Like this listing?
Contact us for more information


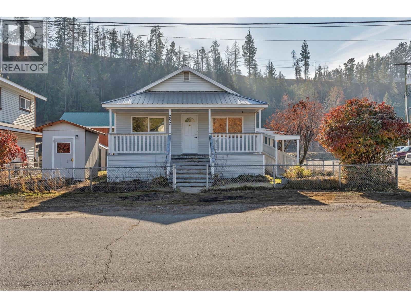
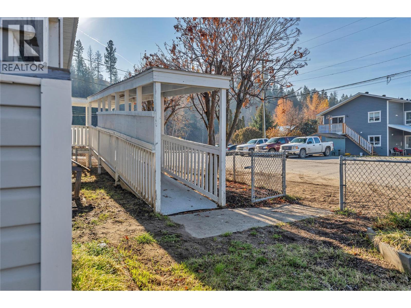
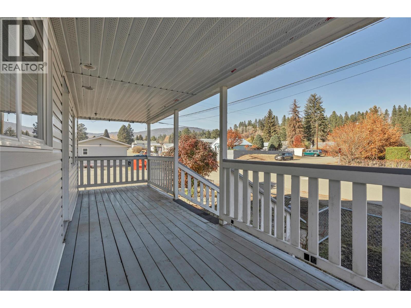
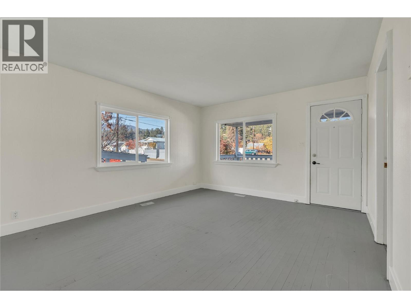
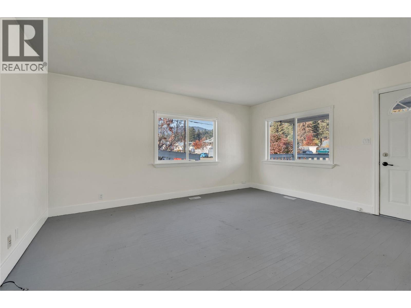
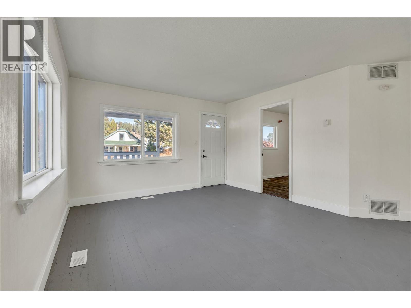
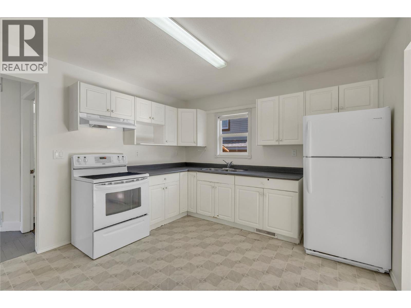
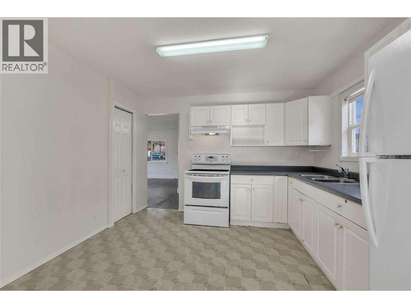
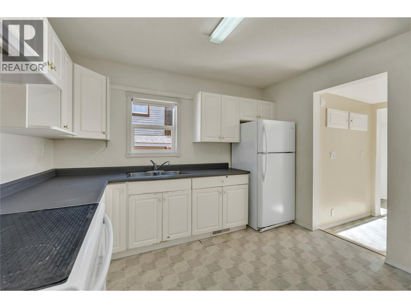
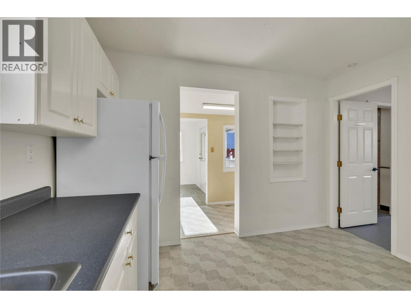
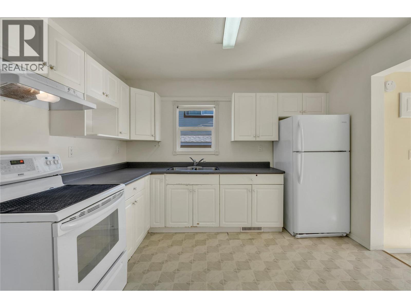
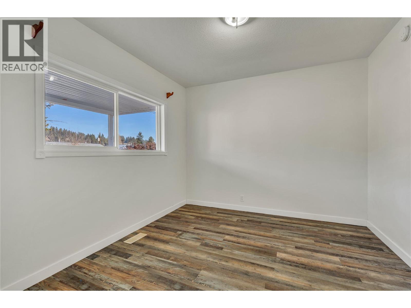
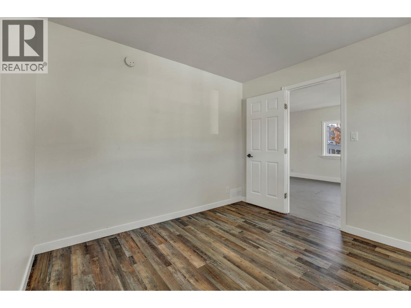
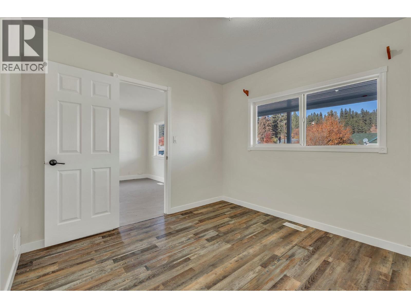
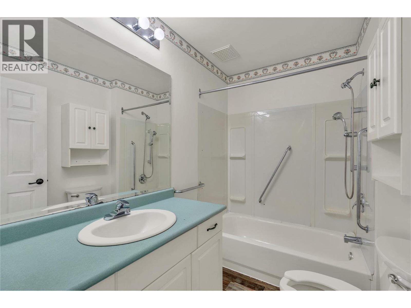
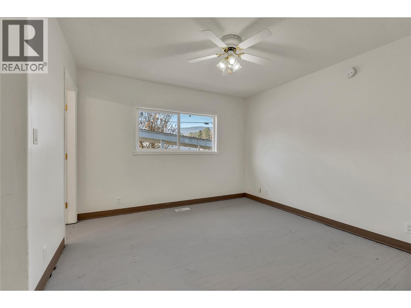
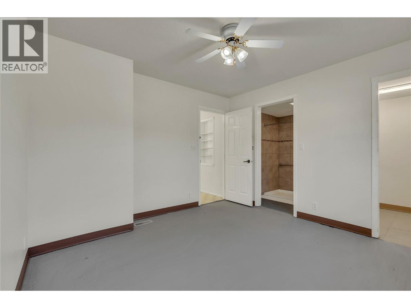
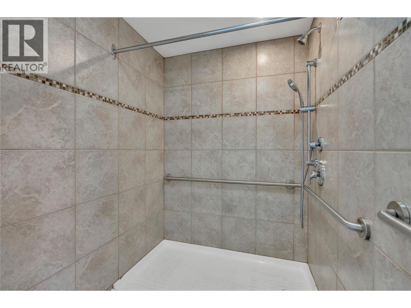
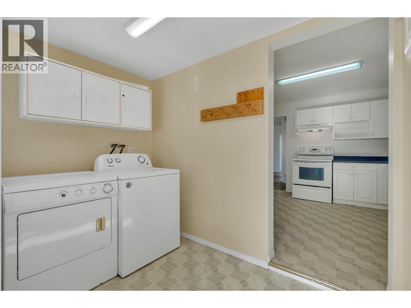
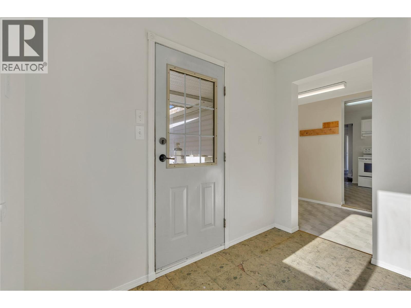
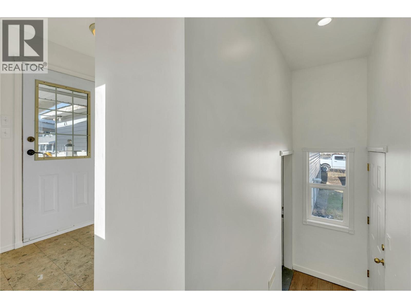
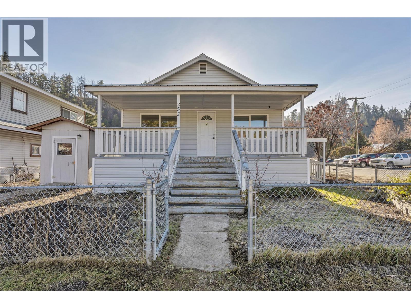
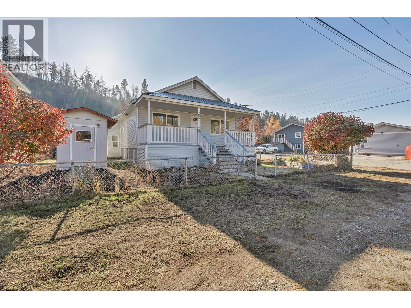
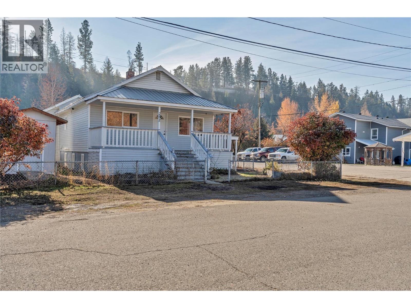
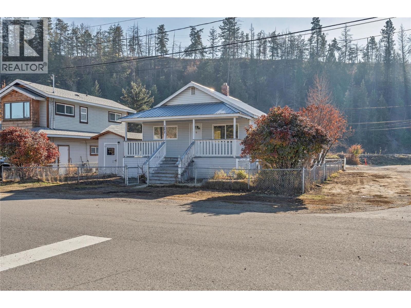
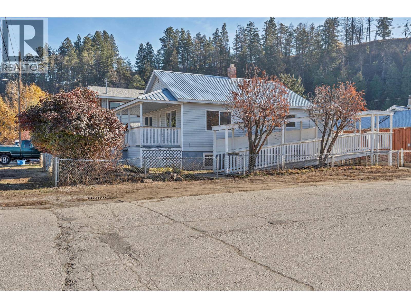
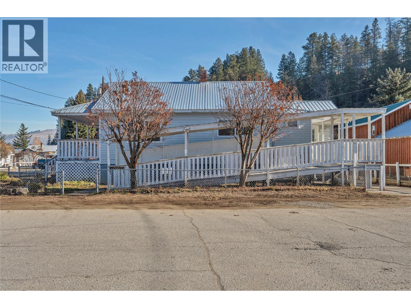
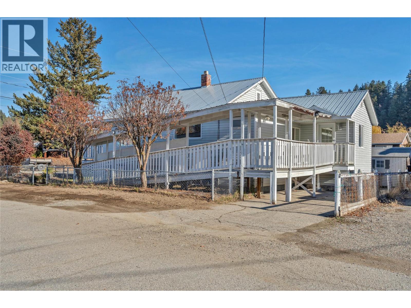
Opportunity knocks in Allison Flats! Situated on a corner lot in a quiet neighbourhood with only local traffic, this 2-bedroom, 1-bathroom home offers plenty of potential for first-time buyers, investors, or those looking to make a space their own! Designed with accessibility in mind, the home features a wheelchair-accessible ramp and an additional convenient shower. The partially finished basement offers extra usable space and upgraded insulation, while a newer furnace and hot water tank add peace of mind. Consider this your blank canvas, ready for your personal touches and ideas! Enjoy the convenience of a level walk to downtown Princeton, with a neighbourhood park and corner store just minutes away. Affordable potential, a great location, and room to make it yours! Building has been used for non-profit purposes therefor no municipal tax history. (id:67517)
-
Property Details
MLS® Number 10405393 Property Type Single Family Neigbourhood Princeton -
Building
BathroomTotal 2 BedroomsTotal 2 Appliances Refrigerator, Range - Electric, Washer & Dryer ArchitecturalStyle Ranch BasementType Partial ConstructionStyleAttachment Detached HalfBathTotal 1 HeatingType Forced Air, See Remarks StoriesTotal 1 SizeInterior 948 Sqft Type House UtilityWater Municipal Water -
Land
Acreage No Sewer Municipal Sewage System SizeIrregular 0.1 SizeTotal 0.1 Ac|under 1 Acre SizeTotalText 0.1 Ac|under 1 Acre -
Rooms
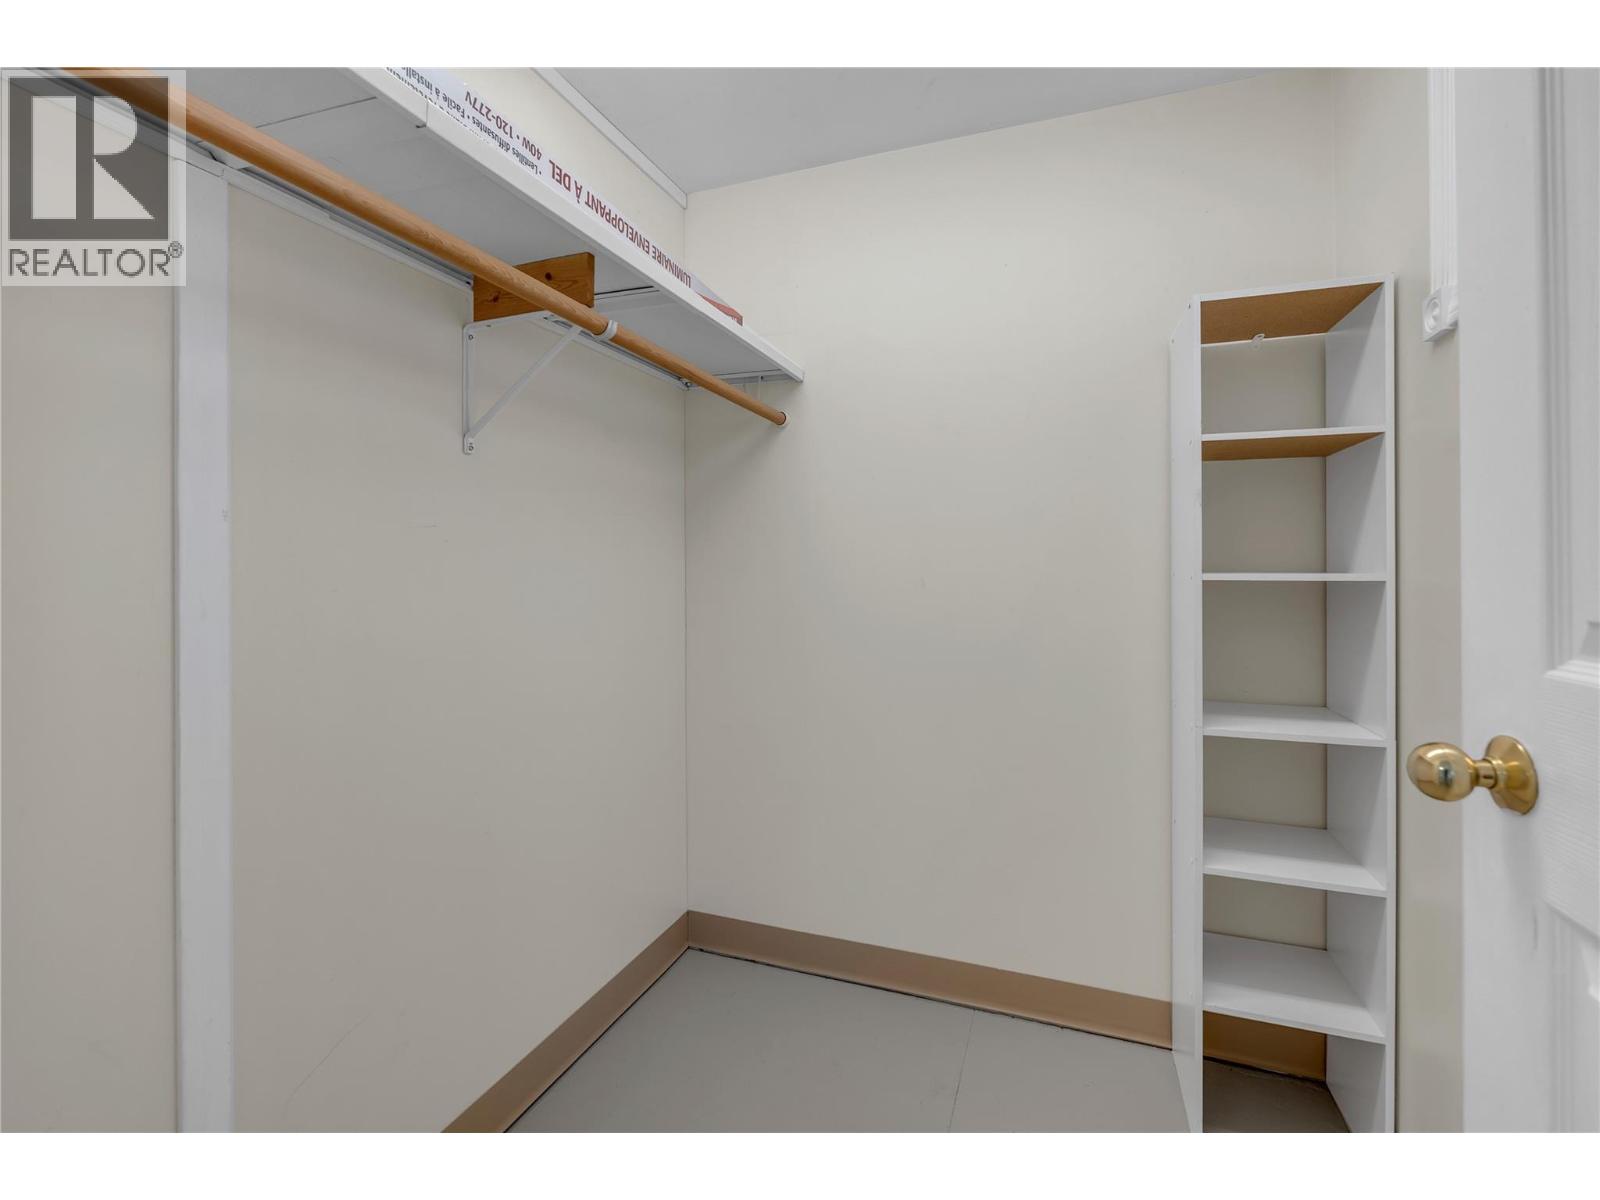
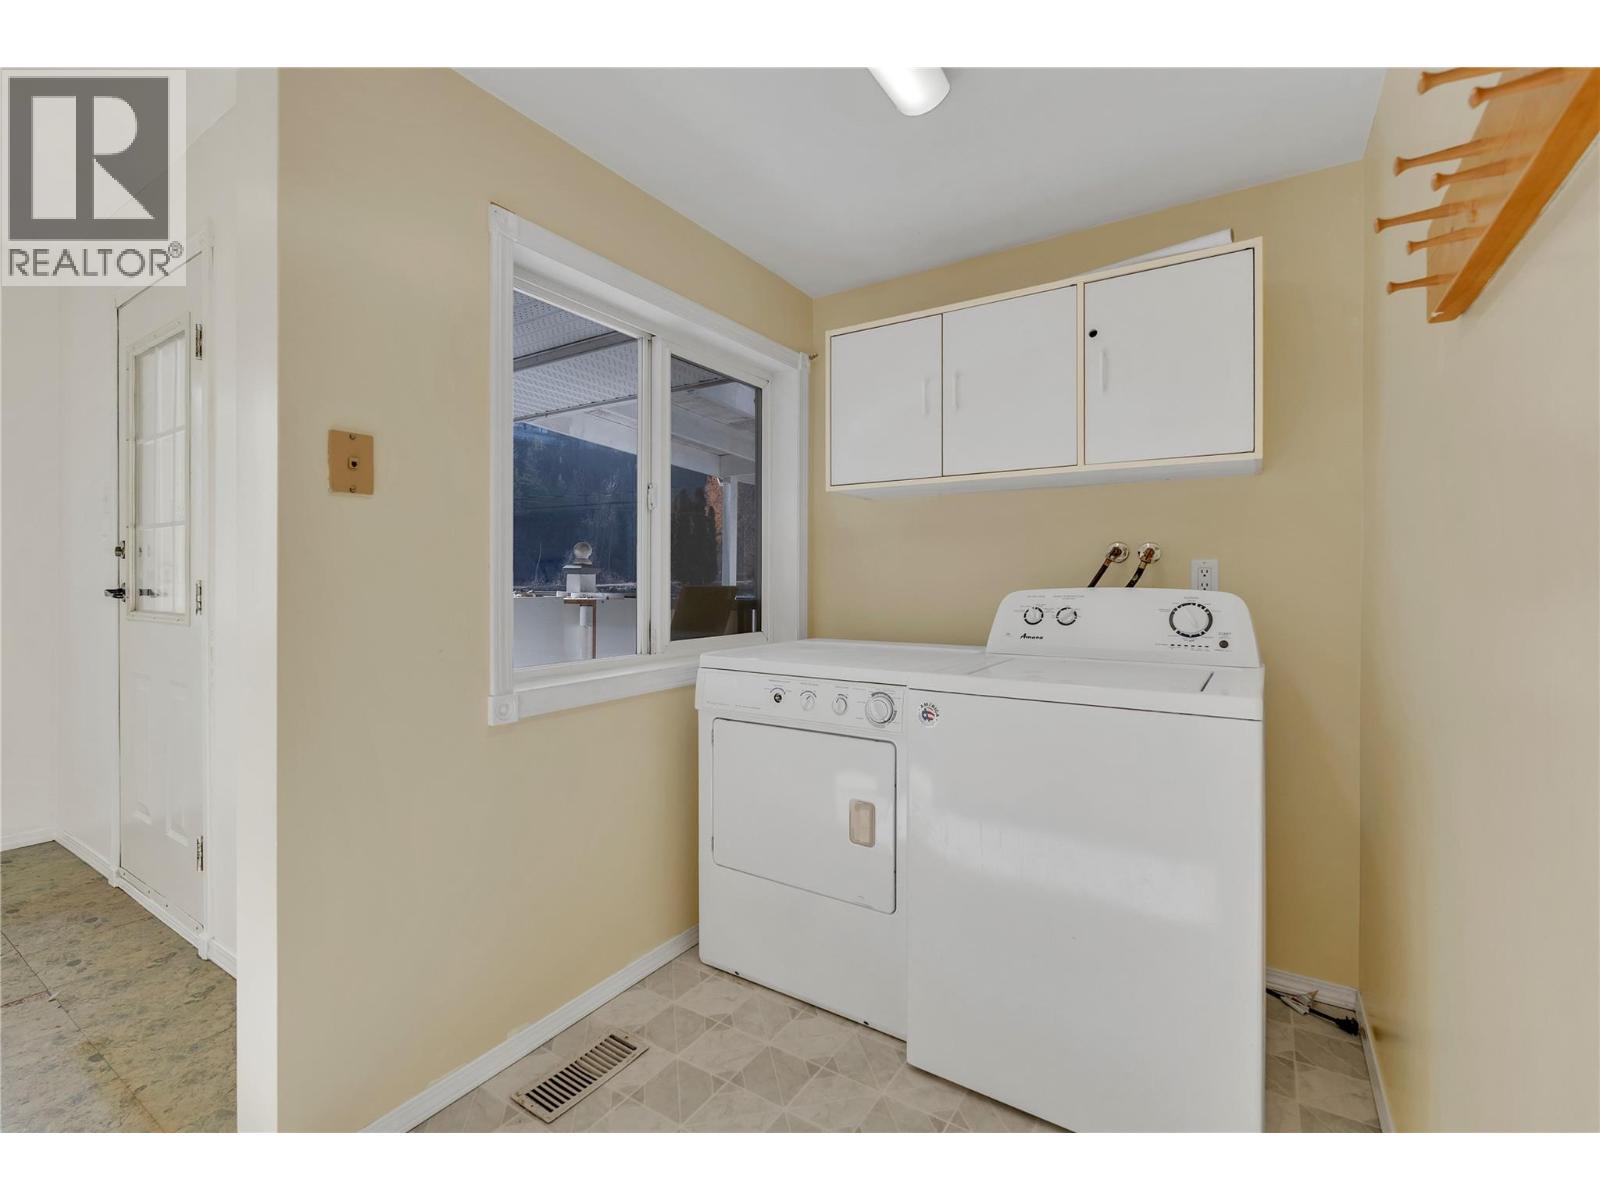
Level Type Length Width Dimensions Basement Other 11'7'' x 10' Basement Unfinished Room 11'7'' x 22'6'' Main Level Laundry Room 8'9'' x 5'8'' Main Level Full Bathroom Measurements not available Main Level Partial Ensuite Bathroom Measurements not available Main Level Bedroom 10'3'' x 9'7'' Main Level Primary Bedroom 11'5'' x 11'2'' Main Level Living Room 14'9'' x 15'4'' Main Level Kitchen 11'6'' x 11'6'' -
Utilities
Your Favourites
No Favourites Found







The trademarks REALTOR®, REALTORS®, and the REALTOR® logo are controlled by The Canadian Real Estate Association (CREA) and identify real estate professionals who are members of CREA. The trademarks MLS®, Multiple Listing Service® and the associated logos are owned by The Canadian Real Estate Association (CREA) and identify the quality of services provided by real estate professionals who are members of CREA. The trademark DDF® is owned by The Canadian Real Estate Association (CREA) and identifies CREA's Data Distribution Facility (DDF®)
November 10 2026 12:13:02
Association of Interior REALTORS®
