$529,900
Maintenance,
$450.57 Monthly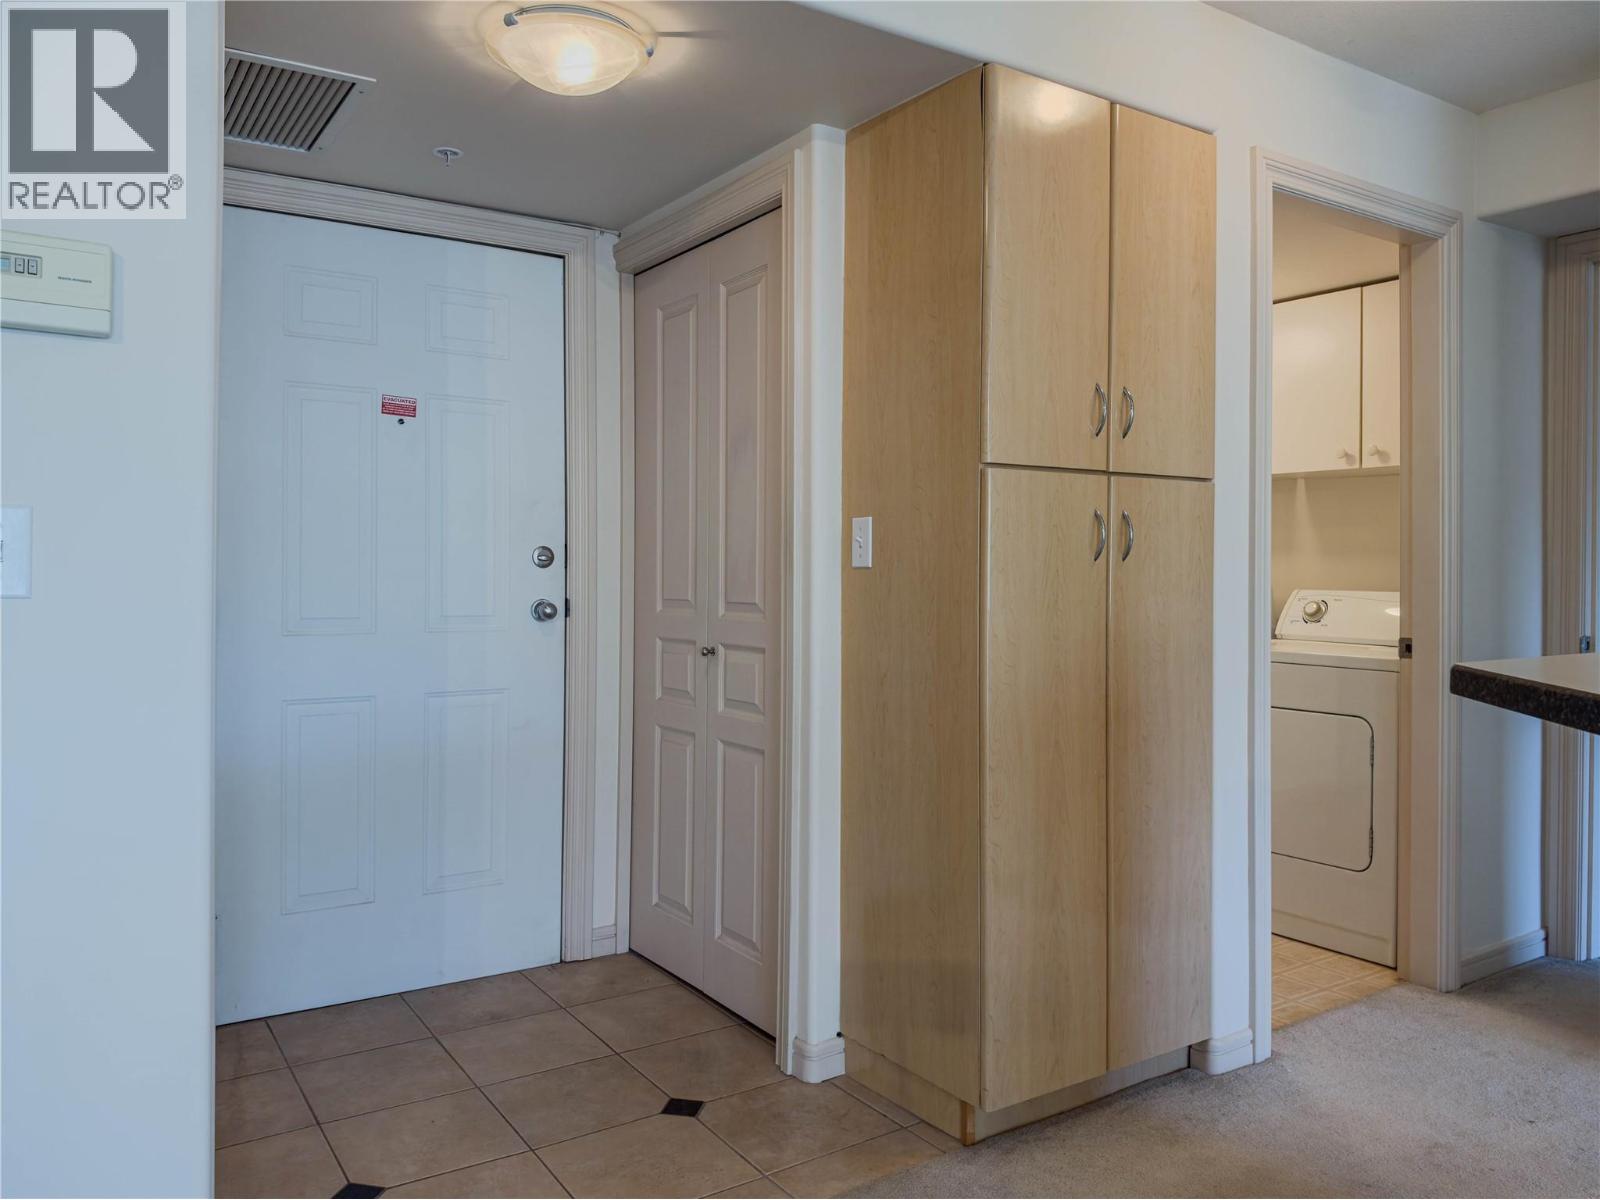
$529,900
Maintenance,
$450.57 Monthly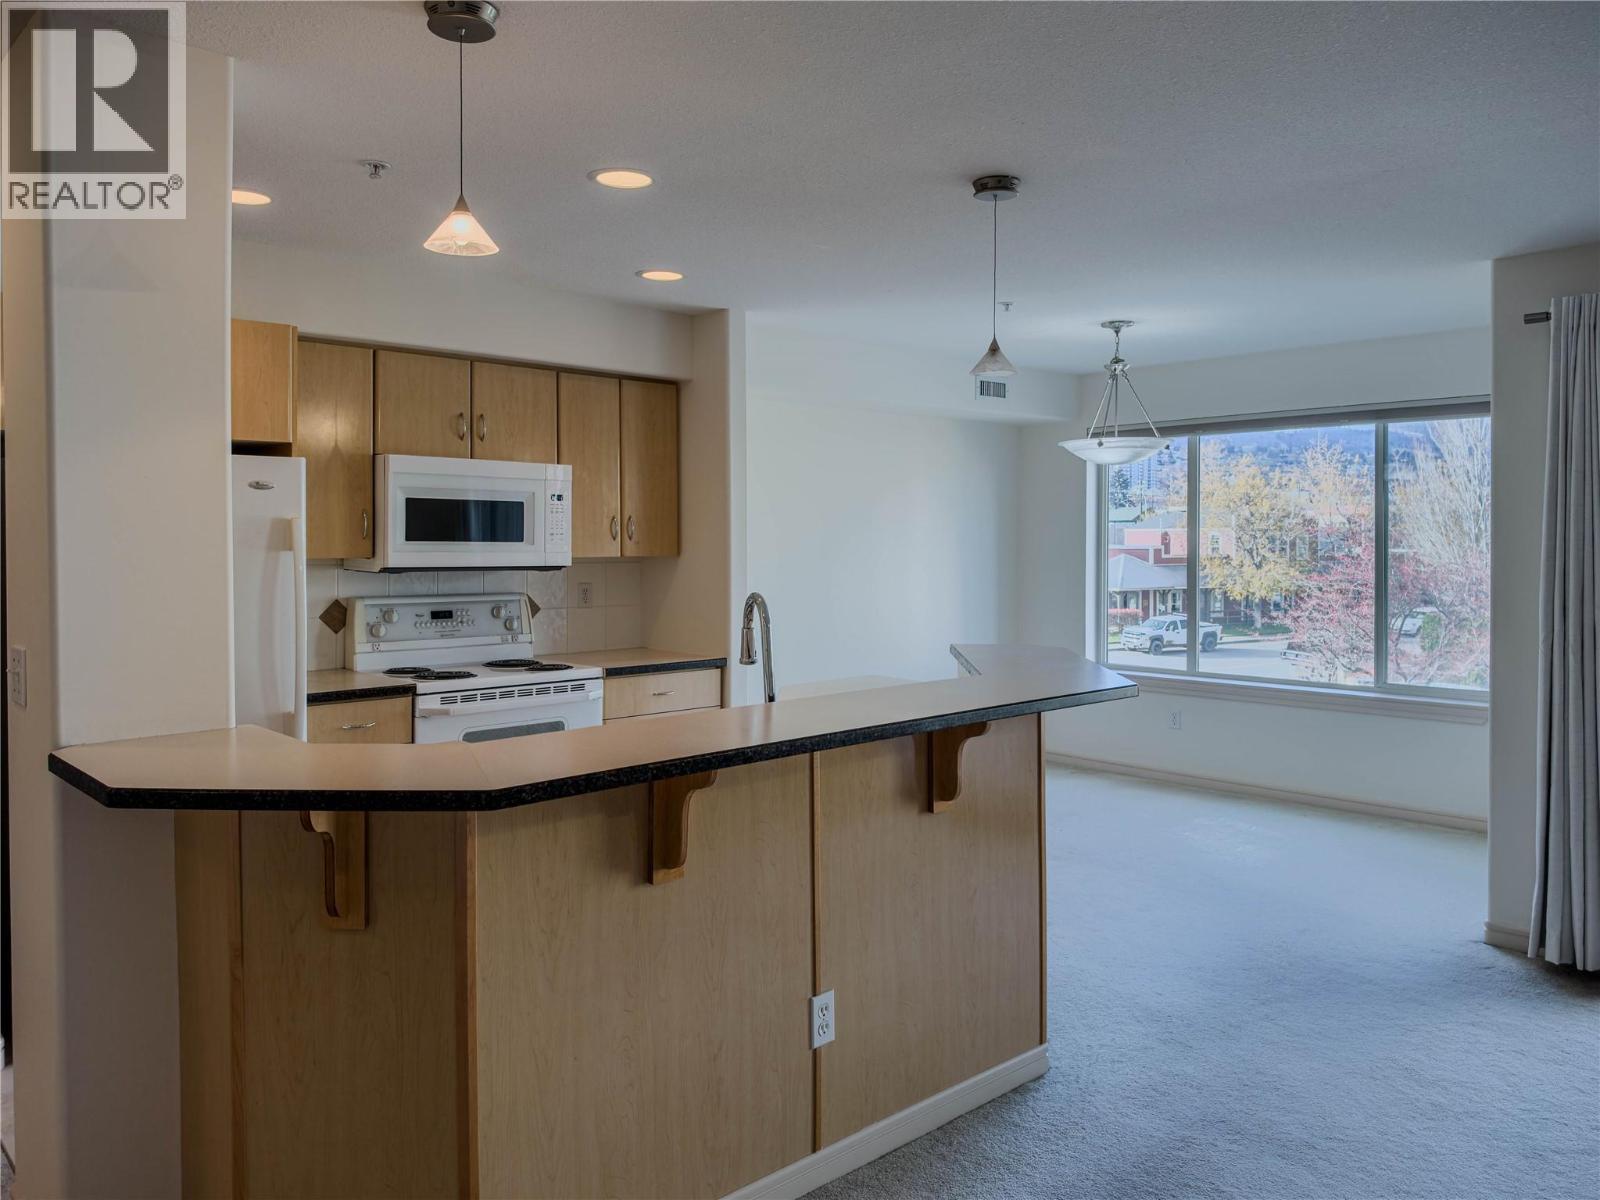
$529,900
Maintenance,
$450.57 Monthly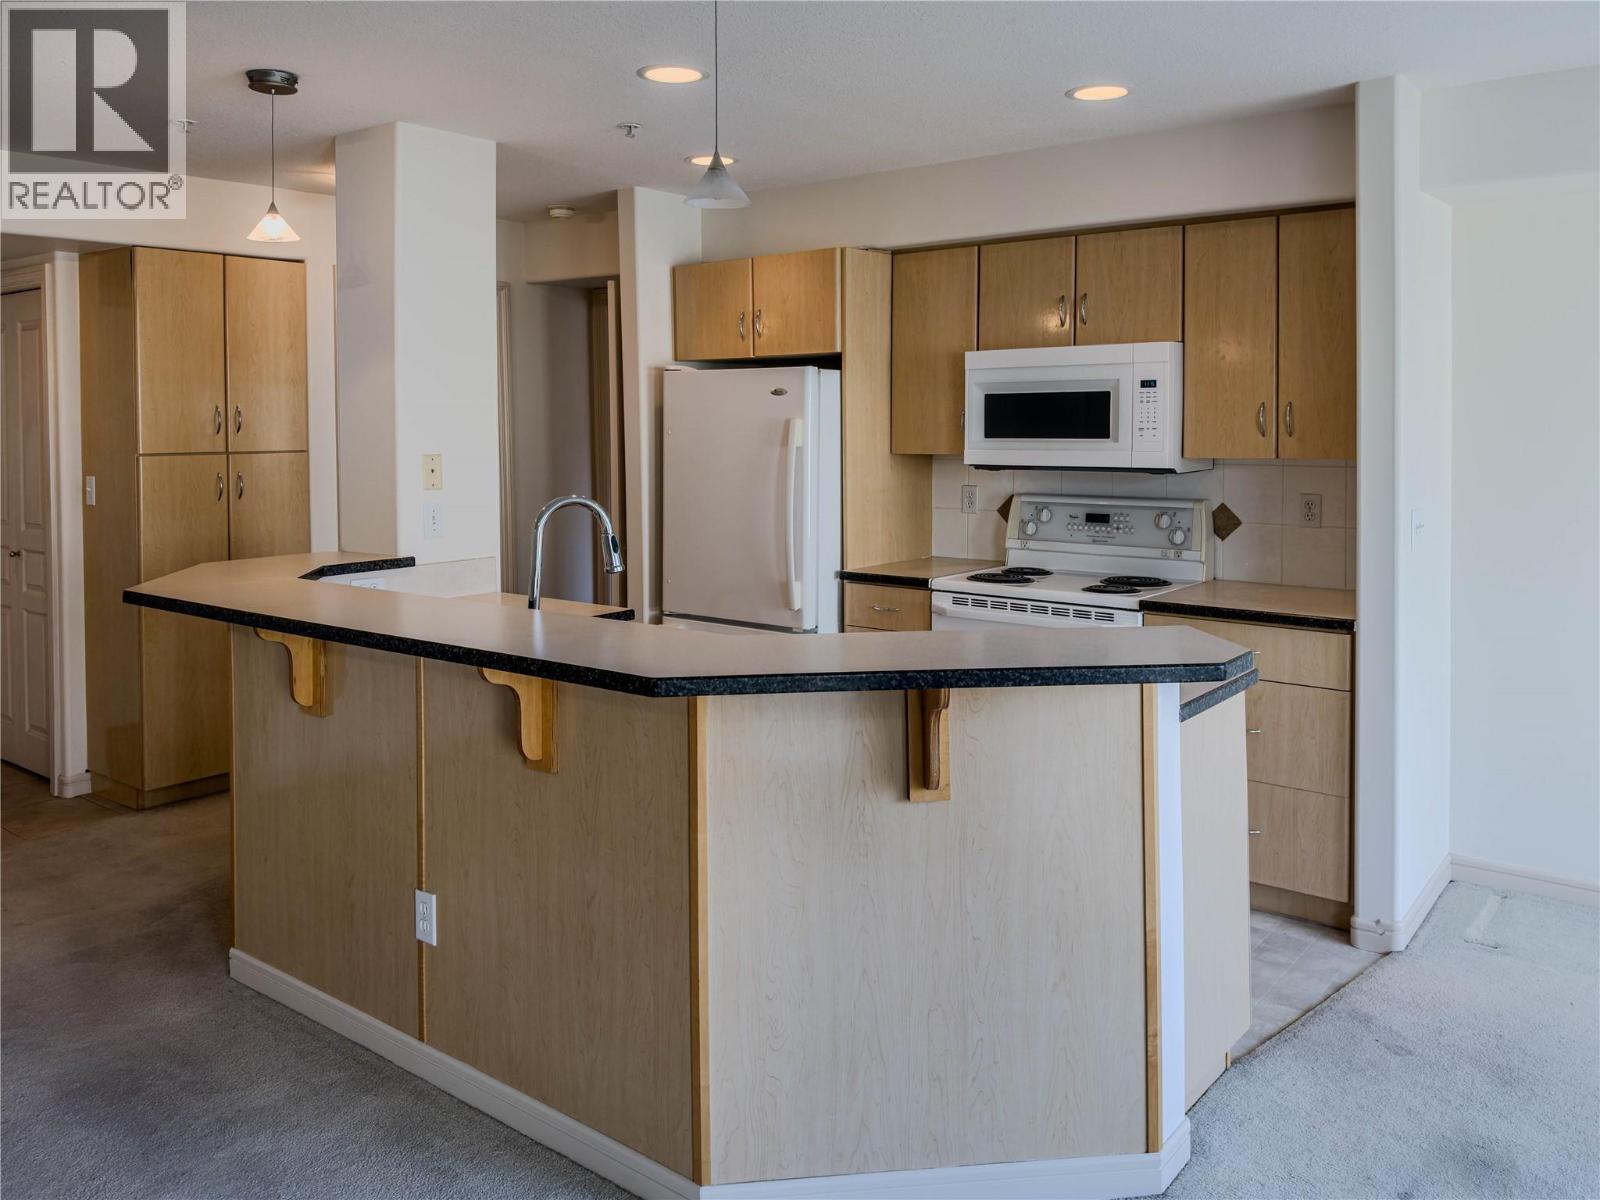
$529,900
Maintenance,
$450.57 Monthly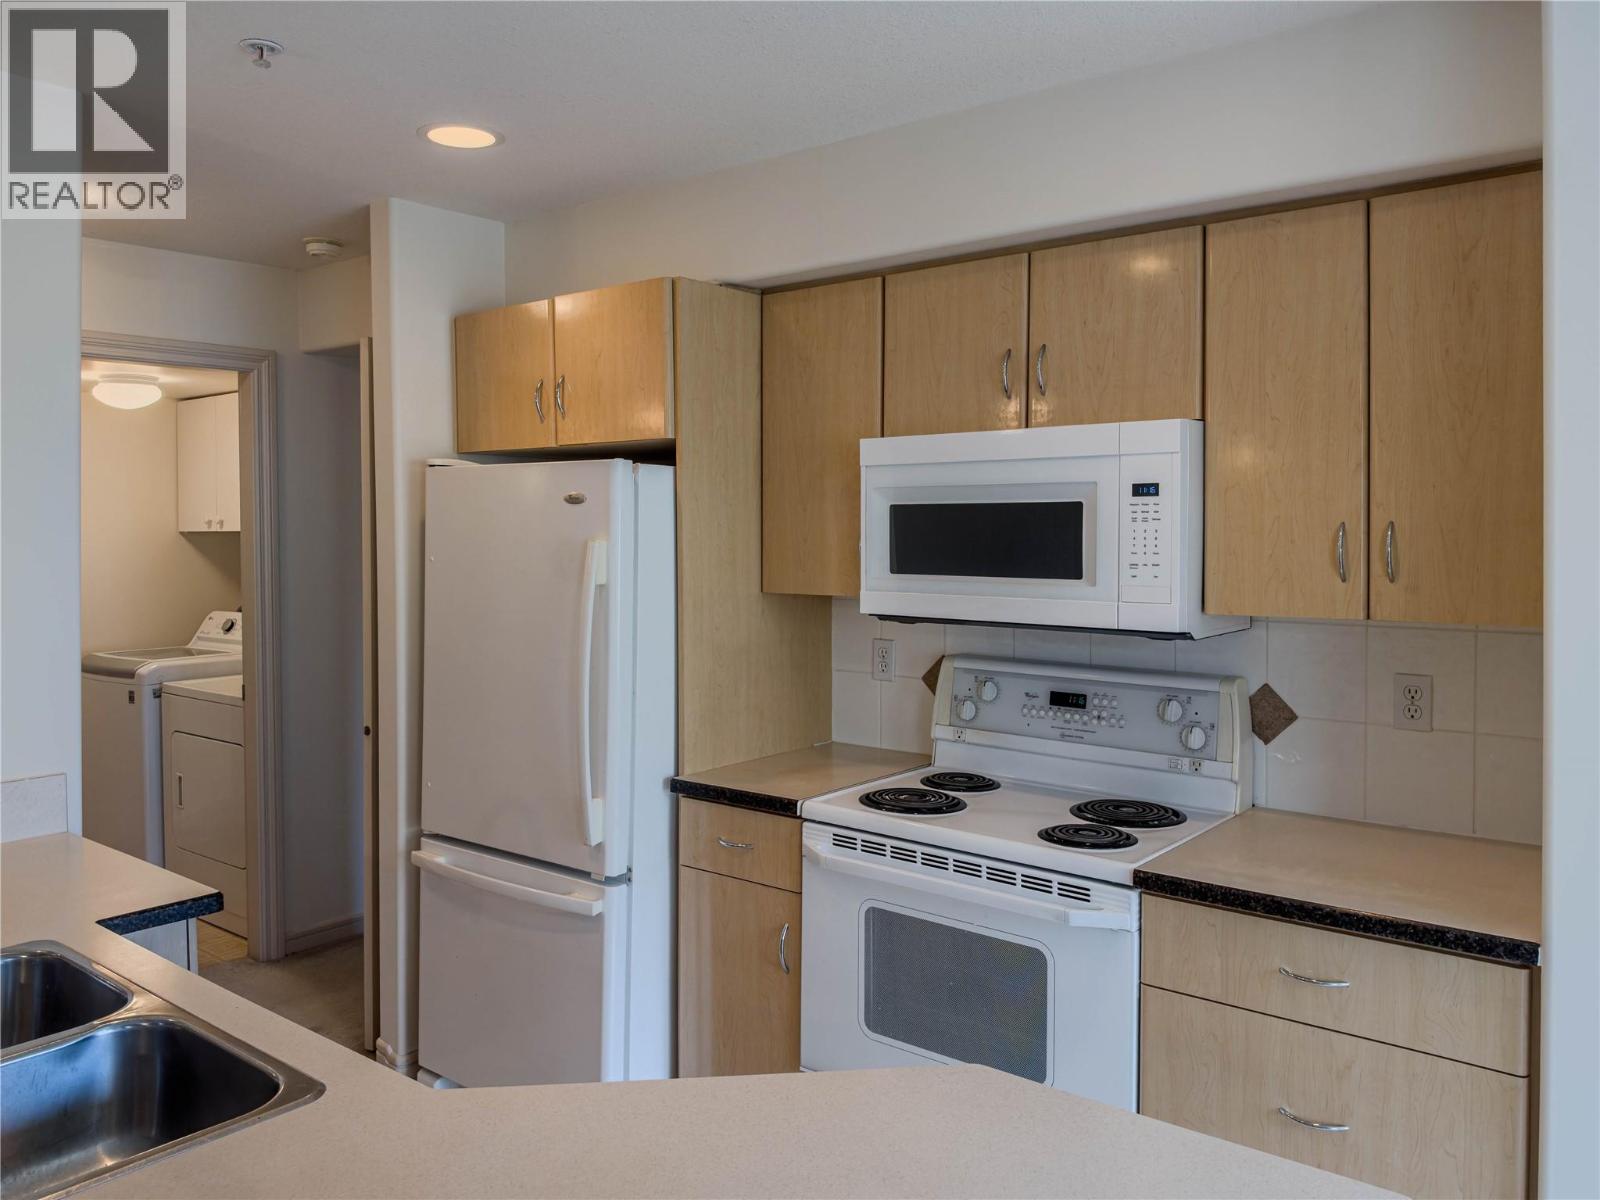
$529,900
Maintenance,
$450.57 Monthly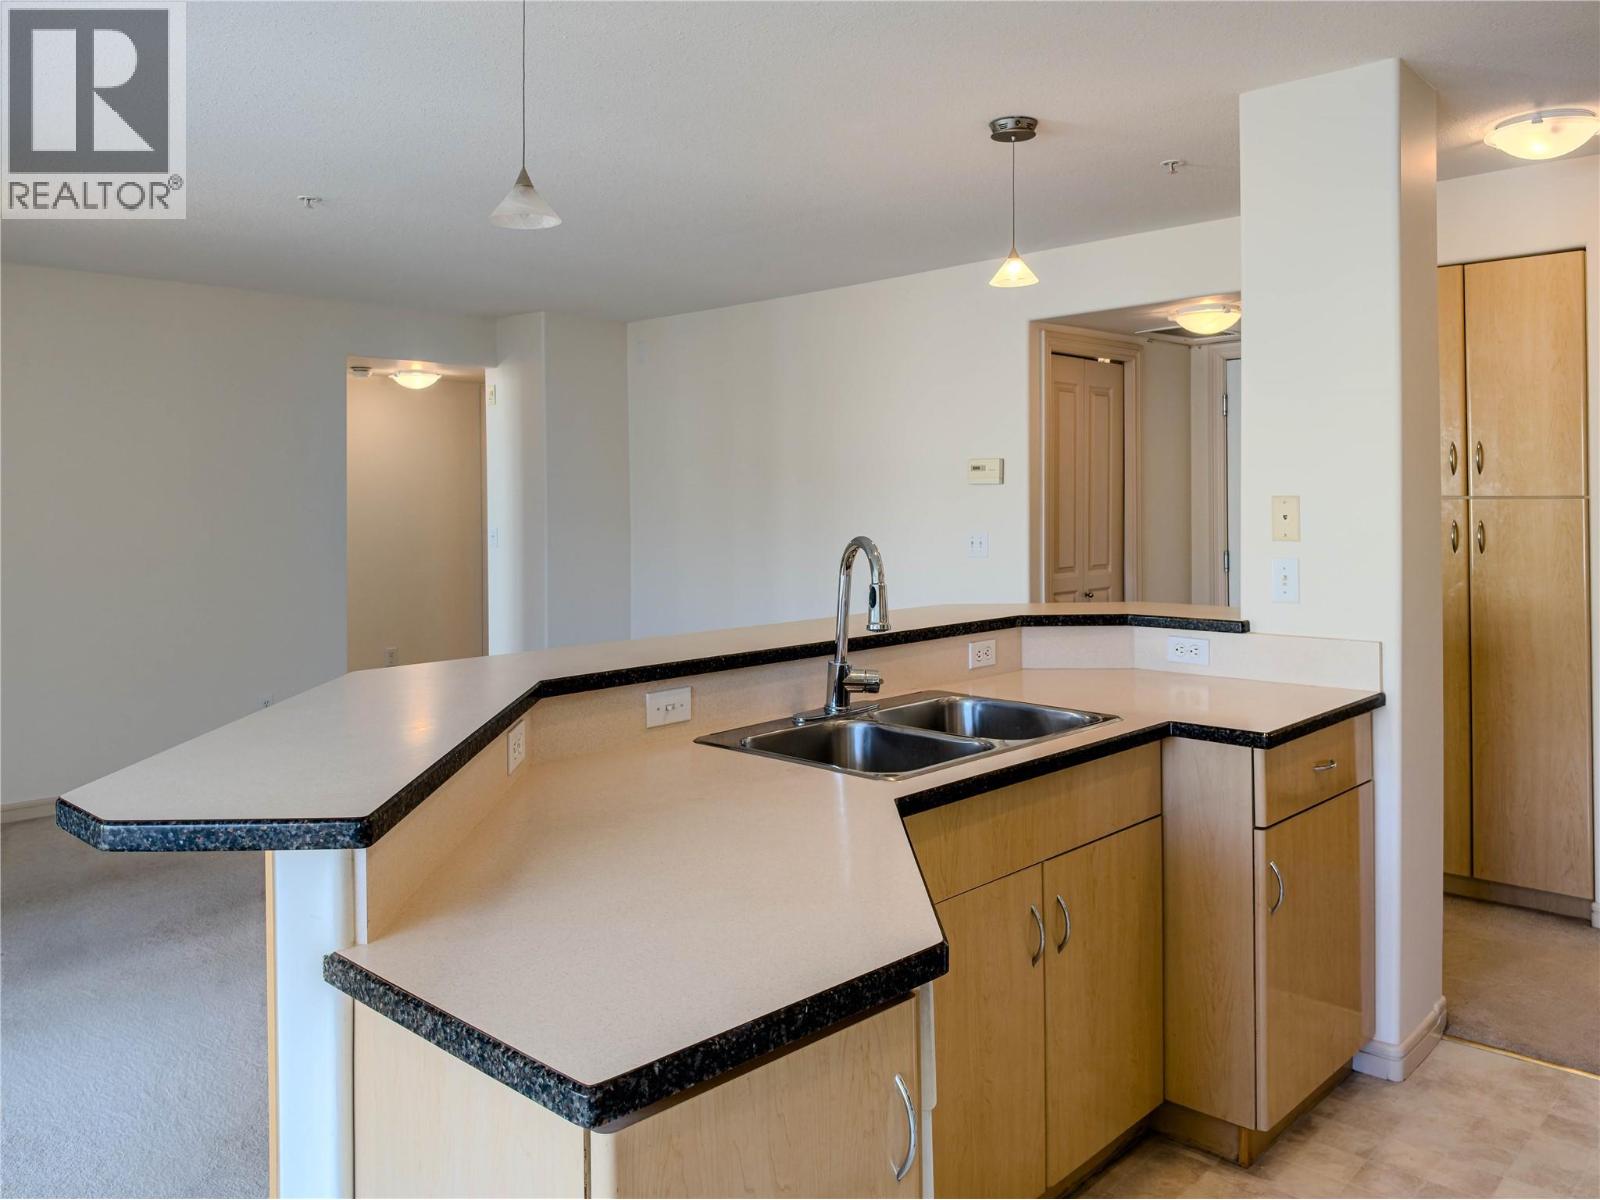
$529,900
Maintenance,
$450.57 Monthly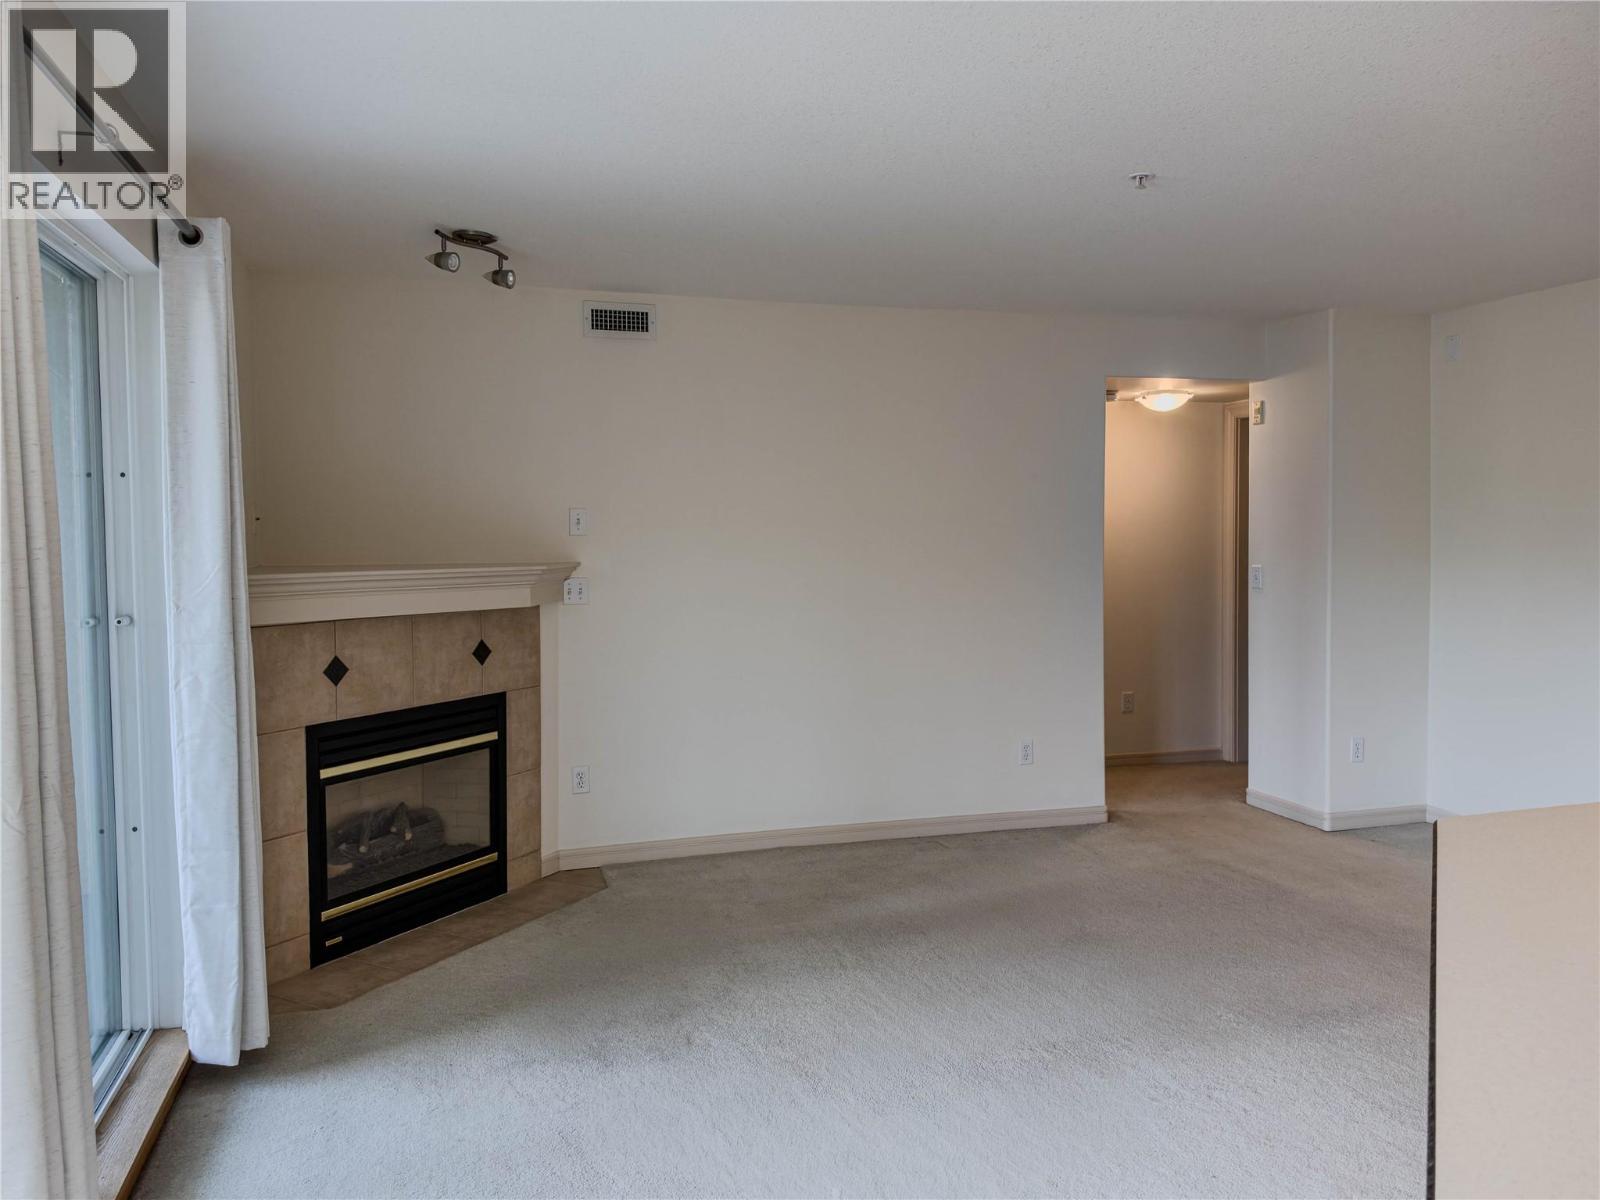
$529,900
Maintenance,
$450.57 Monthly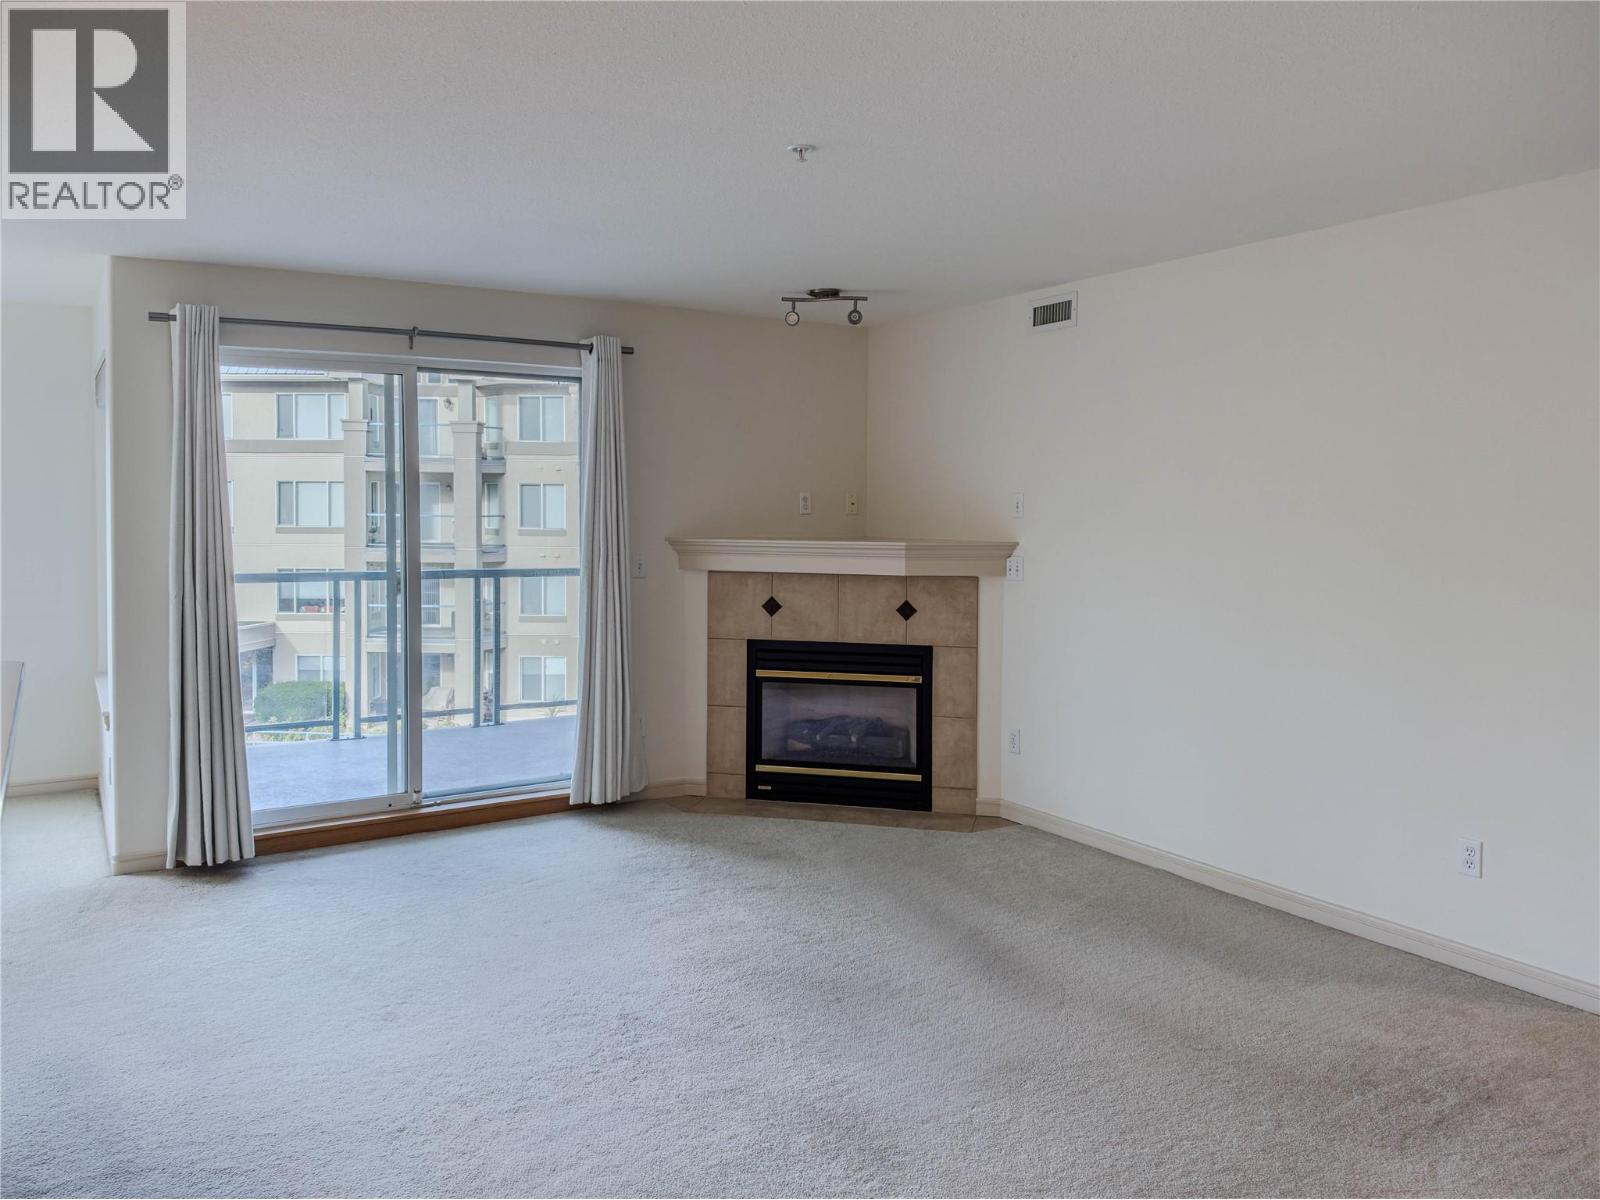
$529,900
Maintenance,
$450.57 Monthly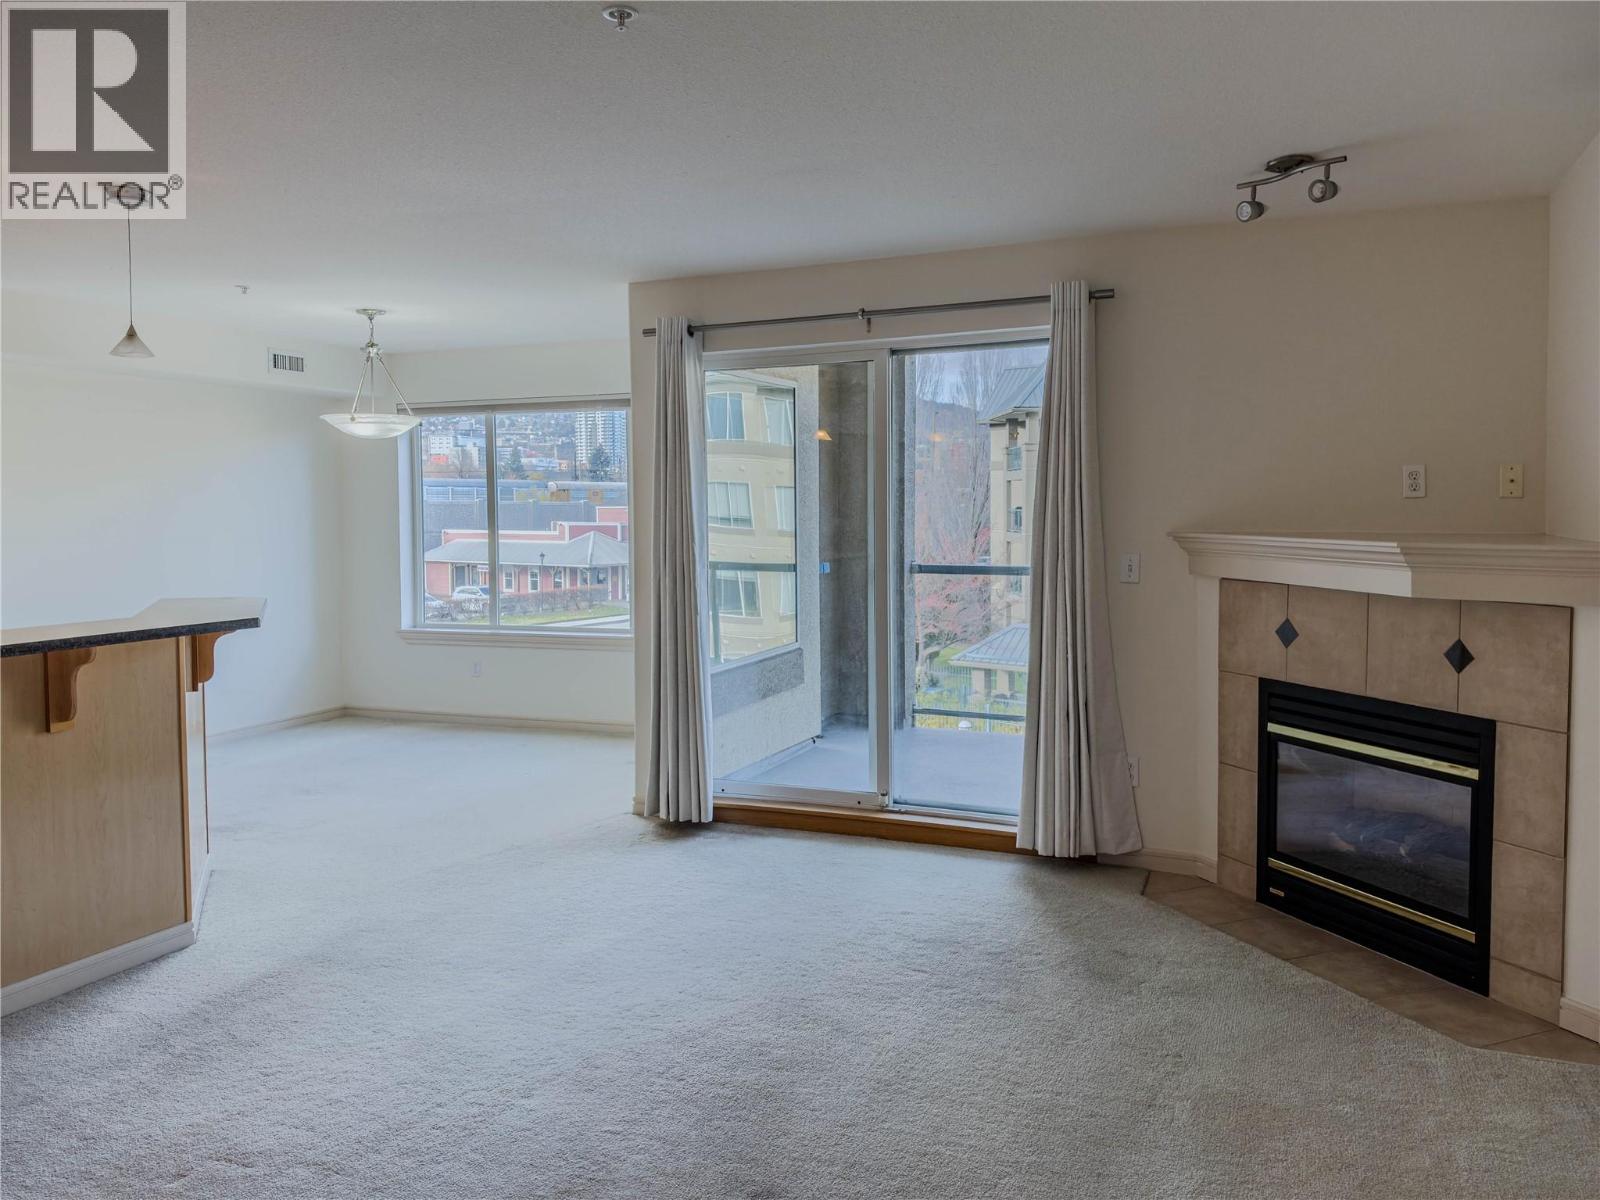
$529,900
Maintenance,
$450.57 Monthly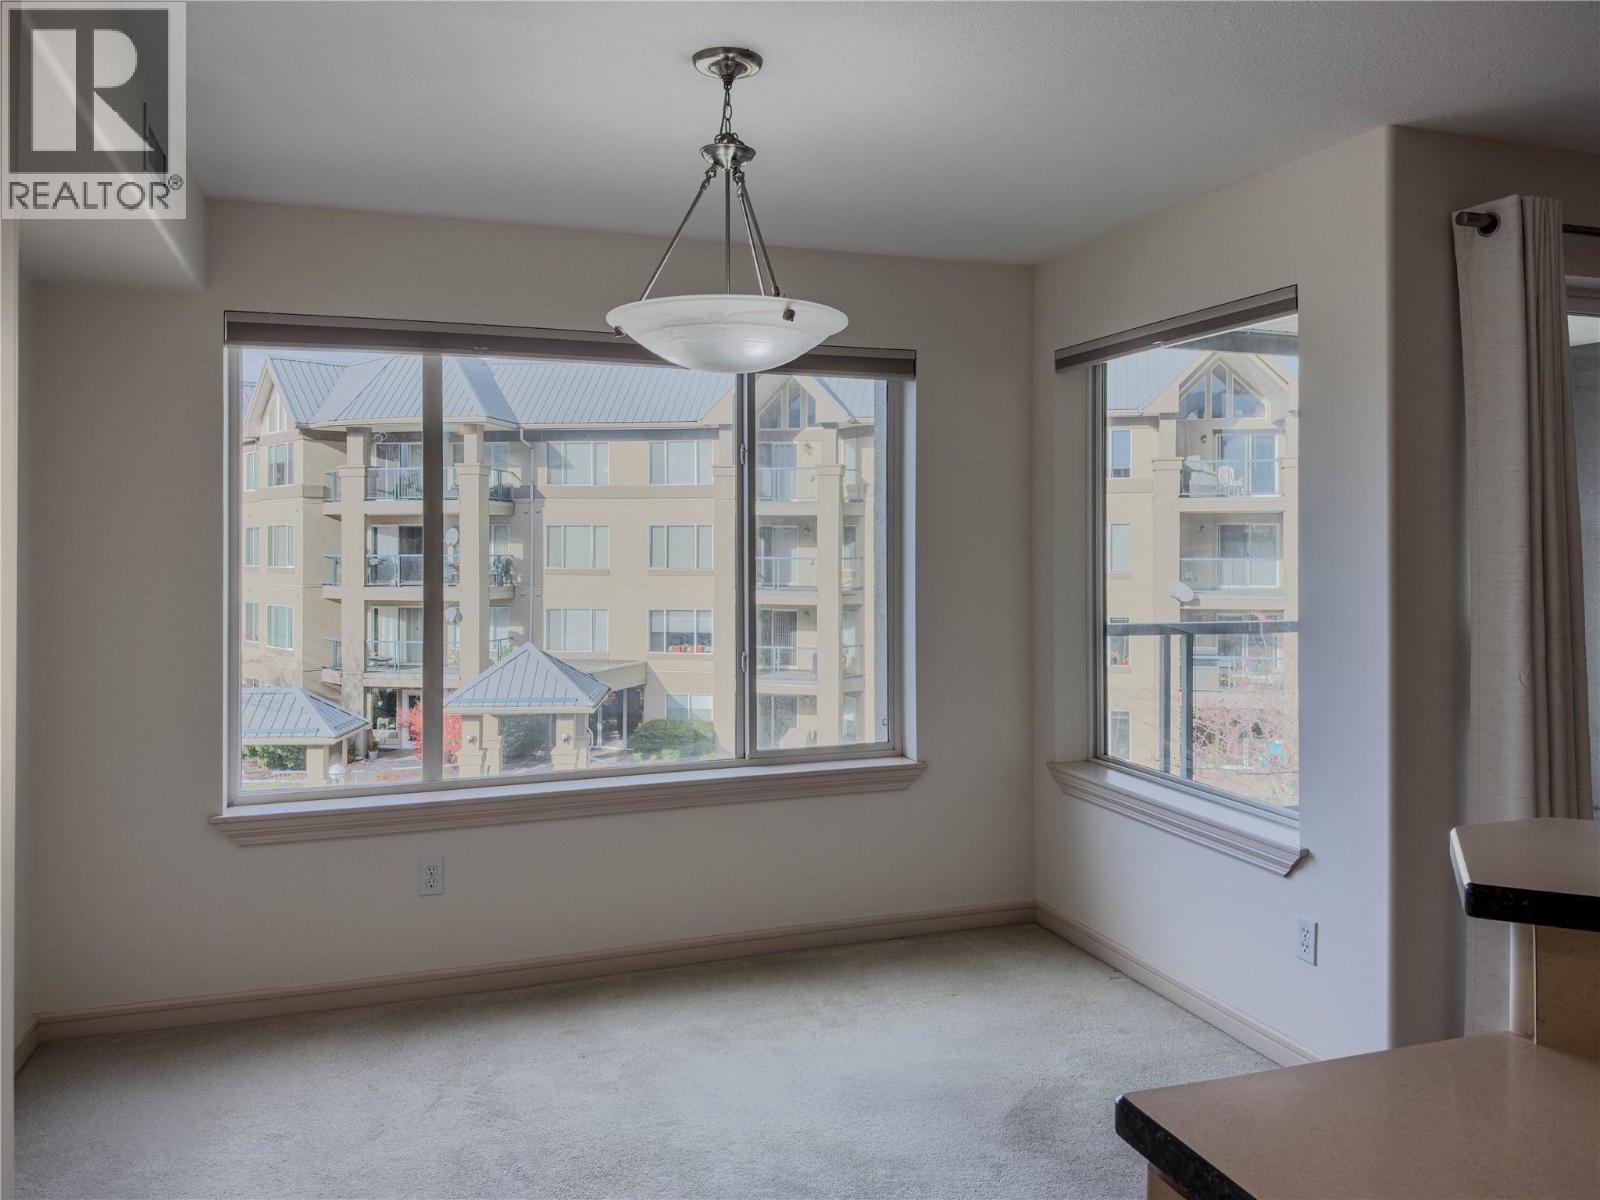
$529,900
Maintenance,
$450.57 Monthly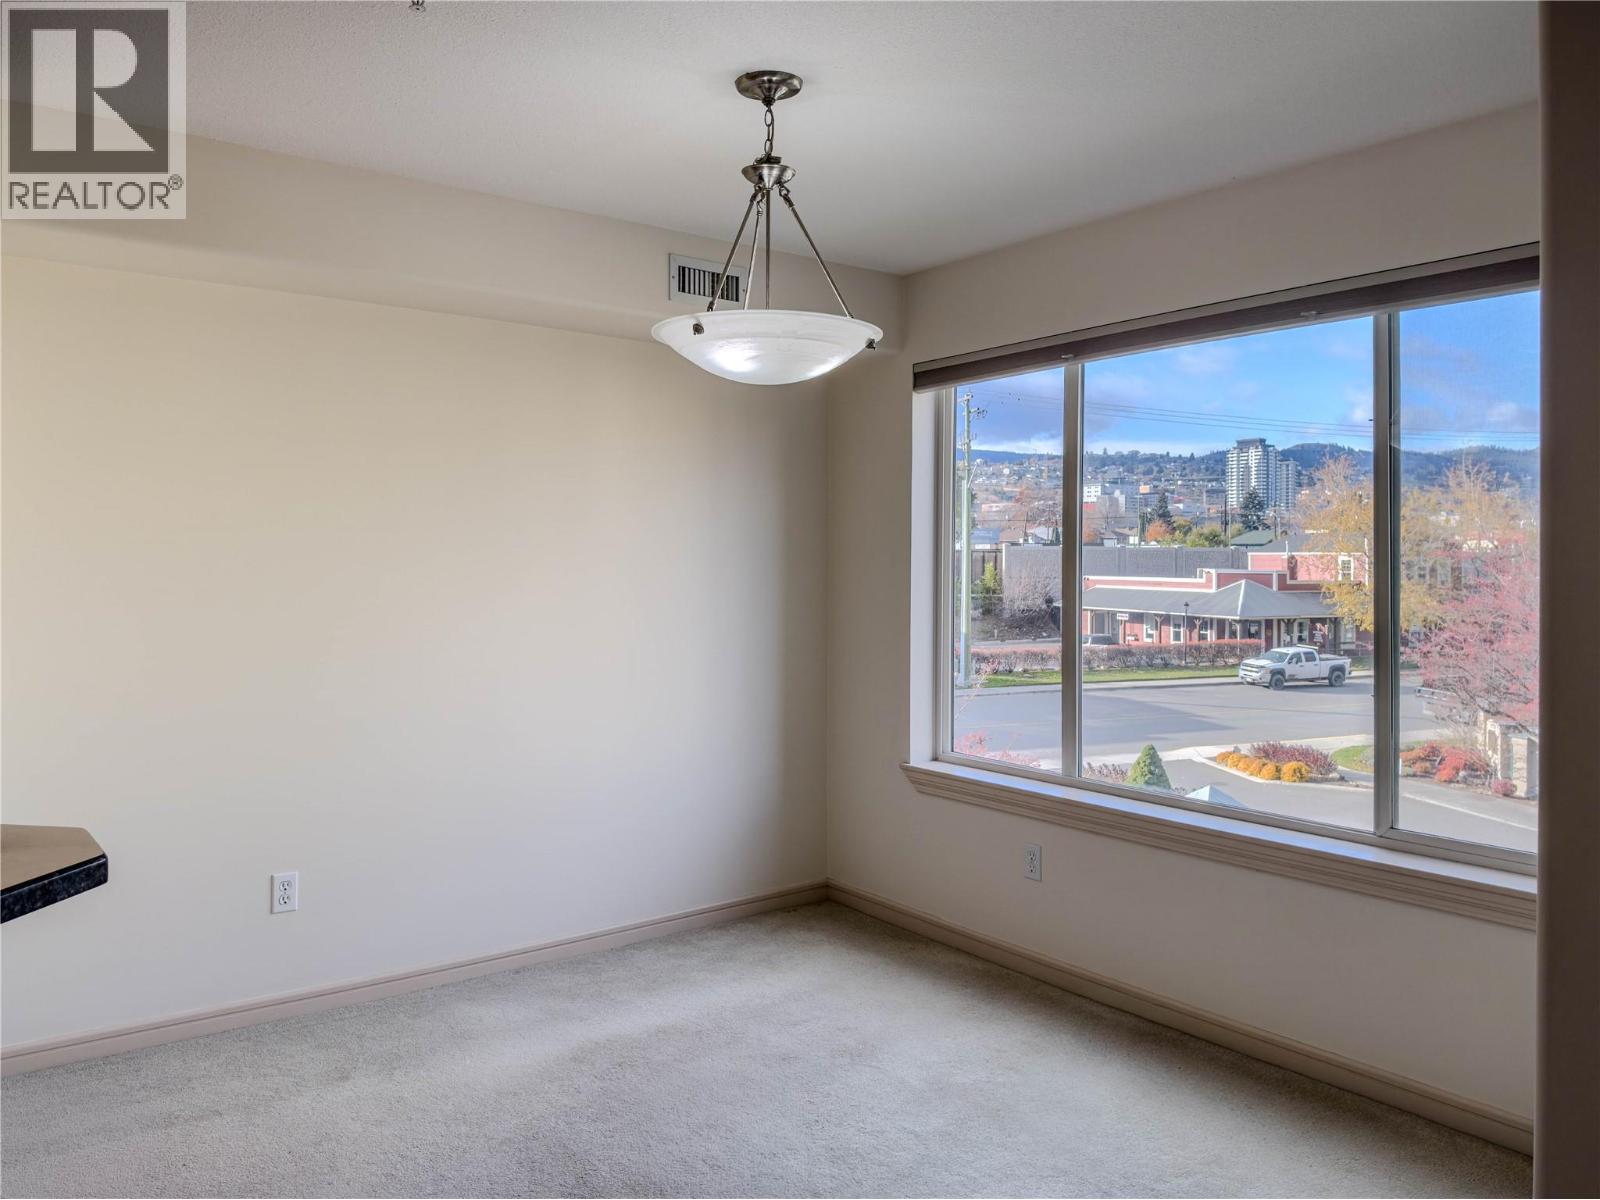
$529,900
Maintenance,
$450.57 Monthly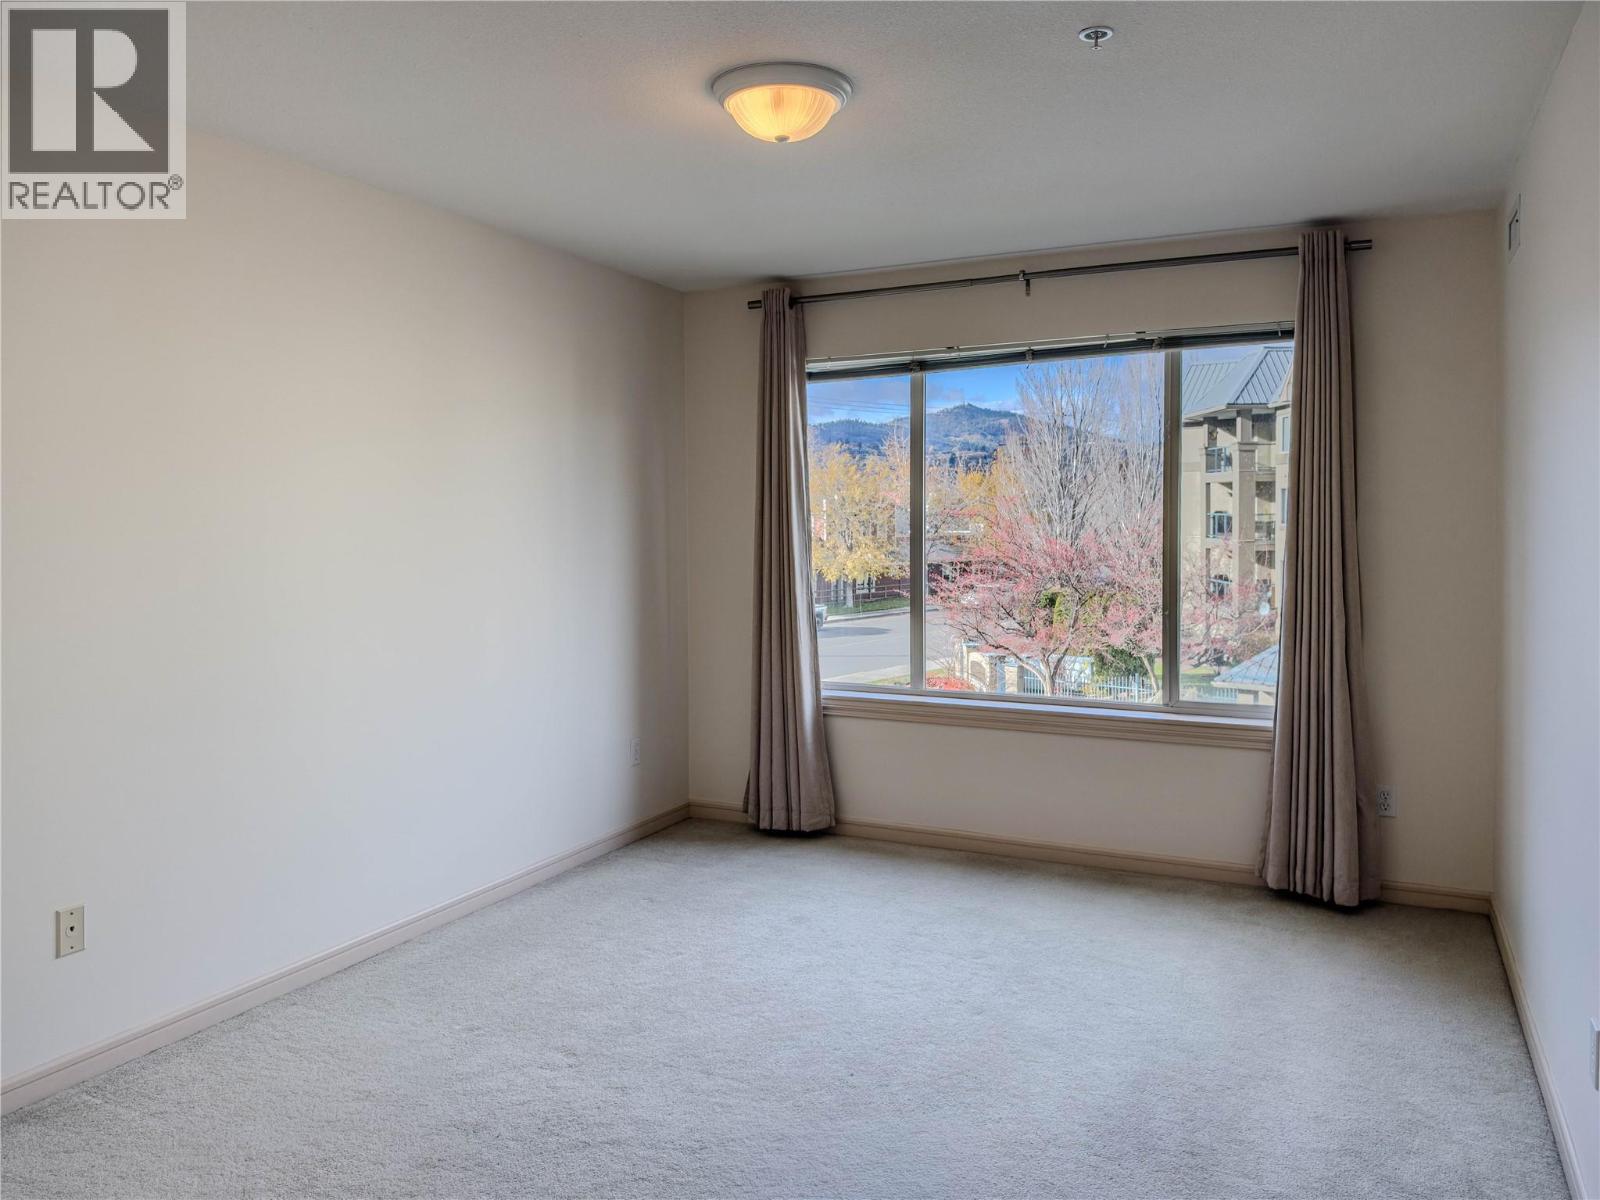
$529,900
Maintenance,
$450.57 Monthly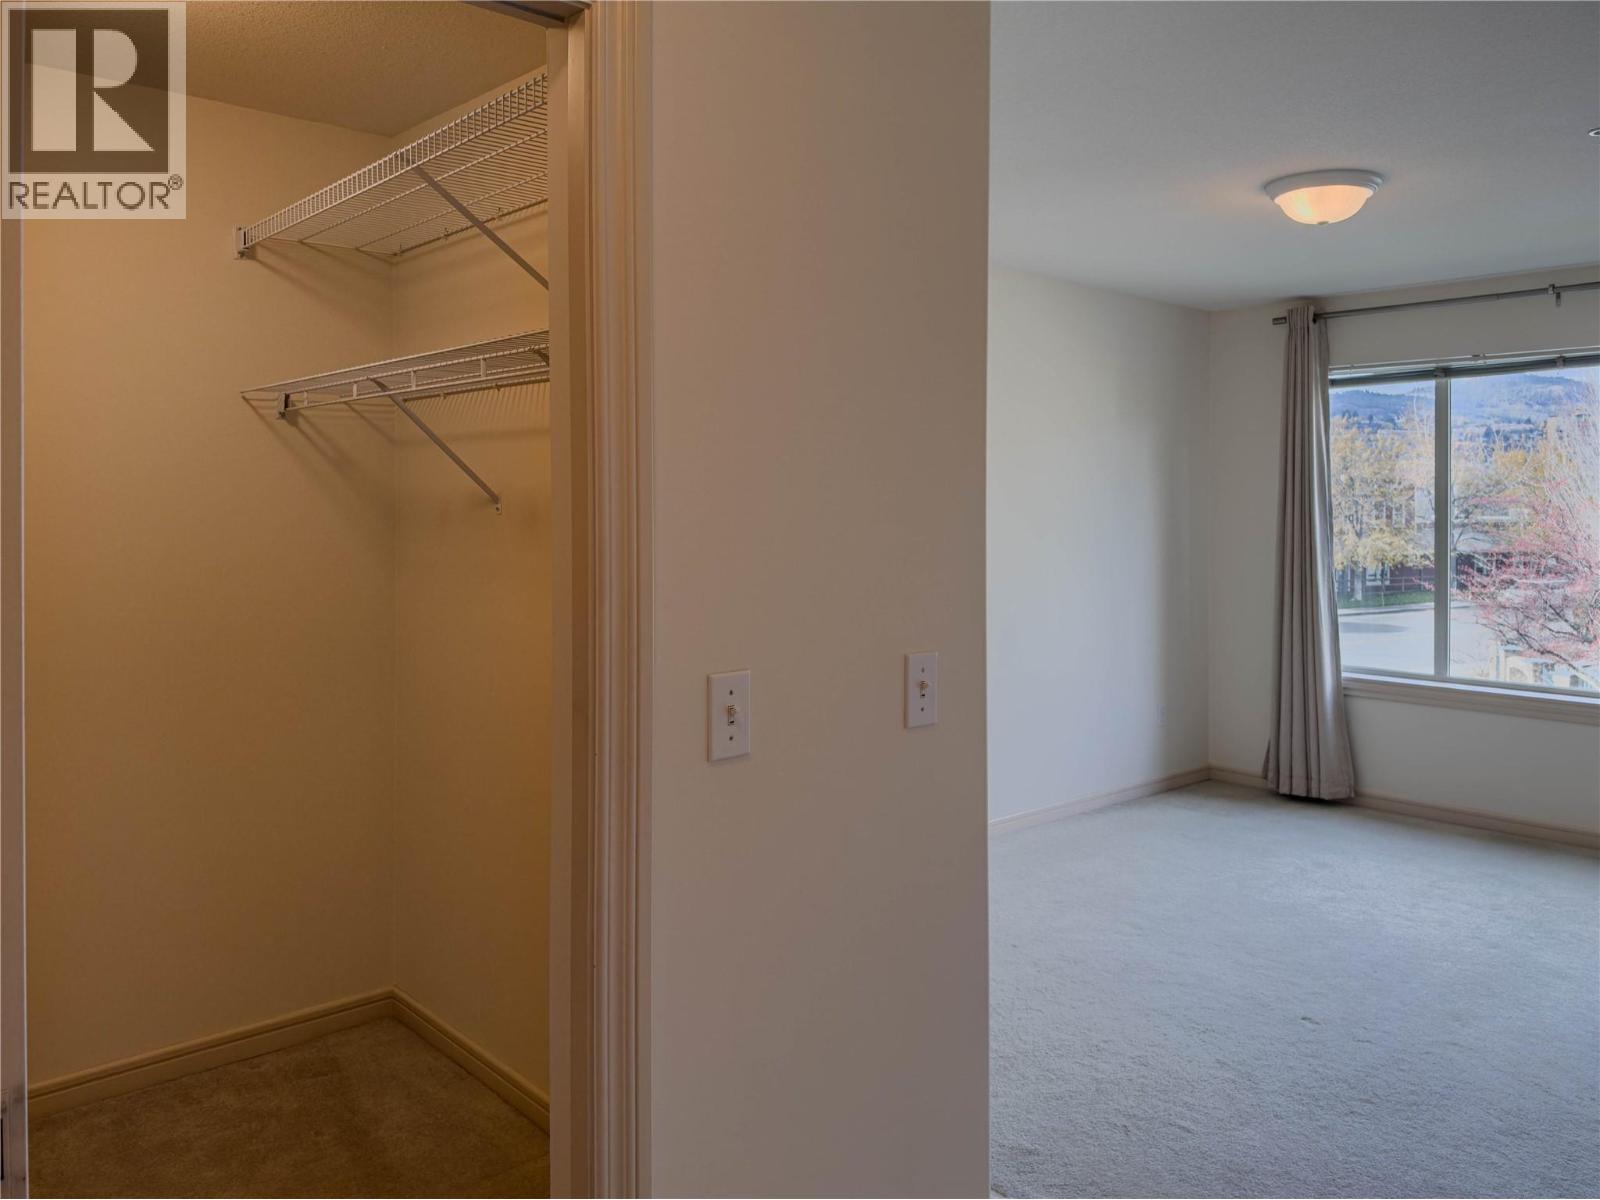
$529,900
Maintenance,
$450.57 Monthly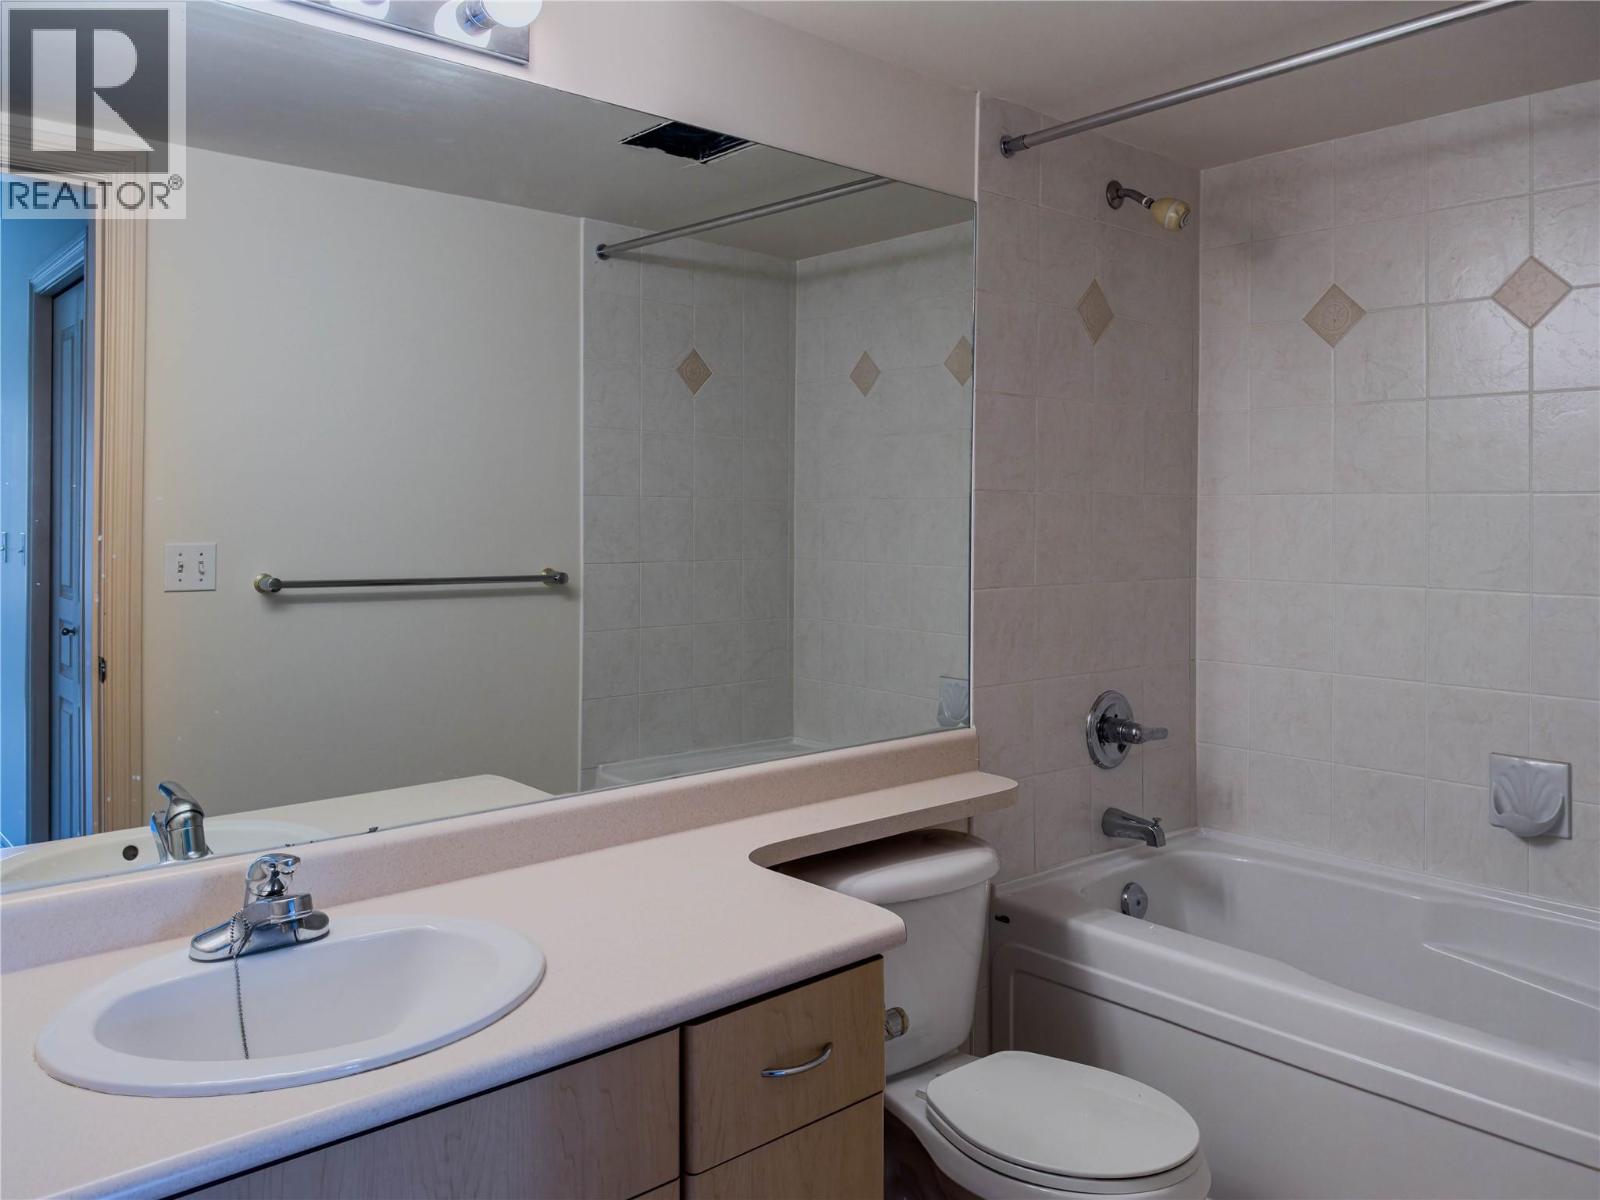
$529,900
Maintenance,
$450.57 Monthly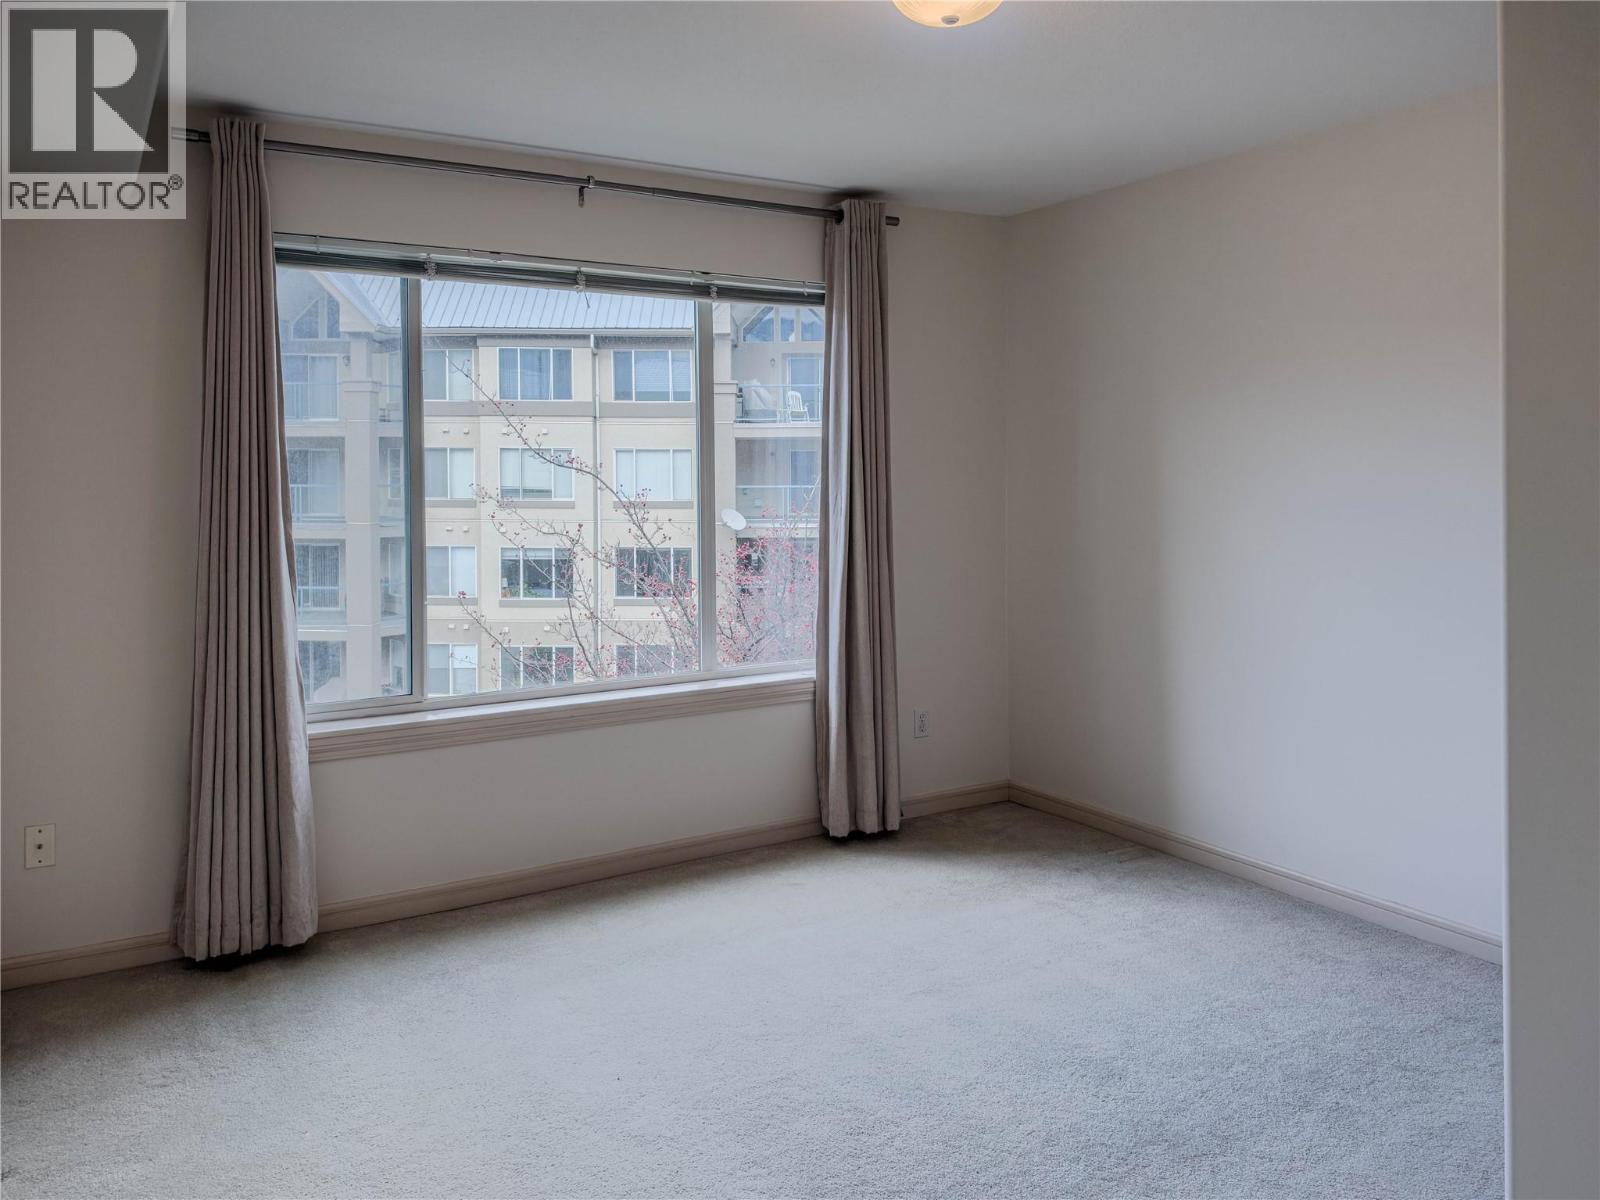
$529,900
Maintenance,
$450.57 Monthly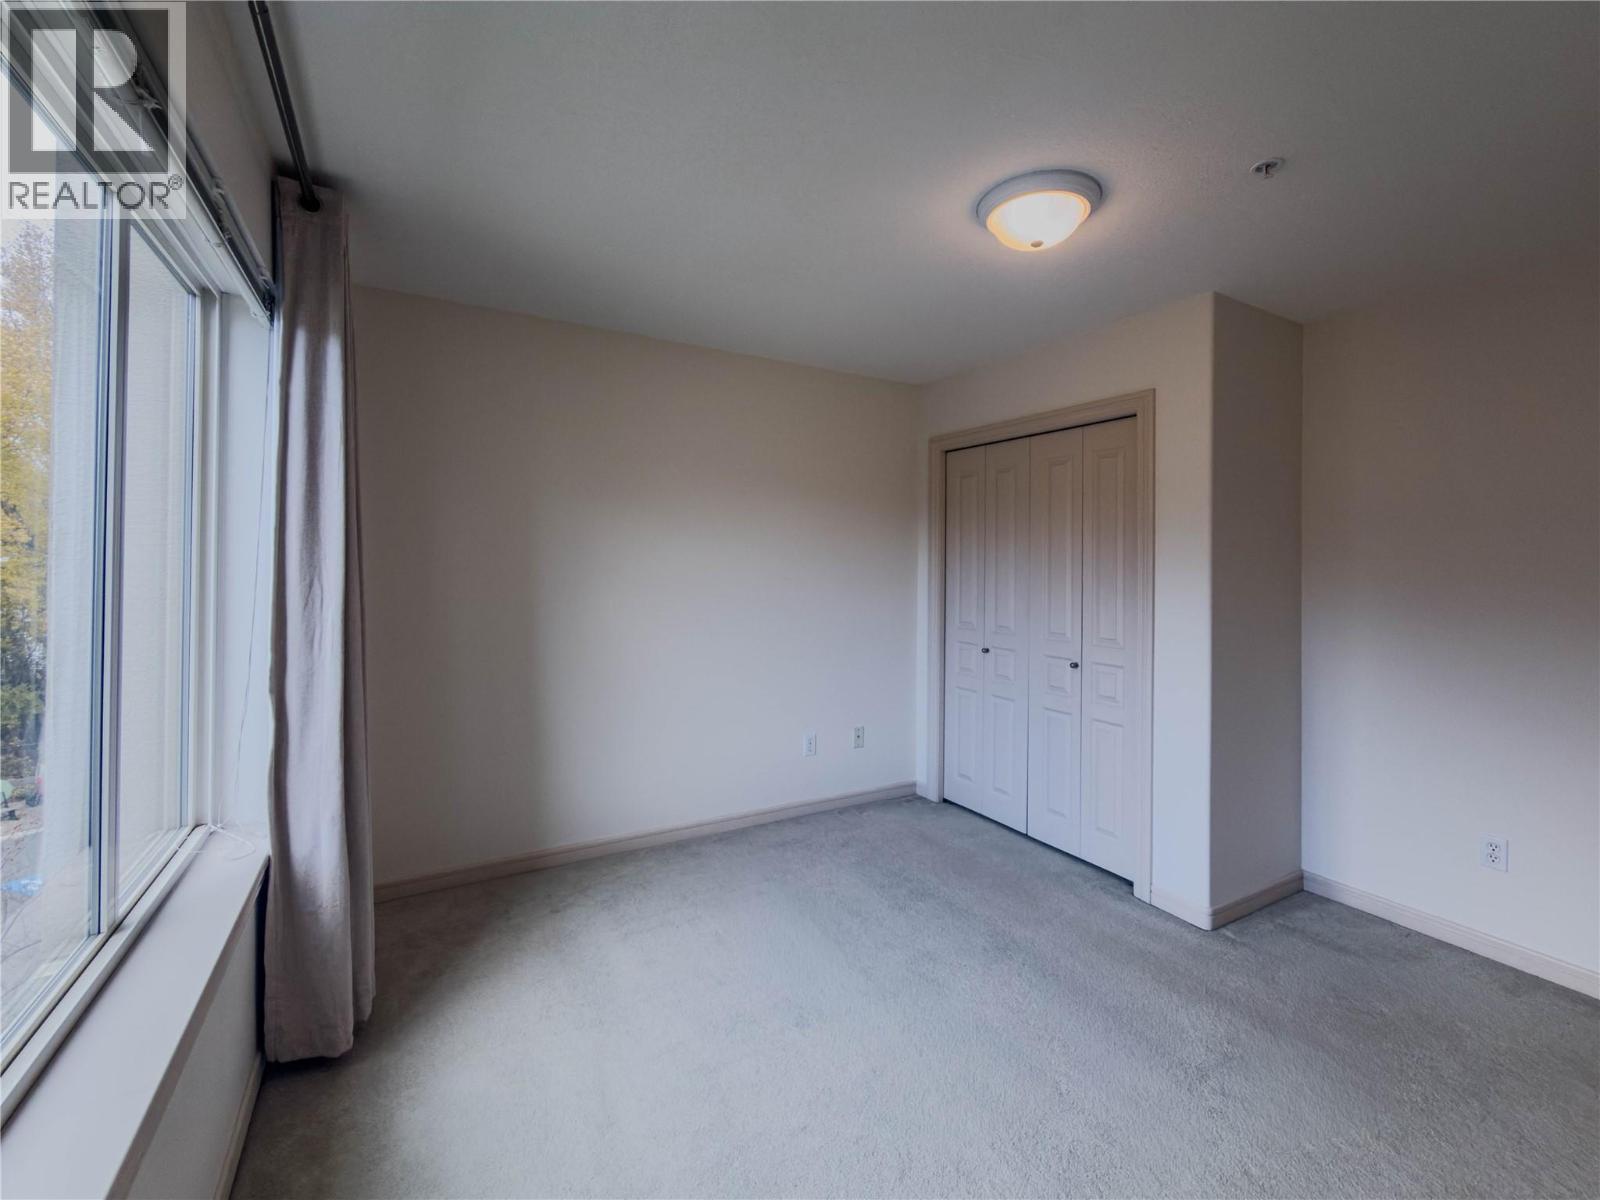
$529,900
Maintenance,
$450.57 Monthly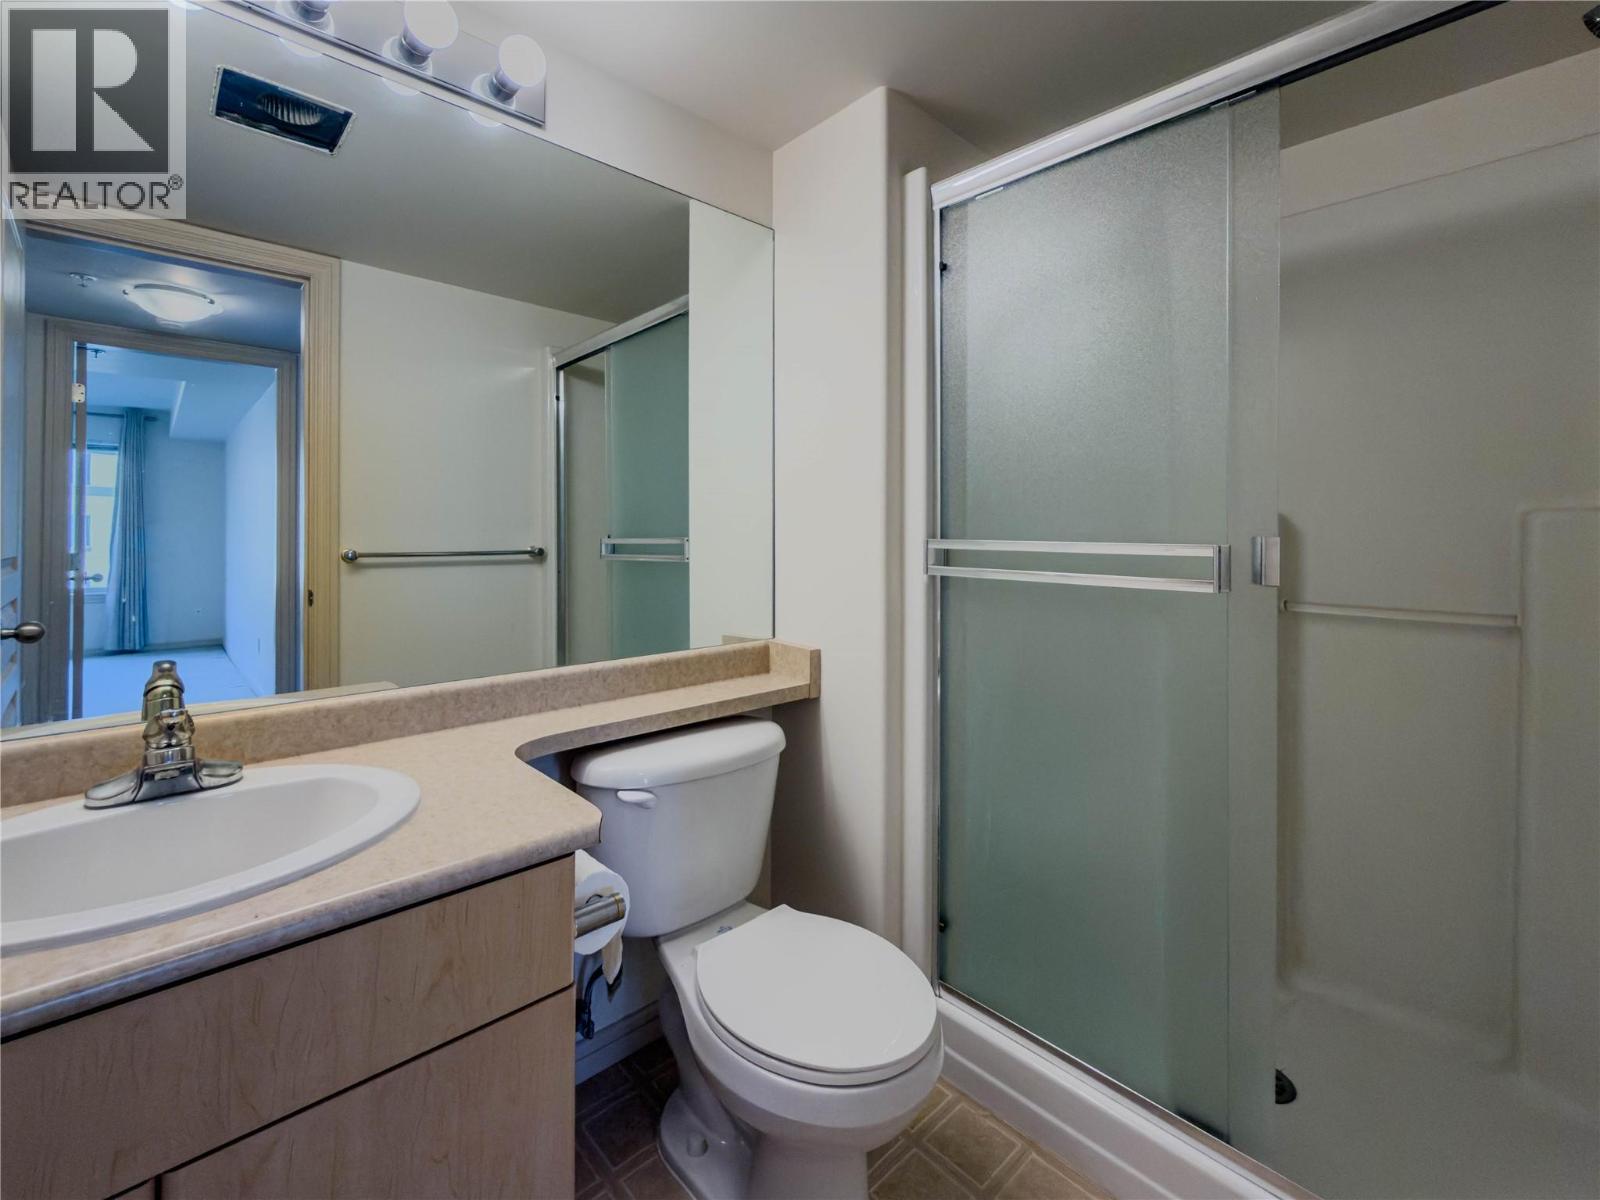
$529,900
Maintenance,
$450.57 Monthly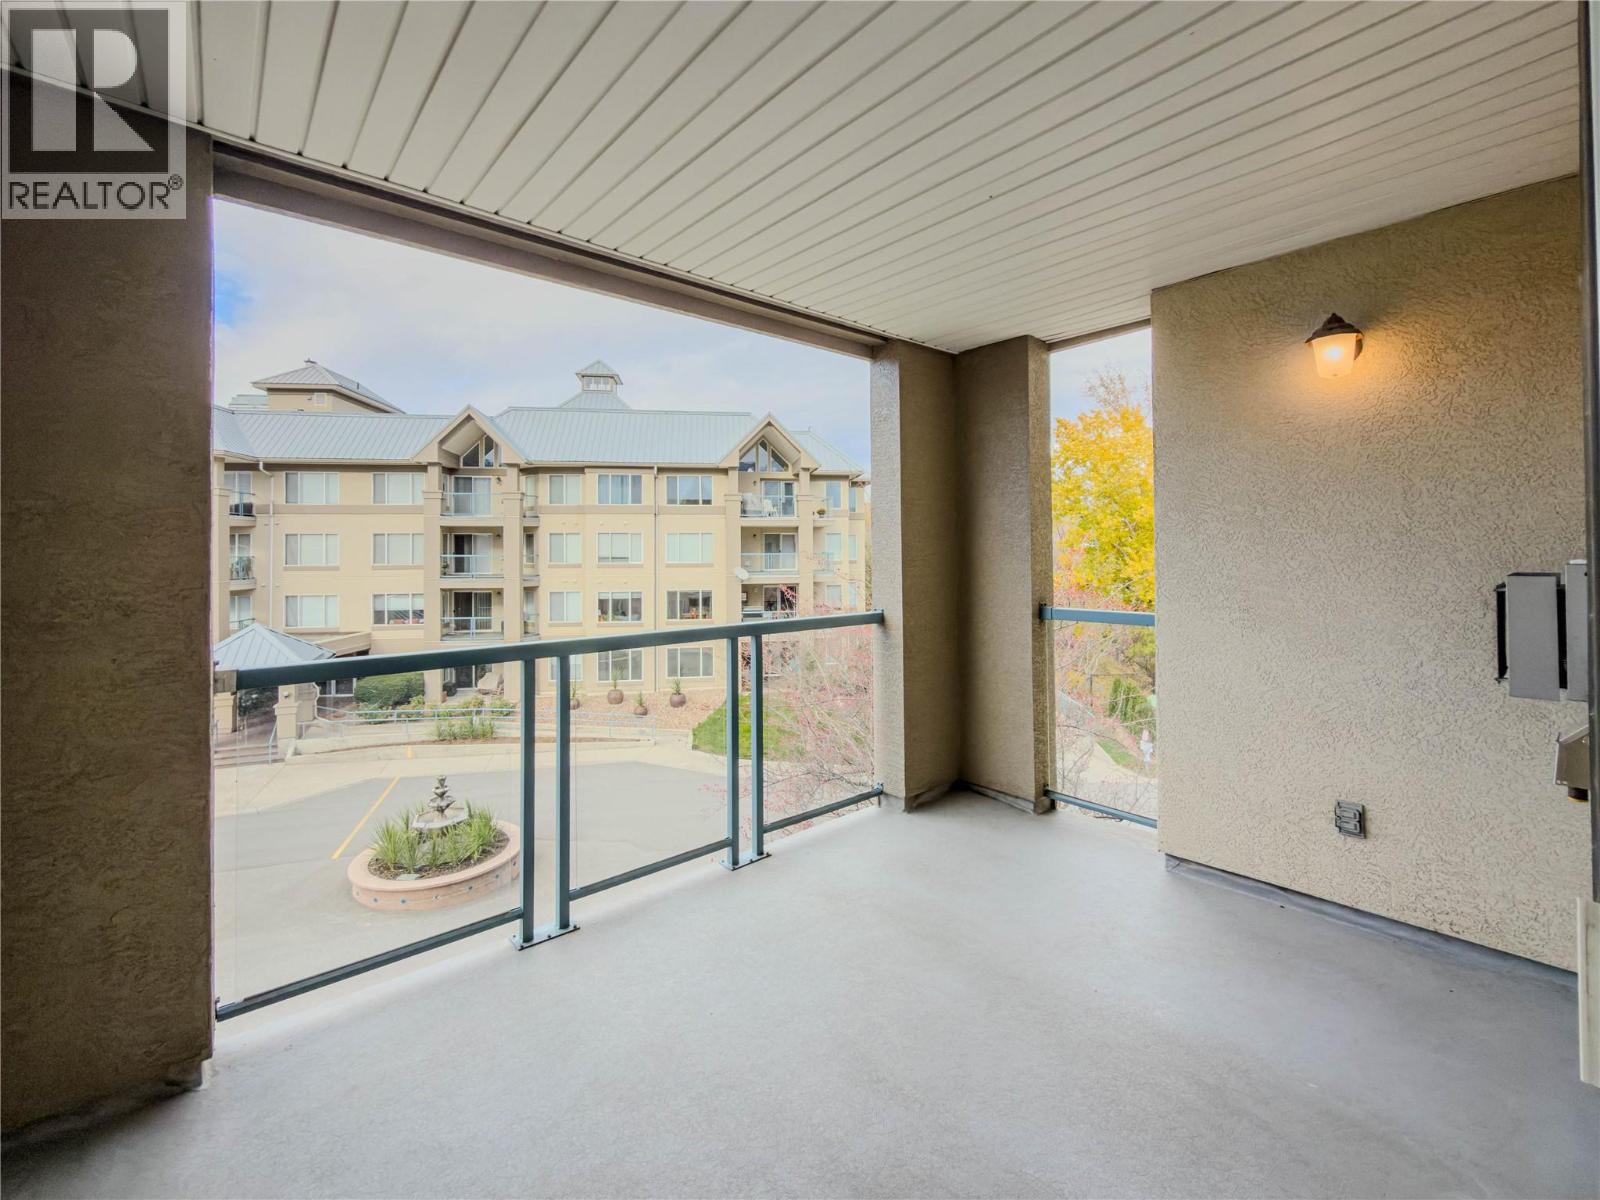
$529,900
Maintenance,
$450.57 Monthly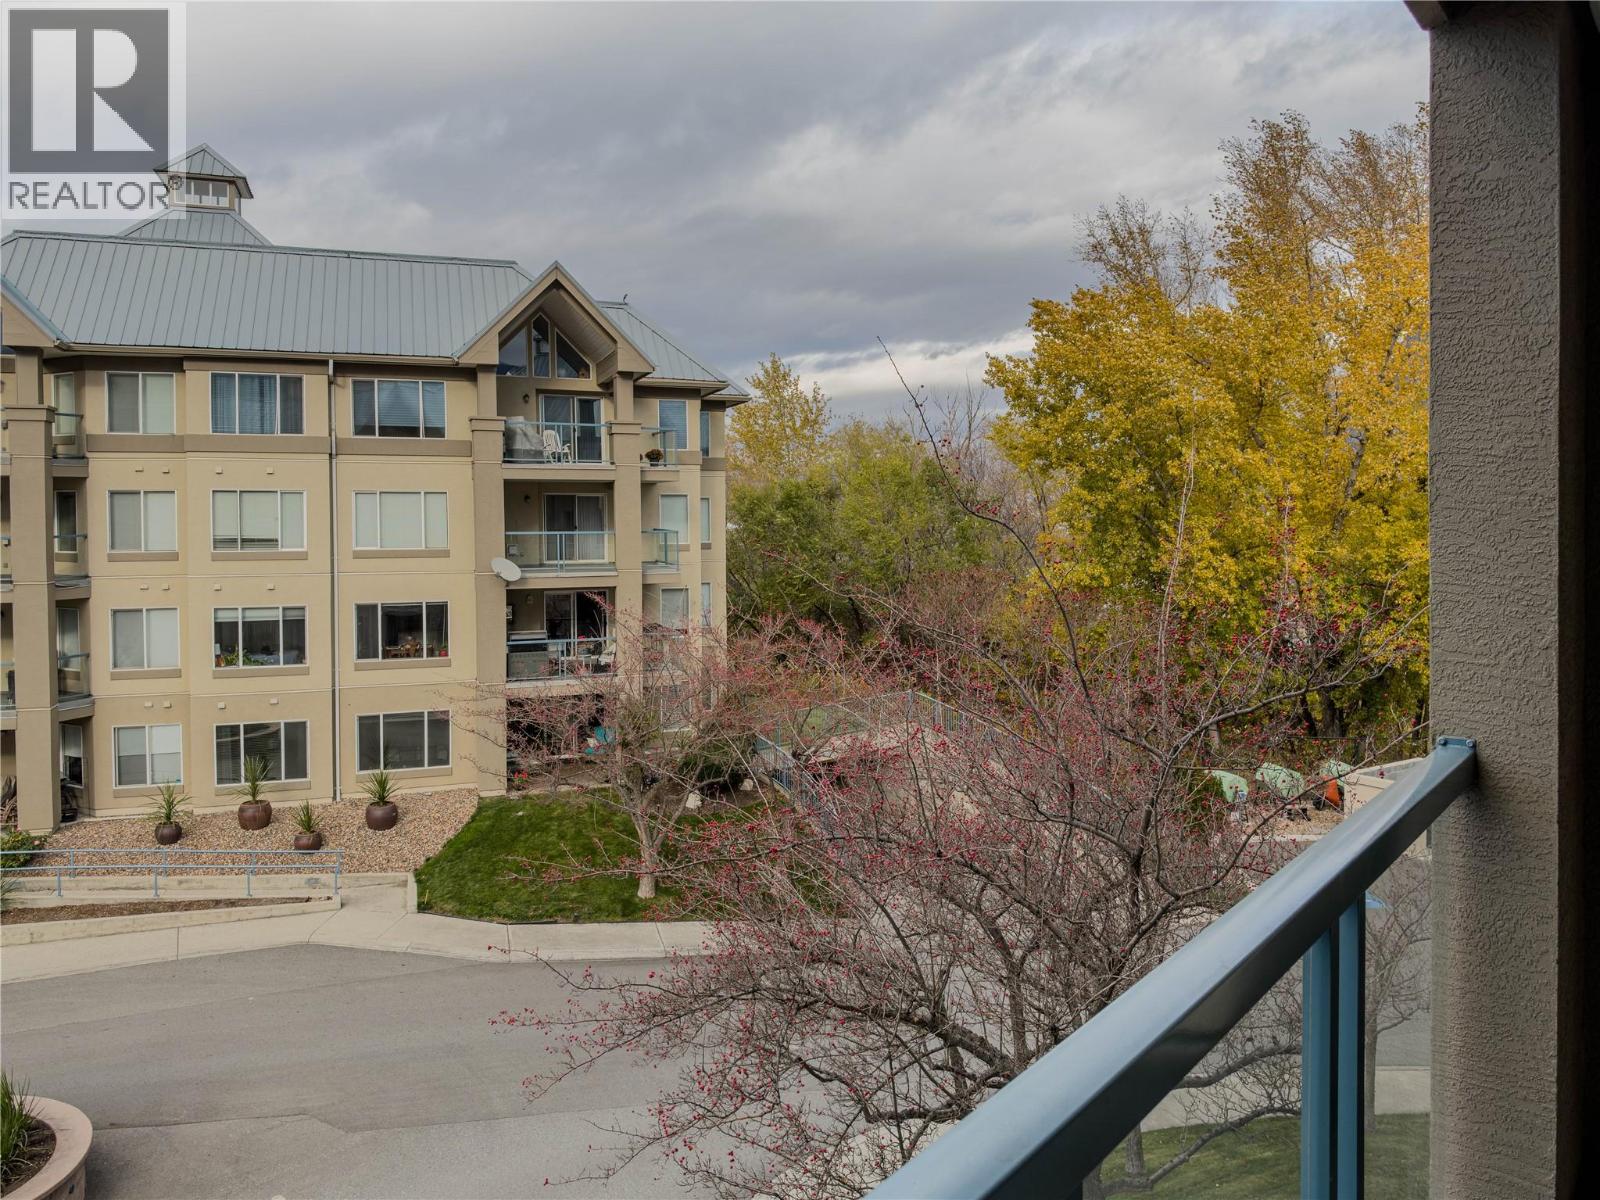
$529,900
Maintenance,
$450.57 Monthly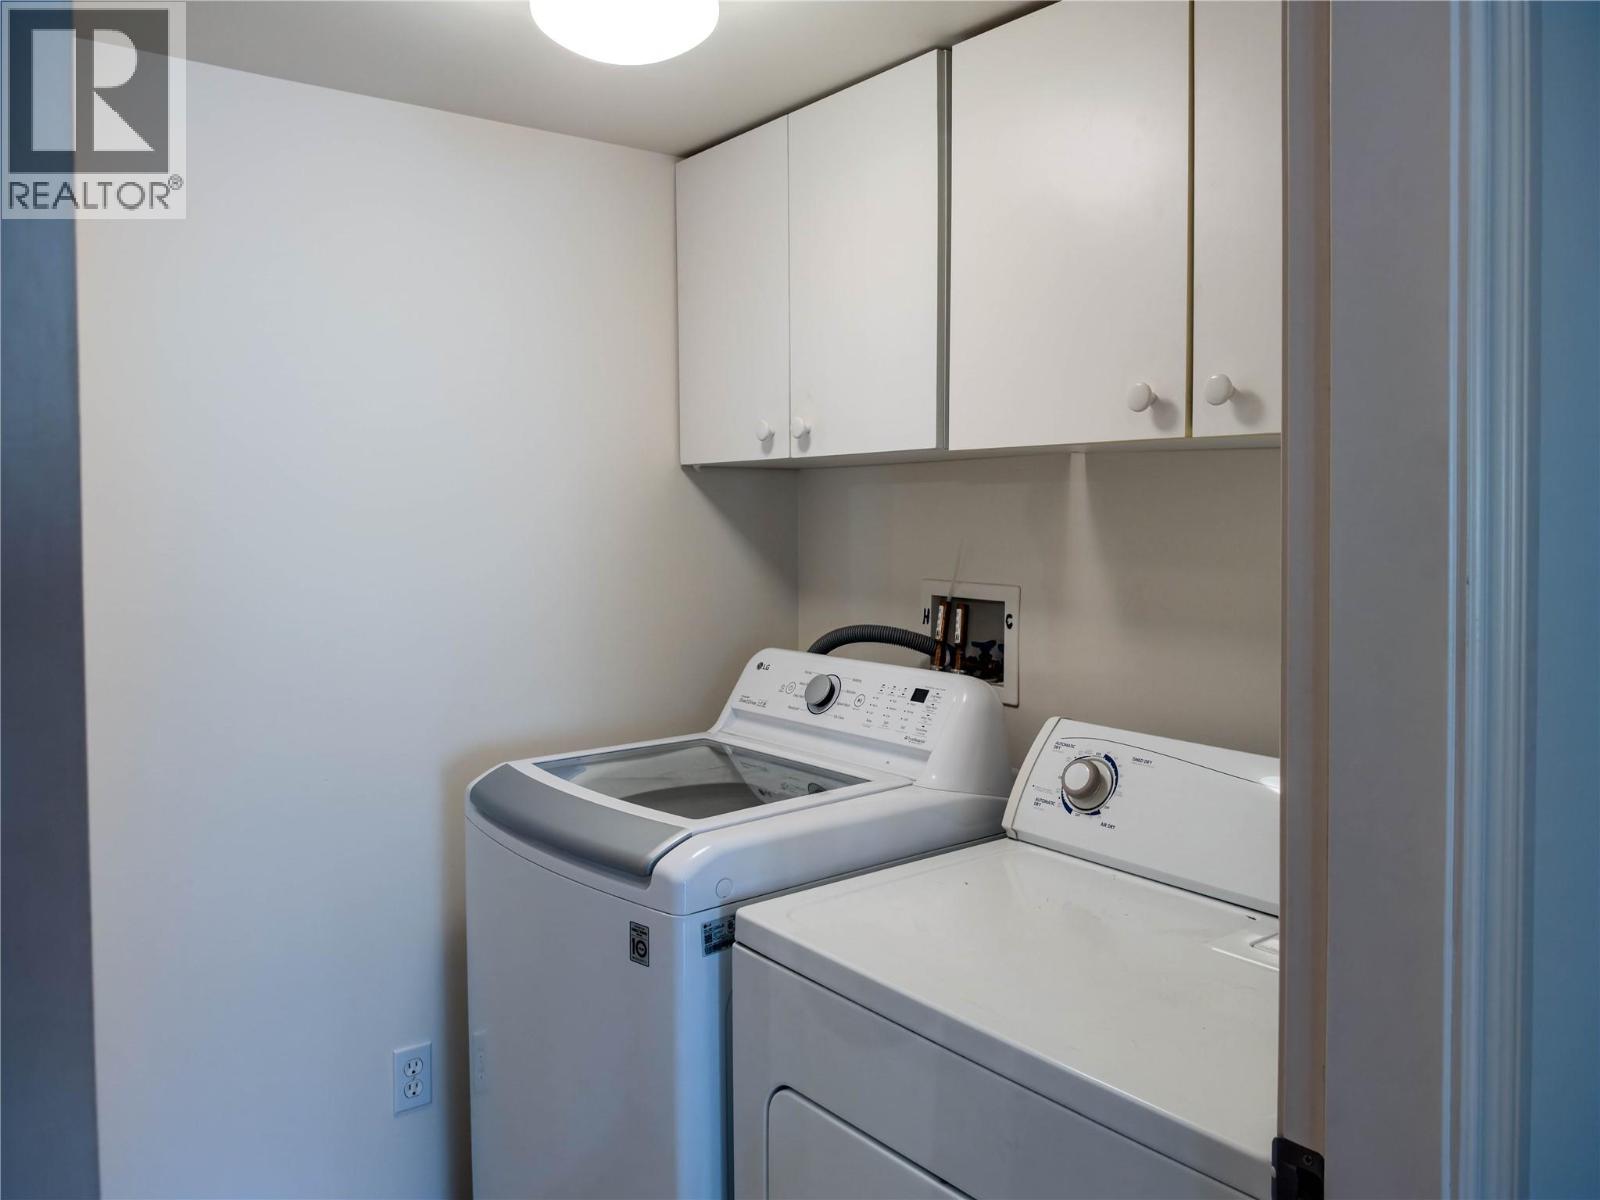
$529,900
Maintenance,
$450.57 Monthly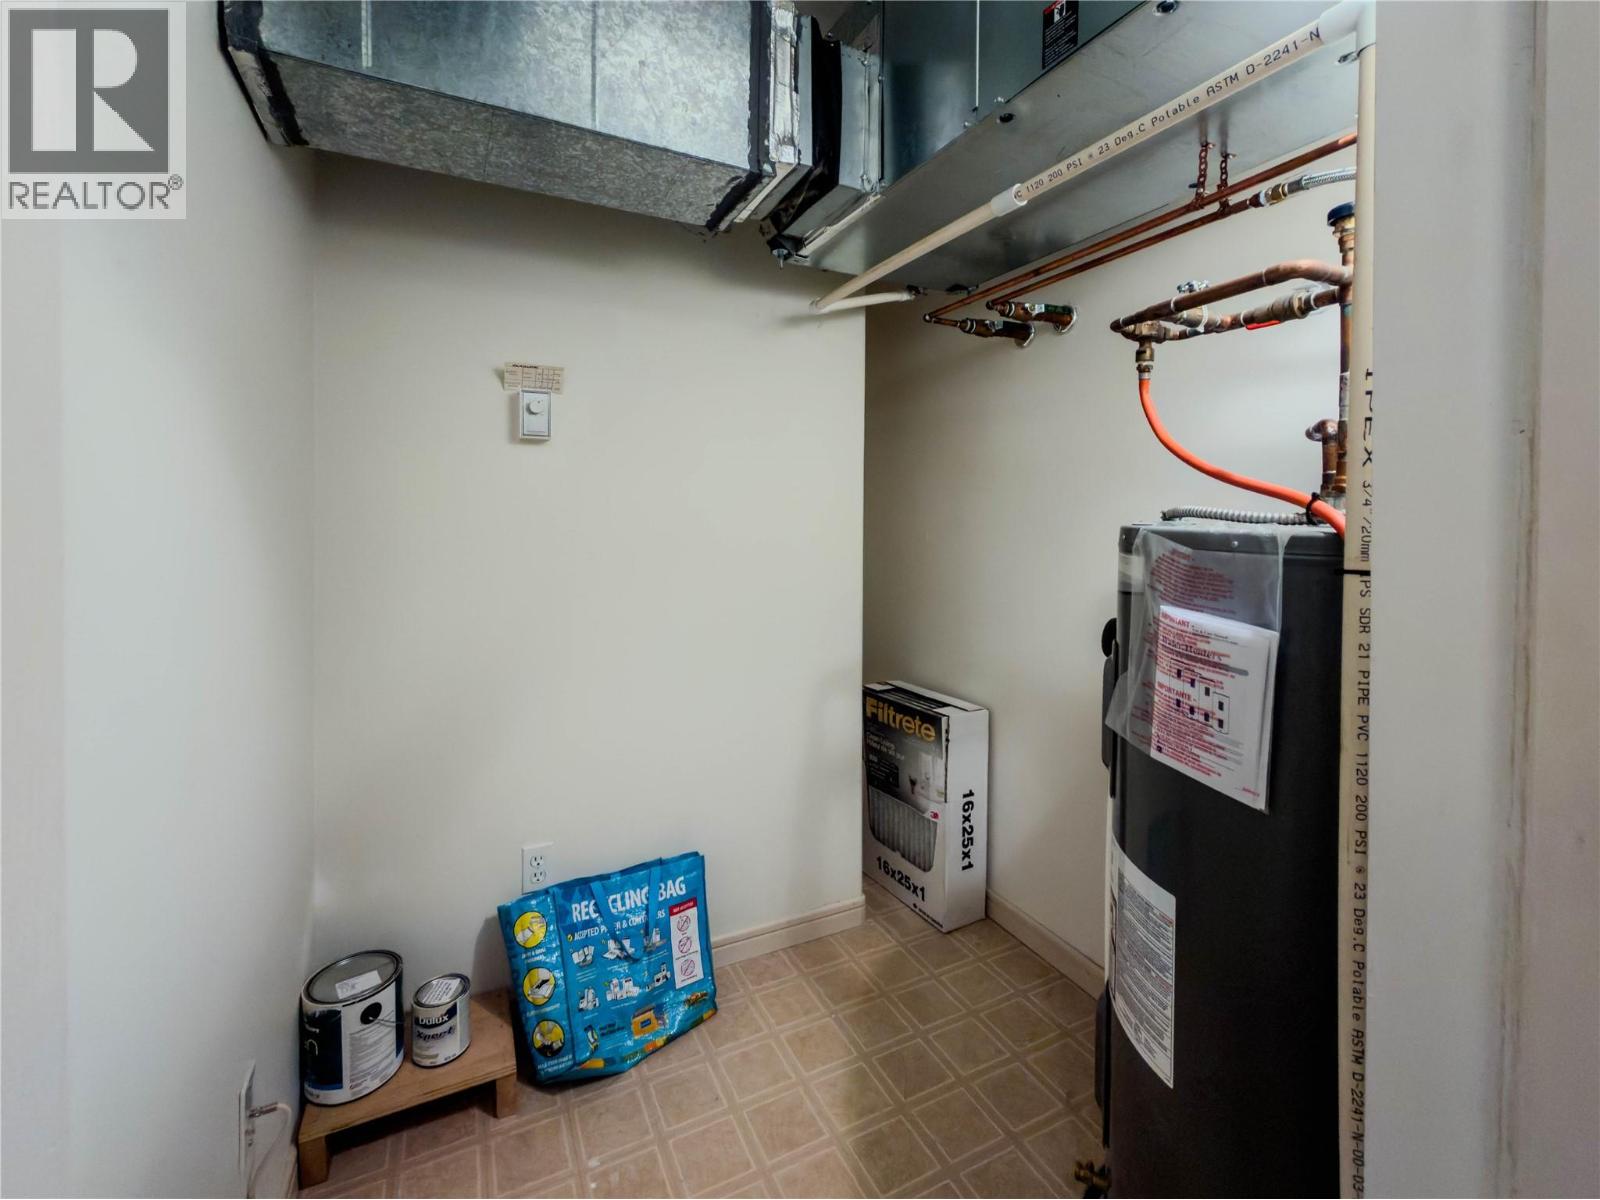
$529,900
Maintenance,
$450.57 Monthly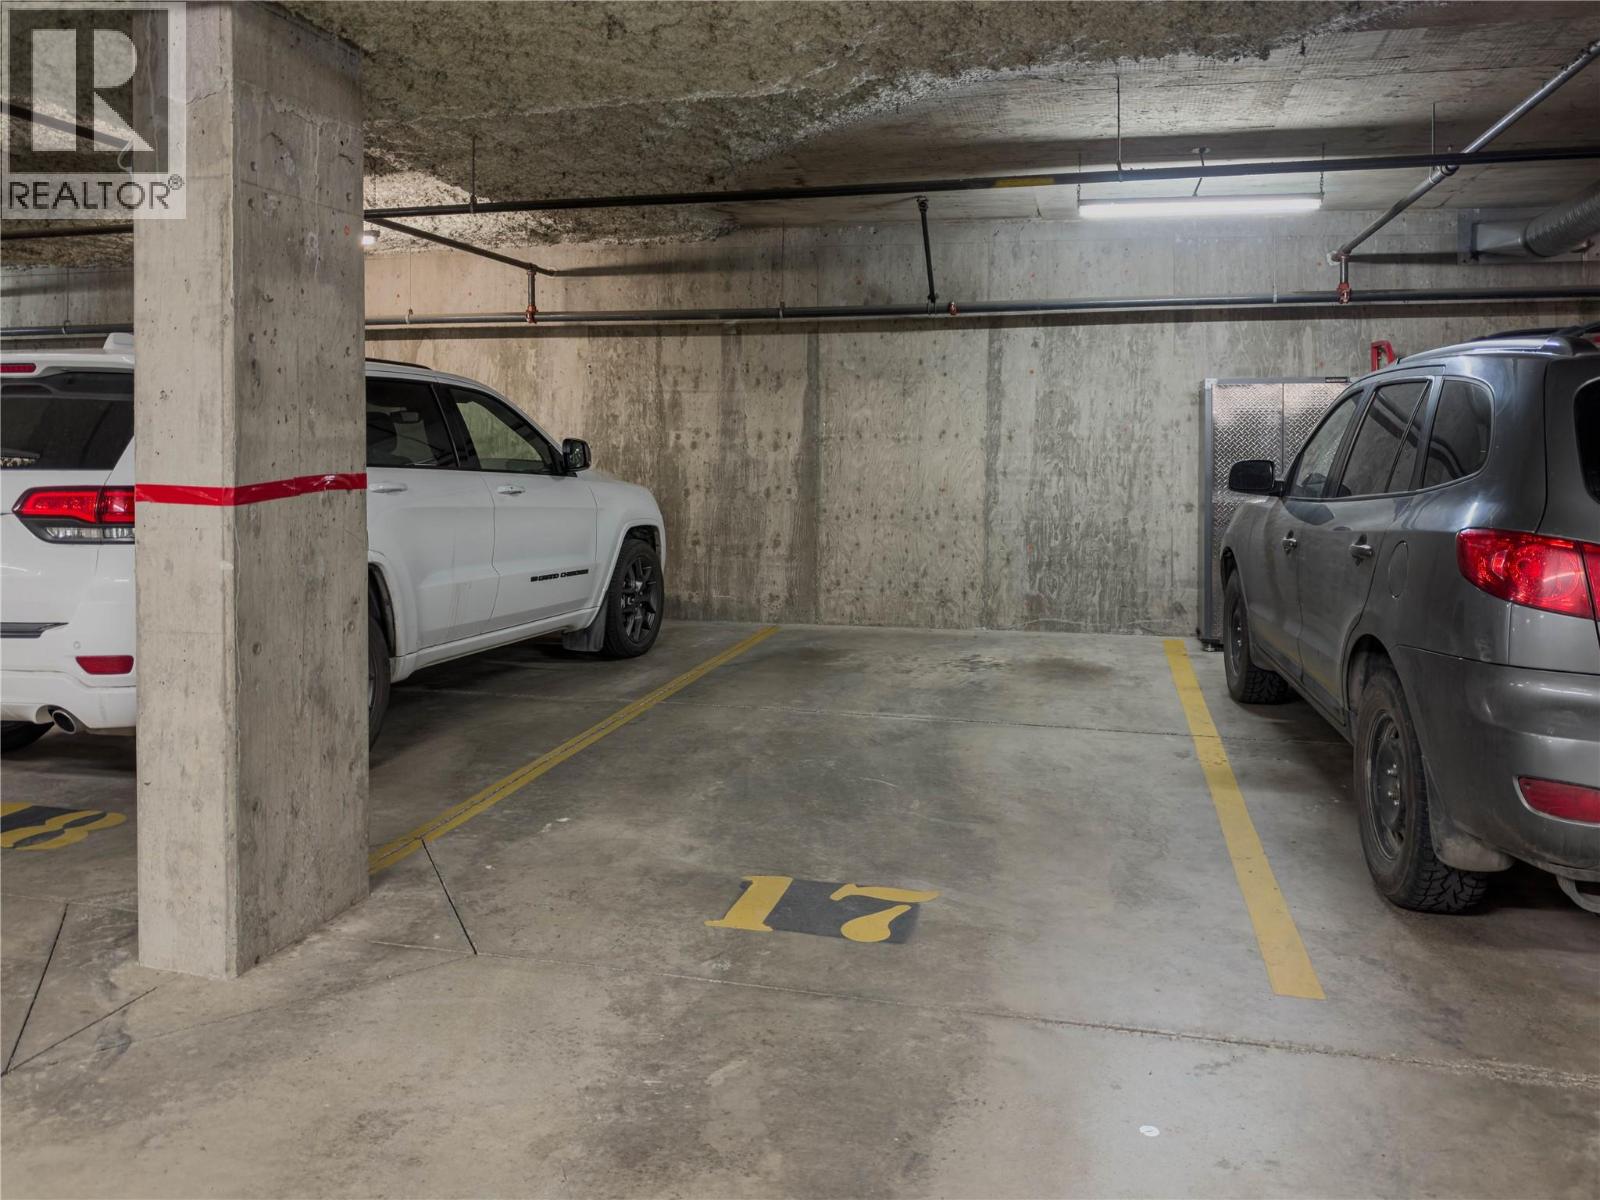
$529,900
Maintenance,
$450.57 Monthly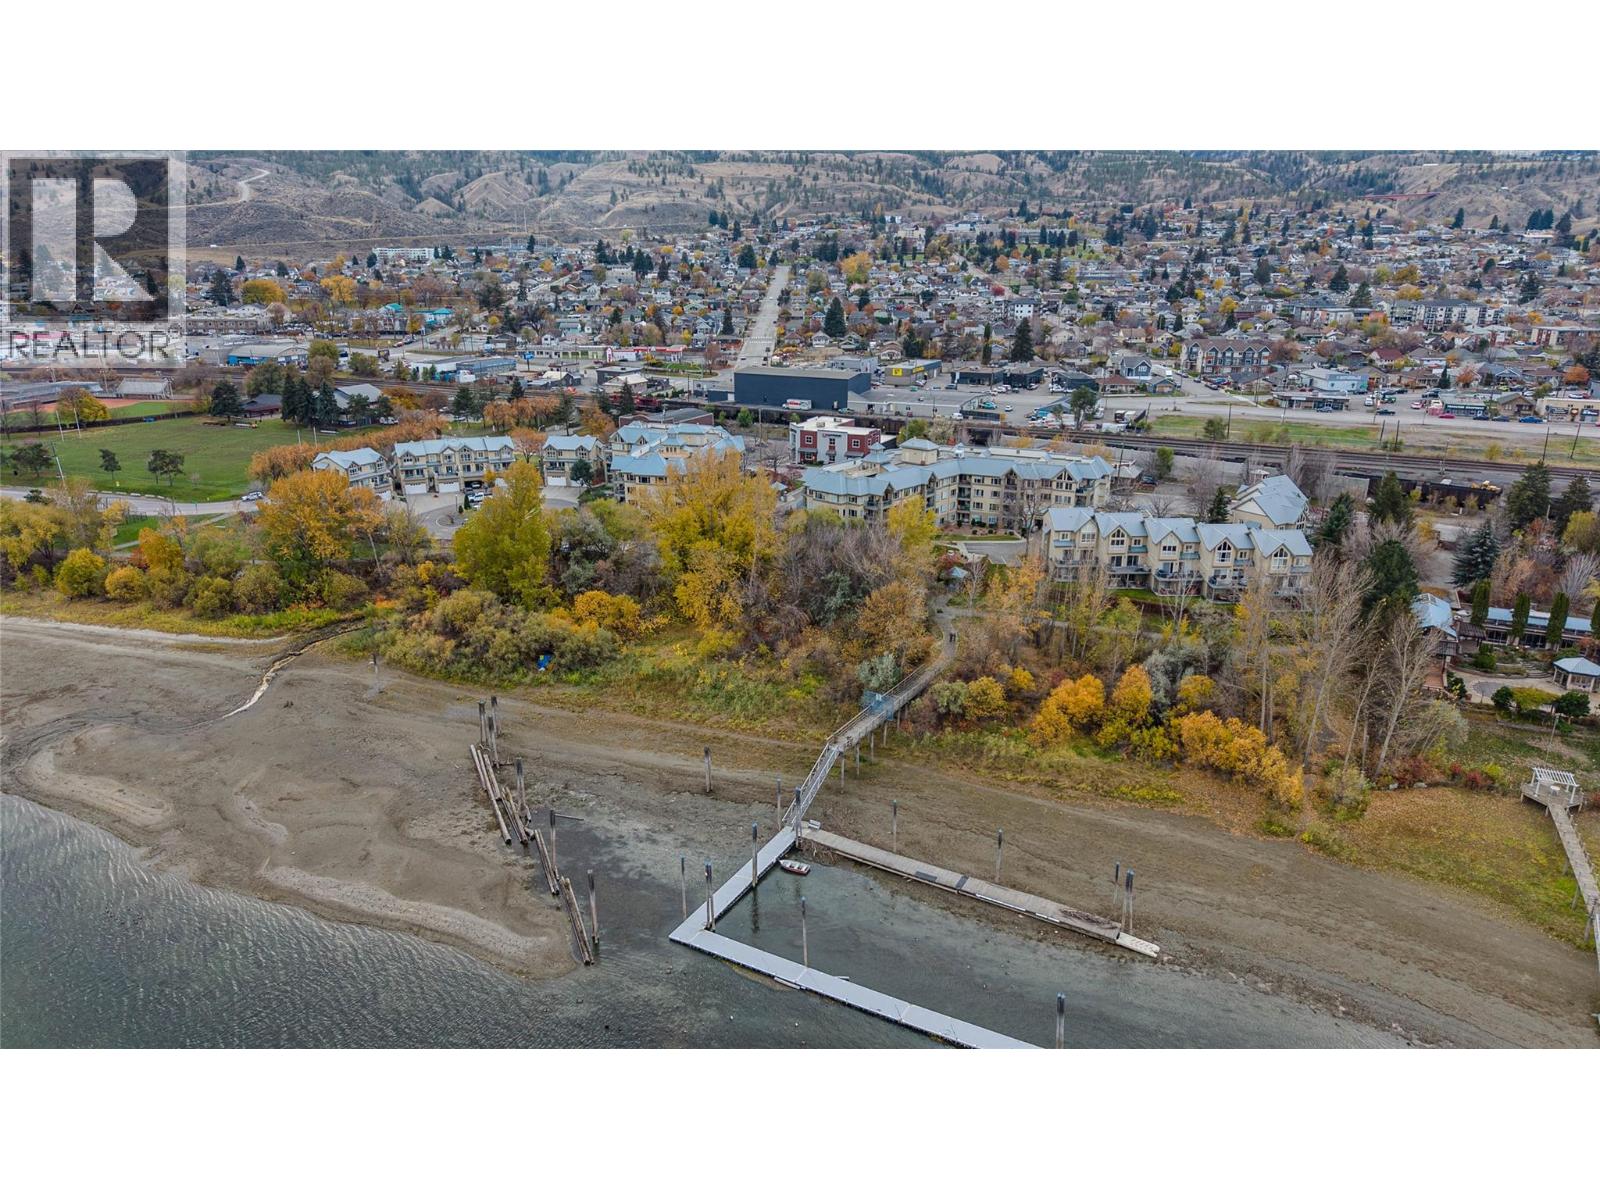
$529,900
Maintenance,
$450.57 Monthly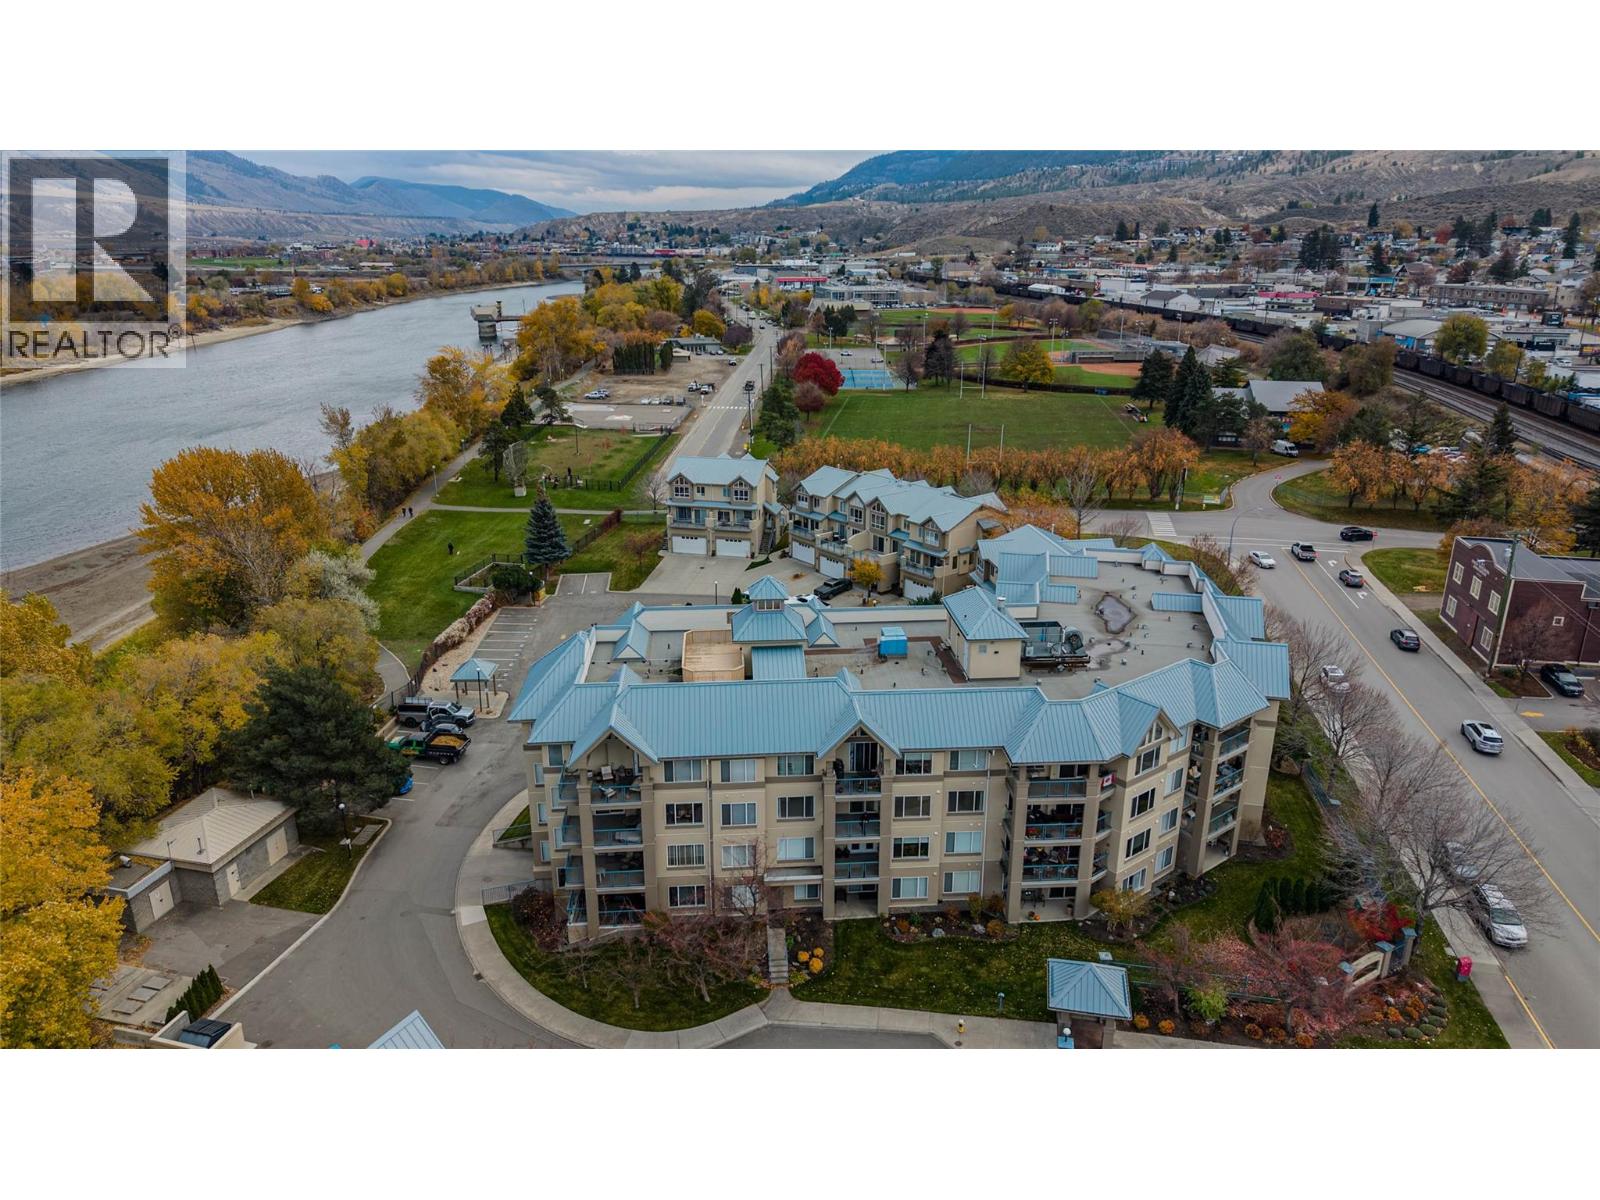
$529,900
Maintenance,
$450.57 Monthly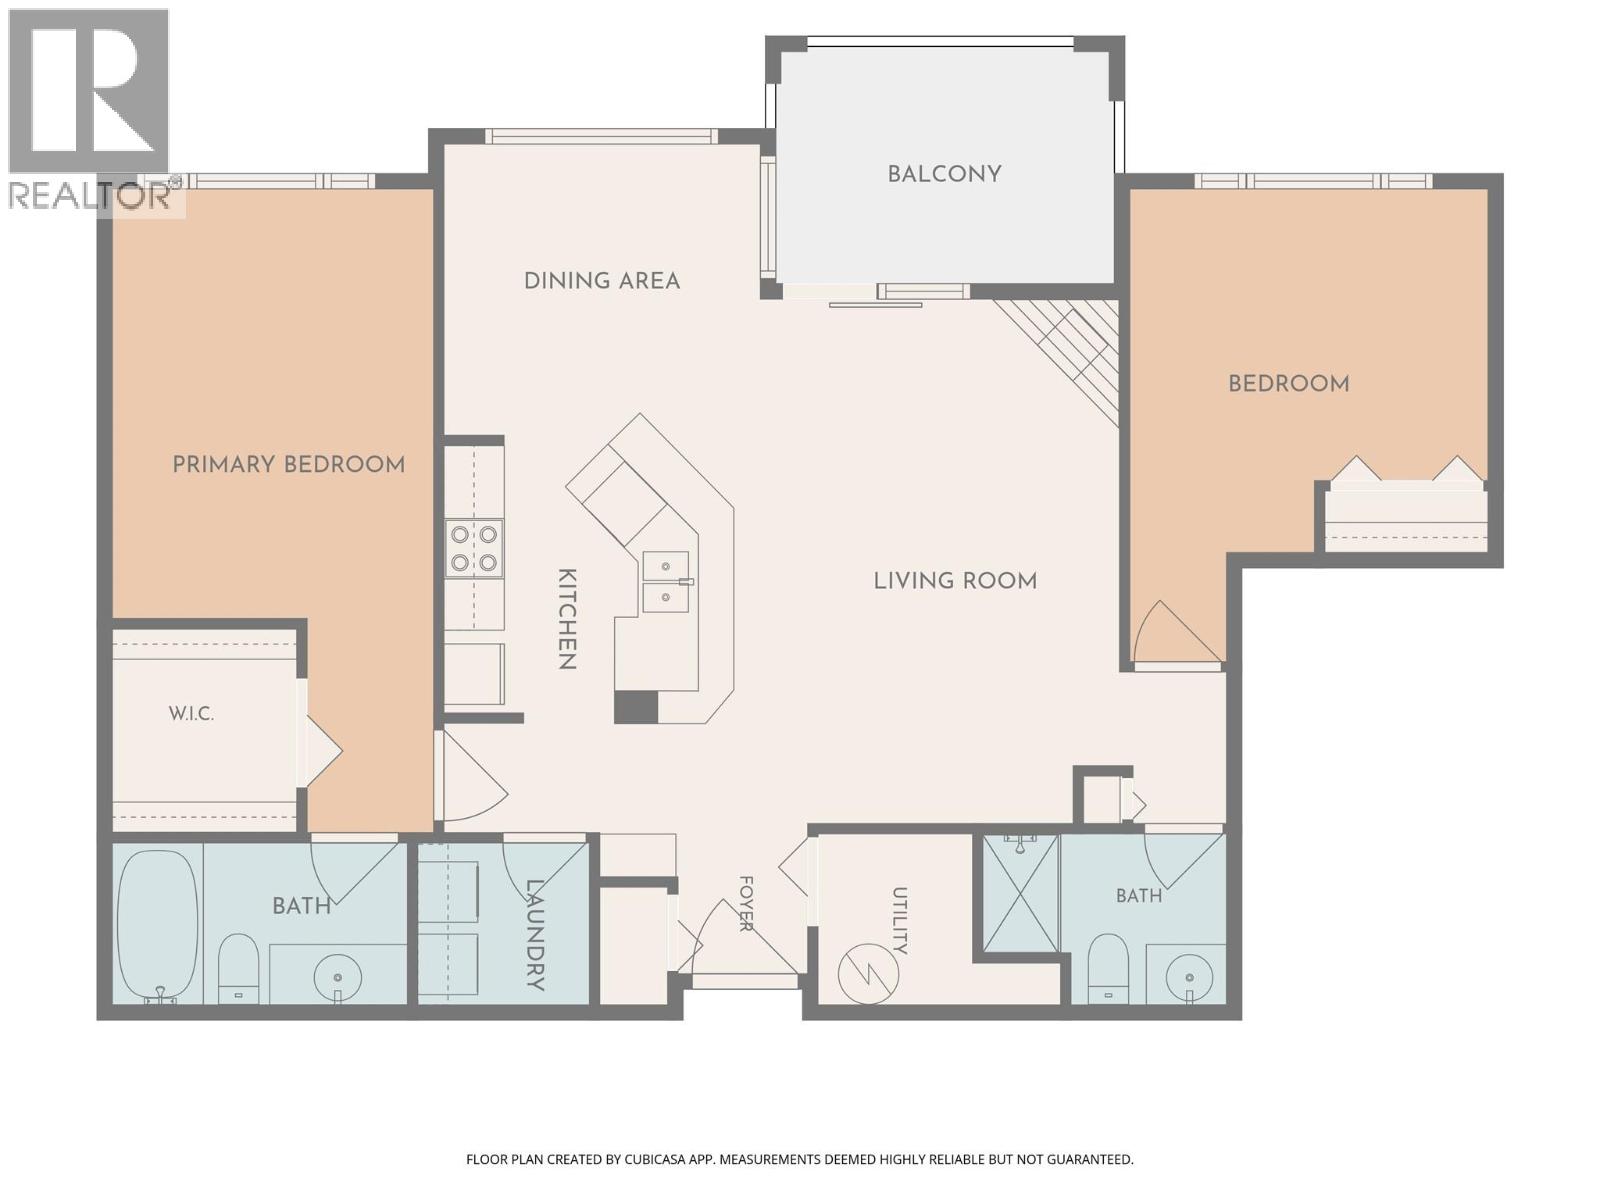
$529,900
Maintenance,
$450.57 Monthly
Like this listing?
Contact us for more information


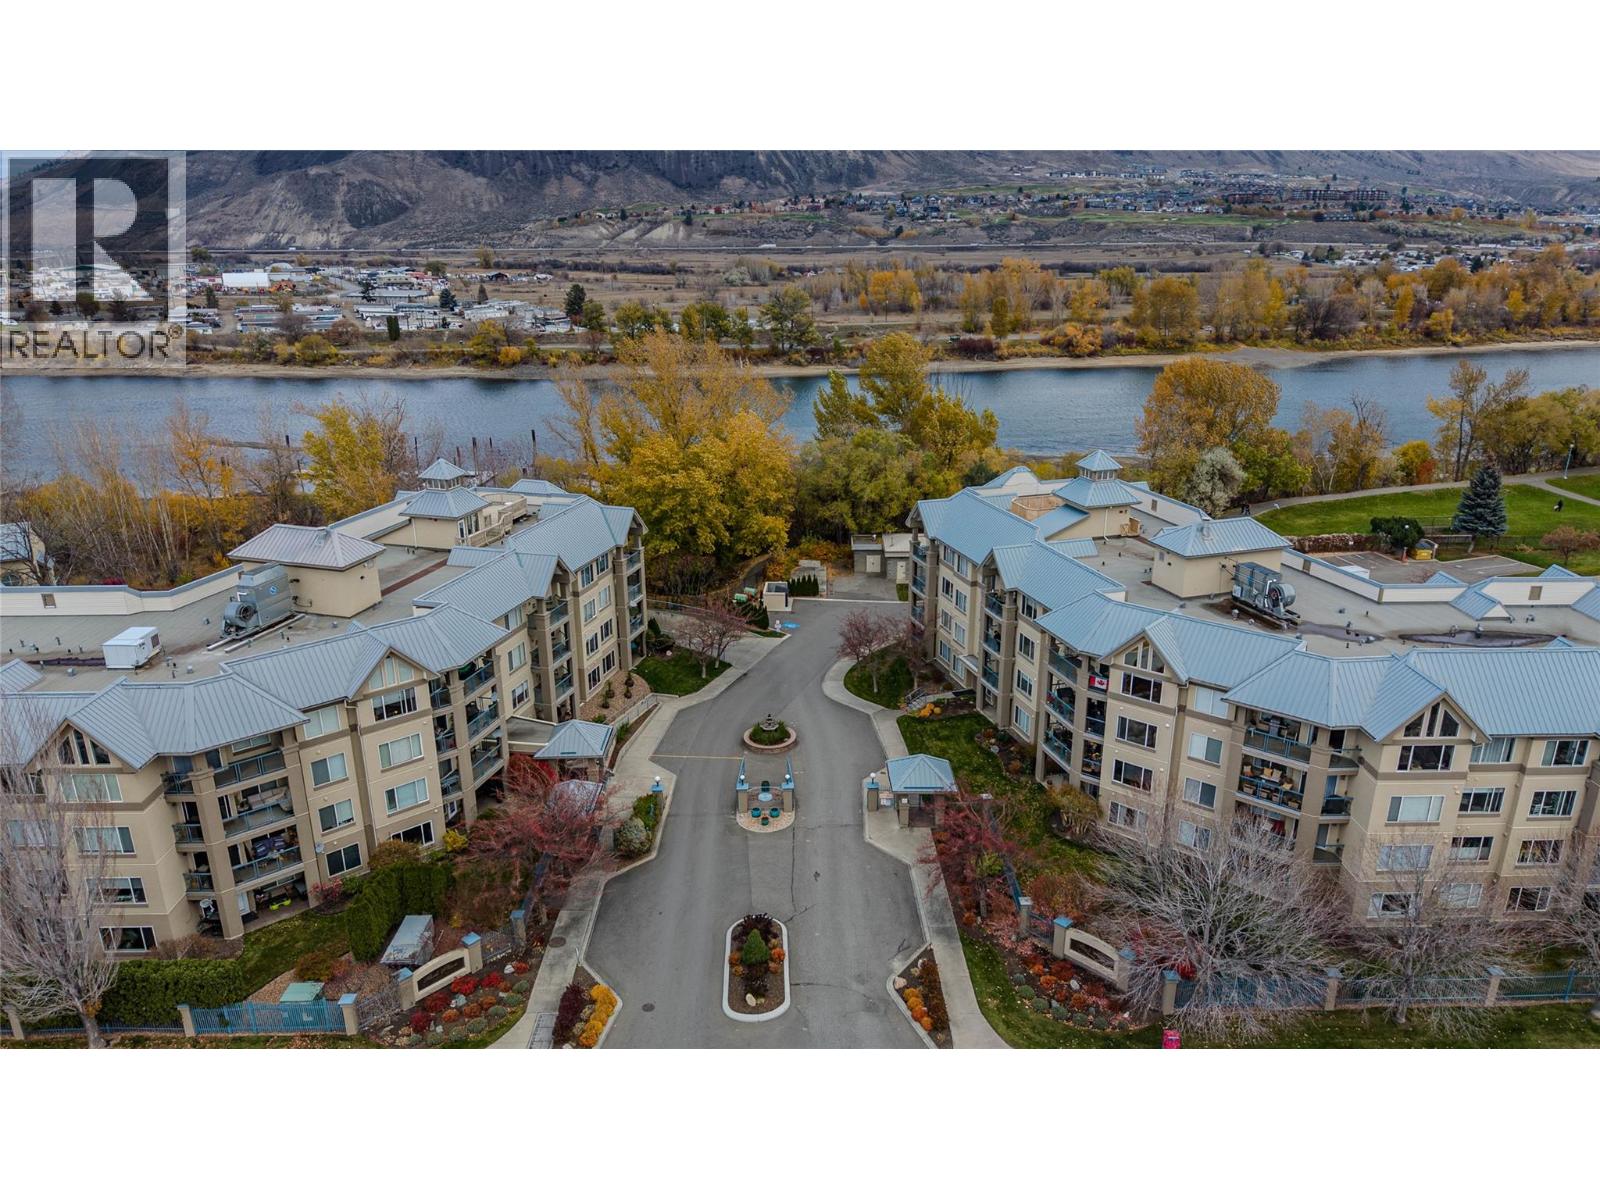
Welcome to Park Place, a well-established riverfront community offering an exceptional collection of amenities in the heart of downtown Kamloops. This well-maintained, original-owner condo offers 1,004 sq. ft. of comfortable living space with 2 bedrooms and 2 bathrooms. The functional layout features a spacious living room with natural gas fireplace, adjoining dining area, and kitchen with eating bar. The west-facing covered balcony enjoys evening sun, partial river and mountain views, and a natural gas BBQ hookup. The generous primary bedroom includes a walk-in closet and ensuite, while the second bedroom is conveniently located near the main bathroom. Additional features include in-suite laundry, extra storage, fresh paint, a newer heat pump (approx. 2025), and hot water tank (January 2023). Includes 1 underground parking stall and 1 storage locker. Park Place residents enjoy an indoor pool, hot tub, sauna, fitness centre, workshop, multi-purpose room, private river dock, and direct access to the Rivers Trail. Nearby parks (including dog park), recreation, shopping, and downtown amenities add to the convenience. One dog or one cat allowed. Central AC. Strata fee - $450.57. Buyer to confirm all listing details and measurements if deemed important. (id:67517)
-
Property Details
MLS® Number 10405516 Property Type Single Family Neigbourhood South Kamloops Community Name Park Place CommunityFeatures Pets Allowed With Restrictions ParkingSpaceTotal 1 PoolType Indoor Pool, Pool StorageType Storage, Locker WaterFrontType Waterfront On River -
Building
BathroomTotal 2 BedroomsTotal 2 ConstructedDate 2000 CoolingType Central Air Conditioning HeatingType Heat Pump StoriesTotal 1 SizeInterior 1,004 Sqft Type Apartment UtilityWater Municipal Water Underground -
Land
Acreage No Sewer Municipal Sewage System SizeTotalText Under 1 Acre -
Rooms
Level Type Length Width Dimensions Main Level Storage 7'11'' x 5'7'' Main Level Laundry Room 5'7'' x 5'3'' Main Level 3pc Bathroom Measurements not available Main Level Bedroom 11'8'' x 15'5'' Main Level 4pc Ensuite Bath Measurements not available Main Level Primary Bedroom 10'6'' x 21' Main Level Dining Room 10'4'' x 8'5'' Main Level Living Room 15'2'' x 17'5'' Main Level Kitchen 10'4'' x 14'1'' -
Utilities
Your Favourites
No Favourites Found







The trademarks REALTOR®, REALTORS®, and the REALTOR® logo are controlled by The Canadian Real Estate Association (CREA) and identify real estate professionals who are members of CREA. The trademarks MLS®, Multiple Listing Service® and the associated logos are owned by The Canadian Real Estate Association (CREA) and identify the quality of services provided by real estate professionals who are members of CREA. The trademark DDF® is owned by The Canadian Real Estate Association (CREA) and identifies CREA's Data Distribution Facility (DDF®)
November 10 2026 12:01:27
Association of Interior REALTORS®
