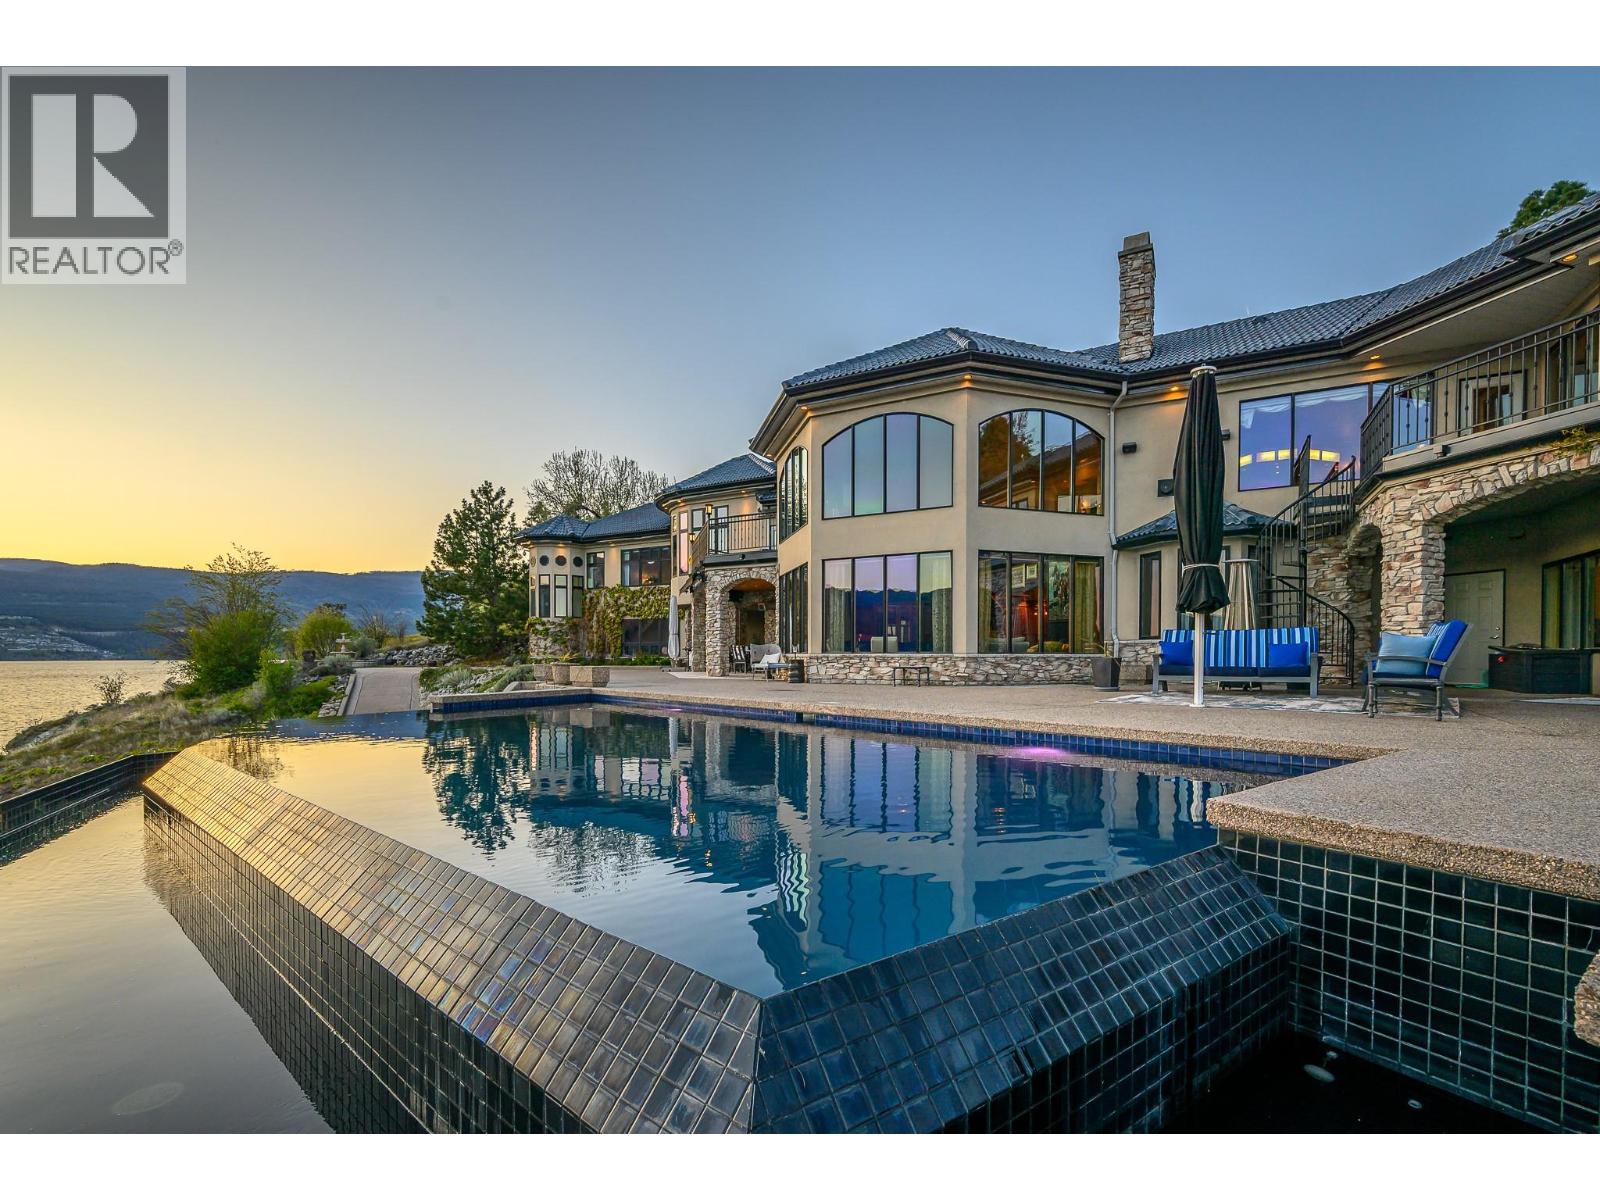
14966 Carrs Landing Road
Lake Country, British Columbia
You have arrived! Beyond private gates, a tree-lined drive leads through beautifully established gardens to this remarkable 2.59-acre Okanagan Lake estate, where privacy & presence meet in perfect balance. Custom built, the residence offers over 7,300 sq. ft. of refined, comfortable elegance—soaring ceilings, dramatic architectural detail, and walls of glass that bathe the home in natural light while capturing uninterrupted 180-degree lake and mountain views. Designed for both grand entertaining and quiet retreat, the main living spaces flow seamlessly to an expansive, ultra-private lakeside terrace. An infinity-edge salt water pool & tiled hot tub appear to melt into the horizon, creating an unforgettable setting for summer days and sunset evenings. The primary suite is a peaceful sanctuary, thoughtfully separated from the main living areas, paired with a private office. A fully self-contained two-bedroom suite with its own entrance offers ideal space for extended family or a caretaker. A rare offering for the collector, the property includes an attached five-car garage plus a detached garage/man cave for up to six additional vehicles, complete with bar, wine room, bathroom, and conference space. Follow the gentle path to approximately 250 ft of level, sandy shoreline—an exceptional rarity on Okanagan Lake. A new dock with 3 boat lift invite endless days on the water, while the lakeside patio creates the perfect place to relax, gather, and watch life unfold at the shoreline. (id:67517)
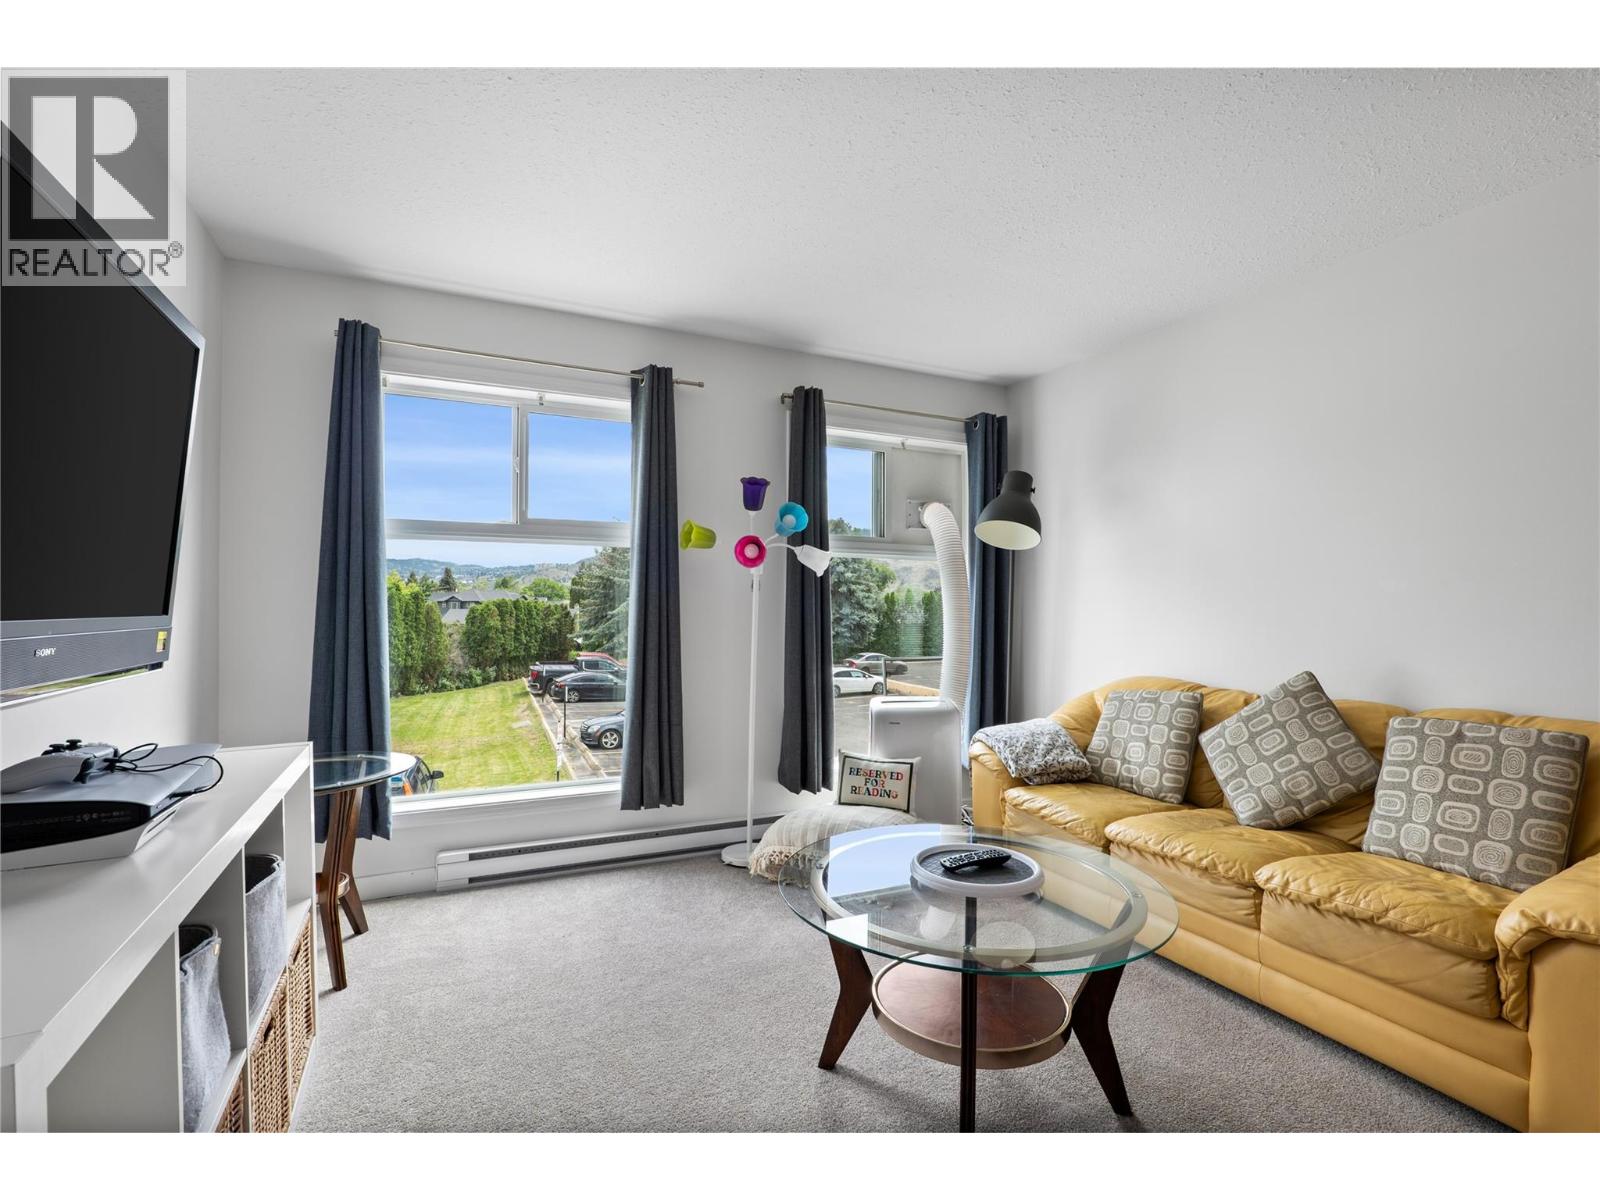
1760 Brunner Avenue Unit# 106
Kamloops, British Columbia
Step into this bright, updated move in ready home in the heart of Brocklehurst. An ideal home for first-time buyers or those looking to downsize without compromise. This beautifully renovated, spacious, 2-bedroom, one bathroom condo offers approximately 883 sq. ft. of thoughtfully designed living space, filled with natural light and framed by large windows that capture a peaceful open outlook. The functional layout flows easily from the living room into the dining area and kitchen, creating a comfortable space for everyday living and entertaining. Recent updates include fresh paint, newer appliances, updated flooring and carpeting, along with modern touches throughout. Convenient in-suite laundry adds everyday ease and practicality. Both bedrooms are generously sized, and the well-designed floor plan offers plenty of space. Conveniently located close to shopping, transit, schools and everyday amenities, this is a great opportunity to own a comfortable, updated home at an attractive price point. Affordable, bright and move-in ready! Contact your agent today to book a private showing. No pets allowed (id:67517)
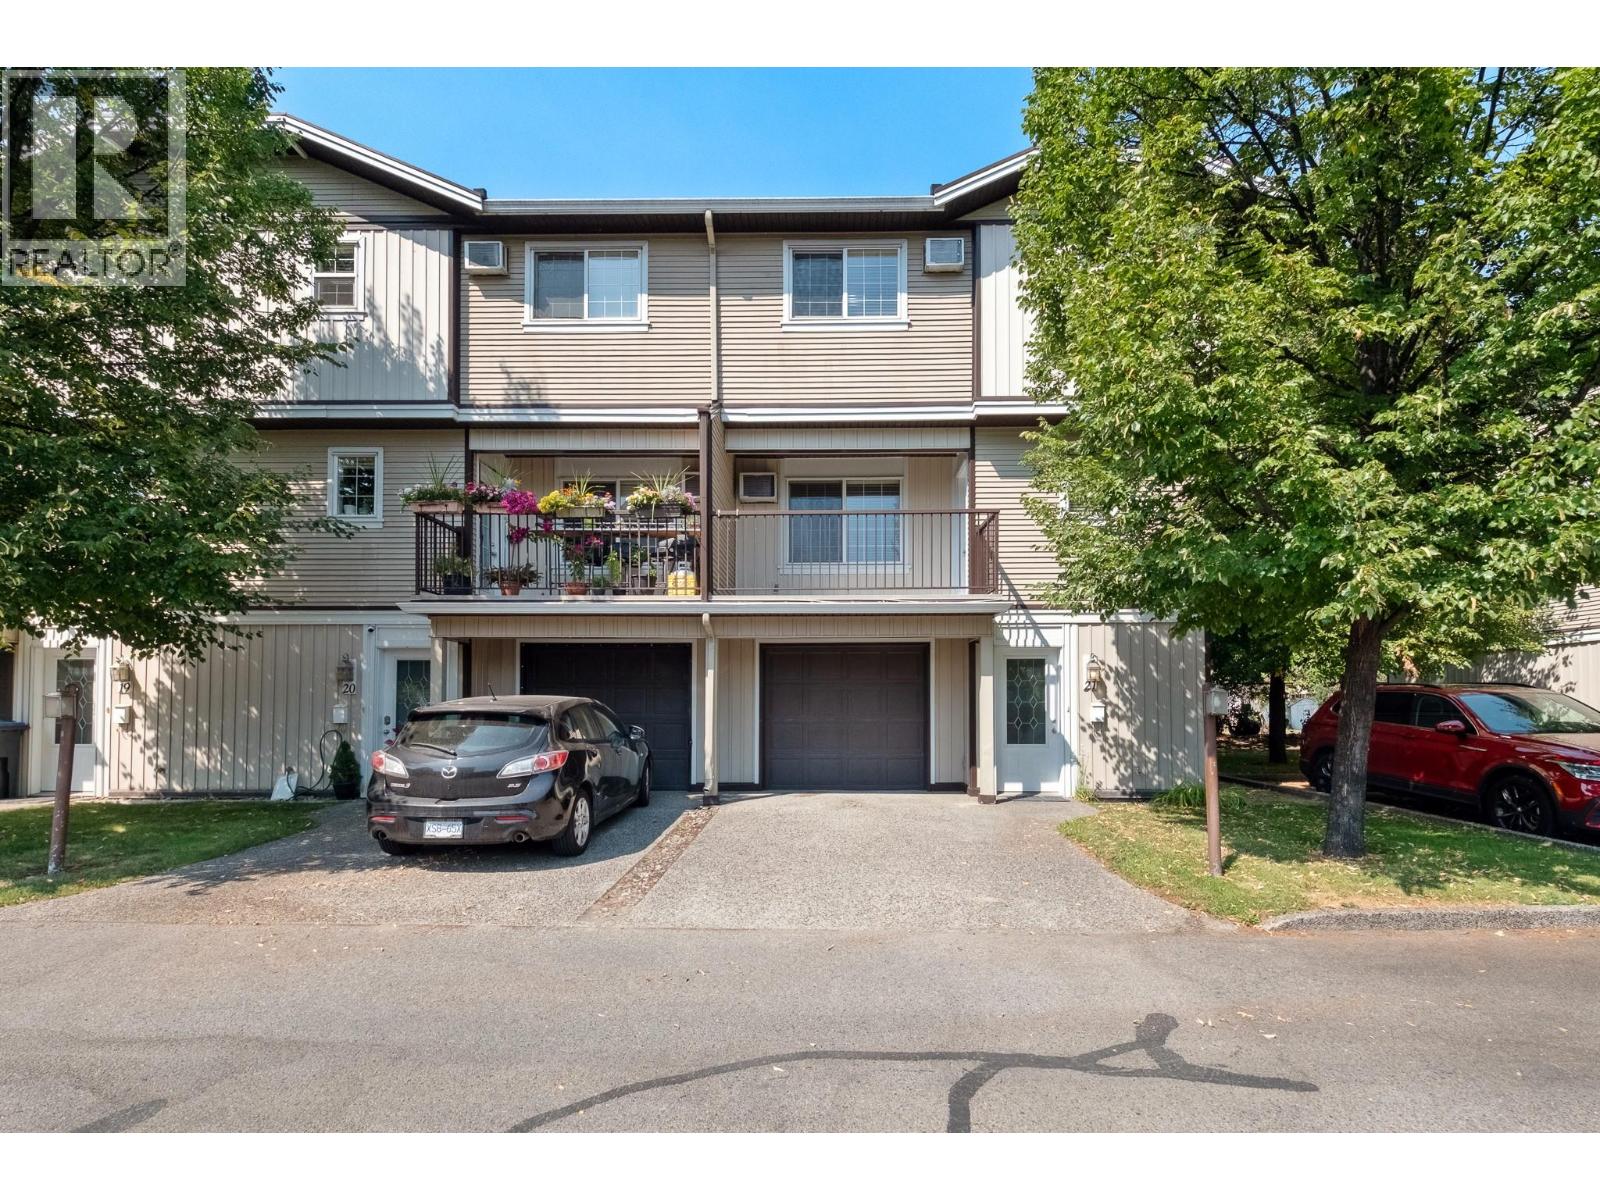
124 Mills Road Unit# 21
Kelowna, British Columbia
Welcome to this beautifully renovated townhome with 3 bedrooms, 2 bonus rooms, and 2.5 bathrooms. Thoughtfully laid out and move-in ready, this spacious home is an excellent choice for a growing or larger family. The ground floor features a bright and functional living space along with 2 bonus rooms, ideal for a home office, playroom, study, gym, or additional family space. The renovated interior offers a fresh, modern feel while providing plenty of room for everyday living and entertaining. Upstairs, you'll find three well-appointed bedrooms, including a comfortable primary bedroom, along with two full bathrooms. A convenient half bath on the main floor adds extra functionality for family and guests. With its generous floor plan and flexible spaces, this home offers room for everyone while adapting easily to your family's changing needs. Located on Mills Road in Kelowna, you'll enjoy convenient access to shopping, schools, transit, parks, and a variety of everyday amenities. (id:67517)
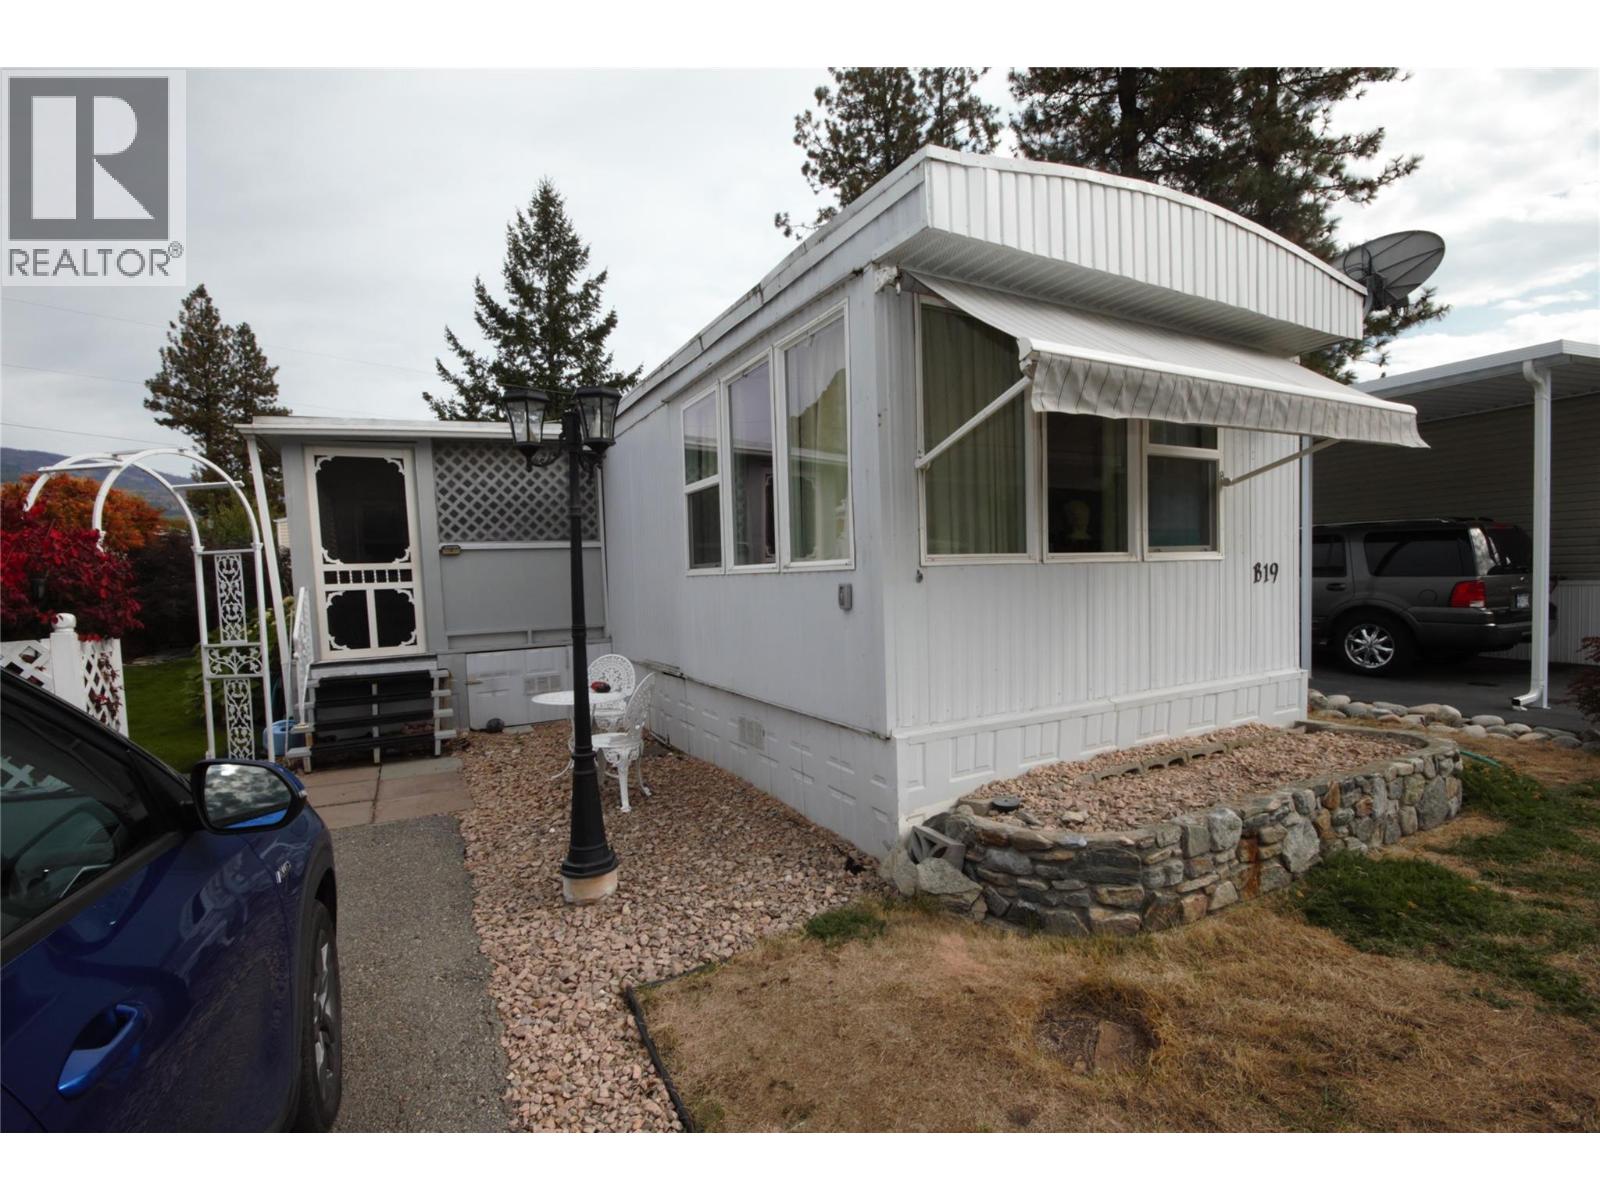
4505 Mclean Creek Road Unit# B19
Okanagan Falls, British Columbia
Welcome to this well-cared-for 2-bedroom, 1-bathroom home in Peach Cliff Estates! Offering comfortable living with plenty of potential, this older mobile home features a spacious family room addition that provides valuable extra living space. The home has been lovingly maintained and is ready for a new owner to bring their own style and updates. The real highlight is the beautiful, thoughtfully landscaped yard. Enjoy established gardens, a charming koi pond, raised garden beds, and plenty of space to enjoy the outdoors. A large workshop/shed provides excellent storage and workspace for hobbies, gardening, or projects. The covered deck entry offers a welcoming spot to relax and enjoy the peaceful surroundings. A great opportunity for someone looking for a well-kept home with a beautiful yard, generous outdoor amenities, and the opportunity to make it their own. Peach Cliff Estates is a 55+ mobile home park in the lovely community of Okanagan Falls, just 15 minutes south of Penticton, with everything that you need close at hand. Reach out today for a private tour. (id:67517)
3220 Valleyview Drive Unit# Cru 4
Kamloops, British Columbia
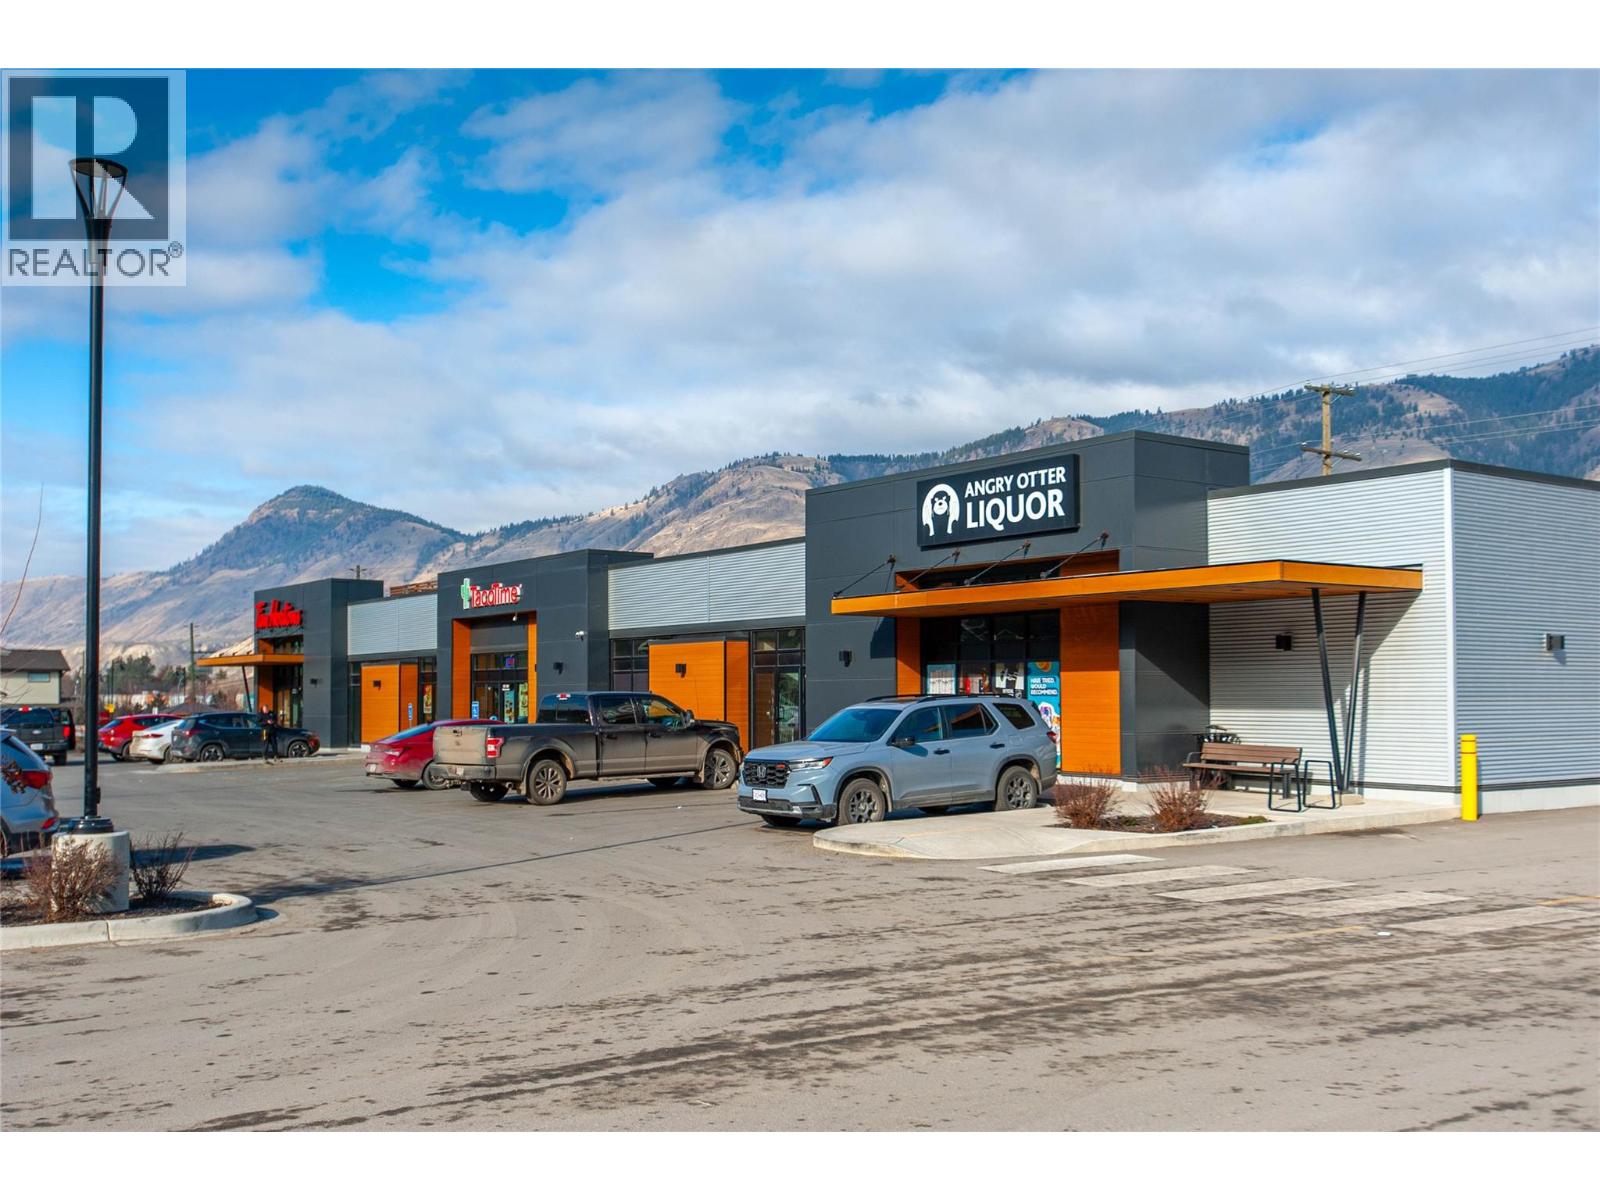
Premier Build-to-Suit Commercial Opportunity at Orchards Walk Plaza Orchards Walk Plaza presents the most dynamic commercial leasing opportunity in Kamloops, situated in the heart of the rapidly expanding Valleyview corridor. This prime development offers up to 14,500 square feet of brand-new, build-to-suit leasable space designed to meet the specific requirements of your business. Located at the prominent intersection of Grand Boulevard and the East Trans-Canada Highway, your business will benefit from exceptional visibility and high traffic volume, with approximately 45,995 vehicles passing the site daily. The plaza is engineered for accessibility and convenience, featuring a fully signaled and controlled intersection for easy entry and exit, along with 153 surface parking stalls to accommodate a high volume of customers. By joining Orchards Walk Plaza, you will be positioned alongside established national and local brands, including Tim Hortons, Pharmasave, Kamloops Kidz Childcare, a dedicated Medical Center, and Angry Otter Liquor. The location offers a built-in customer base that continues to grow. Upon completion, the Orchards Walk master-planned community will encompass 997 residential units—including a 173-unit retirement residence and 380 apartment units—placing roughly 5,000 residents within immediate walking distance. Furthermore, the Plaza serves as a primary hub for over 5,000 residents from the neighboring communities of Barnhartvale, Dallas, Campbell Creek, and Rivershore who commute past this location every day. With an estimated annual household income of $124,000 in the surrounding area, this is a strategic destination for retail, professional services, or hospitality. To explore how this 14,500 square foot space can be tailored to your brand, please contact Mike Shannon at Royal LePage Kamloops at 250-819-3324 or visit www.orchardswalk.com. (id:67517)
3220 Mciver Road
West Kelowna, British Columbia
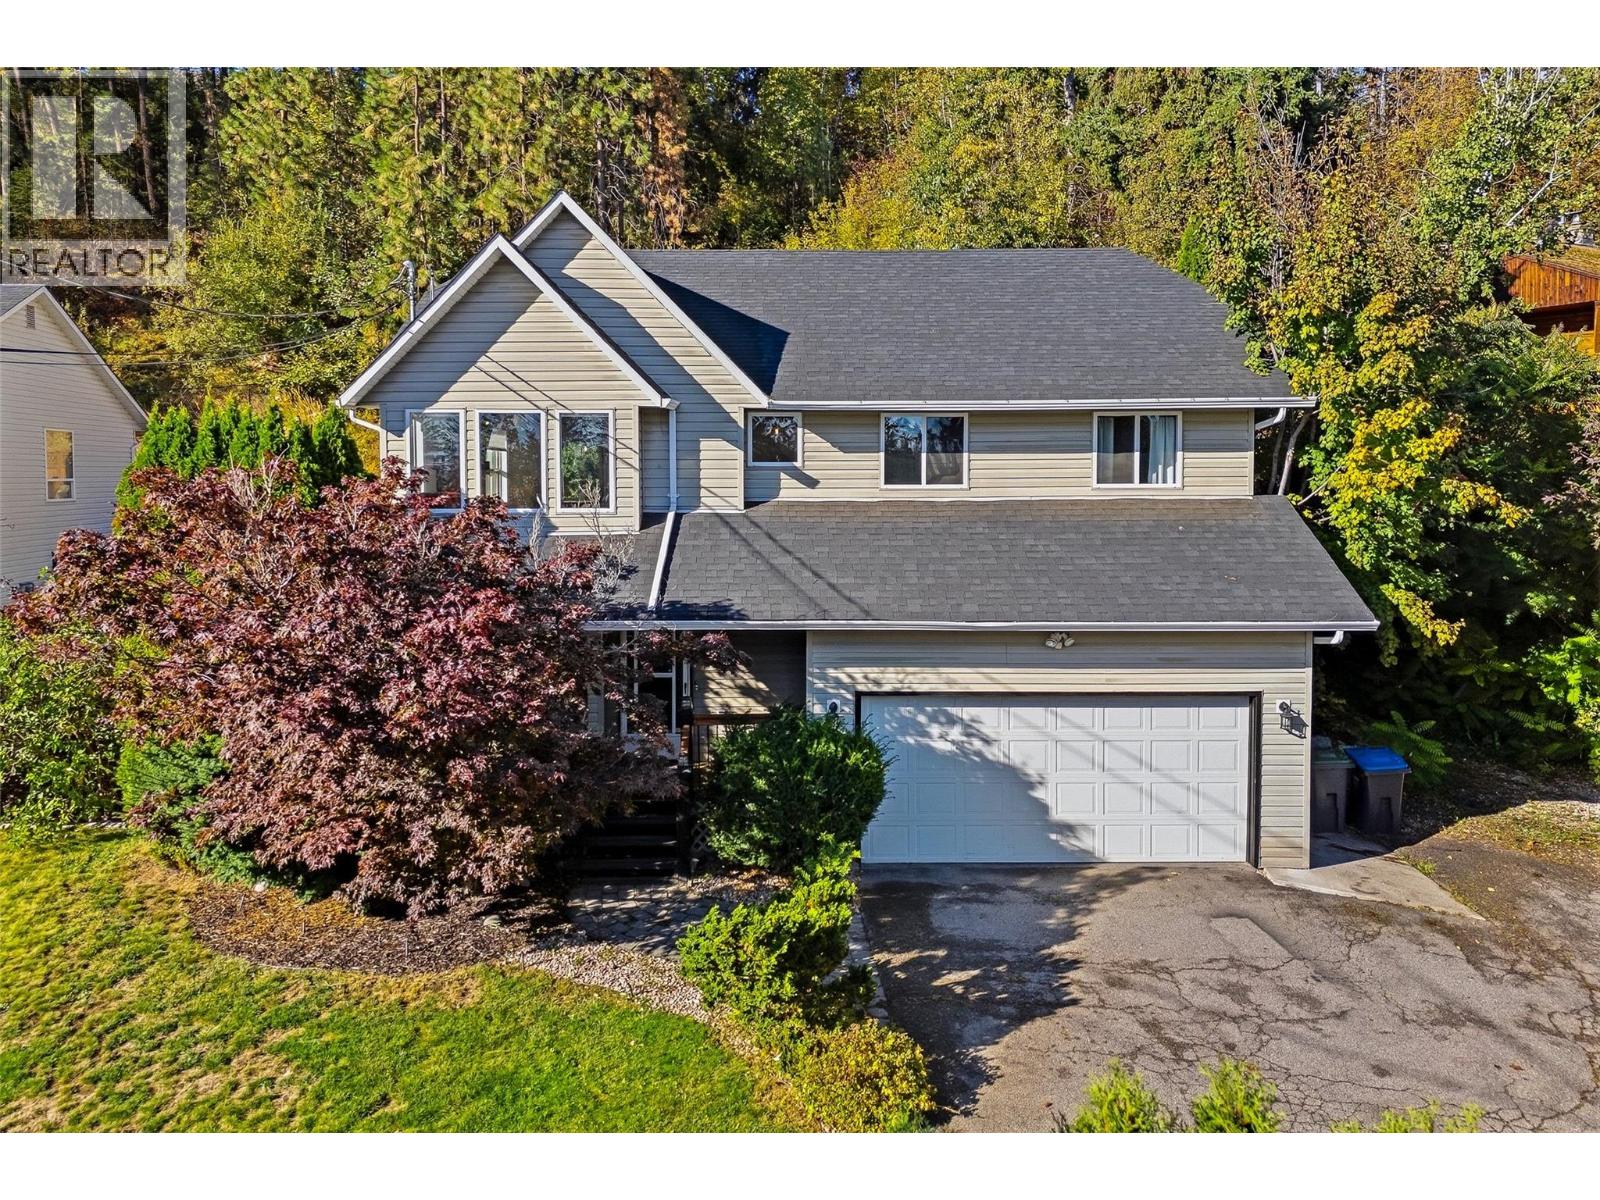
UPDATED SINGLE-FAMILY HOME ON A .42 ACRE LOT IN THE GLENROSA NEIGHBOURHOOD! Updated 5 bed + den/ 3 bath home on a private lot in family-friendly Glenrosa! Offering 1,876 sqft, the versatile layout features 3 beds and 2 baths up, plus 2 bedrooms, a den and full bath down - an ideal setup for growing families, guests, or creating dedicated work-from-home or home business space separate from the main living areas. The home has been thoughtfully maintained and improved, including a newer roof, hot water tank, new lower level laminate flooring, bathroom updates, and extensive front and backyard landscaping. Once a blank slate, the backyard has been transformed with lawn, landscaping and full fencing to create a private outdoor area surrounded by greenery, complete with a hot tub and hillside pathway. Set higher on the hill for added privacy, the property also offers an attached double garage and a generous driveway with plenty of room for vehicles, a trailer, boat and recreational toys. Enjoy easy access to hiking and biking trails, nearby parks, Helen Gorman Elementary and Glenrosa Middle School, plus the convenience of amenities while still enjoying a welcome sense of being away from it all. Book your private showing today and discover the space, privacy and flexibility this Glenrosa property has to offer! (id:67517)
955 Mitchell Road Unit# 6
Kelowna, British Columbia
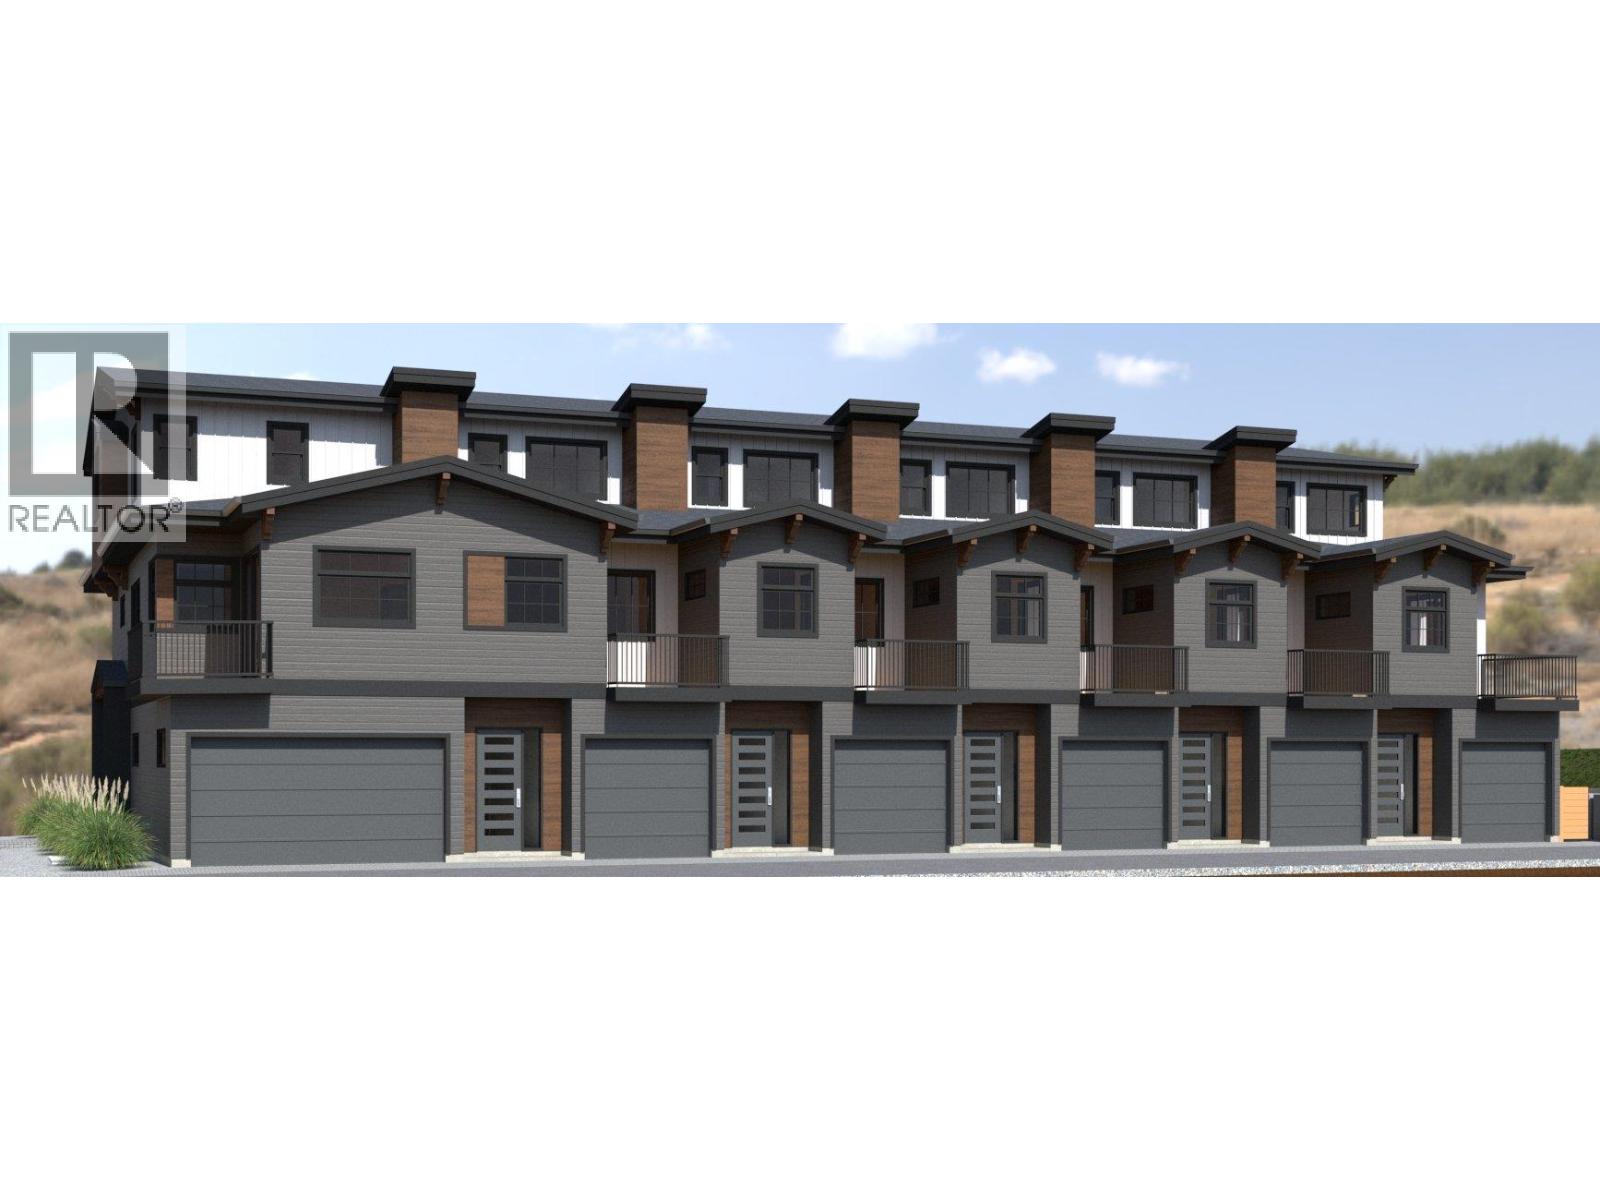
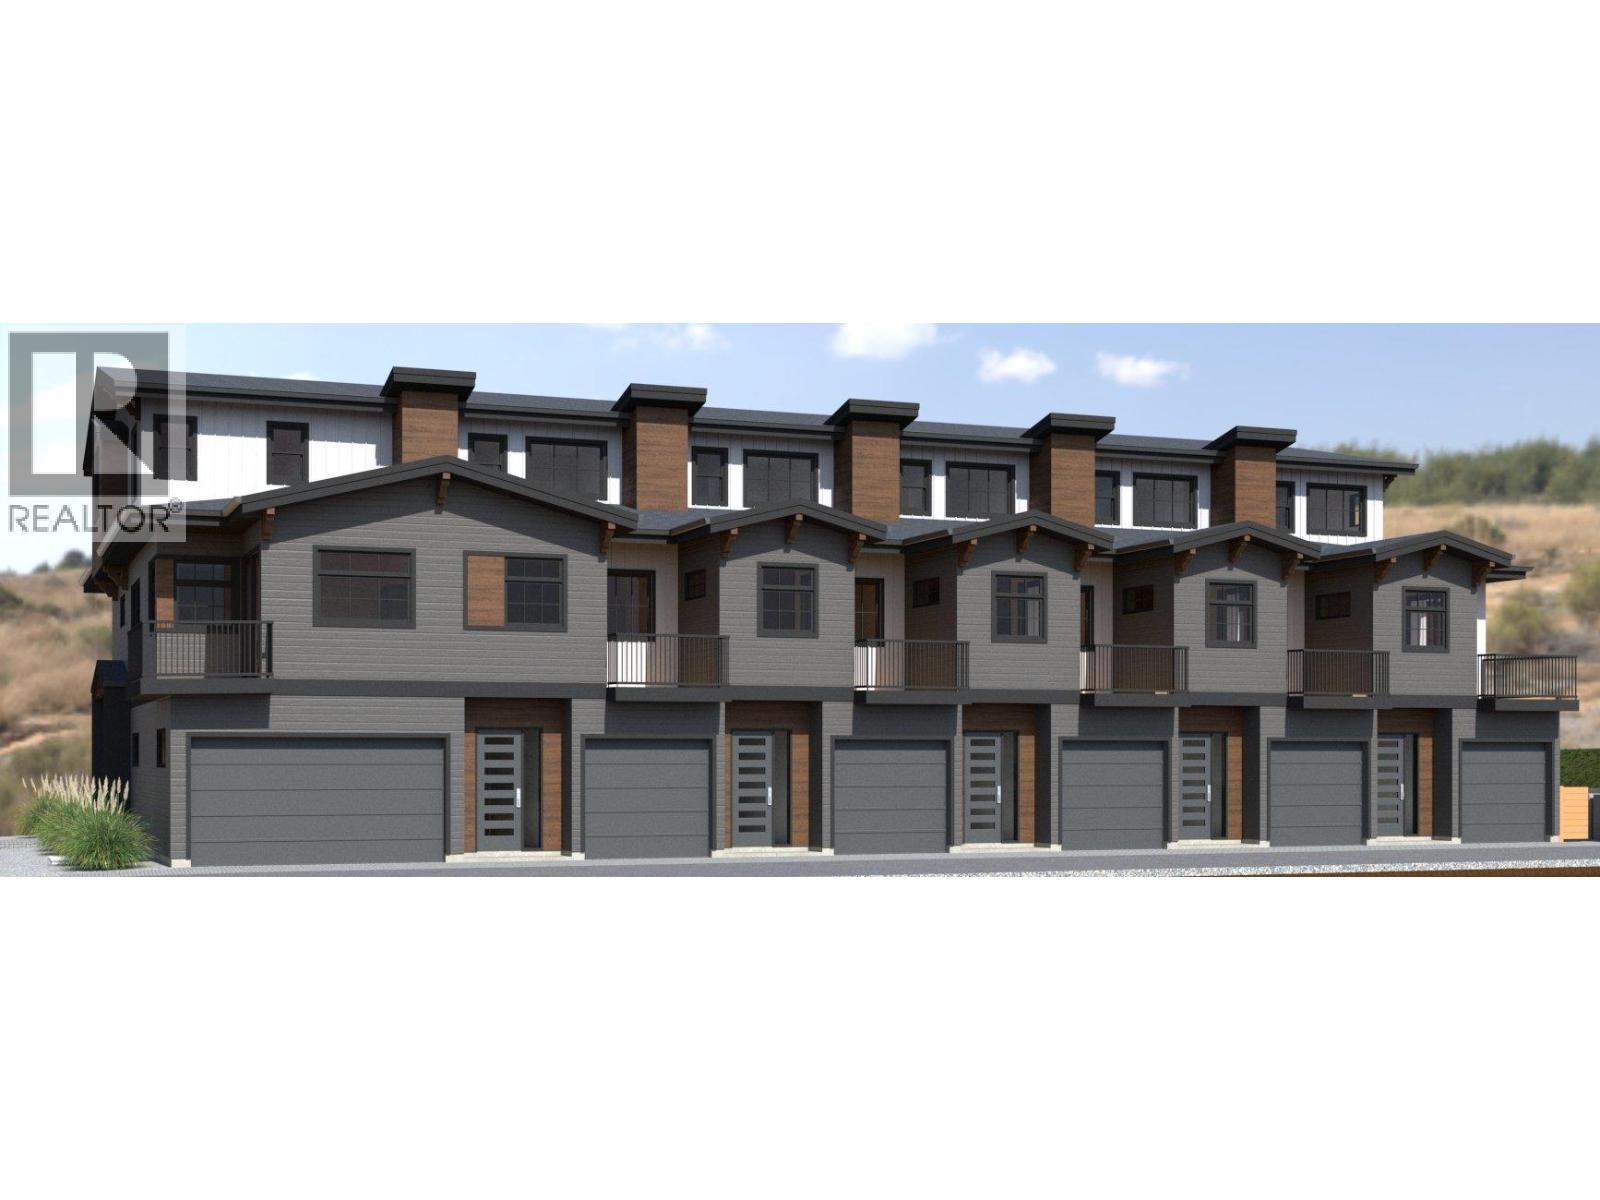
FIRST TIME BUYERS MAY BE EXEMPT FROM GST & PTT FOR THESE NEW 4 BEDS + DEN & 5 BATHROOMS (WHERE EVERY BEDROOM HAS A FULL ENSUITE) PLUS DOUBLE ATTACHED GARAGE TOWNHOMES. Welcome to 955 Mitchell Road, a family-friendly townhome complex where large footprint (approximately 2,000 sq. ft.) quality homes offer unmatched finishings and layouts for this price-point. There will be a total of 24 units in 4 phases, 955 Mitchell is phase 1 and there will be 6 contemporary units available in 2027. There will be two colour packages to choose from. There is an appliance package and a window-covering package included. Each unit will have a 4-foot crawlspace for extra storage. Assignments are allowed by the developer, and prices will be + GST. This is an excellent family neighbourhood with a short walk or drive to the Greenway, parks, shopping, restaurants, public transit, recreational centre, and many schools (Pearson Elementary, Rutland Middle, Rutland Senior Secondary, Studio 9 School of the Arts, Flex Academy, Rutland Learning Centre, South Rutland Elementary, Springfield Middle, Springvalley Elementary, Quigley Elementary, Belgo Elementary, Okanagan Christian School). The development location is a 10 to 15-minute drive to downtown Kelowna. The development itself is located on Mitchell Road which is a quiet urban street backing onto school fields. (id:67517)
955 Mitchell Road Unit# 5
Kelowna, British Columbia
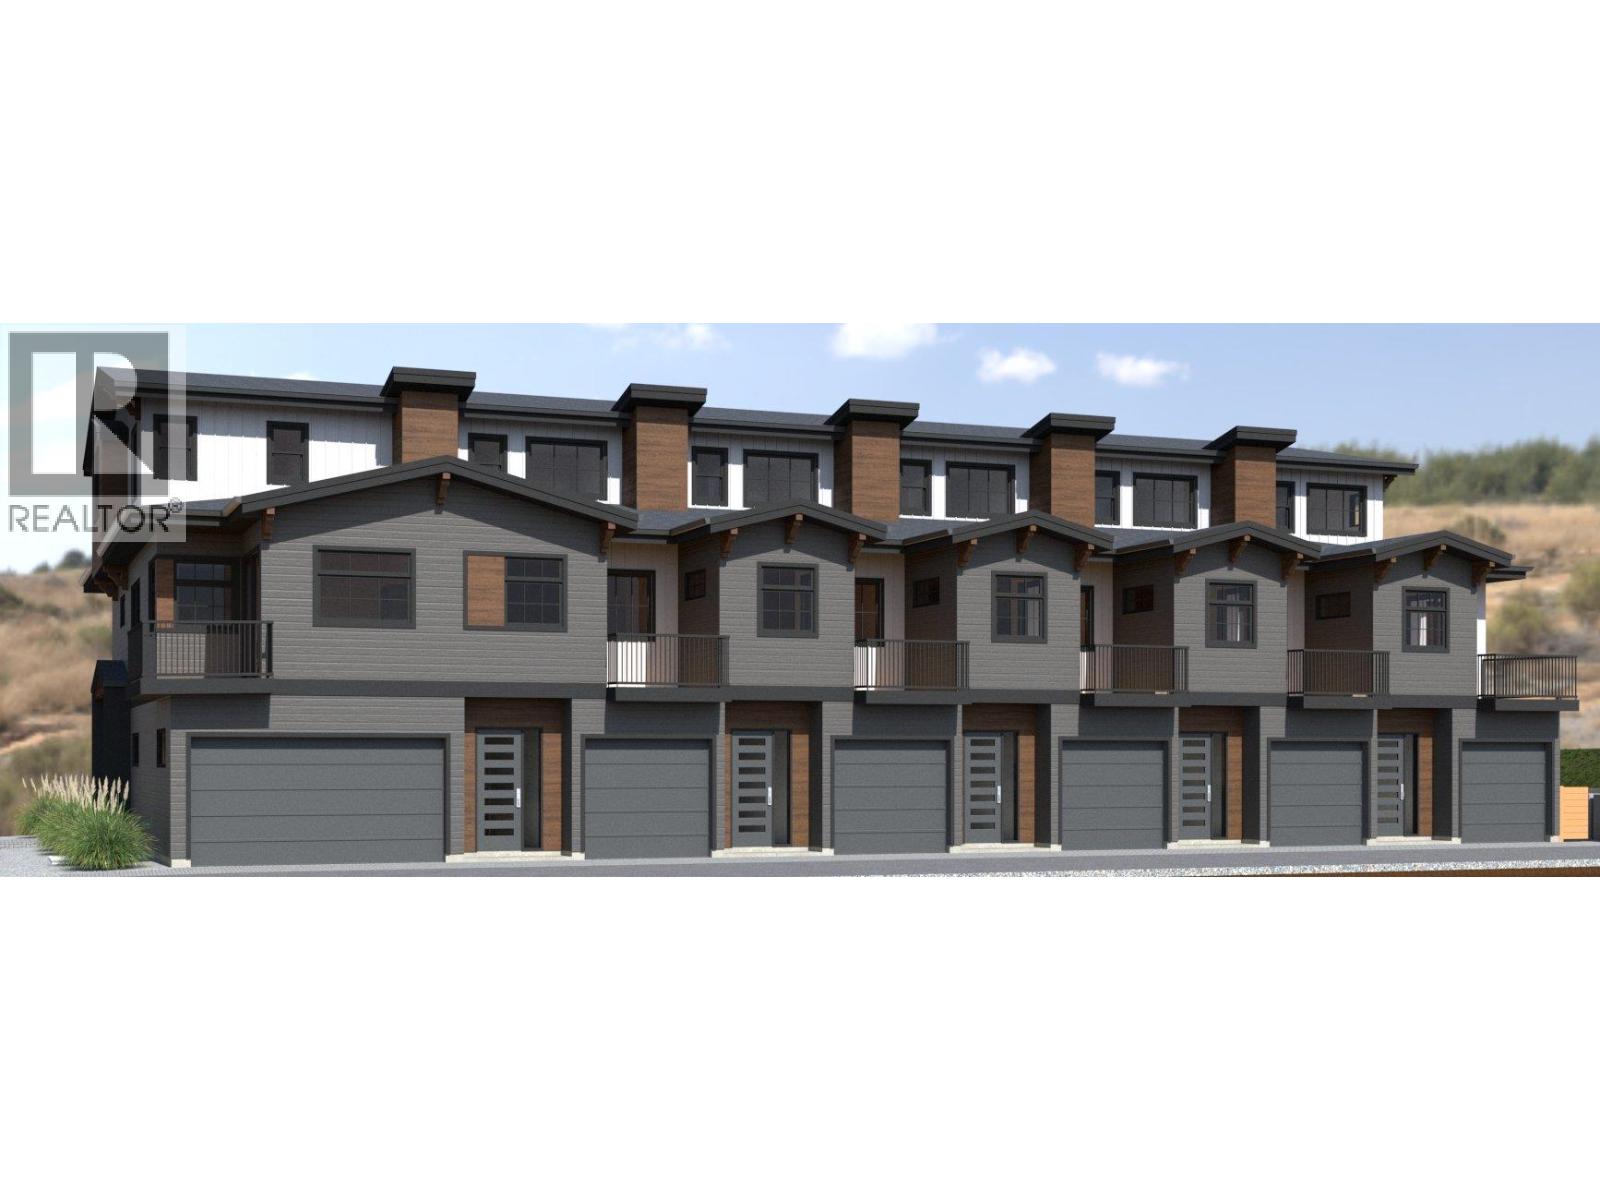
FIRST TIME BUYERS MAY BE EXEMPT FROM GST & PTT FOR THESE NEW 4 BEDS + DEN & 5 BATHROOMS (WHERE EVERY BEDROOM HAS A FULL ENSUITE) PLUS DOUBLE ATTACHED GARAGE TOWNHOMES. Welcome to 955 Mitchell Road, a family-friendly townhome complex where large footprint (approximately 2,000 sq. ft.) quality homes offer unmatched finishings and layouts for this price-point. There will be a total of 24 units in 4 phases, 955 Mitchell is phase 1 and there will be 6 contemporary units available in 2027. There will be two colour packages to choose from. There is an appliance package and a window-covering package included. Each unit will have a 4-foot crawlspace for extra storage. Assignments are allowed by the developer, and prices will be + GST. This is an excellent family neighbourhood with a short walk or drive to the Greenway, parks, shopping, restaurants, public transit, recreational centre, and many schools (Pearson Elementary, Rutland Middle, Rutland Senior Secondary, Studio 9 School of the Arts, Flex Academy, Rutland Learning Centre, South Rutland Elementary, Springfield Middle, Springvalley Elementary, Quigley Elementary, Belgo Elementary, Okanagan Christian School). The development location is a 10 to 15-minute drive to downtown Kelowna. The development itself is located on Mitchell Road which is a quiet urban street backing onto school fields. (id:67517)
955 Mitchell Road Unit# 4
Kelowna, British Columbia
FIRST TIME BUYERS MAY BE EXEMPT FROM GST & PTT FOR THESE NEW 4 BEDS + DEN & 5 BATHROOMS (WHERE EVERY BEDROOM HAS A FULL ENSUITE) PLUS DOUBLE ATTACHED GARAGE TOWNHOMES. Welcome to 955 Mitchell Road, a family-friendly townhome complex where large footprint (approximately 2,000 sq. ft.) quality homes offer unmatched finishings and layouts for this price-point. There will be a total of 24 units in 4 phases, 955 Mitchell is phase 1 and there will be 6 contemporary units available in 2027. There will be two colour packages to choose from. There is an appliance package and a window-covering package included. Each unit will have a 4-foot crawlspace for extra storage. Assignments are allowed by the developer, and prices will be + GST. This is an excellent family neighbourhood with a short walk or drive to the Greenway, parks, shopping, restaurants, public transit, recreational centre, and many schools (Pearson Elementary, Rutland Middle, Rutland Senior Secondary, Studio 9 School of the Arts, Flex Academy, Rutland Learning Centre, South Rutland Elementary, Springfield Middle, Springvalley Elementary, Quigley Elementary, Belgo Elementary, Okanagan Christian School). The development location is a 10 to 15-minute drive to downtown Kelowna. The development itself is located on Mitchell Road which is a quiet urban street backing onto school fields. (id:67517)
806 Cliff Avenue
Enderby, British Columbia
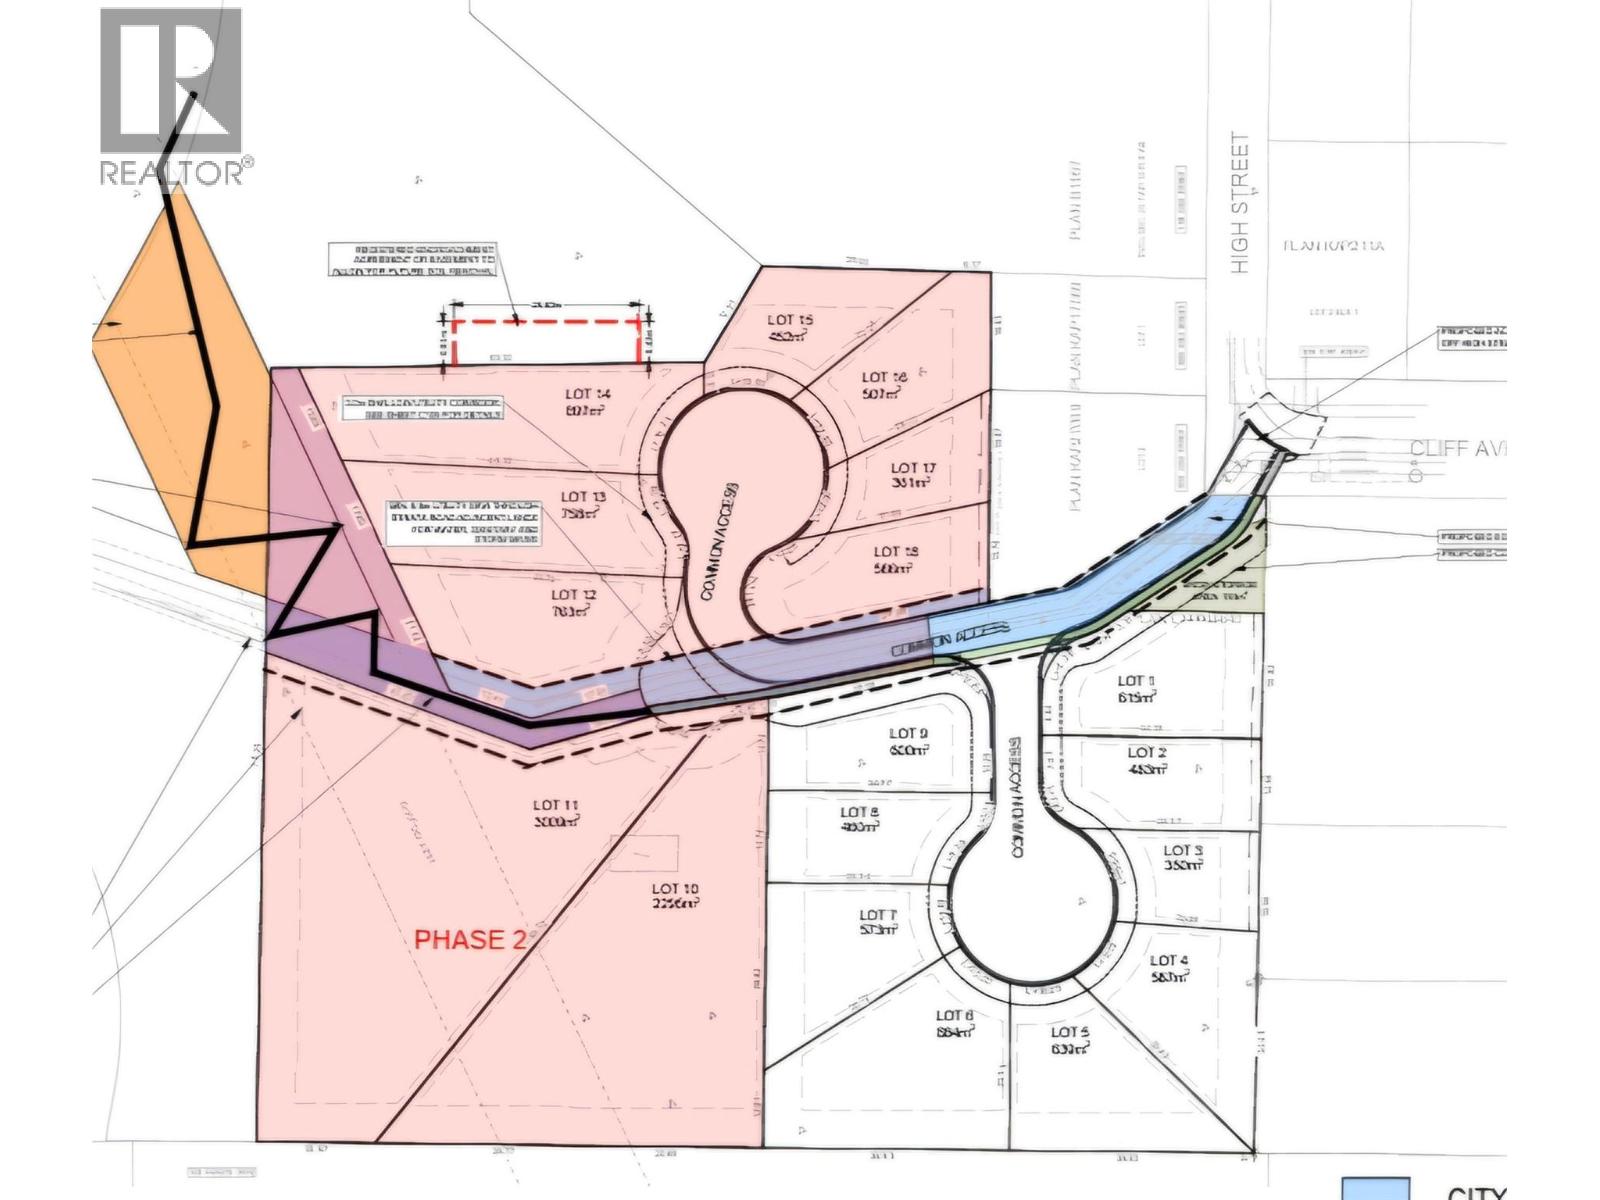
Prime development property available in Enderby. Current plan is for 9 bare-land strata residential lots. All approvals and Developers Disclosure Statement are completed. This is a shovel ready property ready to go. Complete the subdivision and start building right away. Priced to sell with good returns. Great opportunity for someone looking for a smaller, shovel ready project. Build homes or just sell the lots. Call the listing agent for a look and all the information. Builder available if required. (id:67517)
2467 Bradley Drive Unit# 102
Armstrong, British Columbia
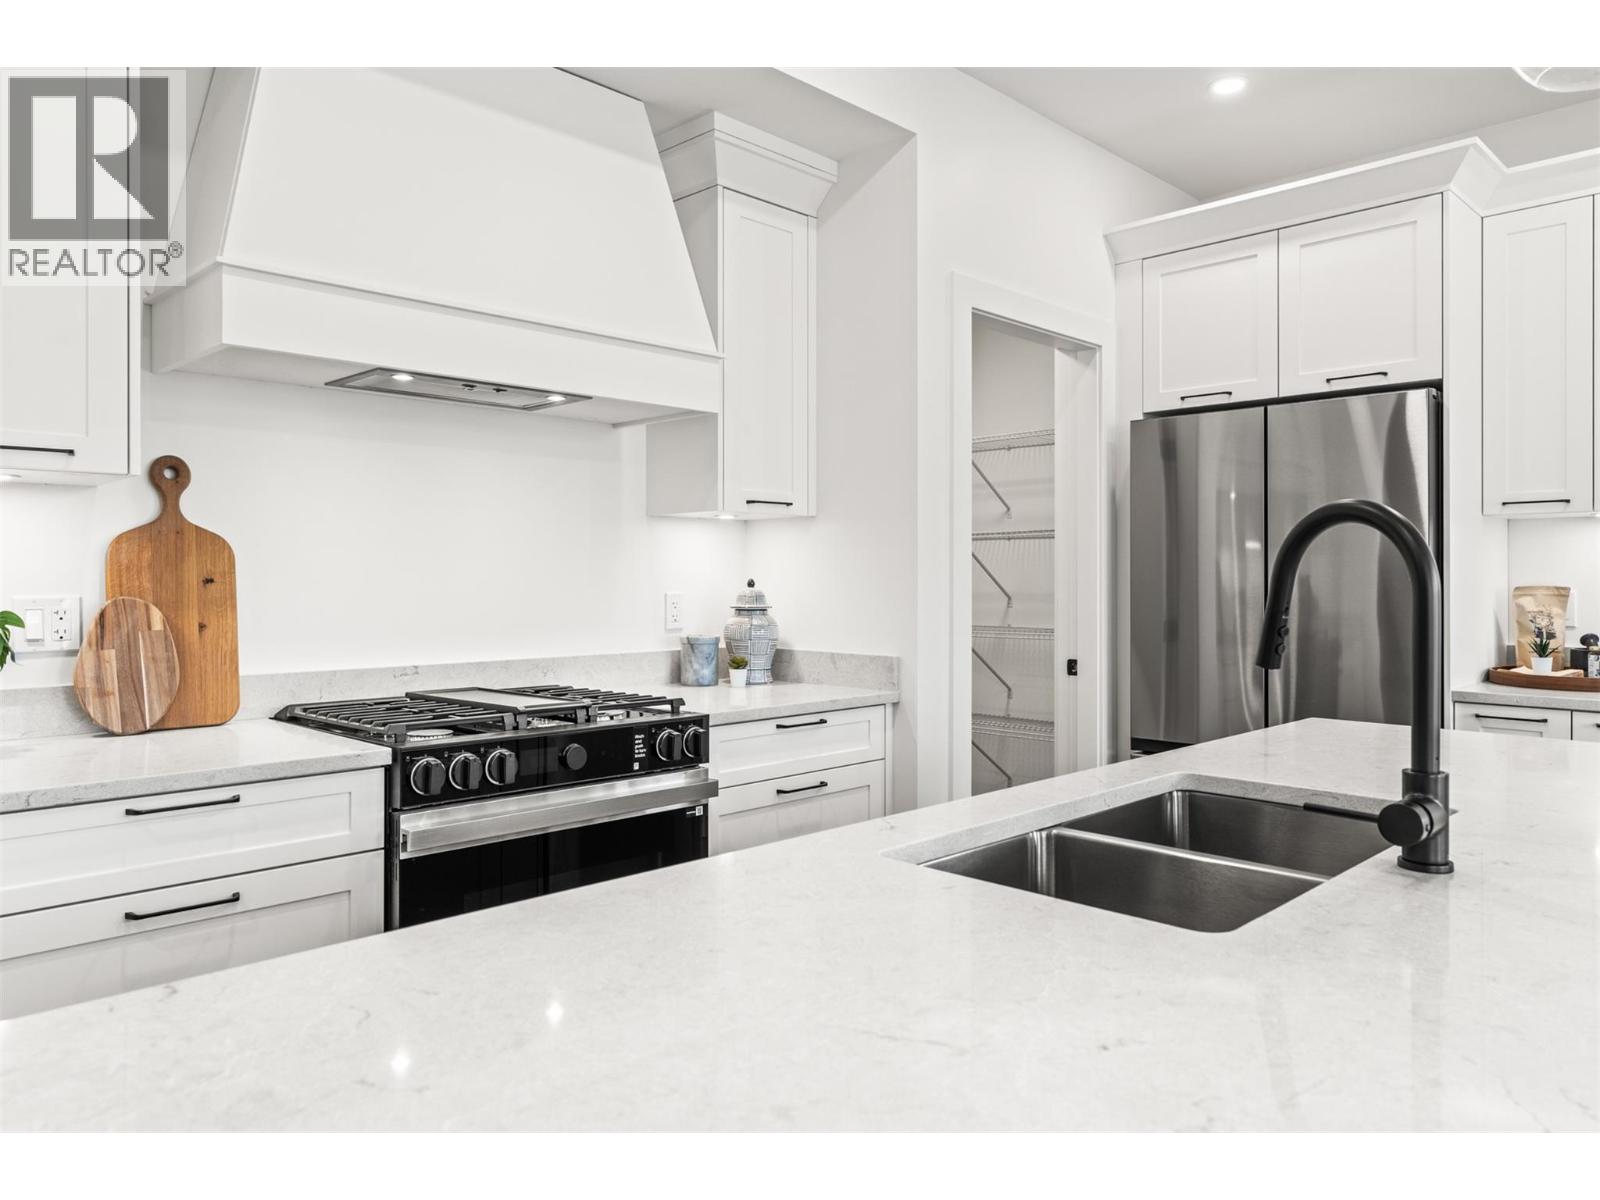
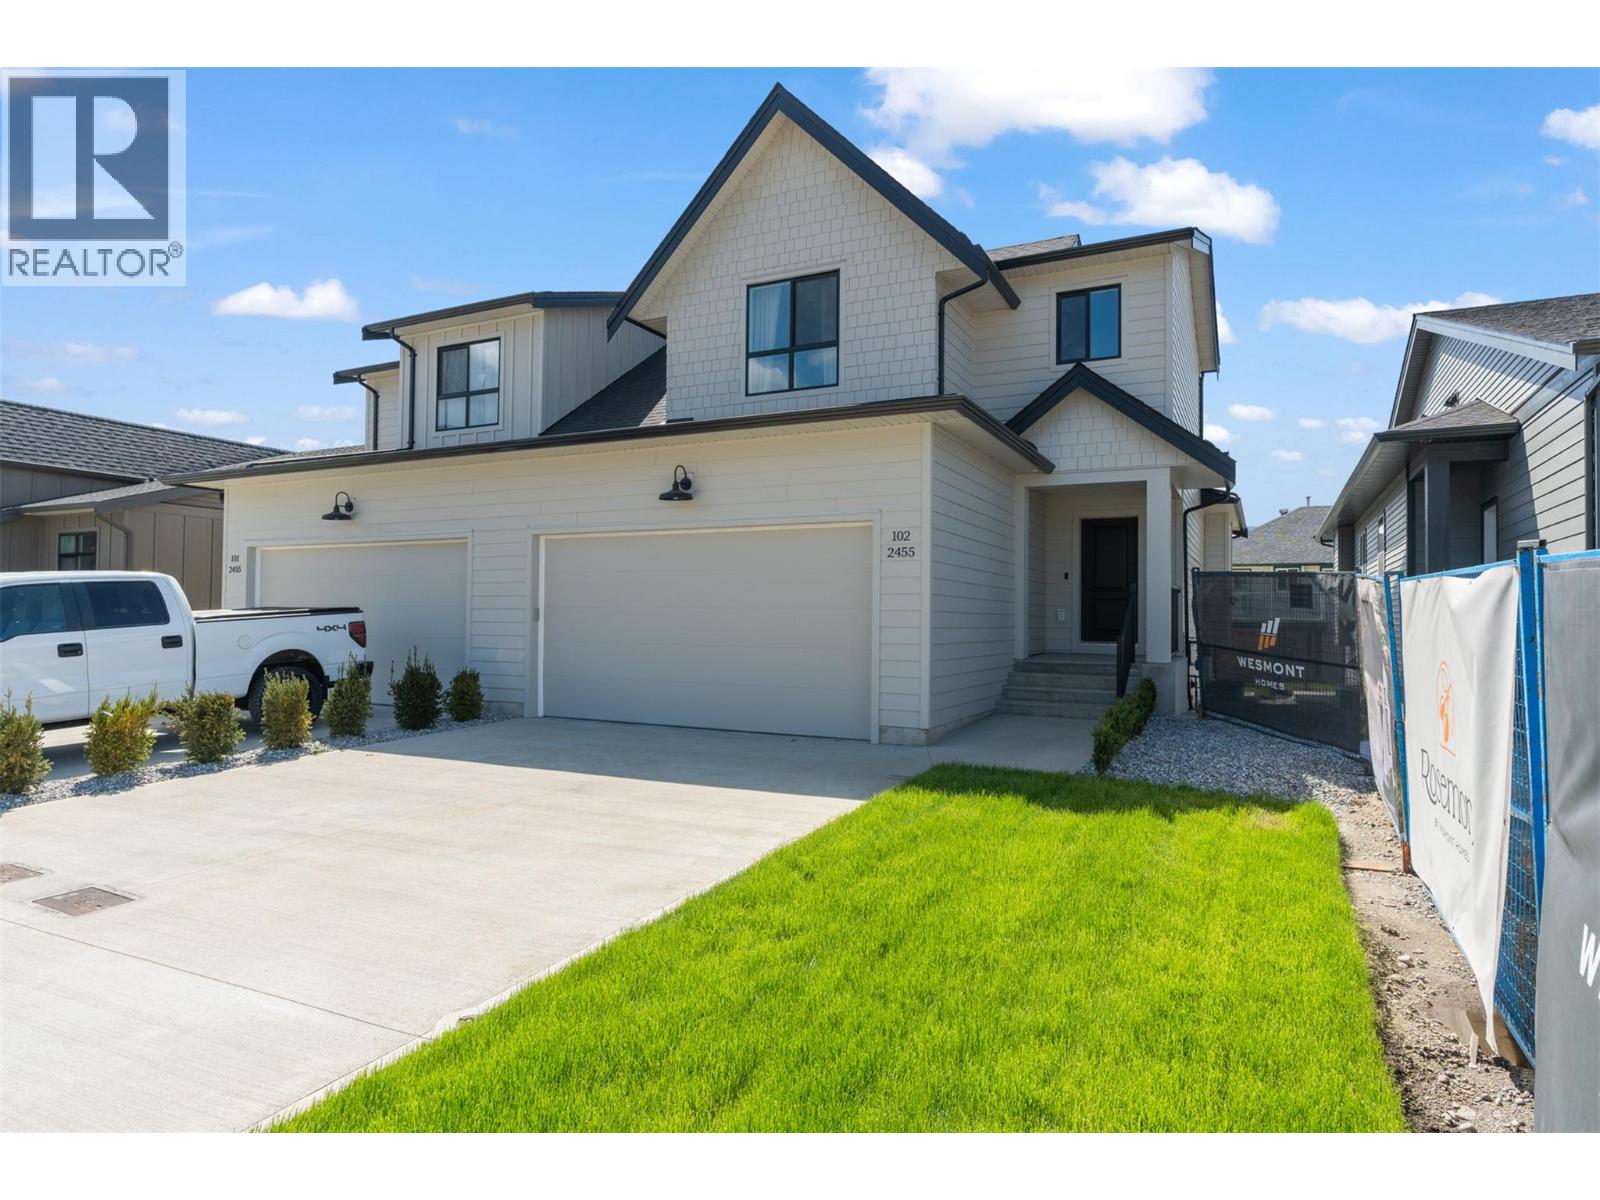
Brand-new 2-storey + basement homes offering 1,572 to 2,358 sq. ft. of versatile living space, with 3 or 4 bedrooms, up to 3.5 bathrooms, and the option for a legal suite—perfect as a mortgage helper or guest retreat. Inside, you’ll find open-concept living spaces filled with natural light, well-appointed kitchens built for real life, and double garages that make storage simple. Upstairs, the homes include 3 bedrooms, two bathrooms, with primary suites offering a serene escape and spacious ensuites to help you start your day invigorated, plus a convenient laundry room on the same level. The main floor is bright and airy, with seamless flow between kitchen, dining, and living spaces, plus a powder room for guests. Downstairs, choose your own adventure—add a fourth bedroom, full bathroom, and a family room with wet bar, or opt for a legal suite to create extra income or flexible living options. Whether you’re a family craving more elbow room or empty-nesters looking to simplify without compromise, these homes strike the perfect balance between comfort, space, and style. Two full duplexes (N plan) currently under construction with expected completions mid December 2026 and mid January 2027, with the option for a finished basement or legal suite – perfect as a mortgage helper or guest retreat. (id:67517)
2467 Bradley Drive Unit# 101
Armstrong, British Columbia
Brand-new 2-storey + basement homes offering 1,572 to 2,358 sq. ft. of versatile living space, with 3 or 4 bedrooms, up to 3.5 bathrooms, and the option for a legal suite—perfect as a mortgage helper or guest retreat. Inside, you’ll find open-concept living spaces filled with natural light, well-appointed kitchens built for real life, and double garages that make storage simple. Upstairs, the homes include 3 bedrooms, two bathrooms, with primary suites offering a serene escape and spacious ensuites to help you start your day invigorated, plus a convenient laundry room on the same level. The main floor is bright and airy, with seamless flow between kitchen, dining, and living spaces, plus a powder room for guests. Downstairs, choose your own adventure—add a fourth bedroom, full bathroom, and a family room with wet bar, or opt for a legal suite to create extra income or flexible living options. Whether you’re a family craving more elbow room or empty-nesters looking to simplify without compromise, these homes strike the perfect balance between comfort, space, and style. Two full duplexes (N plan) currently under construction with expected completions mid December 2026 and mid January 2027, with the option for a finished basement or legal suite – perfect as a mortgage helper or guest retreat. (id:67517)
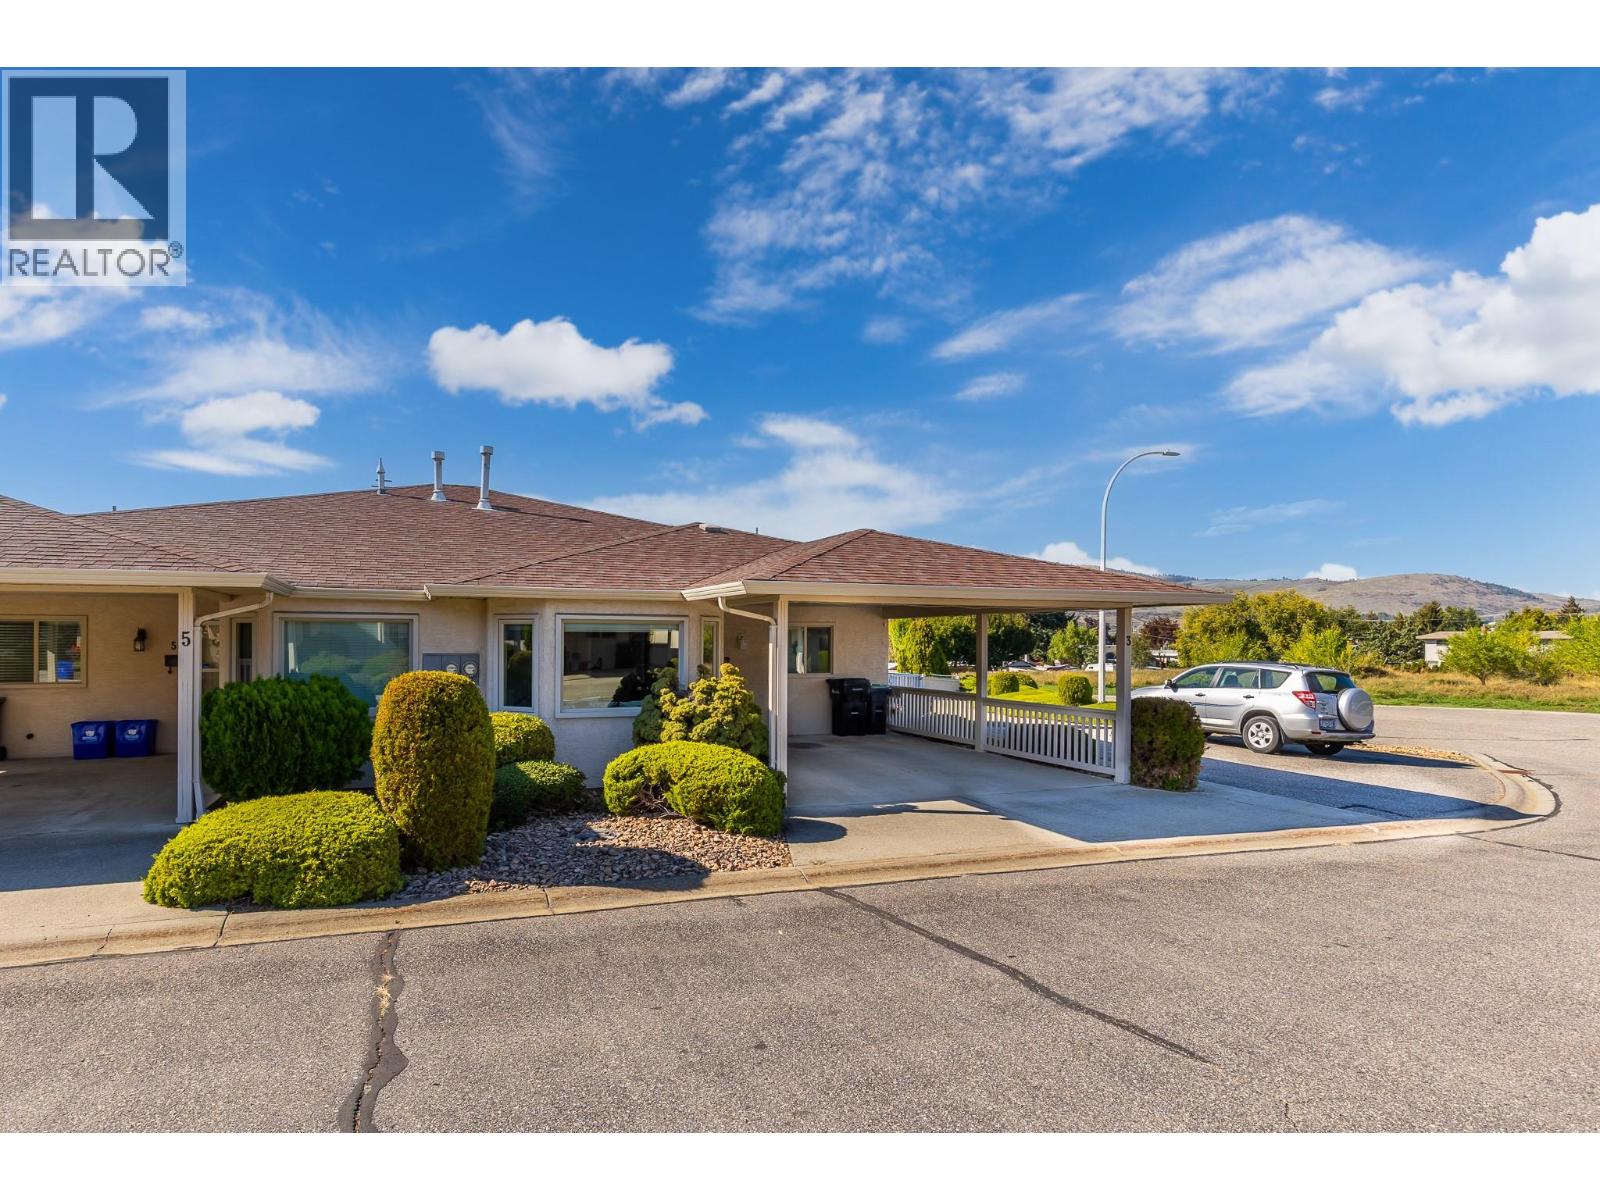
2200 40 Avenue Unit# 3
Vernon, British Columbia
Welcome to Parkdale, a quiet and well kept 55+ townhouse community tucked away at the end of a quiet cul-de-sac in Harwood. Conveniently located with easy access to both the north and south ends of Vernon and downtown amenities are also close at hand. This lovely 2 bedroom, 2 bathroom end unit home offers a comfortable layout. The bright and welcoming living room is centered around a cozy gas fireplace and is the perfect spot to enjoy a snowy winter day from the comfort of home. The spacious kitchen offers plenty of room to work, along with a nook seating area. The laundry/utility room is a generous size and provides additional storage. The primary bedroom features excellent storage and a well designed ensuite. Outside, the fully fenced and private west facing backyard offers a wonderful combination of covered and open patio areas, allowing you to enjoy both sunshine and shade. There is also a grassy area, space for gardening, an exterior storage cupboard and convenient outside access along the right hand side of the home. The carport is technically designed as a double although it is a tight fit and is better suited to one vehicle. Additional overflow parking is available along the north side of the complex. Parkdale allows one pet per strata unit, not exceeding 15 inches at the shoulder. Poly B has been replaced. (id:67517)
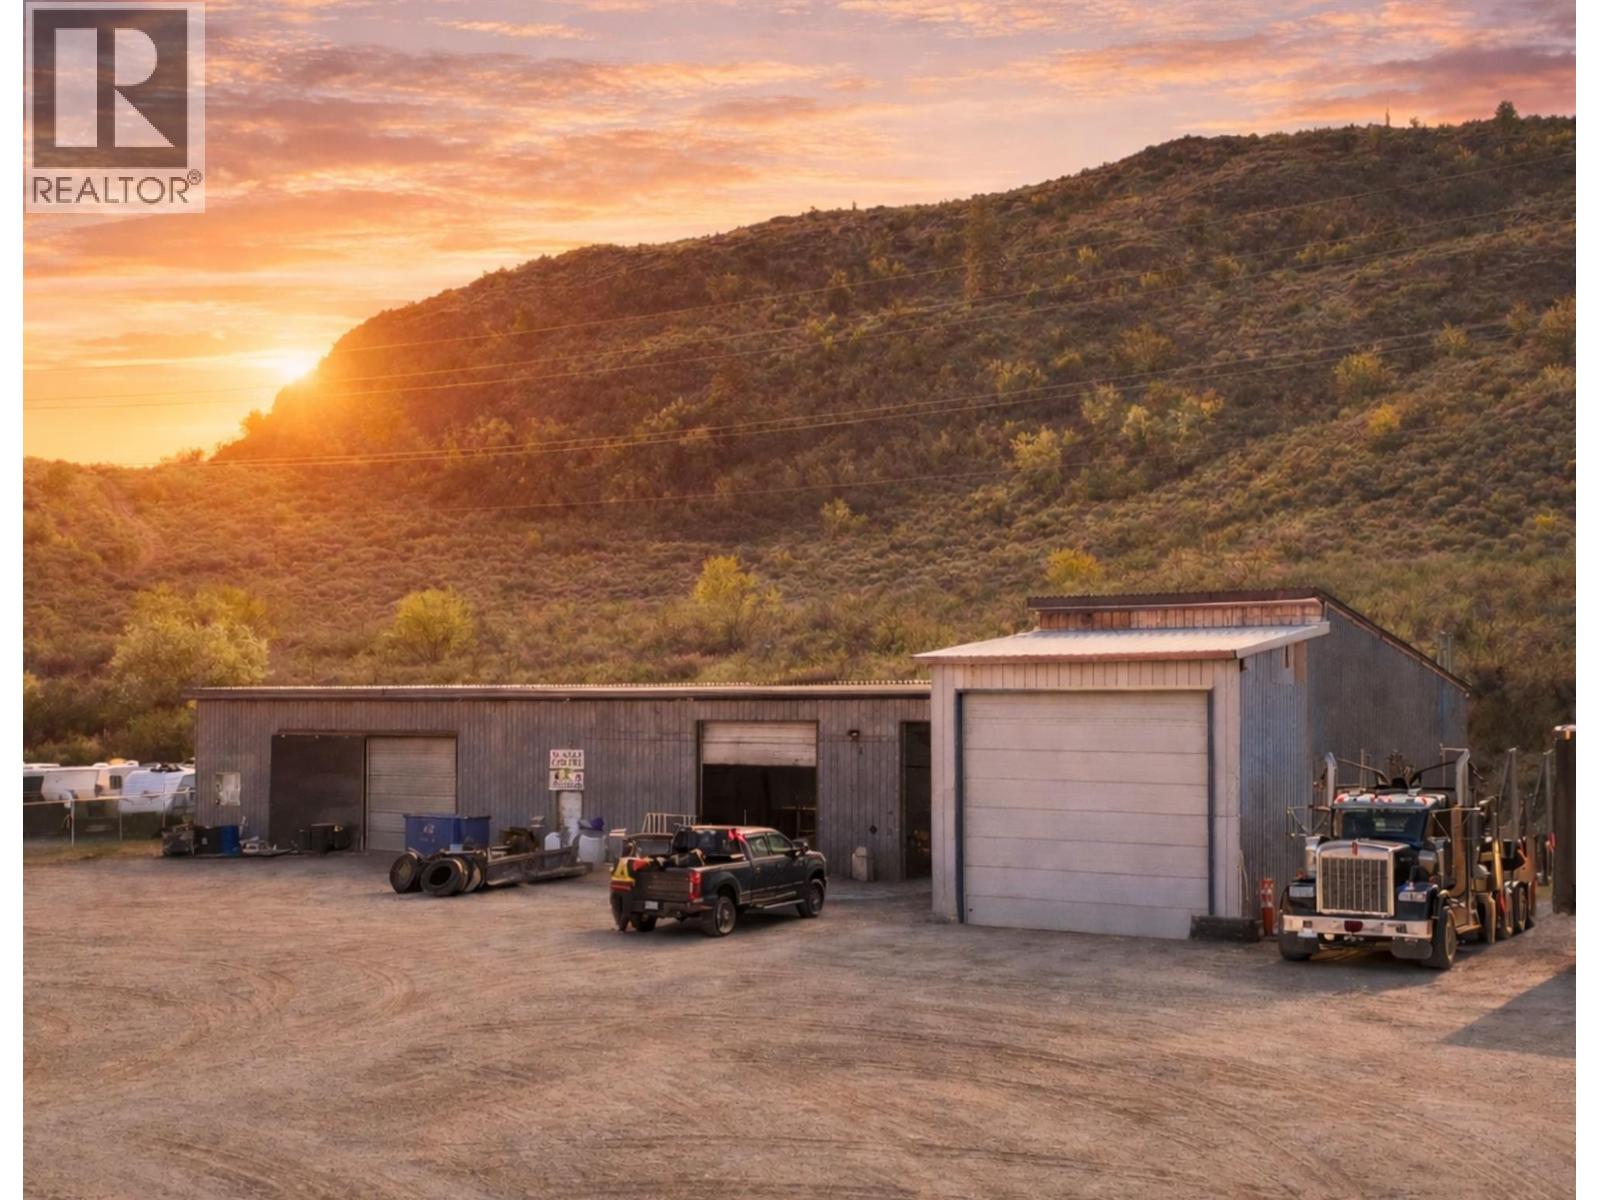
9450 115th Street
Osoyoos, British Columbia
This 2.4-acre industrial property at 9450 115th Street offers a rare combination of immediate utility and long-term investment logic. Located within the Osoyoos industrial park, the site features a 5,261-square-foot shop currently utilized as a truck center, complemented by a revenue-generating 24-hour cardlock. The I-1 General Industrial zoning provides vast flexibility for light manufacturing, storage, or commercial services in a high-demand corridor. Strategically positioned minutes from the US border and Highway 3, the location ensures efficient logistics and high visibility. Recent infrastructure supports three-phase power and municipal water, making the site move-in ready for a variety of business models. For the investor, the expansive acreage provides significant room for expansion; for the business owner, it offers a stable home base in Canada’s warmest climate. This property represents a tangible asset in the South Okanagan’s growing economy, balancing functional workspace with the lifestyle perks of being moments away from the lake and world-class vineyards. (id:67517)
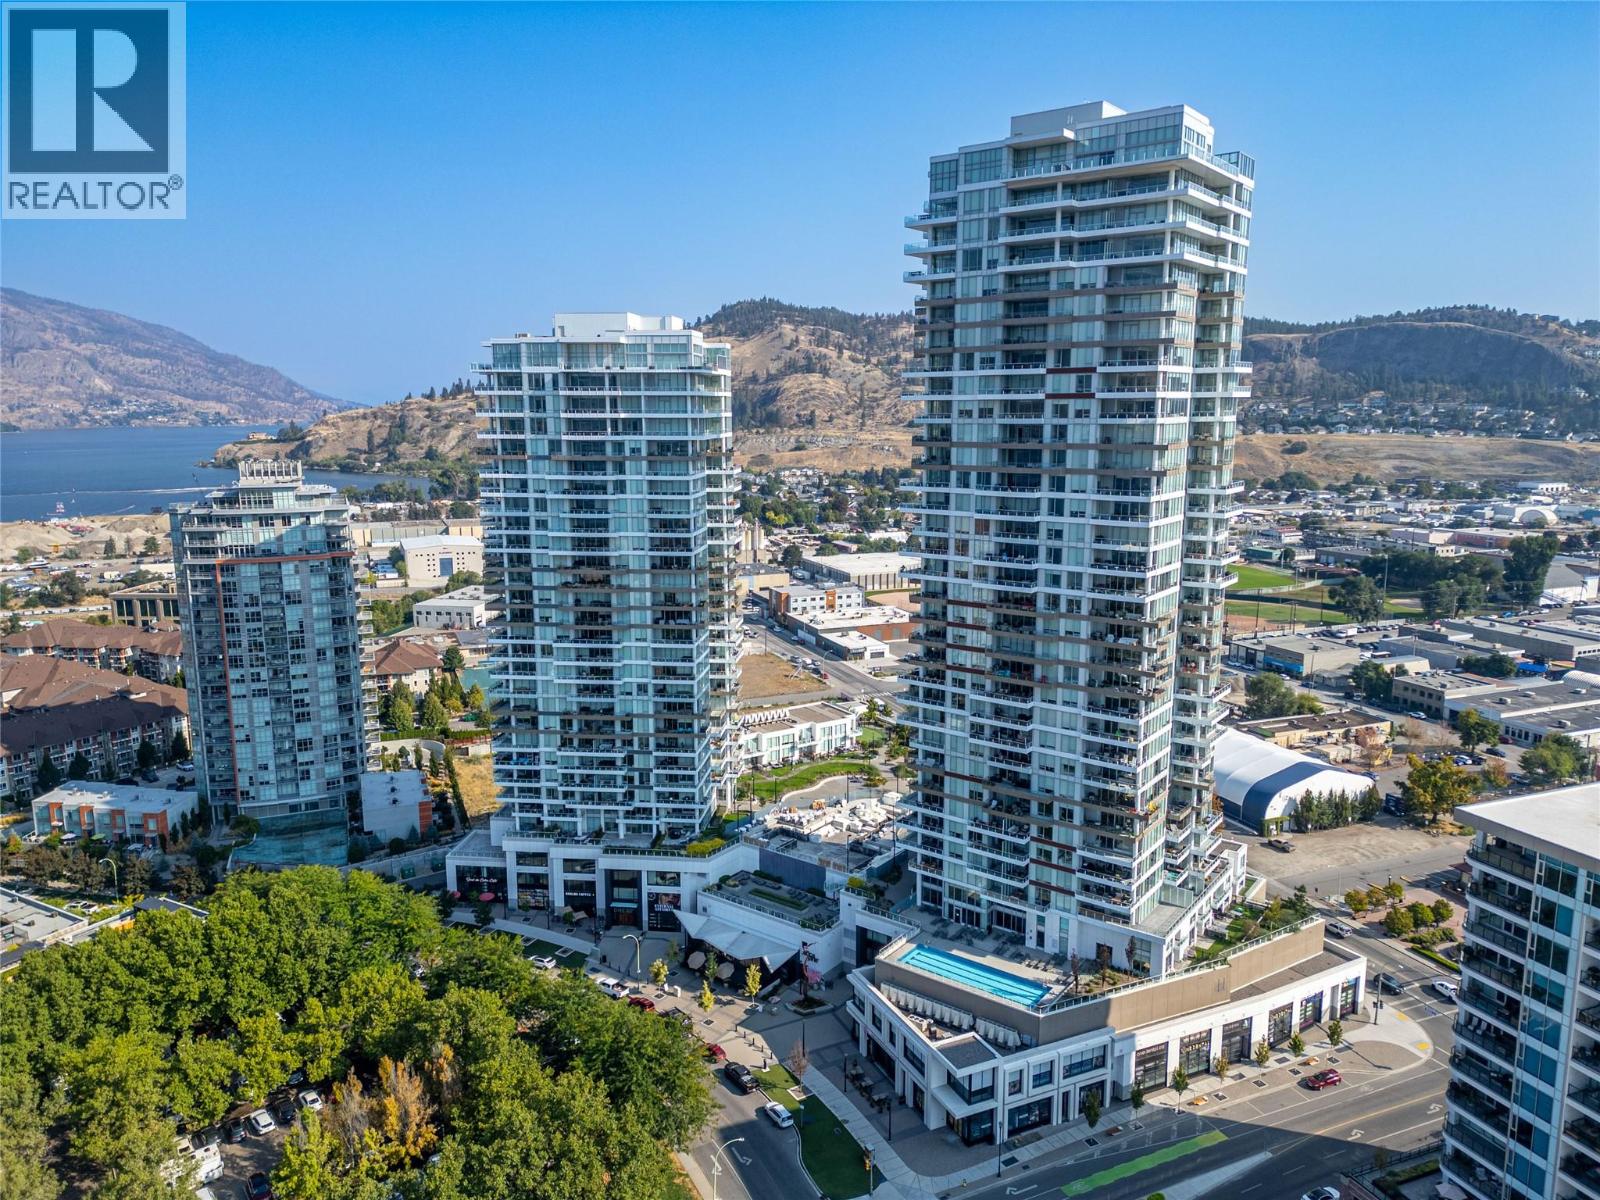
1181 Sunset Drive Unit# 2306
Kelowna, British Columbia
Discover elevated downtown living in one of Kelowna’s most sought-after corner residences, set within a prestigious concrete high-rise. This impressive 2-bedroom, 1-bathroom condo offers a bright, open-concept layout complemented by 9-foot ceilings, expansive floor-to-ceiling windows, and sweeping panoramic views of Okanagan Lake, the city skyline, and surrounding mountains. The thoughtfully designed interior features a spacious primary bedroom with private ensuite, while the large covered patio creates an exceptional outdoor extension of the living space—perfect for entertaining, relaxing, and enjoying spectacular Okanagan sunsets. Residents enjoy an impressive collection of resort-style amenities, including an outdoor family pool, dedicated lap pool, fully equipped fitness centre, racquet court, and beautifully designed resident lounges. Perfectly positioned in the heart of downtown Kelowna, you’re just steps from Okanagan Lake, the waterfront boardwalk, beaches, renowned restaurants, boutique shopping, and vibrant entertainment. A rare opportunity to experience sophisticated downtown living with the views, amenities, and location to match. (id:67517)
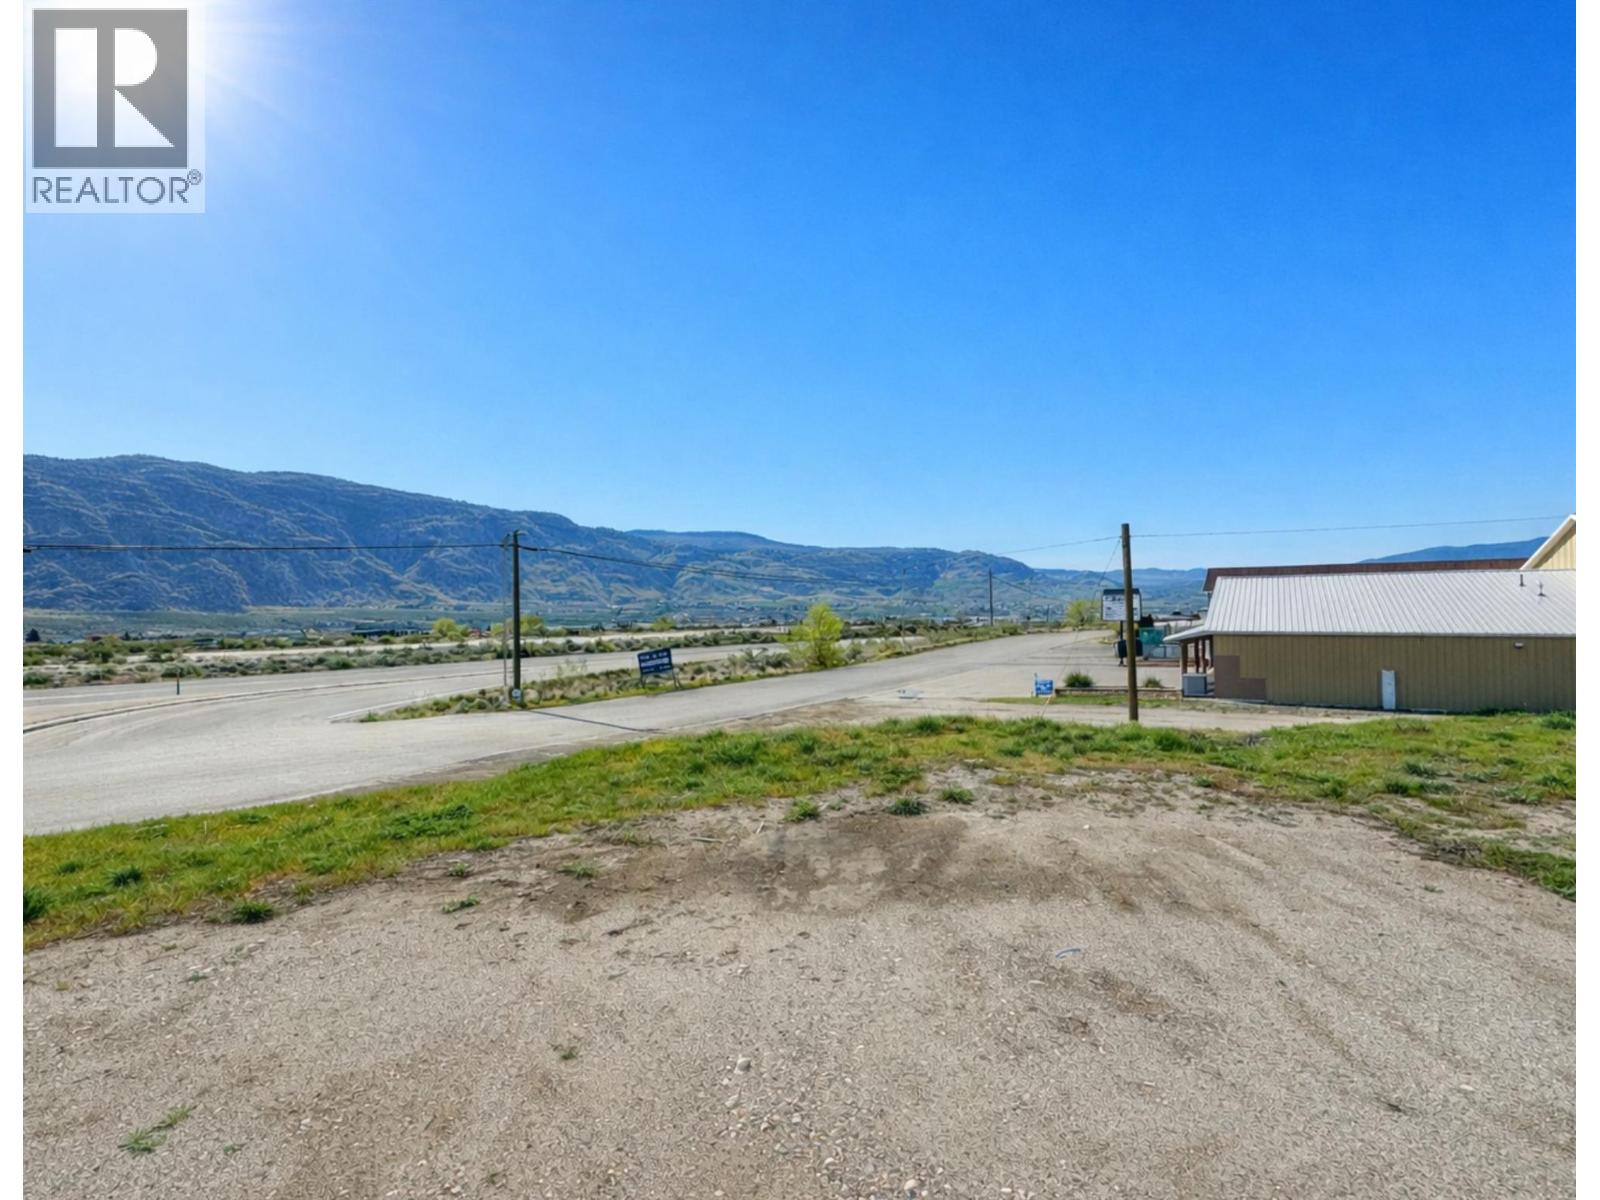
10200 115th Street
Osoyoos, British Columbia
Maximize your portfolio or business footprint with this 0.532-acre industrial lot in the Buena Vista Industrial Park. Positioned just 3km from downtown Osoyoos and minutes from the US border, this level site provides a strategic advantage for first-time commercial buyers and seasoned investors alike. The versatile I1 - General Industrial zoning supports high-demand uses including manufacturing, repair shops, and RV or boat storage—essential services for the South Okanagan lifestyle. Sewer and water are available at the lot line, ensuring this property is development-ready and low-maintenance. The proximity to the Highway 3 and Highway 97 corridor guarantees high visibility and efficient logistics for any operation. Secure one of the few remaining serviced parcels in Canada’s warmest climate, offering a blend of tangible utility and long-term appreciation in a high-traffic regional hub. This is a logic-driven investment in a prime location. (id:67517)
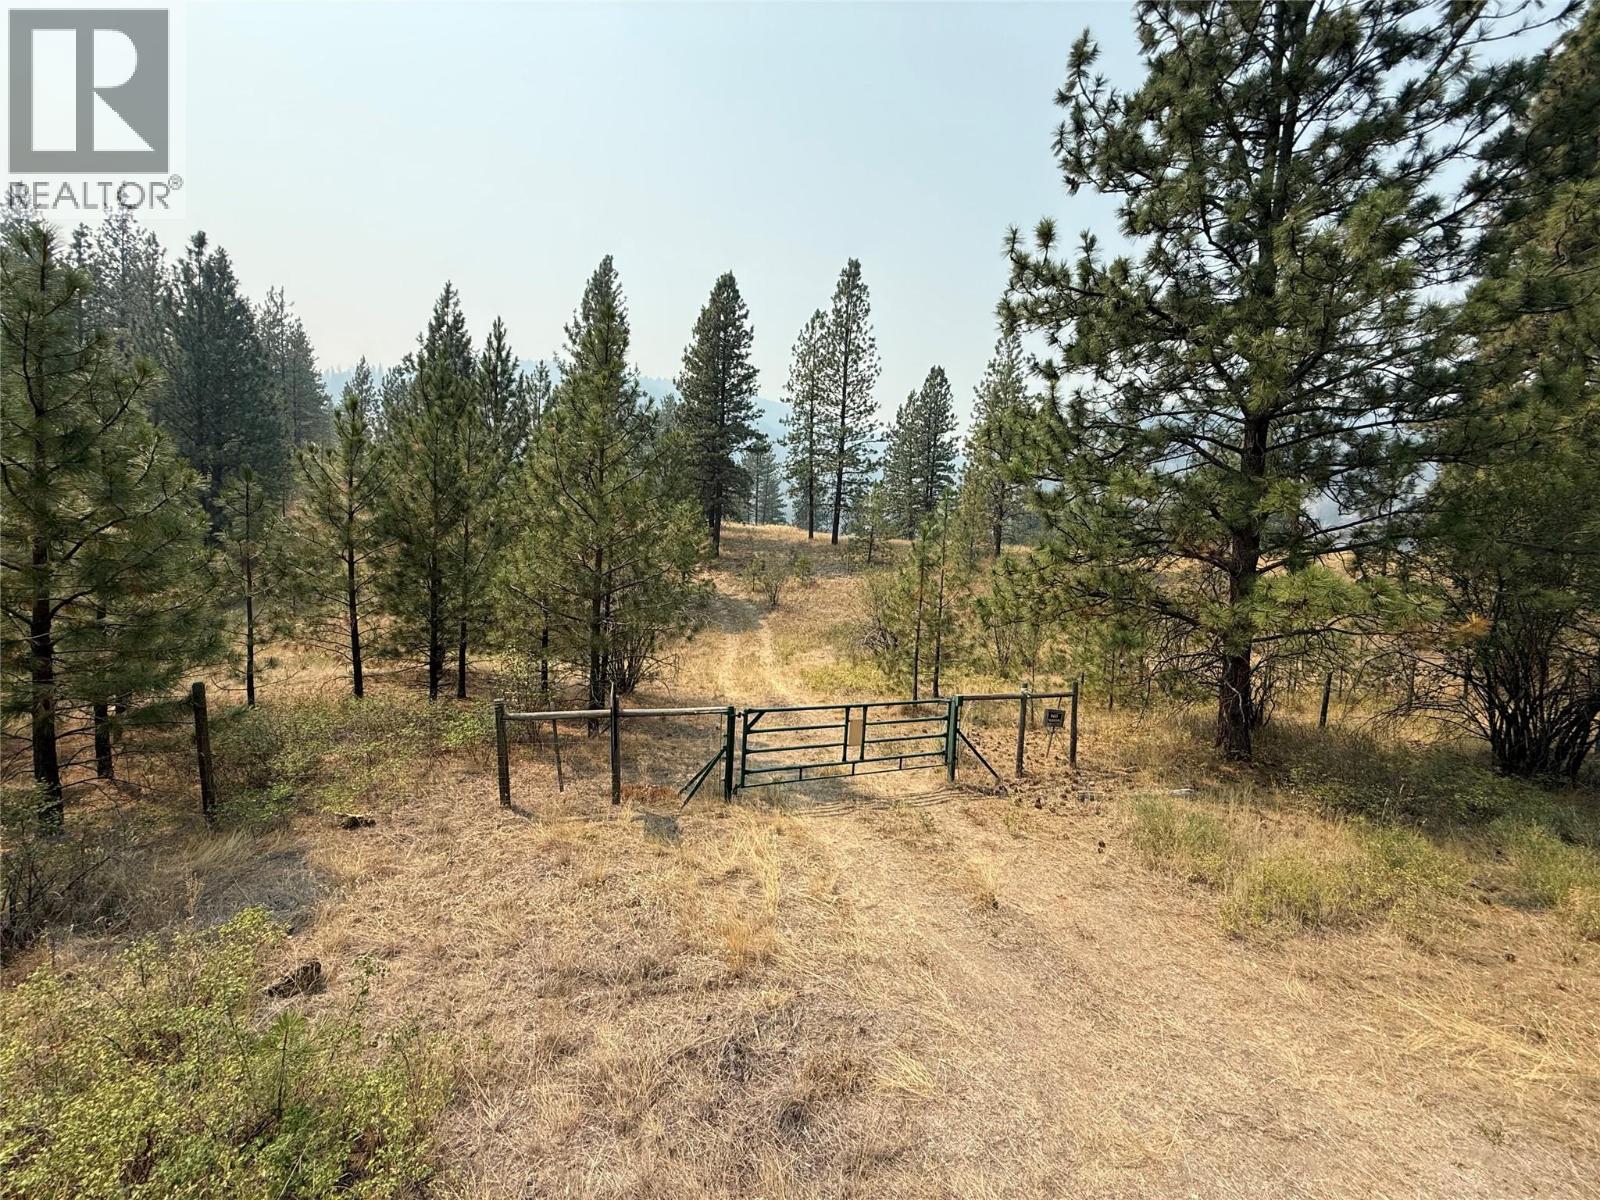
Fairview White Lake Road Lot# 1
Oliver, British Columbia
Discover the perfect blend of privacy, views, and opportunity on this picturesque 14.75-acre parcel in the beautiful Willowbrook community. Nestled among rolling hillsides, this property offers multiple exceptional building sites to create your dream home or establish an equine facility. Located within the Agricultural Land Reserve (ALR) and zoned RA, it provides endless possibilities for rural living. Existing improvements include a drilled well, storage shed, outhouse, and enclosed shower shed, making it an ideal recreational getaway while you plan your future build. Comes with a travel trailer that has been set in place but could easily be moved. Enjoy stunning panoramic views, peaceful surroundings, and the convenience of being just a short drive to both Oliver and Penticton. A rare opportunity to own a spectacular piece of the South Okanagan countryside. Pack your boots and come take a hike to see all that this property has to offer. Book your private tour today. (id:67517)
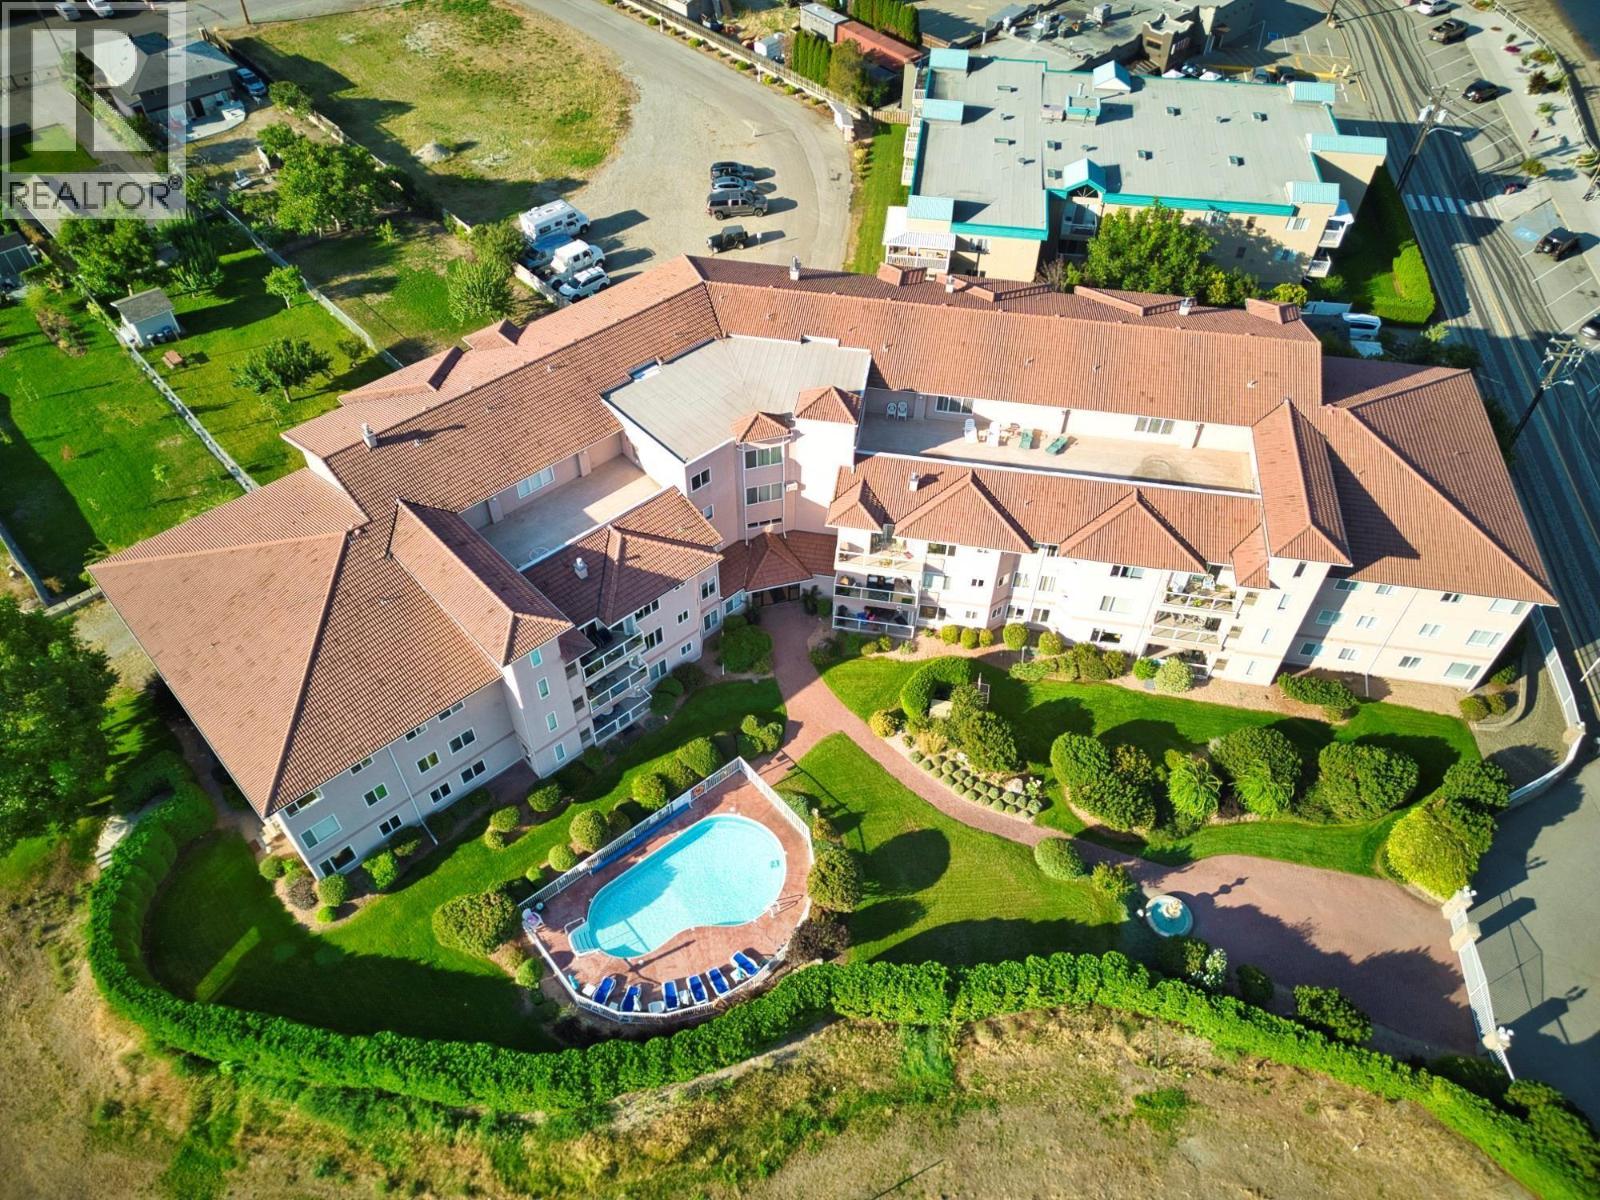
6805 Cottonwood Drive Unit# 100
Osoyoos, British Columbia
***NEW PRICE*** Live the Okanagan dream in this exceptional semi-waterfront residence just steps from the shores of Osoyoos Lake. Perfectly positioned directly across from the beach and Cottonwood Park, this spacious 1,400+ sq. ft. ground-floor apartment in The Palms offers an unbeatable combination of comfort, convenience, and resort-style living. Recently refreshed with new flooring, paint, and appliances, this bright and inviting 2-bedroom home is move-in ready. The oversized living room features a cozy gas fireplace and plenty of space for entertaining, while the generous primary retreat includes a large walk-in closet and private 3-piece ensuite with walk-in shower. Step outside to your expansive sundeck and soak in beautiful lake and mountain views. Whether you're enjoying your morning coffee, hosting friends, or watching the spectacular Canada Day fireworks with a glass of local Okanagan wine, this outdoor space is sure to impress. Residents enjoy an outstanding array of amenities, including a large outdoor pool, secure underground parking, rooftop patio, guest suite, meeting and recreation rooms, gated entry, elevator access, and beautifully maintained grounds. Located just minutes from downtown shopping, restaurants, recreation, championship golf courses, and award-winning wineries, this is the perfect full-time residence, vacation retreat, or investment opportunity. Rarely does a property offer this much space, this level of amenities, and such an enviable location. (id:67517)
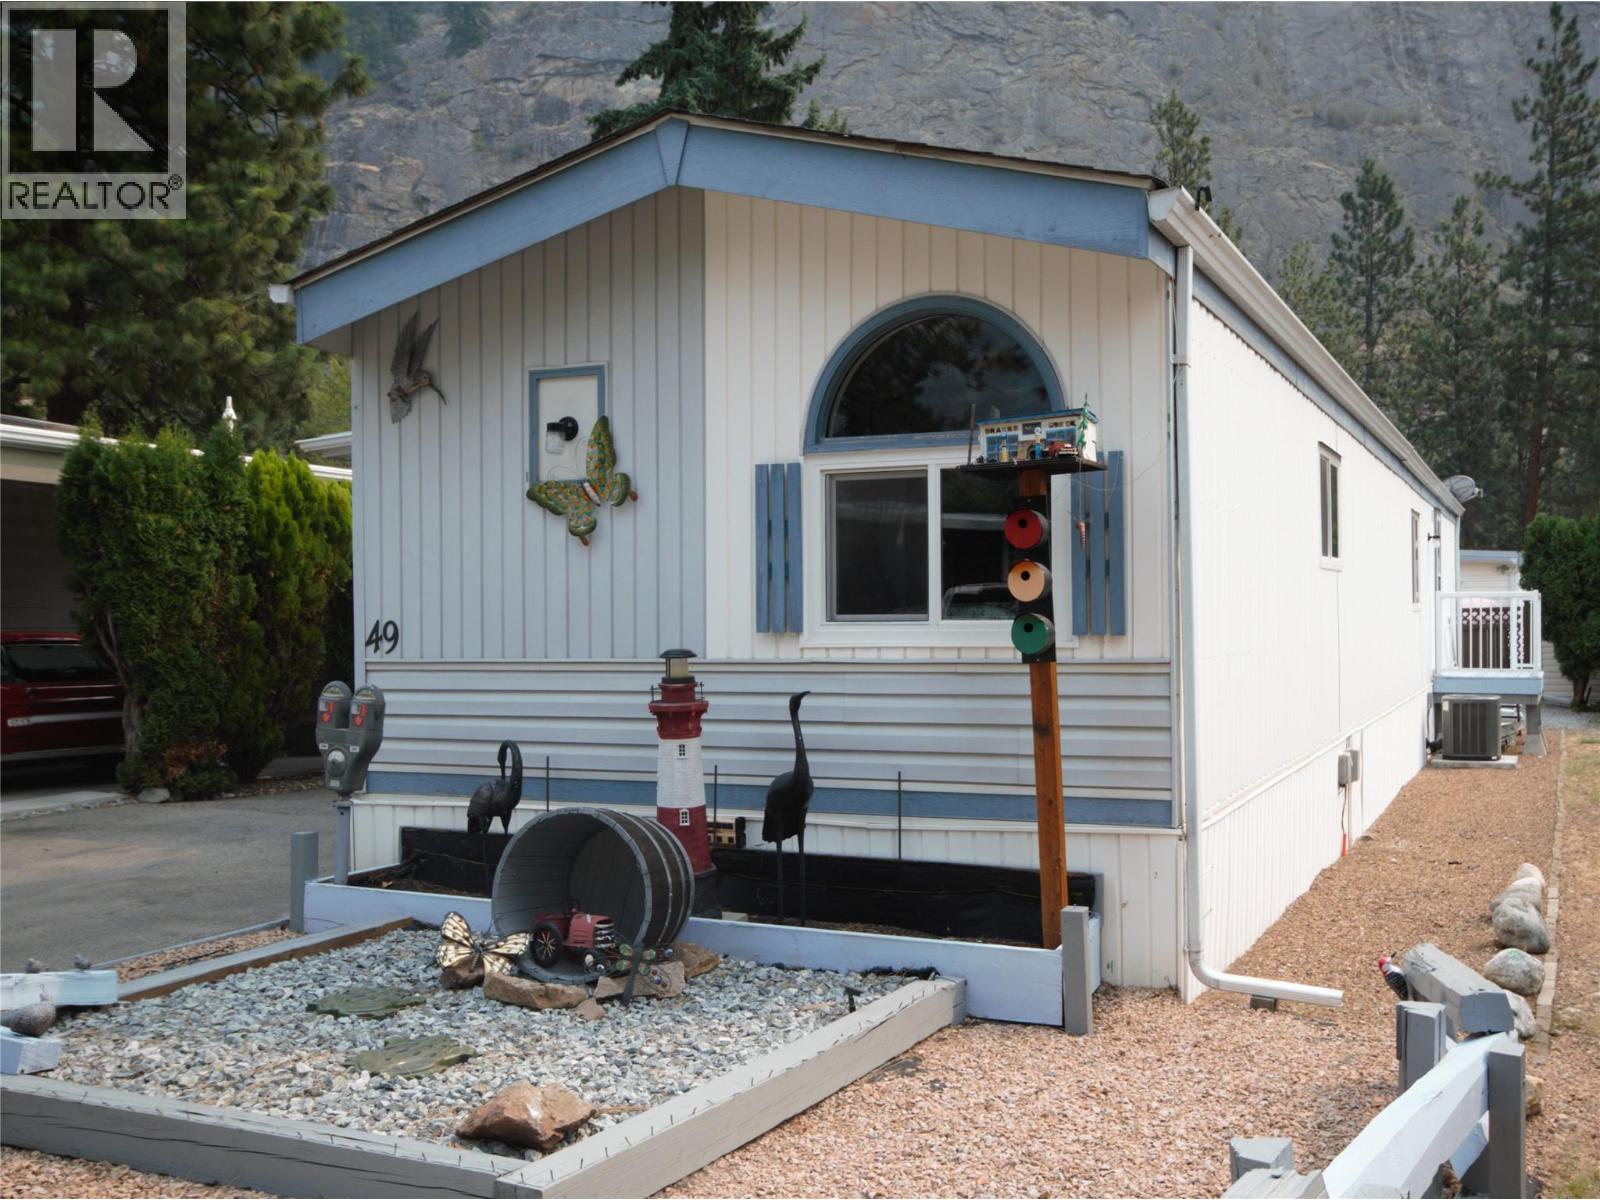
8487 Highway 97 Unit# 49
Oliver, British Columbia
This nice, bright single wide with a large covered deck sits on the North side of Country Pines Mobile Home Park and offers 1144 sf of living space, 2 bedrooms, 2 bathrooms, den / 3rd bedroom, and a storage shed with power. Updates include all new plumbing, Trane gas furnace and central A/C, new vinyl windows and carpet in the bedroom's. The roof and hot water tank have also been replaced. Country Pines Mobile Home Park; a beautiful, well-maintained and managed park located just 10 minutes North of Oliver and 20 minutes South of Penticton. Country Pines is a 55+ park, rentals are permitted and pets are ok with some restrictions and approval. Take a stroll through the trees to the lake access. This is a convenient location just North of Oliver in Gallagher Lake. For more information or to book your private tour contact us today. (id:67517)
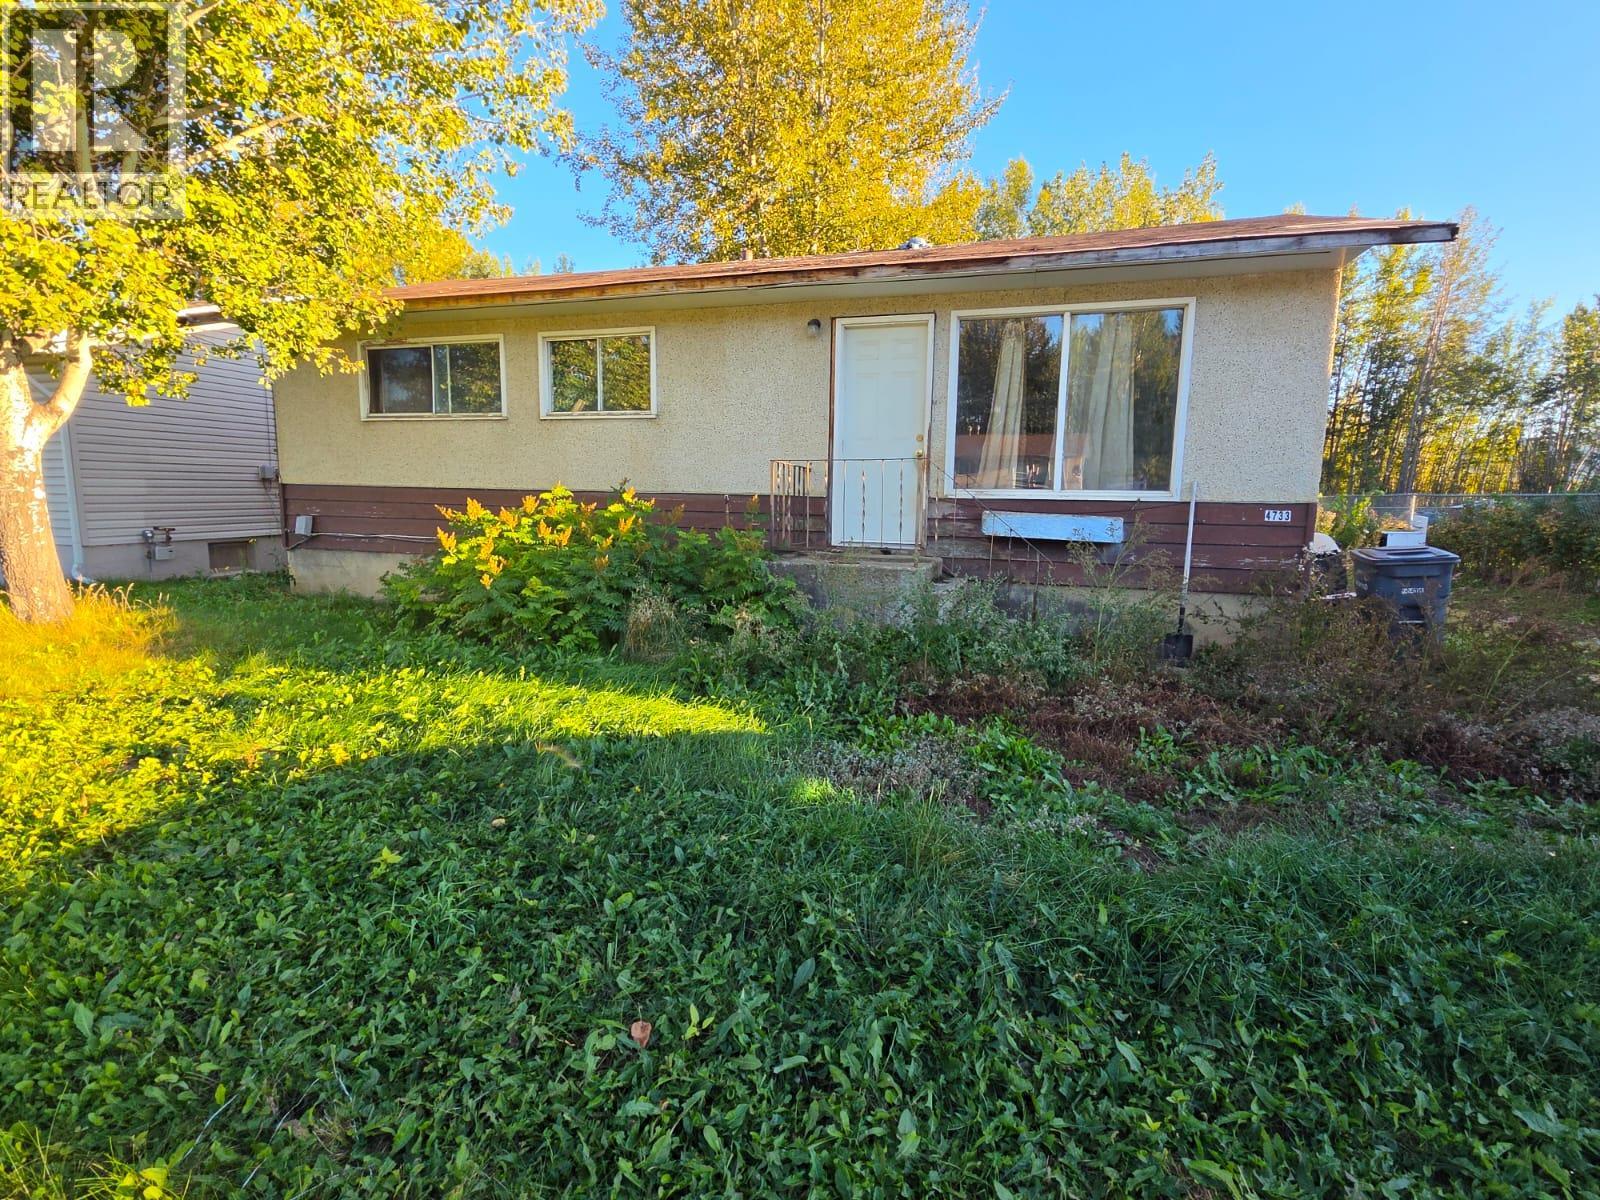
4733 Wabi Crescent SE
Chetwynd, British Columbia
CONTINGENT – GREAT LOCATION & AN OPPORTUNITY for the RIGHT BUYER! Priced at just $44,900. Situated on a large lot in a convenient location, this property is within easy walking distance of amenities, making it a great location for those looking for convenience and accessibility. The home offers plenty of potential and is ready for someone with vision to explore what may be possible. Whether you're looking for an affordable property to make your own, an investment opportunity, or a project with potential, this one is definitely worth a look. With the attractive price, generous lot size and desirable location, there may be value here for someone willing to put in the work. Buyer to satisfy themselves regarding the property, its condition, contents and all aspects of the purchase. (id:67517)
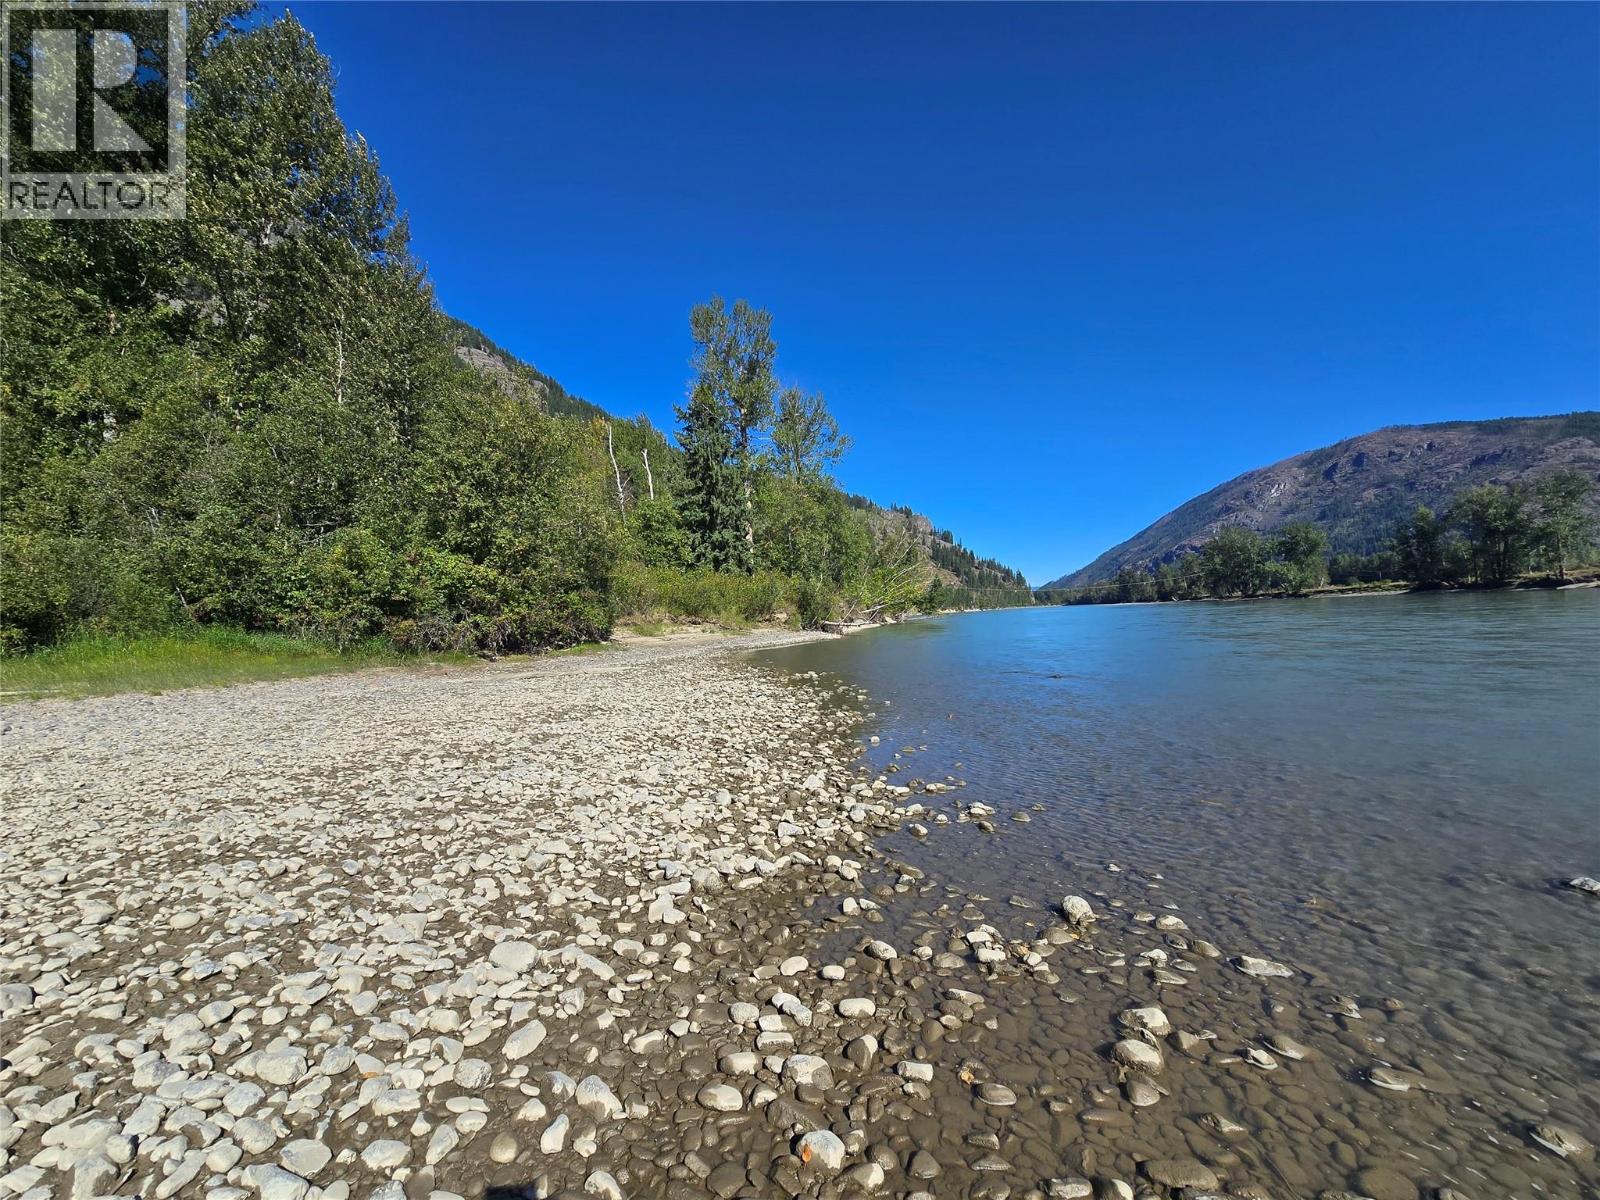
4504 Yellowhead Highway S
Little Fort, British Columbia
O what a setting! Almost 5 acres on the North Thompson River! Located just Mins from Lil Fort ,and just 15 min to Clearwater is a must SEE! Mature trees, an picturesque views. Bring your plans , and BIG ideas. Might just be a great rec property to get away to. Get your friends together! Group purchase??? (id:67517)
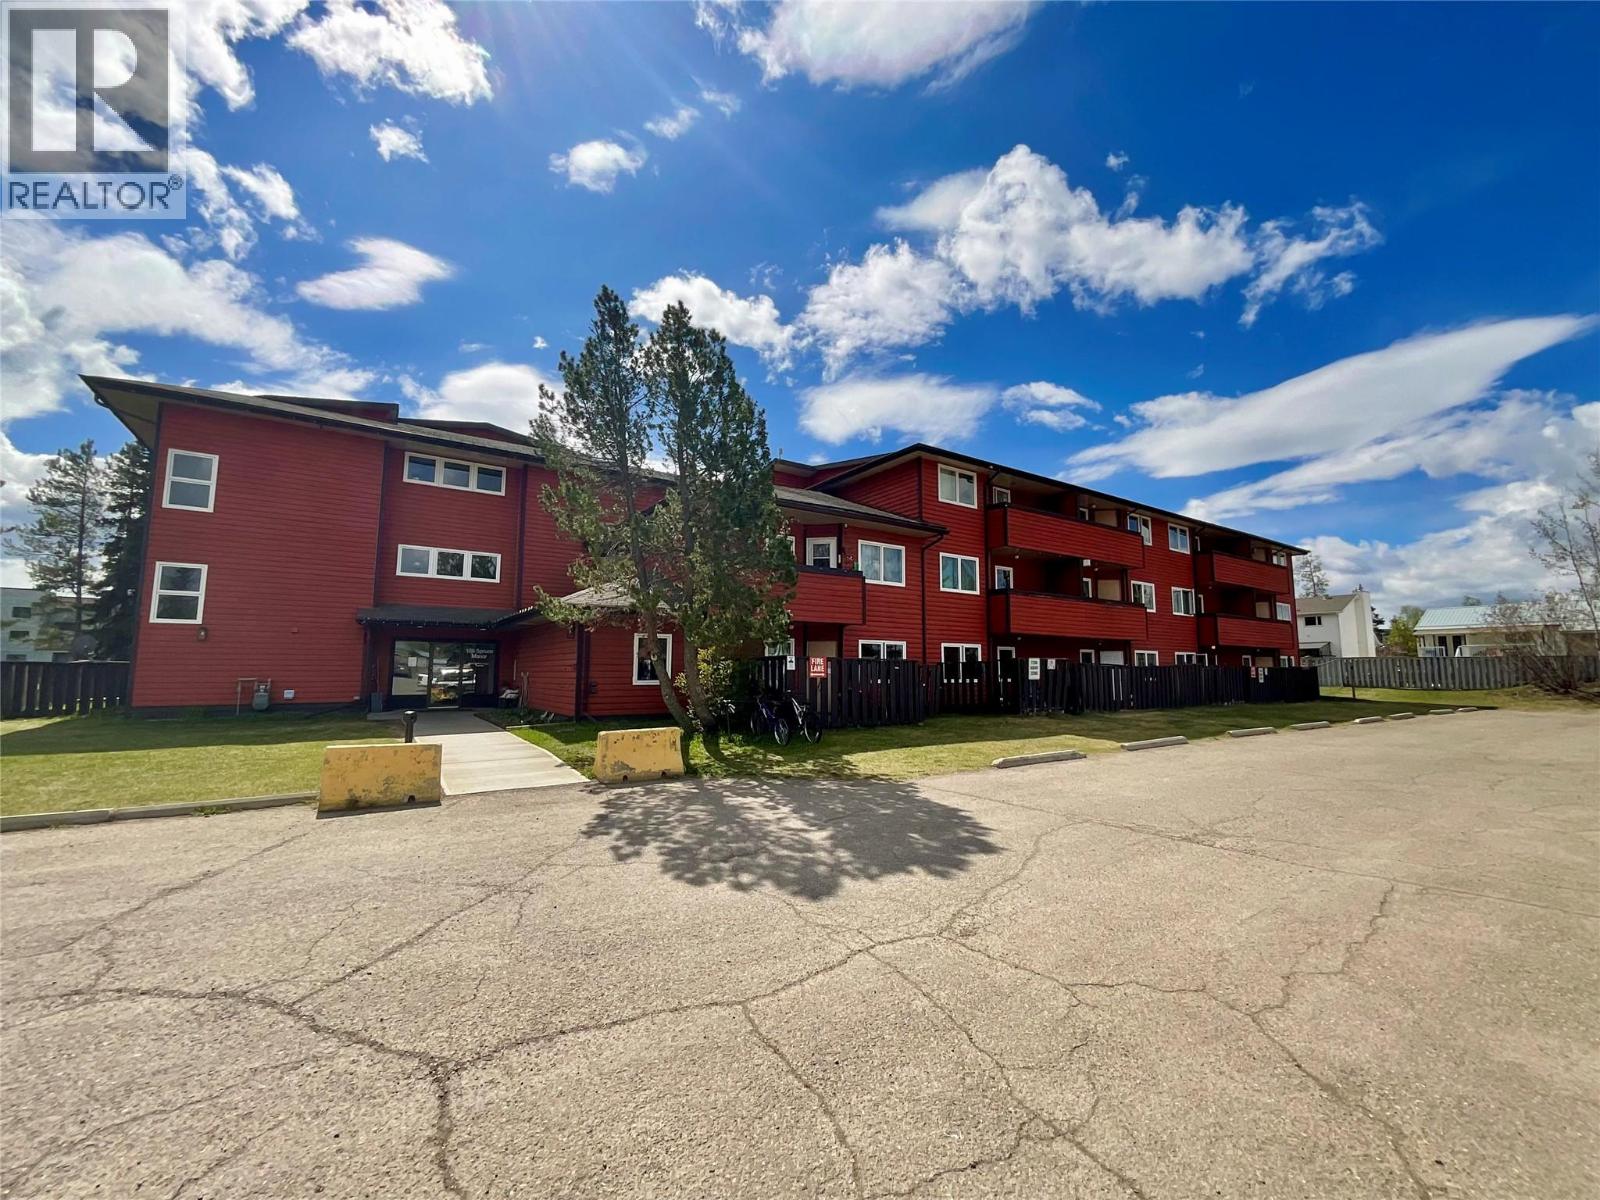
108 Spruce Avenue Unit# 315
Tumbler Ridge, British Columbia
LIVE ABOVE THE CROWD! This fully furnished 1-bedroom condo on the top floor offers comfort, convenience, and value. Enjoy peace and quiet with no one above you, plus recent updates including newer flooring, updated windows, an updated fridge, and a newer toilet. This bright and inviting home features a good-sized covered balcony — the perfect spot to relax and take in the sunset views. There’s also plenty of storage with a handy in-unit storage room plus an additional storage cage. Laundry facilities are conveniently located on each floor. Ideally located close to the downtown core and schools, this condo is an excellent opportunity for first-time buyers, students, or investors. Currently tenant-occupied. Strata fees are only $277.20 a month, and 2025 property taxes were just over $1,200. Best of all, this home is listed below BC assessed value, making it an great buy. Contact your agent to view. (id:67517)
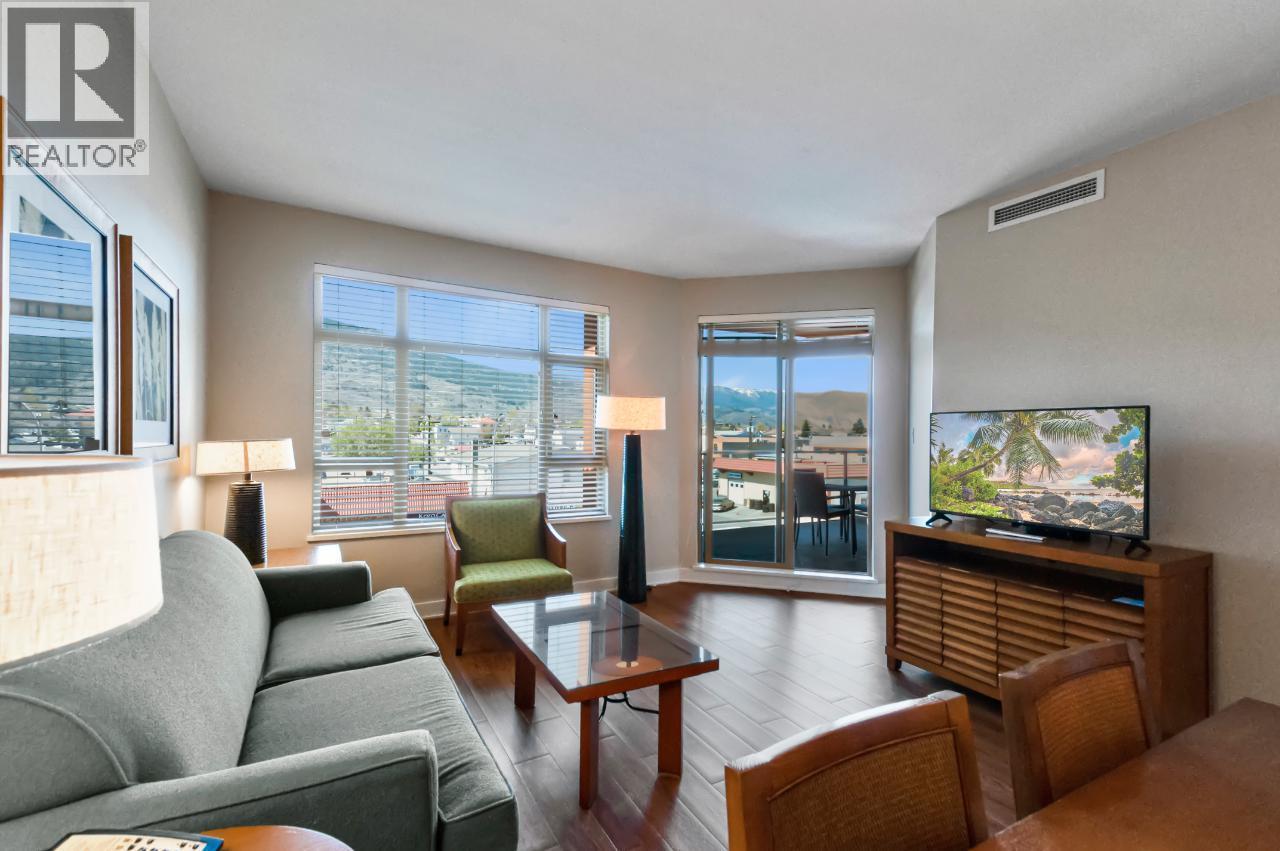
15 Park Place Unit# 420
Osoyoos, British Columbia
**TOP FLOOR LAKEFRONT RESORT LIVING AT WATERMARK BEACH RESORT!** Discover the ultimate Osoyoos getaway in this beautifully appointed, fully furnished 1-bedroom suite located on the TOP FLOOR of one of Osoyoos’ premier waterfront resorts, situated on Canada's warmest freshwater lake! This turnkey suite offers the perfect combination of comfort, convenience, and investment potential. The bright, open-concept layout features granite countertops, a well-equipped kitchen, in-suite laundry, a spacious living area, and a private covered deck to enjoy your morning coffee or unwind after a day exploring the South Okanagan. Comfortably accommodating up to four guests with a private bedroom and pull-out sofa, this suite is ideal for personal getaways, family vacations, or rental income opportunities. Enjoy exceptional resort amenities including a large outdoor swimming pool with waterslide, two hot tubs, fitness centre, steam room, spa, sandy beachfront, secured parking, and an on-site wine bar and restaurant. Step outside and experience everything Osoyoos has to offer, from boating, paddleboarding, golfing, and world-class wineries to boutique shopping, restaurants, and lakeside strolls. Located in the heart of downtown, everything is just steps from your door! The resort's optional rental program offers owners the flexibility to enjoy their suite while generating potential rental revenue when away. Whether you're looking for a luxurious lock-and-leave vacation retreat or a fully furnished resort investment, this TOP FLOOR suite at Watermark Beach Resort delivers an exceptional Okanagan lifestyle! All measurements are approximate. (id:67517)
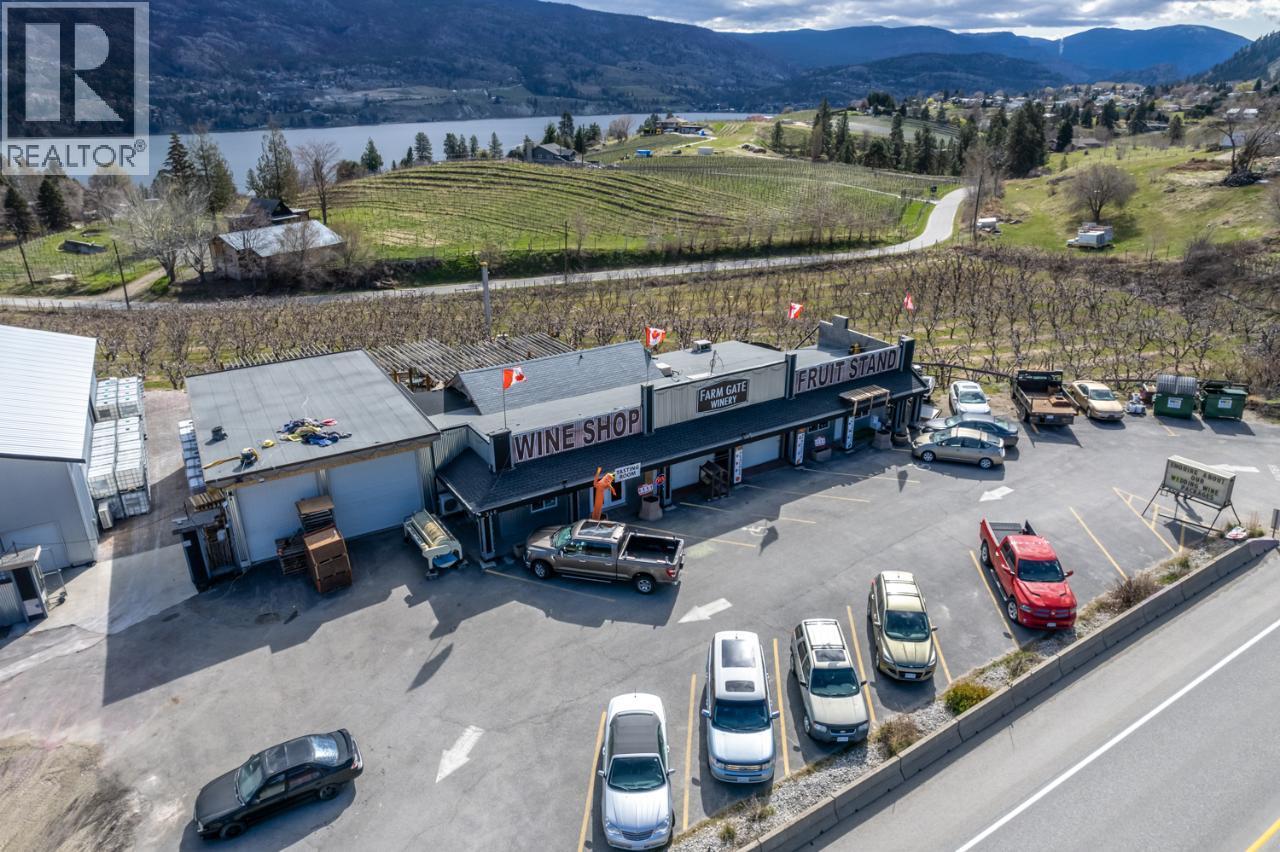
346 Hwy 97
Kaleden, British Columbia
HIGH TRAFFIC LOCATION! Picturesque 4.49-acre property boasting a lovely updated home, Farm Gate Winery, fruit stand, and a retail area. Enjoy stunning lake and mountain views in Kaleden, just 8 minutes from Penticton. This property has 500 feet of highway frontage and a 3 bedroom, 2 bathroom home with many upgrades including new paint, geothermal heating, cooling unit, and a spacious deck. The turn-key winery features Fruit wine as well as Pinot Gris, Merlot vintages, plus state of the art equipment, bottling and canning processes. Well appointed 1,500 sq ft wine tasting room with a spacious patio where customers can sip wine while enjoying the views of Skaha Lake. Bonus - all equipment and inventory included. Embrace the serenity and potential of this unique property, ideal for those seeking a blend of lifestyle and business opportunities. The seller is open to trade. Measurements taken from i-Guide. Call listing agent today for a viewing. (id:67517)
Your Favourites
No Favourites Found






