$529,900
Maintenance,
$292.62 Monthly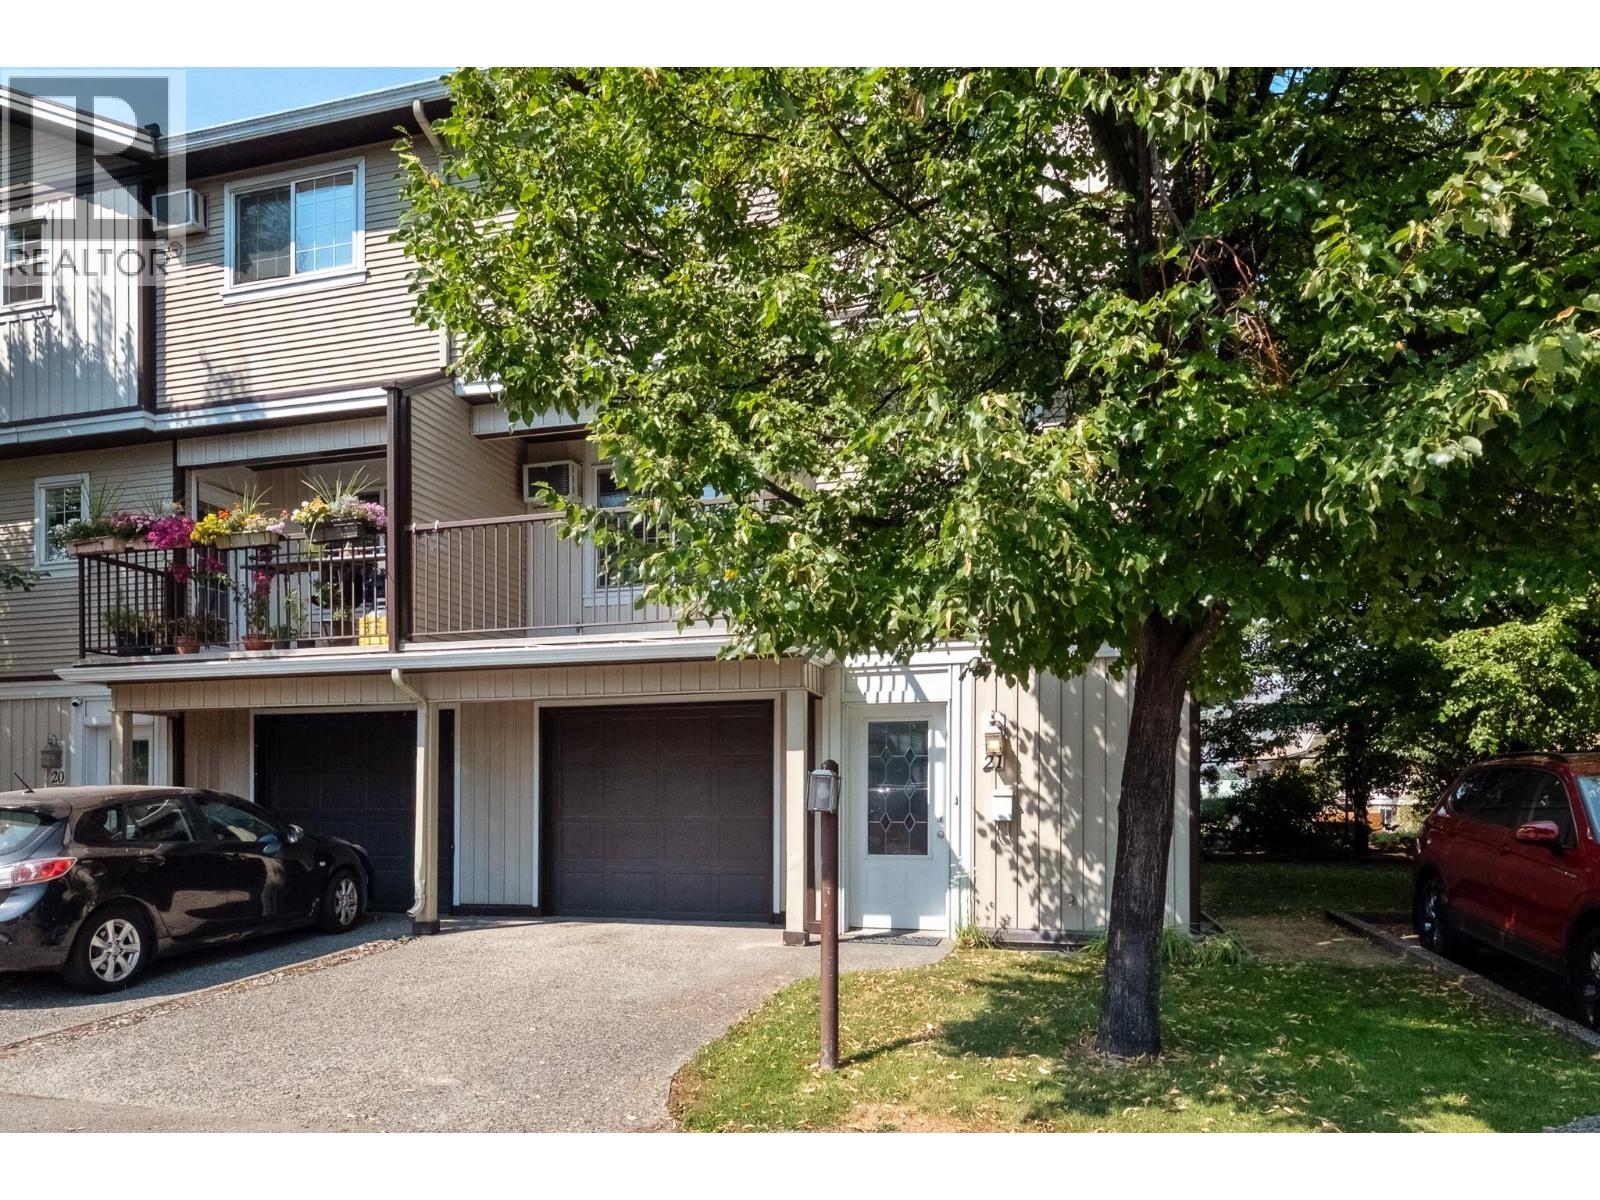
$529,900
Maintenance,
$292.62 Monthly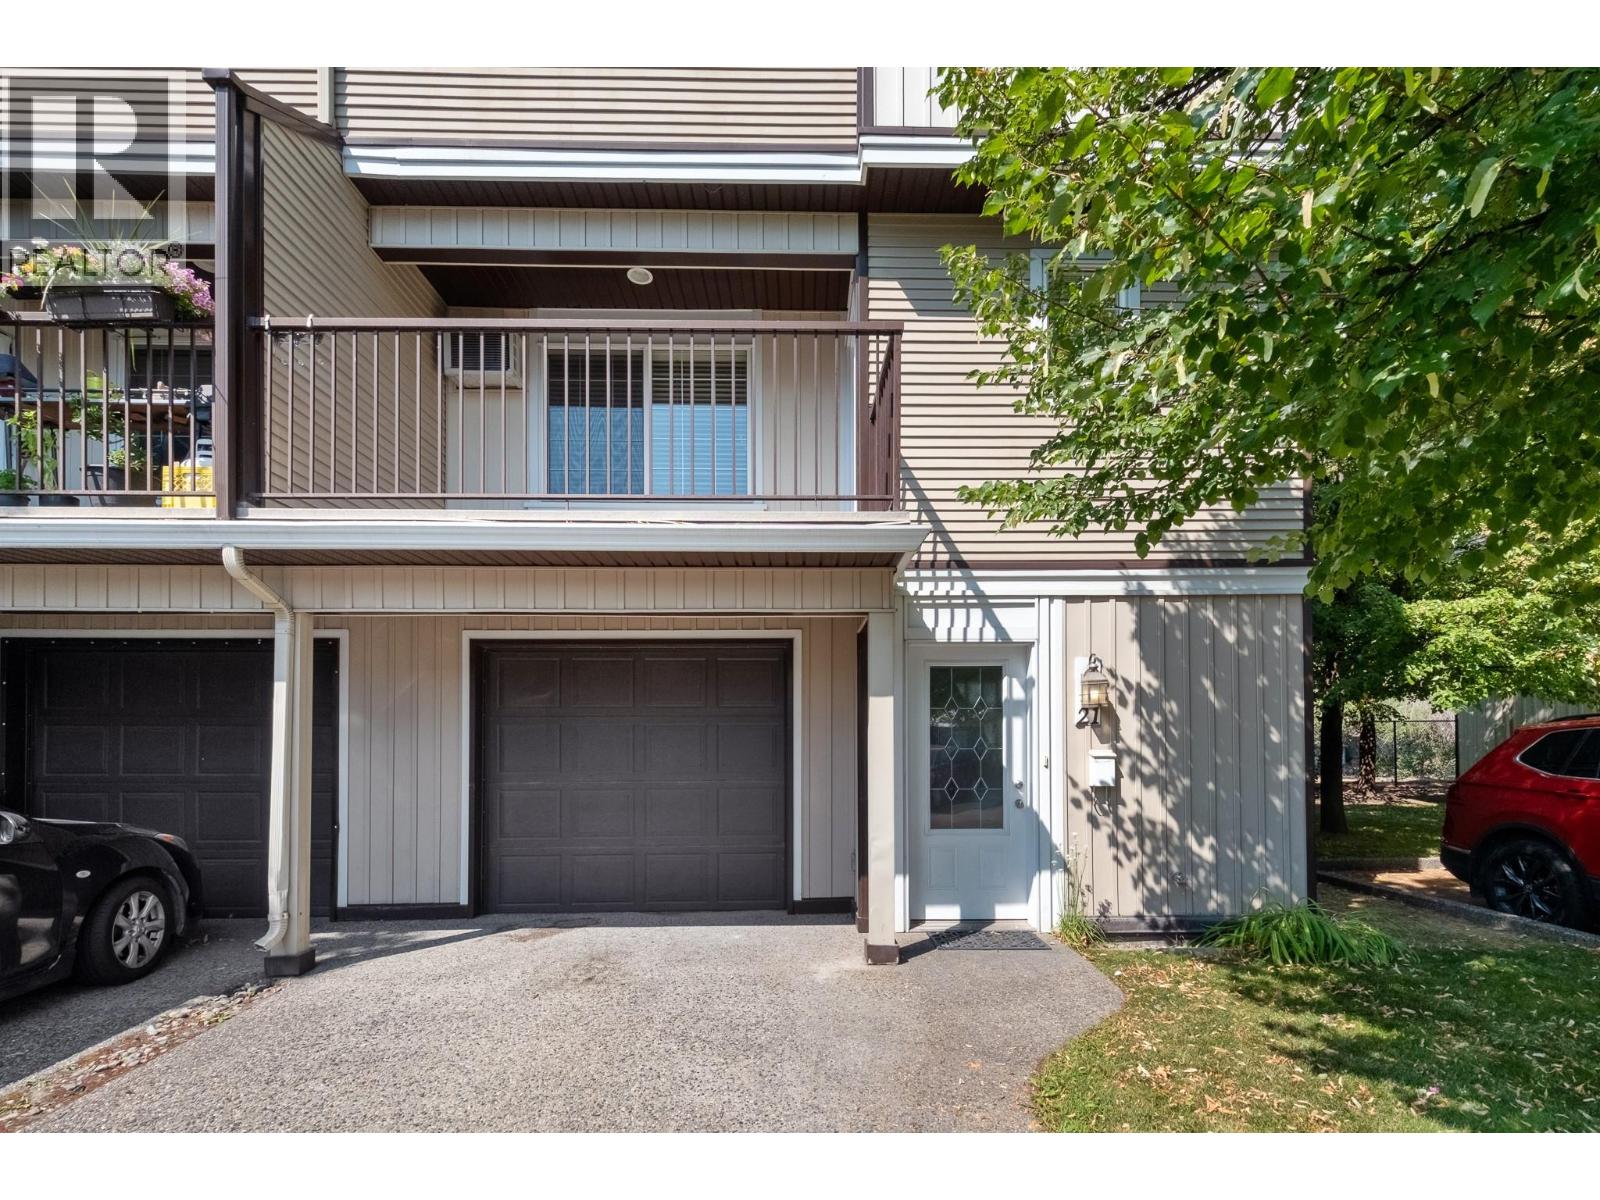
$529,900
Maintenance,
$292.62 Monthly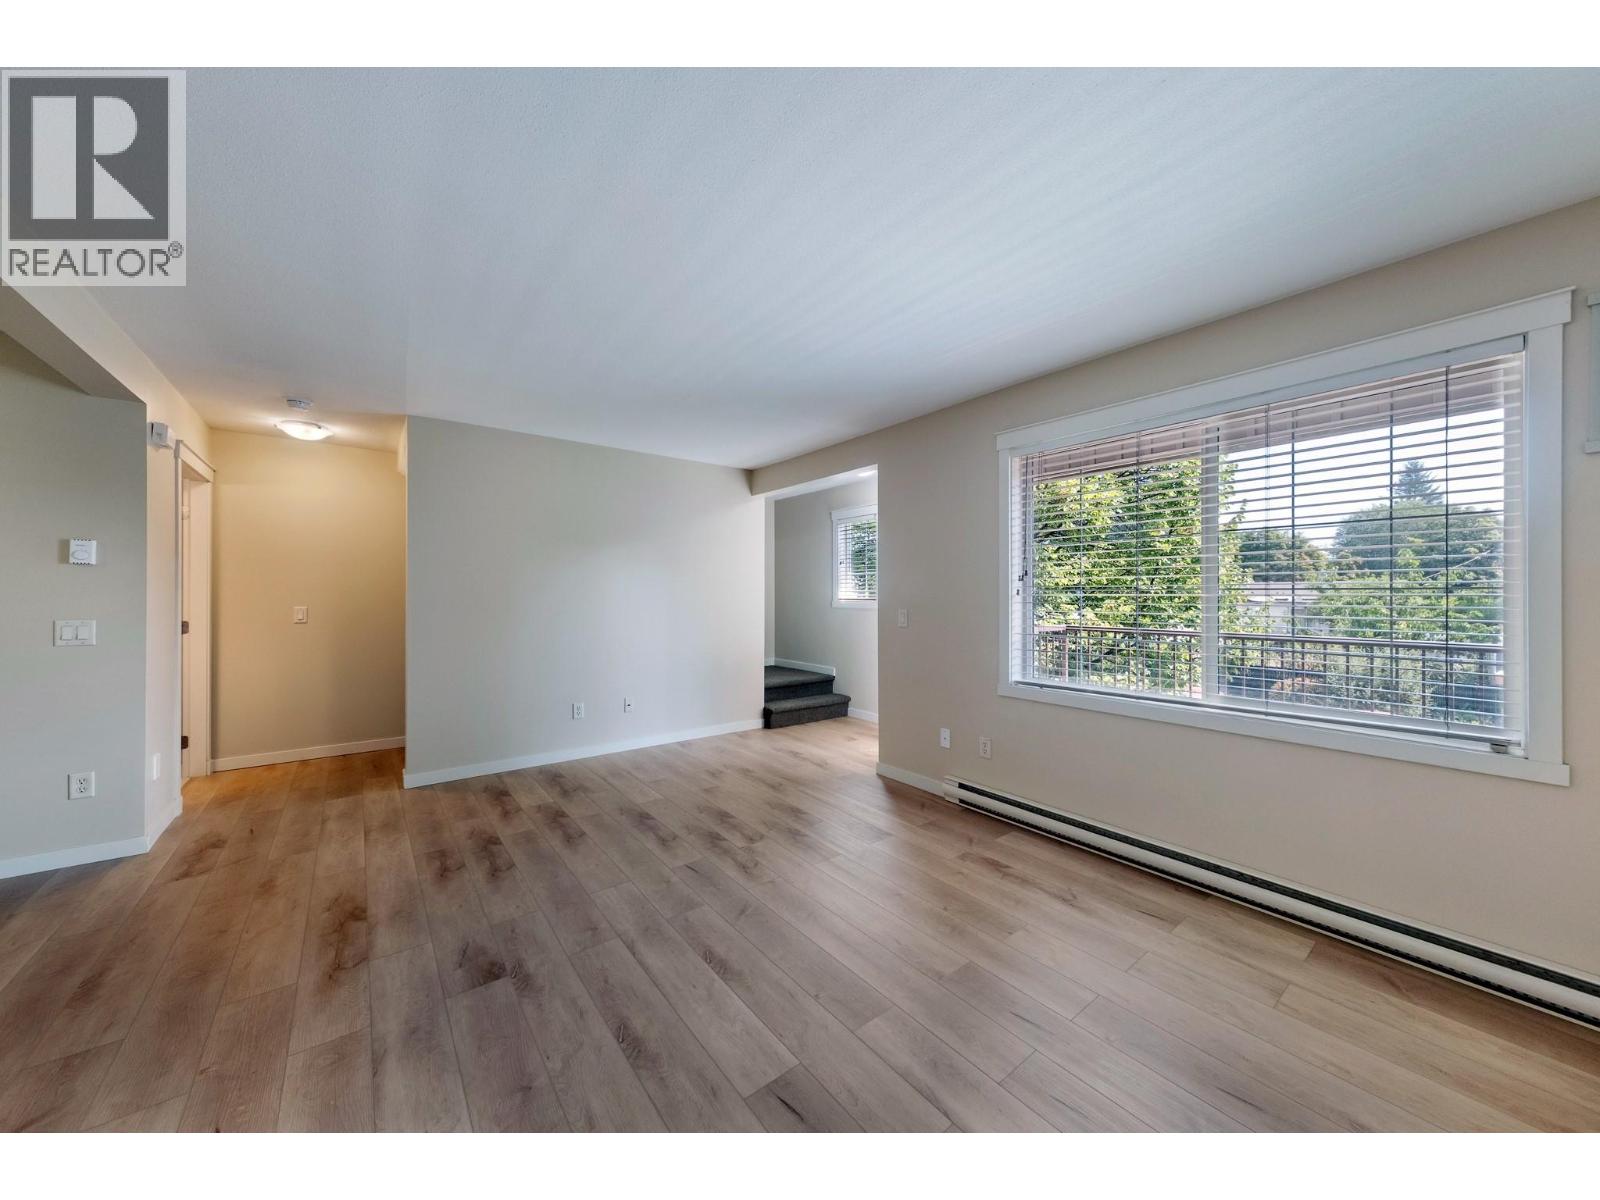
$529,900
Maintenance,
$292.62 Monthly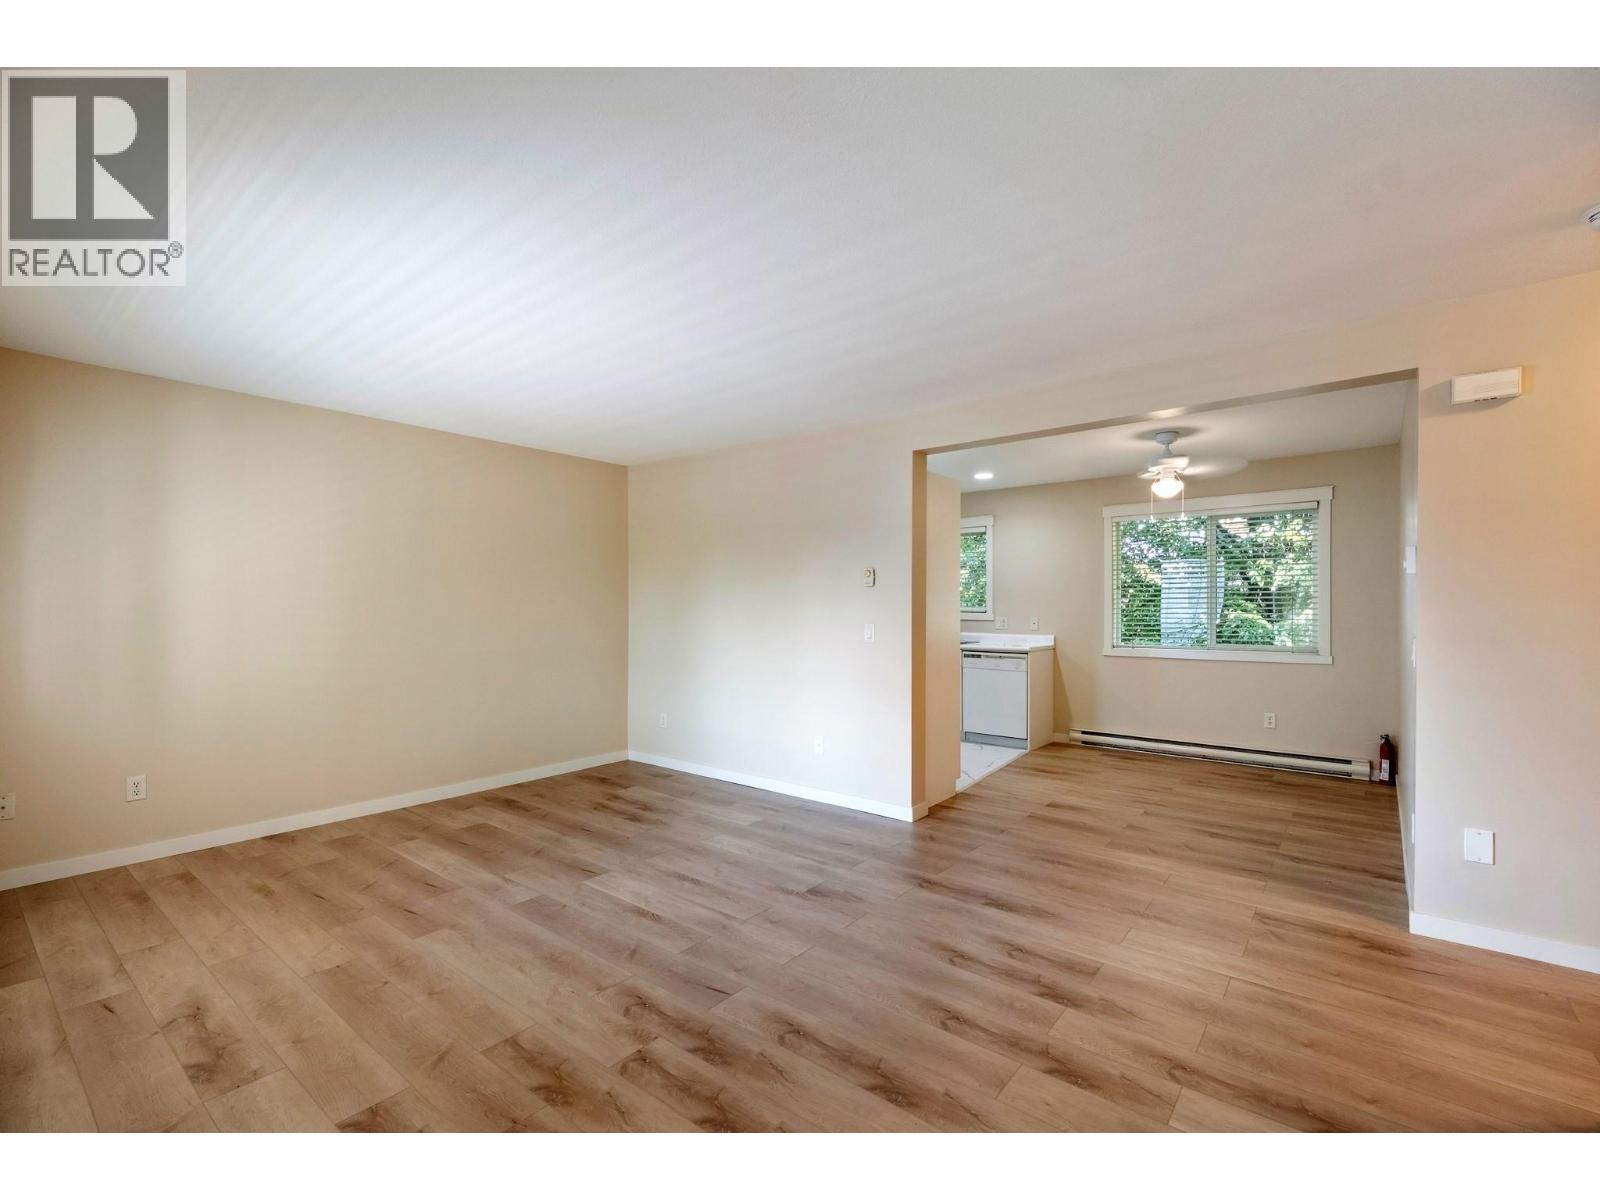
$529,900
Maintenance,
$292.62 Monthly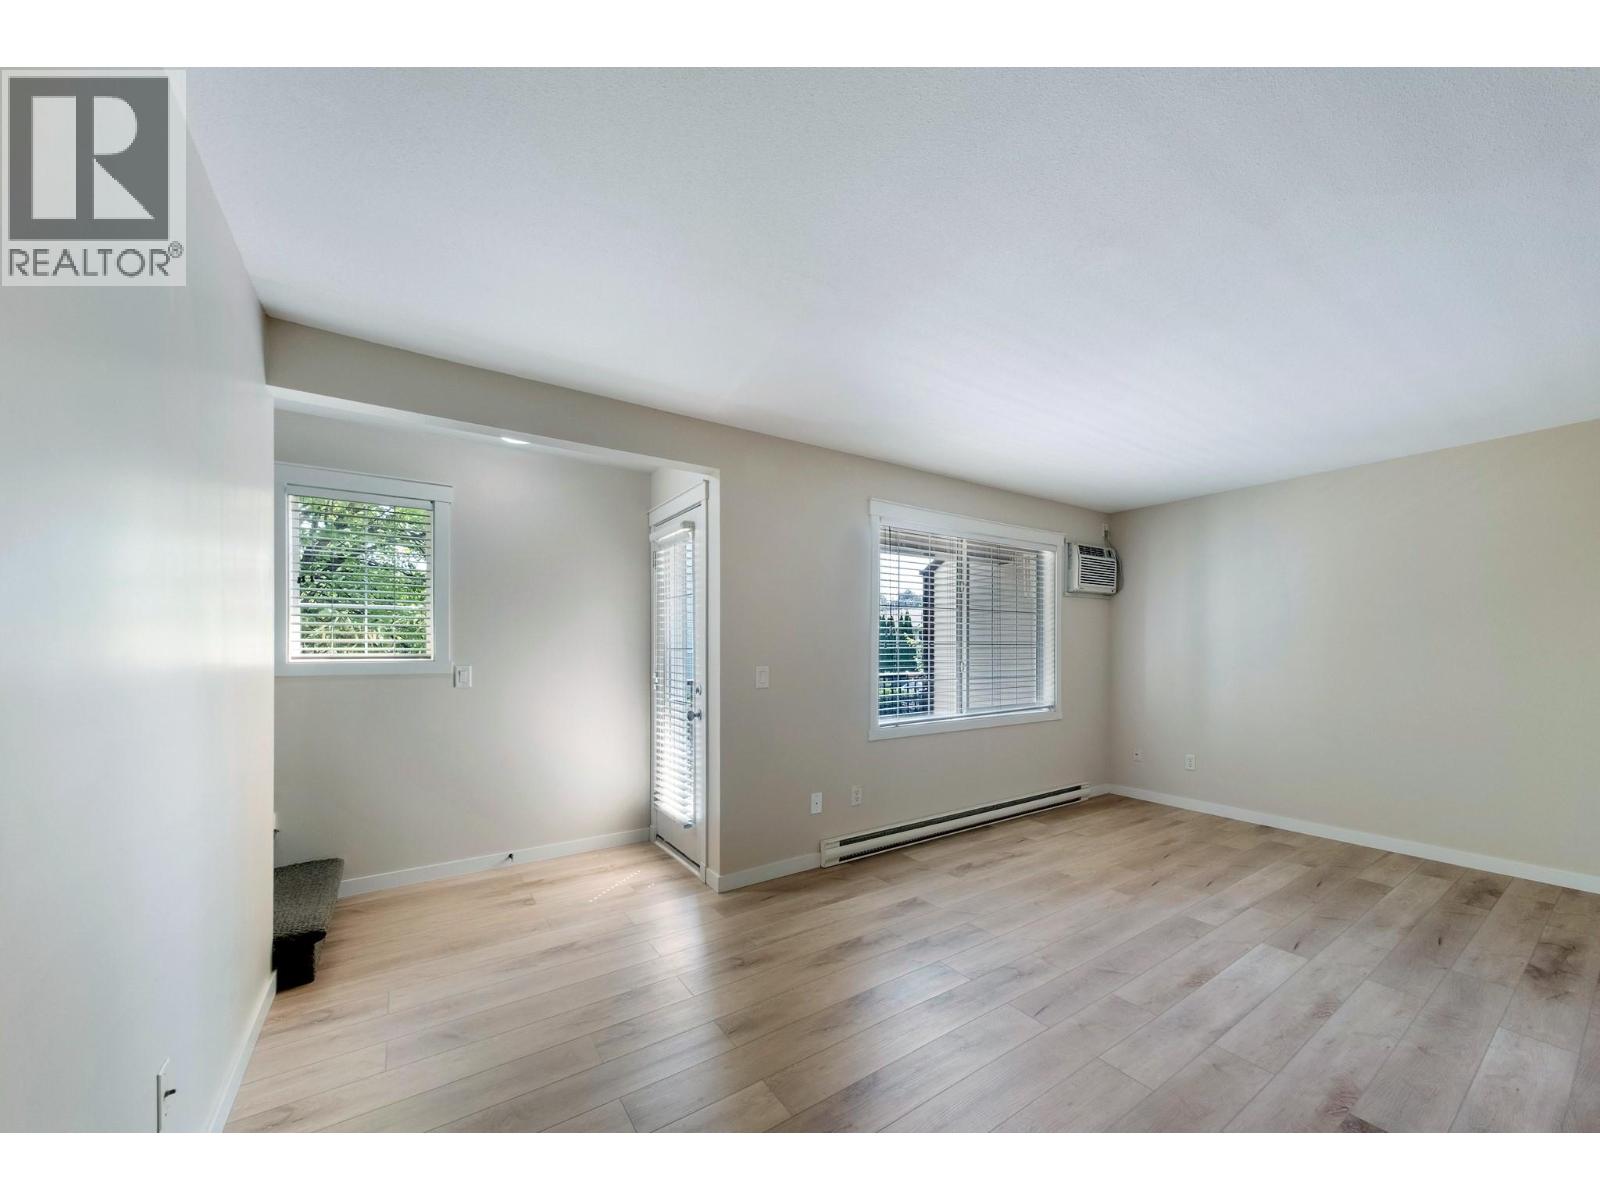
$529,900
Maintenance,
$292.62 Monthly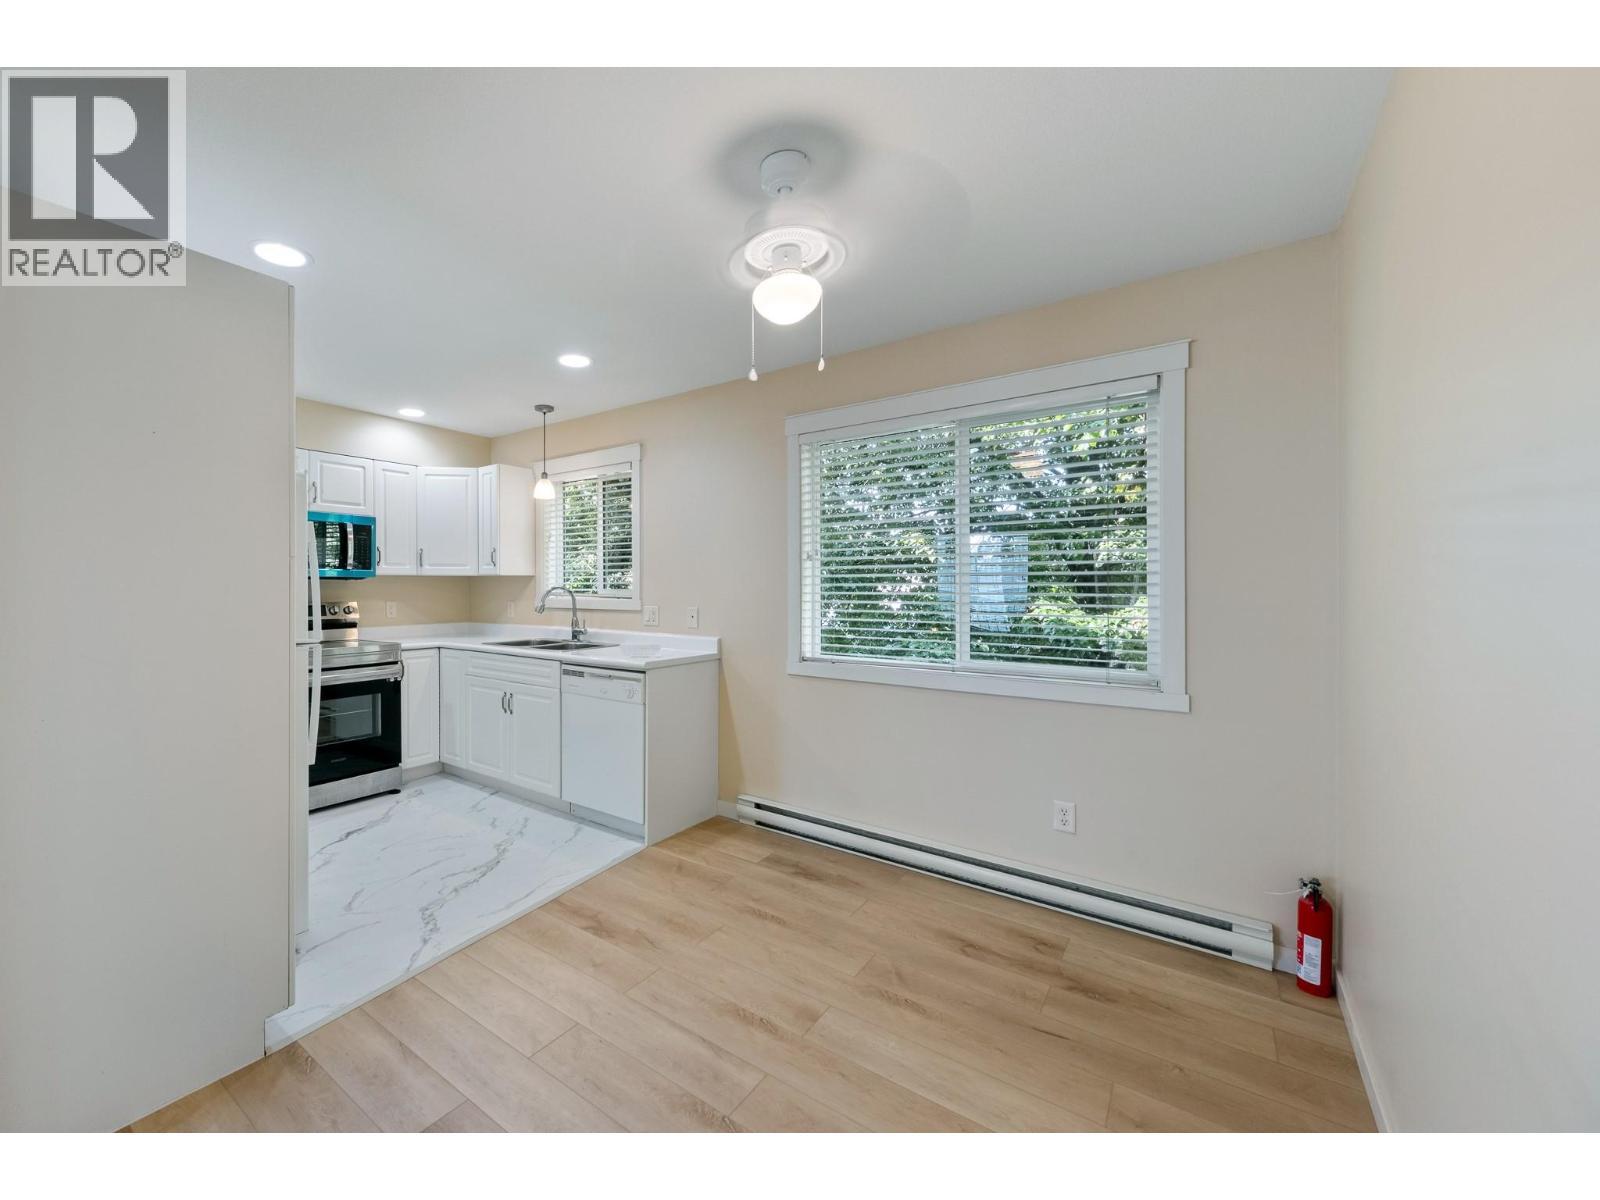
$529,900
Maintenance,
$292.62 Monthly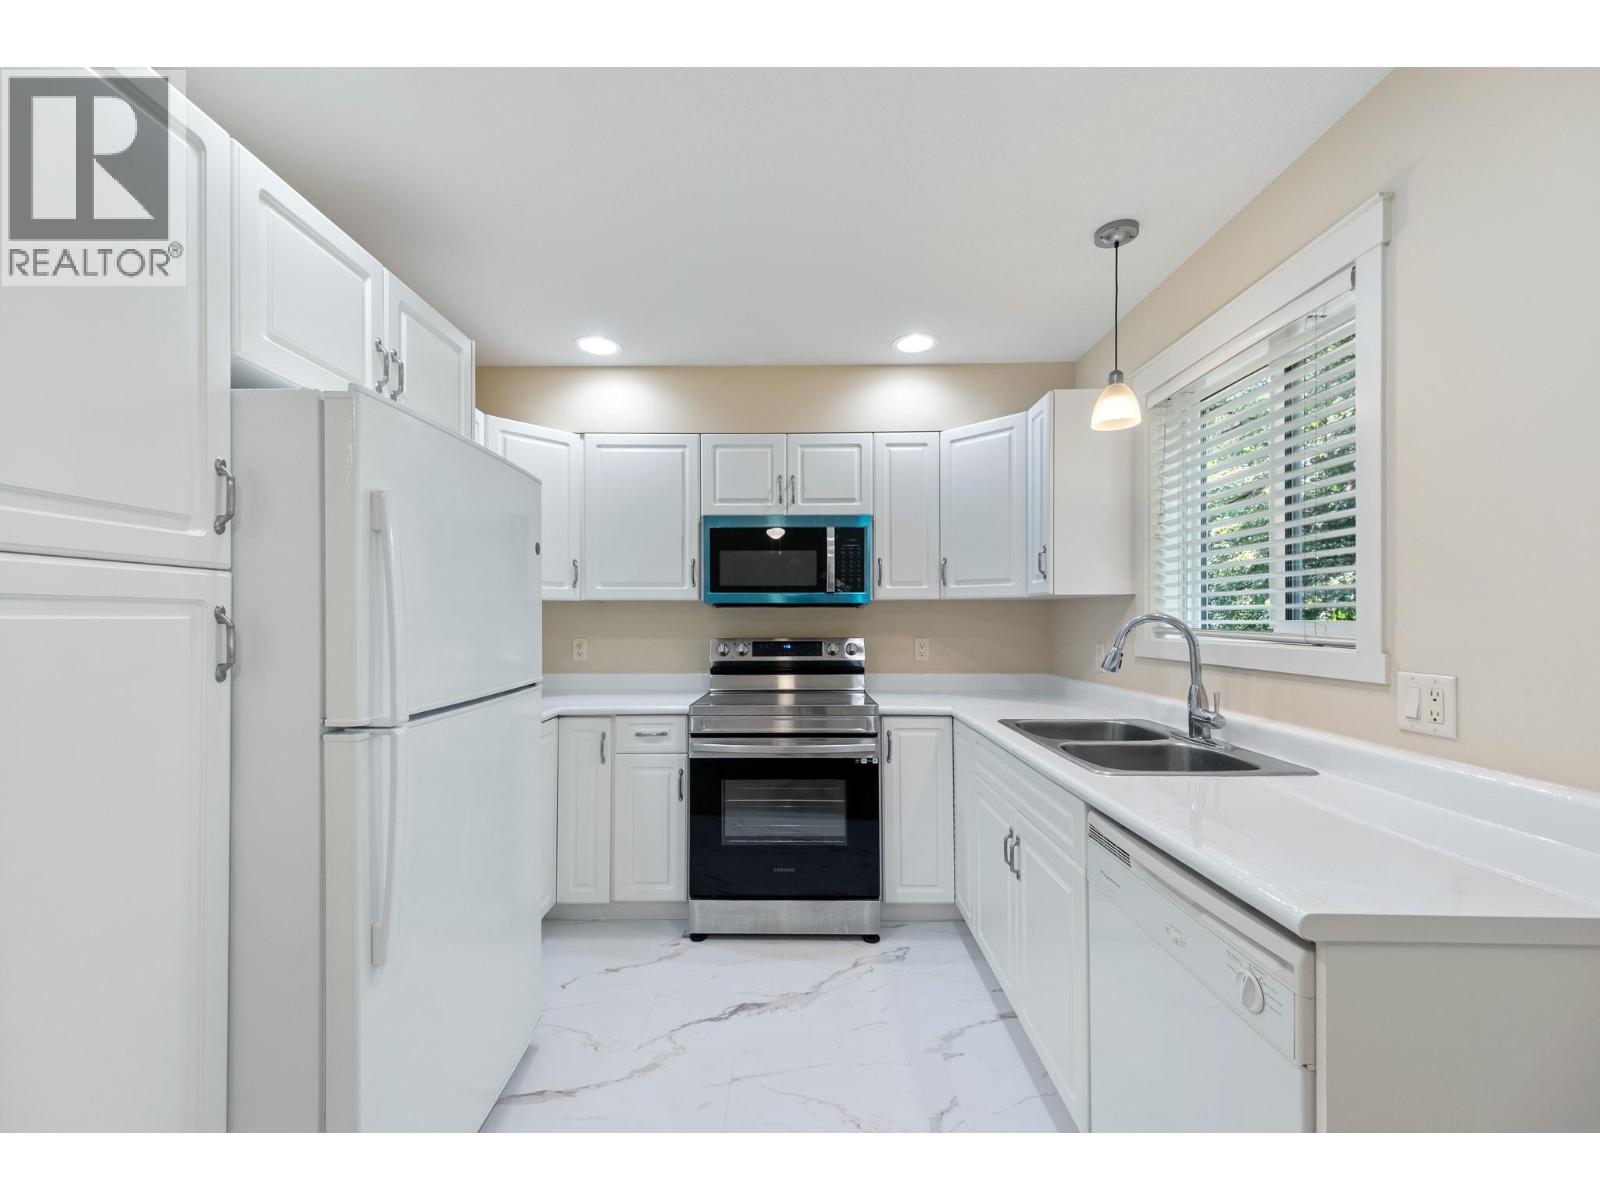
$529,900
Maintenance,
$292.62 Monthly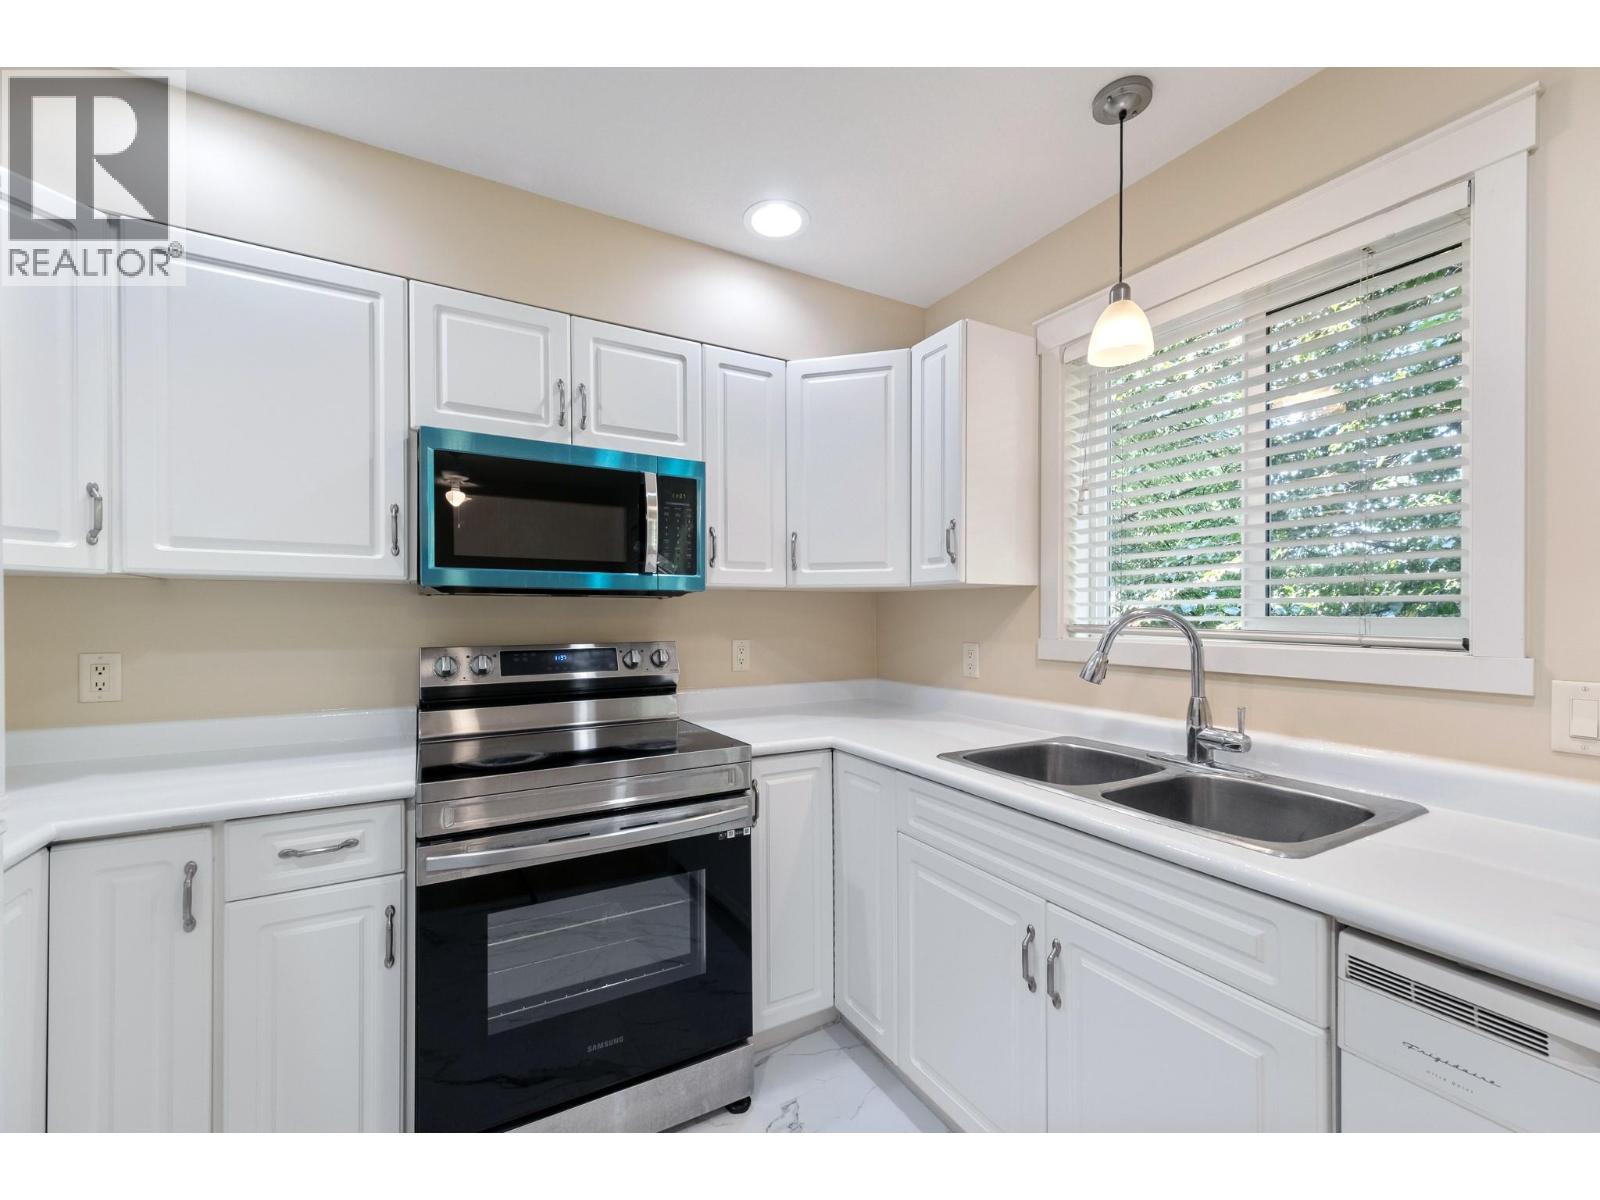
$529,900
Maintenance,
$292.62 Monthly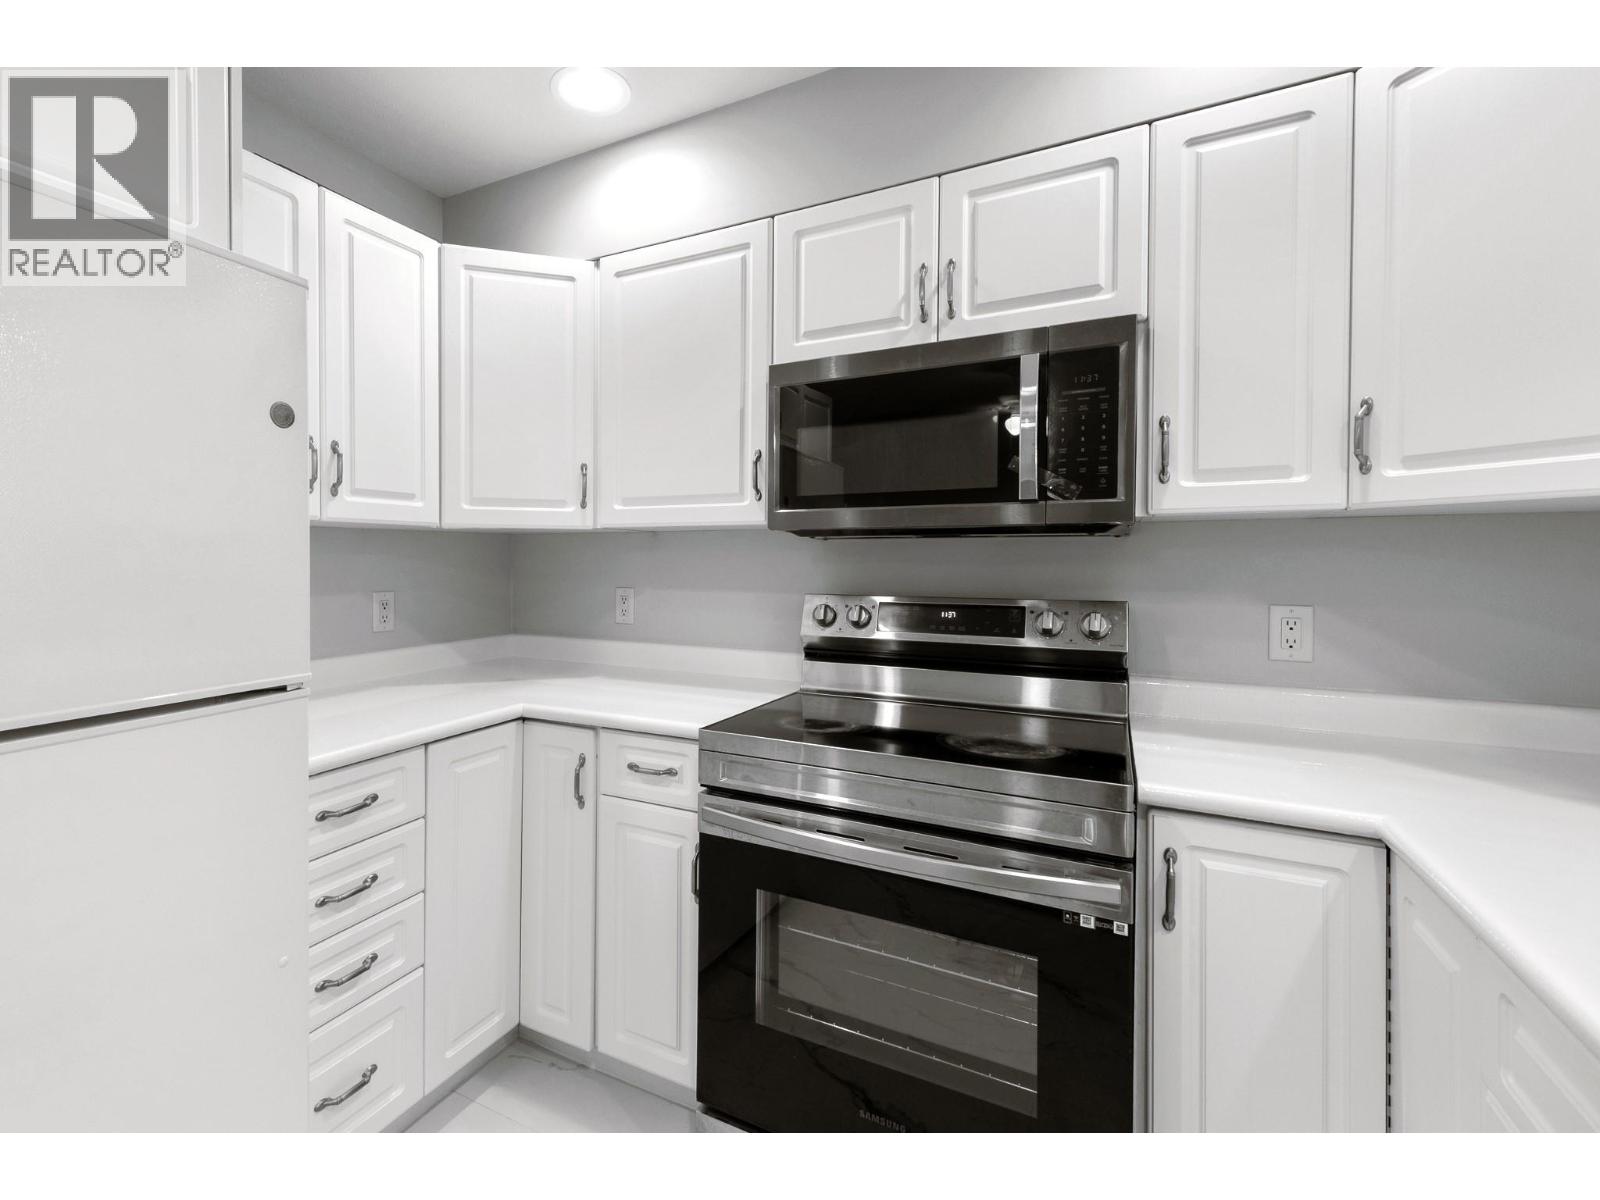
$529,900
Maintenance,
$292.62 Monthly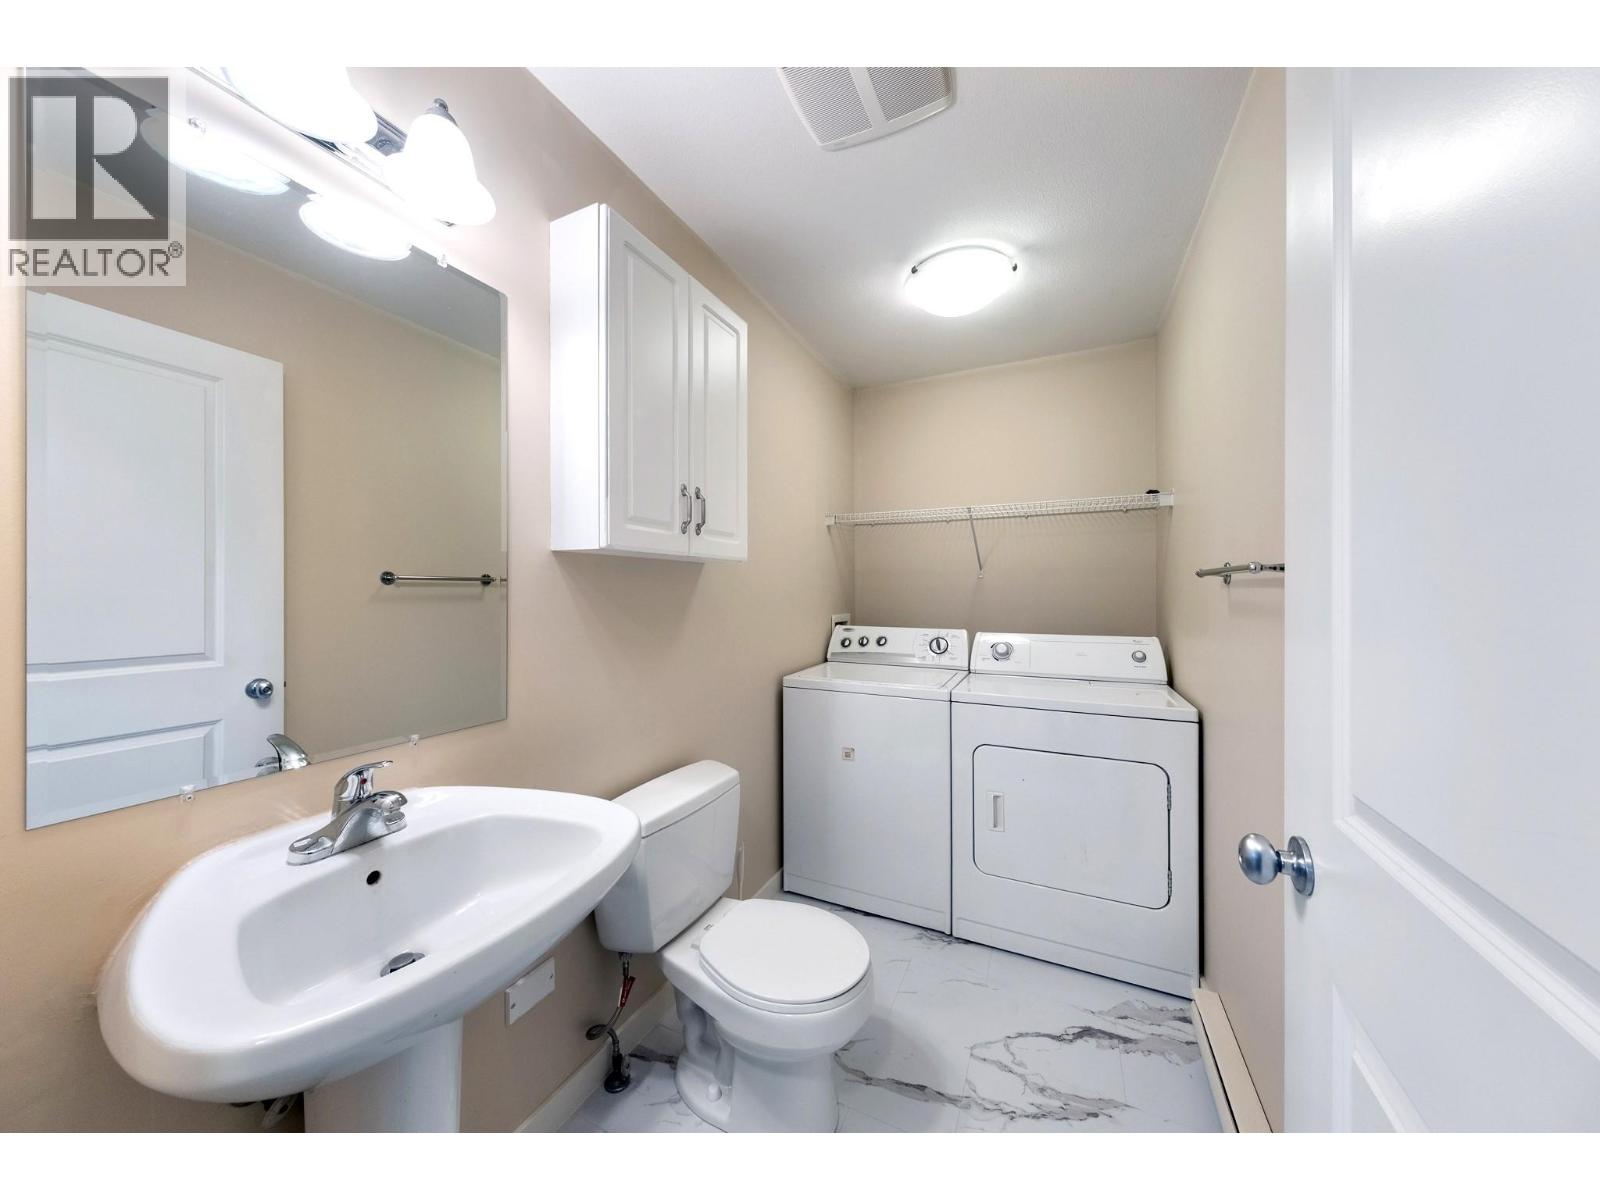
$529,900
Maintenance,
$292.62 Monthly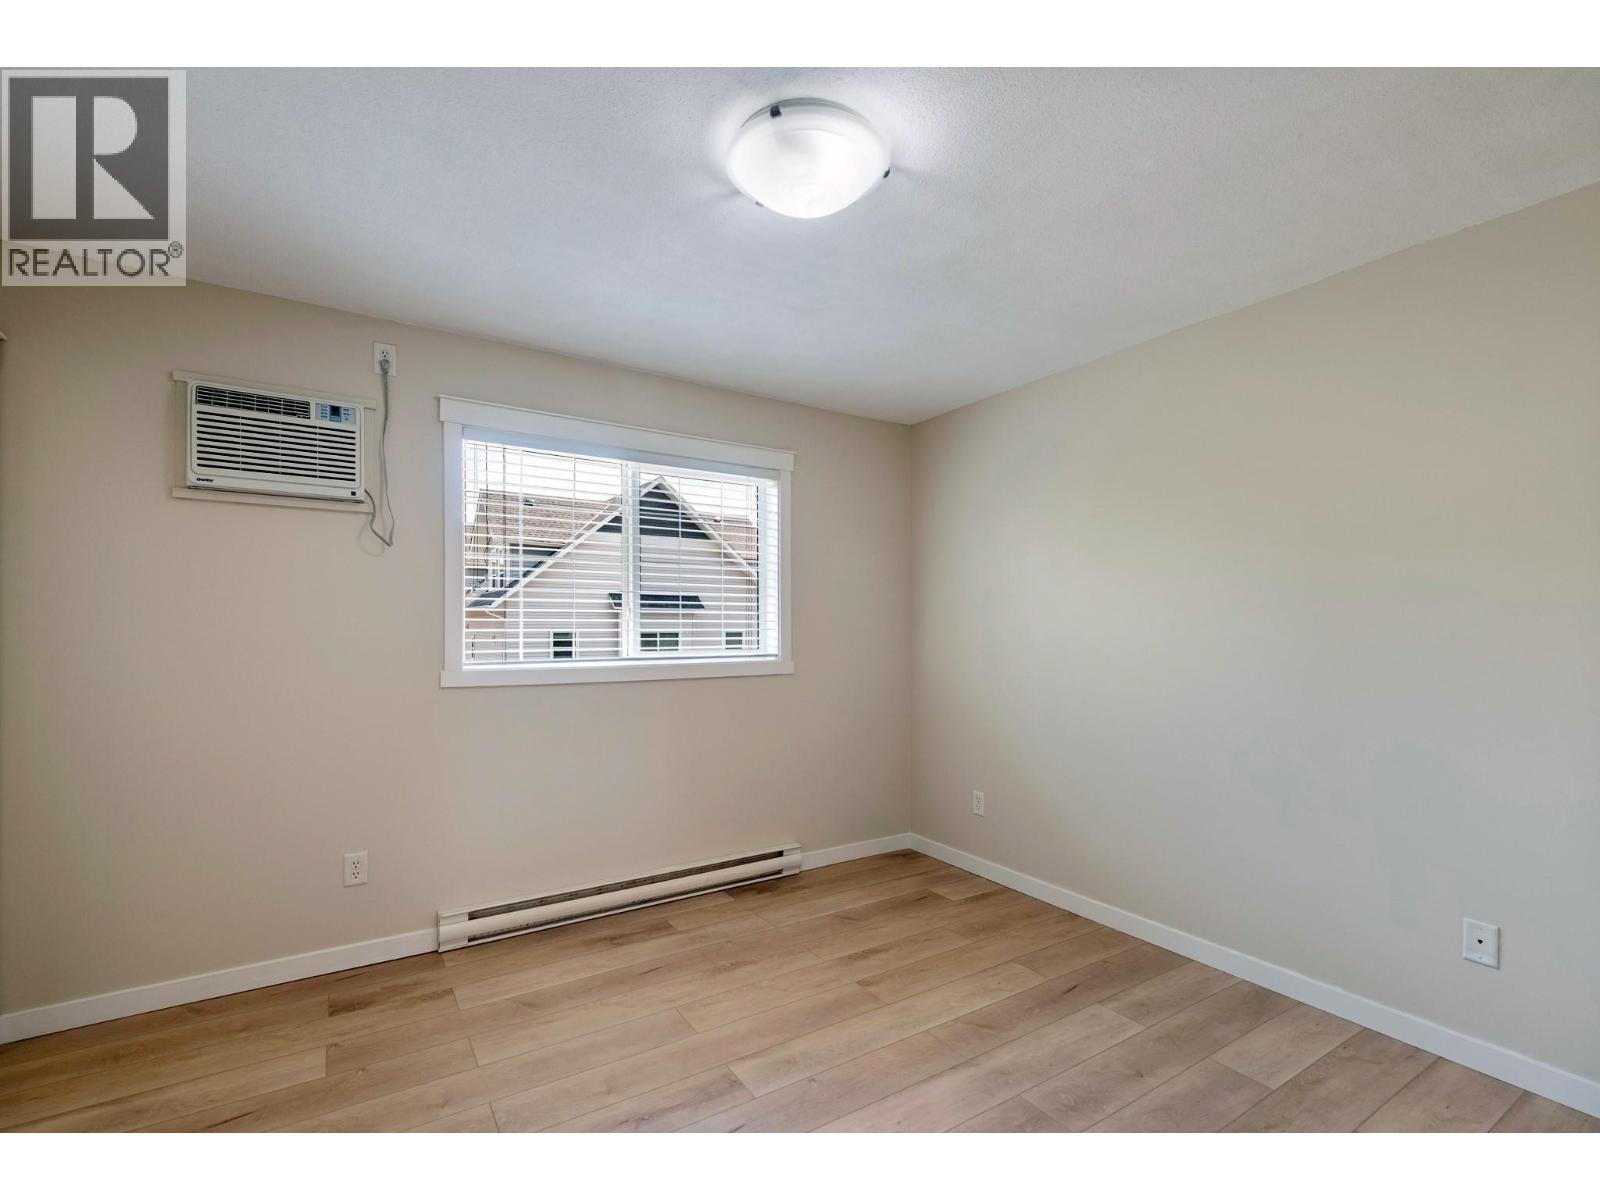
$529,900
Maintenance,
$292.62 Monthly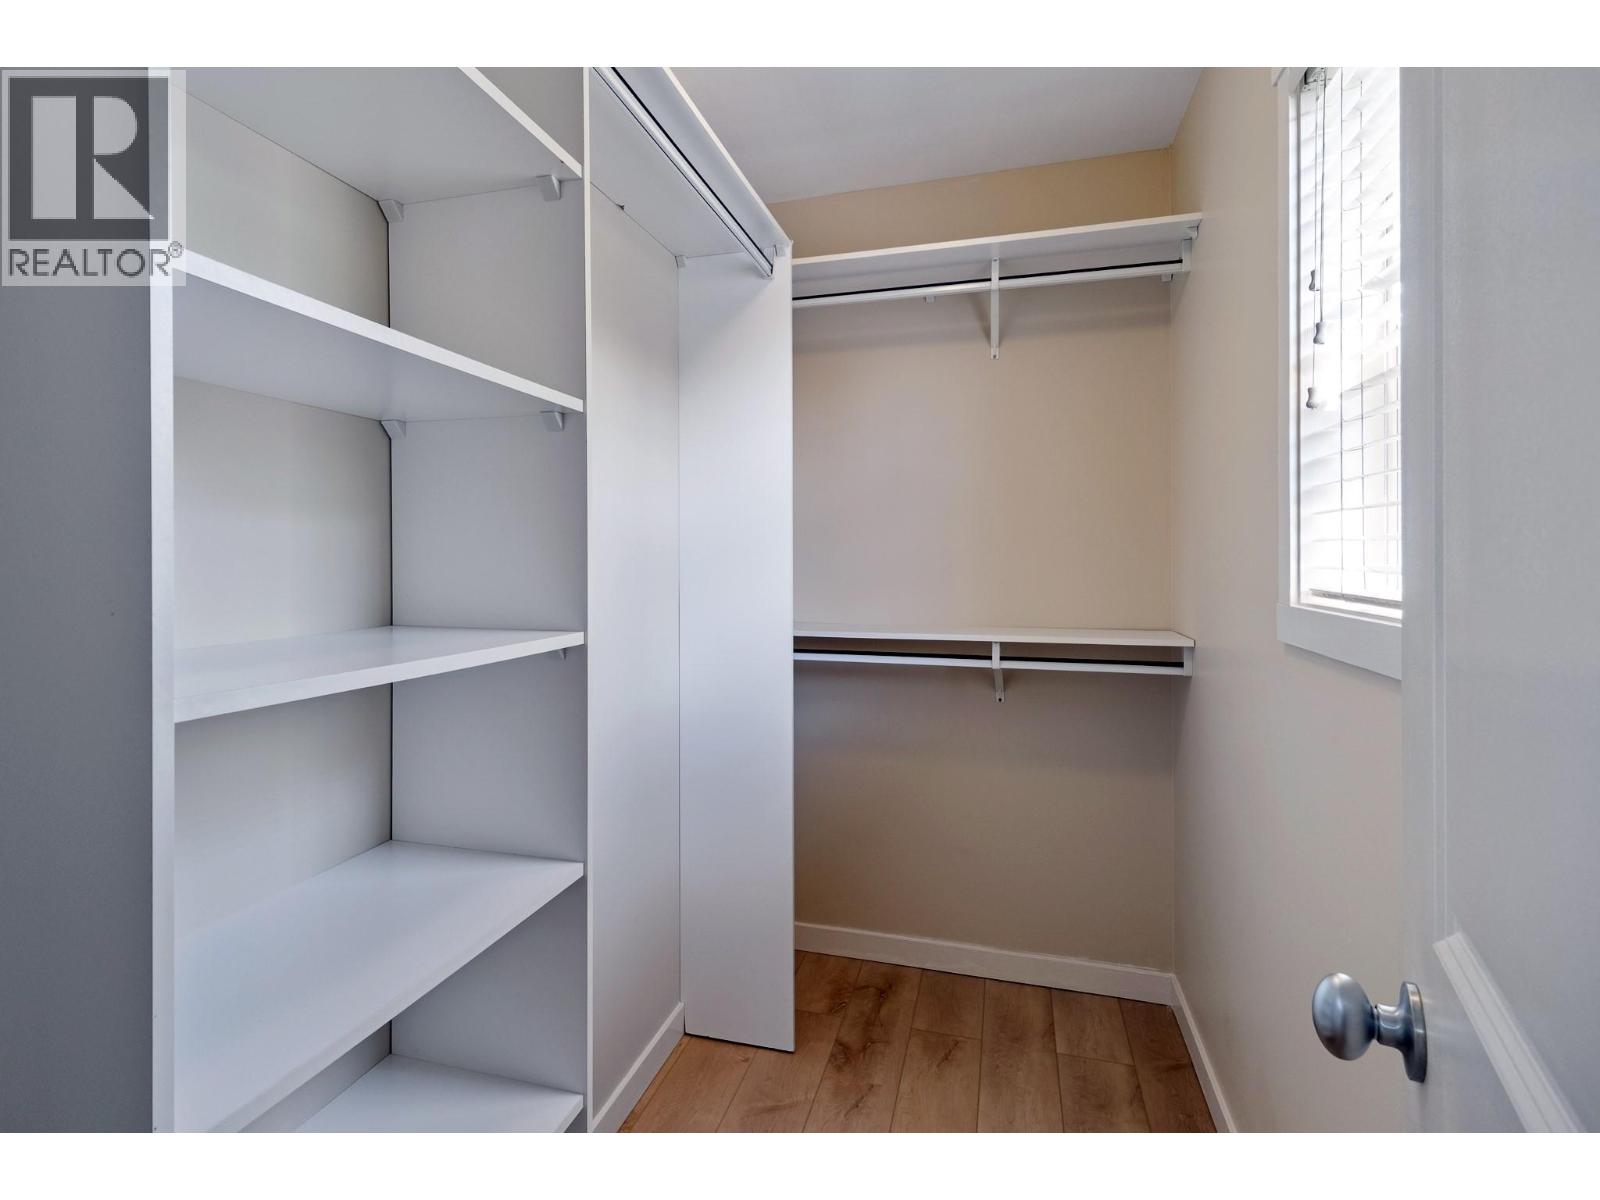
$529,900
Maintenance,
$292.62 Monthly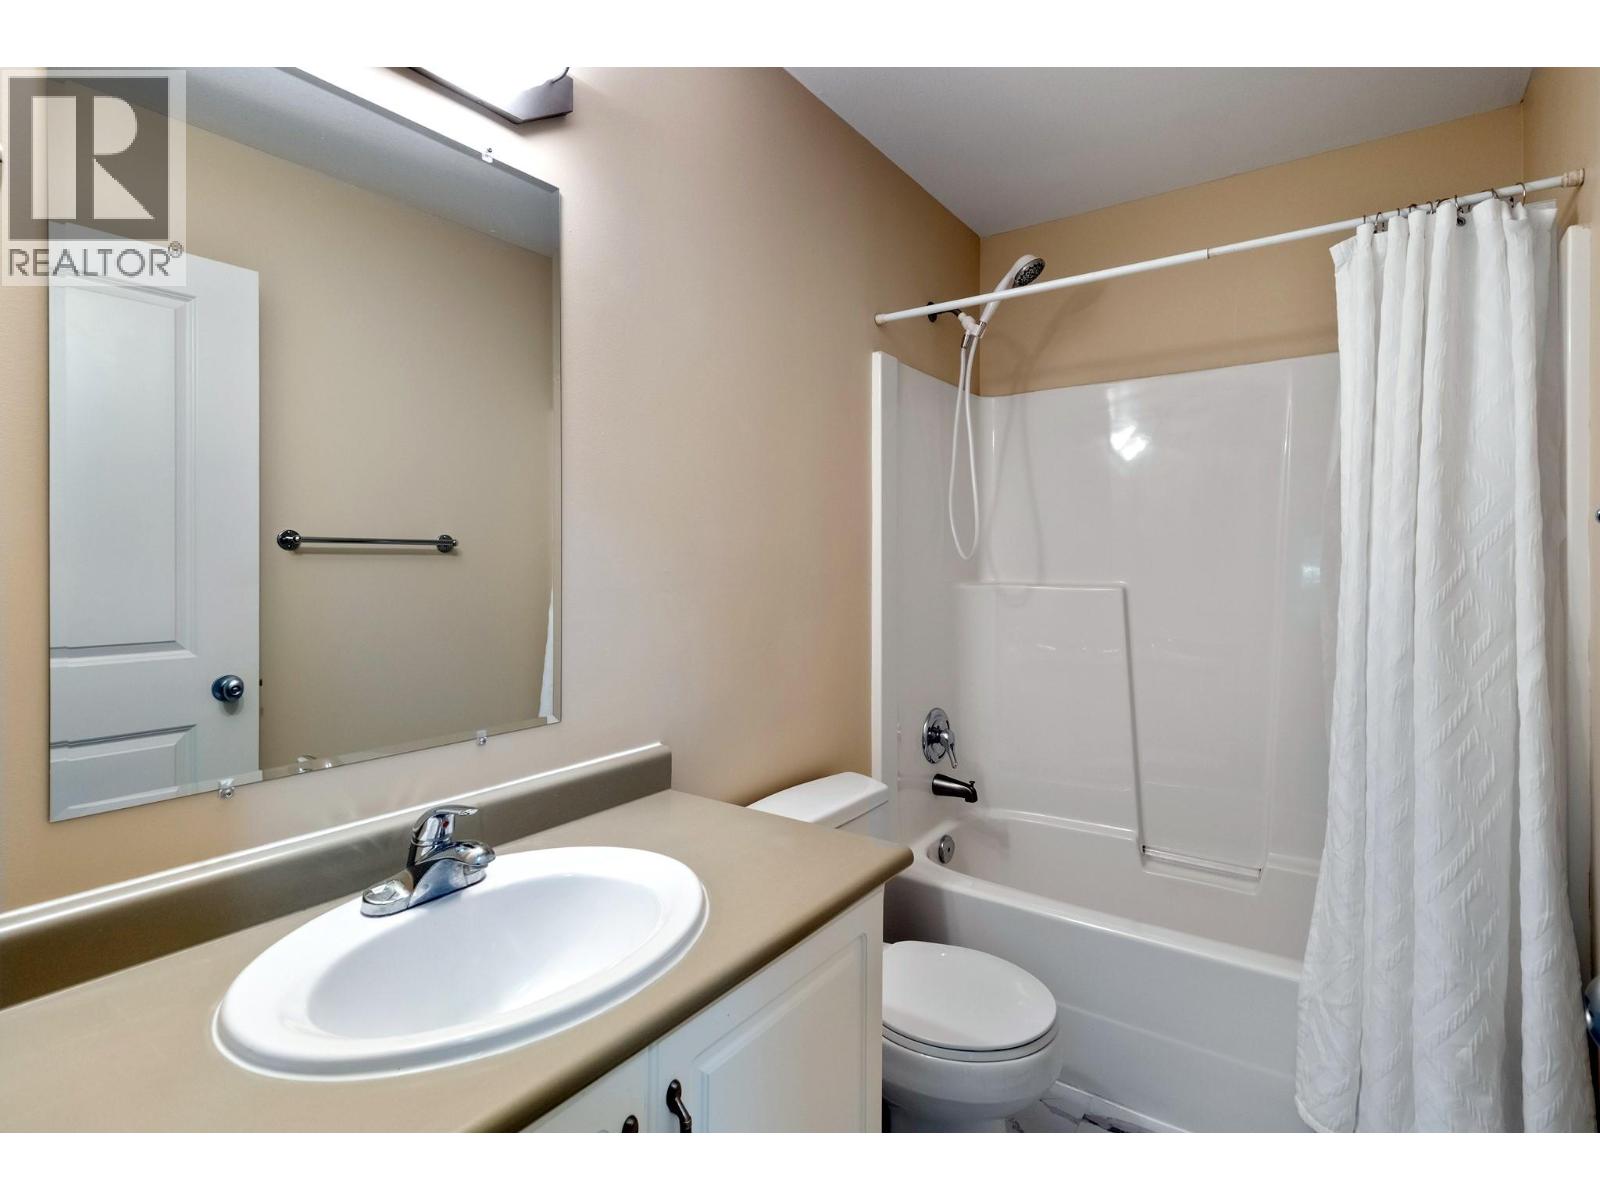
$529,900
Maintenance,
$292.62 Monthly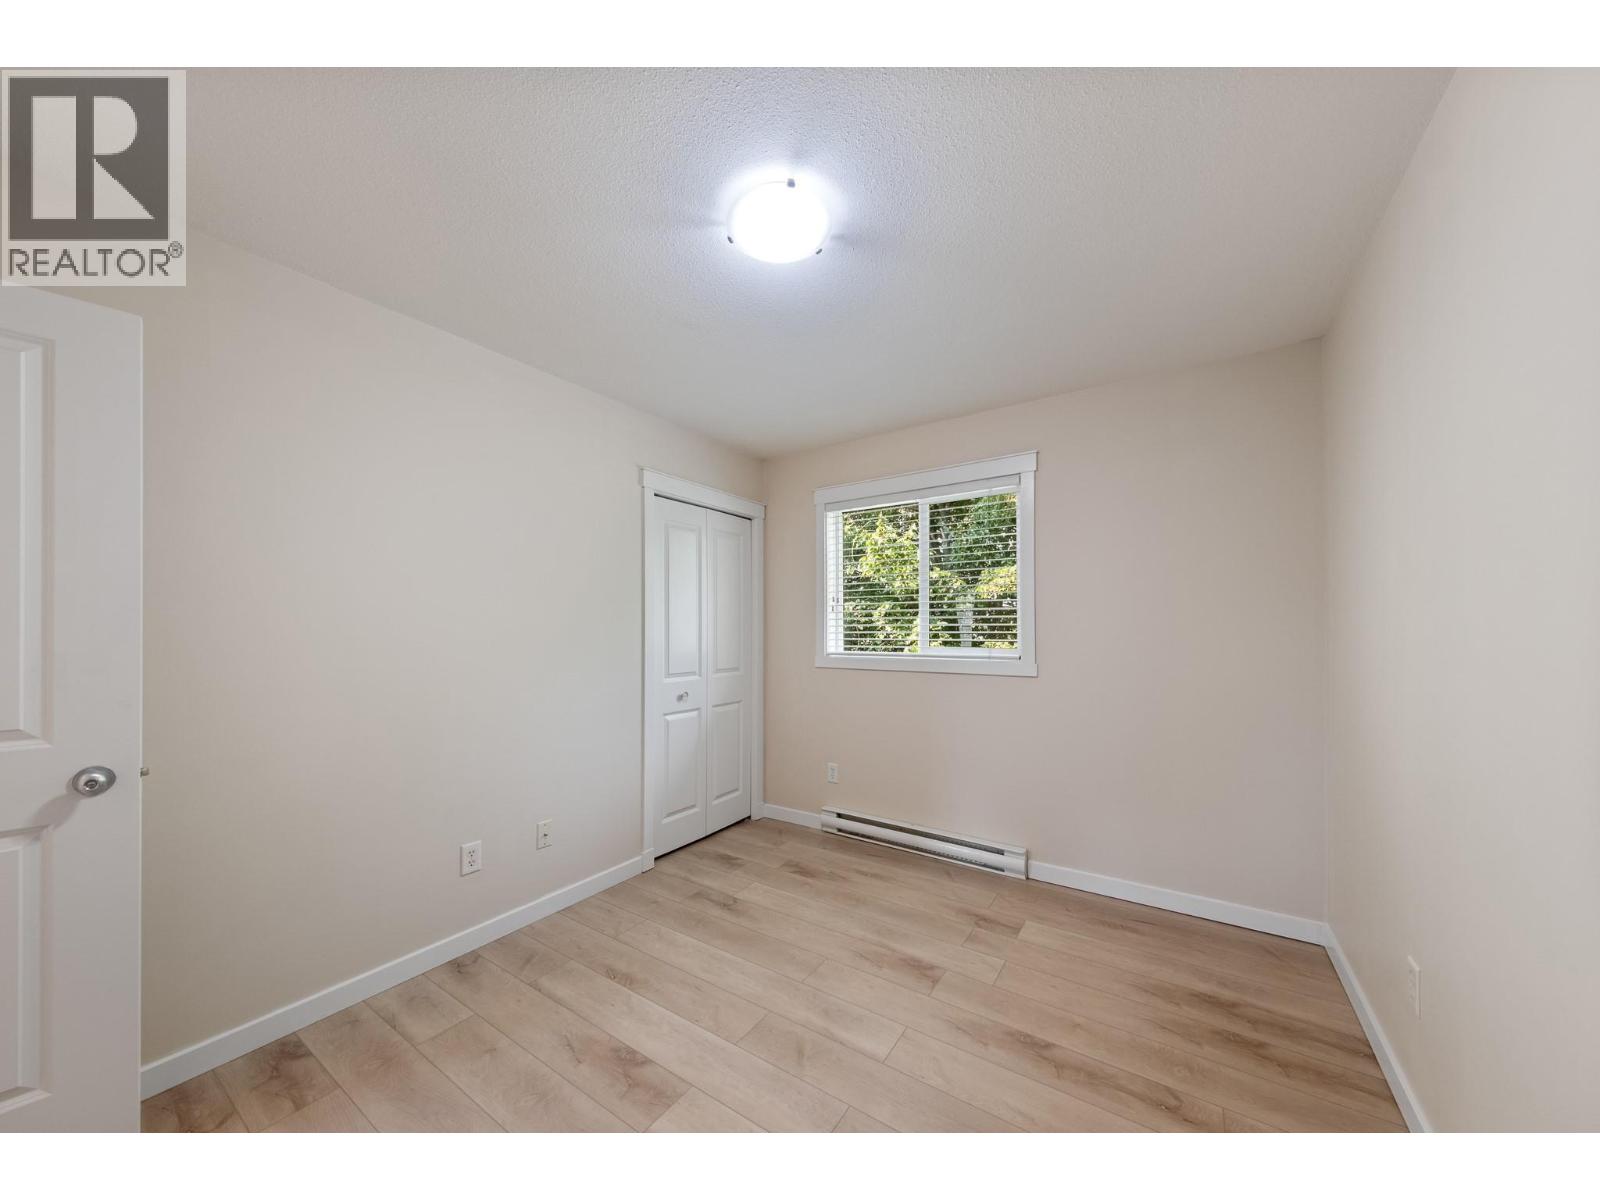
$529,900
Maintenance,
$292.62 Monthly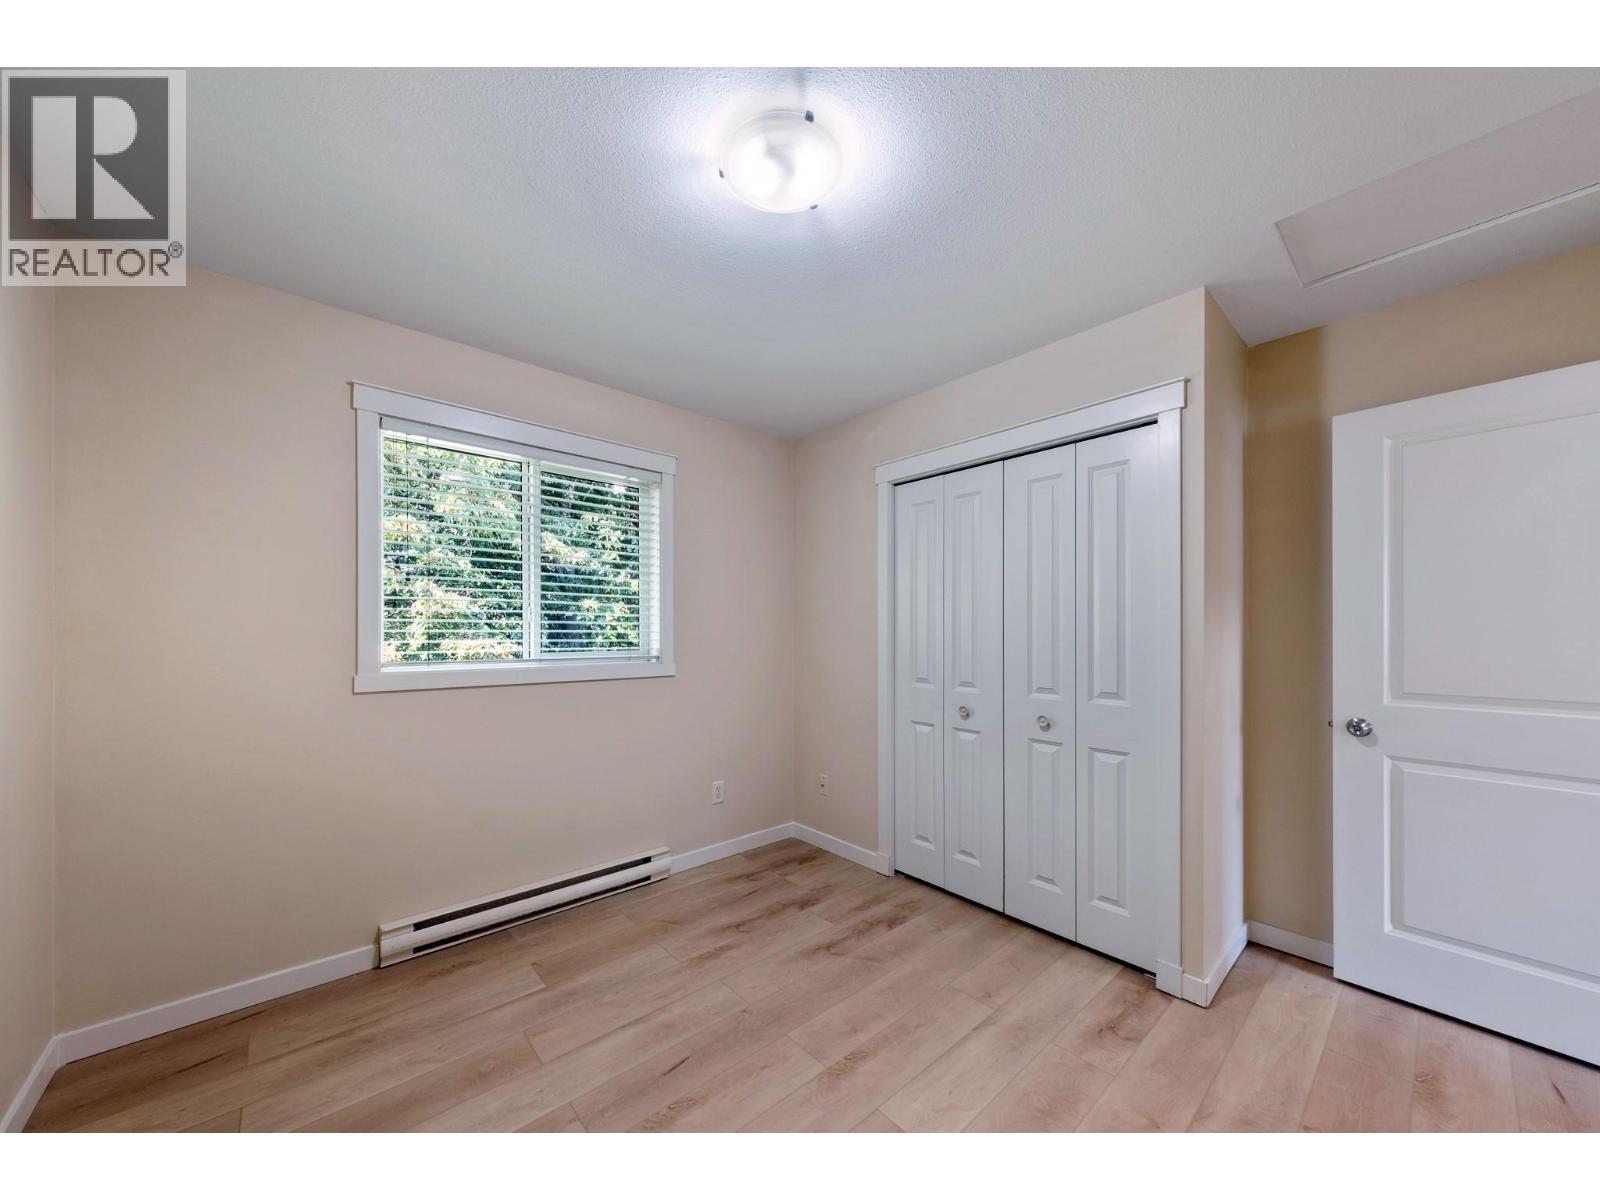
$529,900
Maintenance,
$292.62 Monthly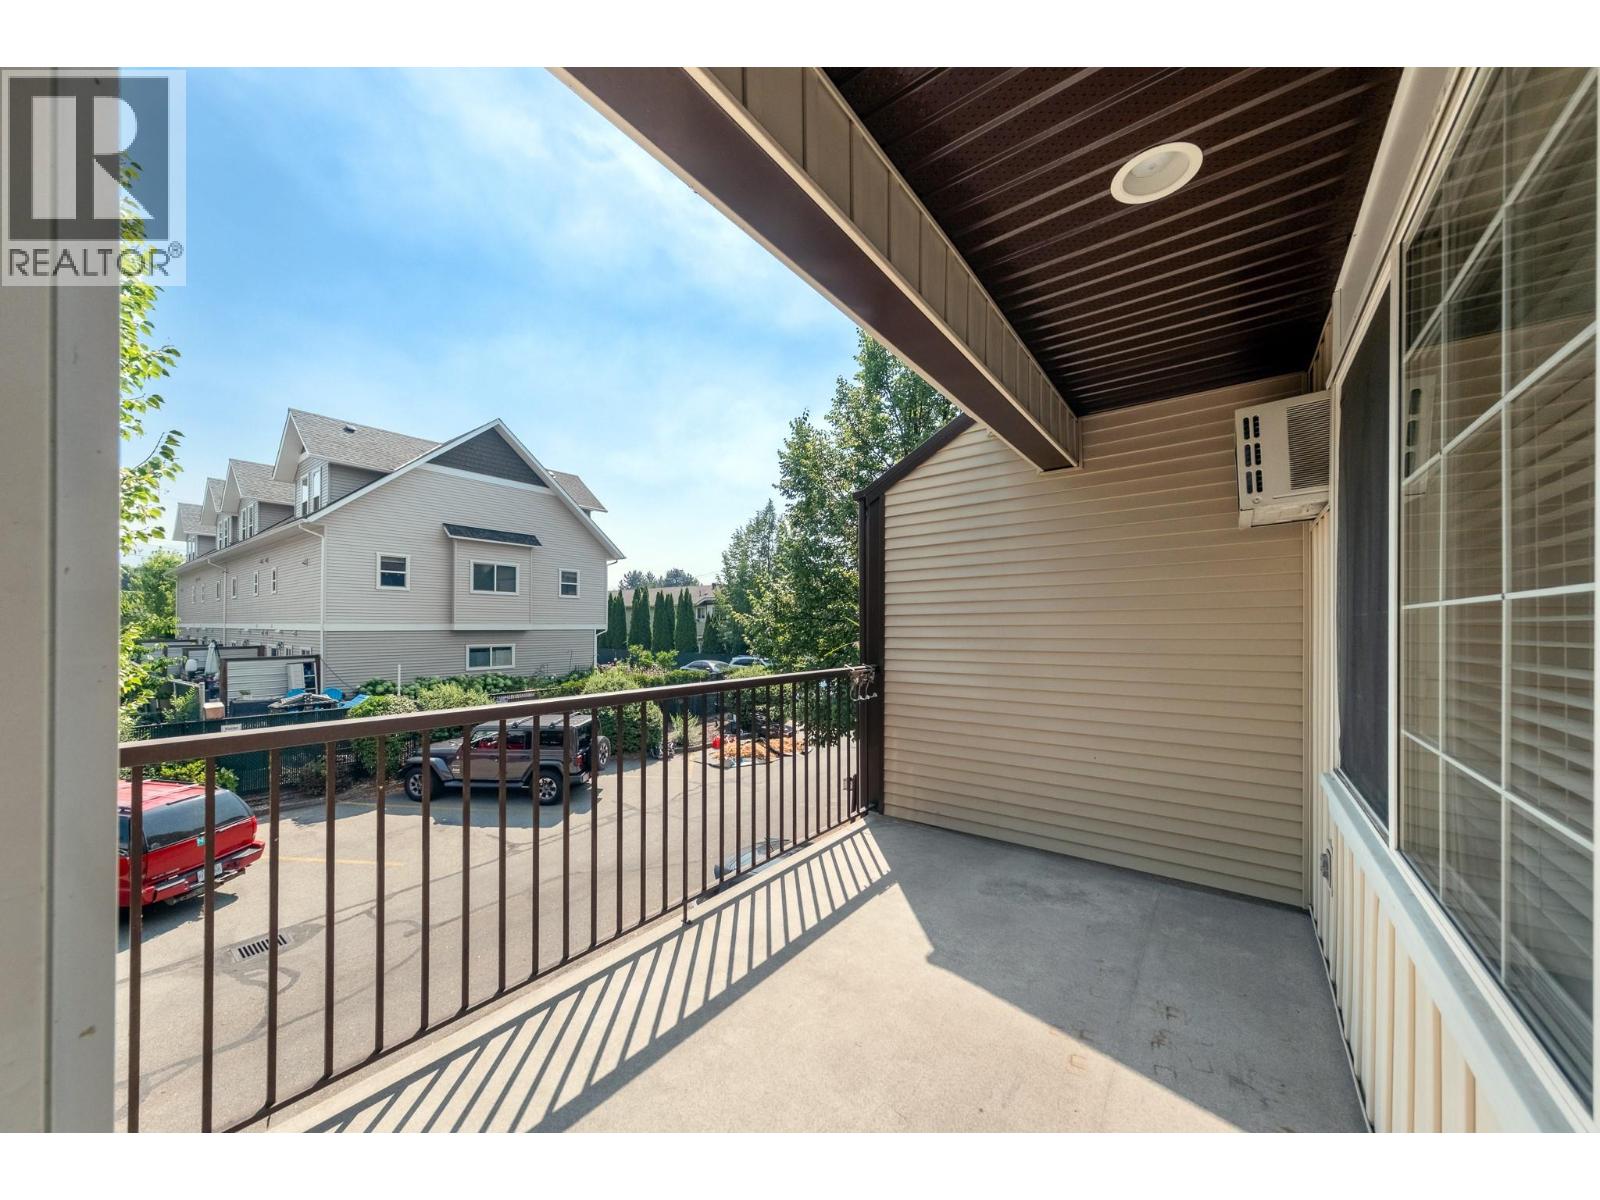
$529,900
Maintenance,
$292.62 Monthly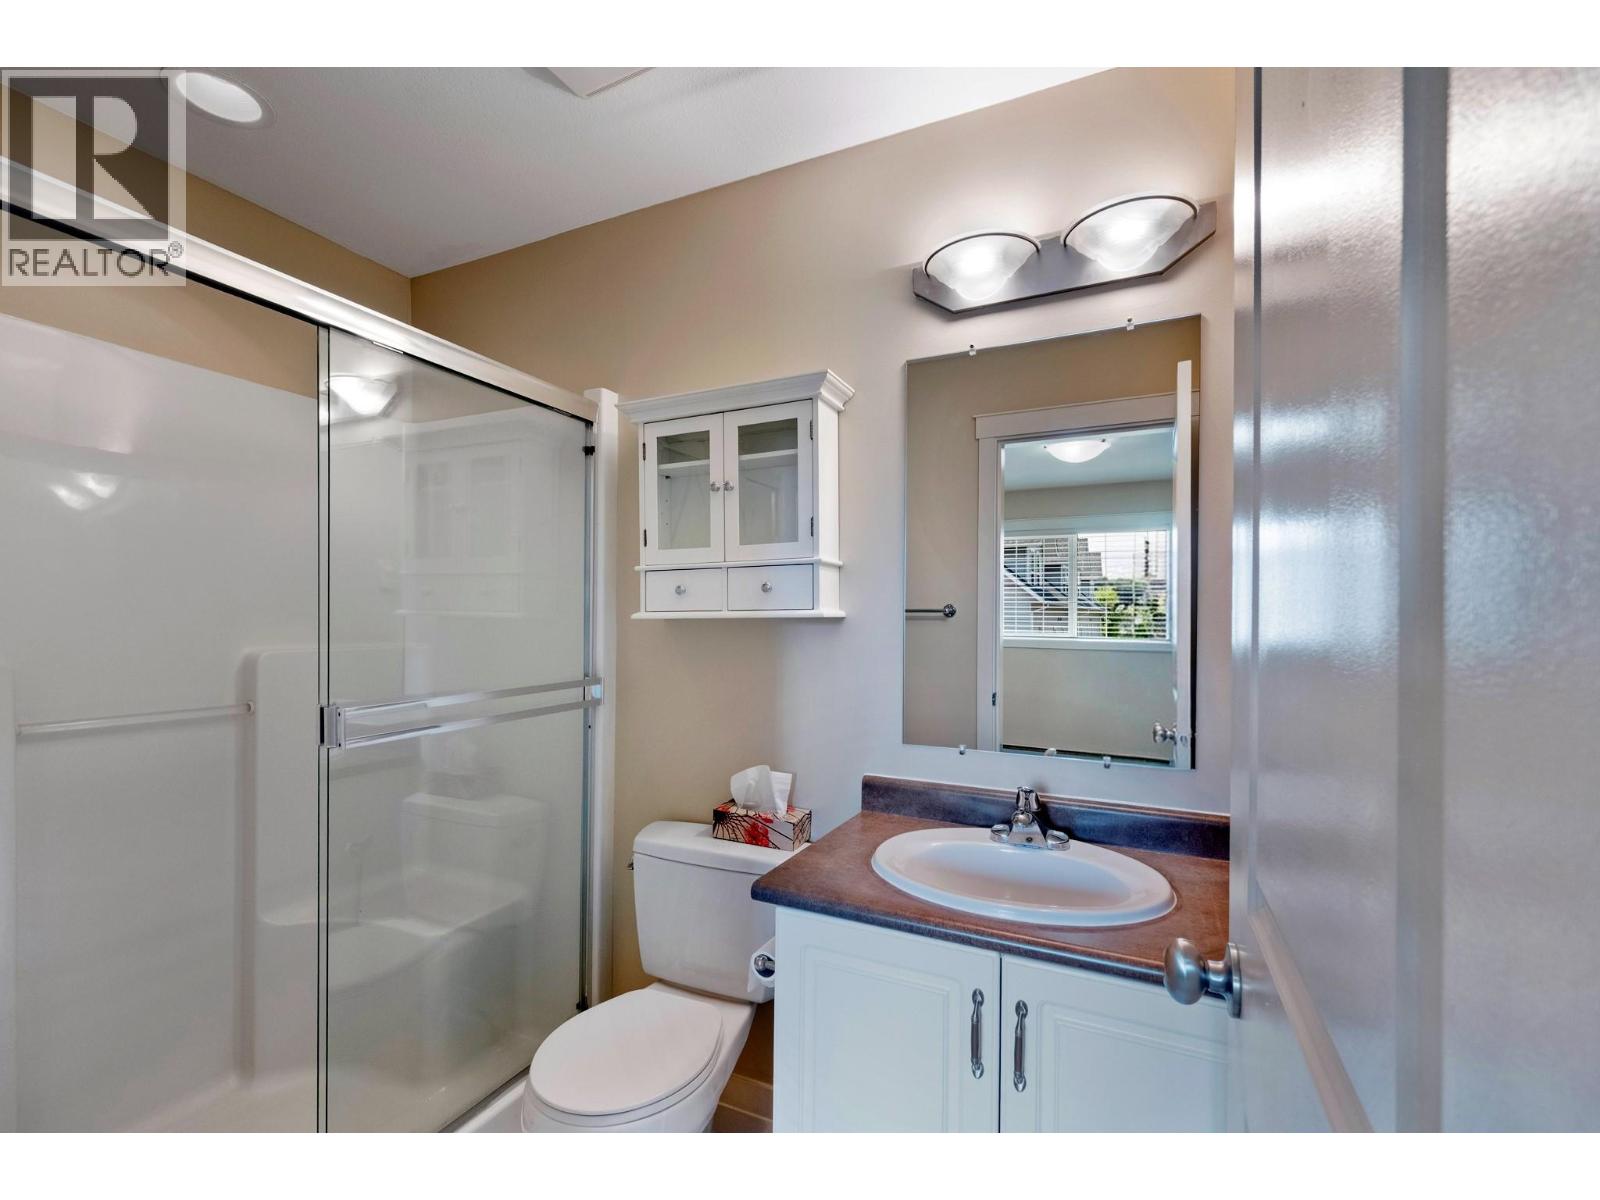
$529,900
Maintenance,
$292.62 Monthly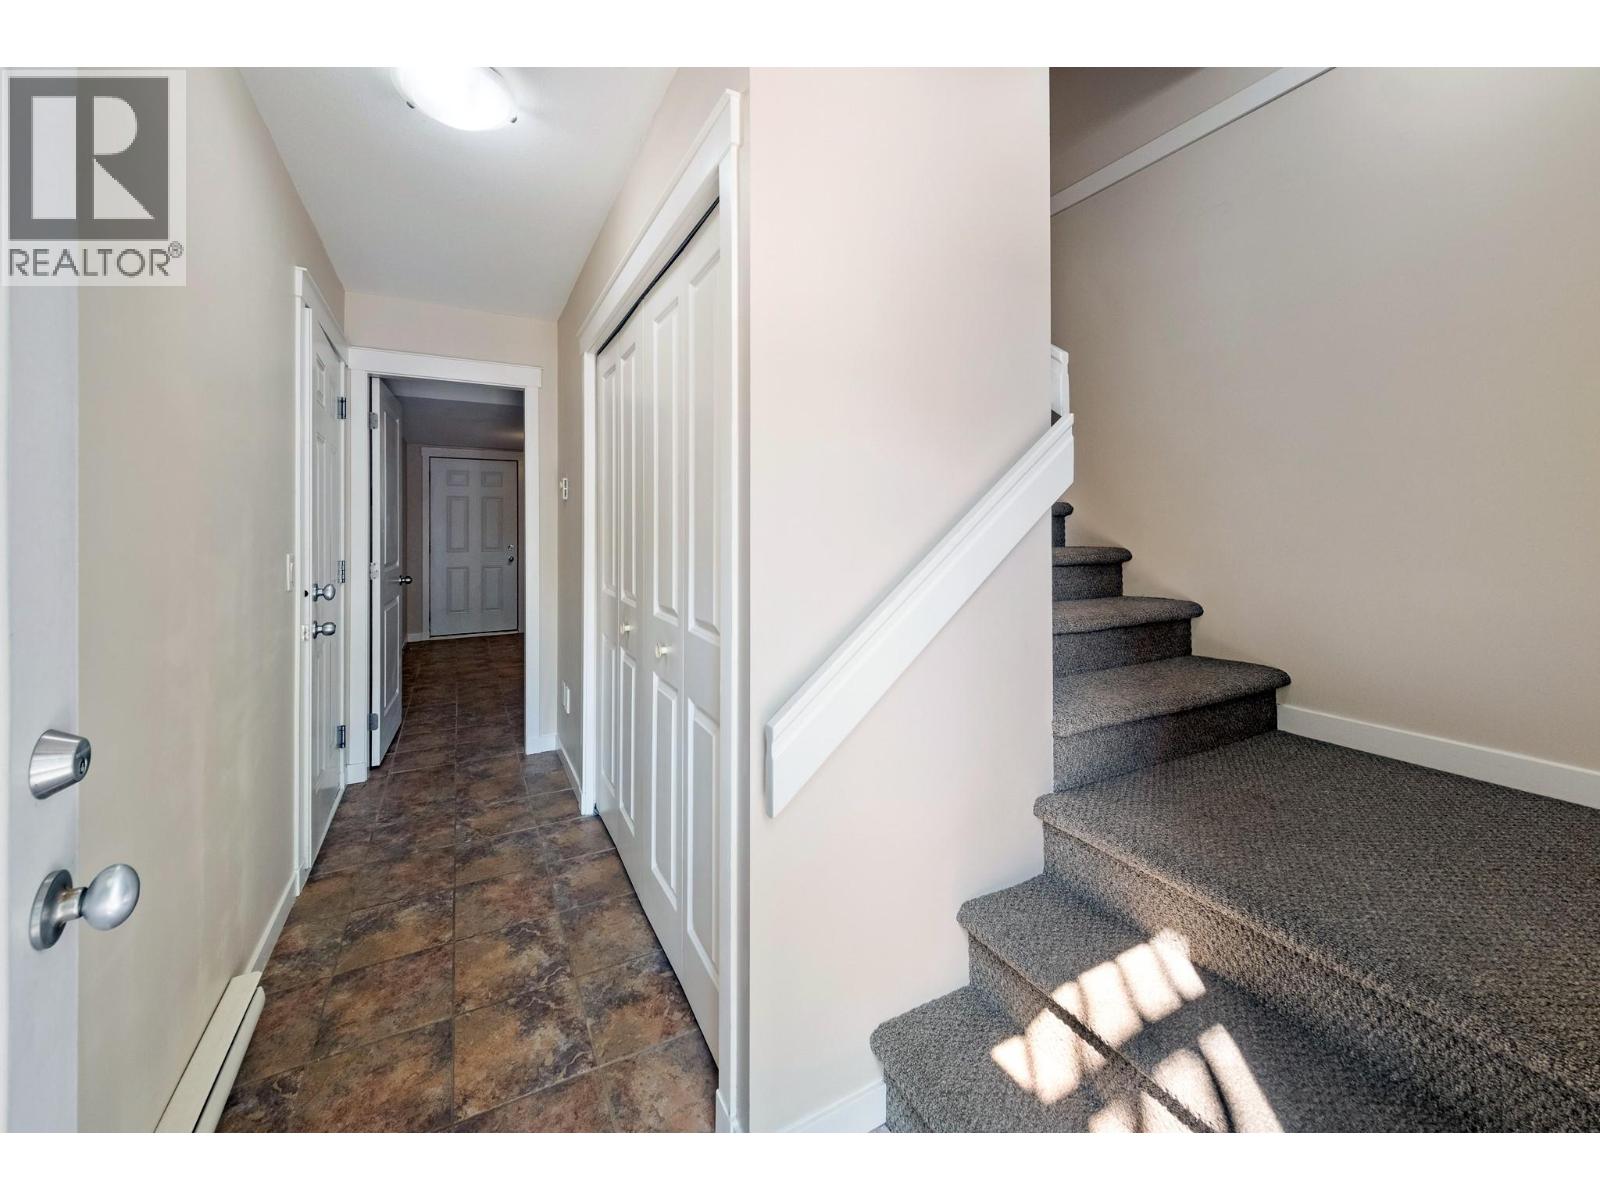
$529,900
Maintenance,
$292.62 Monthly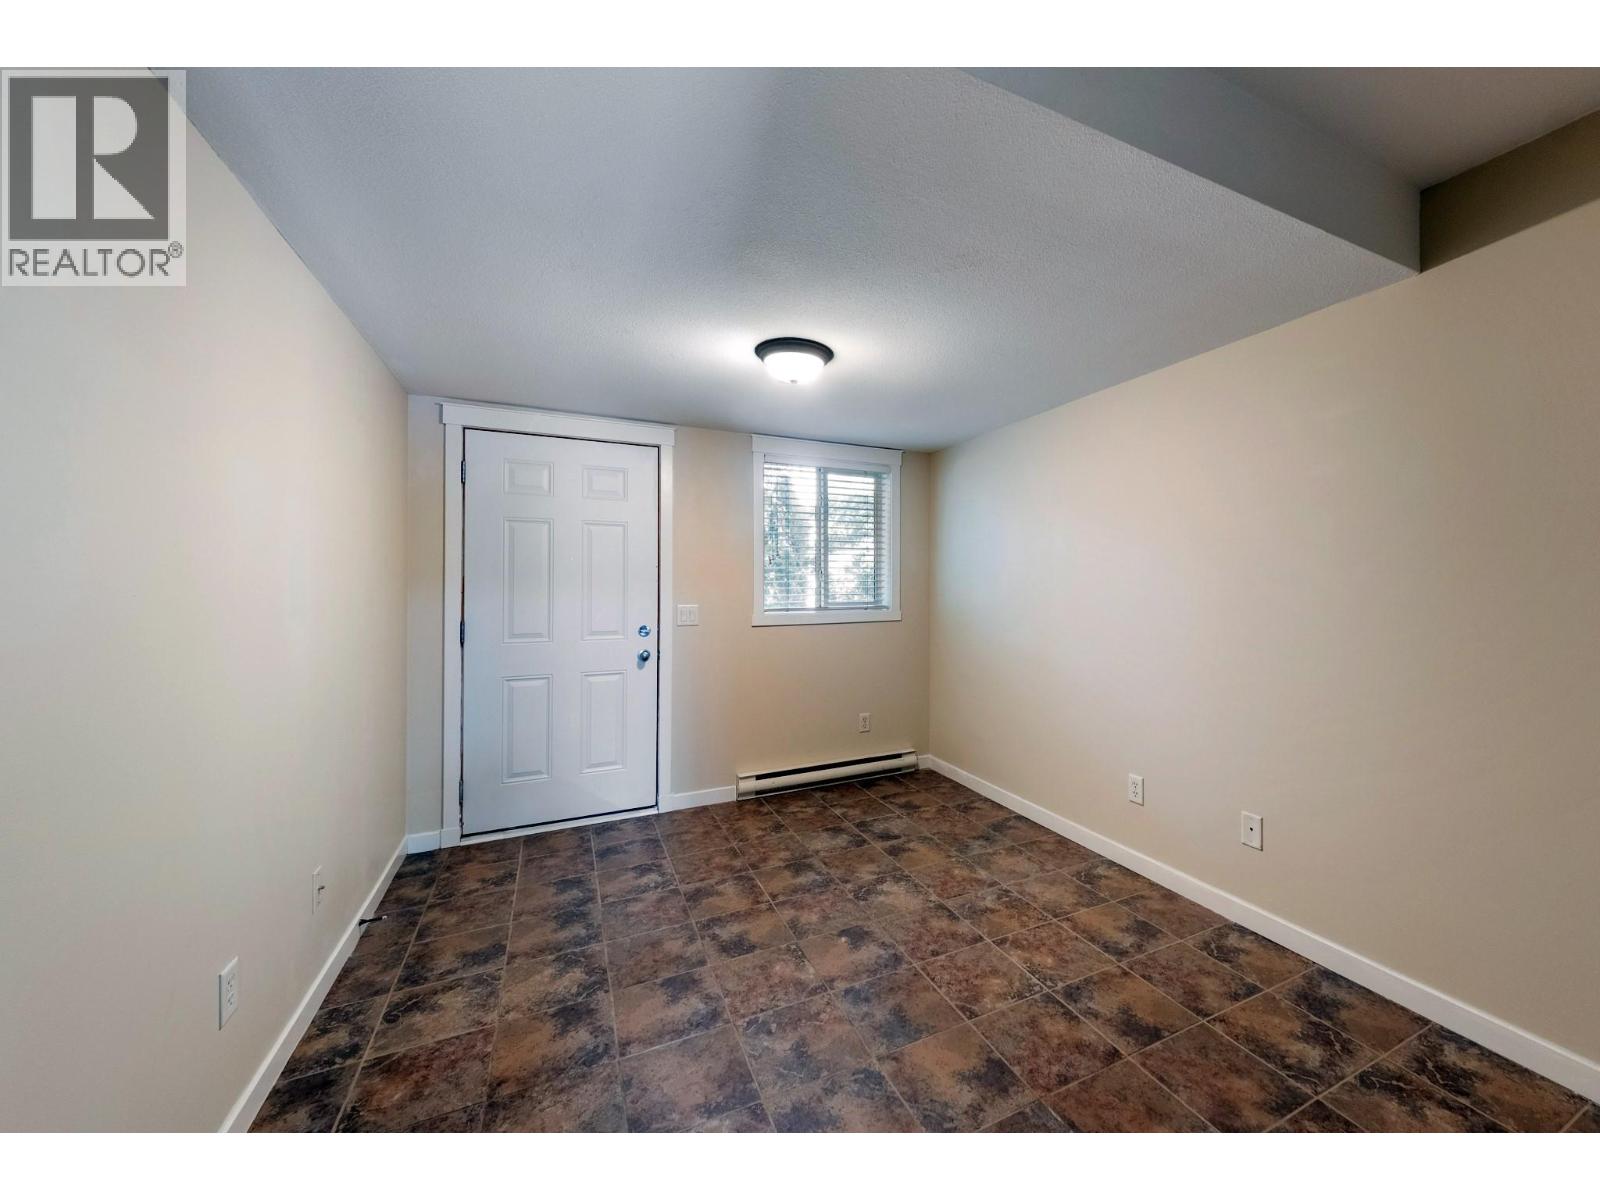
$529,900
Maintenance,
$292.62 Monthly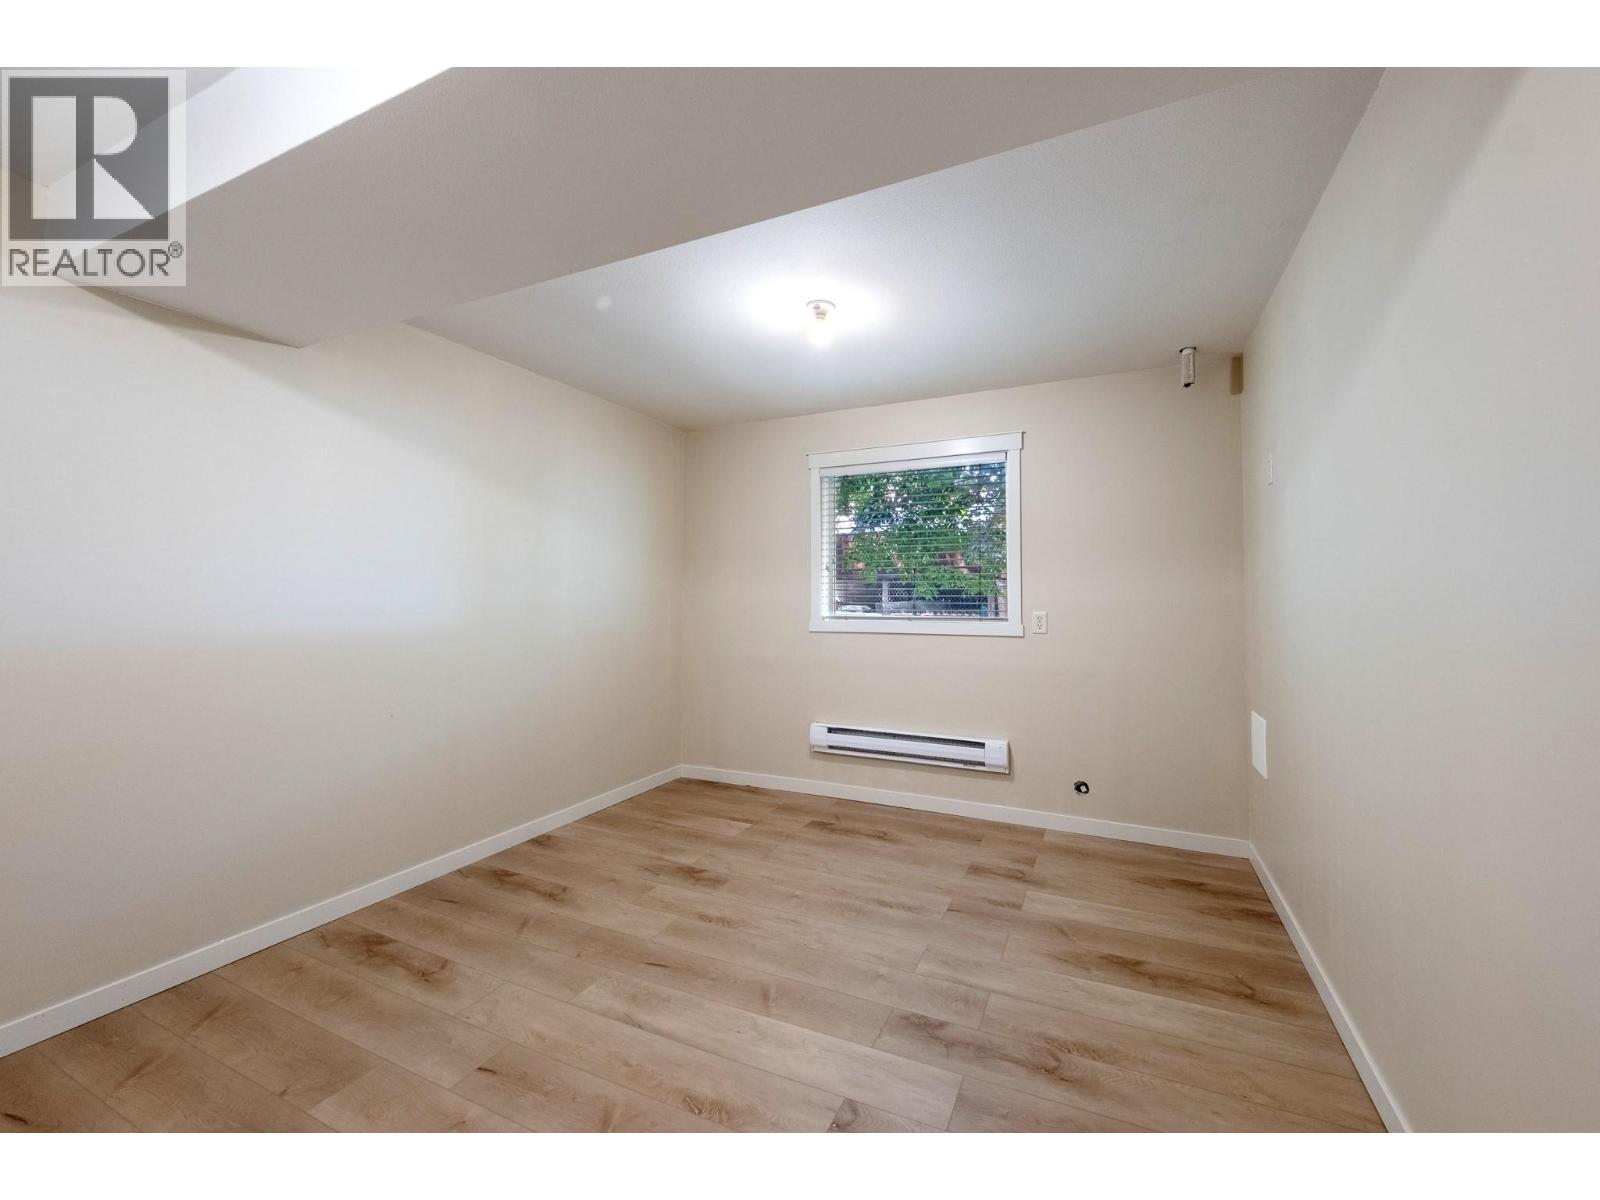
$529,900
Maintenance,
$292.62 Monthly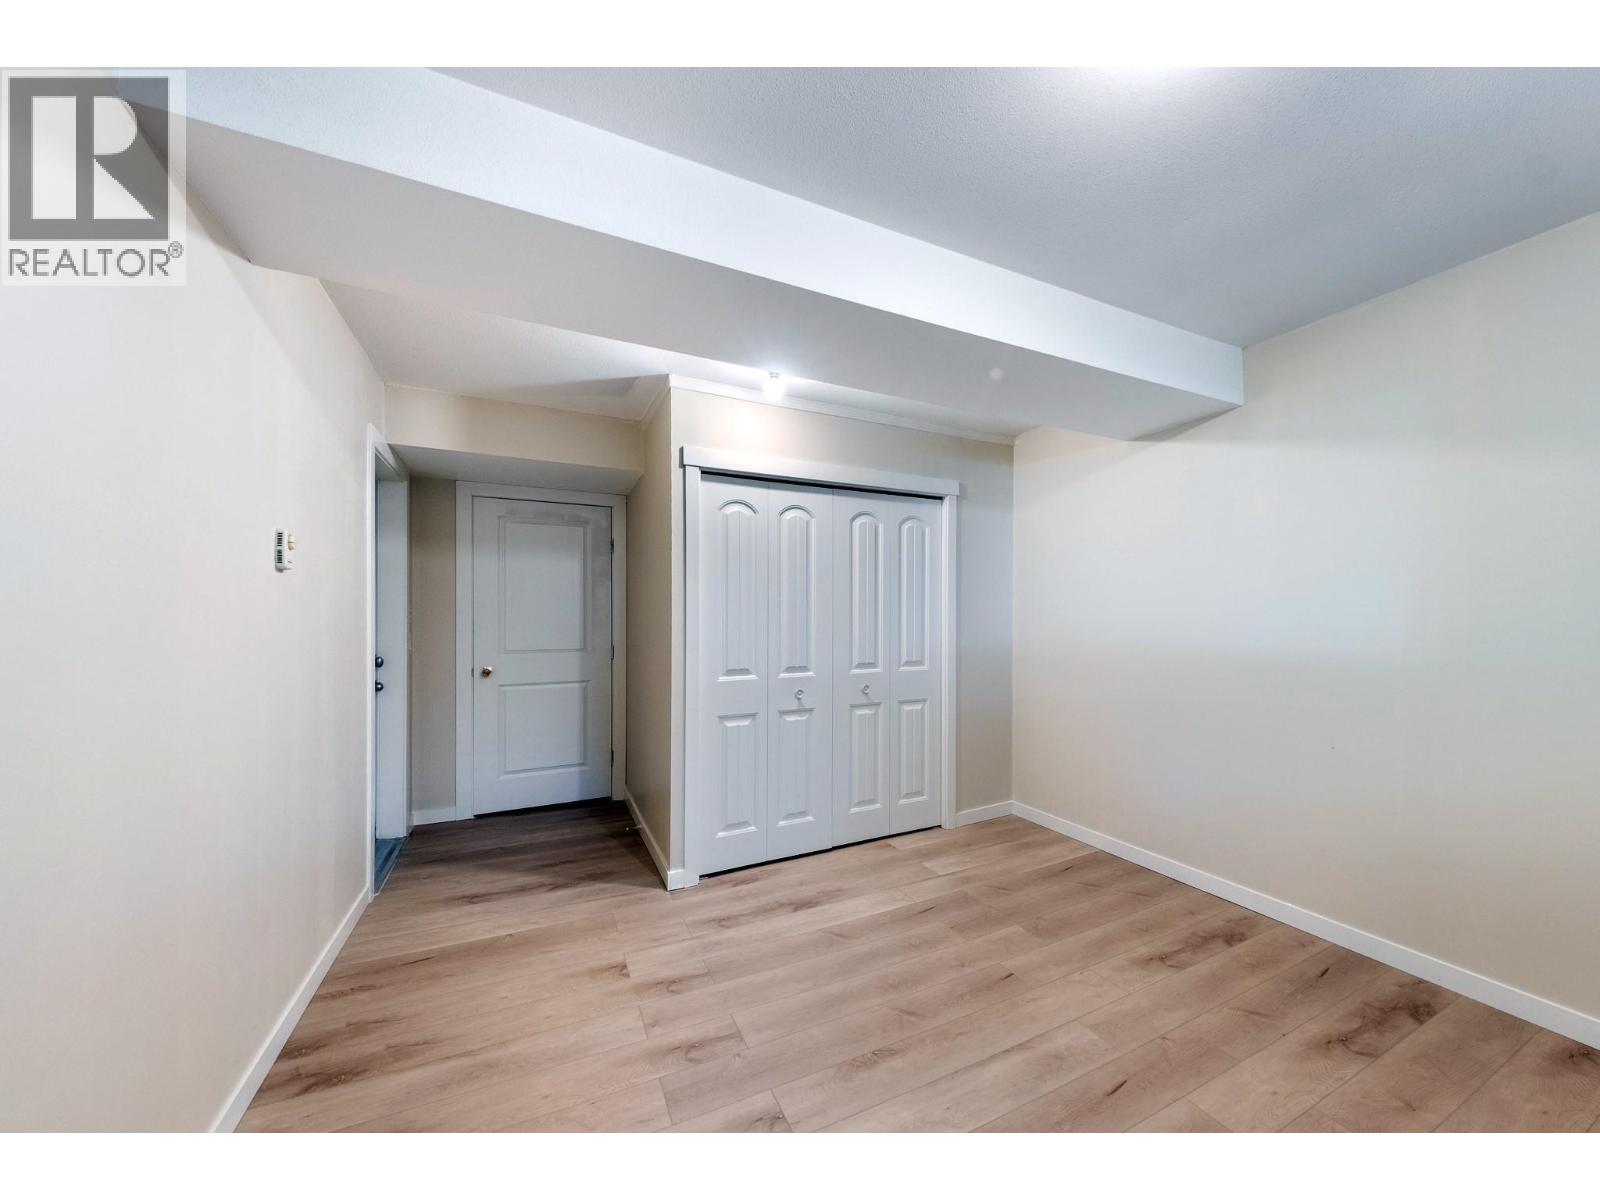
$529,900
Maintenance,
$292.62 Monthly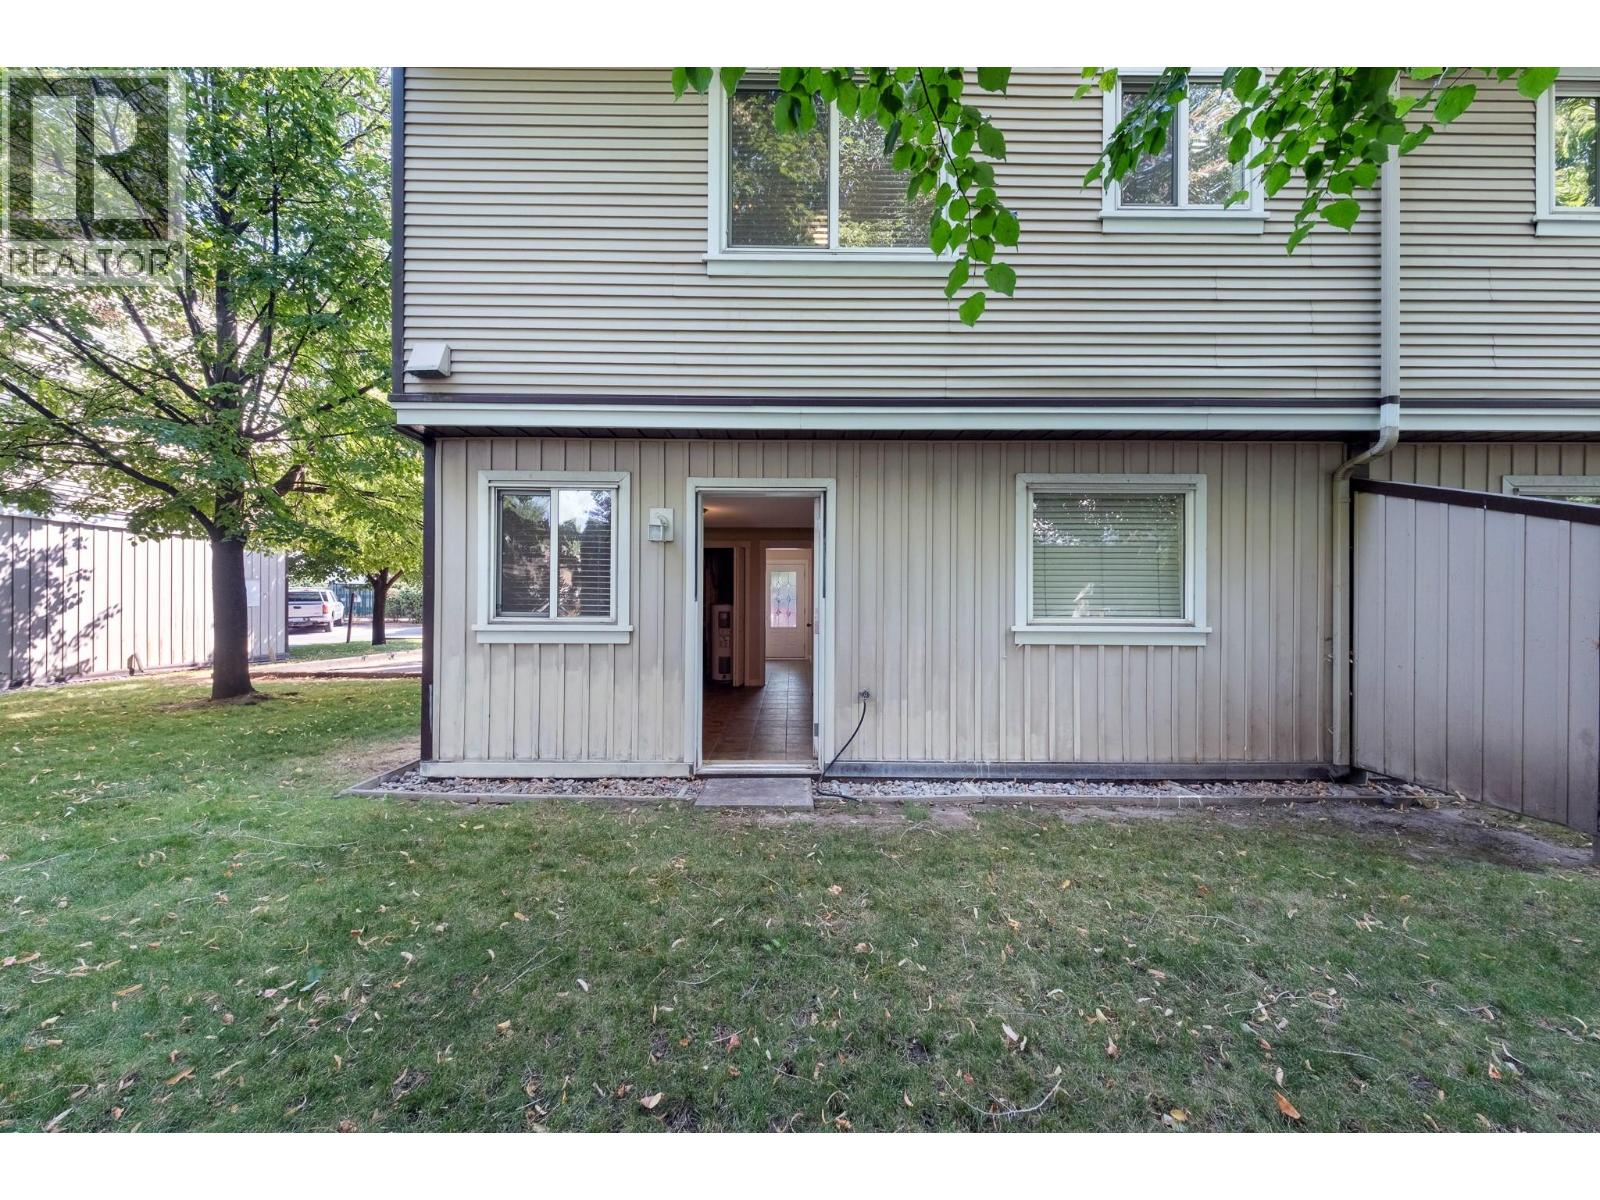
$529,900
Maintenance,
$292.62 Monthly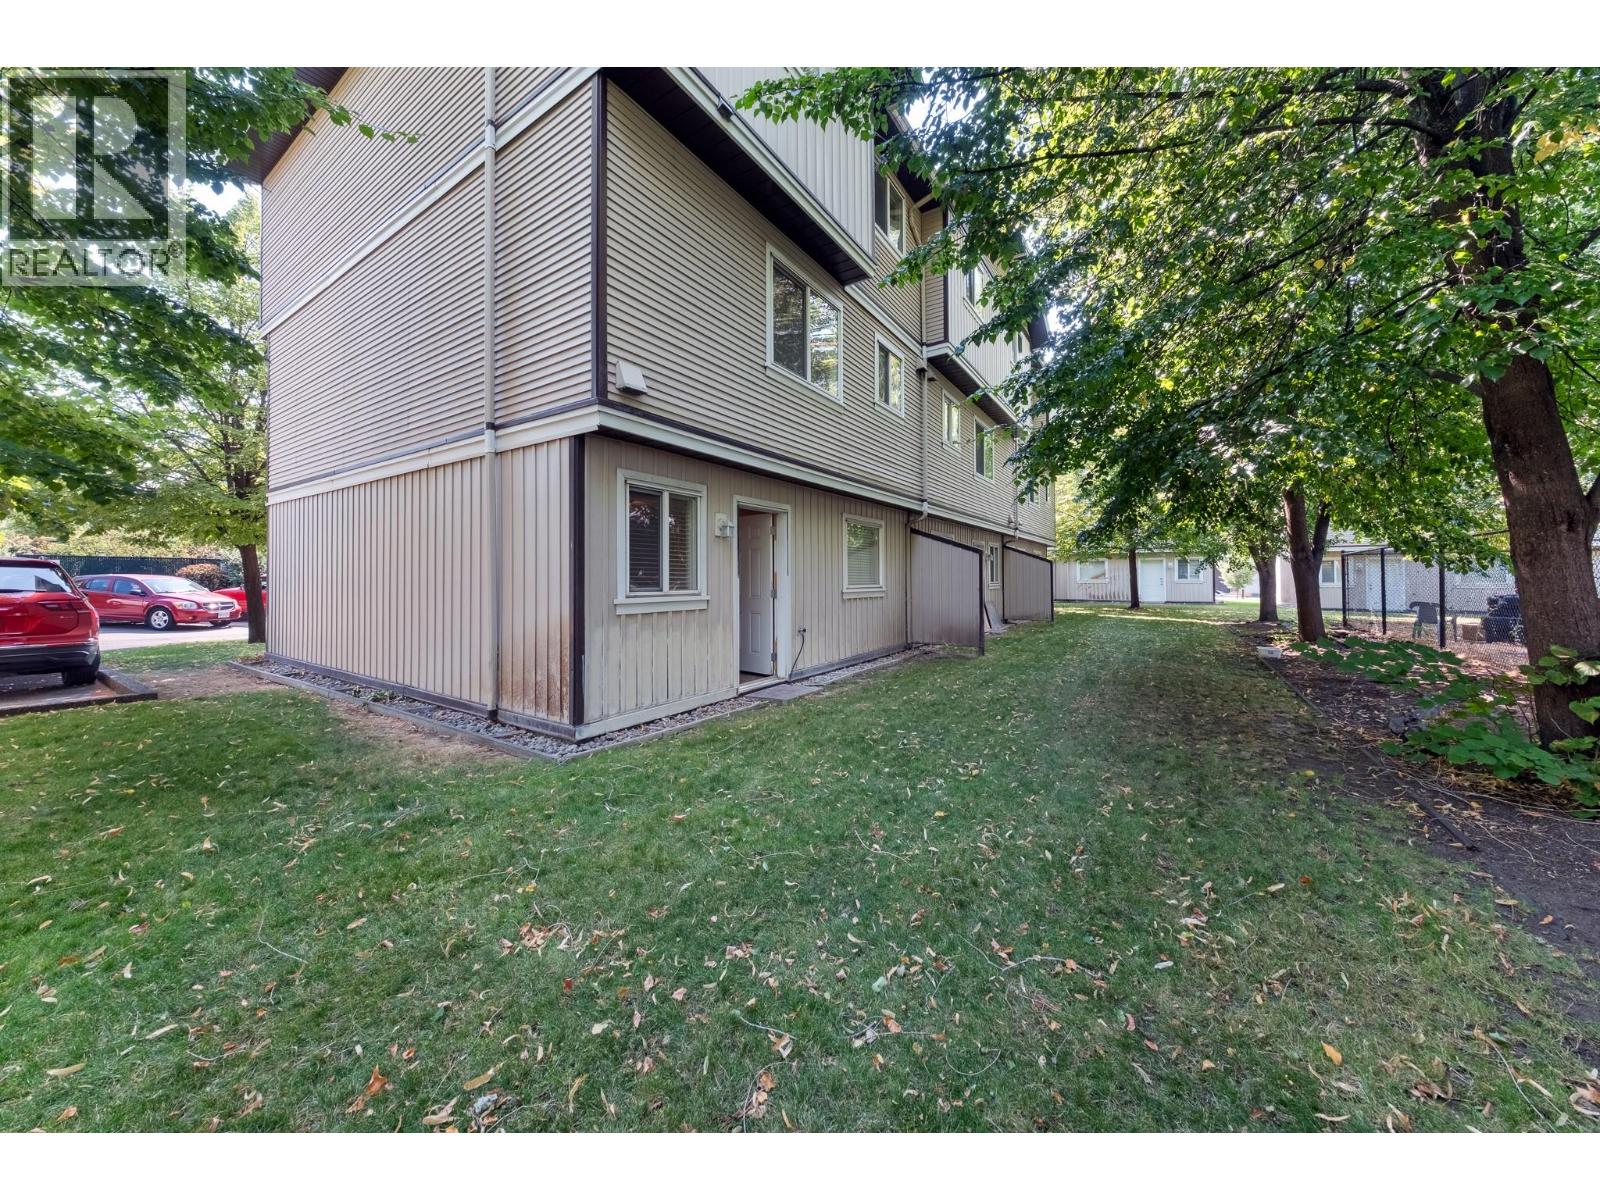
$529,900
Maintenance,
$292.62 Monthly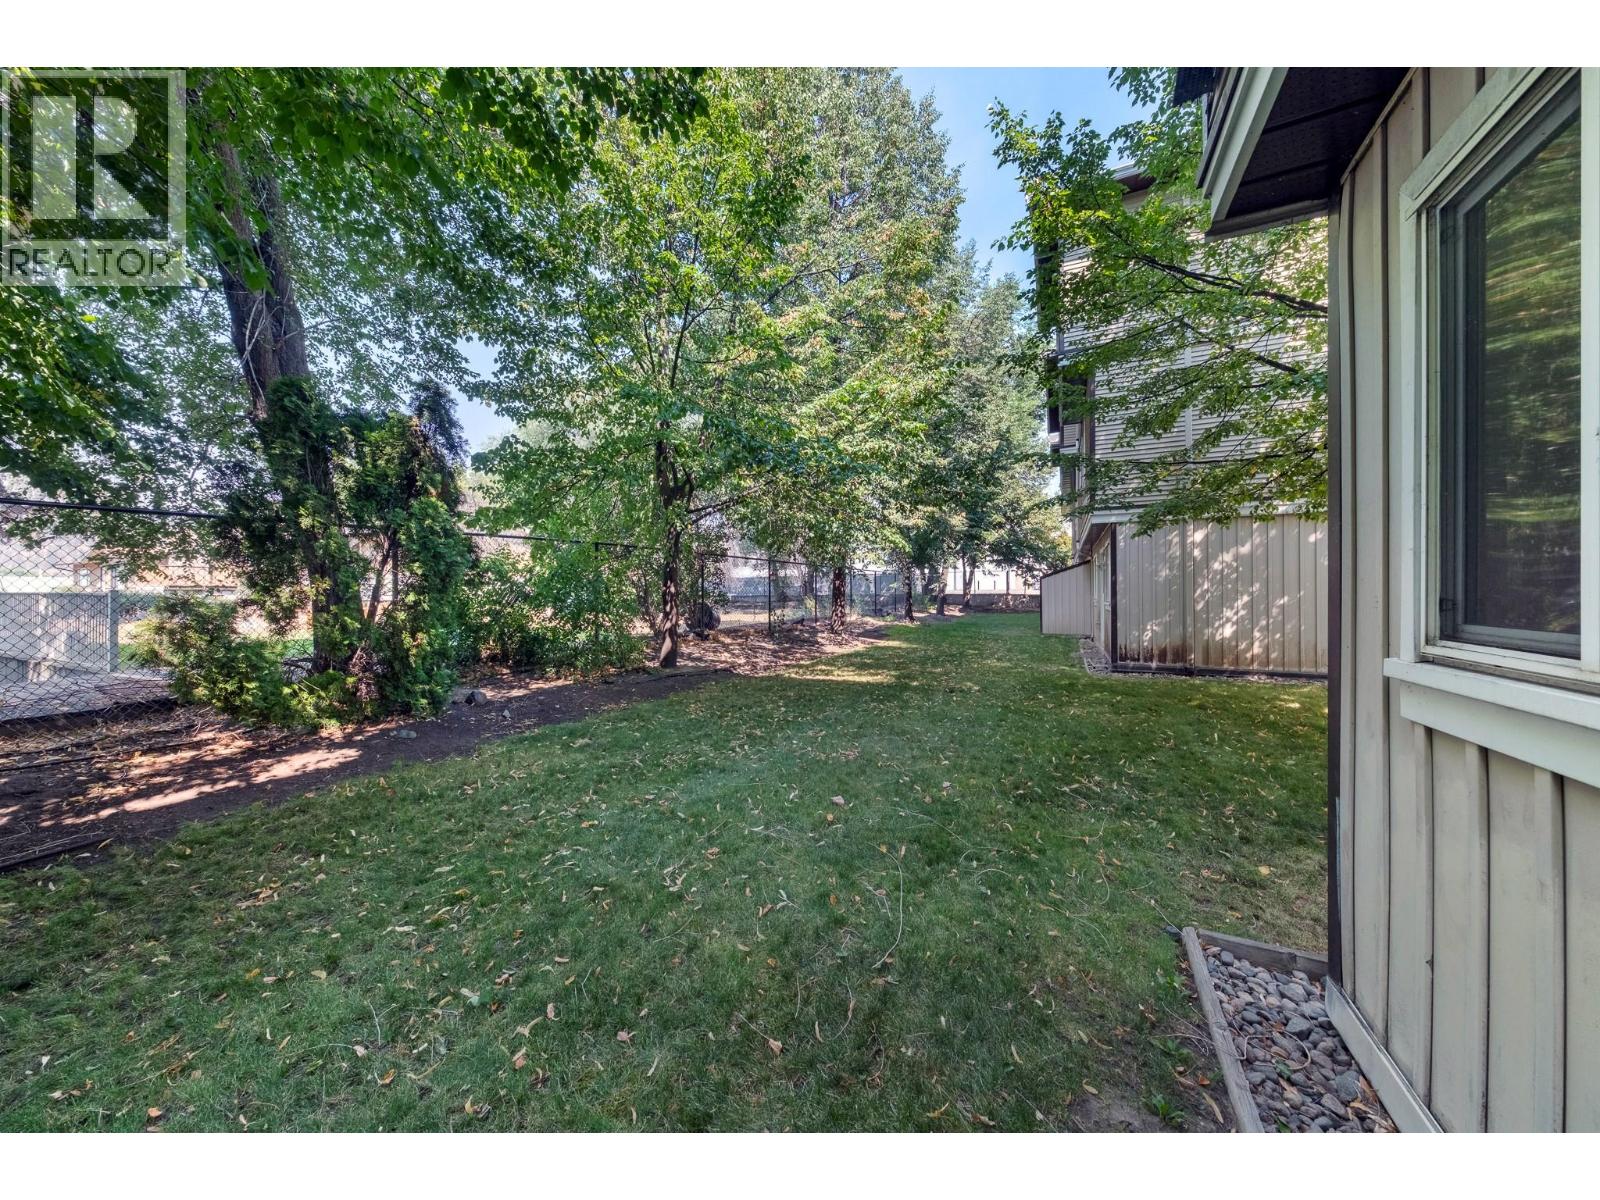
$529,900
Maintenance,
$292.62 Monthly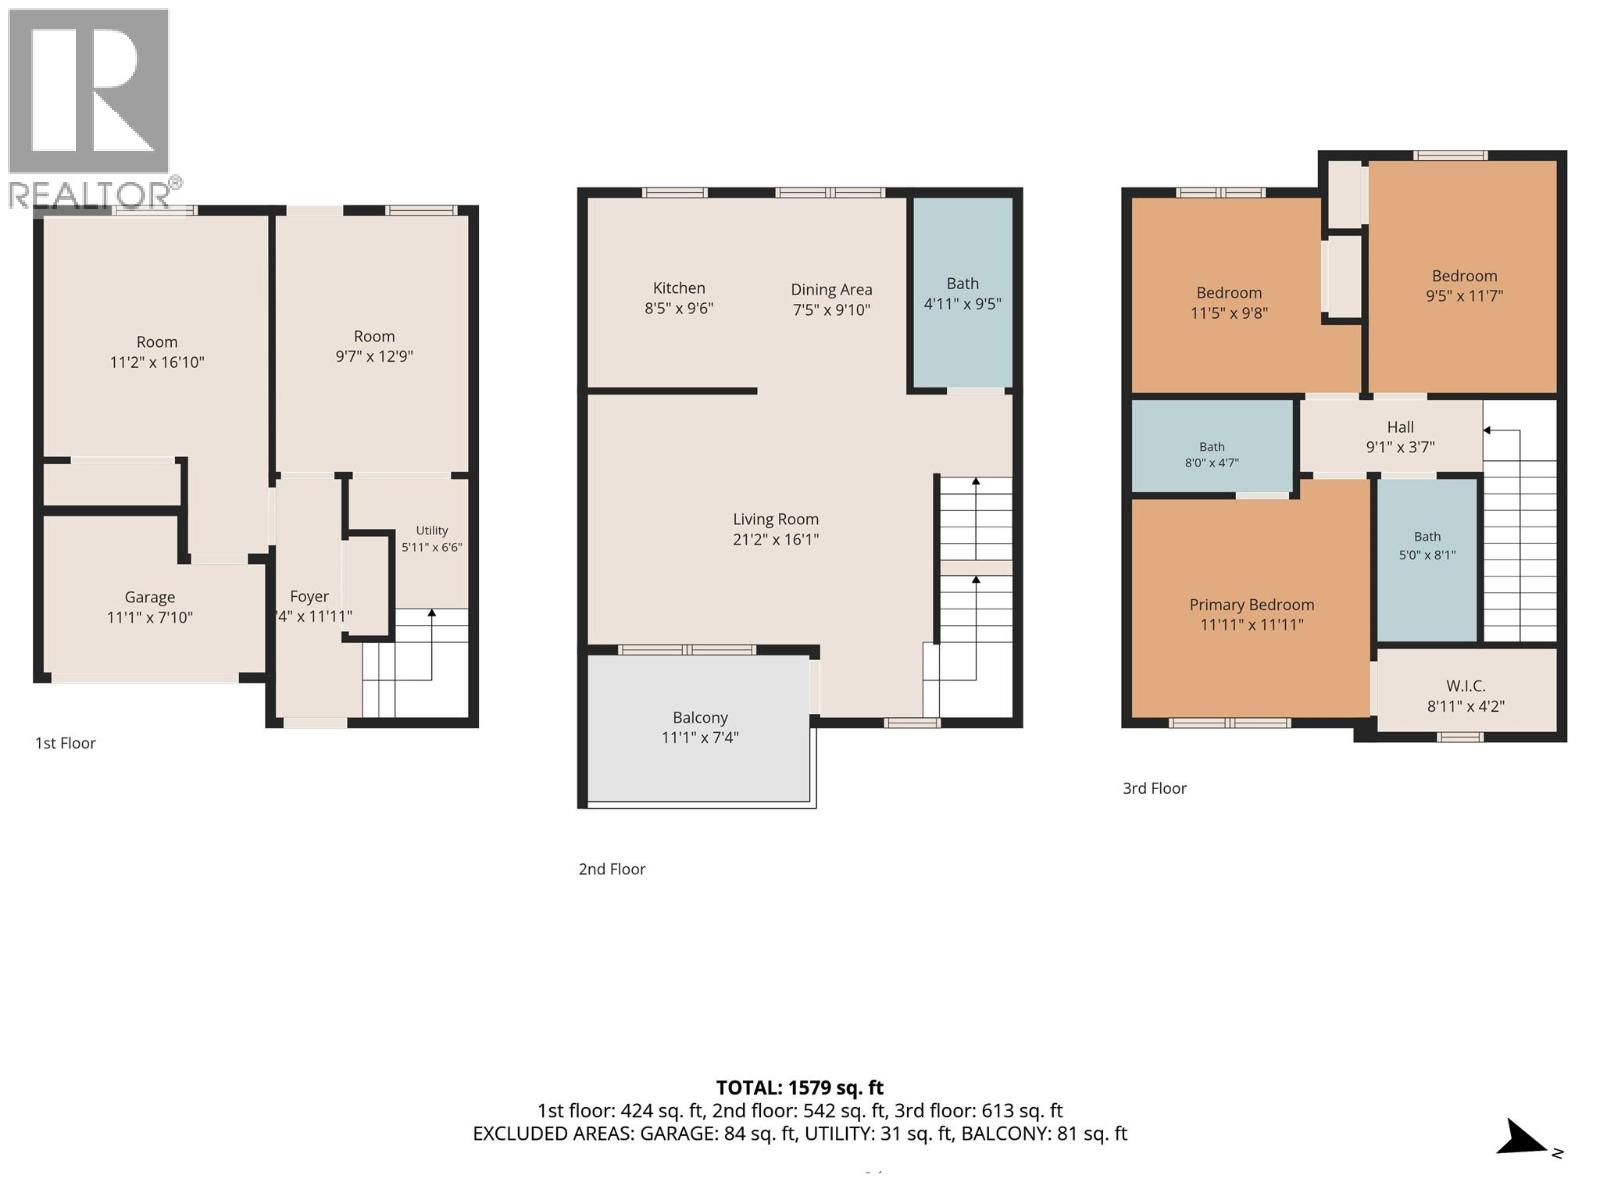
$529,900
Maintenance,
$292.62 Monthly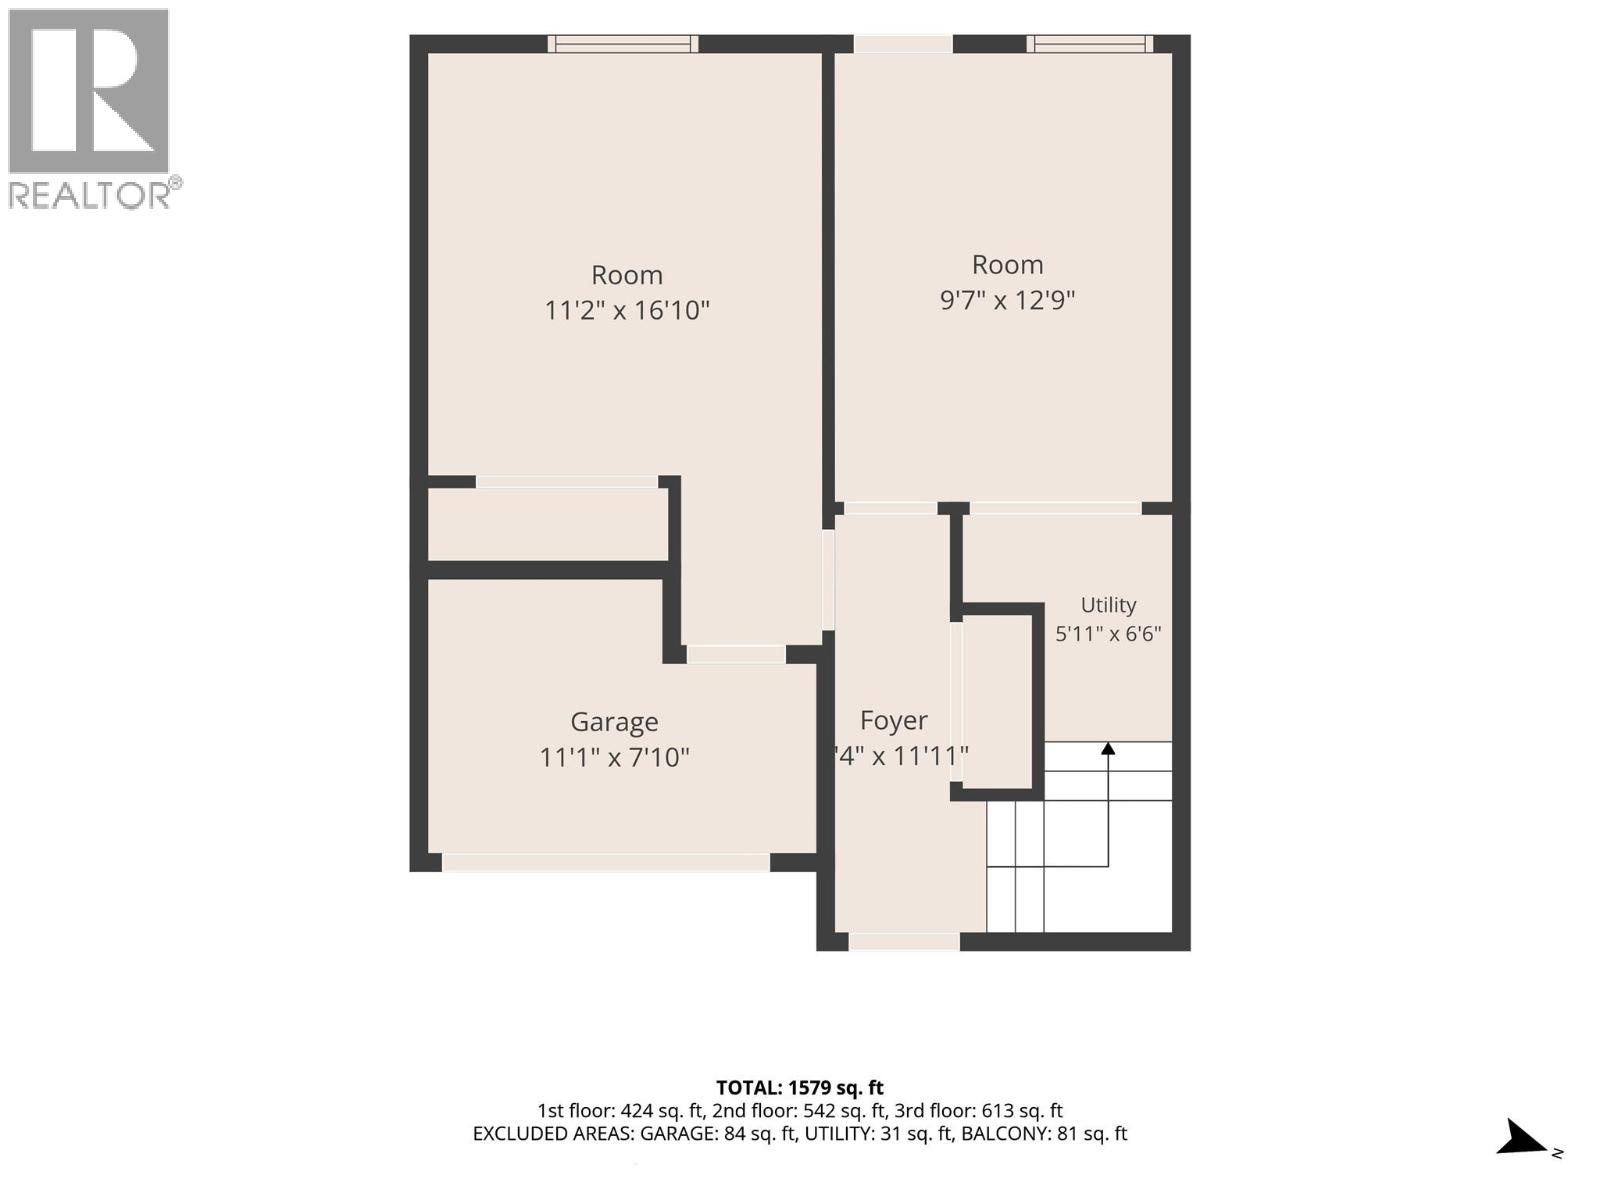
$529,900
Maintenance,
$292.62 Monthly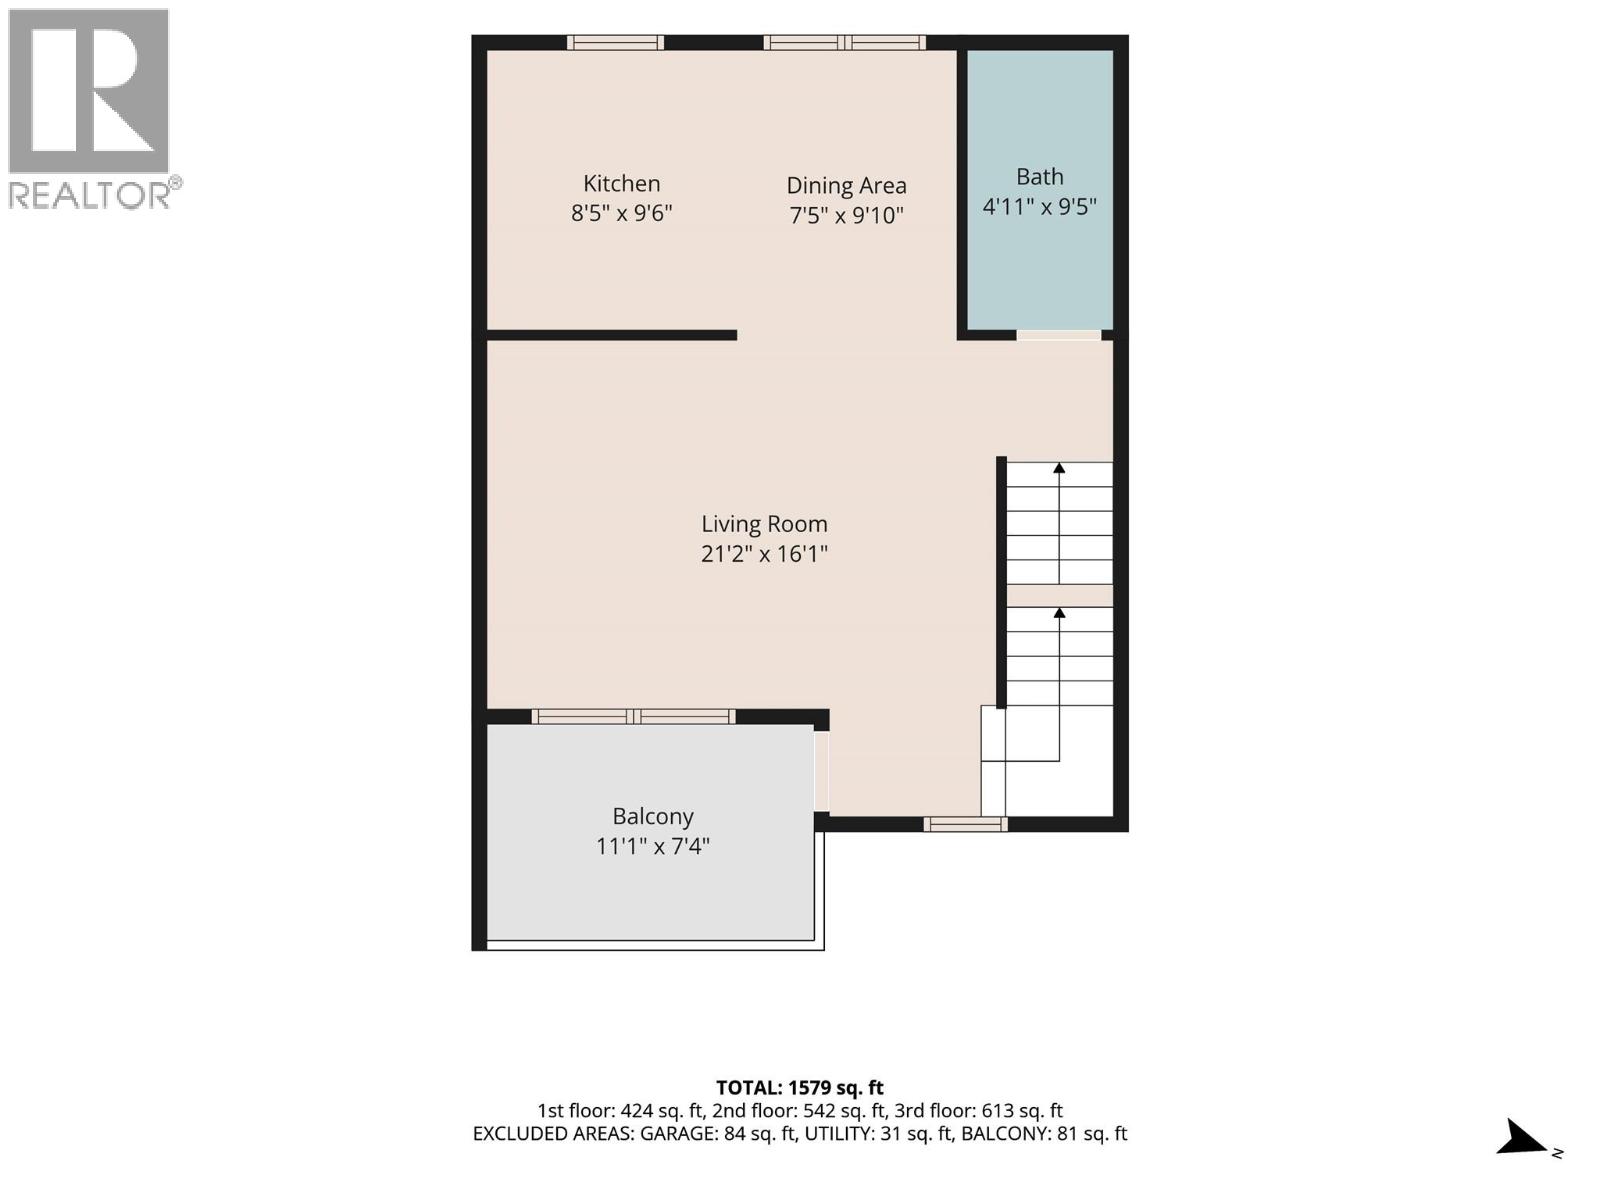
$529,900
Maintenance,
$292.62 Monthly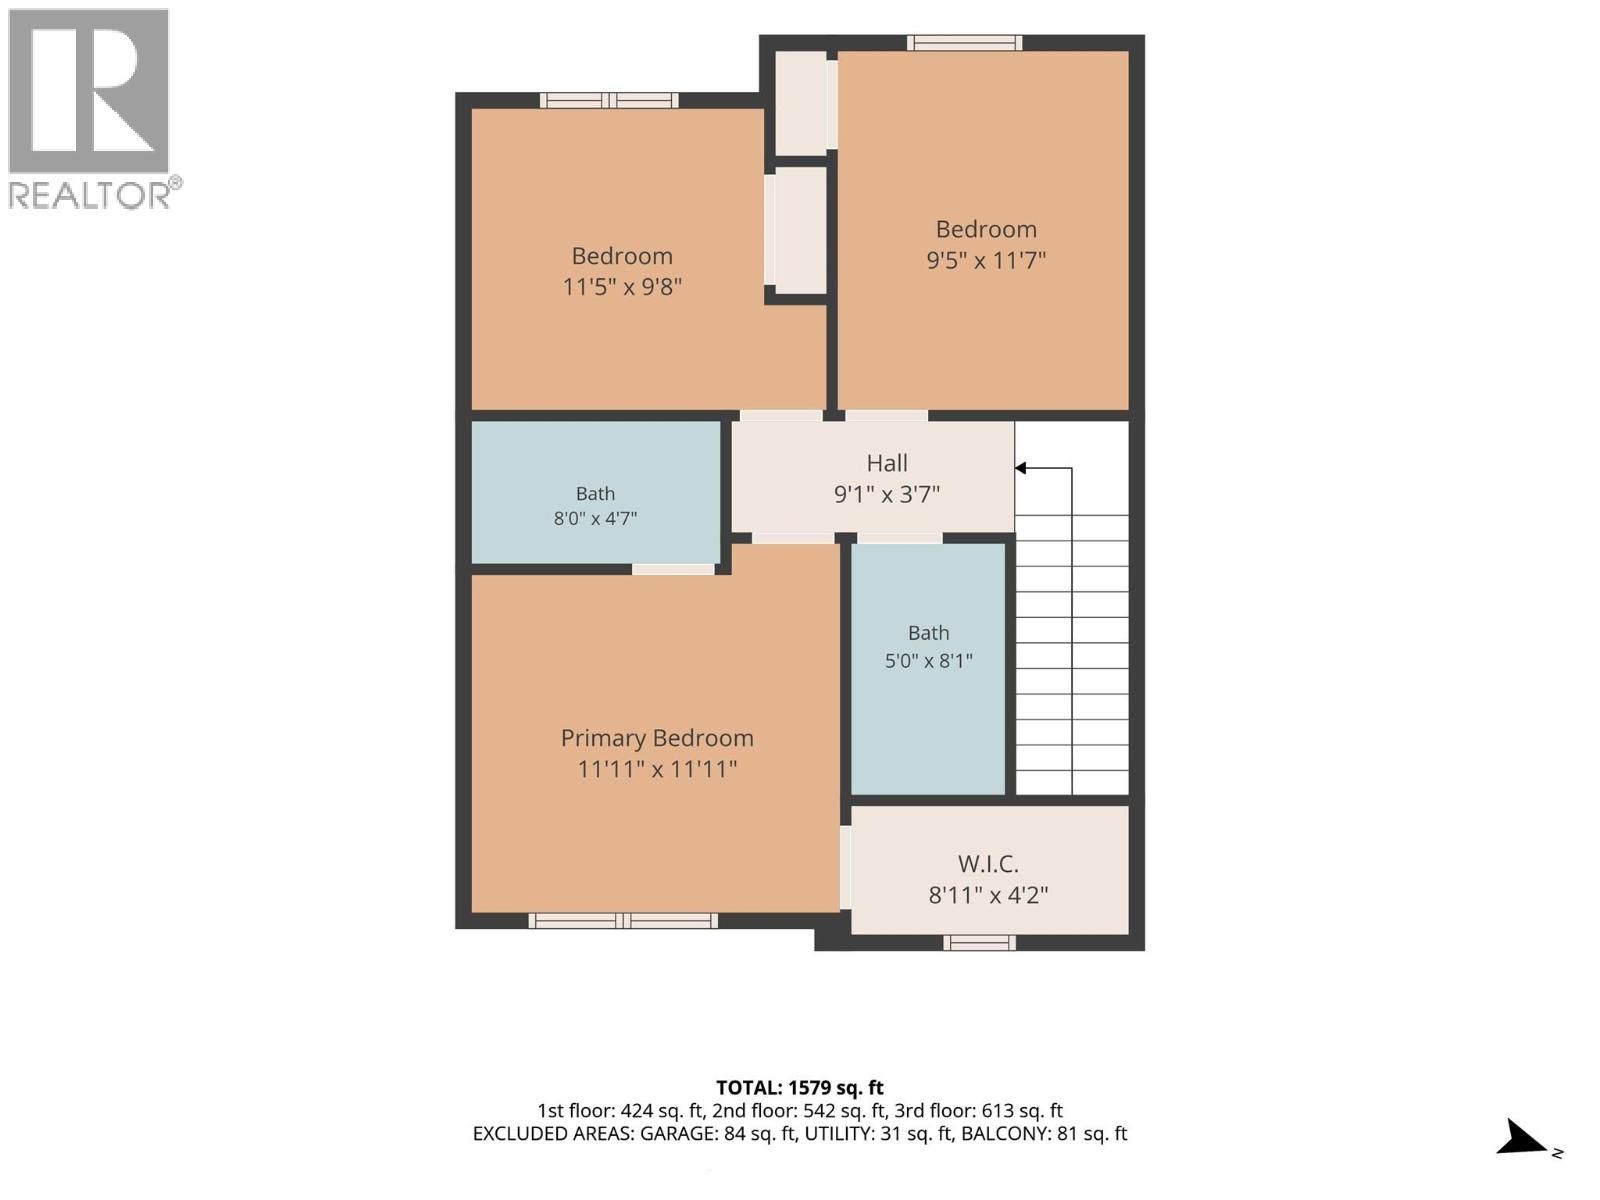
$529,900
Maintenance,
$292.62 Monthly
Like this listing?
Contact us for more information


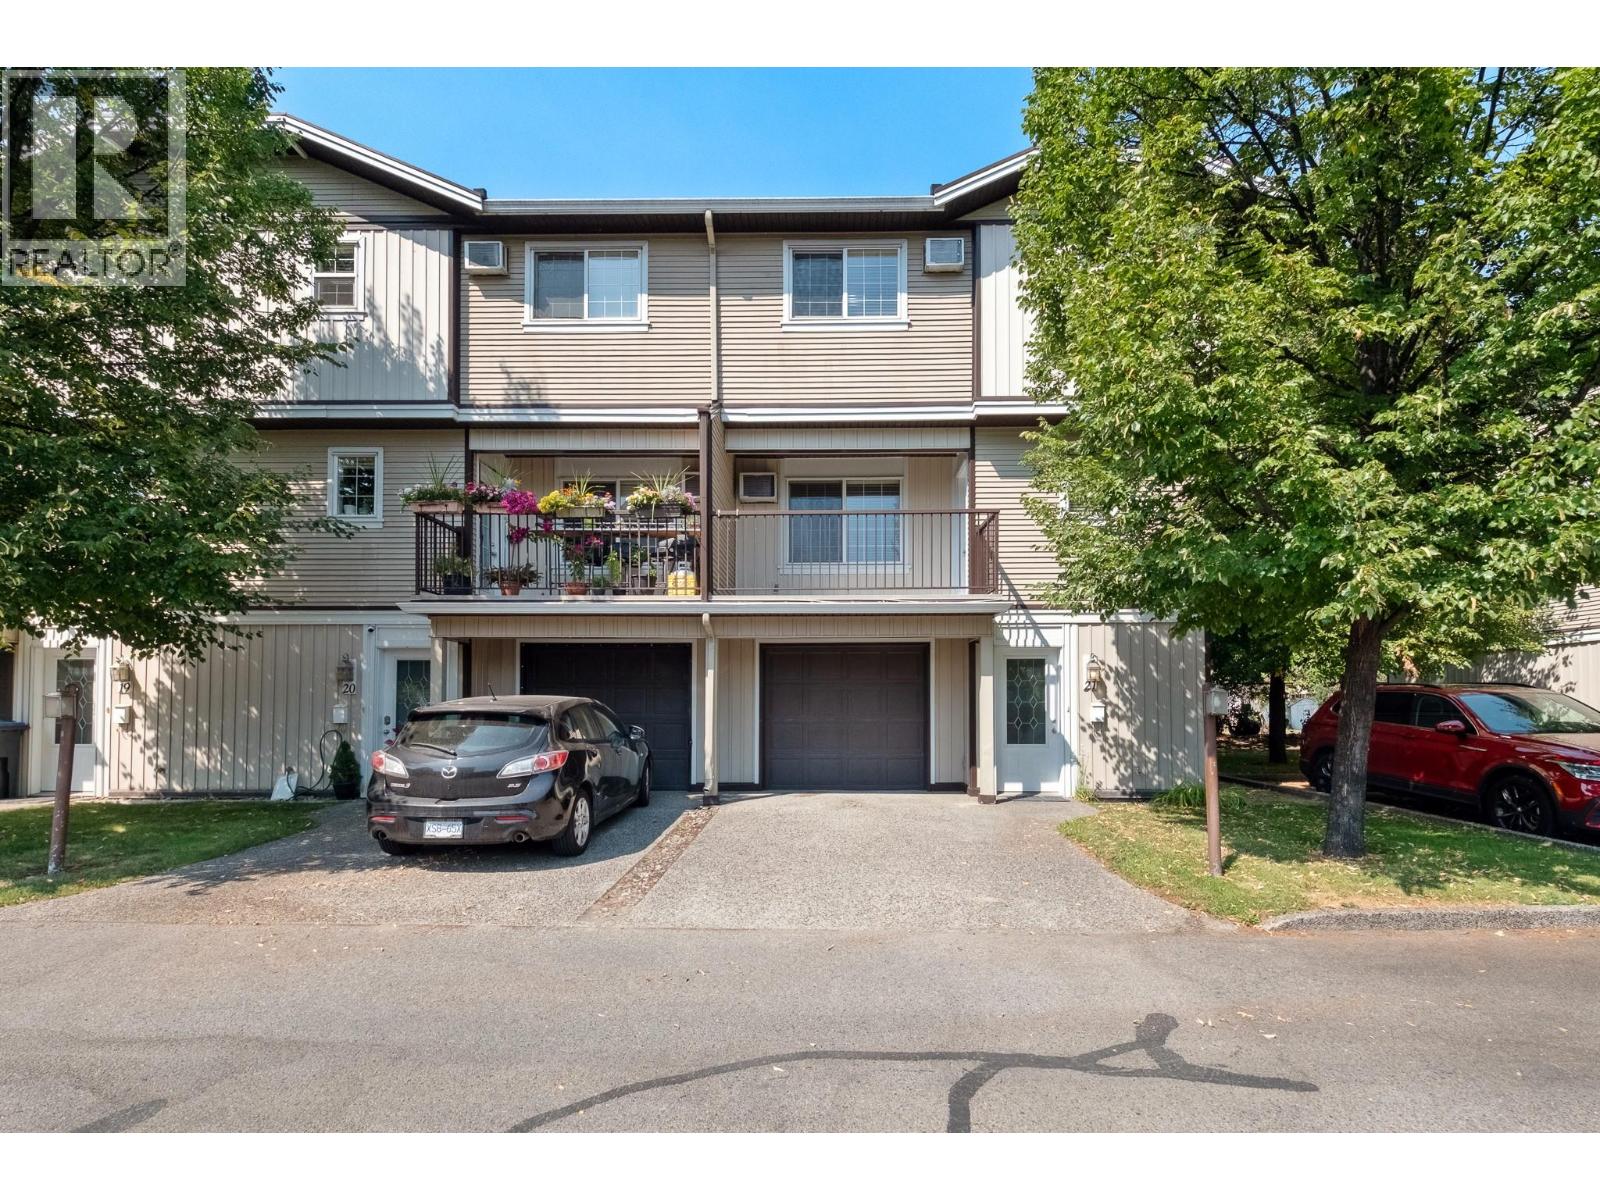
Welcome to this beautifully renovated townhome with 3 bedrooms, 2 bonus rooms, and 2.5 bathrooms. Thoughtfully laid out and move-in ready, this spacious home is an excellent choice for a growing or larger family. The ground floor features a bright and functional living space along with 2 bonus rooms, ideal for a home office, playroom, study, gym, or additional family space. The renovated interior offers a fresh, modern feel while providing plenty of room for everyday living and entertaining. Upstairs, you'll find three well-appointed bedrooms, including a comfortable primary bedroom, along with two full bathrooms. A convenient half bath on the main floor adds extra functionality for family and guests. With its generous floor plan and flexible spaces, this home offers room for everyone while adapting easily to your family's changing needs. Located on Mills Road in Kelowna, you'll enjoy convenient access to shopping, schools, transit, parks, and a variety of everyday amenities. (id:67517)
-
Property Details
MLS® Number 10397266 Property Type Single Family Neigbourhood Rutland North Community Name Midtown Estates Features Balcony ParkingSpaceTotal 1 -
Building
BathroomTotal 3 BedroomsTotal 3 Appliances Refrigerator, Dishwasher, Range - Electric, Microwave, Washer & Dryer ConstructedDate 2005 ConstructionStyleAttachment Attached CoolingType Wall Unit ExteriorFinish Vinyl Siding FlooringType Carpeted, Tile, Vinyl HalfBathTotal 1 HeatingFuel Electric RoofMaterial Asphalt Shingle RoofStyle Unknown StoriesTotal 3 SizeInterior 1,426 Sqft Type Row / Townhouse UtilityWater Municipal Water Street Stall -
Land
Acreage No Sewer Municipal Sewage System SizeTotalText Under 1 Acre -
Rooms
Level Type Length Width Dimensions Second Level Partial Bathroom 9'5'' x 4'11'' Second Level Dining Room 7'5'' x 9'10'' Second Level Living Room 21'2'' x 16'1'' Second Level Kitchen 9'6'' x 8'5'' Third Level Other 9'1'' x 3'7'' Third Level Full Bathroom 8'0'' x 4'7'' Third Level Full Bathroom 8'1'' x 5'0'' Third Level Bedroom 11'7'' x 9'5'' Third Level Bedroom 11'5'' x 9'8'' Third Level Primary Bedroom 11'11'' x 11'11'' Main Level Recreation Room 12'9'' x 9'7'' Main Level Other 16'10'' x 11'2'' -
Utilities
Your Favourites
No Favourites Found







The trademarks REALTOR®, REALTORS®, and the REALTOR® logo are controlled by The Canadian Real Estate Association (CREA) and identify real estate professionals who are members of CREA. The trademarks MLS®, Multiple Listing Service® and the associated logos are owned by The Canadian Real Estate Association (CREA) and identify the quality of services provided by real estate professionals who are members of CREA. The trademark DDF® is owned by The Canadian Real Estate Association (CREA) and identifies CREA's Data Distribution Facility (DDF®)
October 08 2026 07:19:06
Association of Interior REALTORS®
