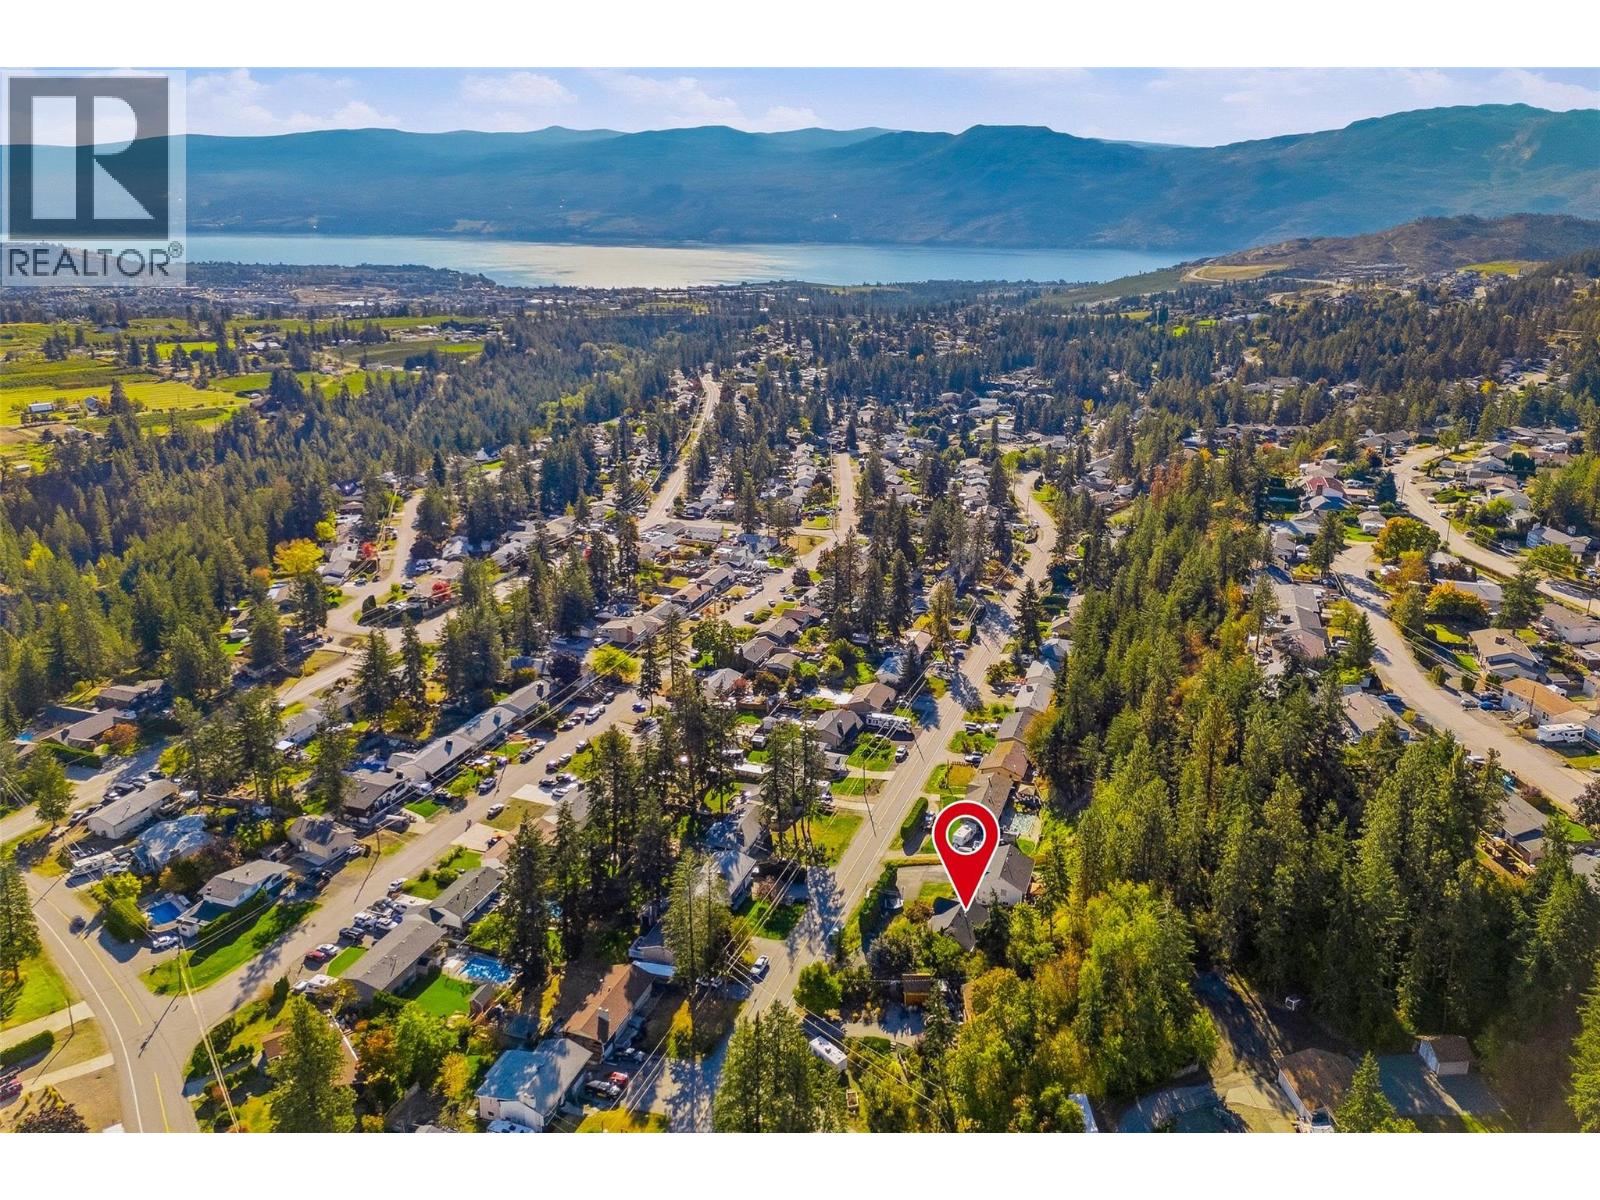
3220 Mciver Road

West Kelowna, British Columbia V4T 1G1

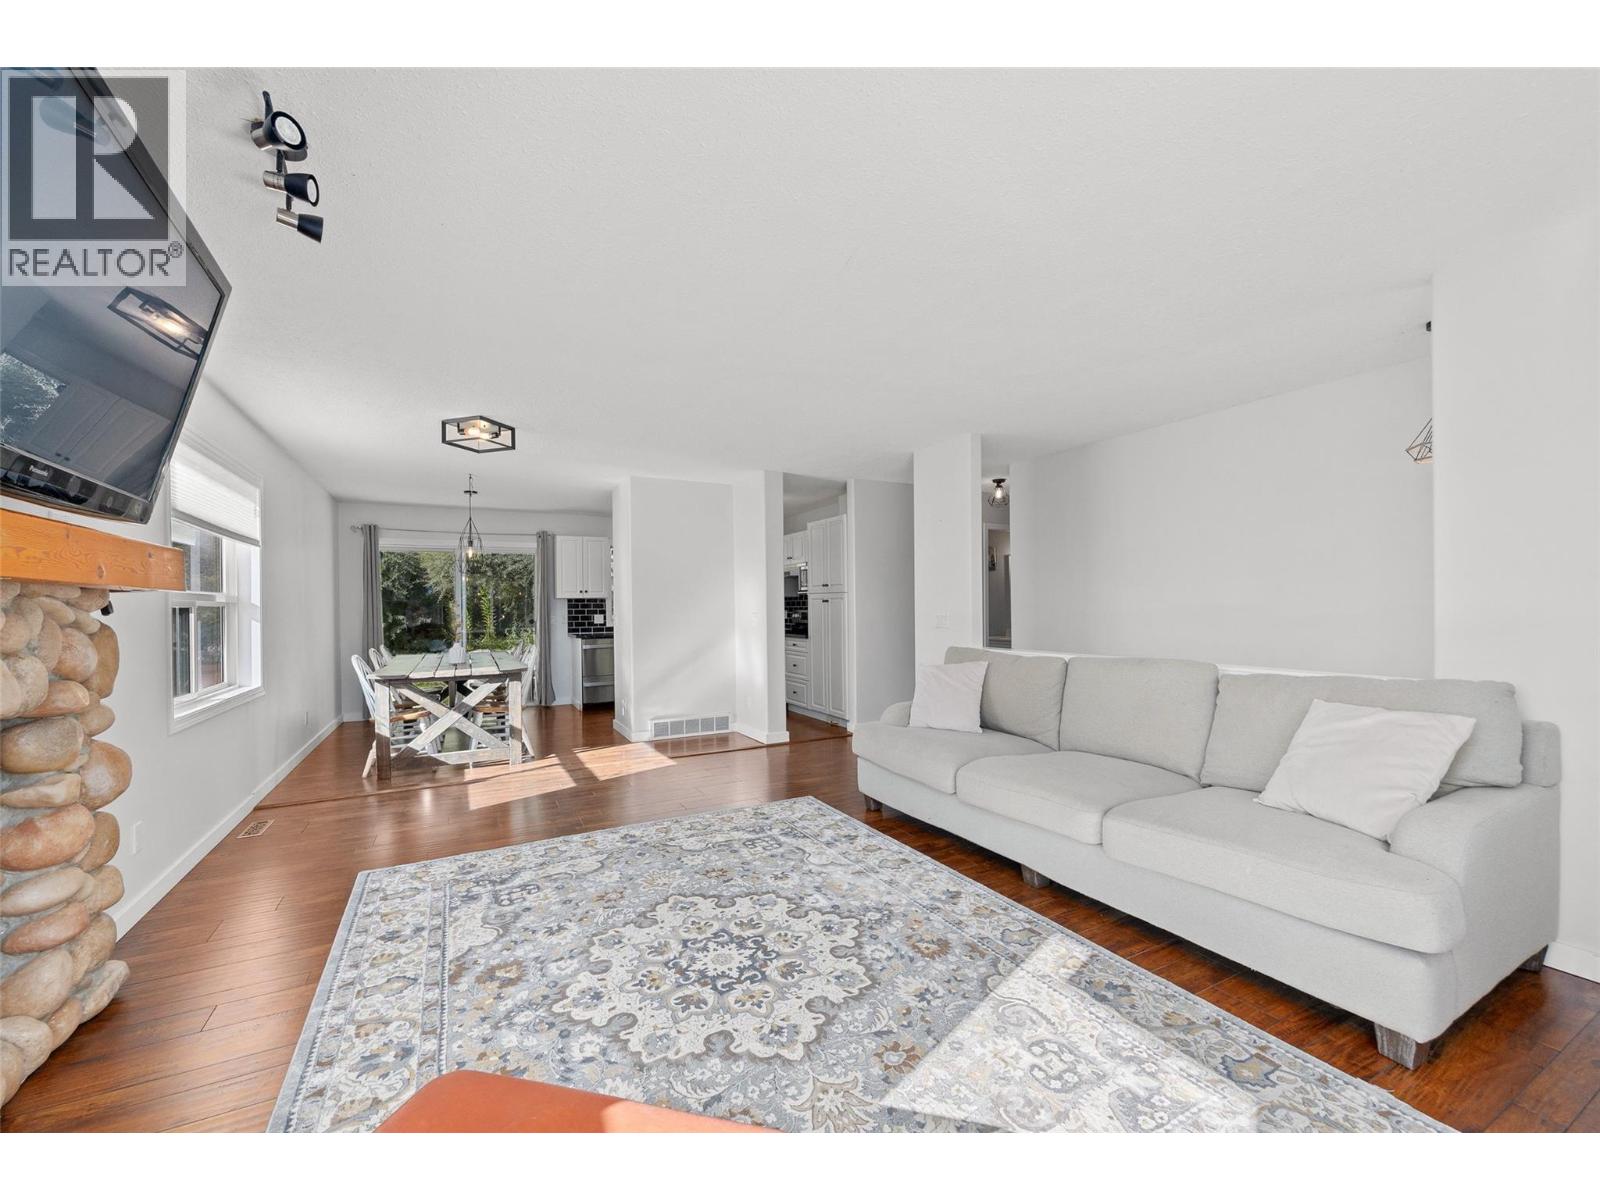
  • 3220 Mciver Road, West Kelowna, British Columbia  V4T 1G1 - Photo 1 - 10402905

    $699,000

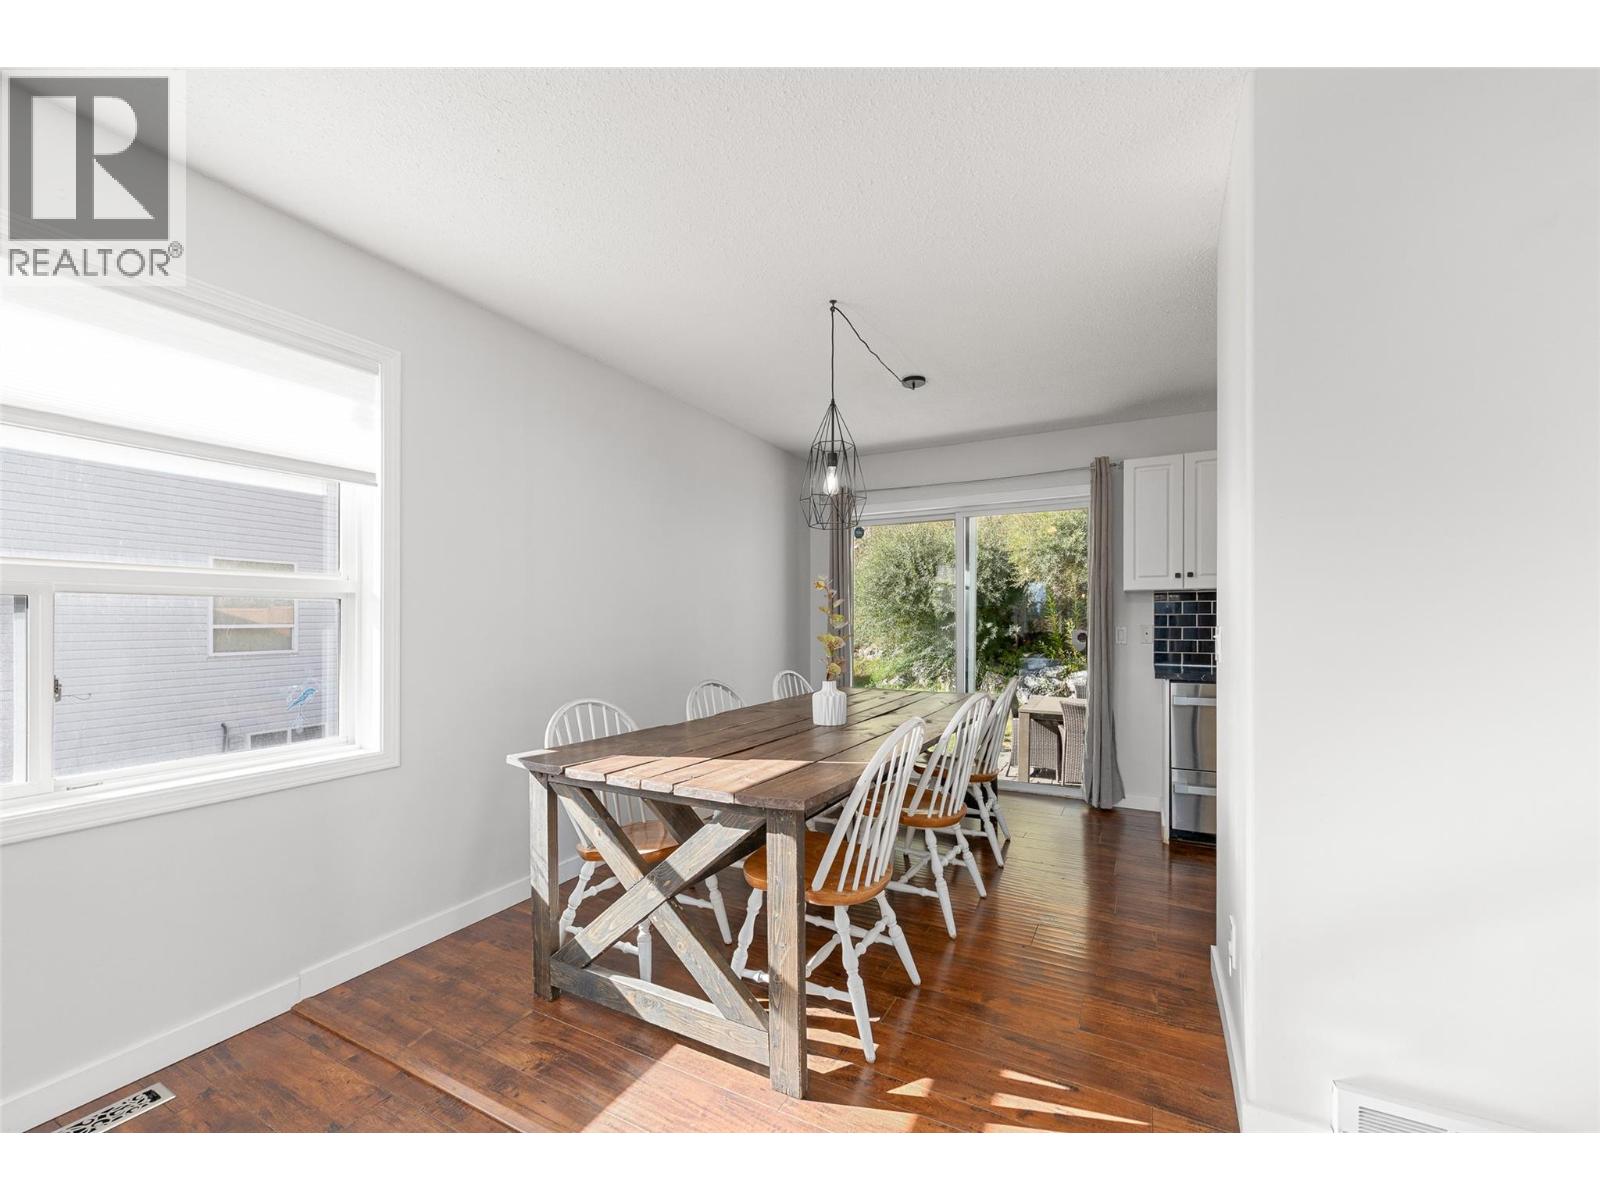
  • 3220 Mciver Road, West Kelowna, British Columbia  V4T 1G1 - Photo 2 - 10402905

    $699,000

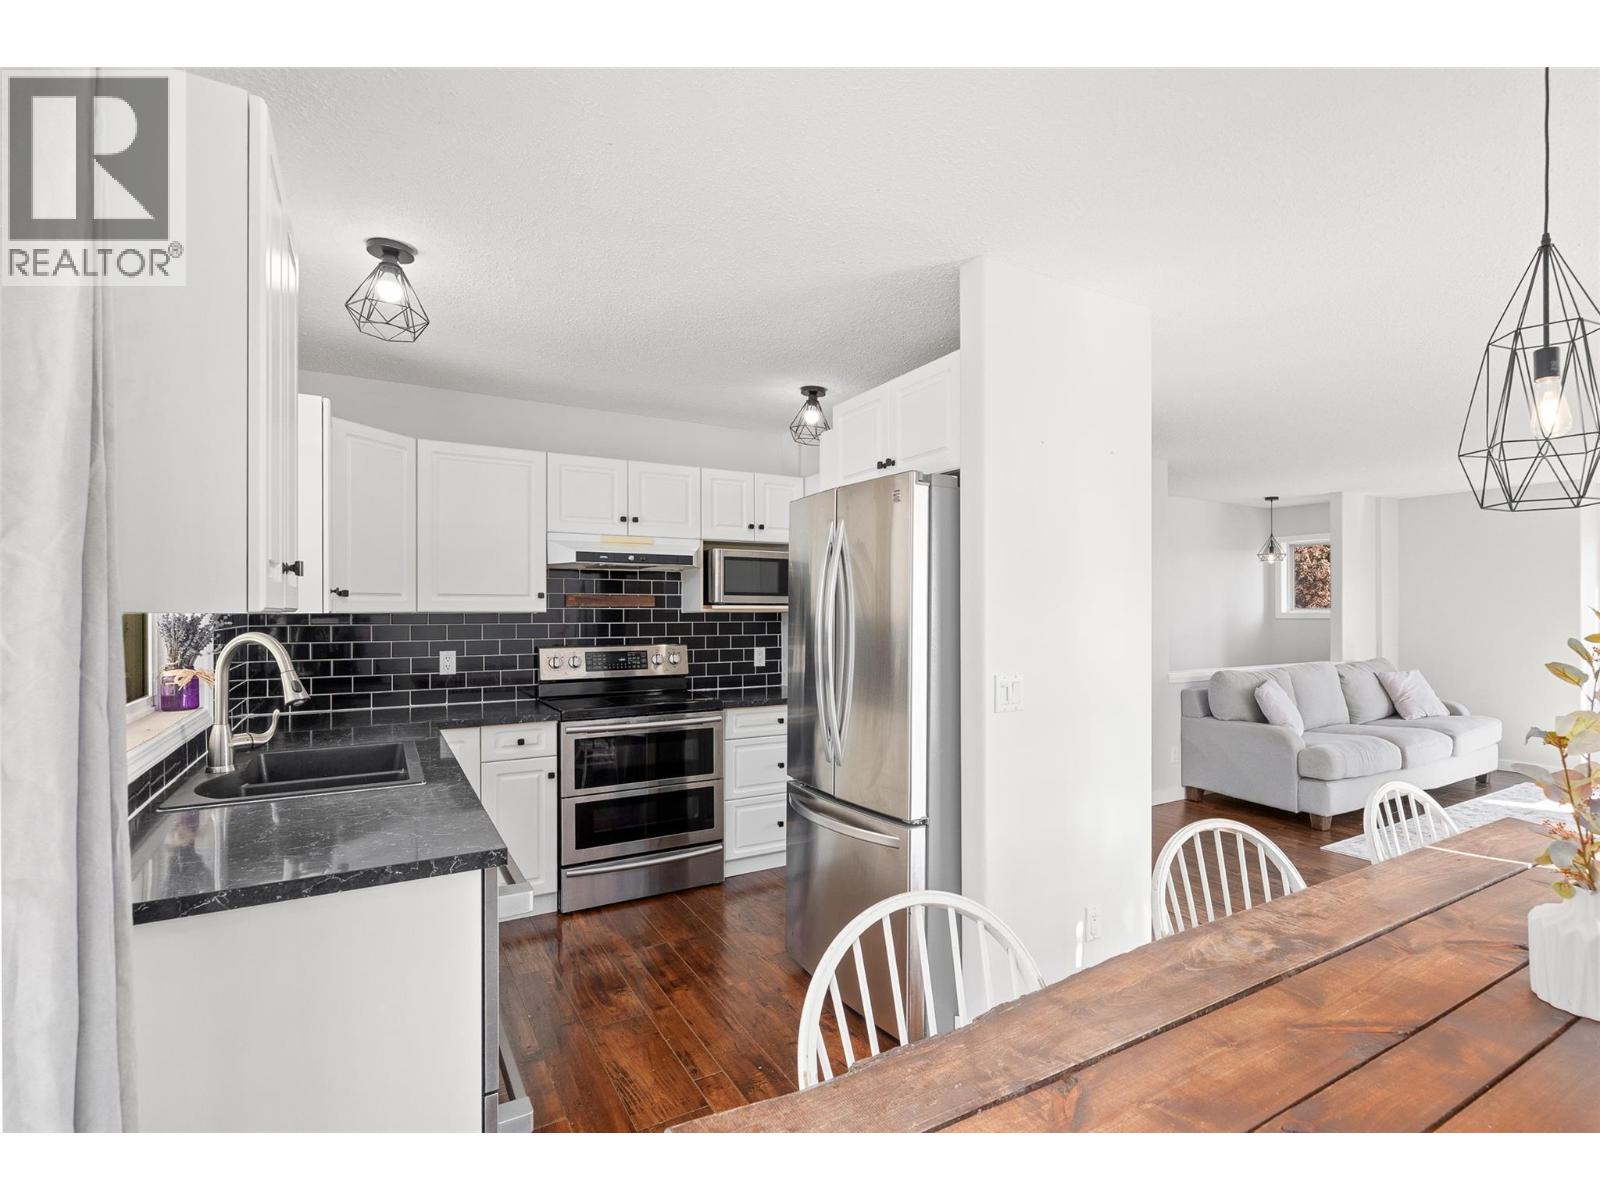
  • 3220 Mciver Road, West Kelowna, British Columbia  V4T 1G1 - Photo 3 - 10402905

    $699,000

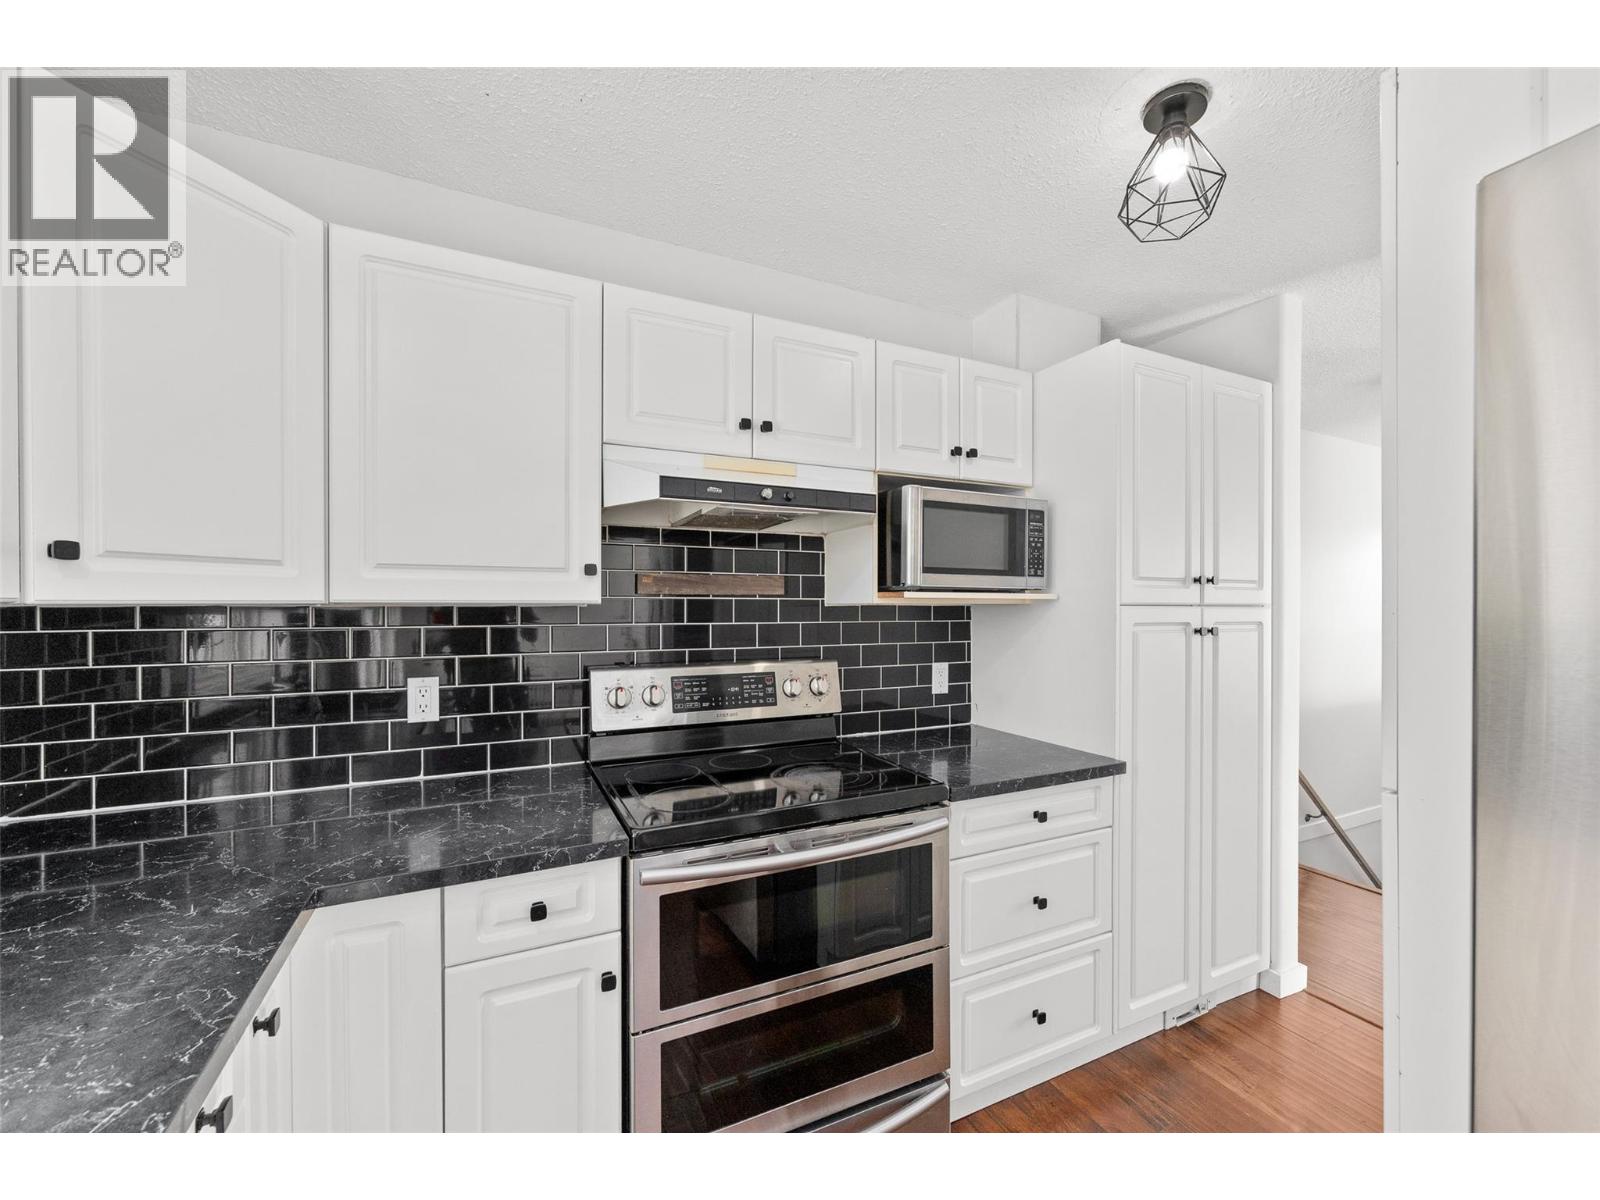
  • 3220 Mciver Road, West Kelowna, British Columbia  V4T 1G1 - Photo 4 - 10402905

    $699,000

  • 3220 Mciver Road, West Kelowna, British Columbia  V4T 1G1 - Photo 5 - 10402905

    $699,000

  • 3220 Mciver Road, West Kelowna, British Columbia  V4T 1G1 - Photo 6 - 10402905

    $699,000

  • 3220 Mciver Road, West Kelowna, British Columbia  V4T 1G1 - Photo 7 - 10402905

    $699,000

  • 3220 Mciver Road, West Kelowna, British Columbia  V4T 1G1 - Photo 8 - 10402905

    $699,000

  • 3220 Mciver Road, West Kelowna, British Columbia  V4T 1G1 - Photo 9 - 10402905

    $699,000

  • 3220 Mciver Road, West Kelowna, British Columbia  V4T 1G1 - Photo 10 - 10402905

    $699,000

  • 3220 Mciver Road, West Kelowna, British Columbia  V4T 1G1 - Photo 11 - 10402905

    $699,000

  • 3220 Mciver Road, West Kelowna, British Columbia  V4T 1G1 - Photo 12 - 10402905

    $699,000

  • 3220 Mciver Road, West Kelowna, British Columbia  V4T 1G1 - Photo 13 - 10402905

    $699,000

  • 3220 Mciver Road, West Kelowna, British Columbia  V4T 1G1 - Photo 14 - 10402905

    $699,000

  • 3220 Mciver Road, West Kelowna, British Columbia  V4T 1G1 - Photo 15 - 10402905

    $699,000

  • 3220 Mciver Road, West Kelowna, British Columbia  V4T 1G1 - Photo 16 - 10402905

    $699,000

  • 3220 Mciver Road, West Kelowna, British Columbia  V4T 1G1 - Photo 17 - 10402905

    $699,000

  • 3220 Mciver Road, West Kelowna, British Columbia  V4T 1G1 - Photo 18 - 10402905

    $699,000

  • 3220 Mciver Road, West Kelowna, British Columbia  V4T 1G1 - Photo 19 - 10402905

    $699,000

  • 3220 Mciver Road, West Kelowna, British Columbia  V4T 1G1 - Photo 20 - 10402905

    $699,000

  • 3220 Mciver Road, West Kelowna, British Columbia  V4T 1G1 - Photo 21 - 10402905

    $699,000

  • 3220 Mciver Road, West Kelowna, British Columbia  V4T 1G1 - Photo 22 - 10402905

    $699,000

  • 3220 Mciver Road, West Kelowna, British Columbia  V4T 1G1 - Photo 23 - 10402905

    $699,000

  • 3220 Mciver Road, West Kelowna, British Columbia  V4T 1G1 - Photo 24 - 10402905

    $699,000

  • 3220 Mciver Road, West Kelowna, British Columbia  V4T 1G1 - Photo 25 - 10402905

    $699,000

  • 3220 Mciver Road, West Kelowna, British Columbia  V4T 1G1 - Photo 26 - 10402905

    $699,000

  • 3220 Mciver Road, West Kelowna, British Columbia  V4T 1G1 - Photo 27 - 10402905

    $699,000

  • 3220 Mciver Road, West Kelowna, British Columbia  V4T 1G1 - Photo 28 - 10402905

    $699,000

  • 3220 Mciver Road, West Kelowna, British Columbia  V4T 1G1 - Photo 29 - 10402905

    $699,000

  • 3220 Mciver Road, West Kelowna, British Columbia  V4T 1G1 - Photo 30 - 10402905

    $699,000

  • 3220 Mciver Road, West Kelowna, British Columbia  V4T 1G1 - Photo 31 - 10402905

    $699,000

  • 3220 Mciver Road, West Kelowna, British Columbia  V4T 1G1 - Photo 32 - 10402905

    $699,000

  • 3220 Mciver Road, West Kelowna, British Columbia  V4T 1G1 - Photo 33 - 10402905

    $699,000

  • 3220 Mciver Road, West Kelowna, British Columbia  V4T 1G1 - Photo 34 - 10402905

    $699,000

  • 3220 Mciver Road, West Kelowna, British Columbia  V4T 1G1 - Photo 35 - 10402905

    $699,000

  • 3220 Mciver Road, West Kelowna, British Columbia  V4T 1G1 - Photo 36 - 10402905

    $699,000

  • 3220 Mciver Road, West Kelowna, British Columbia  V4T 1G1 - Photo 37 - 10402905

    $699,000

  • 3220 Mciver Road, West Kelowna, British Columbia  V4T 1G1 - Photo 38 - 10402905

    $699,000

  • 3220 Mciver Road, West Kelowna, British Columbia  V4T 1G1 - Photo 39 - 10402905

    $699,000

  • 3220 Mciver Road, West Kelowna, British Columbia  V4T 1G1 - Photo 40 - 10402905

    $699,000

  • 3220 Mciver Road, West Kelowna, British Columbia  V4T 1G1 - Photo 41 - 10402905

    $699,000

  • 3220 Mciver Road, West Kelowna, British Columbia  V4T 1G1 - Photo 42 - 10402905

    $699,000

  • 3220 Mciver Road, West Kelowna, British Columbia  V4T 1G1 - Photo 43 - 10402905

    $699,000

  • 3220 Mciver Road, West Kelowna, British Columbia  V4T 1G1 - Photo 44 - 10402905

    $699,000

  • 3220 Mciver Road, West Kelowna, British Columbia  V4T 1G1 - Photo 45 - 10402905

    $699,000

  • 3220 Mciver Road, West Kelowna, British Columbia  V4T 1G1 - Photo 46 - 10402905

    $699,000

  • 3220 Mciver Road, West Kelowna, British Columbia  V4T 1G1 - Photo 47 - 10402905

    $699,000

  • 3220 Mciver Road, West Kelowna, British Columbia  V4T 1G1 - Photo 48 - 10402905

    $699,000

  • 3220 Mciver Road, West Kelowna, British Columbia  V4T 1G1 - Photo 49 - 10402905

    $699,000

  • 3220 Mciver Road, West Kelowna, British Columbia  V4T 1G1 - Photo 50 - 10402905

    $699,000

  • 3220 Mciver Road, West Kelowna, British Columbia  V4T 1G1 - Photo 51 - 10402905

    $699,000

  • 3220 Mciver Road, West Kelowna, British Columbia  V4T 1G1 - Photo 52 - 10402905

    $699,000

  • 3220 Mciver Road, West Kelowna, British Columbia  V4T 1G1 - Photo 53 - 10402905

    $699,000

Like this listing?

Contact us for more information


Name


1,876 sqft

5
Beds

3
Baths
Fireplace Central Air Conditioning Forced Air, See Remarks Underground Sprinkler

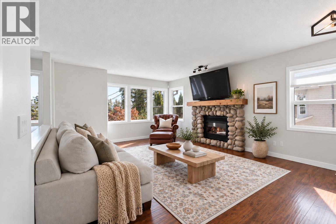
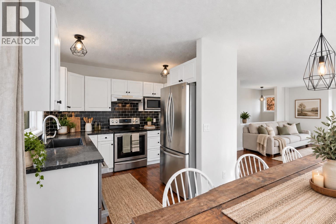
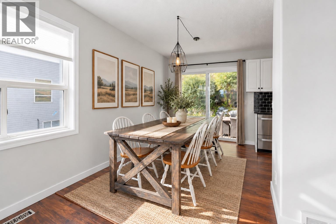
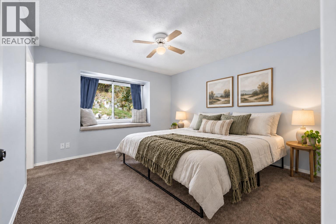
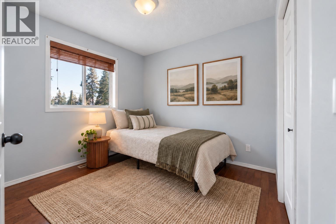
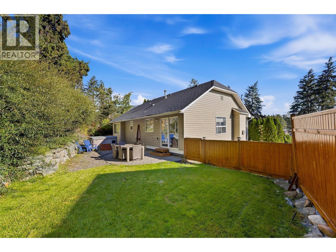
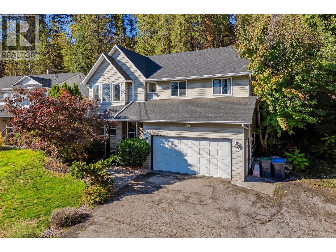
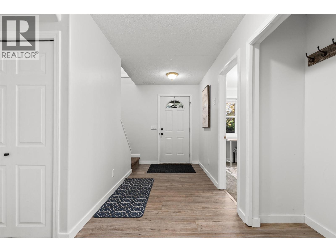
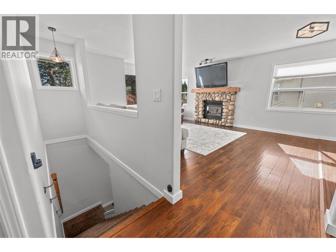
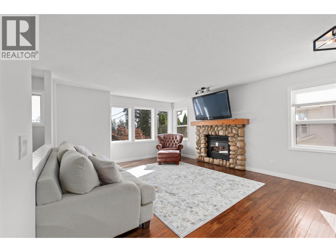
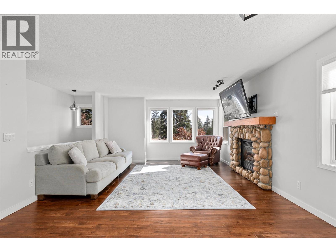
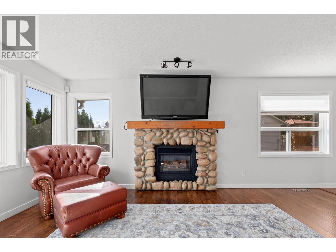
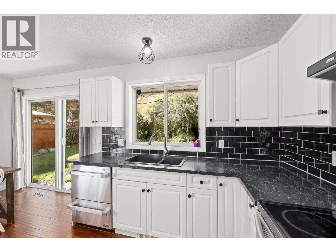
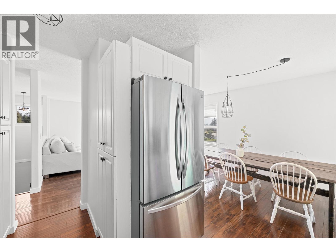
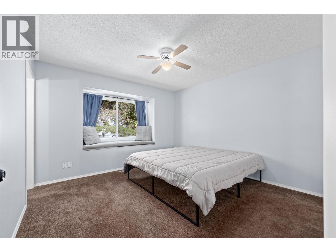
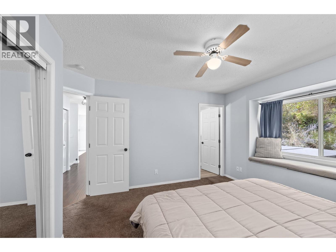
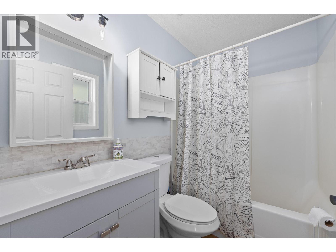
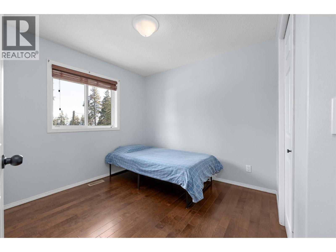
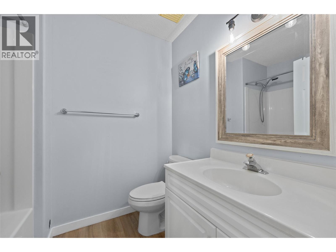
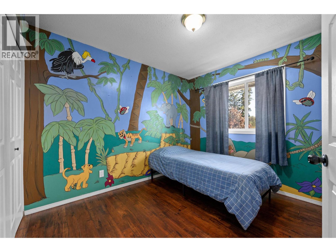
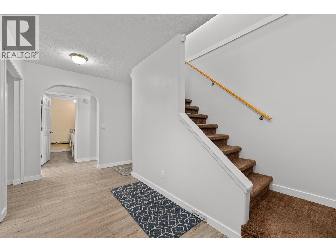
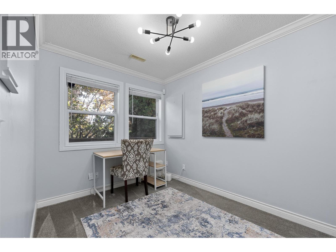
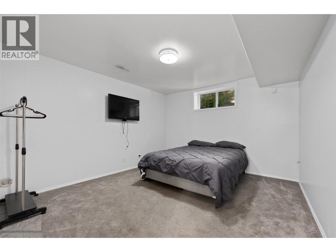
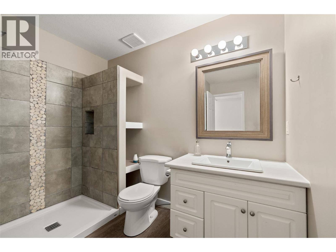
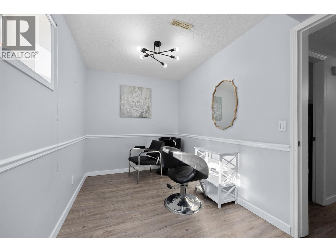
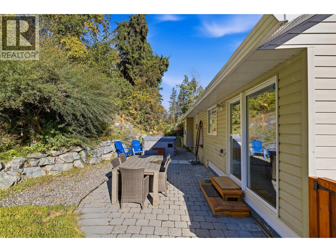
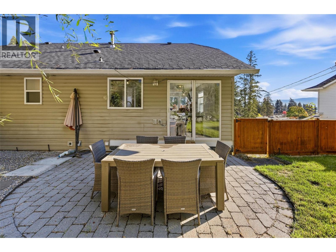
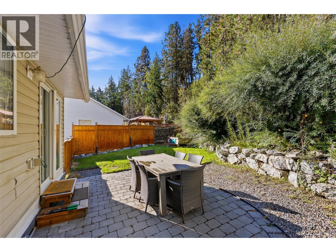
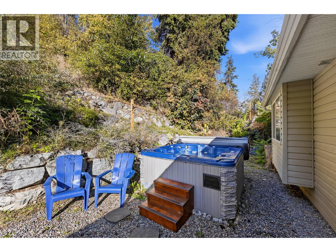
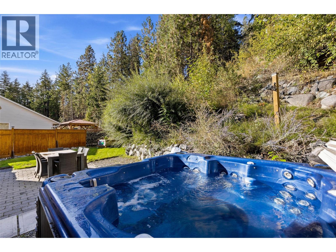
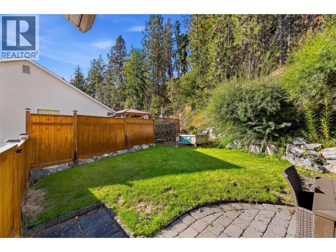
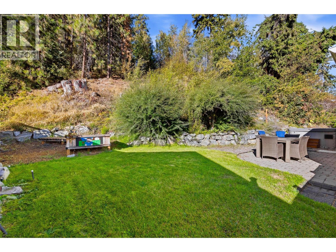
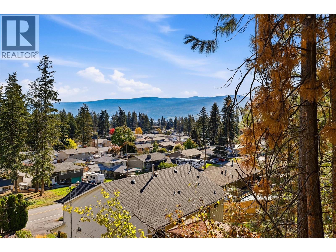
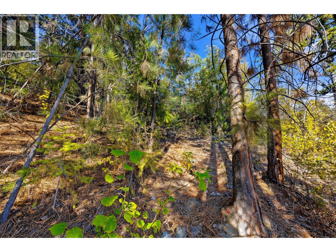
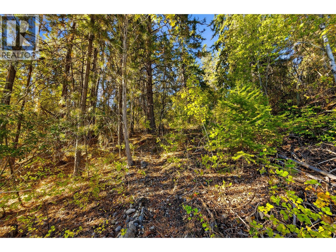
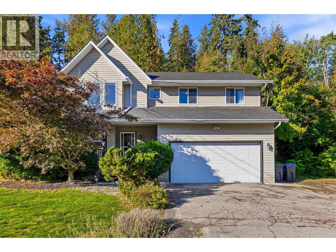
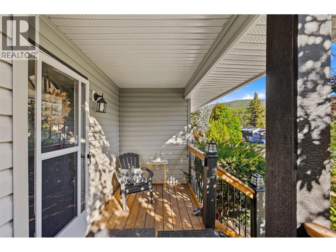
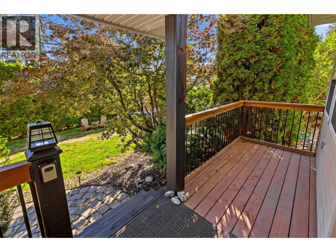
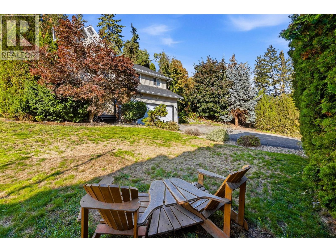
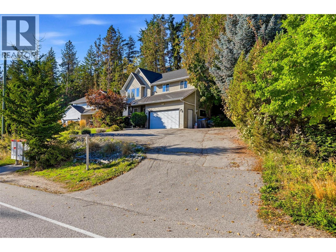
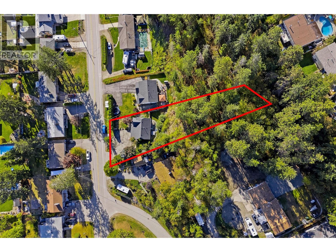
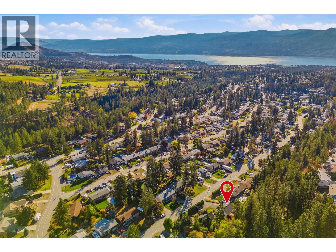
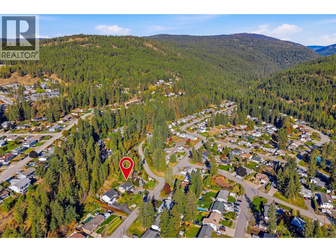
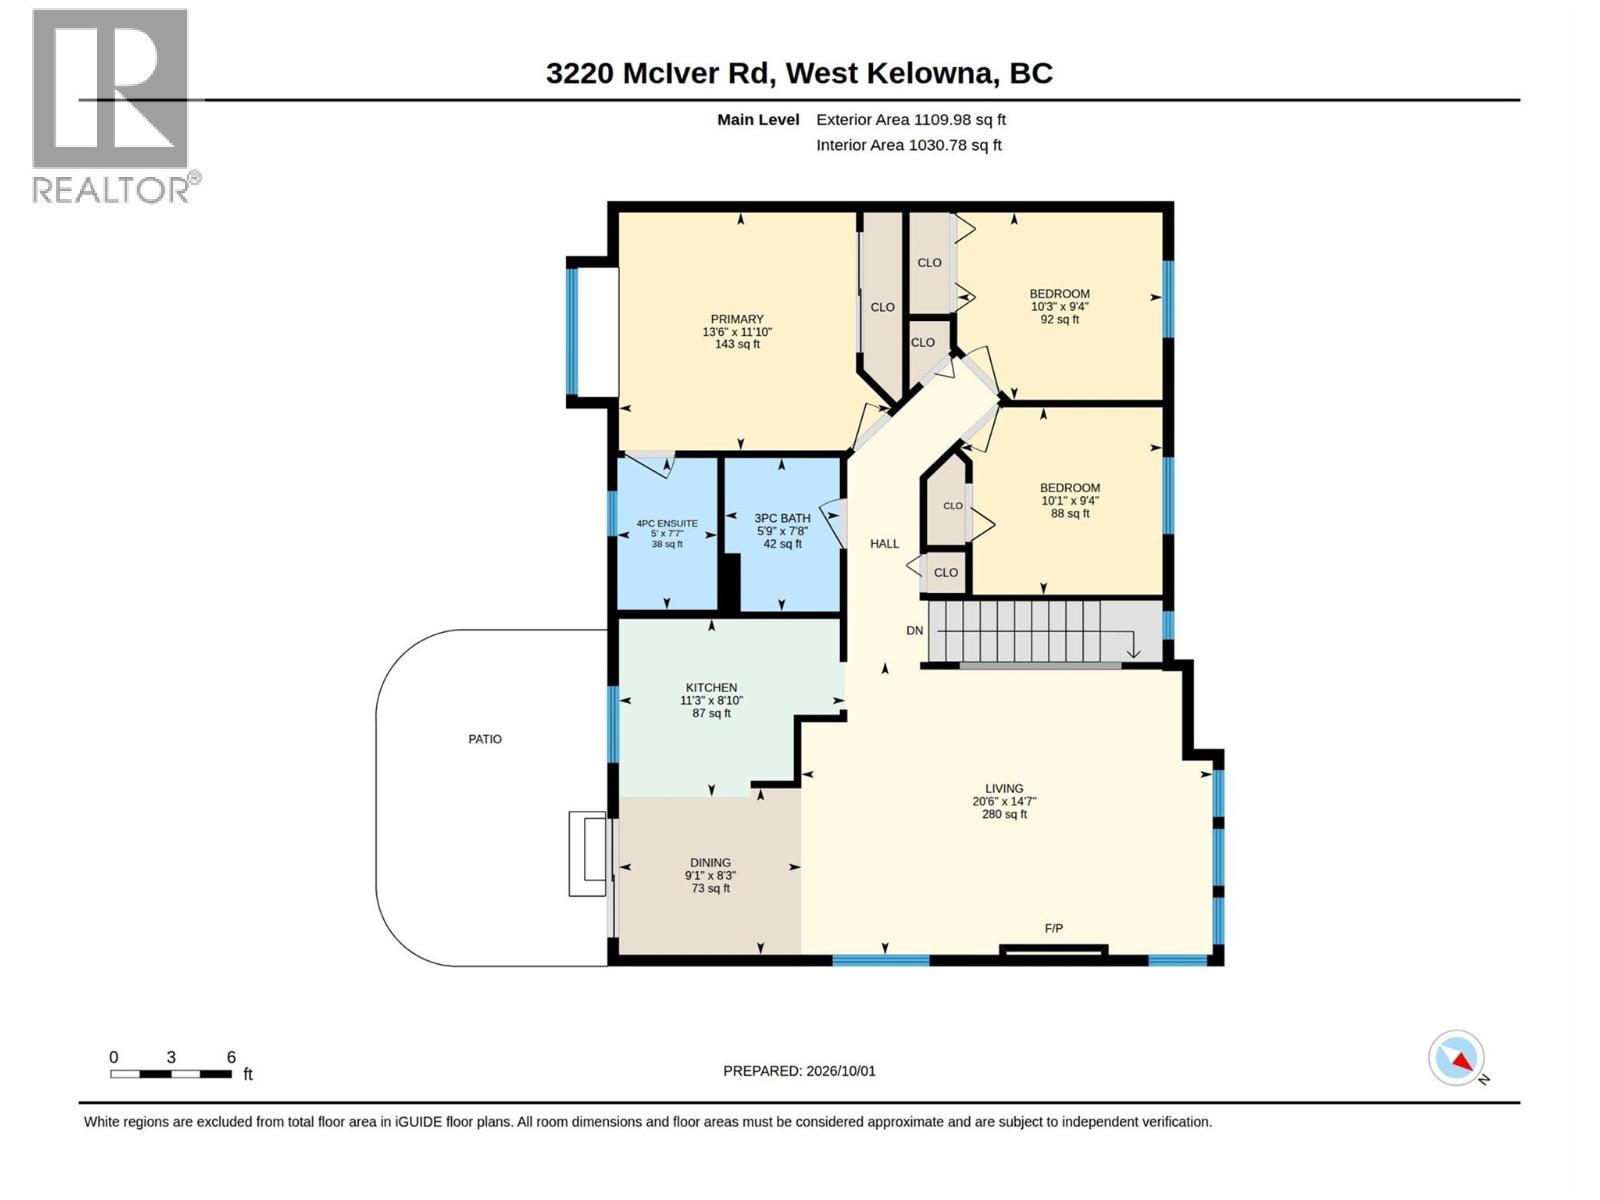
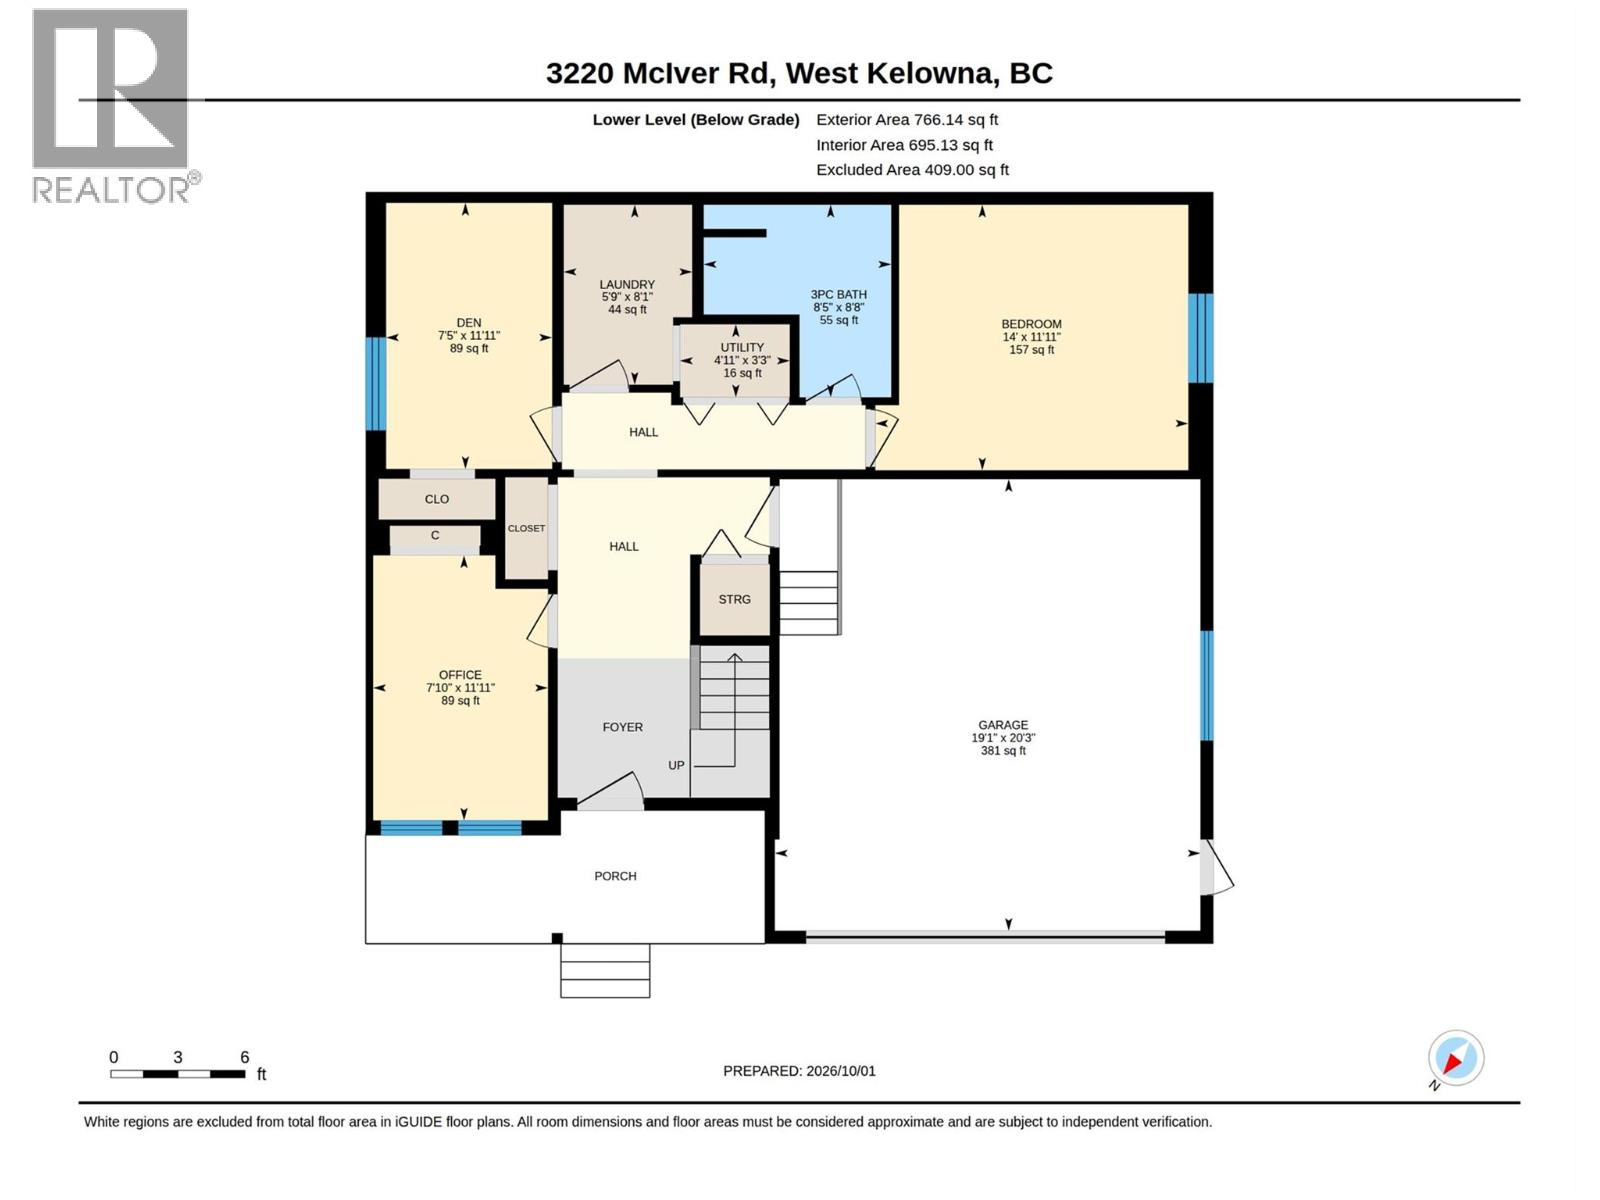
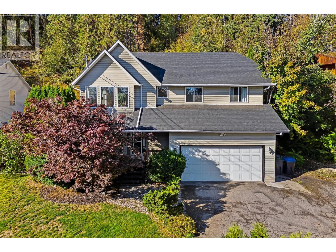
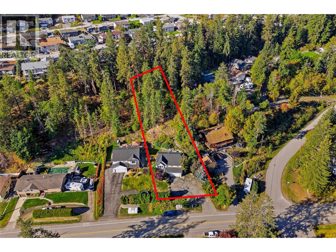
UPDATED SINGLE-FAMILY HOME ON A .42 ACRE LOT IN THE GLENROSA NEIGHBOURHOOD! Updated 5 bed + den/ 3 bath home on a private lot in family-friendly Glenrosa! Offering 1,876 sqft, the versatile layout features 3 beds and 2 baths up, plus 2 bedrooms, a den and full bath down - an ideal setup for growing families, guests, or creating dedicated work-from-home or home business space separate from the main living areas. The home has been thoughtfully maintained and improved, including a newer roof, hot water tank, new lower level laminate flooring, bathroom updates, and extensive front and backyard landscaping. Once a blank slate, the backyard has been transformed with lawn, landscaping and full fencing to create a private outdoor area surrounded by greenery, complete with a hot tub and hillside pathway. Set higher on the hill for added privacy, the property also offers an attached double garage and a generous driveway with plenty of room for vehicles, a trailer, boat and recreational toys. Enjoy easy access to hiking and biking trails, nearby parks, Helen Gorman Elementary and Glenrosa Middle School, plus the convenience of amenities while still enjoying a welcome sense of being away from it all. Book your private showing today and discover the space, privacy and flexibility this Glenrosa property has to offer! (id:67517)

  • Property Details
    MLS® Number 10402905
    Property Type Single Family
    Neigbourhood Glenrosa
    AmenitiesNearBy Park, Schools
    Features Private Setting, Irregular Lot Size
    ParkingSpaceTotal 6
    ViewType Mountain View, View (panoramic)
  • Building
    BathroomTotal 3
    BedroomsTotal 5
    Appliances Refrigerator, Dishwasher, Dryer, Range - Electric, Washer
    BasementType Full
    ConstructedDate 1996
    ConstructionStyleAttachment Detached
    CoolingType Central Air Conditioning
    ExteriorFinish Vinyl Siding
    FireProtection Smoke Detector Only
    FireplacePresent Yes
    FireplaceTotal 1
    FireplaceType Insert
    FlooringType Carpeted, Hardwood, Laminate
    HeatingType Forced Air, See Remarks
    RoofMaterial Asphalt Shingle
    RoofStyle Unknown
    StoriesTotal 1
    SizeInterior 1,876 Sqft
    Type House
    UtilityWater Municipal Water
    Additional Parking
    Attached Garage 2
  • Land
    Acreage No
    LandAmenities Park, Schools
    LandscapeFeatures Underground Sprinkler
    Sewer Septic Tank
    SizeFrontage 83 Ft
    SizeIrregular 0.42
    SizeTotal 0.42 Ac|under 1 Acre
    SizeTotalText 0.42 Ac|under 1 Acre
  • Rooms
    Level Type Dimensions
    Lower Level 3pc Bathroom 8'8'' x 8'5''
    Lower Level Bedroom 11'11'' x 14'
    Lower Level Den 11'11'' x 7'5''
    Lower Level Other 20'3'' x 19'1''
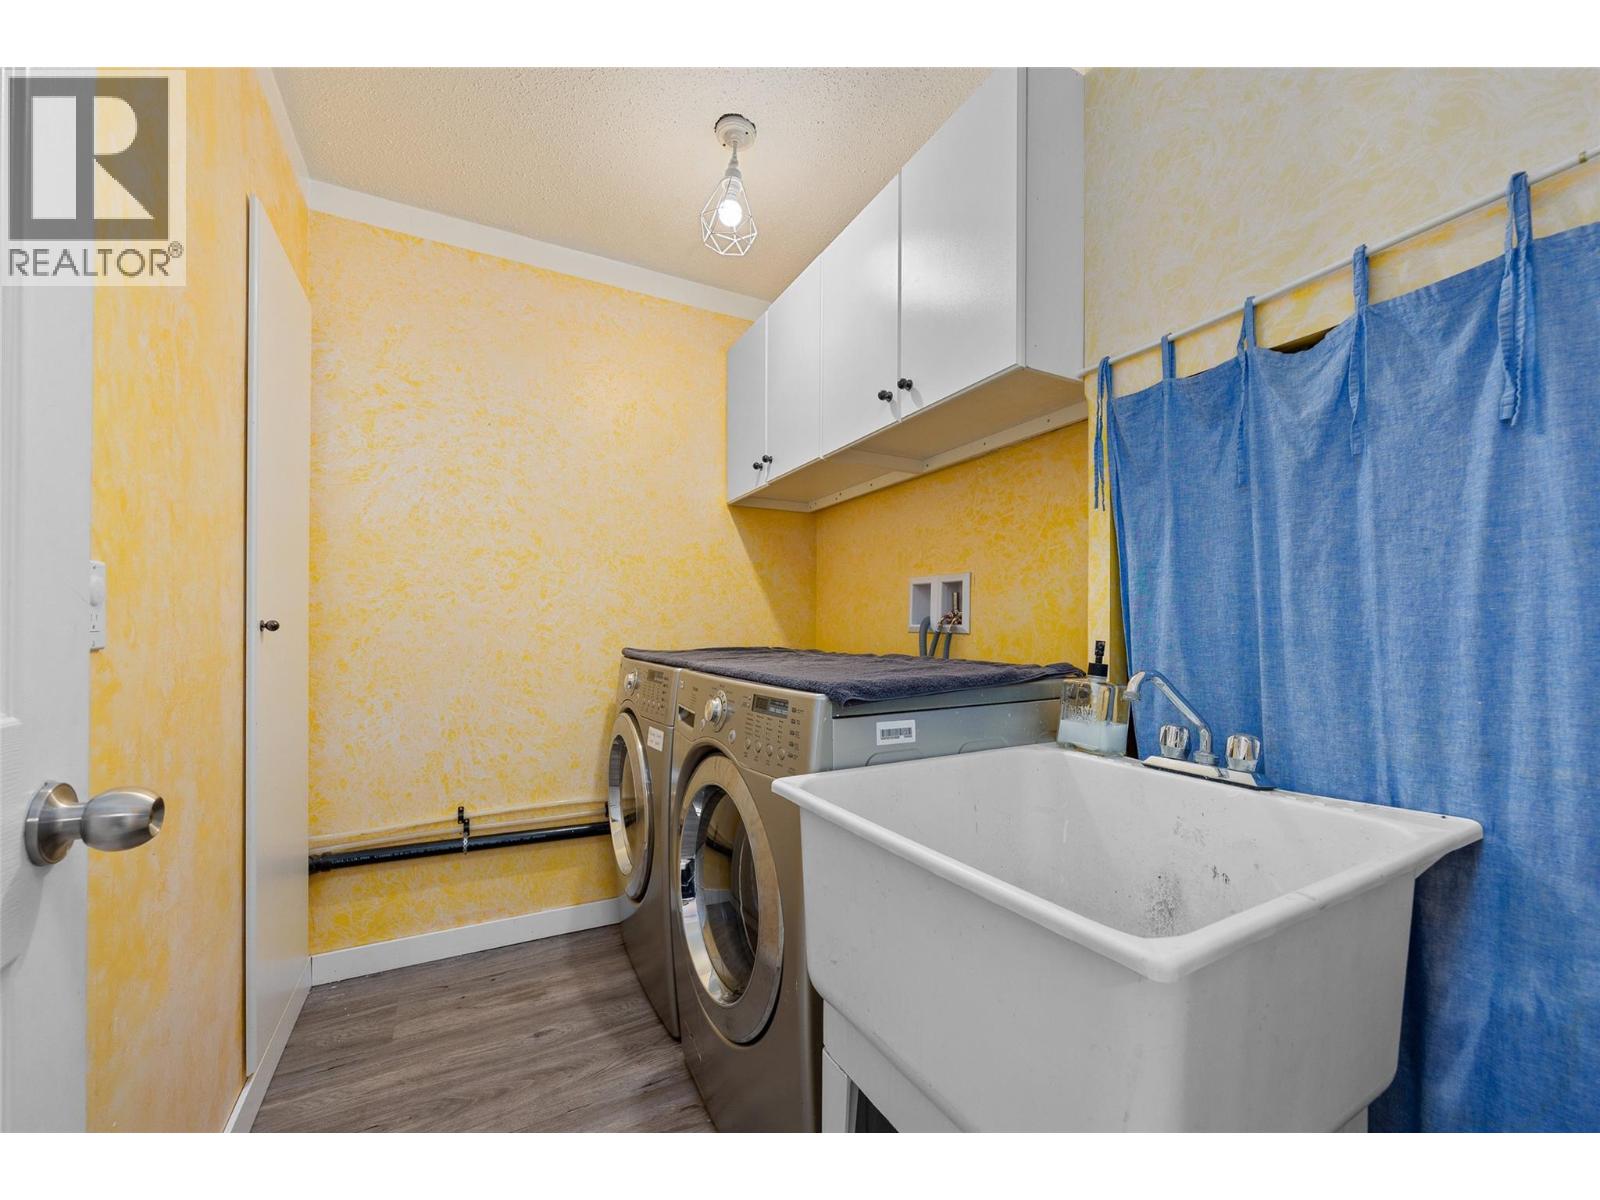
    Lower Level Laundry Room 8'1'' x 7'10''
    Lower Level Bedroom 11'11'' x 7'10''
    Lower Level Utility Room 3'3'' x 4'11''
    Main Level 3pc Bathroom 5'9'' x 7'8''
    Main Level 4pc Ensuite Bath 5' x 7'7''
    Main Level Bedroom 10'1'' x 9'4''
    Main Level Bedroom 10'3'' x 9'4''
    Main Level Dining Room 9'1'' x 8'3''
    Main Level Kitchen 11'3'' x 8'10''
    Main Level Living Room 20'6'' x 14'7''
    Main Level Primary Bedroom 13'6'' x 11'10''
  • Utilities