$65,000
Maintenance,
$277.20 Monthly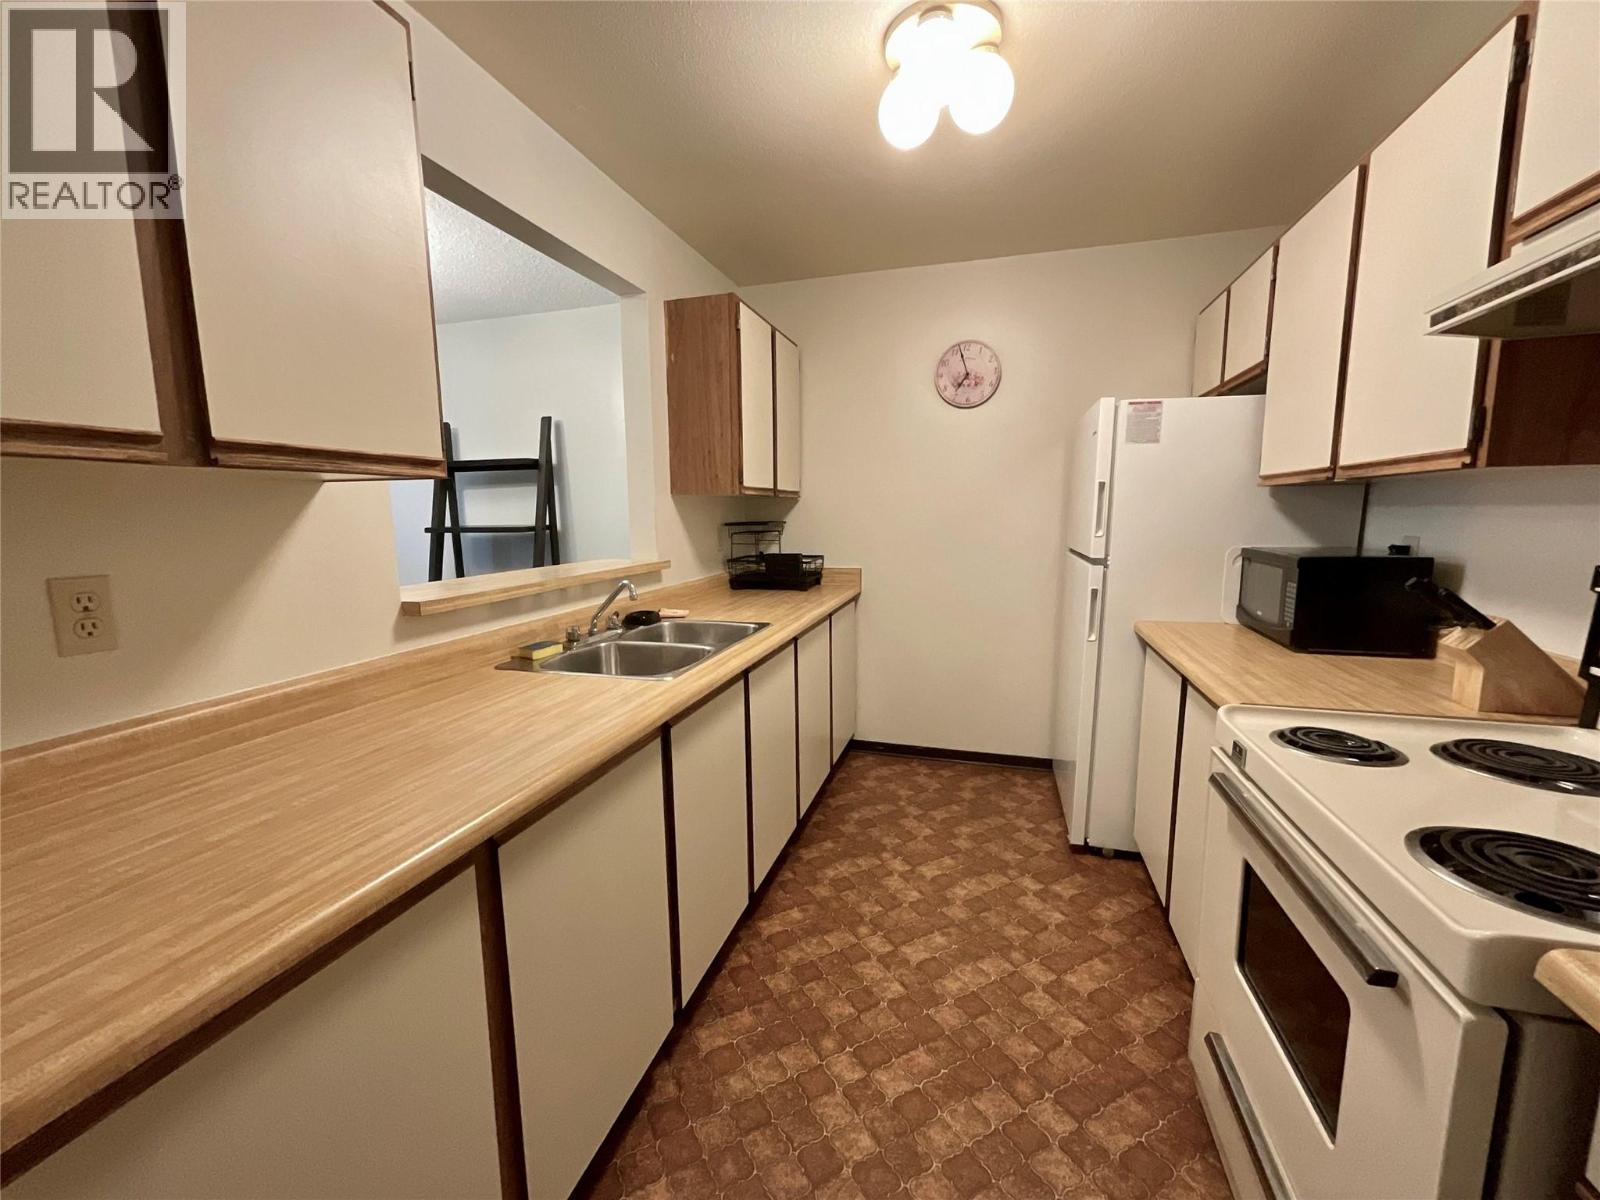
$65,000
Maintenance,
$277.20 Monthly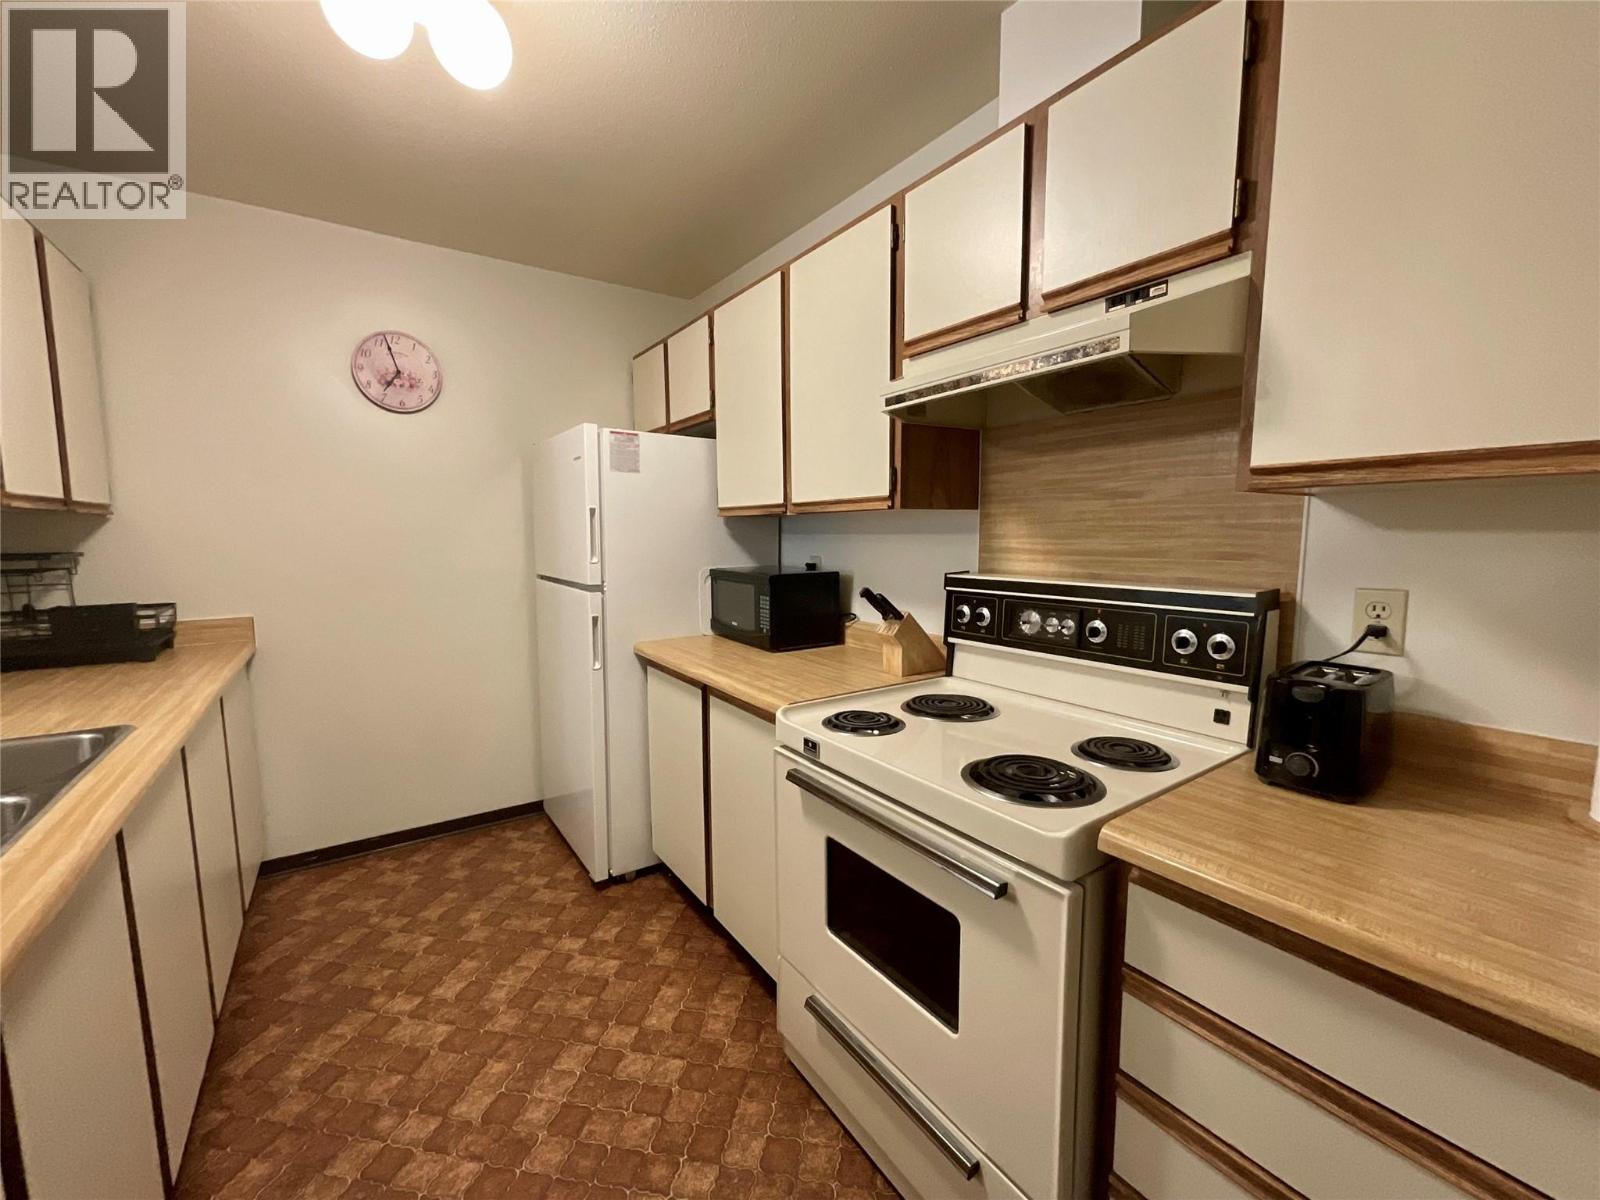
$65,000
Maintenance,
$277.20 Monthly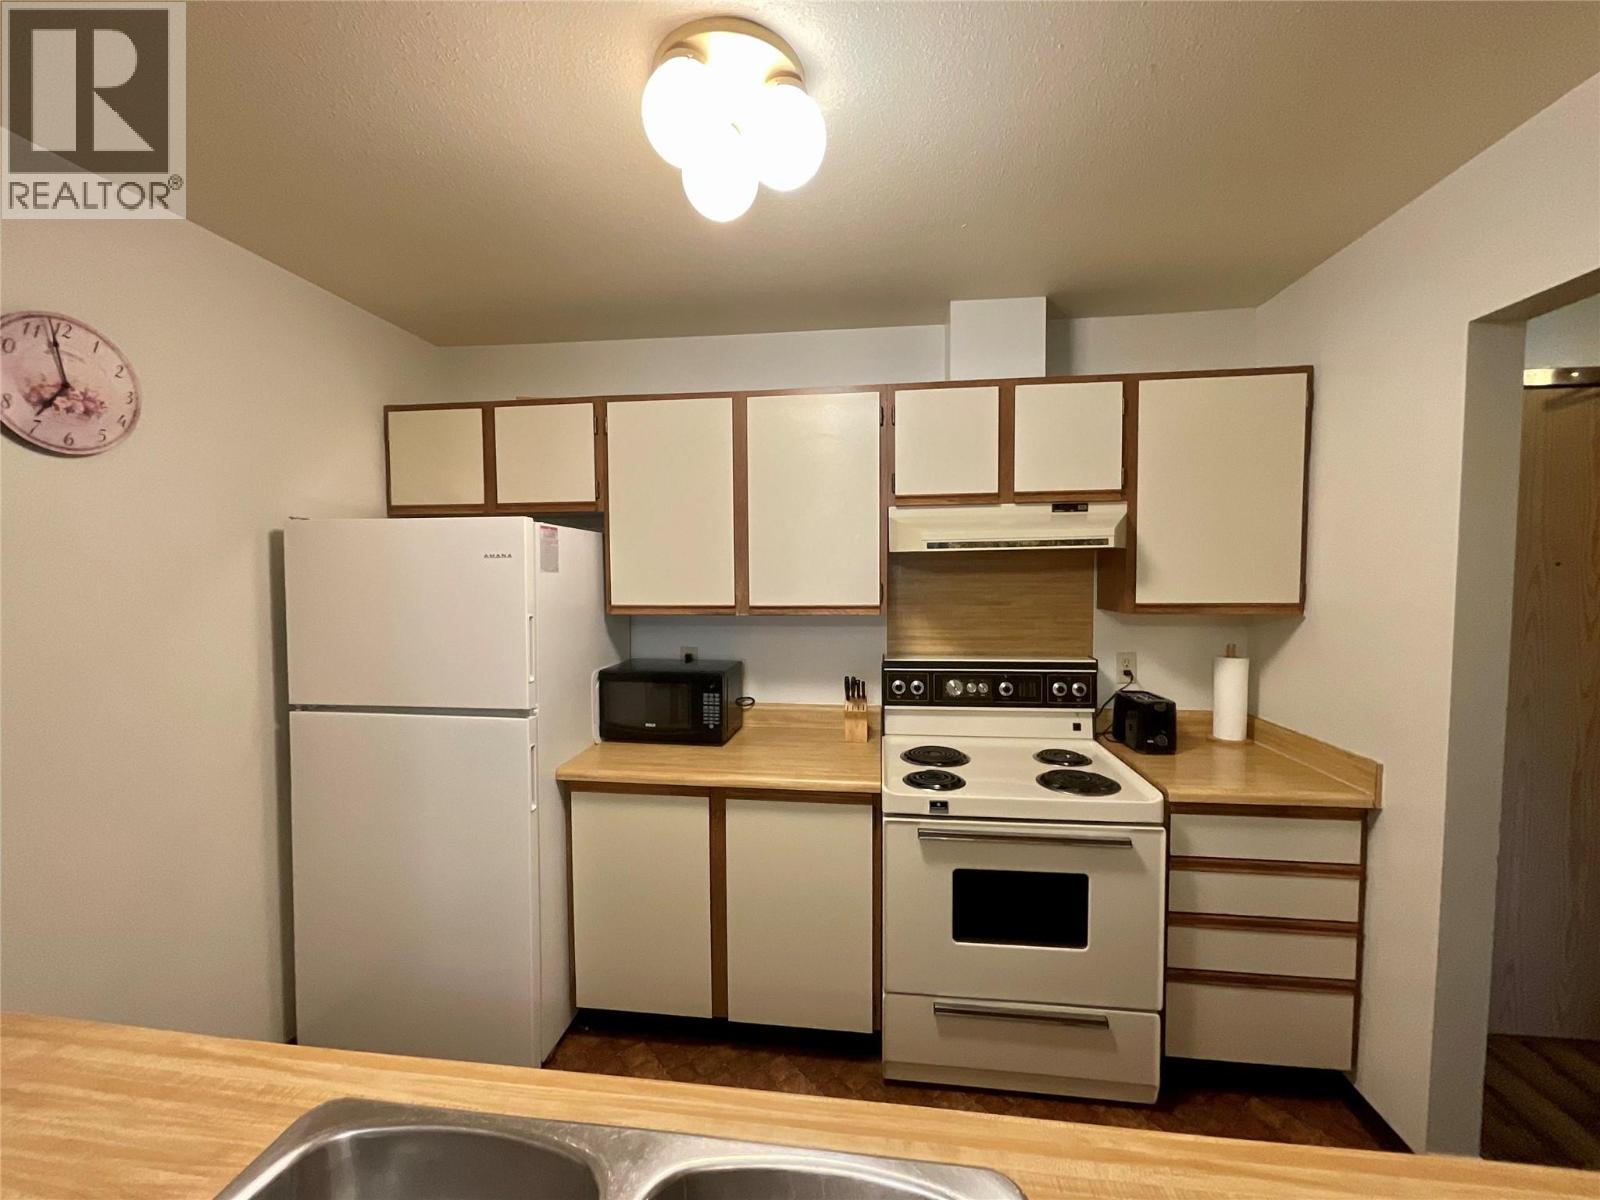
$65,000
Maintenance,
$277.20 Monthly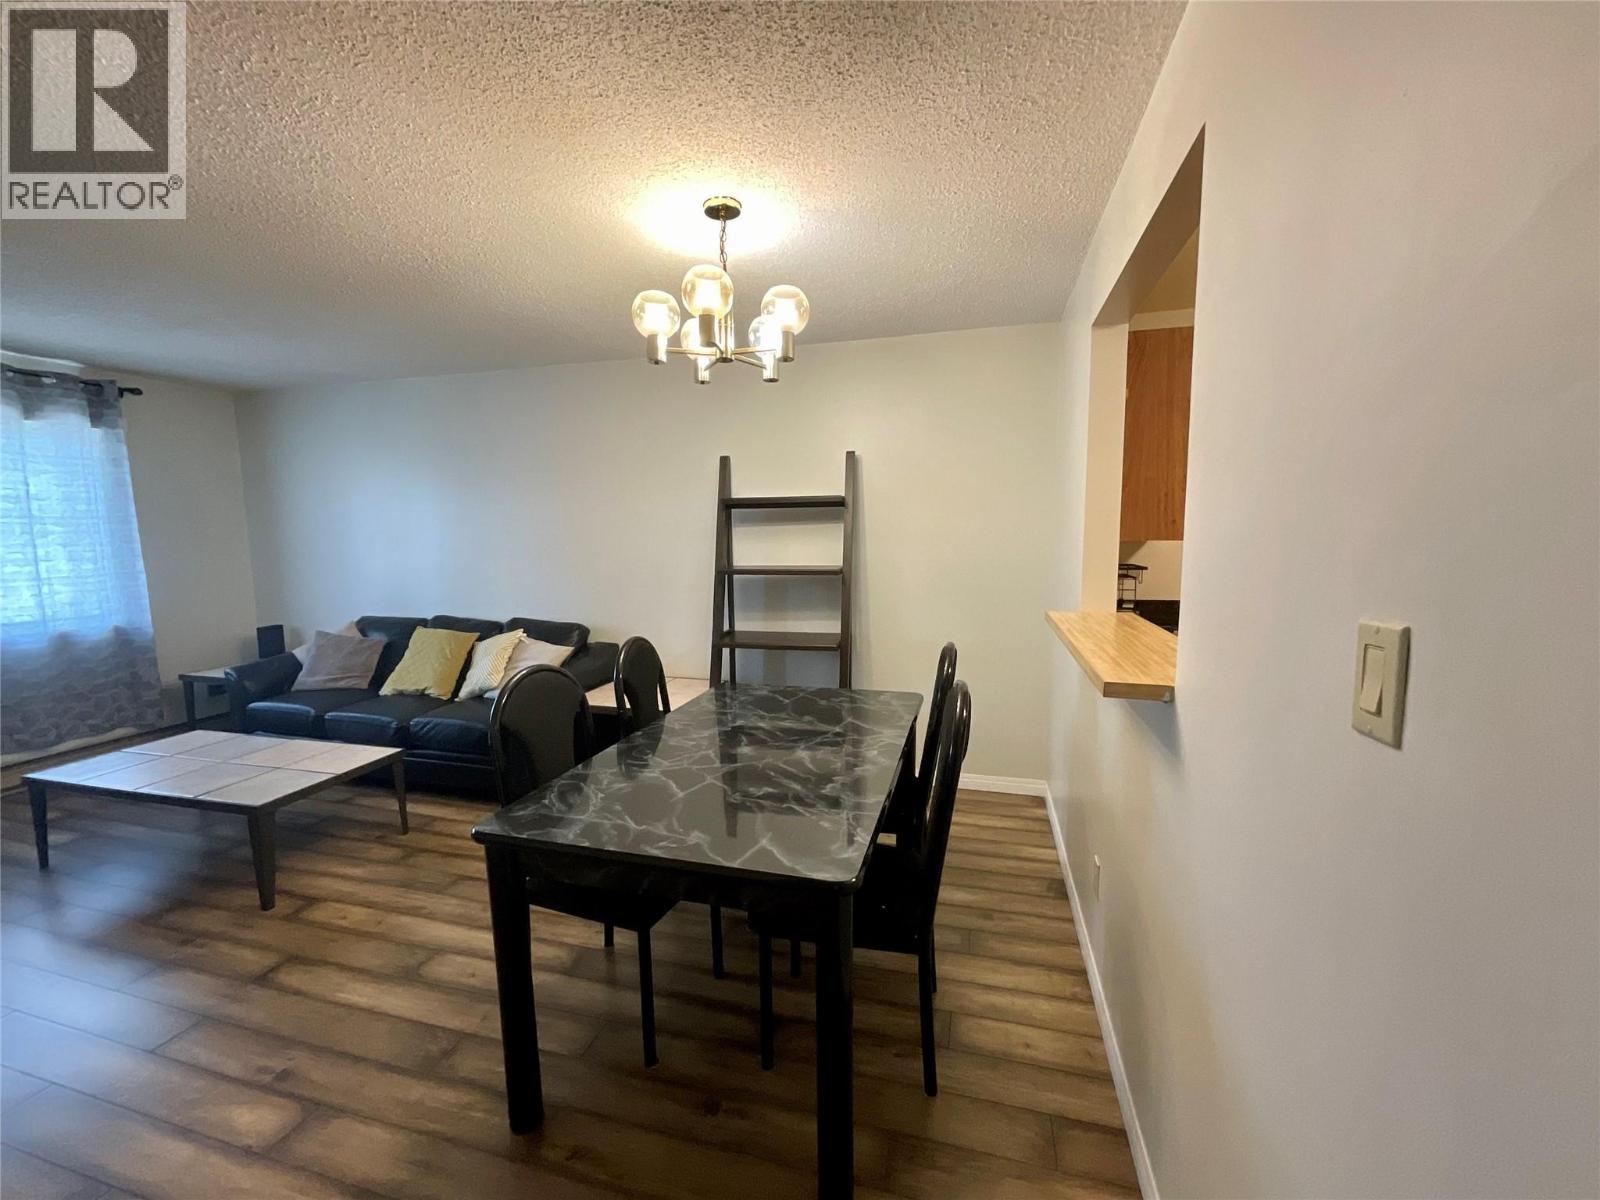
$65,000
Maintenance,
$277.20 Monthly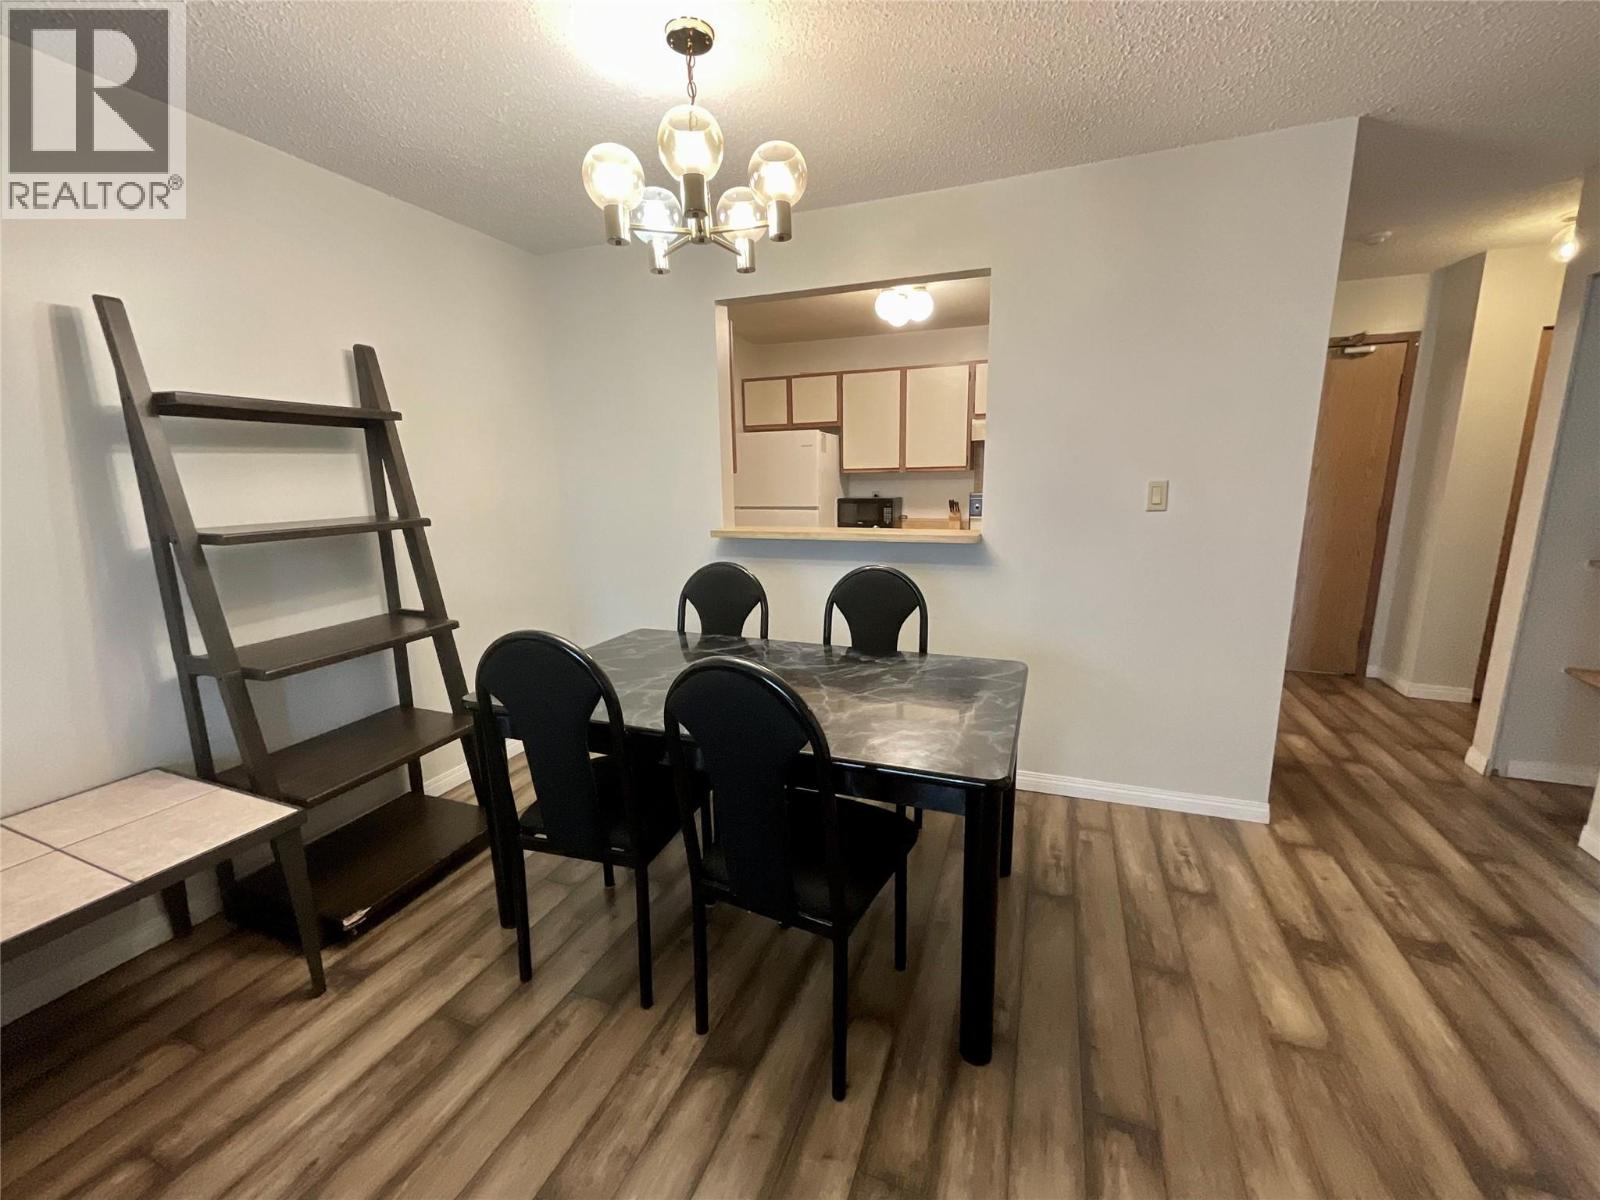
$65,000
Maintenance,
$277.20 Monthly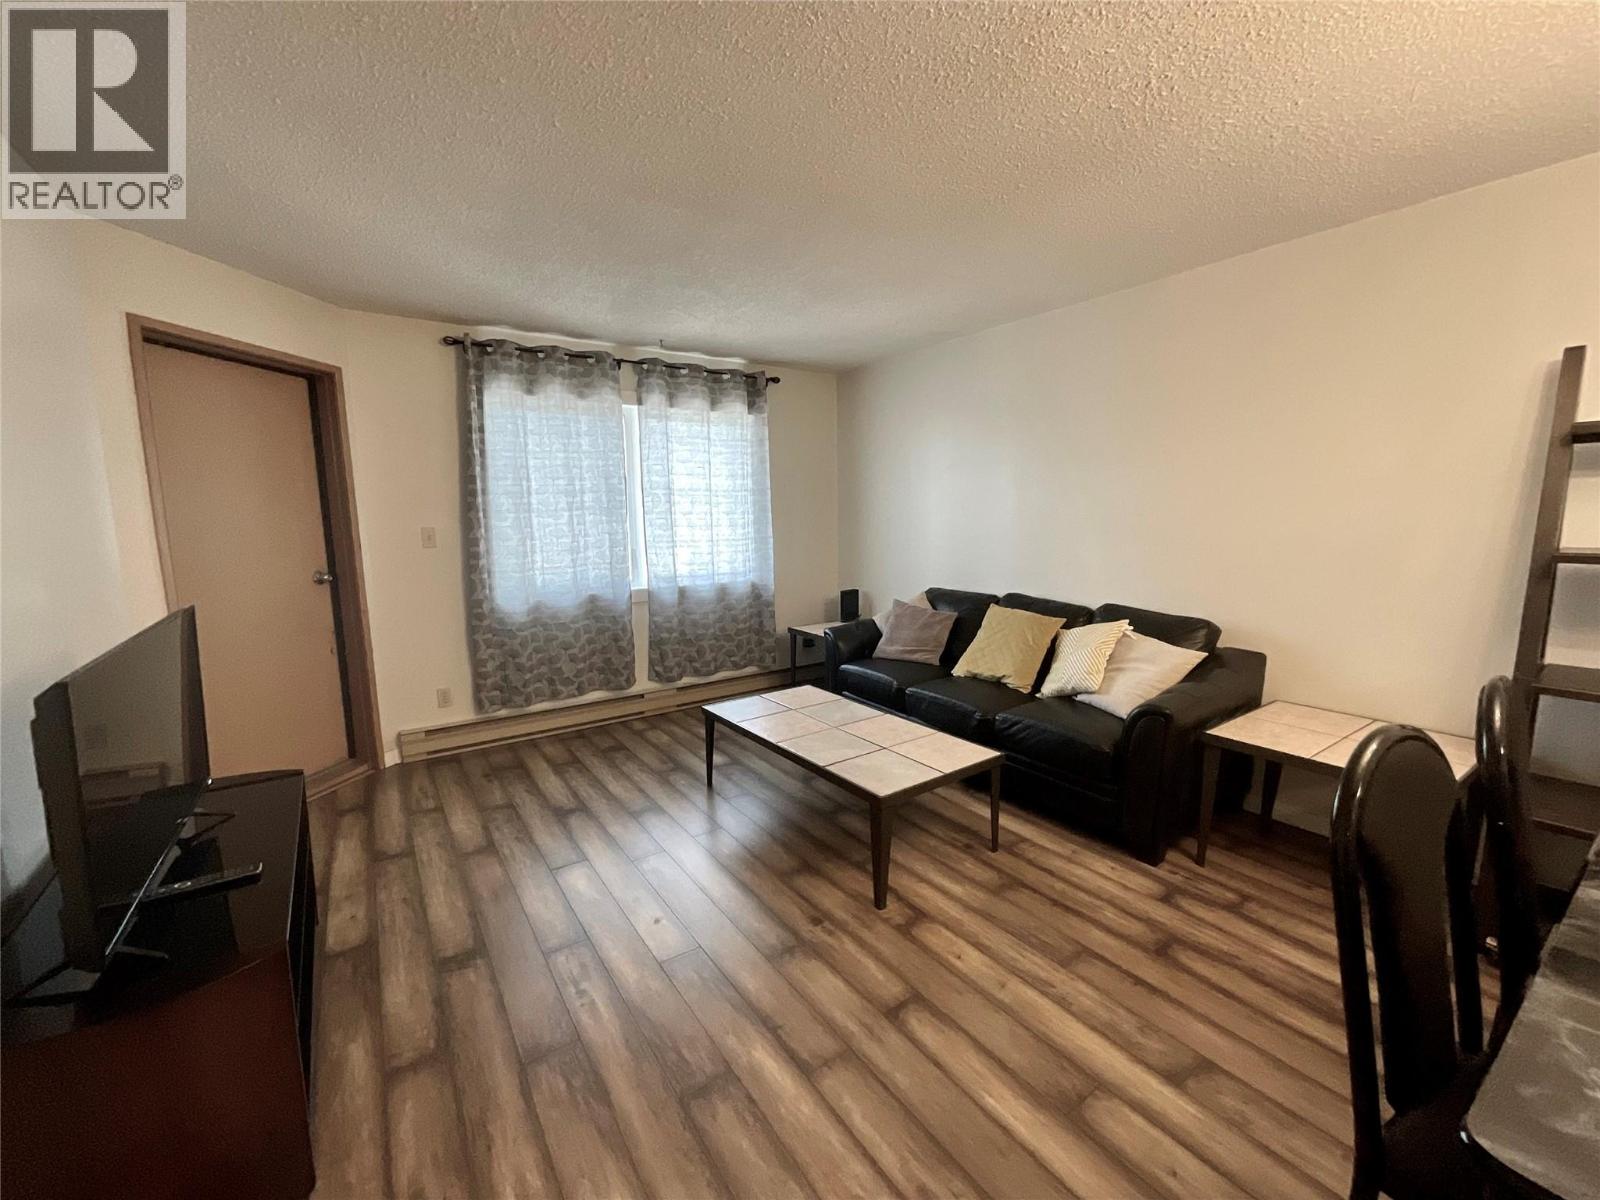
$65,000
Maintenance,
$277.20 Monthly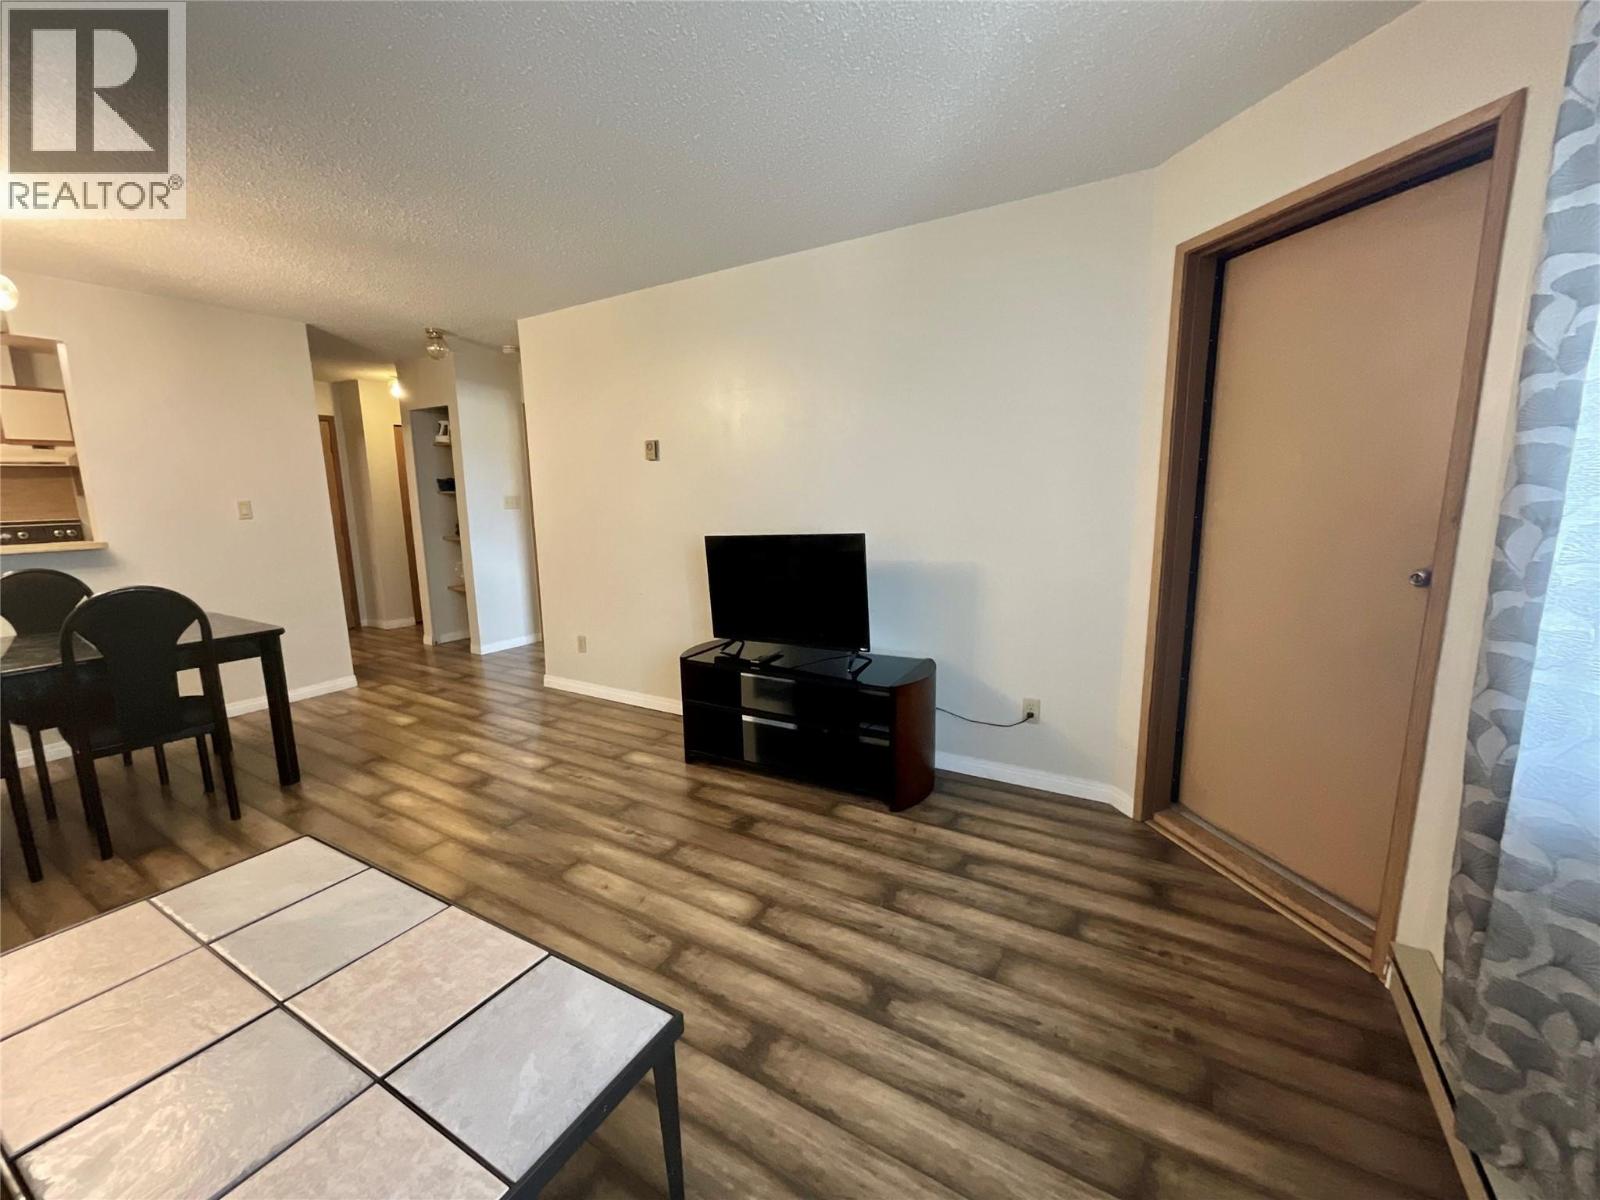
$65,000
Maintenance,
$277.20 Monthly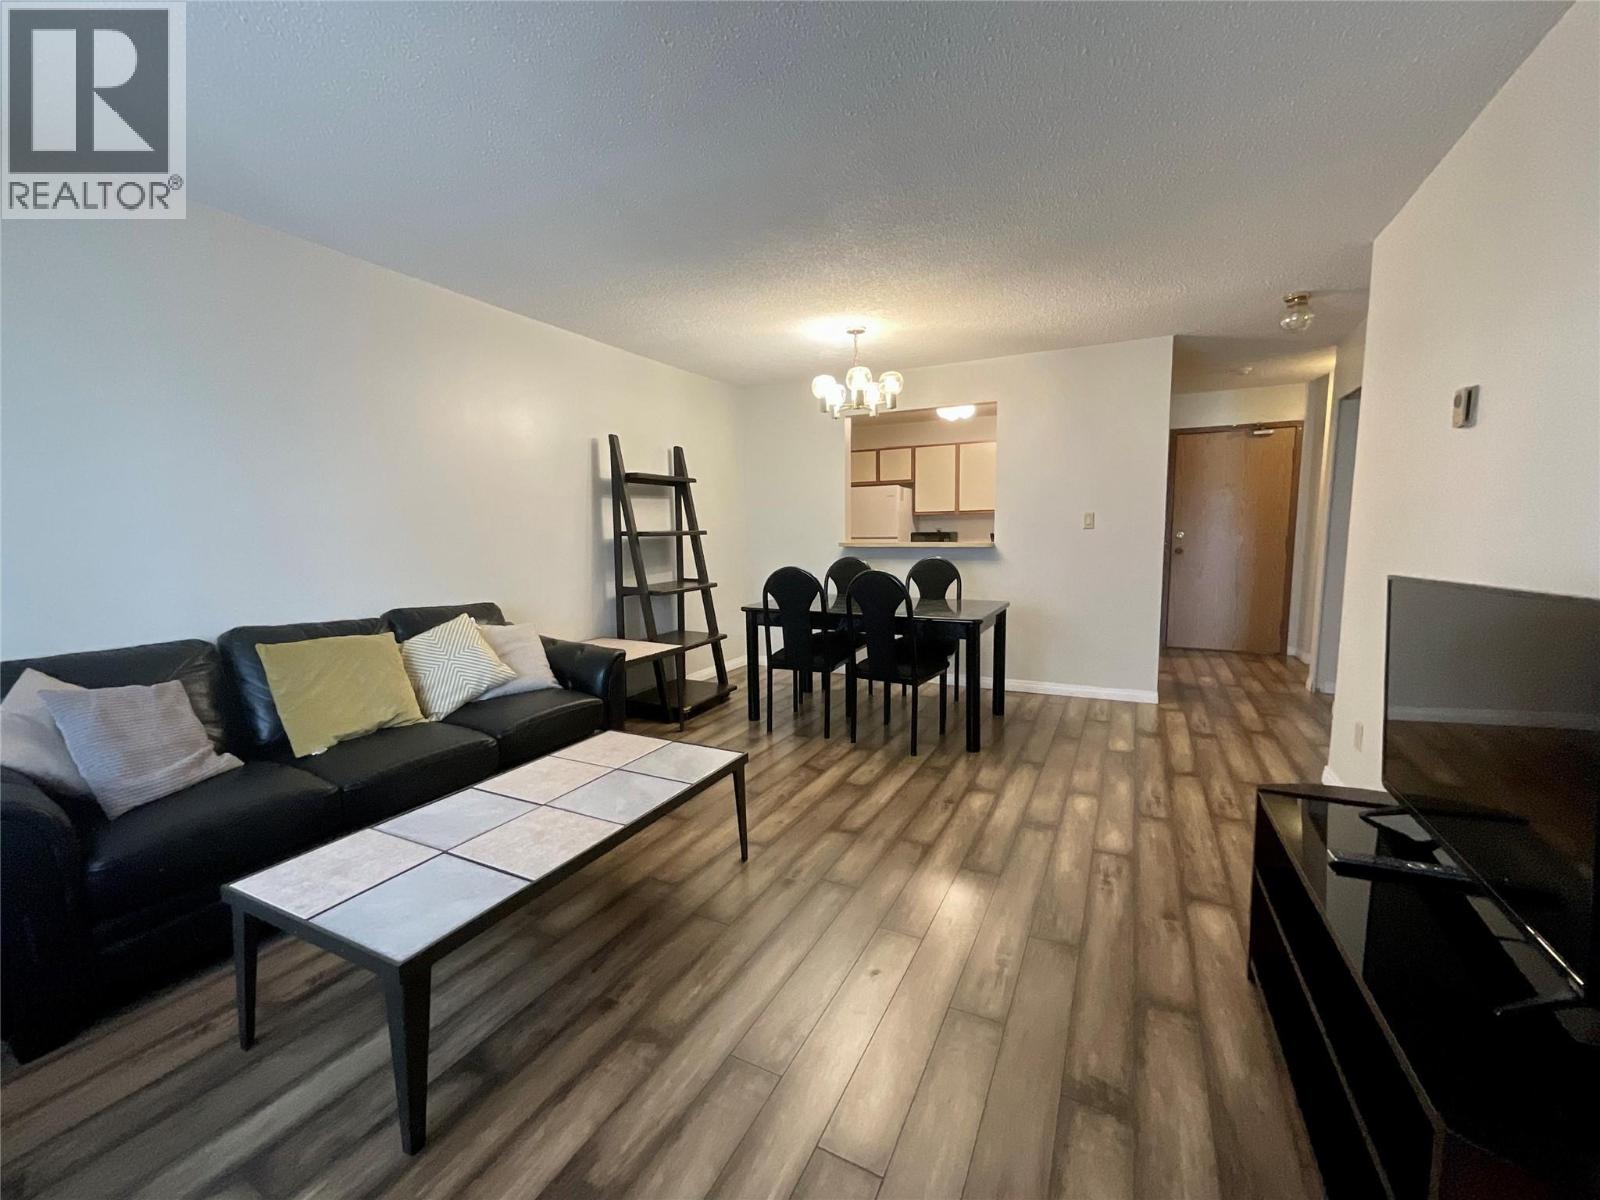
$65,000
Maintenance,
$277.20 Monthly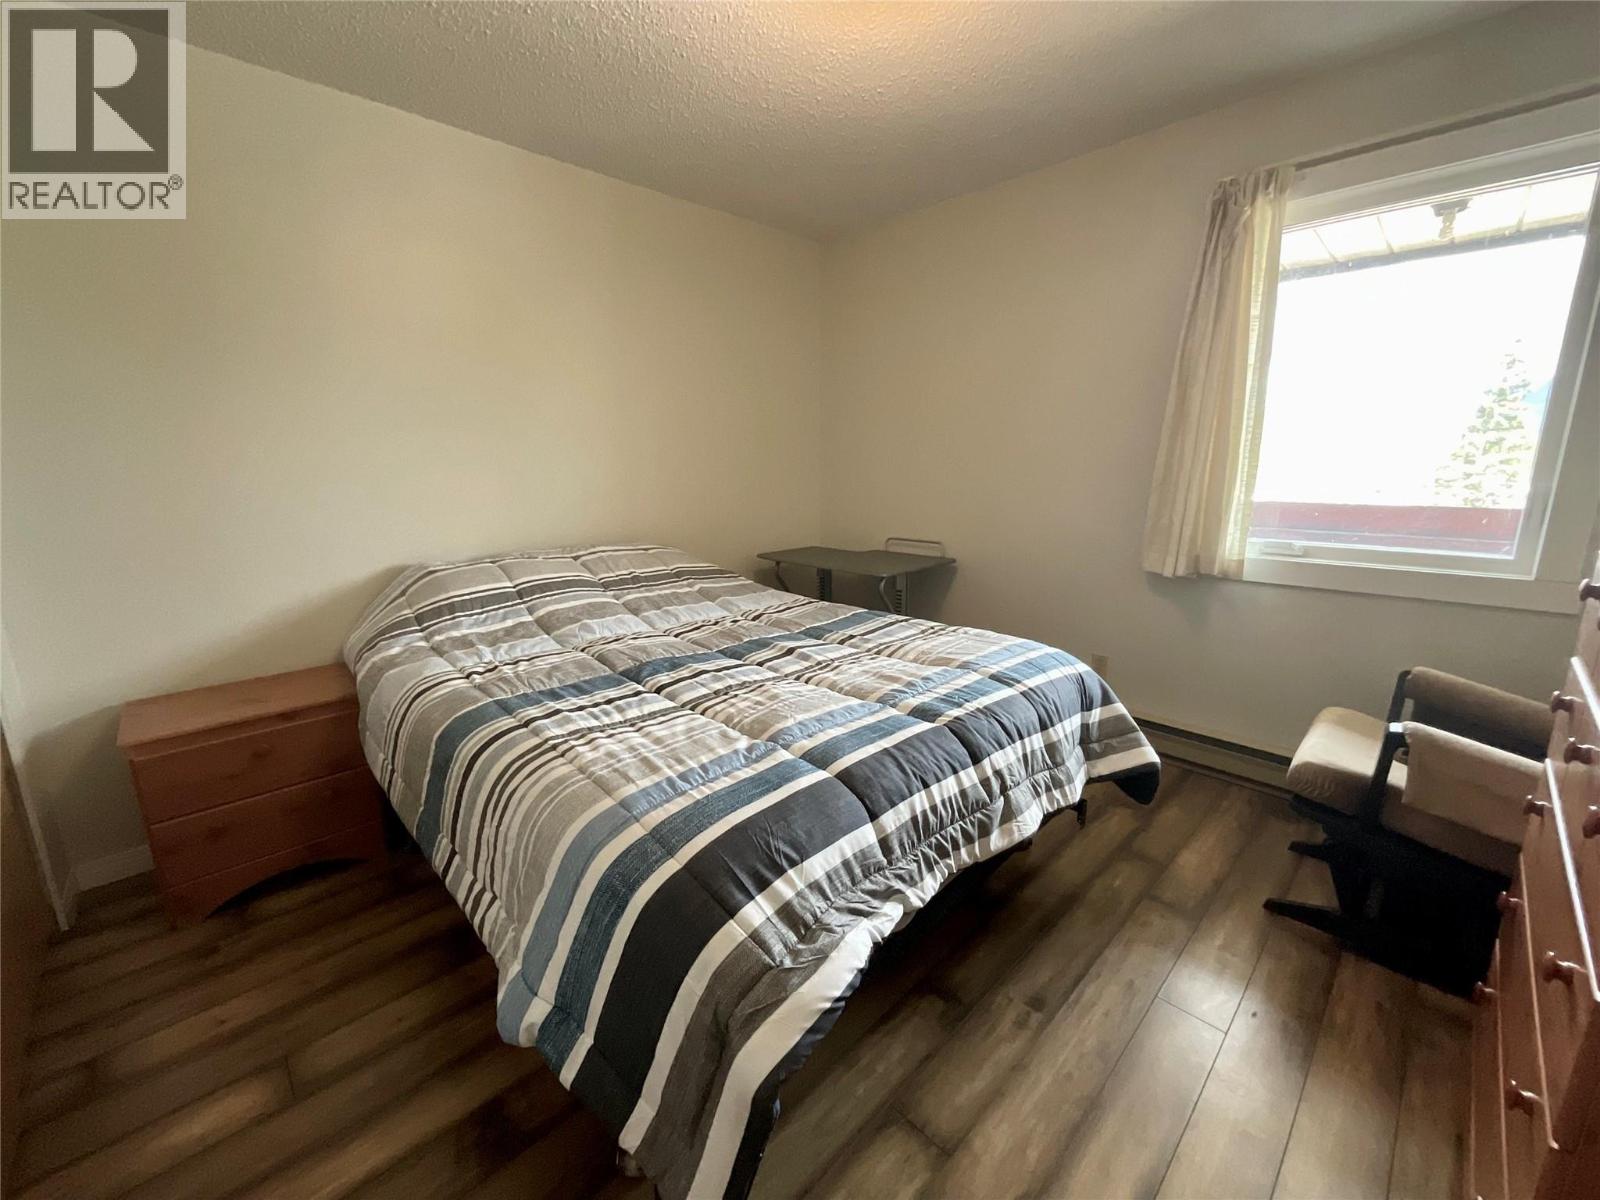
$65,000
Maintenance,
$277.20 Monthly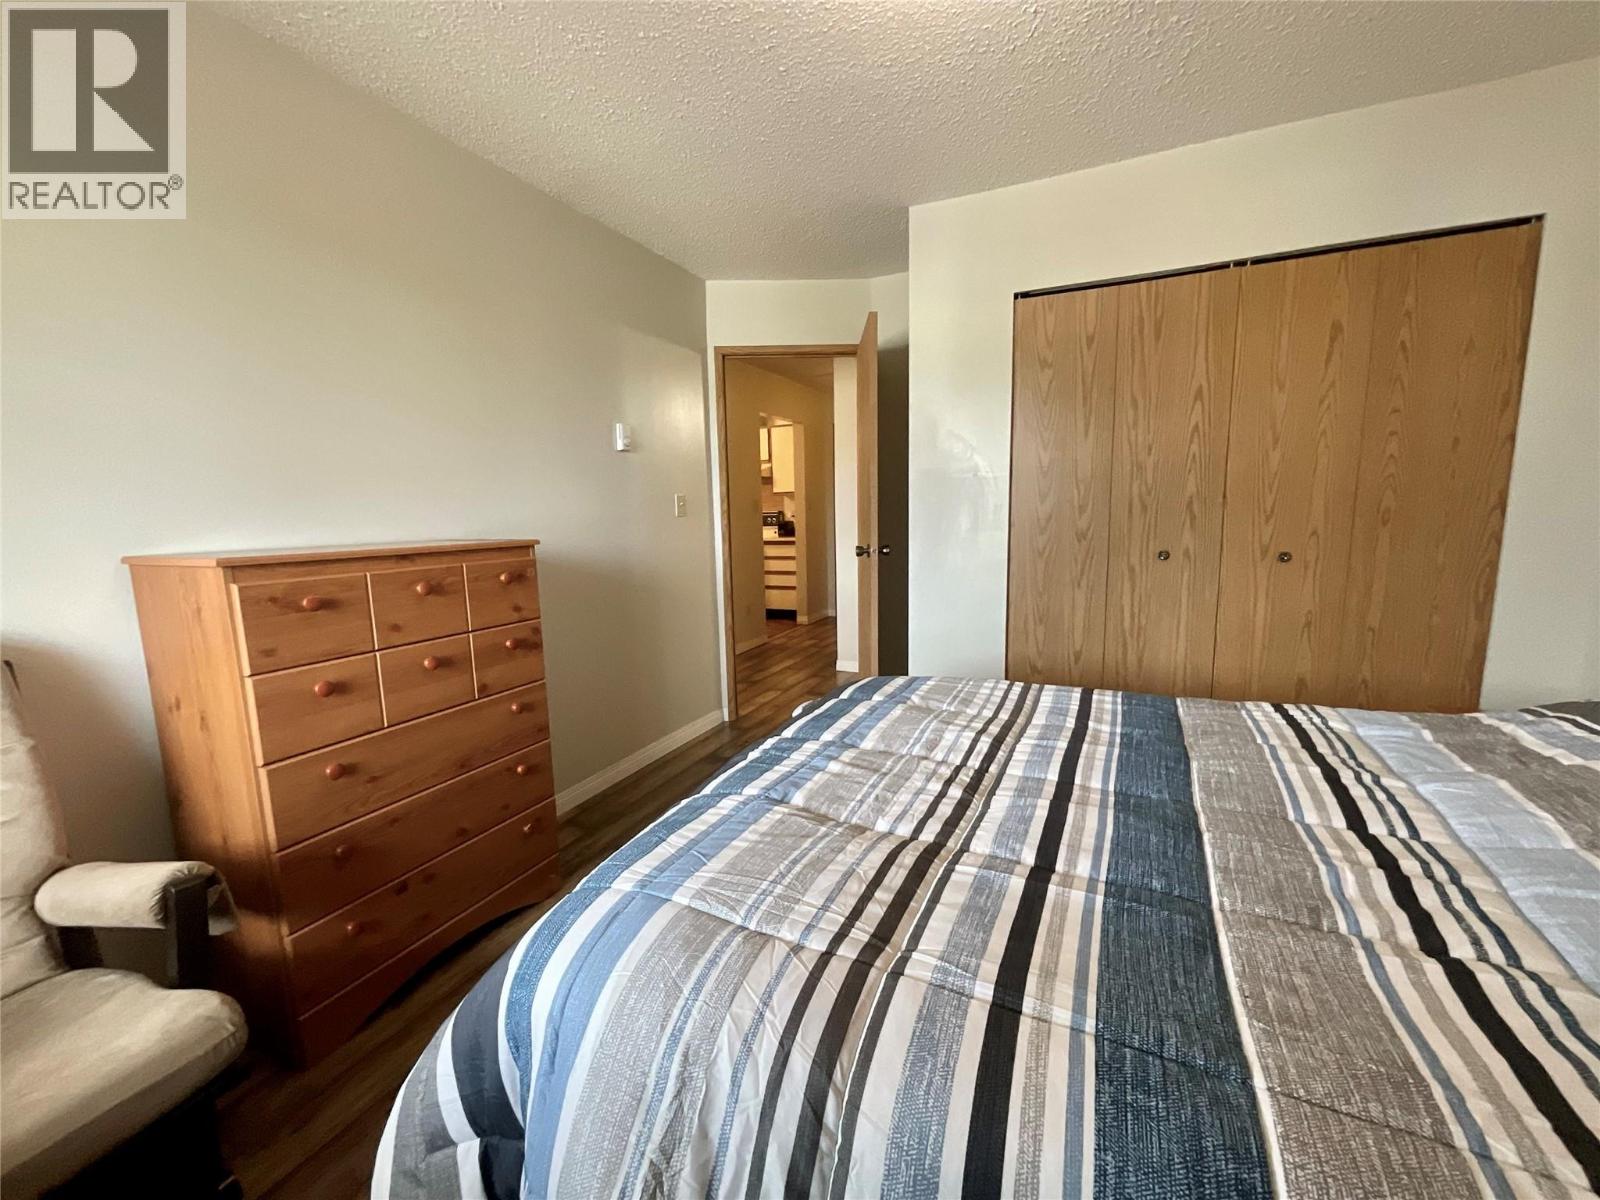
$65,000
Maintenance,
$277.20 Monthly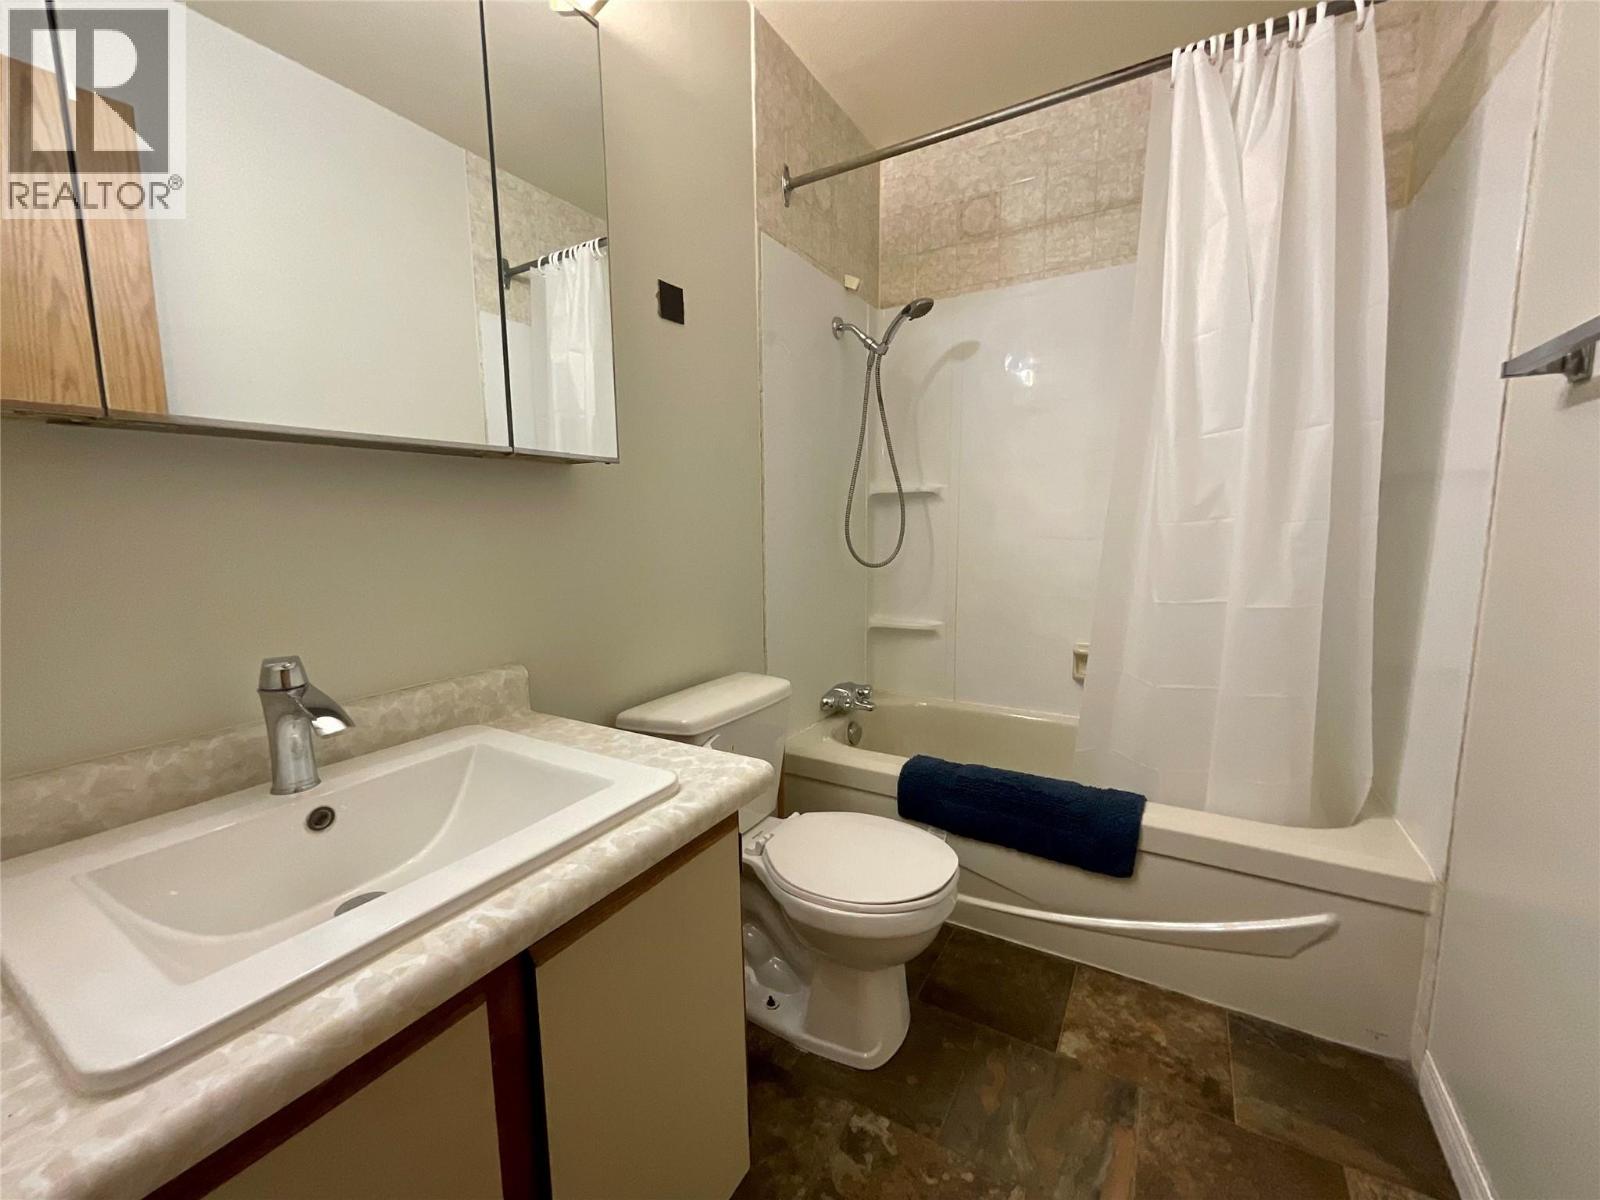
$65,000
Maintenance,
$277.20 Monthly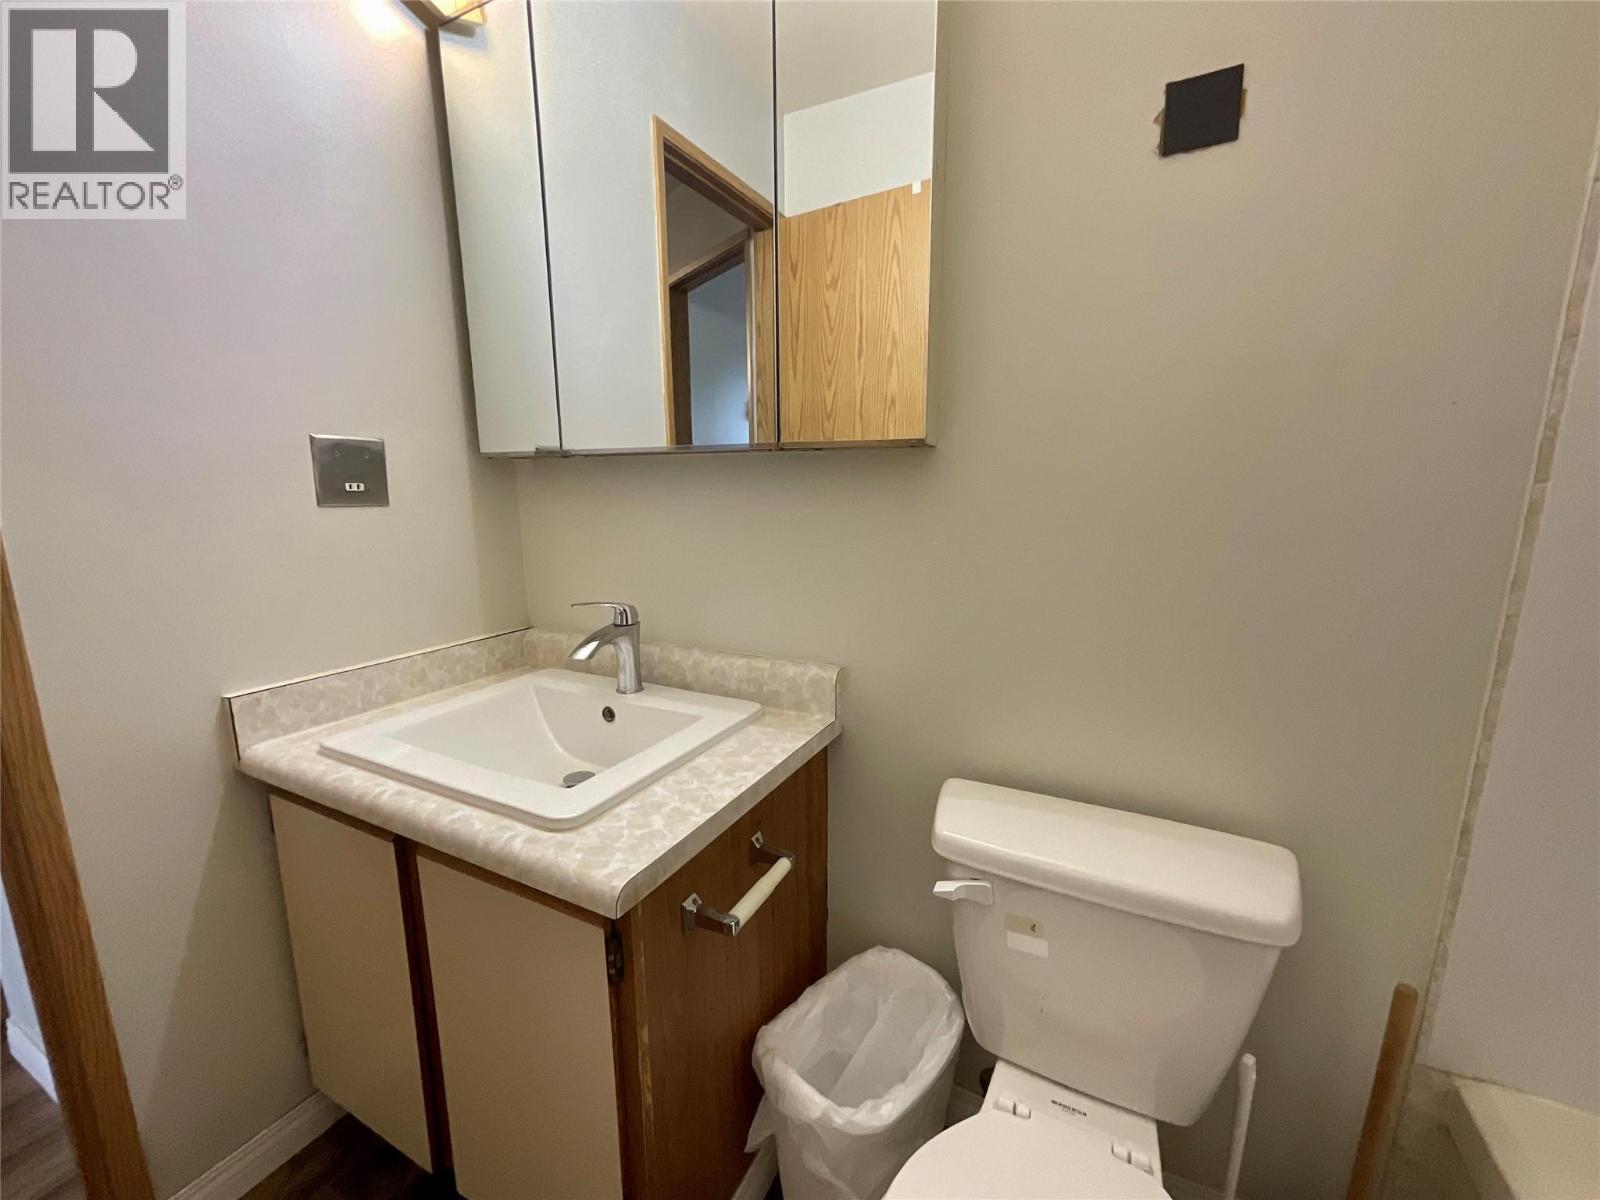
$65,000
Maintenance,
$277.20 Monthly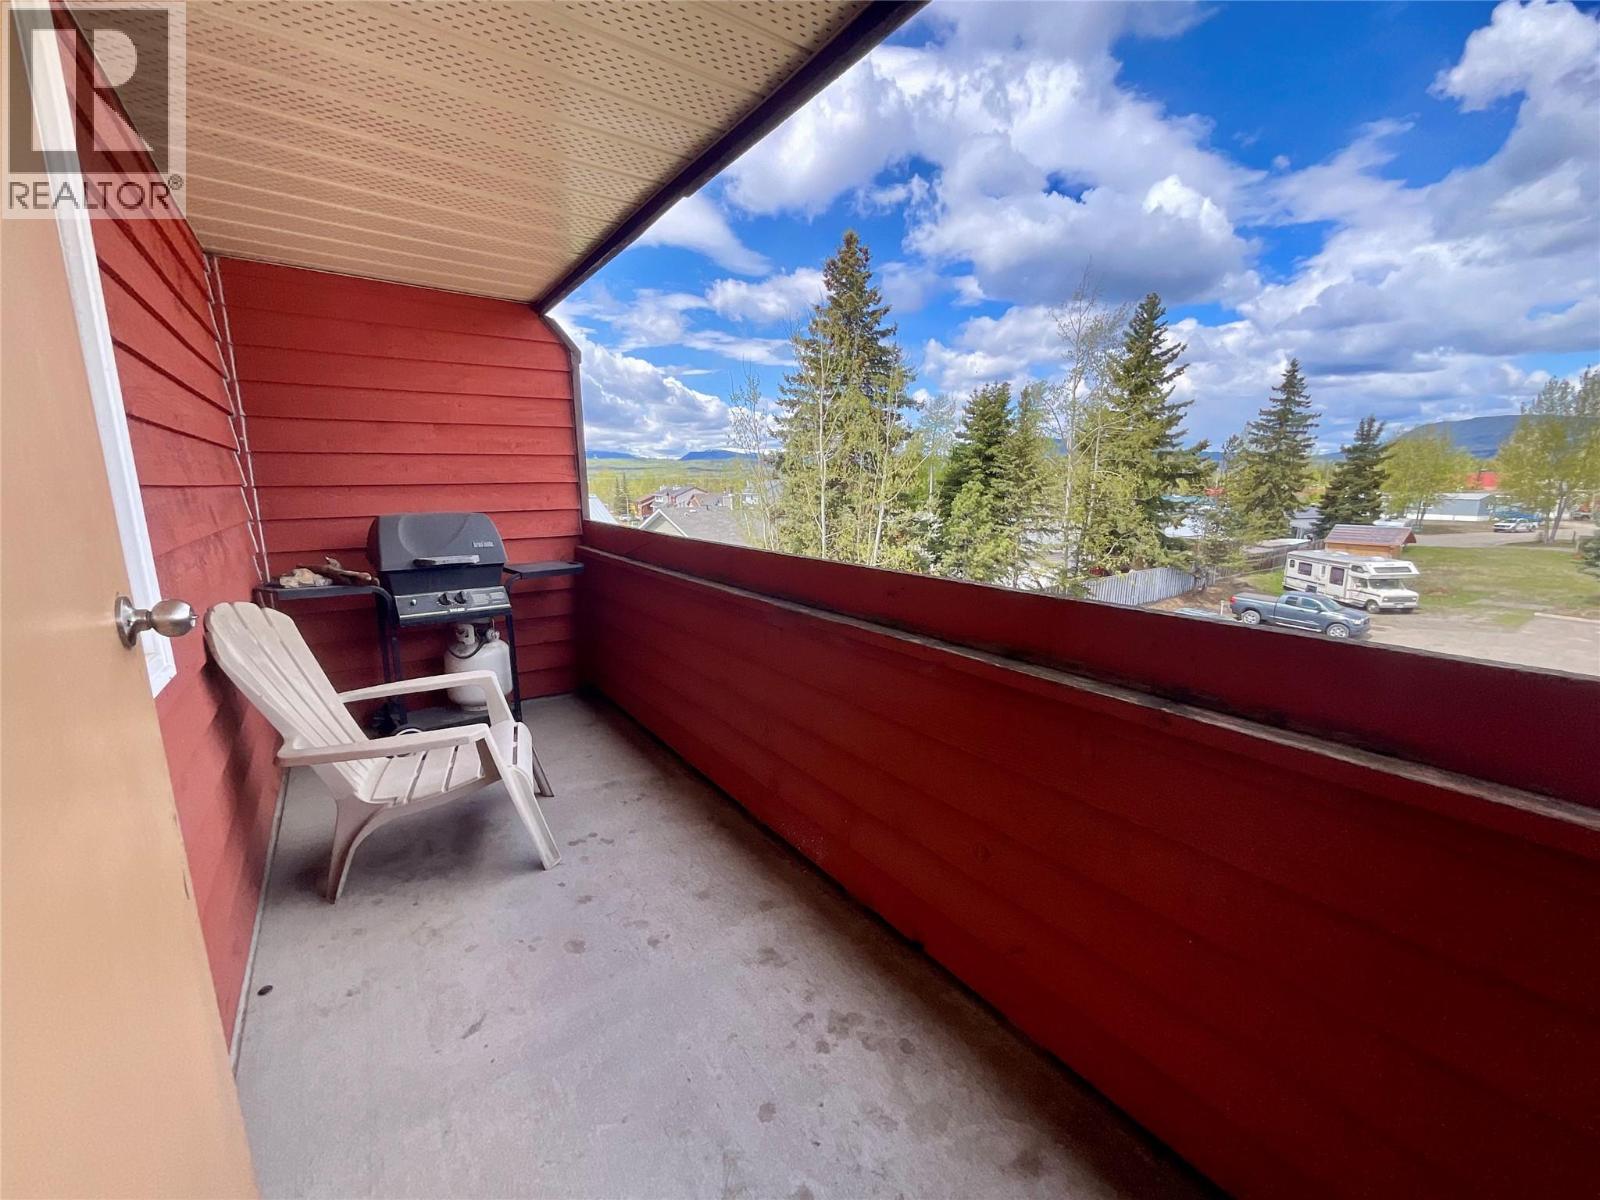
$65,000
Maintenance,
$277.20 Monthly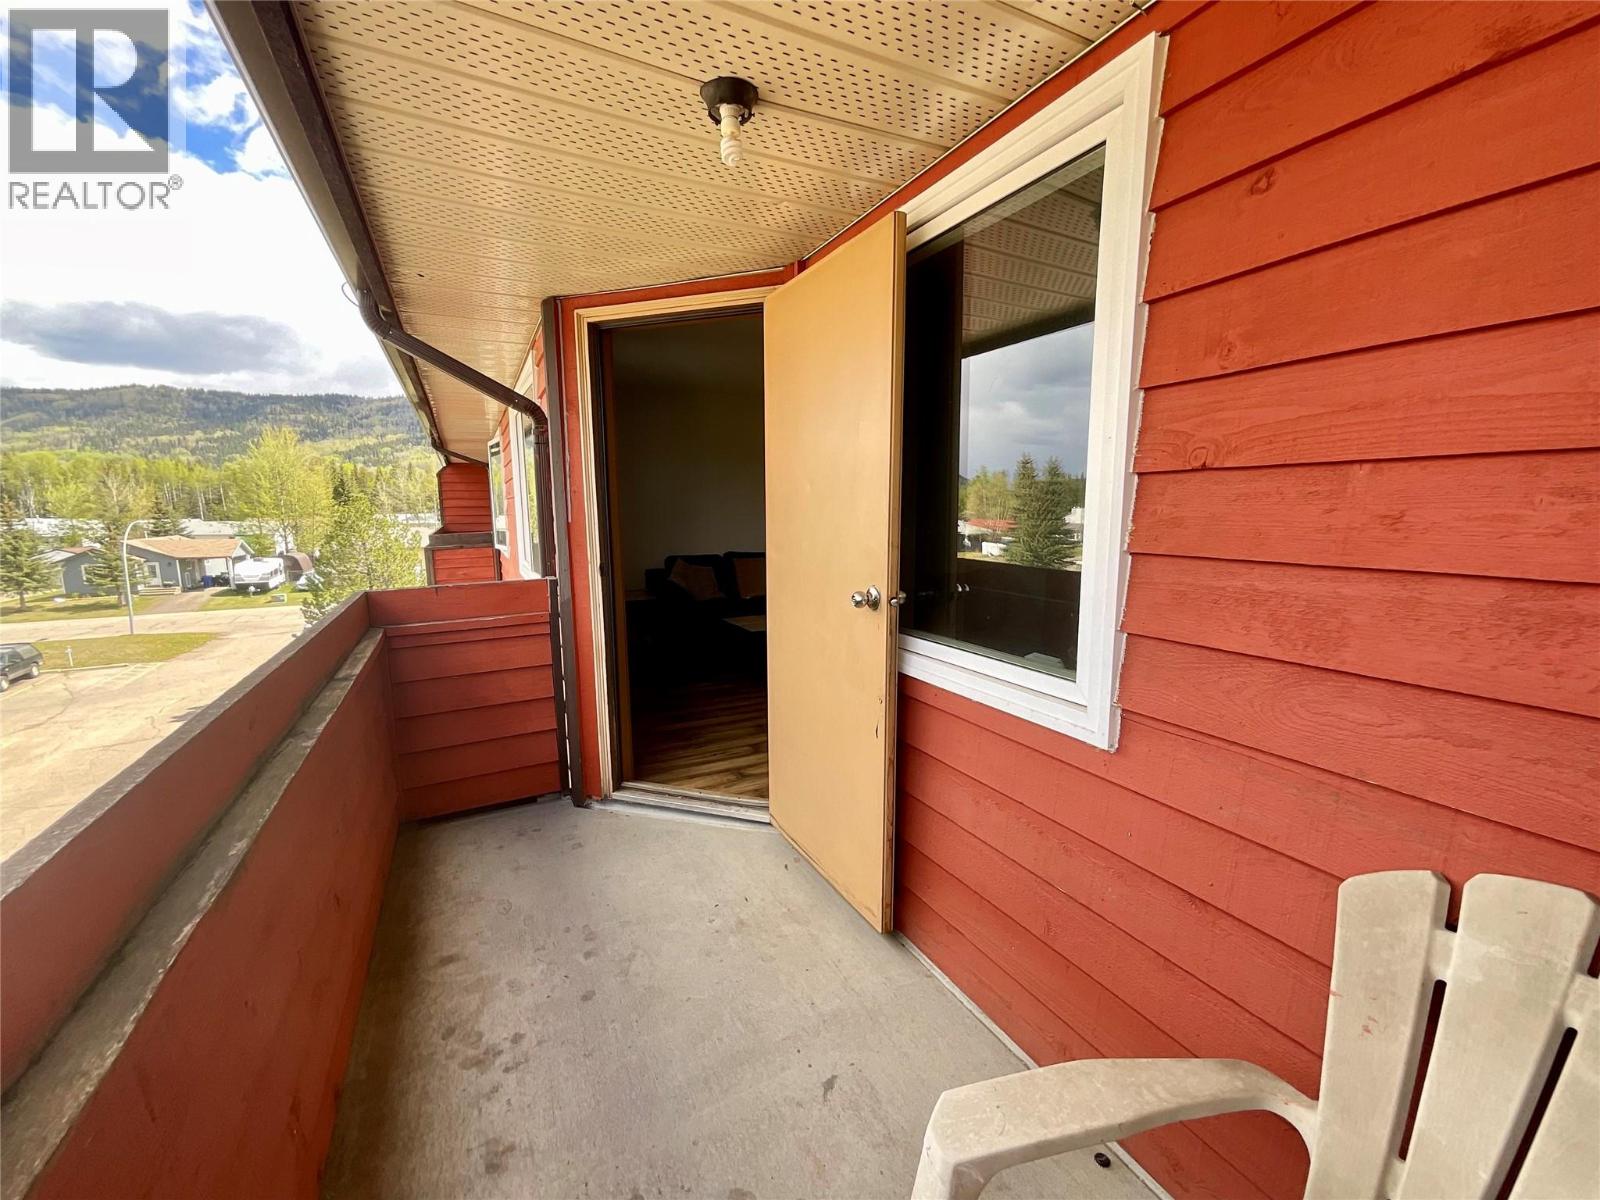
$65,000
Maintenance,
$277.20 Monthly
Like this listing?
Contact us for more information


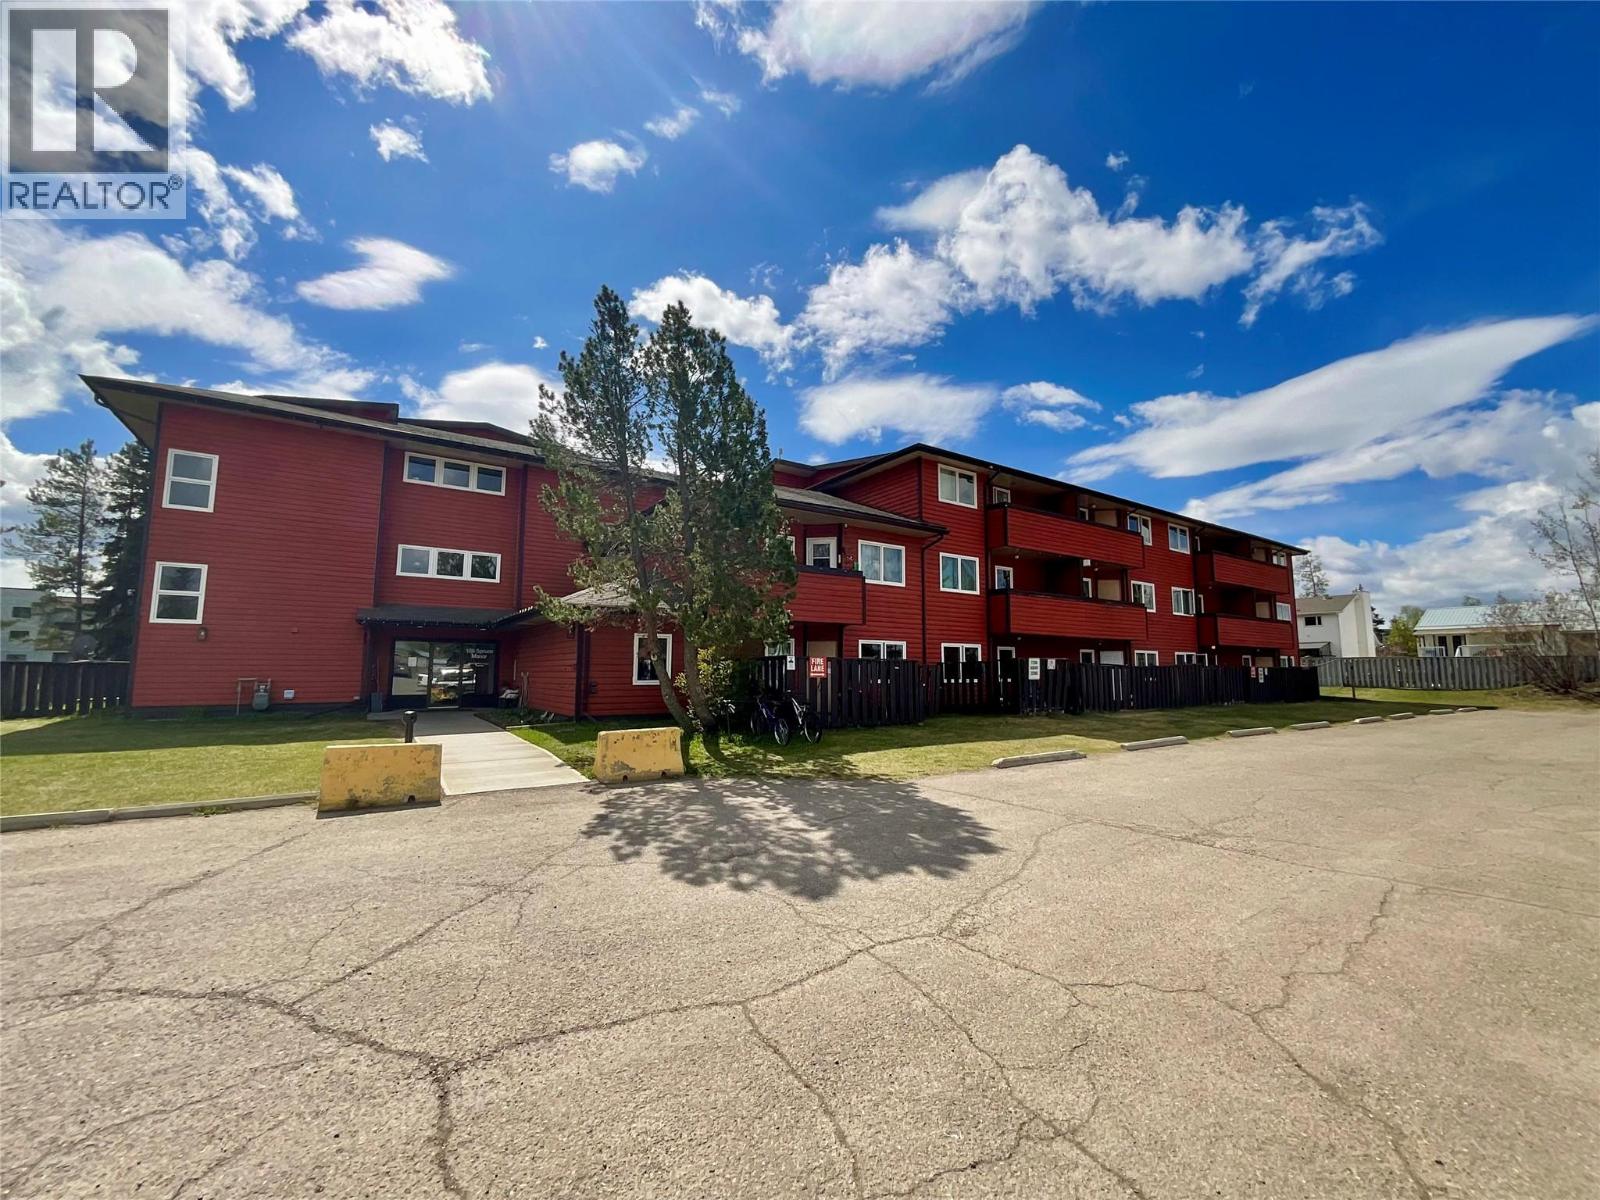
LIVE ABOVE THE CROWD! This fully furnished 1-bedroom condo on the top floor offers comfort, convenience, and value. Enjoy peace and quiet with no one above you, plus recent updates including newer flooring, updated windows, an updated fridge, and a newer toilet. This bright and inviting home features a good-sized covered balcony — the perfect spot to relax and take in the sunset views. There’s also plenty of storage with a handy in-unit storage room plus an additional storage cage. Laundry facilities are conveniently located on each floor. Ideally located close to the downtown core and schools, this condo is an excellent opportunity for first-time buyers, students, or investors. Currently tenant-occupied. Strata fees are only $277.20 a month, and 2025 property taxes were just over $1,200. Best of all, this home is listed below BC assessed value, making it an great buy. Contact your agent to view. (id:67517)
-
Property Details
MLS® Number 10388296 Property Type Single Family Neigbourhood Tumbler Ridge Community Name Spruce Manor AmenitiesNearBy Golf Nearby, Schools, Shopping CommunityFeatures Rentals Allowed ParkingSpaceTotal 1 StorageType Storage, Locker -
Building
BathroomTotal 1 BedroomsTotal 1 Appliances Refrigerator, Oven, Hood Fan ConstructedDate 1982 ExteriorFinish Wood Siding HeatingFuel Electric HeatingType Baseboard Heaters RoofMaterial Asphalt Shingle RoofStyle Unknown StoriesTotal 1 SizeInterior 637 Sqft Type Apartment UtilityWater Municipal Water Stall -
Land
Acreage No LandAmenities Golf Nearby, Schools, Shopping Sewer Municipal Sewage System SizeTotalText Under 1 Acre -
Rooms
Level Type Length Width Dimensions Main Level Storage 5'2'' x 4'10'' Main Level Full Bathroom 7'10'' x 4'11'' Main Level Primary Bedroom 10'11'' x 10'6'' Main Level Living Room 12'11'' x 12'5'' Main Level Dining Room 10'8'' x 5'9'' Main Level Kitchen 10'3'' x 7'11'' -
Utilities
Your Favourites
No Favourites Found







The trademarks REALTOR®, REALTORS®, and the REALTOR® logo are controlled by The Canadian Real Estate Association (CREA) and identify real estate professionals who are members of CREA. The trademarks MLS®, Multiple Listing Service® and the associated logos are owned by The Canadian Real Estate Association (CREA) and identify the quality of services provided by real estate professionals who are members of CREA. The trademark DDF® is owned by The Canadian Real Estate Association (CREA) and identifies CREA's Data Distribution Facility (DDF®)
October 08 2026 06:22:37
Association of Interior REALTORS®
