
304 4728 Uplands Dr
Nanaimo, British Columbia
Discover 304-4728 Uplands Dr, a bright, quiet, south-facing 2-bed (1 flex as den), 1-bath corner condo in one of Nanaimo’s most sought-after neighborhoods. Recently updated with brand-new sliding doors, flooring, fresh paint, granite countertops, dishwasher, stove, and range hood. The smart layout features a spacious kitchen and a sunny living area opening to a covered deck—perfect for relaxing or entertaining.The building’s elevator is newly replaced. Includes 1 dedicated parking stall, ample visitor parking, and easy access from the lot. Rentals and pets are allowed. Perfectly located steps from Oliver Woods Community Centre, Northtown Centre, Longwood Station, schools, transit, shopping, restaurants, coffee shops, and banks. A perfect fit for first-time buyers, downsizers, or investors looking for a low-maintenance home in a sought-after area. Measurements approximate; verify if important. (id:45055)
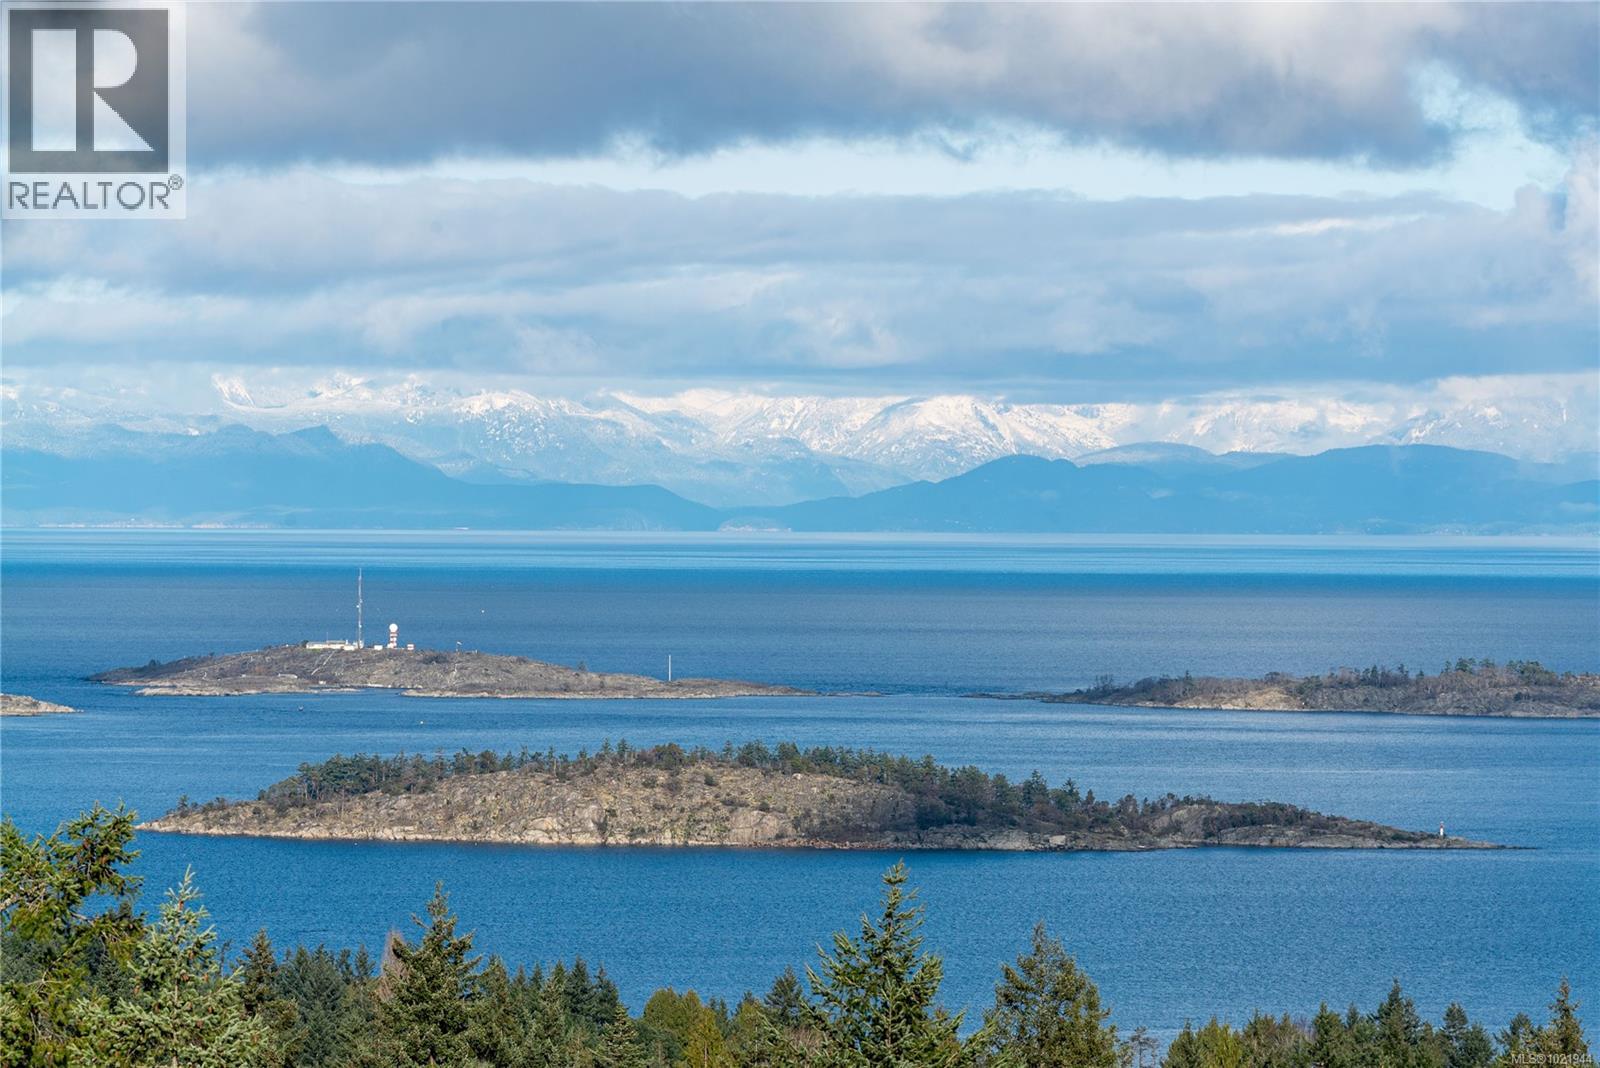
7297 Aulds Rd
Lantzville, British Columbia
Discover a rare 2,200 sq ft ocean-view rancher set in a private, tranquil setting just under 5 acres. Tucked away at the end of a private road, this property offers exceptional privacy while capturing beautiful ocean views you can enjoy year-round. The thoughtfully designed single-level home features warm hardwood floors and a heat pump for efficient comfort in every season. Step outside and unwind in the hot tub as you take in the peaceful surroundings and stunning vistas. With zoning that allows for a second residence, this property offers outstanding flexibility—ideal for extended family, a guest home, or the retirement residence you have been searching for. A hard-to-find combination of acreage, views, privacy, and opportunity, this is a truly special offering for those seeking space, serenity, and long-term value. Measurements by Proper Measure, buyer to verify if important. (id:45055)
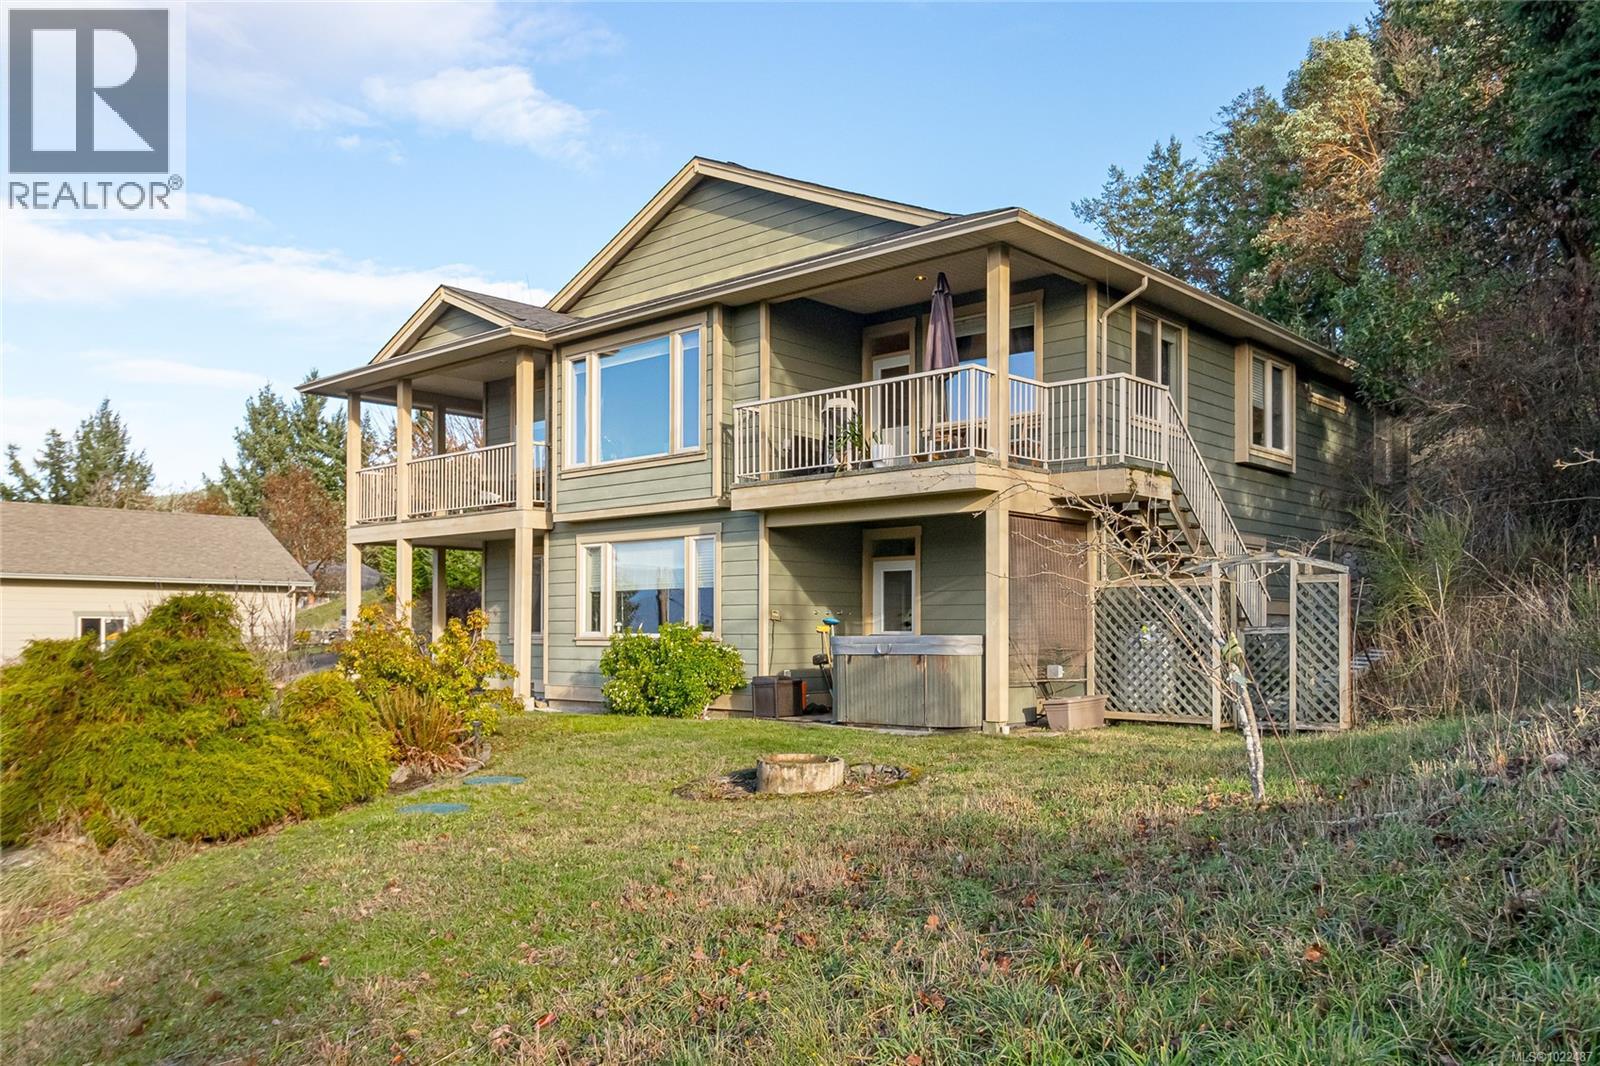
1150 Kathleen Dr
Duncan, British Columbia
Beautifully custom-built 3-bedroom, 3-bath home offering 2,866 sq ft of thoughtfully designed living space. The main floor features an open-concept kitchen with granite counter tops and upgraded appliances, dining, and family room — perfect for everyday living and entertaining. The primary suite is conveniently located on the main level and includes a walk-in closet and 4-piece ensuite. A den and functional mudroom add flexibility and storage. Enjoy seamless indoor-outdoor living with access from the main floor to the front wrap-around porch and back deck. The lower level offers two additional bedrooms, a 4-piece bath, laundry, ample storage, and walk-out access to a patio. A well-designed home combining comfort, quality, and lifestyle. (id:45055)
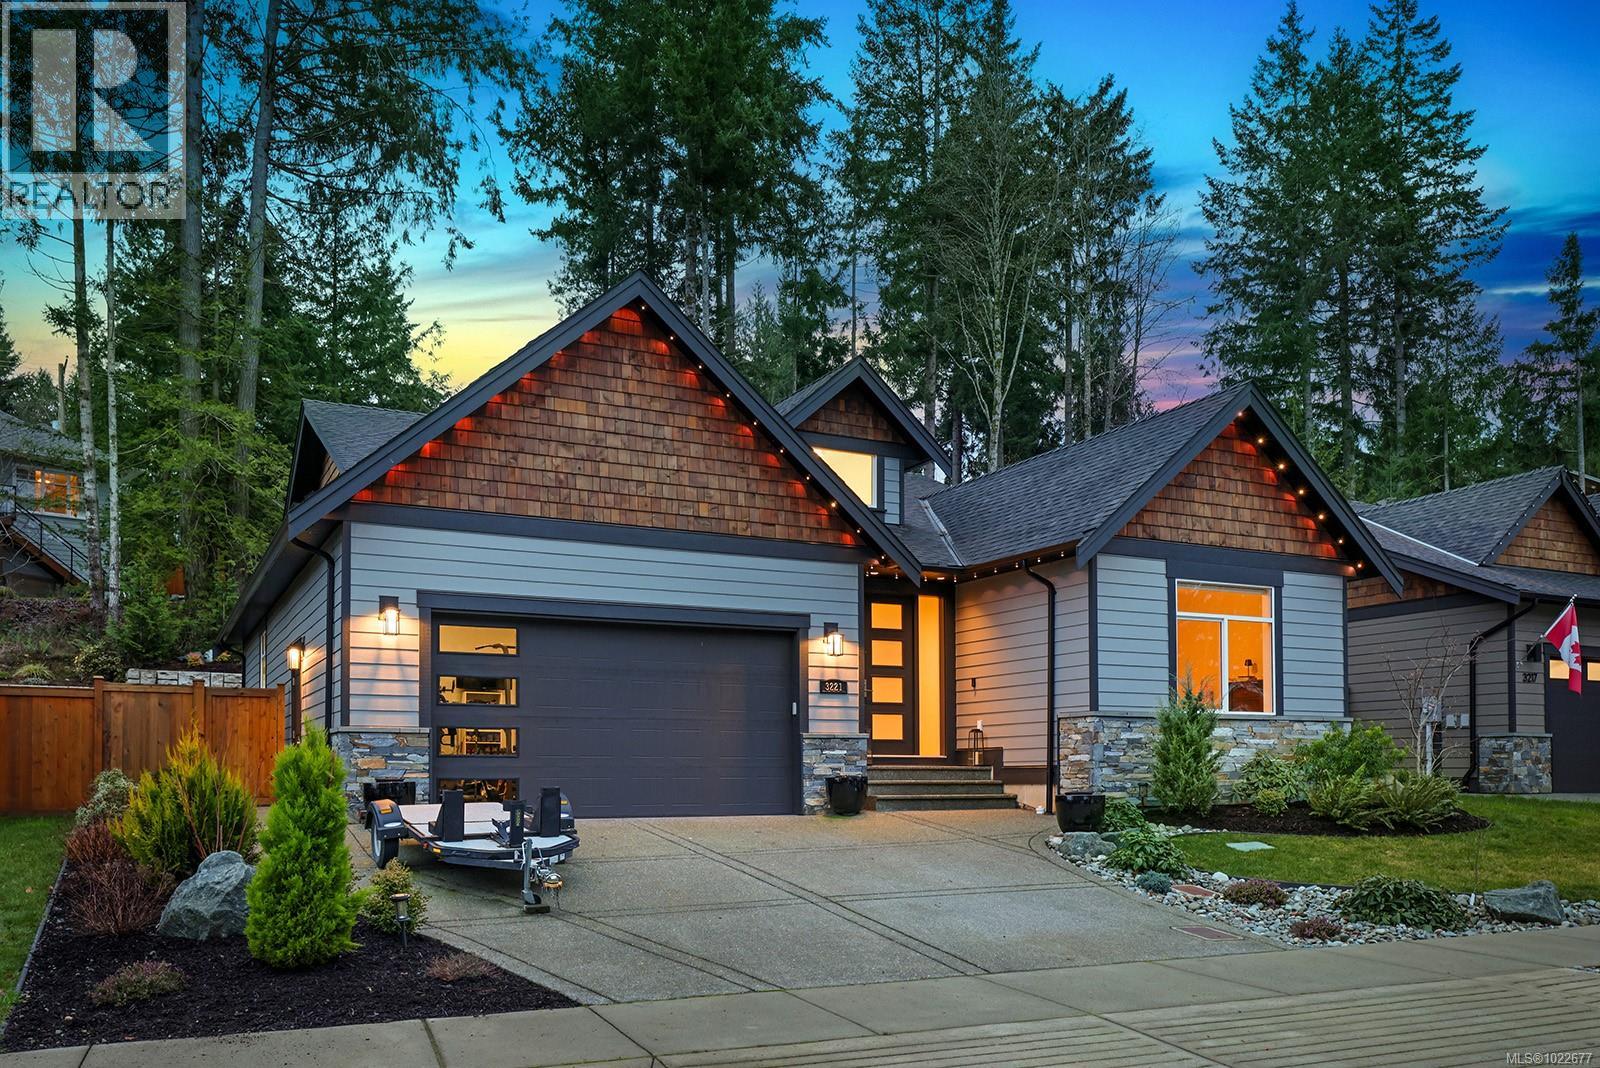
3221 Klanawa Cres
Courtenay, British Columbia
Exquisite Northridge Estates Rancher, built in 2022 with a protected buffer creating a forested backdrop and fantastic privacy. This former Ballard show home offers 3 BD/ 2 BA, 1,893 sf, 9 -10’ ceilings throughout, a bright, spacious foyer with 17’ ceiling and skylight. Stunning stacked stone gas fireplace with blue grey tones and warm accents contrasting the wide oak plank flooring throughout. Sophisticated luxury, contemporary styling, & spacious room sizes. Generous windows and French doors showcase the tranquil views of the water feature and pergola on the upper level of the private yard, accessed by stairs. Elegant bright white kitchen with quartz countertops, s/s appliances, gas range, walk-in pantry, and generous island with seating. The primary bedroom offers a serene retreat with 5 pce ensuite, marble tile shower, free standing tub, dual sinks, and walk-in closet. Heat Pump, H/W on demand, irrigation, epoxy floor and pull-down stairs in garage for more storage. (id:45055)
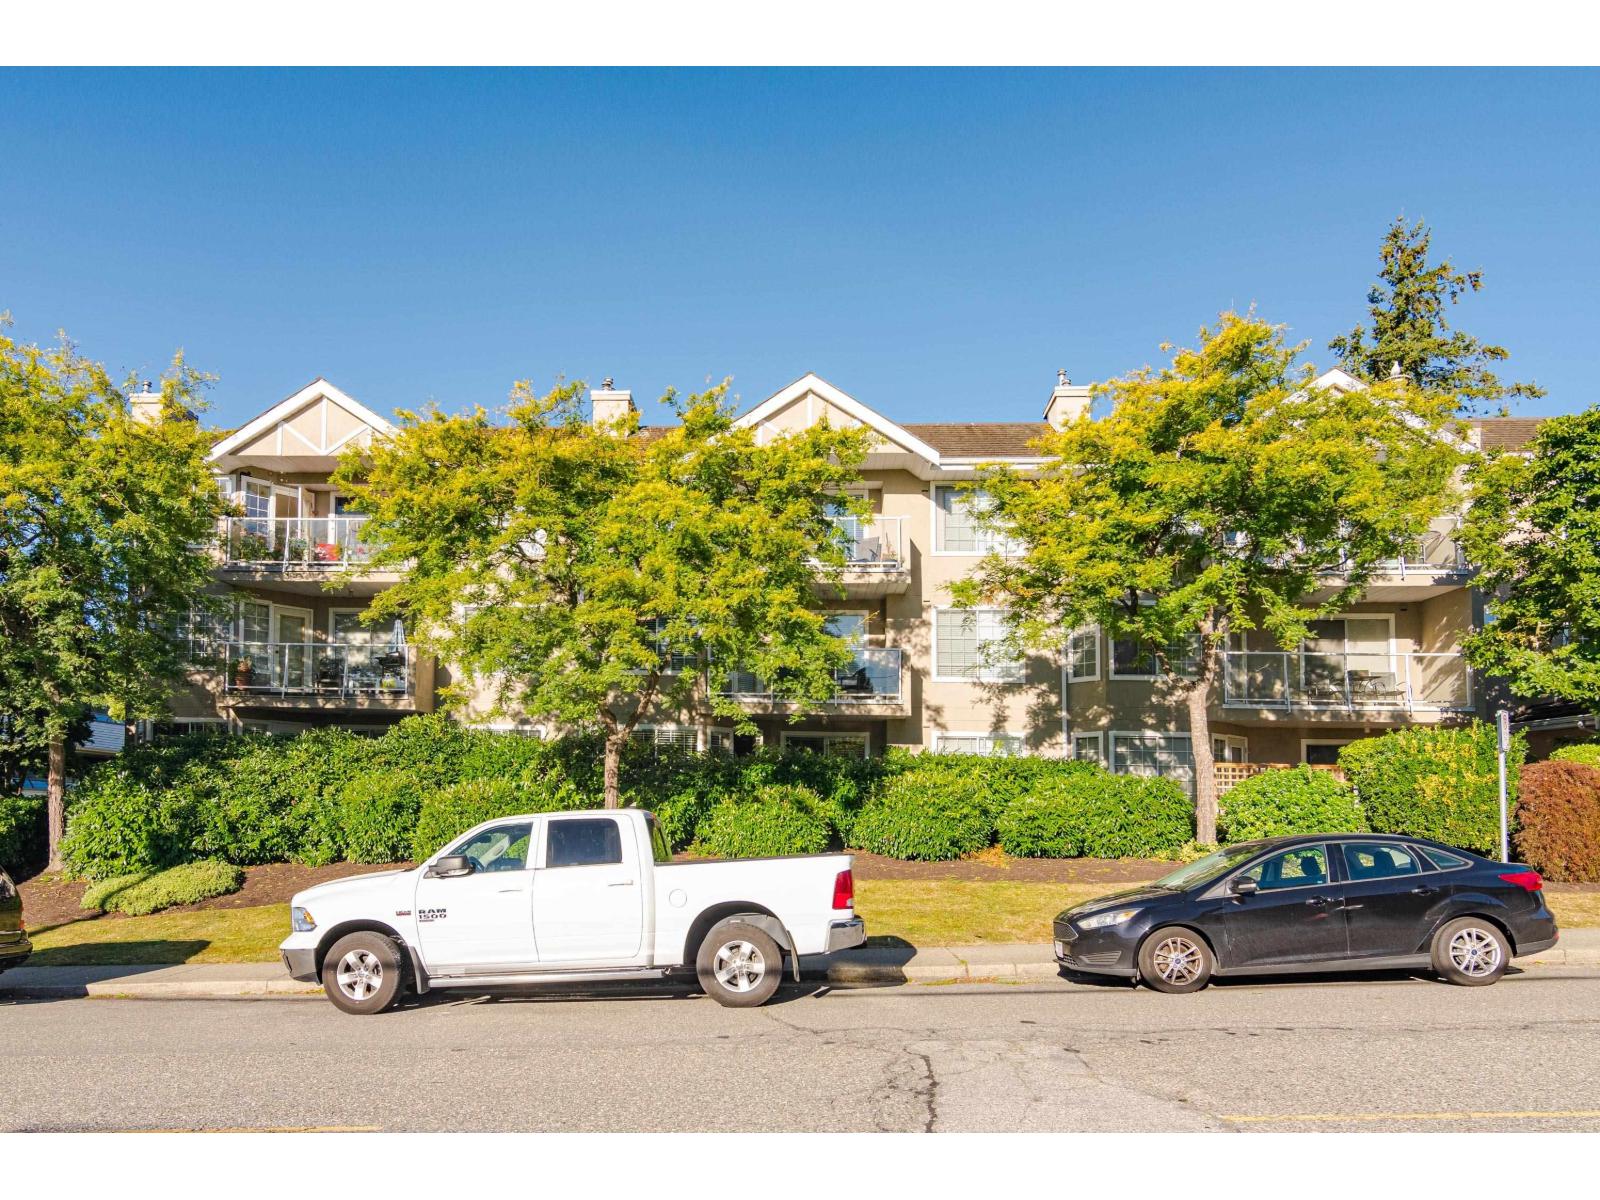
204 1369 George Street
White Rock, British Columbia
Welcome to Cameo Terrace! Spacious 2 bedroom & 2 bathroom corner unit. Featuring a cozy gas fireplace, in-suite laundry, updated bathrooms and laminate floors in main living areas. Very bright with lots of windows and southwest facing balcony. Prime White Rock location within walking distance to shops, restaurants and the beach. (id:45055)
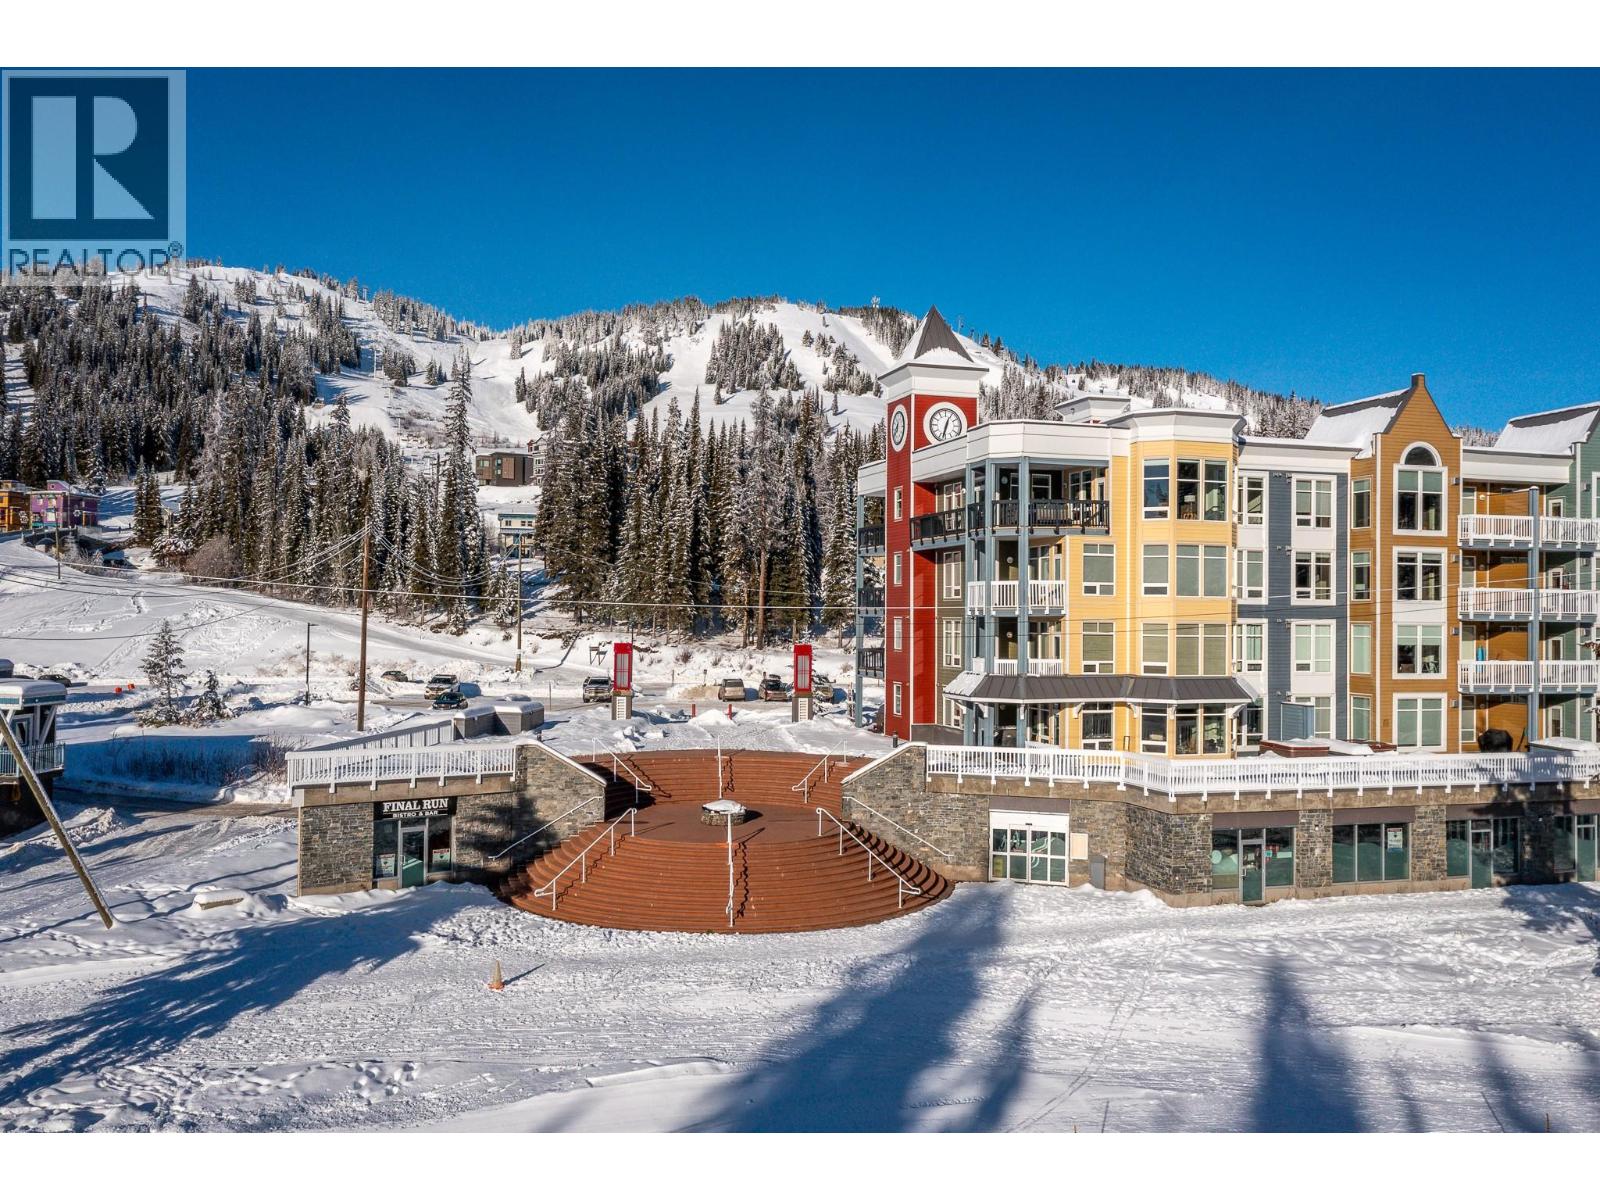
30 Monashee Road Unit# 214
Silver Star, British Columbia
Enjoy ski-in/ski-out convenience with this 2nd-floor corner condo in Firelight at Silver Star Mountain Resort. Perfectly located beside the skating pond and Tube Town, with easy access to the Silver Queen chair and Nordic trails, this 2-bedroom, 1-bathroom unit is fully furnished and move-in ready. The open layout includes a well-equipped kitchen, in-unit washer/dryer, and a private balcony. The second bedroom is furnished with bunks, making it ideal for families or guests. Firelight offers excellent amenities, including a central lobby, two elevators, underground parking, ski lockers, a wax room, secure bike storage, and a shared outdoor hot tub. This property can be added back into the rental pool for revenue potential, and with no current bookings to honor, you can start enjoying the mountain lifestyle right away. GST applicable. (id:45055)
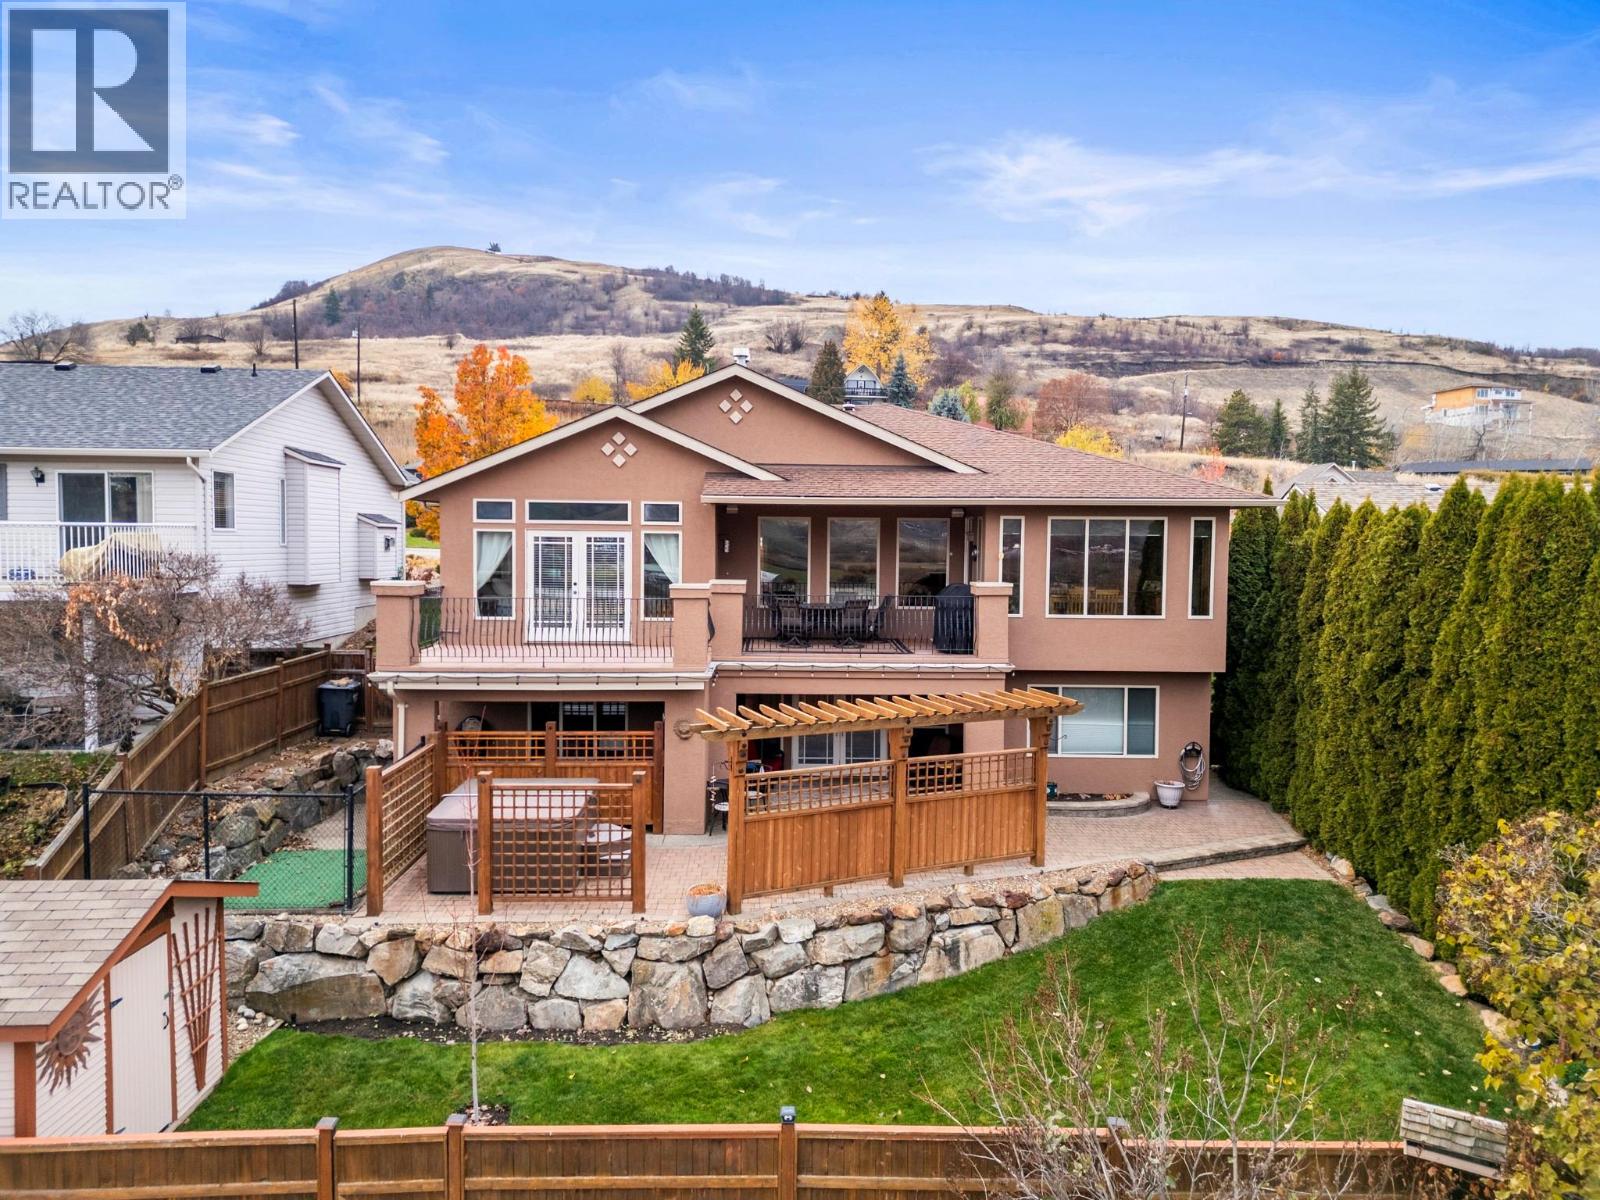
289 Inverness Drive
Coldstream, British Columbia
Welcome to 289 Inverness Drive-one of Coldstream's most sought after family oriented neighborhoods located near the world famous Kalamalka Lake and shopping with all amenities in nearby Vernon. This well appointed 4 bedroom (plus huge flex room) 3 bath, attached double car garage, level entry home with a fully finished walkout basement is in move-in ready condition and waiting to welcome its next family. The open concept main level provides a gourmet kitchen with Quartz countertops and an island, dining area and cozy living room with a gas fireplace. The patio doors lead out to the expansive deck overlooking the neighboring greenspace offering views of the Coldstream Valley! At the other end of the home you will find a bedroom, full bath and a spacious primary bedroom complete with a walk-in closet, 4 piece ensuite and a set of French doors leading out to the deck to take in the views! Head downstairs to the walkout basement and enjoy the family room with another gas fireplace and another set of French doors leading you to the patio, hot tub and fully landscaped yard complete with a separate dog run. Back inside you will find 2 bedrooms, a full bathroom and the huge storage room-380 sq./ft.-ready to be turned into an amazing Theatre room or whatever your heart desires! This home also boasts in floor heating and a built in sound system PLUS NUMEROUS UPDATES THROUGHOUT! This home is absolutely move-in ready as the pride of ownership shines as soon as you walk in the front door! (id:45055)
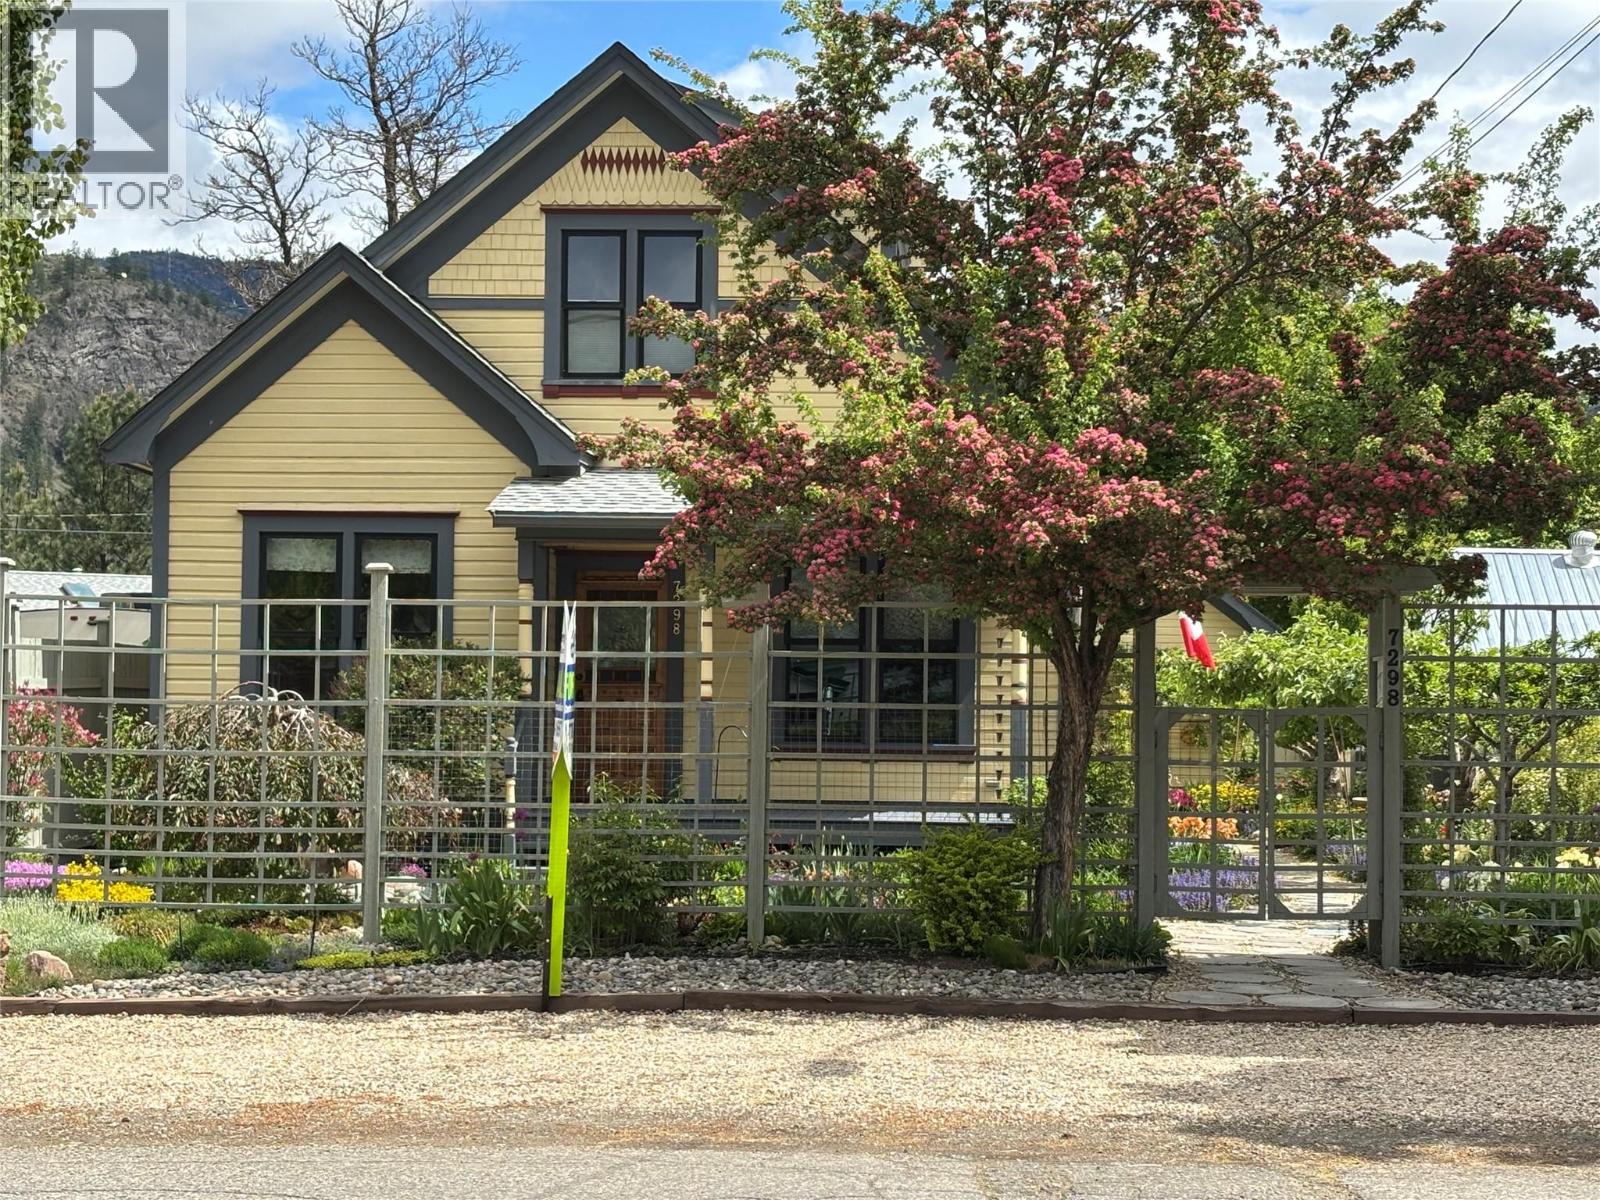
7298 18th Street
Grand Forks, British Columbia
Welcome to this beautifully updated 2-bedroom, 2-bathroom heritage home in Grand Forks, BC, ideally located just steps from the Trans Canada Trail. Beginning in 2006, the home underwent an extensive restoration renovation taken right down to the studs, with all electrical, plumbing, ducting, heating, and insulation fully replaced and upgraded, blending peace of mind with timeless character. Inside, classic craftsmanship is showcased through crown moulding, oversized baseboards, and an abundance of custom built-ins that add both charm and everyday functionality. These traditional details are thoughtfully paired with tasteful modern finishes throughout. The inviting living space features a cozy gas fireplace, while air conditioning ensures year-round comfort. A 200-amp electrical panel easily supports today’s lifestyle needs. Outside, the fully landscaped and fenced yard offers a private retreat with alley access, RV hookup, and a detached workshop or single-car garage—ideal for hobbies, storage, or additional parking. Two covered decks extend the living space outdoors, perfect for relaxing or entertaining in any season. Move-in ready and rich in character, this home offers the ideal balance of heritage charm, comfort, and quality upgrades in a desirable Grand Forks location close to outdoor recreation. (id:45055)

2835 Silver King Road
Nelson, British Columbia
Development property. So many options for this 4.9 acre parcel just outside of the City limits. This newly created lot is from the approved subdivision (PLR) on file. There is an opportunity to create a 3 lot subdivision or take advantage of the no zoning for multiple home sites or creation of a tiny home village. The property presently offers multiple building sites and was septic tested for the creation of 3 strata lots. The close proximity to town and to mountain bike trails and outdoor activities is a bonus. The property could also be suitable for commercial ventures wanting to put a large shop up with easy access to town. Non-registered Subdivision Lot. (id:45055)
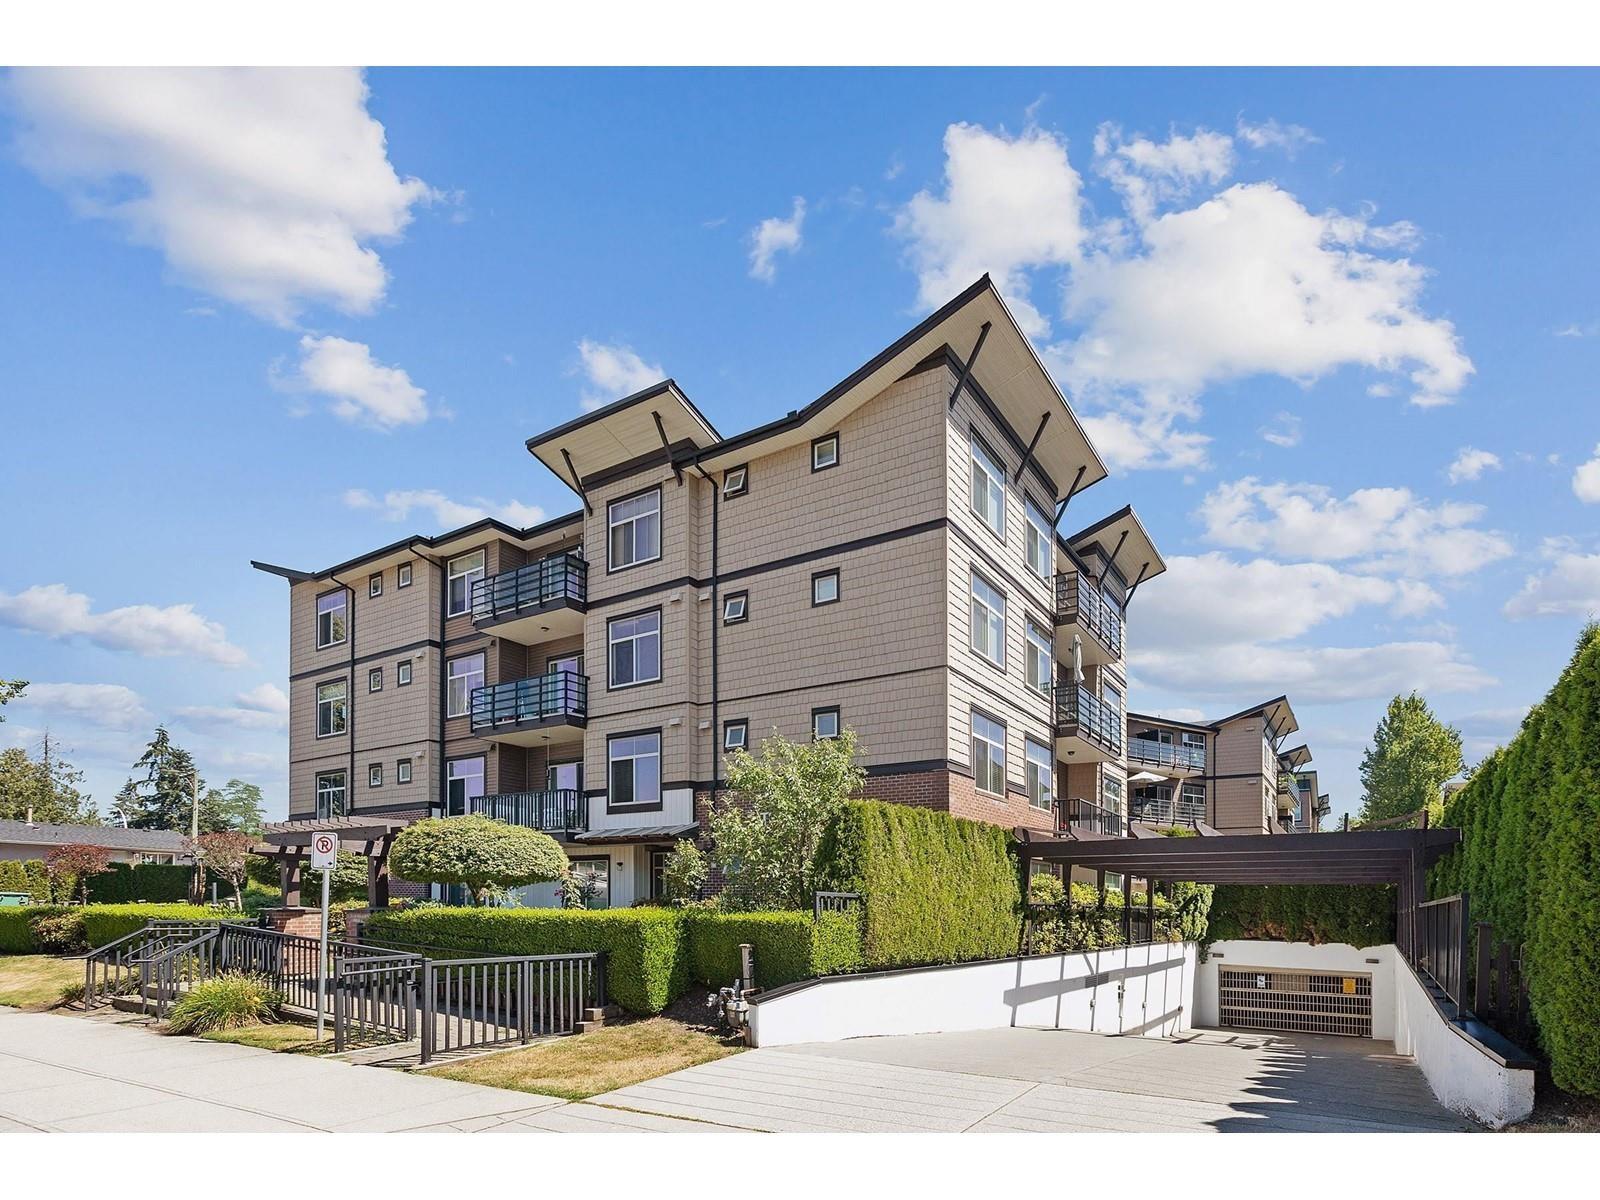
411 8168 120a Street
Surrey, British Columbia
GREAT VALUE for this very well kept 2 bed, 2 bath unit on the top floor in sought after SOHO building, comes with 2 large side by side parking stalls as a bonus! This cool North facing, very quiet unit with 9' high ceilings, freshly painted with crown moldings offering amazing views of the North Shore Mountains is a must see. Open concept with granite countertops, modern steel appliances, electric fireplace, maple kitchen, balcony for barbeques, large Master bedroom has a walk-in closet, 2nd bedroom & bath is far apart for privacy. Well run building with low strata fees includes water & sewer has great amenities like guest suite for out of town guests, party hall & a gym! Located in the heart of Surrey with shopping, transit & Kennedy Trail Elementary withing steps. (id:45055)
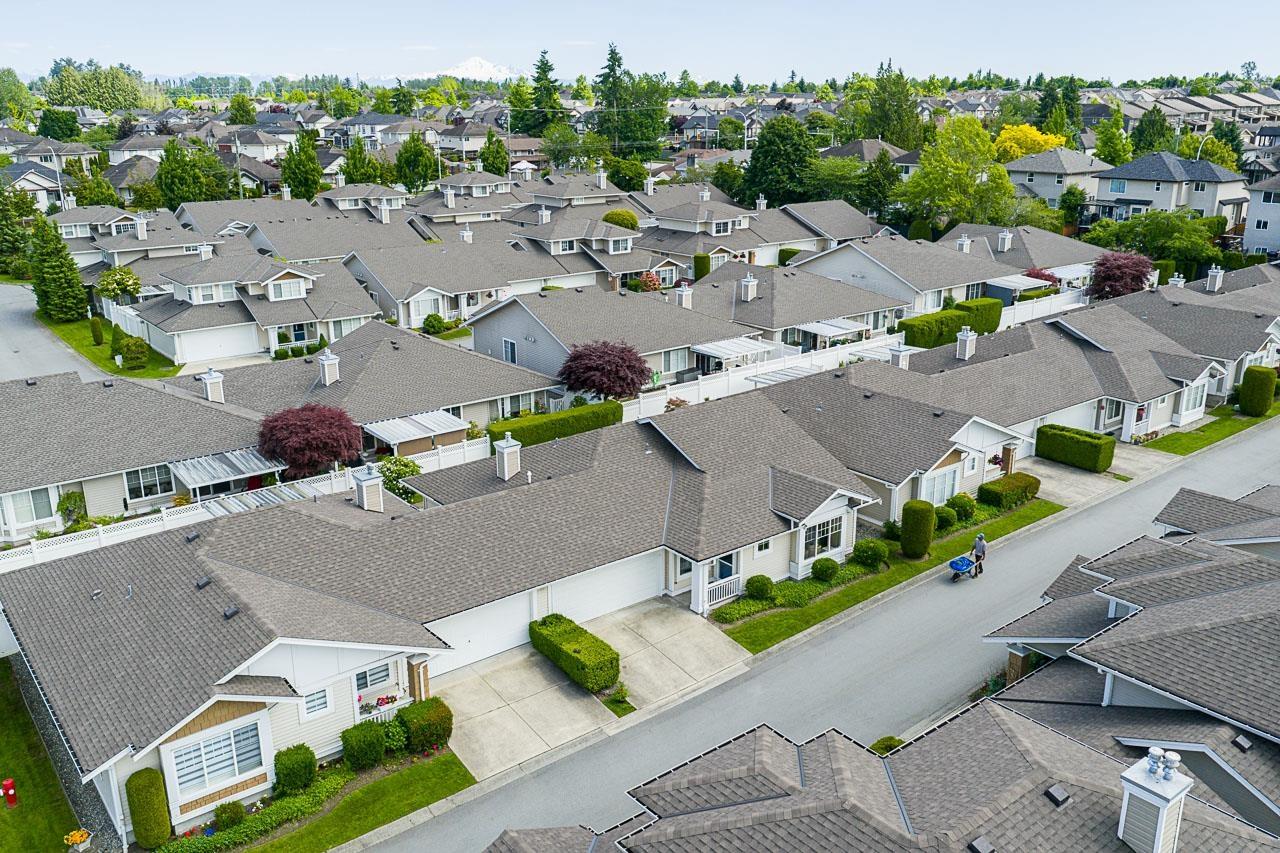
23 6885 184 Street
Surrey, British Columbia
Welcome to Creekside at Clayton Hills, a warm and welcoming 55+ community known for its charm and peaceful atmosphere. This beautifully kept duplex-style rancher offers effortless one-level living, with a bright, airy living room enhanced by vaulted ceilings. The spacious primary bedroom features a walk-in closet and soothing 5-piece ensuite, while the second bedroom is ideal for guests or a serene home office. Enjoy a sunny south-facing, fully fenced backyard perfect for relaxing afternoons. Updates include A/C and a roof approx. 4 years old. A double garage plus 2 extra parking spots add comfort. Wonderful amenities include a clubhouse with kitchen, gym, library, and pool table, all steps to shopping and dining. (id:45055)
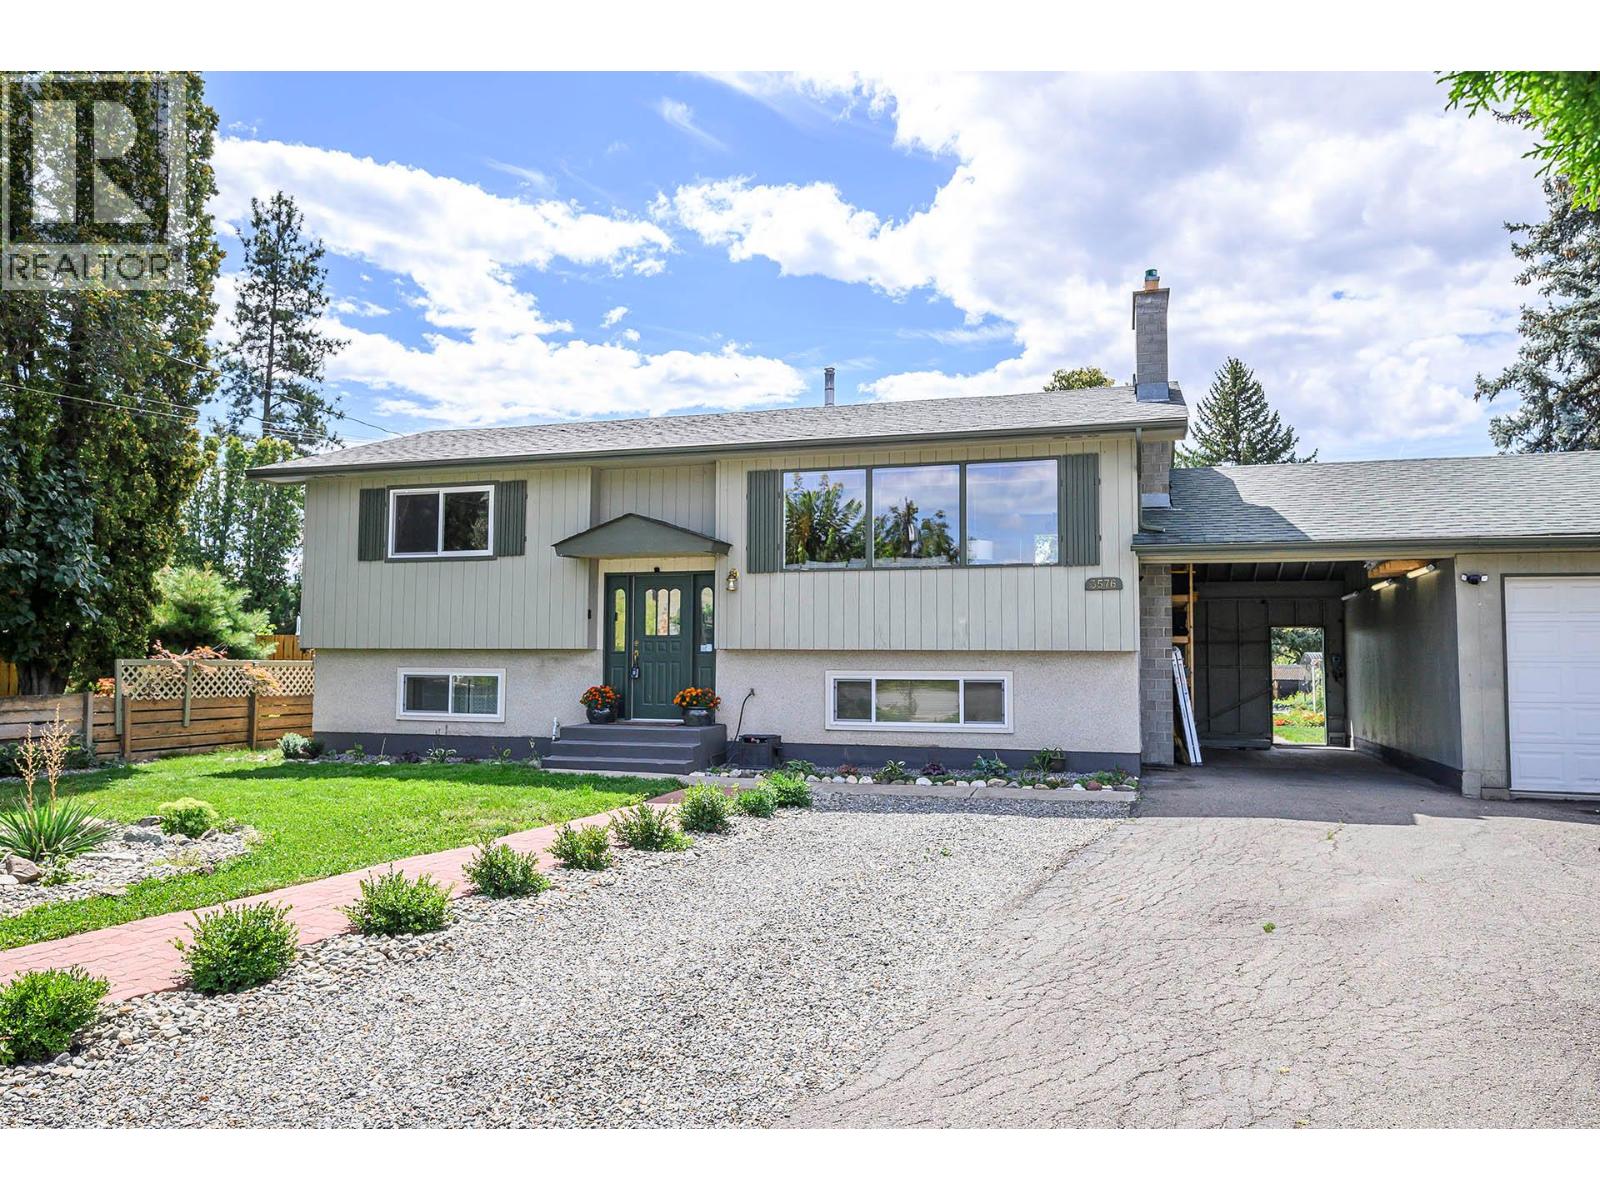
3576 Mountainview Place
Kamloops, British Columbia
Well kept home on a desirable Westsyde cul-de-sac in one of the area's largest flat lots (0.44 ac). The main floor has lots of natural light and boasts a large livingroom that flows into the dining area and kitchen w/access to the large sundeck and stunning yard. Two large bedrooms and 4-piece bathroom upstairs, with one bedroom converted into a custom office. The well-lit lower floor has a one-bedroom, summer kitchen, laundry and storage room, recroom, 3-piece bathroom and access to the backyard and carport. The carport has been upgraded with storage shelving and a new R20 insulated wall between the garage. The garage has been turned into a workshop with new plywood walls, shelving and a custom workbench. The front yard has been transformed in 2024 with a brick pathway that defines the irrigated xeriscaping. The side yard offers additional parking and full vehicular access to the backyard, which is gorgeous and contains a lovely garden plot, new cedar greenhouse (2025), 10+ fruit trees, u/g sprinklers, mature trees, two sheds-all on well draining sandy soil and wildlife-friendly certified. New windows in 2018-19 (except four upstairs), furnace (2015) and a 1"" water line, fridge, washer and dryer(2023). This home is in walking distance of great schools, parks, public indoor pool, Westsyde Shopping Centre, The Dunes Golf Course and Rivers Trail. Ample parking, including for RVs and also conveniently located steps from the #3 bus into town and the bike route. A must to view! (id:45055)
Your Favourites
No Favourites Found






