$1,649,000
$1,649,000
$1,649,000
$1,649,000
$1,649,000
$1,649,000
$1,649,000
$1,649,000
$1,649,000
$1,649,000
$1,649,000
$1,649,000
$1,649,000
$1,649,000
$1,649,000
$1,649,000
$1,649,000
$1,649,000
$1,649,000
$1,649,000
$1,649,000
$1,649,000
$1,649,000
$1,649,000
$1,649,000
$1,649,000
$1,649,000
$1,649,000
$1,649,000
$1,649,000
$1,649,000
$1,649,000
$1,649,000
$1,649,000
$1,649,000
$1,649,000
$1,649,000
$1,649,000
$1,649,000
$1,649,000
$1,649,000
$1,649,000
$1,649,000
$1,649,000
$1,649,000
$1,649,000
$1,649,000
$1,649,000
$1,649,000
$1,649,000
$1,649,000
$1,649,000
$1,649,000
$1,649,000
$1,649,000
$1,649,000
$1,649,000
$1,649,000
$1,649,000
$1,649,000
$1,649,000
$1,649,000
$1,649,000
$1,649,000
$1,649,000
Like this listing?
Contact us for more information


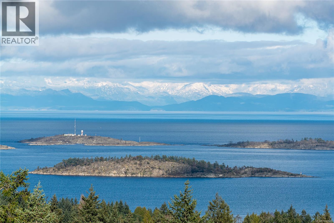
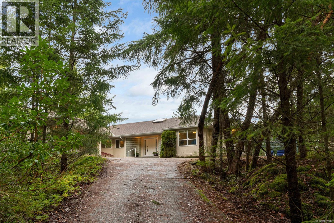
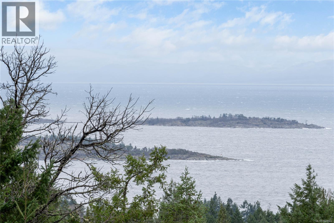
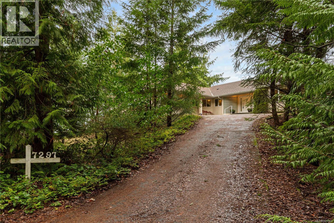
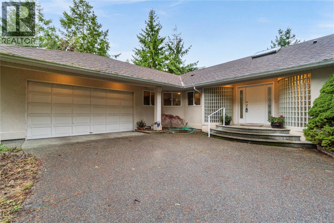
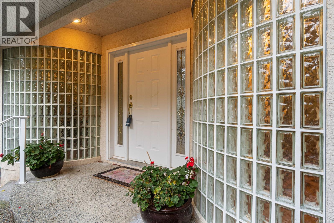
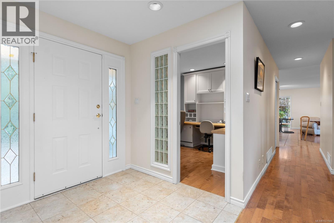
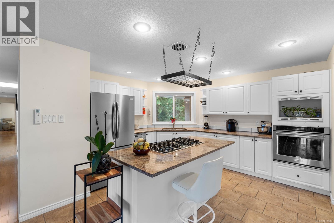
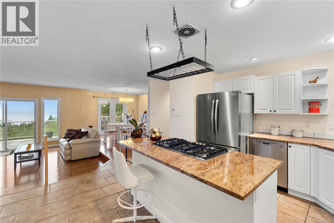

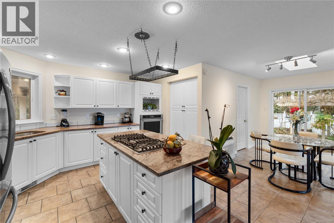
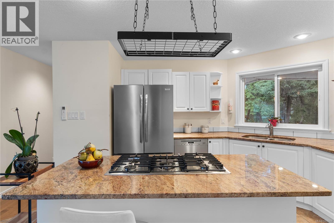
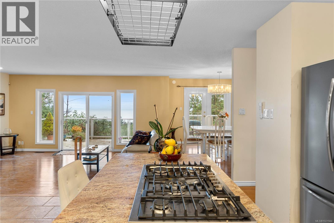
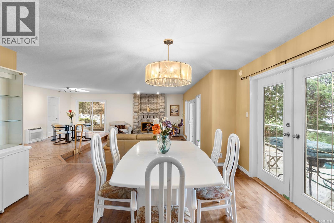
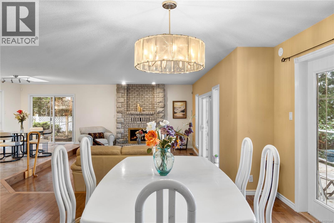
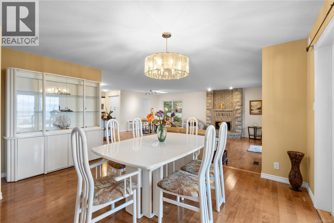
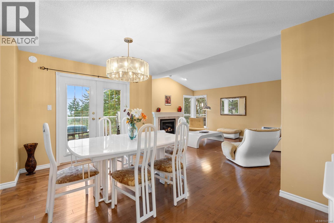
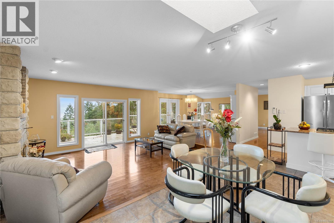
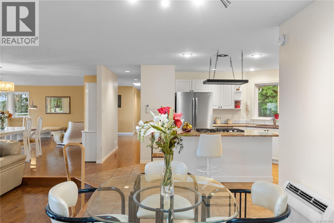
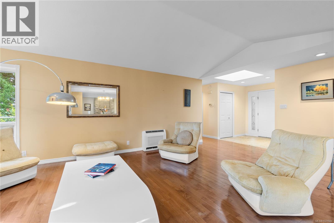
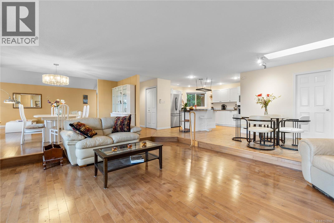
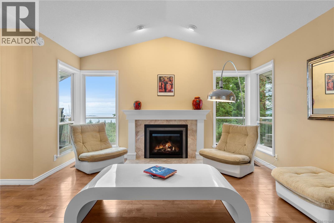
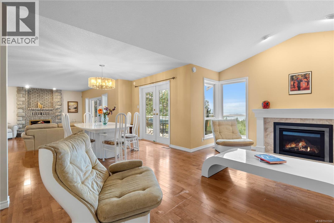

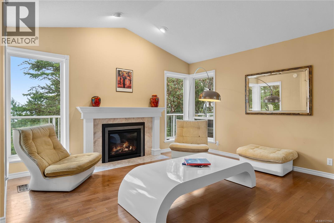
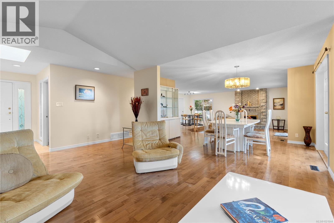
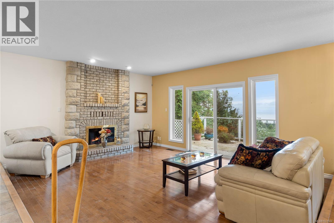
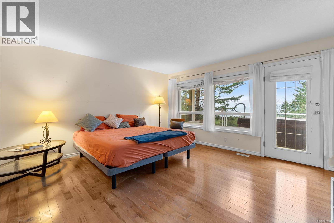
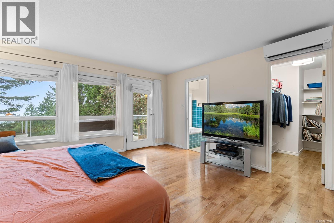
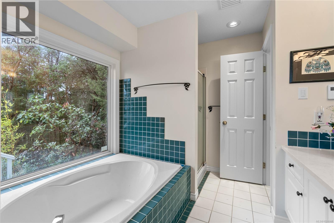
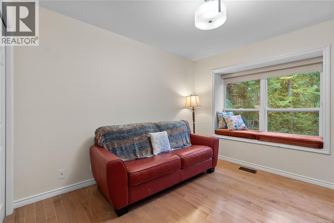
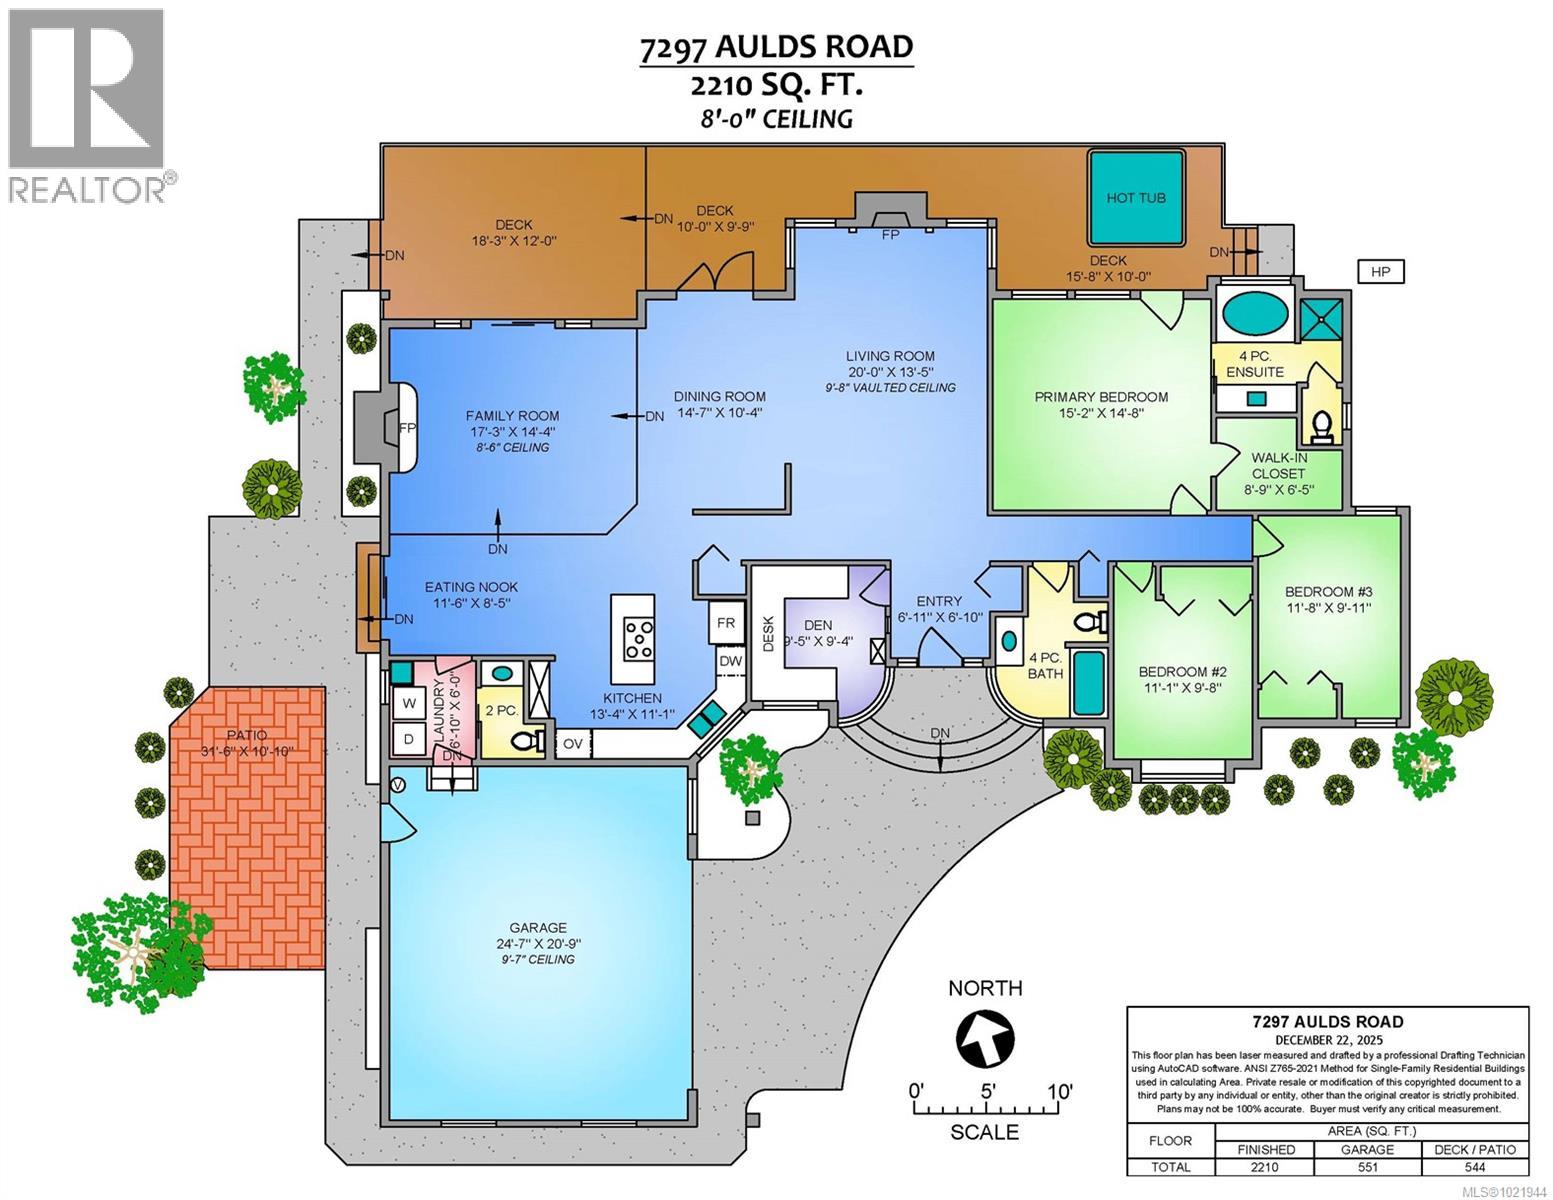
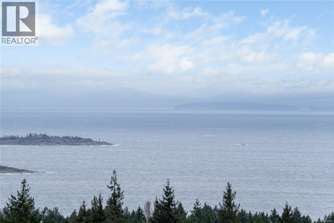
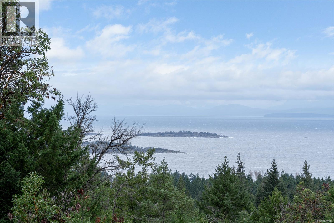
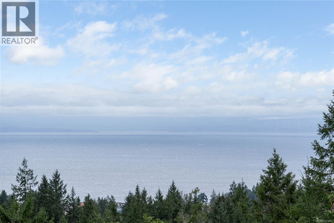
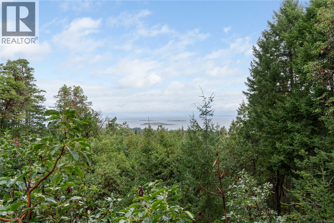
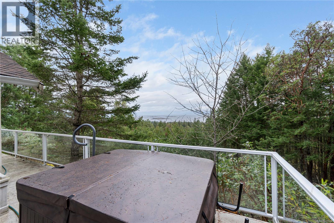
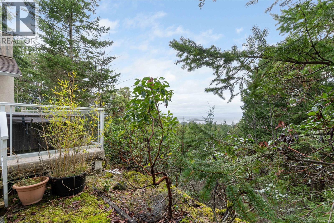

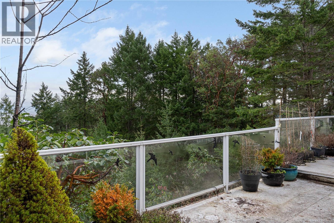
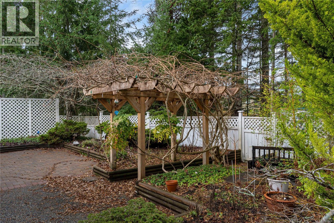
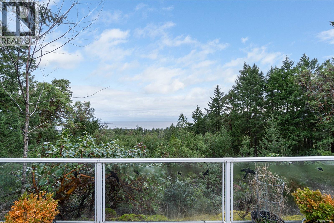
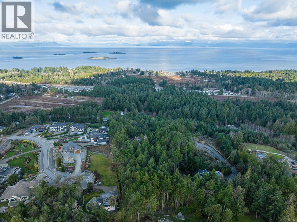
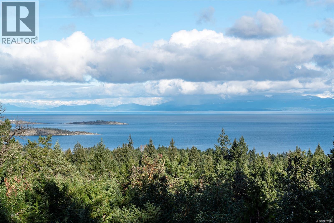
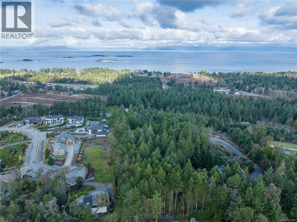
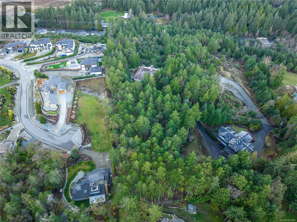
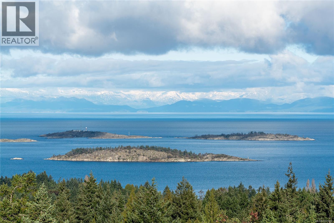
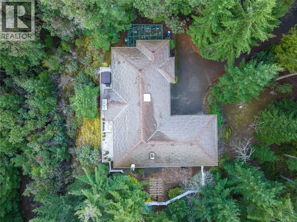
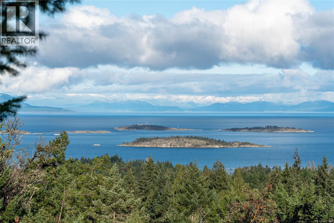
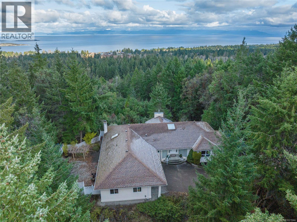
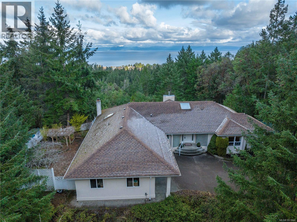
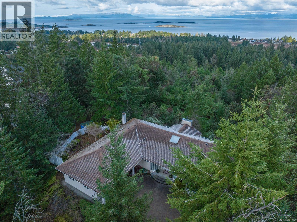
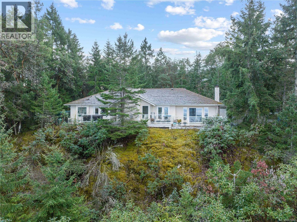
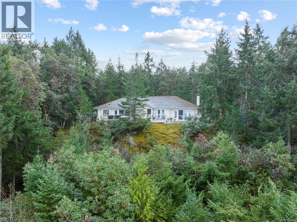
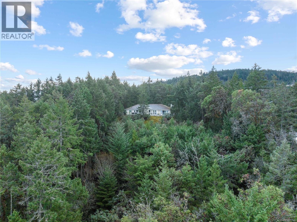
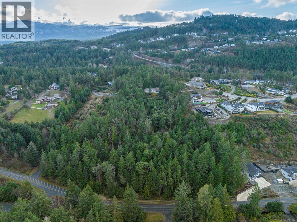
Discover a rare 2,200 sq ft ocean-view rancher set in a private, tranquil setting just under 5 acres. Tucked away at the end of a private road, this property offers exceptional privacy while capturing beautiful ocean views you can enjoy year-round. The thoughtfully designed single-level home features warm hardwood floors and a heat pump for efficient comfort in every season. Step outside and unwind in the hot tub as you take in the peaceful surroundings and stunning vistas. With zoning that allows for a second residence, this property offers outstanding flexibility—ideal for extended family, a guest home, or the retirement residence you have been searching for. A hard-to-find combination of acreage, views, privacy, and opportunity, this is a truly special offering for those seeking space, serenity, and long-term value. Measurements by Proper Measure, buyer to verify if important. (id:45055)
-
Property Details
MLS® Number 1021944 Property Type Single Family Neigbourhood Upper Lantzville Features Acreage, Private Setting, Wooded Area, Other, Marine Oriented ParkingSpaceTotal 6 Plan Vip52522 ViewType Ocean View -
Building
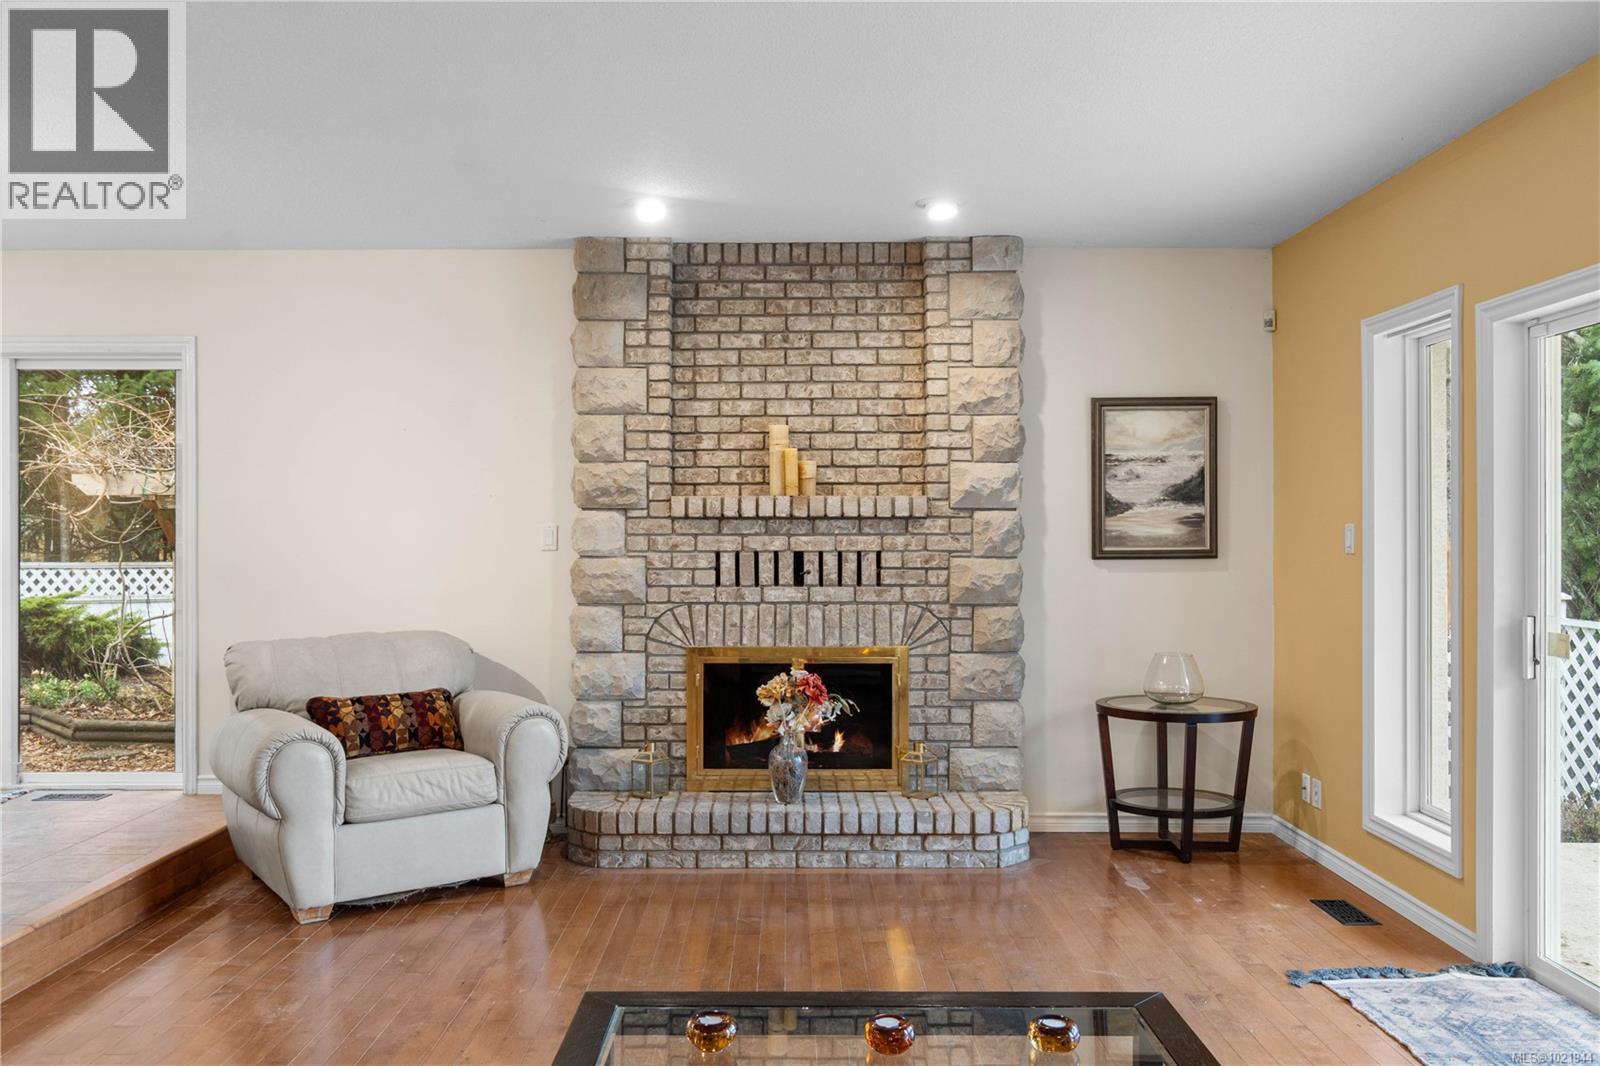
BathroomTotal 3 BedroomsTotal 3 ConstructedDate 1993 CoolingType Air Conditioned FireplacePresent Yes FireplaceTotal 2 HeatingFuel Electric HeatingType Heat Pump SizeInterior 2,761 Sqft TotalFinishedArea 2210 Sqft Type House -
Land
AccessType Road Access Acreage Yes SizeIrregular 4.94 SizeTotal 4.94 Ac SizeTotalText 4.94 Ac ZoningDescription Res-1 ZoningType Residential -
Rooms
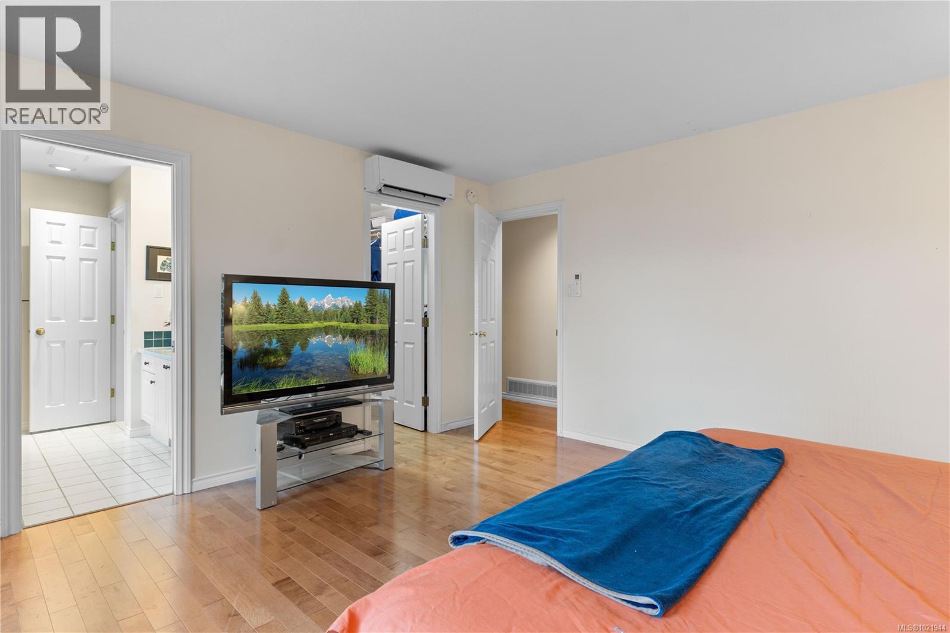
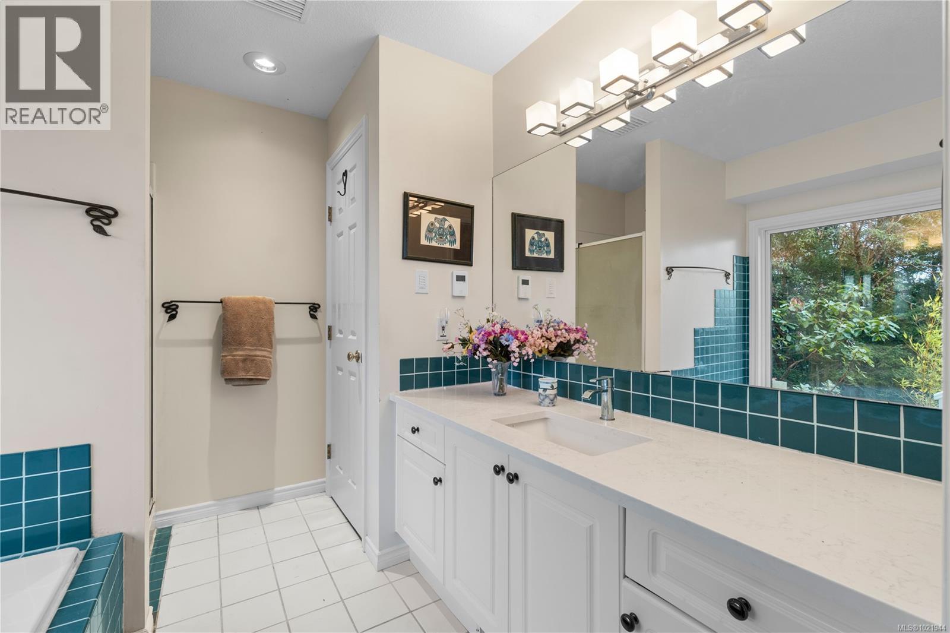
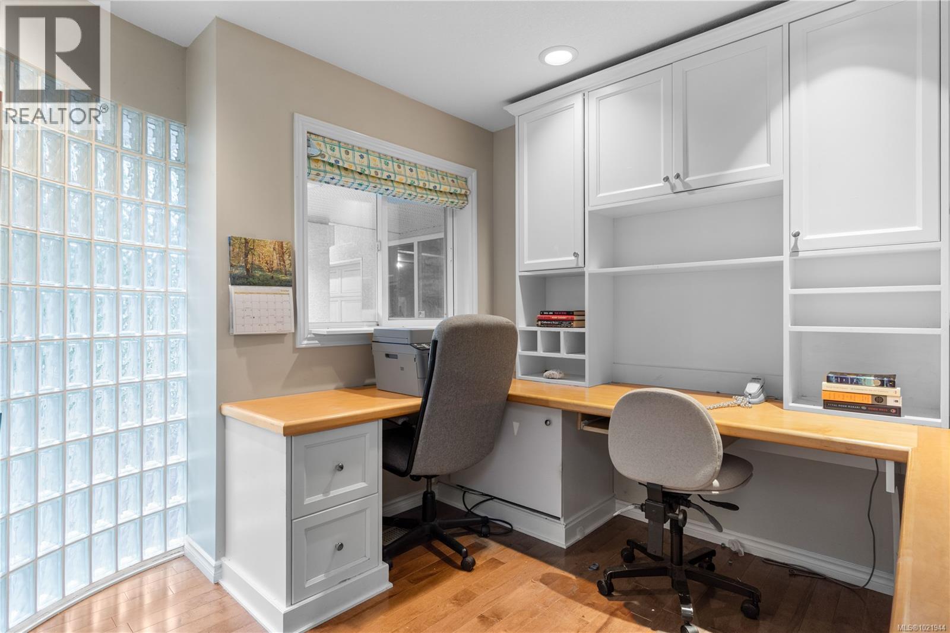
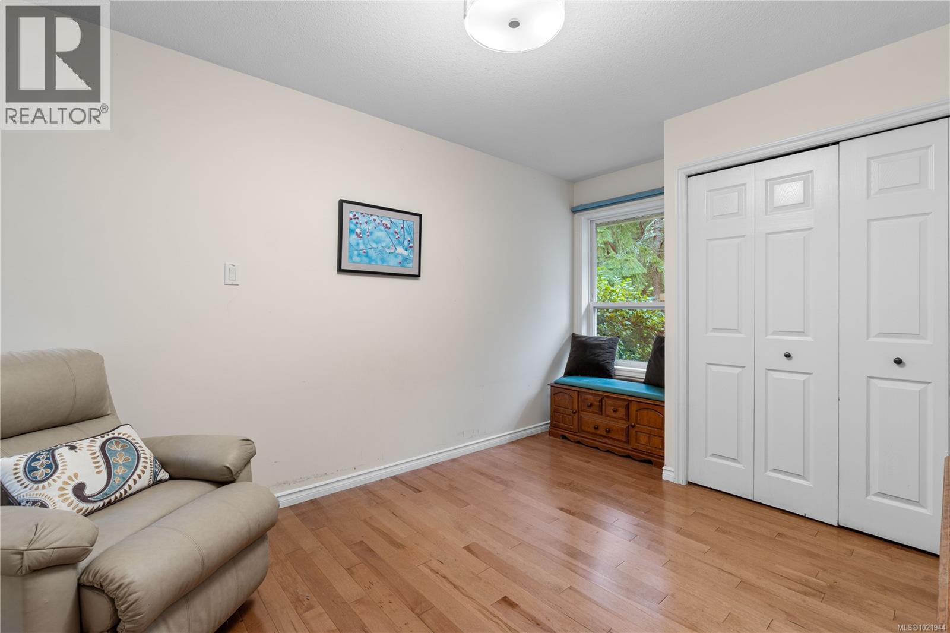
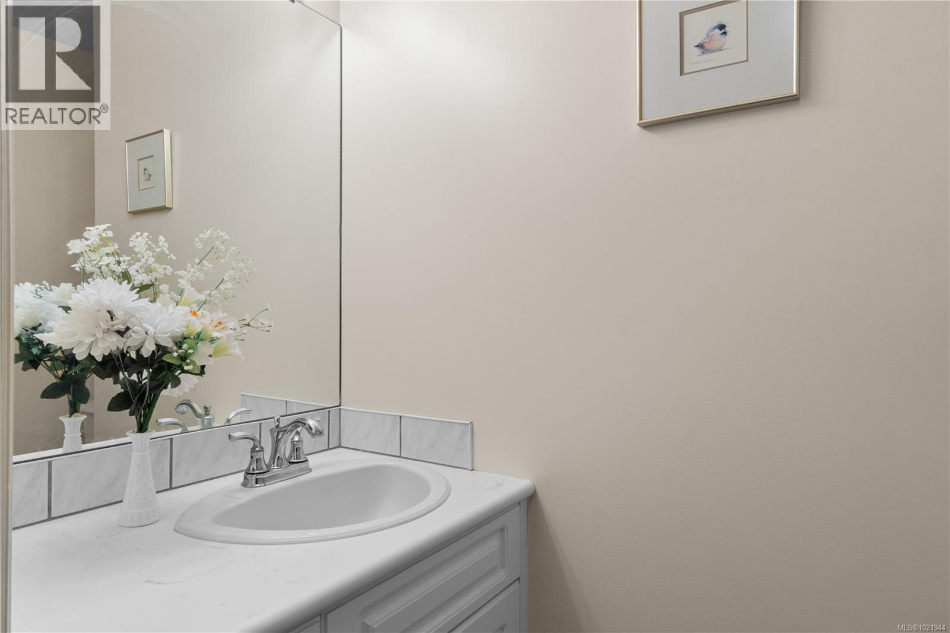

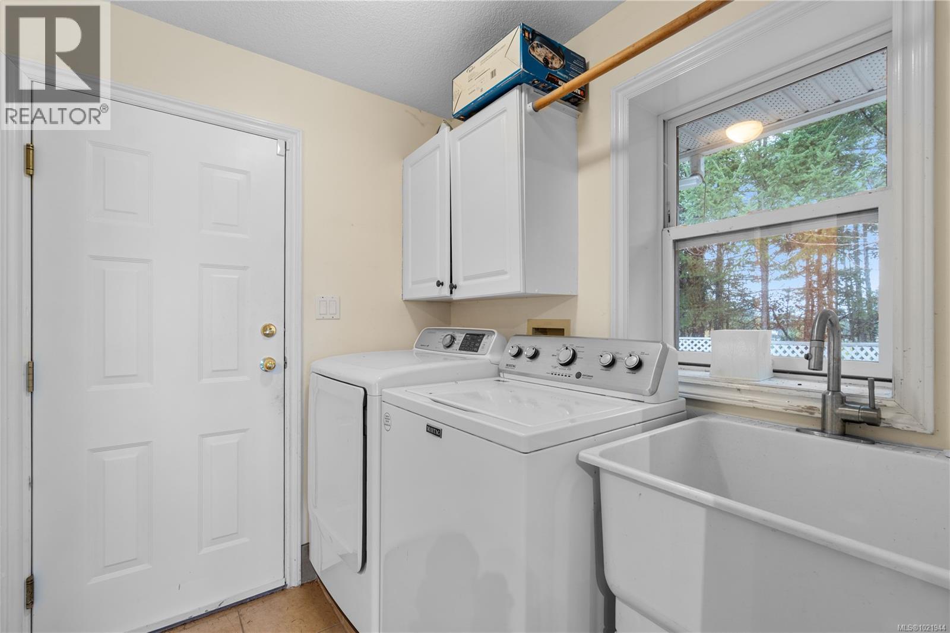
Level Type Length Width Dimensions Main Level Ensuite 4-Piece Main Level Primary Bedroom 15'2 x 14'8 Main Level Bathroom 4-Piece Main Level Bedroom 11'8 x 9'11 Main Level Bedroom 11'1 x 9'8 Main Level Bathroom 2-Piece Main Level Laundry Room 6 ft Measurements not available x 6 ft Main Level Family Room 173 ft 173 ft x Measurements not available Main Level Dining Nook 11'6 x 8'5 Main Level Kitchen 13'4 x 11'1 Main Level Dining Room 14'7 x 10'4 Main Level Living Room 20 ft 20 ft x Measurements not available Main Level Den 9'5 x 9'4 Main Level Entrance 6'11 x 6'10 -
Utilities
Your Favourites
No Favourites Found







The trademarks REALTOR®, REALTORS®, and the REALTOR® logo are controlled by The Canadian Real Estate Association (CREA) and identify real estate professionals who are members of CREA. The trademarks MLS®, Multiple Listing Service® and the associated logos are owned by The Canadian Real Estate Association (CREA) and identify the quality of services provided by real estate professionals who are members of CREA. The trademark DDF® is owned by The Canadian Real Estate Association (CREA) and identifies CREA's Data Distribution Facility (DDF®)
January 08 2026 09:22:51
Vancouver Island Real Estate Board
