$289,000
Maintenance,
$262.39 Monthly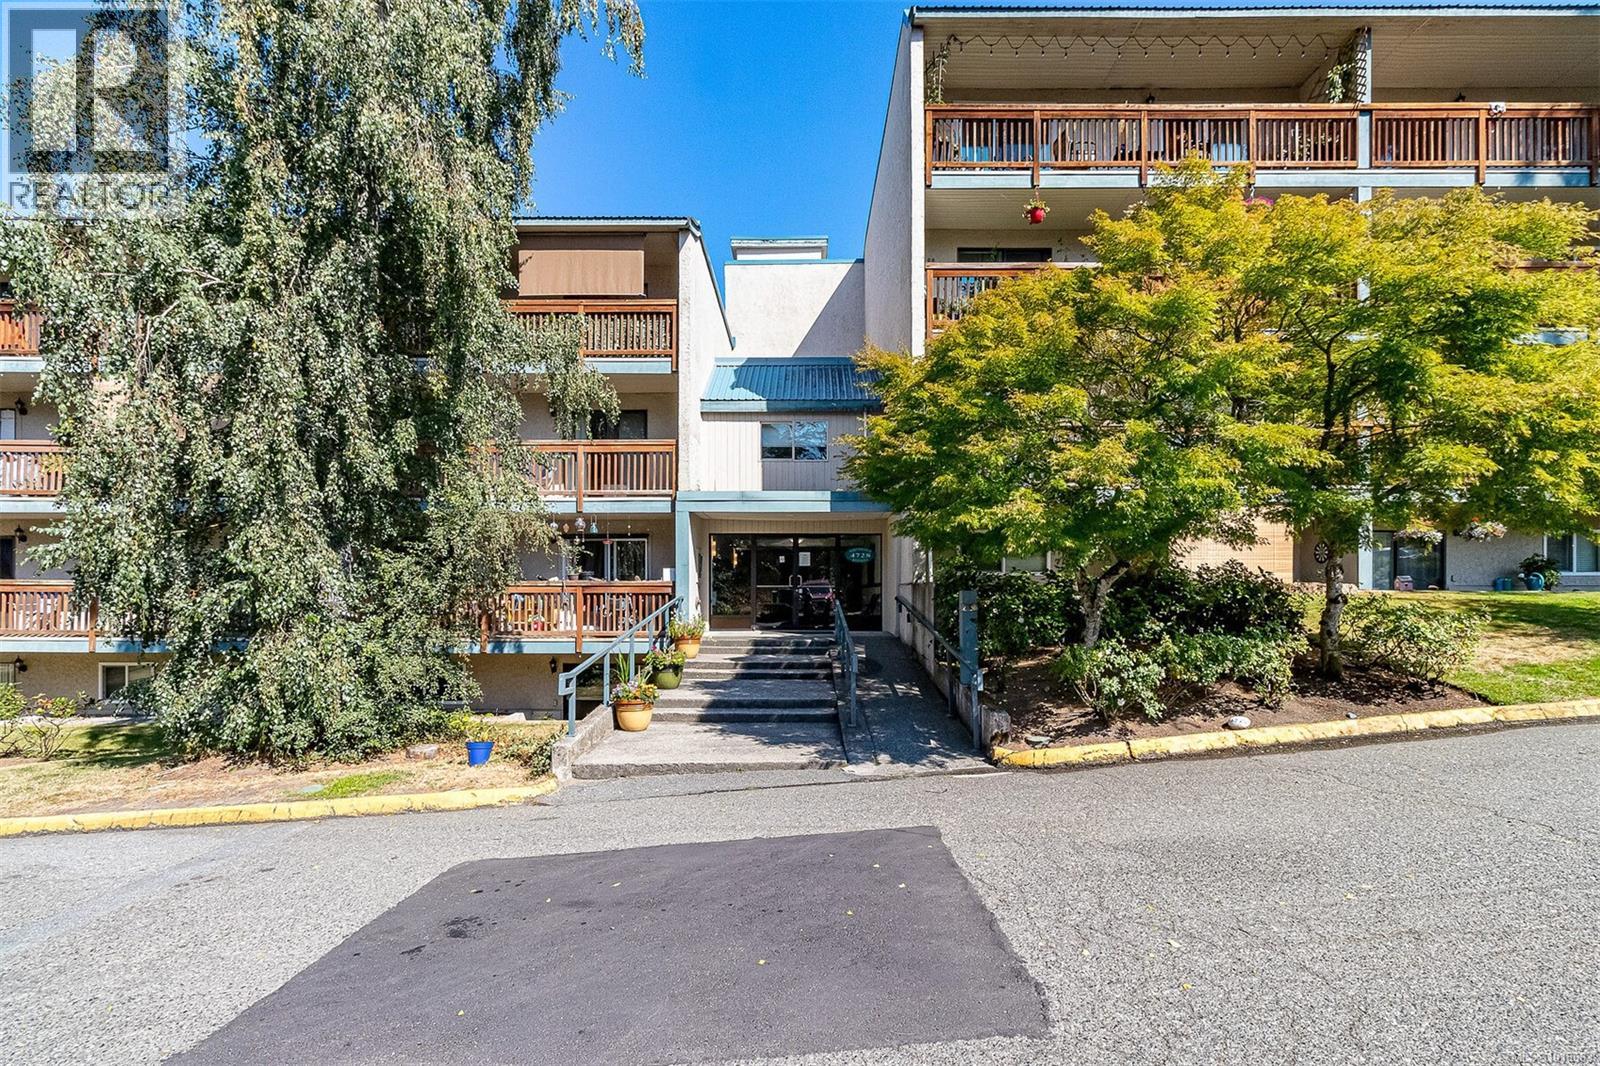
$289,000
Maintenance,
$262.39 Monthly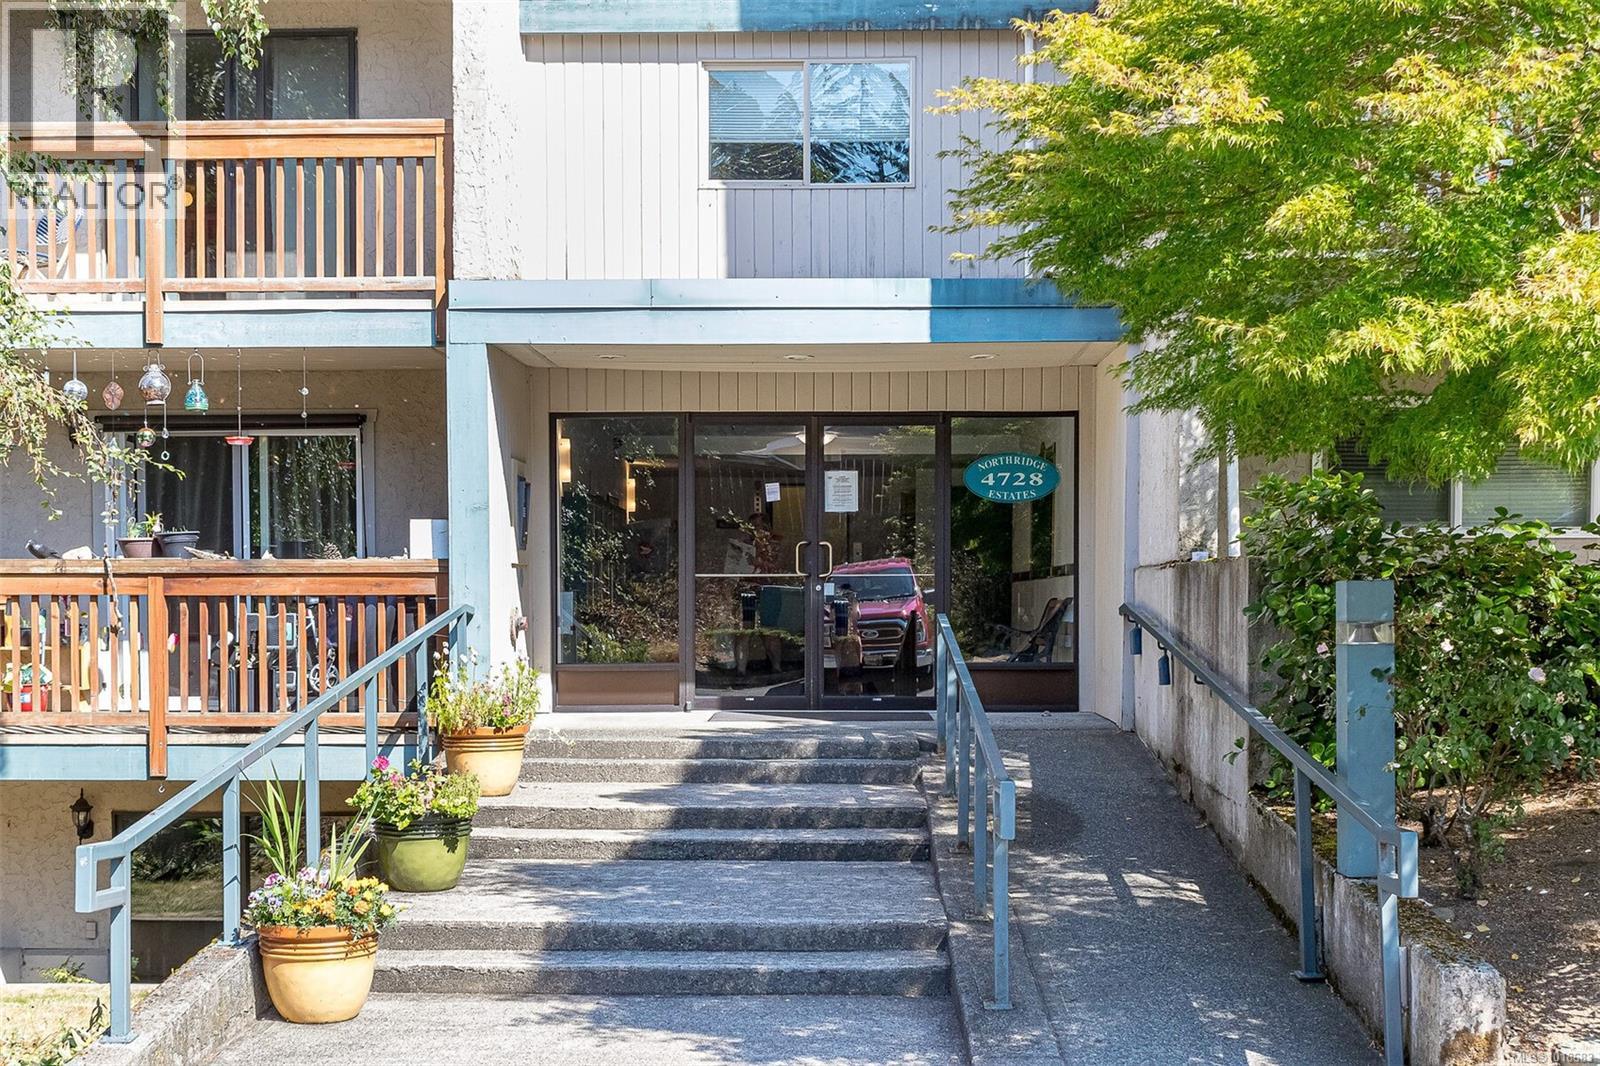
$289,000
Maintenance,
$262.39 Monthly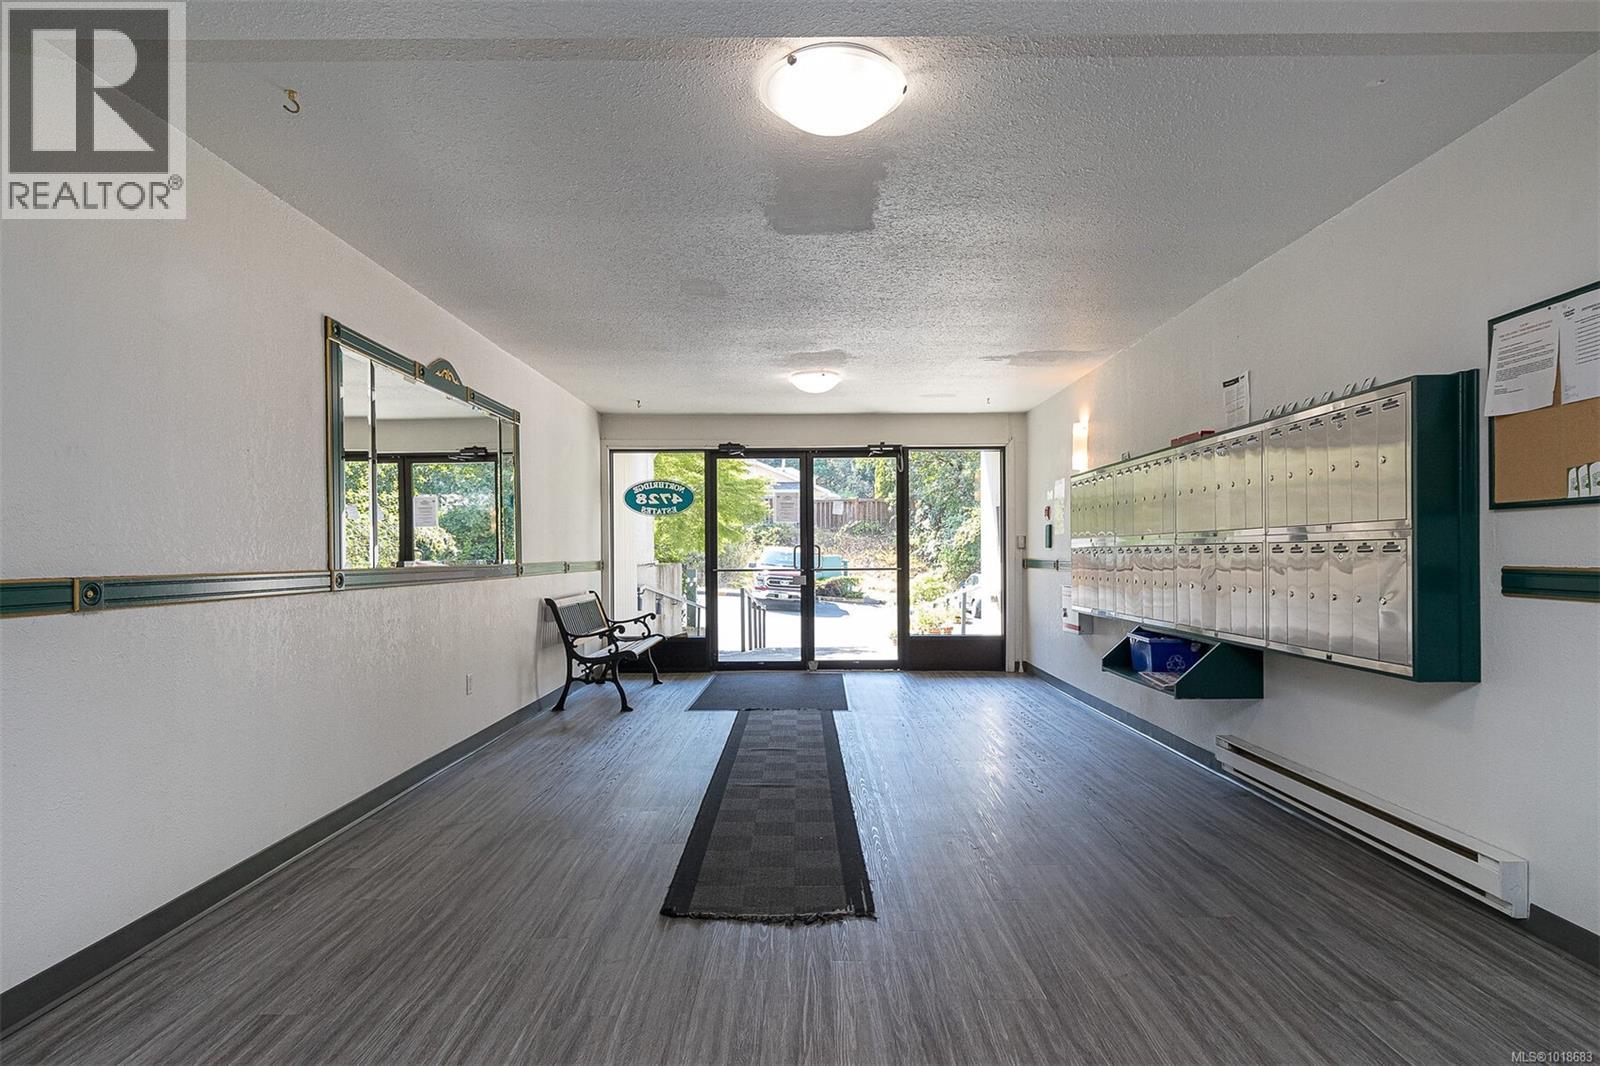
$289,000
Maintenance,
$262.39 Monthly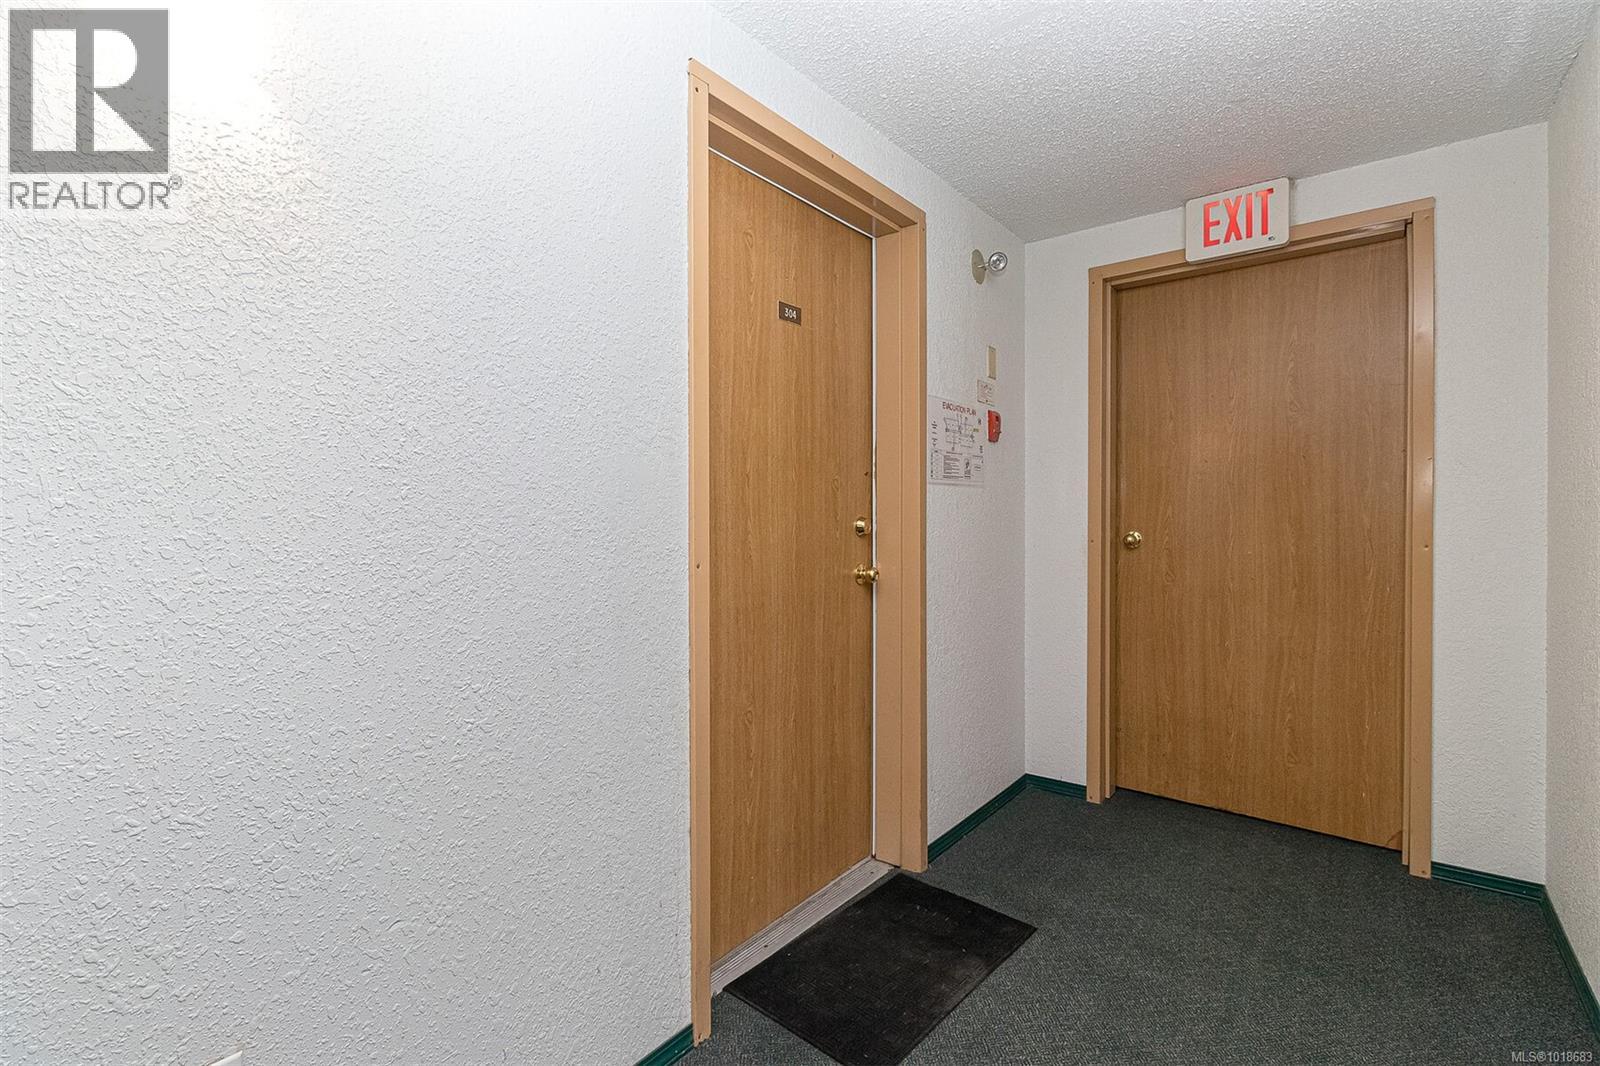
$289,000
Maintenance,
$262.39 Monthly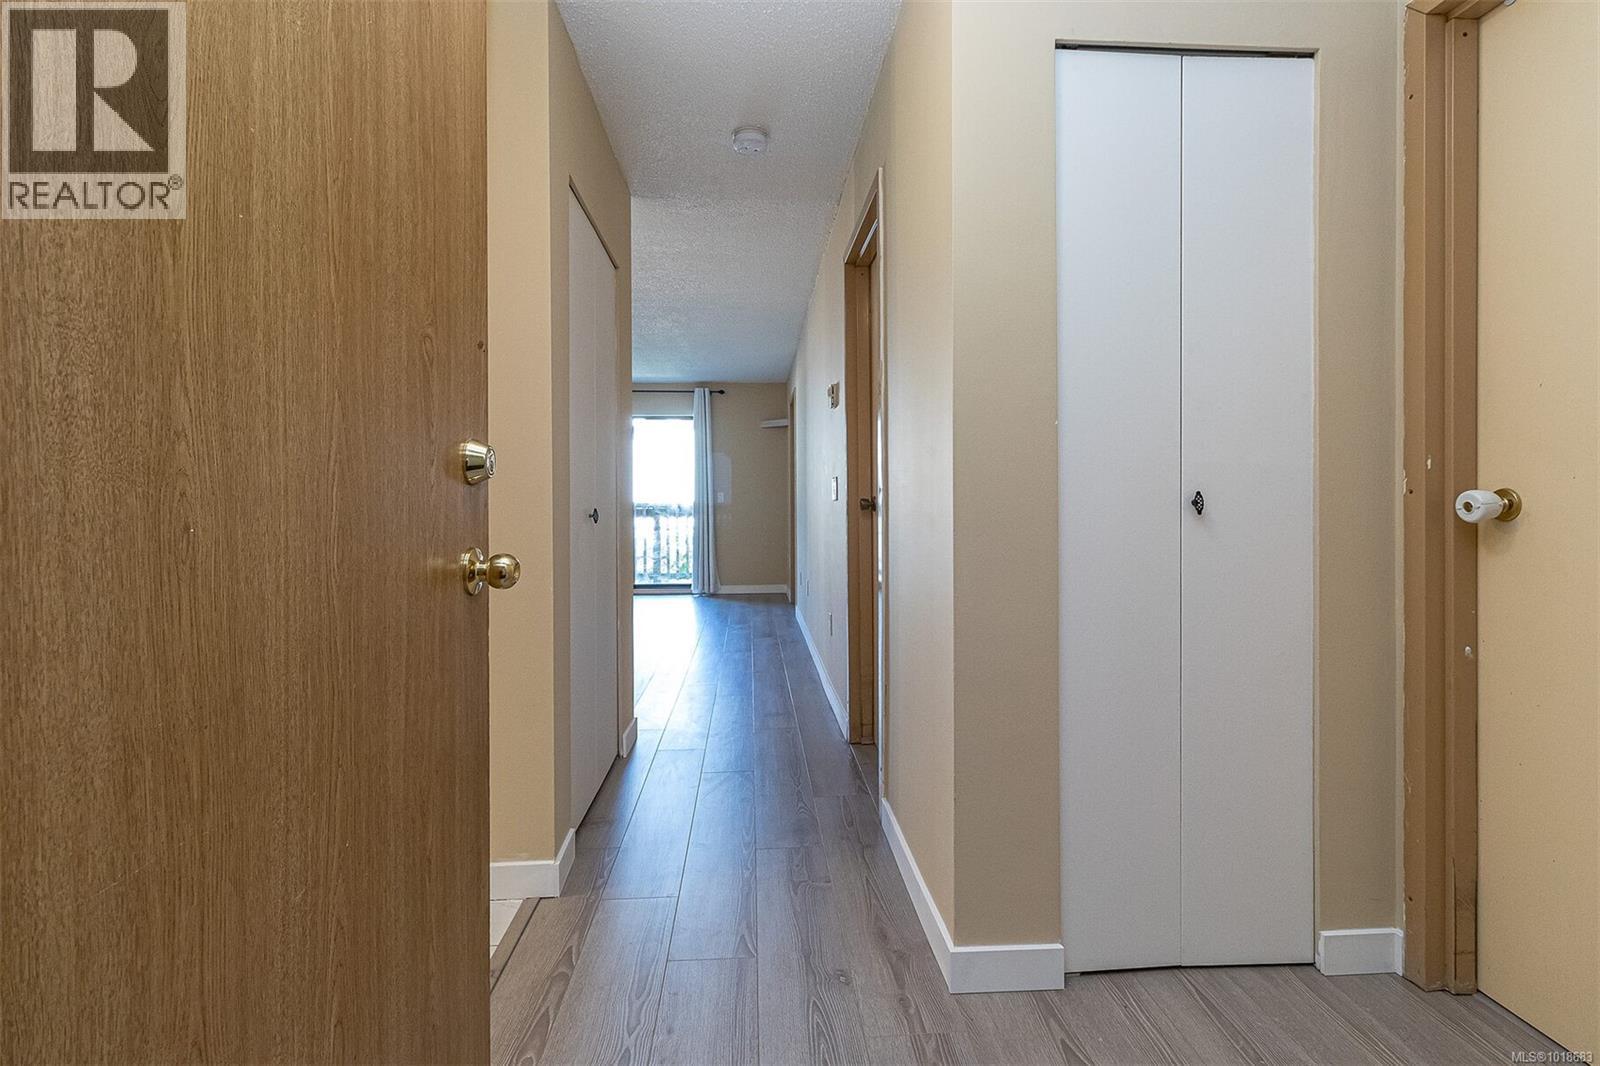
$289,000
Maintenance,
$262.39 Monthly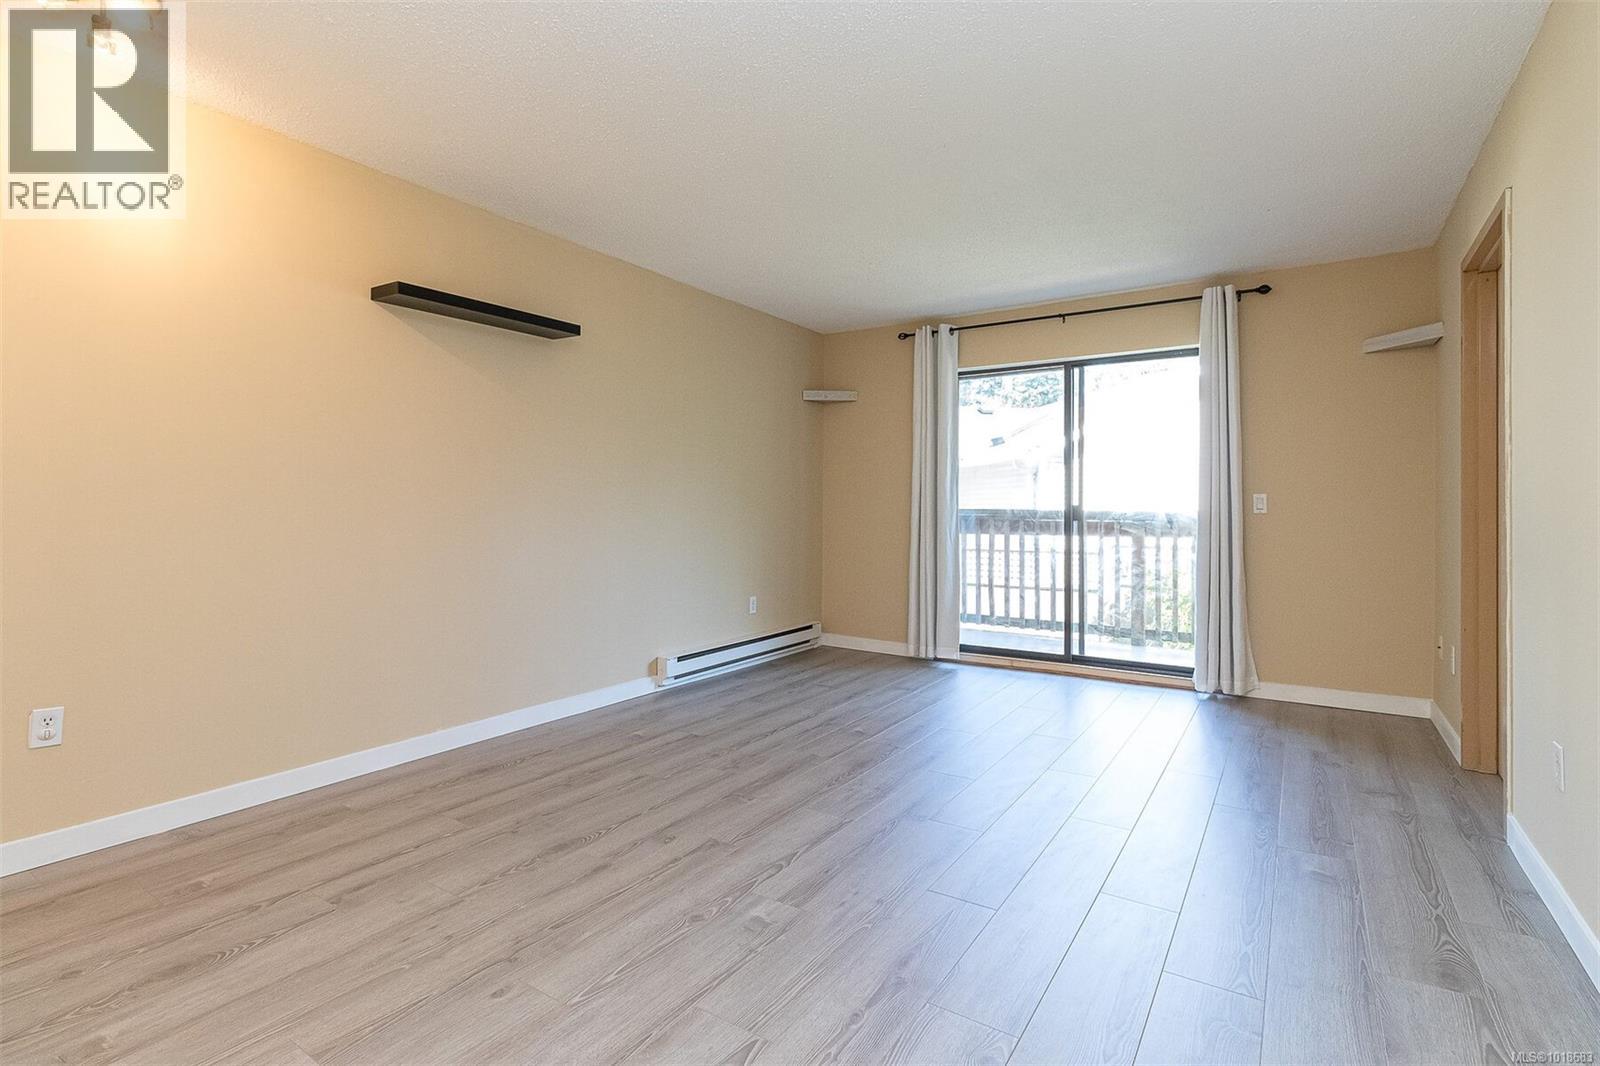
$289,000
Maintenance,
$262.39 Monthly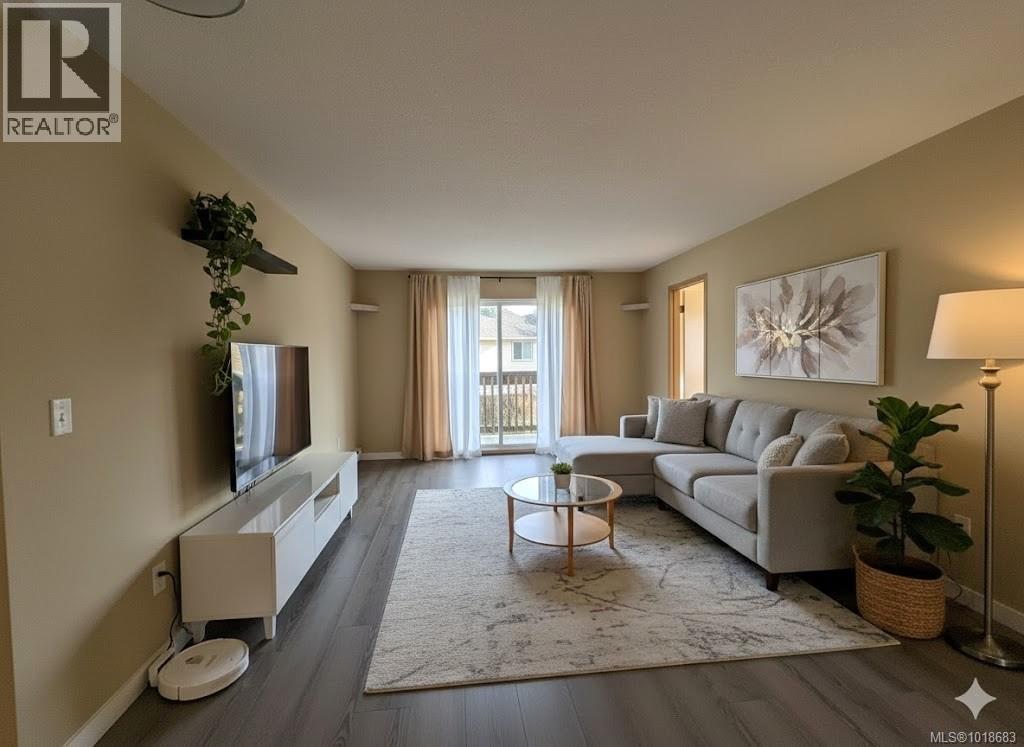
$289,000
Maintenance,
$262.39 Monthly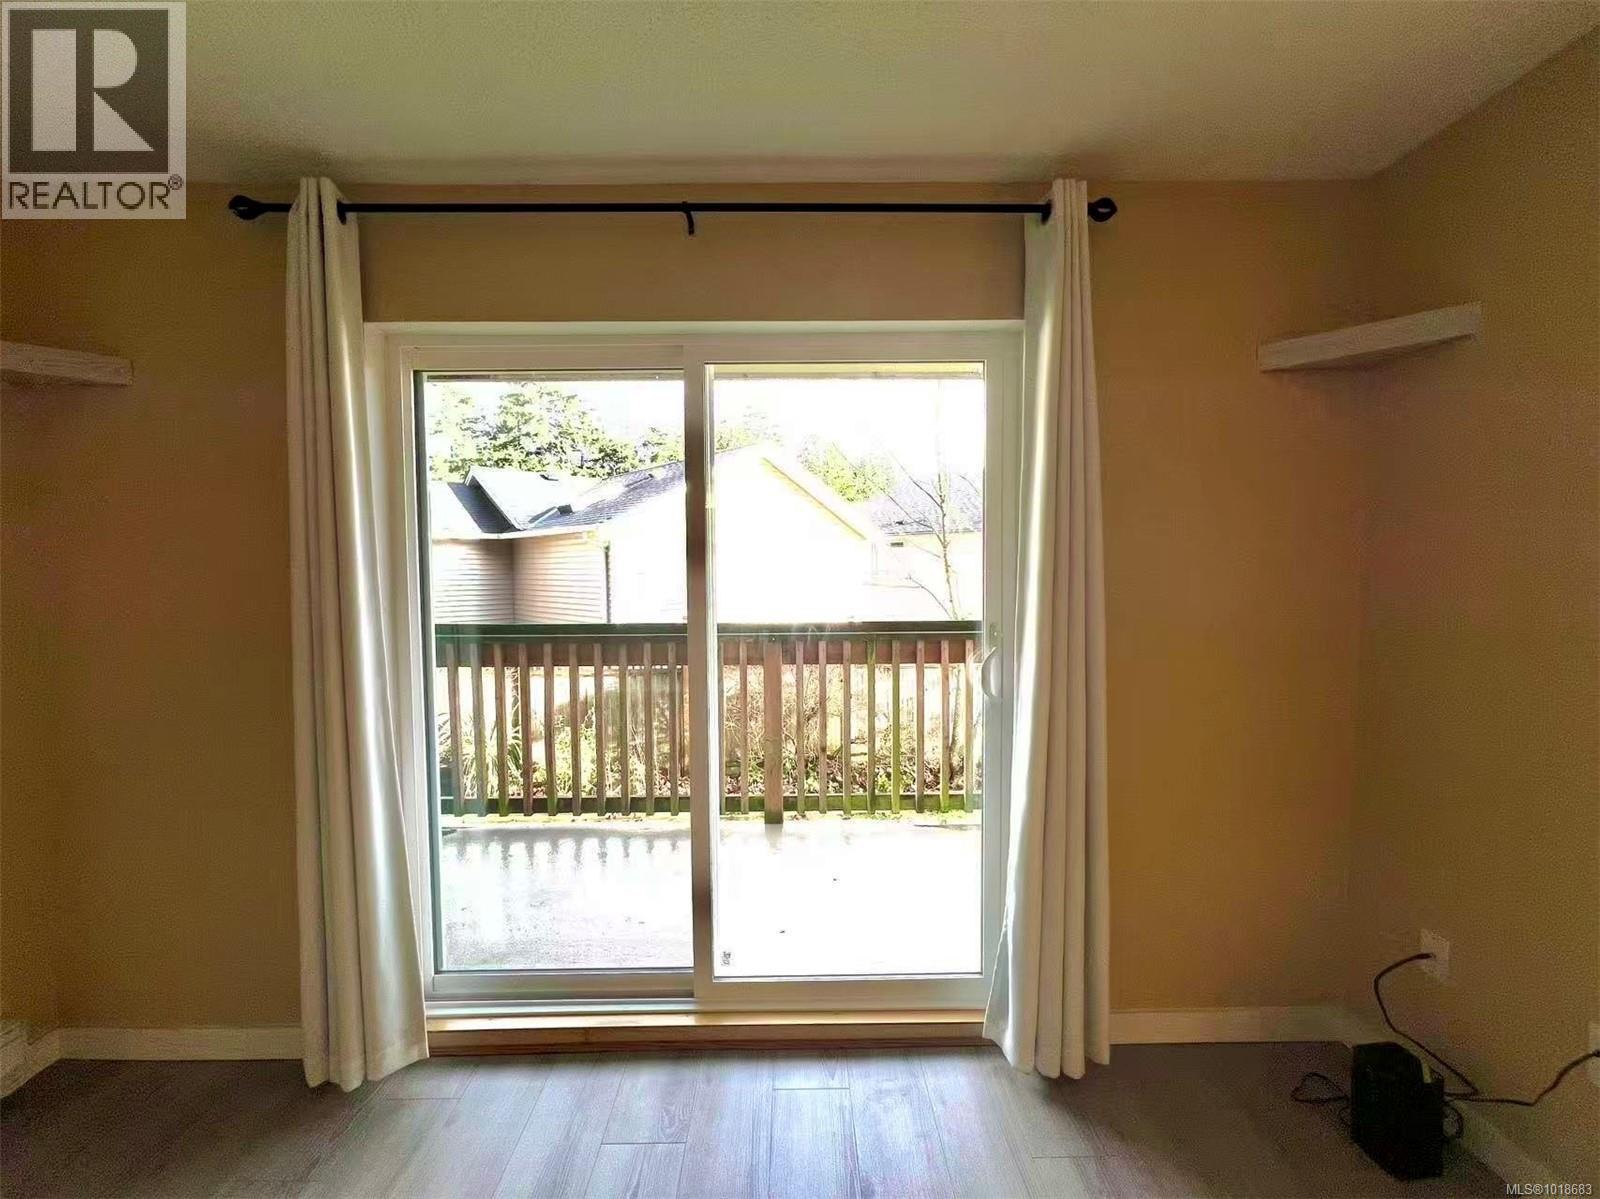
$289,000
Maintenance,
$262.39 Monthly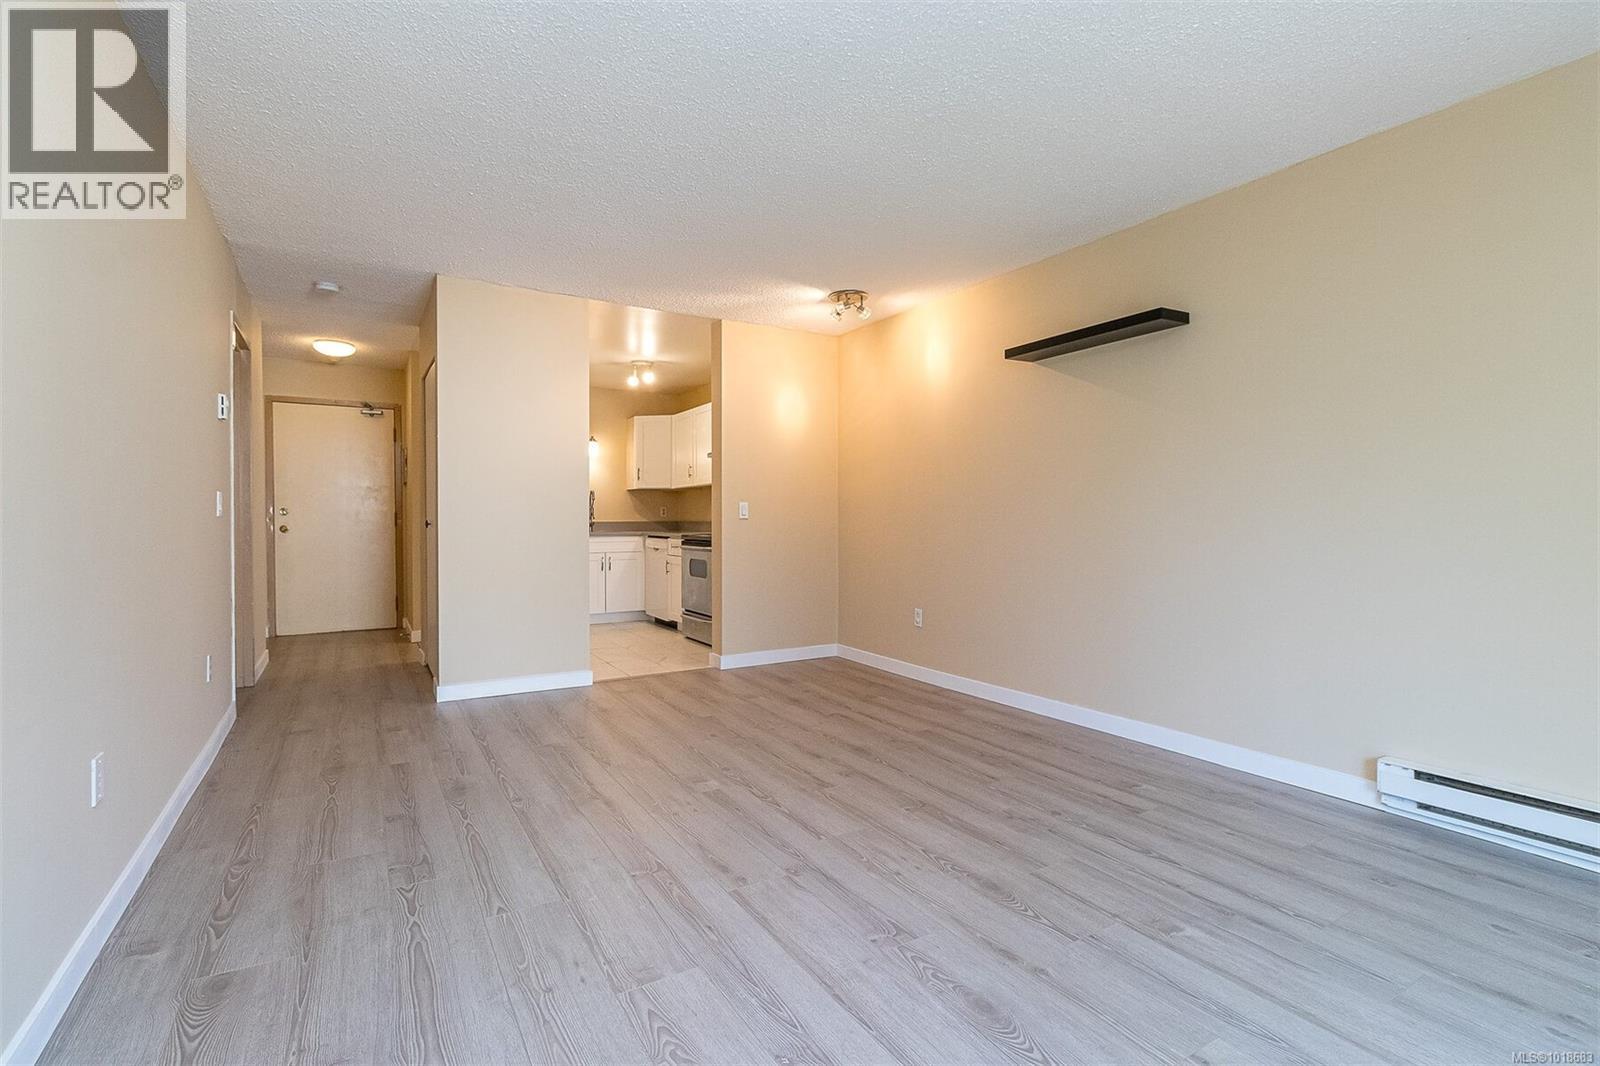
$289,000
Maintenance,
$262.39 Monthly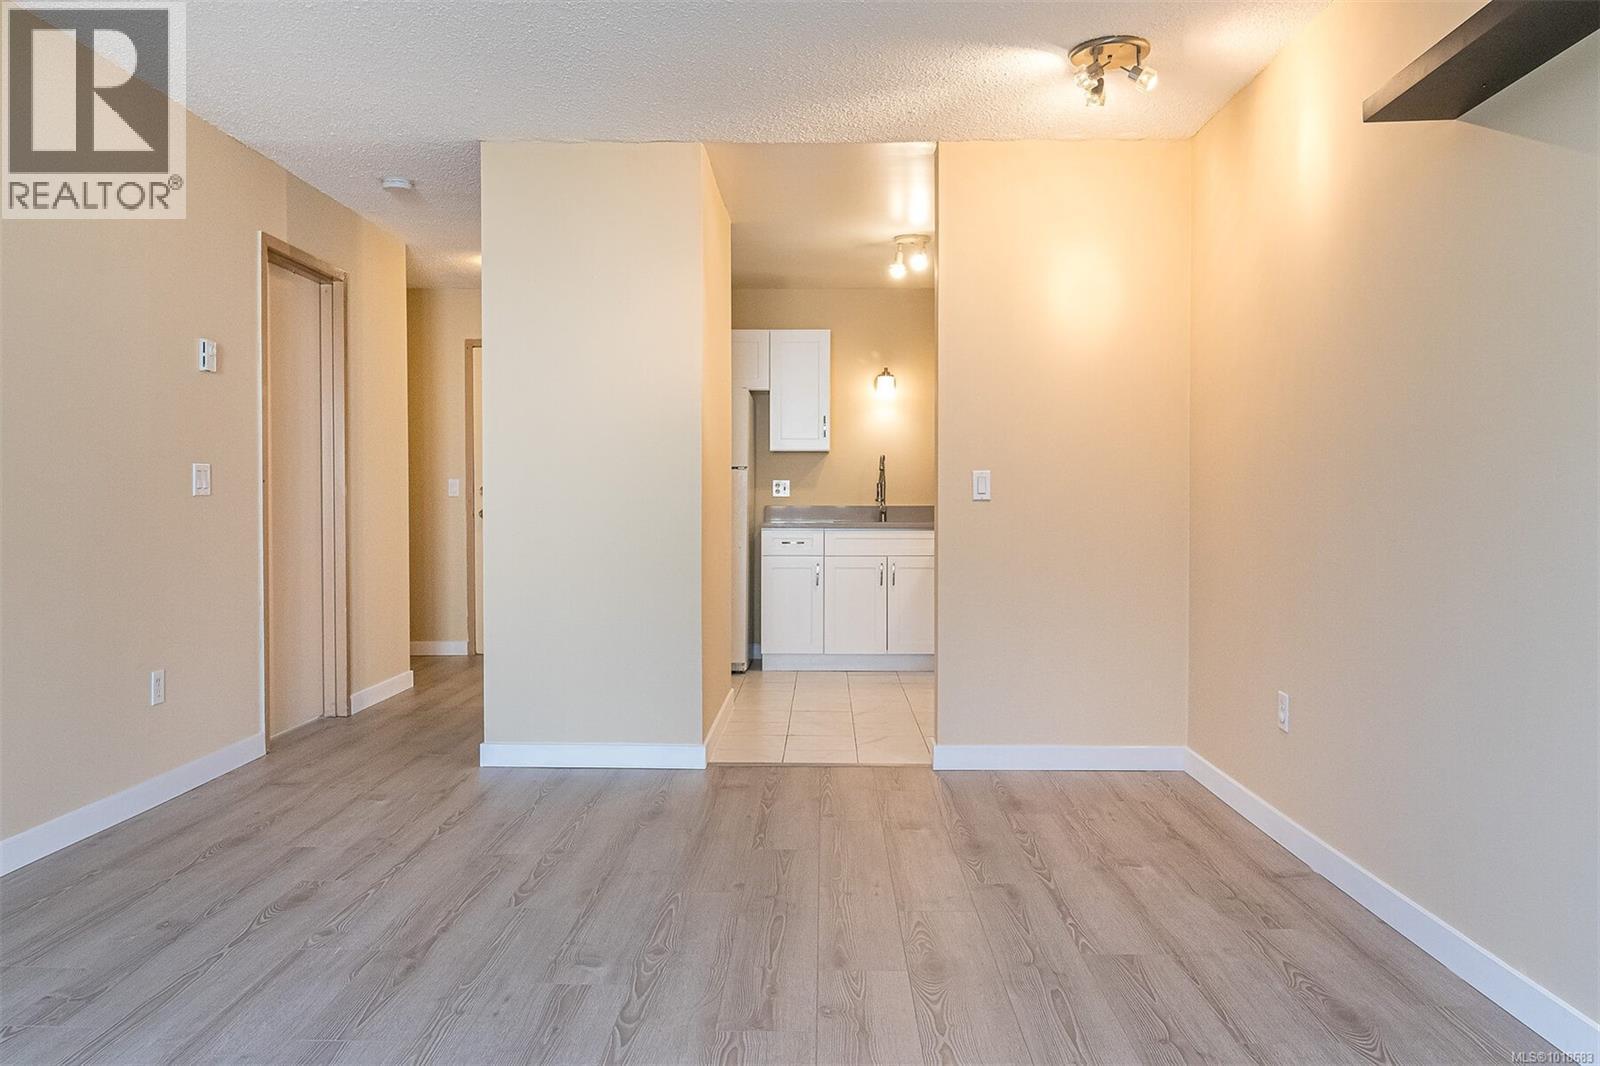
$289,000
Maintenance,
$262.39 Monthly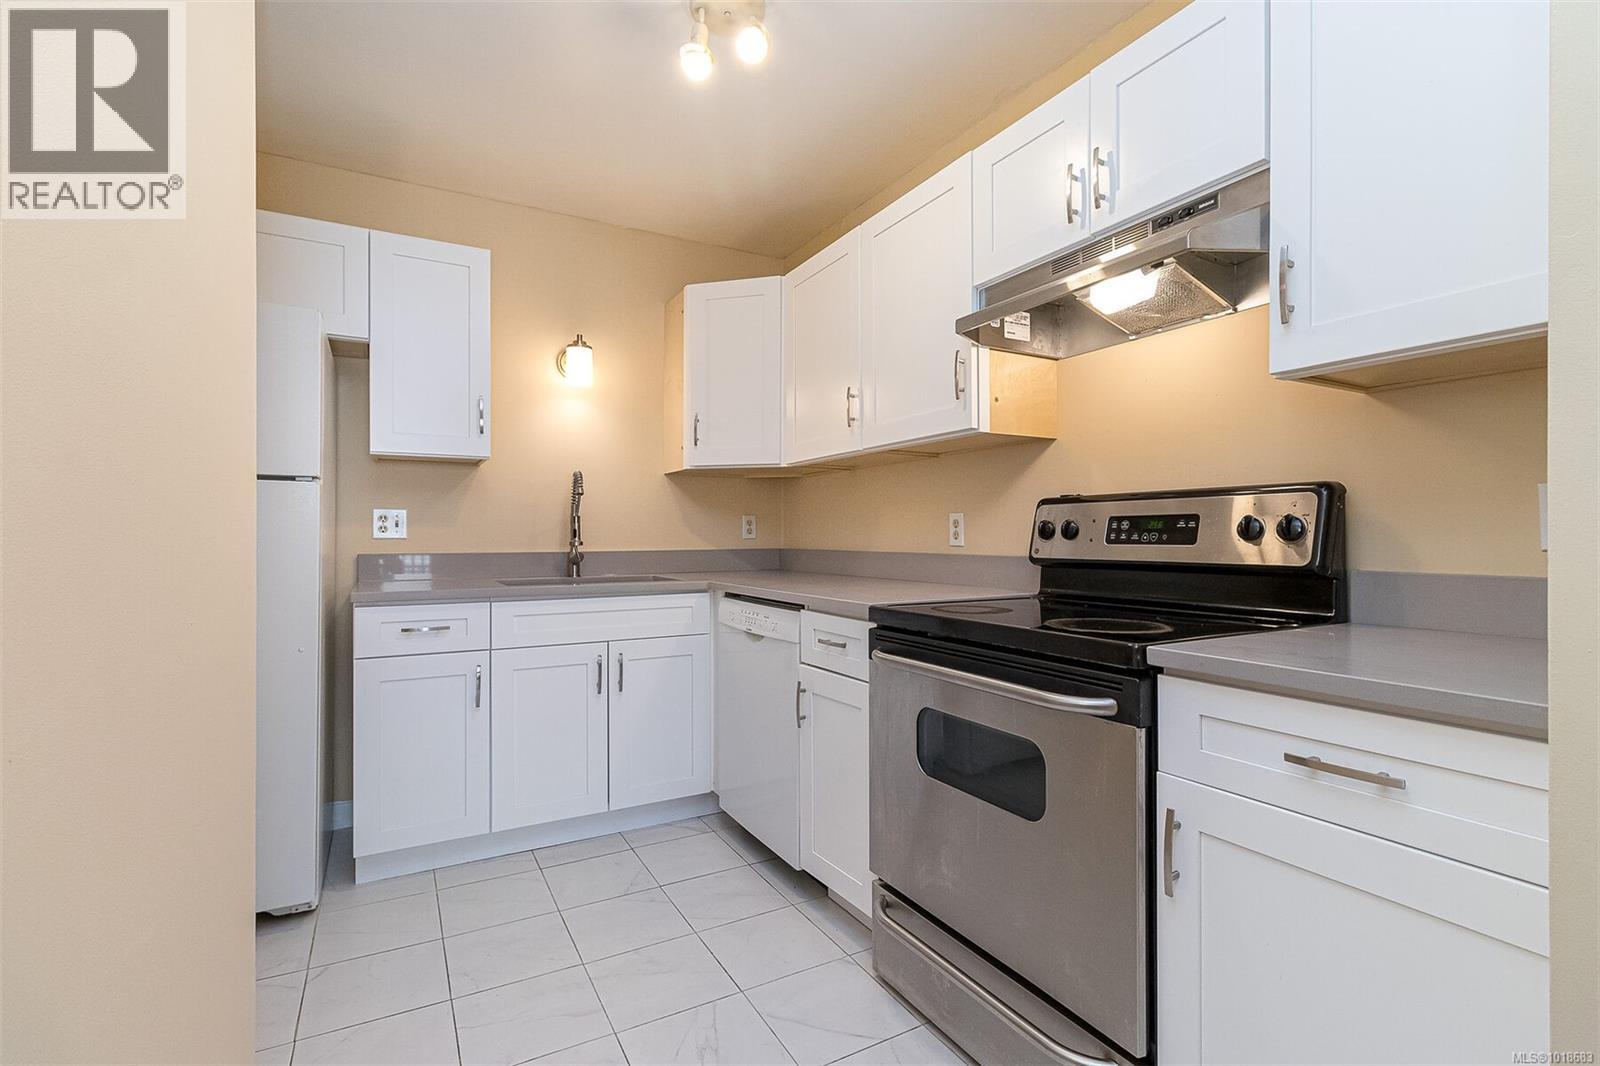
$289,000
Maintenance,
$262.39 Monthly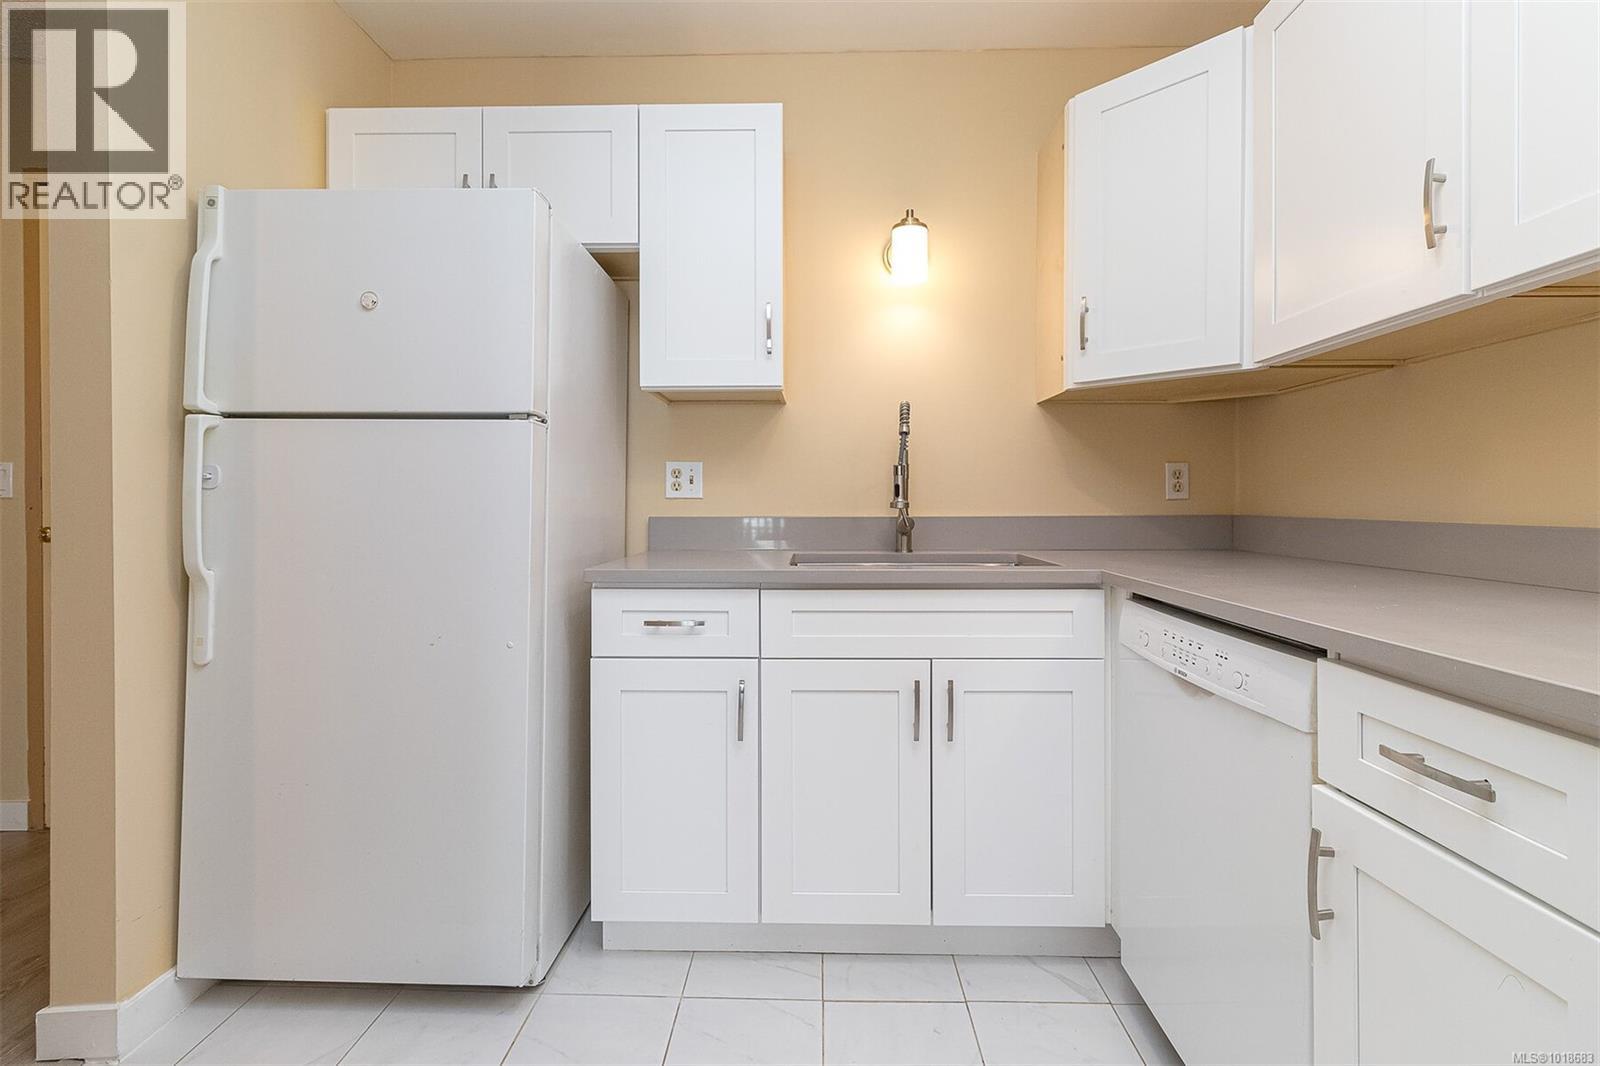
$289,000
Maintenance,
$262.39 Monthly
$289,000
Maintenance,
$262.39 Monthly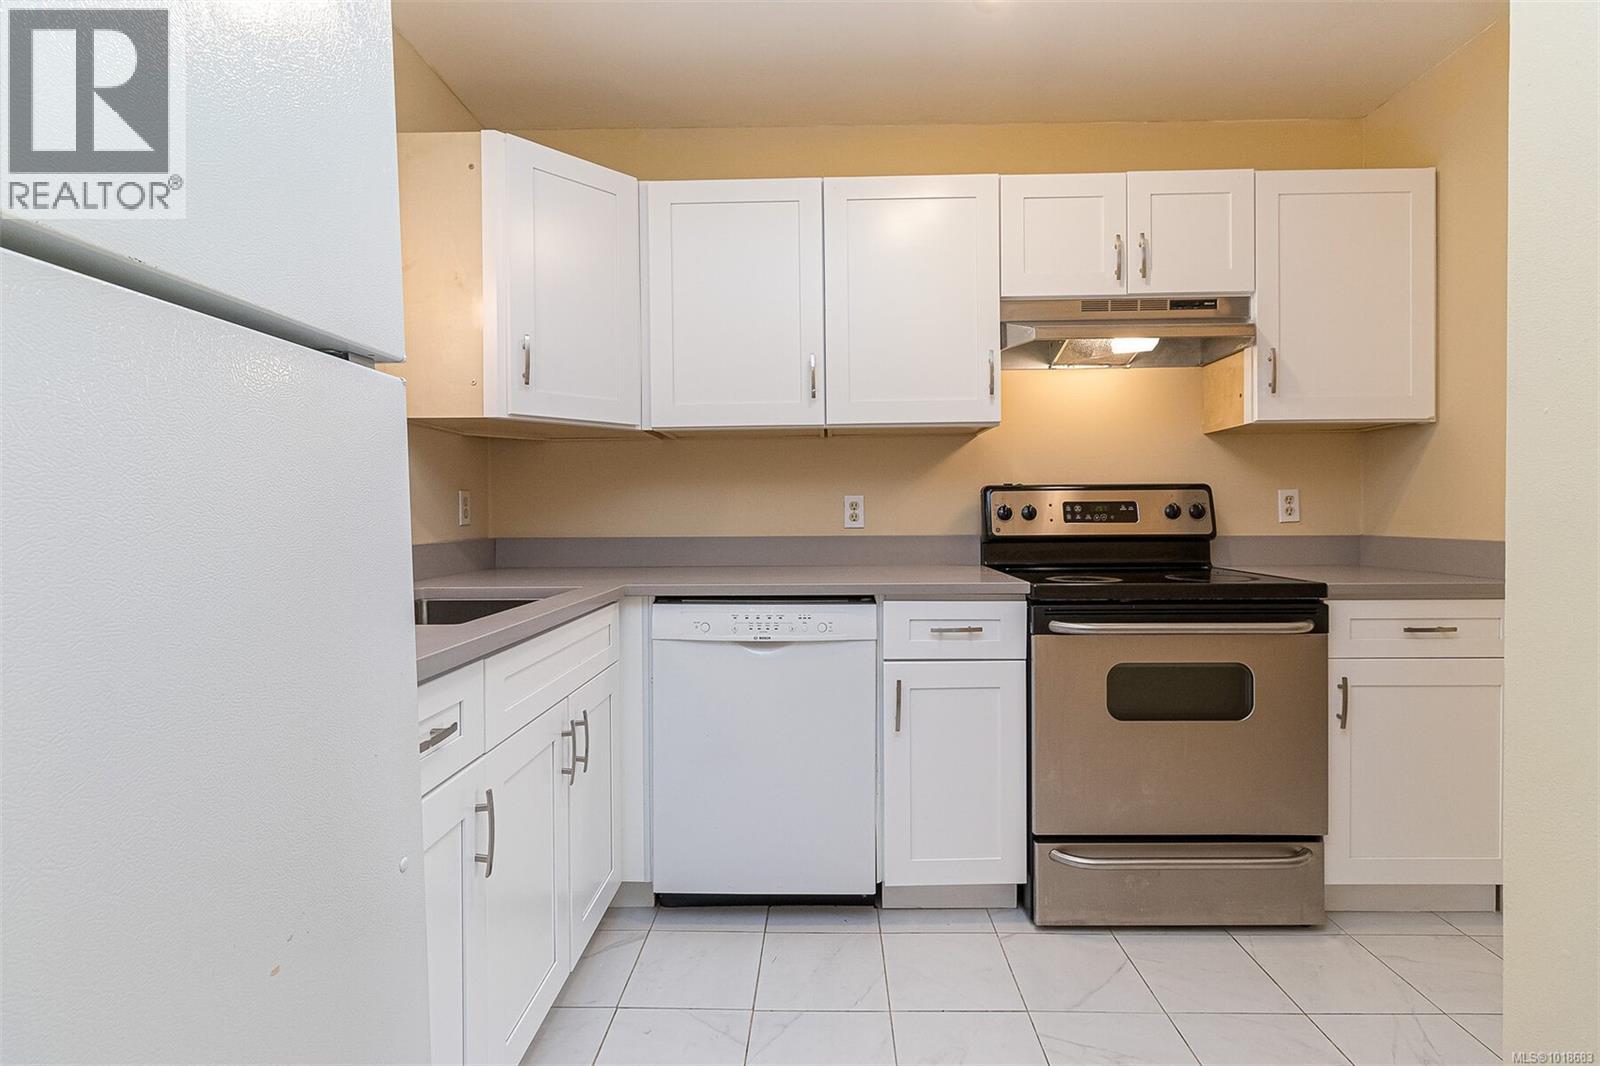
$289,000
Maintenance,
$262.39 Monthly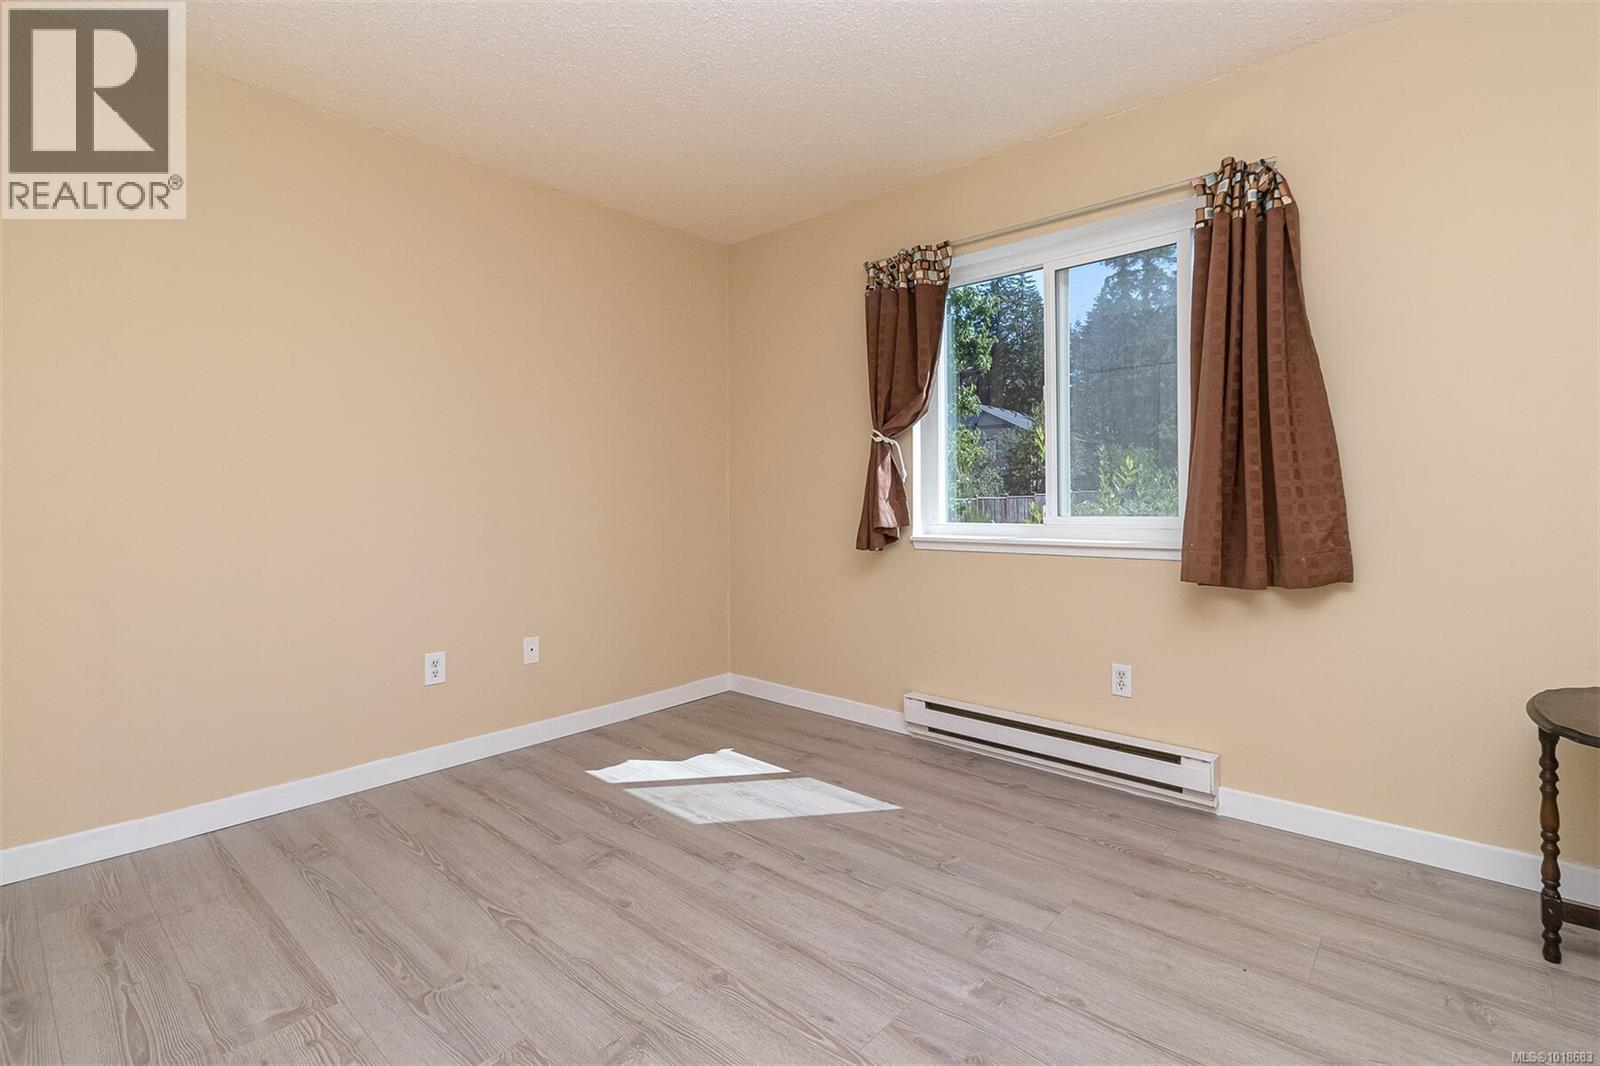
$289,000
Maintenance,
$262.39 Monthly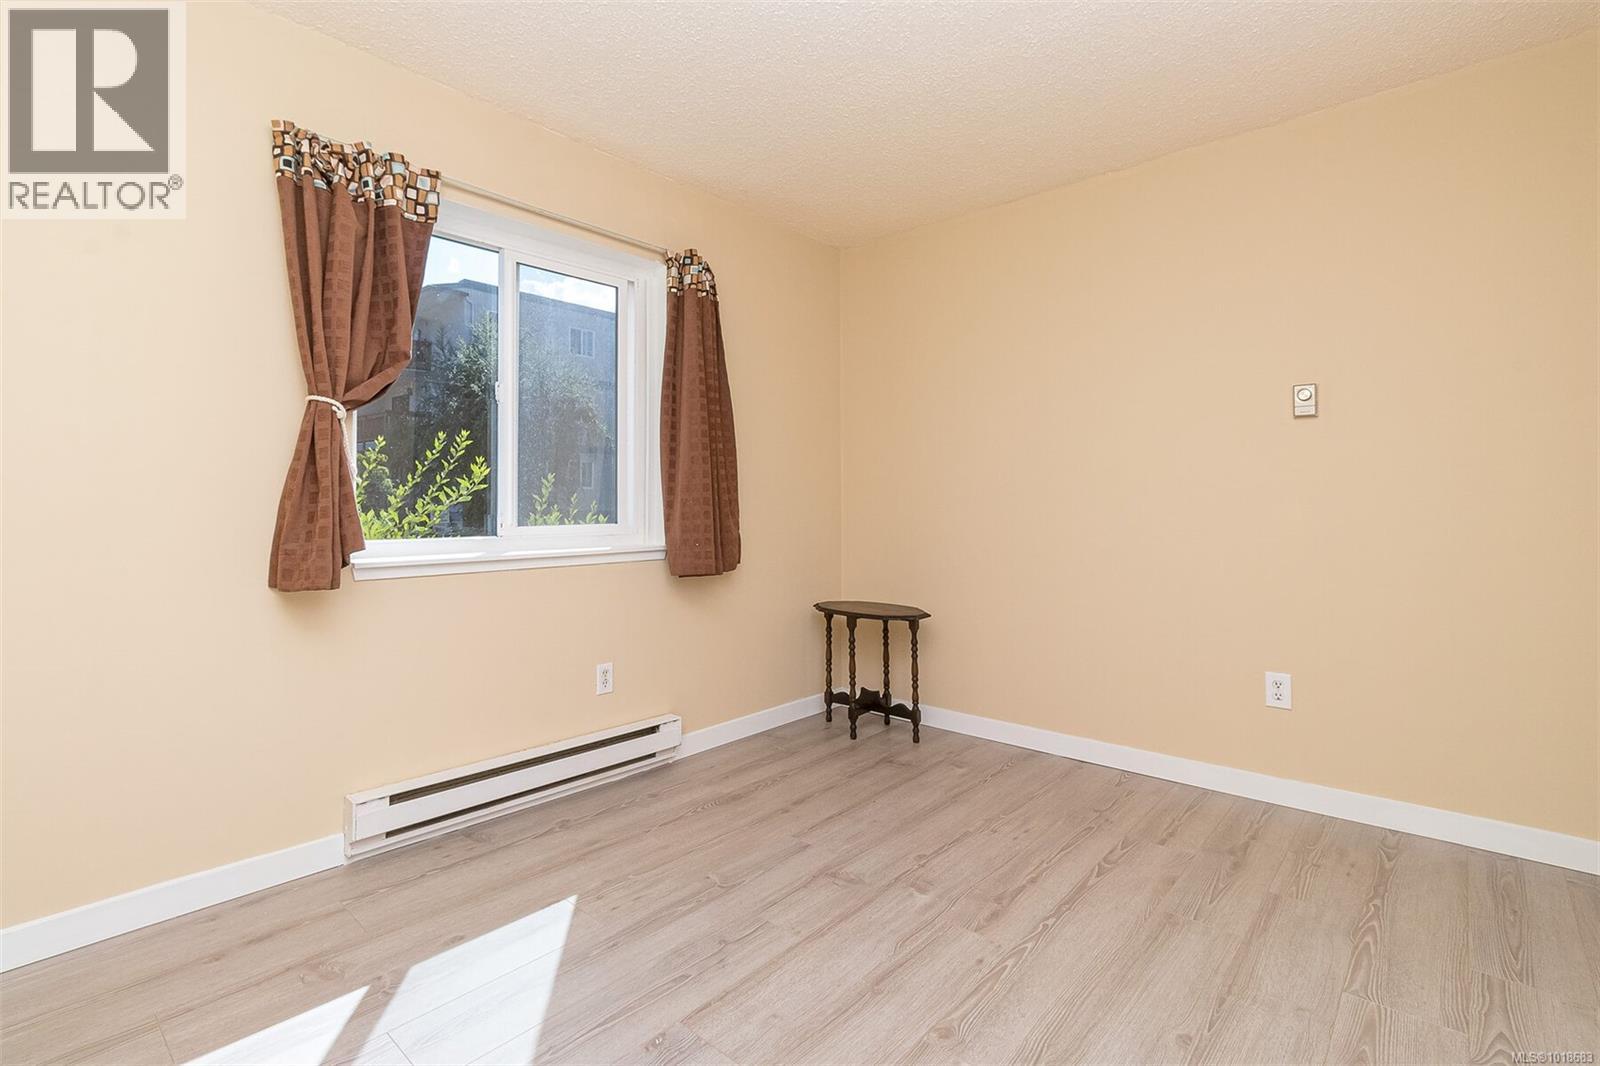
$289,000
Maintenance,
$262.39 Monthly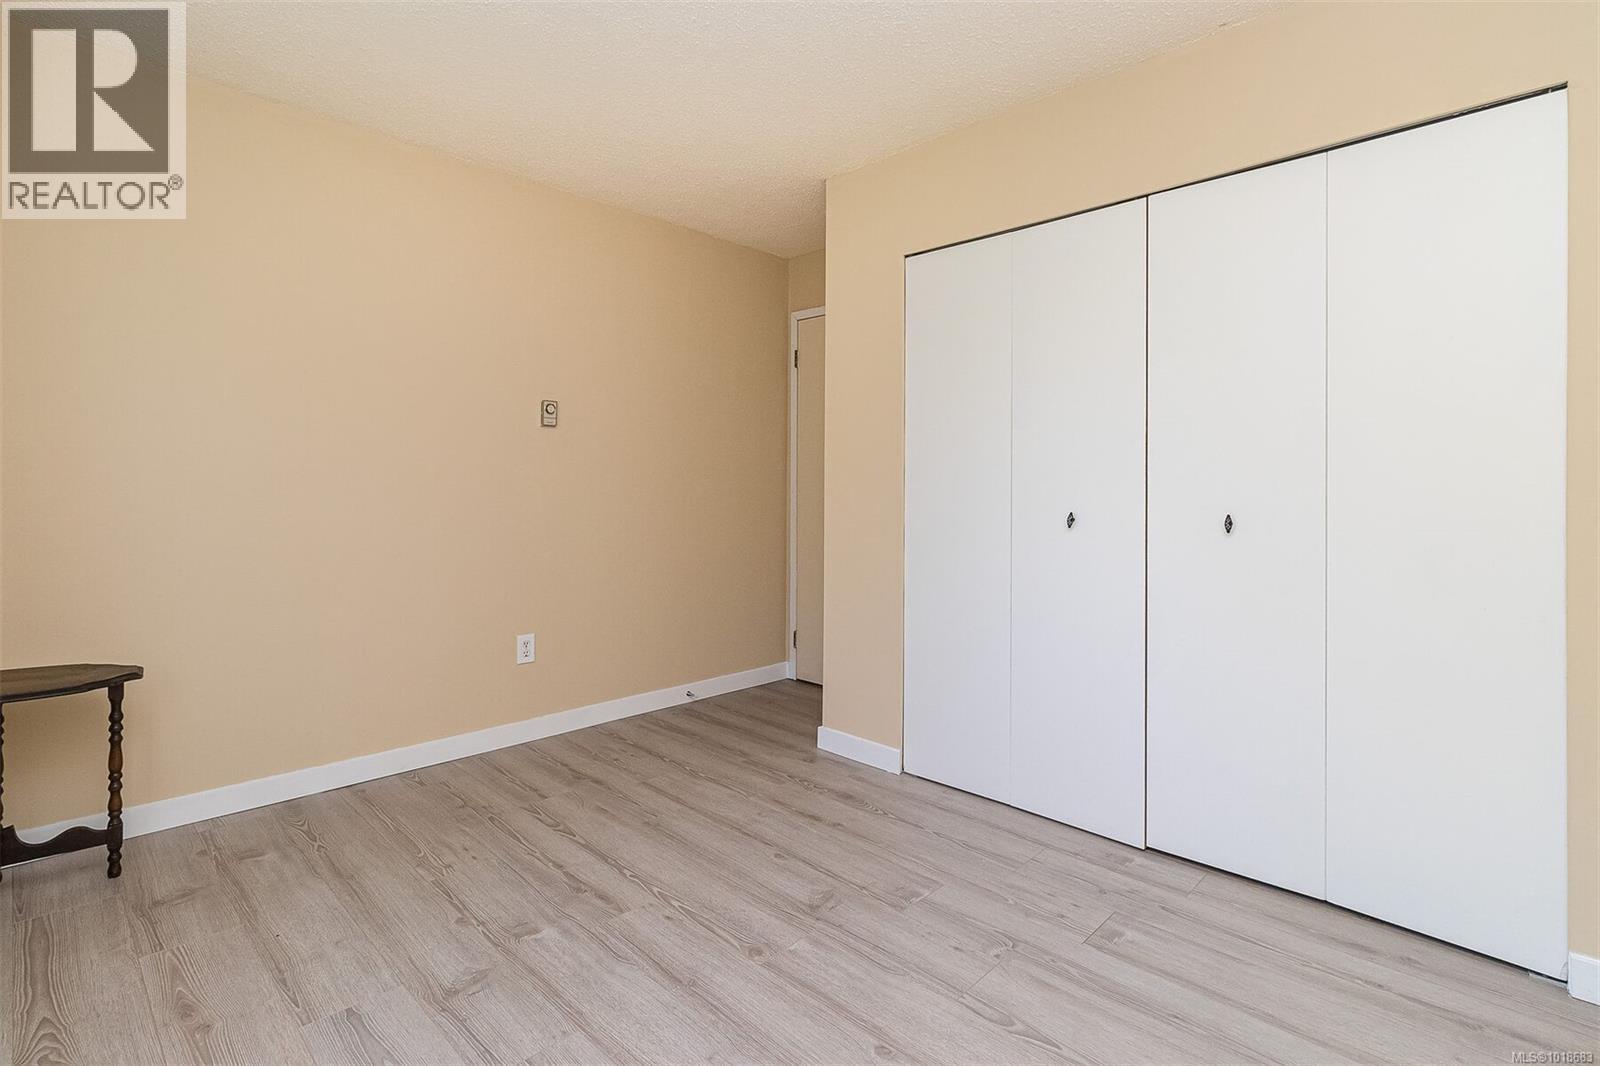
$289,000
Maintenance,
$262.39 Monthly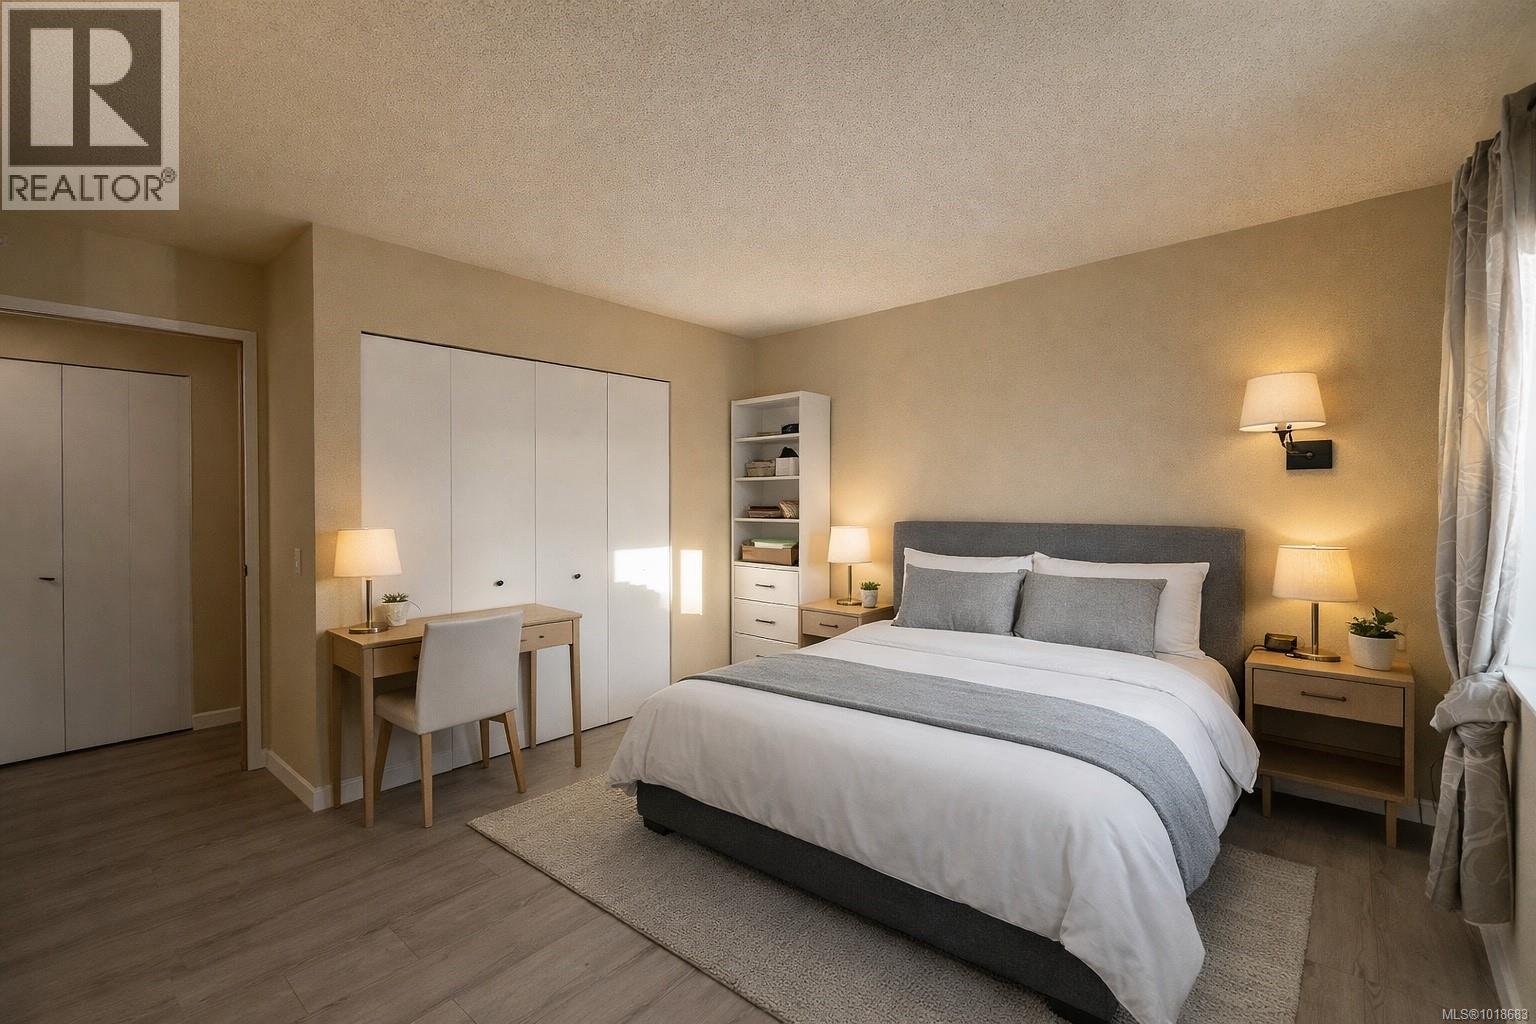
$289,000
Maintenance,
$262.39 Monthly
$289,000
Maintenance,
$262.39 Monthly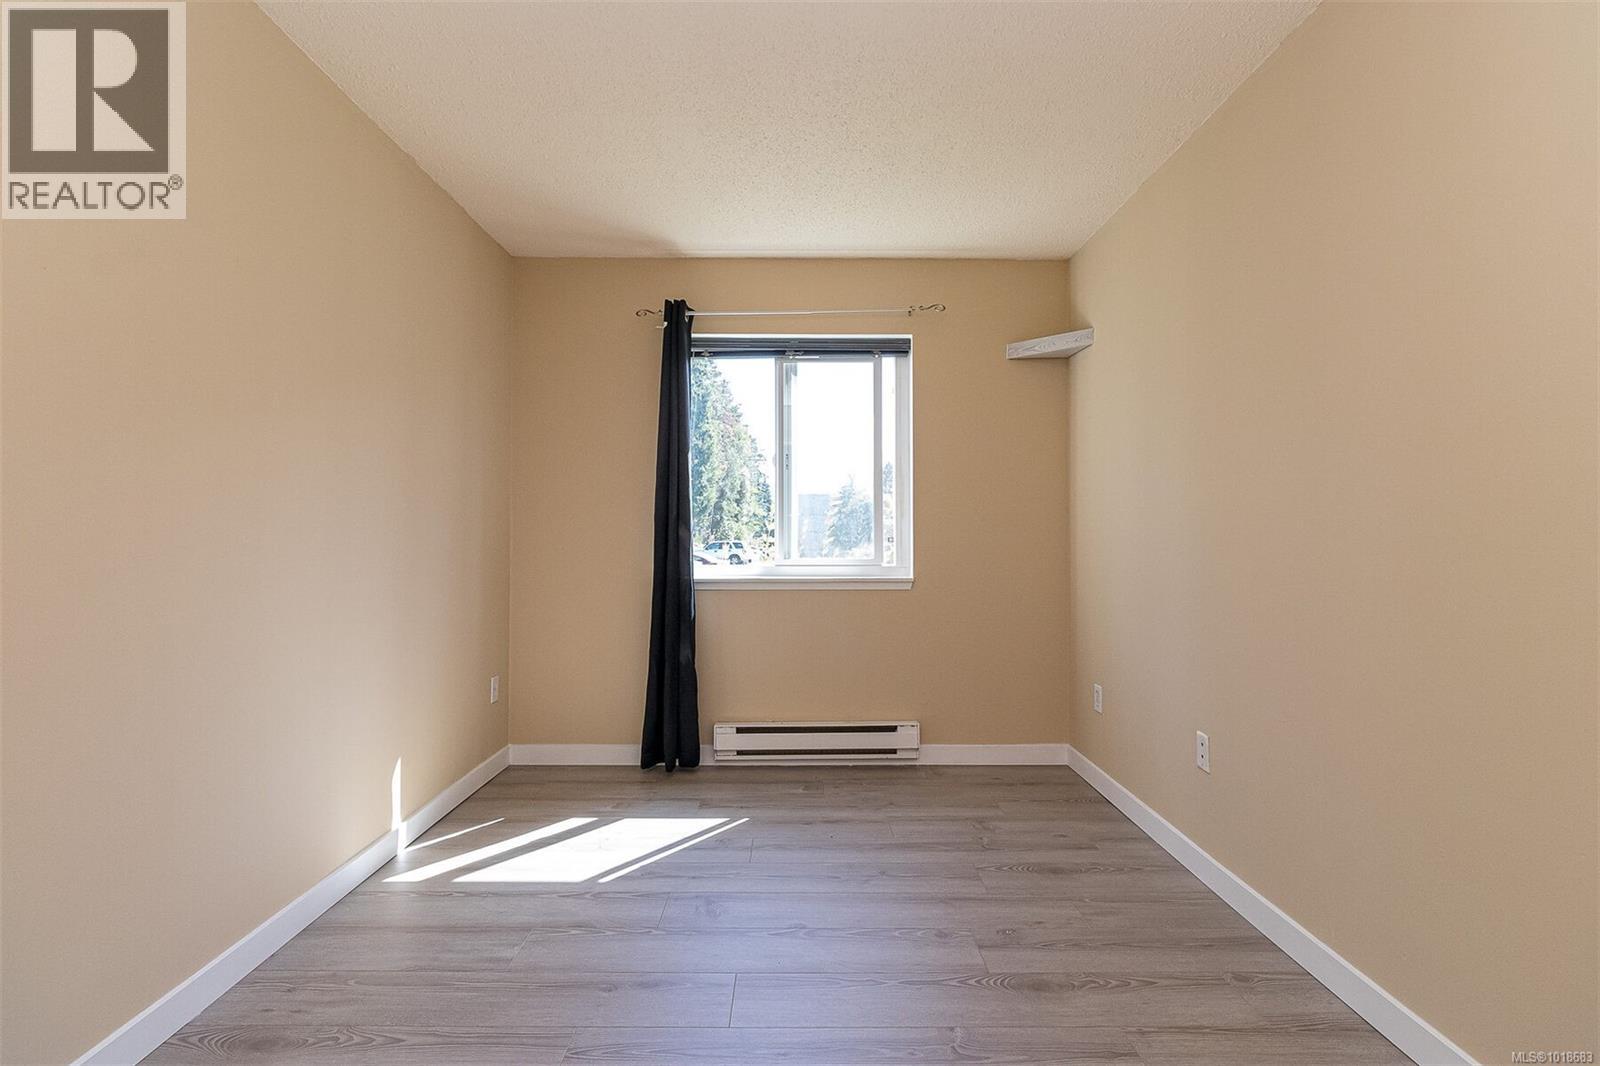
$289,000
Maintenance,
$262.39 Monthly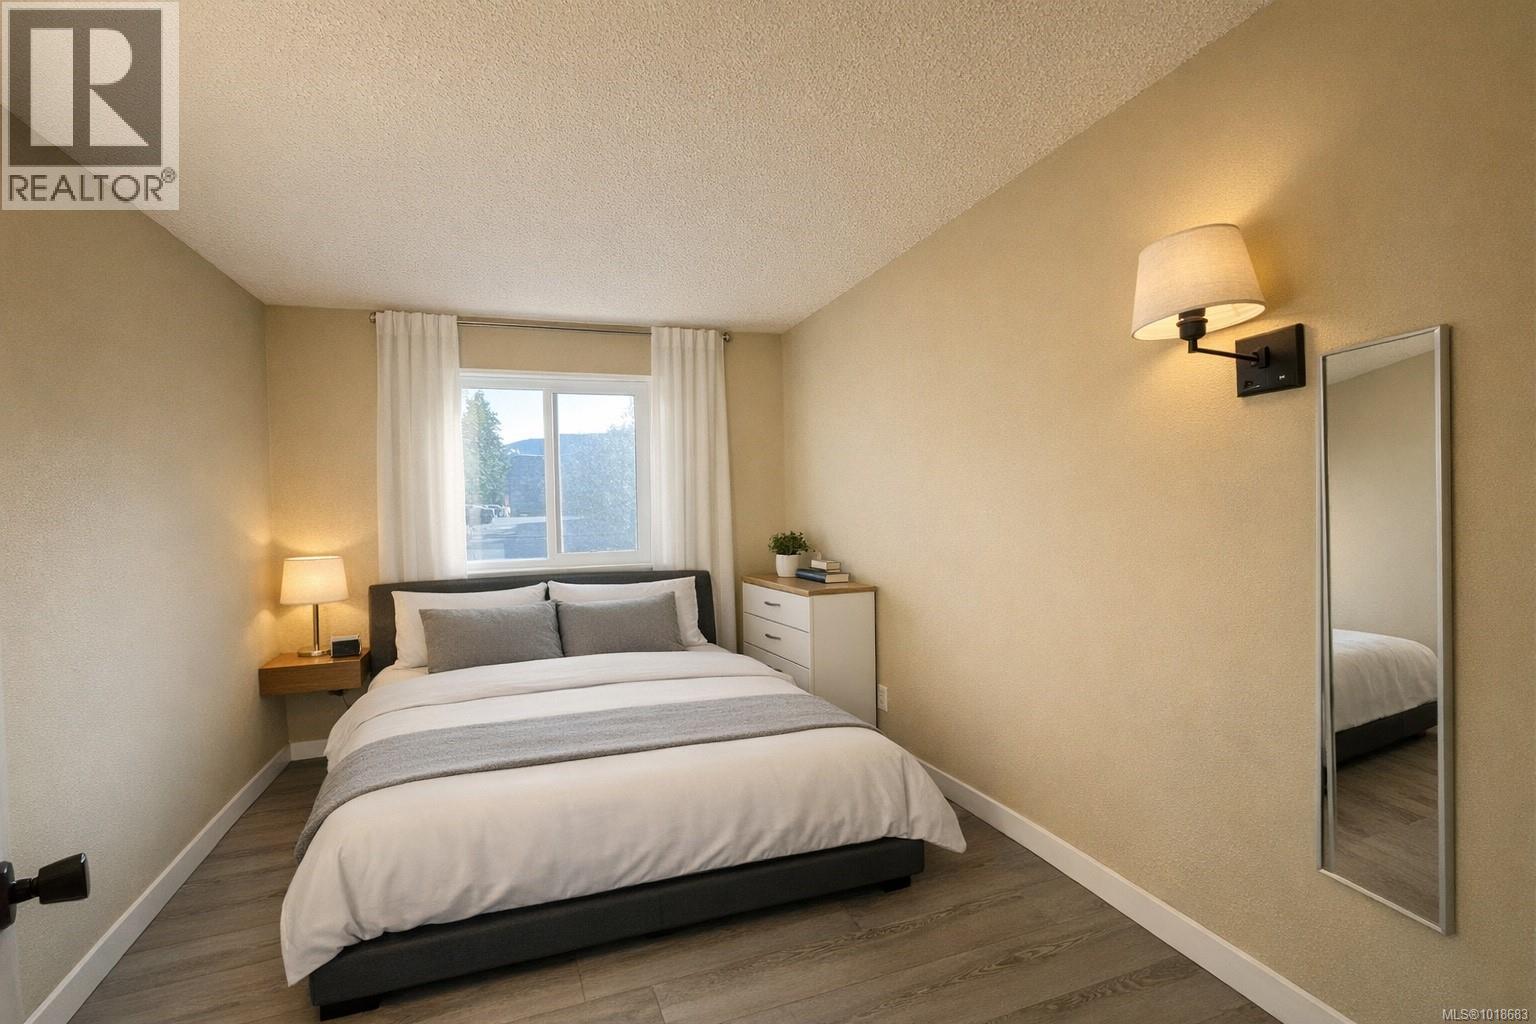
$289,000
Maintenance,
$262.39 Monthly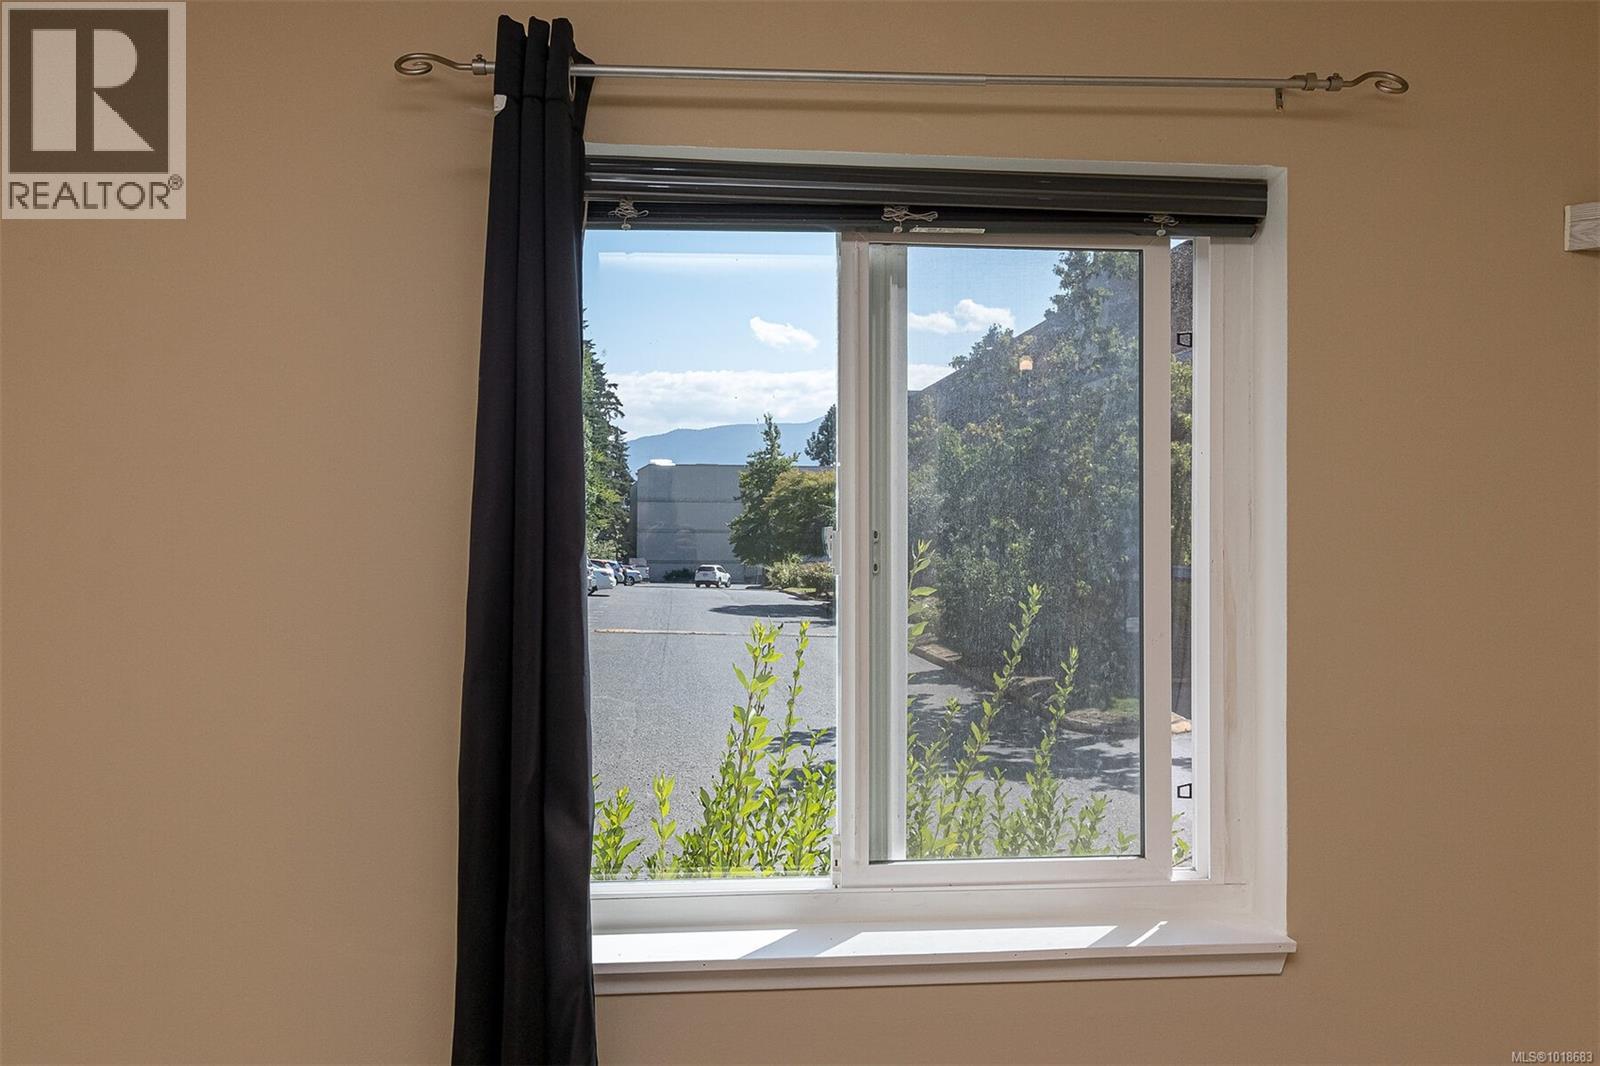
$289,000
Maintenance,
$262.39 Monthly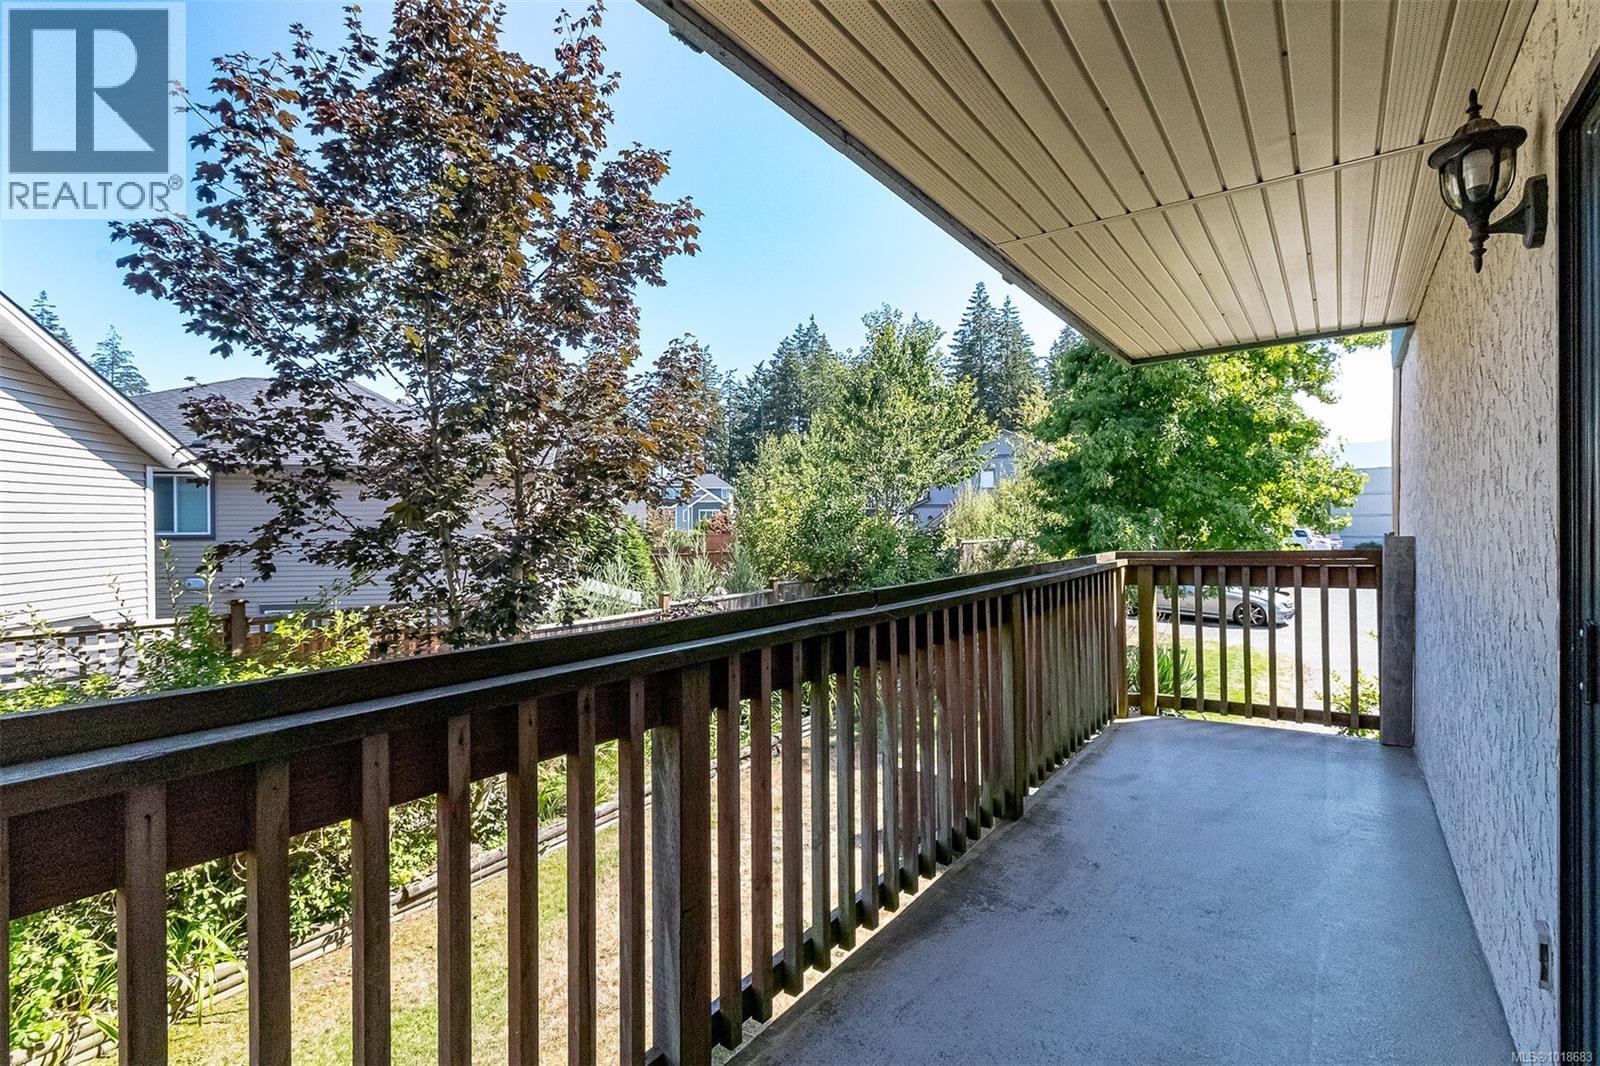
$289,000
Maintenance,
$262.39 Monthly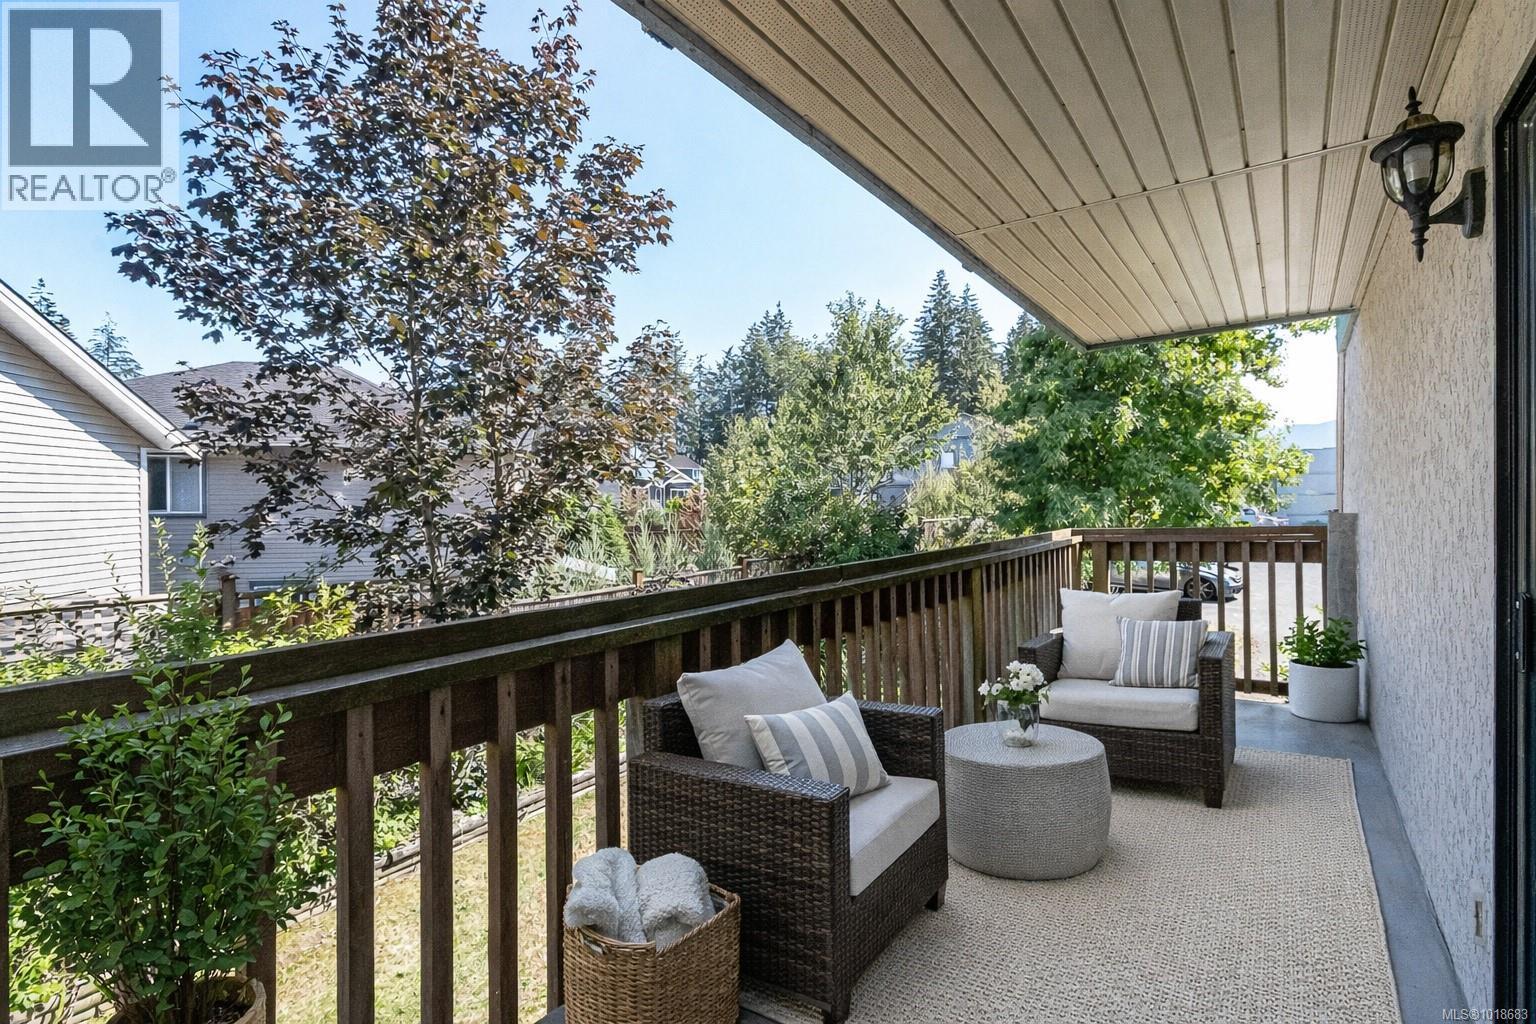
$289,000
Maintenance,
$262.39 Monthly
$289,000
Maintenance,
$262.39 Monthly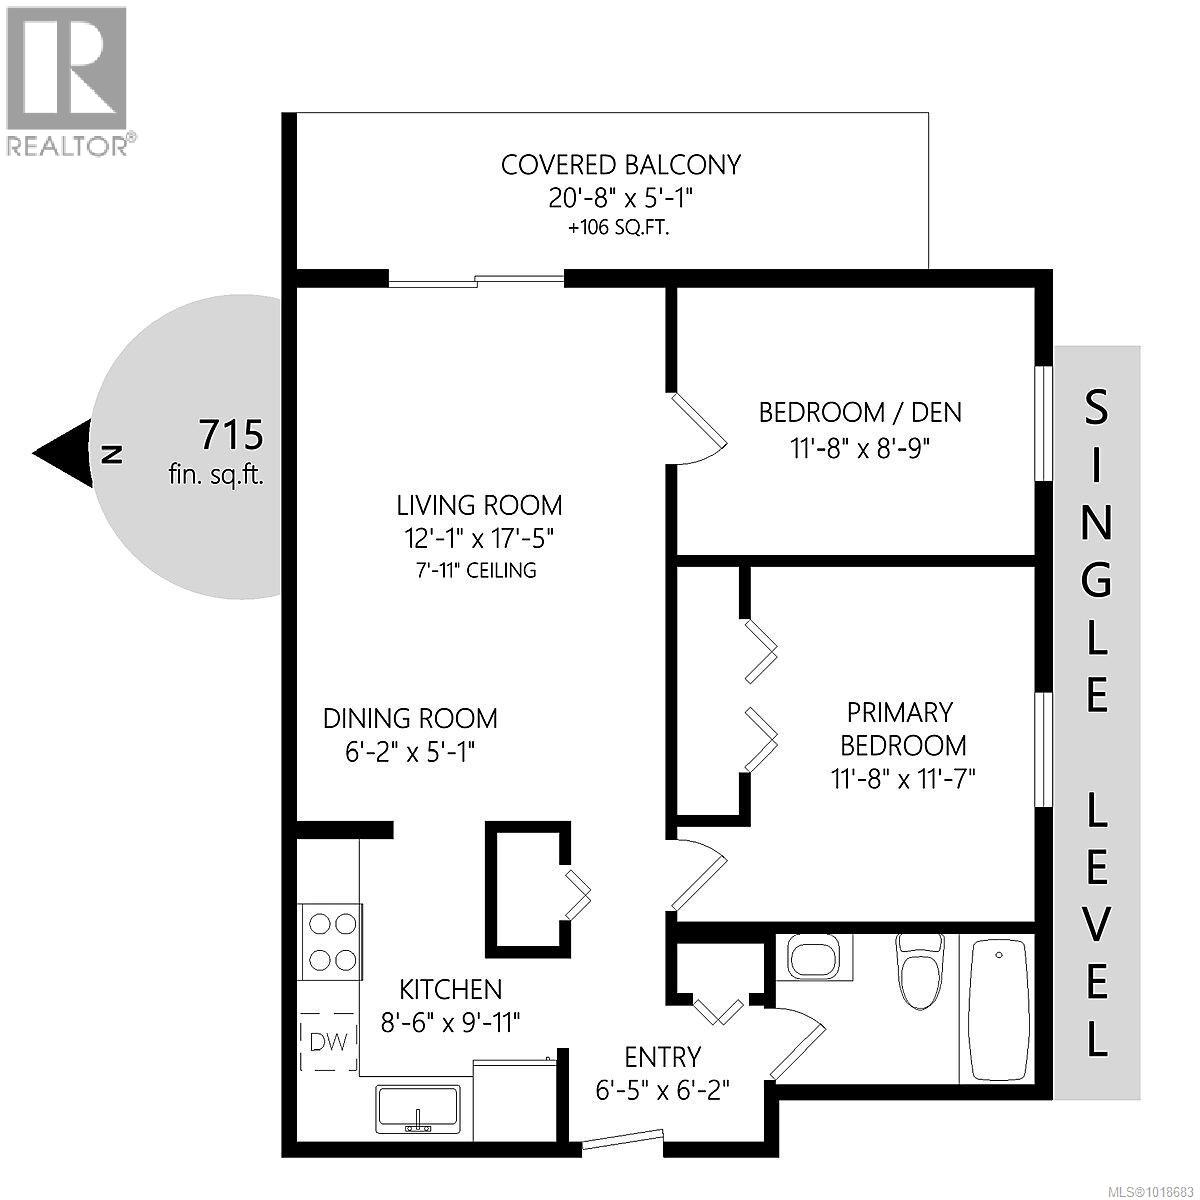
$289,000
Maintenance,
$262.39 Monthly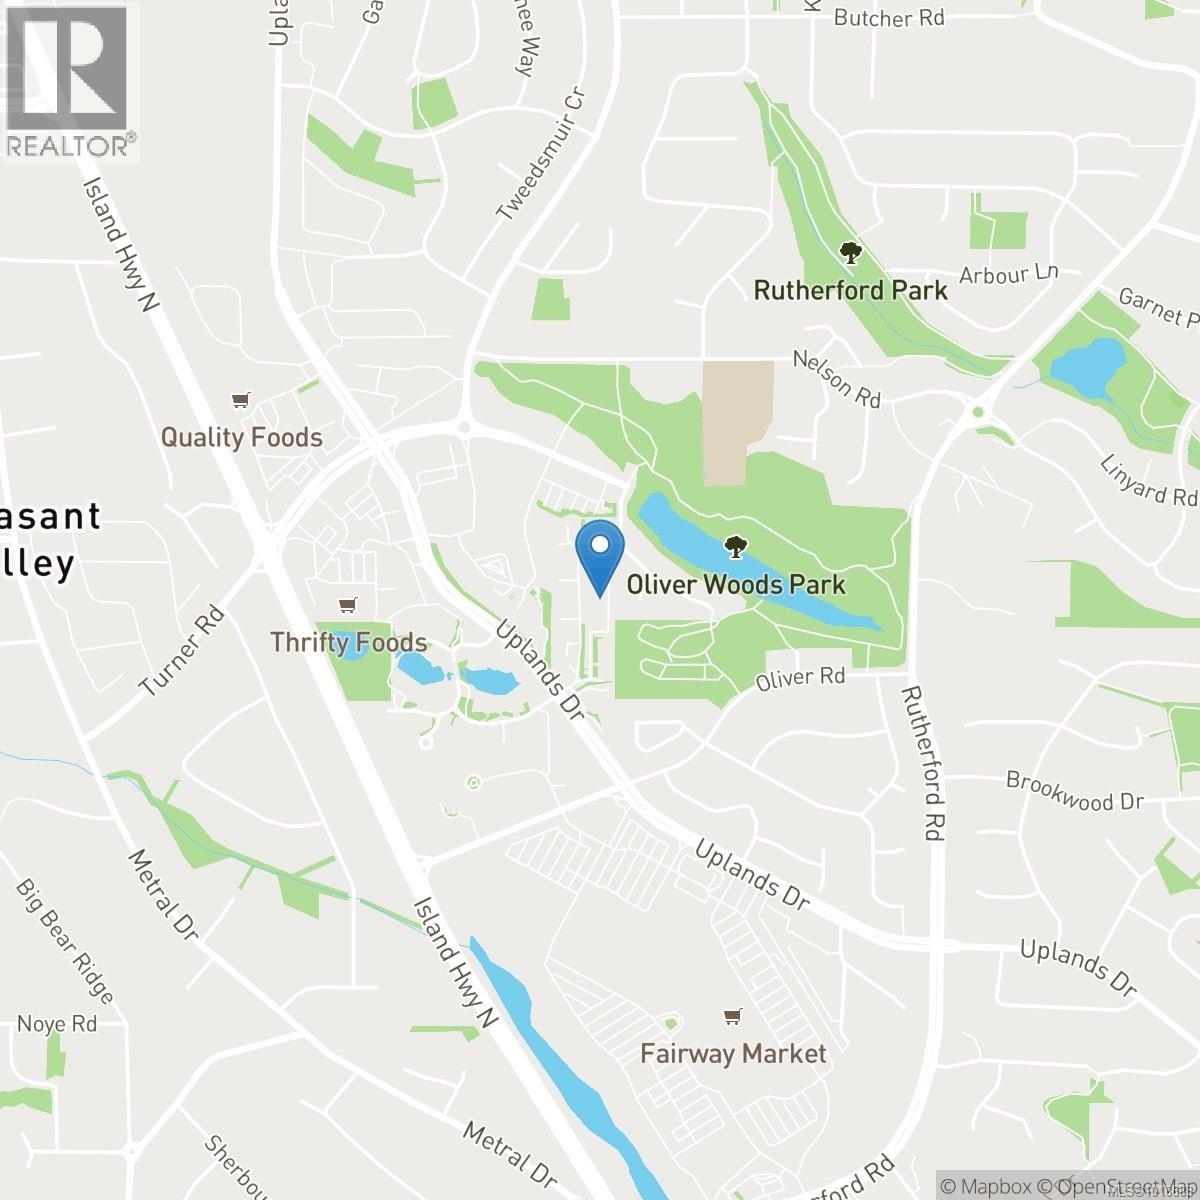
$289,000
Maintenance,
$262.39 Monthly
Like this listing?
Contact us for more information



Discover 304-4728 Uplands Dr, a bright, quiet, south-facing 2-bed (1 flex as den), 1-bath corner condo in one of Nanaimo’s most sought-after neighborhoods. Recently updated with brand-new sliding doors, flooring, fresh paint, granite countertops, dishwasher, stove, and range hood. The smart layout features a spacious kitchen and a sunny living area opening to a covered deck—perfect for relaxing or entertaining.The building’s elevator is newly replaced. Includes 1 dedicated parking stall, ample visitor parking, and easy access from the lot. Rentals and pets are allowed. Perfectly located steps from Oliver Woods Community Centre, Northtown Centre, Longwood Station, schools, transit, shopping, restaurants, coffee shops, and banks. A perfect fit for first-time buyers, downsizers, or investors looking for a low-maintenance home in a sought-after area. Measurements approximate; verify if important. (id:45055)
-
Property Details
MLS® Number 1018683 Property Type Single Family Neigbourhood North Nanaimo CommunityFeatures Pets Allowed, Family Oriented ParkingSpaceTotal 67 Plan Vis907 -
Building
BathroomTotal 1 BedroomsTotal 2 Appliances Dishwasher, Freezer, Oven - Electric ConstructedDate 1981 CoolingType None HeatingFuel Electric HeatingType Baseboard Heaters SizeInterior 715 Sqft TotalFinishedArea 715 Sqft Type Apartment Open -
Land
Acreage No ZoningDescription R8 ZoningType Residential -
Rooms
Level Type Length Width Dimensions Main Level Bathroom 4-Piece Main Level Bedroom 11'8 x 8'9 Main Level Primary Bedroom 11'8 x 11'7 Main Level Kitchen 8'6 x 9'11 Main Level Dining Room 6'2 x 5'1 Main Level Living Room 12'1 x 17'5 Main Level Entrance 6'5 x 6'2 -
Utilities
Your Favourites
No Favourites Found







The trademarks REALTOR®, REALTORS®, and the REALTOR® logo are controlled by The Canadian Real Estate Association (CREA) and identify real estate professionals who are members of CREA. The trademarks MLS®, Multiple Listing Service® and the associated logos are owned by The Canadian Real Estate Association (CREA) and identify the quality of services provided by real estate professionals who are members of CREA. The trademark DDF® is owned by The Canadian Real Estate Association (CREA) and identifies CREA's Data Distribution Facility (DDF®)
January 08 2026 09:23:02
Vancouver Island Real Estate Board
