$1,135,000
$1,135,000
$1,135,000
$1,135,000
$1,135,000
$1,135,000
$1,135,000
$1,135,000
$1,135,000
$1,135,000
$1,135,000
$1,135,000
$1,135,000
$1,135,000
$1,135,000
$1,135,000
$1,135,000
$1,135,000
$1,135,000
$1,135,000
$1,135,000
$1,135,000
$1,135,000
$1,135,000
$1,135,000
$1,135,000
$1,135,000
$1,135,000
$1,135,000
$1,135,000
$1,135,000
$1,135,000
$1,135,000
$1,135,000
$1,135,000
$1,135,000
$1,135,000
$1,135,000
$1,135,000
$1,135,000
$1,135,000
$1,135,000
$1,135,000
$1,135,000
$1,135,000
$1,135,000
$1,135,000
$1,135,000
$1,135,000
Like this listing?
Contact us for more information


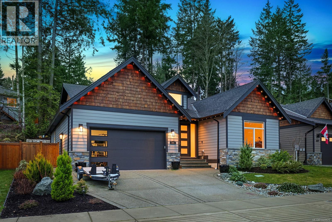
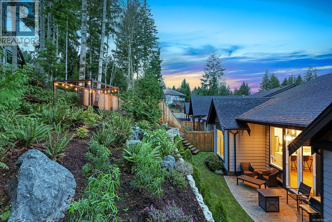
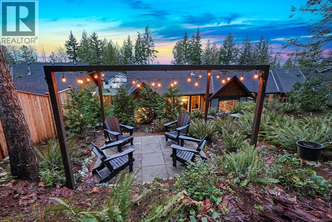
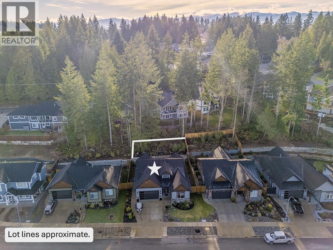
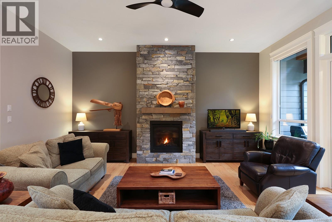
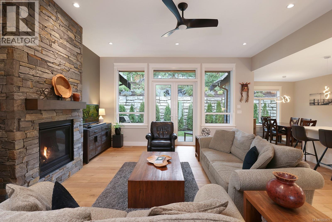
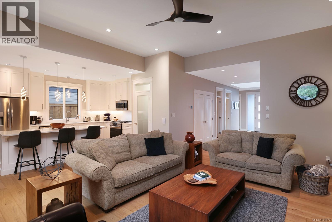
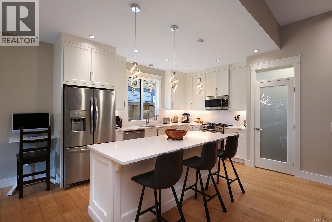
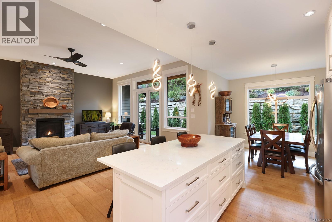
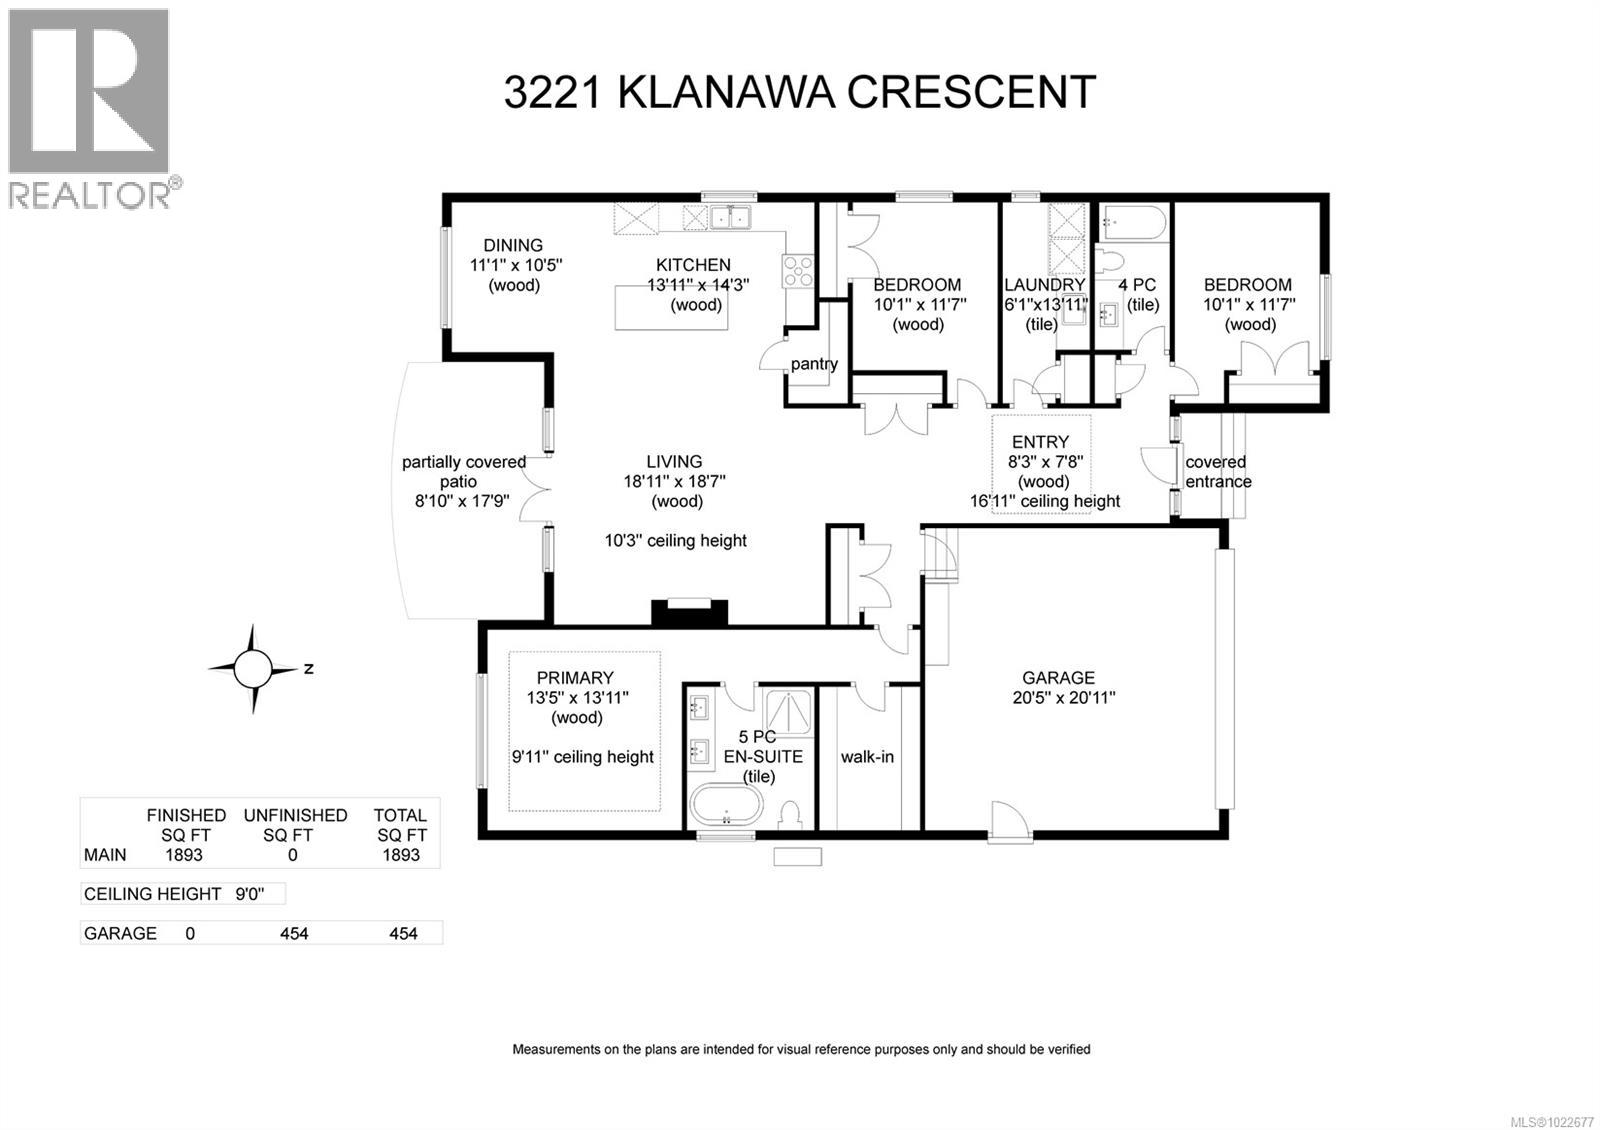
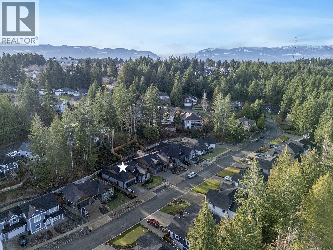
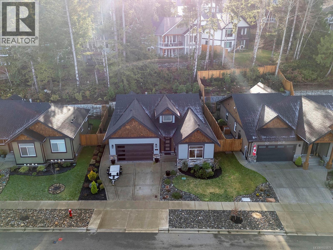
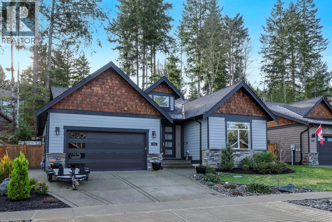
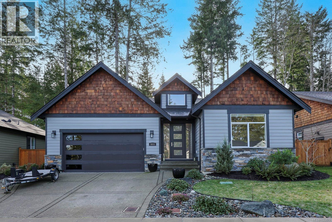
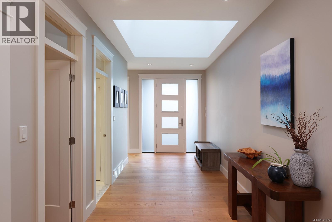
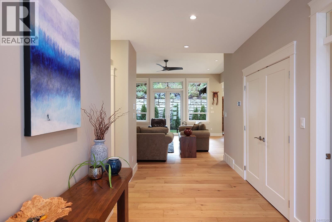
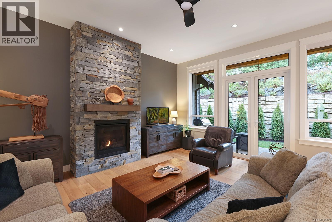
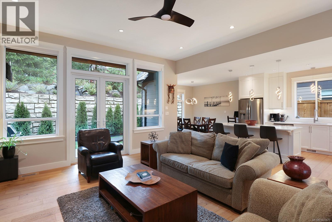
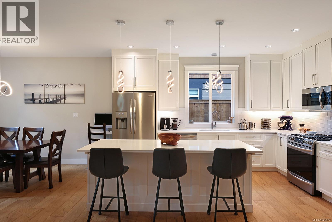
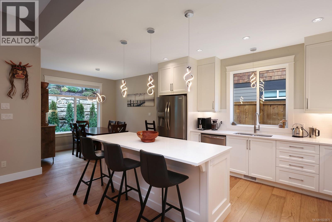
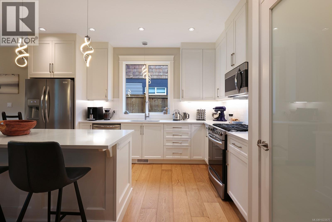
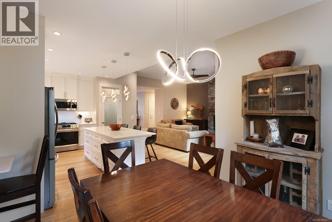
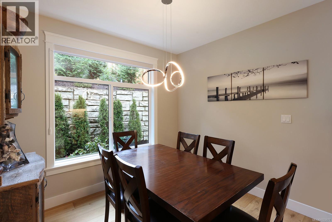
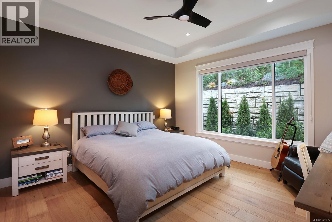
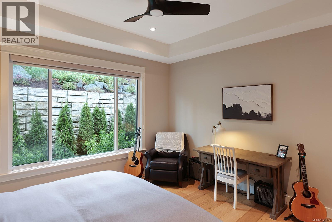
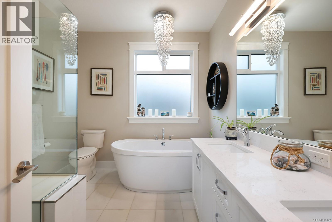
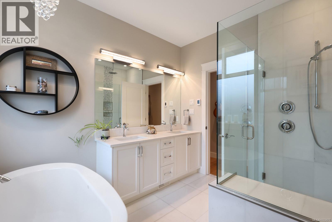
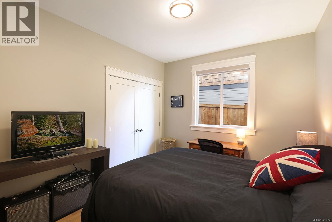

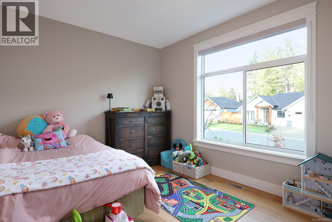
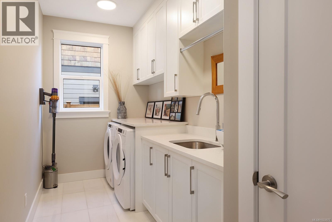
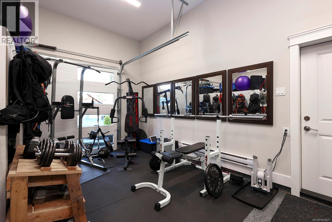


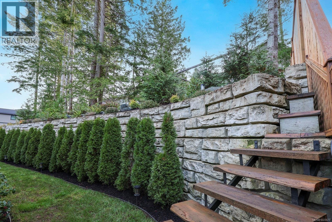
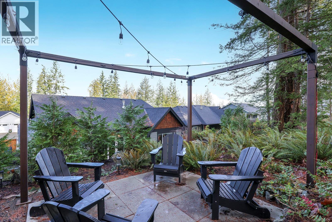
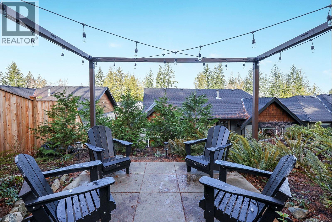
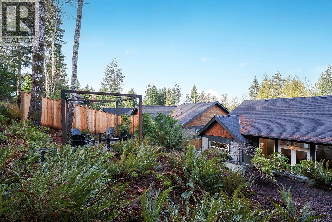
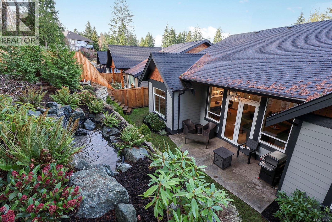
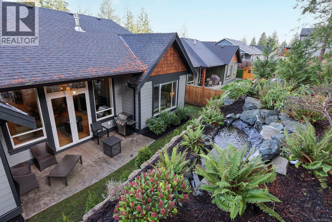
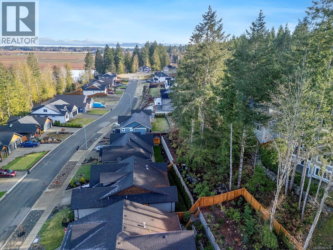
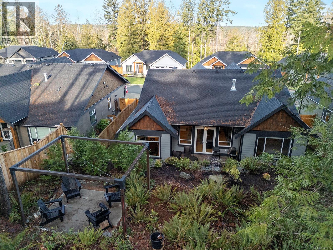

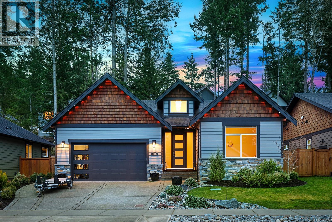

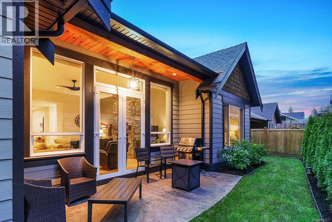
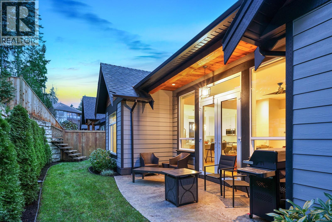
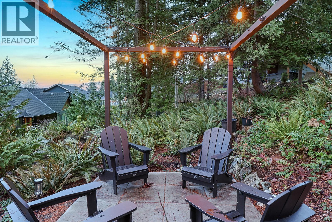
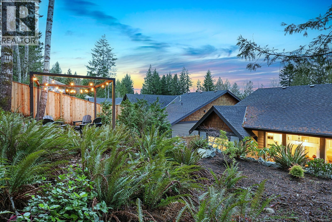
Exquisite Northridge Estates Rancher, built in 2022 with a protected buffer creating a forested backdrop and fantastic privacy. This former Ballard show home offers 3 BD/ 2 BA, 1,893 sf, 9 -10’ ceilings throughout, a bright, spacious foyer with 17’ ceiling and skylight. Stunning stacked stone gas fireplace with blue grey tones and warm accents contrasting the wide oak plank flooring throughout. Sophisticated luxury, contemporary styling, & spacious room sizes. Generous windows and French doors showcase the tranquil views of the water feature and pergola on the upper level of the private yard, accessed by stairs. Elegant bright white kitchen with quartz countertops, s/s appliances, gas range, walk-in pantry, and generous island with seating. The primary bedroom offers a serene retreat with 5 pce ensuite, marble tile shower, free standing tub, dual sinks, and walk-in closet. Heat Pump, H/W on demand, irrigation, epoxy floor and pull-down stairs in garage for more storage. (id:45055)
-
Property Details
MLS® Number 1022677 Property Type Single Family Neigbourhood Courtenay East Features Central Location, Other ParkingSpaceTotal 2 -
Building
BathroomTotal 2 BedroomsTotal 3 Appliances Dishwasher, Microwave, Refrigerator, Stove, Washer, Dryer ConstructedDate 2022 CoolingType Air Conditioned FireplacePresent Yes FireplaceTotal 1 HeatingType Forced Air, Heat Pump SizeInterior 1,893 Sqft TotalFinishedArea 1893 Sqft Type House Garage -
Land
Acreage No SizeIrregular 6970 SizeTotal 6970 Sqft SizeTotalText 6970 Sqft ZoningDescription R-ssmuh ZoningType Residential -
Rooms
Level Type Length Width Dimensions Main Level Entrance 8'3 x 7'8 Main Level Bedroom 10'1 x 11'7 Main Level Bathroom 4-Piece Main Level Laundry Room 6'1 x 13'11 Main Level Bedroom 10'1 x 11'7 Main Level Living Room 18'11 x 18'7 Main Level Kitchen 13'11 x 14'3 Main Level Dining Room 11'1 x 10'5 Main Level Primary Bedroom 13'5 x 13'11 Main Level Ensuite 5-Piece -
Utilities
Your Favourites
No Favourites Found







The trademarks REALTOR®, REALTORS®, and the REALTOR® logo are controlled by The Canadian Real Estate Association (CREA) and identify real estate professionals who are members of CREA. The trademarks MLS®, Multiple Listing Service® and the associated logos are owned by The Canadian Real Estate Association (CREA) and identify the quality of services provided by real estate professionals who are members of CREA. The trademark DDF® is owned by The Canadian Real Estate Association (CREA) and identifies CREA's Data Distribution Facility (DDF®)
January 08 2026 09:22:46
Vancouver Island Real Estate Board
