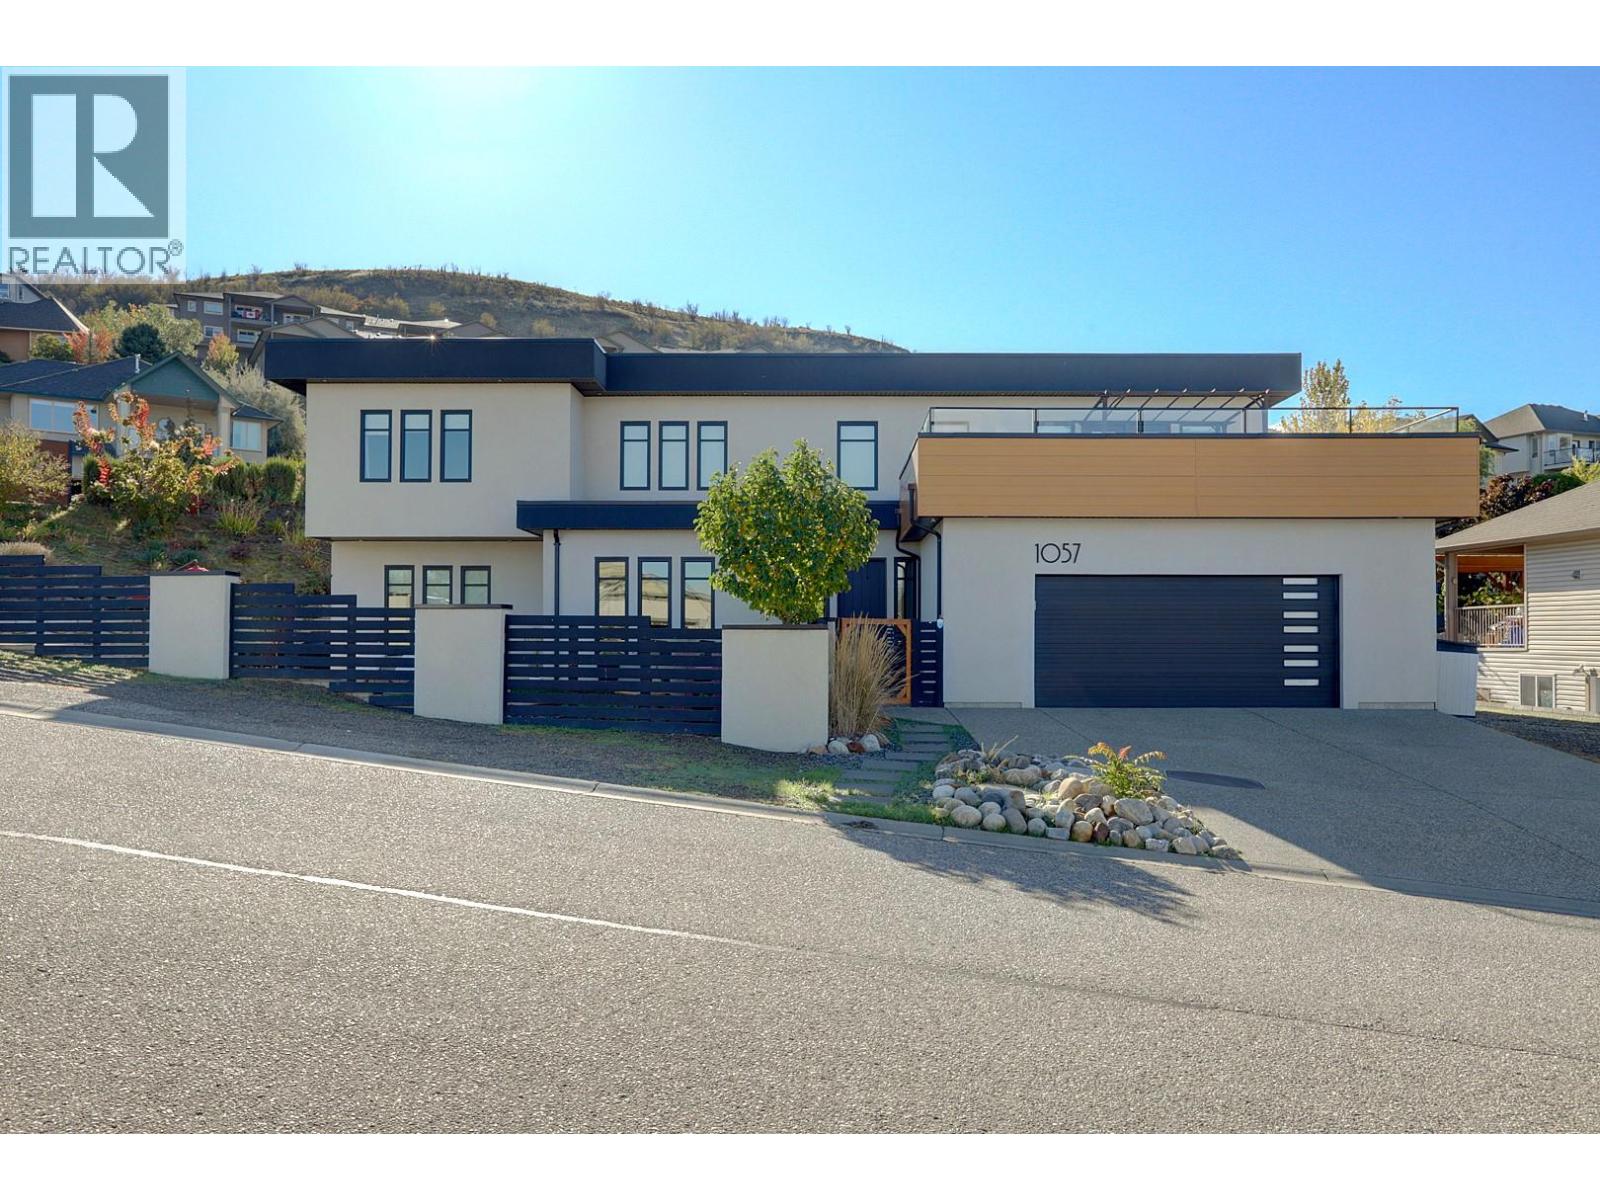
1057 Mt. Begbie Drive
Vernon, British Columbia
Where elevated living meets the comforts of home. Built in 2017 and situated on a generous corner lot, this beautifully appointed property offers an ideal blend of luxury, space, and functionality for families and entertainers alike. Bright, open living spaces and 9-foot ceilings create an inviting atmosphere throughout. The main floor features multiple gathering spaces, a formal dining room, and an impressive chef-inspired kitchen with an induction cooktop, double ovens, double dishwashers, new refrigerator and freezer units, and a beautifully updated custom pantry with extensive storage. Step outside to a fully fenced yard designed for family enjoyment and entertaining, with multiple patio areas, irrigation, and newly planted trees offering future shade and privacy. Enjoy cozy evenings with in-floor heating and a beautiful feature fireplace. Upstairs offers three bedrooms, a spacious bonus area perfect for a play area,home office or craft centre, and convenient bedroom-level laundry. The primary retreat features a custom walk-in closet and stunning ensuite. A rooftop patio provides beautiful city views and the perfect place to unwind. Additional upgrades include whole-home water purification and an advanced electronic air cleaning system. Extensively maintained and thoughtfully upgraded, this remarkable home offers the perfect balance of sophistication, comfort, and room to grow. Ask for a complete list of upgrades and maintenance! (id:67517)
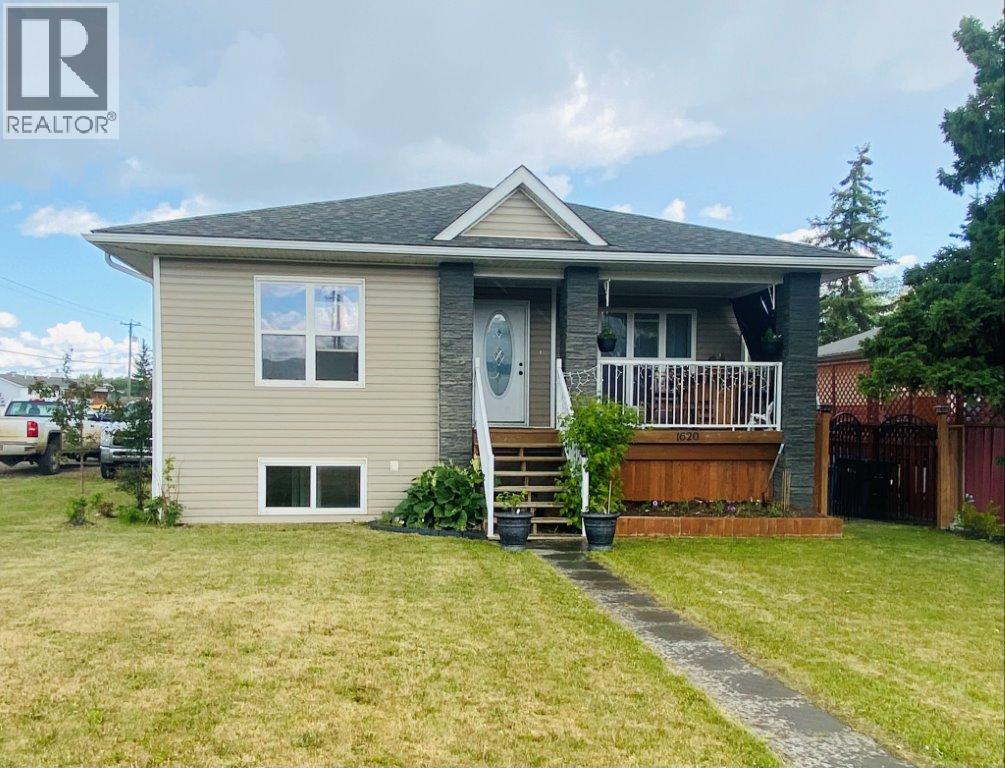
1620 108 Avenue
Dawson Creek, British Columbia
This charming 2010 4 bd/3bath home gives you ROOM to GROW, SPACE to PLAY, with plenty to LOVE along the WAY! This COZY energy-efficient home offers VERY REASONABLE heating costs as well as noise insulating qualities! (CONCRETE walls all the way to the TOP) The bright, open-concept main floor features a spacious kitchen, a good-sized island, and a French door leading from the dining area to the GOOD-sized back deck and a fully fenced back yard. Adjacent to the kitchen, enjoy the living room with its own cozy gas fireplace! From there, head out the front door and enjoy your south-facing covered front deck, PERFECT for enjoying your morning coffee! On the main: The primary bdrm features a 4 pc ensuite AND walk-in closet! The second bdrm has a full 4 pc main bath next to it. Downstairs offers 2 additional bdrms, a large media room, a 3-piece bath PLUS a dedicated laundry room. EXTRA parking available at the side of the house and fencing designed to allow vehicle access. If you’d like to be within walking distance of pretty much EVERYTHING, you have it HERE! MILES of dedicated walking trails minutes away, Elementary, middle and high schools all within a short walk, as well as conveniently close to our new hospital and the college! If this sounds like it might work for YOU, call NOW and set up an appmt to VIEW! (id:67517)
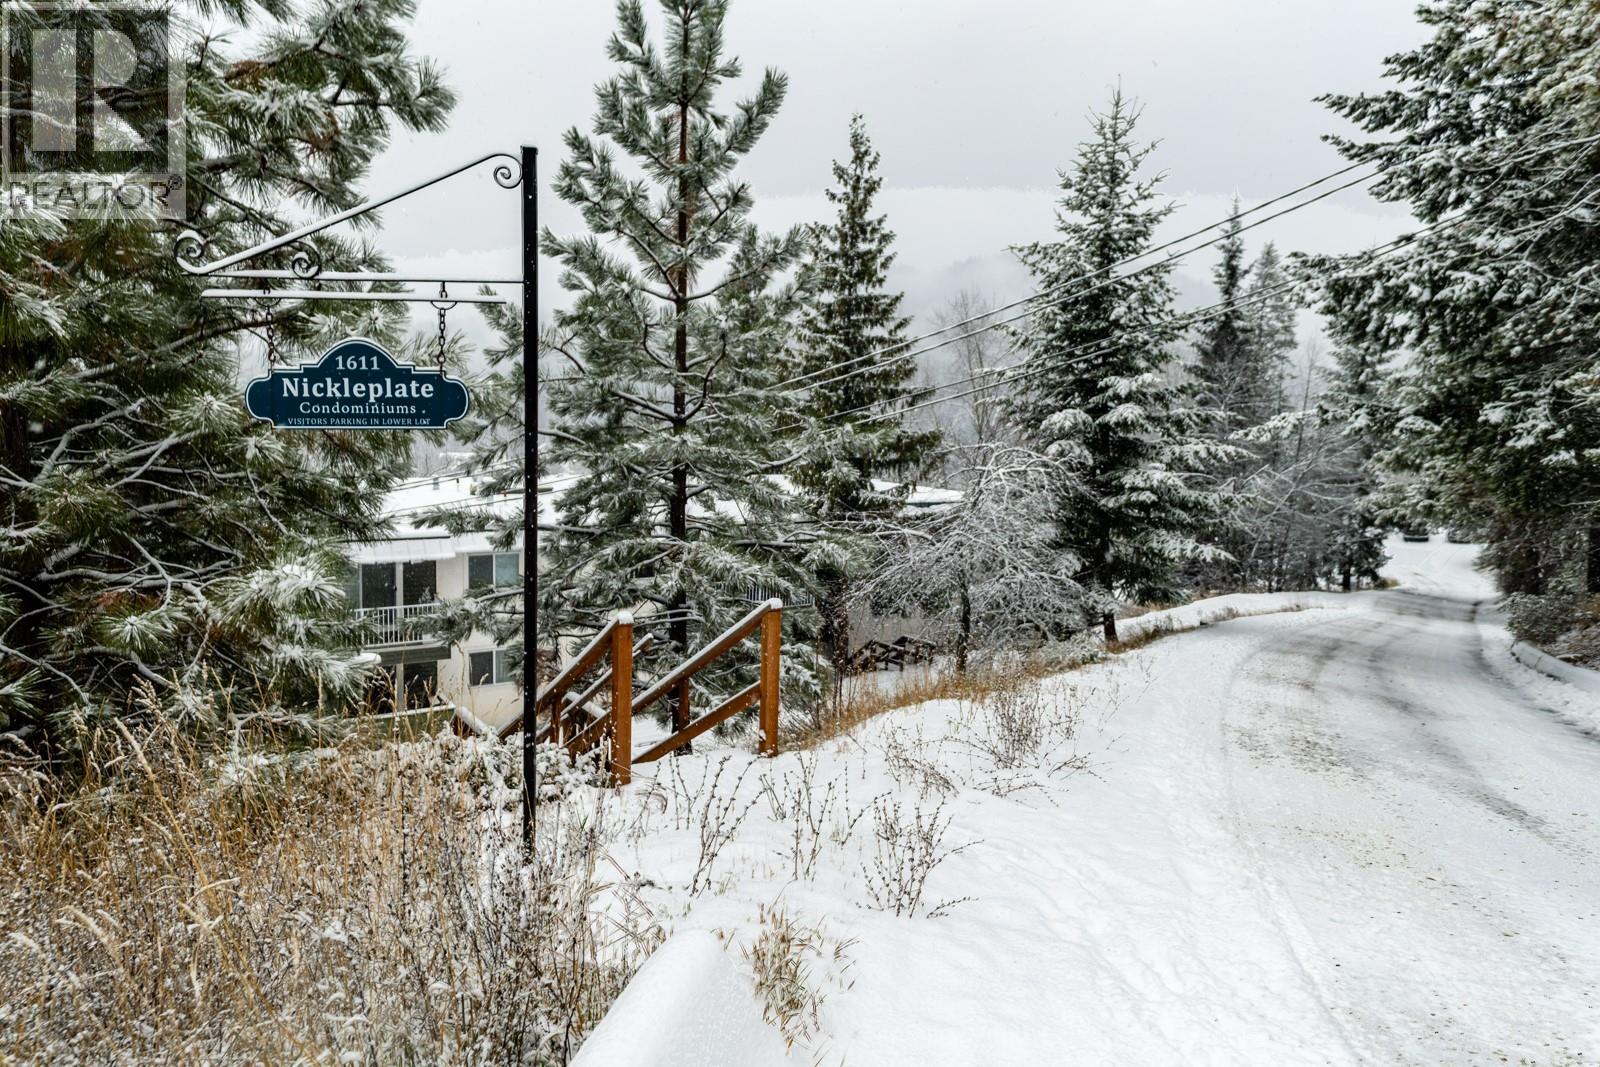
1611 Nickelplate Road Unit# 406
Rossland, British Columbia
Attention Rossland Buyers! This unique, turn-key opportunity is ready for occupancy! Beautifully renovated and fully furnished, this 2-bedroom condo is located on the top floor of the secure Nickelplate Building, offering privacy and convenience just minutes from Rossland’s shopping district, Red Mountain Free ski bus, and popular biking and hiking trails, Red Mountain Resort & Red Stone golf course! Enjoy stunning mountain, valley, and town views from your spacious deck. Brand-new Low-E windows and a patio door provide improved energy efficiency and fill the condo with natural light throughout the day. The interior features quality furniture and stylish tile finishes, including a beautifully tiled kitchen as well as an impressive tiled shower. For outdoor enthusiasts, the unit also includes an assigned storage locker—perfect for your skis, bikes, and other sporting gear. Whether you're looking for a mountain getaway, a full-time residence, or a convenient home base for year-round adventures, this fully furnished condo is ready for you to move in and enjoy the best of Rossland! (id:67517)
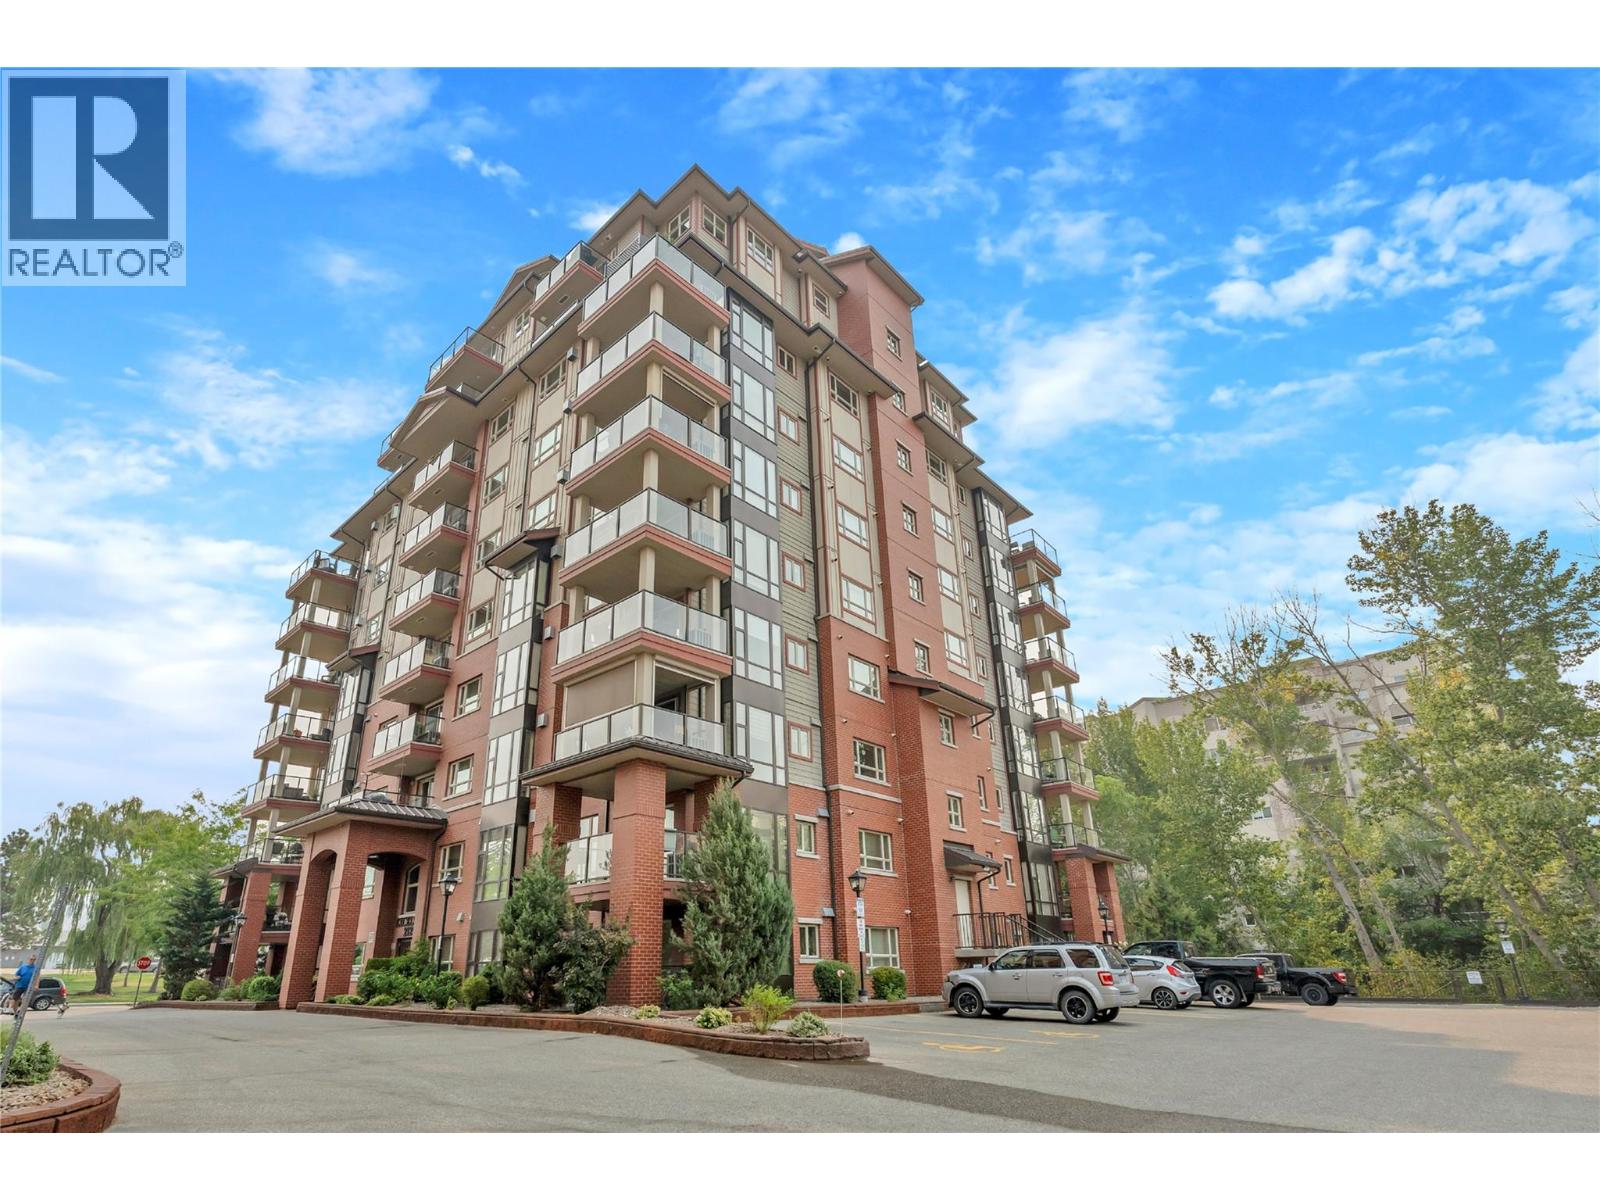
2125 Atkinson Street Unit# 705
Penticton, British Columbia
*** OPEN HOUSE | SUNDAY NOVEMBER 22 | 1:30 - 3:30 PM *** This bright, south-facing 2 bed, 2 bath corner unit sits on the 7th floor of a quiet, well-run 2010 concrete building, with peaceful views overlooking the creek and park. No age restrictions, vacant, and ready for quick possession. Ideal for those looking to simplify without giving up comfort or convenience, this spacious home offers easy, low-maintenance living. The functional layout features a primary bedroom with ensuite, in-suite laundry, central A/C, gas fireplace, hot water on demand, brand new carpets, plenty of storage, and a large covered deck with roller screens that can be enjoyed nearly year-round. This well-run strata offers a welcoming and vibrant community. Amenities include a main-floor fitness room and library, one assigned stall in the secure underground parking, and a storage locker on the second floor. Pets welcome with some restrictions. Shopping, groceries, a pharmacy, and transit are directly across the street at the mall, with the hospital just minutes away. Centrally located between Okanagan and Skaha Lakes, this is an excellent full-time residence or easy lock-and-leave Okanagan home. (id:67517)

913 Moosejaw Street
Penticton, British Columbia
CLICK VIDEO TOUR. A true character home with modern updates! Steps to the lake and beach, the rec centre, coffee shops, restaurants, and more. This 3-bedroom, 2-bathroom home is move-in ready. Beautiful original fir wood flooring as you enter. The front living room has a coved ceiling, original oak flooring and inlay, and a brand new picture window bringing in natural light. On the main floor, two bedrooms feature newer windows and screens. Enjoy the 4 piece bathroom that is finished with cork flooring. The kitchen is spacious and open. A brand new fridge, a double oven, a pull-out pantry and spice rack, and a newer dishwasher. Downstairs, the basement is fully finished with new flooring and windows throughout. There's a bonus room — perfect as an office or a rec room. Includes a modern 2 piece bathroom. Newer LG washer and dryer, on-demand hot water, whole-house water filtration and a new furnace. There's even a brand new sump pump. Plus extra storage tucked under the stairs. And with a new roof and flashing, the big-ticket items are already taken care of. Out back is a true garden oasis. Enjoy the covered deck with a gas hookup, overlooking a lush, private yard shaded by red bud, sunburst locust, and smoke bush trees. The garage has been converted into a finished gym or office space, includes a mini-split heat pump for heating and cooling, a 100-amp electrical panel, newer windows, a skylight, and attic access. There's also a carport with an accessible wired electrical outlet. Character, comfort, and an unbeatable location. (id:67517)
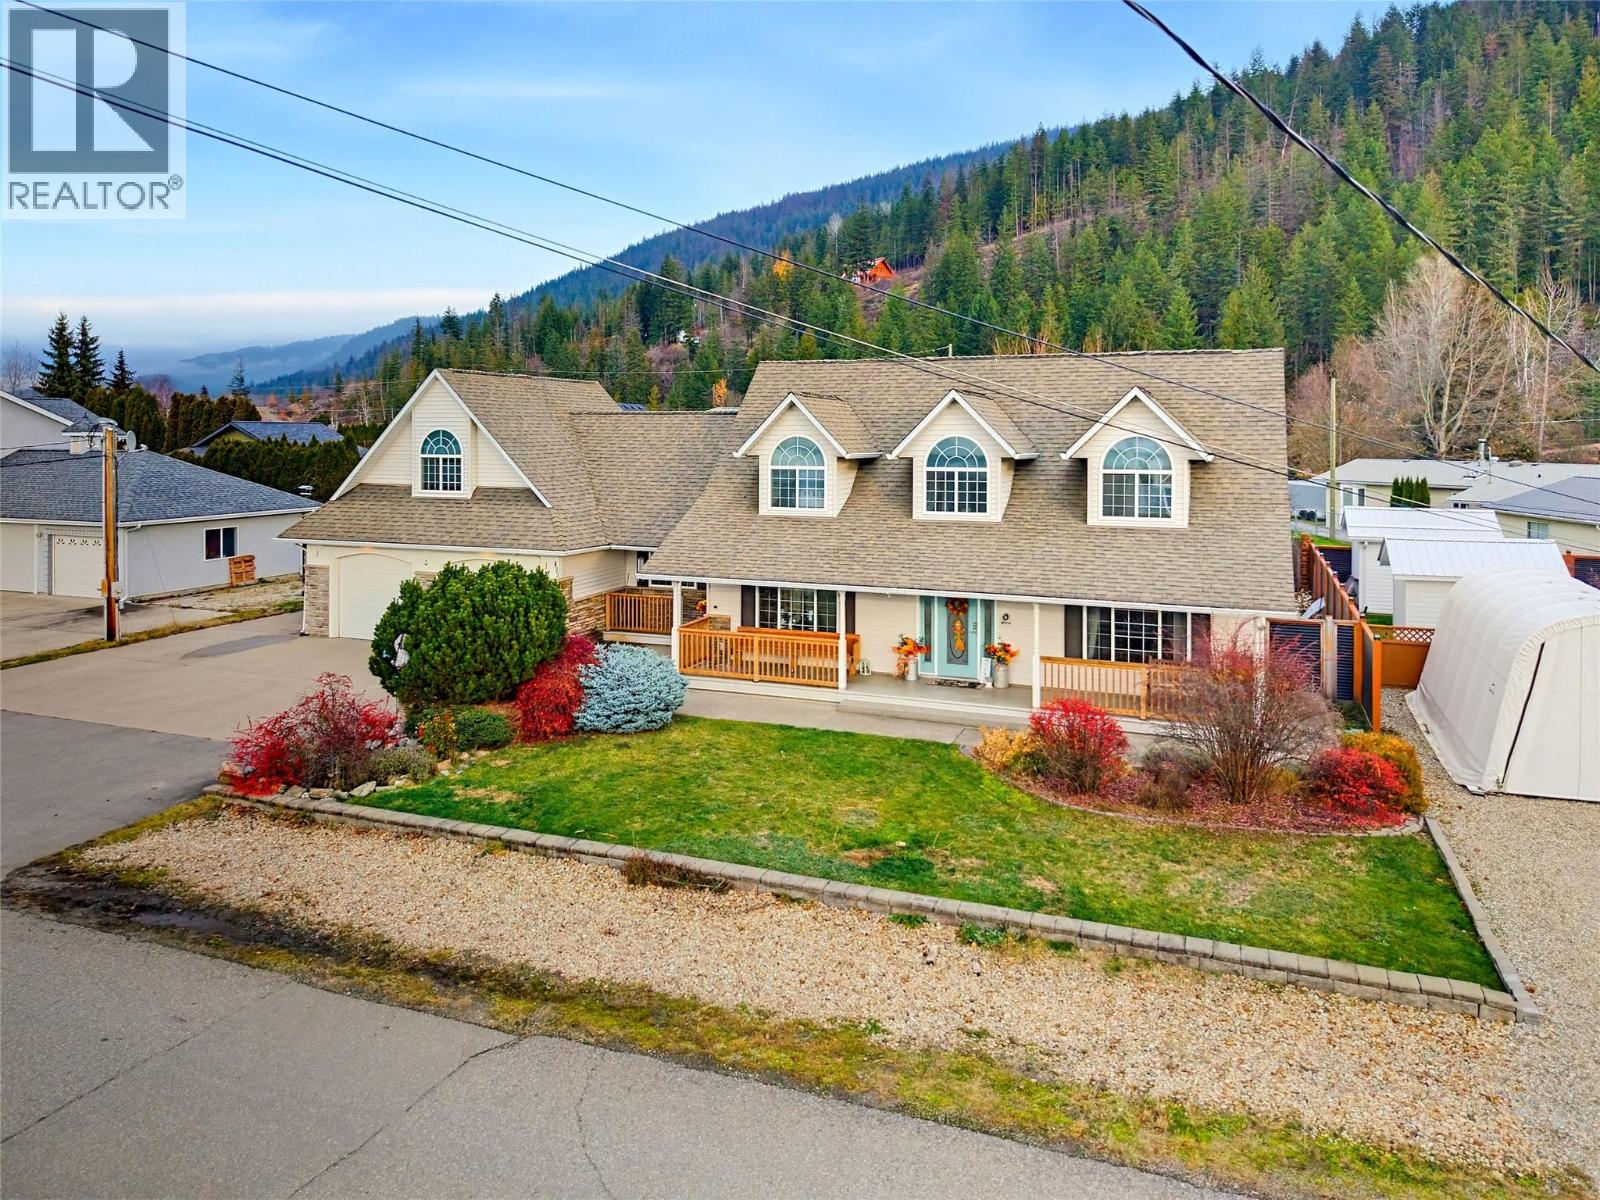
433 Cottonwood Avenue
Sicamous, British Columbia
OVER 3,000 SQ. FT. WITH SPACE INSIDE & OUT! Located in a quiet Sicamous neighbourhood close to the boat launch and all amenities, this spacious home is currently set up as five bedrooms and offers plenty of flexibility! The bright, open kitchen features quartz countertops, a large island, maple cabinetry and a bay window overlooking the beautifully landscaped backyard. Enjoy the impressive vaulted ceilings, cozy propane fireplace, heated bathroom floors and spacious primary ensuite with jacuzzi tub and walk-in closet. A huge bonus room above the garage provides plenty of extra living space! Two rooms on the main floor, one currently used as a bedroom and the other as a large walk-in pantry, offer great options for a home office, gym, den or additional bedrooms to suit your needs. Outside, enjoy the covered front porch, beautifully landscaped and fenced yard, perfect for pets, along with a concrete patio out back for relaxing or entertaining. The oversized heated double garage features floor drains, while the exposed aggregate driveway and additional parking provide plenty of room for vehicles, boats and RVs, complete with 30-amp RV power and septic hookup. A second backyard area behind the garage offers even more space for storage, parking or a future shop. Recent updates include a forced-air furnace, stove, dishwasher, propane fireplace, 2026 hot water tank, deck railings and roof inspection with repairs completed. Additional features include laundry on both levels and central vacuum. A unique home with plenty of space inside and out, ready for its next owners! (id:67517)
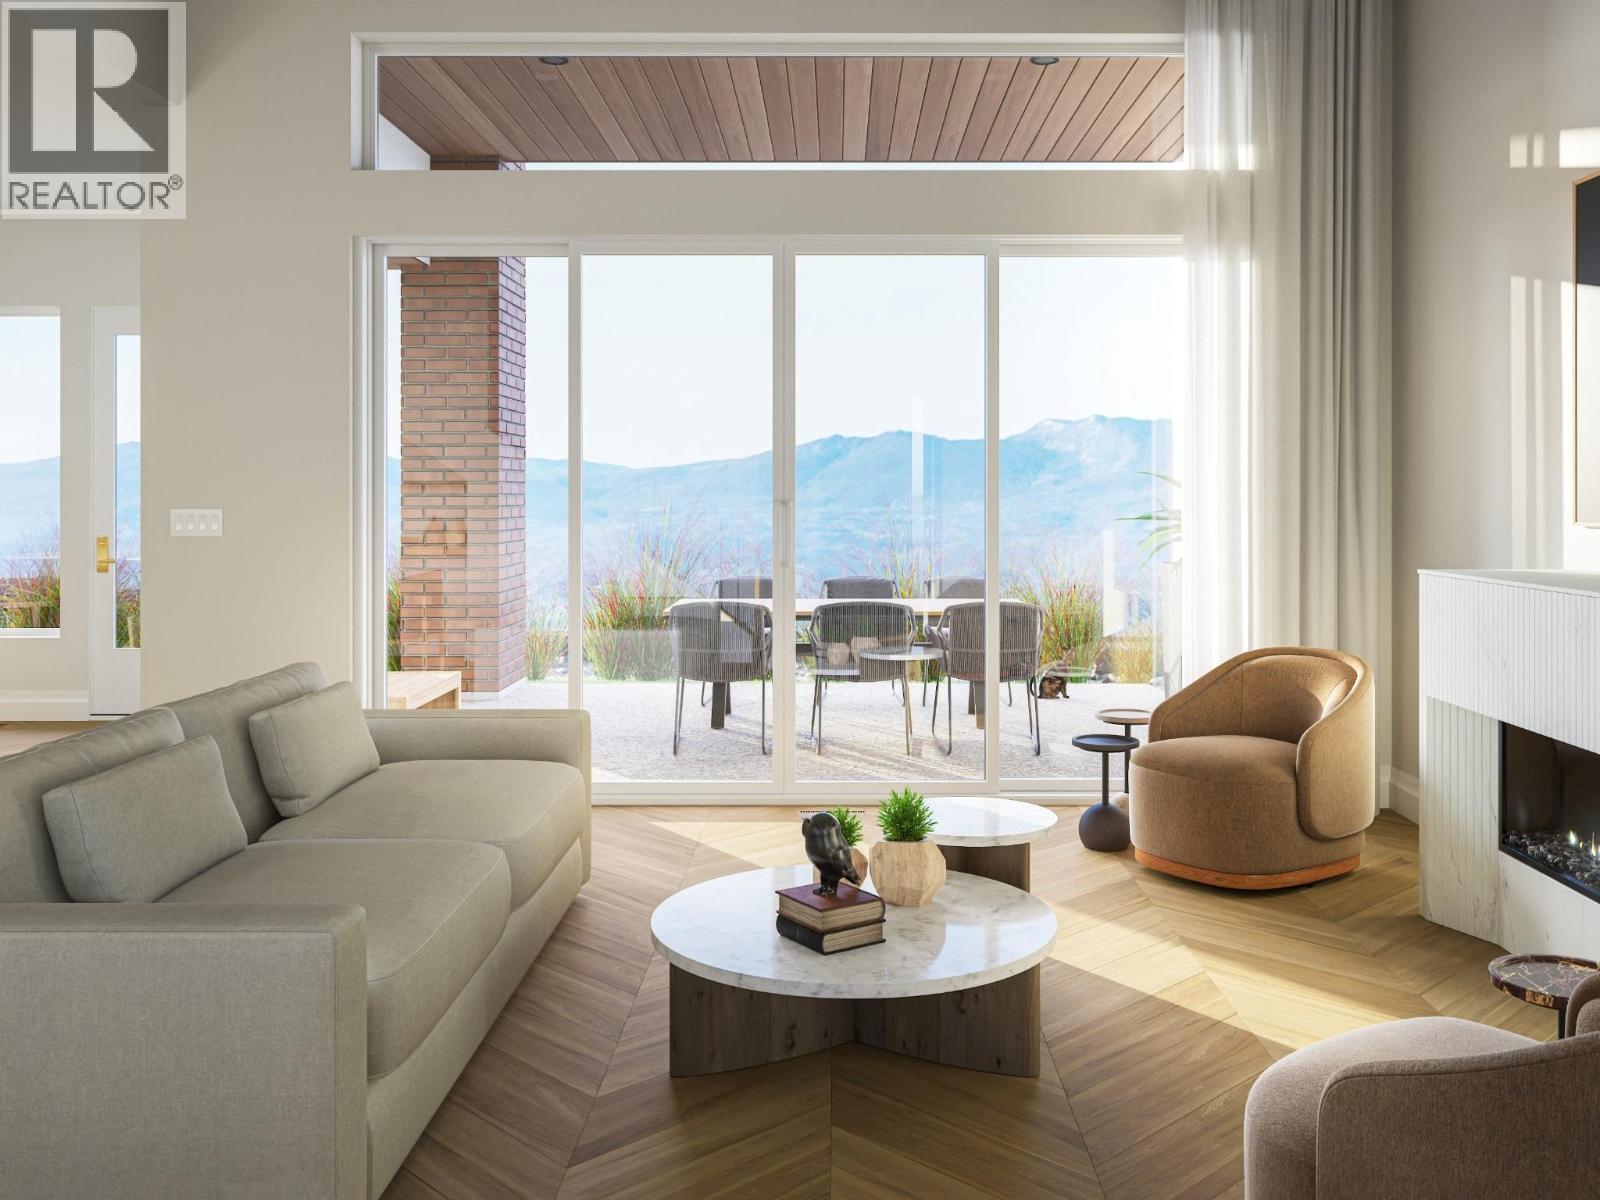
1453 Cabernet Way
West Kelowna, British Columbia
Ready to downsize the right way? Cabernet Estates offers luxurious lakeview paired villas, freehold ownership, meaning no strata fees and no association. You own your home and your land, with all the advantages of a custom-built, single-family home in a more manageable footprint. Each residence offers nearly 3,000 square feet of thoughtfully designed living space across a traditional two-story floorplan, enough room to live, host, and relax fully, without the upkeep that comes with a larger property. Every detail has been considered, from chef-inspired kitchens with Miele appliances to spa-like bathrooms with heated floors and advanced mechanical systems for year-round comfort. The main level centres around a spacious great room, ideal for entertaining friends and creating lasting memories with family, opening onto a fully fenced backyard and the first of three covered outdoor living spaces. Upstairs, unobstructed lakeviews greet you from the primary suite and the versatile flex room with its own covered deck. Choose the upper-level layout that fits your life - two primary suites and one additional bedroom or one primary suite with two equally sized bedrooms. Plus every villa is built with exceptional soundproofing, achieving a Sound Transmission Class (STC) rating of 66+ on the single common wall, so you can enjoy the quiet, private feel of a single-family home. For those who want to make their home truly their own, Cabernet Estates offers an array of customization options including screened outdoor living spaces, an elevator, wine displays or wine bars, EV chargers, solar panels and, lot-size permitting, an in-ground pool or putting green to complete your backyard retreat. Designed for those ready to simplify without sacrificing, Cabernet Estates is located in the highly sought-after Vineyard Estates neighbourhood of West Kelowna. List price plus GST. (id:67517)
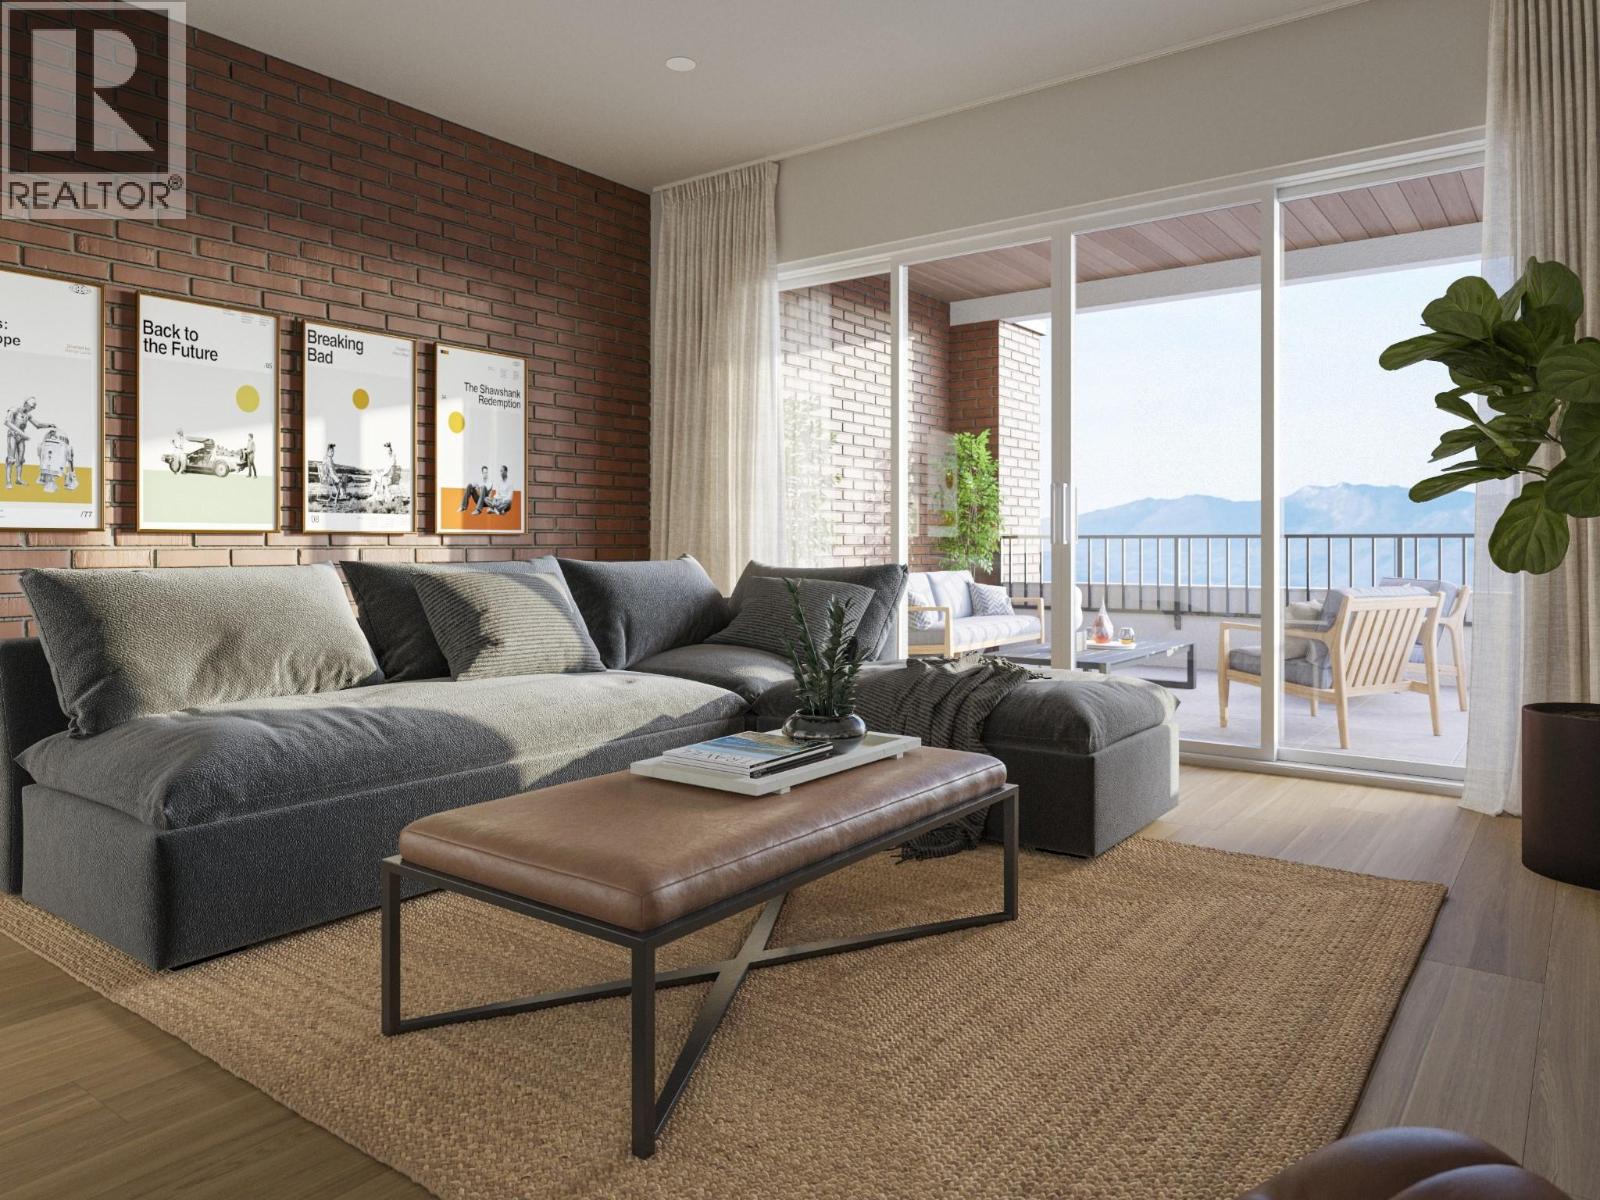
1449 Cabernet Way
West Kelowna, British Columbia
Ready to downsize the right way? Cabernet Estates offers luxurious lakeview paired villas, freehold ownership, meaning no strata fees and no association. You own your home and your land, with all the advantages of a custom-built, single-family home in a more manageable footprint. Each residence offers nearly 3,000 square feet of thoughtfully designed living space across a traditional two-story floorplan, enough room to live, host, and relax fully, without the upkeep that comes with a larger property. Every detail has been considered, from chef-inspired kitchens with Miele appliances to spa-like bathrooms with heated floors and advanced mechanical systems for year-round comfort. The main level centres around a spacious great room, ideal for entertaining friends and creating lasting memories with family, opening onto a fully fenced backyard and the first of three covered outdoor living spaces. Upstairs, unobstructed lakeviews greet you from the primary suite and the versatile flex room with its own covered deck. Choose the upper-level layout that fits your life - two primary suites and one additional bedroom or one primary suite with two equally sized bedrooms. Plus every villa is built with exceptional soundproofing, achieving a Sound Transmission Class (STC) rating of 66+ on the single common wall, so you can enjoy the quiet, private feel of a single-family home. For those who want to make their home truly their own, Cabernet Estates offers an array of customization options including screened outdoor living spaces, an elevator, wine displays or wine bars, EV chargers, solar panels and, lot-size permitting, an in-ground pool or putting green to complete your backyard retreat. Designed for those ready to simplify without sacrificing, Cabernet Estates is located in the highly sought-after Vineyard Estates neighbourhood of West Kelowna. List price plus GST. (id:67517)
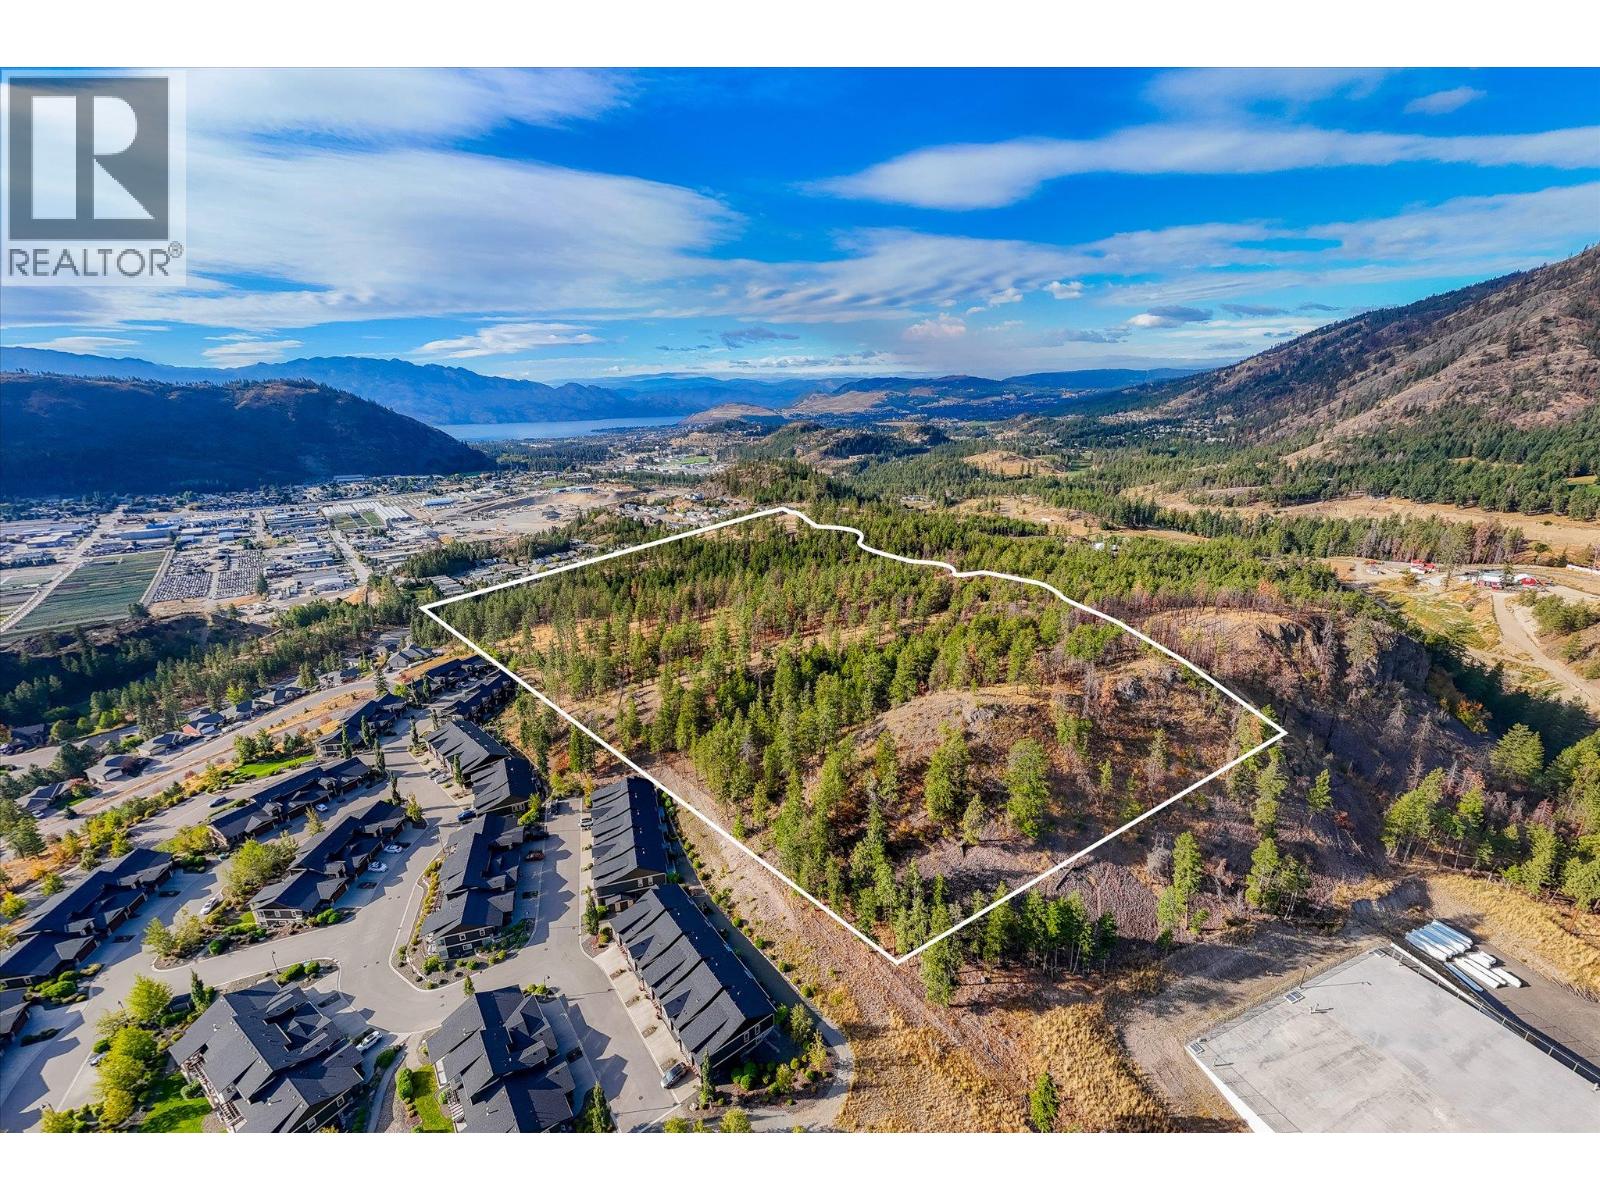
2010 Bartley Road Lot# 2
West Kelowna, British Columbia
This is a rare opportunity to acquire a 41.5-acre parcel with views of Lake Okanagan, currently progressing through final subdivision approval with the City of West Kelowna. Under the existing A1 zoning, this property has the potential to be subdivided into 3 to 4 separate lots of over 10 acres each. Significant infrastructure groundwork, including road access, water and sewer extension, and fire access, is being outlined as part of the current subdivision process. A designated no-build covenant protects a portion of the upper property, preserving the natural ravine and treed landscape, while the remainder of the property remains buildable. It is important to note that any development within the covenant area would require a development permit due to the proposed no-build covenant. The area has a rich agricultural history, with early records indicating the presence of a vineyard and orchards on the adjacent property. Given its south-facing exposure, the land may be well-suited for similar agricultural use today. This parcel is documented as a priority for the City of West Kelowna's next Official Community Plan review, offering significant long-term potential beyond its current opportunities. Whether you plan to build your own estate, hold it as an investment, or pursue further subdivision, this parcel presents options that most buyers rarely encounter. Buyers are encouraged to verify the current zoning designation and subdivision entitlements with the City of West Kelowna Development Services. (id:67517)
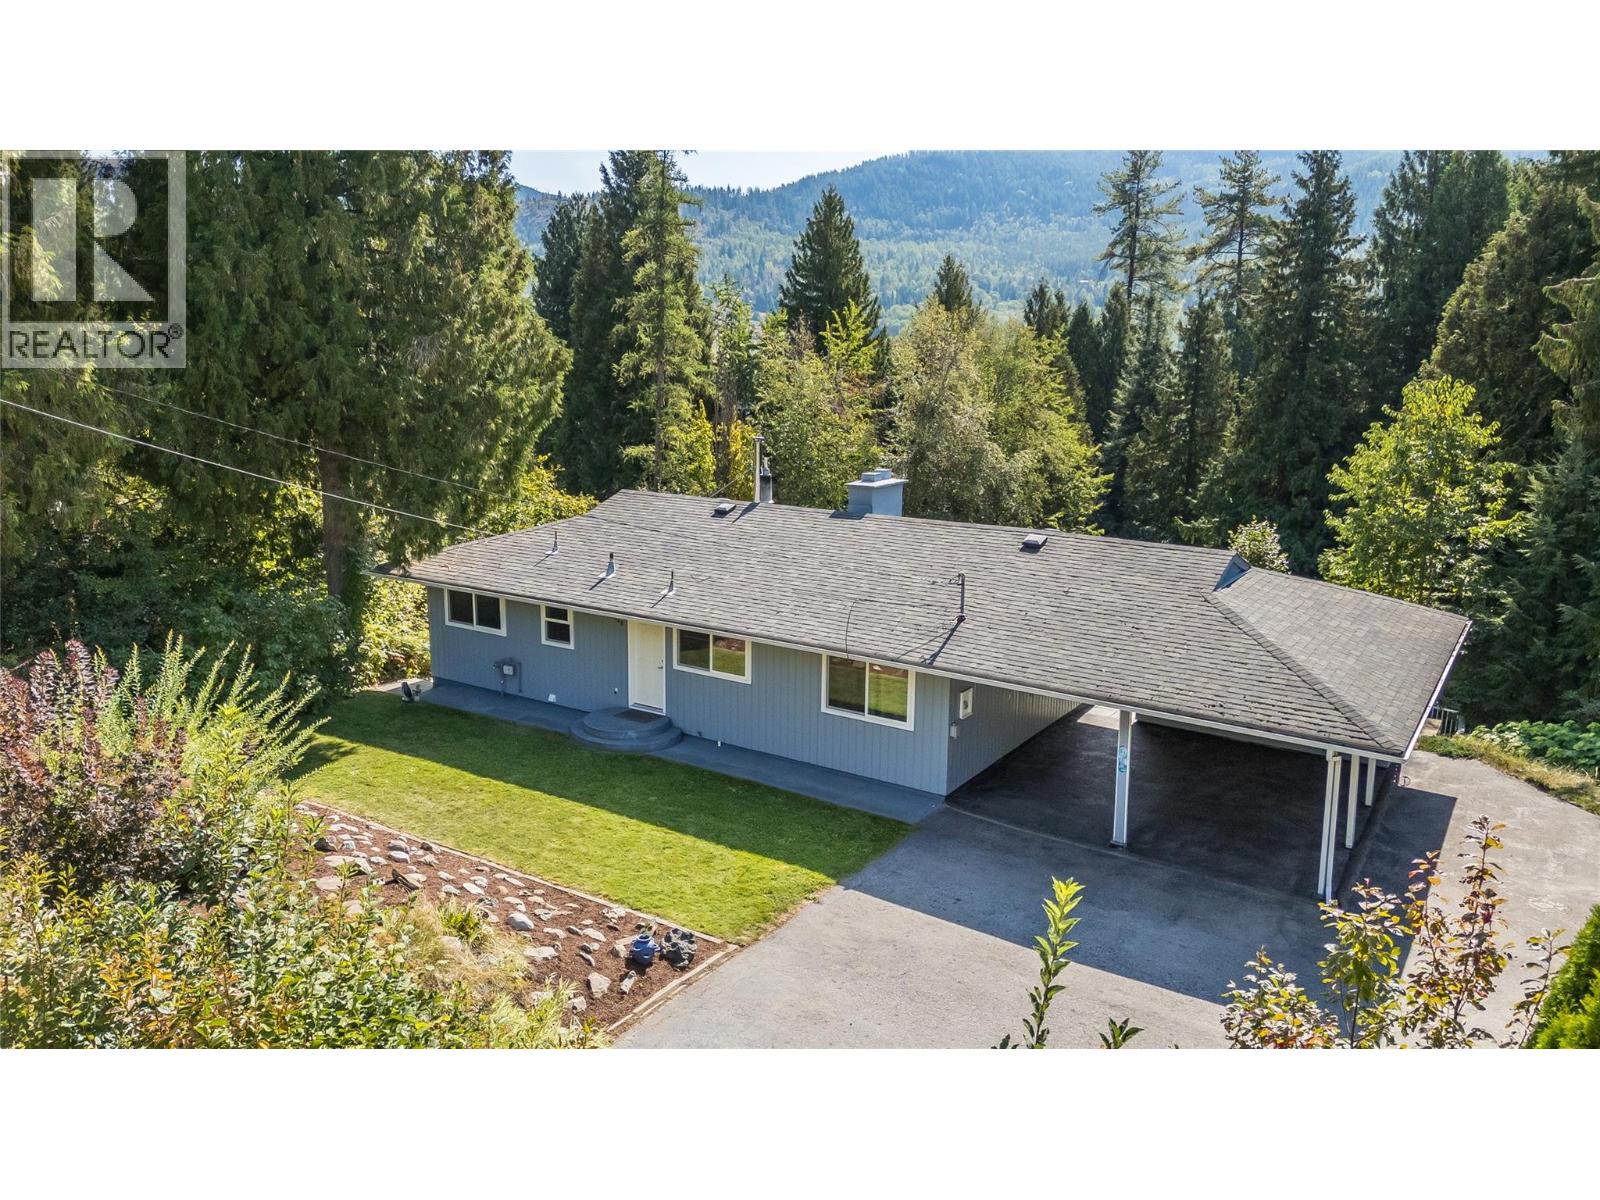
1048 Christie Road
Montrose, British Columbia
Discover space, privacy, and possibility on highly sought-after Christie Road in Beaver Falls. Built in 1966, this well-constructed 4-bedroom, 2-bathroom family home sits on an impressive 1.83-acre parcel surrounded by mature natural beauty. Its generous layout and solid construction provide an excellent foundation for creating something truly special. Set back from the highway, the property feels like a secluded piece of paradise while remaining close to the shops, services, parks, and recreational amenities of Trail and Fruitvale. Christie Road is known for its spacious properties and family homes, making this an ideal setting for buyers seeking room to grow and a closer connection to the outdoors. An attached double-carport and abundant additional parking provide plenty of space for vehicles, an RV, quads, and bikes. The expansive property is secluded and provides capacity for various hobbies. With parks and playgrounds just a short walk away - and plenty of land to enjoy at home - this unique property offers outstanding potential for its next owners. (id:67517)
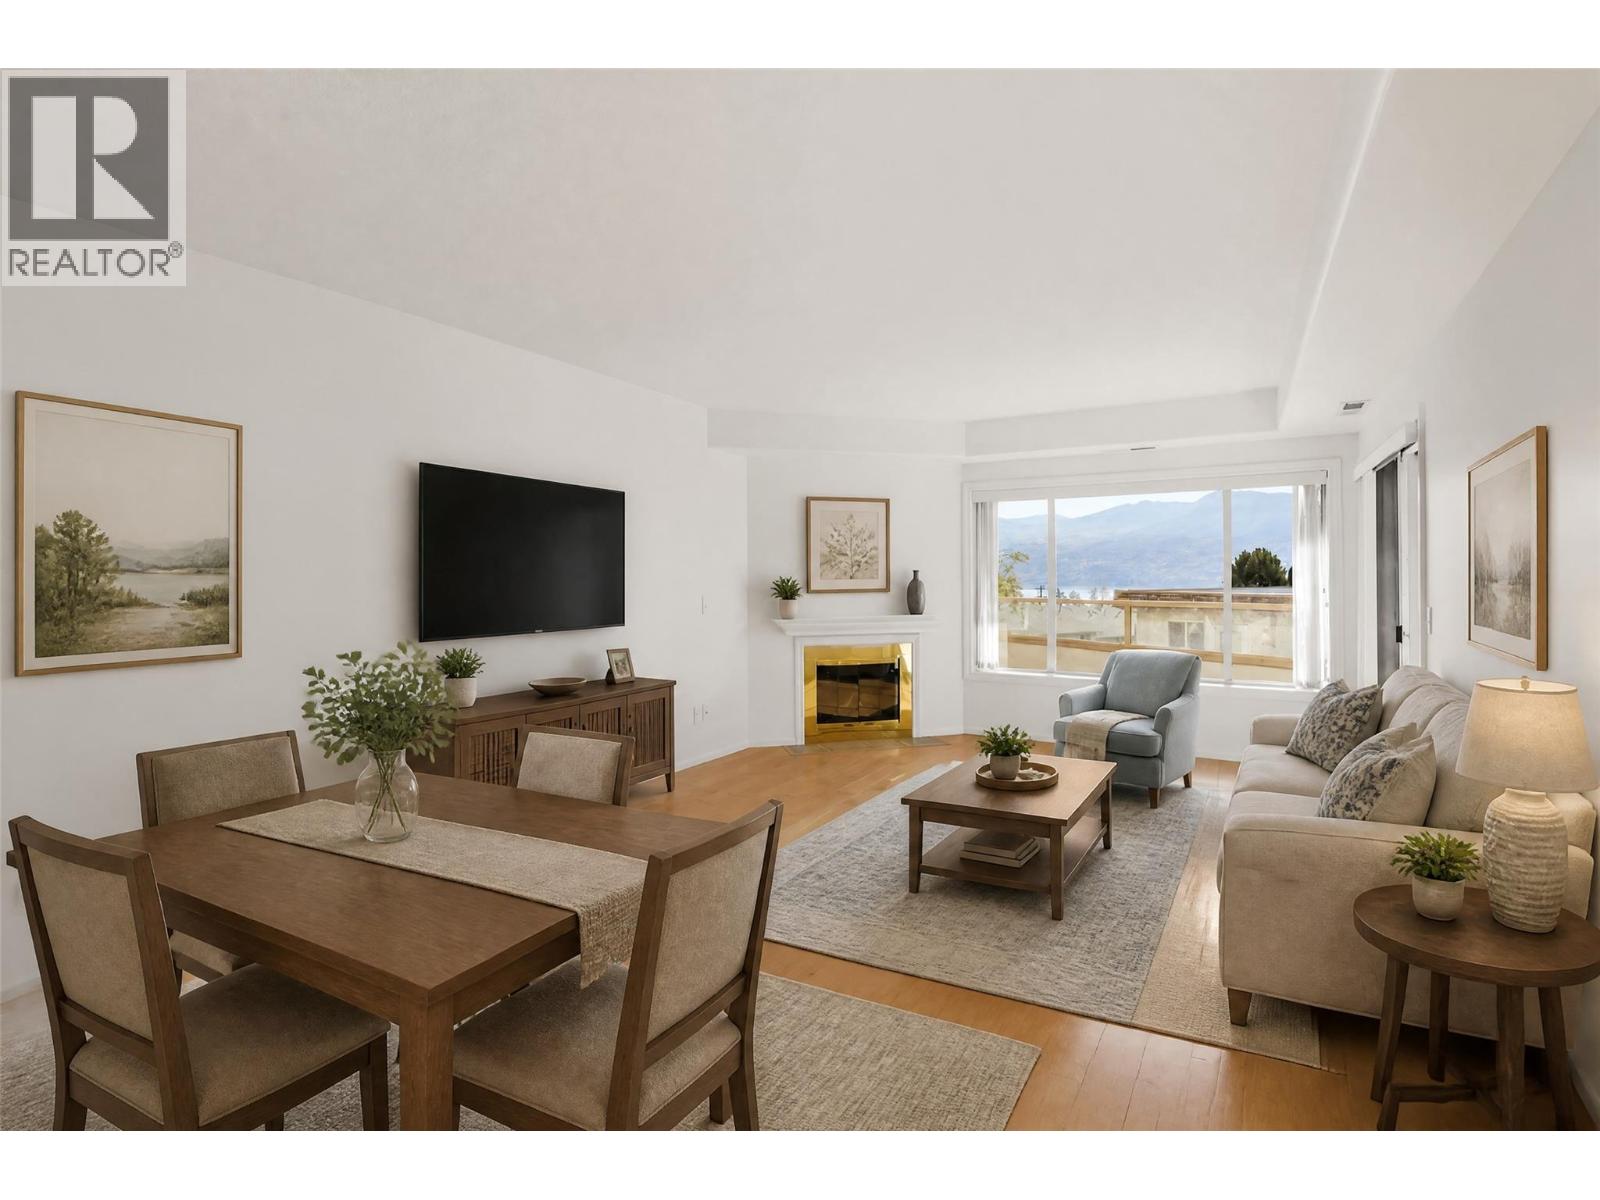
3767 Brown Road Unit# 107
West Kelowna, British Columbia
Welcome to the first unit available in a year - vacant and move-in ready! This 2-bedroom, 2-bathroom condo in Lakeview Place is your new home in a charming 55+ community with just 26 units. Here, you’ll experience an atmosphere where neighbours know each other by name. Unit 107 boasts approximately $18,500 in recent upgrades, including a new heat pump and air handler, along with fresh paint throughout that revitalizes the space. The south-facing windows in the living room and both bedrooms fill your home with abundant natural light, brightening the rooms and enhancing your mood. Step outside onto the covered balcony off the living room to take in the lakeview, or retreat to the second balcony off the primary suite to savour your morning coffee. Lakeview Place is a well-maintained property with predictable monthly costs, as the monthly strata fee covers your hot water and gas bills. Your designated parking stall is located in the secure underground garage, complete with an elevator for added convenience, plus ample off-street visitor parking for family and friends. The building is non-smoking and pet-friendly with some restrictions. More than just a residence, this community fosters connections among neighbours through its social room, billiards area, and workshop. Location is a significant advantage here, with Westbank Town Centre right next door. This prime spot provides easy access to essential shopping services such as Save-On-Foods, Shoppers Drug Mart, Scotiabank, a medical clinic, a hair salon, an insurance office, and a brand-new dollar store. Don’t miss the opportunity to secure this main-floor unit with a lake view in one of West Kelowna's most connected and walkable communities. (id:67517)
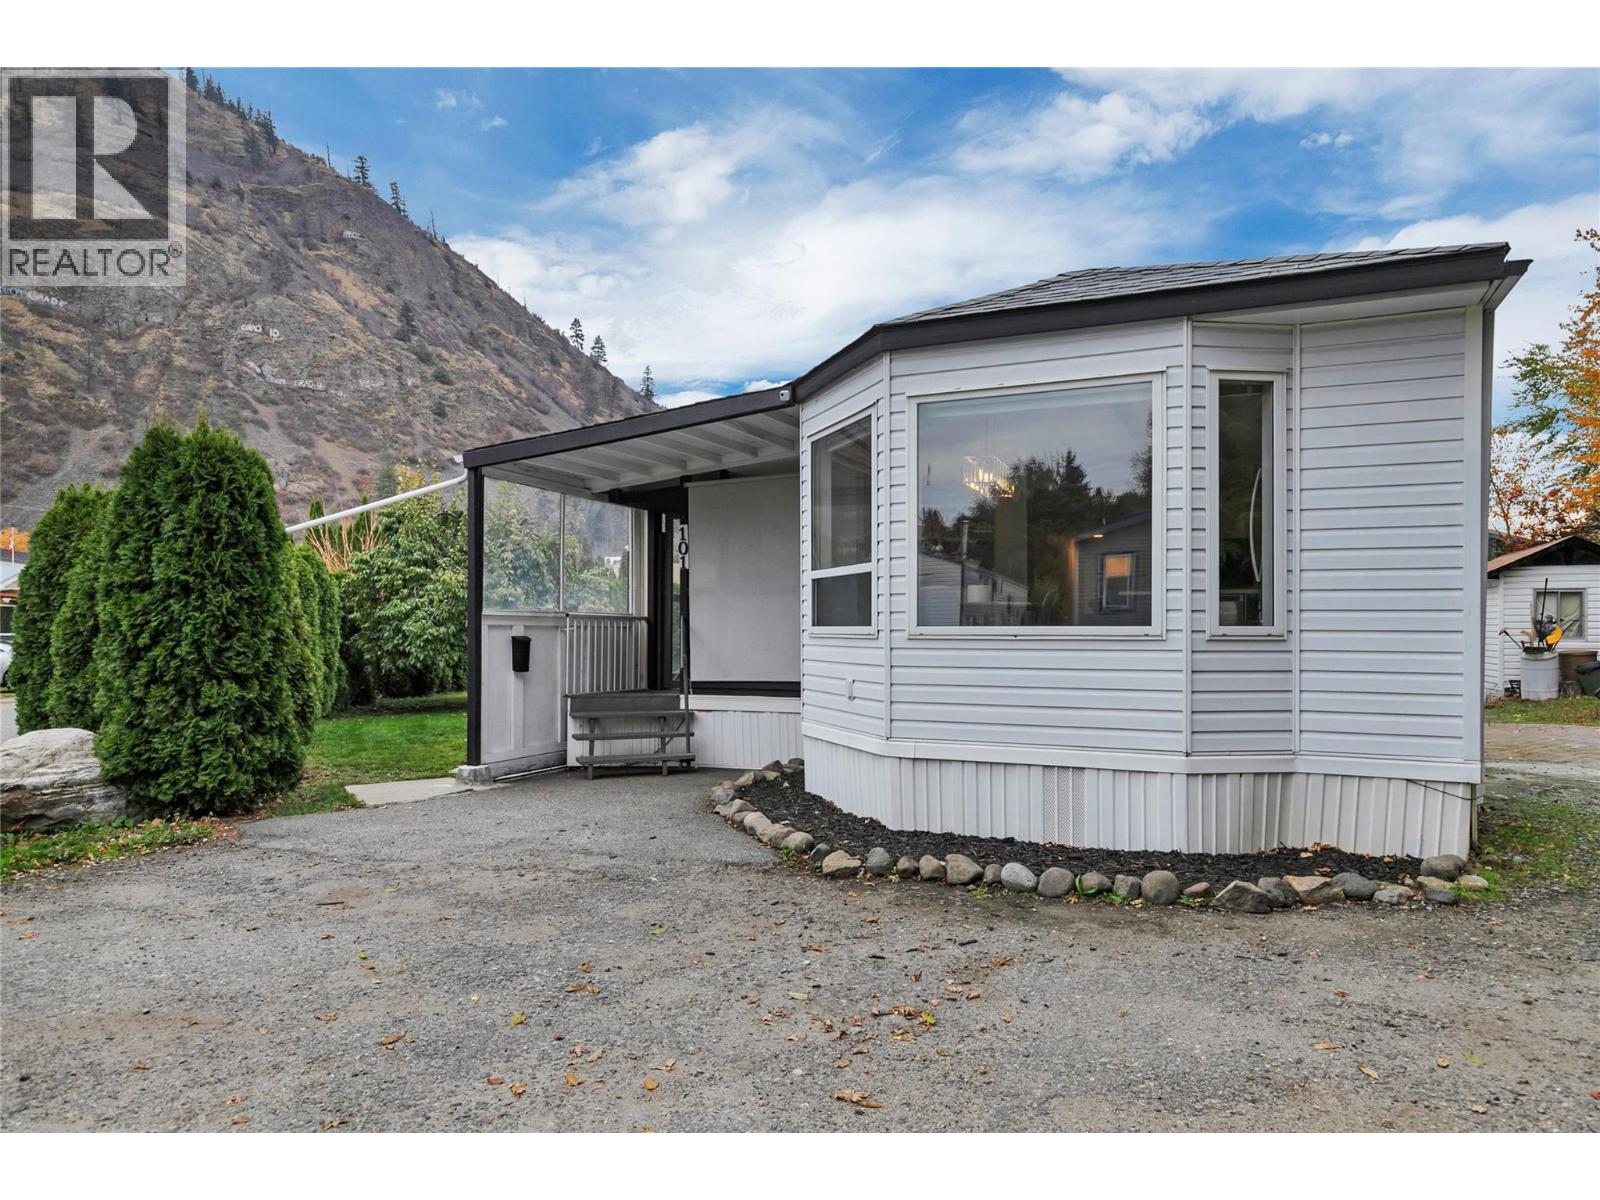
1699 Ross Road Unit# 101
West Kelowna, British Columbia
Welcome to this well-maintained 2-bedroom, 1-bathroom manufactured home in a family-friendly community in West Kelowna. Offering comfortable living and several important updates, this home features a new KeepRite hybrid furnace and air conditioning system, and updated plumbing for added peace of mind. Enjoy a central location close to shopping, amenities, and everyday conveniences. A dog is permitted with park approval. Financing available through select credit unions. No credit check required for park approval. Whether you're a first-time buyer, downsizing, or looking for an affordable place to call home, this is a great opportunity to enjoy comfortable living in a convenient location. (id:67517)
Your Favourites
No Favourites Found






