$424,900
Maintenance, Reserve Fund Contributions, Insurance, Ground Maintenance, Property Management, Other, See Remarks, Waste Removal
$440.44 Monthly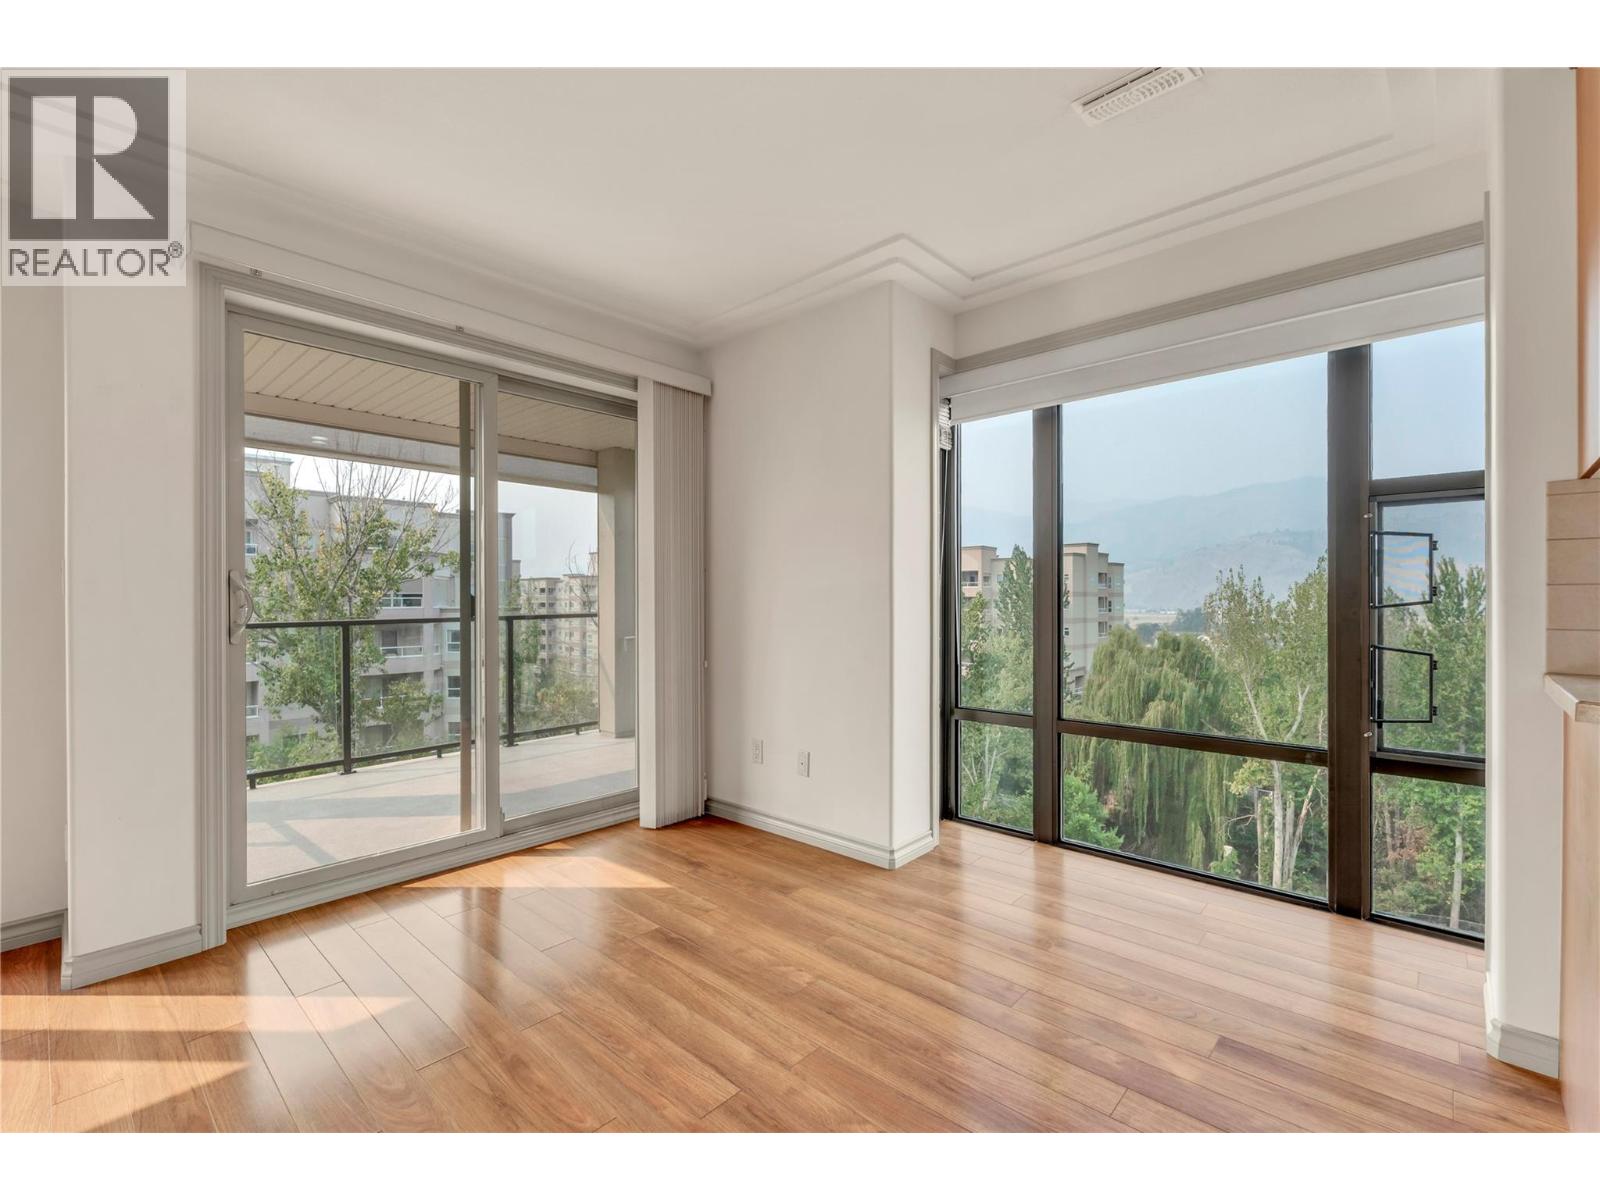
$424,900
Maintenance, Reserve Fund Contributions, Insurance, Ground Maintenance, Property Management, Other, See Remarks, Waste Removal
$440.44 Monthly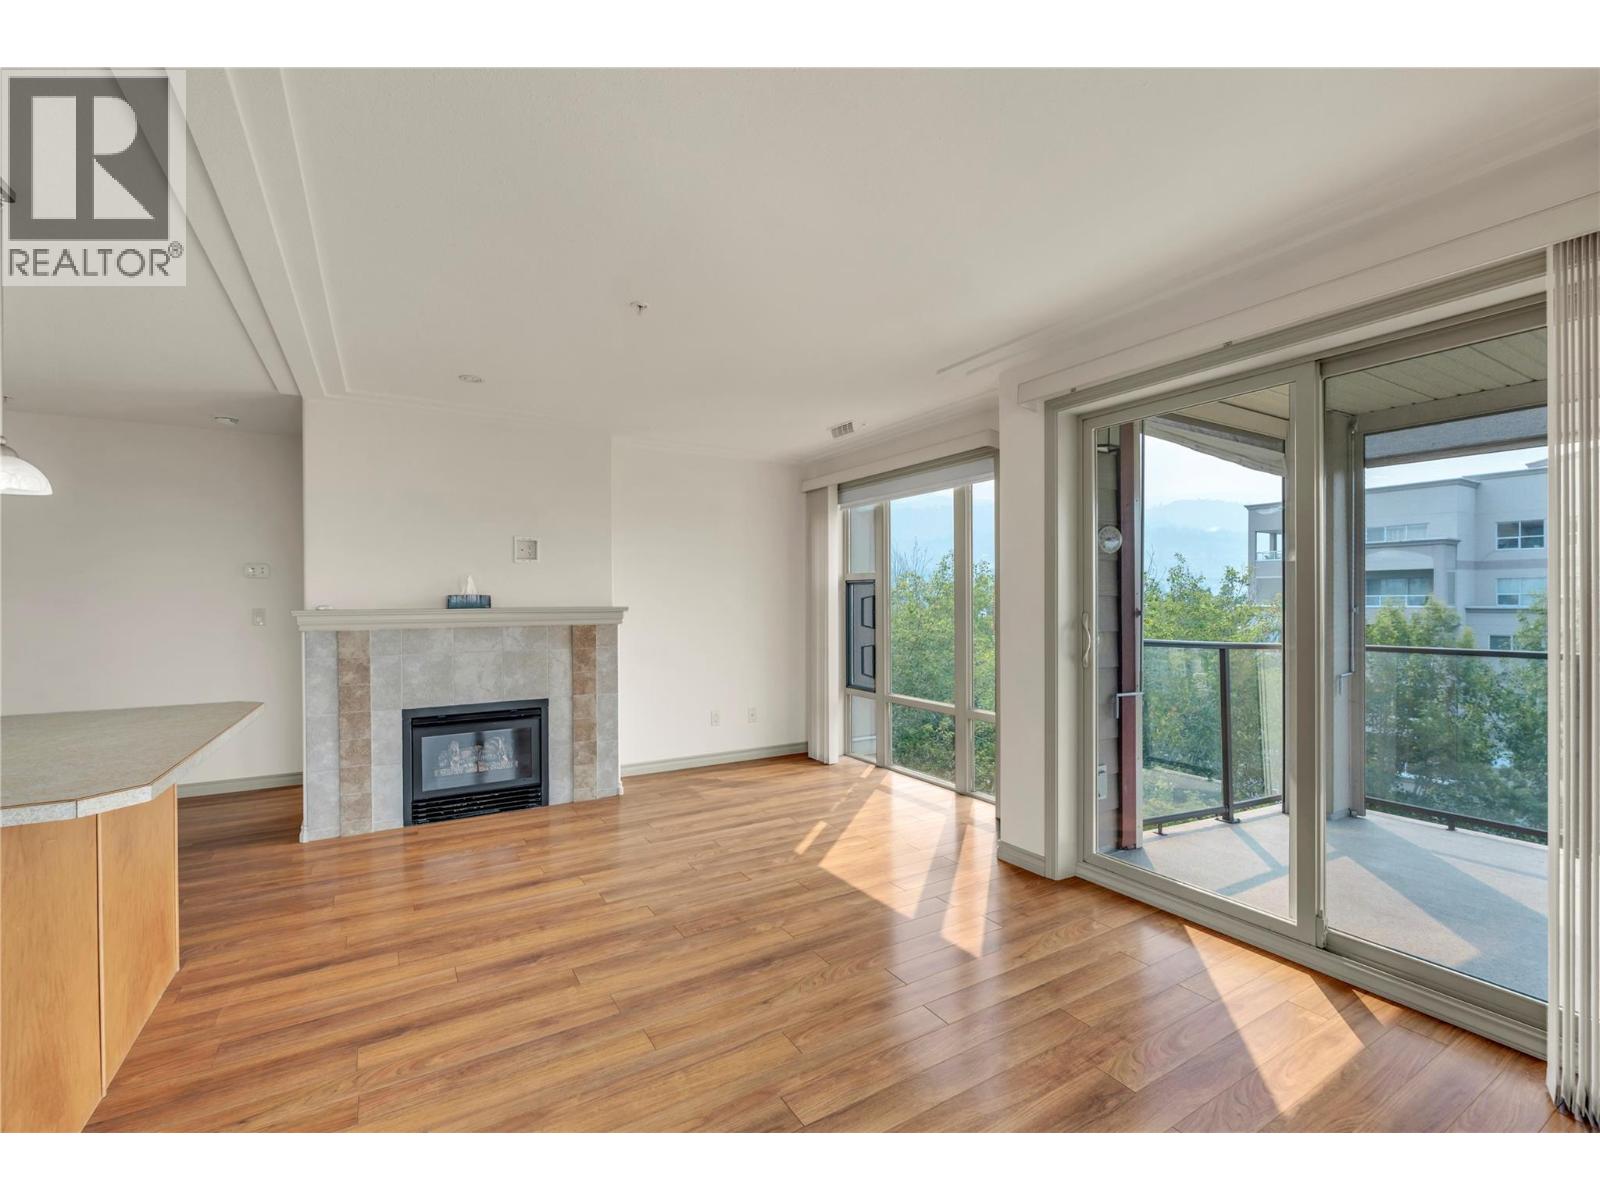
$424,900
Maintenance, Reserve Fund Contributions, Insurance, Ground Maintenance, Property Management, Other, See Remarks, Waste Removal
$440.44 Monthly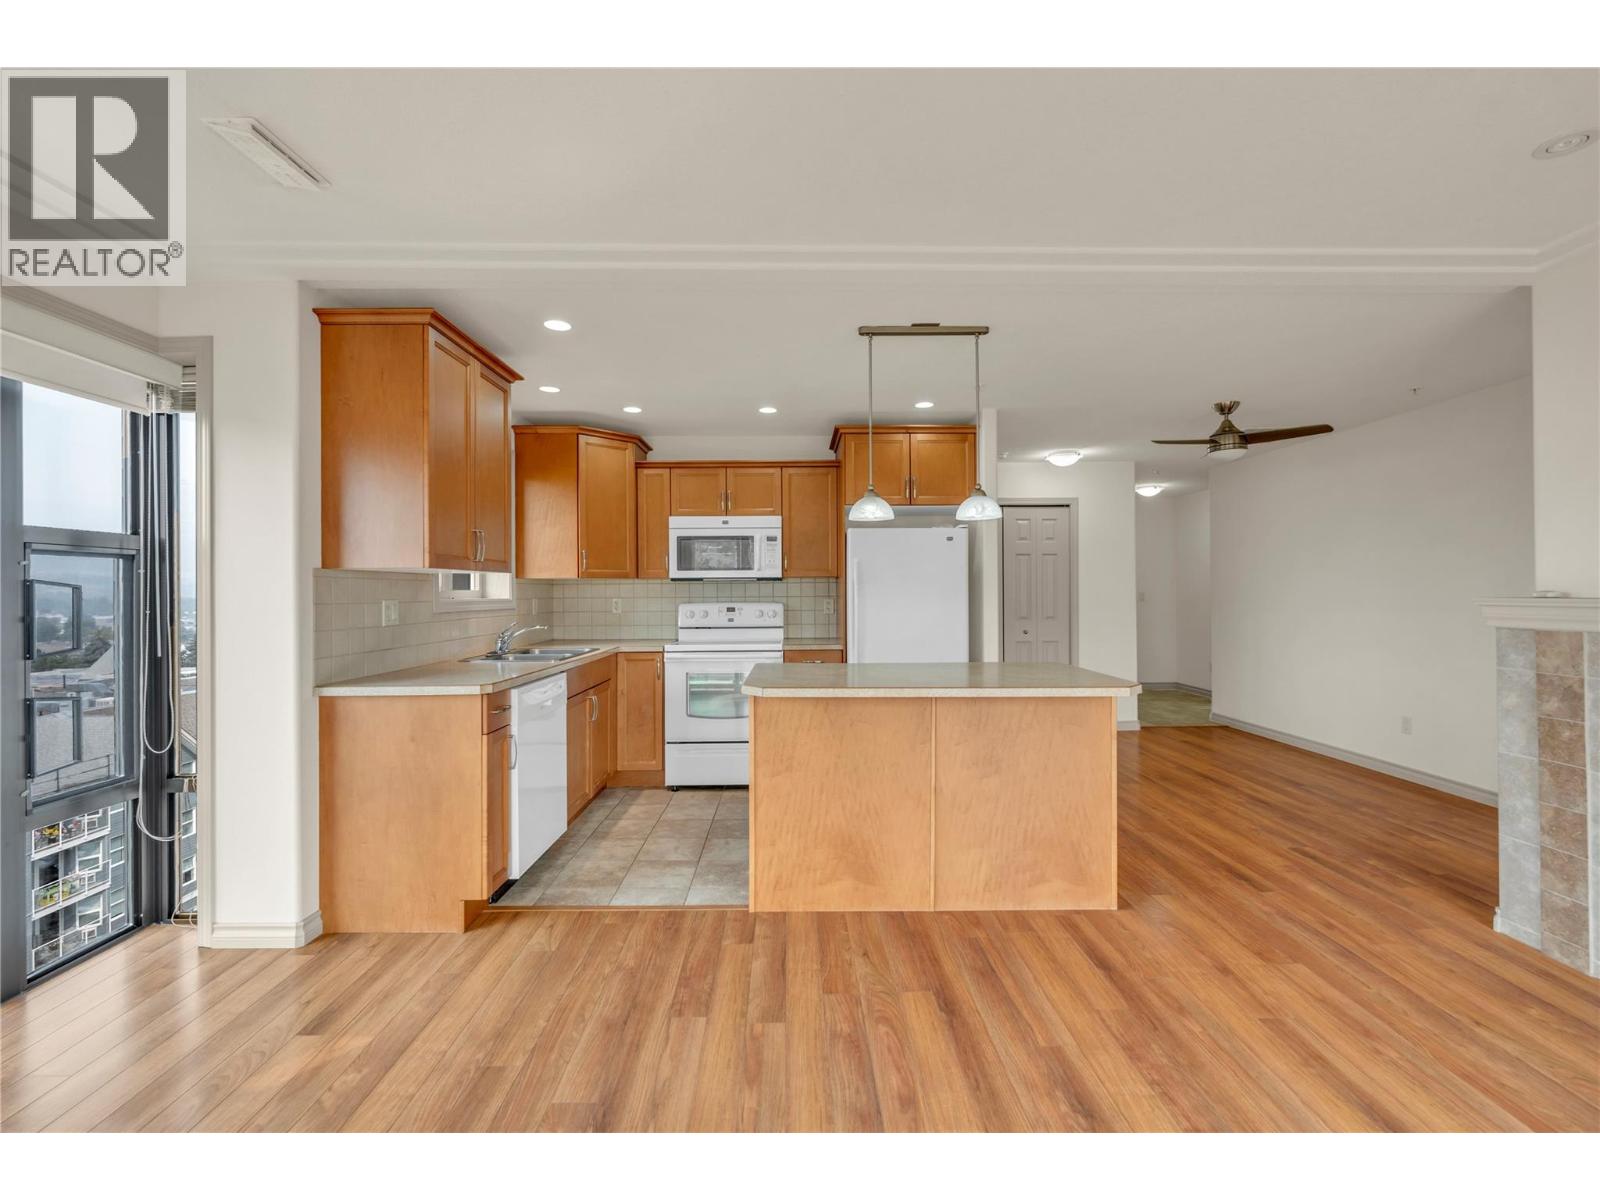
$424,900
Maintenance, Reserve Fund Contributions, Insurance, Ground Maintenance, Property Management, Other, See Remarks, Waste Removal
$440.44 Monthly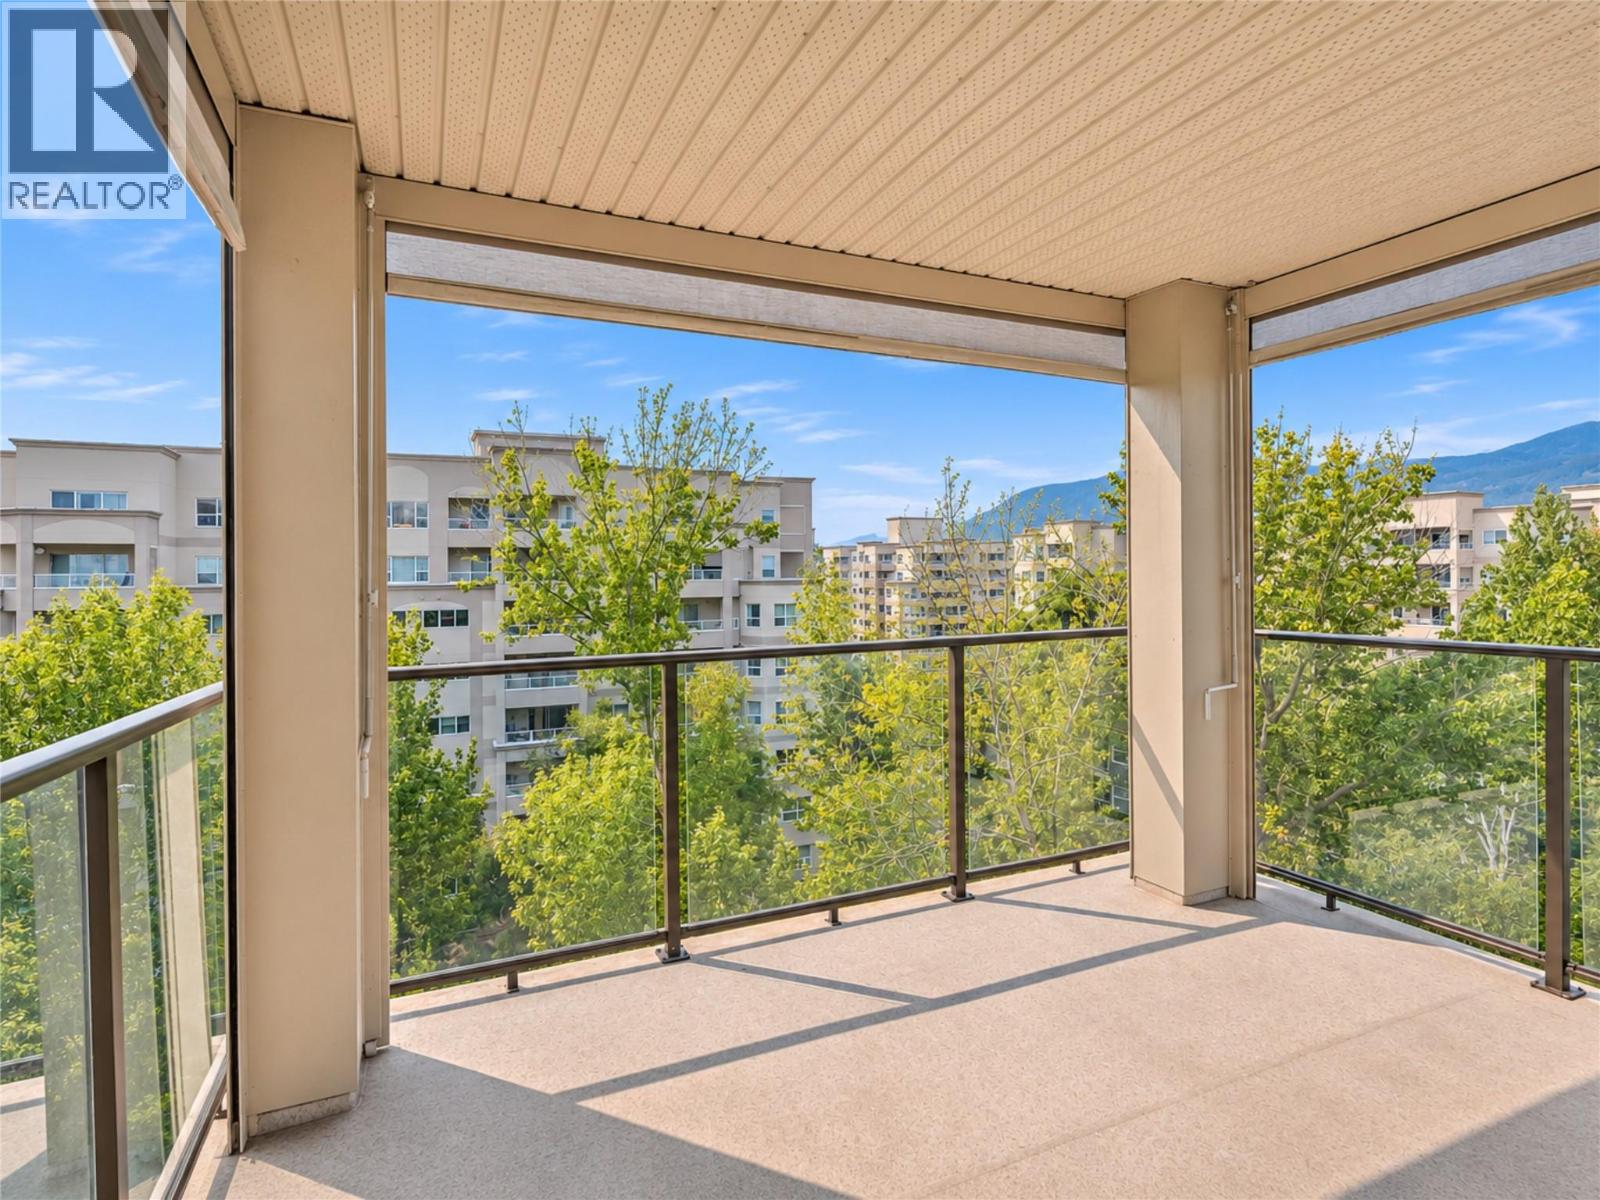
$424,900
Maintenance, Reserve Fund Contributions, Insurance, Ground Maintenance, Property Management, Other, See Remarks, Waste Removal
$440.44 Monthly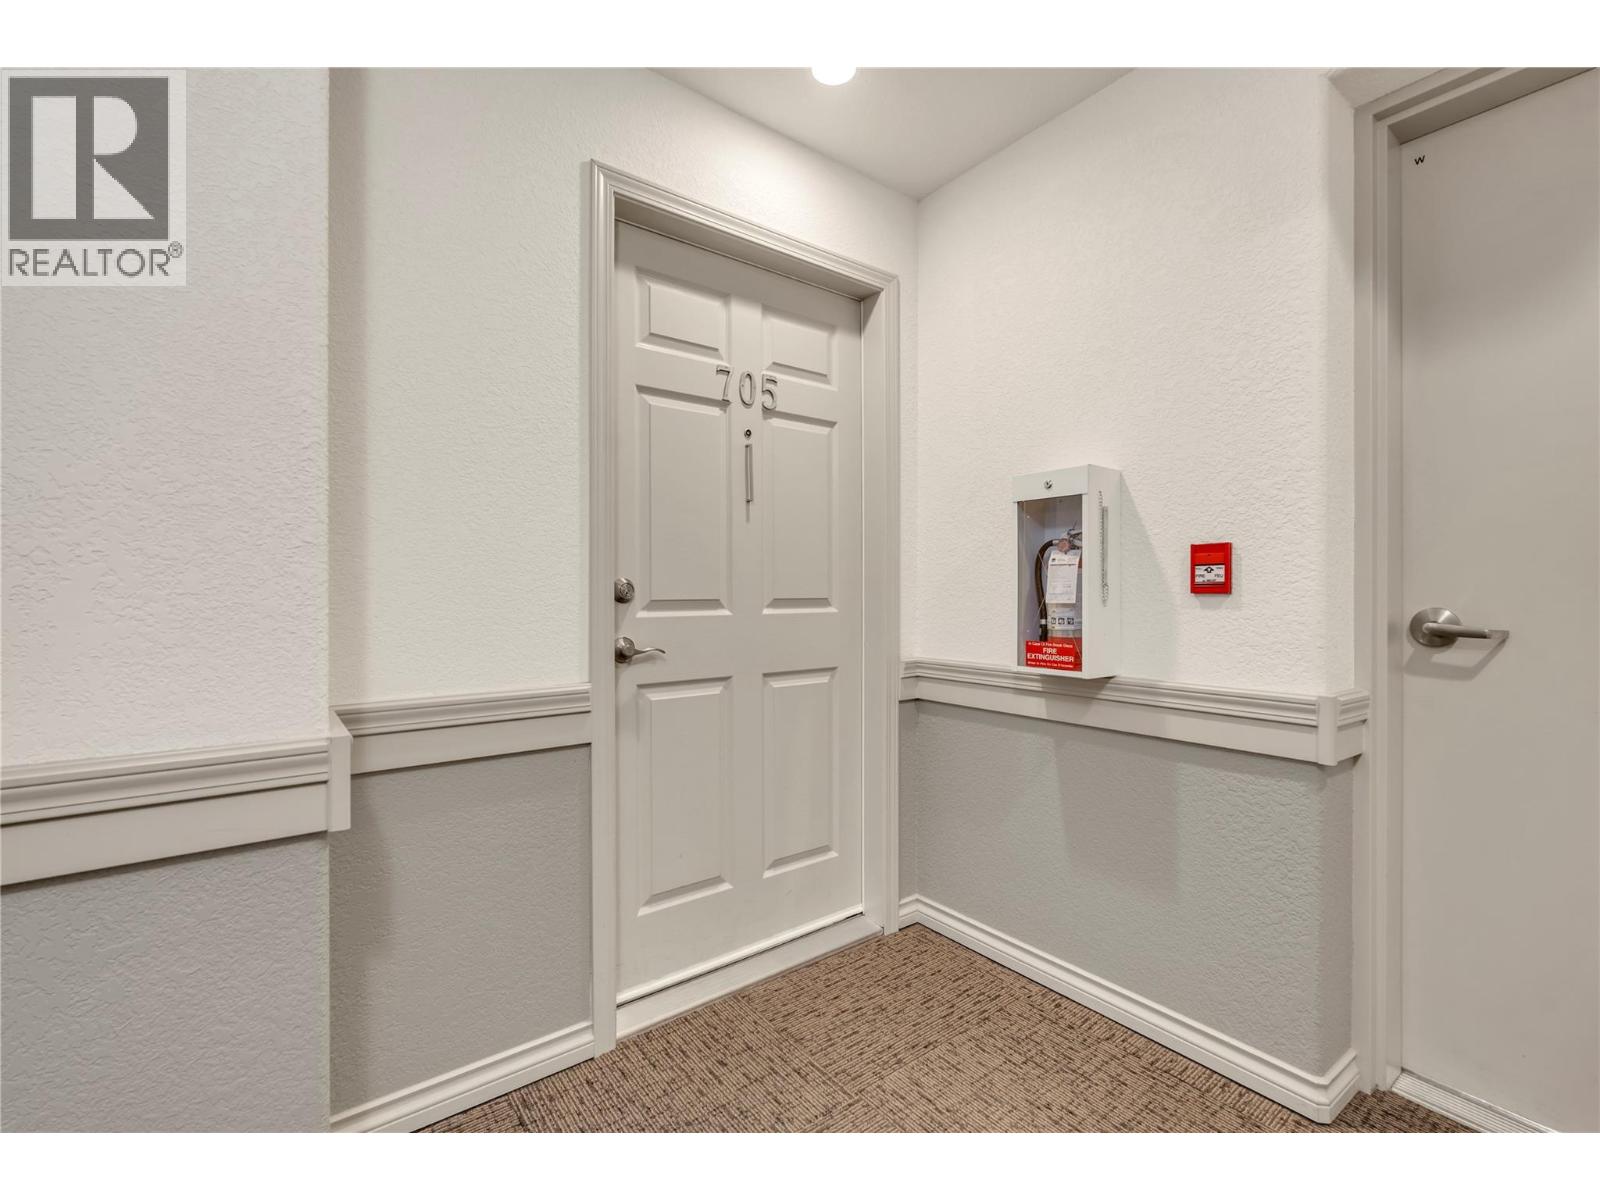
$424,900
Maintenance, Reserve Fund Contributions, Insurance, Ground Maintenance, Property Management, Other, See Remarks, Waste Removal
$440.44 Monthly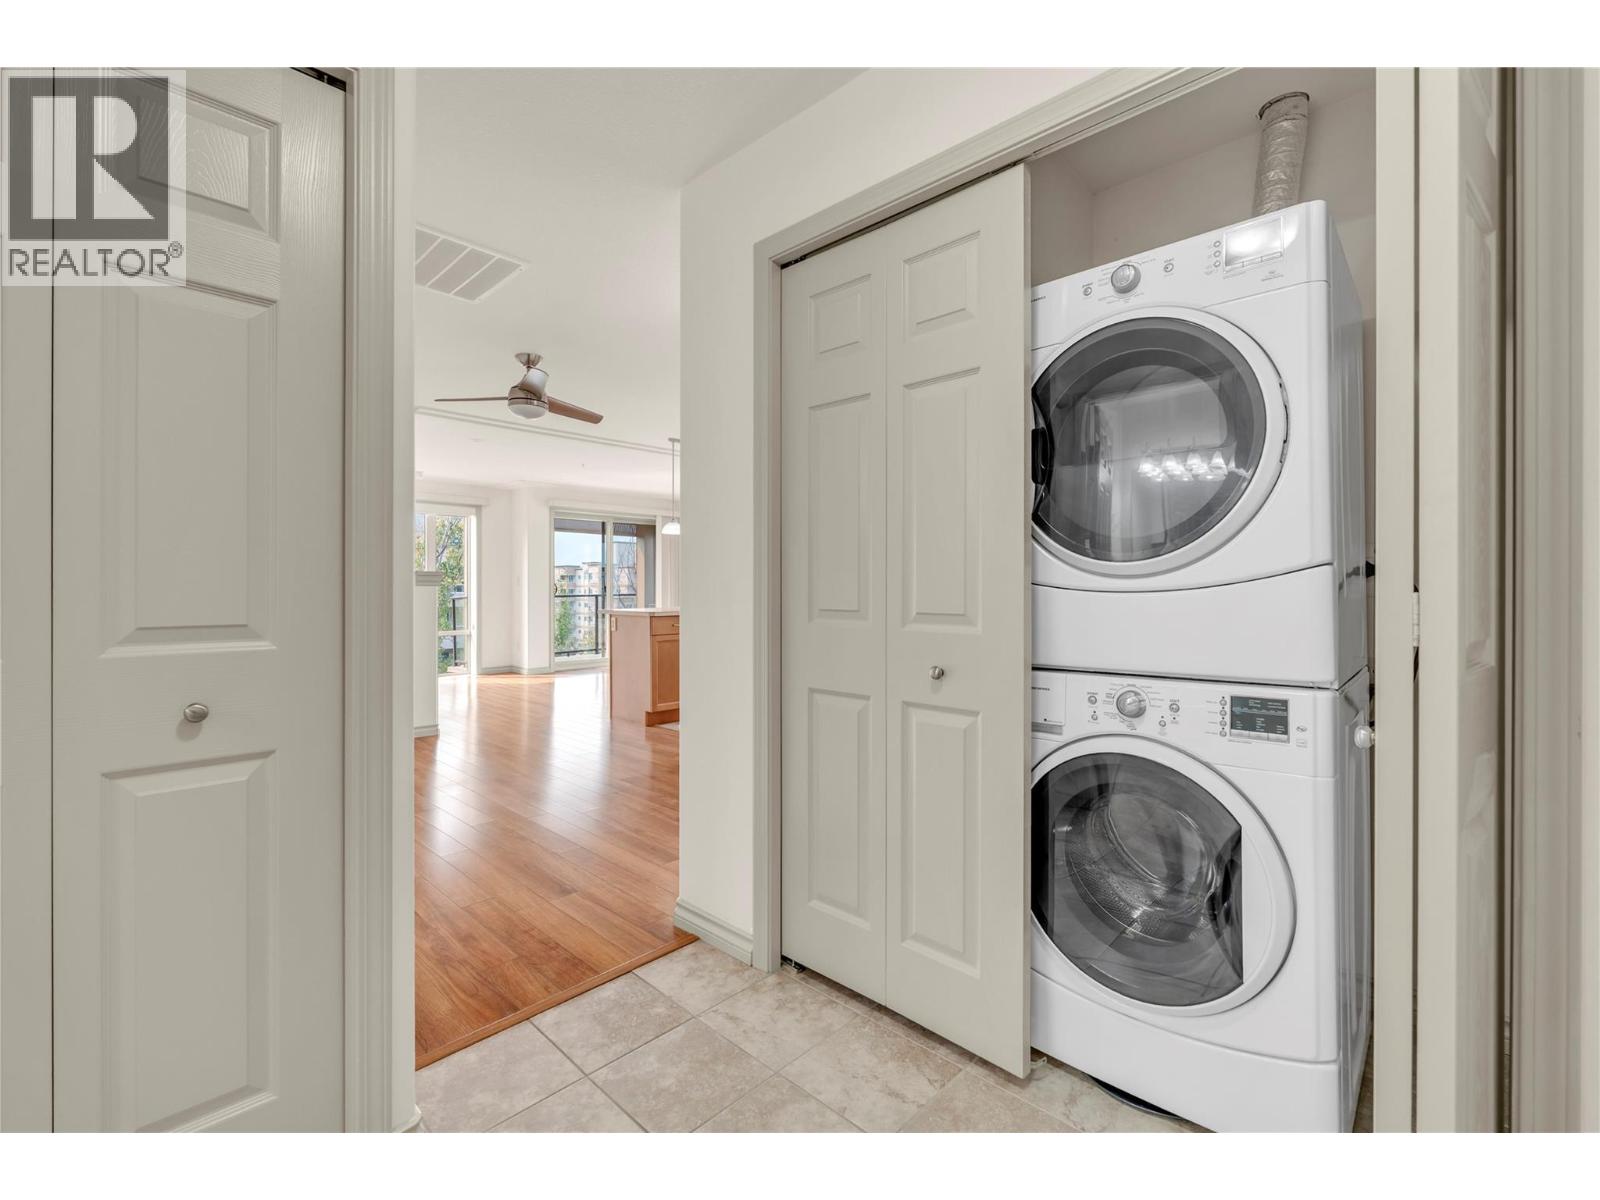
$424,900
Maintenance, Reserve Fund Contributions, Insurance, Ground Maintenance, Property Management, Other, See Remarks, Waste Removal
$440.44 Monthly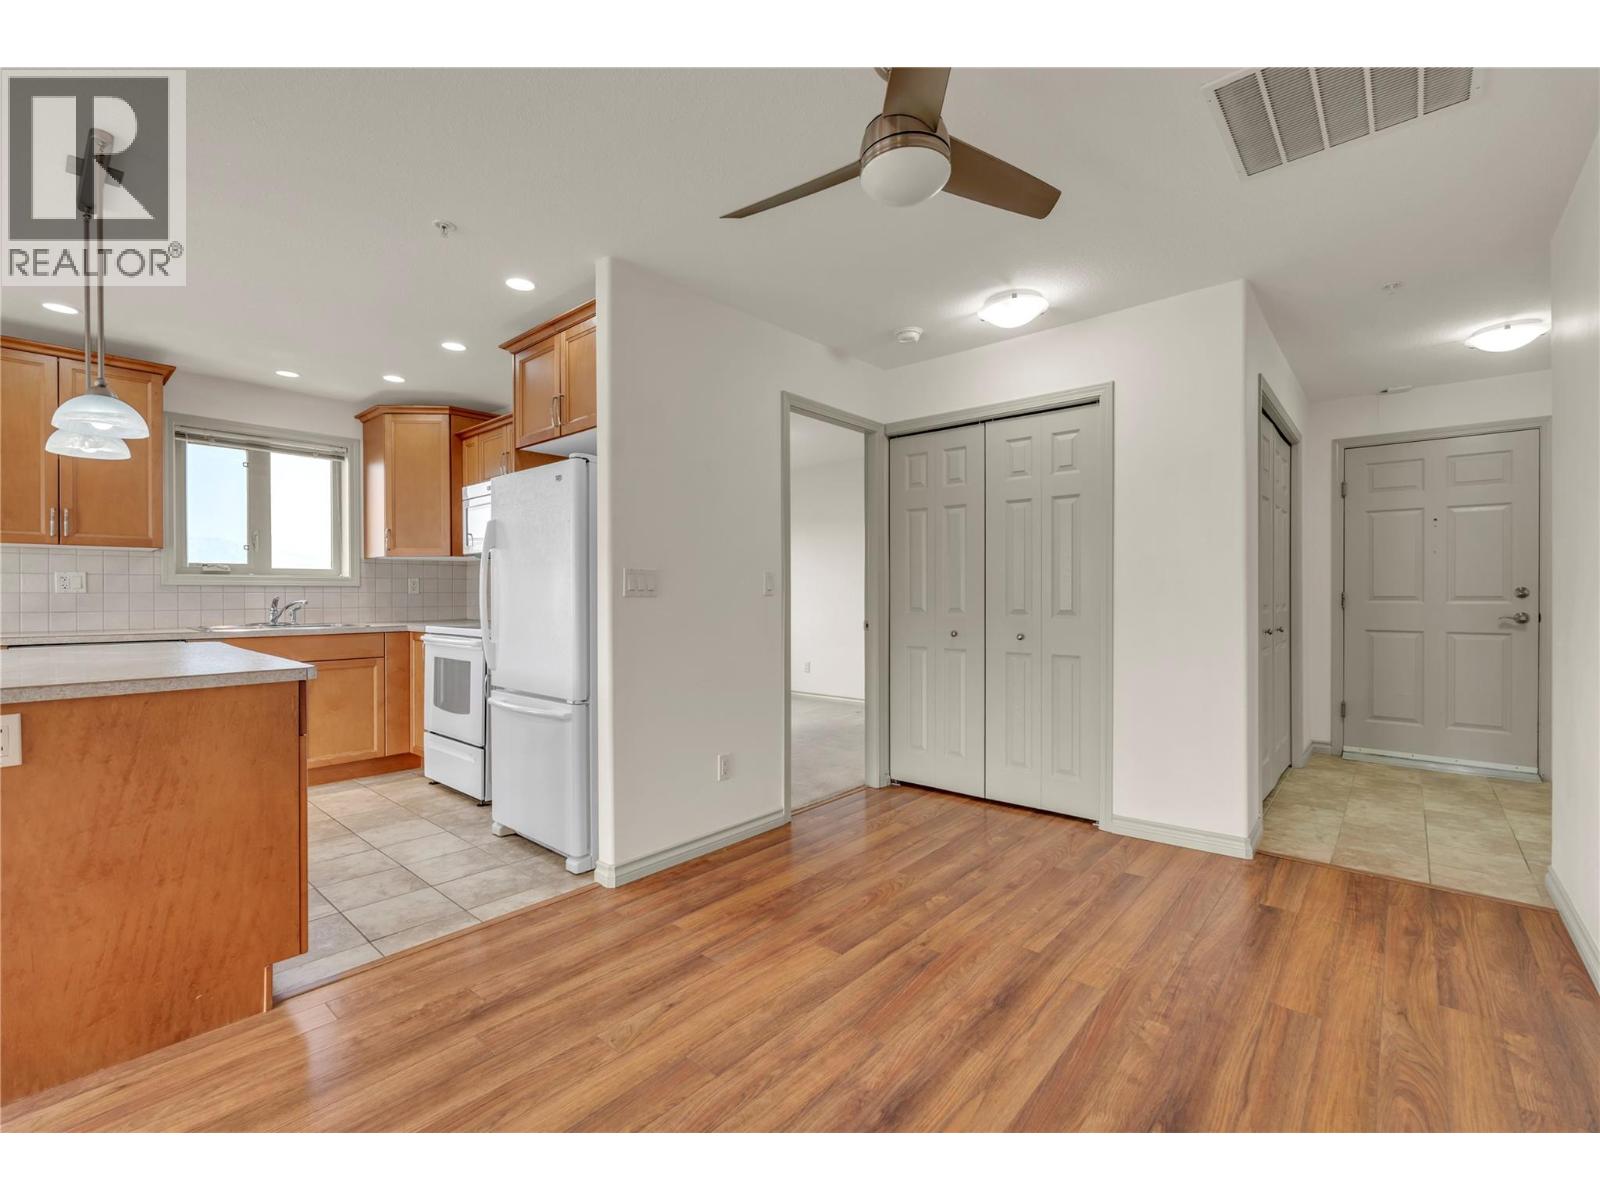
$424,900
Maintenance, Reserve Fund Contributions, Insurance, Ground Maintenance, Property Management, Other, See Remarks, Waste Removal
$440.44 Monthly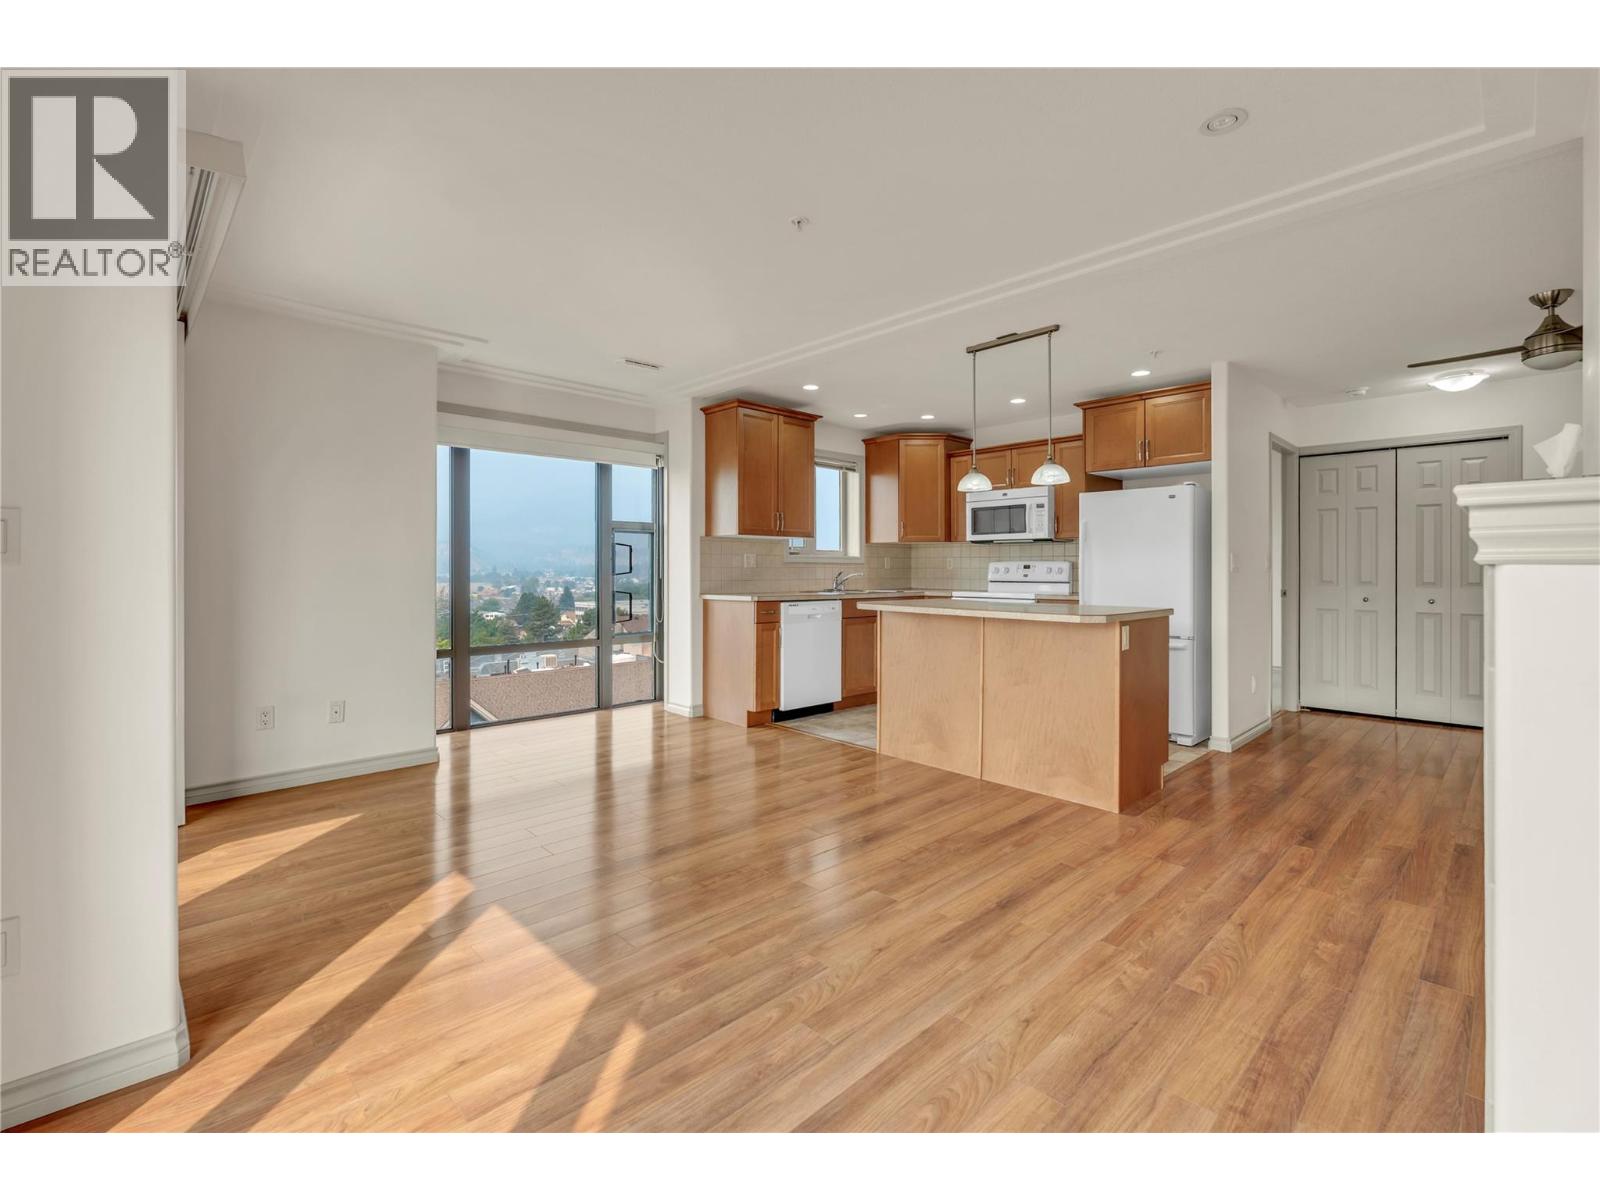
$424,900
Maintenance, Reserve Fund Contributions, Insurance, Ground Maintenance, Property Management, Other, See Remarks, Waste Removal
$440.44 Monthly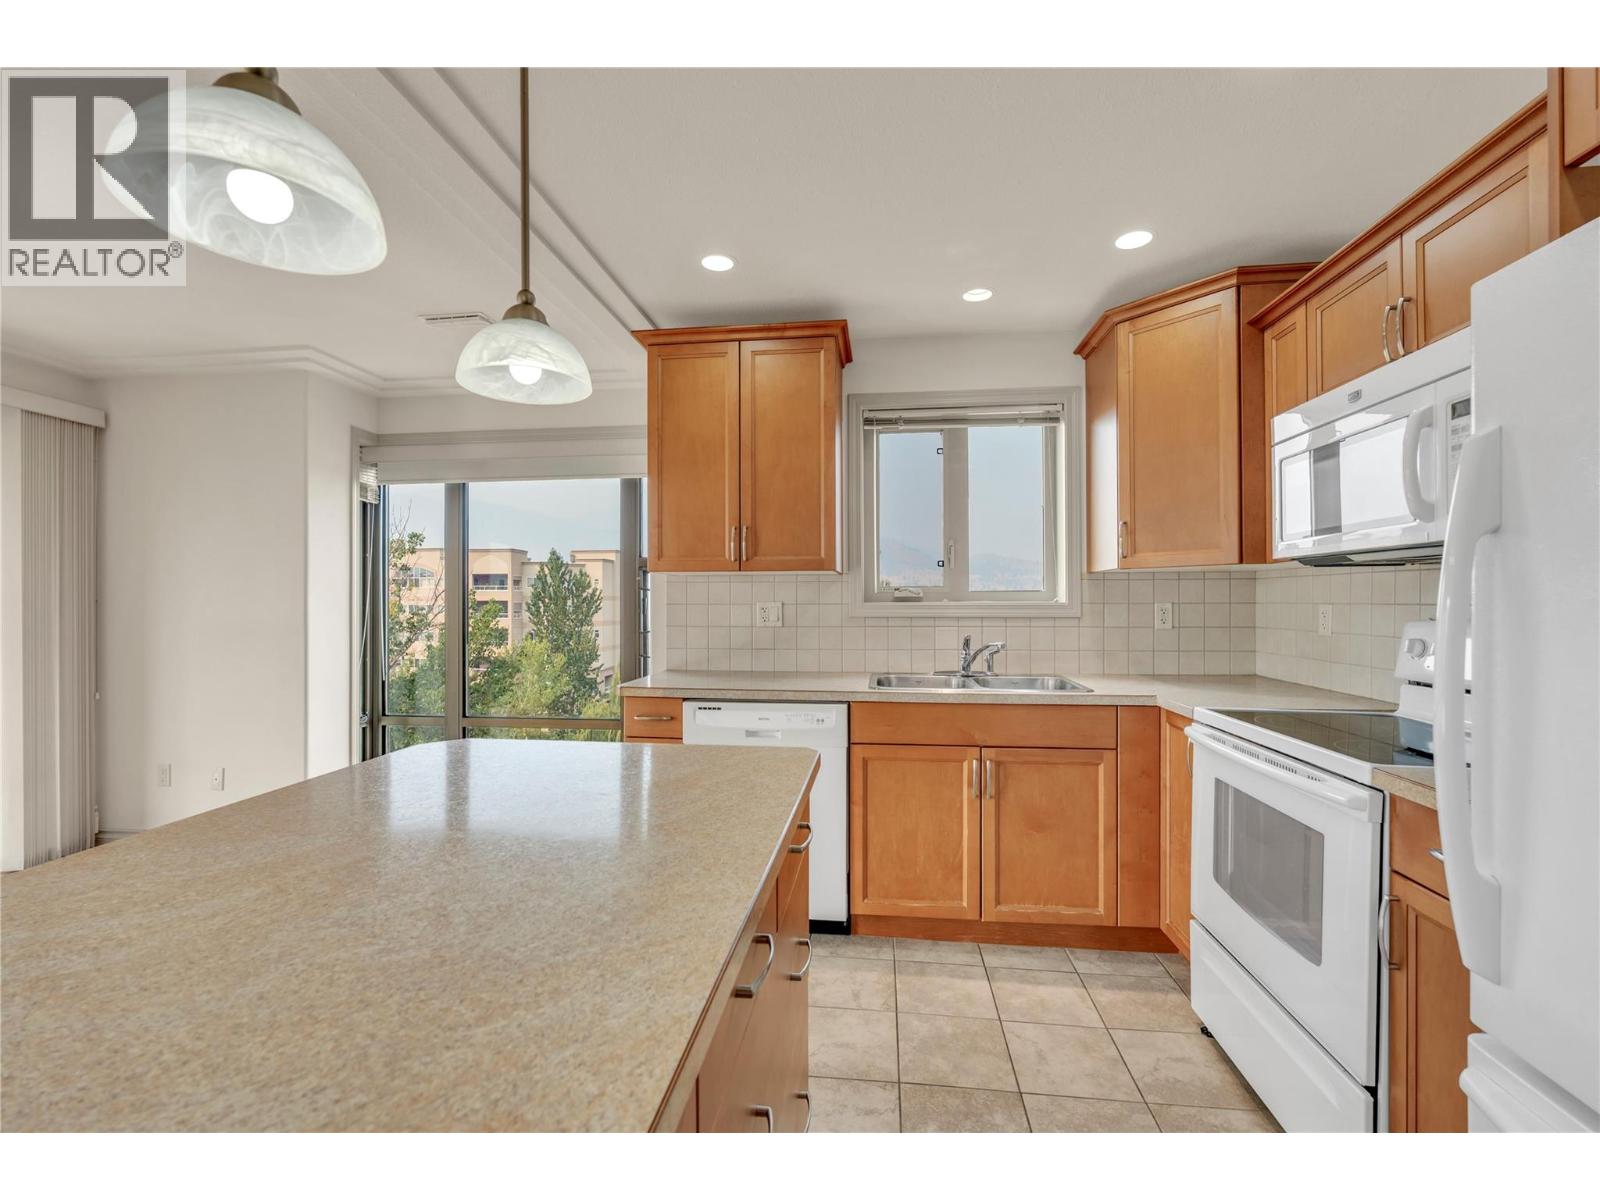
$424,900
Maintenance, Reserve Fund Contributions, Insurance, Ground Maintenance, Property Management, Other, See Remarks, Waste Removal
$440.44 Monthly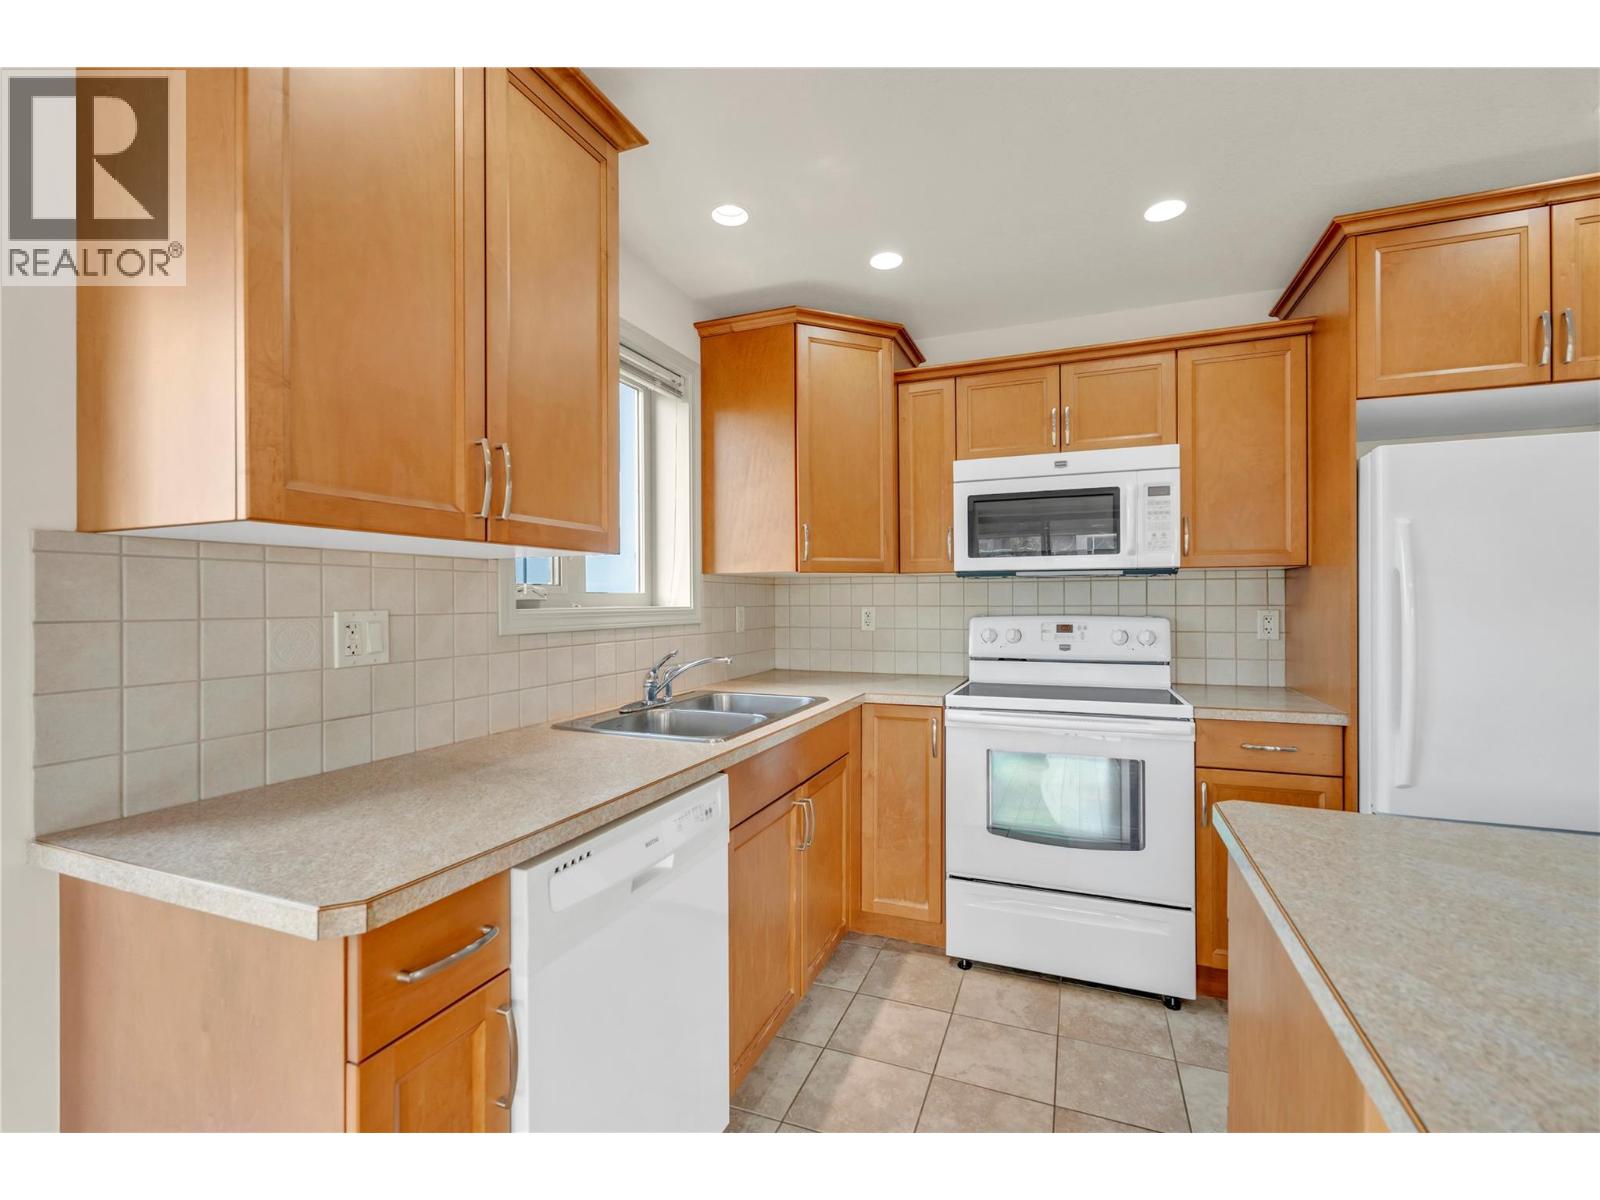
$424,900
Maintenance, Reserve Fund Contributions, Insurance, Ground Maintenance, Property Management, Other, See Remarks, Waste Removal
$440.44 Monthly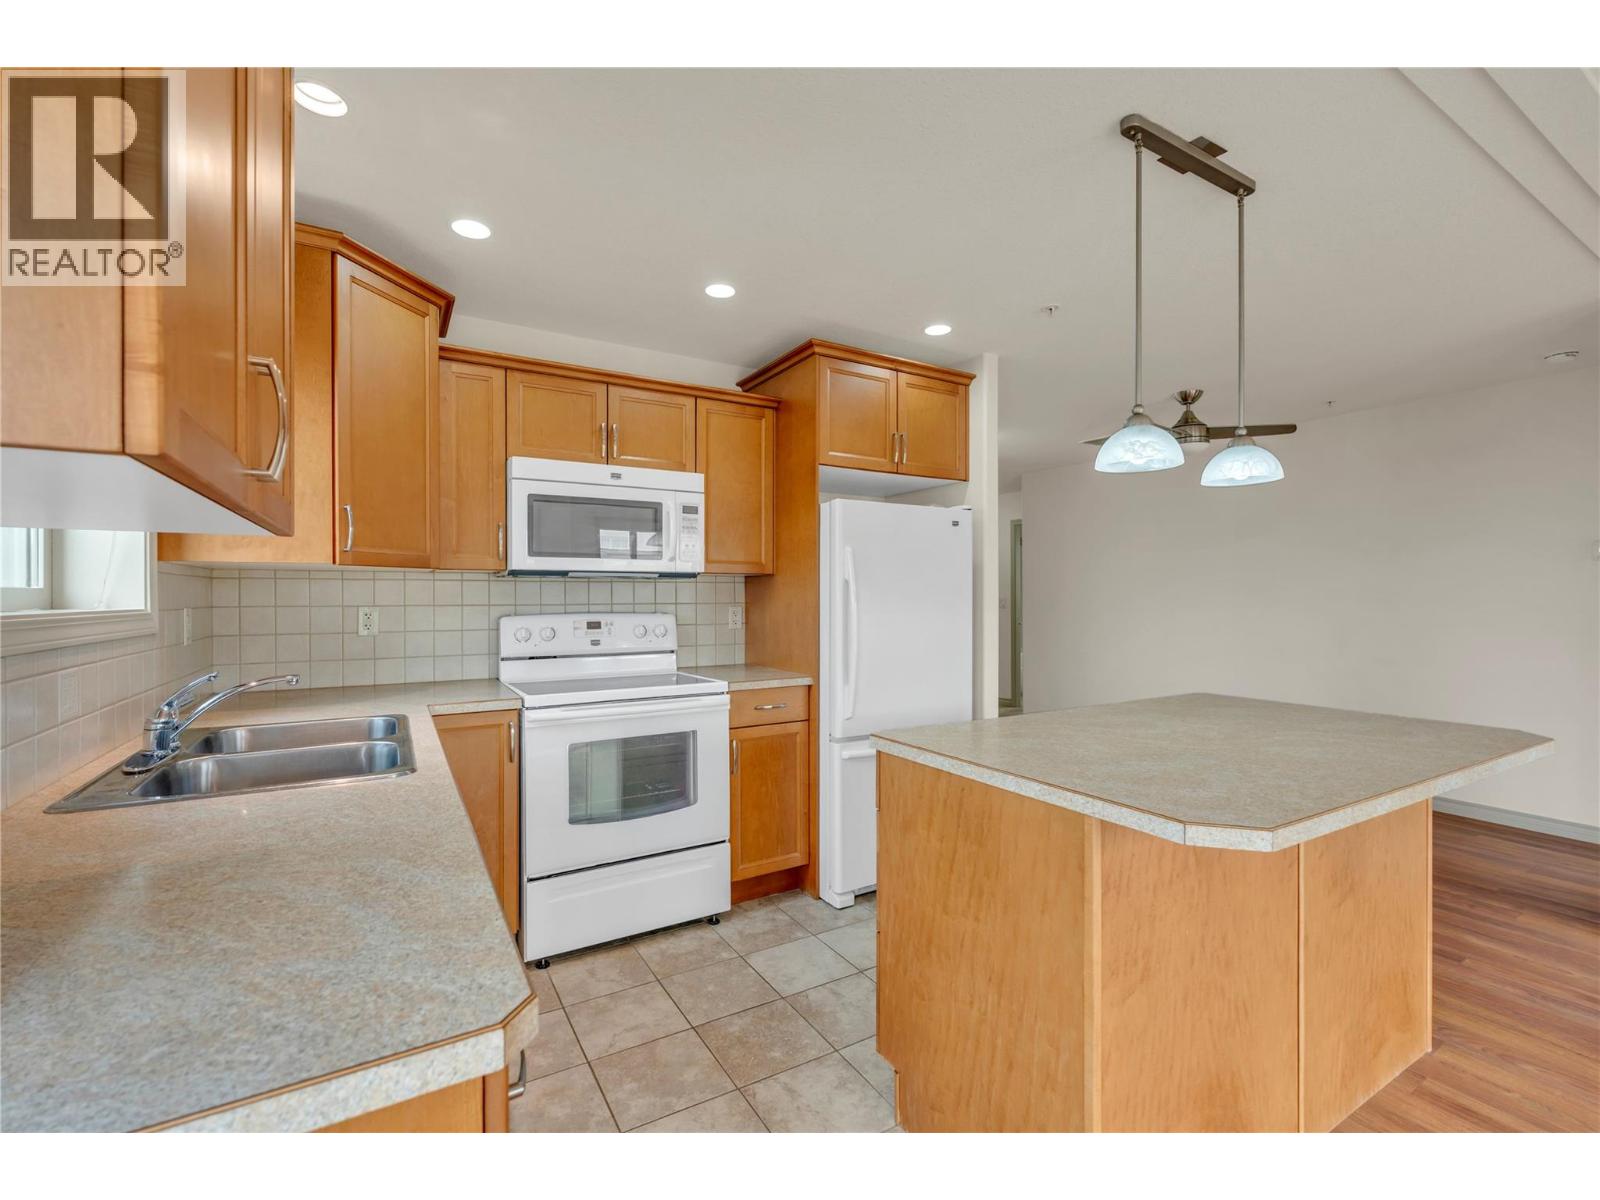
$424,900
Maintenance, Reserve Fund Contributions, Insurance, Ground Maintenance, Property Management, Other, See Remarks, Waste Removal
$440.44 Monthly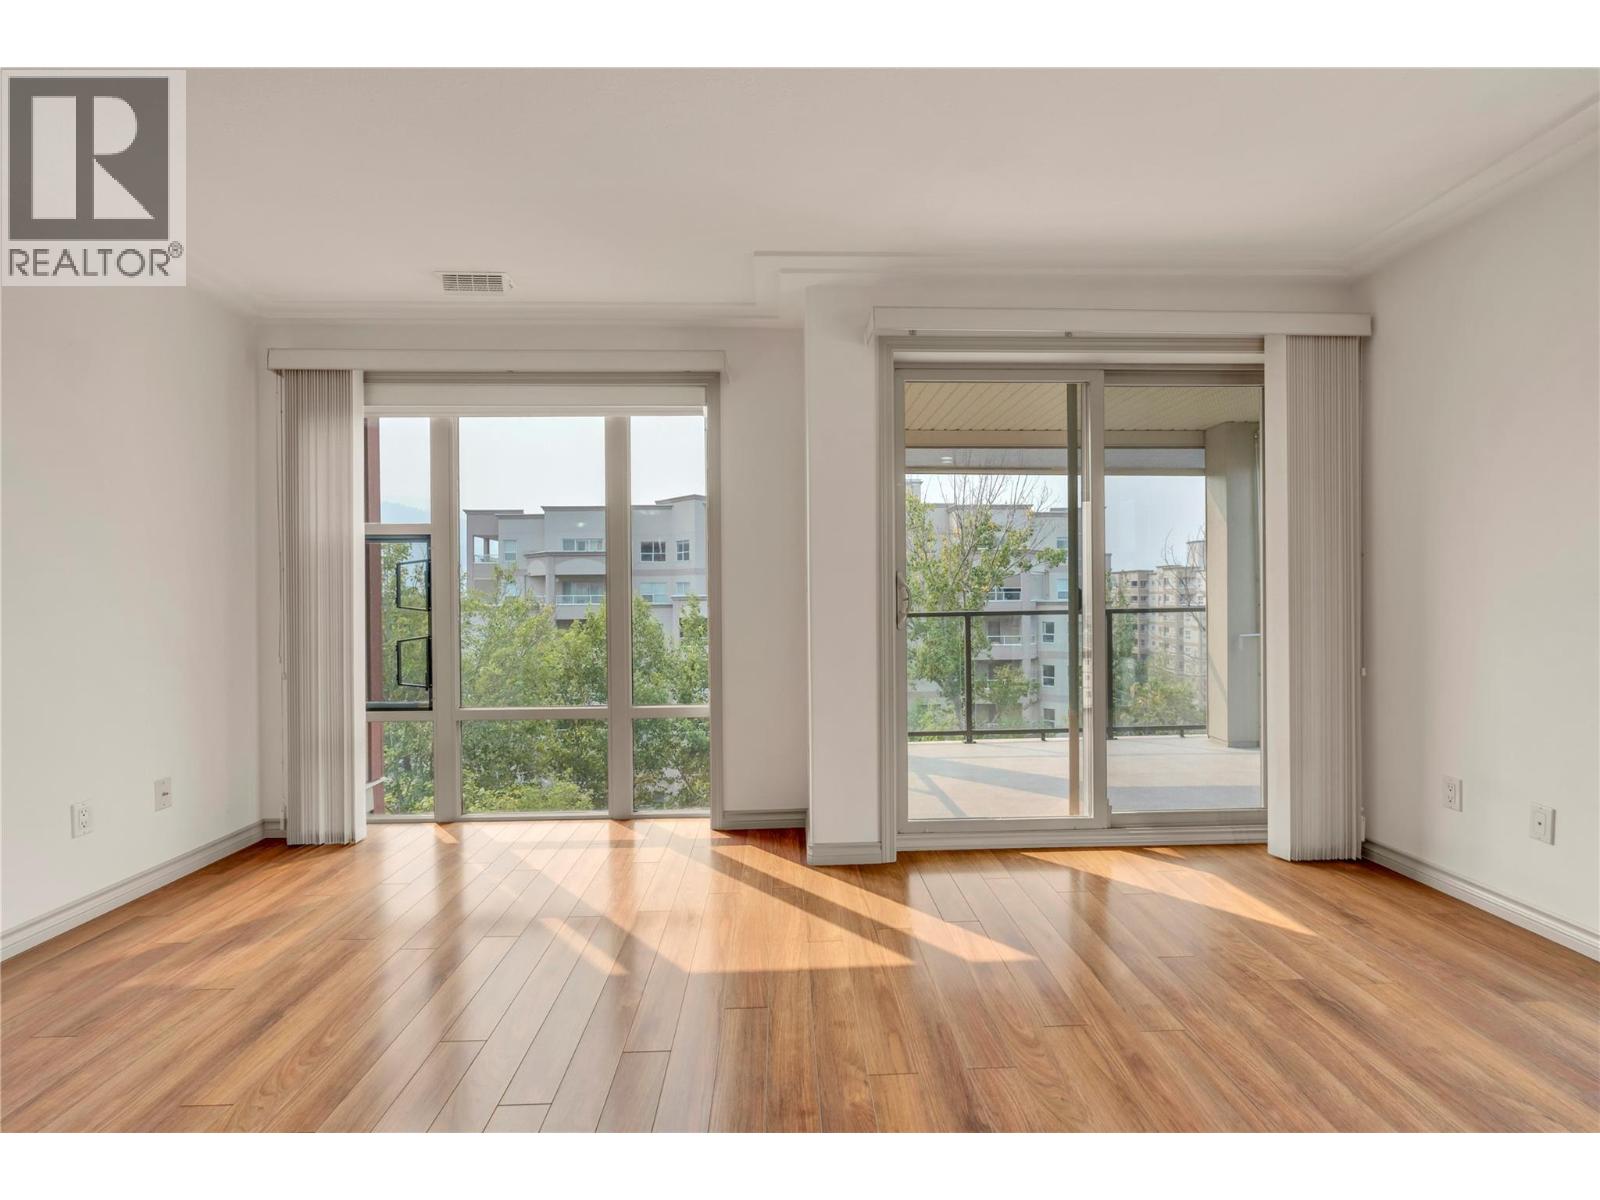
$424,900
Maintenance, Reserve Fund Contributions, Insurance, Ground Maintenance, Property Management, Other, See Remarks, Waste Removal
$440.44 Monthly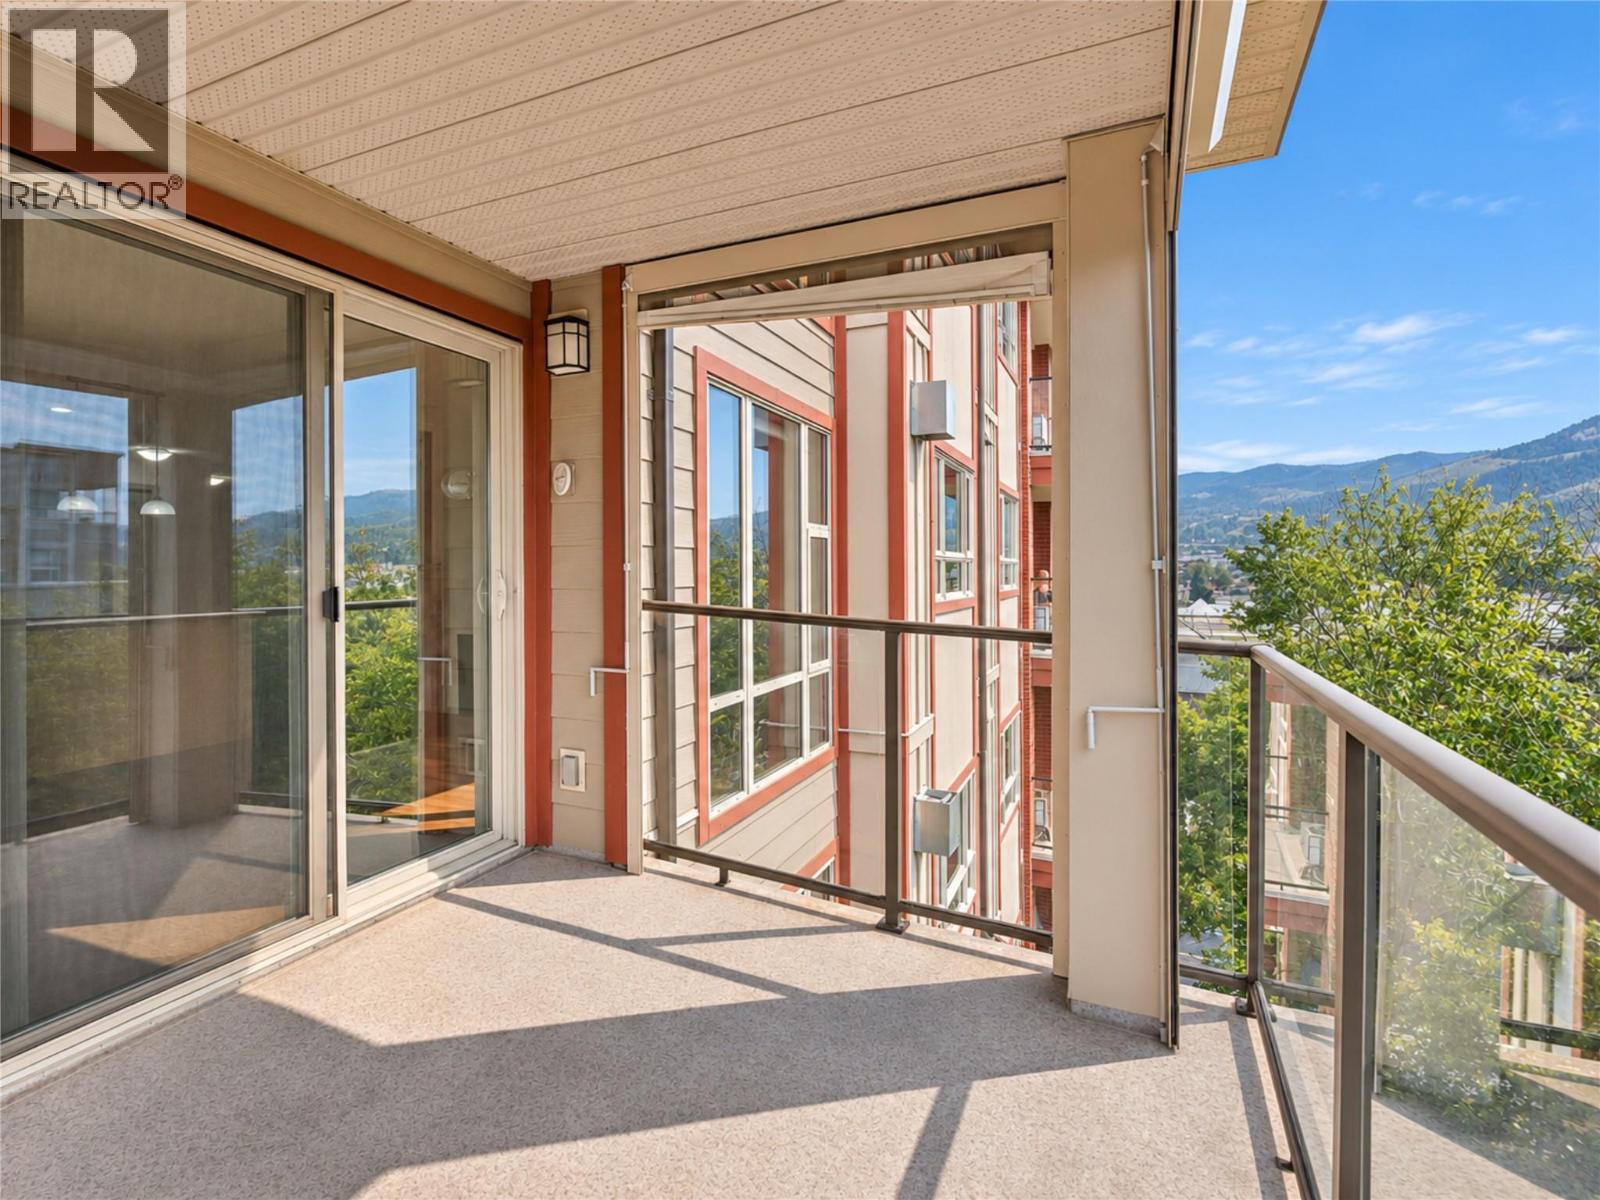
$424,900
Maintenance, Reserve Fund Contributions, Insurance, Ground Maintenance, Property Management, Other, See Remarks, Waste Removal
$440.44 Monthly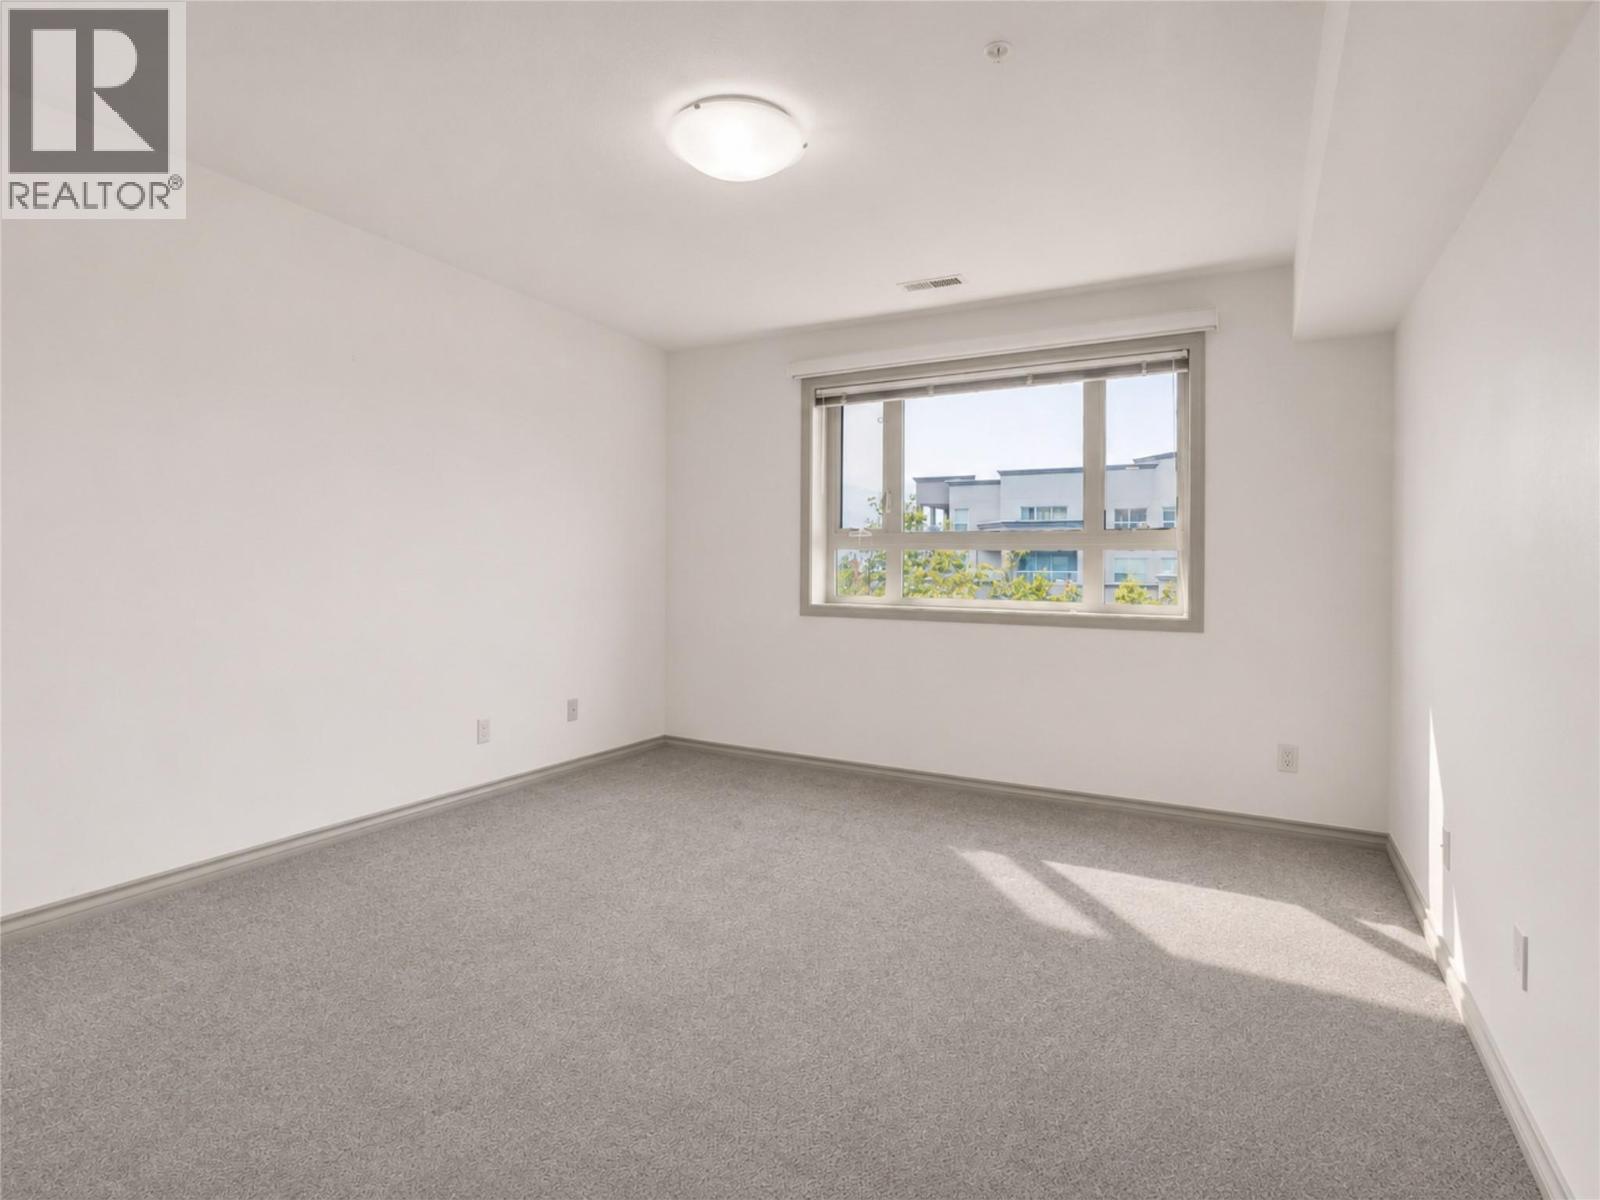
$424,900
Maintenance, Reserve Fund Contributions, Insurance, Ground Maintenance, Property Management, Other, See Remarks, Waste Removal
$440.44 Monthly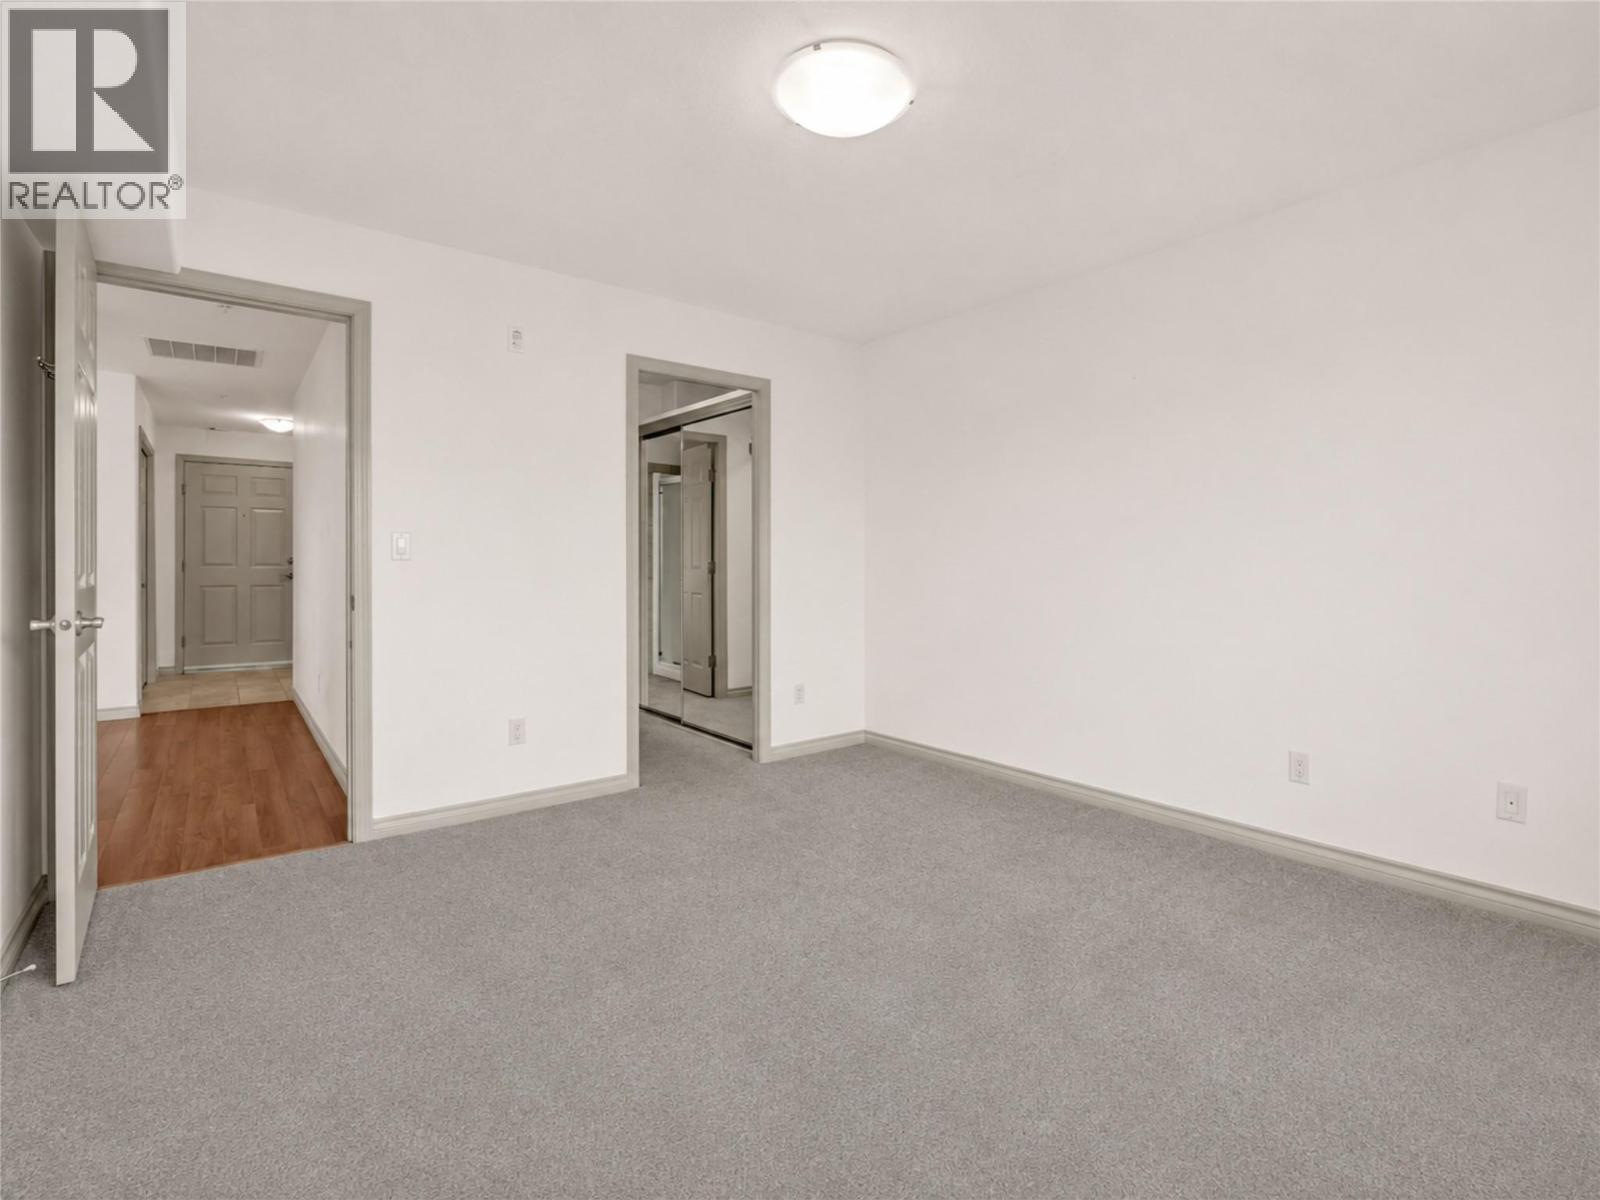
$424,900
Maintenance, Reserve Fund Contributions, Insurance, Ground Maintenance, Property Management, Other, See Remarks, Waste Removal
$440.44 Monthly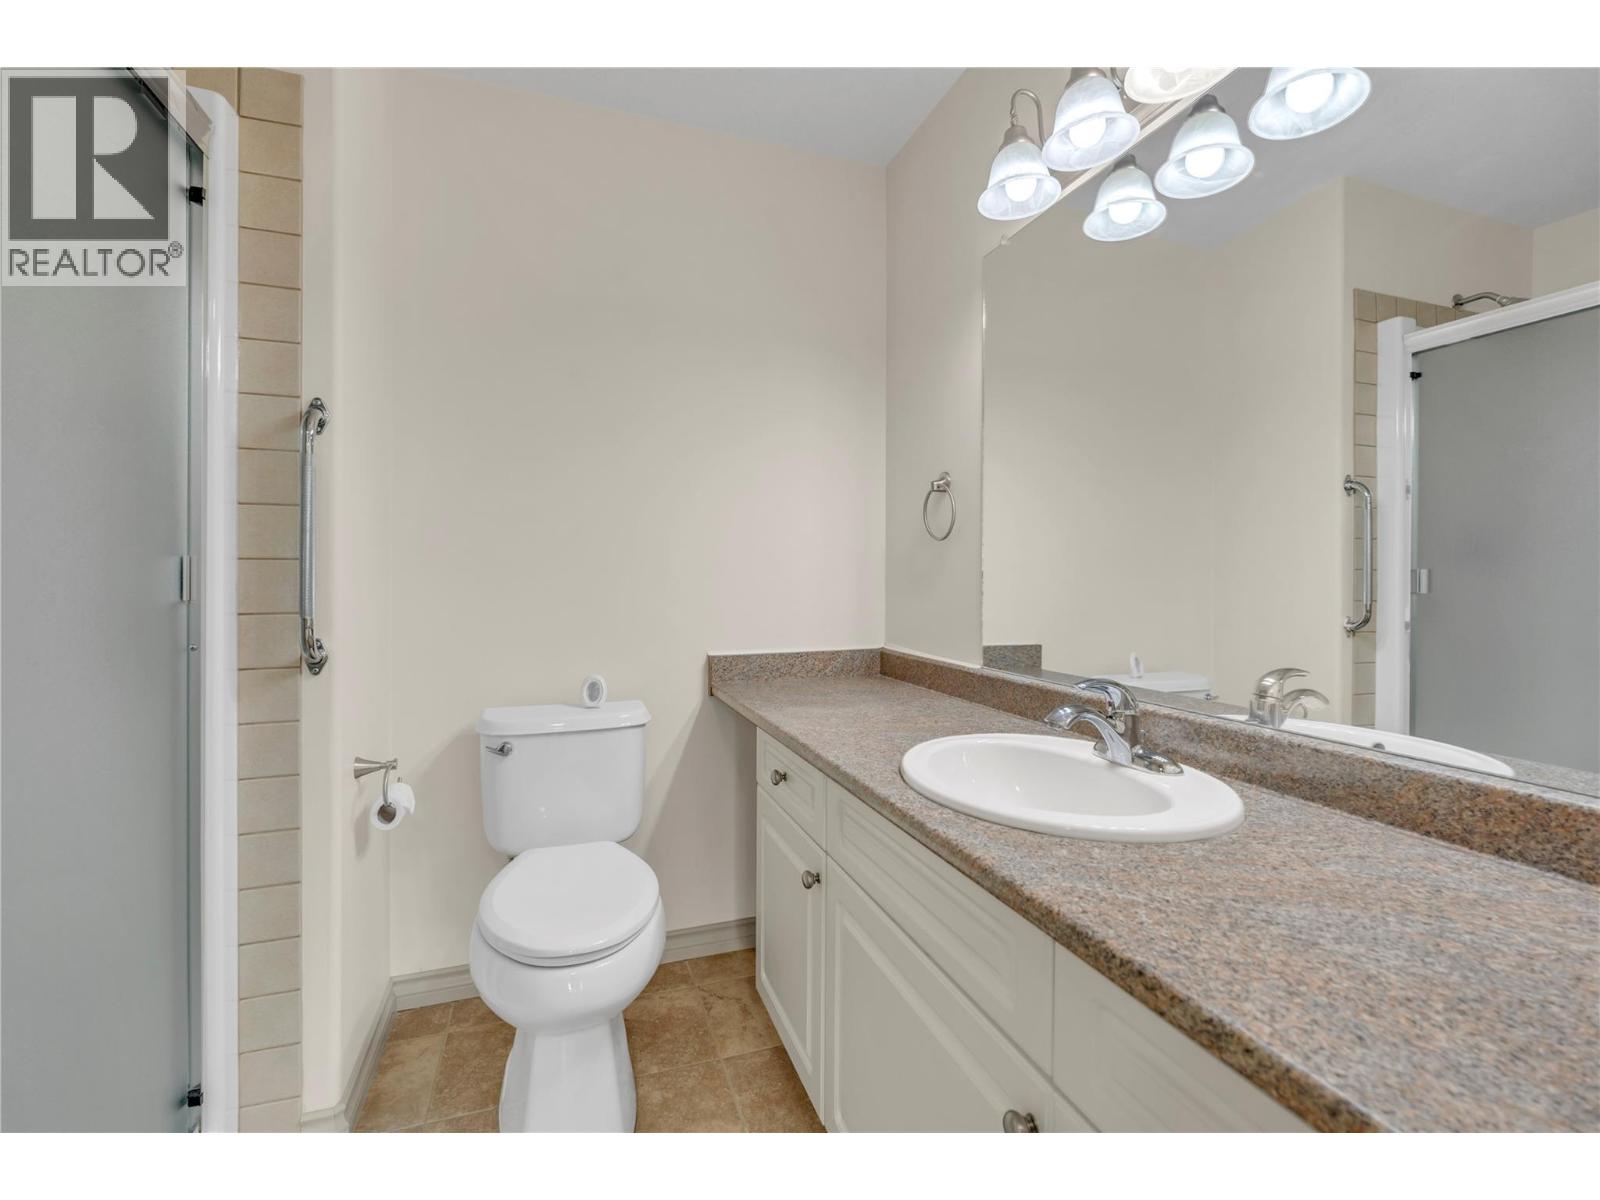
$424,900
Maintenance, Reserve Fund Contributions, Insurance, Ground Maintenance, Property Management, Other, See Remarks, Waste Removal
$440.44 Monthly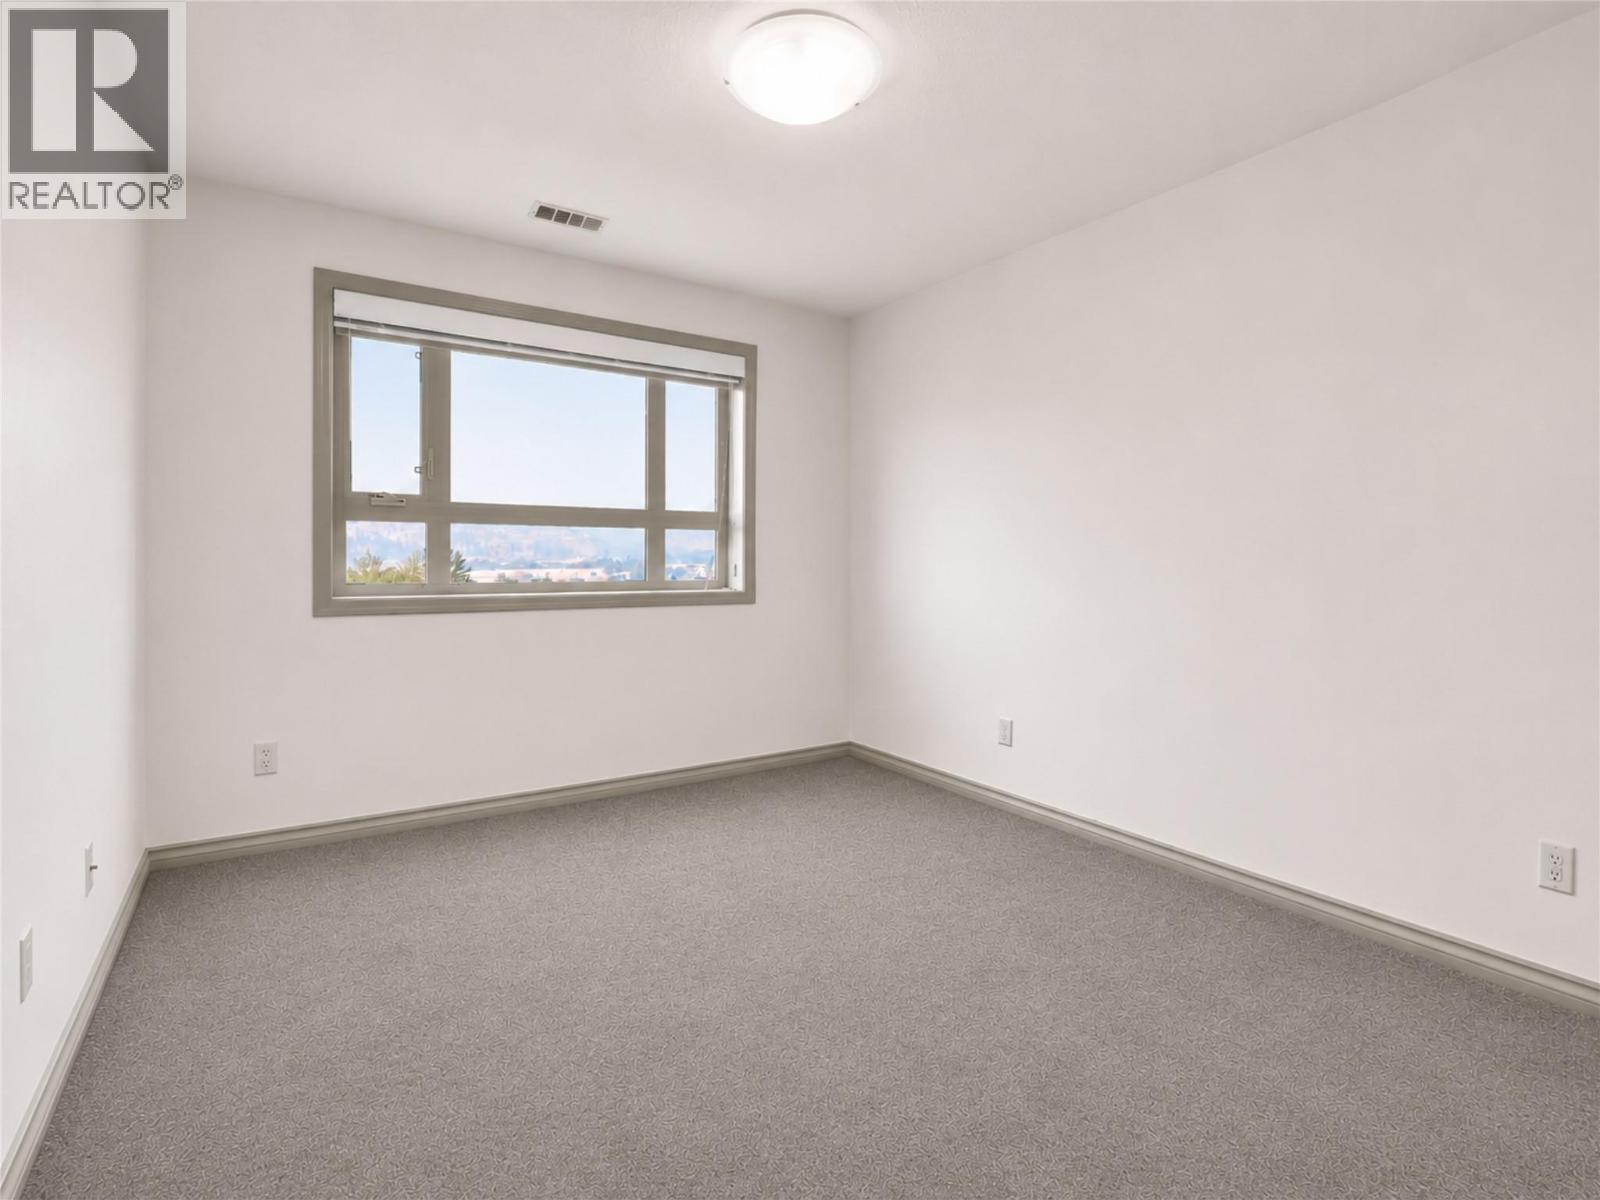
$424,900
Maintenance, Reserve Fund Contributions, Insurance, Ground Maintenance, Property Management, Other, See Remarks, Waste Removal
$440.44 Monthly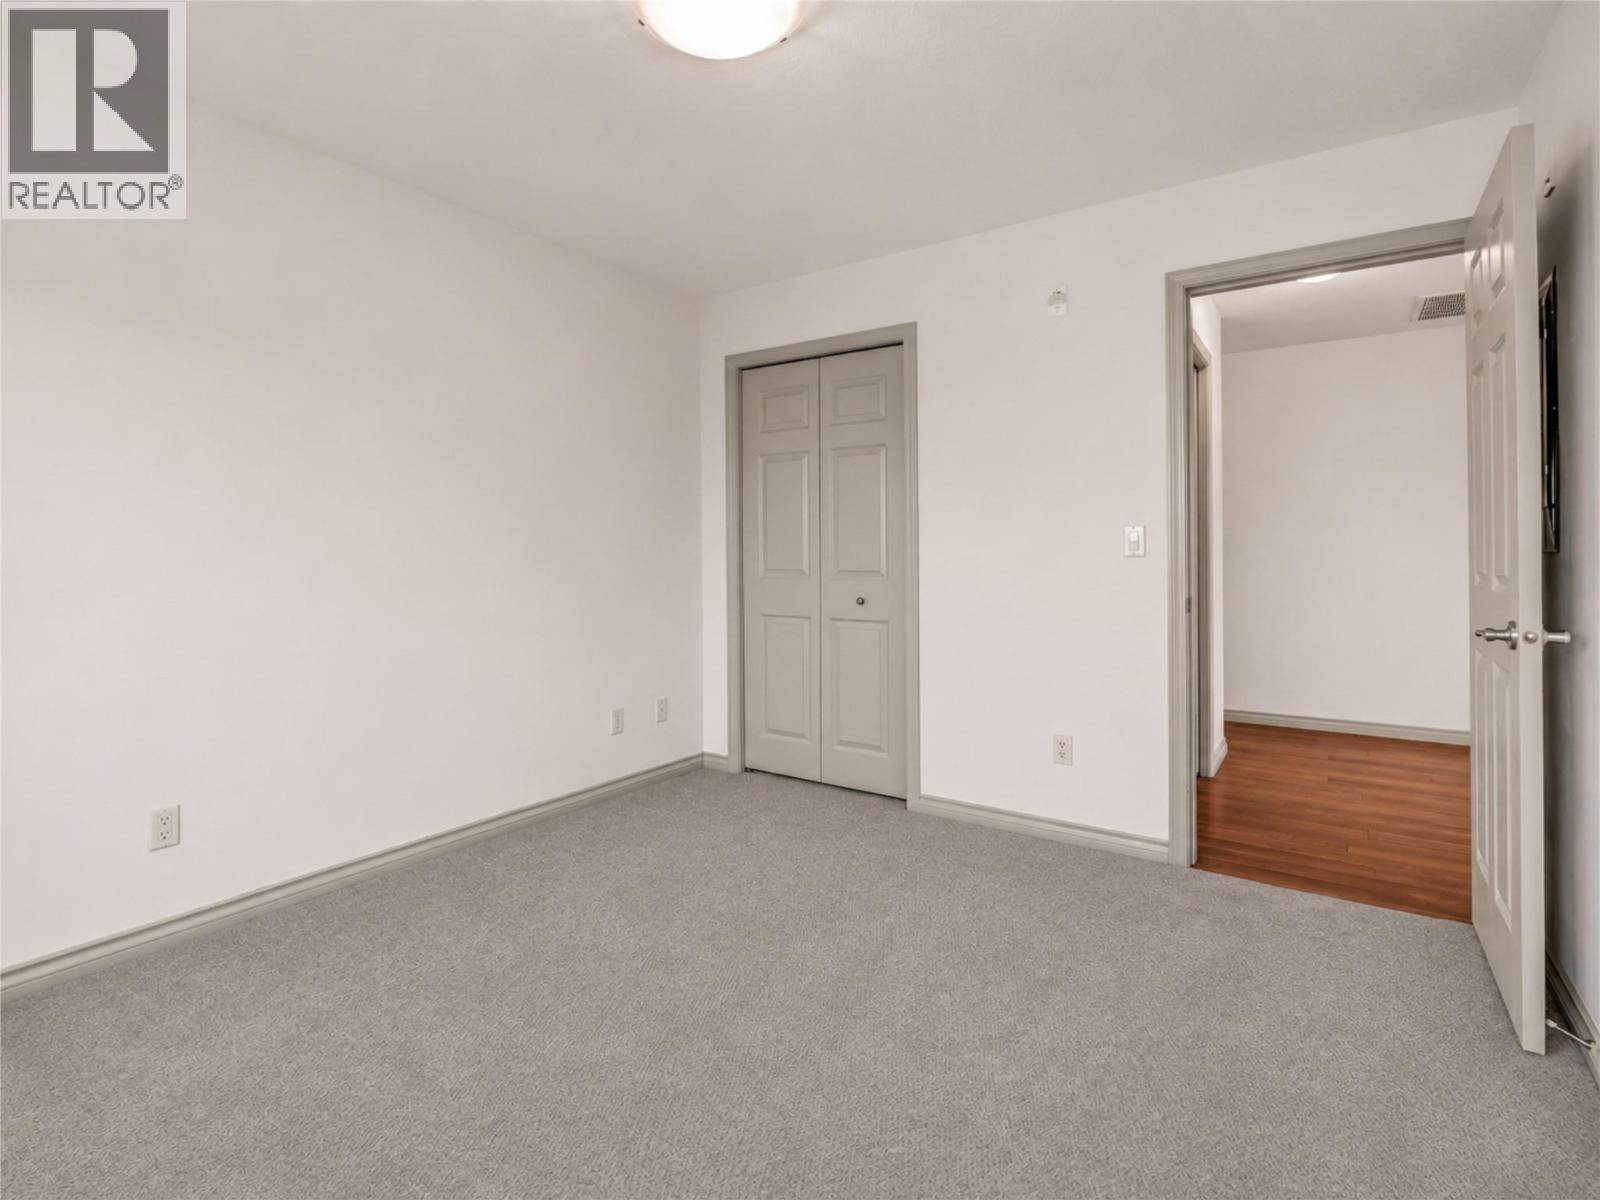
$424,900
Maintenance, Reserve Fund Contributions, Insurance, Ground Maintenance, Property Management, Other, See Remarks, Waste Removal
$440.44 Monthly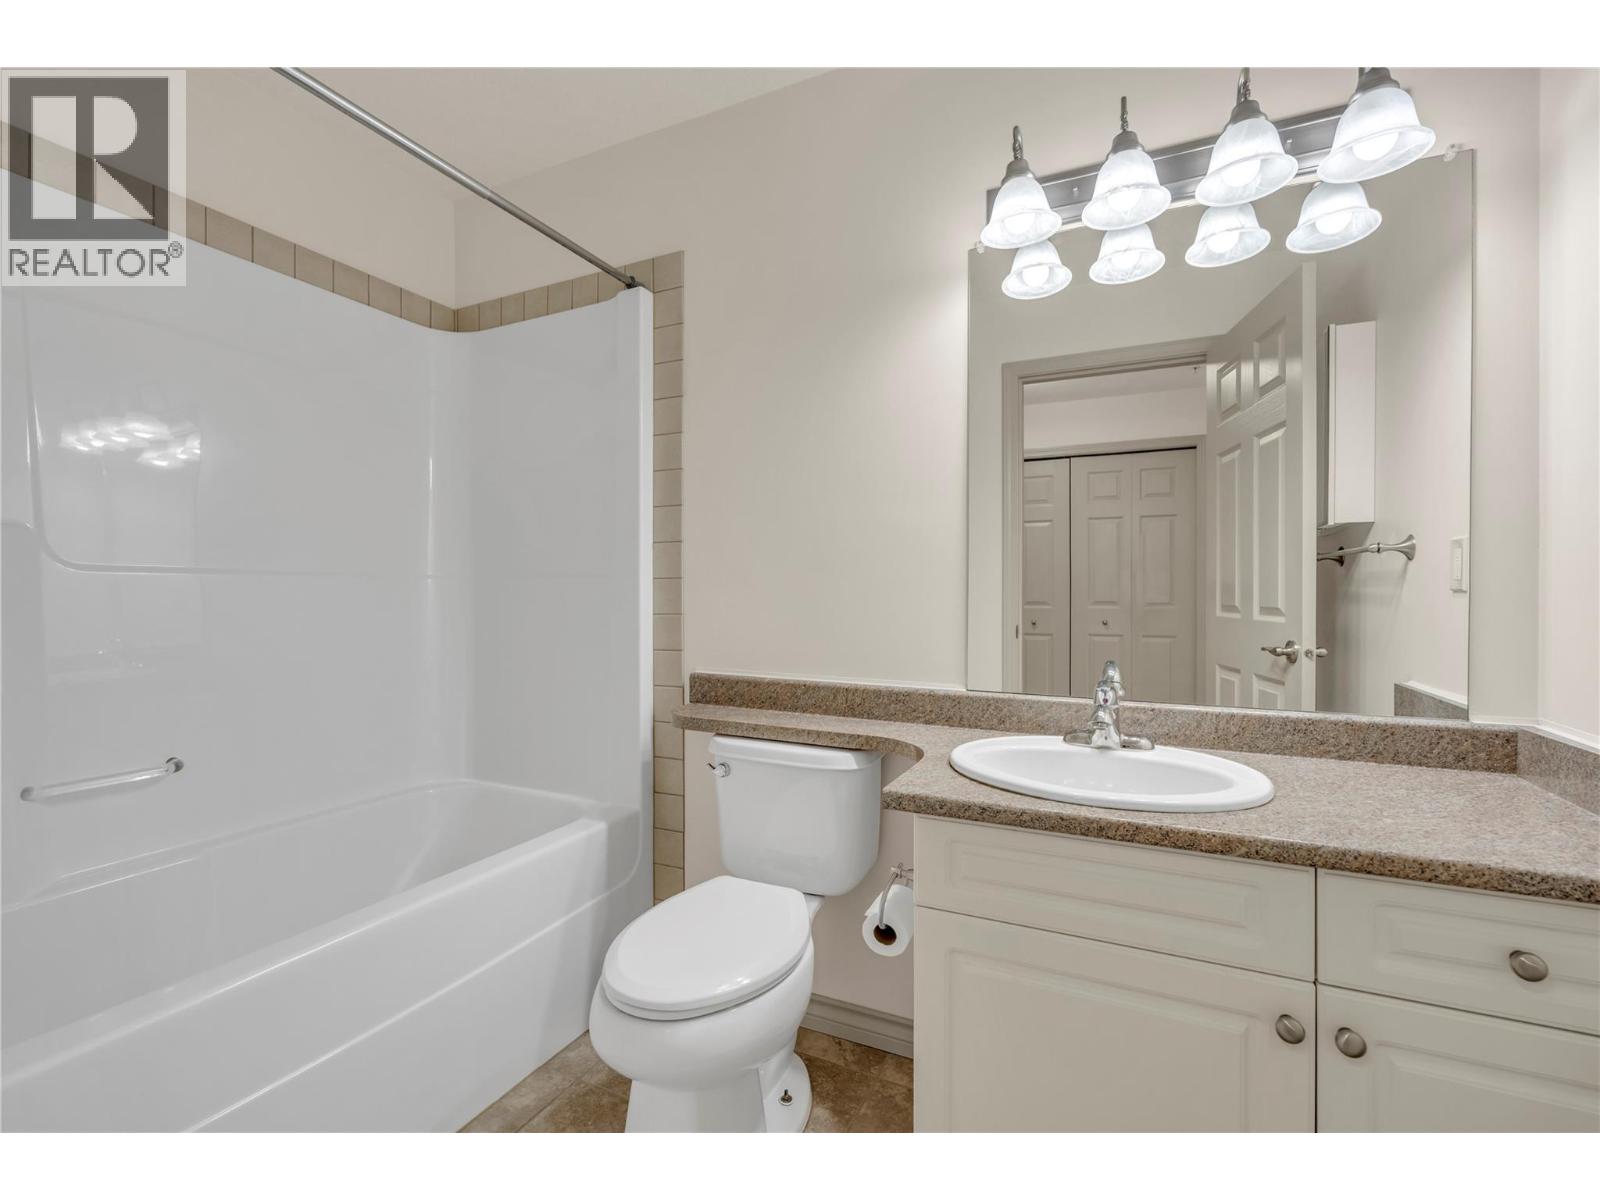
$424,900
Maintenance, Reserve Fund Contributions, Insurance, Ground Maintenance, Property Management, Other, See Remarks, Waste Removal
$440.44 Monthly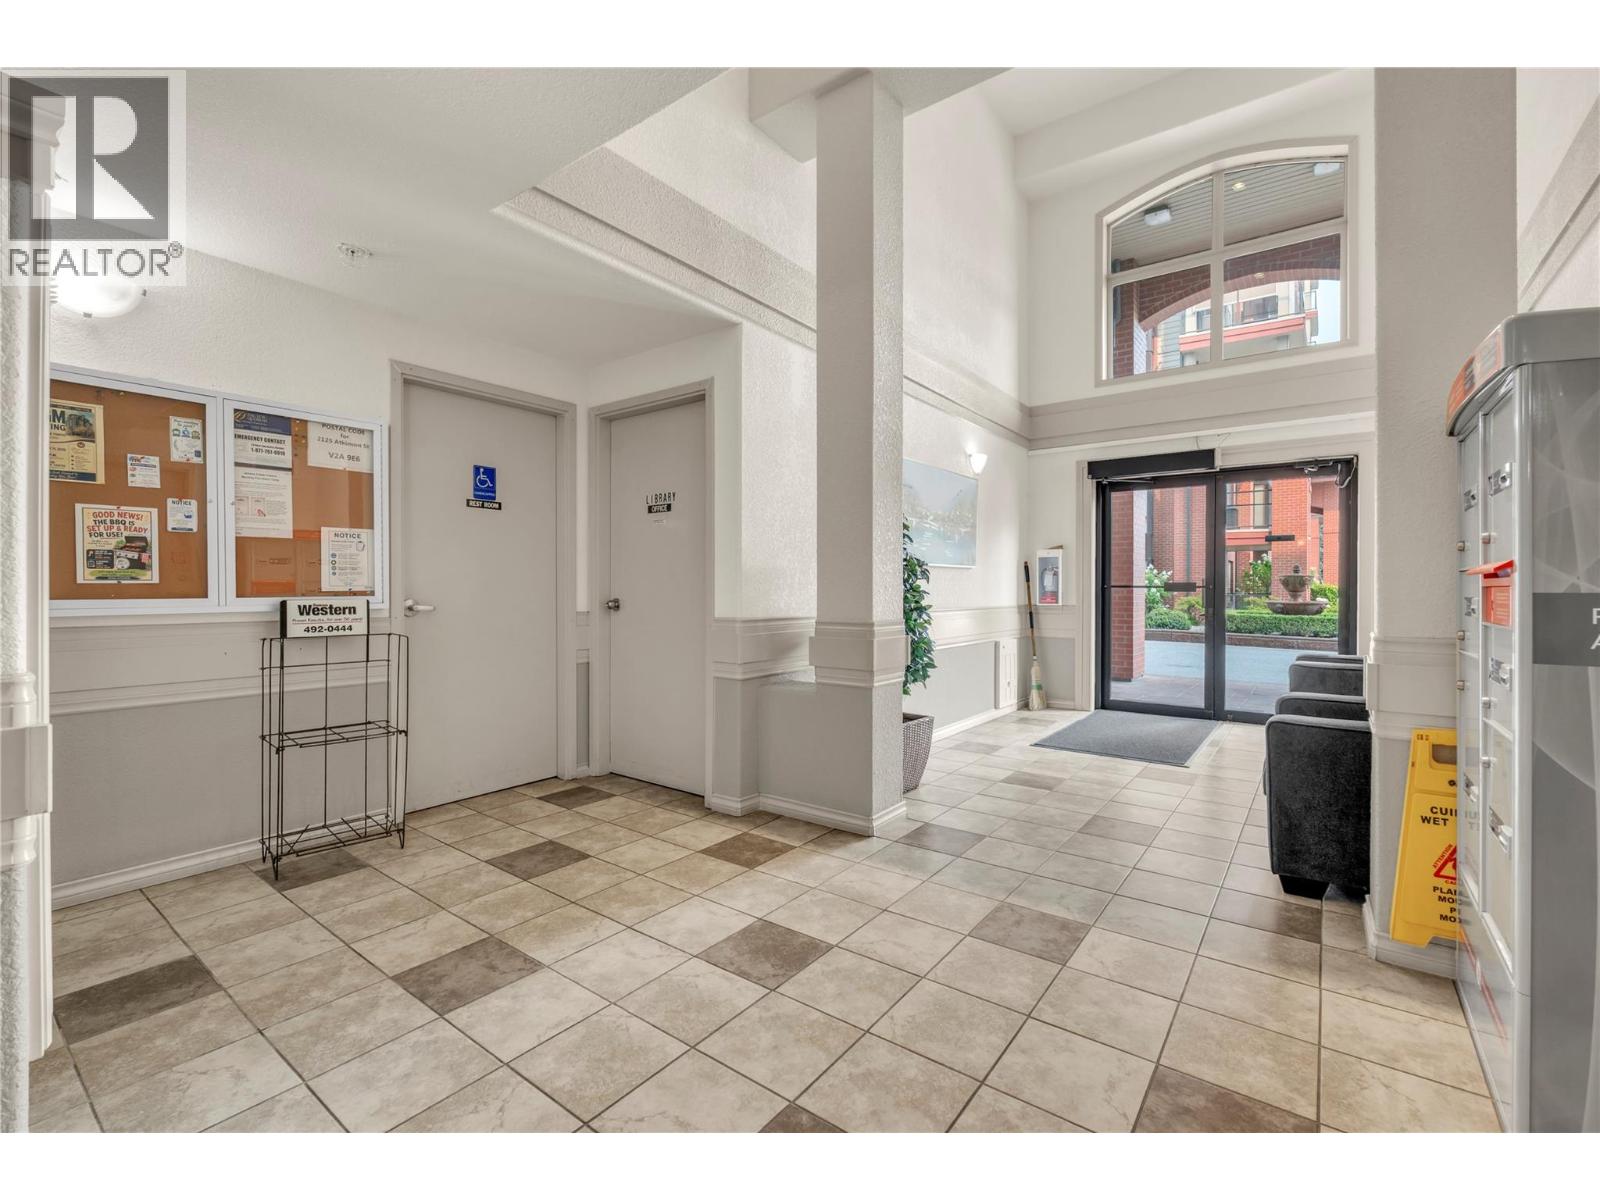
$424,900
Maintenance, Reserve Fund Contributions, Insurance, Ground Maintenance, Property Management, Other, See Remarks, Waste Removal
$440.44 Monthly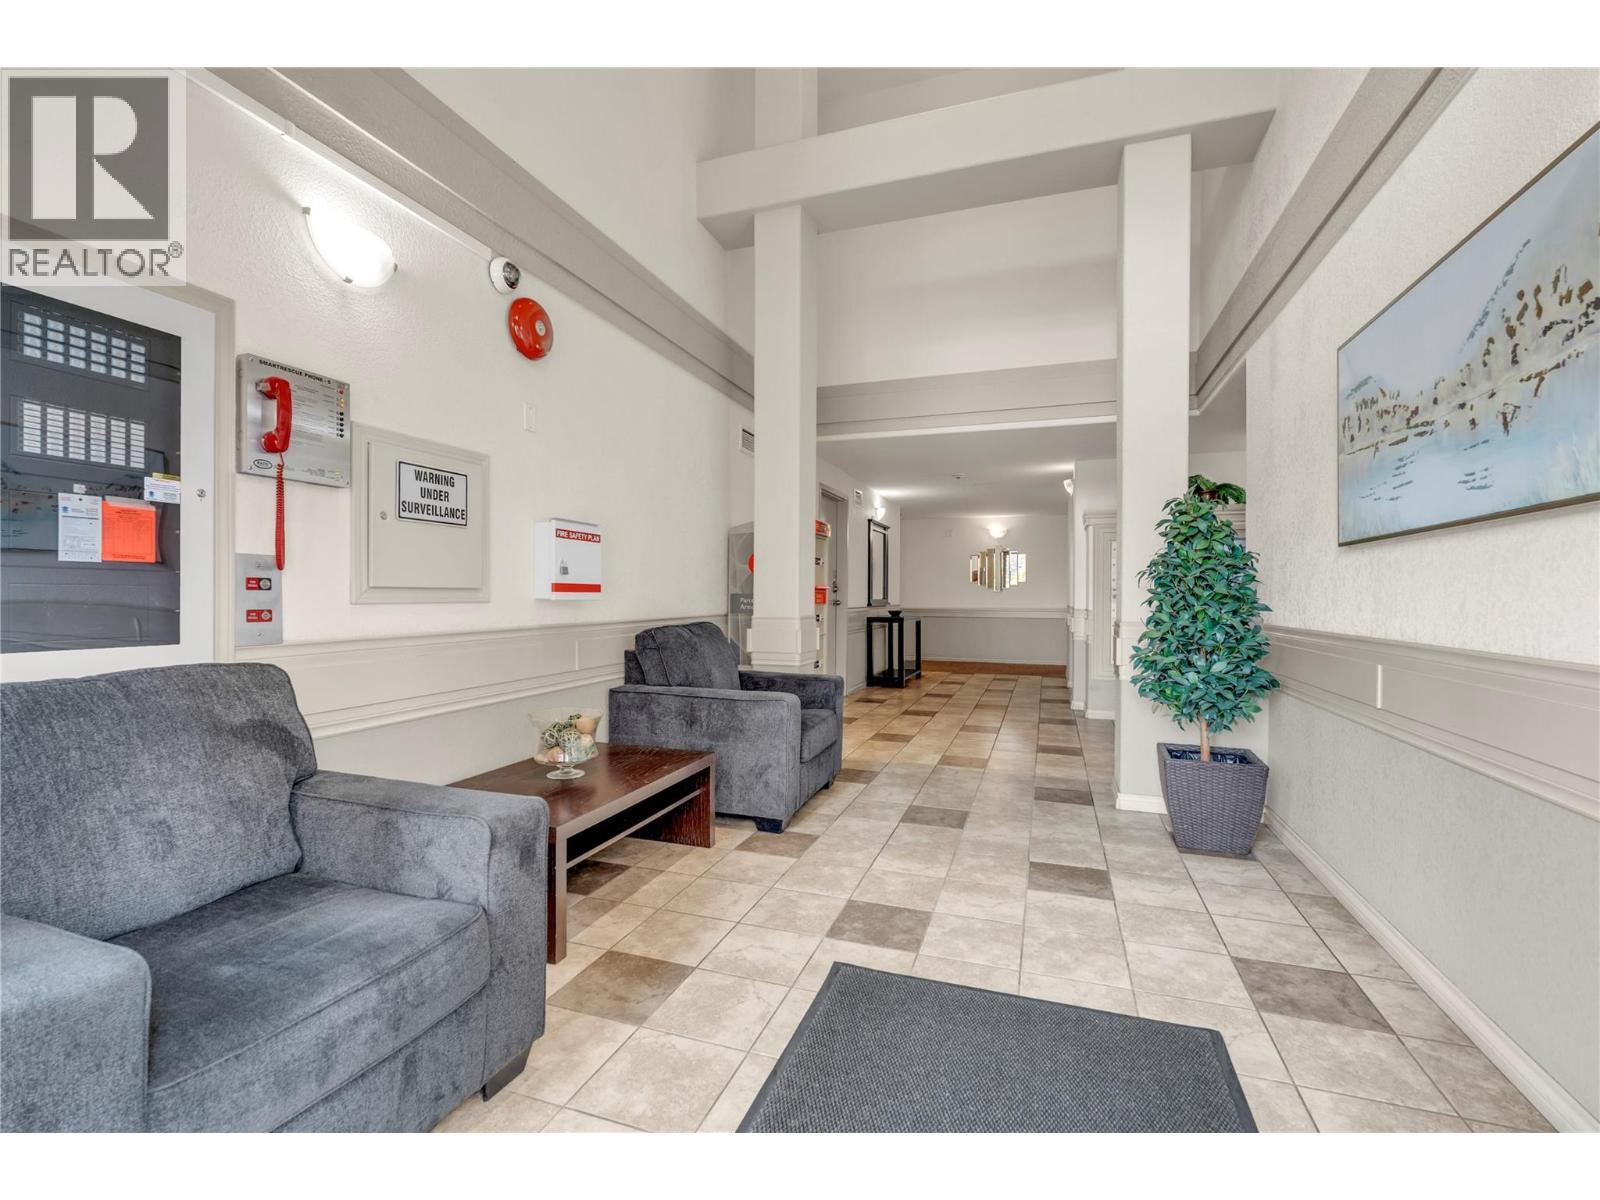
$424,900
Maintenance, Reserve Fund Contributions, Insurance, Ground Maintenance, Property Management, Other, See Remarks, Waste Removal
$440.44 Monthly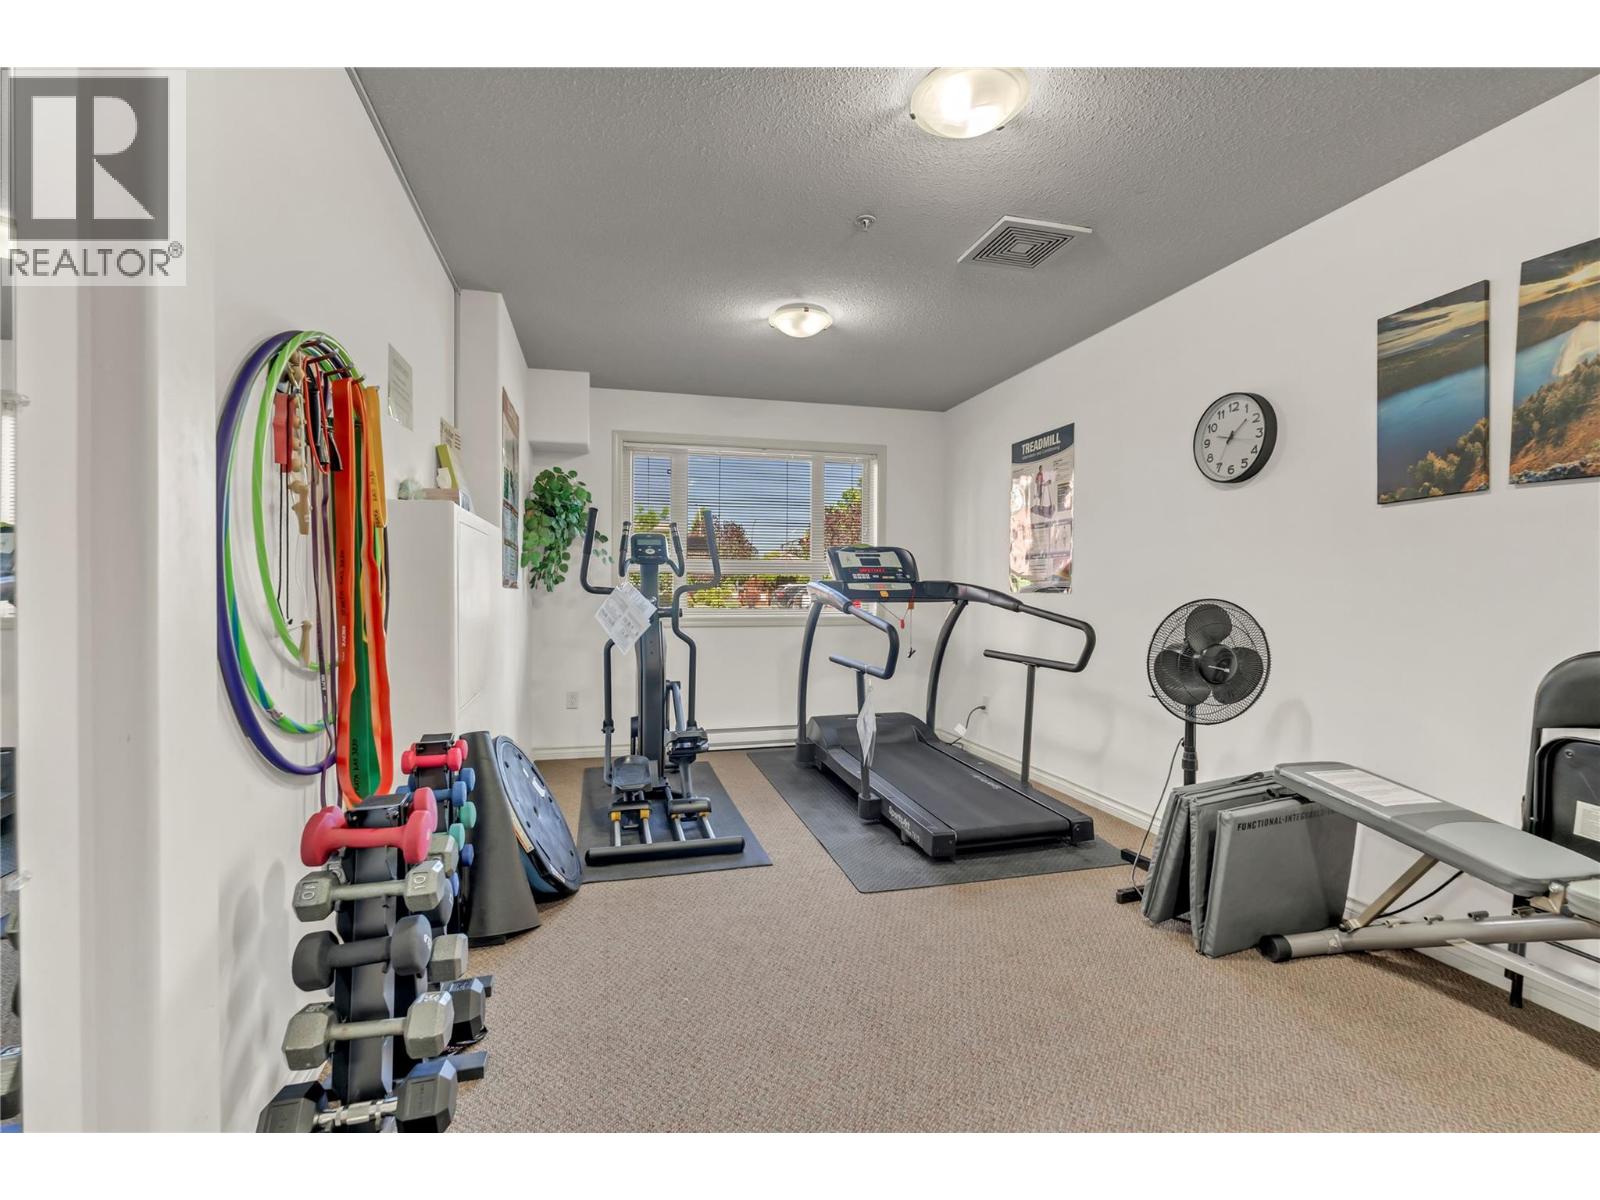
$424,900
Maintenance, Reserve Fund Contributions, Insurance, Ground Maintenance, Property Management, Other, See Remarks, Waste Removal
$440.44 Monthly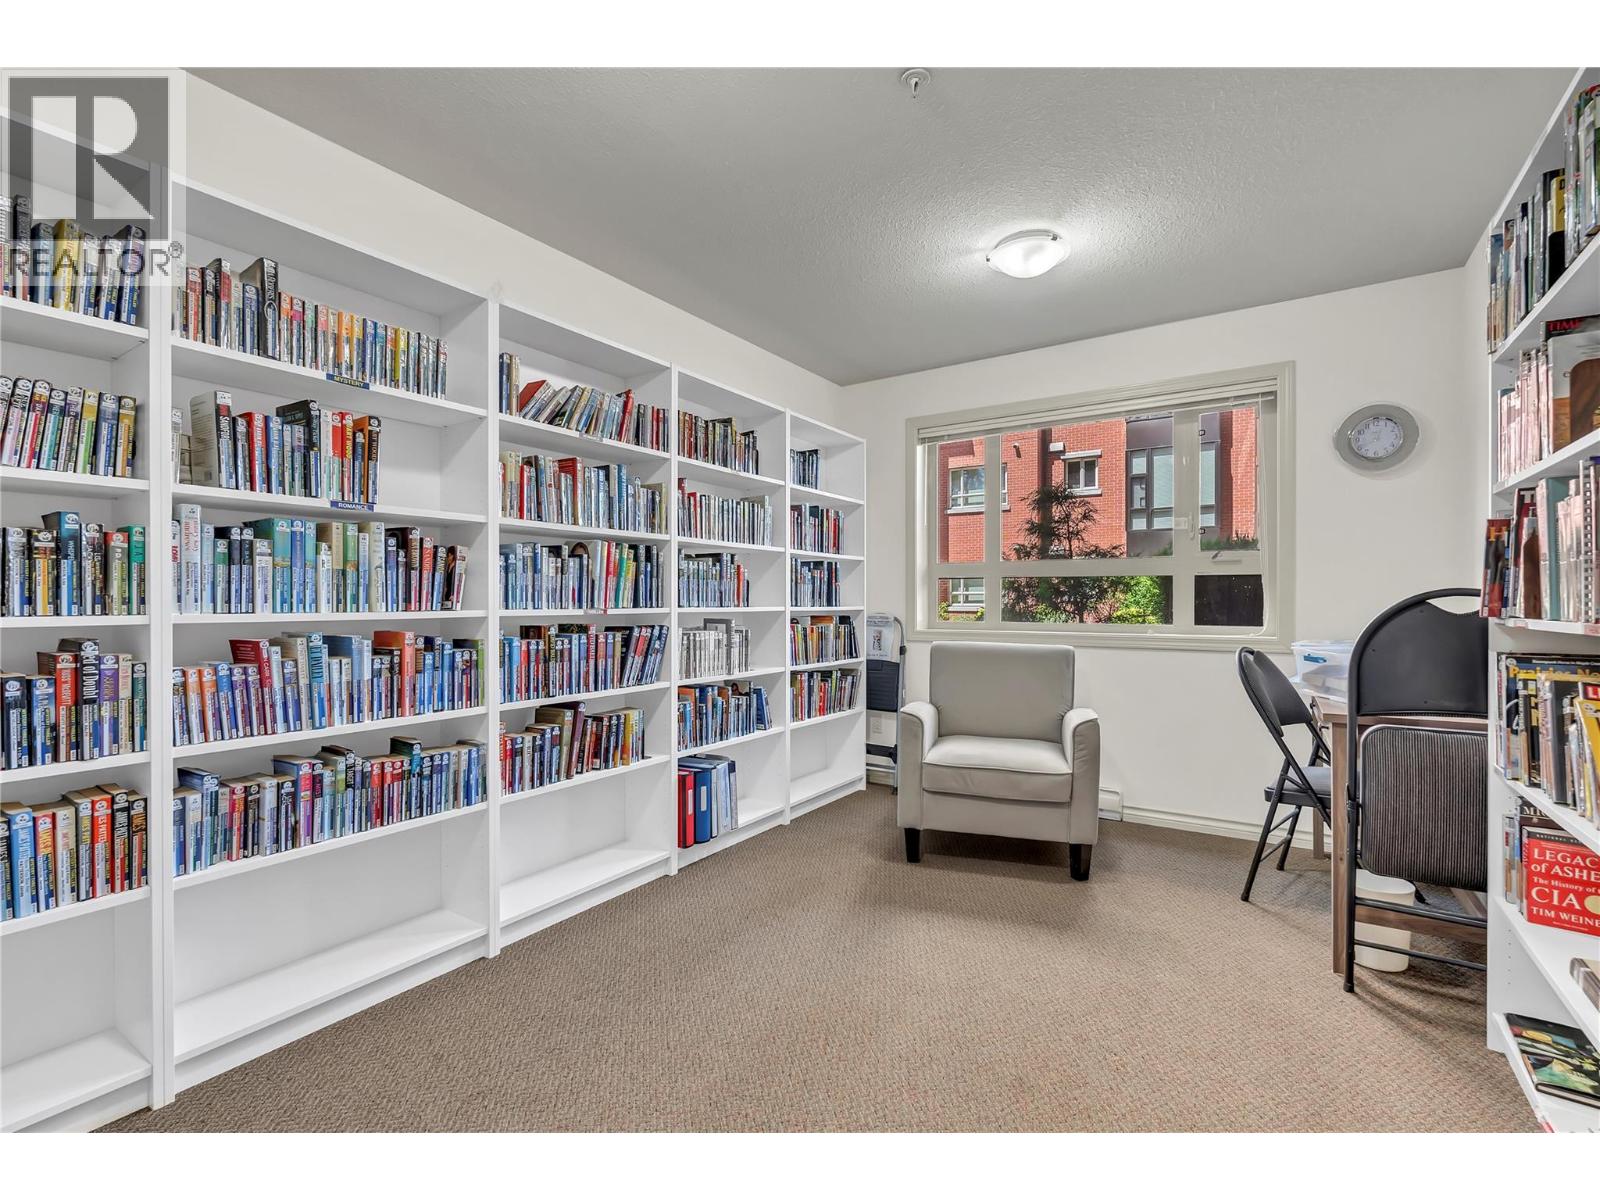
$424,900
Maintenance, Reserve Fund Contributions, Insurance, Ground Maintenance, Property Management, Other, See Remarks, Waste Removal
$440.44 Monthly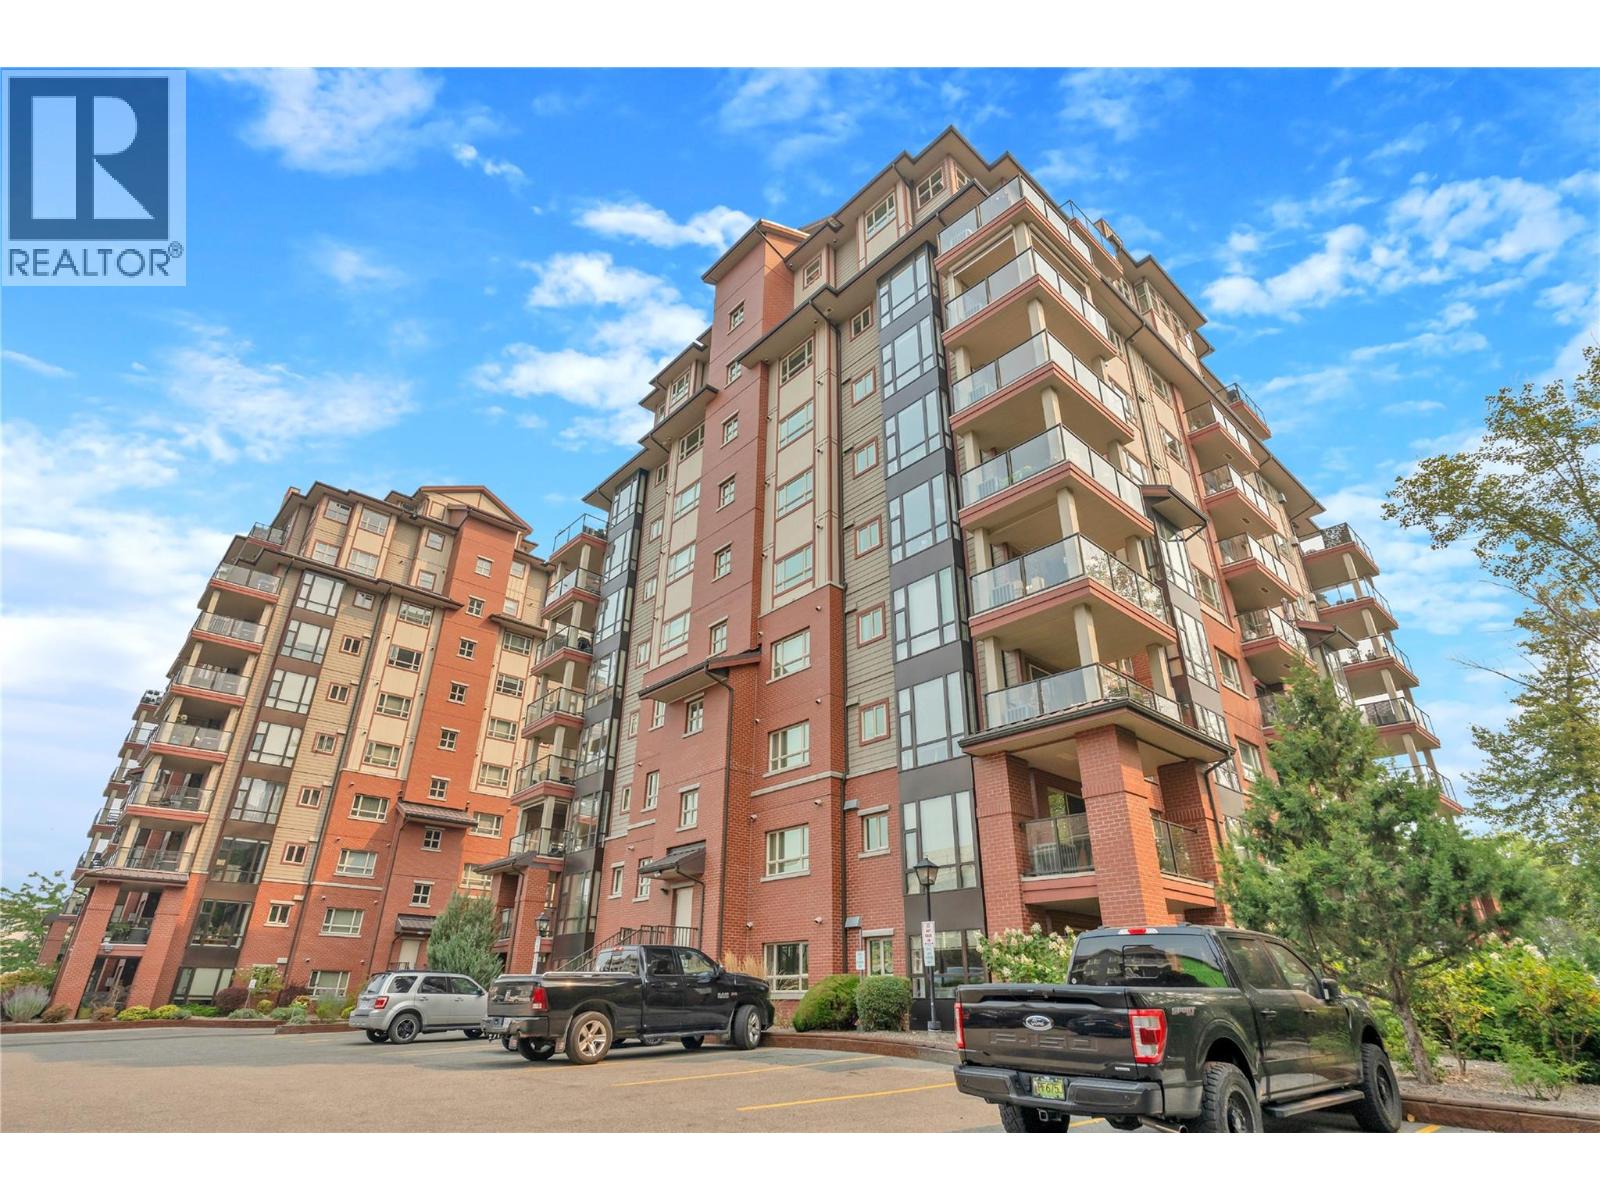
$424,900
Maintenance, Reserve Fund Contributions, Insurance, Ground Maintenance, Property Management, Other, See Remarks, Waste Removal
$440.44 Monthly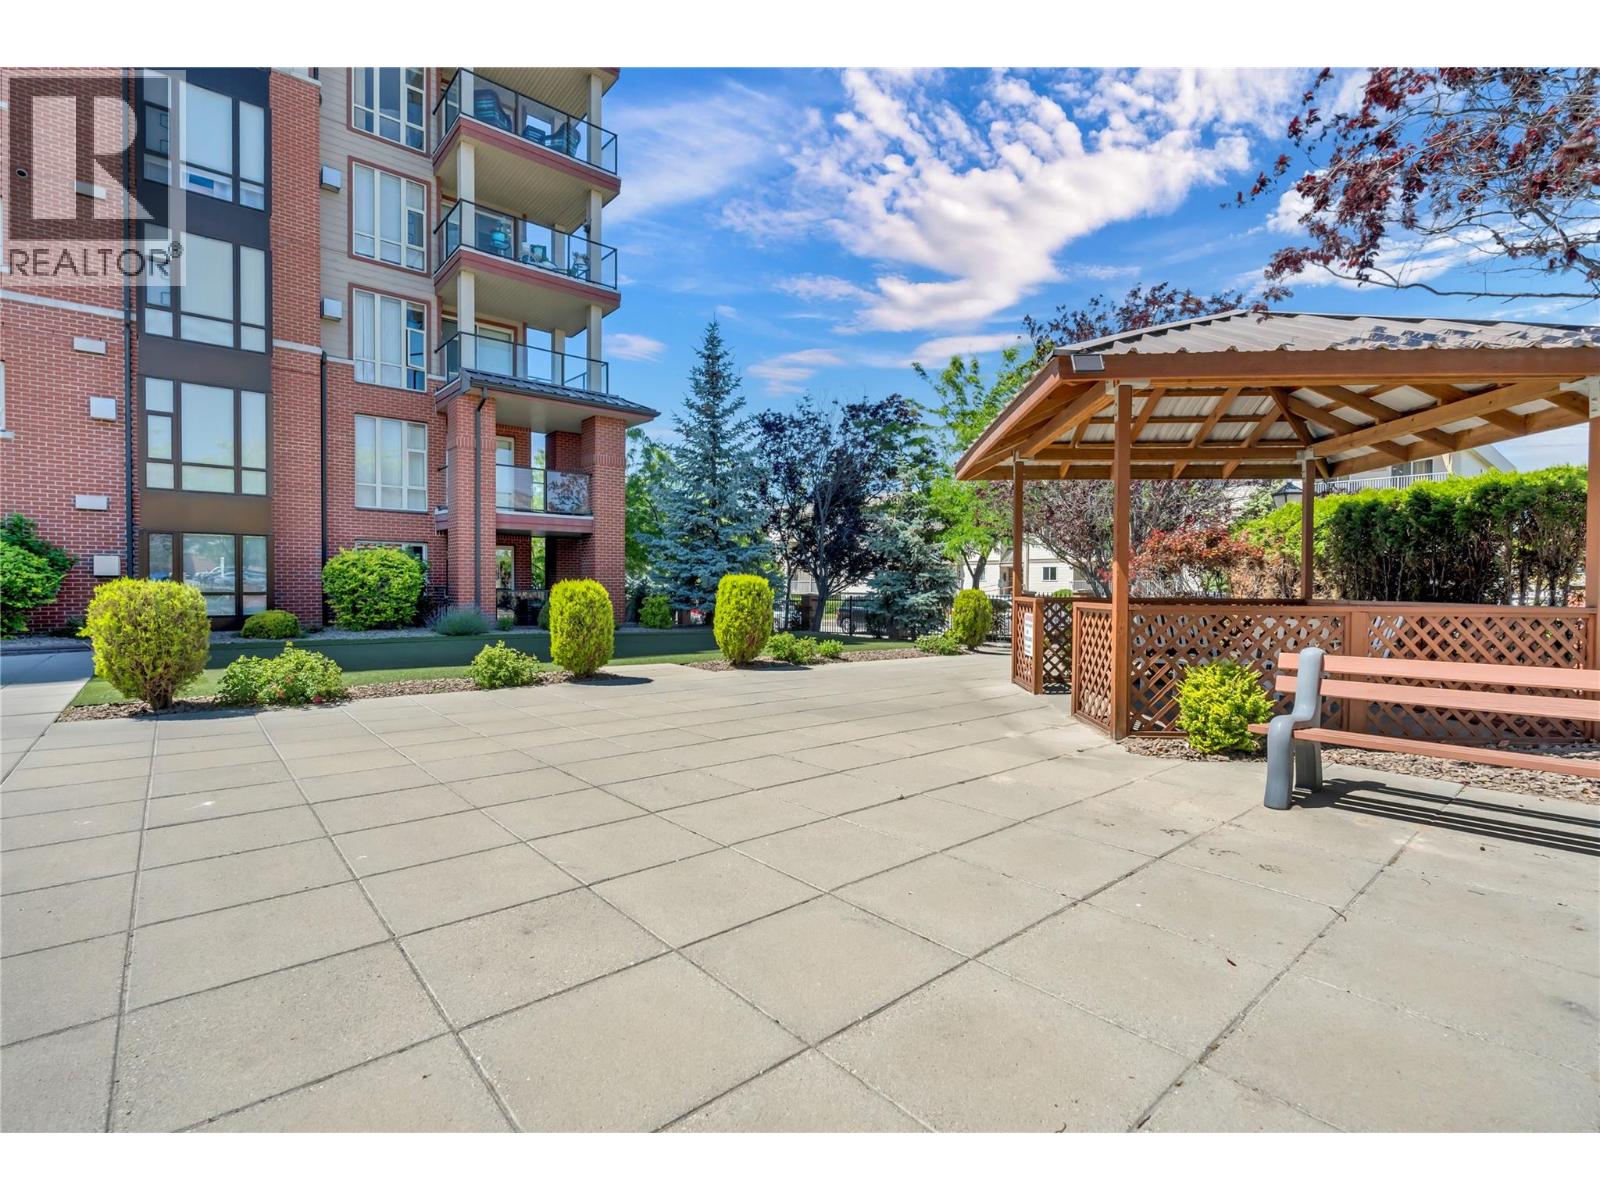
$424,900
Maintenance, Reserve Fund Contributions, Insurance, Ground Maintenance, Property Management, Other, See Remarks, Waste Removal
$440.44 Monthly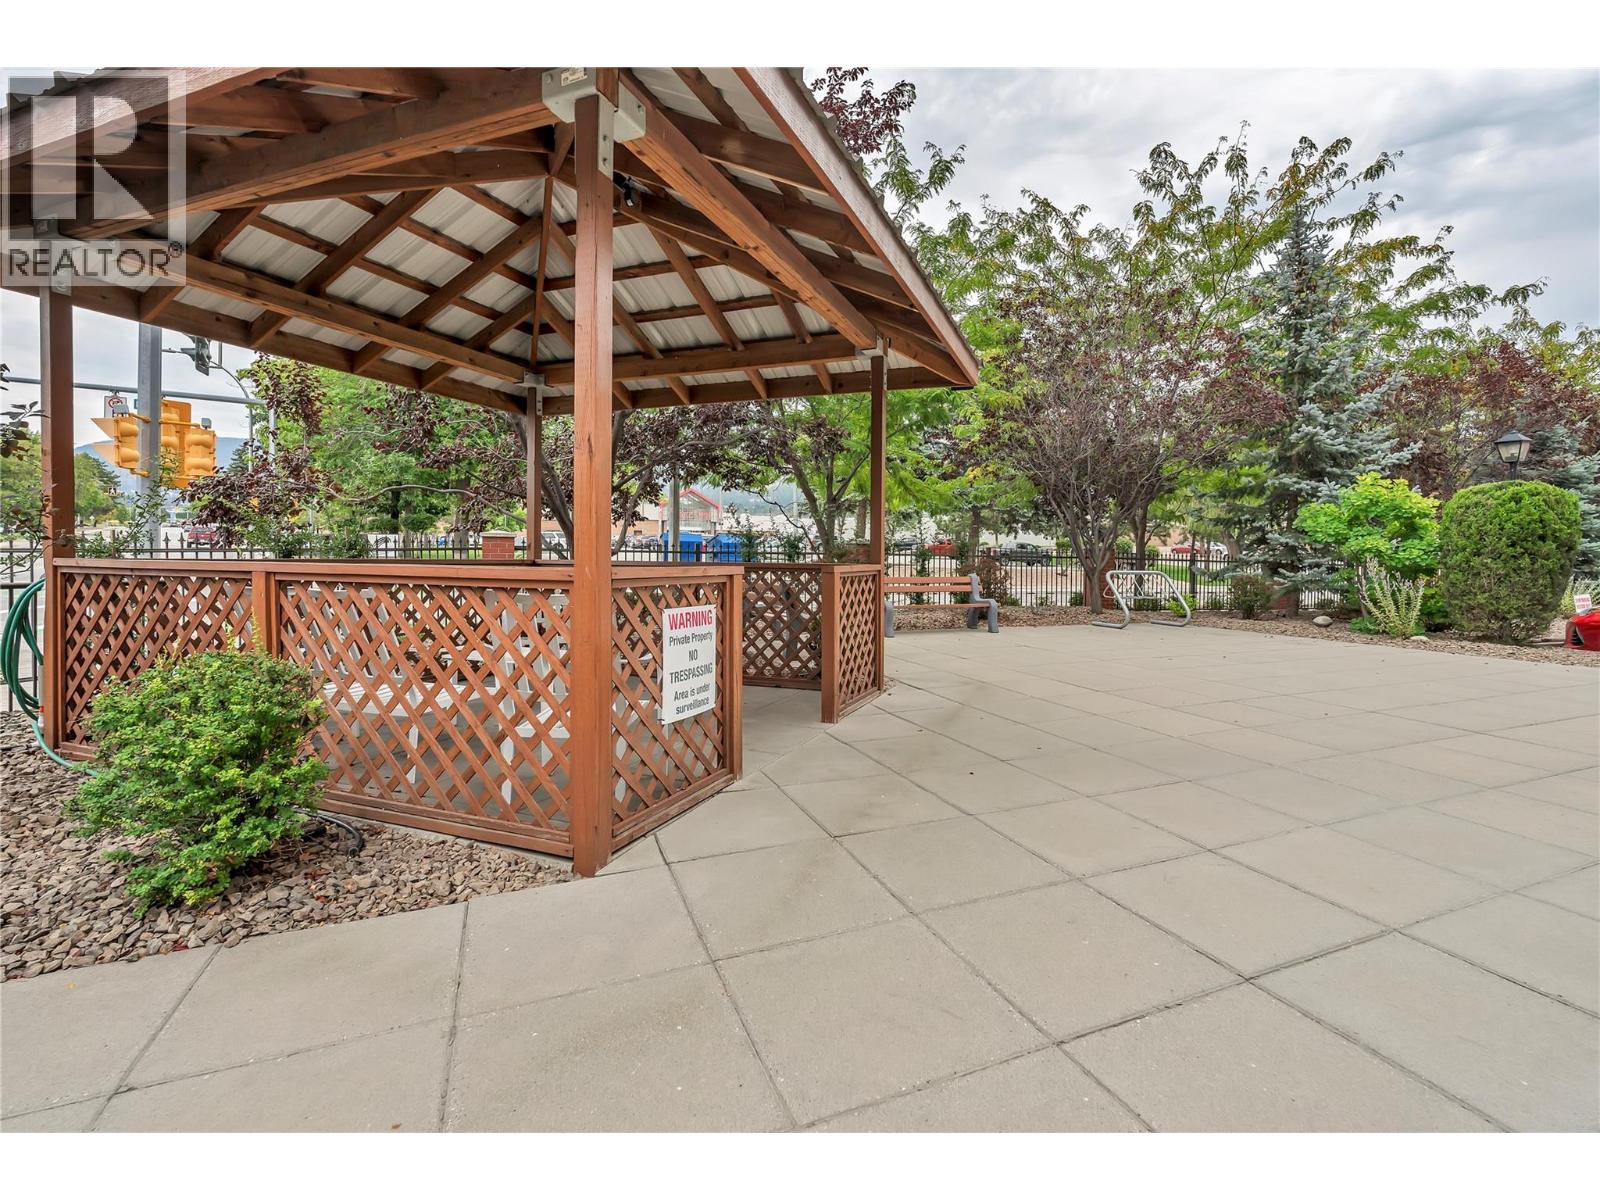
$424,900
Maintenance, Reserve Fund Contributions, Insurance, Ground Maintenance, Property Management, Other, See Remarks, Waste Removal
$440.44 Monthly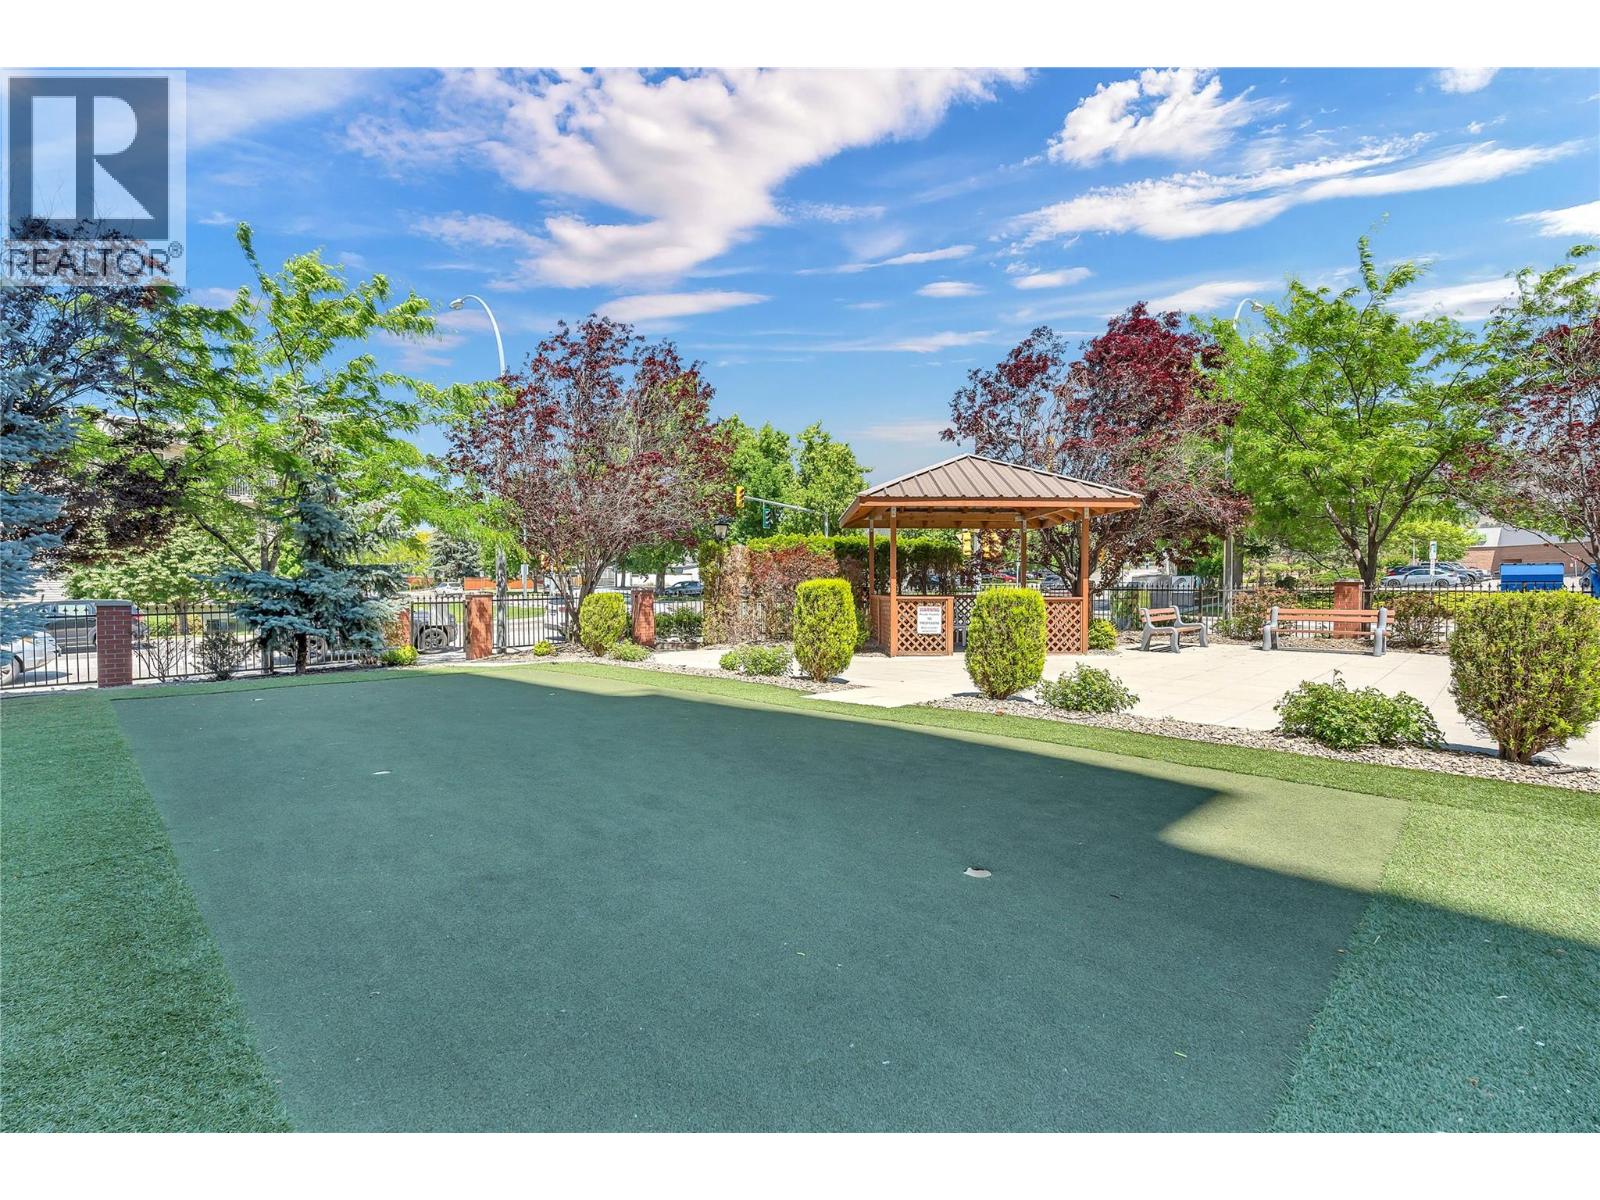
$424,900
Maintenance, Reserve Fund Contributions, Insurance, Ground Maintenance, Property Management, Other, See Remarks, Waste Removal
$440.44 Monthly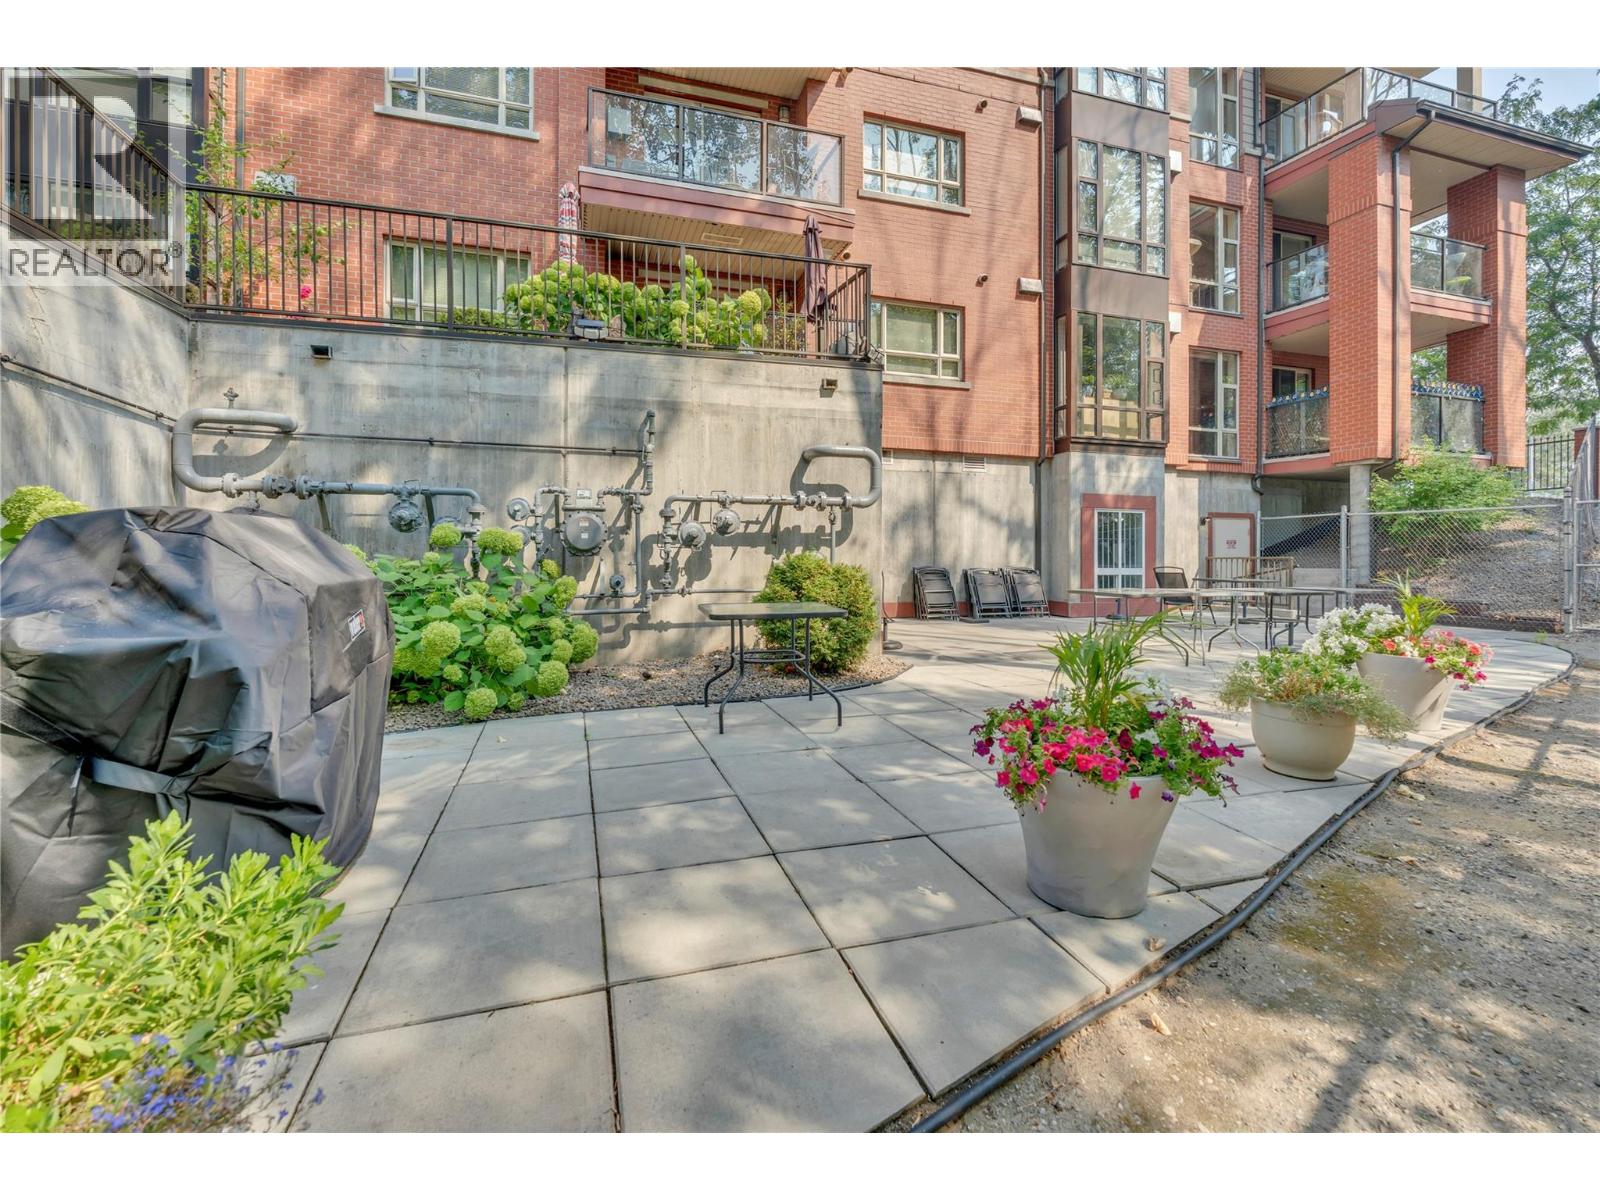
$424,900
Maintenance, Reserve Fund Contributions, Insurance, Ground Maintenance, Property Management, Other, See Remarks, Waste Removal
$440.44 Monthly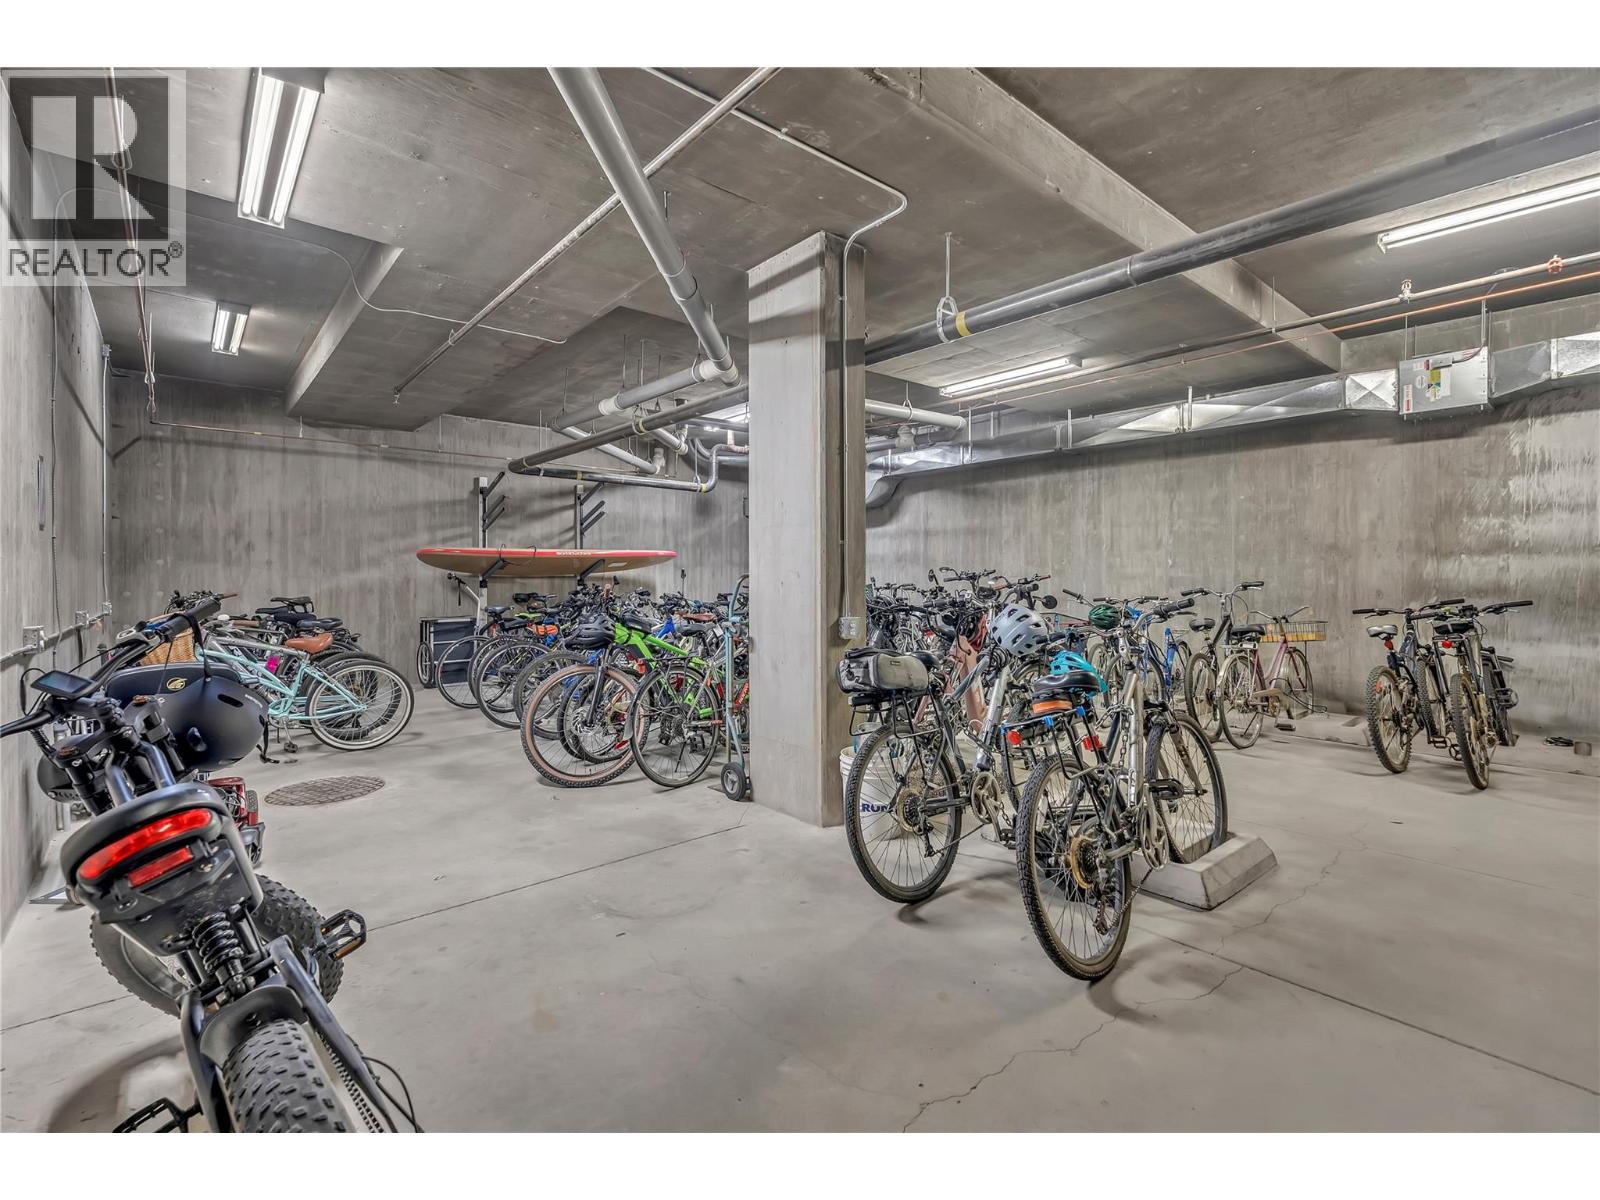
$424,900
Maintenance, Reserve Fund Contributions, Insurance, Ground Maintenance, Property Management, Other, See Remarks, Waste Removal
$440.44 Monthly
Like this listing?
Contact us for more information


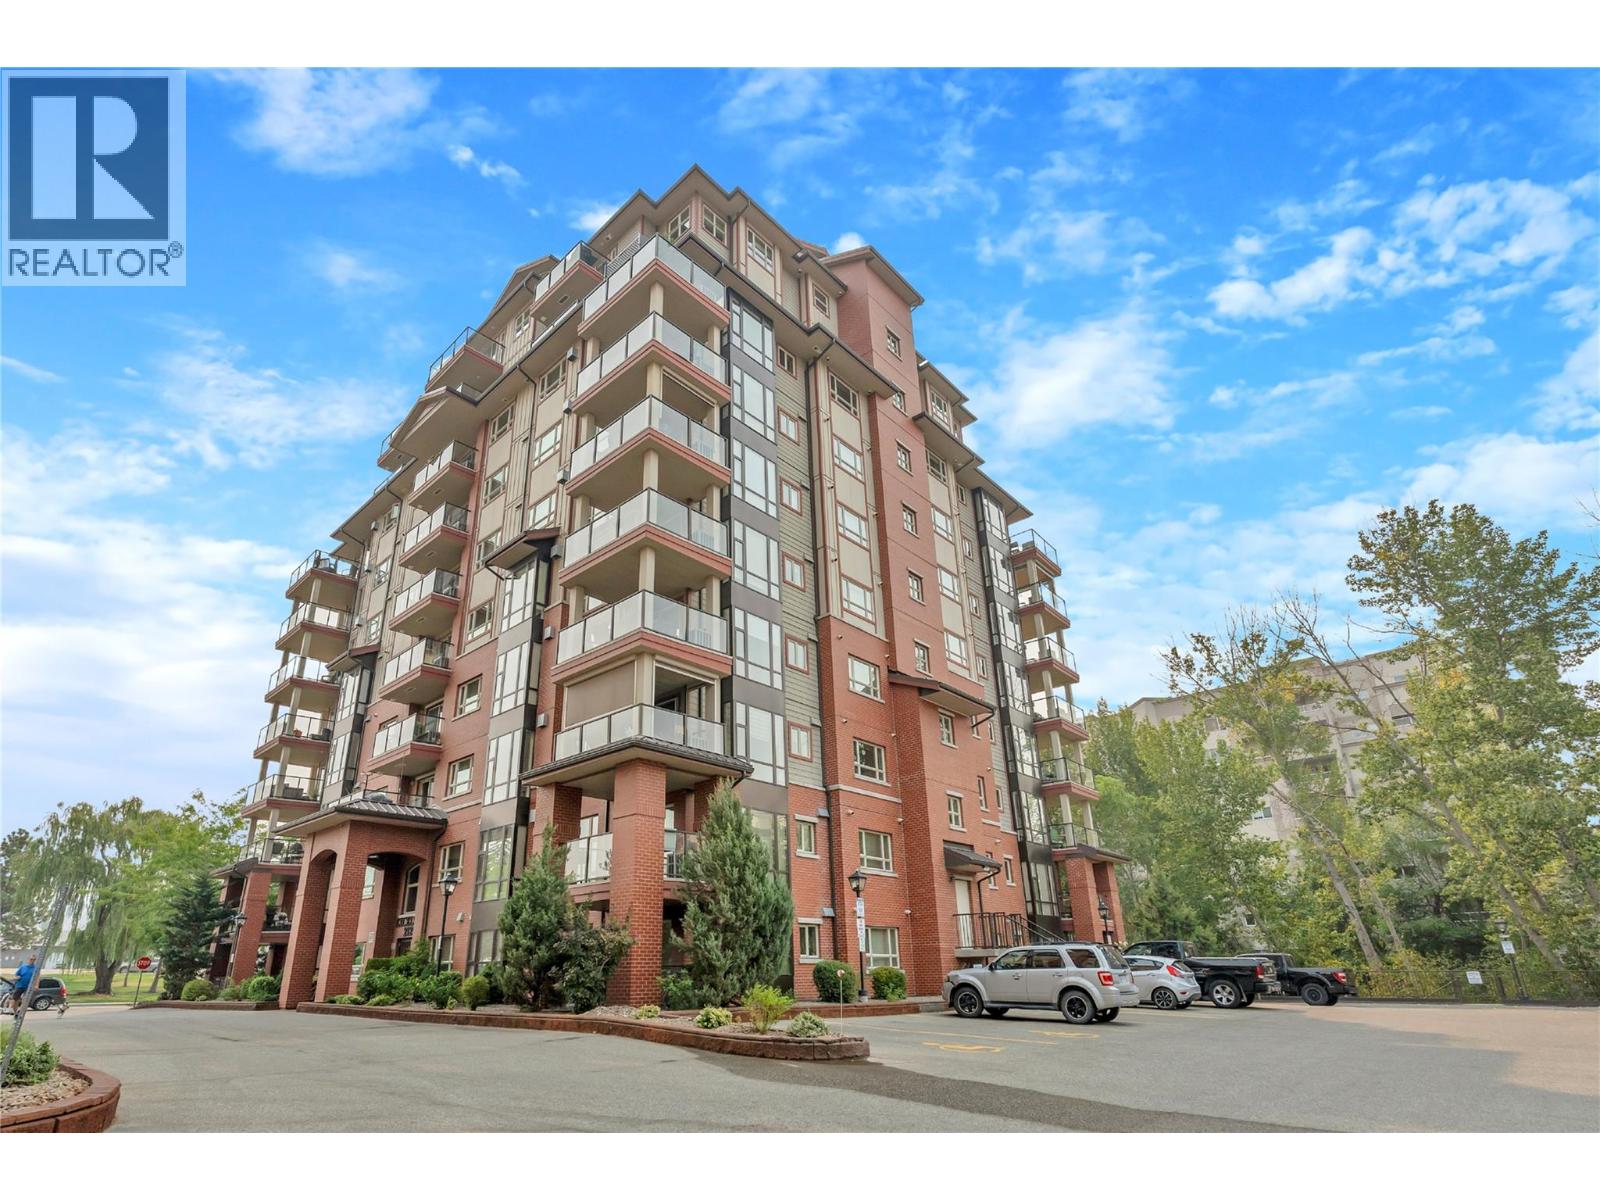
This bright, south-facing 2 bed, 2 bath corner unit sits on the 7th floor of a well-run 2010 concrete building, with central A/C, new carpets, a large covered deck overlooking the creek and park, and shopping, transit, and the hospital close by. No age restrictions, vacant, and ready for quick possession. Enjoy easy, low-maintenance living in this spacious corner unit, ideally suited for those looking to simplify without giving up comfort or convenience. Set in a quiet concrete building, this bright home enjoys peaceful views overlooking the neighbouring creek and park area. The functional layout features a primary bedroom with ensuite, in-suite laundry, central air conditioning, gas fireplace, hot water on demand, brand new carpets, plenty of storage, and a large covered deck complete with roller screens, creating an inviting outdoor space that can be enjoyed nearly year-round. This well-run strata offers a welcoming and vibrant community with no age restrictions. Amenities include a main-floor fitness room and library, one assigned stall in the secure underground parking, and a storage locker on the second floor. Pets are welcome with some restrictions. Everything you need is close at hand, with shopping, groceries, a pharmacy, and transit directly across the street at the mall, plus the hospital just minutes away. Centrally located between Okanagan and Skaha Lakes, this is an excellent option for a full-time residence or an easy lock-and-leave Okanagan home. (id:67517)
-
Property Details
MLS® Number 10397161 Property Type Single Family Neigbourhood Main South Community Name ATHENS CREEK TOWERS CommunityFeatures Pets Allowed, Pet Restrictions, Pets Allowed With Restrictions Features Central Island, Balcony, One Balcony ParkingSpaceTotal 1 StorageType Storage, Locker ViewType Unknown, City View, River View, Lake View, Mountain View, Valley View, View Of Water, View (panoramic) -
Building
BathroomTotal 2 BedroomsTotal 2 Amenities Party Room Appliances Refrigerator, Dishwasher, Range - Electric, Microwave, Washer & Dryer ConstructedDate 2010 CoolingType Central Air Conditioning ExteriorFinish Brick, Metal, Other FireProtection Security, Sprinkler System-fire, Controlled Entry, Smoke Detector Only FireplaceFuel Gas FireplacePresent Yes FireplaceTotal 1 FireplaceType Unknown FlooringType Carpeted, Ceramic Tile, Laminate HeatingType Forced Air RoofMaterial Metal RoofStyle Unknown StoriesTotal 1 SizeInterior 955 Sqft Type Apartment UtilityWater Municipal Water Heated Garage Parkade Underground 1 -
Land
Acreage No Sewer Municipal Sewage System SizeTotalText Under 1 Acre -
Rooms
Level Type Length Width Dimensions Main Level Primary Bedroom 12'6'' x 11'6'' Main Level Living Room 17'8'' x 11'3'' Main Level Kitchen 9'11'' x 8'7'' Main Level Foyer 8'5'' x 5'11'' Main Level Dining Room 12'2'' x 9'0'' Main Level Bedroom 11'2'' x 10'0'' Main Level Full Bathroom 8'10'' x 5'1'' Main Level Full Ensuite Bathroom 7'11'' x 6'5'' Additional Accommodation Other 8'1'' x 5'8'' -
Utilities
Your Favourites
No Favourites Found







The trademarks REALTOR®, REALTORS®, and the REALTOR® logo are controlled by The Canadian Real Estate Association (CREA) and identify real estate professionals who are members of CREA. The trademarks MLS®, Multiple Listing Service® and the associated logos are owned by The Canadian Real Estate Association (CREA) and identify the quality of services provided by real estate professionals who are members of CREA. The trademark DDF® is owned by The Canadian Real Estate Association (CREA) and identifies CREA's Data Distribution Facility (DDF®)
November 03 2026 08:03:01
Association of Interior REALTORS®
