Like this listing?
Contact us for more information


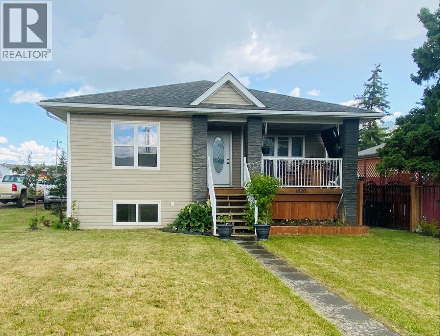
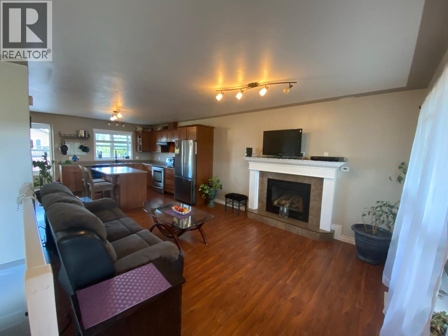
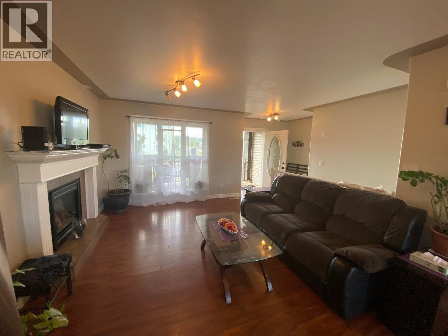
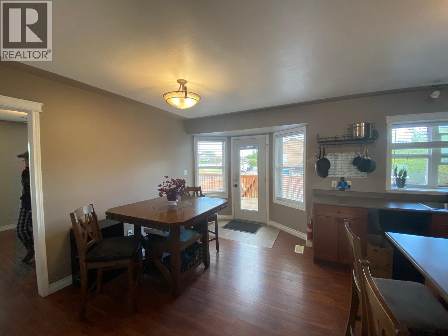
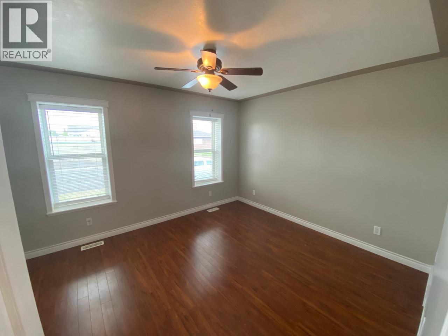
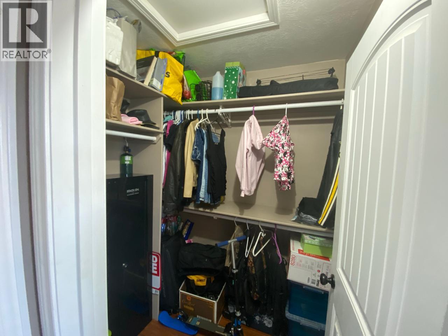
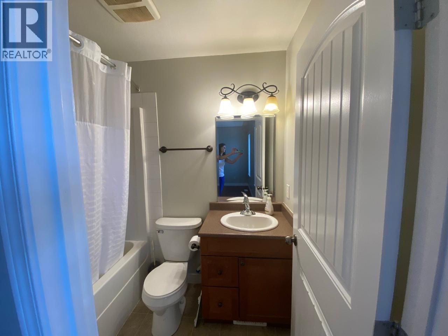
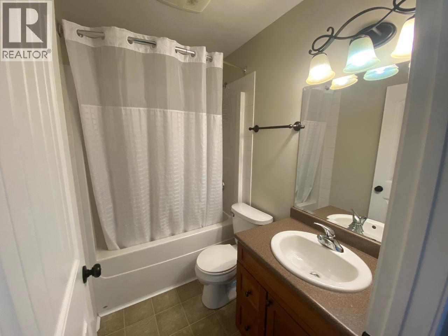
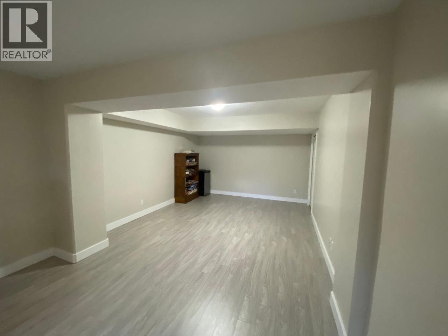
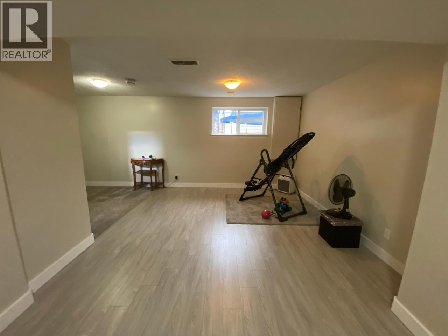
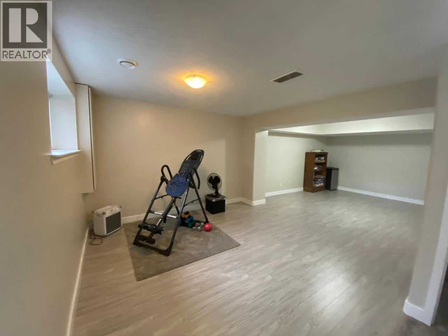
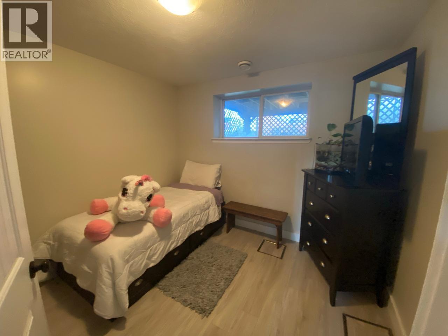
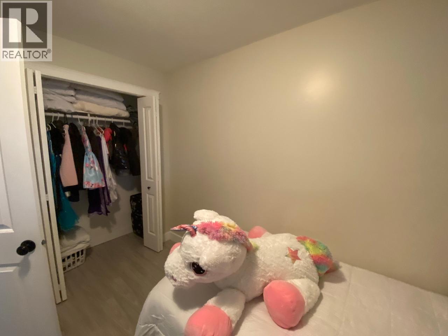
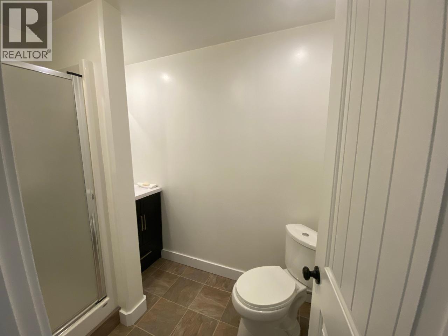
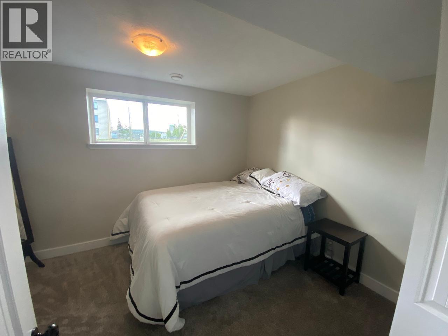
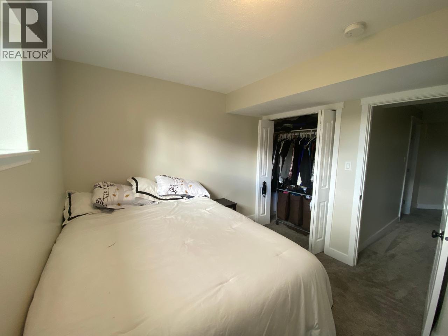
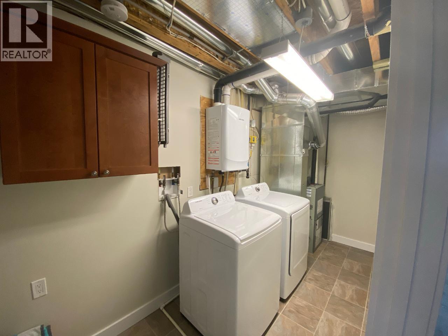
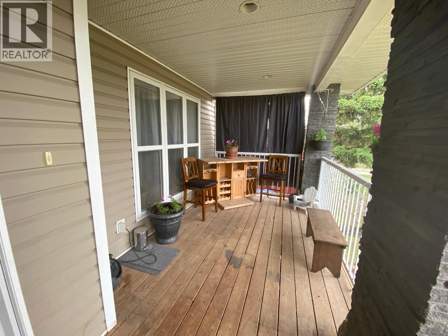
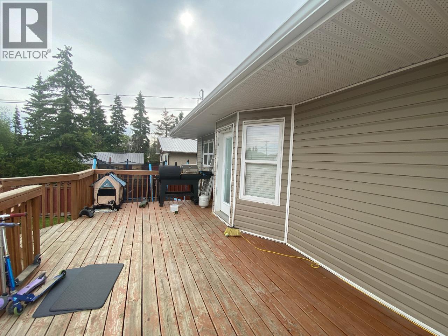
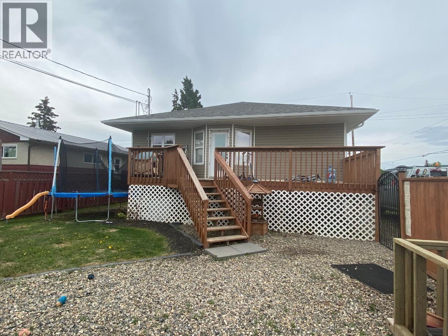
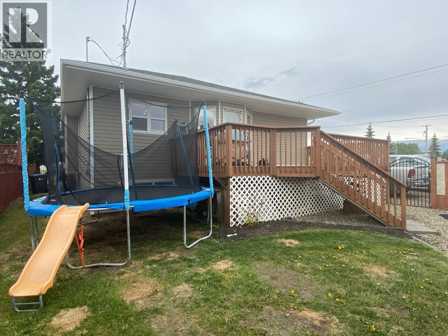
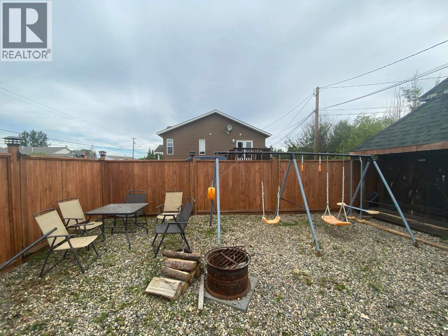
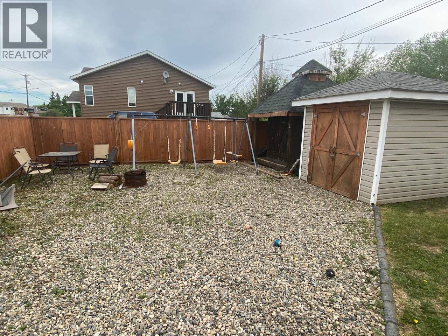
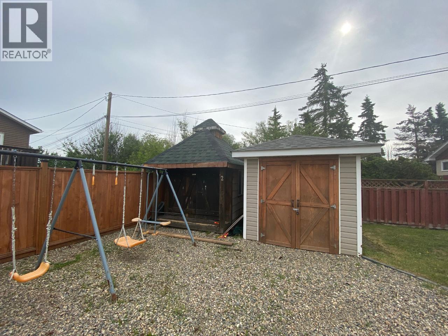
This charming 2010 4 bd/3bath home gives you ROOM to GROW, SPACE to PLAY, with plenty to LOVE along the WAY! This COZY energy-efficient home offers VERY REASONABLE heating costs as well as noise insulating qualities! (CONCRETE walls all the way to the TOP) The bright, open-concept main floor features a spacious kitchen, a good-sized island, and a French door leading from the dining area to the GOOD-sized back deck and a fully fenced back yard. Adjacent to the kitchen, enjoy the living room with its own cozy gas fireplace! From there, head out the front door and enjoy your south-facing covered front deck, PERFECT for enjoying your morning coffee! On the main: The primary bdrm features a 4 pc ensuite AND walk-in closet! The second bdrm has a full 4 pc main bath next to it. Downstairs offers 2 additional bdrms, a large media room, a 3-piece bath PLUS a dedicated laundry room. EXTRA parking available at the side of the house and fencing designed to allow vehicle access. If you’d like to be within walking distance of pretty much EVERYTHING, you have it HERE! MILES of dedicated walking trails minutes away, Elementary, middle and high schools all within a short walk, as well as conveniently close to our new hospital and the college! If this sounds like it might work for YOU, call NOW and set up an appmt to VIEW! (id:67517)
-
Property Details
MLS® Number 10406329 Property Type Single Family Neigbourhood Dawson Creek -
Building
BathroomTotal 3 BedroomsTotal 4 Appliances Refrigerator, Dishwasher, Range - Electric, Microwave, Washer ArchitecturalStyle Bungalow BasementType Full ConstructedDate 2010 ConstructionStyleAttachment Detached ExteriorFinish Other FireplaceFuel Gas FireplacePresent Yes FireplaceTotal 1 FireplaceType Unknown FoundationType Block HeatingType Forced Air, See Remarks RoofMaterial Asphalt Shingle RoofStyle Unknown StoriesTotal 1 SizeInterior 2,088 Sqft Type House UtilityWater Municipal Water -
Land
Acreage No Sewer Municipal Sewage System SizeIrregular 0.15 SizeTotal 0.15 Ac|under 1 Acre SizeTotalText 0.15 Ac|under 1 Acre -
Rooms
Level Type Length Width Dimensions Basement 3pc Bathroom Measurements not available Basement Bedroom 10'0'' x 9'0'' Basement Bedroom 10'0'' x 12'0'' Basement Family Room 12'0'' x 16'0'' Main Level 4pc Bathroom Measurements not available Main Level Bedroom 11'1'' x 9'10'' Main Level 4pc Ensuite Bath Measurements not available Main Level Primary Bedroom 13'3'' x 9'10'' Main Level Dining Room 14'0'' x 8'9'' Main Level Kitchen 12'8'' x 10'0'' Main Level Living Room 13'5'' x 12'0'' -
Utilities
Your Favourites
No Favourites Found







The trademarks REALTOR®, REALTORS®, and the REALTOR® logo are controlled by The Canadian Real Estate Association (CREA) and identify real estate professionals who are members of CREA. The trademarks MLS®, Multiple Listing Service® and the associated logos are owned by The Canadian Real Estate Association (CREA) and identify the quality of services provided by real estate professionals who are members of CREA. The trademark DDF® is owned by The Canadian Real Estate Association (CREA) and identifies CREA's Data Distribution Facility (DDF®)
November 21 2026 07:58:27
Association of Interior REALTORS®
