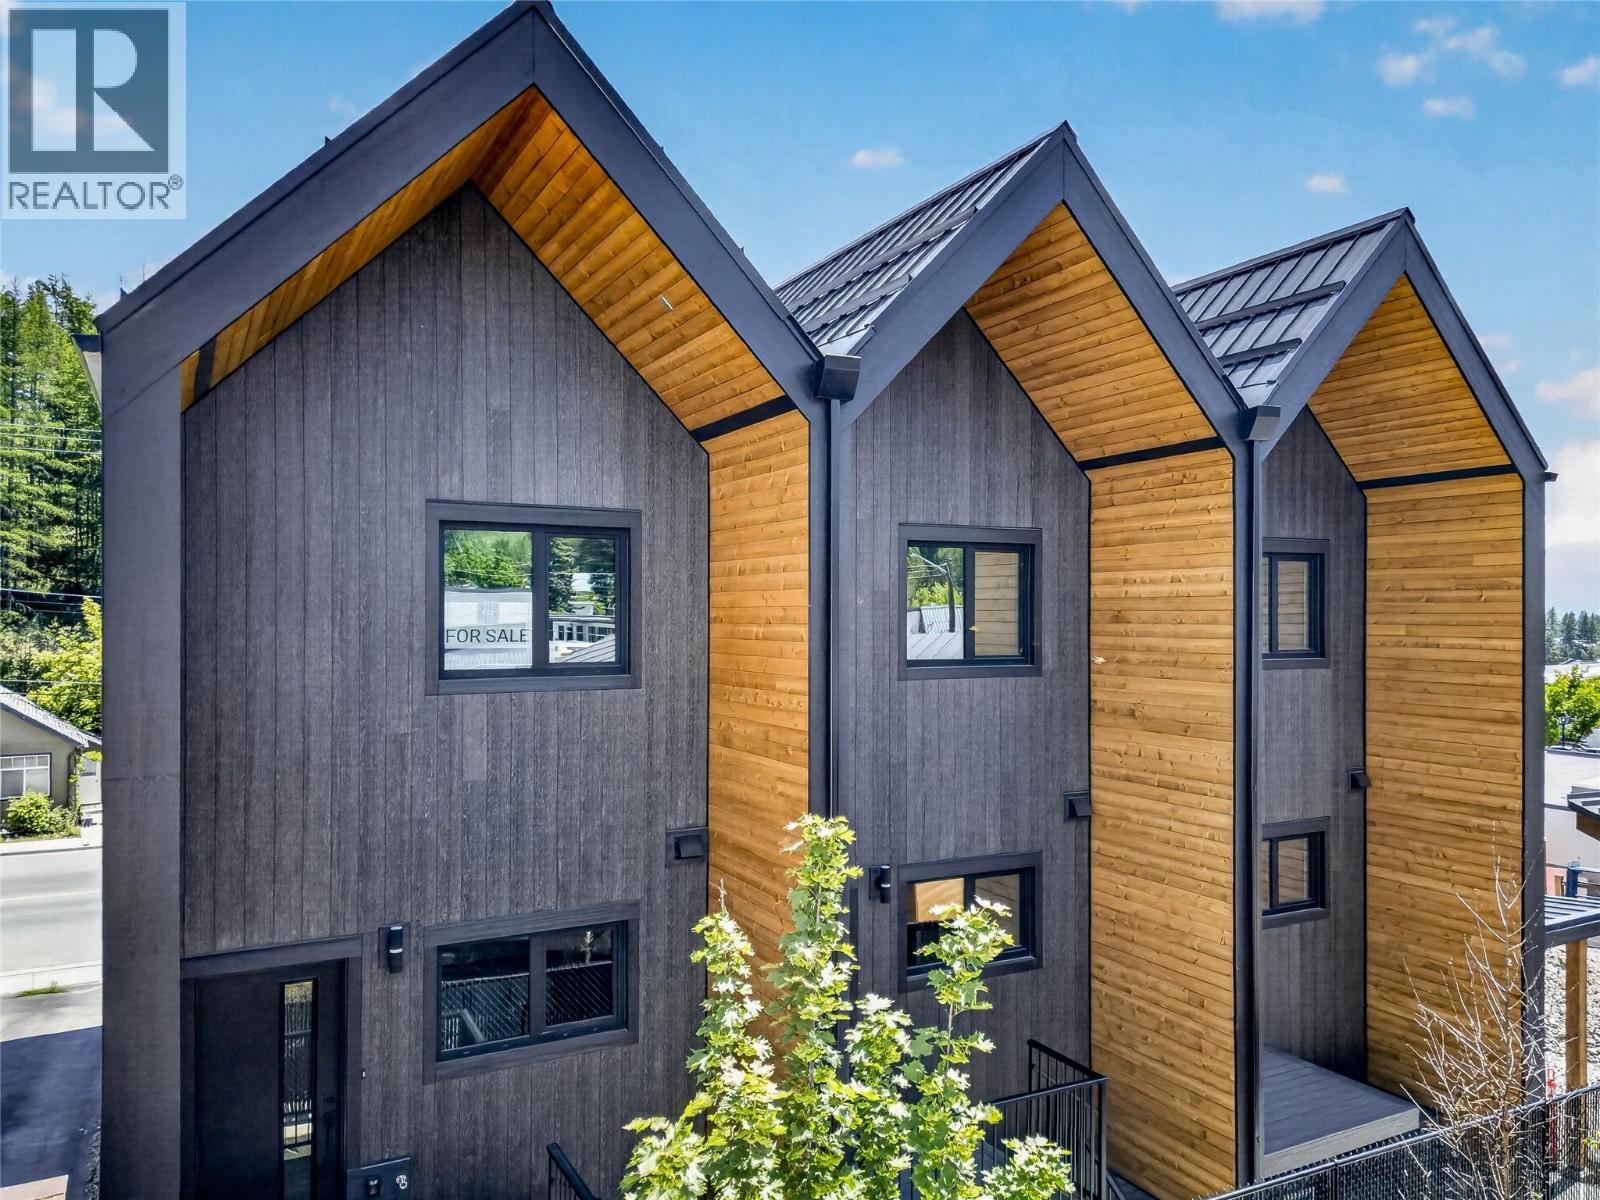
85 Wallinger Avenue
Kimberley, British Columbia
Welcome to 85 Wallinger Ave., where modern mountain living meets exceptional energy efficiency. Built to Step 5 (net-zero-ready) standards, this thoughtfully designed home combines contemporary style, year-round comfort, and sustainable living in an ideal location just steps from downtown Kimberley. The bright and inviting main level features 9-foot ceilings and an open-concept layout designed for effortless living and entertaining. A sleek built-in fireplace anchors the living area, flowing seamlessly into a beautifully appointed kitchen with solid wood cabinetry, stainless steel appliances, a tiled backsplash, and expansive windows that fill the space with natural light. Step outside to the covered patio and enjoy year-round outdoor living. Upstairs, vaulted ceilings create an airy, spacious feel. The primary suite offers a private retreat with a walk-in closet and spa-inspired ensuite featuring heated tile floors and a custom shower. A second bedroom enjoys views toward the ski hill, while a full bathroom, convenient upper-level laundry, and built-in storage complete the level. The lower level adds versatility with a flexible bonus room ideal for guests, a home office, or recreation, along with radiant in-floor heating and generous storage. A single-car garage with EV charger rough-in adds everyday convenience. Designed for comfort, performance, and long-term efficiency, this home features a high-performance building envelope, European tilt-and-turn windows, a heat recovery ventilator (HRV), and a cold-climate hydronic heat pump. Durable metal roofing and siding provide a modern finish built to last. Enjoy the best of Kimberley living, with the Platzl, local trails, and everyday amenities just steps away. A stylish, energy-efficient home in an exceptional location—perfect for embracing the mountain lifestyle. (id:67517)
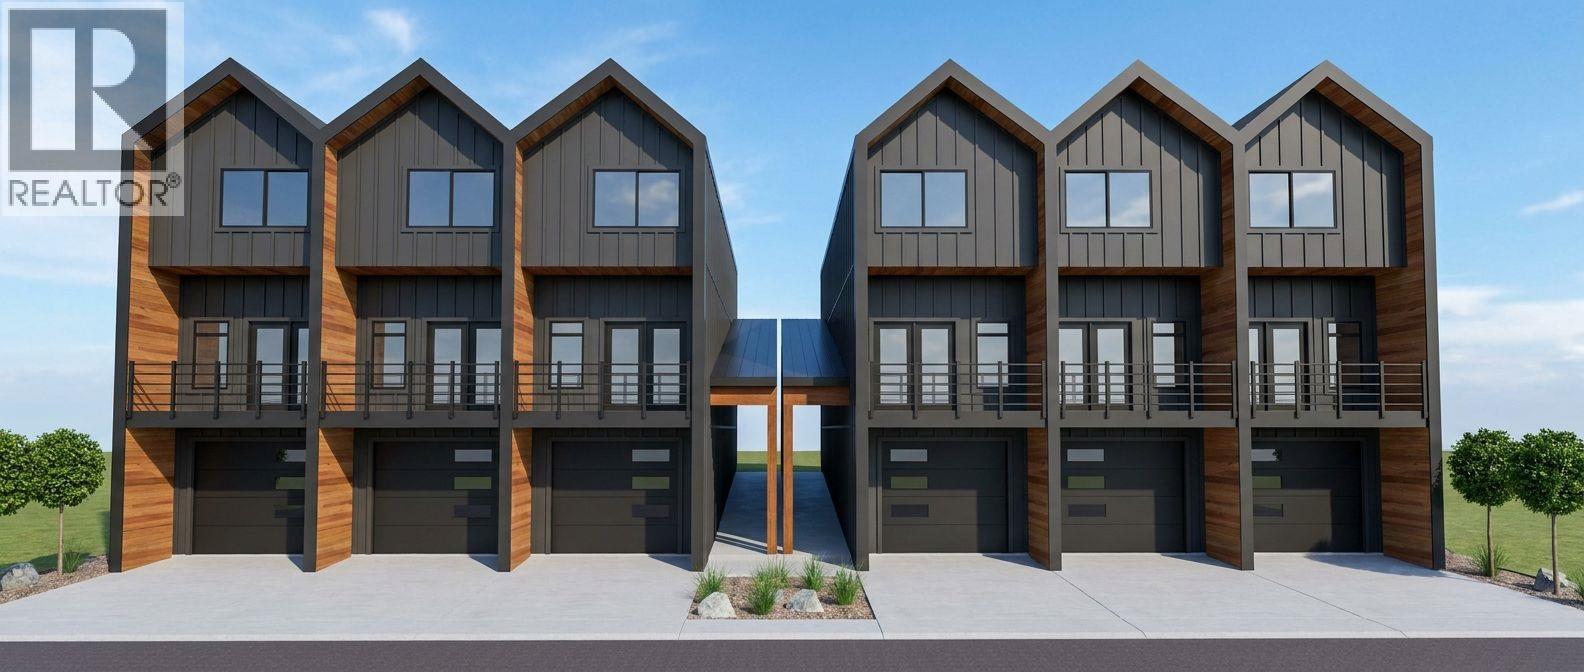
83 Wallinger Avenue
Kimberley, British Columbia
Experience modern mountain living in this exceptional 3-bedroom, 3-bathroom townhome, steps from Kimberley's vibrant Platzl. Built to BC Energy Step Code 5 standards, this high-performance home offers outstanding energy efficiency, lower utility costs, and low-maintenance living. Main floor living, 2 bedrooms up, plus an amazing lower level featuring a flexible bonus room with in floor radiant heating and a spacious EV-wired garage. 9' ceilings throughout, custom solid wood cabinetry, stainless steel appliances, two outdoor living spaces, triple pane windows, vaulted ceilings, and a luxurious primary ensuite. Walk to shops, restaurants, schools, parks, Centre 64, and Kimberley's renowned trail network. Too many features to list, call your Realtor today and book a showing! (id:67517)
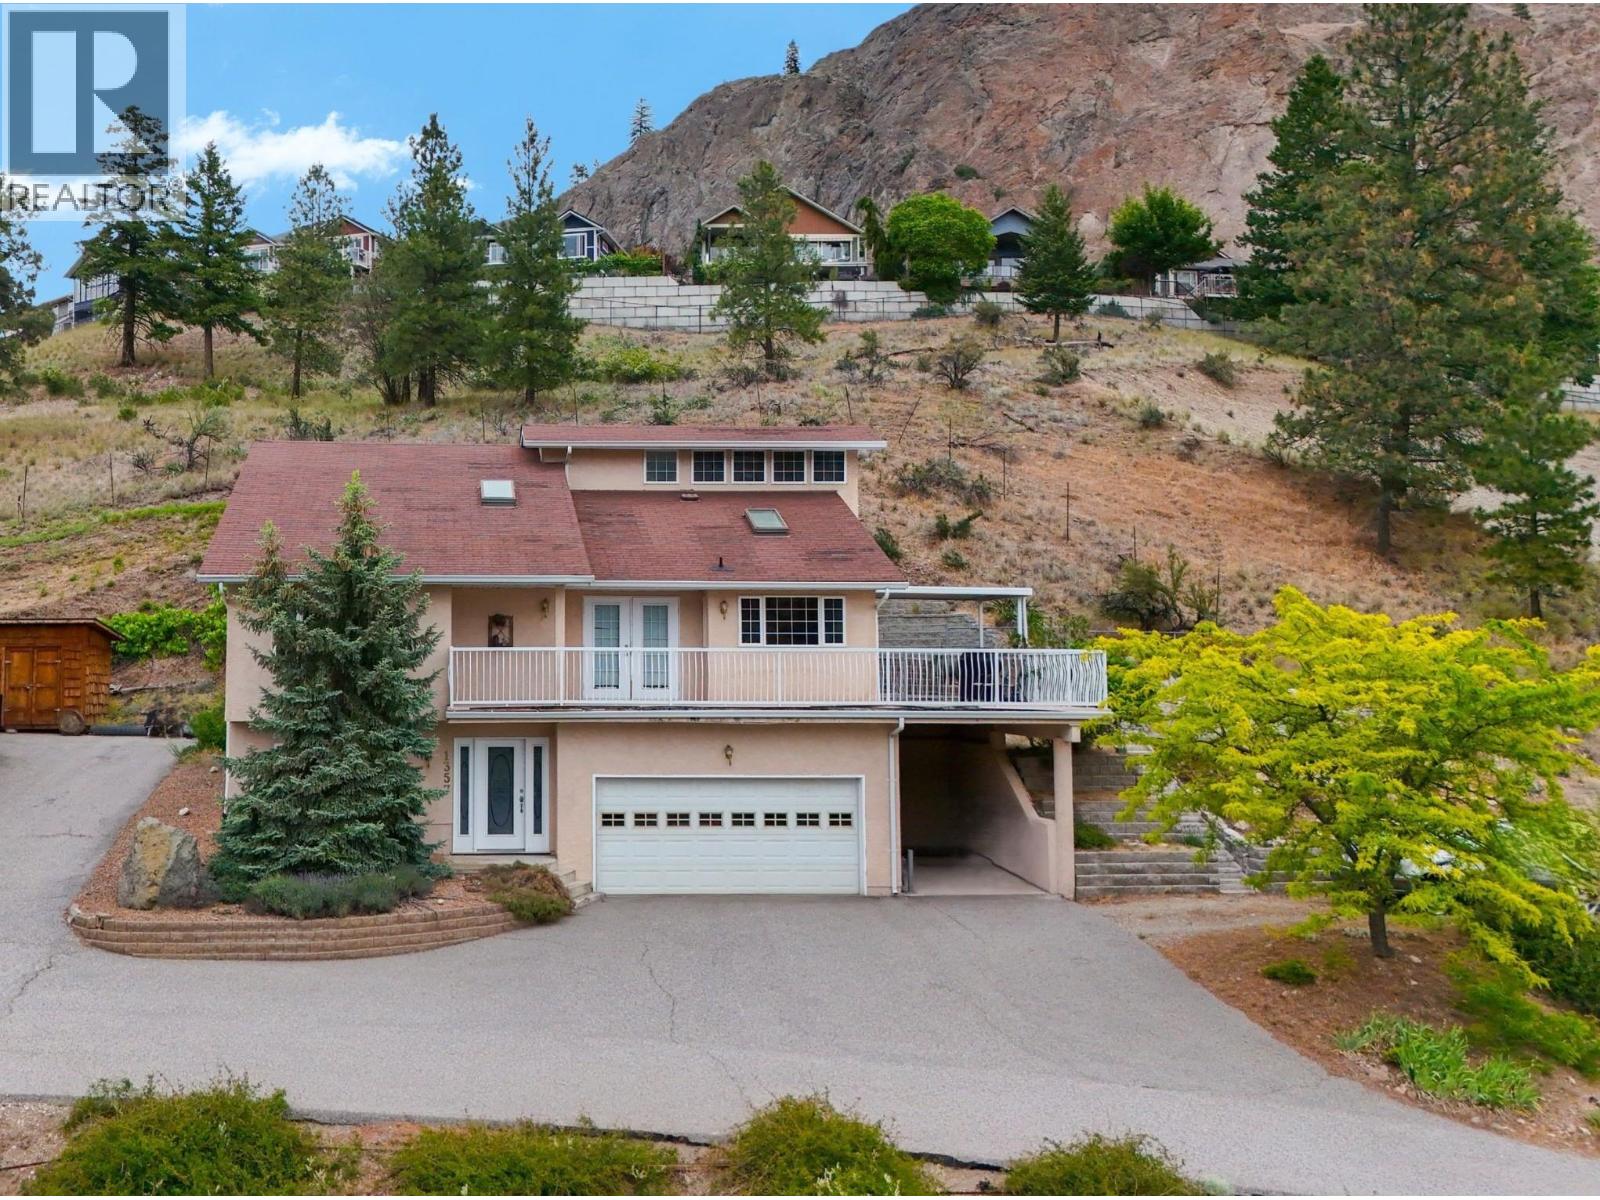
1357 Peachcliff Place
Okanagan Falls, British Columbia
Tucked away on a quiet cul-de-sac in Okanagan Falls, this spacious 4-level split offers stunning mountain and valley views, a versatile family-friendly layout, and plenty of room to live, work, and entertain. Situated on a private .21-acre lot, this family home features 4 bedrooms, 3 bathrooms, and multiple living spaces designed to accommodate growing families and active lifestyles. The bright main living area showcases soaring vaulted ceilings, skylights, large picture windows, and a cozy gas fireplace, creating an inviting atmosphere filled with natural light. The kitchen and dining area flow seamlessly to the expansive deck, complete with a gas BBQ hookup that’s perfect for summer gatherings while taking in the surrounding views. Upstairs, the primary suite offers vaulted ceilings, dual closets, and a private 4-piece ensuite, while two additional bedrooms and a full bathroom provide space for family or guests. The lower level features a comfortable family room with a second gas fireplace, an additional bedroom, full bathroom, and convenient laundry area. Outside, enjoy gardening areas, a double garage, covered carport, and abundant extra parking for vehicles, RVs, or recreational toys. A fantastic opportunity to enjoy the Okanagan lifestyle in a peaceful location just minutes from school, beaches, wineries, hiking trails, and everyday amenities. Total sq.ft. calculations are based on the exterior dimensions of the building at each floor level & inc. all interior walls. (id:67517)
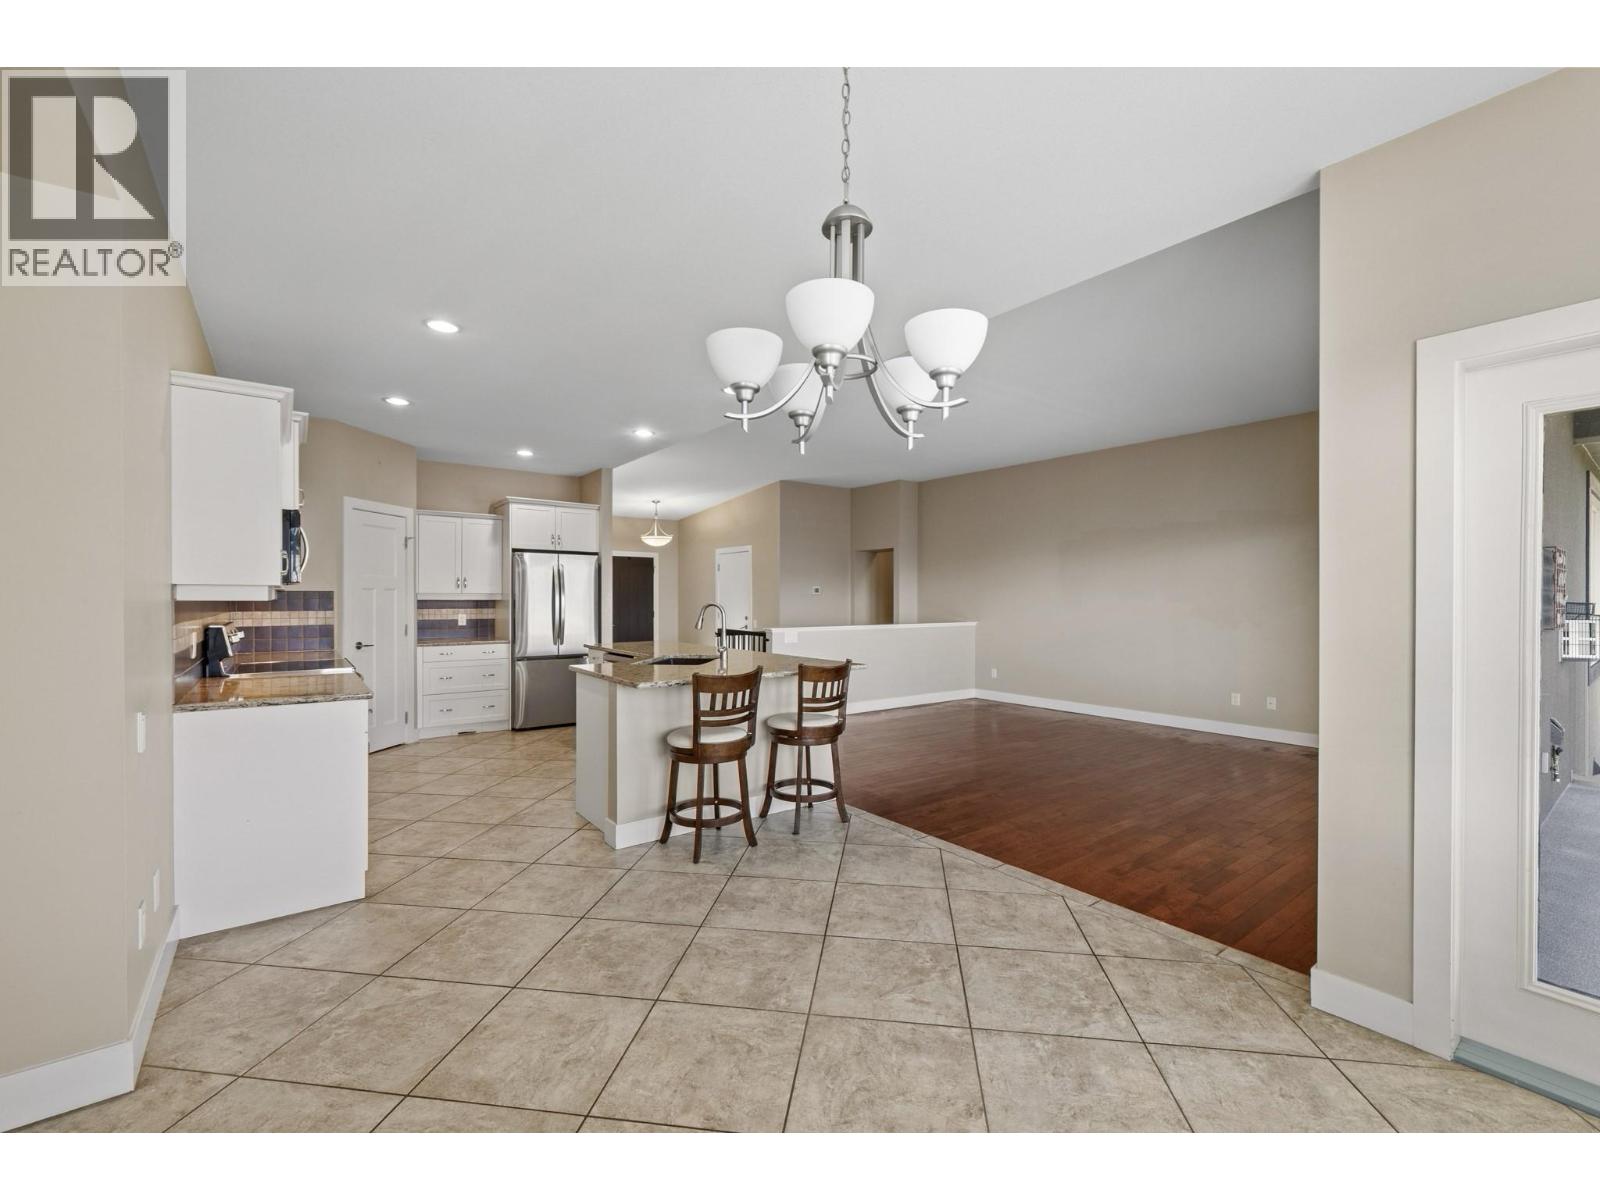
2421 Glacier Court Unit# 2
Kelowna, British Columbia
Welcome to Cascade Pointe on beautiful Dilworth Mountain, where spacious living and picturesque mountain views come together in an exceptional setting. This bright and inviting 4-bedroom, 2.5-bathroom home offers a thoughtfully designed layout with plenty of room for everyday living, entertaining, and hosting guests. The main level features a well-appointed kitchen with an oversized island and bar seating, complemented by a stylish blend of hardwood and tile flooring. The welcoming living room is centred around a cozy gas fireplace, while the large covered deck provides the perfect place to enjoy barbecues, outdoor dining, and the surrounding scenery. The primary suite offers a relaxing retreat with a spa-inspired ensuite featuring a soaker tub, double vanity, and walk-in shower. The lower level expands the home’s living space with a generous recreation room, second gas fireplace, and convenient bar equipped with a full-sized refrigerator. Two additional bedrooms, a covered patio, ample storage, and a double-car garage complete this versatile Dilworth Mountain property. (id:67517)
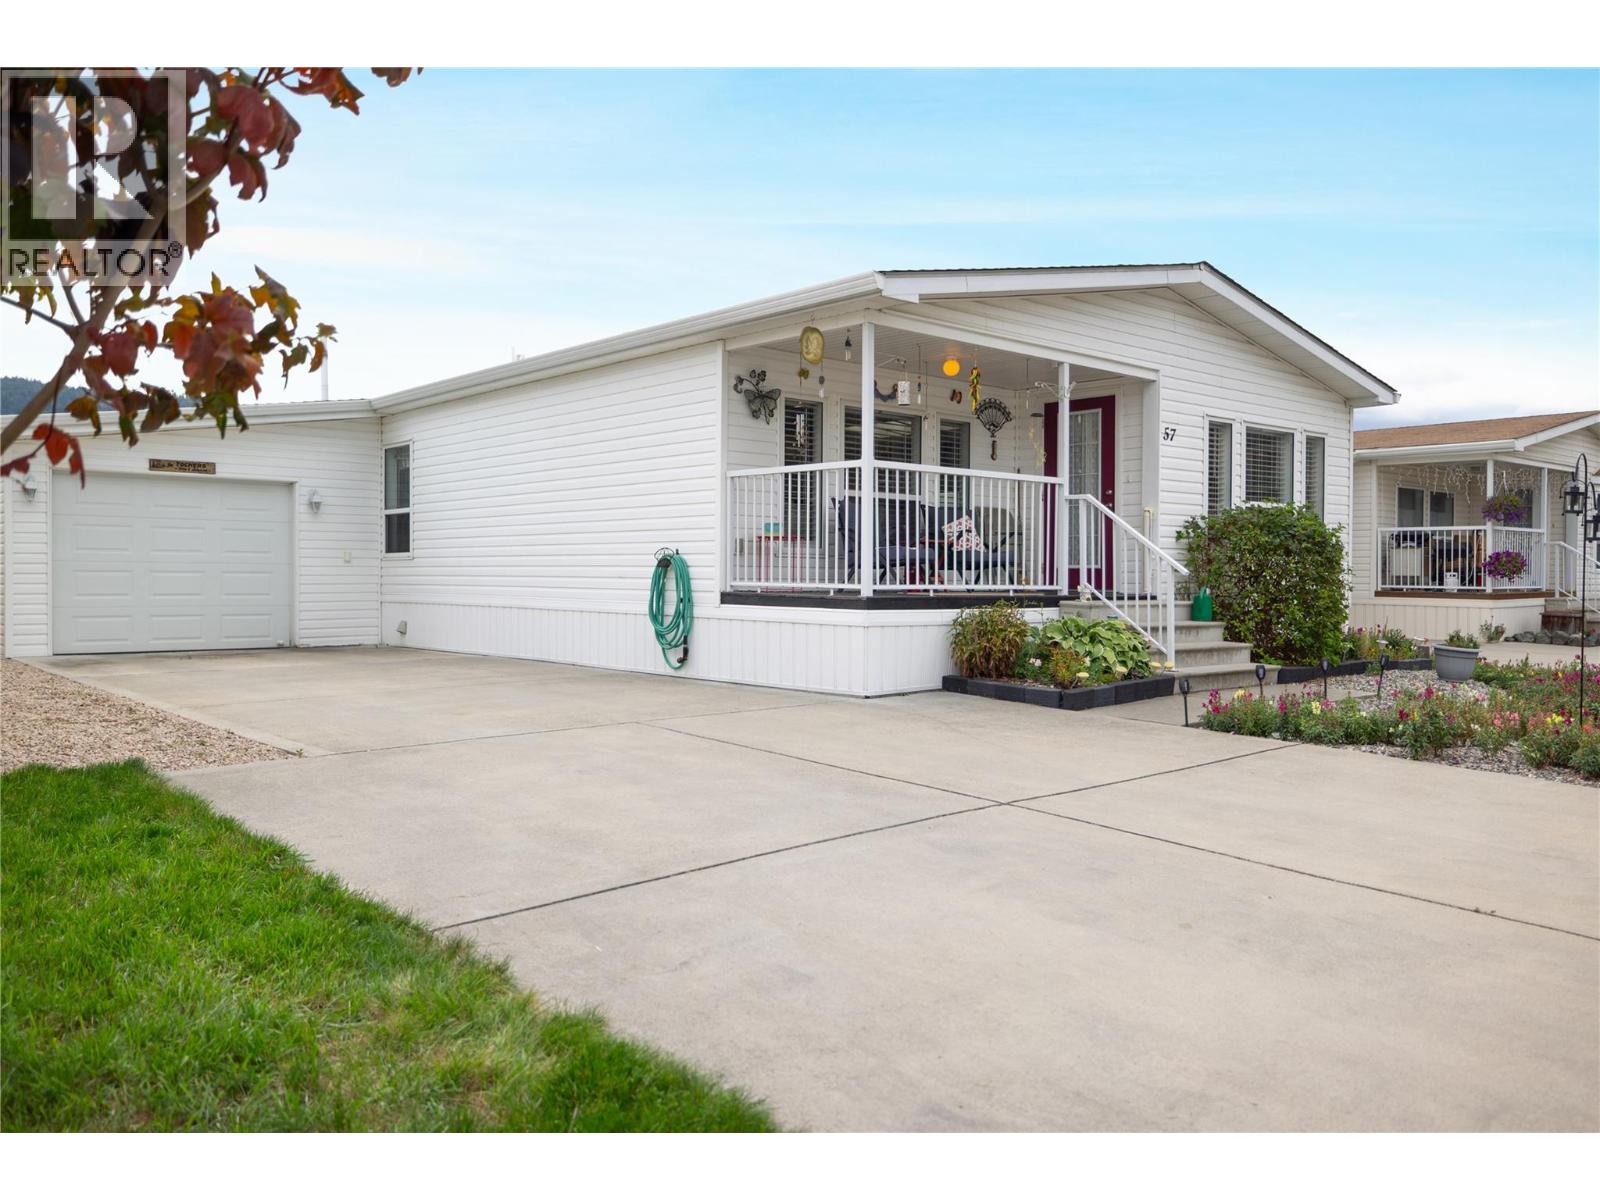
6688 Tronson Road Unit# 57
Vernon, British Columbia
Beautifully maintained DW with front porch, back patio & raised garden beds in desirable 55+ Lakepointe MHP. The home is located a short walk to Kin Beach on Okanagan Lake. Enter the home from the front covered porch or through the attached garage via the mud/laundry rm. Vaulted ceilings & lots of natural light create a spacious feel in this open floor plan. The large kitchen features plenty of cupboards with pullouts, lots of counter space, a pantry, large island/breakfast bar, white appliances including fridge, stove, dishwasher, & OTR microwave. The kitchen flows into the dining room & adjoining spacious living room. The primary bedroom is a generous size and features his and her closets, and a 3 piece ensuite with w/i shower. A good sized second bedroom, a den/office space, full 4 piece bathroom, & laundry/mud room complete the home. Many updates include a new roof 2023, HW tank 2021, furnace 2021, AC 2023, & water filtration system. Recent Seller updates include newer backsplash in kitchen, fridge 2023, stove, OTR microwave, window coverings, 2 toilets, 2 shower fixtures, shelves in living room, programable thermostat and new door bell. The yard is partially fenced, and comes with an 8' X10' shed with cement floor and raised garden beds! Lakepoint MHP is located close to shopping, golf & all the amenities Vernon has to offer. Take advantage of the Okanagan lifestyle and book your viewing today! For more information on this terrific Vernon home please visit our website. (id:67517)
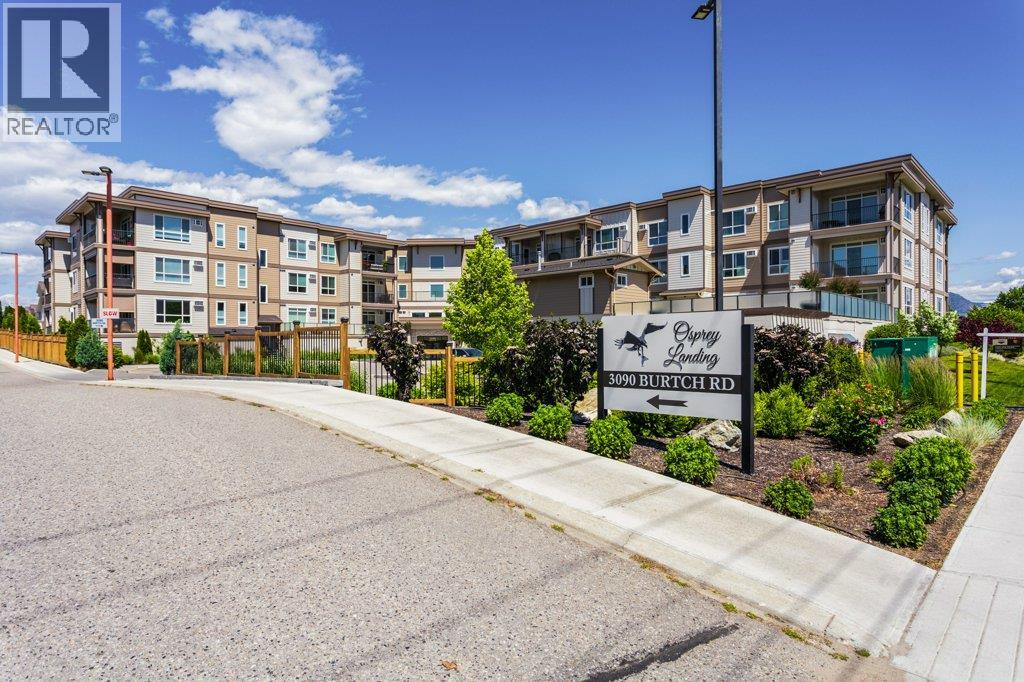
3090 Burtch Road Unit# 104
Kelowna, British Columbia
Located on the quiet side of the bulding. A well-appointed one-bedroom, two-bathroom apartment in an excellent location. The property is within walking distance of Okanagan College and Munson Pond Park, and is just a short drive from dining, shopping, the hospital, and the lake. This bright and spacious condo features laminate flooring throughout and a modern kitchen equipped with quartz countertops and ample cupboard space. The large bedroom includes a ceiling fan and a full ensuite, complemented by an additional half-bath for guests. The private balcony overlooks green space and includes a phantom screen to enjoy the evening breeze. Building amenities include a gym, common room, shared sun deck, and an outdoor seasonal hot tub. Furniture can be included. Quick possession. (id:67517)
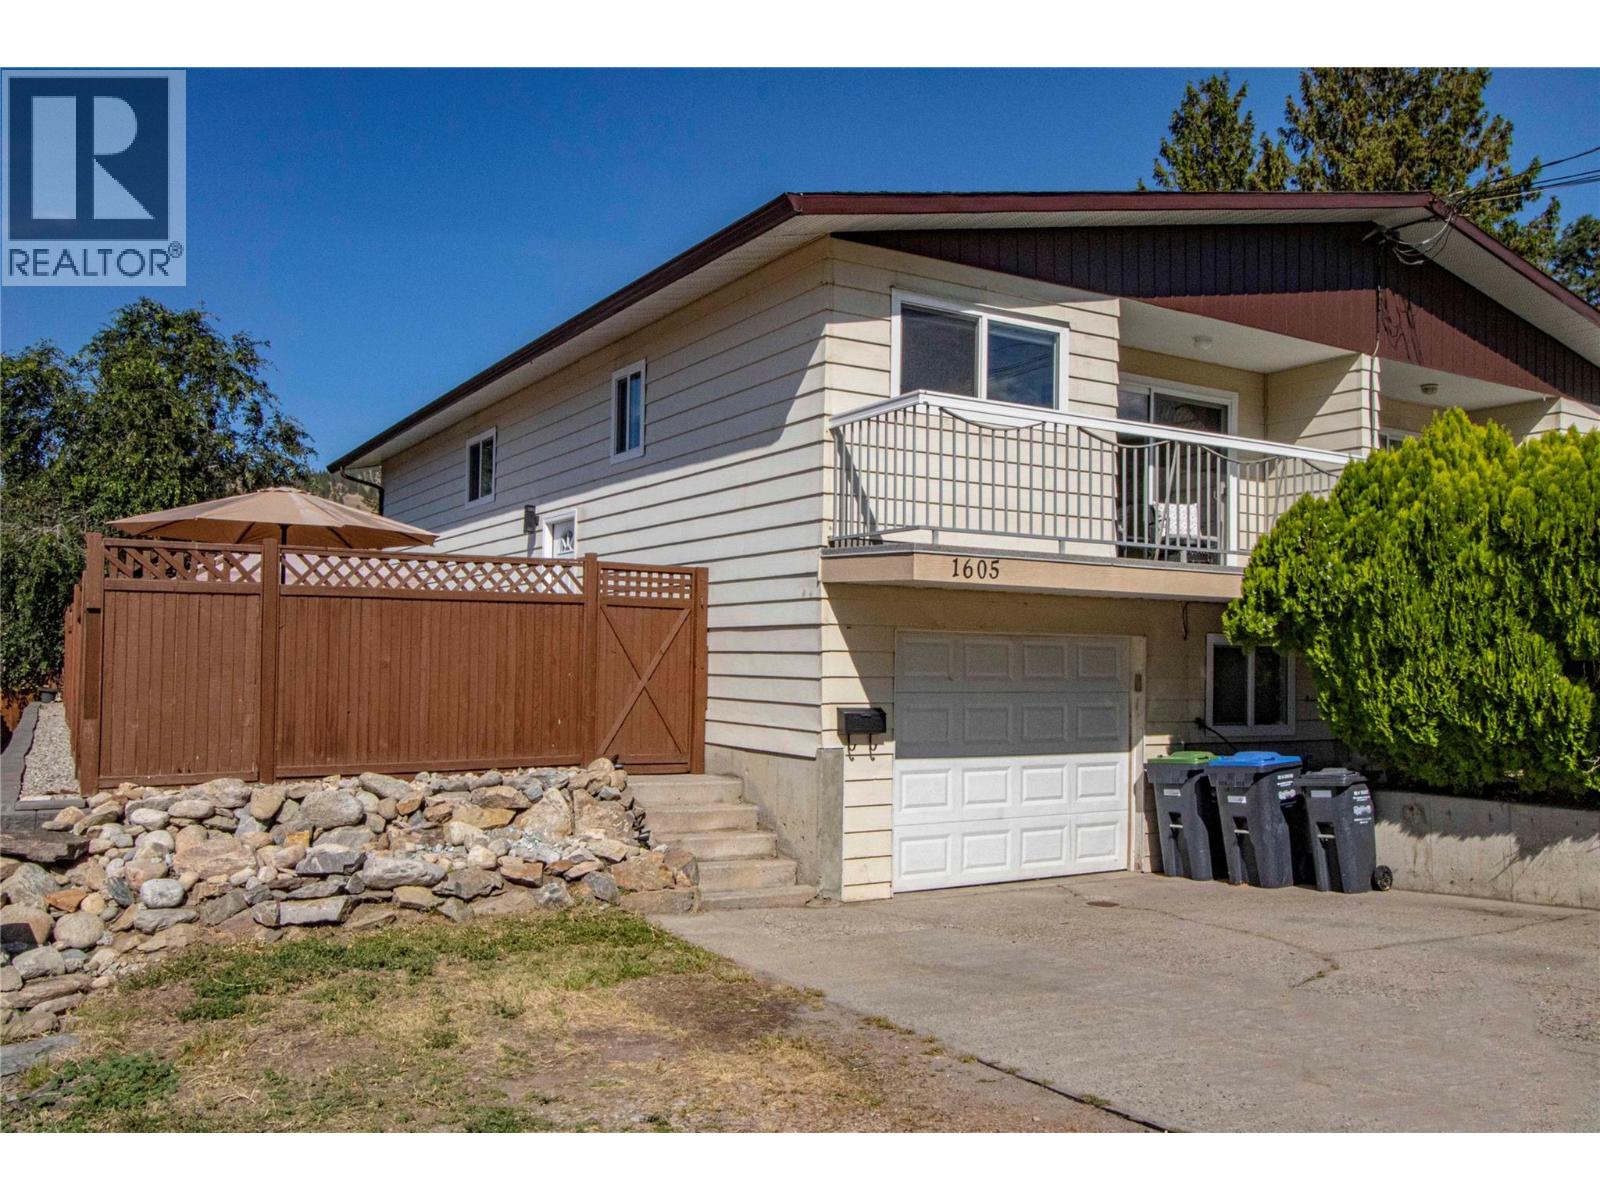
1605 Carmi Avenue
Penticton, British Columbia
An affordable opportunity to own a family-sized home in Columbia Heights. This half duplex has three bedrooms up and one more down with the possibility for another. The basement configuration is ideal for a secondary suite. Recent updates include a modern kitchen with soft-close doors and drawers, stainless steel appliances, quartz countertops, vinyl windows, vinyl plank flooring, updated bathrooms, baseboards, trims, and light fixtures. Large deck off the living room, ideal for the BBQ. Fully fenced backyard with patio area. Family room downstairs. Garage plus open parking. (id:67517)
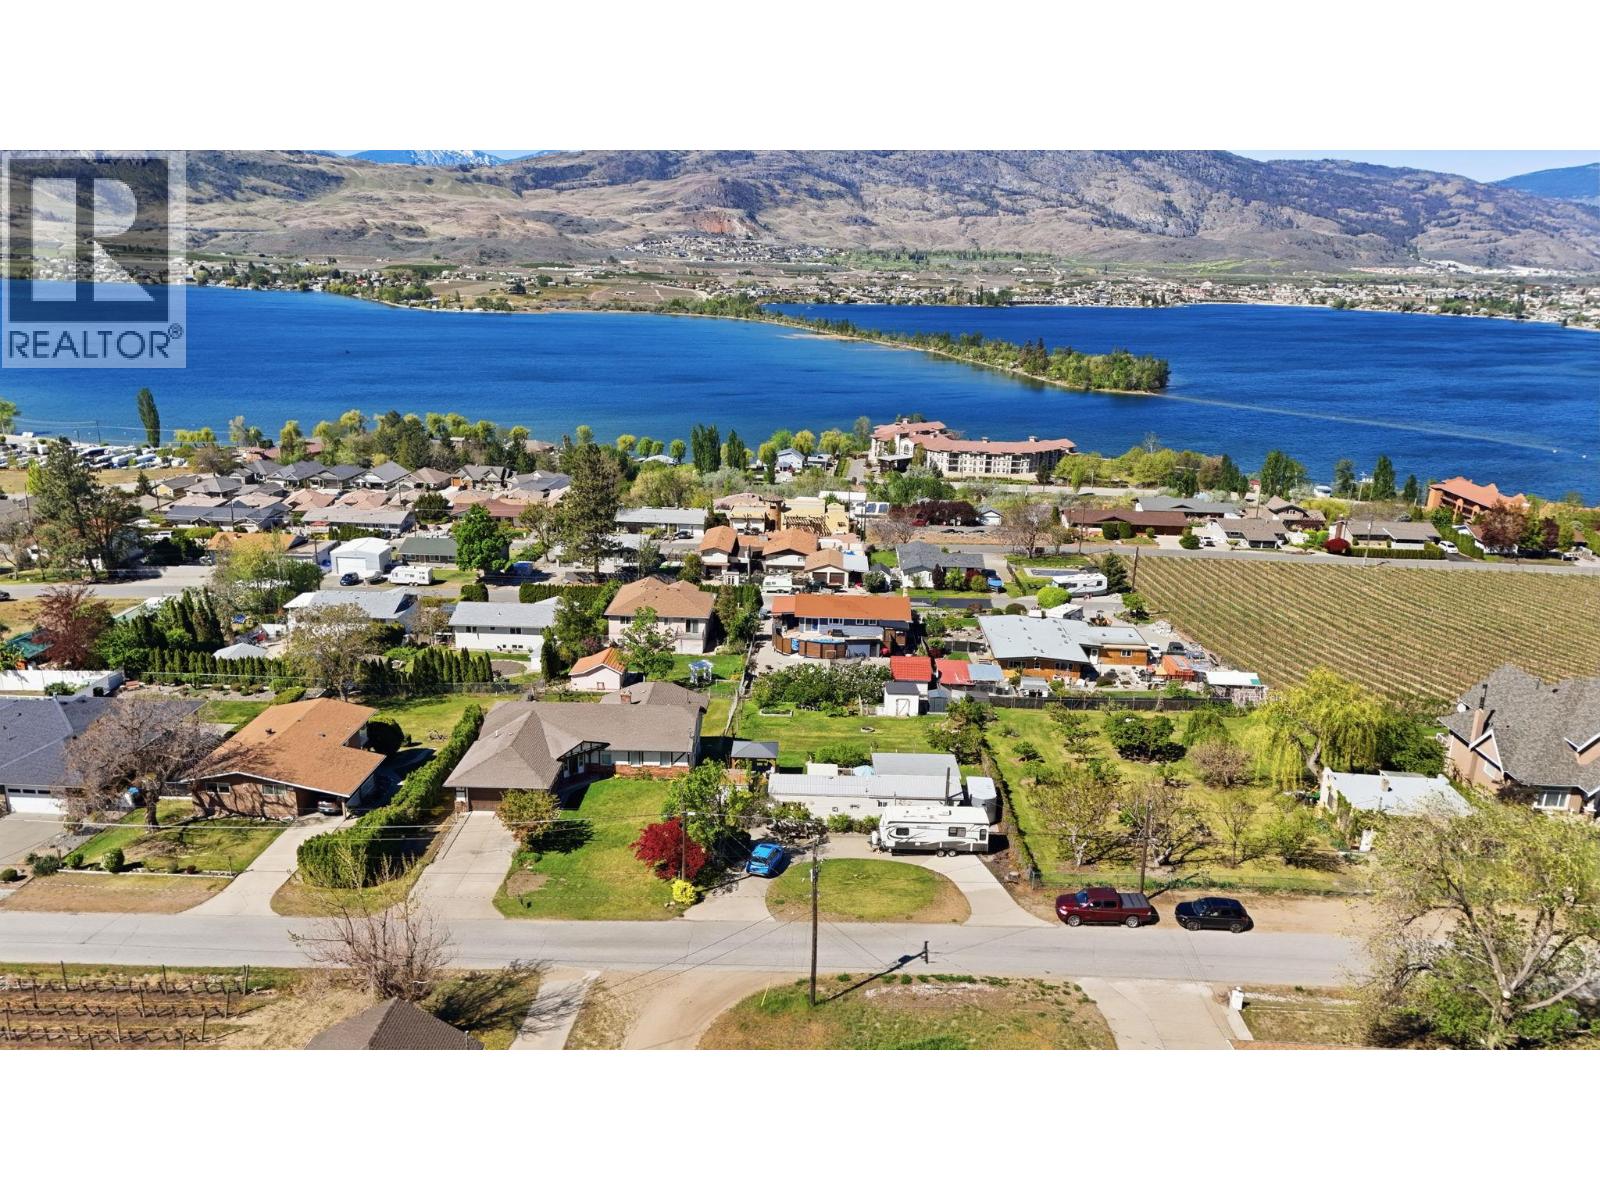
3832 33rd Street
Osoyoos, British Columbia
Wake up to golden sunrises over Osoyoos Lake, framed by rolling vineyards and uninterrupted mountain views—this East Bench property is all about lifestyle. Tucked into a peaceful, vineyard-surrounded setting, this unique offering captures the essence of Osoyoos living: quiet, private, and immersed in nature. With no light pollution, your evenings transform into a stargazer’s dream, while warm days invite you to relax, garden, or explore the nearby wineries, trails, and lake. The property features a charming 2-bedroom, 1-bath 1967 single-wide—more like a cozy cabin than a traditional mobile—perfect as a summer getaway or a comfortable base while you plan and build your dream home. Mature fruit trees and garden space add to the rural charm, offering a true connection to the land. Whether you're envisioning a future build or simply craving a serene escape with breathtaking views across the lake toward the mountains, this East Bench gem delivers a rare opportunity to enjoy the best of South Okanagan living—now and for years to come. (id:67517)
425b Mountain Ash Crescent
Sparwood, British Columbia
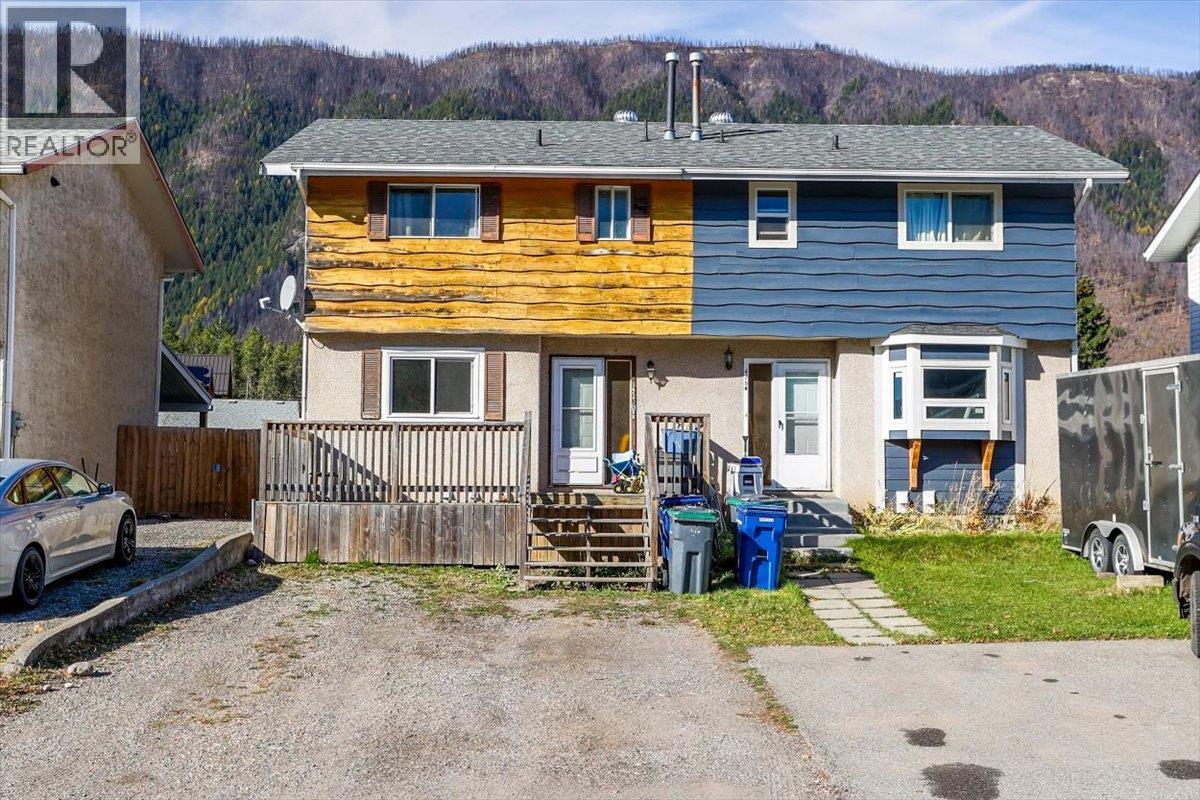
Well-priced 3-bedroom, 1-bath half duplex in the heart of Lower Sparwood! This nonsmoking home has seen numerous updates and improvements over the years, including fresh paint throughout, freshly painted kitchen cabinets, updated door knobs and hinges, a renovated bathroom, and a new roof in October 2024. The hot water tank was replaced in 2016, and a new rear deck was installed in October 2026. The functional floor plan features a bright living room that leads out through patio doors to a newly installed deck (Oct 2026). The lower level provides a rec room ready for your ideas, plus a spacious laundry and storage room. Outside, enjoy the treated front deck sitting area, fully fenced and sun-filled yard, and parking for 2–3 vehicles. Conveniently located within walking distance of schools, parks, shopping, recreation and other everyday amenities, this property is a great option for first-time buyers, investors or those looking to downsize. Currently vacant and ready for its new owners! Furniture, bar fridge and freezer are negotiable. Ask your REALTOR; for the separate features and improvements sheet highlighting the many updates to this home. (id:67517)
5221/5241 Hartnell Road
Vernon, British Columbia
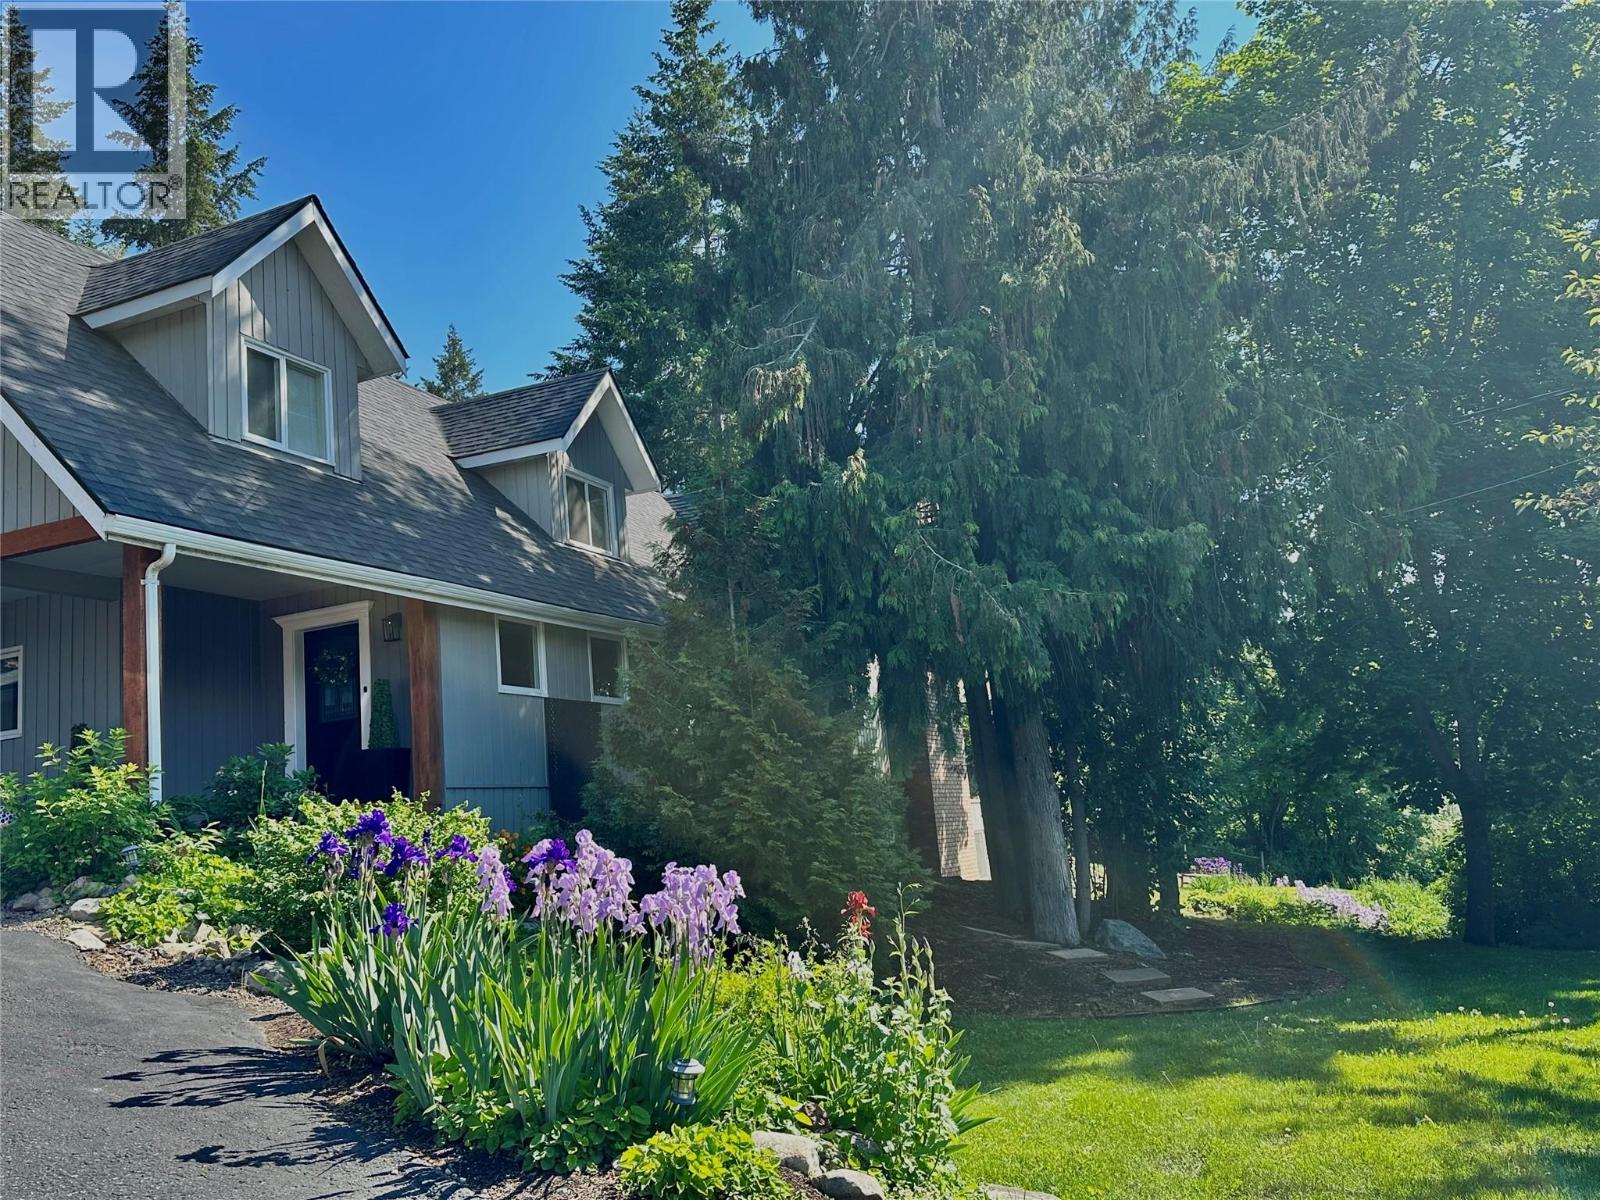
Not your everyday property, it is unique and offers endless possibilities for a great quality of life. 2 homes - One, a character home that has been thoughtfully reimagined, updated with new build systems and features. Placed in the sweet spot of the BX area, it has views, privacy and yet is close to all amenities. Two, a second home that can provide rental income. Alternatively, create a multigenerational family estate. Set on 5+ acres with a 30x40 two level barn for your livestock, workshop or home-based business. For the kids; there is a treehouse with a slide, for the gardener; perennial gardens and fields. The property has updates from roofs to furnaces with too many features to list as it is a must see, walk-about property to fully grasp just how special it is. **For the square footage and room sizes of the second home, please see the link to floor plans. (id:67517)
2955 Kicking Horse Drive
Kamloops, British Columbia
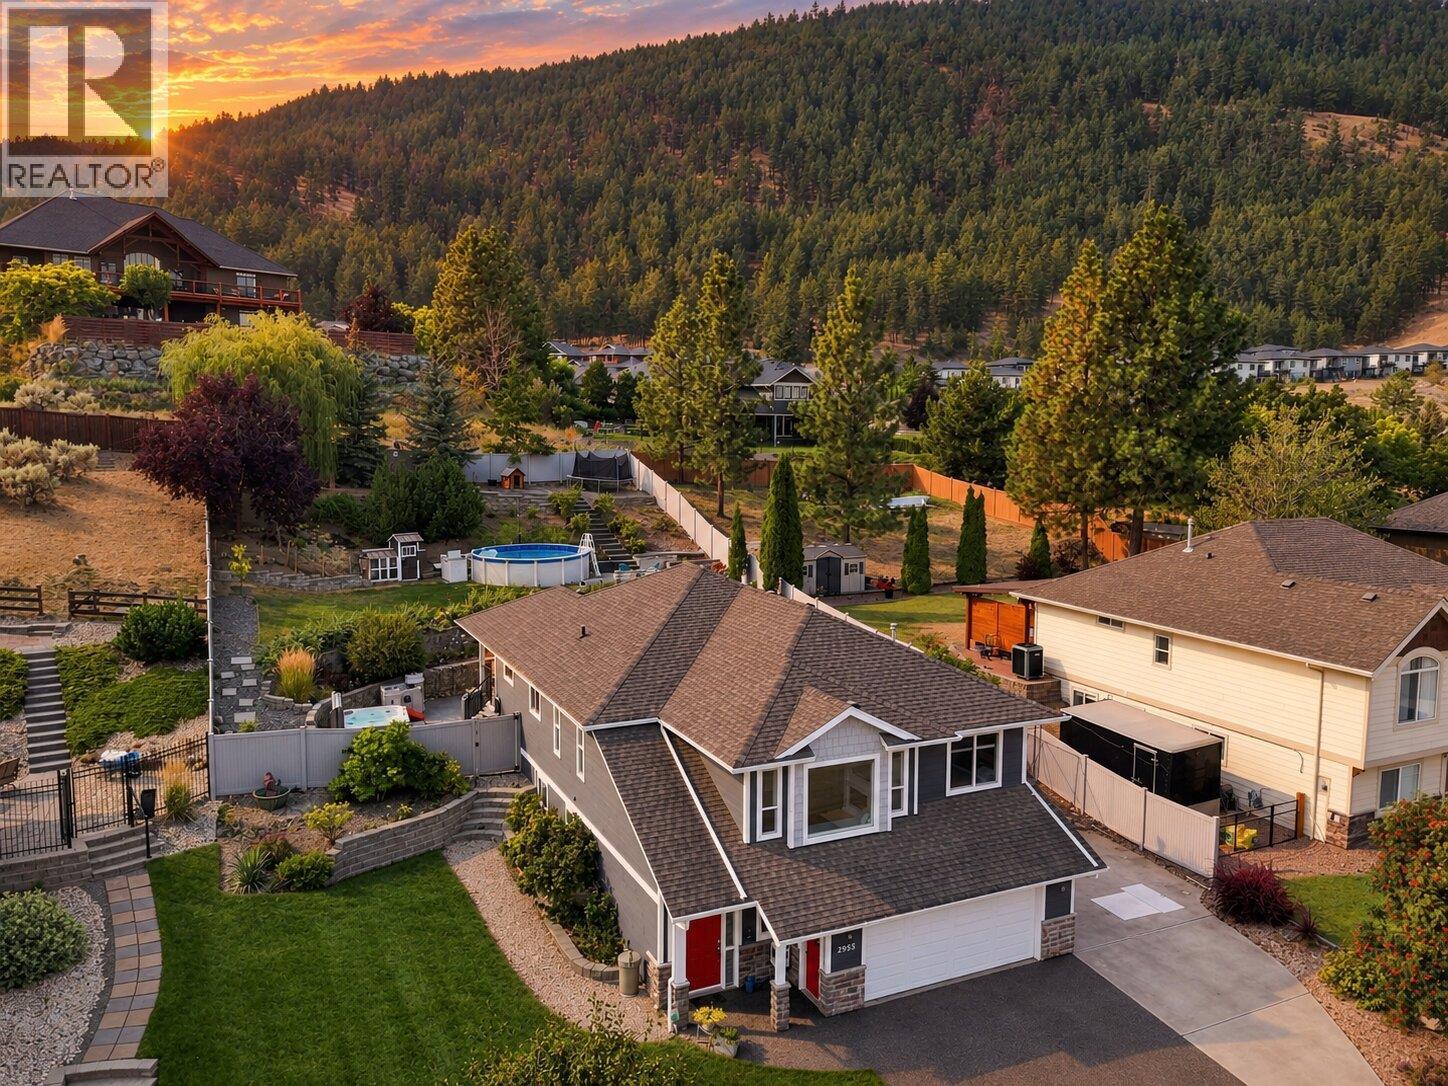
Welcome to 2955 Kicking Horse Drive in one of Kamloops' most desirable neighbourhoods. This 4 bed plus den, 3 bath home offers 2,920 sqft of meticulously maintained living space. Situated on a beautifully landscaped 0.31 acre lot with above-ground pool, hot tub, gabion retaining walls, and Sierra stone driveway with RV parking. Perfect for families seeking space and exceptional outdoor living. Step inside to a bright living room featuring a built-in window seat with custom cushions and mountain views. The kitchen features quartz countertops, updated flooring, stainless steel appliances, 10-foot island, pantry, and breakfast nook. The primary bedroom offers a walk-in closet and 3pc ensuite. Two additional bedrooms and a 4pc bath complete this level. Downstairs, you will find a large rec room and games area with home theatre (including projector, speakers, & screen). The flex room works as a home office or gym. A bedroom, laundry room, and 4pc bath complete this level. The terraced backyard features a flock of chickens, covered patio to the hot tub, storage shed, and vinyl fencing. Recent updates include renovated bathrooms w/ quartz countertops, flooring, pot lights, interior & exterior paint, pool liner, pump, and filter. 200-amp service. 2-car garage w/bike & ski rack. Driveway parking for 4 vehicles. Close to Juniper Elementary, bus routes, hiking trails, Juniper Market, and Kamloops Bike Ranch. Contact the listing team at Brookstern Realty Group to book a viewing! (id:67517)
1088 Sunset Drive Unit# 540
Kelowna, British Columbia
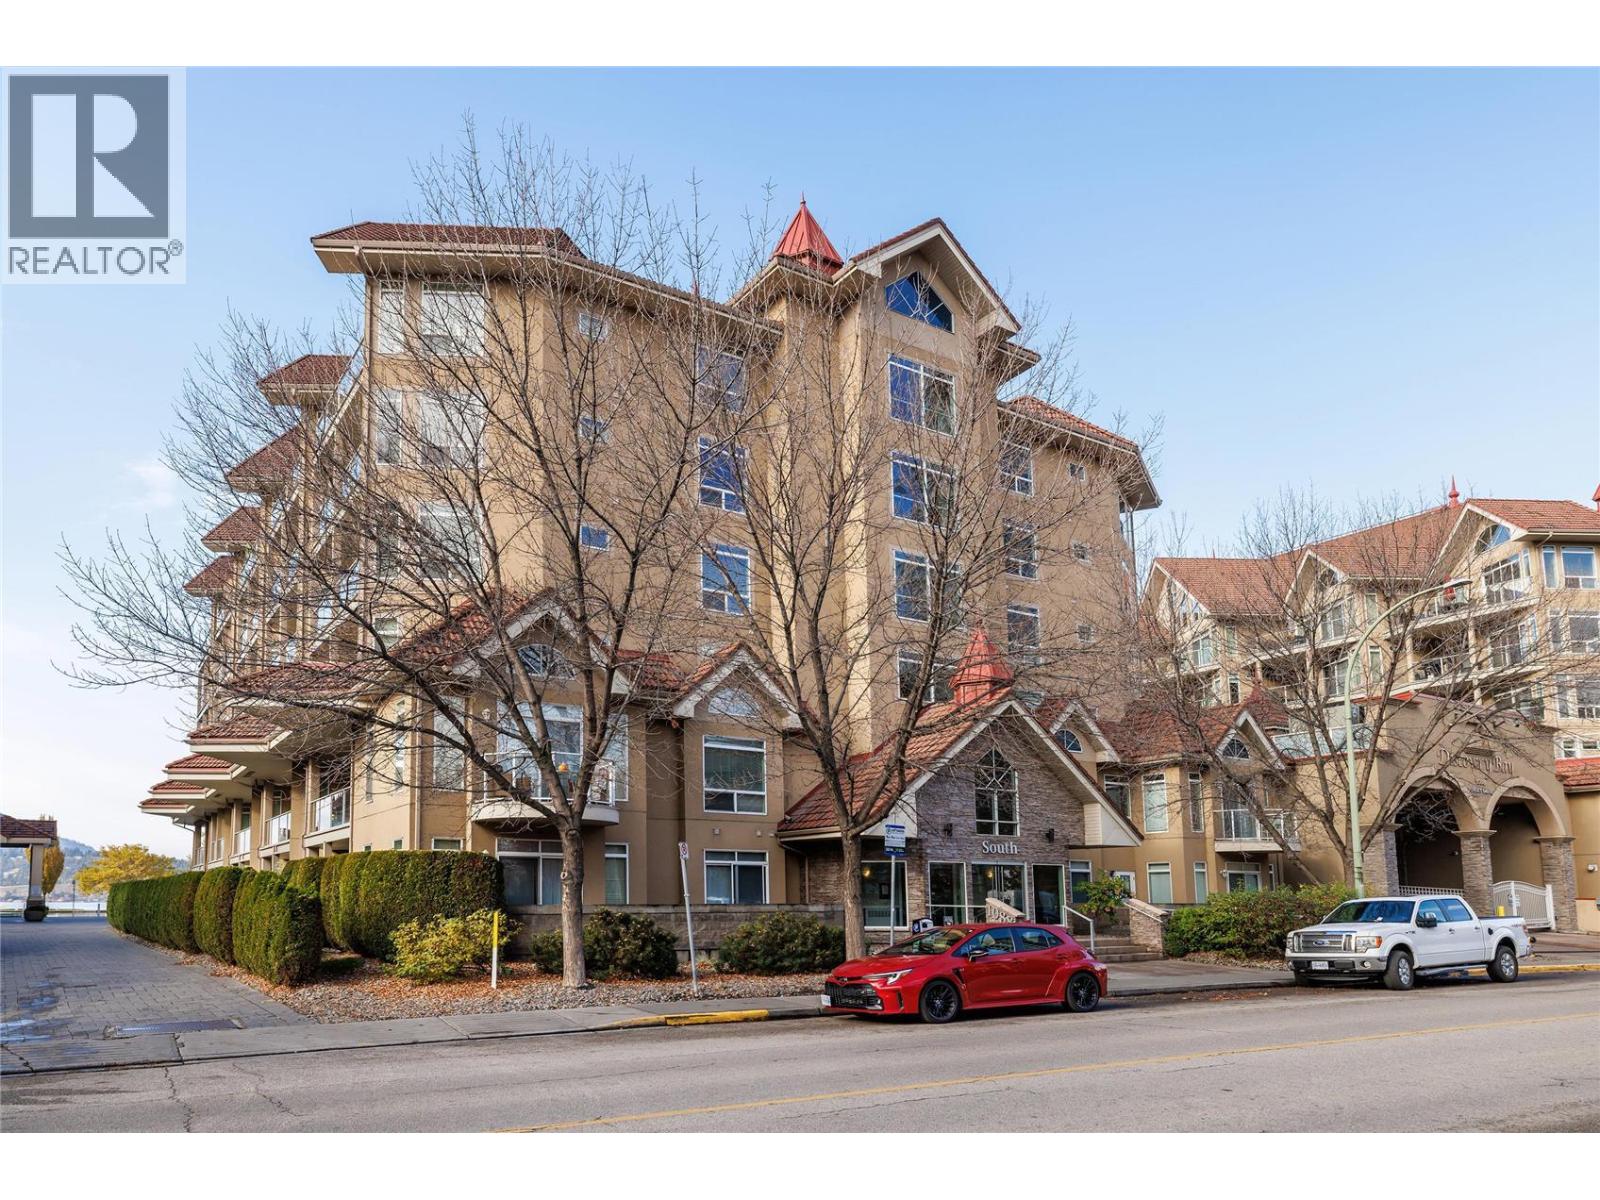
WATERFRONT LIFESTYLE Welcome to Discovery Bay Resort—one of Kelowna’s most desirable waterfront destinations! This beautifully maintained 2-bedroom, 2-bathroom executive condo in the South Building offers an exceptional combination of lifestyle, and location. The bright, open-concept design provides a comfortable and functional layout, with the two bedrooms thoughtfully separated by the hallway and kitchen for added privacy. Enjoy relaxing or entertaining on the large private deck with comfortable seating for at least six, while taking in the vibrant atmosphere of downtown Kelowna. Best of all, you are steps from the beach, parks, waterfront pathways and everything downtown Kelowna has to offer. Walk to renowned restaurants, lively pubs and bars, shopping, entertainment and the city’s beautiful waterfront—leave the car behind and enjoy the ultimate Okanagan lifestyle! Contact me today for more information or to arrange your private viewing! (id:67517)
Your Favourites
No Favourites Found






