$875,000
Maintenance,
$410 Monthly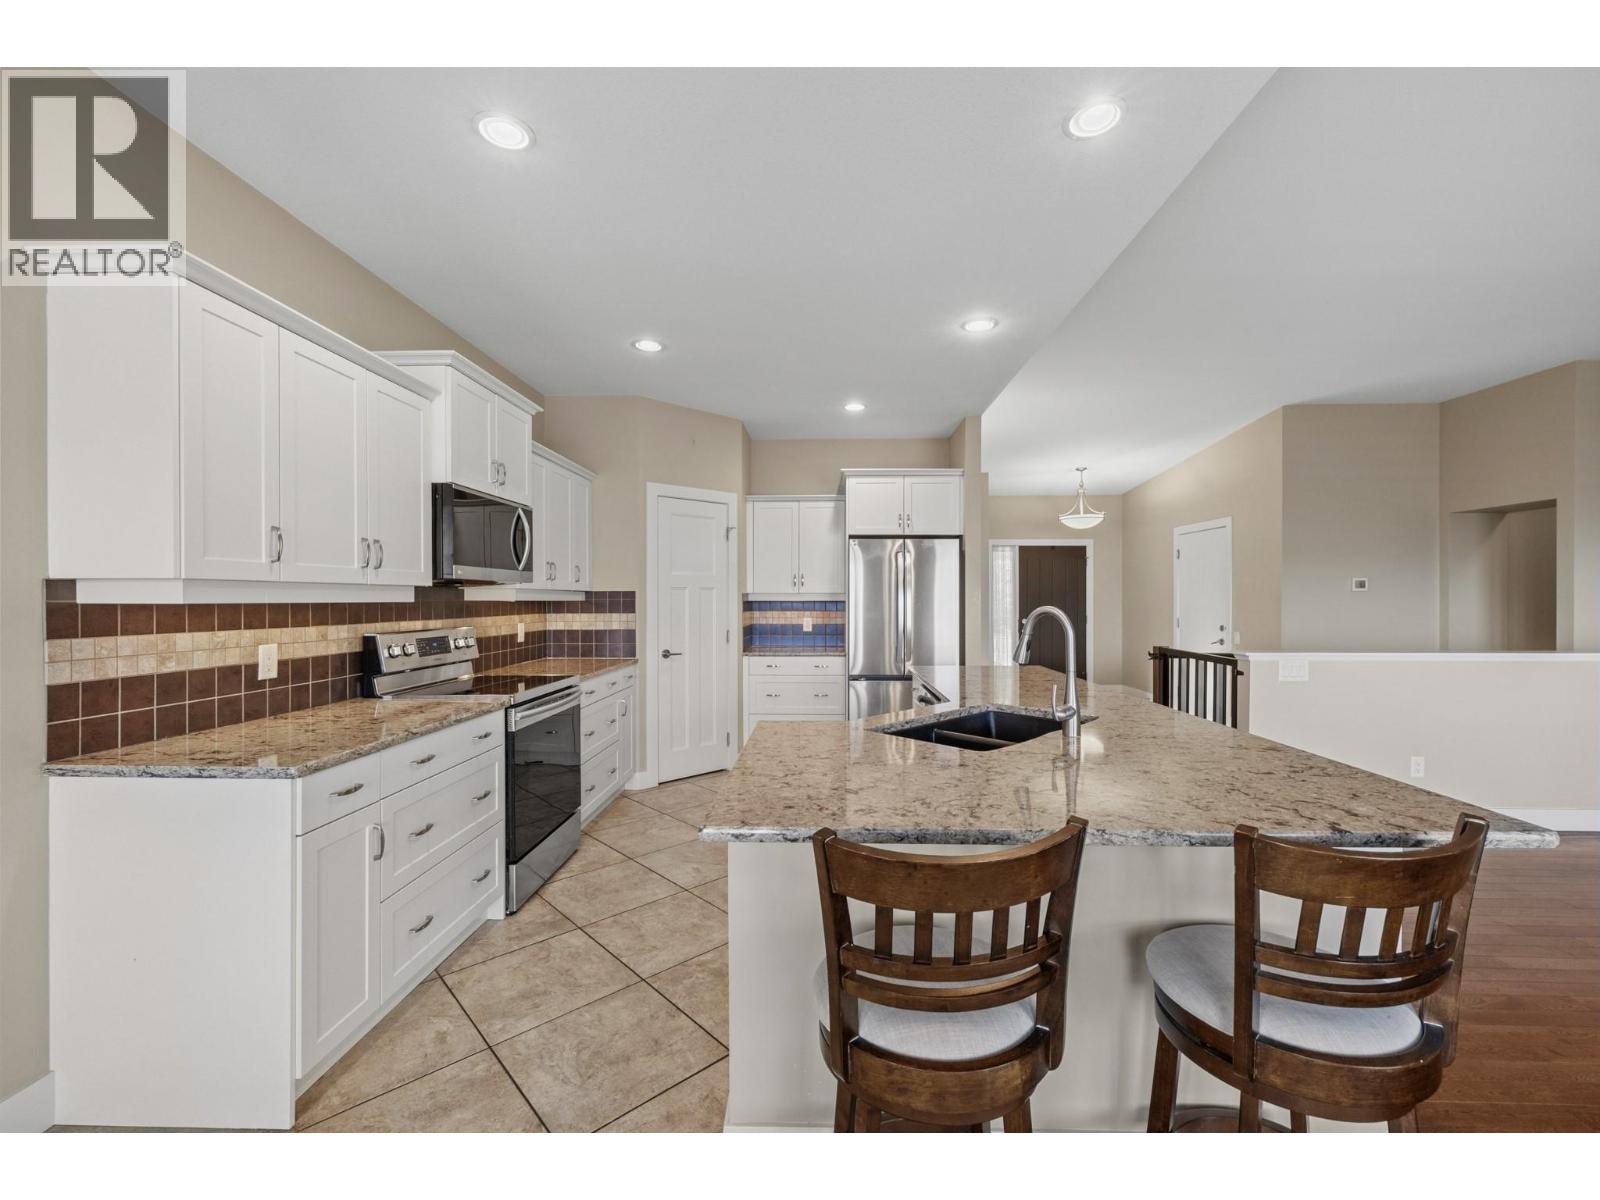
$875,000
Maintenance,
$410 Monthly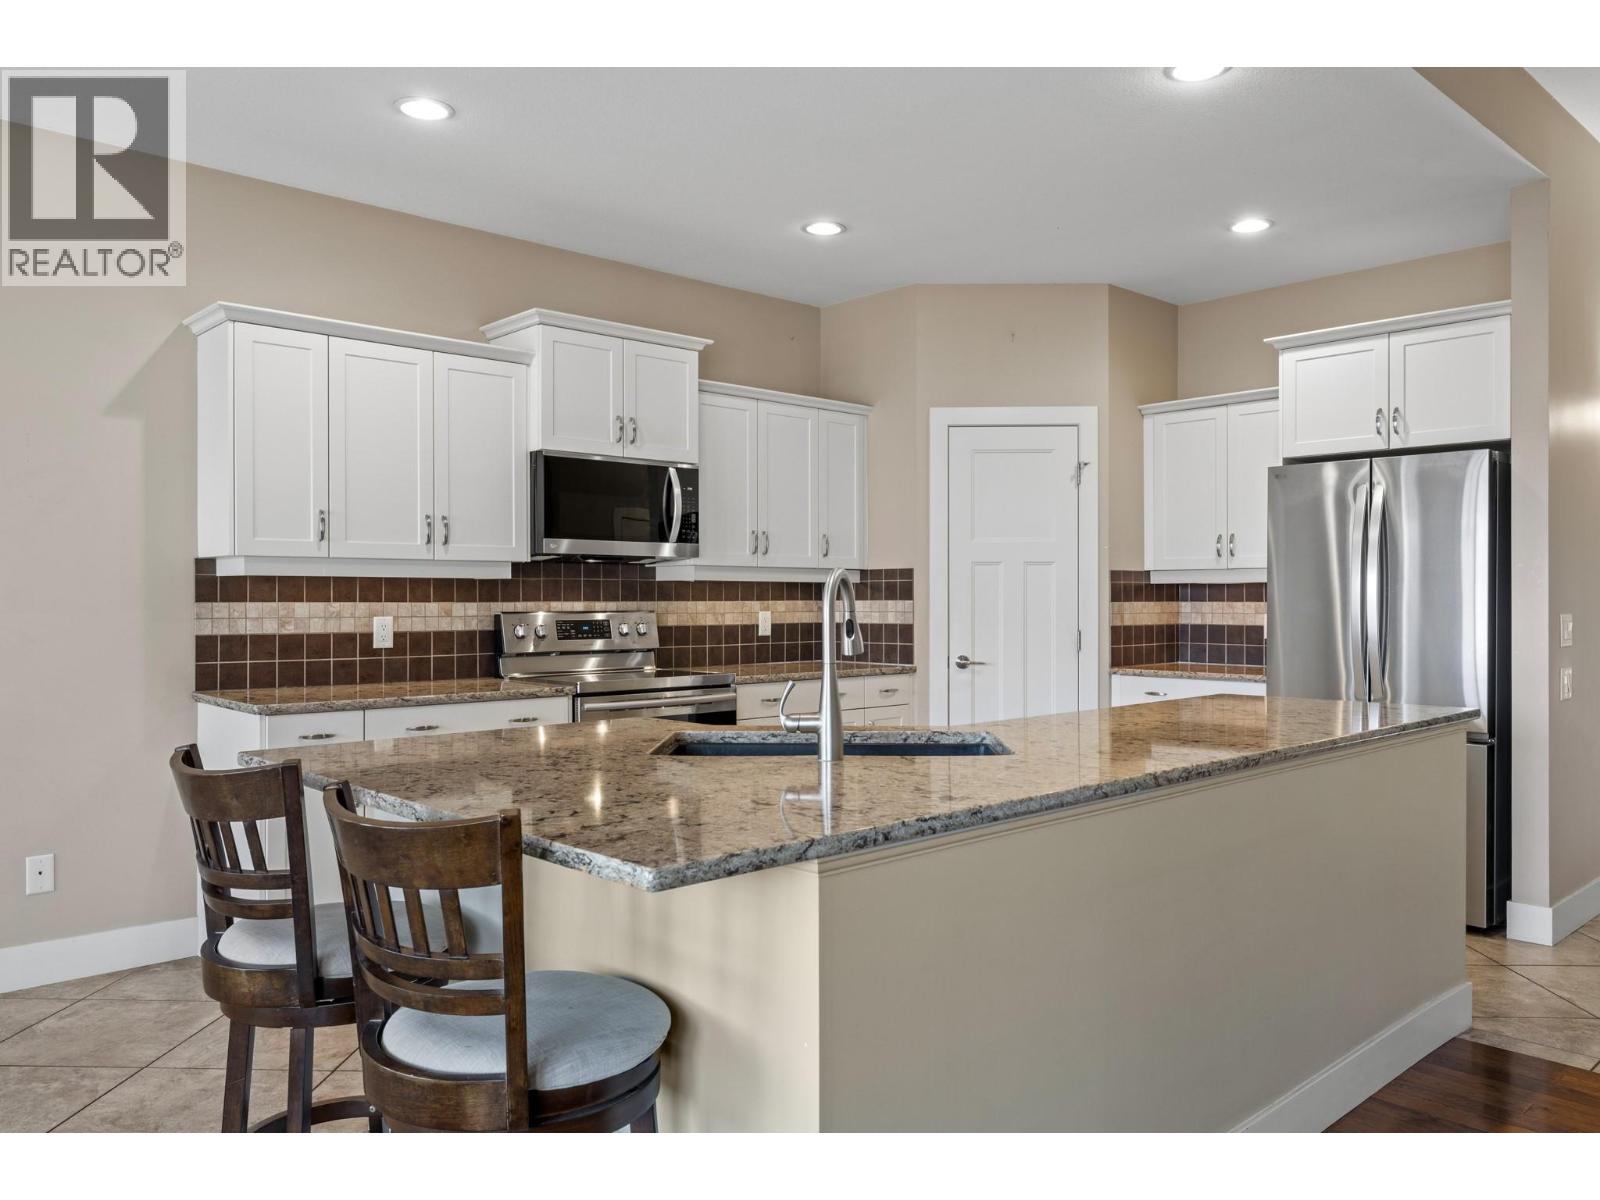
$875,000
Maintenance,
$410 Monthly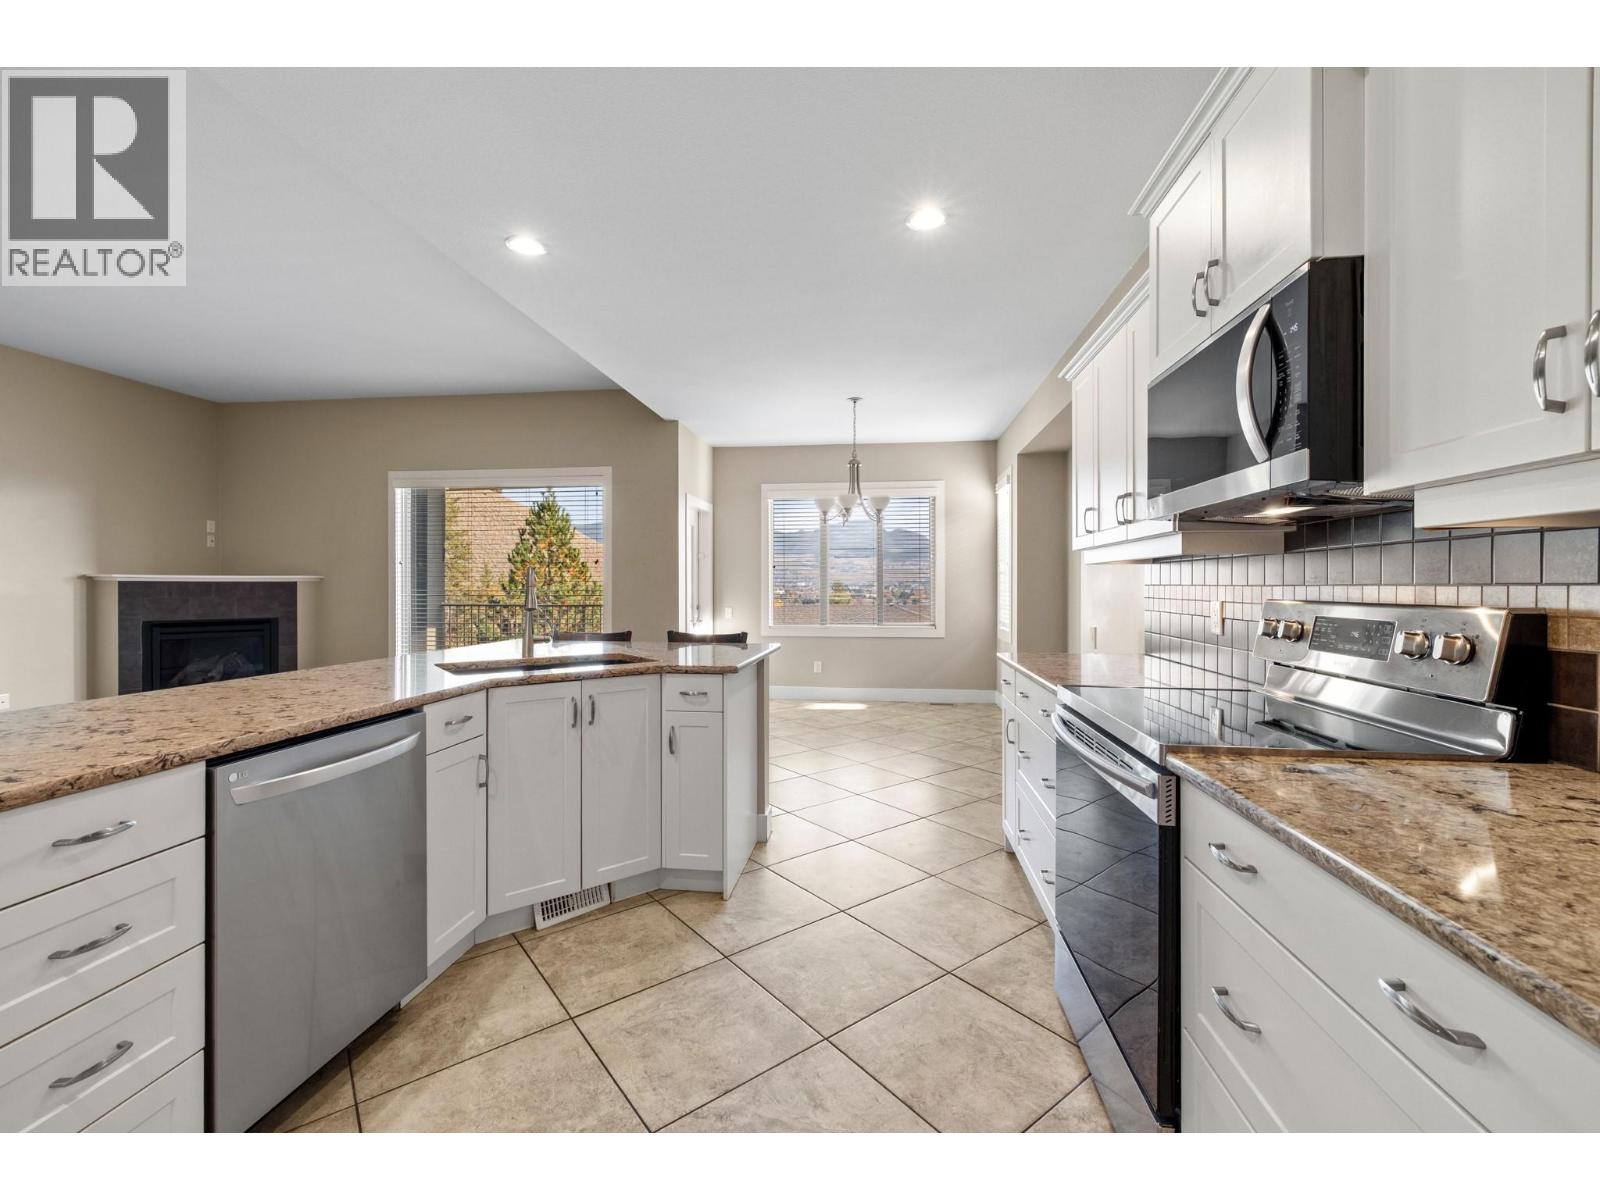
$875,000
Maintenance,
$410 Monthly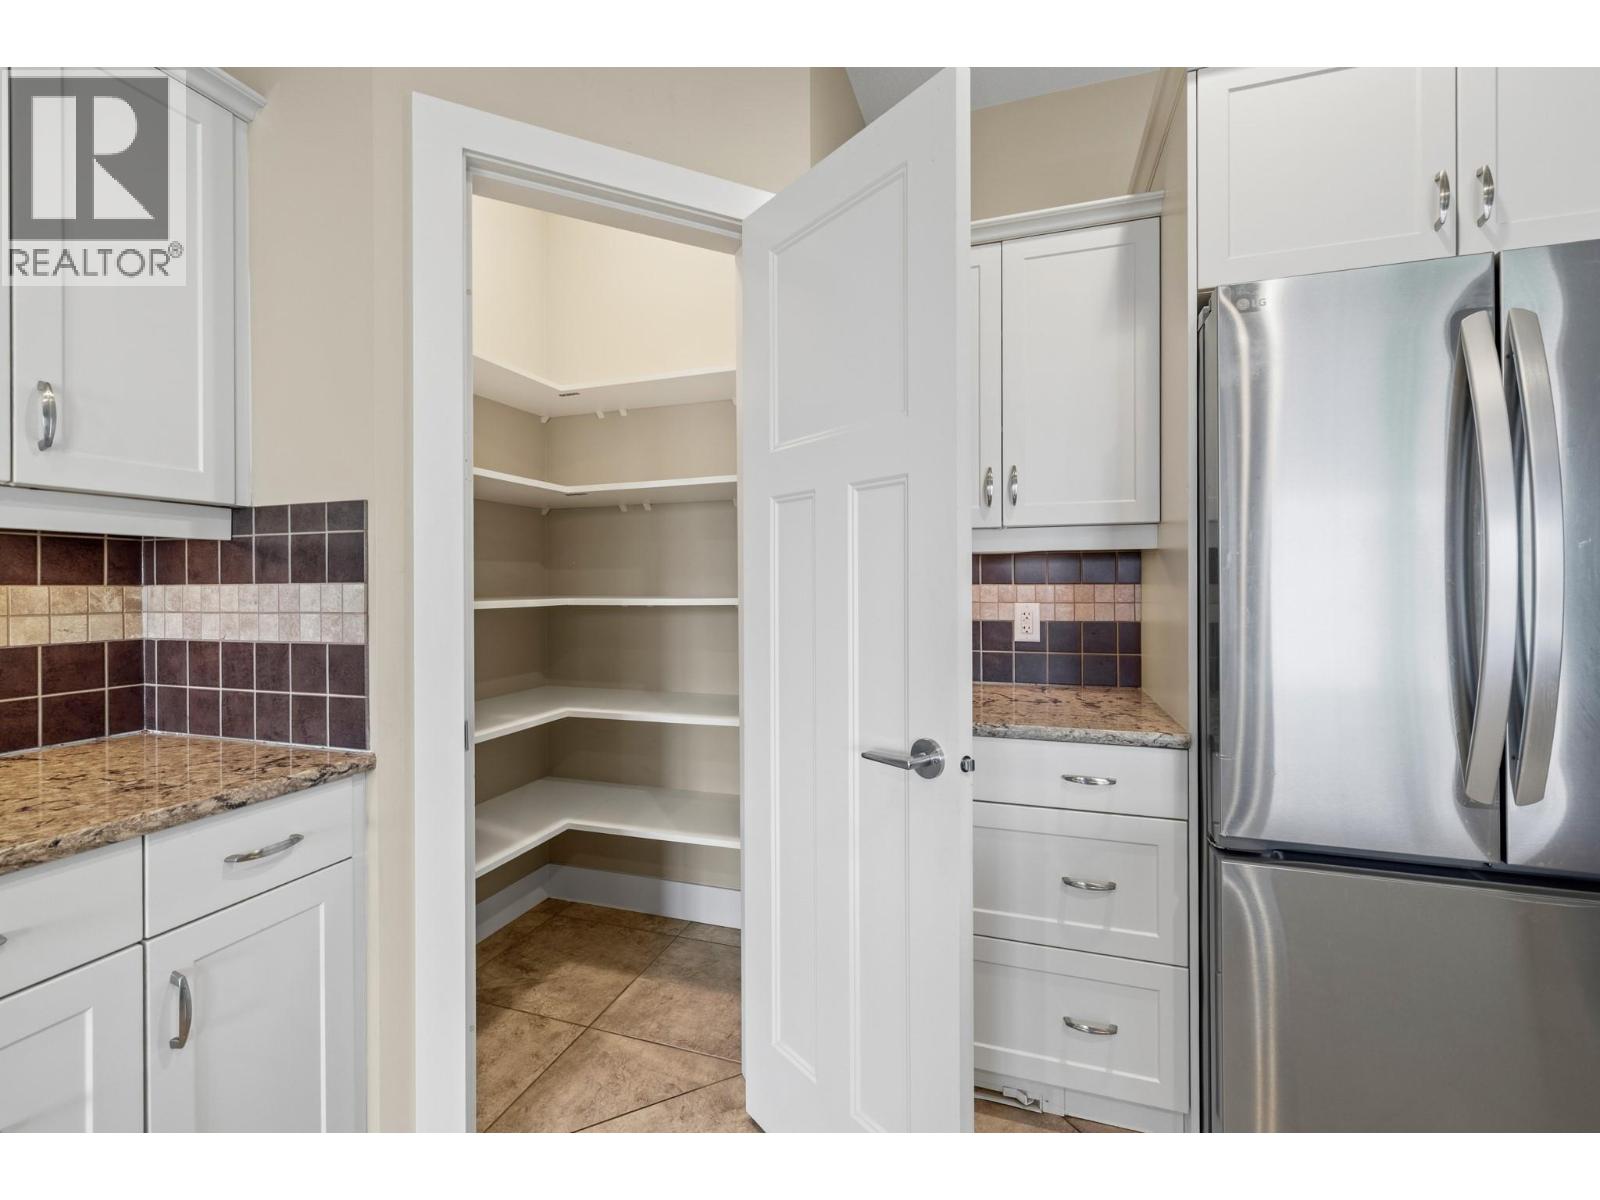
$875,000
Maintenance,
$410 Monthly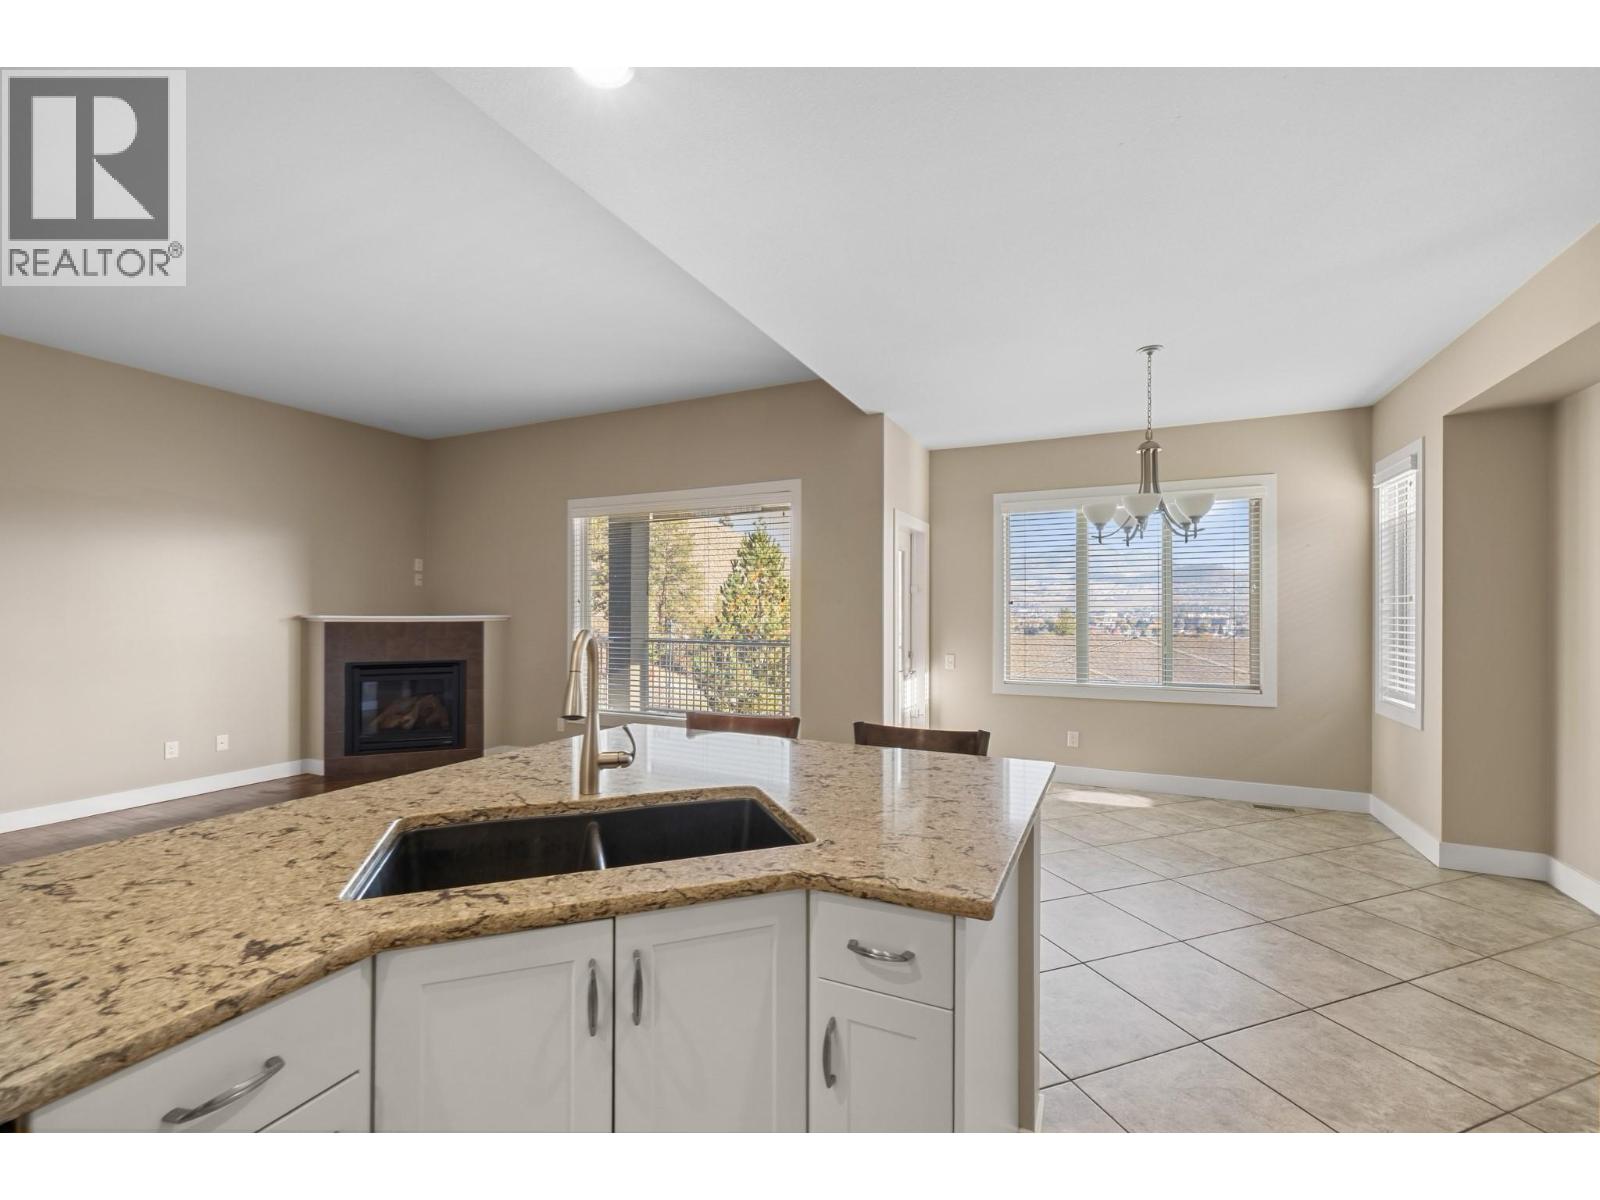
$875,000
Maintenance,
$410 Monthly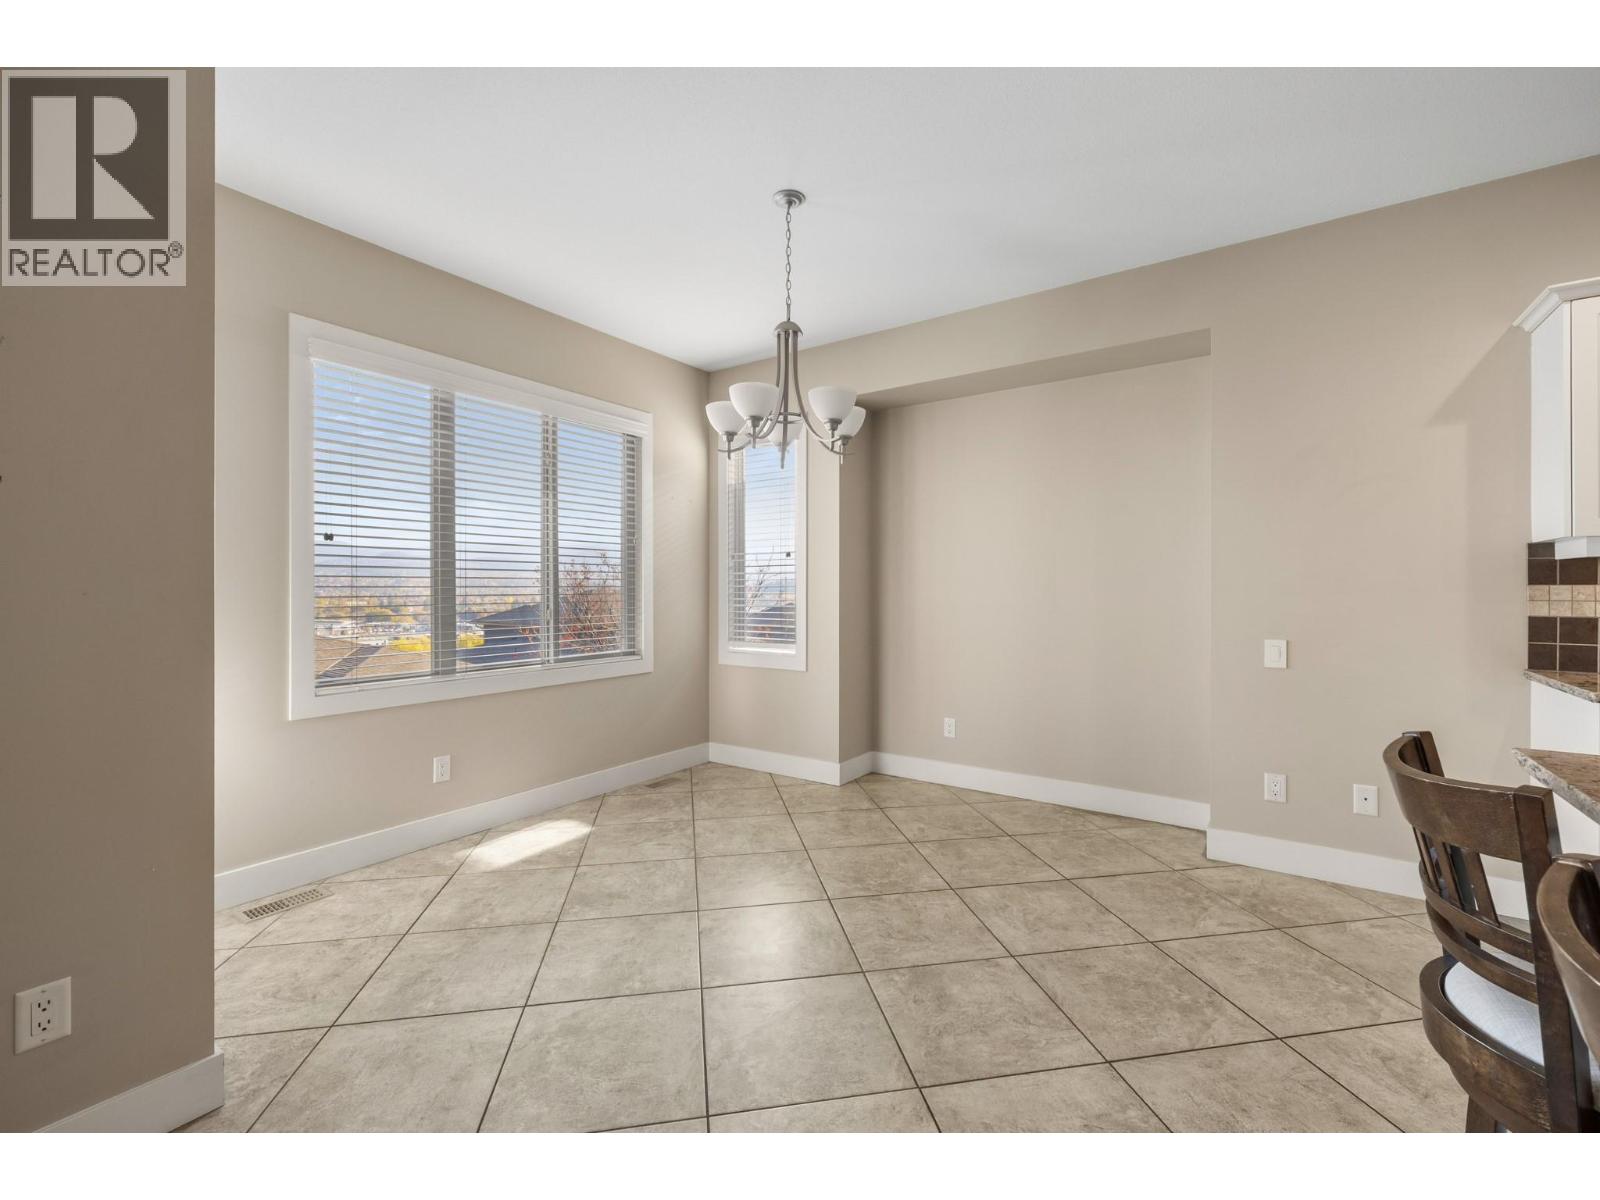
$875,000
Maintenance,
$410 Monthly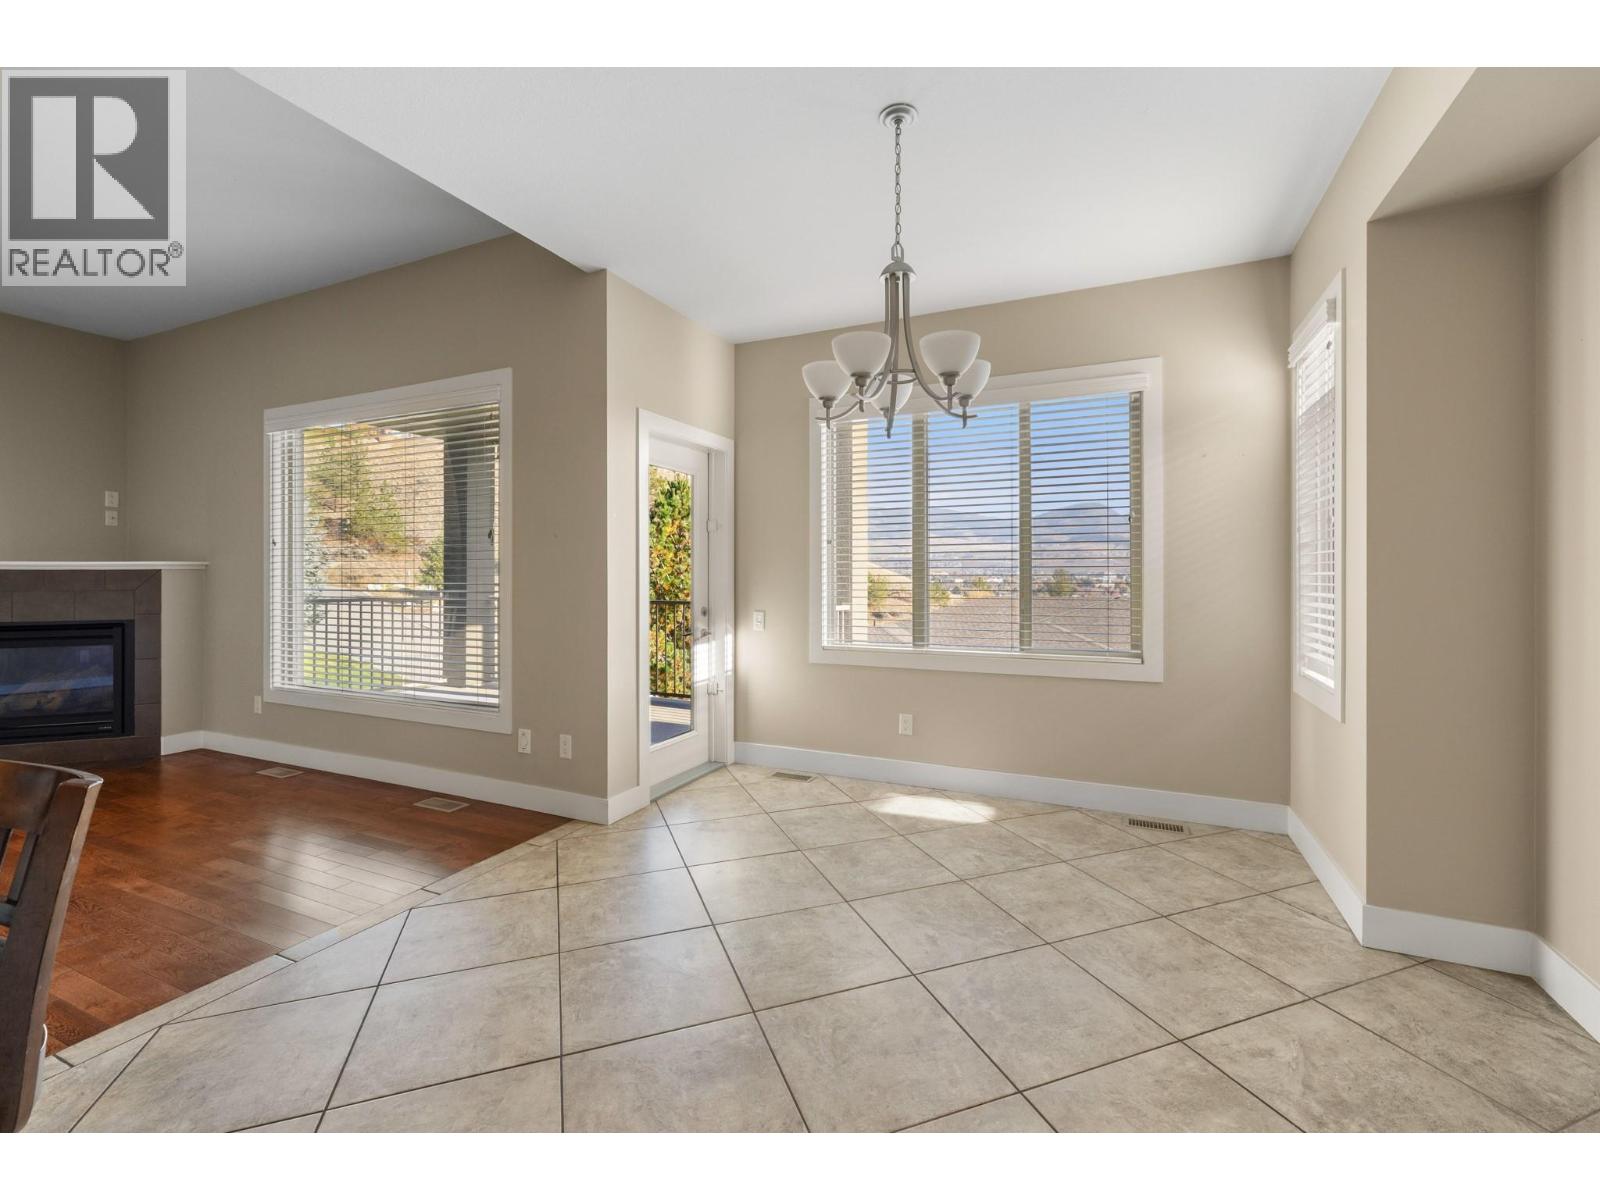
$875,000
Maintenance,
$410 Monthly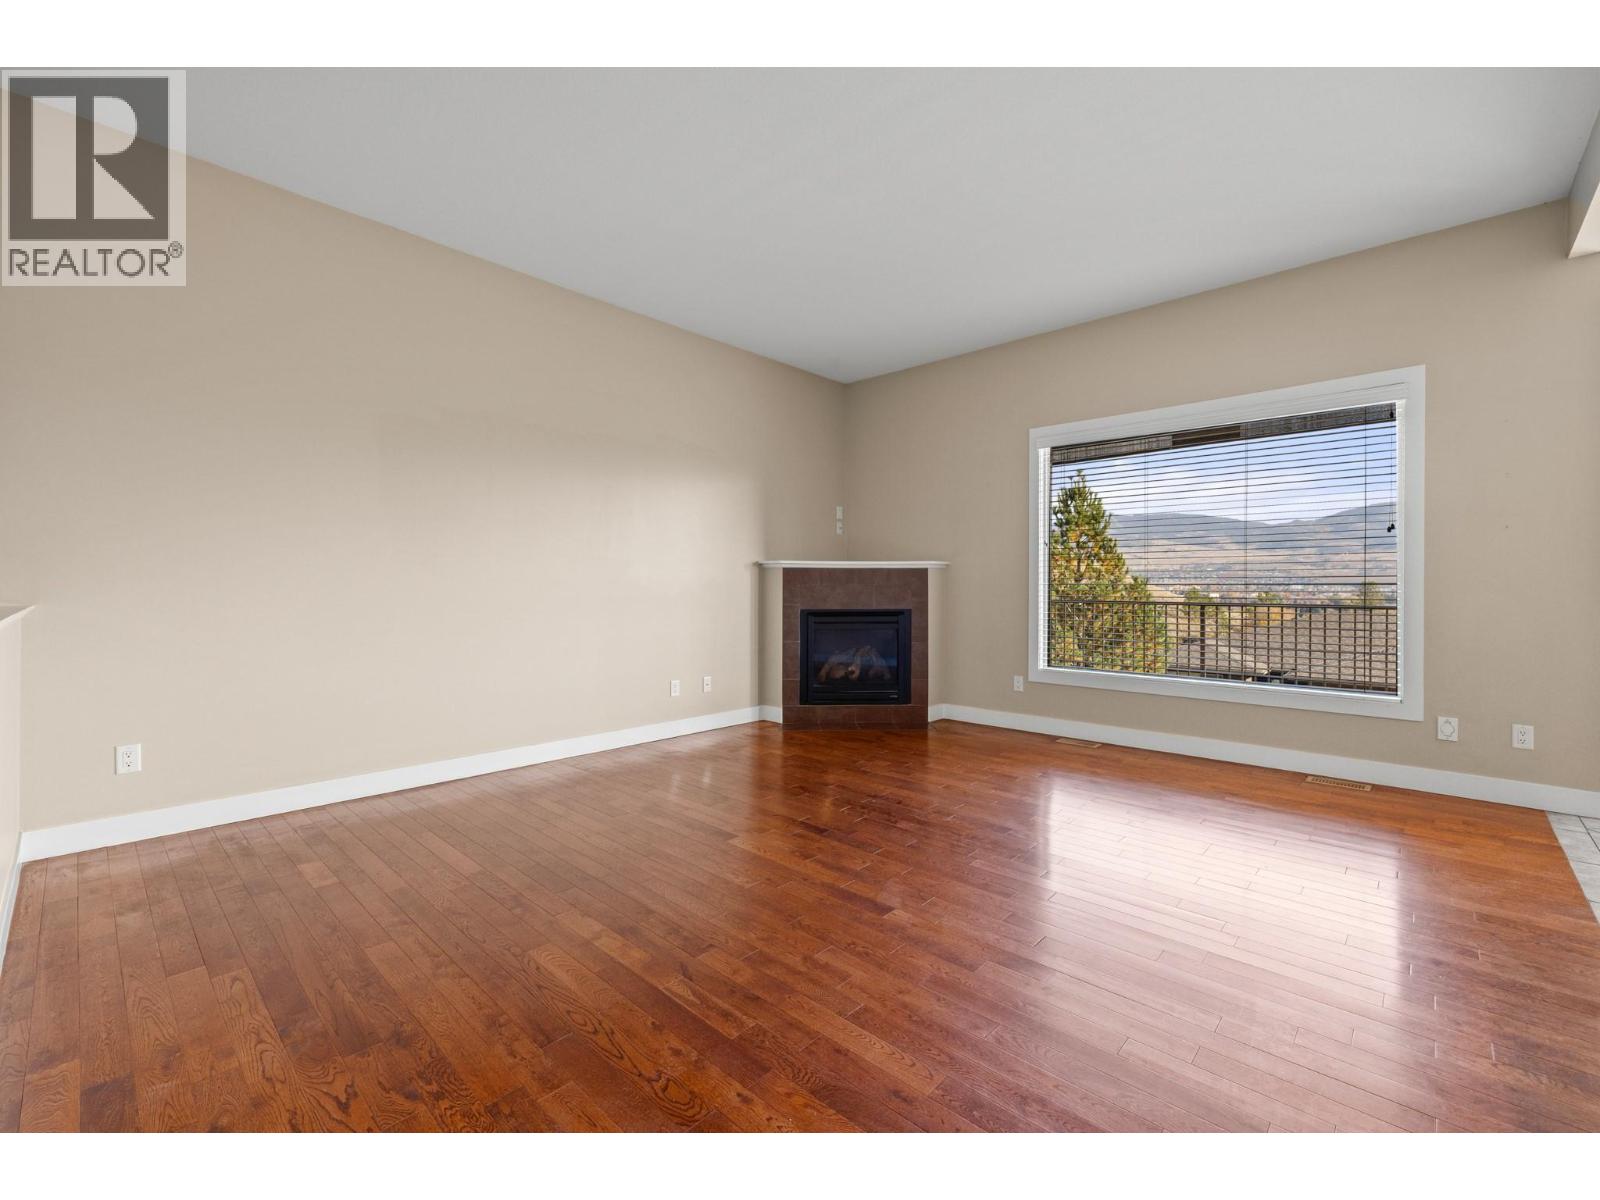
$875,000
Maintenance,
$410 Monthly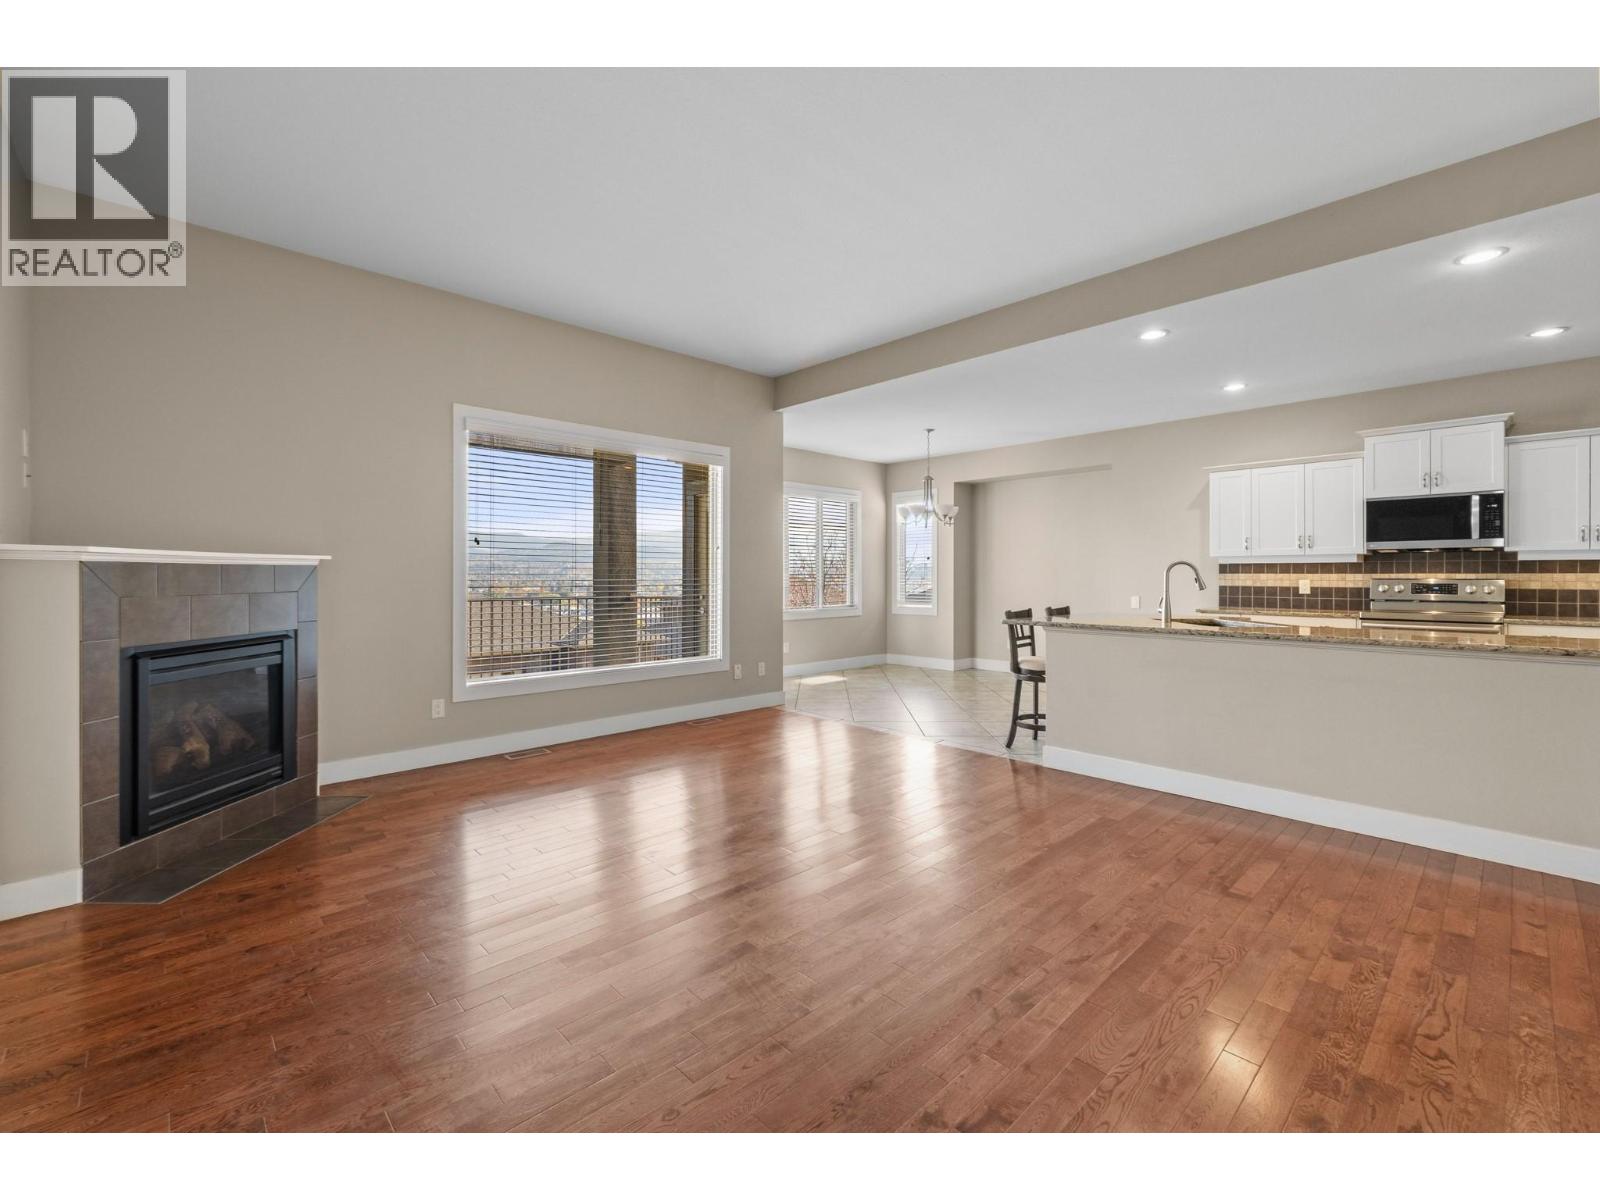
$875,000
Maintenance,
$410 Monthly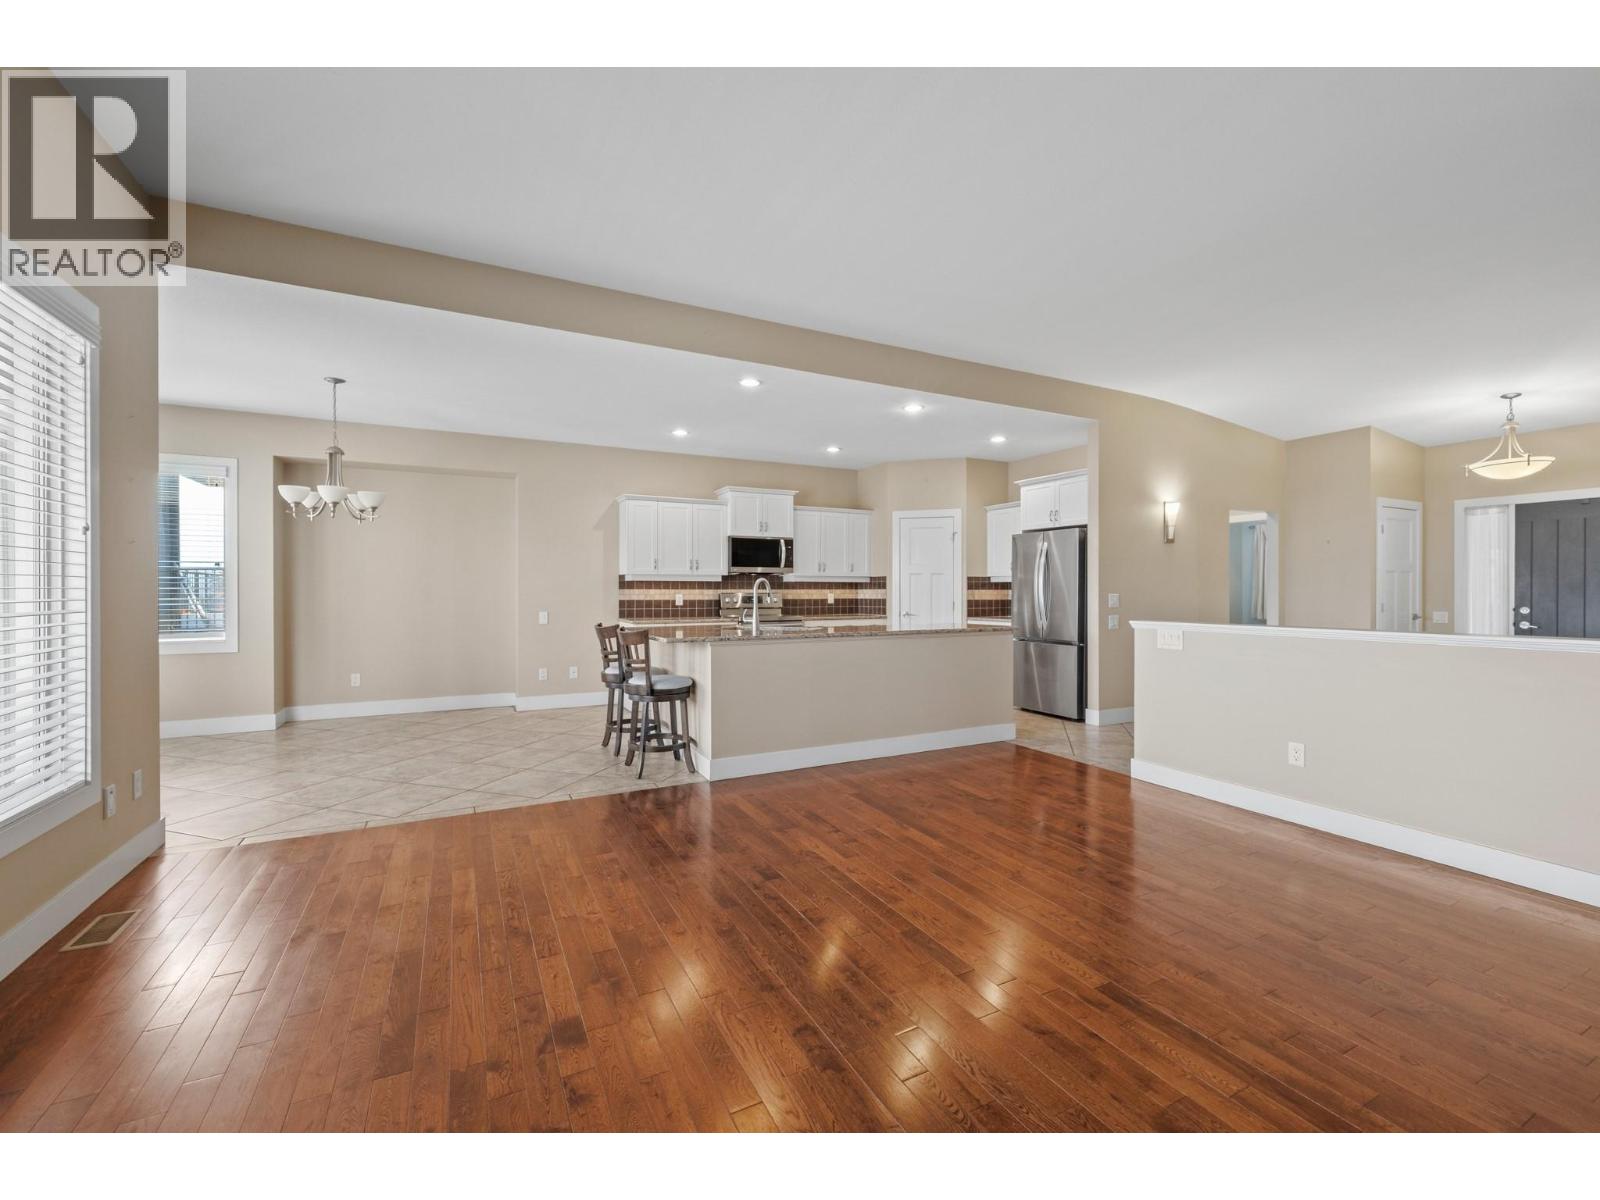
$875,000
Maintenance,
$410 Monthly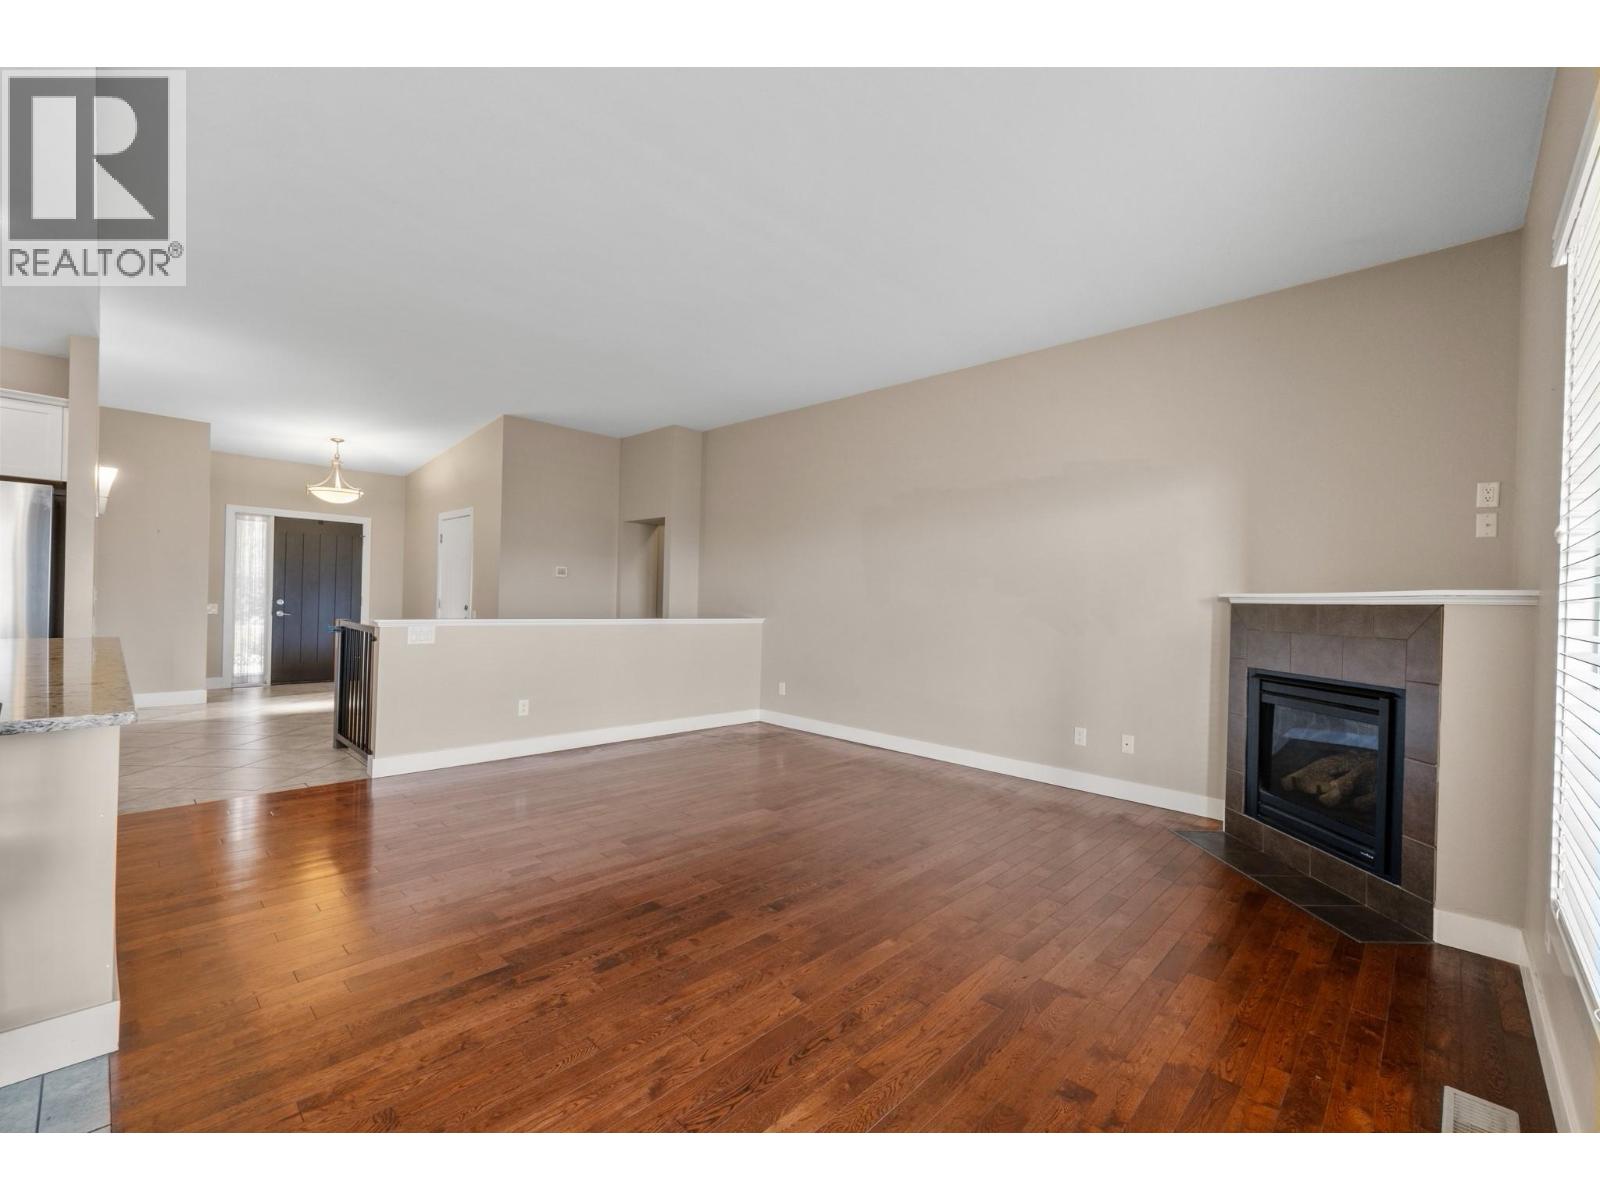
$875,000
Maintenance,
$410 Monthly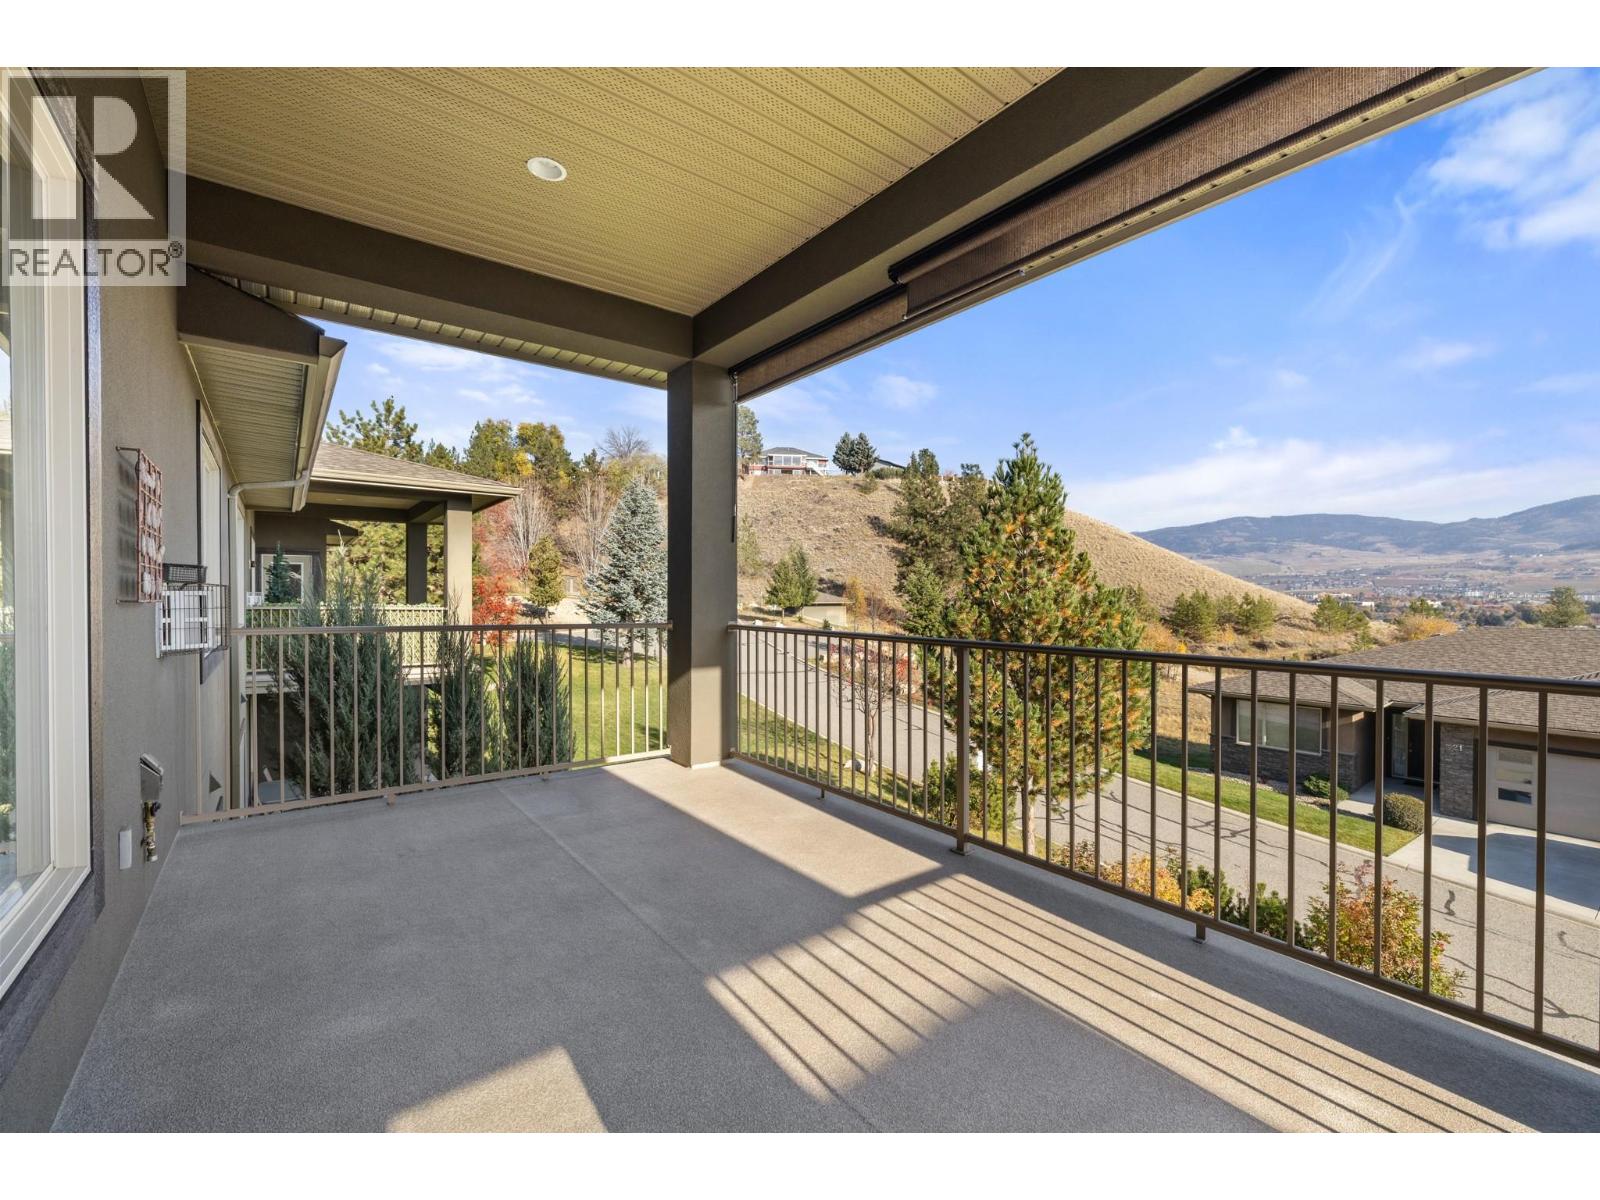
$875,000
Maintenance,
$410 Monthly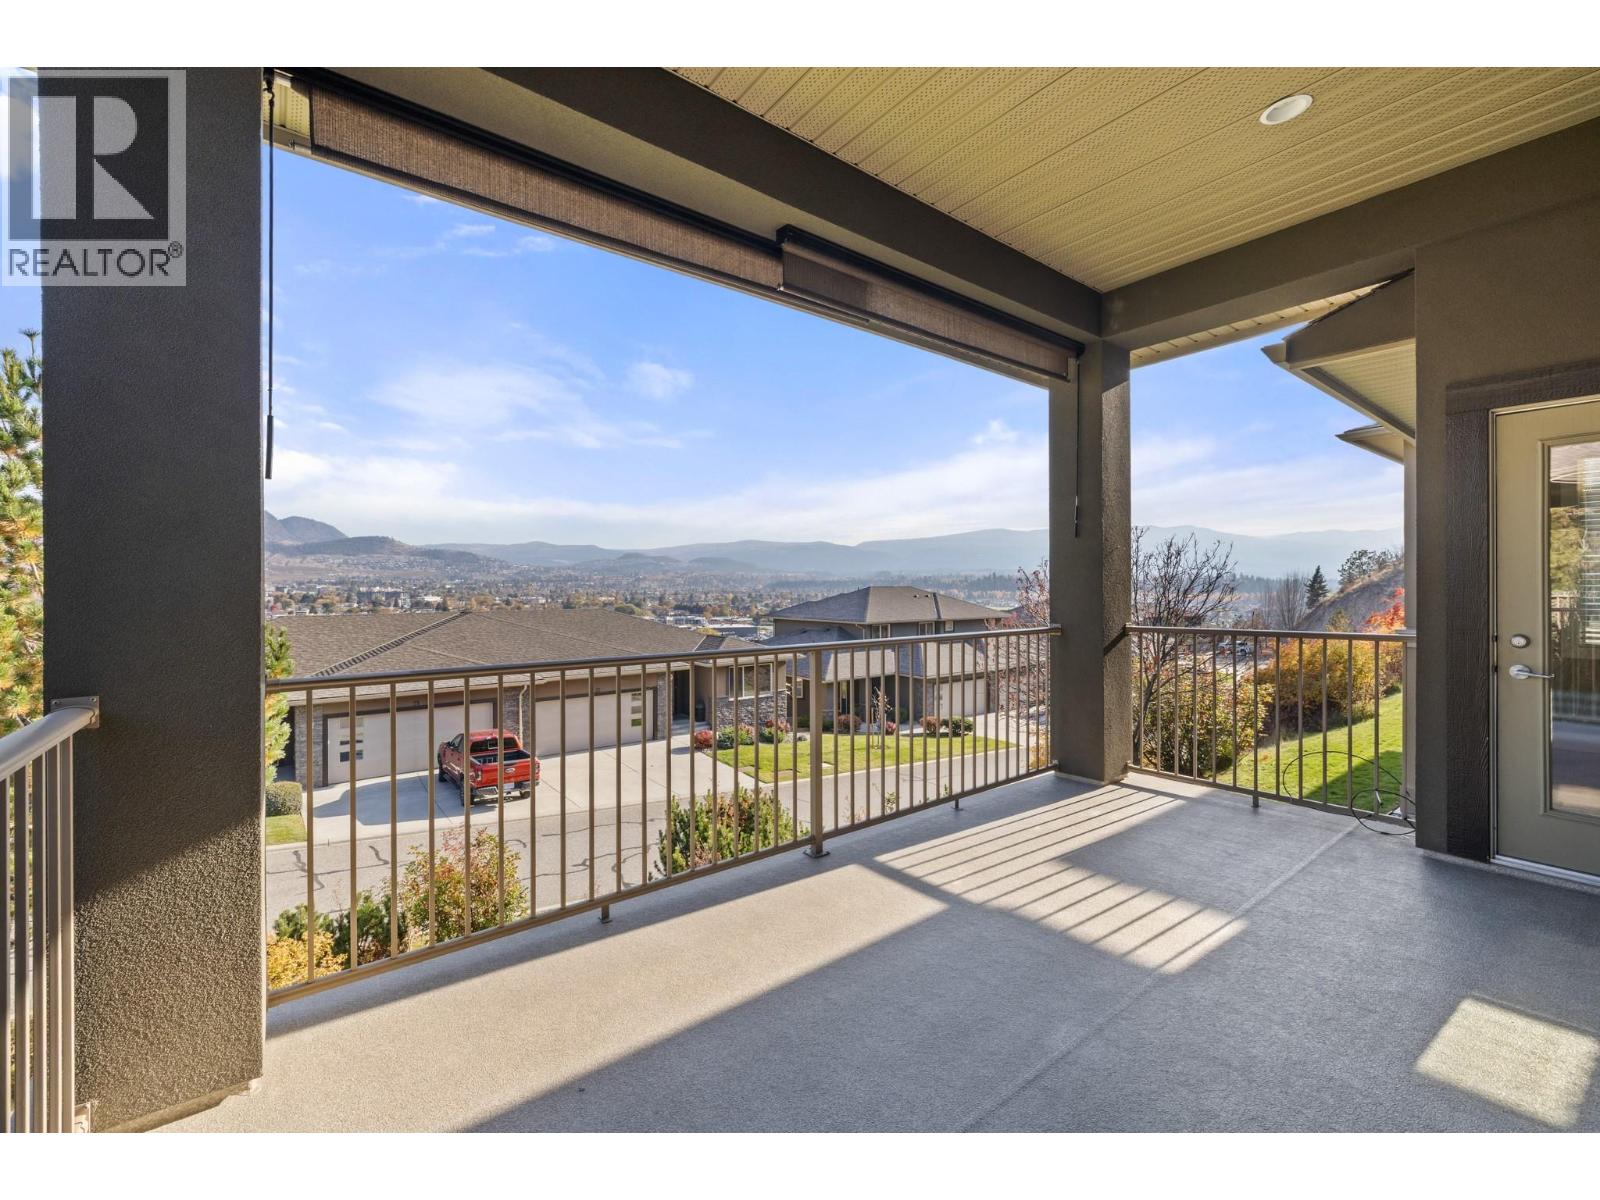
$875,000
Maintenance,
$410 Monthly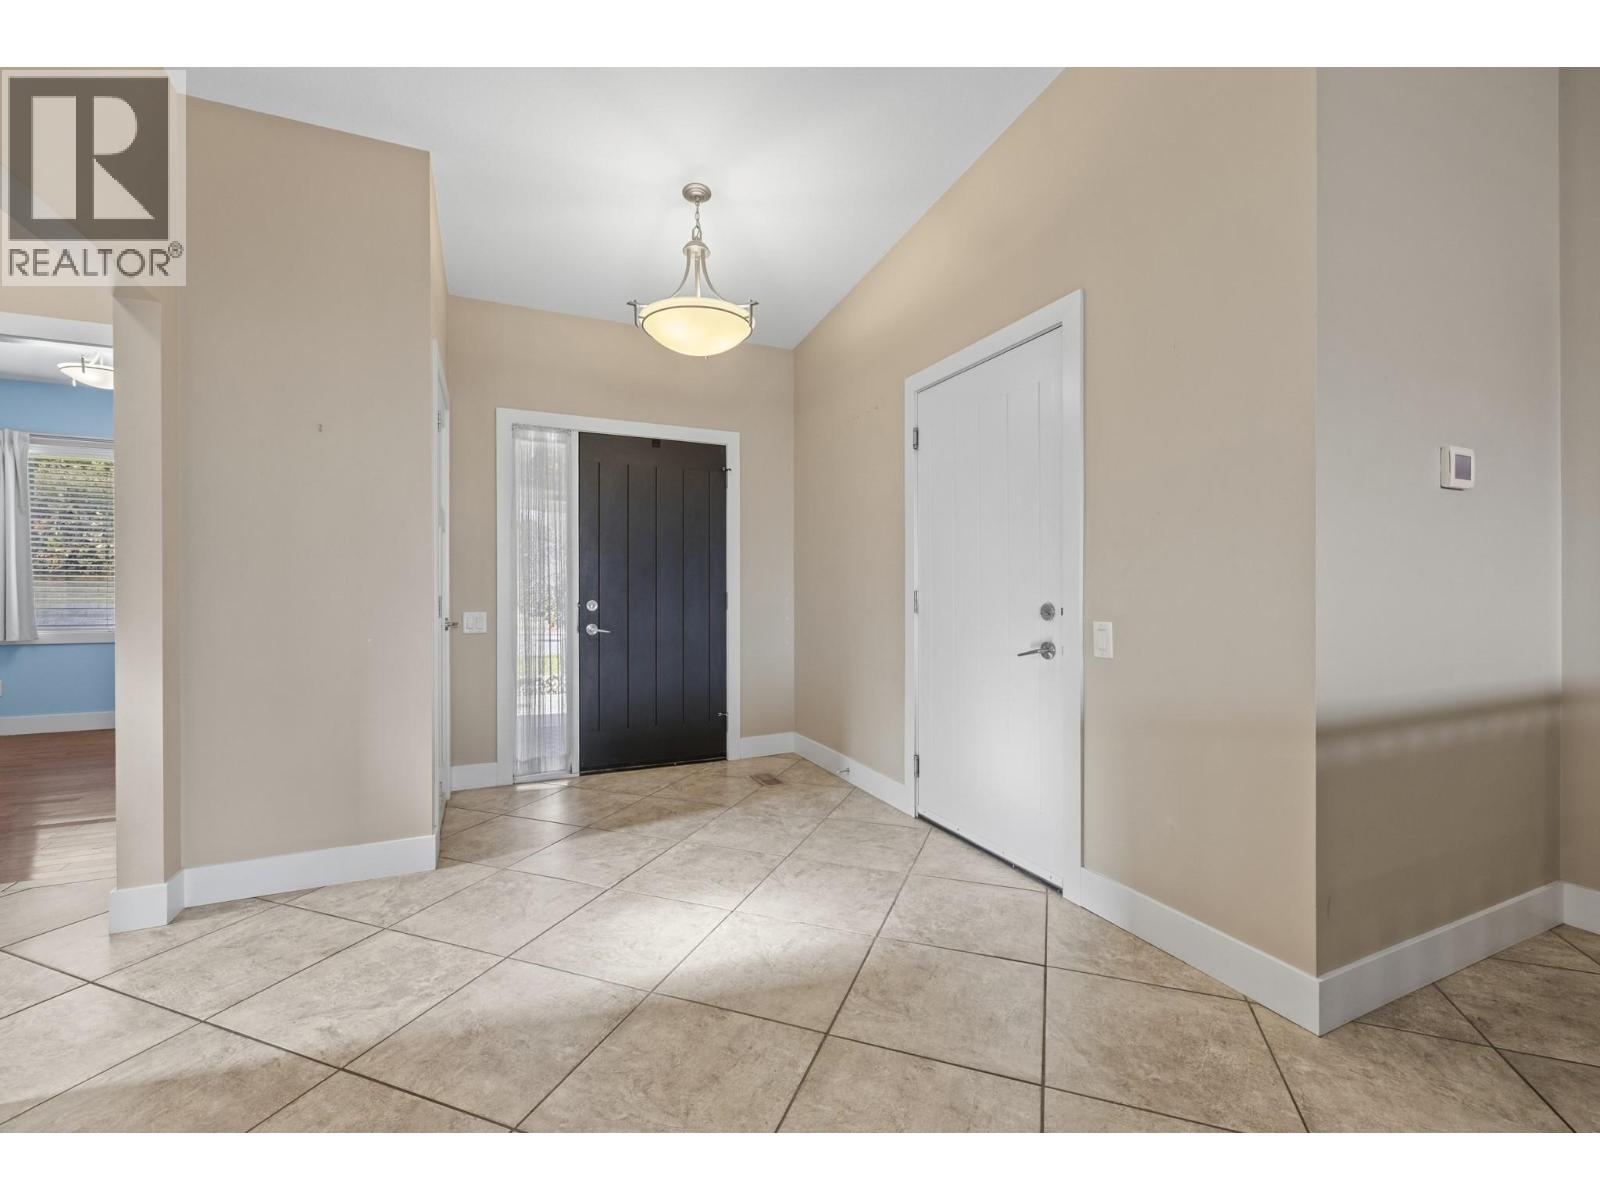
$875,000
Maintenance,
$410 Monthly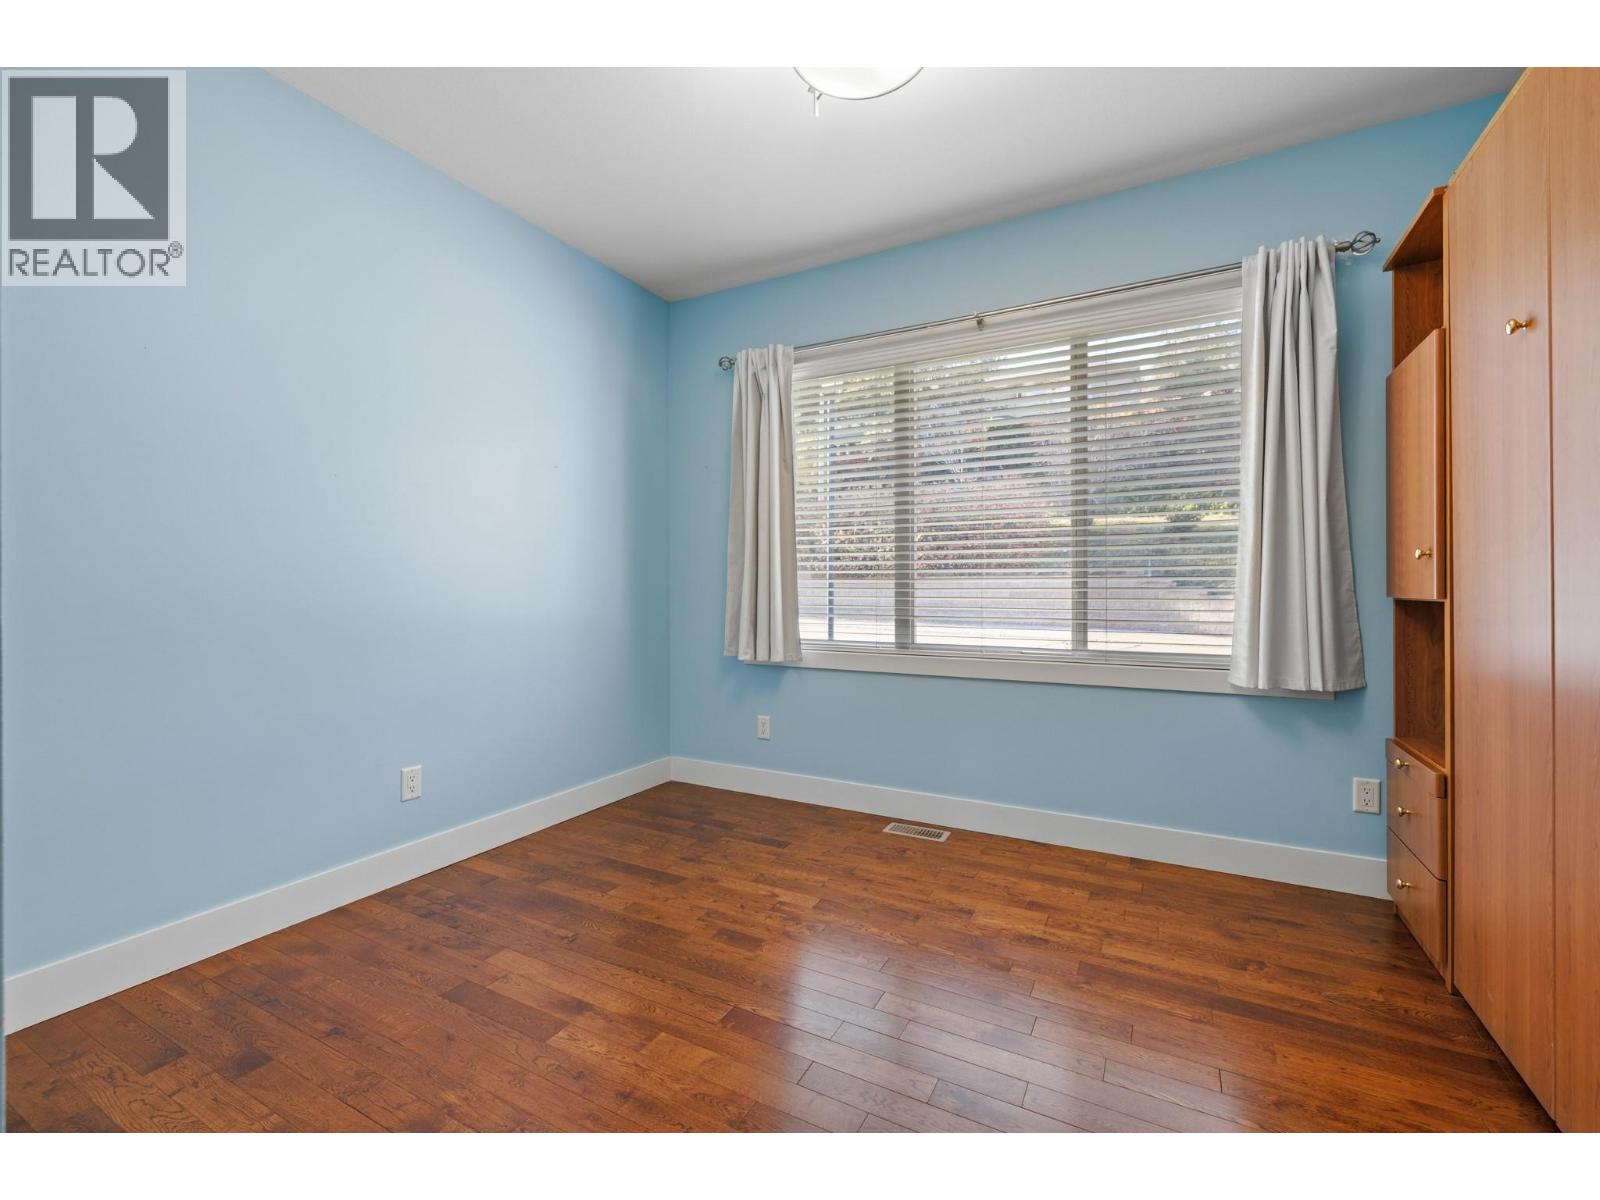
$875,000
Maintenance,
$410 Monthly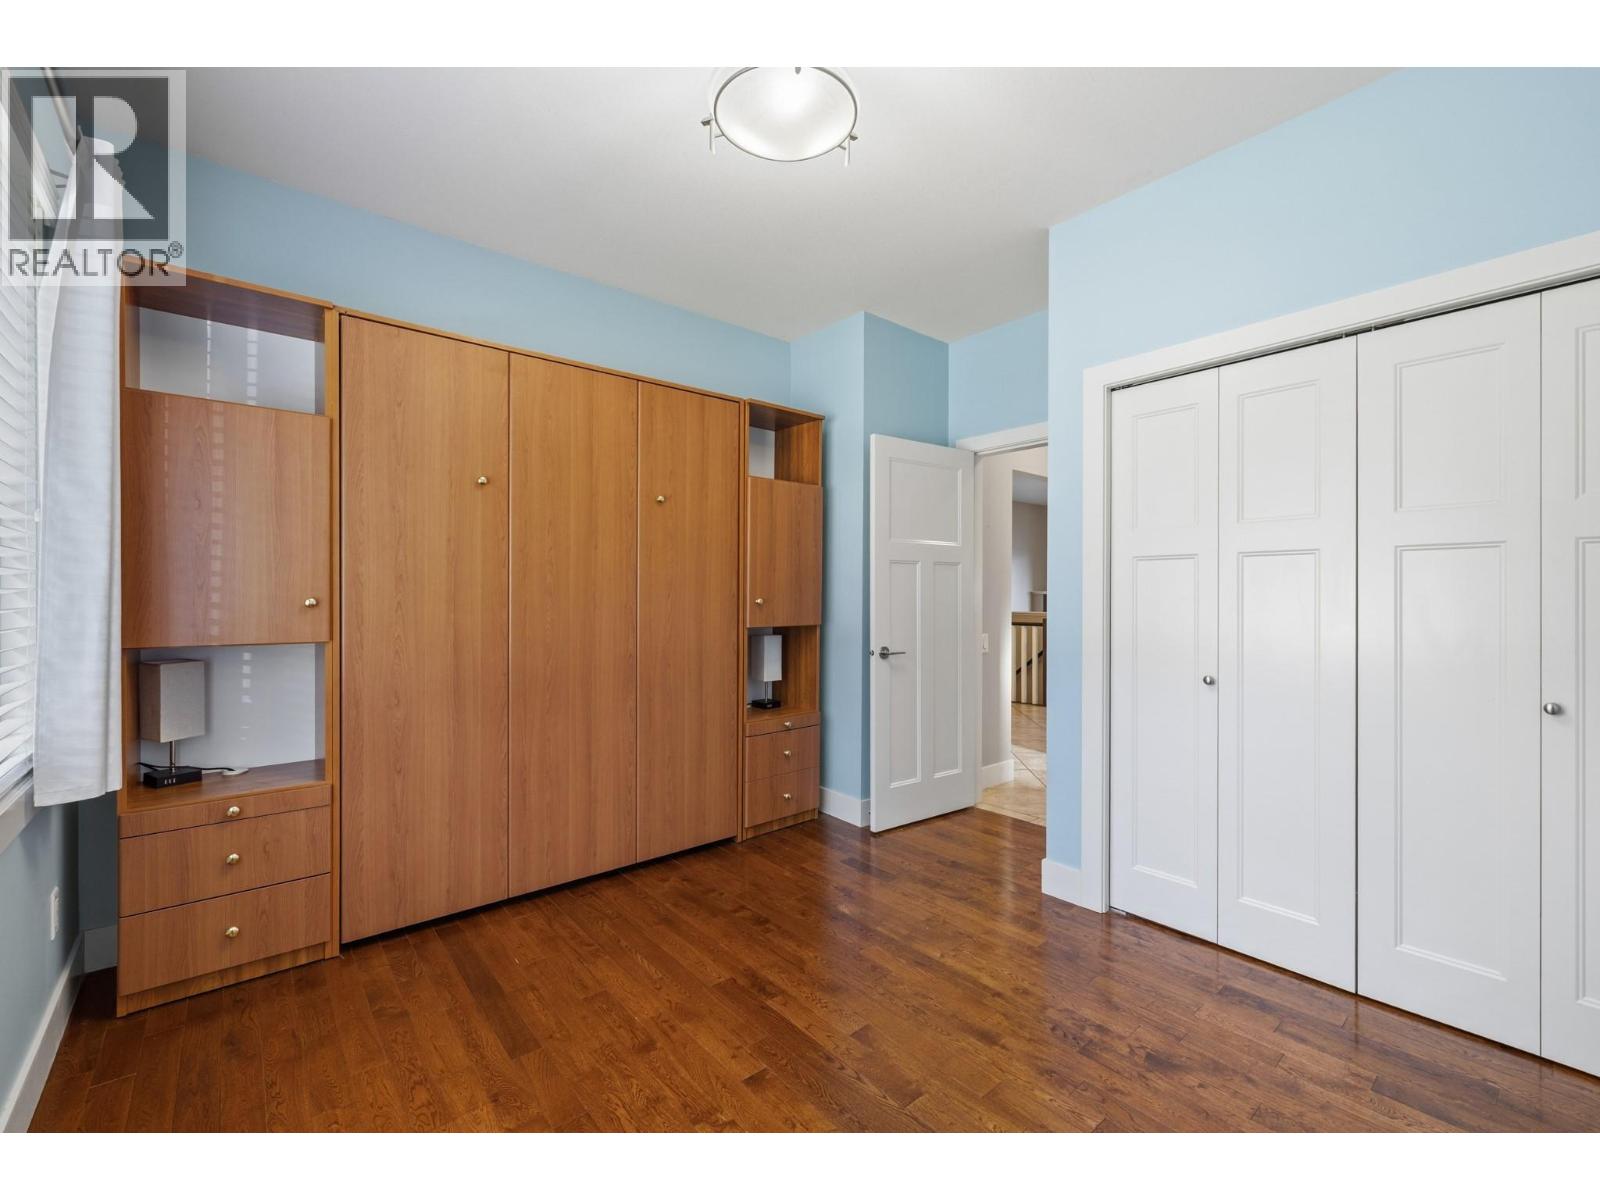
$875,000
Maintenance,
$410 Monthly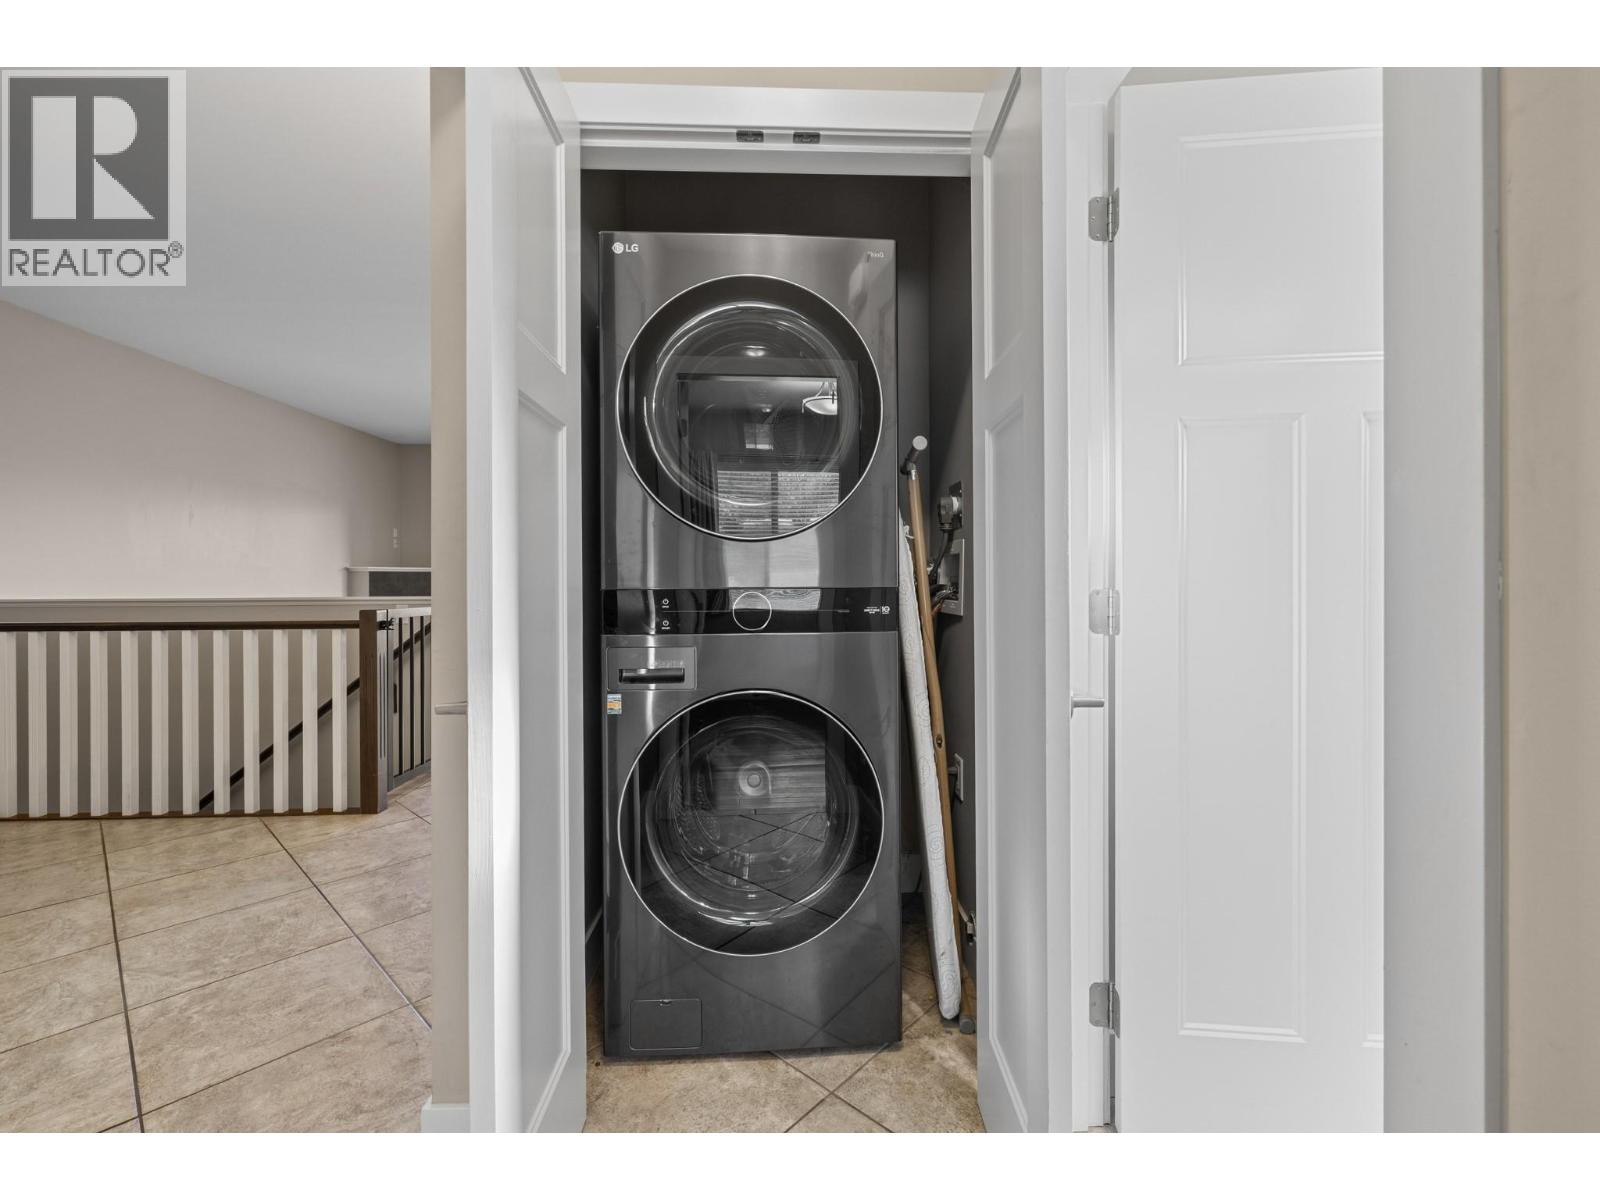
$875,000
Maintenance,
$410 Monthly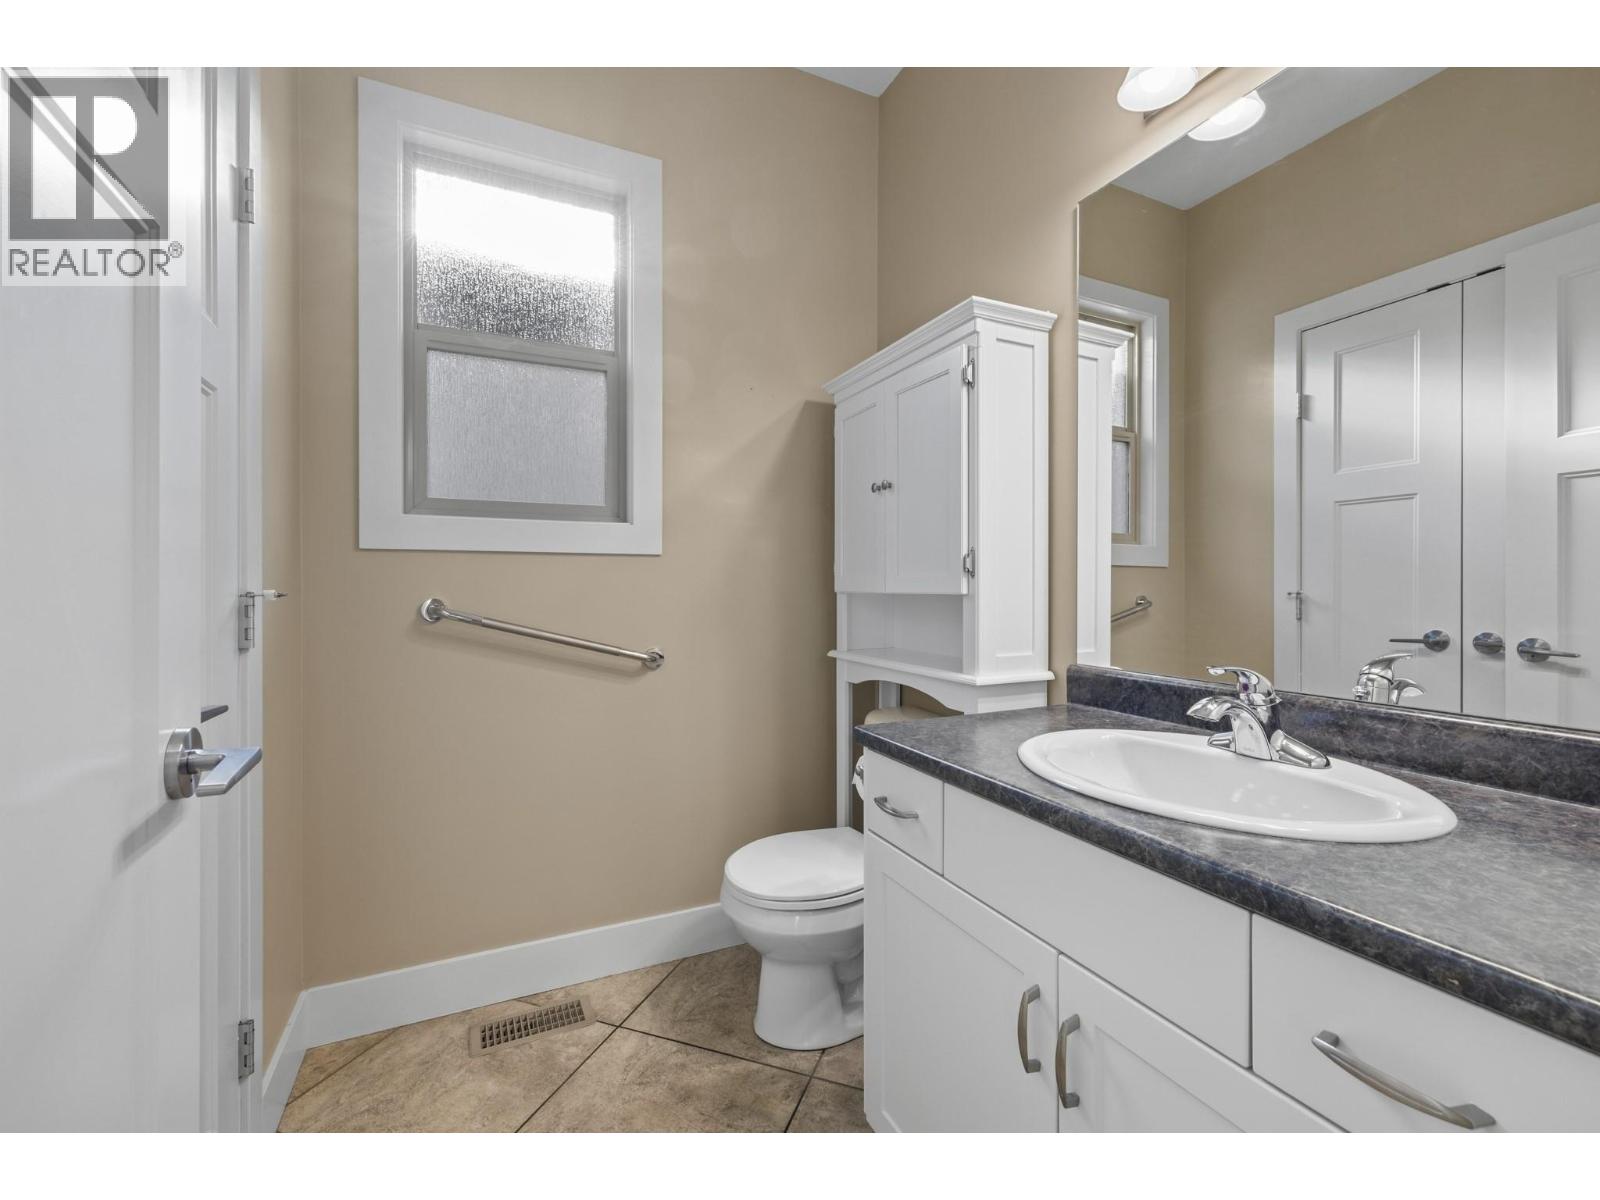
$875,000
Maintenance,
$410 Monthly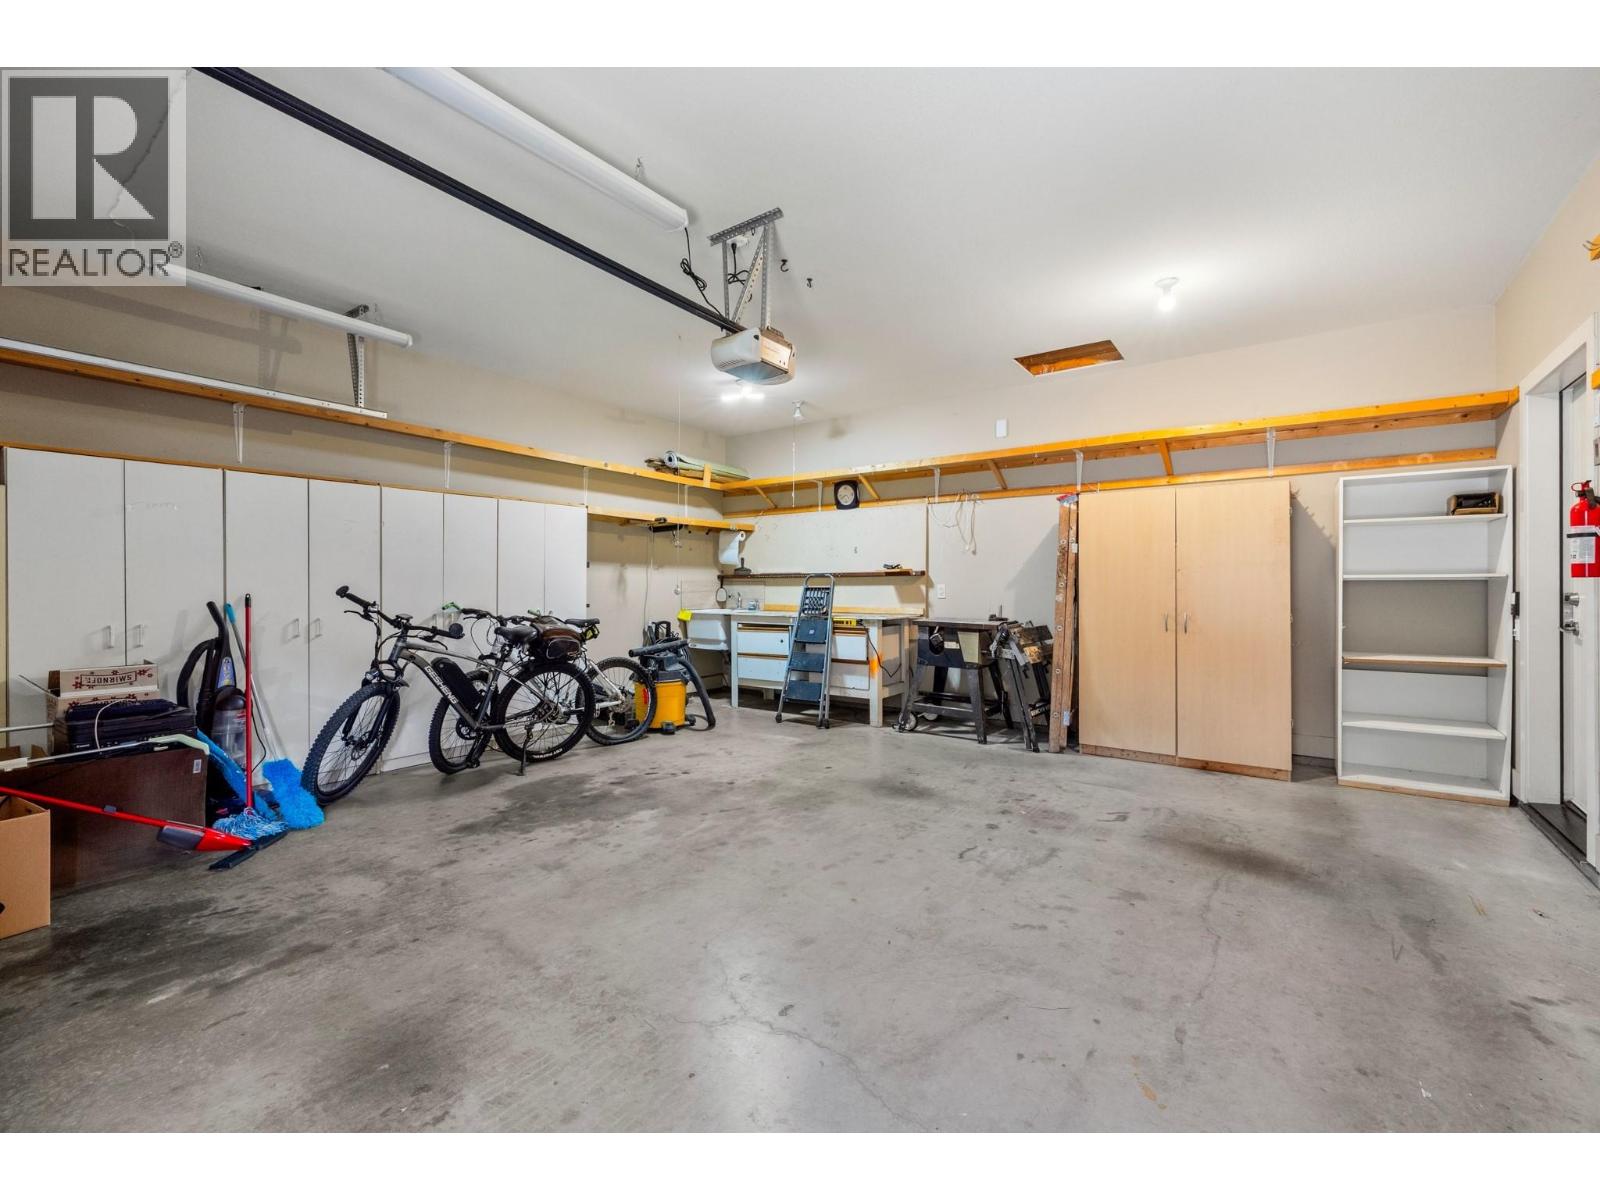
$875,000
Maintenance,
$410 Monthly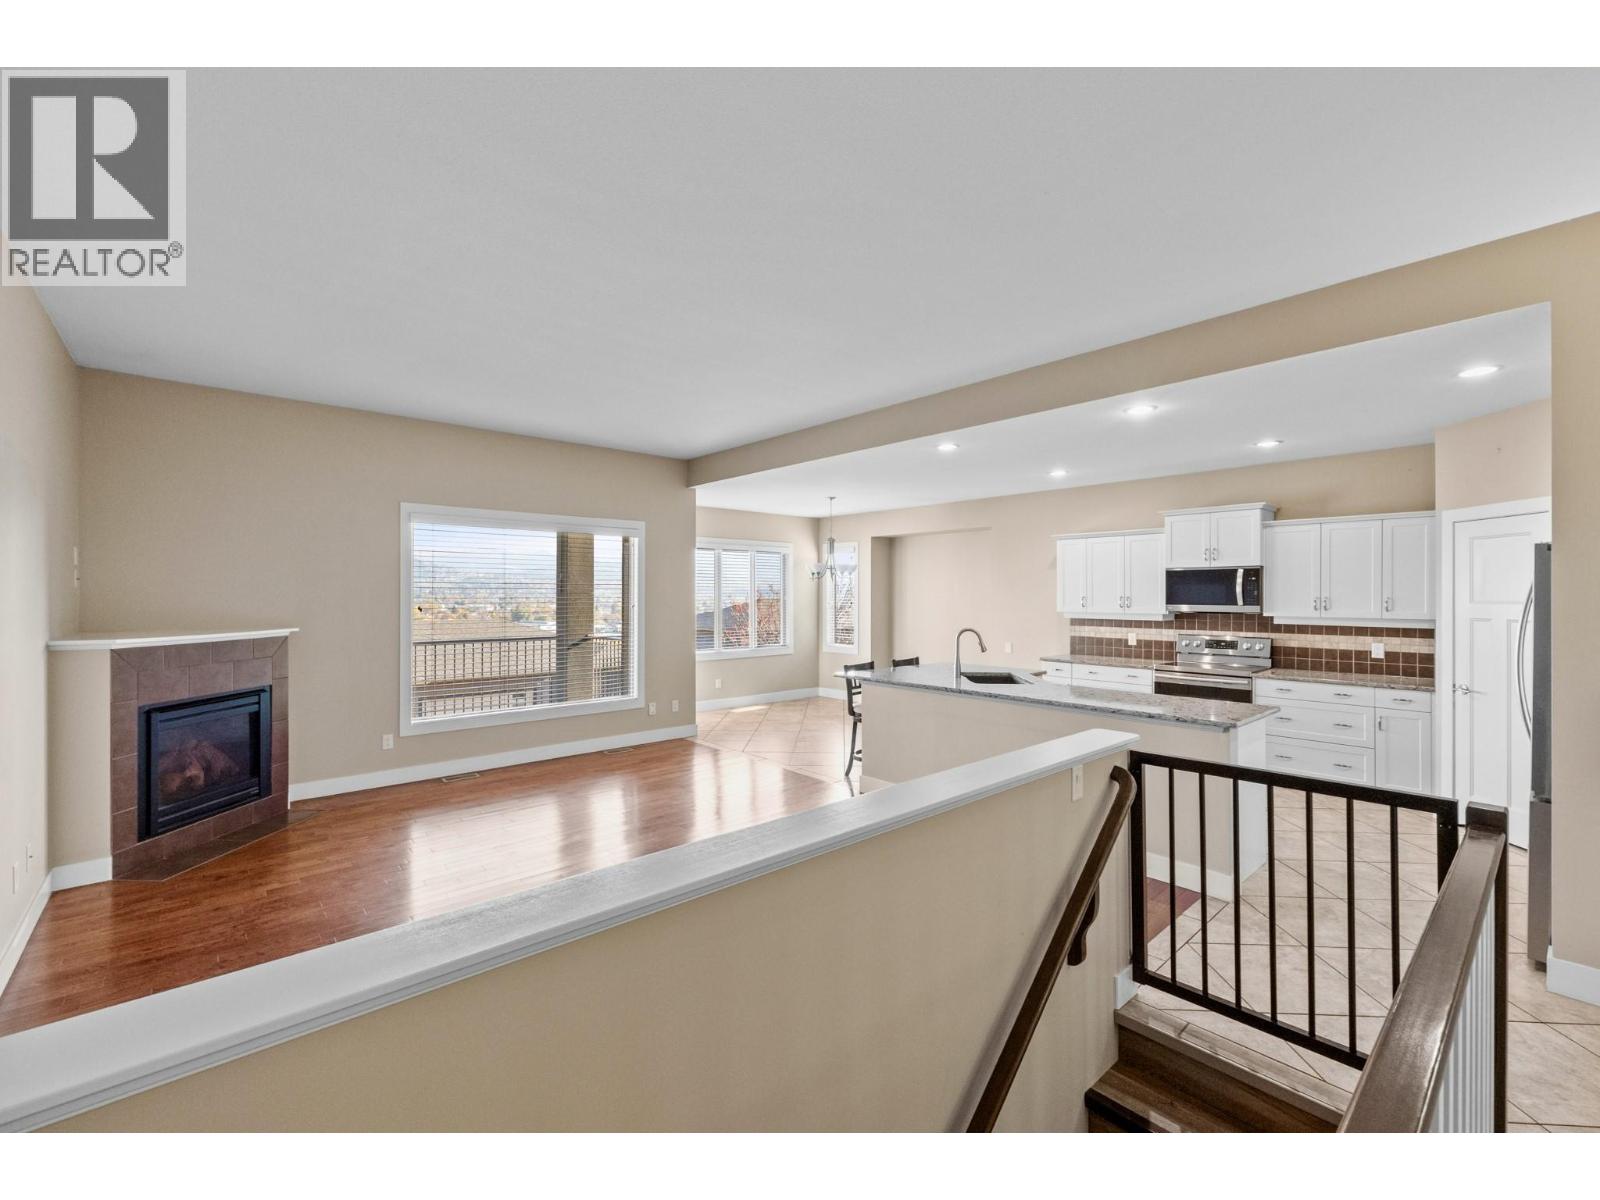
$875,000
Maintenance,
$410 Monthly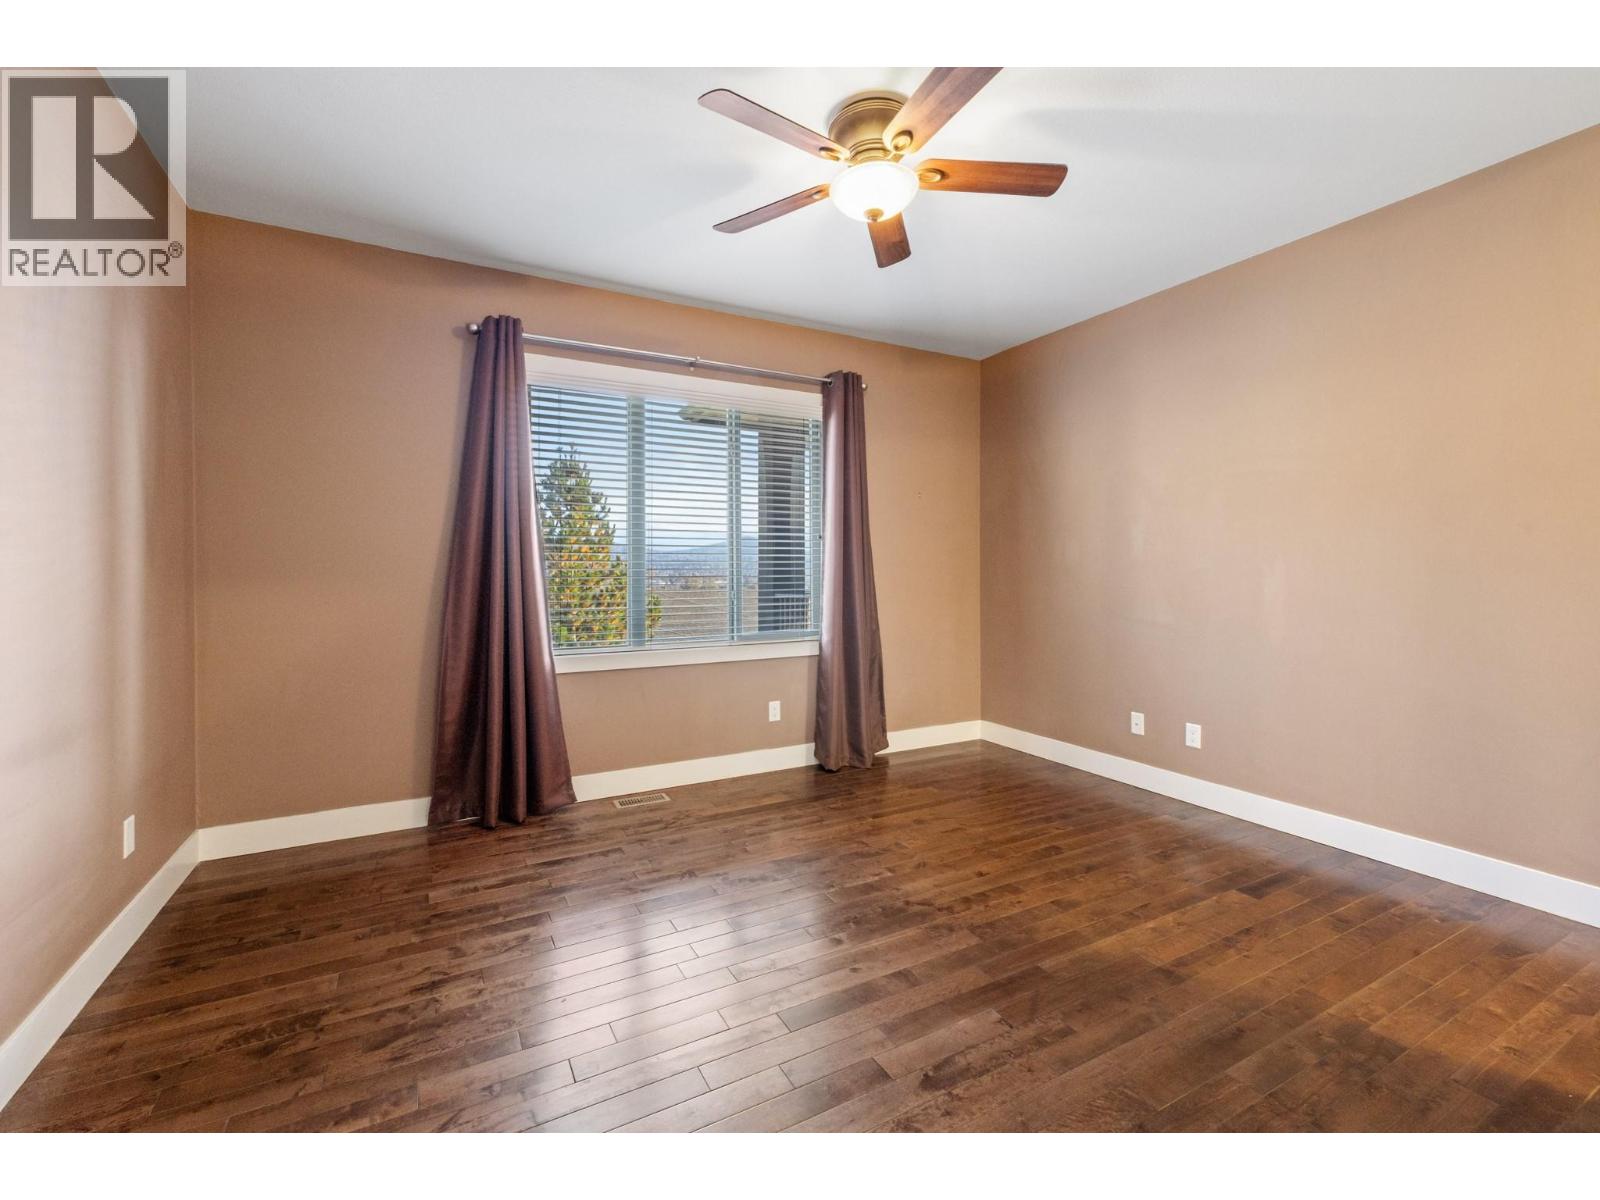
$875,000
Maintenance,
$410 Monthly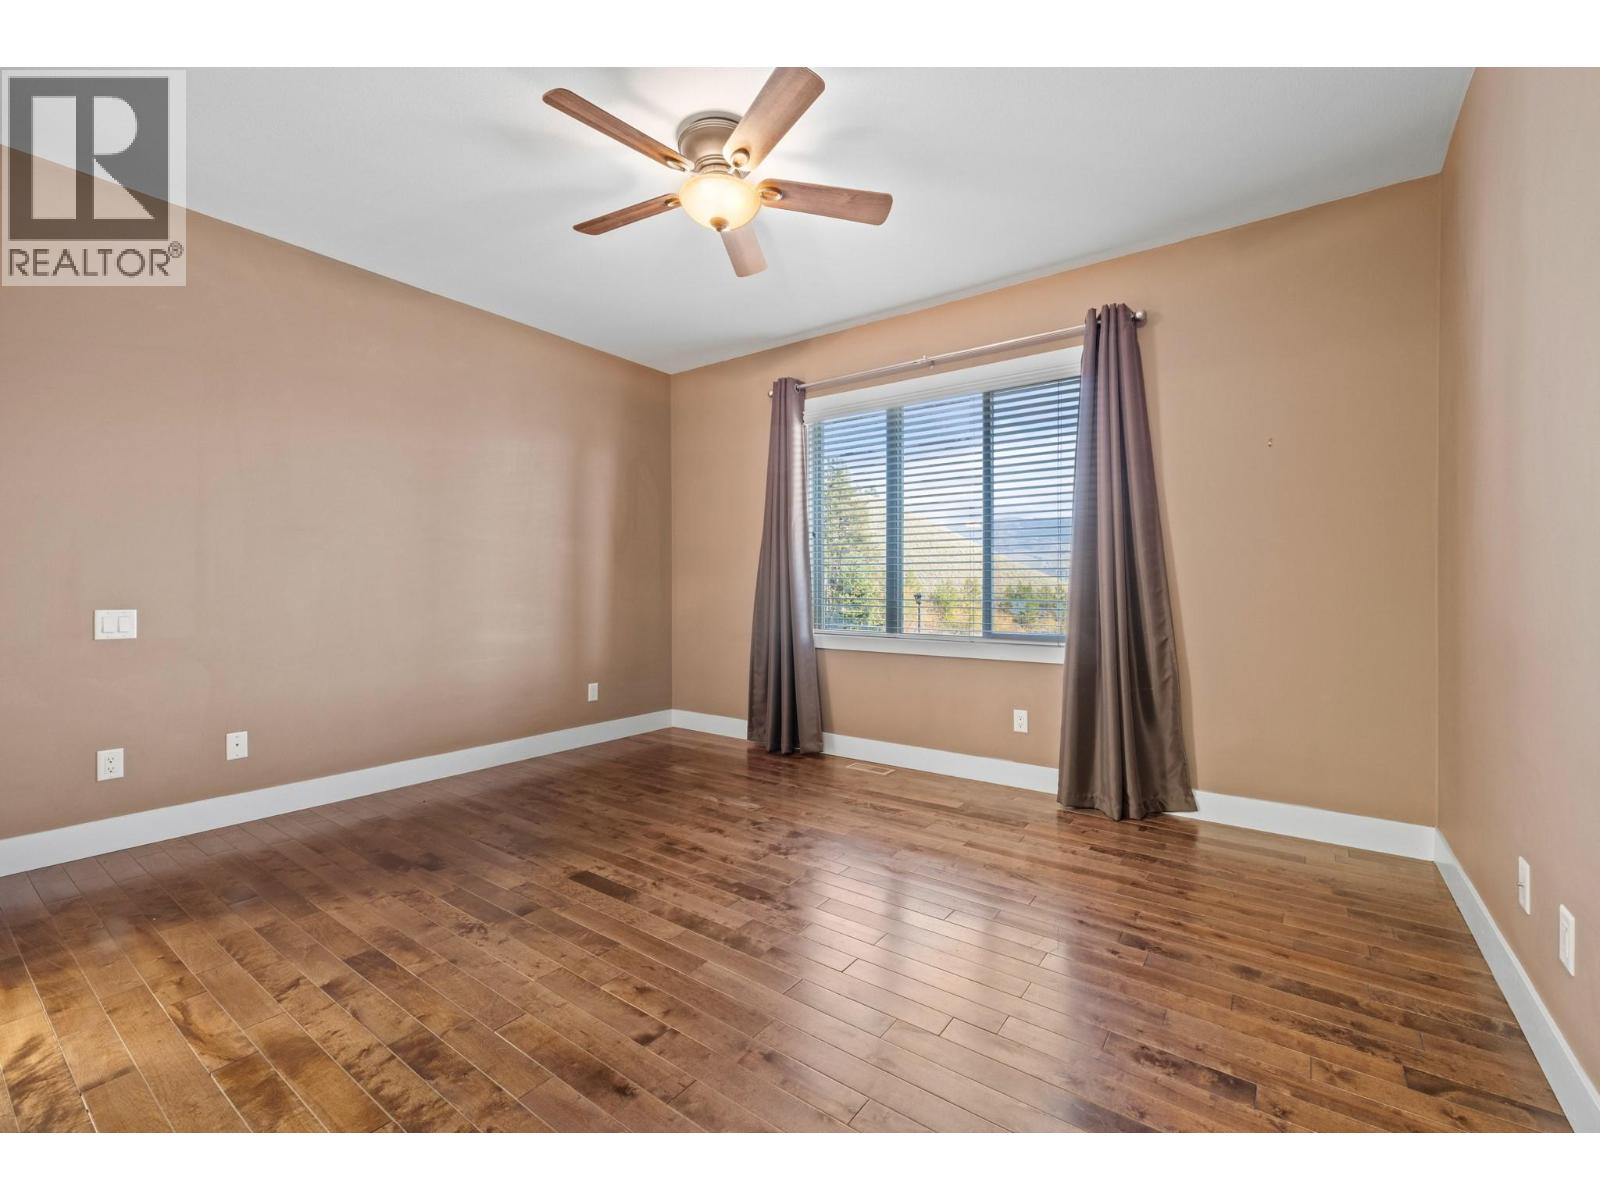
$875,000
Maintenance,
$410 Monthly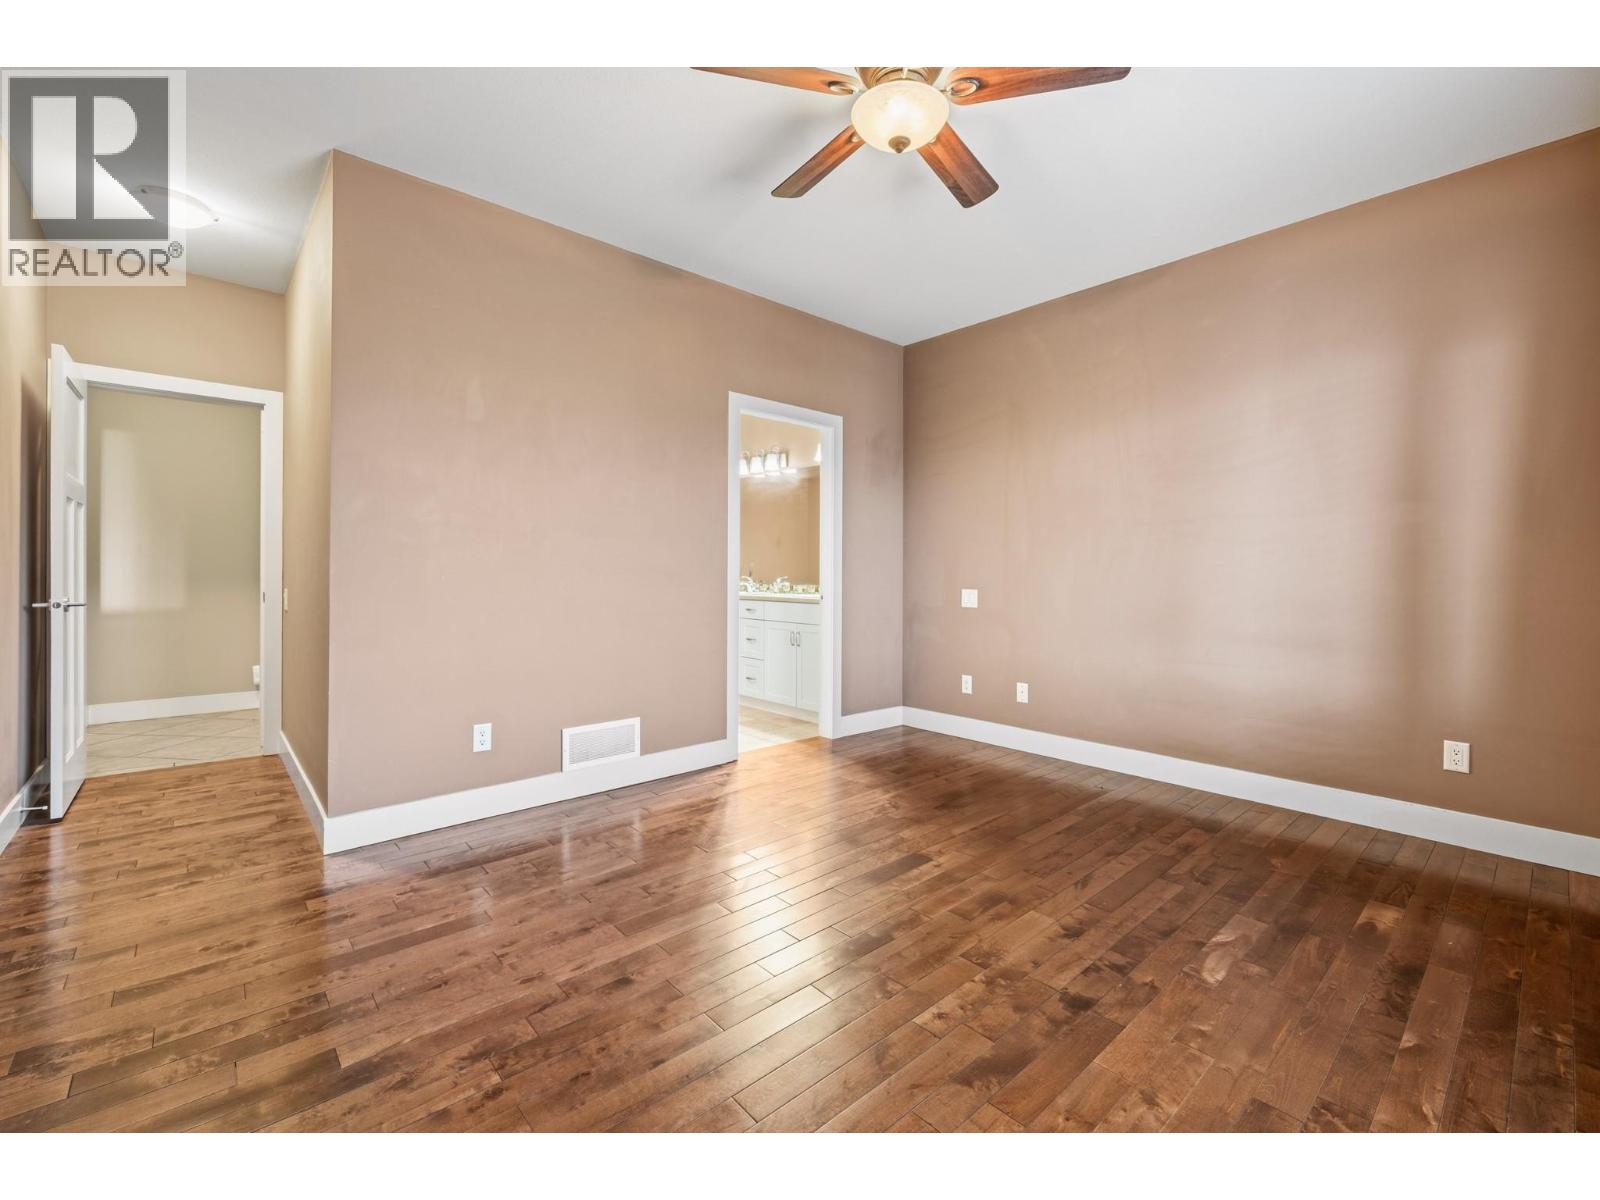
$875,000
Maintenance,
$410 Monthly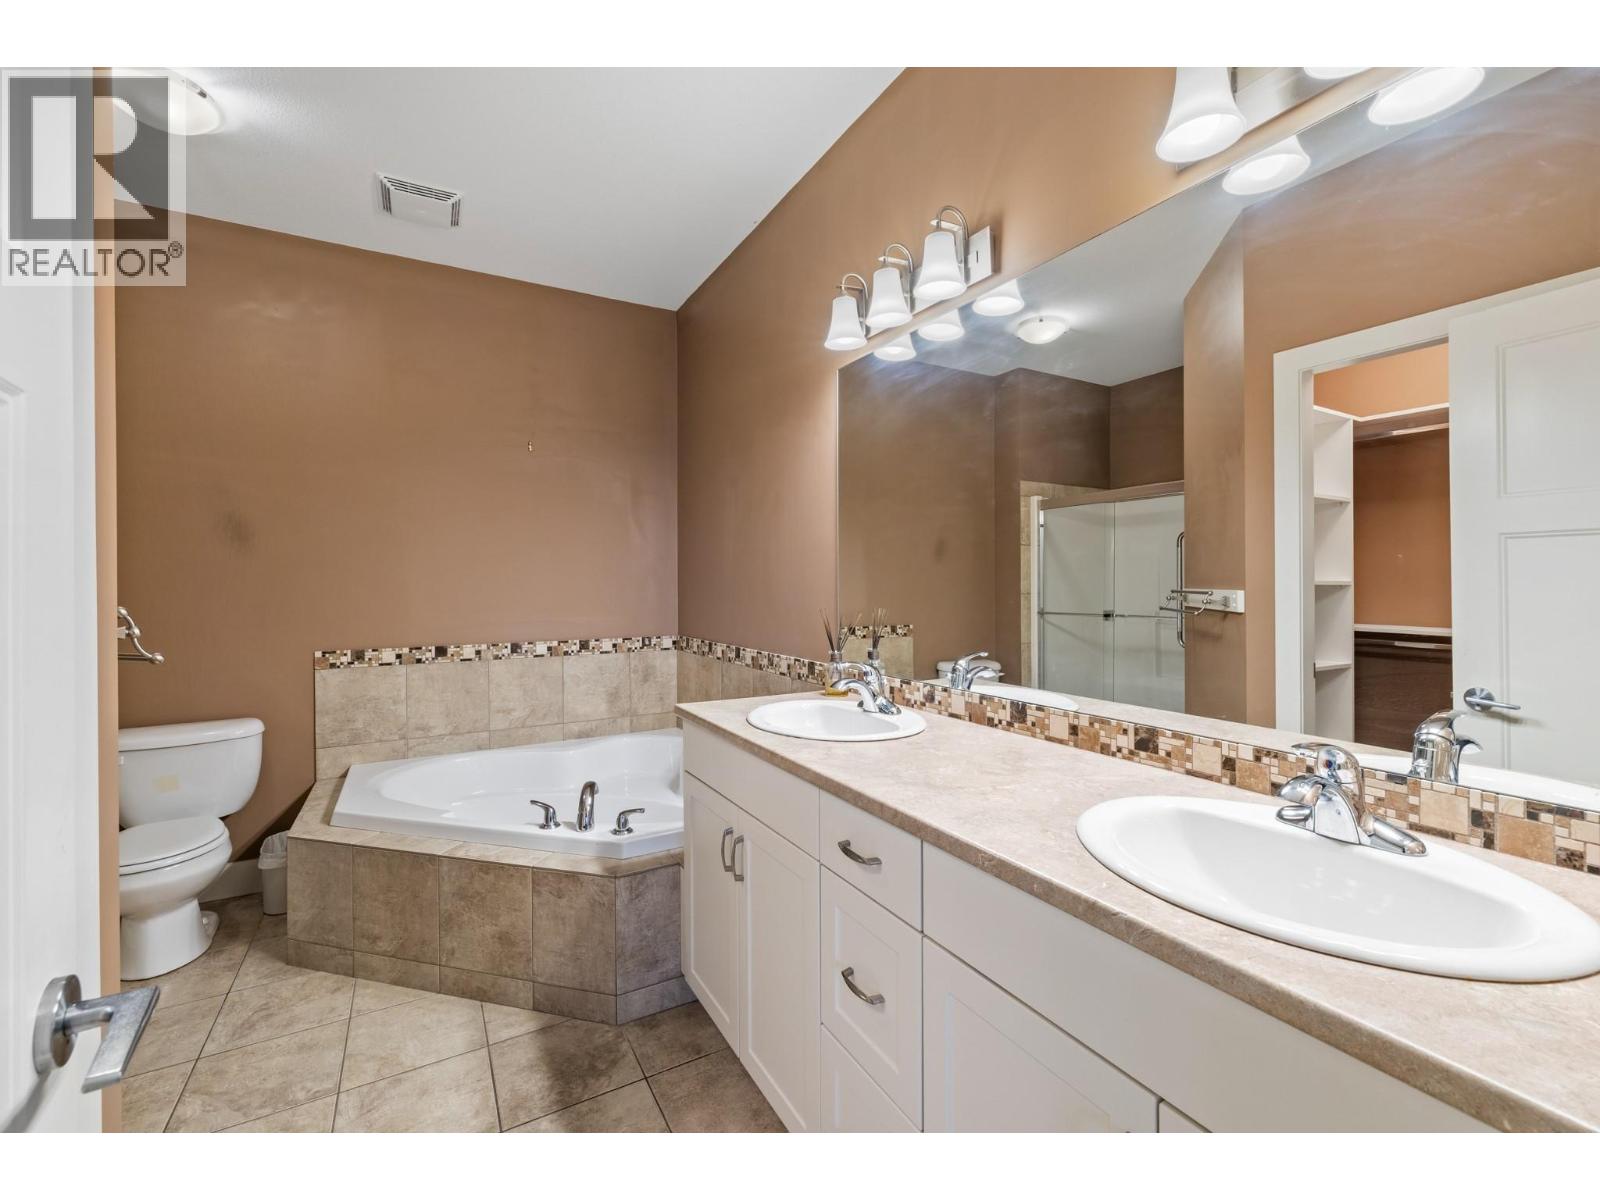
$875,000
Maintenance,
$410 Monthly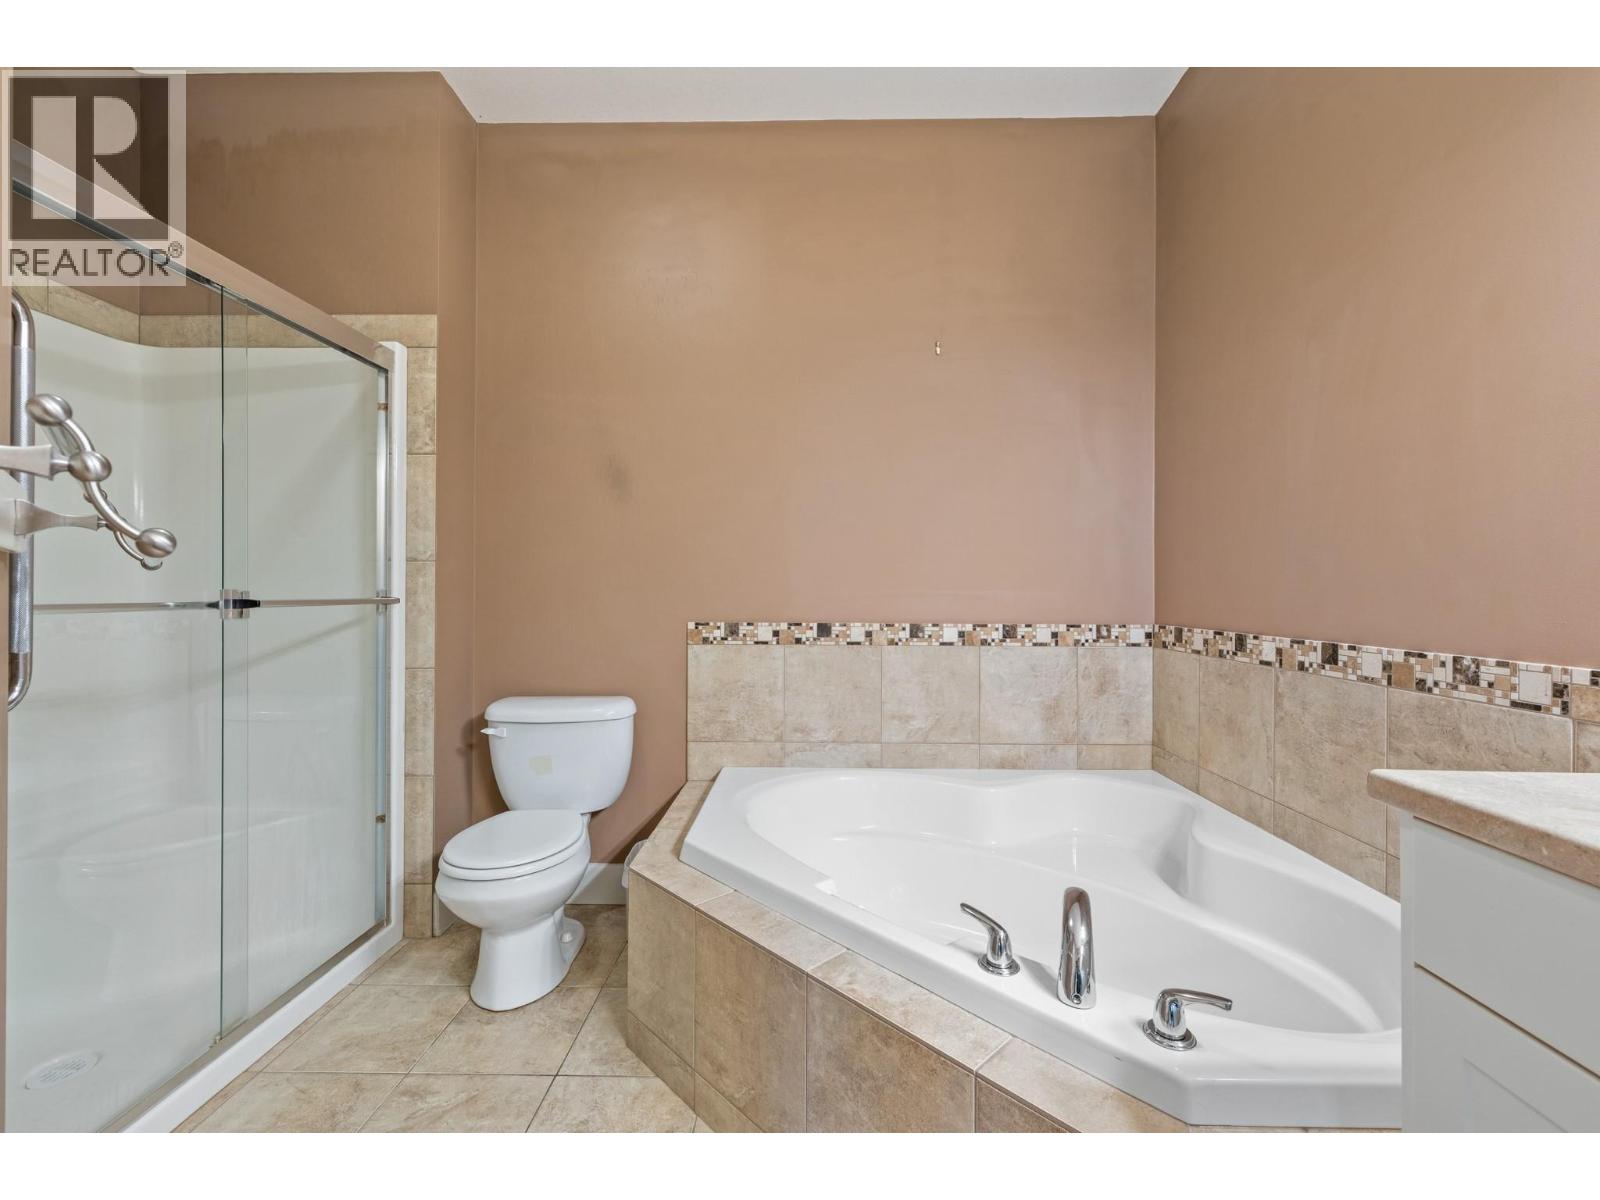
$875,000
Maintenance,
$410 Monthly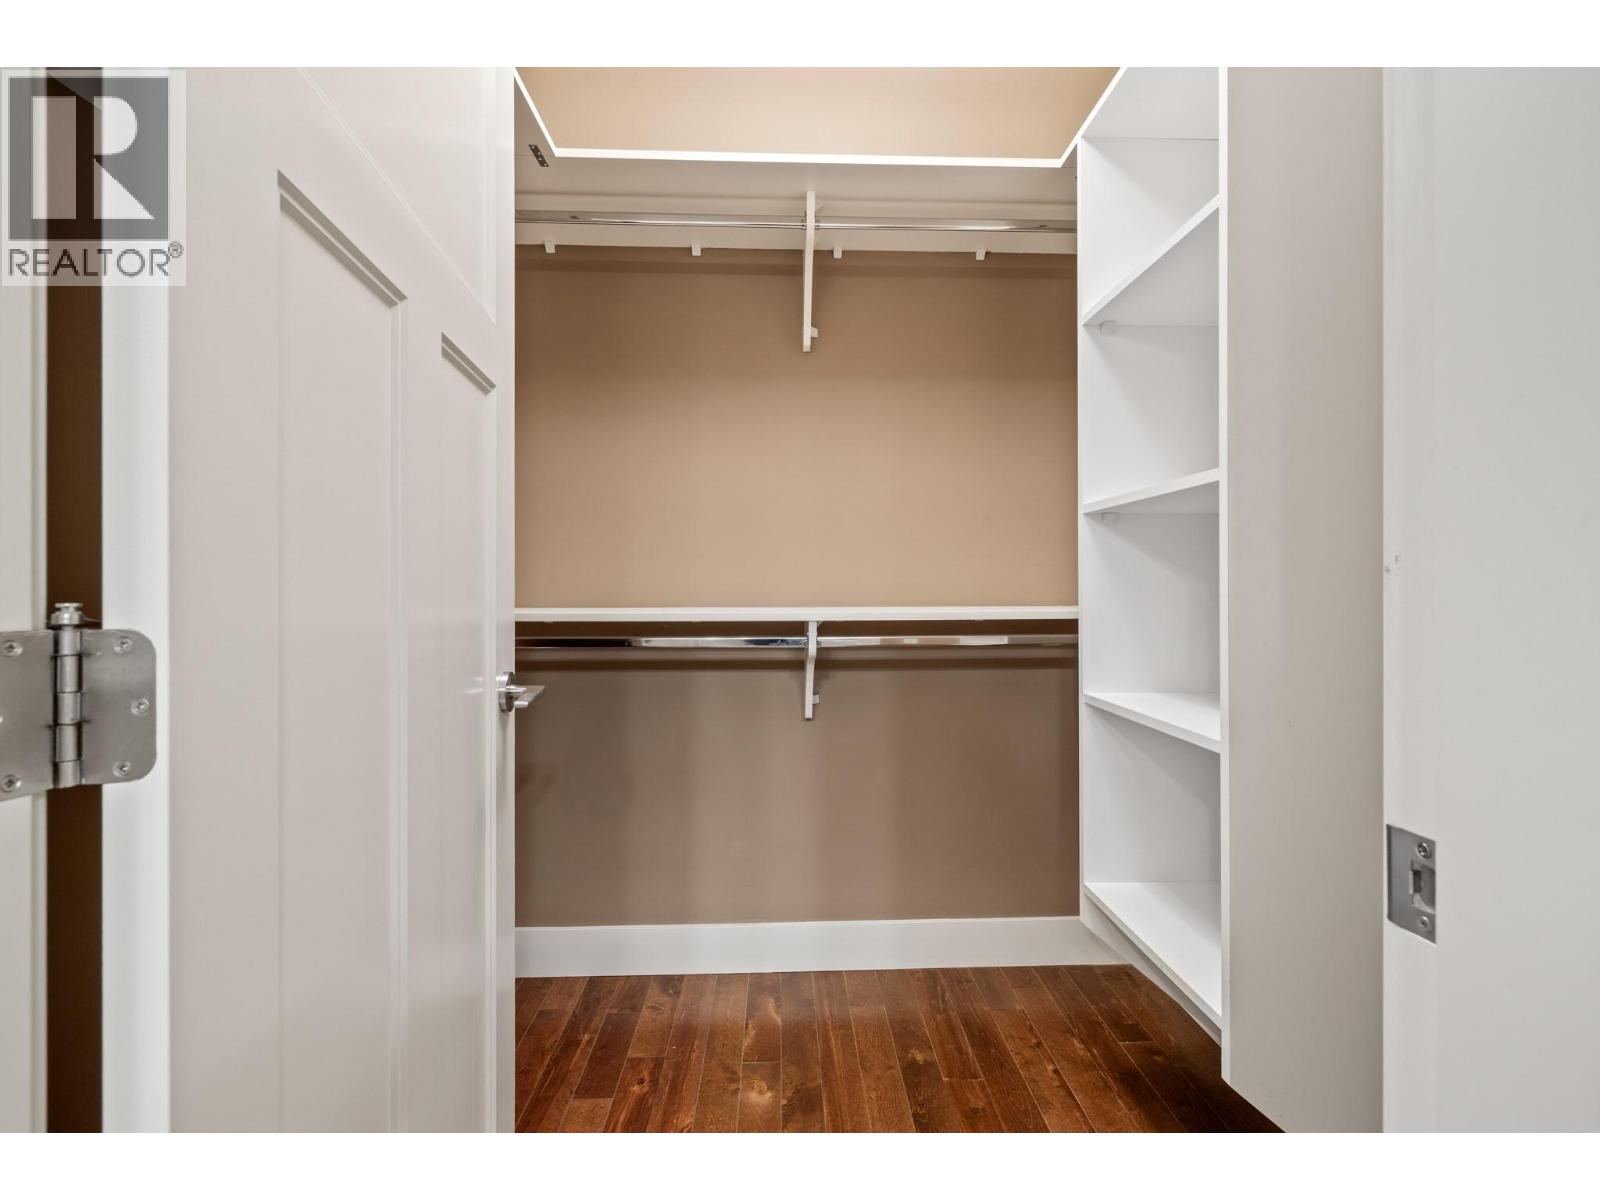
$875,000
Maintenance,
$410 Monthly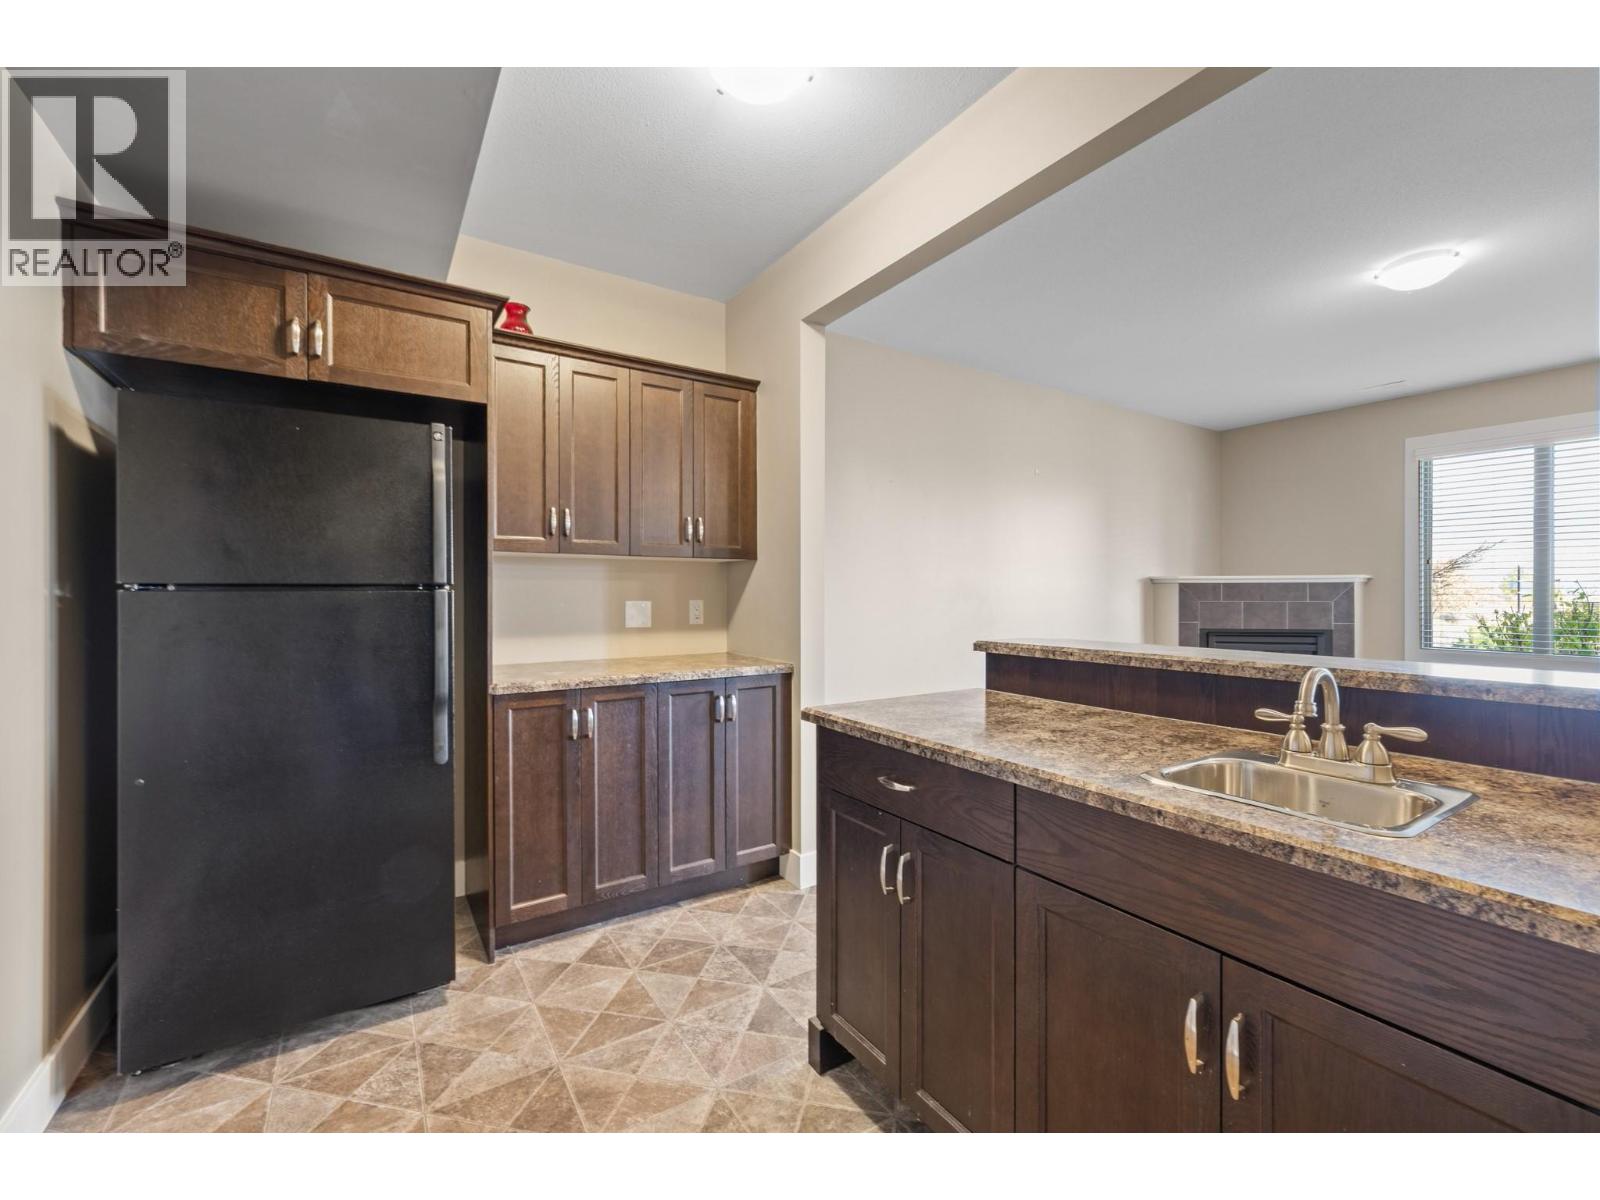
$875,000
Maintenance,
$410 Monthly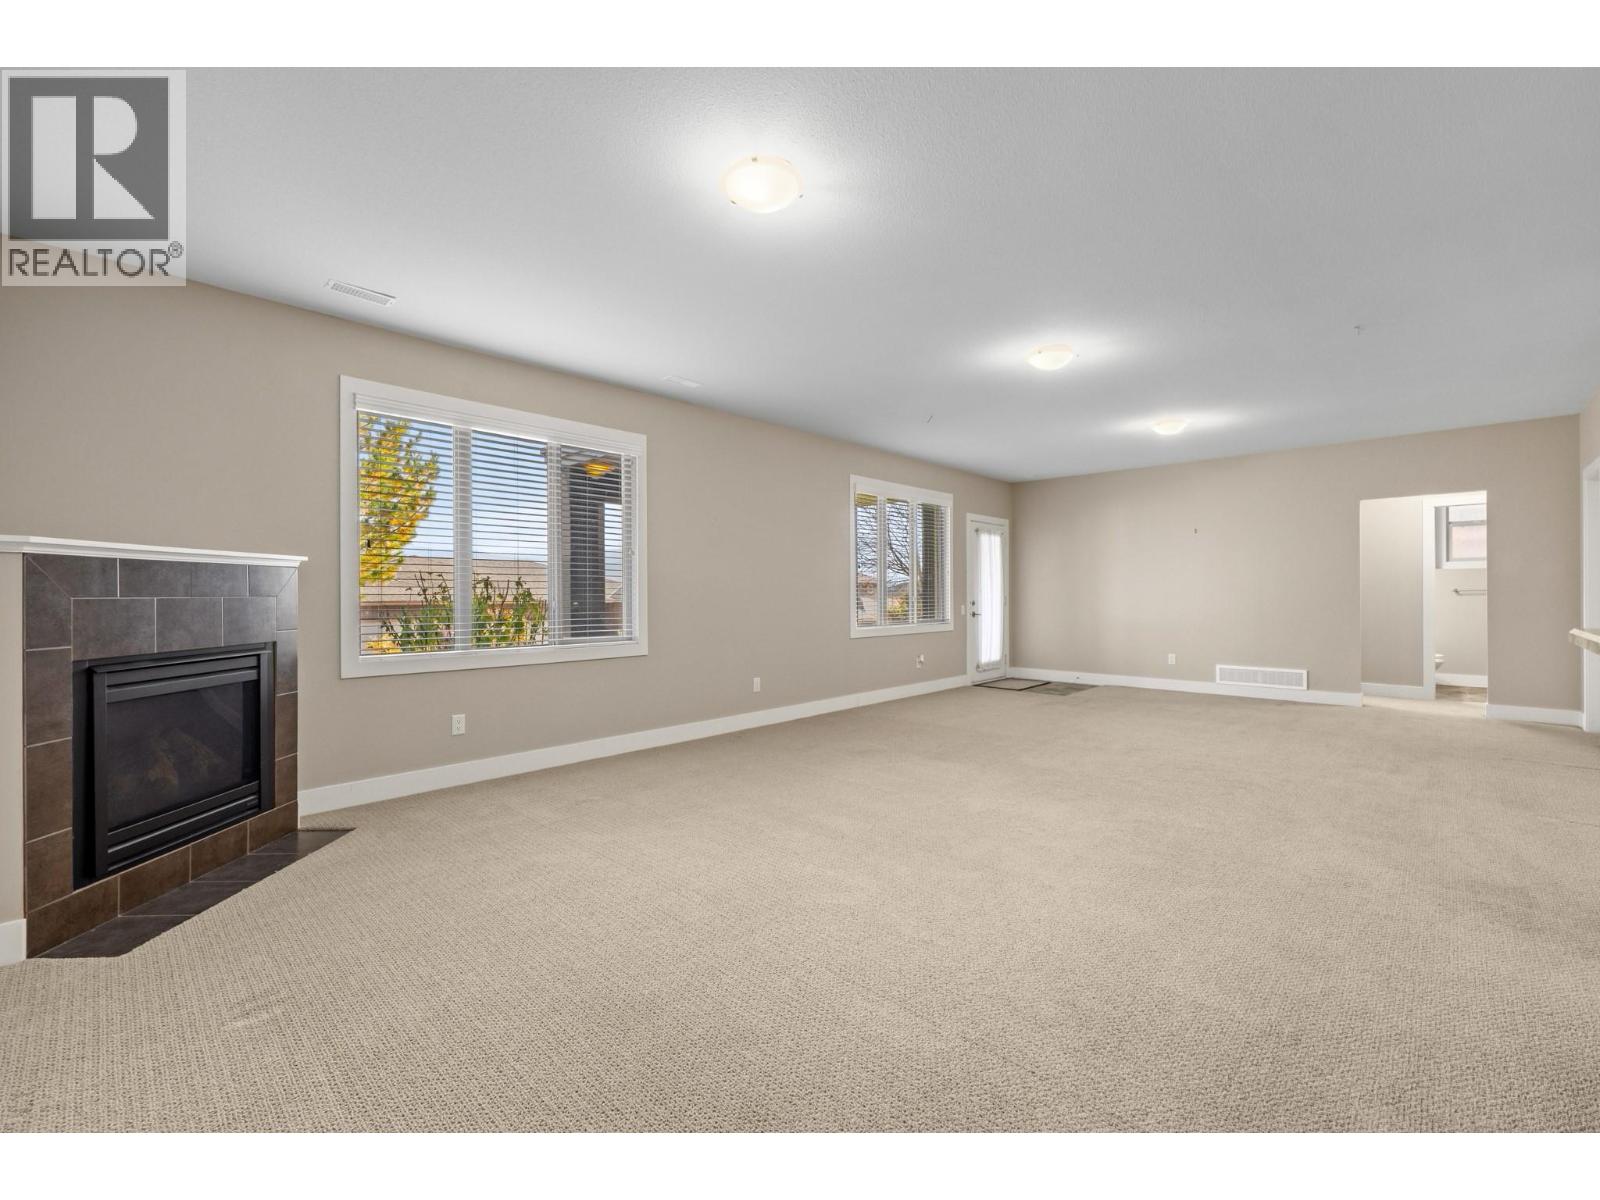
$875,000
Maintenance,
$410 Monthly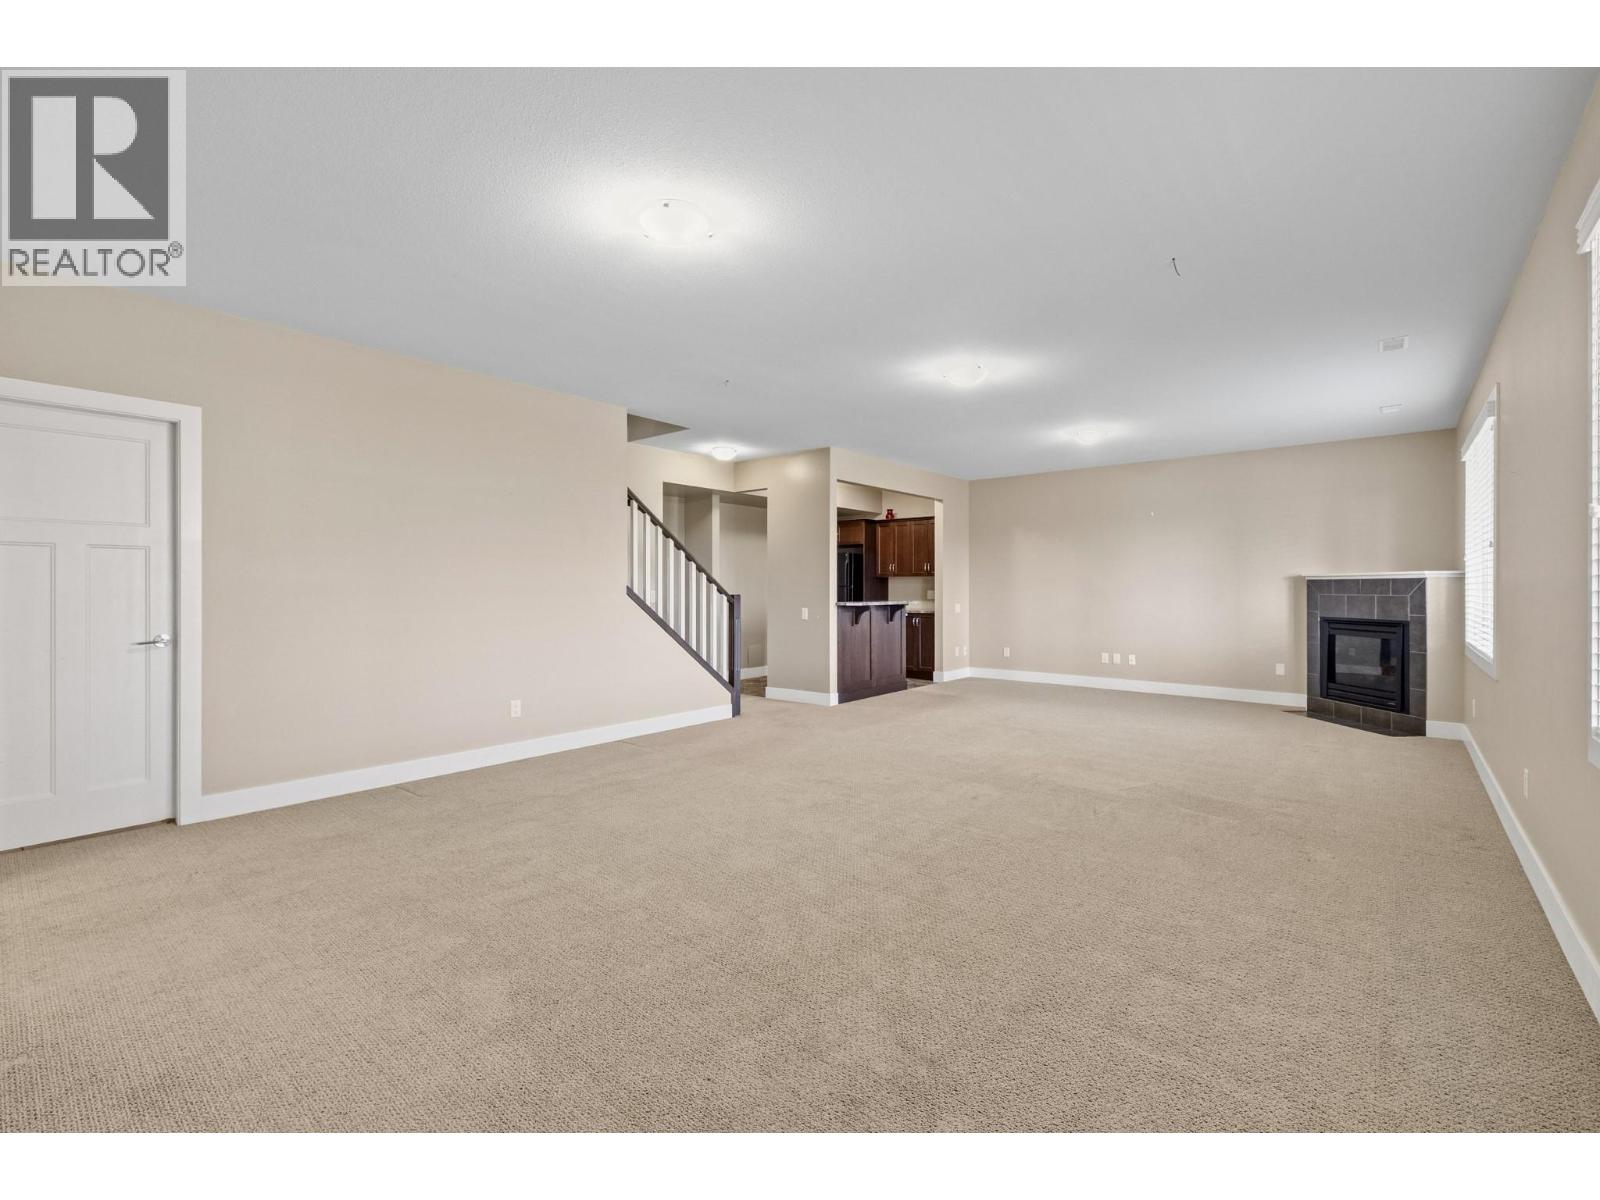
$875,000
Maintenance,
$410 Monthly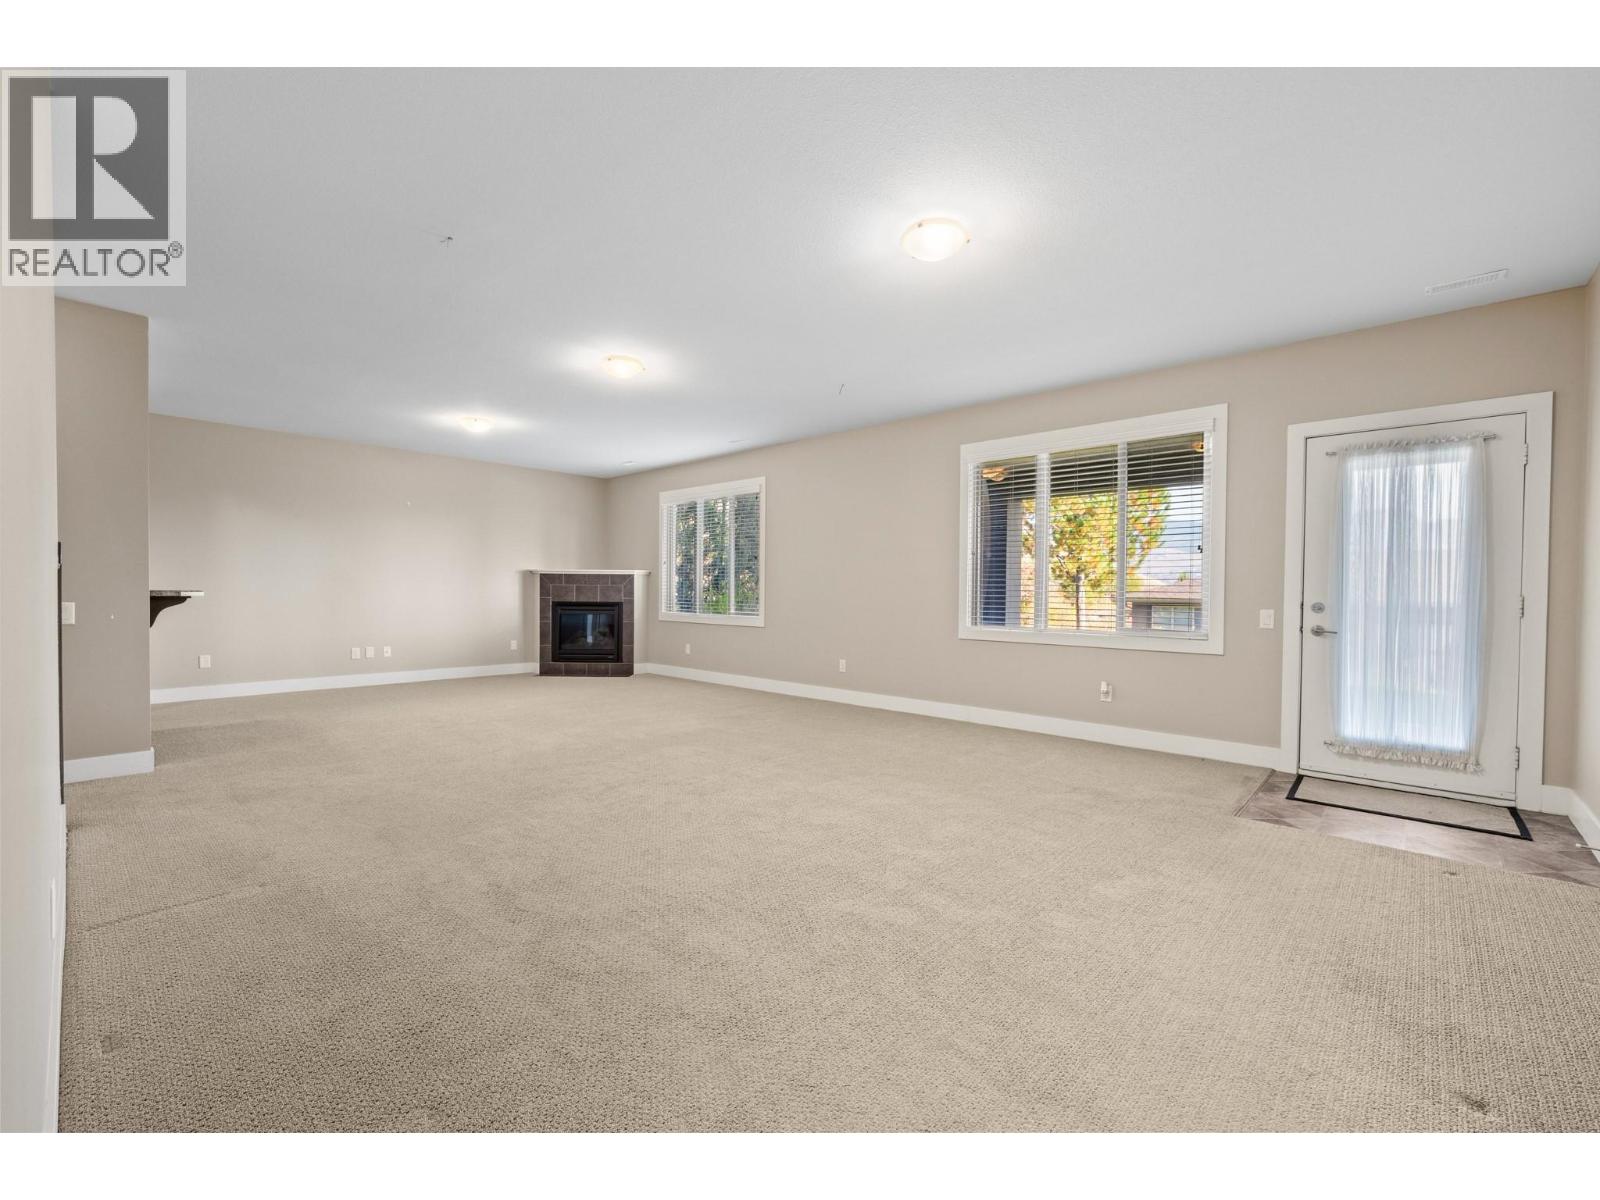
$875,000
Maintenance,
$410 Monthly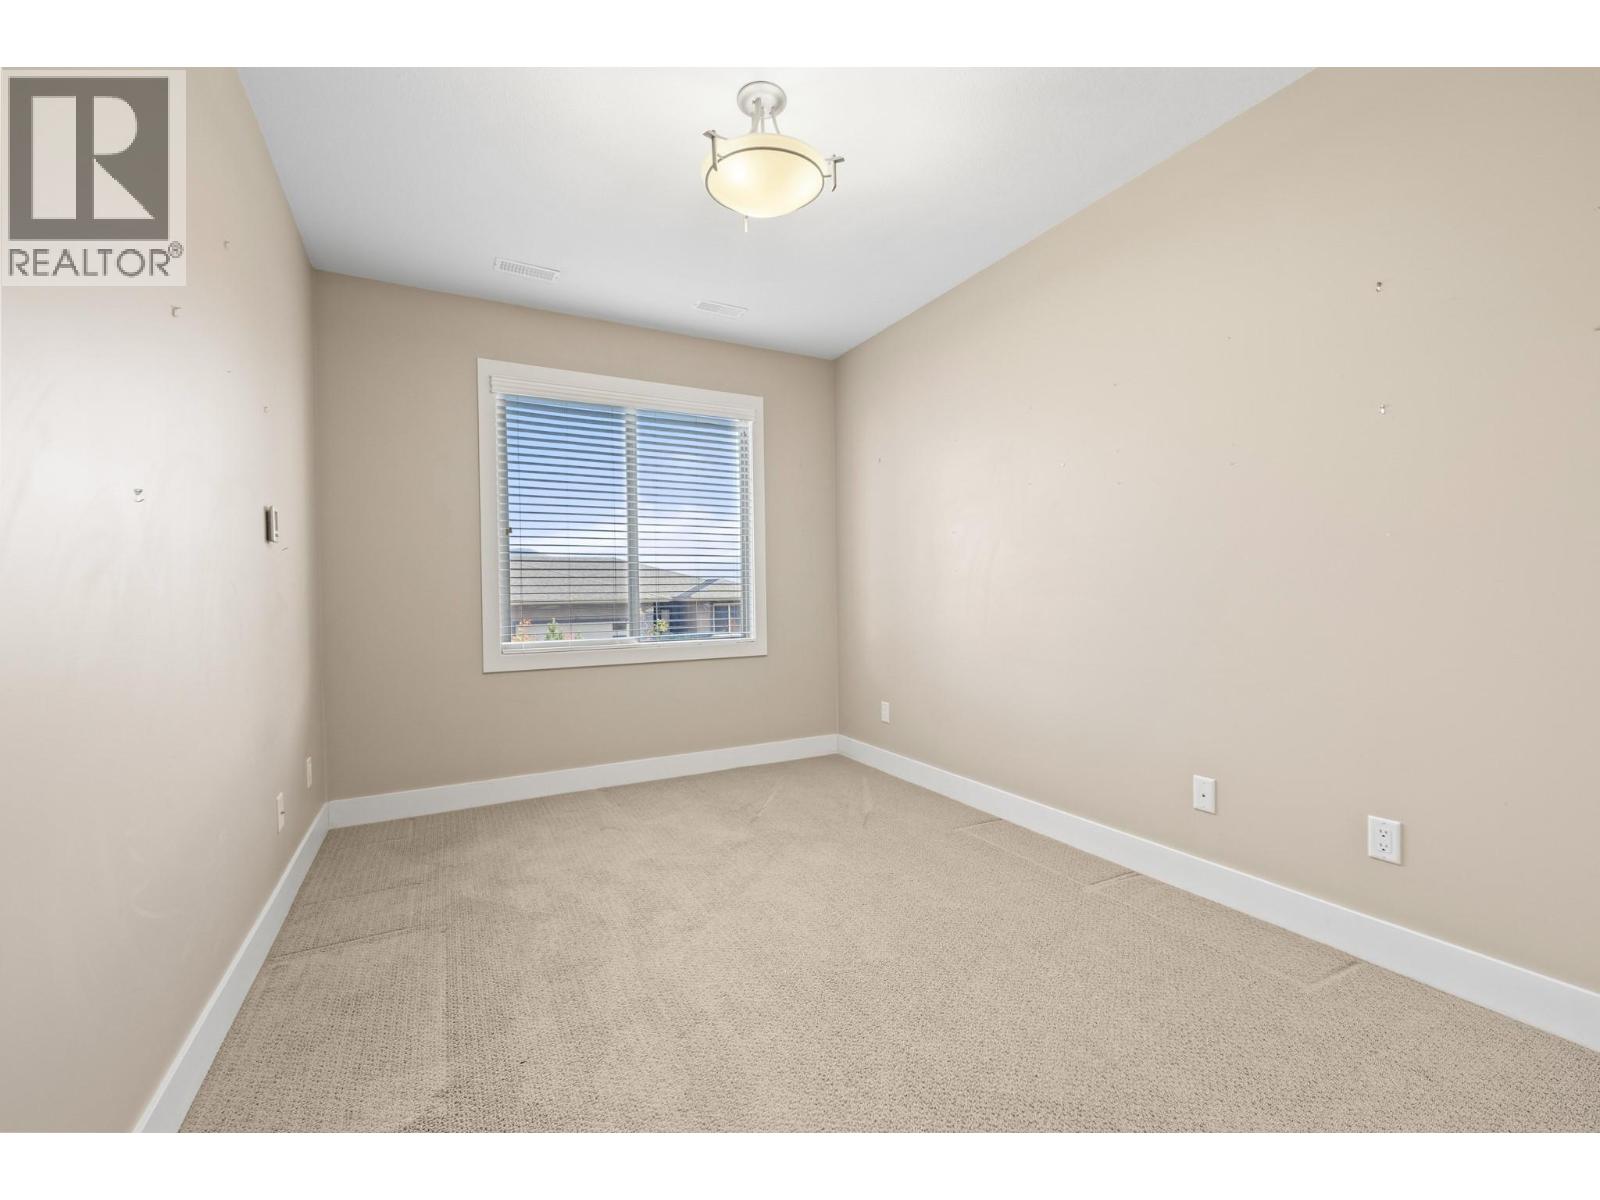
$875,000
Maintenance,
$410 Monthly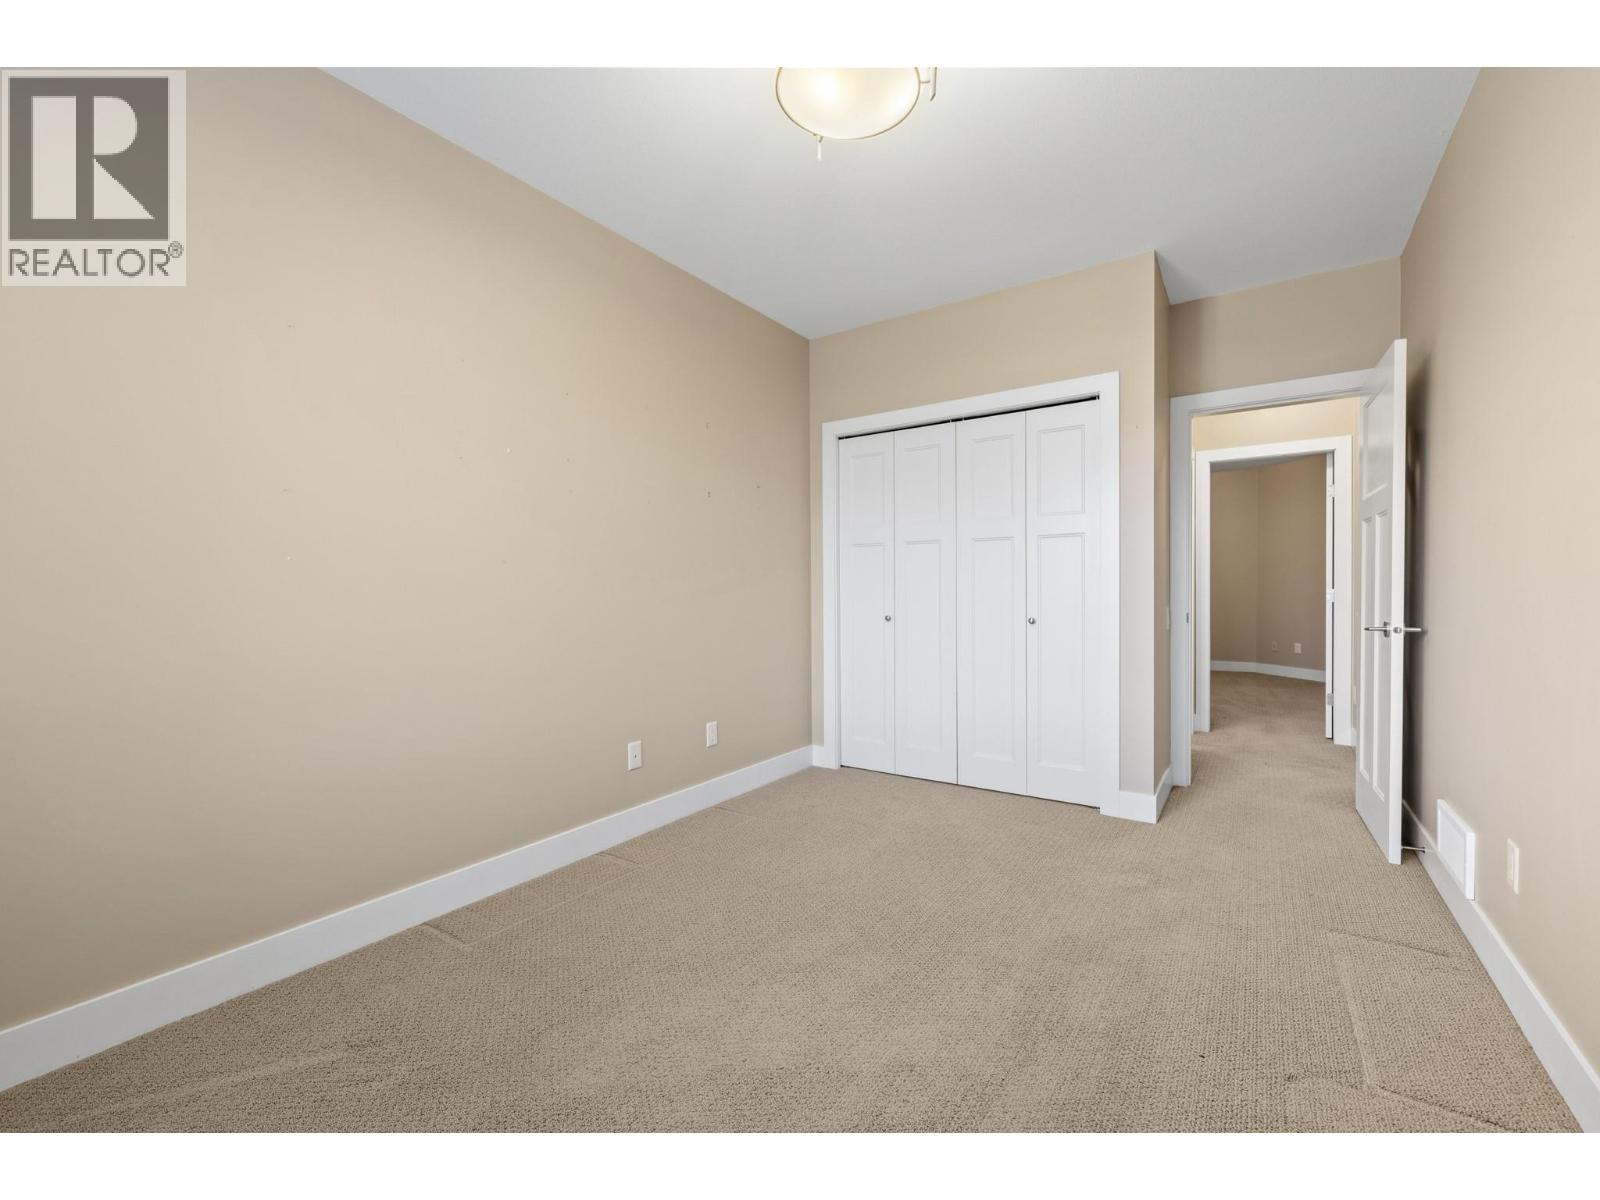
$875,000
Maintenance,
$410 Monthly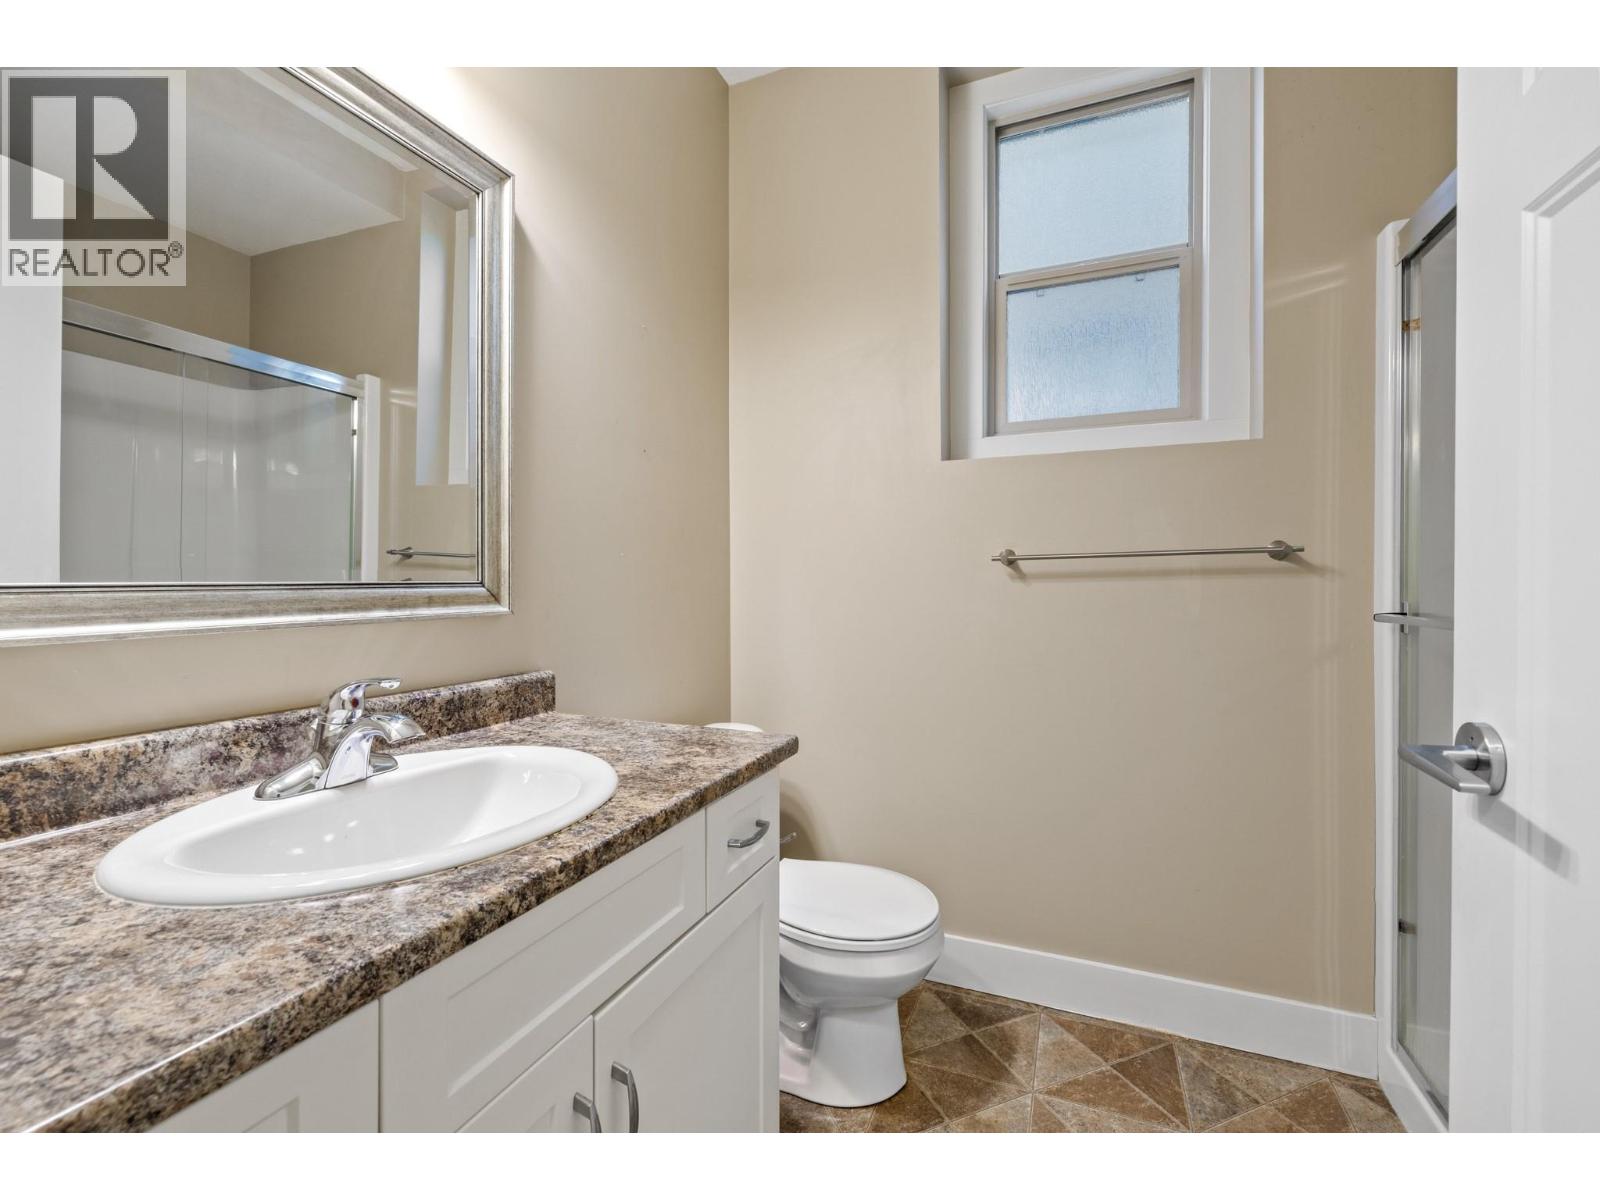
$875,000
Maintenance,
$410 Monthly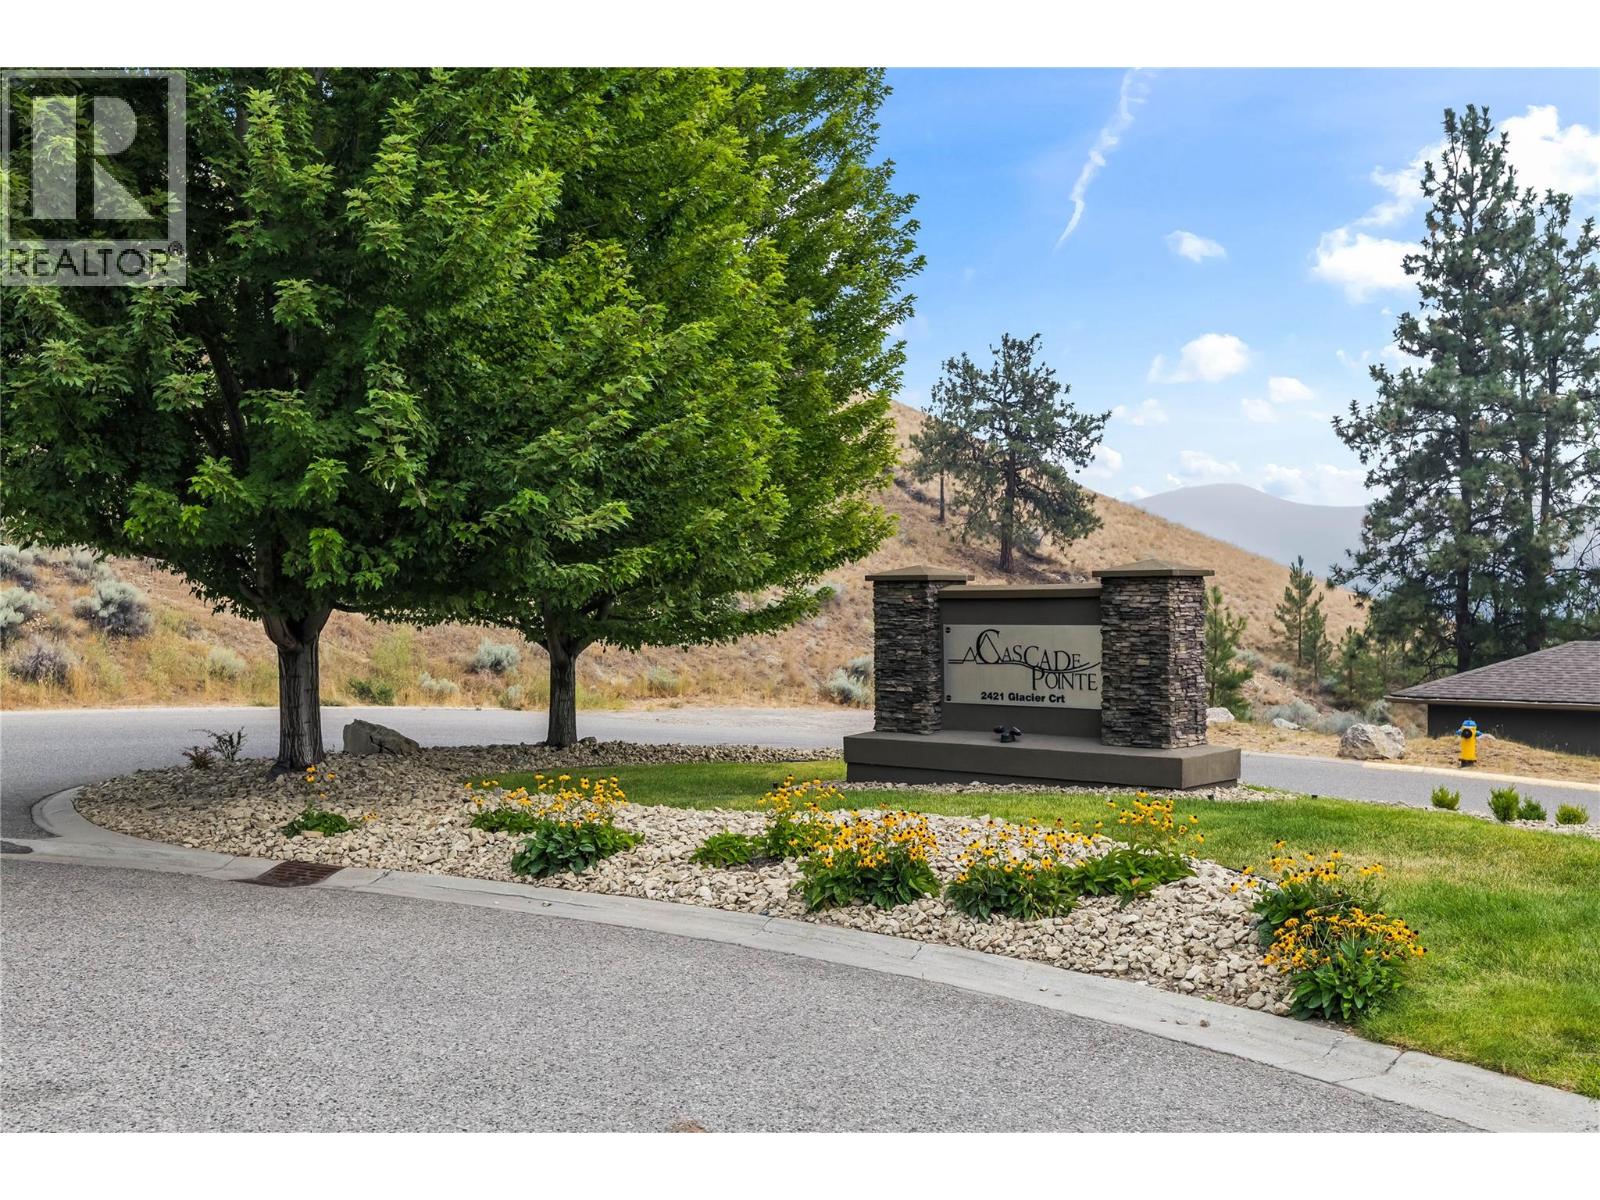
$875,000
Maintenance,
$410 Monthly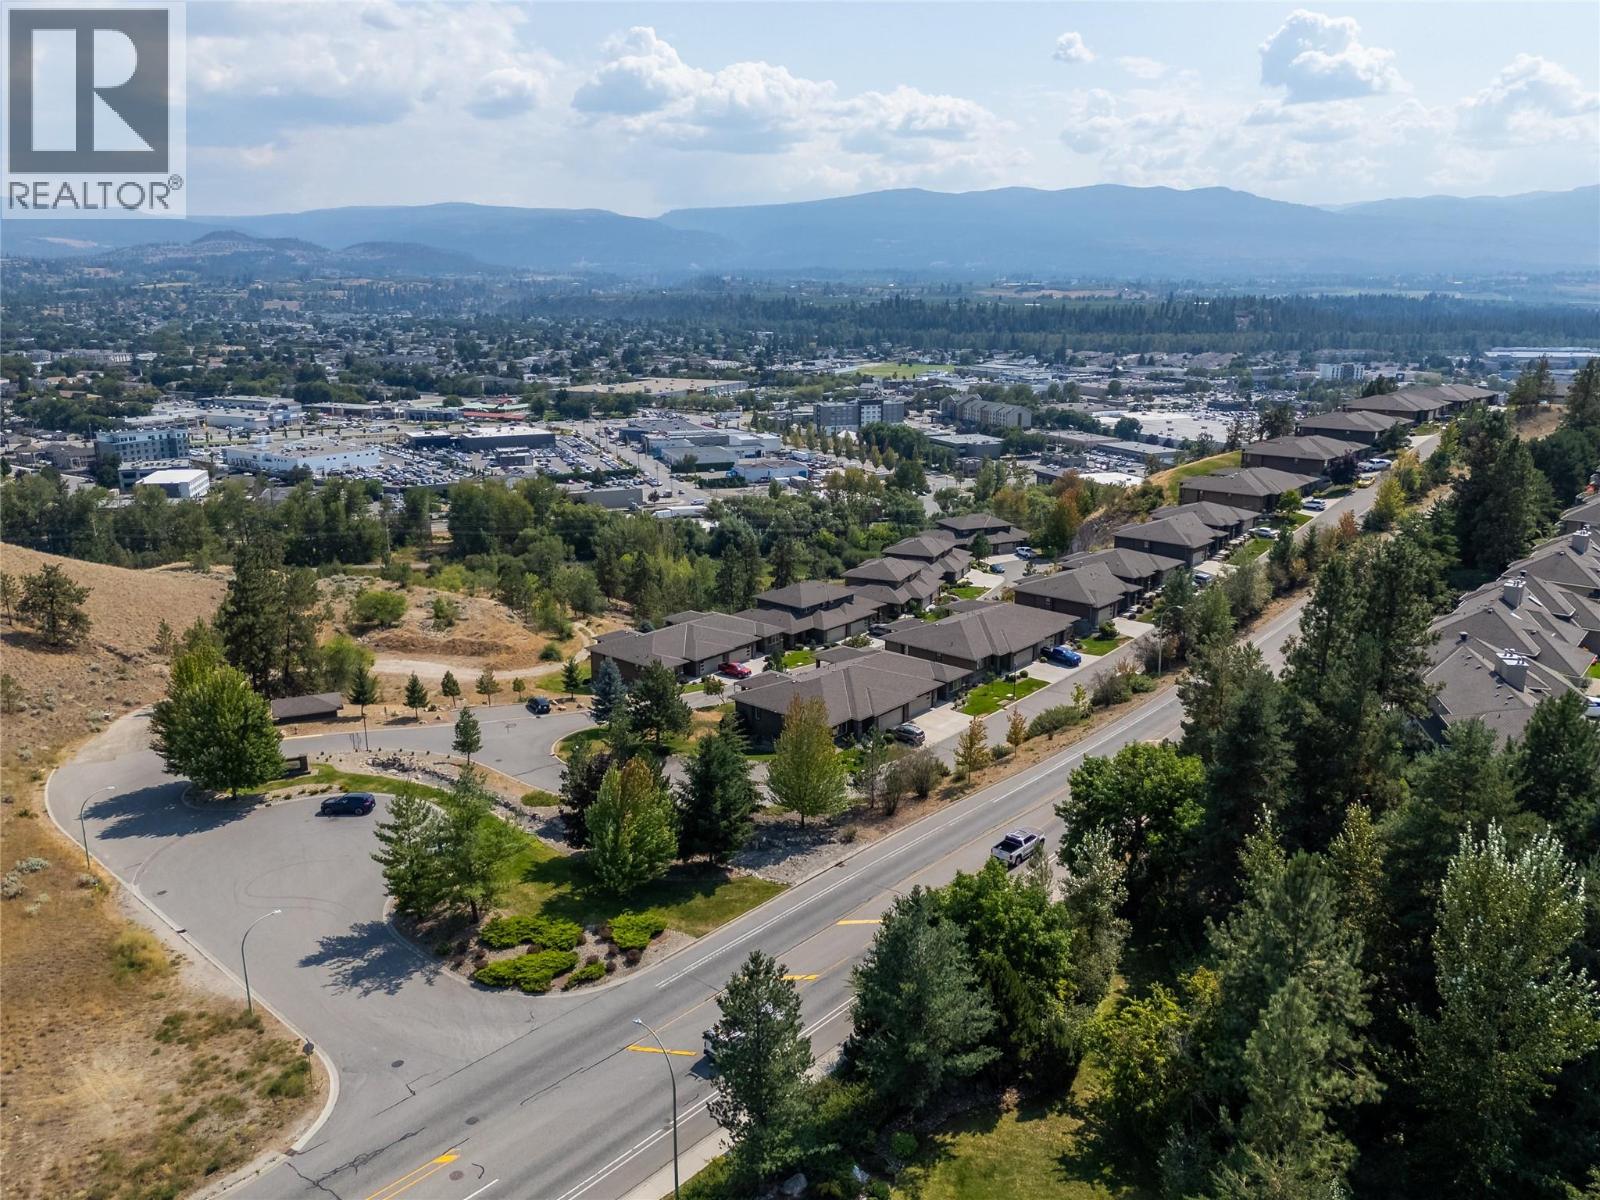
$875,000
Maintenance,
$410 Monthly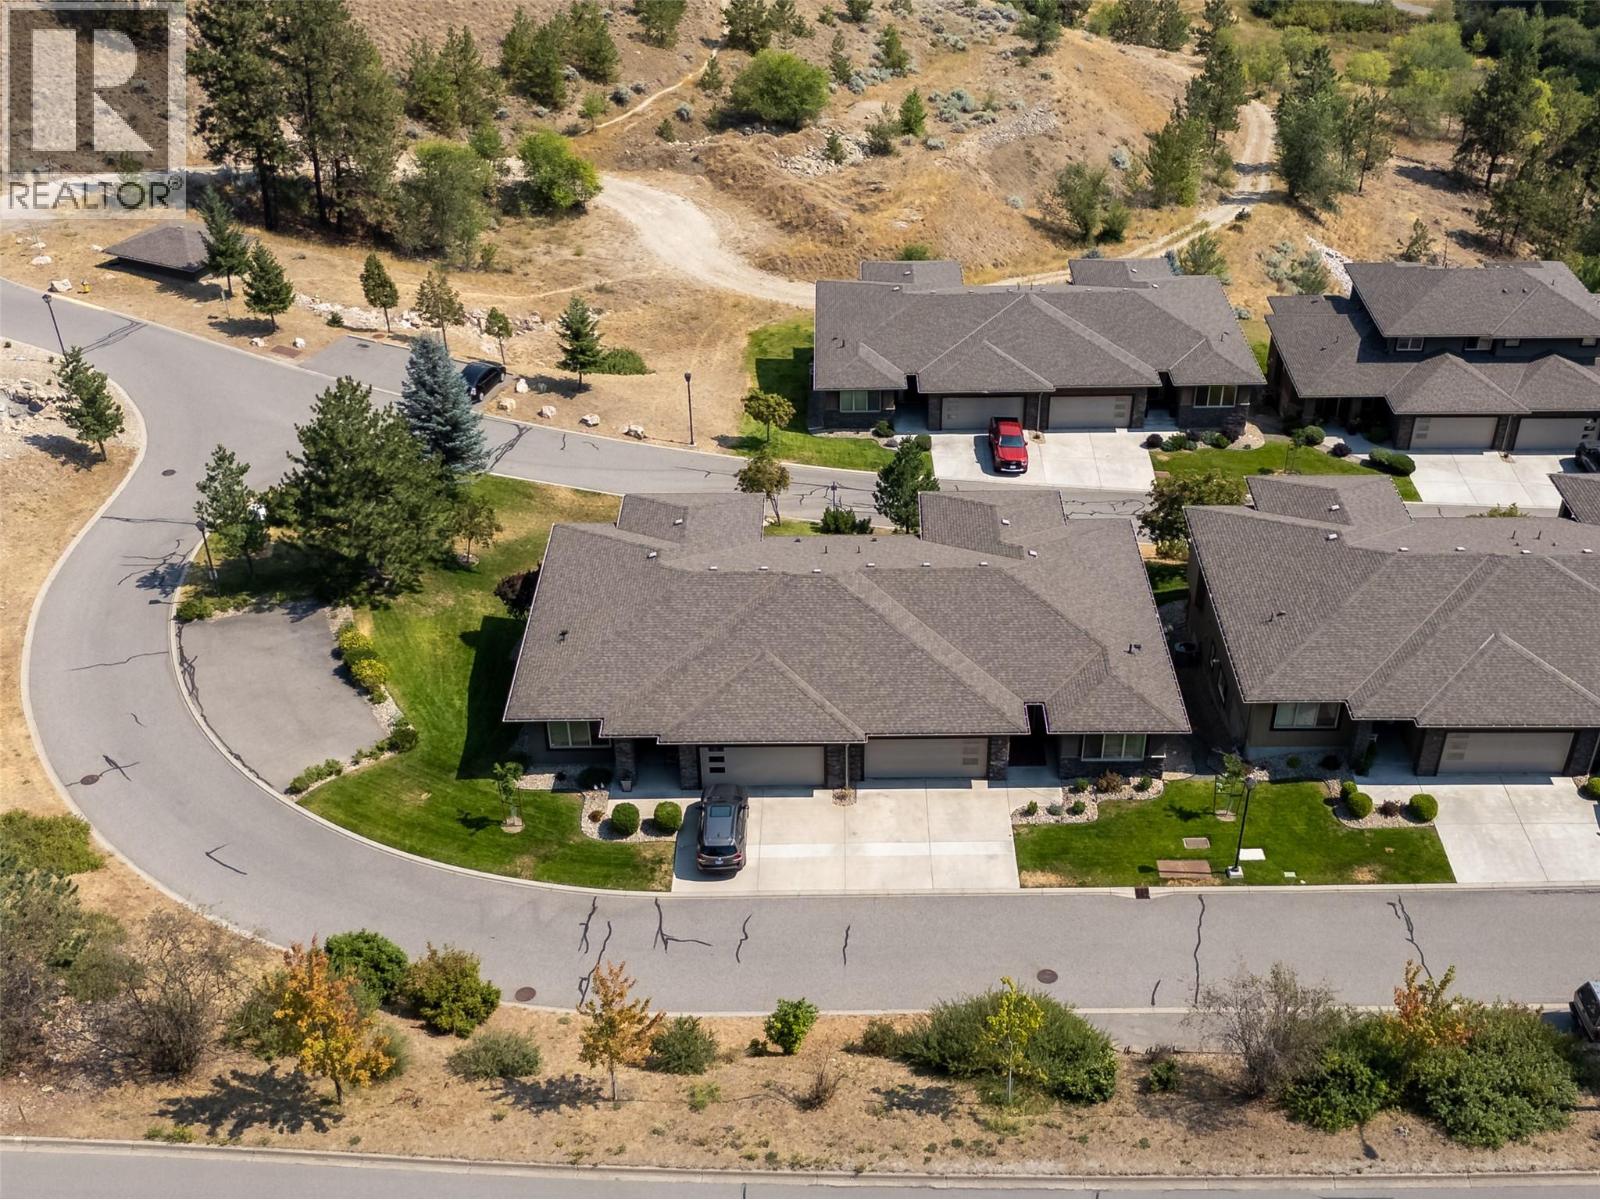
$875,000
Maintenance,
$410 Monthly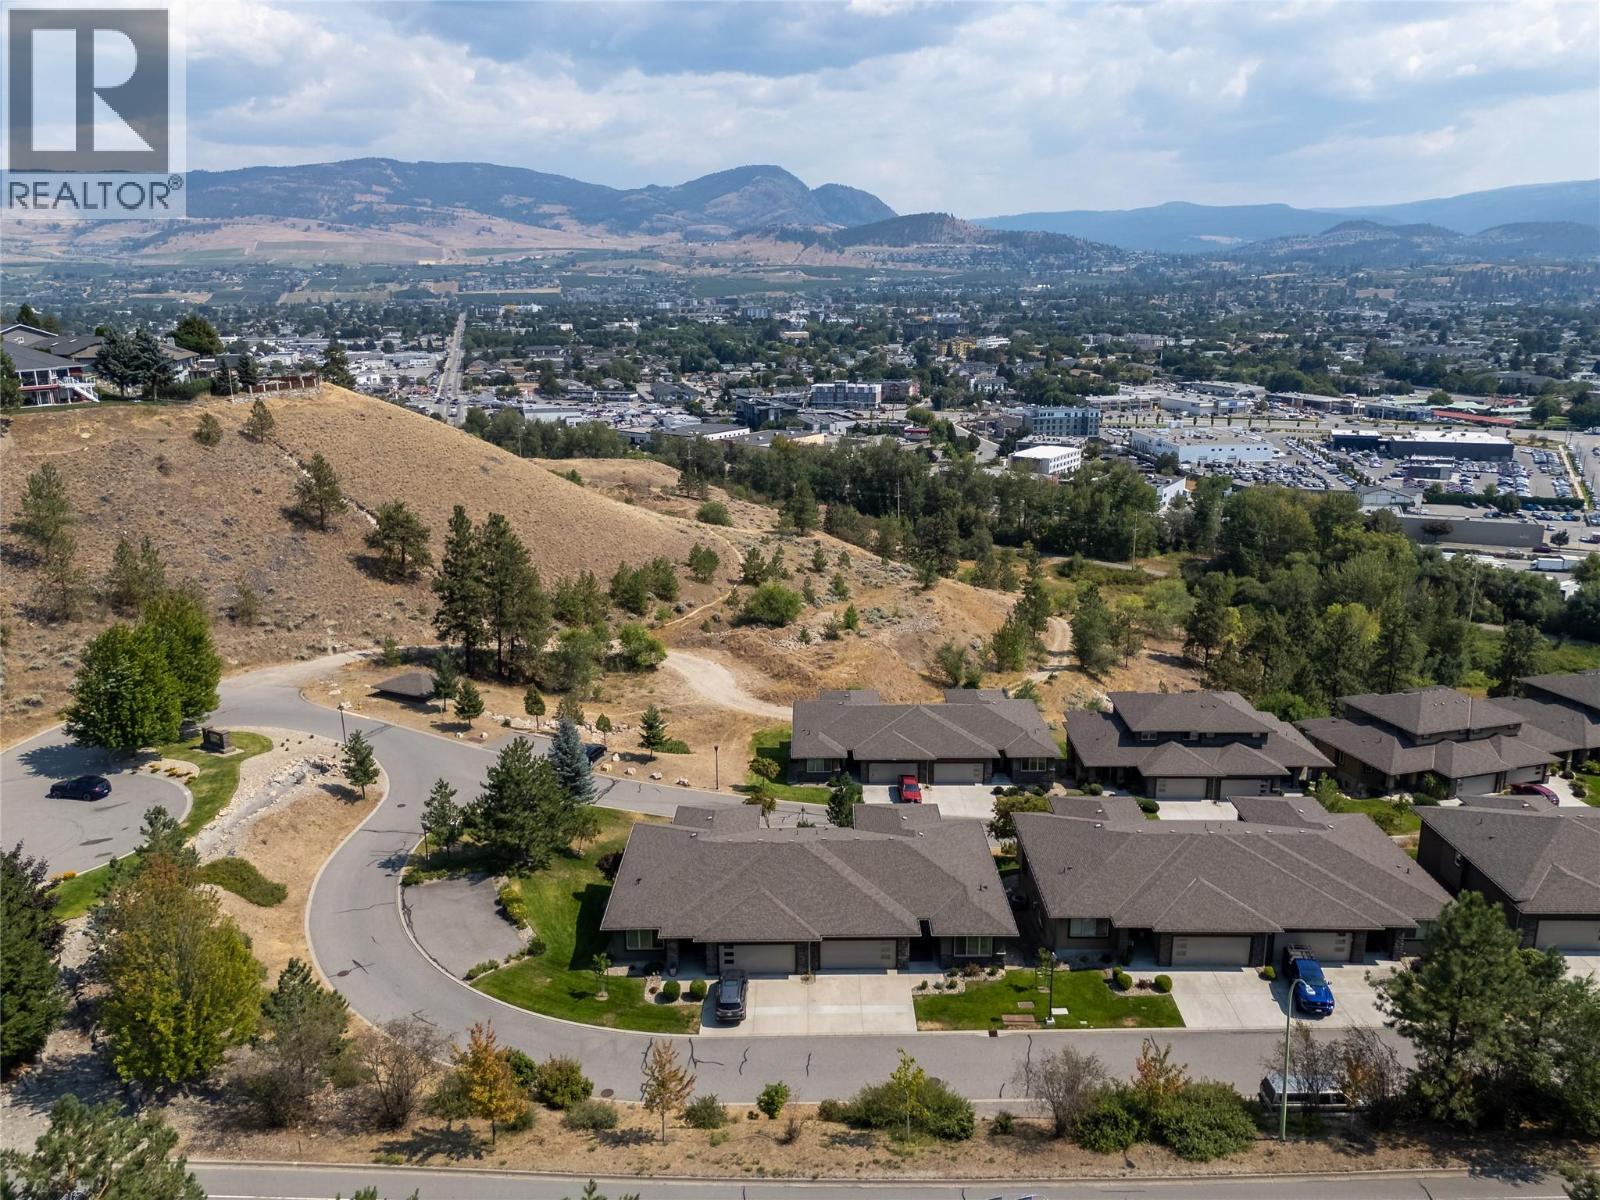
$875,000
Maintenance,
$410 Monthly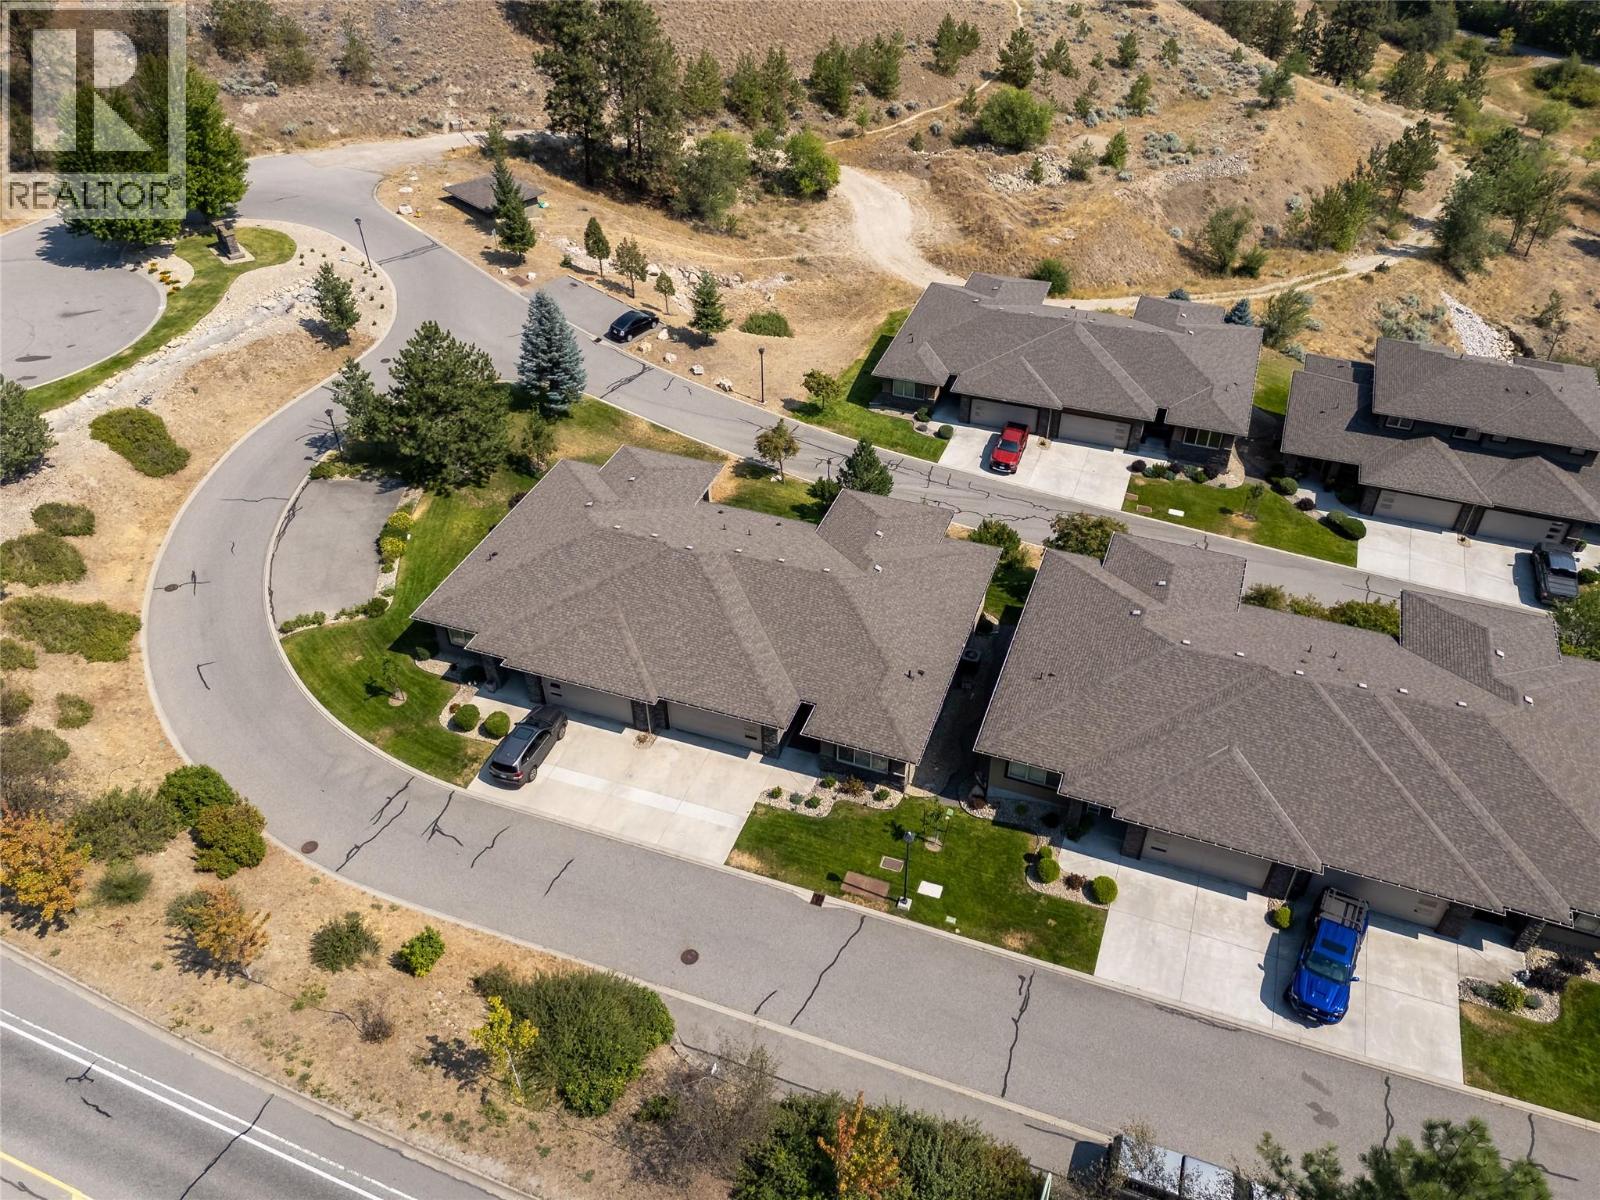
$875,000
Maintenance,
$410 Monthly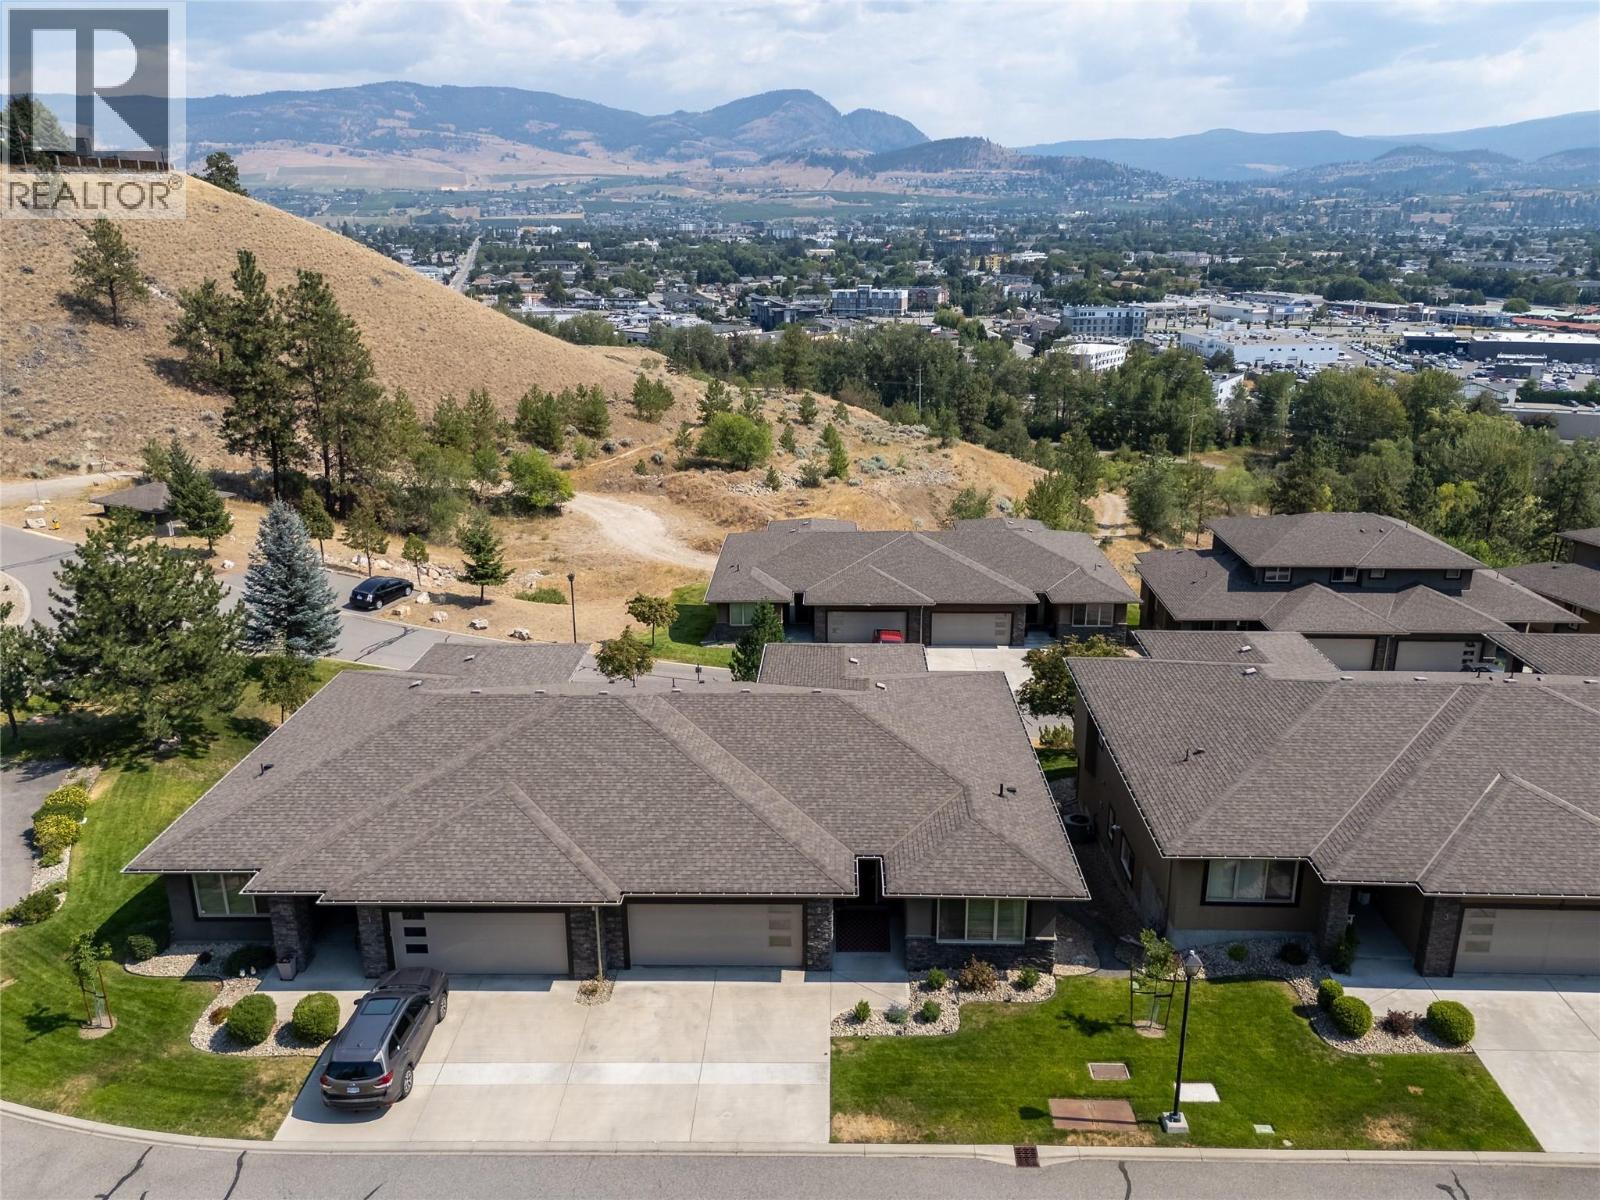
$875,000
Maintenance,
$410 Monthly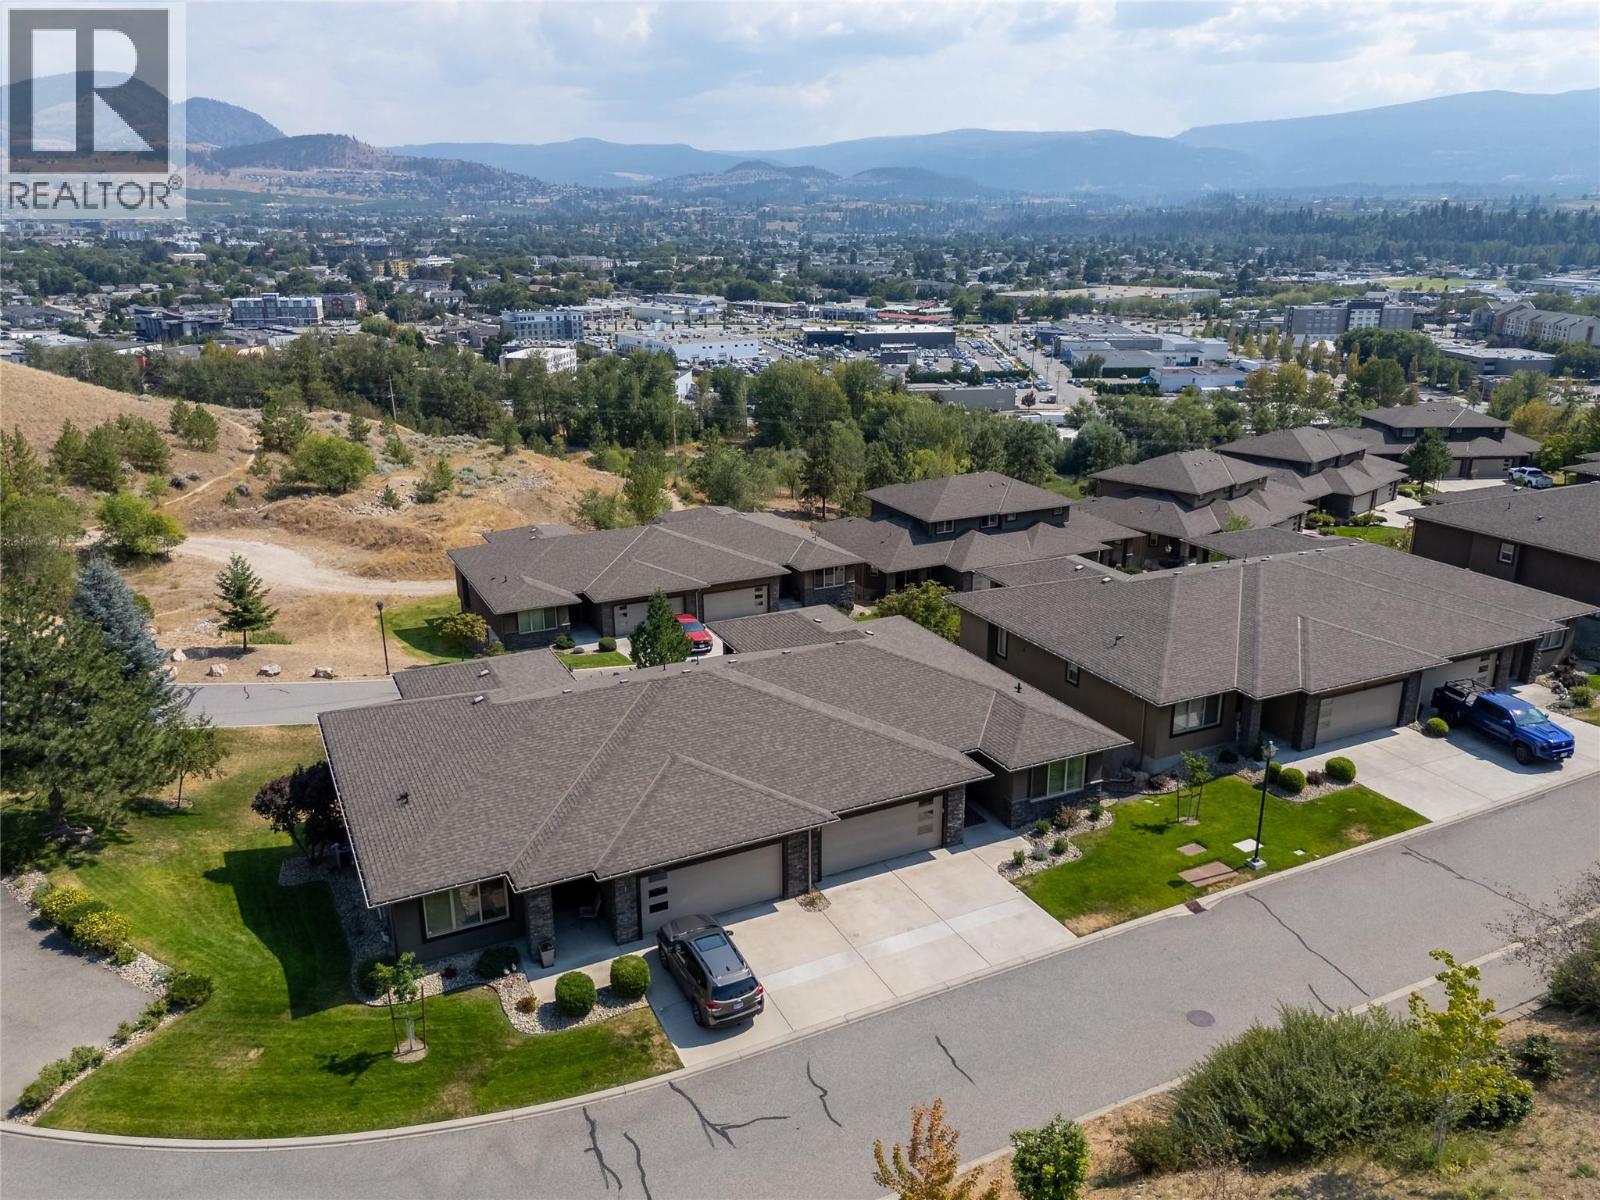
$875,000
Maintenance,
$410 Monthly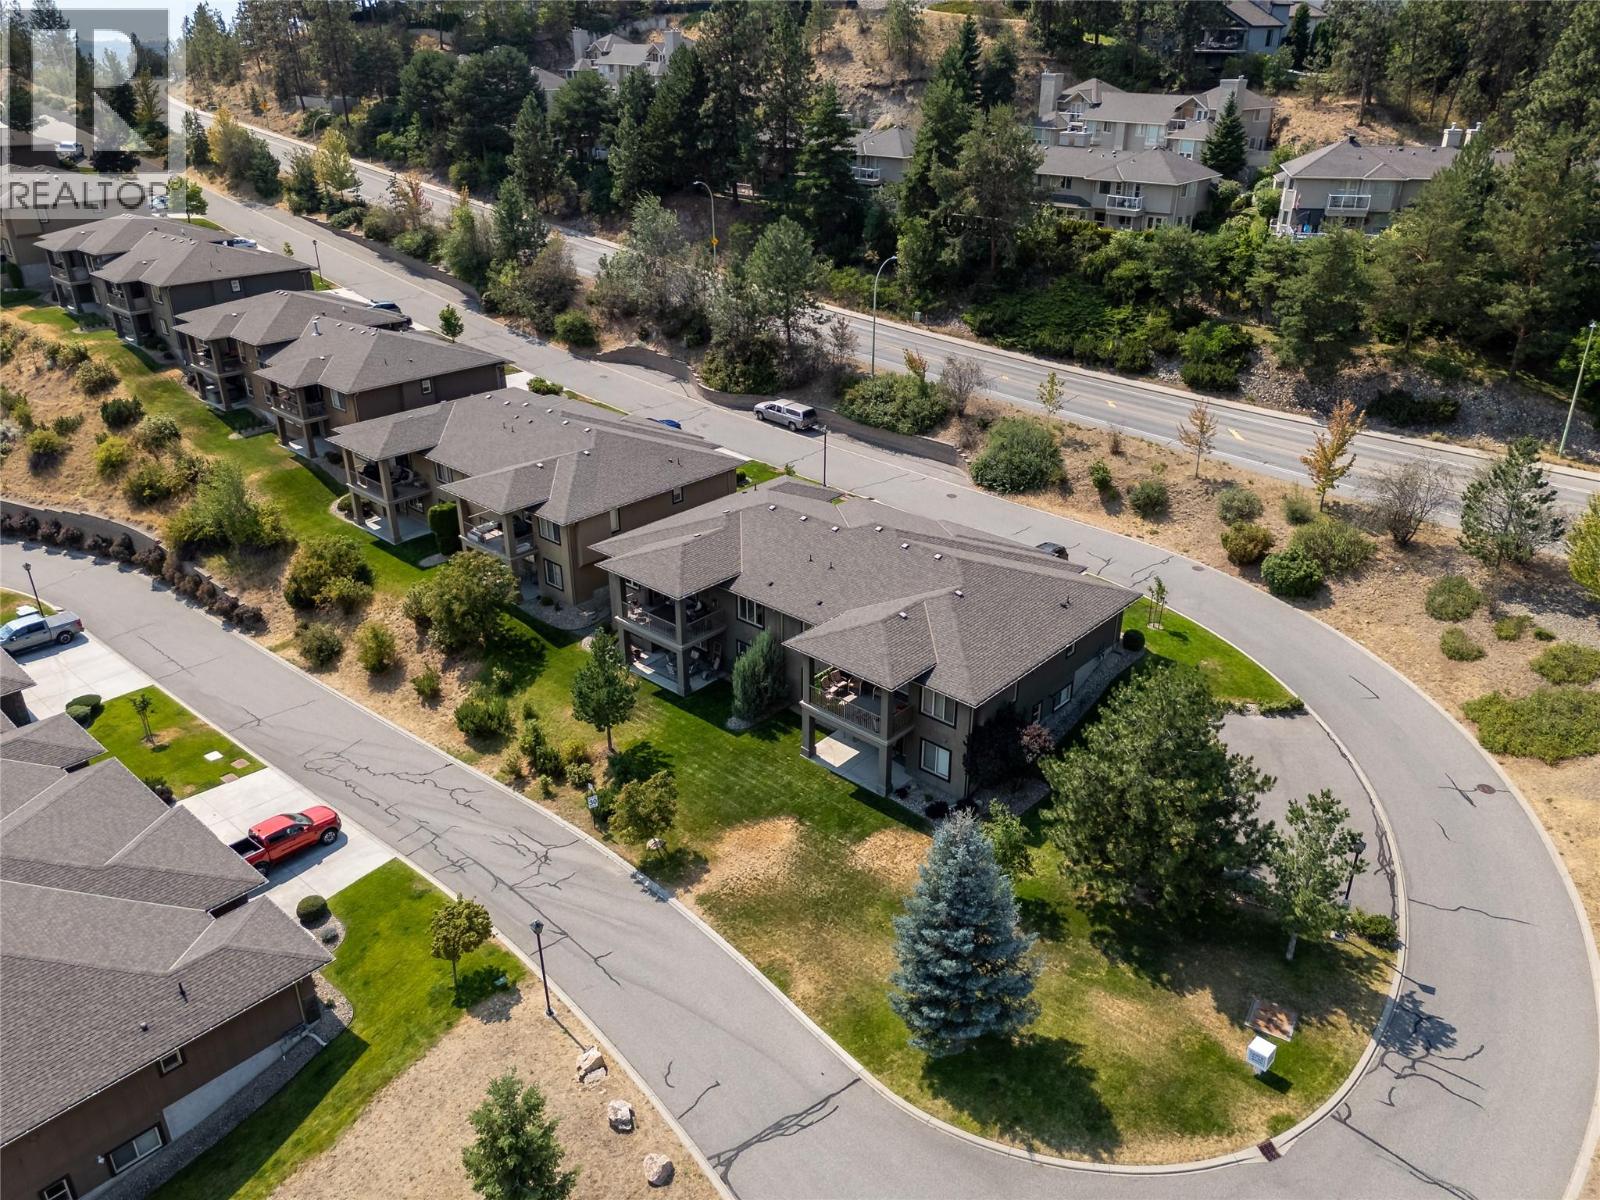
$875,000
Maintenance,
$410 Monthly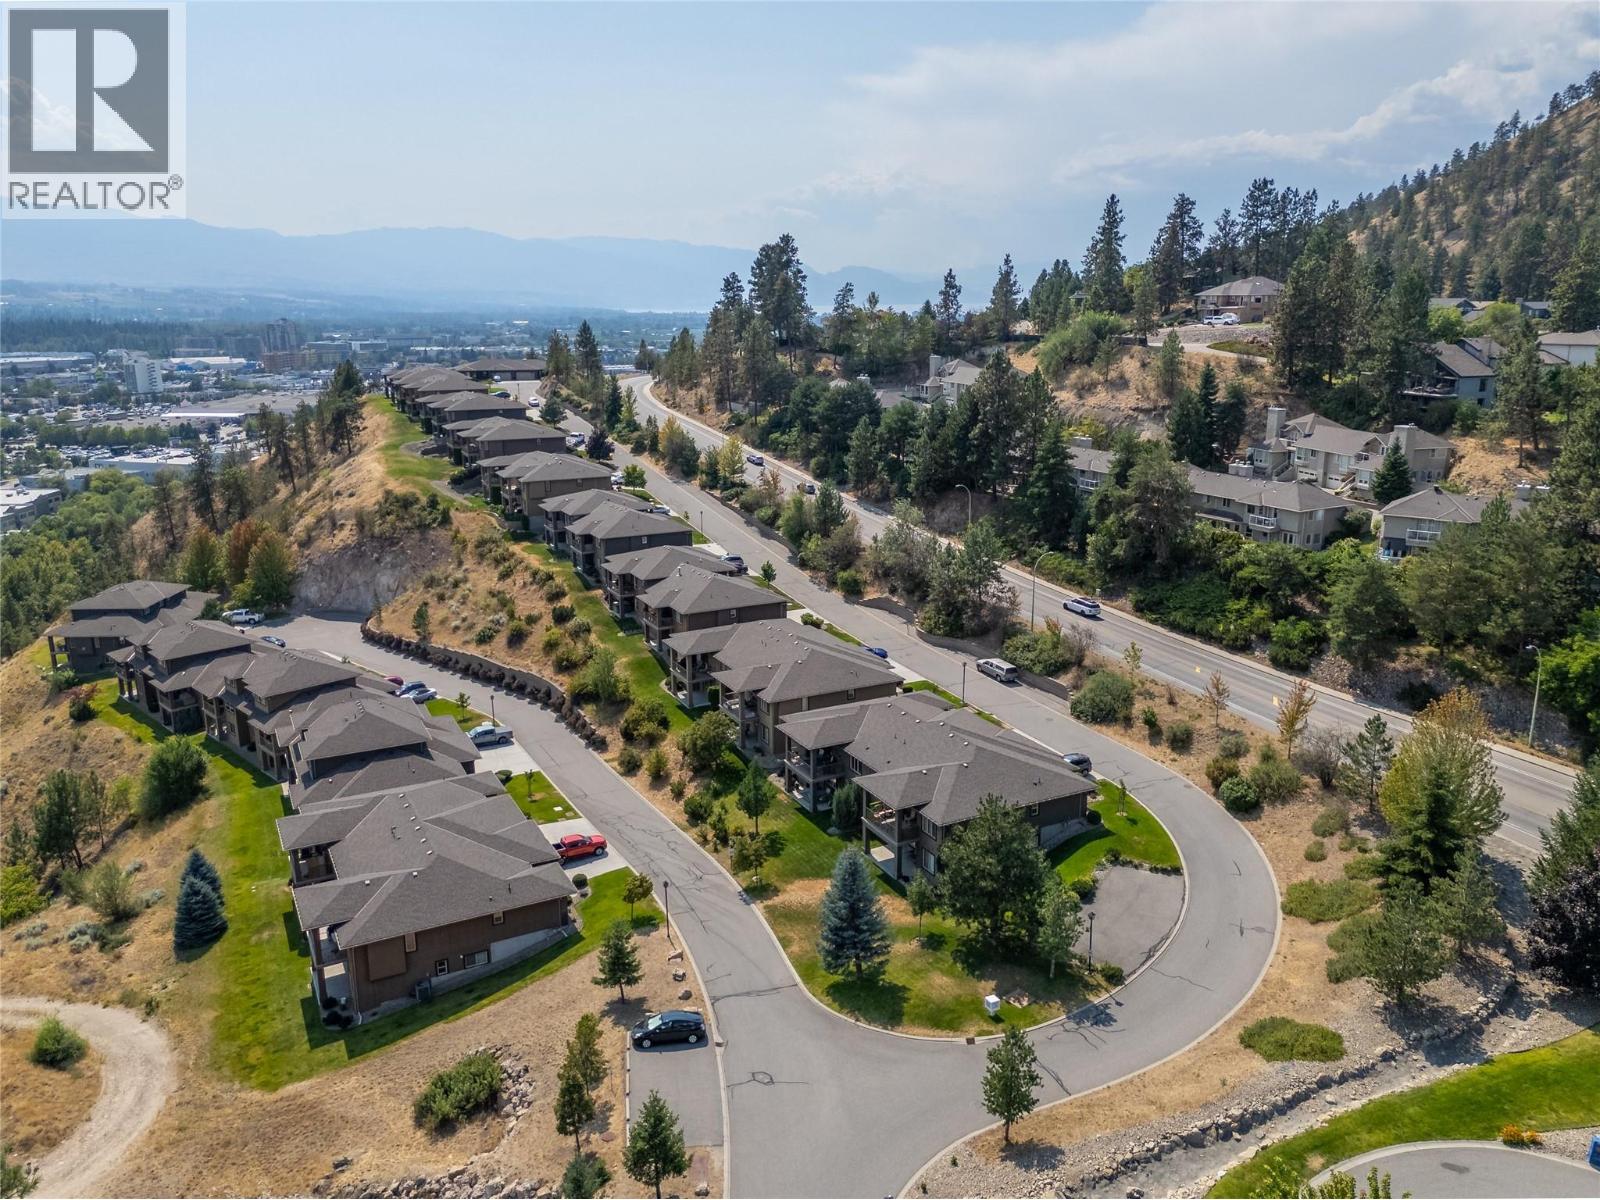
$875,000
Maintenance,
$410 Monthly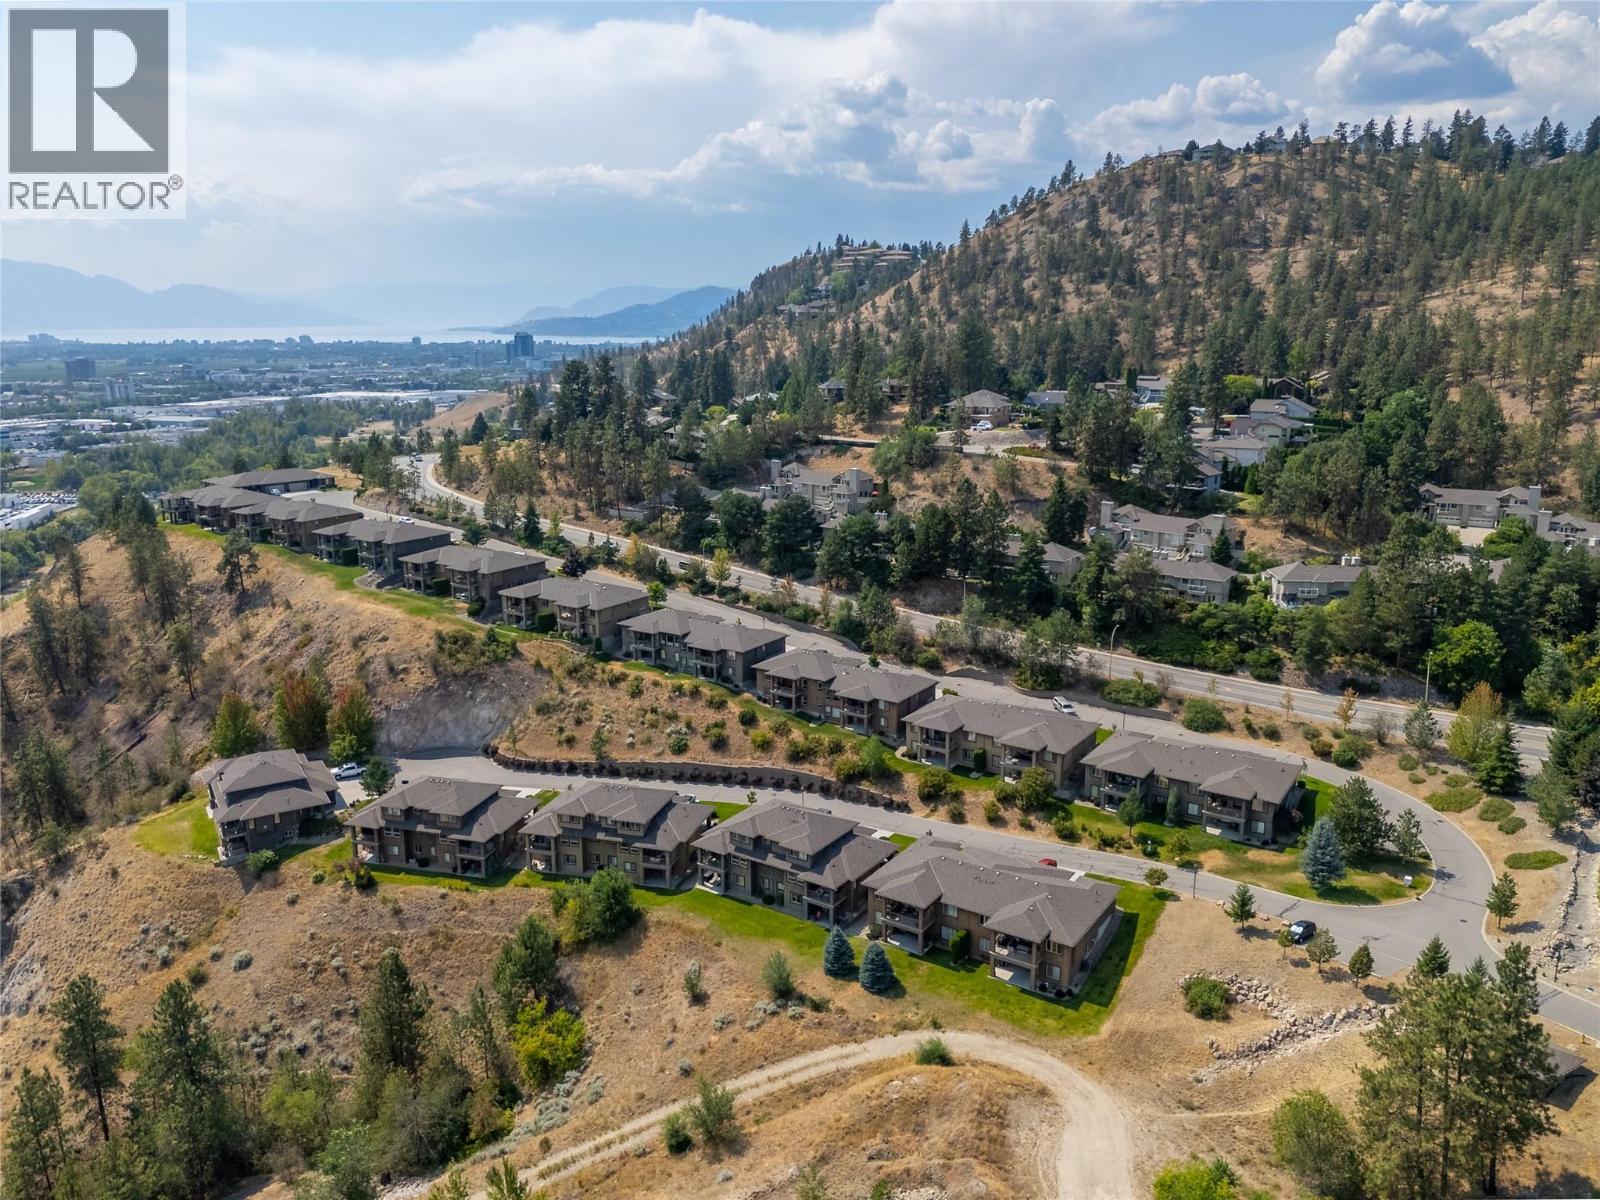
$875,000
Maintenance,
$410 Monthly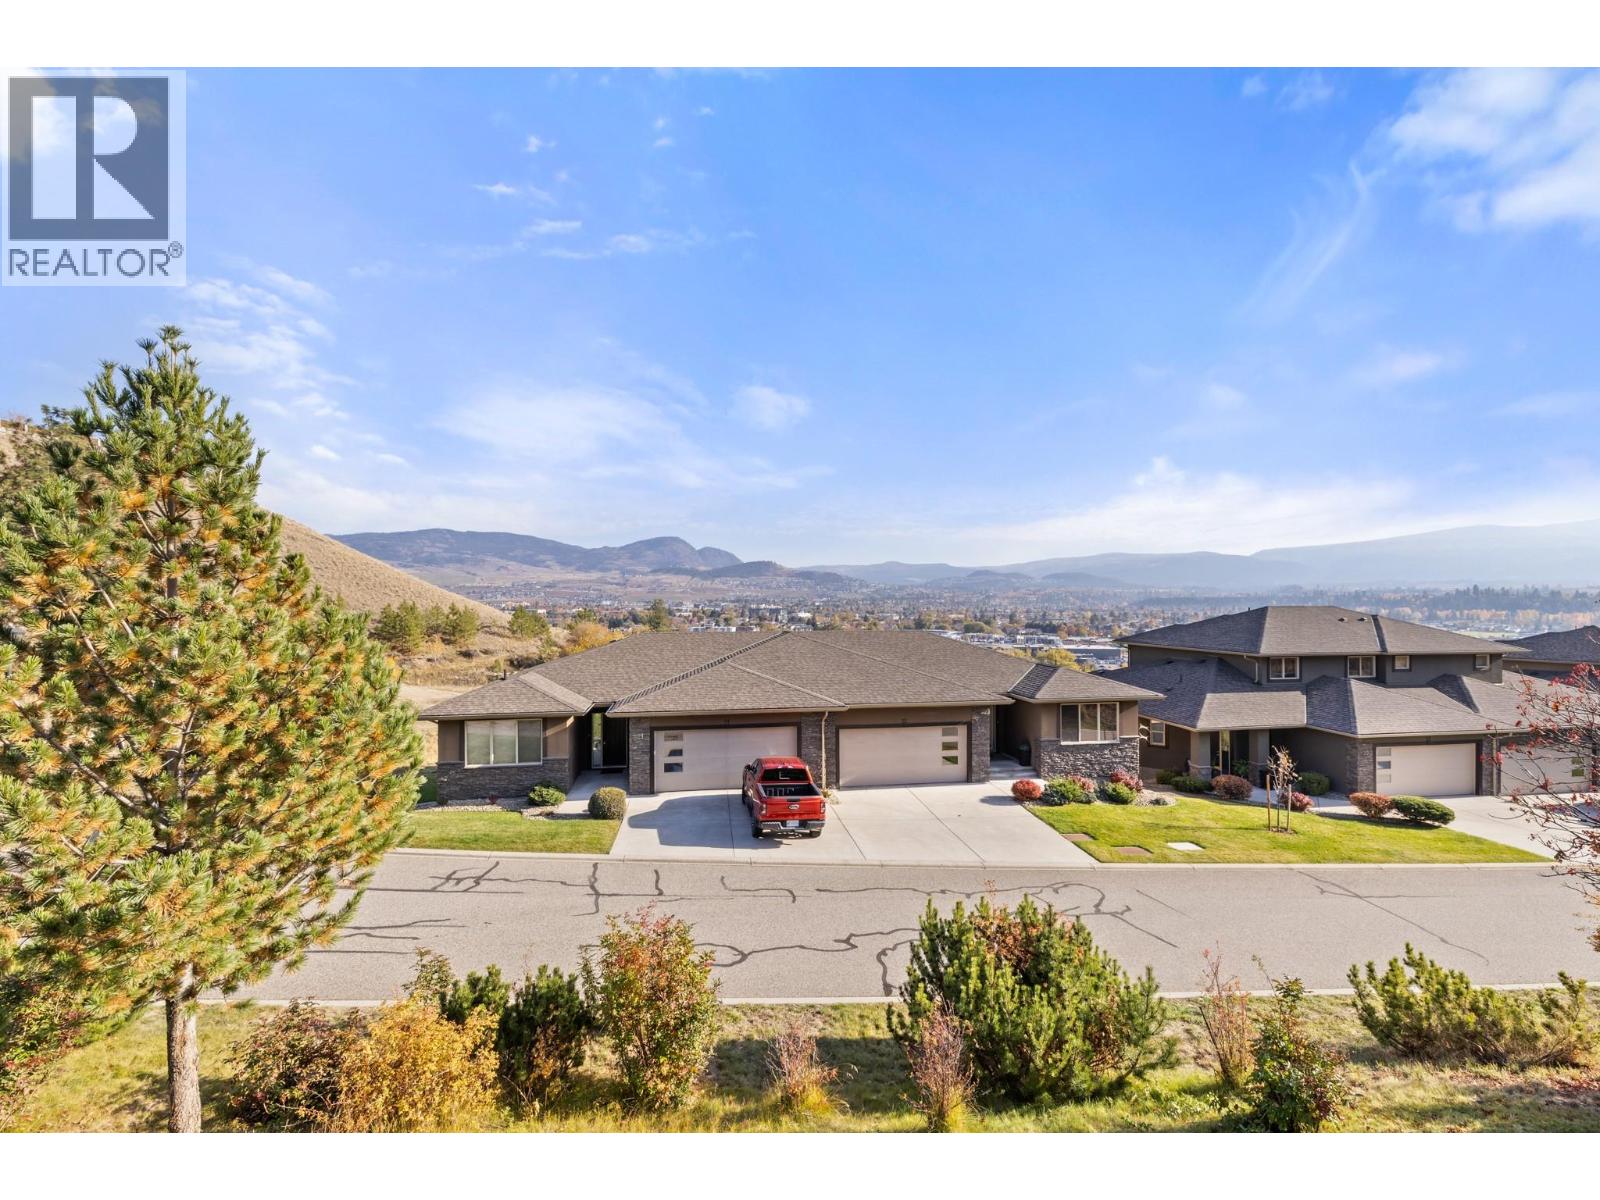
$875,000
Maintenance,
$410 Monthly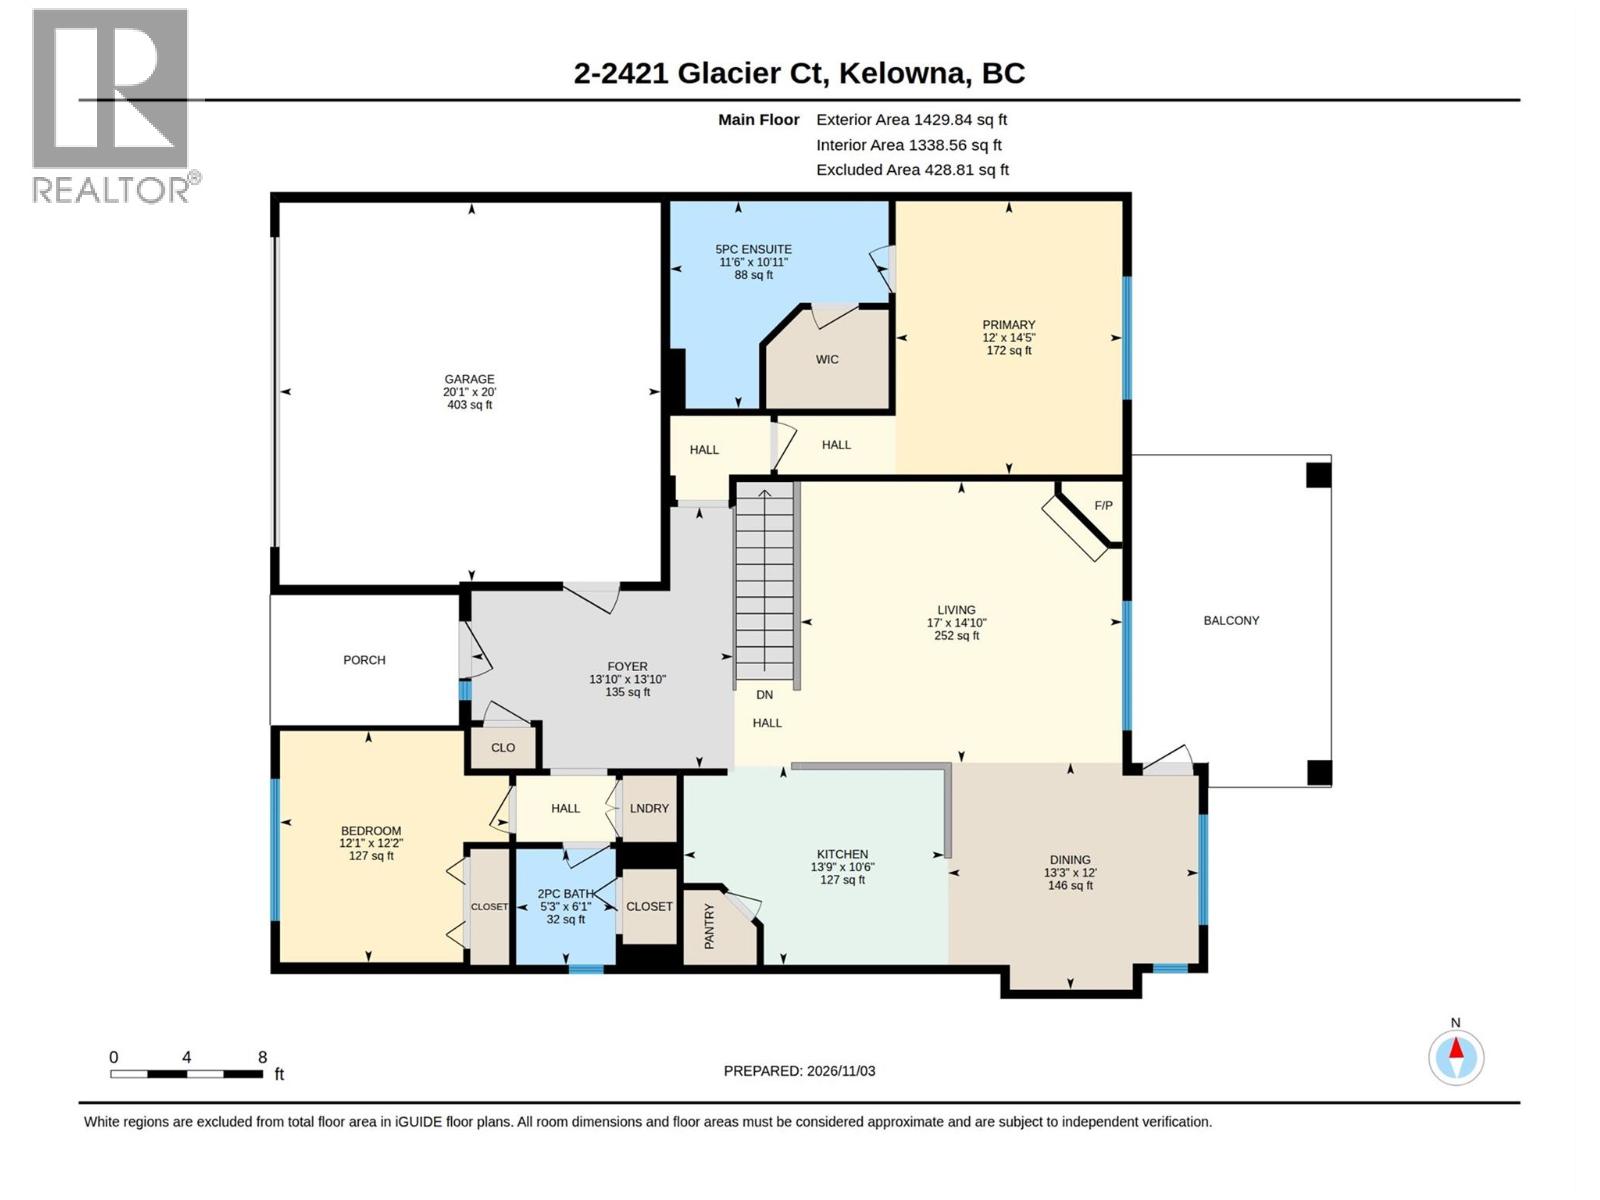
$875,000
Maintenance,
$410 Monthly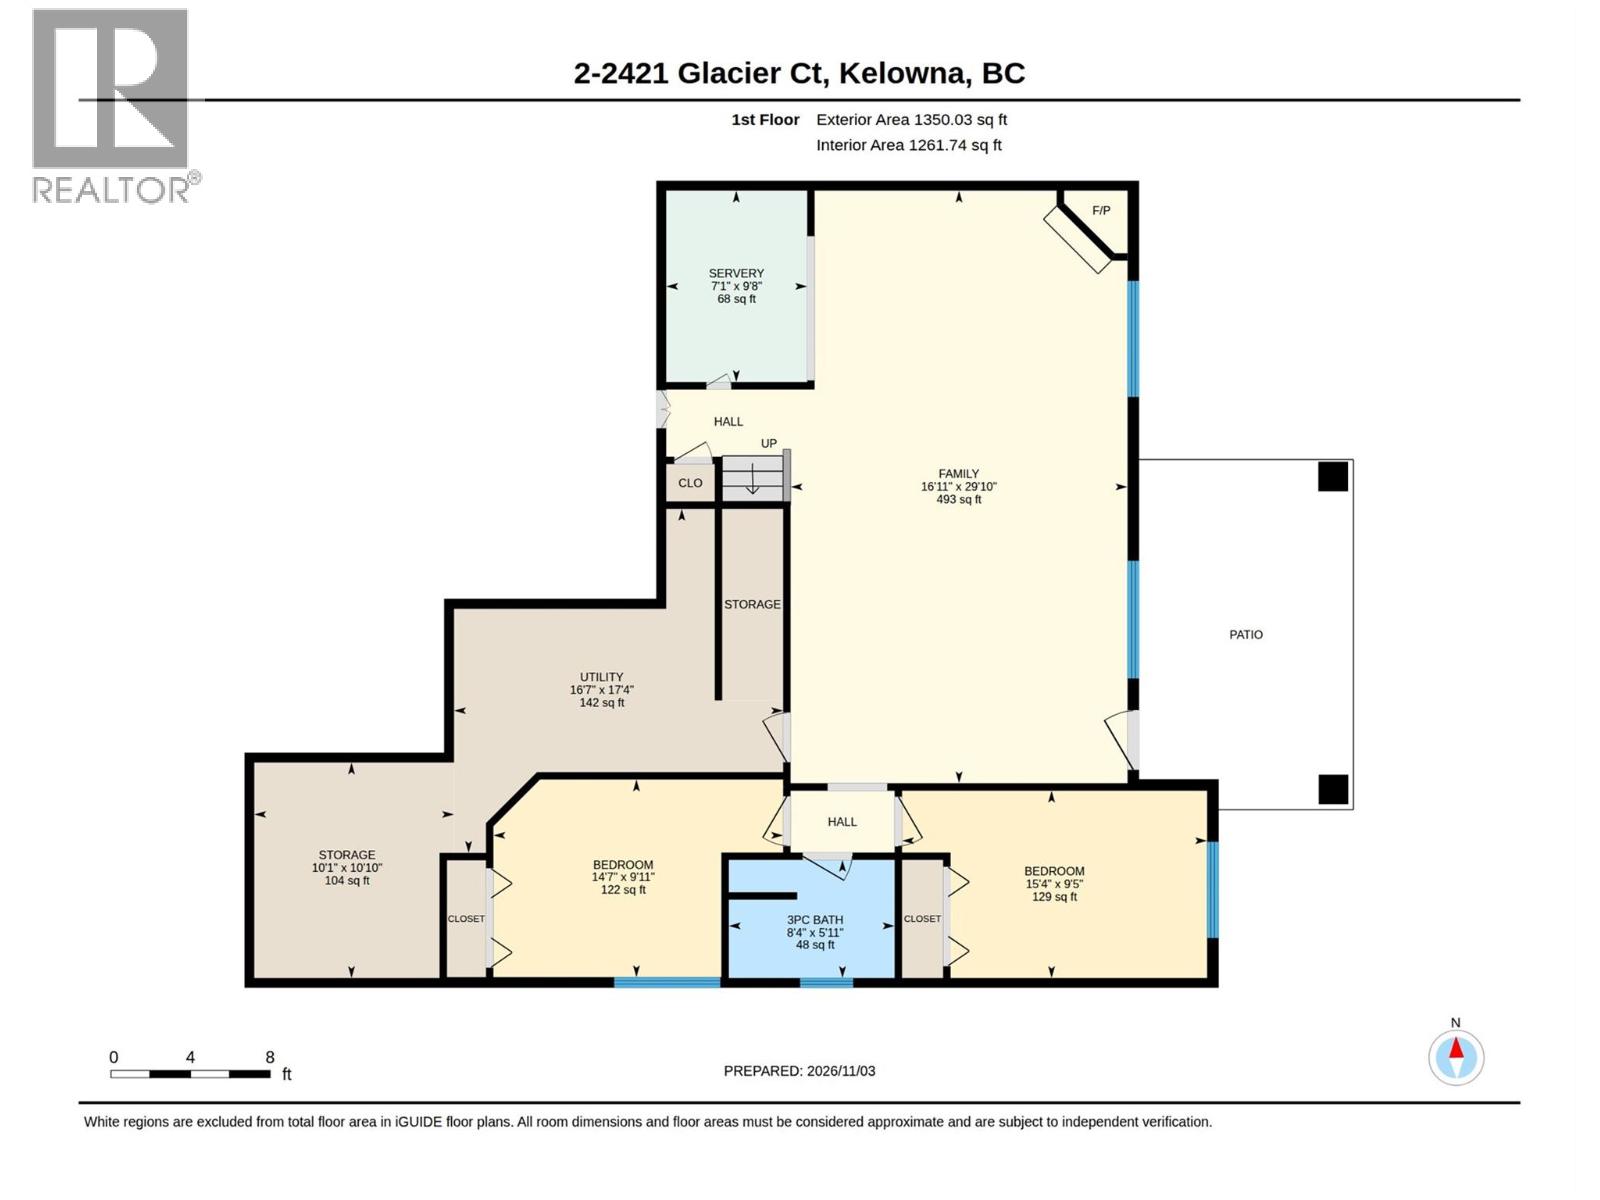
$875,000
Maintenance,
$410 Monthly
Like this listing?
Contact us for more information


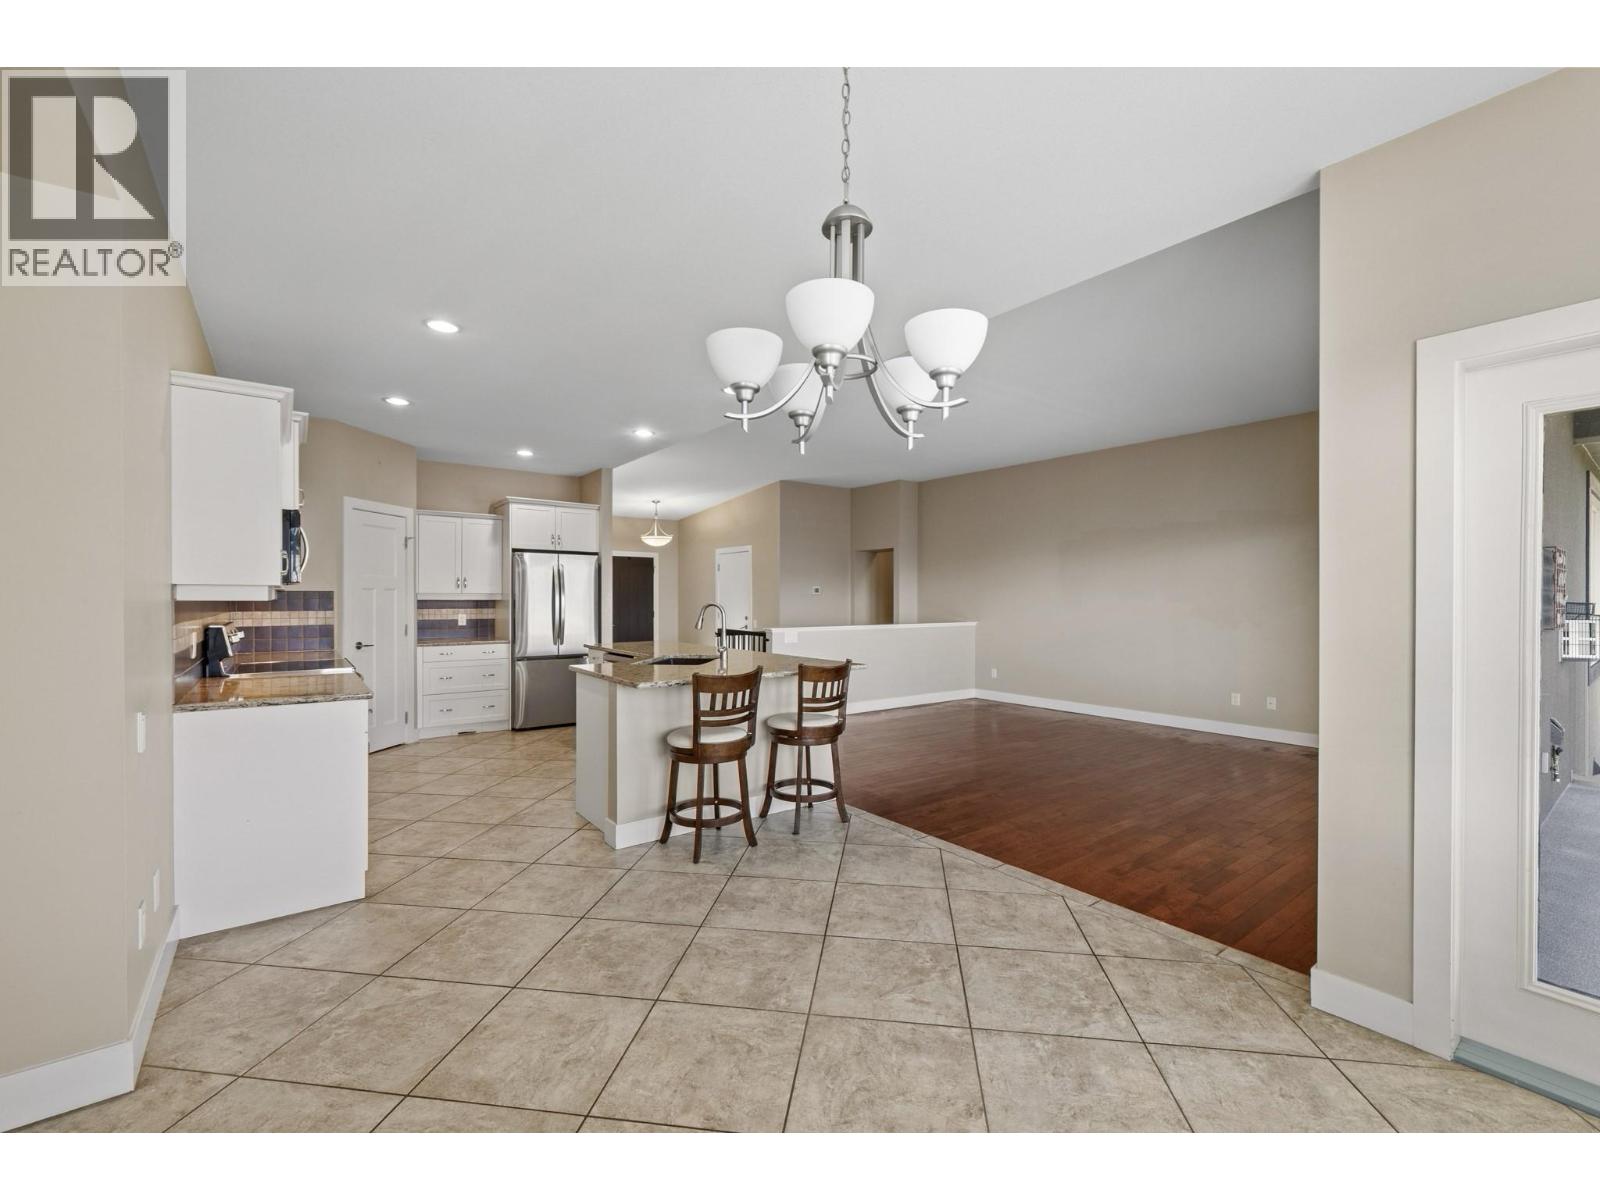
Welcome to Cascade Pointe on beautiful Dilworth Mountain, where spacious living and picturesque mountain views come together in an exceptional setting. This bright and inviting 4-bedroom, 2.5-bathroom home offers a thoughtfully designed layout with plenty of room for everyday living, entertaining, and hosting guests. The main level features a well-appointed kitchen with an oversized island and bar seating, complemented by a stylish blend of hardwood and tile flooring. The welcoming living room is centred around a cozy gas fireplace, while the large covered deck provides the perfect place to enjoy barbecues, outdoor dining, and the surrounding scenery. The primary suite offers a relaxing retreat with a spa-inspired ensuite featuring a soaker tub, double vanity, and walk-in shower. The lower level expands the home’s living space with a generous recreation room, second gas fireplace, and convenient bar equipped with a full-sized refrigerator. Two additional bedrooms, a covered patio, ample storage, and a double-car garage complete this versatile Dilworth Mountain property. (id:67517)
-
Property Details
MLS® Number 10404851 Property Type Single Family Neigbourhood Dilworth Mountain Community Name Cascade Pointe CommunityFeatures Pet Restrictions, Pets Allowed With Restrictions ParkingSpaceTotal 4 -
Building
BathroomTotal 3 BedroomsTotal 4 ConstructedDate 2009 ConstructionStyleAttachment Attached CoolingType Central Air Conditioning HalfBathTotal 1 HeatingType Forced Air StoriesTotal 2 SizeInterior 2,816 Sqft Type Row / Townhouse UtilityWater Municipal Water Additional Parking Attached Garage 2 -
Land
Acreage No Sewer Municipal Sewage System SizeTotalText Under 1 Acre -
Rooms
Level Type Length Width Dimensions Basement Storage 9'6'' x 10'9'' Basement Utility Room 16'10'' x 17'3'' Basement Bedroom 14'7'' x 9'11'' Basement 3pc Bathroom 8'3'' x 5'11'' Basement Bedroom 15'3'' x 9'5'' Basement Other 7'0'' x 9'6'' Basement Recreation Room 23'1'' x 29'8'' Main Level Other 19'11'' x 19'11'' Main Level 5pc Ensuite Bath 11'6'' x 11'0'' Main Level Primary Bedroom 12'0'' x 14'5'' Main Level Living Room 20'8'' x 15'4'' Main Level Dining Room 13'1'' x 11'4'' Main Level Kitchen 14'2'' x 10'2'' Main Level 2pc Bathroom 5'3'' x 6'1'' Main Level Bedroom 12'0'' x 11'10'' Main Level Foyer 13'8'' x 9'5'' -
Utilities
Your Favourites
No Favourites Found







The trademarks REALTOR®, REALTORS®, and the REALTOR® logo are controlled by The Canadian Real Estate Association (CREA) and identify real estate professionals who are members of CREA. The trademarks MLS®, Multiple Listing Service® and the associated logos are owned by The Canadian Real Estate Association (CREA) and identify the quality of services provided by real estate professionals who are members of CREA. The trademark DDF® is owned by The Canadian Real Estate Association (CREA) and identifies CREA's Data Distribution Facility (DDF®)
November 03 2026 10:04:31
Association of Interior REALTORS®
