$599,900
Maintenance, Reserve Fund Contributions, Insurance, Ground Maintenance, Other, See Remarks
$150 Monthly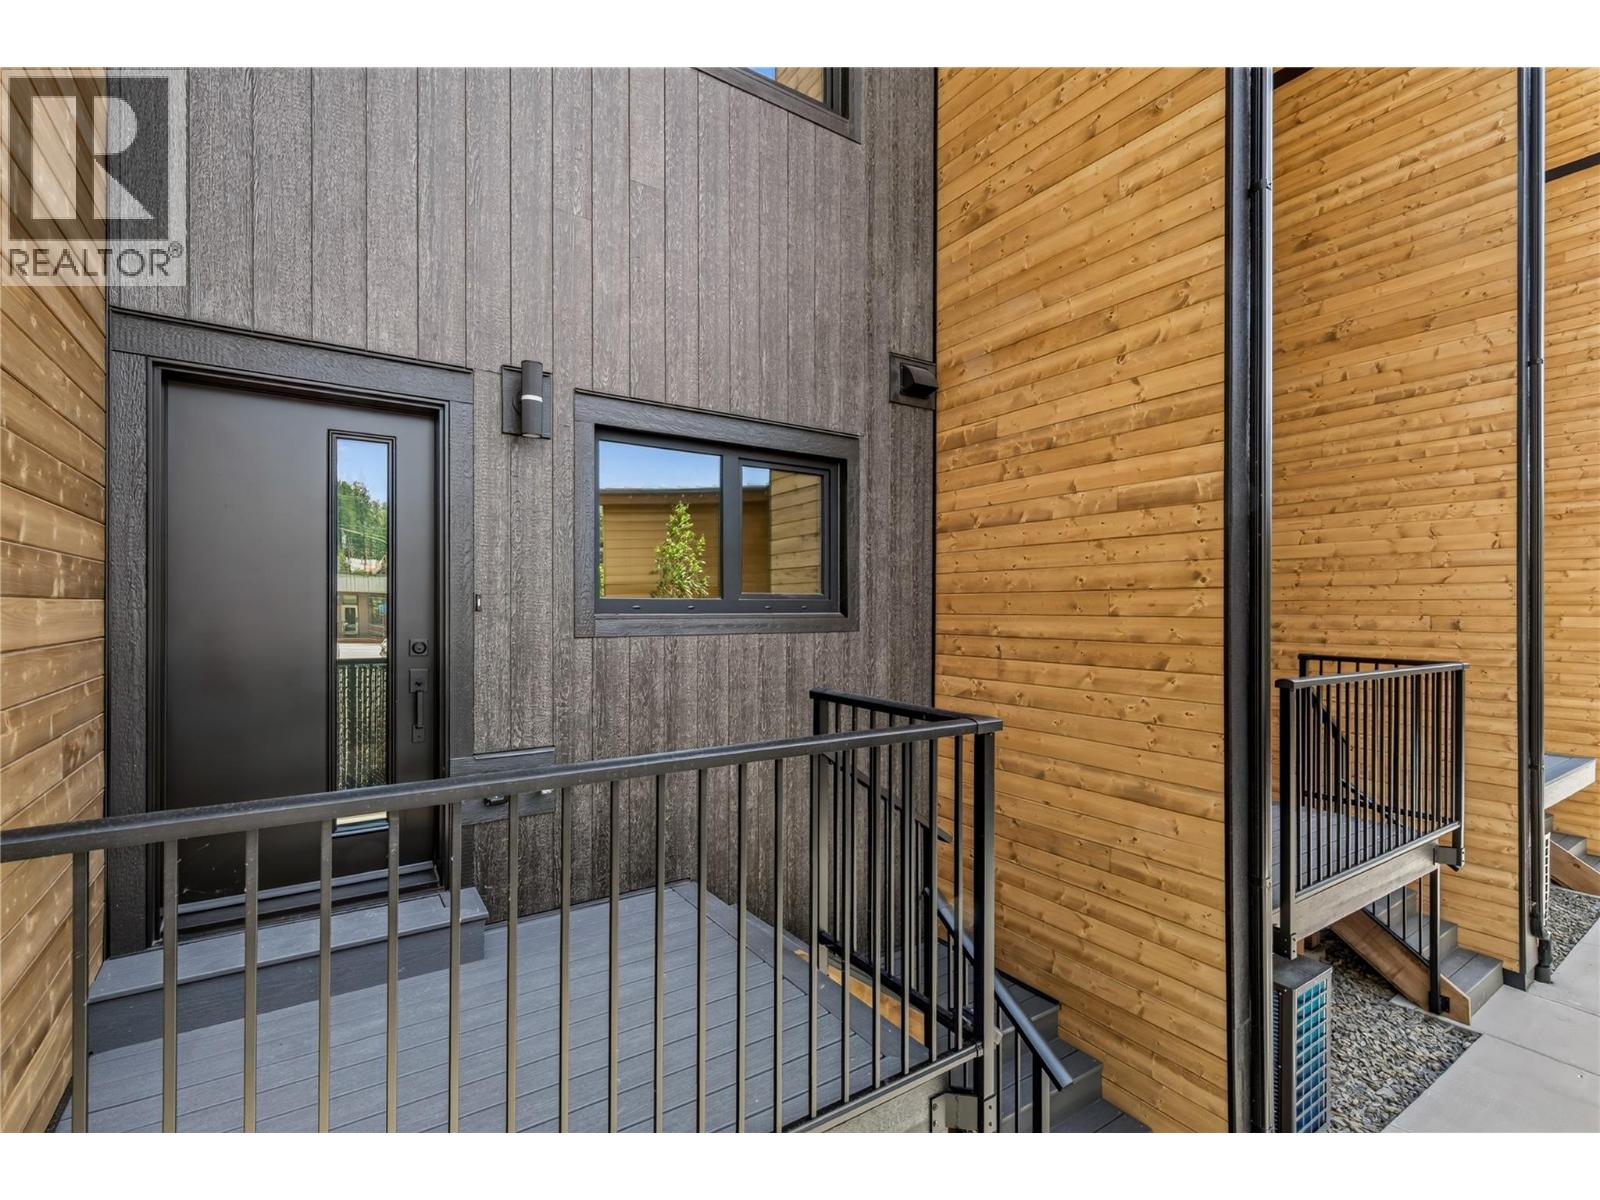
$599,900
Maintenance, Reserve Fund Contributions, Insurance, Ground Maintenance, Other, See Remarks
$150 Monthly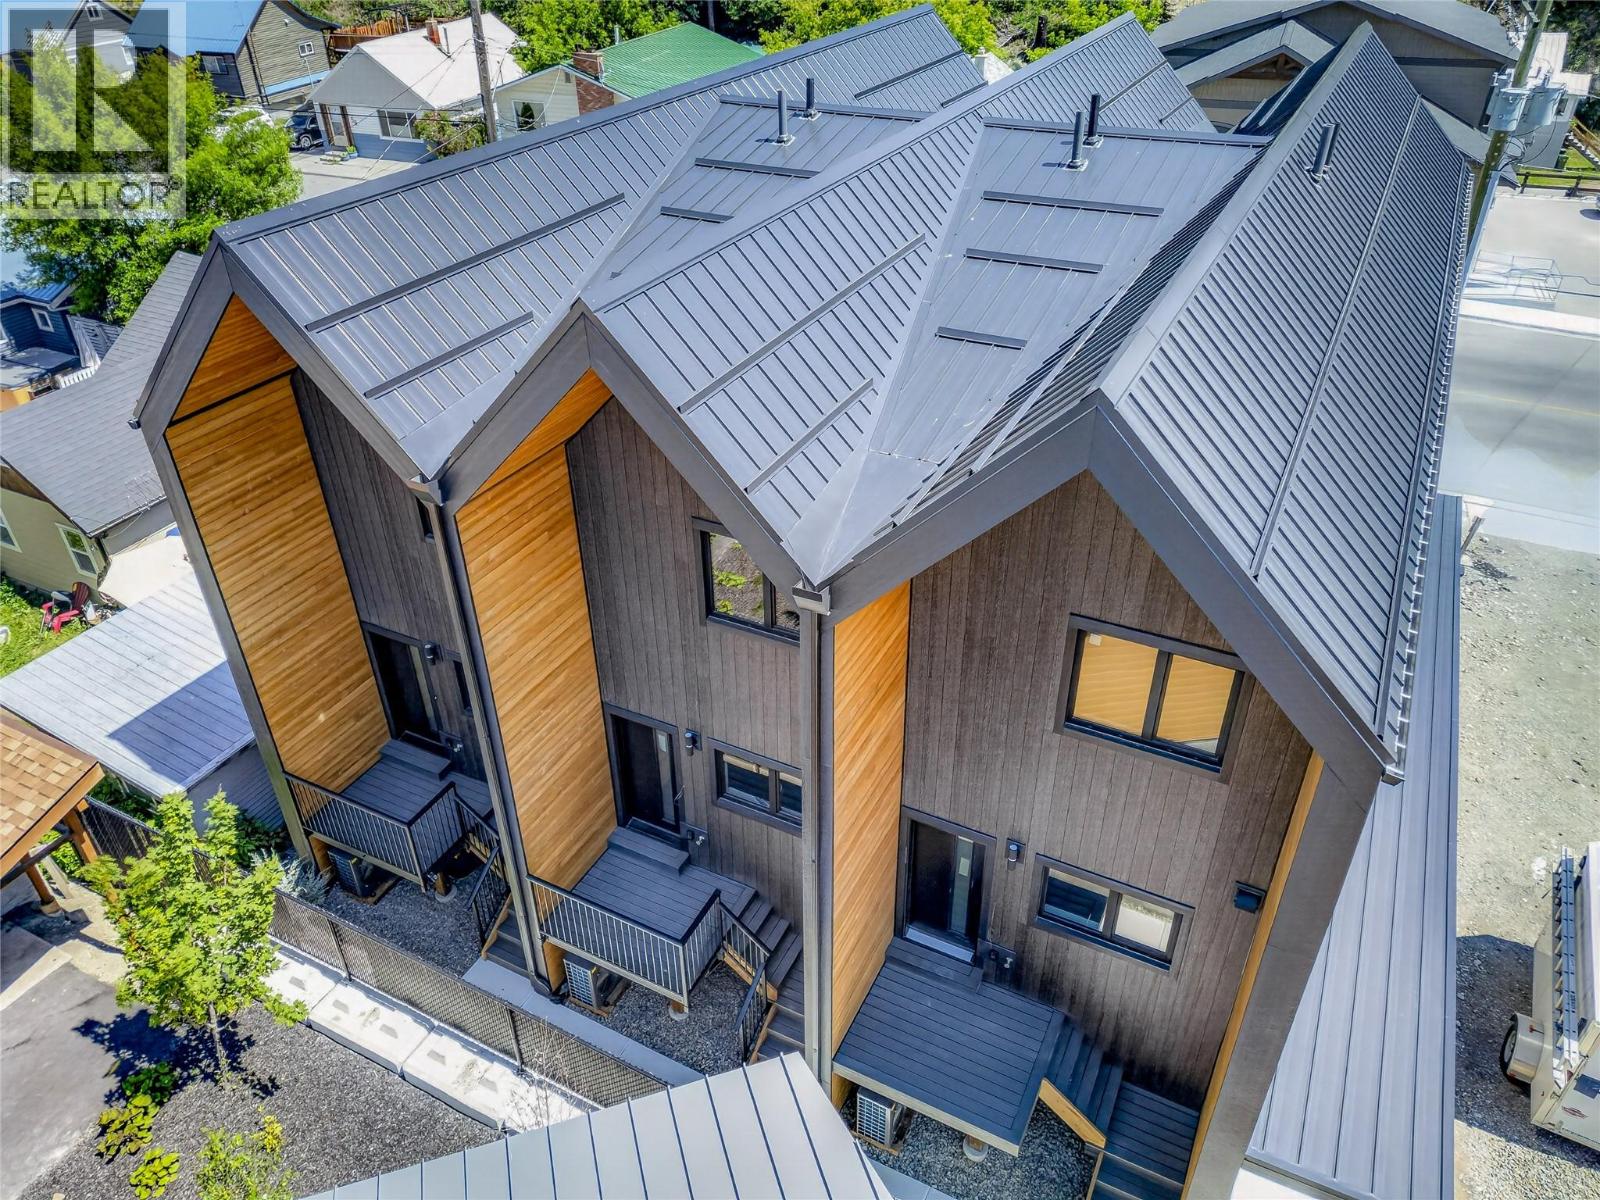
$599,900
Maintenance, Reserve Fund Contributions, Insurance, Ground Maintenance, Other, See Remarks
$150 Monthly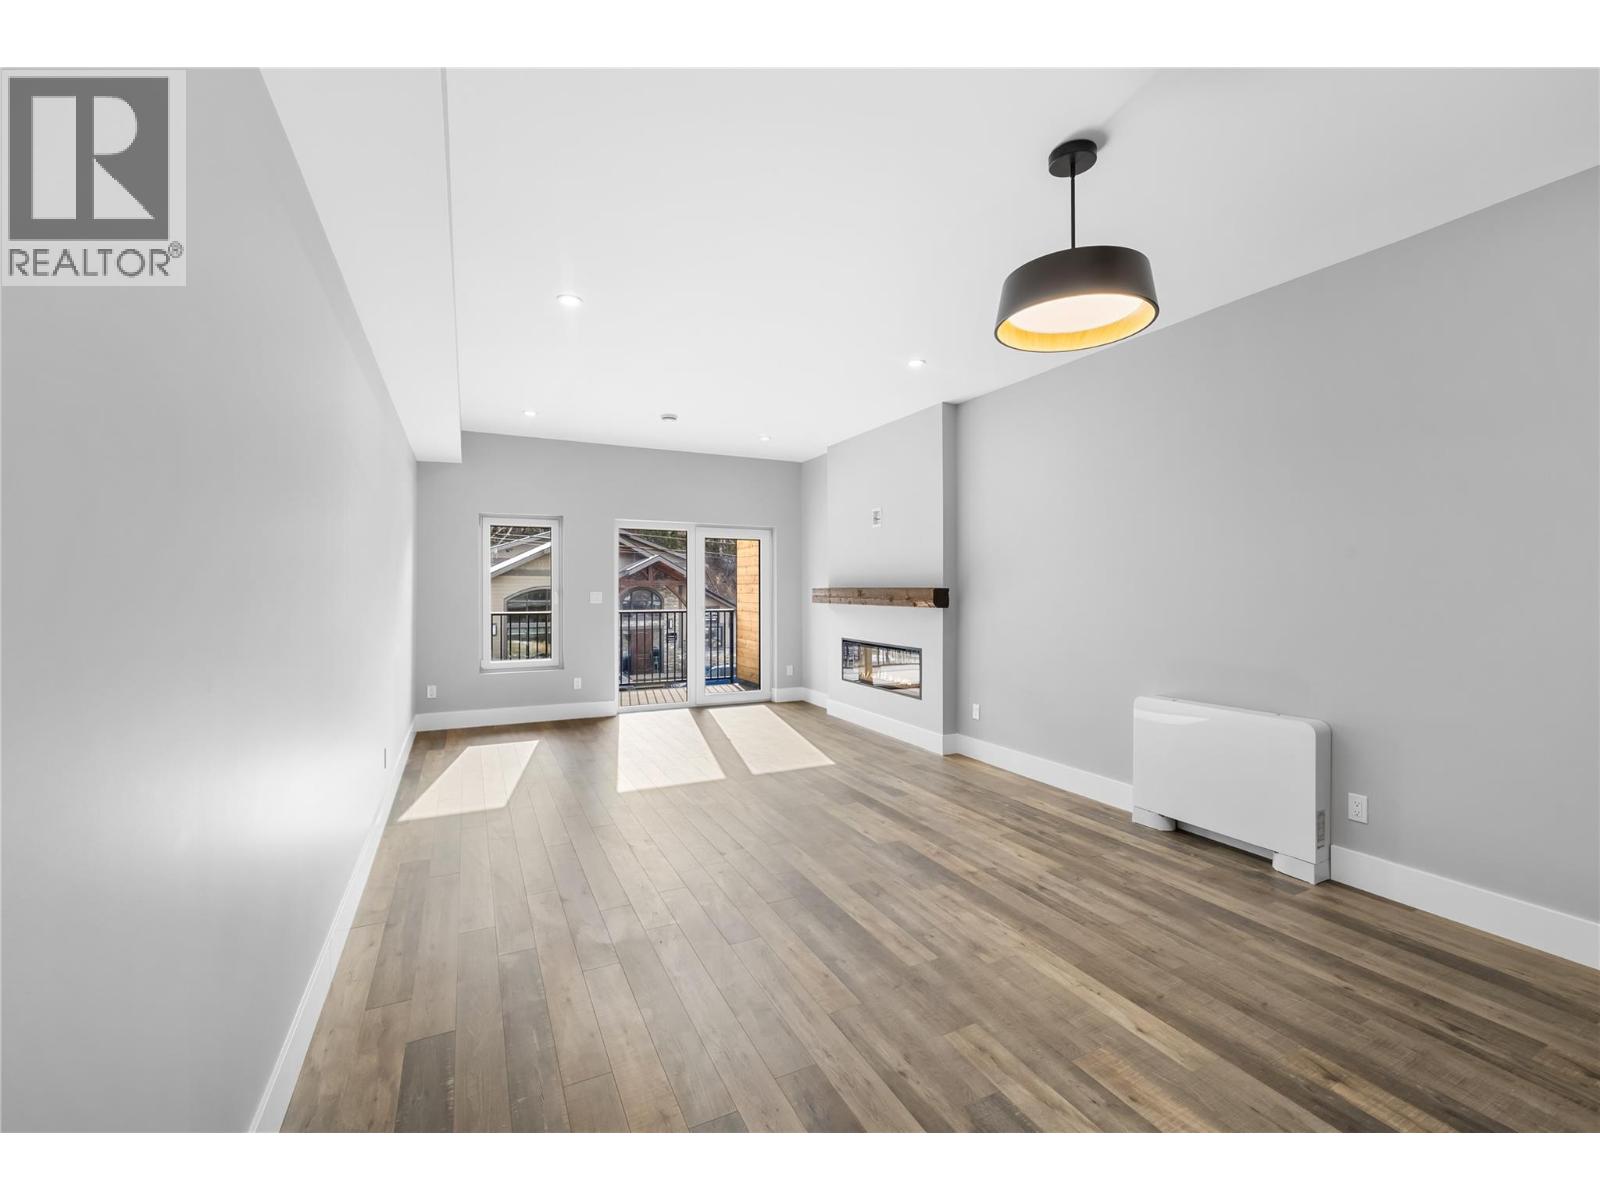
$599,900
Maintenance, Reserve Fund Contributions, Insurance, Ground Maintenance, Other, See Remarks
$150 Monthly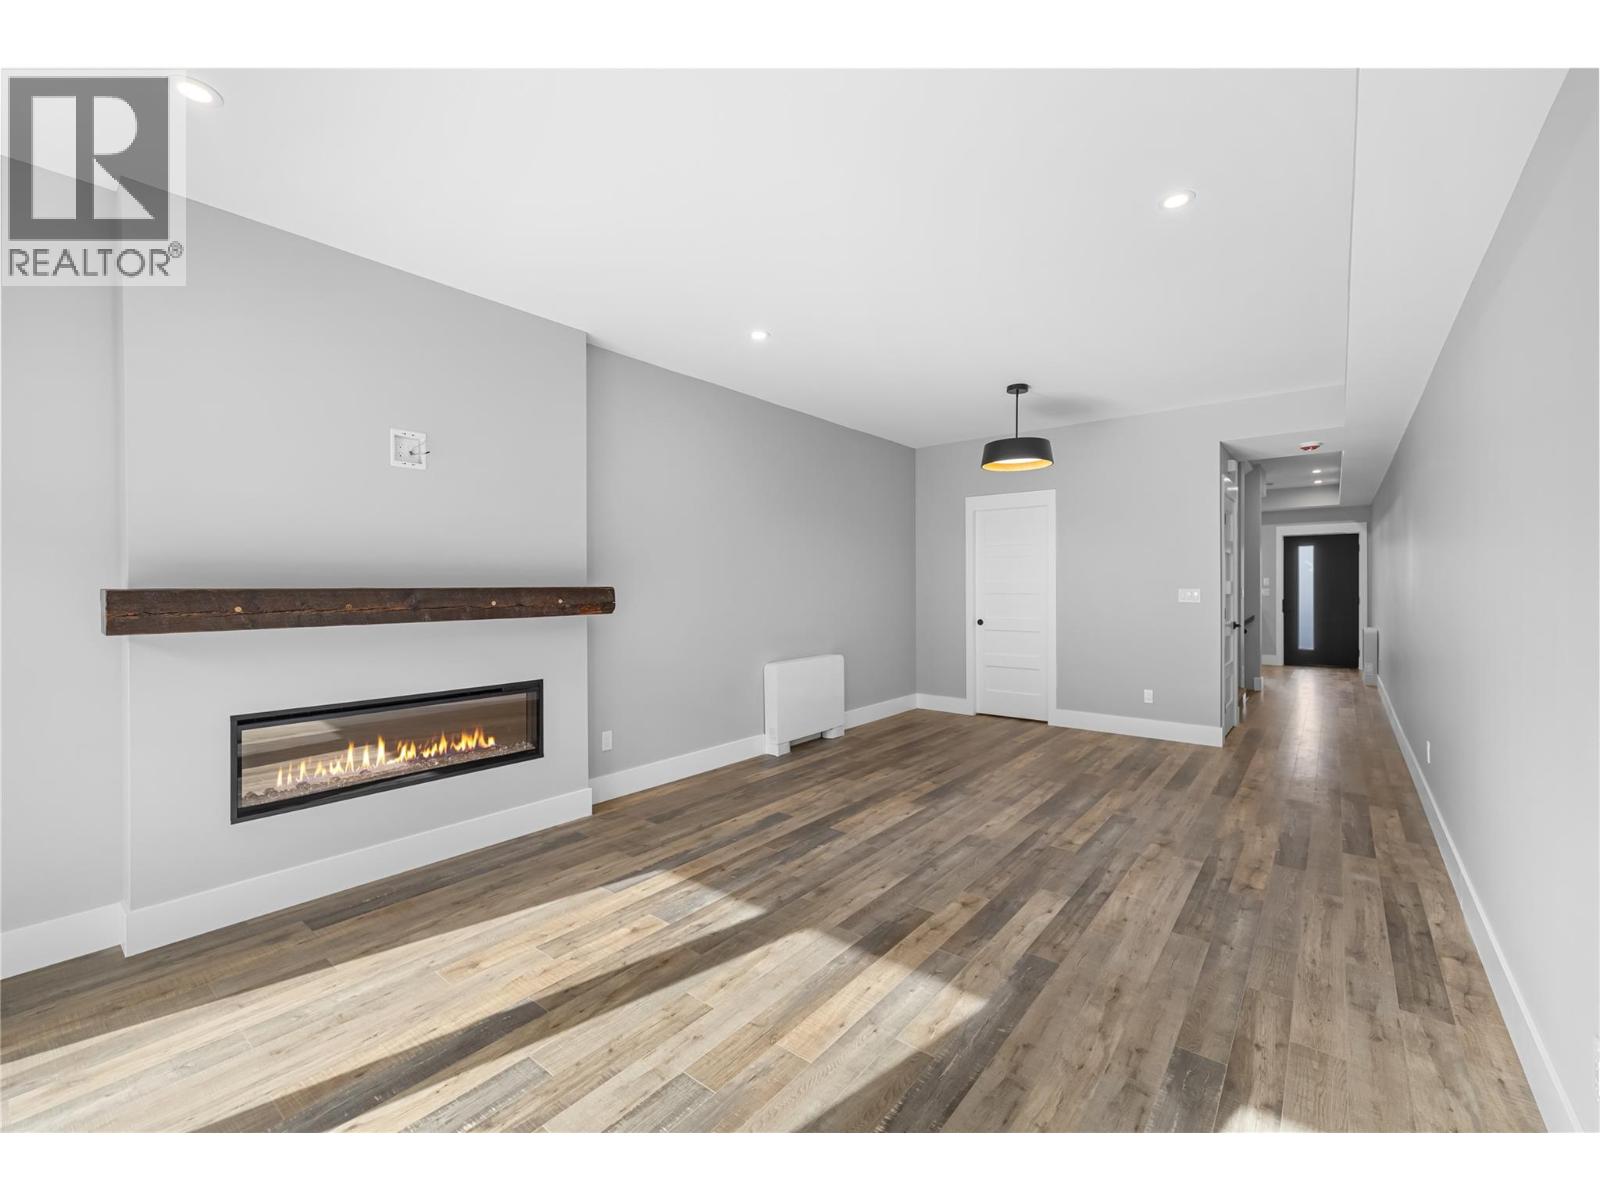
$599,900
Maintenance, Reserve Fund Contributions, Insurance, Ground Maintenance, Other, See Remarks
$150 Monthly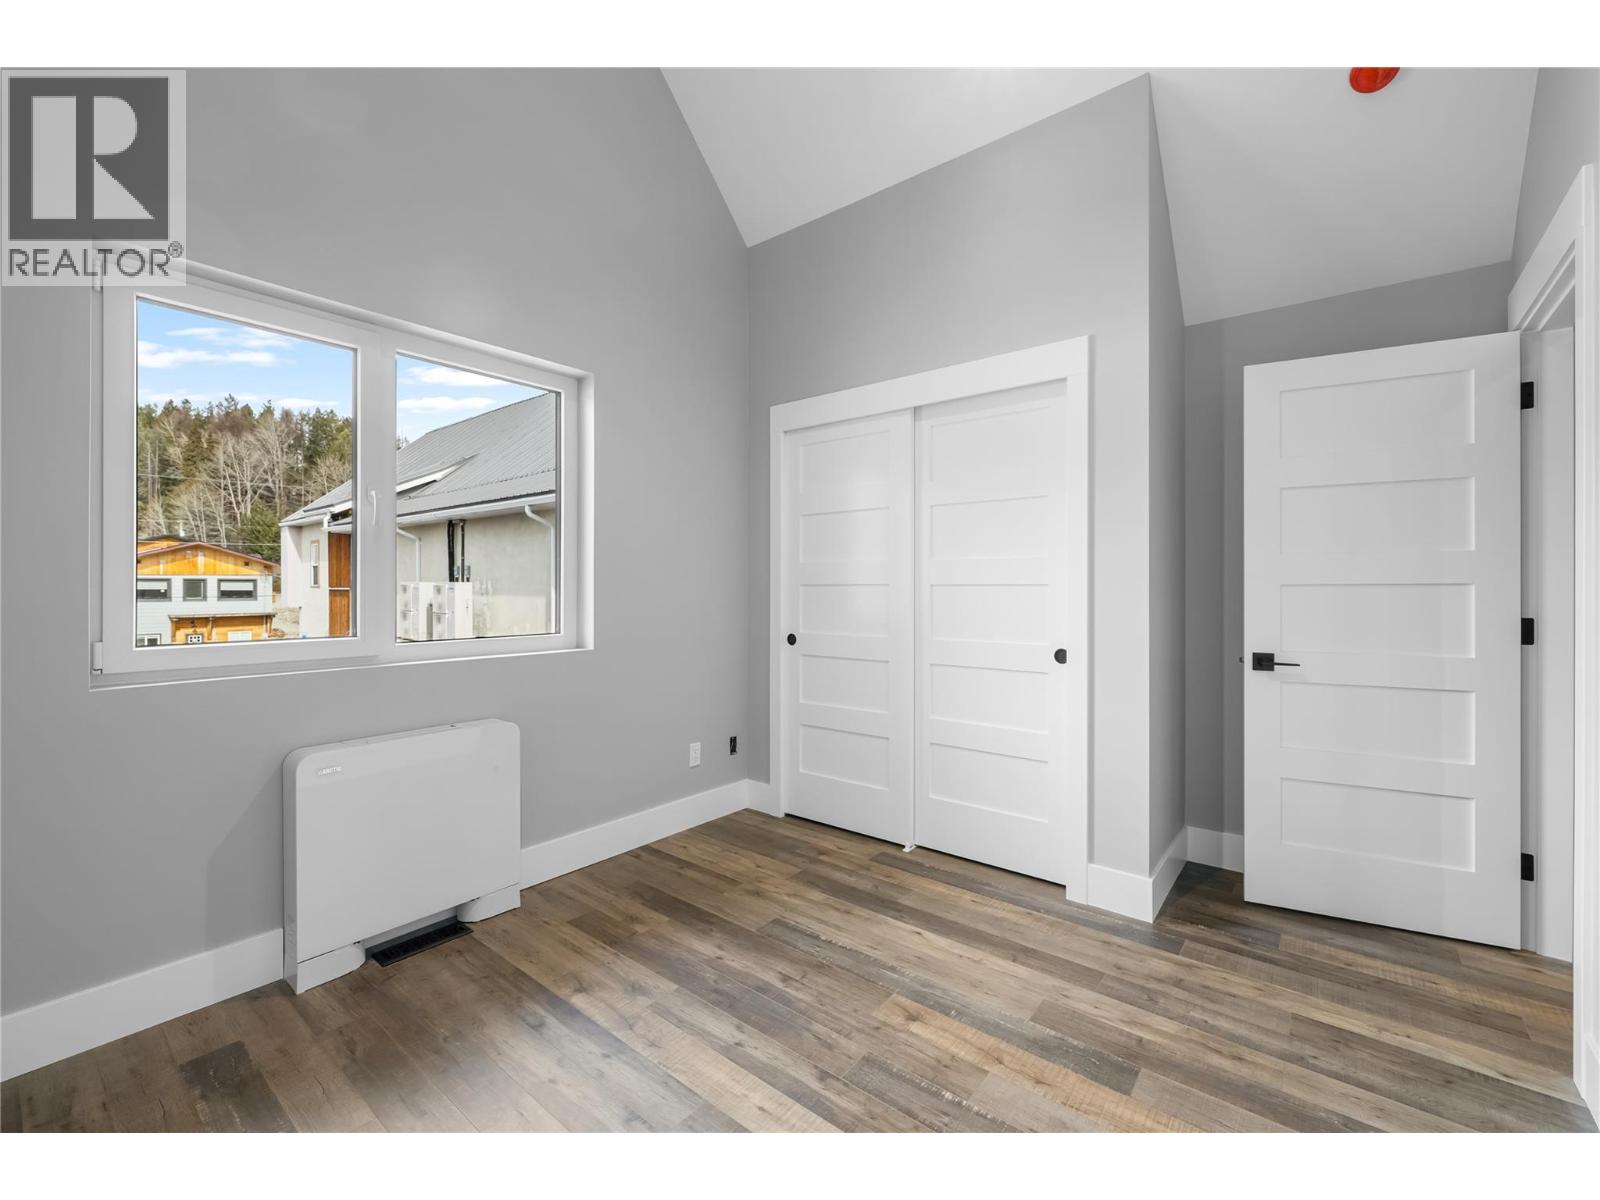
$599,900
Maintenance, Reserve Fund Contributions, Insurance, Ground Maintenance, Other, See Remarks
$150 Monthly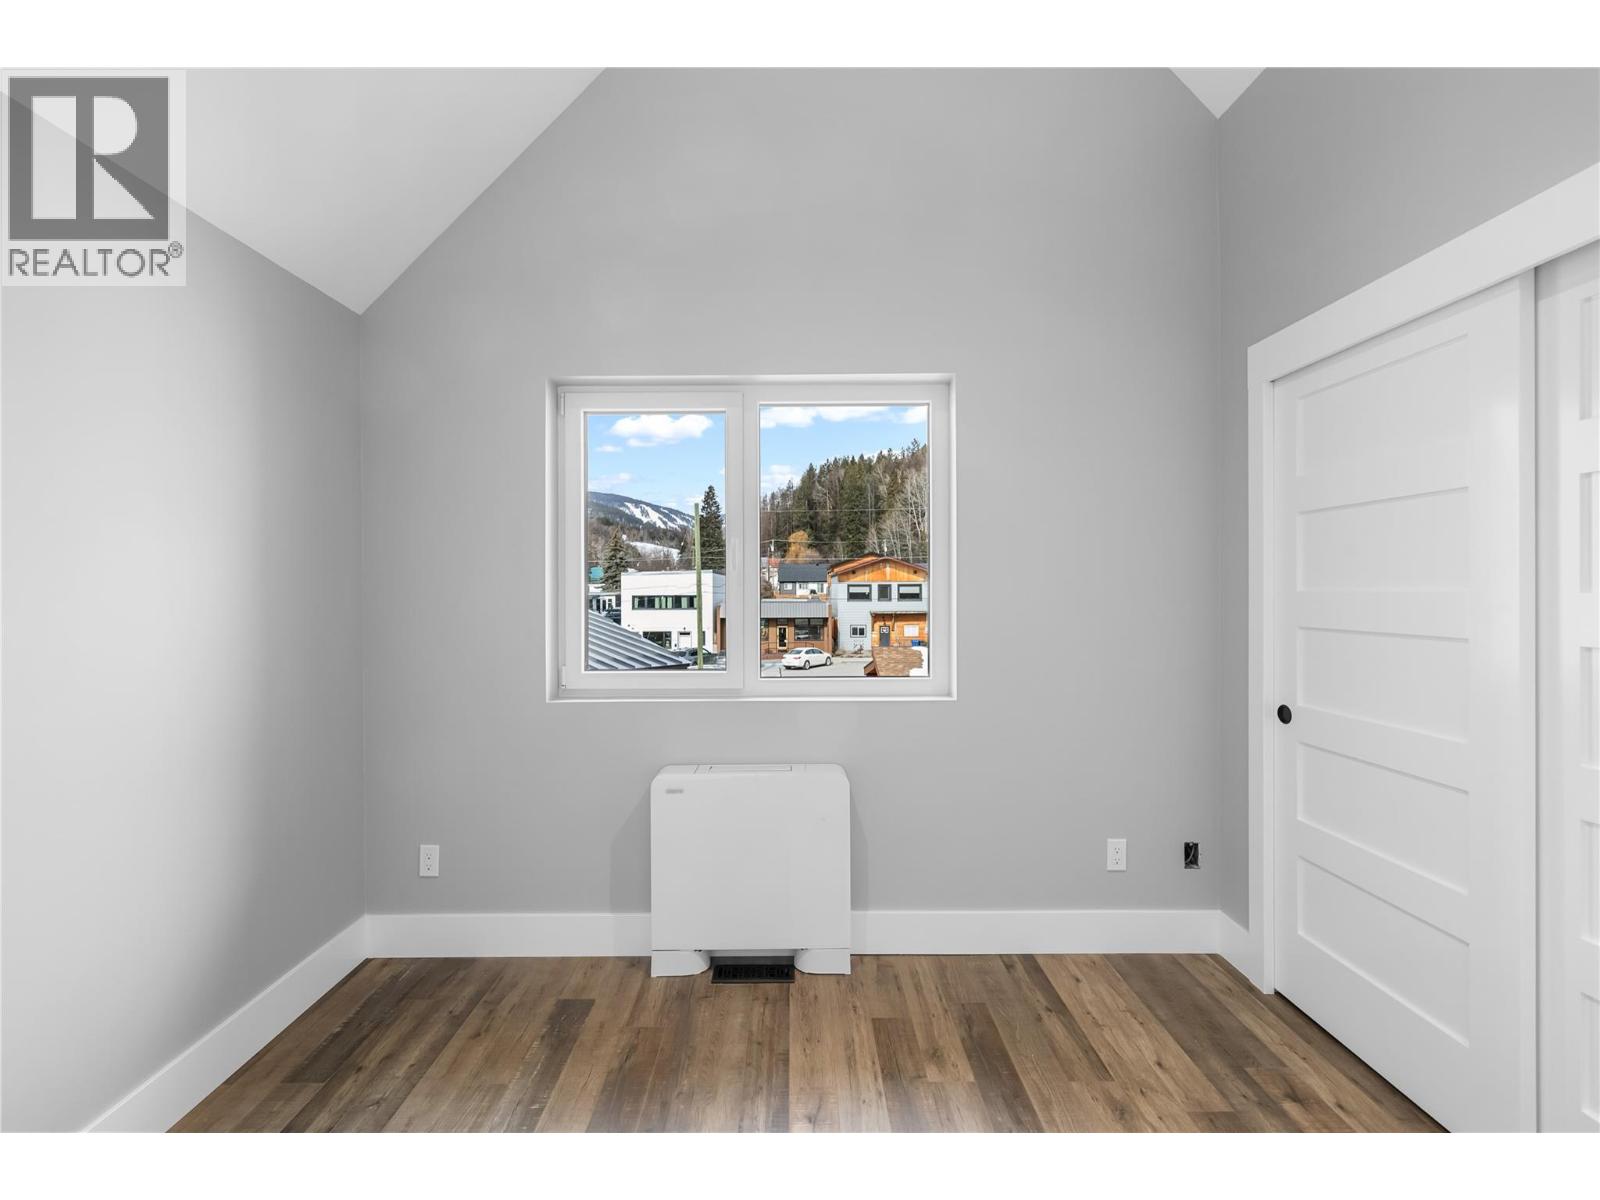
$599,900
Maintenance, Reserve Fund Contributions, Insurance, Ground Maintenance, Other, See Remarks
$150 Monthly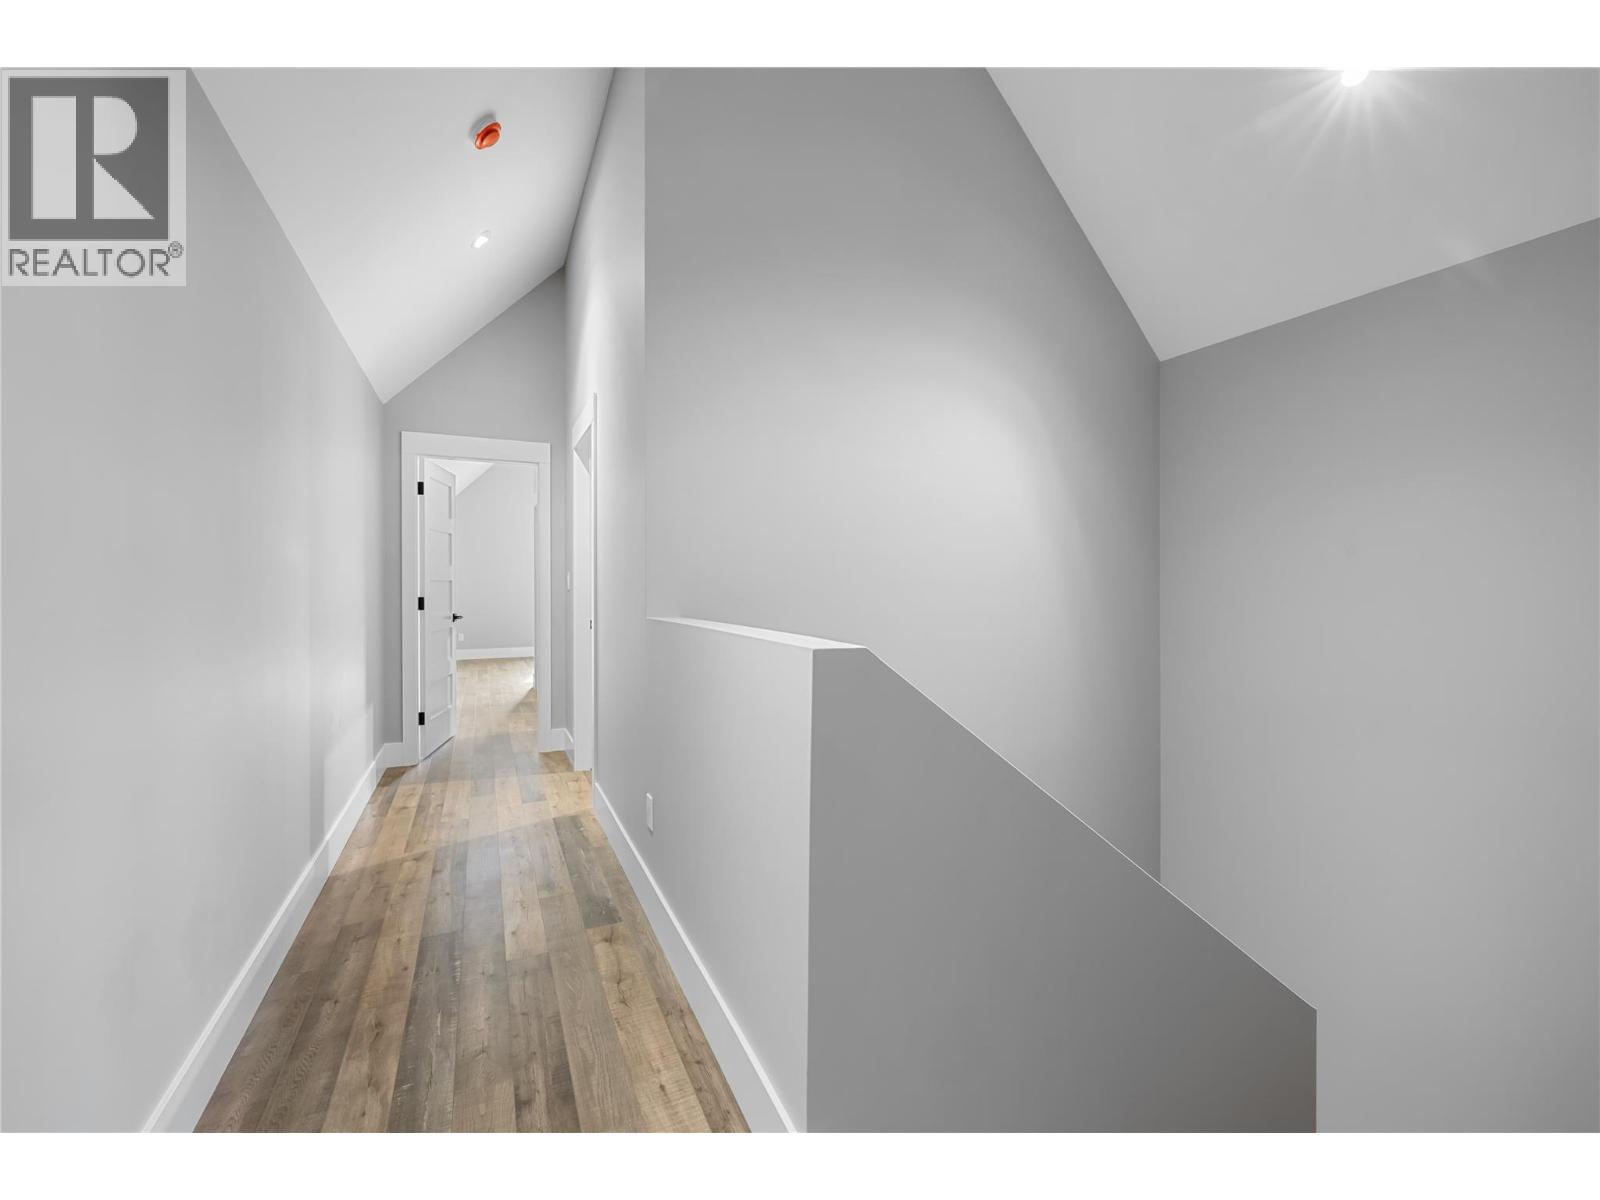
$599,900
Maintenance, Reserve Fund Contributions, Insurance, Ground Maintenance, Other, See Remarks
$150 Monthly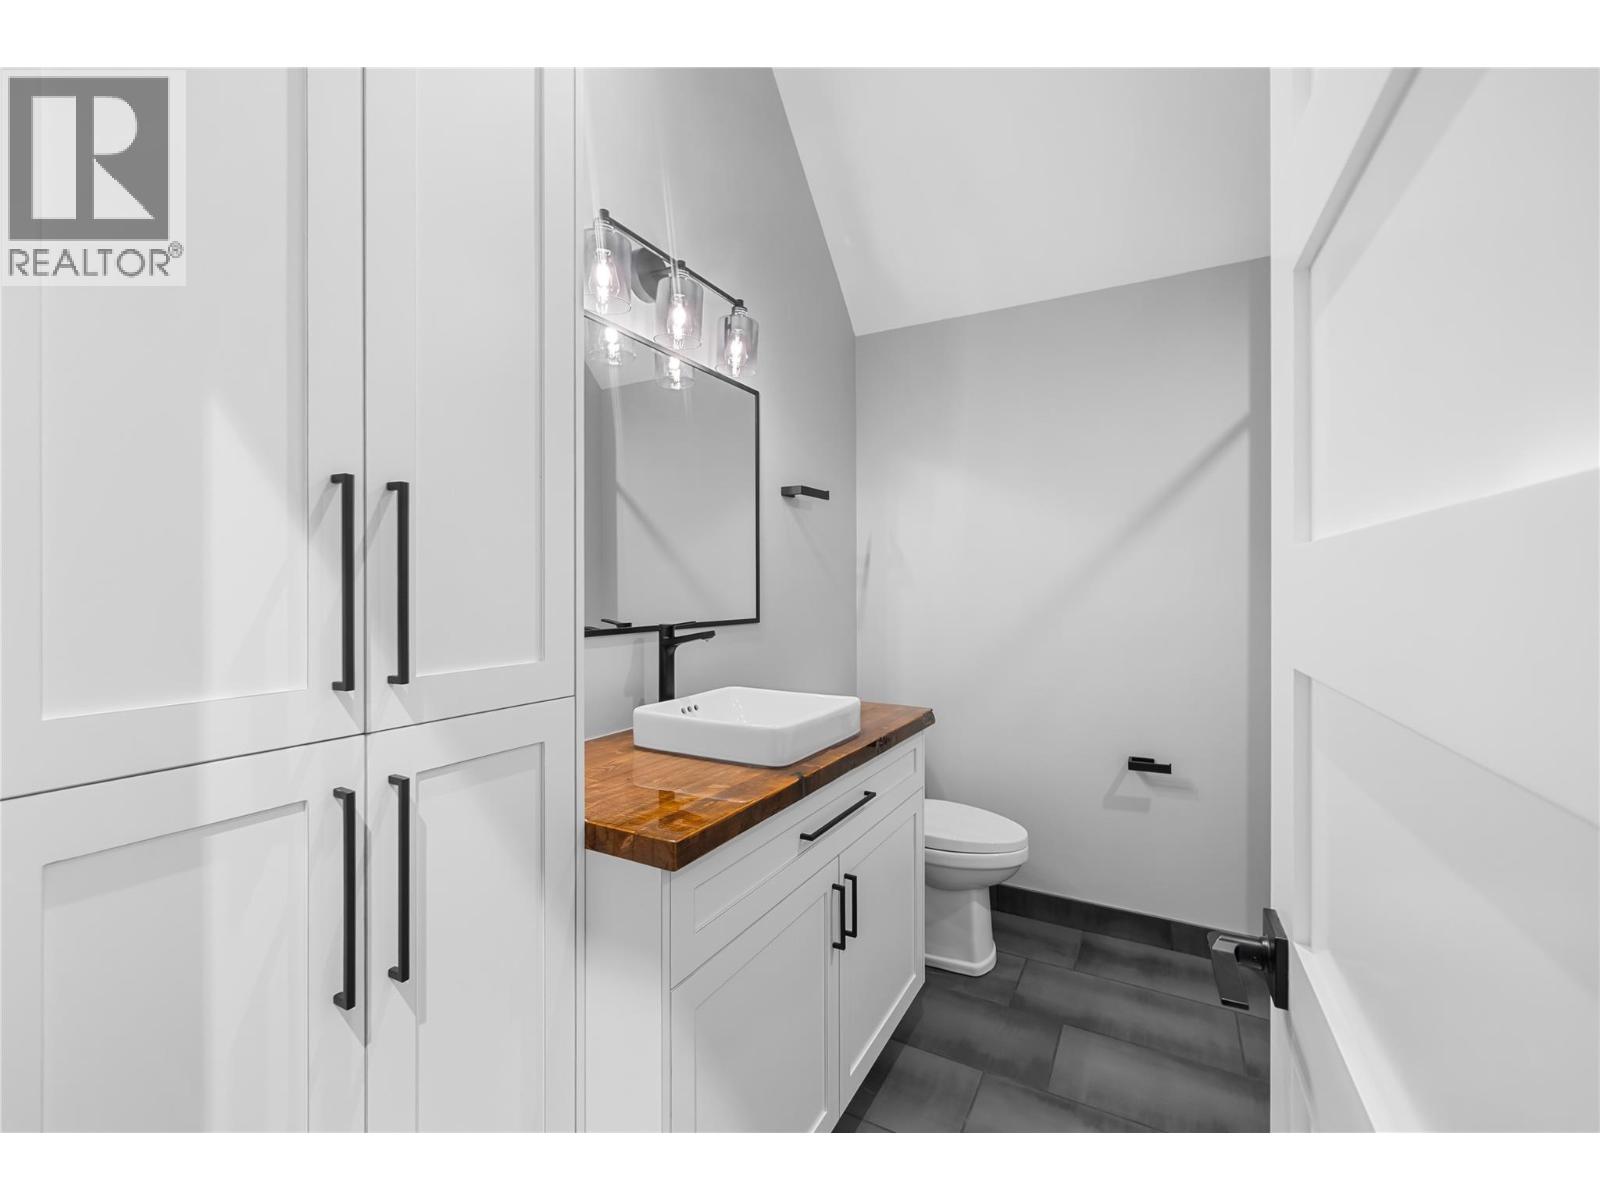
$599,900
Maintenance, Reserve Fund Contributions, Insurance, Ground Maintenance, Other, See Remarks
$150 Monthly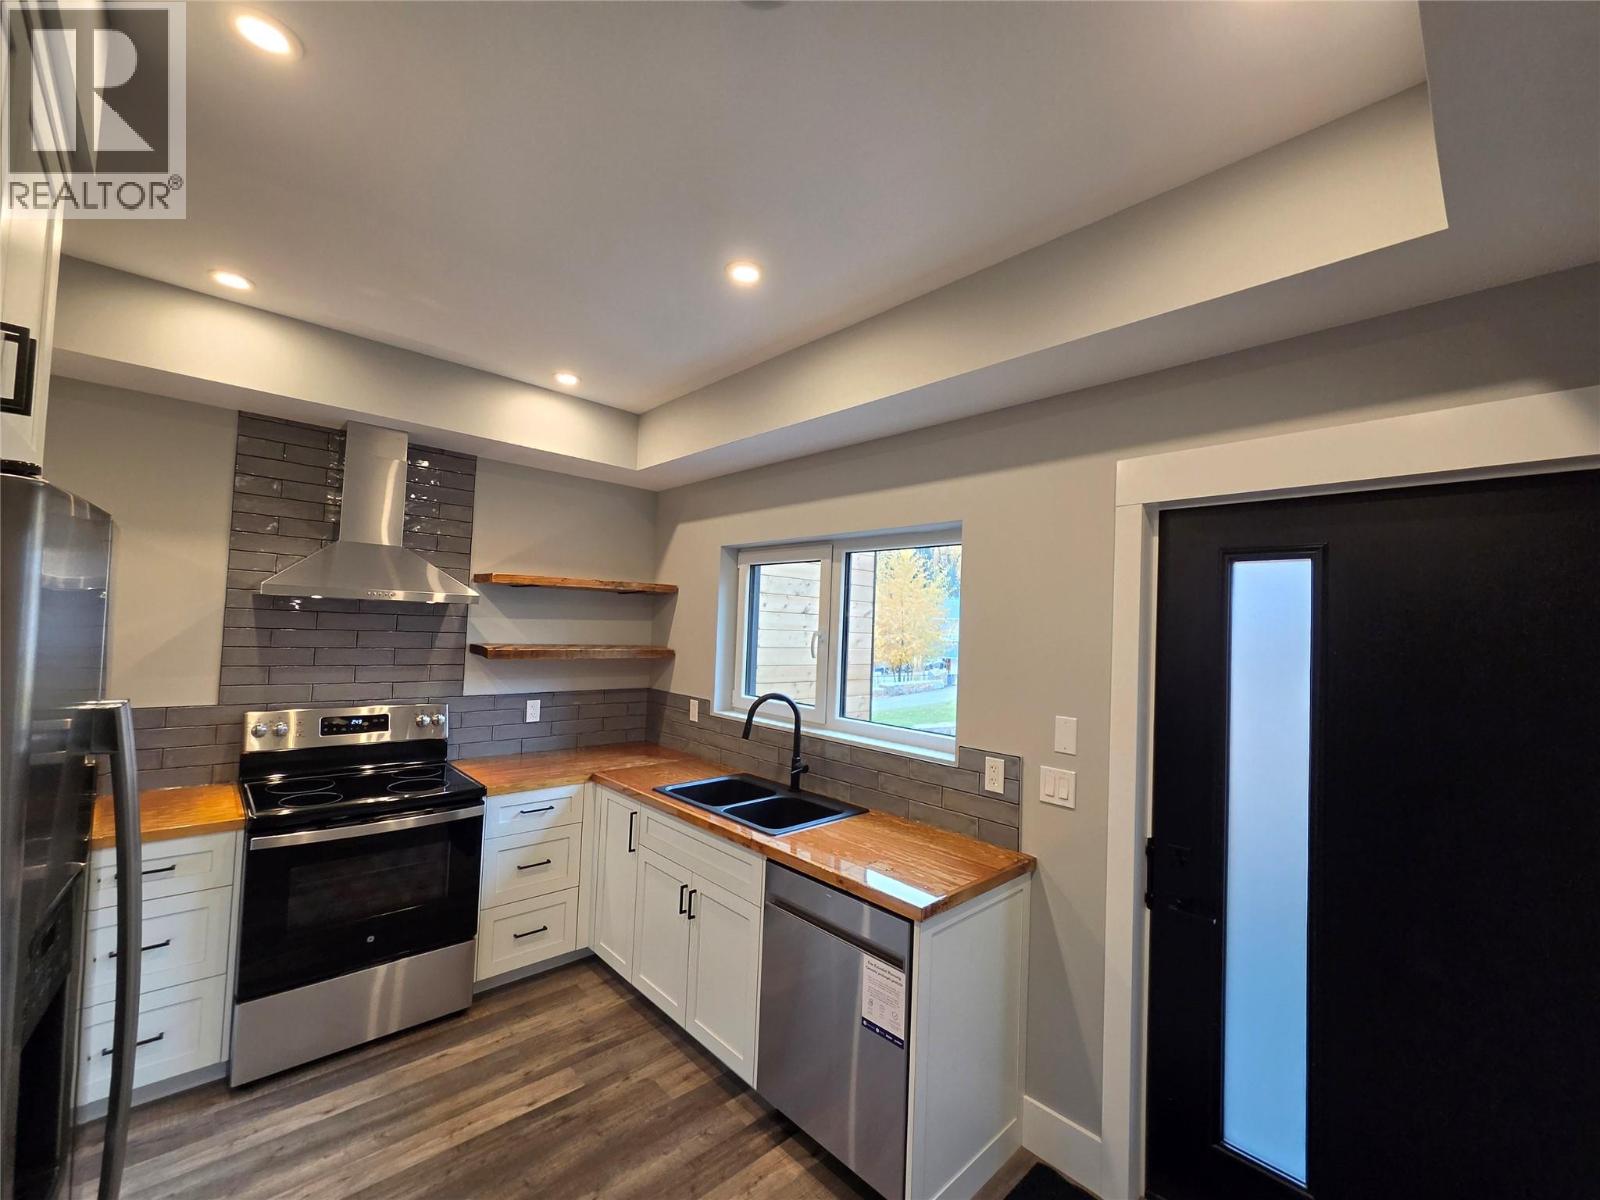
$599,900
Maintenance, Reserve Fund Contributions, Insurance, Ground Maintenance, Other, See Remarks
$150 Monthly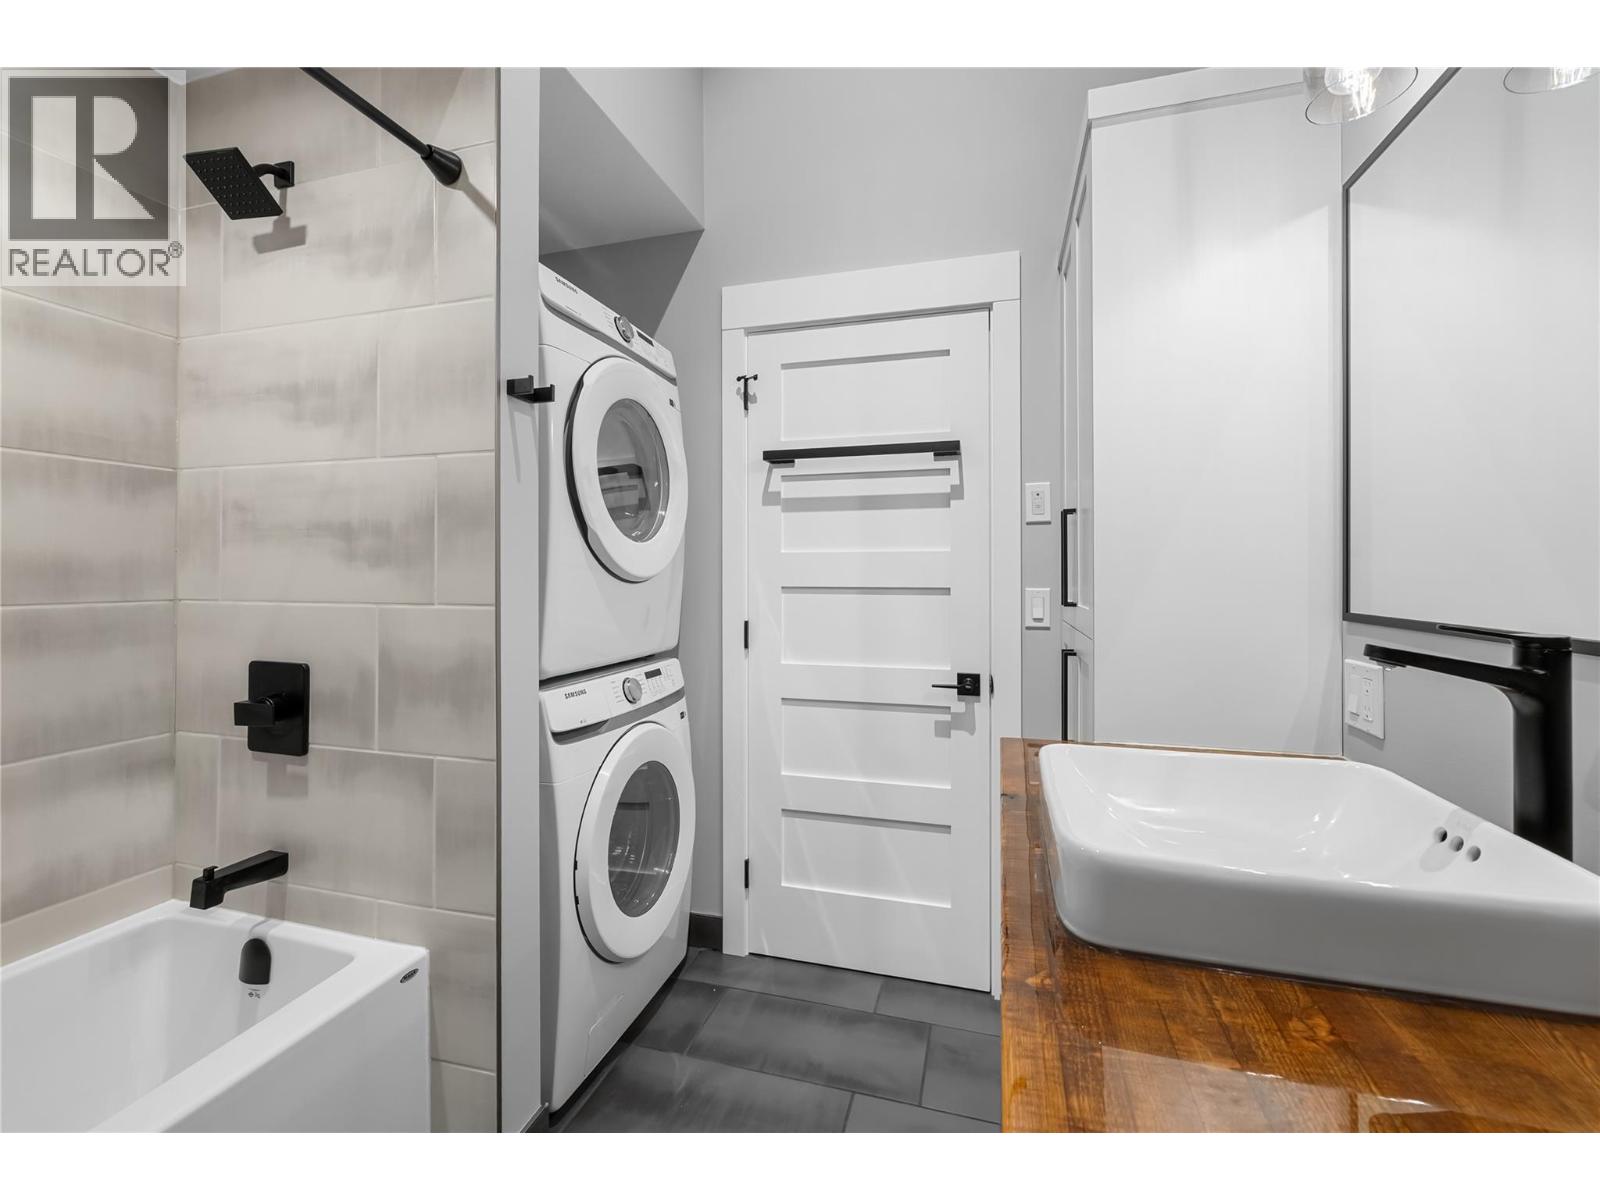
$599,900
Maintenance, Reserve Fund Contributions, Insurance, Ground Maintenance, Other, See Remarks
$150 Monthly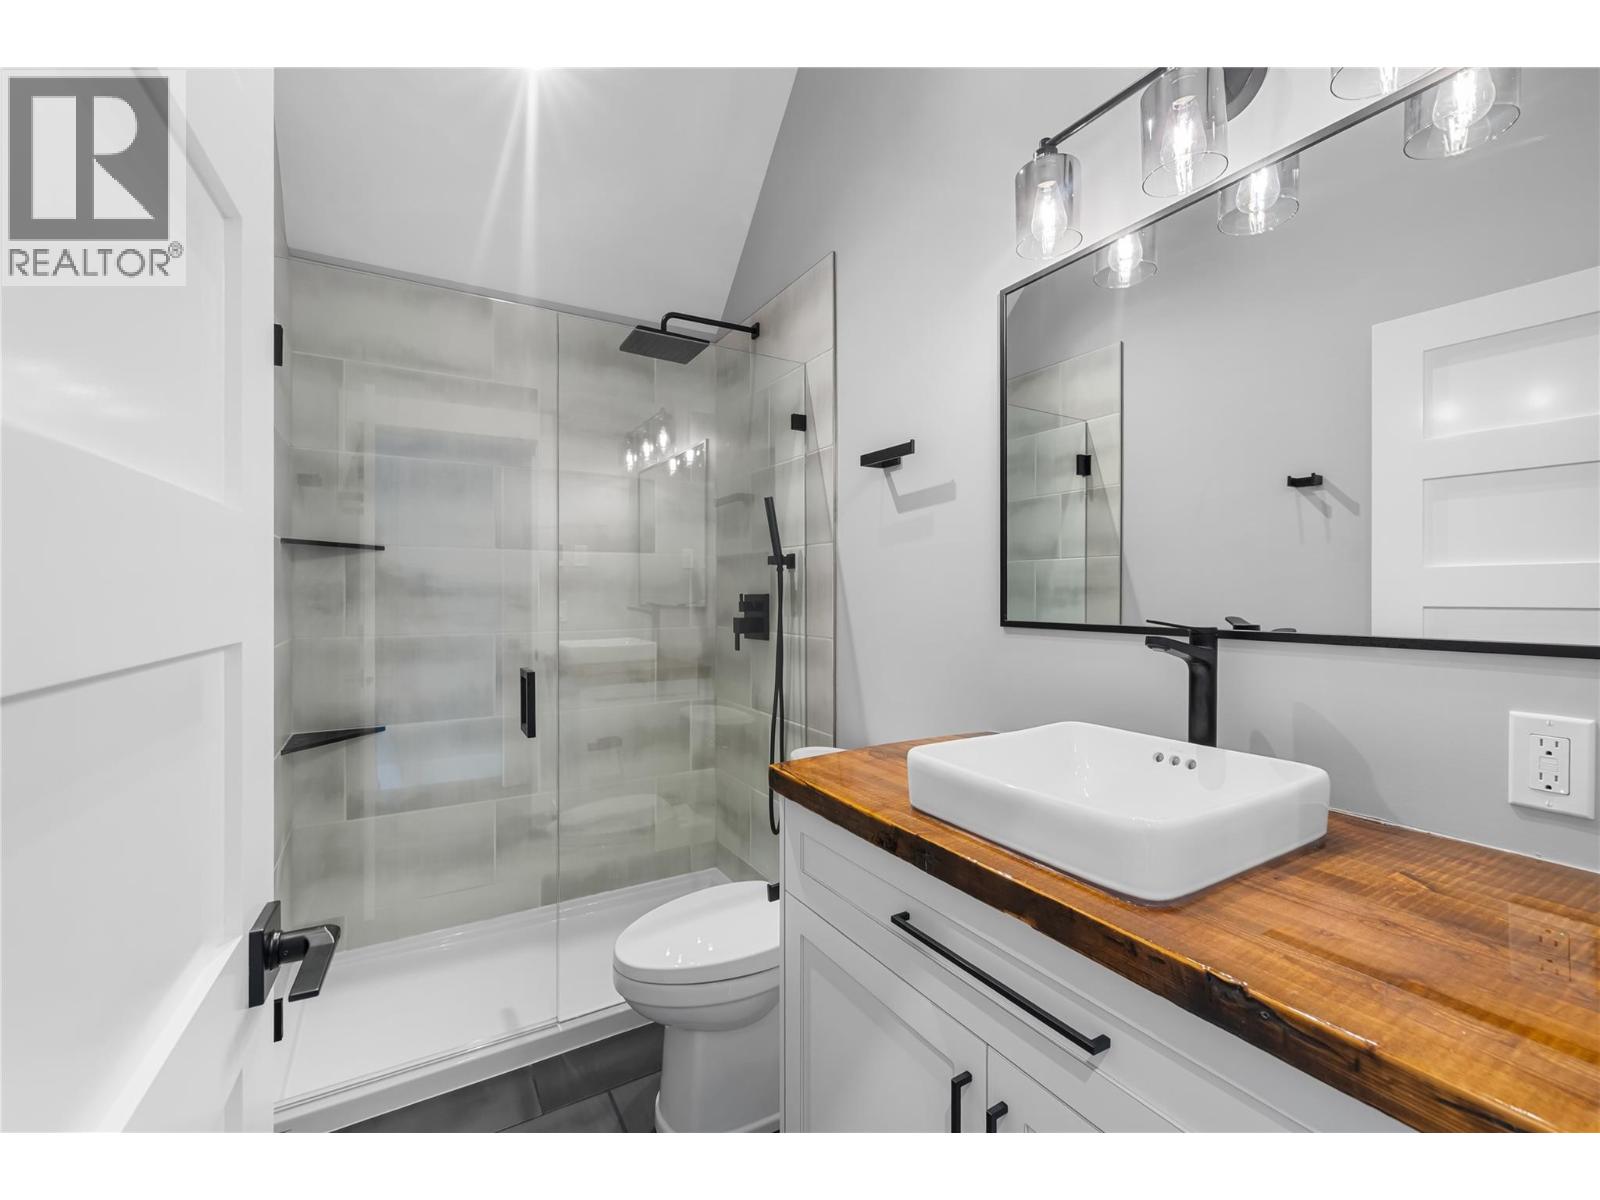
$599,900
Maintenance, Reserve Fund Contributions, Insurance, Ground Maintenance, Other, See Remarks
$150 Monthly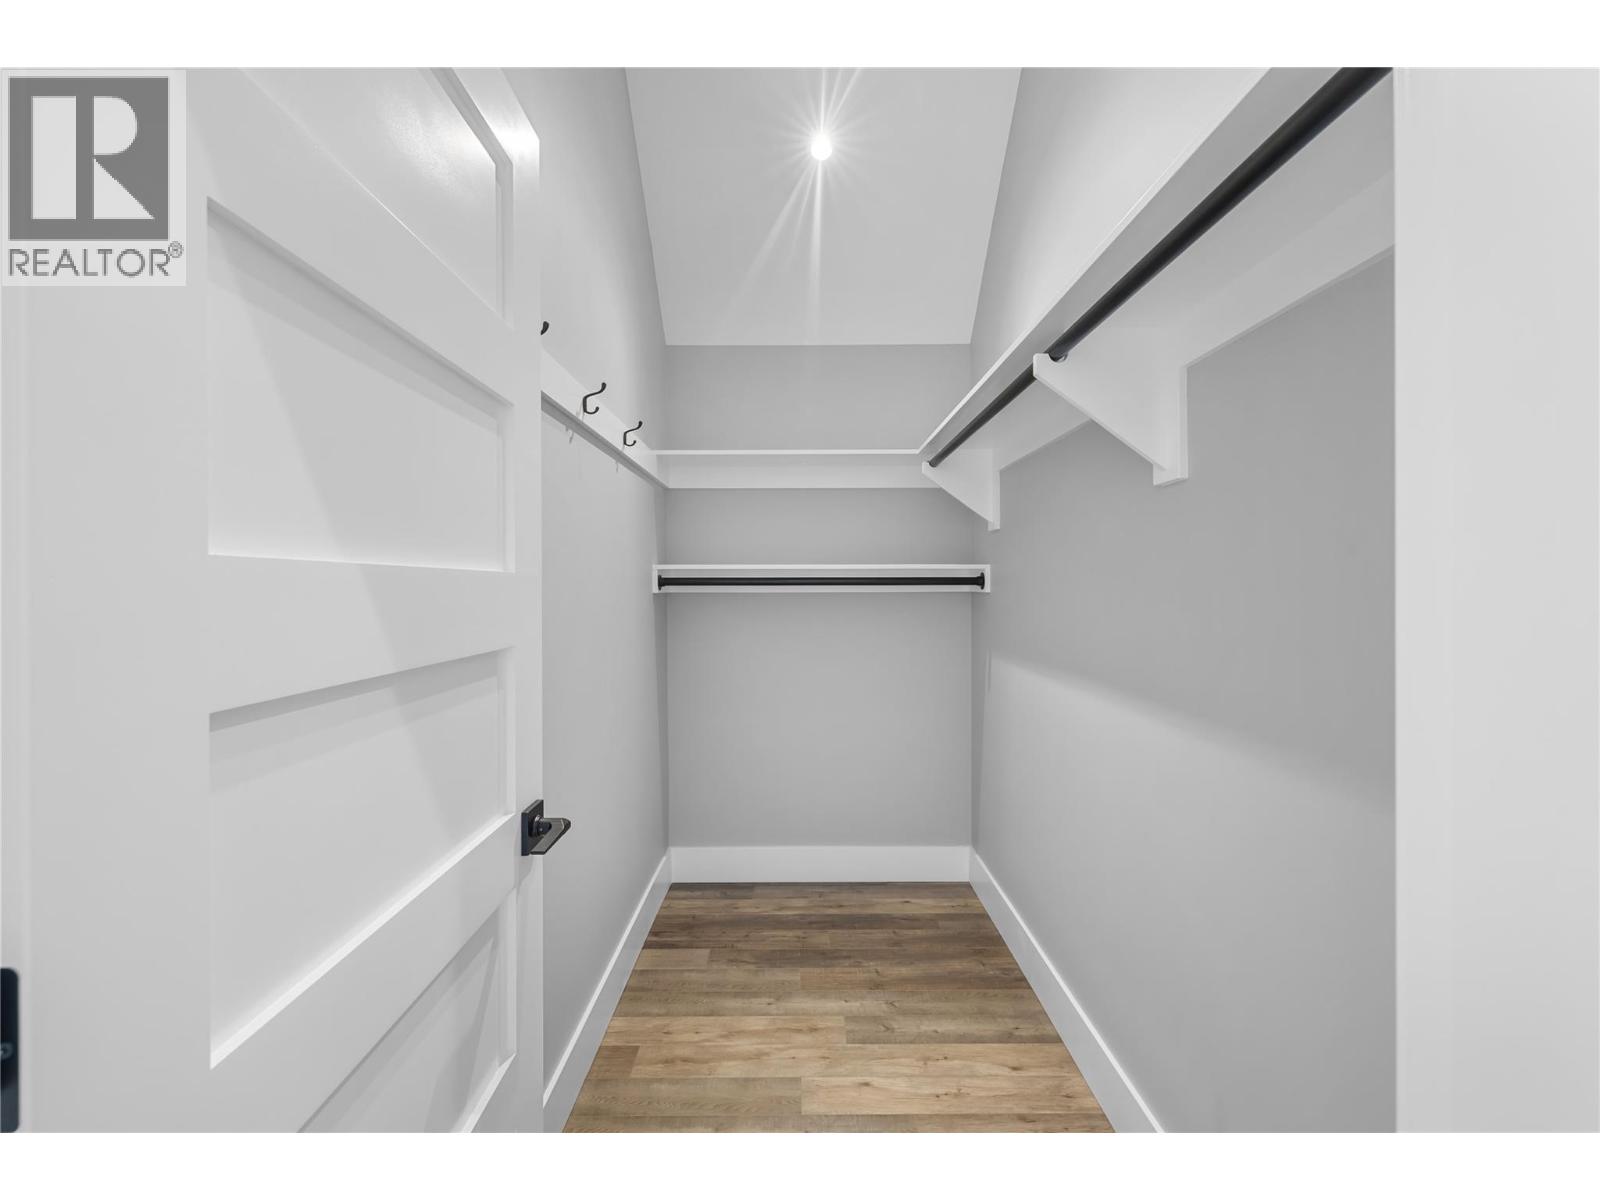
$599,900
Maintenance, Reserve Fund Contributions, Insurance, Ground Maintenance, Other, See Remarks
$150 Monthly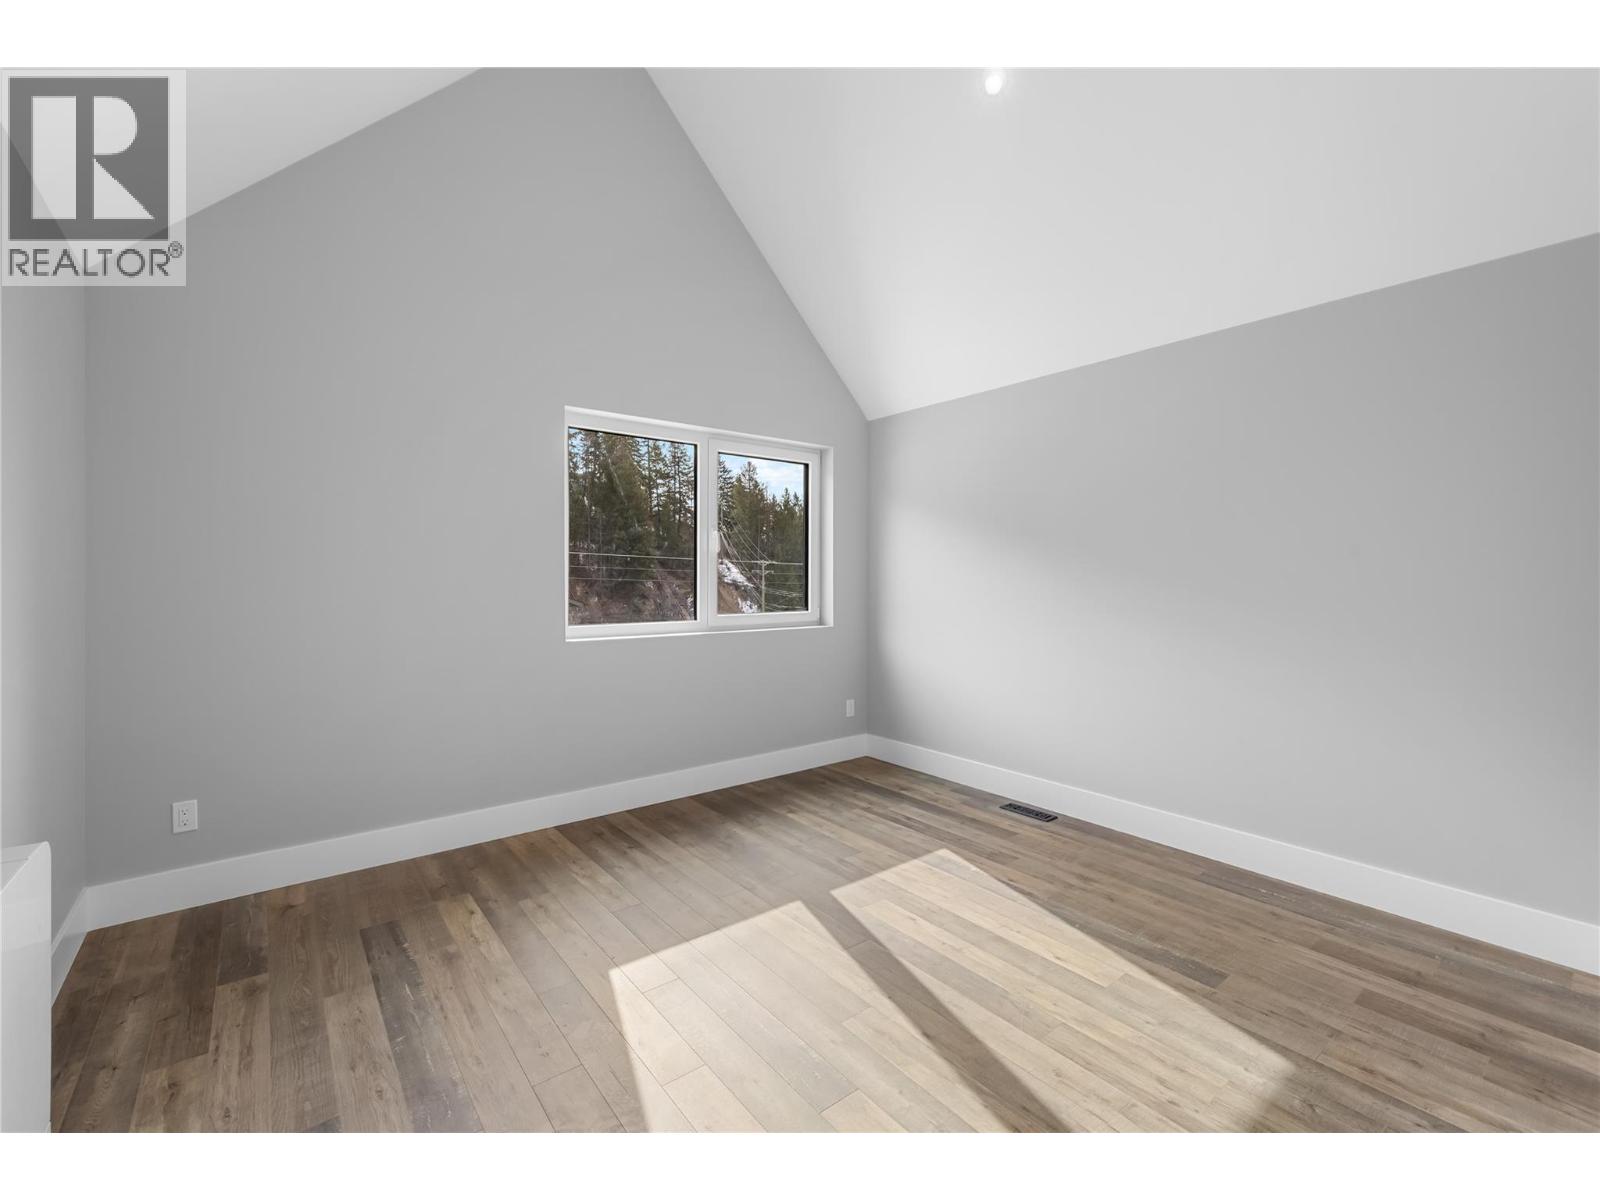
$599,900
Maintenance, Reserve Fund Contributions, Insurance, Ground Maintenance, Other, See Remarks
$150 Monthly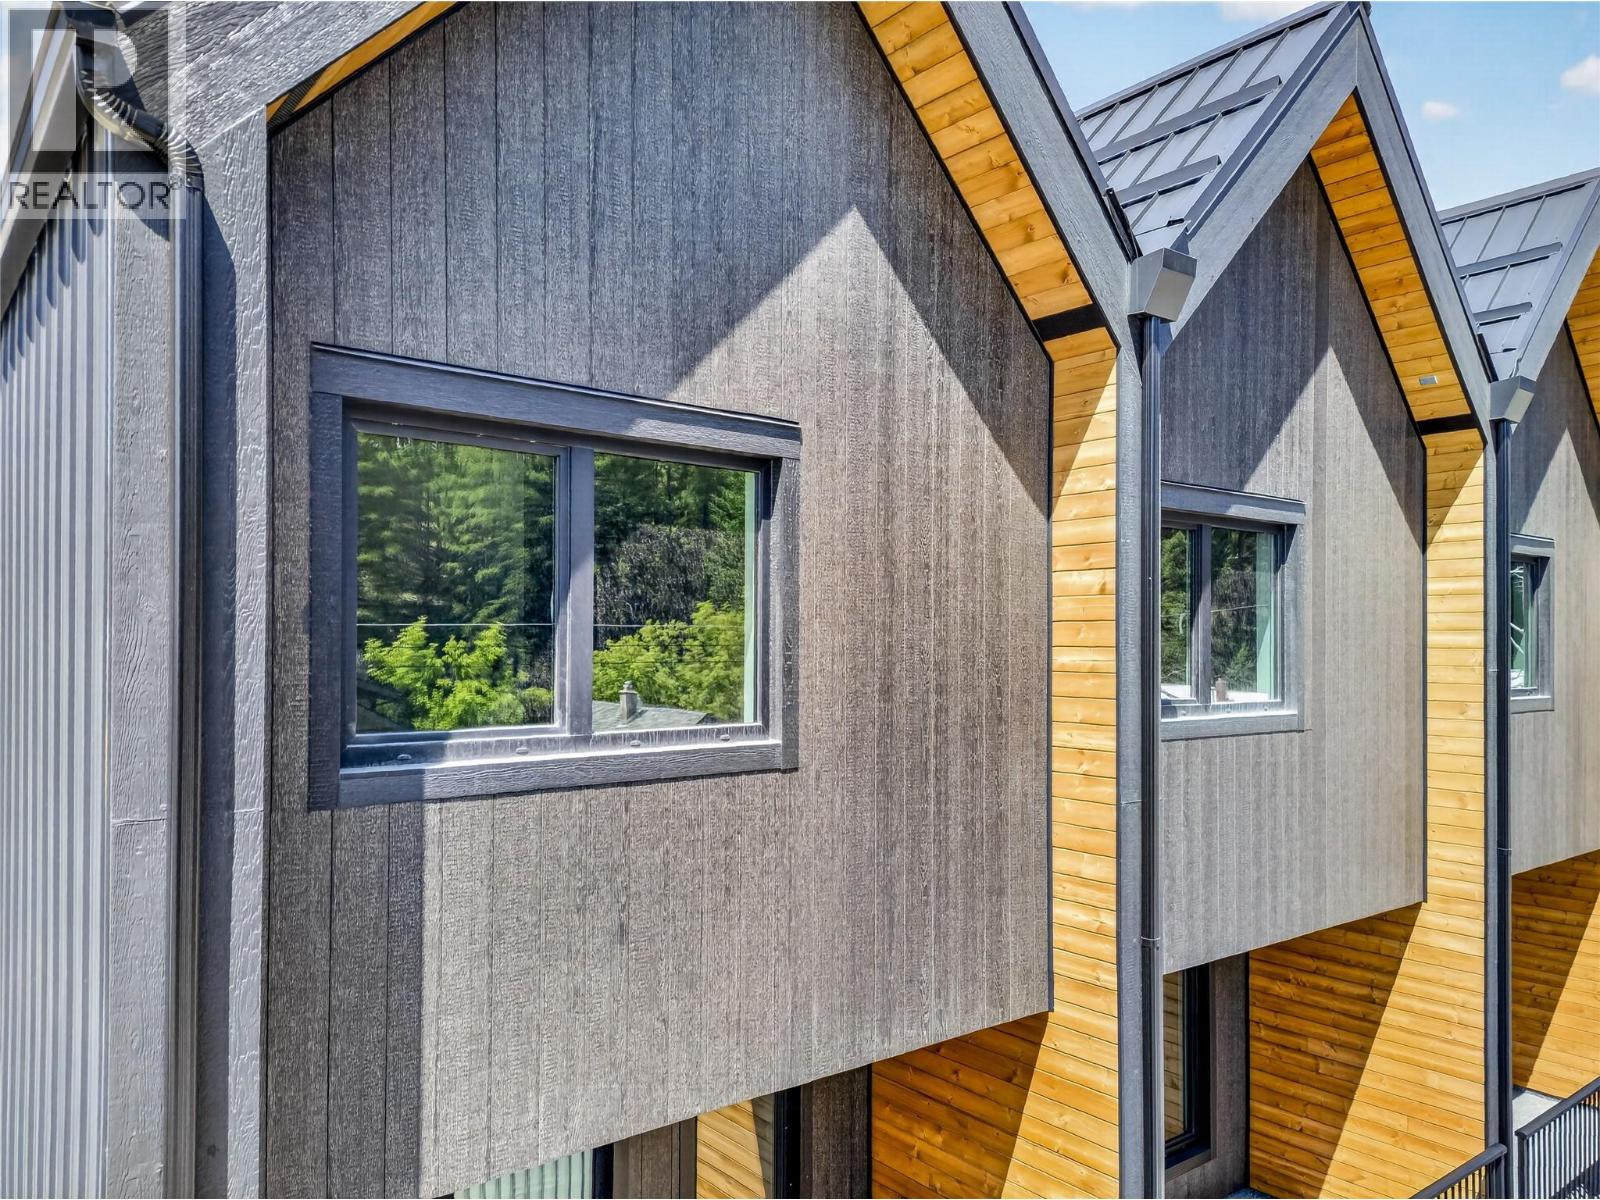
$599,900
Maintenance, Reserve Fund Contributions, Insurance, Ground Maintenance, Other, See Remarks
$150 Monthly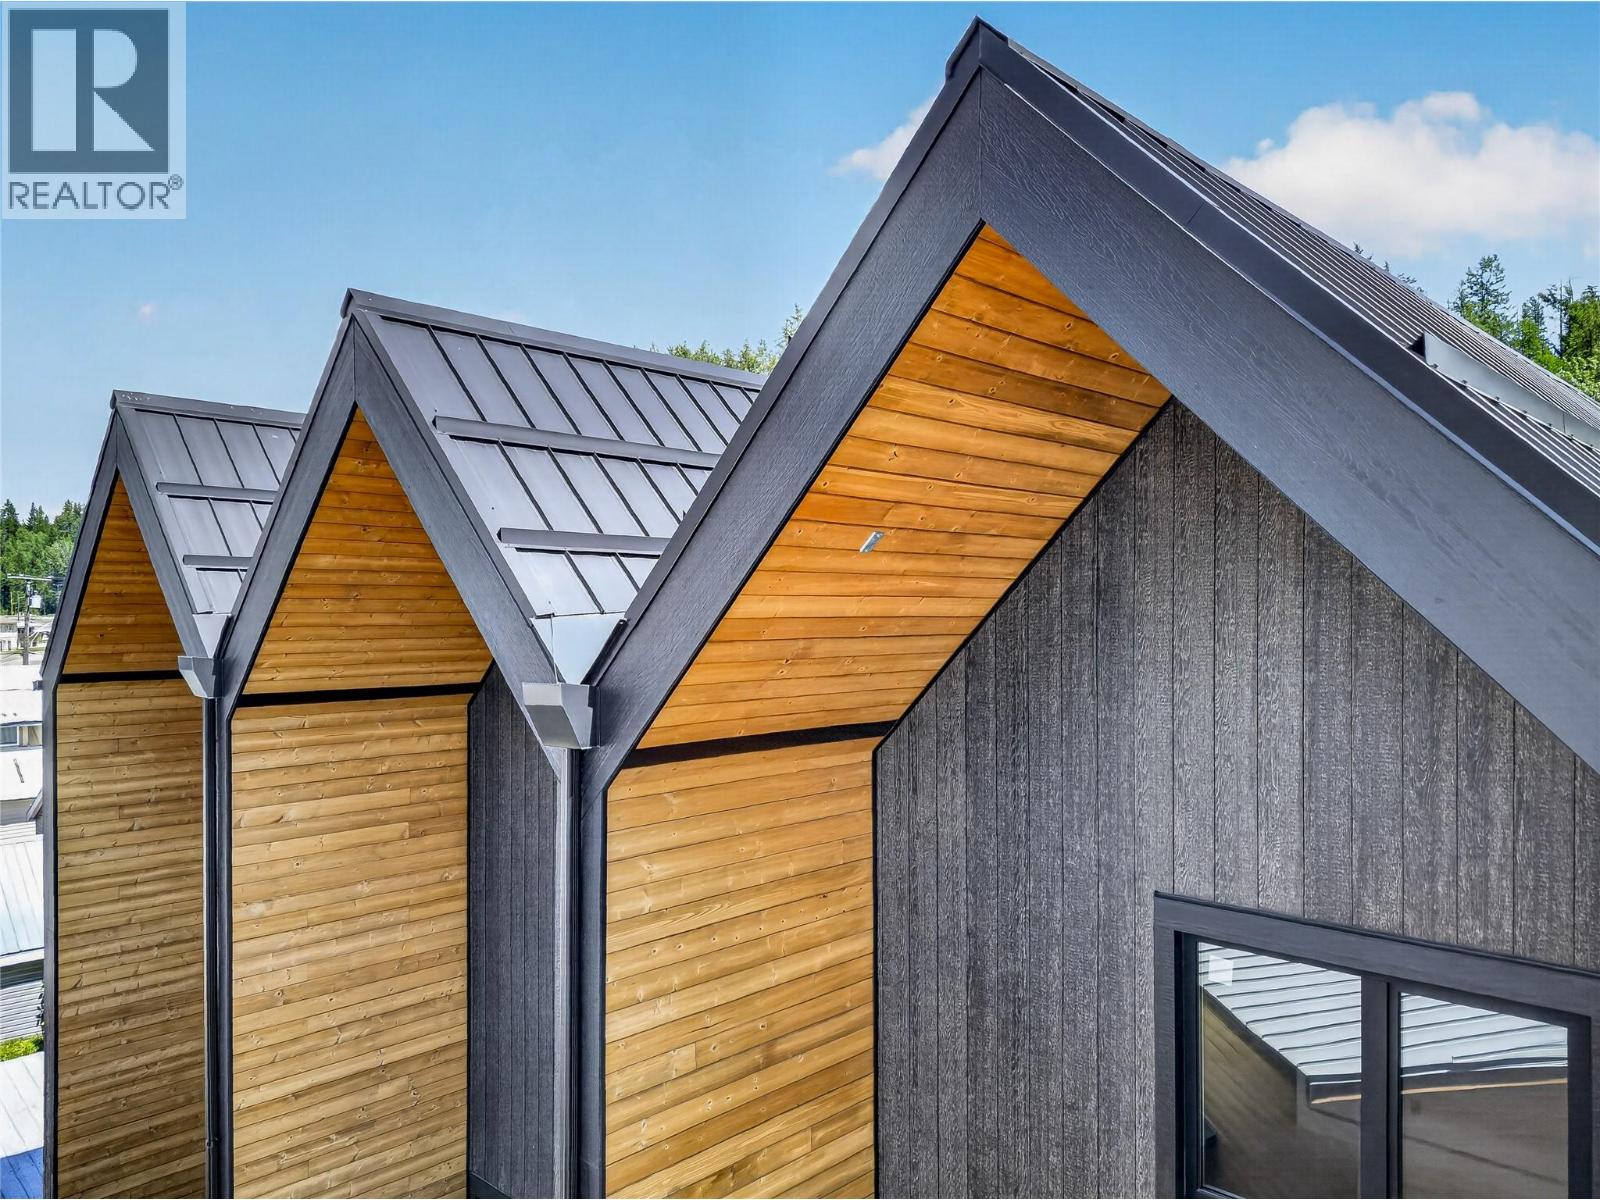
$599,900
Maintenance, Reserve Fund Contributions, Insurance, Ground Maintenance, Other, See Remarks
$150 Monthly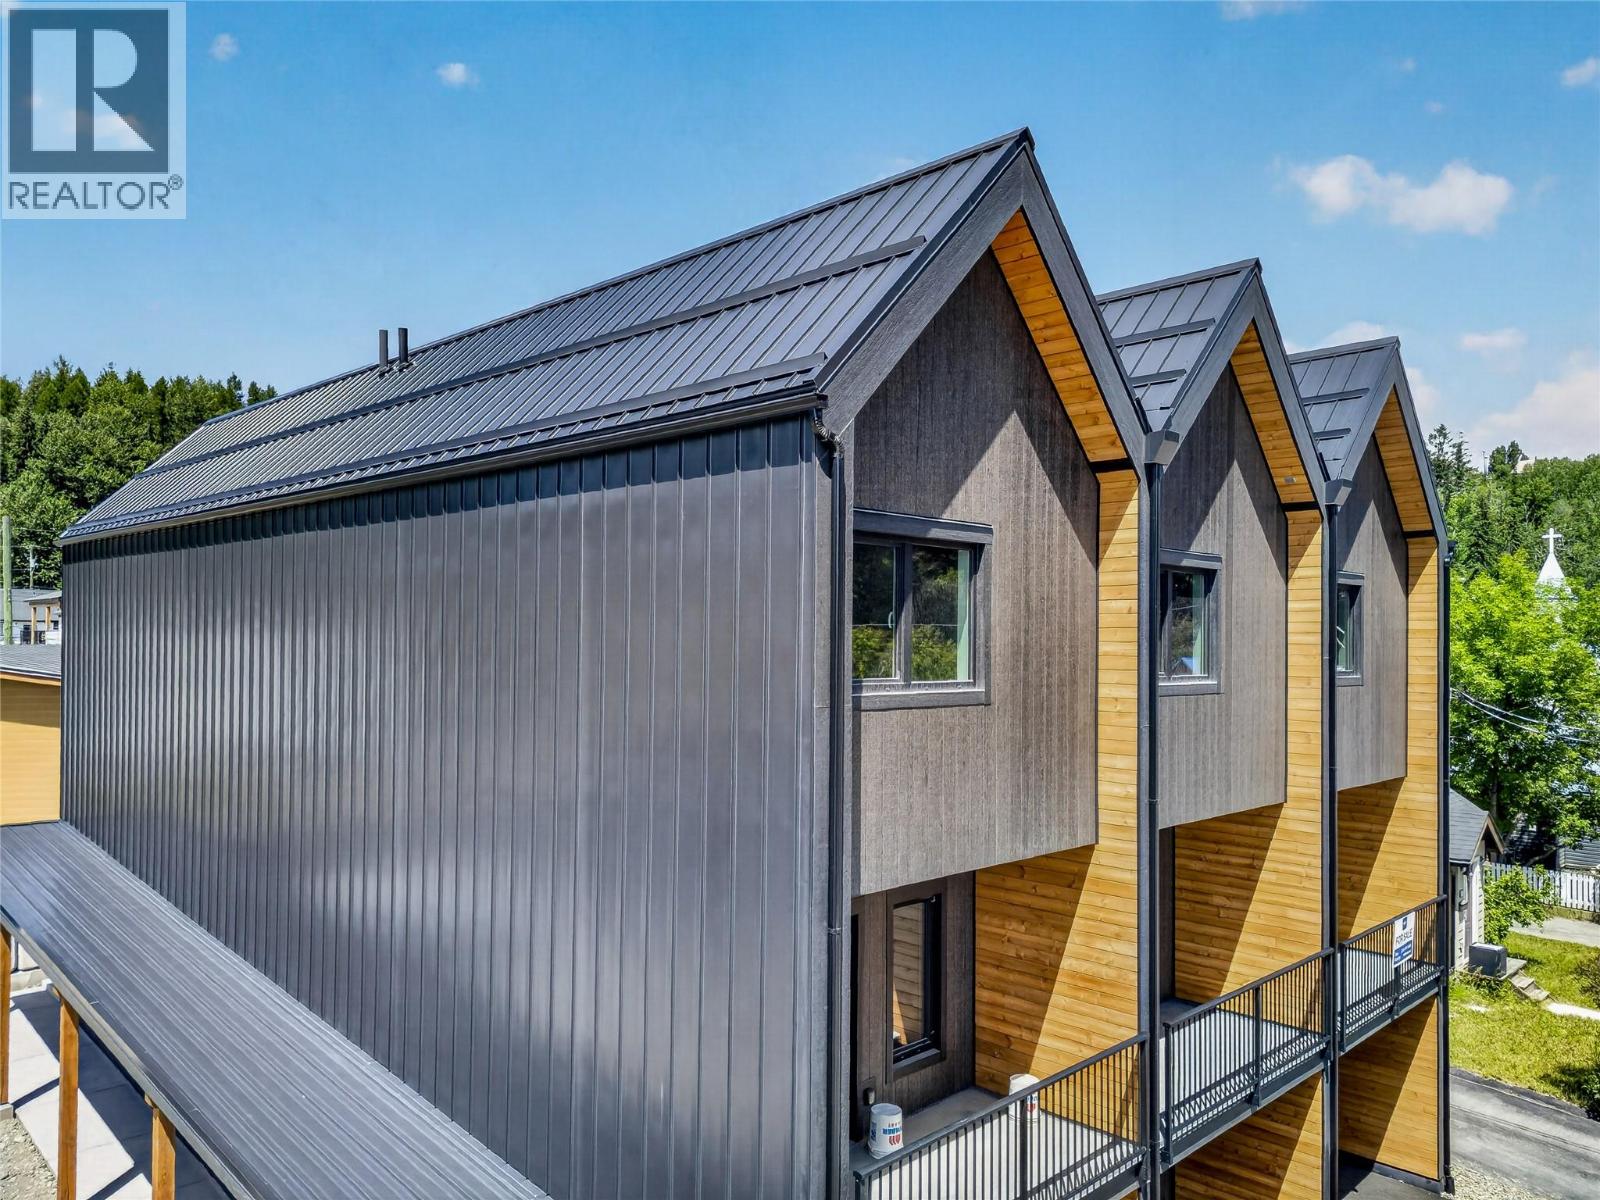
$599,900
Maintenance, Reserve Fund Contributions, Insurance, Ground Maintenance, Other, See Remarks
$150 Monthly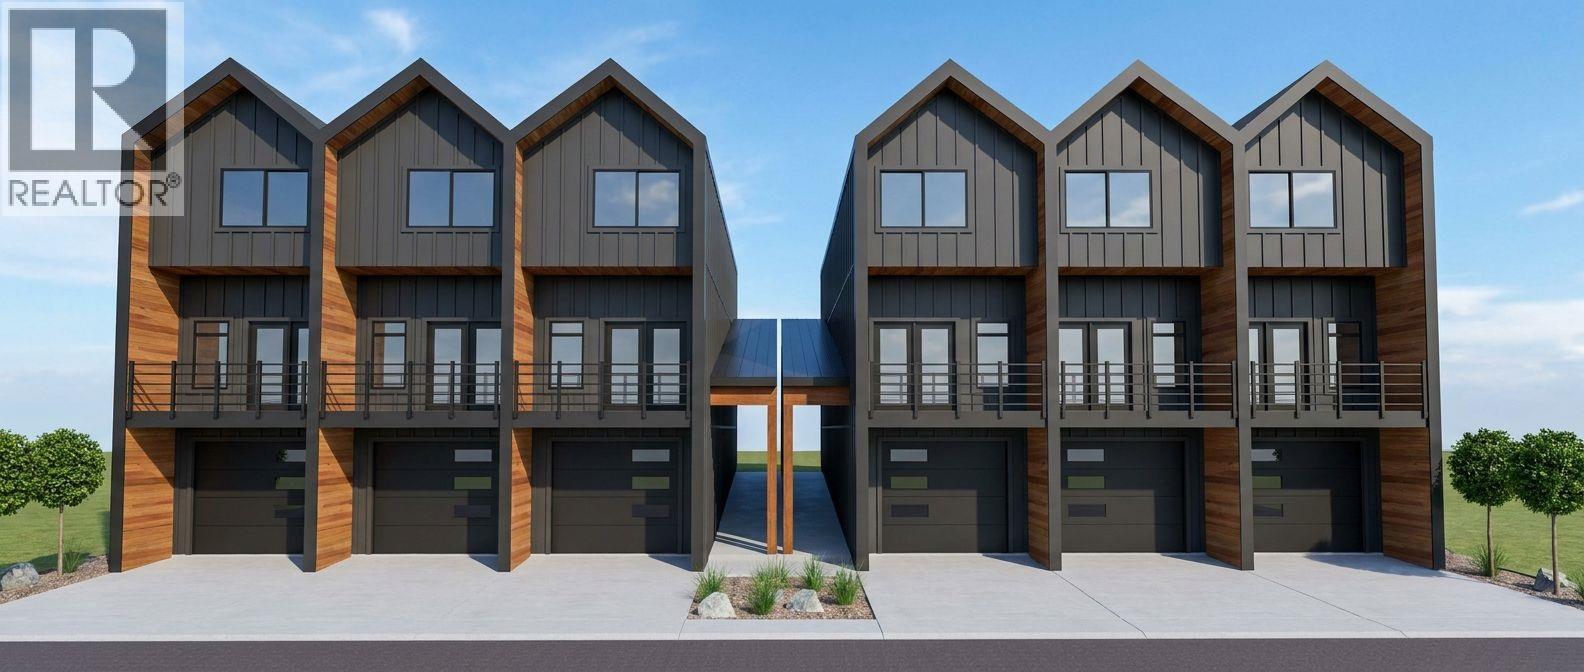
$599,900
Maintenance, Reserve Fund Contributions, Insurance, Ground Maintenance, Other, See Remarks
$150 Monthly
Like this listing?
Contact us for more information


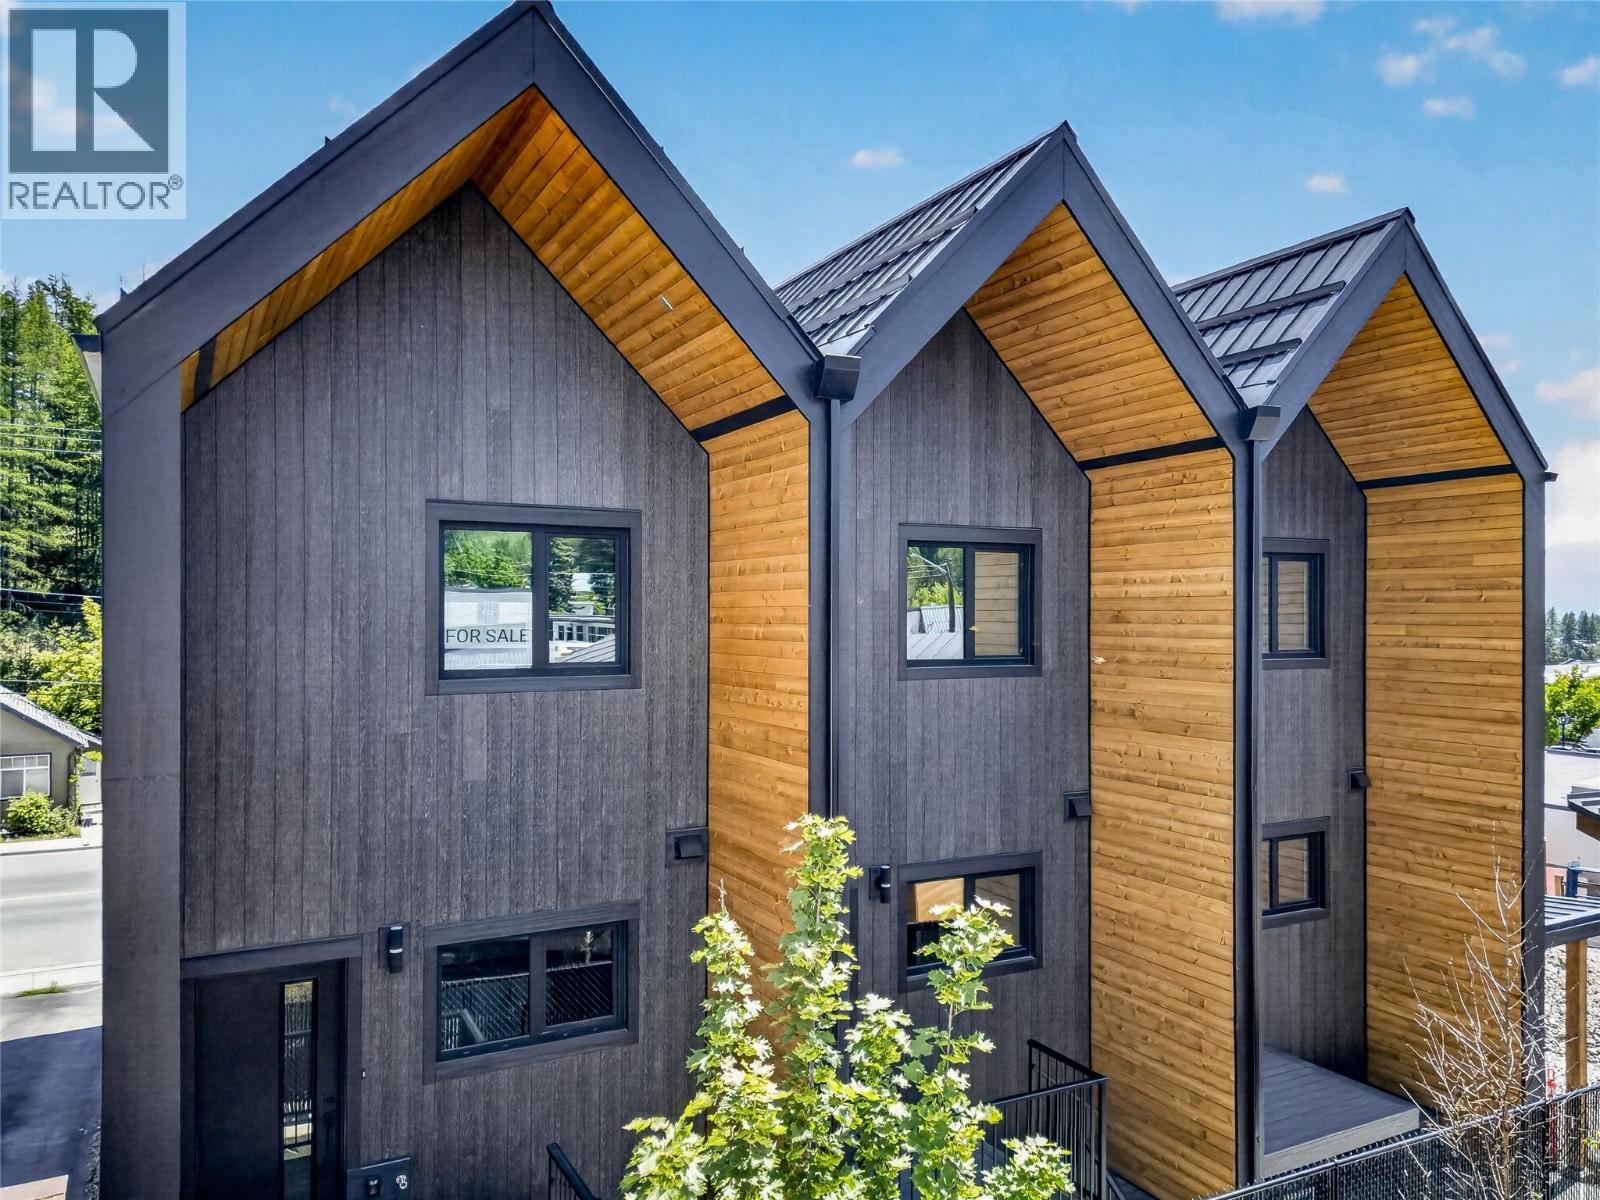
Welcome to 85 Wallinger Ave., where modern mountain living meets exceptional energy efficiency. Built to Step 5 (net-zero-ready) standards, this thoughtfully designed home combines contemporary style, year-round comfort, and sustainable living in an ideal location just steps from downtown Kimberley. The bright and inviting main level features 9-foot ceilings and an open-concept layout designed for effortless living and entertaining. A sleek built-in fireplace anchors the living area, flowing seamlessly into a beautifully appointed kitchen with solid wood cabinetry, stainless steel appliances, a tiled backsplash, and expansive windows that fill the space with natural light. Step outside to the covered patio and enjoy year-round outdoor living. Upstairs, vaulted ceilings create an airy, spacious feel. The primary suite offers a private retreat with a walk-in closet and spa-inspired ensuite featuring heated tile floors and a custom shower. A second bedroom enjoys views toward the ski hill, while a full bathroom, convenient upper-level laundry, and built-in storage complete the level. The lower level adds versatility with a flexible bonus room ideal for guests, a home office, or recreation, along with radiant in-floor heating and generous storage. A single-car garage with EV charger rough-in adds everyday convenience. Designed for comfort, performance, and long-term efficiency, this home features a high-performance building envelope, European tilt-and-turn windows, a heat recovery ventilator (HRV), and a cold-climate hydronic heat pump. Durable metal roofing and siding provide a modern finish built to last. Enjoy the best of Kimberley living, with the Platzl, local trails, and everyday amenities just steps away. A stylish, energy-efficient home in an exceptional location—perfect for embracing the mountain lifestyle. (id:67517)
-
Property Details
MLS® Number 10404715 Property Type Single Family Neigbourhood Kimberley Community Name Summit on Wallinger CommunityFeatures Pets Allowed Features Two Balconies ParkingSpaceTotal 2 ViewType Mountain View -
Building
BathroomTotal 3 BedroomsTotal 3 Appliances Refrigerator, Dishwasher, Oven - Electric, Washer/dryer Stack-up BasementType Full ConstructedDate 2026 ConstructionStyleAttachment Attached CoolingType Heat Pump FireplaceFuel Electric FireplacePresent Yes FireplaceTotal 1 FireplaceType Unknown FlooringType Carpeted, Laminate FoundationType Insulated Concrete Forms HalfBathTotal 1 HeatingType Heat Pump, Radiant Heat RoofMaterial Metal RoofStyle Unknown StoriesTotal 3 SizeInterior 1,470 Sqft Type Row / Townhouse UtilityWater Municipal Water Attached Garage 1 -
Land
Acreage No Sewer Municipal Sewage System SizeTotalText Under 1 Acre -
Rooms
Level Type Length Width Dimensions Second Level Full Ensuite Bathroom Measurements not available Second Level Full Bathroom Measurements not available Second Level Bedroom 10'5'' x 10' Second Level Primary Bedroom 12'8'' x 11'7'' Basement Bedroom 12'8'' x 10' Main Level Dining Room 12'8'' x 8' Main Level Living Room 12'8'' x 14'7'' Main Level Partial Bathroom Measurements not available Main Level Kitchen 12'8'' x 10'1'' -
Utilities
Your Favourites
No Favourites Found







The trademarks REALTOR®, REALTORS®, and the REALTOR® logo are controlled by The Canadian Real Estate Association (CREA) and identify real estate professionals who are members of CREA. The trademarks MLS®, Multiple Listing Service® and the associated logos are owned by The Canadian Real Estate Association (CREA) and identify the quality of services provided by real estate professionals who are members of CREA. The trademark DDF® is owned by The Canadian Real Estate Association (CREA) and identifies CREA's Data Distribution Facility (DDF®)
November 03 2026 10:14:15
Association of Interior REALTORS®
