$519,000
$519,000
$519,000
$519,000
$519,000
$519,000
$519,000
$519,000
$519,000
$519,000
$519,000
$519,000
$519,000
$519,000
$519,000
$519,000
$519,000
$519,000
$519,000
$519,000
$519,000
$519,000
$519,000
$519,000
$519,000
$519,000
$519,000
$519,000
$519,000
$519,000
$519,000
$519,000
$519,000
$519,000
$519,000
$519,000
$519,000
$519,000
$519,000
$519,000
$519,000
$519,000
$519,000
$519,000
$519,000
$519,000
$519,000
$519,000
$519,000
$519,000
$519,000
$519,000
$519,000
Like this listing?
Contact us for more information


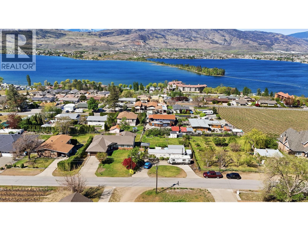
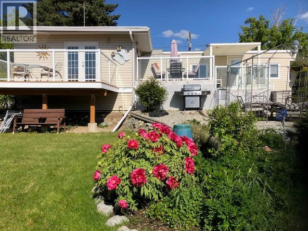
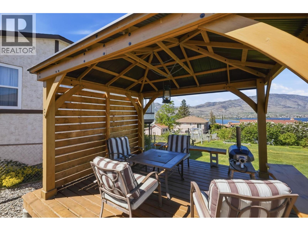
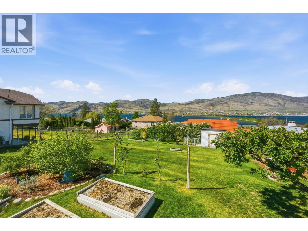
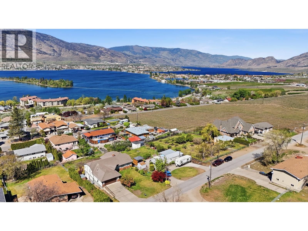
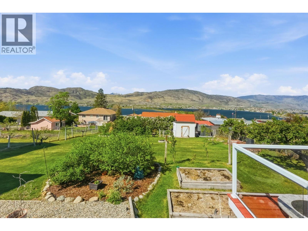
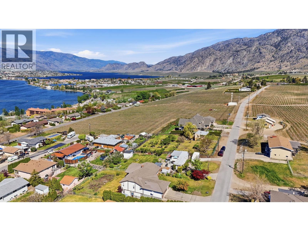
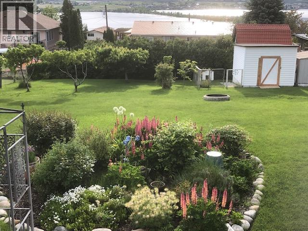
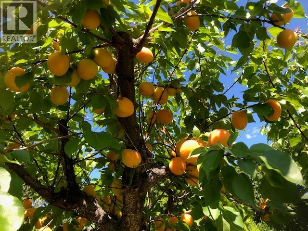
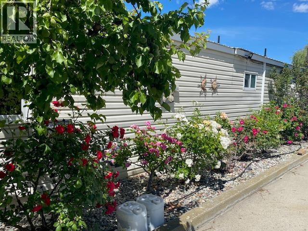
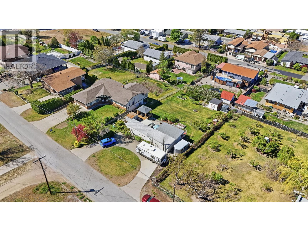
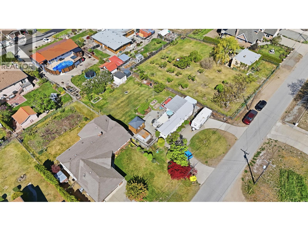
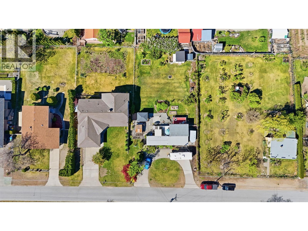
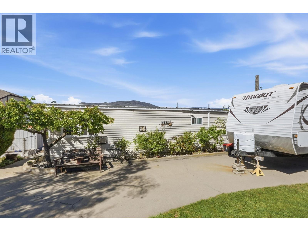
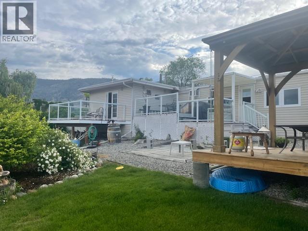
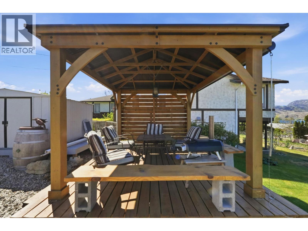
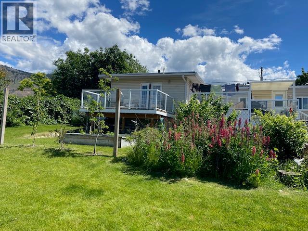
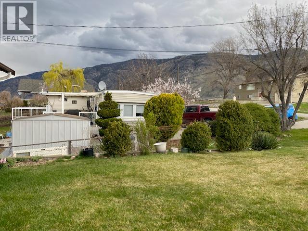
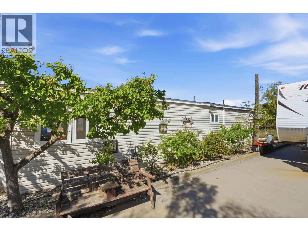
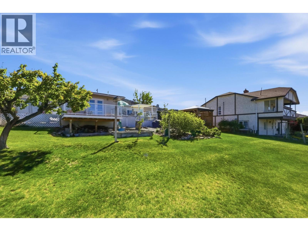
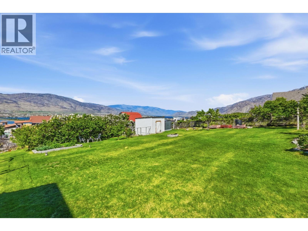
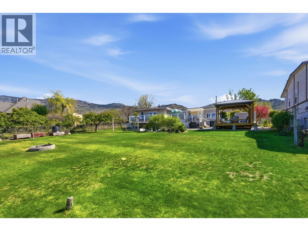
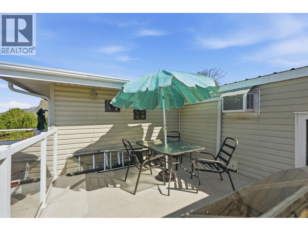
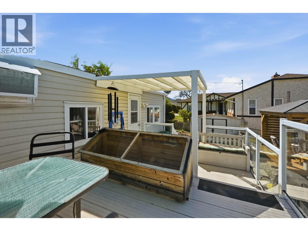
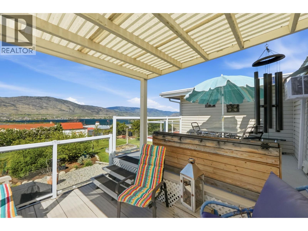
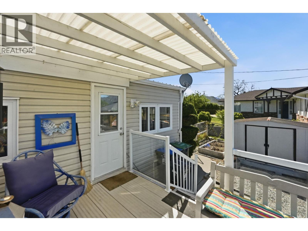
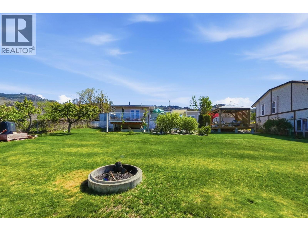
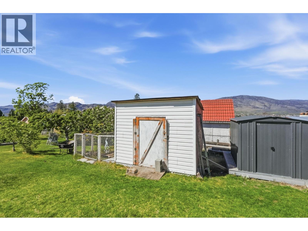
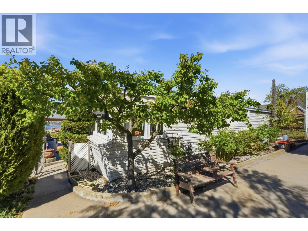
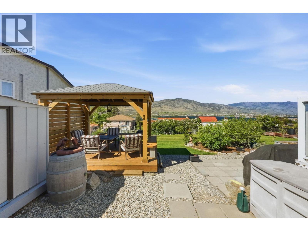
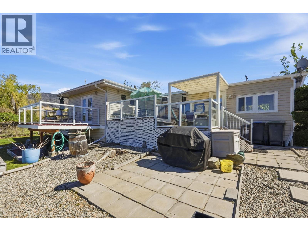
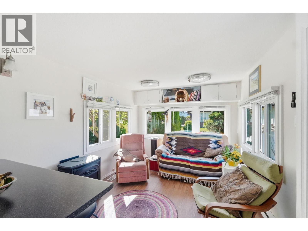
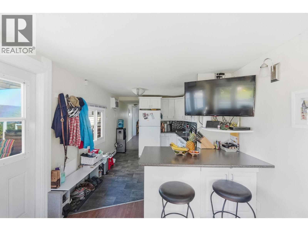
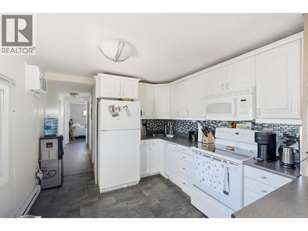
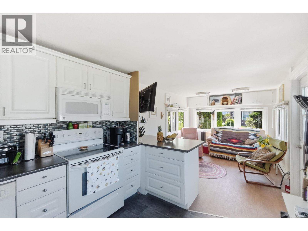
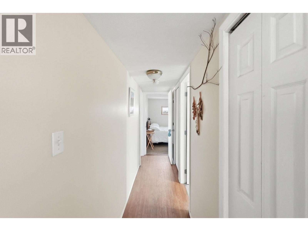
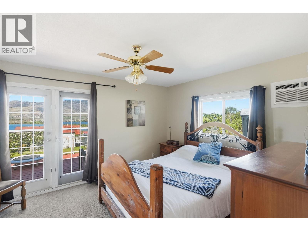
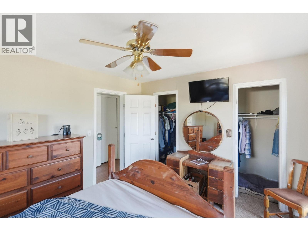
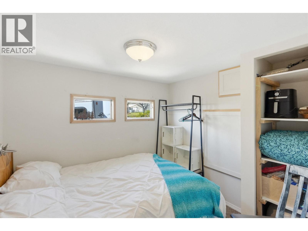
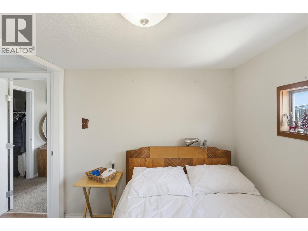
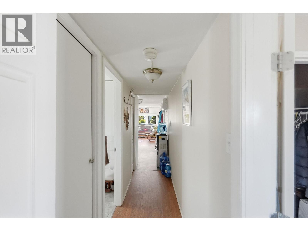
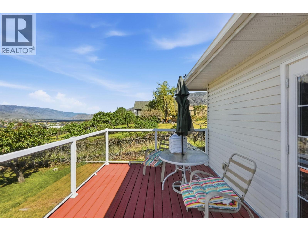
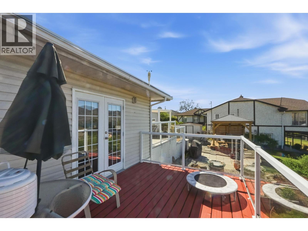
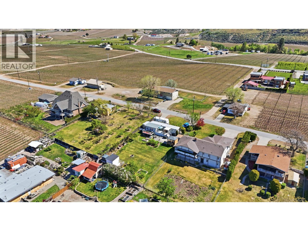
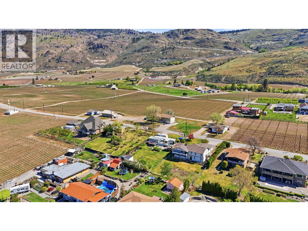
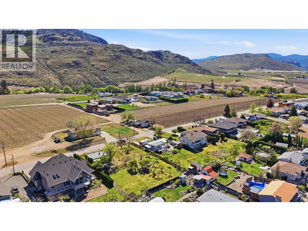
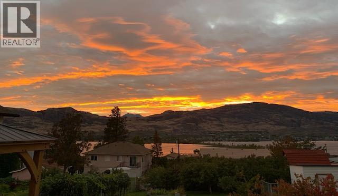
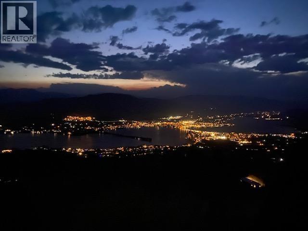
Wake up to golden sunrises over Osoyoos Lake, framed by rolling vineyards and uninterrupted mountain views—this East Bench property is all about lifestyle. Tucked into a peaceful, vineyard-surrounded setting, this unique offering captures the essence of Osoyoos living: quiet, private, and immersed in nature. With no light pollution, your evenings transform into a stargazer’s dream, while warm days invite you to relax, garden, or explore the nearby wineries, trails, and lake. The property features a charming 2-bedroom, 1-bath 1967 single-wide—more like a cozy cabin than a traditional mobile—perfect as a summer getaway or a comfortable base while you plan and build your dream home. Mature fruit trees and garden space add to the rural charm, offering a true connection to the land. Whether you're envisioning a future build or simply craving a serene escape with breathtaking views across the lake toward the mountains, this East Bench gem delivers a rare opportunity to enjoy the best of South Okanagan living—now and for years to come. (id:67517)
-
Property Details
MLS® Number 10383824 Property Type Single Family Neigbourhood Osoyoos AmenitiesNearBy Recreation, Shopping CommunityFeatures Rural Setting ParkingSpaceTotal 1 ViewType Lake View, Mountain View -
Building
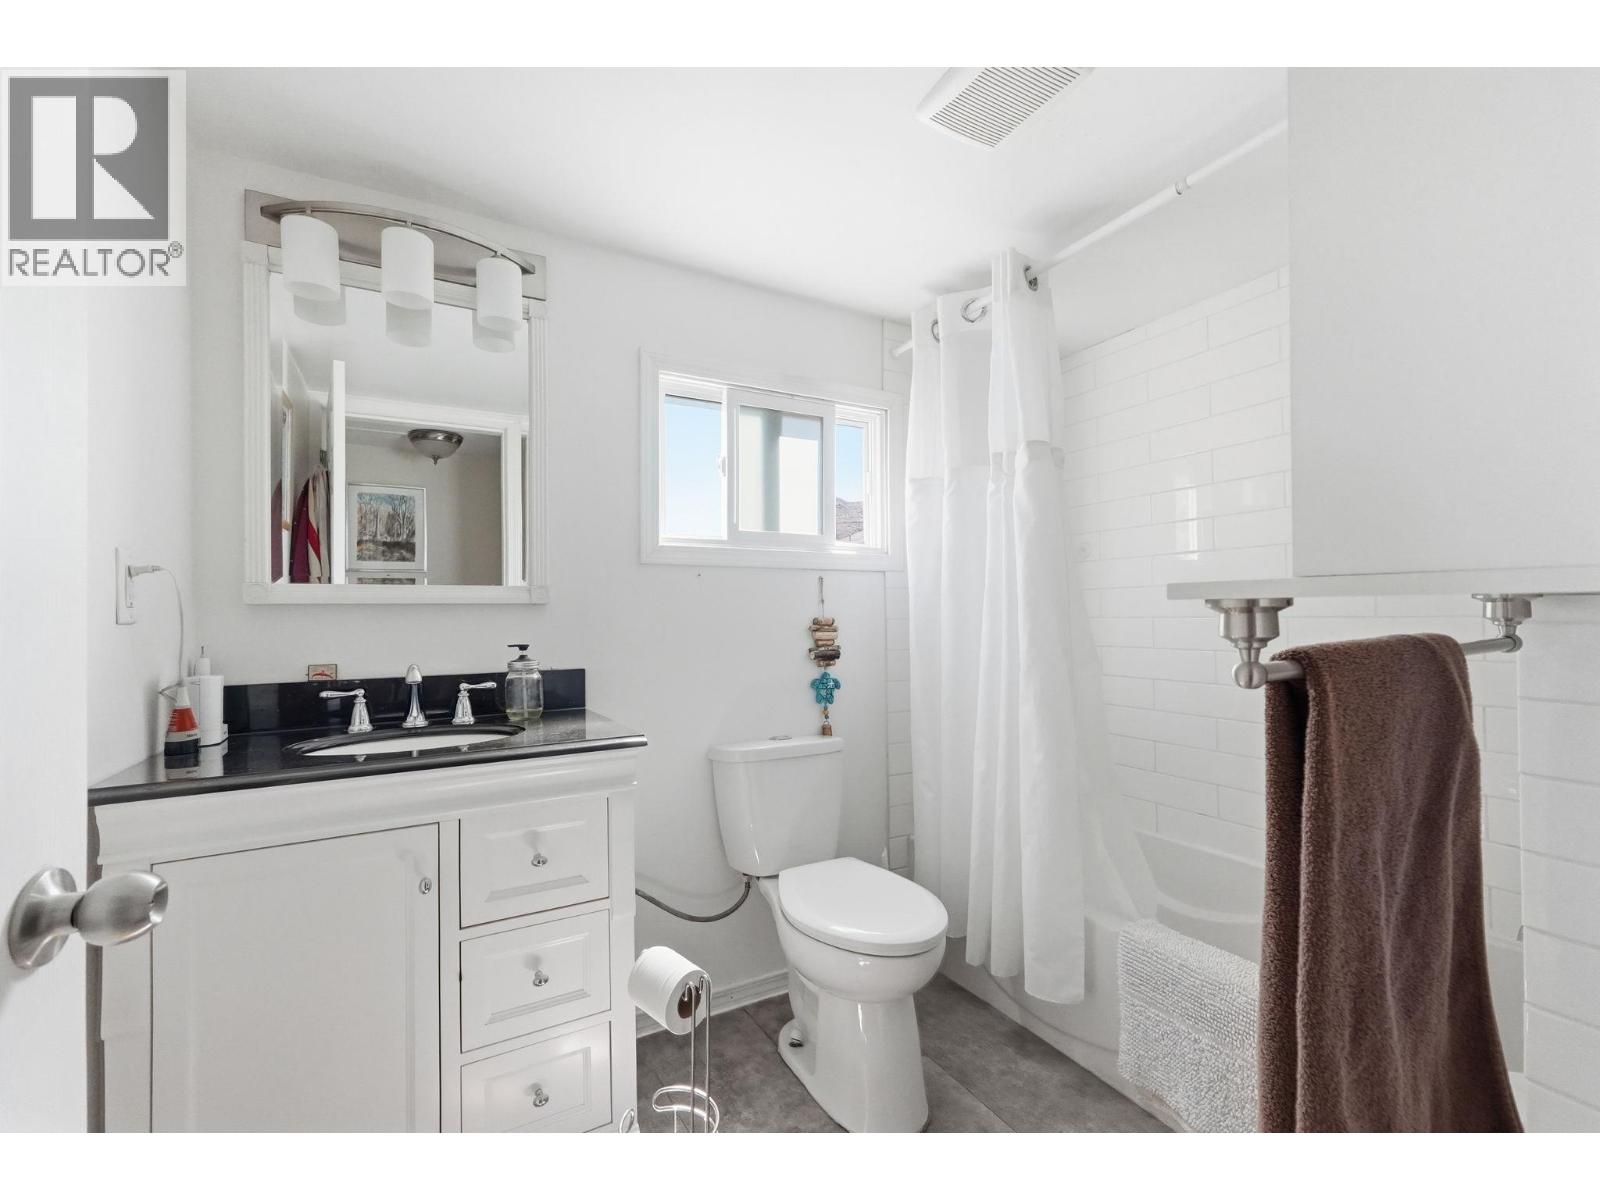
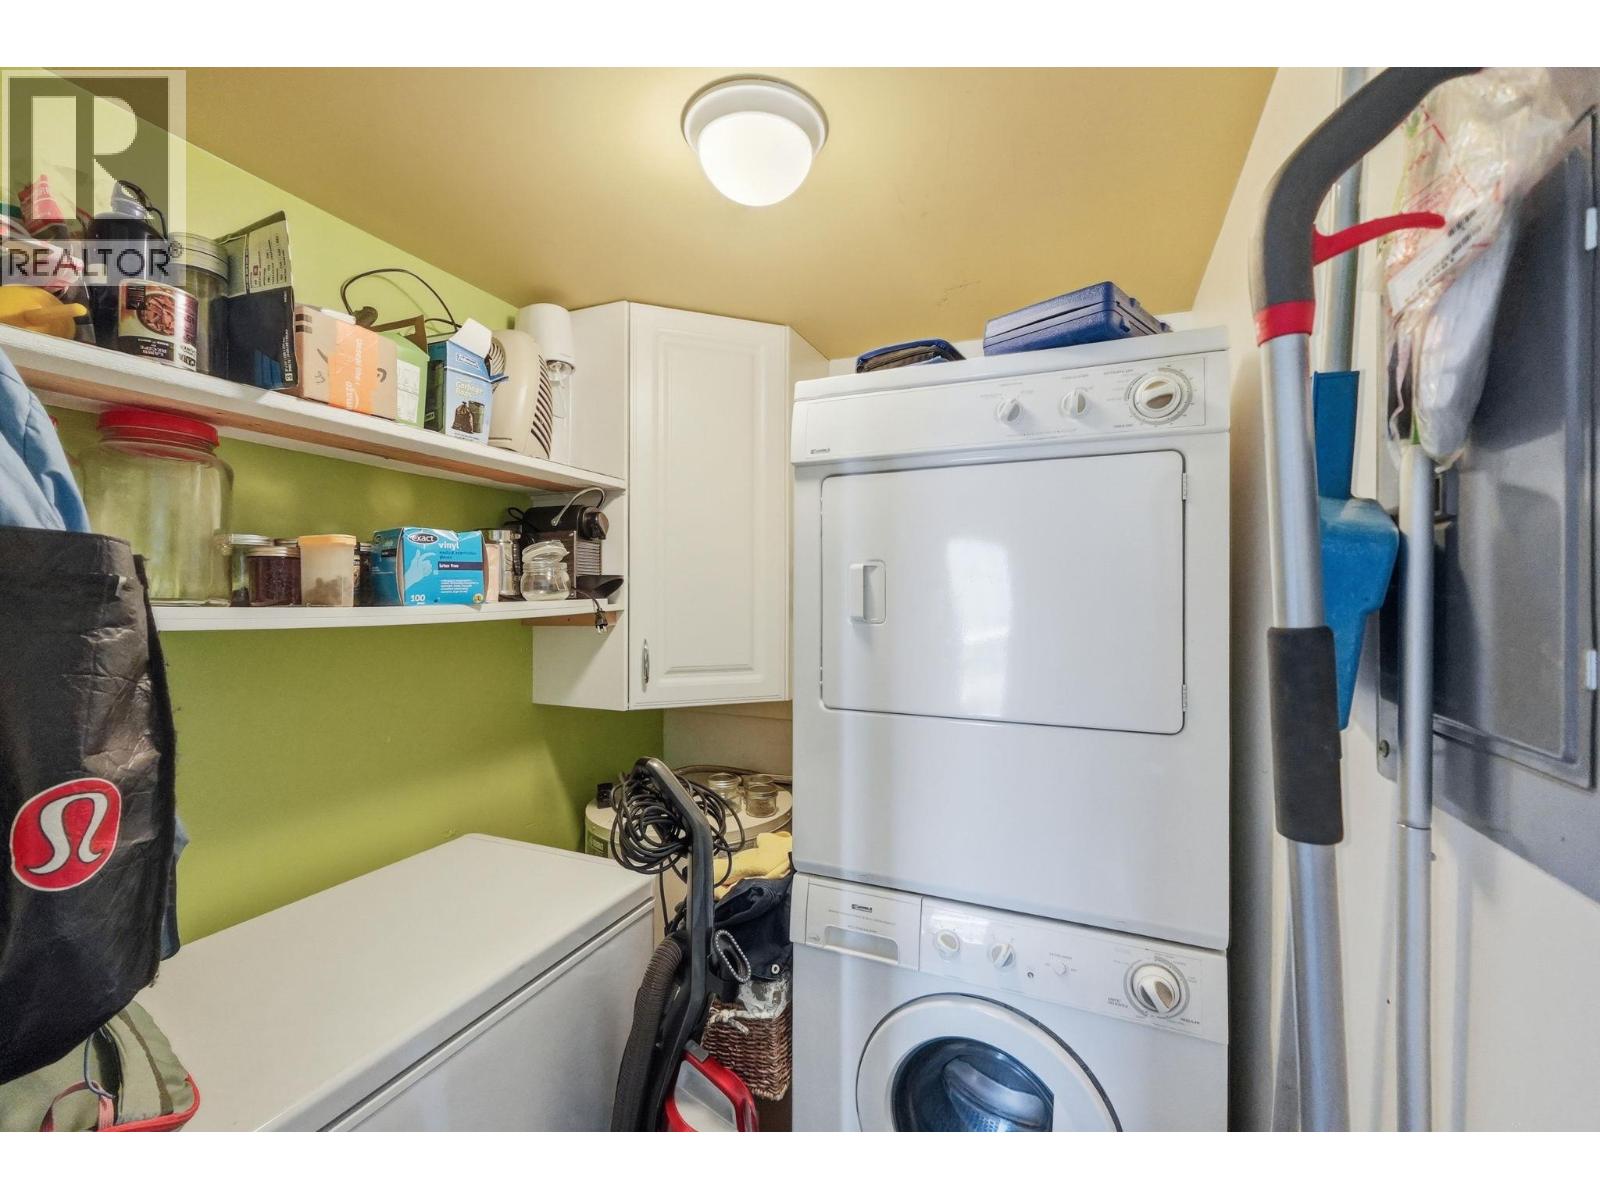
BathroomTotal 1 BedroomsTotal 2 Appliances Range, Refrigerator, Dishwasher, Dryer, Washer ConstructedDate 1967 CoolingType See Remarks ExteriorFinish Aluminum FoundationType Block, See Remarks HeatingFuel Electric HeatingType Baseboard Heaters, Other RoofMaterial Metal RoofStyle Unknown StoriesTotal 1 SizeInterior 664 Sqft Type Manufactured Home UtilityWater Irrigation District Additional Parking Other -
Land
AccessType Easy Access Acreage No CurrentUse Other LandAmenities Recreation, Shopping LandscapeFeatures Landscaped Sewer Septic Tank SizeIrregular 0.27 SizeTotal 0.27 Ac|under 1 Acre SizeTotalText 0.27 Ac|under 1 Acre -
Rooms
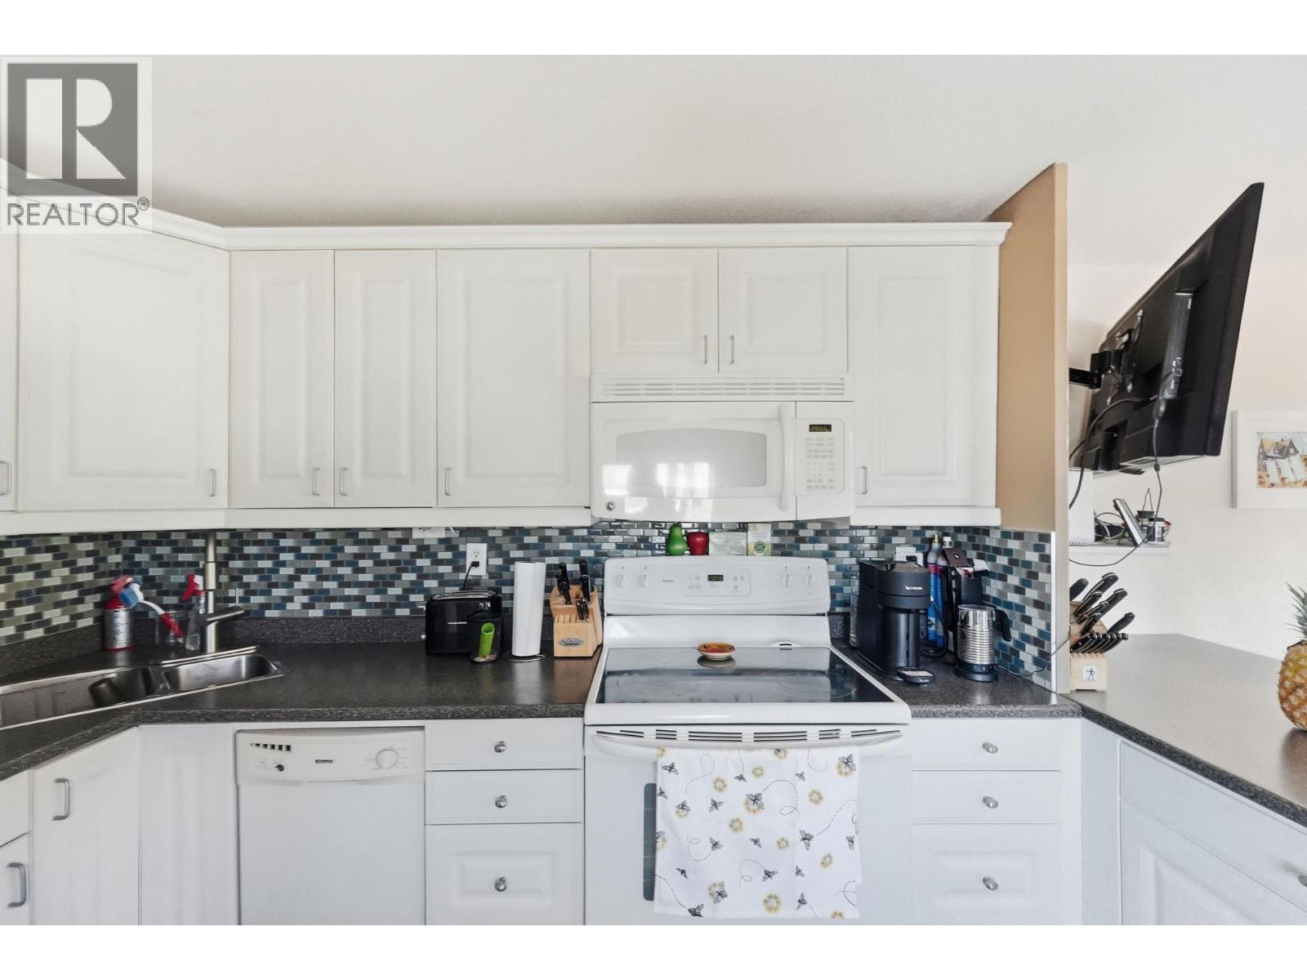
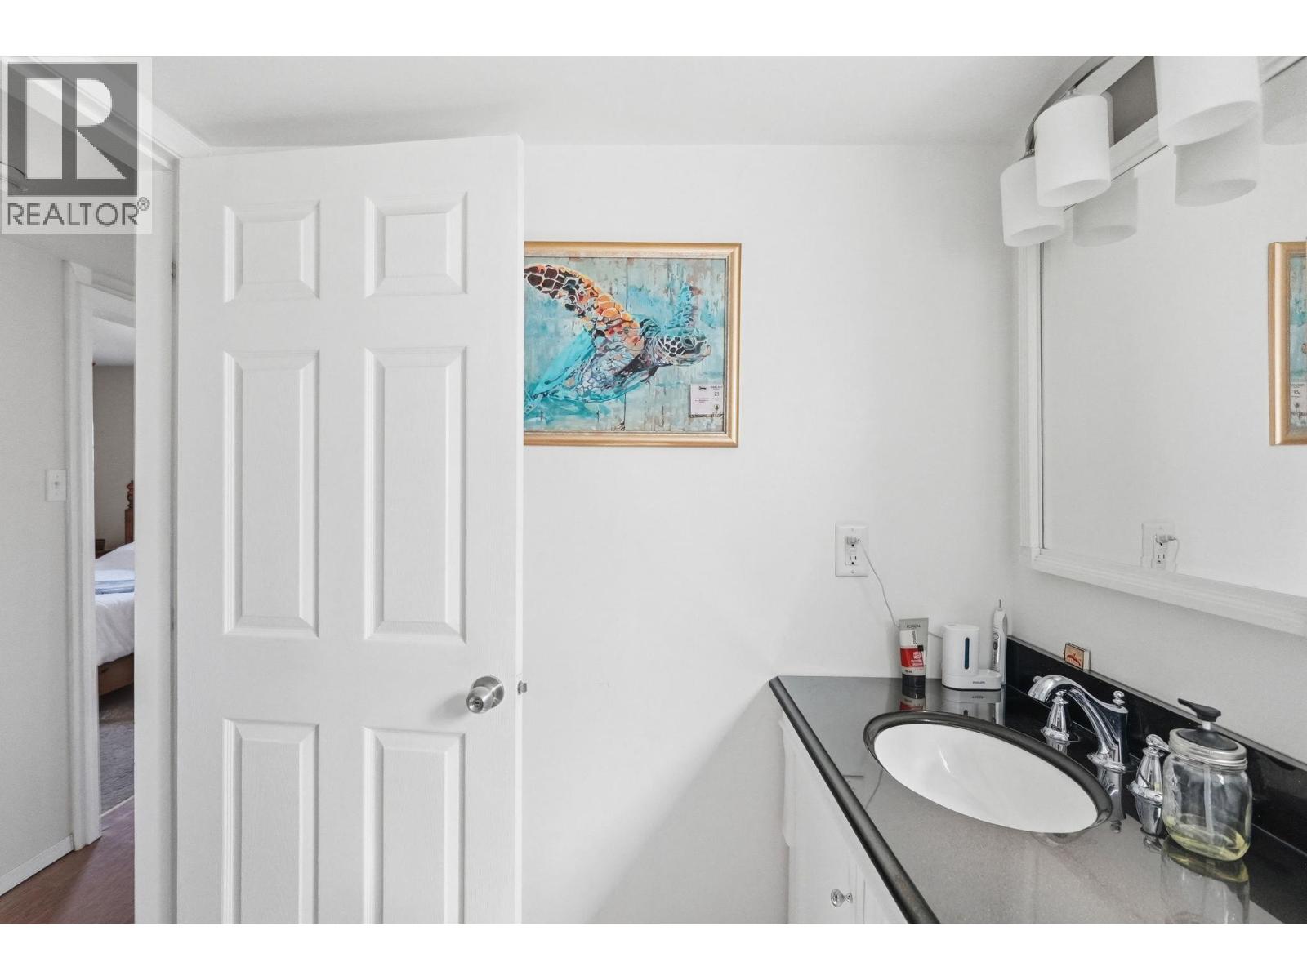
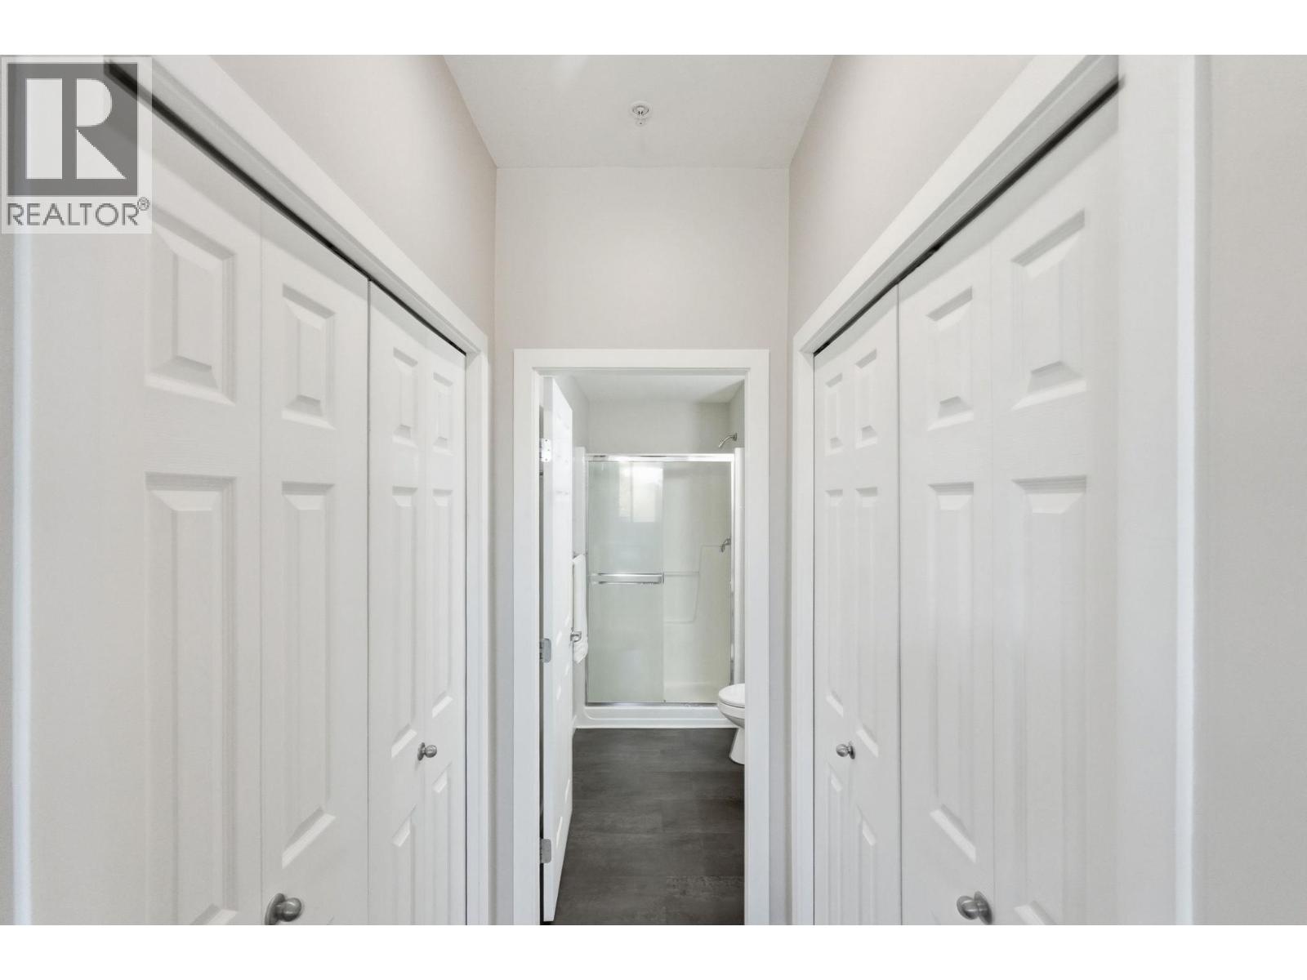
Level Type Length Width Dimensions Main Level Primary Bedroom 13'3'' x 11'0'' Main Level Living Room 11'0'' x 9'6'' Main Level Laundry Room 6'3'' x 5'3'' Main Level Kitchen 13'0'' x 9'6'' Main Level Bedroom 8'6'' x 8'0'' Main Level 4pc Bathroom Measurements not available -
Utilities
Your Favourites
No Favourites Found







The trademarks REALTOR®, REALTORS®, and the REALTOR® logo are controlled by The Canadian Real Estate Association (CREA) and identify real estate professionals who are members of CREA. The trademarks MLS®, Multiple Listing Service® and the associated logos are owned by The Canadian Real Estate Association (CREA) and identify the quality of services provided by real estate professionals who are members of CREA. The trademark DDF® is owned by The Canadian Real Estate Association (CREA) and identifies CREA's Data Distribution Facility (DDF®)
November 03 2026 10:03:35
Association of Interior REALTORS®
