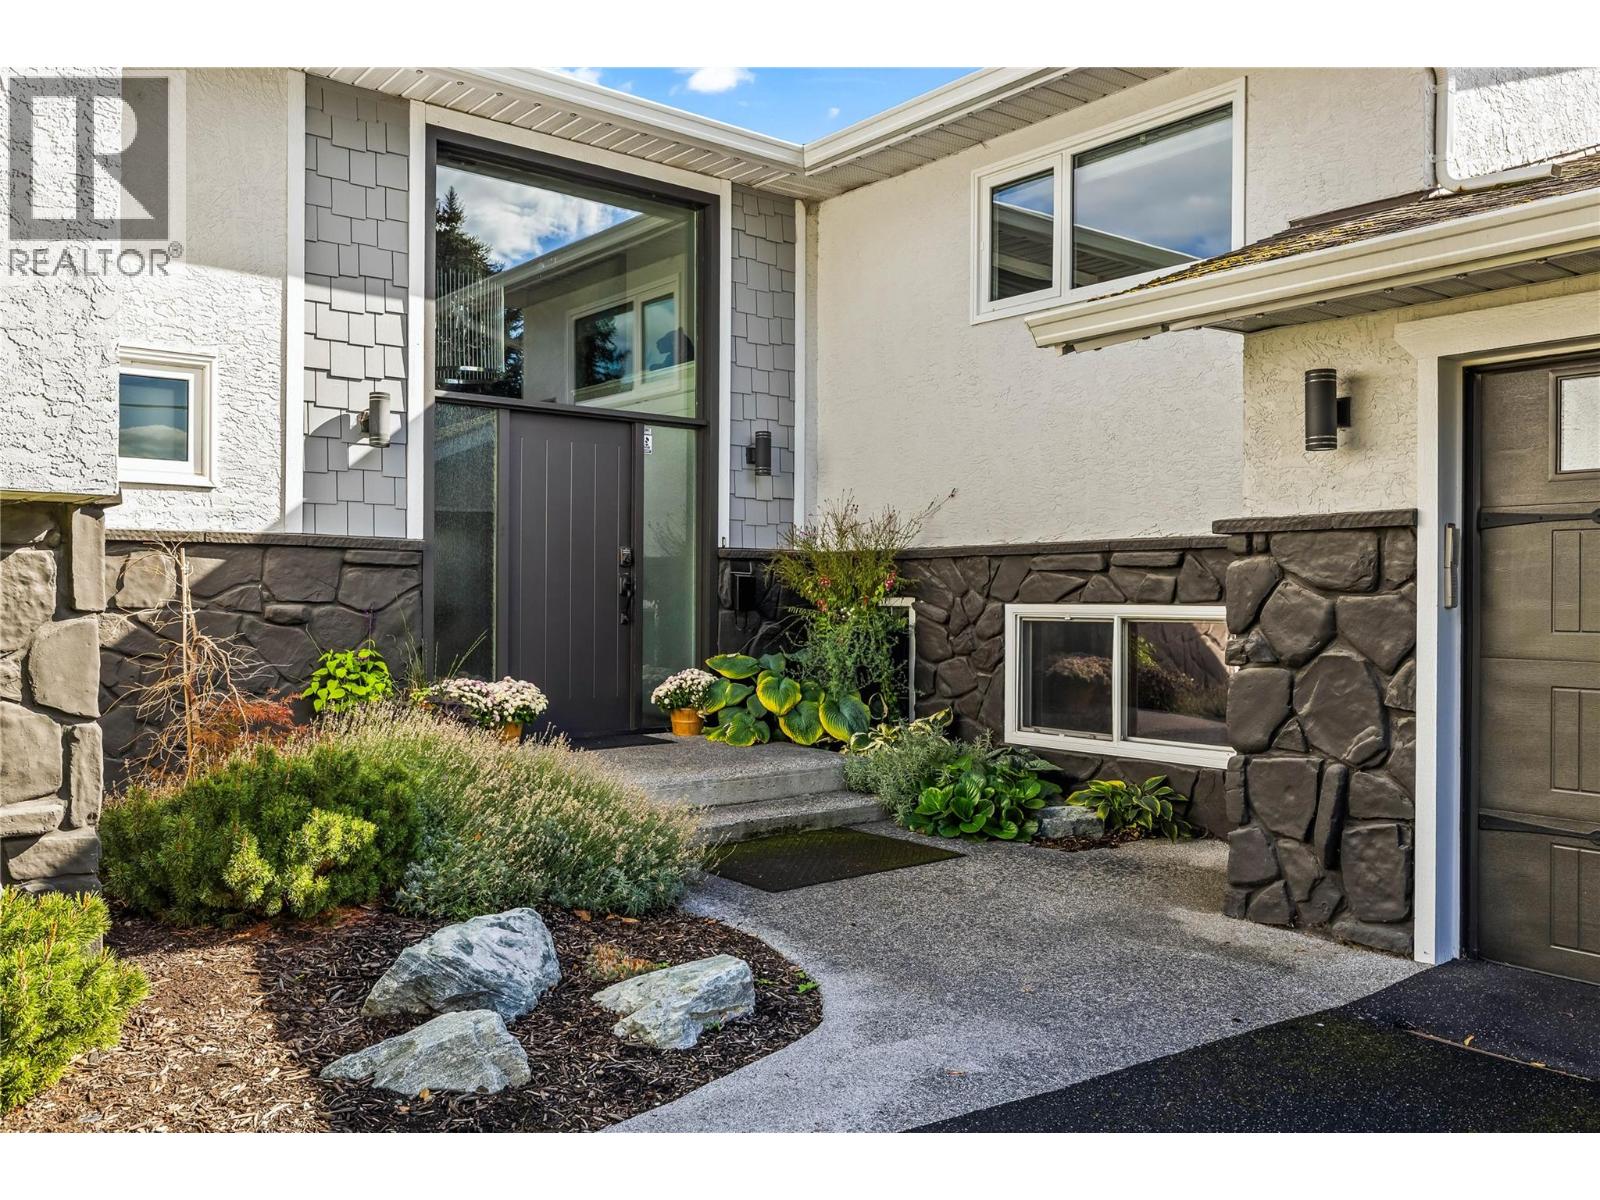
771 Torrs Road
Kelowna, British Columbia
AN EXCEPTIONAL OFFERING IN KELOWNA'S SOUGHT-AFTER LOWER MISSION! Situated on a spectacular .77-acre parcel with a park-like setting, this property offers privacy, space and an established income stream. Extensively renovated in 2020, the 7-bedroom, 6-bathroom home blends modern finishes with comfort and functionality. Features include a beautifully appointed kitchen with Thermador appliances, wine room, primary ensuite with steam shower, two laundry rooms and a spacious fitness gym. Additional conveniences include two furnaces, two AC units, two hot water on demand units and a water purification system. An entertainer's dream, the outdoor spaces embrace the Okanagan lifestyle with a heated swimming pool, expansive covered deck and hot tub, surrounded by beautifully maintained grounds. Additional highlights include vinyl fencing, Gemstone lighting, a three-car garage, RV parking and fully enclosed storage beneath the deck. Currently operating as a successful bed and breakfast generating excellent income, this property offers versatility as a spacious family home, multigenerational residence or established income-producing investment. This home would be very easy to suite. The .77-acre parcel may also offer future redevelopment opportunities, subject to municipal approvals. A rare opportunity to own a beautifully renovated home offering space, privacy and possibilities in one of Kelowna's most desirable neighbourhoods! (id:67517)
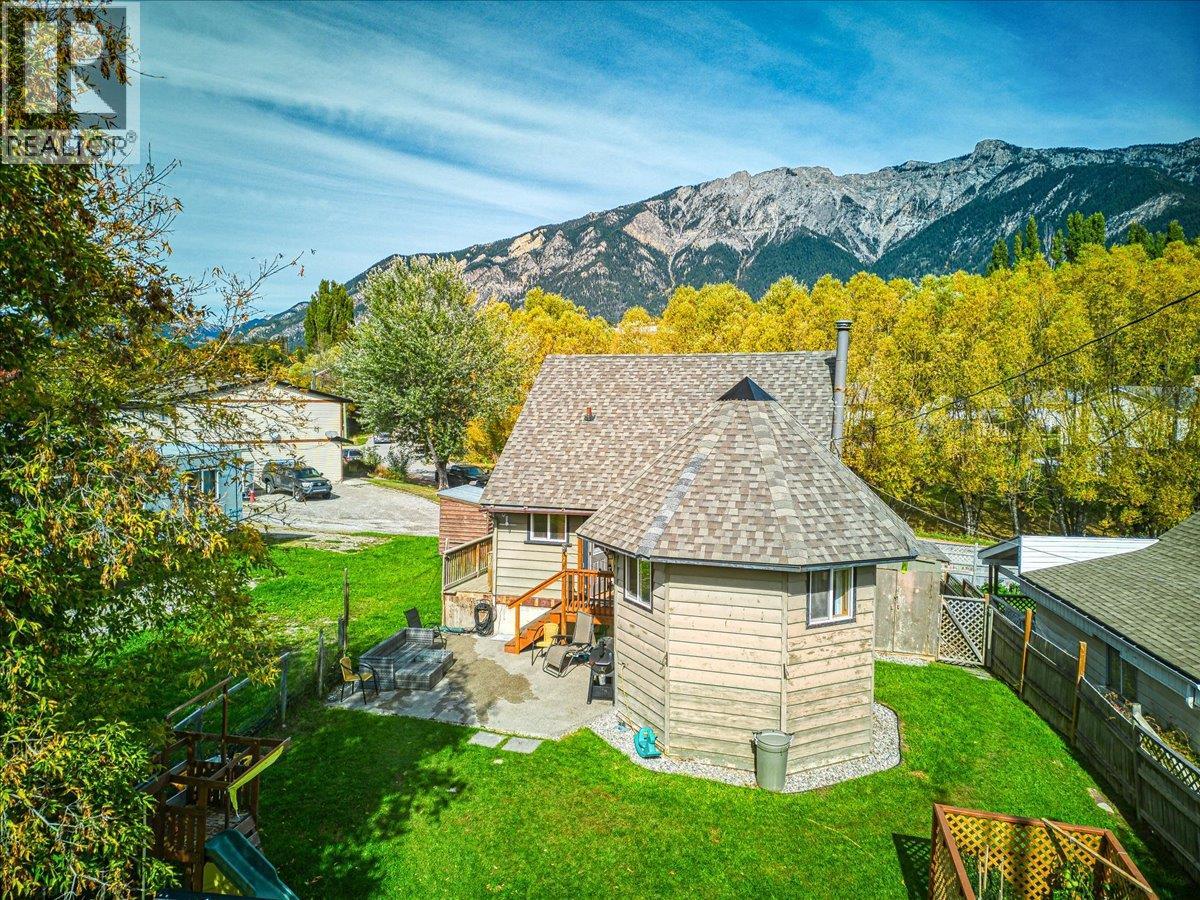
4895 Selkirk Avenue
Edgewater, British Columbia
Charming, welcoming and full of character, this bright 3-bedroom, 2-bathroom home has a warm, inviting atmosphere with plenty of space for everyday life. Natural light fills the home, complemented by the warmth of a wood-burning stove and beautiful mountain views. The generously sized primary bedroom is a standout, featuring vaulted ceilings and views in every direction. Step outside to enjoy the backyard, where a newly poured patio creates the perfect spot for summer evenings, outdoor dining and entertaining. The shed provides a convenient workshop space, while ample parking adds everyday convenience. With its warm character, functional layout, outdoor space and distinctive details, this is a home that offers a wonderful place to settle in and make your own. (id:67517)
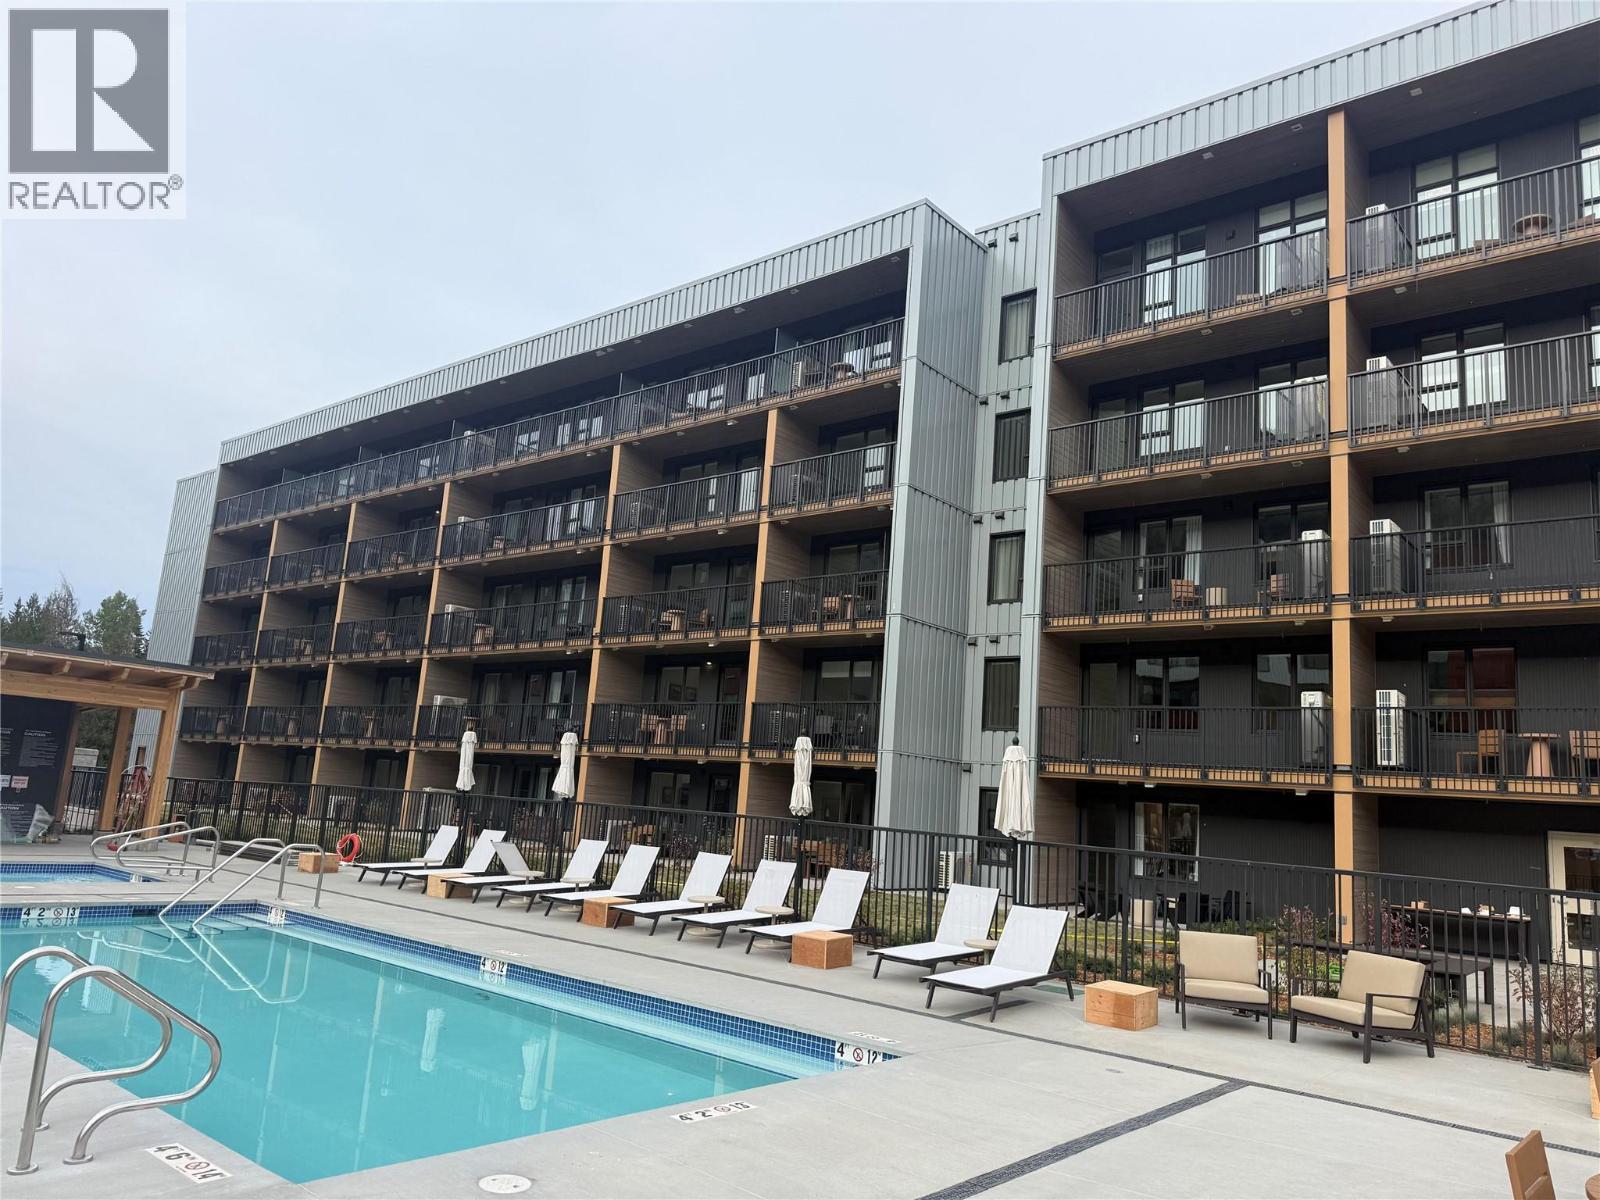
4240 Red Mountain Road Street Unit# 203
Rossland, British Columbia
From first chair to a poolside soak, mountain life is easy at The Daly. This main-level, 2-bedroom, 2-bathroom home lets you step outside and walk straight to the outdoor heated pool and hot tub. The chairlift at RED Mountain Resort is a short walk away, putting ski days and summer rides at RED’s lift-accessed bike park within easy reach. Back home, unwind in the sauna, visit the gym or settle in with the brand-new furniture package, included with the home. An EV charger, underground parking, bike locker and dedicated ski locker round out a home made for enjoying the mountain in every season. (id:67517)
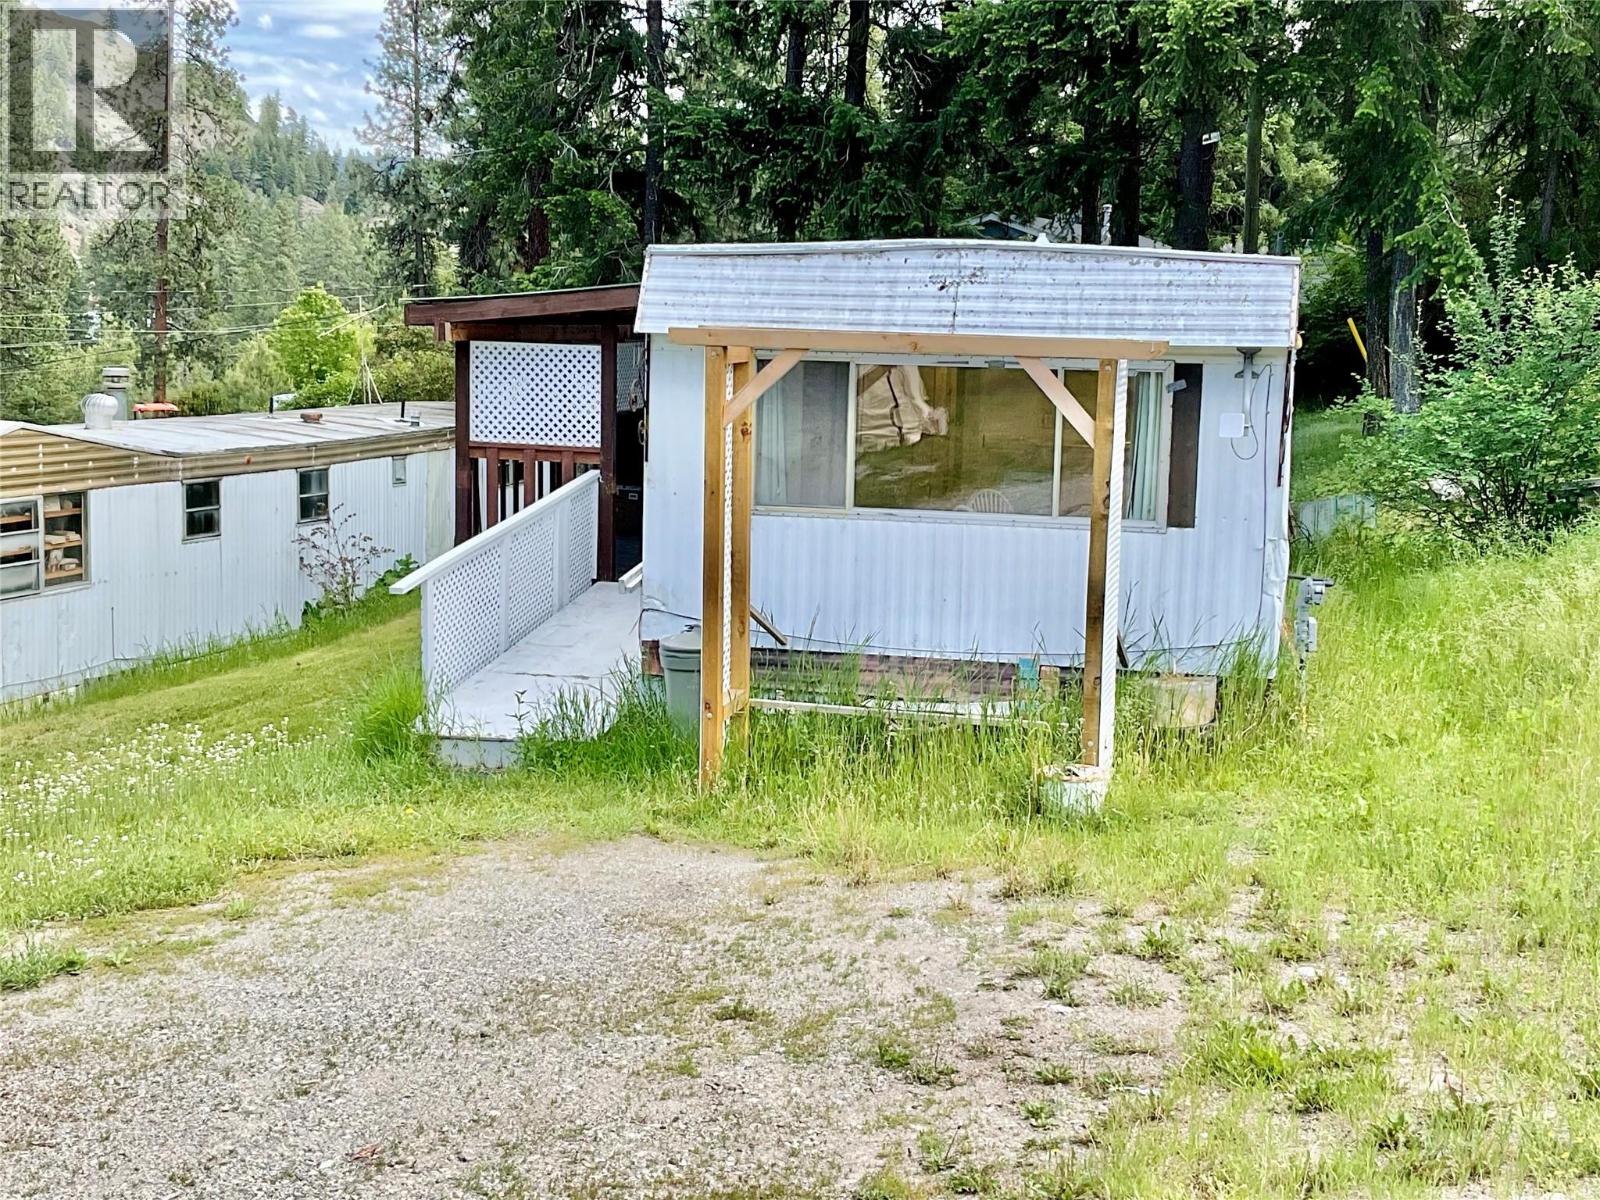
1675 33 Highway Unit# 11
Rock Creek, British Columbia
Move in ready Mobile home in Rock Creek. This 2 bedroom, 1 bathroom home is located in Triple Acres Mobile Home Park, located on Highway 33, right in Rock Creek, BC. This 55+ park is only a half hour away from Osoyoos, or 10 minutes to Midway, Newer furnace, and new flooring throughout. Updated kitchen and bathroom. Newer washer and dryer. Very private back yard. Convenient ramp to come in and out, with a covered porch, to enjoy the beautiful weather this area is known for. Affordable living at its best! Perfect home for a retired couple, or single person. Pad rental includes water, septic, and garbage collection. Nice quiet neighbourhood, for relaxed, comfortable living. Call your Realtor today! Click on multimedia for a virtual tour! Check out the video tour! (id:67517)
810 6th Avenue Unit# 2
Invermere, British Columbia
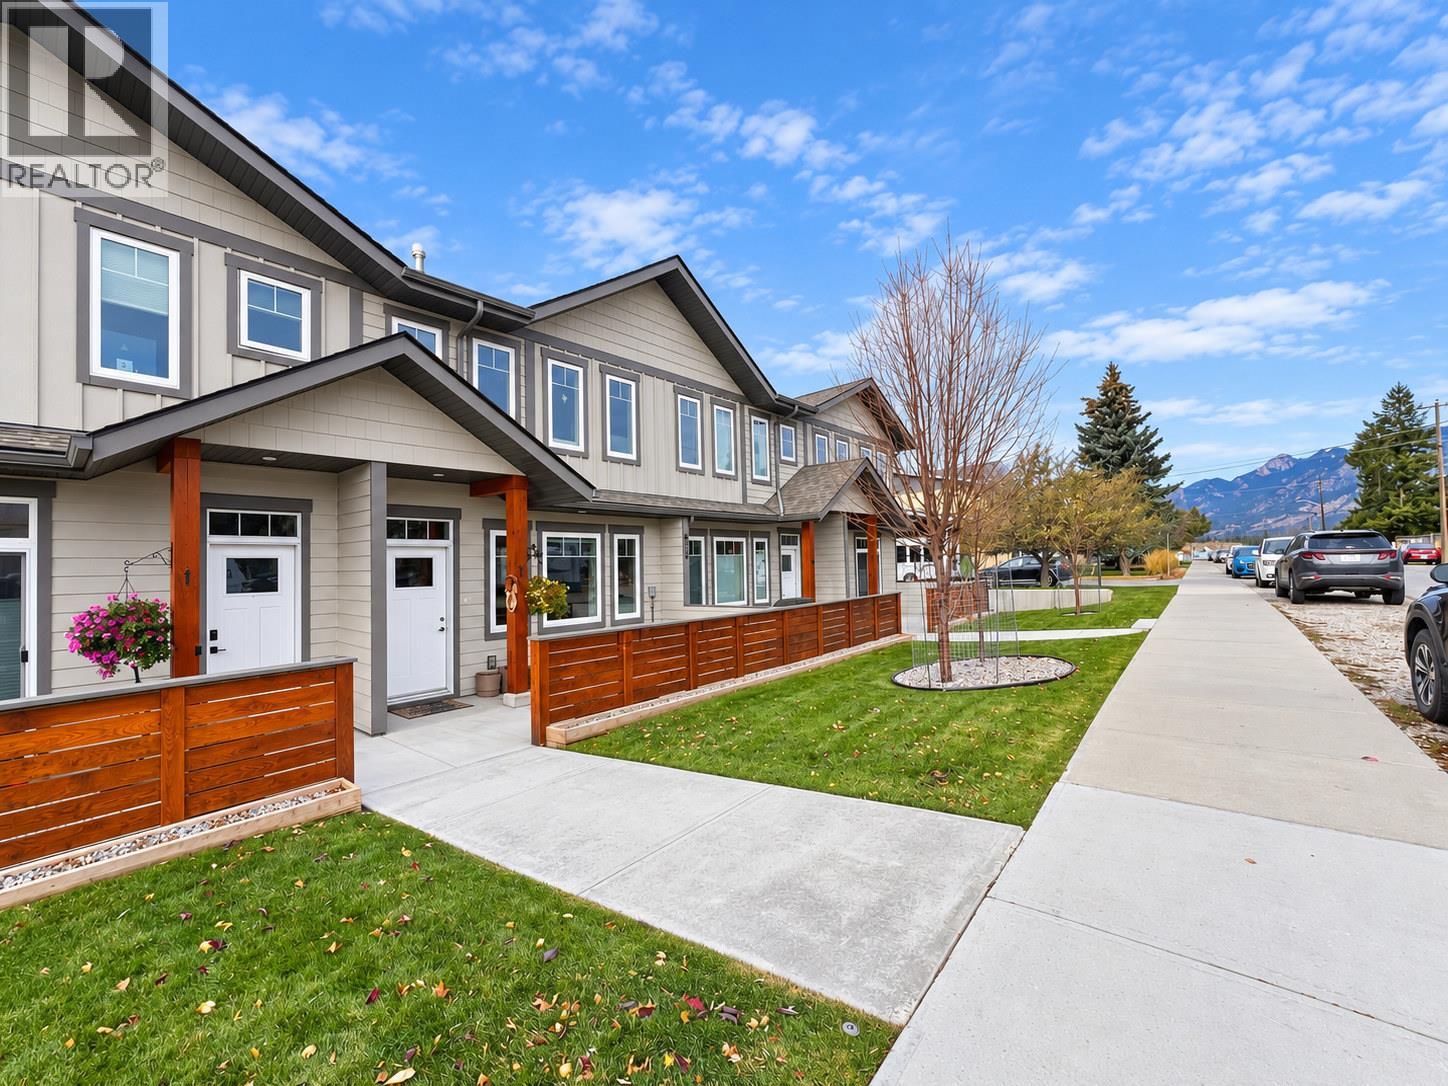
LIKE NEW! AMAZING DOWNTOWN LOCATION! SINGLE-FAMILY FEEL WITH LOCK-AND-LEAVE CONVENIENCE! Welcome to #2 810 6th Avenue, Invermere! This beautiful 3-bedroom, 2.5-bathroom townhouse offers the perfect combination of modern style, functional living, and an unbeatable location! Flooded with natural light and featuring gorgeous mountain views, this thoughtfully designed home offers plenty of space and storage, including a finished and heated double-car garage! Enjoy the best of both worlds—steps from the shops, restaurants, and services of downtown Invermere, yet tucked away on quiet 6th Avenue. Loaded with upgrades and modern conveniences, including central air conditioning, luxury vinyl plank flooring in select areas, quartz countertops, upgraded appliances, excellent office space near the dinning room, upgraded window coverings, 220V plug (EV charger ready) in the garage! Whether you're looking for a full-time home or the ultimate recreational basecamp, this is an incredible opportunity to enjoy the best of Invermere without the maintenance and hassle of a traditional single-family home. MORE LIFESTYLE, LESS MAINTENANCE! Move in, lock up, and go enjoy everything the Columbia Valley has to offer! (id:67517)
2764 Abbott Street
Kelowna, British Columbia
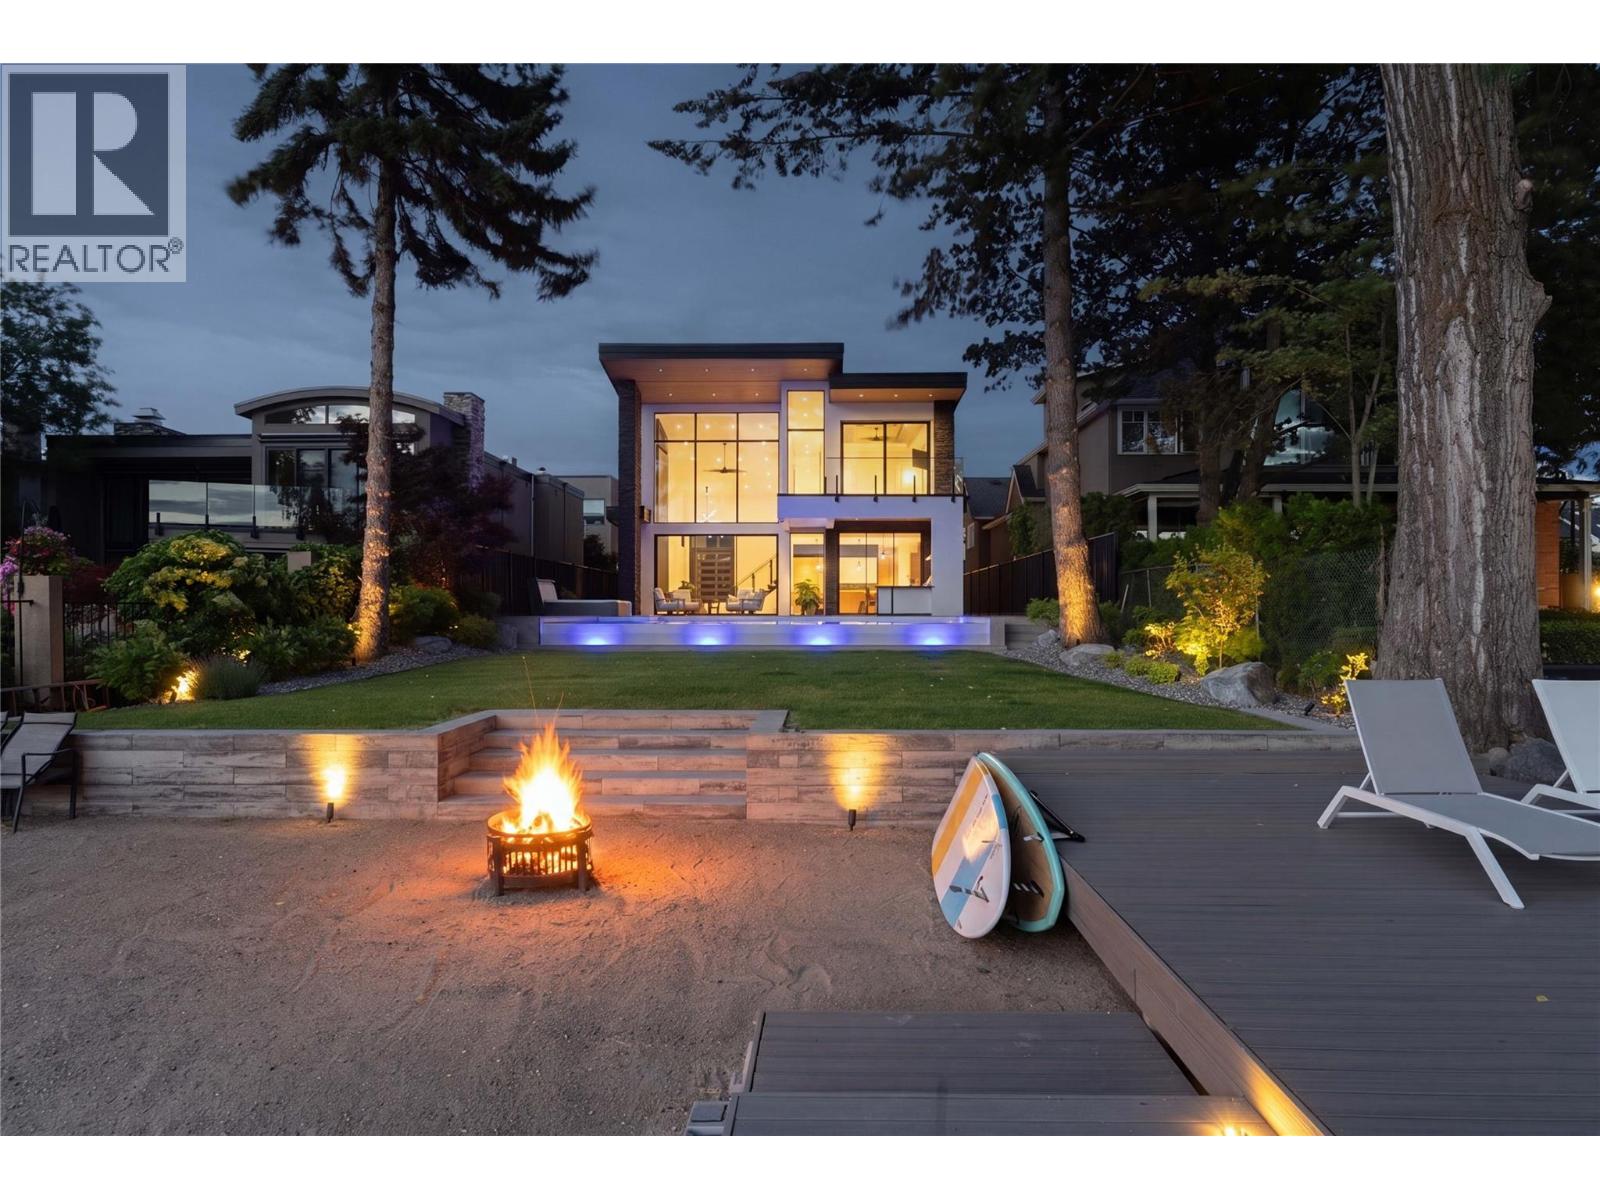
Welcome to the Abbott corridor, Kelowna’s most historic waterfront community. This modern lakefront estate offers every modern luxury, all set on a 0.50 acre parcel which is walking distance to every amenity imaginable. The main home sets itself apart, with a stunning open concept. Upon entry, the towering ceilings with expansive windows offer beautiful west-facing views, framed by a floor-to-ceiling gas fireplace, all with direct access to the pool deck. The great room leads into the kitchen, with an oversized island, Thermador appliances, walk-through pantry with wine fridge, and stylish powder room. Outside is a full outdoor kitchen which overlooks the tiled infinity pool with auto cover, hot tub, and generous backyard with flat access to the lake and dock. Heading to the upper level via the floating steel staircase, you find three bedrooms, plus an expansive media/recreation space with wet bar. The primary wing utilizes the entire front of the home, with views of the lake, private patio, and a simply sensational ensuite complete with dry sauna, steam shower, and large walk-in closet with custom millwork. There are two additional bedrooms, each with dedicated ensuite. The guest home features a four car drive-through garage (currently set up as a gym), with the upper level consisting of a gorgeously appointed 2 bedroom guest home, with 1,180 sqft of living space, and private patio. Gated entry, beautiful landscaping, stunning architecture - this property stands apart. (id:67517)
1881 Boucherie Road Unit# 56
West Kelowna, British Columbia
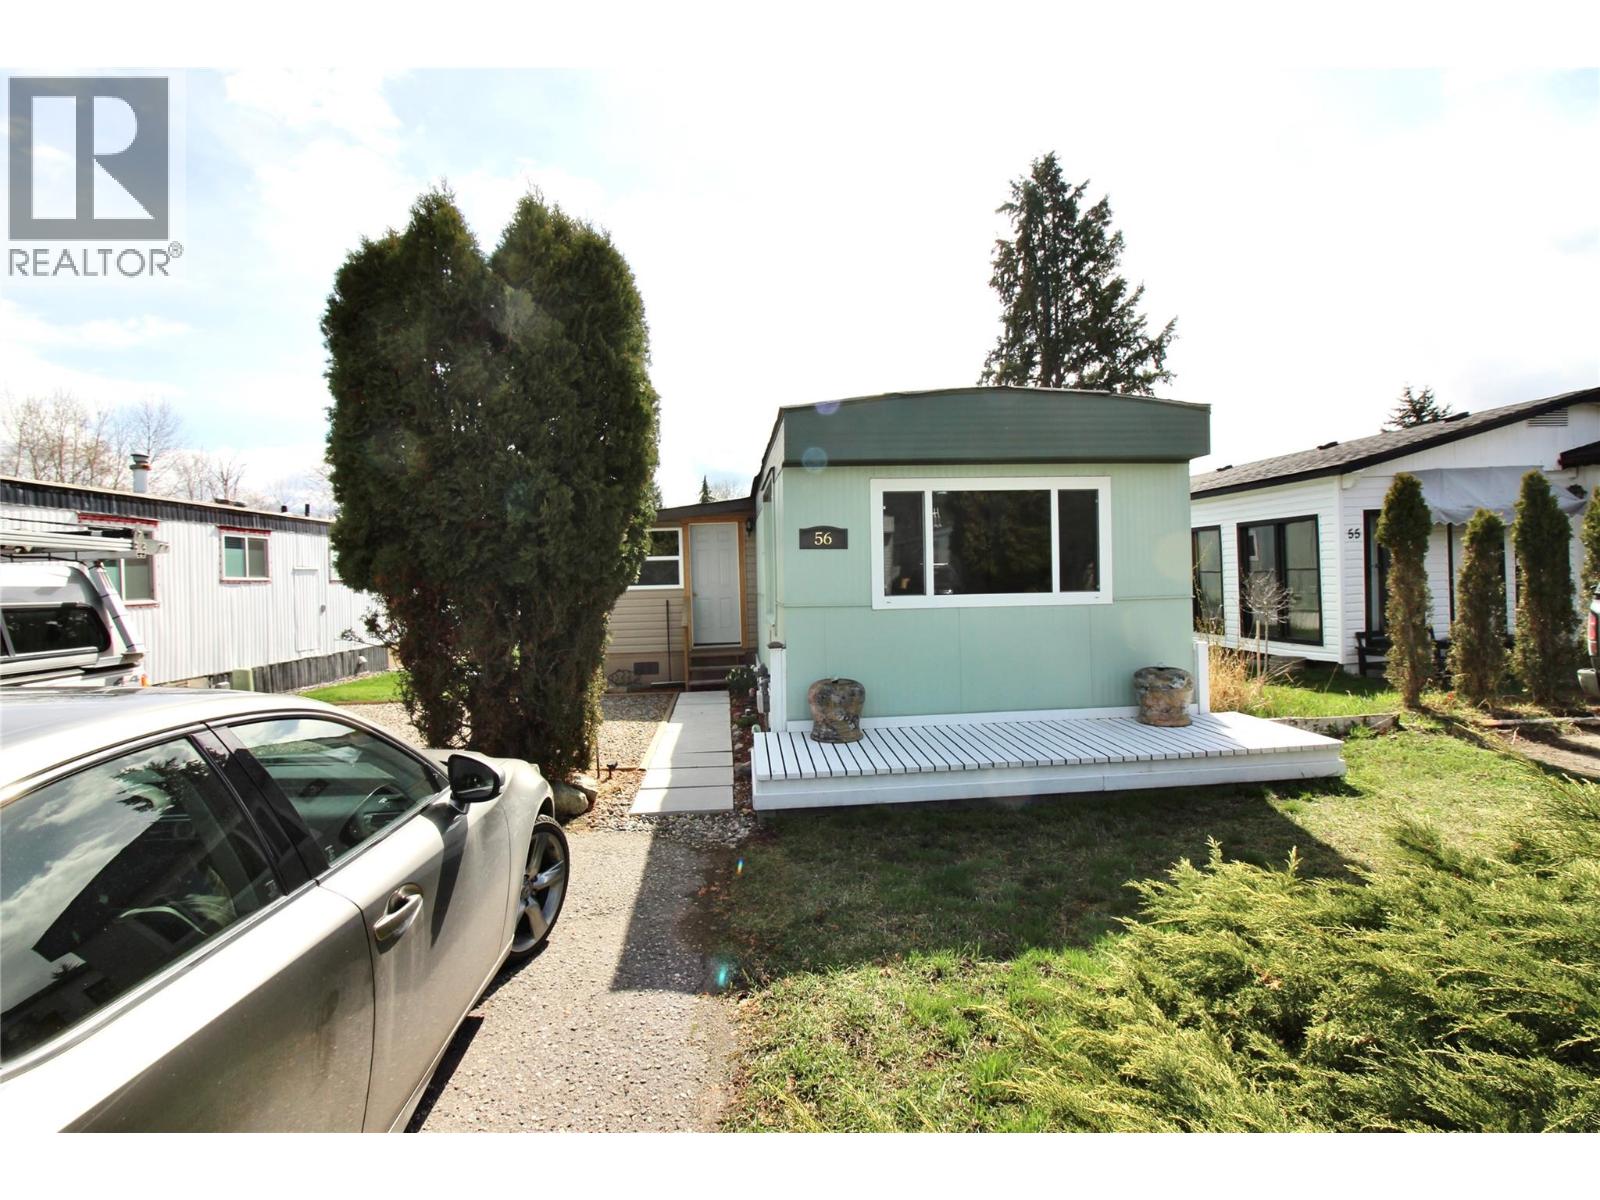
Well cared for 2 bed 1 bath home centrally located, in the family friendly Westgate MHP and walking distance to the lake! Newer paint, flooring, covered deck, hot water tank in '22 and new washer/dryer in '25. Two stall of parking and a nice sized yard to relax in. Very easy access to everything in West Kelowna. (id:67517)
5484 25 Avenue Unit# 41
Vernon, British Columbia
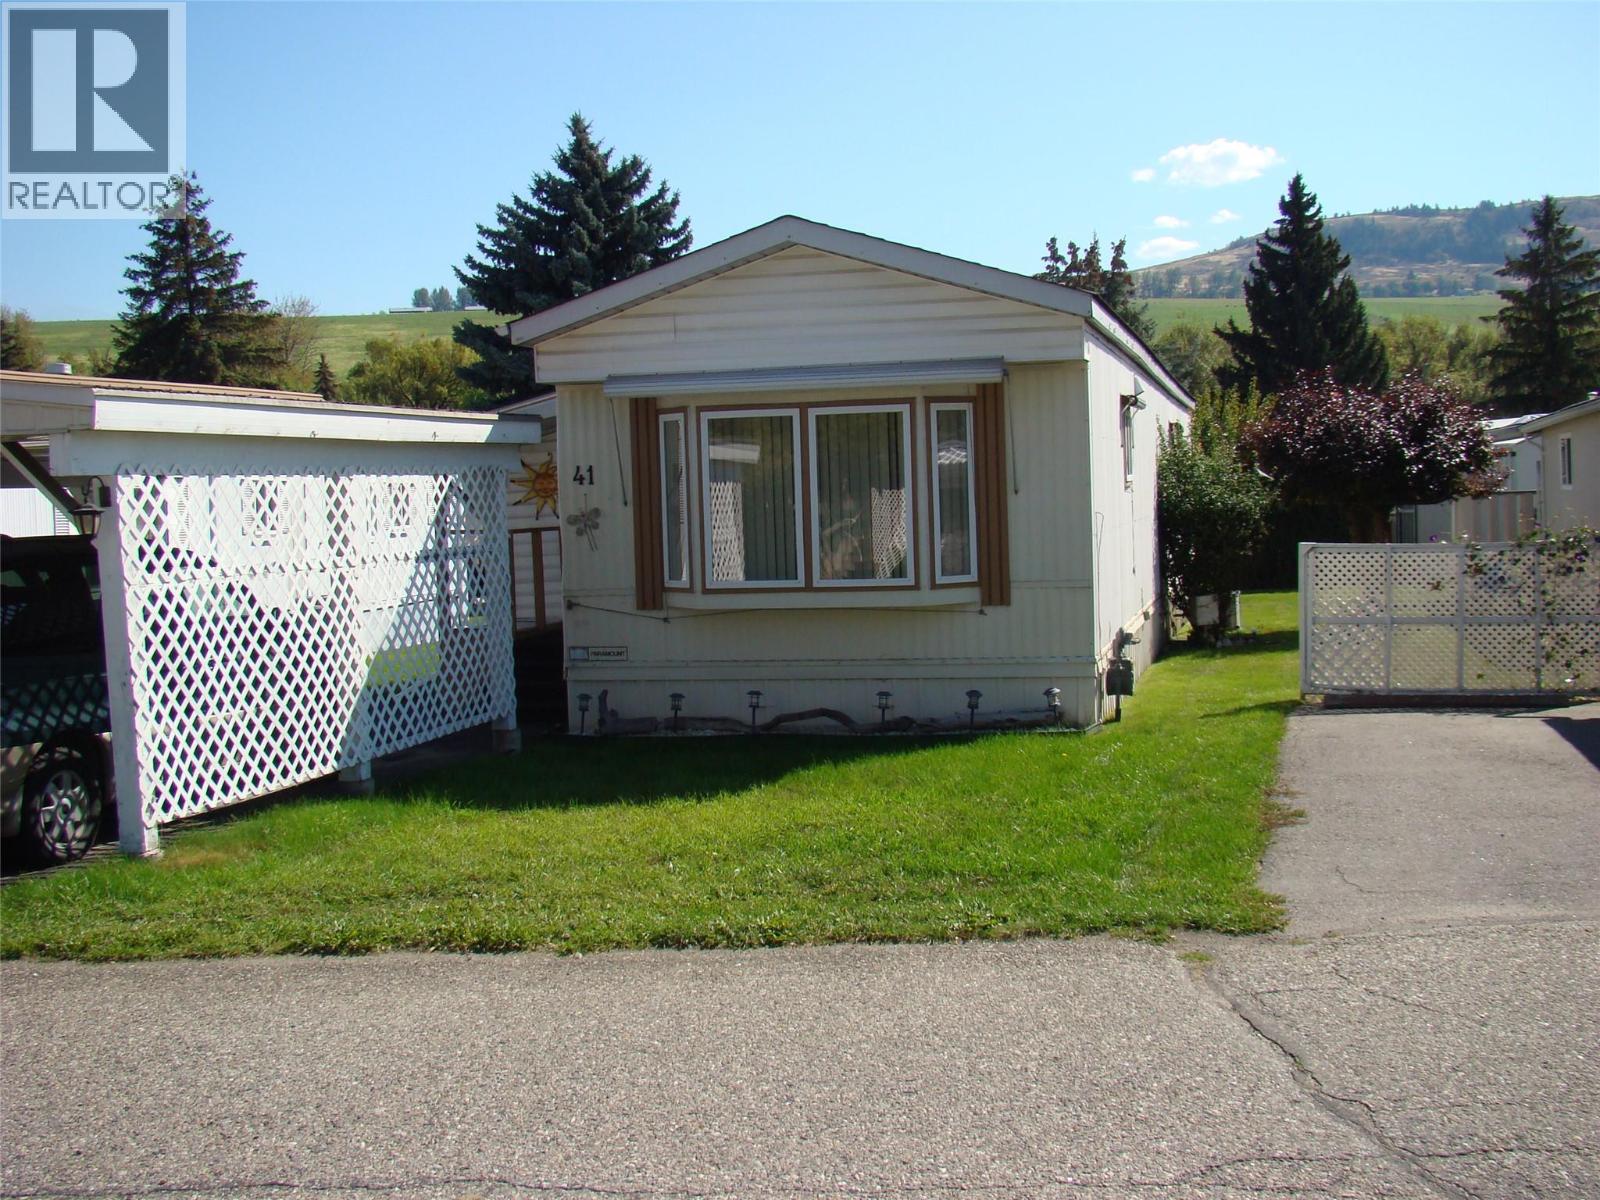
Well-maintained 2-bedroom, 1-bath manufactured home in a desirable 55+ community. Recent major updates include $5,000+ in electrical upgrades, a new silver label, and a brand-new hot water tank. The roof is 8 years old, and the furnace is 10 years old. Poly B plumbing was replaced with PEX 6 years ago. The big-ticket items are looked after, allowing for worry-free living for years to come. The home offers covered parking and a spacious private deck—ideal for outdoor dining, barbecuing, or relaxing with your morning coffee. Conveniently located near everyday amenities, with a shopping center directly across the street. Enjoy comfortable, low-maintenance living in a convenient location. NOTE: No Dogs Allowed In The Park (id:67517)
1441 20 Avenue SE Unit# 1
Salmon Arm, British Columbia
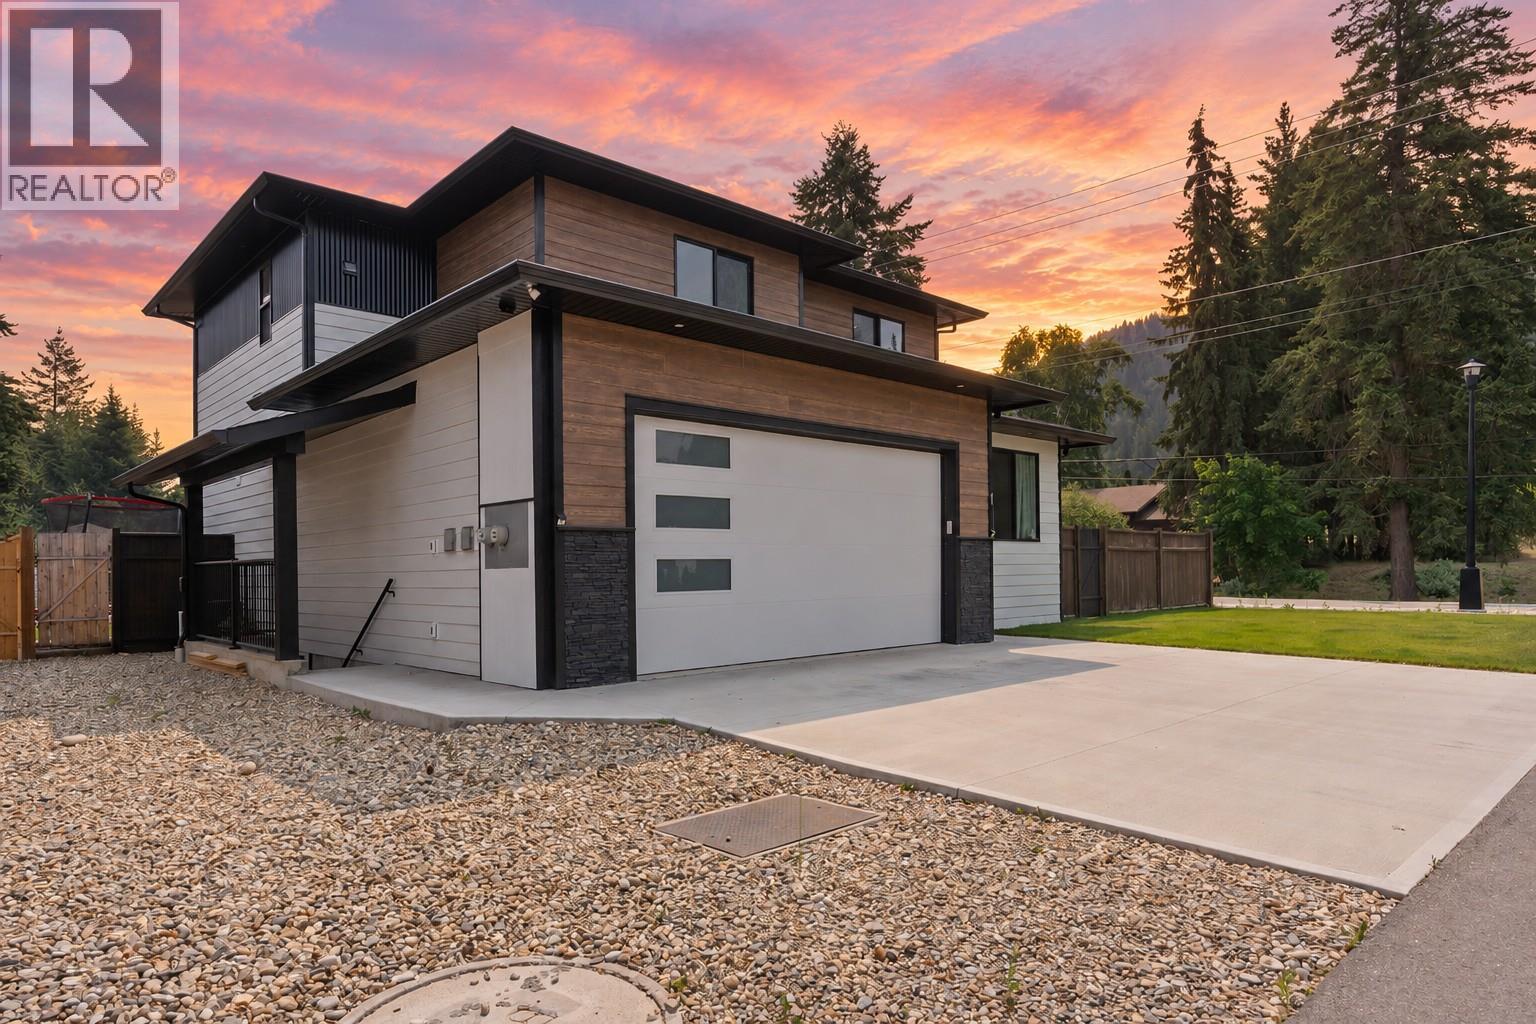
Welcome to Raspberry Ridge, a quiet Salmon Arm community where modern design, luxury finishes and exceptional functionality come together! Offering 3,002 sq. ft., 5 bedrooms plus a den, including a LEGAL 1-bedroom suite, this beautifully crafted home checks every box. Step inside to an impressive open-concept living space flooded with natural light, featuring a cozy gas fireplace, recessed lighting and quality finishes throughout. The stunning kitchen showcases quartz countertops, ceiling-height wood cabinetry, under-cabinet lighting, a walk-in pantry, oversized refrigerator and an expansive island with designer pendant lighting. Upstairs, discover a thoughtfully designed layout highlighted by a spectacular primary retreat with an oversized walk-in closet and spa-inspired ensuite featuring dual vanities, a rainfall shower and freestanding soaker tub. The lower level offers incredible versatility with a legal 1-bedroom mortgage helper and additional living space. Outside, enjoy a fully fenced backyard, generous side yards and a covered patio overlooking the surrounding natural landscape. Complete with central A/C, a heated double garage, new home warranty, large-breed dogs permitted and incredibly low strata fees of just $72.62/month! All within walking distance of schools, parks and outdoor recreation. Luxury, lifestyle and income potential in one exceptional package! (id:67517)
3239 Mciver Road
West Kelowna, British Columbia
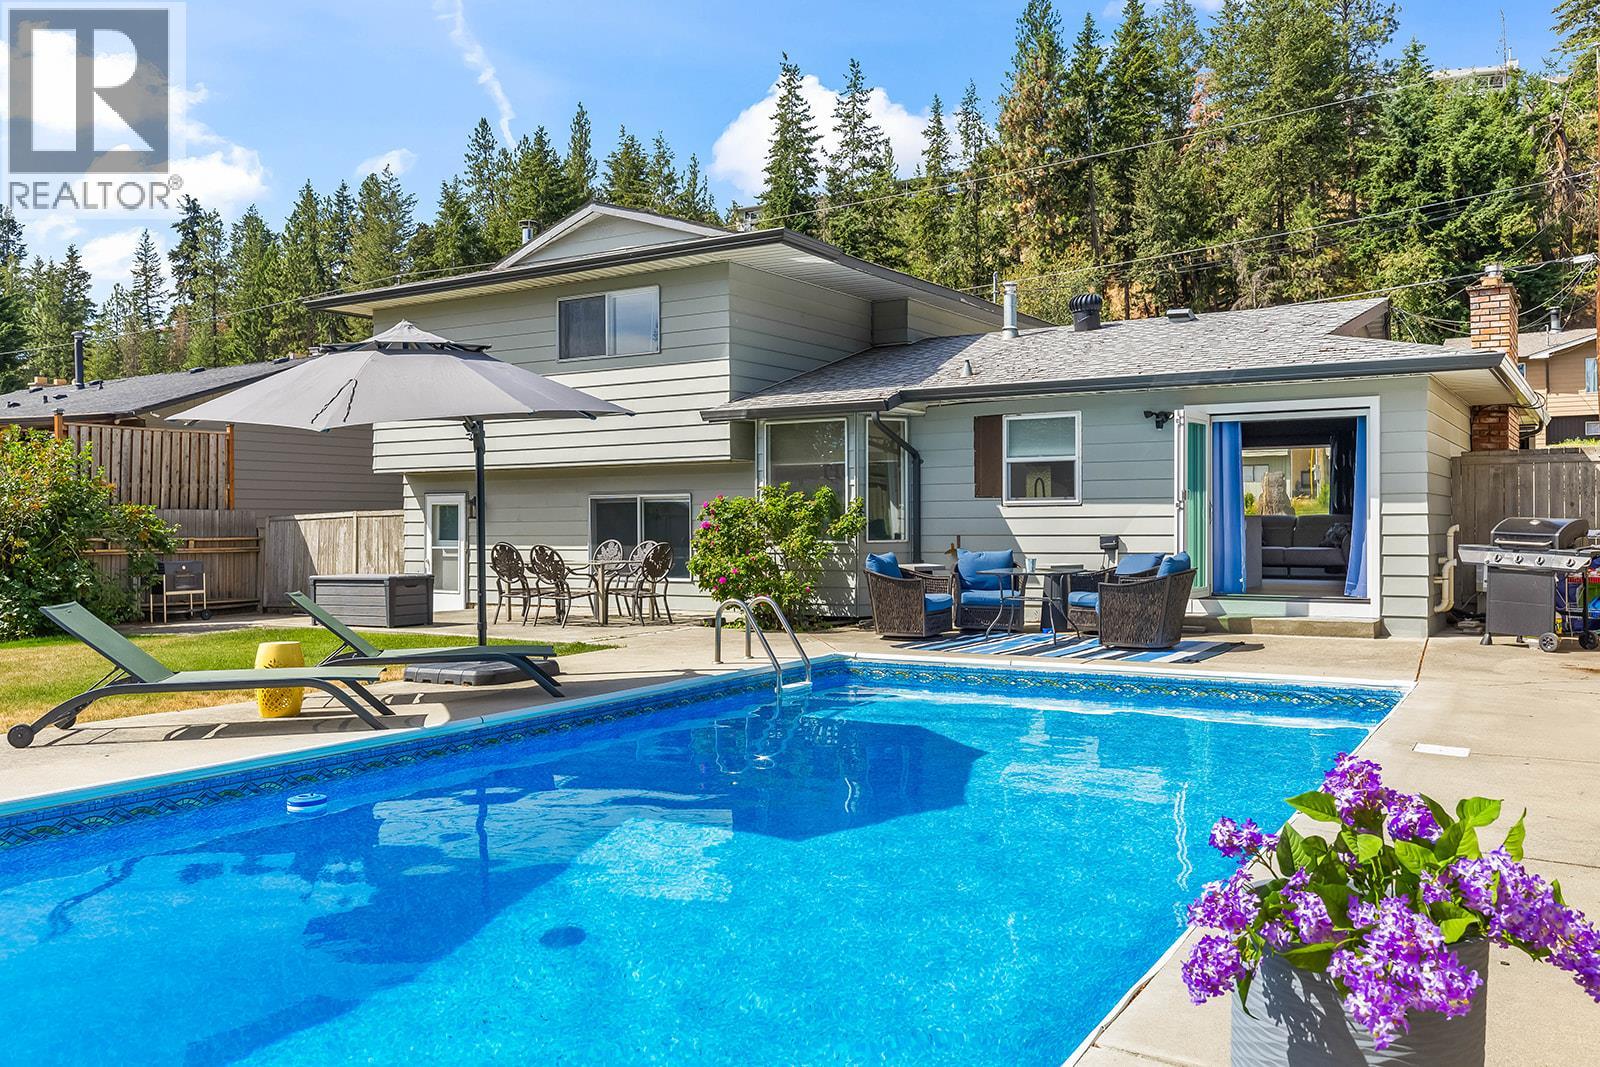
Your dream family home AND backyard oasis await! Tucked away on a quiet Glenrosa street, this beautifully transformed 4-bedroom split-level delivers the perfect combination of modern luxury, exceptional functionality and resort-style living! The showstopping kitchen is the heart of the home, featuring stone countertops, an oversized waterfall island, high-end appliances, a dedicated coffee bar and sleek contemporary finishes. New flooring, smooth ceilings and recessed lighting elevate the bright, open-concept living space, while expansive bi-fold patio doors create a seamless connection to your private outdoor paradise! Summer entertaining doesn't get better than this, featuring a spectacular 16' x 32' inground pool with a new liner (2023), updated pump and filter, safety cover, sprawling patios and a generous flat lawn for kids and pets. Upstairs offers 3 king-sized bedrooms and 2 beautifully renovated bathrooms, while the lower level provides a 4th bedroom and incredible flexibility. Need more space? The expansive unfinished basement offers endless possibilities for a theatre, gym, games room or additional bedrooms (subject to requirements). Complete with a double carport, exceptional RV and trailer parking, on-demand hot water, A/C and WETT-certified fireplaces. Just minutes from schools, parks and endless trails, this is the ultimate Okanagan family lifestyle! (id:67517)
2510 Cooke Avenue
Rossland, British Columbia
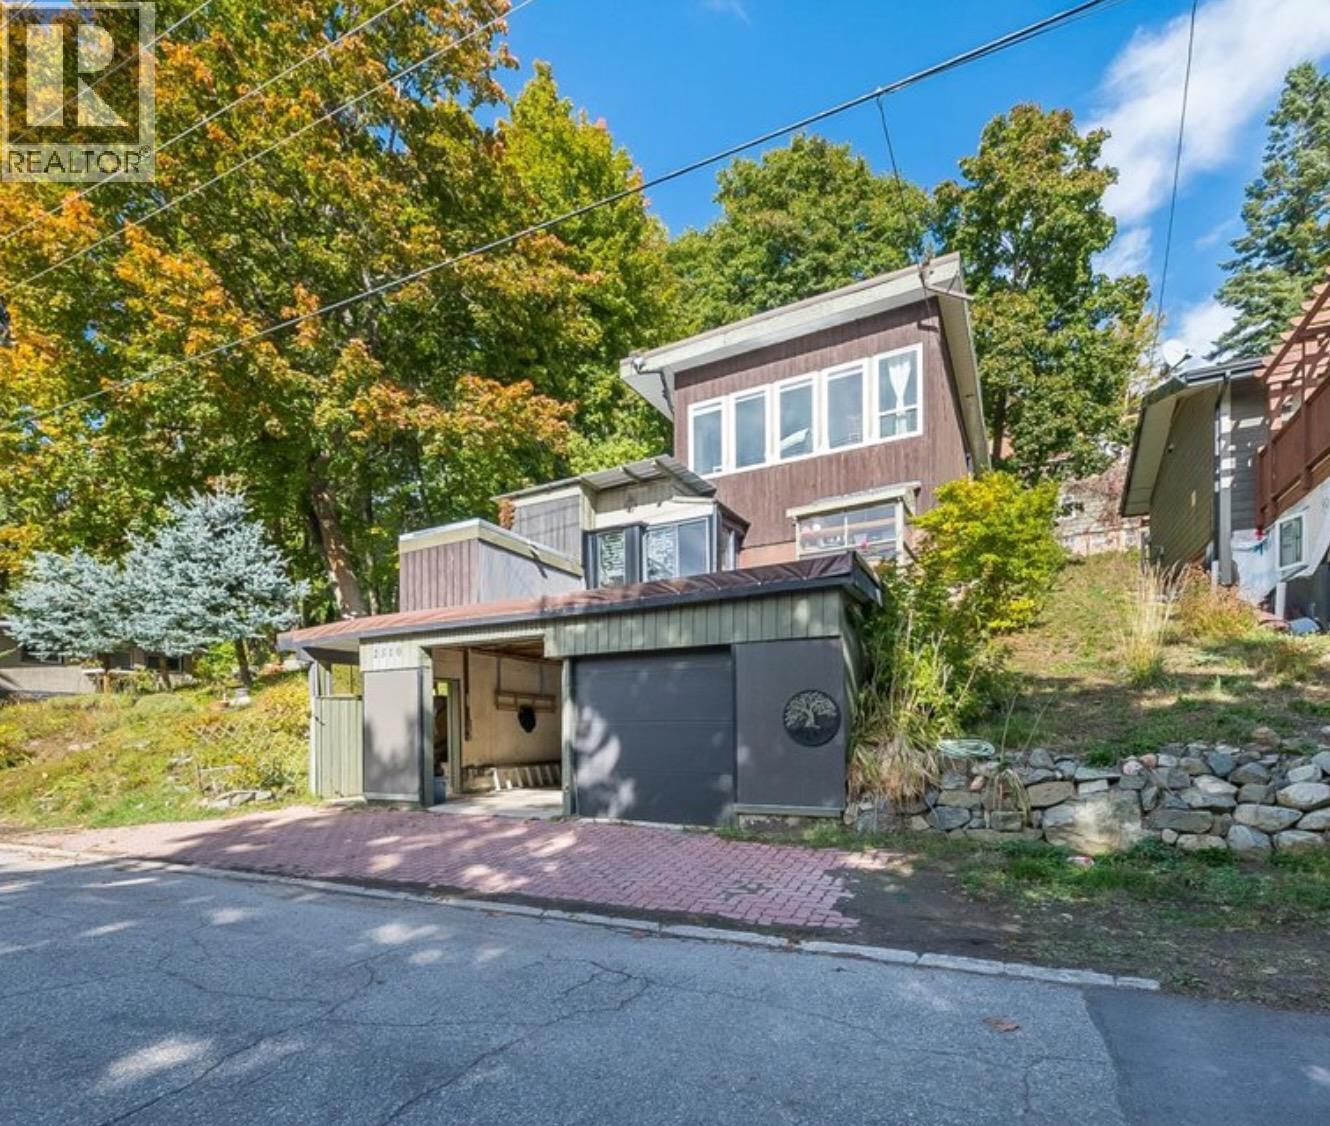
Full of character and tucked away on a quiet, dead-end street in Rossland’s Pinewood neighbourhood, this unique home captures the spirit of mountain-town living. Set on a mature, south-facing double lot within walking distance of downtown, it offers inviting spaces to gather, peaceful places to unwind and plenty of room for your outdoor gear. The charming kitchen features a large island, pantry storage and heated tile floors. A light-filled living room and a cozy den with a wood-burning stove welcome you home after a day on the trails or slopes. Three bedrooms, with potential for a fourth, custom mudroom closets and generous storage make everyday living easy. Outside, two decks—one covered and equipped with a ceiling fan—along with a pond, fire pit and hobby greenhouse invite you to enjoy every season. A carport, workshop and multiple storage sheds provide space for projects and equipment, while underground sprinklers, newer appliances, central air conditioning, a high-efficiency furnace and a newer hot water tank add comfort and convenience. A truly special Rossland property. (id:67517)
7126 Longacre Drive
Vernon, British Columbia
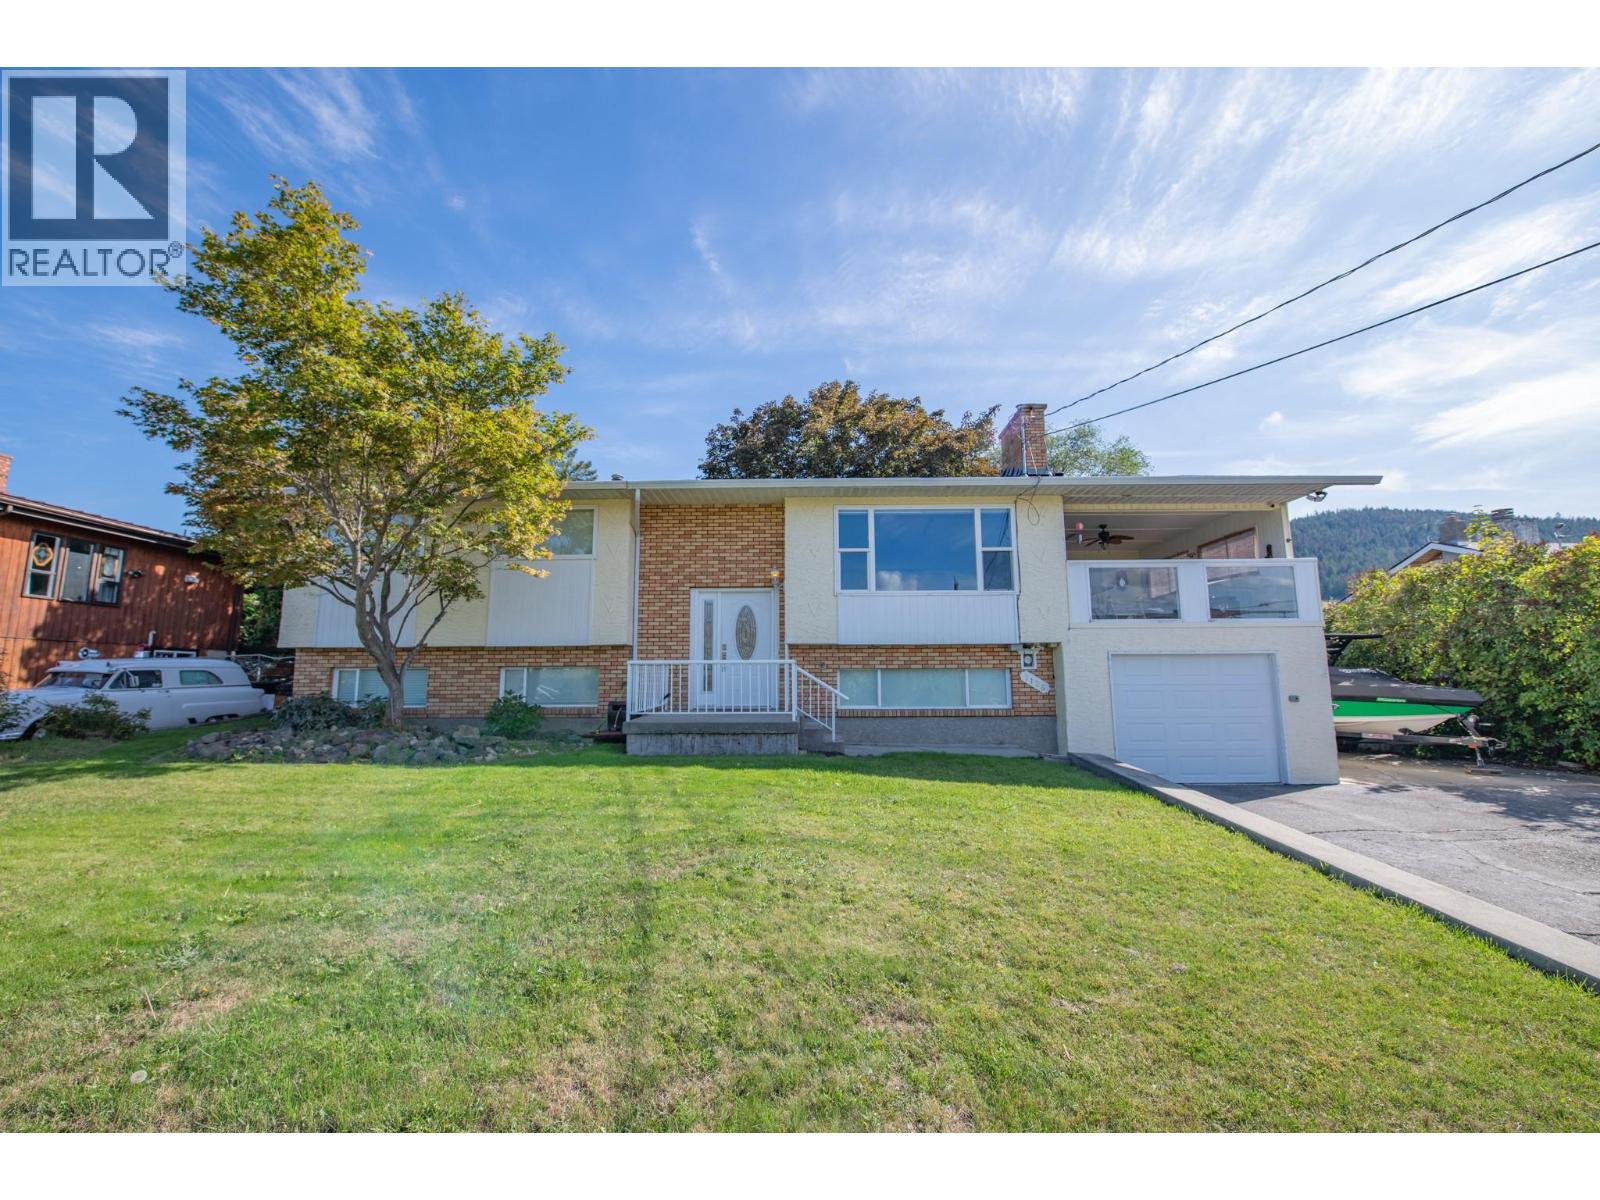
Room to Grow, Space to Play & Stunning Lake Views! Looking for a home where your family can grow, make memories, and enjoy the best of indoor and outdoor living? This property offers the space, flexibility, and lifestyle you’ve been searching for! Featuring three bedrooms on the main floor, this home is ideal for young families, with plenty of room for everyone to settle in and make it their own. Step outside to a huge, fully fenced and very private backyard enhanced by mature trees, offering a peaceful setting for kids to play, pets to roam, and summer days spent outdoors. The large covered deck extends your living space outdoors, providing the perfect spot to relax, entertain and take in the stunning lake views in any weather. With ample parking for your boat or RV and hiking and biking trails accessible right from your backyard, outdoor adventures are always close at hand! Downstairs, the spacious rec room offers endless possibilities for family movie nights, a playroom, a home gym, or a games area. The basement also offers excellent potential for accommodating in-laws or extended family, with the option to explore a separate rental setup. Adding laundry to the main floor would be a step toward creating a fully separate rental space. Whether you're starting a family, need room for a growing household, or are looking for a home with flexibility for the future, this property has so much to offer. Enjoy the space, embrace the lifestyle, and make this home your next chapter! (id:67517)
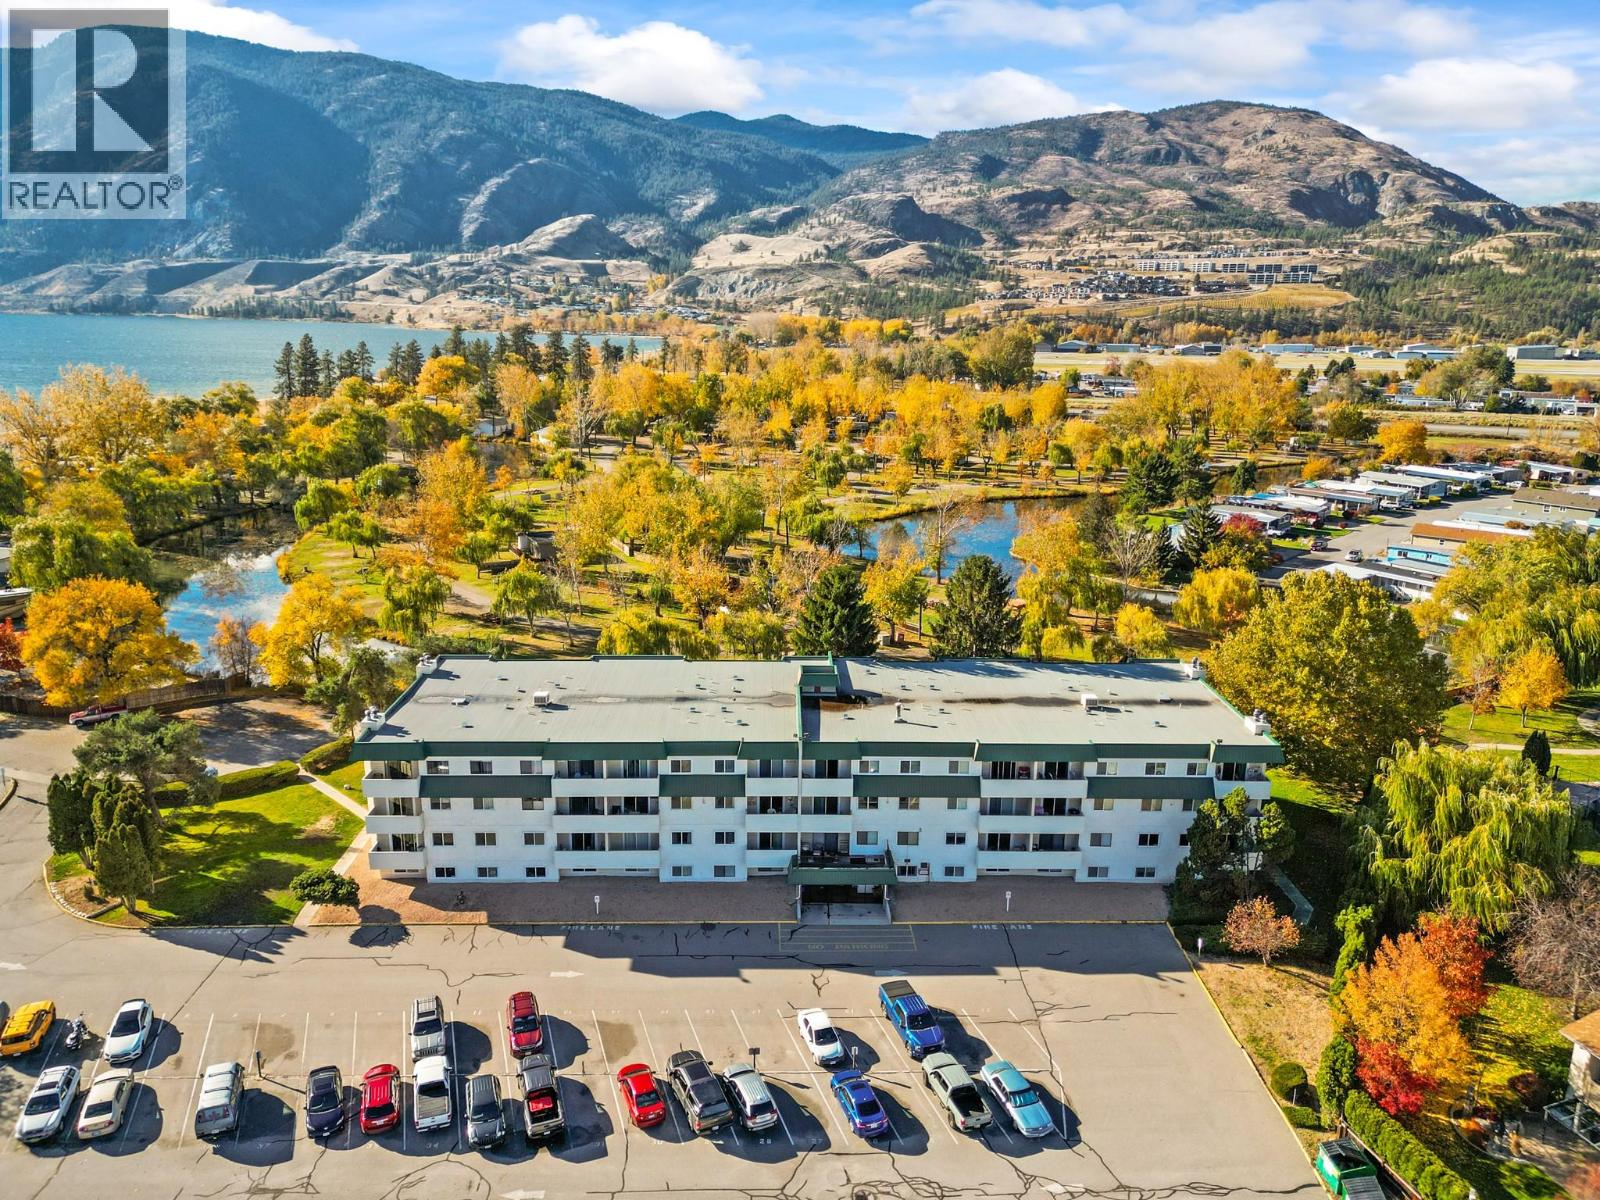
150 Skaha Place Unit# 408
Penticton, British Columbia
Renovated Top floor, 2 bedroom 1 bathroom apartment with a panoramic view, 4 min walk to Skaha beach/lake. Phenomenal location and perfect for those who like an active outdoor lifestyle, central to all Penticton offers. The home is perfectly configured with a storage room at the entry, large open concept living space and kitchen with large pantry and sliding glass door to the deck. At the other end of the unit there are 2 large bedrooms and a spacious full bathroom. The home has panoramic mountain as well as park views from the balcony and both bedrooms. The building is well maintained, has low strata fees $437.44, and offers secure entry, spacious parking lot, and convenient onsite laundry. Lots to do without the need for a car being located adjacent to Penticton’s best outdoor amenities. Soft sand beaches, mature trees, volleyball & tennis courts, intertwined with paved lakefront walking paths all set the stage for your next chapter. New windows slated for the spring, no age restriction. Perfect for anyone in the market for a well priced, premium located, top floor, turn key apartment. (id:67517)
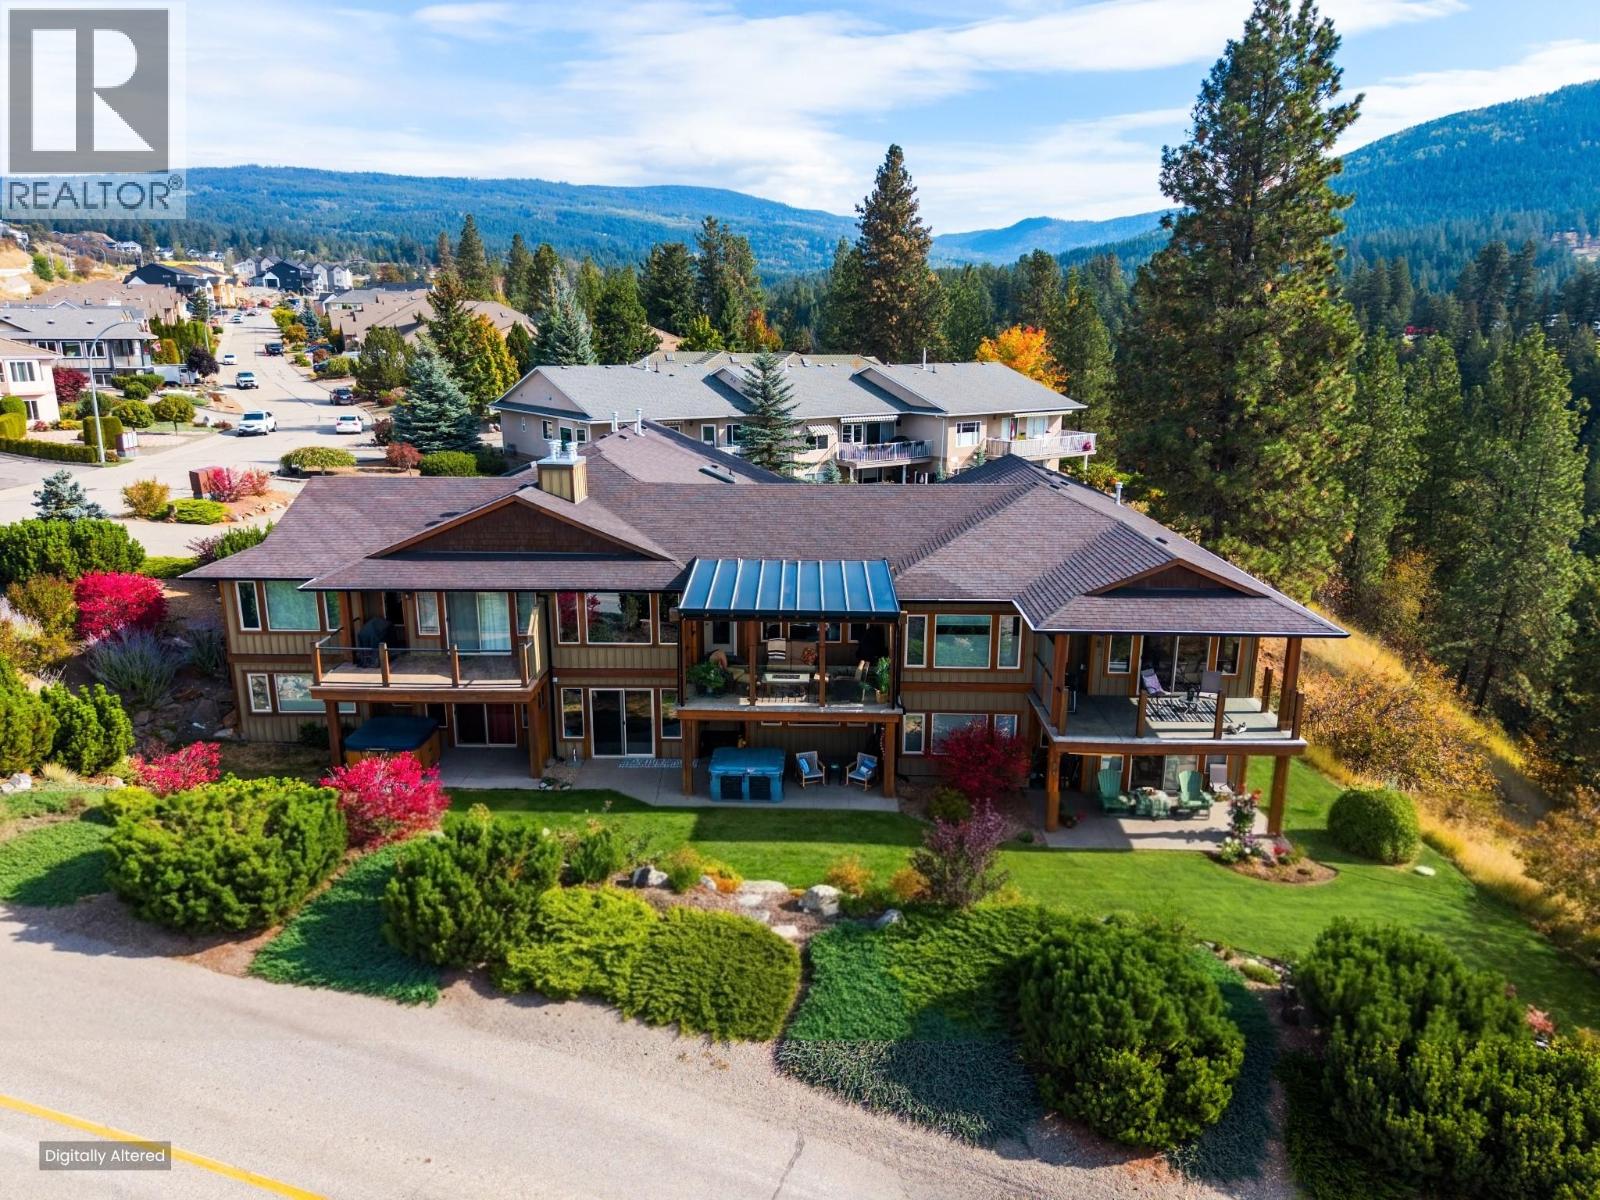
6900 Manning Place Unit# 2
Vernon, British Columbia
Set in Vernon’s desirable Foothills, this updated rancher with a walkout basement captures sweeping views of the valley, while offering easy access to BX Trail Park, the Grey Canal Trail and SilverStar Mountain Resort. The main floor is designed for easy one-level living, with the kitchen, dining, primary suite, powder room and living spaces on one floor. Newer stainless steel kitchen appliances and an island anchor the open-concept layout, while the living room features a gas fireplace and south-west windows with custom blinds to frame the incredible views. Step outside to the covered deck with power blinds - an extension of the living space for relaxing or entertaining. The primary suite offers an ensuite with a soaker tub and updated tile throughout. Downstairs adds two more bedrooms, a full bathroom and a family room with a second gas fireplace. From here, step onto the covered patio and landscaped yard with hot tub. A bonus finished room beneath the garage is currently ideal as a gym, but offers flexibility for a hobby room or additional recreation space. The lower-level laundry room provides even more storage, and the large double garage offers secure parking and room for gear. Hot water tank recently replaced. The intimate three-unit strata takes care of snow removal, making it easier to enjoy the Okanagan lifestyle. Approximately 17 minutes to SilverStar and close to town, this is a rare combination of views, space, low-maintenance living and four-season recreation. (id:67517)
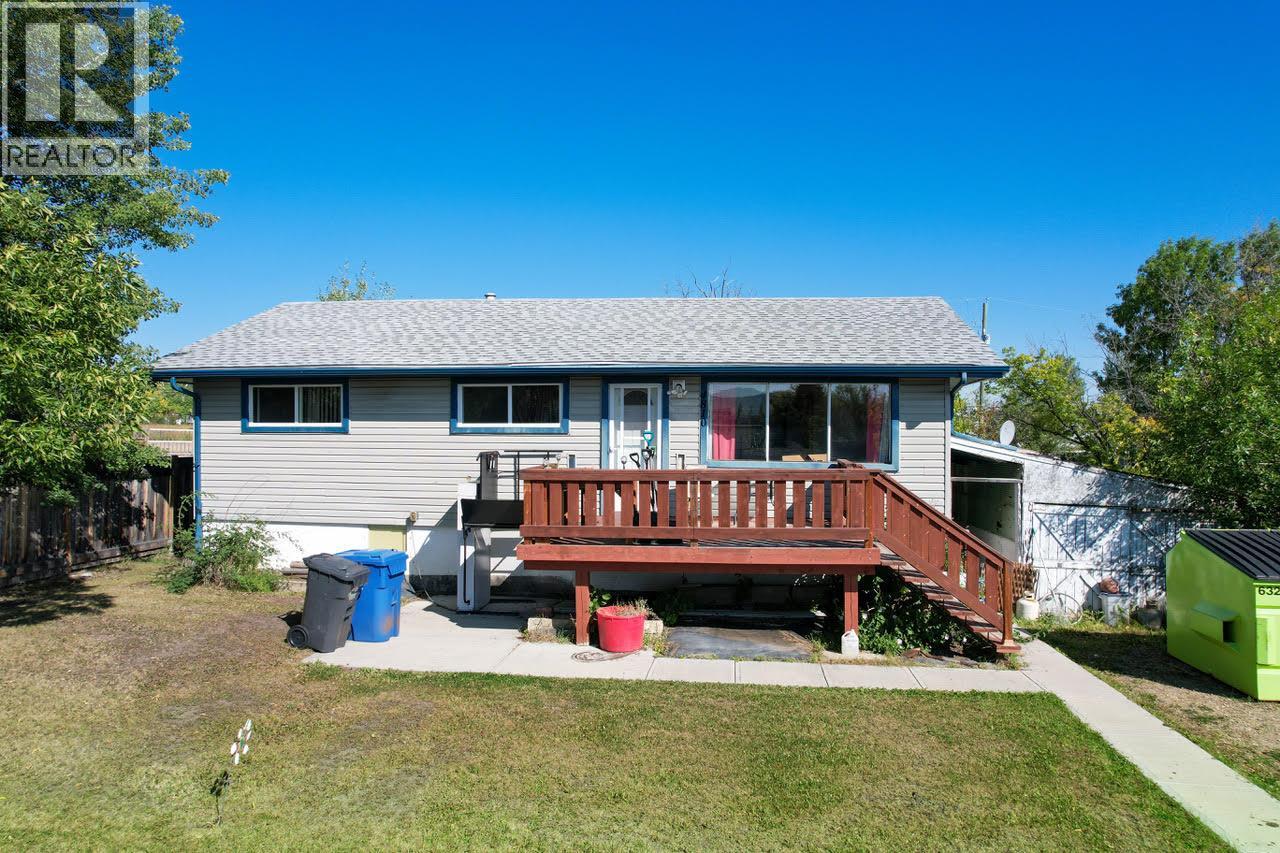
4810 48 Avenue
Pouce Coupe, British Columbia
This 2-bedroom (potential for 3), 1-bathroom home offers nearly 2,000 sq. ft. of living space and sits on a generous double-sized lot in a quiet, family-friendly neighbourhood of Pouce Coupe. With its easy layout and larger sized rooms this home has the room to make your ideas come true. The property is in dire need of a new owner with some big plans to put the renovations to life! The main floor could come close to livable but the unfinished basement is in need of revitalizing. Ideal for buyers looking to renovate, customize, and build long-term value. If you’re looking for a project and it’s priced for you, call today to view! (id:67517)
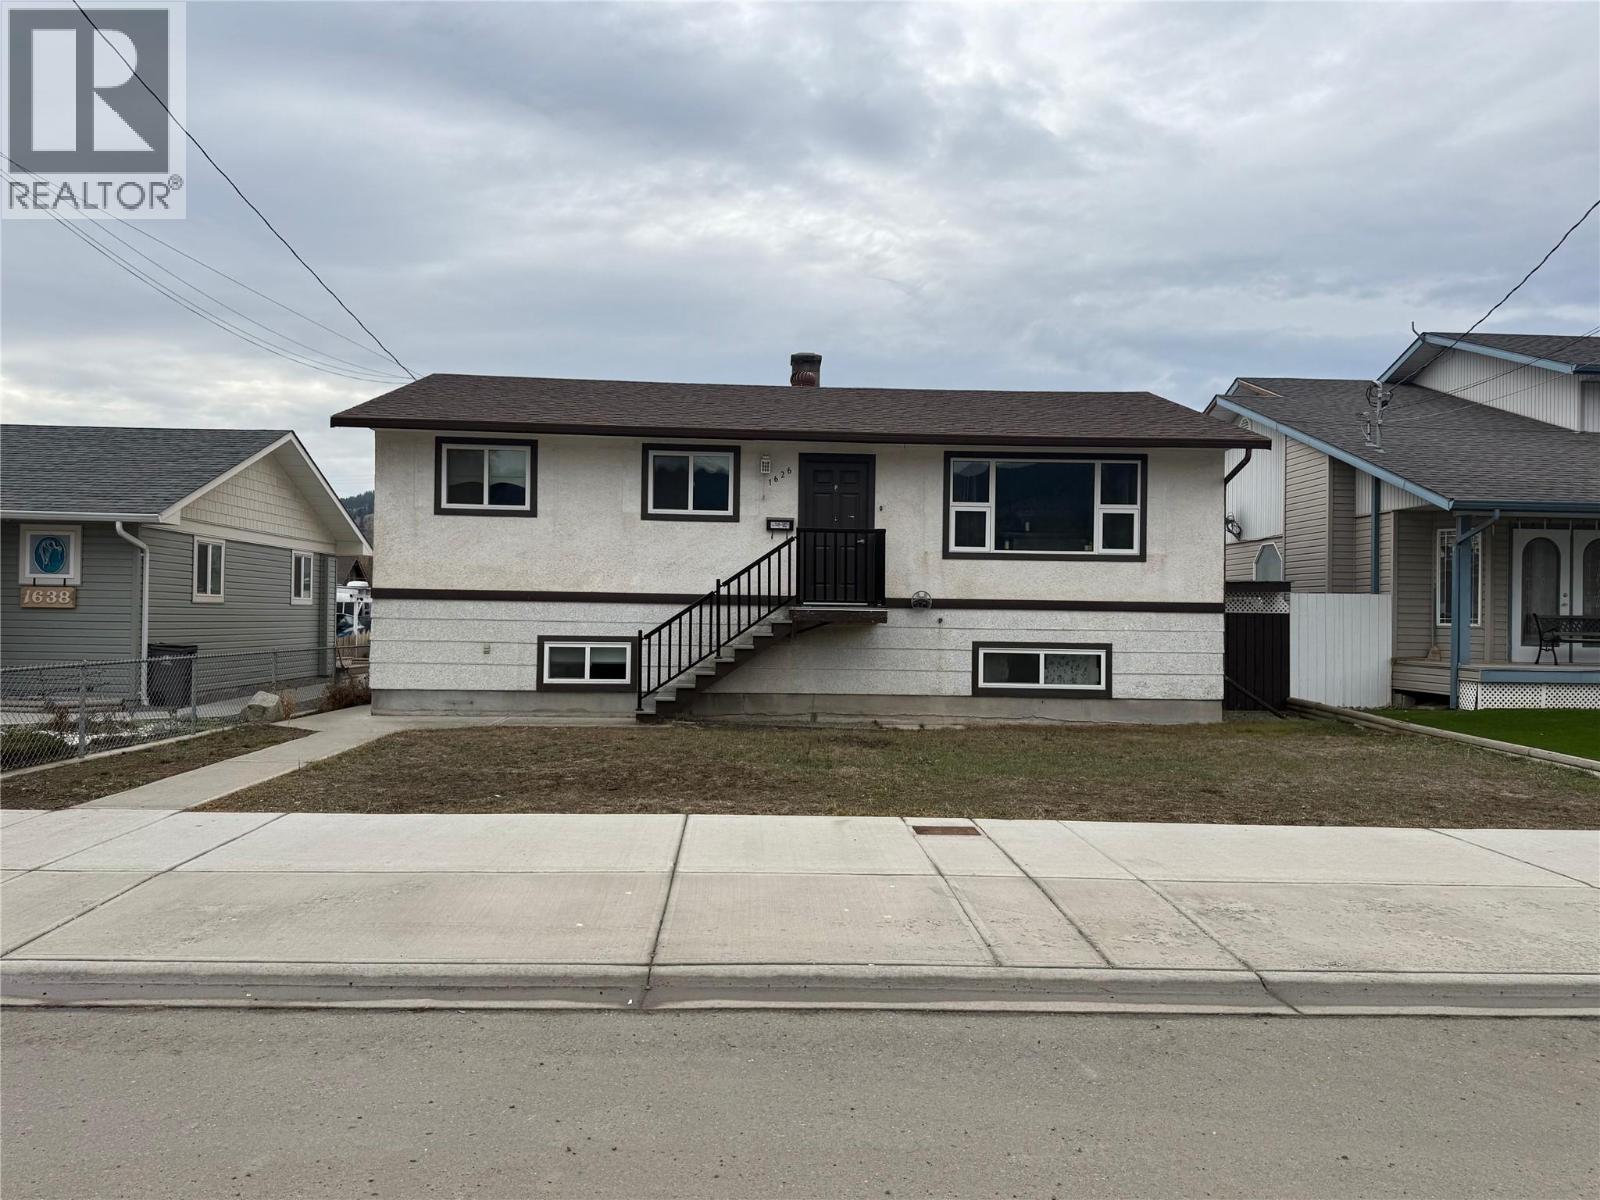
1626 Coldwater Avenue
Merritt, British Columbia
Welcome to this lovely 4 bedroom 2 bathroom family home, truly move-in ready and waiting for you to enjoy. This turnkey property features numerous updates throughout, offering both comfort and peace of mind from day one. The inviting main living areas provide a warm and functional layout, ideal for everyday living and family gatherings. Step outside to a spacious backyard designed for both relaxation and entertaining. The beautiful deck is perfect for summer barbecues, morning coffee, or enjoying the outdoors, while the large yard offers plenty of room for kids, pets, or gardening. A detached shop/shed adds excellent versatility for storage, hobbies, or a workspace, and the generous rear parking provides added convenience for multiple vehicles, trailers, or guests. The basement offers abundant space and endless potential, allowing you to create additional living areas, a home gym, office, or recreation space tailored to your needs. With its combination of thoughtful updates, functional spaces, and outdoor features, this home is ready to be enjoyed while still offering room to make it your own. (id:67517)
RE/MAX Legacy
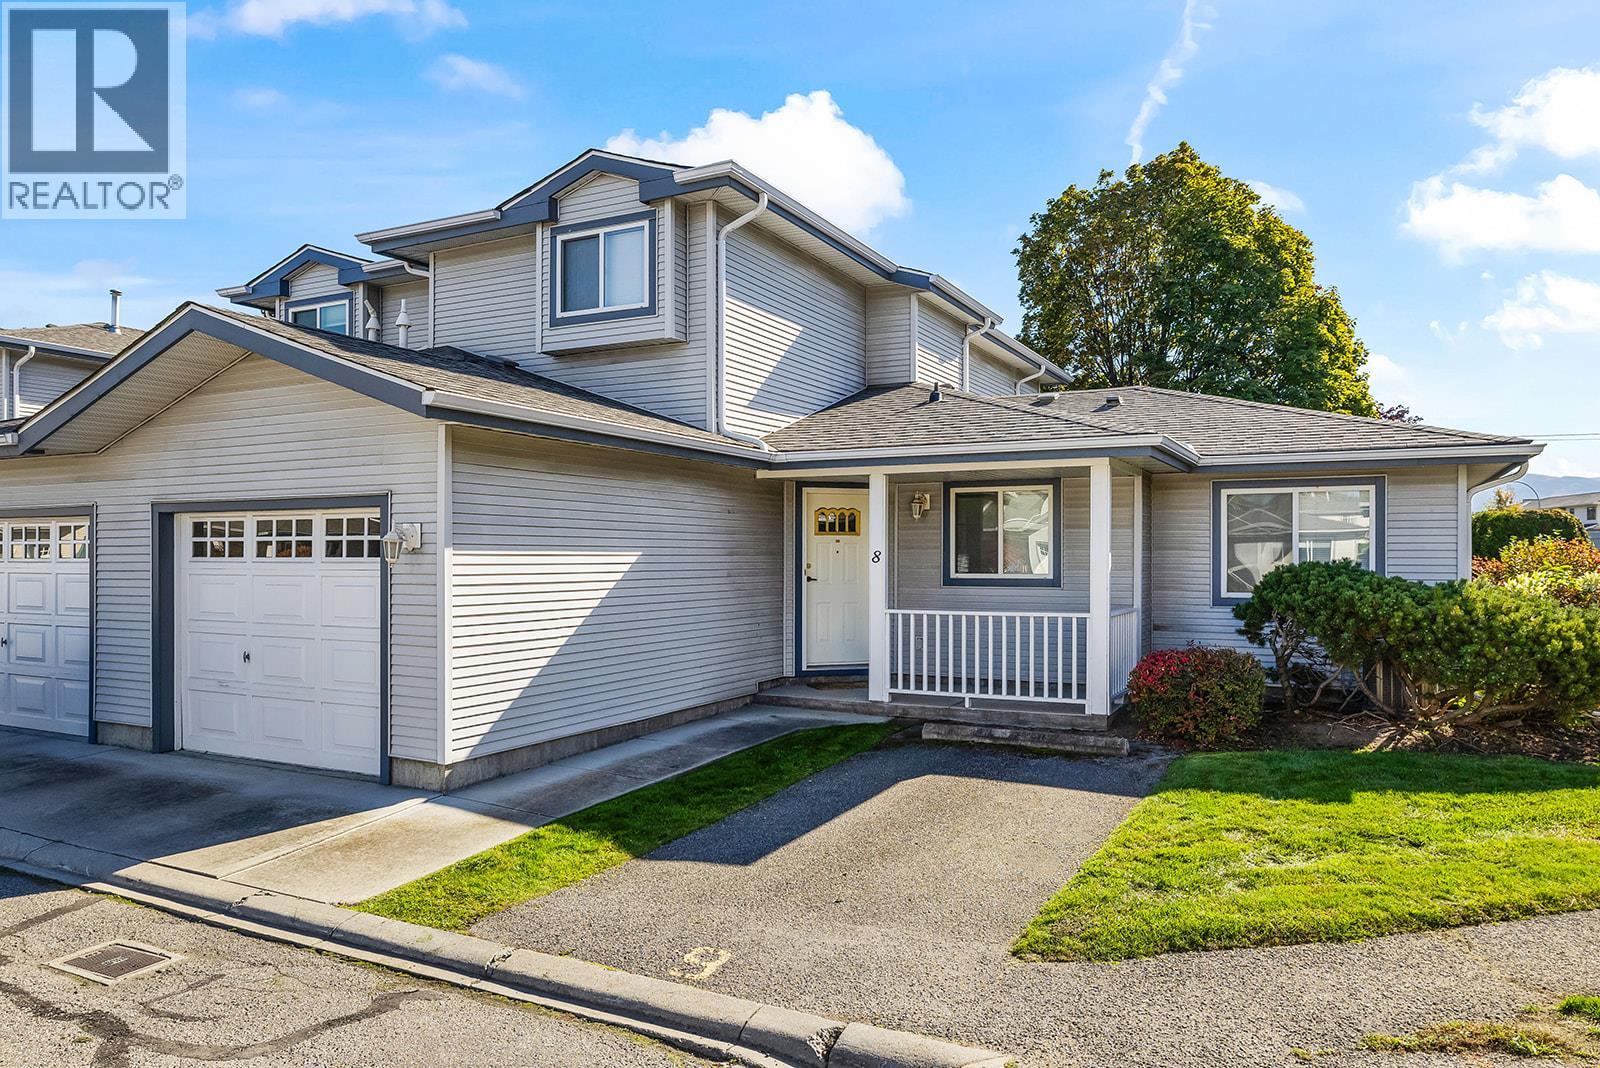
1120 Guisachan Road Unit# 8
Kelowna, British Columbia
Perfectly situated in Kelowna’s desirable central neighbourhood, this well maintained townhouse in Aberdeen Estates offers a perfect blend of comfort, style, and convenience. Enjoy easy access to nearby beaches, shopping, restaurants, Kelowna General Hospital and Guisachan Village all just minutes from your doorstep. The thoughtfully designed floor plan features a spacious primary and ensuite on the main level, offering the convenience of main-floor living, while two additional generously sized bedrooms upstairs provide flexibility for family, guests, or a home office. The bright and inviting living room features a cozy gas fireplace, creating the perfect setting to unwind after a long day. A functional layout and welcoming atmosphere make this home equally suited to everyday living and entertaining. As a desirable end unit, the home benefits from added privacy and an abundance of natural light, along with plenty of surrounding green space to enjoy the outdoors. Additional features include a new furnace installed in 2020, an attached garage, and an extra parking stall conveniently located out front. Combining a versatile floor plan, a tranquil setting, and an exceptional central location, this home offers an excellent opportunity to enjoy comfortable, low-maintenance living in the heart of Kelowna. (id:67517)
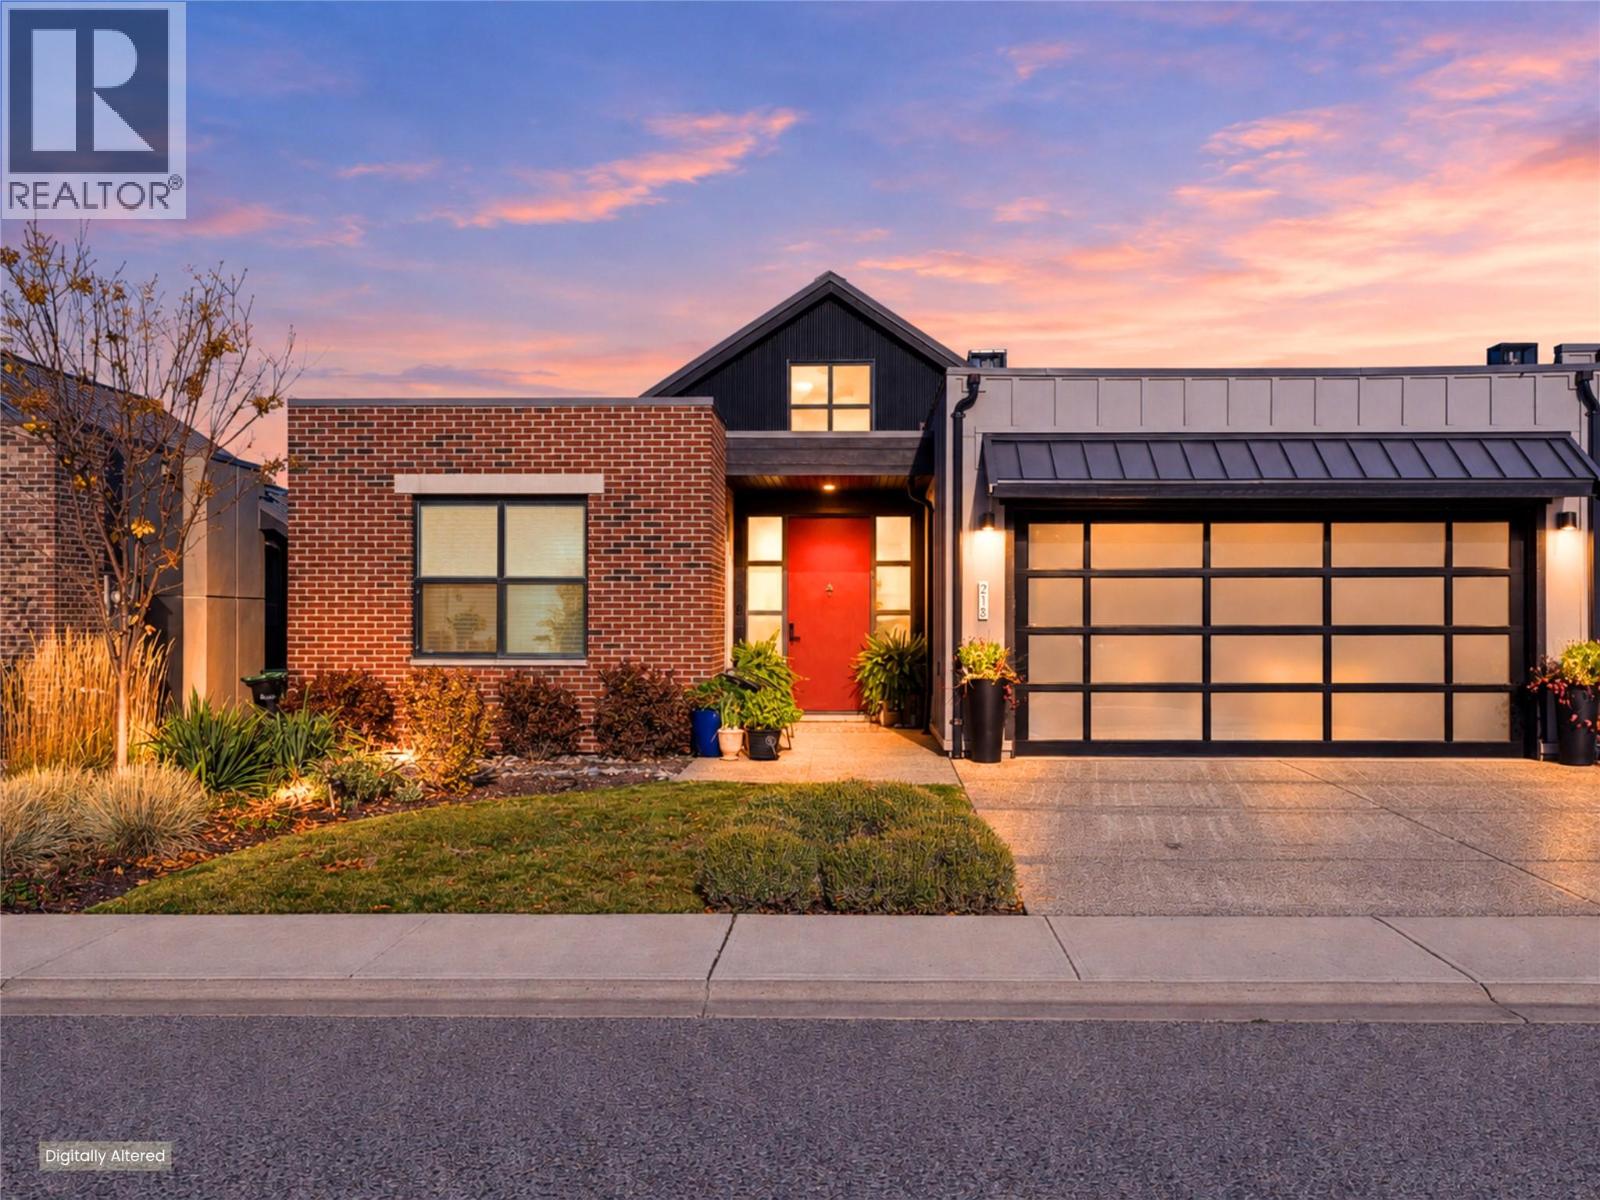
213 Ashcroft Place
Vernon, British Columbia
Welcome to four-season living at Predator Ridge, where golf, nature and resort-style amenities are part of everyday life. On a quiet, no-through road, this beautifully maintained half duplex offers west-facing views of the golf course, mountains and resort. Soaring ceilings welcome you into a bright, open-concept main floor featuring a great room, dining area and kitchen with quartz countertops, stainless steel appliances, gas range and pantry. Oversized sliding doors open onto the covered upper deck, the perfect spot to unwind. The main level also features a generous primary suite with walk-in closet and 5-piece ensuite, a second bedroom, den and laundry. Downstairs, you'll find a second living area, two additional bedrooms, a full bathroom with heated floors and tiled shower, plus a versatile bonus room ideal for a home gym, office or hobby space. Step outside to the covered lower patio, level backyard and private hot tub. Additional features include a double garage with epoxy flooring and plenty of storage. Enjoy a true lock-and-leave lifestyle with weekly landscaping and access to Predator Ridge's exceptional recreational amenities. Walking trails and the scenic outdoor yoga platform are just steps away, Kalamalka Lake is a short drive, and Kelowna Airport is just 27 minutes. Whether you're spending the morning on the golf course, the afternoon at the lake or the evening enjoying Okanagan wine on your patio, this is a location that makes the most of every season. (id:67517)
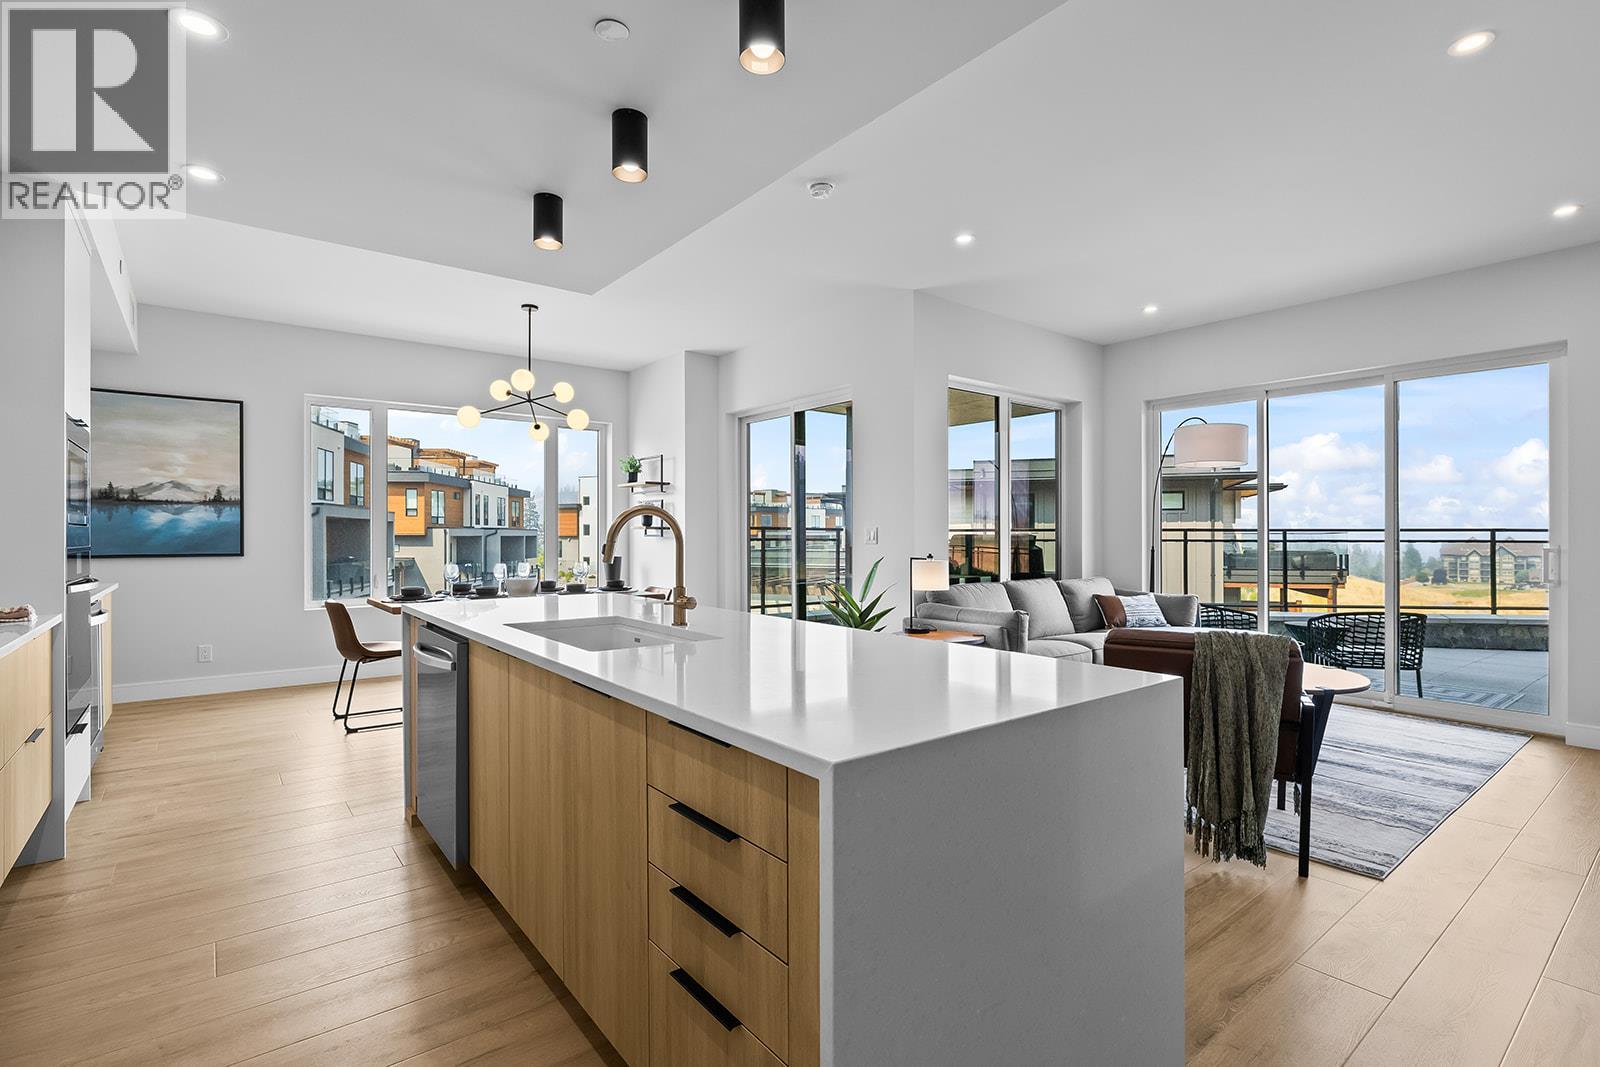
75 Predator Ridge Drive Unit# 103
Vernon, British Columbia
Welcome to Unit 103 at Vista Condominiums at Predator Ridge Golf Resort, where luxury resort living meets the best of the Okanagan lifestyle. Located in one of Canada's premier golf communities, this exceptional home offers the perfect opportunity to own at Predator Ridge, renowned for its championship golf courses, world class amenities, luxury real estate, and year round recreation. This beautifully appointed 2 bedroom, 2 bathroom residence offers open-concept living space with modern finishes throughout. The gourmet kitchen features premium cabinetry, quartz countertops, and quality appliances, flowing into the spacious dining and living areas, ideal for both everyday living and entertaining. The primary suite offers a retreat complete with a spa-inspired ensuite, while the second bedroom provides flexibility for guests or an office. Extend your living space outdoors onto the generous patio, perfect for relaxing with your coffee or unwinding after a day on the course. Exclusive resident amenities include a resort-style outdoor pool and hot tub overlooking the spectacular surrounding landscape, a private owner's lounge with a full kitchen, stone fireplace, and outdoor patio, plus convenient bike storage, secure underground parking, and a dog wash station. The building is pet- and short-term rental friendly, subject to restrictions, offering flexibility for owners. Homeowners at Vista also enjoy access to the exceptional amenities of Predator Ridge Resort, including two championship golf courses, a world-class practice facility with driving range, putting greens and chipping area, over 75 km of hiking, biking and walking trails, a state-of-the-art fitness centre with a 25-metre lap pool, tennis and pickleball courts, restaurants, an outdoor yoga platform, and countless year-round recreational opportunities, all just steps from your door. Strata fees are estimated. An underground parking stall and storage locker are included in the purchase price. GST is applicable. (id:67517)
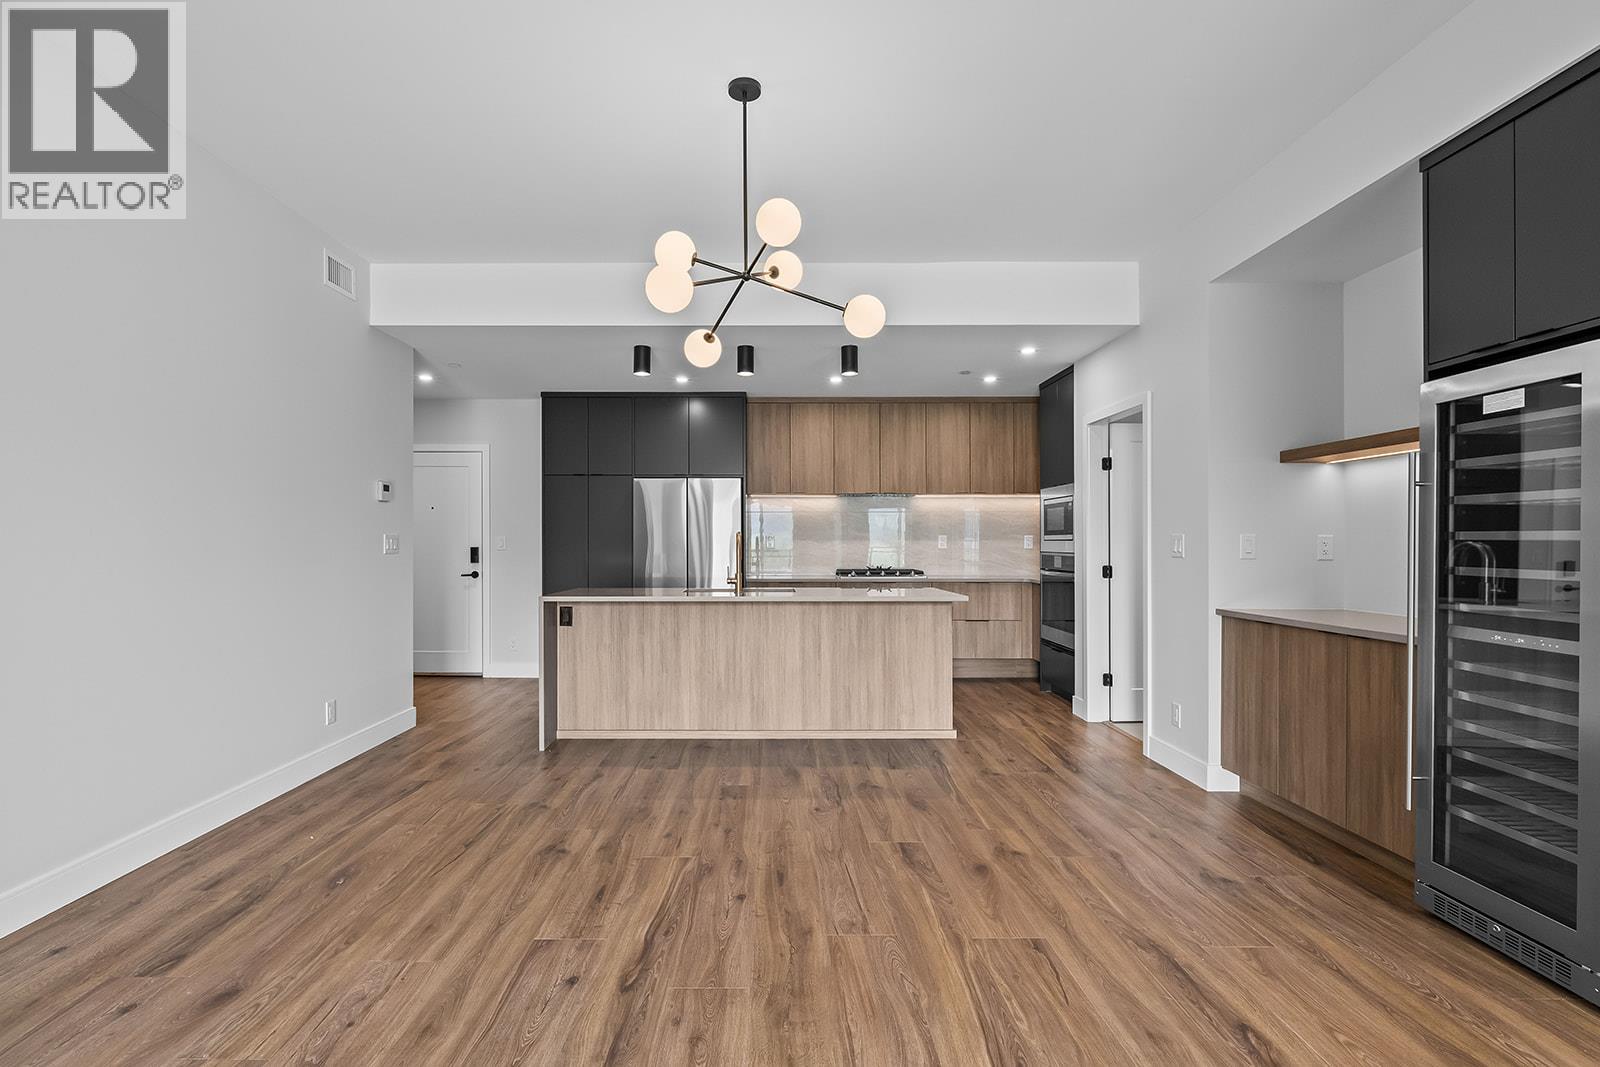
75 Predator Ridge Drive Unit# 307
Vernon, British Columbia
Welcome to Unit 307 at Vista Condominiums at Predator Ridge Golf Resort, where refined finishes, thoughtful design, and an unparalleled resort lifestyle come together in one exceptional home. Nestled within one of Canada's premier golf destinations, this beautifully appointed residence offers the perfect balance of everyday comfort and year-round recreation. This spacious 2 bedroom, 2 bathroom home features a bright open-concept layout designed to maximize both functionality and style. The gourmet kitchen showcases premium cabinetry and appliances, flowing effortlessly into the dining and living areas to create an inviting space for entertaining or relaxing after a day on the course. The primary suite is complete with a luxurious ensuite featuring dual vanities, a soaker tub, a separate glass-enclosed shower, and elegant contemporary finishes. A second bedroom and full guest bathroom provide comfortable accommodations for family and visitors. Owners at Vista enjoy exclusive access to a resort-style outdoor pool and hot tub, a private owner's lounge with a full kitchen, stone fireplace, and outdoor patio, bike storage, and a convenient dog wash station. In addition, homeowners have access to Predator Ridge Resort's outstanding amenities, including two championship golf courses, a world-class practice facility with driving range, putting greens and chipping area, over 75 kilometres of hiking, biking and walking trails, a state-of-the-art fitness centre with a 25-metre lap pool, tennis and pickleball courts, restaurants, an outdoor yoga platform, and countless opportunities to enjoy every season. This pet-friendly building welcomes both dogs and cats with strata restrictions, while short-term rentals are permitted through PRLP, offering flexibility for owners and investors alike. One secure underground parking stall is included. Strata fees are estimated. GST is applicable. (id:67517)
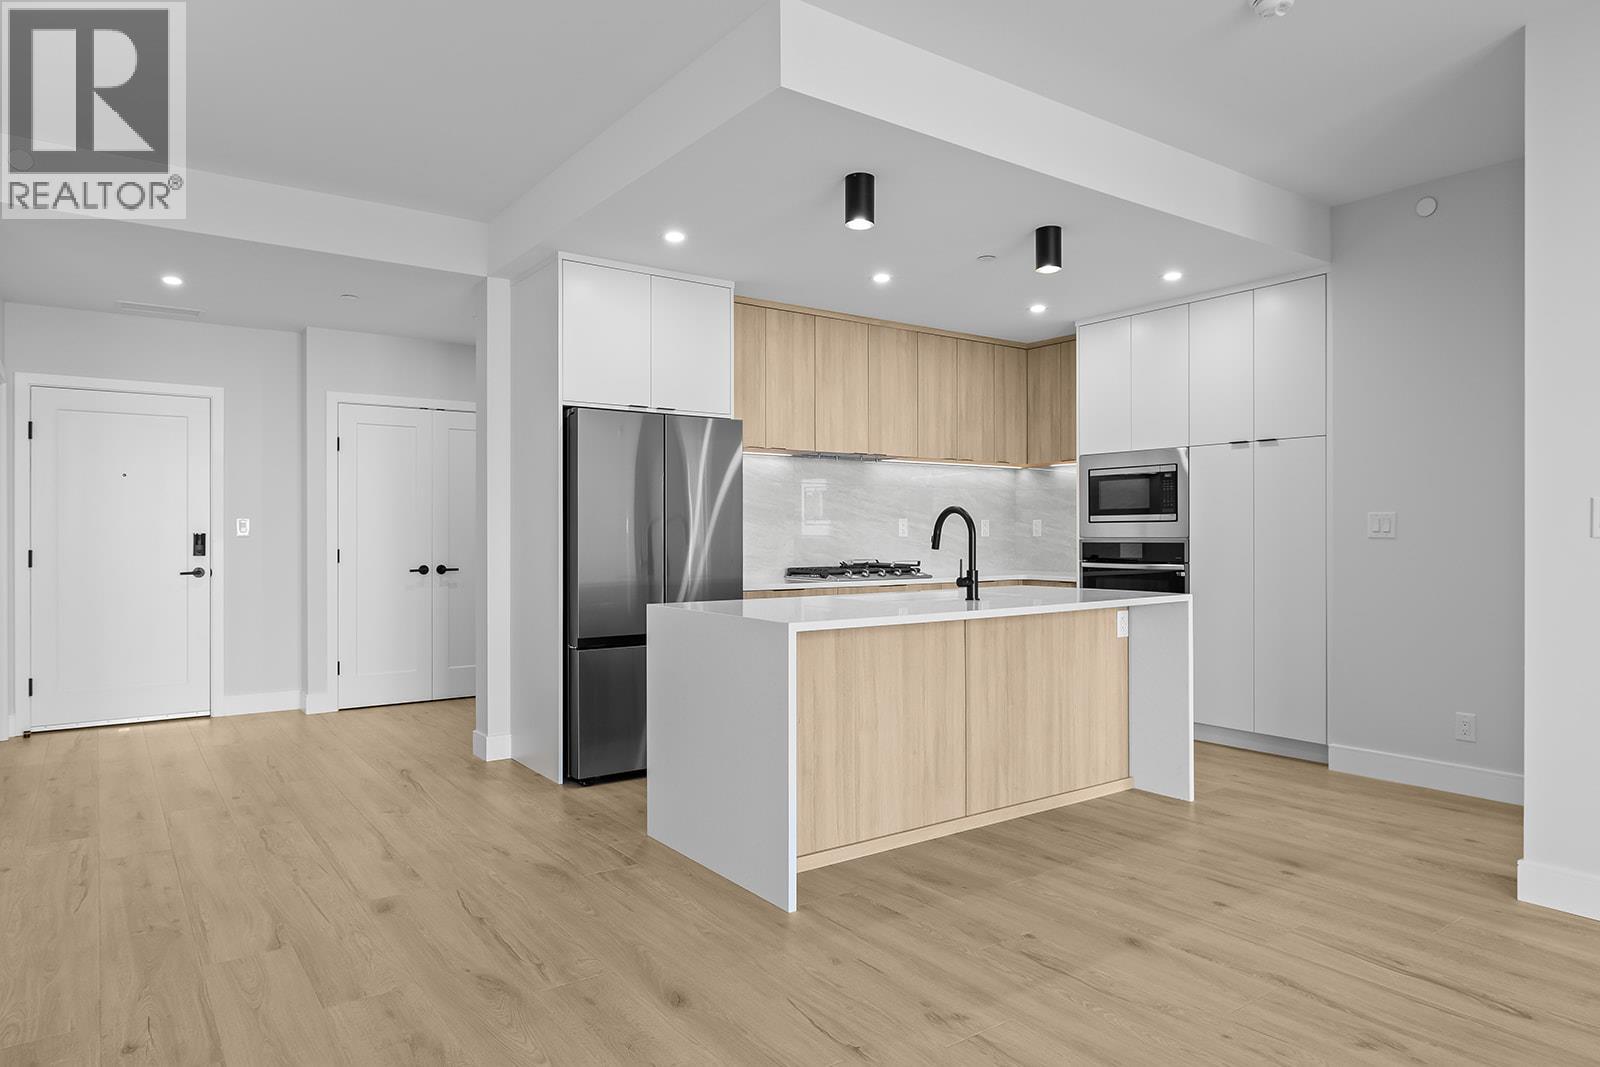
75 Predator Ridge Drive Unit# 301
Vernon, British Columbia
Discover elevated resort living in Unit 301 at Vista Condominiums at Predator Ridge Golf Resort, an exceptional residence in one of Canada's most celebrated golf communities. Whether you're seeking a full-time home, seasonal retreat, or investment opportunity, this beautifully appointed home places championship golf, outstanding amenities, and the natural beauty of the Okanagan right at your doorstep. This spacious 2 bedroom plus den, 2.5 bathroom residence is thoughtfully designed with the bedrooms positioned on opposite sides of the home, creating privacy for owners and guests alike. The primary suite is complete with a spa-inspired ensuite offering dual vanities, a relaxing soaker tub, a separate glass-enclosed shower, and quality finishes throughout. At the heart of the home, the contemporary kitchen showcases premium cabinetry and appliances, seamlessly connecting to the open-concept dining and living areas. Vista residents enjoy exclusive access to an outdoor pool and hot tub, a private owner's lounge with a full kitchen, stone fireplace, and outdoor patio, secure underground parking, bike storage, and a convenient dog wash station. Ownership also includes access to the exceptional lifestyle amenities throughout Predator Ridge Resort, including two championship golf courses, a world-class practice facility with driving range, putting greens and chipping area, over 75 km of hiking, biking and walking trails, a state-of-the-art fitness centre with a 25-metre lap pool, tennis and pickleball courts, restaurants, an outdoor yoga platform, and endless opportunities to enjoy the Okanagan throughout every season. Included with the home are a secure underground parking stall and a dedicated golf cart parking stall, making it easy to take advantage of the resort lifestyle. This pet-friendly building welcomes both dogs and cats with strata restrictions, while short-term rentals are permitted through PRLP. Strata fees are estimated. GST is applicable. (id:67517)
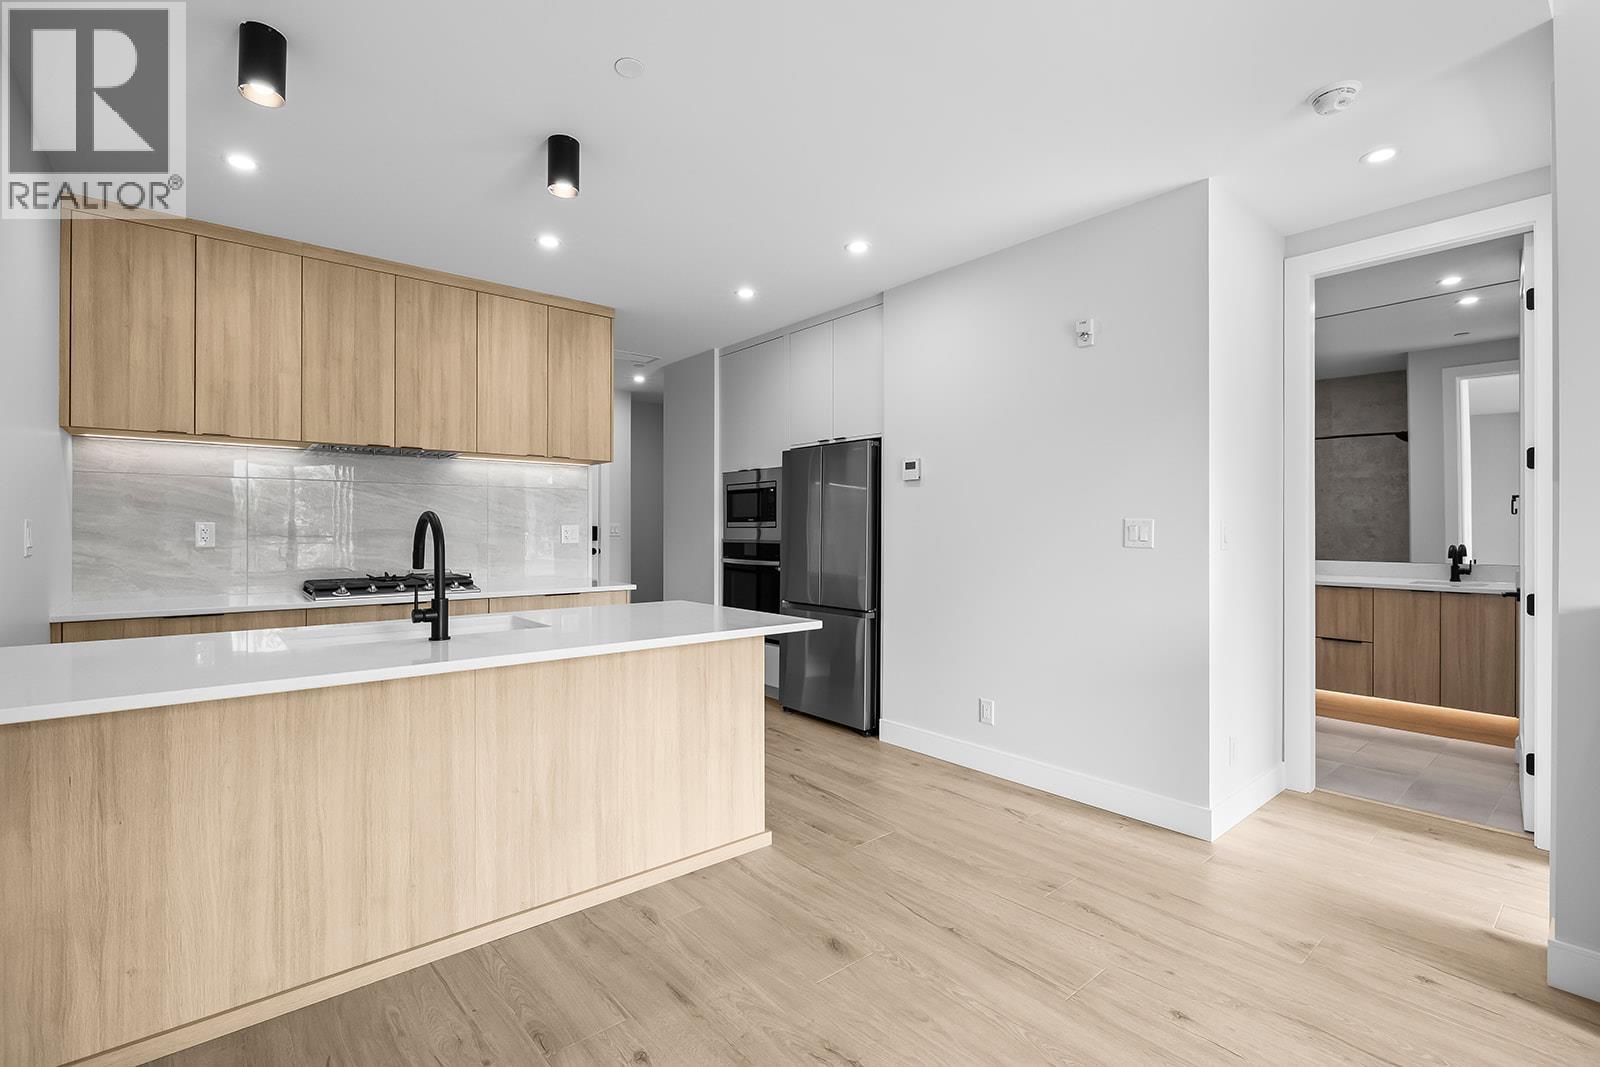
75 Predator Ridge Drive Unit# 208
Vernon, British Columbia
Welcome to Unit 208 at Vista Condominiums at Predator Ridge Golf Resort, where contemporary design, resort-style amenities, and the Okanagan lifestyle come together in one exceptional home. Situated in one of Canada's premier golf communities, this beautifully designed residence offers the opportunity to enjoy everything Predator Ridge is known for, from championship golf and world-class amenities to year-round recreation and stunning natural surroundings. This thoughtfully designed 1 bedroom plus den, 1 bathroom home features a bright open-concept layout with quality modern finishes throughout. The kitchen is appointed with premium cabinetry and appliances, flowing seamlessly into the living and dining areas. The versatile den provides valuable additional space for a home office or guest accommodations, while the primary bedroom offers a peaceful retreat. Enjoy southern exposure from your outdoor living space, an ideal setting for morning coffee or relaxing after a day at the resort. Vista residents enjoy exclusive access to an outdoor pool and hot tub, a private owner's lounge with a full kitchen, stone fireplace, and outdoor patio, bike storage, secure underground parking, and a convenient dog wash station. Homeowners also enjoy access to the exceptional amenities of Predator Ridge Resort, including two championship golf courses, a world-class practice facility with driving range, putting greens and chipping area, over 75 km of hiking, biking and walking trails, a state-of-the-art fitness centre with a 25-metre lap pool, tennis and pickleball courts, restaurants, an outdoor yoga platform, and endless year-round recreational opportunities. This pet-friendly building welcomes both dogs and cats with strata restrictions, and short-term rentals are permitted through PRLP, offering flexibility for personal use or investment. One secure underground parking stall is included. Strata fees are estimated. GST is applicable. (id:67517)
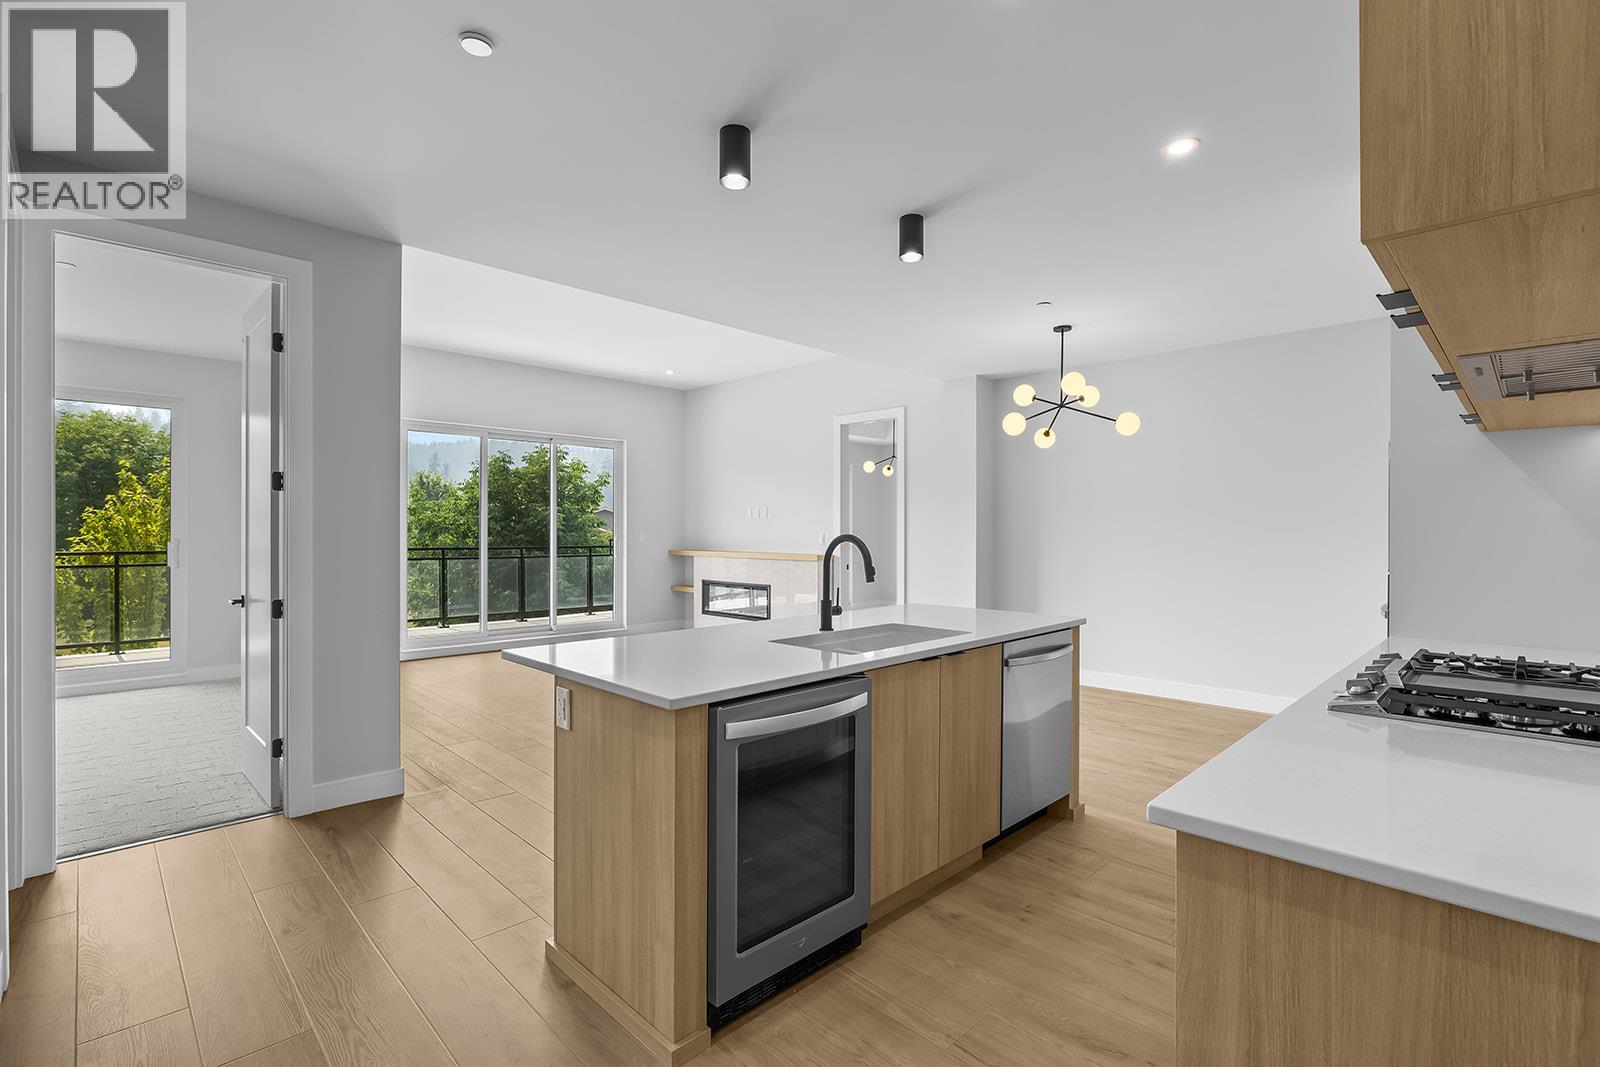
75 Predator Ridge Drive Unit# 205
Vernon, British Columbia
Welcome to Unit 205 at Vista Condominiums at Predator Ridge Golf Resort, where contemporary design, resort-style amenities, and the Okanagan lifestyle come together in one exceptional home. Situated in one of Canada's premier golf communities, this beautifully designed residence offers the opportunity to enjoy everything Predator Ridge is known for, from championship golf and world-class amenities to year-round recreation and stunning natural surroundings. This 2 bedroom plus den, 2 bathroom home offers a thoughtfully designed open-concept layout with quality modern finishes throughout. The stylish kitchen is appointed with premium cabinetry and appliances, flowing seamlessly into the bright living and dining areas. The versatile den provides the perfect space for a home office or additional guest accommodations. The spacious primary suite offers a peaceful retreat complete with a spa-inspired ensuite and walk-in closet. Enjoy southern exposure from your covered balcony, perfect for relaxing after a day on the course. Vista residents enjoy exclusive access to an outdoor pool and hot tub, a private owner's lounge with a full kitchen, stone fireplace, and outdoor patio, bike storage, secure underground parking, and a convenient dog wash station. Homeowners also enjoy access to the exceptional amenities of Predator Ridge Resort, including two championship golf courses, a world-class practice facility with driving range, putting greens and chipping area, over 75 km of hiking, biking and walking trails, a state-of-the-art fitness centre with a 25-metre lap pool, tennis and pickleball courts, restaurants, an outdoor yoga platform, and endless year-round recreational opportunities. This pet-friendly building welcomes dogs and cats (with restrictions), and short-term rentals are permitted through PRLP, offering flexibility for personal enjoyment or investment. One secure underground parking stall is included. Strata fees are estimated. GST is applicable. (id:67517)
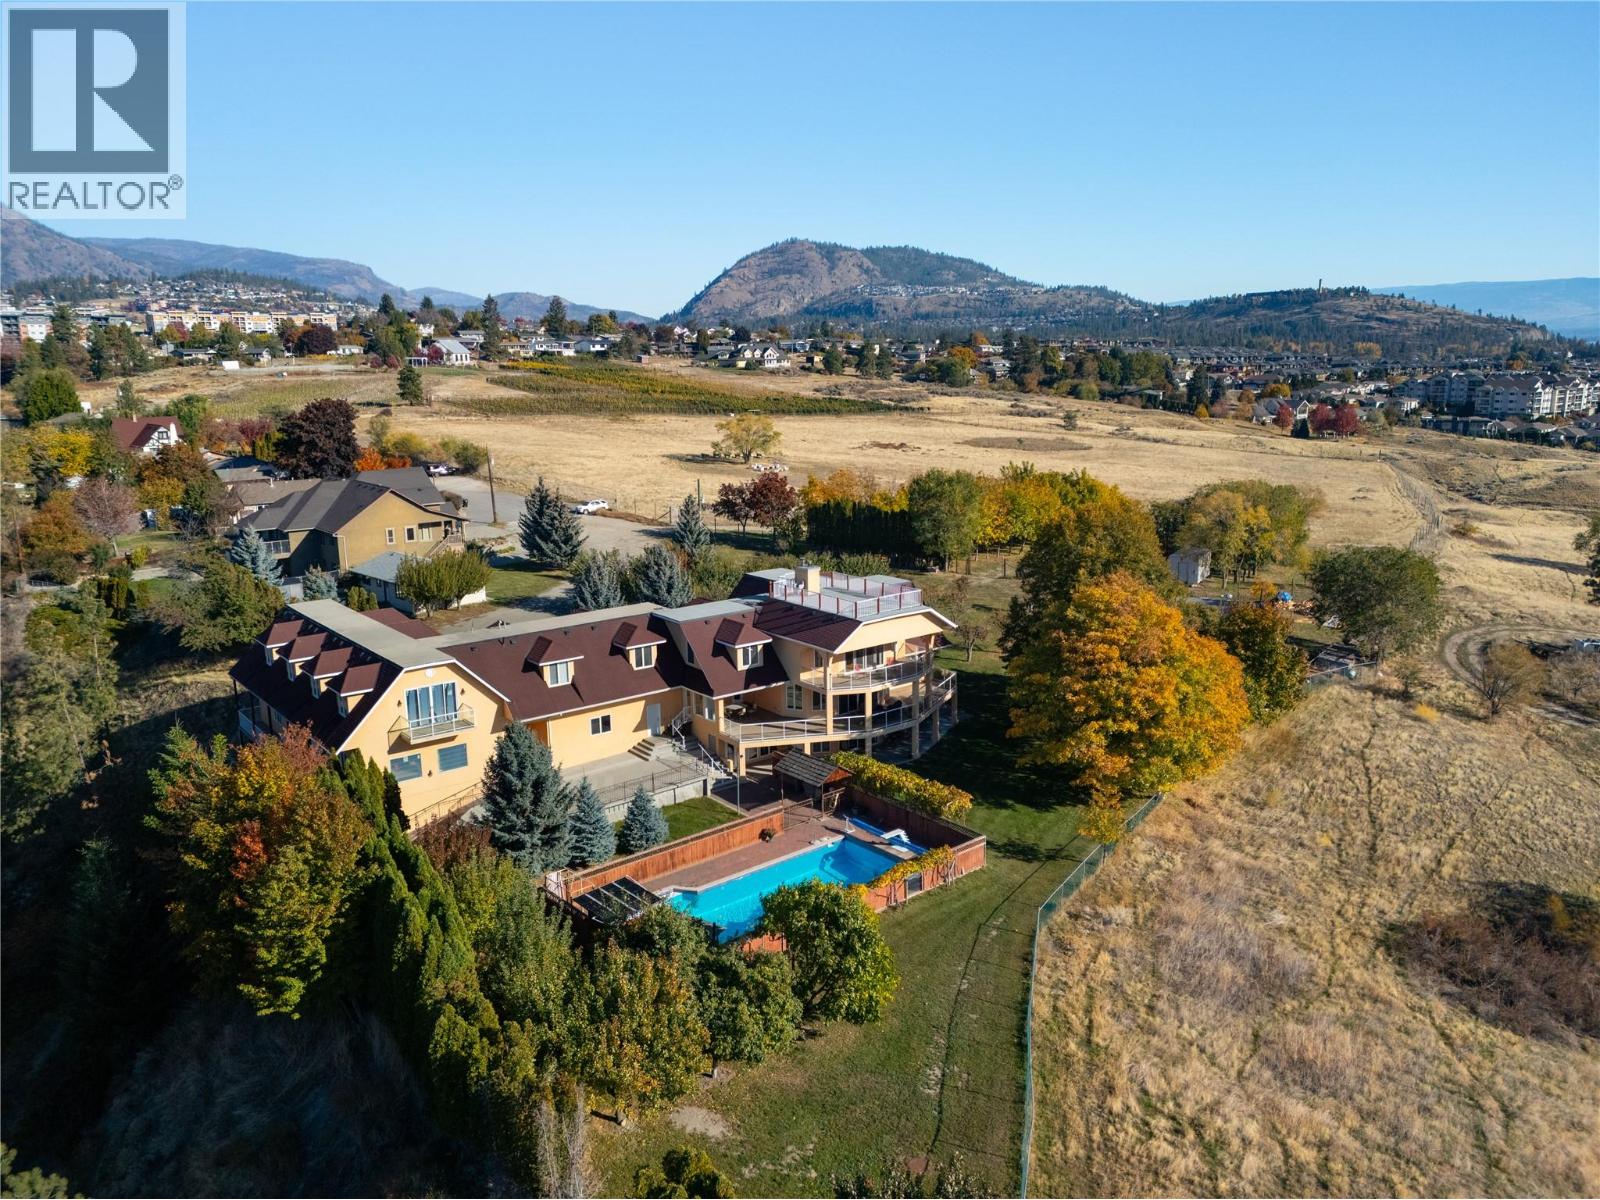
3820 Wetton Road
West Kelowna, British Columbia
3820 Wetton Road — a private 12.68-acre estate above West Kelowna, with panoramic views over Okanagan Lake and the mountains beyond. The main residence offers 8,434 sq ft of finished living space, with 9 bedrooms and 9 bathrooms. Substantially rebuilt above its original foundation (circa 2014, per the sellers), it pairs the scale of a much newer home with an established, mature setting: a great room and formal dining room for entertaining, a chef's kitchen with breakfast nook, a primary suite oriented to the lake views, and a finished lower level with its own full kitchen, dining and rec room — ideal for extended family or guests. Two wood fireplaces, a wood stove, and gas forced-air heating on each floor. Above the garage wing, a 1,365 sq ft enclosed unfinished room — windows, doors and roof in place — awaits its next chapter: studio, gym, theatre, or additional living space. Below, brick-floored wine and storage rooms and a cold room speak to the property's working-estate roots. Outside: an in-ground heated pool with diving board and pool terrace, an orchard of apricot, plum, cherry and walnut trees, and open acreage zoned A1 Agricultural within the Agricultural Land Reserve — room for gardens, horses, or a private vineyard. A separate second residence (approx. 1,020 sq ft, 2 bed / 1 bath) serves guests or family. Five-car garage plus extensive additional parking. Municipal sewer; community water with a licensed creek diversion for irrigation. (id:67517)
Your Favourites
No Favourites Found






