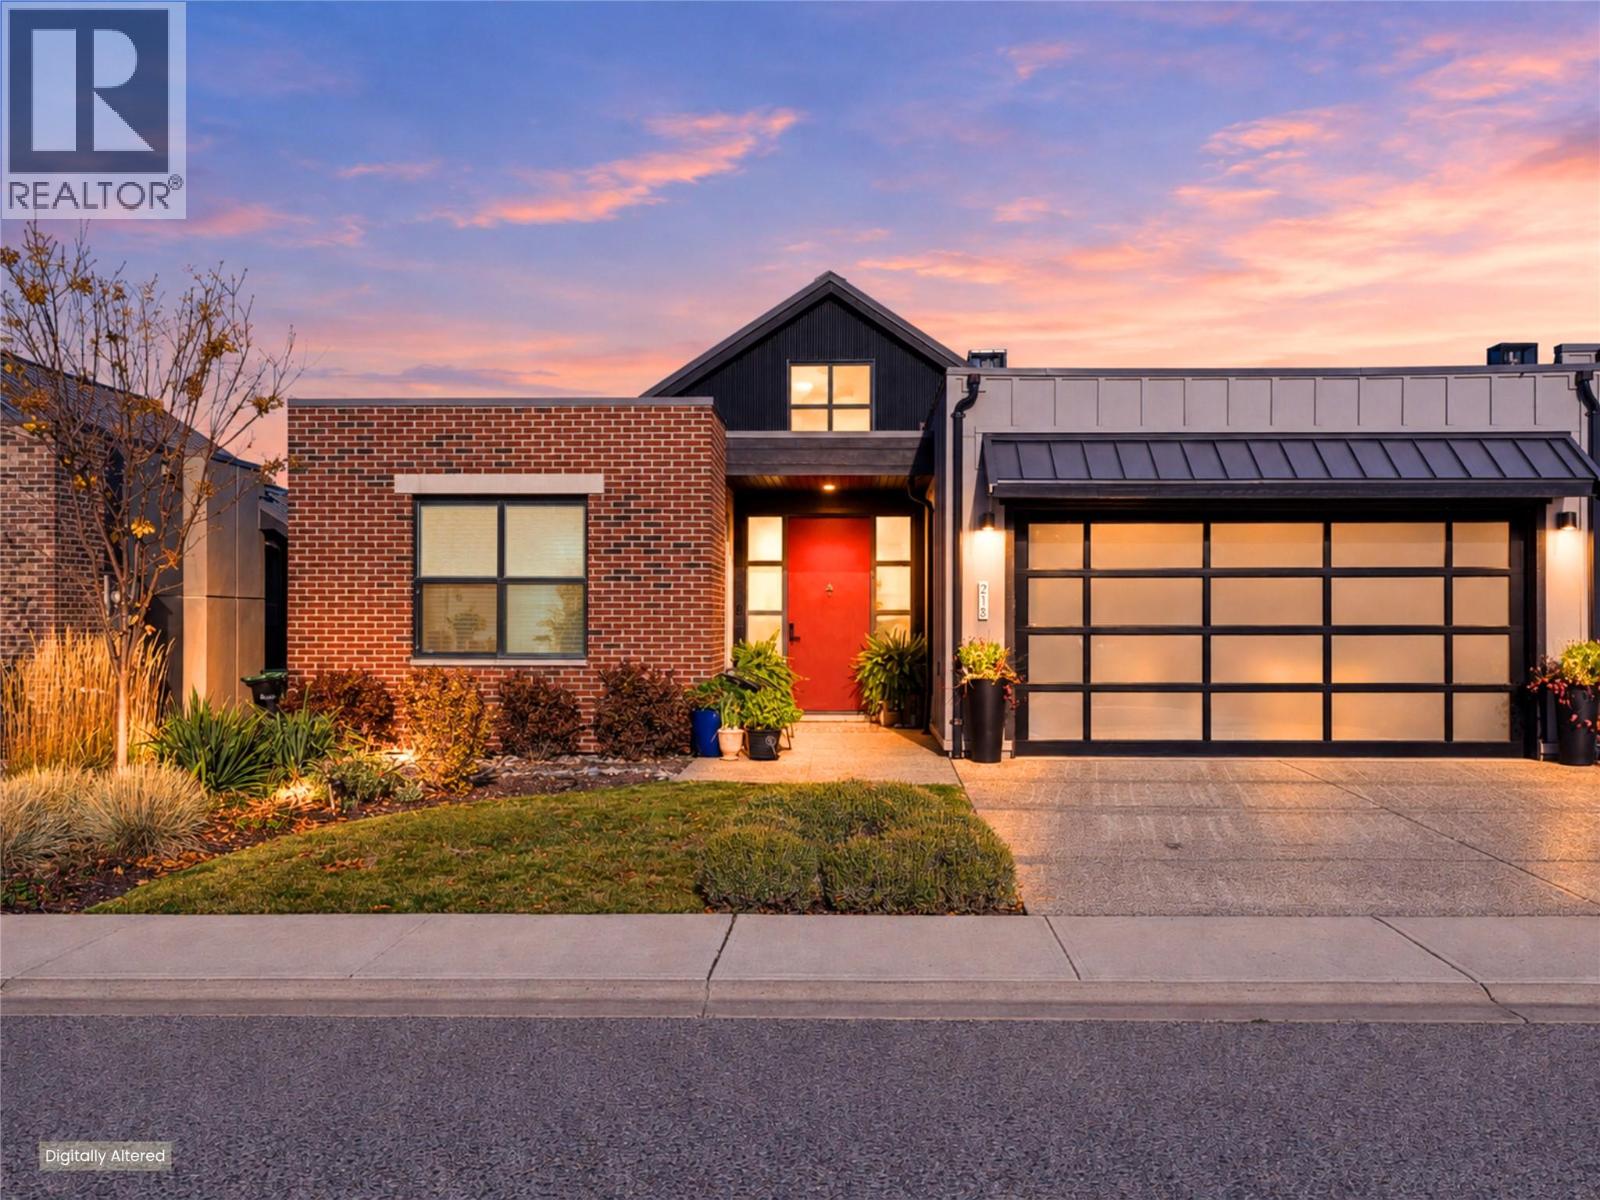
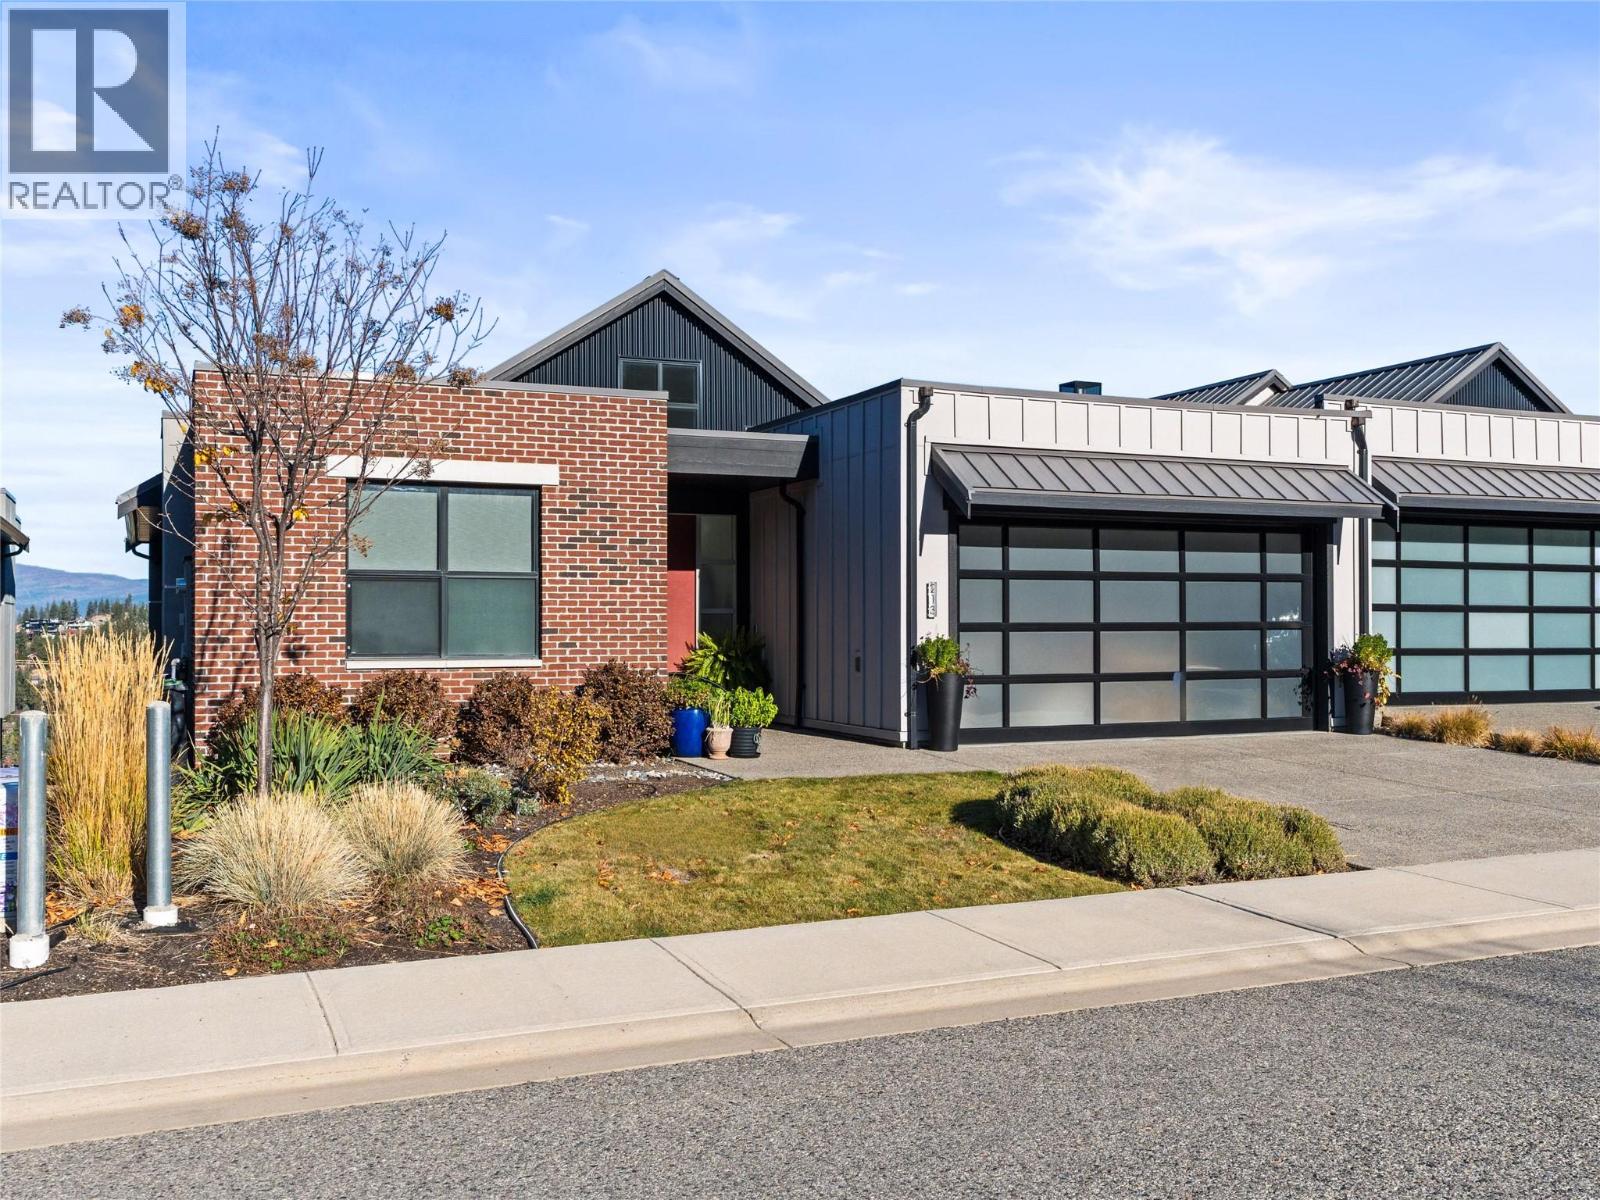
213 Ashcroft Place

Vernon, British Columbia V1H 2M1

  • 213 Ashcroft Place, Vernon, British Columbia  V1H 2M1 - Photo 1 - 10404157

    $1,149,000

  • 213 Ashcroft Place, Vernon, British Columbia  V1H 2M1 - Photo 2 - 10404157

    $1,149,000

  • 213 Ashcroft Place, Vernon, British Columbia  V1H 2M1 - Photo 3 - 10404157

    $1,149,000

  • 213 Ashcroft Place, Vernon, British Columbia  V1H 2M1 - Photo 4 - 10404157

    $1,149,000

  • 213 Ashcroft Place, Vernon, British Columbia  V1H 2M1 - Photo 5 - 10404157

    $1,149,000

  • 213 Ashcroft Place, Vernon, British Columbia  V1H 2M1 - Photo 6 - 10404157

    $1,149,000

  • 213 Ashcroft Place, Vernon, British Columbia  V1H 2M1 - Photo 7 - 10404157

    $1,149,000

  • 213 Ashcroft Place, Vernon, British Columbia  V1H 2M1 - Photo 8 - 10404157

    $1,149,000

  • 213 Ashcroft Place, Vernon, British Columbia  V1H 2M1 - Photo 9 - 10404157

    $1,149,000

  • 213 Ashcroft Place, Vernon, British Columbia  V1H 2M1 - Photo 10 - 10404157

    $1,149,000

  • 213 Ashcroft Place, Vernon, British Columbia  V1H 2M1 - Photo 11 - 10404157

    $1,149,000

  • 213 Ashcroft Place, Vernon, British Columbia  V1H 2M1 - Photo 12 - 10404157

    $1,149,000

  • 213 Ashcroft Place, Vernon, British Columbia  V1H 2M1 - Photo 13 - 10404157

    $1,149,000

  • 213 Ashcroft Place, Vernon, British Columbia  V1H 2M1 - Photo 14 - 10404157

    $1,149,000

  • 213 Ashcroft Place, Vernon, British Columbia  V1H 2M1 - Photo 15 - 10404157

    $1,149,000

  • 213 Ashcroft Place, Vernon, British Columbia  V1H 2M1 - Photo 16 - 10404157

    $1,149,000

  • 213 Ashcroft Place, Vernon, British Columbia  V1H 2M1 - Photo 17 - 10404157

    $1,149,000

  • 213 Ashcroft Place, Vernon, British Columbia  V1H 2M1 - Photo 18 - 10404157

    $1,149,000

  • 213 Ashcroft Place, Vernon, British Columbia  V1H 2M1 - Photo 19 - 10404157

    $1,149,000

  • 213 Ashcroft Place, Vernon, British Columbia  V1H 2M1 - Photo 20 - 10404157

    $1,149,000

  • 213 Ashcroft Place, Vernon, British Columbia  V1H 2M1 - Photo 21 - 10404157

    $1,149,000

  • 213 Ashcroft Place, Vernon, British Columbia  V1H 2M1 - Photo 22 - 10404157

    $1,149,000

  • 213 Ashcroft Place, Vernon, British Columbia  V1H 2M1 - Photo 23 - 10404157

    $1,149,000

  • 213 Ashcroft Place, Vernon, British Columbia  V1H 2M1 - Photo 24 - 10404157

    $1,149,000

  • 213 Ashcroft Place, Vernon, British Columbia  V1H 2M1 - Photo 25 - 10404157

    $1,149,000

  • 213 Ashcroft Place, Vernon, British Columbia  V1H 2M1 - Photo 26 - 10404157

    $1,149,000

  • 213 Ashcroft Place, Vernon, British Columbia  V1H 2M1 - Photo 27 - 10404157

    $1,149,000

  • 213 Ashcroft Place, Vernon, British Columbia  V1H 2M1 - Photo 28 - 10404157

    $1,149,000

  • 213 Ashcroft Place, Vernon, British Columbia  V1H 2M1 - Photo 29 - 10404157

    $1,149,000

  • 213 Ashcroft Place, Vernon, British Columbia  V1H 2M1 - Photo 30 - 10404157

    $1,149,000

  • 213 Ashcroft Place, Vernon, British Columbia  V1H 2M1 - Photo 31 - 10404157

    $1,149,000

  • 213 Ashcroft Place, Vernon, British Columbia  V1H 2M1 - Photo 32 - 10404157

    $1,149,000

  • 213 Ashcroft Place, Vernon, British Columbia  V1H 2M1 - Photo 33 - 10404157

    $1,149,000

  • 213 Ashcroft Place, Vernon, British Columbia  V1H 2M1 - Photo 34 - 10404157

    $1,149,000

  • 213 Ashcroft Place, Vernon, British Columbia  V1H 2M1 - Photo 35 - 10404157

    $1,149,000

  • 213 Ashcroft Place, Vernon, British Columbia  V1H 2M1 - Photo 36 - 10404157

    $1,149,000

  • 213 Ashcroft Place, Vernon, British Columbia  V1H 2M1 - Photo 37 - 10404157

    $1,149,000

  • 213 Ashcroft Place, Vernon, British Columbia  V1H 2M1 - Photo 38 - 10404157

    $1,149,000

  • 213 Ashcroft Place, Vernon, British Columbia  V1H 2M1 - Photo 39 - 10404157

    $1,149,000

  • 213 Ashcroft Place, Vernon, British Columbia  V1H 2M1 - Photo 40 - 10404157

    $1,149,000

  • 213 Ashcroft Place, Vernon, British Columbia  V1H 2M1 - Photo 41 - 10404157

    $1,149,000

  • 213 Ashcroft Place, Vernon, British Columbia  V1H 2M1 - Photo 42 - 10404157

    $1,149,000

  • 213 Ashcroft Place, Vernon, British Columbia  V1H 2M1 - Photo 43 - 10404157

    $1,149,000

  • 213 Ashcroft Place, Vernon, British Columbia  V1H 2M1 - Photo 44 - 10404157

    $1,149,000

  • 213 Ashcroft Place, Vernon, British Columbia  V1H 2M1 - Photo 45 - 10404157

    $1,149,000

  • 213 Ashcroft Place, Vernon, British Columbia  V1H 2M1 - Photo 46 - 10404157

    $1,149,000

  • 213 Ashcroft Place, Vernon, British Columbia  V1H 2M1 - Photo 47 - 10404157

    $1,149,000

  • 213 Ashcroft Place, Vernon, British Columbia  V1H 2M1 - Photo 48 - 10404157

    $1,149,000

  • 213 Ashcroft Place, Vernon, British Columbia  V1H 2M1 - Photo 49 - 10404157

    $1,149,000

  • 213 Ashcroft Place, Vernon, British Columbia  V1H 2M1 - Photo 50 - 10404157

    $1,149,000

  • 213 Ashcroft Place, Vernon, British Columbia  V1H 2M1 - Photo 51 - 10404157

    $1,149,000

  • 213 Ashcroft Place, Vernon, British Columbia  V1H 2M1 - Photo 52 - 10404157

    $1,149,000

  • 213 Ashcroft Place, Vernon, British Columbia  V1H 2M1 - Photo 53 - 10404157

    $1,149,000

  • 213 Ashcroft Place, Vernon, British Columbia  V1H 2M1 - Photo 54 - 10404157

    $1,149,000

  • 213 Ashcroft Place, Vernon, British Columbia  V1H 2M1 - Photo 55 - 10404157

    $1,149,000

  • 213 Ashcroft Place, Vernon, British Columbia  V1H 2M1 - Photo 56 - 10404157

    $1,149,000

  • 213 Ashcroft Place, Vernon, British Columbia  V1H 2M1 - Photo 57 - 10404157

    $1,149,000

  • 213 Ashcroft Place, Vernon, British Columbia  V1H 2M1 - Photo 58 - 10404157

    $1,149,000

  • 213 Ashcroft Place, Vernon, British Columbia  V1H 2M1 - Photo 59 - 10404157

    $1,149,000

  • 213 Ashcroft Place, Vernon, British Columbia  V1H 2M1 - Photo 60 - 10404157

    $1,149,000

  • 213 Ashcroft Place, Vernon, British Columbia  V1H 2M1 - Photo 61 - 10404157

    $1,149,000

  • 213 Ashcroft Place, Vernon, British Columbia  V1H 2M1 - Photo 62 - 10404157

    $1,149,000

  • 213 Ashcroft Place, Vernon, British Columbia  V1H 2M1 - Photo 63 - 10404157

    $1,149,000

  • 213 Ashcroft Place, Vernon, British Columbia  V1H 2M1 - Photo 64 - 10404157

    $1,149,000

  • 213 Ashcroft Place, Vernon, British Columbia  V1H 2M1 - Photo 65 - 10404157

    $1,149,000

  • 213 Ashcroft Place, Vernon, British Columbia  V1H 2M1 - Photo 66 - 10404157

    $1,149,000

  • 213 Ashcroft Place, Vernon, British Columbia  V1H 2M1 - Photo 67 - 10404157

    $1,149,000

  • 213 Ashcroft Place, Vernon, British Columbia  V1H 2M1 - Photo 68 - 10404157

    $1,149,000

  • 213 Ashcroft Place, Vernon, British Columbia  V1H 2M1 - Photo 69 - 10404157

    $1,149,000

  • 213 Ashcroft Place, Vernon, British Columbia  V1H 2M1 - Photo 70 - 10404157

    $1,149,000

Like this listing?

Contact us for more information


Name


2,607 sqft

4
Beds

3
Baths
Ranch Fireplace Central Air Conditioning Forced Air, See Remarks Landscaped, Underground Sprinkler

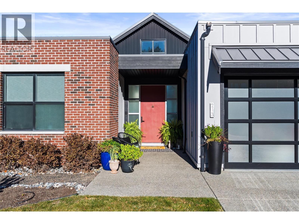
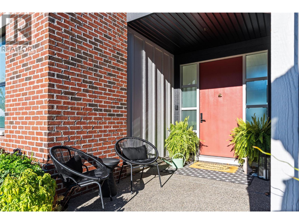
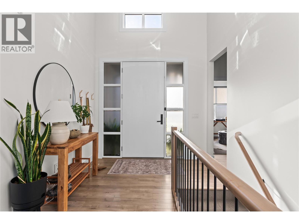
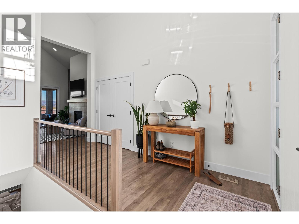
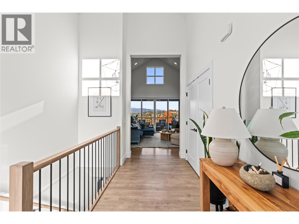
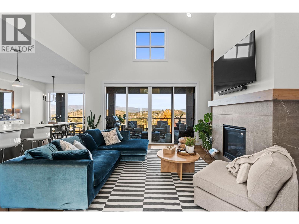
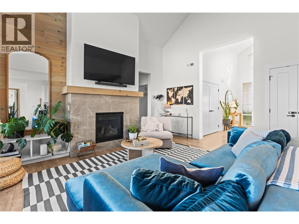
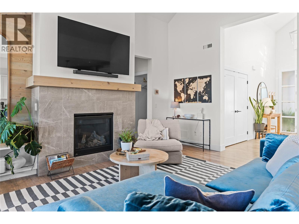
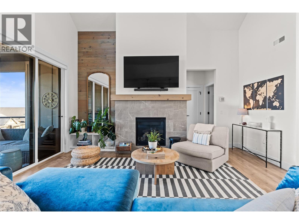
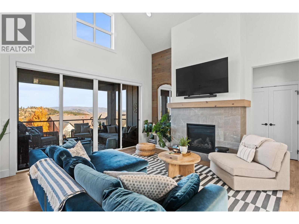
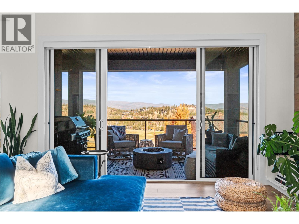
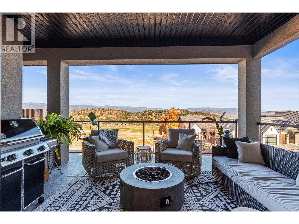
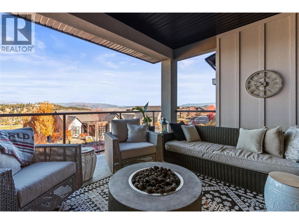
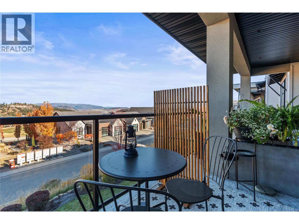
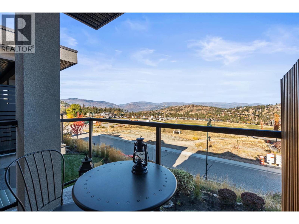
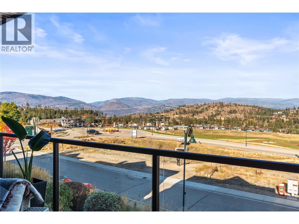
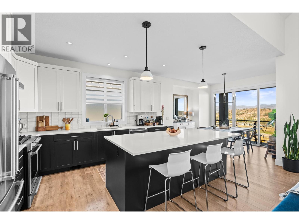
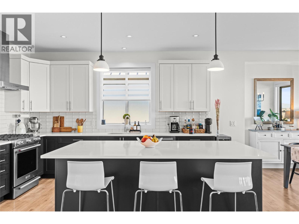
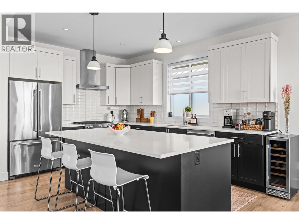
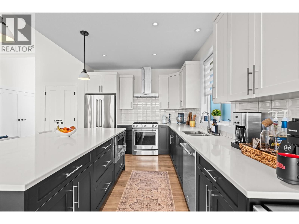
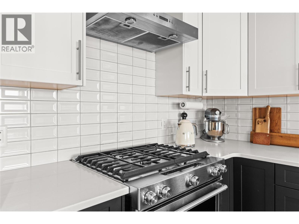
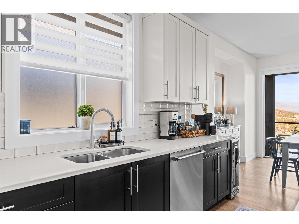
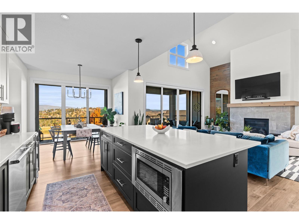
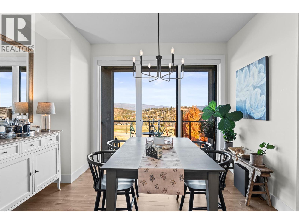
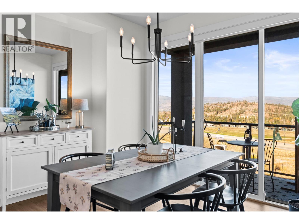
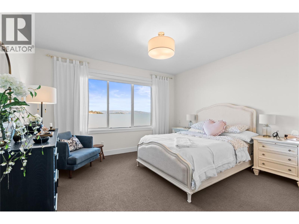
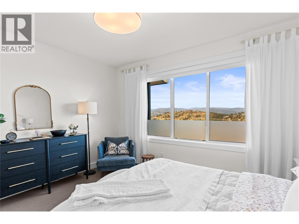
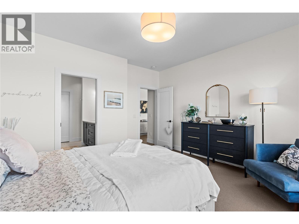
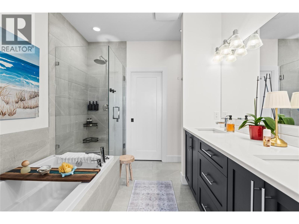
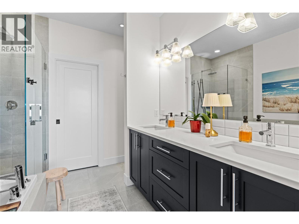
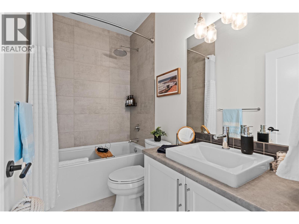
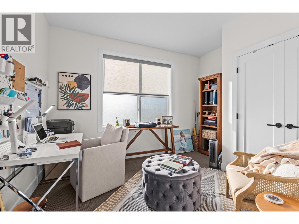
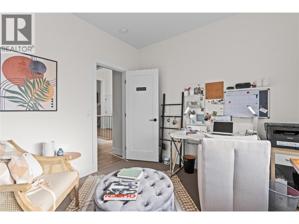
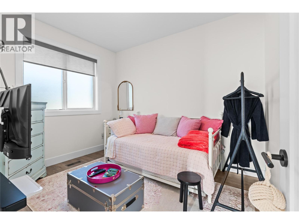
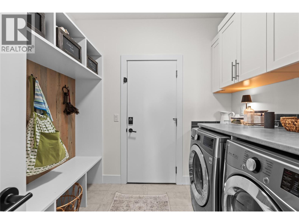
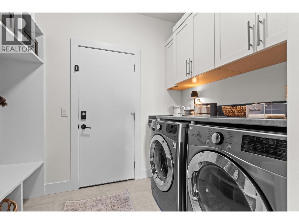
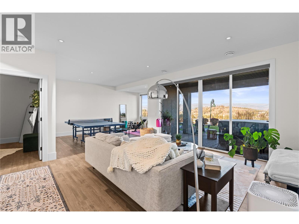
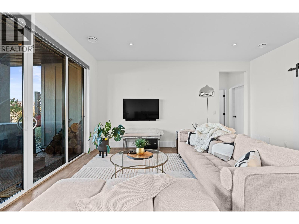
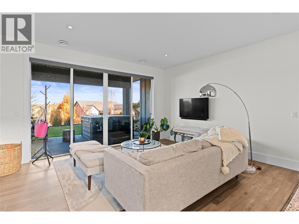
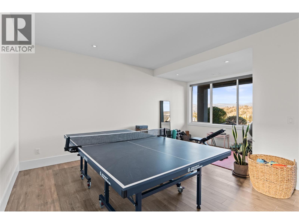
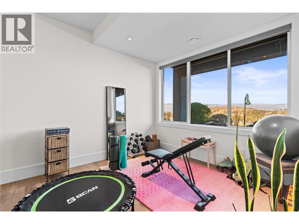
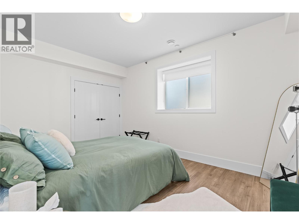
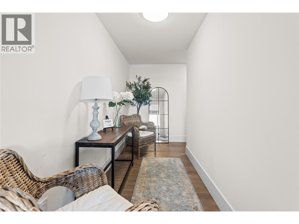
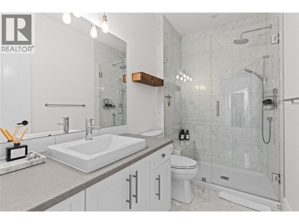
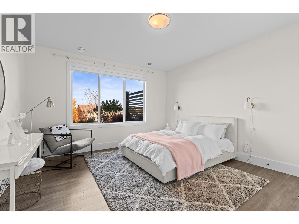
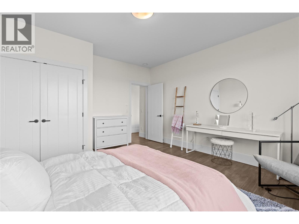
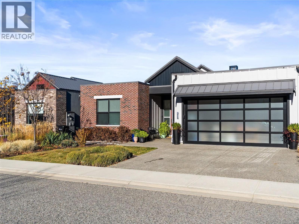
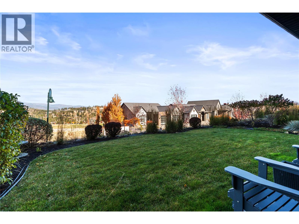
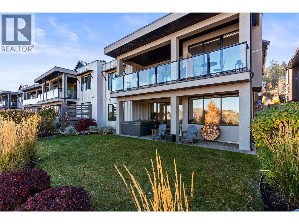
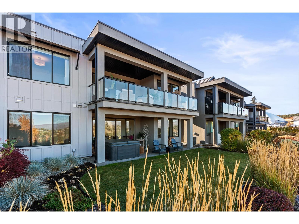
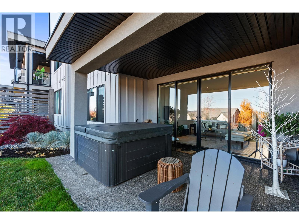
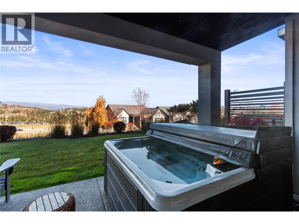
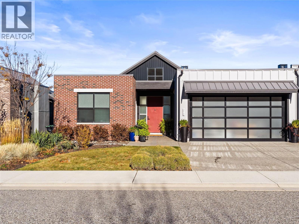
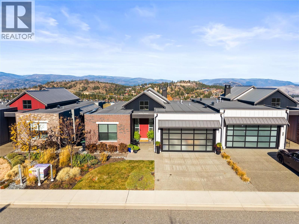
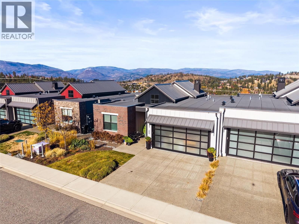
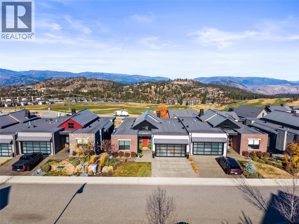
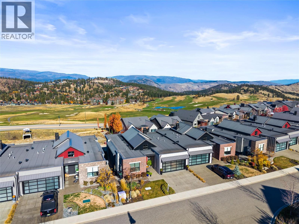
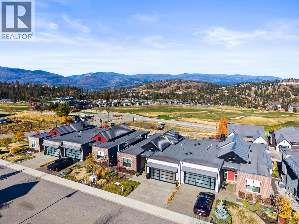
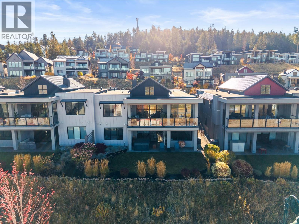
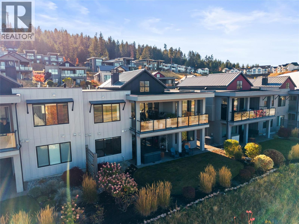
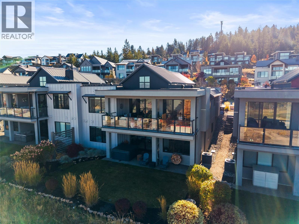
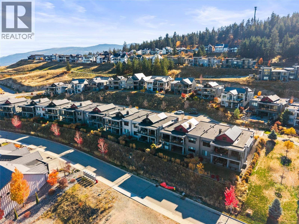
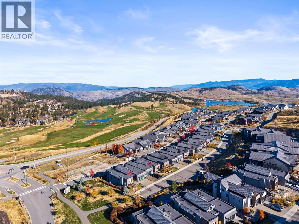
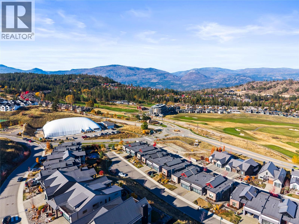
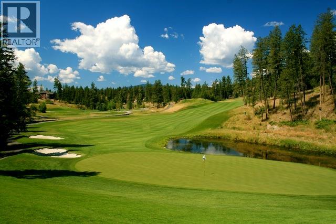
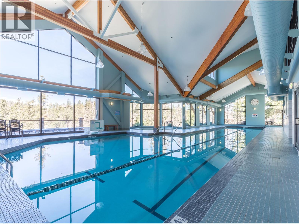
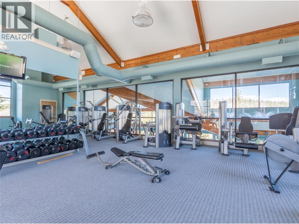
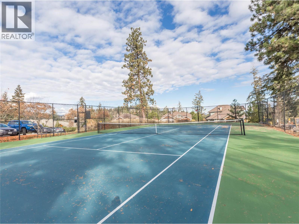
Welcome to four-season living at Predator Ridge, where golf, nature and resort-style amenities are part of everyday life. On a quiet, no-through road, this beautifully maintained half duplex offers west-facing views of the golf course, mountains and resort. Soaring ceilings welcome you into a bright, open-concept main floor featuring a great room, dining area and kitchen with quartz countertops, stainless steel appliances, gas range and pantry. Oversized sliding doors open onto the covered upper deck, the perfect spot to unwind. The main level also features a generous primary suite with walk-in closet and 5-piece ensuite, a second bedroom, den and laundry. Downstairs, you'll find a second living area, two additional bedrooms, a full bathroom with heated floors and tiled shower, plus a versatile bonus room ideal for a home gym, office or hobby space. Step outside to the covered lower patio, level backyard and private hot tub. Additional features include a double garage with epoxy flooring and plenty of storage. Enjoy a true lock-and-leave lifestyle with weekly landscaping and access to Predator Ridge's exceptional recreational amenities. Walking trails and the scenic outdoor yoga platform are just steps away, Kalamalka Lake is a short drive, and Kelowna Airport is just 27 minutes. Whether you're spending the morning on the golf course, the afternoon at the lake or the evening enjoying Okanagan wine on your patio, this is a location that makes the most of every season. (id:67517)

  • Property Details
    MLS® Number 10404157
    Property Type Single Family
    Neigbourhood Predator Ridge
    AmenitiesNearBy Golf Nearby, Recreation
    CommunityFeatures Pets Allowed
    Features Central Island, One Balcony
    ParkingSpaceTotal 4
    ViewType Mountain View, Valley View
  • Building
    BathroomTotal 3
    BedroomsTotal 4
    Appliances Refrigerator, Dishwasher, Dryer, Range - Gas, Microwave, Washer
    ArchitecturalStyle Ranch
    BasementType Full
    ConstructedDate 2017
    ConstructionStyleAttachment Semi-detached
    CoolingType Central Air Conditioning
    ExteriorFinish Brick, Other, Stucco
    FireplaceFuel Gas
    FireplacePresent Yes
    FireplaceTotal 1
    FireplaceType Unknown
    FlooringType Carpeted, Laminate, Tile
    HeatingType Forced Air, See Remarks
    RoofMaterial Metal,other
    RoofStyle Unknown,unknown
    StoriesTotal 2
    SizeInterior 2,607 Sqft
    Type Duplex
    UtilityWater Municipal Water
    Attached Garage 2
  • Land
    Acreage No
    LandAmenities Golf Nearby, Recreation
    LandscapeFeatures Landscaped, Underground Sprinkler
    Sewer Municipal Sewage System
    SizeFrontage 46 Ft
    SizeIrregular 0.12
    SizeTotal 0.12 Ac|under 1 Acre
    SizeTotalText 0.12 Ac|under 1 Acre
  • Rooms
    Level Type Dimensions
    Basement 3pc Bathroom 5'3'' x 9'10''
    Basement Recreation Room 22'0'' x 25'11''
    Basement Bedroom 14'11'' x 10'6''
    Basement Bedroom 15'5'' x 13'10''
    Main Level Foyer 15'2'' x 9'3''
    Main Level Laundry Room 8'6'' x 8'5''
    Main Level 4pc Bathroom 4'11'' x 8'6''
    Main Level Bedroom 10'0'' x 12'4''
    Main Level Den 9'1'' x 11'2''
    Main Level 5pc Ensuite Bath 9'1'' x 10'1''
    Main Level Primary Bedroom 13'11'' x 13'10''
    Main Level Living Room 16'5'' x 15'6''
    Main Level Dining Room 10'11'' x 11'11''
    Main Level Kitchen 13'7'' x 10'6''
  • Utilities