$2,399,000
$2,399,000
$2,399,000
$2,399,000
$2,399,000
$2,399,000
$2,399,000
$2,399,000
$2,399,000
$2,399,000
$2,399,000
$2,399,000
$2,399,000
$2,399,000
$2,399,000
$2,399,000
$2,399,000

$2,399,000
$2,399,000
$2,399,000
$2,399,000
$2,399,000
$2,399,000
$2,399,000
$2,399,000
$2,399,000
$2,399,000
$2,399,000
$2,399,000
$2,399,000
$2,399,000
$2,399,000
$2,399,000
$2,399,000
$2,399,000
$2,399,000
$2,399,000
$2,399,000
$2,399,000
$2,399,000
$2,399,000
$2,399,000
$2,399,000
$2,399,000
$2,399,000
$2,399,000
$2,399,000
$2,399,000
$2,399,000
$2,399,000
$2,399,000
$2,399,000
$2,399,000
$2,399,000
$2,399,000
$2,399,000
$2,399,000
$2,399,000
$2,399,000
$2,399,000
$2,399,000
$2,399,000
$2,399,000
$2,399,000
$2,399,000
$2,399,000
$2,399,000
$2,399,000
$2,399,000
$2,399,000
$2,399,000
Like this listing?
Contact us for more information


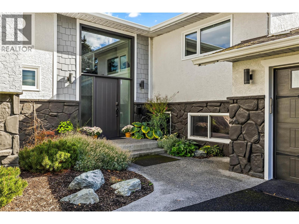
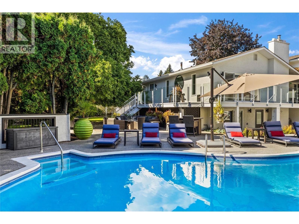
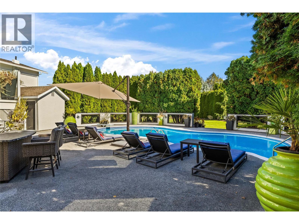
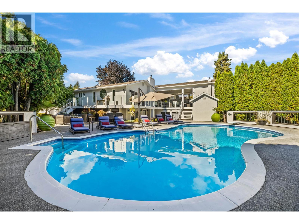
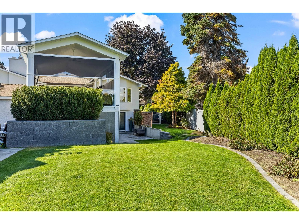
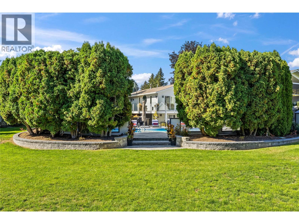
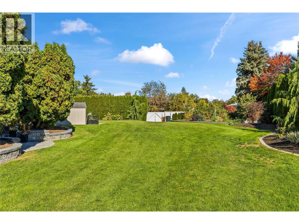
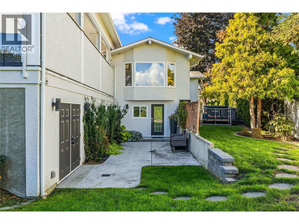
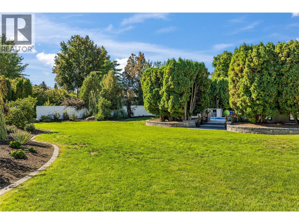
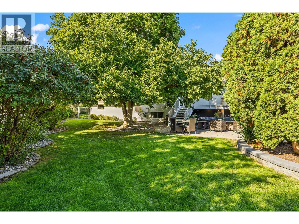
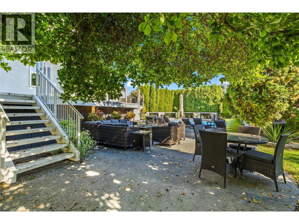
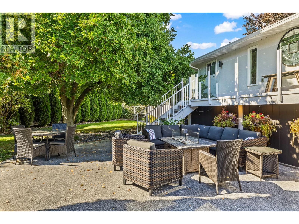
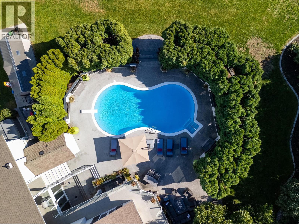
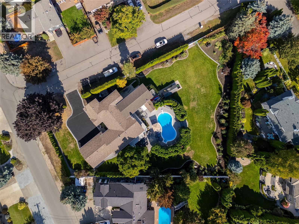
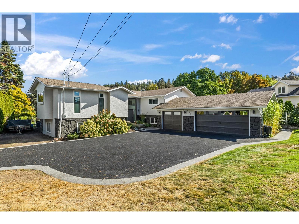
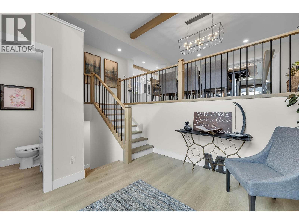
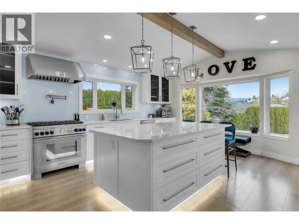
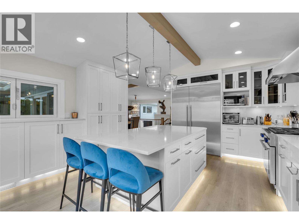
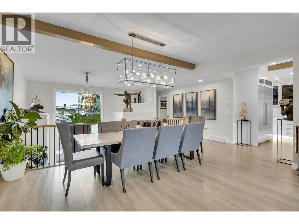
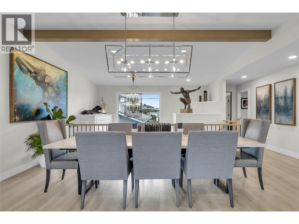
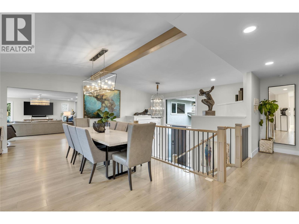
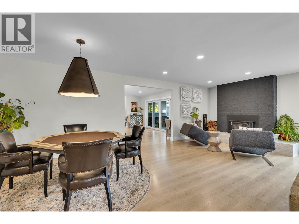
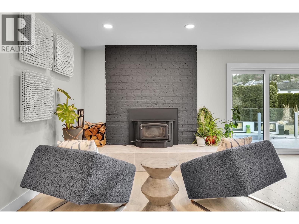
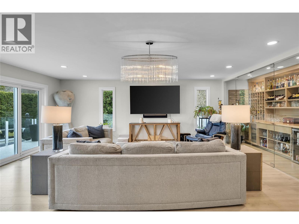
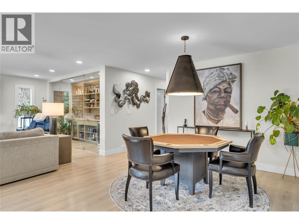
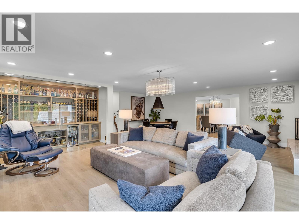
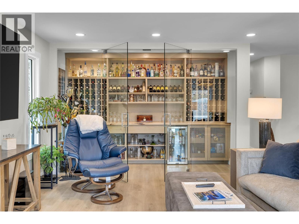
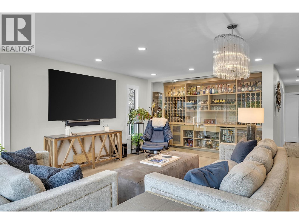
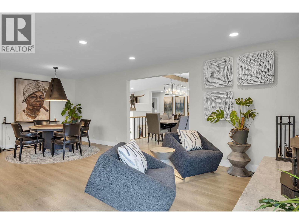
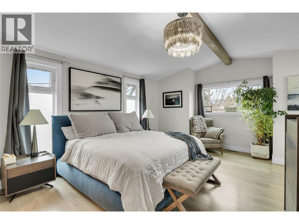
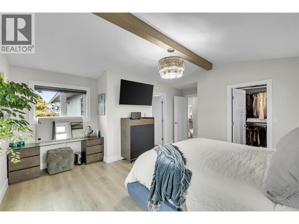
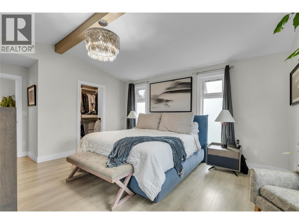
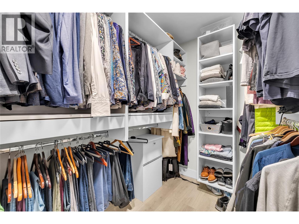
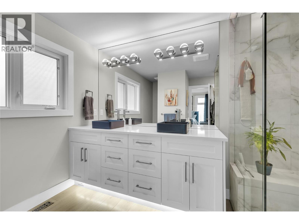
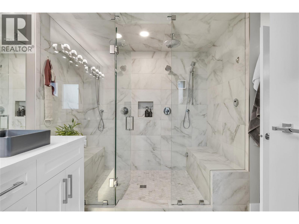
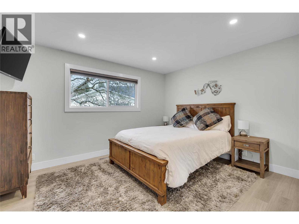
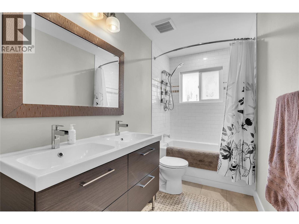
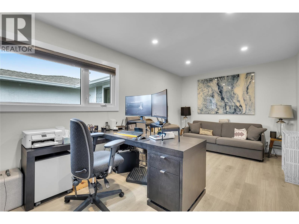
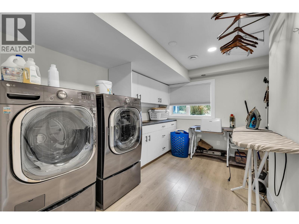
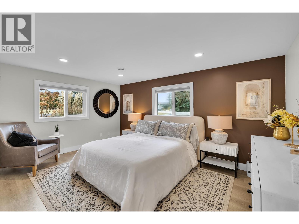
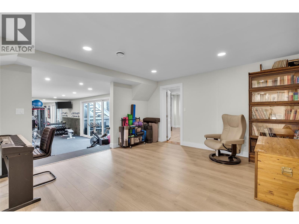
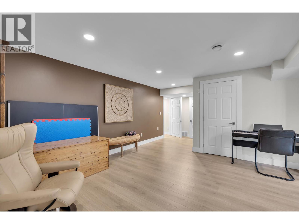
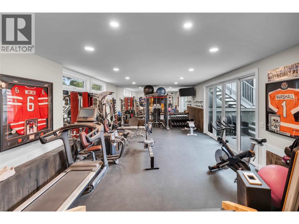
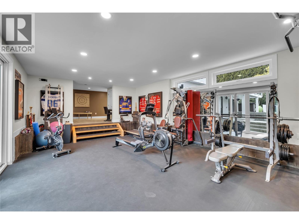
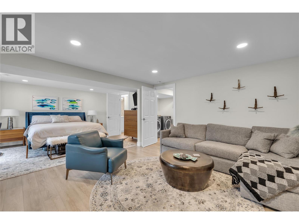
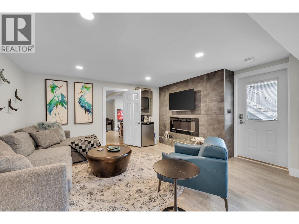
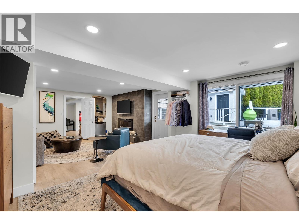
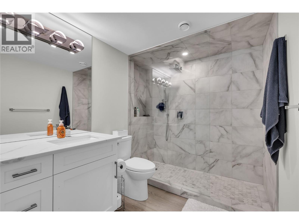
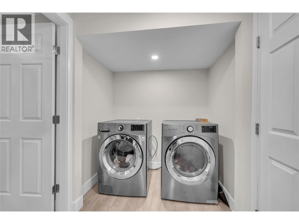
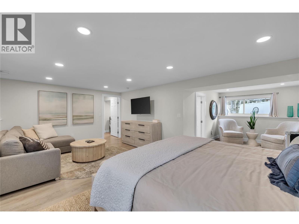
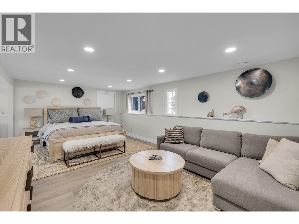
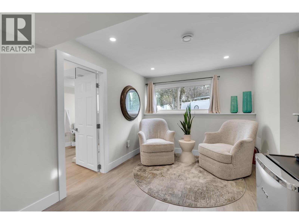
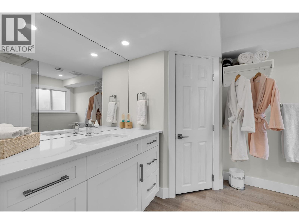
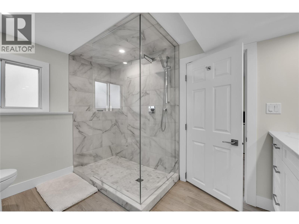
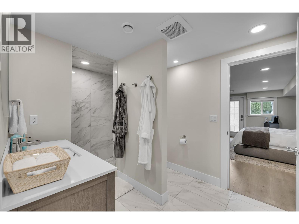
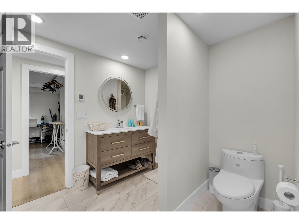
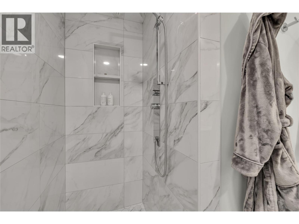
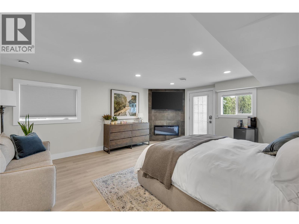
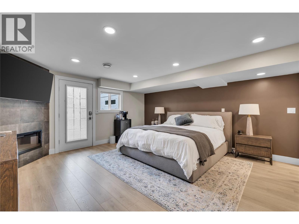
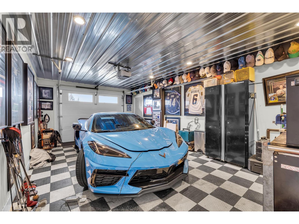
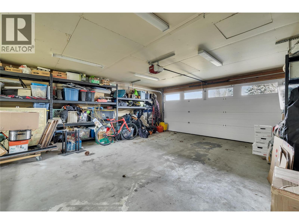
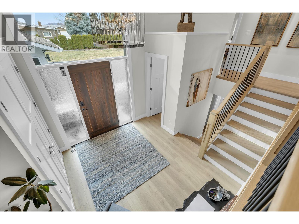
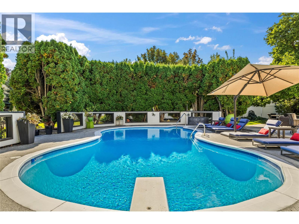
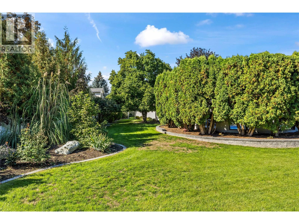
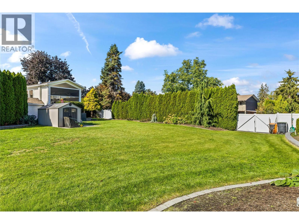
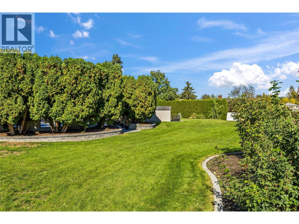
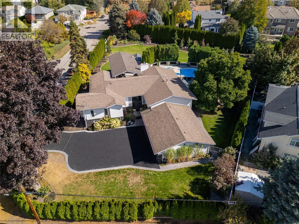
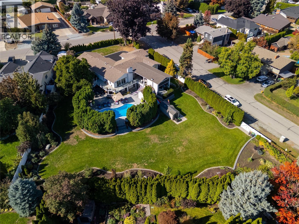
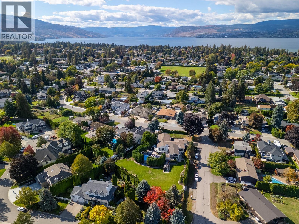
AN EXCEPTIONAL OFFERING IN KELOWNA'S SOUGHT-AFTER LOWER MISSION! Situated on a spectacular .77-acre parcel with a park-like setting, this property offers privacy, space and an established income stream. Extensively renovated in 2020, the 7-bedroom, 6-bathroom home blends modern finishes with comfort and functionality. Features include a beautifully appointed kitchen with Thermador appliances, wine room, primary ensuite with steam shower, two laundry rooms and a spacious fitness gym. Additional conveniences include two furnaces, two AC units, two hot water on demand units and a water purification system. An entertainer's dream, the outdoor spaces embrace the Okanagan lifestyle with a heated swimming pool, expansive covered deck and hot tub, surrounded by beautifully maintained grounds. Additional highlights include vinyl fencing, Gemstone lighting, a three-car garage, RV parking and fully enclosed storage beneath the deck. Currently operating as a successful bed and breakfast generating excellent income, this property offers versatility as a spacious family home, multigenerational residence or established income-producing investment. This home would be very easy to suite. The .77-acre parcel may also offer future redevelopment opportunities, subject to municipal approvals. A rare opportunity to own a beautifully renovated home offering space, privacy and possibilities in one of Kelowna's most desirable neighbourhoods! (id:67517)
-
Property Details
MLS® Number 10404007 Property Type Single Family Neigbourhood Lower Mission AmenitiesNearBy Public Transit, Schools, Shopping CommunityFeatures Family Oriented, Pets Allowed, Rentals Allowed Features Private Setting, Corner Site, Irregular Lot Size, Three Balconies ParkingSpaceTotal 3 PoolType Inground Pool, Outdoor Pool, Pool -
Building
BathroomTotal 6 BedroomsTotal 7 Appliances Refrigerator, Dishwasher, Dryer, Range - Gas, Microwave, Washer BasementType Full ConstructedDate 1971 ConstructionStyleAttachment Detached CoolingType Central Air Conditioning ExteriorFinish Stone, Stucco, Other FireplacePresent Yes FireplaceTotal 3 FireplaceType Free Standing Metal,unknown FlooringType Ceramic Tile, Hardwood, Laminate HalfBathTotal 1 HeatingType Forced Air, See Remarks RoofMaterial Asphalt Shingle RoofStyle Unknown StoriesTotal 2 SizeInterior 5,246 Sqft Type House UtilityWater Municipal Water Additional Parking Attached Garage 3 Oversize -
Land
Acreage No FenceType Fence LandAmenities Public Transit, Schools, Shopping LandscapeFeatures Landscaped, Underground Sprinkler Sewer Municipal Sewage System SizeFrontage 274 Ft SizeIrregular 0.77 SizeTotal 0.77 Ac|under 1 Acre SizeTotalText 0.77 Ac|under 1 Acre -
Rooms
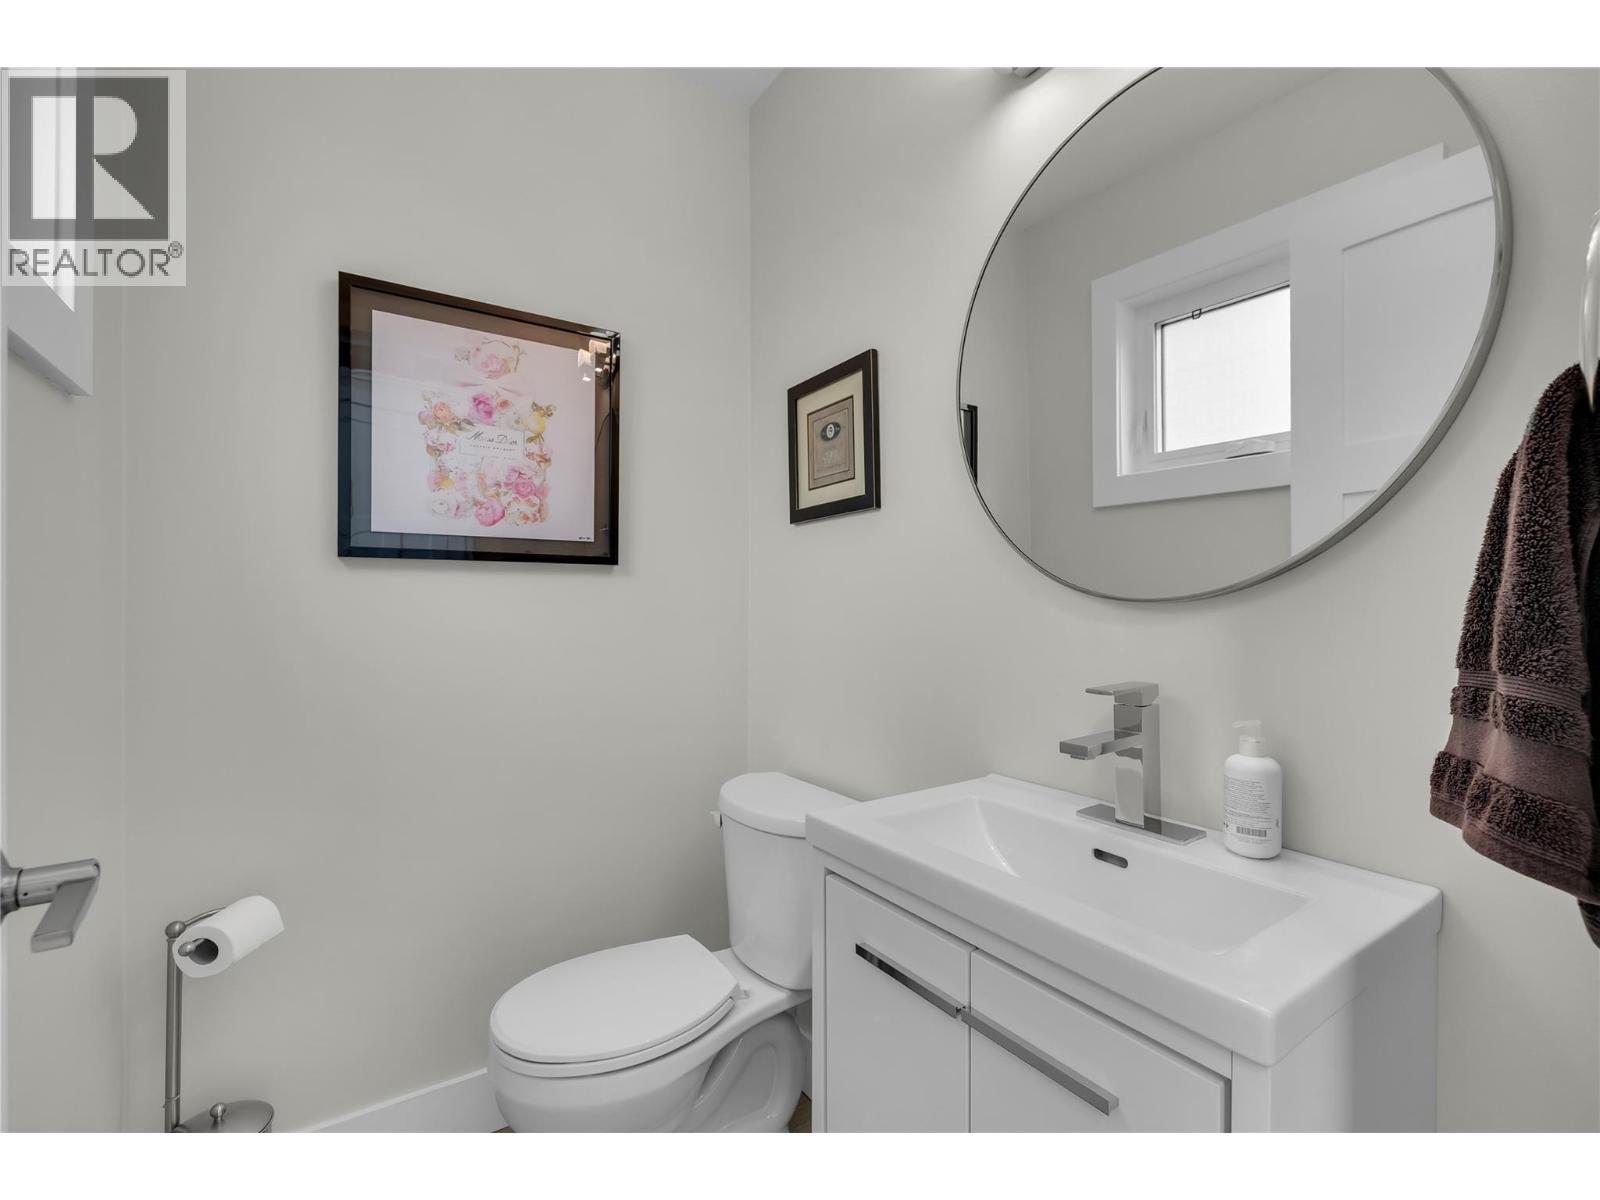
Level Type Length Width Dimensions Basement Other 11'2'' x 9'8'' Basement 3pc Bathroom Measurements not available Basement Exercise Room 16'7'' x 26'6'' Basement 3pc Bathroom Measurements not available Basement Bedroom 12'8'' x 20'4'' Basement Bedroom 11'1'' x 15'4'' Basement Bedroom 15'2'' x 18' Basement 3pc Bathroom Measurements not available Basement Bedroom 24'2'' x 15'2'' Basement Laundry Room 10'2'' x 12'1'' Basement Laundry Room 17'5'' x 6'3'' Main Level 2pc Bathroom Measurements not available Main Level Foyer 12'1'' x 10'6'' Main Level Bedroom 9'8'' x 18'8'' Main Level Bedroom 13'0'' x 11'7'' Main Level 4pc Bathroom 11'8'' x 5' Main Level Living Room 25'3'' x 21'7'' Main Level 5pc Ensuite Bath 11'5'' x 10'3'' Main Level Primary Bedroom 15'4'' x 20'3'' Main Level Dining Room 14'0'' x 16'9'' Main Level Kitchen 15'6'' x 19' -
Utilities
Your Favourites
No Favourites Found







The trademarks REALTOR®, REALTORS®, and the REALTOR® logo are controlled by The Canadian Real Estate Association (CREA) and identify real estate professionals who are members of CREA. The trademarks MLS®, Multiple Listing Service® and the associated logos are owned by The Canadian Real Estate Association (CREA) and identify the quality of services provided by real estate professionals who are members of CREA. The trademark DDF® is owned by The Canadian Real Estate Association (CREA) and identifies CREA's Data Distribution Facility (DDF®)
October 24 2026 06:22:00
Association of Interior REALTORS®
