$249,999
Maintenance,
$437.44 Monthly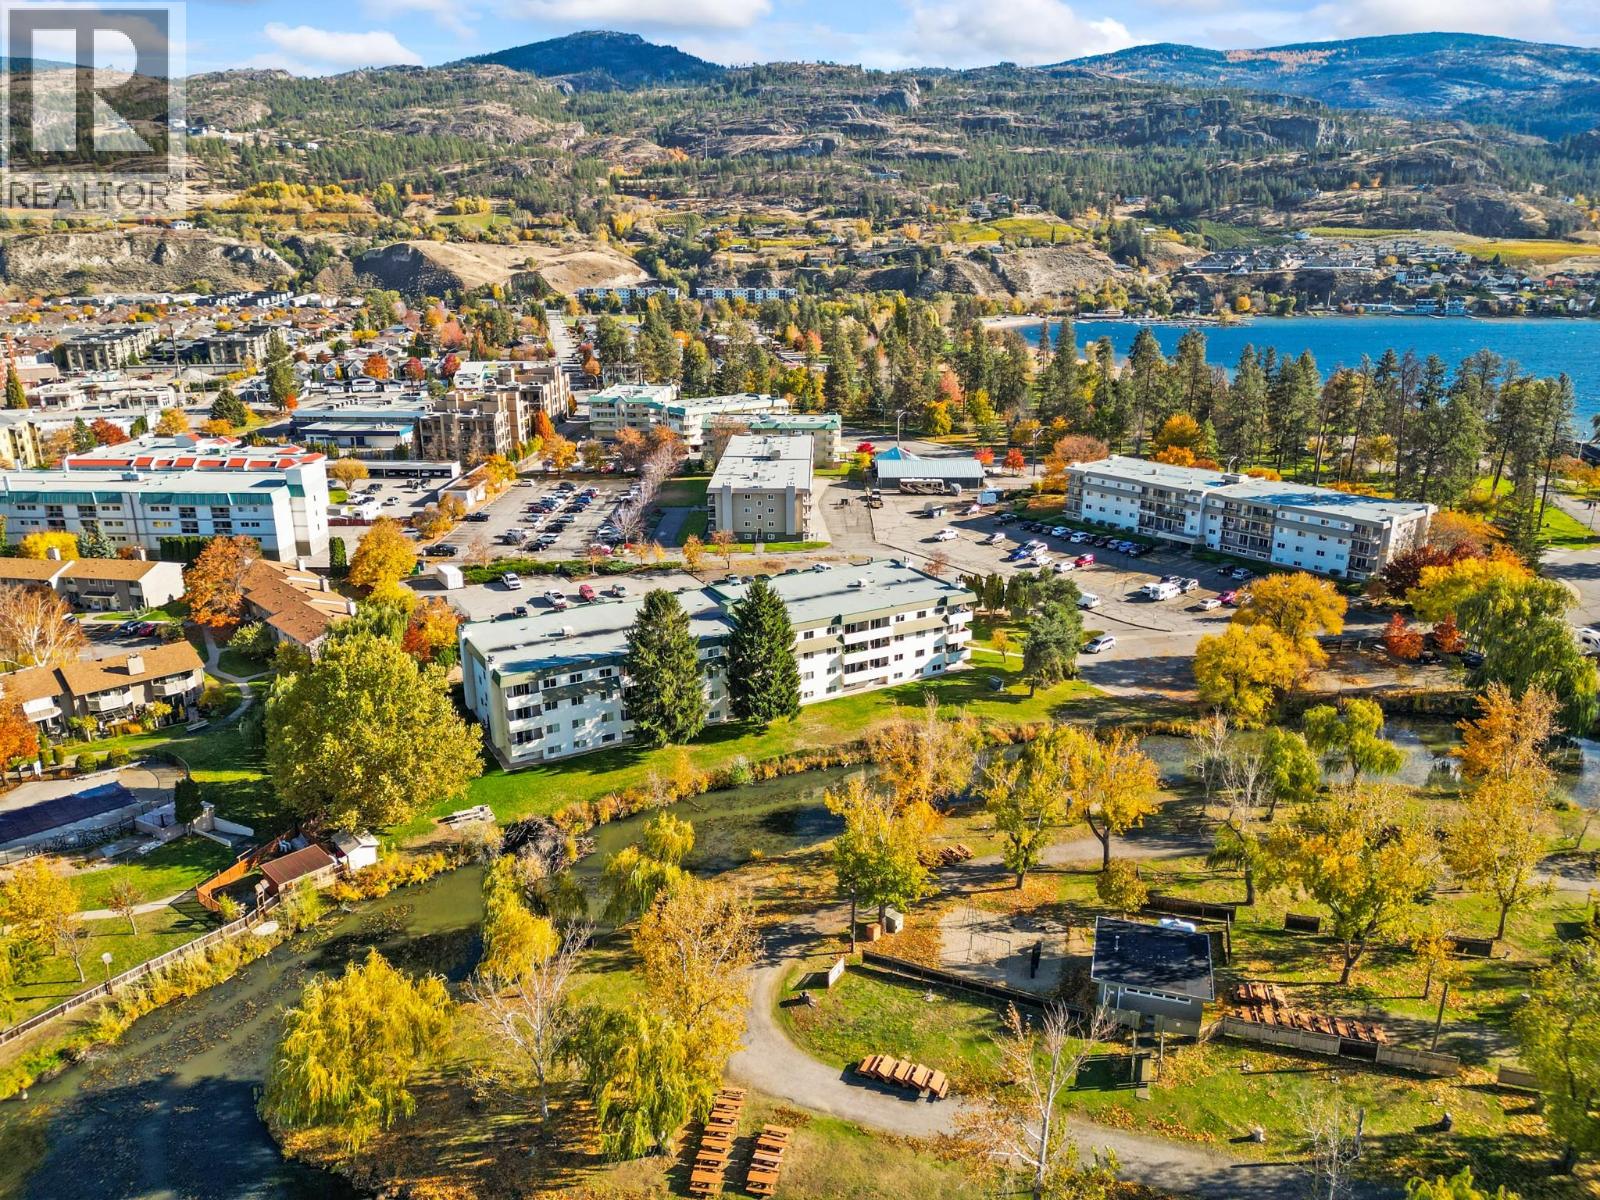
$249,999
Maintenance,
$437.44 Monthly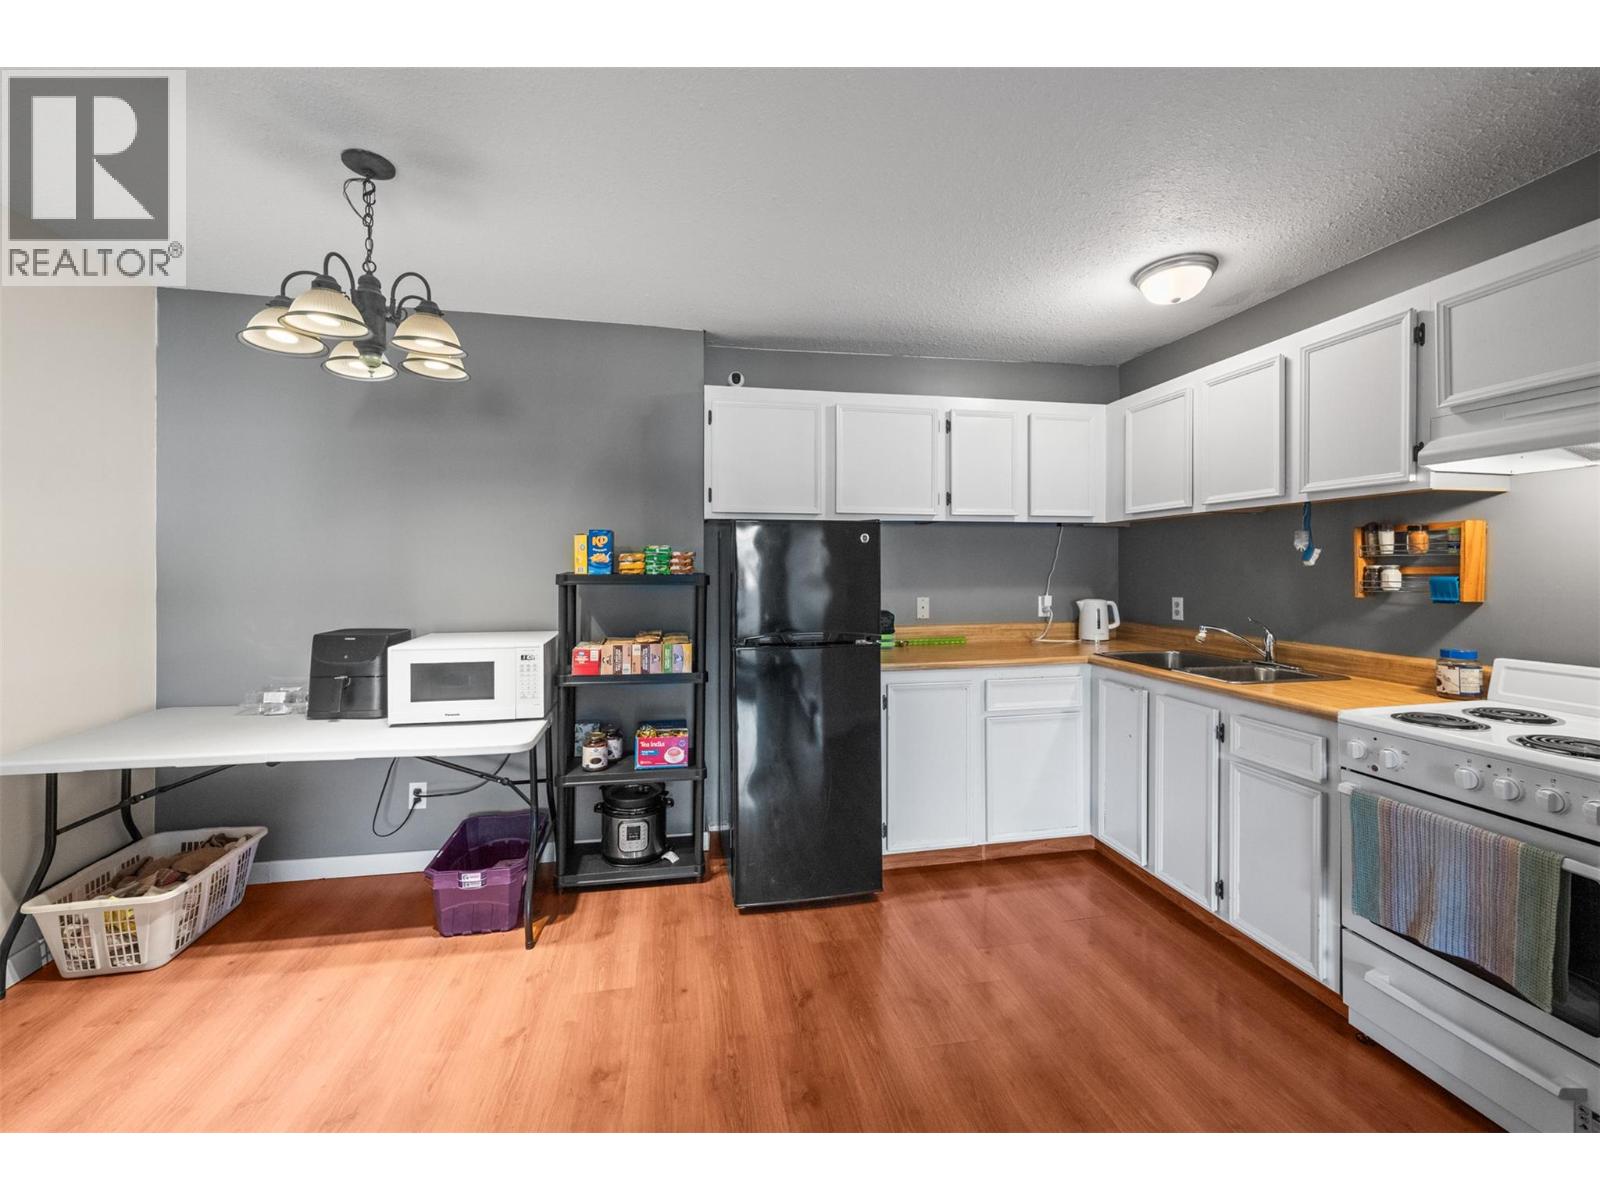
$249,999
Maintenance,
$437.44 Monthly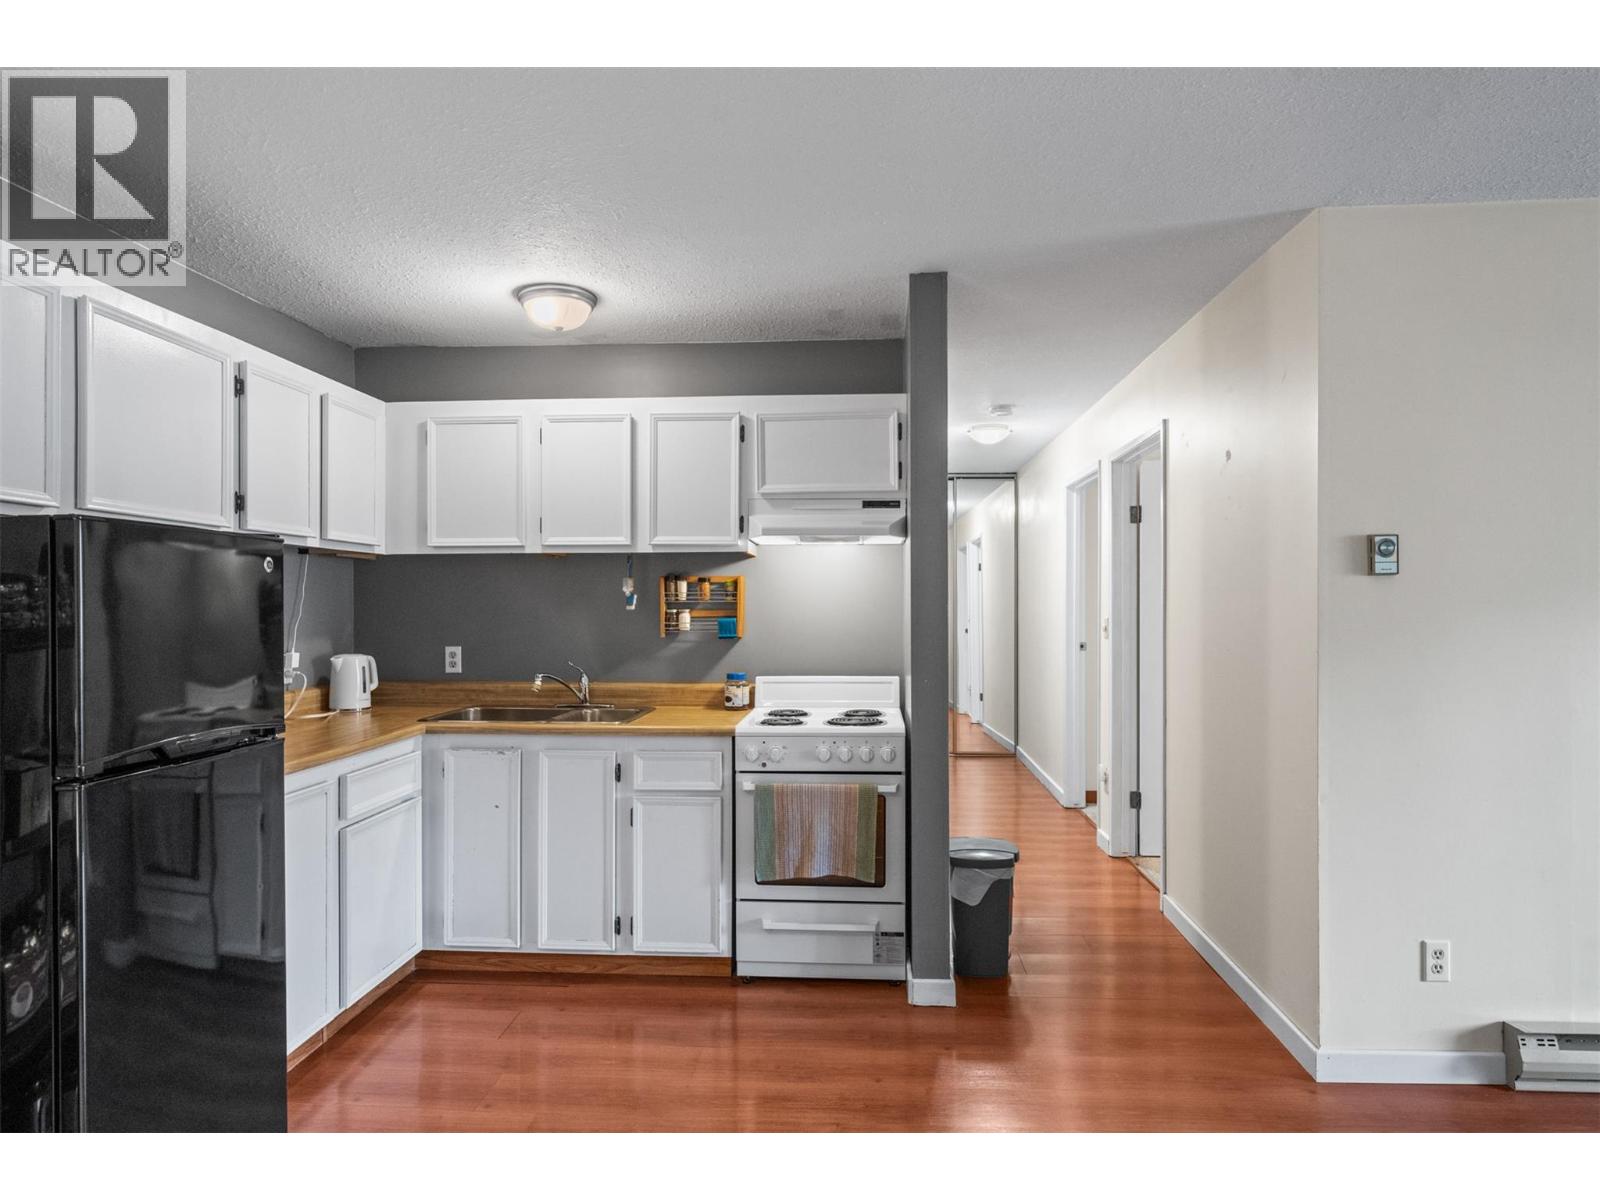
$249,999
Maintenance,
$437.44 Monthly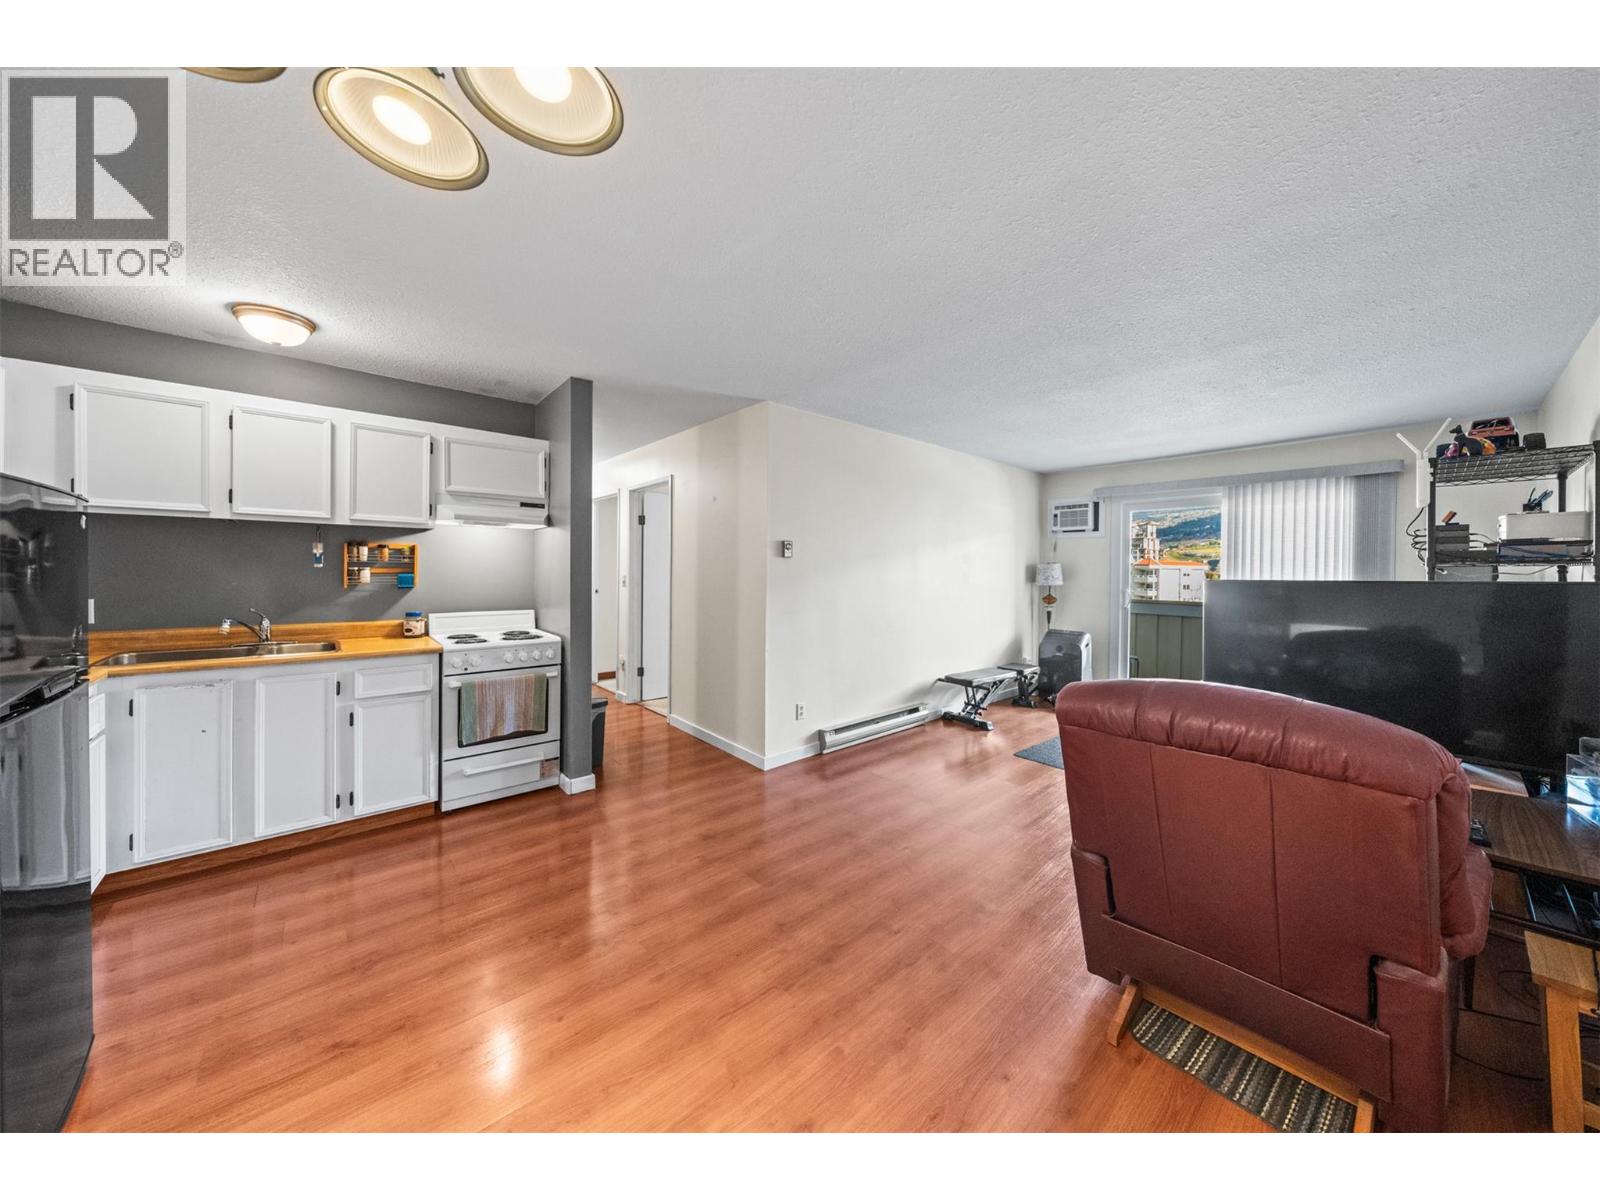
$249,999
Maintenance,
$437.44 Monthly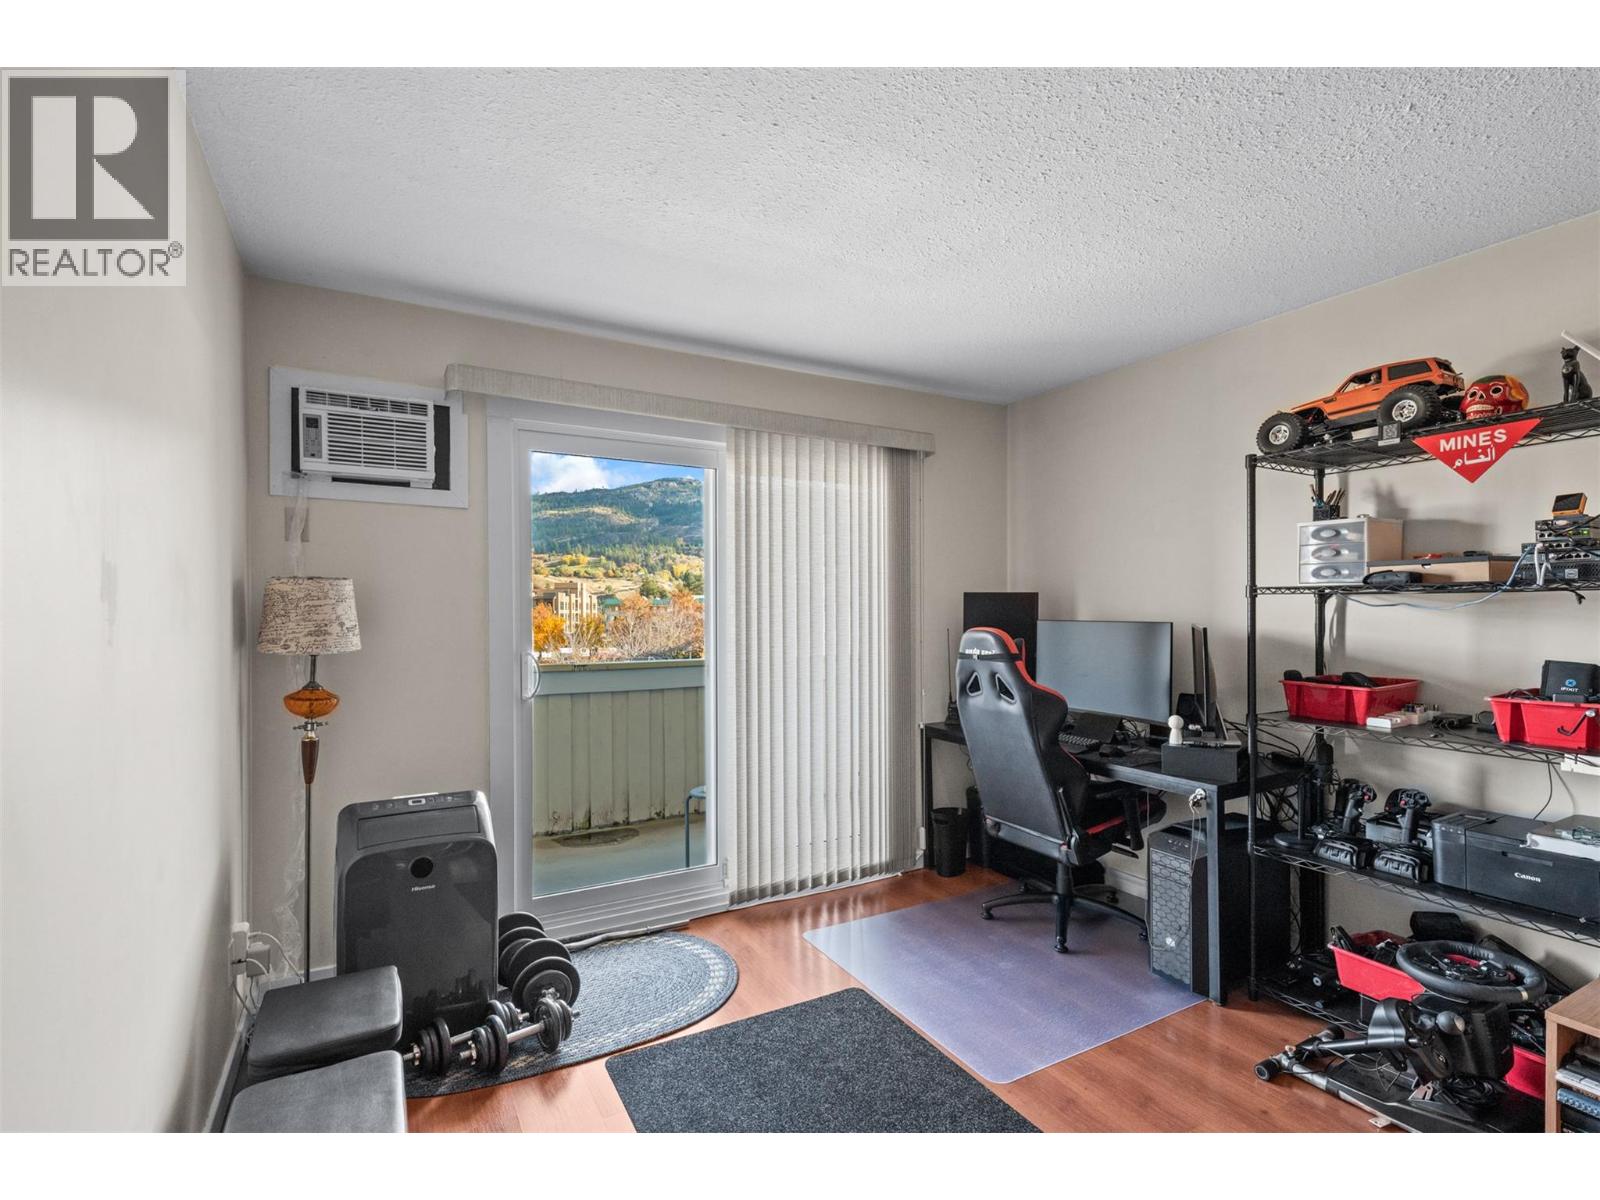
$249,999
Maintenance,
$437.44 Monthly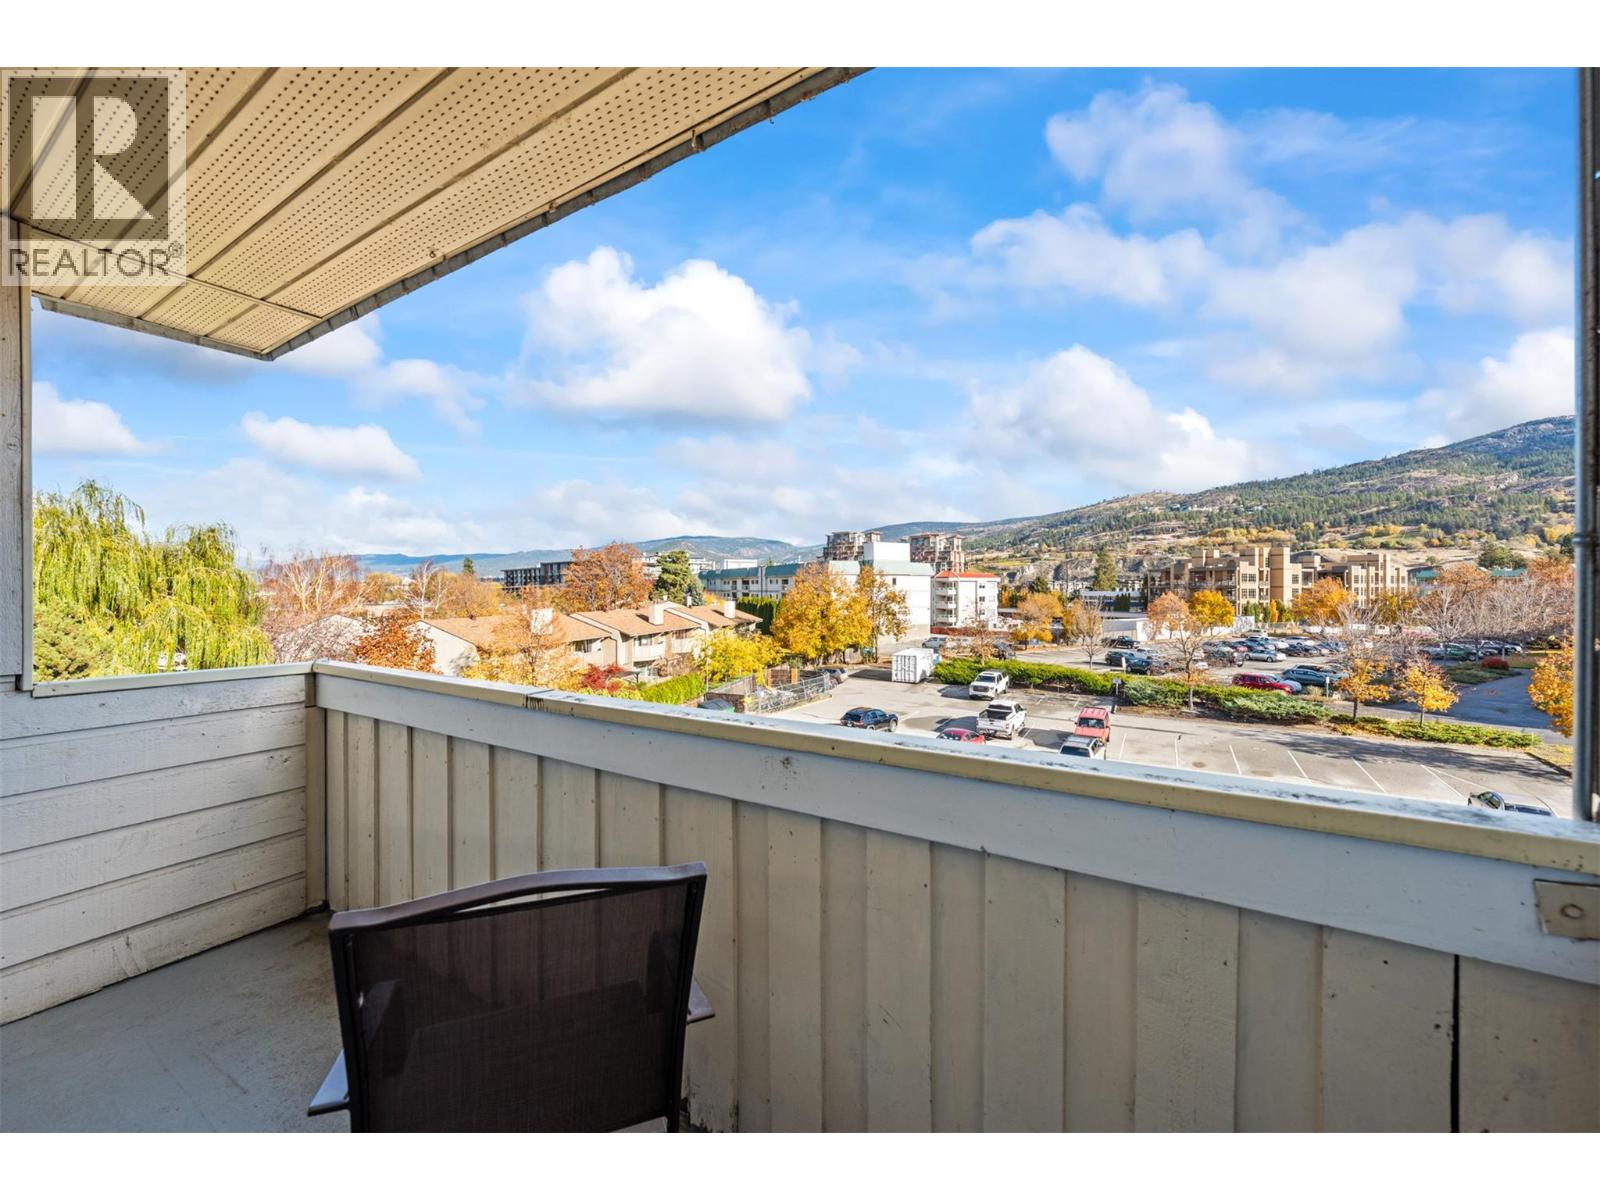
$249,999
Maintenance,
$437.44 Monthly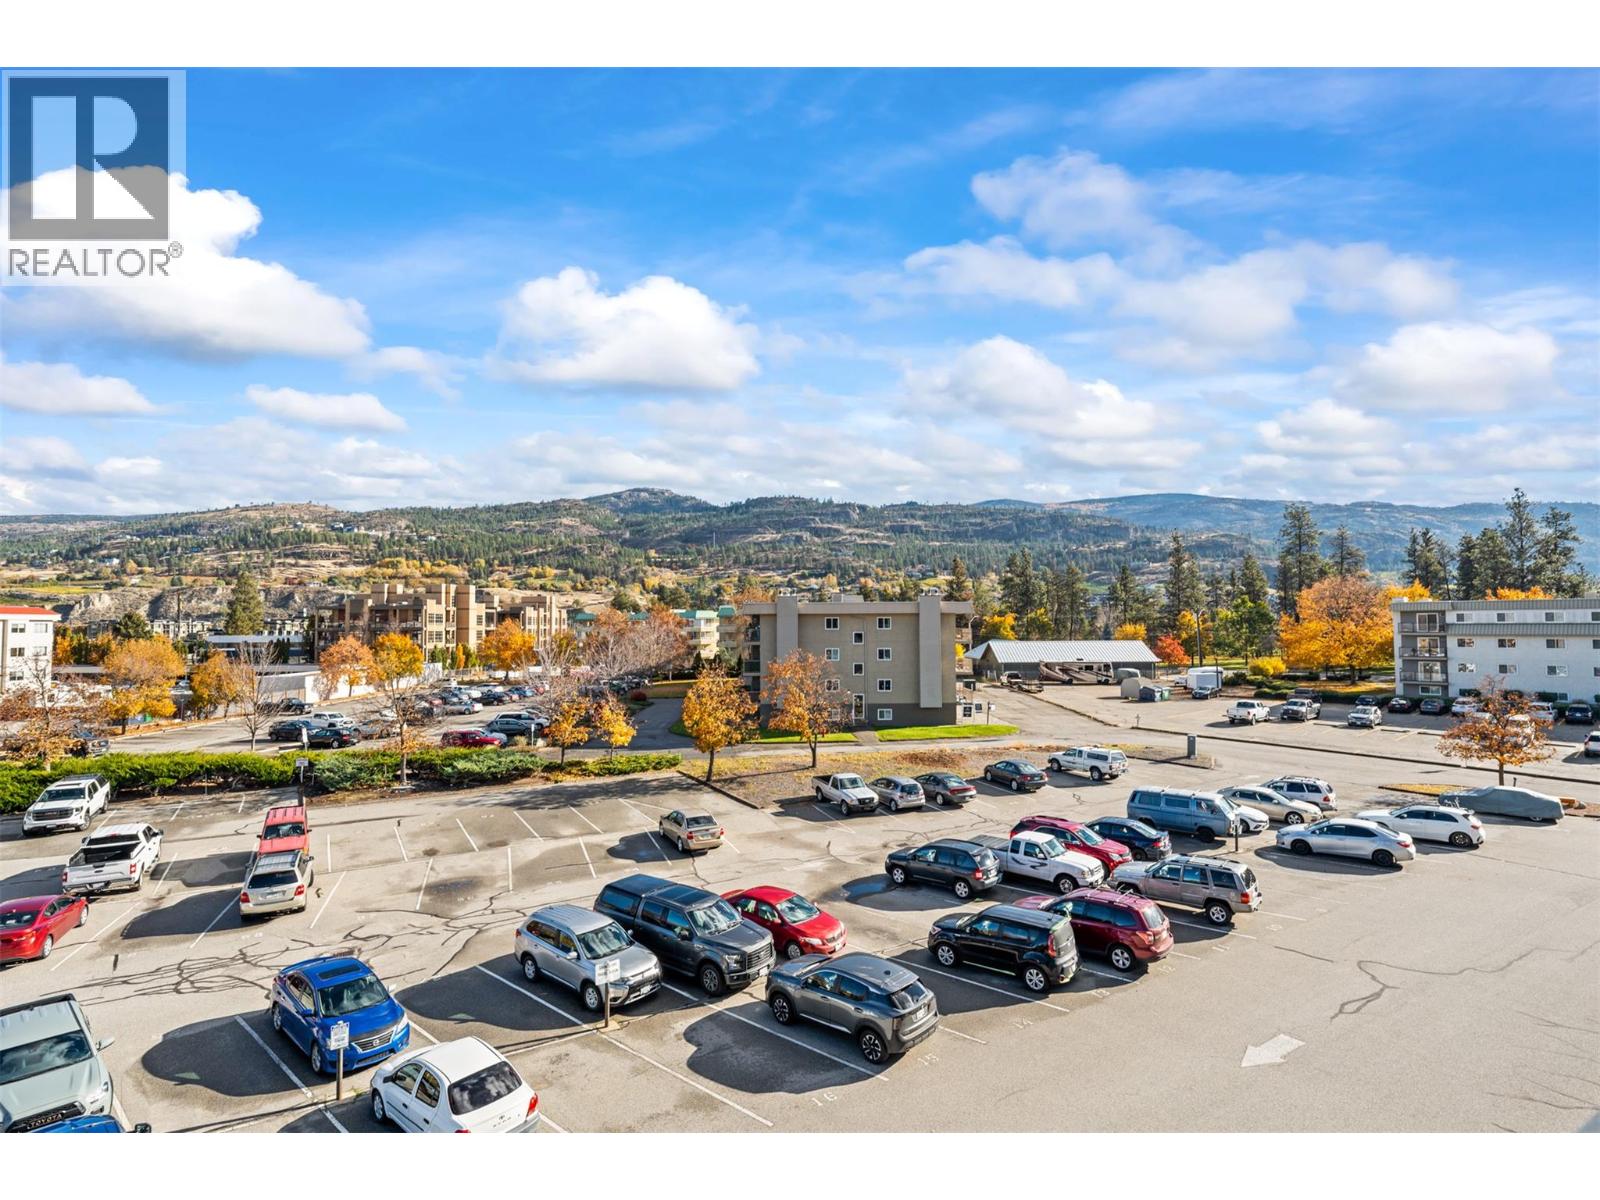
$249,999
Maintenance,
$437.44 Monthly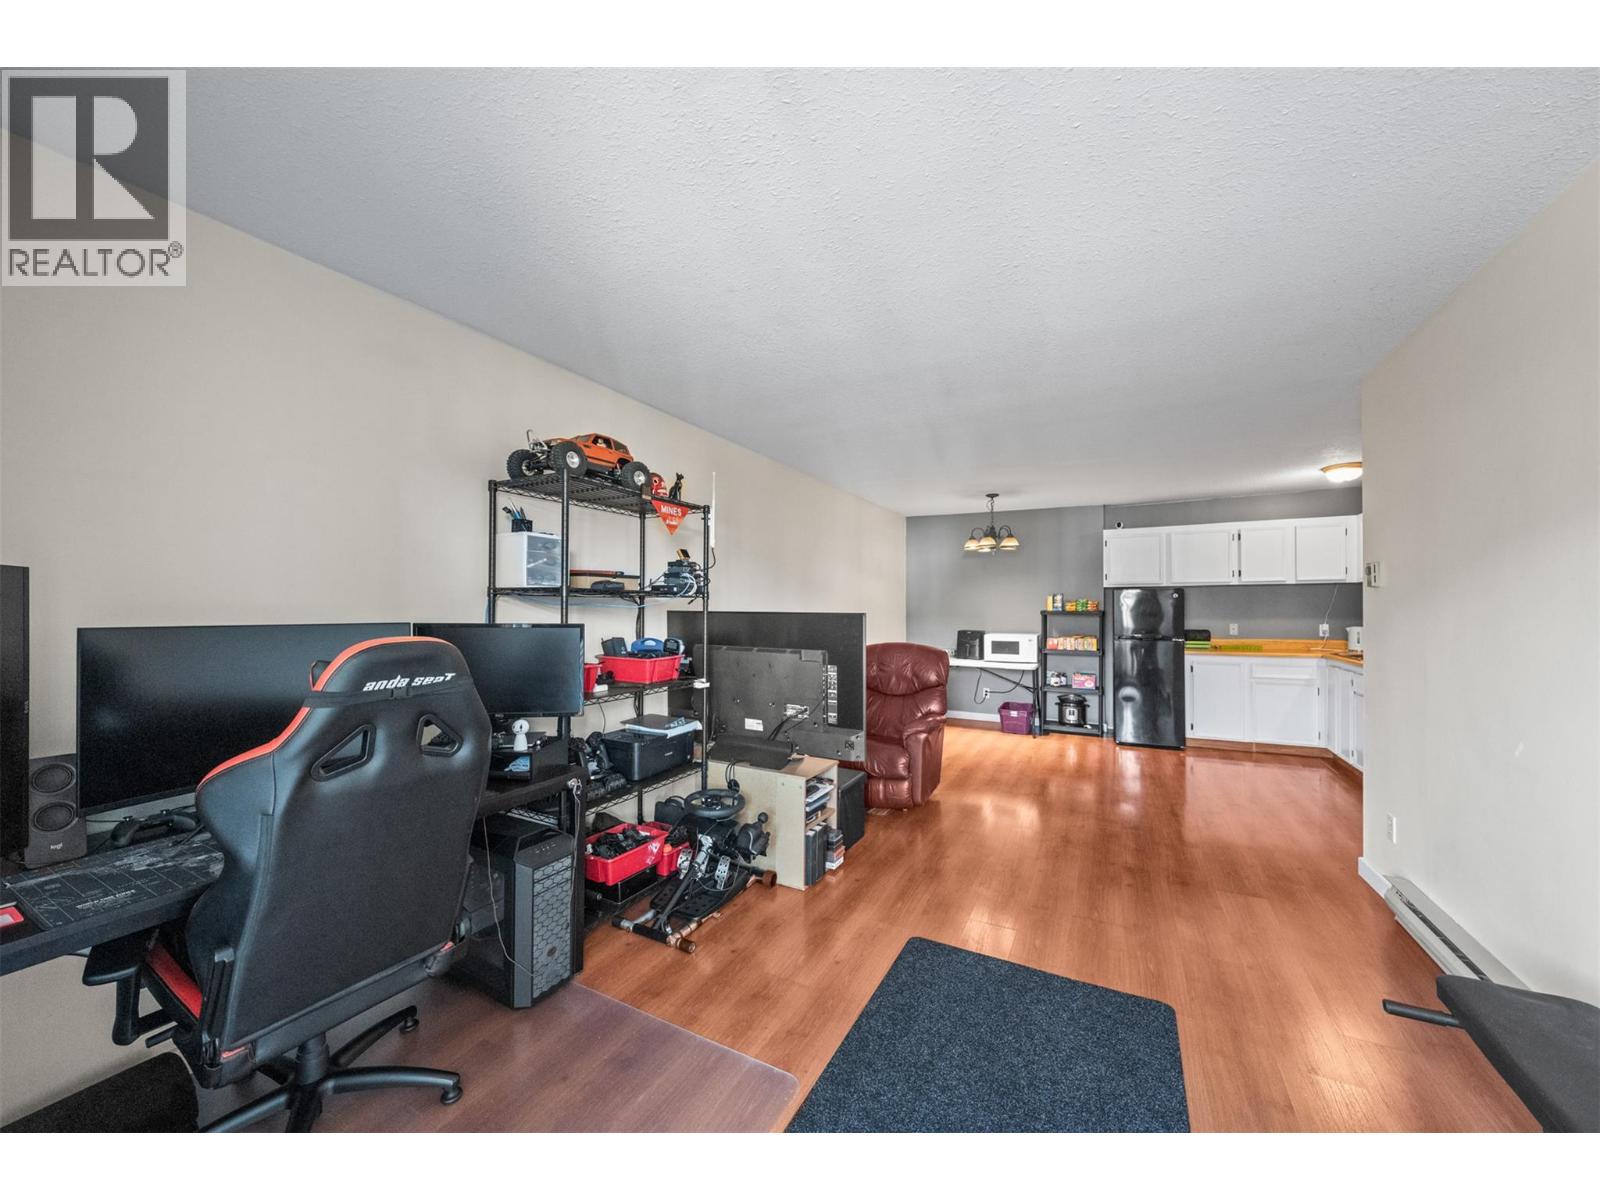
$249,999
Maintenance,
$437.44 Monthly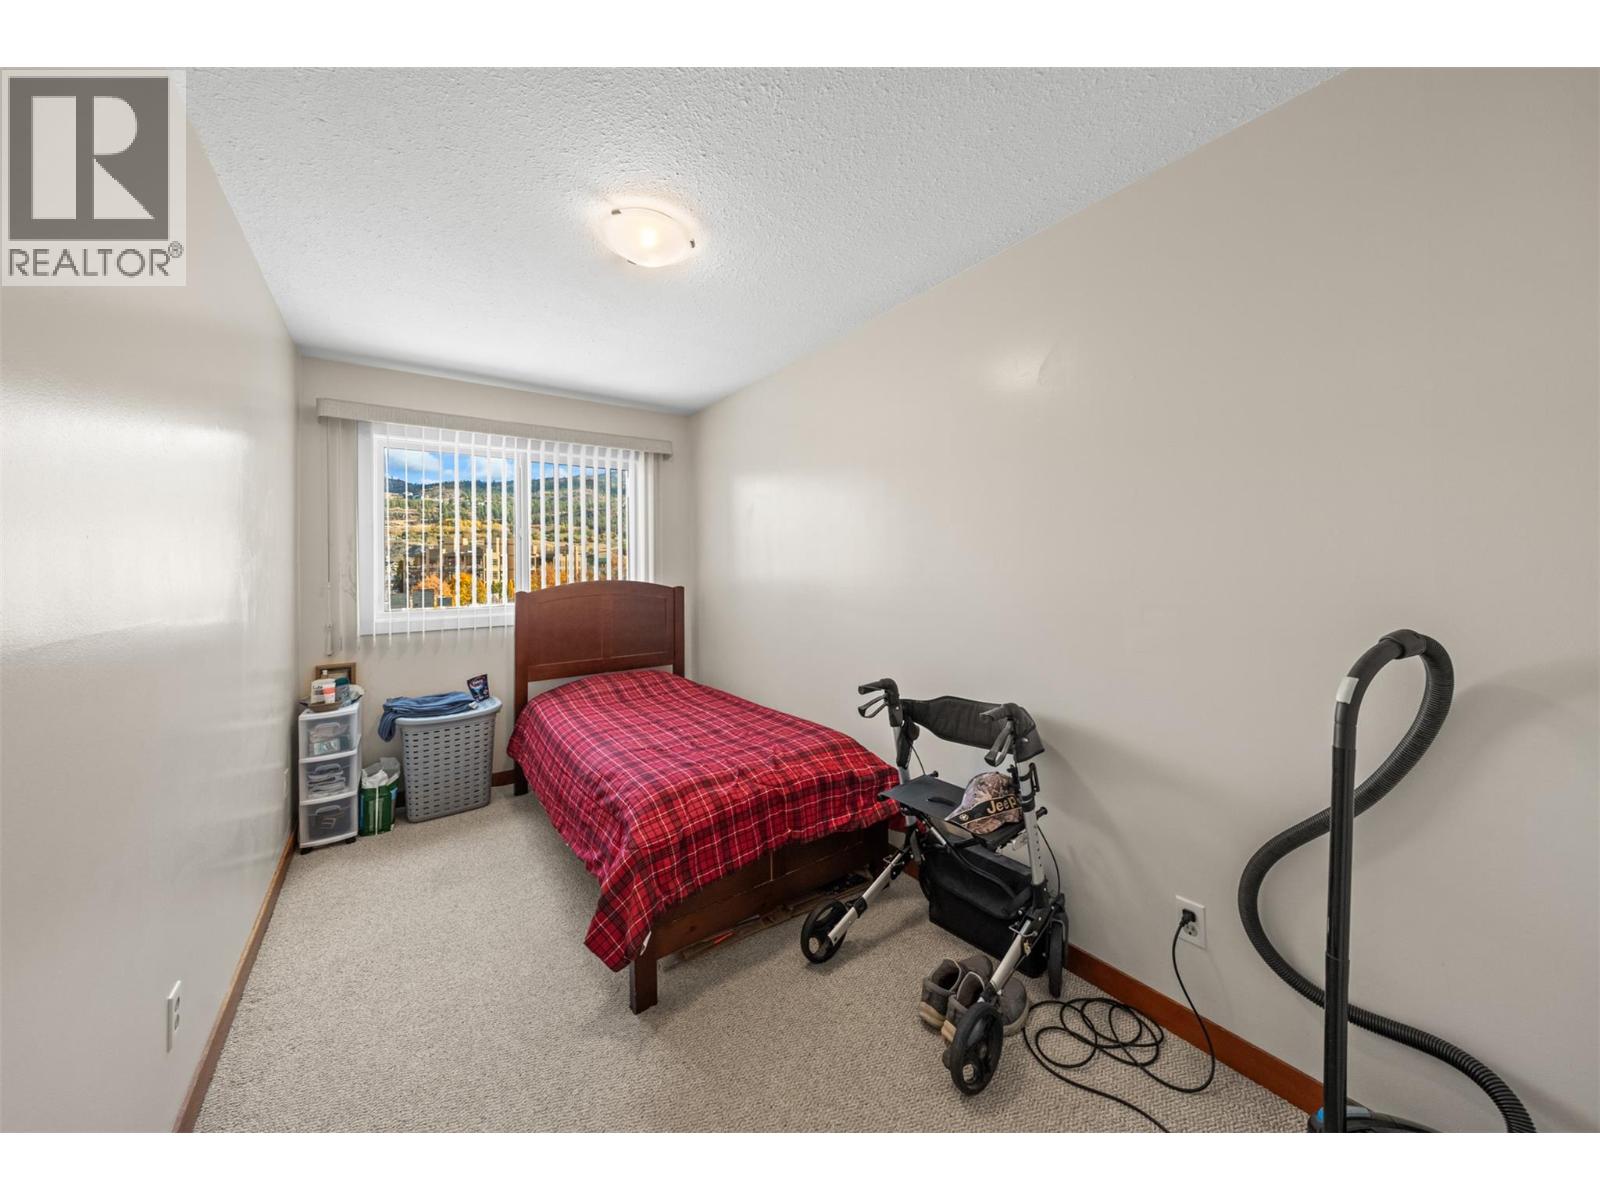
$249,999
Maintenance,
$437.44 Monthly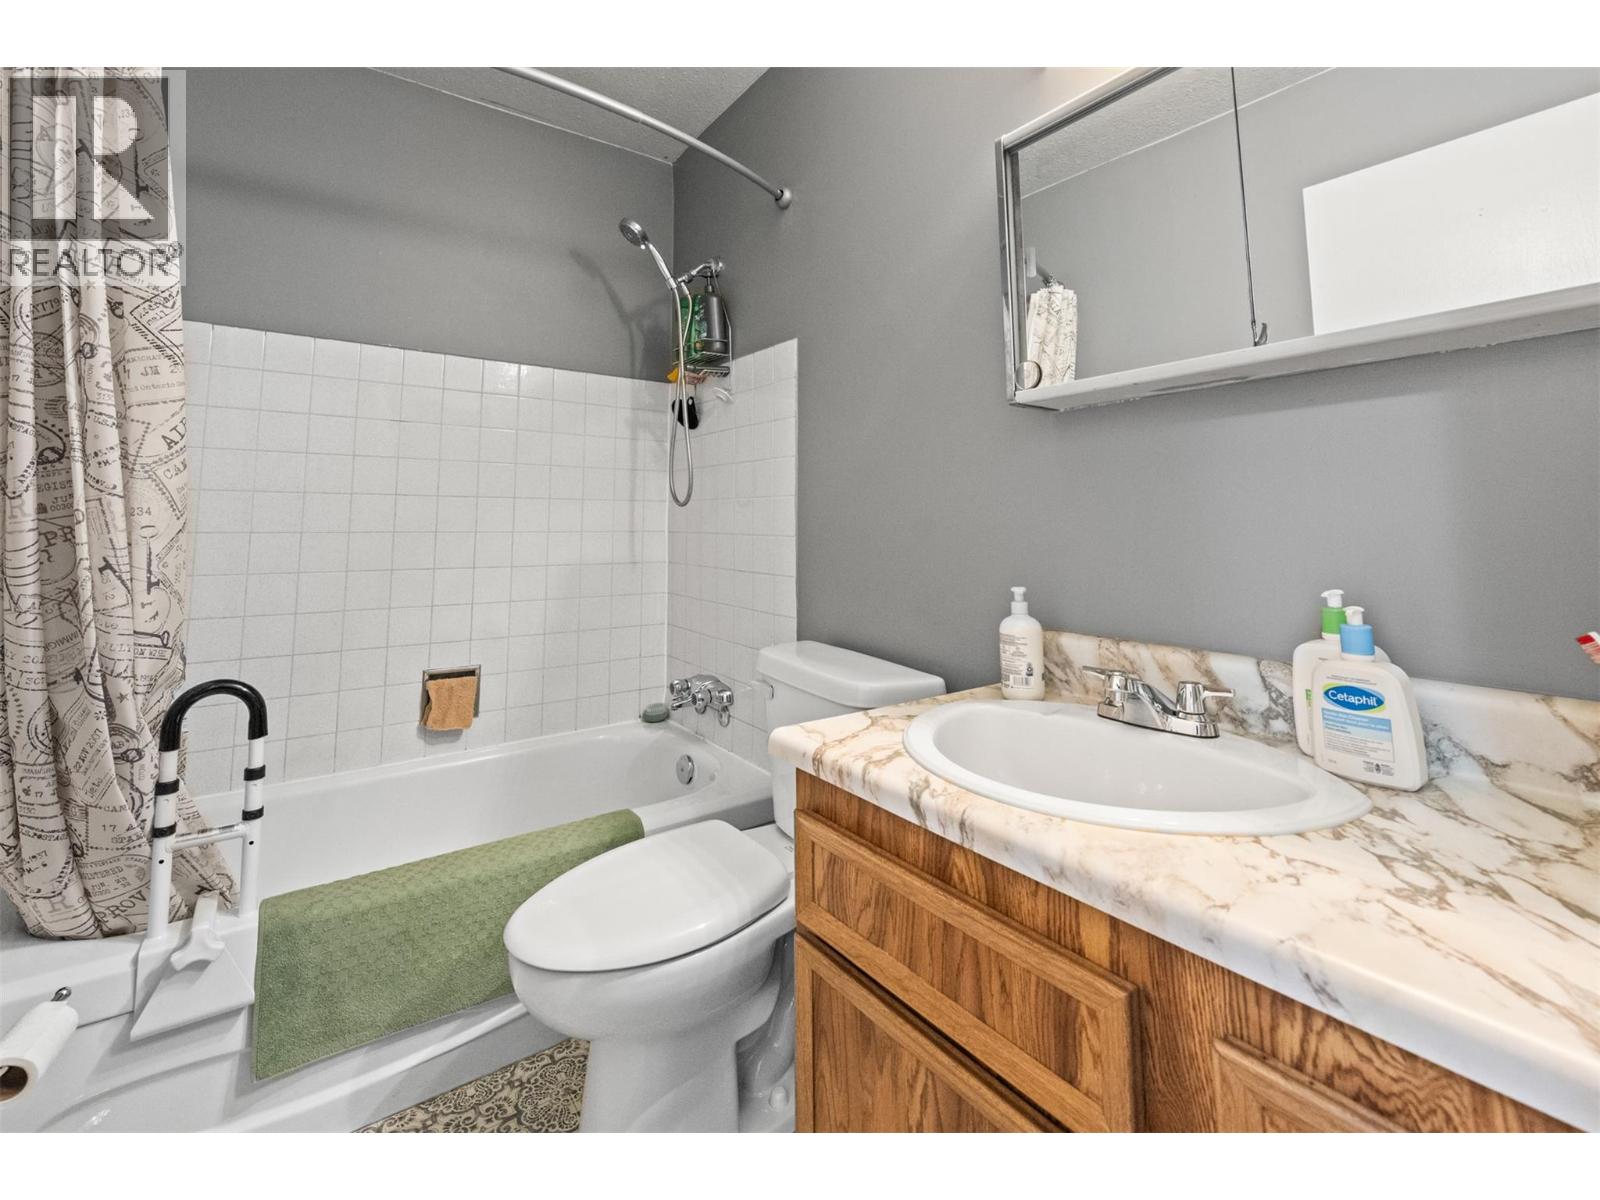
$249,999
Maintenance,
$437.44 Monthly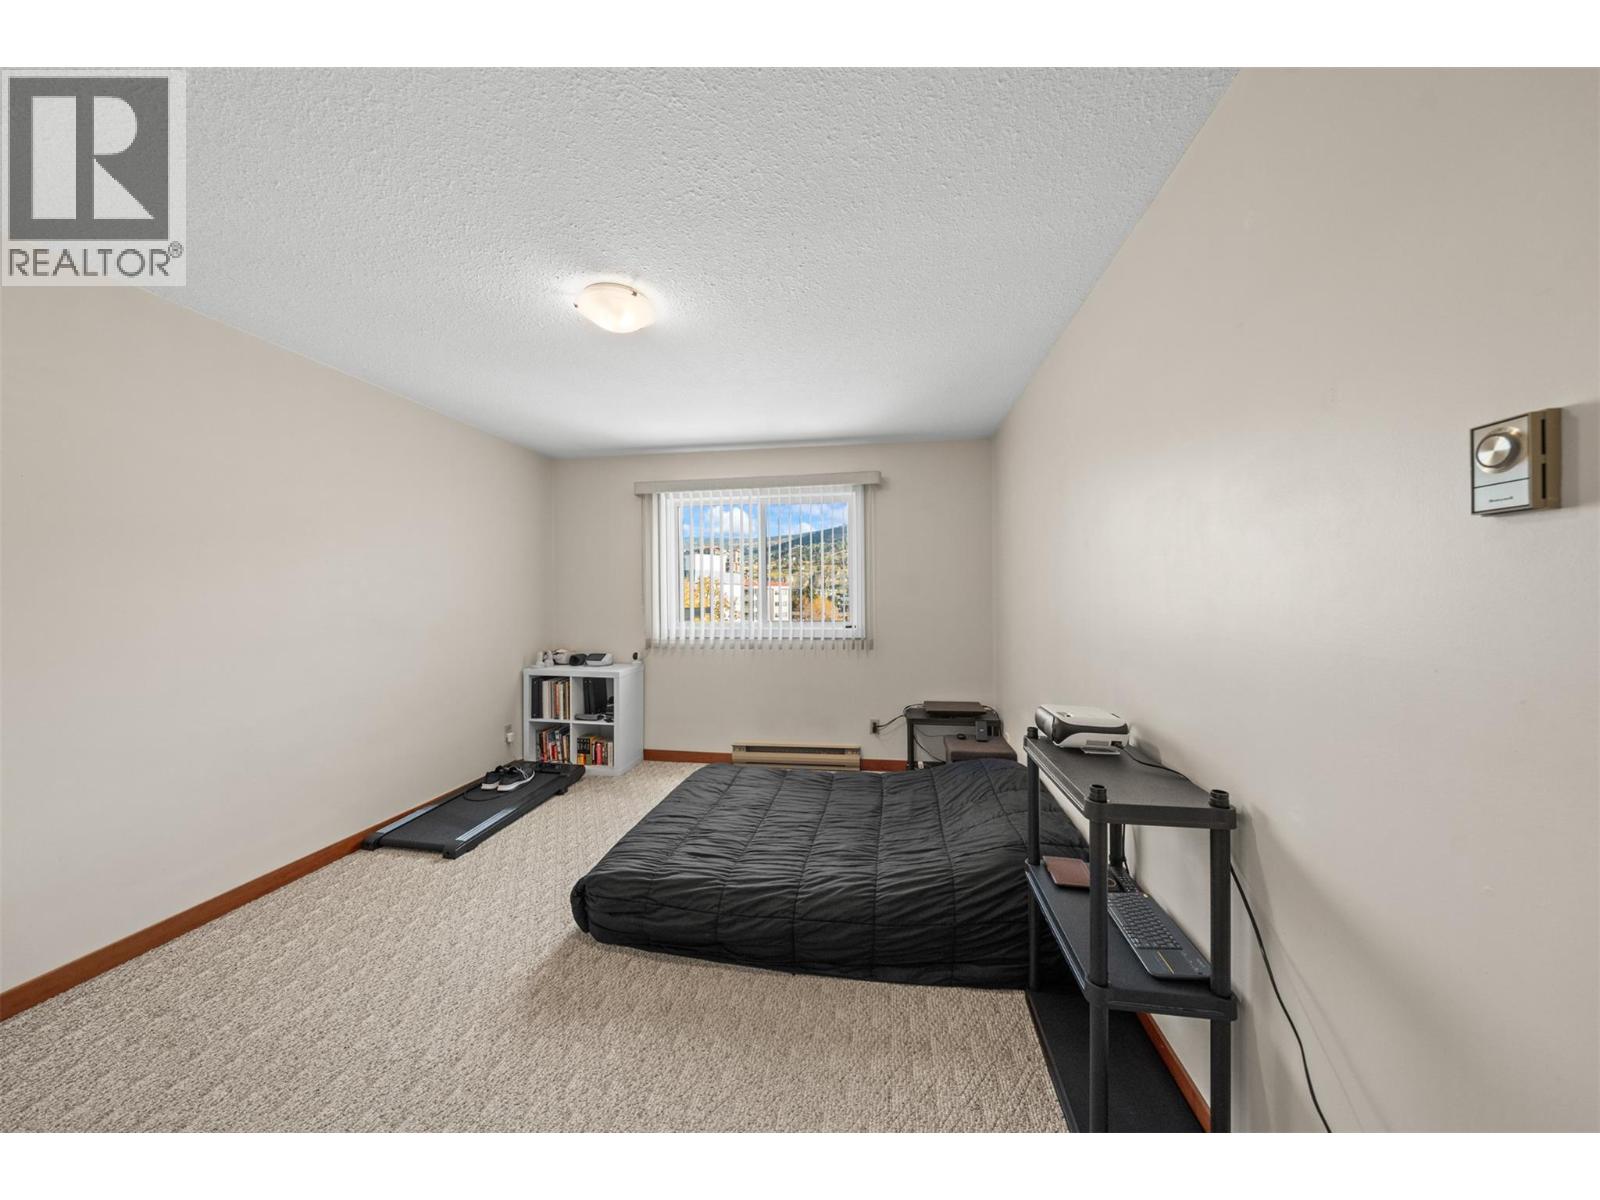
$249,999
Maintenance,
$437.44 Monthly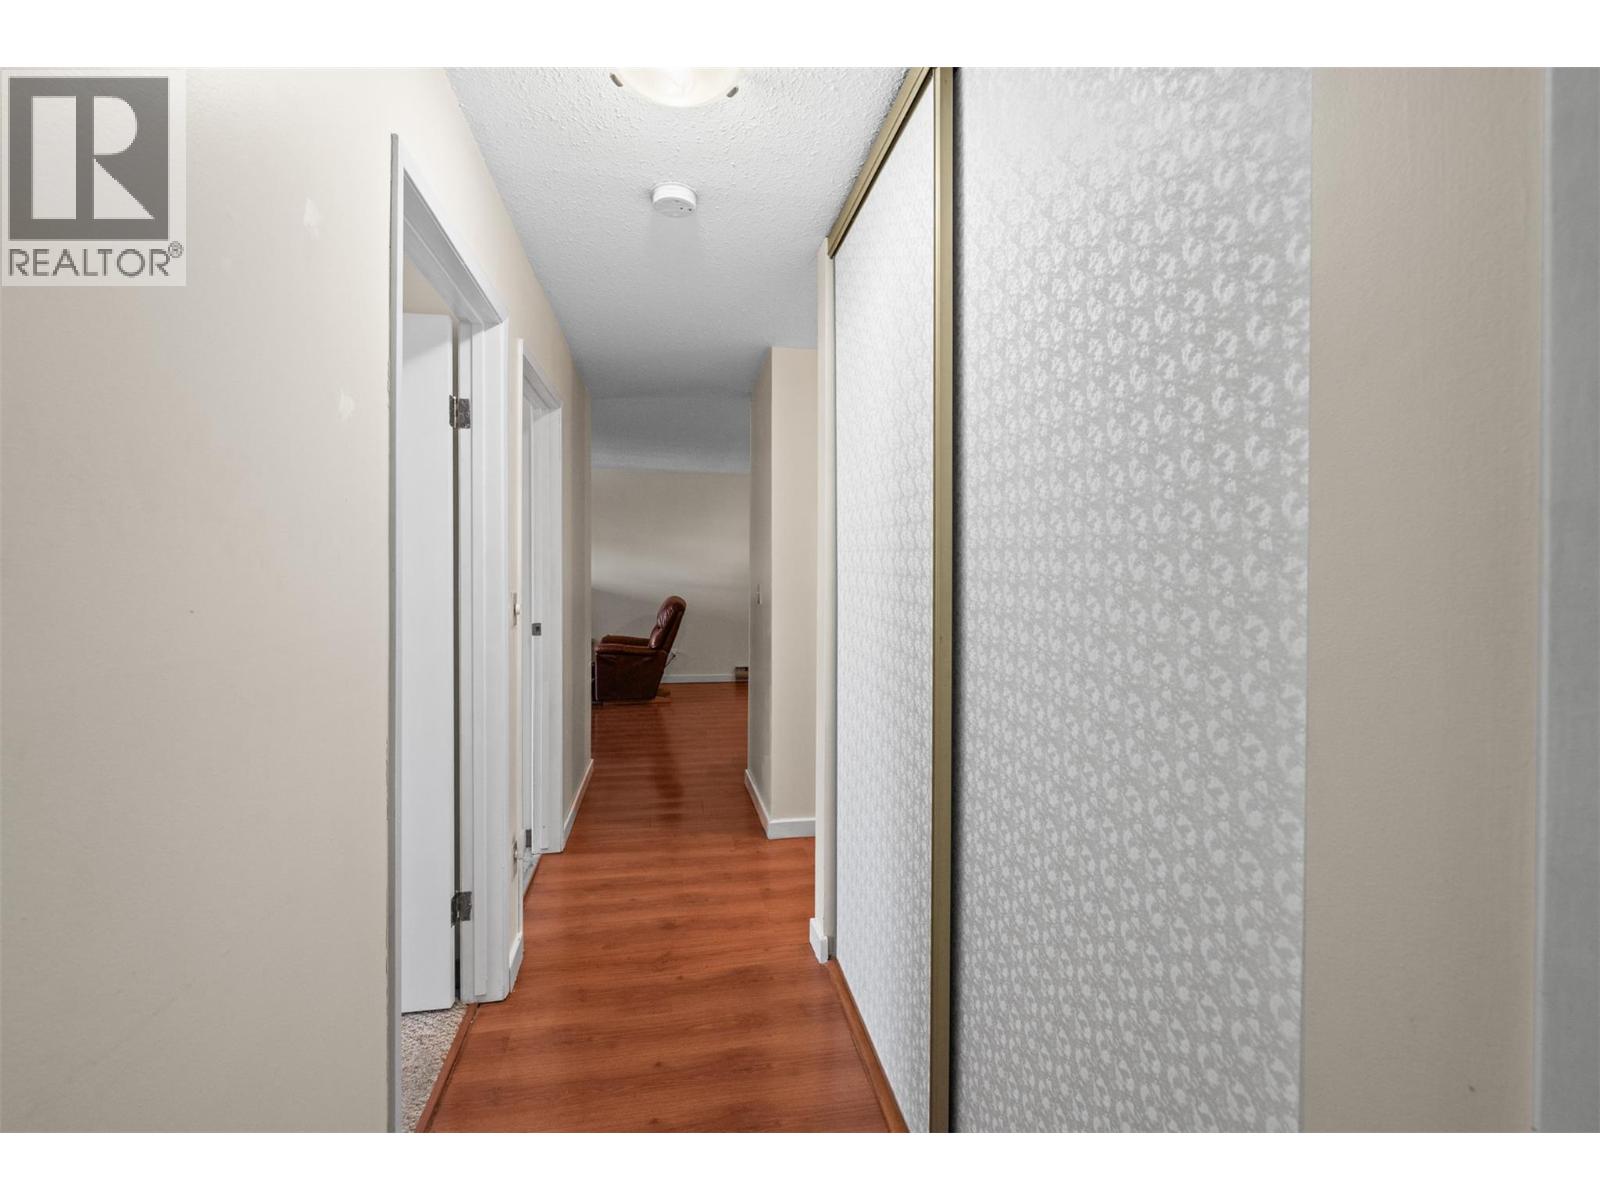
$249,999
Maintenance,
$437.44 Monthly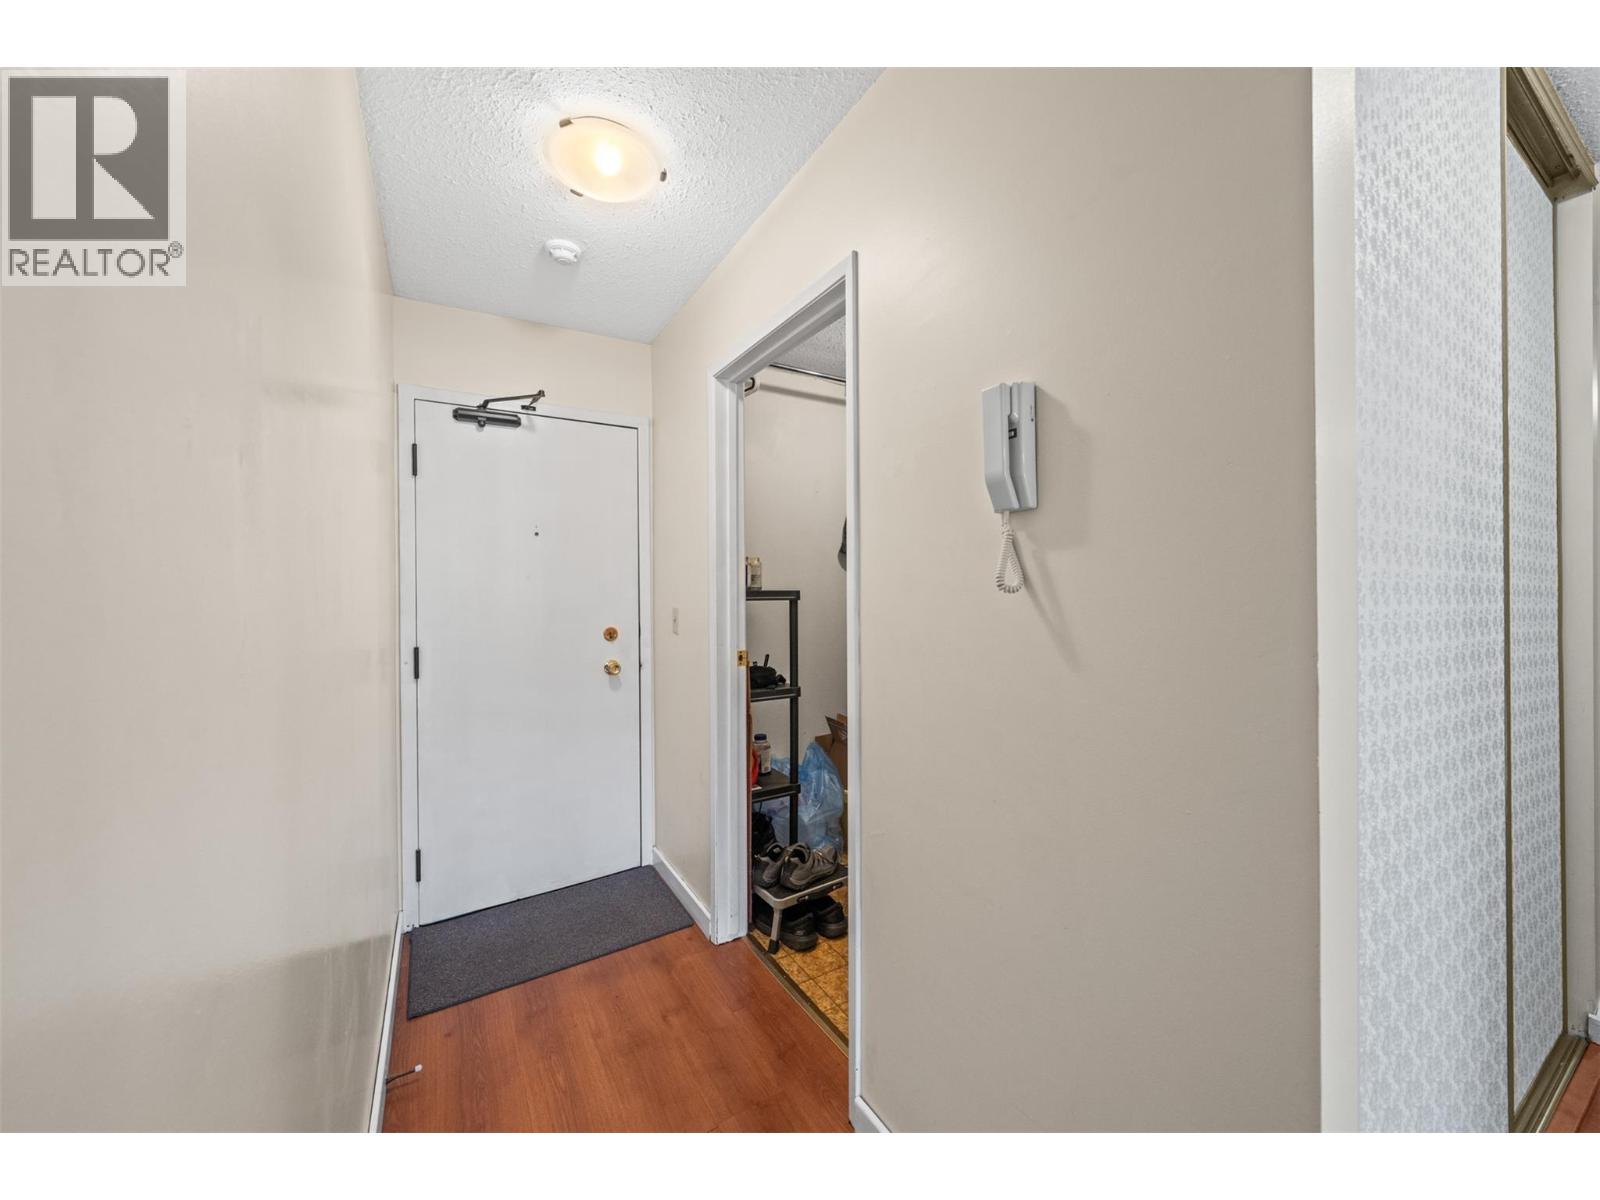
$249,999
Maintenance,
$437.44 Monthly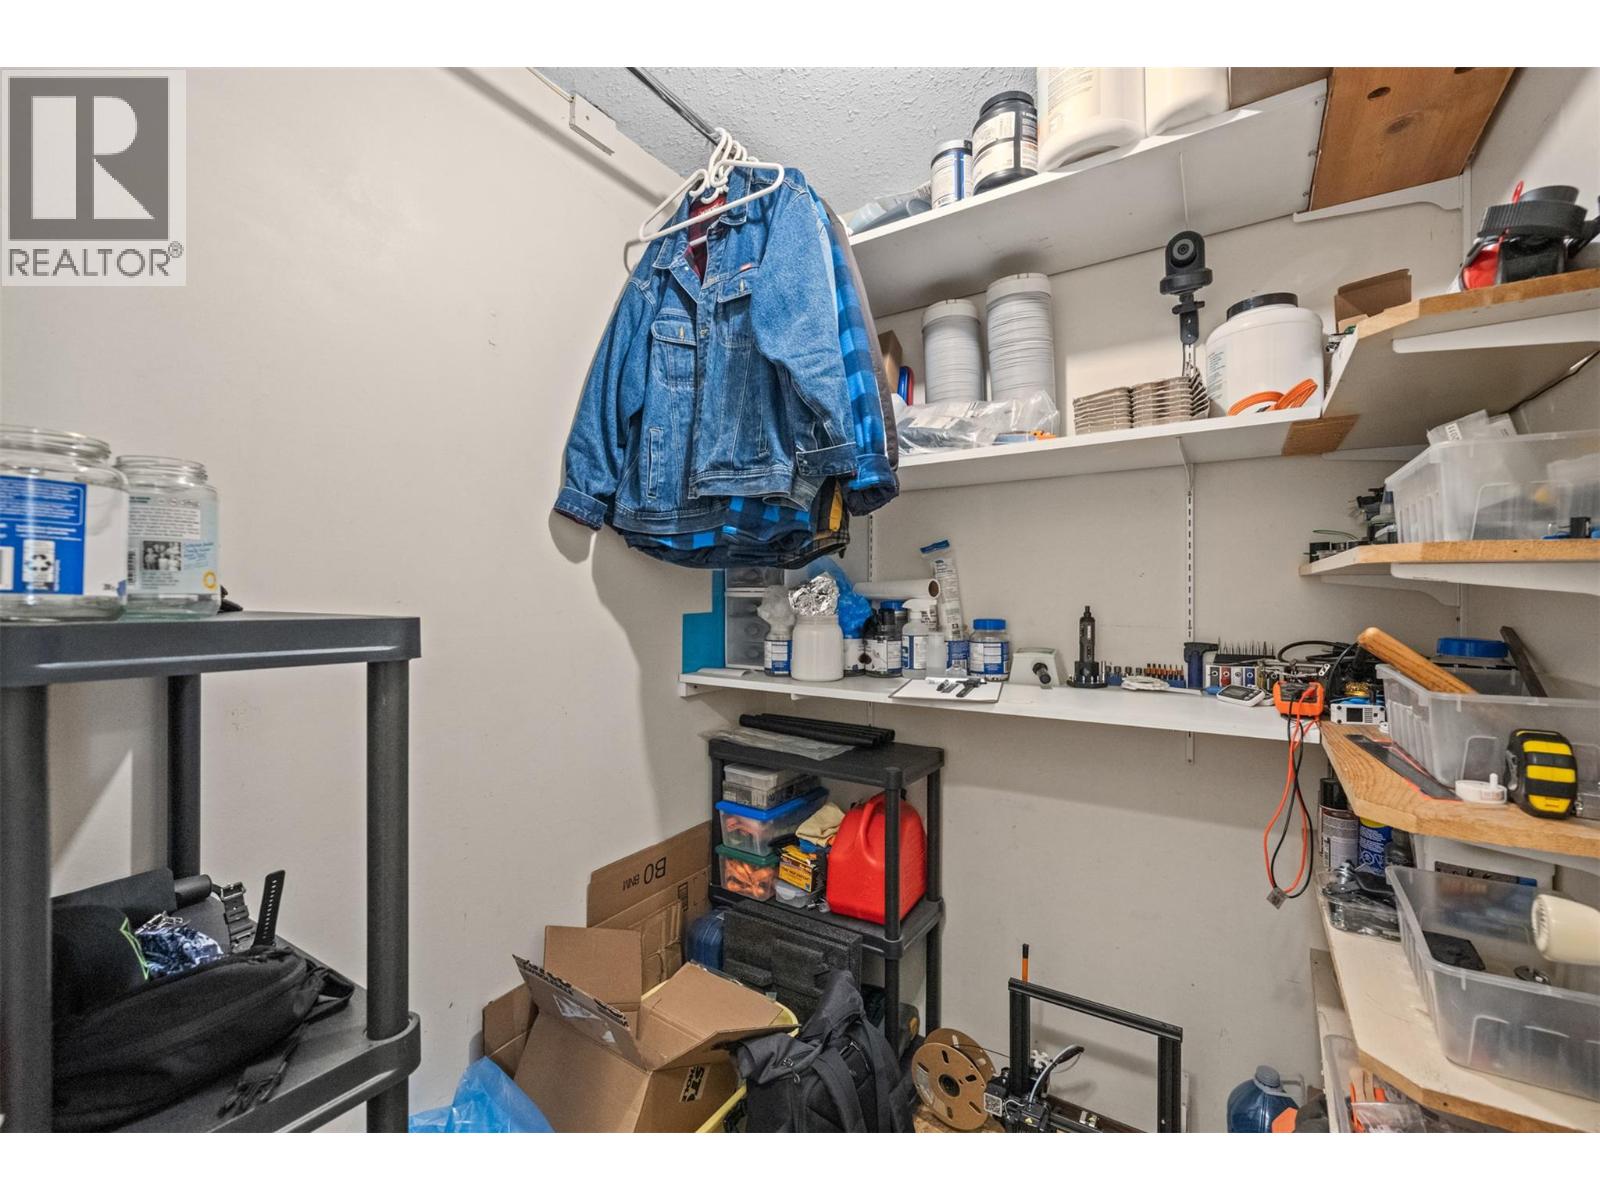
$249,999
Maintenance,
$437.44 Monthly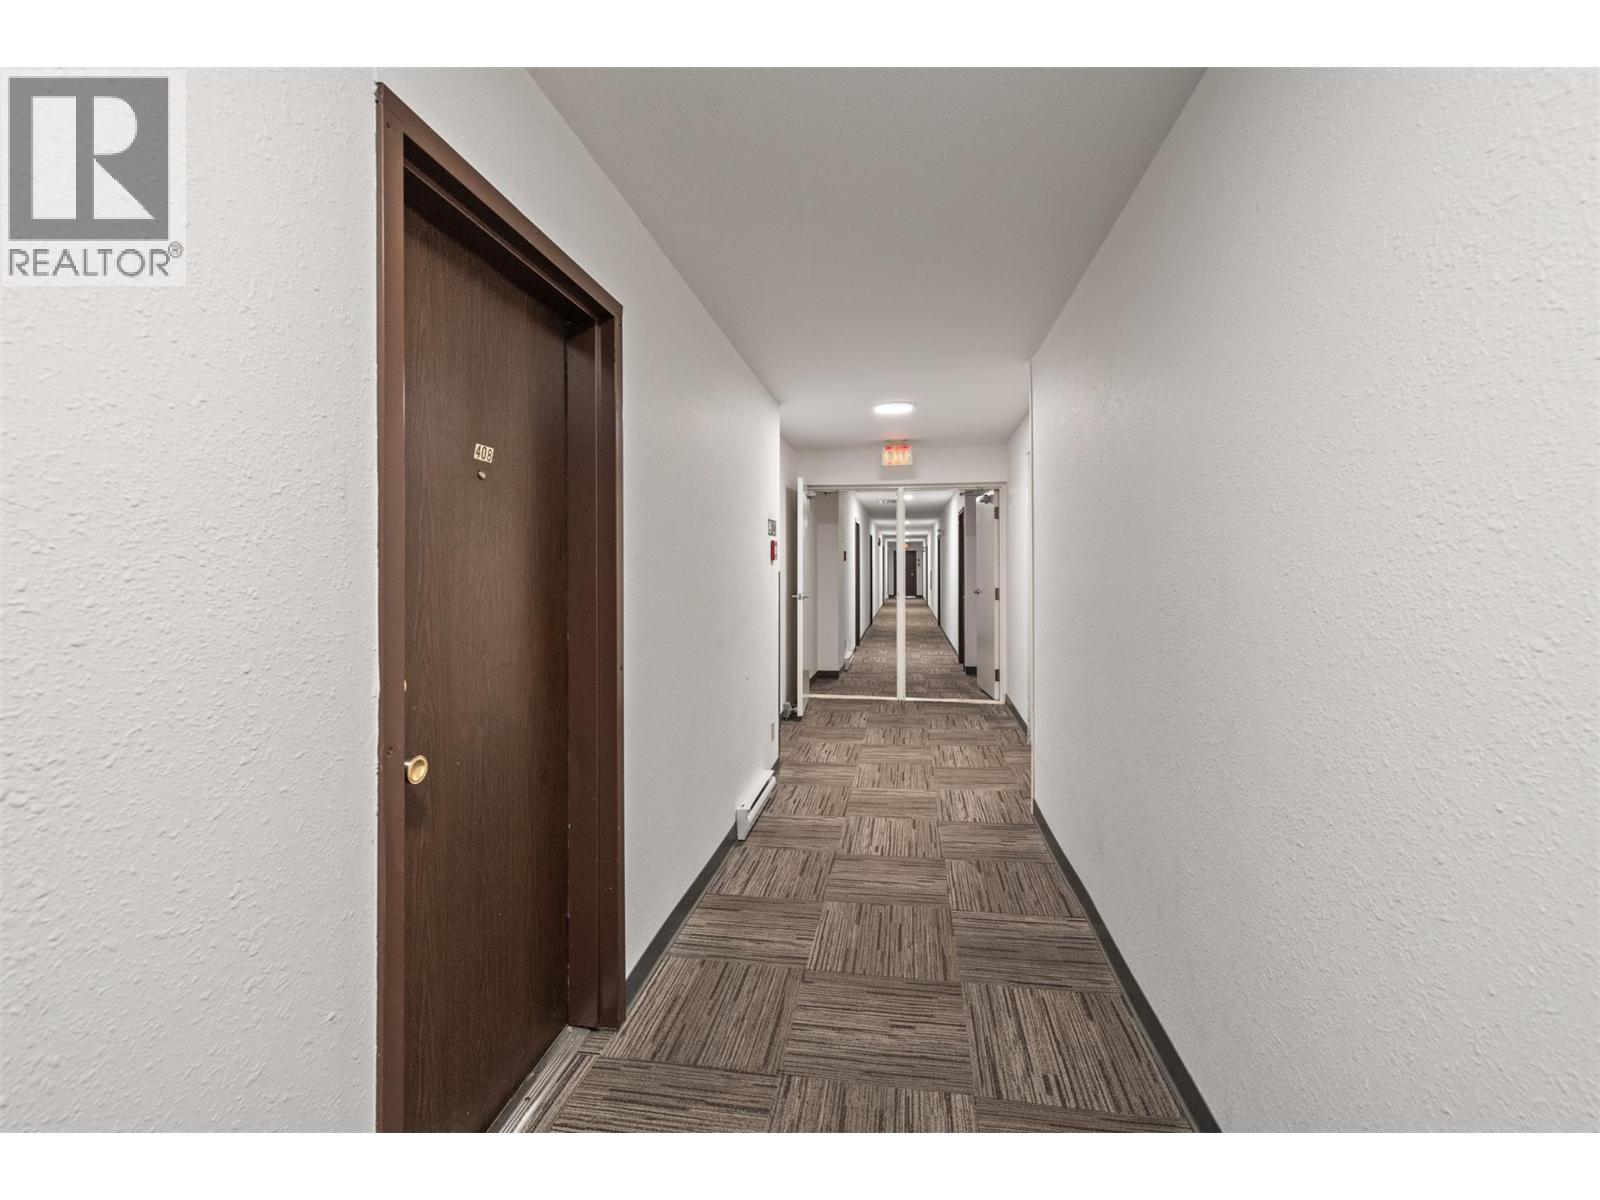
$249,999
Maintenance,
$437.44 Monthly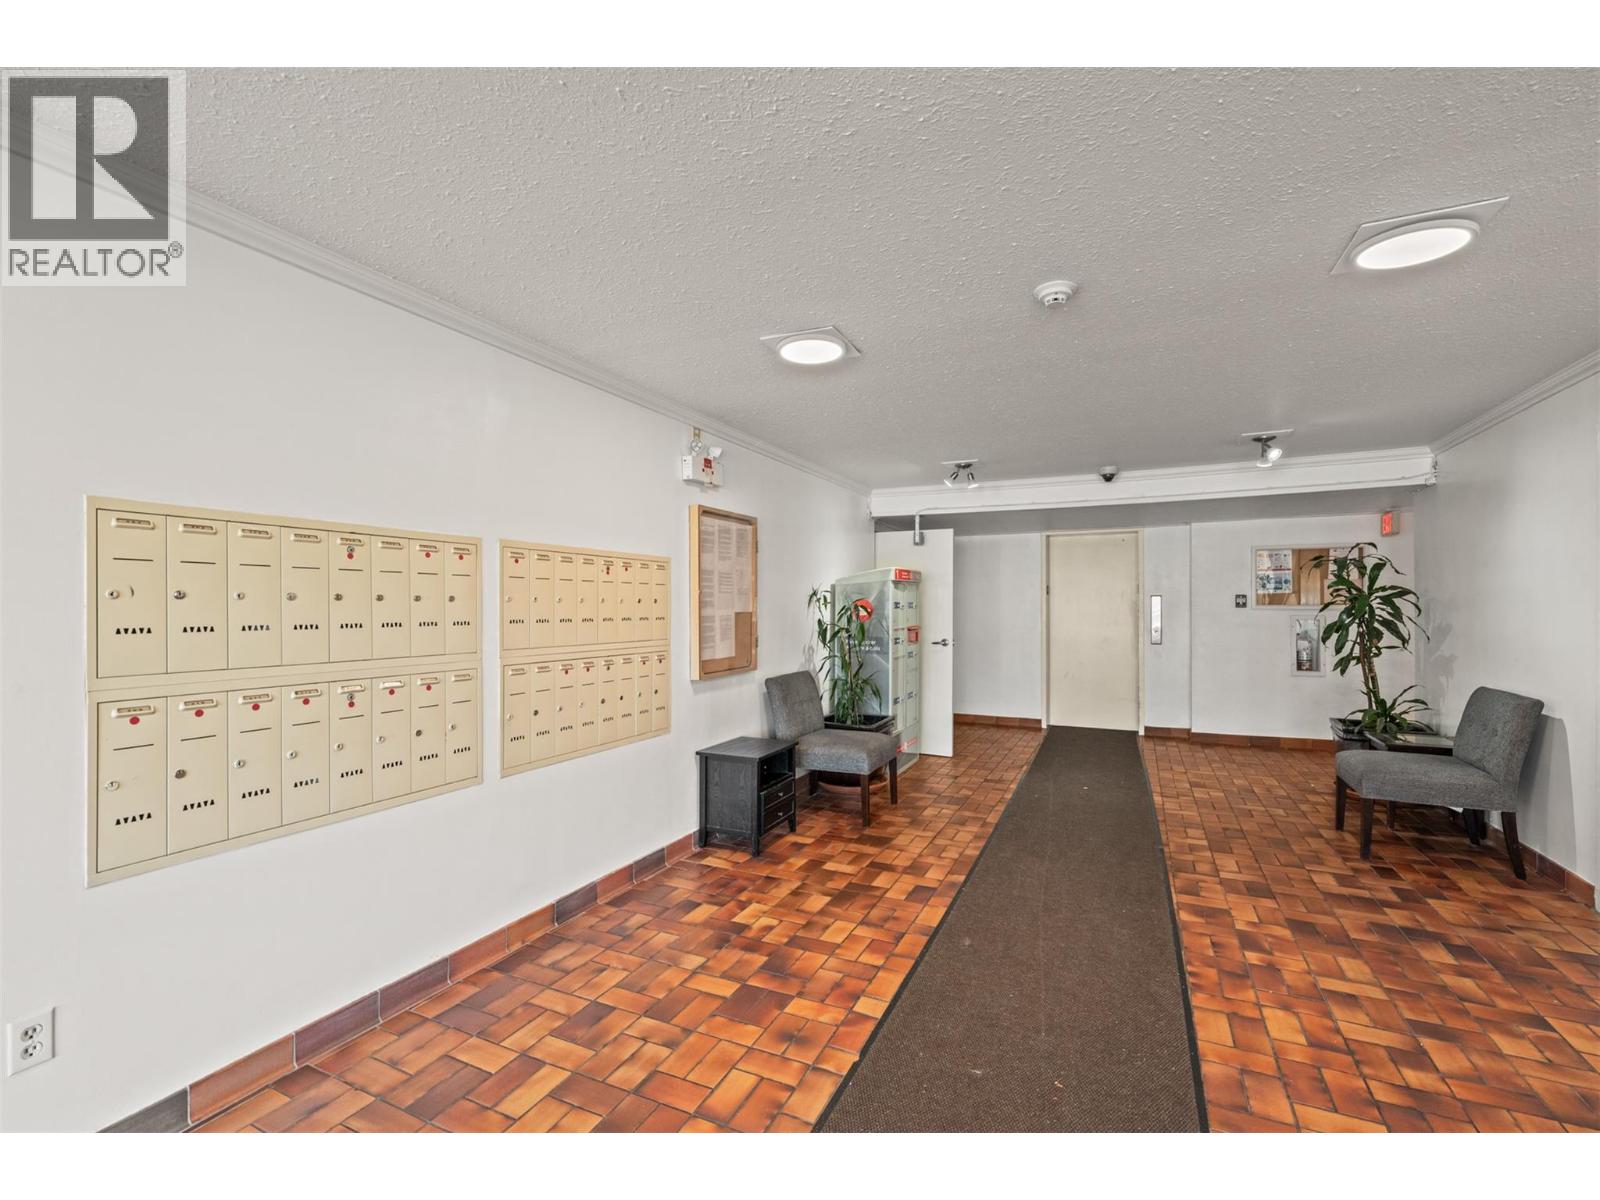
$249,999
Maintenance,
$437.44 Monthly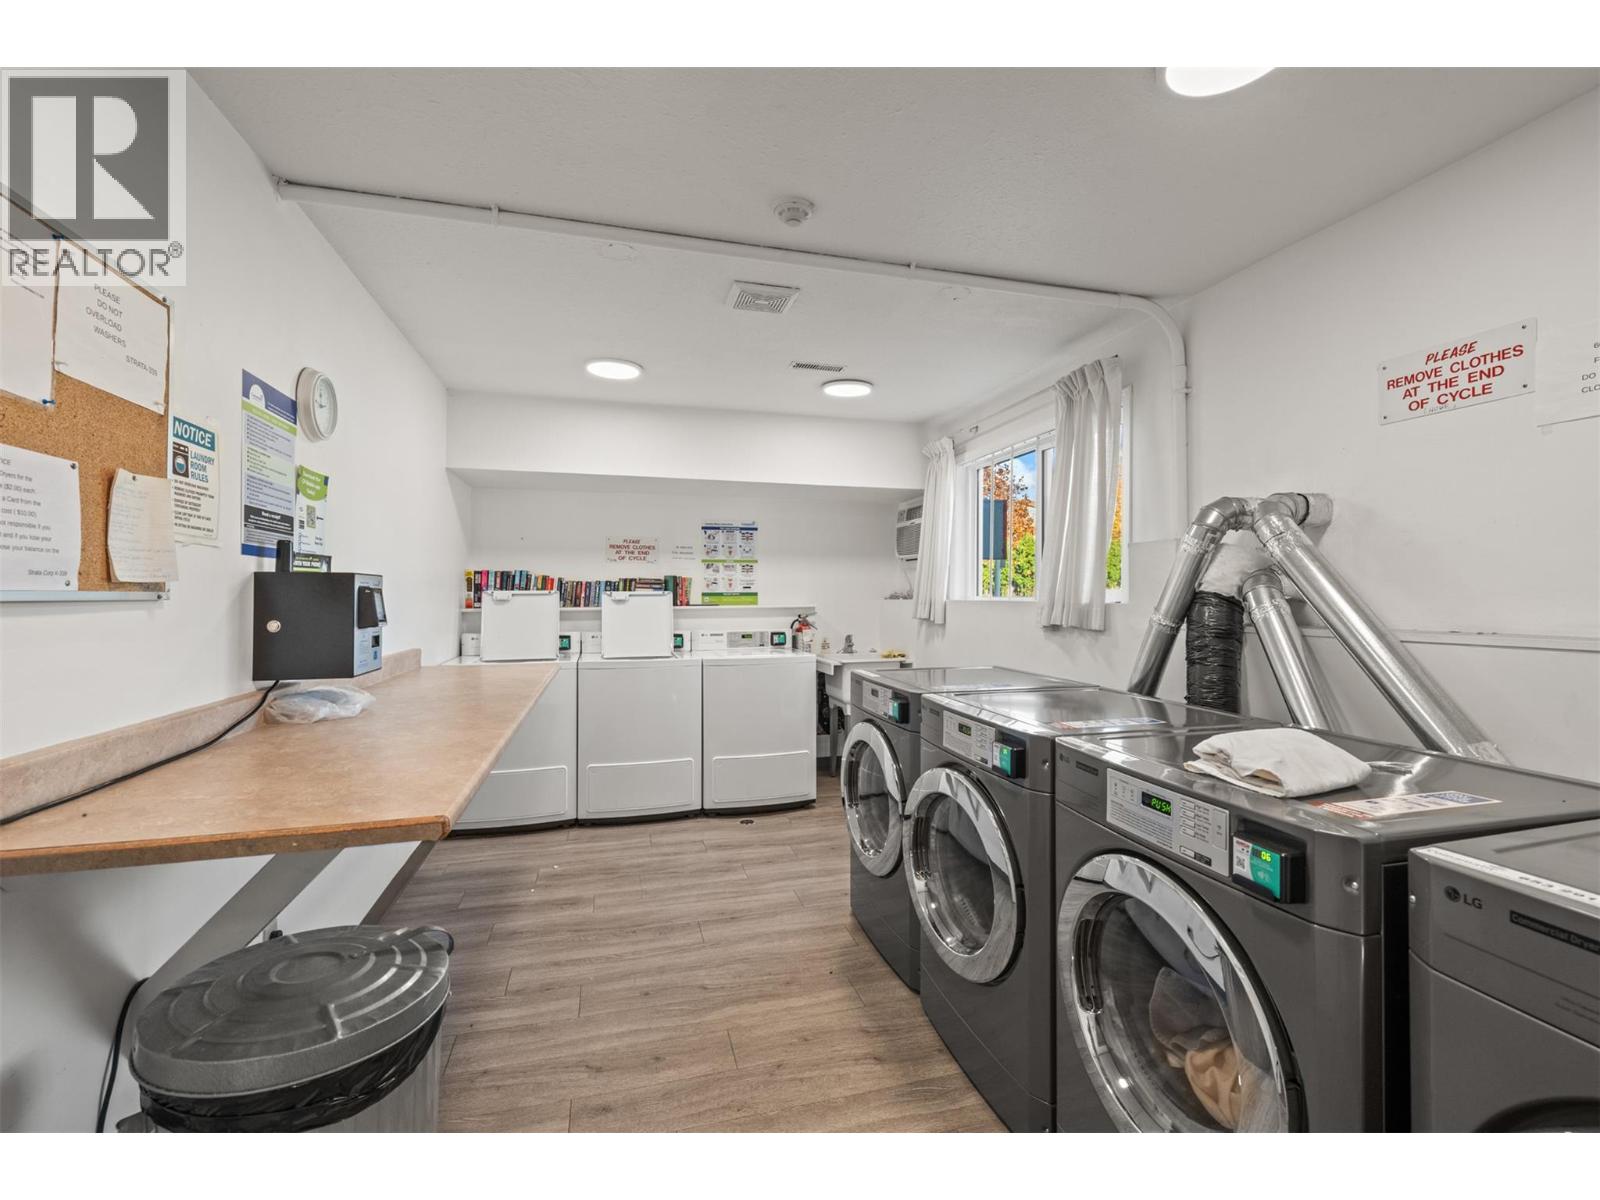
$249,999
Maintenance,
$437.44 Monthly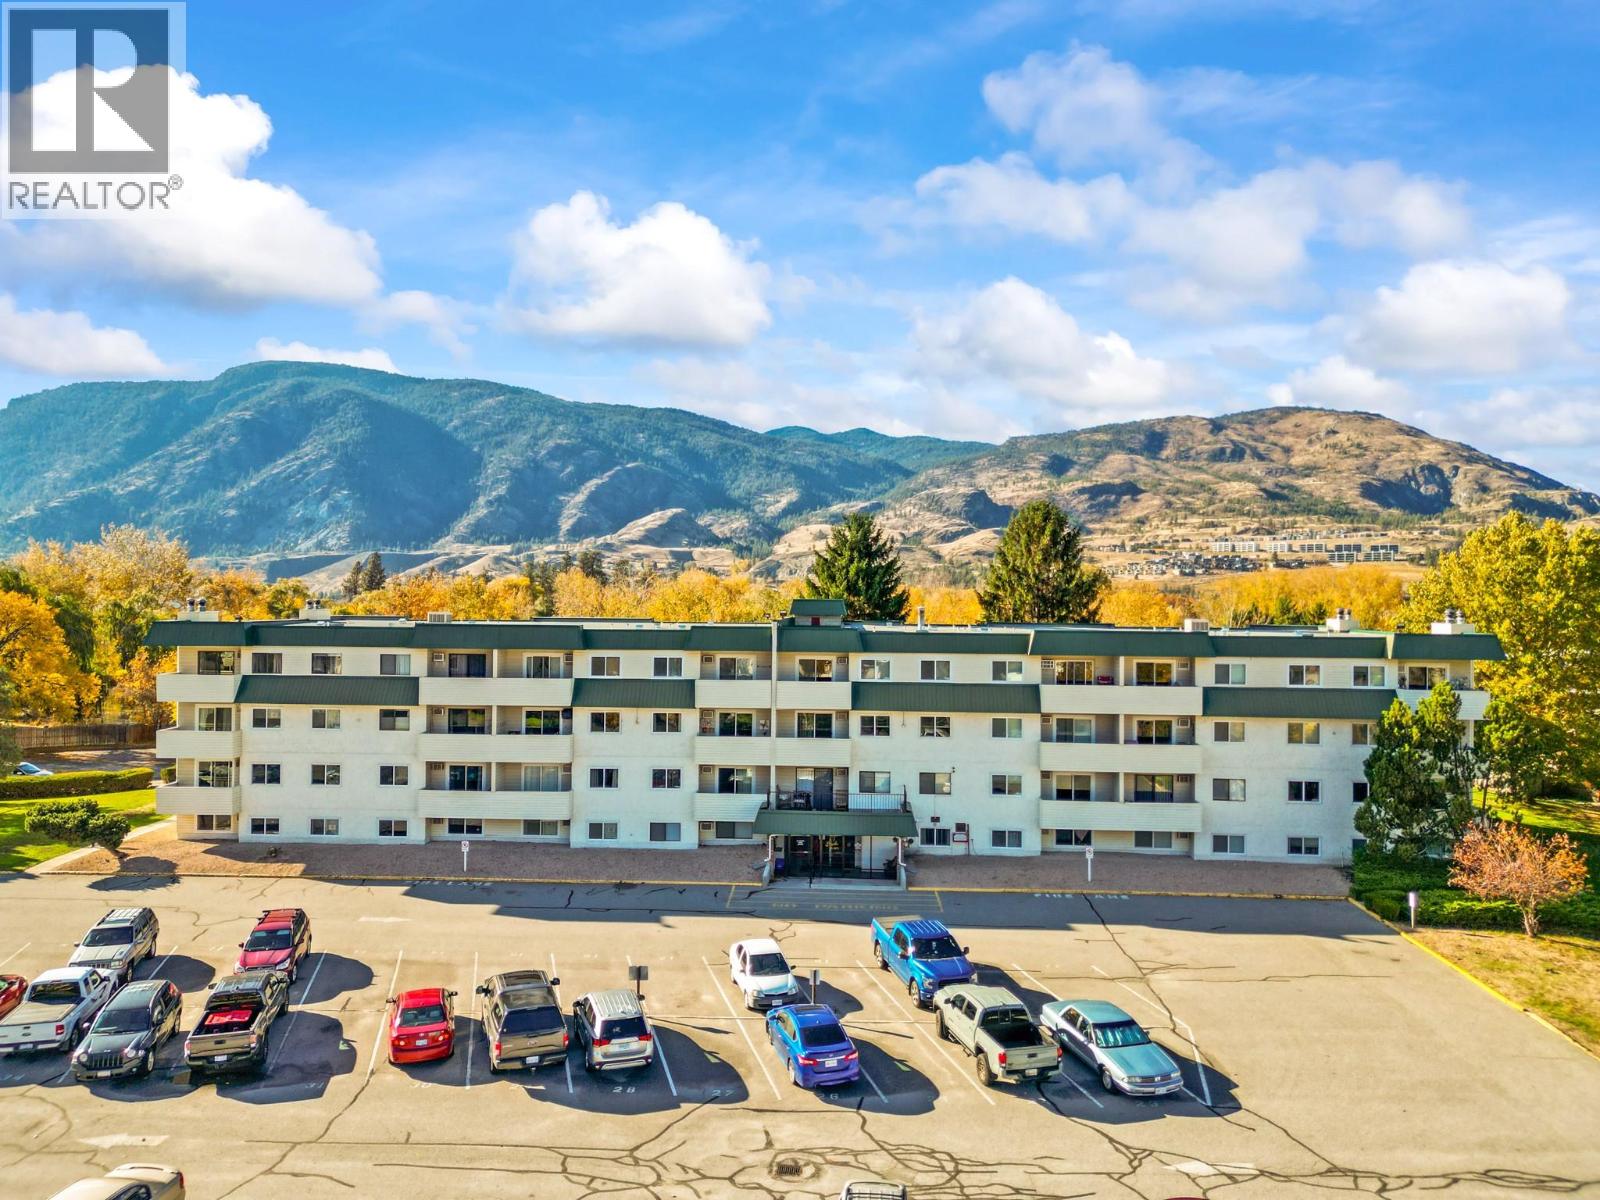
$249,999
Maintenance,
$437.44 Monthly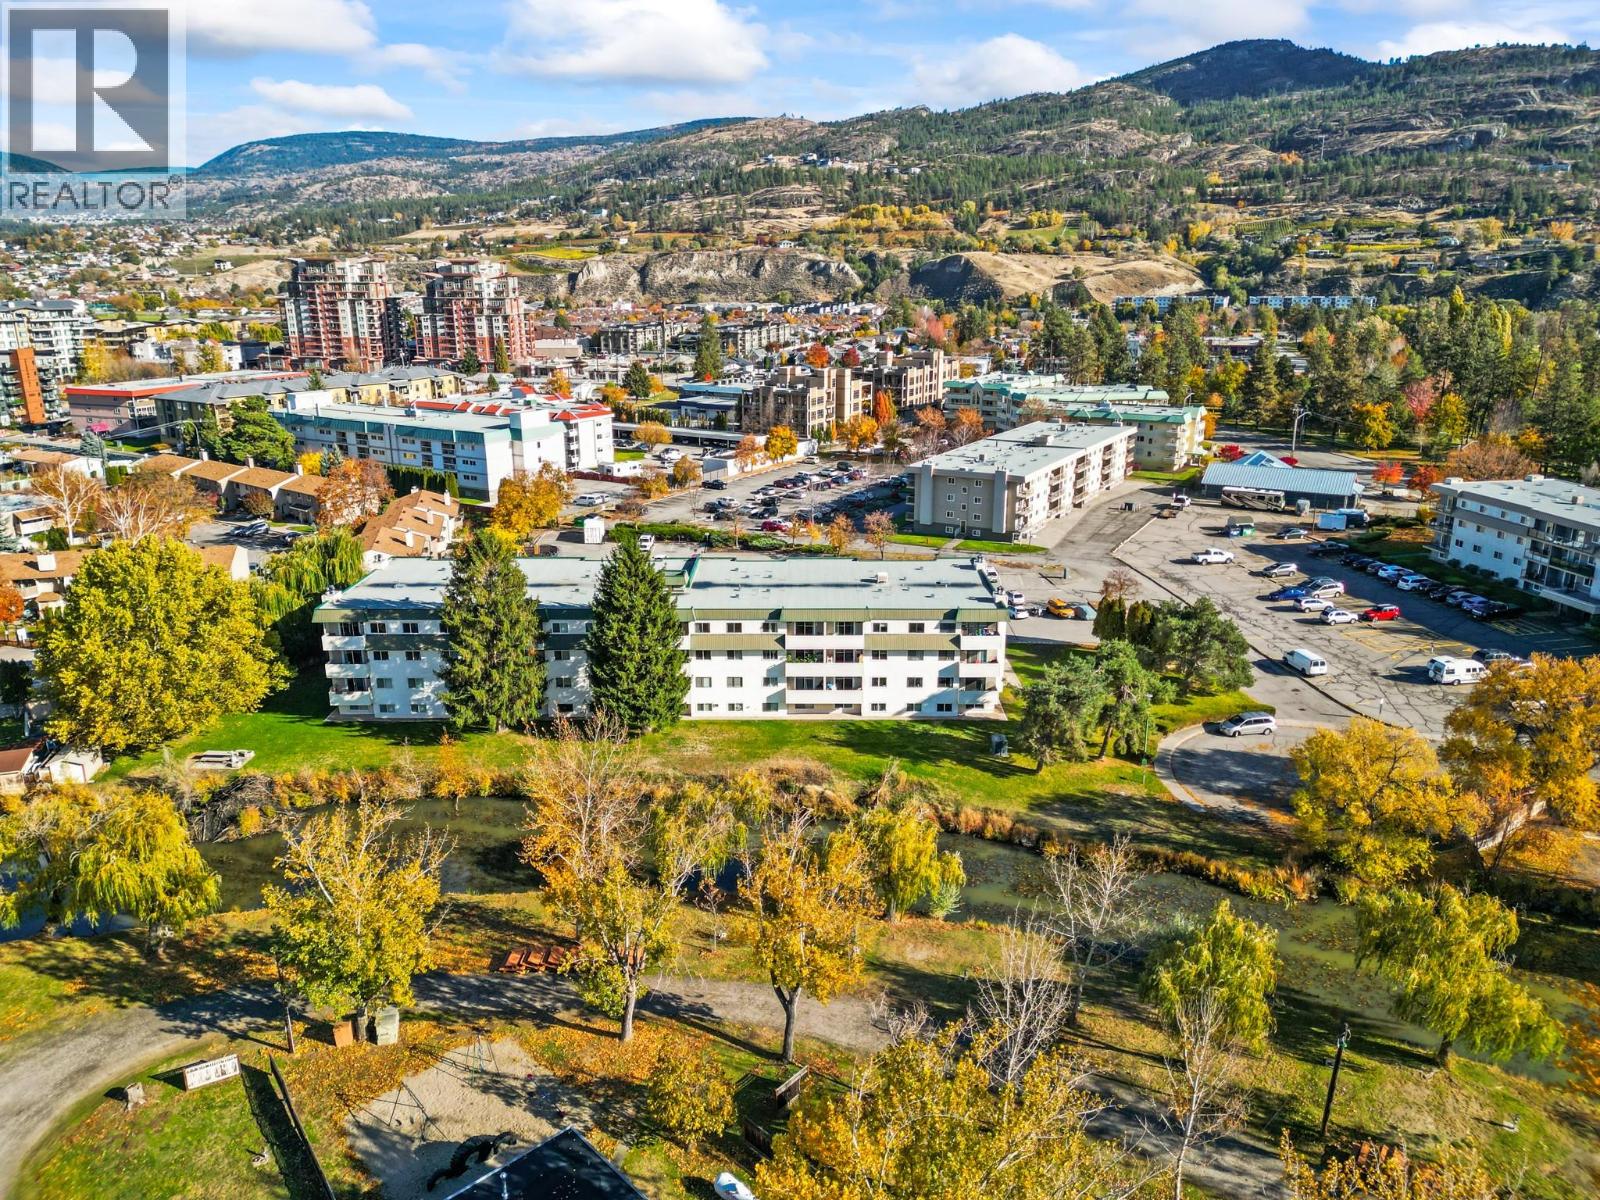
$249,999
Maintenance,
$437.44 Monthly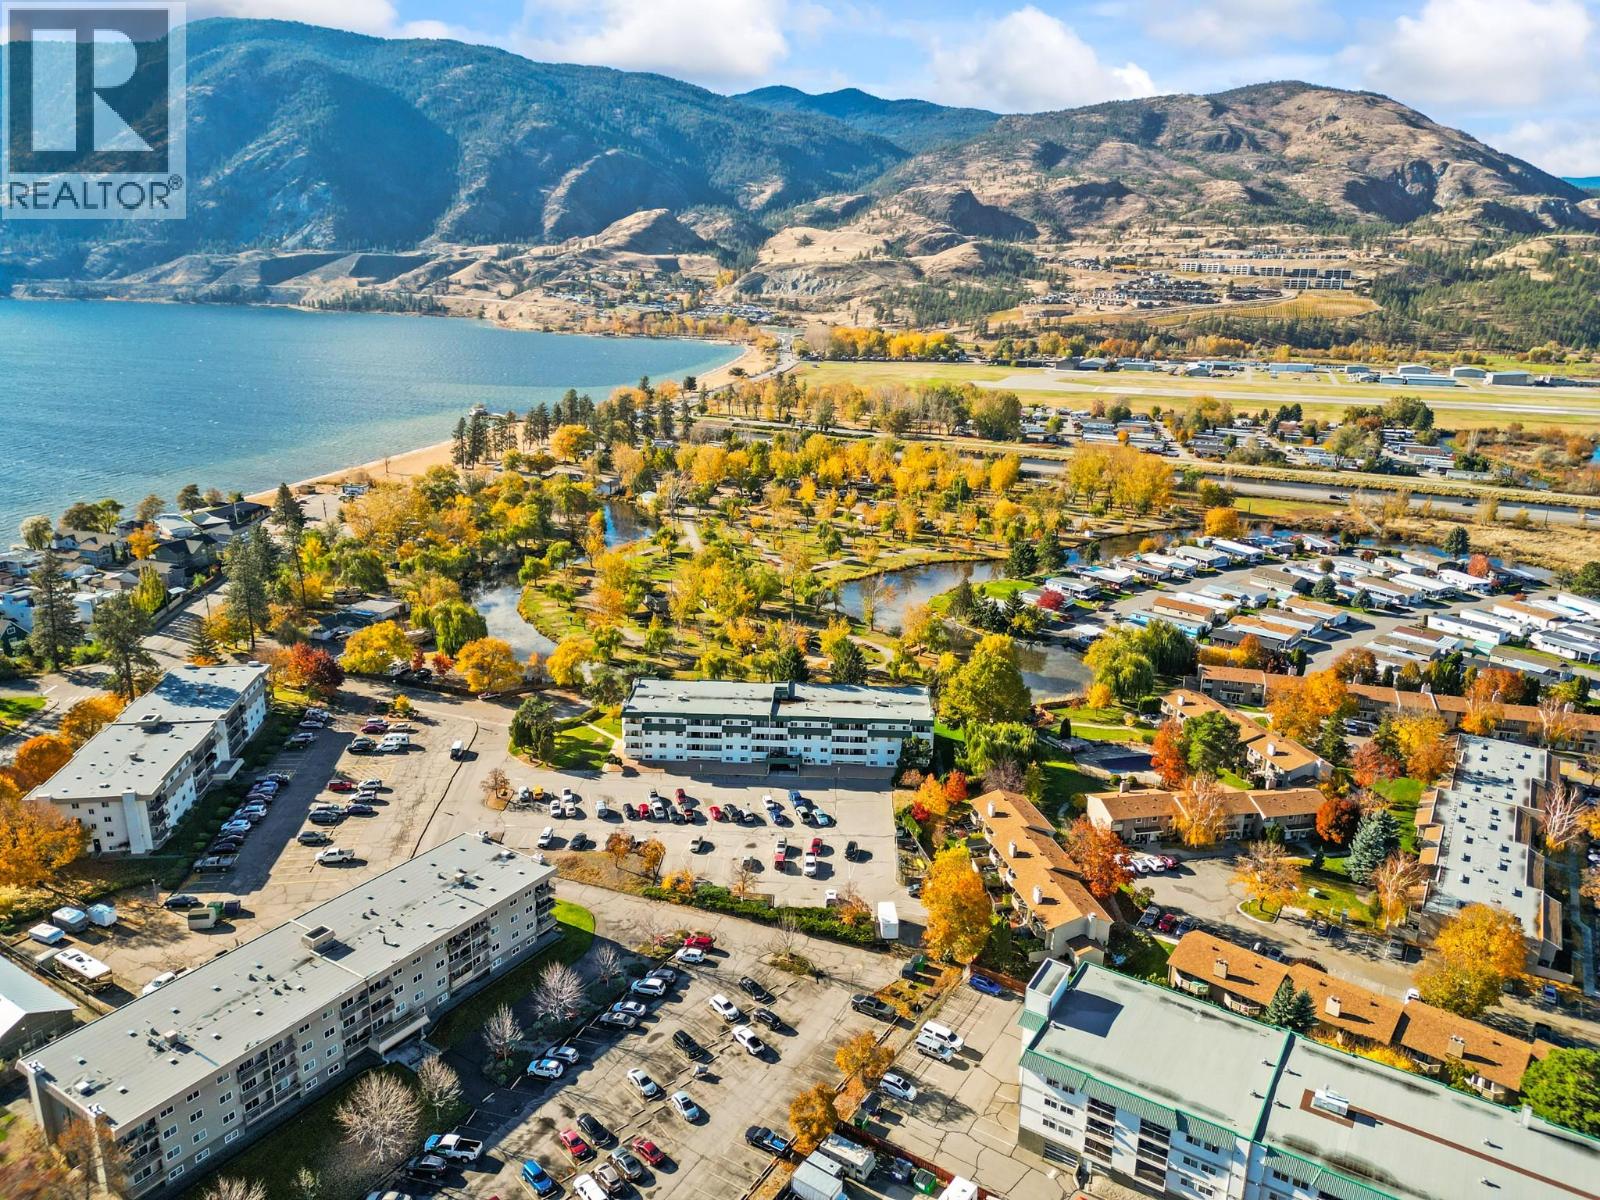
$249,999
Maintenance,
$437.44 Monthly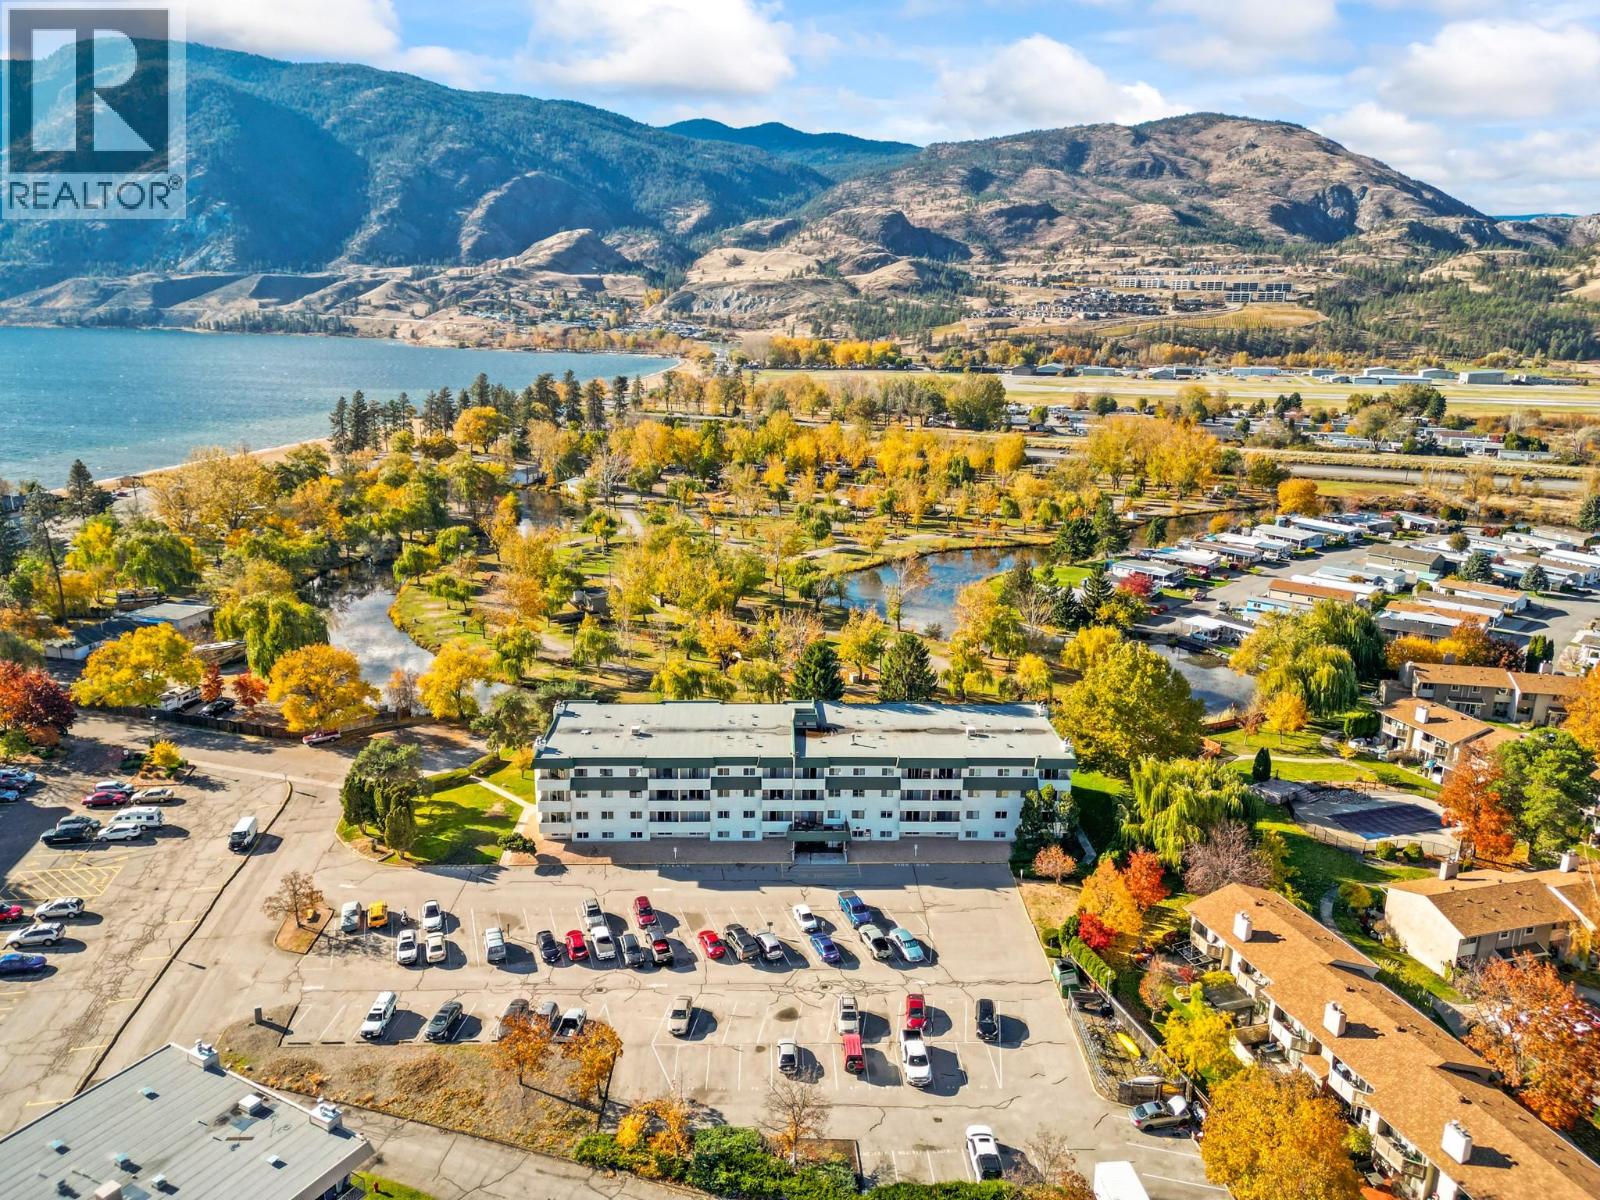
$249,999
Maintenance,
$437.44 Monthly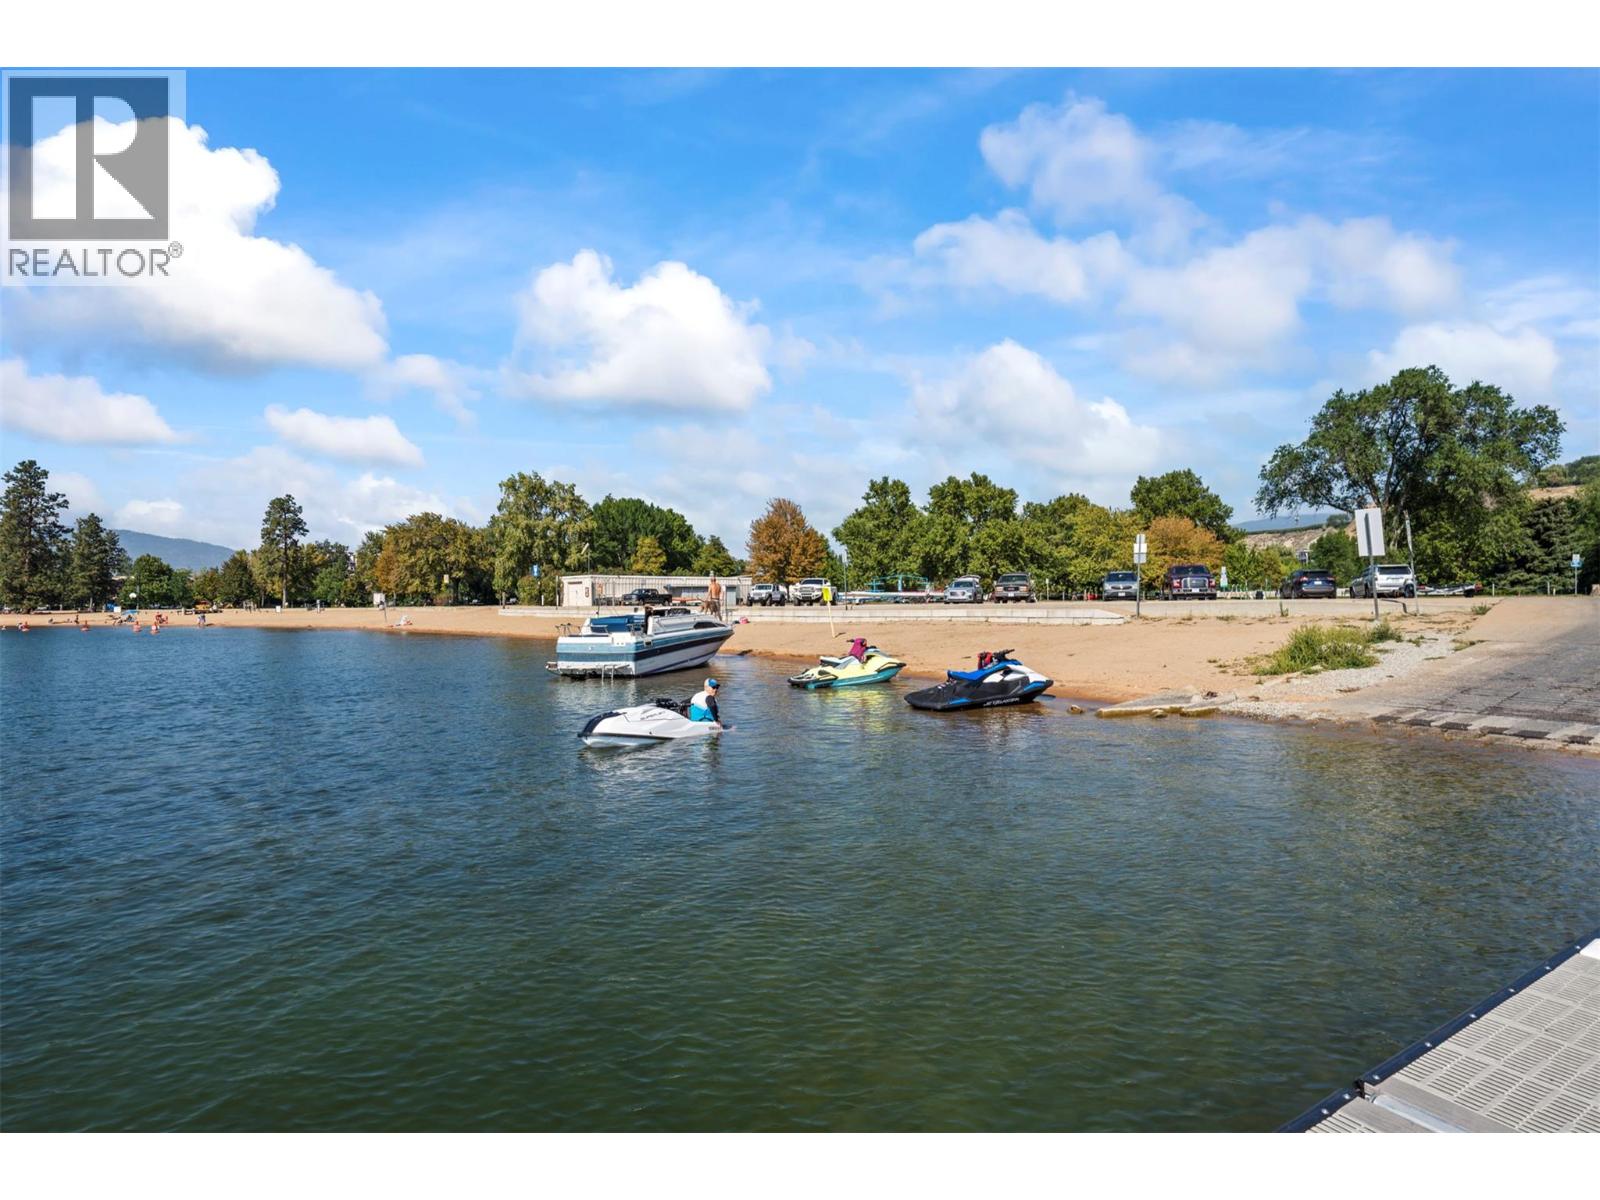
$249,999
Maintenance,
$437.44 Monthly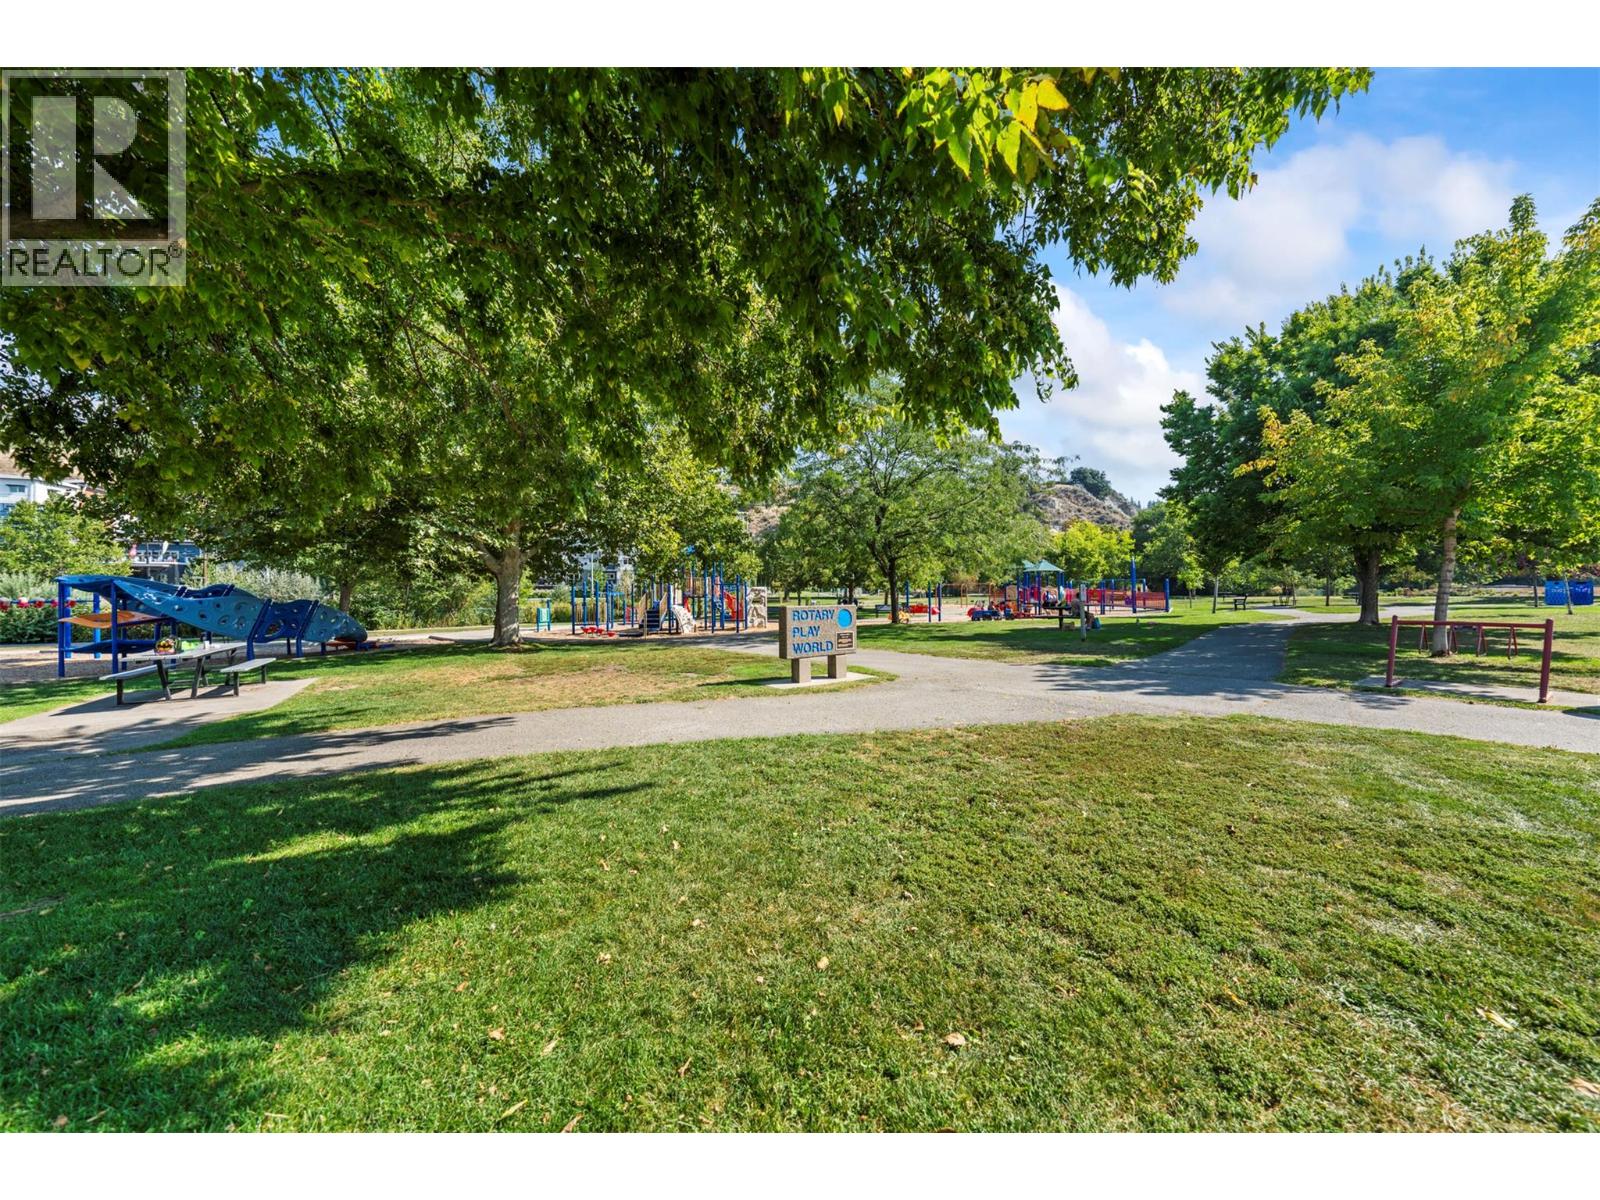
$249,999
Maintenance,
$437.44 Monthly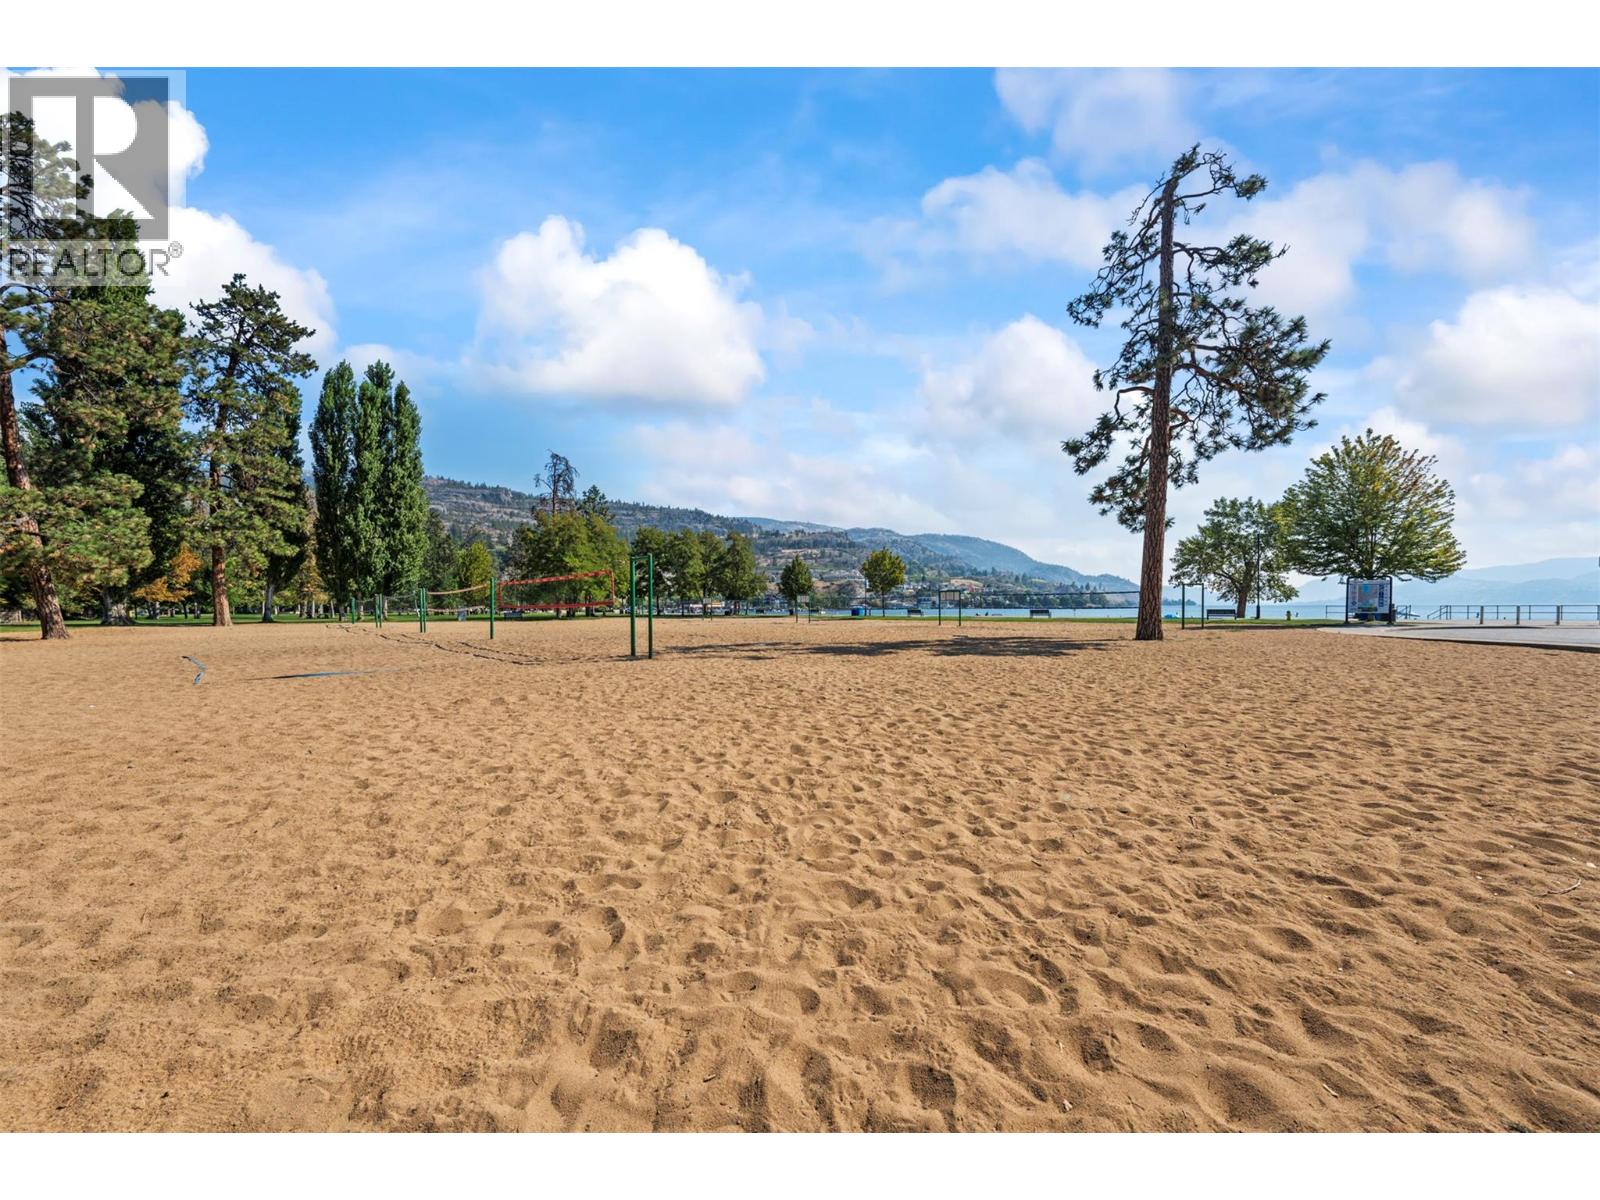
$249,999
Maintenance,
$437.44 Monthly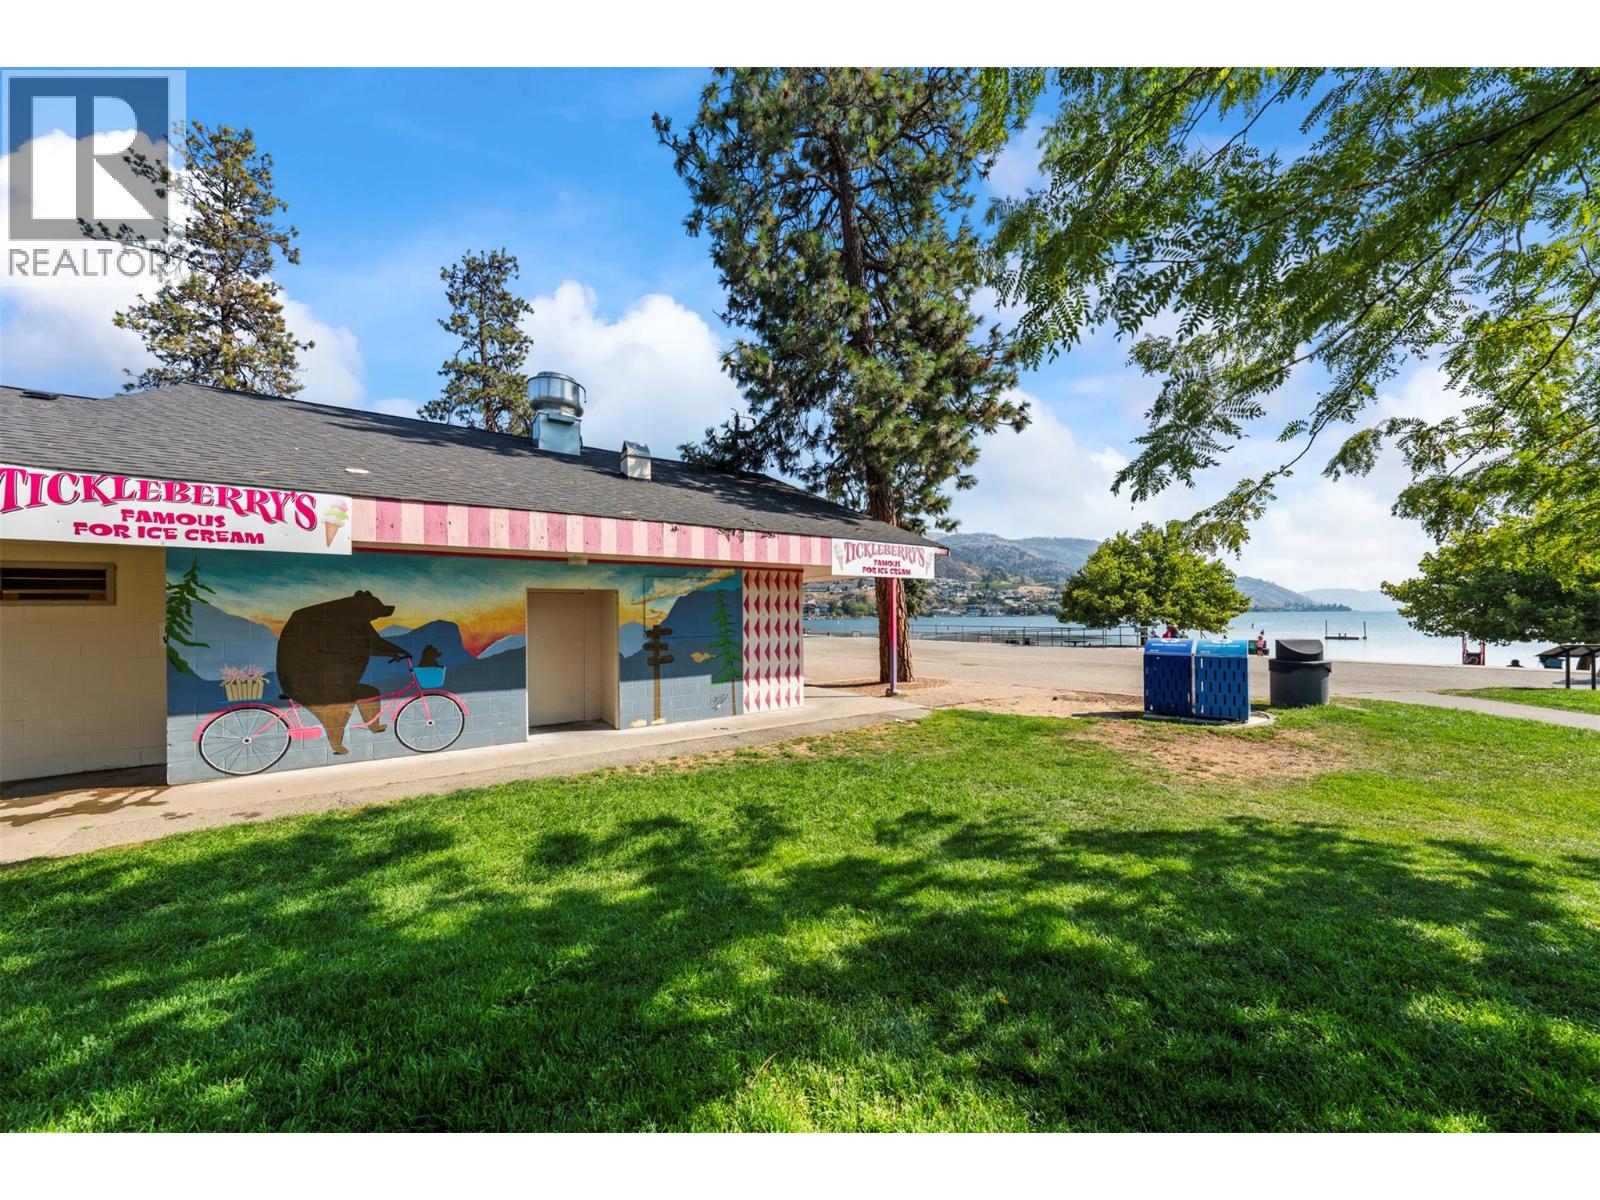
$249,999
Maintenance,
$437.44 Monthly
Like this listing?
Contact us for more information


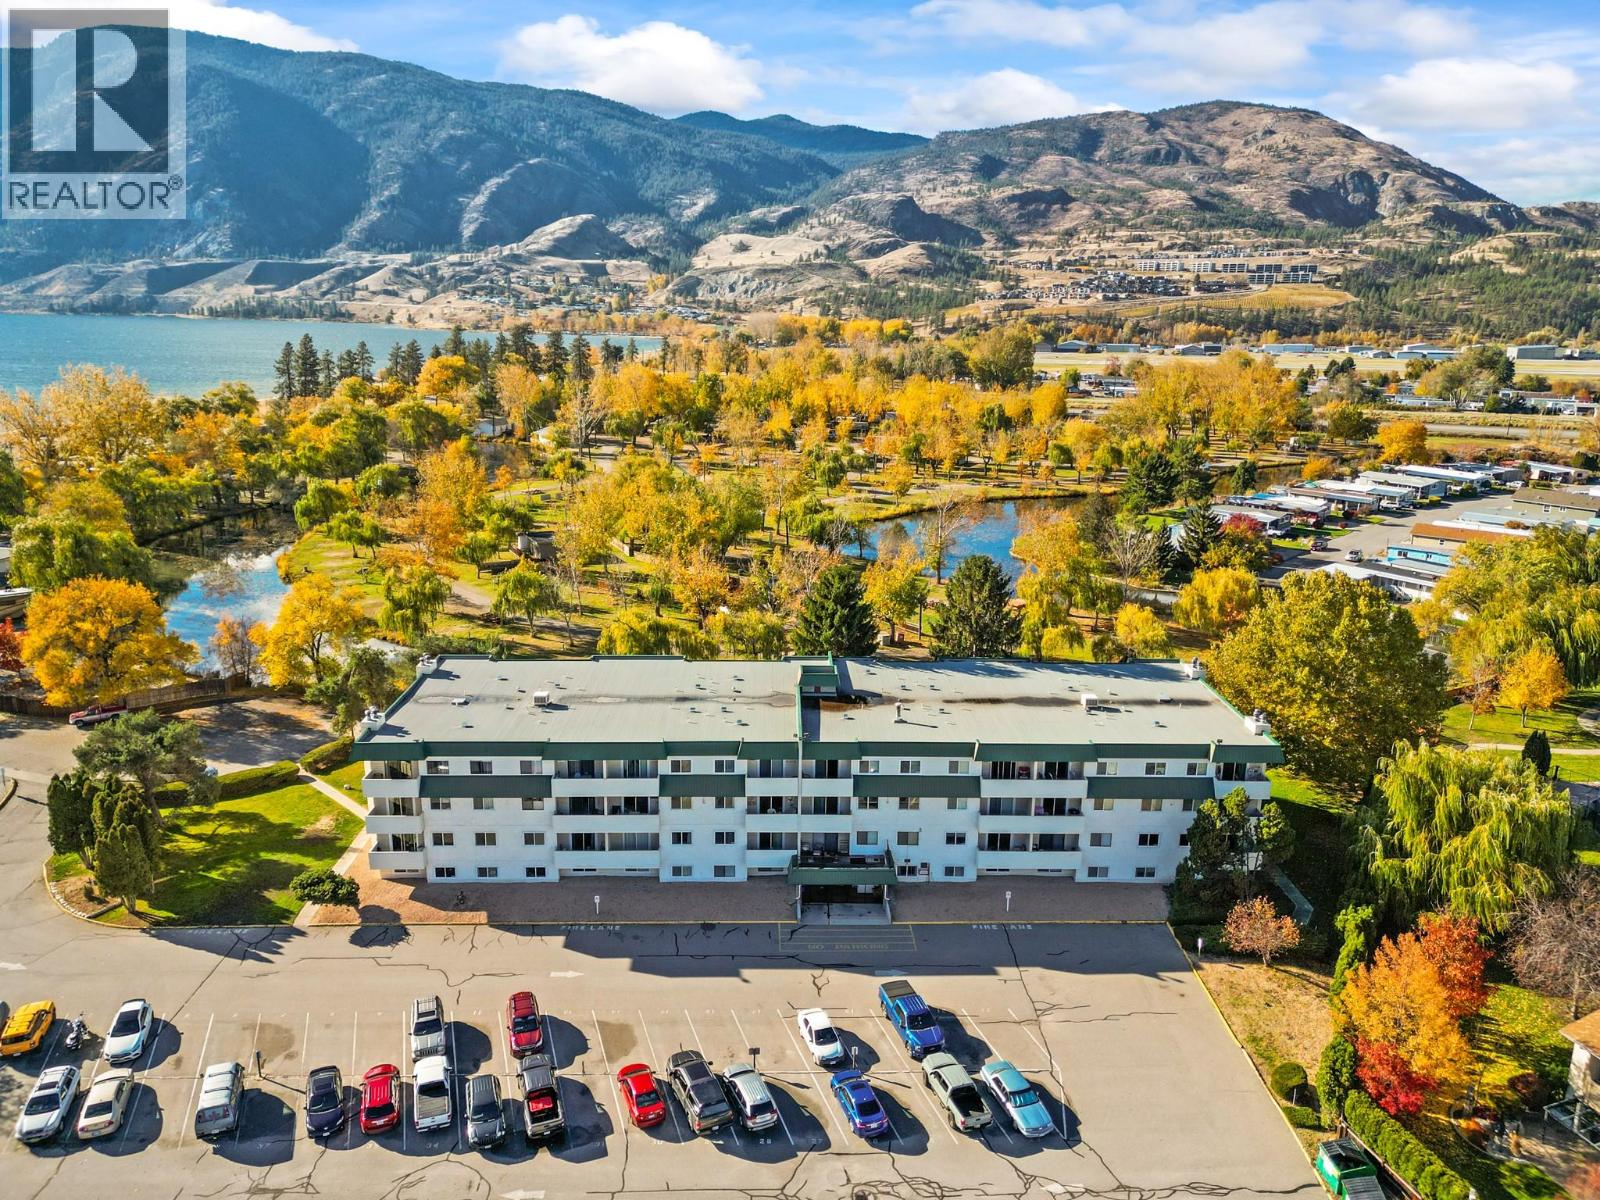
Renovated Top floor, 2 bedroom 1 bathroom apartment with a panoramic view, 4 min walk to Skaha beach/lake. Phenomenal location and perfect for those who like an active outdoor lifestyle, central to all Penticton offers. The home is perfectly configured with a storage room at the entry, large open concept living space and kitchen with large pantry and sliding glass door to the deck. At the other end of the unit there are 2 large bedrooms and a spacious full bathroom. The home has panoramic mountain as well as park views from the balcony and both bedrooms. The building is well maintained, has low strata fees $437.44, and offers secure entry, spacious parking lot, and convenient onsite laundry. Lots to do without the need for a car being located adjacent to Penticton’s best outdoor amenities. Soft sand beaches, mature trees, volleyball & tennis courts, intertwined with paved lakefront walking paths all set the stage for your next chapter. New windows slated for the spring, no age restriction. Perfect for anyone in the market for a well priced, premium located, top floor, turn key apartment. (id:67517)
-
Property Details
MLS® Number 10401216 Property Type Single Family Neigbourhood Main South Community Name One Fifty Skaha Place AmenitiesNearBy Airport, Park, Recreation, Shopping CommunityFeatures Pets Not Allowed Features Cul-de-sac ParkingSpaceTotal 1 RoadType Cul De Sac ViewType Mountain View -
Building
BathroomTotal 1 BedroomsTotal 2 Appliances Range, Refrigerator ConstructedDate 1981 CoolingType Wall Unit ExteriorFinish Stucco HeatingFuel Electric HeatingType Baseboard Heaters RoofMaterial Tar & Gravel RoofStyle Unknown StoriesTotal 1 SizeInterior 832 Sqft Type Apartment UtilityWater Municipal Water Additional Parking Other -
Land
AccessType Easy Access Acreage No LandAmenities Airport, Park, Recreation, Shopping Sewer Municipal Sewage System SizeTotalText Under 1 Acre SurfaceWater Ponds -
Rooms
Level Type Length Width Dimensions Main Level Storage 6'0'' x 5'0'' Main Level Primary Bedroom 13'0'' x 11'0'' Main Level Living Room 16'0'' x 10'0'' Main Level Kitchen 8'5'' x 7'0'' Main Level Dining Room 8'5'' x 7'0'' Main Level Bedroom 13'0'' x 7'0'' Main Level 4pc Bathroom Measurements not available -
Utilities
Your Favourites
No Favourites Found







The trademarks REALTOR®, REALTORS®, and the REALTOR® logo are controlled by The Canadian Real Estate Association (CREA) and identify real estate professionals who are members of CREA. The trademarks MLS®, Multiple Listing Service® and the associated logos are owned by The Canadian Real Estate Association (CREA) and identify the quality of services provided by real estate professionals who are members of CREA. The trademark DDF® is owned by The Canadian Real Estate Association (CREA) and identifies CREA's Data Distribution Facility (DDF®)
October 24 2026 03:48:19
Association of Interior REALTORS®
