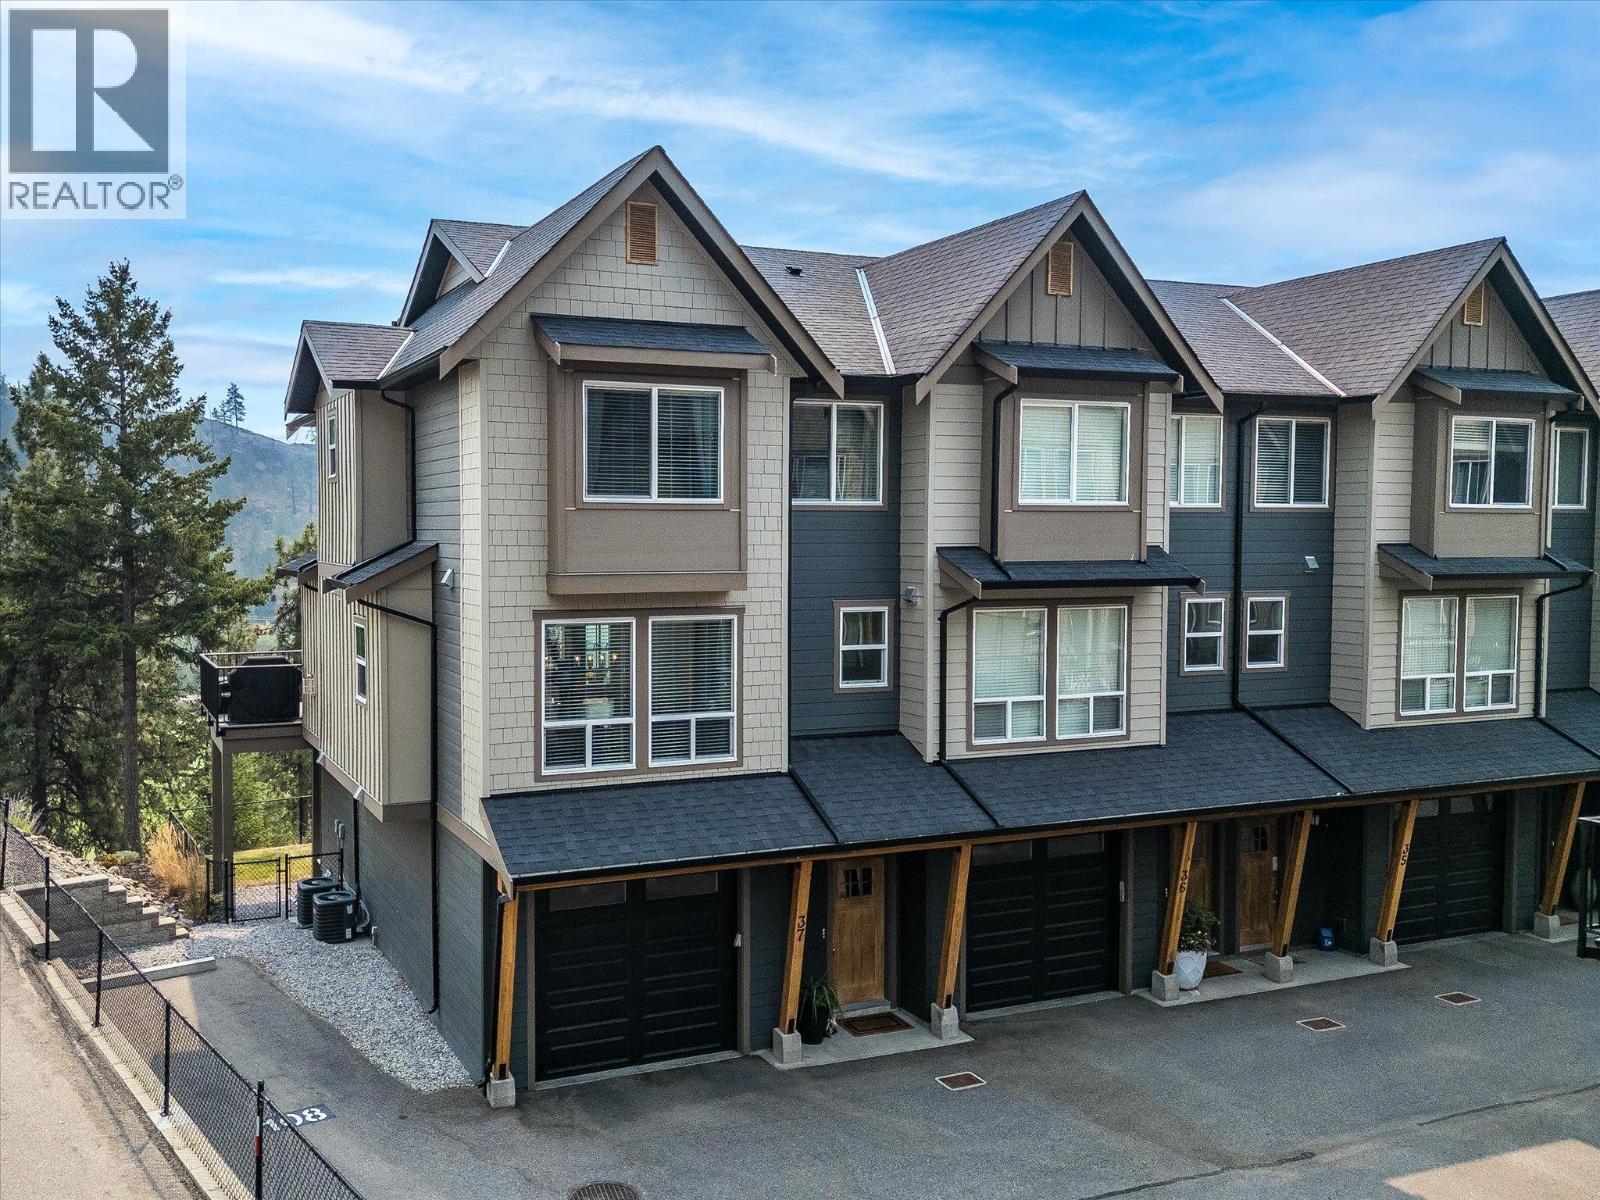
2490 Tuscany Drive Unit# 37
West Kelowna, British Columbia
End unit townhome backing directly onto Shannon Lake Golf Course! This home offers peaceful views, a family-friendly layout, & one of the best locations within the sought-after ERA community. With three bedrooms and laundry all on the same floor, it's a layout designed for growing families & everyday ease. The bright main floor features an open-concept design with a dedicated dining area, powder room, & welcoming living room centered around a cozy gas fireplace, all finished with upgraded features. The kitchen is inviting & functional with stainless steel appliances, stone countertops, an oversized island, & a wall pantry for ample storage. Step onto the deck to enjoy your morning coffee while overlooking the fairway, mature trees, & surrounding mountains. Downstairs, the spacious flex room with bar area, Murphy bed, & walkout access to the fully fenced backyard easily adapts as a guest room, media room, office, or play space. The backyard is fully fenced, flat, & has access directly to the extra parking spot as well. An attached garage plus additional parking stall right next to the home means no one needs to juggle for parking. Set on a quiet no-thru street, you're surrounded by hiking trails, and the Shannon Lake Golf Course, while shopping, wineries, & everyday amenities are all nearby. Pet-friendly (2 dogs/cats or 1+1, some breed restrictions), this home features many upgraded options & design elements, offering a balance of comfort, flexibility, & the Okanagan lifestyle (id:67517)
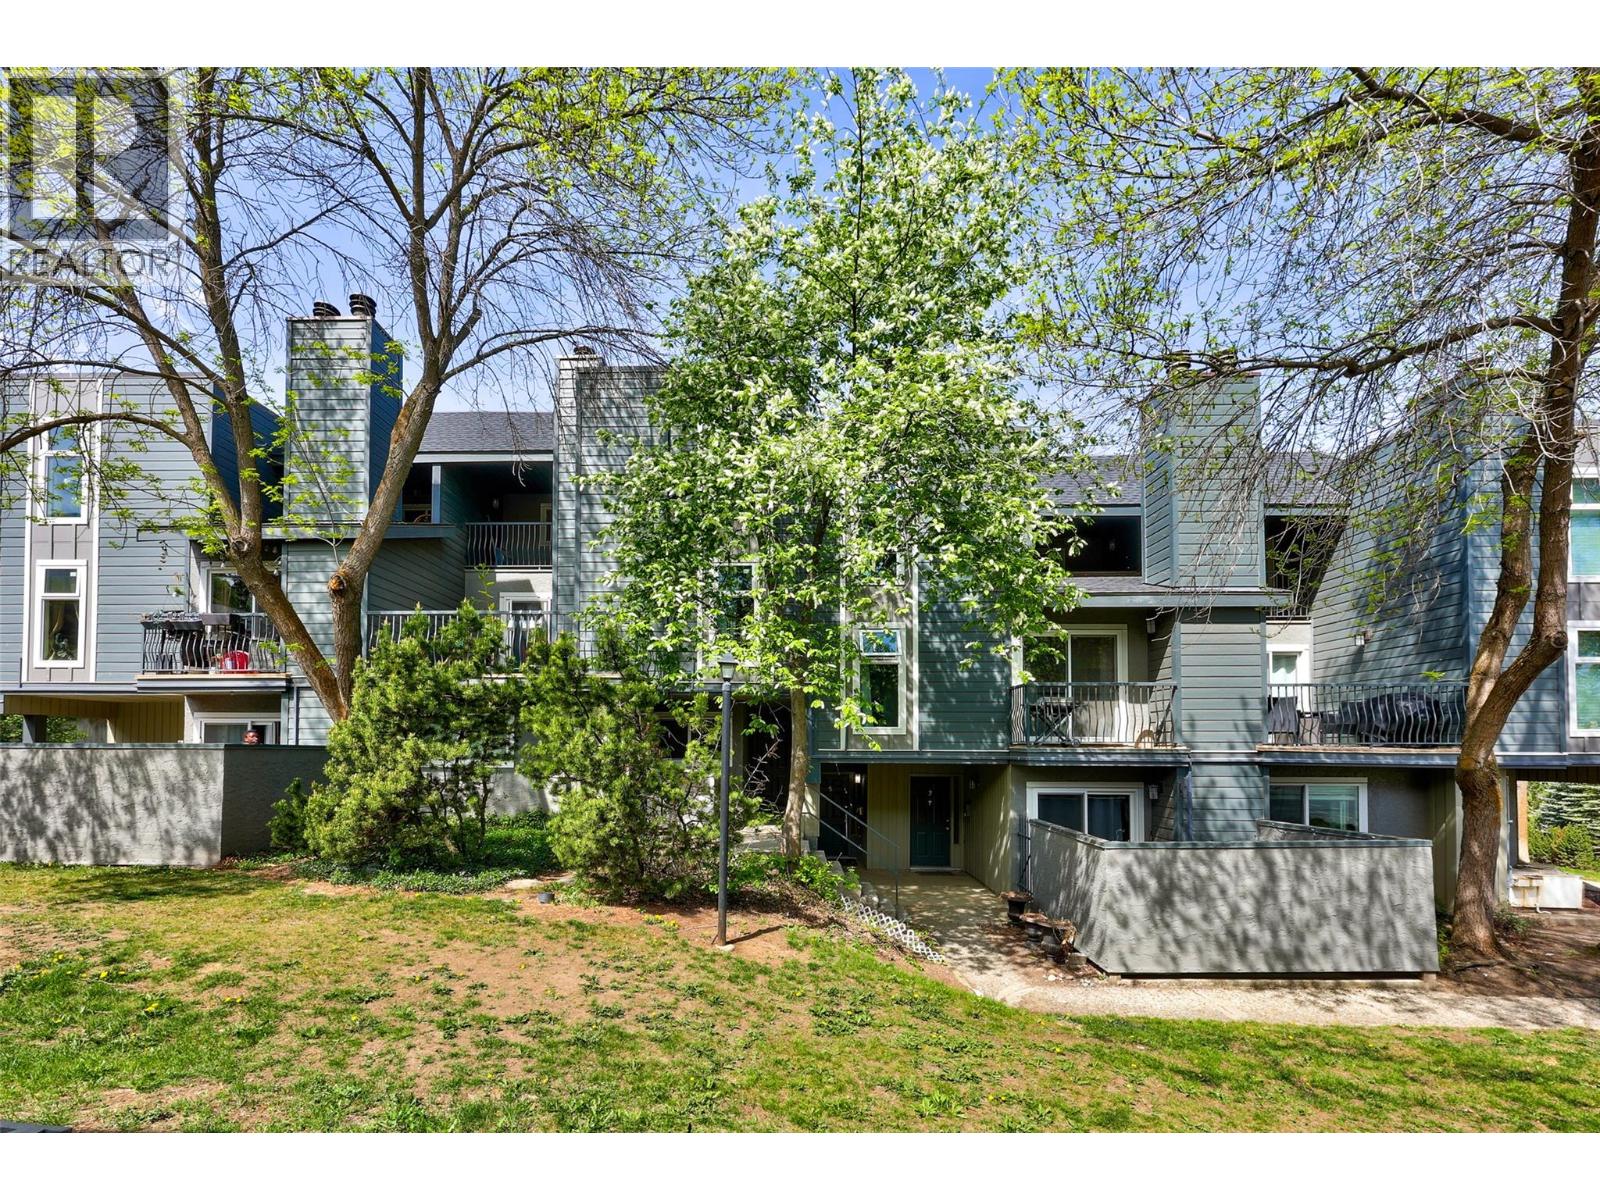
1221 Hugh Allan Drive Unit# 2
Kamloops, British Columbia
Experience a refreshed lifestyle in this oversized 1,224 sq. ft. townhome at Aberdeen Ridge. Located at 1221 Hugh Allan Drive, this 2-bedroom, 1-bathroom residence has been thoughtfully modernized with significant time and effort invested into quality updated features. The exterior boasts newer siding and windows, while the interior shines with refinished ceilings, updated lighting, fresh paint, and new baseboards throughout. The bathroom has also been tastefully updated, ensuring a move-in-ready experience from day one. For year-round comfort, the home is equipped with forced air and central A/C. Residents benefit from a dedicated parking stall and access to fantastic complex amenities, including a basketball/tennis court and a playground. This unit offers great flexibility for owners and investors alike, as both rentals and pets are permitted with restrictions. Perfectly positioned for convenience, you are just minutes from the shopping and dining at Aberdeen Mall and Costco, with quick access to the scenic hiking trails of Kenna Cartwright Park and easy transit connections to Thompson Rivers University. This property is currently vacant and quick possession is available, allowing for an immediate move-in. Whether you are a first-time buyer or looking for a solid investment, this updated townhome provides the perfect blend of modern living and prime South Shore access in the heart of Kamloops. (id:67517)

5055 Ridge Road
Eagle Bay, British Columbia
Court Ordered Sale of a large format development site above Eagle Bay in BC's popular and growing Shuswap region. Currently zoned R2, the site supports development into 2.5 acre lots with a considerable level of infrastructure and feasibility analysis already complete. The property is improved with a licensed and operational private water utility that currently services 74 homes and 30 additional lots on a neighbouring property, and has the capacity to service an estimated 80 additional residences, more than sufficient for the subject property. The water system consists of a 632,000 litre reservoir, 5 wells, and underground servicing on the existing property and neighbouring properties. The private utility has an estimated replacement cost of $2.5m. Ridge Road provides access through the property to the water reservoir. The road is gravel and is built to MOTI grade specs. This is a well located development site with a significant level of hard and soft costs already completed. Sale is by way of Court Order. (id:67517)
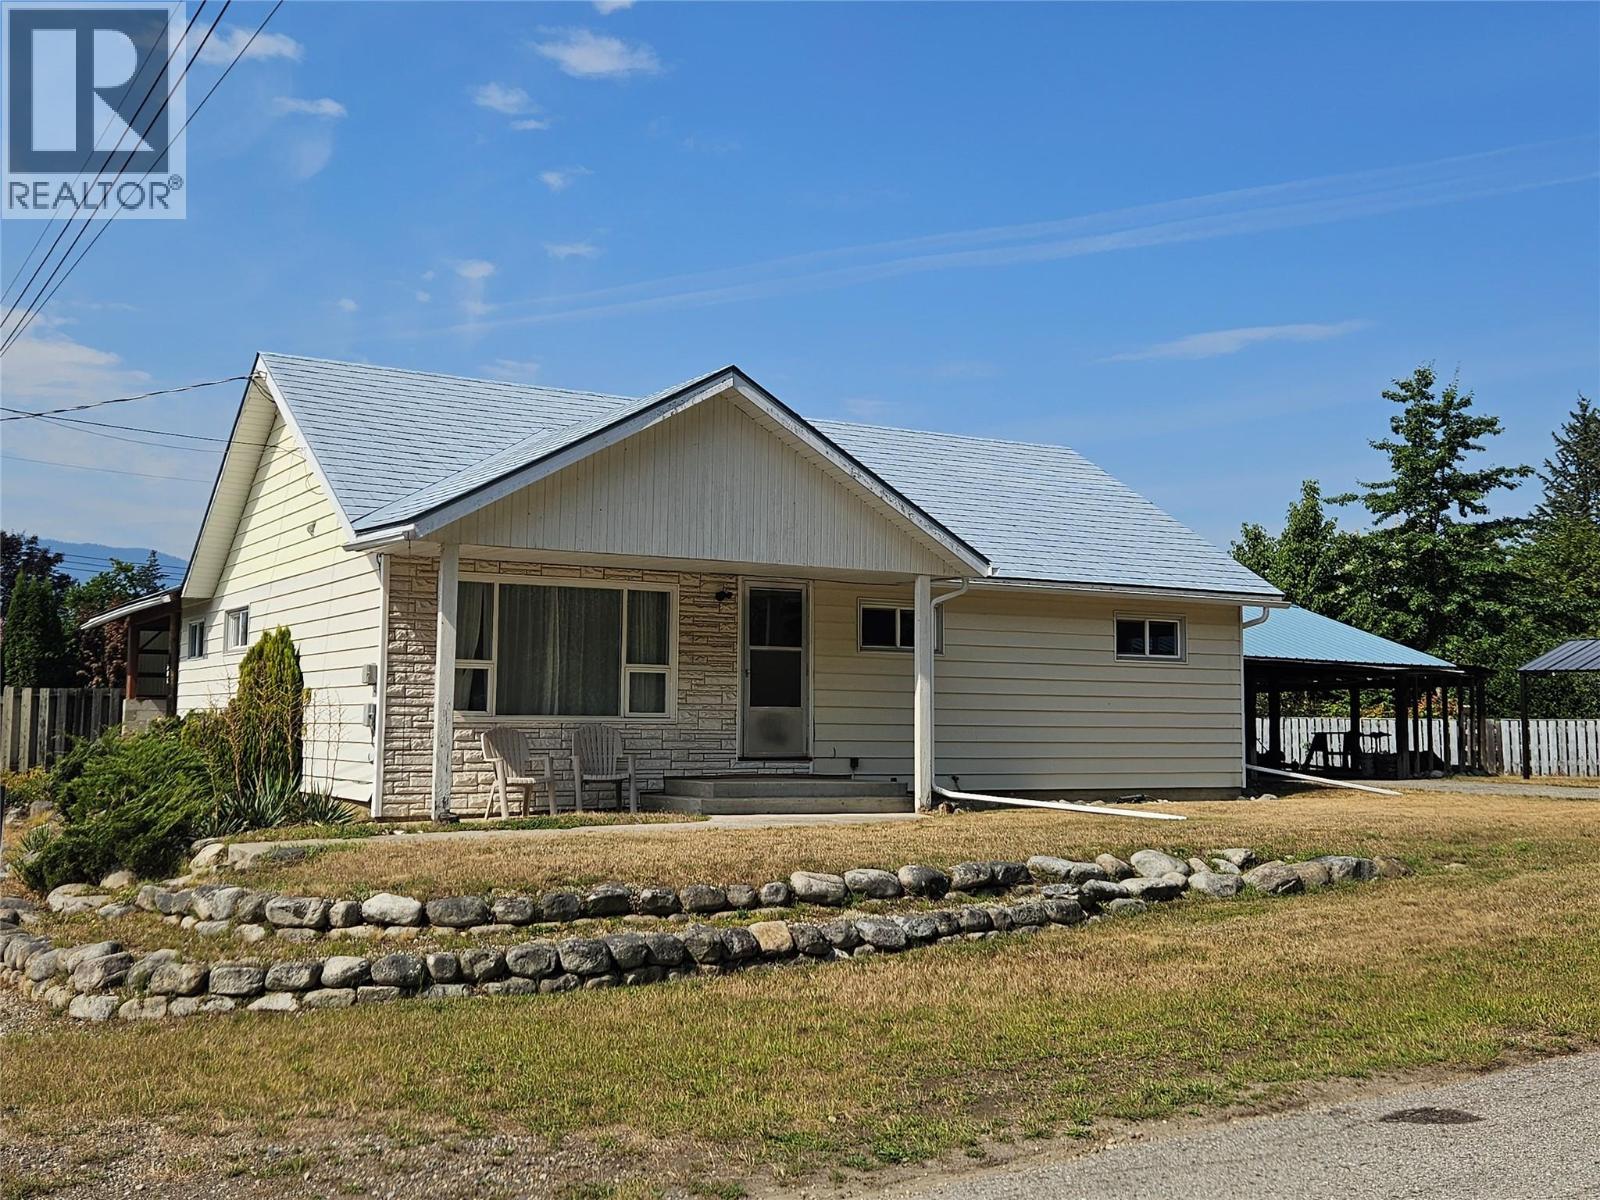
301 5th Street NW
Nakusp, British Columbia
If location is what you are looking for then this one is a must see. Located on a PRIVATE level corner lot with open access to all property boundaries and a no thru road out front. The no thru road allows for accessing the trails around Nakusp and for kms towards Sandon. Very level lot and 5 minutes on a very quiet street to Schools. Walking distance to downtown core. 3 bedrooms , den and 2 full New Bathrooms of which one is an ensuite. Large open living room off dining room. Kitchen boasts Oak Cabinetry with new hardware, new counter tops. New lighting, New paint thru out Main floor, Windows only 6 years old, some baseboard heaters have been upgraded. Newer plumbing and Electrical. Basement is a walk up or walk out with large utility room, Family room and another bedroom. Bedrooms have large closets , so plenty of storage in this home. 2 attached covered carports of which both could be framed in for garages. As well enough room to park boats, RVs and the like. Definitely a must see. call for a viewing soon. (id:67517)
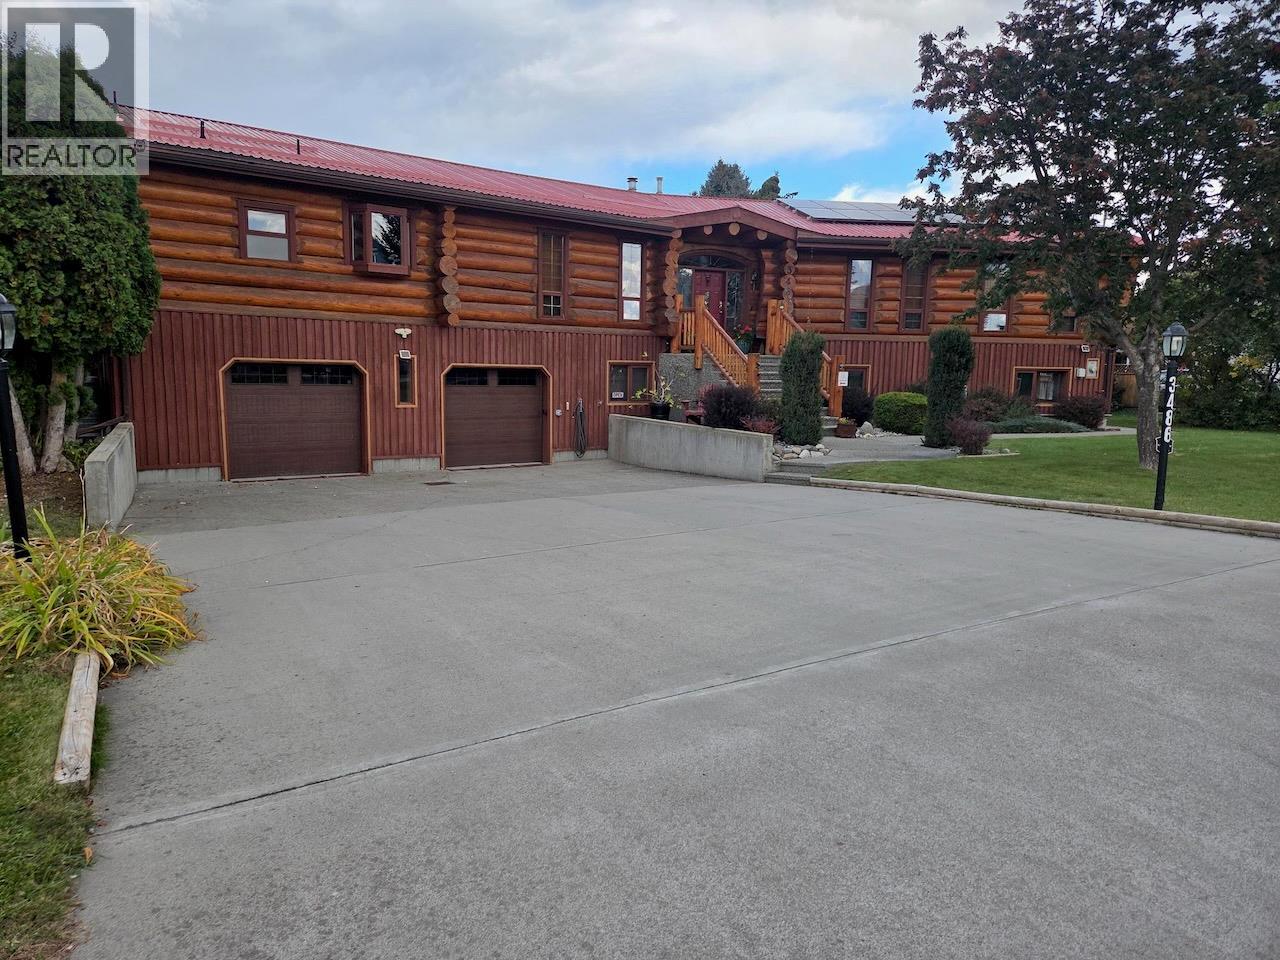
3486 Davy Road
Grand Forks, British Columbia
Discover rustic elegance and modern comfort in this stunning log home on nearly one acre in desirable Hardy Mountain, just minutes from Grand Forks. Offering approximately 3,600 sq. ft. of finished living space, this spacious property combines timeless craftsmanship, warmth and versatility. The main residence features 3 bedrooms, a dedicated office, 3 bathrooms, generous living and family rooms, a welcoming dining area, and a well-appointed kitchen with butler's pantry. Beautiful log construction and inviting interiors create a distinctive mountain retreat. A separate, self-contained 1-bedroom suite offers excellent flexibility for extended family, guests or potential rental income. A grid-tied solar system significantly reduces electricity costs, making this substantial home remarkably economical to operate. Outside, enjoy landscaped grounds, mature gardens, underground irrigation, a fenced yard, spacious deck and attached double garage. With a dedicated workshop and space for a home-based business, hobby farm or creative pursuits, this exceptional property offers room to live, work and grow. A rare combination of space, character and opportunity in the beautiful Boundary Country region! (id:67517)
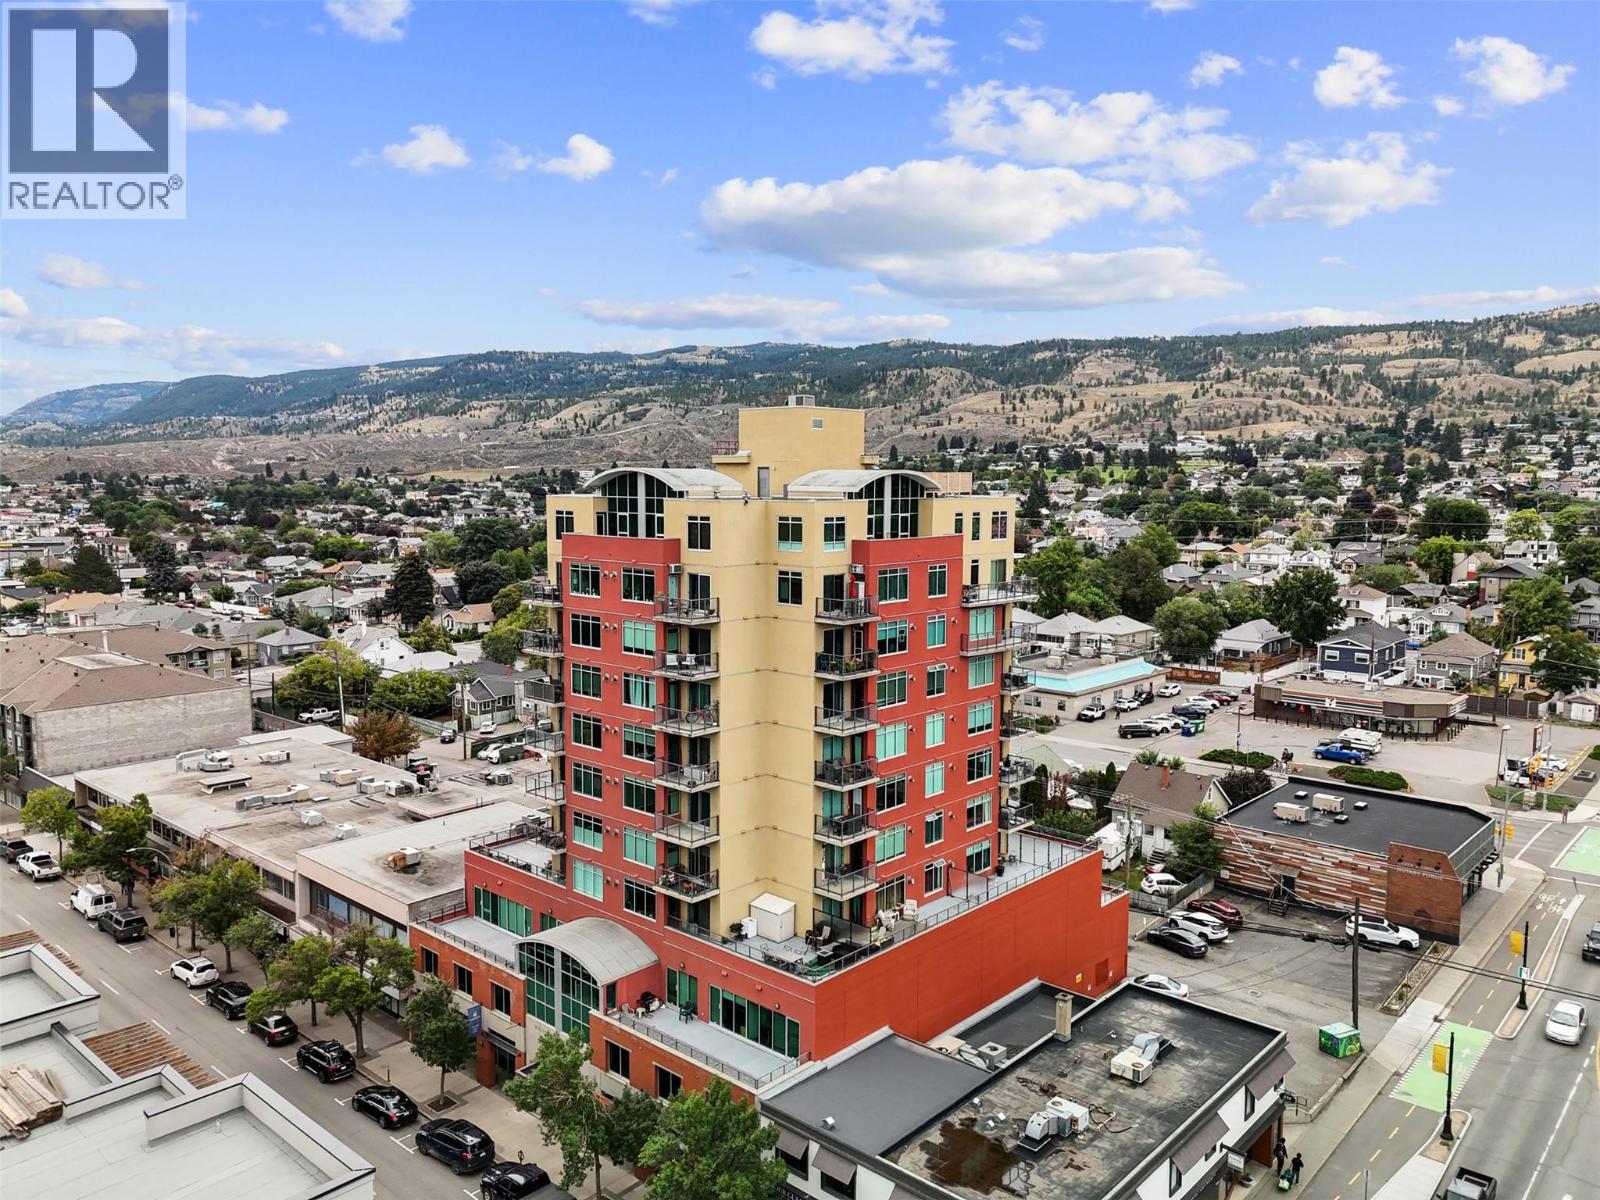
619 Victoria Street Unit# 902
Kamloops, British Columbia
Perched on the 9th floor of the sought-after Victoria Landing, this spacious two-bedroom and two-bathroom condo offers stunning Northern views among its two private decks. You’ll find a thoughtfully designed layout with an intimate-style dining room and cozy living area featuring a gas fireplace and custom built-ins. The kitchen is stylish yet functional with island breakfast bar, a double sink, granite countertops and stainless steel appliances – perfect for cooking or entertaining! The Primary bedroom includes built-in cabinetry in the closet with sliding mirrored doors, 4pc ensuite and stacked washer / dryer closet. A second bedroom and full 3pc bathroom provide flexibility for guests or home office set-up. Additional gems include secure underground parking and being located in the heart of downtown, just steps from shops; restaurants; public transit; and everything the city has to offer! This home is a perfect blend of lifestyle and location! All meas are approximate, buyer to confirm if important. Book your private viewing today! (id:67517)
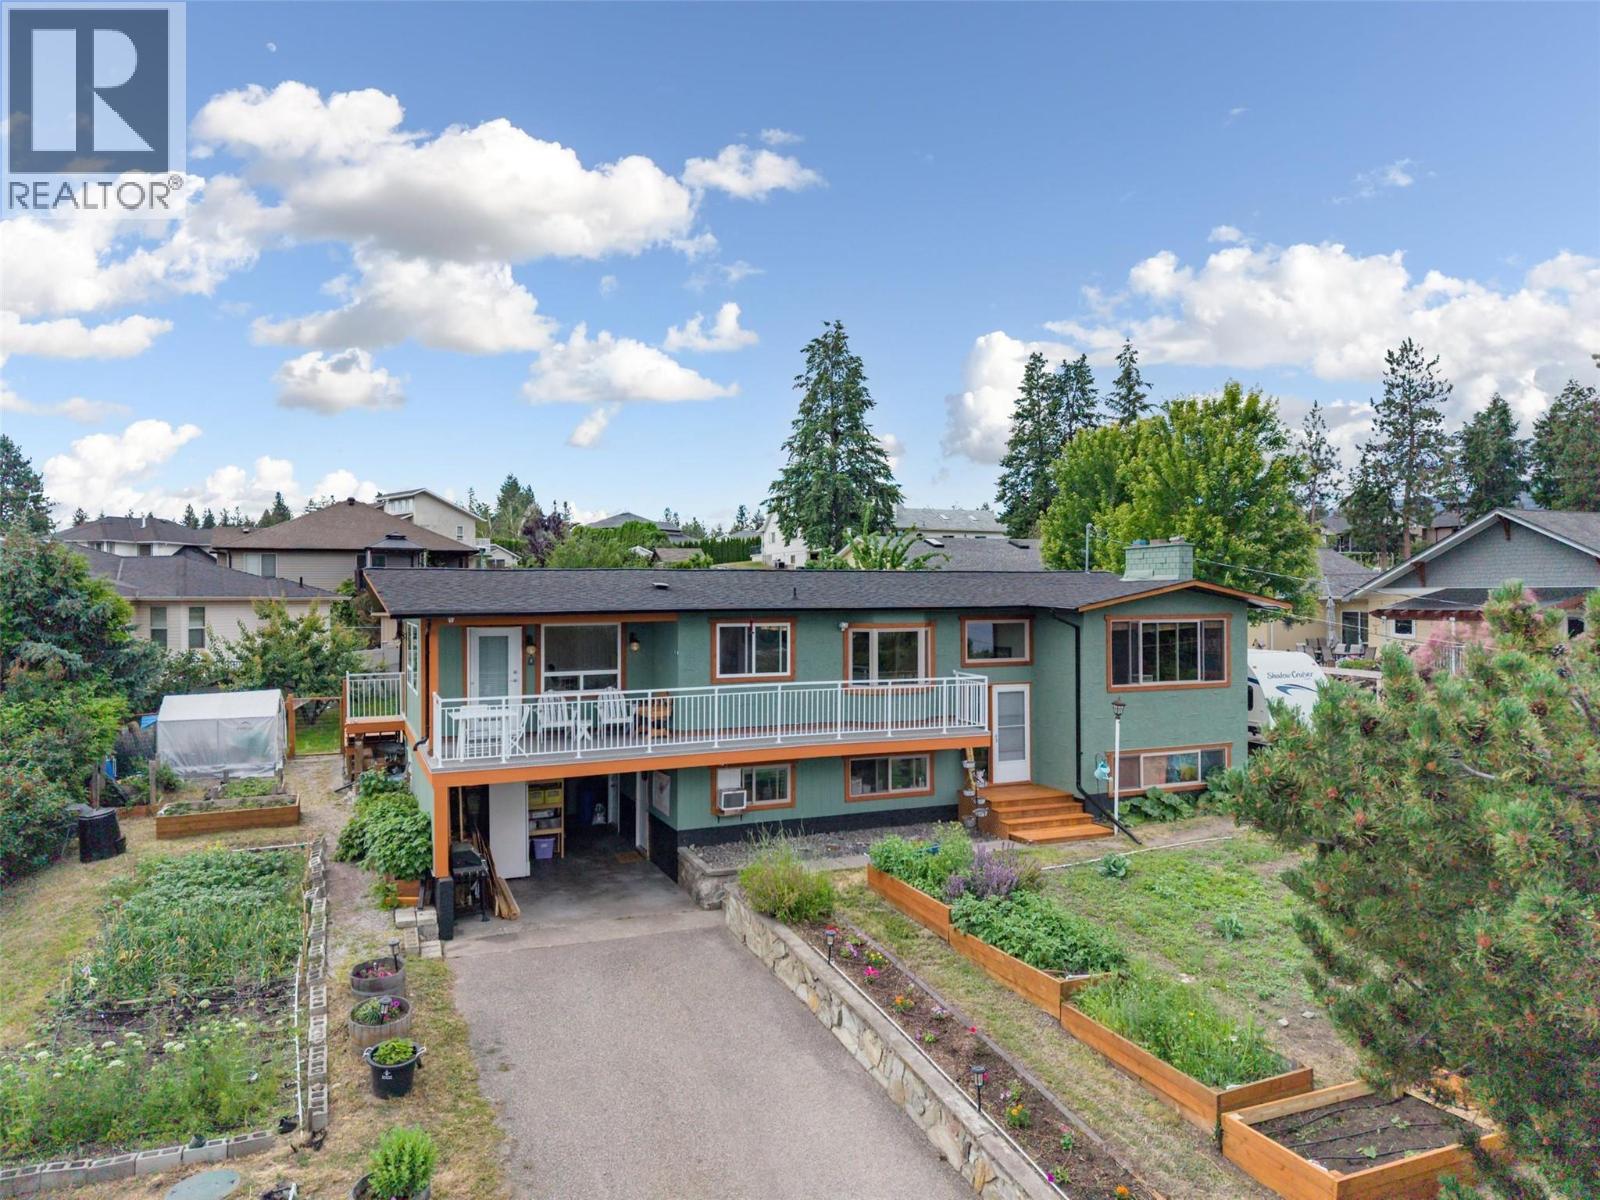
2139 Amundsen Road
Lake Country, British Columbia
Two lake views! Okanagan Lake and Wood Lake. This home has so many great features. A gardener's paradise with 1400 sq feet of organic inground gardens, cedar beds and dripline irrigation. There is a one-bedroom suite with own laundry and separate entrance. Also features a small business/hobby room that has its own entrance, great for a salon, parlor, art room and more. Tons of parking with 2 driveways, RV parking and a carport. Backyard has 4 fruit trees, a gravel fire pit area and brand-new deck for entertaining. Spacious workshop with bay doors and 240V 60amp service, plus bonus storage space underneath. The front of the house features and newly rebuilt upper deck. The upper floor has 2 bedrooms, 2 bathrooms and a spacious bonus room, great for guests and room for an office, with tons of windows. Open kitchen, dining room and large pantry cupboard and coffee bar. Living area features a brick fireplace and custom built in storage cabinets and shelving. Call today and book a private appointment. (id:67517)
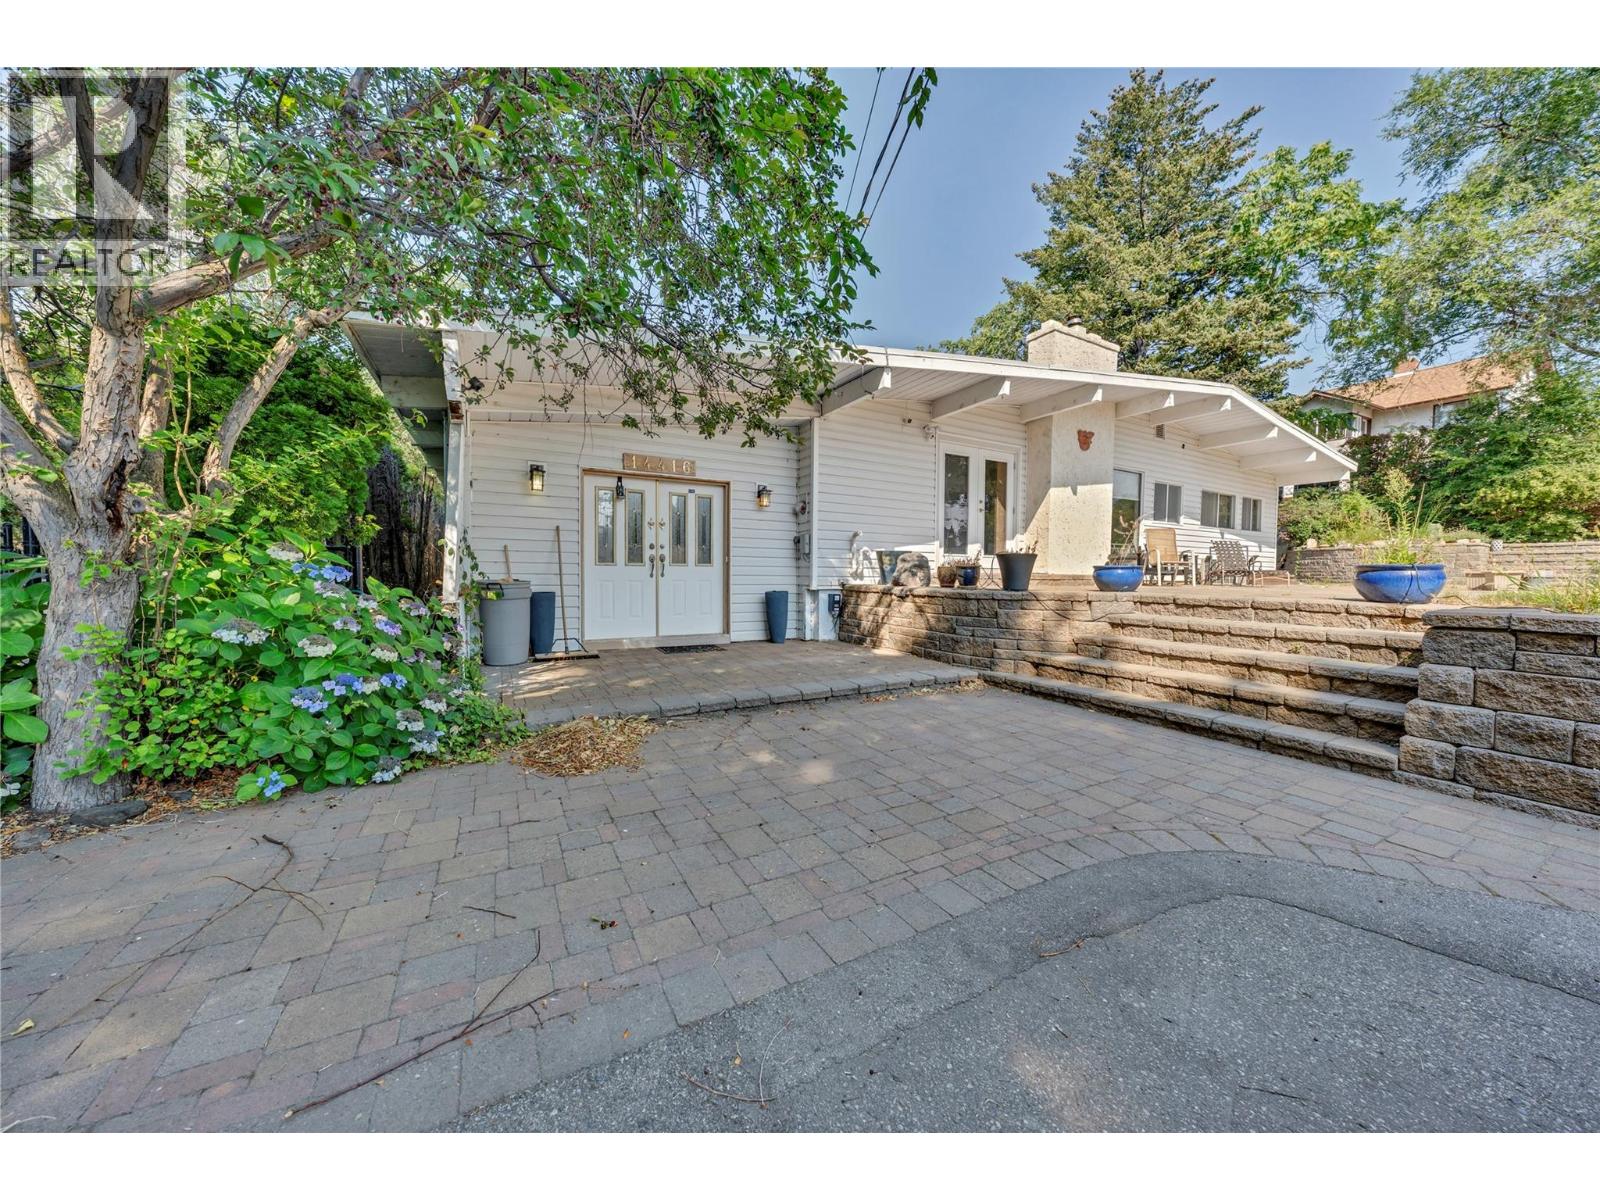
14416 Fisher Close
Summerland, British Columbia
Development Opportunity in One of Summerland's Most Desirable Lakeside Neighbourhoods! Exceptional 0.44-acre RU2-zoned property offering outstanding redevelopment potential in a quiet, established neighbourhood just minutes from Summerland's waterfront. The RU2 zoning permits Single Detached Housing, Duplex Housing, Multi-Unit Housing, subject to District of Summerland bylaws and approvals, making this an excellent opportunity for developers, builders, or investors. Ideally located within walking distance or a short drive to beautiful Okanagan Lake beaches, the Summerland Yacht Club, local restaurants, the tennis club, and other amenities, this property combines a highly desirable location with exciting future possibilities. The existing residence is a charming mid-century post-and-beam rancher offering one-level living with 2 bedrooms and 3 bathrooms. Whether you choose to renovate, hold as an investment, or redevelop, the property presents exceptional flexibility in a sought-after lakeside community. A rare opportunity to secure a large urban lot with favourable zoning and significant development potential in the heart of Summerland. (id:67517)
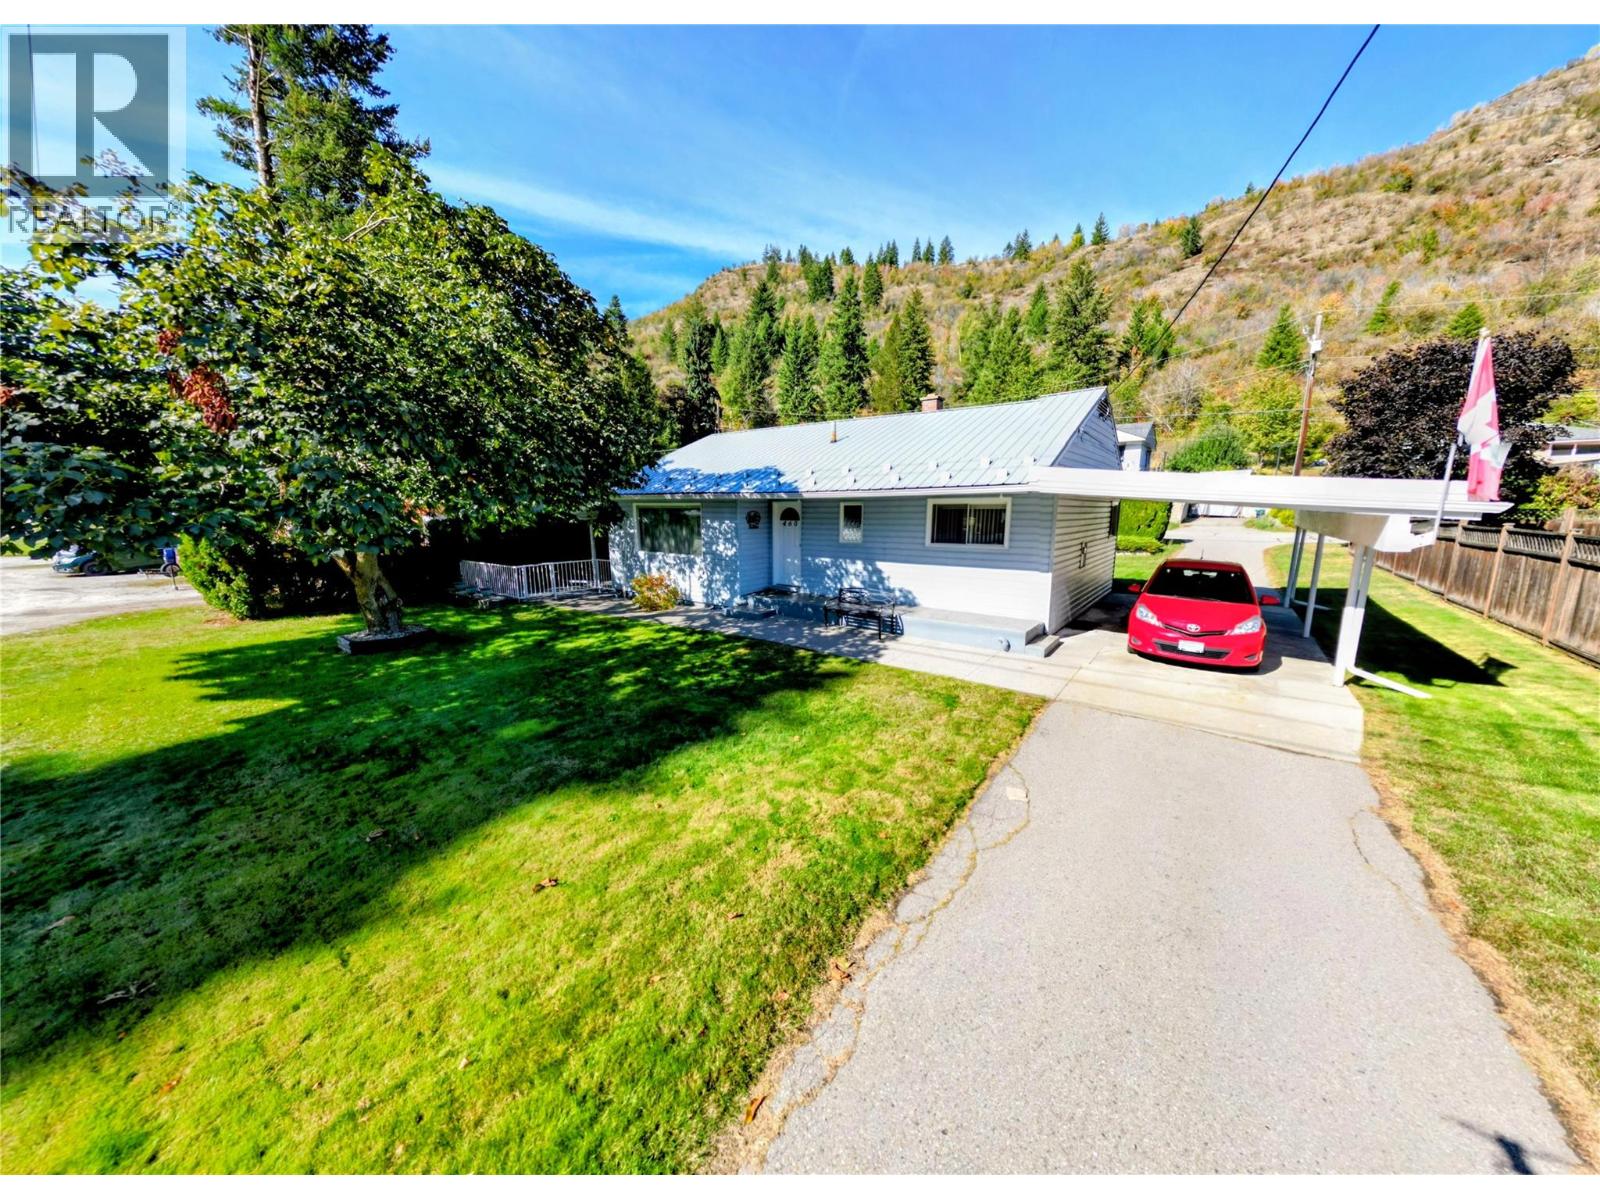
460 10th Avenue
Montrose, British Columbia
Pride of ownership is evident throughout this beautifully maintained 3 bedroom, 2 bathroom home, lovingly cared for by the same owners for over 30 years. Warm, welcoming and full of character, the home features handcrafted finishes, a solid wood kitchen and thoughtful details that reflect years of care and craftsmanship. The comfortable layout offers plenty of room for everyday living, while the finished spaces make this a home that can easily suit families at many different stages of life. Outside, enjoy a flat, family friendly yard, simple clean curb appeal and a convenient drive through driveway with excellent parking and potential space for an RV. Take in the natural surroundings and enjoy watching local wildlife, including eagles soaring, along the mountains above the home. Set in the welcoming community of Montrose, you’ll enjoy small town living with parks and recreation close by and easy access to both Trail and Fruitvale. Well built, meticulously maintained and clearly loved, this is the kind of home that has been cared for with pride and is ready for its next owners to make it their own. (id:67517)
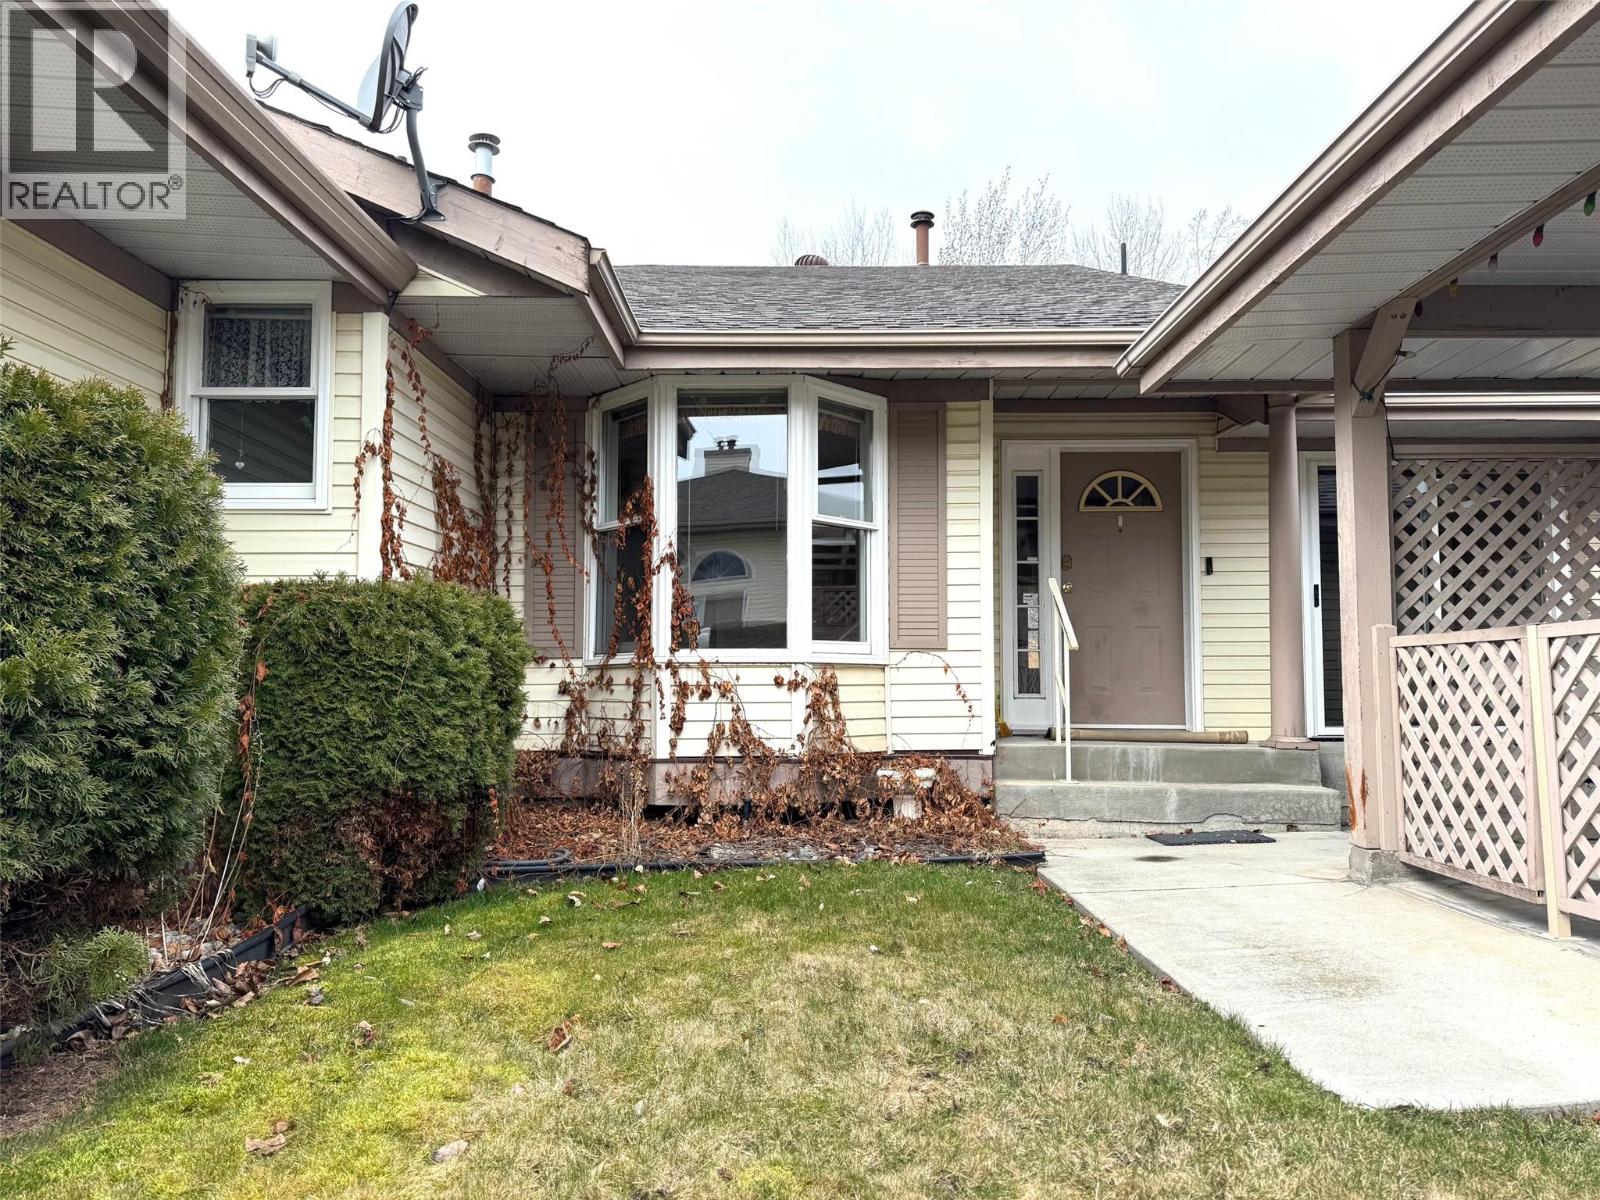
1717 Granite Avenue Unit# 13
Merritt, British Columbia
Move-in ready 3-bedroom, 3-bathroom strata townhouse with carport, ideally located within walking distance to downtown Merritt and all amenities. The main level features two bedrooms, including a primary with walk-in closet and full ensuite, a large living room with gas fireplace and access to a sun deck with beautiful views. It also offers an open dining area, galley kitchen with breakfast nook and front patio access. Laundry and main bathroom are also on the main floor. The basement offers a third bedroom, bathroom with shower, a spacious family/rec room, plenty of storage, and backyard access overlooking the river. Additional features include a chair lift, new carpets, freshly painted main-floor ceilings, included appliances, fenced front yard with pet door, carport, and one extra parking stall. Call for your private viewing. (id:67517)
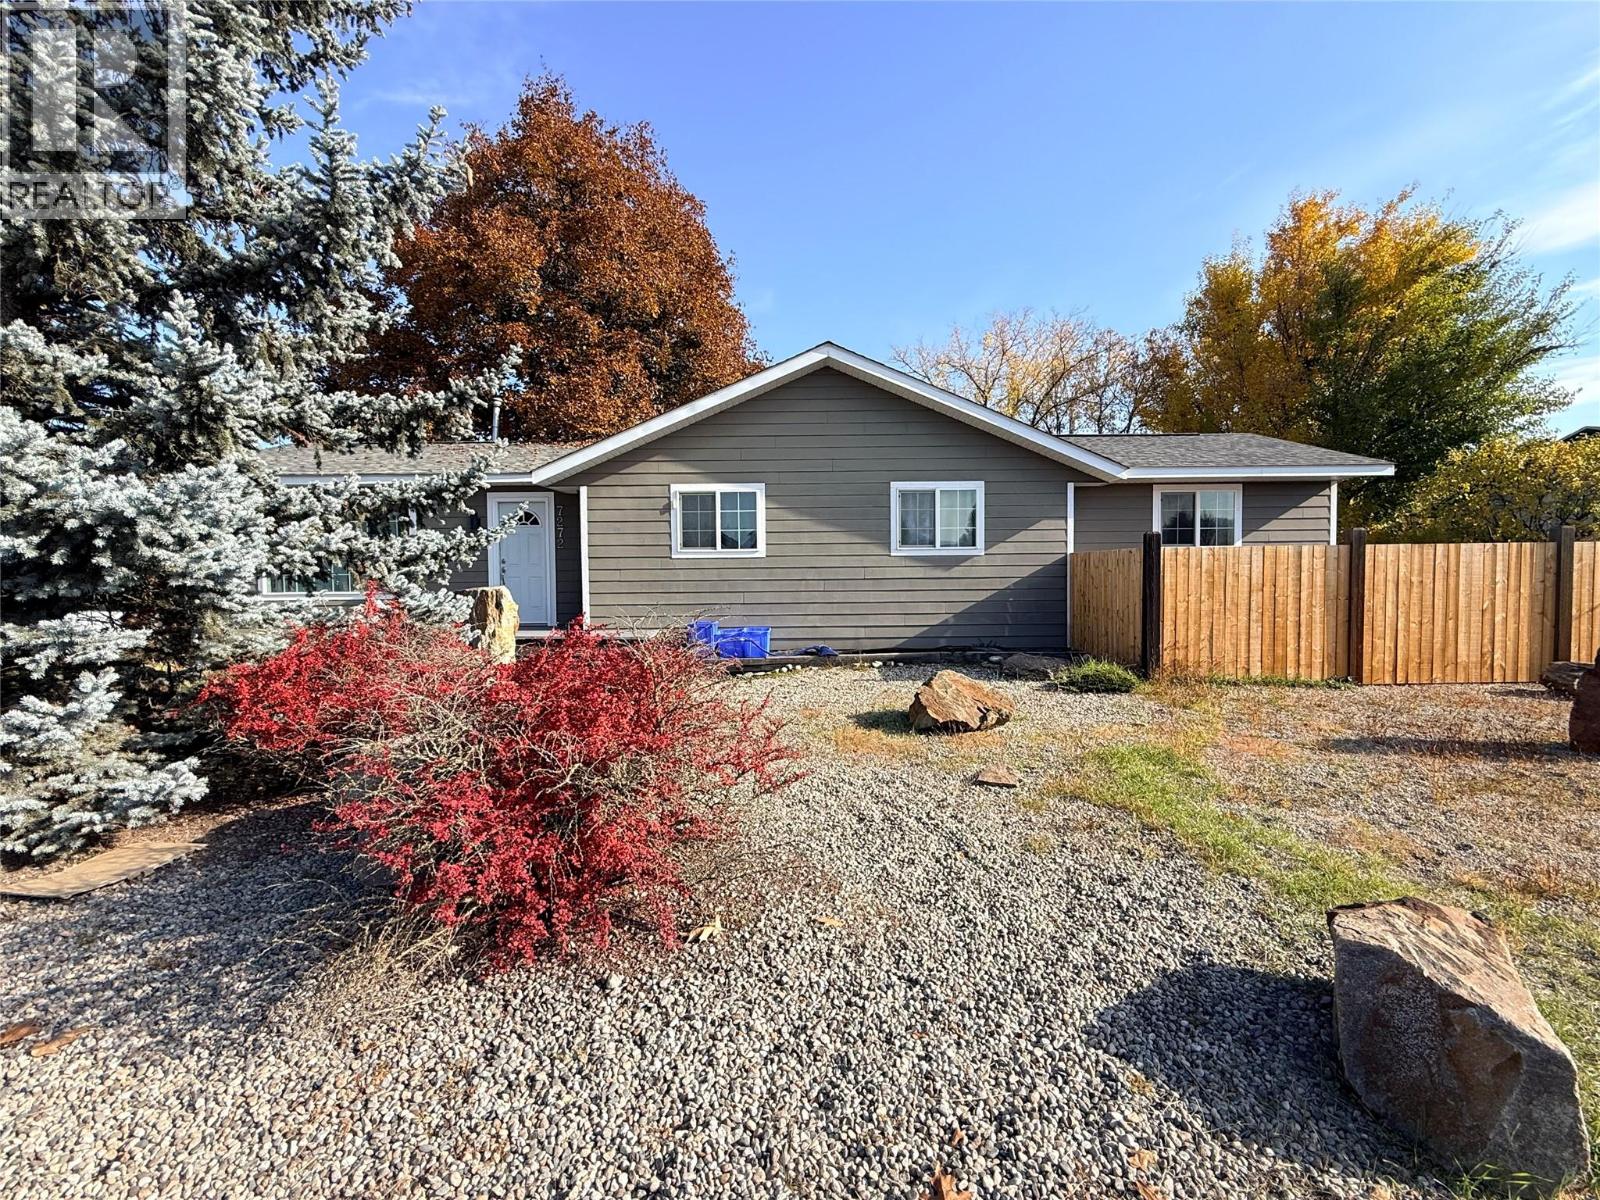
7272 19th Street
Grand Forks, British Columbia
This 3 bedroom, 2 bathroom home offers plenty of space, convenience and room to enjoy! Featuring alley access, tons of parking and a huge shop, there's no shortage of space for vehicles, toys, hobbies or projects. The front yard is designed for easy maintenance with zero-scaping, while the fully fenced backyard offers a great space to relax and entertain. Enjoy summer evenings on the sundeck or unwind in the hot tub. Primary bedroom as an additional sitting space, walk-in closet and a second room to be another walk-in closet, or an ensuite, as it has been already plumbed and ready to complete your vision! Conveniently located close to the recreation center, baseball fields and schools, this property offers a great combination of functionality and lifestyle, with plenty of room to make it your own! Call your Local Real Estate Agent today! (id:67517)
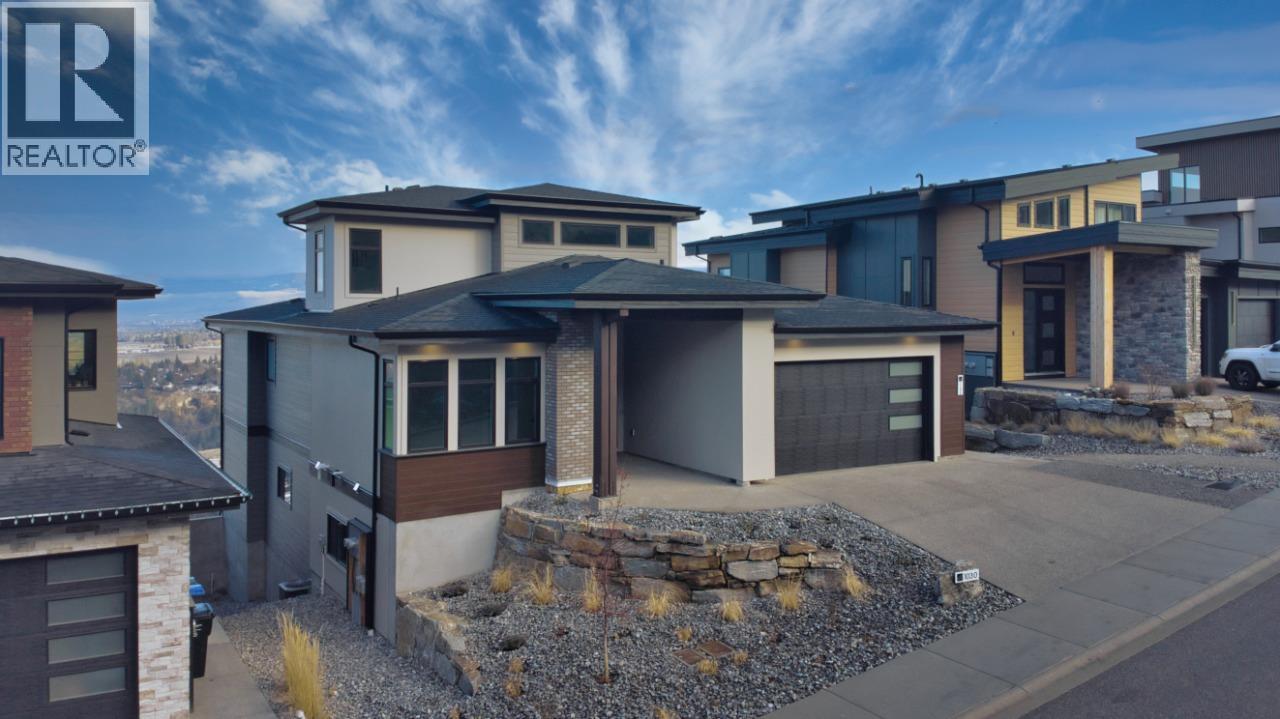
1030 Emslie Street
Kelowna, British Columbia
Welcome Home to this newly built residence by Carrington Homes in Trailhead at The Ponds. This 5 bedroom, 4 bath walk-out rancher showcases panoramic lake and city views, a recreation room with bar, and a rooftop patio roughed in for a hot tub. The level entry main floor is designed for effortless living, featuring expansive windows and an open concept layout that captures light, views, and atmosphere. The inviting kitchen includes quality appliances, an oversized island, and a walk-through pantry, flowing seamlessly into the main living space. The primary retreat offers a private sanctuary with dual vanities, glass shower, deep soaker tub, and walk-in closet. A second bedroom and full bath complete the main level. The lower level offers two additional bedrooms, a full bath, and a rec room for the main home, plus a self-contained 1 bedroom legal suite with private entry and in-suite laundry. Finished with a double garage, spacious mudroom, and curated designer details. **GST APPLICABLE (id:67517)
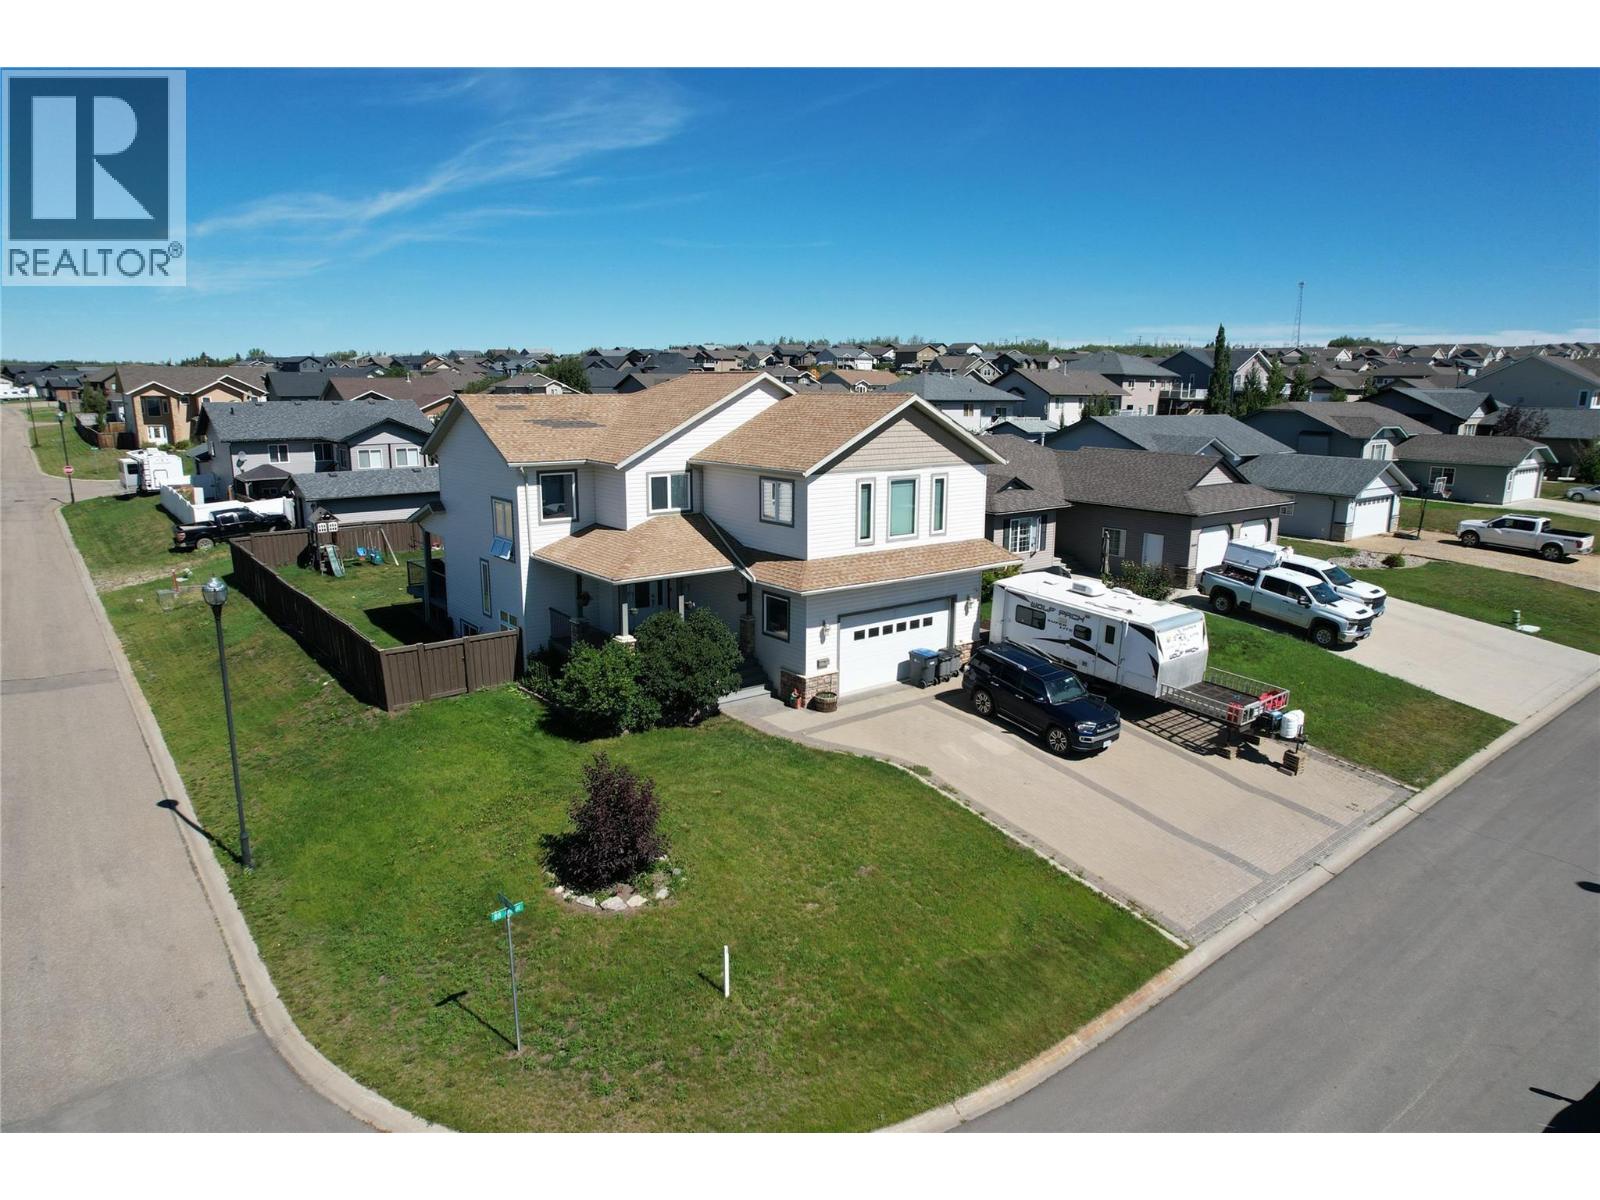
1844 88 Avenue
Dawson Creek, British Columbia
Welcome to a FANTASTIC home with SPACE to SPARE! A custom built beauty with room to LIVE, RELAX and SHARE! Located in a prestigious neighbourhood, this impressive 2 story offers not only 5 bdrms, but 4 bathrooms and over 3500 sq feet of living space on a generously sized corner lot. The large and inviting covered front porch leads into good sized tiled foyer, with a handy powder room just down the hall, and adjacent to your dedicated laundry area and direct access to your garage. (easy for bringing in groceries! This modern home features an open concept “entertainers dream” kitchen, with the dining and living area boasting a double sided gas fireplace, as well as hardwood and tile flooring! Another PERK: easy care and long wear quartz countertops, plus a LARGE island with eating bar. You’ll love the abundance of cabinetry, pantry storage and deluxe appliances. Upstairs offers 3 bedrooms, including the spacious primary, which features a luxurious 4 pc ensuite, complete with double sinks, a walk in shower and jetted tub. Another bonus is a walk in closet and a built in drawer cabinet. There is also a 4 pc main bath, and the BIG bonus is a HUGE games room with a stunning view! Downstairs is built for entertaining and flexibility with 2 additional bedrooms, a full bathroom, media space, utility room and LOTS of extra storage space. Step outside to the huge fully bricked drive, and heated attached double car garage. You will enjoy the fully fenced yard, low maintenance Trex-style decking, front and back, which is ideal for relaxing or hosting a BBQ. Close to a park and many walking trails! If this sounds like the home for YOU, call NOW and set up an appointment to VIEW! (id:67517)
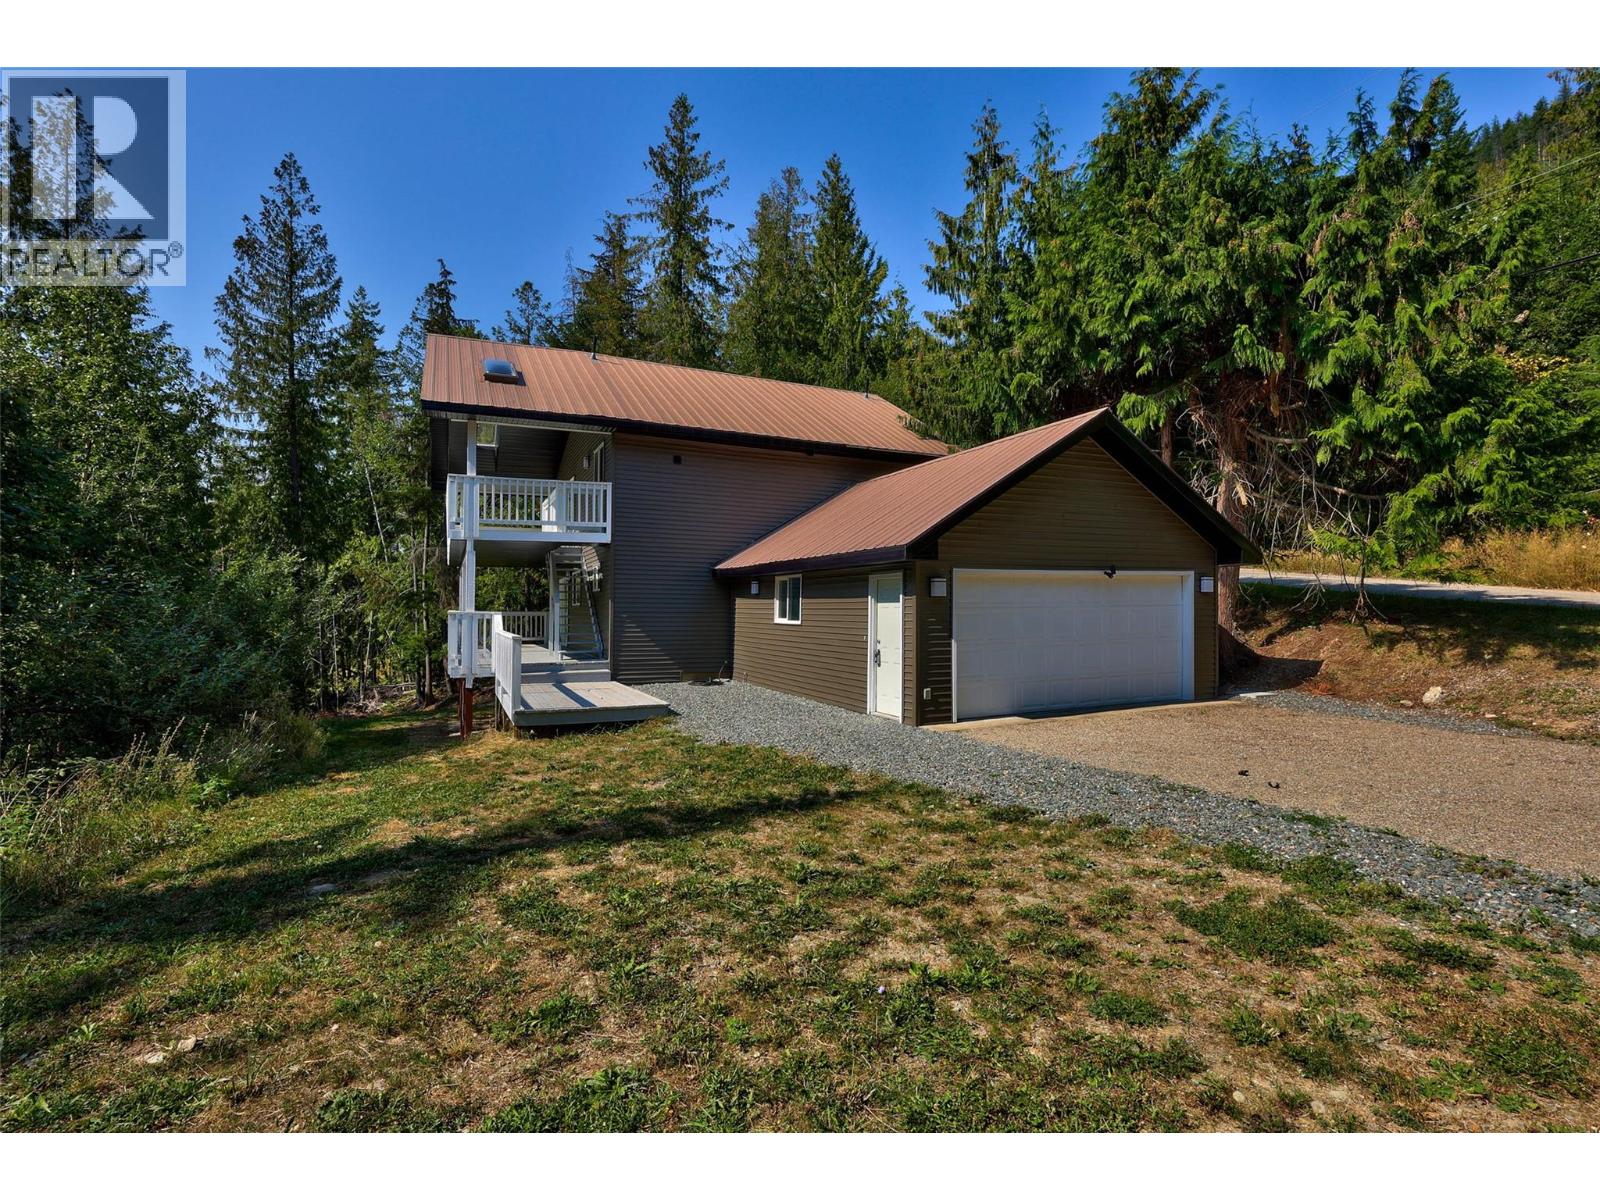
2725 Vickers Trail
Anglemont, British Columbia
Discover this bright and inviting 3-bedroom, 2-bathroom home in the heart of Anglemont—perfect for year-round living or as a Shuswap getaway. All three bedrooms, including the spacious primary, are located together on the lower level, offering privacy and convenience, along with a full bathroom. A second full bathroom is located upstairs for guests and family. This well-kept home features a durable metal roof, new siding, and updated fascia for peace of mind. Enjoy outdoor living on the large decks that take in the natural surroundings. The home is thoughtfully designed with entry access from both the upper and lower levels, and comes complete with an attached double garage for secure parking and storage. A rare find in Anglemont, this property also offers easy, flat parking right at the home - ideal for vehicles, boats, or RVs. Close to Shuswap Lake, golf, the marina, and Crowfoot Mountain for world-class sledding in winter, 2725 Vickers Trail puts four-season recreation at your doorstep (id:67517)
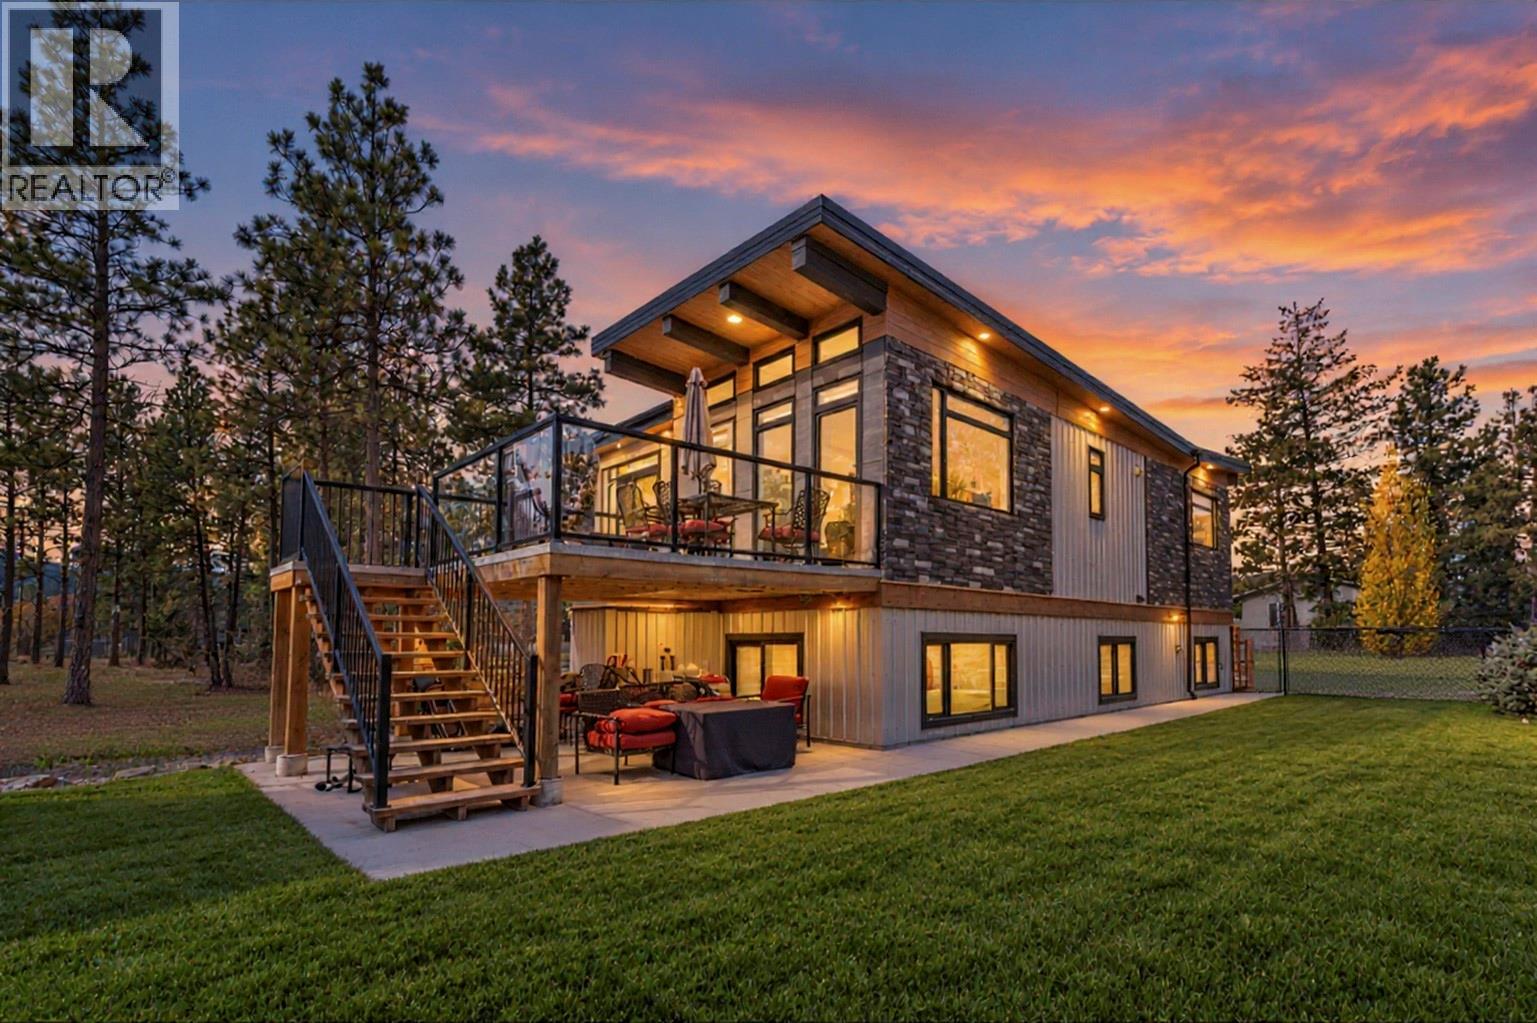
4978 Ponderosa Crescent
Canal Flats, British Columbia
Built in 2020, this beautifully finished four-bedroom, three-bathroom two-storey home with a walk-out lower level offers a bright, spacious design and exceptional flexibility. The main level features soaring ceilings and impressive floor-to-ceiling windows that flood the space with natural light, creating an open and airy atmosphere. The open-concept kitchen, dining and living areas are ideal for everyday living and entertaining. Two bedrooms are located on this level, including the primary suite with a walk-in closet and beautifully finished ensuite. Heated bathroom floors add extra comfort, while two laundry areas, including a dedicated laundry room, provide added convenience. The walk-out lower level offers a large family room, dining area, kitchen space and separate wet bar that could be easily adapted for suite-style living. Two additional bedrooms and a spacious full bathroom complete the lower level, ideal for family, guests or multi-generational living. Set in Canal Flats, one of the Columbia Valley’s best-kept secrets, enjoy trails and outdoor adventures right outside your front door, along with exclusive resident access to Tilley Memorial Park and its beautiful beach on Columbia Lake. With a growing community and exciting potential ahead, Canal Flats is an incredible place to call home and enjoy the Columbia Valley lifestyle. Modern, spacious and thoughtfully designed, this is a home that offers room to grow, gather and make your own. (id:67517)
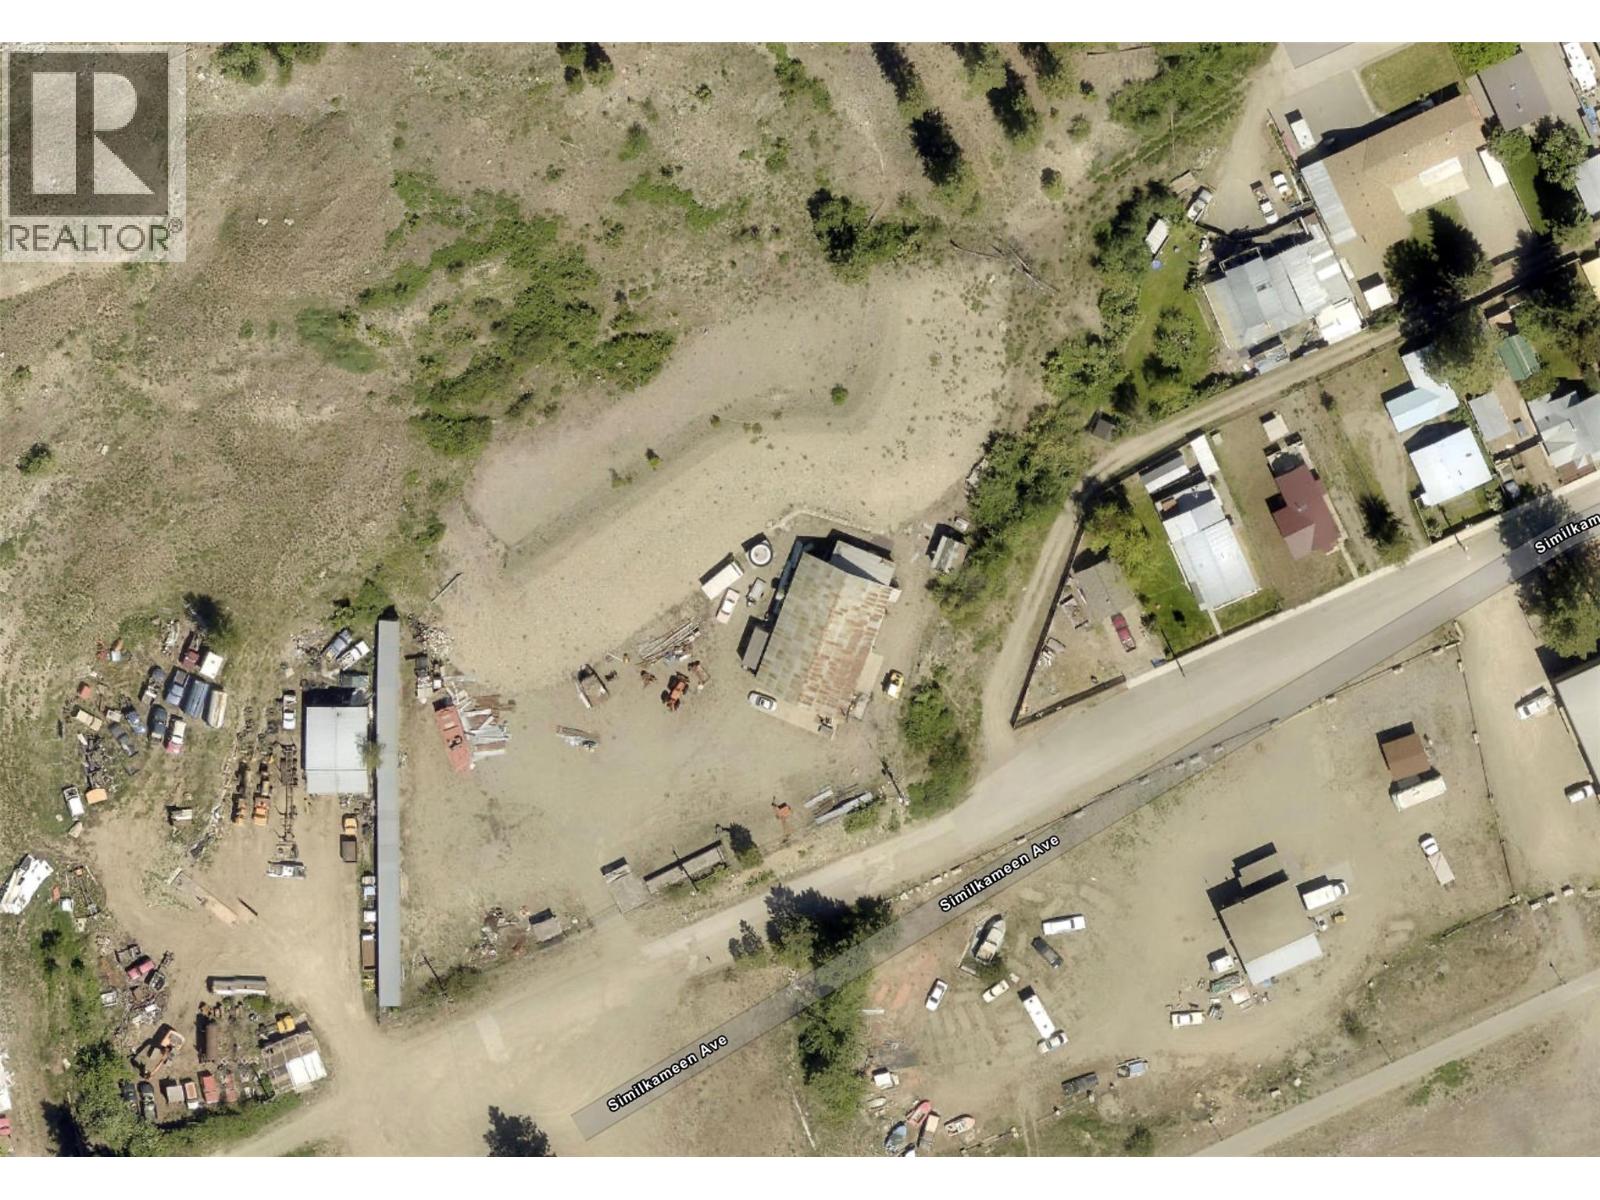
631 Similkameen Avenue
Princeton, British Columbia
PRIME 2.60-ACRE TOWNHOME DEVELOPMENT OPPORTUNITY IN PRINCETON, BC , An exceptional development opportunity in the growing community of Princeton, BC. This approximately 2.60-acre property offers an exciting opportunity for developers and investors, with architectural plans submitted to the City of Princeton for a proposed 46-townhome development.The owner has already completed substantial preliminary work, with architectural plans and other supporting documents for the proposed development submitted to the City. The project is positioned to move into the Development Permit process, offering a prospective purchaser a significant head start on the development process. Princeton is experiencing economic activity and employment growth, including activity associated with the local copper mining industry and plywood manufacturing. This growth is contributing to increased demand for housing, including affordable and attainable accommodation for workers and families. (id:67517)
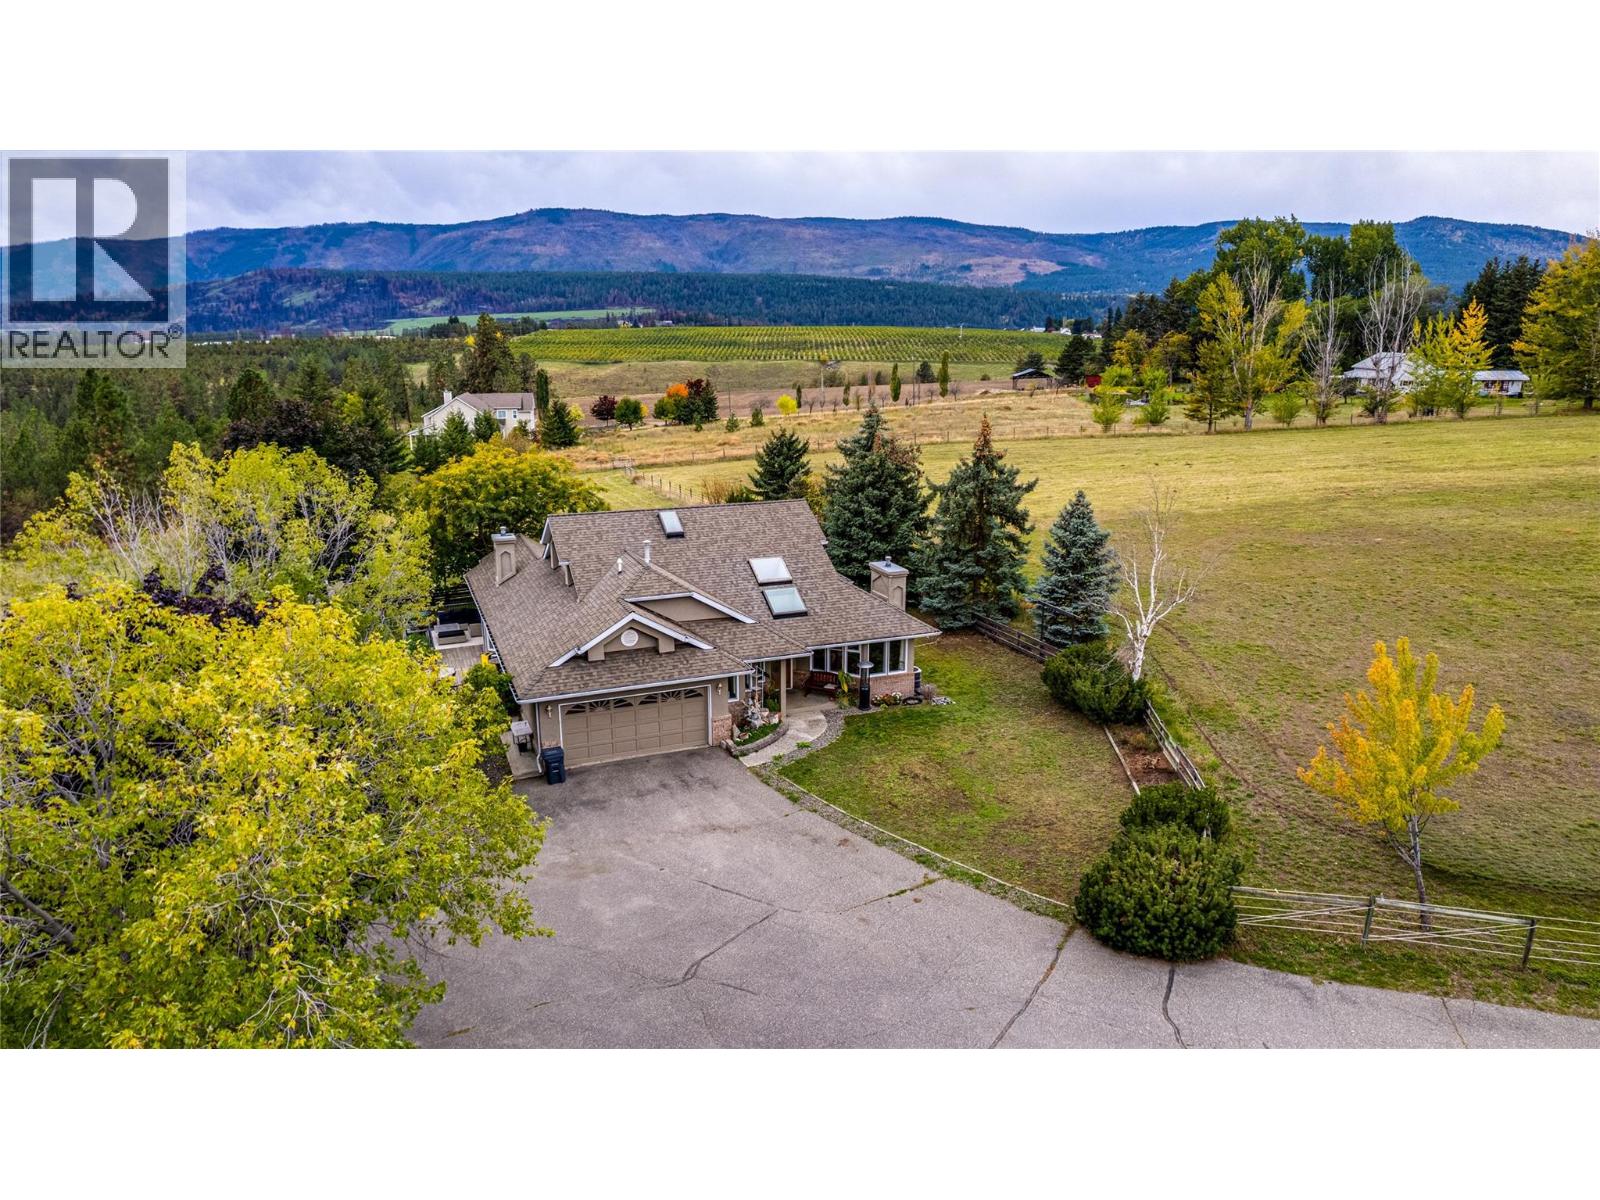
4671 Grandview Flats Road S
Spallumcheen, British Columbia
Nestled in a picturesque rural neighborhood under 15 minutes from Vernon and Armstrong, this private 21.85-acre estate offers natural beauty, lifestyle flexibility, and multi-stream income potential with sweeping views toward O’Keefe Ranch, Swan Lake, and Spallumcheen Golf Course. The custom home features vaulted ceilings, oak hardwood floors, and a granite-topped oak kitchen. The main-floor primary suite boasts a gas fireplace, walk-in closet, soaker tub ensuite, and deck access to uninterrupted valley vistas. Upstairs offers flexible space for a family room or extra bedrooms, alongside an attached double garage. Beyond the residence, a successful, terraced events venue with separate ceremony, reception, and bar areas offers a lucrative turnkey business or an enviable setting for large family gatherings. Equestrian facilities feature an upgraded 32’ x 46’ barn with four run-out stalls, heated tack room, riding arena, two shelters, and level, productive hay fields enclosed by animal-friendly Ferris Pastureline fencing. A 40’ x 60’ shop provides 220V trailer power, an RV sani-dump, and a self-contained 1-bedroom carriage suite ideal as a high-value mortgage helper or ranch manager quarters. Complete with fertile garden soil and private forested trails, this is the ultimate natural family oasis. (id:67517)
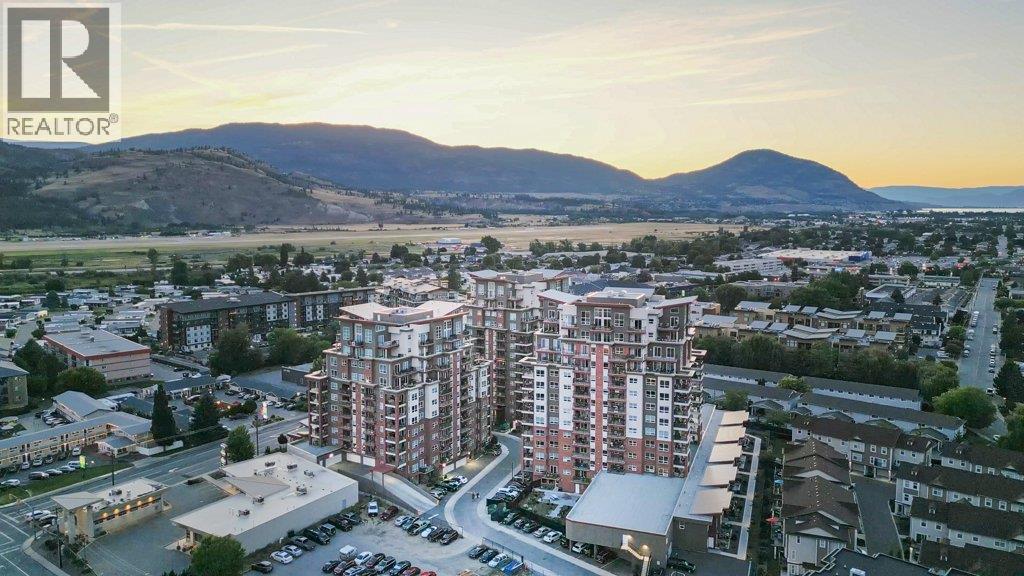
3346 Skaha Lake Road Unit# 706
Penticton, British Columbia
SKAHA LAKE • PET FRIENDLY • STEEL & CONCRETE CONSTRUCTION! Discover the Okanagan lifestyle in this spacious 2-BEDROOM + DEN condo, just a short stroll from SKAHA BEACH & PARK in beautiful PENTICTON! Built in 2020, this quality STEEL-AND-CONCRETE building offers modern, LOW-MAINTENANCE LIVING, ideal for downsizers, professionals, or those seeking a LOCK-AND-LEAVE getaway. Enjoy over 1,100 sq. ft. of bright, OPEN-CONCEPT living with large windows, a cozy GAS FIREPLACE, CENTRAL AIR, and 2 COVERED BALCONIES showcasing mountain views and glimpses of Skaha Lake. The smart floor plan offers excellent bedroom separation, a spacious primary suite with WALK-IN CLOSET and DOUBLE-SINK ENSUITE, generous second bedroom, versatile DEN, and IN-SUITE LAUNDRY. Added conveniences include SECURE UNDERGROUND PARKING, SAME-FLOOR STORAGE LOCKER, bike storage, 2 ELEVATORS, as well as meeting and games rooms. ALL AGES WELCOME, 2 PETS PERMITTED (restrictions apply), and RENTALS ALLOWED (minimum 30 days). Walk to the beach for swimming, paddleboarding, pickleball, tennis, and waterfront strolls. Restaurants, shopping, wineries, and GOLF are all nearby. Whether you're RELOCATING, DOWNSIZING, or simply ready to embrace the SOUTH OKANAGAN LIFESTYLE, this is a wonderful place to call home. Book your showing today! (id:67517)
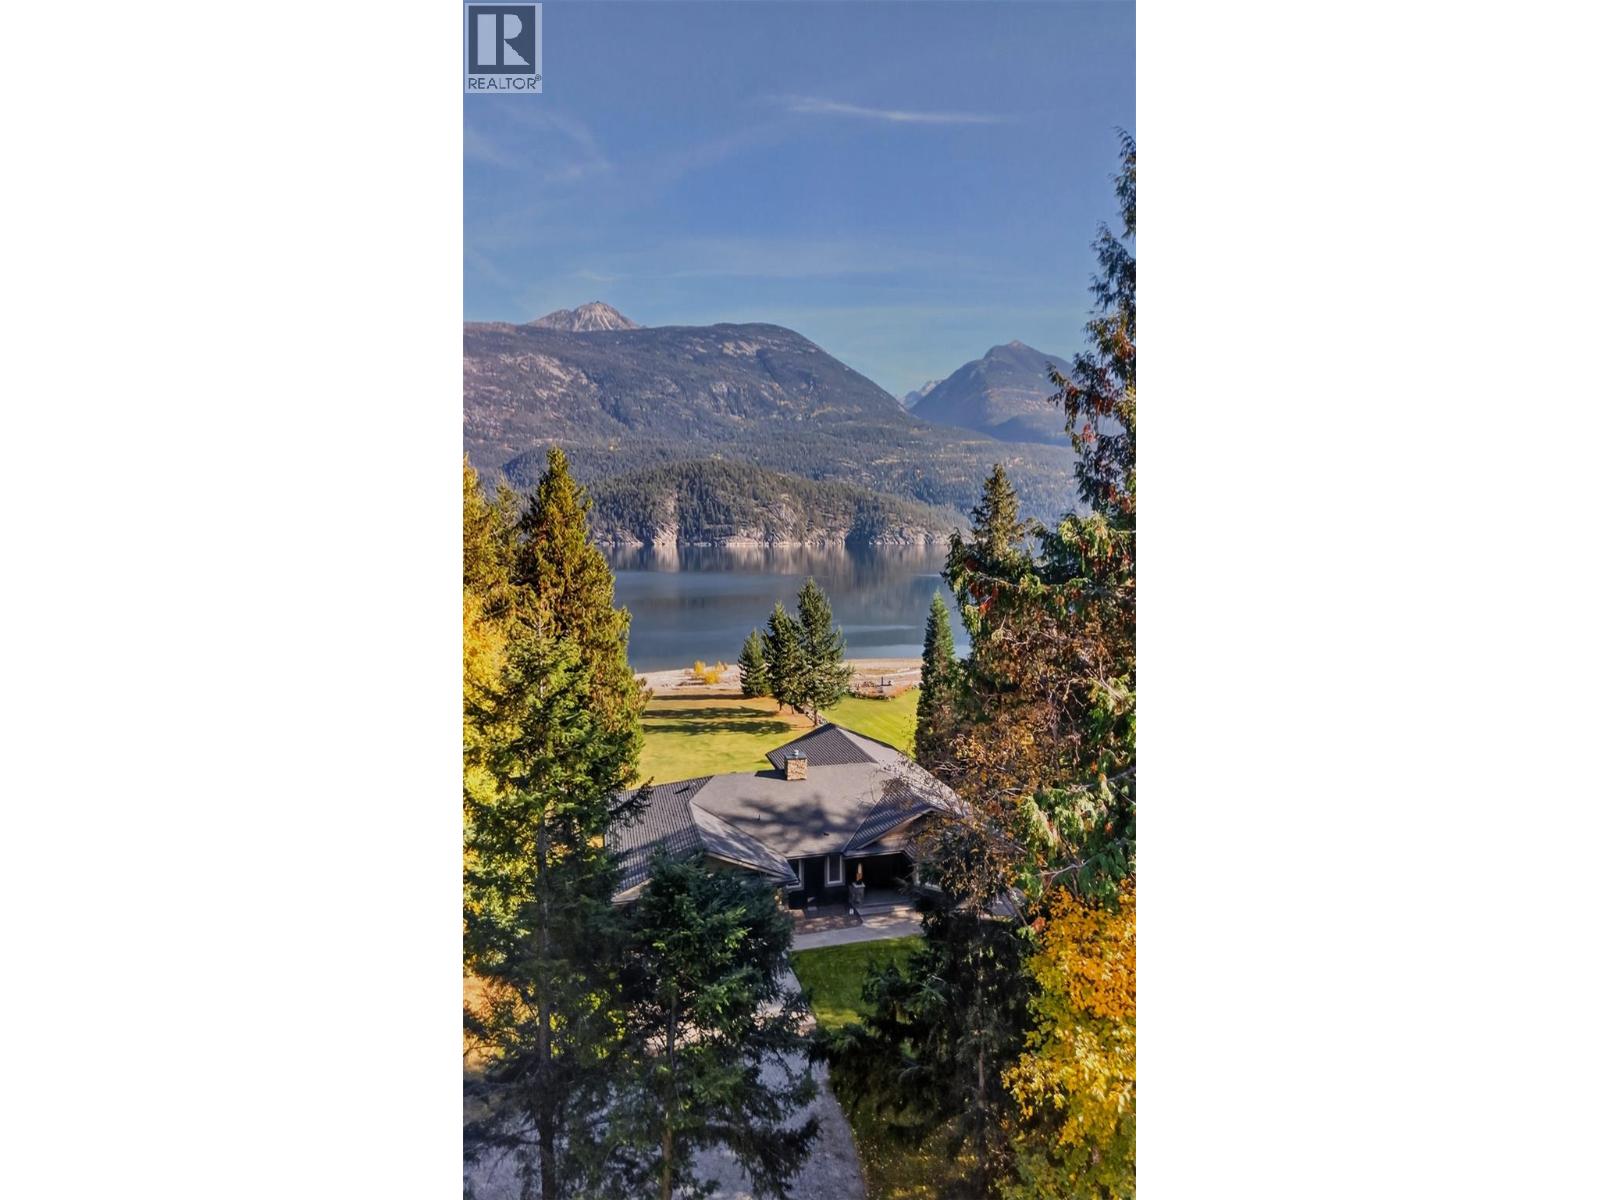
222 Nichols Drive
Kaslo, British Columbia
Kootenay Lake waterfront living in Schroeder Creek, just 15 minutes north of Kaslo. Set on 0.58 acres, this updated 4-bedroom, 3-bathroom home offers comfortable year-round living with a gently sloping, landscaped lawn leading to the natural shoreline and beautiful views across the lake and surrounding mountains. Inside, the open kitchen, dining and living areas feature warm wood floors, custom cabinetry, generous counter space and French doors opening onto a spacious covered deck. With plenty of room for outdoor dining and gathering, the deck extends the living space while taking full advantage of the waterfront setting. The main-floor primary bedroom with a separate den space, also opens toward the lakeside, while the finished walkout lower level provides additional bedrooms and flexible living space for family and guests. A covered lower patio, attached double garage, storage and paved driveway add to the home's practicality. Outside, the landscaped lawn provides easy access to the waterfront, with room to relax, garden or spend an afternoon by the lake. A private mooring buoy and nearby boat launch makes it convenient to get out on Kootenay Lake for boating, paddling and fishing. Located in the established lakeside community of Schroeder Creek, with Kaslo's shops, restaurants, school and services a short drive south, this property combines a spacious waterfront home, usable land and direct access to Kootenay Lake. (id:67517)
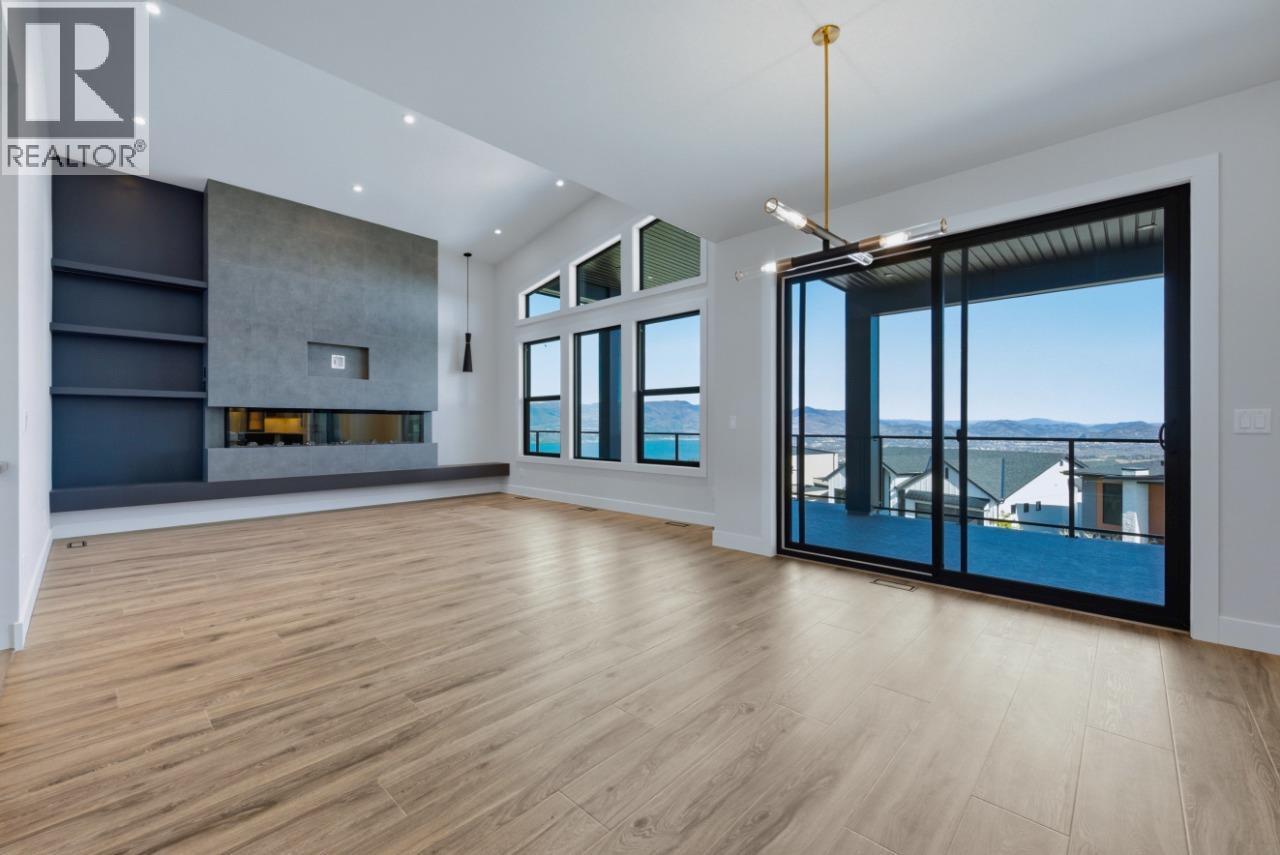
1120 Collinson Court
Kelowna, British Columbia
Carrington Homes is excited to present this stunning custom home on a premium corner lot with breathtaking lake and mountain views. This architecturally striking residence blends clean lines, rich finishes, and a sophisticated aesthetic with functional design. The open concept main floor features expansive windows, wide plank flooring, designer lighting, and a chef’s kitchen with oversized quartz island, eating bar, sleek flat panel cabinetry, and walk-in pantry. Dining and great room spaces flow to an impressive covered deck with glass railing for seamless indoor outdoor living. The primary retreat offers a spa inspired ensuite with freestanding soaker tub and custom tile shower. A second bedroom or office and full bath complete the main level. Downstairs includes a rec and family room opening to a large patio, 2 bedrooms, full bath and a private one bedroom legal suite with separate entrance. Double garage with half tandem, custom millwork, ample storage, near hiking trails. GST applicable. (id:67517)
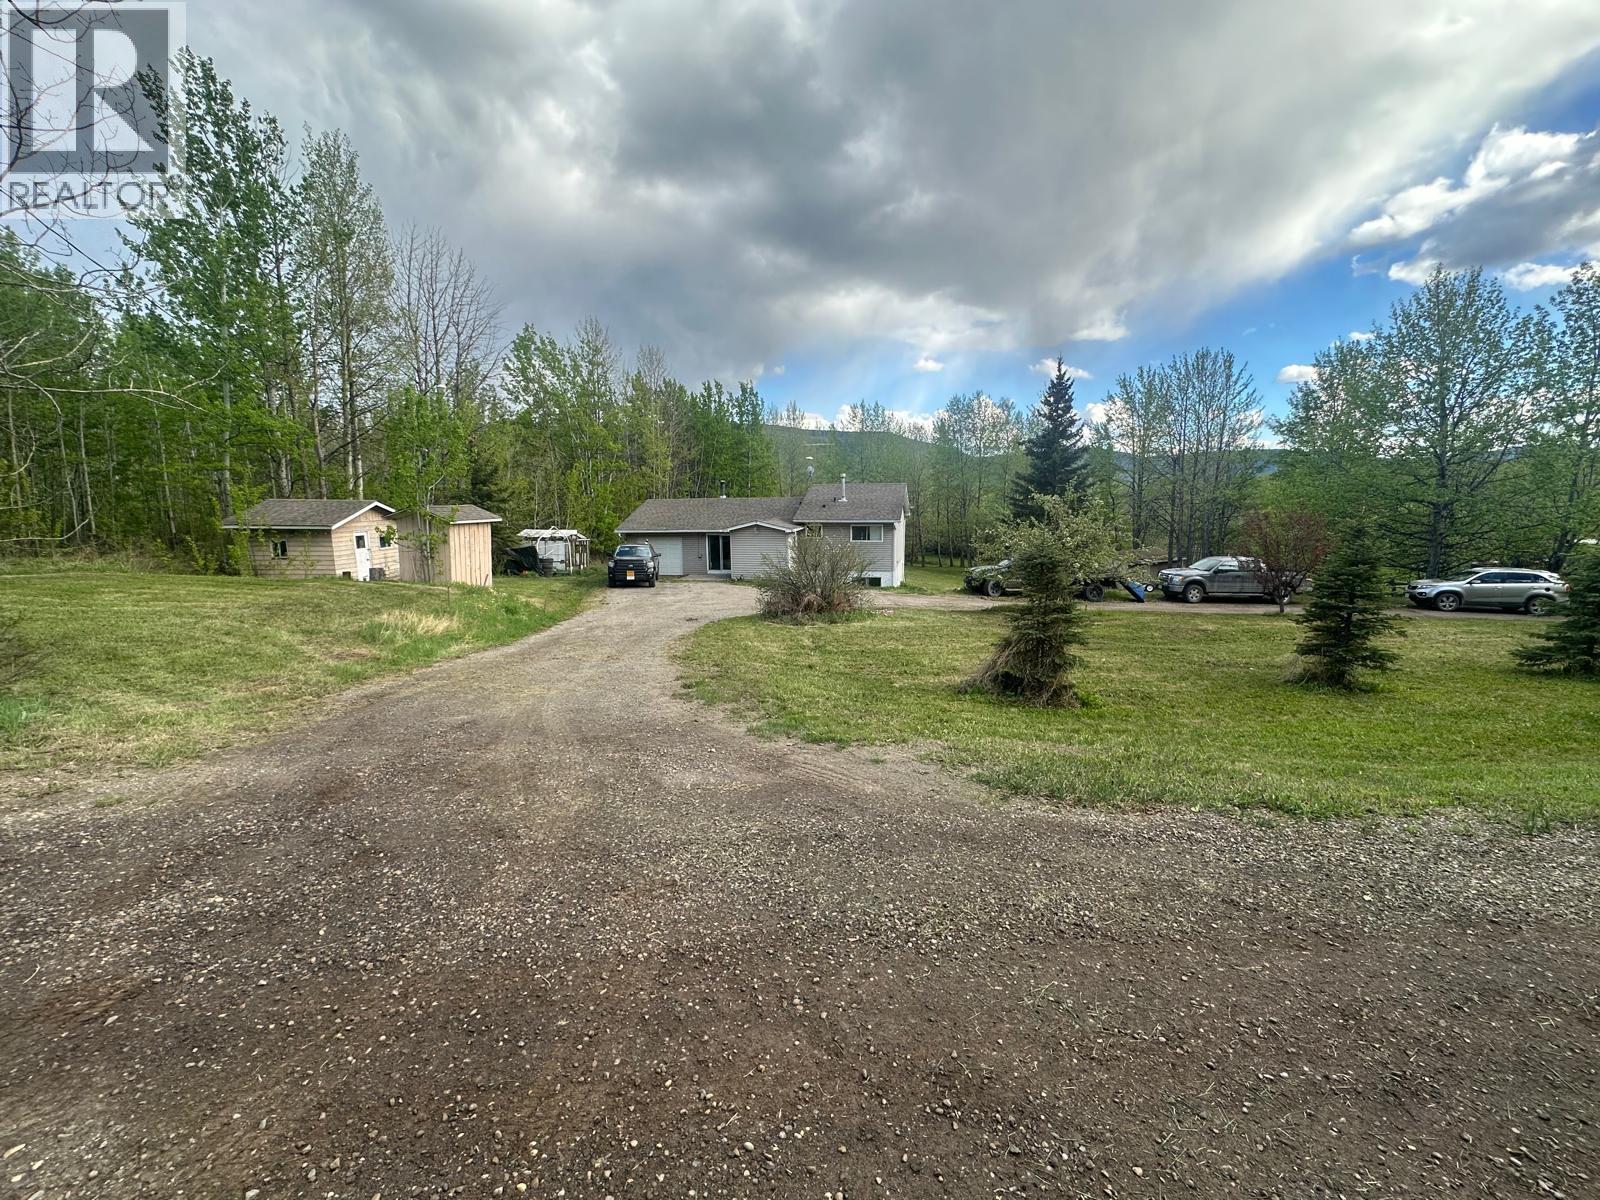
6327 Wildmare Sub
Chetwynd, British Columbia
COME CHECK OUT THIS RURAL PROPERTY located on a no thru road about 10 minutes WEST OF TOWN on Wildmare Subdivision. Cozy 4 level split home approximately 1864 square offering 3 bedrooms, 4-piece bath, nice size living room, decent size bedrooms, comfortable & cozy family room, cold room & basement entry on 1.87 acres with a drilled well, a lagoon, a horse barn/shed, an insulated SHOP area, a TARPED shed and a single car GARAGE with rubber matting. Newer Cambridge shingles, a water softener, comes with appliances, nice size deck off the back with a beautiful treed park-like rural setting with spruce trees, raspberry bushes, lilac bush & seller states a lot of humming birds. Property has been ditched and offers great drainage; this property will not last long as this is located in a great rural area so, so close to town. Call to view. (id:67517)
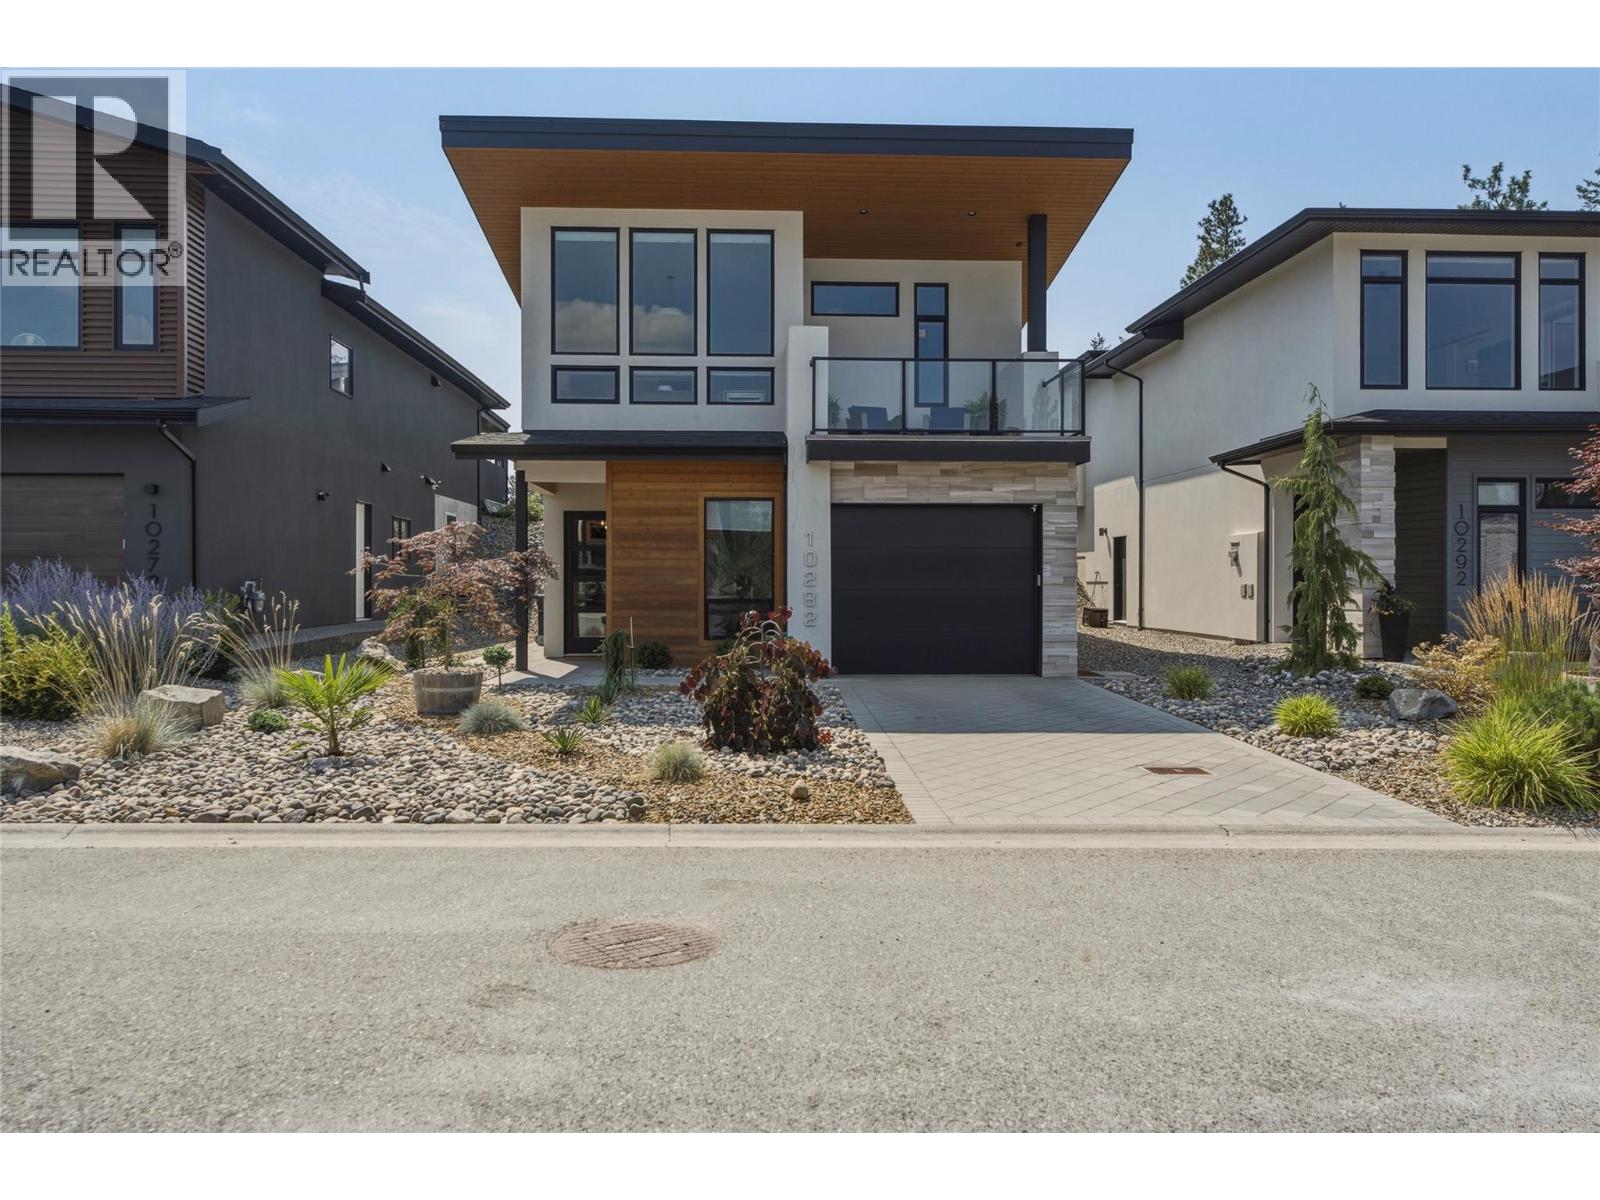
10282 Long Road
Lake Country, British Columbia
An exceptional opportunity to own in the award-winning community of Lakestone, where resort-style living meets the Okanagan lifestyle. Thoughtfully planned with FireSmart principles in mind, Lakestone incorporates wildfire-conscious community design, landscaping and natural-area management—an increasingly valuable consideration in the Okanagan. Residents enjoy two pools, two fitness centres, a yoga studio, pickleball and basketball courts, a mountain bike park, scenic trails, Pebble Beach and multiple boat launches onto Okanagan Lake, all minutes from award-winning wineries and just 10 minutes to Kelowna International Airport. Set on a quiet no-through road, this beautifully maintained home offers soaring ceilings, expansive windows and seamless indoor-outdoor living. The open kitchen features quartz counters, stainless steel appliances and a spacious dining area, while the fully fenced, irrigated backyard with private hot tub is ideal for entertaining. The main level includes the primary retreat with ensuite and private balcony, a second bedroom, full bath and laundry. Downstairs offers a family room, office/4th bedroom, additional bedroom, full bath, powder room, exterior access and tandem two-car garage. Measurements approximate. Amenity fee: $76.21/month. (id:67517)

Airport Road Lot# 38
Salmo, British Columbia
Discover the possibilities with this beautiful 52 acre property, located just south of Salmo on Airport Road. Offering a rare combination of privacy, natural beauty and convenience, approximately 3.5 acres of flat land provides an ideal setting to build your dream home, while the remaining mature forest rises behind the property, creating a scenic backdrop and added privacy. Choose to selectively open portions of the landscape to enhance the views or simply enjoy the natural setting. The unzoned property offers greater flexibility and a wider range of future development possibilities, making it an increasingly rare opportunity. With easy year-round access, you're just a short walk from the Salmo Golf Club and minutes from the Salmo River, Salmo Ski Hill, and an extensive network of hiking, mountain biking and ATV trails. Ideally located within approximately 30 minutes of Nelson, Trail and Castlegar, this property offers the perfect balance of peaceful rural living and everyday convenience. Whether you're looking for a place to build your forever home or simply enjoy more space and privacy, this property offers an opportunity to enjoy everything the West Kootenays have to offer. (id:67517)
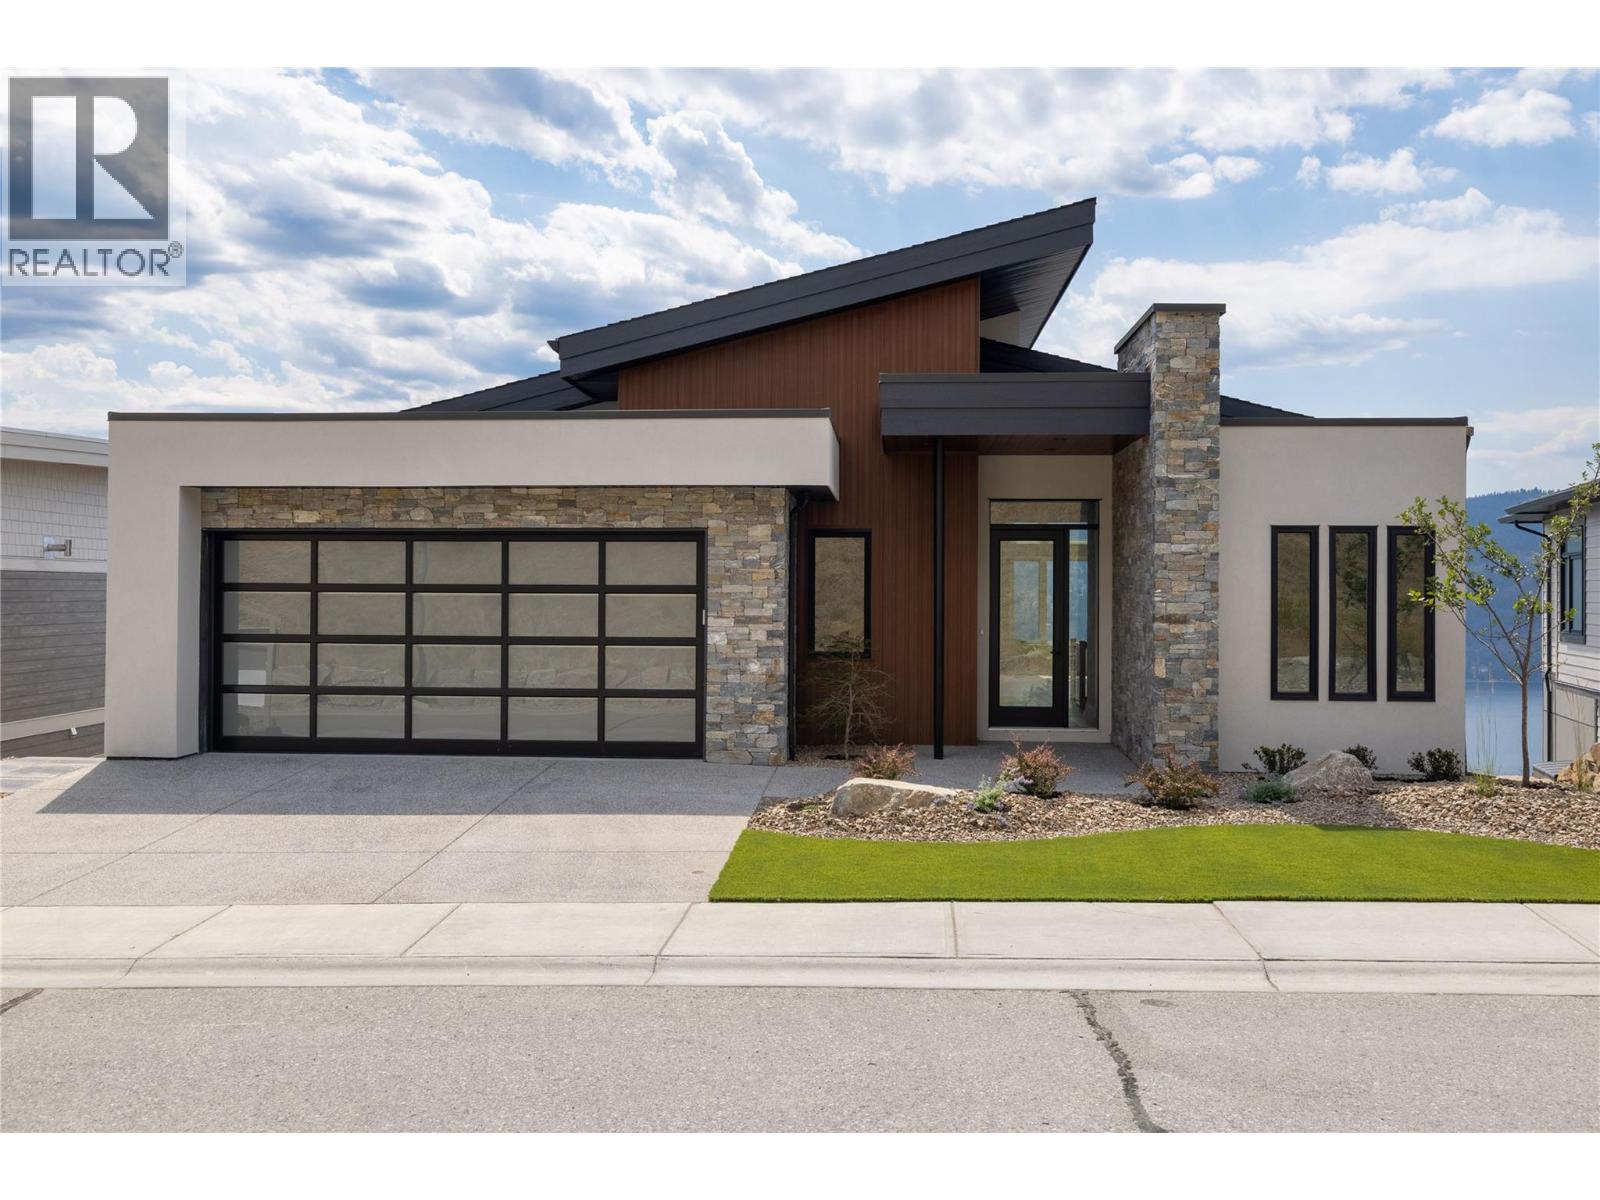
8828 Oxford Road
Vernon, British Columbia
Brand new Highridge show home situated in the coveted Adventure Bay Community. Experience the difference that quality makes... Wonderful open concept living with a modern style kitchen area, large island, stainless steel appliances, engineered hardwood floors and lots of natural day light. This Beautiful 4 bedroom + Den Home Has panoramic views of Okanagan Lake that will take your breath away. Luxurious master suite with heated floors, custom tile shower, generous size walk-in closet. Perfect blend of modern comfort and natural beauty and only minutes away from Biking & Walking trails also Lake access for Adventure Bay community. Quick possession available. (id:67517)
Your Favourites
No Favourites Found






