$300,000
$300,000
$300,000
$300,000
$300,000
$300,000
$300,000
$300,000
$300,000
$300,000
$300,000
$300,000
$300,000
$300,000
$300,000
$300,000
$300,000
$300,000
$300,000
$300,000
$300,000
$300,000
$300,000
$300,000
$300,000
$300,000
$300,000
$300,000
$300,000
$300,000
$300,000
$300,000
$300,000
$300,000
$300,000
$300,000
$300,000
$300,000
$300,000
$300,000
Like this listing?
Contact us for more information


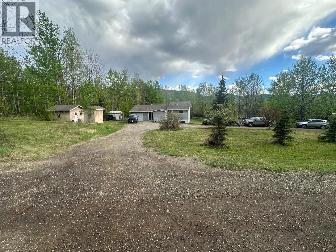
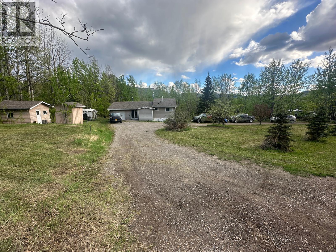
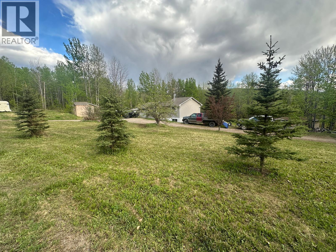
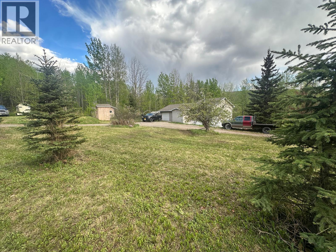
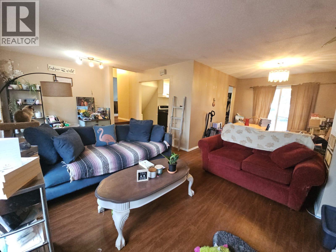
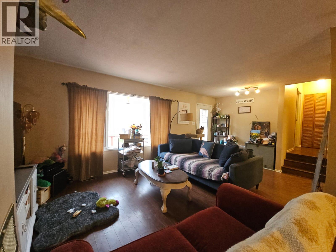
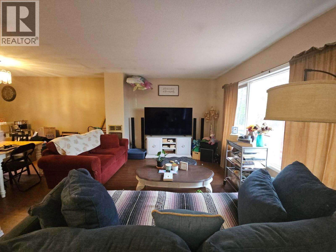
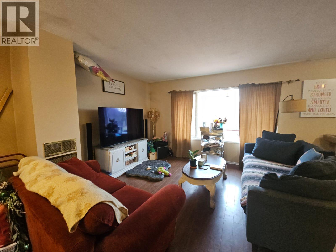
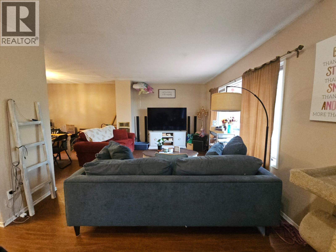
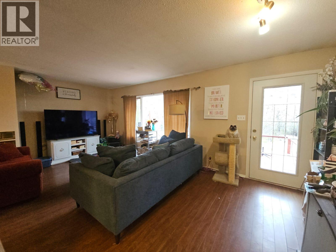
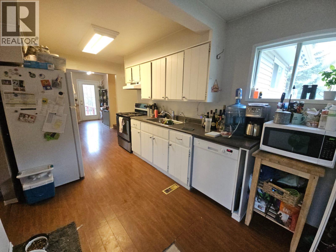
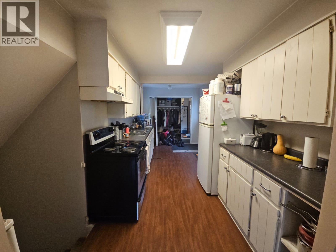
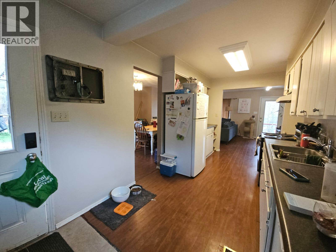
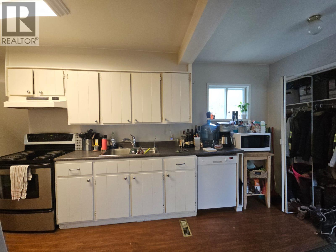
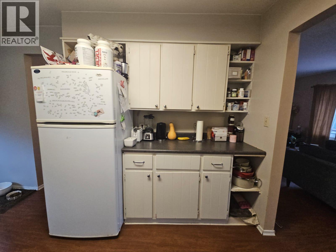
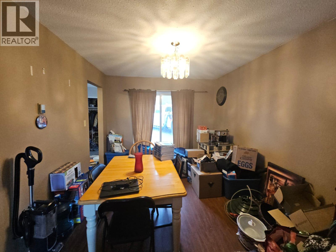
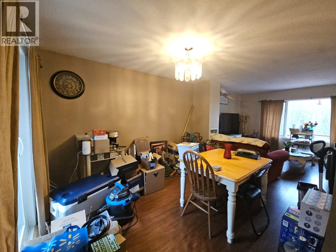
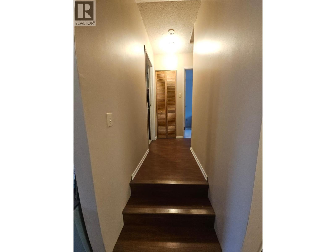
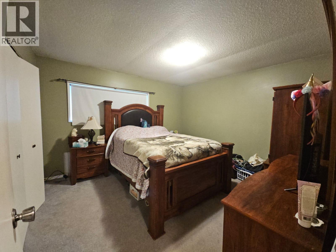
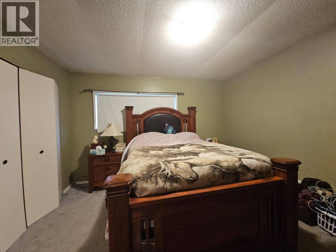
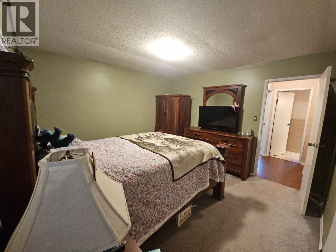
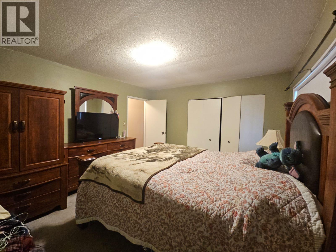
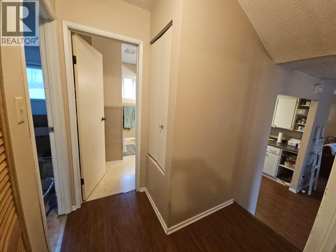
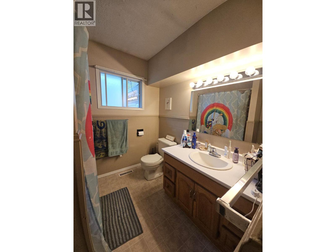
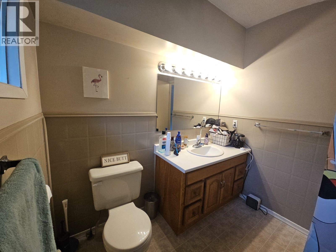
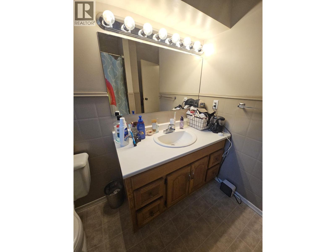
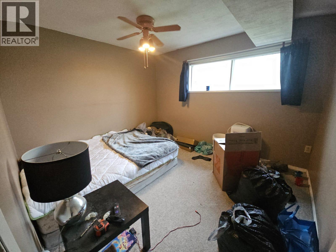
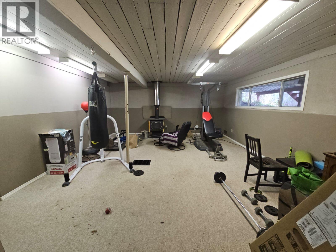
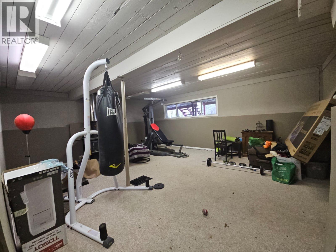
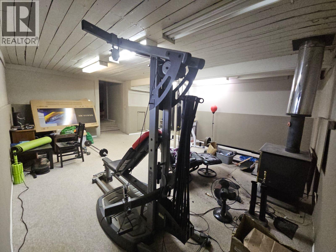
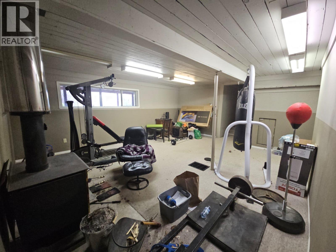
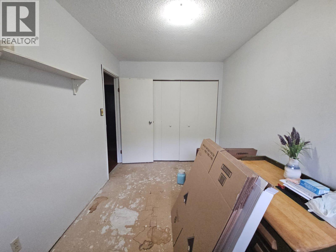
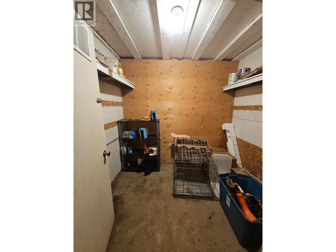
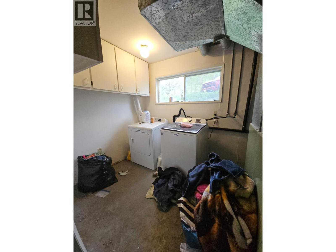
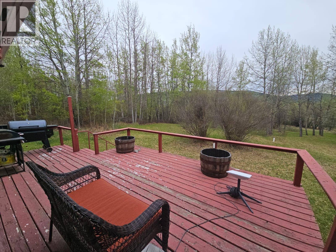
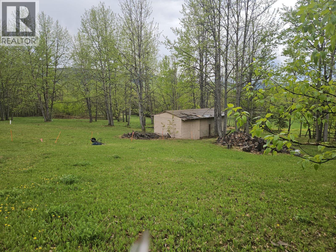
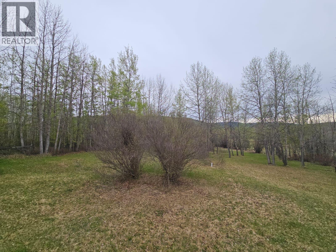
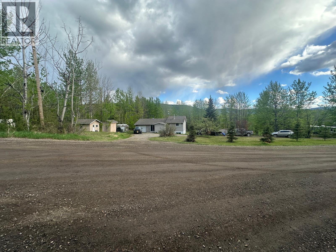
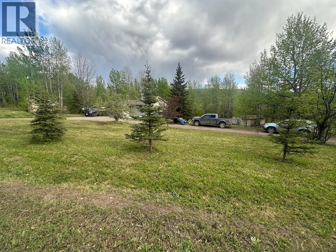
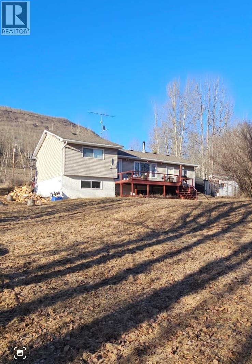
COME CHECK OUT THIS RURAL PROPERTY located on a no thru road about 10 minutes WEST OF TOWN on Wildmare Subdivision. Cozy 4 level split home approximately 1864 square offering 3 bedrooms, 4-piece bath, nice size living room, decent size bedrooms, comfortable & cozy family room, cold room & basement entry on 1.87 acres with a drilled well, a lagoon, a horse barn/shed, an insulated SHOP area, a TARPED shed and a single car GARAGE with rubber matting. Newer Cambridge shingles, a water softener, comes with appliances, nice size deck off the back with a beautiful treed park-like rural setting with spruce trees, raspberry bushes, lilac bush & seller states a lot of humming birds. Property has been ditched and offers great drainage; this property will not last long as this is located in a great rural area so, so close to town. Call to view. (id:67517)
-
Property Details
MLS® Number 10385700 Property Type Single Family Neigbourhood Chetwynd Rural CommunityFeatures Rural Setting, Pets Allowed Features Level Lot, Private Setting ParkingSpaceTotal 1 -
Building
BathroomTotal 1 BedroomsTotal 3 Appliances Refrigerator, Dishwasher, Range - Electric, Washer & Dryer, Water Softener ArchitecturalStyle Multi-level BasementType Full ConstructedDate 1979 ConstructionStyleAttachment Detached ConstructionStyleSplitLevel Other ExteriorFinish Vinyl Siding FireProtection Smoke Detector Only FireplaceFuel Wood FireplacePresent Yes FireplaceTotal 1 FireplaceType Conventional HeatingType Forced Air, See Remarks RoofMaterial Asphalt Shingle RoofStyle Unknown StoriesTotal 3 SizeInterior 1,864 Sqft Type House UtilityWater Well Attached Garage 1 RV 1 -
Land
AccessType Easy Access Acreage Yes LandscapeFeatures Level Sewer See Remarks SizeIrregular 1.87 SizeTotal 1.87 Ac|1 - 5 Acres SizeTotalText 1.87 Ac|1 - 5 Acres -
Rooms
Level Type Length Width Dimensions Second Level Bedroom 8'0'' x 12'2'' Second Level Primary Bedroom 12'5'' x 11'11'' Second Level 4pc Bathroom 7'6'' x 8'9'' Basement Foyer 7'4'' x 7'5'' Basement Storage 8'2'' x 7'2'' Basement Storage 18'3'' x 5'11'' Basement Utility Room 15'10'' x 7'3'' Basement Bedroom 11'2'' x 10'1'' Basement Recreation Room 19'9'' x 16'3'' Main Level Living Room 20'3'' x 11'6'' Main Level Kitchen 8'3'' x 17'4'' Main Level Dining Room 10'2'' x 11'7'' -
Utilities
Your Favourites
No Favourites Found







The trademarks REALTOR®, REALTORS®, and the REALTOR® logo are controlled by The Canadian Real Estate Association (CREA) and identify real estate professionals who are members of CREA. The trademarks MLS®, Multiple Listing Service® and the associated logos are owned by The Canadian Real Estate Association (CREA) and identify the quality of services provided by real estate professionals who are members of CREA. The trademark DDF® is owned by The Canadian Real Estate Association (CREA) and identifies CREA's Data Distribution Facility (DDF®)
October 23 2026 09:41:22
Association of Interior REALTORS®
