$360,000
Maintenance,
$441.55 Monthly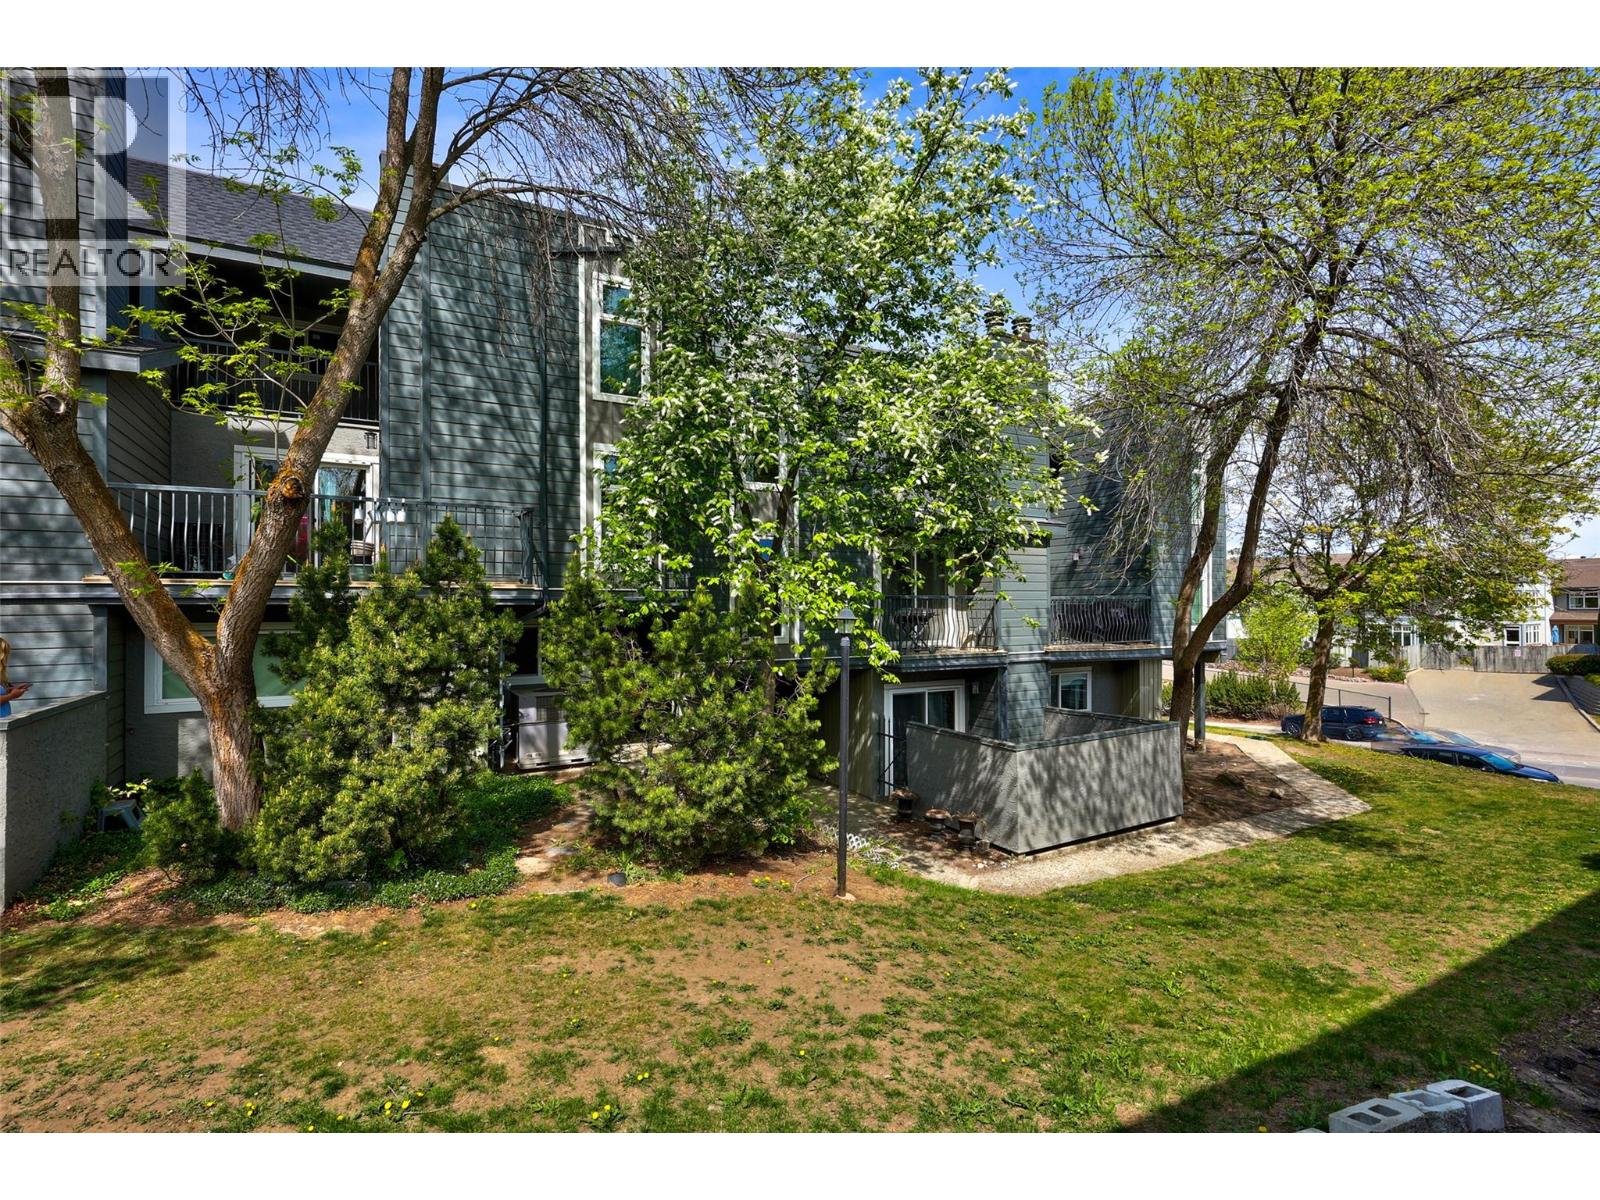
$360,000
Maintenance,
$441.55 Monthly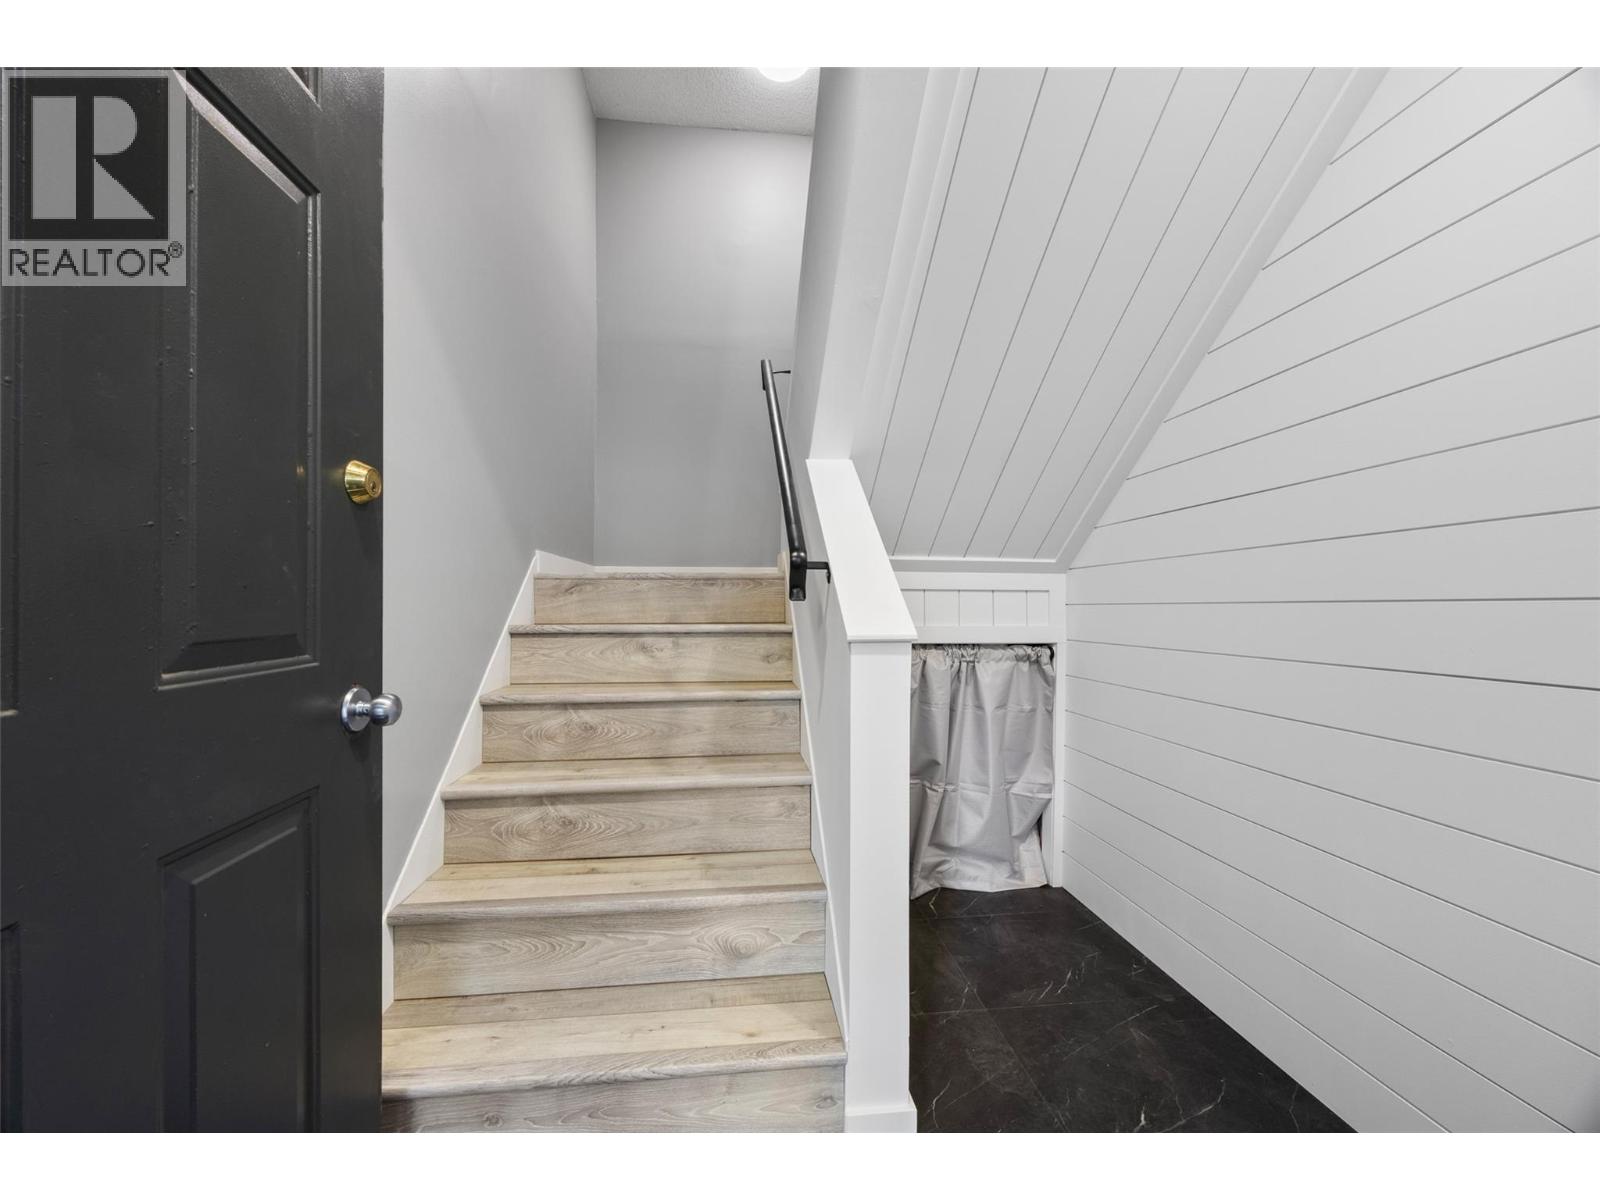
$360,000
Maintenance,
$441.55 Monthly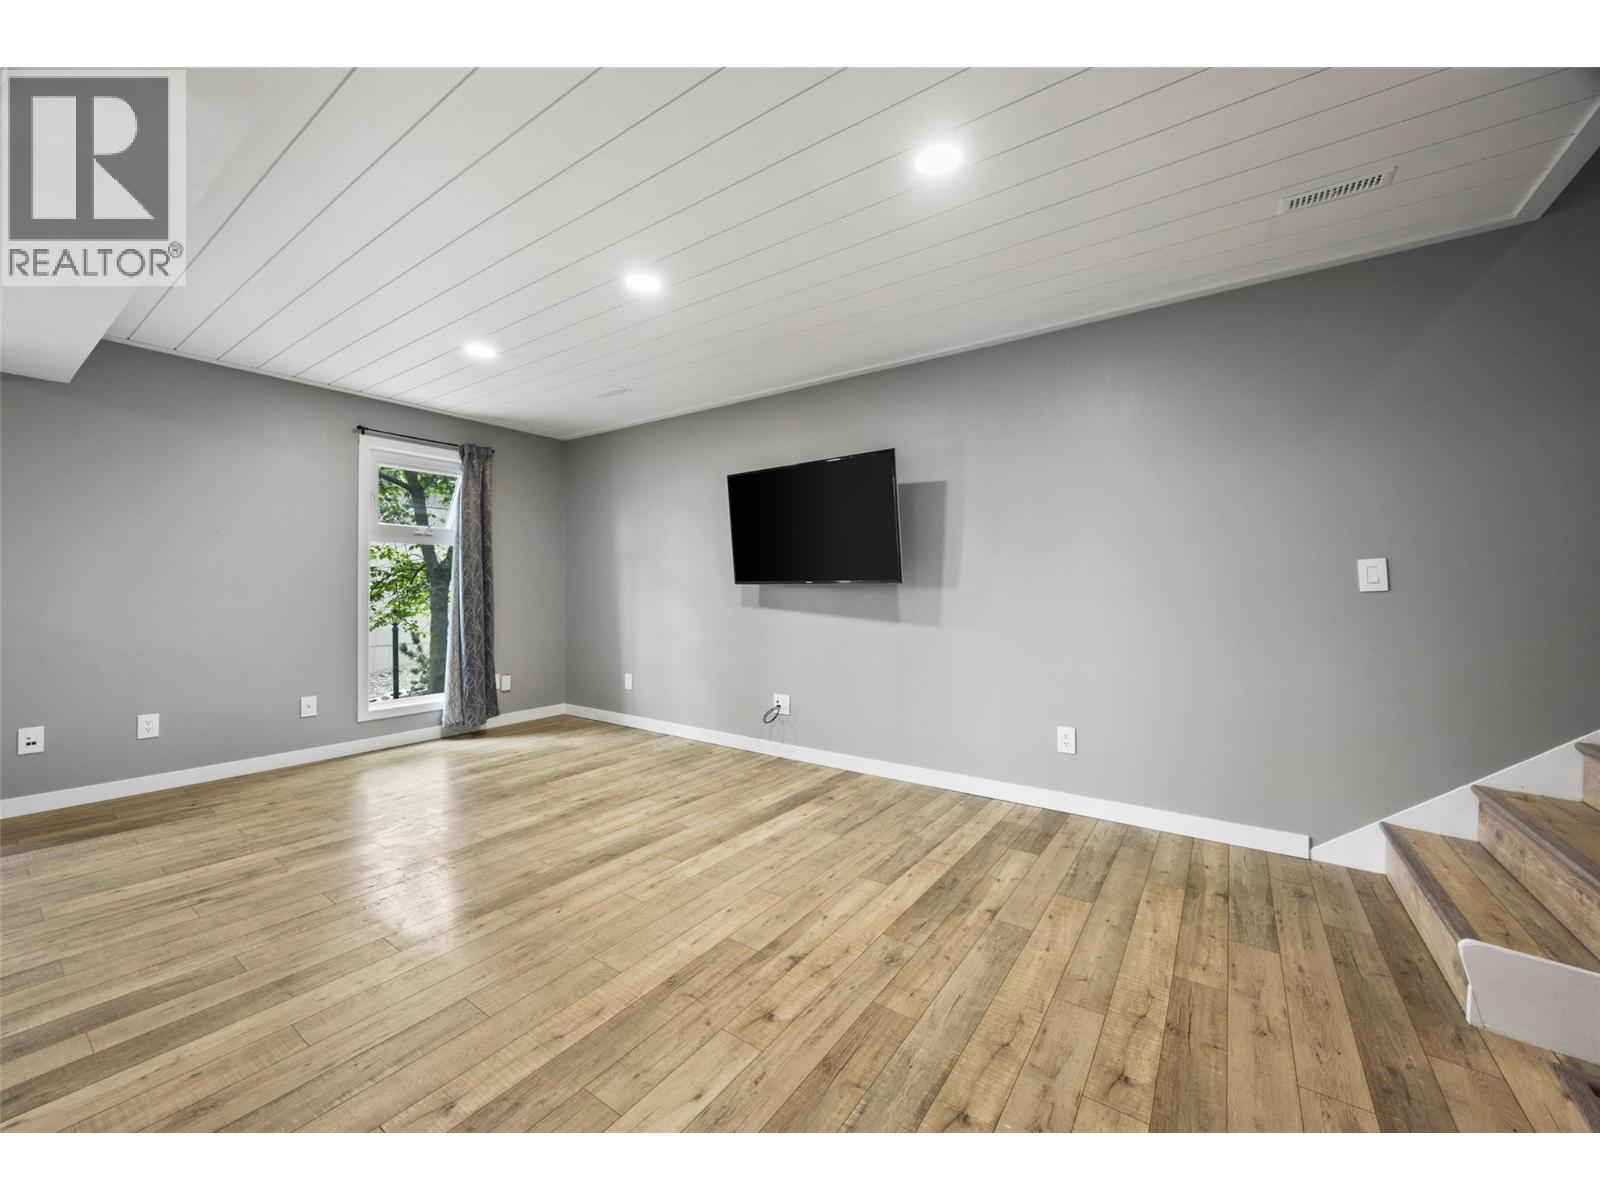
$360,000
Maintenance,
$441.55 Monthly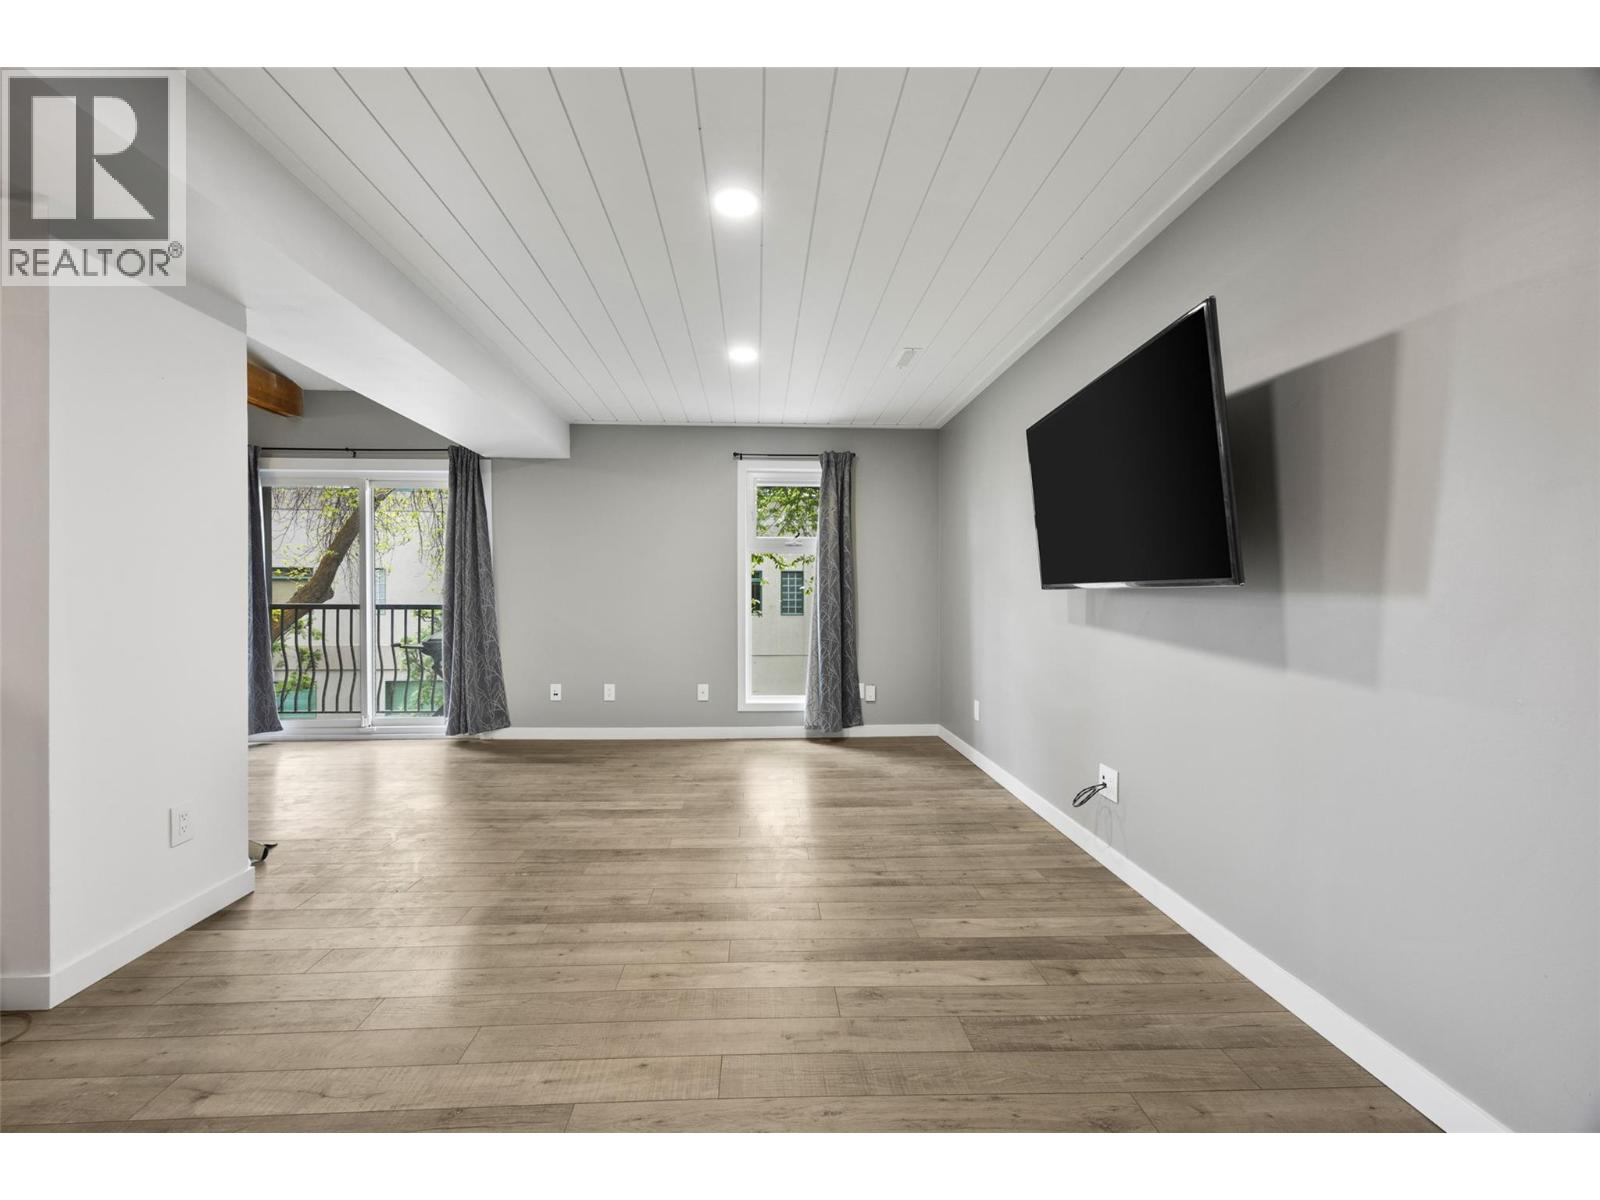
$360,000
Maintenance,
$441.55 Monthly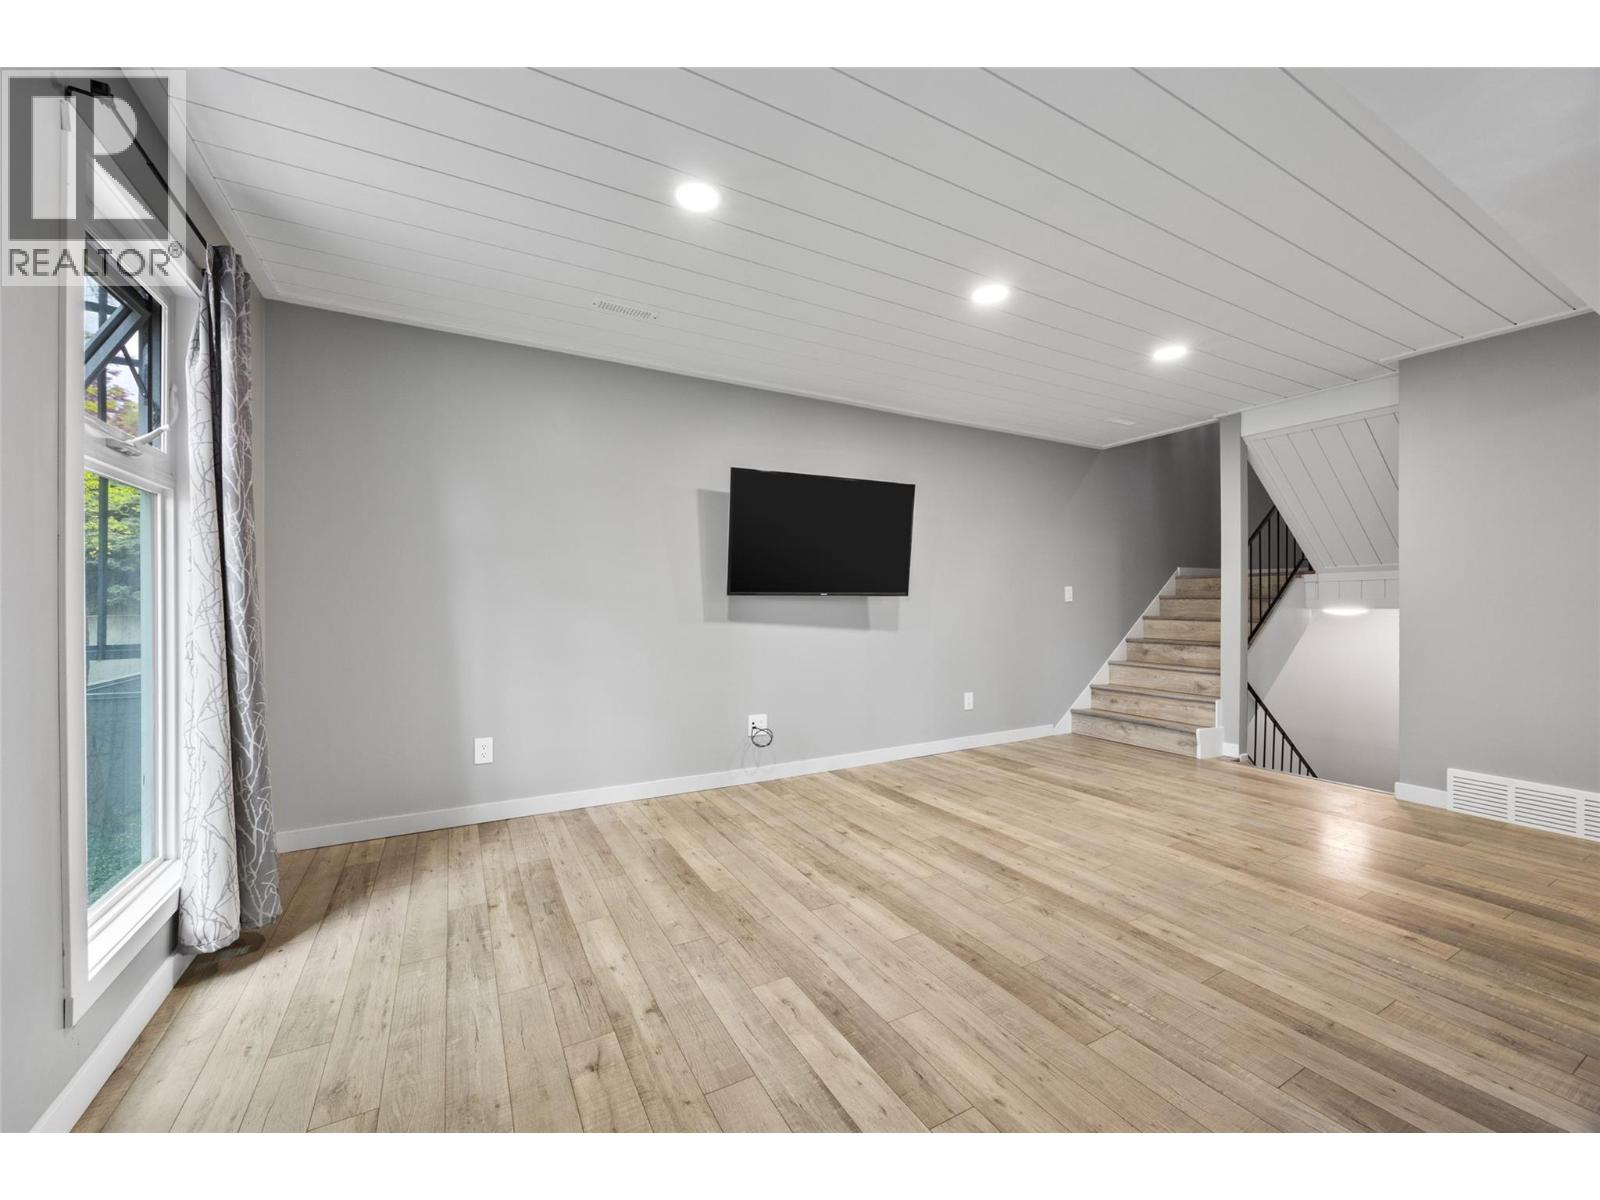
$360,000
Maintenance,
$441.55 Monthly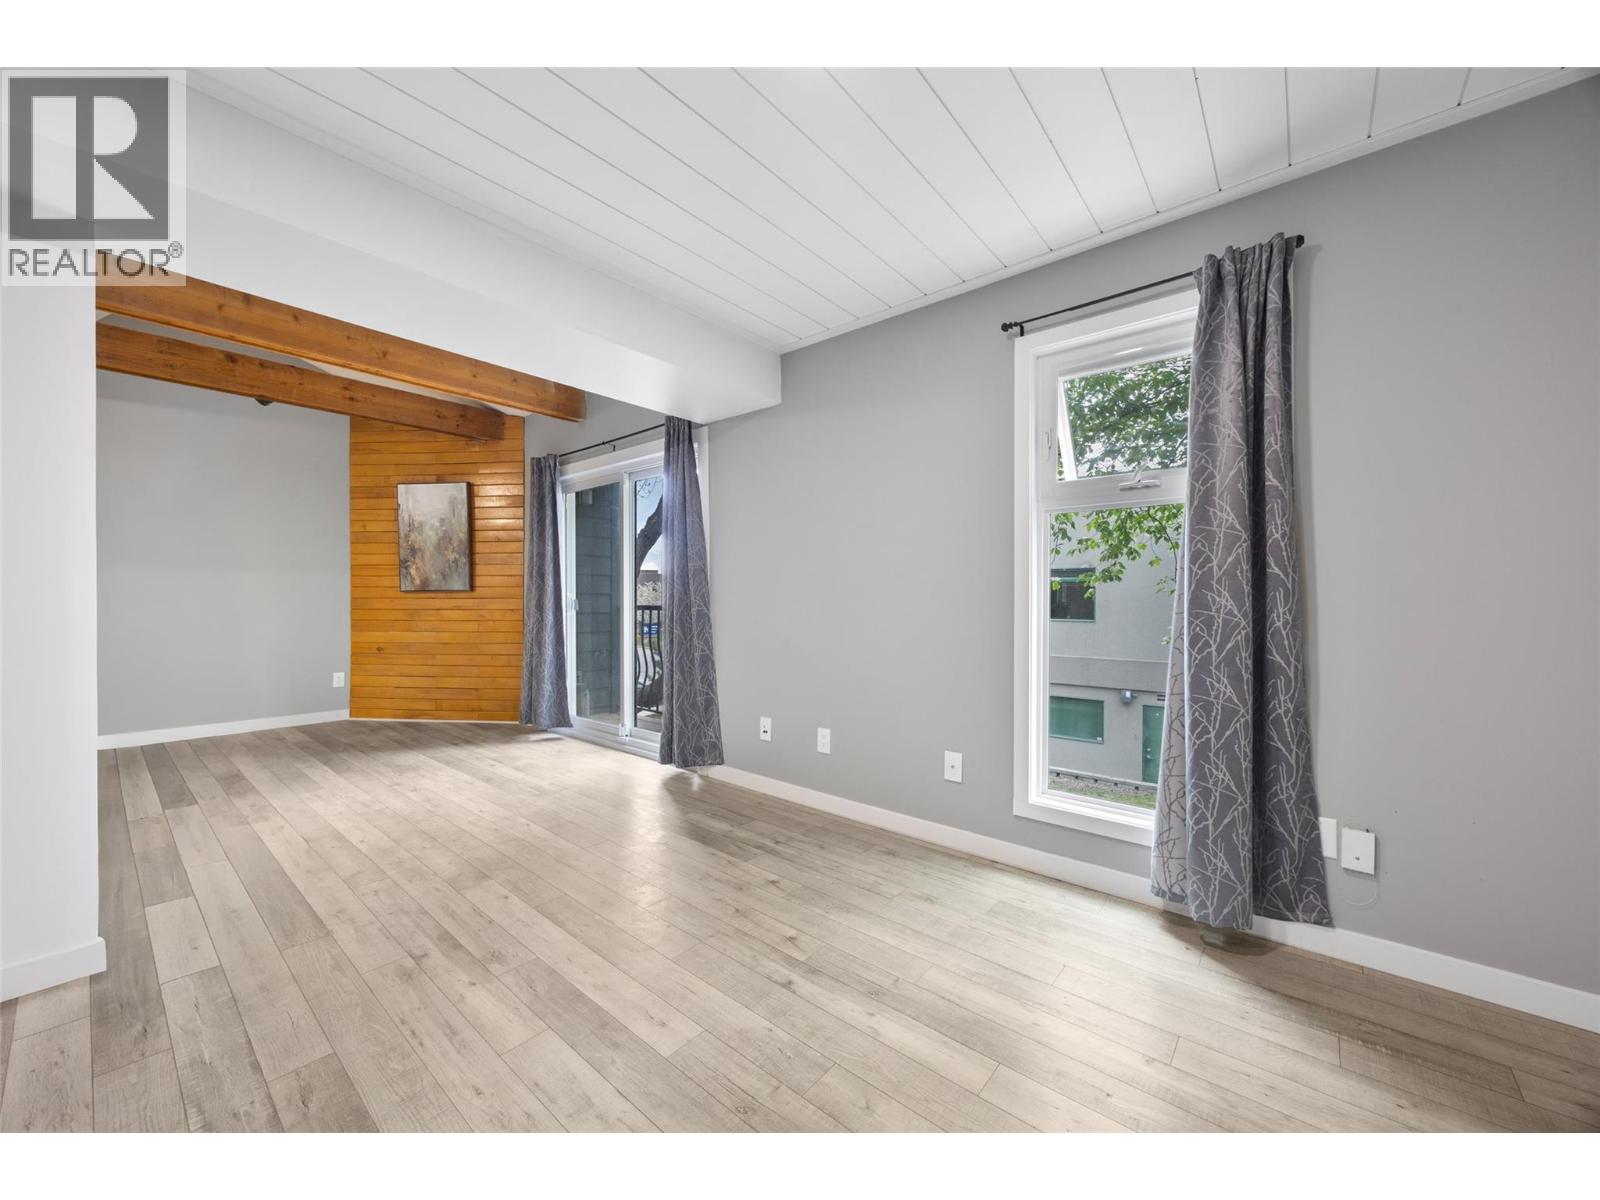
$360,000
Maintenance,
$441.55 Monthly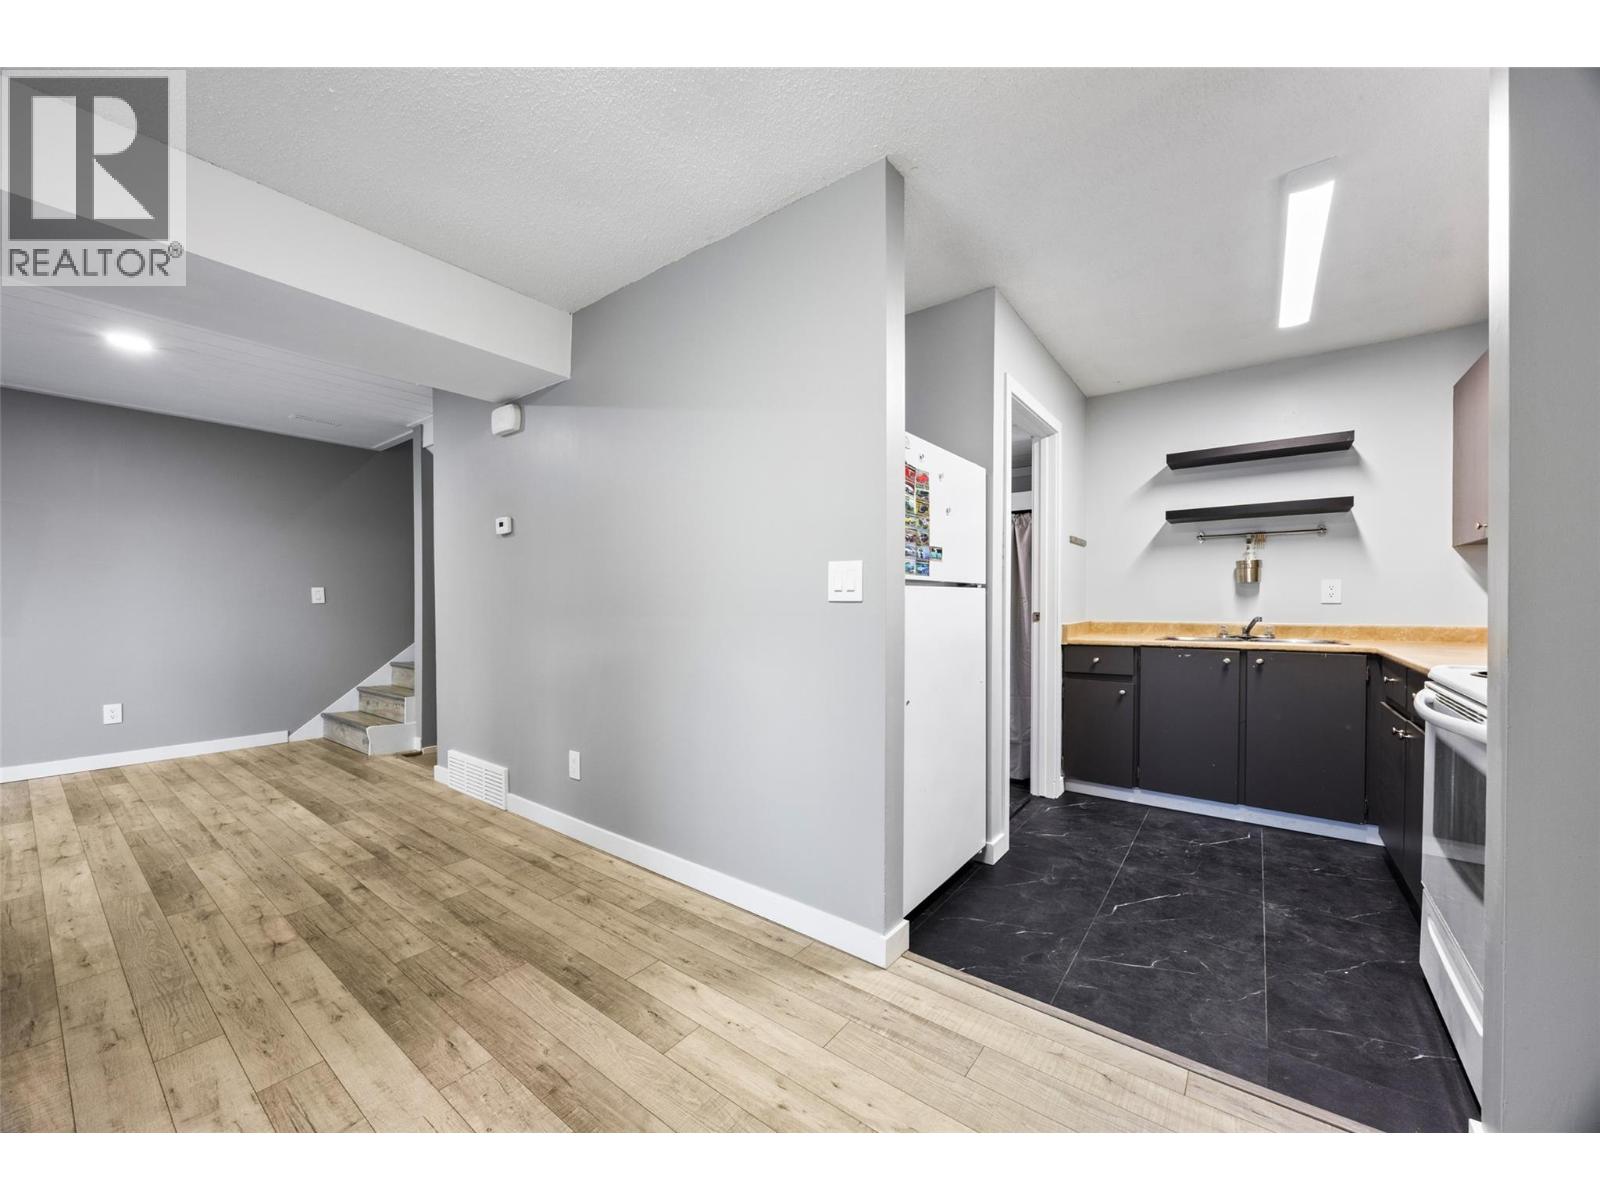
$360,000
Maintenance,
$441.55 Monthly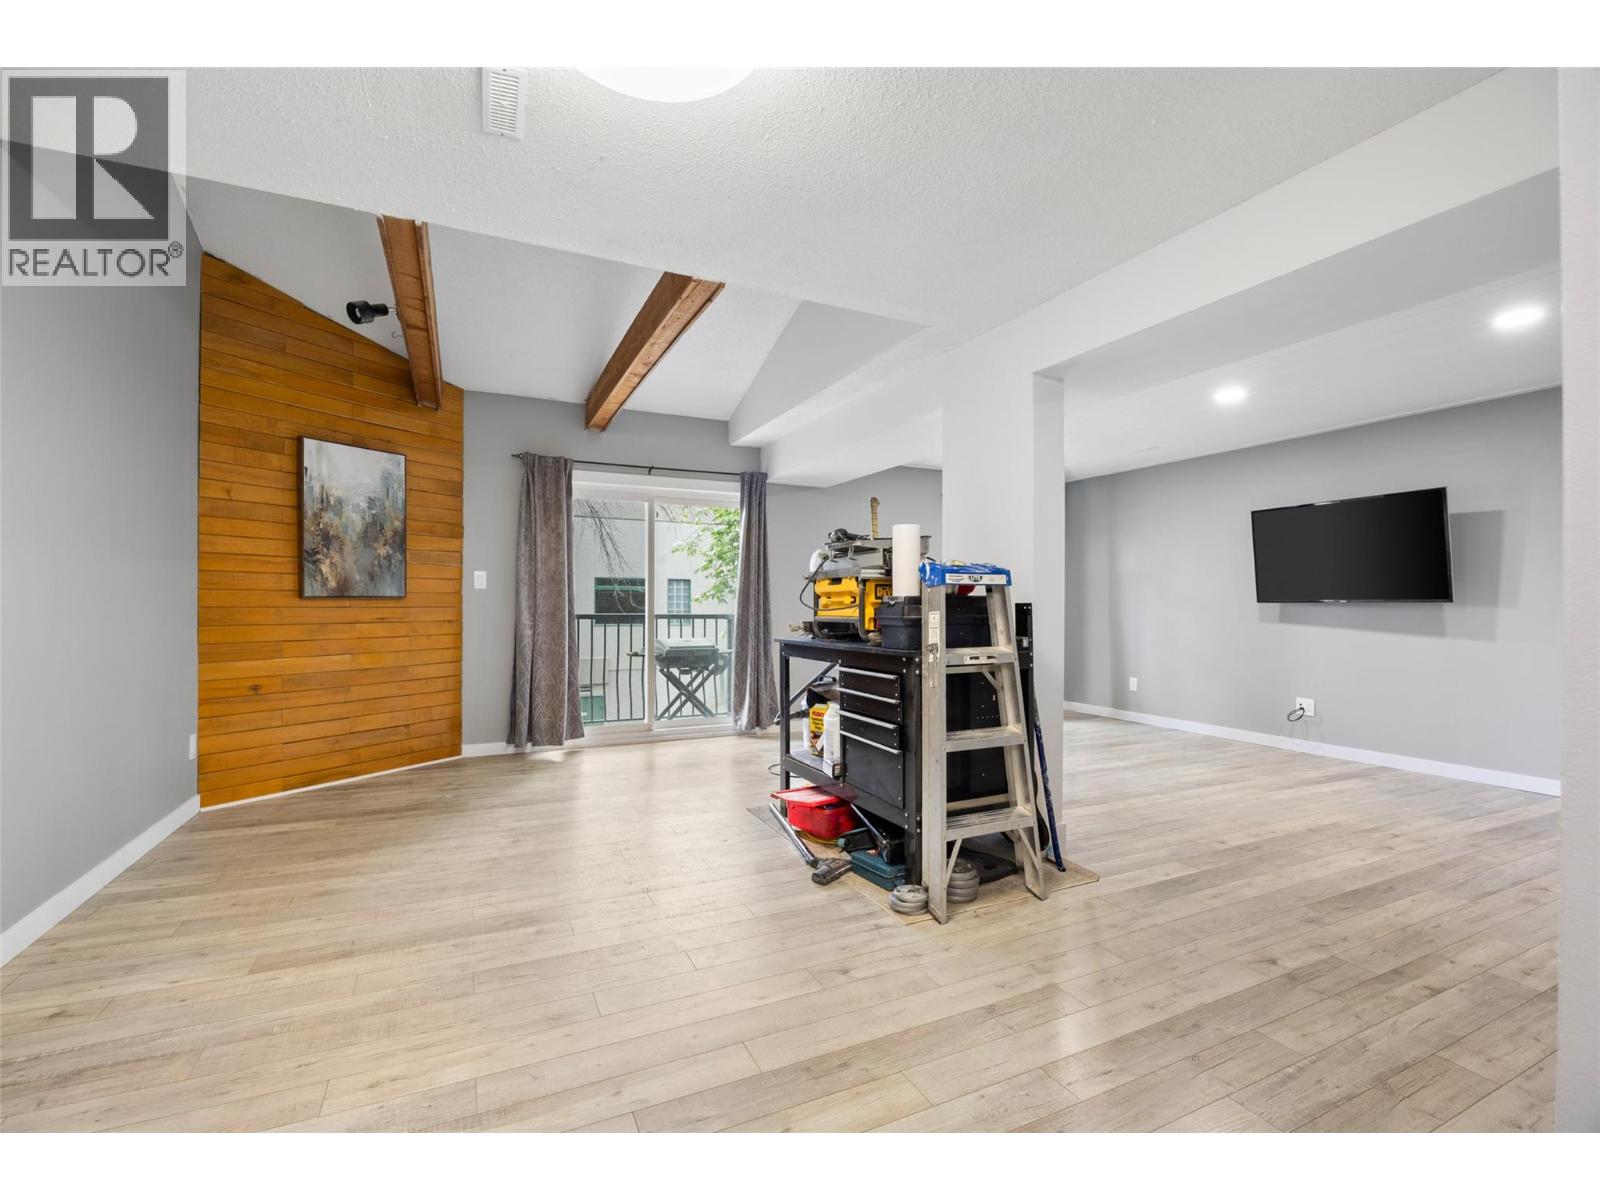
$360,000
Maintenance,
$441.55 Monthly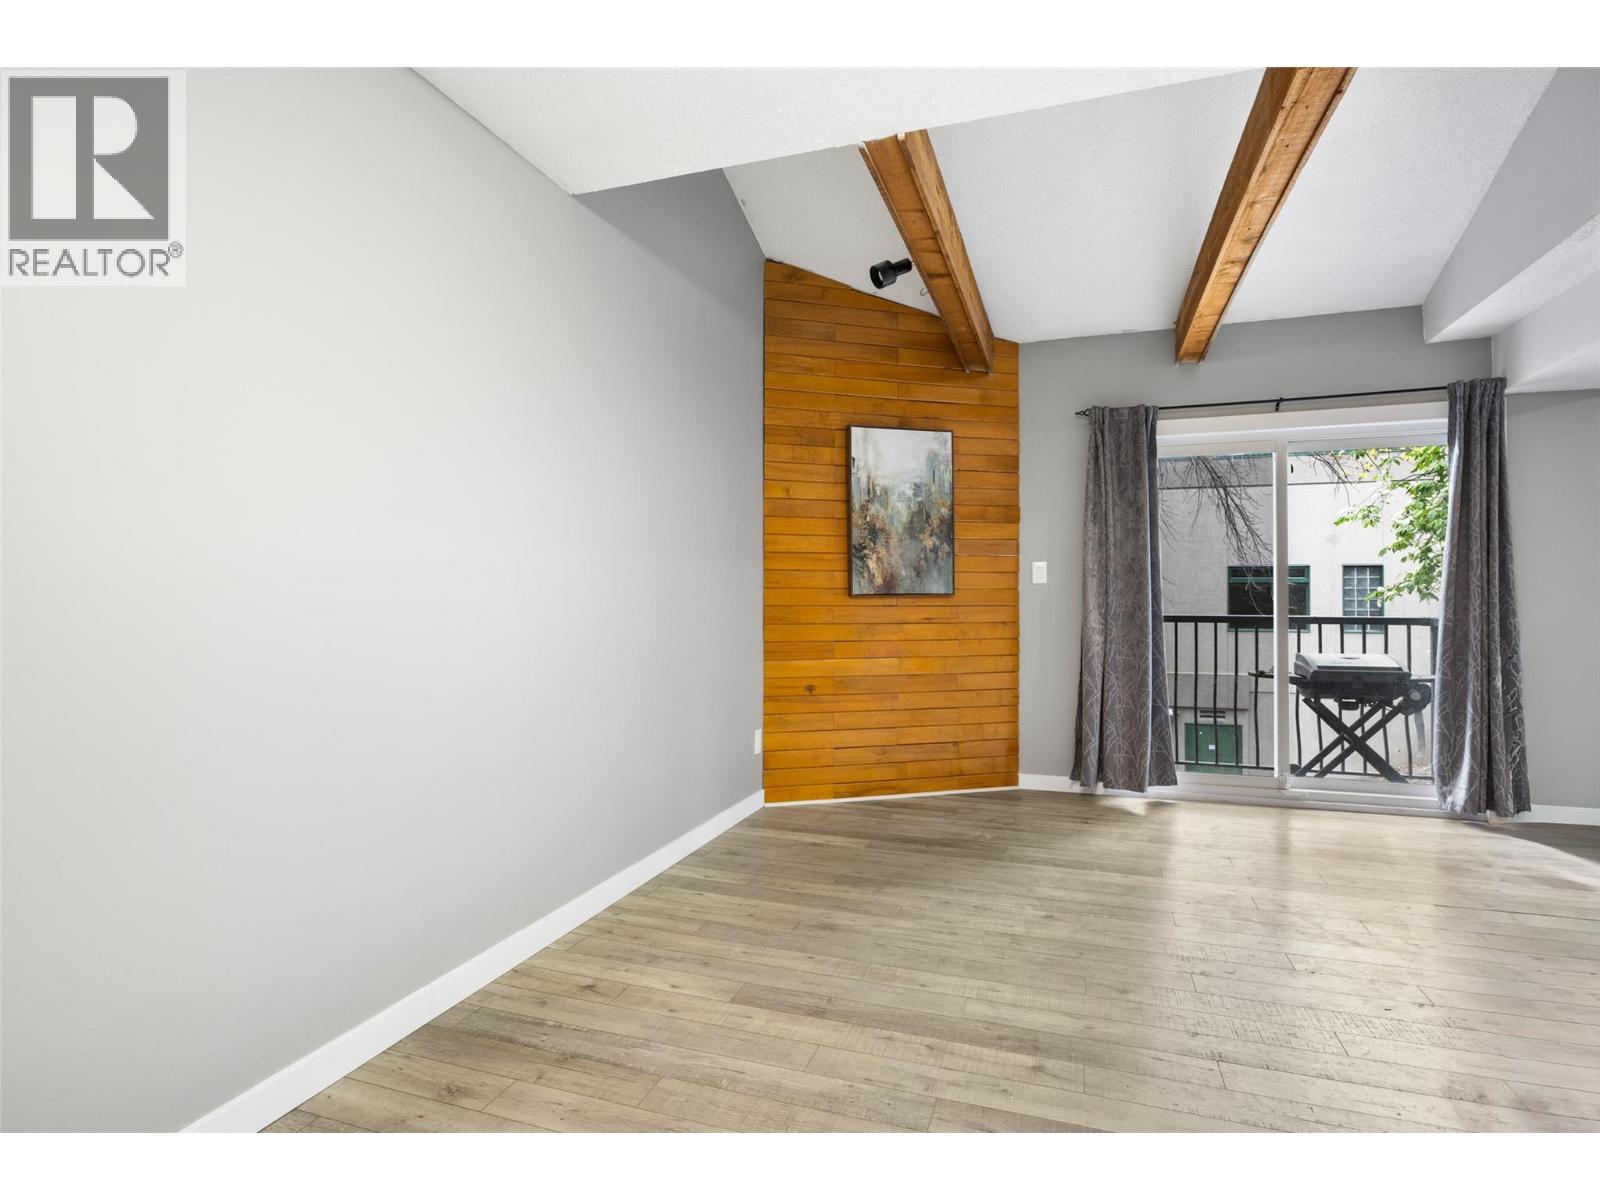
$360,000
Maintenance,
$441.55 Monthly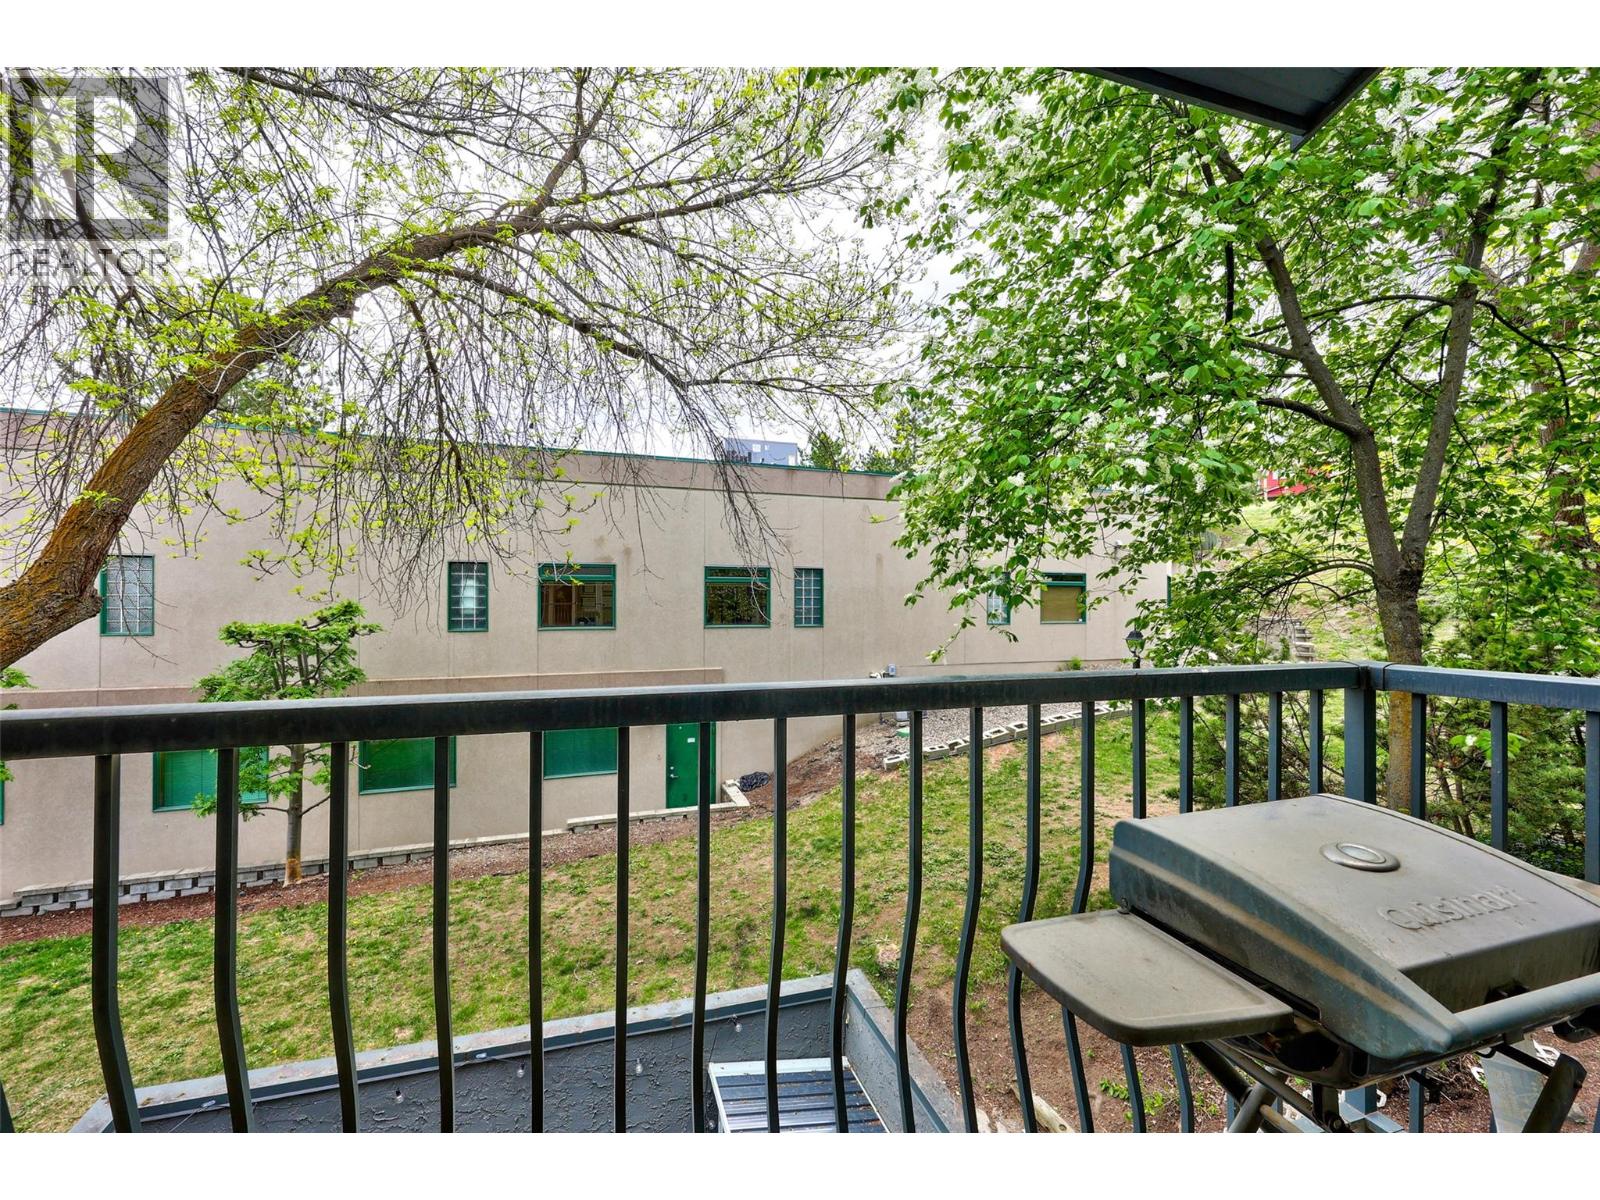
$360,000
Maintenance,
$441.55 Monthly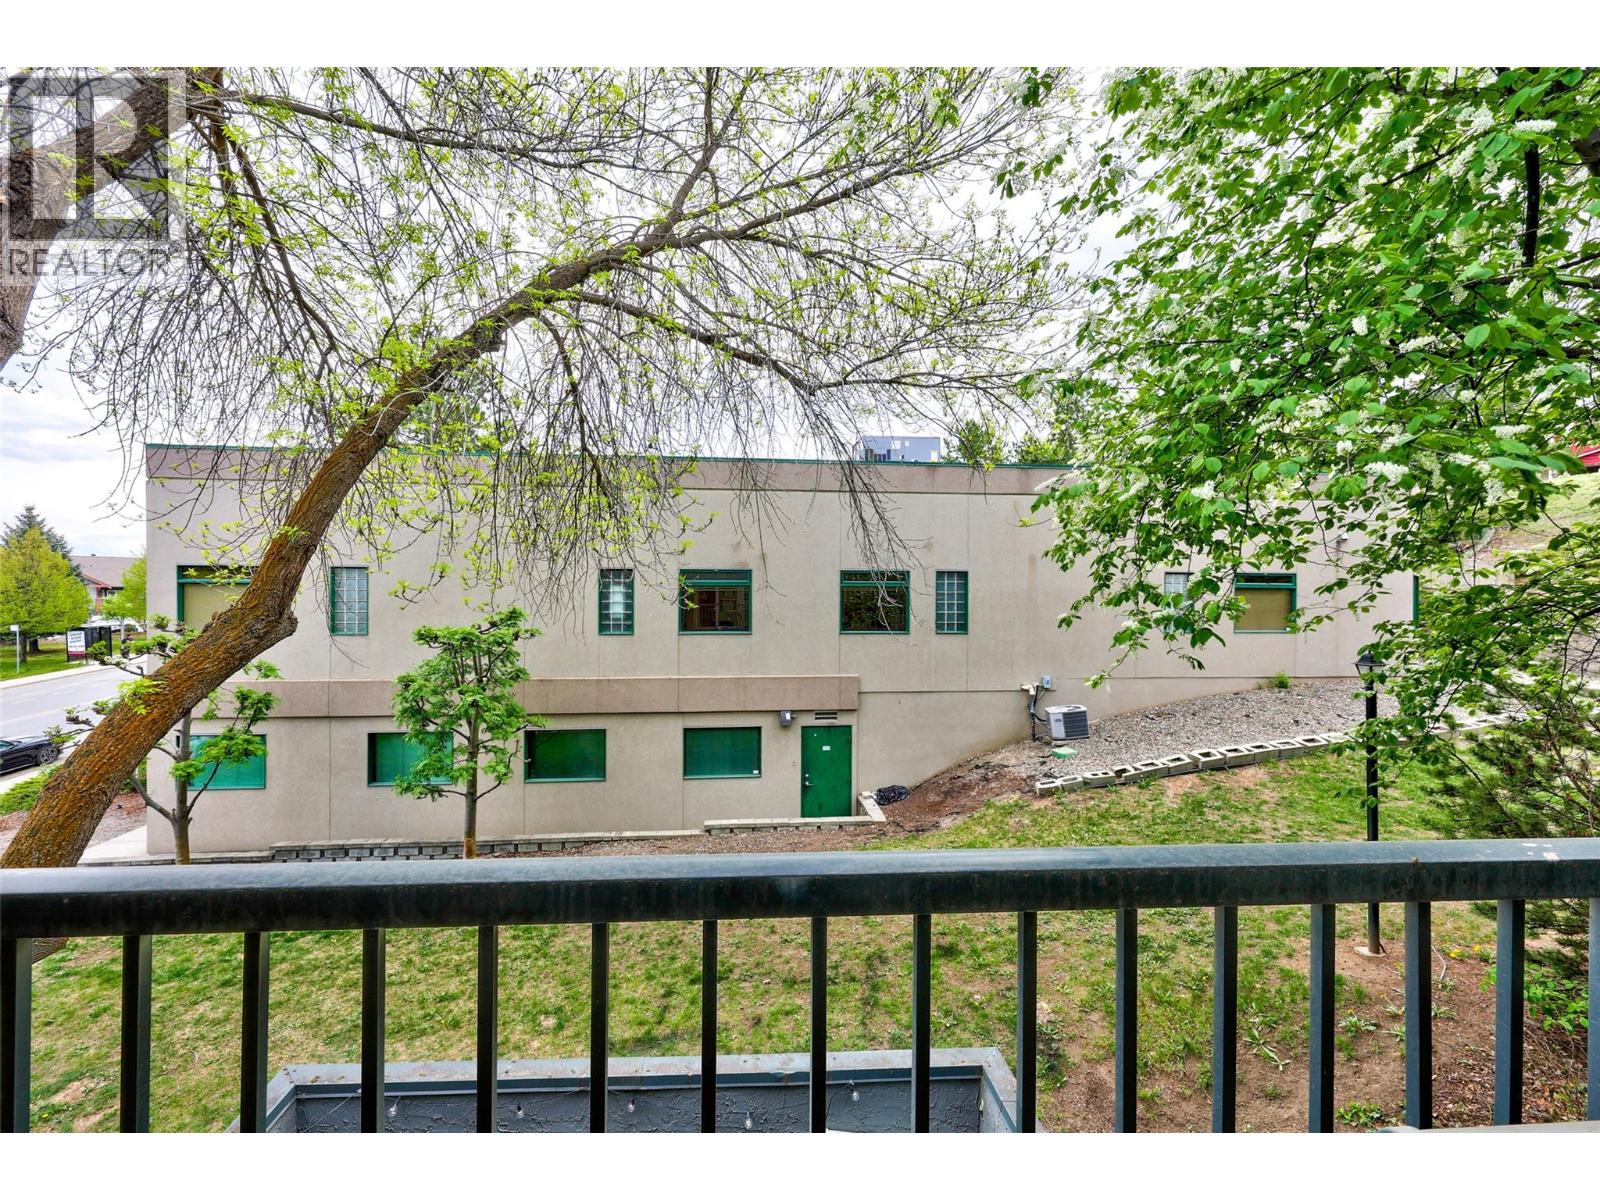
$360,000
Maintenance,
$441.55 Monthly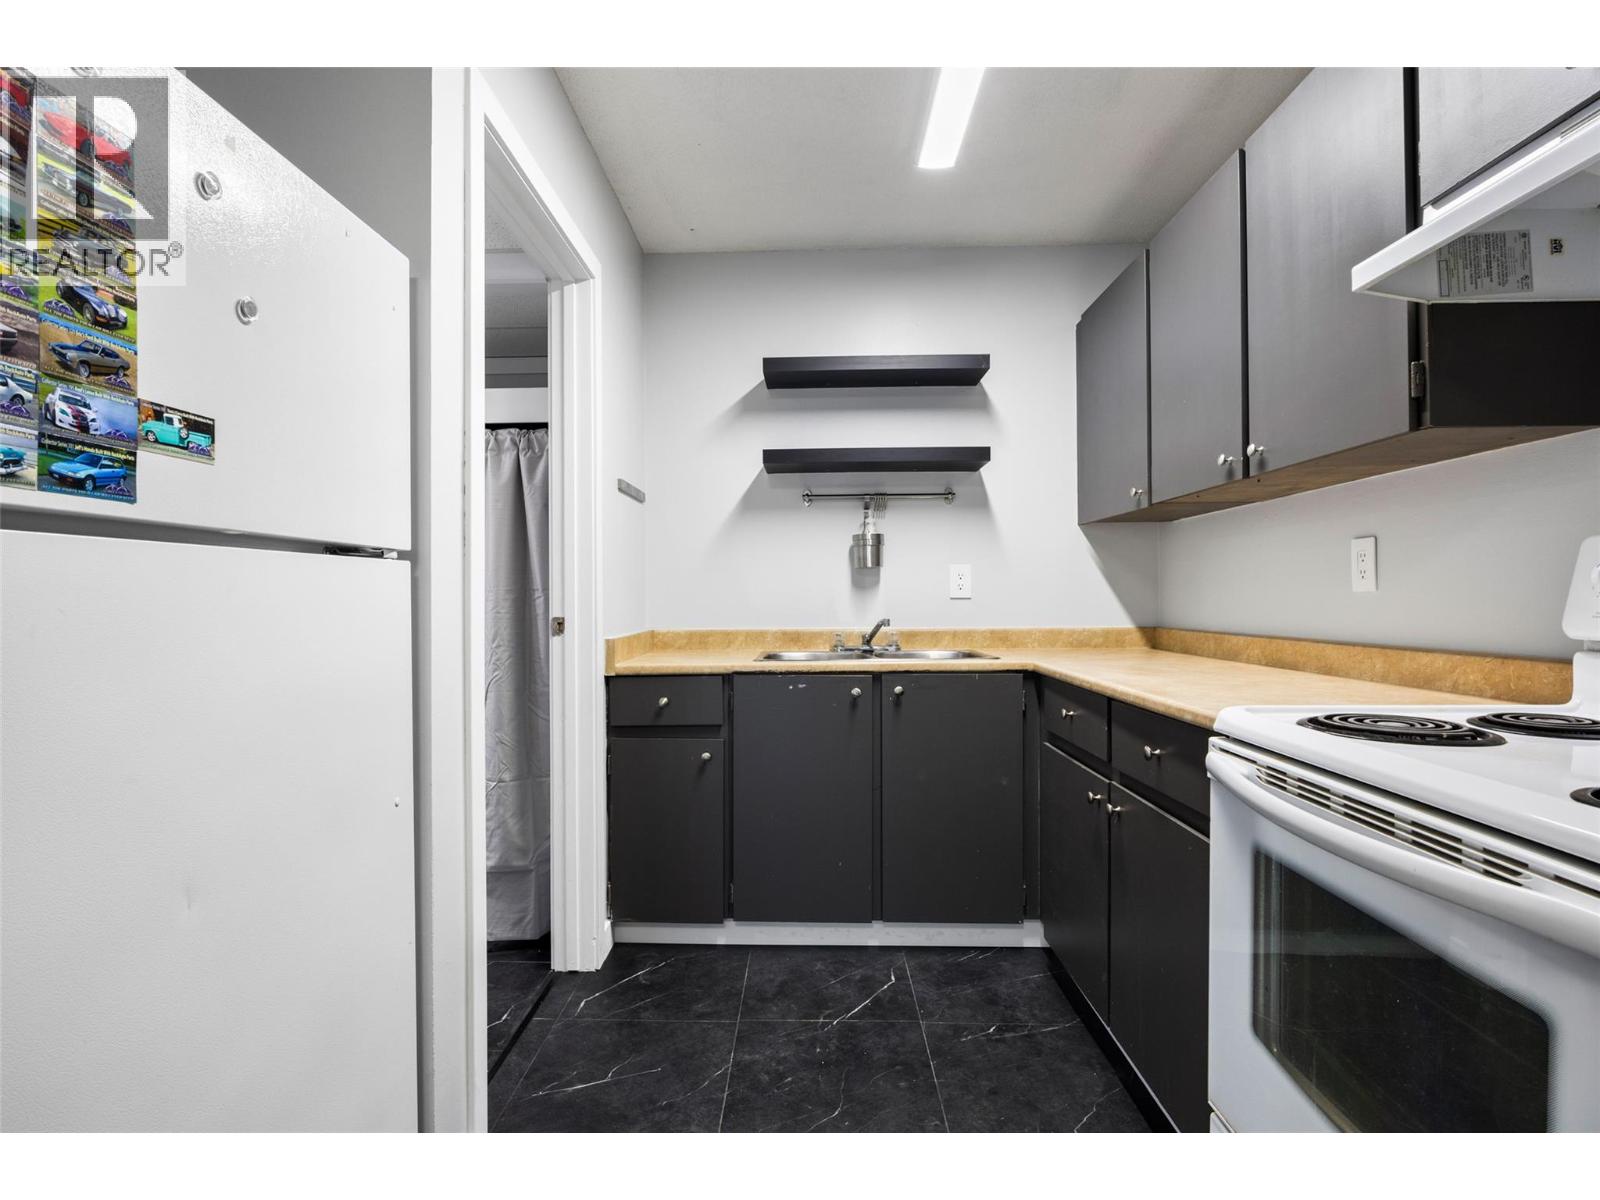
$360,000
Maintenance,
$441.55 Monthly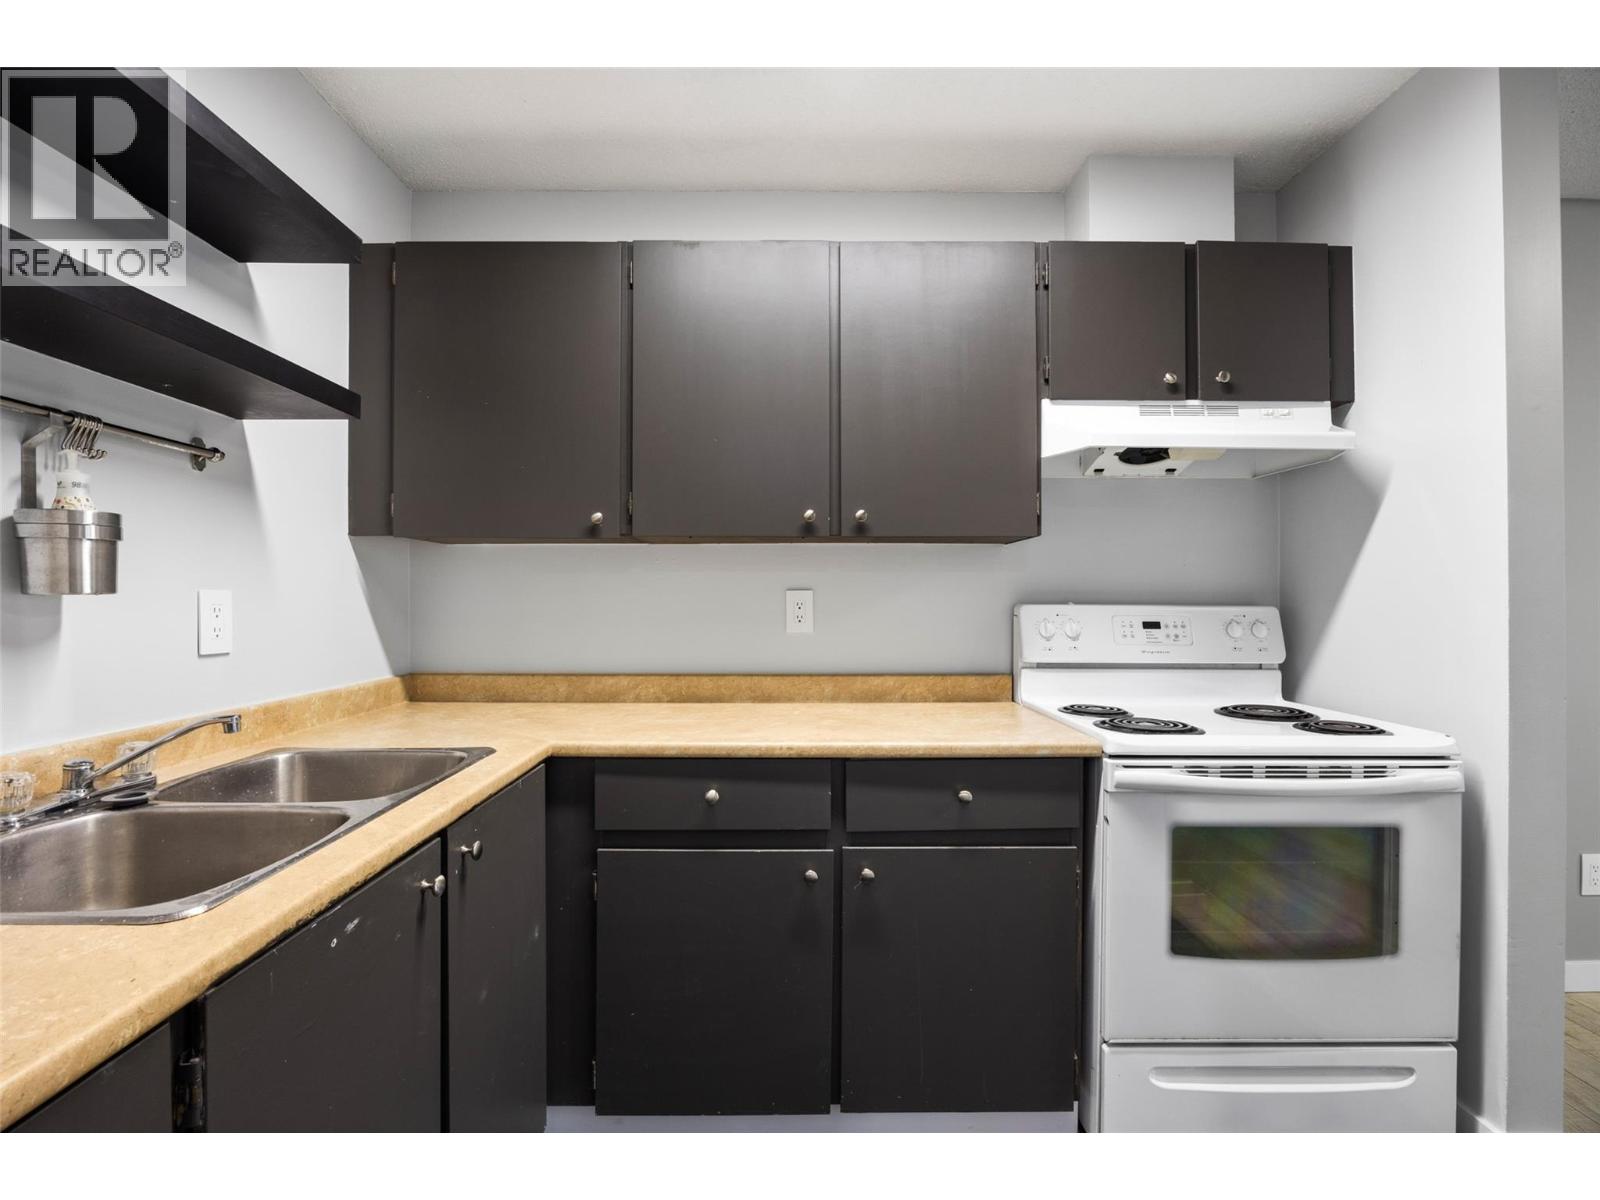
$360,000
Maintenance,
$441.55 Monthly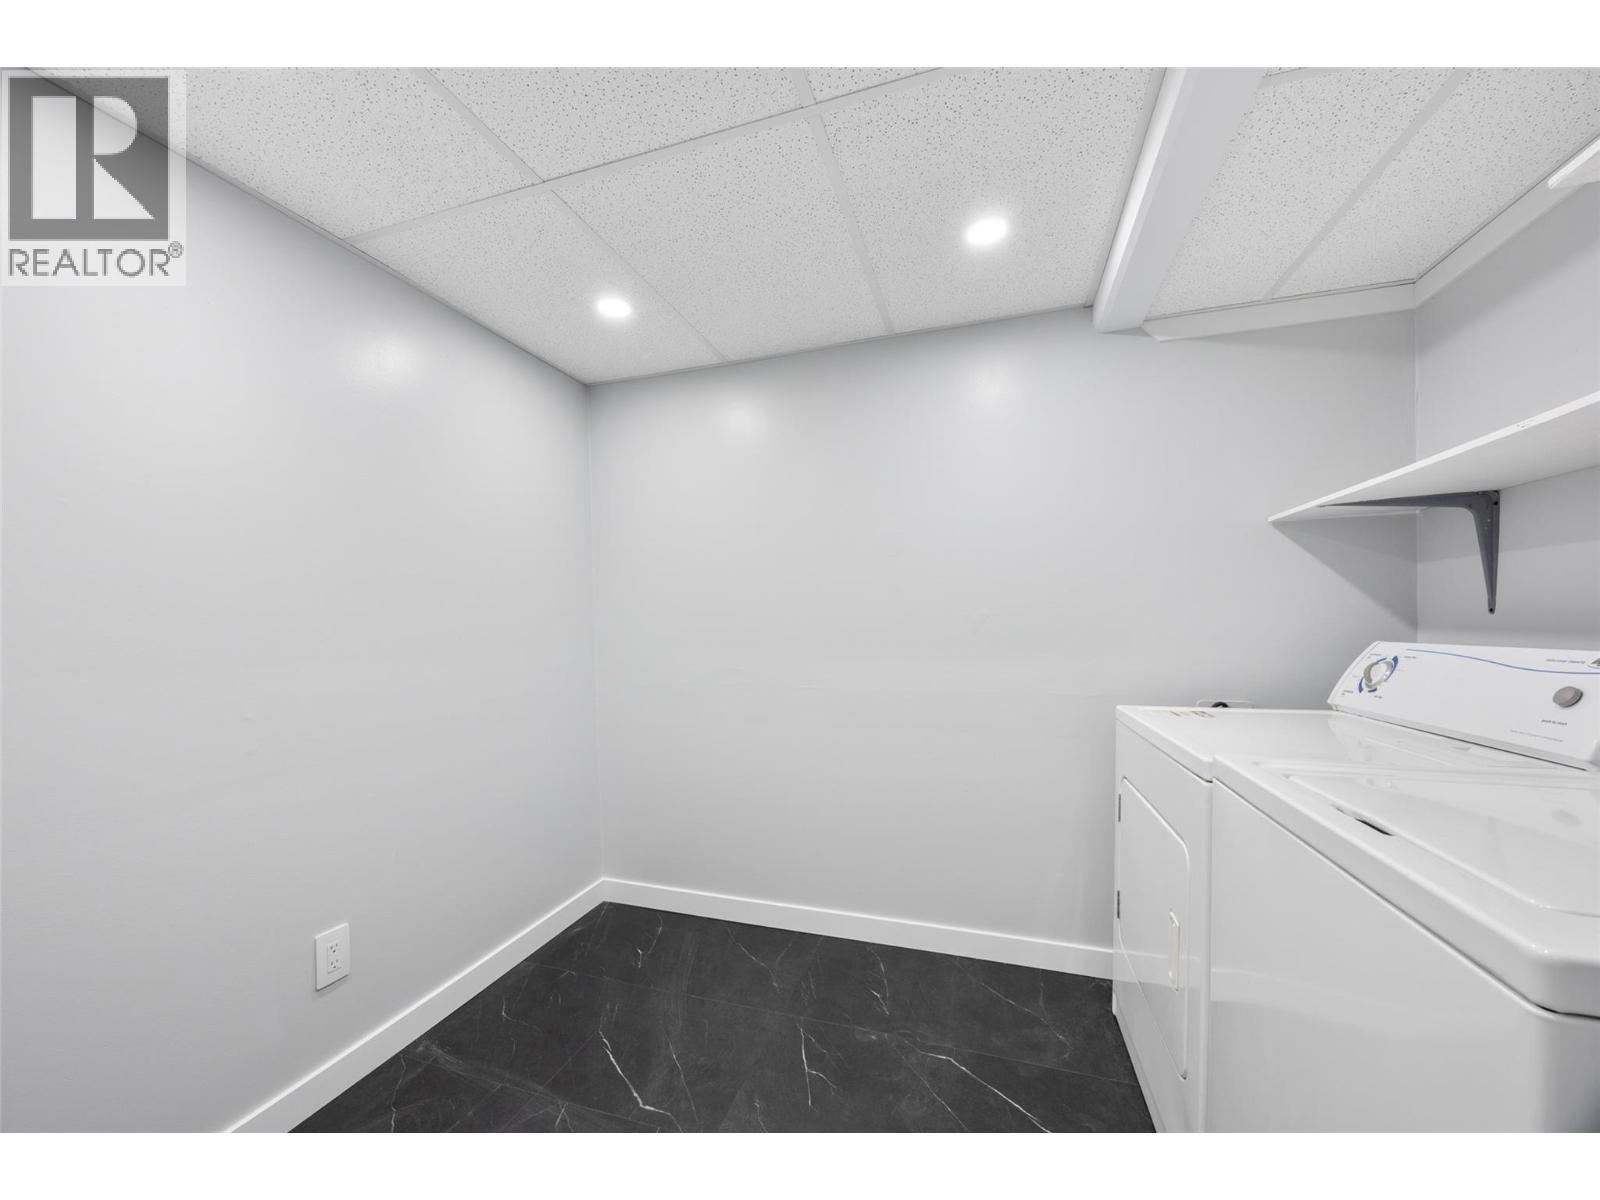
$360,000
Maintenance,
$441.55 Monthly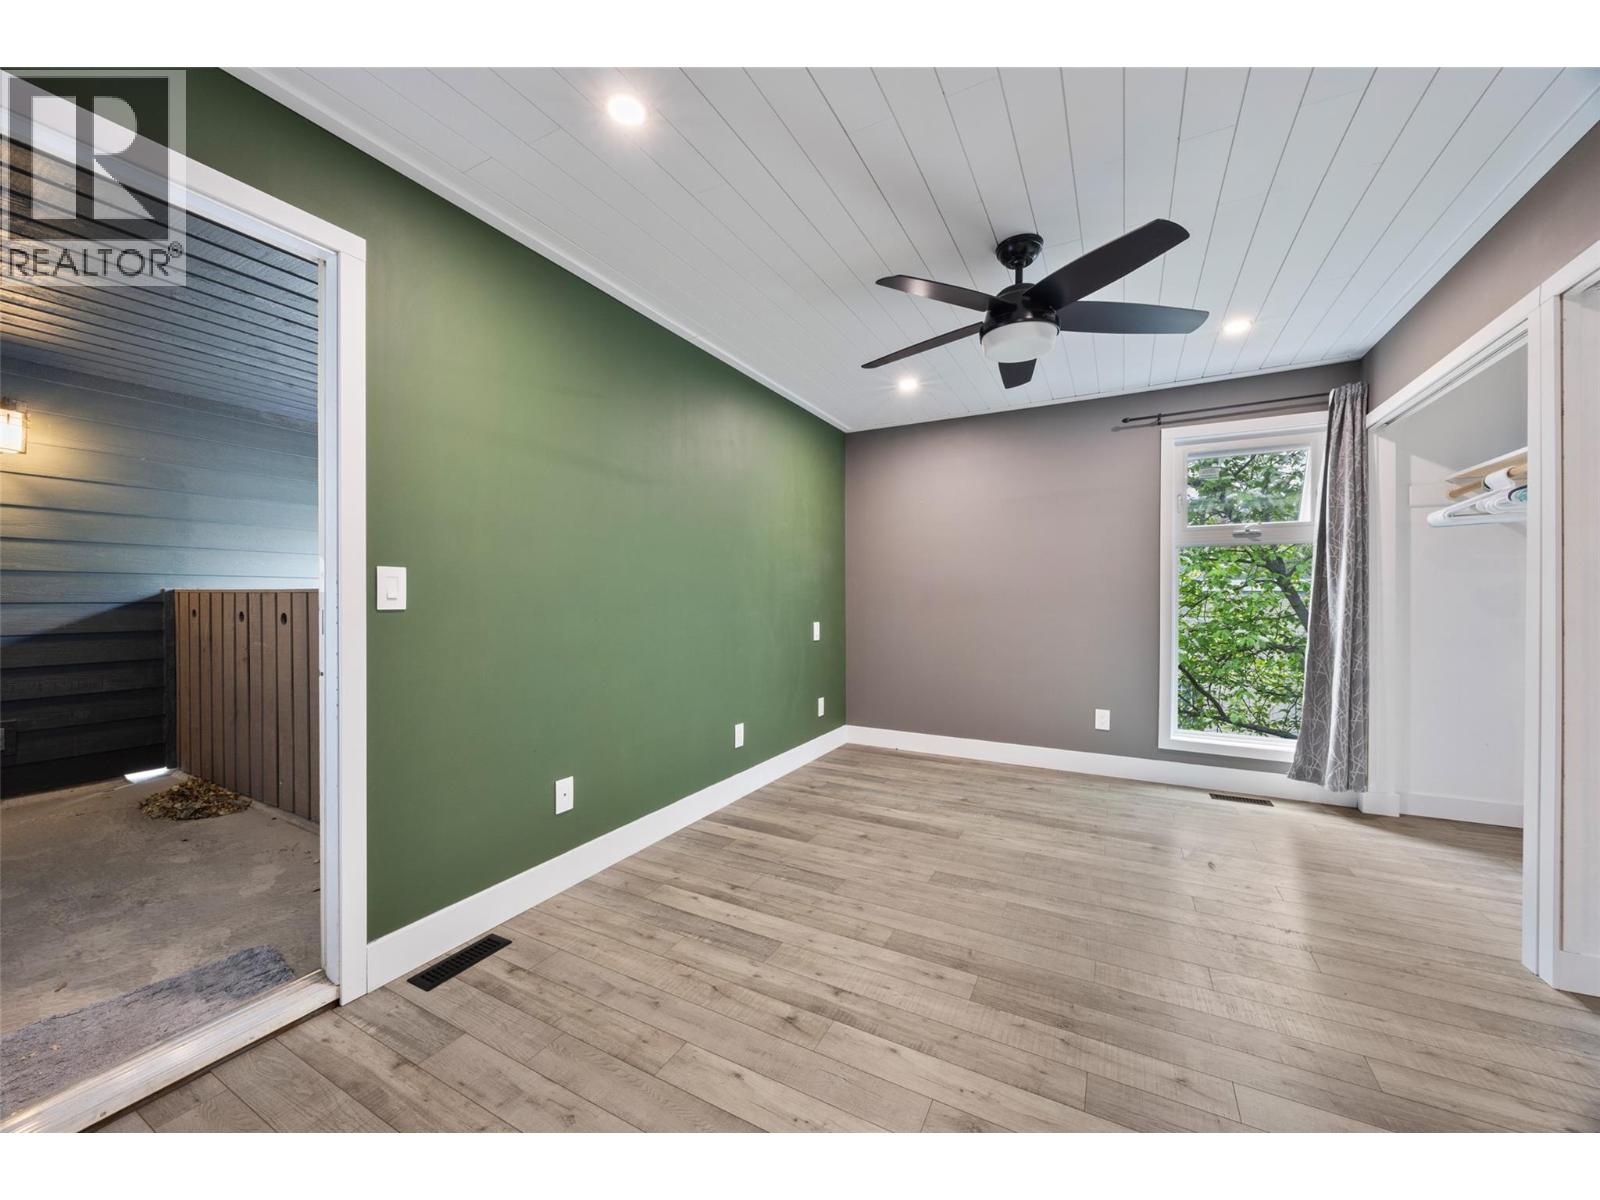
$360,000
Maintenance,
$441.55 Monthly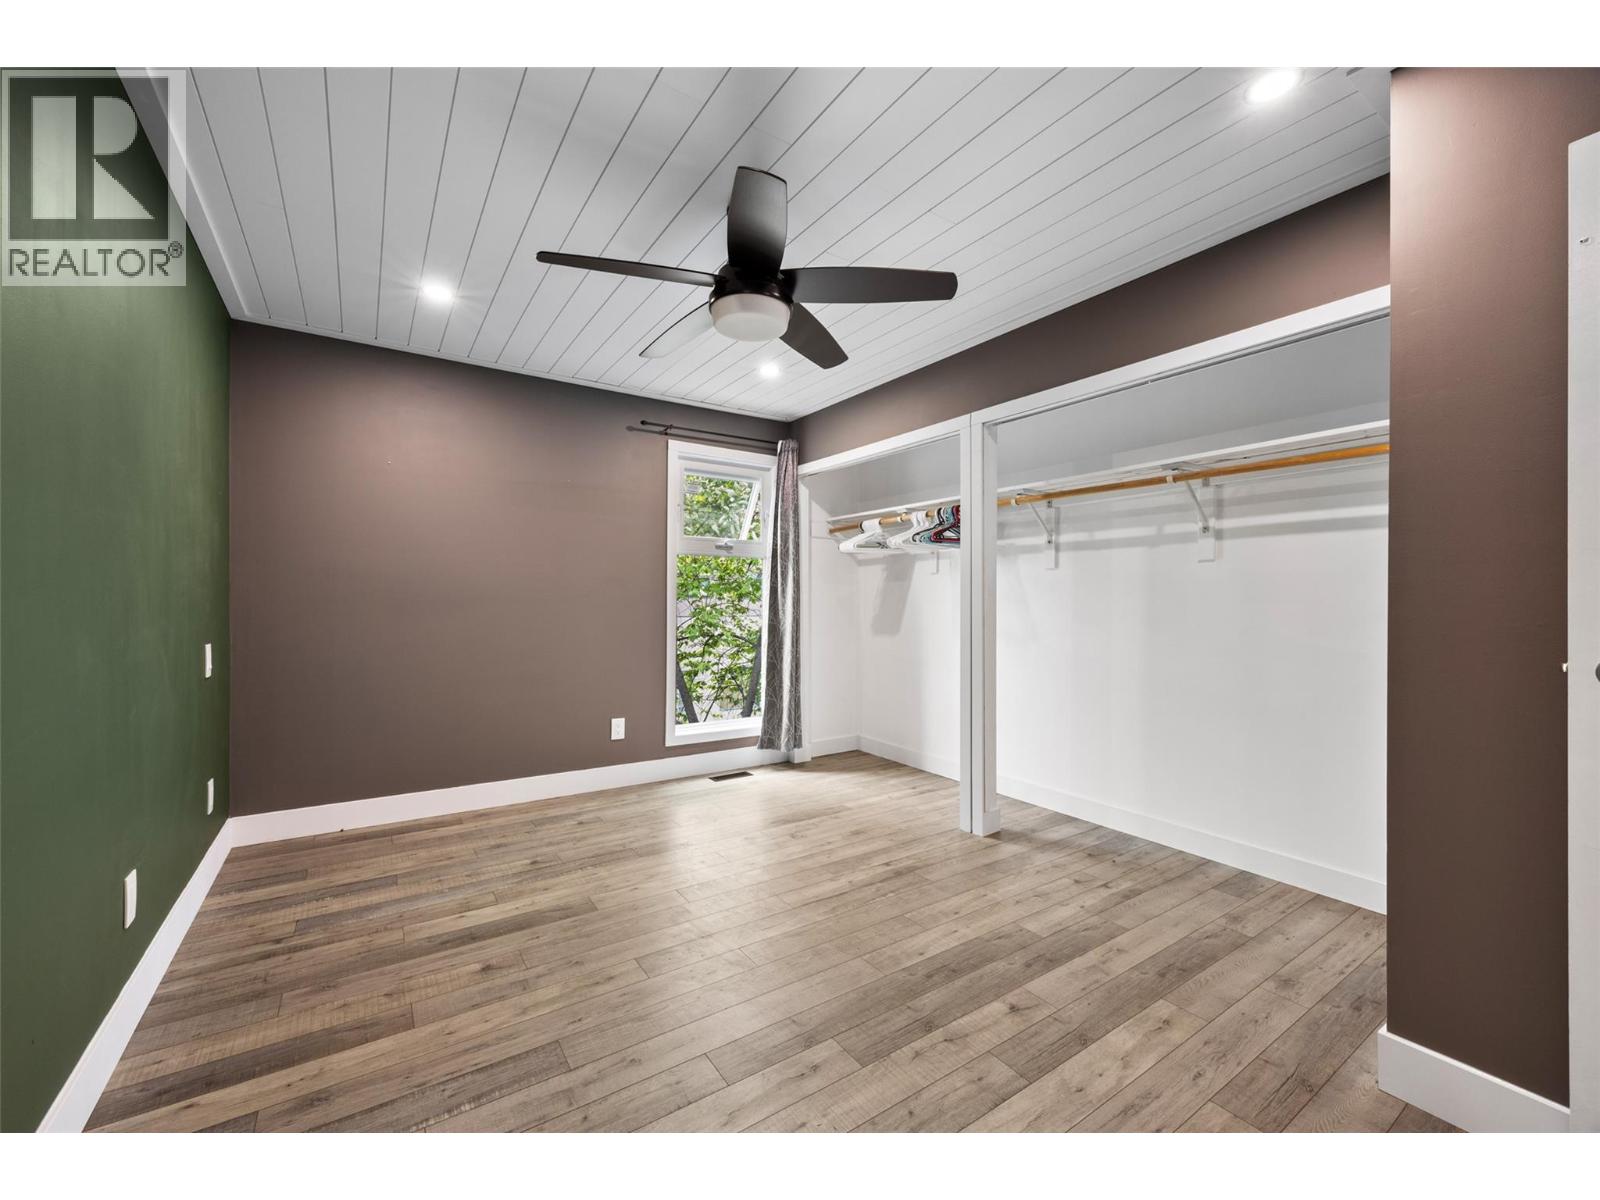
$360,000
Maintenance,
$441.55 Monthly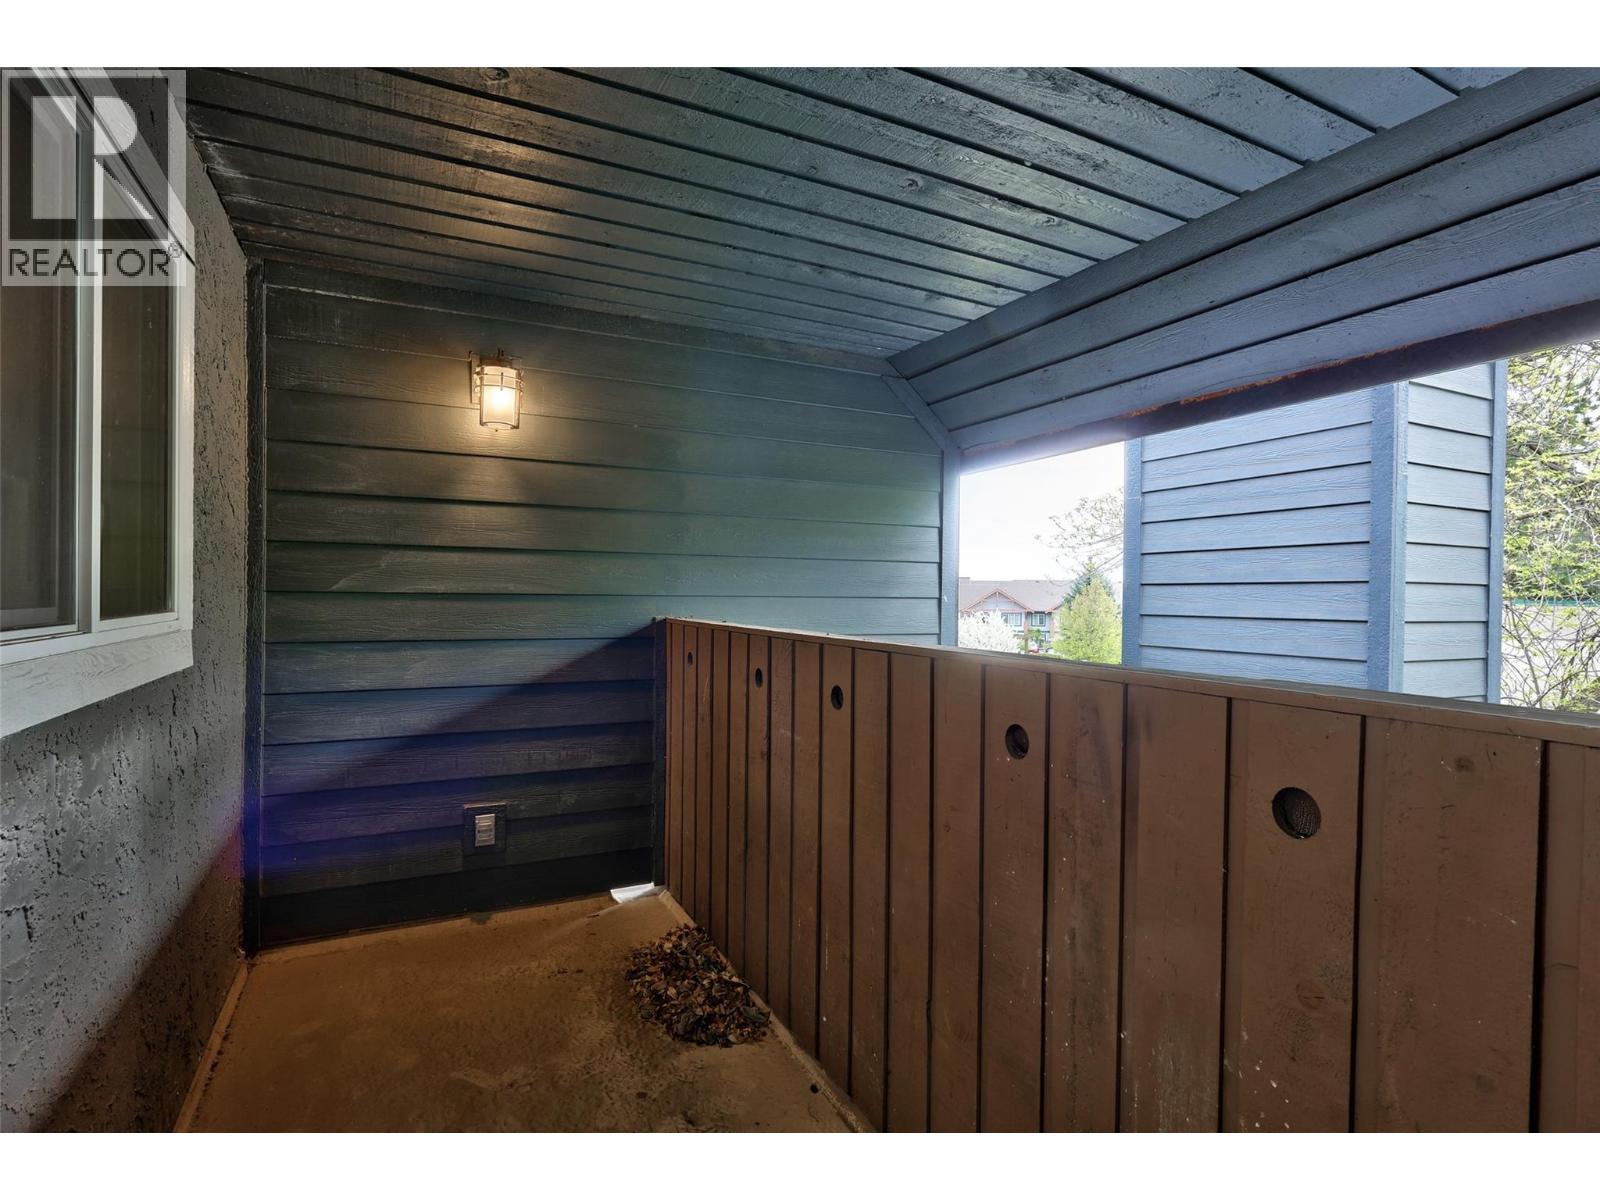
$360,000
Maintenance,
$441.55 Monthly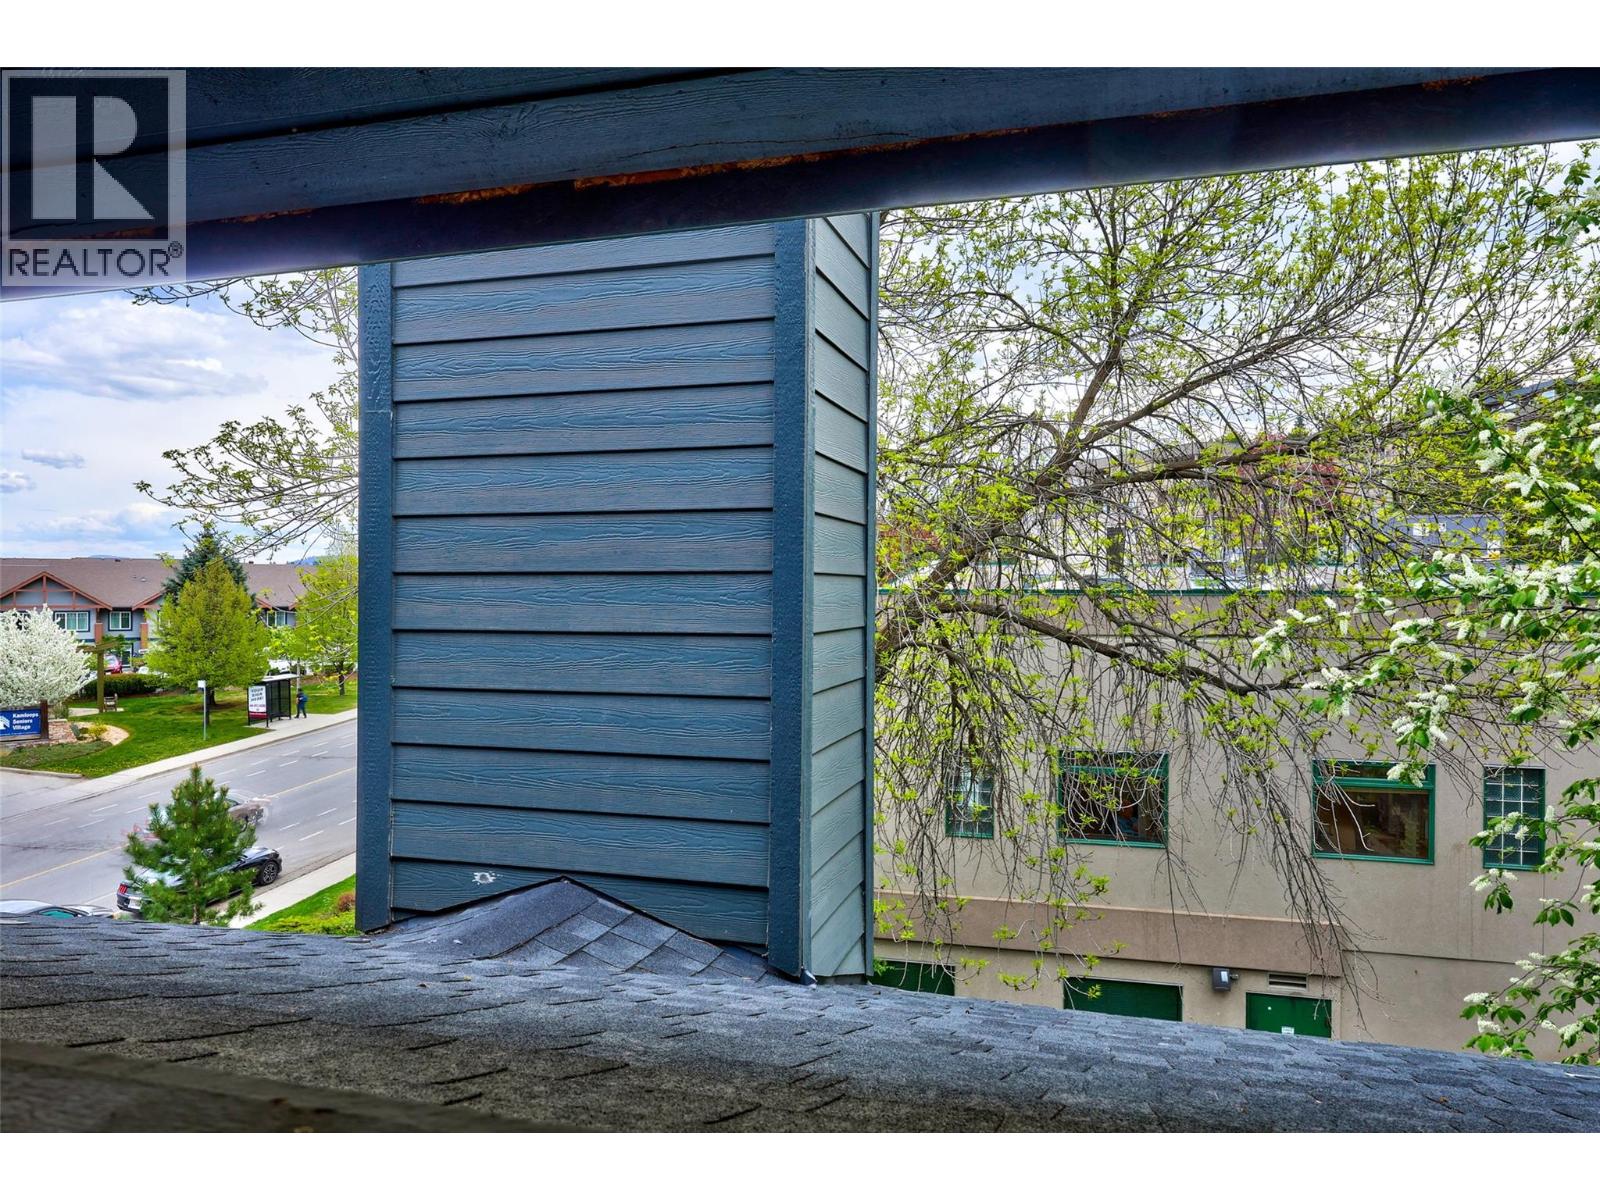
$360,000
Maintenance,
$441.55 Monthly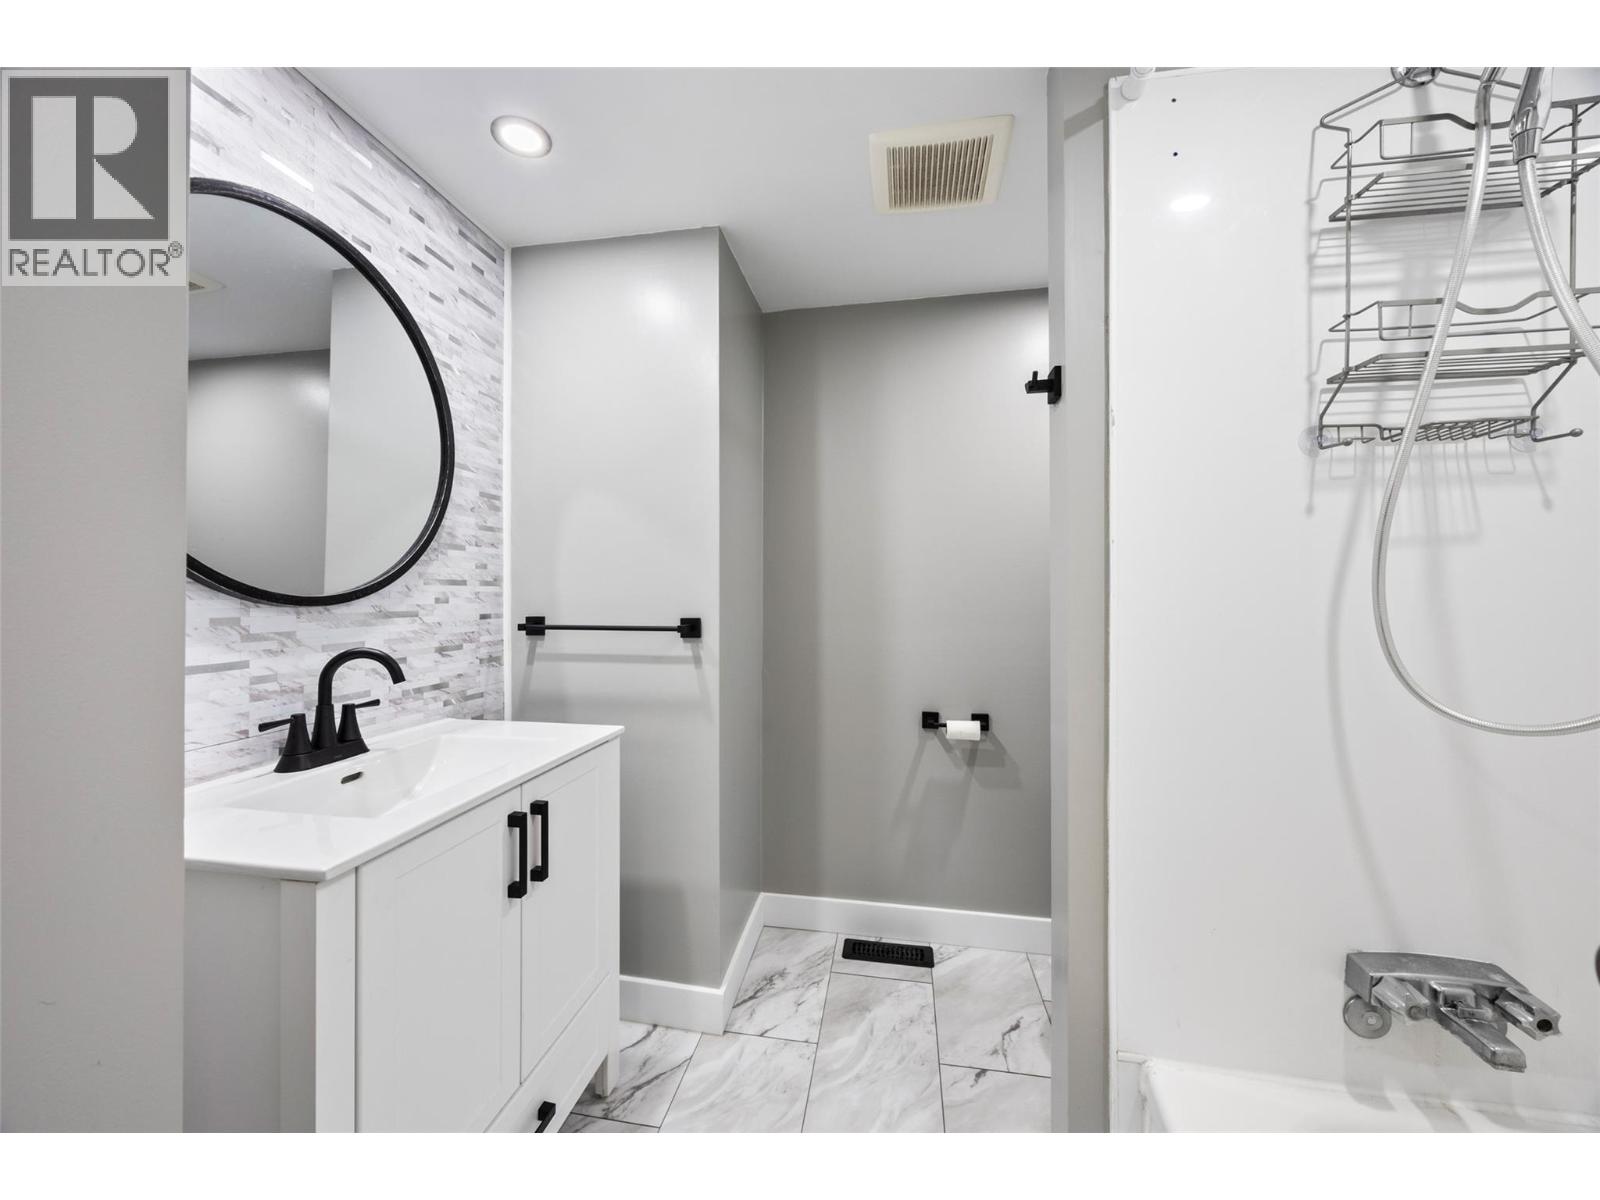
$360,000
Maintenance,
$441.55 Monthly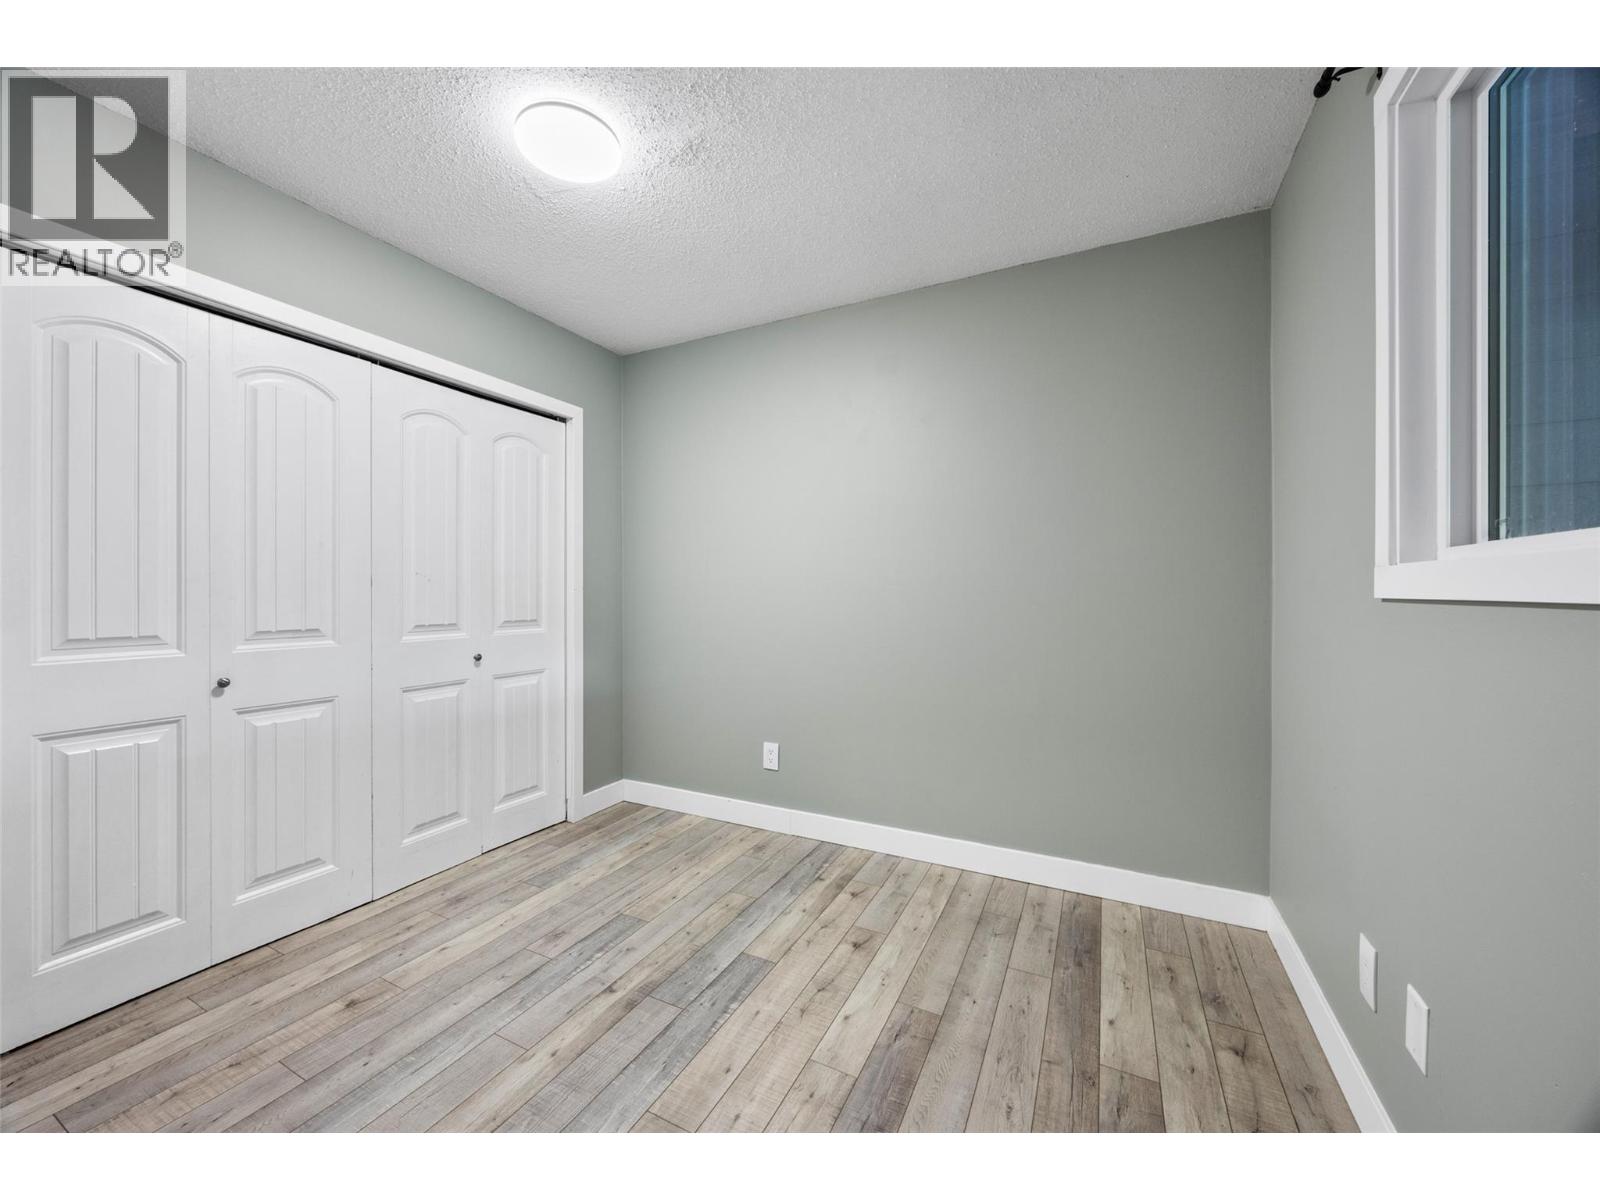
$360,000
Maintenance,
$441.55 Monthly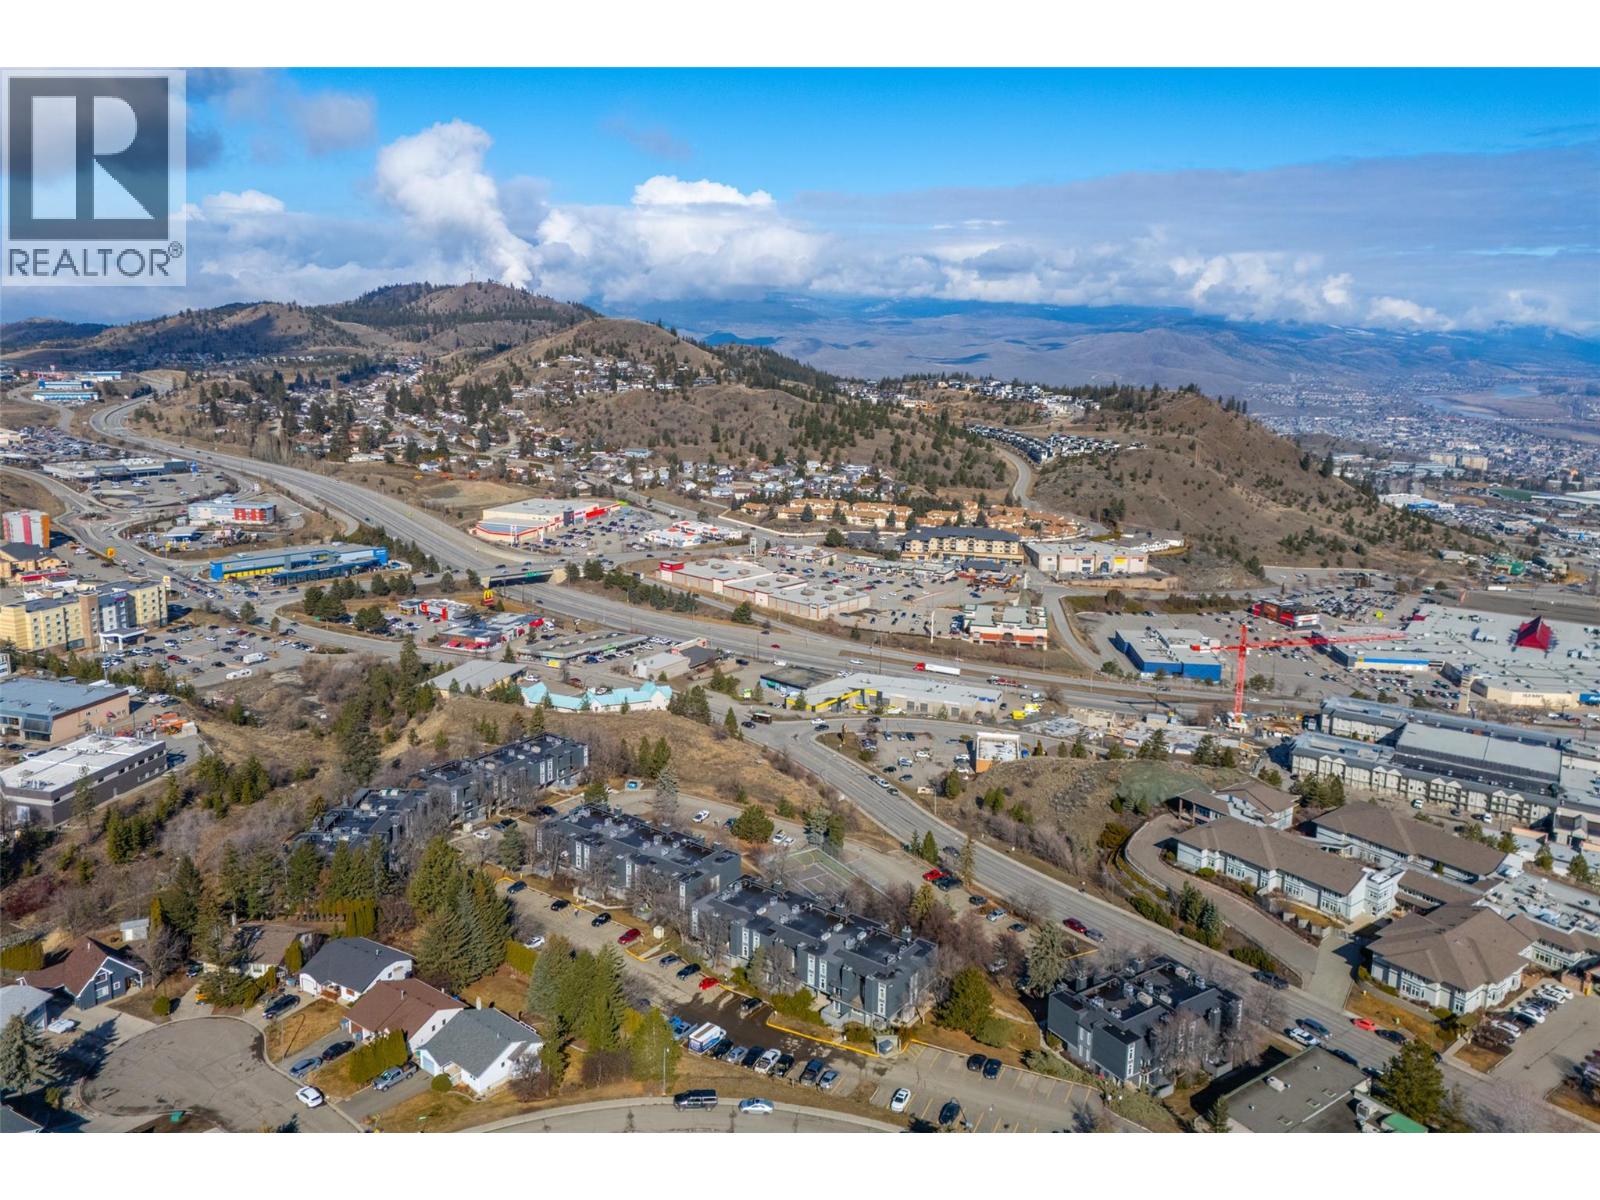
$360,000
Maintenance,
$441.55 Monthly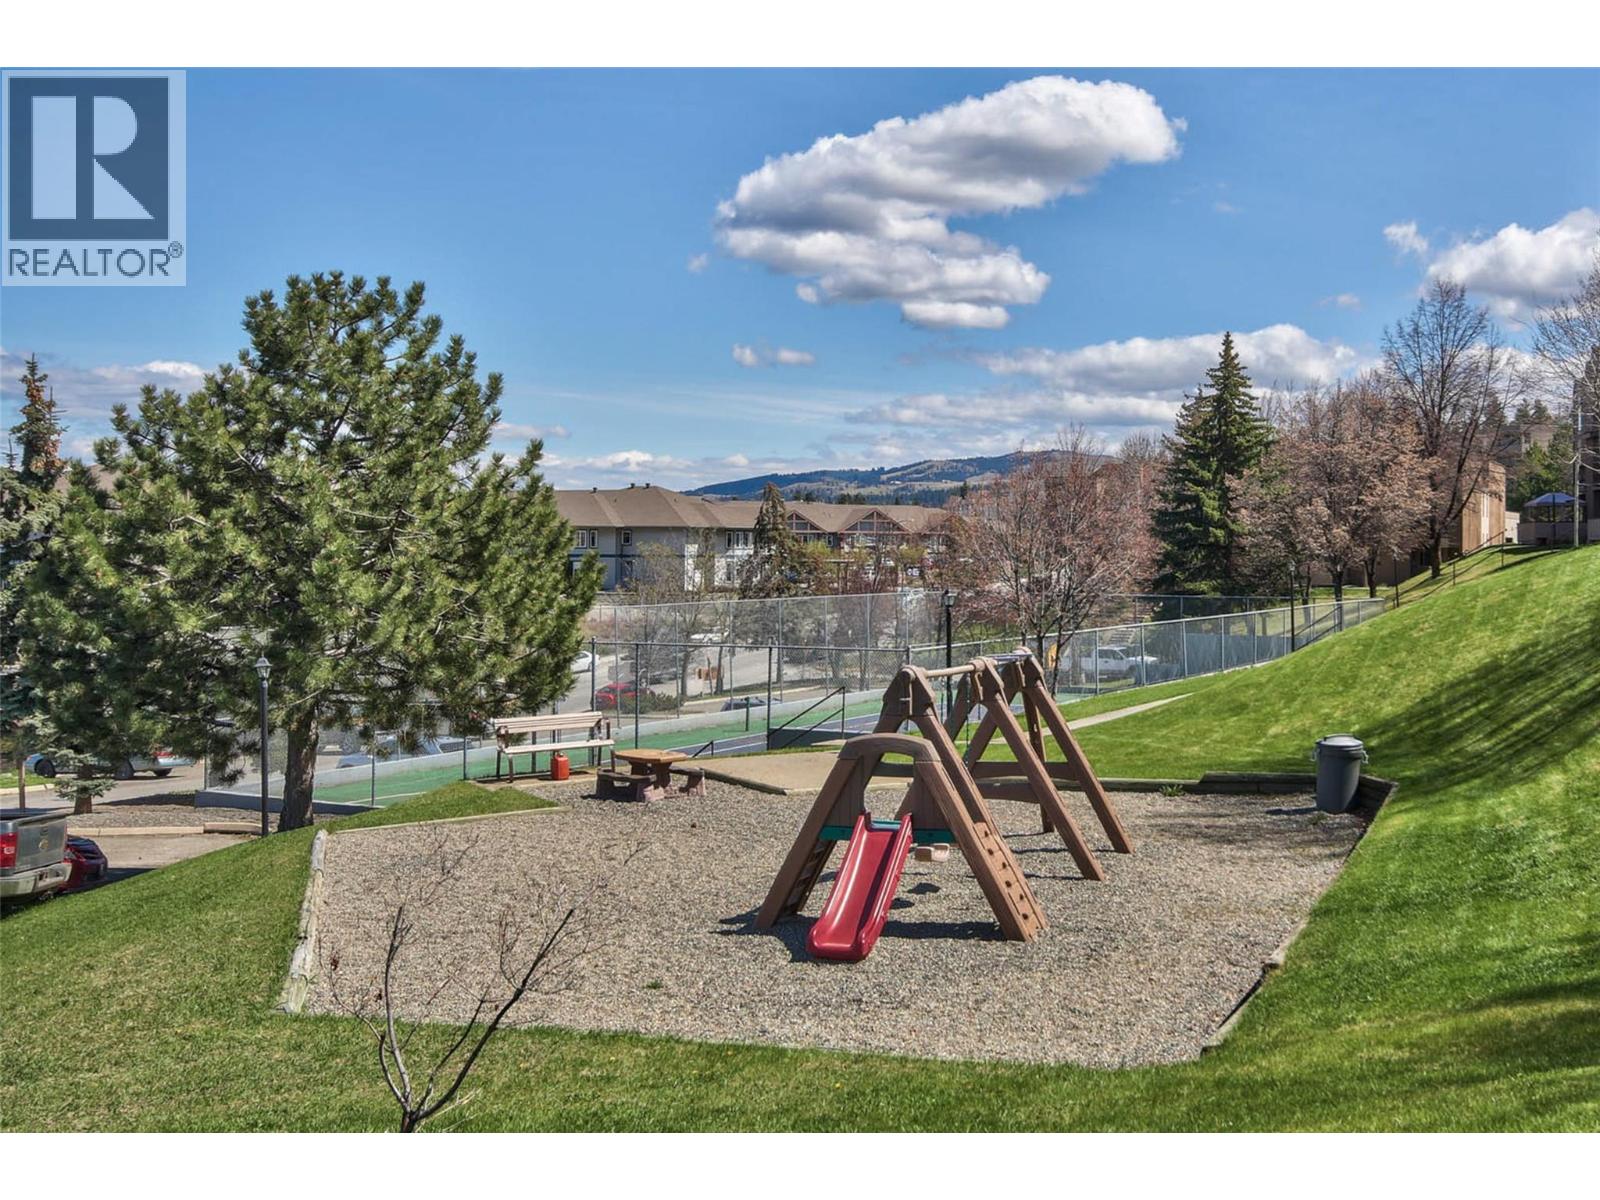
$360,000
Maintenance,
$441.55 Monthly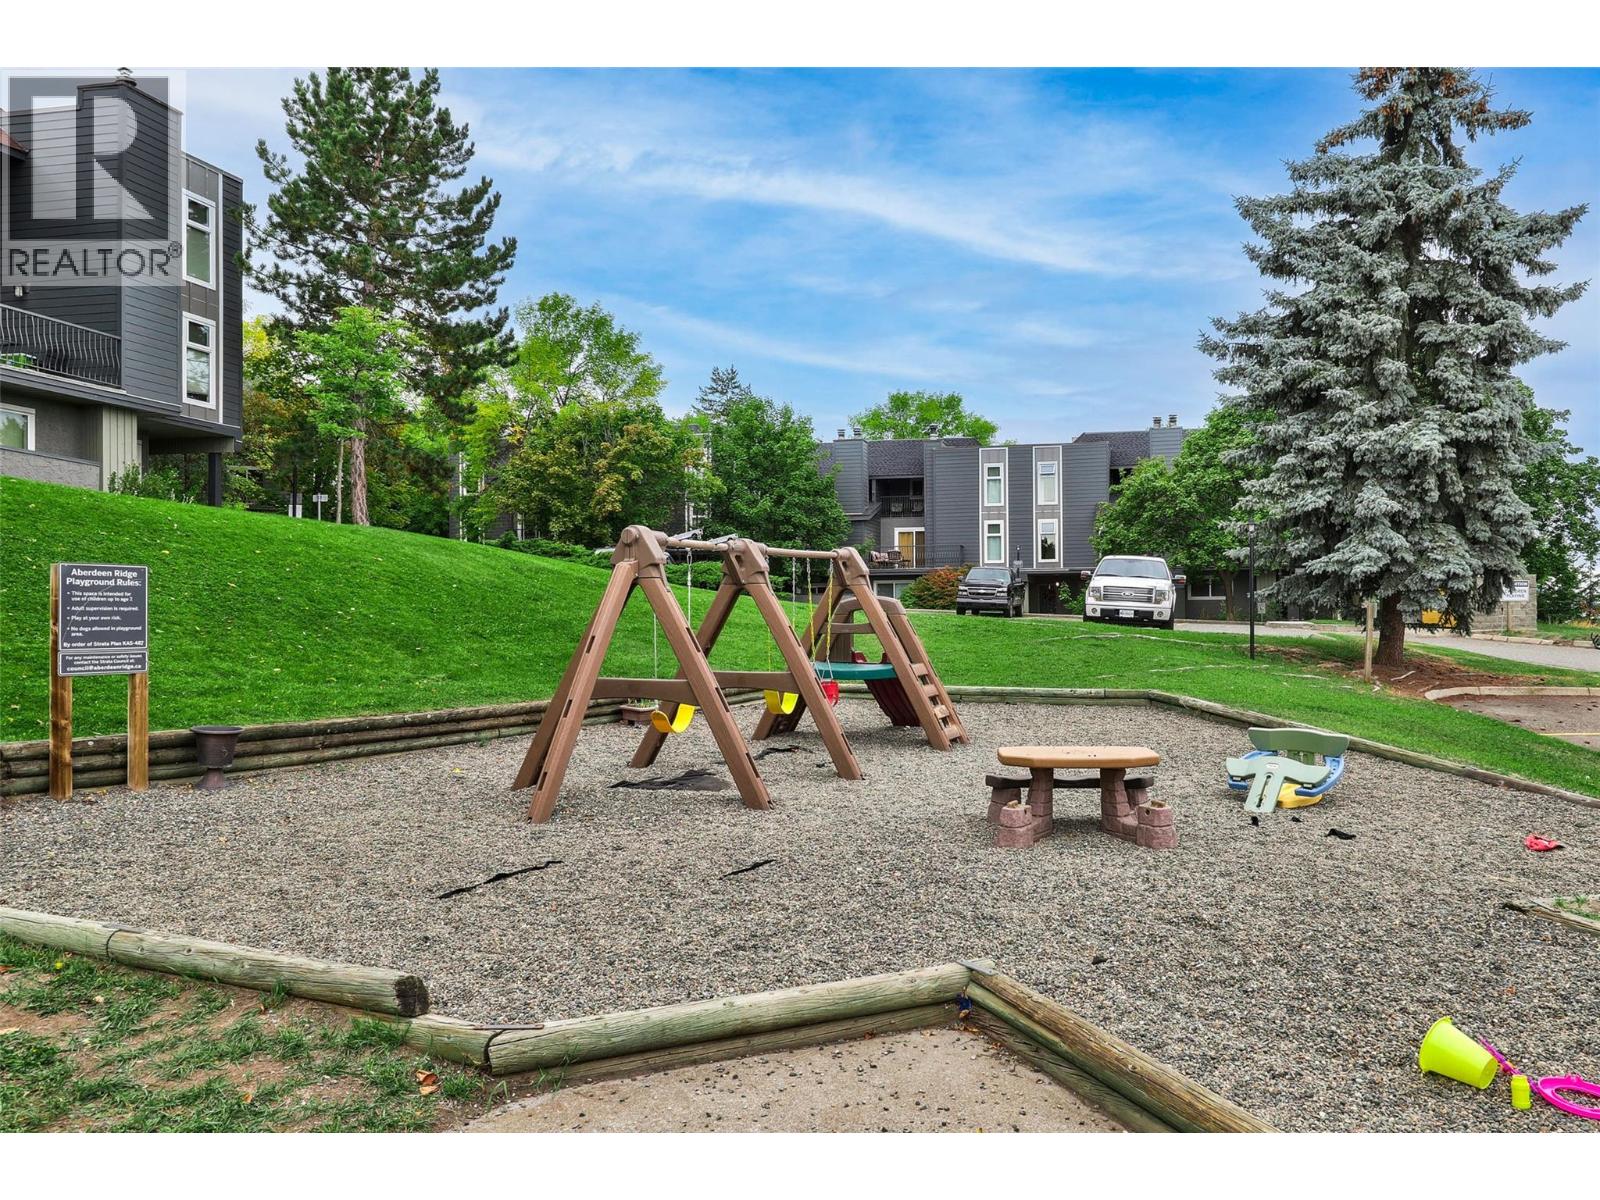
$360,000
Maintenance,
$441.55 Monthly
Like this listing?
Contact us for more information


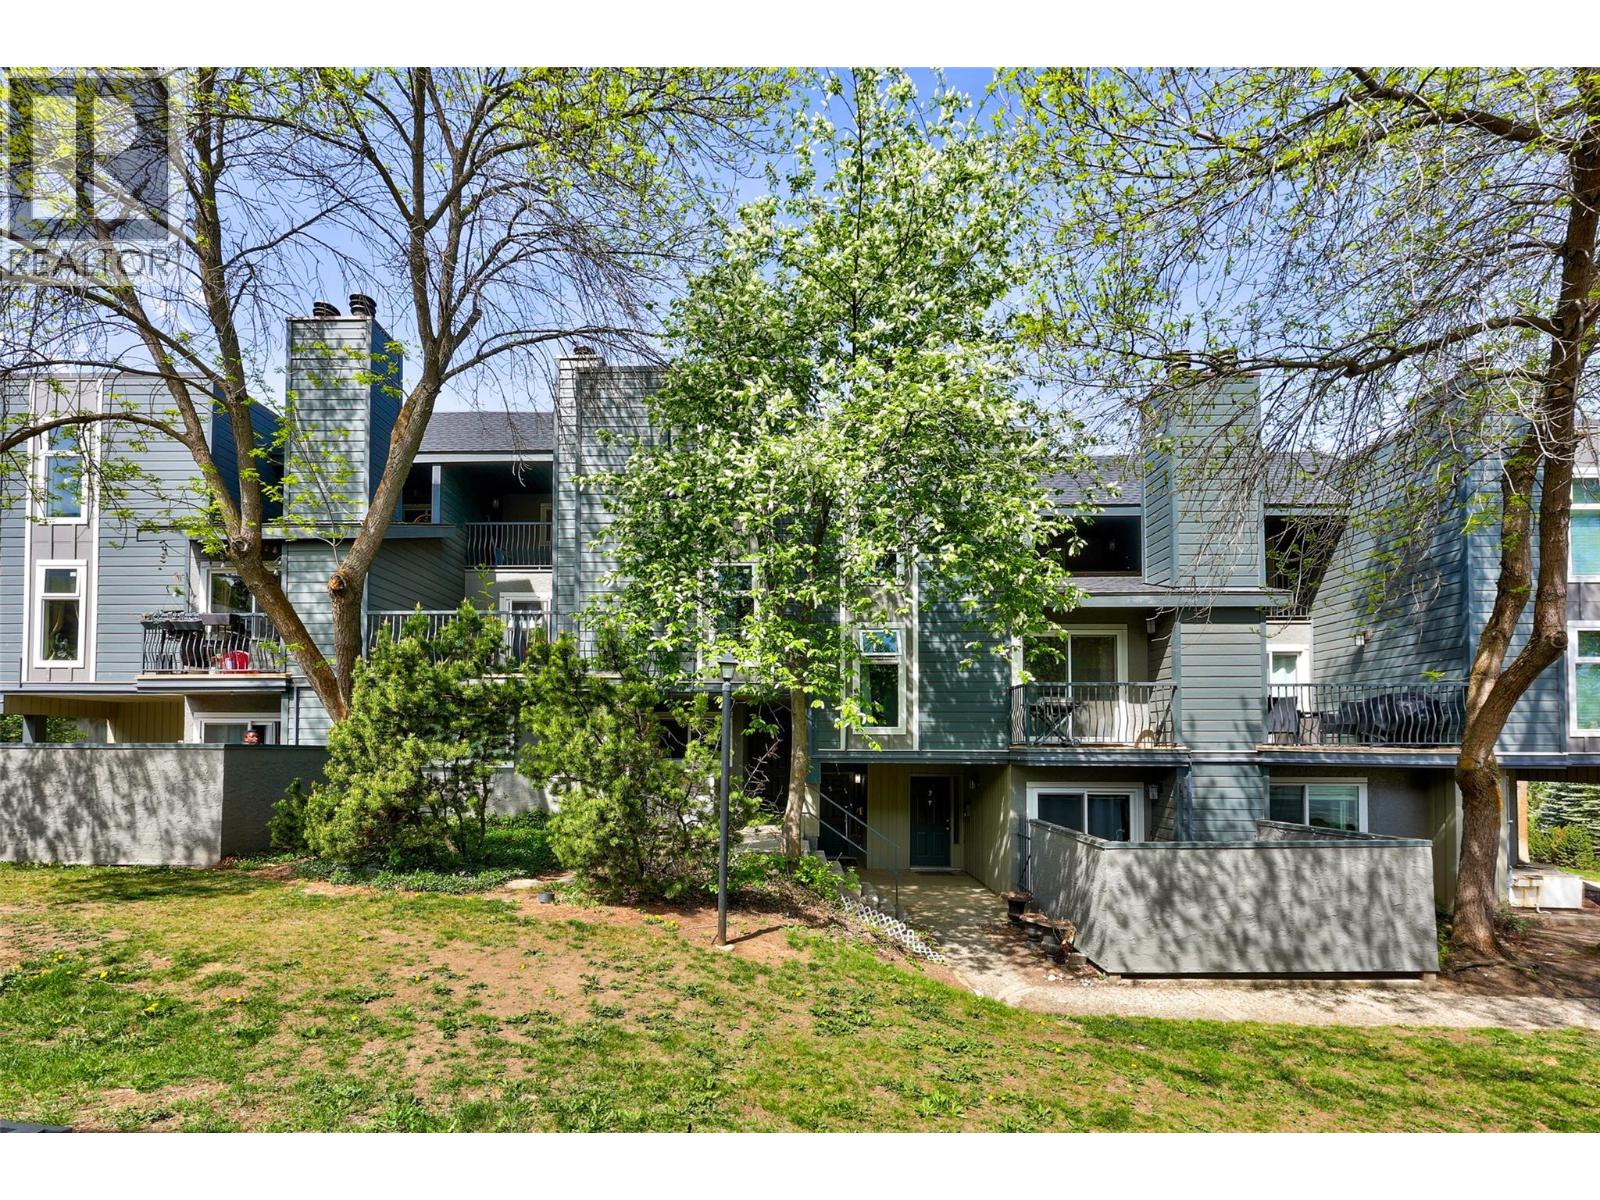
Experience a refreshed lifestyle in this oversized 1,224 sq. ft. townhome at Aberdeen Ridge. Located at 1221 Hugh Allan Drive, this 2-bedroom, 1-bathroom residence has been thoughtfully modernized with significant time and effort invested into quality updated features. The exterior boasts newer siding and windows, while the interior shines with refinished ceilings, updated lighting, fresh paint, and new baseboards throughout. The bathroom has also been tastefully updated, ensuring a move-in-ready experience from day one. For year-round comfort, the home is equipped with forced air and central A/C. Residents benefit from a dedicated parking stall and access to fantastic complex amenities, including a basketball/tennis court and a playground. This unit offers great flexibility for owners and investors alike, as both rentals and pets are permitted with restrictions. Perfectly positioned for convenience, you are just minutes from the shopping and dining at Aberdeen Mall and Costco, with quick access to the scenic hiking trails of Kenna Cartwright Park and easy transit connections to Thompson Rivers University. This property is currently vacant and quick possession is available, allowing for an immediate move-in. Whether you are a first-time buyer or looking for a solid investment, this updated townhome provides the perfect blend of modern living and prime South Shore access in the heart of Kamloops. (id:67517)
-
Property Details
MLS® Number 10399951 Property Type Single Family Neigbourhood Aberdeen Community Name Aberdeen Ridge AmenitiesNearBy Shopping Structure Playground -
Building
BathroomTotal 1 BedroomsTotal 2 ArchitecturalStyle Multi-level ConstructedDate 1981 ConstructionStyleAttachment Attached ConstructionStyleSplitLevel Other CoolingType Central Air Conditioning ExteriorFinish Stucco, Wood Siding, Other FlooringType Laminate HeatingType Forced Air, See Remarks RoofMaterial Asphalt Shingle RoofStyle Unknown StoriesTotal 2 SizeInterior 1,224 Sqft Type Row / Townhouse UtilityWater Municipal Water Additional Parking -
Land
Acreage No LandAmenities Shopping Sewer Municipal Sewage System SizeTotalText Under 1 Acre -
Rooms
Level Type Length Width Dimensions Second Level Storage 6'10'' x 3'3'' Second Level Bedroom 9'4'' x 8'3'' Second Level Primary Bedroom 14'5'' x 10'8'' Second Level 4pc Bathroom Measurements not available Main Level Laundry Room 9'3'' x 8'7'' Main Level Kitchen 9'0'' x 6'0'' Main Level Dining Room 17'3'' x 10'8'' Main Level Living Room 17'3'' x 11'8'' -
Utilities
Your Favourites
No Favourites Found







The trademarks REALTOR®, REALTORS®, and the REALTOR® logo are controlled by The Canadian Real Estate Association (CREA) and identify real estate professionals who are members of CREA. The trademarks MLS®, Multiple Listing Service® and the associated logos are owned by The Canadian Real Estate Association (CREA) and identify the quality of services provided by real estate professionals who are members of CREA. The trademark DDF® is owned by The Canadian Real Estate Association (CREA) and identifies CREA's Data Distribution Facility (DDF®)
September 08 2026 06:47:59
Association of Interior REALTORS®
