$1,200,000
$1,200,000
$1,200,000
$1,200,000
$1,200,000
$1,200,000
$1,200,000
$1,200,000
$1,200,000
$1,200,000
$1,200,000
$1,200,000
$1,200,000
$1,200,000
$1,200,000
$1,200,000
$1,200,000
$1,200,000
$1,200,000
$1,200,000
$1,200,000
$1,200,000
$1,200,000
$1,200,000
$1,200,000
$1,200,000
$1,200,000
$1,200,000
$1,200,000
$1,200,000
$1,200,000
$1,200,000
$1,200,000
$1,200,000
$1,200,000
$1,200,000
$1,200,000
$1,200,000
$1,200,000
$1,200,000
$1,200,000
$1,200,000
$1,200,000
$1,200,000
$1,200,000
$1,200,000
$1,200,000
$1,200,000
$1,200,000
$1,200,000
$1,200,000
$1,200,000
$1,200,000
$1,200,000
$1,200,000
$1,200,000
$1,200,000
$1,200,000
$1,200,000
$1,200,000
$1,200,000
$1,200,000
$1,200,000
$1,200,000
$1,200,000
$1,200,000
Like this listing?
Contact us for more information


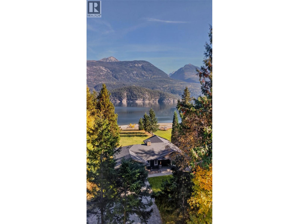
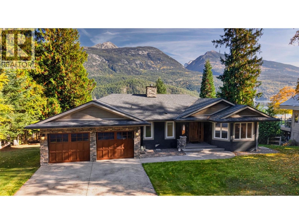
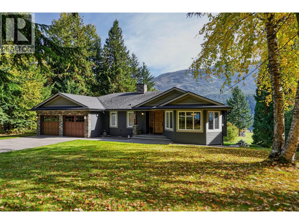
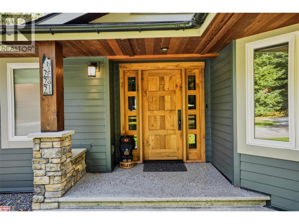
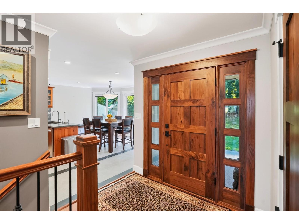
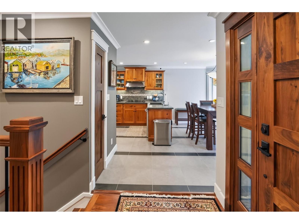
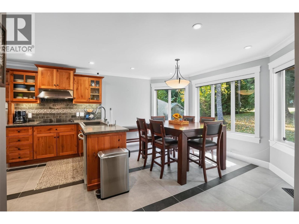
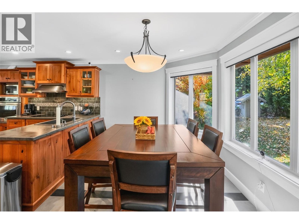
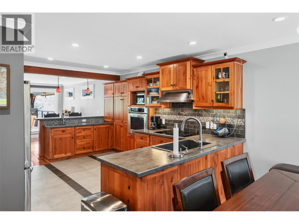
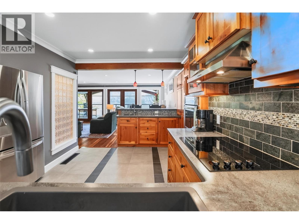
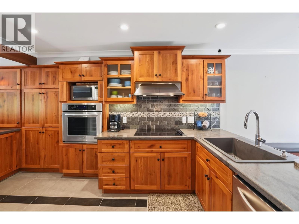
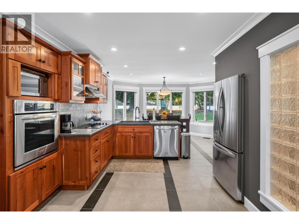
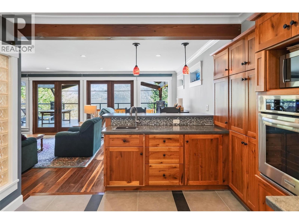
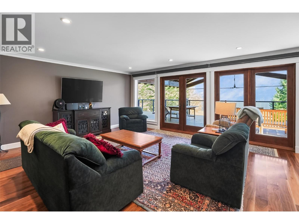
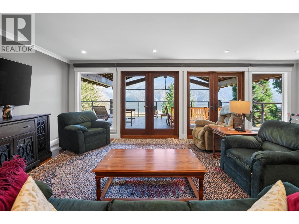
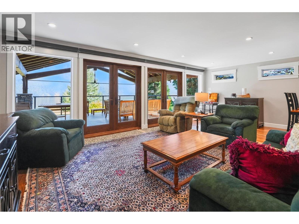
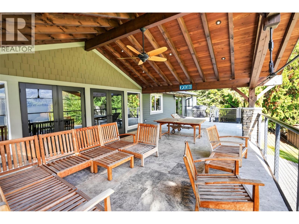
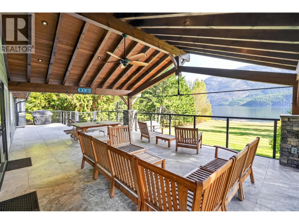
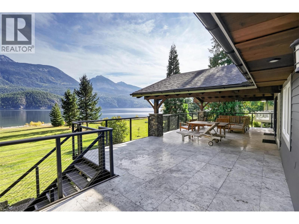
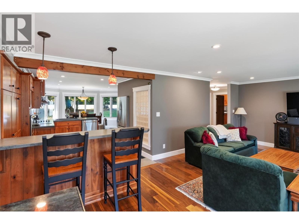
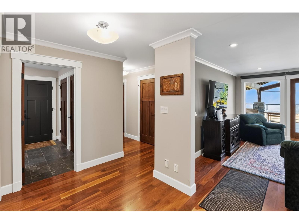
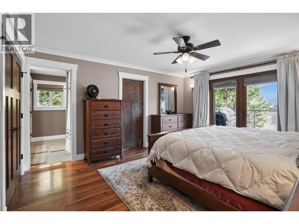
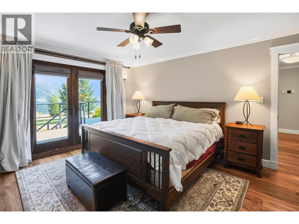
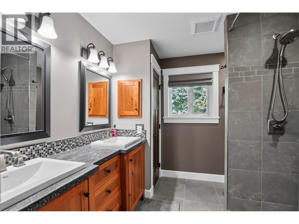
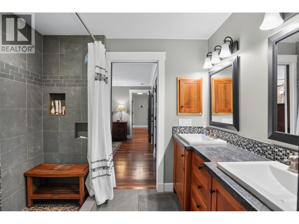
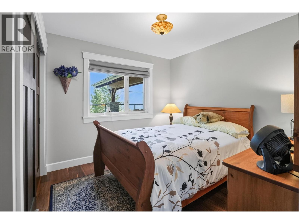
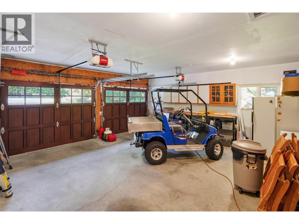
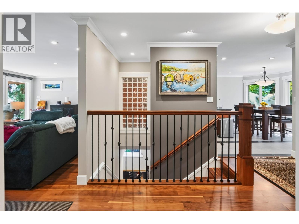
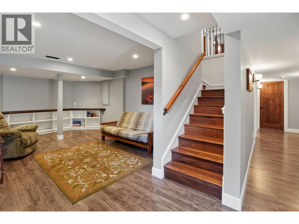
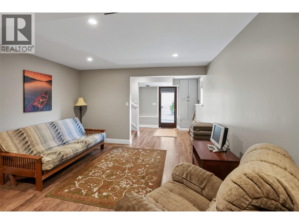
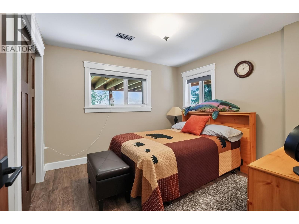
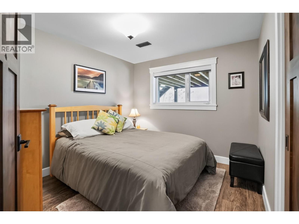
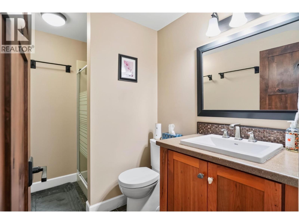
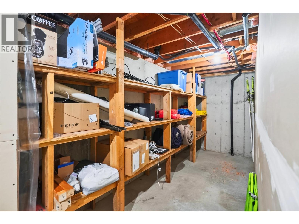
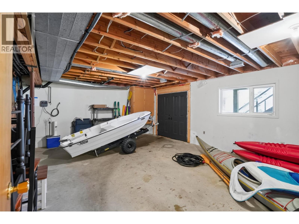
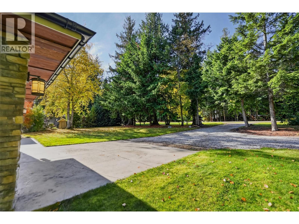
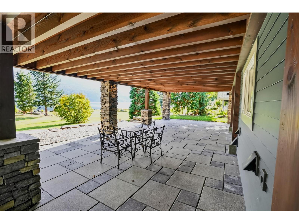
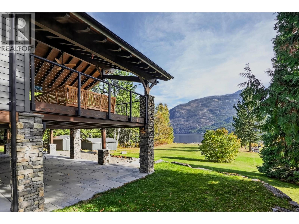
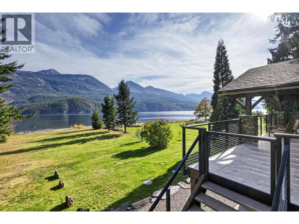
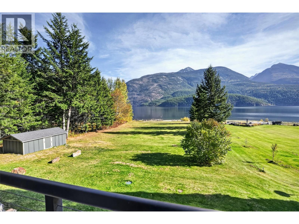
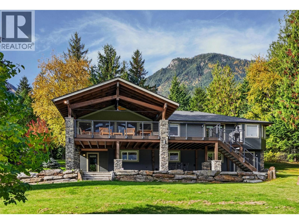
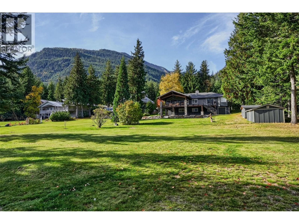
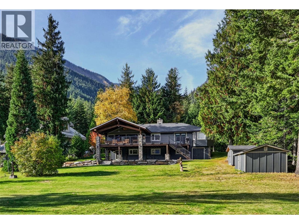
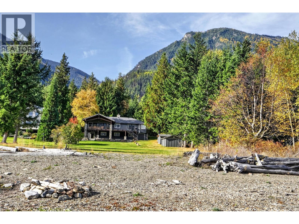
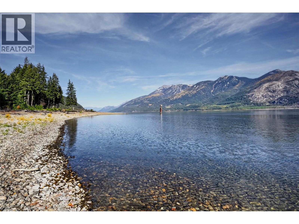
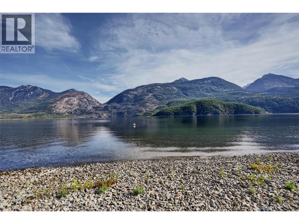
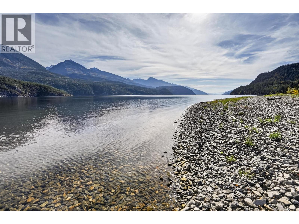
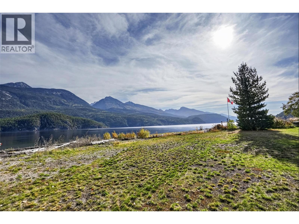
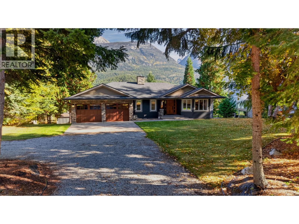
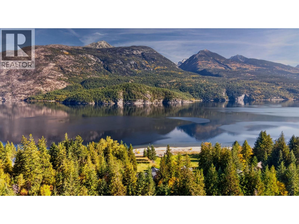
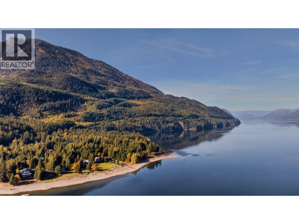
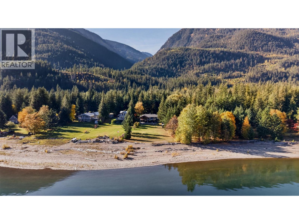
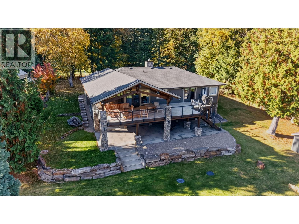
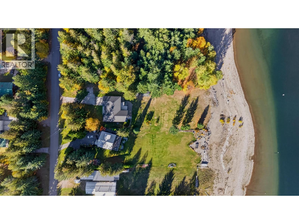
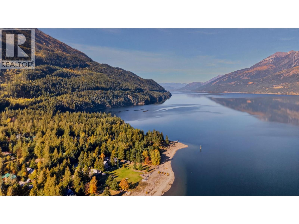
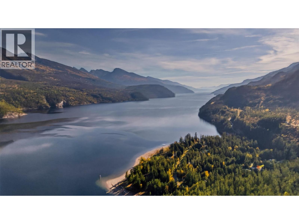
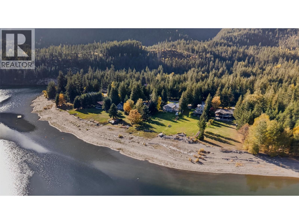
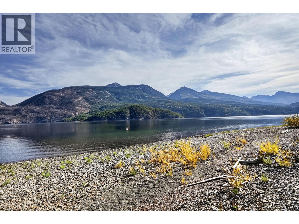
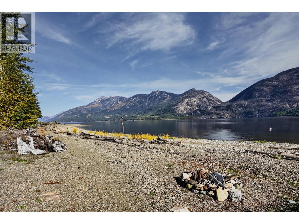
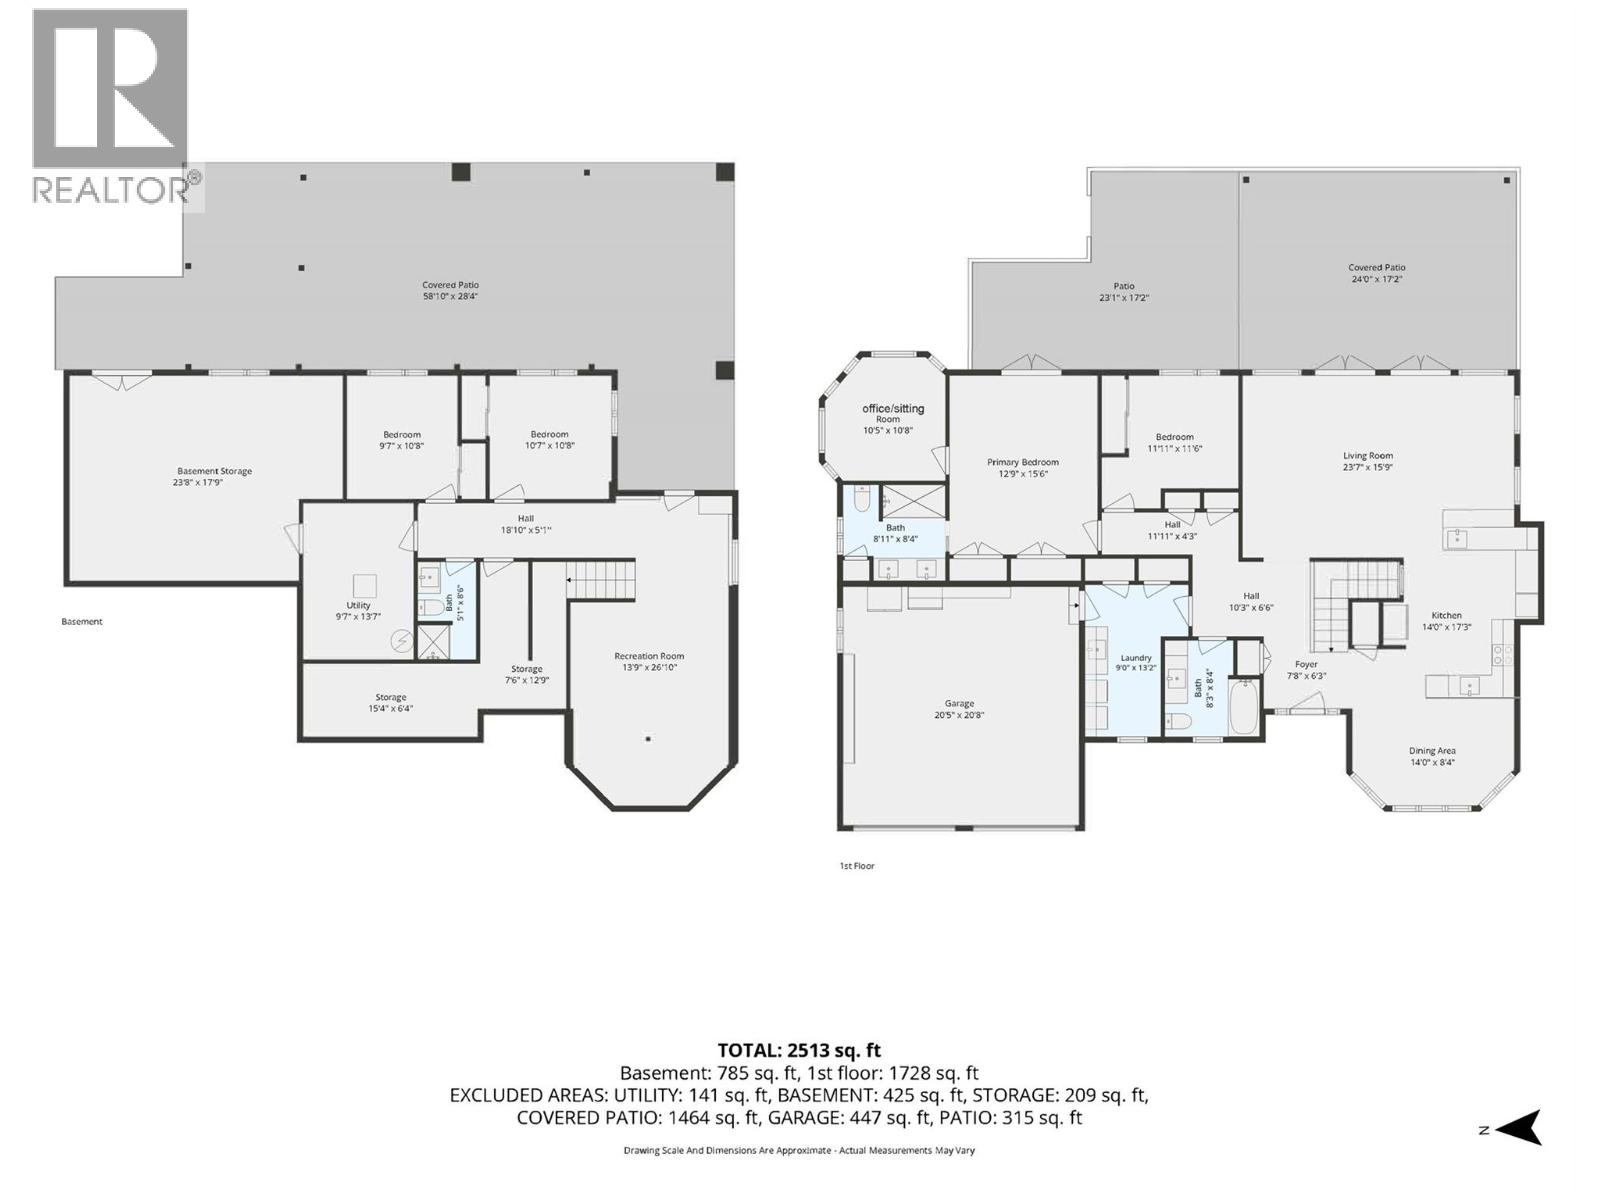
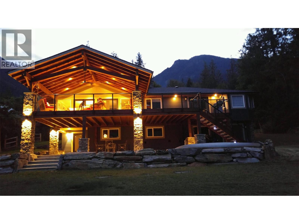
Kootenay Lake waterfront living in Schroeder Creek, just 15 minutes north of Kaslo. Set on 0.58 acres, this updated 4-bedroom, 3-bathroom home offers comfortable year-round living with a gently sloping, landscaped lawn leading to the natural shoreline and beautiful views across the lake and surrounding mountains. Inside, the open kitchen, dining and living areas feature warm wood floors, custom cabinetry, generous counter space and French doors opening onto a spacious covered deck. With plenty of room for outdoor dining and gathering, the deck extends the living space while taking full advantage of the waterfront setting. The main-floor primary bedroom with a separate den space, also opens toward the lakeside, while the finished walkout lower level provides additional bedrooms and flexible living space for family and guests. A covered lower patio, attached double garage, storage and paved driveway add to the home's practicality. Outside, the landscaped lawn provides easy access to the waterfront, with room to relax, garden or spend an afternoon by the lake. A private mooring buoy and nearby boat launch makes it convenient to get out on Kootenay Lake for boating, paddling and fishing. Located in the established lakeside community of Schroeder Creek, with Kaslo's shops, restaurants, school and services a short drive south, this property combines a spacious waterfront home, usable land and direct access to Kootenay Lake. (id:67517)
-
Property Details
MLS® Number 10403904 Property Type Single Family Neigbourhood Kaslo North to Gerrard AmenitiesNearBy Recreation CommunityFeatures Family Oriented Features Central Island, Balcony ParkingSpaceTotal 5 ViewType Lake View, Mountain View, View (panoramic) WaterFrontType Waterfront On Lake -
Building
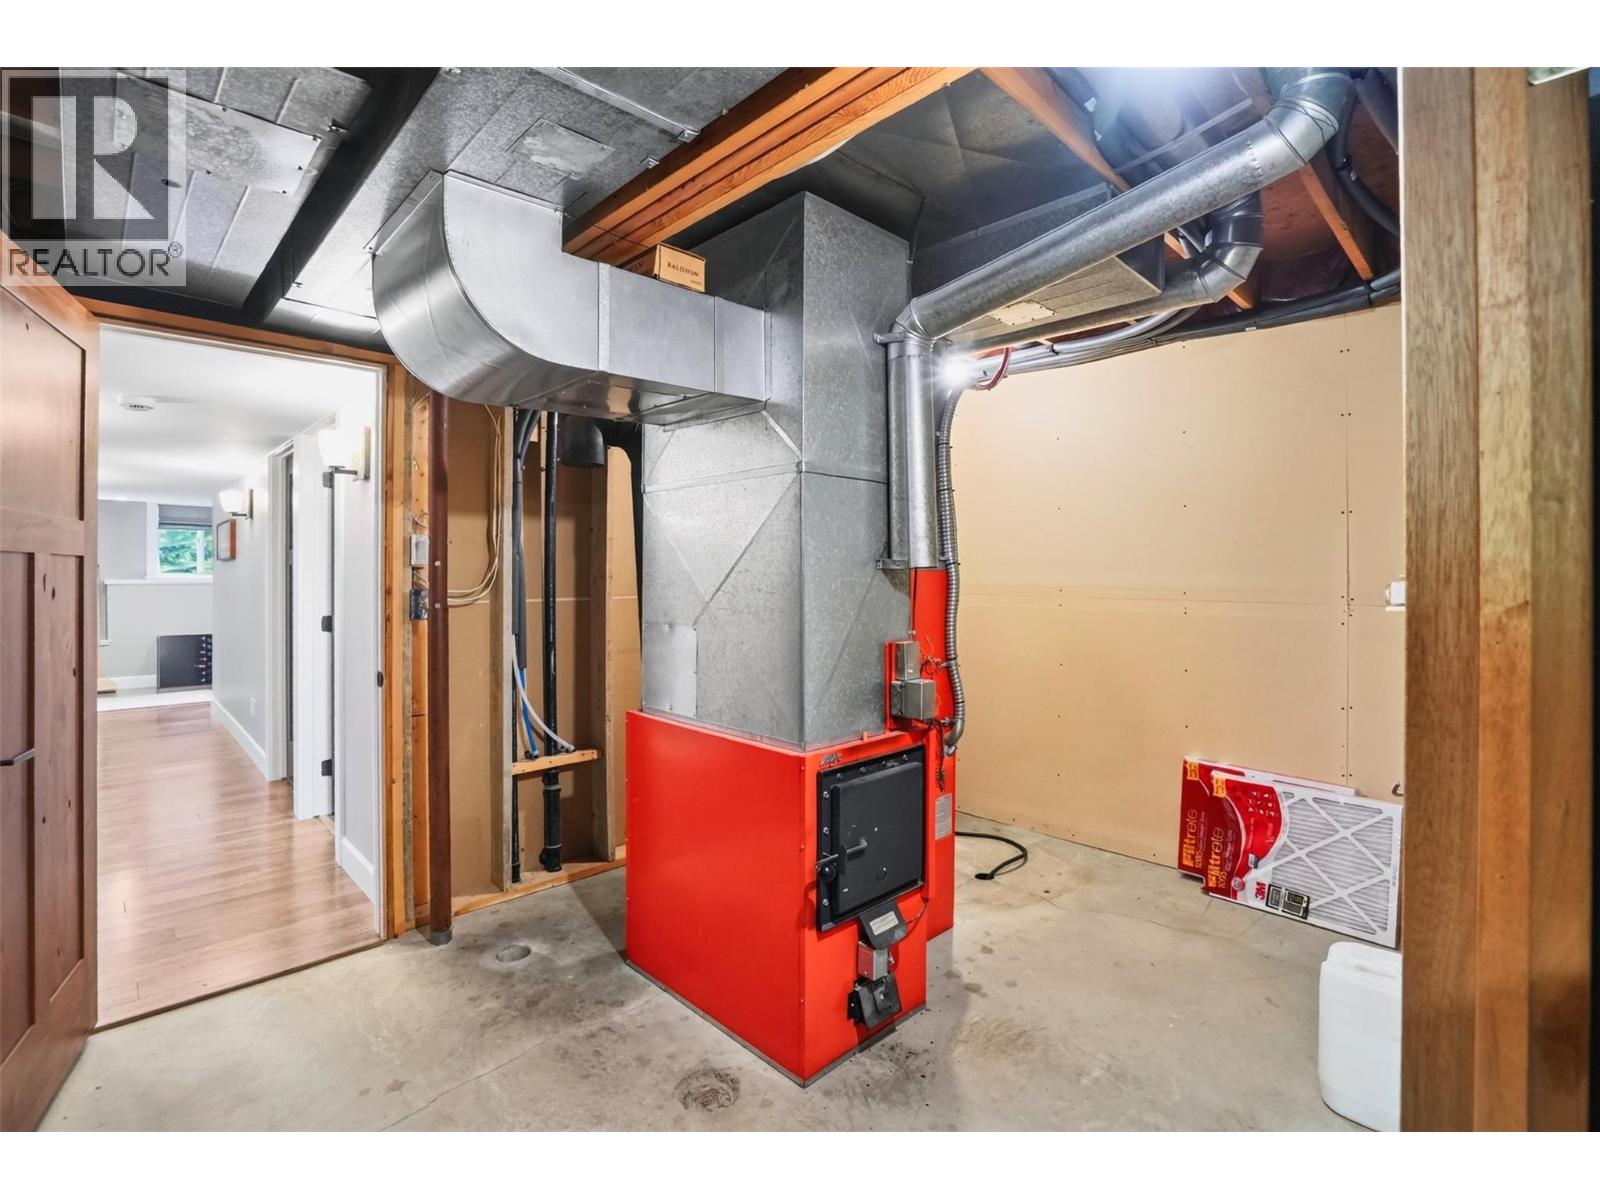
BathroomTotal 3 BedroomsTotal 4 ArchitecturalStyle Ranch BasementType Full ConstructedDate 1993 ConstructionStyleAttachment Detached ExteriorFinish Stone, Other FlooringType Hardwood, Laminate, Tile HeatingFuel Electric HeatingType Forced Air, See Remarks RoofMaterial Asphalt Shingle RoofStyle Unknown StoriesTotal 2 SizeInterior 2,513 Sqft Type House UtilityWater Community Water User's Utility Attached Garage 2 -
Land
AccessType Easy Access, Highway Access Acreage No LandAmenities Recreation SizeIrregular 0.58 SizeTotal 0.58 Ac|under 1 Acre SizeTotalText 0.58 Ac|under 1 Acre SurfaceWater Lake -
Rooms
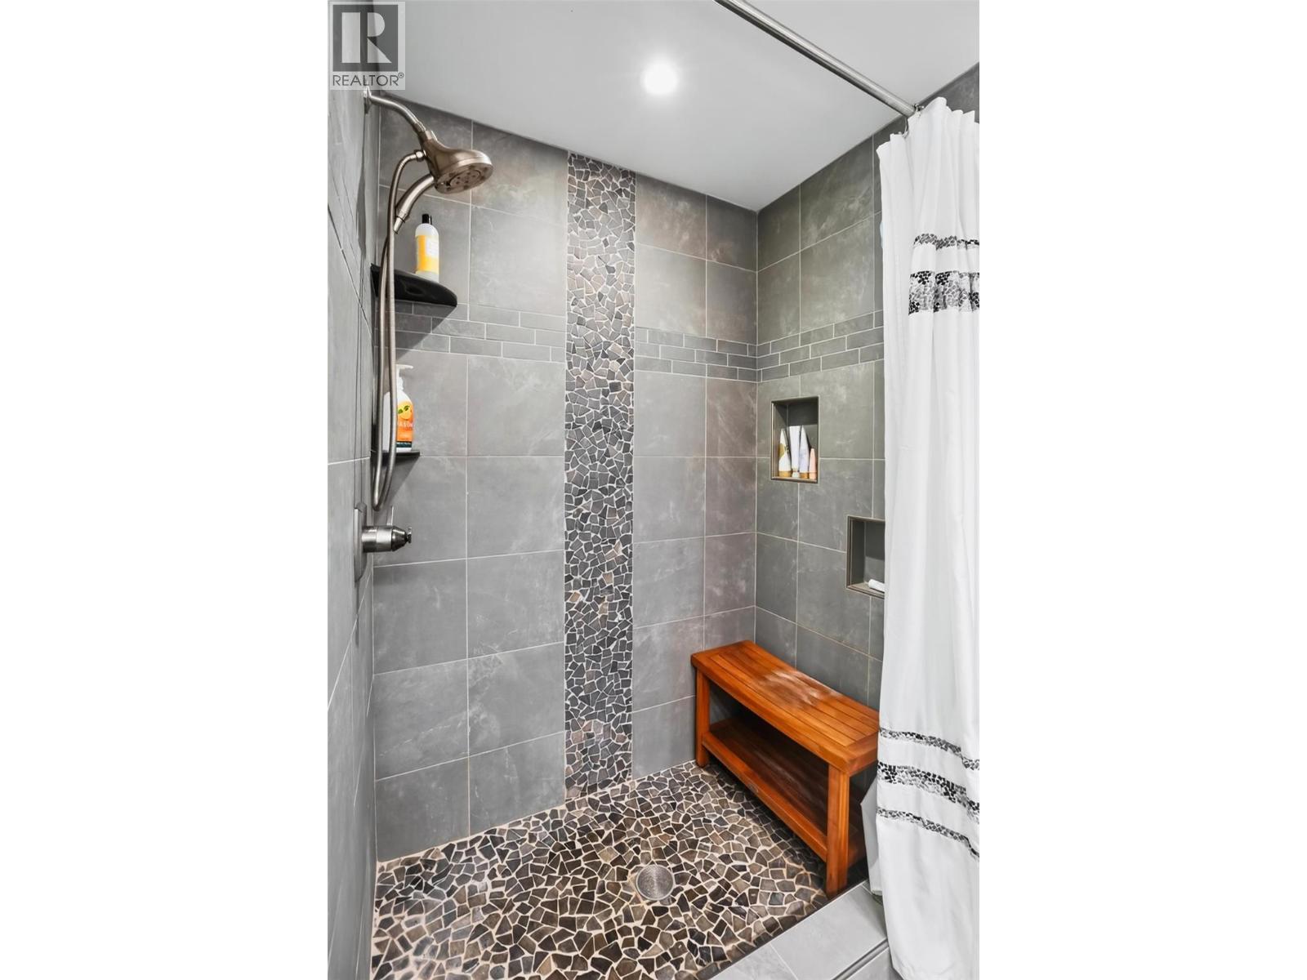
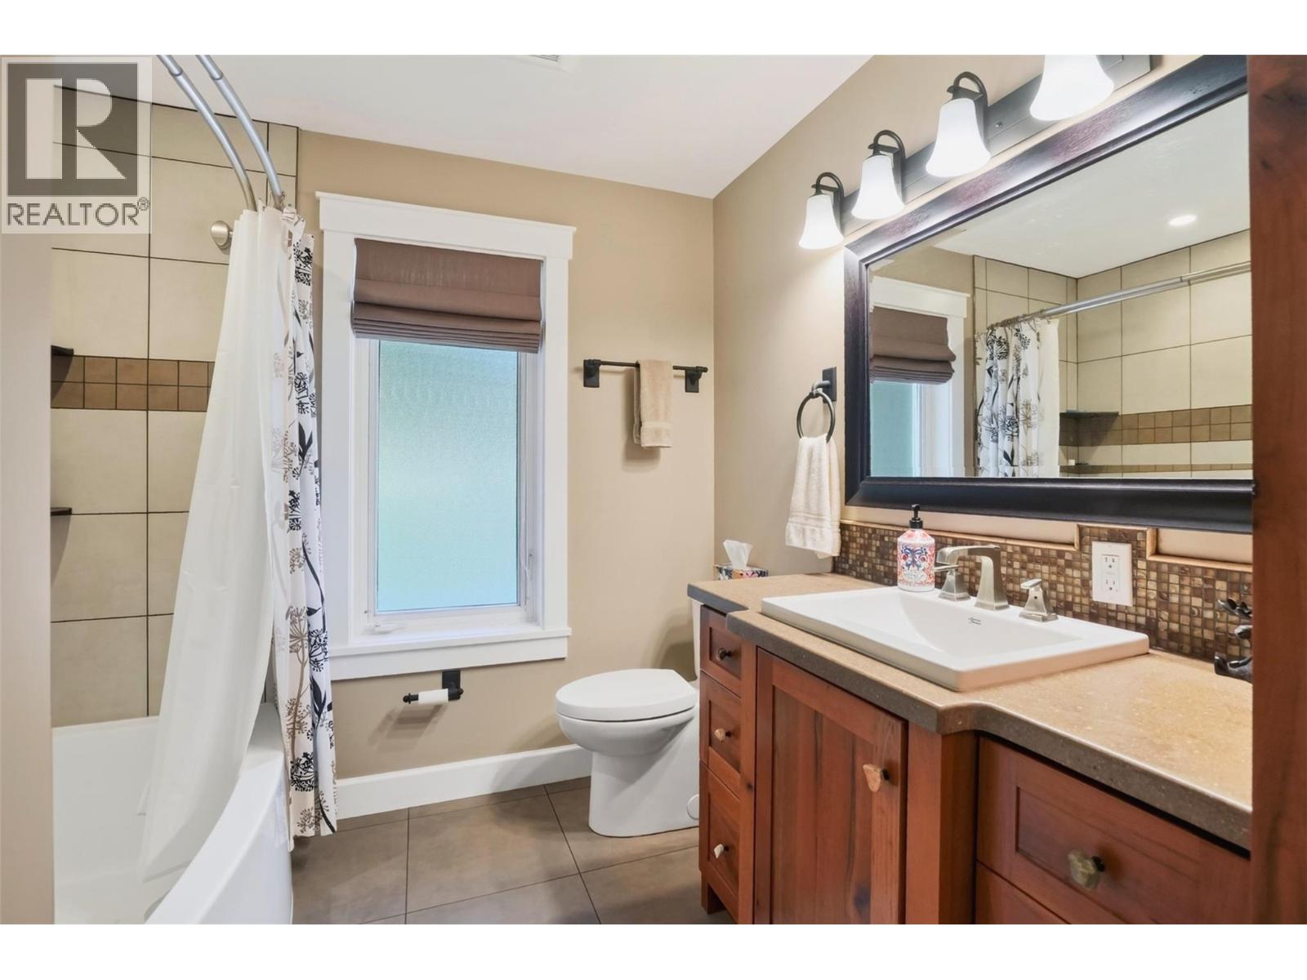
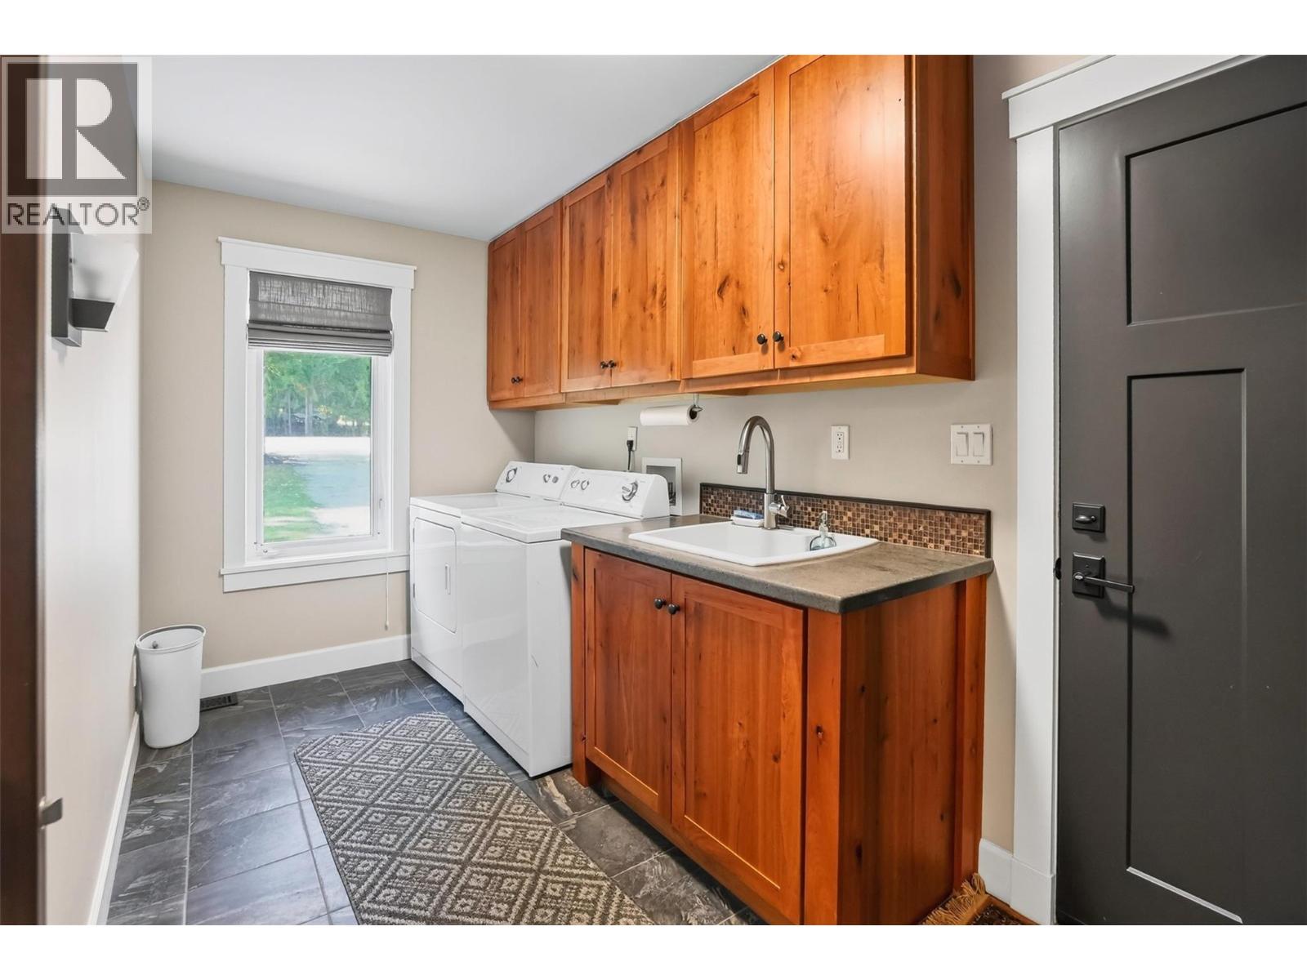
Level Type Length Width Dimensions Basement 3pc Bathroom 5'1'' x 8'6'' Basement Other 58'10'' x 28'4'' Basement Recreation Room 13'9'' x 26'10'' Basement Bedroom 9'7'' x 10'8'' Basement Bedroom 10'7'' x 10'8'' Basement Other 18'10'' x 5'1'' Basement Storage 7'6'' x 12'9'' Basement Storage 15'4'' x 6'4'' Basement Utility Room 9'7'' x 13'7'' Basement Storage 23'8'' x 17'9'' Main Level Den 10'5'' x 10'8'' Main Level 3pc Ensuite Bath 8'11'' x 8'4'' Main Level Primary Bedroom 12'9'' x 15'6'' Main Level Bedroom 11'11'' x 11'6'' Main Level Laundry Room 9' x 13'2'' Main Level 3pc Bathroom 8'3'' x 8'4'' Main Level Other 10'3'' x 6'6'' Main Level Foyer 7'8'' x 6'3'' Main Level Dining Room 14' x 8'4'' Main Level Kitchen 14' x 17'3'' Main Level Living Room 23'7'' x 15'9'' Main Level Other 24' x 17'2'' Main Level Other 23'1'' x 17'2'' -
Utilities
Electricity Available Natural Gas Not Available Telephone Available Water Available
Your Favourites
No Favourites Found







The trademarks REALTOR®, REALTORS®, and the REALTOR® logo are controlled by The Canadian Real Estate Association (CREA) and identify real estate professionals who are members of CREA. The trademarks MLS®, Multiple Listing Service® and the associated logos are owned by The Canadian Real Estate Association (CREA) and identify the quality of services provided by real estate professionals who are members of CREA. The trademark DDF® is owned by The Canadian Real Estate Association (CREA) and identifies CREA's Data Distribution Facility (DDF®)
October 23 2026 09:48:02
Association of Interior REALTORS®
