2156 Back Valley Road
Cache Creek, British Columbia
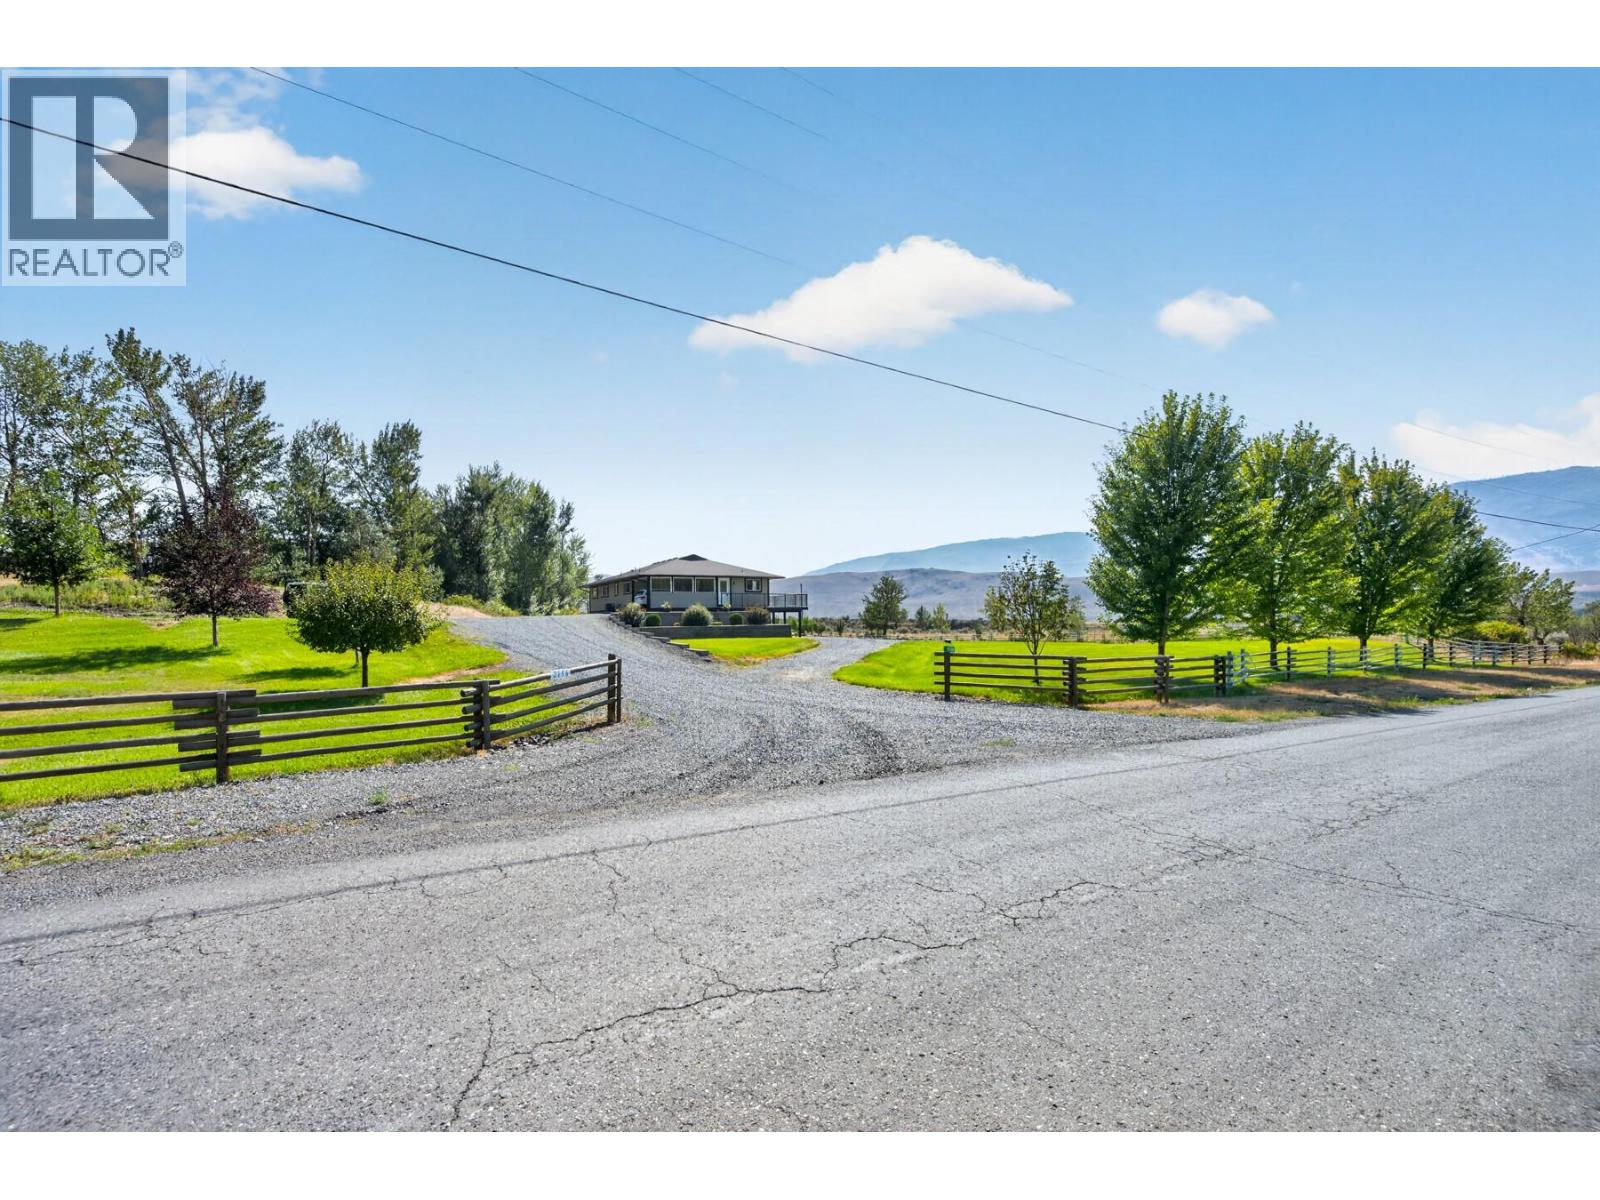
Get ready to be impressed with this 3,000+ sq. ft. home sitting on just under 10 acres with an approximately 20 GPM well, 30' x 40' heated shop and plenty of room for the whole family. The home has been beautifully cared for, with many of the big-ticket updates already done. Inside, the main living area has a fantastic open layout connecting the living room, dining room and kitchen. Big windows bring in tons of natural light and beautiful mountain views while making it easy to keep an eye on the horses, kids or pets outside. 3 bedrooms and 2 bathrooms. Downstairs you'll find a large rec room, additional bedroom, bathroom, laundry and plenty of storage. Room to put a 5th bedroom if needed. Outside is nicely landscaped and very well maintained, with u/g irrigation. You can drive right around the home, making it easy to move trucks, trailers and larger equipment. The 30' x 40' detached shop was built in 2020, is well insulated and heated, with loads of space for vehicles, equipment, projects and toys. Major updates include Hardie Plank siding and a new roof in 2023, a well pump in 2021, and a new furnace and central air in 2025. Brand New Hot Water tank installed also. . The home has an ICF foundation, 200-amp service and natural gas. Well water was tested in May 2025. A great combination of a comfortable family home, usable acreage, excellent water and a shop you'll actually be excited to use, all in a peaceful setting with beautiful mountain views. (id:67517)
1156 Sunset Drive Unit# 316
Kelowna, British Columbia
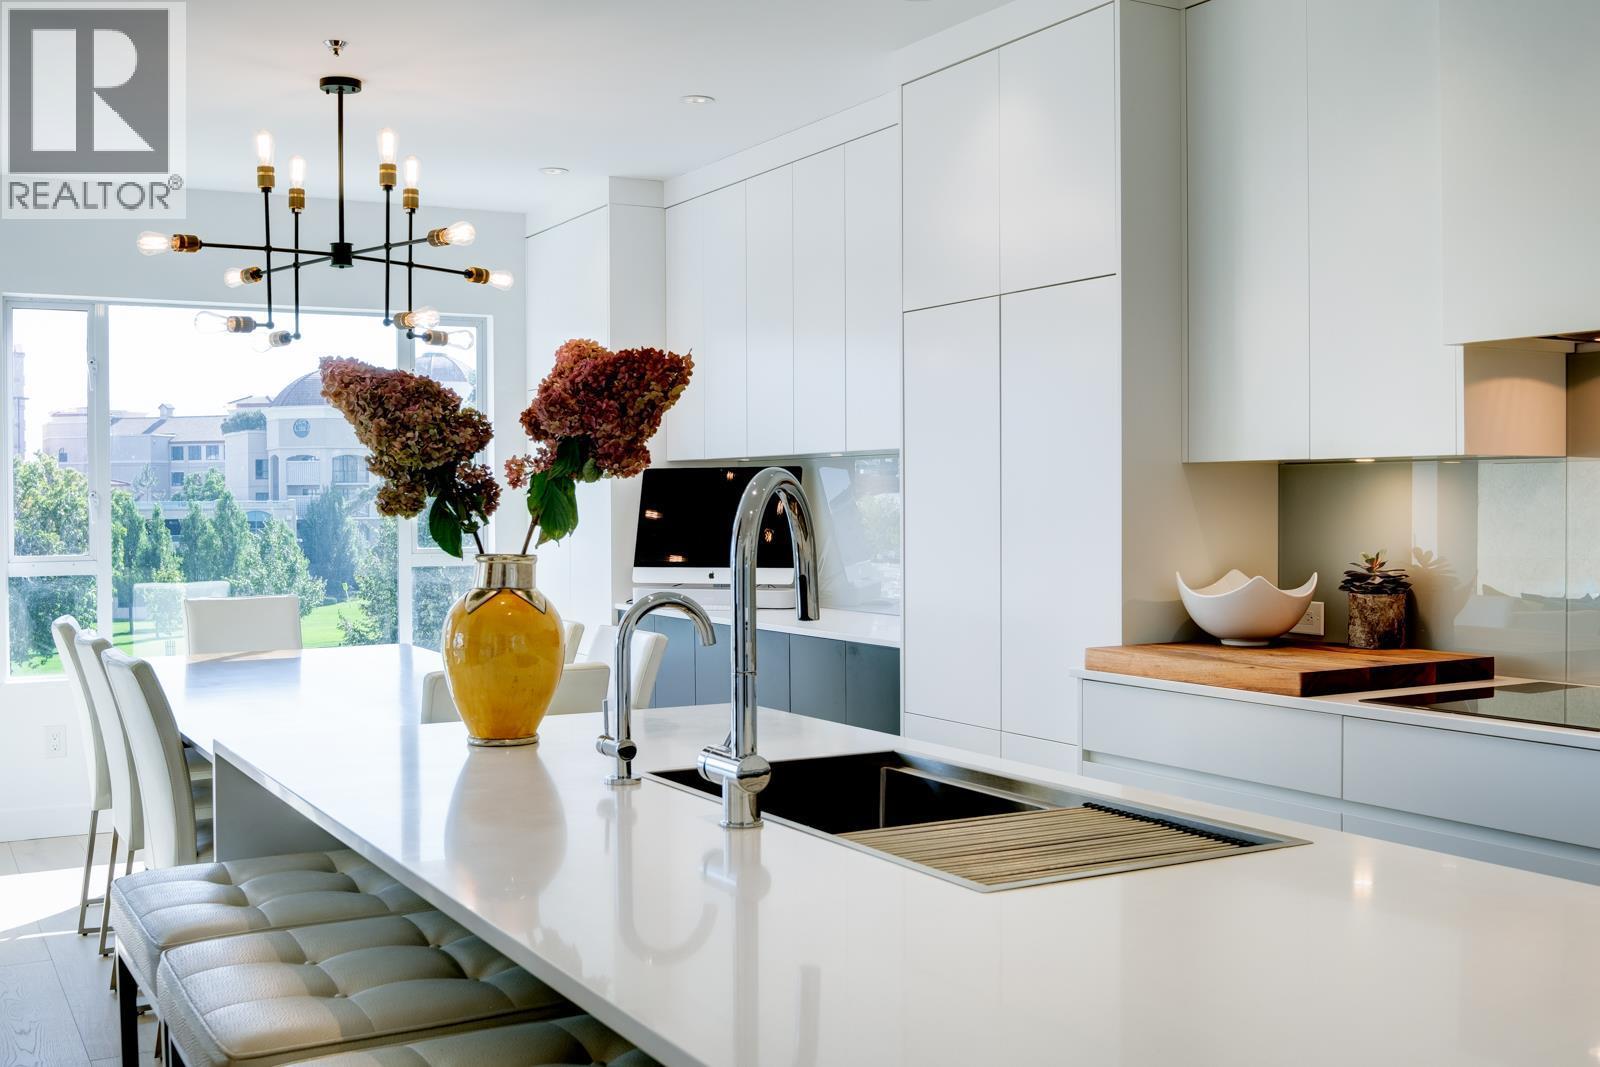
Rarely does a property of this calibre come to market! Welcome to this beautifully reimagined, turnkey townhome in the iconic waterfront community of The Lagoons. Offering 2 bedrooms, 2.5 bathrooms, 3 parking stalls and a private rooftop patio overlooking Waterfront Park, this exceptional residence blends sophisticated design with effortless Okanagan living. Every detail has been thoughtfully curated, showcasing elevated finishes and custom features throughout, including bespoke millwork, a custom liquor station, dedicated coffee bar, accent lighting and hand laid brick elements. The Carolyn Walsh designed kitchen is a true showpiece, complete with premium Thermador appliances and an induction cooktop. A striking custom fireplace wall with linear gas insert and timeless oak hardwood floors create warmth and understated elegance, while beautiful lake and lagoon views enhance the experience throughout. Absolutely nothing has been left untouched, and GST is paid! Situated on the pool level, this home offers the ultimate lock-and-leave lifestyle with resort inspired amenities including indoor and outdoor pools, steam room and fitness centre, plus the opportunity to rent a boat slip right out front. Enjoy an incredible walkable location just steps to parks, dining, breweries and cafes. Pets and rentals permitted with restrictions. This is more than a home — it's a lifestyle. Experience the very best of Okanagan waterfront living at The Lagoons. (id:67517)
269 Bernard Avenue Unit# 202c
Kelowna, British Columbia
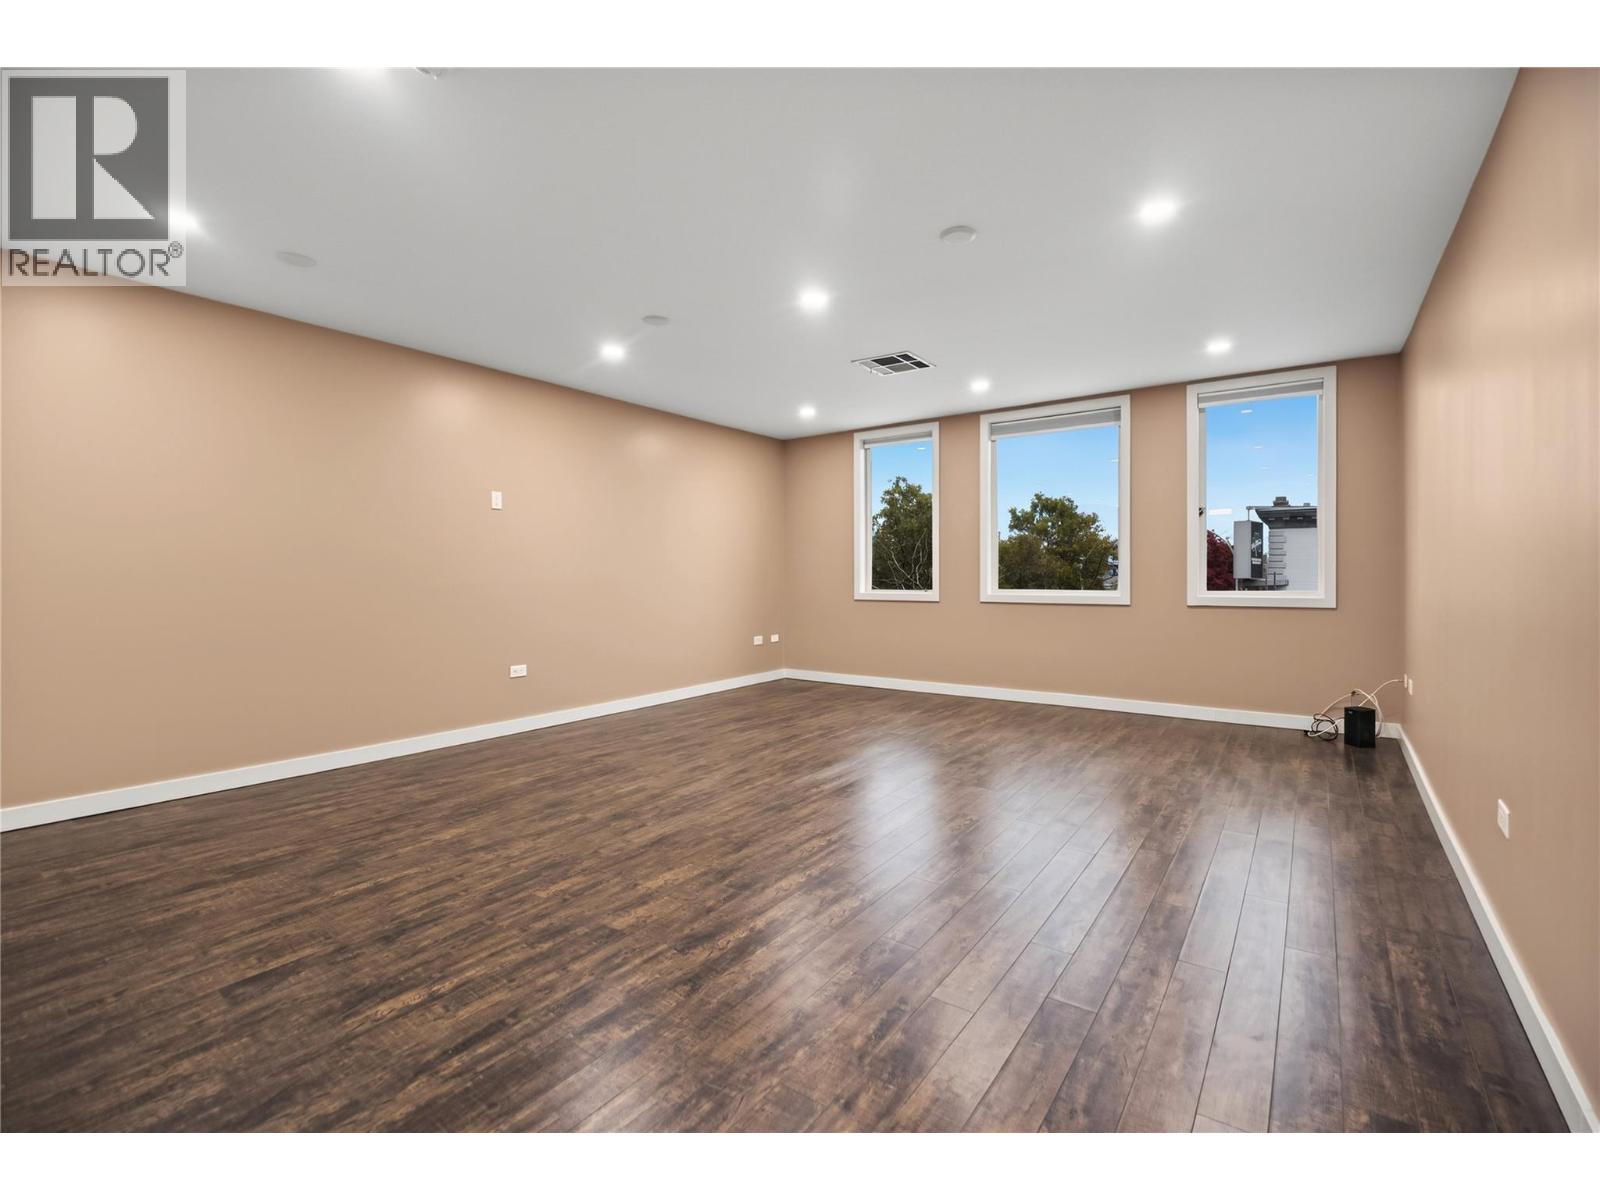
Excellent opportunity to lease approximately 568 sq.ft of second-floor office space in the heart of downtown Kelowna, located on the sought-after 200 block of Bernard Avenue. This recently renovated unit offers a bright, open-concept layout featuring hardwood flooring, large windows with an abundance of natural light and views of Okanagan Lake, along with a private washroom and kitchenette. The building is equipped with a security system featuring fob-controlled access for added convenience and peace of mind. Well suited for a variety of professional office or counselling uses. Enjoy the convenience of a central downtown location within walking distance of the waterfront, restaurants, coffee shops, retail businesses, and other amenities. Easy access to Highway 97 adds to the appeal of this desirable location. The landlord is offering a gross lease rate to simplify budgeting and provide greater cost certainty for small businesses. (id:67517)
3472 Lockhart Crescent
Spallumcheen, British Columbia
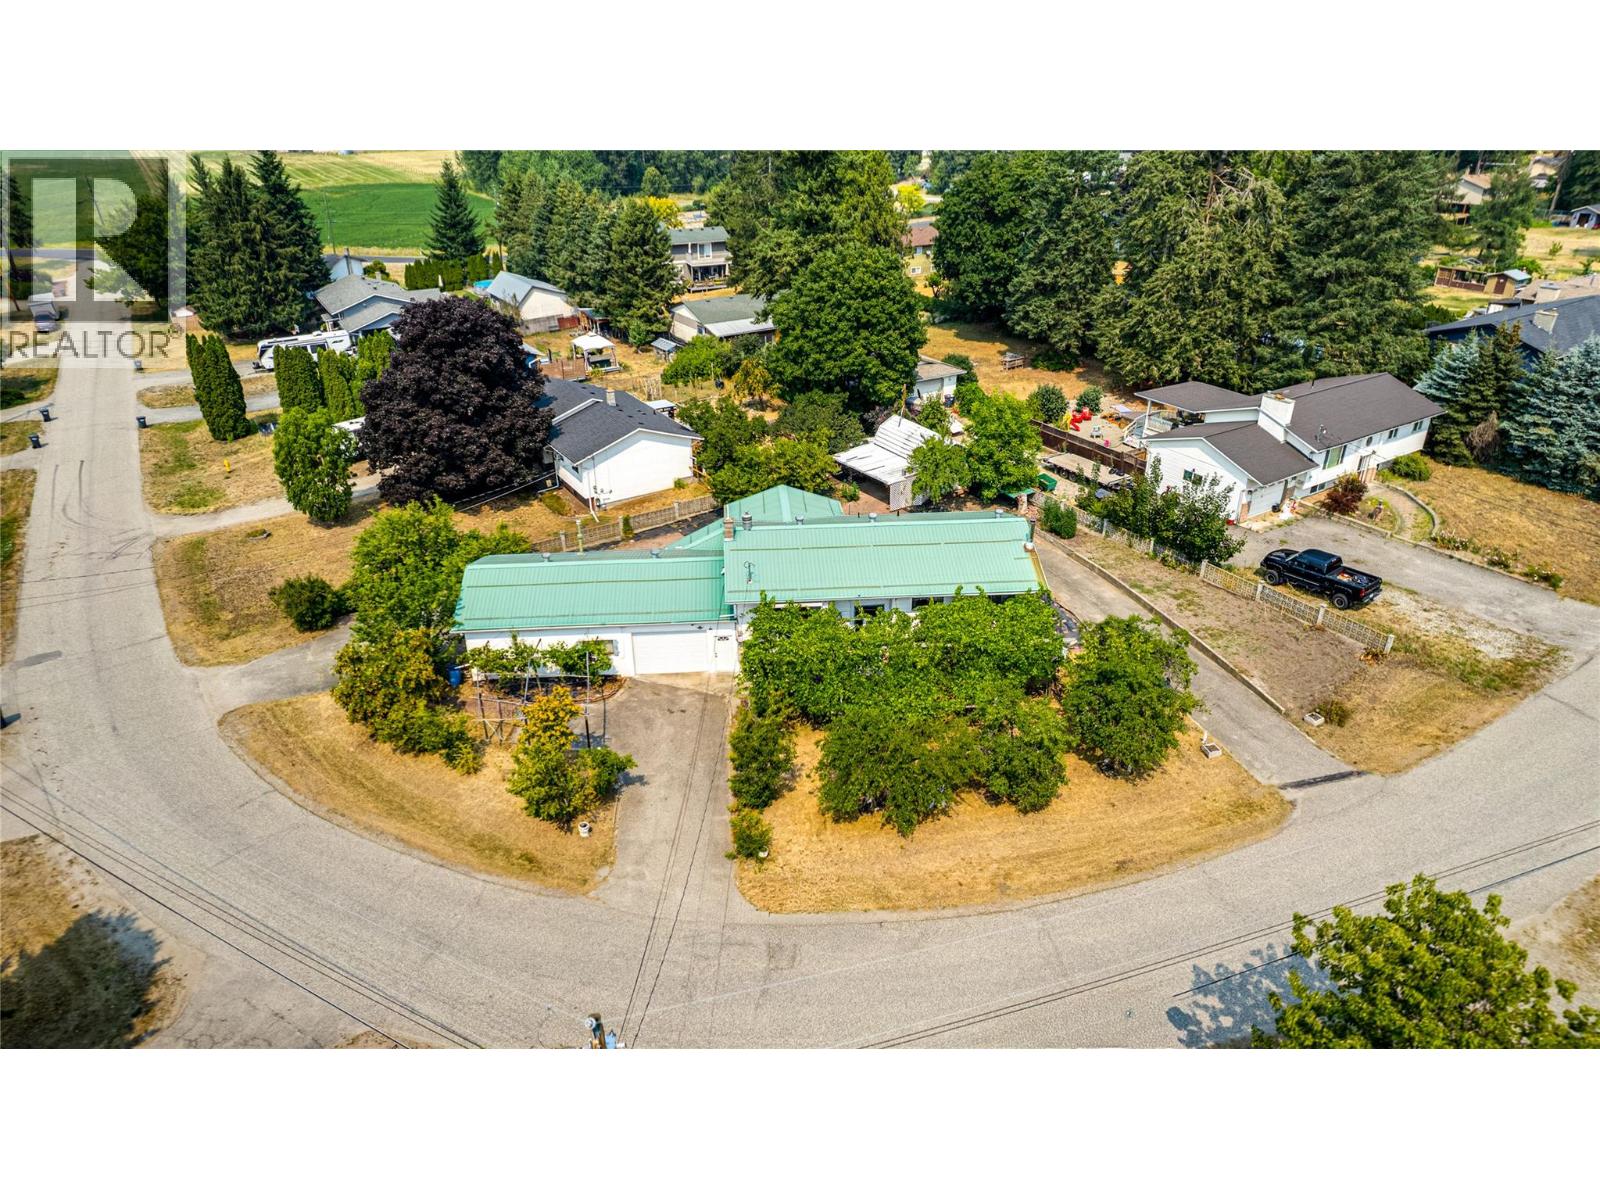
Elusive and hard to find McLeod Subdivision home with: parking galore, an attached oversize single garage, an attached 24 x 23 garage /workshop, plus an oversize 12 x 17 shed / utility building. Unique .34 acre corner lot with 160 feet of road frontage, 3 separate driveways, grapes, fruit trees, and 2 garden areas. Spacious 1979 / 1980 home with 1191 sq and 3 bedrooms on the main level and a partially finished full basement with recreation room, laundry room, 2nd bath, and large storage room which could be a 4th bedroom. The home features a terrific 24 x 12 covered deck off the kitchen / eating area, double ovens, gas fireplace, newer furnace, metal roofs, double ovens, a decommissioned wood stove in the recreation room, and lots more. The garage / workshop is heated, 100 amp electrical service, natural gas, and has a wash sink with running hot and cold water. The basement is very well suited and easy to convert to a family or income suite. The Sellers have enjoyed this home for over 20 years and time for a new family to take over. Priced to go and quick possession available. The home is vacant and easy to view. Call for a private showing. (id:67517)
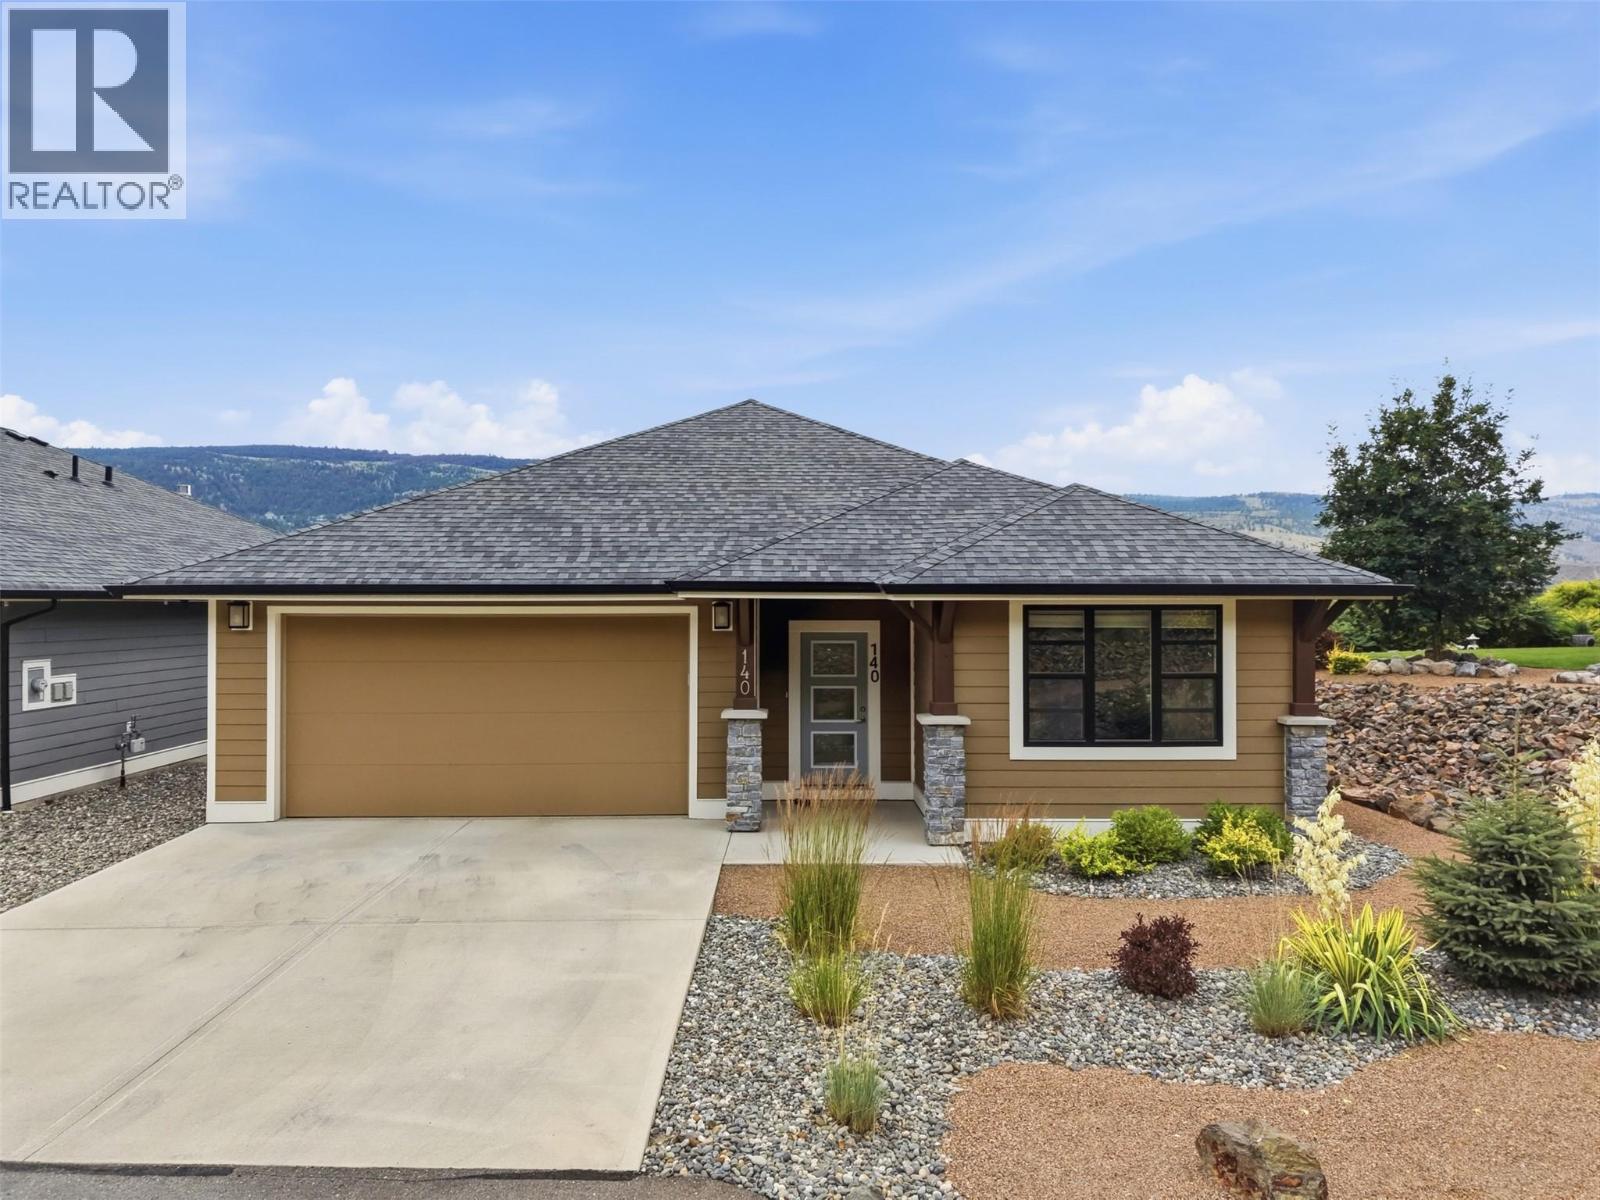
641 Shuswap Road E Unit# 140
Kamloops, British Columbia
Sienna Ridge end unit with beautiful mountain views, fully finished and sublease paid ($45k+ value)! The spacious entry way takes you to the open concept kitchen with upgraded stainless steel appliances including double oven, a pantry and ample cabinetry. Off the kitchen are the living room and dining room with large windows offering natural light and access to the covered south facing deck where you can take in the views. There are 2 generously sized bedrooms on the main floor, one being the primary with a 4 piece ensuite. The main floor also offers a 4 piece main bathroom with cheater access to the second bedroom, and a laundry room which walks through to the 2 car garage with epoxy floors. This home has a number of upgrades that were not standard with these units (laminate flooring throughout, garage flooring, custom primary closet & pantry organizers, coffered ceiling) Downstairs offers one bedroom, 4 piece bathroom, an open family room with no carpet and plenty of storage space. The walkout basement is bright and can take you to your backyard which is the perfect space for pets (can be fenced). This home offers a 2 car garage and driveway parking with visitor parking nearby. Sienna Ridge offers walking and biking trails, parking for trailers, community garden and is near shopping, golf courses, restaurants and many other amenities. This unit has a prepaid lease so low monthly fees! Not located in the flood plane. Lock and go lifestyle at your fingertips. (id:67517)
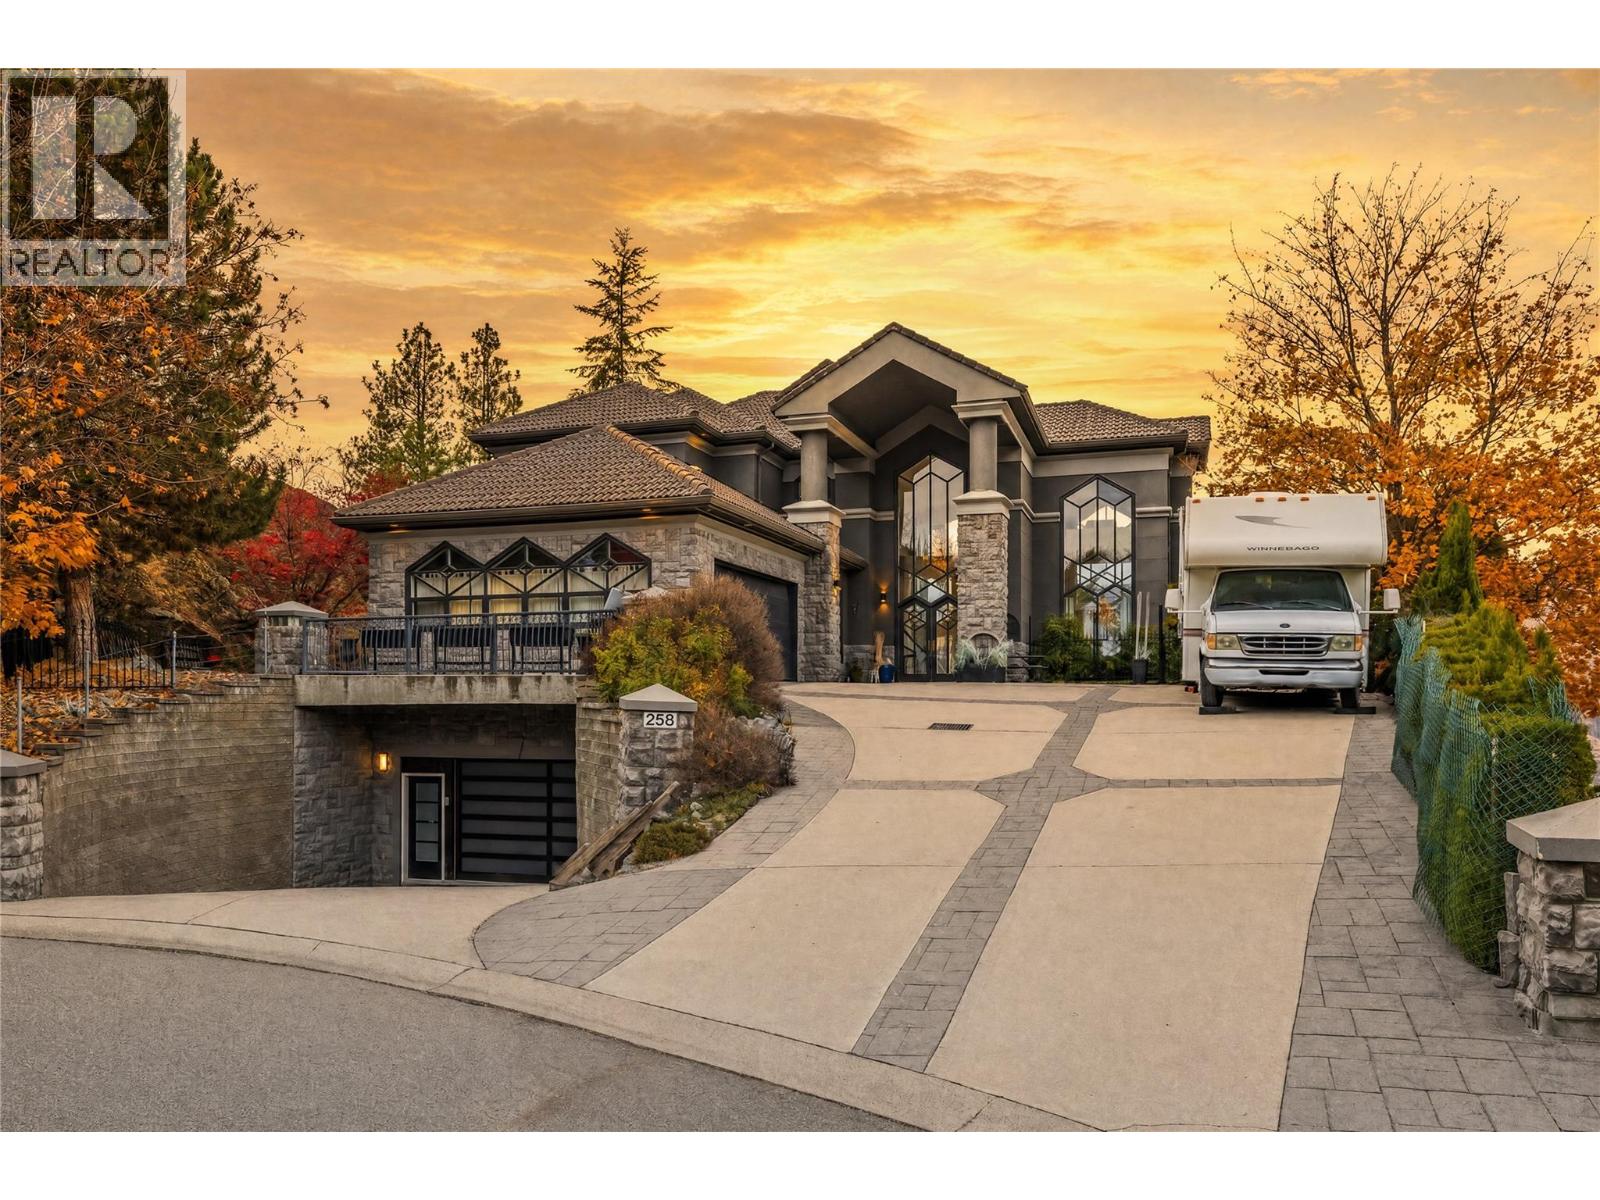
258 Camelot Court
Kelowna, British Columbia
Spectacular lake, valley, and mountain views set the backdrop for this exceptional custom-built luxury home. A grand foyer welcomes you with a sweeping curved staircase and soaring ceilings, offering an unforgettable first impression. Expansive windows fill the open-concept main floor with natural light, framing the scenery and connecting the gourmet kitchen, inviting living room, and elegant dining area. Nana doors open to an incredible outdoor entertaining space, where the pool and panoramic views make every gathering feel special. Thoughtful details elevate the home throughout, including in-floor heating, gold-plated chandeliers, a steam shower, a dedicated theatre room, and a fully equipped gym. The spacious primary retreat offers room to unwind, complete with a generous walk-in closet and full ensuite. A self-contained lower level with its own kitchen provides flexibility for extended family or guests, while a large den/office and two oversized double garages add everyday convenience. With direct access to Knox Mountain Park, hiking and snowshoeing adventures begin right outside your back door. An extraordinary setting for enjoying the Okanagan lifestyle. (id:67517)
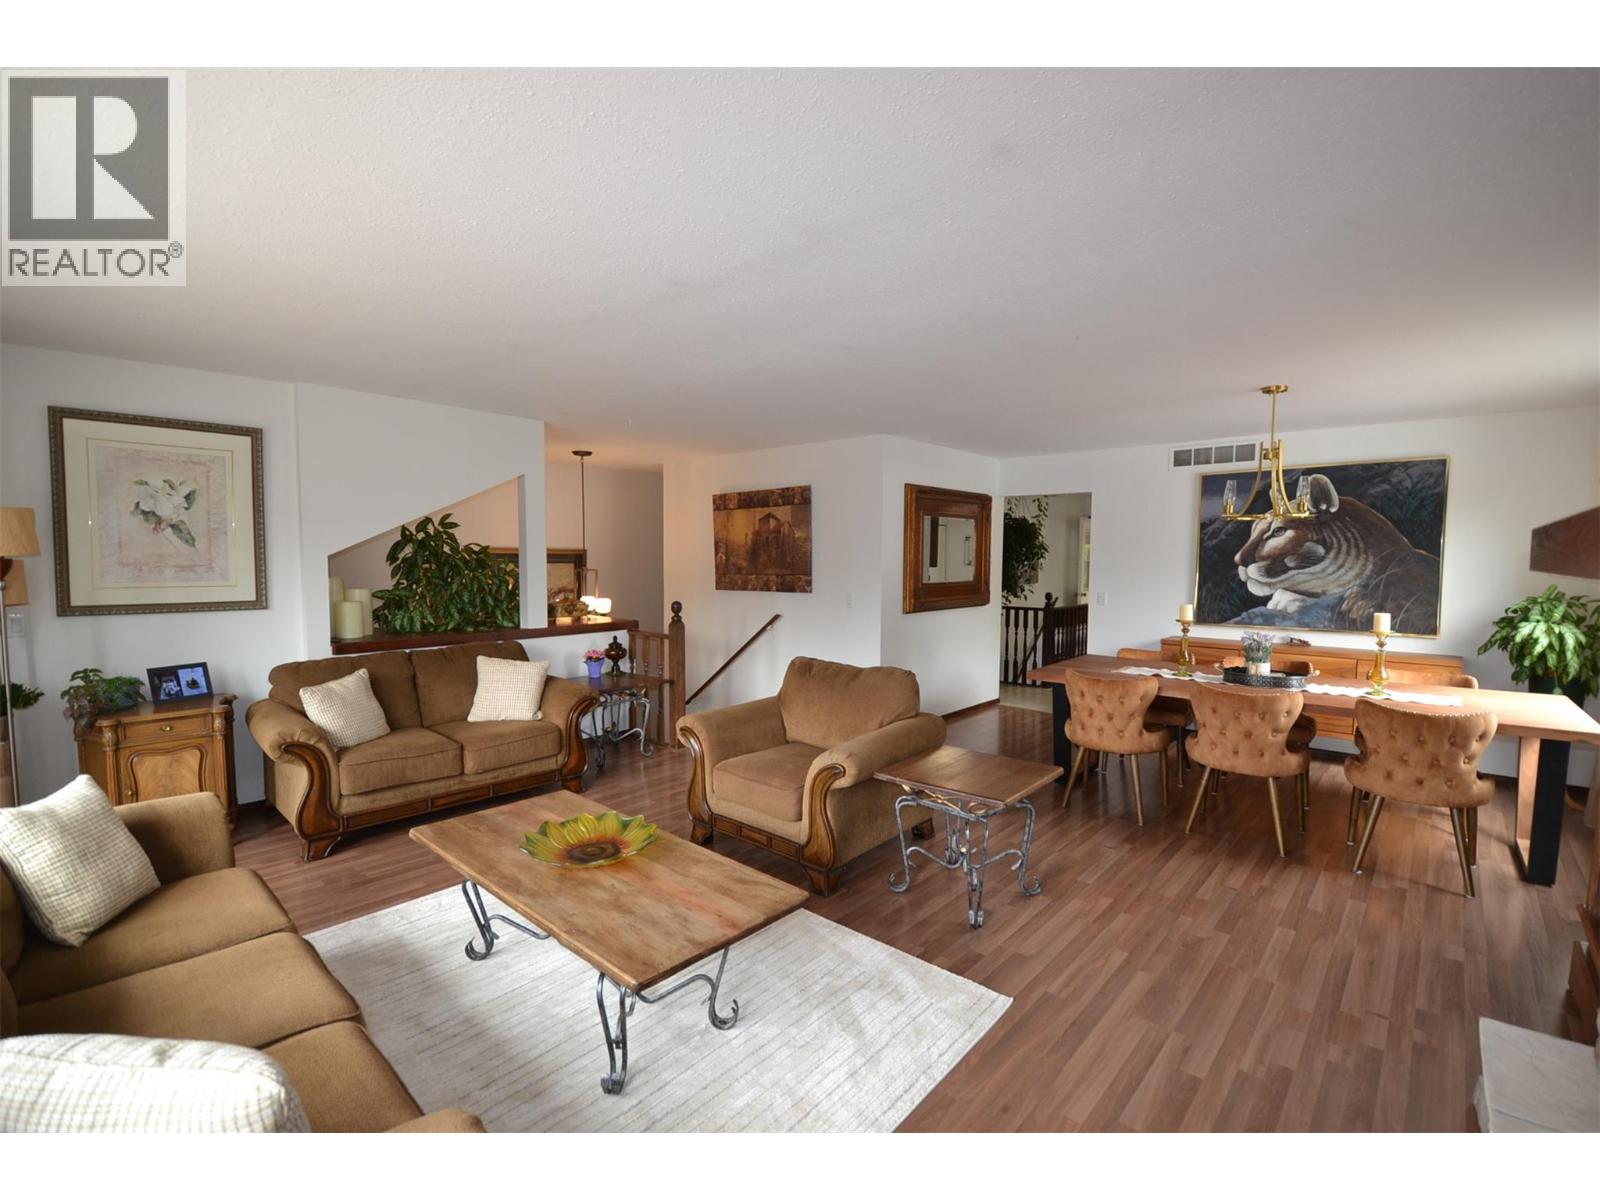
3944 Trepanier Heights Avenue
Peachland, British Columbia
Welcome to this lovingly maintained 3-bed/ 3-bath home, hidden away in one of Peachland's most desirable areas. Offering the perfect blend of convenience and a rural feel, you're just minutes from the iconic Beach Avenue waterfront, restaurants, all amenities, and the beautiful beaches of Okanagan Lake. Bright spacious living areas provide plenty of room for family gatherings or relaxing evenings at home. The home has a gas fireplace, double garage, plenty of storage areas, new h/w tank, newer A/C and appliances only 6 years old in great shape. The back yard offers mature landscaping, a stunning koi pond, a large covered patio, sunken hot tub, garden boxes and bbq area. For added value, a 12' x 40' detached shop perfect for hobbyists, woodworkers or anyone needing more space for projects, storage, or recreational toys. Whether you're raising a family, downsizing without compromise, or simply searching for a home that offers space, privacy and convenience, this exceptional Peachland property is ready to welcome its next owners. Don't miss this one! (id:67517)
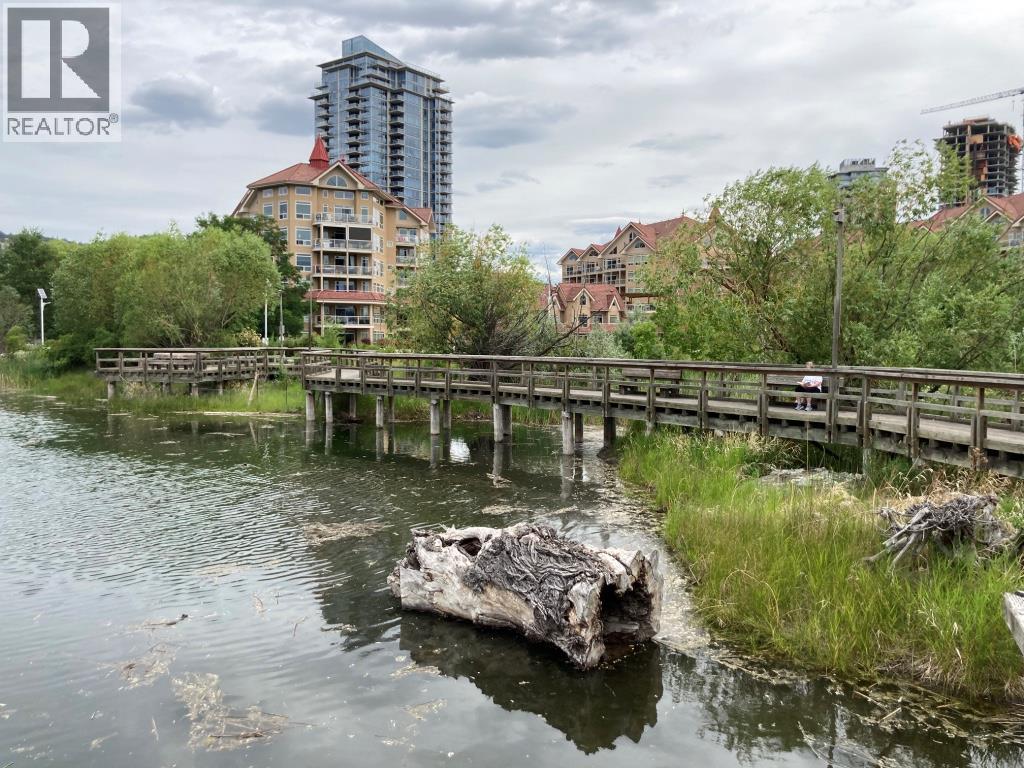
1088 Sunset Drive Unit# 312
Kelowna, British Columbia
Lakefront on Sunset Drive! This beautiful 2-bedroom, 2-bathroom updated condo in Discovery Bay Resort on Kelowna's waterfront offers a resort lifestyle and Okanagan living at its best. Overlooking both the serene Okanagan lake and a bird sanctuary, this quiet unit located on the amenities level presents a fantastic opportunity for investment, vacation or year-round living. The complex is zoned for short term rentals so you can use it when you want and rent it out when you want. Discovery Bay boasts an array of desirable amenities, including two pools, two hot tubs, a fully equipped fitness center, a sauna and a clubhouse featuring a pool table, TV lounge/ games room and fireplace. The large secured courtyard offers family fun or quiet relaxation, while the lakefront lagoon provides reserved boat moorage (subject to availability and fees). Located in Kelowna’s vibrant Cultural District, residents enjoy walkability to the waterfront boardwalk, beaches, marina, restaurants, cafe's, breweries, shopping, entertainment, and downtown amenities. Discovery Bay remains one of downtown Kelowna’s most recognizable waterfront developments, offering outstanding amenities and an unbeatable location in the heart of the city. (id:67517)
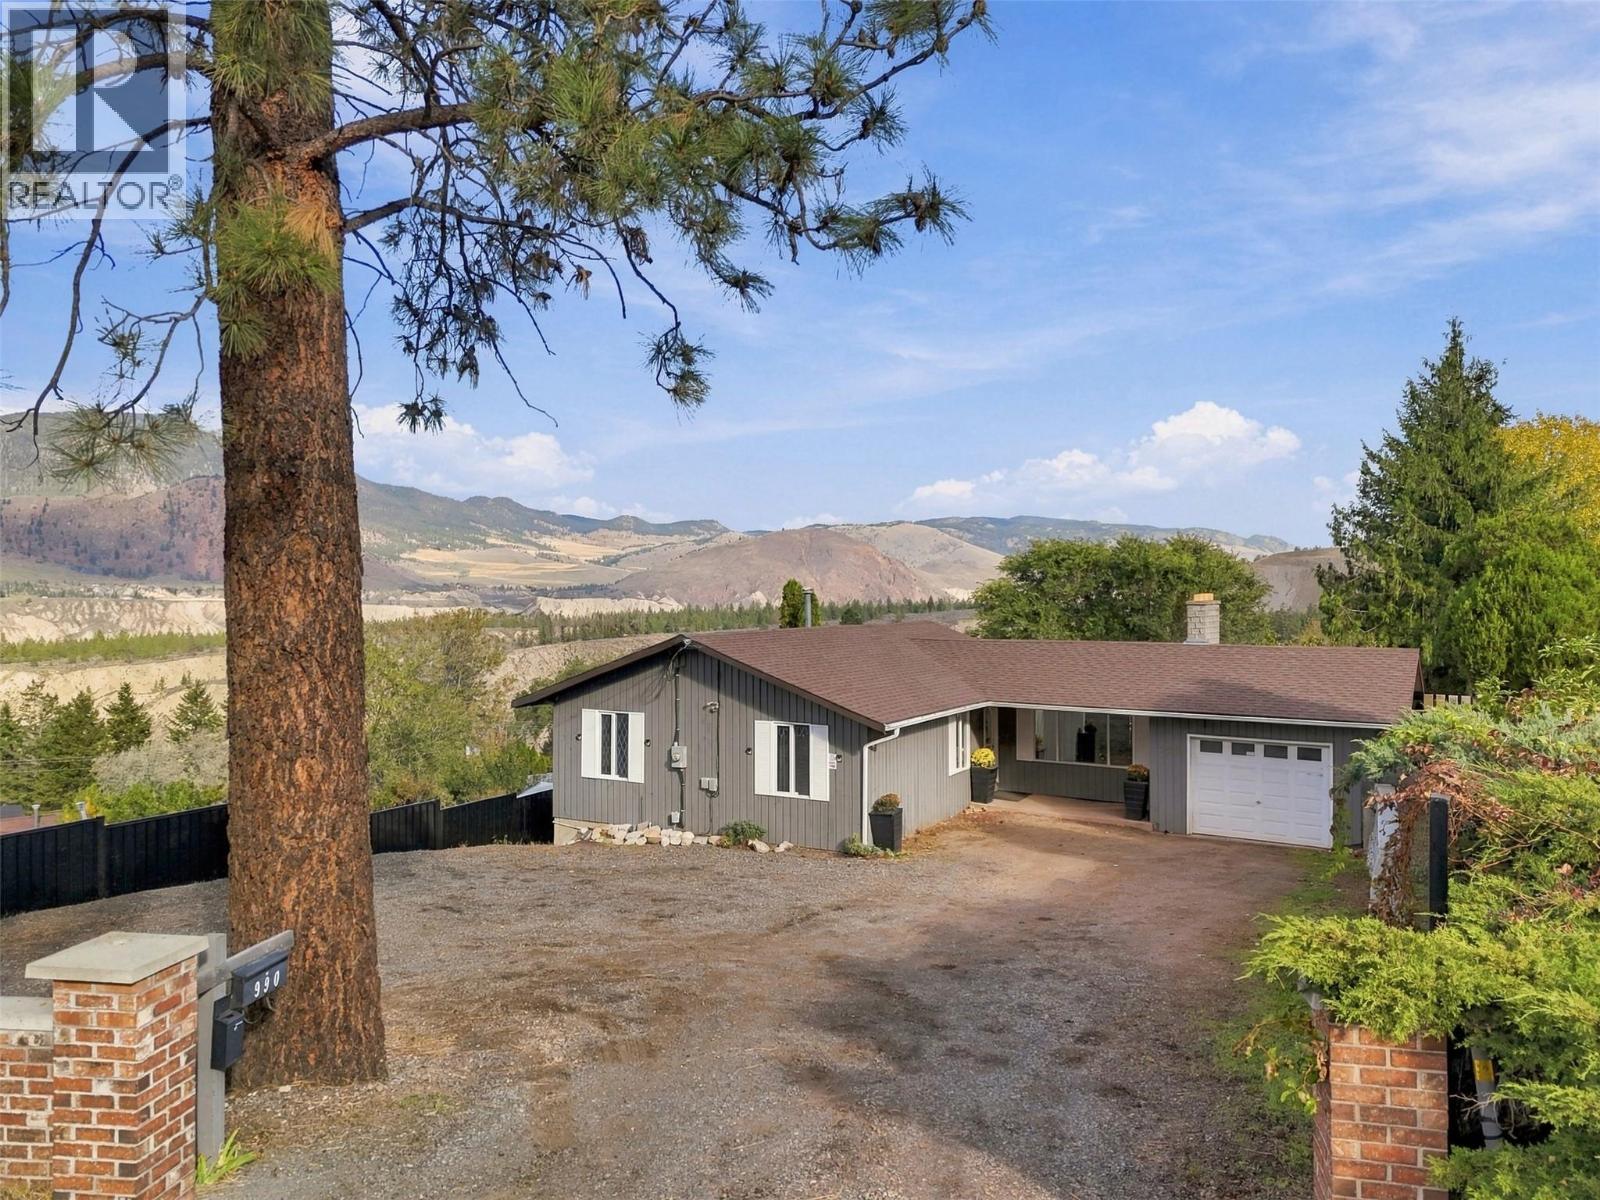
990 Todd Road
Kamloops, British Columbia
Built for entertaining with excellent income potential! This beautifully updated level-entry rancher sits on a generous .39-acre lot with plenty of space to relax, gather and enjoy. The bright main entry leads to a spacious living and dining area with access to a fantastic sun deck overlooking the expansive backyard. The main floor offers 3 bedrooms, a 4-piece bathroom and a 2-piece ensuite. Downstairs features a massive L-shaped recreation room, 4th bedroom, 4-piece bathroom and generous laundry/storage space. Currently offering licensed Airbnb accommodation, the lower level also has potential for a full-time suite with the addition of a full kitchen. Over $50,000 in recent upgrades throughout, too many to list, including a 2024 furnace! Additional highlights include 200-amp service, a single-car garage and ample front parking. The expansive backyard is an entertainer’s dream, featuring a 16x32 pool and plenty of room for outdoor gatherings. Whether relaxing poolside, hosting family and friends or exploring rental income opportunities, this property offers an exceptional blend of space, comfort and versatility. (id:67517)
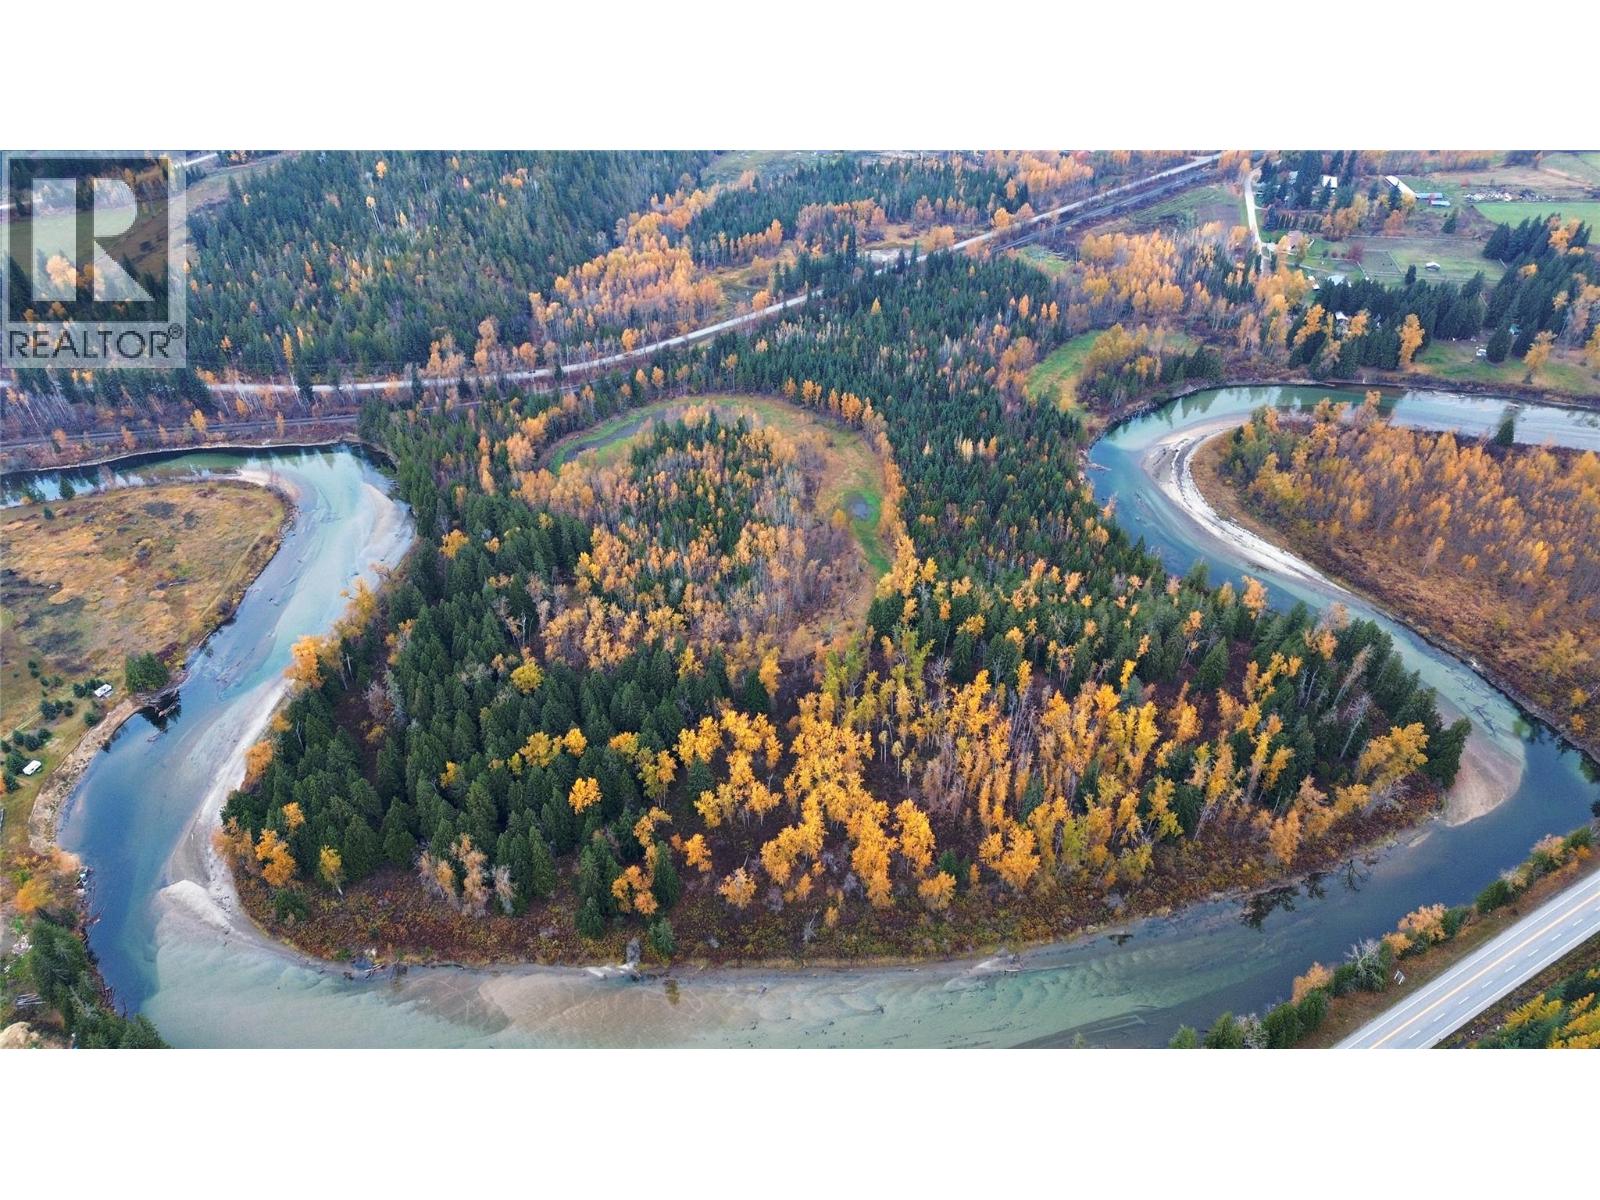
2471 Hallfish Road
Sicamous, British Columbia
Nearly 24 forested acres with approximately 2,750 feet of Eagle River frontage, just east of Sicamous. The river carves a wide, horseshoe-shaped bend on its way to Shuswap Lake, creating a natural peninsula of land where this property sits. Three separate titles sit side by side, each running down to the river, so a buyer can hold the property as one piece or use the parcels separately down the road. The land is covered in mature forest. Tall stands of western red cedar grow on the west side, mixed among cottonwood and birch that turn the property bright gold every fall. The forest has a projected age of approximately 141 to 250 years, adding real timber value. Along the water, wide sandy beaches and crystal clear river water make it easy to cast a line or pull up a boat. This is an untouched property, ready to shape however you see fit. Build a cabin by the water, manage the timber, or hold it as a long-term piece of riverfront in one of BC’s most popular recreation regions. There is no registered road access to the property. The adjacent landowner has verbally allowed access through their property for viewings and for a future owner, but this arrangement is not registered on title. The property can also be reached by boat. Buyers should complete their own due diligence on access. (id:67517)
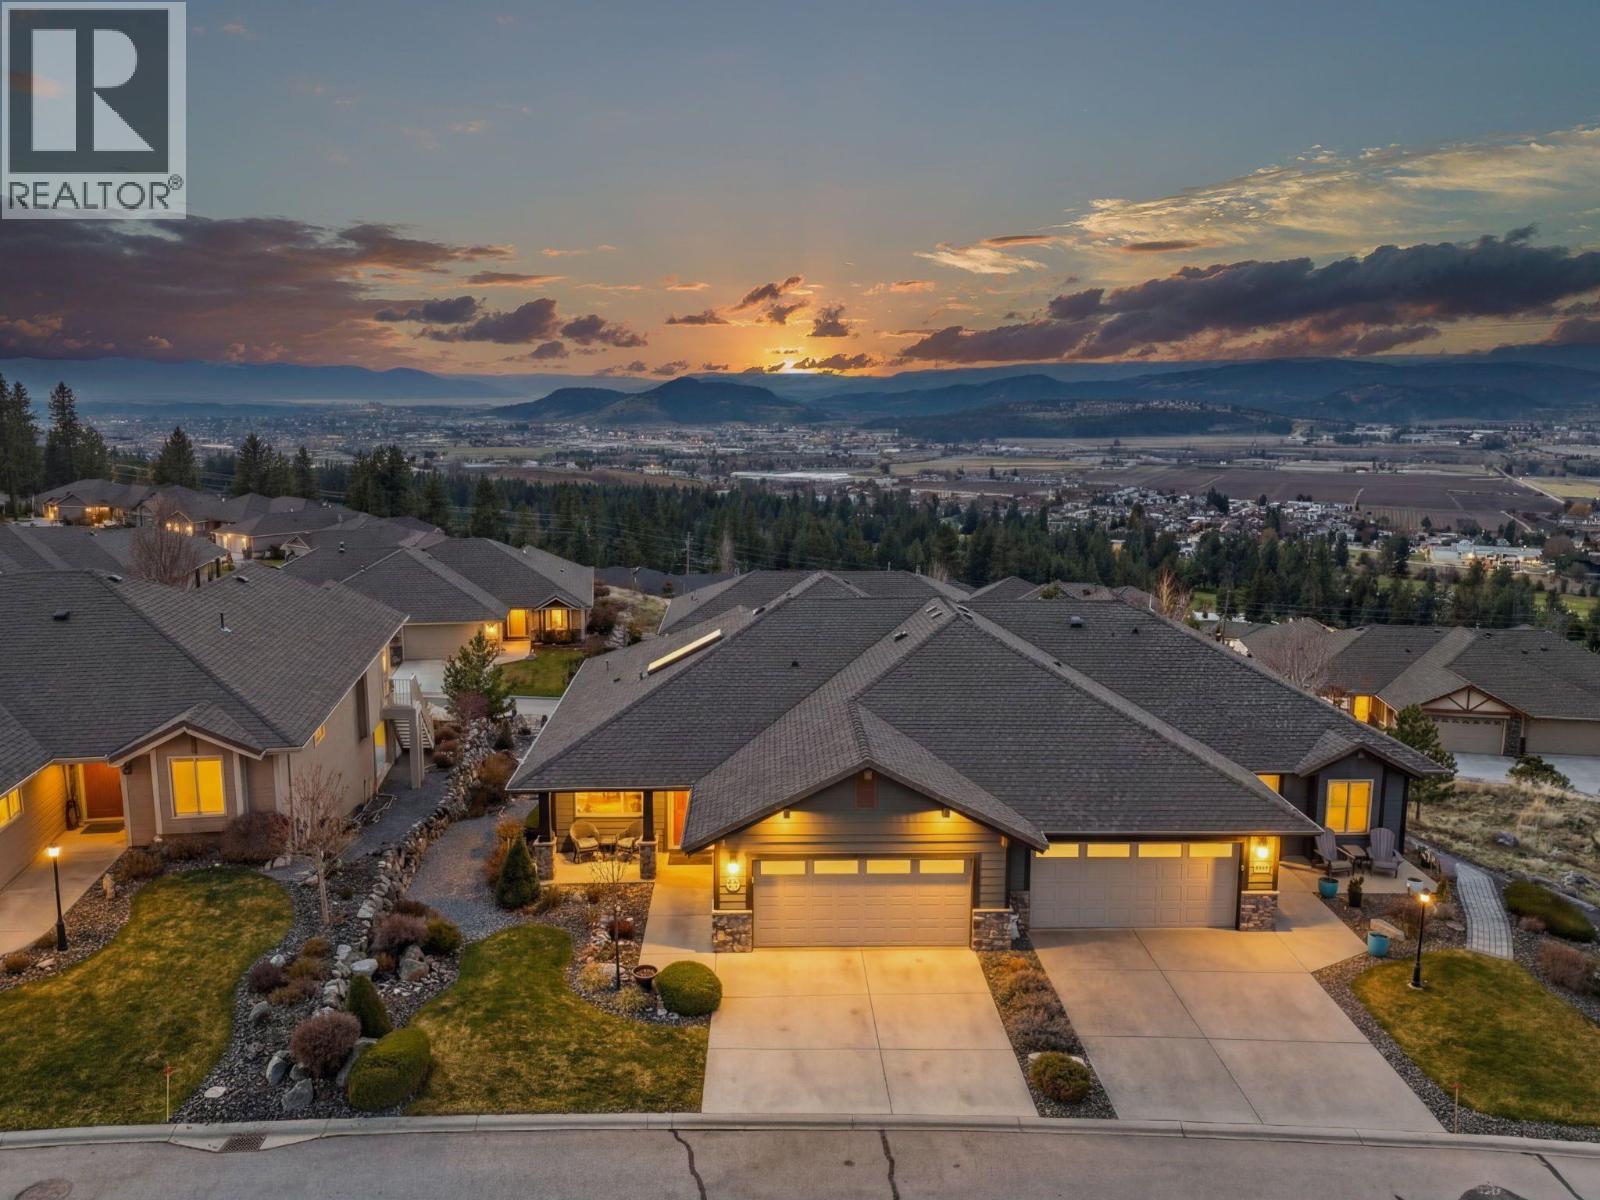
3656 Riviera Drive
Kelowna, British Columbia
This former show-home golf villa sits in the master-planned community of Sunset Ranch and has 4 bedrooms, 3 bathrooms, and panoramic views of Okanagan Lake, the valley, and the surrounding mountains. The expansive view deck has glass railings, a power awning, and a natural gas BBQ hookup, and it’s a lovely spot for morning coffee or evening sunsets. The open-concept kitchen has a centre island and modern appliances, with plenty of natural light and an easy flow into the living areas. The spacious primary bedroom, another bedroom (could be a den), and the laundry are all on the main floor. The lower level has a large great room, 2 bedrooms, and a generous storage area. Other features include newer Hardie shingle siding, a heated garage, wiring for sound, a water softener, and an Allure premium LED light package and track system. It’s a bare-land strata, so yard maintenance is taken care of for a low monthly fee of $274.00. The home is minutes from championship golf courses, Okanagan Lake, and award-winning wineries, with world-class skiing less than an hour away. (id:67517)
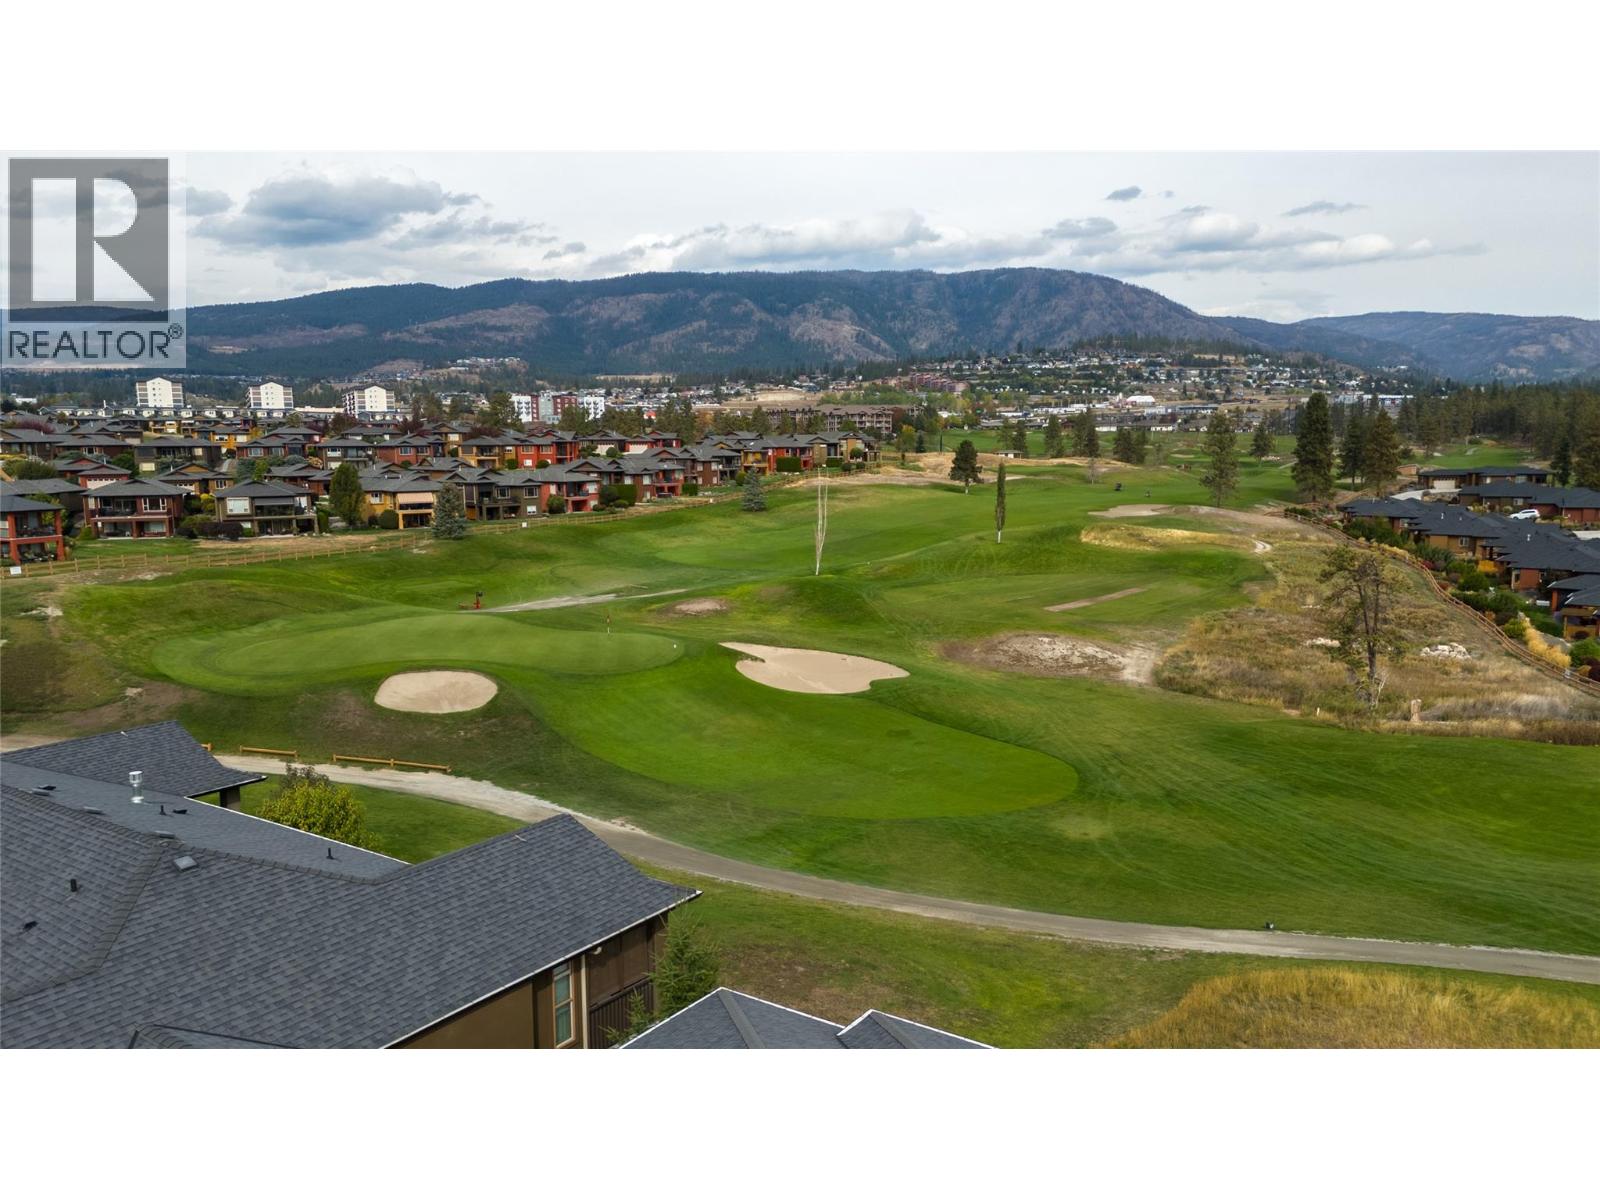
2148 Serrento Lane
West Kelowna, British Columbia
Welcome to this beautiful home in the highly desirable, gated golf community of Sonoma Pines in the heart of West Kelowna. Nestled on a quiet street with green space and extra visitor parking steps away, this bright 3-bedroom, 3-bathroom plus den walkout rancher offers mountain views, golf views and backs onto the 15th fairway of Two Eagles Golf Club. Updated flooring, paint, cabinets and 10 foot ceilings. The spacious primary bedroom has 3pc ensuite and walk in closet. The second bedroom and laundry are also located on the main floor for added convenience. The lower level has a third bedroom & bath, a large rec/family room, a den and a storage room (could be another bedroom or media room) and walkout to the covered patio. Large windows on the lower level let the natural light to flow in. Attached double garage and the RV Parking option in the complex is great (upon availability). This community has a wonderful clubhouse with a fitness facility, pool tables, kitchen and comfortable common areas for community get togethers that is an easy walking distance away. Close to all major amenities and minutes away from the beaches of Okanagan Lake. (id:67517)
Your Favourites
No Favourites Found






