$869,900
Maintenance, Reserve Fund Contributions, Insurance, Ground Maintenance, Property Management, Other, See Remarks
$274.05 Monthly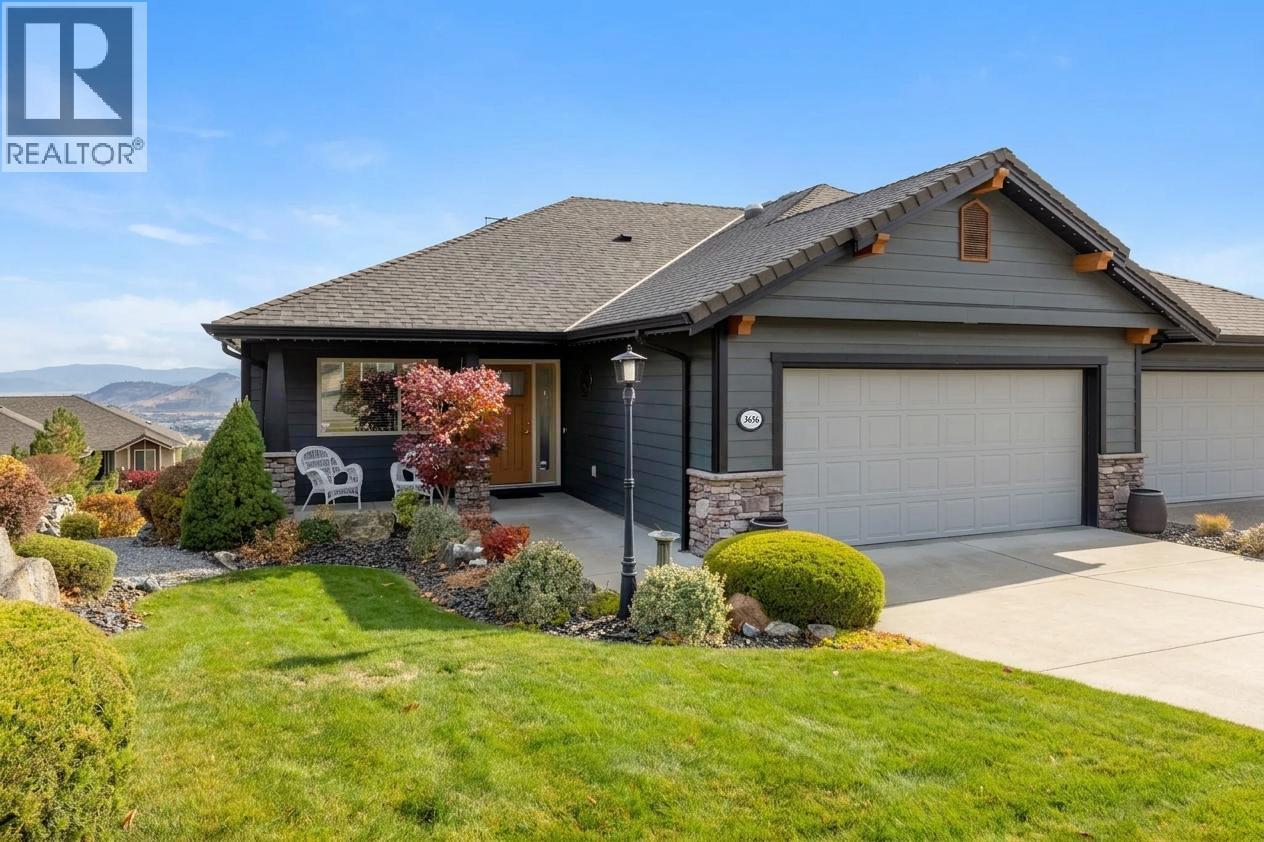
$869,900
Maintenance, Reserve Fund Contributions, Insurance, Ground Maintenance, Property Management, Other, See Remarks
$274.05 Monthly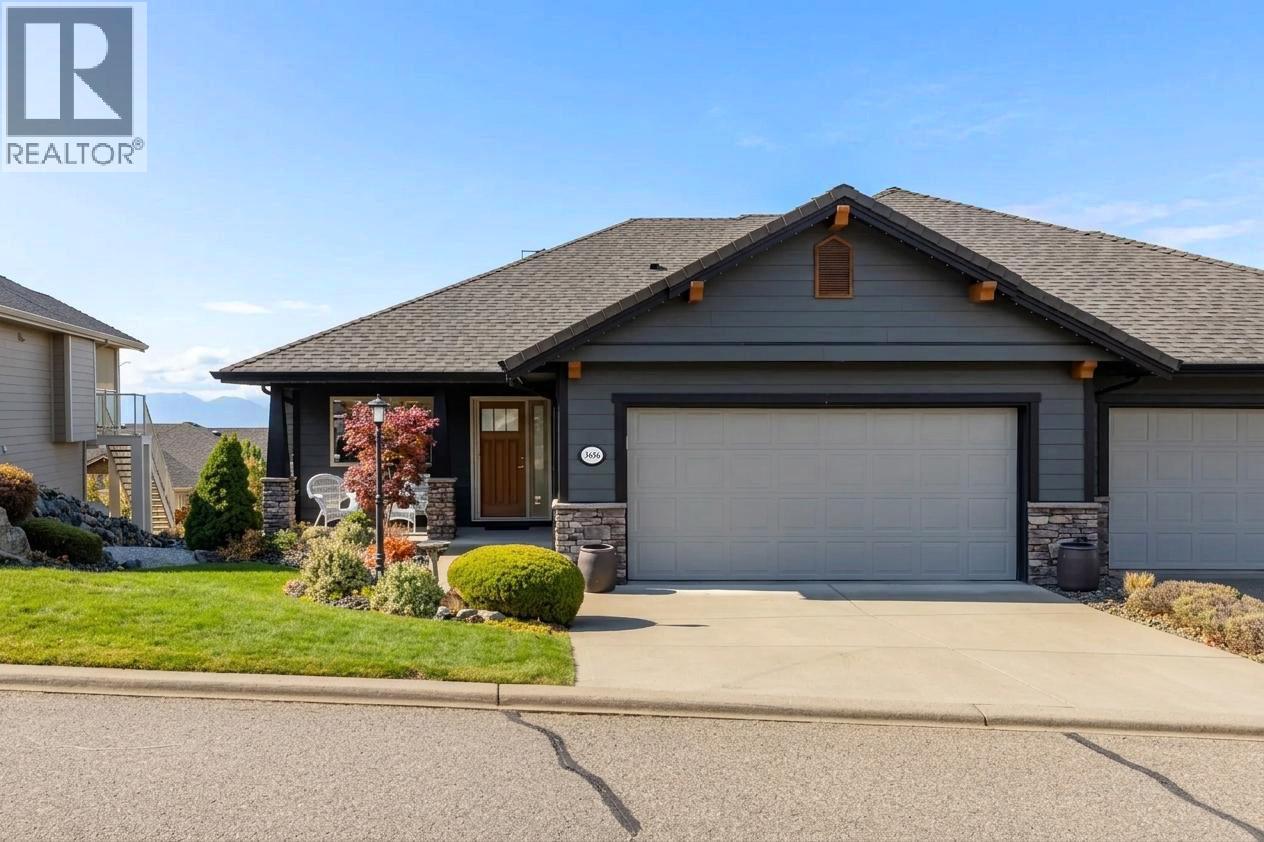
$869,900
Maintenance, Reserve Fund Contributions, Insurance, Ground Maintenance, Property Management, Other, See Remarks
$274.05 Monthly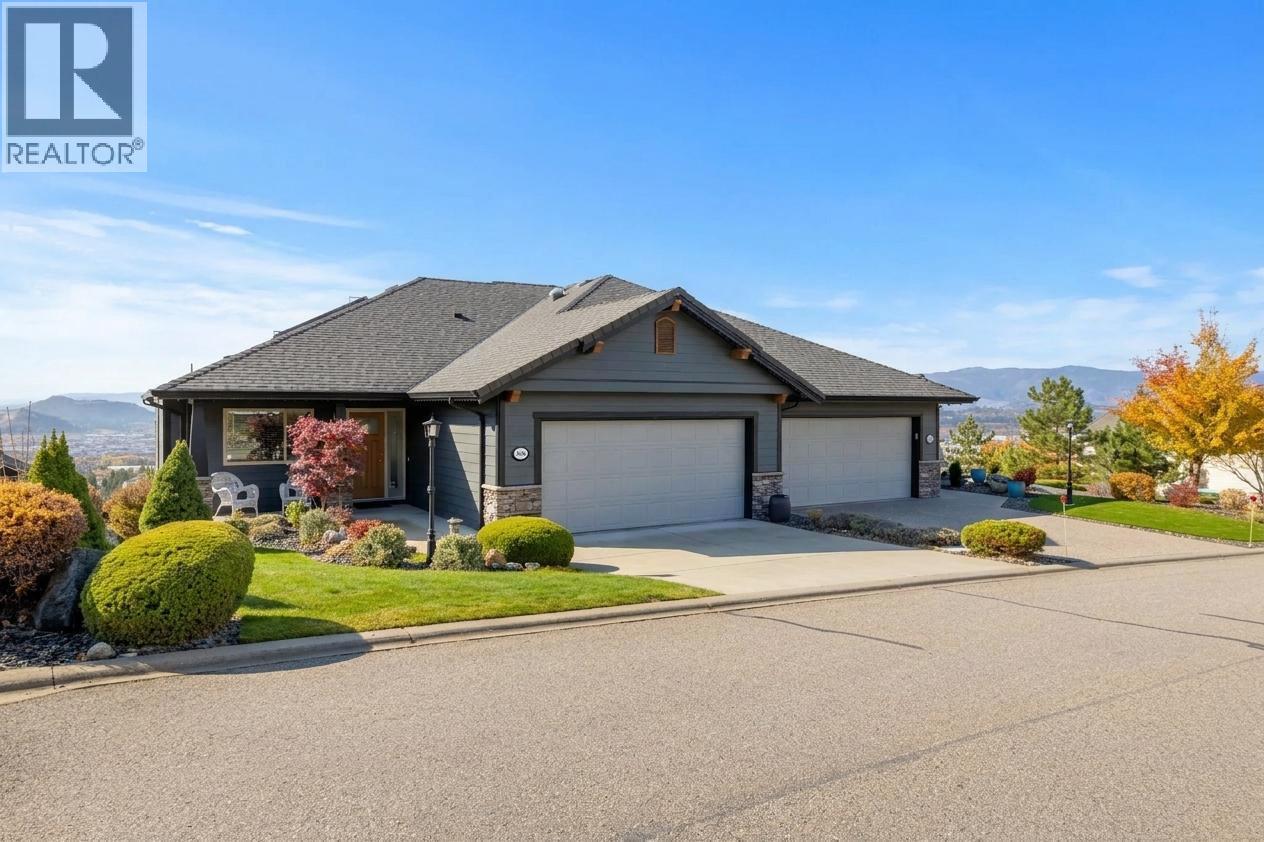
$869,900
Maintenance, Reserve Fund Contributions, Insurance, Ground Maintenance, Property Management, Other, See Remarks
$274.05 Monthly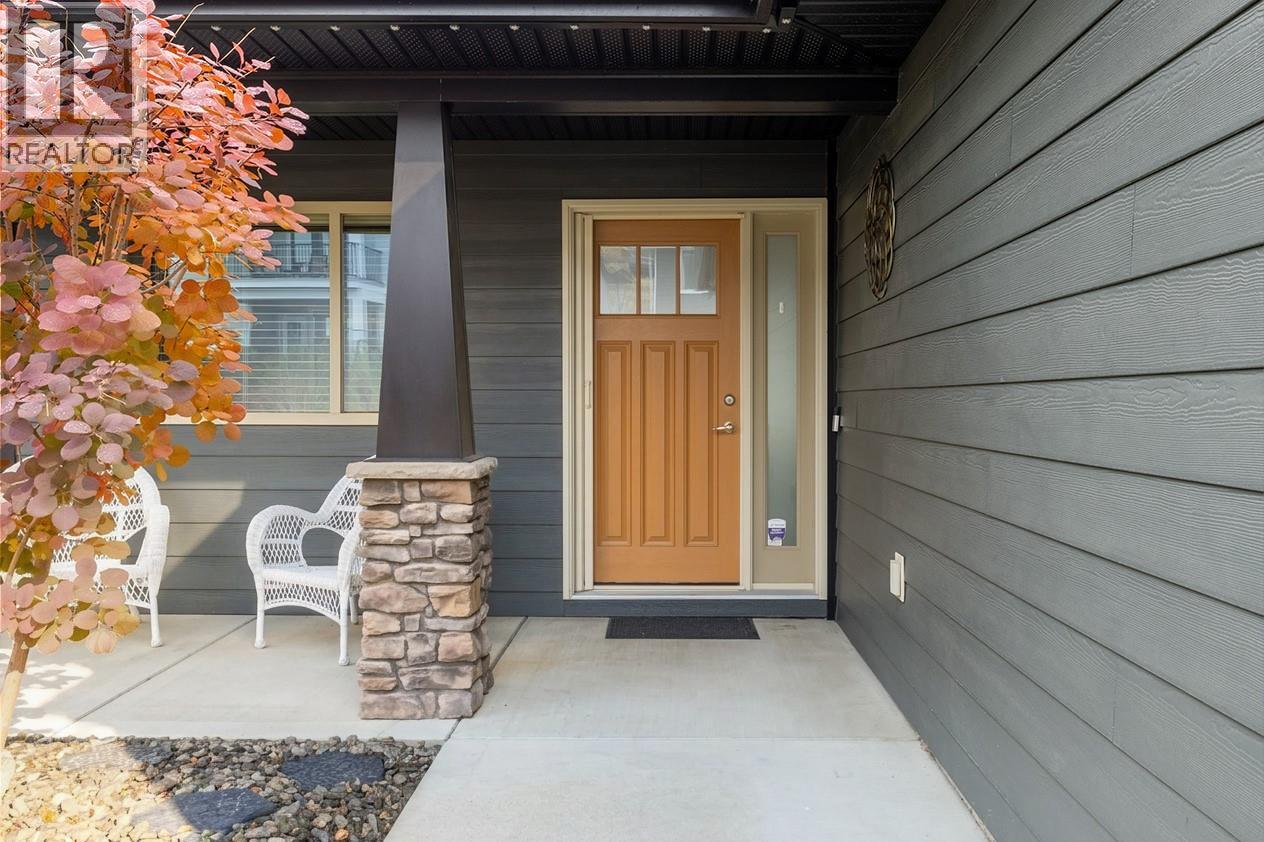
$869,900
Maintenance, Reserve Fund Contributions, Insurance, Ground Maintenance, Property Management, Other, See Remarks
$274.05 Monthly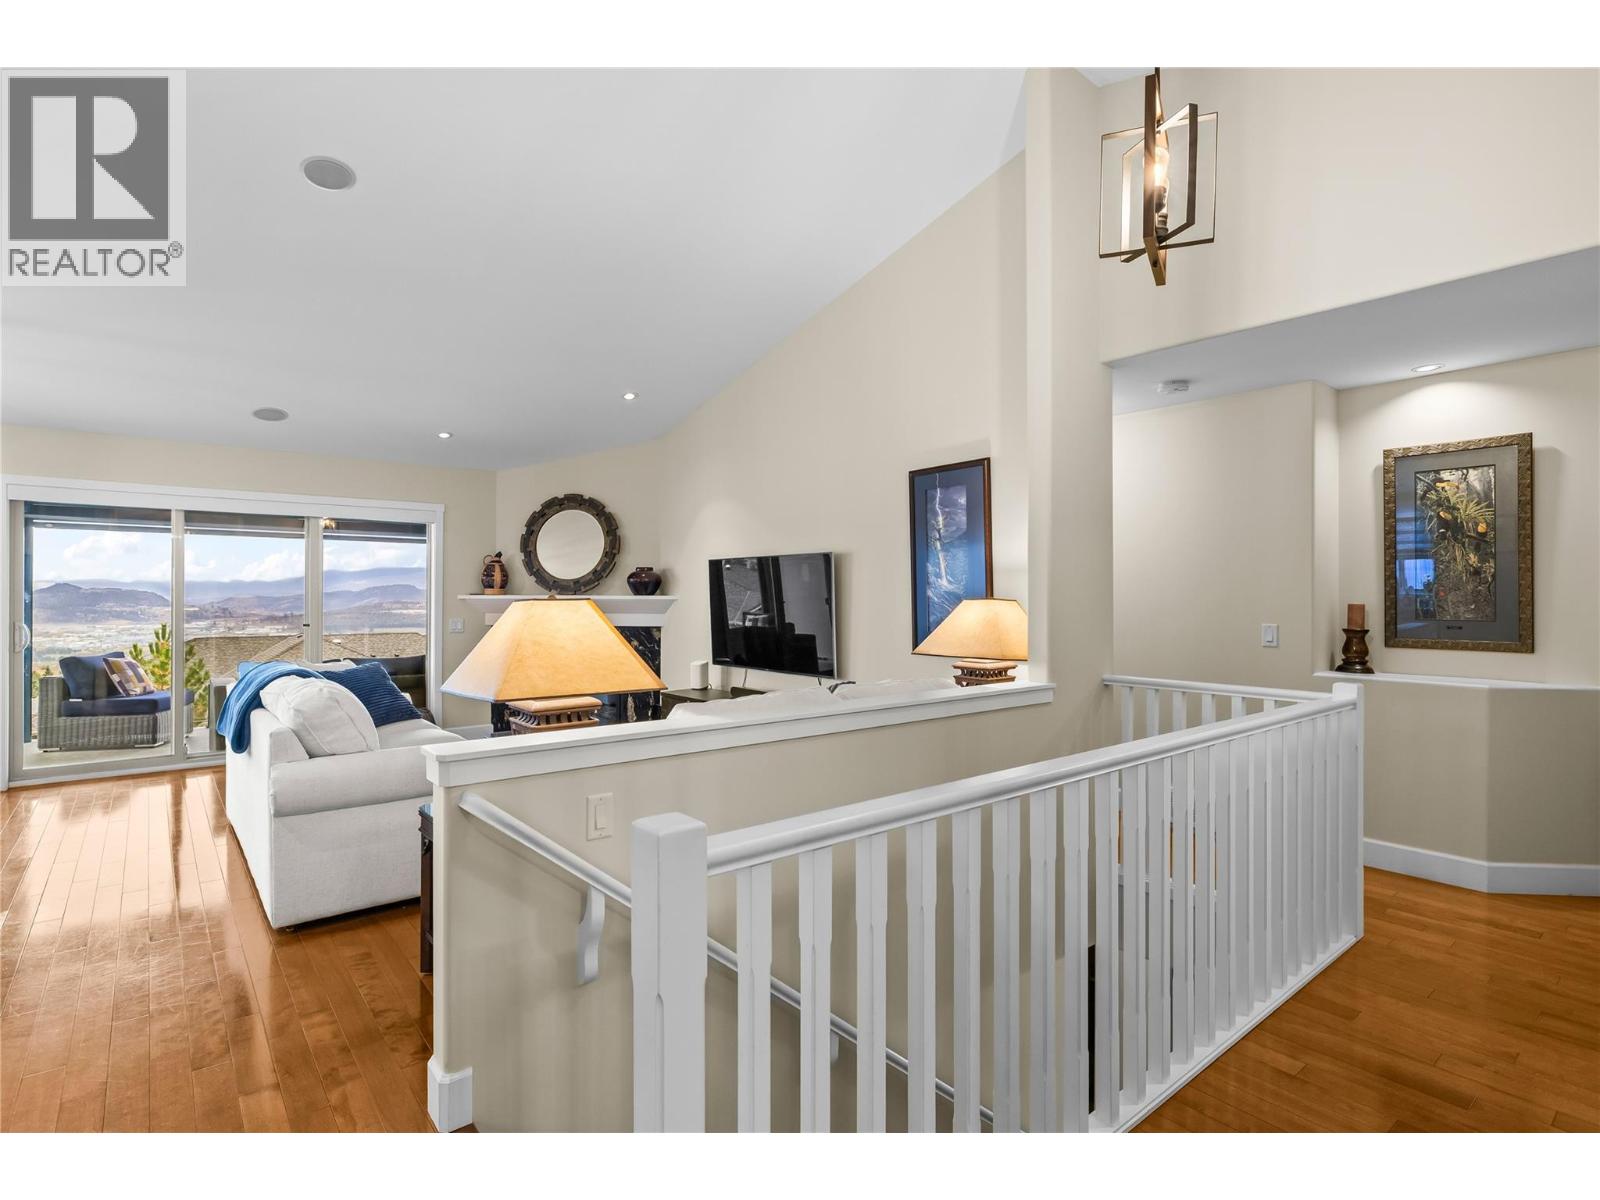
$869,900
Maintenance, Reserve Fund Contributions, Insurance, Ground Maintenance, Property Management, Other, See Remarks
$274.05 Monthly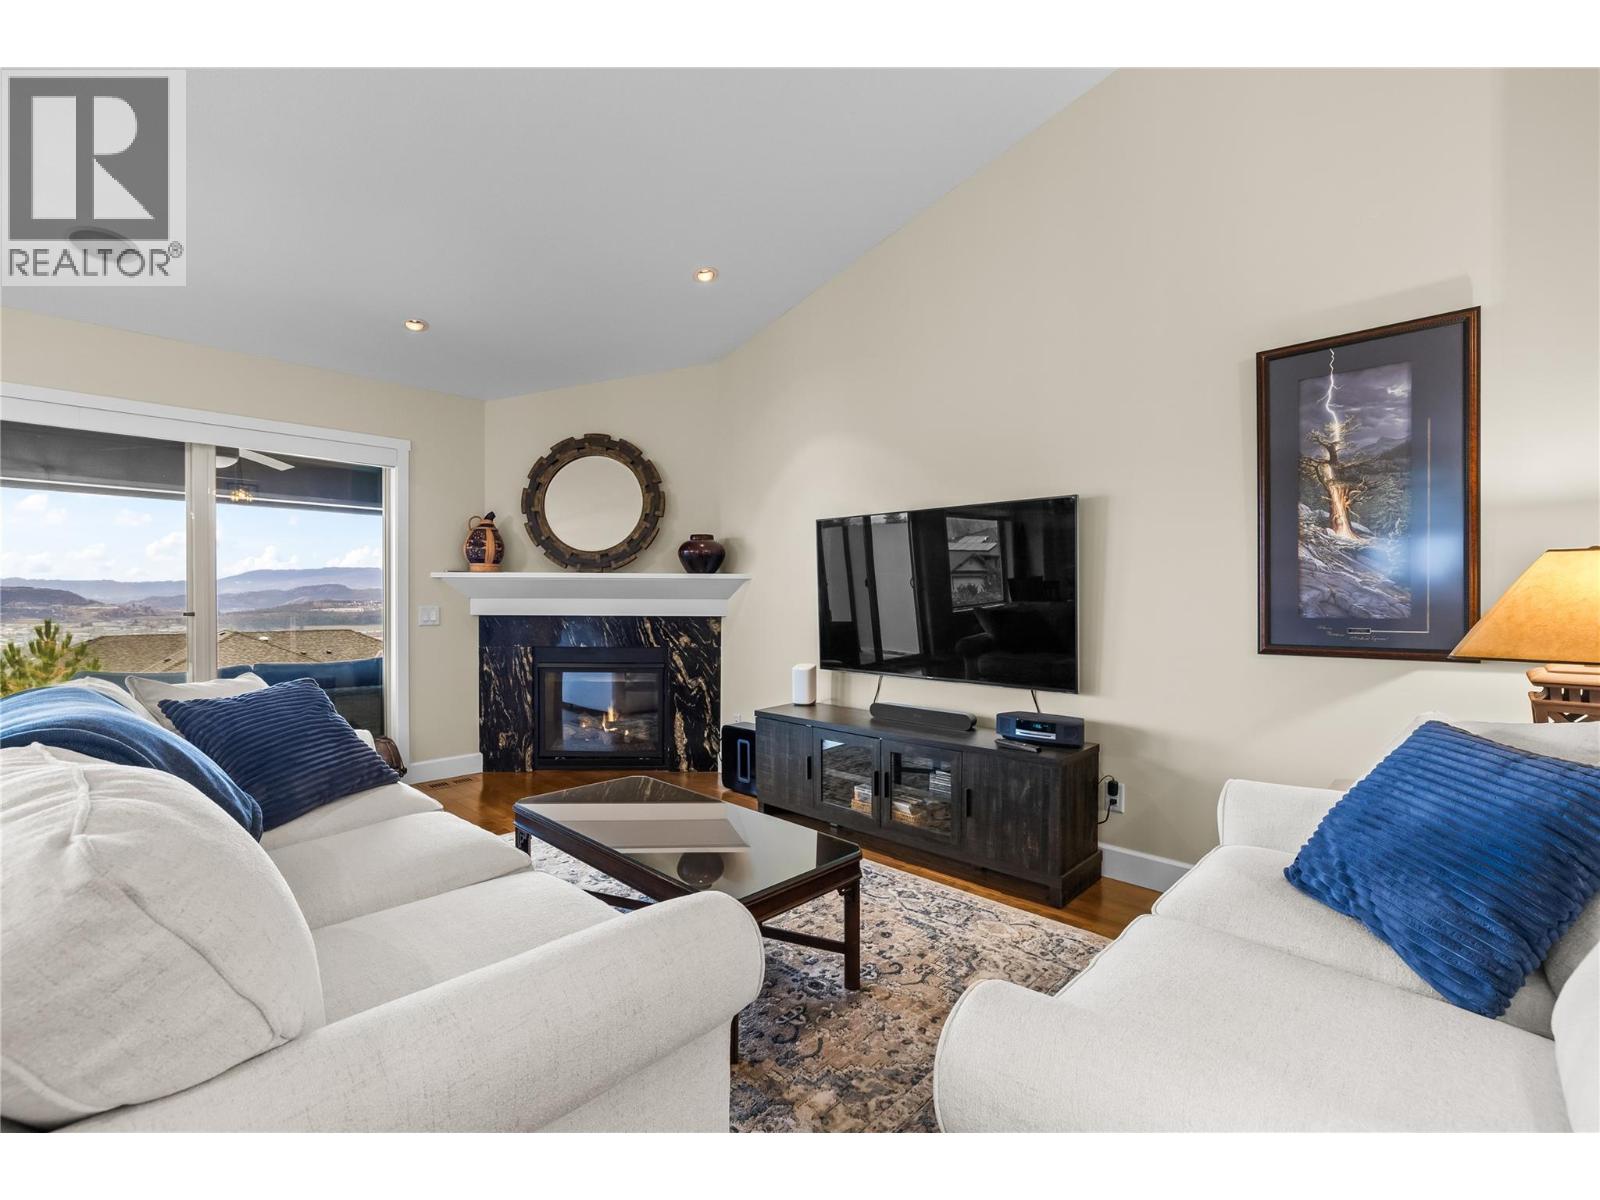
$869,900
Maintenance, Reserve Fund Contributions, Insurance, Ground Maintenance, Property Management, Other, See Remarks
$274.05 Monthly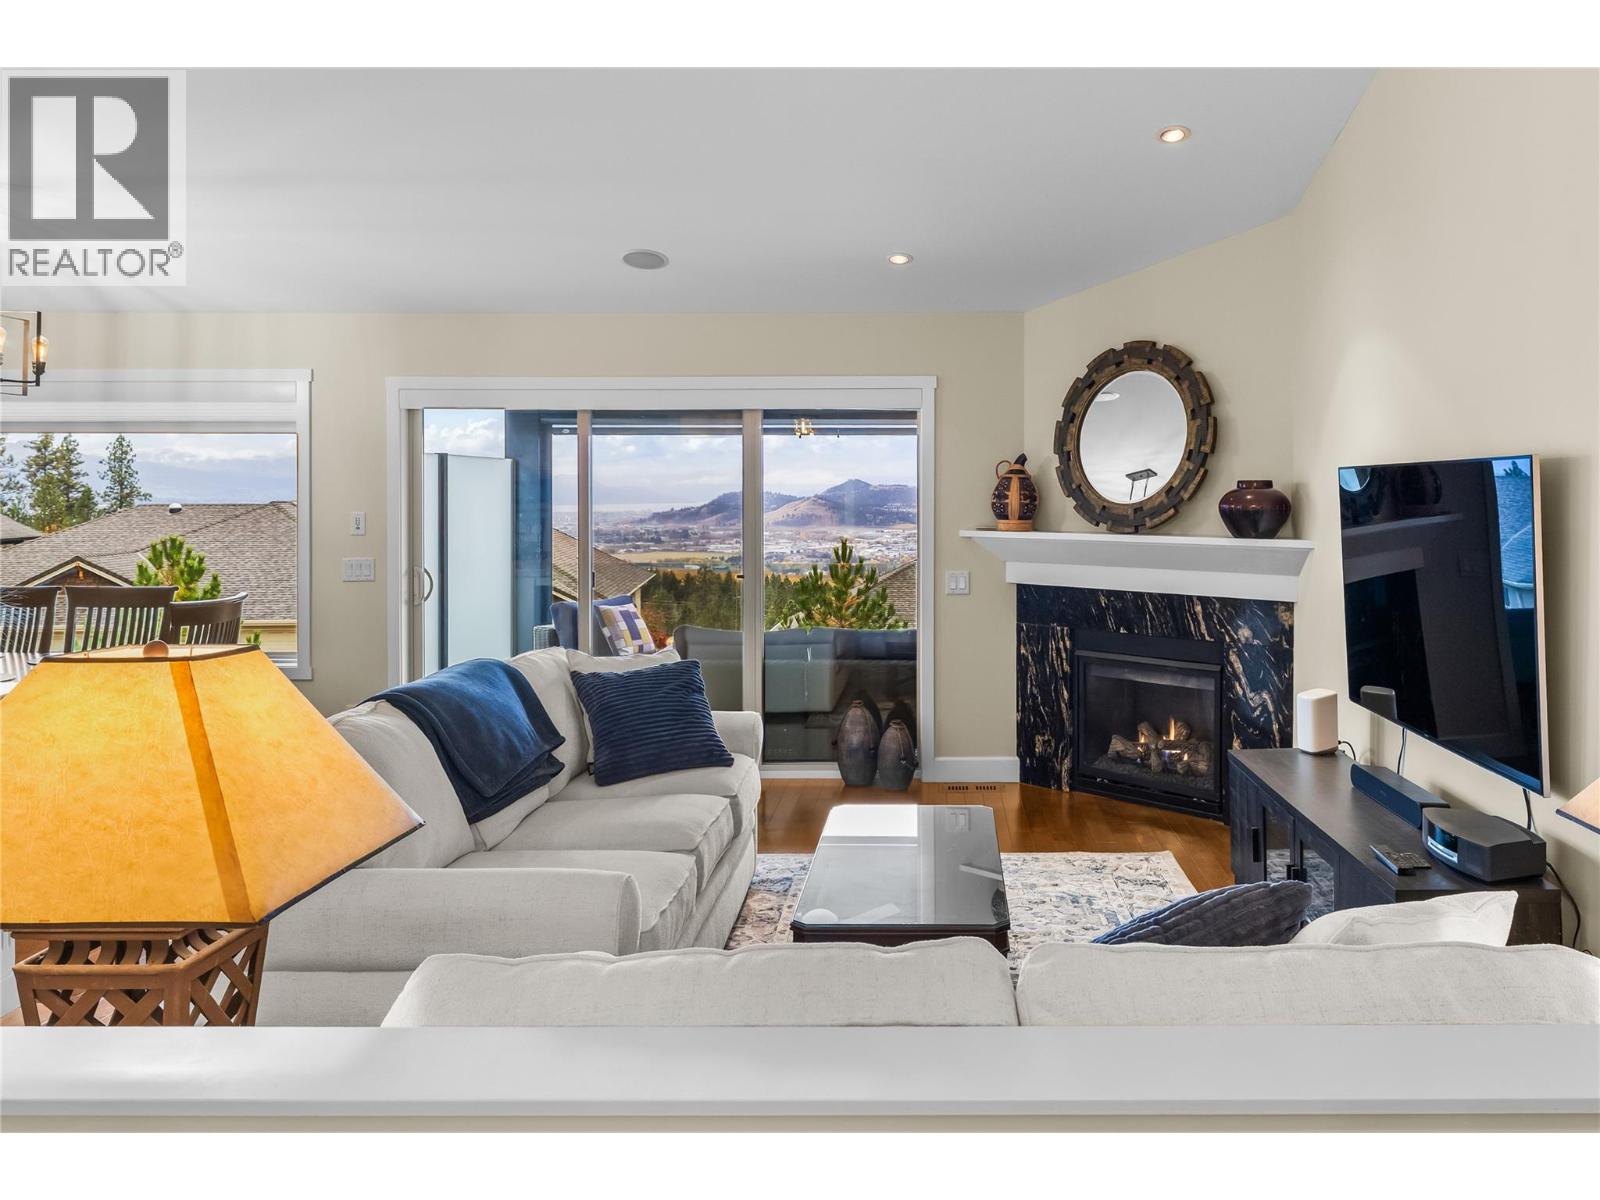
$869,900
Maintenance, Reserve Fund Contributions, Insurance, Ground Maintenance, Property Management, Other, See Remarks
$274.05 Monthly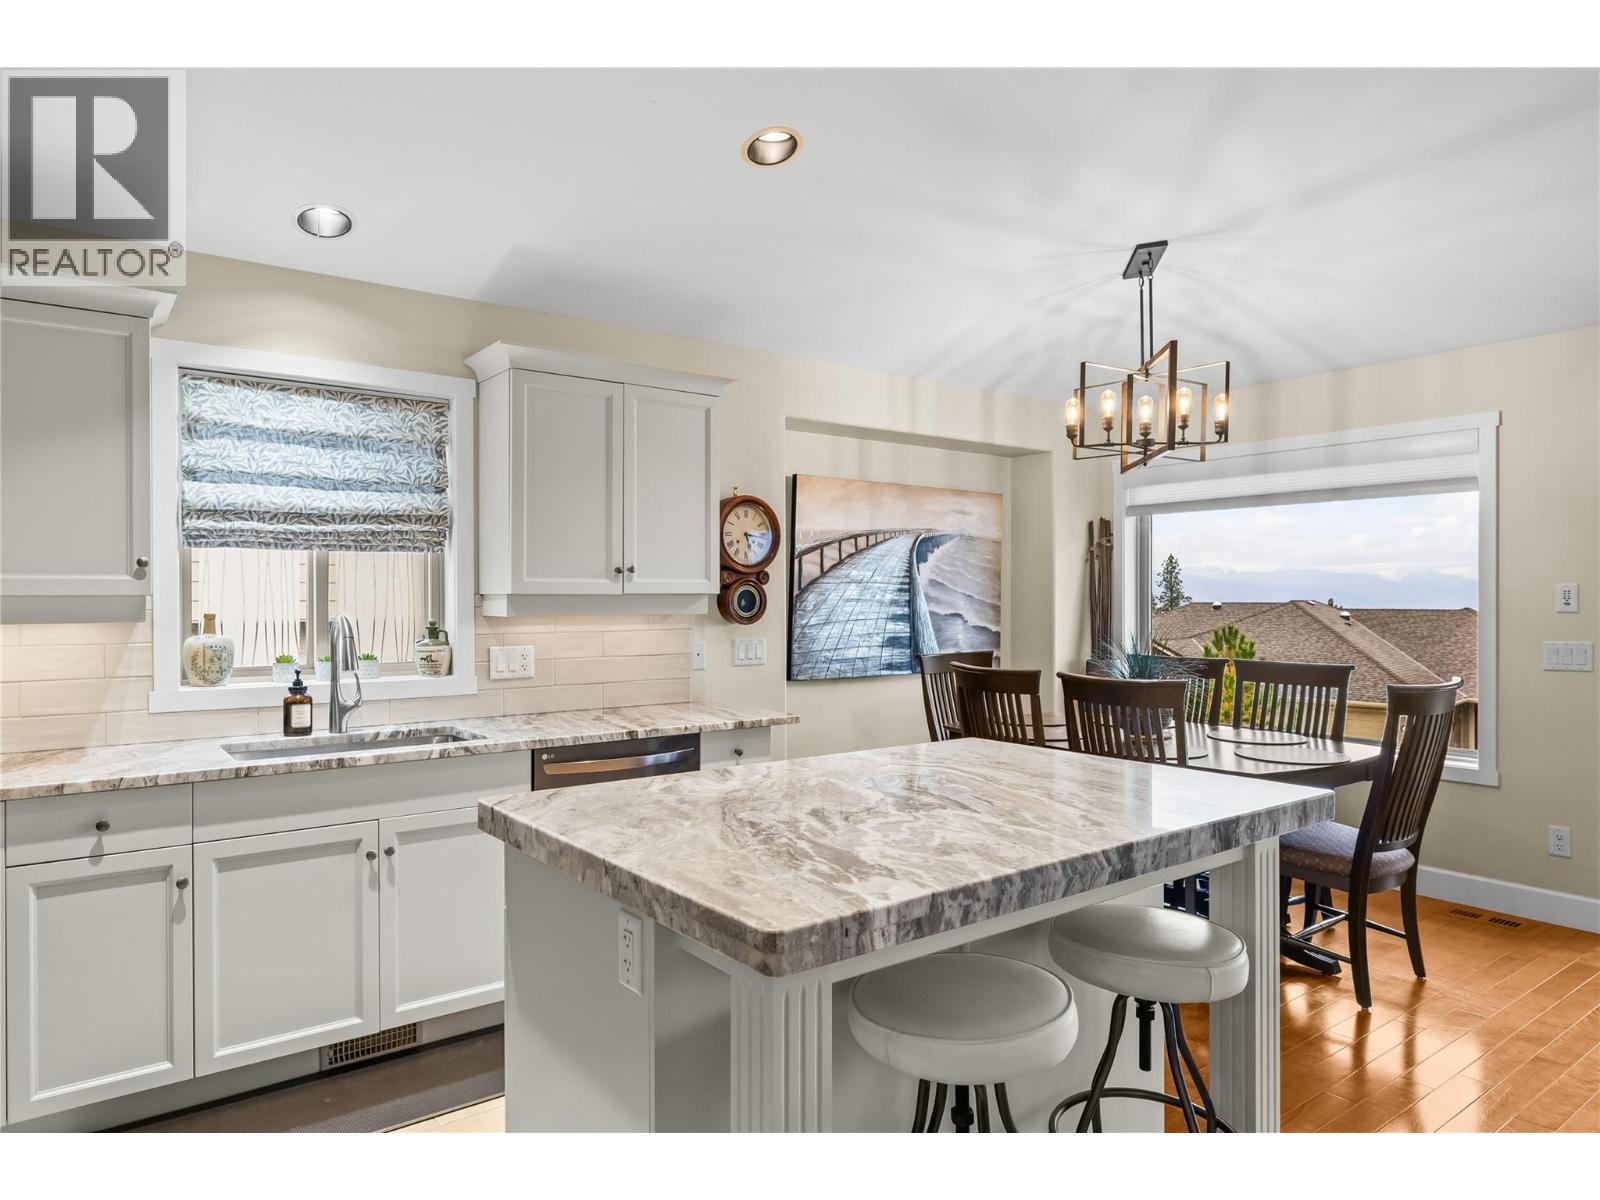
$869,900
Maintenance, Reserve Fund Contributions, Insurance, Ground Maintenance, Property Management, Other, See Remarks
$274.05 Monthly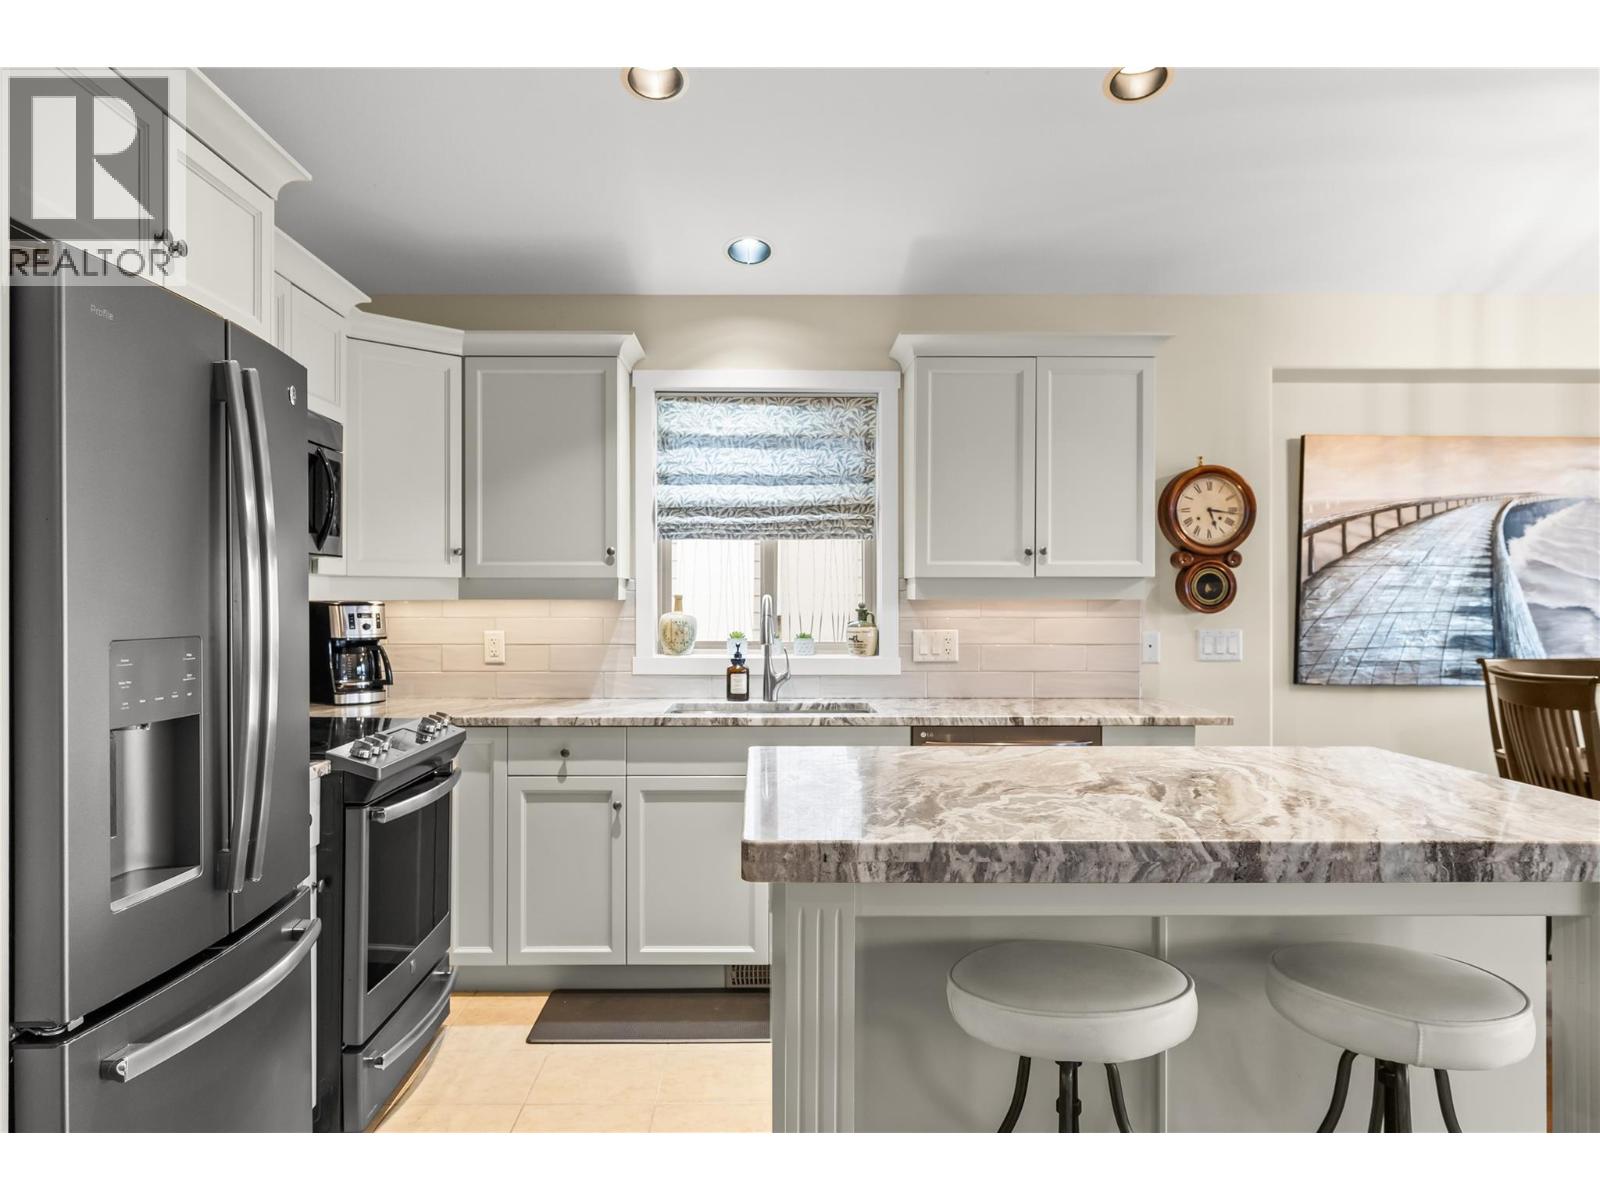
$869,900
Maintenance, Reserve Fund Contributions, Insurance, Ground Maintenance, Property Management, Other, See Remarks
$274.05 Monthly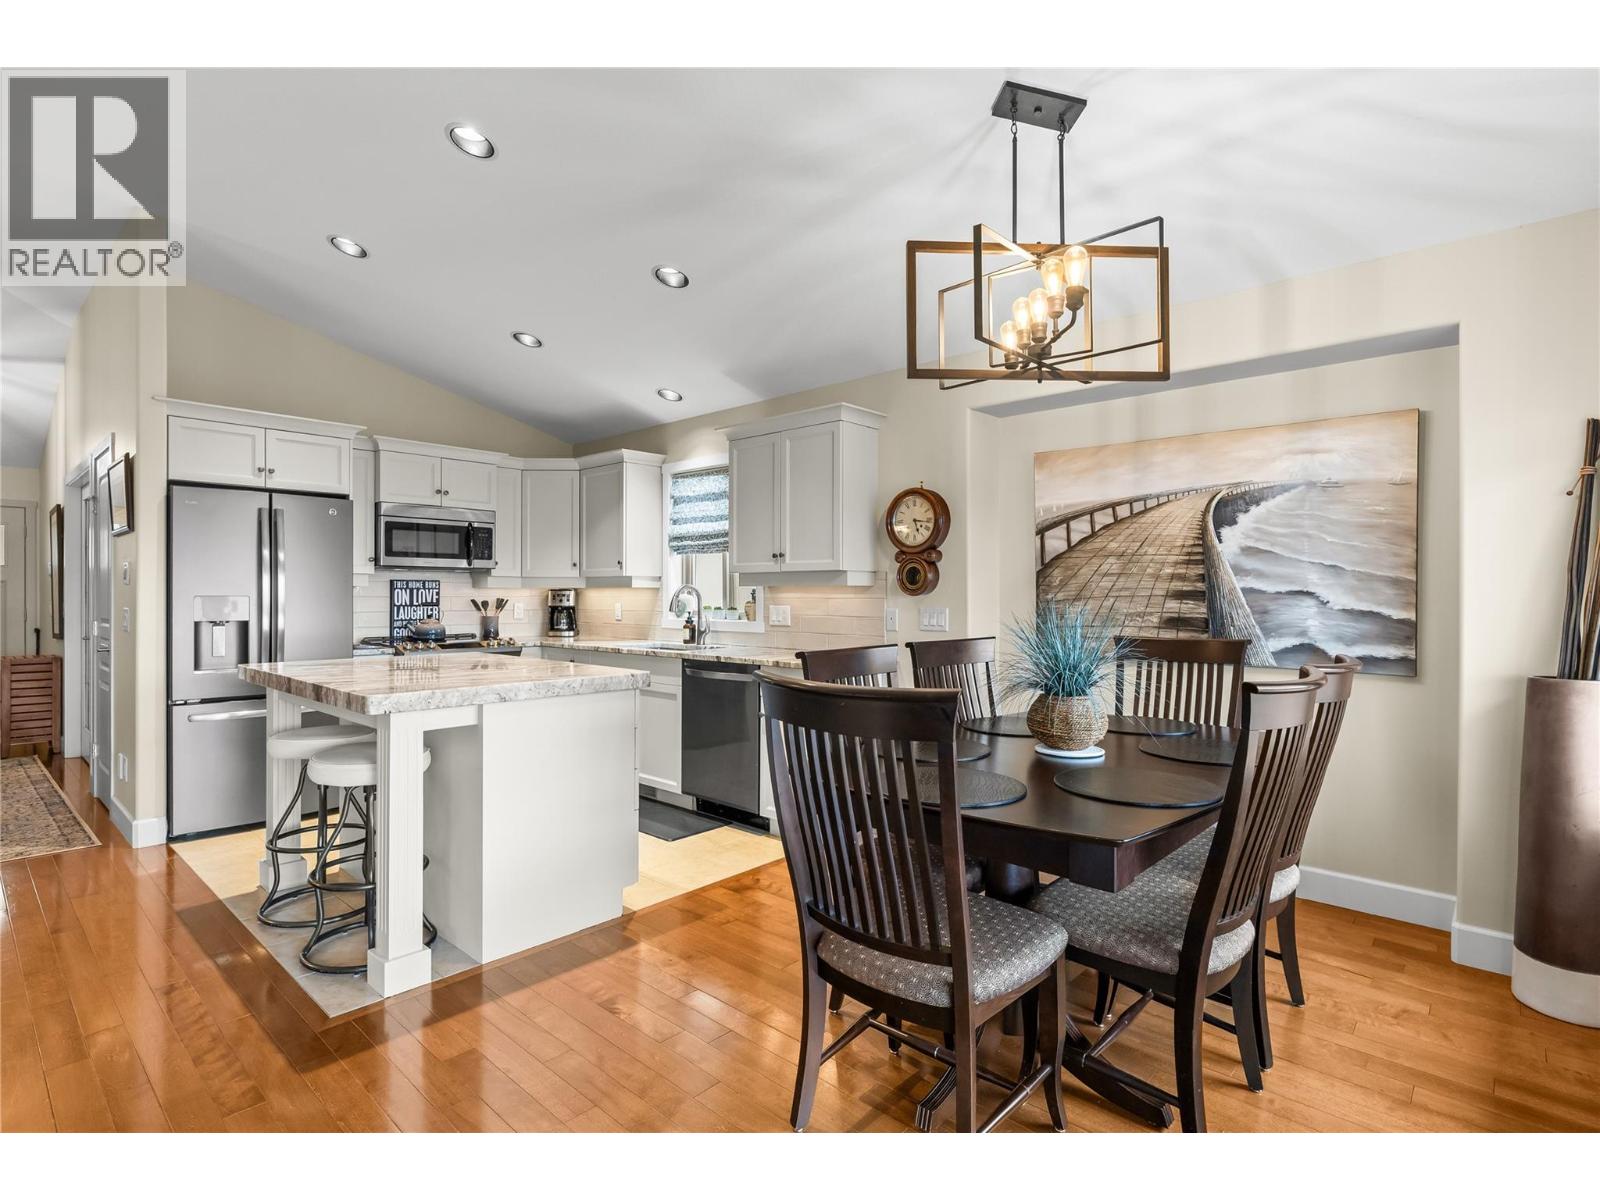
$869,900
Maintenance, Reserve Fund Contributions, Insurance, Ground Maintenance, Property Management, Other, See Remarks
$274.05 Monthly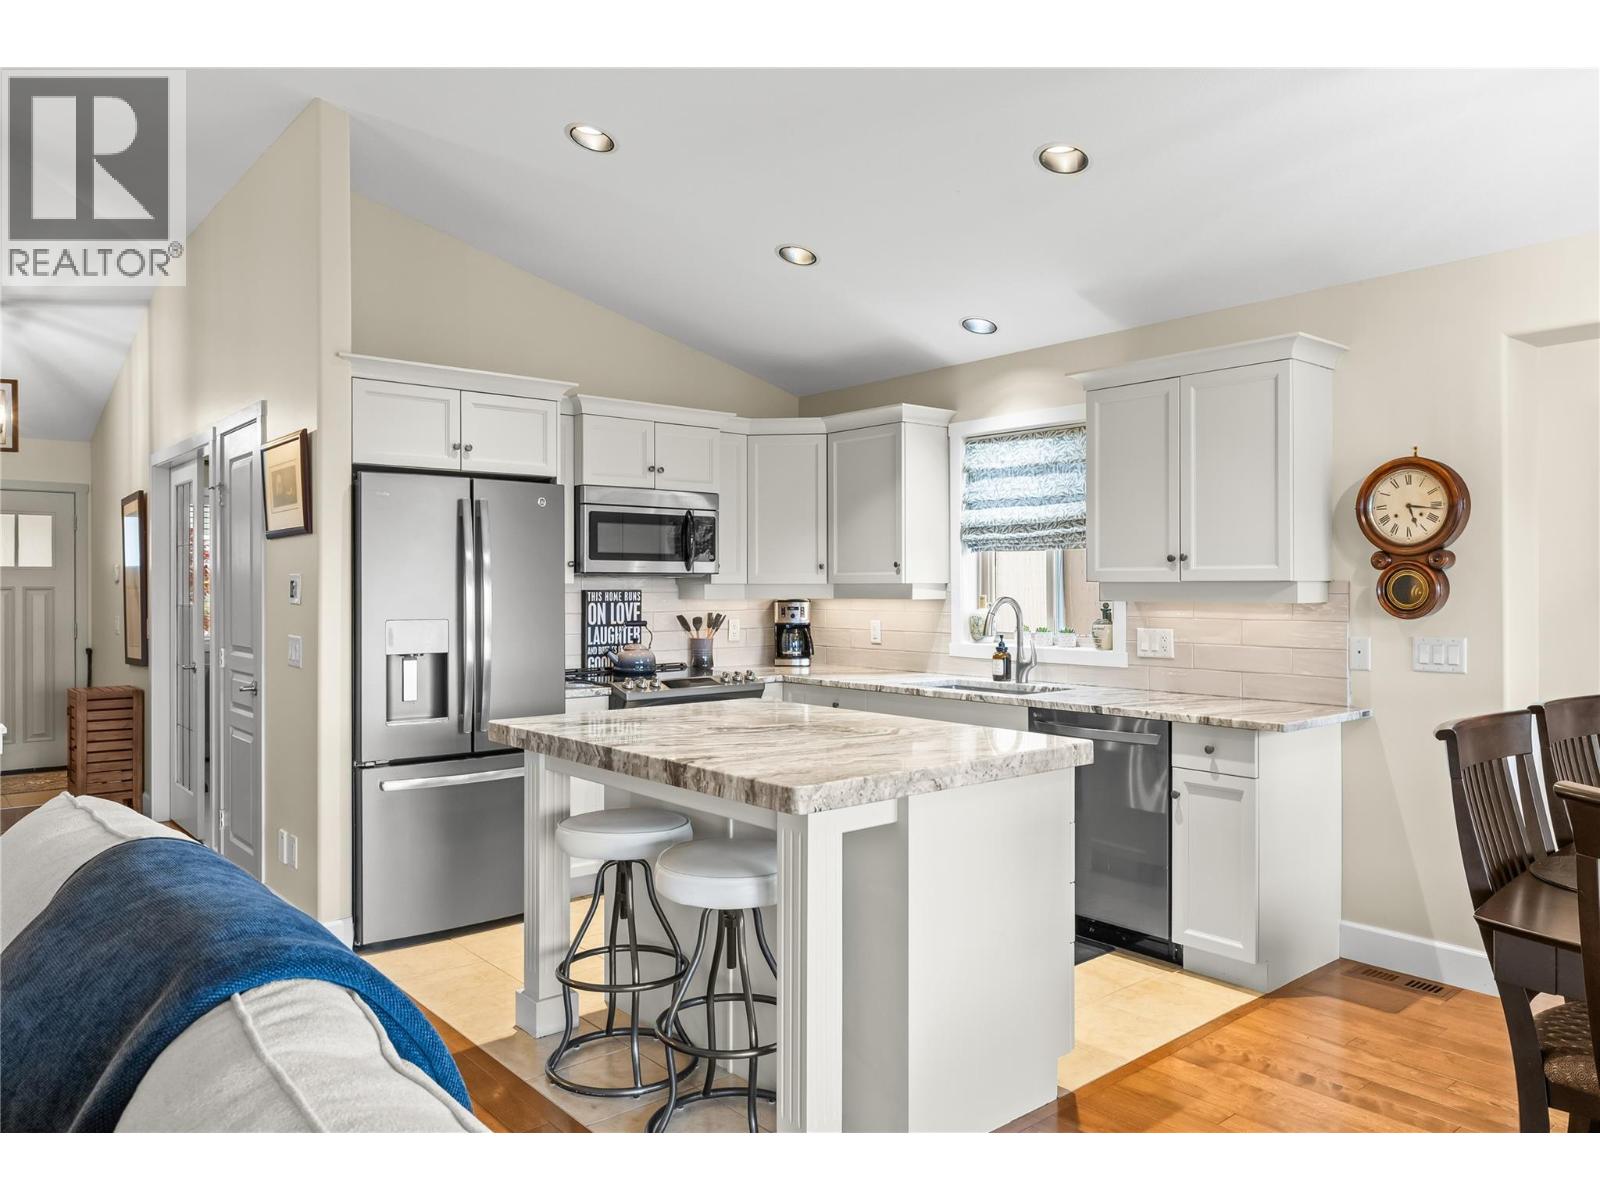
$869,900
Maintenance, Reserve Fund Contributions, Insurance, Ground Maintenance, Property Management, Other, See Remarks
$274.05 Monthly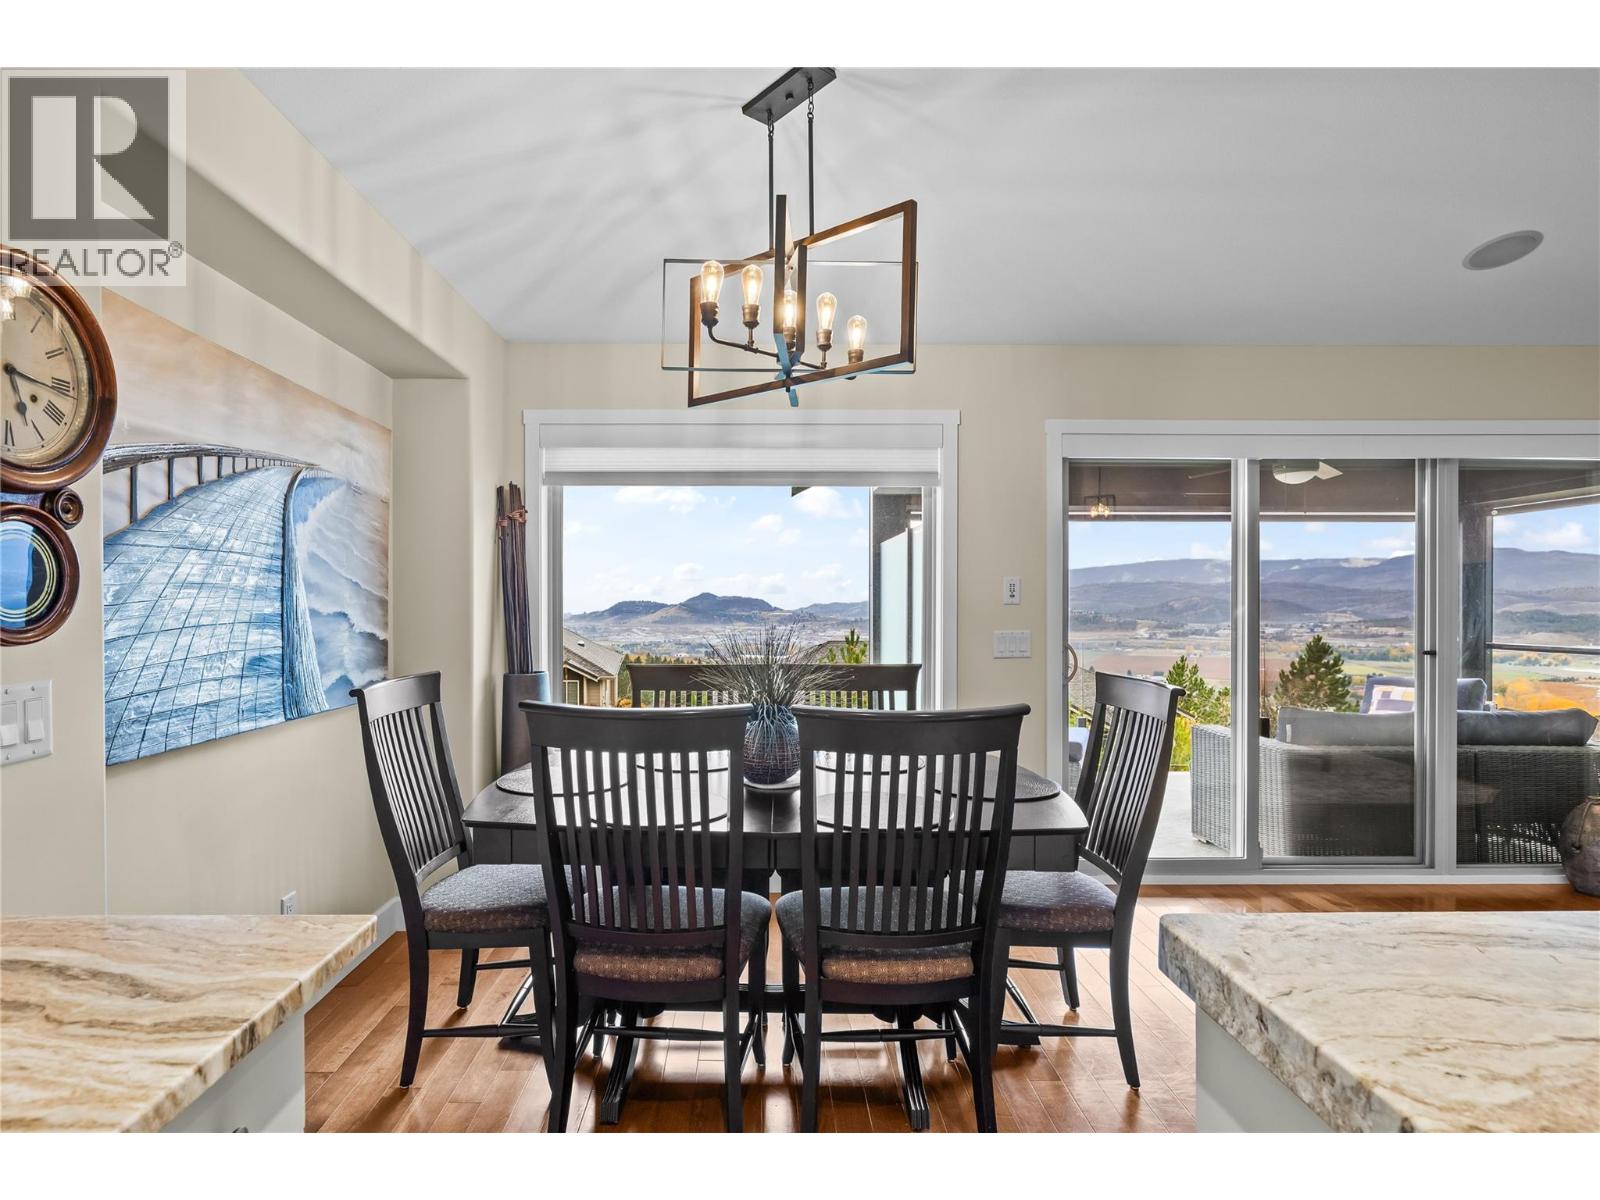
$869,900
Maintenance, Reserve Fund Contributions, Insurance, Ground Maintenance, Property Management, Other, See Remarks
$274.05 Monthly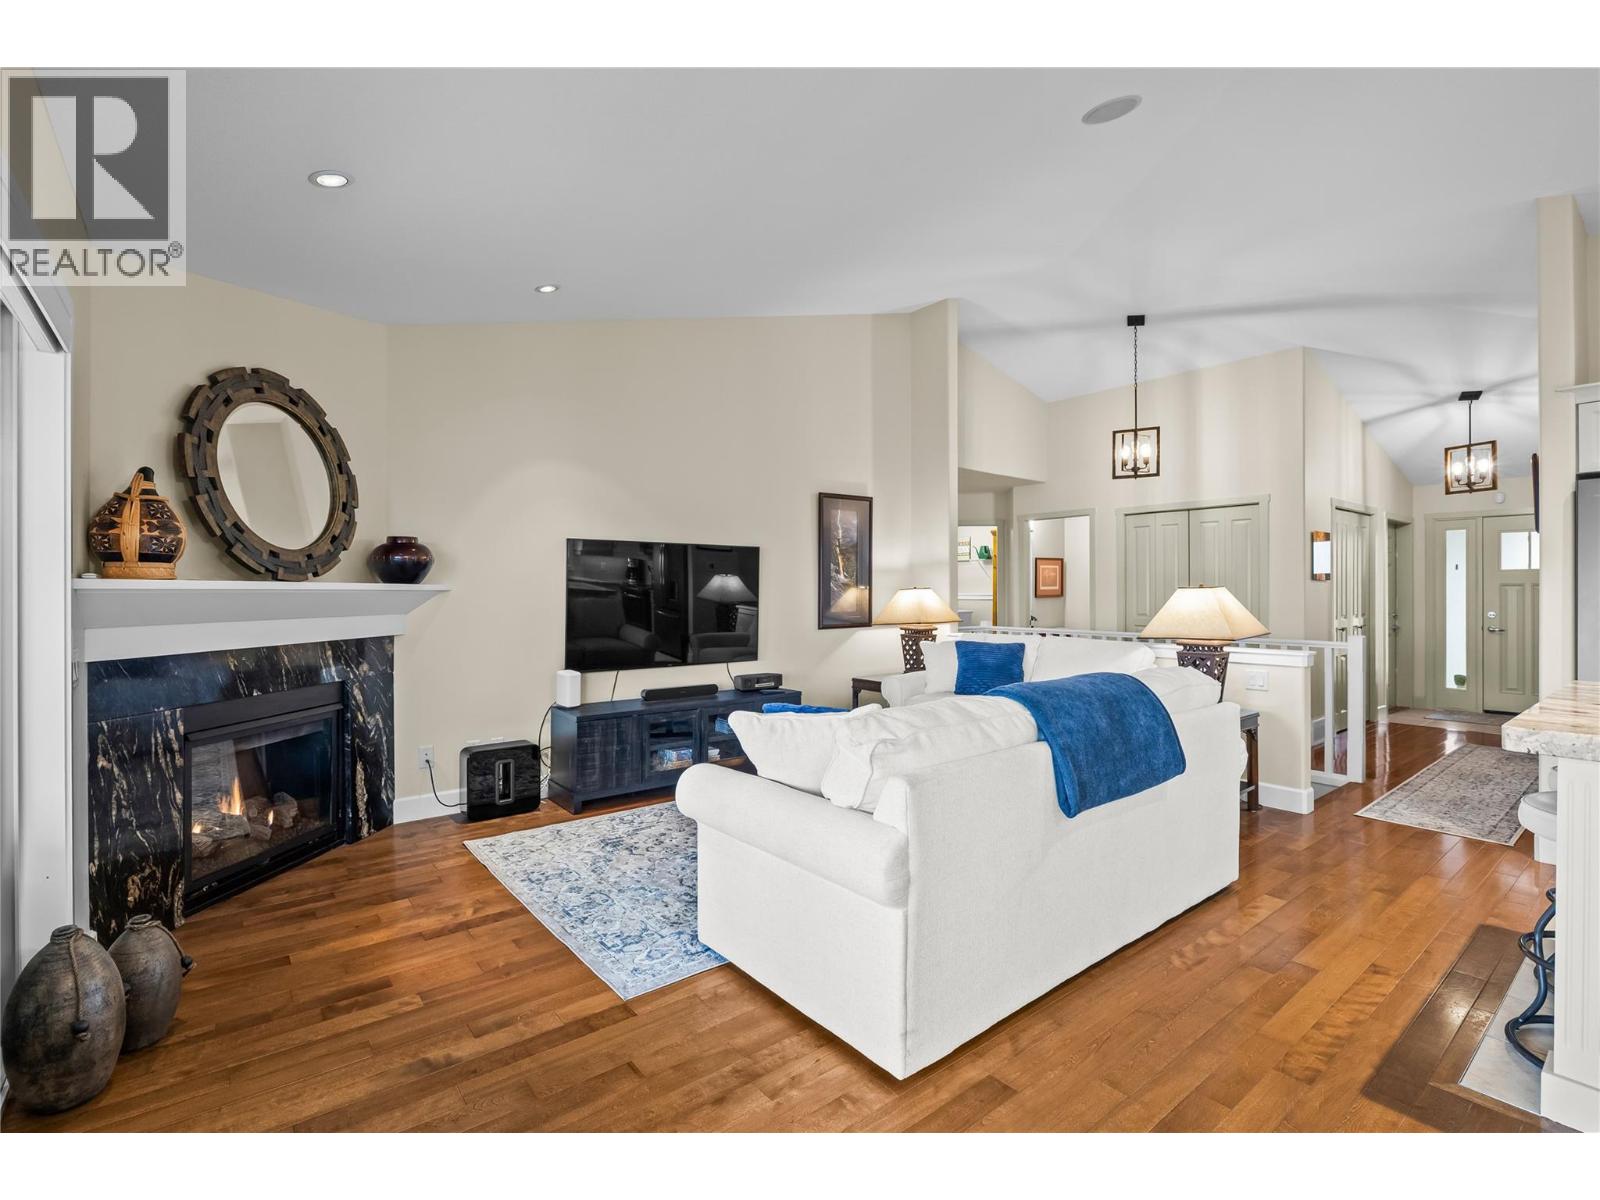
$869,900
Maintenance, Reserve Fund Contributions, Insurance, Ground Maintenance, Property Management, Other, See Remarks
$274.05 Monthly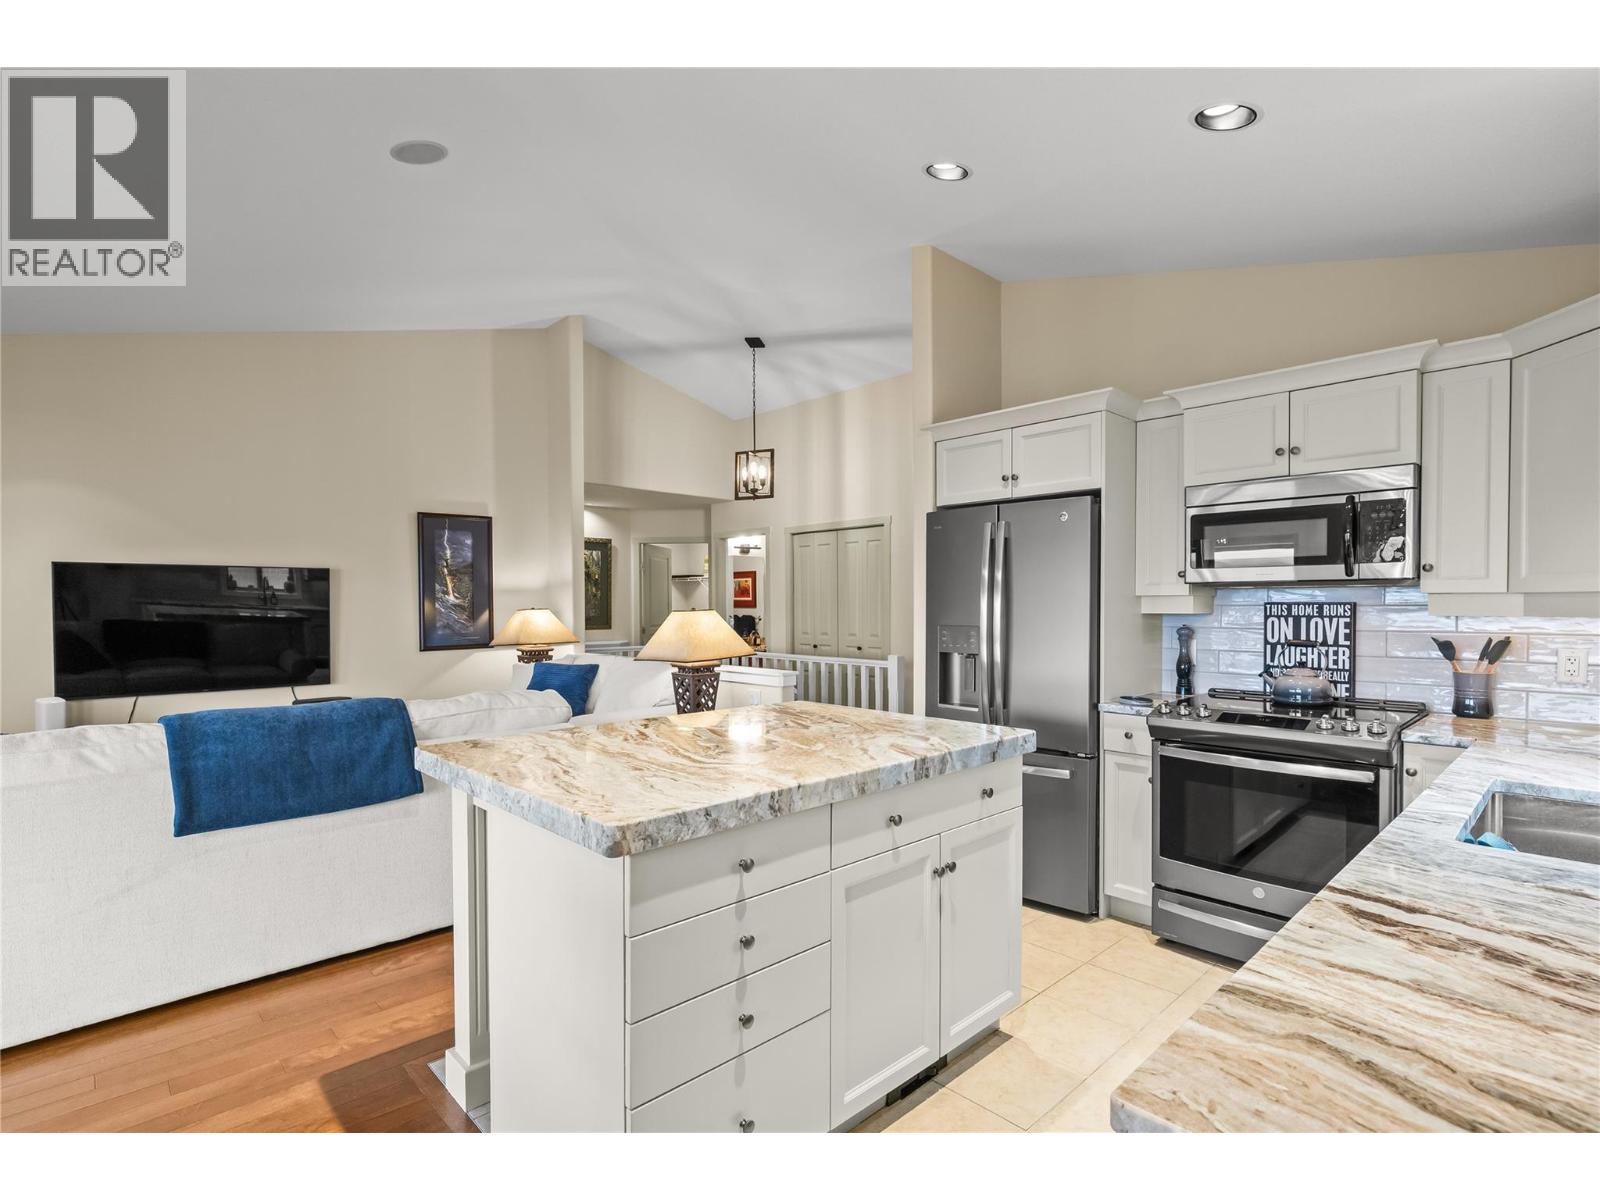
$869,900
Maintenance, Reserve Fund Contributions, Insurance, Ground Maintenance, Property Management, Other, See Remarks
$274.05 Monthly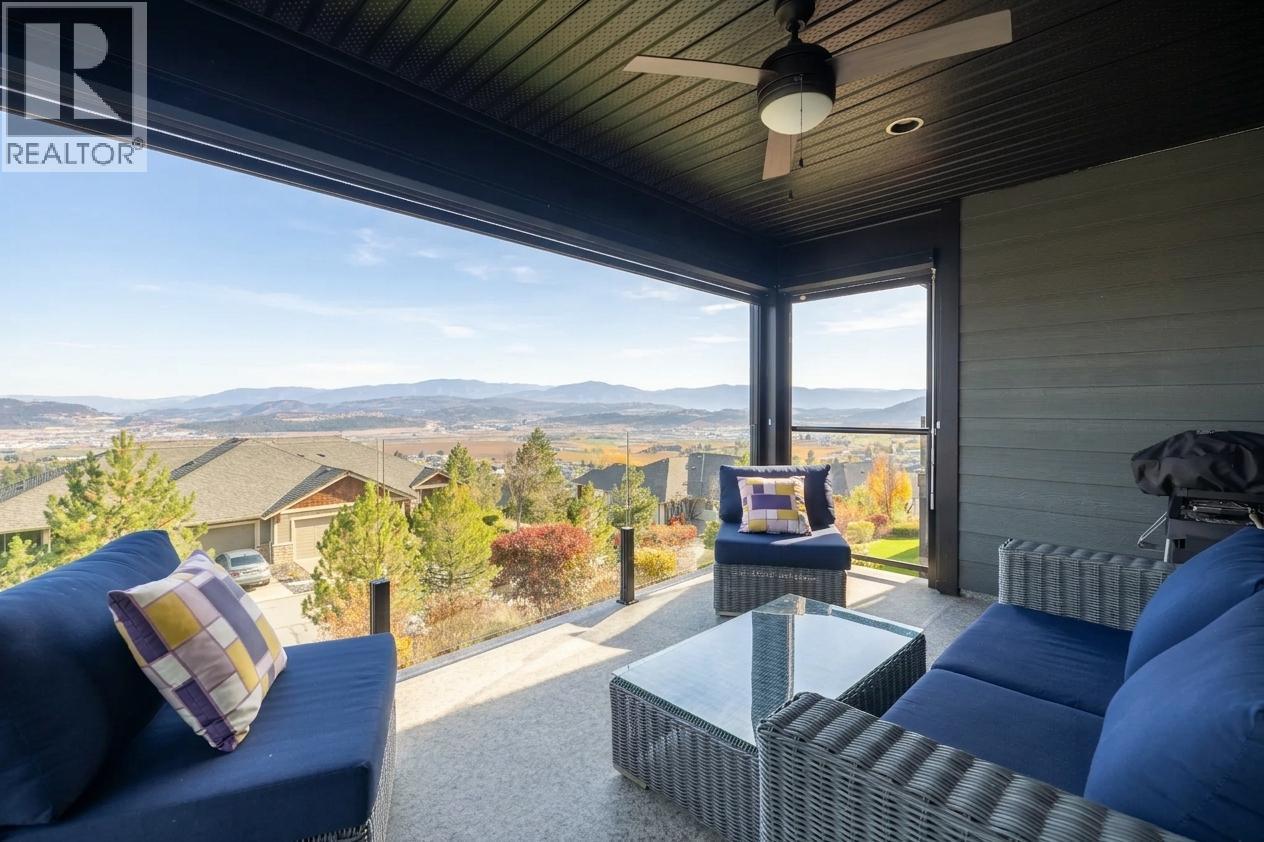
$869,900
Maintenance, Reserve Fund Contributions, Insurance, Ground Maintenance, Property Management, Other, See Remarks
$274.05 Monthly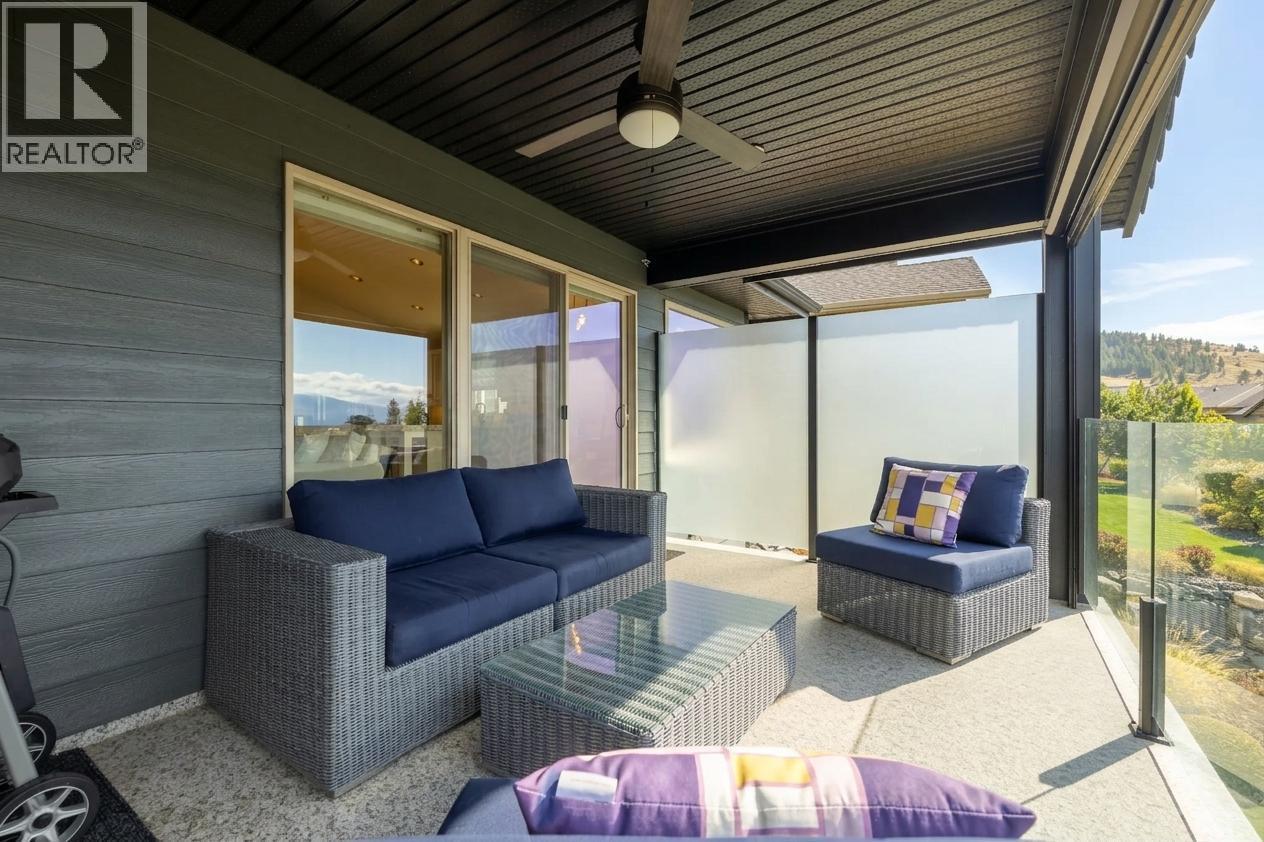
$869,900
Maintenance, Reserve Fund Contributions, Insurance, Ground Maintenance, Property Management, Other, See Remarks
$274.05 Monthly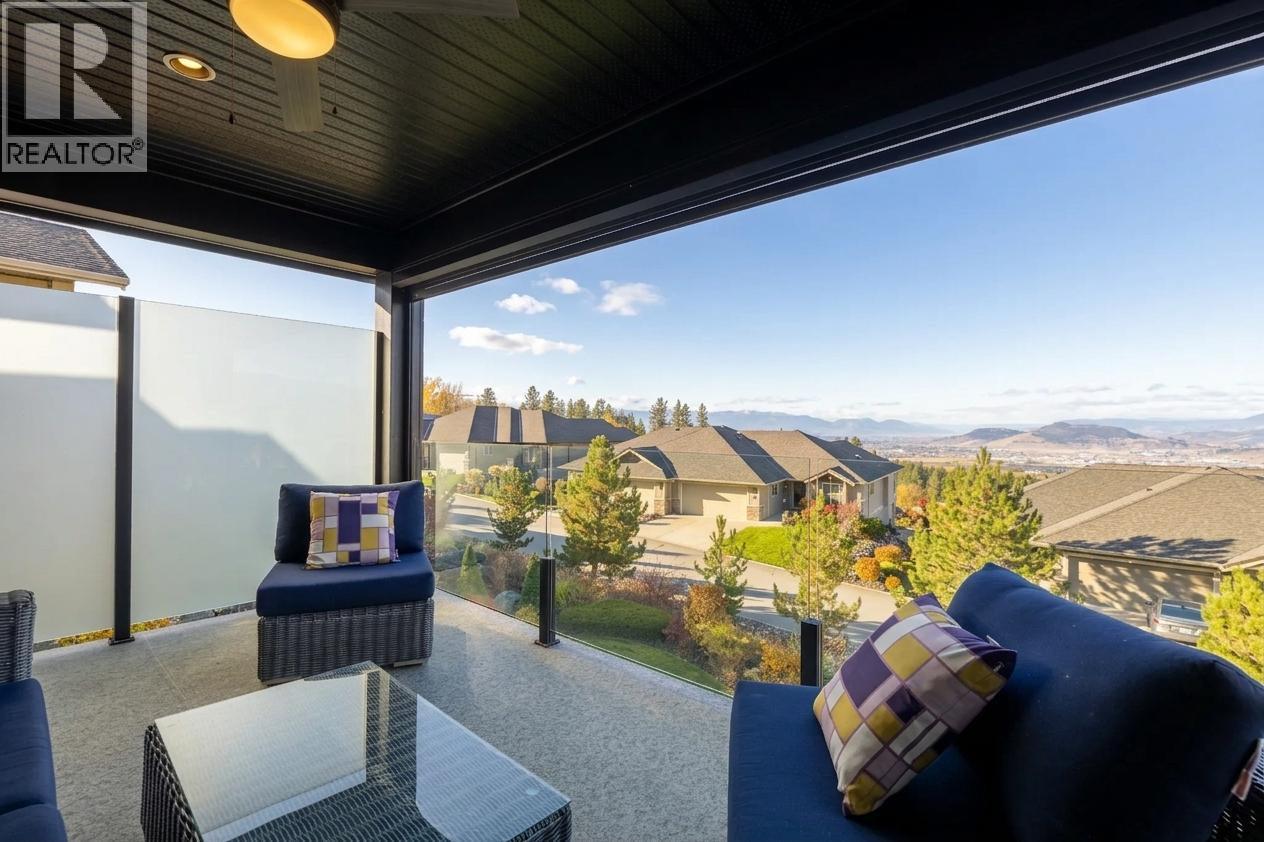
$869,900
Maintenance, Reserve Fund Contributions, Insurance, Ground Maintenance, Property Management, Other, See Remarks
$274.05 Monthly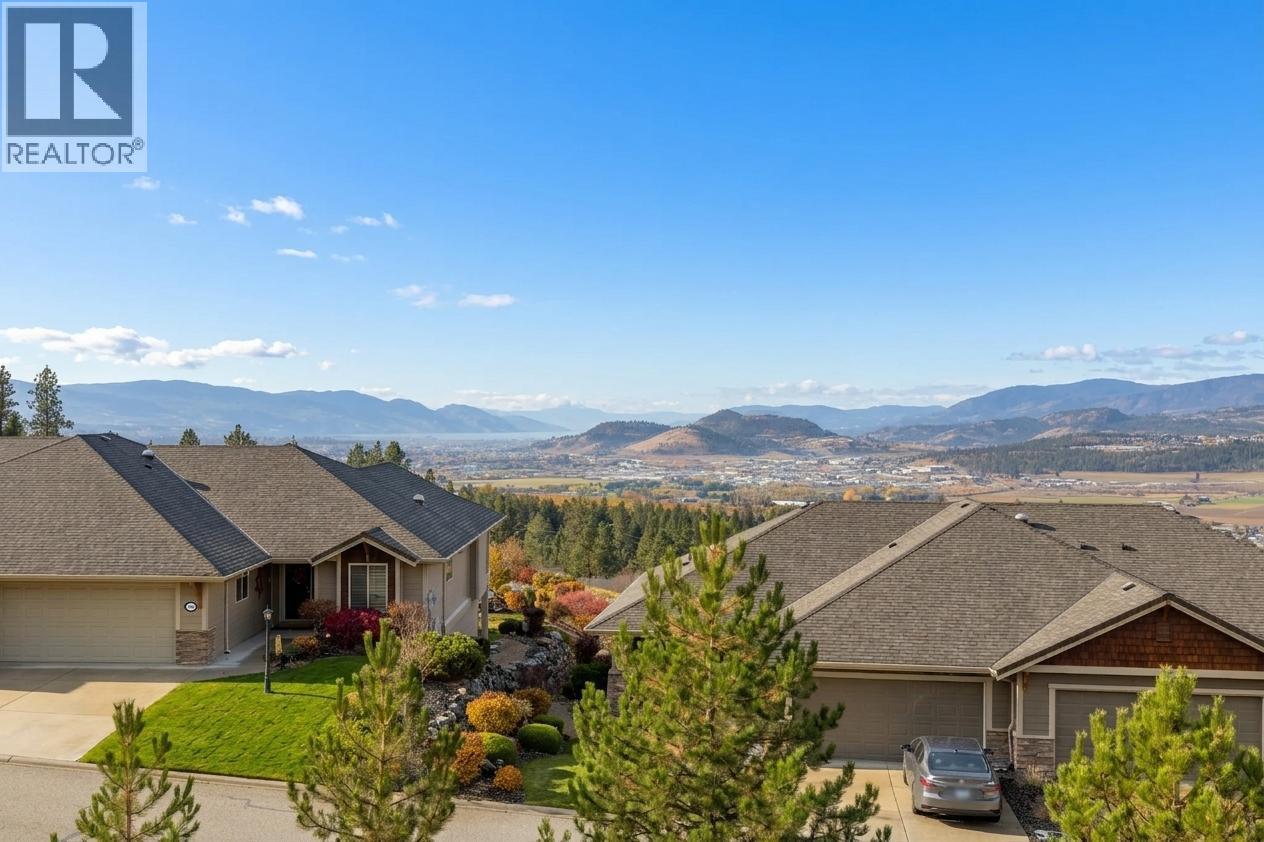
$869,900
Maintenance, Reserve Fund Contributions, Insurance, Ground Maintenance, Property Management, Other, See Remarks
$274.05 Monthly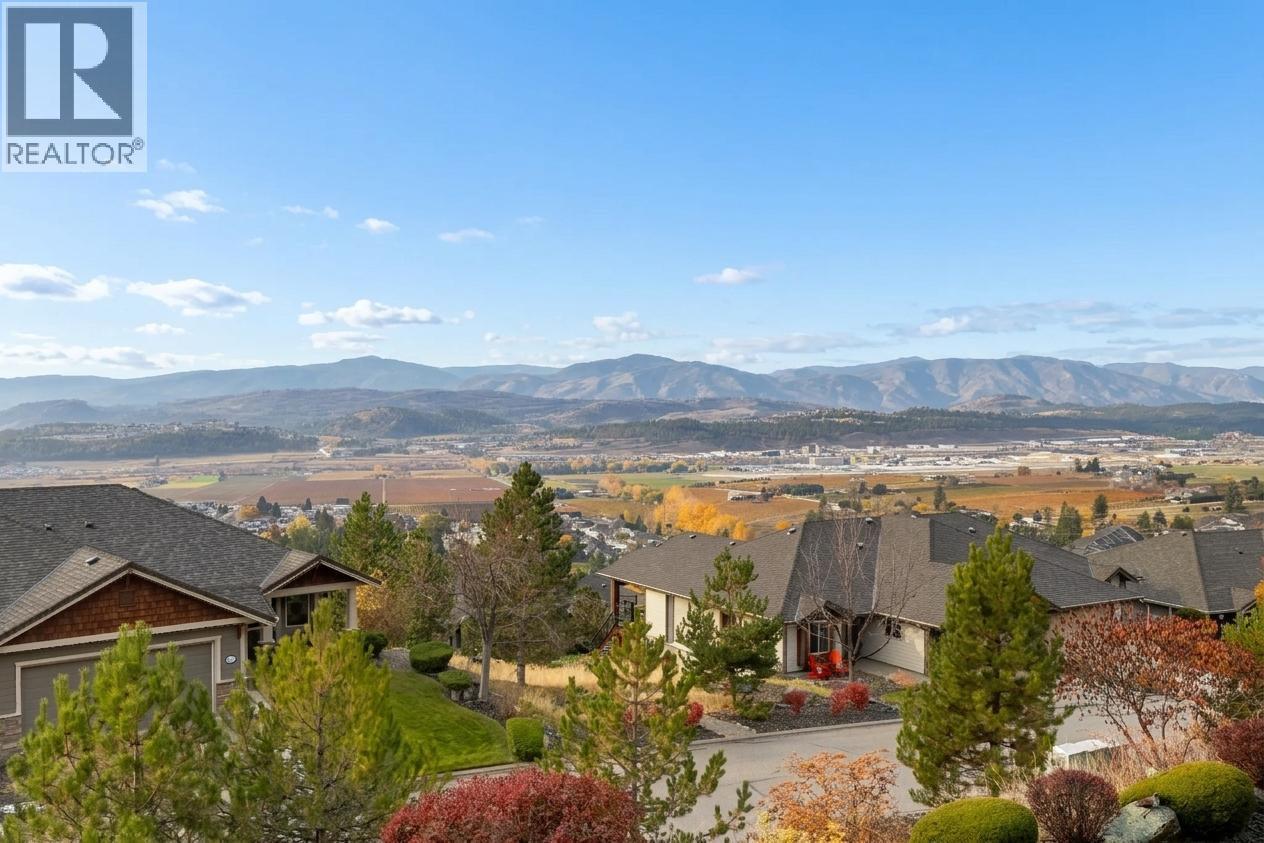
$869,900
Maintenance, Reserve Fund Contributions, Insurance, Ground Maintenance, Property Management, Other, See Remarks
$274.05 Monthly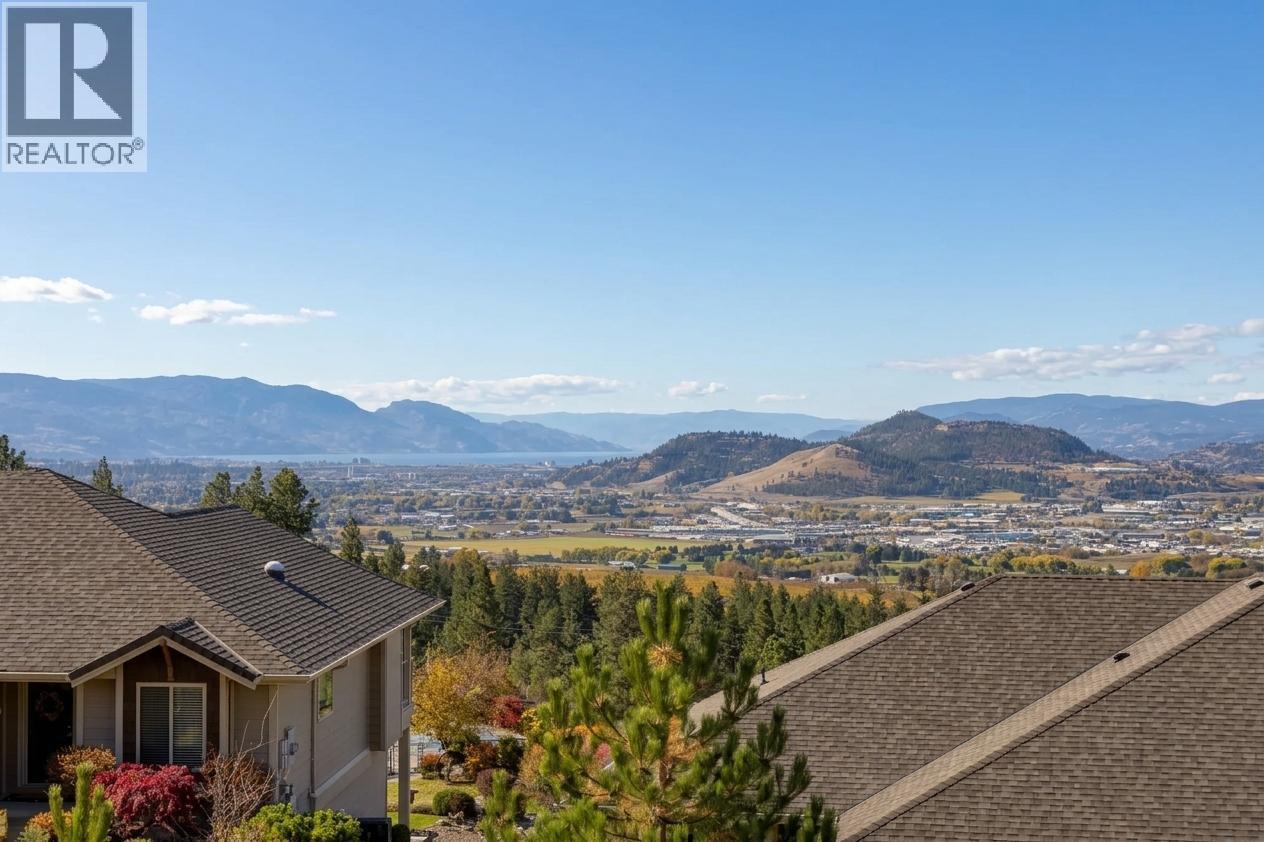
$869,900
Maintenance, Reserve Fund Contributions, Insurance, Ground Maintenance, Property Management, Other, See Remarks
$274.05 Monthly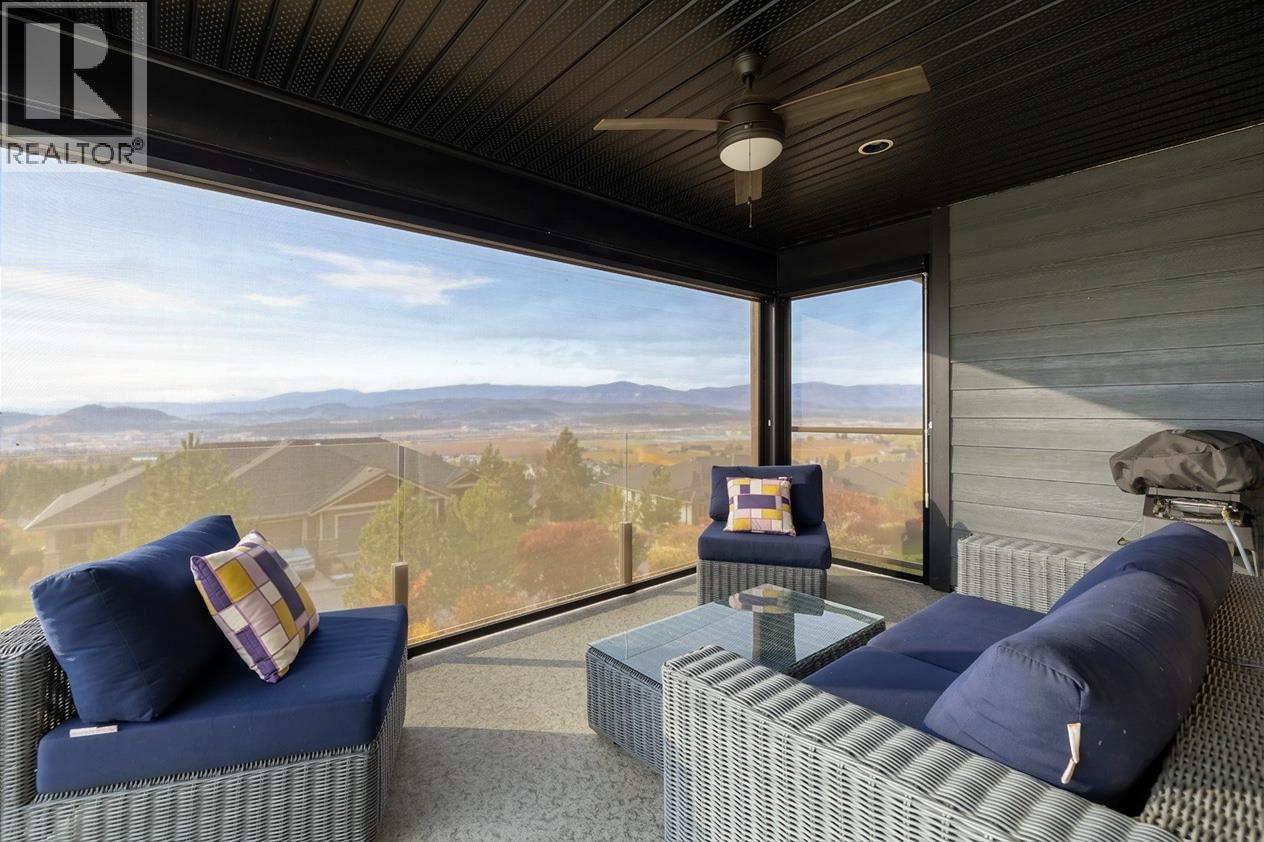
$869,900
Maintenance, Reserve Fund Contributions, Insurance, Ground Maintenance, Property Management, Other, See Remarks
$274.05 Monthly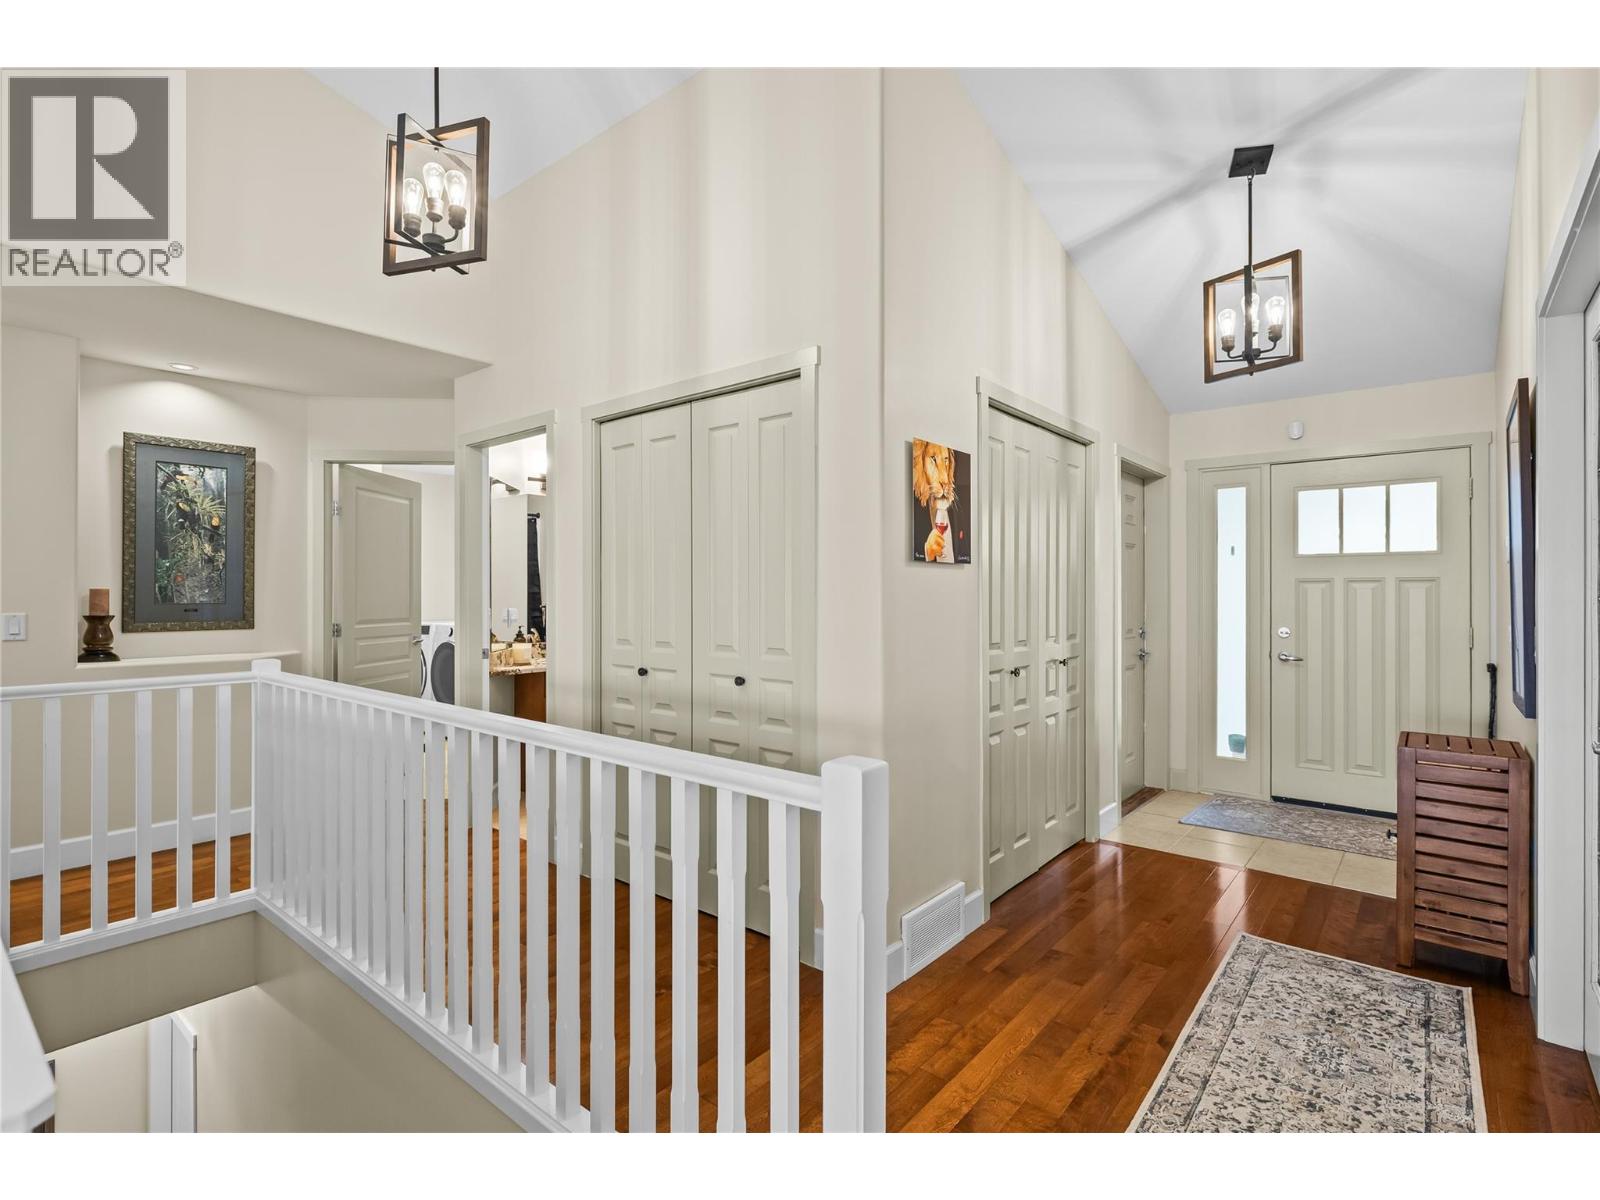
$869,900
Maintenance, Reserve Fund Contributions, Insurance, Ground Maintenance, Property Management, Other, See Remarks
$274.05 Monthly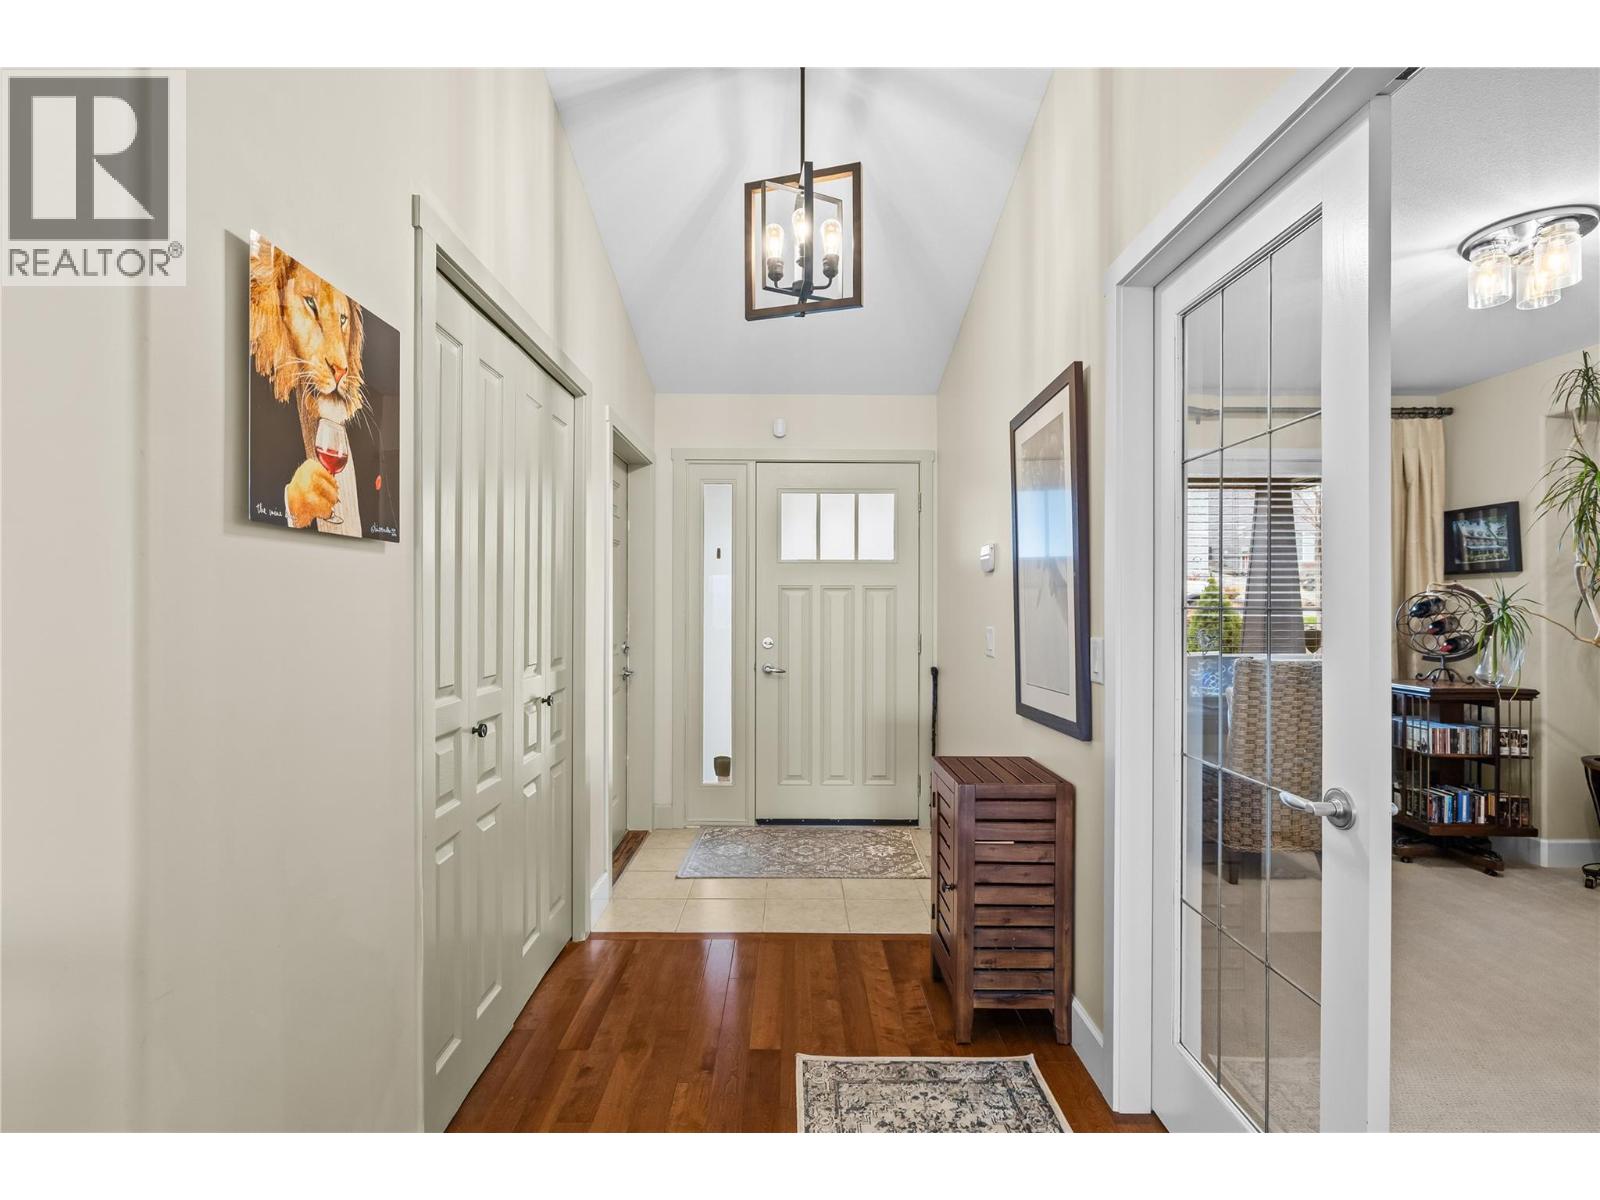
$869,900
Maintenance, Reserve Fund Contributions, Insurance, Ground Maintenance, Property Management, Other, See Remarks
$274.05 Monthly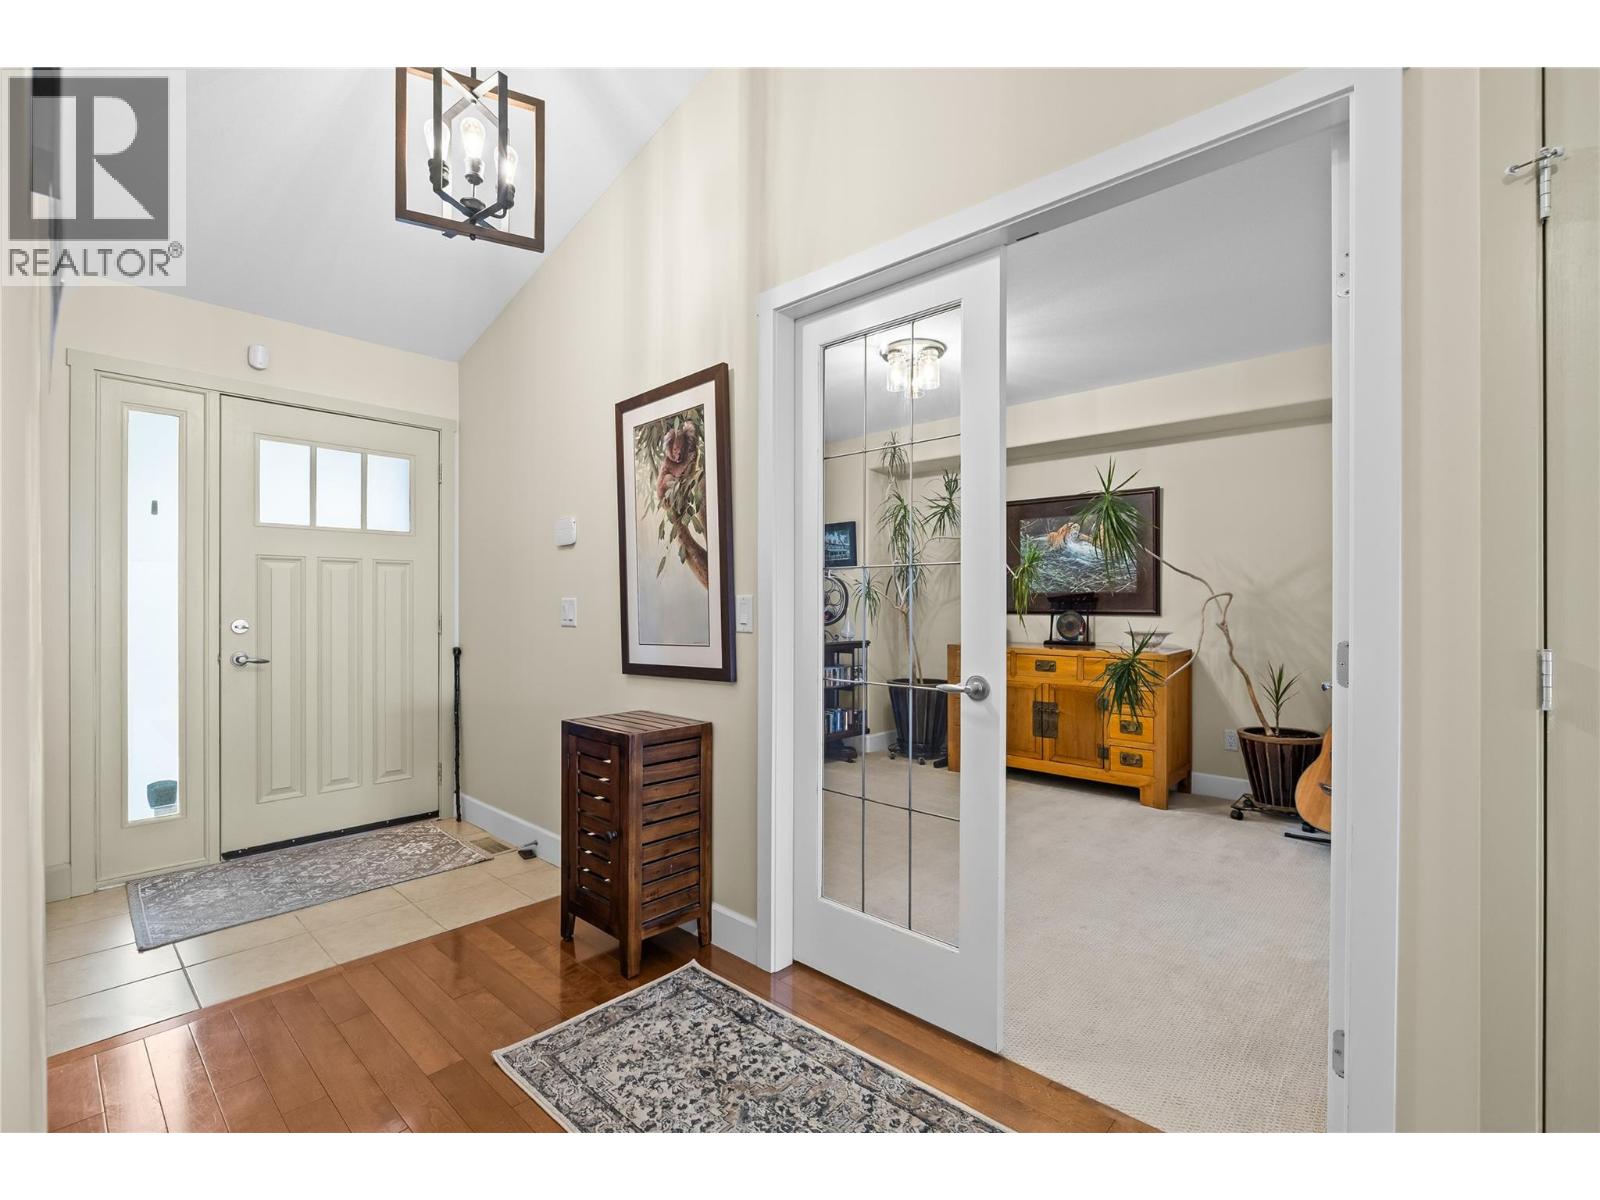
$869,900
Maintenance, Reserve Fund Contributions, Insurance, Ground Maintenance, Property Management, Other, See Remarks
$274.05 Monthly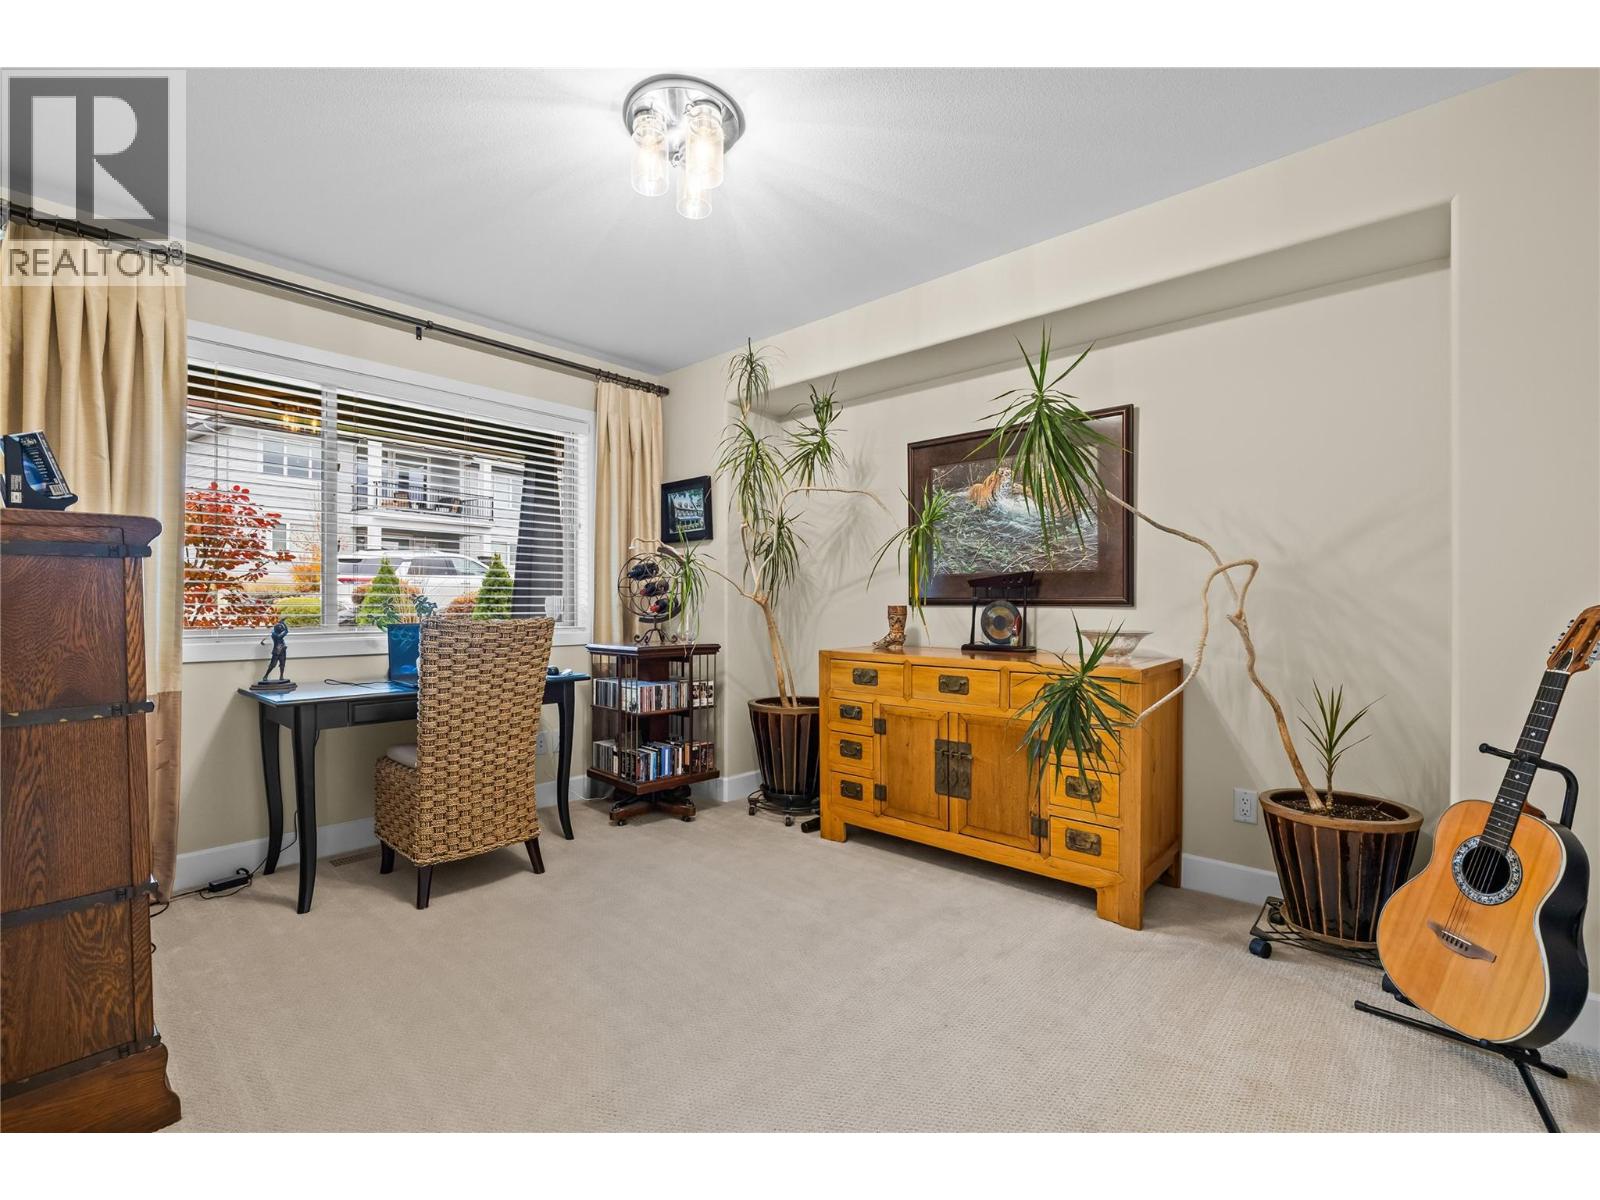
$869,900
Maintenance, Reserve Fund Contributions, Insurance, Ground Maintenance, Property Management, Other, See Remarks
$274.05 Monthly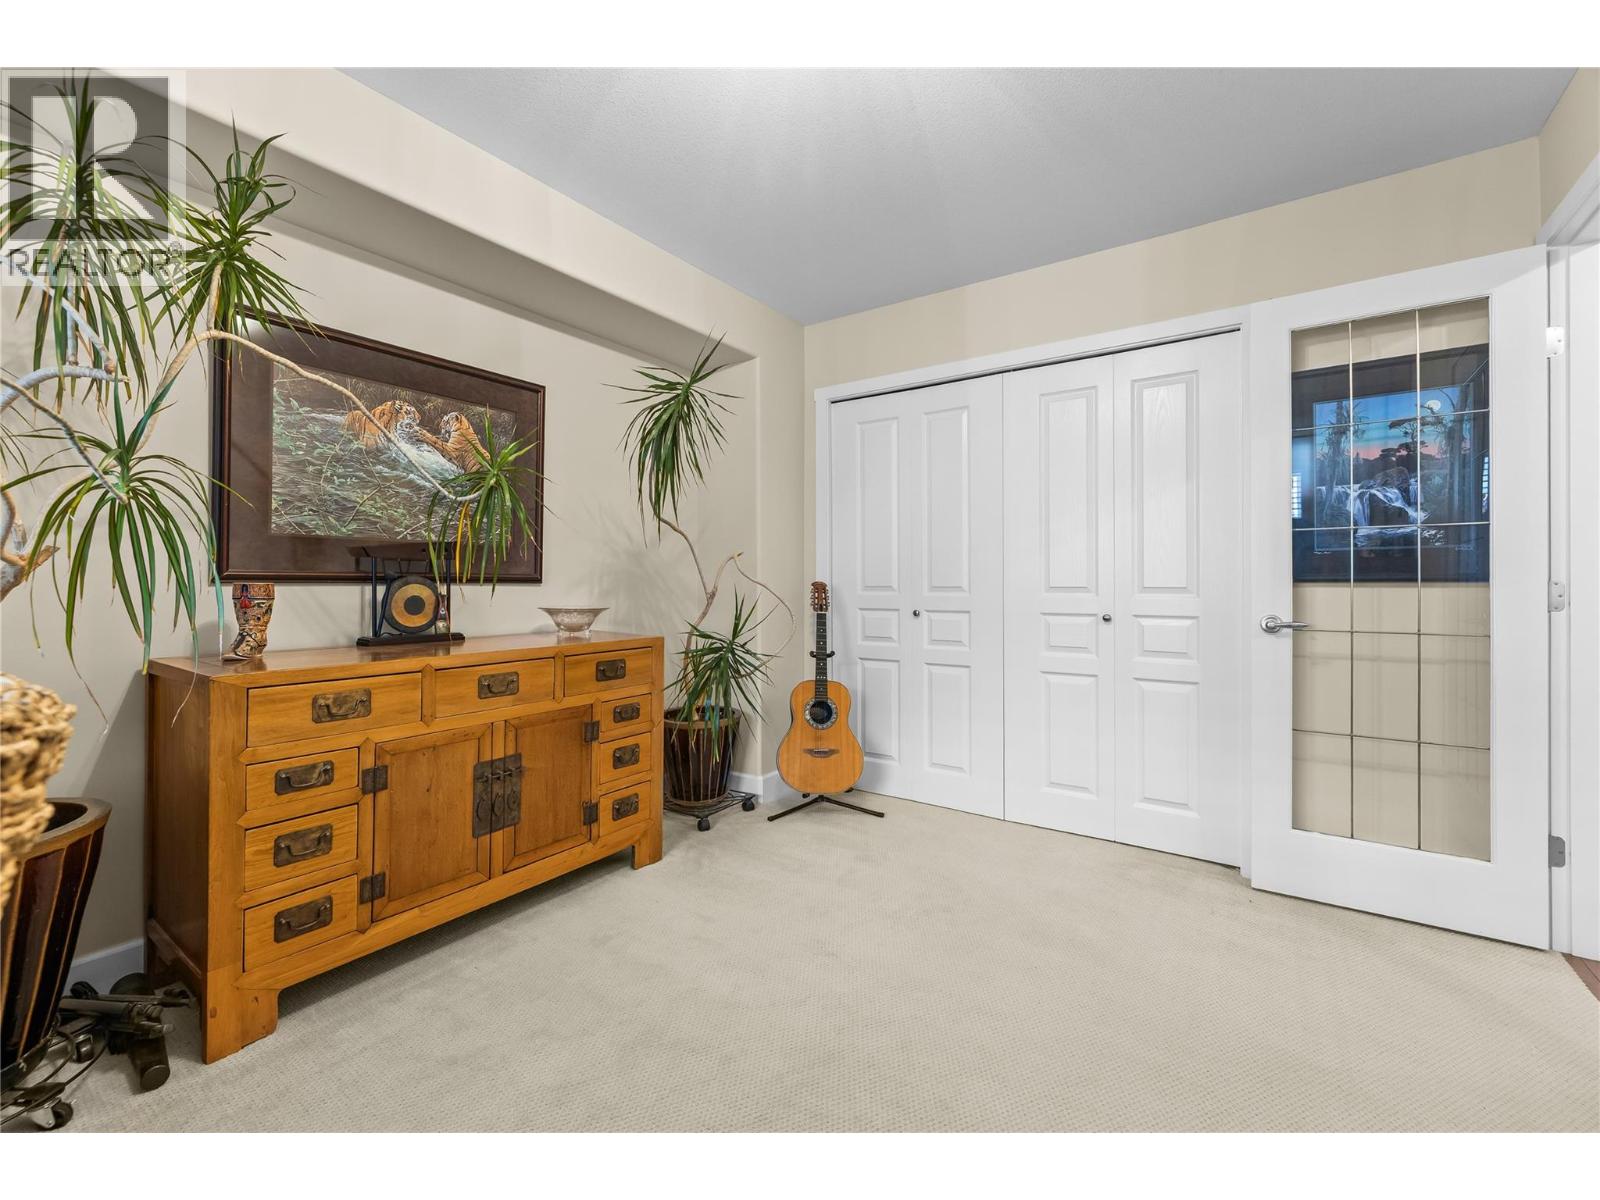
$869,900
Maintenance, Reserve Fund Contributions, Insurance, Ground Maintenance, Property Management, Other, See Remarks
$274.05 Monthly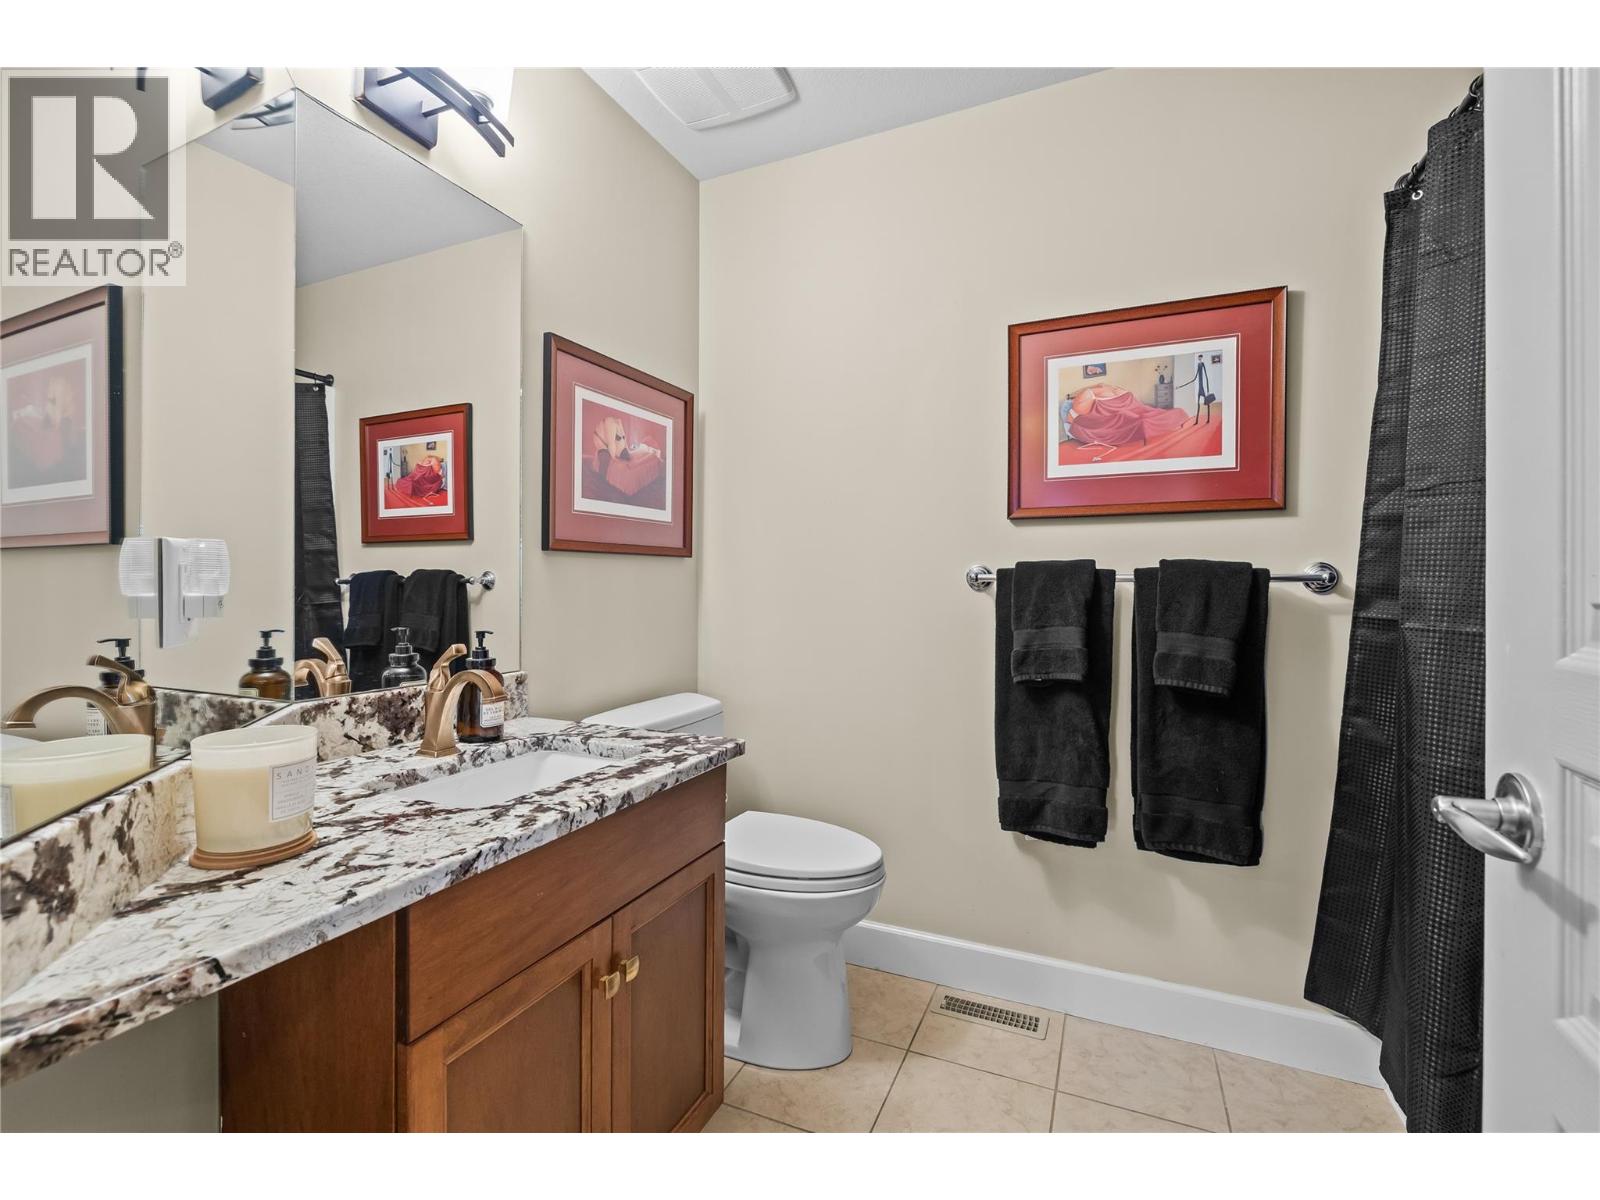
$869,900
Maintenance, Reserve Fund Contributions, Insurance, Ground Maintenance, Property Management, Other, See Remarks
$274.05 Monthly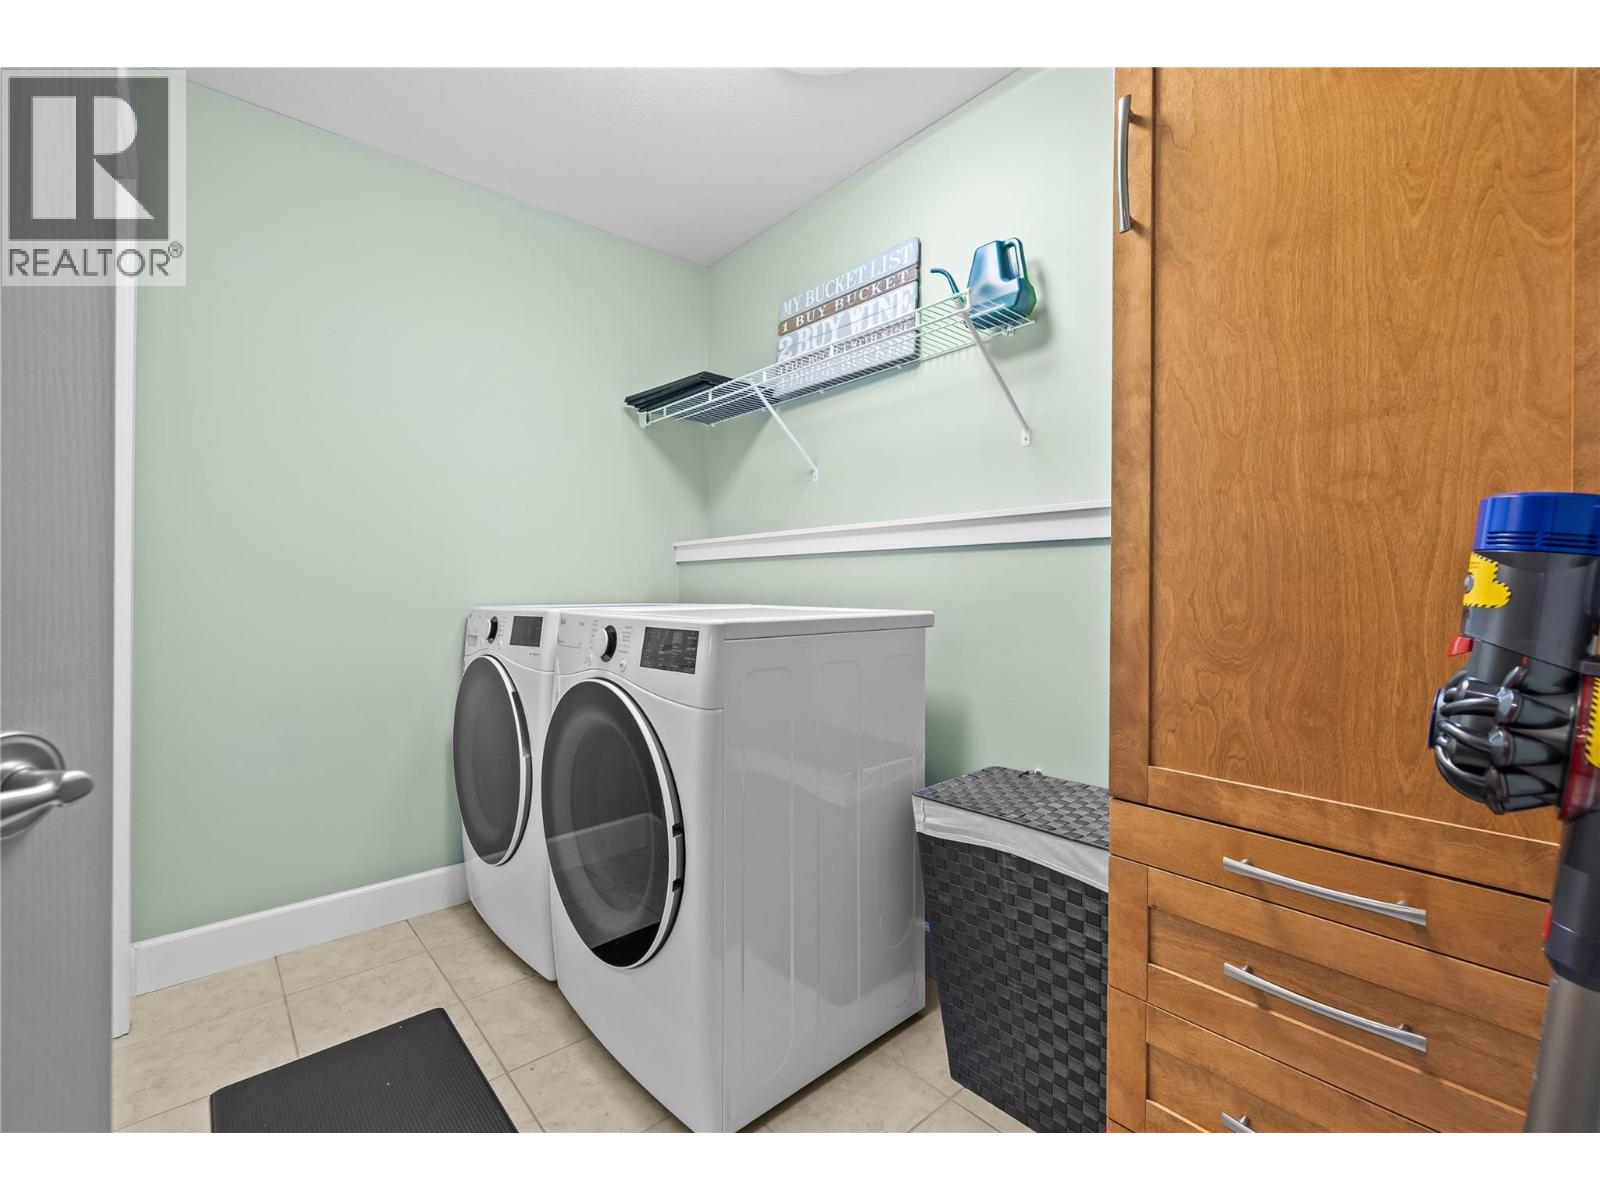
$869,900
Maintenance, Reserve Fund Contributions, Insurance, Ground Maintenance, Property Management, Other, See Remarks
$274.05 Monthly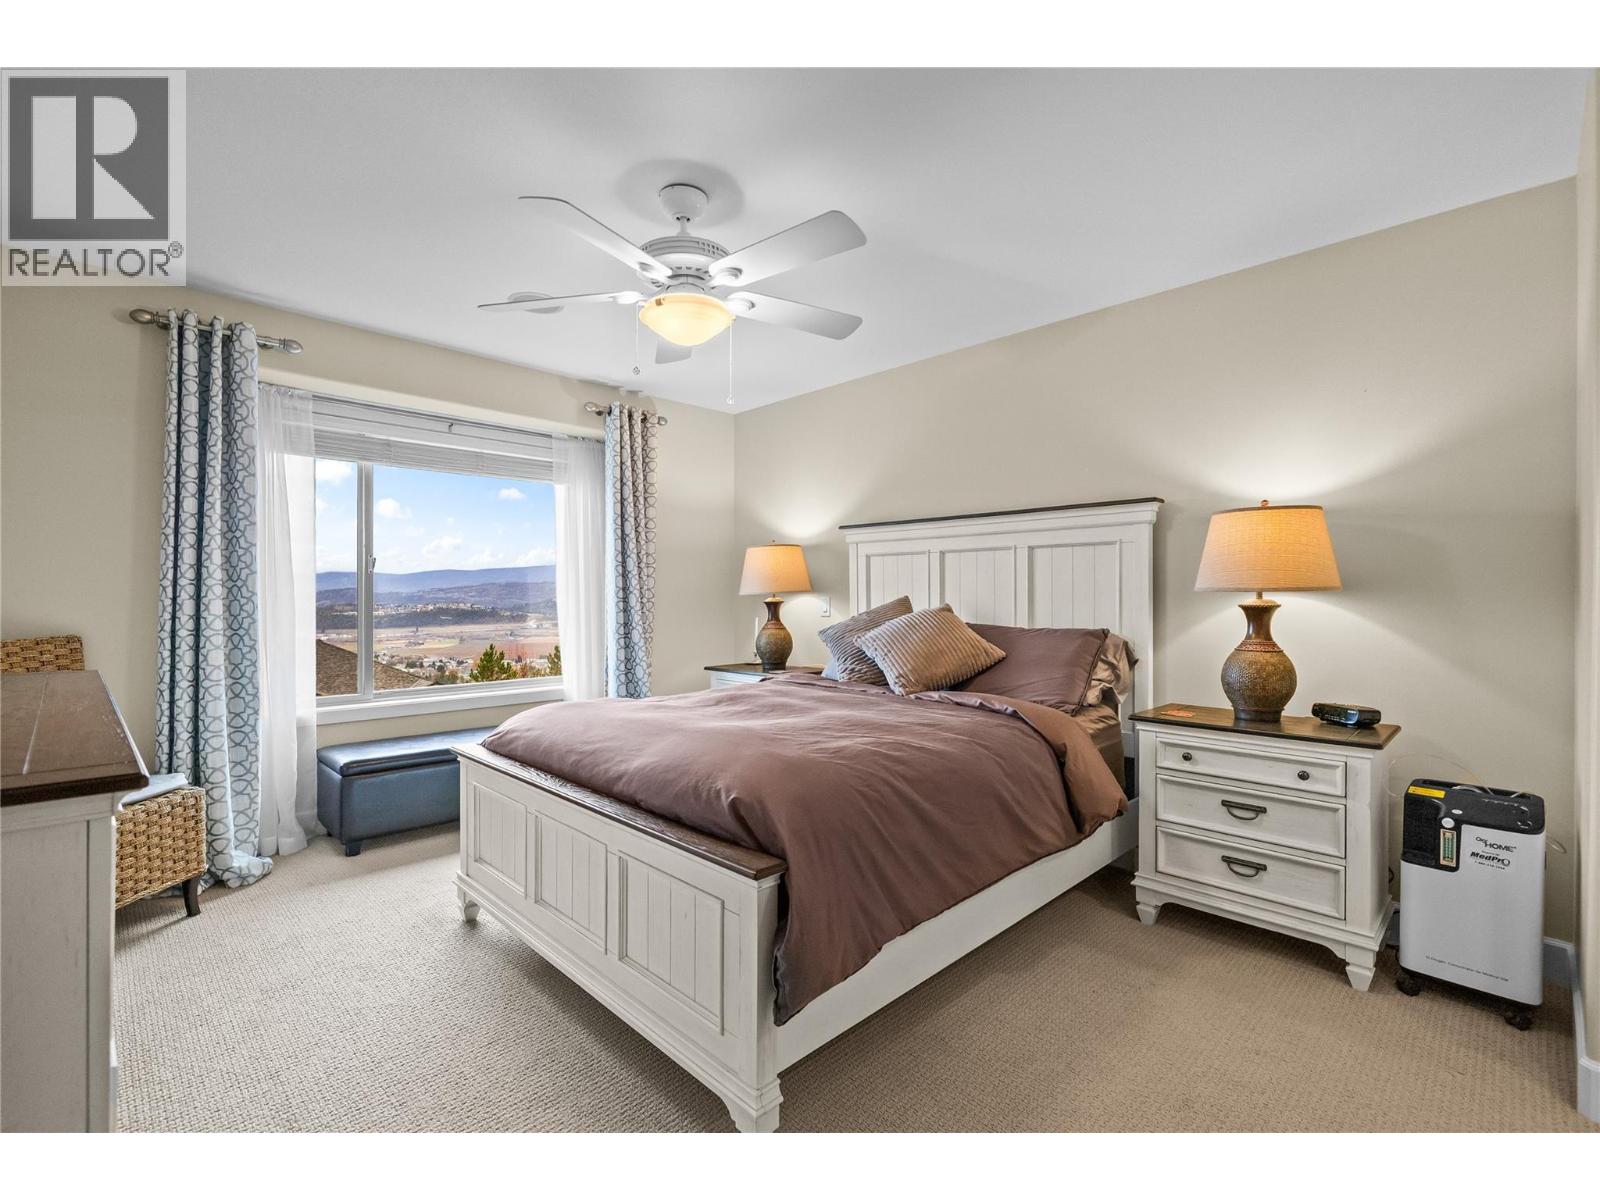
$869,900
Maintenance, Reserve Fund Contributions, Insurance, Ground Maintenance, Property Management, Other, See Remarks
$274.05 Monthly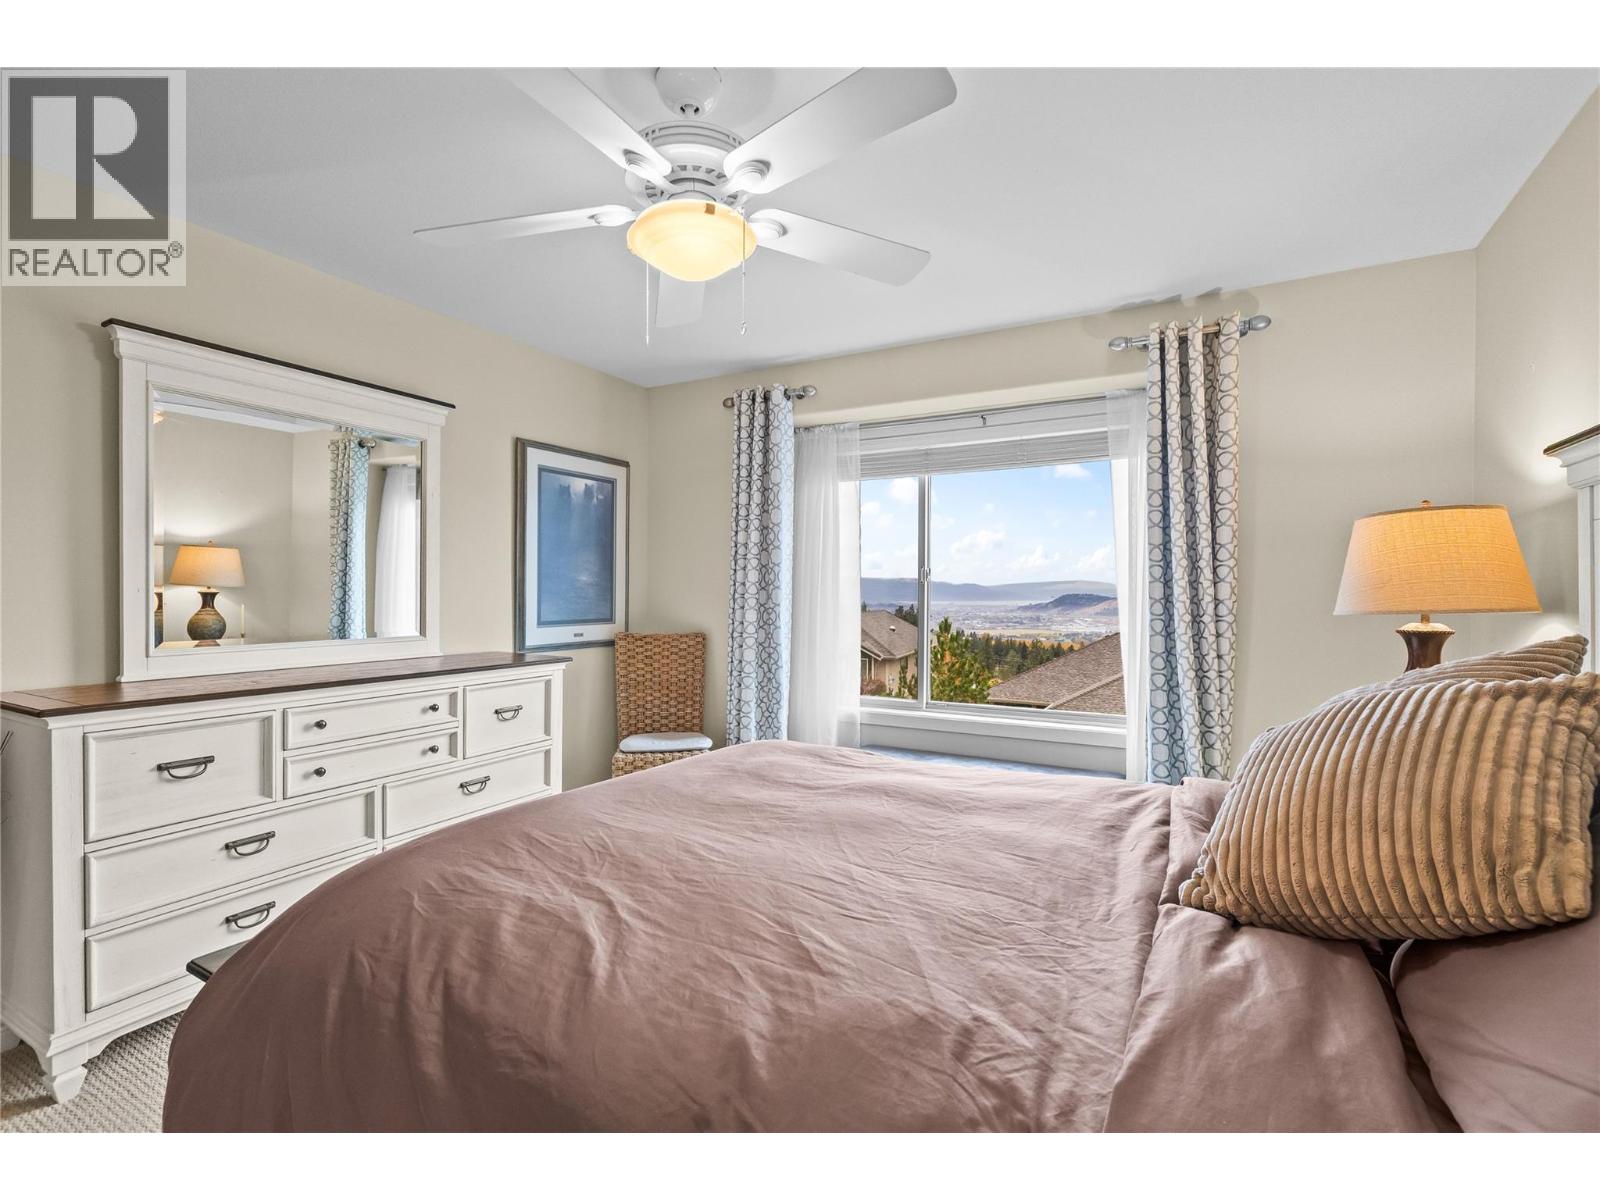
$869,900
Maintenance, Reserve Fund Contributions, Insurance, Ground Maintenance, Property Management, Other, See Remarks
$274.05 Monthly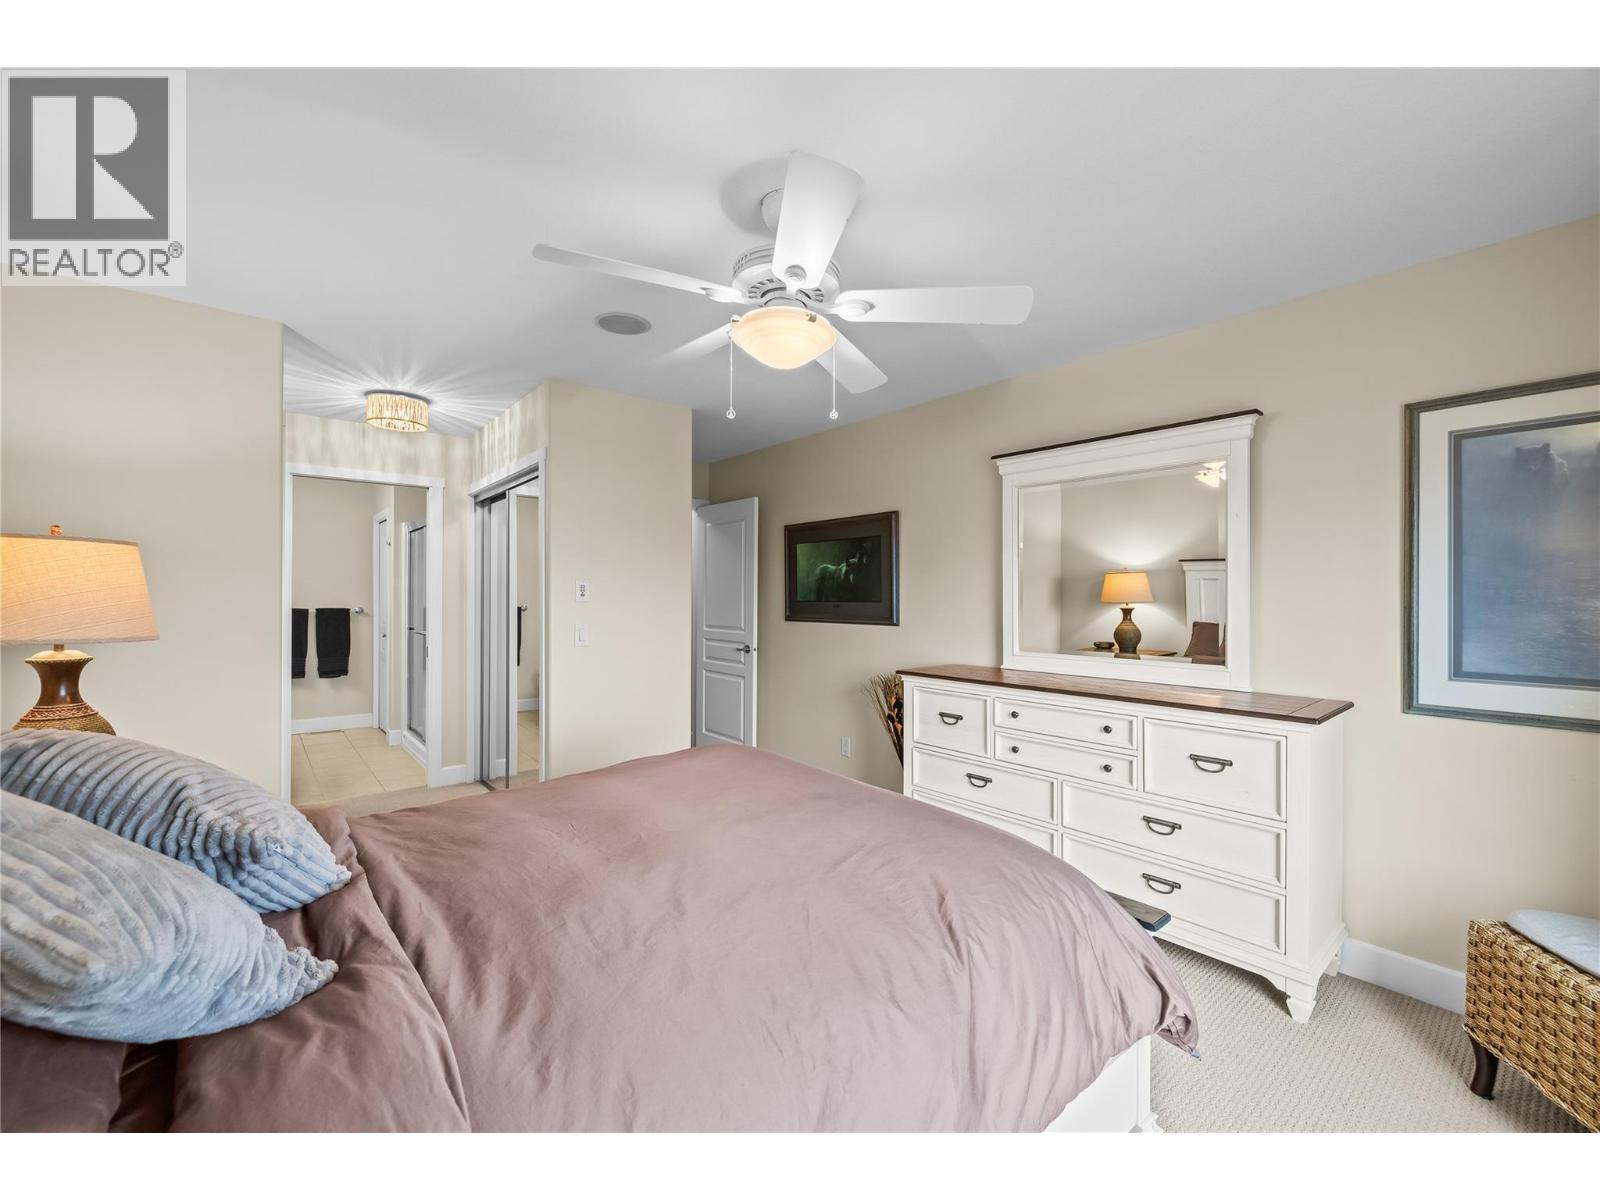
$869,900
Maintenance, Reserve Fund Contributions, Insurance, Ground Maintenance, Property Management, Other, See Remarks
$274.05 Monthly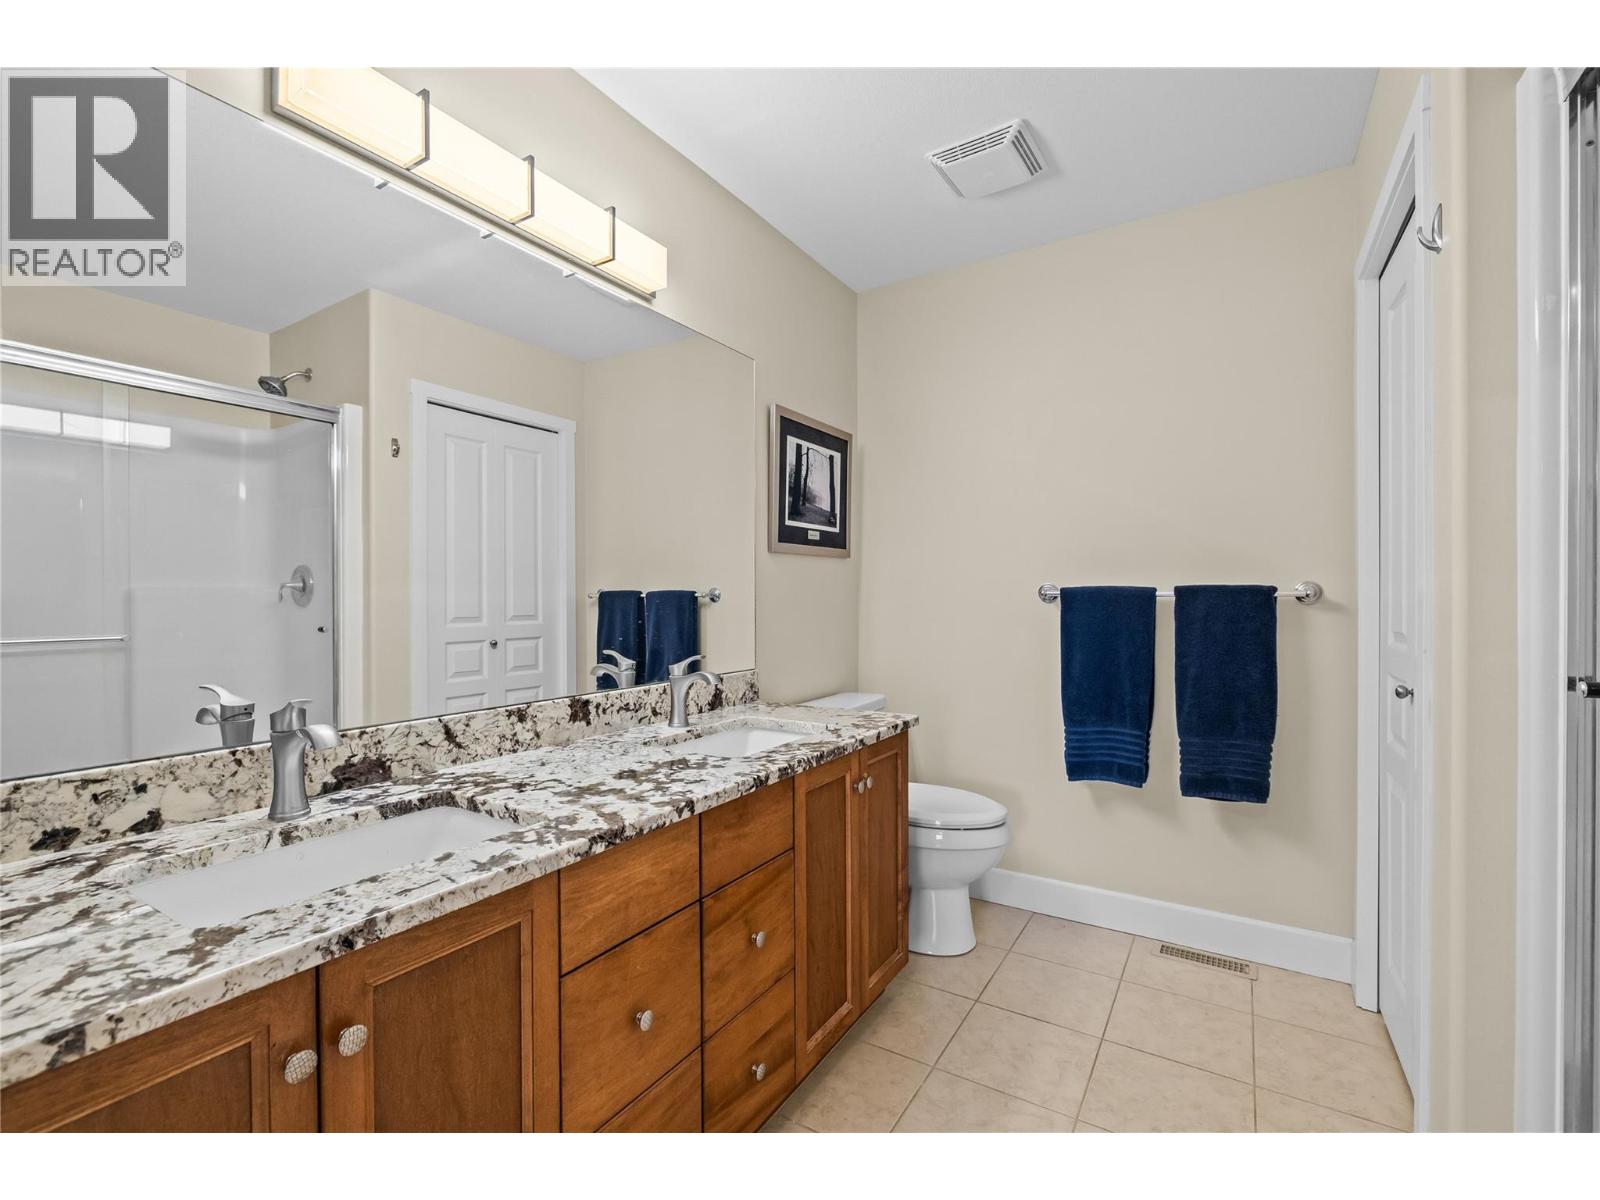
$869,900
Maintenance, Reserve Fund Contributions, Insurance, Ground Maintenance, Property Management, Other, See Remarks
$274.05 Monthly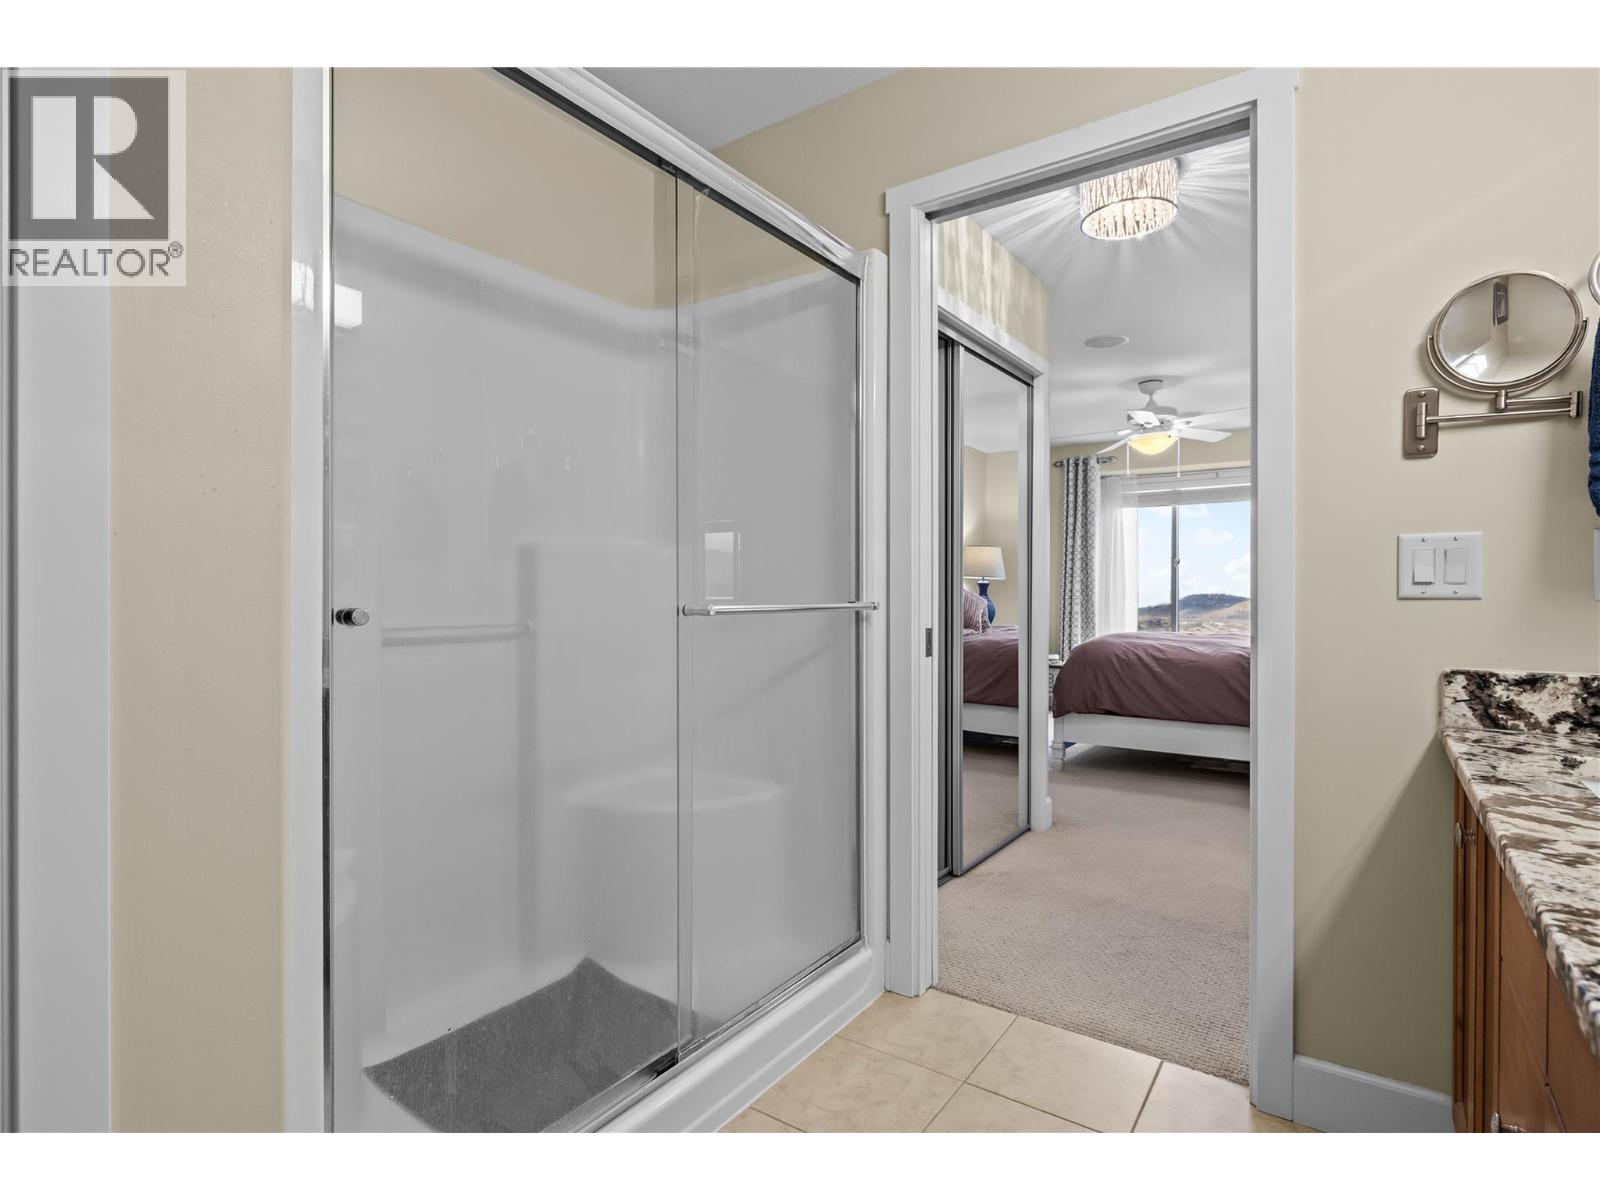
$869,900
Maintenance, Reserve Fund Contributions, Insurance, Ground Maintenance, Property Management, Other, See Remarks
$274.05 Monthly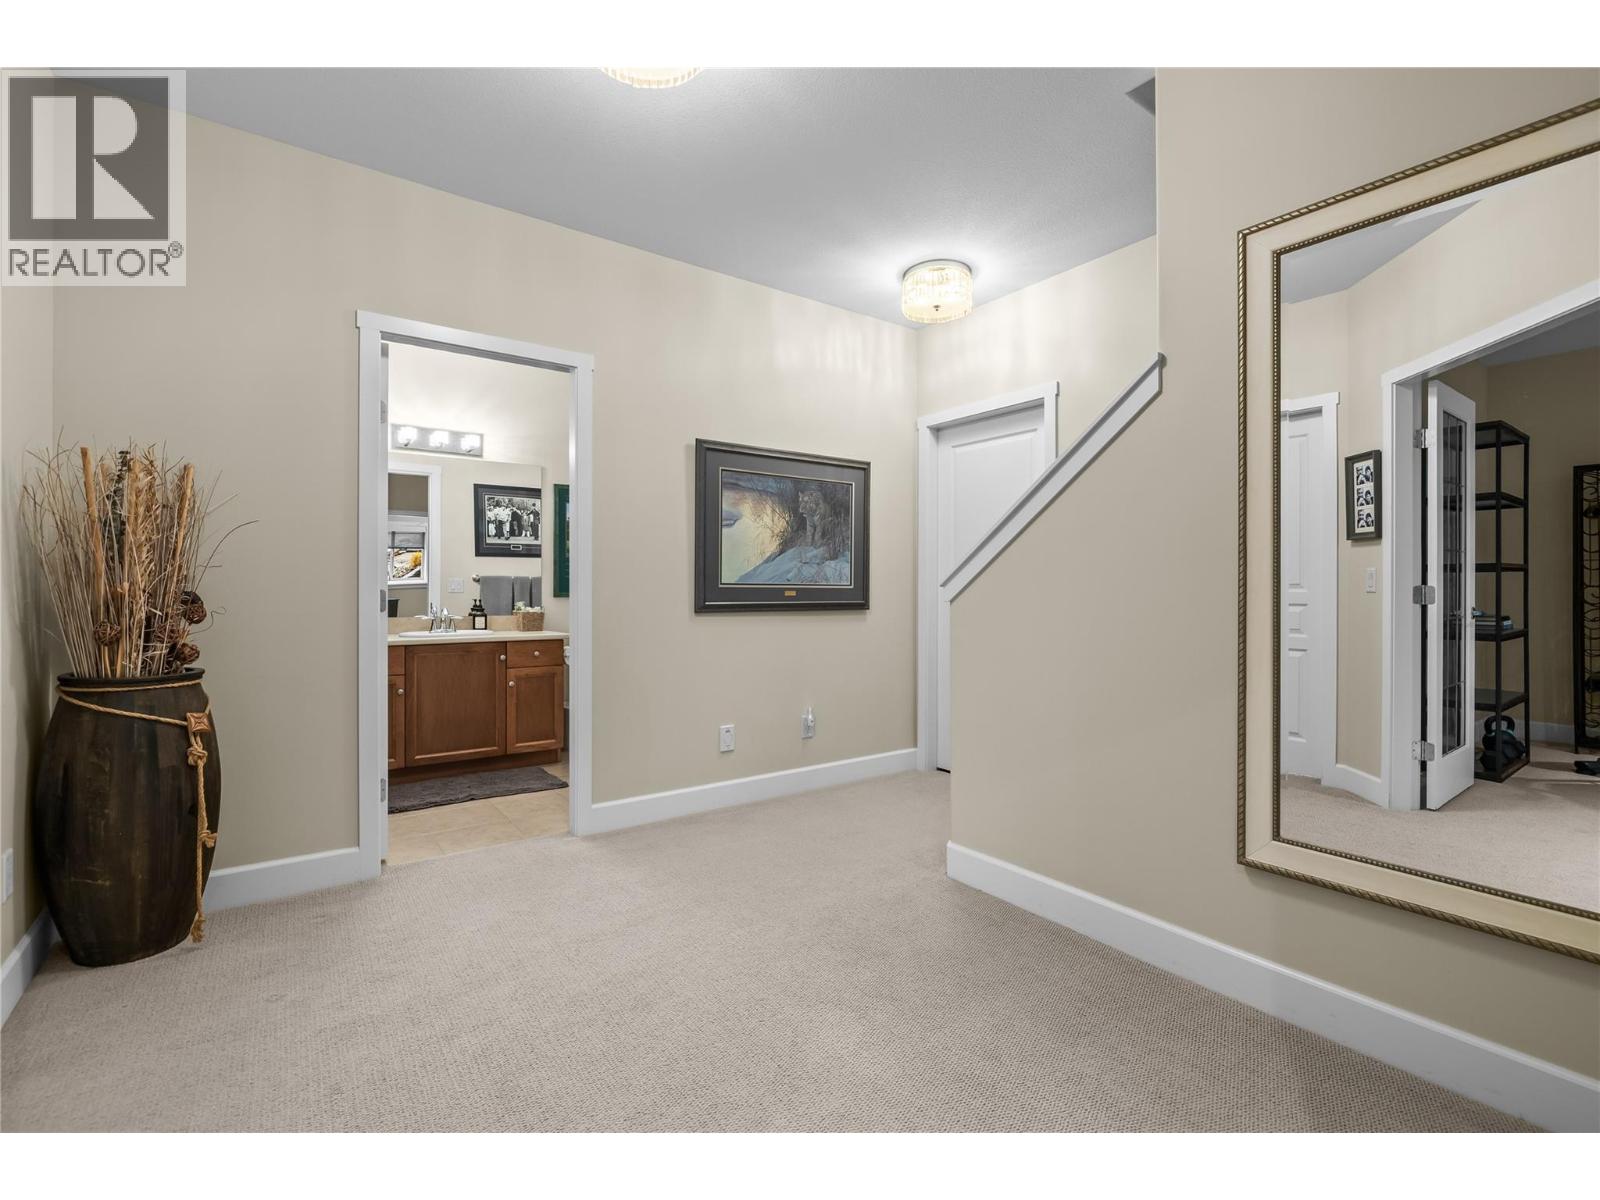
$869,900
Maintenance, Reserve Fund Contributions, Insurance, Ground Maintenance, Property Management, Other, See Remarks
$274.05 Monthly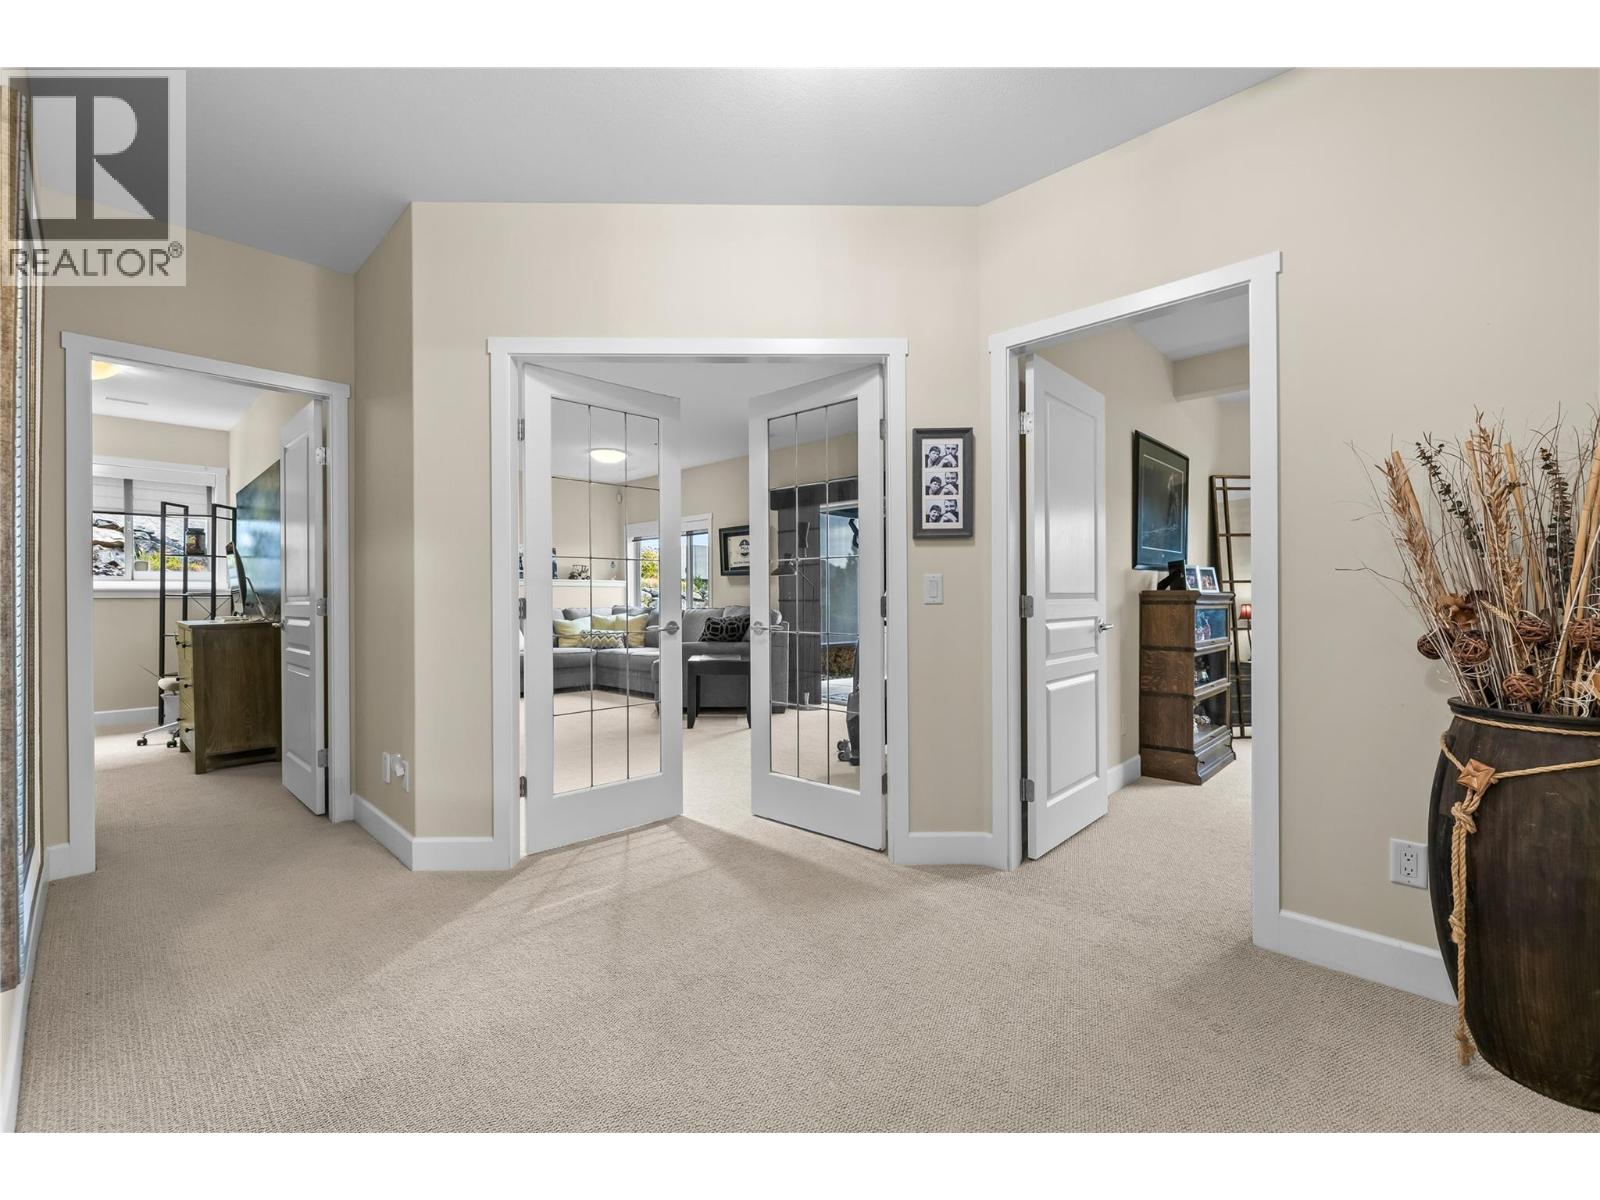
$869,900
Maintenance, Reserve Fund Contributions, Insurance, Ground Maintenance, Property Management, Other, See Remarks
$274.05 Monthly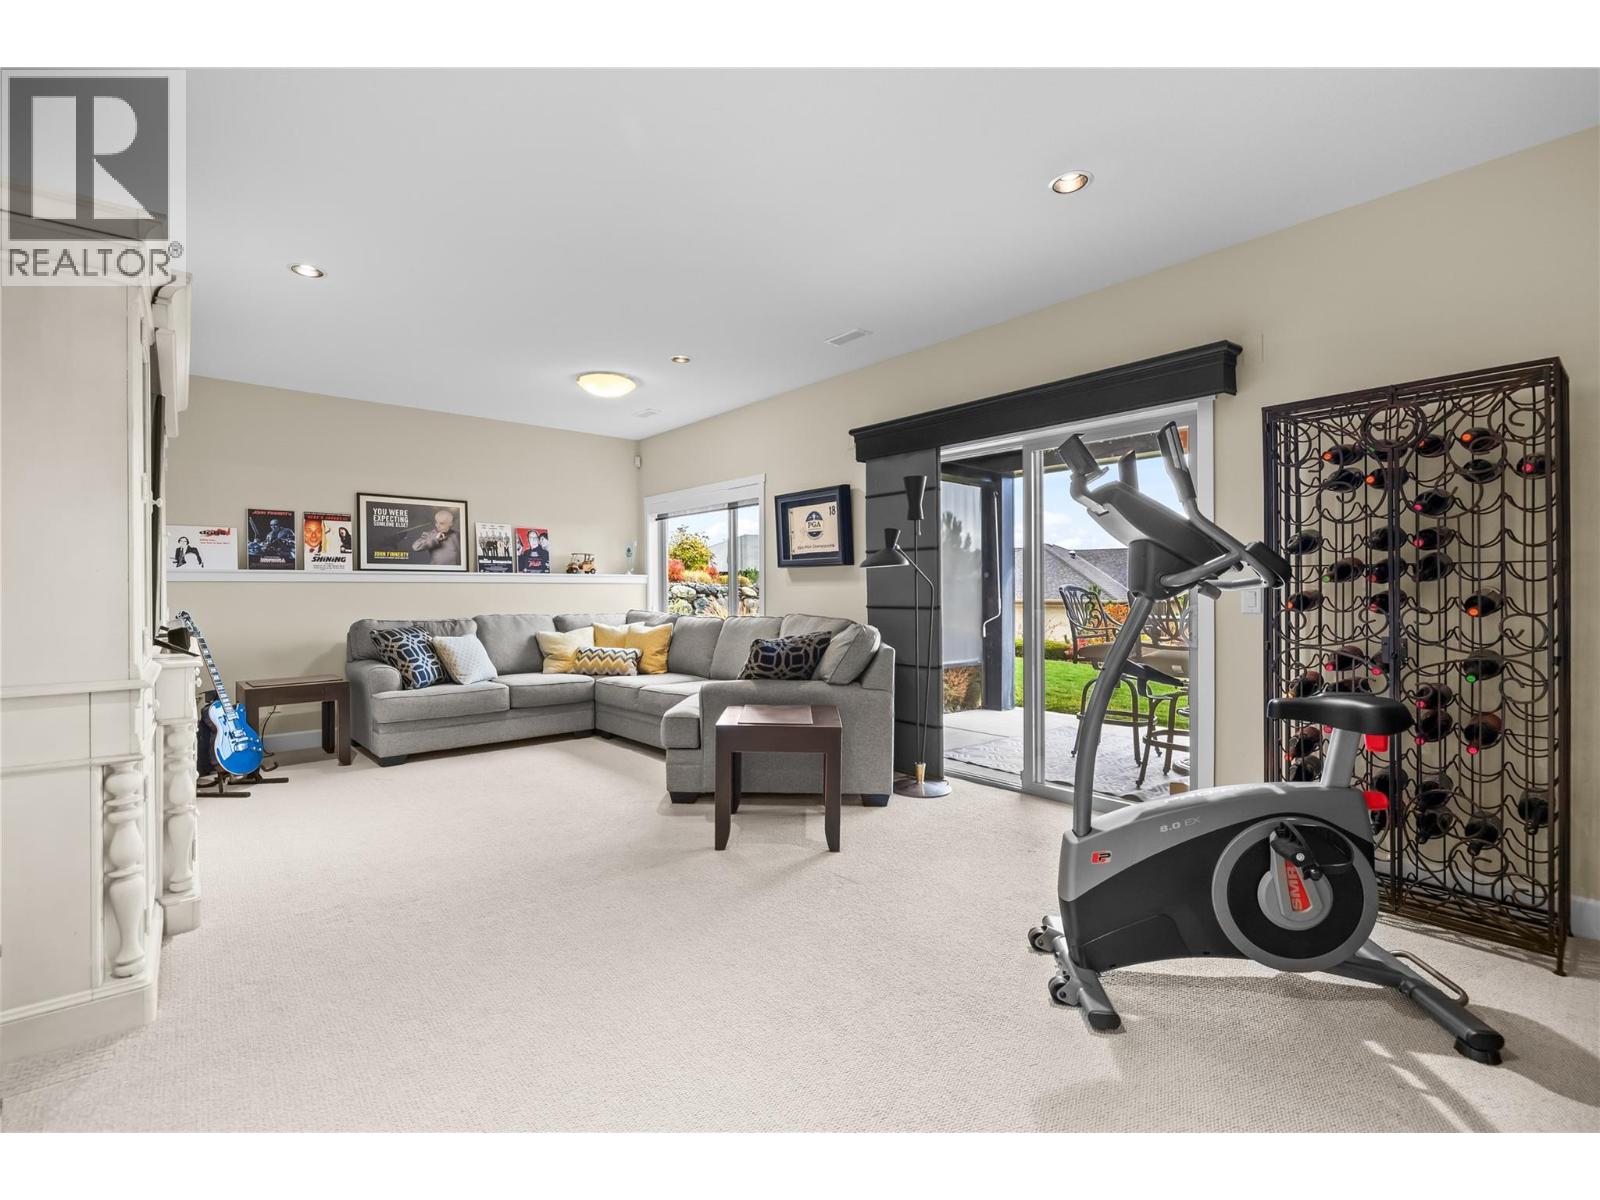
$869,900
Maintenance, Reserve Fund Contributions, Insurance, Ground Maintenance, Property Management, Other, See Remarks
$274.05 Monthly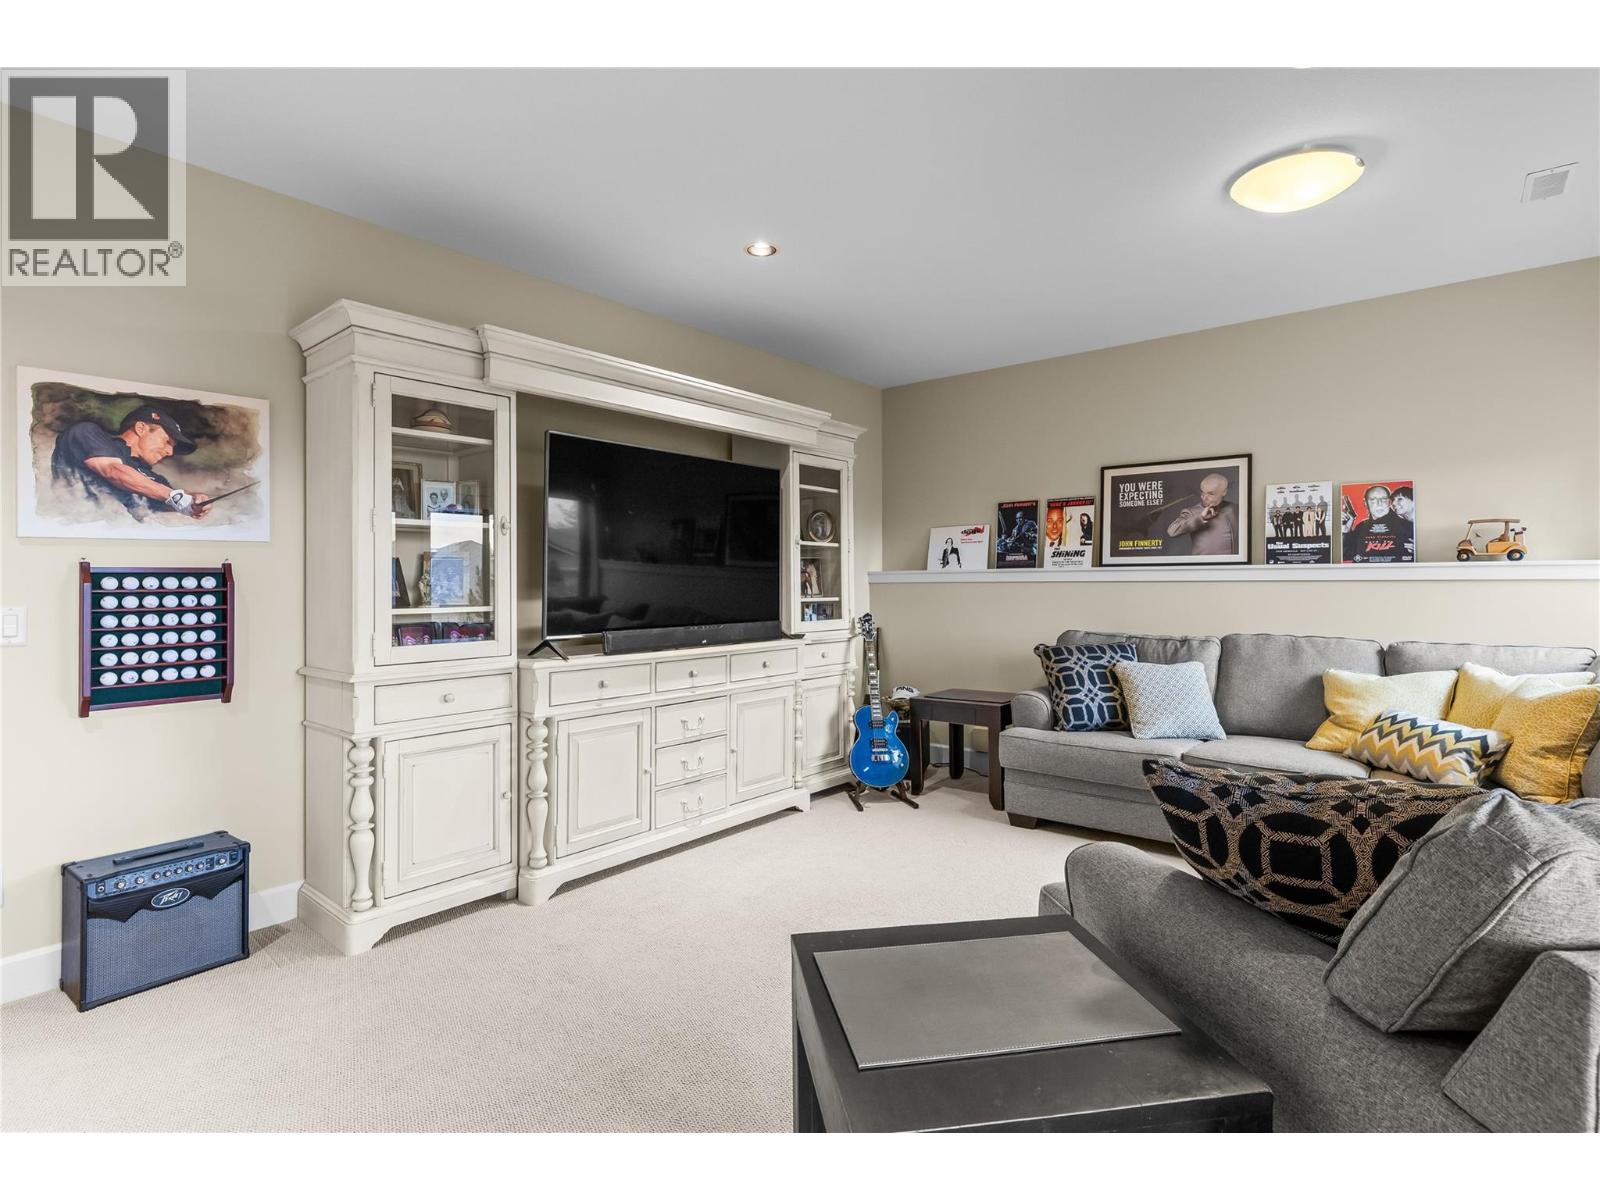
$869,900
Maintenance, Reserve Fund Contributions, Insurance, Ground Maintenance, Property Management, Other, See Remarks
$274.05 Monthly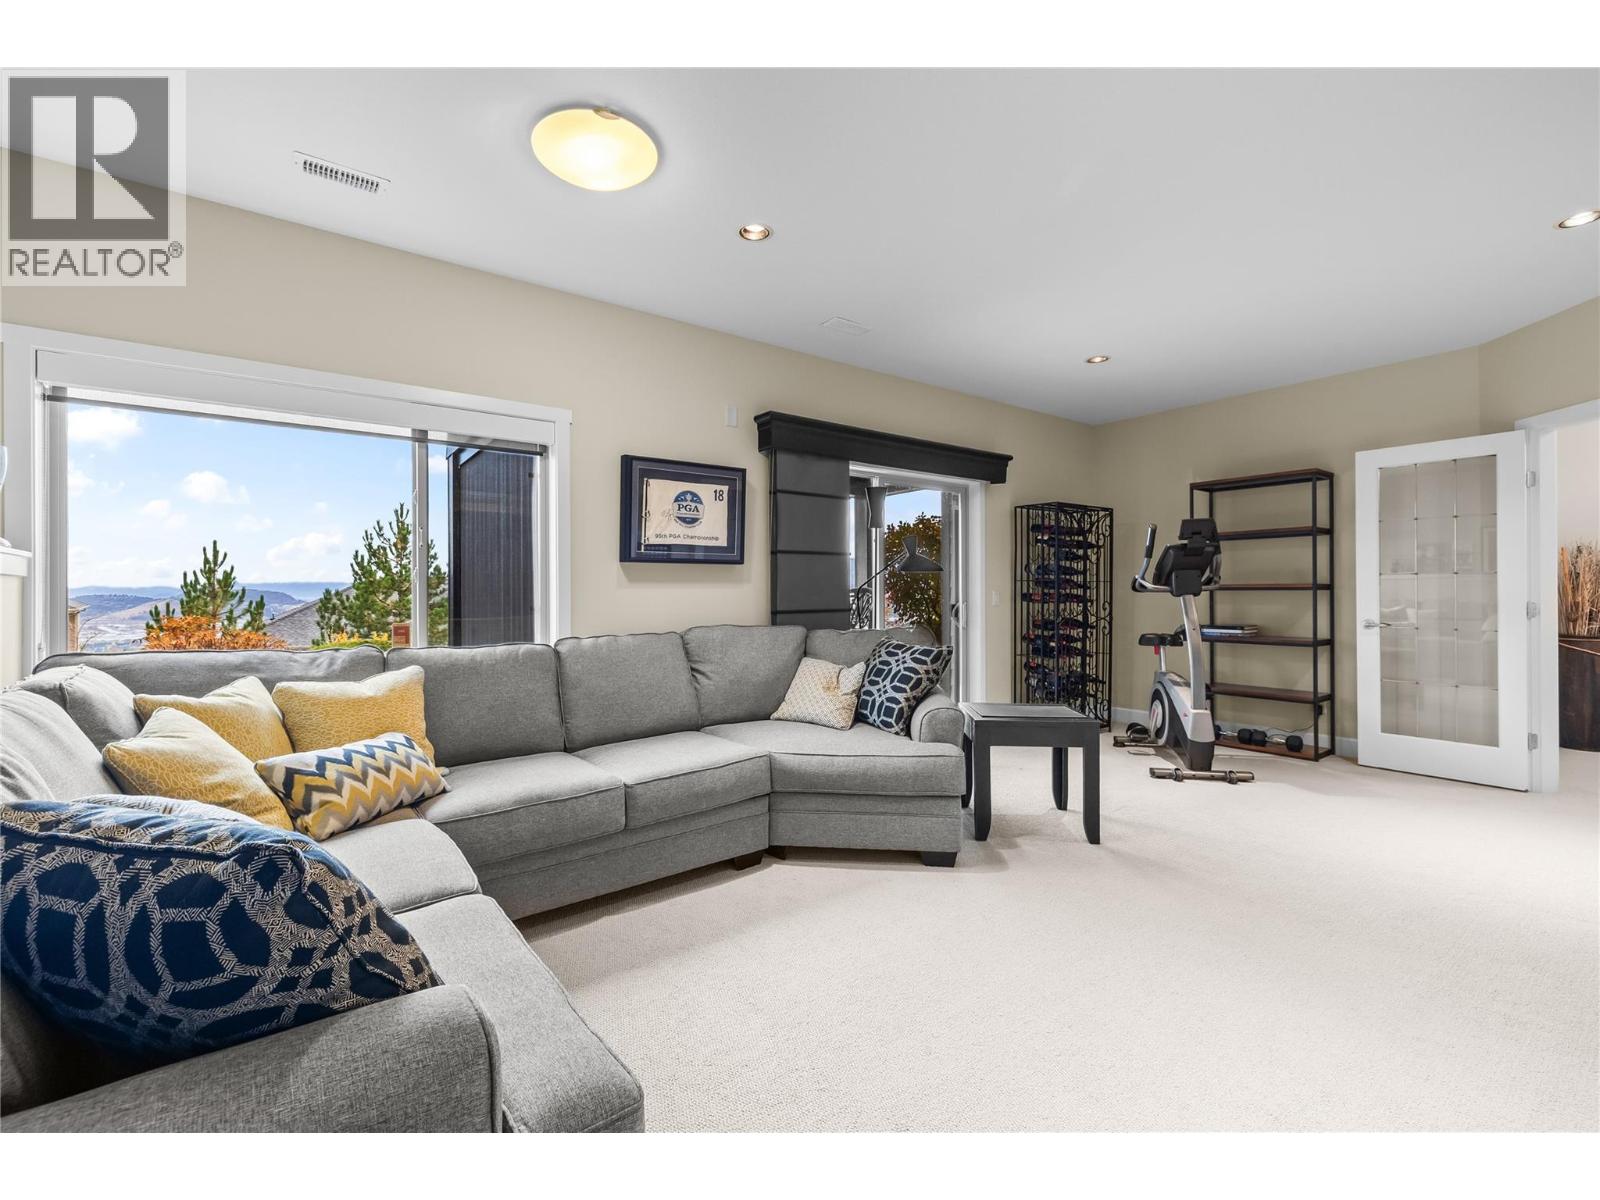
$869,900
Maintenance, Reserve Fund Contributions, Insurance, Ground Maintenance, Property Management, Other, See Remarks
$274.05 Monthly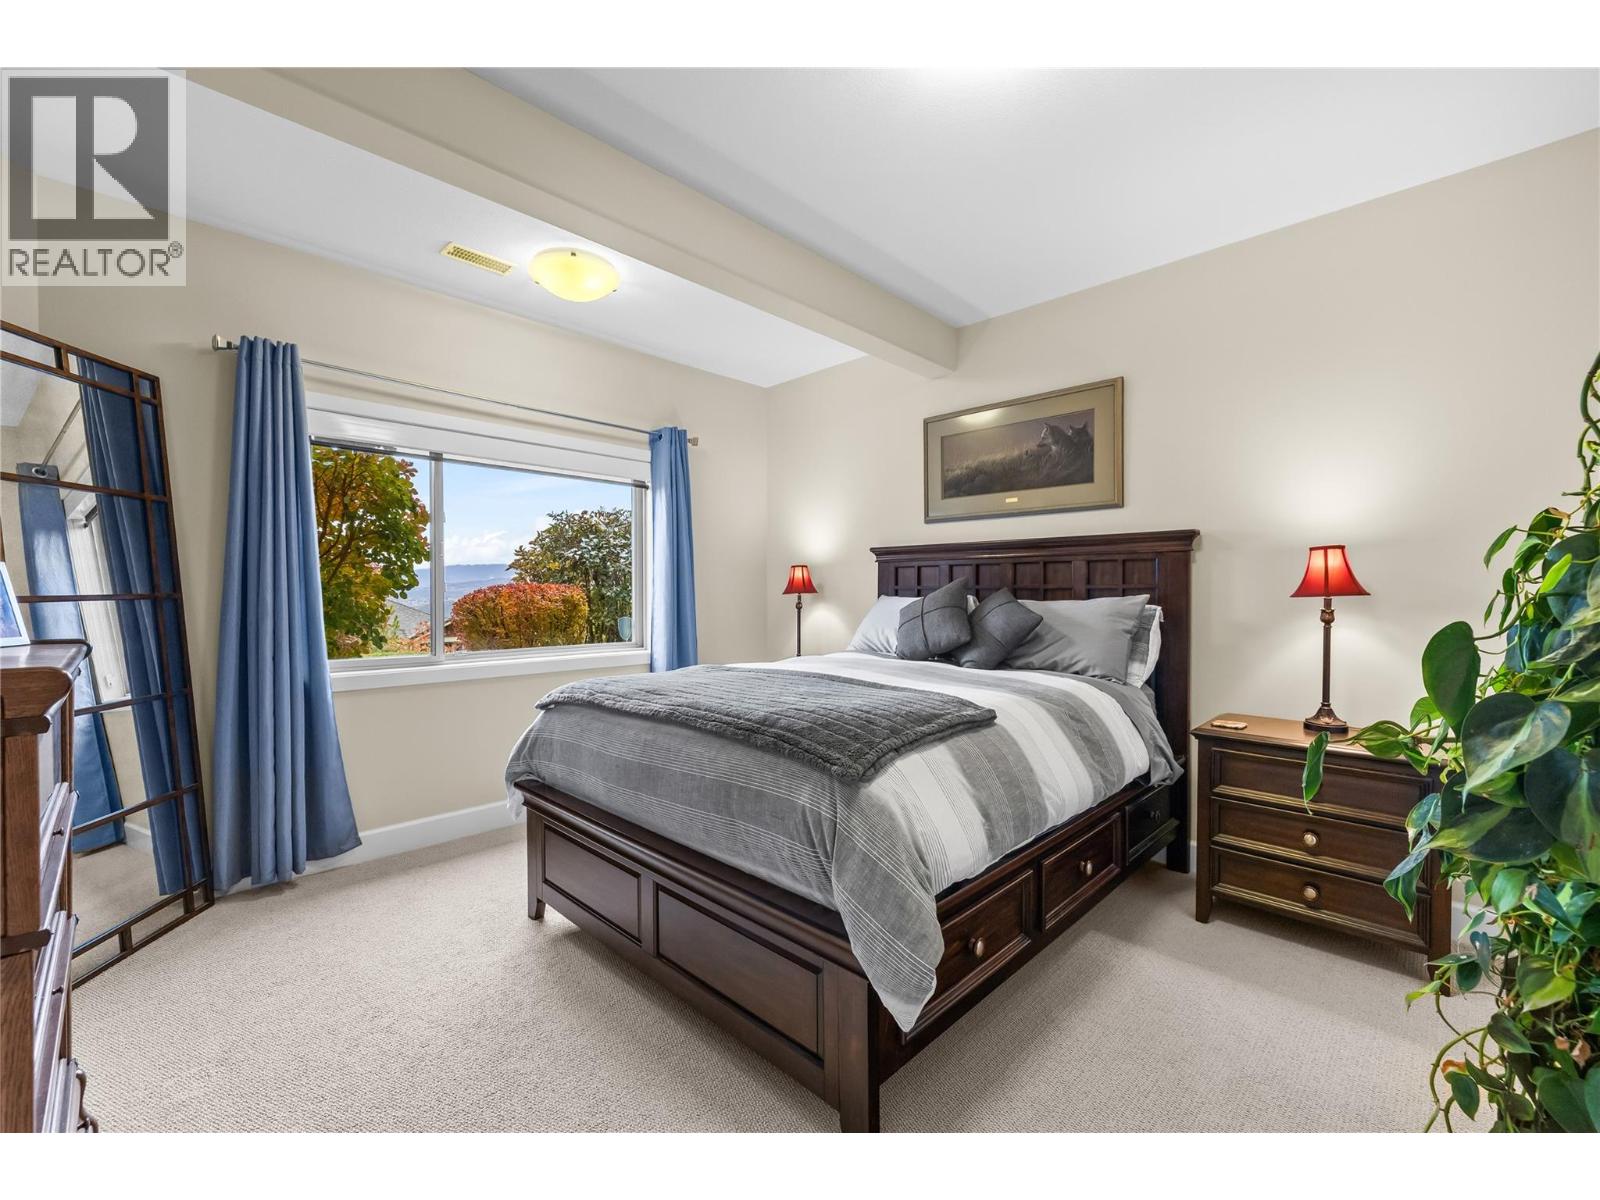
$869,900
Maintenance, Reserve Fund Contributions, Insurance, Ground Maintenance, Property Management, Other, See Remarks
$274.05 Monthly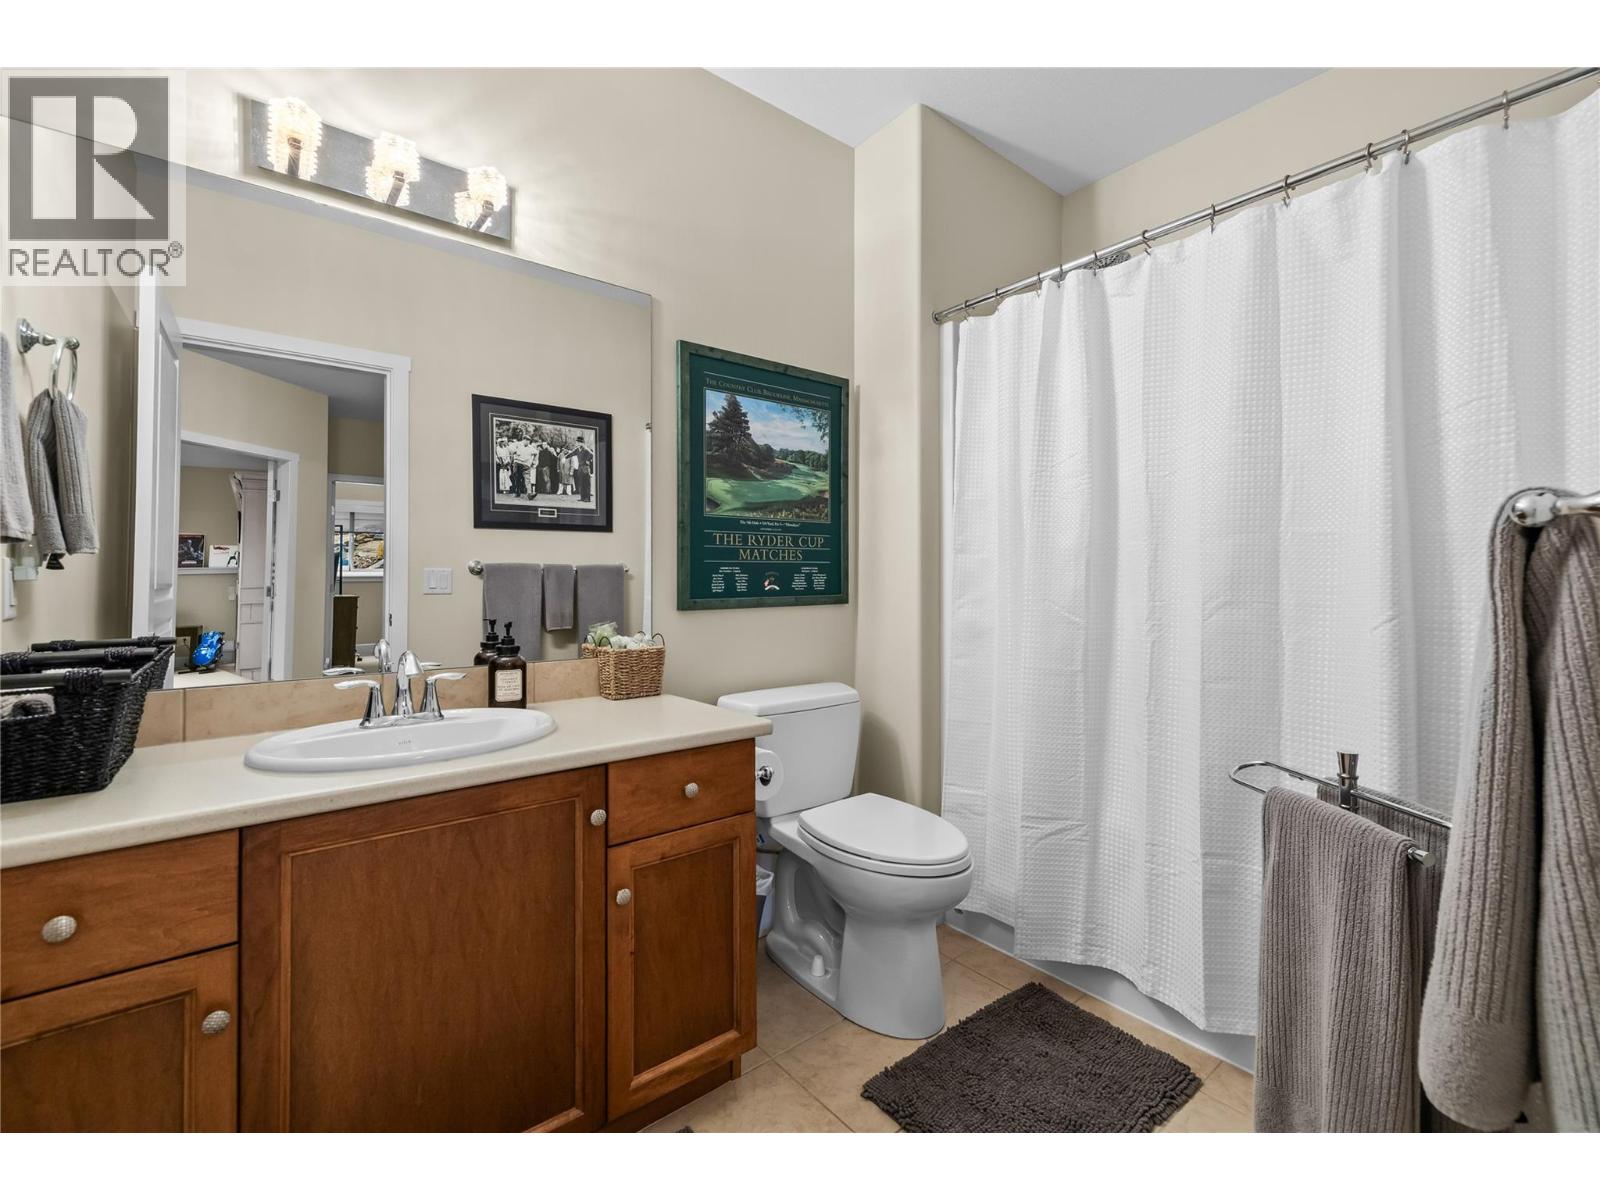
$869,900
Maintenance, Reserve Fund Contributions, Insurance, Ground Maintenance, Property Management, Other, See Remarks
$274.05 Monthly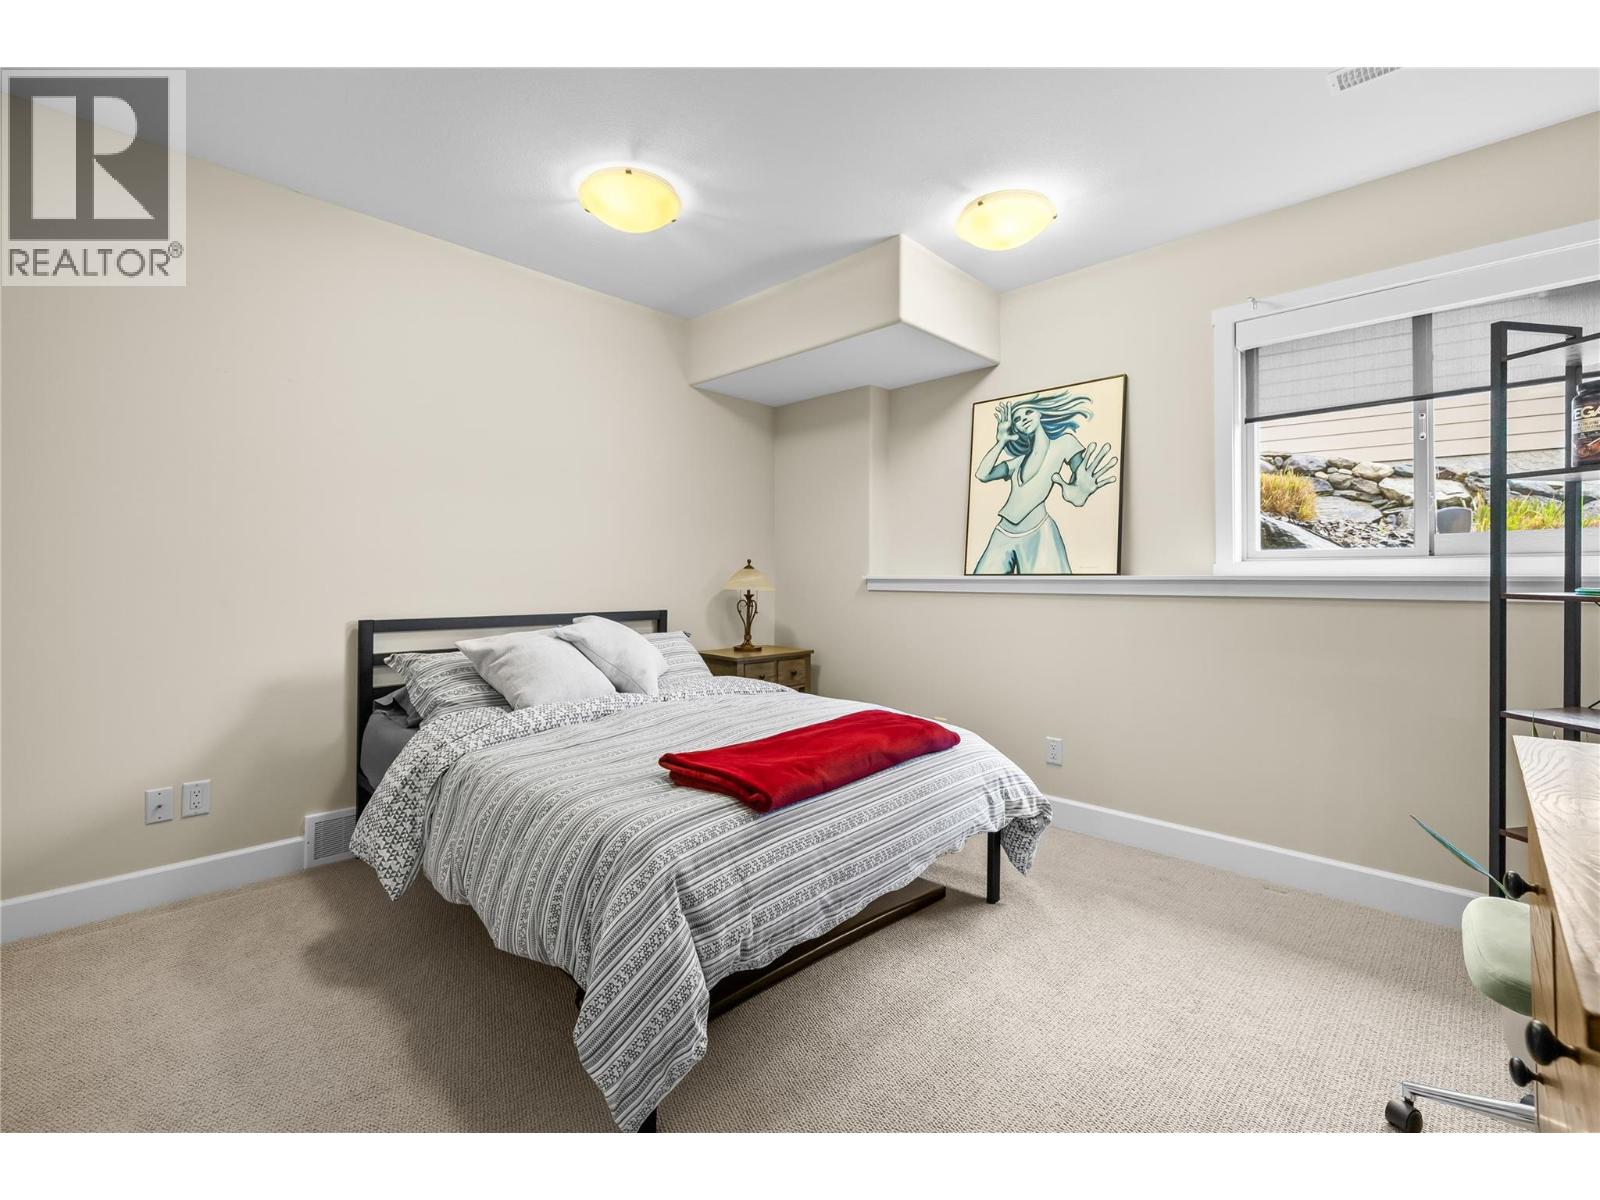
$869,900
Maintenance, Reserve Fund Contributions, Insurance, Ground Maintenance, Property Management, Other, See Remarks
$274.05 Monthly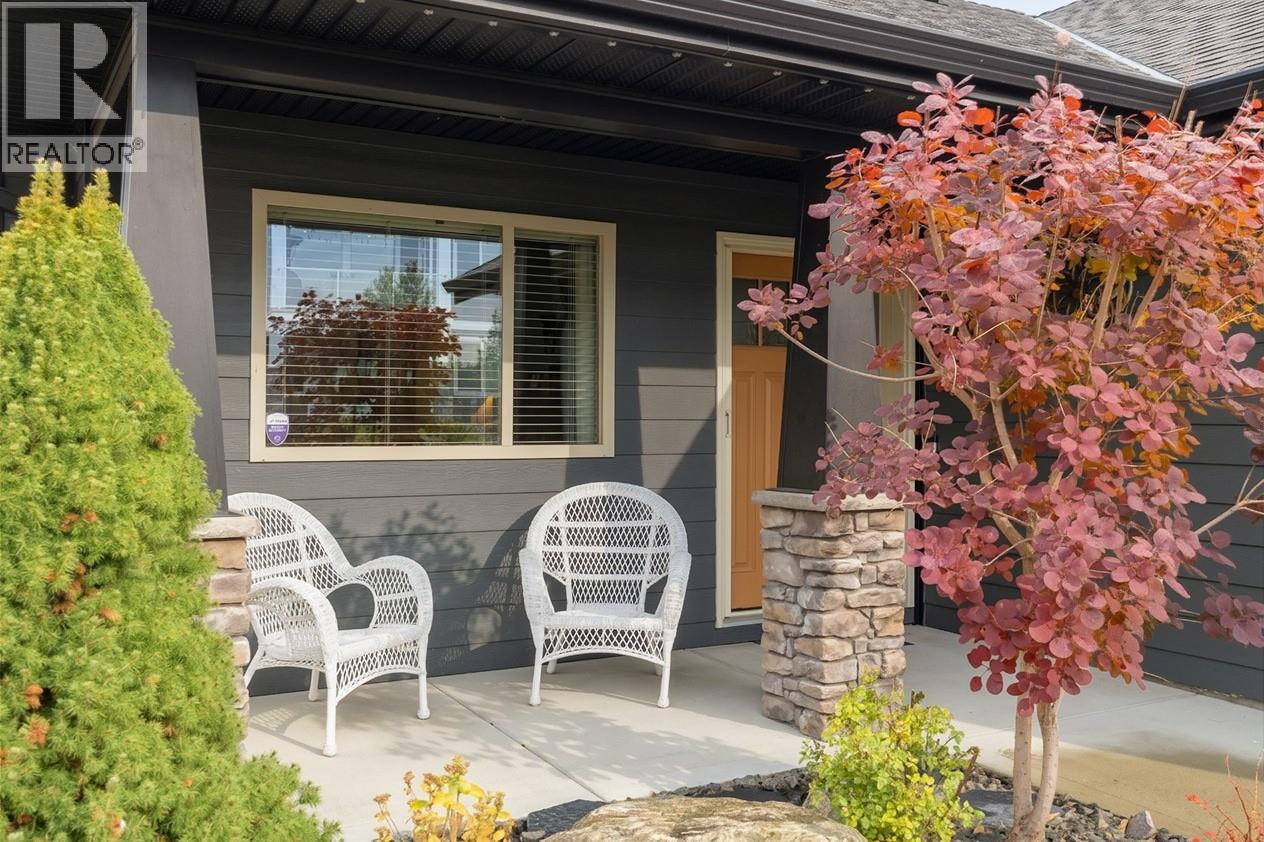
$869,900
Maintenance, Reserve Fund Contributions, Insurance, Ground Maintenance, Property Management, Other, See Remarks
$274.05 Monthly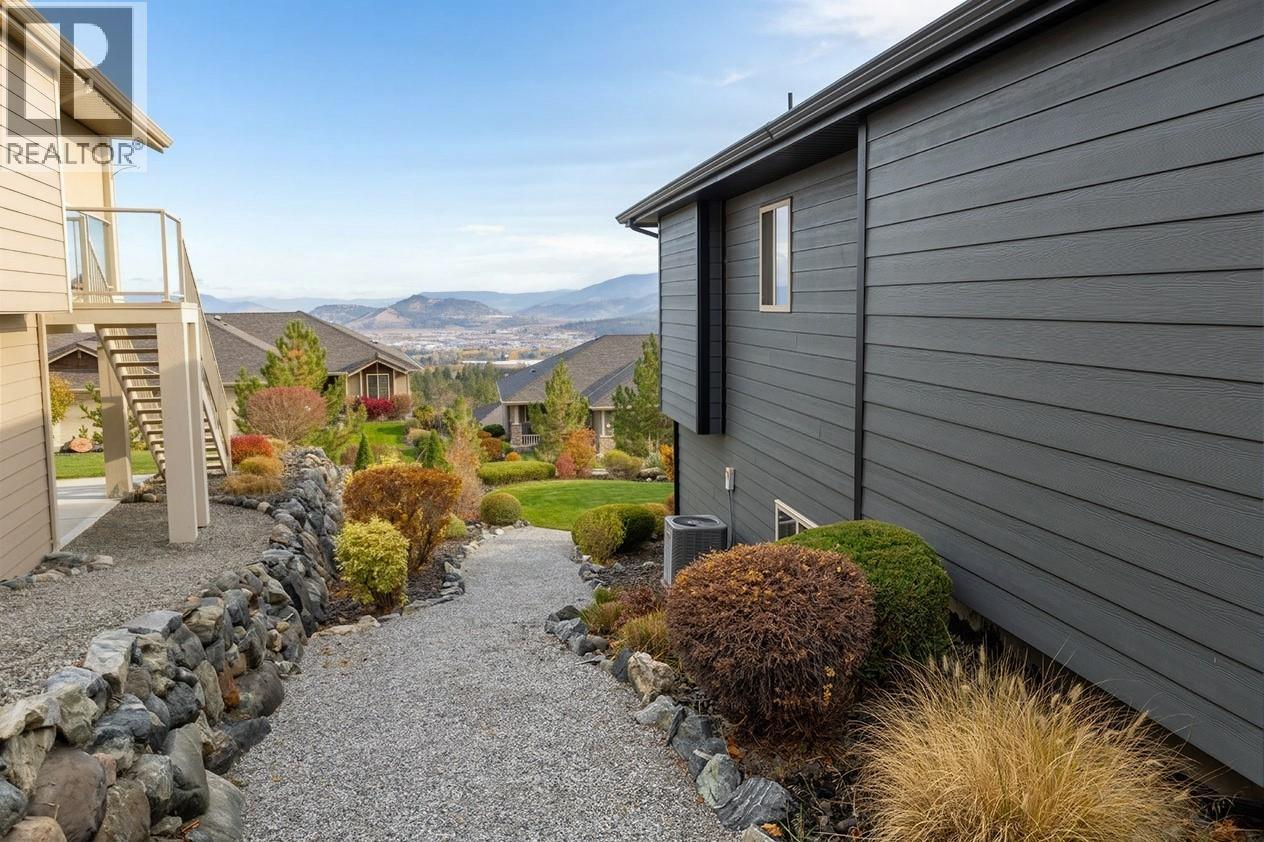
$869,900
Maintenance, Reserve Fund Contributions, Insurance, Ground Maintenance, Property Management, Other, See Remarks
$274.05 Monthly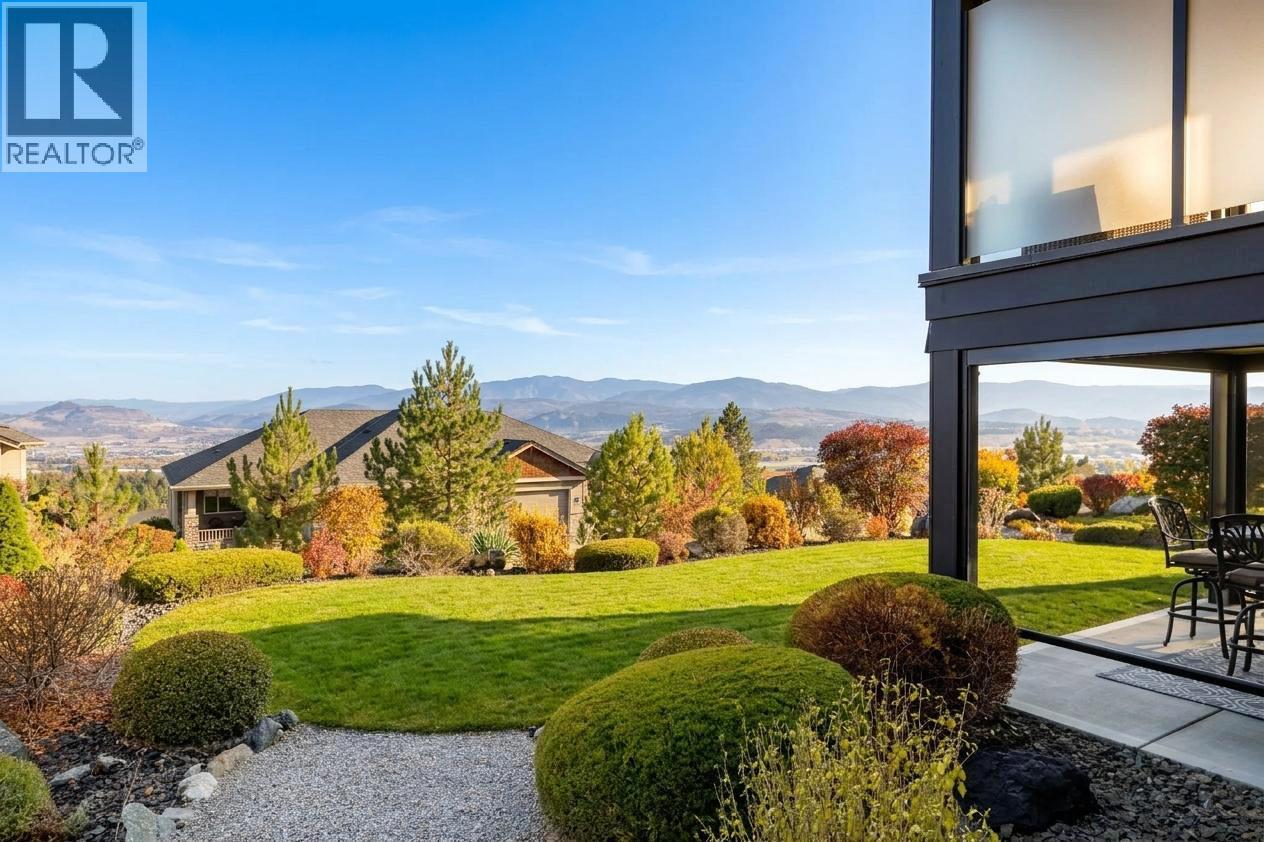
$869,900
Maintenance, Reserve Fund Contributions, Insurance, Ground Maintenance, Property Management, Other, See Remarks
$274.05 Monthly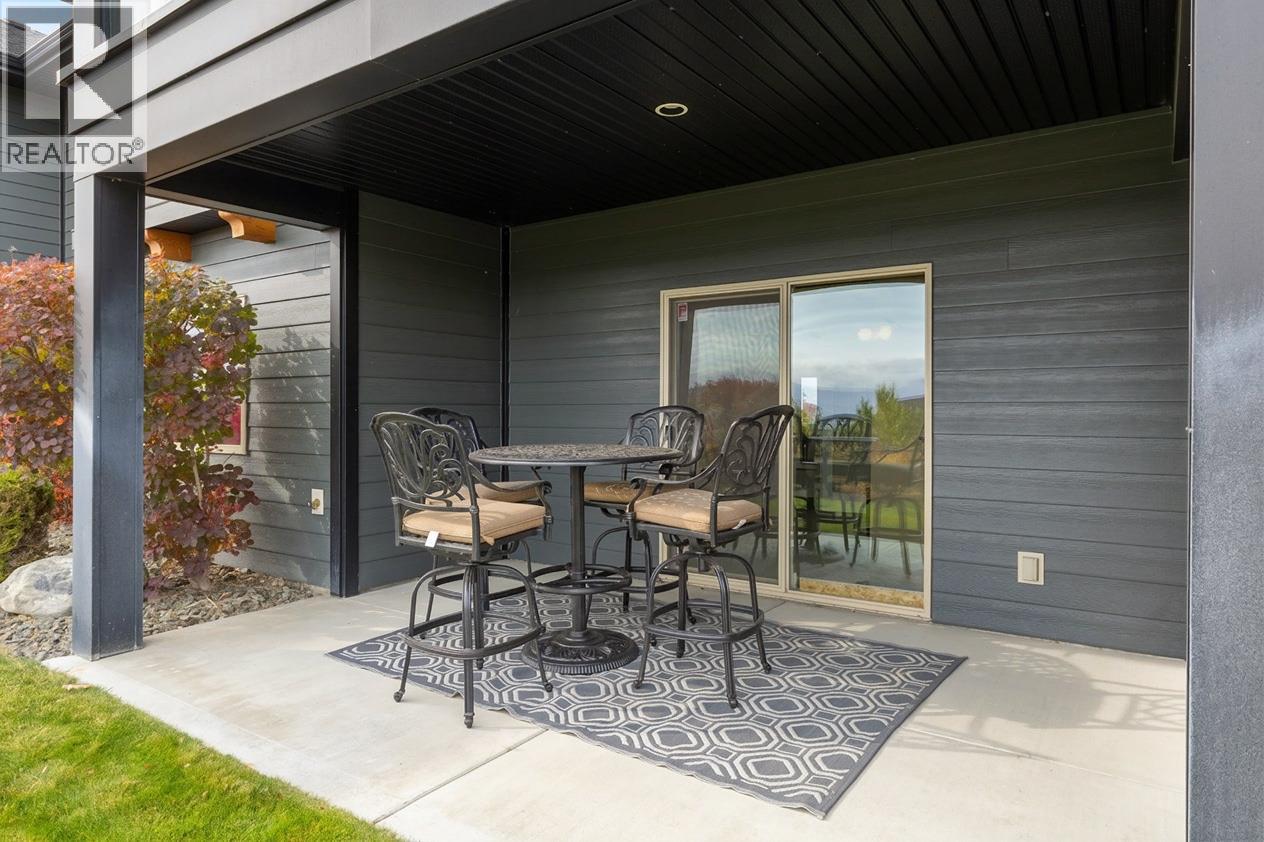
$869,900
Maintenance, Reserve Fund Contributions, Insurance, Ground Maintenance, Property Management, Other, See Remarks
$274.05 Monthly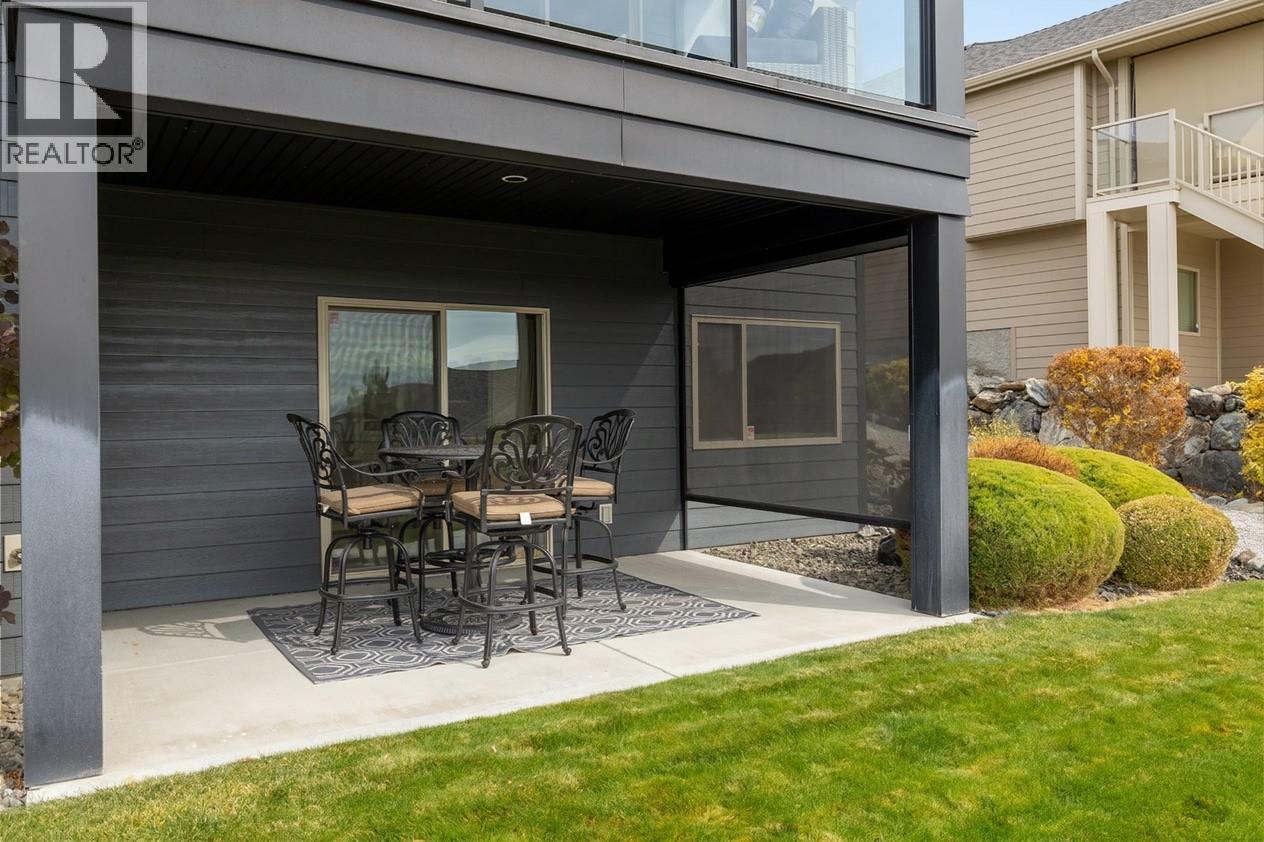
$869,900
Maintenance, Reserve Fund Contributions, Insurance, Ground Maintenance, Property Management, Other, See Remarks
$274.05 Monthly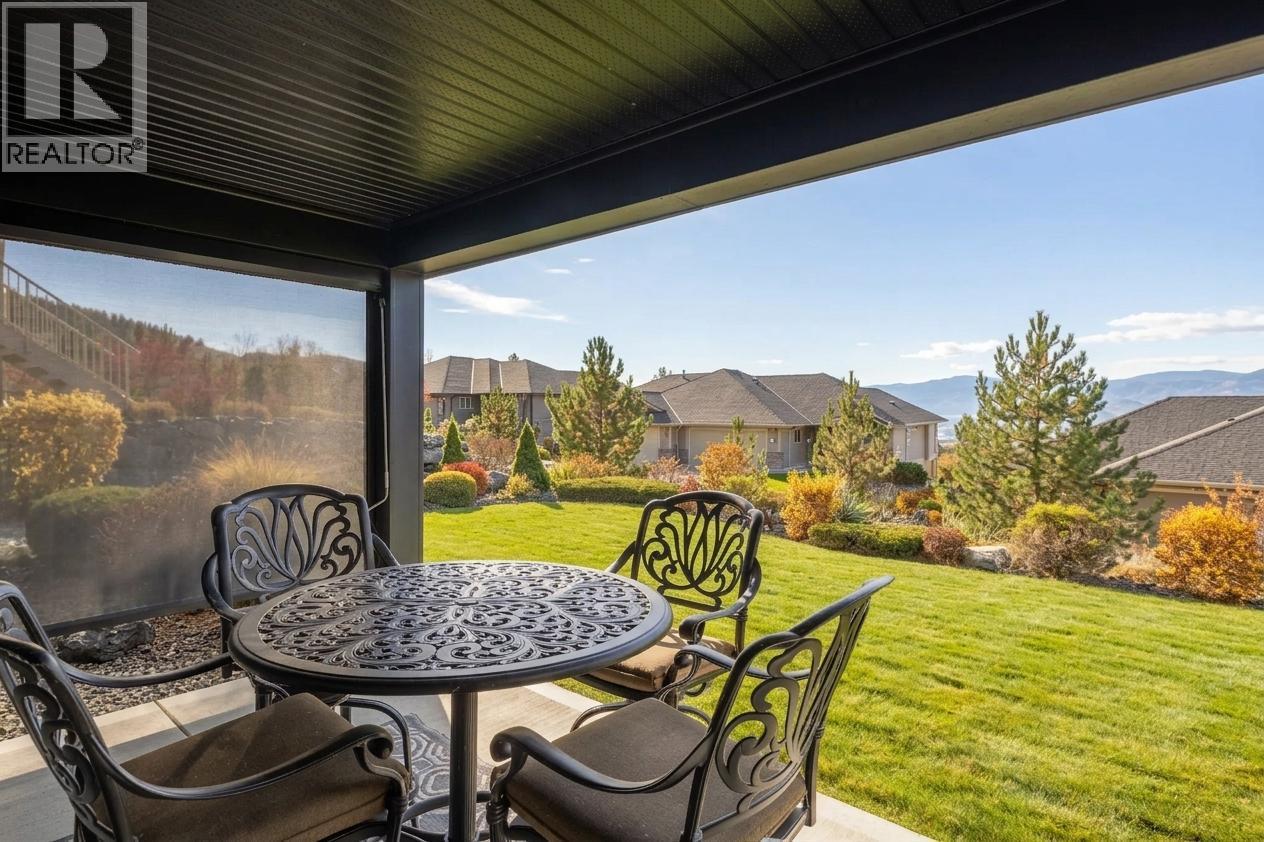
$869,900
Maintenance, Reserve Fund Contributions, Insurance, Ground Maintenance, Property Management, Other, See Remarks
$274.05 Monthly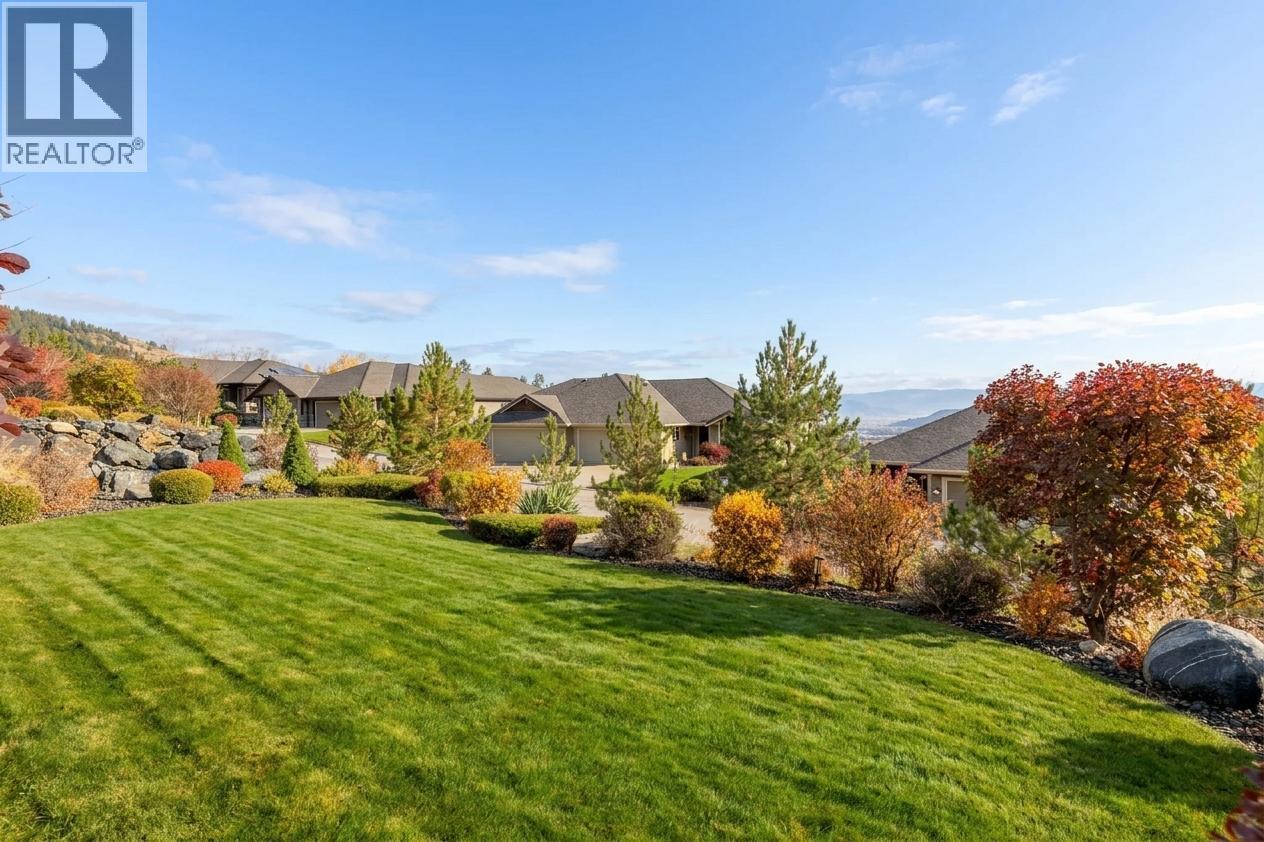
$869,900
Maintenance, Reserve Fund Contributions, Insurance, Ground Maintenance, Property Management, Other, See Remarks
$274.05 Monthly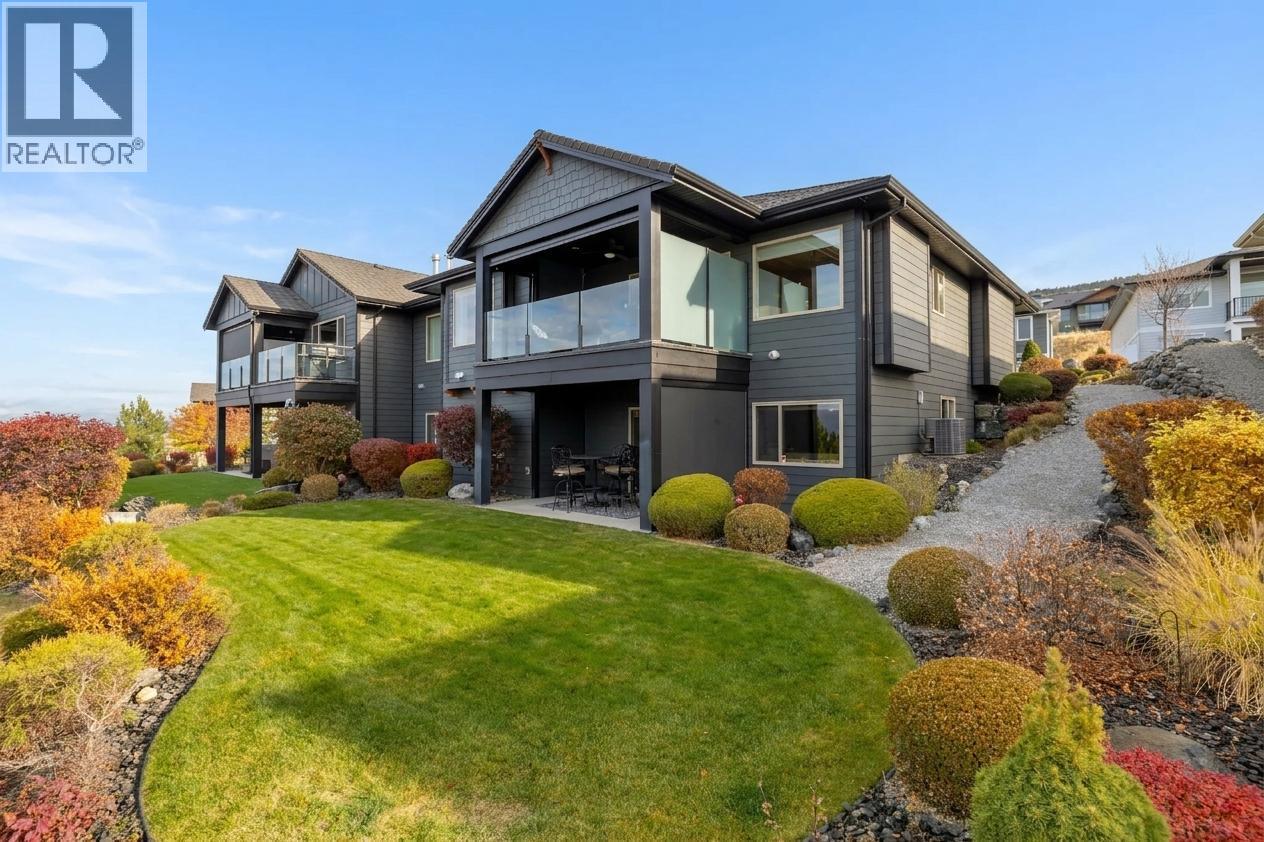
$869,900
Maintenance, Reserve Fund Contributions, Insurance, Ground Maintenance, Property Management, Other, See Remarks
$274.05 Monthly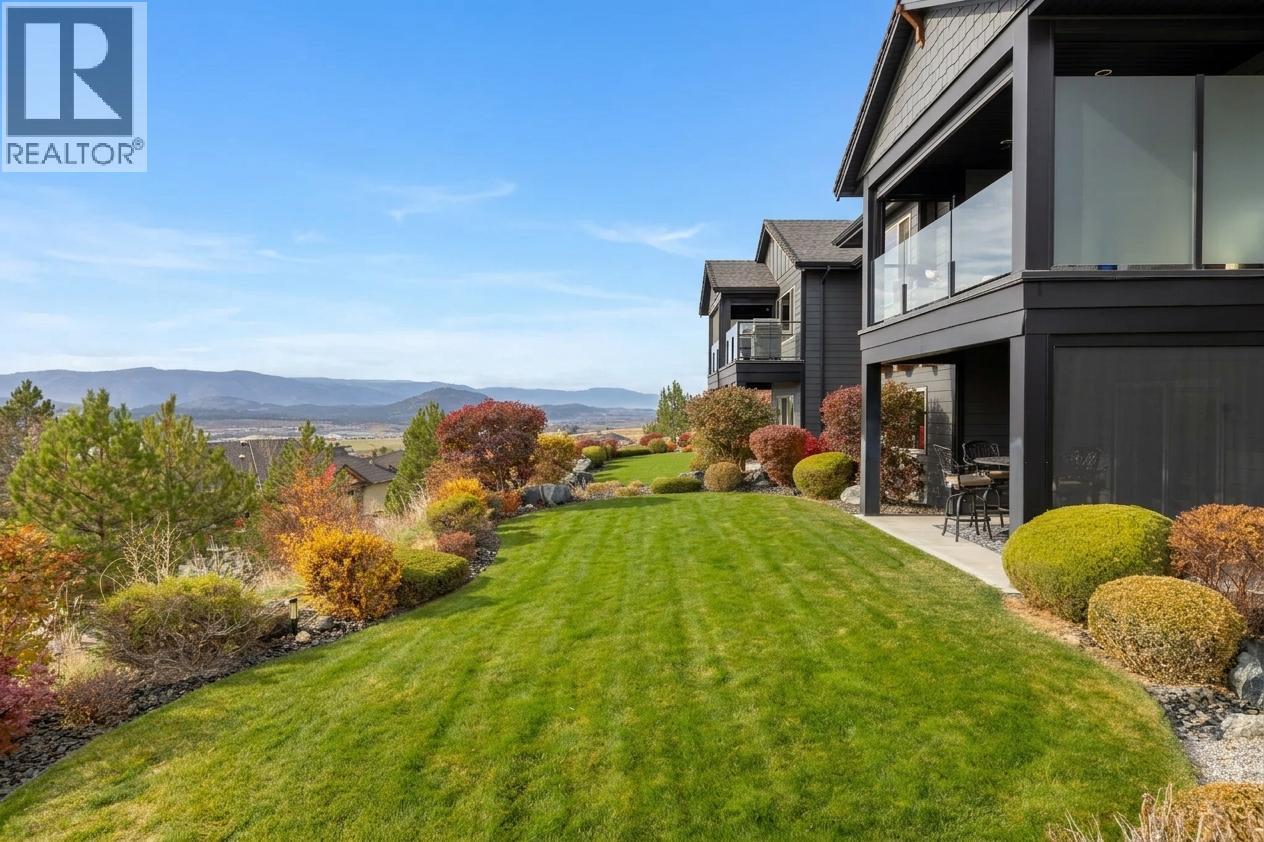
$869,900
Maintenance, Reserve Fund Contributions, Insurance, Ground Maintenance, Property Management, Other, See Remarks
$274.05 Monthly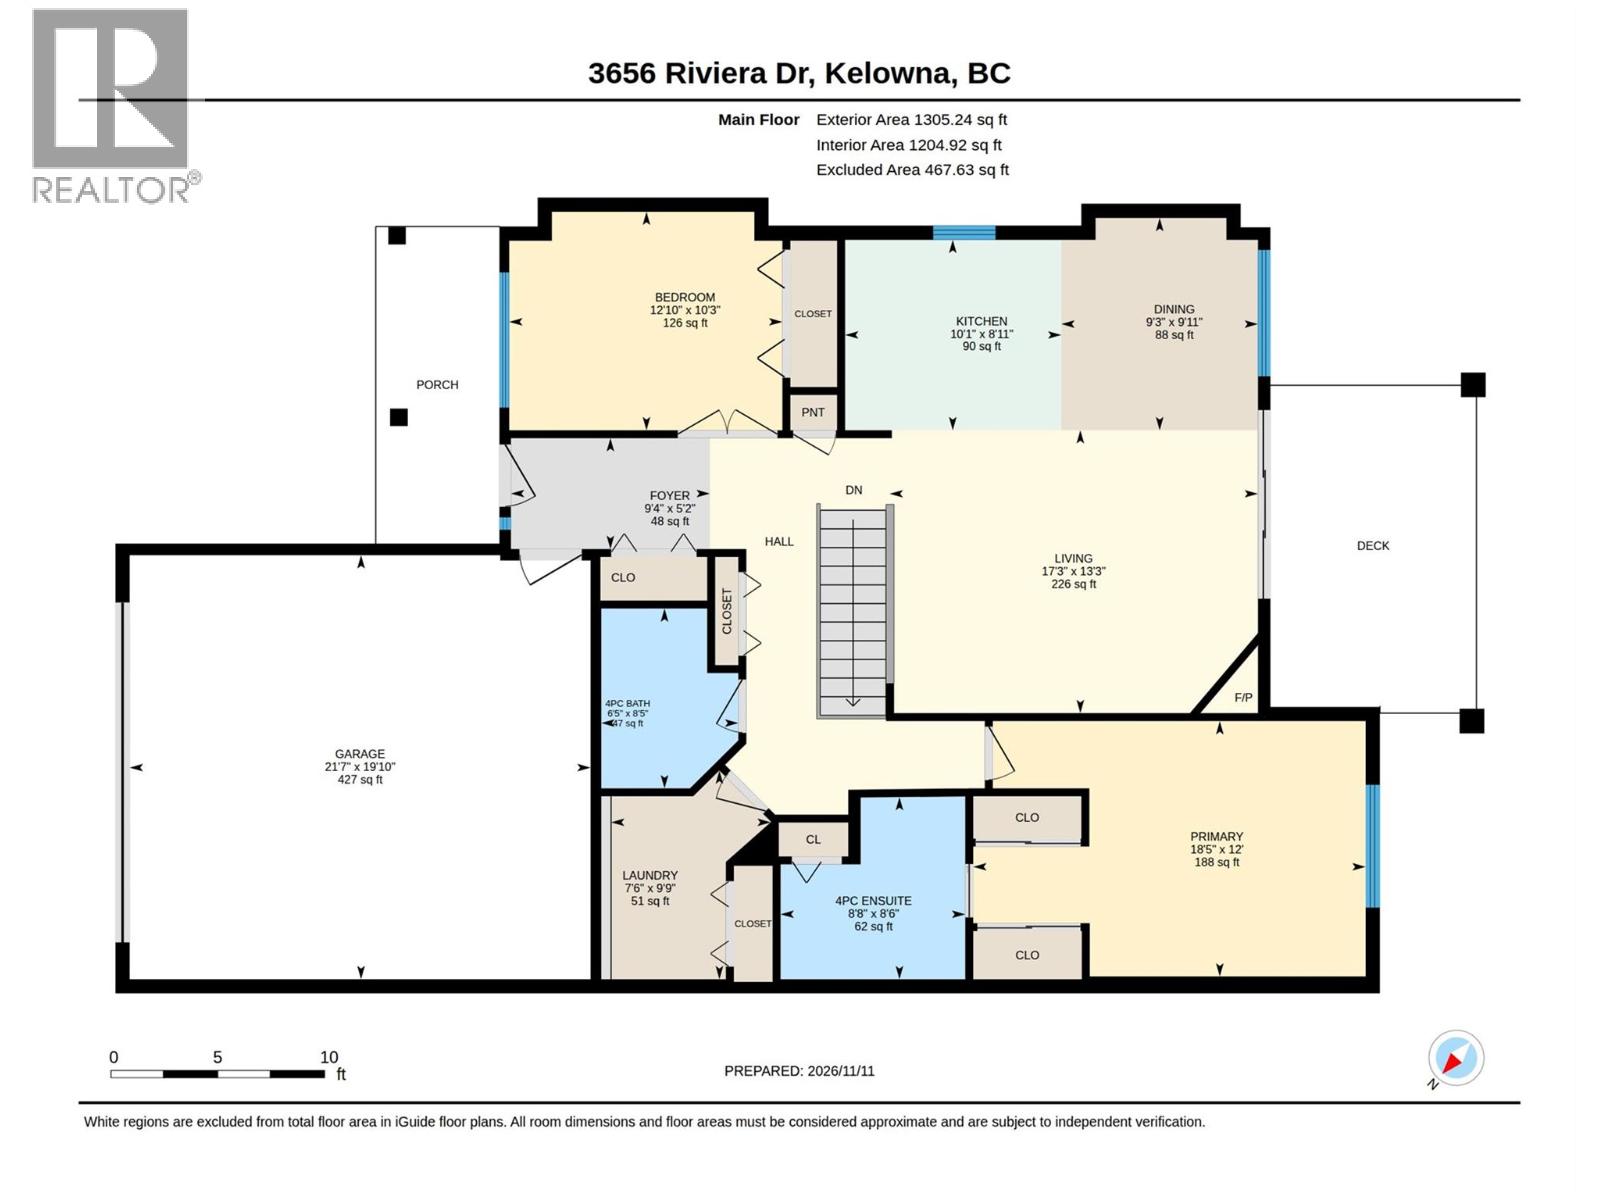
$869,900
Maintenance, Reserve Fund Contributions, Insurance, Ground Maintenance, Property Management, Other, See Remarks
$274.05 Monthly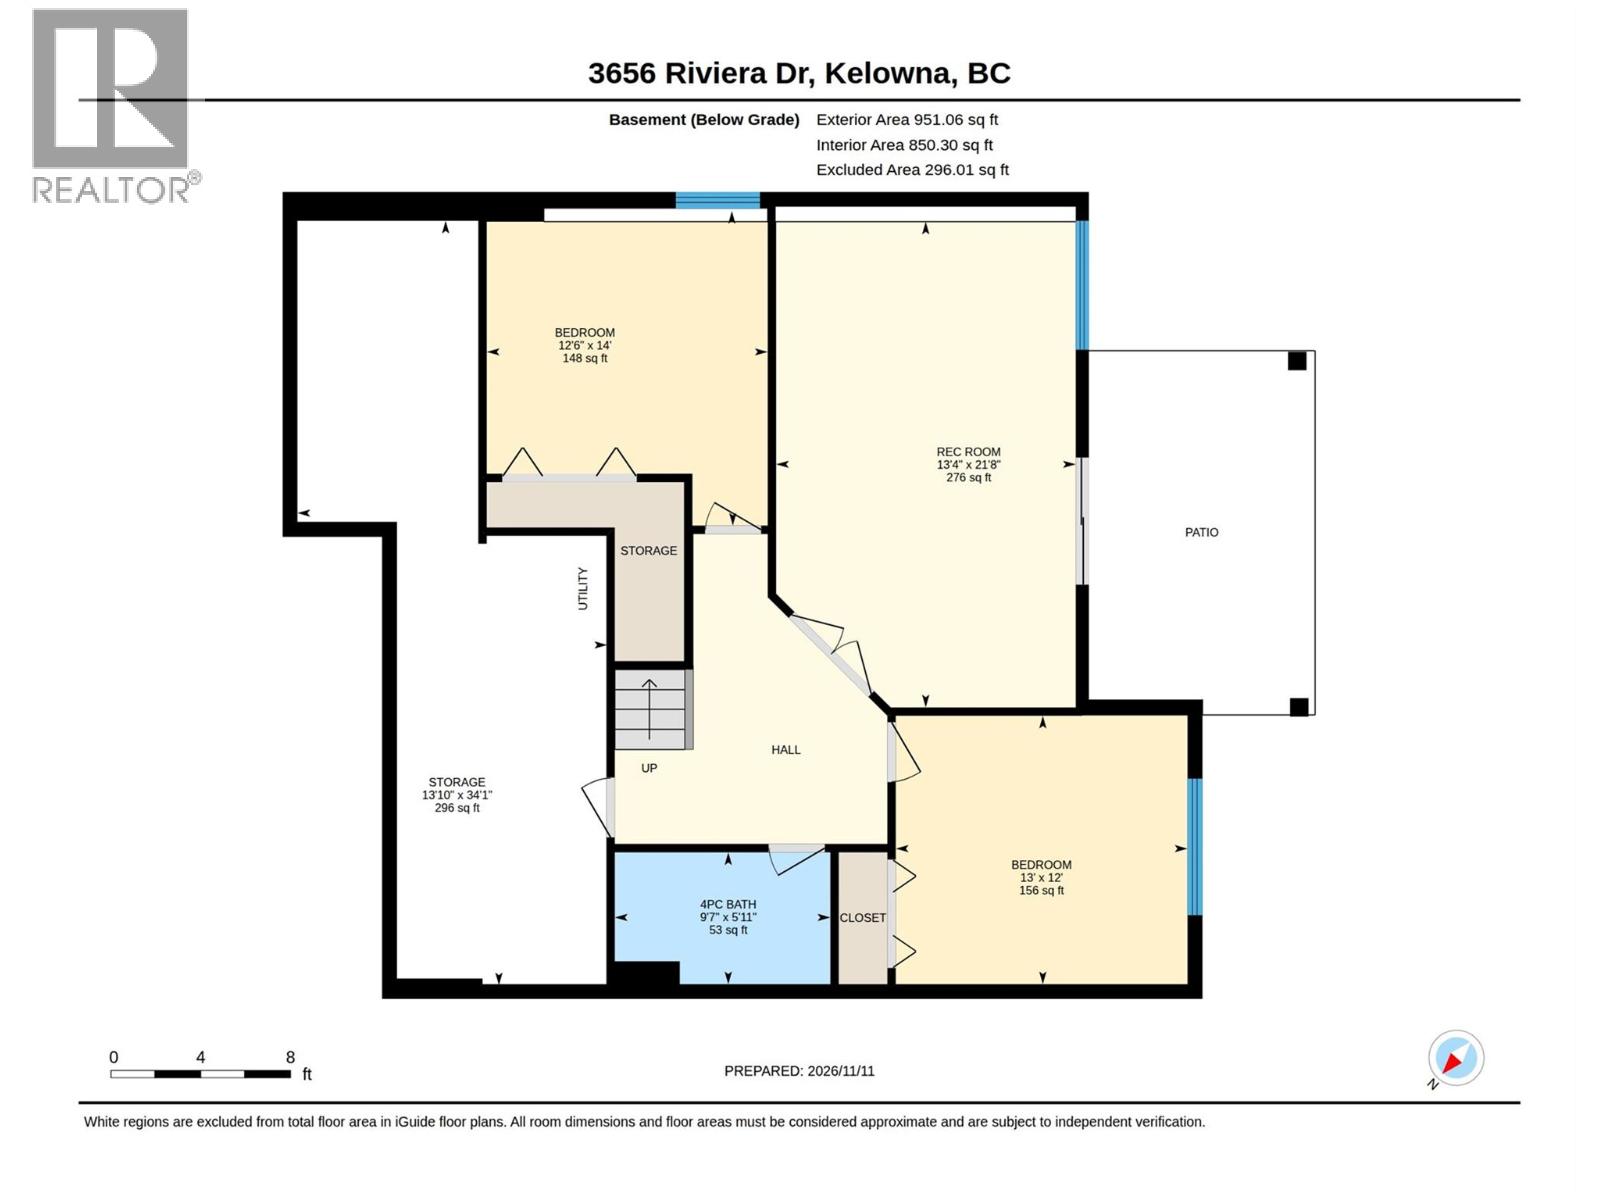
$869,900
Maintenance, Reserve Fund Contributions, Insurance, Ground Maintenance, Property Management, Other, See Remarks
$274.05 Monthly
Like this listing?
Contact us for more information


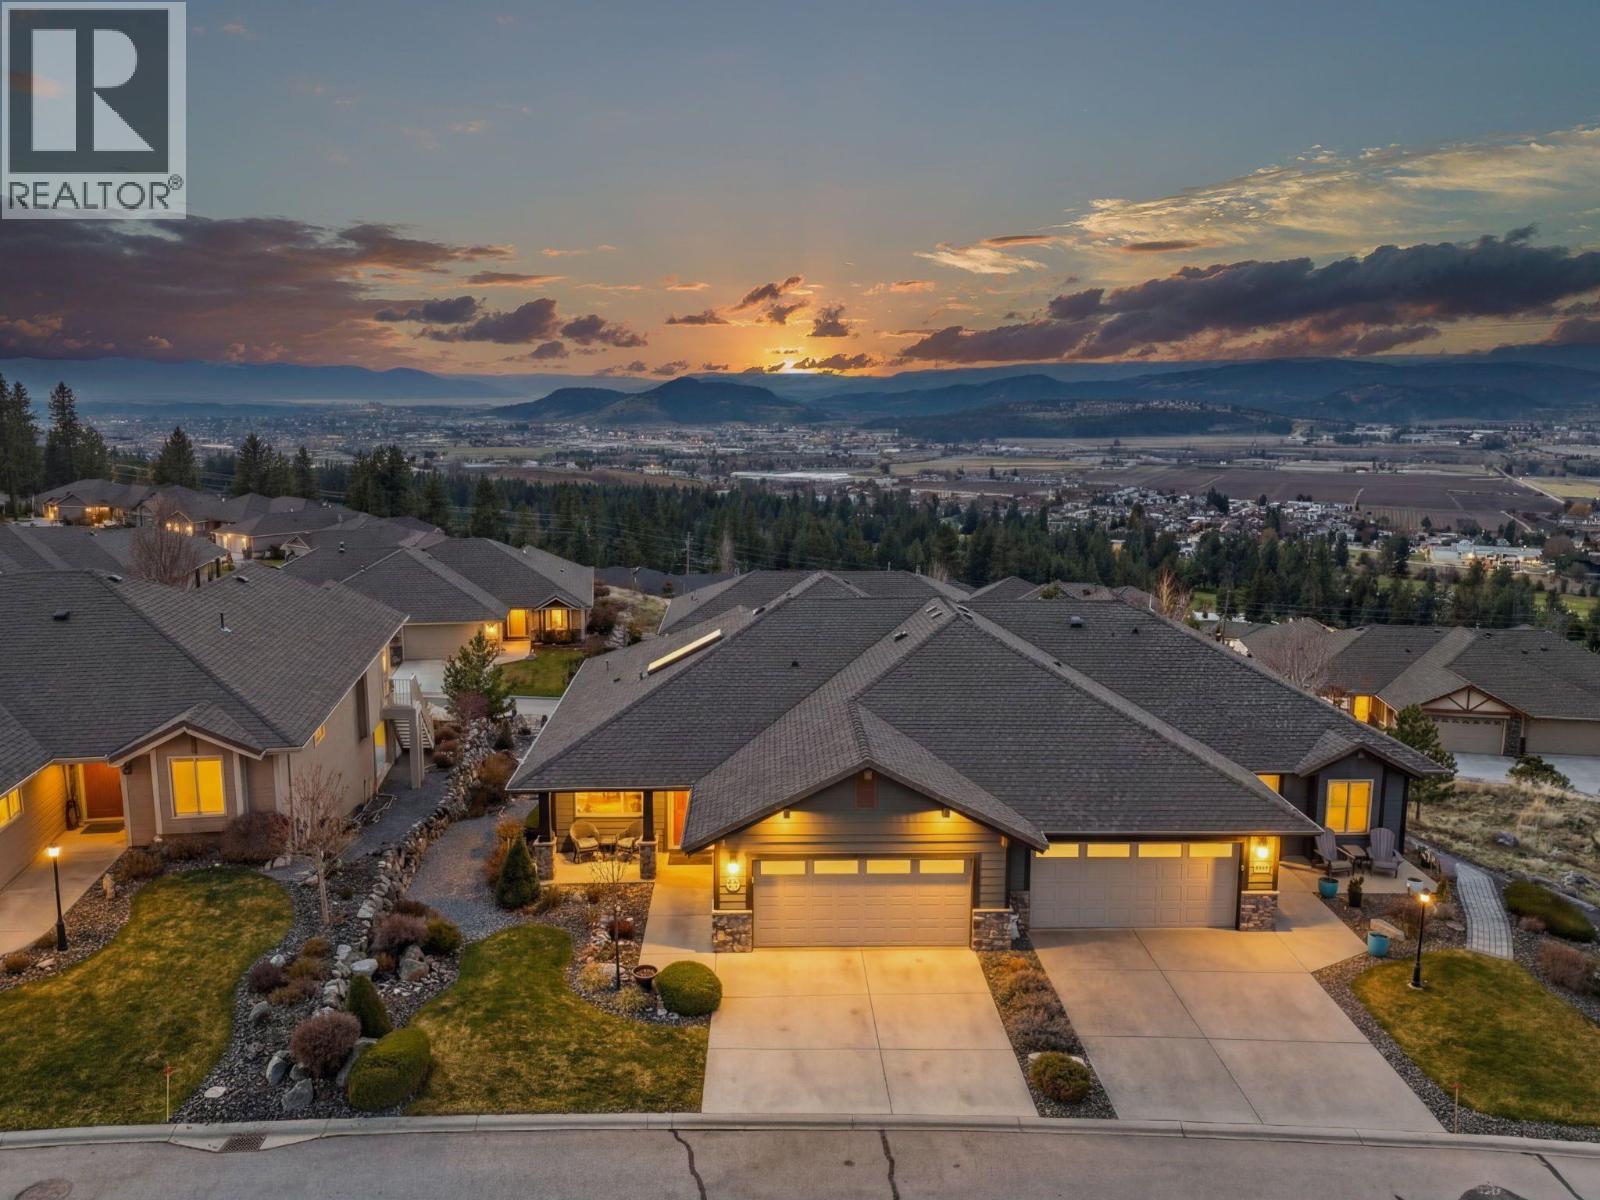
This former show-home golf villa sits in the master-planned community of Sunset Ranch and has 4 bedrooms, 3 bathrooms, and panoramic views of Okanagan Lake, the valley, and the surrounding mountains. The expansive view deck has glass railings, a power awning, and a natural gas BBQ hookup, and it’s a lovely spot for morning coffee or evening sunsets. The open-concept kitchen has a centre island and modern appliances, with plenty of natural light and an easy flow into the living areas. The spacious primary bedroom, another bedroom (could be a den), and the laundry are all on the main floor. The lower level has a large great room, 2 bedrooms, and a generous storage area. Other features include newer Hardie shingle siding, a heated garage, wiring for sound, a water softener, and an Allure premium LED light package and track system. It’s a bare-land strata, so yard maintenance is taken care of for a low monthly fee of $274.00. The home is minutes from championship golf courses, Okanagan Lake, and award-winning wineries, with world-class skiing less than an hour away. (id:67517)
-
Property Details
MLS® Number 10405716 Property Type Single Family Neigbourhood Ellison Community Name Sunset Ranch AmenitiesNearBy Golf Nearby, Airport Features Central Island, One Balcony ParkingSpaceTotal 4 ViewType City View, Lake View, Mountain View, View (panoramic) -
Building
BathroomTotal 3 BedroomsTotal 4 Appliances Refrigerator, Dishwasher, Range - Electric, Microwave, Washer & Dryer, Water Softener ArchitecturalStyle Ranch BasementType Full ConstructedDate 2009 ConstructionStyleAttachment Semi-detached CoolingType Central Air Conditioning ExteriorFinish Other FireProtection Security System, Smoke Detector Only FireplaceFuel Gas FireplacePresent Yes FireplaceTotal 1 FireplaceType Unknown FlooringType Carpeted, Hardwood, Tile HeatingType Forced Air, See Remarks RoofMaterial Asphalt Shingle RoofStyle Unknown StoriesTotal 2 SizeInterior 2,491 Sqft Type Duplex UtilityWater Private Utility Attached Garage 2 Heated Garage -
Land
AccessType Easy Access Acreage No FenceType Not Fenced LandAmenities Golf Nearby, Airport LandscapeFeatures Landscaped, Underground Sprinkler Sewer Municipal Sewage System SizeFrontage 45 Ft SizeIrregular 0.14 SizeTotal 0.14 Ac|under 1 Acre SizeTotalText 0.14 Ac|under 1 Acre -
Rooms
Level Type Length Width Dimensions Basement Recreation Room 13'4'' x 21'8'' Basement Bedroom 12'6'' x 14'0'' Basement Bedroom 13'0'' x 12'0'' Basement 4pc Bathroom 9'7'' x 5'11'' Main Level Laundry Room 5'2'' x 9'4'' Main Level Bedroom 10'3'' x 12'10'' Main Level Dining Room 9'3'' x 9'11'' Main Level Living Room 17'3'' x 13'3'' Main Level Primary Bedroom 18'5'' x 12'0'' Main Level 4pc Ensuite Bath 8'8'' x 8'6'' Main Level Laundry Room 7'6'' x 9'9'' Main Level 4pc Bathroom 6'5'' x 8'5'' Main Level Kitchen 10'1'' x 8'11'' -
Utilities
Your Favourites
No Favourites Found







The trademarks REALTOR®, REALTORS®, and the REALTOR® logo are controlled by The Canadian Real Estate Association (CREA) and identify real estate professionals who are members of CREA. The trademarks MLS®, Multiple Listing Service® and the associated logos are owned by The Canadian Real Estate Association (CREA) and identify the quality of services provided by real estate professionals who are members of CREA. The trademark DDF® is owned by The Canadian Real Estate Association (CREA) and identifies CREA's Data Distribution Facility (DDF®)
November 16 2026 06:55:15
Association of Interior REALTORS®
