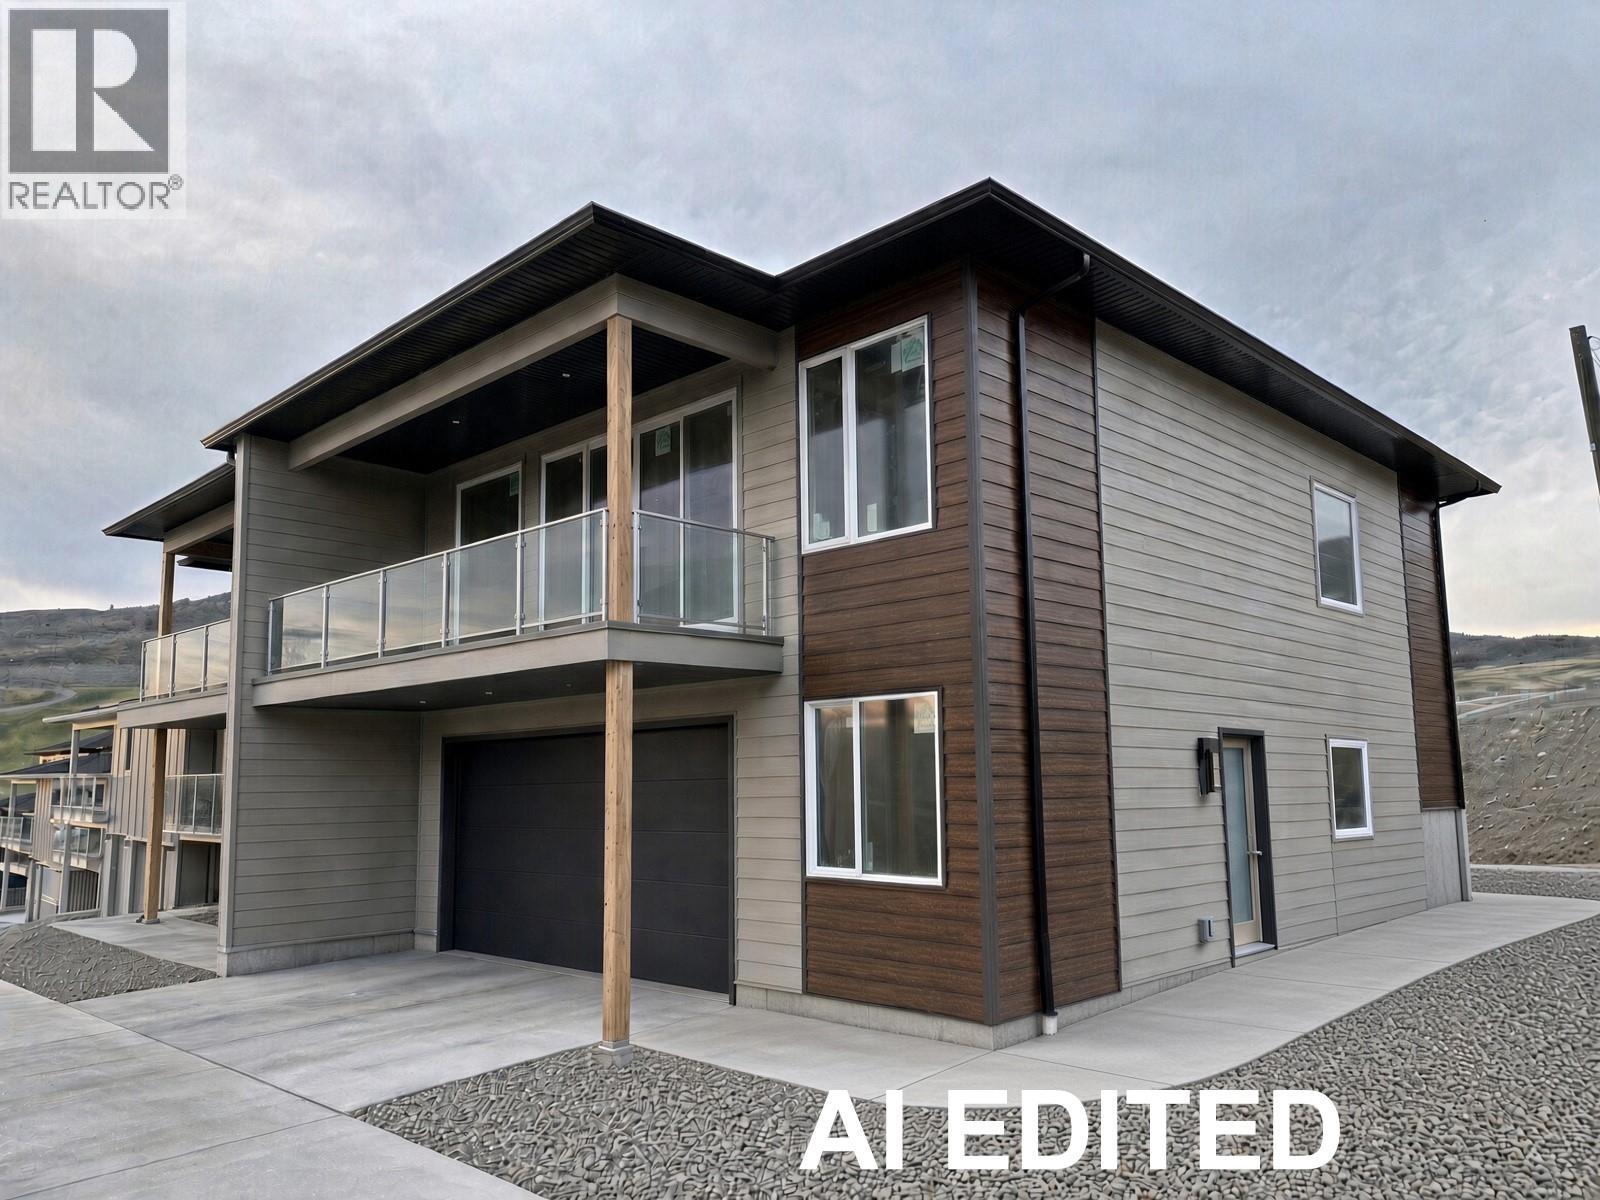
4303 Painted Turtle Drive
Vernon, British Columbia
Welcome to Tassie Creek Estates, nestled in the beautiful and highly sought-after Turtle Mountain neighborhood. This stunning half duplex offers breathtaking views of the city and valley, paired with thoughtful design and comfortable living. The main floor features a spacious primary bedroom complete with a fabulous ensuite and walk-in closet, delivering both convenience and privacy. The open concept layout seamlessly connects the kitchen, dining, and living areas, creating an inviting space perfect for everyday living and entertaining. The lower level offers excellent versatility with two additional bedrooms, a full bathroom, and a generous rec room, ideal for guests, family, or a home office. Additional highlights include an attached single-car garage and a low-maintenance lifestyle in one of Vernon’s most desirable locations. Enjoy exceptional views, functional living spaces, and a prime location in this beautifully appointed home. (id:67517)
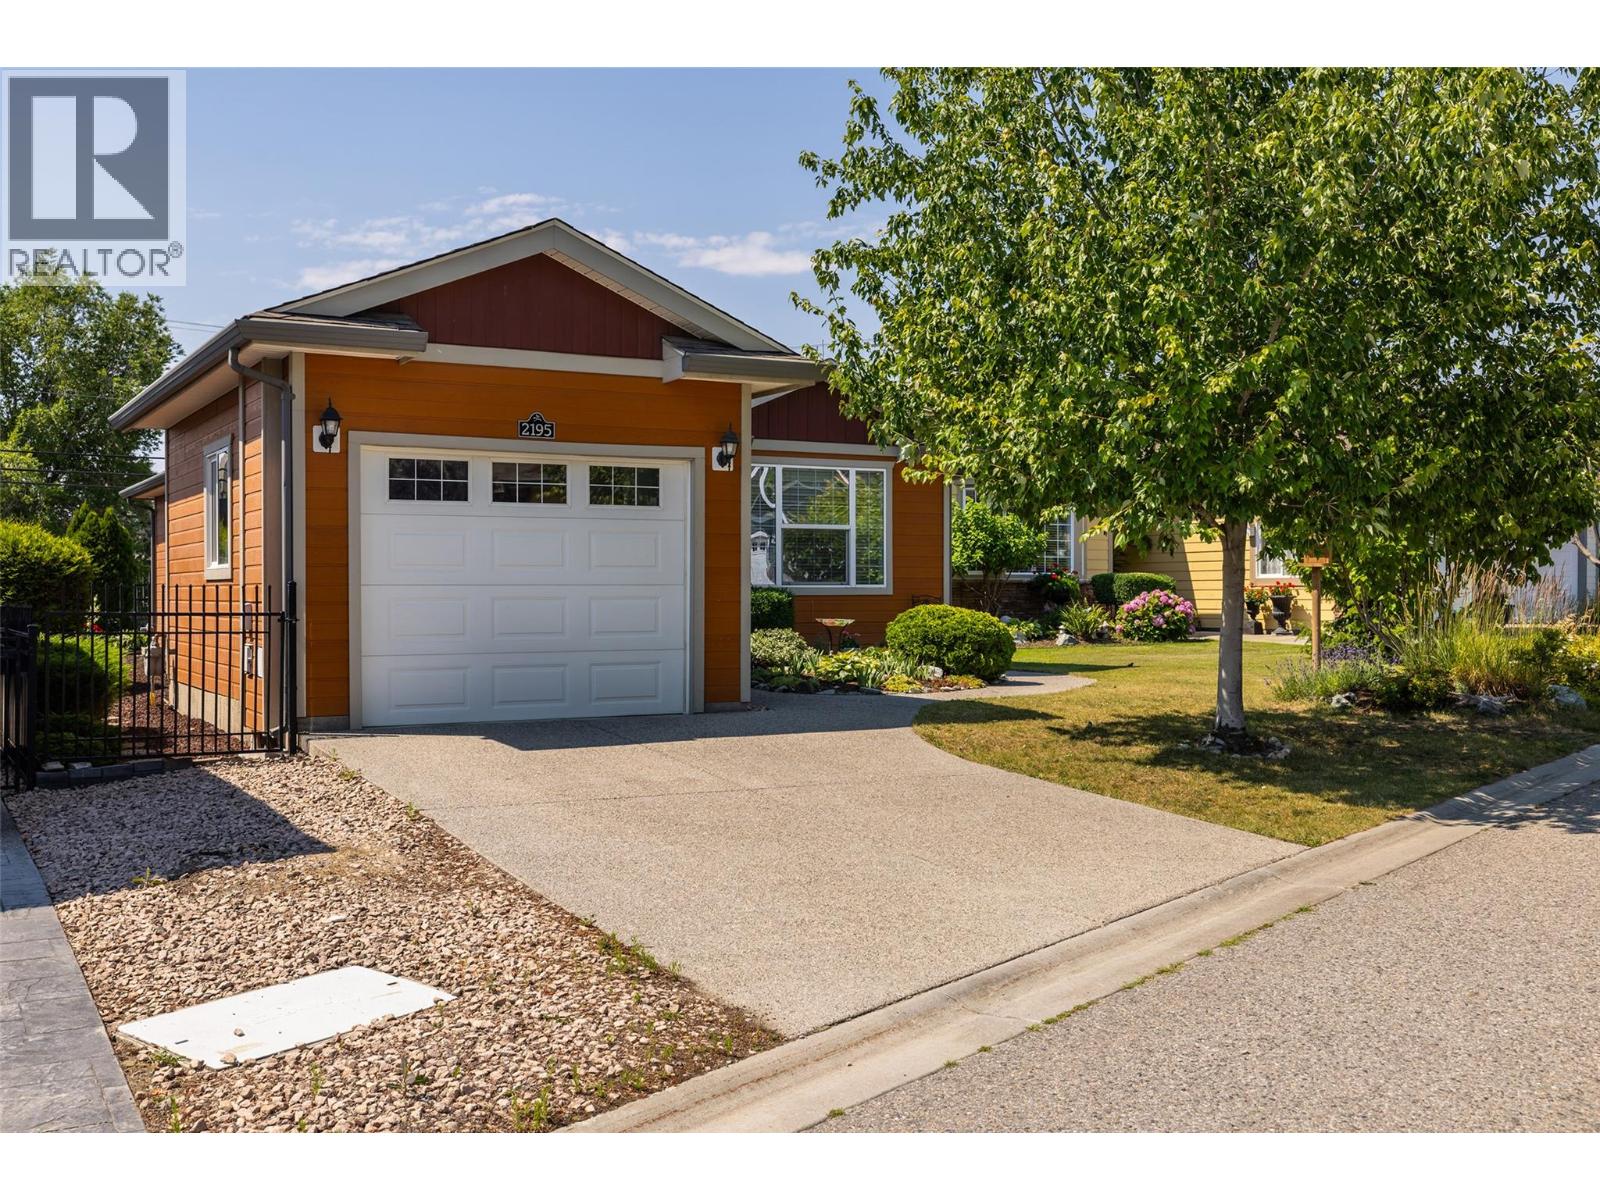
2195 Mimosa Drive
West Kelowna, British Columbia
Welcome to beautiful Sage Creek- West Kelowna's Premier & Exclusive 45+ Adult Community. This open concept floor plan is perfect for entertaining, with the large great room is overlooked by the white cabinet kitchen and good sized dining nook. Off the great room are patio doors onto a large deck overlooking the private, fully fenced back yard and mountain and valley views beyond. Back inside and down the hall are 2 bedrooms including the large primary bedroom with walk in closet and full ensuite. This home show pride of ownership and has been immaculately maintained. Featuring a single car garage One of a kind amenities, a clubhouse w/ fitness center, kitchen and lounge. No GST, no PTT . (id:67517)
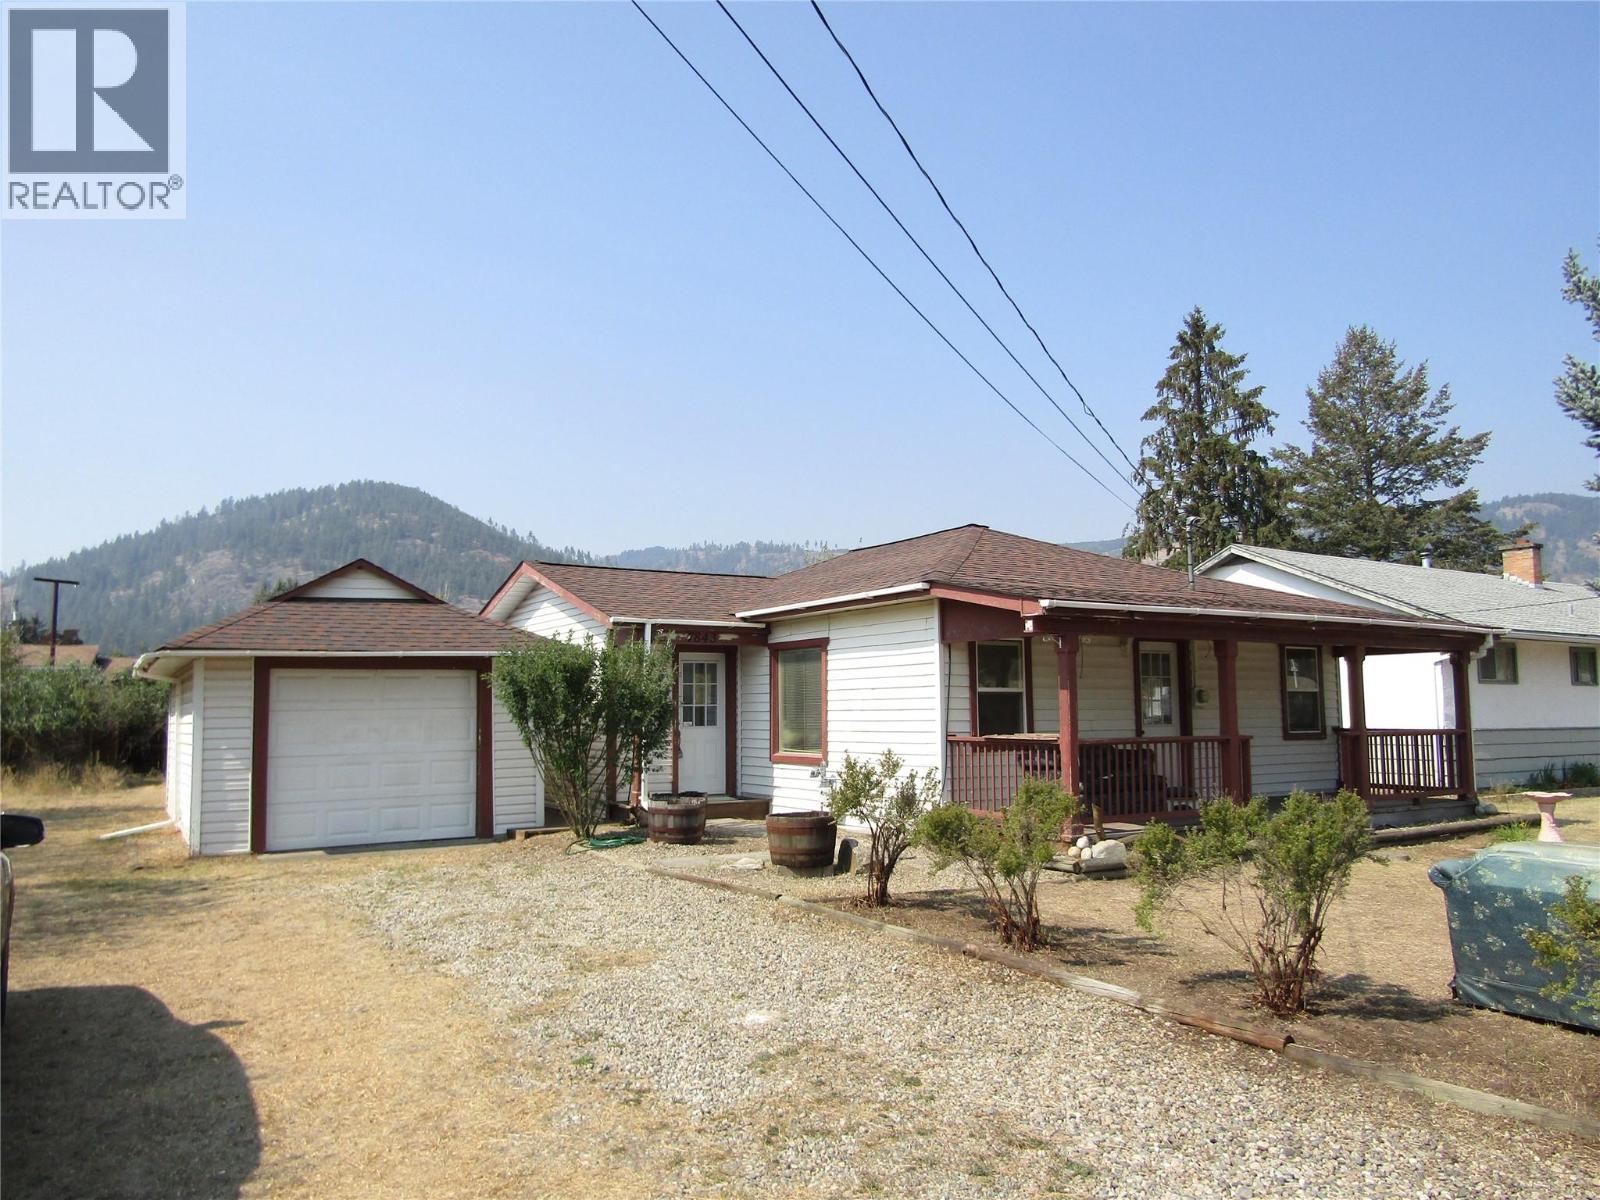
7843 21st Street
Grand Forks, British Columbia
Charming 2-bed, 1.5-bath 876 Sq Ft home on a .239-acre lot awaits new owners. Perfect for first-time buyers or downsizers, this single-level residence features updated essentials from 2010, including a single-car garage and a spacious back deck. With ongoing improvements, this property offers potential as a rental investment or a cozy personal haven. Seize the opportunity to add your unique finishing touches and make this house your home sweet home. Don't miss out - contact your realtor today and submit your offer for a chance to own this gem in the making. (id:67517)
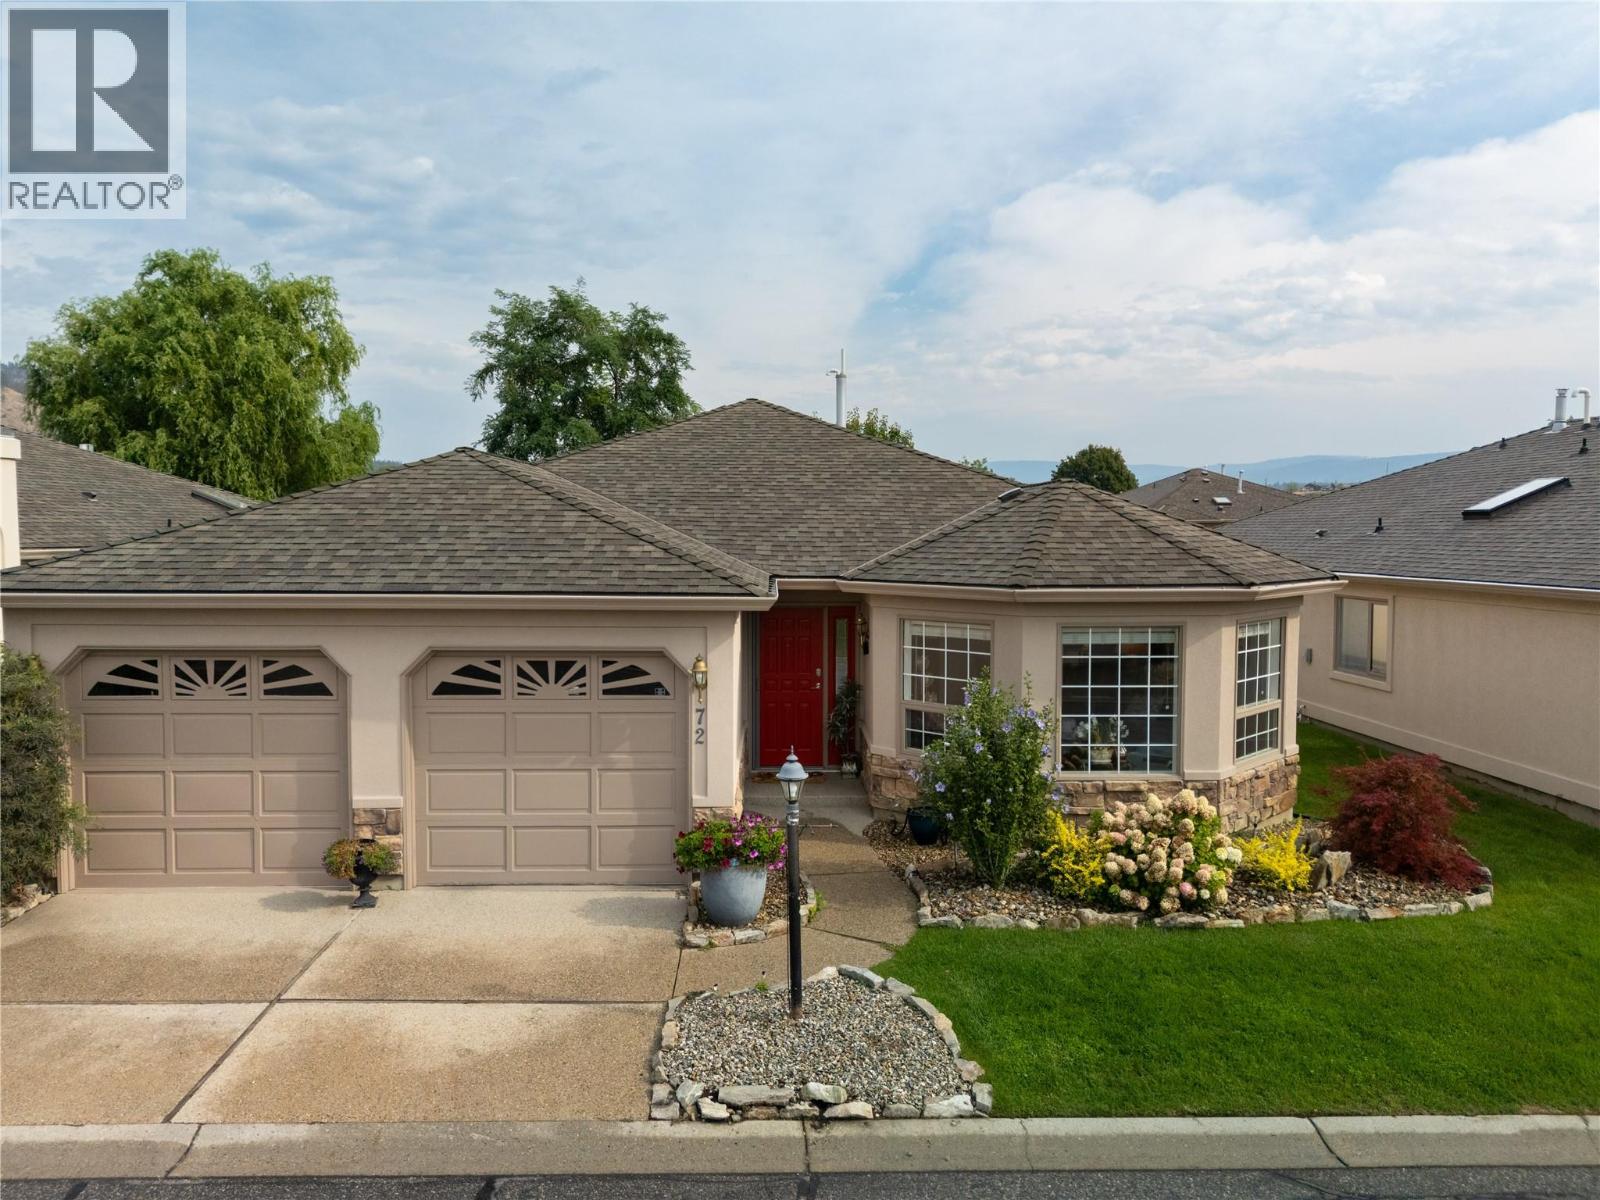
595 Yates Road Unit# 72
Kelowna, British Columbia
Welcome to 72-595 Yates Road, a beautifully positioned residence in one of Kelowna’s most desirable 55+ communities, SandPointe. Located in the highly sought-after Glenmore neighborhood, this inviting 2 bedroom, 2 bathroom home offers the perfect blend of comfort, convenience, and low-maintenance Okanagan living. Thoughtfully designed for easy everyday enjoyment, the bright and functional layout features welcoming living spaces, a bonus den, and a beautiful solarium—ideal for relaxing, reading, or taking in the peaceful surroundings. One of the standout features of this home is its exceptional location within the complex, facing the water, one of SandPointe’s most desirable settings. Whether you’re downsizing, simplifying, or searching for a quiet retreat, this home offers excellent value in an established adult-oriented community. Enjoy close proximity to shopping, restaurants, parks, transit, medical services, walking paths, recreation, downtown Kelowna, beaches, and everything the Okanagan lifestyle has to offer. 72-595 Yates Road is a wonderful opportunity to enjoy comfort, community, and convenience in a premier Glenmore 55+ complex. (id:67517)
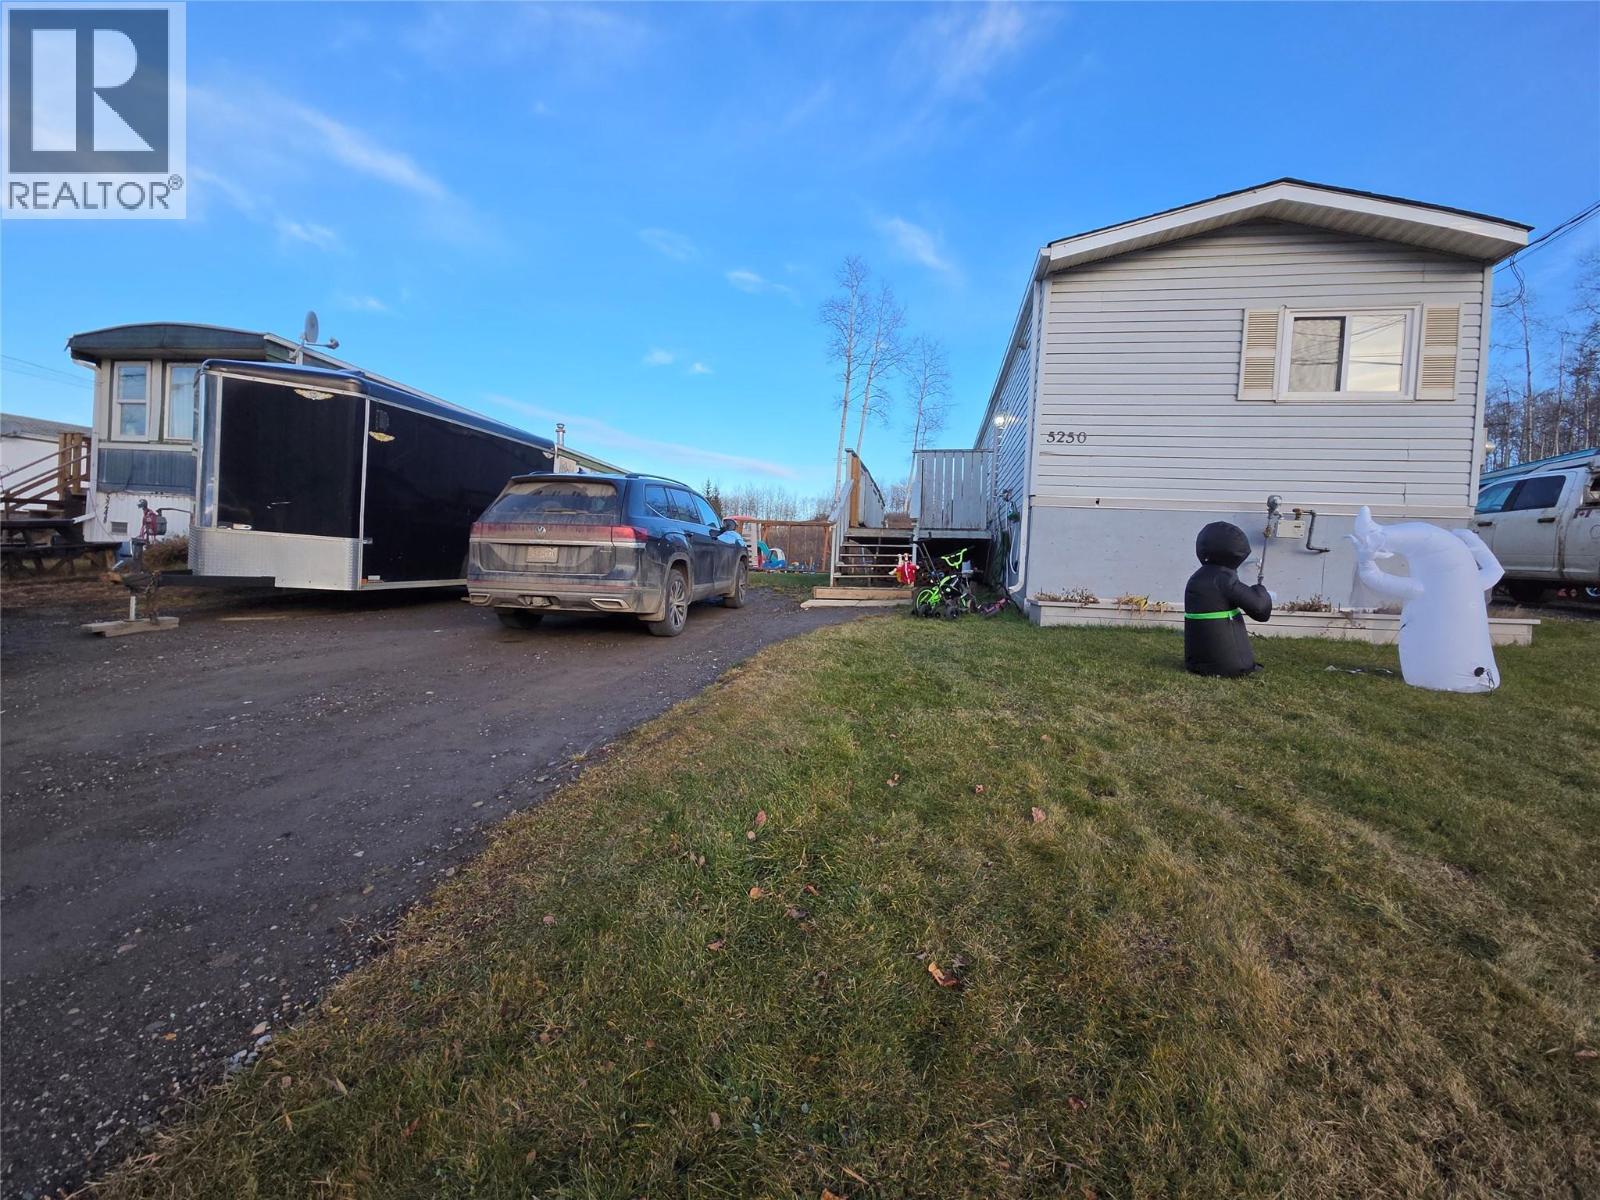
5250 45 Street SE
Chetwynd, British Columbia
WHY RENT WHEN YOU CAN OWN YOUR OWN HOME? Affordable, inviting, and ready for new owners! This charming 3-bedroom, 2-bathroom home sits on its OWN LAND with NO STRATA FEES! Offering 928 sq. ft. of comfortable, easy one-level living, this is a fantastic opportunity for first-time buyers, families, downsizers, or anyone looking for a place to call their own. Step inside to a bright, open-concept living, dining, and kitchen area designed for everyday living and entertaining. The spacious kitchen offers plenty of counter space for meal preparation, a generous pantry, and room to gather with family and friends. A skylight and glass divider add character while allowing natural light to flow throughout the home. The primary bedroom features a private ensuite with a relaxing Jacuzzi tub, while two additional bedrooms offer flexibility for children, guests, or a home office. A second full bathroom adds extra convenience for the household. Outside, enjoy your own fenced backyard with a generous deck, perfect for summer BBQs, family gatherings, or simply relaxing outdoors. There's also a handy storage shed for your extras. Affordable homeownership, your own yard, and the convenience of single-level living is right here! Why keep paying rent when you could be building something of your own? With quick possession available, there's no reason to wait. COME, TAKE A LOOK AND MAKE THIS ONE YOURS! (id:67517)
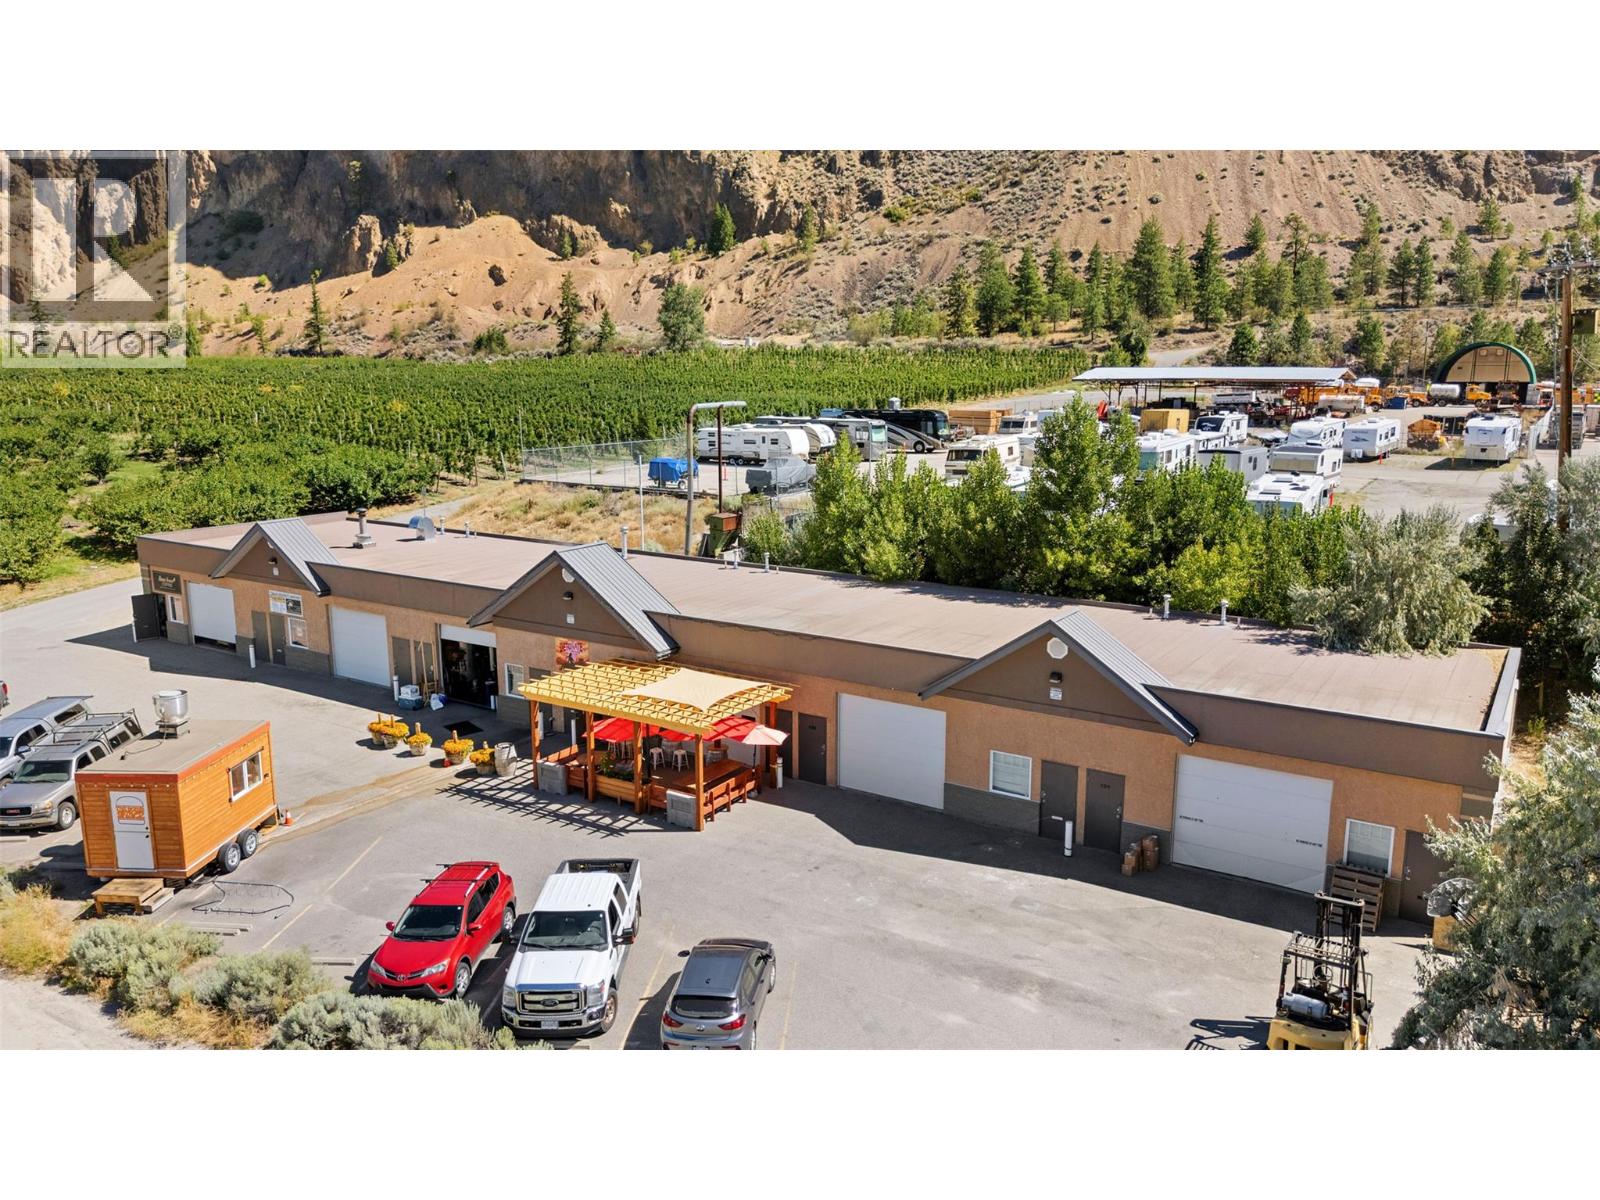
9503 Cedar Avenue
Summerland, British Columbia
Turnkey mixed-use industrial investment in the growing Summerland, BC industrial corridor. This 6,430 sq ft building on a 0.40-acre corner lot offers high visibility, excellent access, and 100% leased income with a diverse tenant mix supported by flexible zoning that allows uses beyond traditional industrial. Built in 2010 and well maintained, this low-maintenance, cash-flowing asset is ideal for local or out-of-town investors seeking stable returns. The building features 6 equally sized bays, each with a 12’ x 10’ overhead loading door, 2-piece washroom, and dedicated hot water tank, making them highly desirable for small to mid-size businesses. Consistent full occupancy history demonstrates strong demand for this unit size in the market. Additional highlights include ample on-site parking, efficient layout, and long-term tenant appeal. Future stratification potential offers added value and exit flexibility. Competitive cap rate and diversified tenancy make this an excellent addition to any commercial portfolio. Prime location in Summerland’s emerging industrial area with convenient access to major routes and local services. (id:67517)
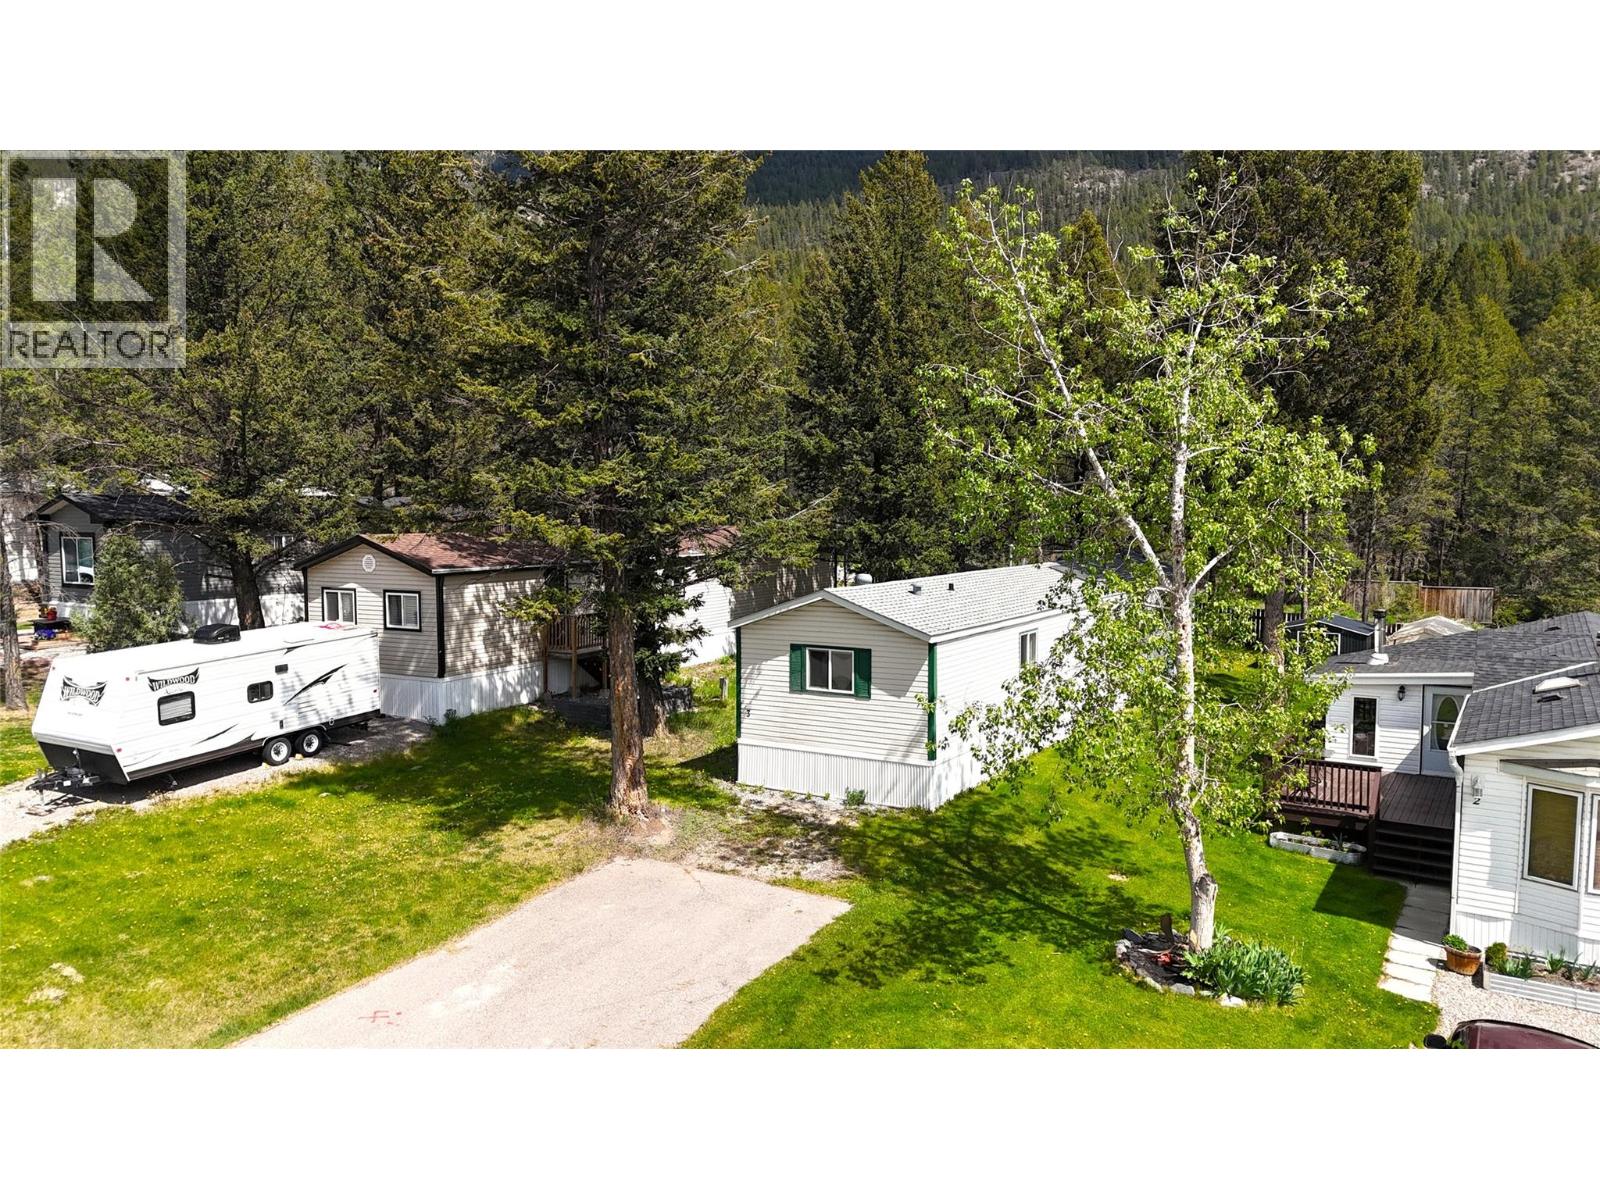
8561 Eacrett Road Unit# 6 Lot# Pad 3
Dry Gulch, British Columbia
This beautifully updated 3-bedroom, 2-bathroom mobile home in the lovely Whitetail Estates Park offers the perfect opportunity for an affordable full-time residence or relaxing vacation retreat. Recent upgrades include a new roof, hot water tank, and flooring, leaving only your personal touches to make it truly your own. Ideally located just a short drive from Invermere and Radium Hot Springs, you’ll enjoy easy access to all the area’s amenities and outdoor adventures; from golf courses and rejuvenating hot springs to kayaking through the stunning Columbia Valley wetlands. Comfortable, convenient, and full of potential, this home is ready for you to move in and enjoy. Book your viewing today! (id:67517)
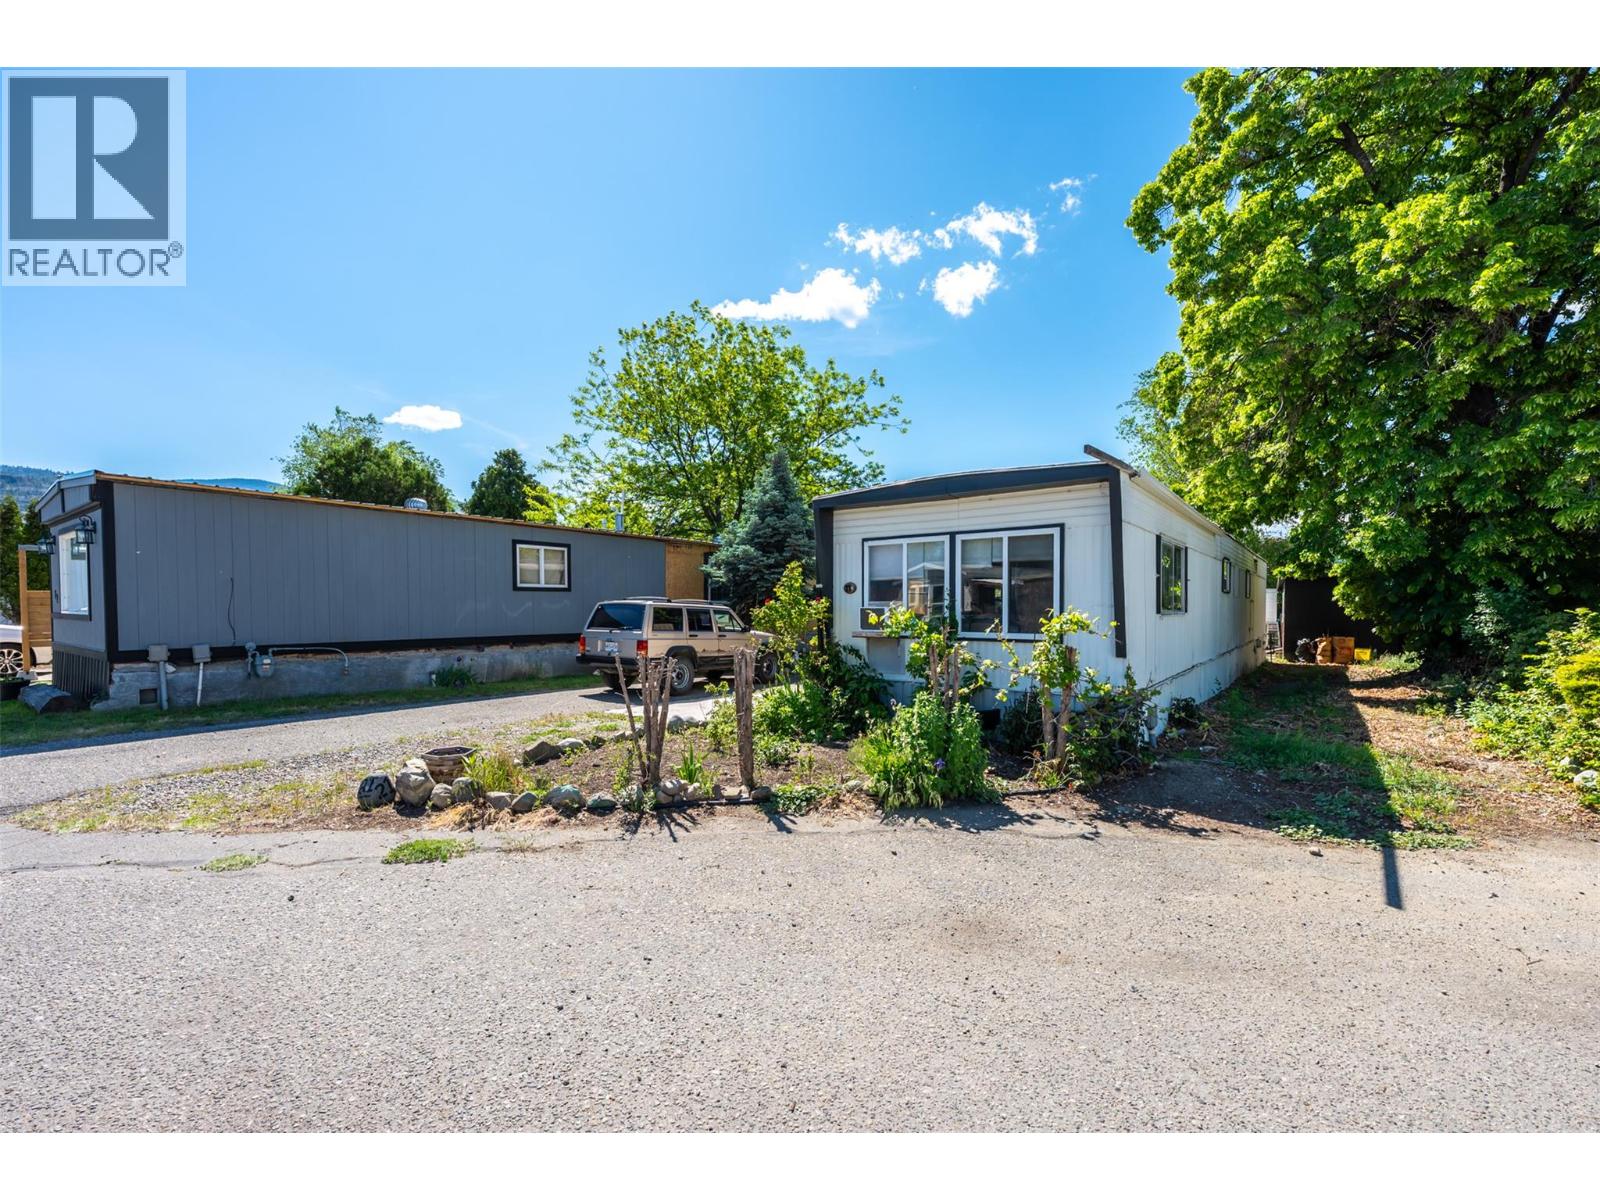
3999 Skaha Lake Road Unit# 21
Penticton, British Columbia
QUICK POSSESSION! ALL AGES & PET FRIENDLY! This LOCK-N-GO, move-in ready, 2 bed, 1 bath mobile home that combines comfort, value, and convenience. Recent updates include a renovated kitchen, fresh paint throughout, a new furnace, flooring, bathroom vanity, and a new hot water tank, giving you peace of mind for years to come. The bright and inviting living area provides plenty of space to relax, entertain, or enjoy cozy evenings at home. The functional, updated kitchen is ready for everyday living and family gatherings. There's a larger addition which could be converted in a den, office, or an extra 3rd bedroom! Step outside to the large covered deck, perfect for morning coffee, summer barbecues, or simply enjoying the Okanagan lifestyle. As an added bonus, this home comes furnished and includes tools, making your move even easier. Conveniently located close to wineries, shopping, schools, amenities, and recreation, you'll love being just a short walk from beautiful Shaka Lake for peaceful strolls and outdoor enjoyment. The park welcomes ALL AGES and PETS are allowed with restrictions. Rentals with restrictions. A great opportunity for first-time buyers, downsizers, or anyone looking for affordable living in Penticton! Measurements approximate only - buyer to verify if important. By appointment only. (id:67517)
840 Liban Court
Kelowna, British Columbia
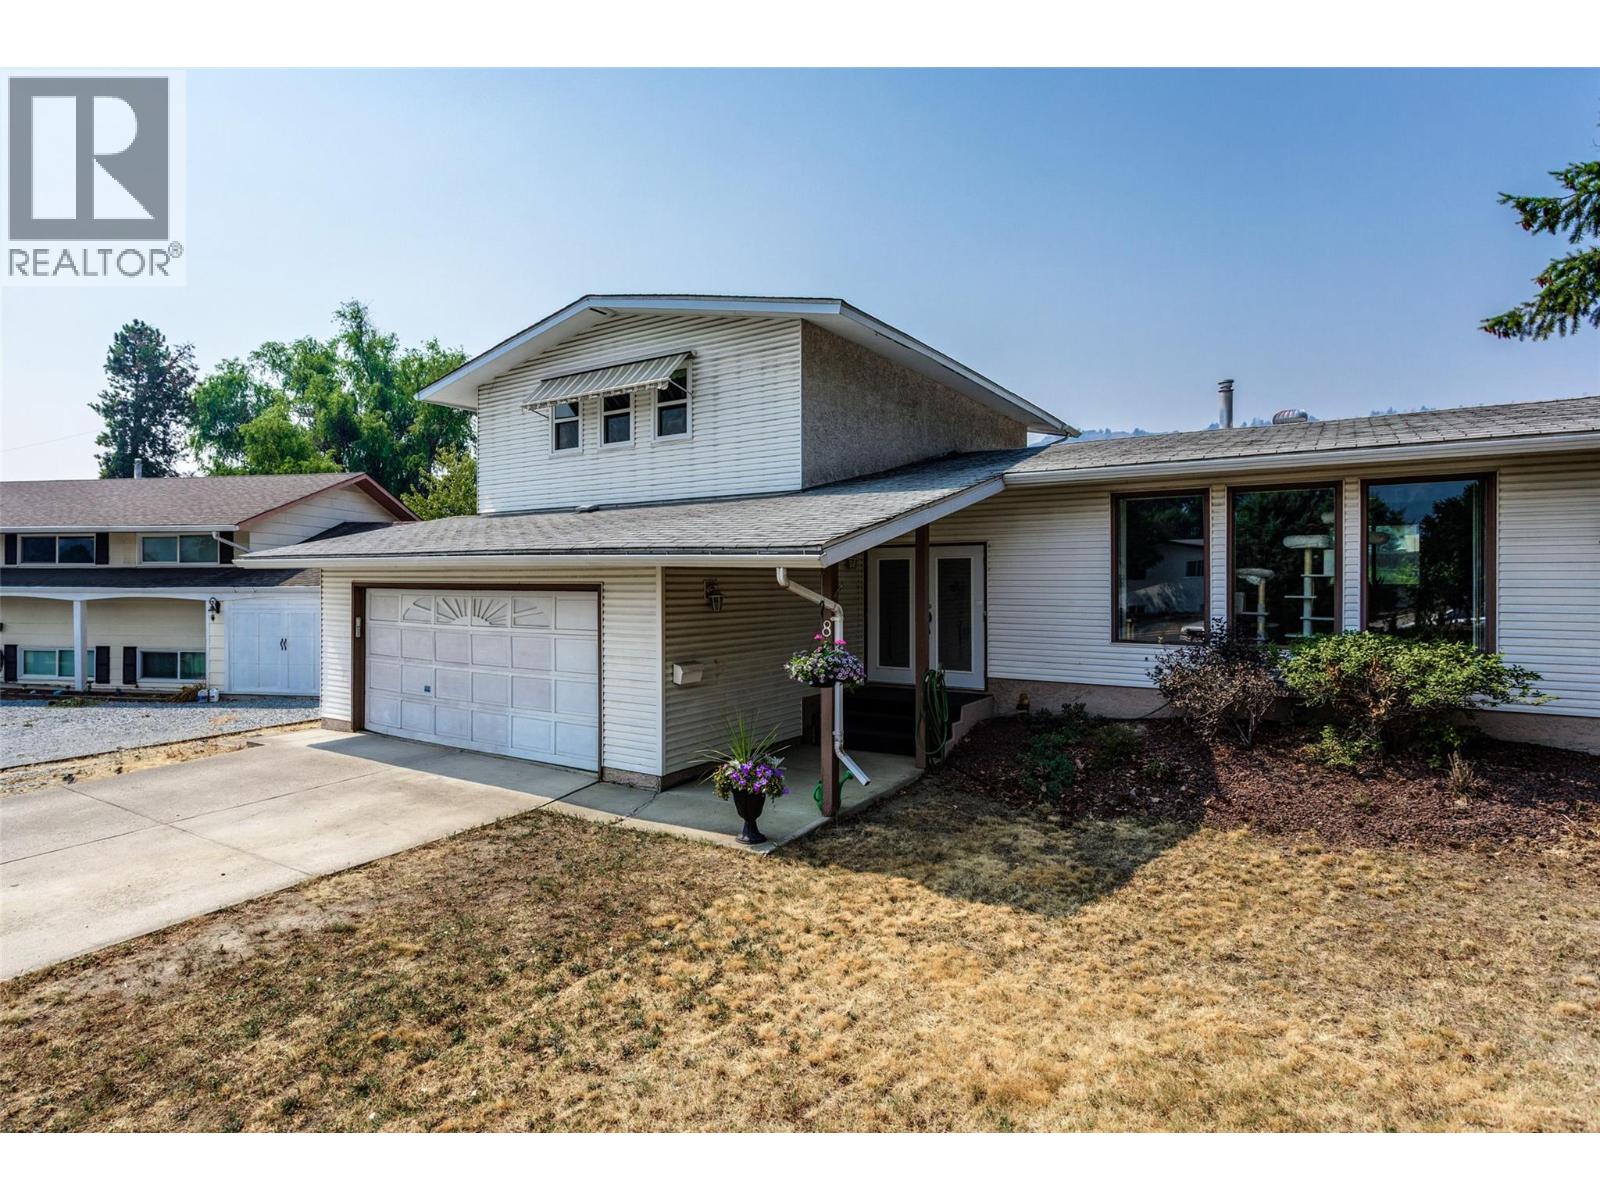
MF1 Zoning with Alley Access !! 5-bed, 3-bath split-level home in one of Glenmore's most sought-after family neighbourhoods. Situated on a generous .25 acre lot this property offers exceptional space, versatility, and future development potential. Designed with families in mind, the functional layout features 3 bedrooms on the upper level including the primary with ensuite + 2 additional bedrooms downstairs, providing excellent separation for growing families or guests. Enjoy both a bright living room and a comfortable family room with a cozy gas fireplace, plenty of space for everyone to gather or unwind. The dining area is conveniently located just off the kitchen with access to the back from the family room makes it perfect for entertaining, summer BBQs, and outdoor living. The expansive backyard provides room for kids and pets to play, gardening opportunities. With alley access and a large lot, this property offers exciting potential for carriage house to generate income or for an extended family adding long-term value and flexibility. There's ample parking for multiple vehicles, RVs, and recreational toys, while the quiet crescent offers a safe, low-traffic setting where children can play and ride their bikes.. Conveniently located close to schools, parks, shopping, and everyday amenities, you'll also enjoy being just minutes from golf courses and Kelowna's beautiful downtown waterfront, beaches, restaurants, and entertainment. Call to view today !! (id:67517)
472 Lanfranco Road
Kelowna, British Columbia
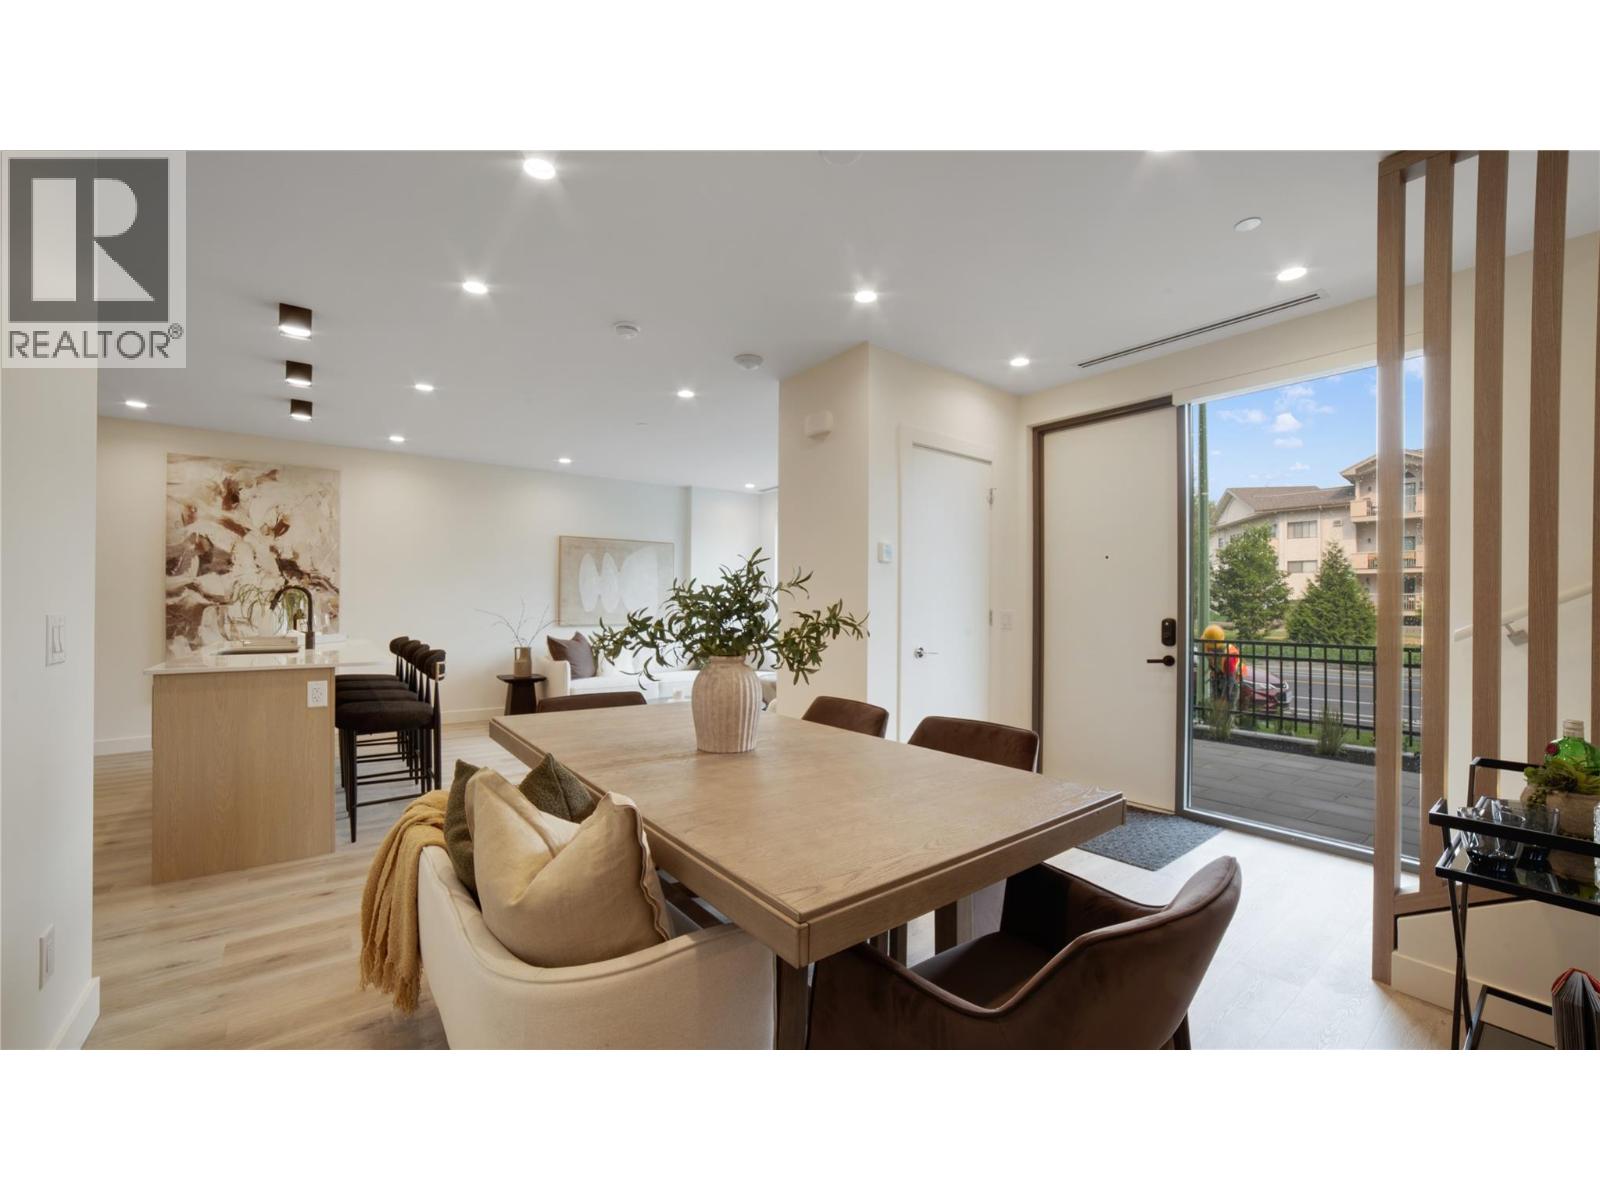
OPEN HOUSE 12-4pm EVERY SAT/SUN until end of November. Experience elevated lakeside living at MOVALA - steps from the shores of Gyro Beach - vibrant shops, cafes and restaurants of Pandosy Village. Beautiful 2 bed/ 2.5 bath Townhome w/ expansive glass, beverage centre w/wine cooler, soaring ceilings on upper level w/ heated floors in primary ensuite. The beautifully appointed kitchen features sleek cabinetry, quartz counters, and a premium appliance package. Inside, 9' ceilings, modern lighting, sustainable luxury vinyl plank flooring and auto roller shades create a refined, comfortable retreat. Enjoy outdoor dining, secure kayak & bike storage plus convenient pet wash station. Built by Greyback Construction for the established Stober Group, this exceptional home offers contemporary design and four-season Okanagan living at its finest. Designed by award-winning Meiklejohn Architects and Begrand-Fast Interior Design, this striking concrete development blends contemporary architecture w/ sophisticated finishes and expansive private terraces. Enjoy first class on-site amenities: heated pool and cabanas, hot tub, common BBQ's, gym, games room, yoga studio, celebration room, private residents lounge, business centre and a library. Located in the desirable South Pandosy/Gyro Beach corridor - steps to restaurants, shopping, parks and retail etc. A rare opportunity to experience resort-style Okanagan living at its finest. Pets welcome! GST applicable. LEED certified. 2-5-10 Warranty. (id:67517)
Century 21 Assurance Realty Ltd
2517 Cobblestone Trail
Invermere, British Columbia
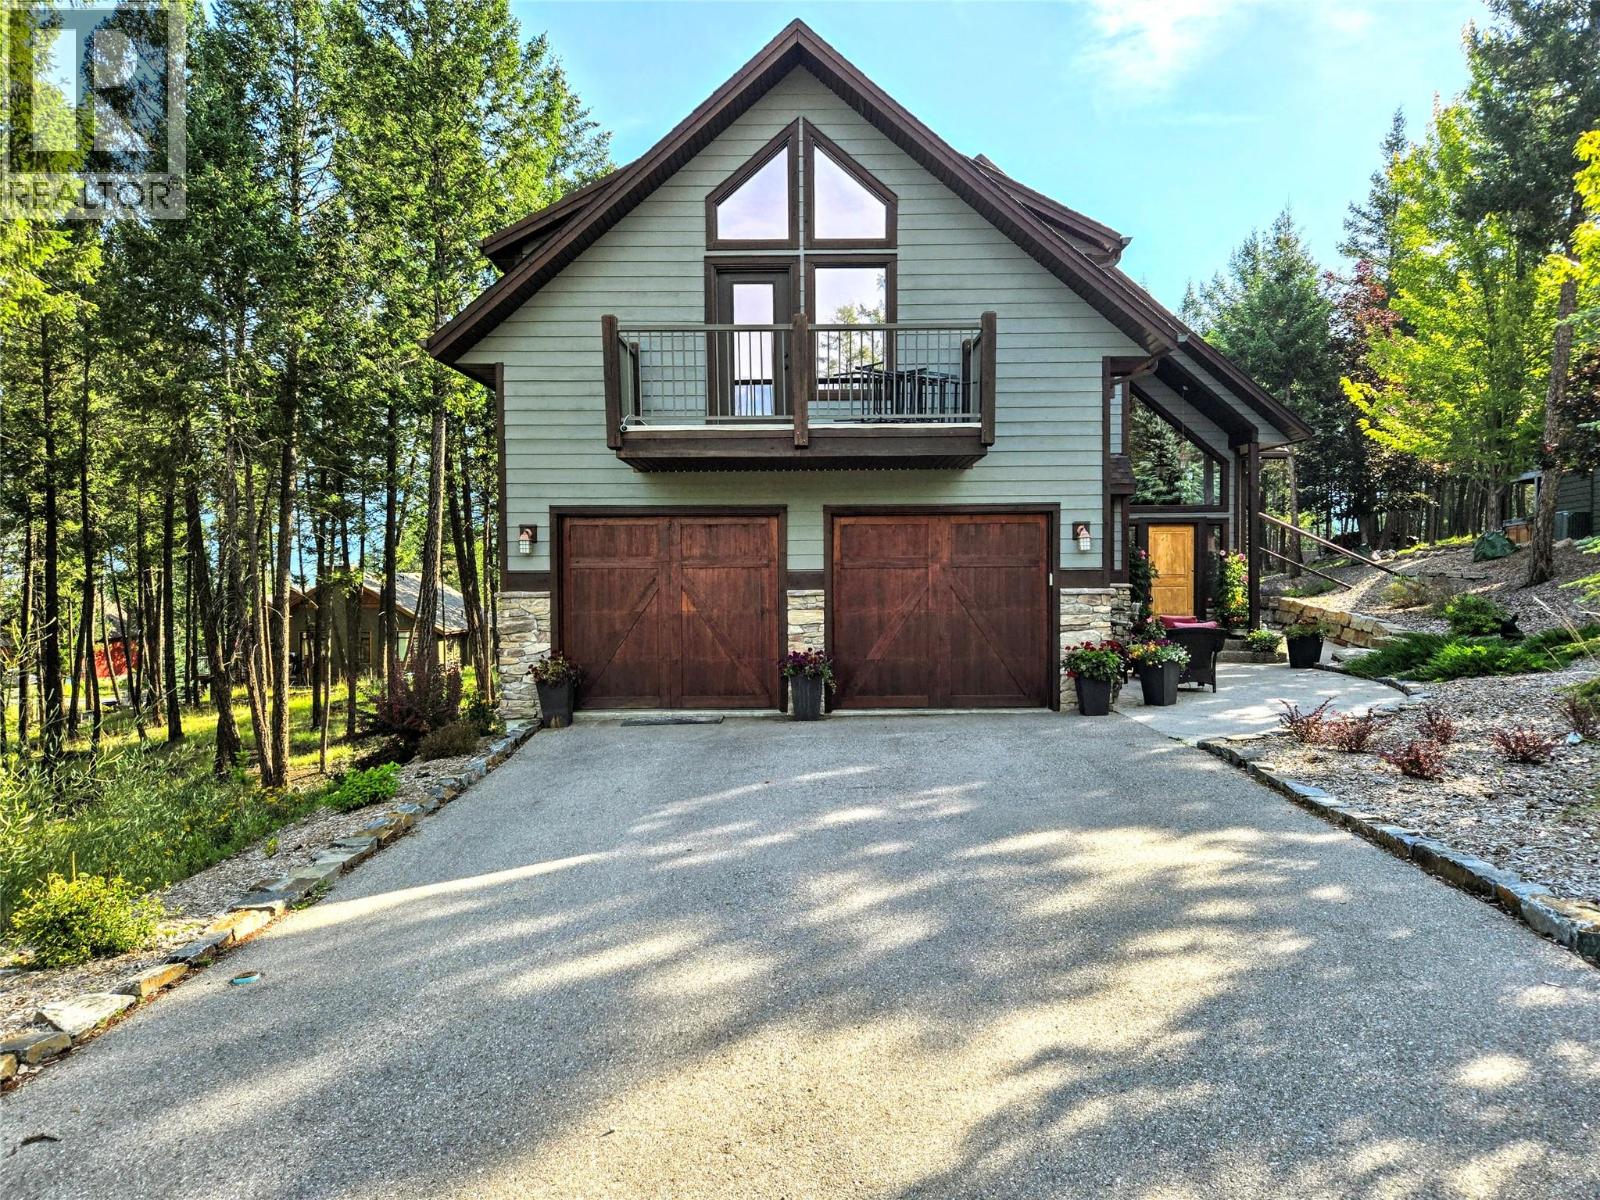
Attention Discerning Buyers! This exceptional offering combines architectural grandeur and natural beauty in a meticulously cared-for home. Blending seamlessly with the majestic mountains it was forged from, offering a lifestyle of comfort and breathtaking views. Inside you'll be captivated by soaring timbers supporting the 30-foot vaulted ceilings. The natural materials exude warmth and lasting appeal, including scraped walnut hardwood floors and granite countertops. The newly desgined and completed outdoor living spaces offer a seamless extension of the home's character. Enjoy the MASSIVE back deck with sun and protected mountain views, or relax on the concrete terrace with a fire pit, surrounded by thoughtful plantings and screening for privacy. For your beloved pets or kids, a tastefully enclosed patio from the walkout basement offers dedicated, secure space. Back inside, ascend to the ""bird's nest"" primary suite. This sanctuary boasts a massive walk-in-closet and a luxurious 5-piece ensuite featuring an air tub. From this vantage the views are incredible, showcasing the development's namesake – Castlerock. Throughout the soaring ceilings and expansive windows flood the home with natural light. Comfort assured with in-floor heat, powered by the new boiler, a forced air furnace, a heat pump and the convenience of a central vacuum system. An offering like no other - you absolutely must see this home to appreciate its many features and improvements! (id:67517)
992 Grenfell Court
Kelowna, British Columbia
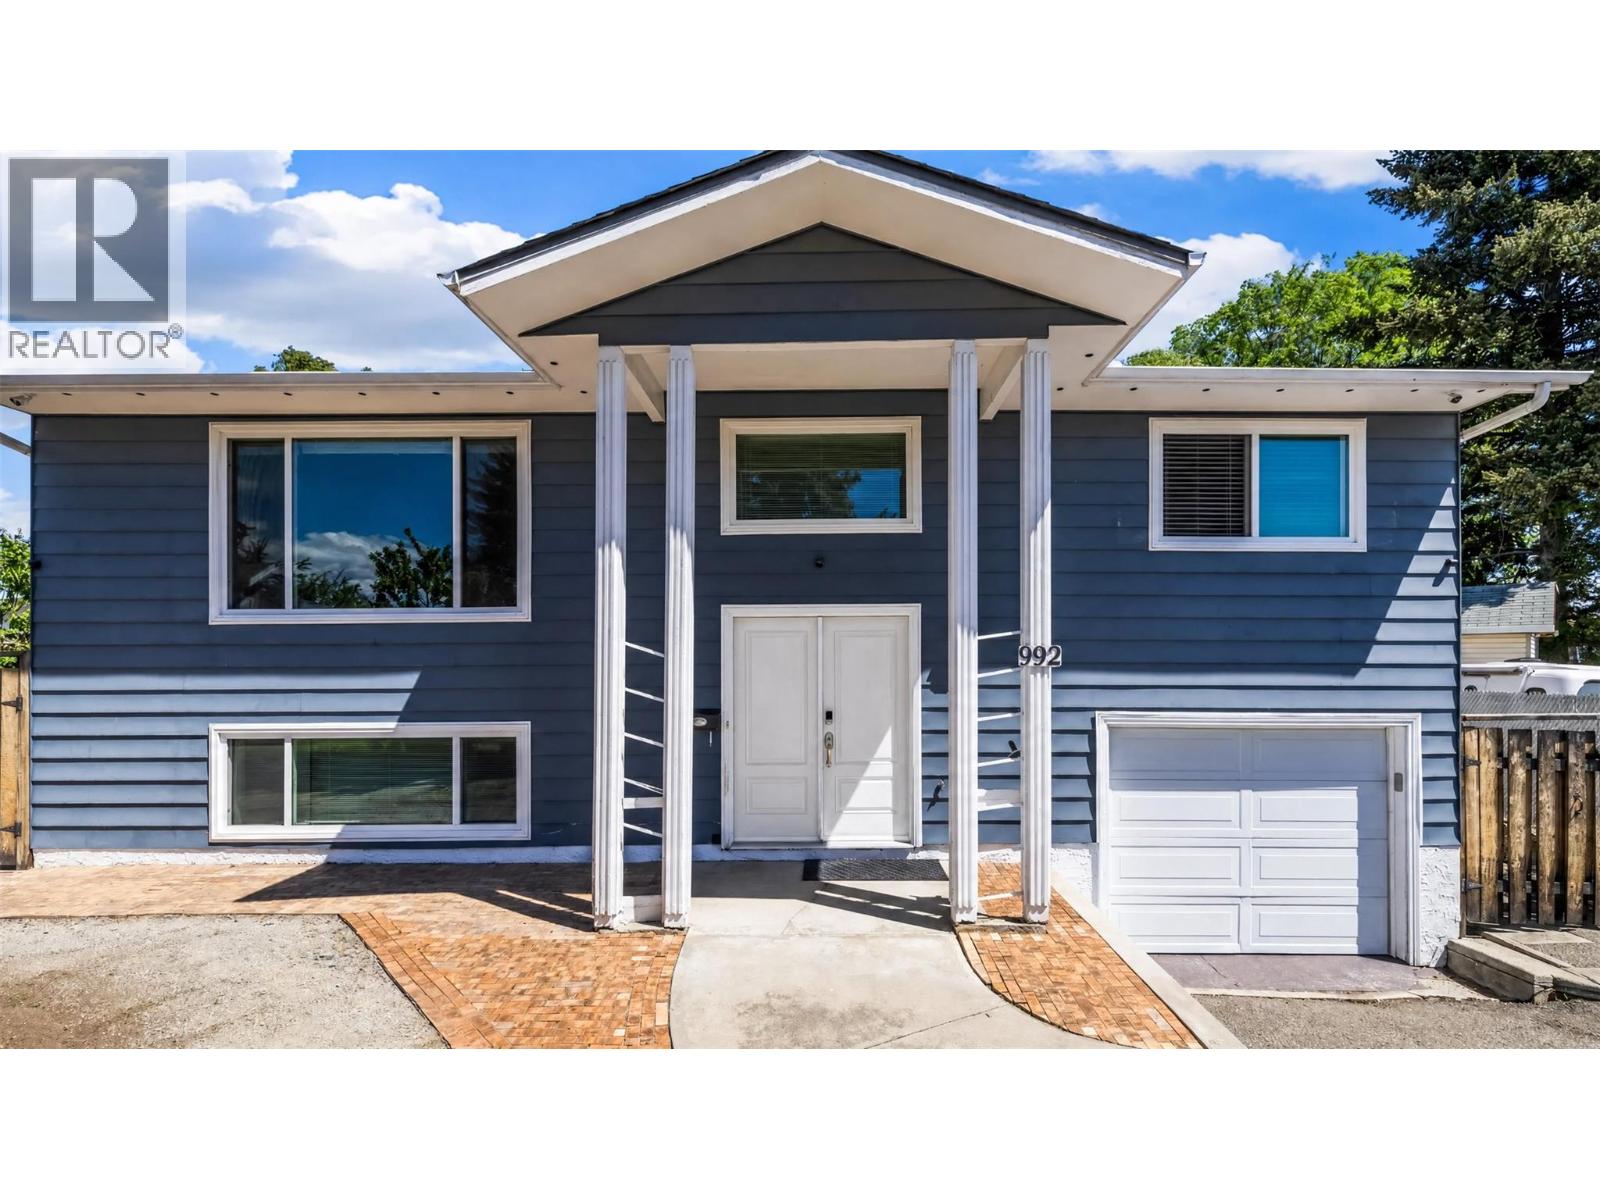
A spacious, well-maintained home in an established South Kelowna neighbourhood that offers the best of both worlds: a quiet, family-friendly setting while keeping you close to the lake, Pandosy Village, downtown and the amenities that make Kelowna such a desirable place to live. Set at the end of a quiet cul-de-sac, this home offers plenty of space inside & out. The large, fully fenced backyard is a standout feature, with a hot tub, sauna, multipurpose shed & ample room for gardening, entertaining & the kids to play. There's also plenty of uncovered parking, with room for an RV or boat. Inside, the open-concept kitchen & living area provides an inviting space for everyday life & larger gatherings. There's no shortage of counter or island space, making this a practical kitchen for a busy household or anyone who enjoys entertaining.The home offers 3 + bdrms & 2 full bthrms, with a flexible layout that can accommodate families, guests, a home office or additional living space. The lower level has its own access from the garage & includes a small functional kitchen area — ideal for guests, extended family, entertaining, or simply having a convenient space for snacks & gatherings. The lower-level also features a Blaze King wood-burning fireplace, adding warmth & character to the space. Windows/Door +/- 6-7 years old. A/C, Furnace +/- 6-7 years old. hot water on demand +/- 6-7 years. Roof +/-7-8 years old. (id:67517)
Your Favourites
No Favourites Found






