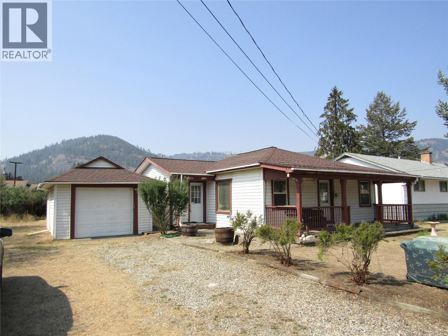
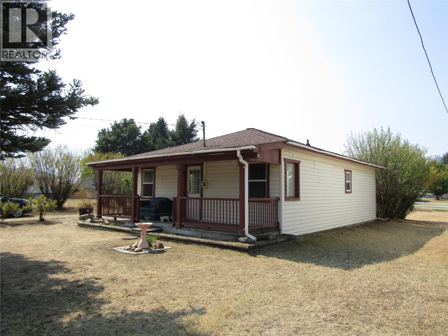
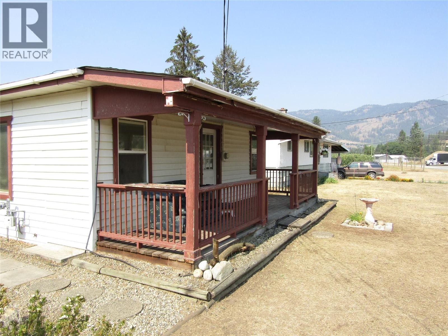
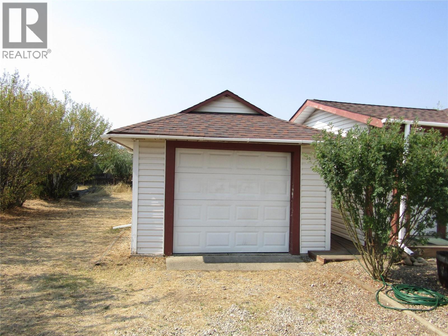
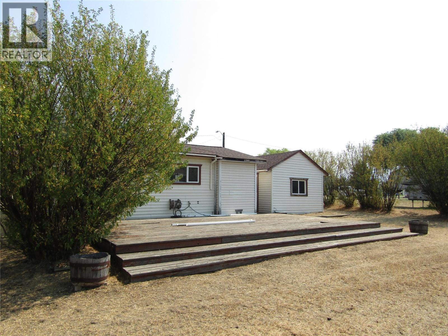
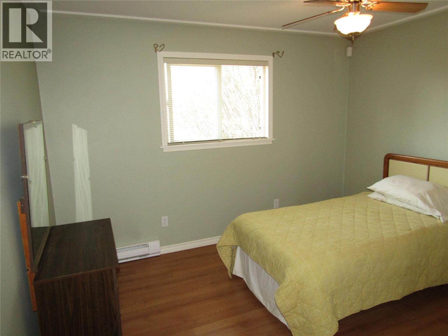
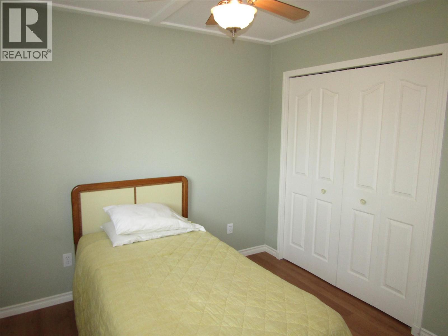
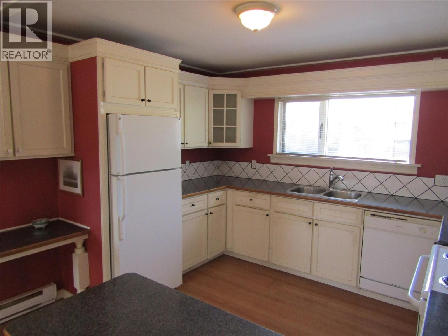
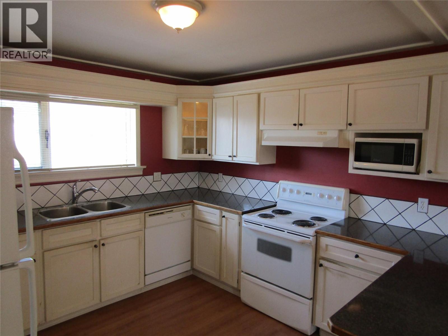
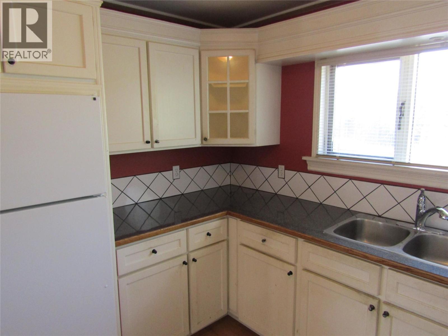
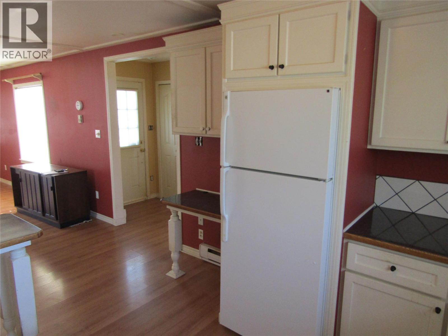
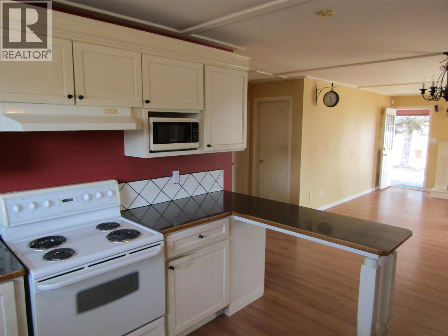
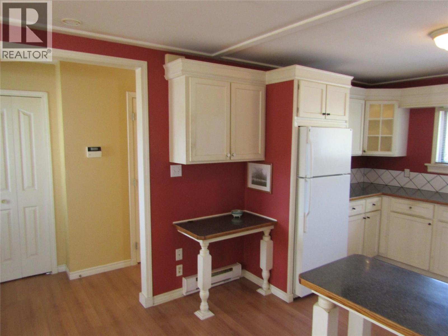
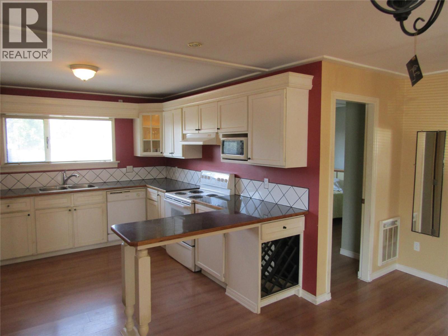
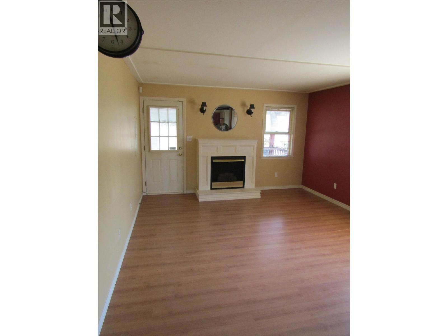
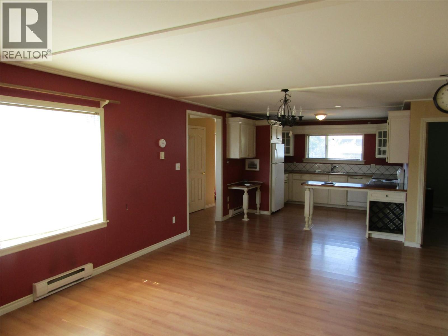
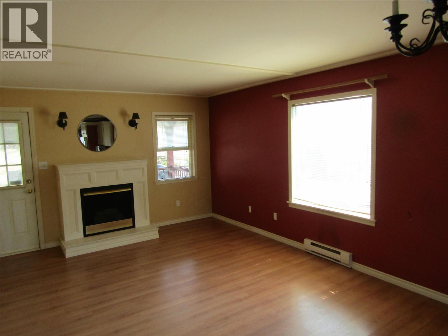
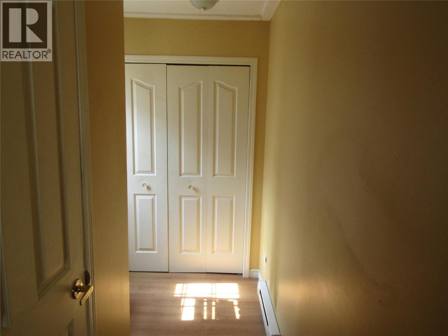
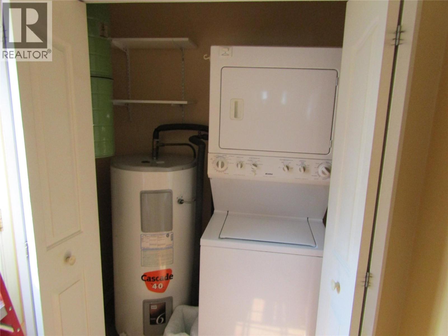
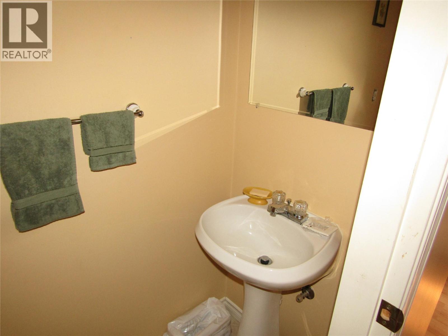
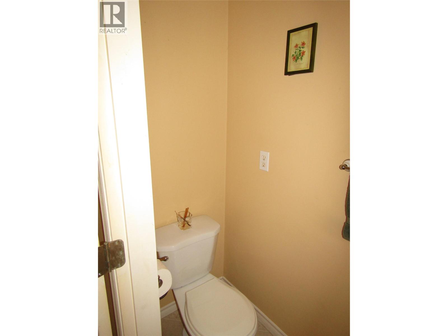
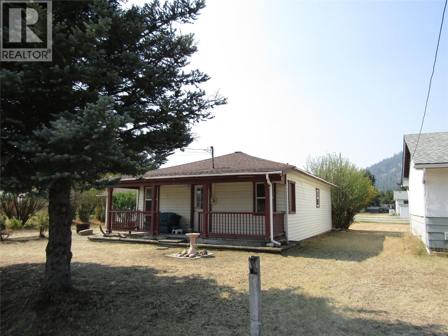
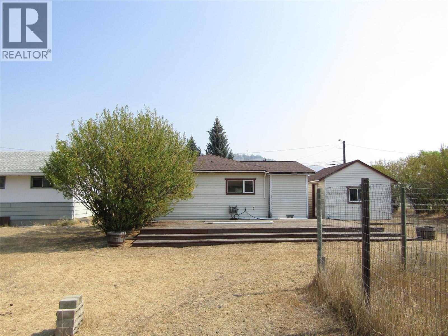
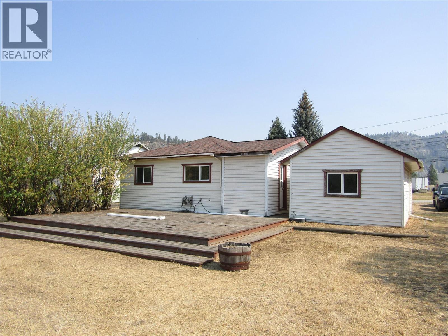


Charming 2-bed, 1.5-bath 876 Sq Ft home on a .239-acre lot awaits new owners. Perfect for first-time buyers or downsizers, this single-level residence features updated essentials from 2010, including a single-car garage and a spacious back deck. With ongoing improvements, this property offers potential as a rental investment or a cozy personal haven. Seize the opportunity to add your unique finishing touches and make this house your home sweet home. Don't miss out - contact your realtor today and submit your offer for a chance to own this gem in the making. (id:67517)
-
Property Details
MLS® Number 10398398 Property Type Single Family Neigbourhood Grand Forks ParkingSpaceTotal 1 -
Building
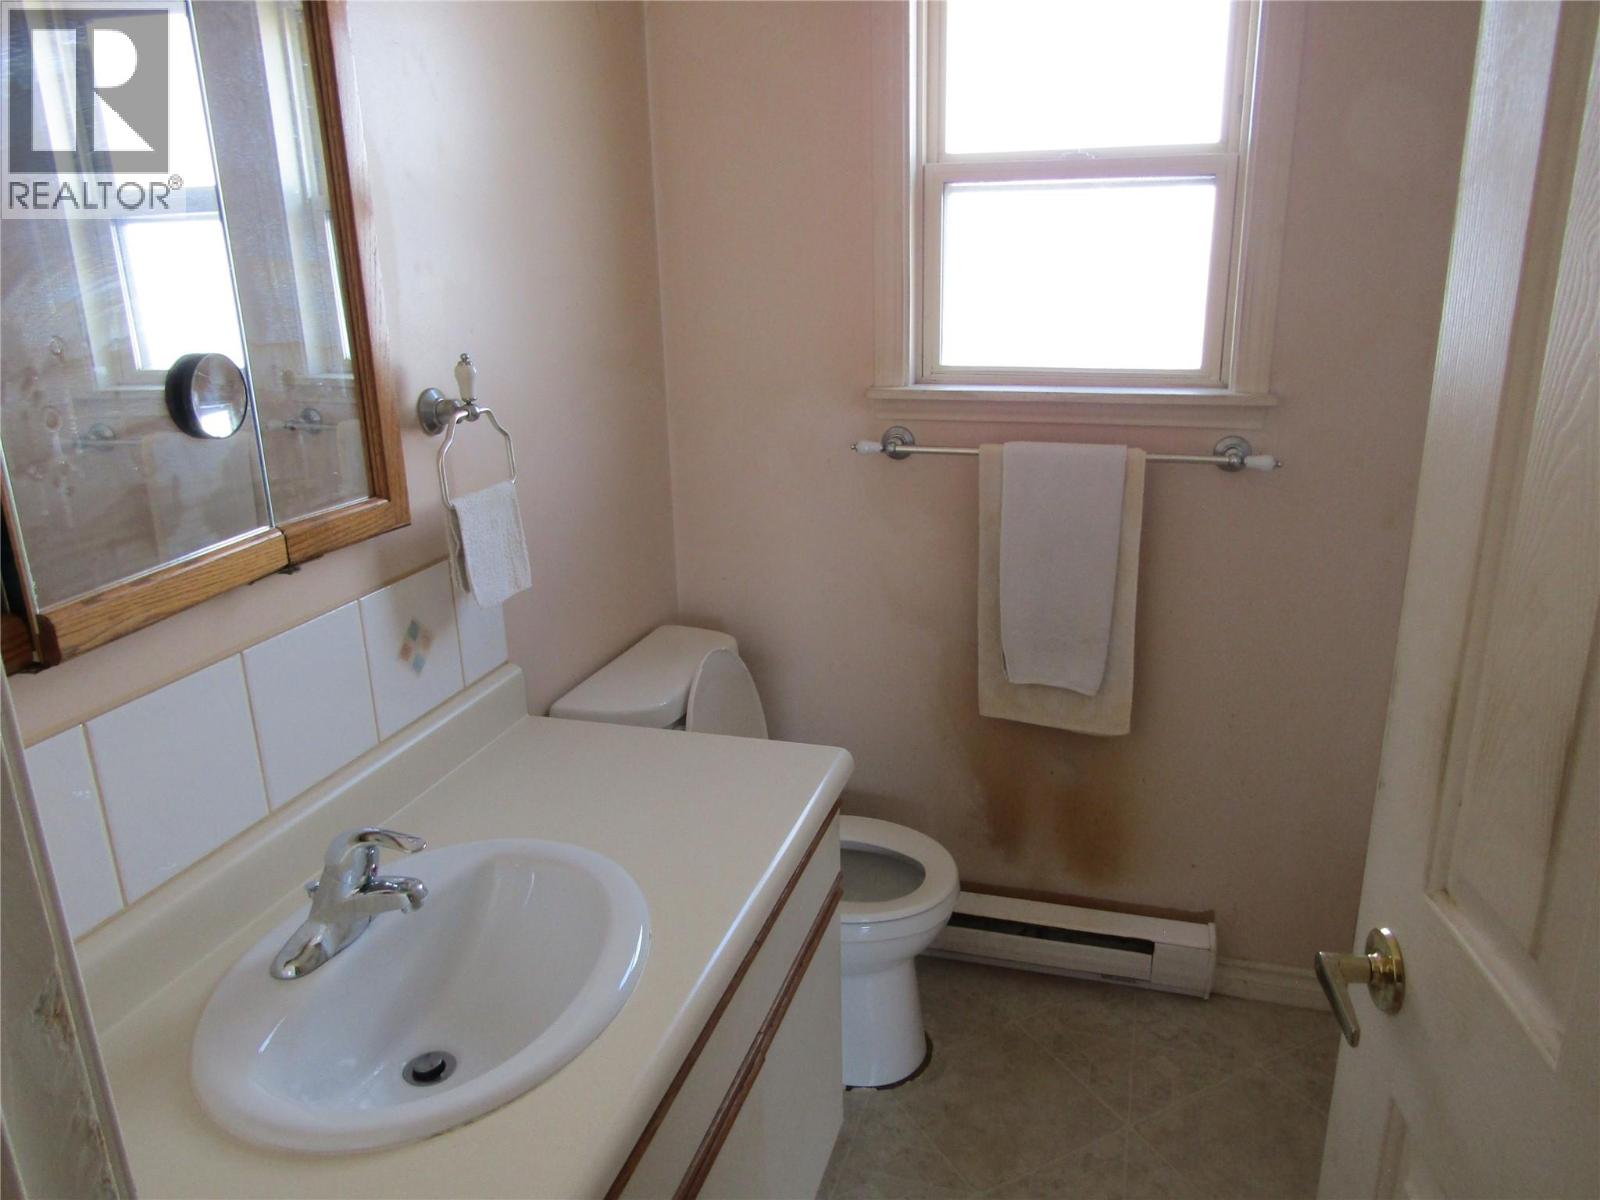
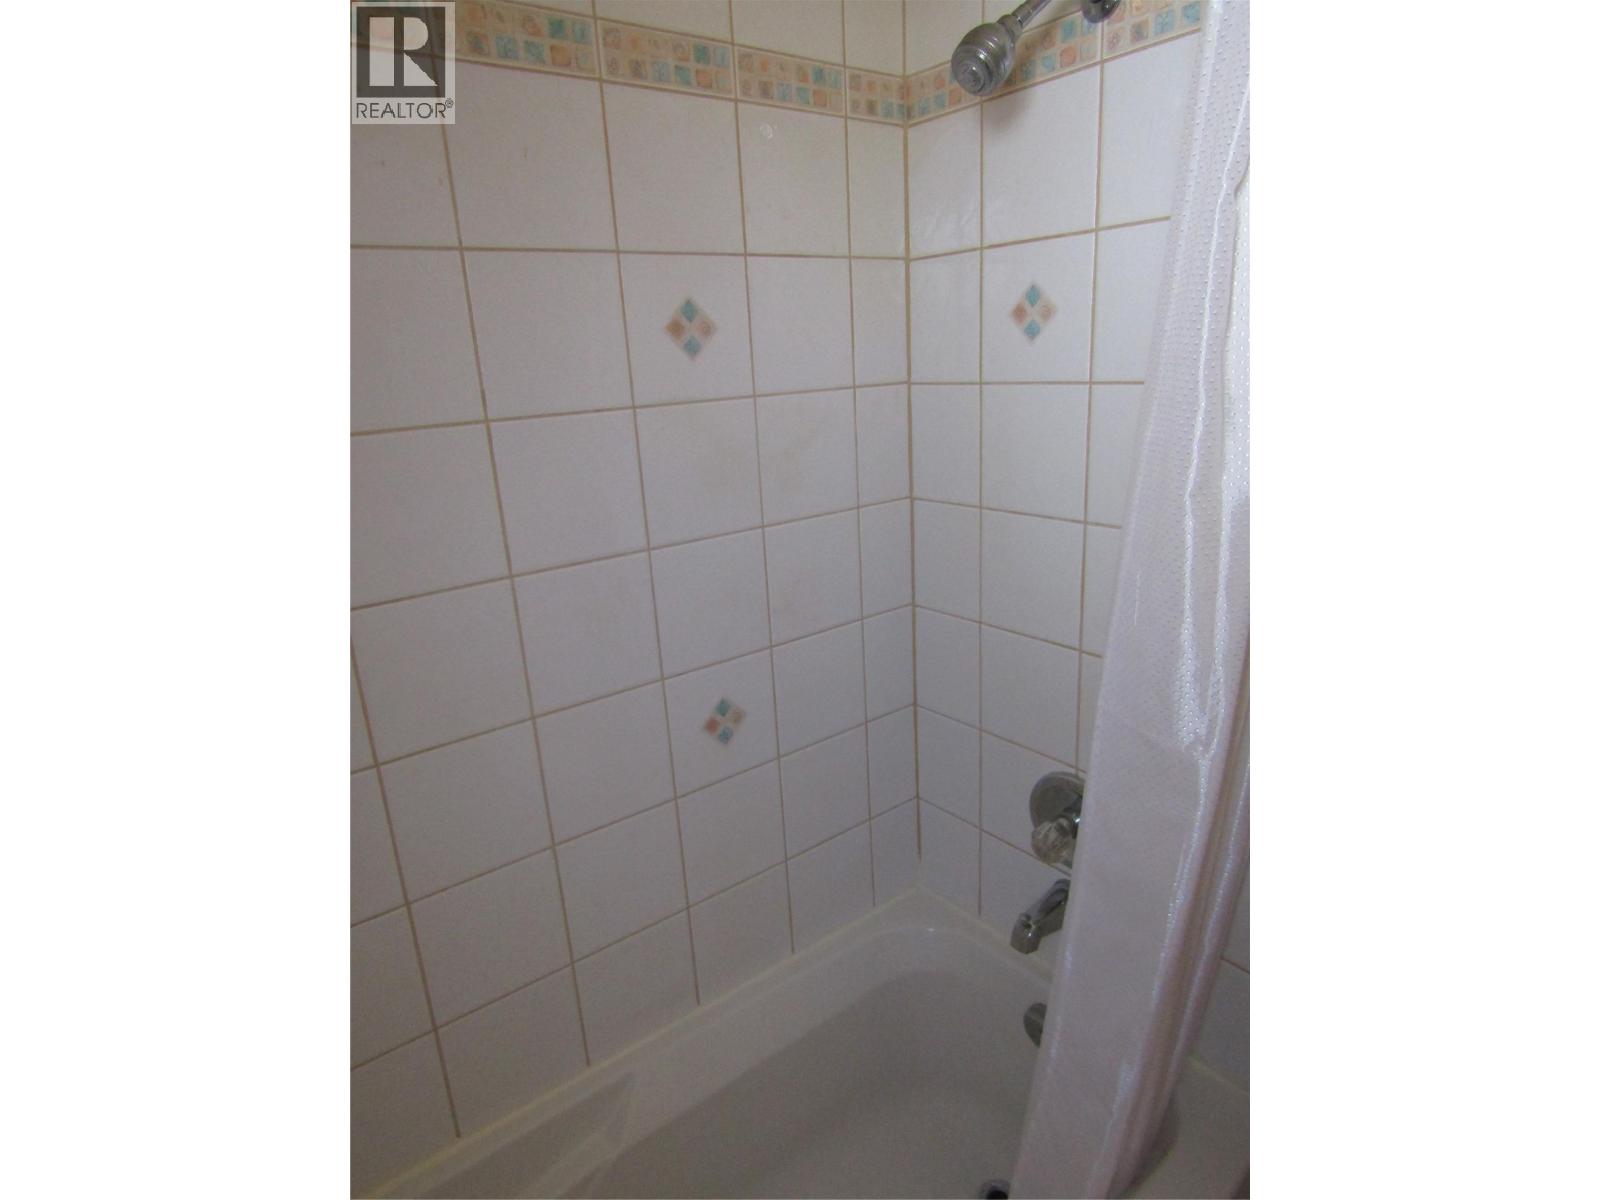
BathroomTotal 2 BedroomsTotal 2 Appliances Range, Refrigerator, Dishwasher, Dryer, Water Heater - Electric, Microwave, Hood Fan, Washer ArchitecturalStyle Ranch ConstructedDate 1965 ConstructionStyleAttachment Detached FireplaceFuel Gas FireplacePresent Yes FireplaceTotal 1 FireplaceType Unknown HalfBathTotal 1 HeatingType Baseboard Heaters RoofMaterial Asphalt Shingle RoofStyle Unknown StoriesTotal 1 SizeInterior 876 Sqft Type House UtilityWater Municipal Water Detached Garage 1 -
Land
Acreage No Sewer Municipal Sewage System SizeIrregular 0.02 SizeTotal 0.02 Ac|under 1 Acre SizeTotalText 0.02 Ac|under 1 Acre -
Rooms
Level Type Length Width Dimensions Main Level Foyer 15'11'' x 3'0'' Main Level Bedroom 10'11'' x 9'5'' Main Level 2pc Bathroom Measurements not available Main Level 4pc Bathroom Measurements not available Main Level Primary Bedroom 12'0'' x 9'11'' Main Level Dining Room 7'10'' x 16'8'' Main Level Living Room 153' x 13'1'' Main Level Kitchen 12'7'' x 11'8'' -
Utilities
Your Favourites
No Favourites Found







The trademarks REALTOR®, REALTORS®, and the REALTOR® logo are controlled by The Canadian Real Estate Association (CREA) and identify real estate professionals who are members of CREA. The trademarks MLS®, Multiple Listing Service® and the associated logos are owned by The Canadian Real Estate Association (CREA) and identify the quality of services provided by real estate professionals who are members of CREA. The trademark DDF® is owned by The Canadian Real Estate Association (CREA) and identifies CREA's Data Distribution Facility (DDF®)
October 21 2026 05:31:47
Association of Interior REALTORS®
