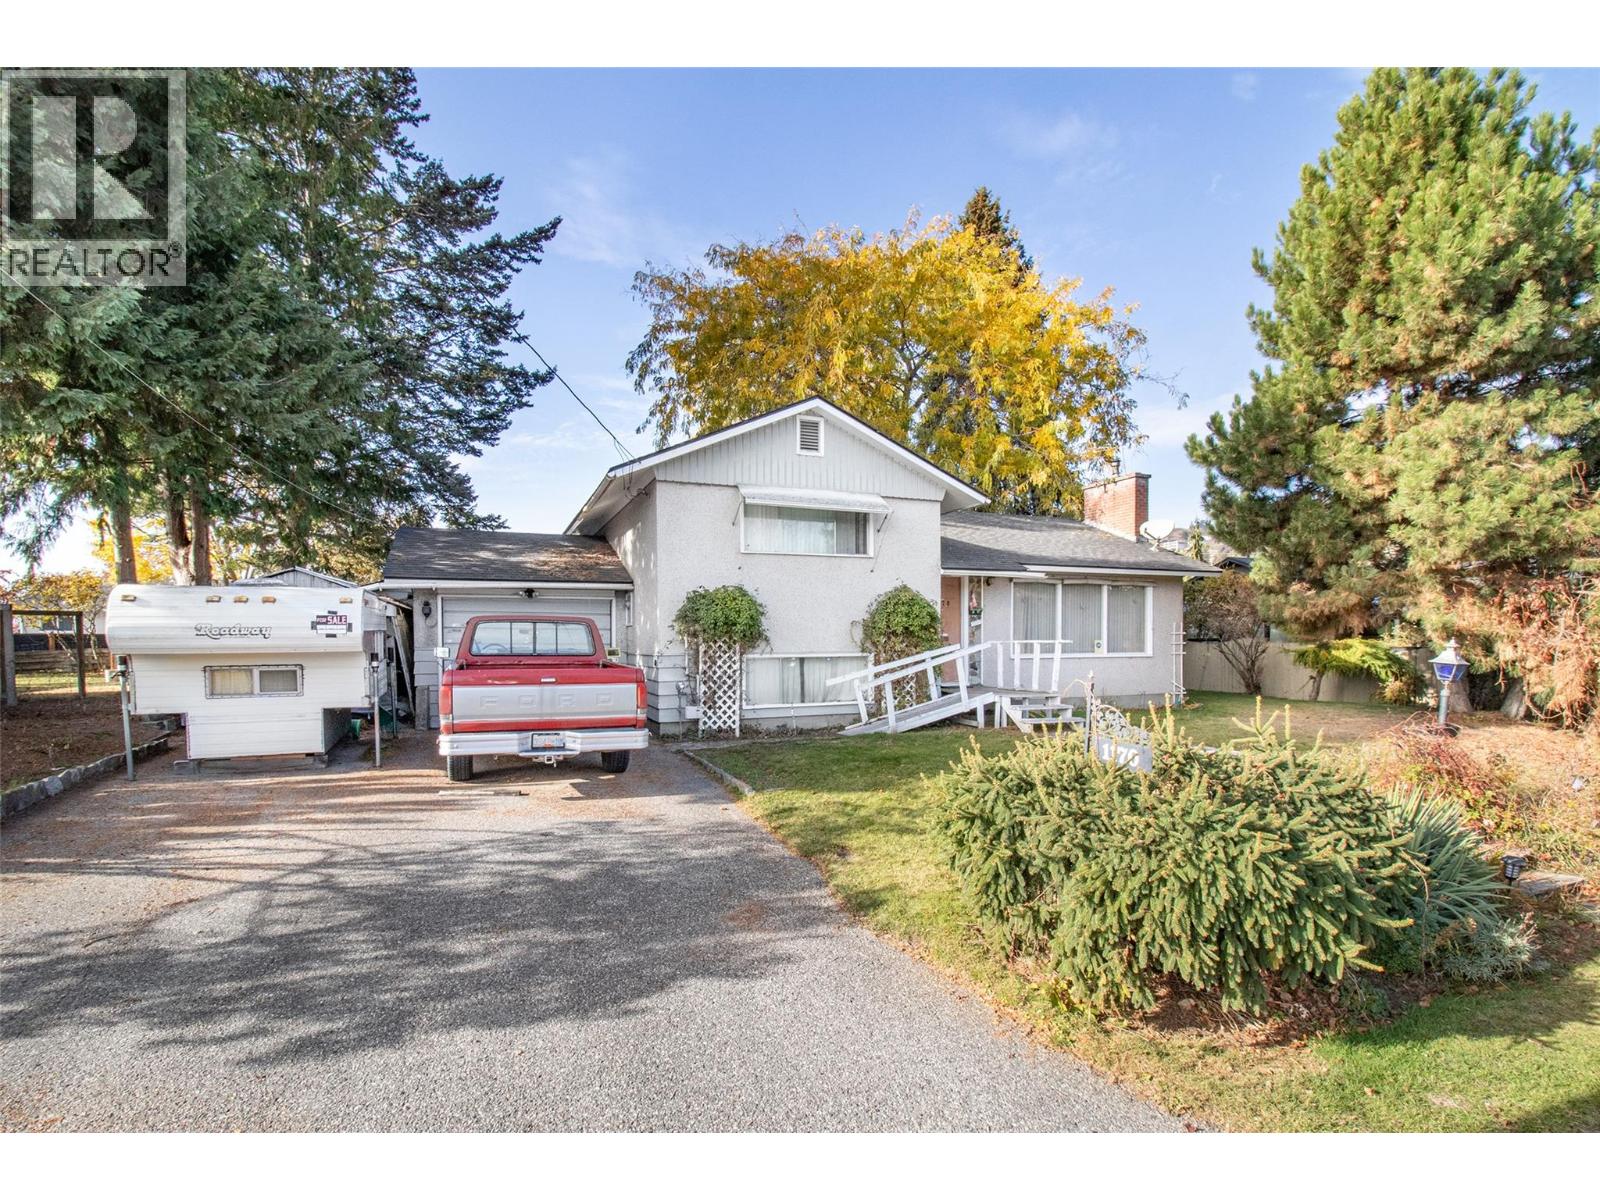
1170 Hartwick Street
Kelowna, British Columbia
Welcome to this Glenmore gem! Ideally situated in a super central location, this 3-bedroom split-level home offers convenient access to nearby schools, downtown Kelowna, shopping, services, and a full range of amenities. Enjoy the best of central living with everything you need just minutes away! The main level features a comfortable living room, dining room, and kitchen. Upstairs, you'll find two bedrooms and a full bathroom, while the lower level offers a third bedroom and laundry area. The enclosed sun deck provides a wonderful space to relax or entertain in any season. Step outside to enjoy the private backyard, complete with a storage shed. An attached garage and additional attached workshop offer plenty of space for vehicles, tools, hobbies, and projects. With its functional layout, great outdoor space, and unbeatable central location close to schools and downtown Kelowna, this home is a fantastic opportunity! (id:67517)
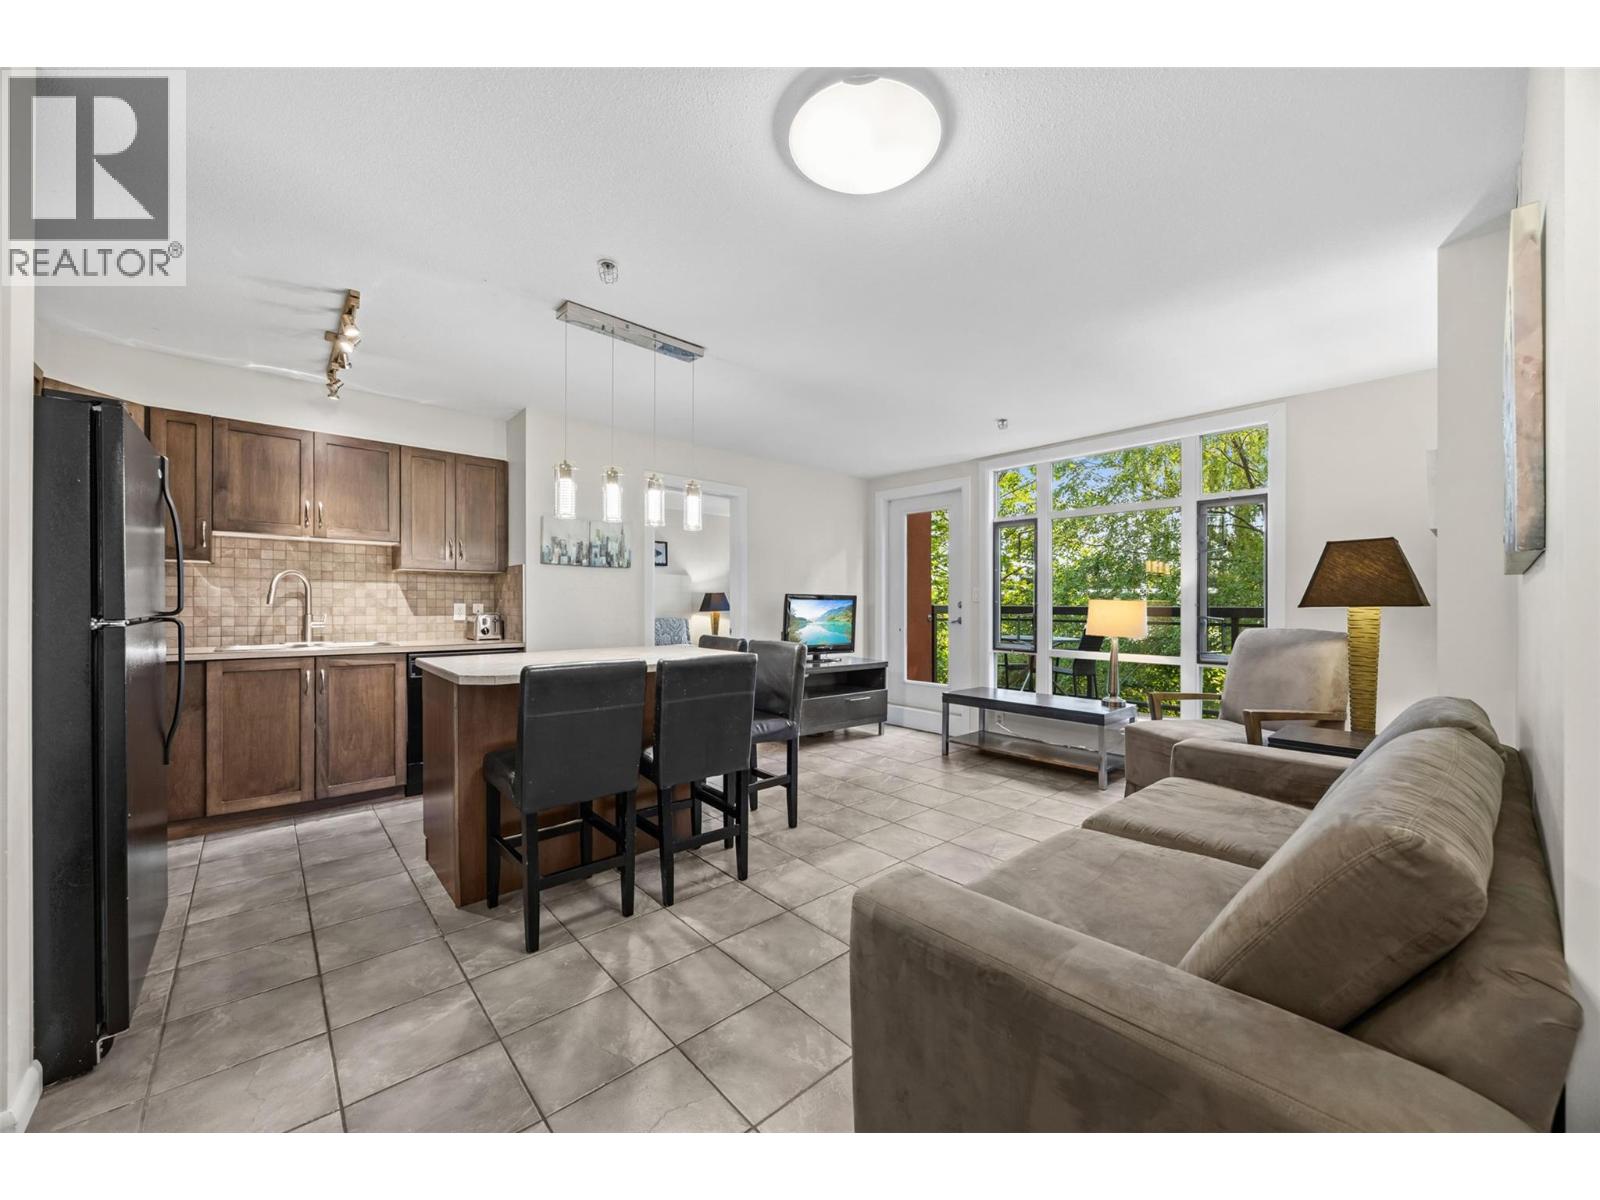
654 Cook Road Unit# 250
Kelowna, British Columbia
Welcome to Playa Del Sol Resort, the perfect short term rental! This immaculate 2 bed 2 bath condo offers the ultimate Kelowna resort lifestyle with legitimate short term rental capability. Freshly painted and beautifully updated with a new sink, custom pot filler faucet, and stainless steel microwave, this home comes fully furnished and hotel-ready for immediate occupancy or rental income. The layout accommodates up to 6 guests comfortably and features in-suite laundry, plus a private covered deck equipped with a gas BBQ. Positioned on the quiet shaded side of the complex you’ll love the peaceful creek views and escape from the harsh west afternoon heat and street noise. Plus, parking couldn't be easier your secured upper-level stall is just 5 steps from the entrance door! Outstanding building amenities include an outdoor pool, hot tub, gym, steam room, and lounge. Unbeatable Lower Mission location just minutes to Rotary Beach, boat launches, wineries, and premier dining. Fast possession available, bring your summer plans to life today! (id:67517)
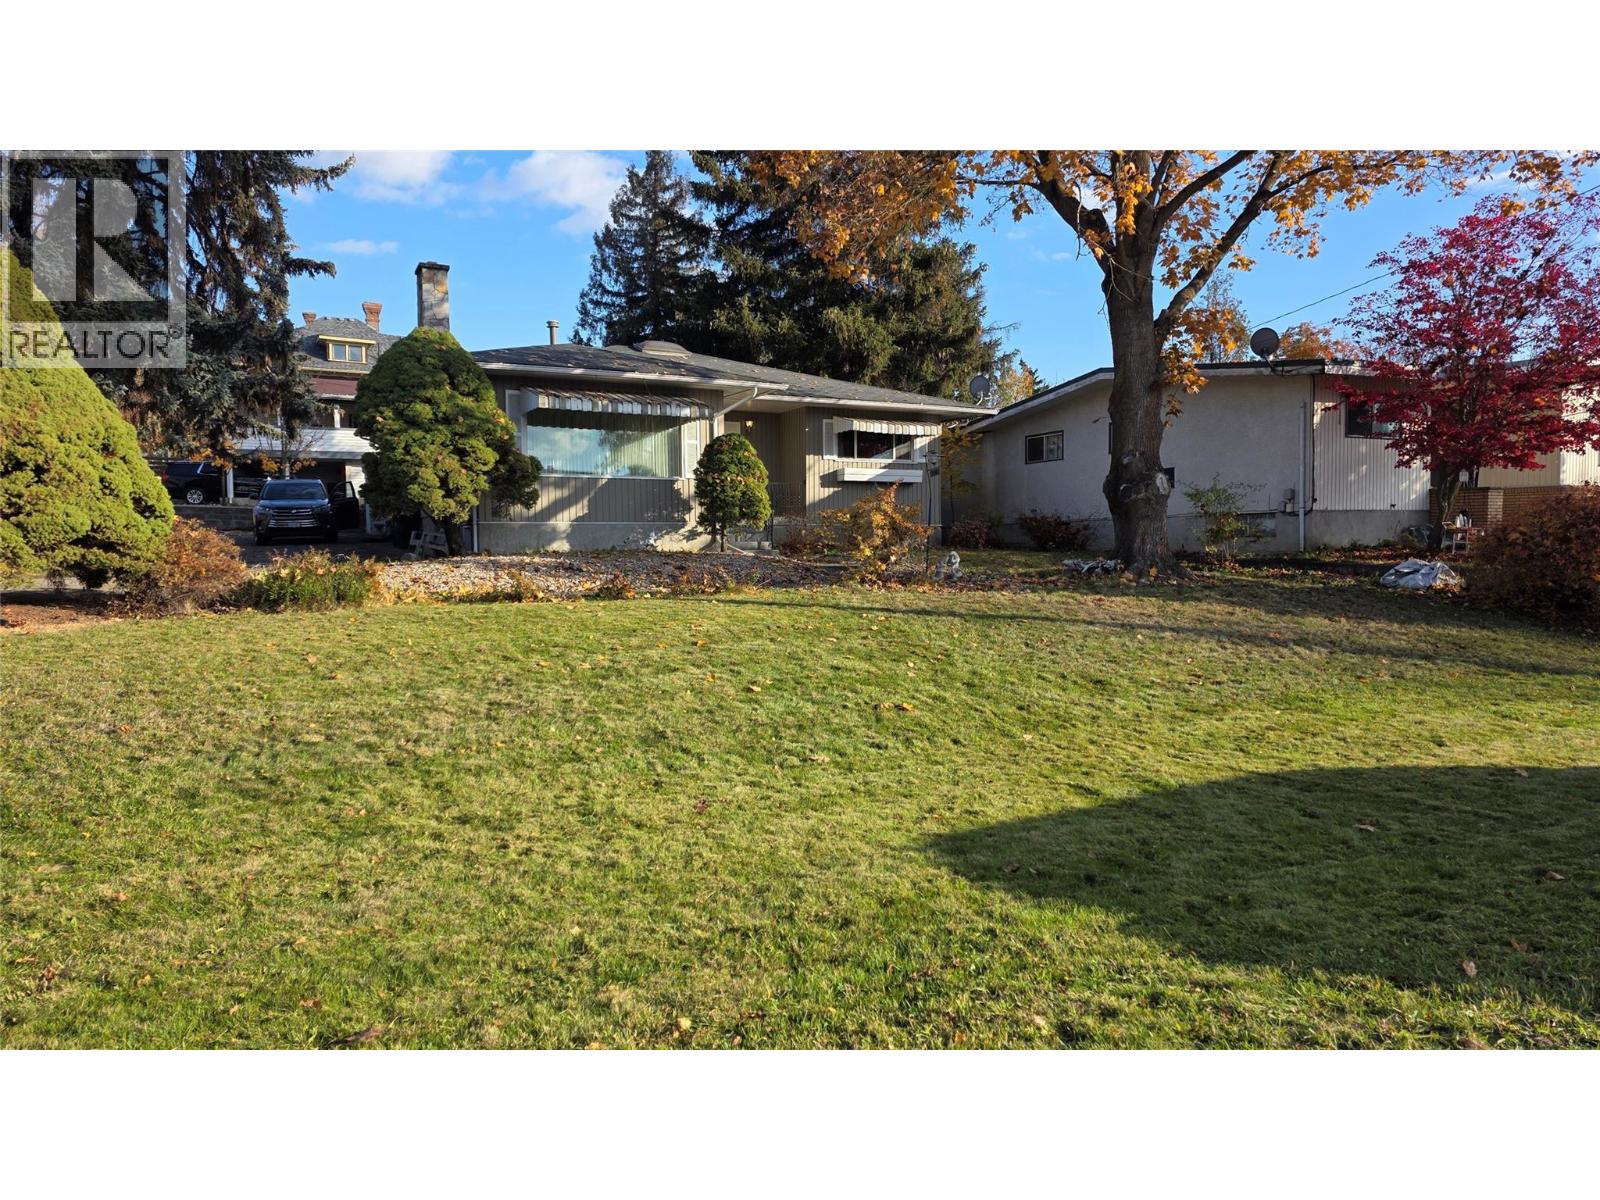
1806 32 Avenue
Vernon, British Columbia
Welcome to 1806 32 Avenue Vernon BC! Located in the desirable & sought after East Hill area, this character home carries forward much of its original style and flare! Situated on a large corner lot with established trees, perennial bushes and plenty of space for the kids and pets. Boasting an oversized livingroom with large picture window and centerpiece fireplace, large entry foyer, formal dining room and original hardwood flooring, this home is the ideal definition of 'built to last'. On the main level you will find 2 bedrooms, 1 bathroom, dining room(that can function as a third bedroom, den or office) with classic french doors, large living room, and quaint yet functional kitchen with nook & tonnes of storage. Downstairs you will find a flex room, 3rd bedroom, additional bathroom & a large laundry room/mudroom w/ outside access. Mudroom offers plenty of space for shoes, jackets, and seasonal gear. Part of the basement is also a dry crawlspace, providing the perfect space for storage. Enjoy the large covered patio in any season! 30 minutes to world famous Silver Star Ski Resort and 10 minutes to Kalamalka Lake(known for its changing water colours) the Vernon area is ideal for those who love the outdoors. 45 minutes to the Kelowna International airport. One block away from Lakeview Park. MUS zoning allows for a suite or a carriage home and with the size of the lot there is plenty of room! The property size also allows for subdivision! Call for your private tour today! (id:67517)
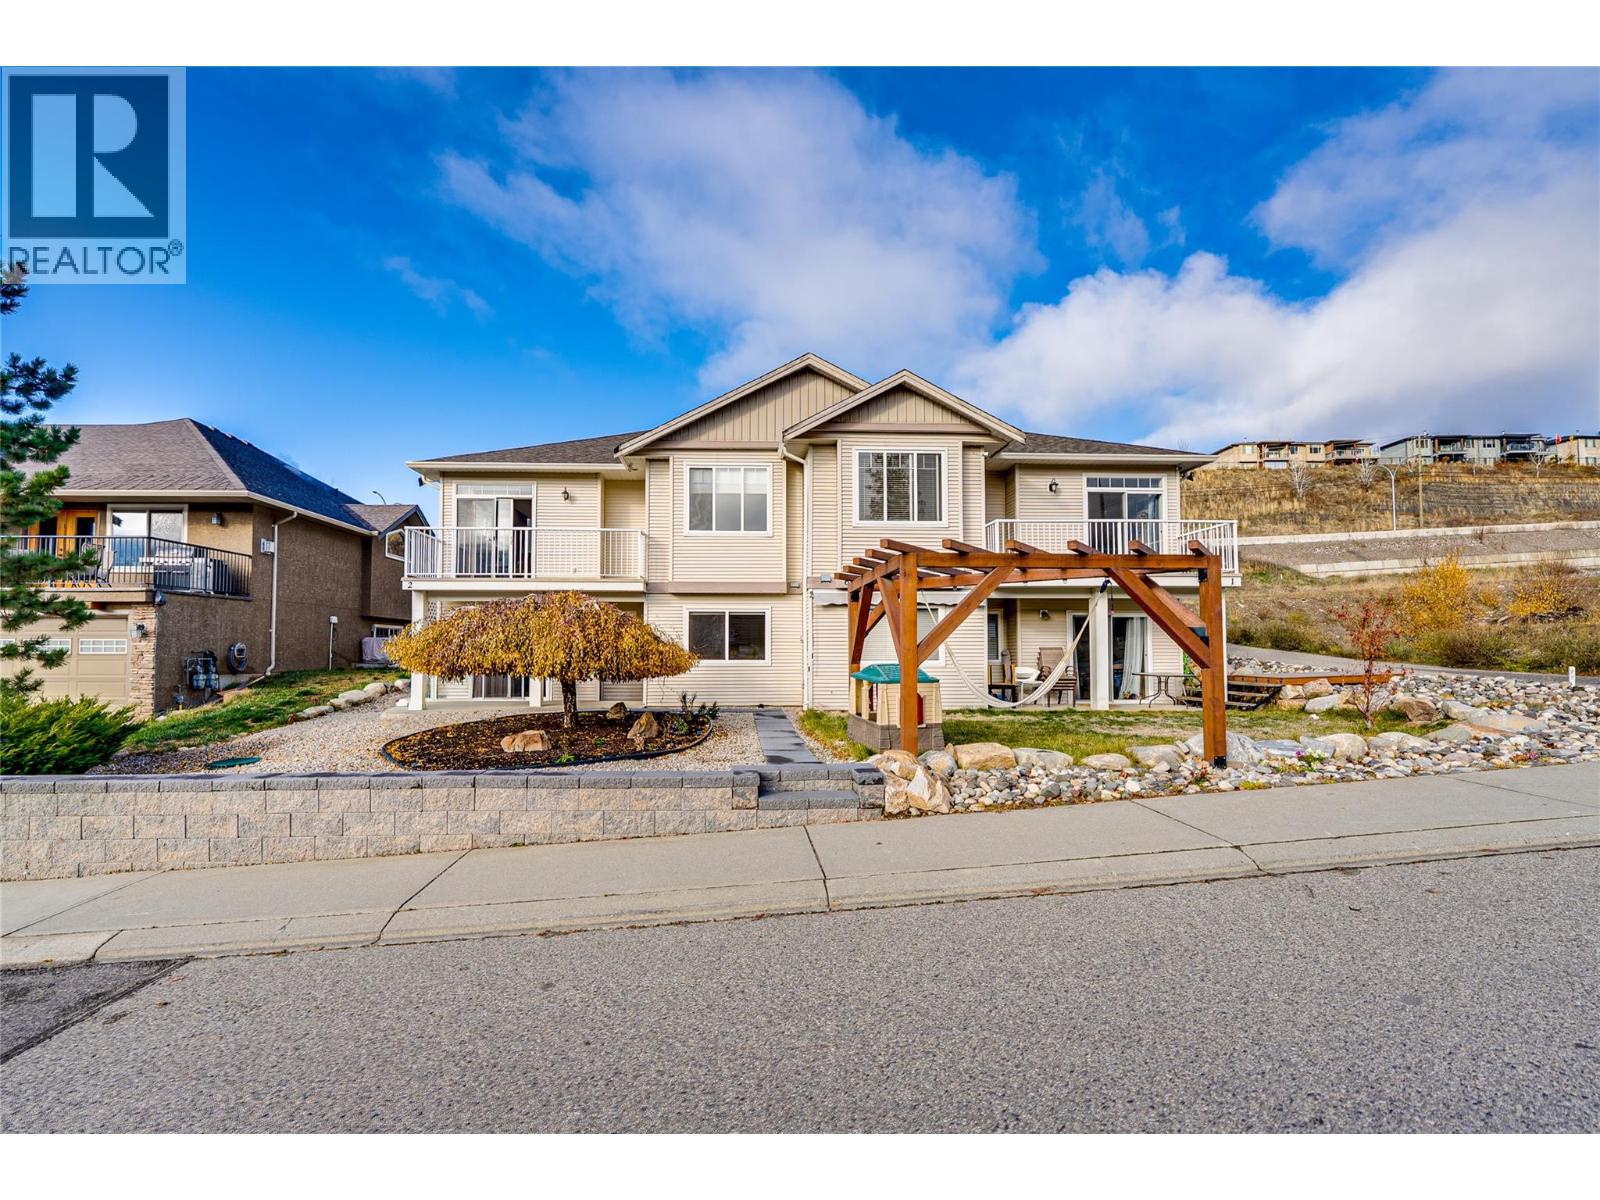
6957 Manning Place Unit# 2
Vernon, British Columbia
Welcome to the Manning Place community in the Foothills. This amazing, 1 owner home is 2360 sq/ft home (1940 finished / 420 unfinished) with a location where Lifestyle & Convenience synchronize flawlessly! Enjoy the elevated Okanagan mountain, valley and city scapes with Silverstar Mountain Resort 12 minutes up the road; schools and brand goods and services are 5 minutes the opposite way. Whether its golfing, hiking, biking, dirt biking, ATV'ing, or fishing they're all are just a few km's away! This 3 bedroom, 3 bathroom rancher with a walk out basement has a flow and function that works for well for various family demands. The main level master bedroom with walk through closet and a 4 piece ensuite keeps those with mobility issues on the main. The Kitchen is well designed for culinary flow including a pantry and a breakfast nook area. With the Kitchen facing the Dining and Living Room areas this allows interaction between the spaces. Heading downstairs for those with kids or office spaces with privacy, the 2 bedrooms are a great size with a family room and 4 piece bathroom providing the lower level what it needs. Then Bonus!! The Utility room is a massive 420 sq/ft and with some finishing and walls it could make an awesome fitness room, hobby space or whatever you have in mind! The double garage is 18.5'W x 19'5'D and there is extra parking outside. Flooring is new 2026 & through the entire home. The Furnace is 2024, Central AC 2025 and HWT is 2019. Welcome Home! (id:67517)
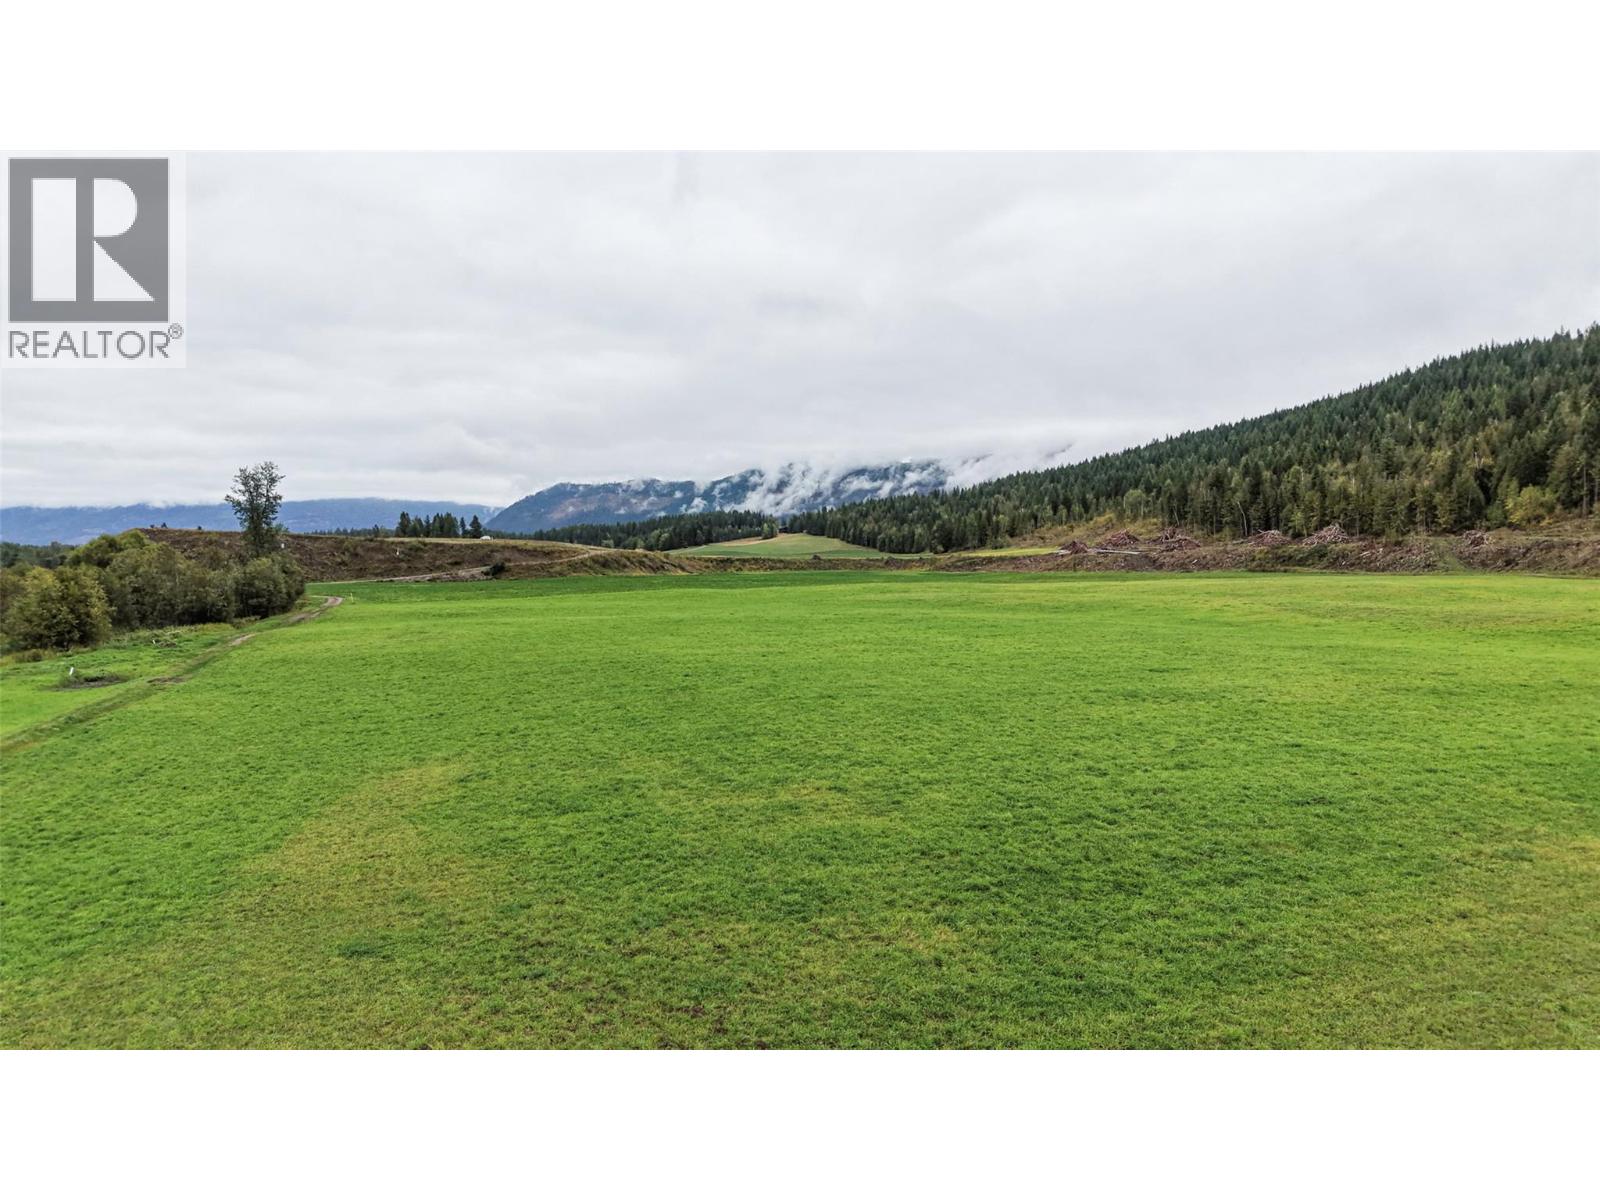
687 Mabel Lake Road
Lumby, British Columbia
284 acre farm property. Approximately 67 acres cultivated & irrigated with 89 acre feet of water licence out of Bessette Creek. Water delivered to the land via 25 HP pump with buried mainline and 4 inch hydrants. The only building is a 40 ft x 100 ft solid hayshed with hydro service. This a very picturesque property offering many great building sites with good valley and mountain views. Some marketable timber remaining. Located 10 minutes out of Lumby and 20 minutes to Mabel Lake Provincial Park. (id:67517)
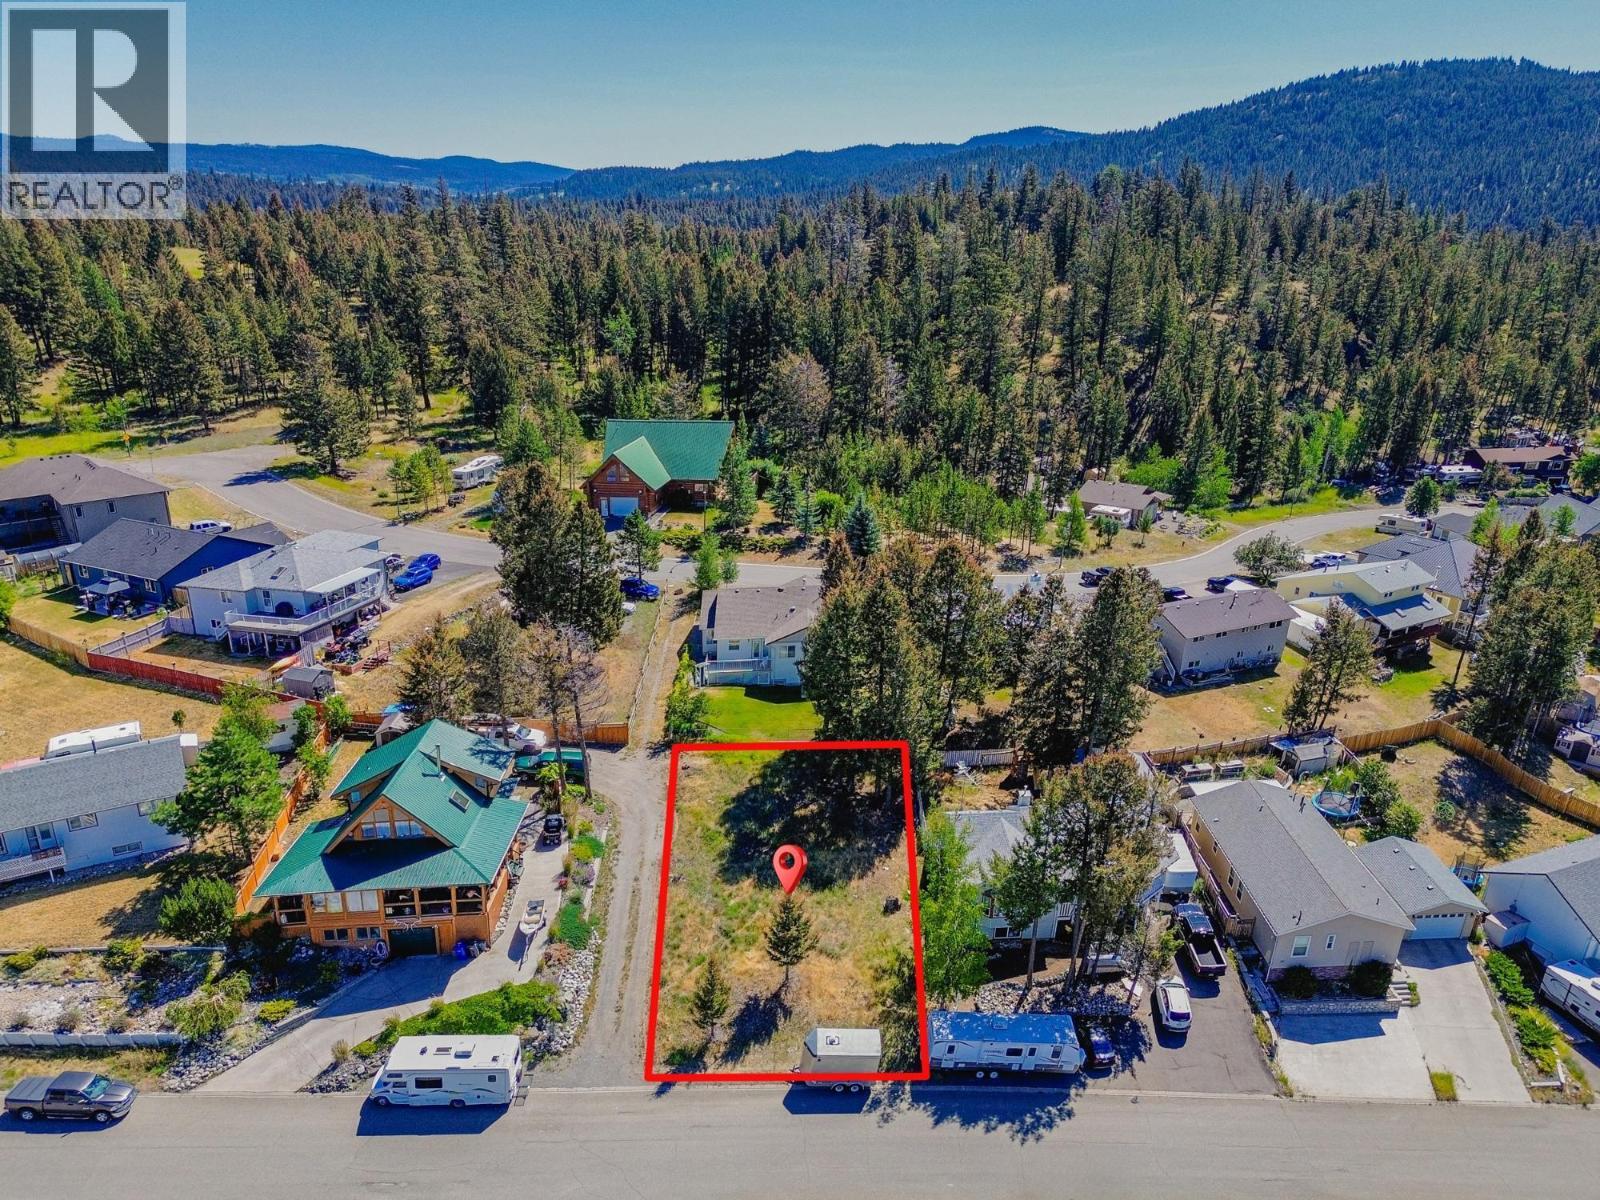
257 Calcite Drive
Logan Lake, British Columbia
Own this piece paradise in the beautiful little community of Logan Lake. Build your dream home with a view of the Highland Valley region on this turnkey spacious 0.16 acre lot. 40 minutes from Kamloops and 30 minutes from Merritt, Logan Lake is the perfect community to raise a family or retire quietly. Just make sure you're ready for the rush hour traffic consisting of a total of 15 vehicles. This property has both municipal water and sewer connections ready to be attached to whatever you and your architect can dream up. For more information, get in touch with the listing agent today! (id:67517)
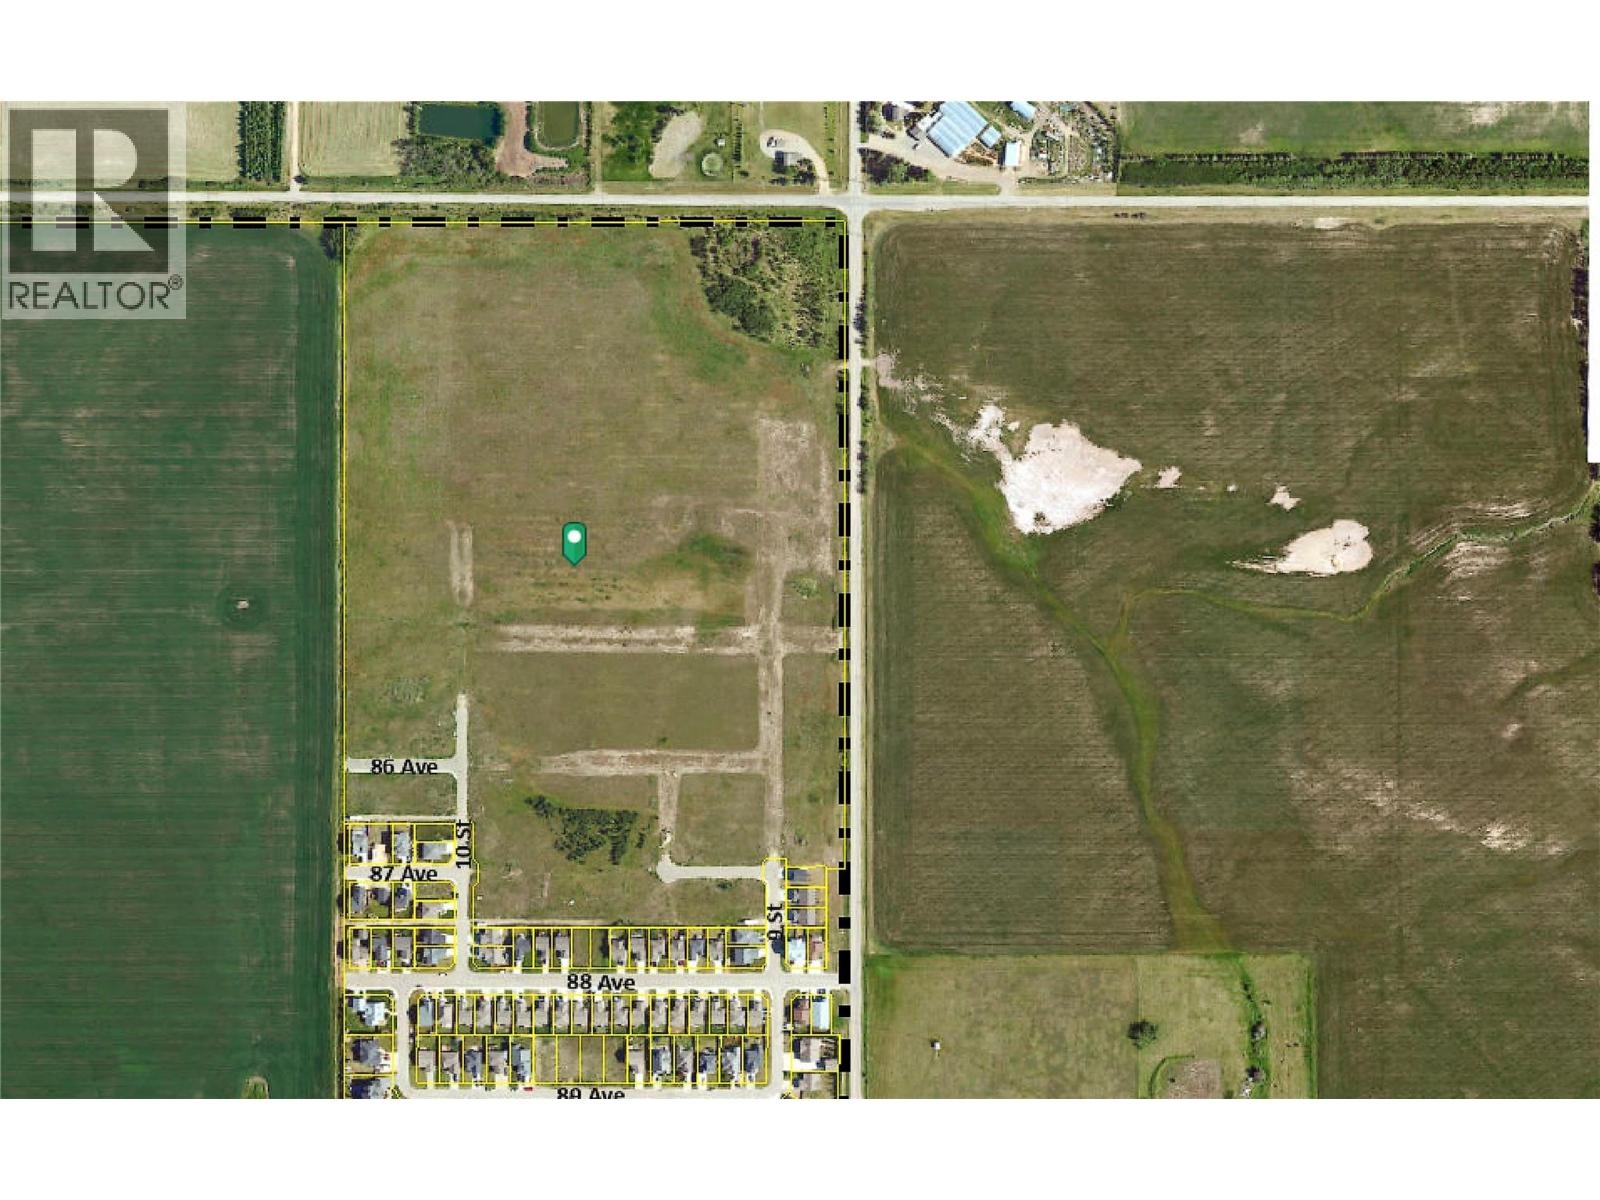
10 Street
Dawson Creek, British Columbia
53 acres of residential subdivision development land inside the City of Dawson Creek and outside the Agricultural Land Reserve (ALR). This property's North and East boundary is the end of the city limits. Currently zoned agricultural/residential developed and OCP-designated for residential. This would be an ideal spot for future residential subdivision with the Elementary School just down the road. This parcel has a mix of deep services already completed as well as some shallow services, roads, and curb and gutter. With a handful of lots ready to be titled! If you're looking to get into development land, you will not find it at this price again. (id:67517)
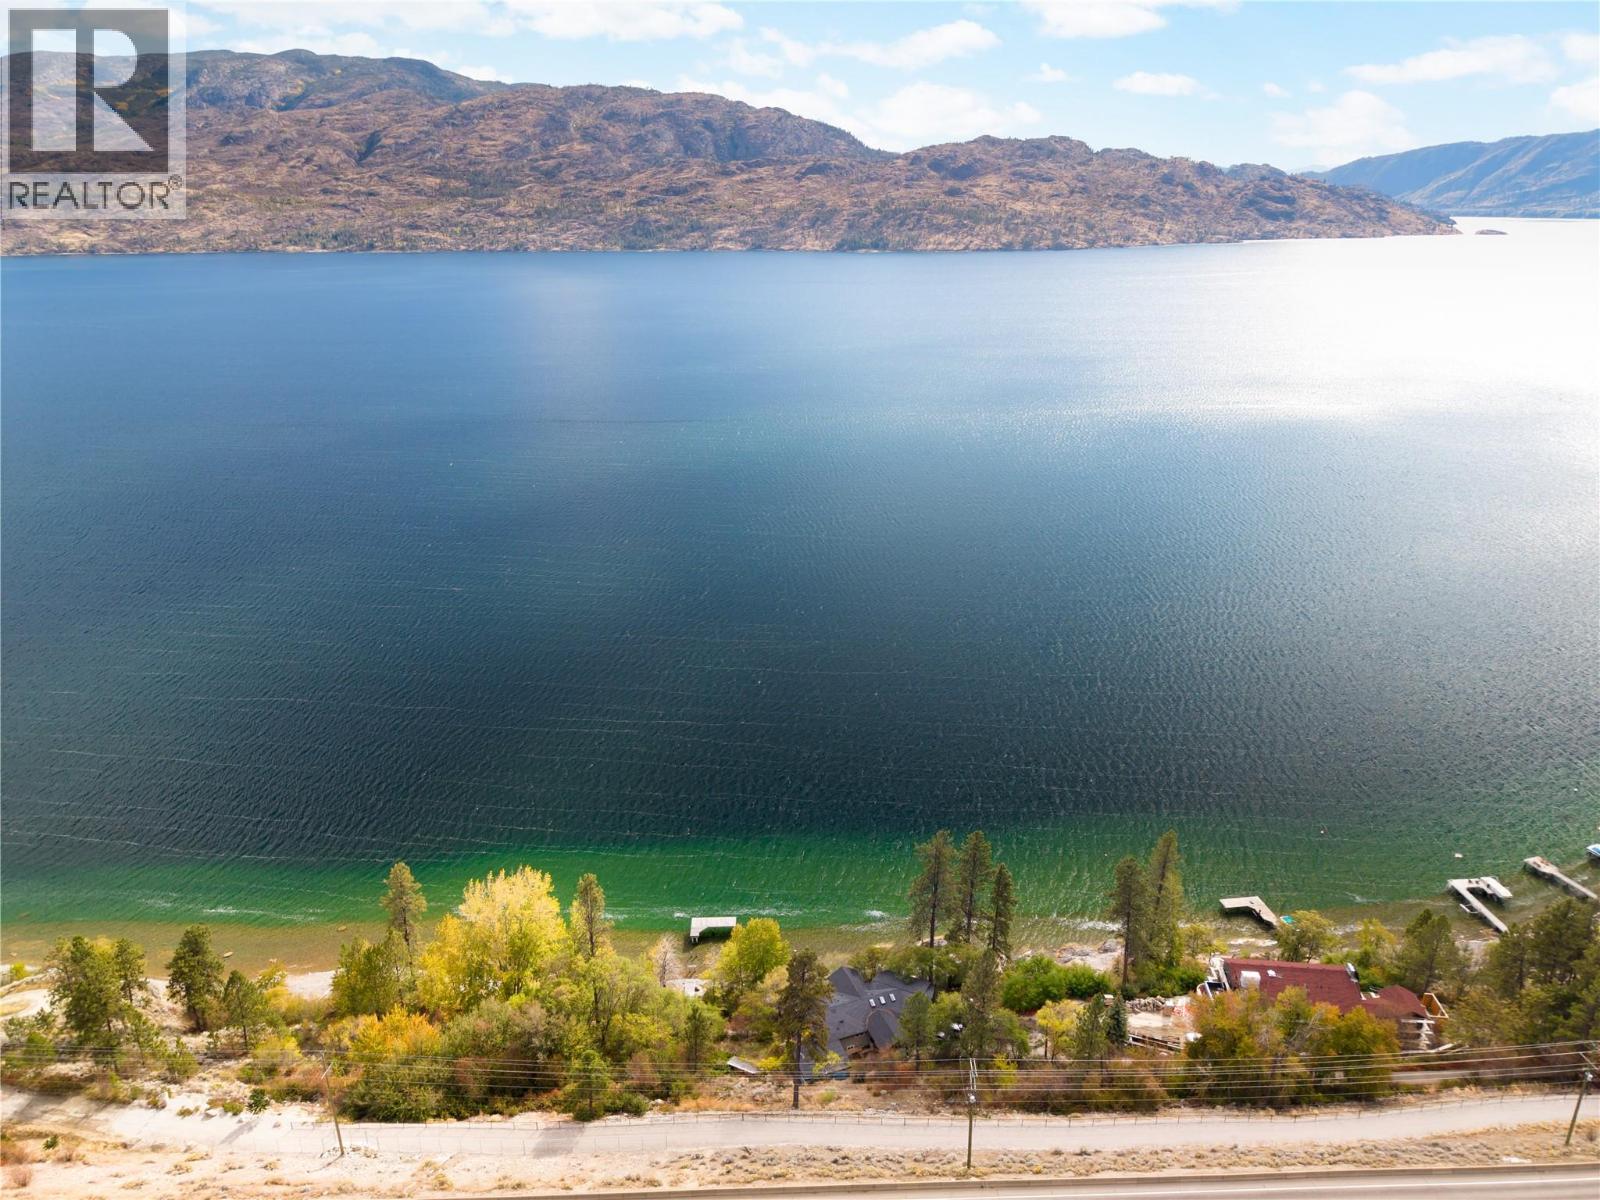
5181 Robinson Lane
Peachland, British Columbia
A rare opportunity to create a spectacular waterfront estate on 1 acre of Okanagan Lake shoreline, offering an impressive 207 feet of waterfrontage, crystal-clear deep water & breathtaking panoramic lake views. Surrounded by mature trees & natural beauty, this exceptional property offers remarkable privacy in a picturesque Peachland setting. The expansive shoreline provides an extraordinary connection to the lake, with beautiful turquoise waters, a natural beach & an existing dock that was previously permitted. Imagine designing a custom waterfront residence with expansive windows framing the lake, generous outdoor living spaces & a setting where the beauty of the Okanagan becomes part of everyday life. Architectural renderings envision a stunning waterfront estate, offering inspiration for the property's future potential. Conveniently located near Peachland's charming waterfront community, wineries, recreation & the amenities of the Central Okanagan. This property is one of four individual listings available for purchase together as a rare land assembly, offering an exceptional opportunity to create a significant waterfront estate on Okanagan Lake. (3520 Drought, 3560 Drought, 3498 Drought & 5181 Robinson). (id:67517)
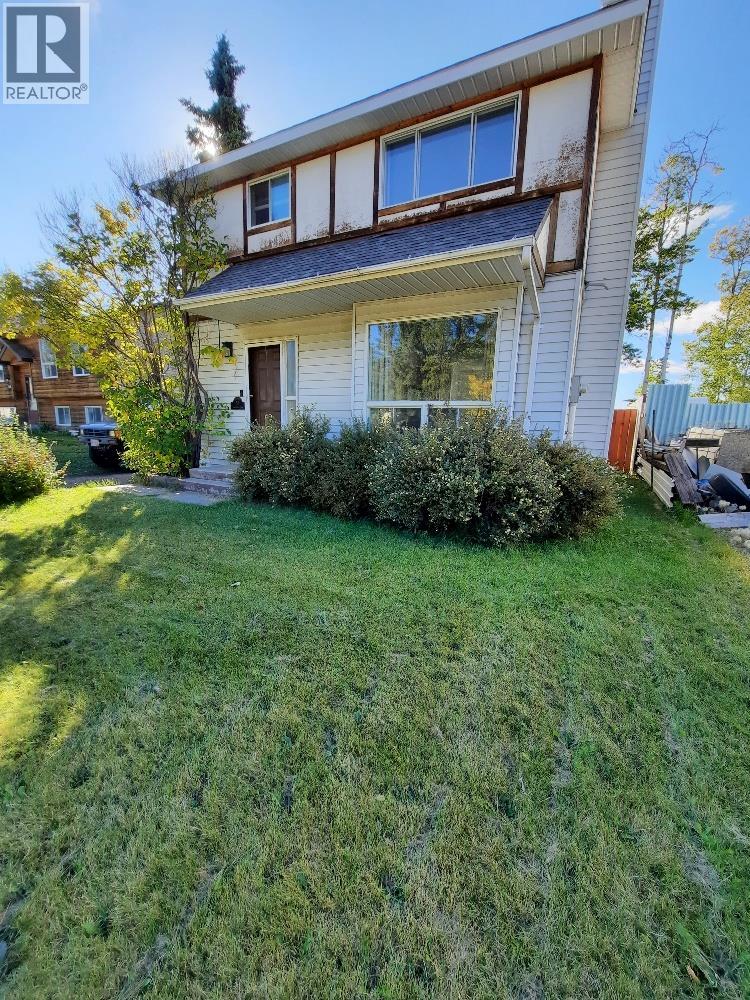
52 Wolverine Place
Tumbler Ridge, British Columbia
Located on the upper bench, this bright, three bedroom, 1 1/2 bath home is ready for its new family. The main floor offers an eat-in kitchen with a separate dining room and living room and a convenient powder room for guests. Upstairs includes 3 bedrooms and a renovated 4 piece bathroom. The laundry room is located in the basement with plenty of shelving in the storage room for all your storage needs and a bonus room that could be used as an office or an additional bedroom. The fully fenced back yard offers a Massive 58 ft2 double car garage, man cave, she shed, mechanics paradise or comfortable parking year round. Wired for satellite & cable with a rocking surround sound system. Forced air heat with in floor radiant heat ready to hook up. Call for your appointment to view this family home . (id:67517)
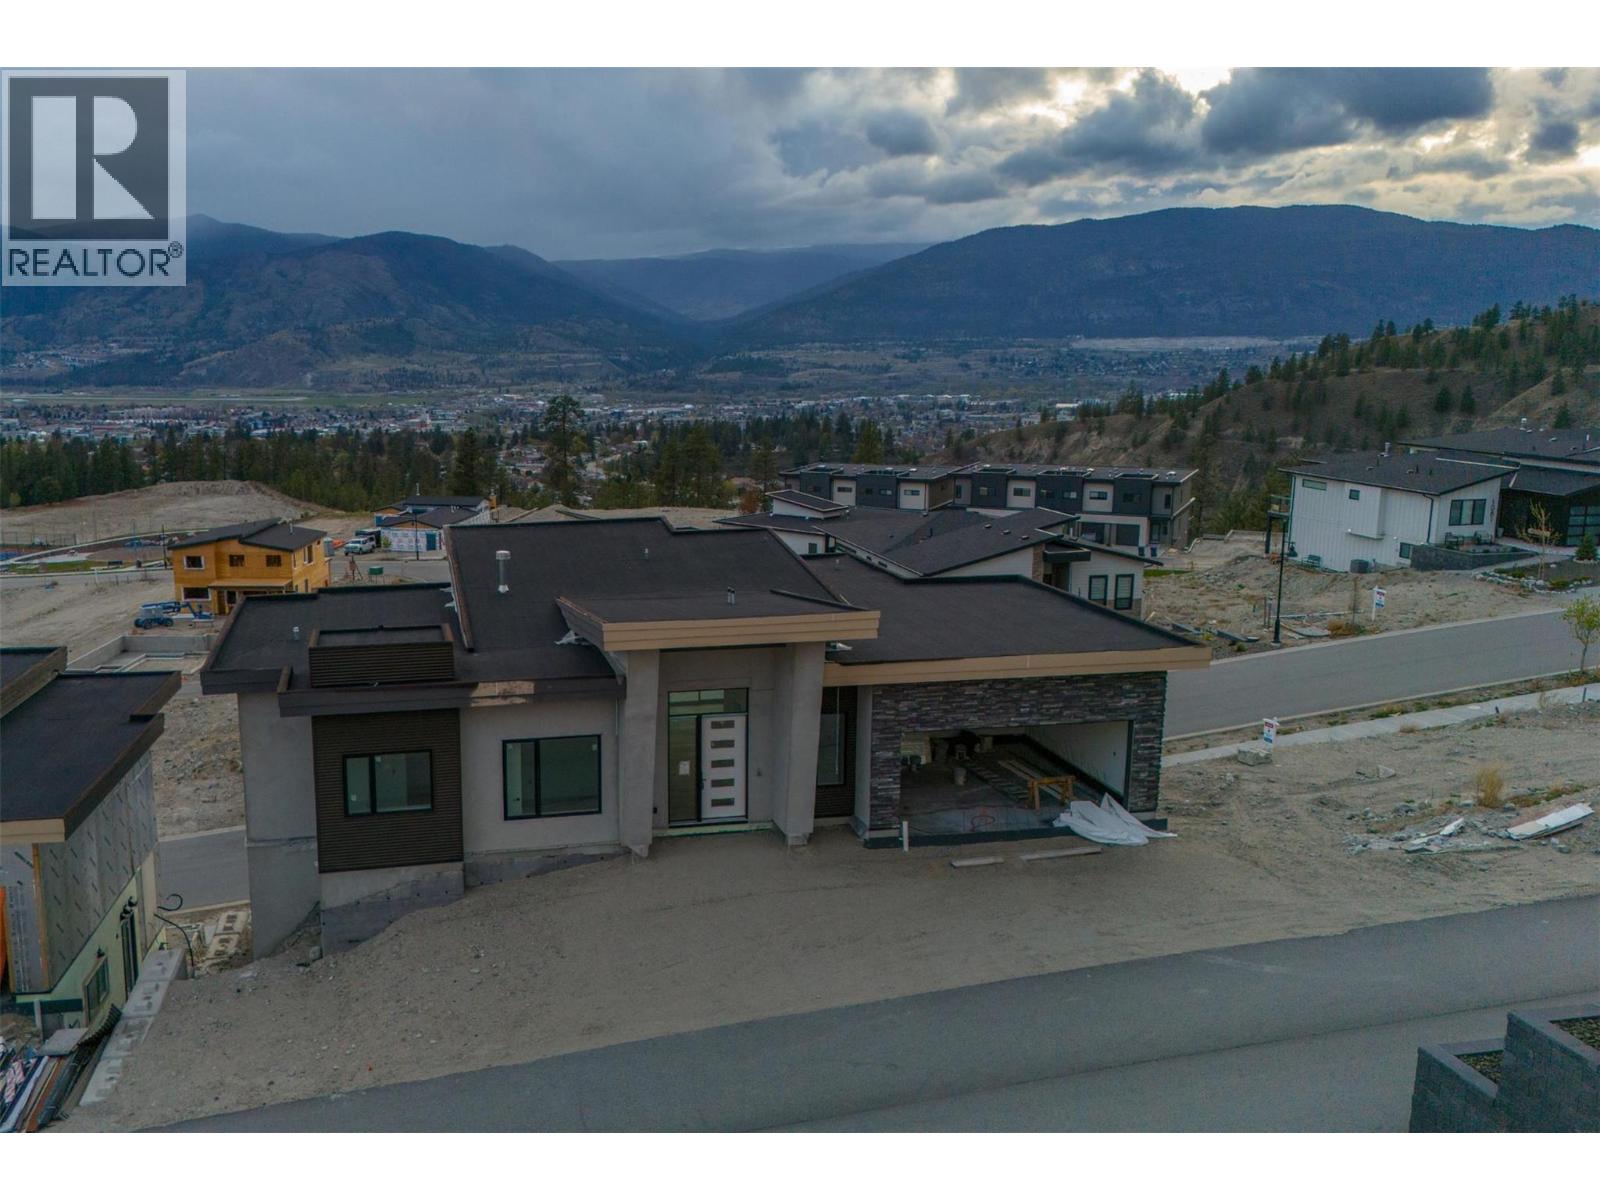
1092 Antler Drive
Penticton, British Columbia
FOR SALE BY COURT ORDER. SOLD AS-IS, WHERE-IS. A rare opportunity to complete a substantial contemporary home in The Ridge, one of Penticton’s newer residential communities. Set on a west-facing 6,098 square foot lot with broad views across the southern mountains, and towards the city, this walkout rancher offers approximately 3,742 square feet of planned finished living space over two levels. The main floor is designed around an open-concept kitchen, dining and living area with fireplace, walk-in pantry and access to a covered deck. Also planned are a spacious primary suite with full ensuite and walk-in closet, a second bedroom, full bathroom, laundry and mudroom connecting to the attached double garage. The daylight basement includes two additional bedrooms, two full bathrooms, a family room, gym, den and media room beneath the garage, opening to a second covered outdoor area. Construction is incomplete, with finishing work still required to the interior, mechanical systems, exterior, decks, garage and landscaping. An excellent project for a builder, developer, or experienced purchaser seeking to complete a modern home in an established new-home setting. Buyers must independently verify all measurements, permits, construction status, occupancy requirements and costs to complete. All offers are subject to approval by the Supreme Court of British Columbia. (id:67517)
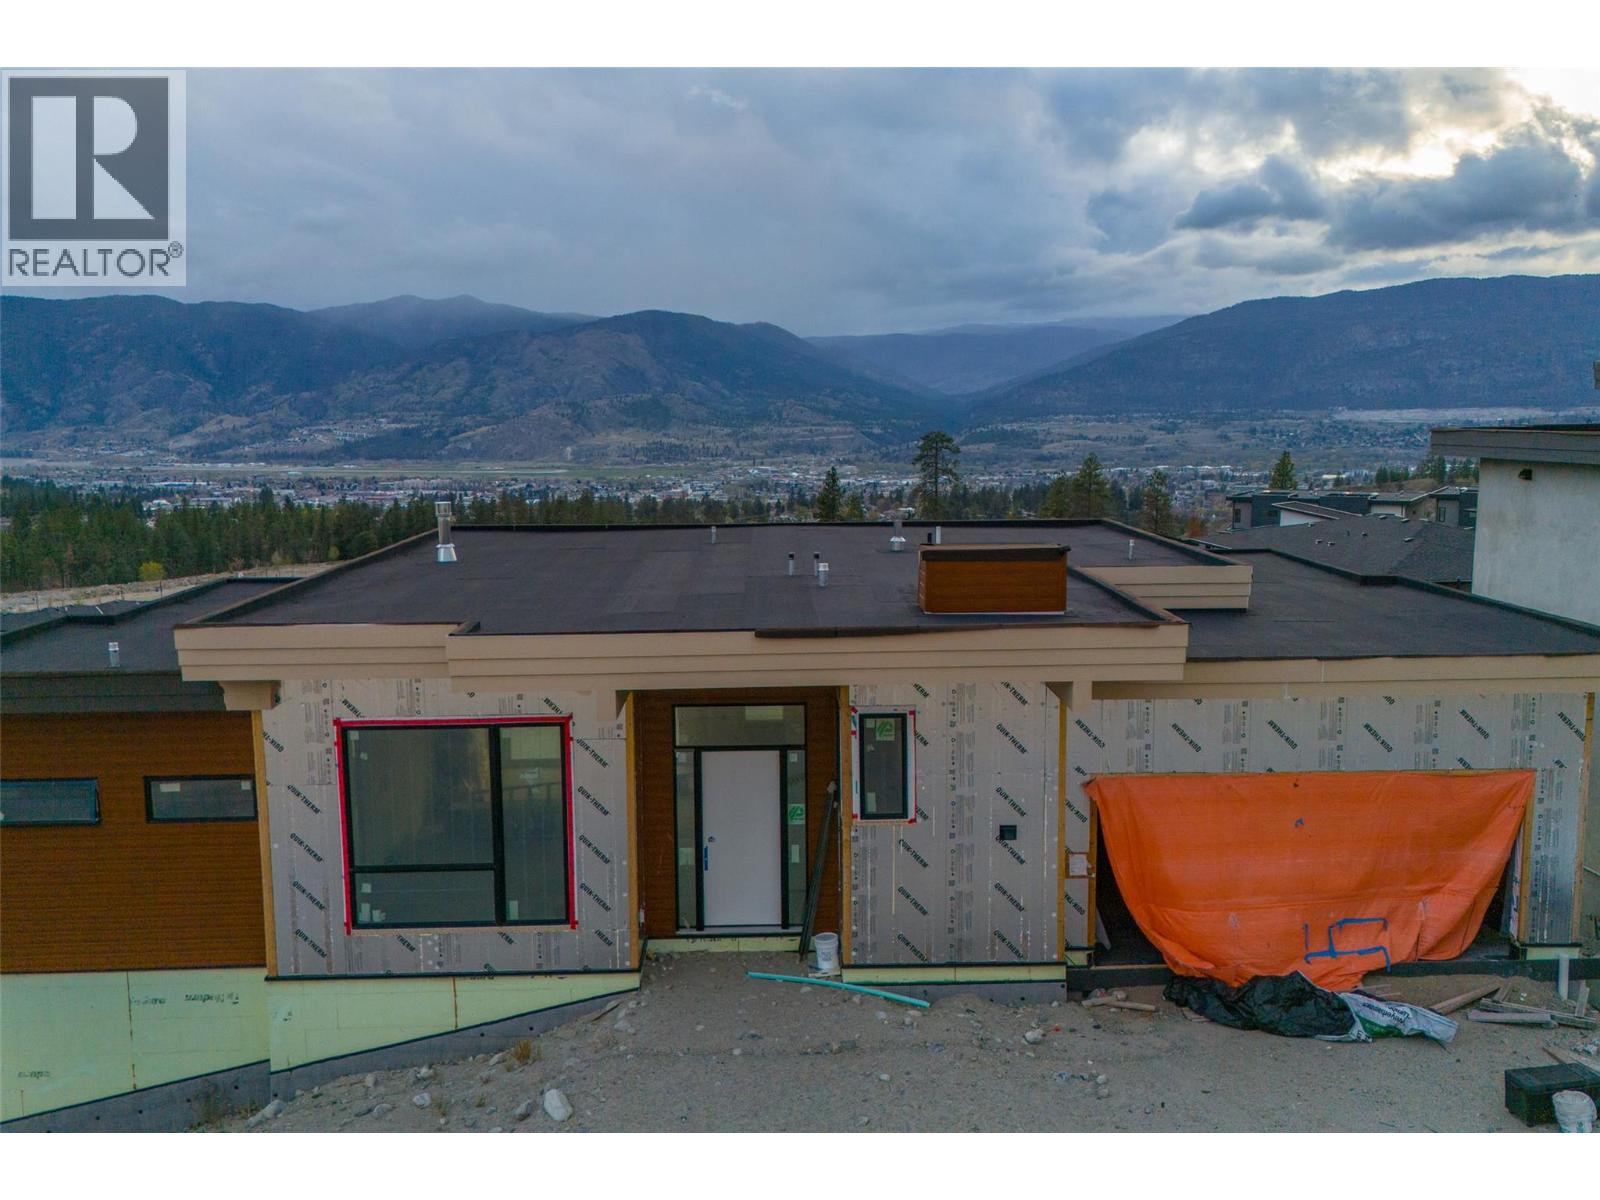
1096 Antler Drive
Penticton, British Columbia
FOR SALE BY COURT ORDER. SOLD AS-IS, WHERE-IS. A rare opportunity to complete a contemporary home in The Ridge, Penticton. Set on a west-facing 6,055 square foot lot with views across the community, mountains and towards the city, this walkout rancher offers approximately 3,779 square feet of planned finished living space over two levels. The main floor is designed around an open-concept kitchen, dining and living area with access to a covered deck. Also planned are a spacious primary suite with five-piece ensuite and walk-in closet, a second bedroom, bathroom, laundry and mudroom connecting to the attached double garage. The daylight basement is planned with a rec room and second gas fireplace, two additional bedrooms, a four-piece bathroom and another covered deck. It also includes a separate-entry two-bedroom suite planned with a full kitchen, gas stove, dishwasher, four-piece bathroom, stacker laundry and private outdoor space. Construction is at the drywall and painting stage, with cabinetry, plumbing and electrical finishing, trim, millwork, flooring, exterior siding, deck railings, garage door and landscaping incomplete. An excellent project for a builder, developer, investor or experienced purchaser. Buyers must independently verify all measurements, permits, suite status, planned features, occupancy requirements and costs to complete. All offers are subject to approval by the Supreme Court of British Columbia. (id:67517)
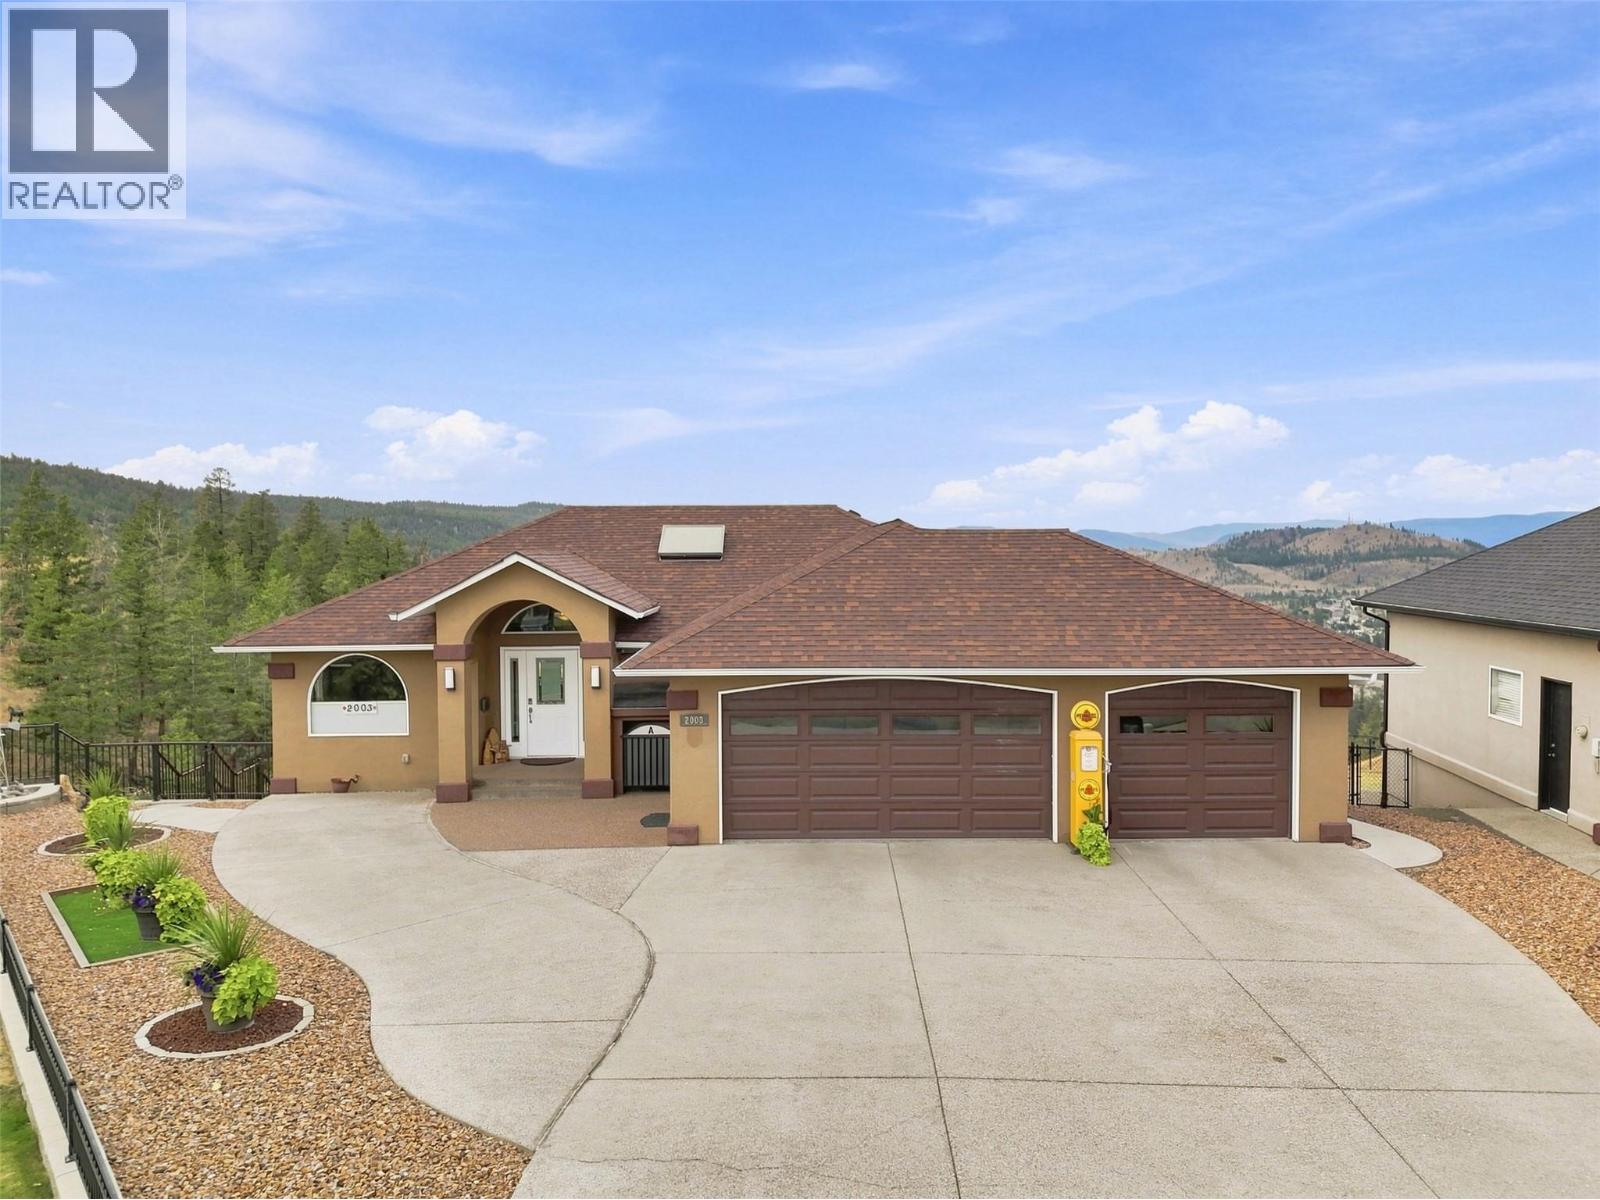
2003 Muirfield Road
Kamloops, British Columbia
Beautiful level entry executive rancher in Aberdeen with sweeping western views and a 3-car garage—a rare find! The main entry flows into a large living/dining space with gas fireplace and hardwood floors, plus a bedroom/office. The kitchen features stone counters, stainless steel appliances, and valley views, with a nook and family room completing the space. Off the main floor, enjoy a huge covered deck with updated duradeck and stairs to the xeriscape yard. Main floor also includes a 2-piece bath (shower rough-in) and access to the 3-car garage. Downstairs holds all the bedrooms. The primary suite offers a large walk-in closet, gas fireplace, and spacious ensuite with separate shower and soaker tub, plus deck access—perfect for a future hot tub. Three additional bedrooms (one ideal as a craft room/office), a 3-piece bath, two storage rooms, and the utility room (furnace 2013, hot water tank 2025) round out the basement. Updates include roof (2013), heat pump/central A/C, natural gas BBQ hookup, central vacuum, new gutters & leaf guards (2025), epoxy garage floor, and retaining wall (2019). Located on a quiet cul-de-sac backing onto green space and the Aberdeen Highlands trail system. (id:67517)
Your Favourites
No Favourites Found






