Like this listing?
Contact us for more information


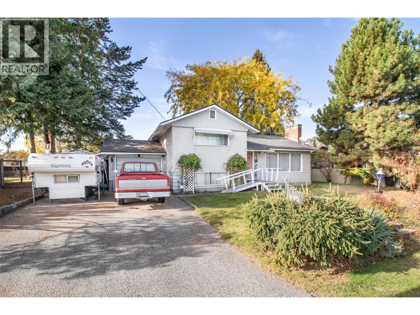
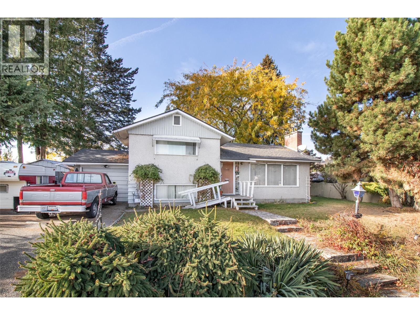
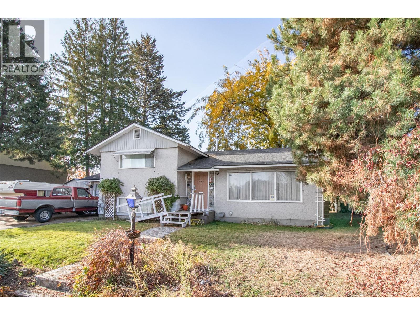
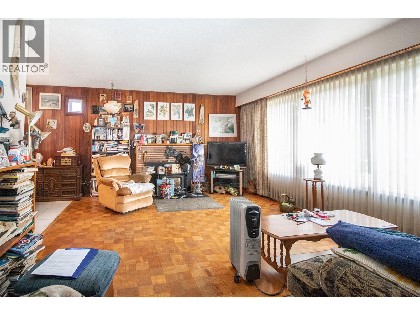
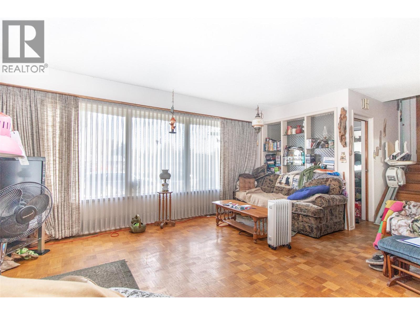
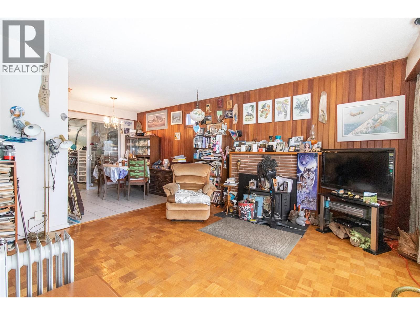
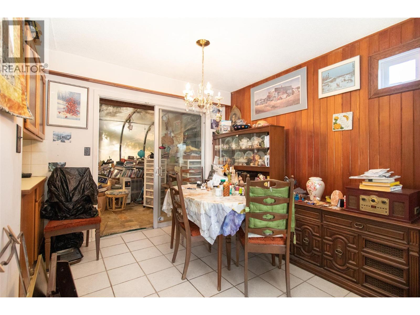
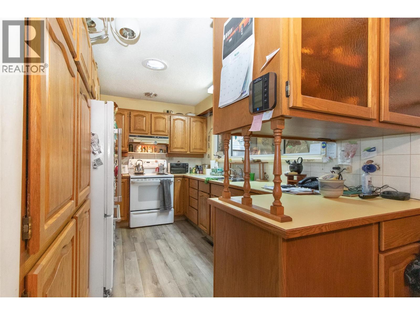
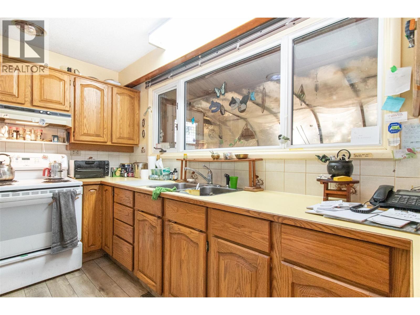
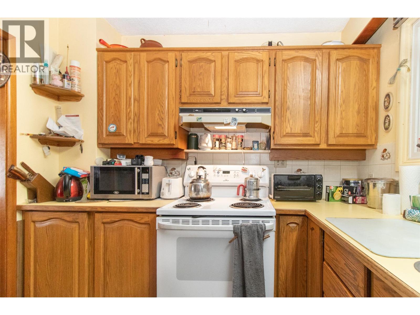
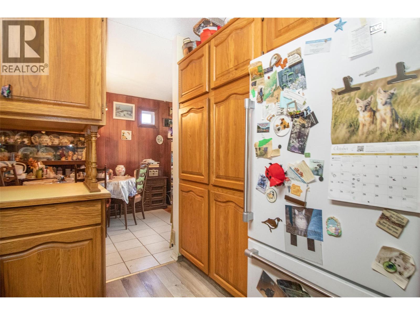
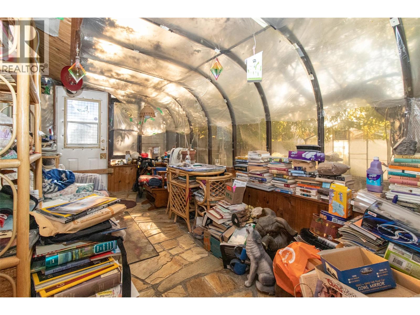
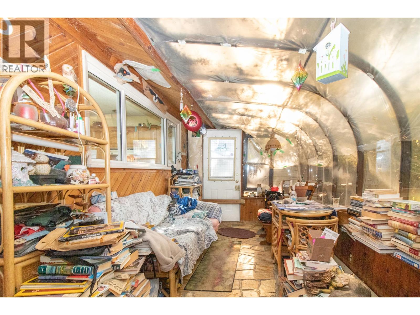
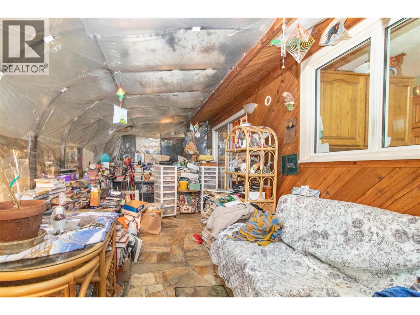
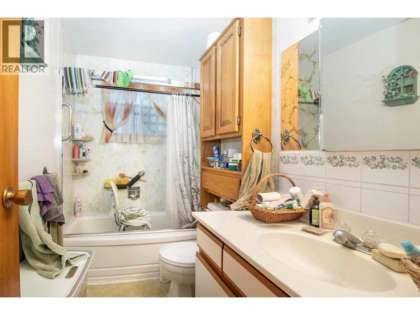
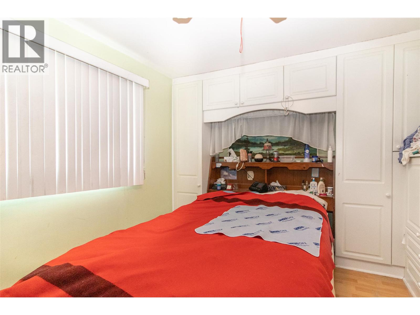
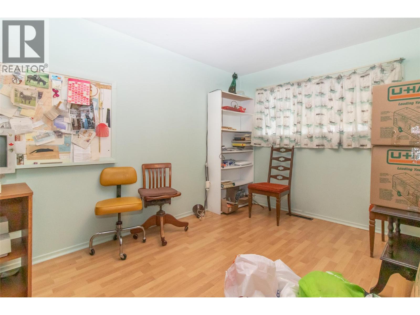
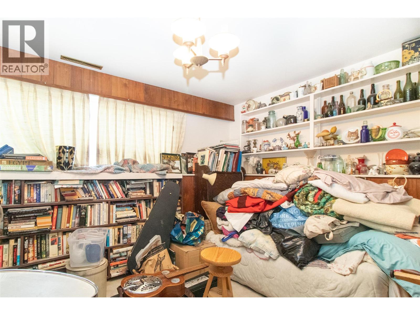
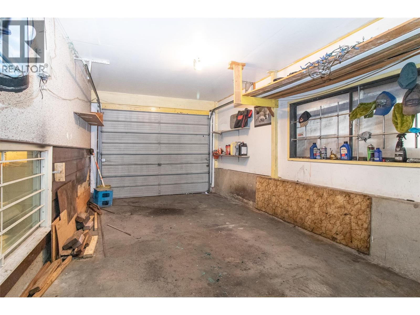
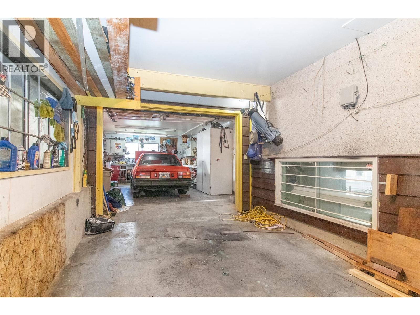
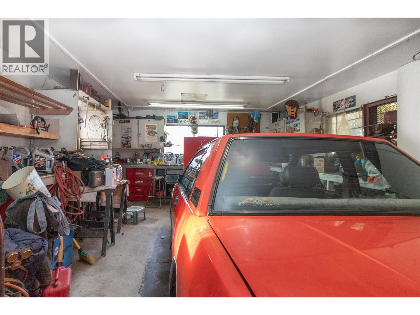
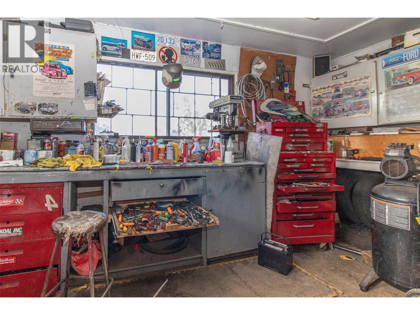
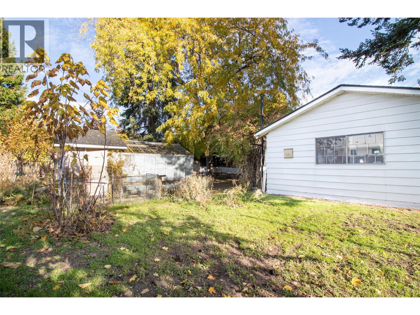
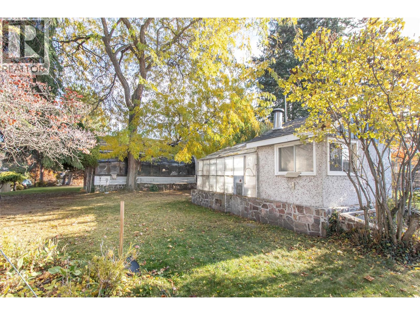
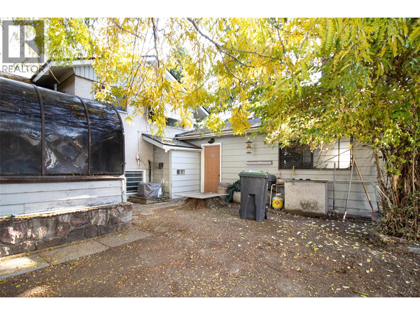
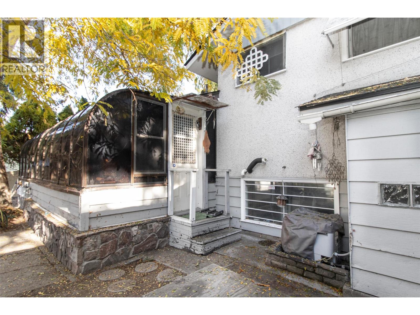
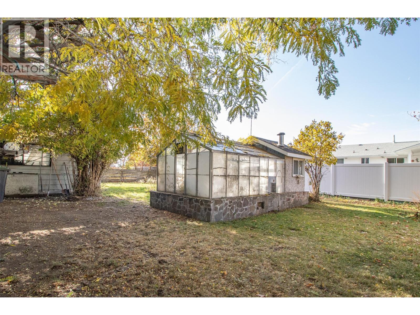
Welcome to this Glenmore gem! Ideally situated in a super central location, this 3-bedroom split-level home offers convenient access to nearby schools, downtown Kelowna, shopping, services, and a full range of amenities. Enjoy the best of central living with everything you need just minutes away! The main level features a comfortable living room, dining room, and kitchen. Upstairs, you'll find two bedrooms and a full bathroom, while the lower level offers a third bedroom and laundry area. The enclosed sun deck provides a wonderful space to relax or entertain in any season. Step outside to enjoy the private backyard, complete with a storage shed. An attached garage and additional attached workshop offer plenty of space for vehicles, tools, hobbies, and projects. With its functional layout, great outdoor space, and unbeatable central location close to schools and downtown Kelowna, this home is a fantastic opportunity! (id:67517)
-
Property Details
MLS® Number 10405068 Property Type Single Family Neigbourhood Glenmore ParkingSpaceTotal 5 -
Building
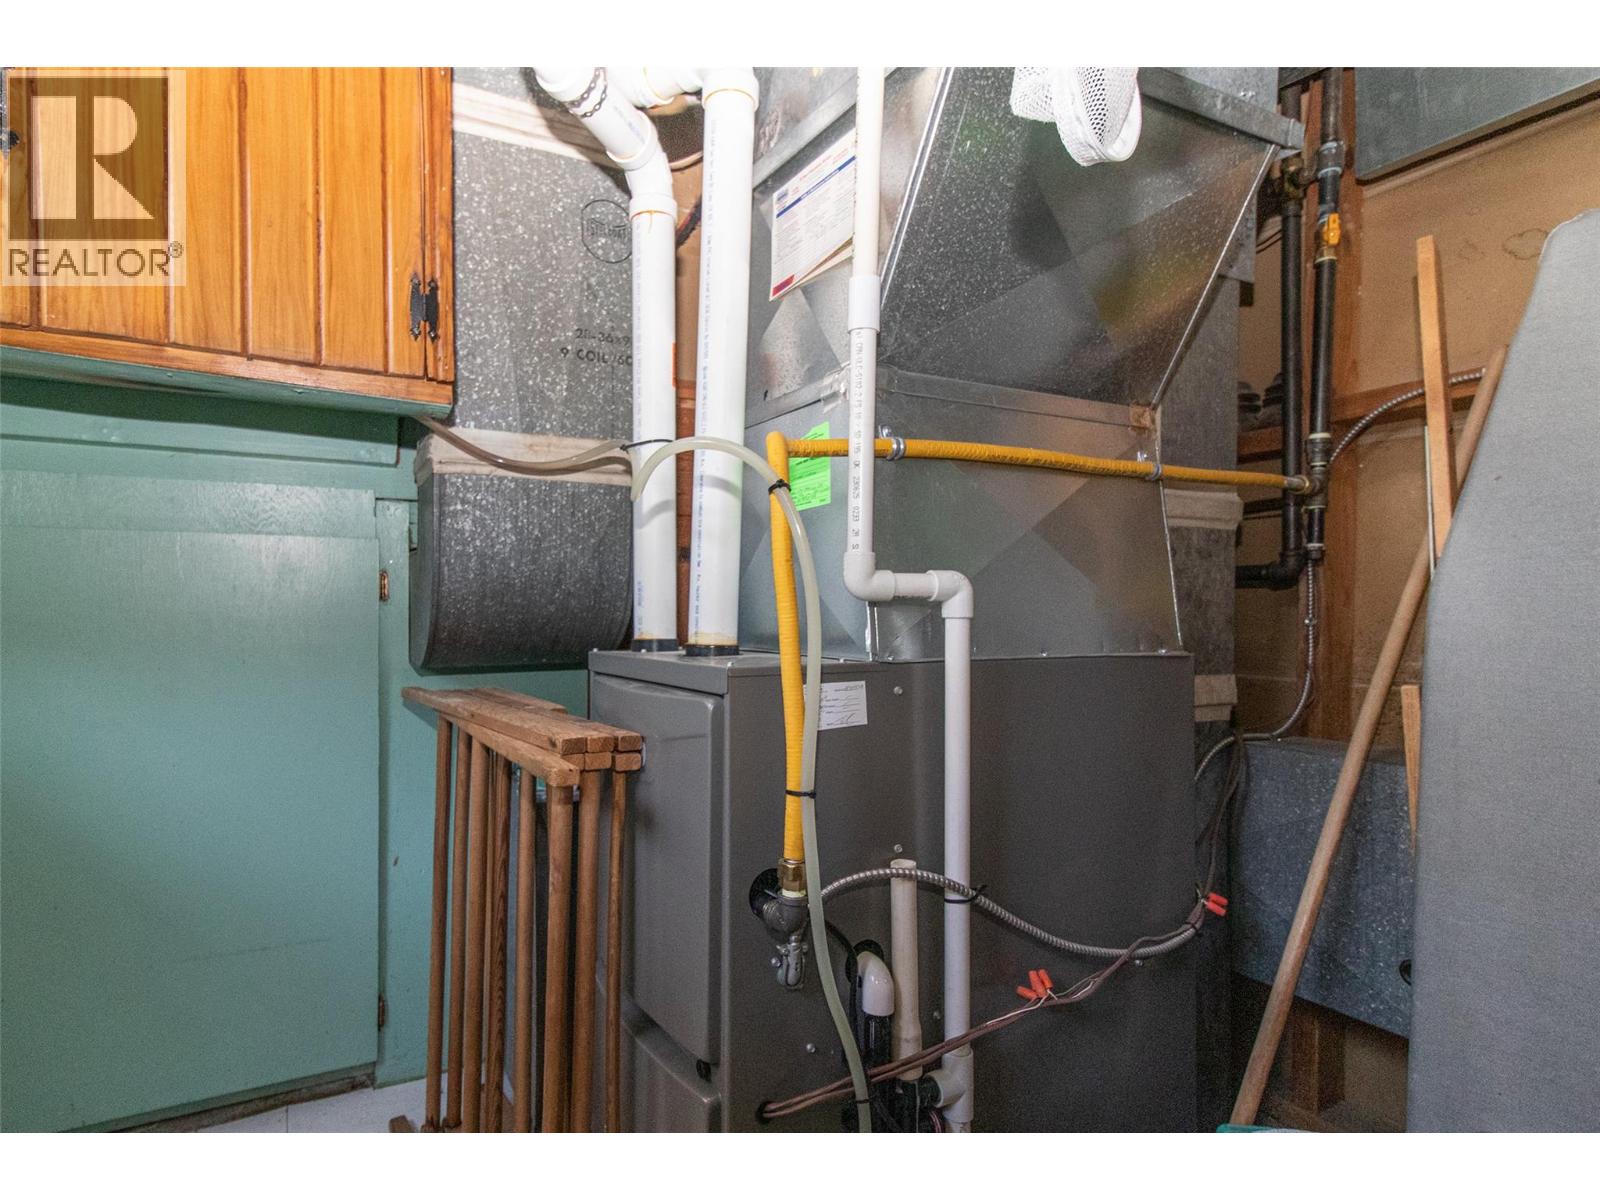
BathroomTotal 1 BedroomsTotal 3 ArchitecturalStyle Multi-level ConstructedDate 1959 ConstructionStyleAttachment Detached ConstructionStyleSplitLevel Other CoolingType Central Air Conditioning HeatingType Forced Air, See Remarks StoriesTotal 3 SizeInterior 1,490 Sqft Type House UtilityWater Municipal Water Attached Garage 1 -
Land
Acreage No Sewer Municipal Sewage System SizeIrregular 0.21 SizeTotal 0.21 Ac|under 1 Acre SizeTotalText 0.21 Ac|under 1 Acre -
Rooms
Level Type Length Width Dimensions Second Level Full Bathroom Measurements not available Second Level Bedroom 12'3'' x 8'10'' Second Level Primary Bedroom 12'4'' x 10'3'' Basement Laundry Room 9'0'' x 8'7'' Basement Bedroom 12'0'' x 10'0'' Main Level Kitchen 12'8'' x 8'8'' Main Level Dining Room 9'0'' x 9'3'' Main Level Living Room 17'0'' x 13'0'' -
Utilities
Your Favourites
No Favourites Found







The trademarks REALTOR®, REALTORS®, and the REALTOR® logo are controlled by The Canadian Real Estate Association (CREA) and identify real estate professionals who are members of CREA. The trademarks MLS®, Multiple Listing Service® and the associated logos are owned by The Canadian Real Estate Association (CREA) and identify the quality of services provided by real estate professionals who are members of CREA. The trademark DDF® is owned by The Canadian Real Estate Association (CREA) and identifies CREA's Data Distribution Facility (DDF®)
November 06 2026 07:42:22
Association of Interior REALTORS®
