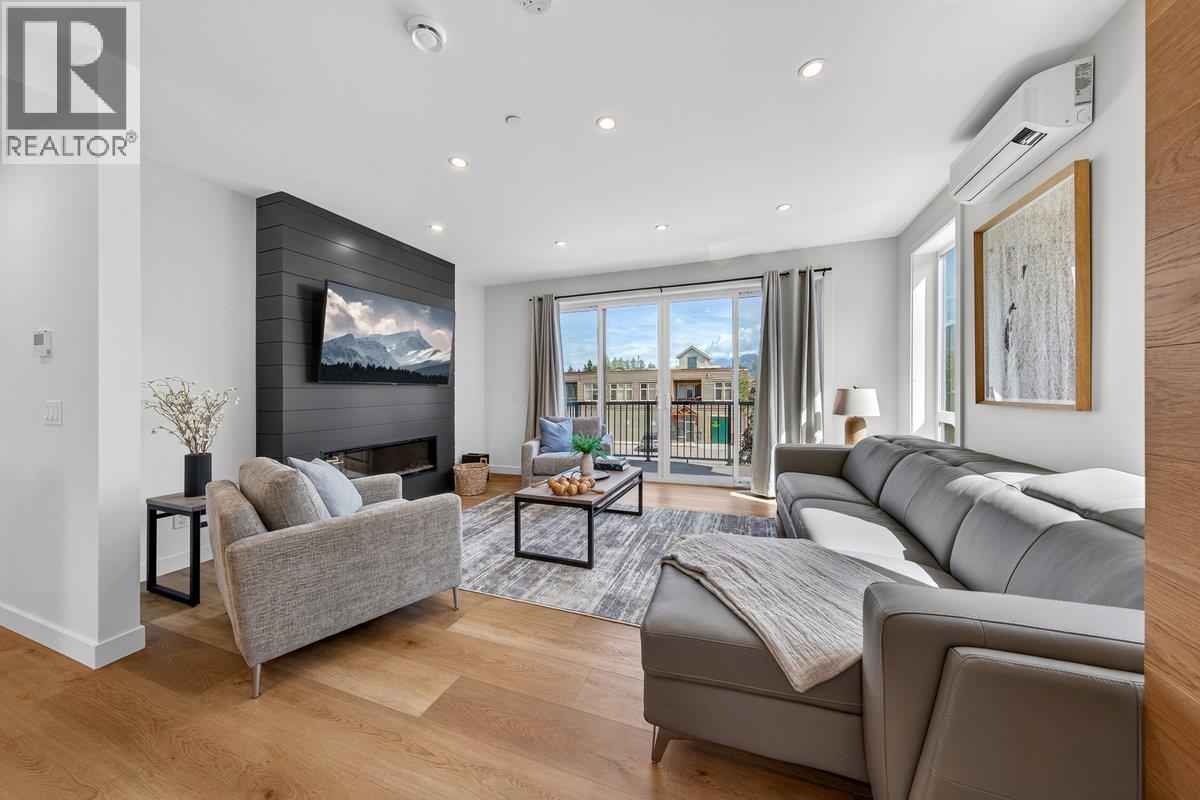
510 14th Street Unit# 403
Invermere, British Columbia
Discover lakeside luxury at Vista Heights, an exclusive enclave of eleven townhomes where modern design meets ultimate convenience—right in the heart of downtown Invermere, just steps from the water. Each home boasts a private rooftop patio with panoramic mountain and lake views, perfect for relaxation or entertaining. In the new phase, enjoy an expansive, double-length garage designed to fit two medium-sized vehicles or even a boat, complete with additional under-stair storage for all your gear. Step inside to a welcoming second level with an open-concept kitchen, dining, and living area anchored by a cozy fireplace. Elevate your lifestyle on the versatile fourth level, where you can add an extra bedroom—maximizing your investment—or create a custom mini-bar lounge. Already equipped with a mini-bar, this space is ideal for sipping morning coffee at sunrise, soaking up the midday sun, or unwinding with a sunset cocktail. Situated within walking distance of dining, beaches, and much more—and just a short drive to world-class golf and skiing—Vista Heights promises carefree living in a lakeside setting. With no rental restrictions, it’s more than just a home; it’s a luxurious, worry-free lifestyle. Don’t miss your chance to be part of the first phase of ownership in this exceptional community. Welcome to the life you’ve envisioned. (id:67517)
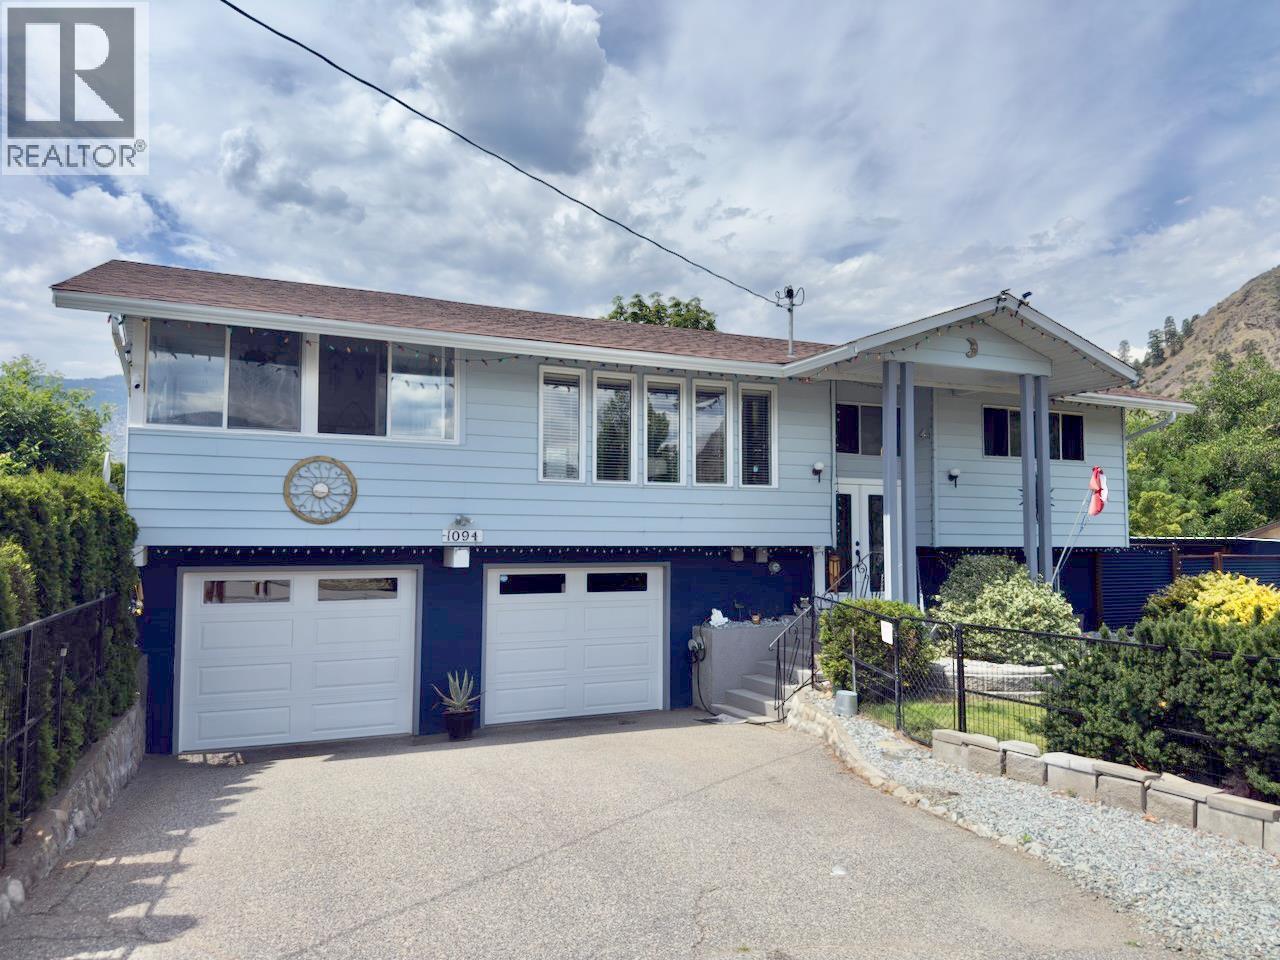
1094 Morningstar Road
Oliver, British Columbia
Well-maintained 3-bedroom, 2-bathroom home in the desirable Rockcliffe neighbourhood. Situated on a quiet corner lot, this spacious 2,000 sq.ft. residence offers mountain views, comfortable living spaces, and a private yard designed for family enjoyment. Numerous updates and improvements have been completed over the years, including a renovated kitchen, updated flooring, front entry door replacement, high-efficiency gas furnace, central air conditioning, and a cozy pellet stove. The roof was professionally inspected in 2026 and reported to be in good condition with many years of service life remaining. An oversized 590 sq.ft. attached double garage and separate storage shed provide excellent storage and workspace options. Outside, enjoy mature cedar hedging that creates exceptional privacy, raised garden and vegetable beds, established chestnut and walnut shade trees, and beautifully maintained landscaping. Exceptional hardscape areas w/ garden bends and walls. The level yard offers plenty of room for children, pets, gardening, or outdoor entertaining. Exceptional amount of parking available around the front of the house, but also along street. The floor plan provides flexibility for families, retirees, or those seeking extra space for hobbies and guests. Just minutes from schools, golf, parks, shopping, and everyday amenities, this solid Okanagan home combines comfort, privacy, and convenience in one of the area's most sought-after neighbourhoods. (id:67517)
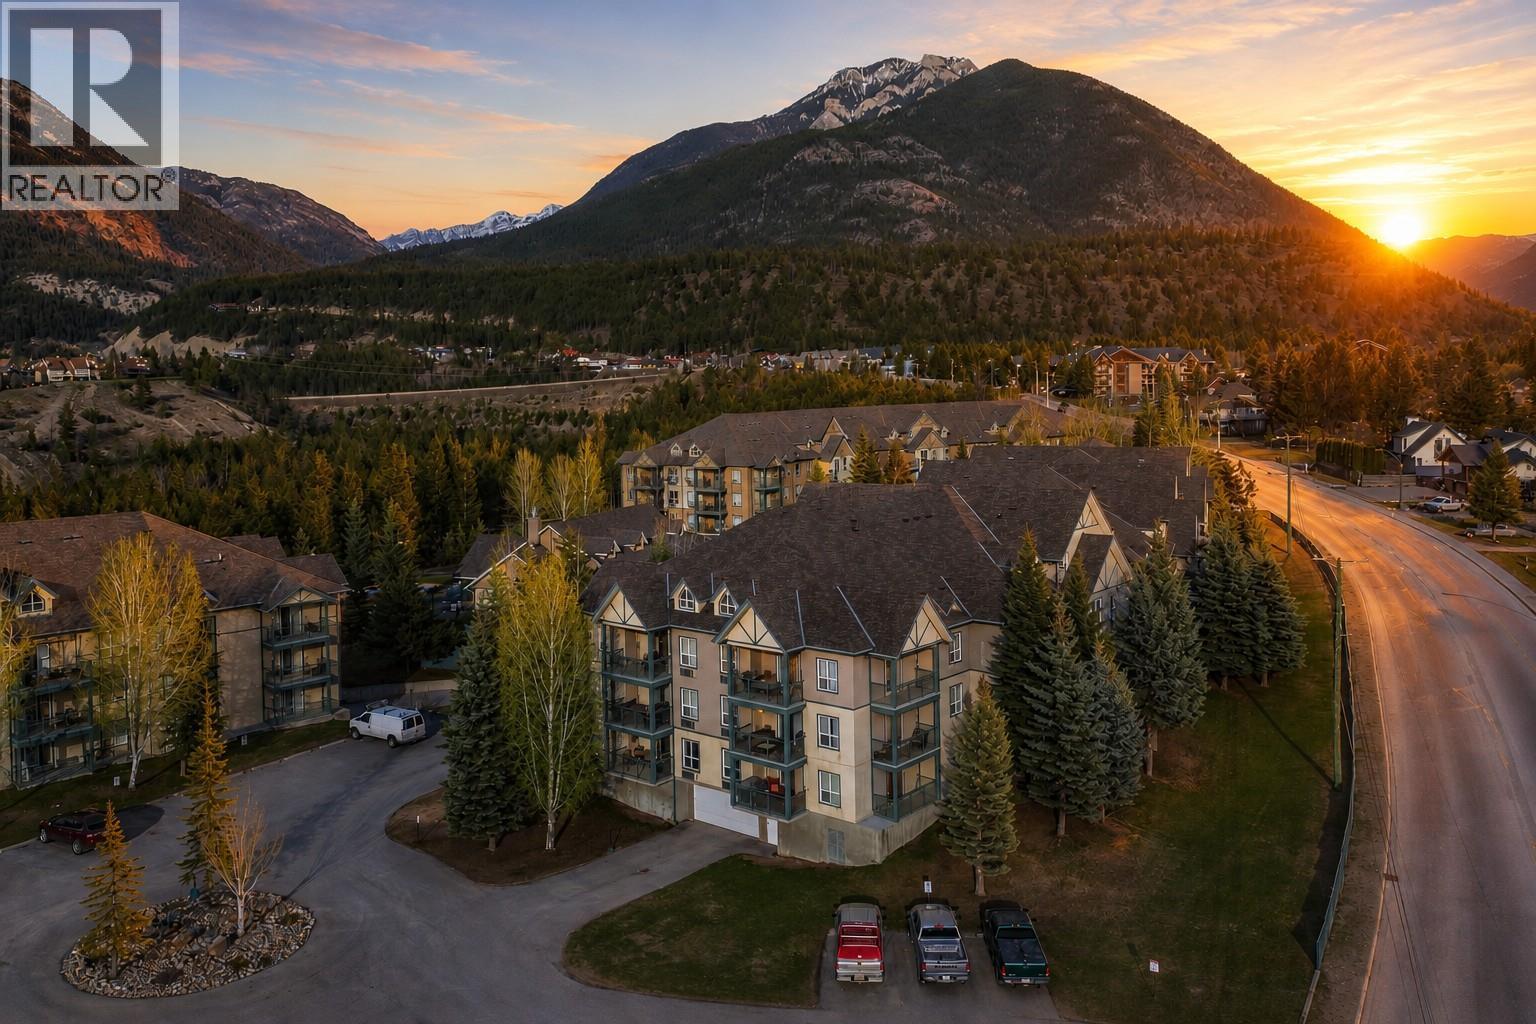
4767 Forsters Landing Road Unit# 205
Radium Hot Springs, British Columbia
MOUNTAIN VIBES WITH A COLOURFUL TWIST! Finally—a mountain retreat that lets you enjoy all the adventure, beauty, and serenity of the Rockies—without resigning yourself to boring greys, browns, and tans. This bold, artistic condo in the Peaks at Radium Hot Springs is bursting with personality and style. Professionally designed with custom furnishings, one-of-a-kind decor, and unique artwork, it’s a space that instantly feels like a getaway from the ordinary. With two generous bedrooms, a spacious living and dining area, and a fully equipped kitchen, this condo is perfect for entertaining friends and family or enjoying your own private & quiet mountain escape. The large south-facing deck invites you to bask in summer sunshine or savor a cozy winter evening curled up by the propane fireplace. Adventure is right at your doorstep! A short drive takes you to Radium Hot Springs, world-class ski resorts, and championship golf courses, making this condo the ultimate basecamp for every mountain activity. Prefer to stay local? Downtown Radium is just a short walk away, a vibrant village of charming shops, lively pubs, and eclectic restaurants with character as colorful as your new condo. And when summer calls, the pool at the Peaks is ready for fun, relaxation, and endless sunny afternoons. This is more than a condo—it’s a statement. Don’t miss your chance to make it yours—book your showing today and step into a truly unforgettable mountain experience! (id:67517)
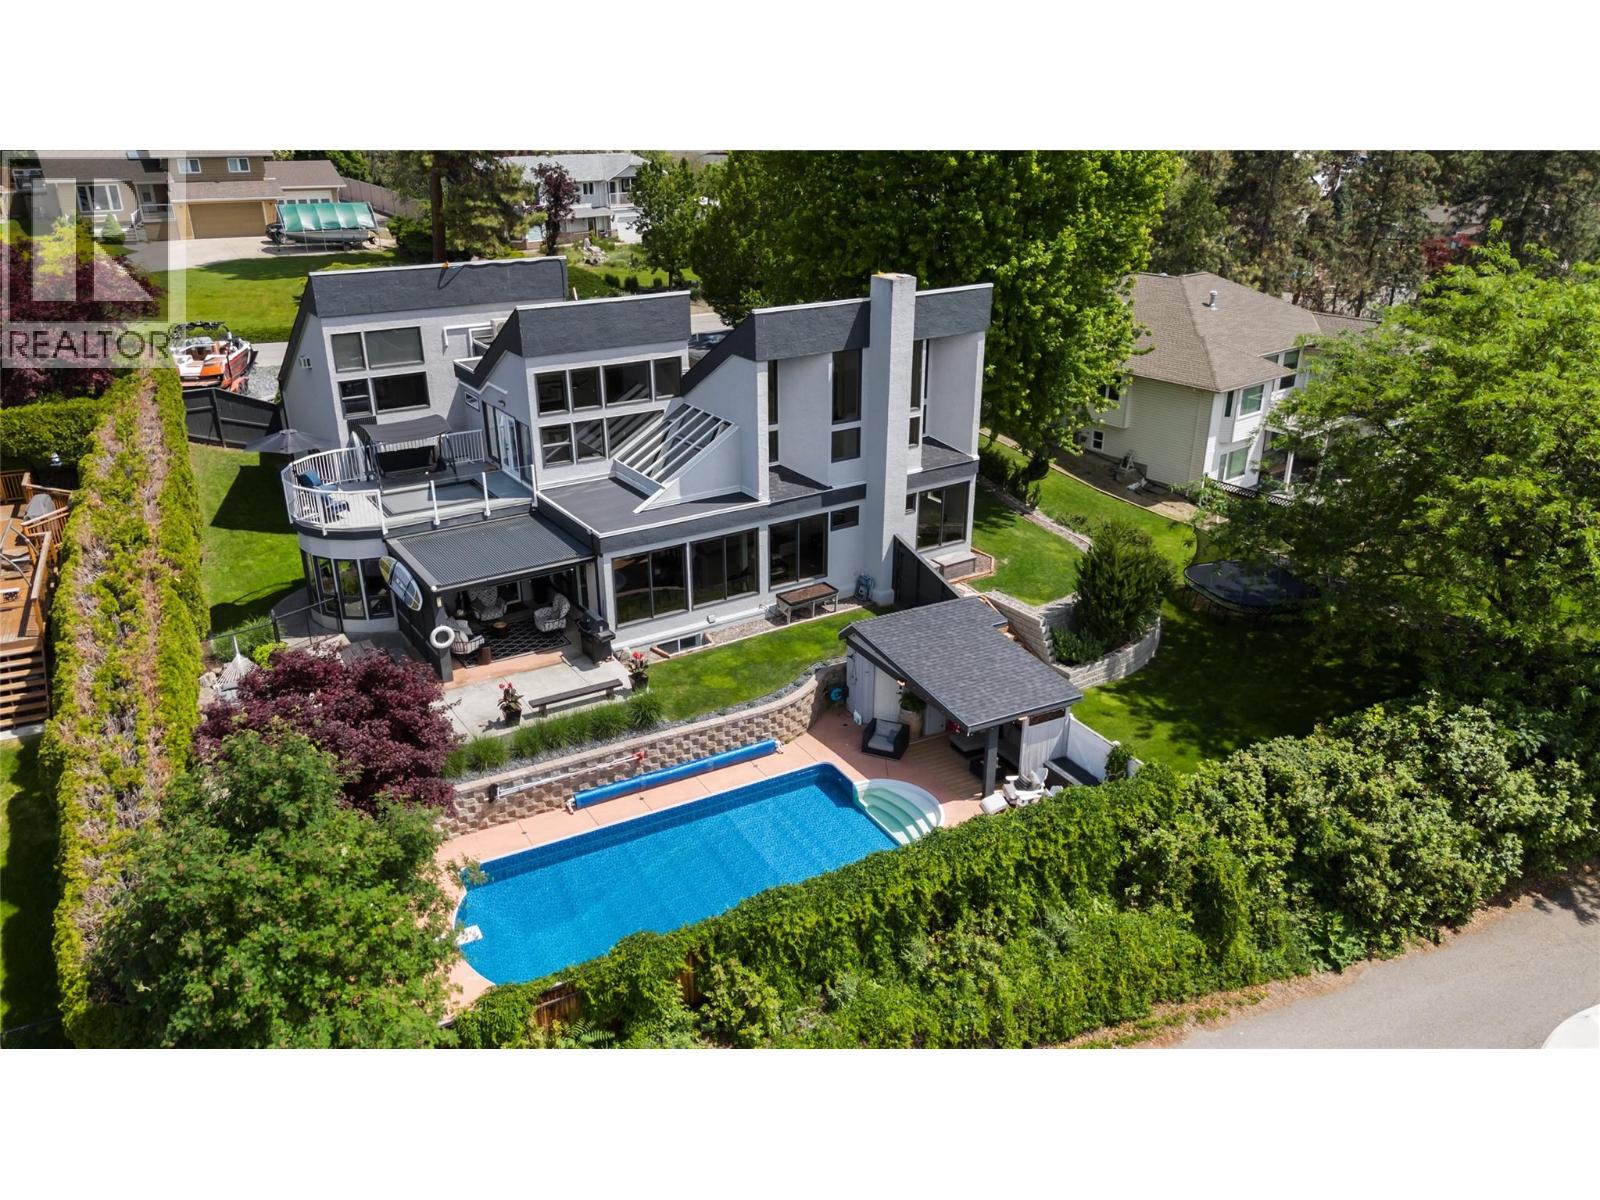
2060 Bennett Road
Kelowna, British Columbia
Welcome to 2060 Bennett Road! This breathtaking 6-bedroom (plus den) McKinley home offers the perfect blend of modern comfort, abundant space and stunning natural surroundings. Situated on a private 0.5-acre lot, this property showcases immaculate lake views and exceptional outdoor areas designed for luxury living. The home features contemporary updates throughout, creating a bright and welcoming atmosphere for functional family living and impressive overall design. Generous living spaces provide flexibility for growing families, while the well-appointed bedrooms offer comfort and privacy for residents. With three floors of exceptional living space, you will particularly note the expansive primary bedroom with private second floor deck plus grand walk-in closet and luxurious en-suite bathroom. Stepping out to the yard you're met with a picturesque waterfall feature, fruit trees, and the sparkling in-ground pool making it easy to soak up the lake views, impress guests, or simply unwind. The beautifully manicured grounds reflect pride of ownership and provide a picturesque backdrop. Additionally, there is excellent suite potential downstairs with extra laundry (and a space to add a separate entrance). Practical features are equally impressive, with 2 sets of washer/dryers, a 2-car garage with bonus quarters above plus an additional parking pad for boats etc. directly off of Bennett Rd. Combining breathtaking lake views, exceptional privacy, extensive updates, and outstanding outdoor amenities, this property presents an opportunity to enjoy the best of Okanagan living in a truly remarkable setting. (id:67517)
1170 Montgomery Place
Chase, British Columbia
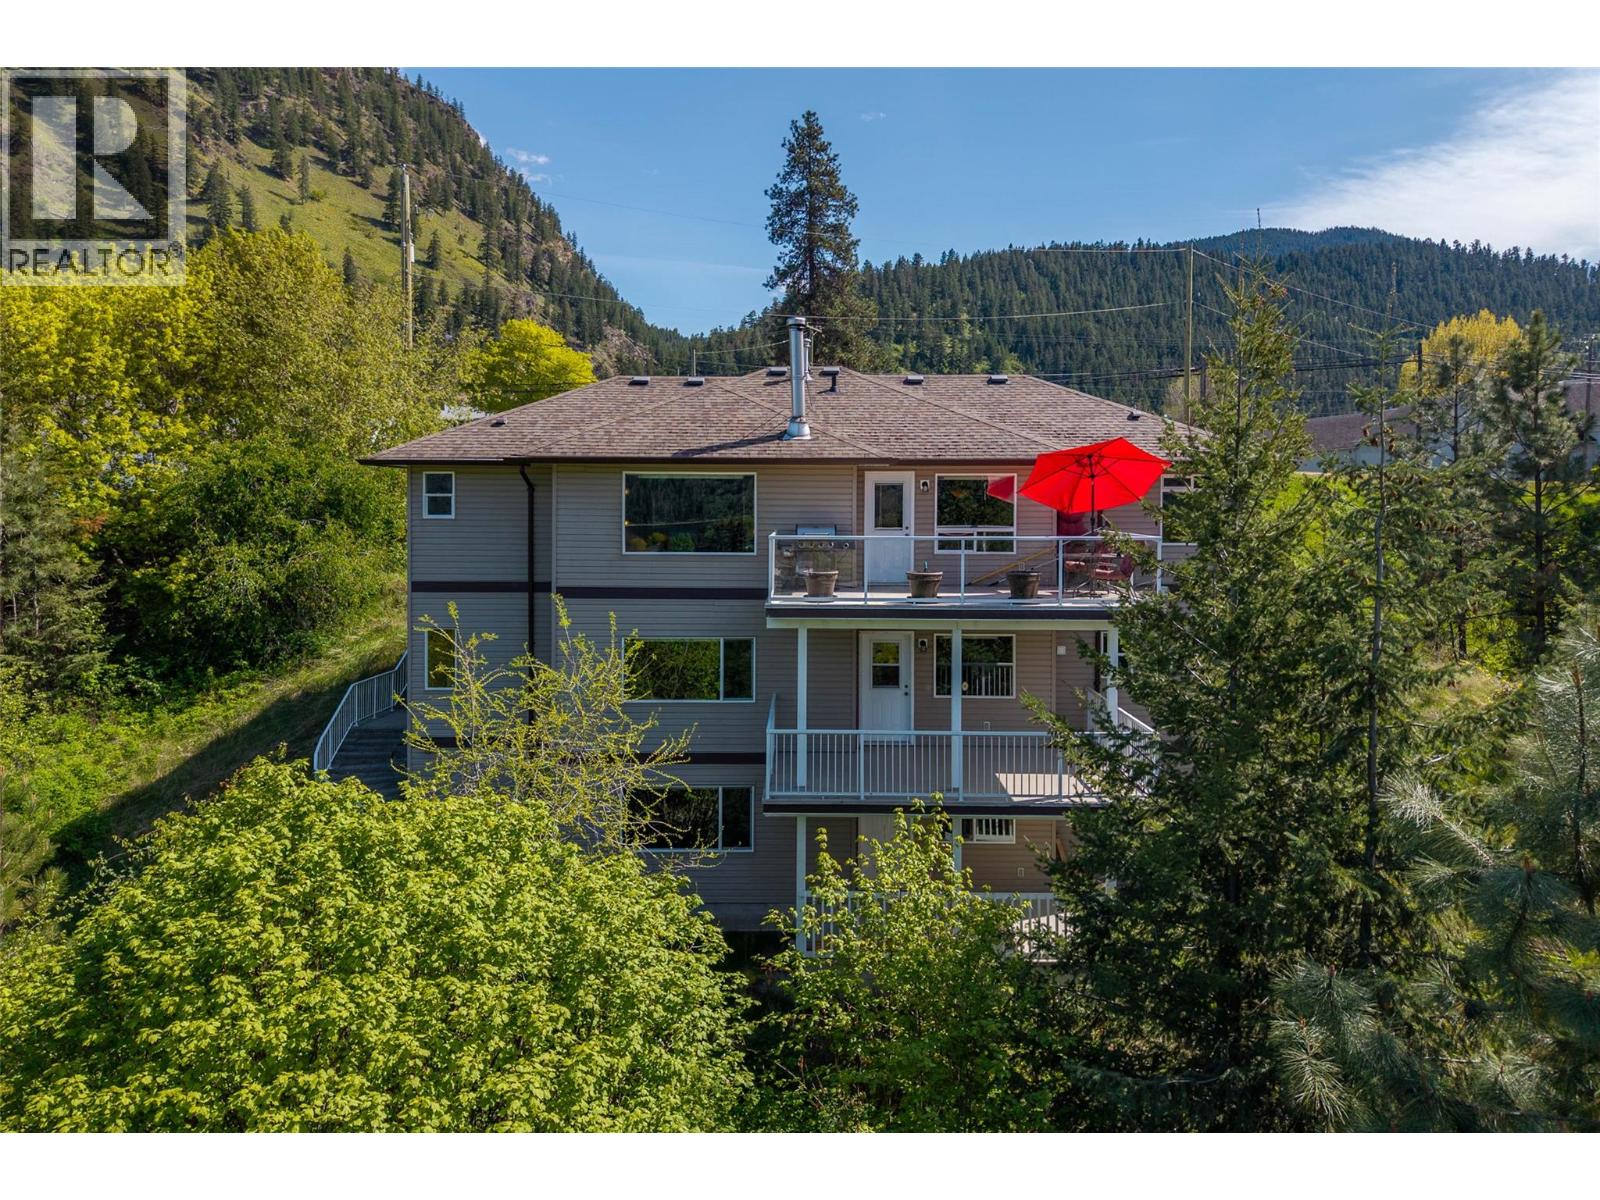
BREATHTAKING PANORAMIC LAKE VIEWS of Little Shuswap Lake from the large 11'x20' balconies of the main and lower levels of this immaculate and private home on a no-through road in Chase! The main level features a bright open-concept design with a wall of windows that flood the space with natural light while showcasing stunning views from the kitchen, dining, and living areas. Step onto the oversized balcony and take in the fresh air, sunshine, and peaceful surroundings. The primary suite with double closets and a 4-pc ensuite occupies one end of the home, while a spacious office/den with Murphy bed and an additional full bath complete the other. A freestanding wood stove adds warmth and ambiance. The lower level mirrors the upper with a full kitchen, family room, large windows, and another view-filled balcony, along with two bedrooms, a full bath, laundry, and flexible space for guests or extended family. The basement offers a self-contained studio-style suite with its own kitchen, bath, living area, and private patio. An exterior staircase provides private access to all three levels. Located in the welcoming Village of Chase, this home offers privacy, recreation, and relaxed Shuswap living at its finest. Come and check us out! (id:67517)
4341 Dunsmuir Road Road
Barriere, British Columbia
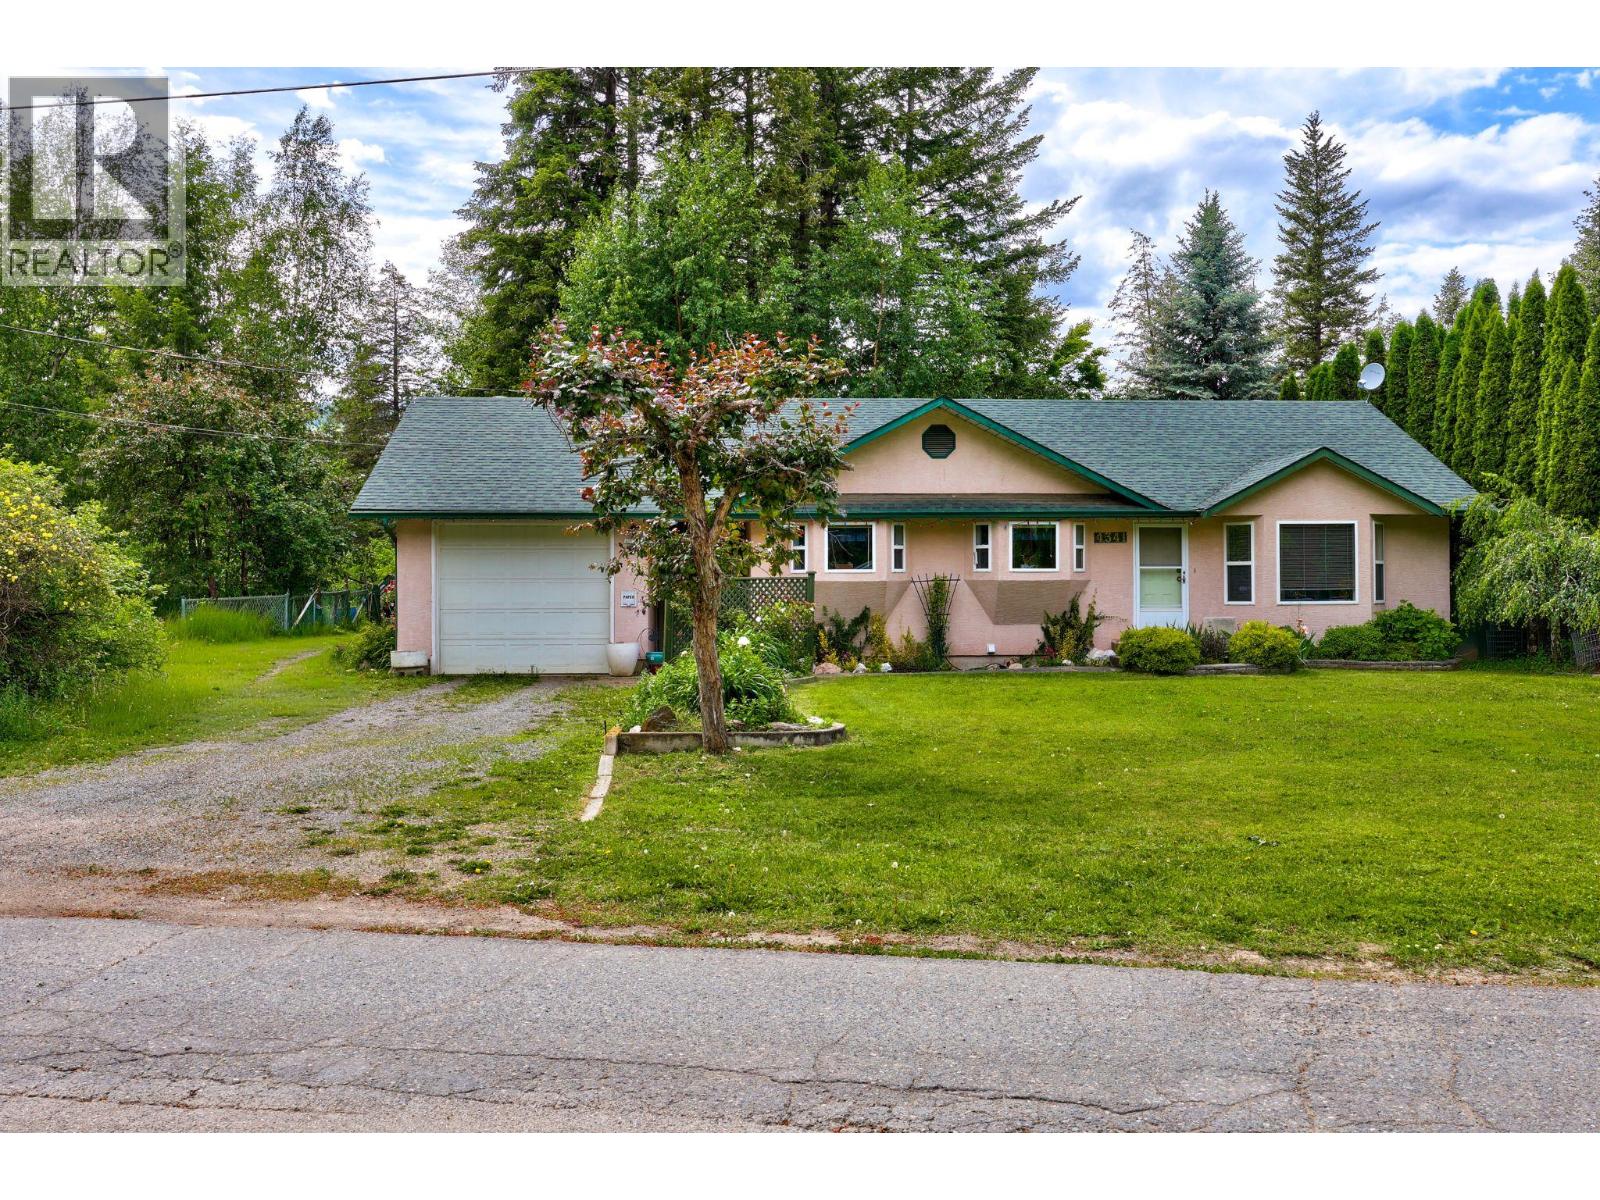
Welcome to your own private country retreat! Set on a beautifully landscaped 1.13-acre lot, this inviting 2-bedroom, 1.5-bath rancher with a full basement offers comfort, functionality. With 1,340 sq. ft. on the main level, it's ideal for first-time buyers, downsizers, or anyone seeking a peaceful rural lifestyle. A covered breezeway connects the home to the attached single-car garage, while the backyard offers a wonderful blend of privacy and productivity. Enjoy a patio, mature landscaping, established garden beds, and a dedicated garden area. A standout feature is the impressive 20' x 30' insulated workshop with wood heat, perfect for projects, storage, or workspace flexibility. Inside, the bright kitchen and dining area create a welcoming space for everyday living, while the sun-filled living room captures lovely views of the surrounding property. The partially finished basement provides additional versatility with a large family room, half bath, workshop area, ample storage, and a bonus room ideal for crafts, hobbies, or future development. A covered exterior stairway offers convenient access to the breezeway. Heating options include propane forced air, a pellet stove, and electric wall heaters for backup. Additional features include 200-amp service, a 2016 roof, frame-built construction, a partially fenced yard, and established fruit trees. Offering privacy, flexibility, and exceptional outdoor space, this property is the perfect place to enjoy the rewards of country living! (id:67517)
595 Vineyard Way N Unit# 31
Vernon, British Columbia
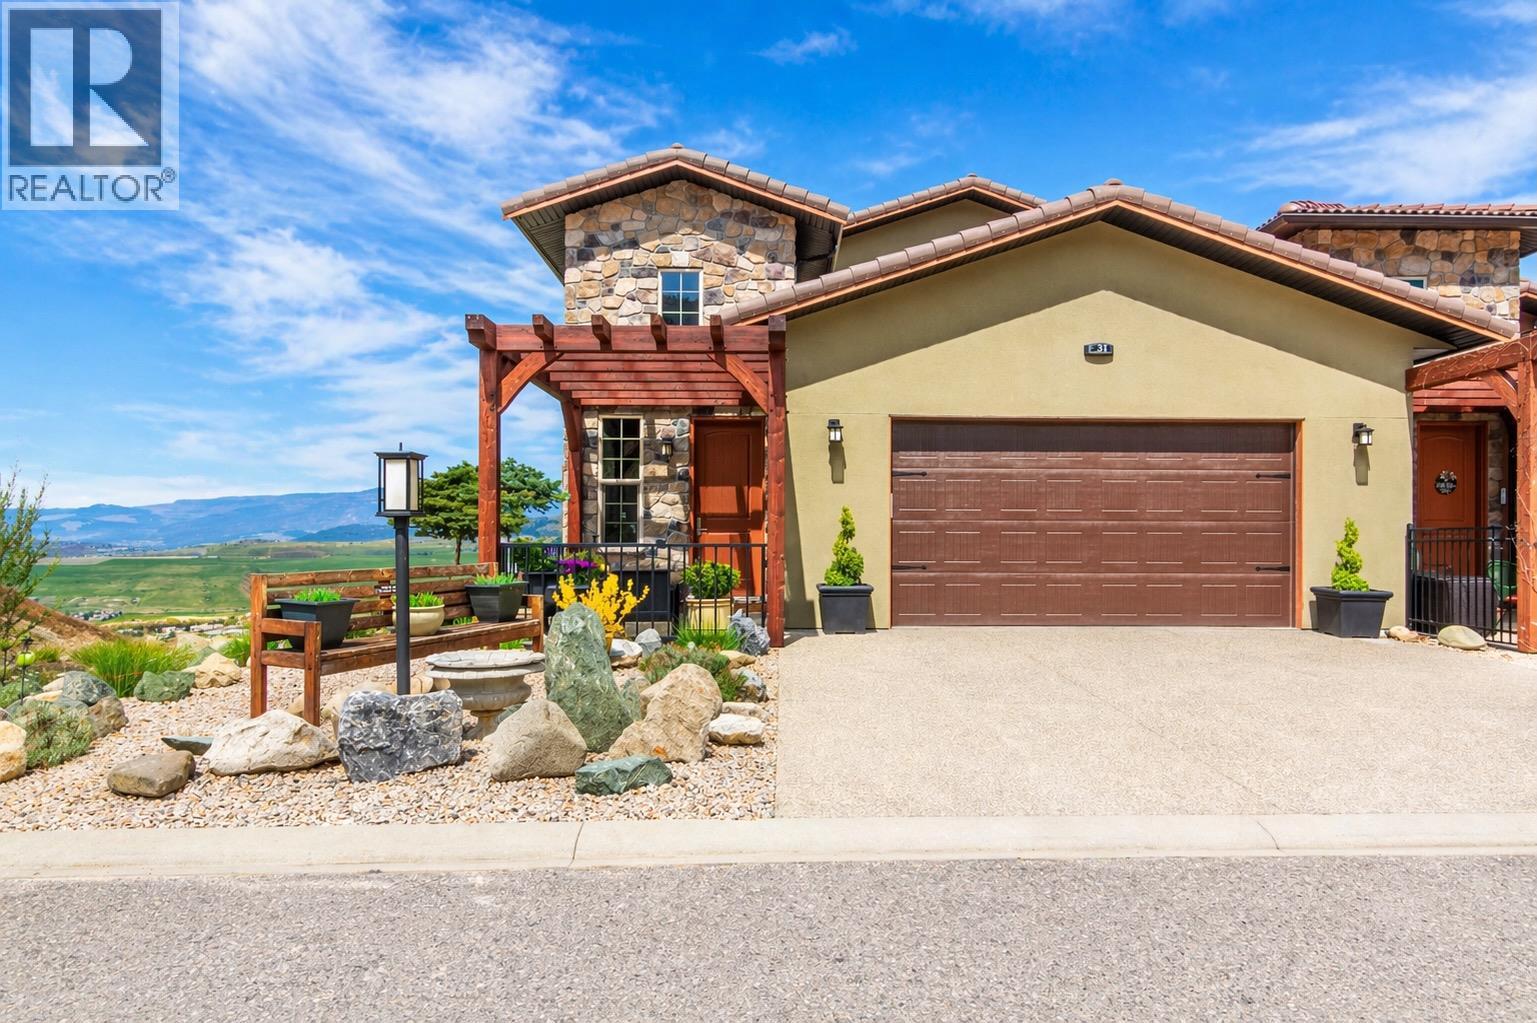
Welcome to your Okanagan dream home, perfectly positioned to capture breathtaking panoramic lake, valley, & city views. This beautifully finished 3-bedrm, 3-bath residence offers a seamless blend of luxury, comfort, & low-maintenance living in one of Vernon’s most desirable hillside communities. The bright, open-concept main level features a stunning kitchen with quartz counter tops, high-end matte white appliances, a large island for entertaining, and expansive windows framing the views. Step out to the deck—perfect for morning coffee or evening sunsets. You'll love the spacious living room and dining room for relaxing in after a full day of activities. Upstairs, the primary retreat offers a private escape with a spa-like ensuite including heated floors and its own patio. The lower level is built for entertaining, with a large family room, 2 bedrms & complete with a media room wired for Dolby surround sound & a wet bar with stainless appliances, including dishwasher. Basement is also plumbed for in-floor heating. Walk out to your backyard oasis featuring a newer Jacuzzi hot tub and professionally landscaped, low-maintenance yard. Additional highlights include a 6’ linear gas fireplace, quartz counters throughout, luxury tile flooring on all levels, & a 12’ x 12’ sunshade on the primary patio. Located in a sought-after hillside community offering an 18-hole Fred Couples signature golf course, high-end dining, & year-round virtual golf—this is Okanagan living at its finest. (id:67517)

#2 8242 Highway 97a Highway
Sicamous, British Columbia
Welcome to Club Mara, a prestigious 5-star gated waterfront resort on the sparkling blue waters of Mara Lake in the heart of the North Okanagan—where family, friends, and unforgettable memories come together. This exceptional large private vacay lot & RV is situated just one lot from the end of the first row backing onto the Tennis Courts, meaning no neighbors behind you. Enjoy the convenience of being only steps from the playground, expansive common green space, beautiful sandy beach and Club House. The meticulously maintained property offers a private, low-maintenance yard complete with a full parking stall & another small car parking spot & cedar fencing for added privacy. The lot sale includes a 2007 DELUXE 1 bedroom Cameo by Carriage RV - see feature sheet for details about this exceptional Fifth Wheel RV (interior pics available on request). Additional features include a custom Bunkie w queen over queen bunkbeds, a/c & fridge, a separate tool shed making this the perfect recreational getaway. Club Mara's outstanding amenities include: Heated swimming pool, Hot tub, Clubhouse, Fitness center, Tennis & pickleball courts, a Marina & gas sale business, Low maintenance fees. All measurements are deemed approximate & should be verified by the buyer if important. This exceptional Club Mara Resort property is waiting for you! Important: This a share sale. Lot measurements are estimated. (id:67517)
11935 Okanagan Centre Road W
Lake Country, British Columbia
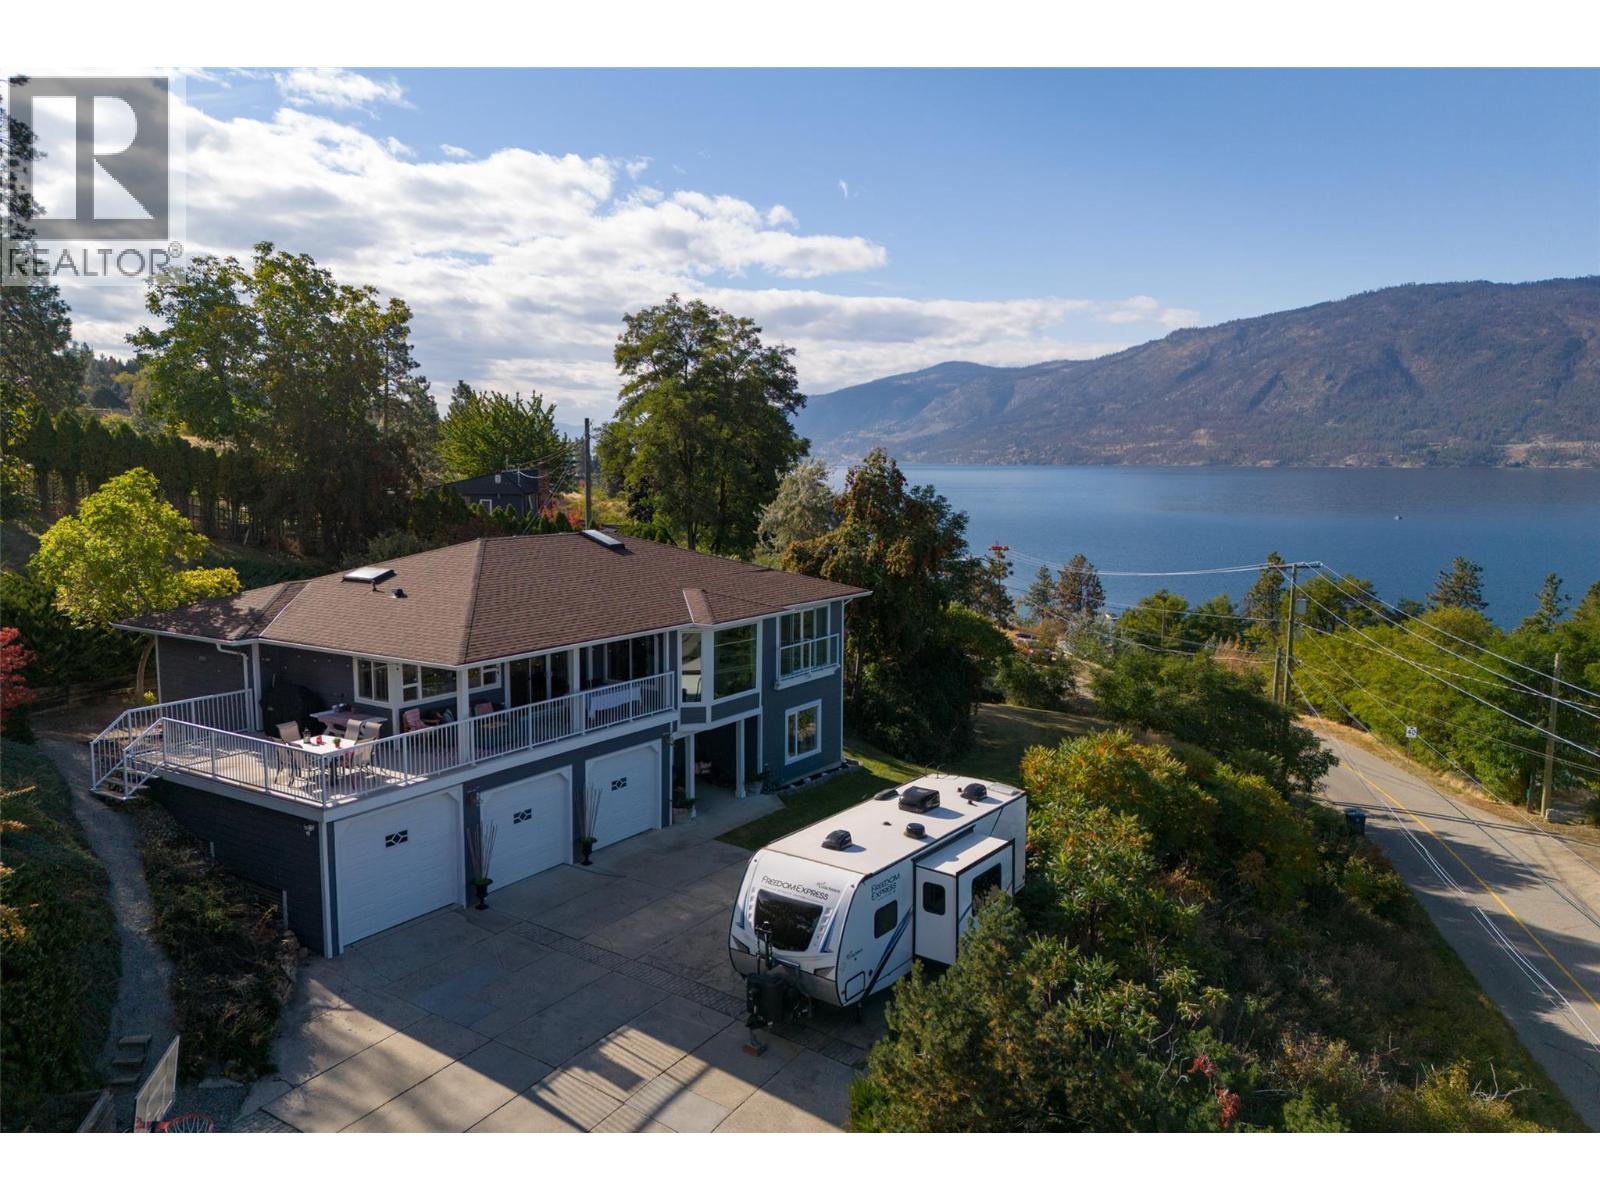
Discover your dream home with breathtaking, unobstructed 180° views of Okanagan Lake from this private 0.69-acre hillside retreat. Offering 3,033 sq. ft. of beautifully updated living space, this exceptional 5-bedroom, 3-bathroom home is designed to showcase its spectacular setting. The gourmet island kitchen features premium stainless steel appliances and seamlessly connects to the expansive great room, where a wall of windows perfectly frames the lake beyond. Designed for effortless indoor-outdoor living, the kitchen also opens to multiple view decks—ideal for entertaining or simply soaking in the scenery. A spacious walk-in pantry combined with the laundry room adds exceptional functionality. Thoughtful updates throughout include custom built-in cabinetry, upgraded windows, newer flooring, renovated bathrooms, a newer furnace, central A/C, and hot water on demand. The lower level offers a second summer kitchen, creating excellent potential for an in-law suite or extended family living. Outside, enjoy both covered and uncovered decks that capture incredible lake views while offering outstanding privacy. Ample RV parking provides room for all your recreational toys and complements the Okanagan lifestyle. Ideally located just minutes from beaches, boat launches, and award-winning wineries, and only a 15-minute drive to Kelowna International Airport (YLW), this is a rare opportunity to enjoy luxurious lakeside living in one of the Okanagan's most desirable settings. (id:67517)
5177 Clearwater Valley Road
Clearwater, British Columbia
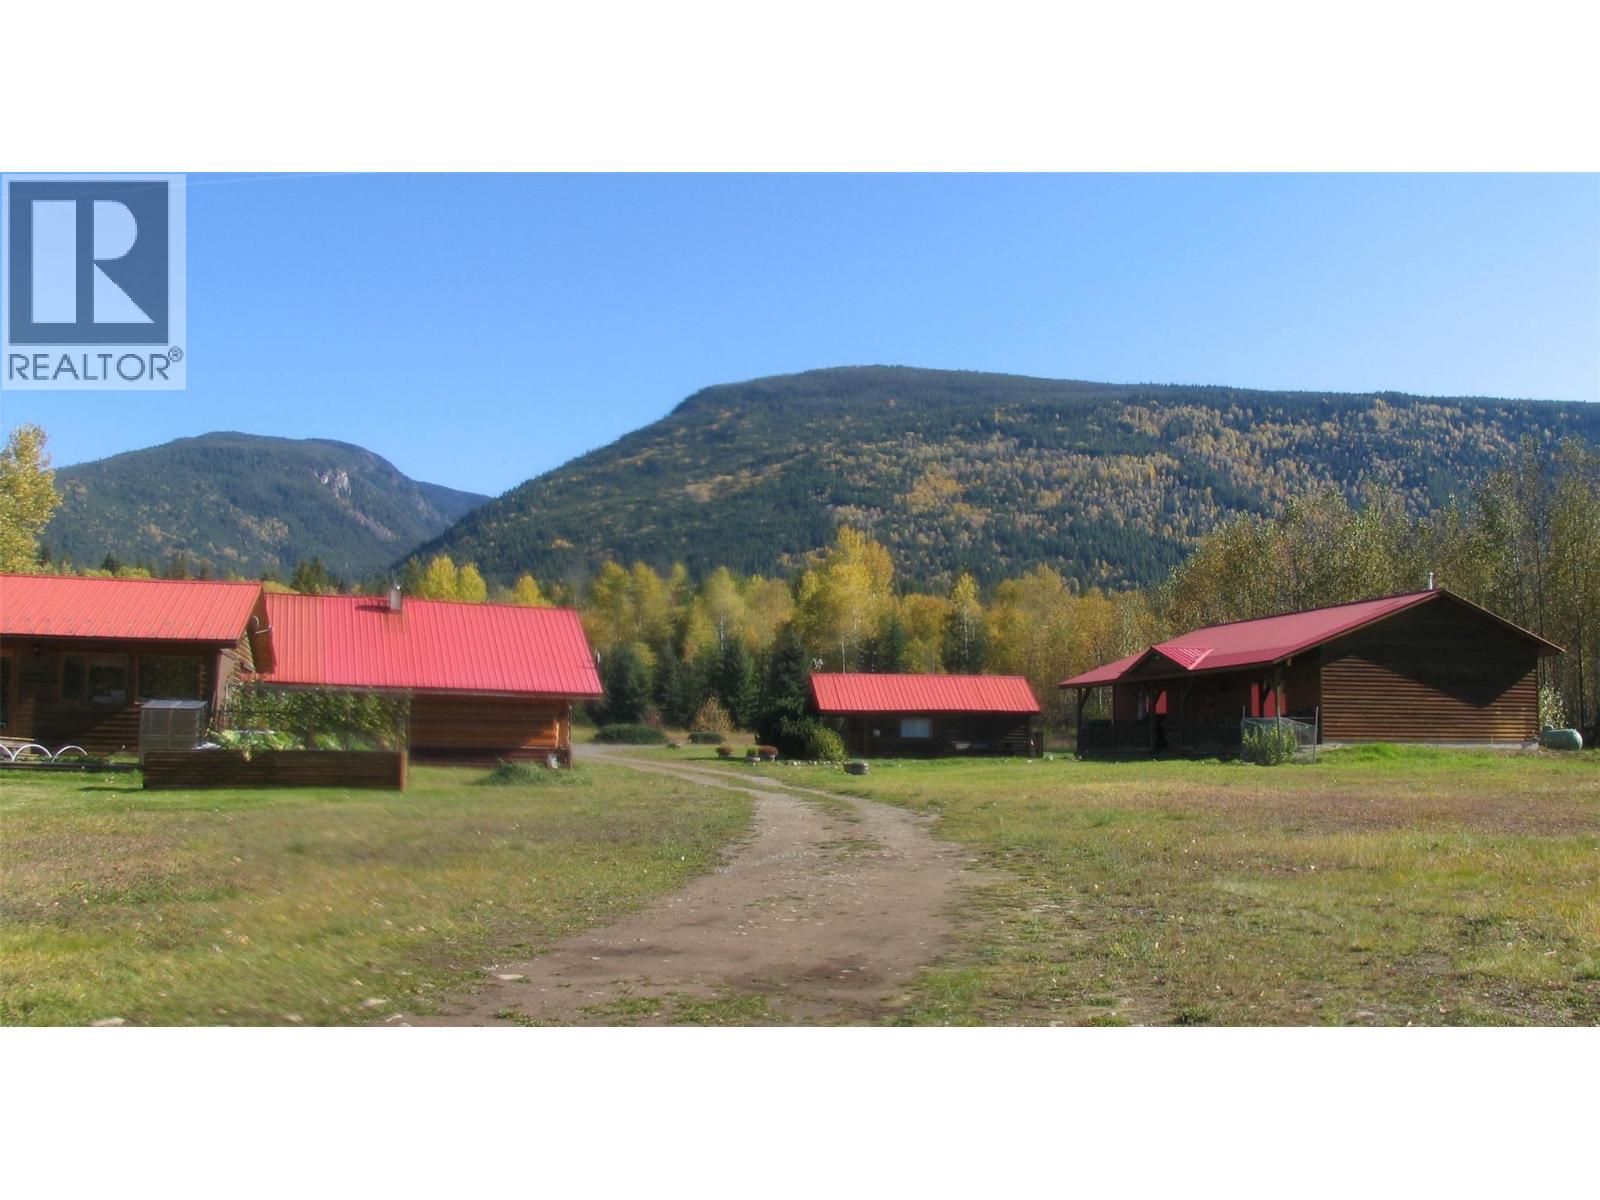
This is a beautiful turnkey property that has been modernized and extended over the past 20 years by the current owners. Previously used as a successful B & B business there are an additional 4 fully furnished bedrooms all with ensuite bathrooms, a breakfast room, hot tub room, sauna with bathroom and house-keepers room. The additional rooms are all joined to the main home with a covered deck and surrounded by landscaped gardens and 25 acres in total. There is a lake with large gazebo and BBQ, a large shop 33' x 29' with heated storage 29' x 15' plus another guest cabin 250sq ft and a storage shed, not to mention the large covered car port 54' x 20'. 3 wells serve the property. There is a separate adjacent log home built in 2013 on 2.5 acres of land offered with this property, contact realtor for details. The home will not be sold separately. (id:67517)
506 North Beach Road Unit# 16
Summerland, British Columbia
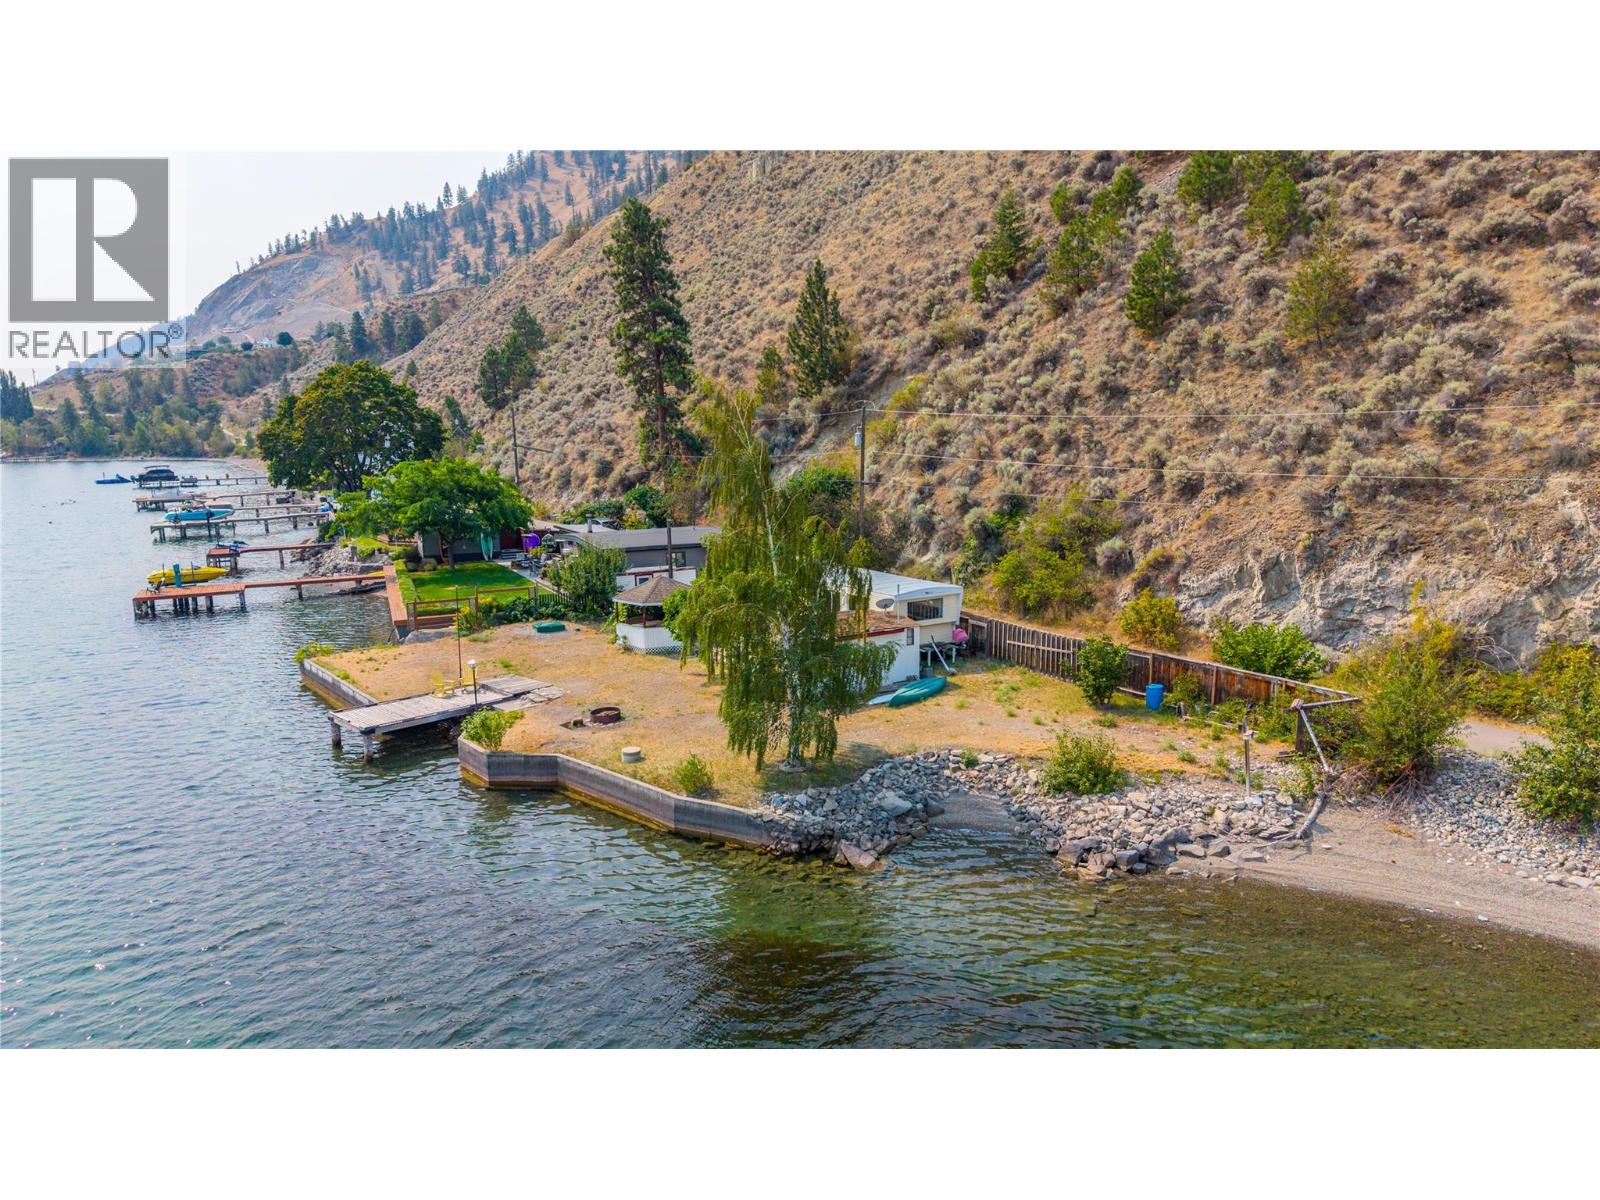
Rare opportunity to own a spectacular lakefront property on beautiful Okanagan Lake in the exclusive, private gated community of North Beach Estates. Offered as a share sale and featuring nearly 100 feet of pristine lakeshore, this exceptional property presents endless possibilities to build and create your dream waterfront retreat. The mature landscape includes established pear, apricot, and walnut trees, adding natural beauty and charm to the setting. A mobile home is currently situated on the property and must be decommissioned or removed. The property also benefits from a newer septic system, RV parking, and a convenient RV dump station. Located on a quiet no-through road, North Beach Estates offers a peaceful waterfront lifestyle with privacy and tranquility while remaining close to local amenities. Please note the sale is contingent upon the First Right of Refusal. This property is exempt from the Speculation and Vacancy Tax, making it an exceptional opportunity to secure your own piece of Okanagan lakefront. (id:67517)
5419 Lookout Ridge Place
Sun Peaks, British Columbia
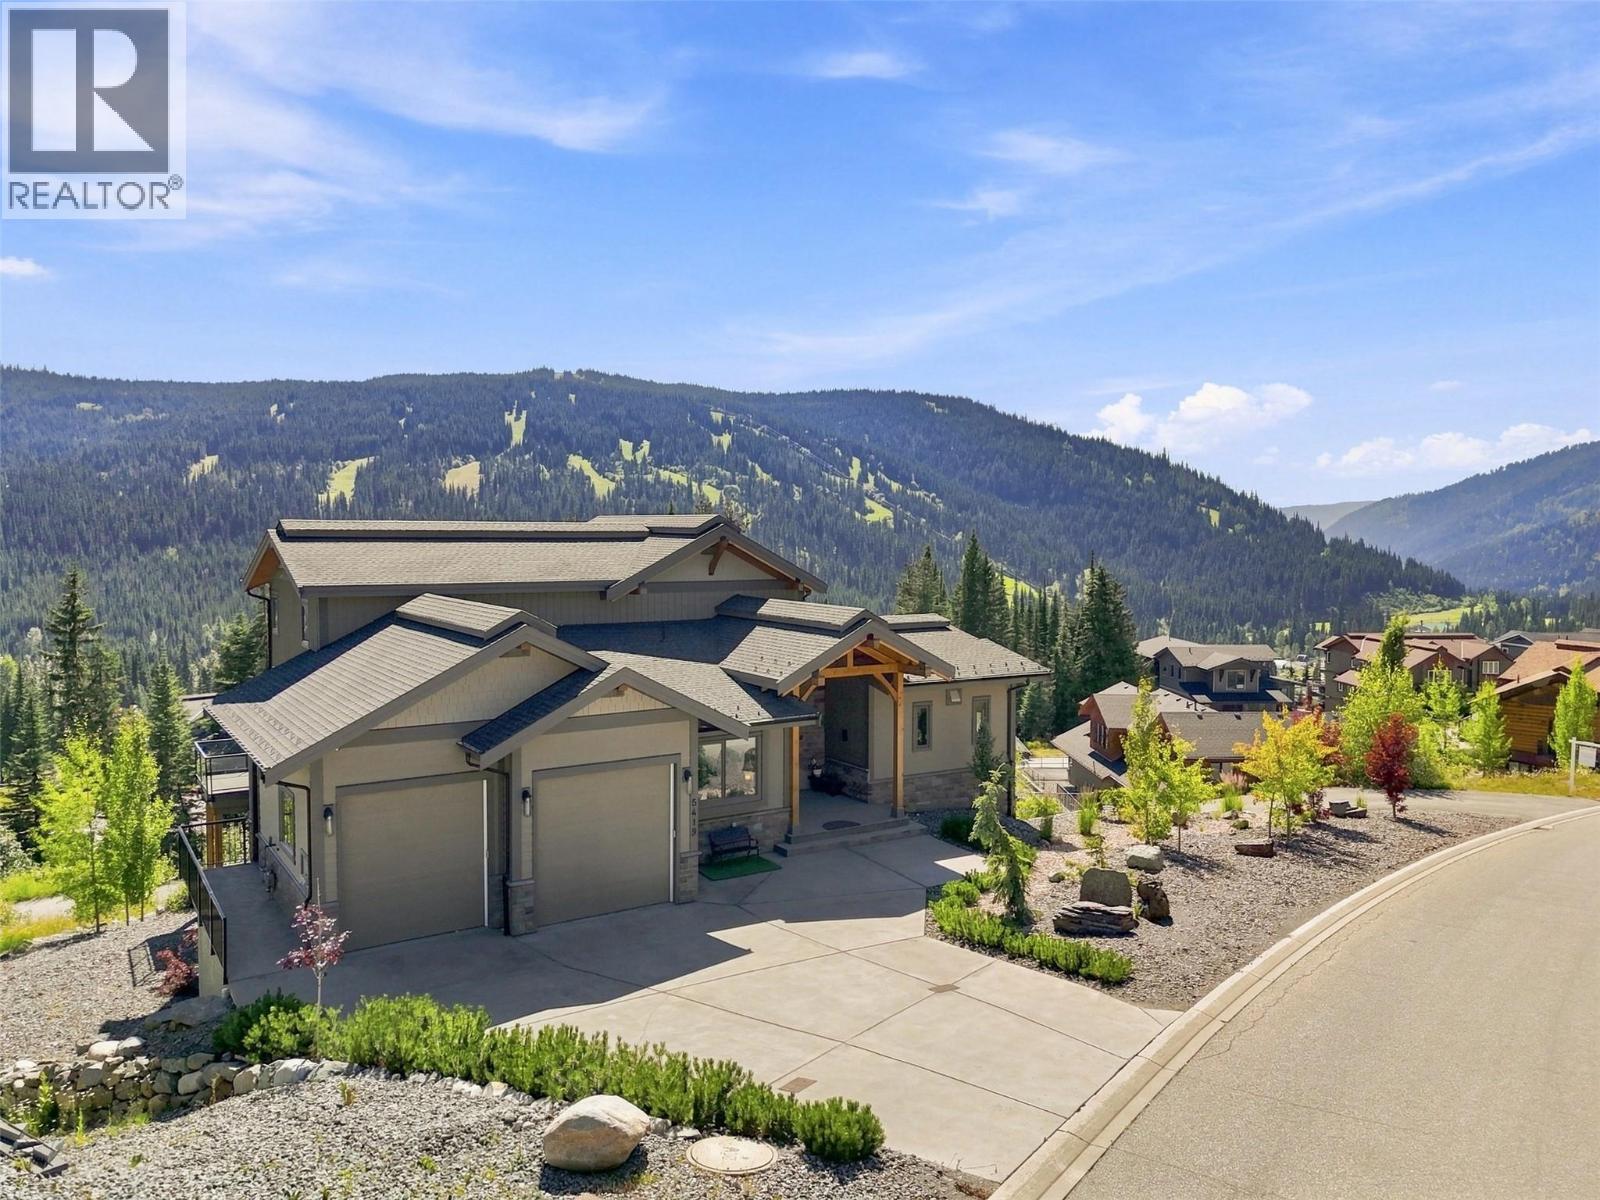
A true masterpiece of mountain architecture, this Keystone award-winning residence captures an extraordinary 270-degree view from the East Village Skiway to Tod Mountain. The home pairs craftsmanship with four-season living: ski directly from the back door to the slopes in winter, then step onto nearby hiking & mountain-biking trails during the summer. Soaring ceilings, engineered flooring, triple-glazed windows, 3 gas fireplaces & kiln-dried timbers create an atmosphere of warmth & grandeur without the sap or shrinkage of conventional timber construction. A commercial-quality Miele chef’s kitchen featuring 6 premium appliances, an 8-burner gas stove, 2 ovens including a plumbed-in steam oven, & an alkalinizing water-filtration system, complemented by whole-home filtered water. Every detail has been designed for mountain living, including a generous boot room with an 8-pair boot-&-glove dryer, dog wash, HRV & humidification, Phantom Screens & Sonos audio throughout. Both upper & lower decks are finished with EcoPaving rubberized surfaces, while snowmelt serves the upper 700-sqft deck & driveway, comfortably accommodating 7 vehicles & offering 2 independently controlled zones for energy-efficient operation while away. Engineered heating system w/ two 250,000-BTU boilers & 10 zones, all accessible from your phone. Offered fully furnished, including a furnished legal suite, this is a rare opportunity to own a luxury retreat in one of Sun Peaks’ most spectacular settings (id:67517)
Your Favourites
No Favourites Found






