$1,049,900
Maintenance, Insurance, Ground Maintenance, Property Management, Other, See Remarks
$70 Monthly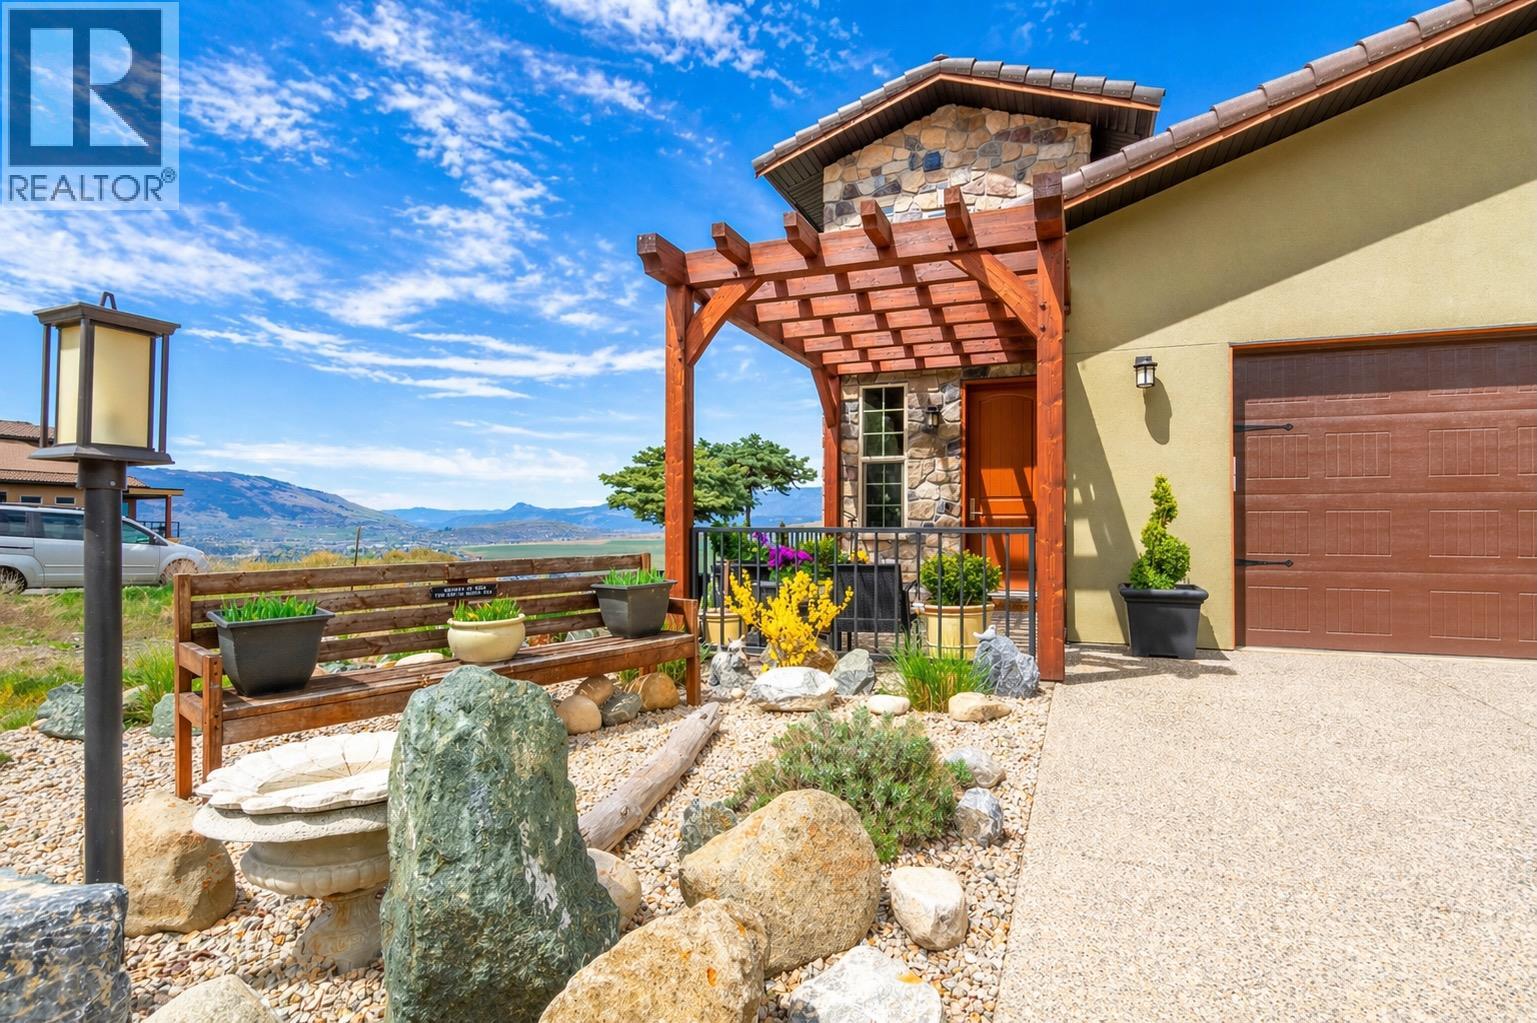
$1,049,900
Maintenance, Insurance, Ground Maintenance, Property Management, Other, See Remarks
$70 Monthly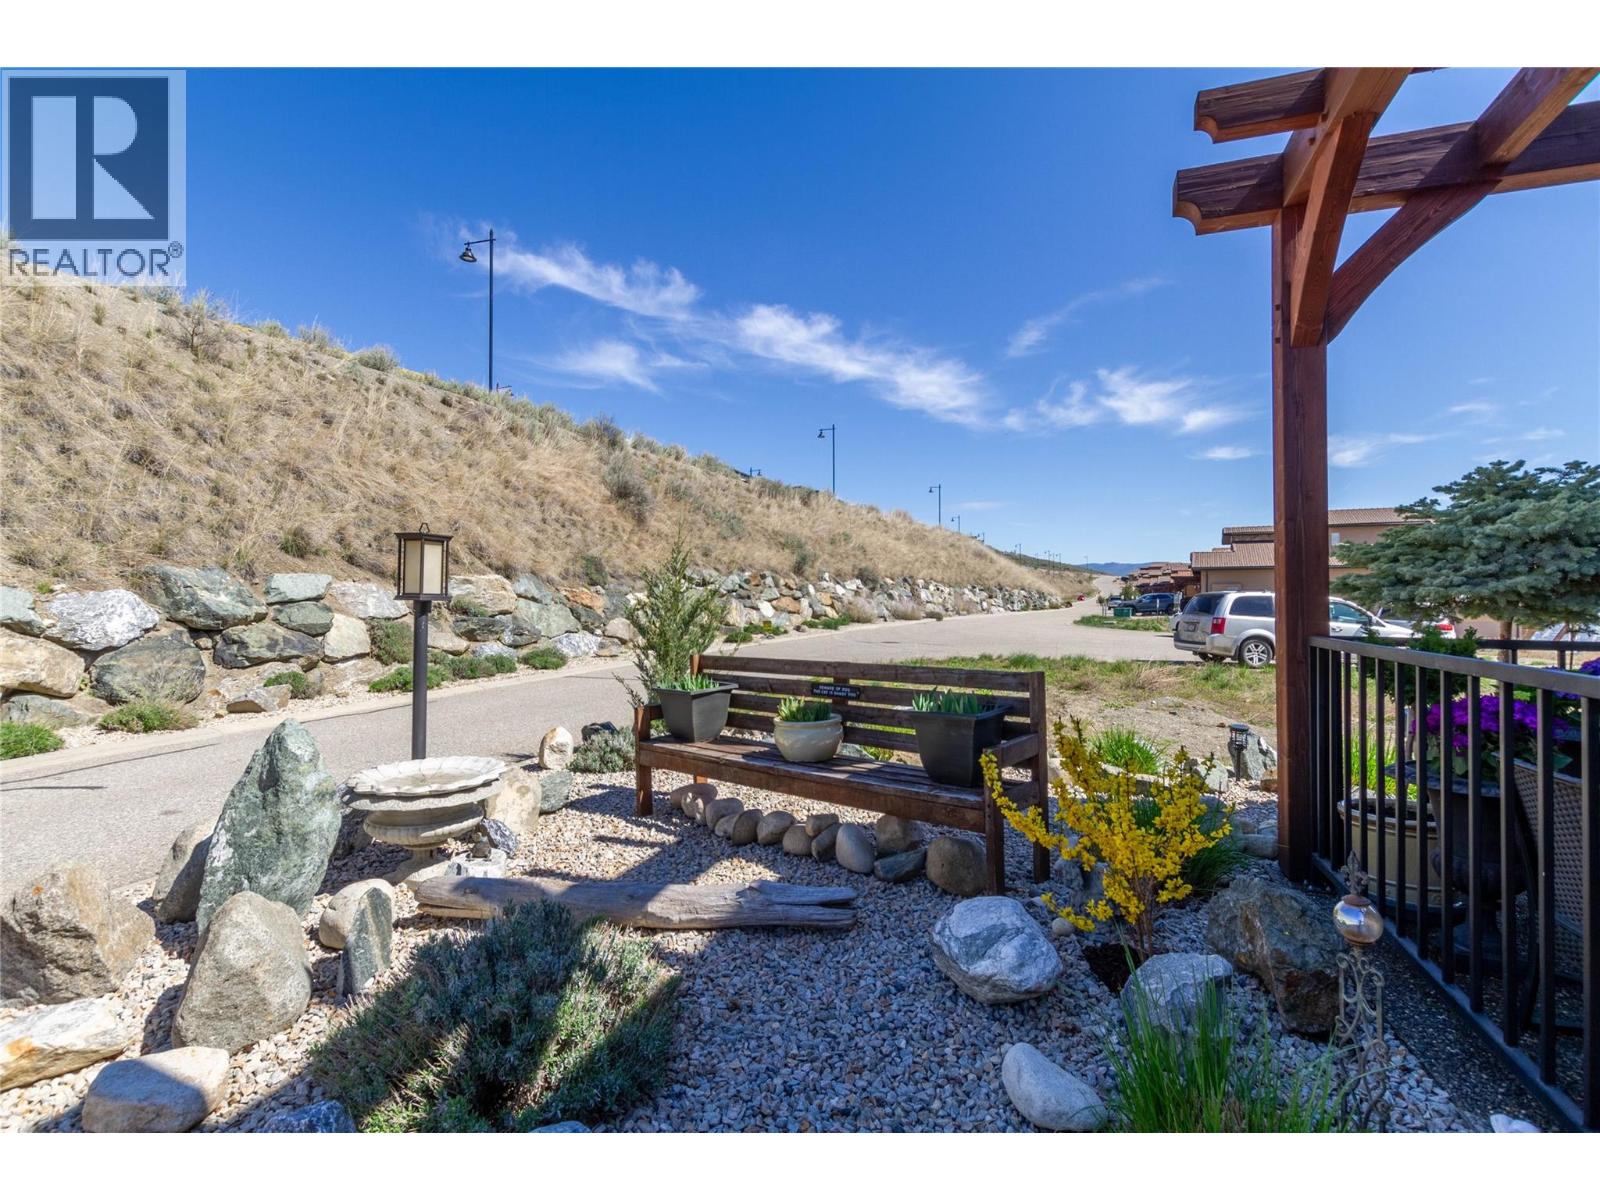
$1,049,900
Maintenance, Insurance, Ground Maintenance, Property Management, Other, See Remarks
$70 Monthly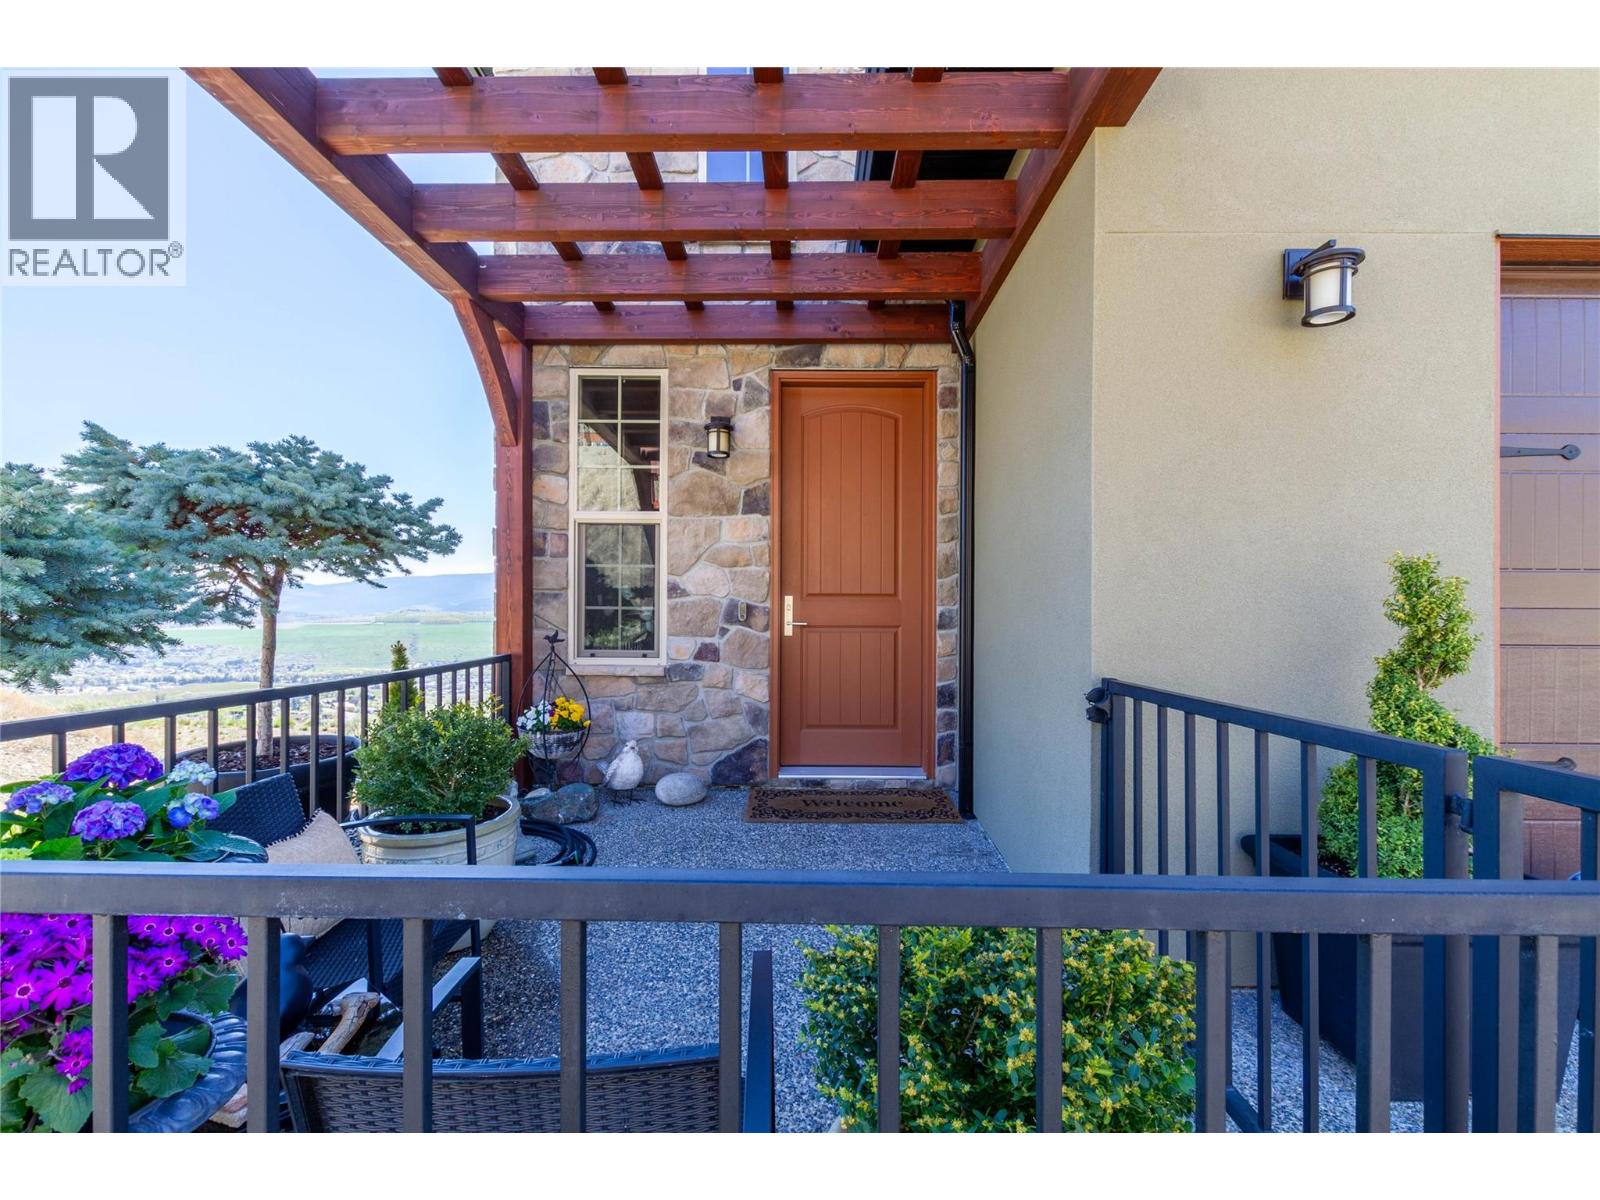
$1,049,900
Maintenance, Insurance, Ground Maintenance, Property Management, Other, See Remarks
$70 Monthly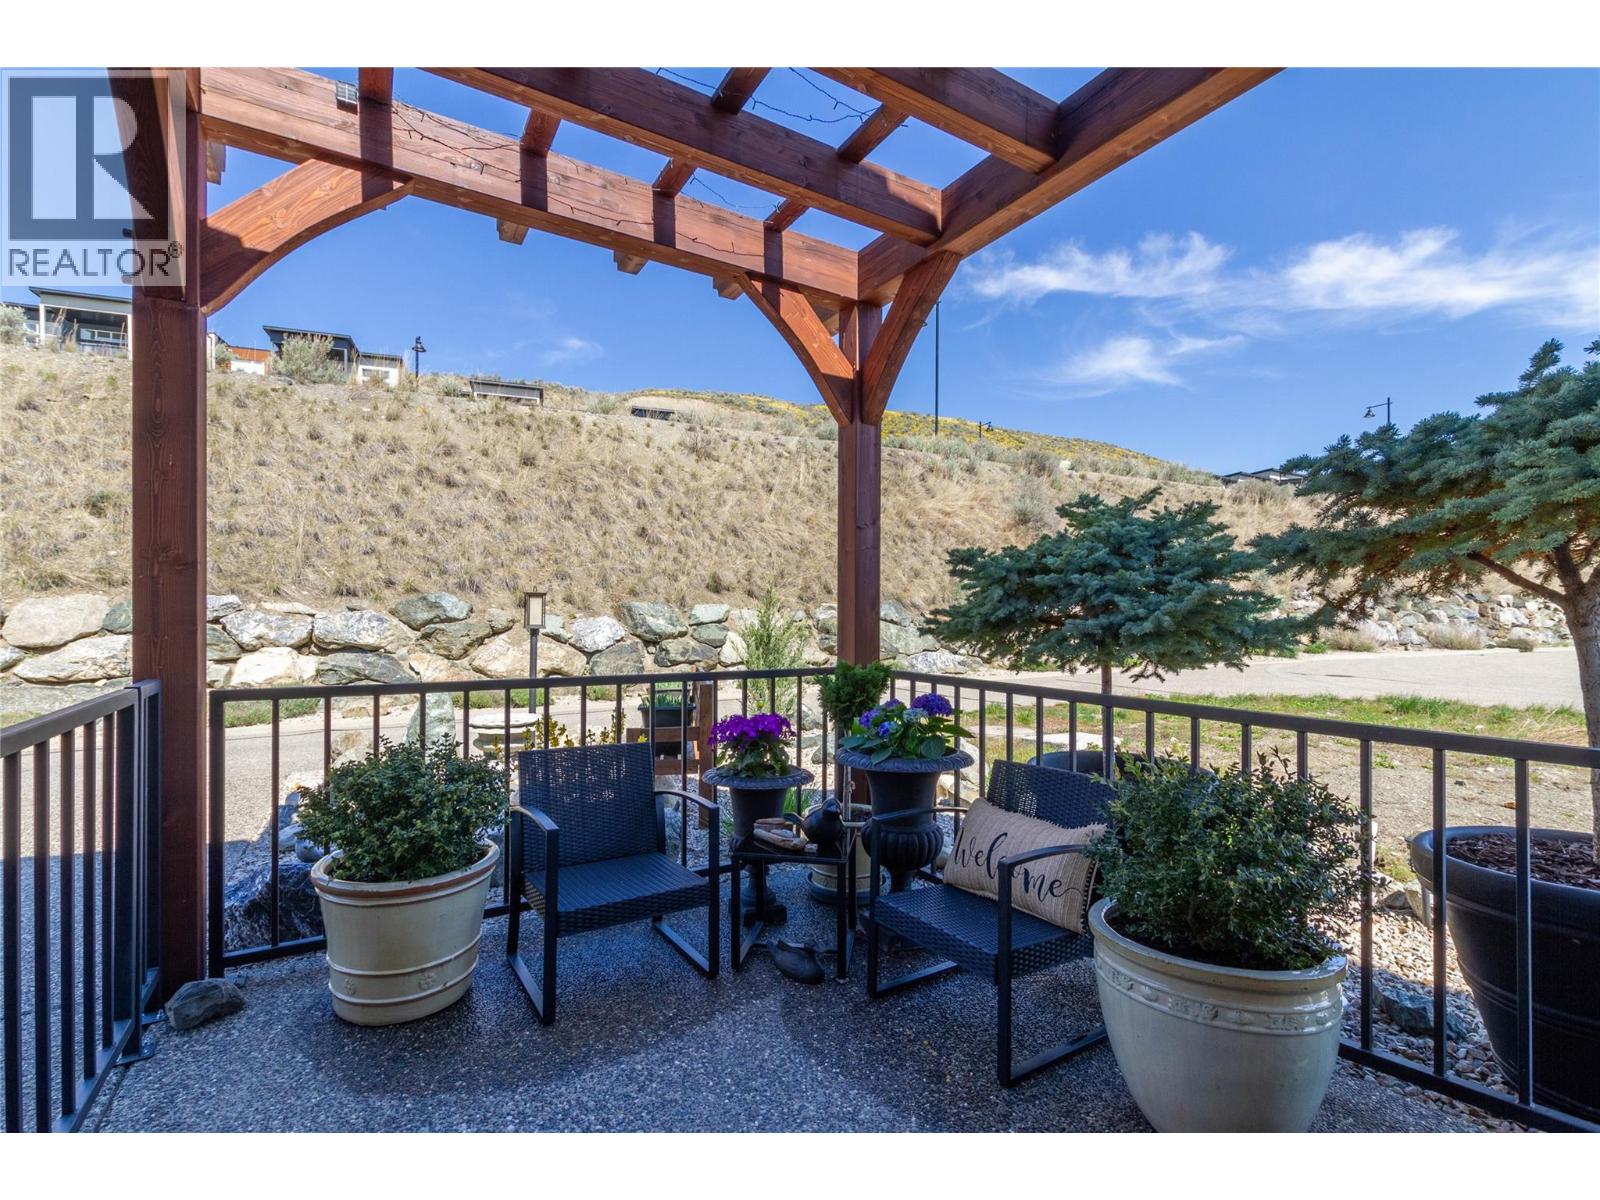
$1,049,900
Maintenance, Insurance, Ground Maintenance, Property Management, Other, See Remarks
$70 Monthly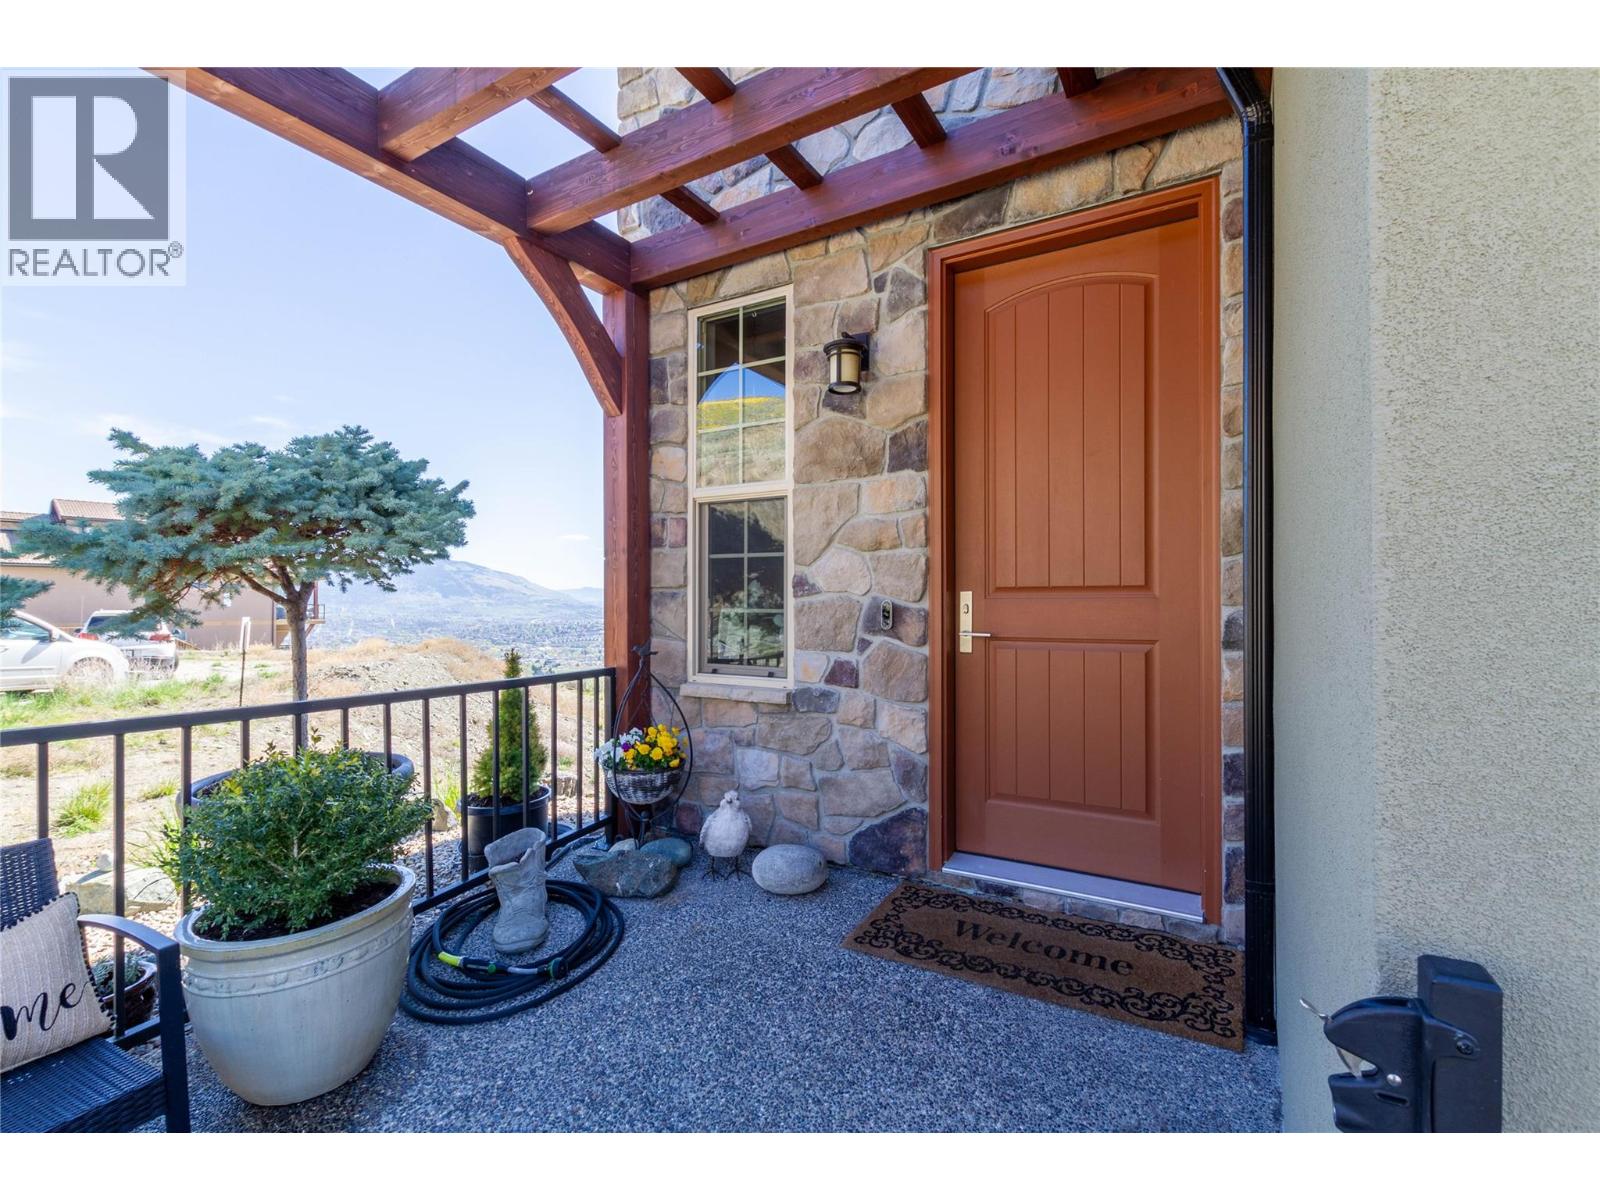
$1,049,900
Maintenance, Insurance, Ground Maintenance, Property Management, Other, See Remarks
$70 Monthly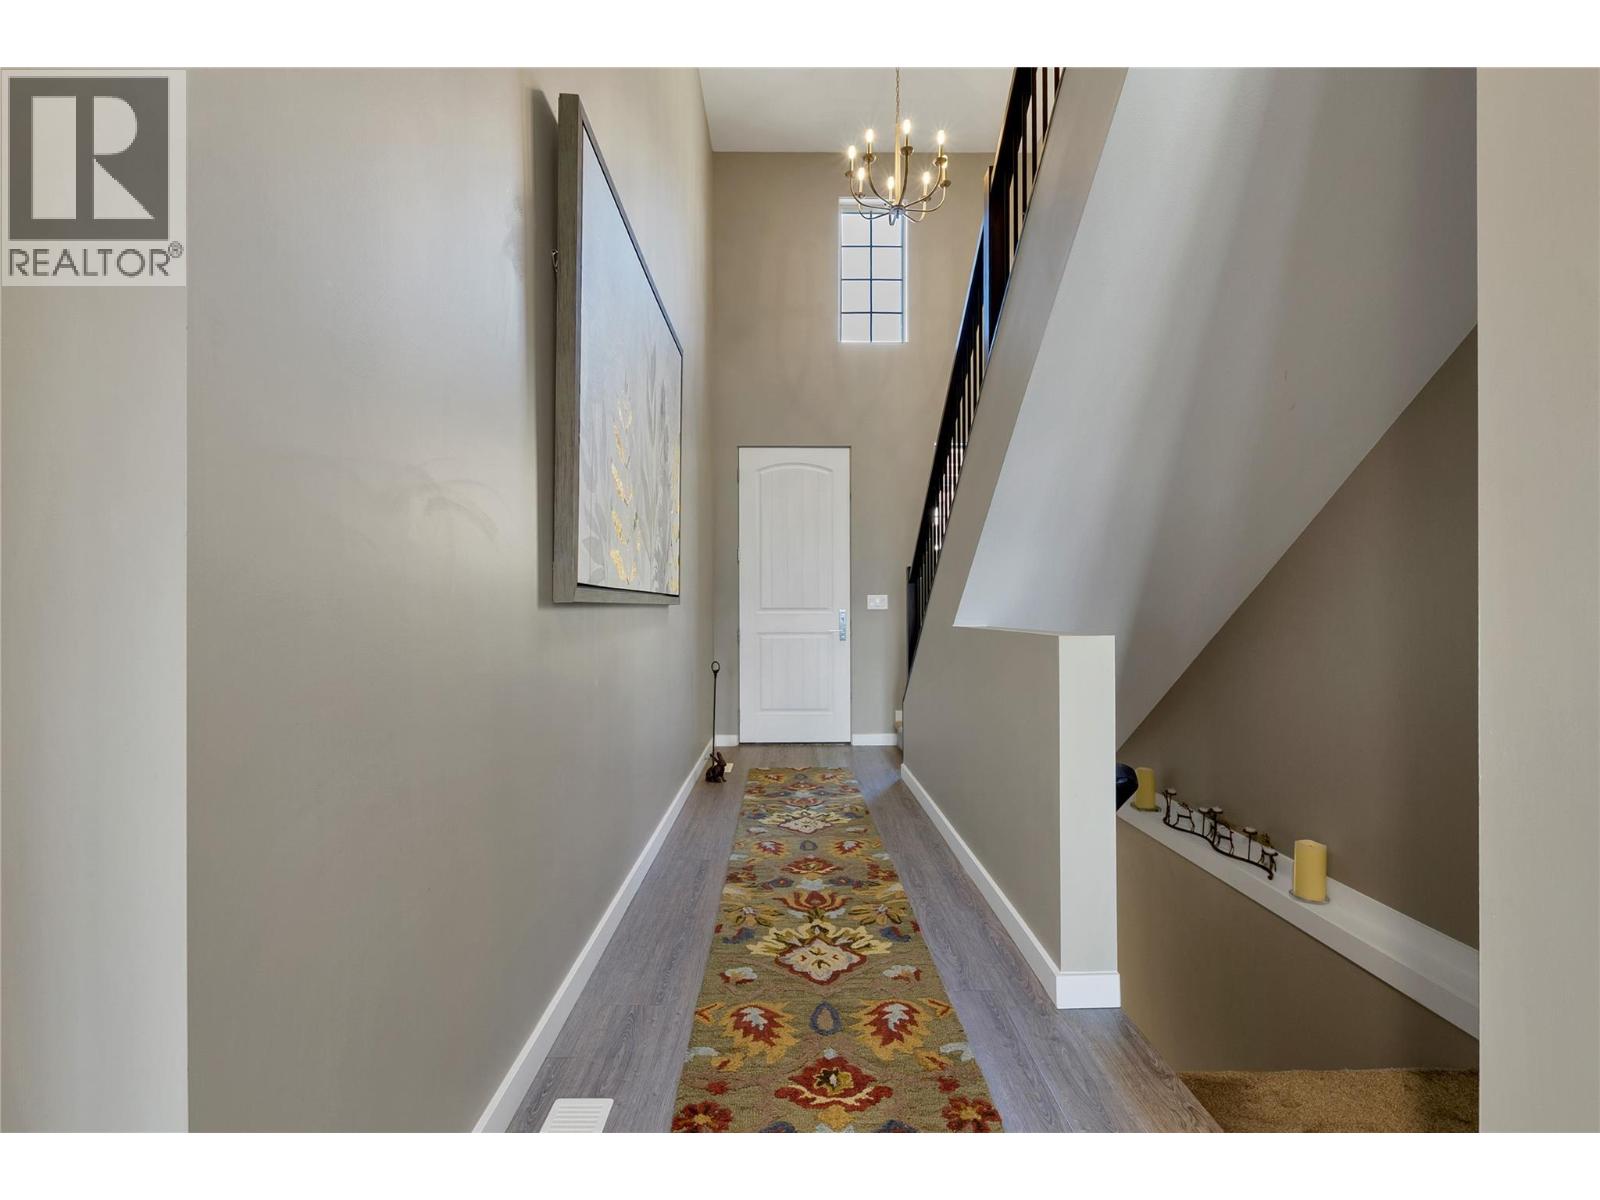
$1,049,900
Maintenance, Insurance, Ground Maintenance, Property Management, Other, See Remarks
$70 Monthly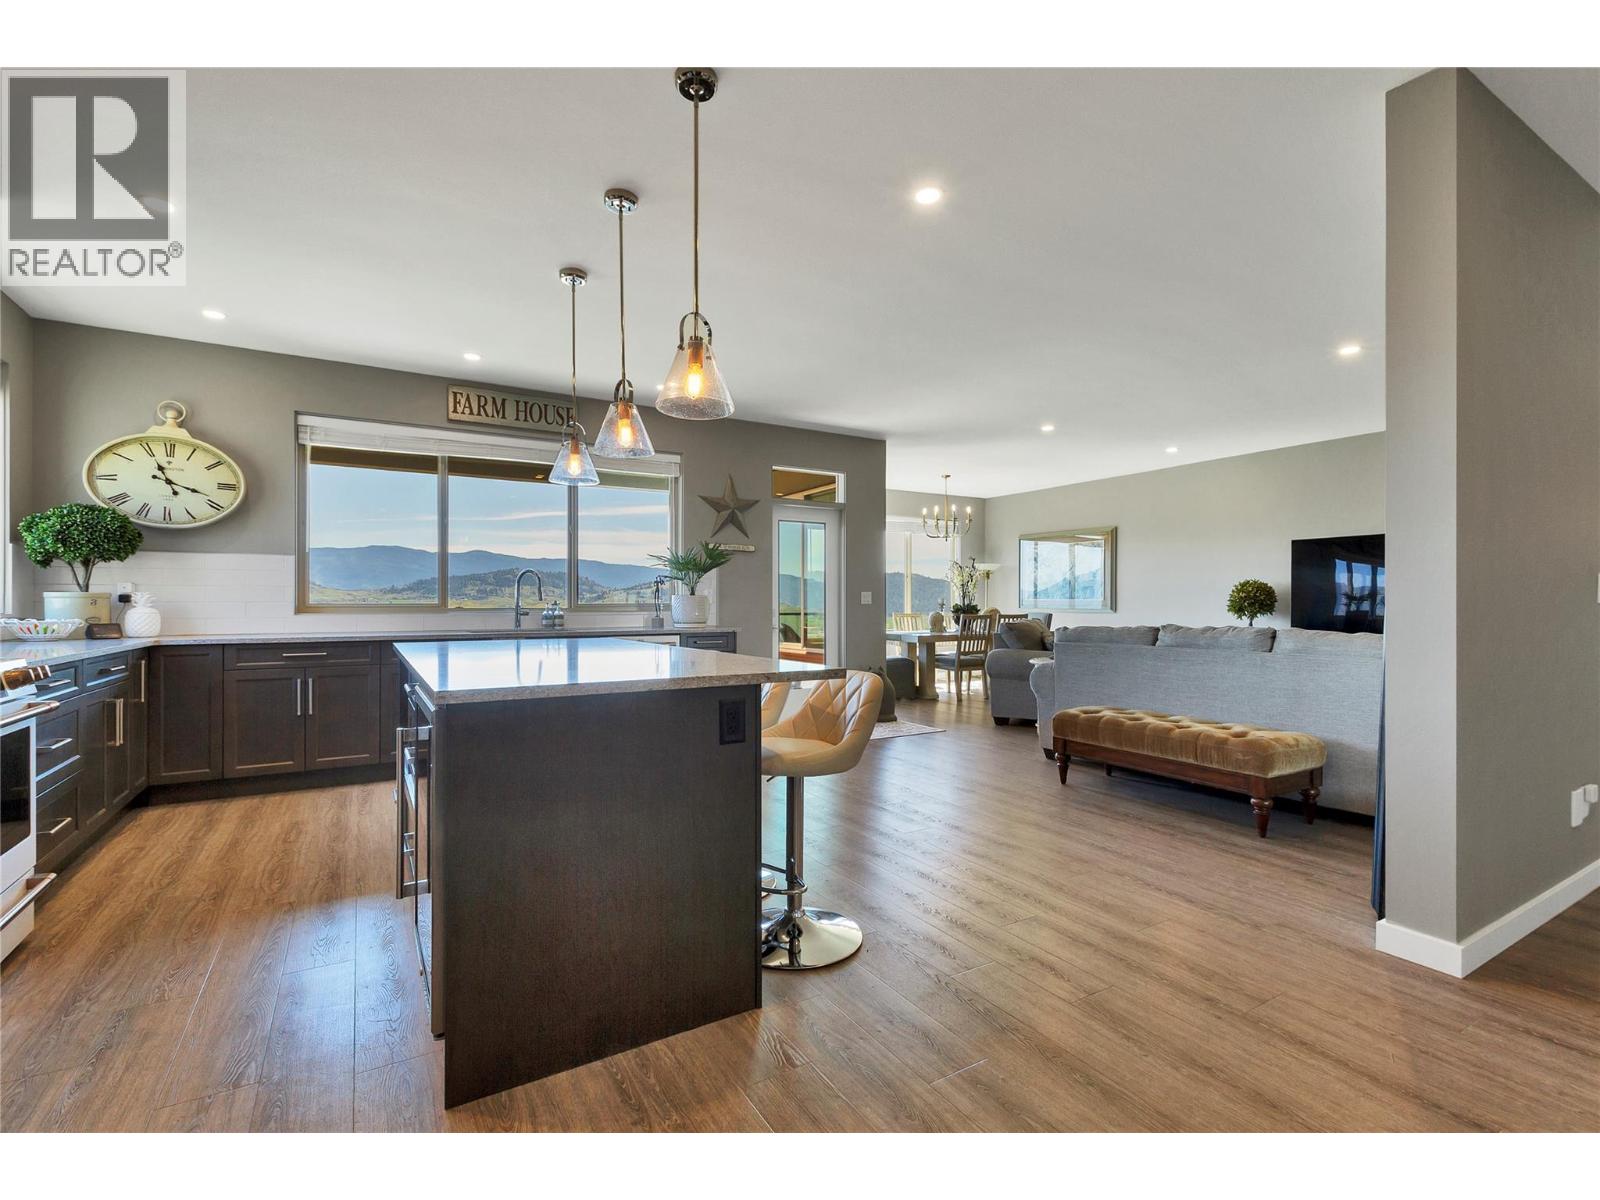
$1,049,900
Maintenance, Insurance, Ground Maintenance, Property Management, Other, See Remarks
$70 Monthly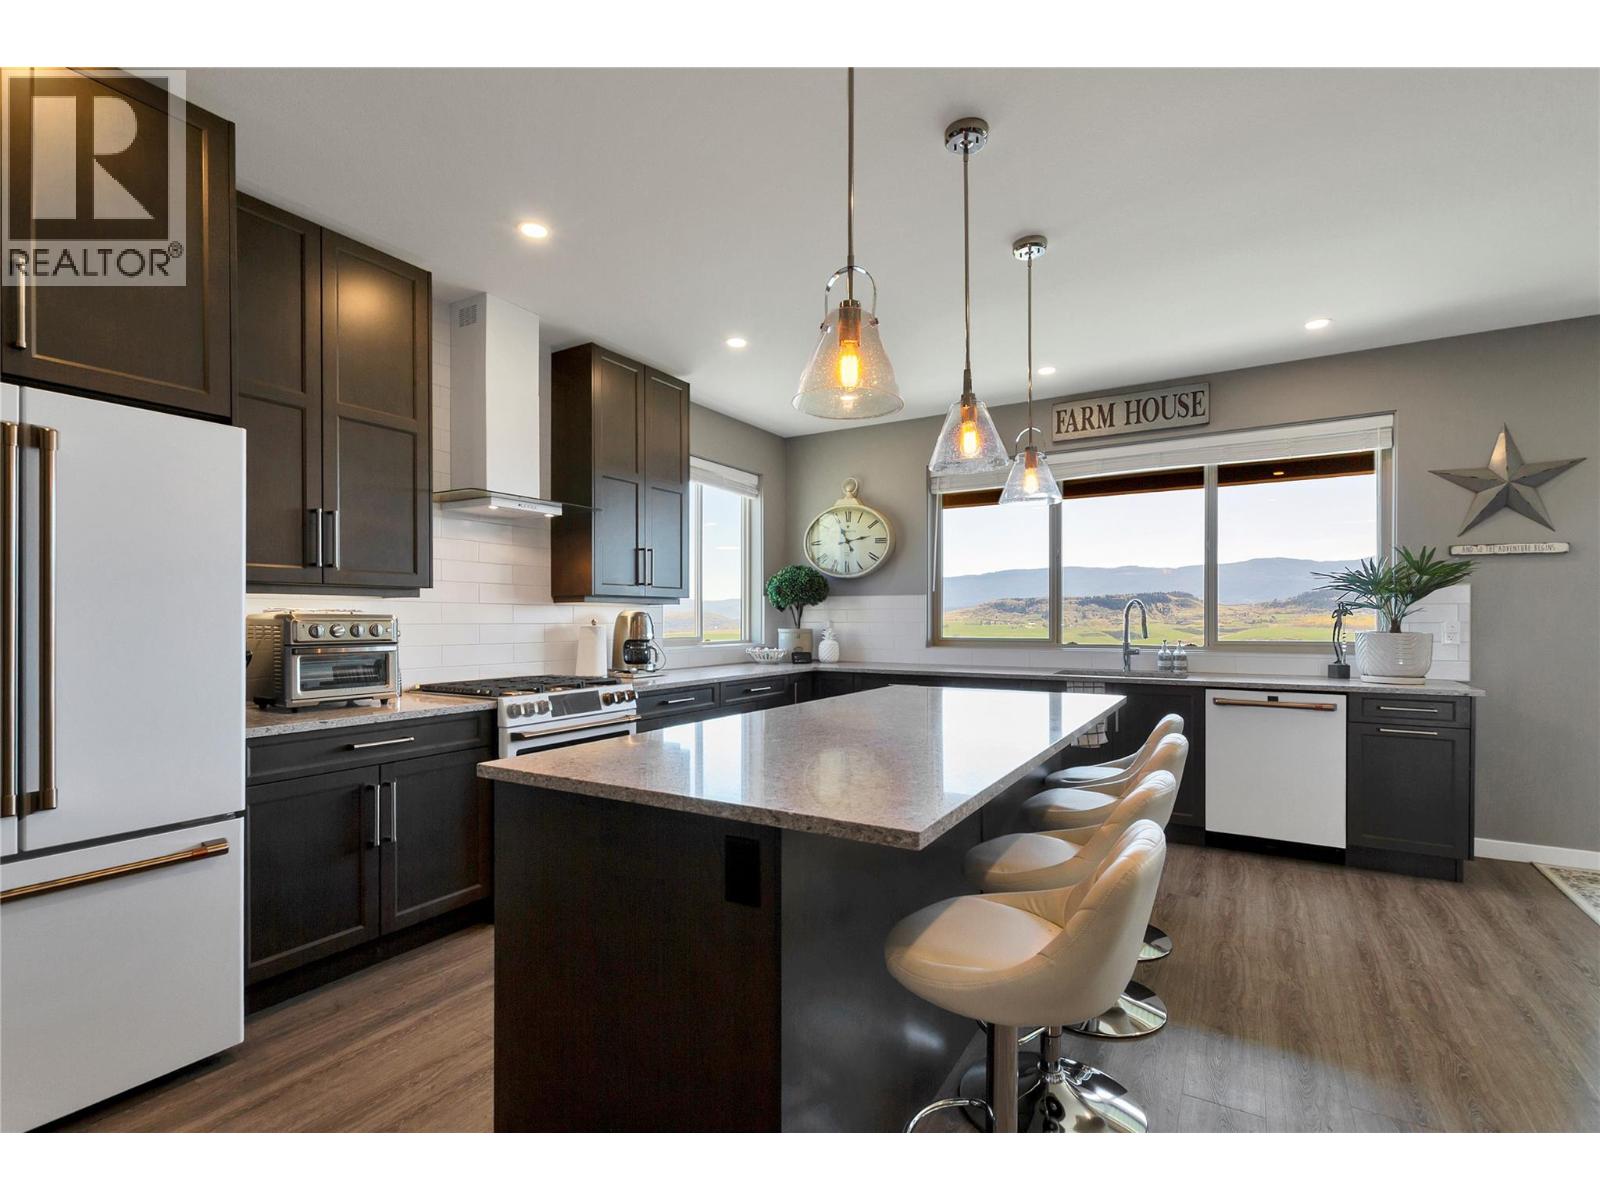
$1,049,900
Maintenance, Insurance, Ground Maintenance, Property Management, Other, See Remarks
$70 Monthly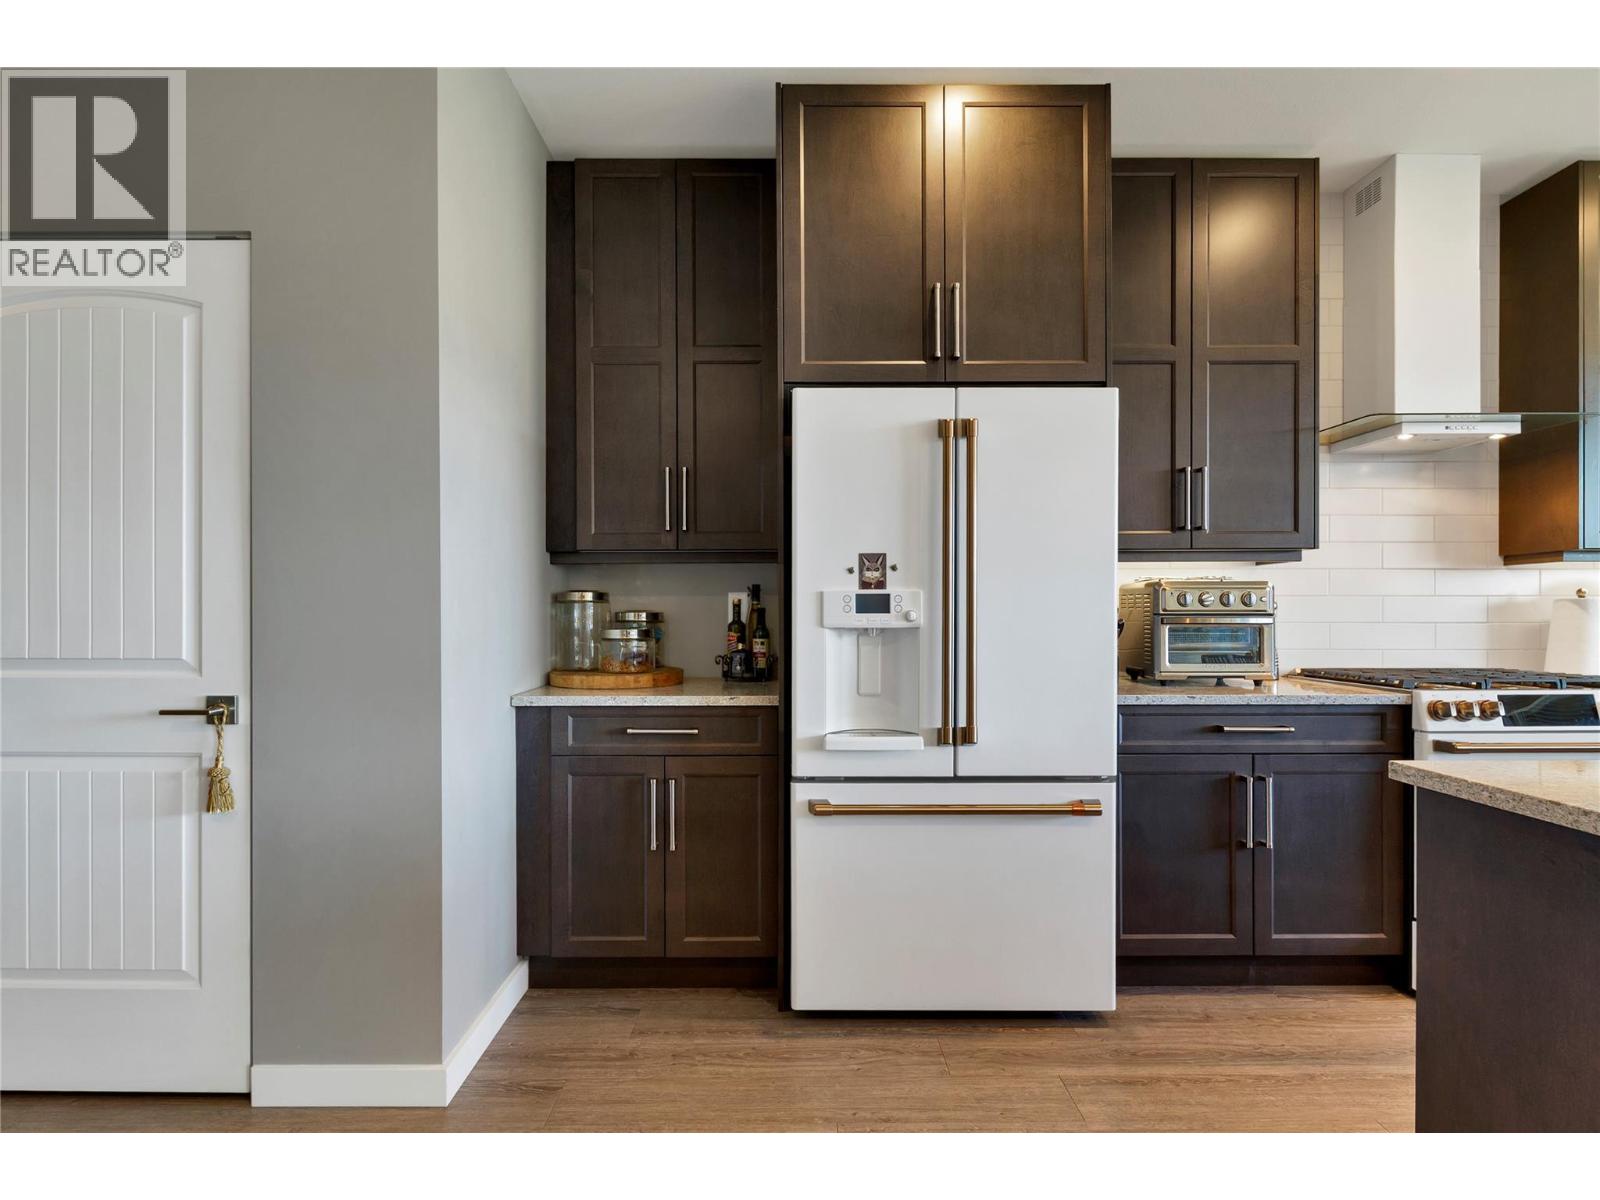
$1,049,900
Maintenance, Insurance, Ground Maintenance, Property Management, Other, See Remarks
$70 Monthly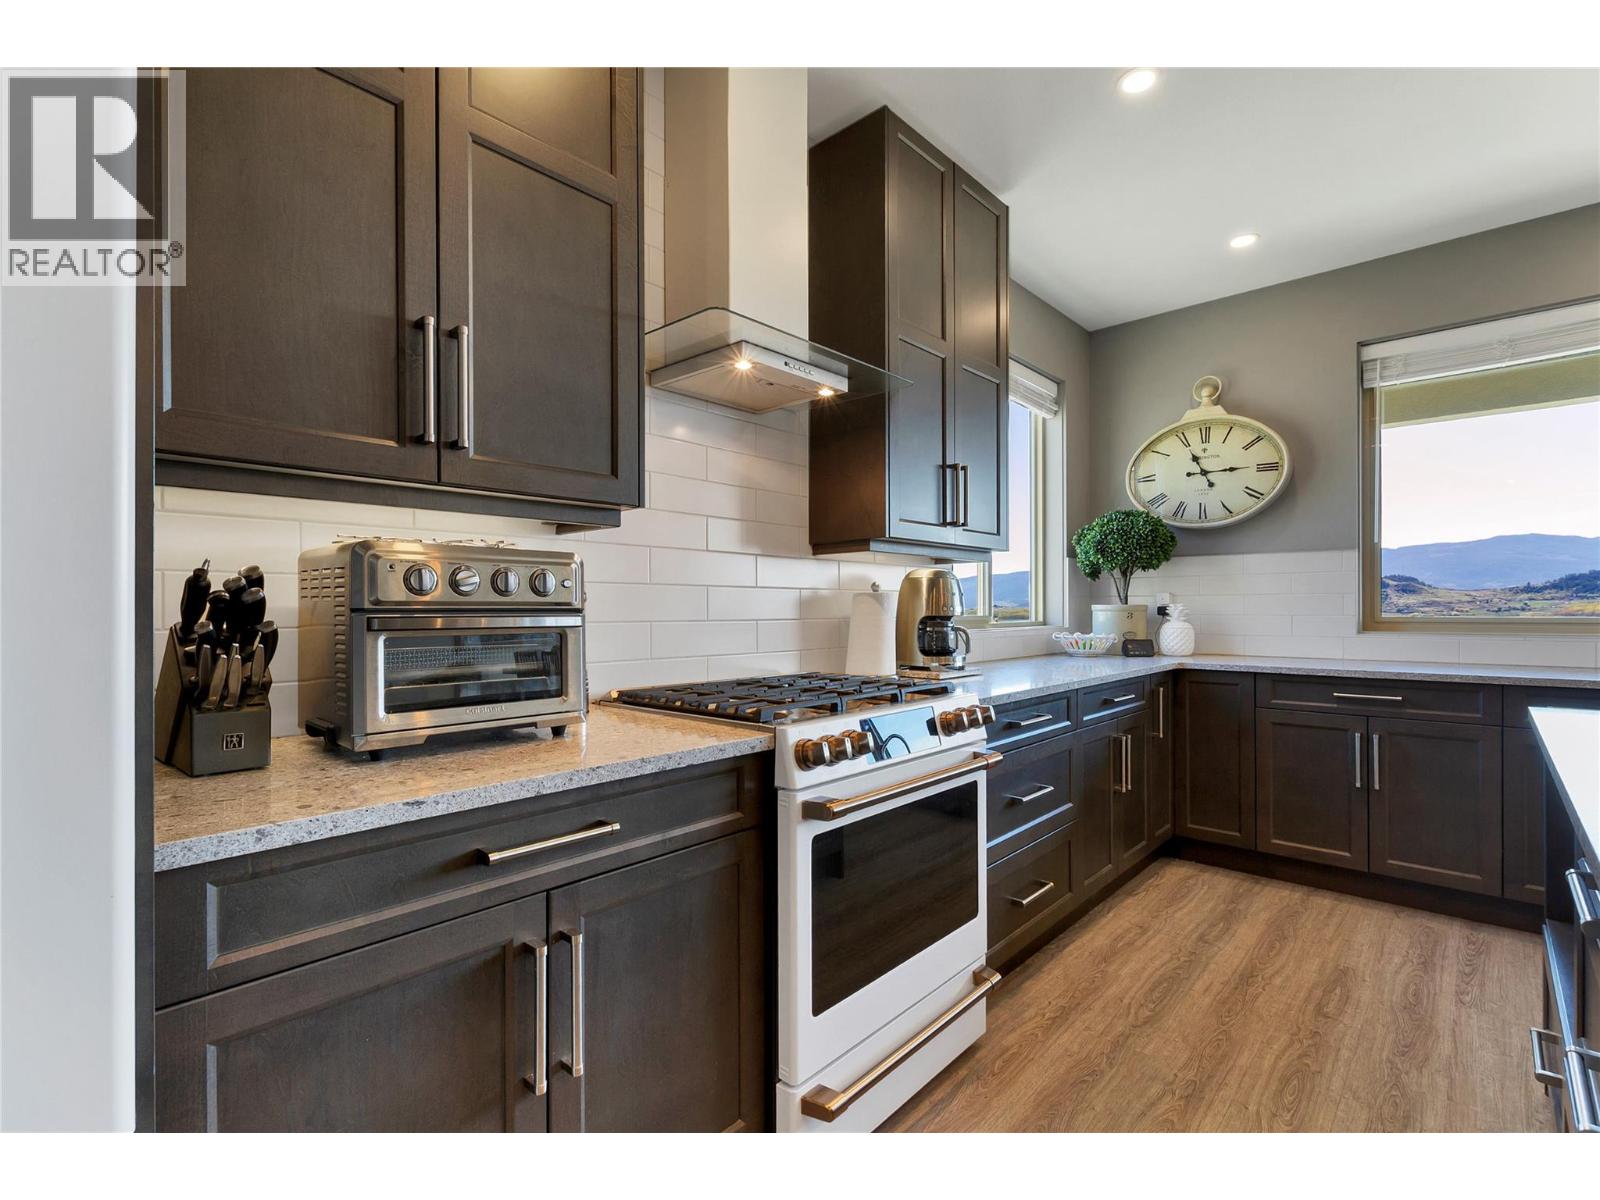
$1,049,900
Maintenance, Insurance, Ground Maintenance, Property Management, Other, See Remarks
$70 Monthly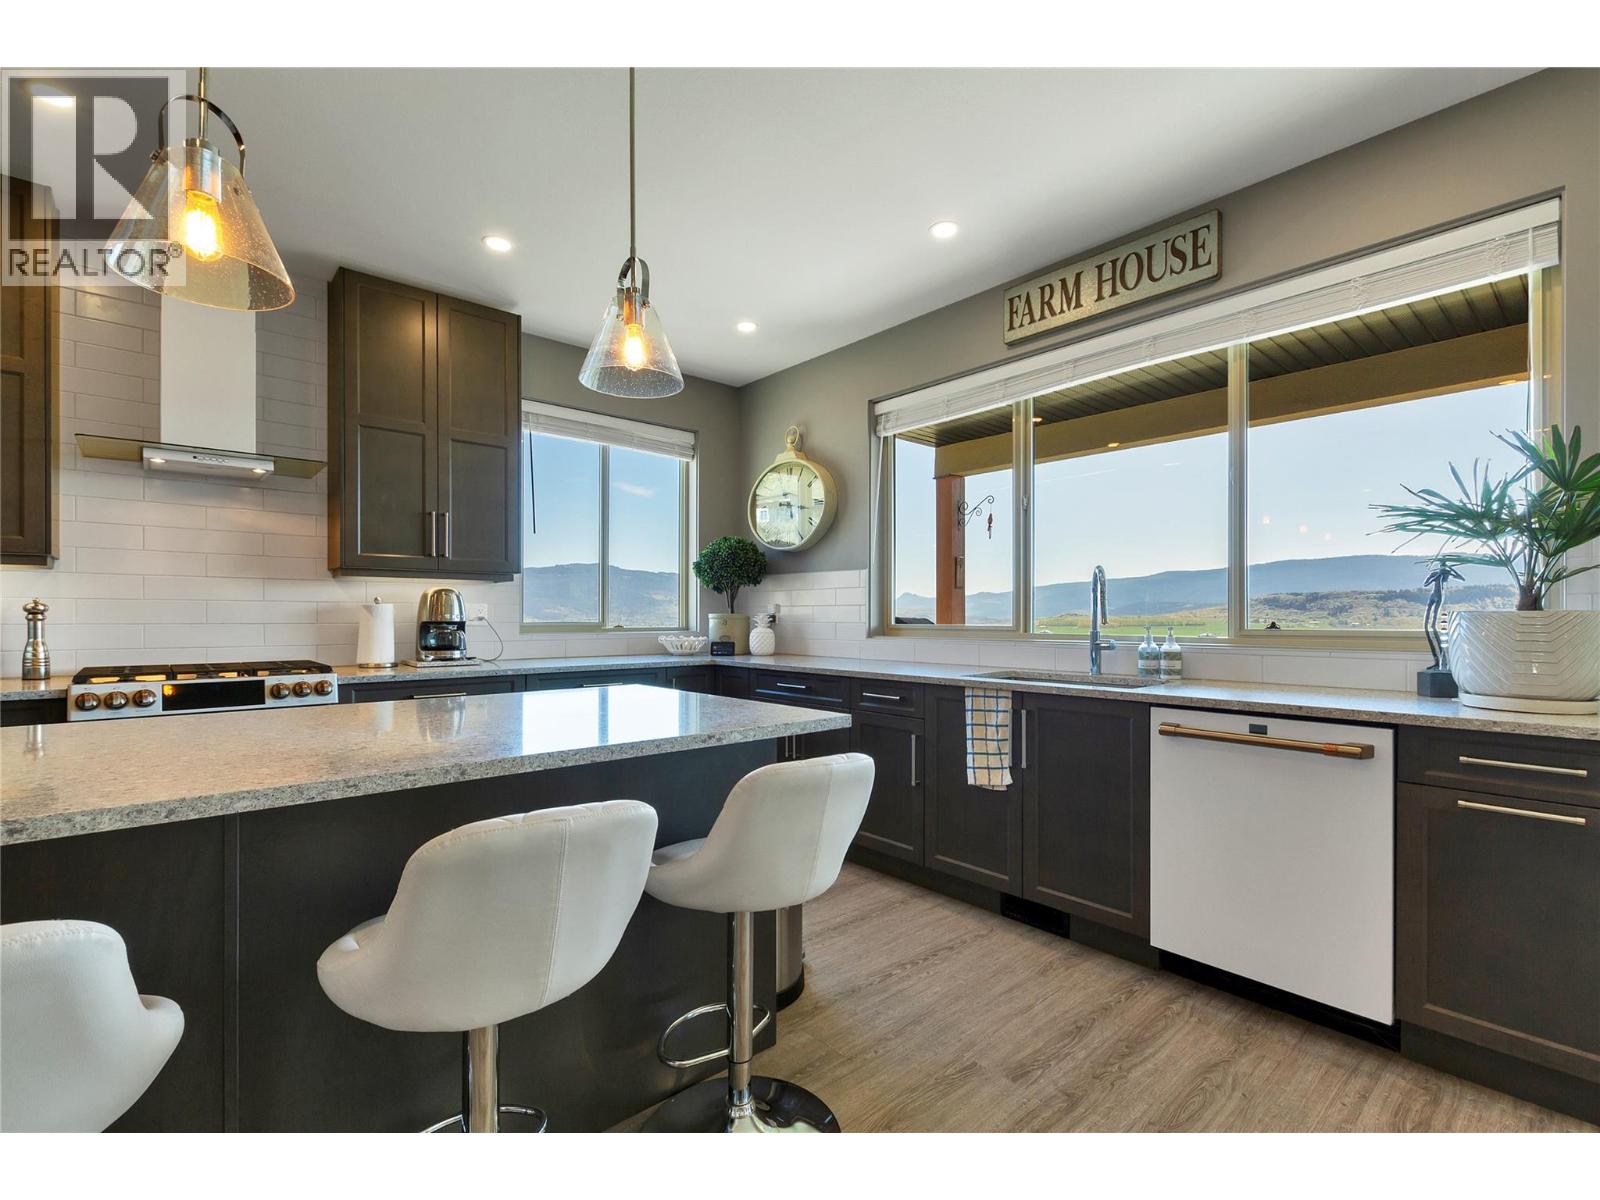
$1,049,900
Maintenance, Insurance, Ground Maintenance, Property Management, Other, See Remarks
$70 Monthly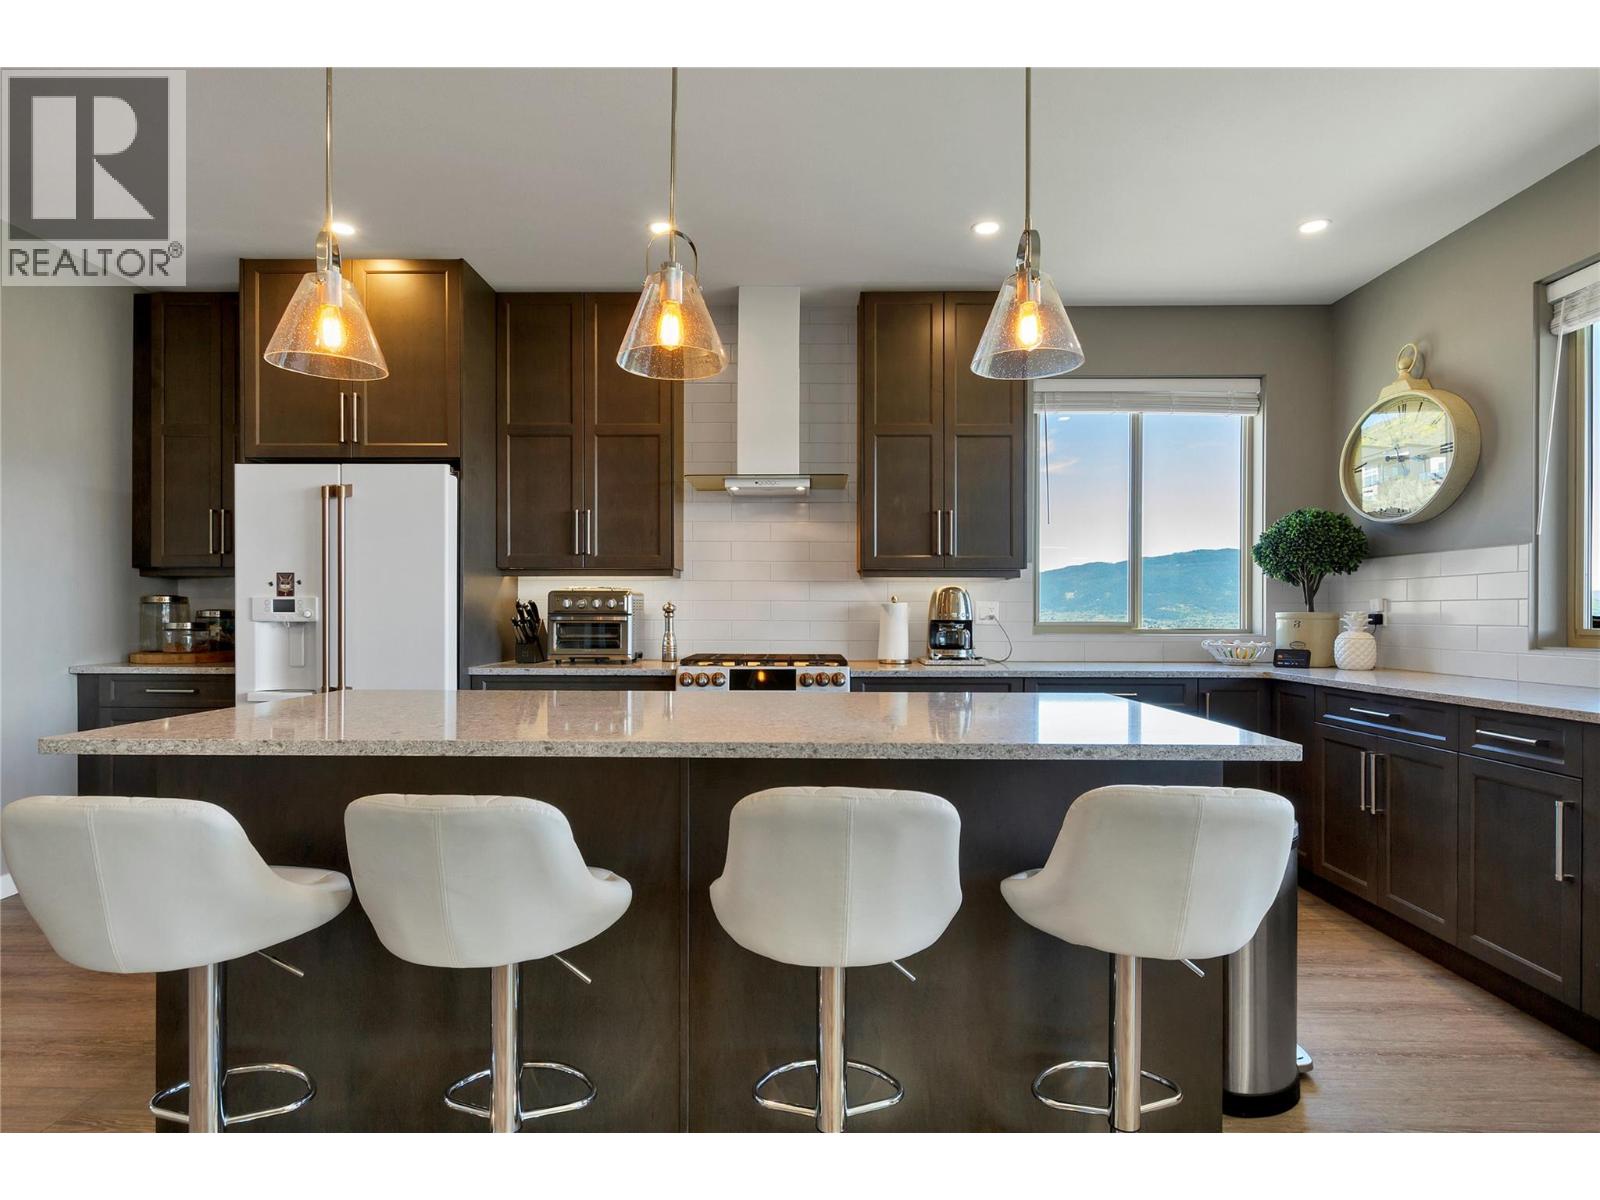
$1,049,900
Maintenance, Insurance, Ground Maintenance, Property Management, Other, See Remarks
$70 Monthly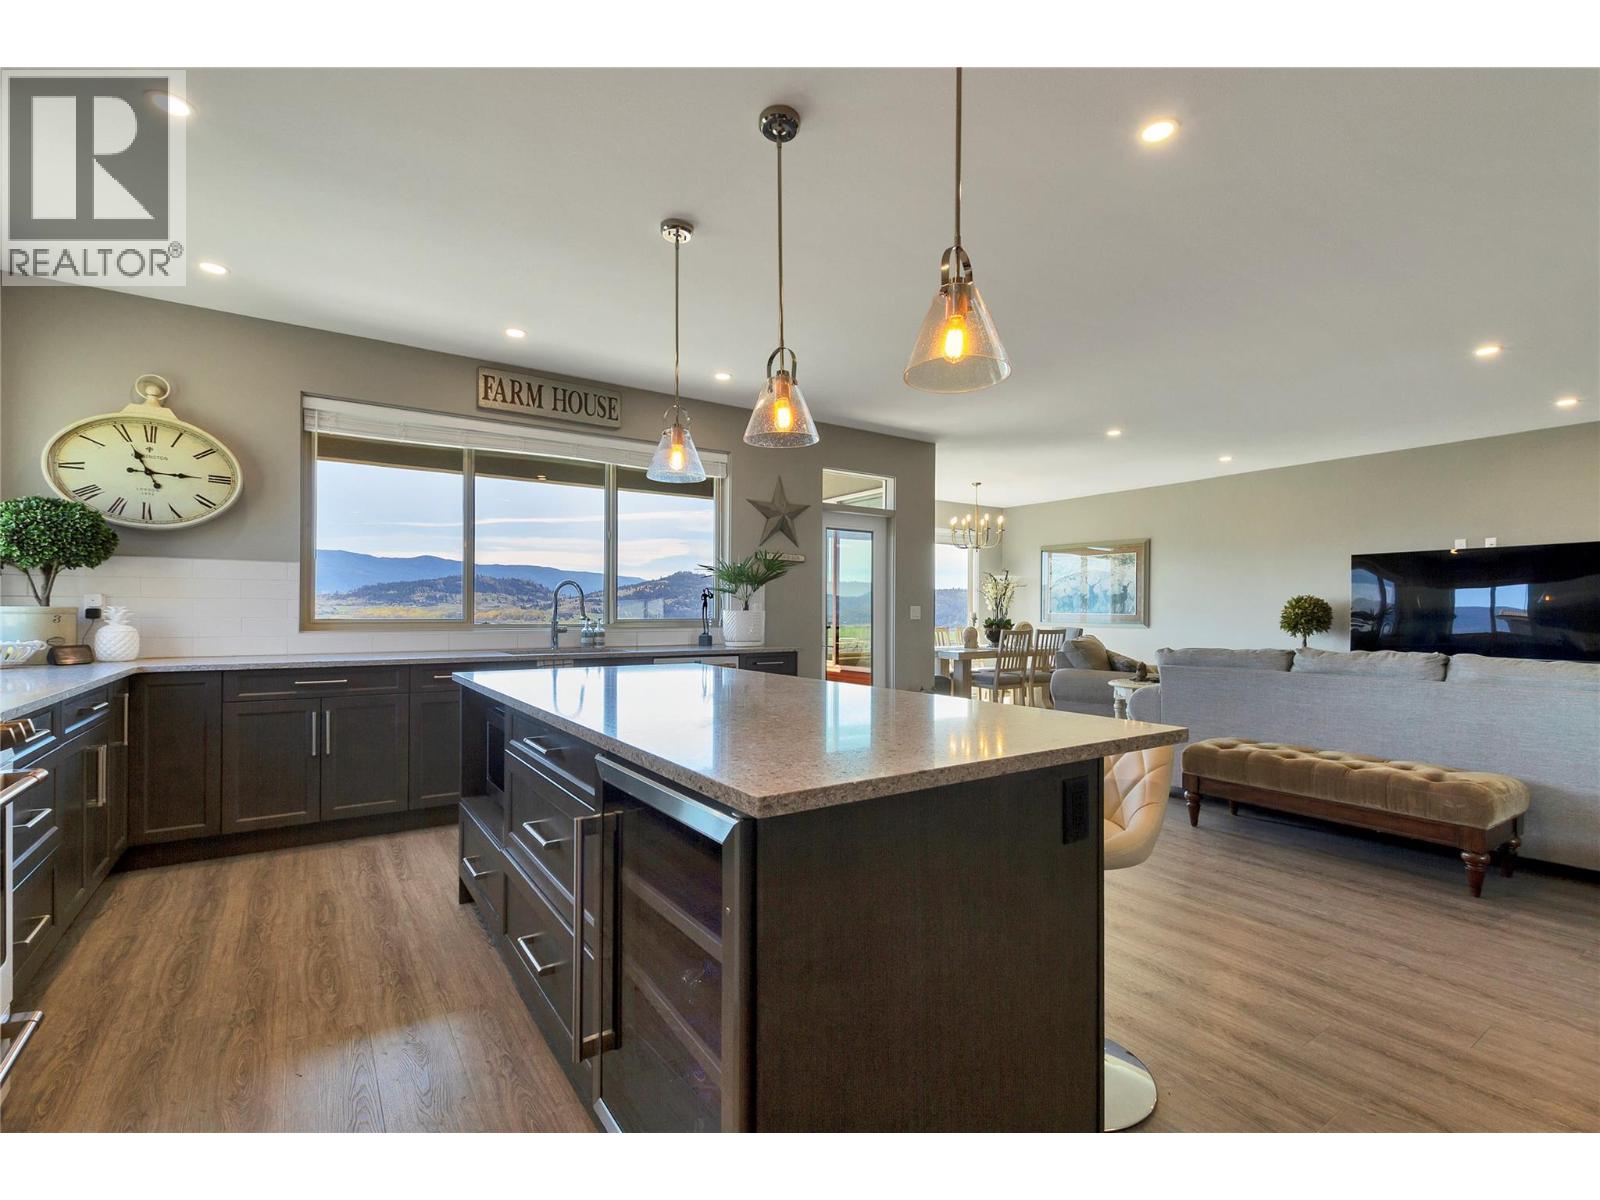
$1,049,900
Maintenance, Insurance, Ground Maintenance, Property Management, Other, See Remarks
$70 Monthly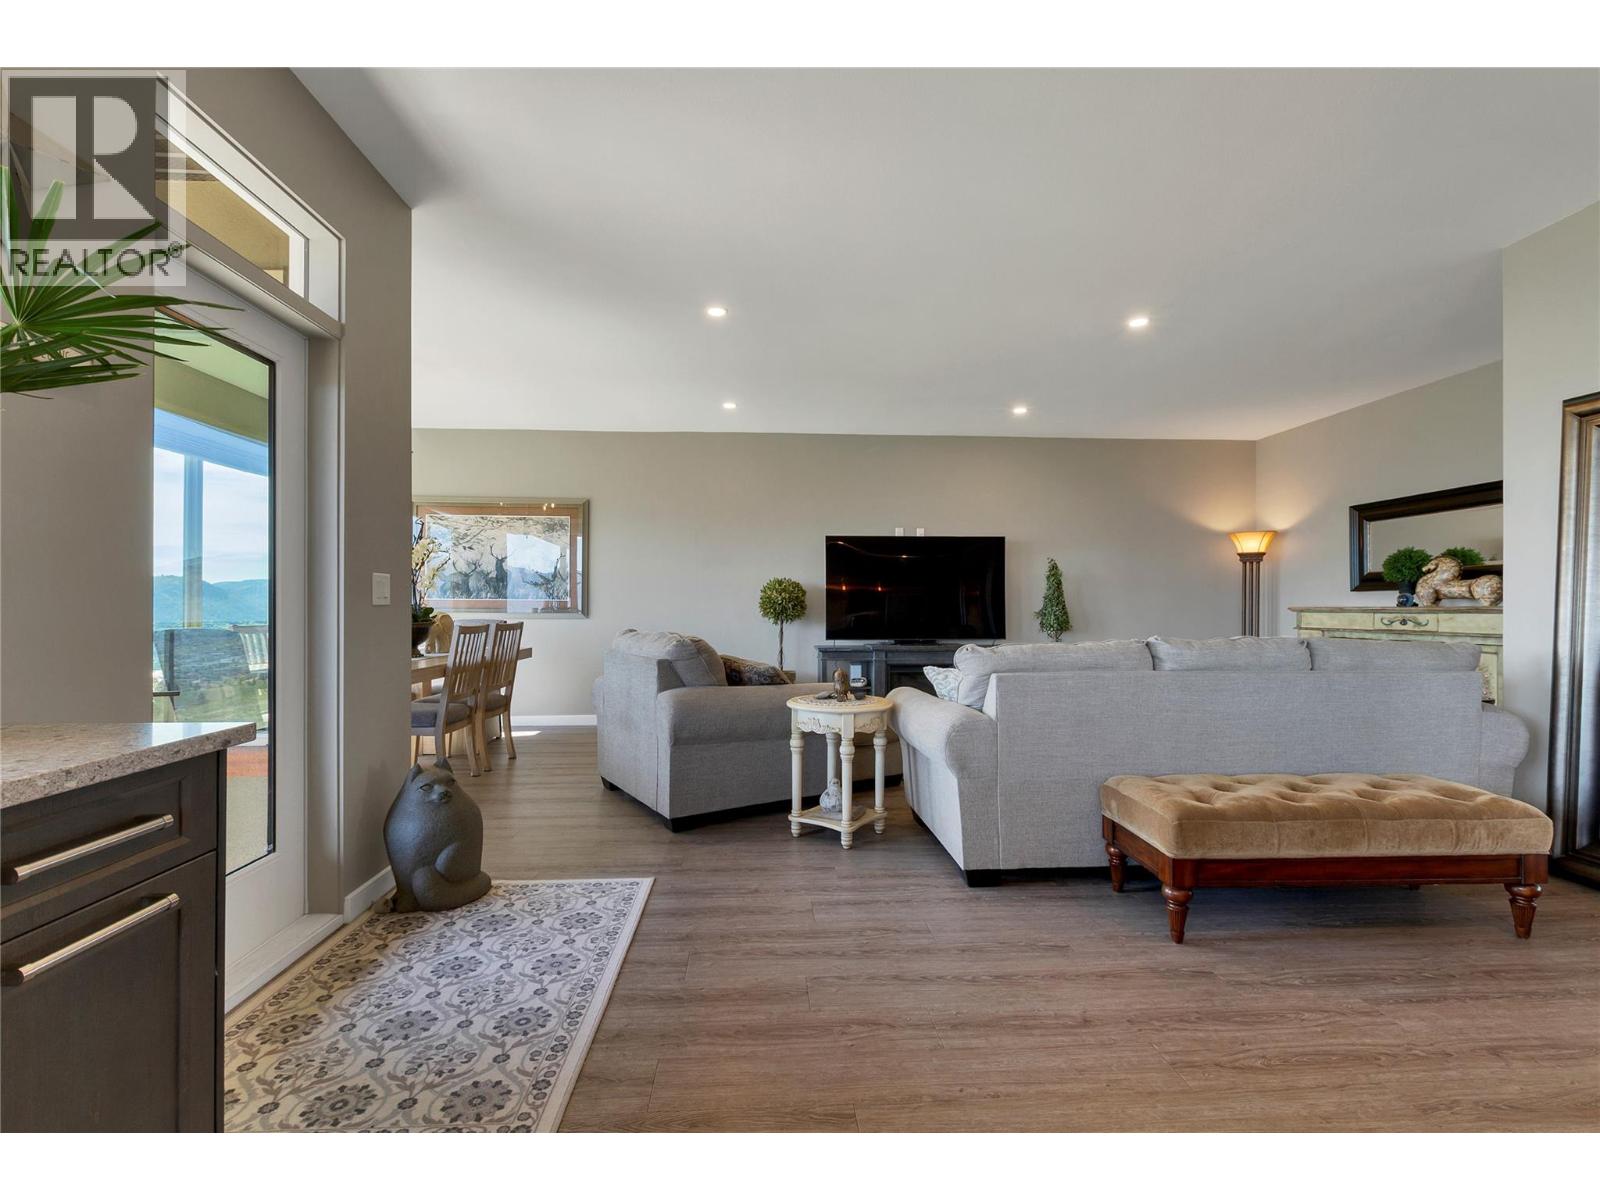
$1,049,900
Maintenance, Insurance, Ground Maintenance, Property Management, Other, See Remarks
$70 Monthly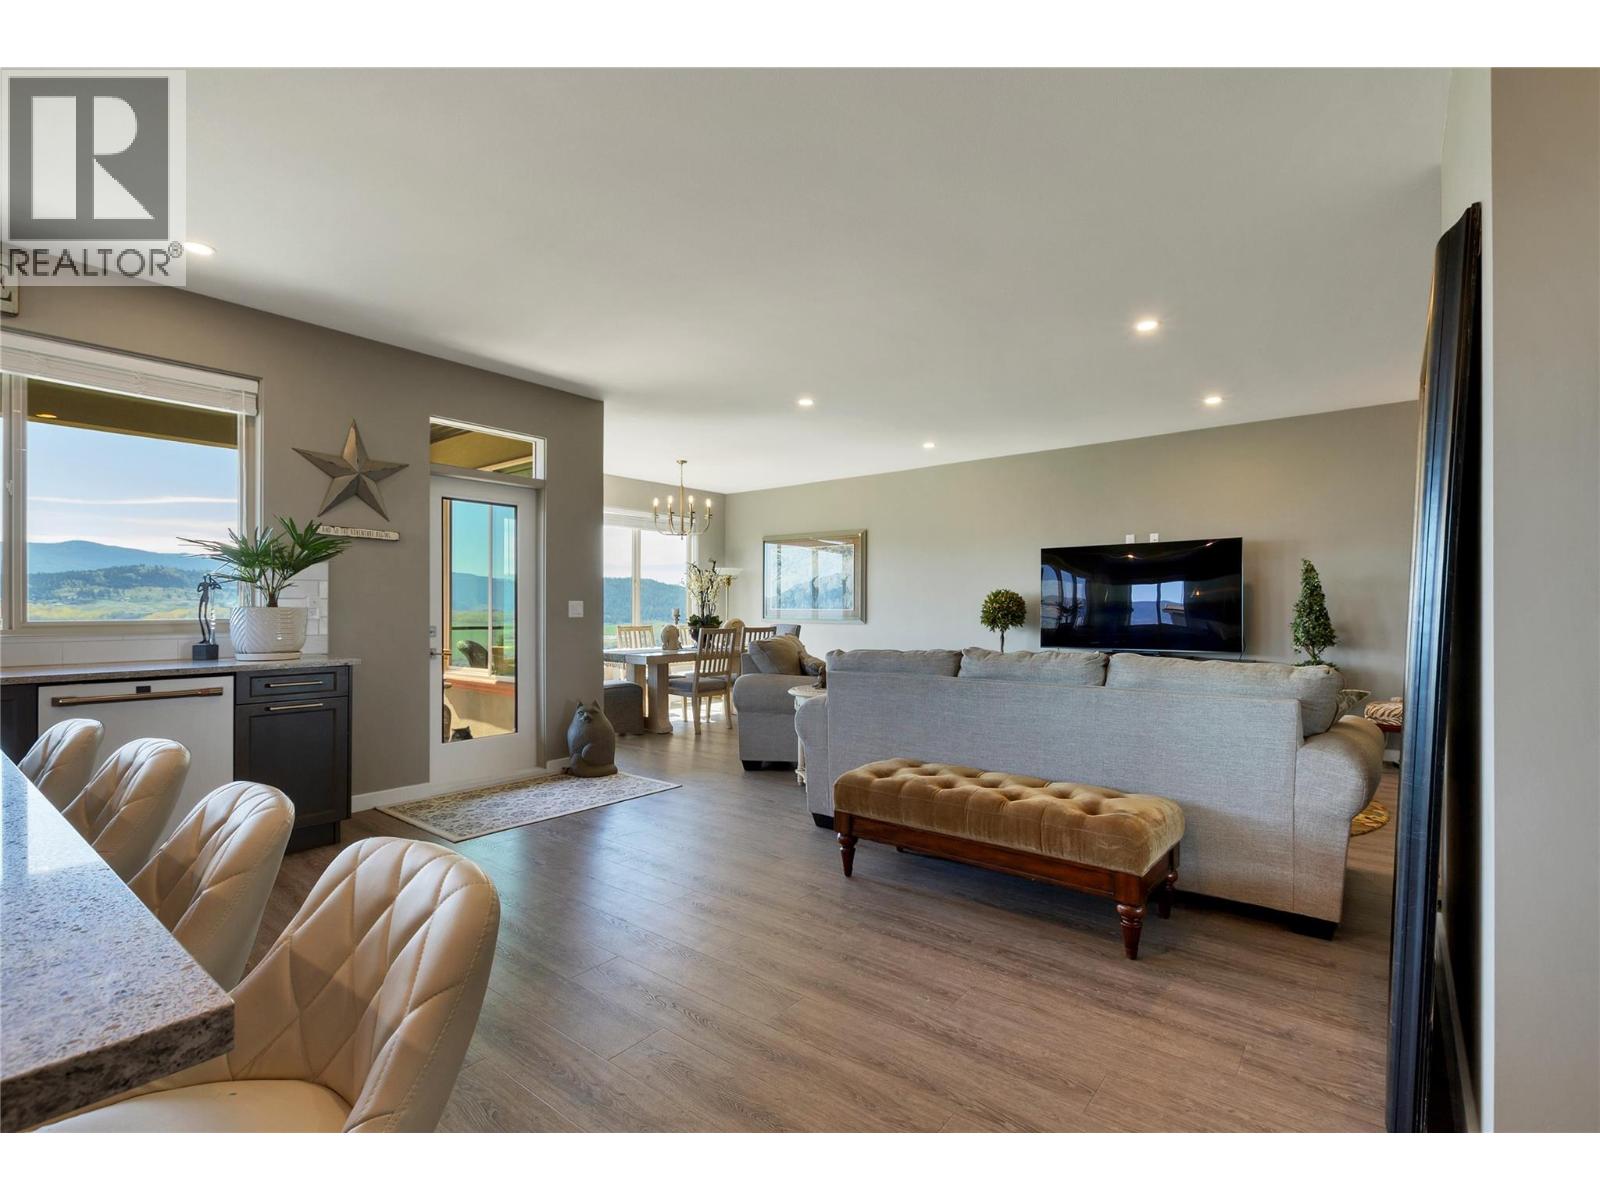
$1,049,900
Maintenance, Insurance, Ground Maintenance, Property Management, Other, See Remarks
$70 Monthly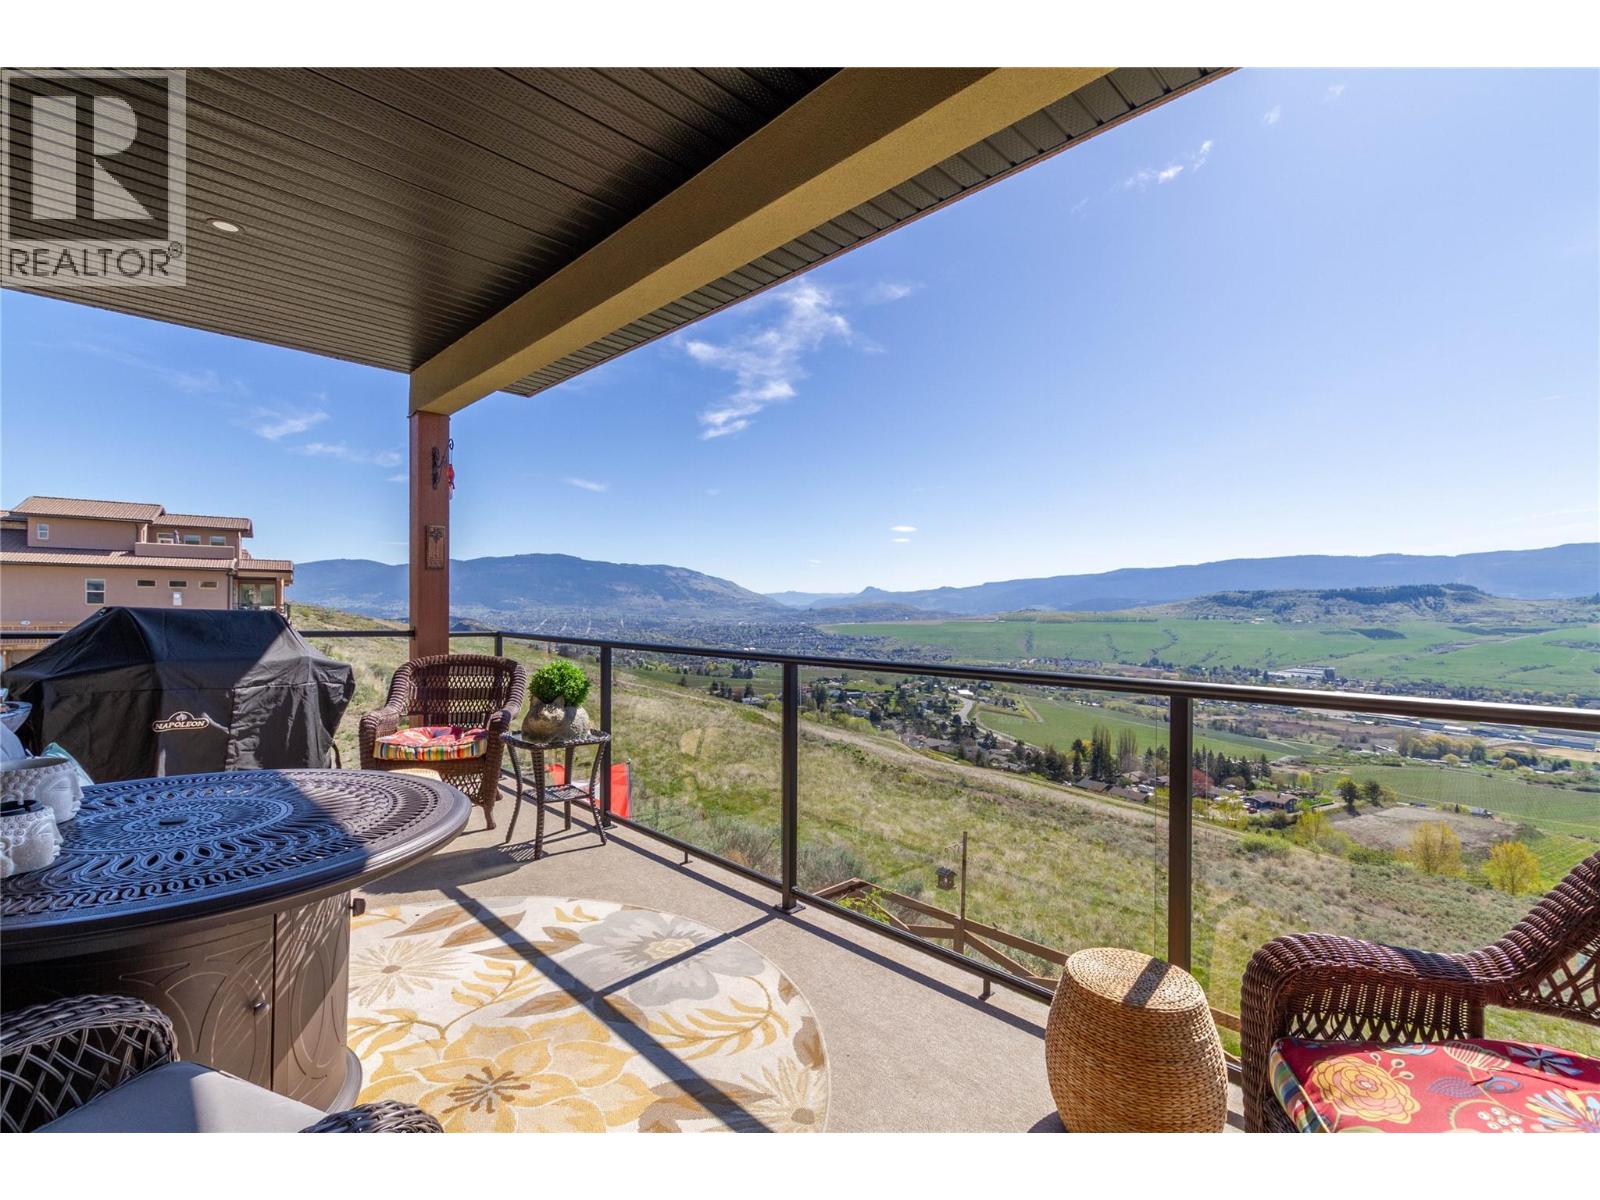
$1,049,900
Maintenance, Insurance, Ground Maintenance, Property Management, Other, See Remarks
$70 Monthly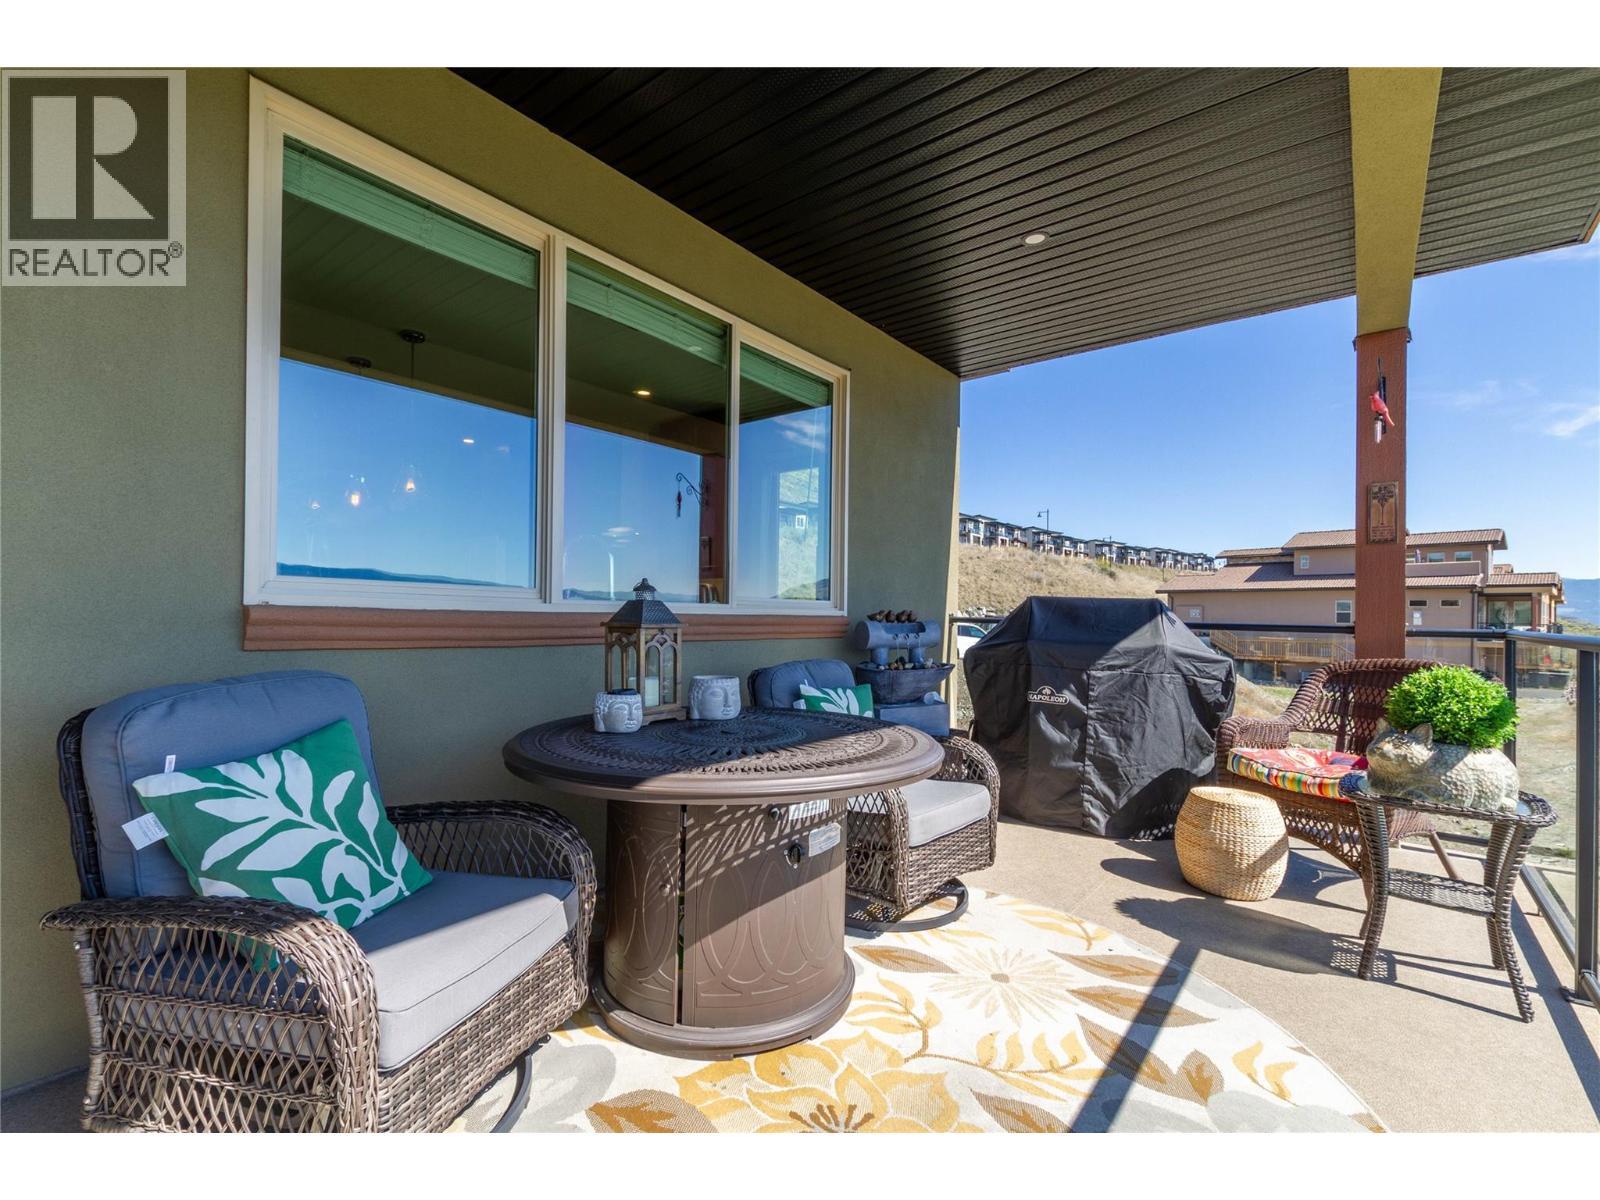
$1,049,900
Maintenance, Insurance, Ground Maintenance, Property Management, Other, See Remarks
$70 Monthly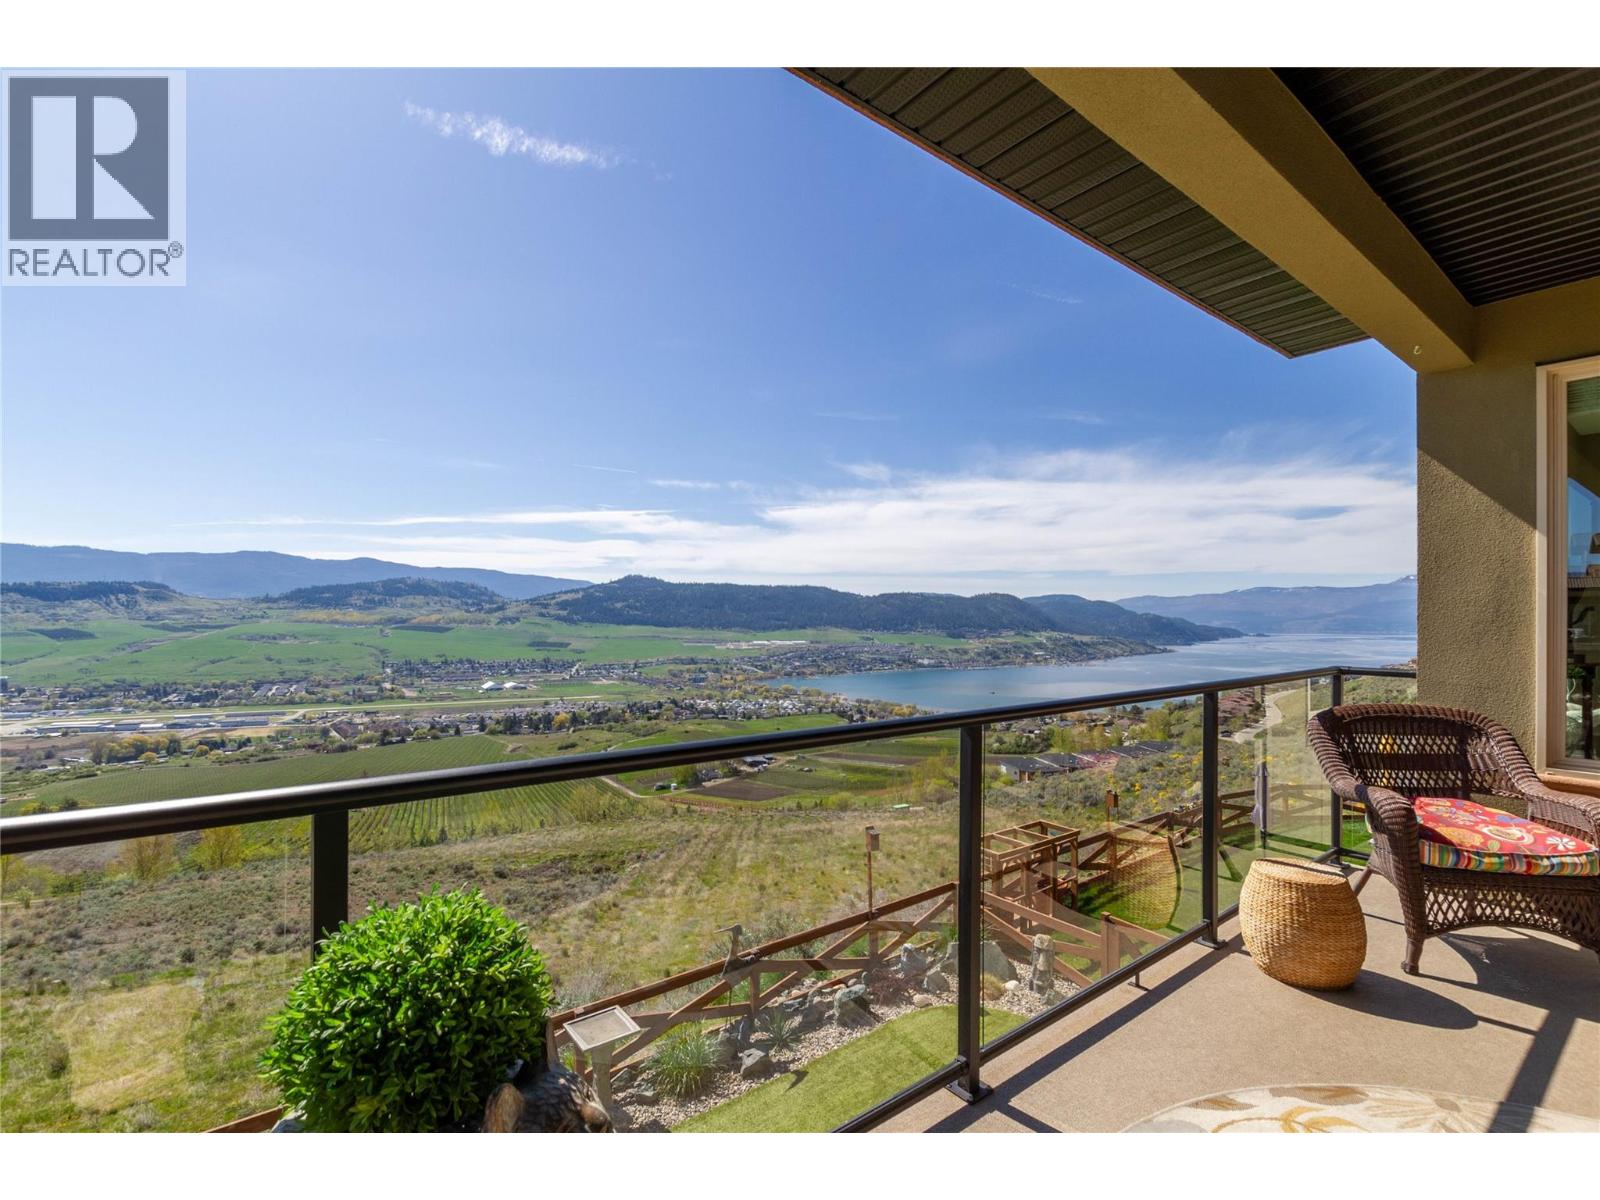
$1,049,900
Maintenance, Insurance, Ground Maintenance, Property Management, Other, See Remarks
$70 Monthly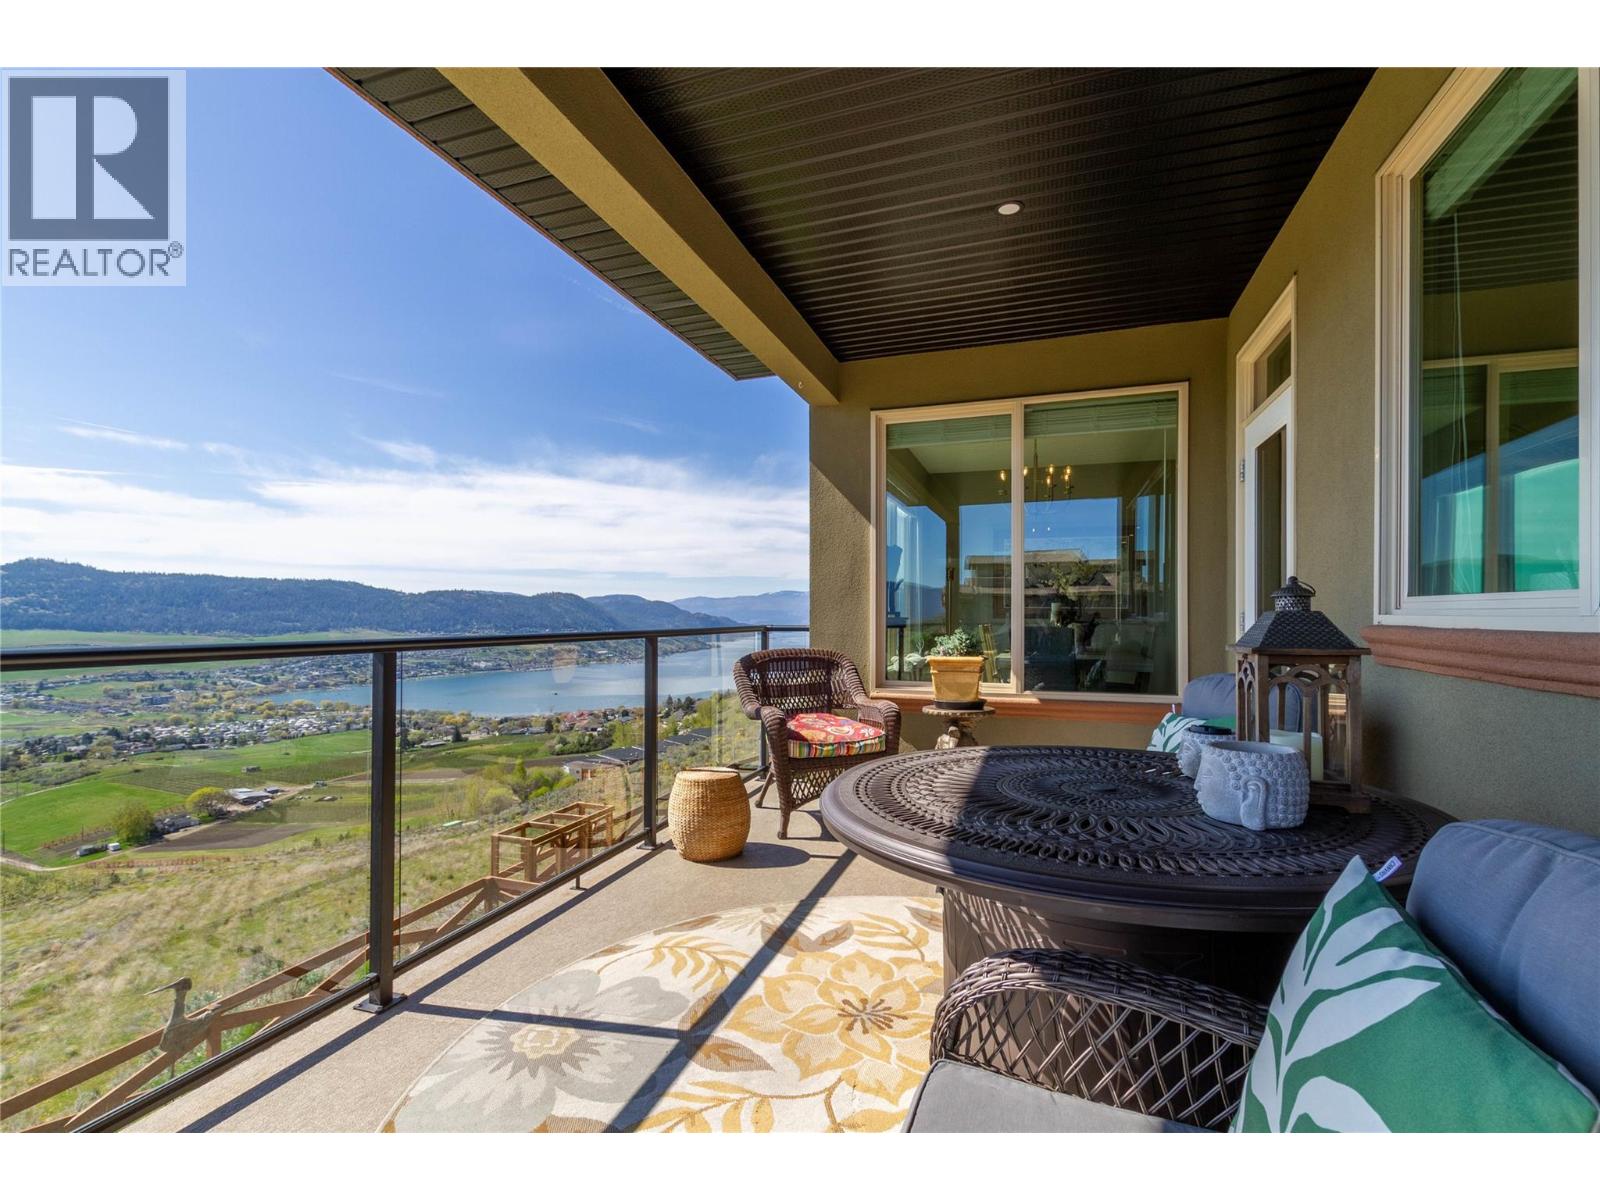
$1,049,900
Maintenance, Insurance, Ground Maintenance, Property Management, Other, See Remarks
$70 Monthly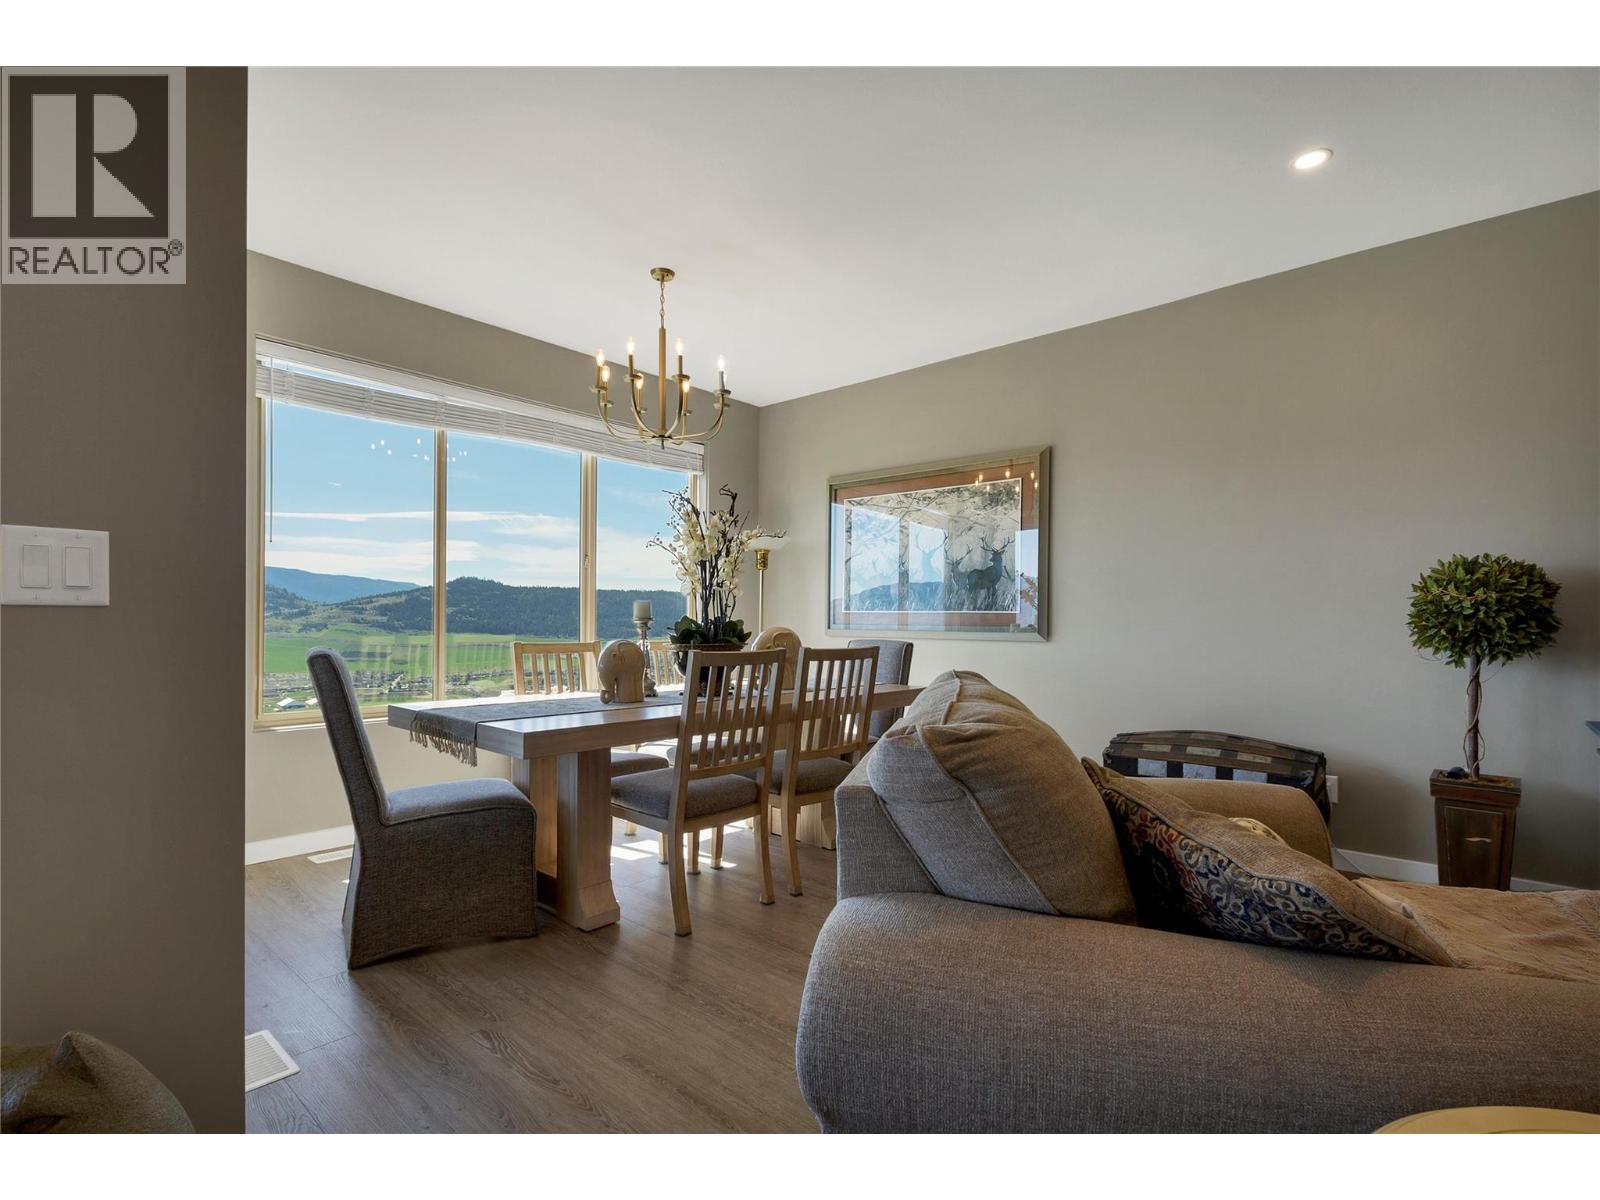
$1,049,900
Maintenance, Insurance, Ground Maintenance, Property Management, Other, See Remarks
$70 Monthly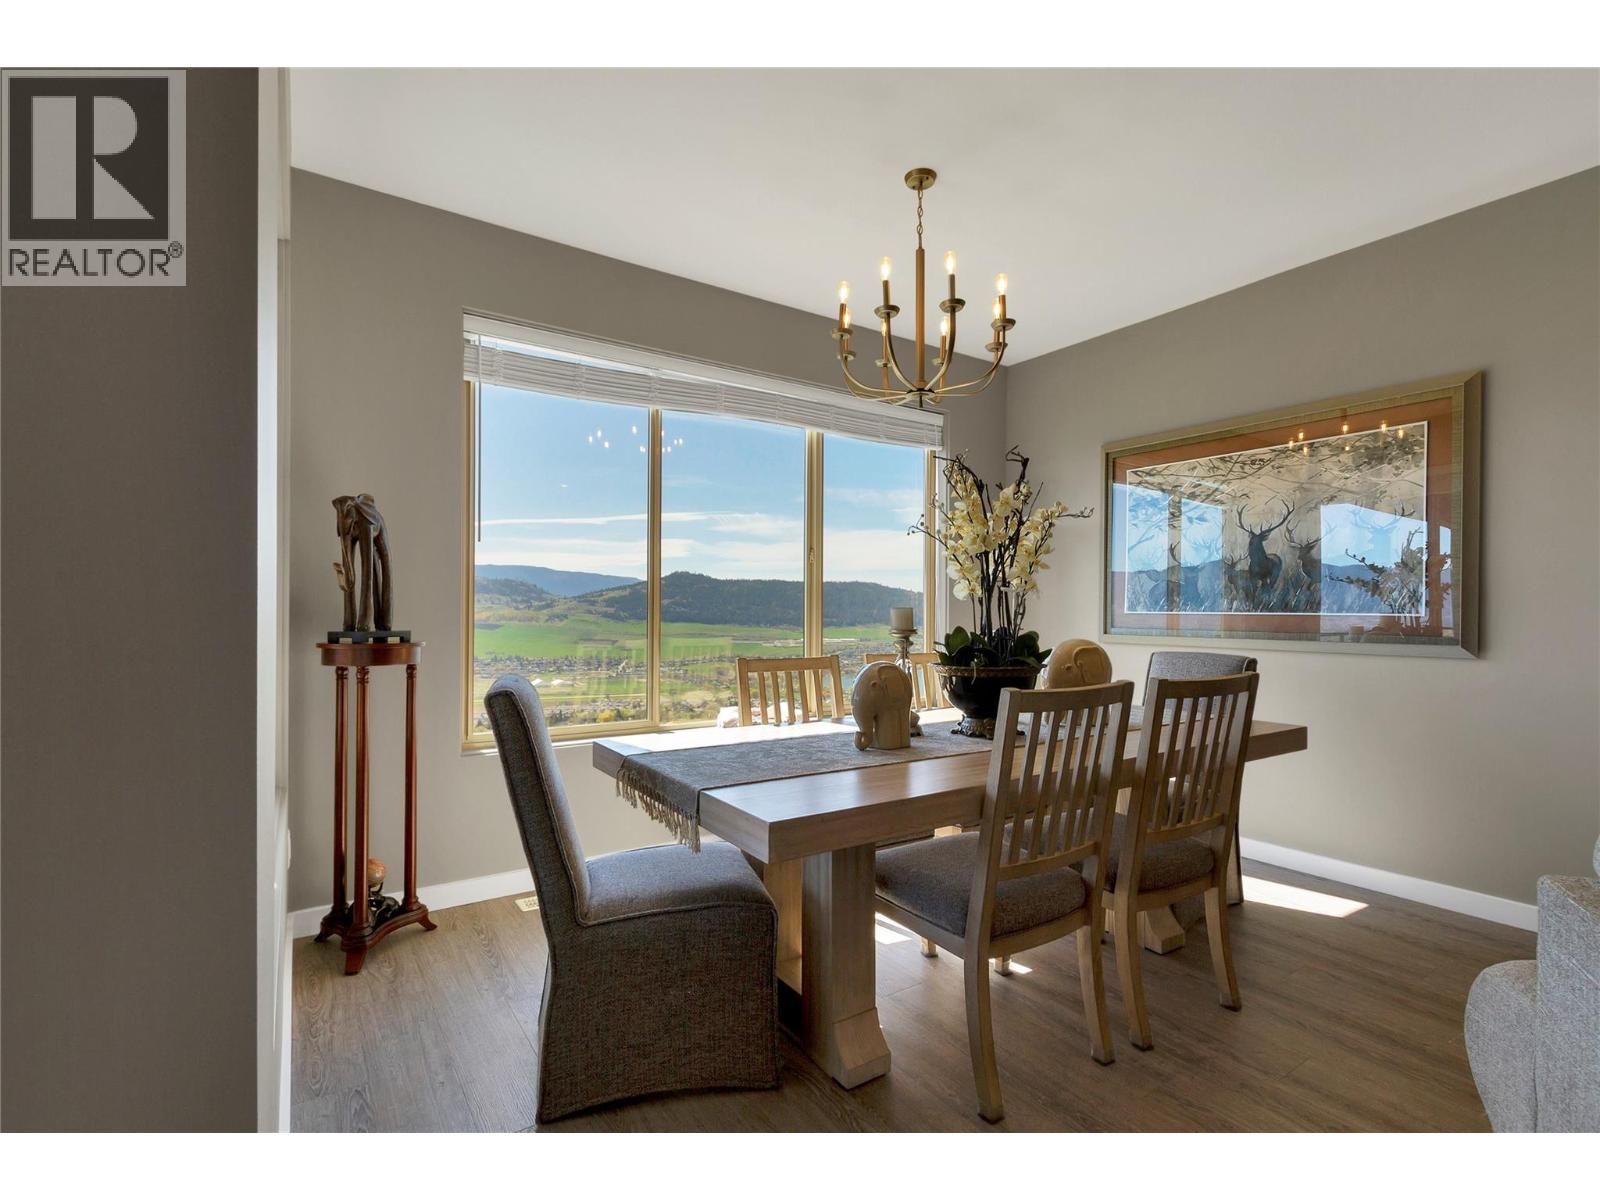
$1,049,900
Maintenance, Insurance, Ground Maintenance, Property Management, Other, See Remarks
$70 Monthly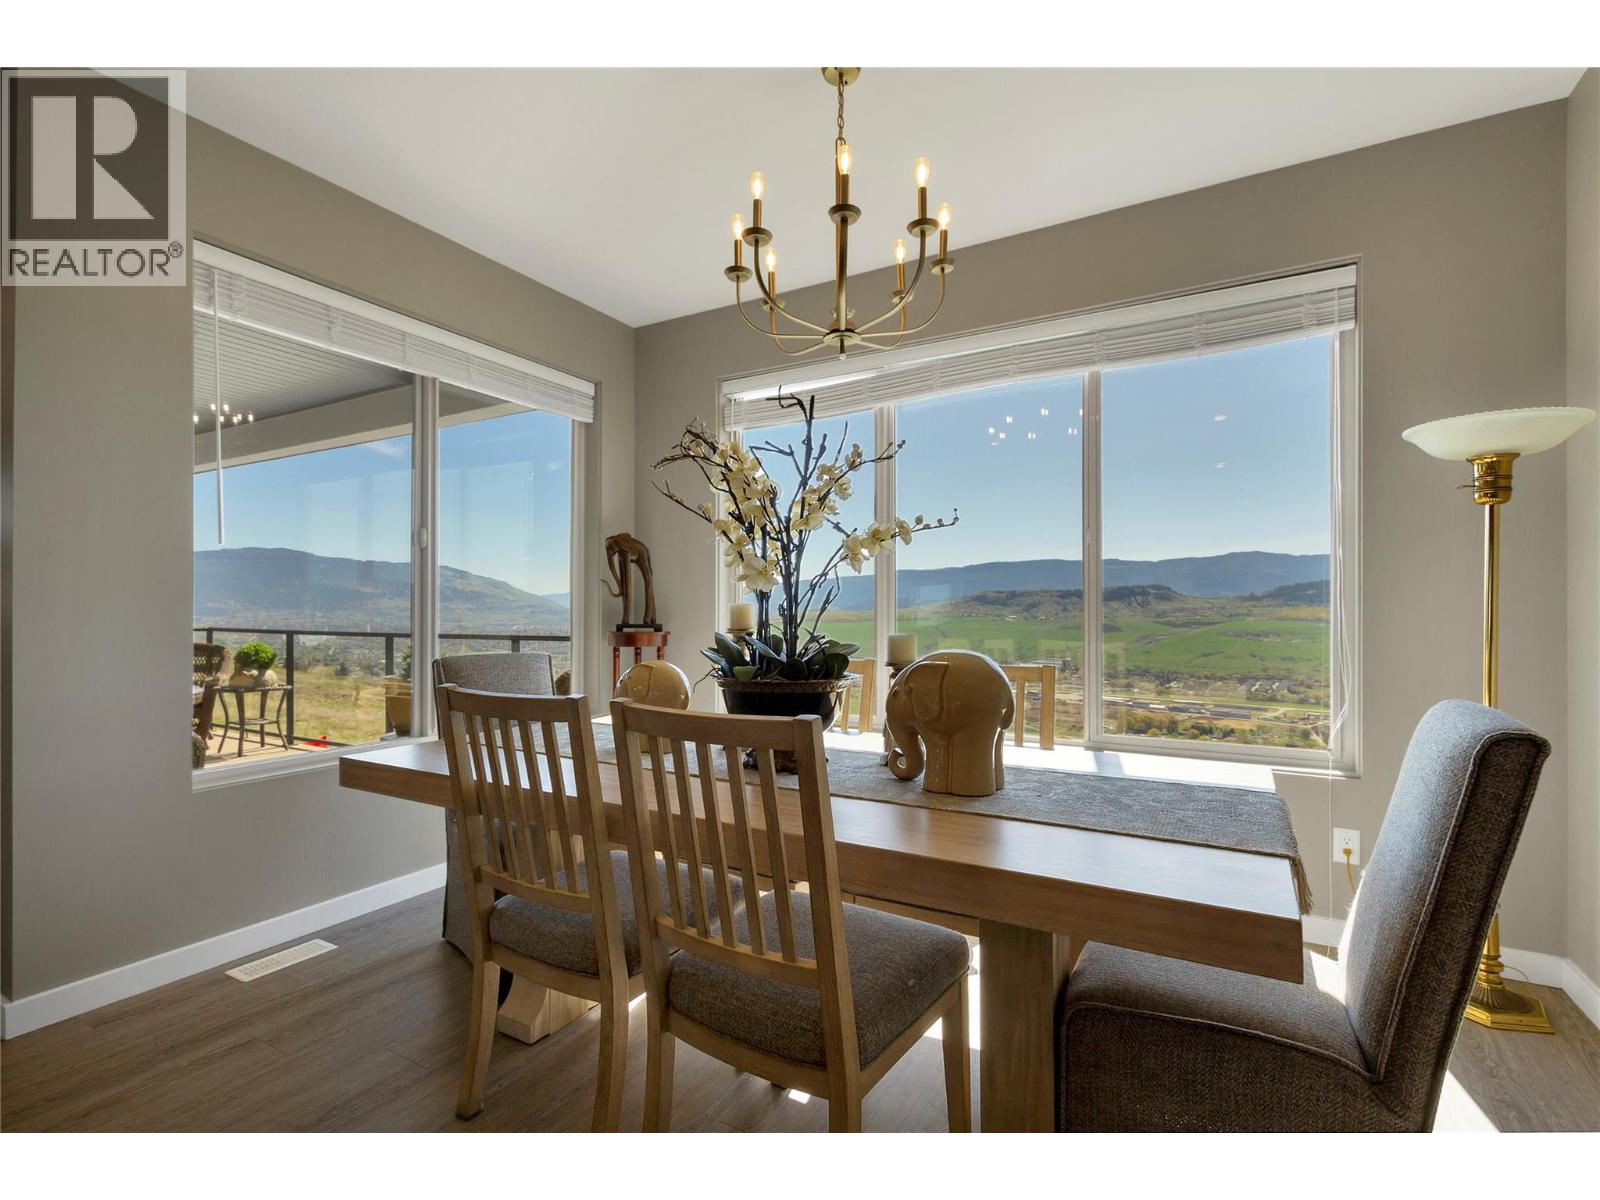
$1,049,900
Maintenance, Insurance, Ground Maintenance, Property Management, Other, See Remarks
$70 Monthly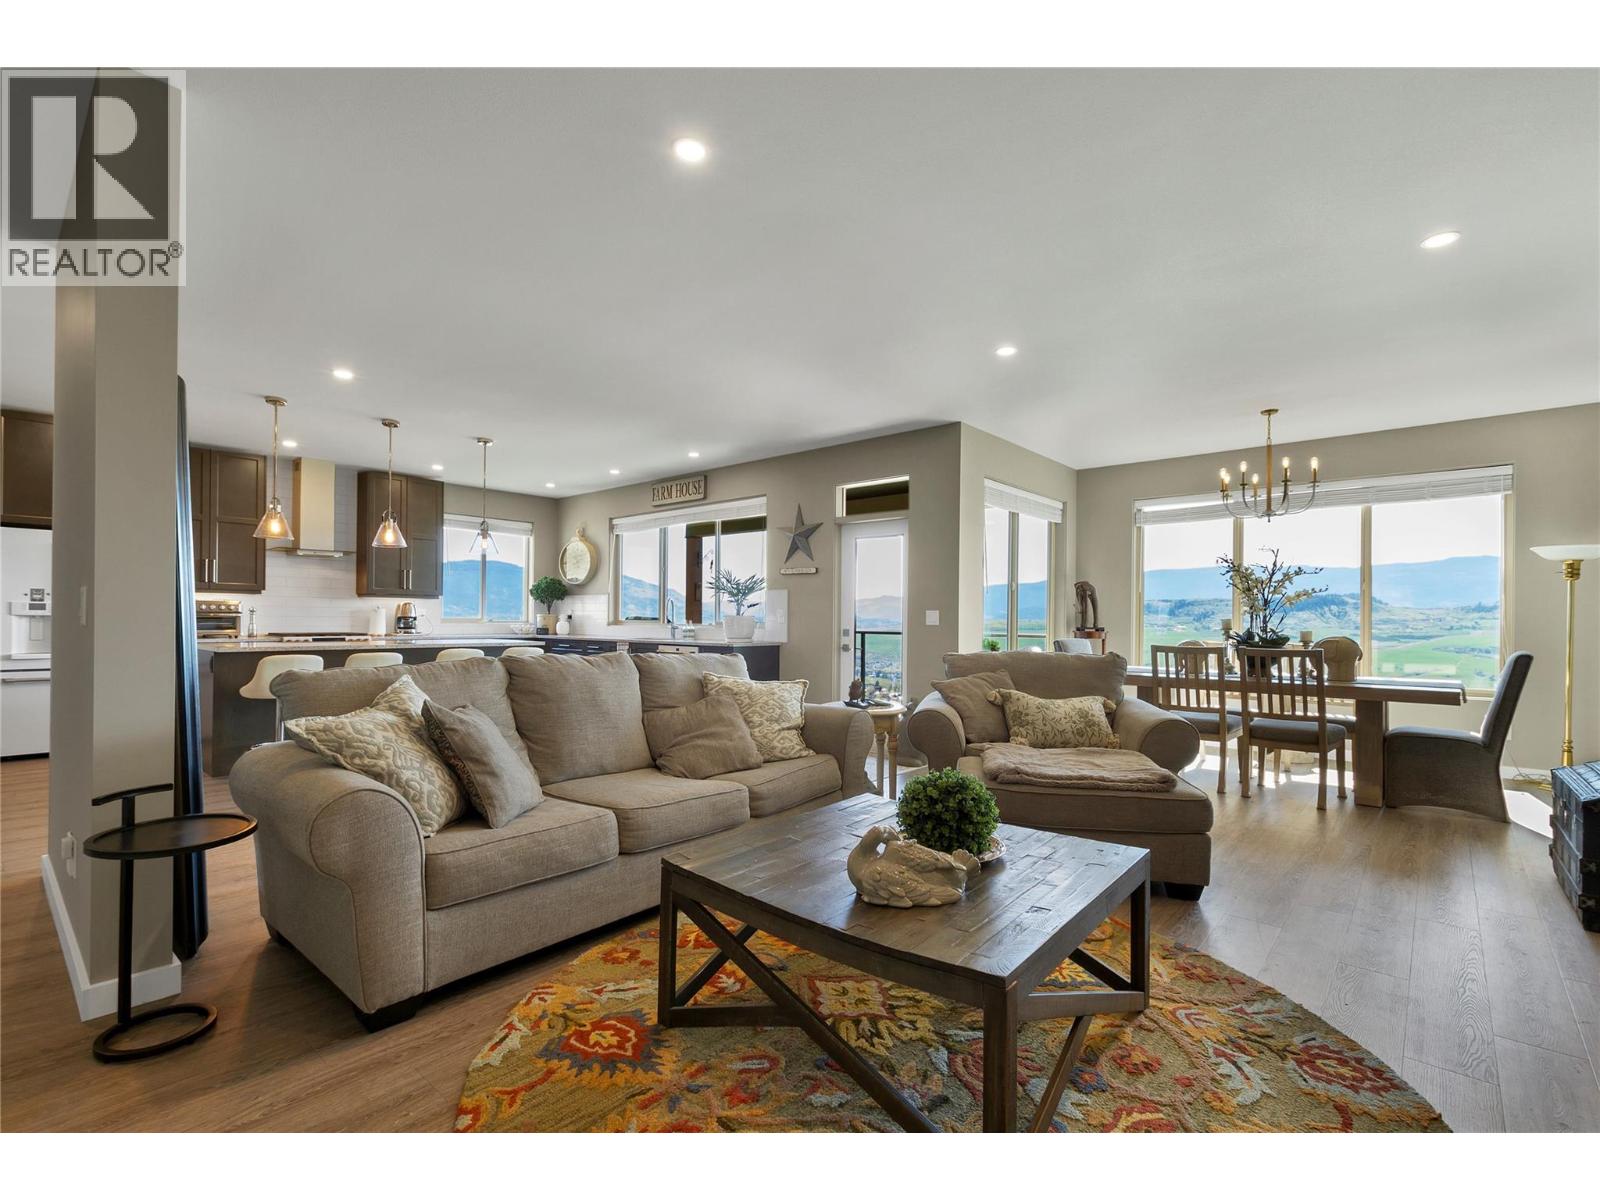
$1,049,900
Maintenance, Insurance, Ground Maintenance, Property Management, Other, See Remarks
$70 Monthly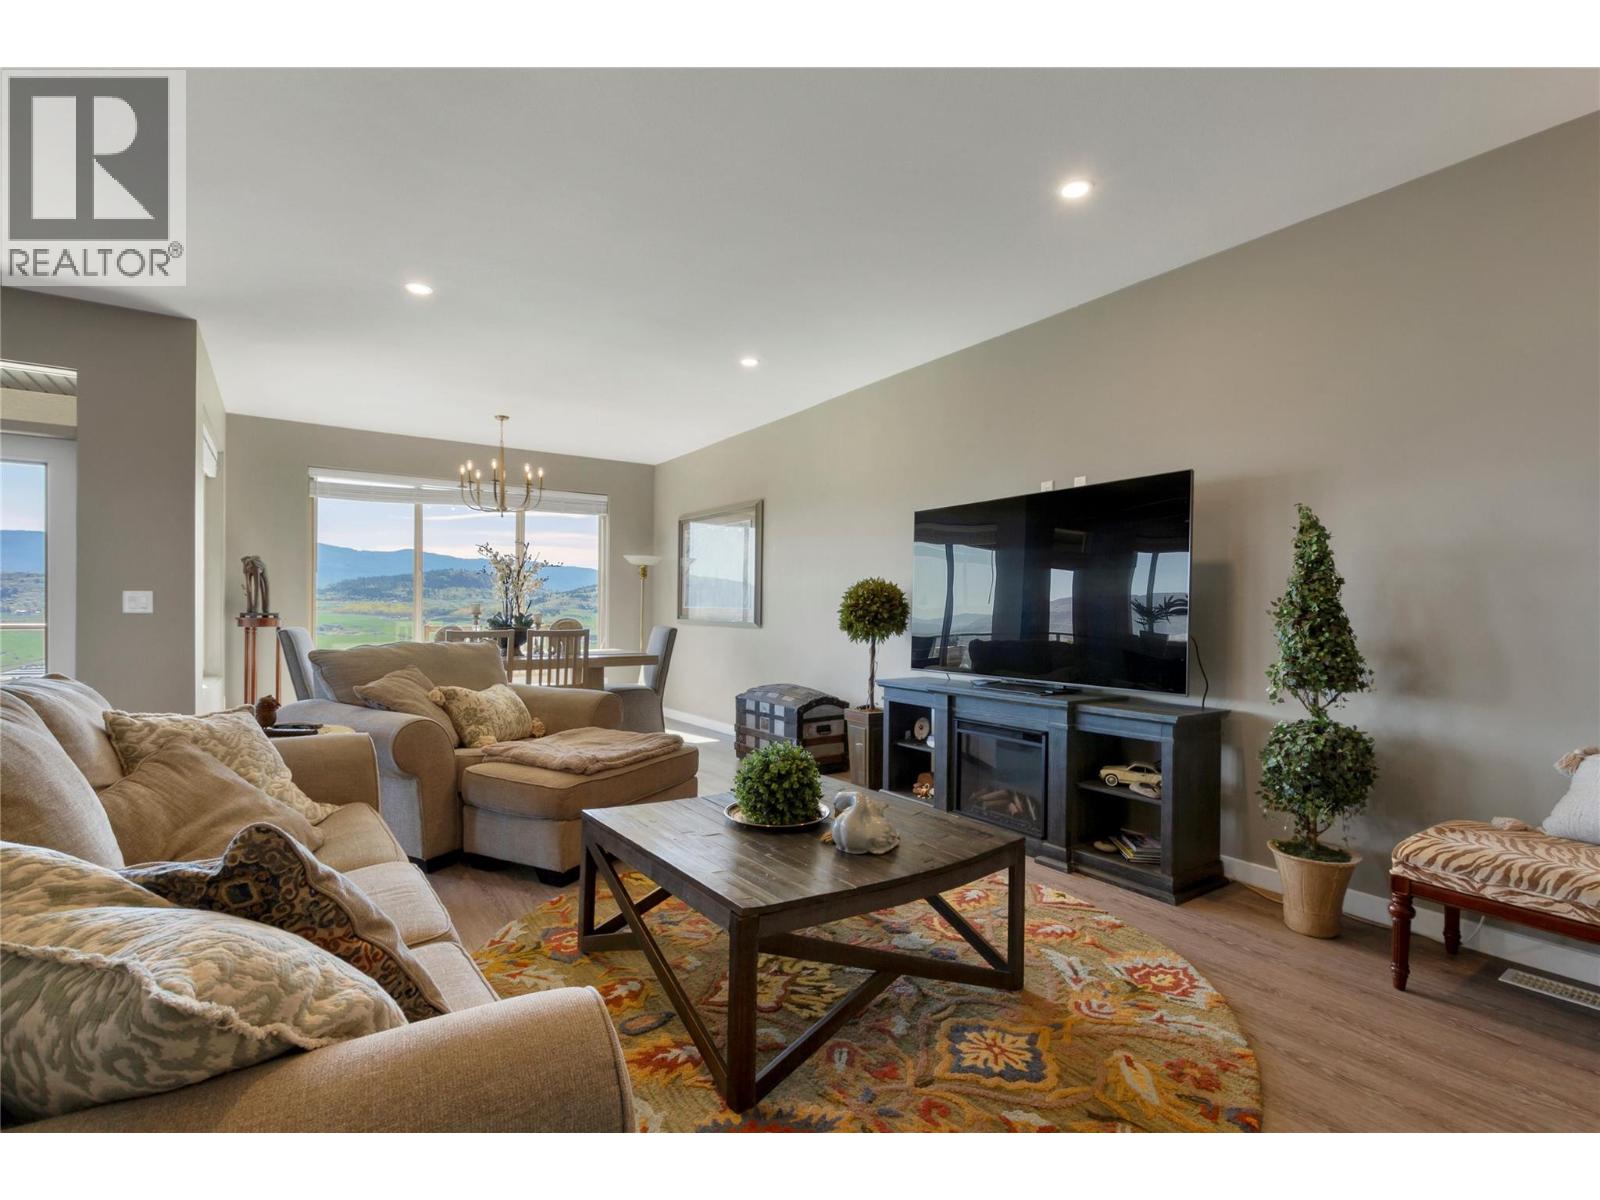
$1,049,900
Maintenance, Insurance, Ground Maintenance, Property Management, Other, See Remarks
$70 Monthly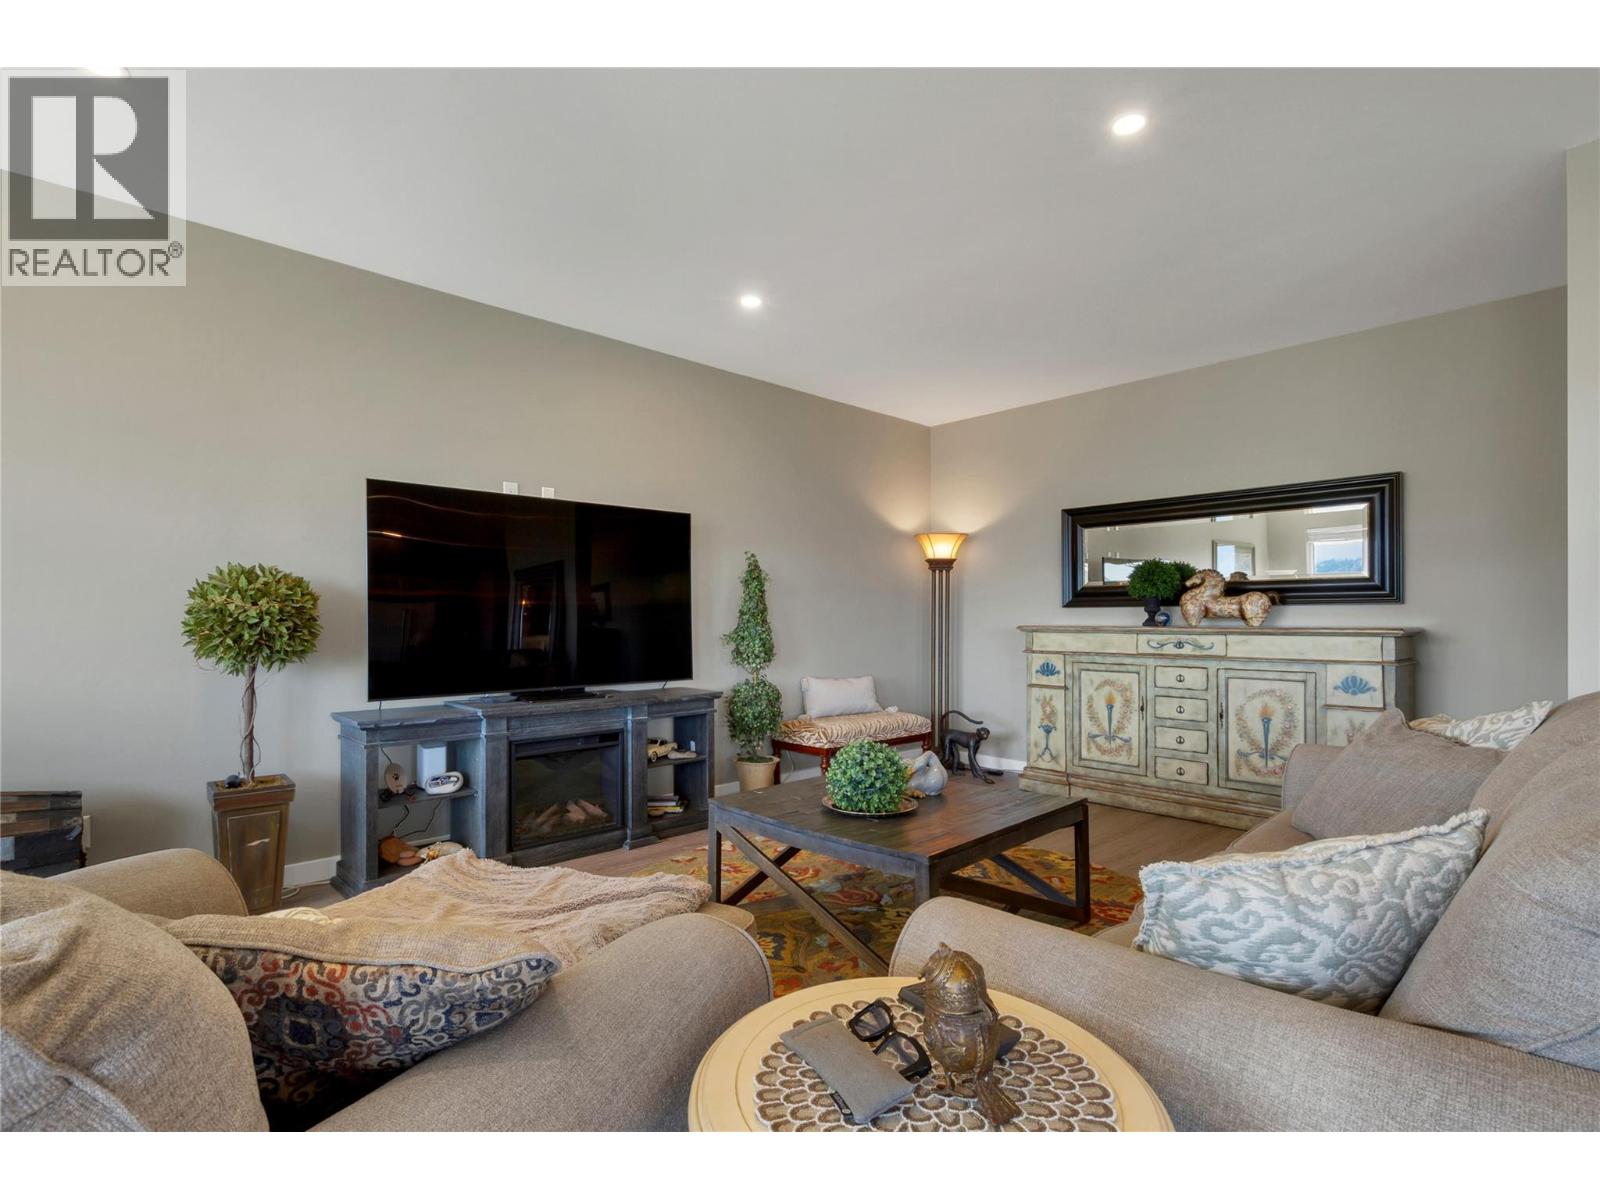
$1,049,900
Maintenance, Insurance, Ground Maintenance, Property Management, Other, See Remarks
$70 Monthly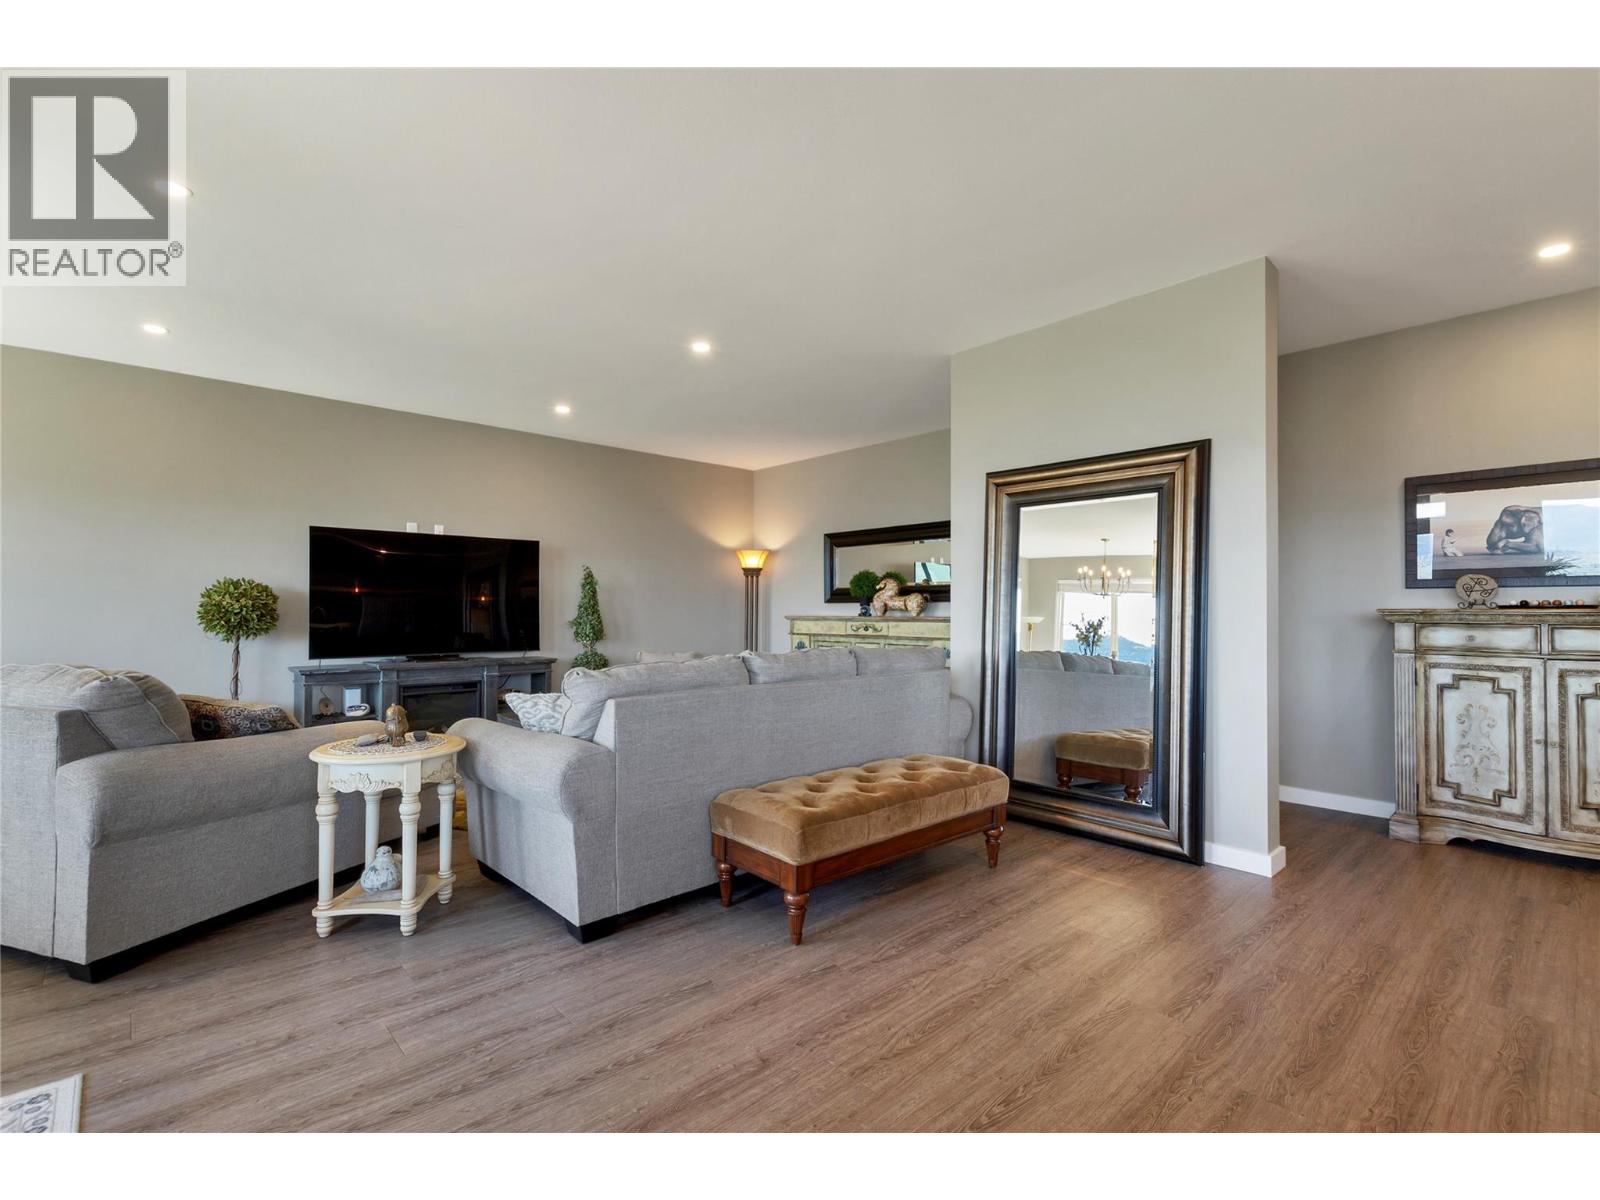
$1,049,900
Maintenance, Insurance, Ground Maintenance, Property Management, Other, See Remarks
$70 Monthly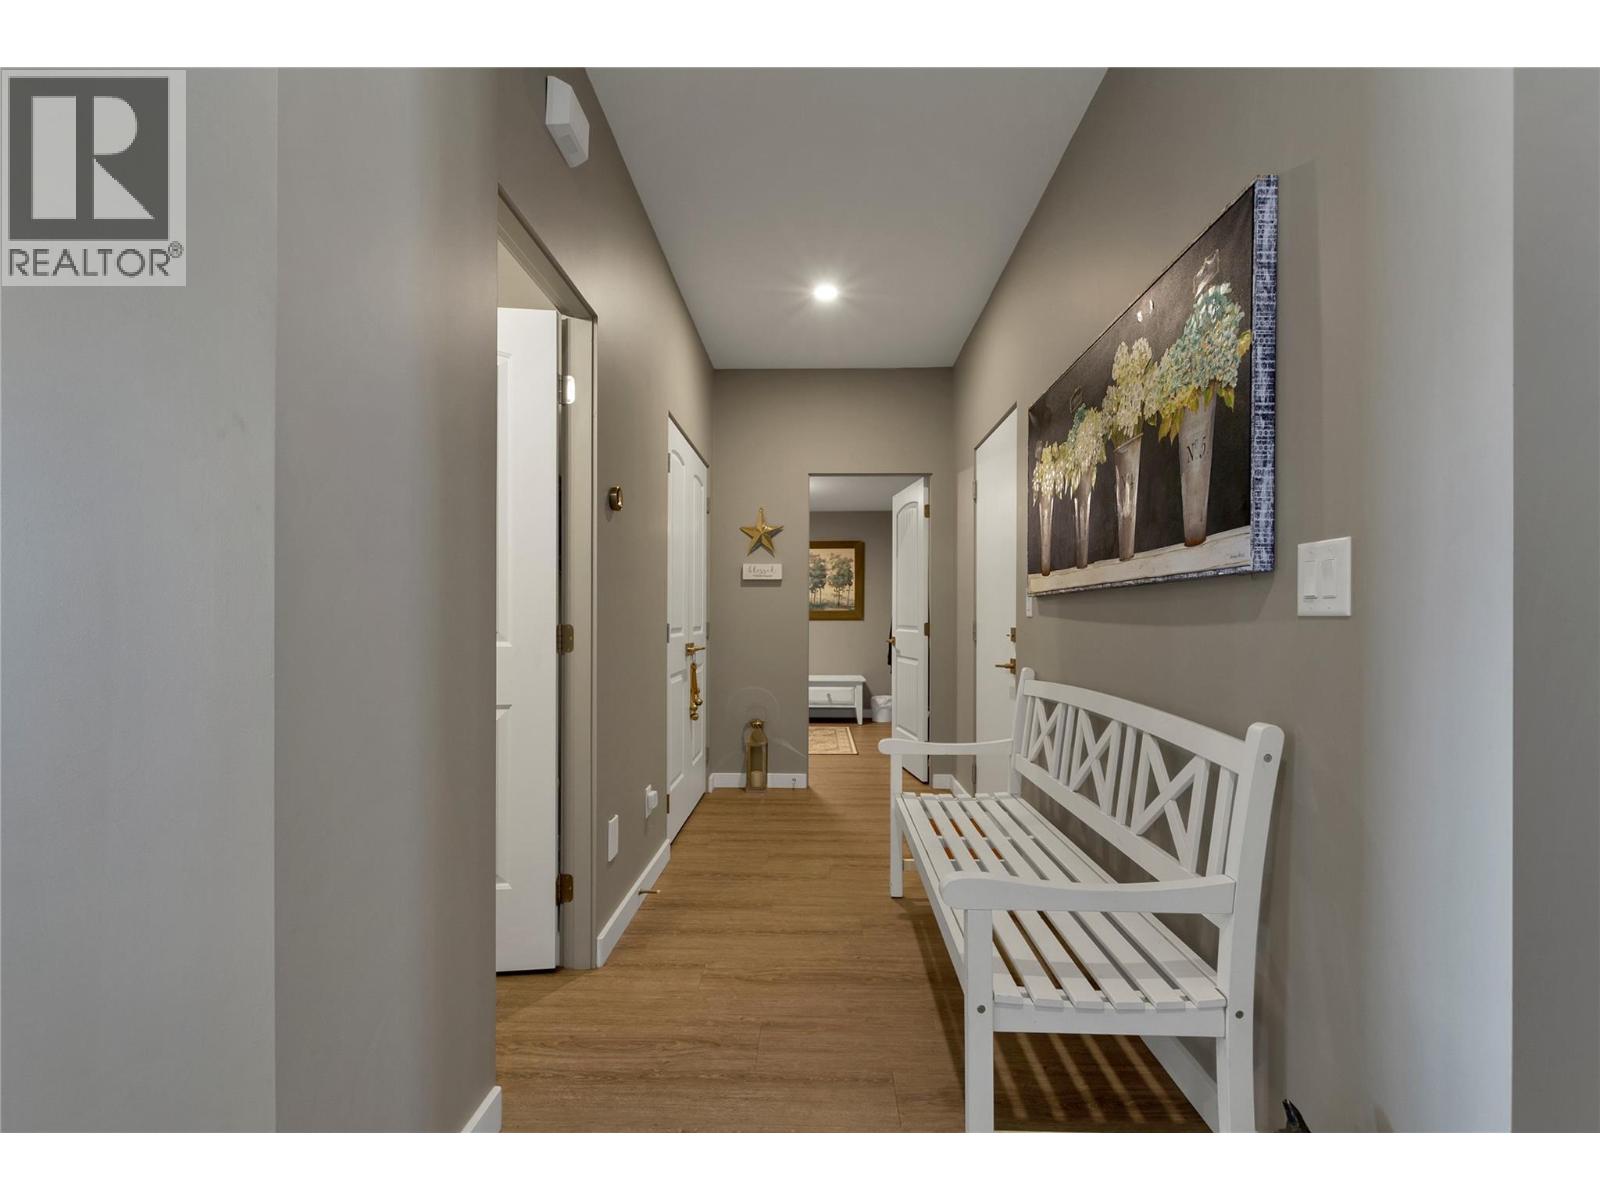
$1,049,900
Maintenance, Insurance, Ground Maintenance, Property Management, Other, See Remarks
$70 Monthly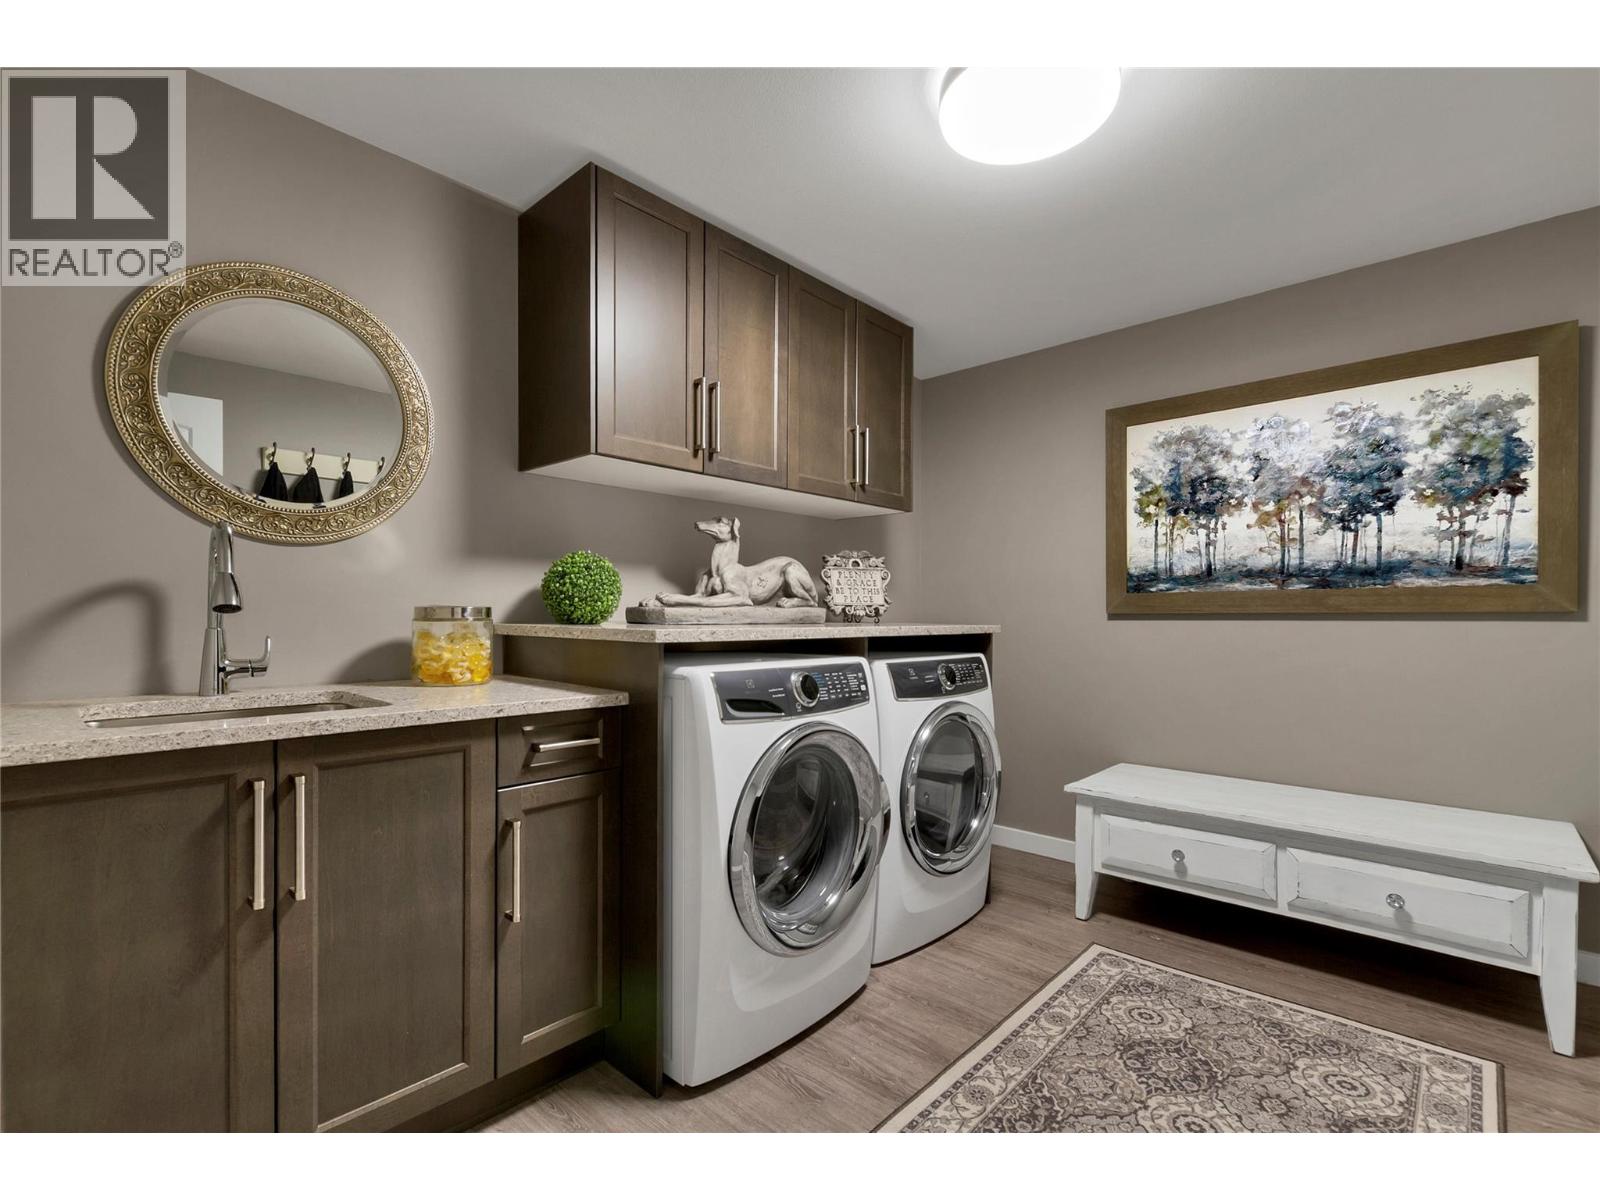
$1,049,900
Maintenance, Insurance, Ground Maintenance, Property Management, Other, See Remarks
$70 Monthly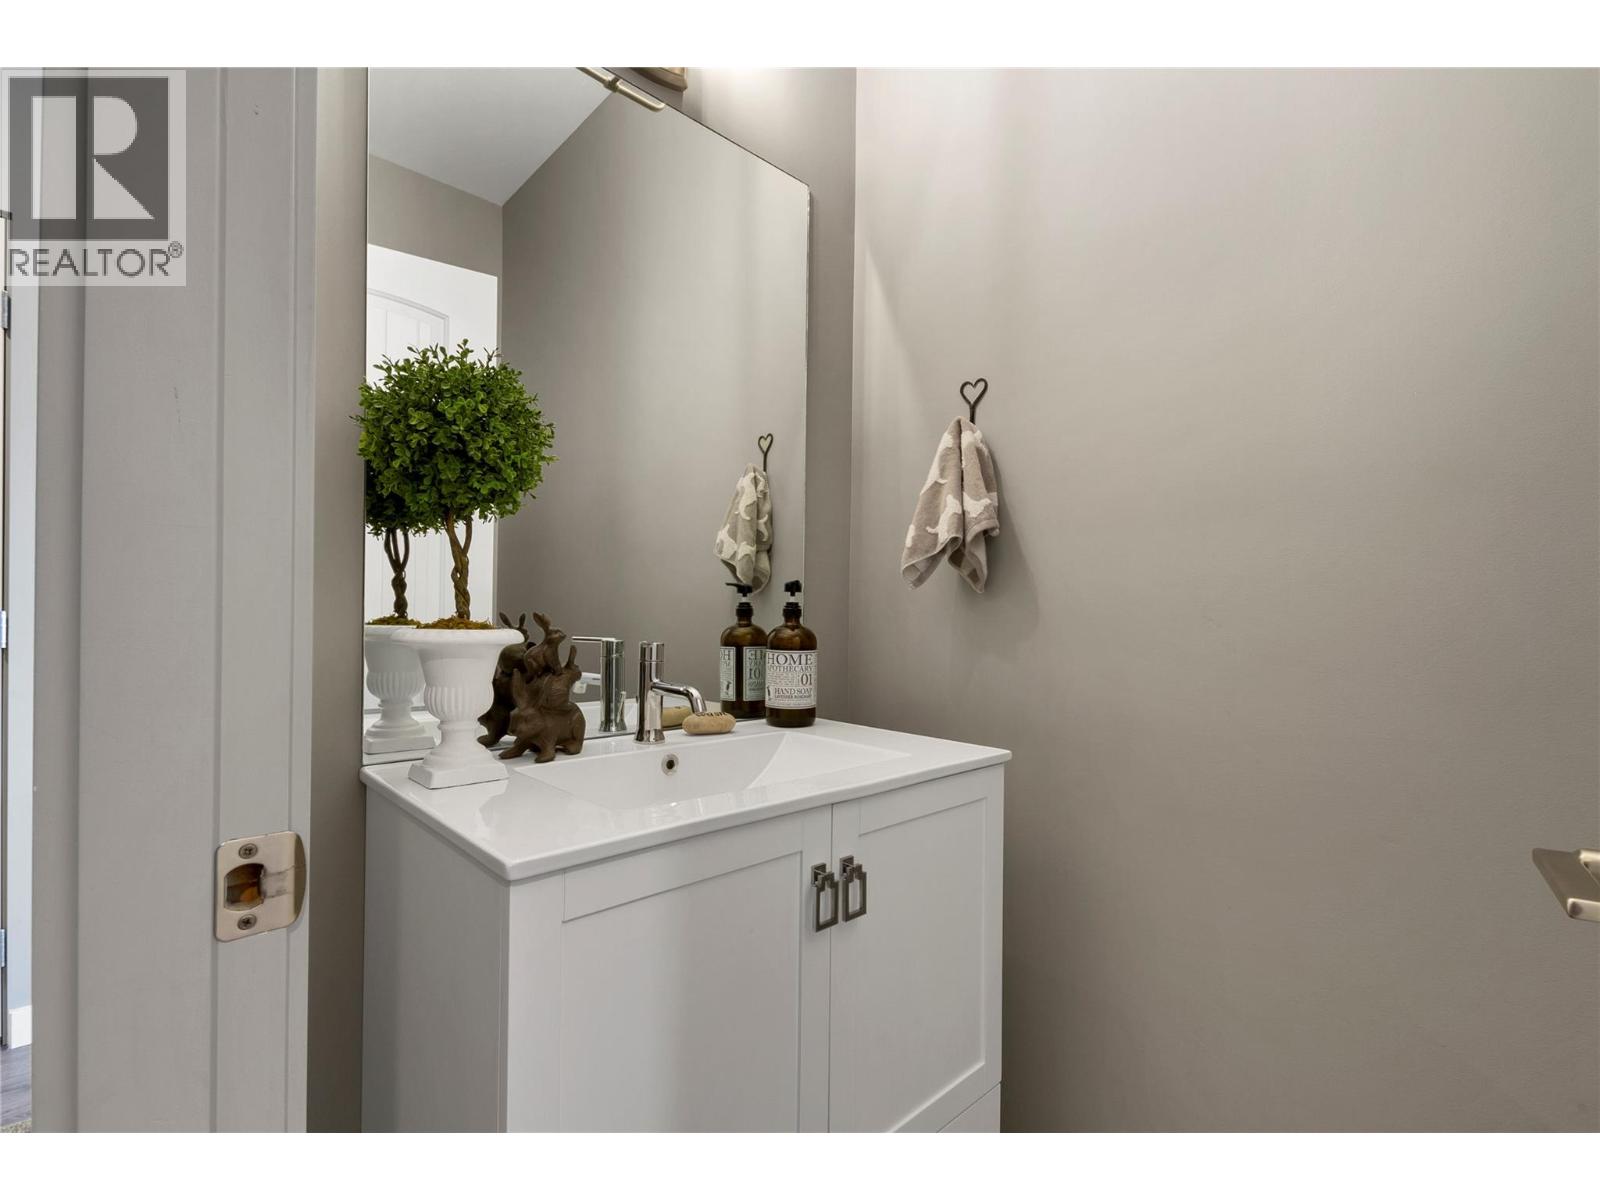
$1,049,900
Maintenance, Insurance, Ground Maintenance, Property Management, Other, See Remarks
$70 Monthly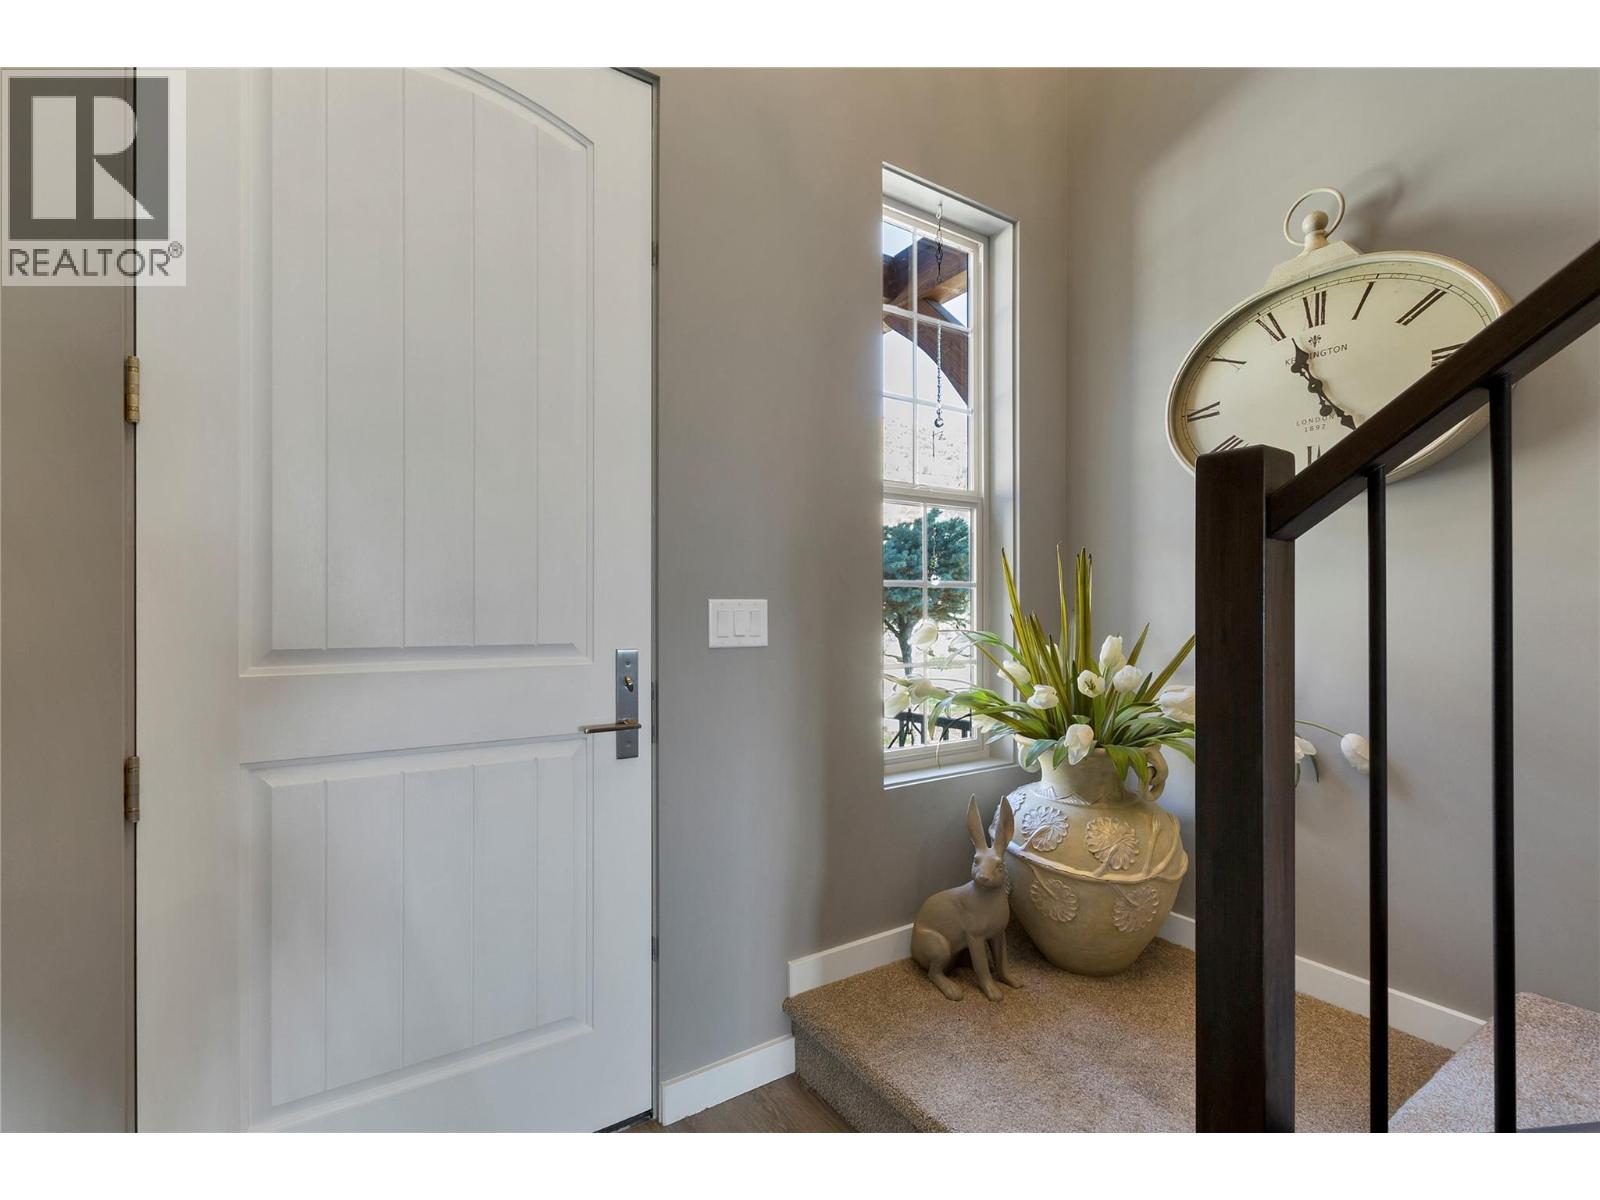
$1,049,900
Maintenance, Insurance, Ground Maintenance, Property Management, Other, See Remarks
$70 Monthly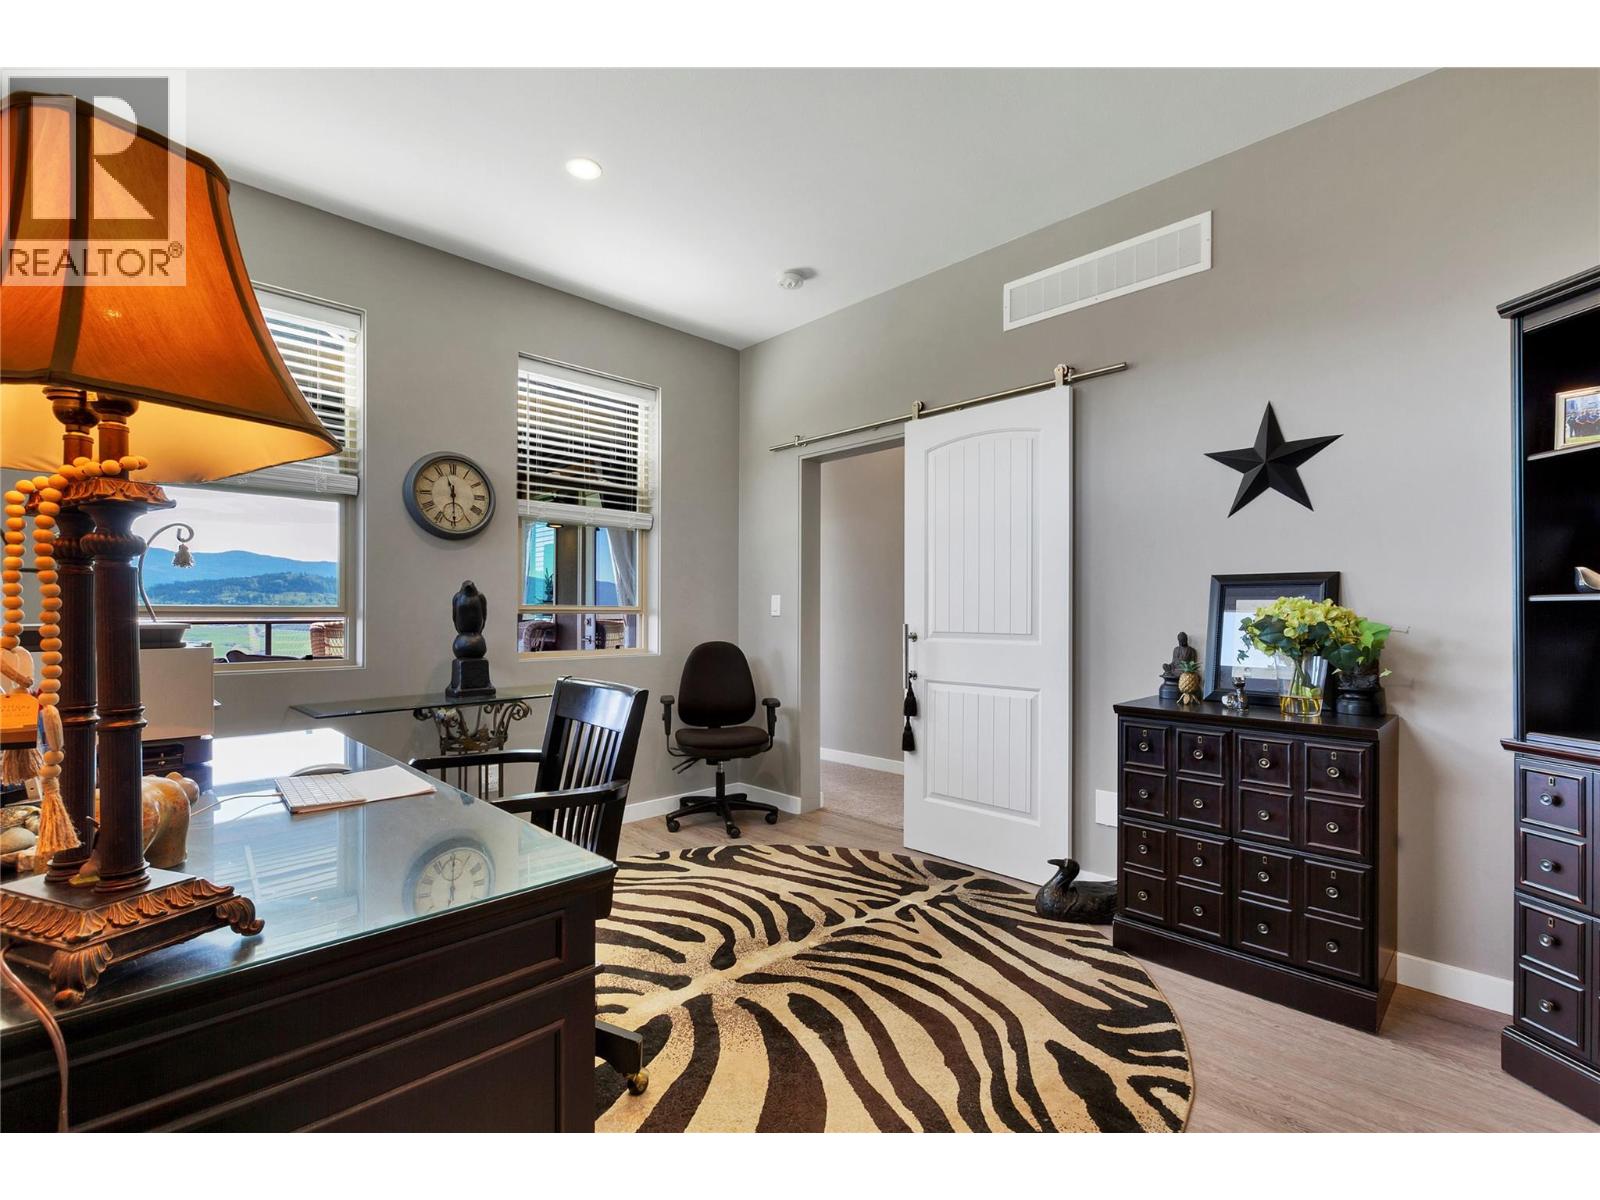
$1,049,900
Maintenance, Insurance, Ground Maintenance, Property Management, Other, See Remarks
$70 Monthly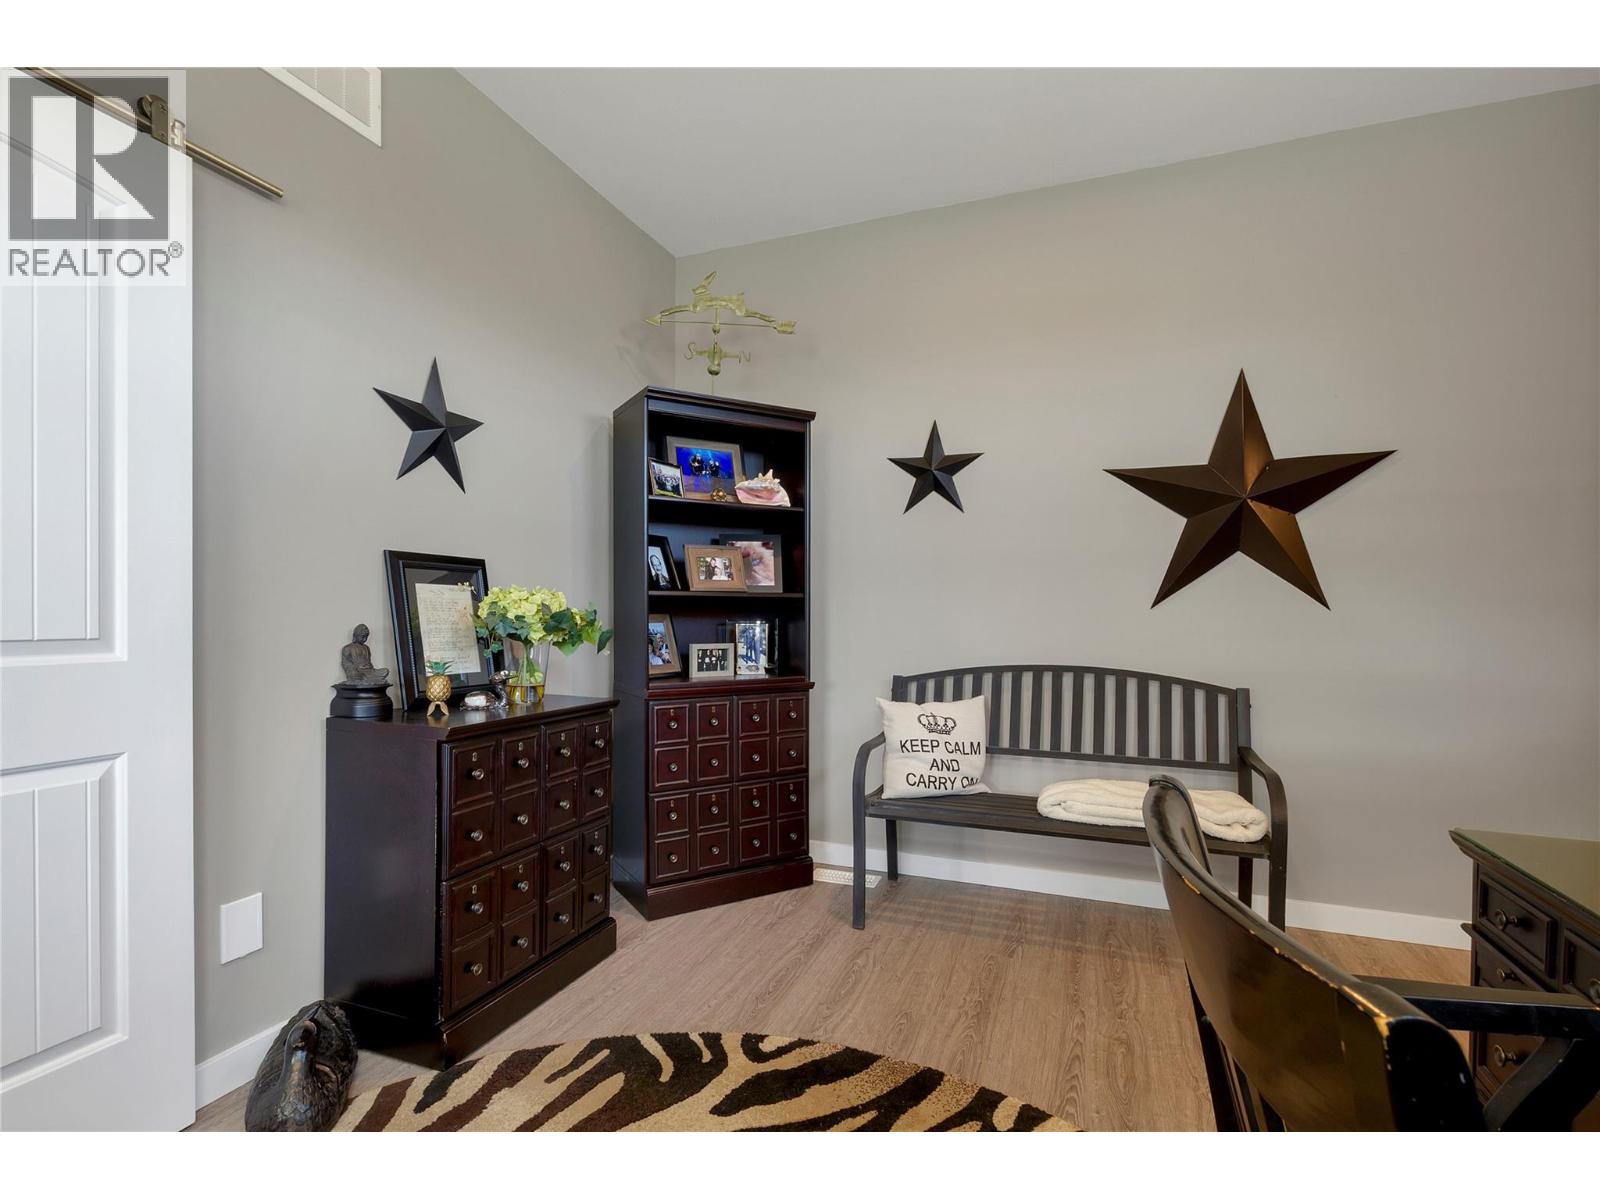
$1,049,900
Maintenance, Insurance, Ground Maintenance, Property Management, Other, See Remarks
$70 Monthly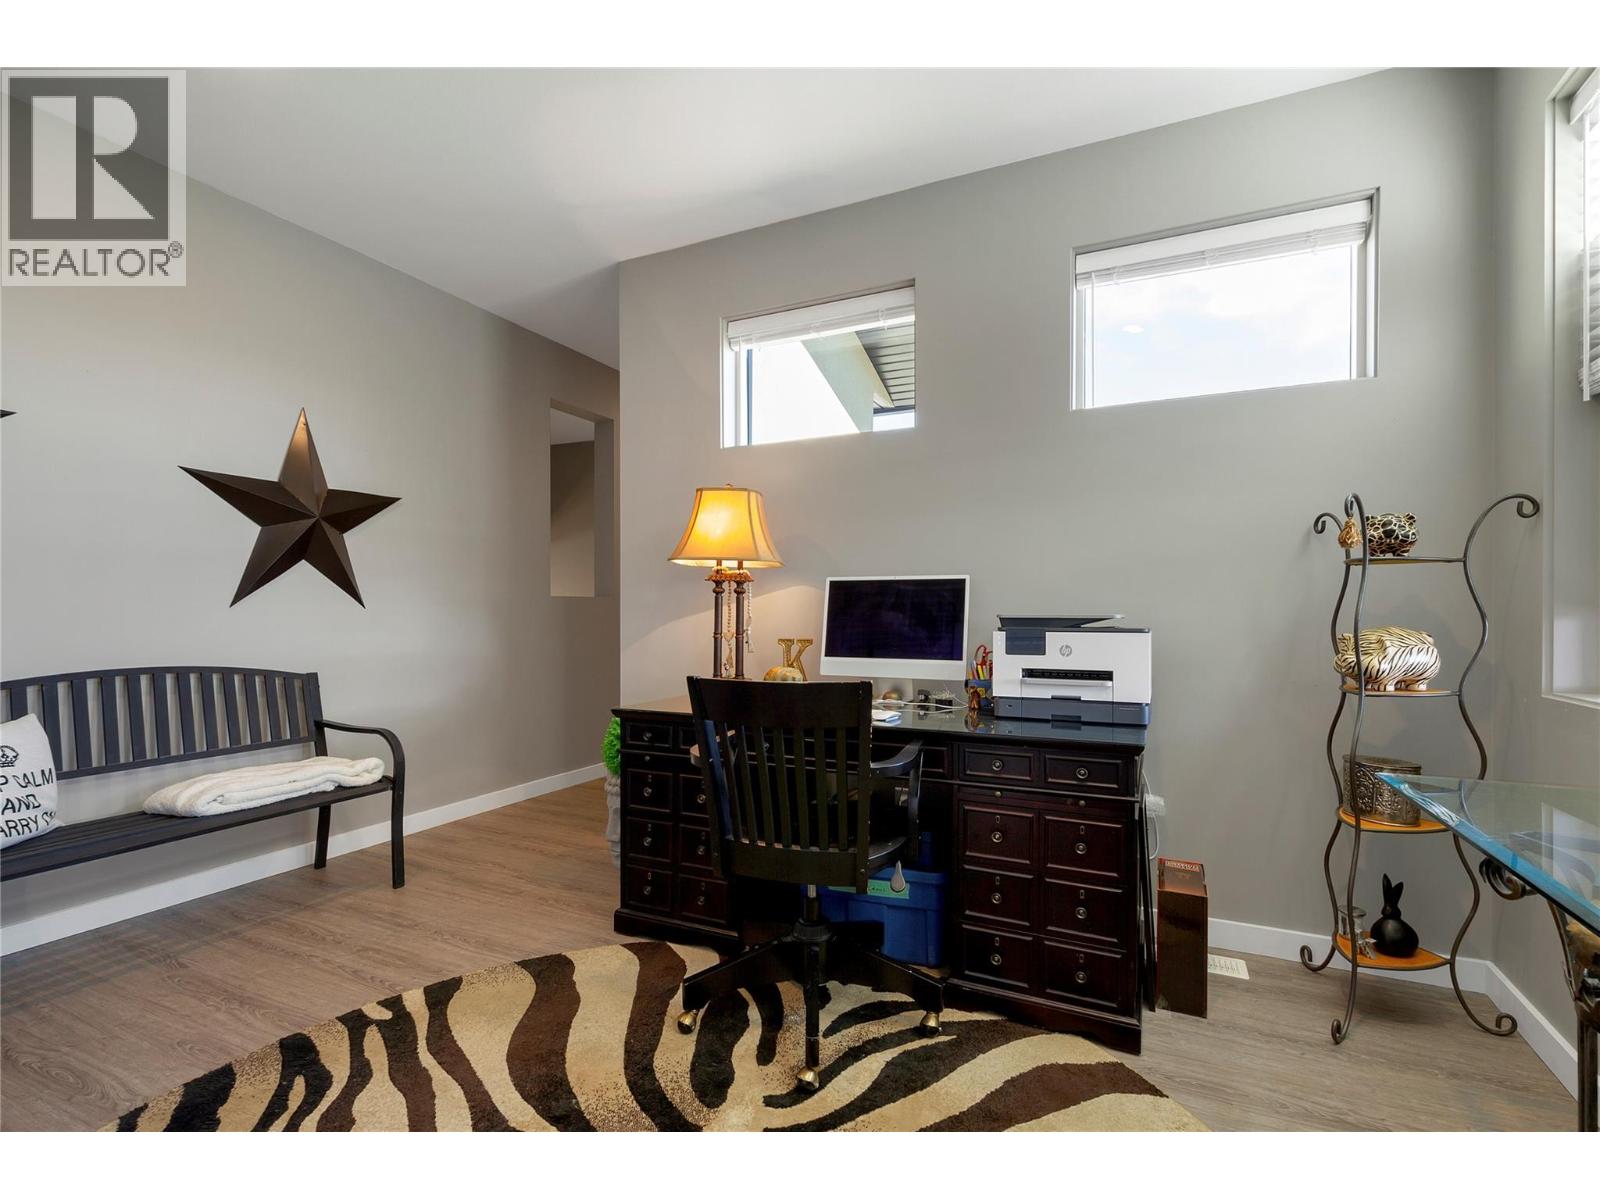
$1,049,900
Maintenance, Insurance, Ground Maintenance, Property Management, Other, See Remarks
$70 Monthly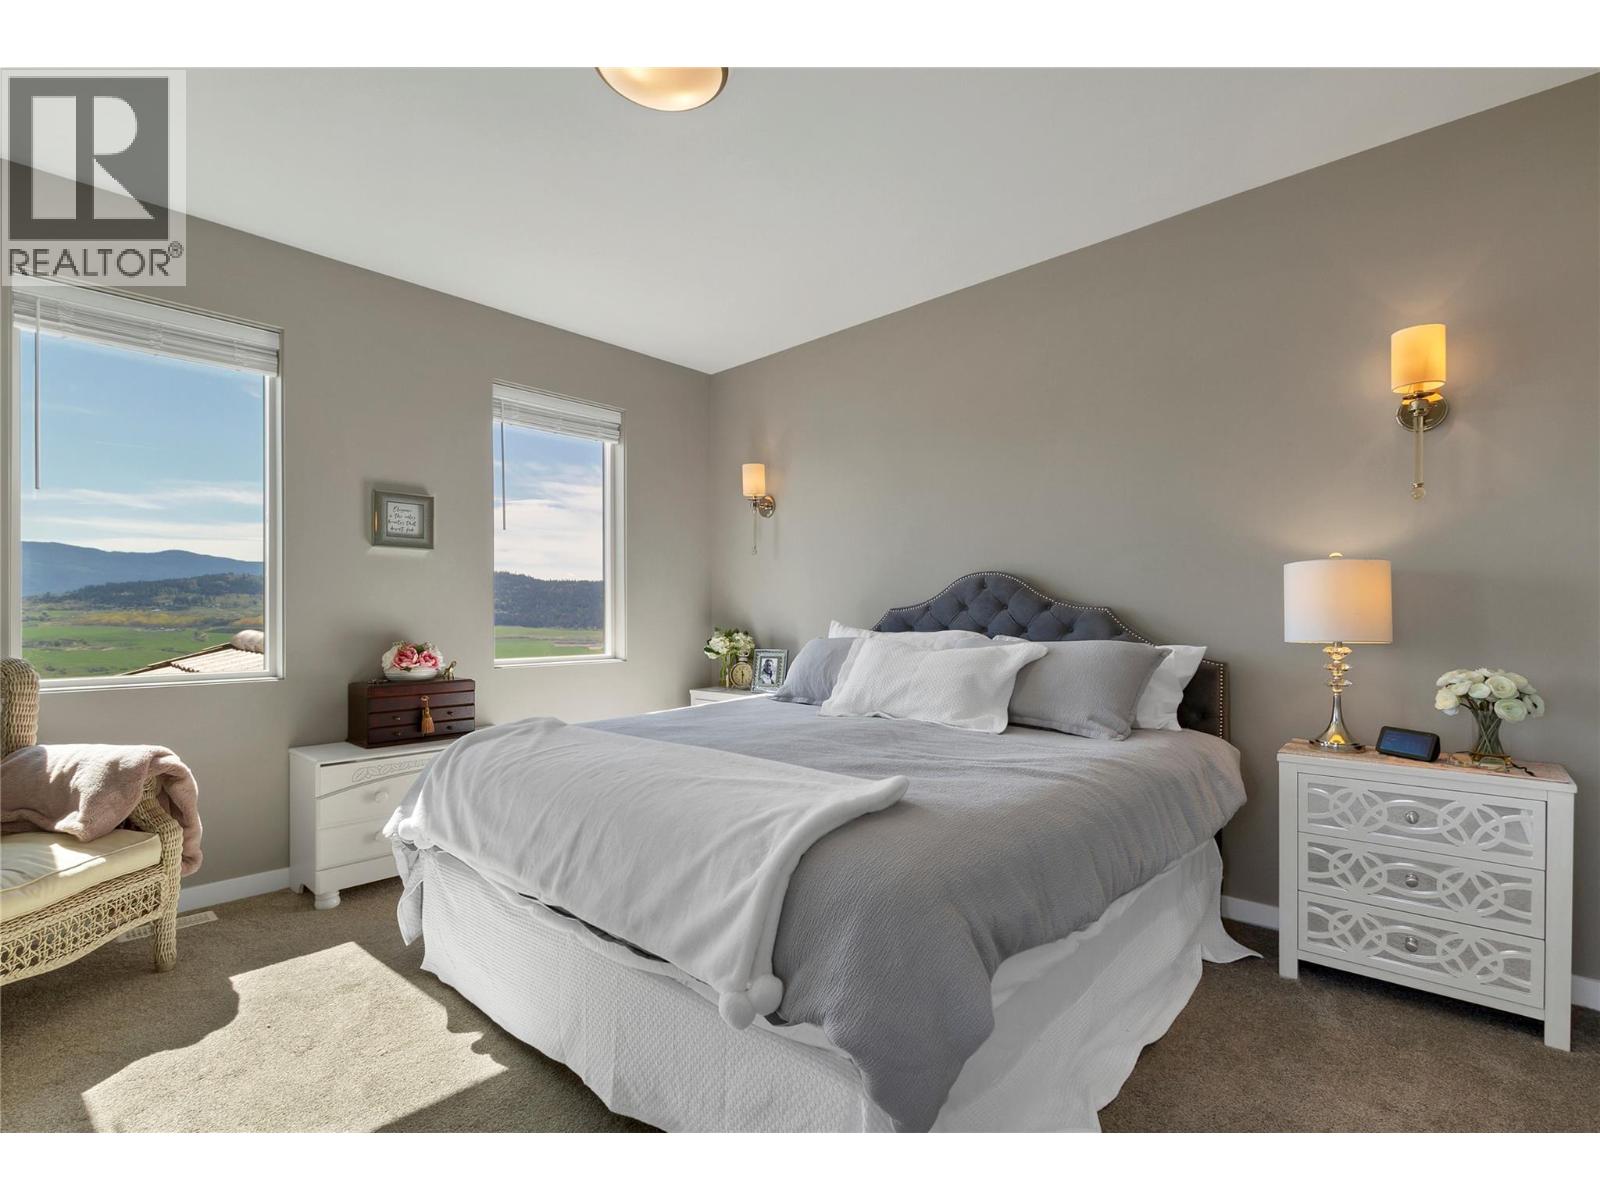
$1,049,900
Maintenance, Insurance, Ground Maintenance, Property Management, Other, See Remarks
$70 Monthly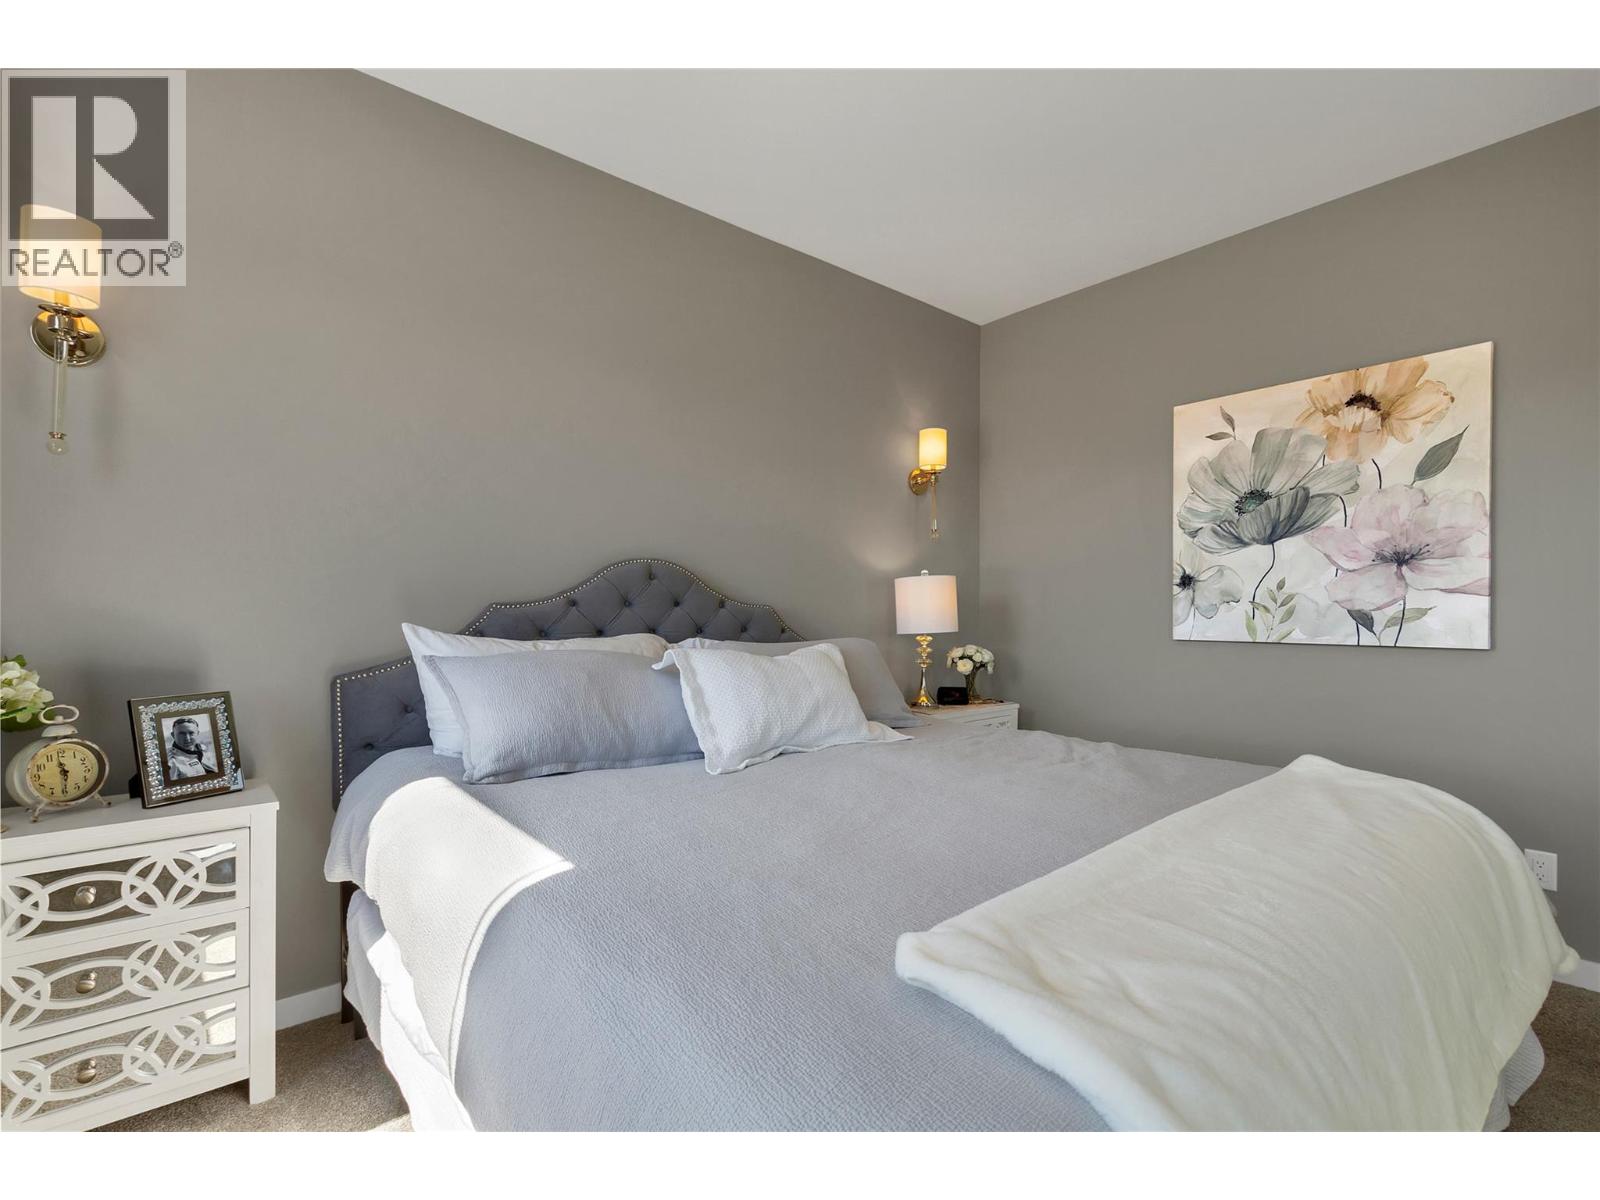
$1,049,900
Maintenance, Insurance, Ground Maintenance, Property Management, Other, See Remarks
$70 Monthly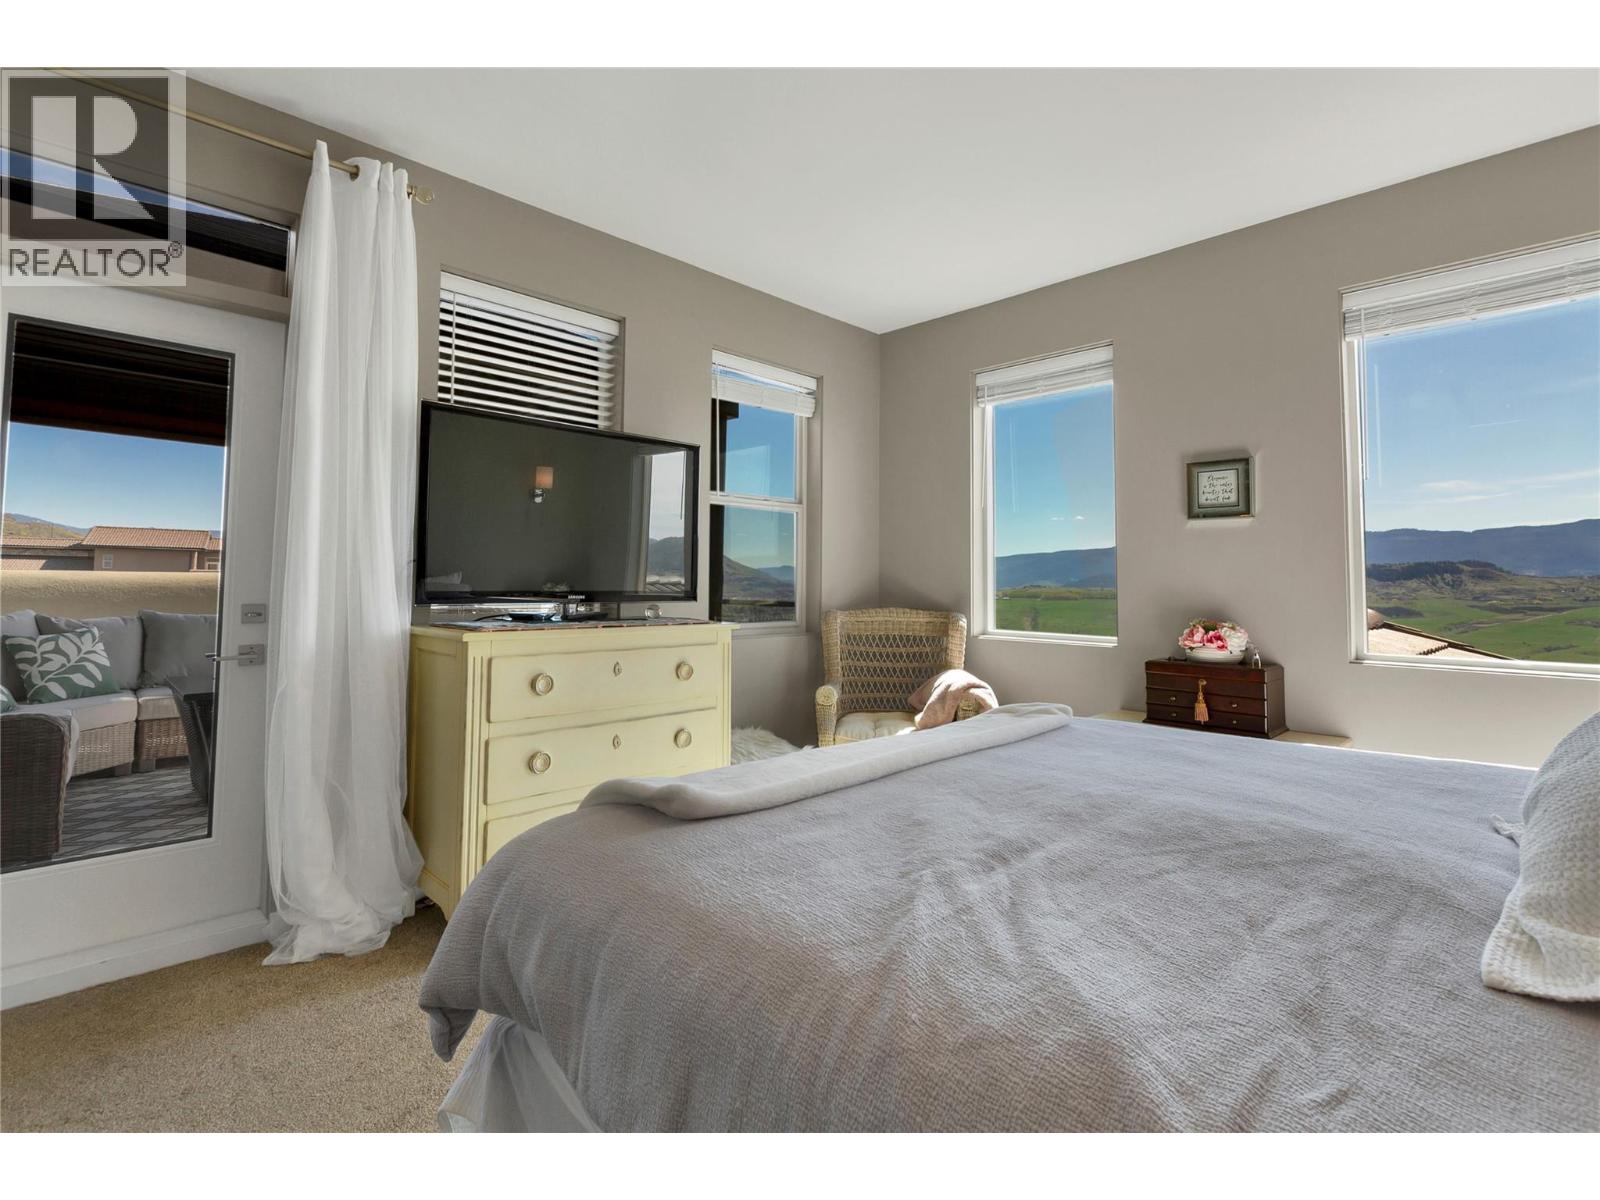
$1,049,900
Maintenance, Insurance, Ground Maintenance, Property Management, Other, See Remarks
$70 Monthly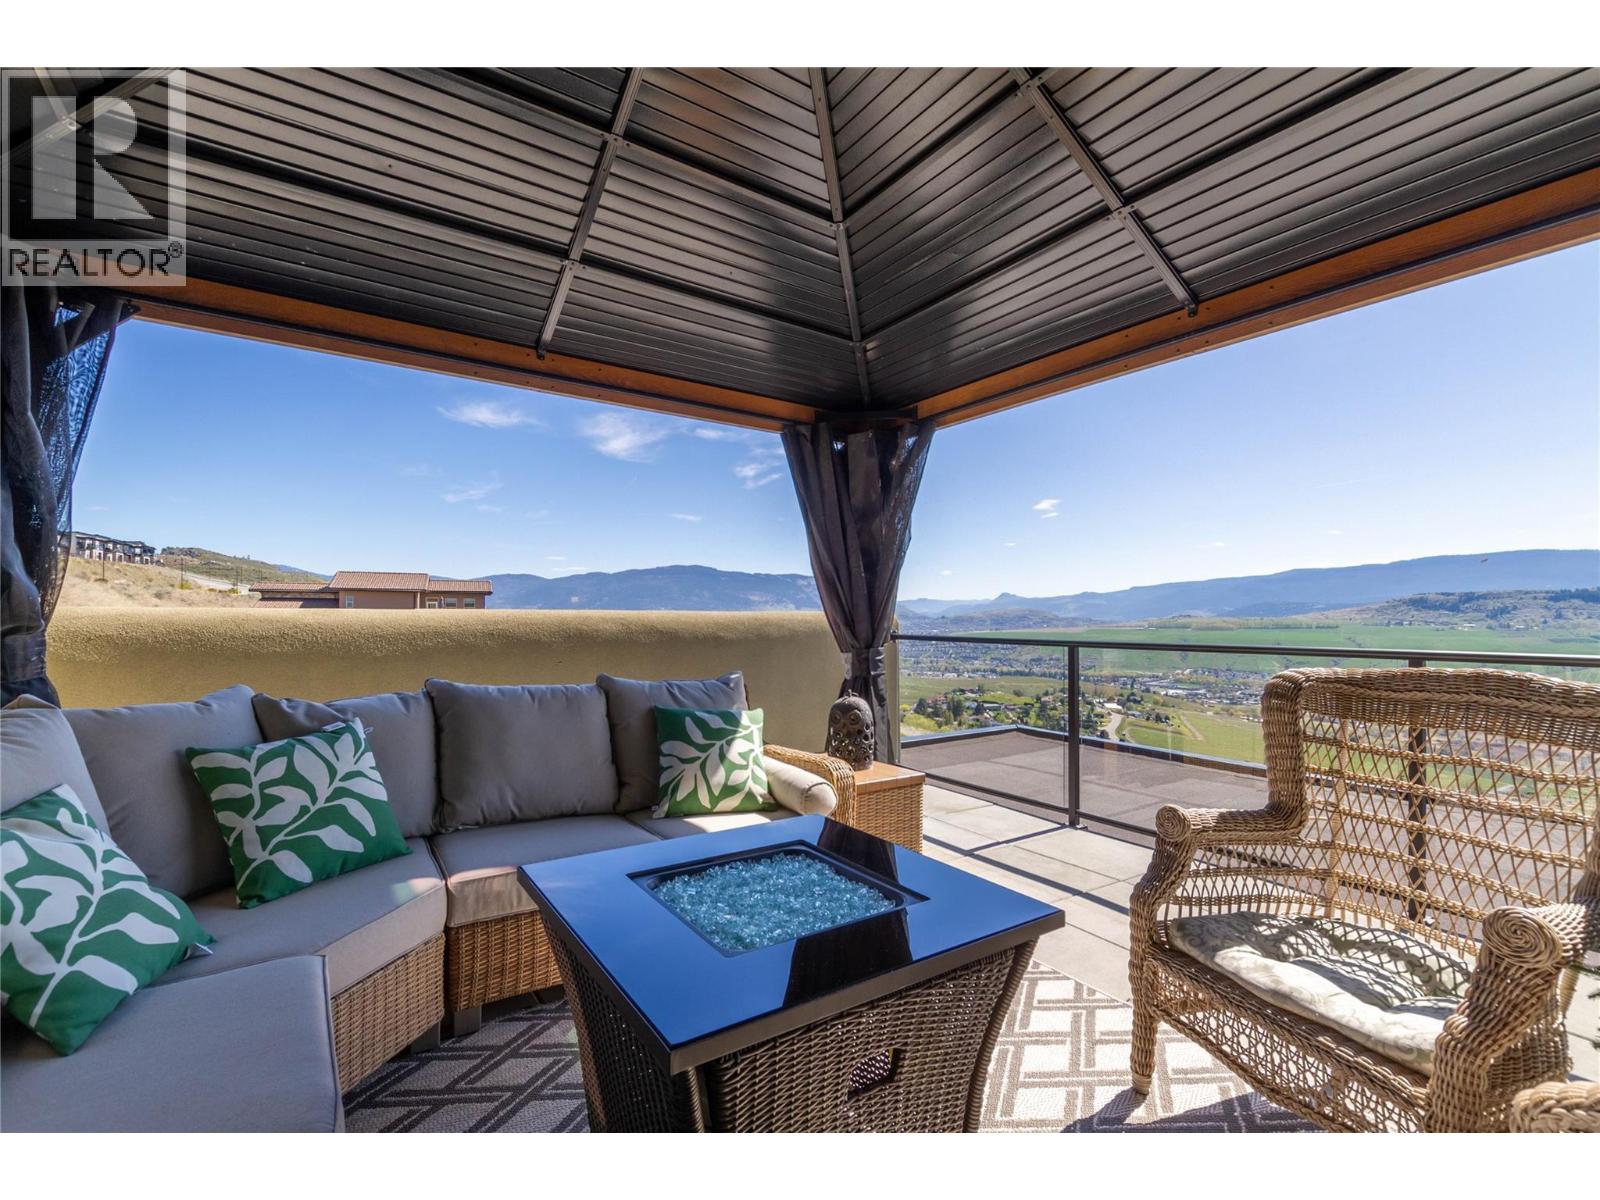
$1,049,900
Maintenance, Insurance, Ground Maintenance, Property Management, Other, See Remarks
$70 Monthly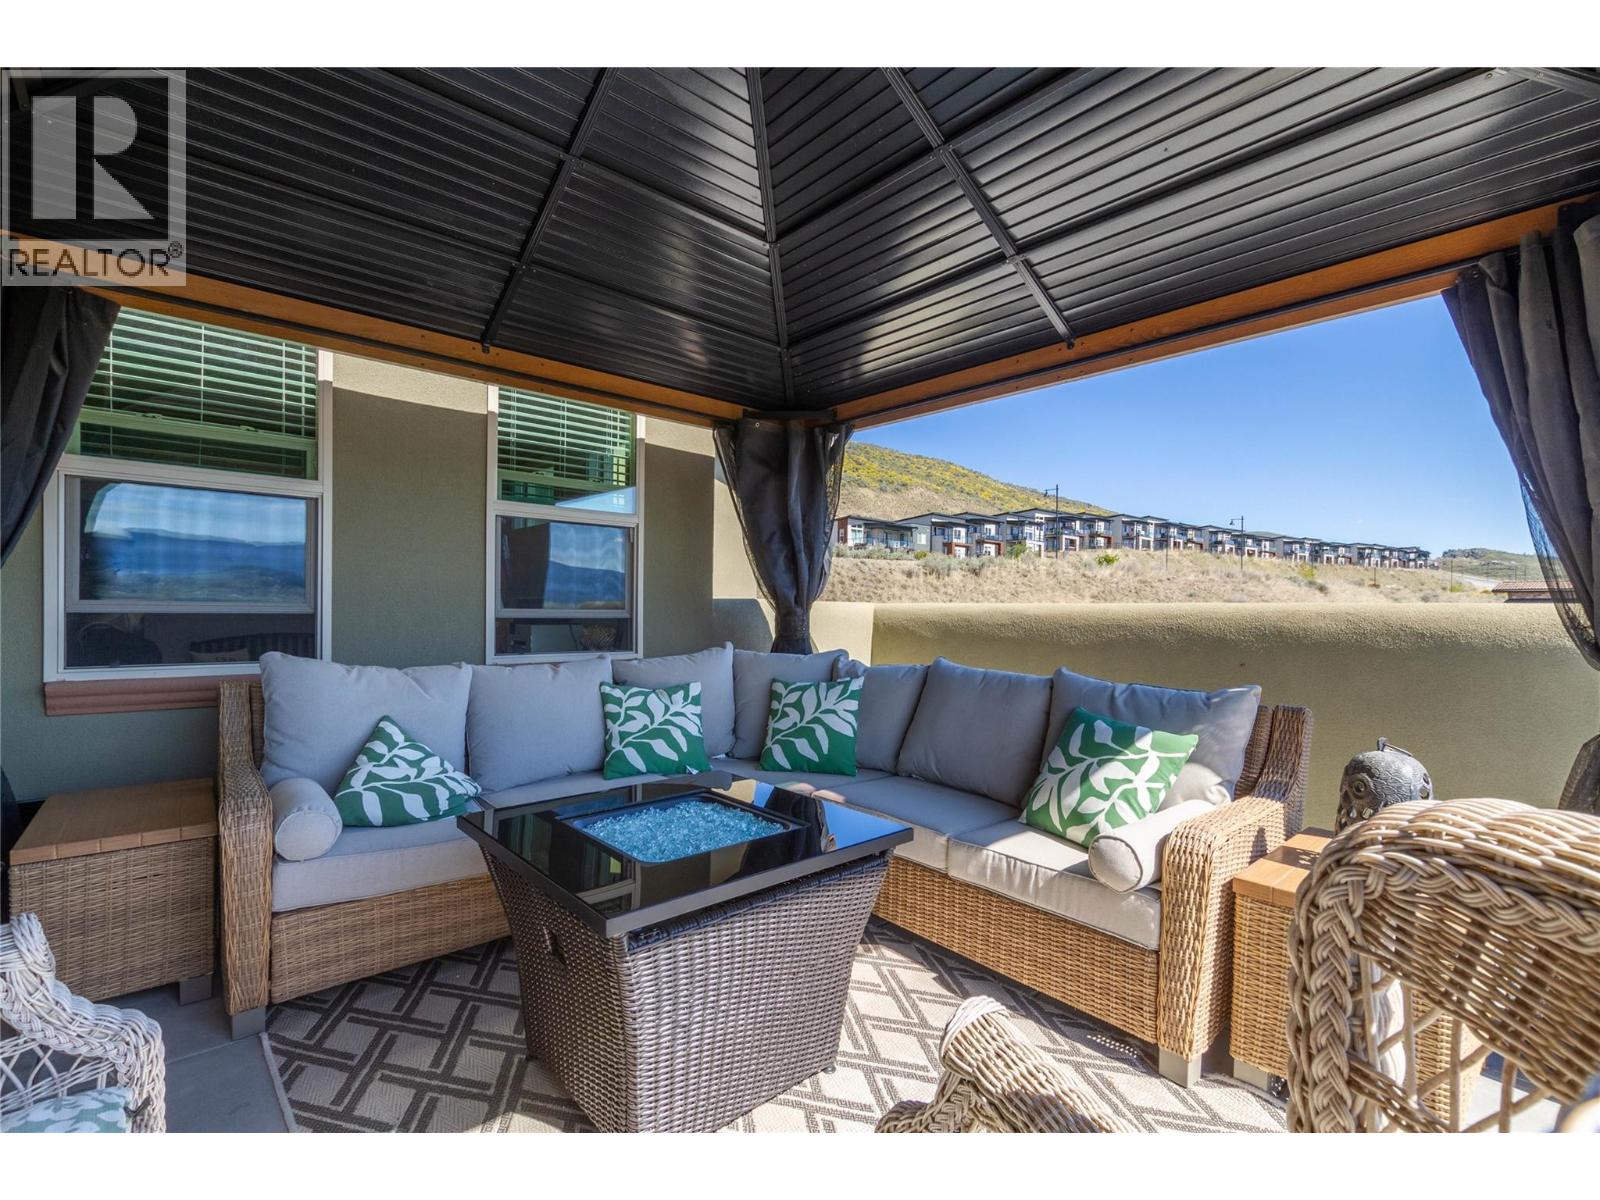
$1,049,900
Maintenance, Insurance, Ground Maintenance, Property Management, Other, See Remarks
$70 Monthly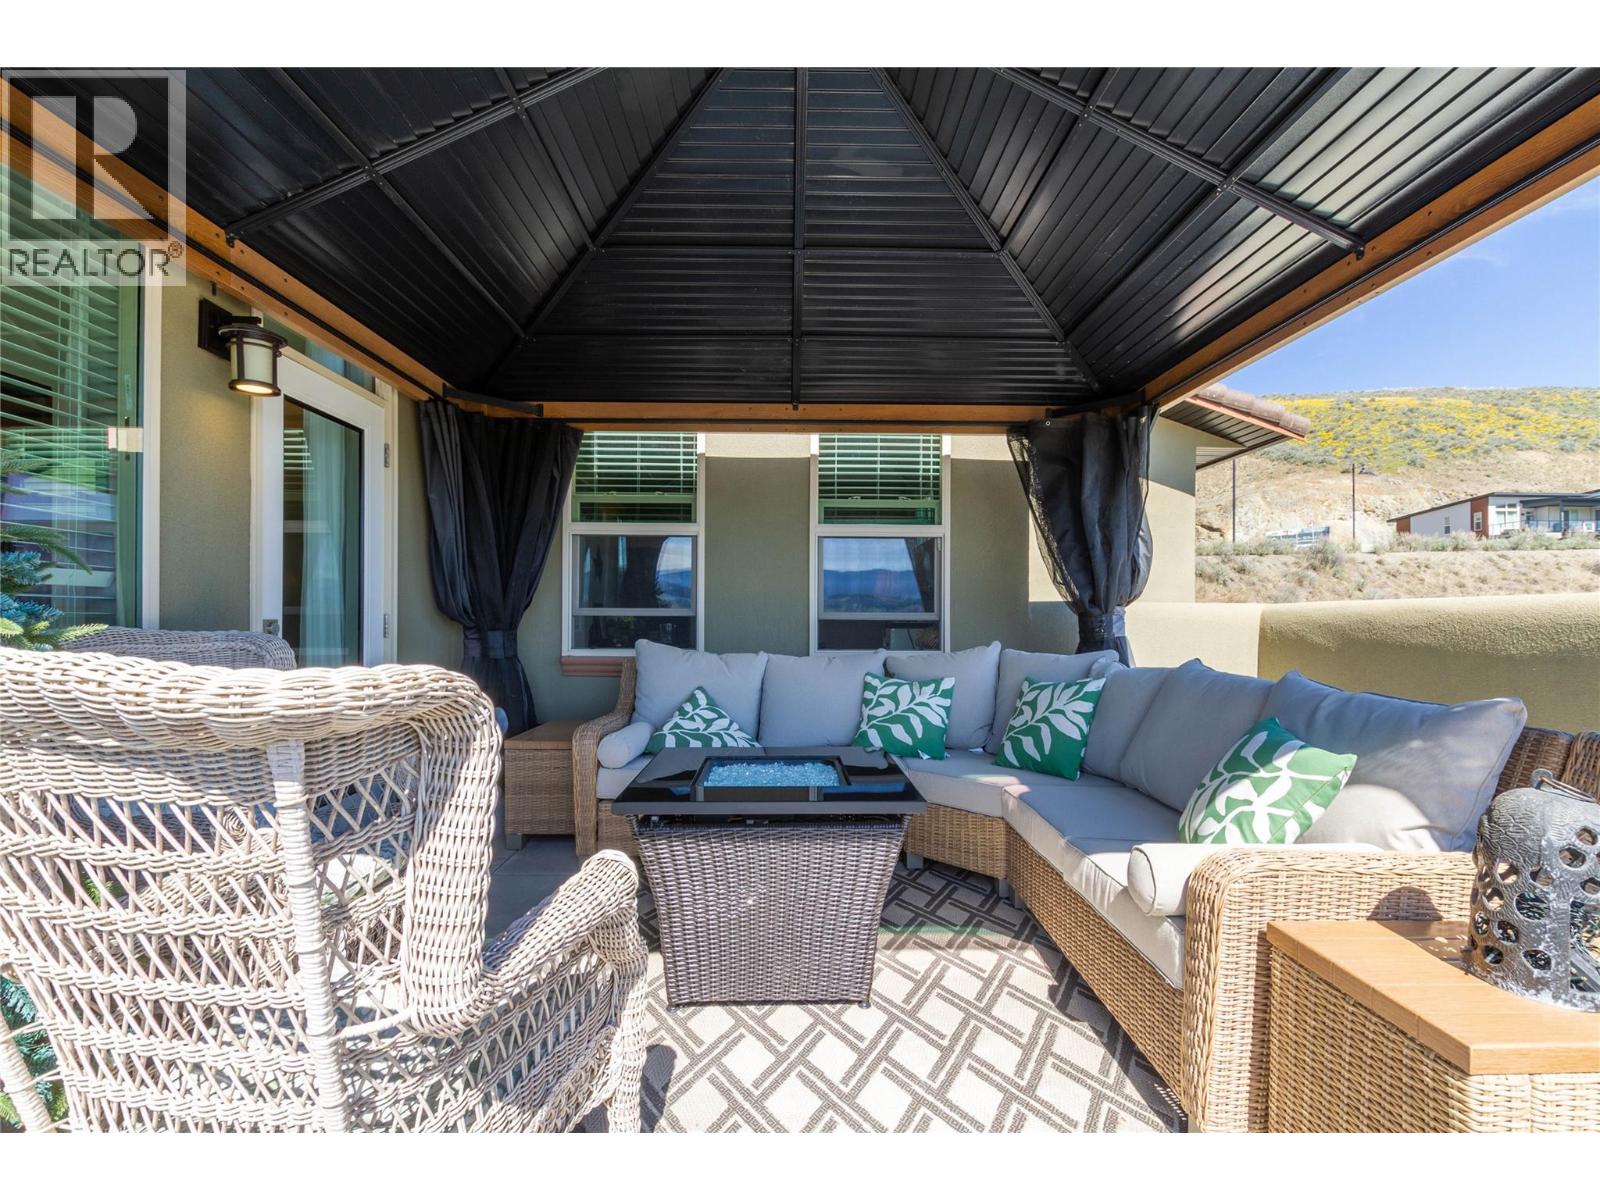
$1,049,900
Maintenance, Insurance, Ground Maintenance, Property Management, Other, See Remarks
$70 Monthly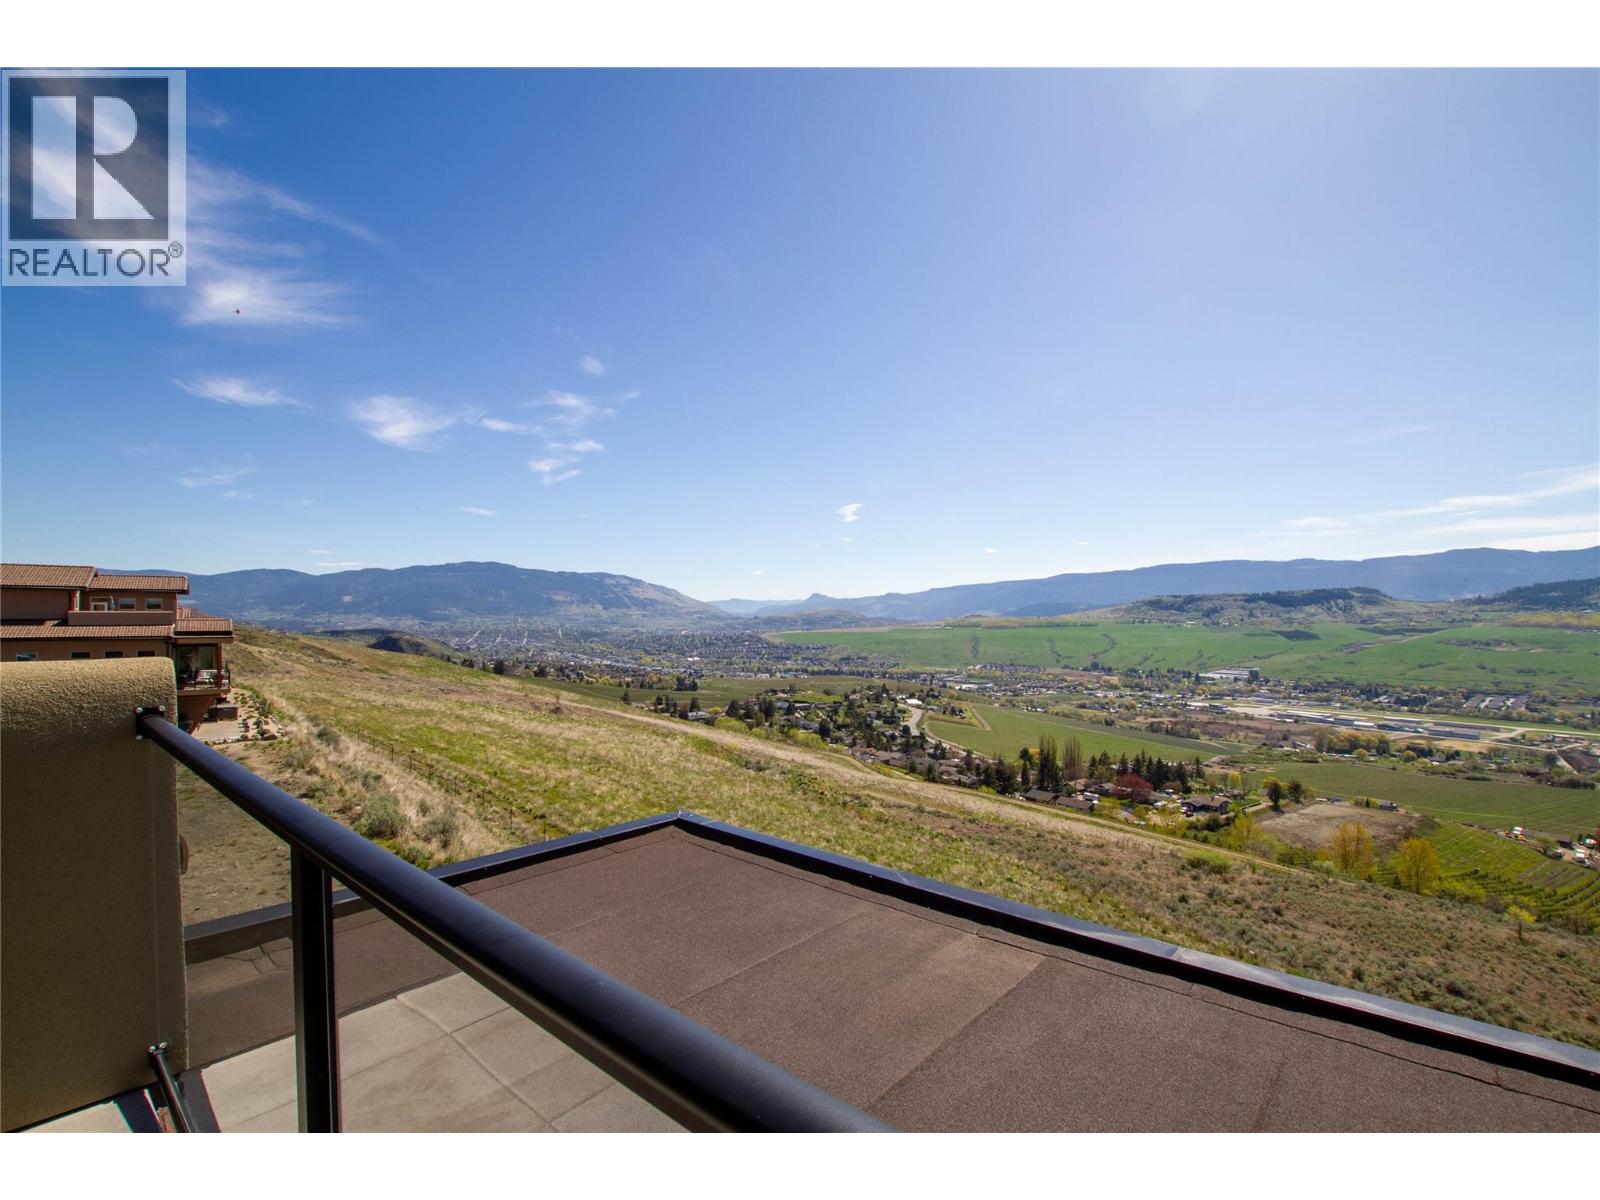
$1,049,900
Maintenance, Insurance, Ground Maintenance, Property Management, Other, See Remarks
$70 Monthly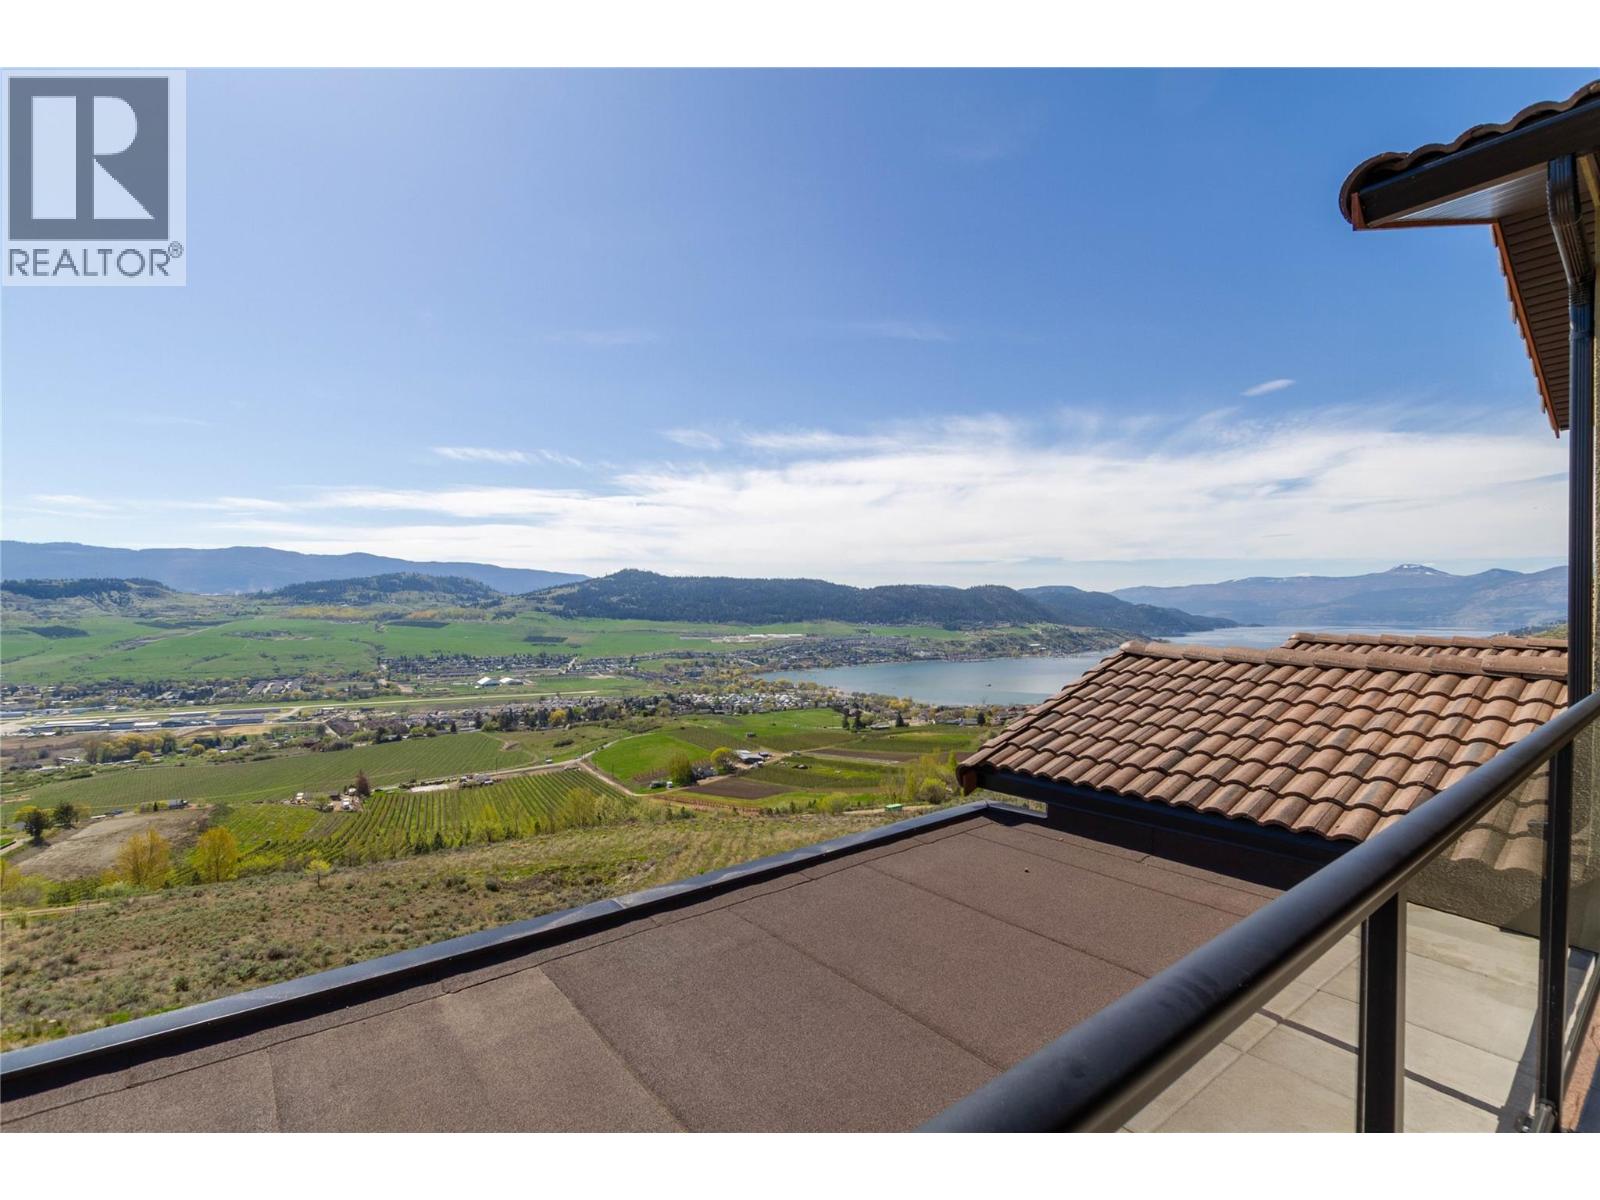
$1,049,900
Maintenance, Insurance, Ground Maintenance, Property Management, Other, See Remarks
$70 Monthly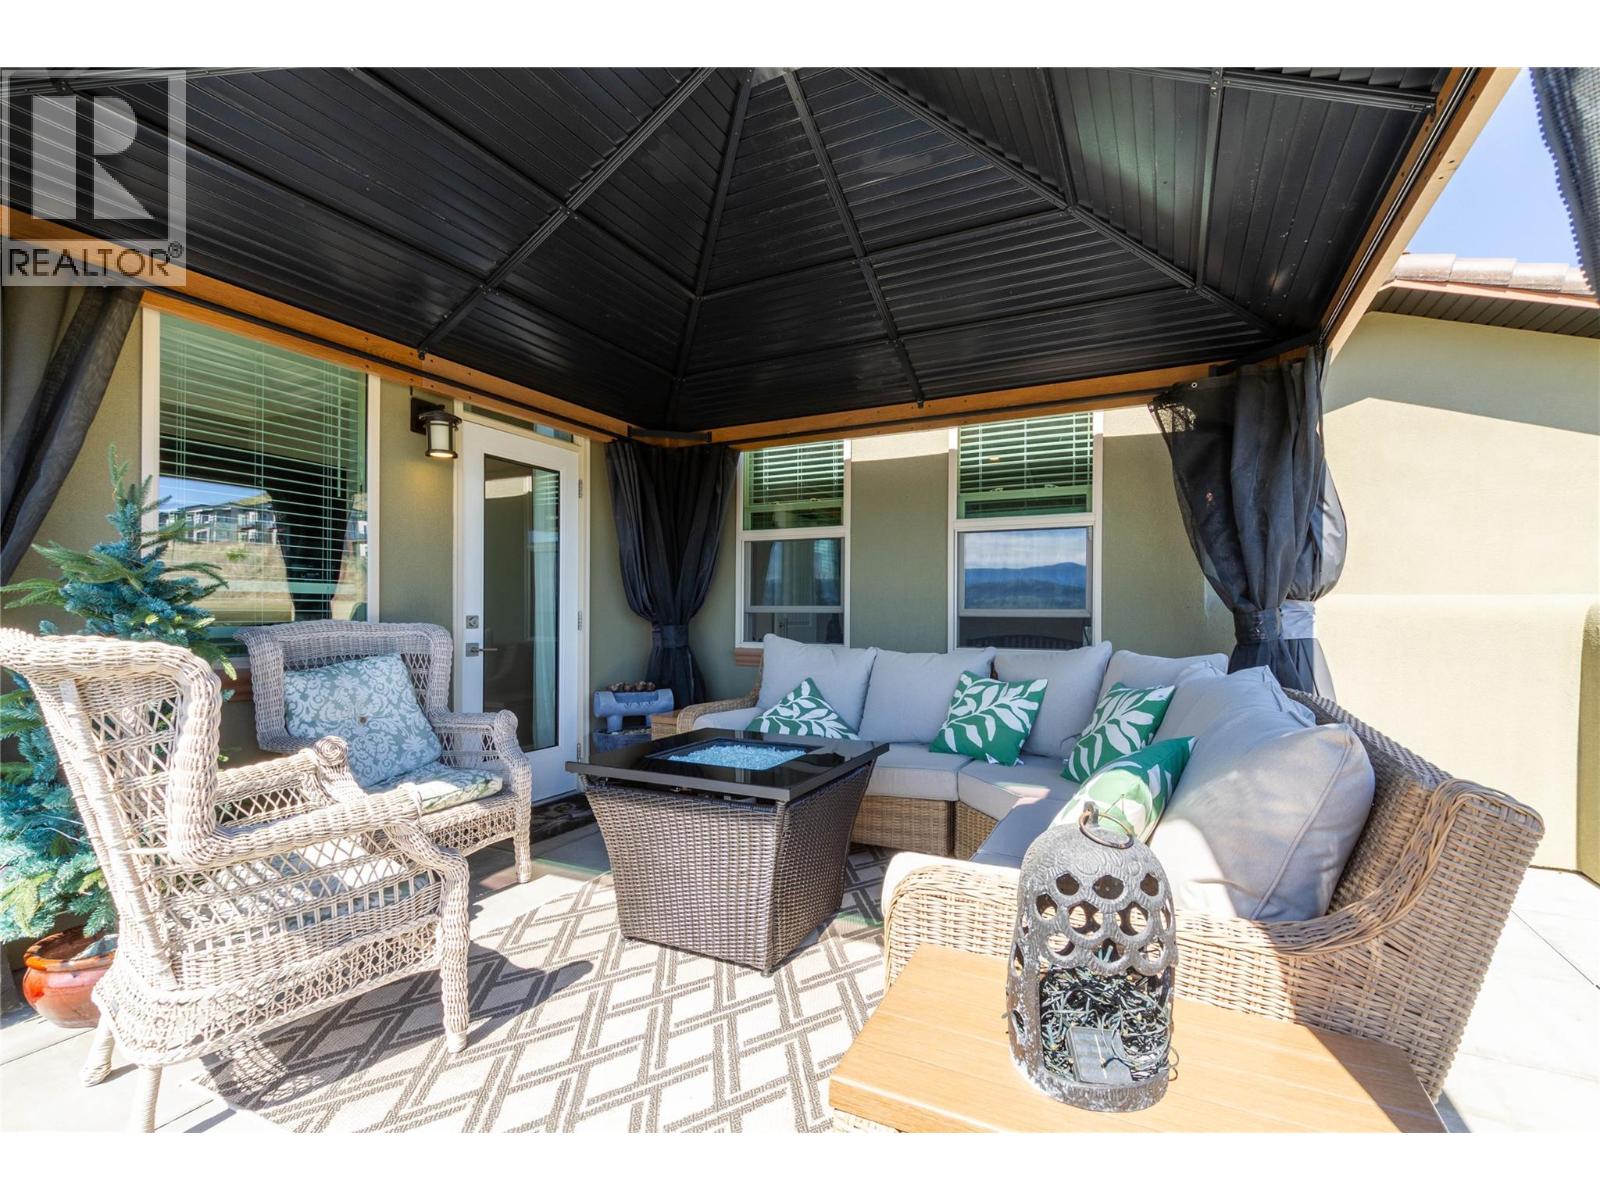
$1,049,900
Maintenance, Insurance, Ground Maintenance, Property Management, Other, See Remarks
$70 Monthly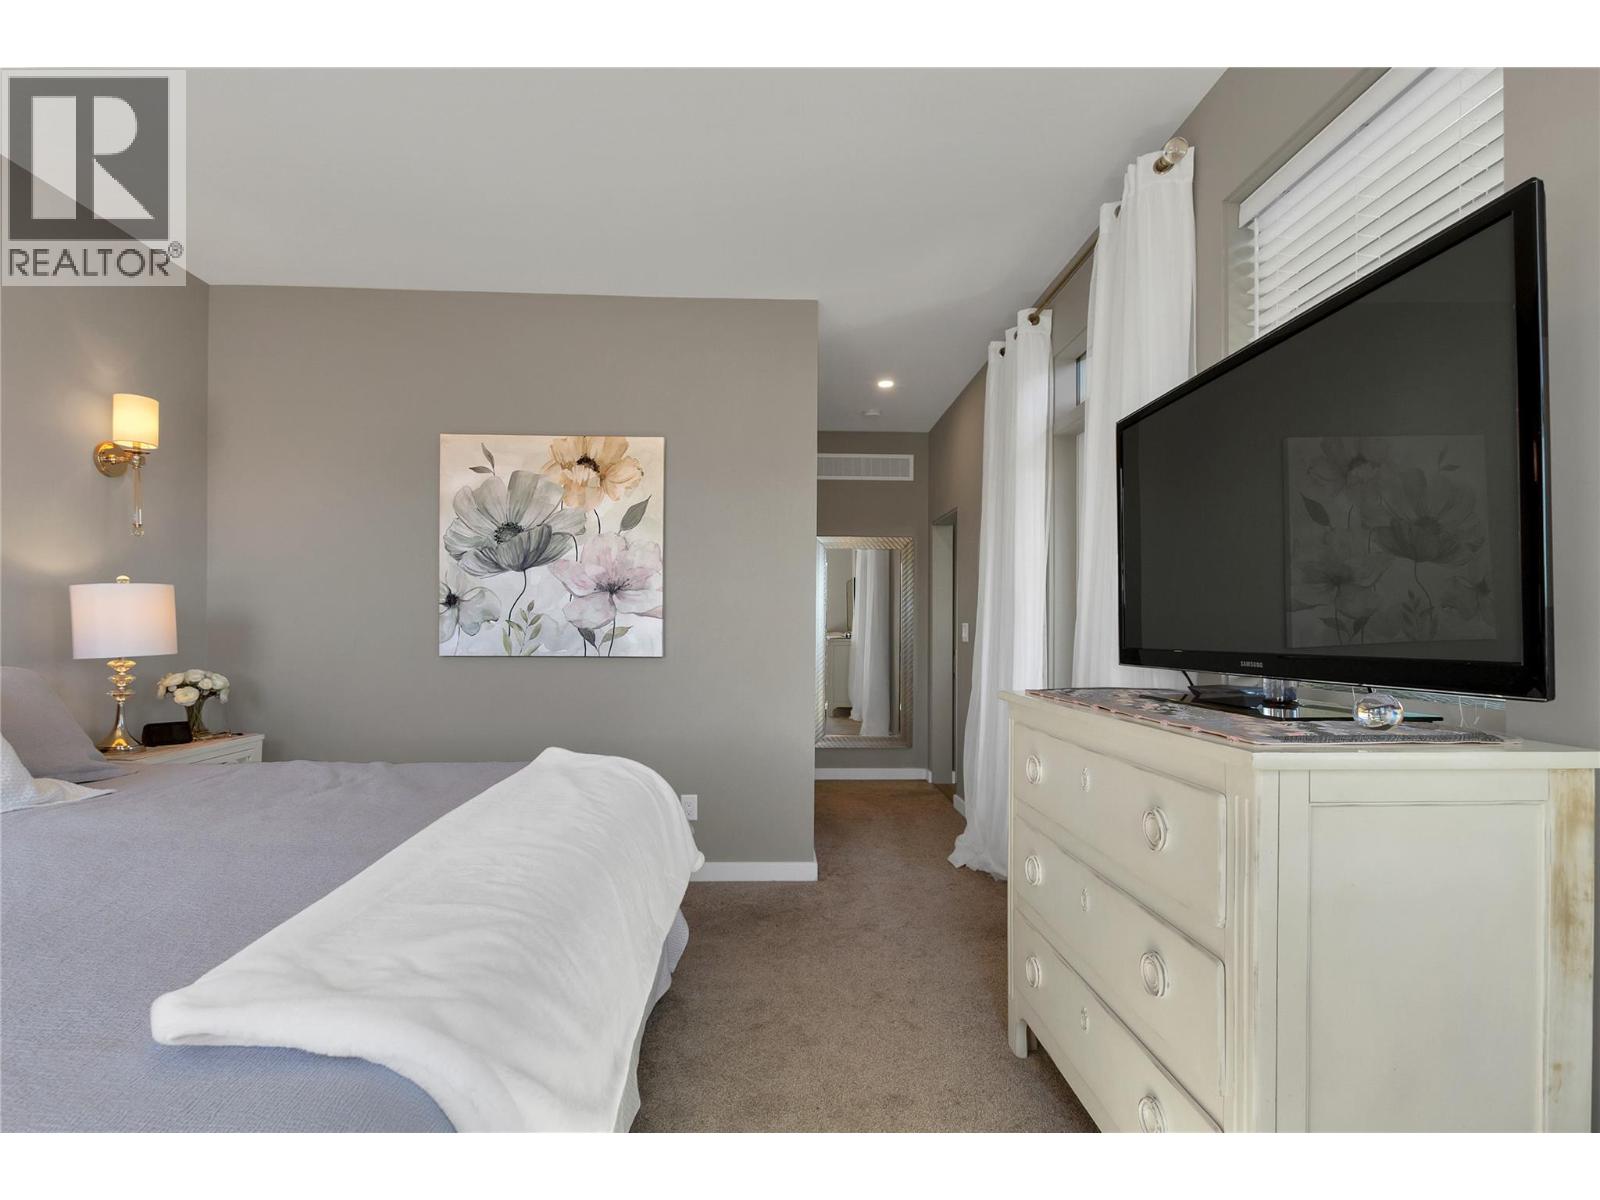
$1,049,900
Maintenance, Insurance, Ground Maintenance, Property Management, Other, See Remarks
$70 Monthly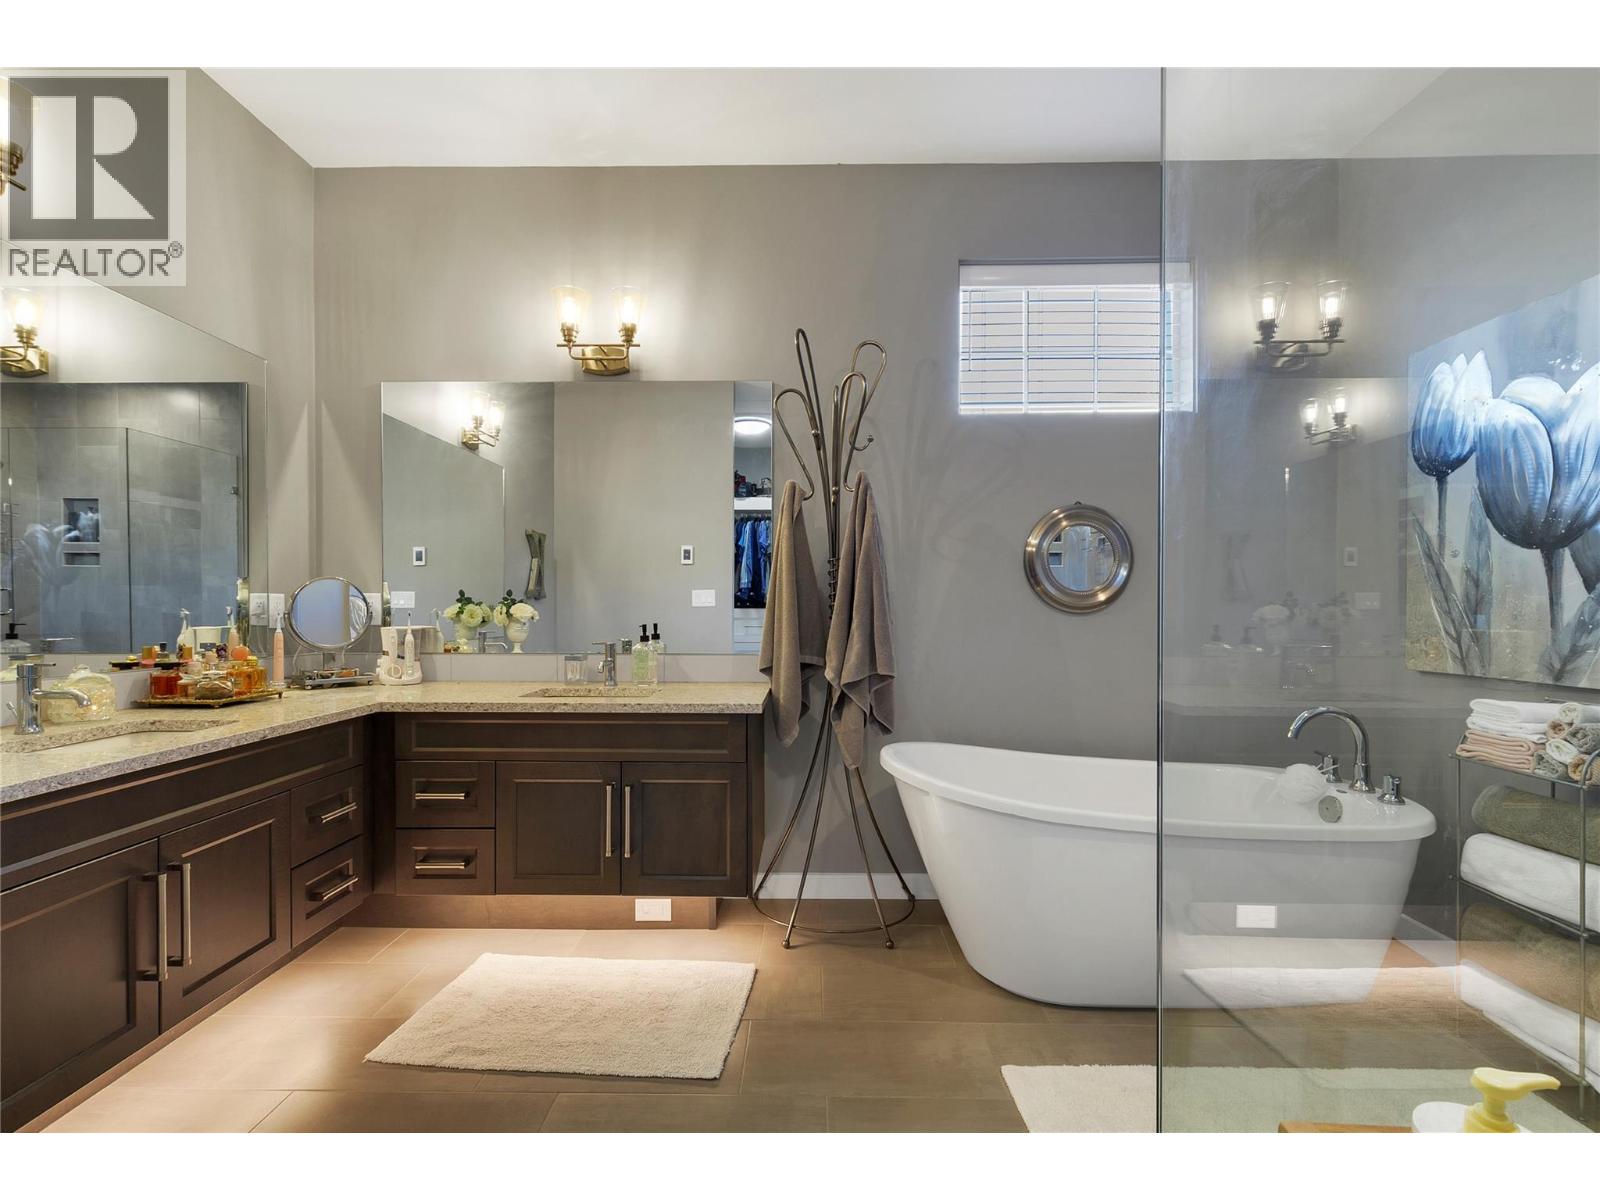
$1,049,900
Maintenance, Insurance, Ground Maintenance, Property Management, Other, See Remarks
$70 Monthly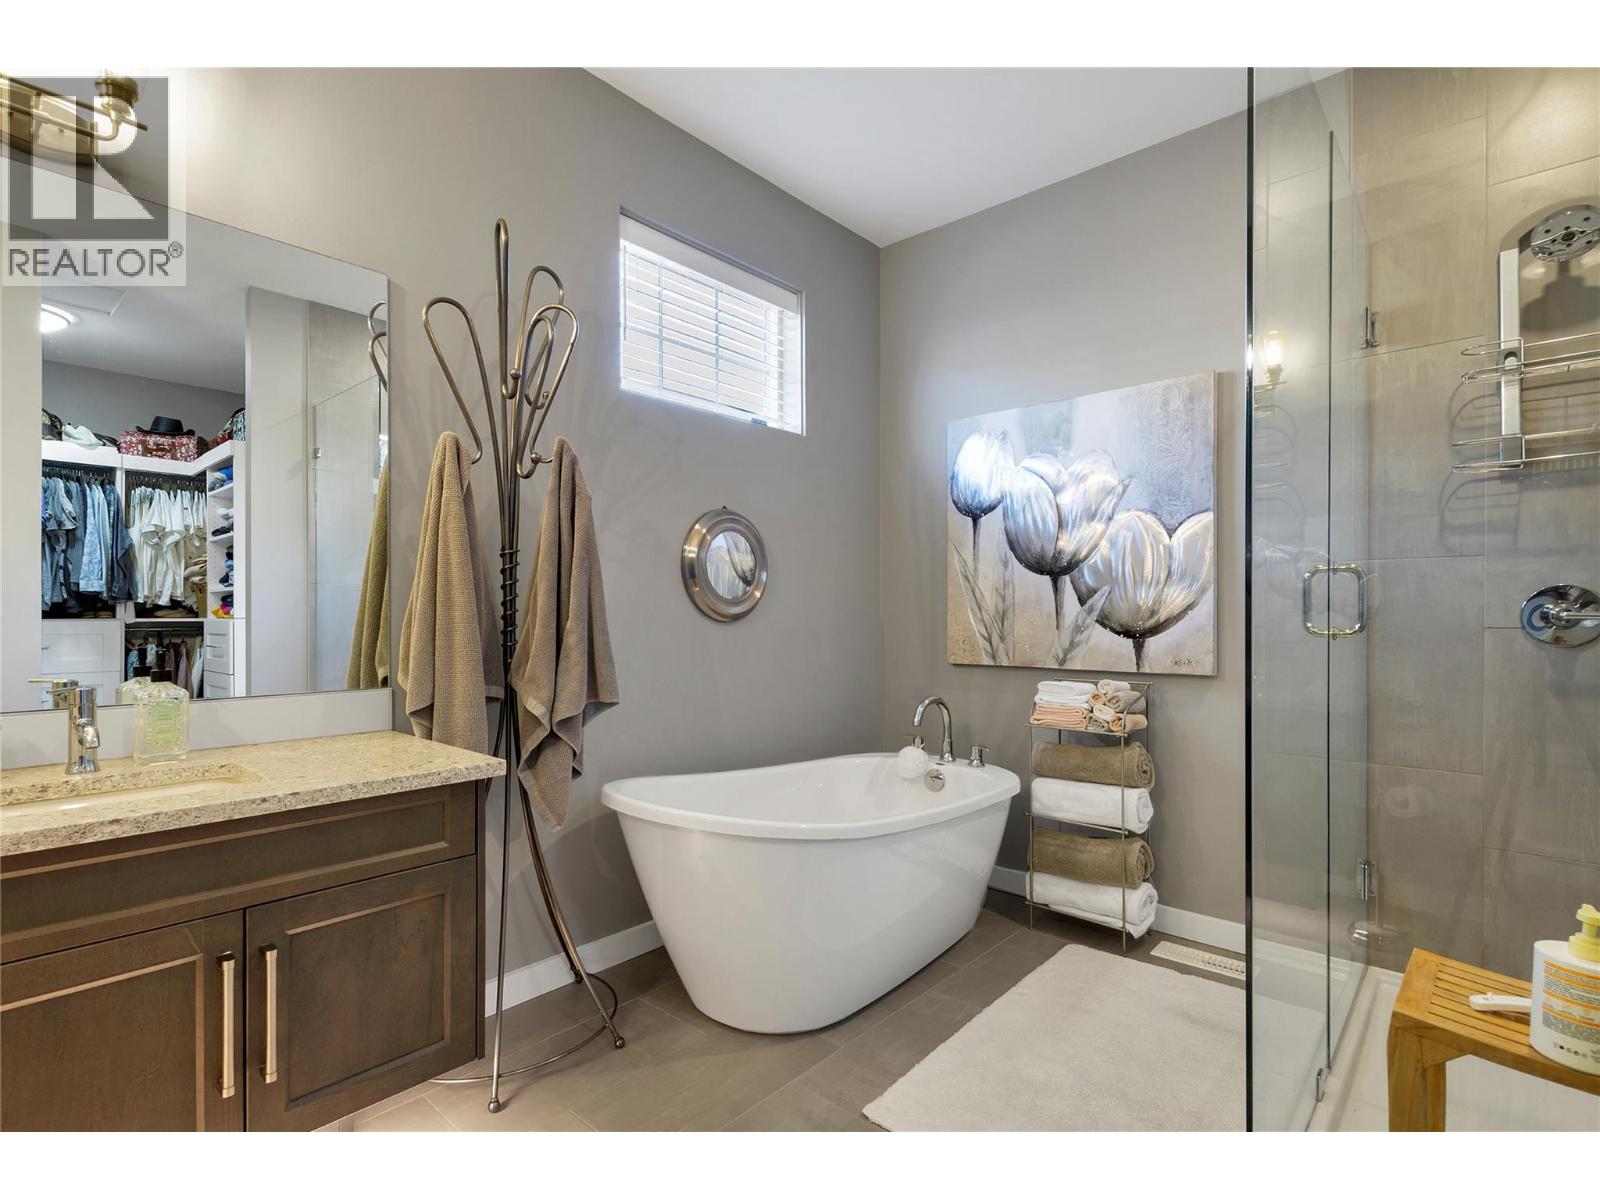
$1,049,900
Maintenance, Insurance, Ground Maintenance, Property Management, Other, See Remarks
$70 Monthly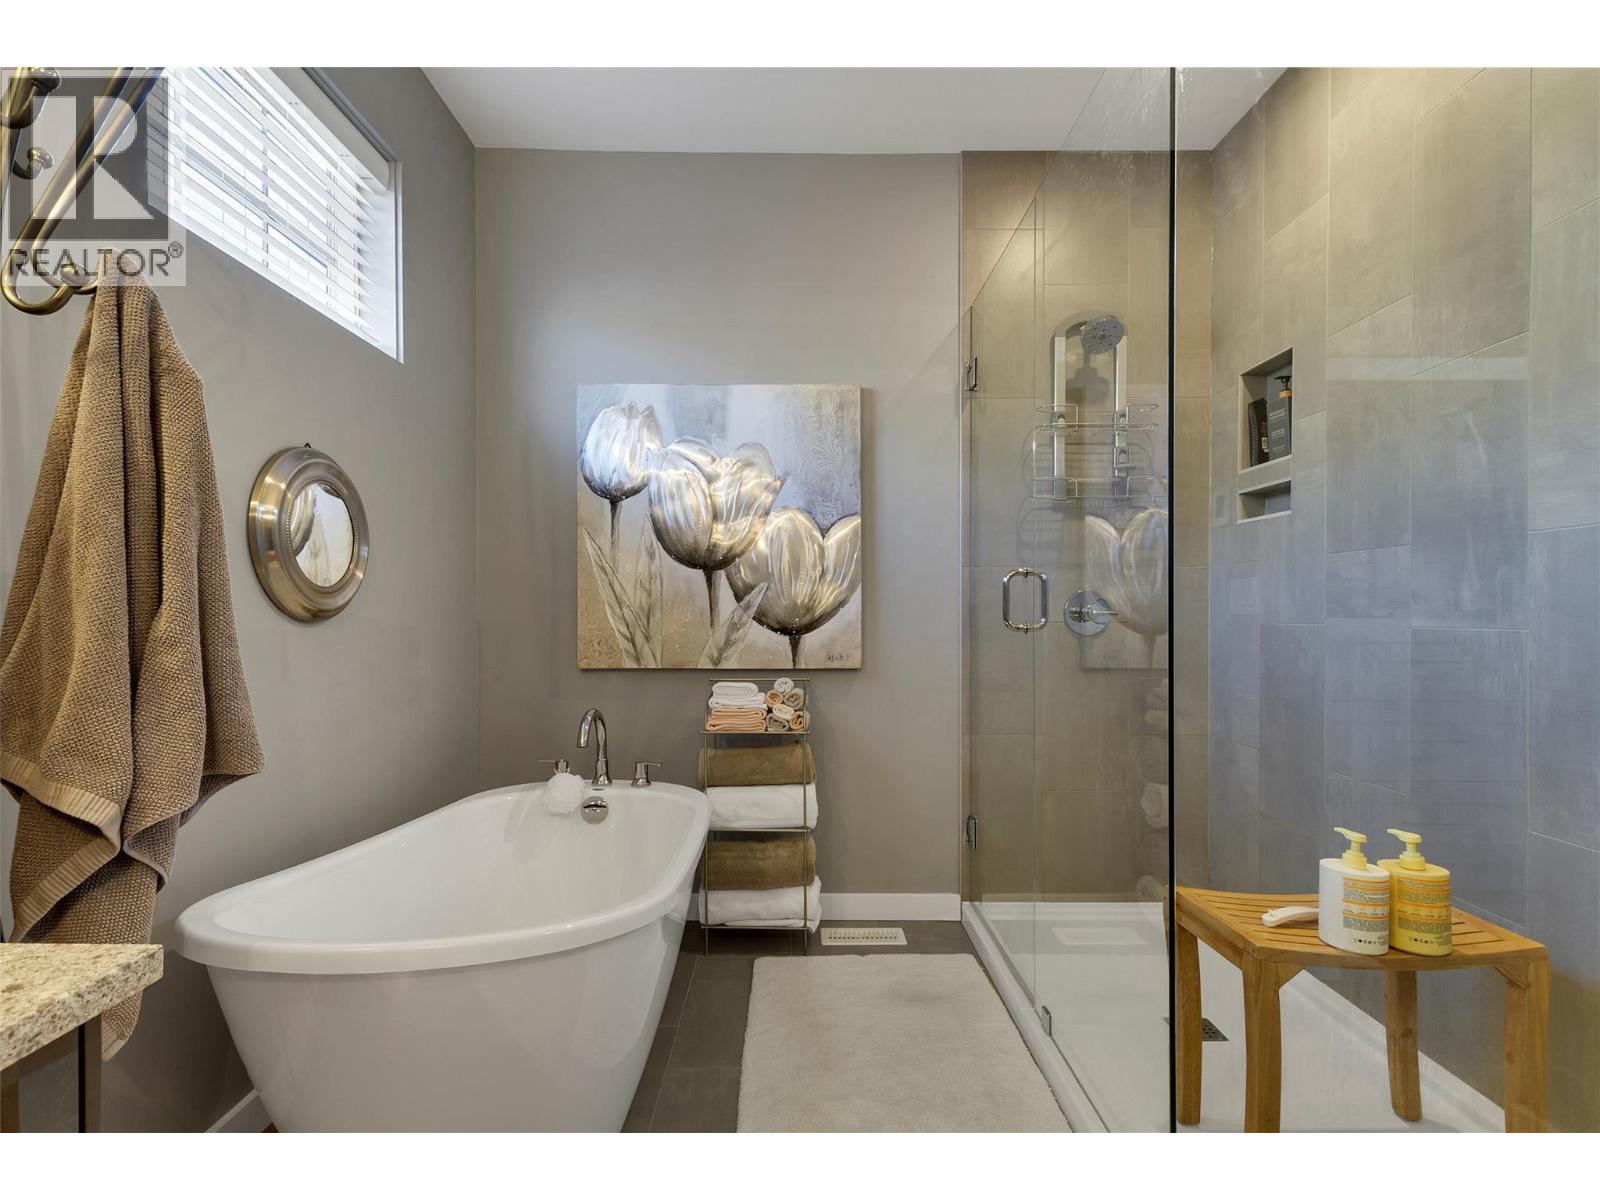
$1,049,900
Maintenance, Insurance, Ground Maintenance, Property Management, Other, See Remarks
$70 Monthly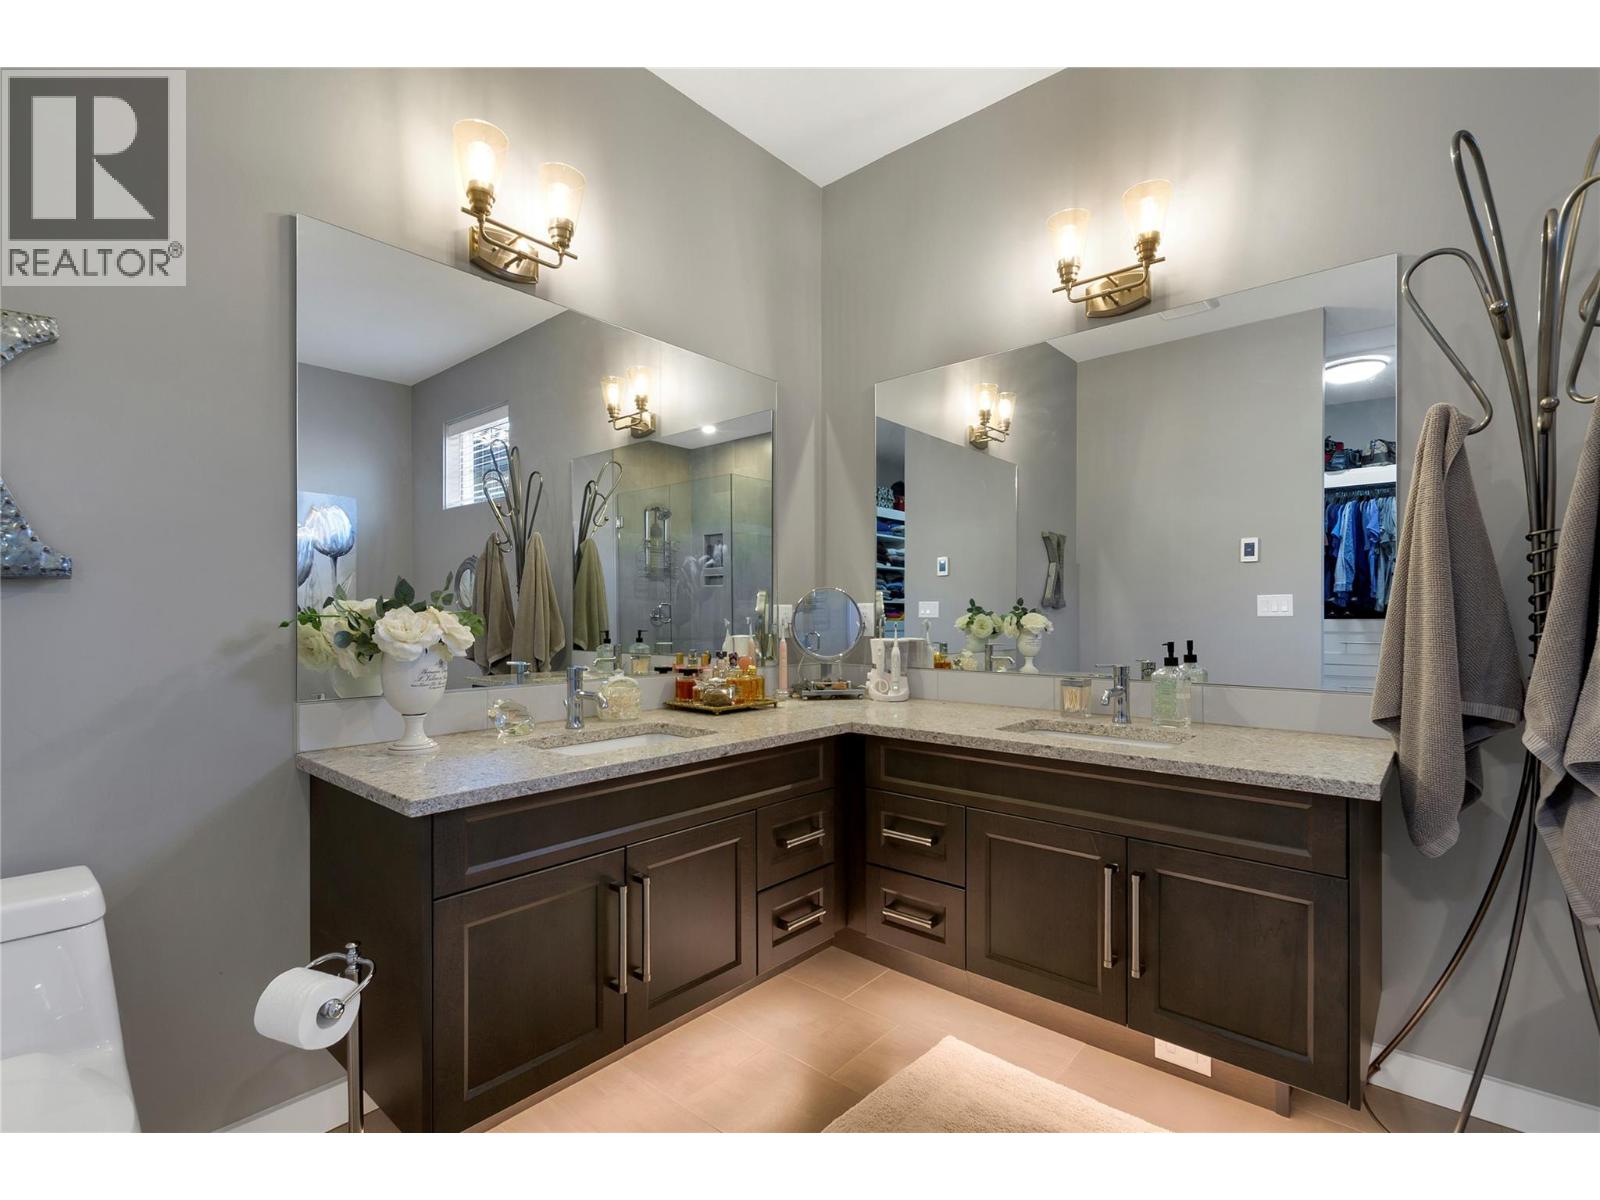
$1,049,900
Maintenance, Insurance, Ground Maintenance, Property Management, Other, See Remarks
$70 Monthly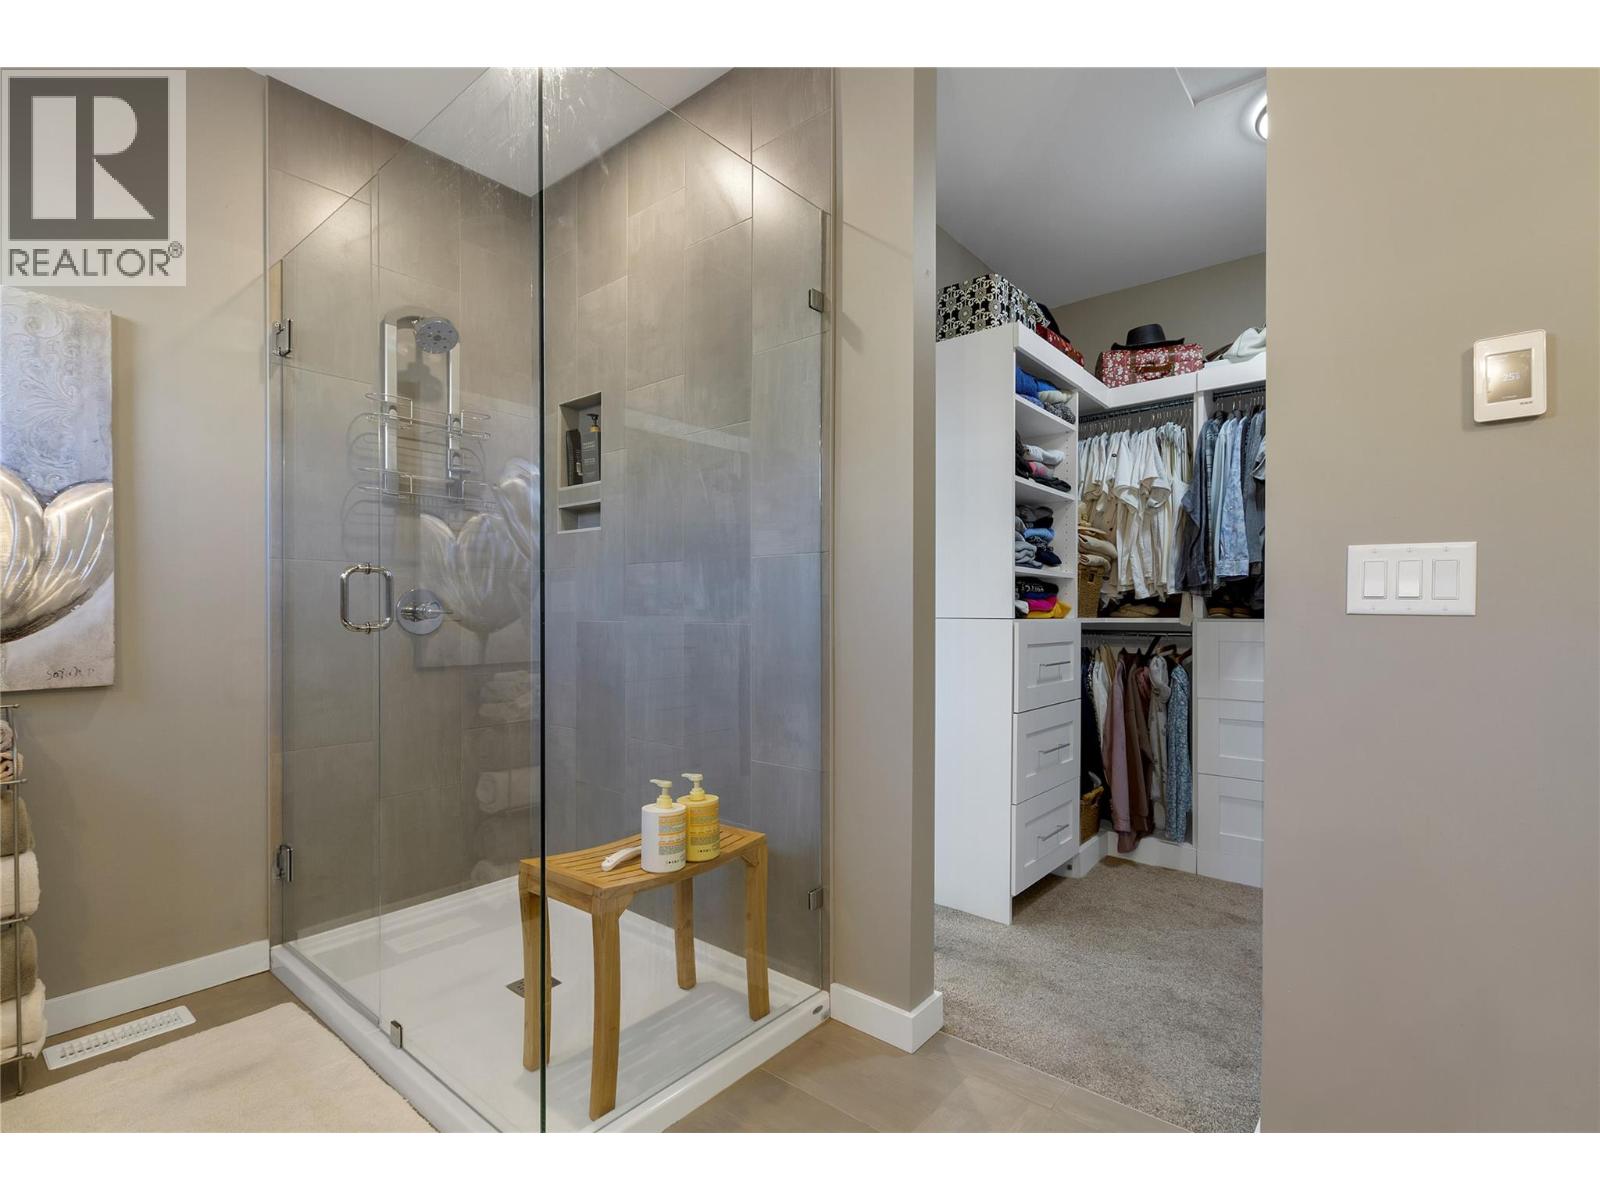
$1,049,900
Maintenance, Insurance, Ground Maintenance, Property Management, Other, See Remarks
$70 Monthly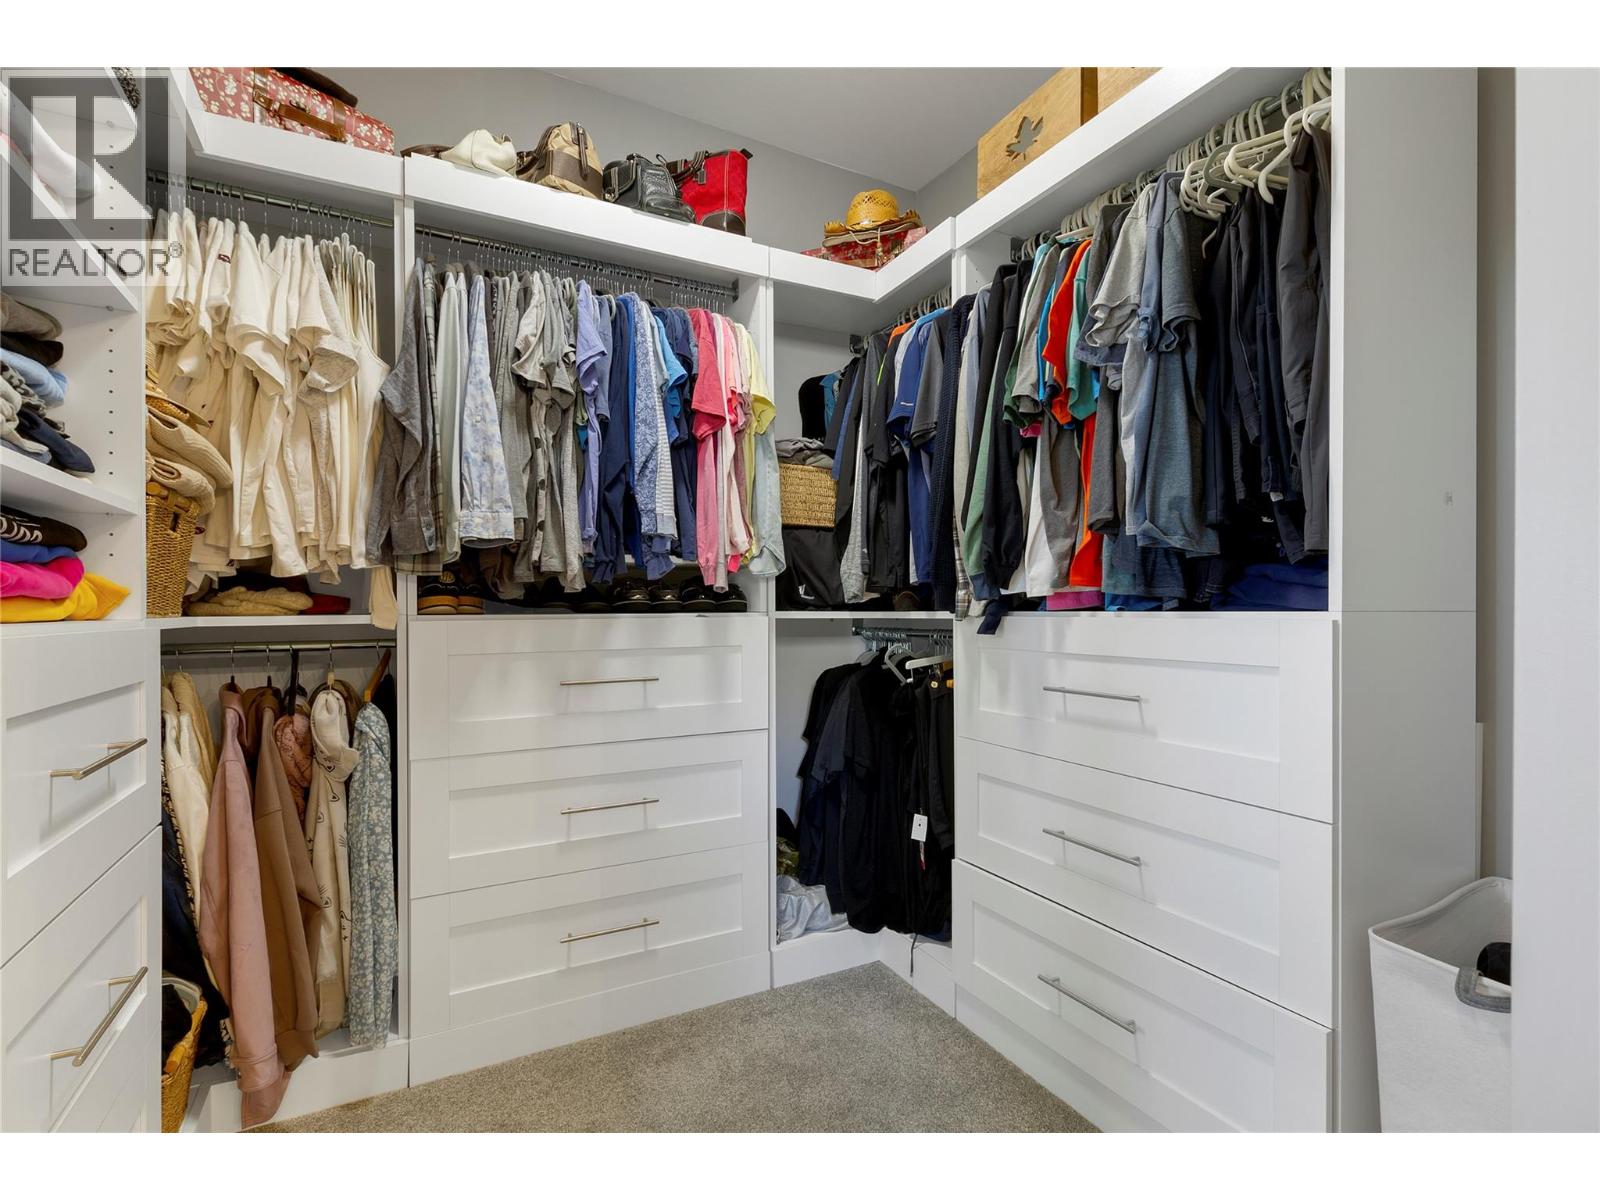
$1,049,900
Maintenance, Insurance, Ground Maintenance, Property Management, Other, See Remarks
$70 Monthly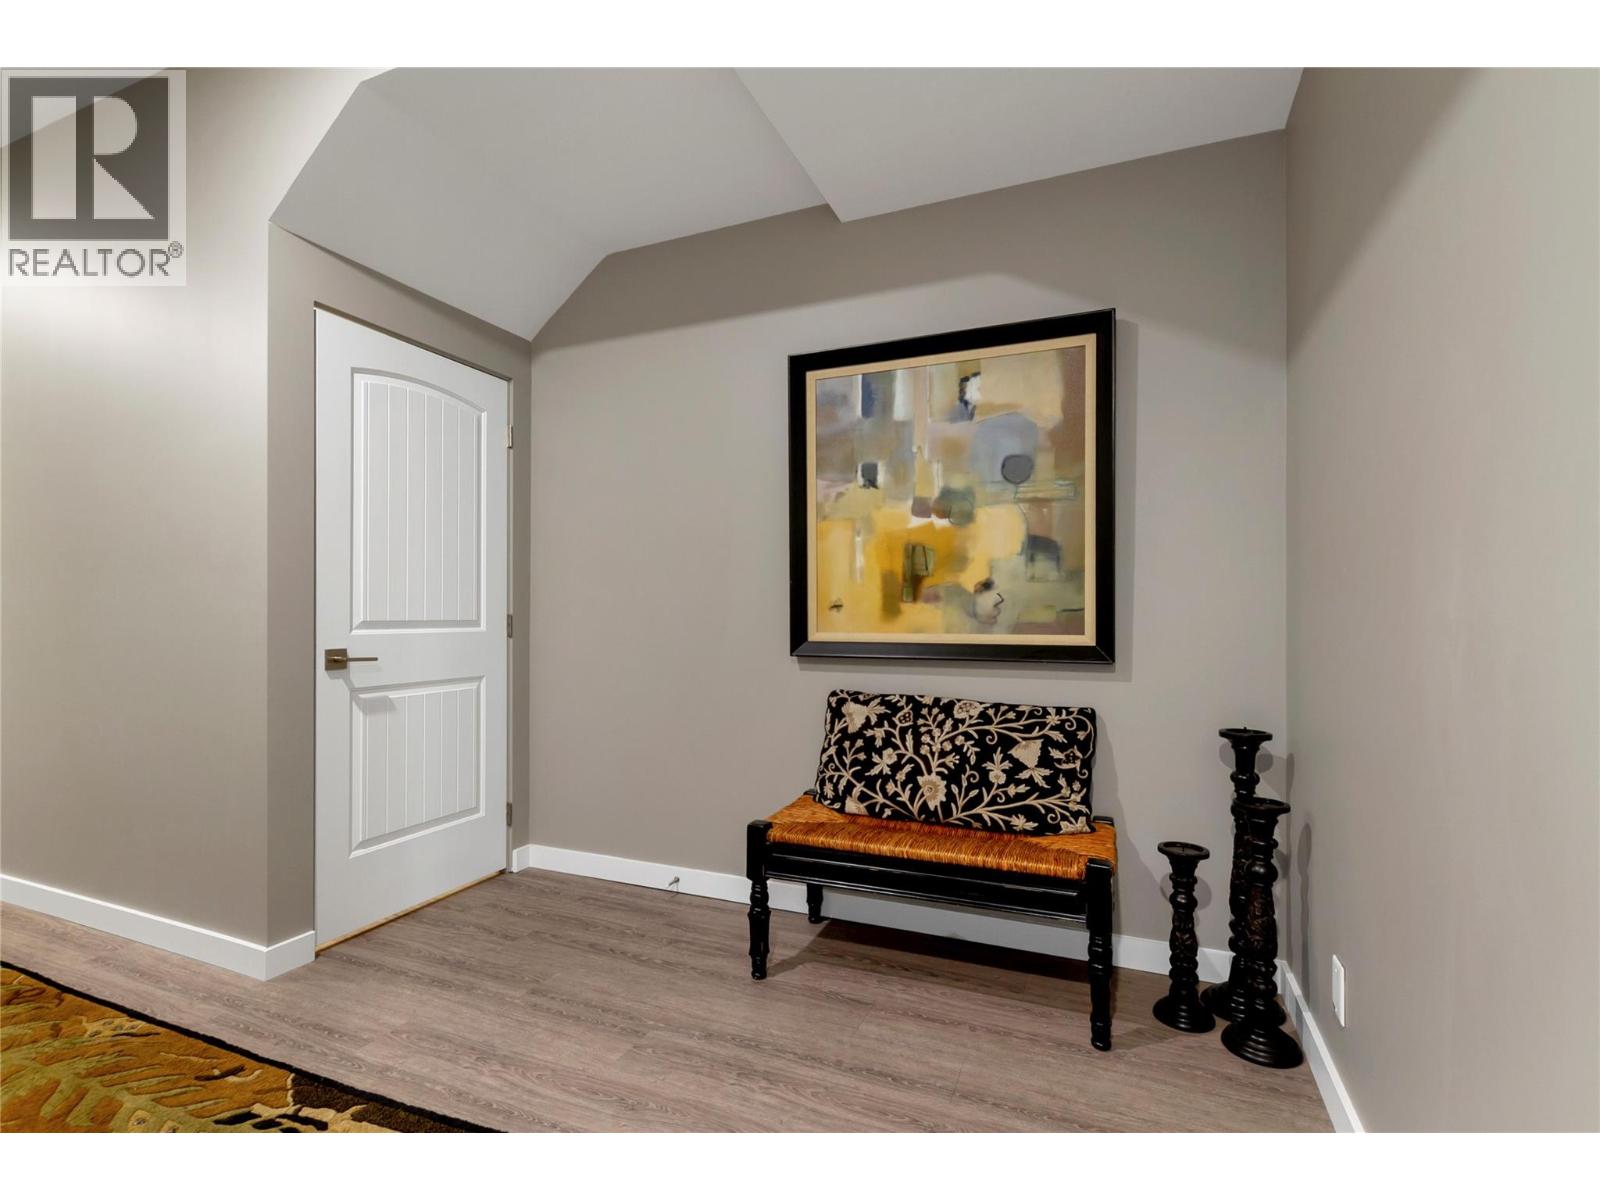
$1,049,900
Maintenance, Insurance, Ground Maintenance, Property Management, Other, See Remarks
$70 Monthly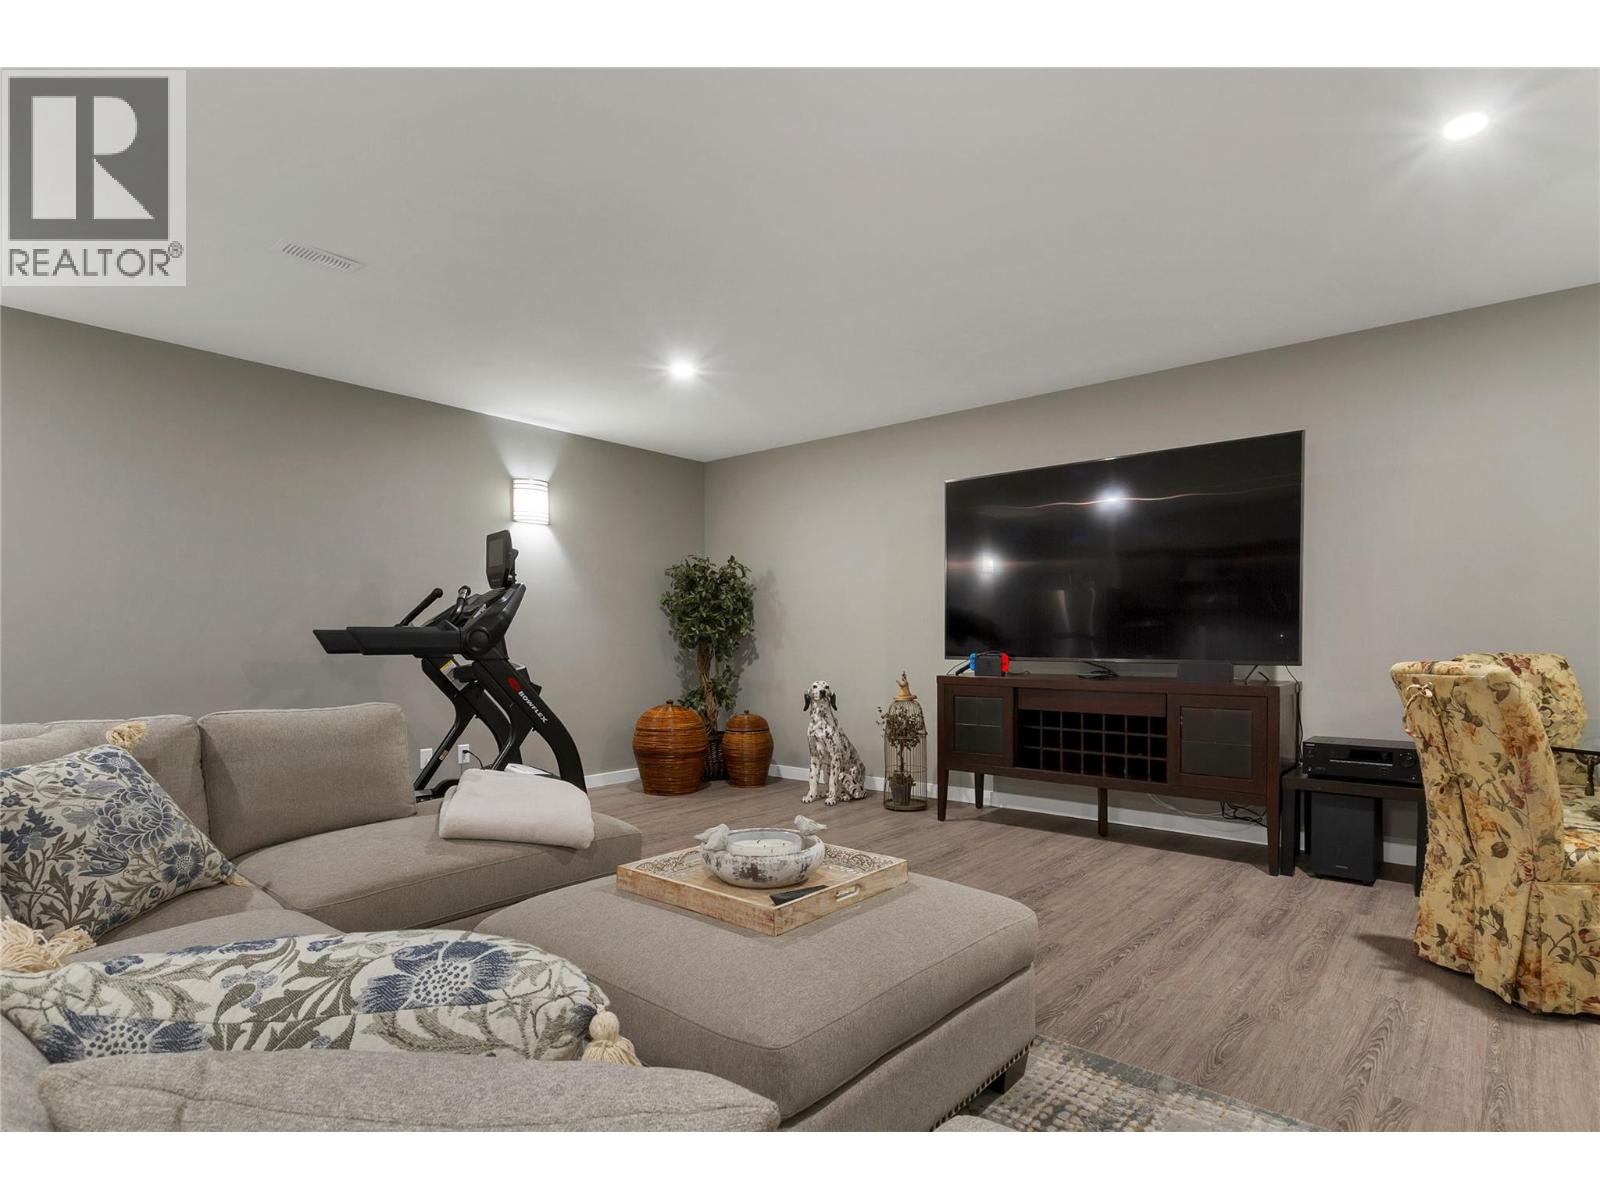
$1,049,900
Maintenance, Insurance, Ground Maintenance, Property Management, Other, See Remarks
$70 Monthly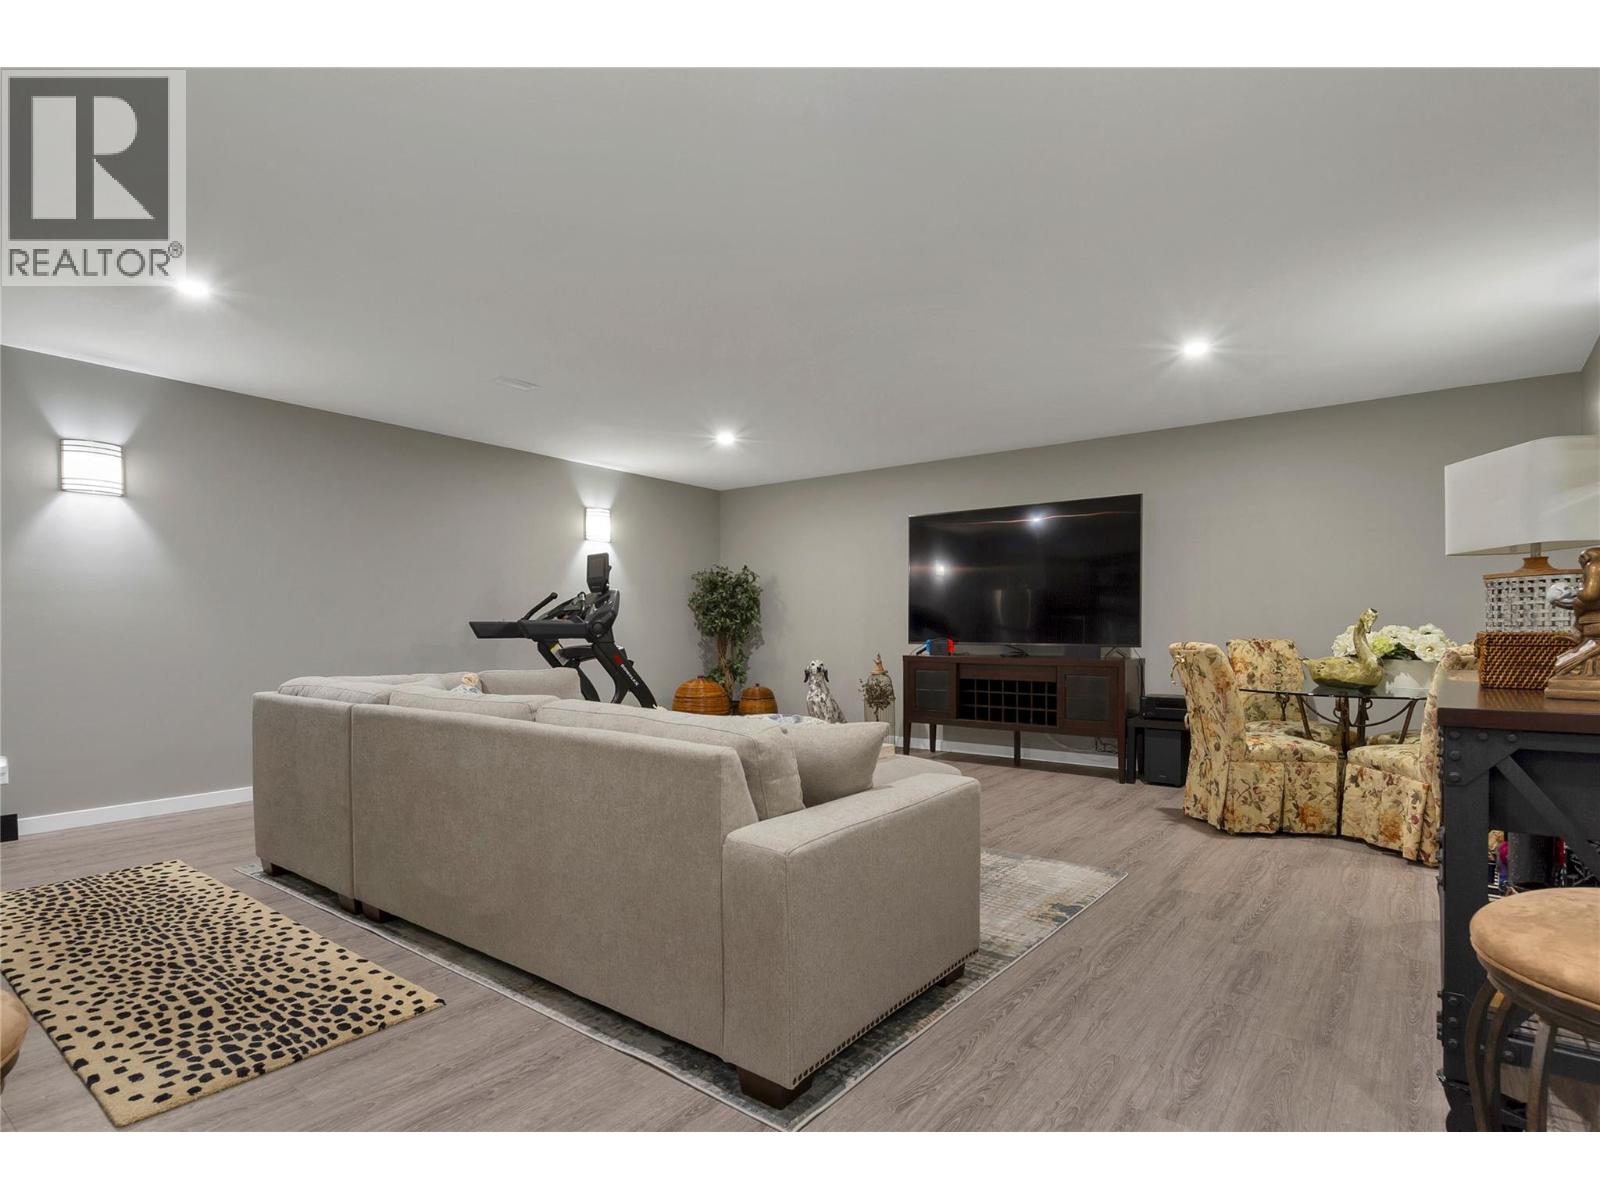
$1,049,900
Maintenance, Insurance, Ground Maintenance, Property Management, Other, See Remarks
$70 Monthly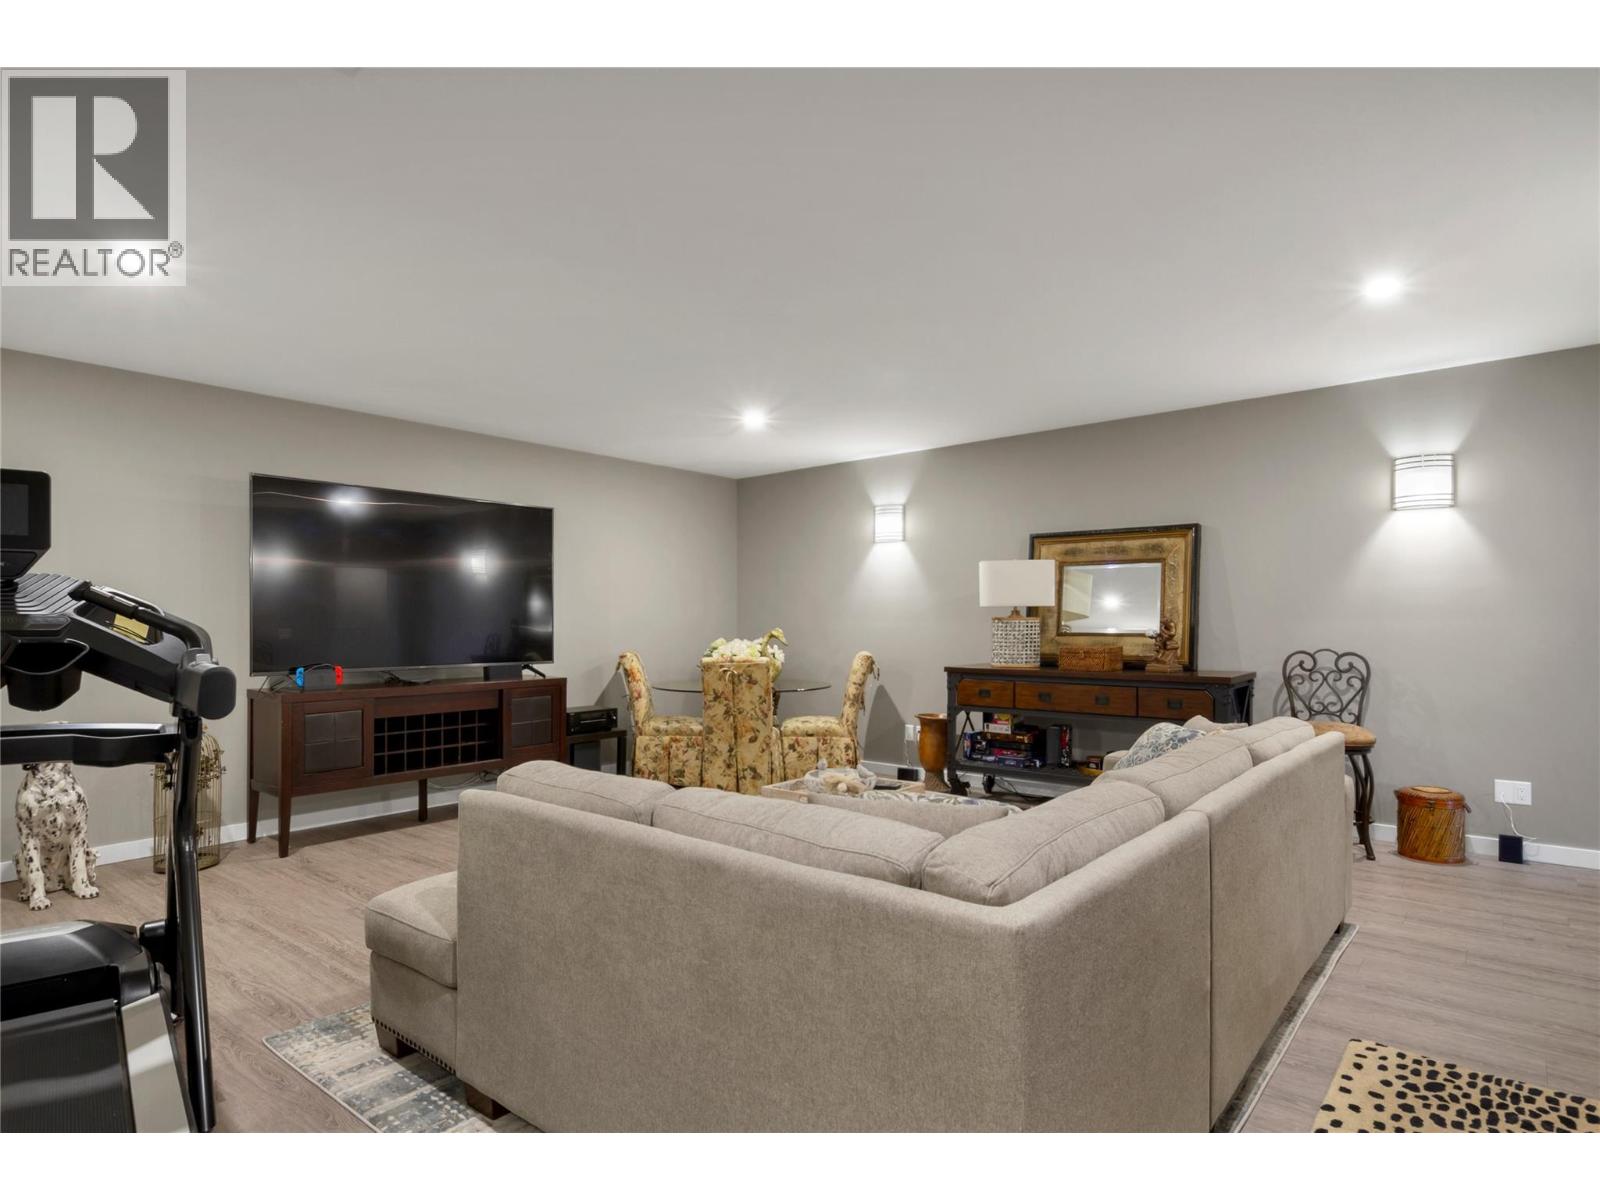
$1,049,900
Maintenance, Insurance, Ground Maintenance, Property Management, Other, See Remarks
$70 Monthly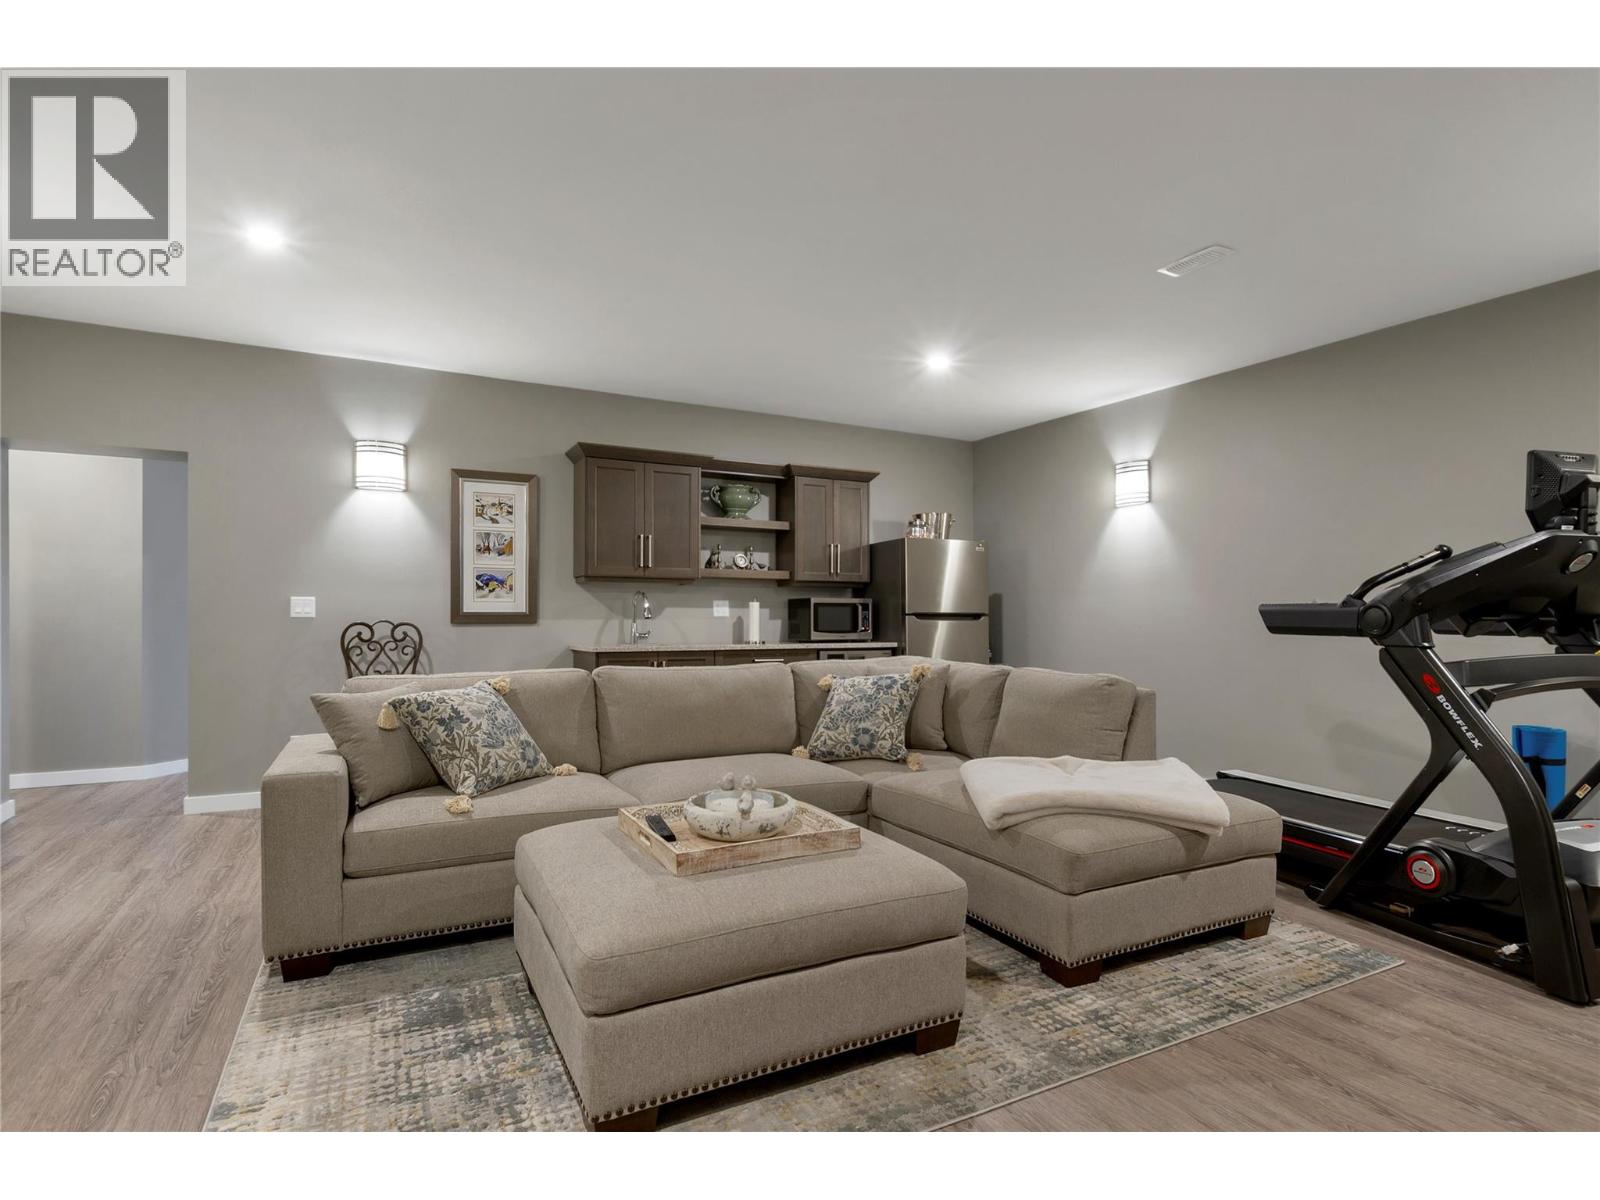
$1,049,900
Maintenance, Insurance, Ground Maintenance, Property Management, Other, See Remarks
$70 Monthly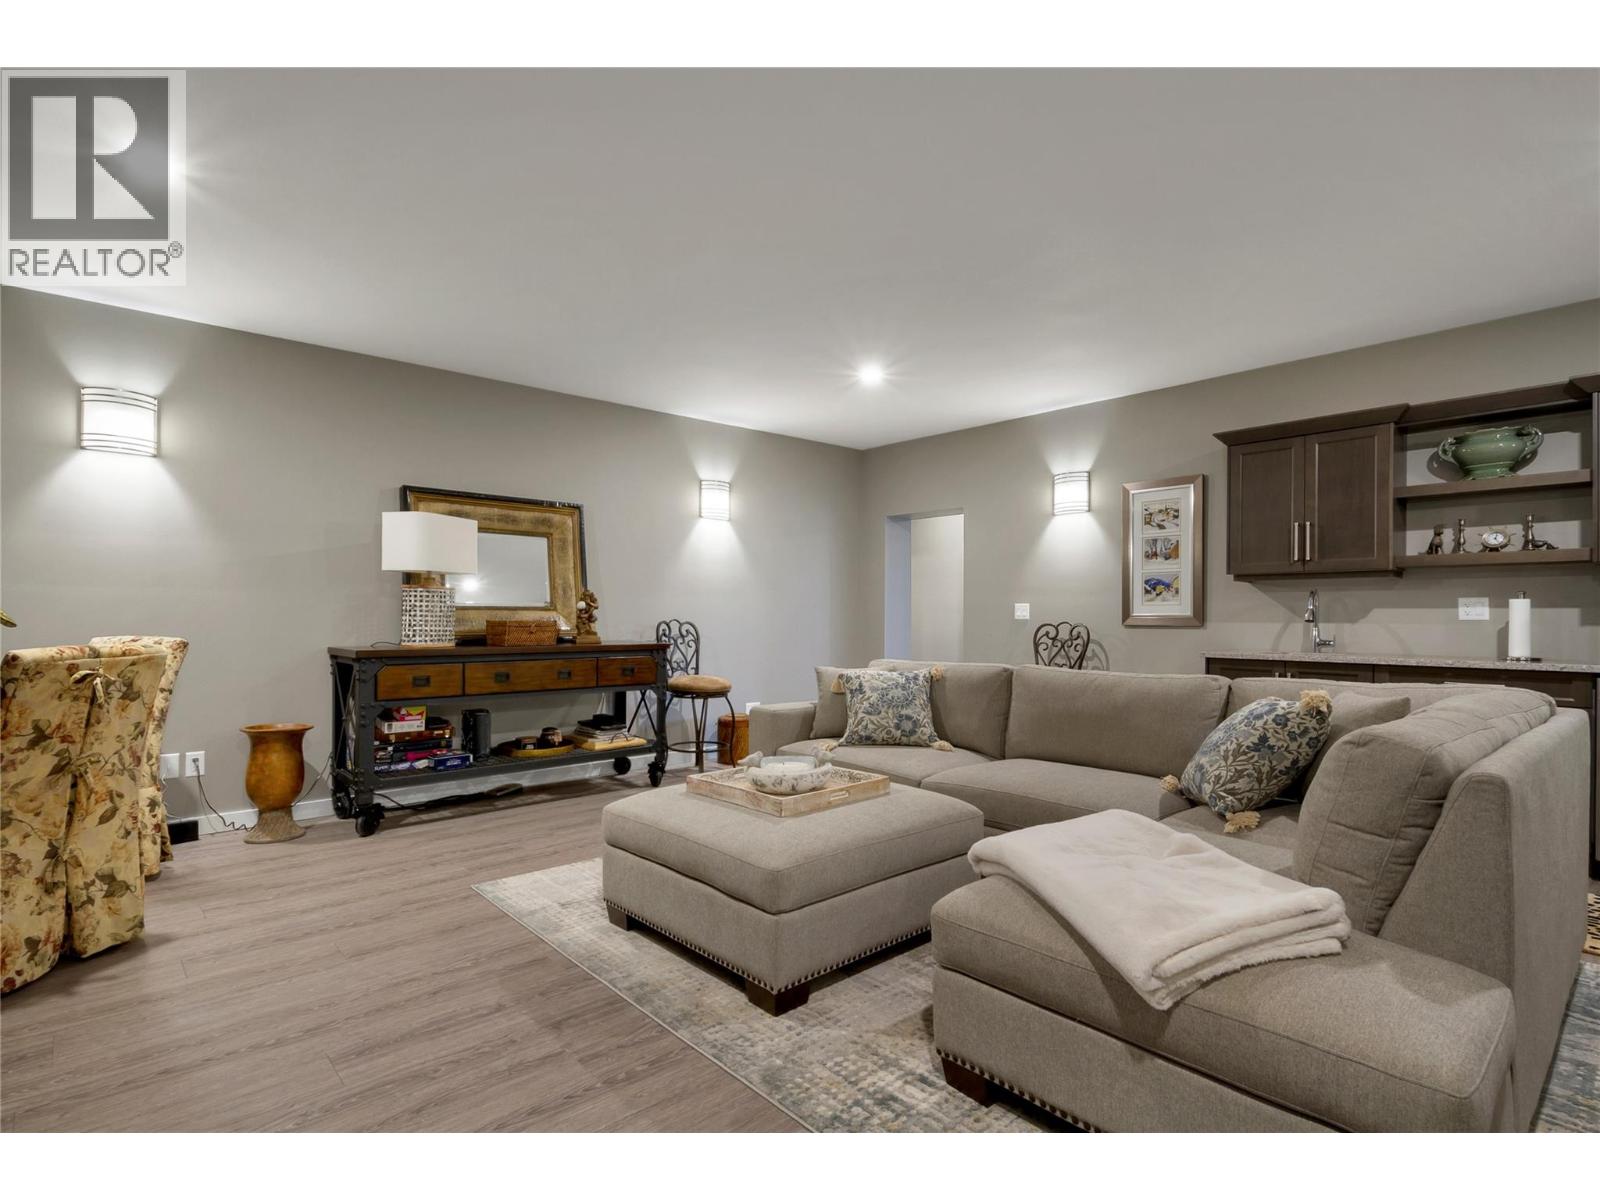
$1,049,900
Maintenance, Insurance, Ground Maintenance, Property Management, Other, See Remarks
$70 Monthly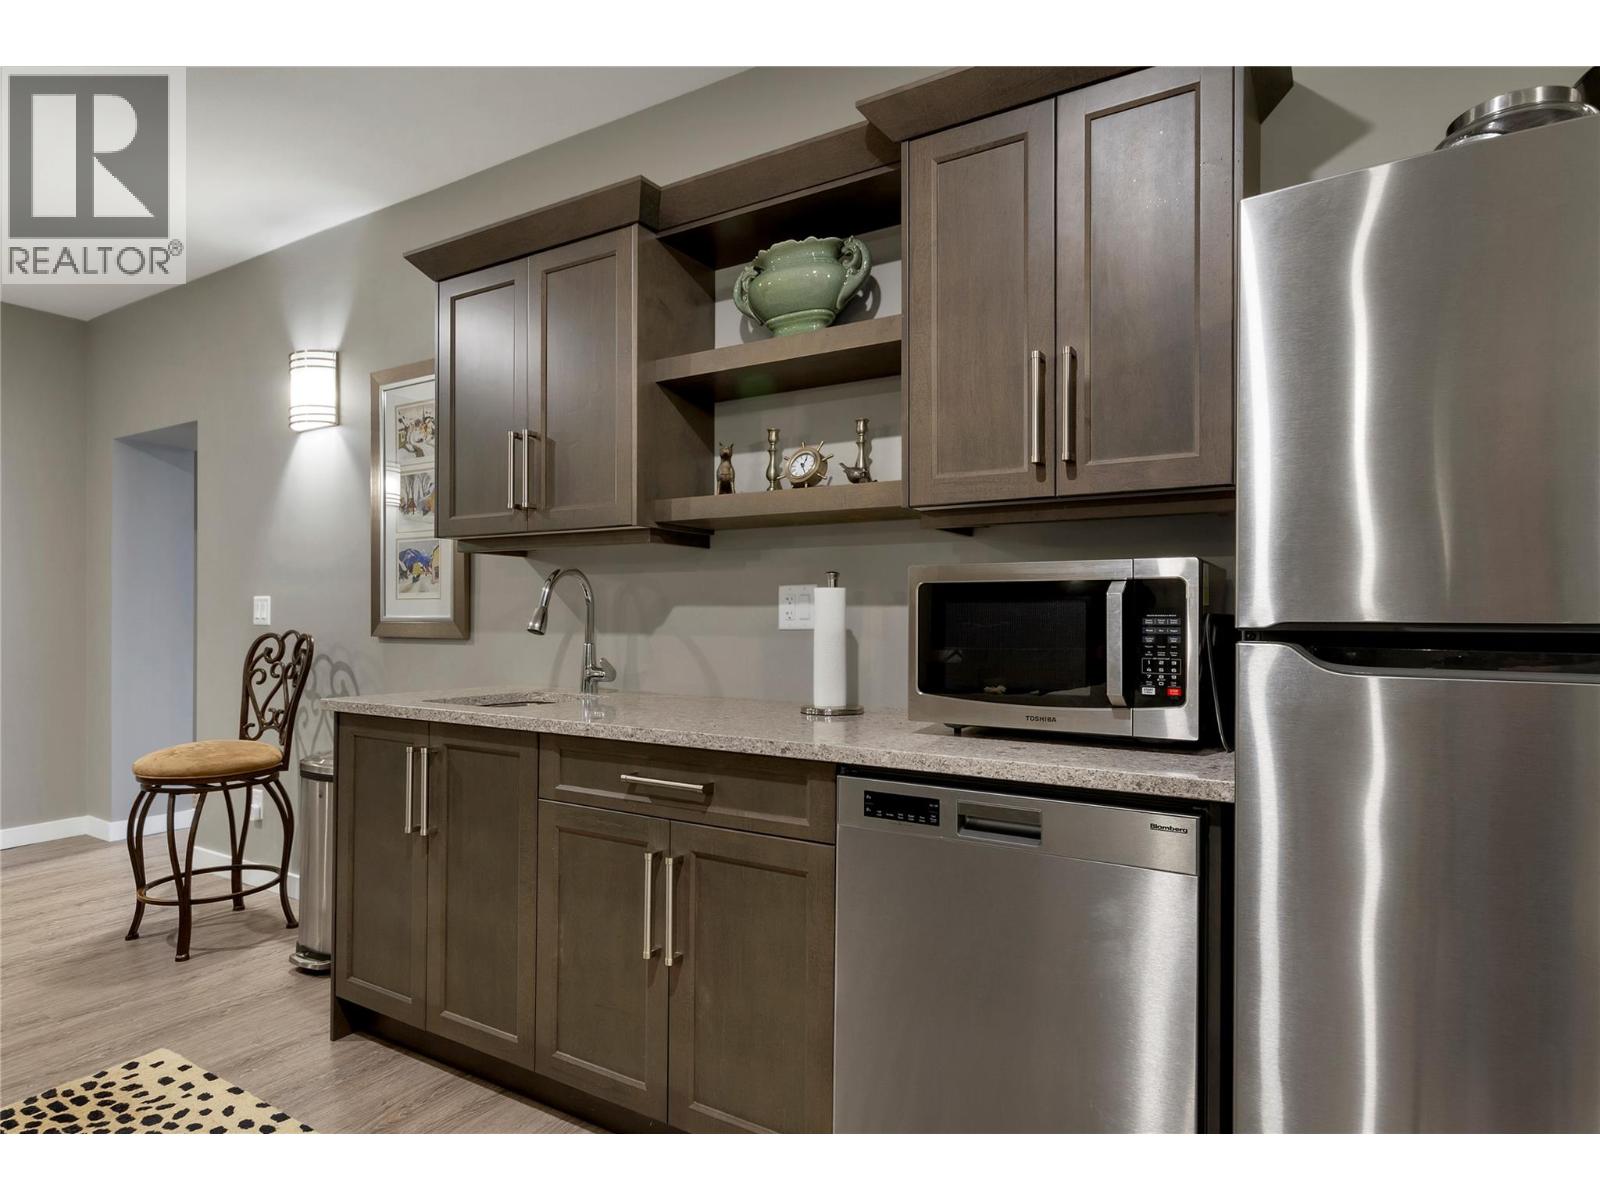
$1,049,900
Maintenance, Insurance, Ground Maintenance, Property Management, Other, See Remarks
$70 Monthly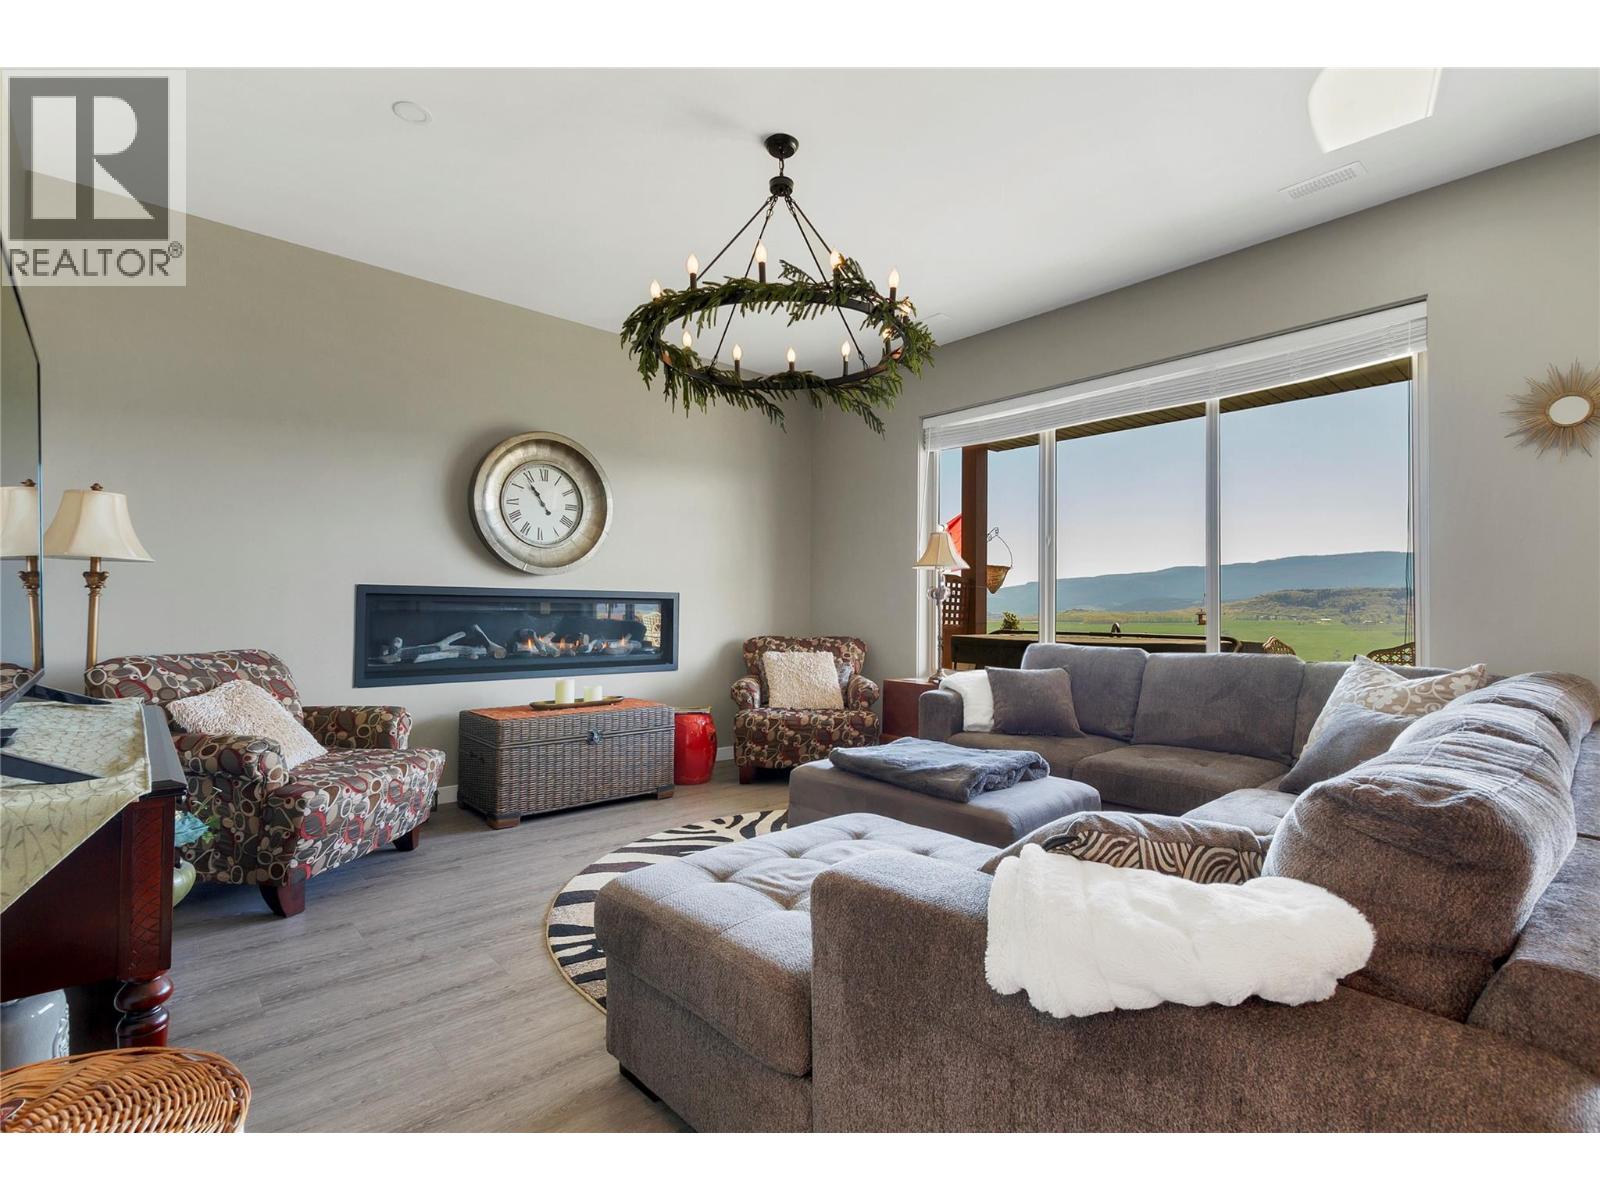
$1,049,900
Maintenance, Insurance, Ground Maintenance, Property Management, Other, See Remarks
$70 Monthly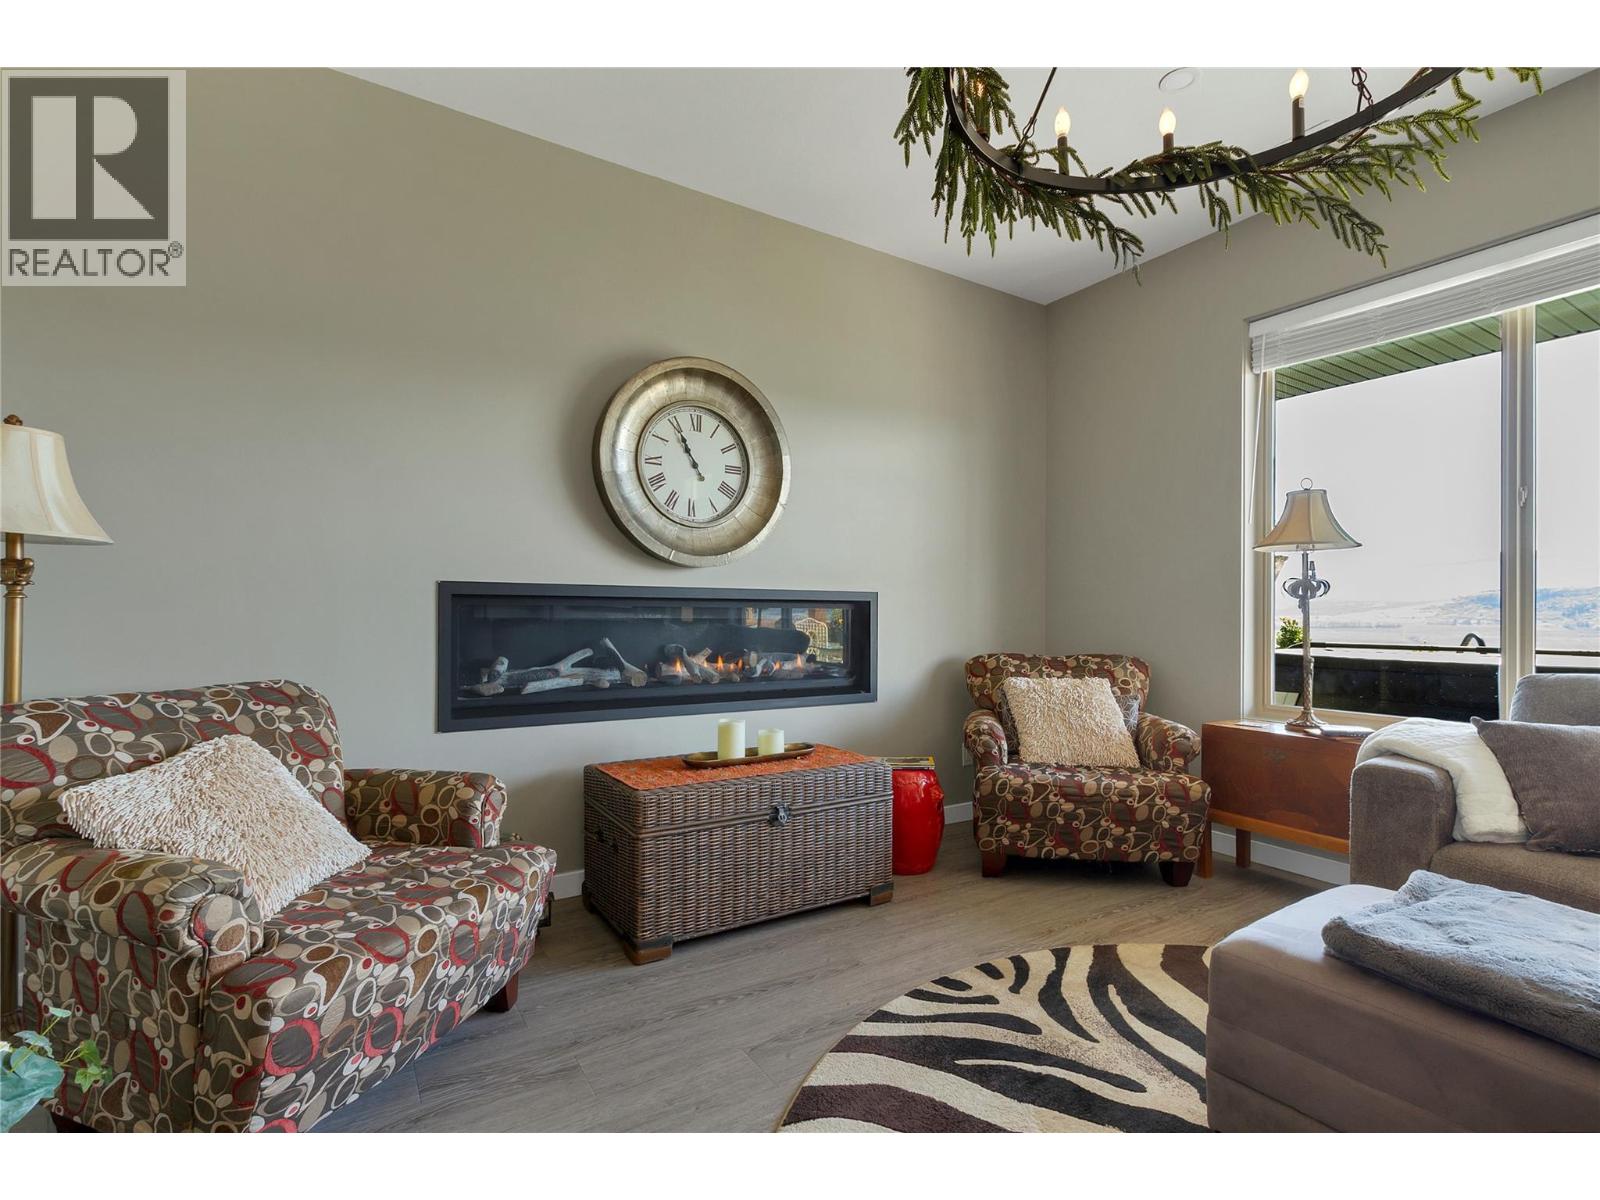
$1,049,900
Maintenance, Insurance, Ground Maintenance, Property Management, Other, See Remarks
$70 Monthly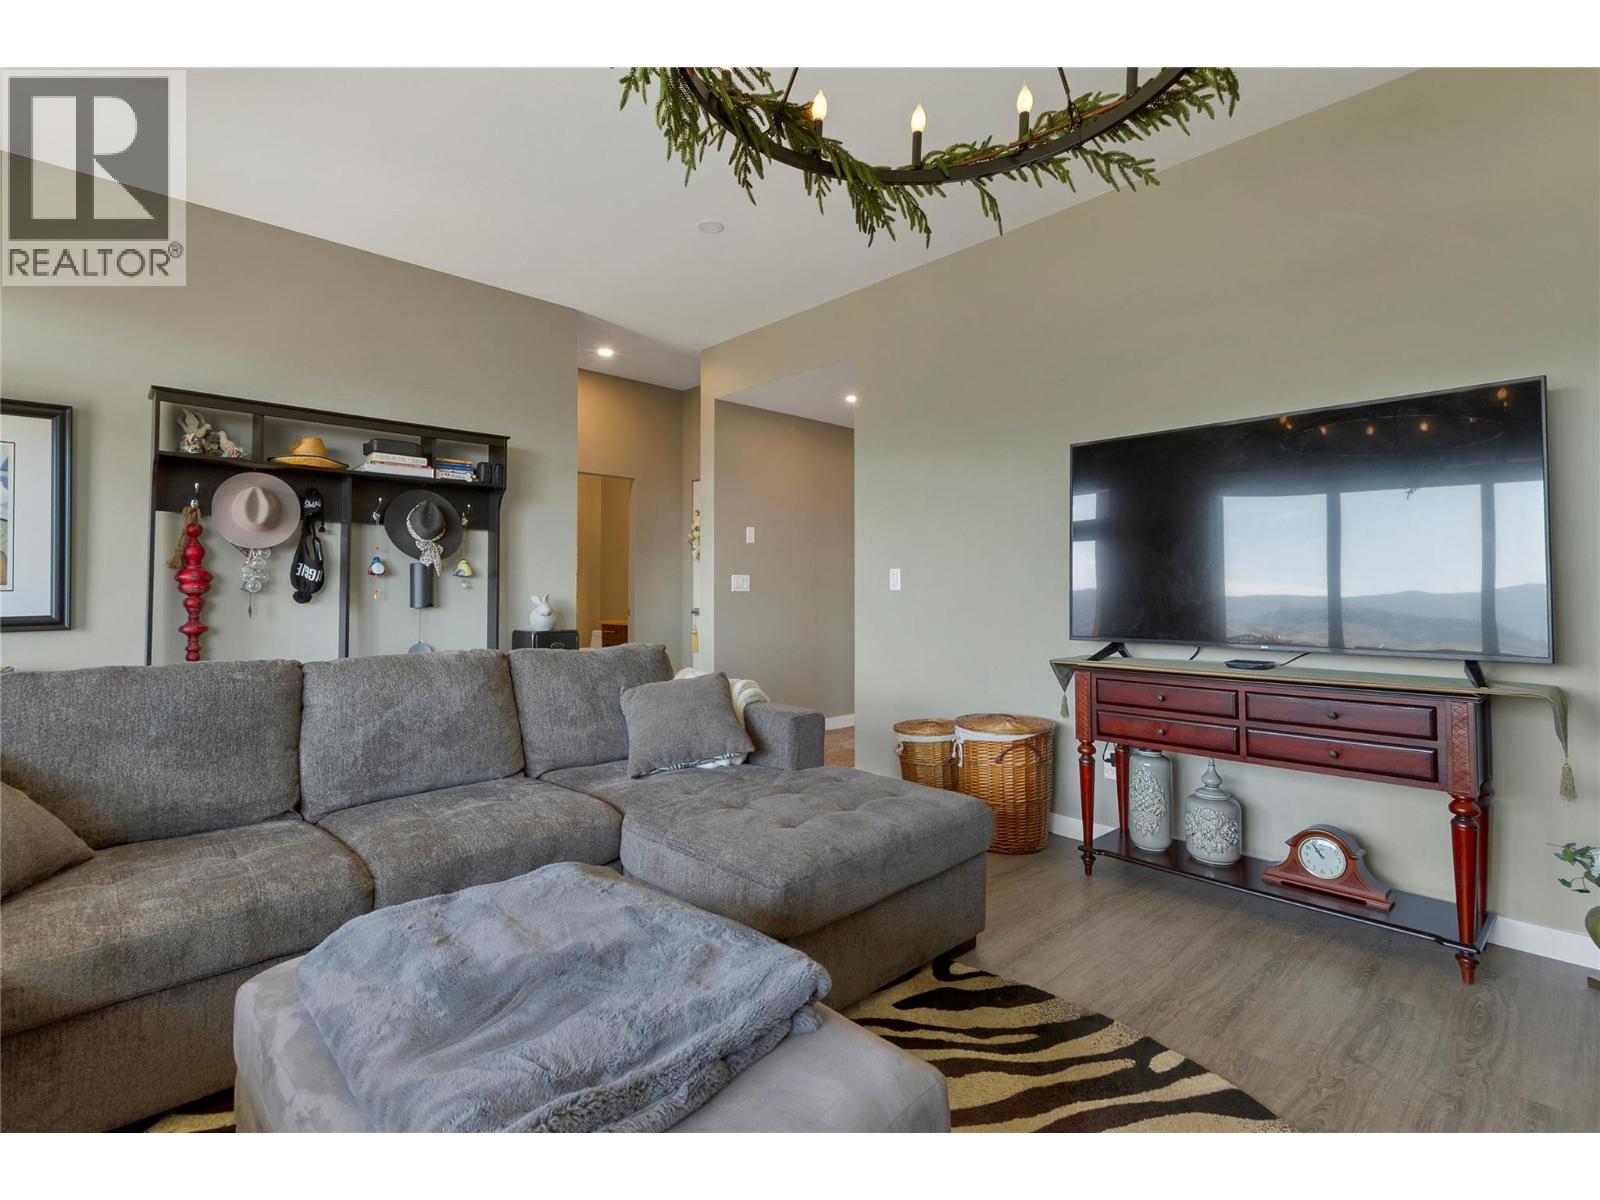
$1,049,900
Maintenance, Insurance, Ground Maintenance, Property Management, Other, See Remarks
$70 Monthly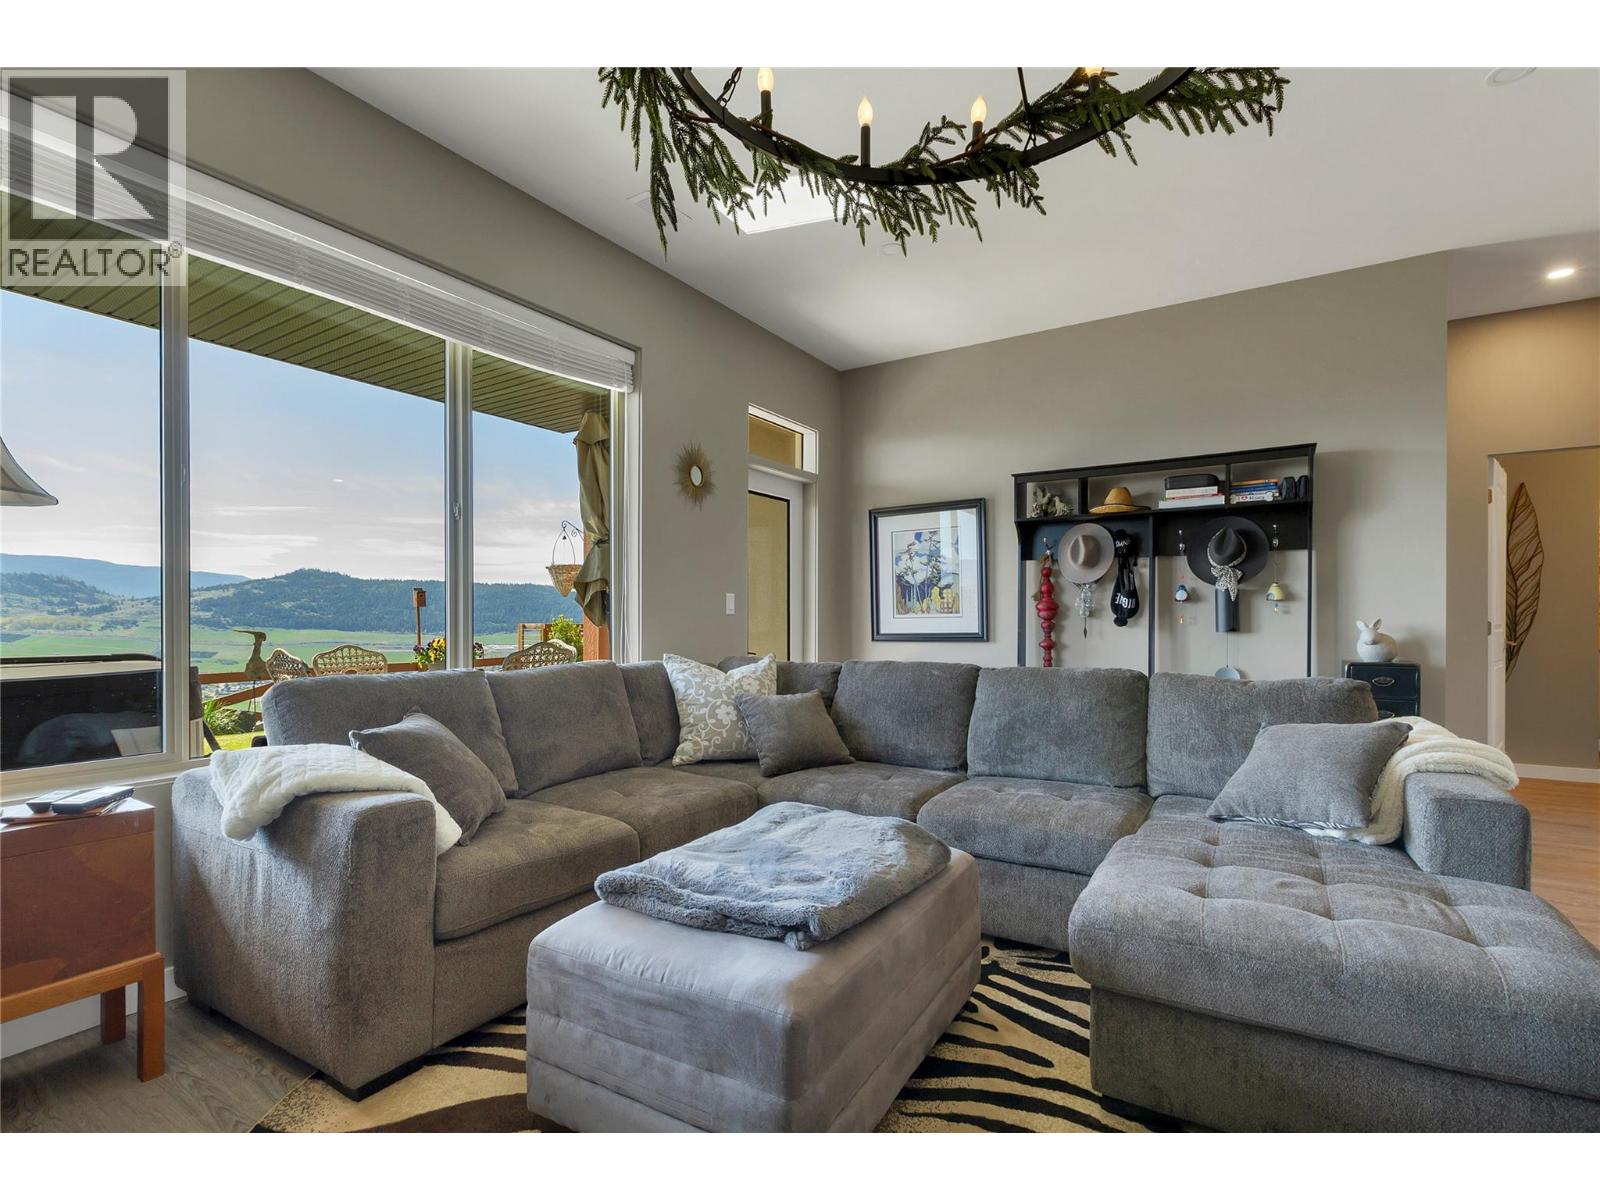
$1,049,900
Maintenance, Insurance, Ground Maintenance, Property Management, Other, See Remarks
$70 Monthly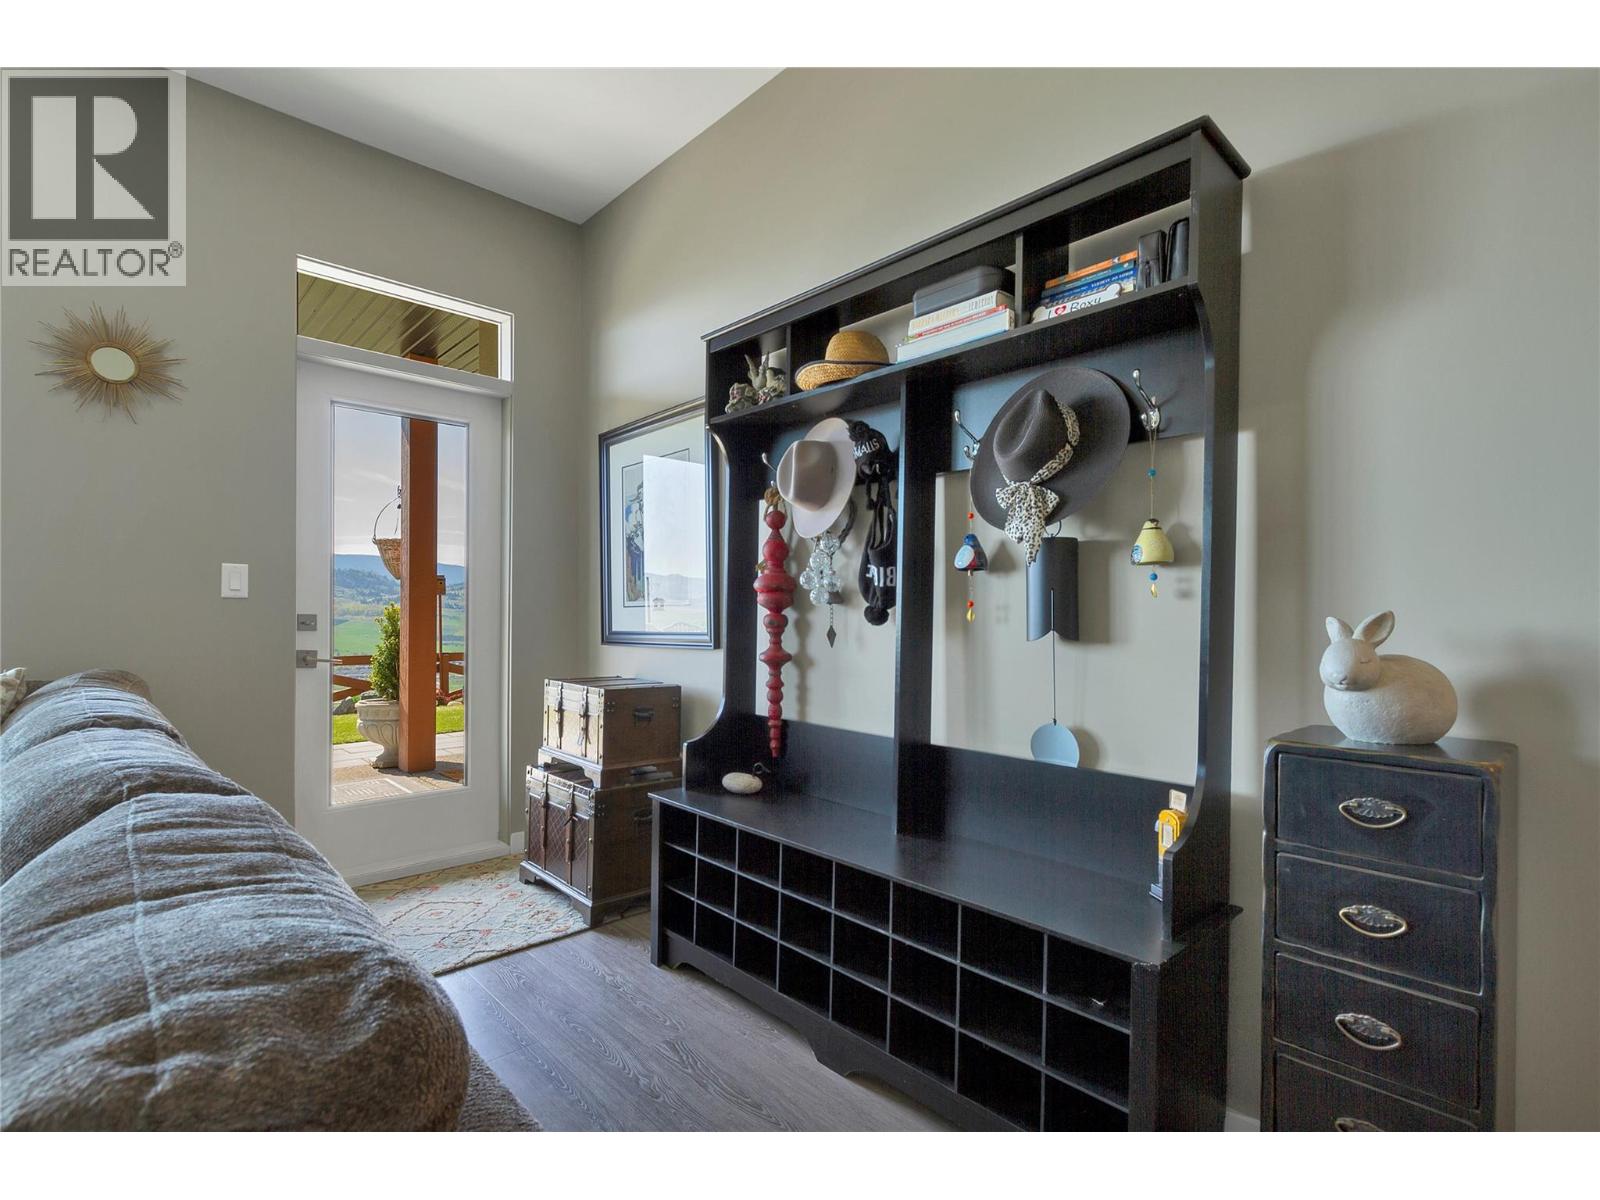
$1,049,900
Maintenance, Insurance, Ground Maintenance, Property Management, Other, See Remarks
$70 Monthly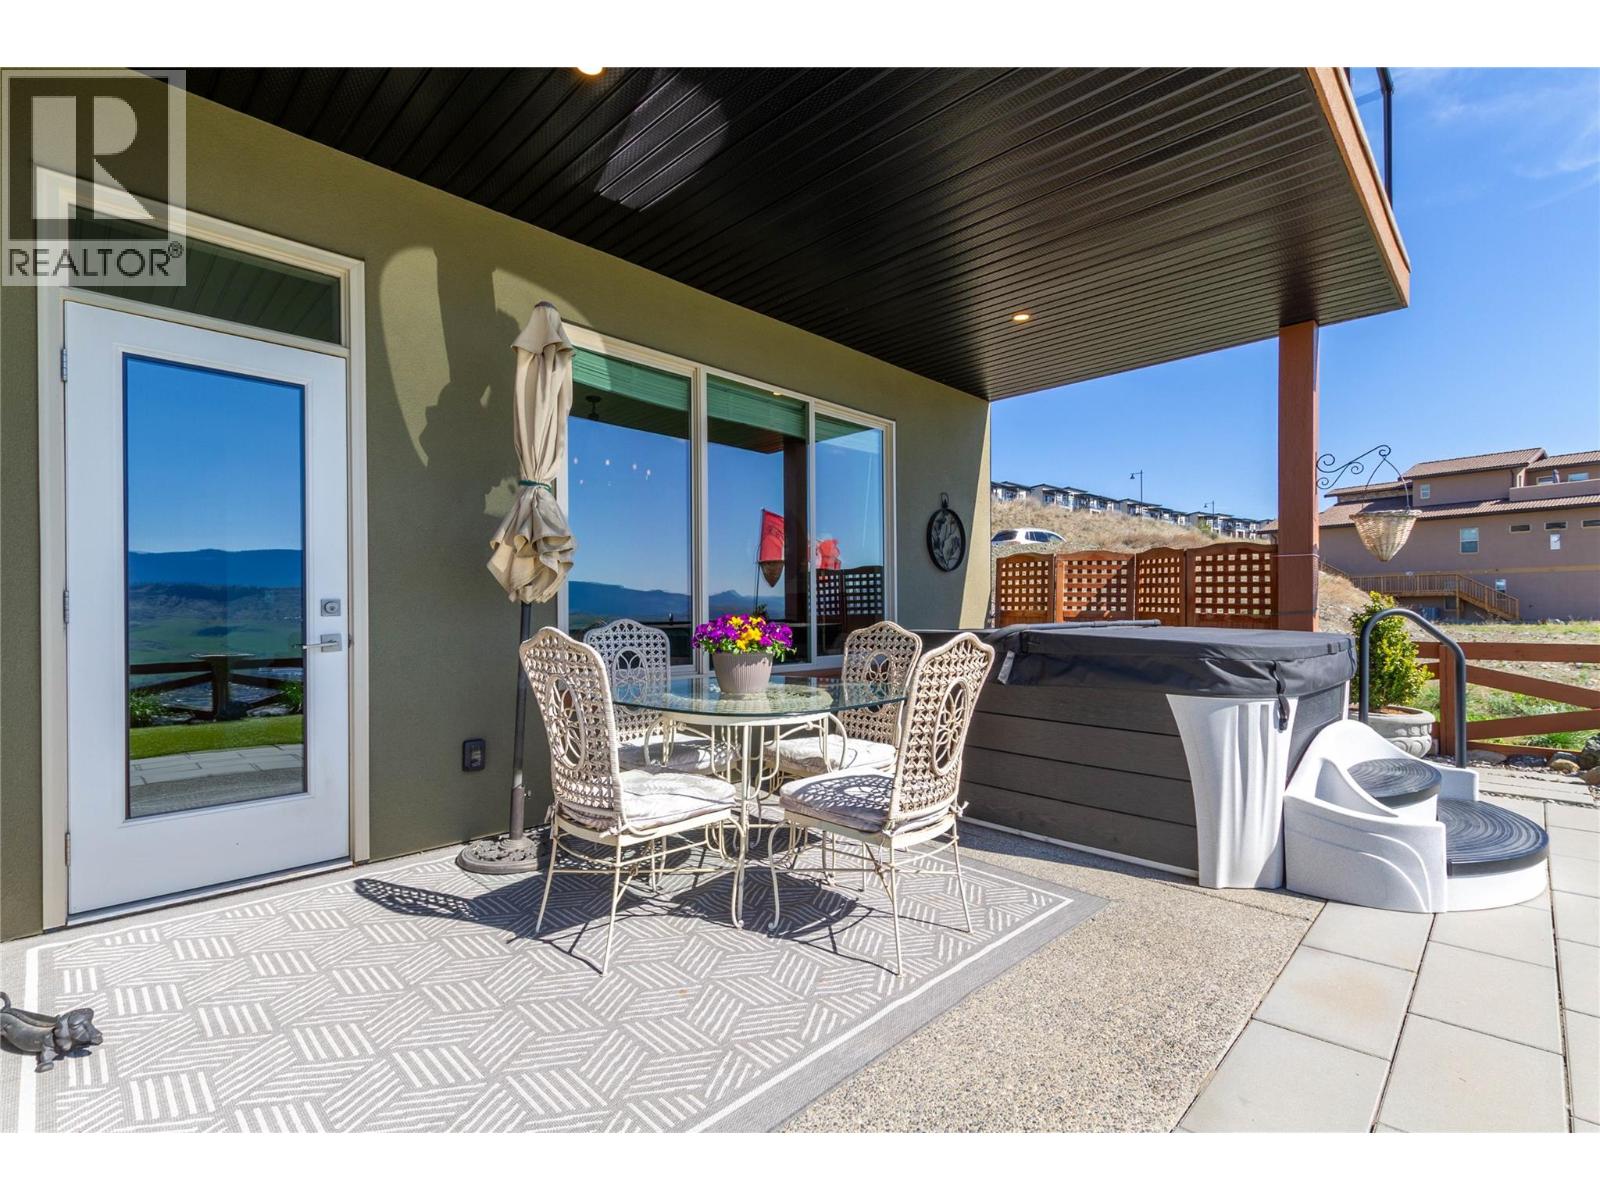
$1,049,900
Maintenance, Insurance, Ground Maintenance, Property Management, Other, See Remarks
$70 Monthly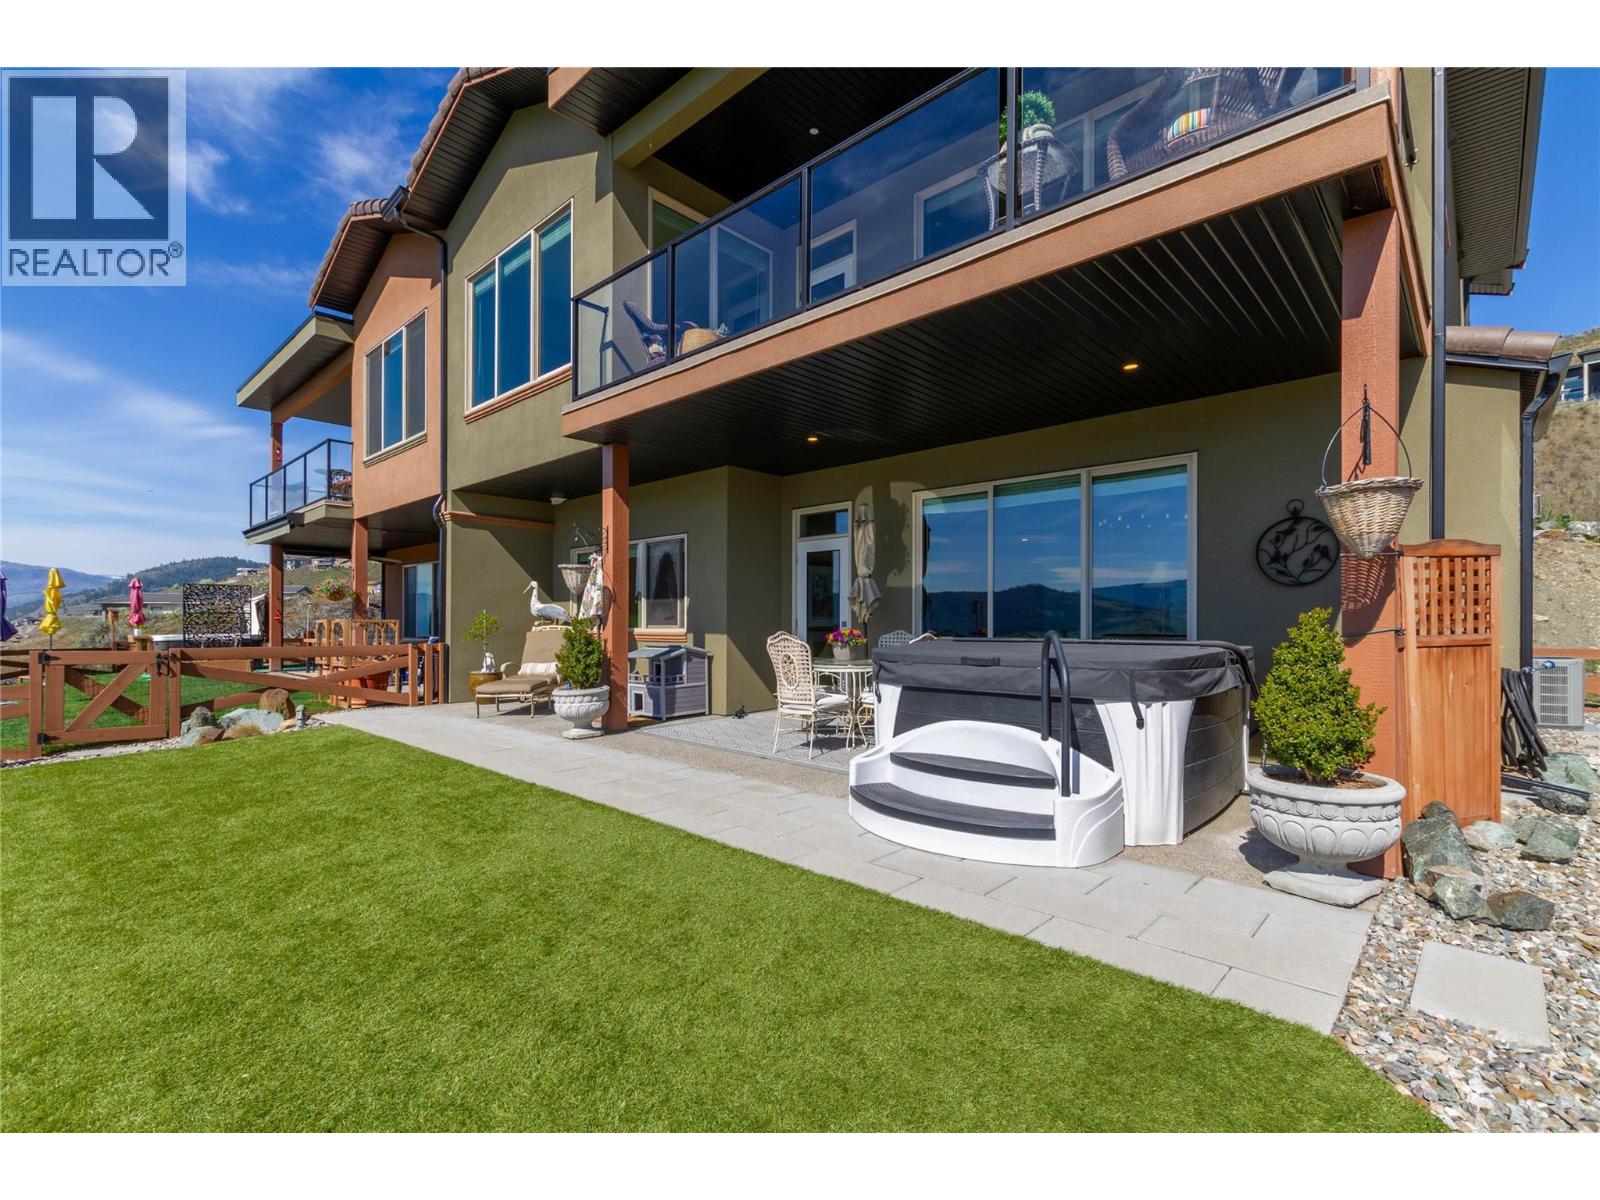
$1,049,900
Maintenance, Insurance, Ground Maintenance, Property Management, Other, See Remarks
$70 Monthly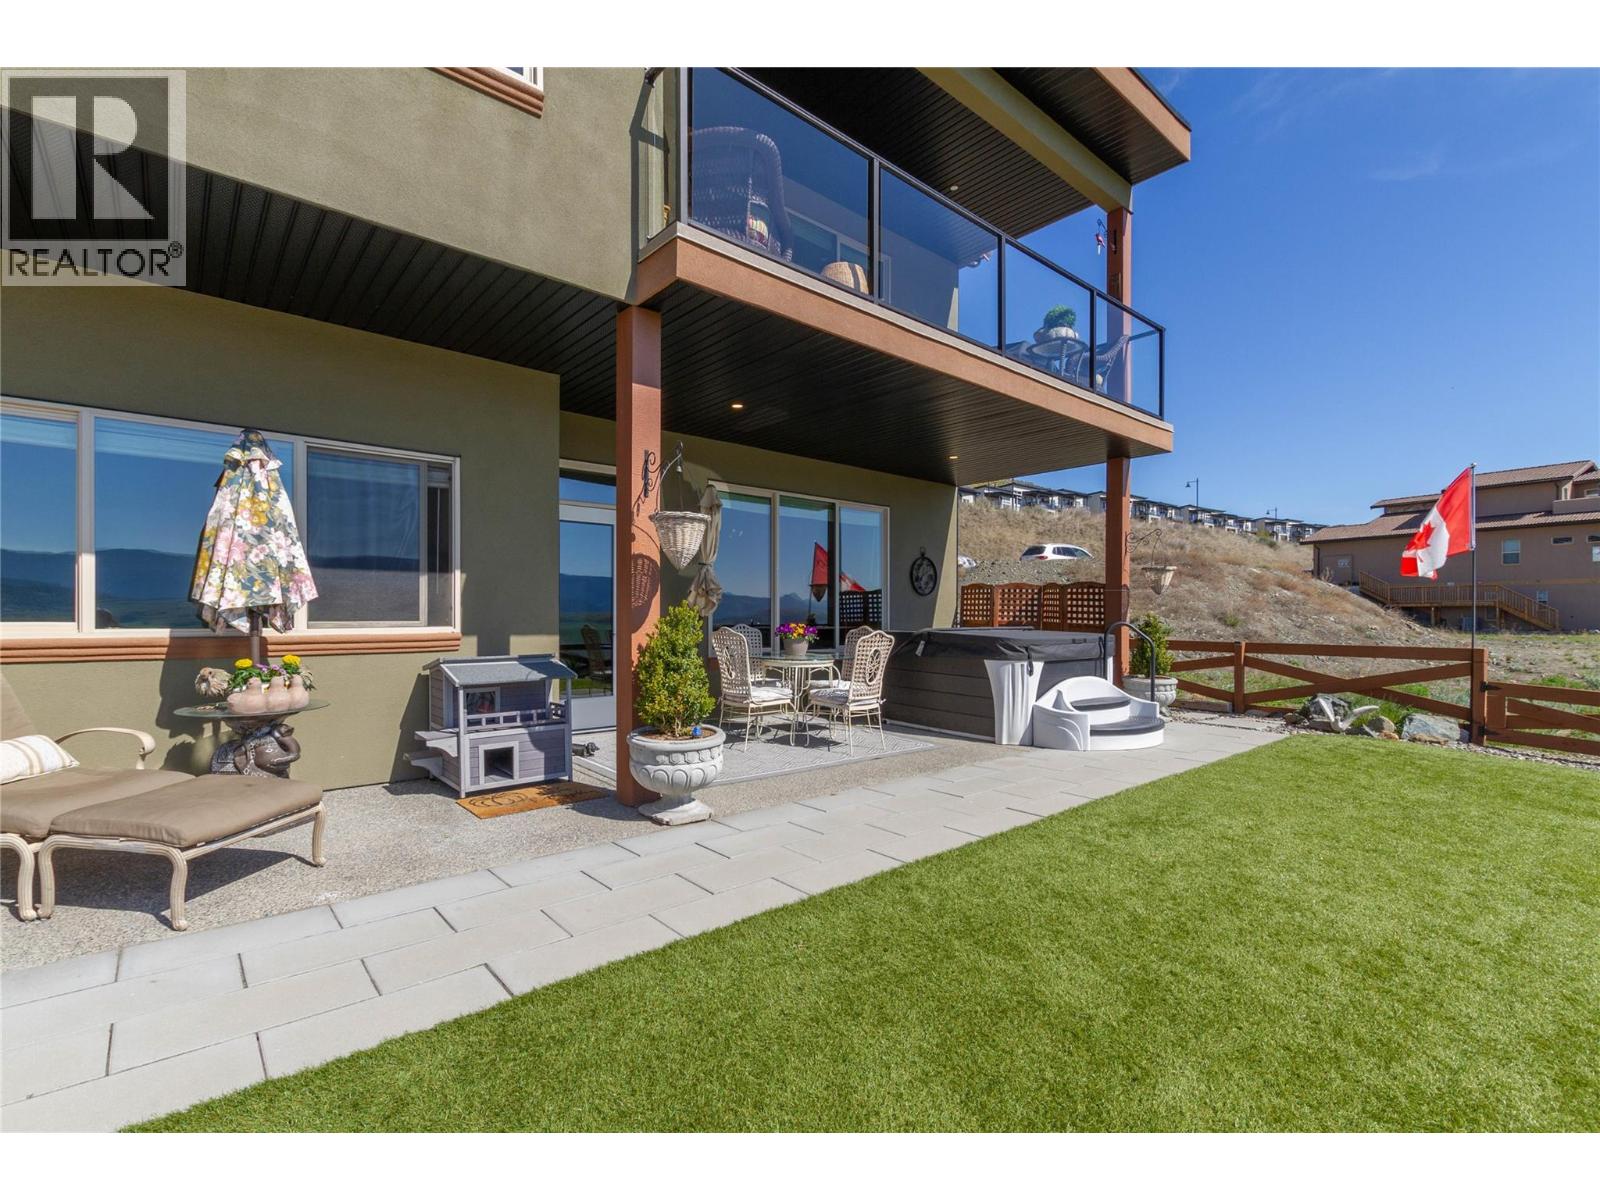
$1,049,900
Maintenance, Insurance, Ground Maintenance, Property Management, Other, See Remarks
$70 Monthly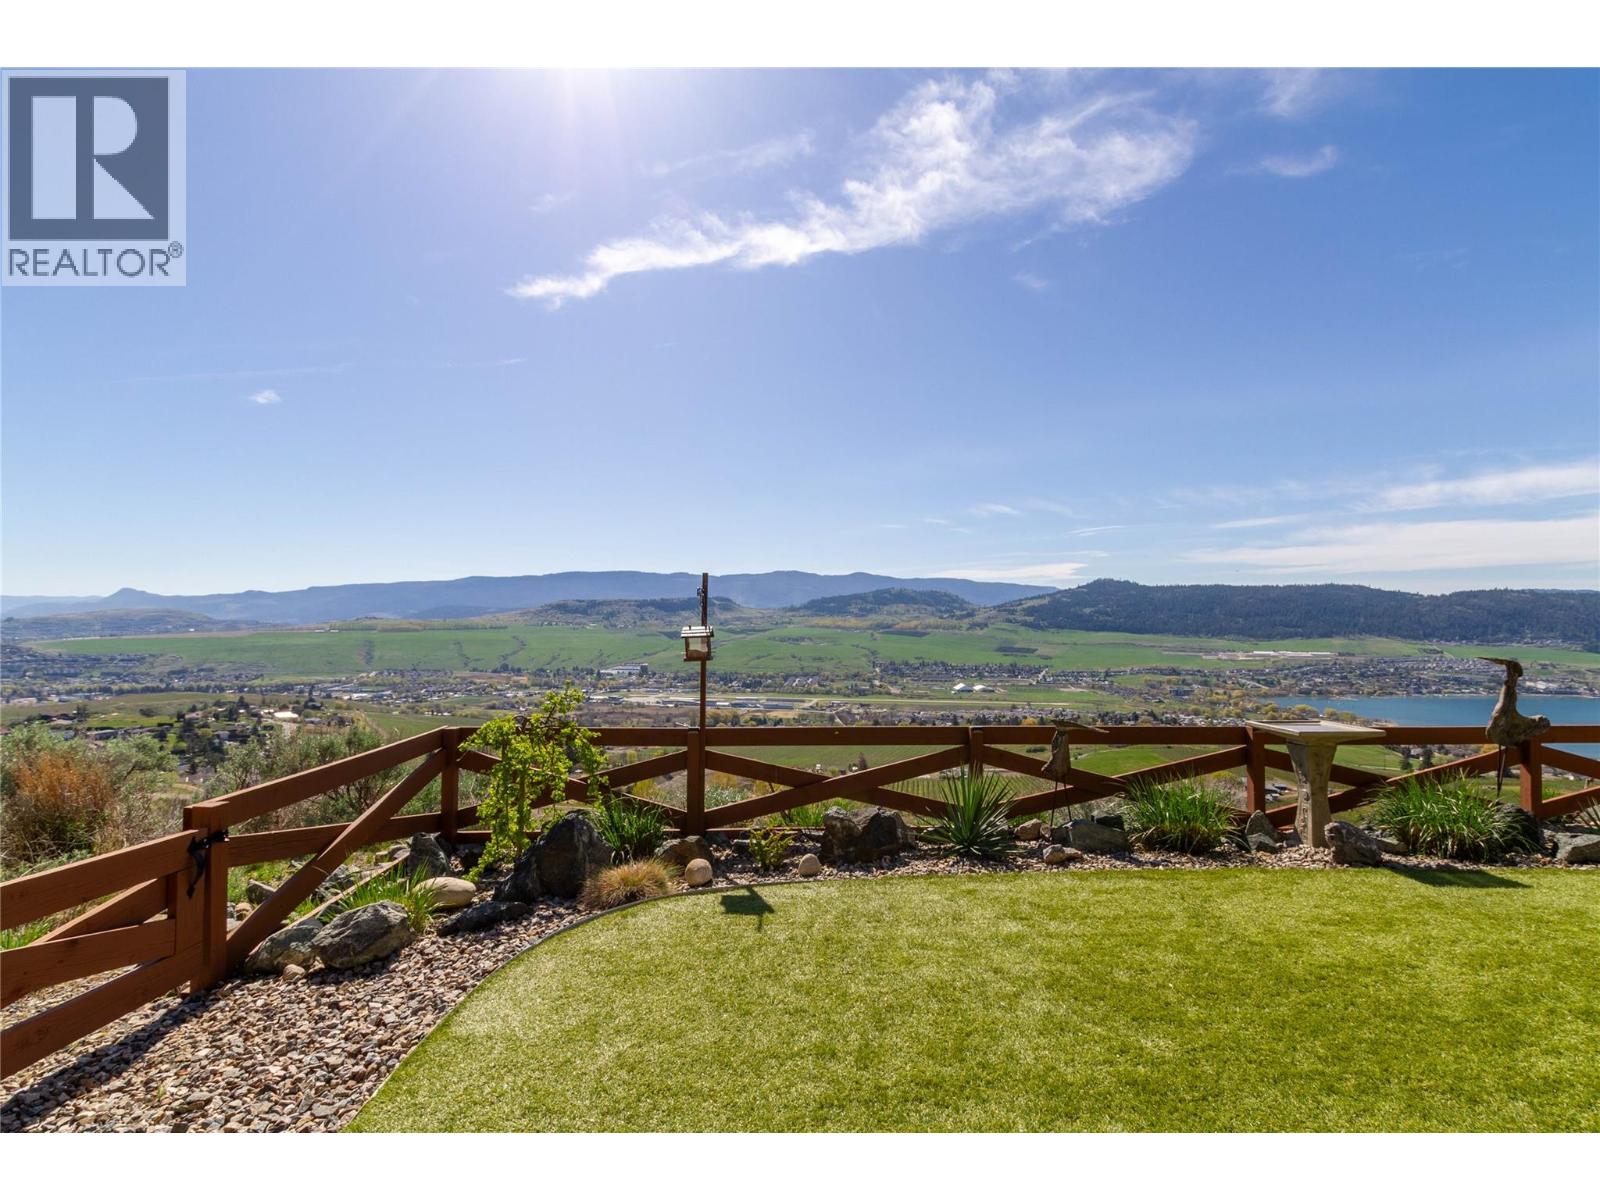
$1,049,900
Maintenance, Insurance, Ground Maintenance, Property Management, Other, See Remarks
$70 Monthly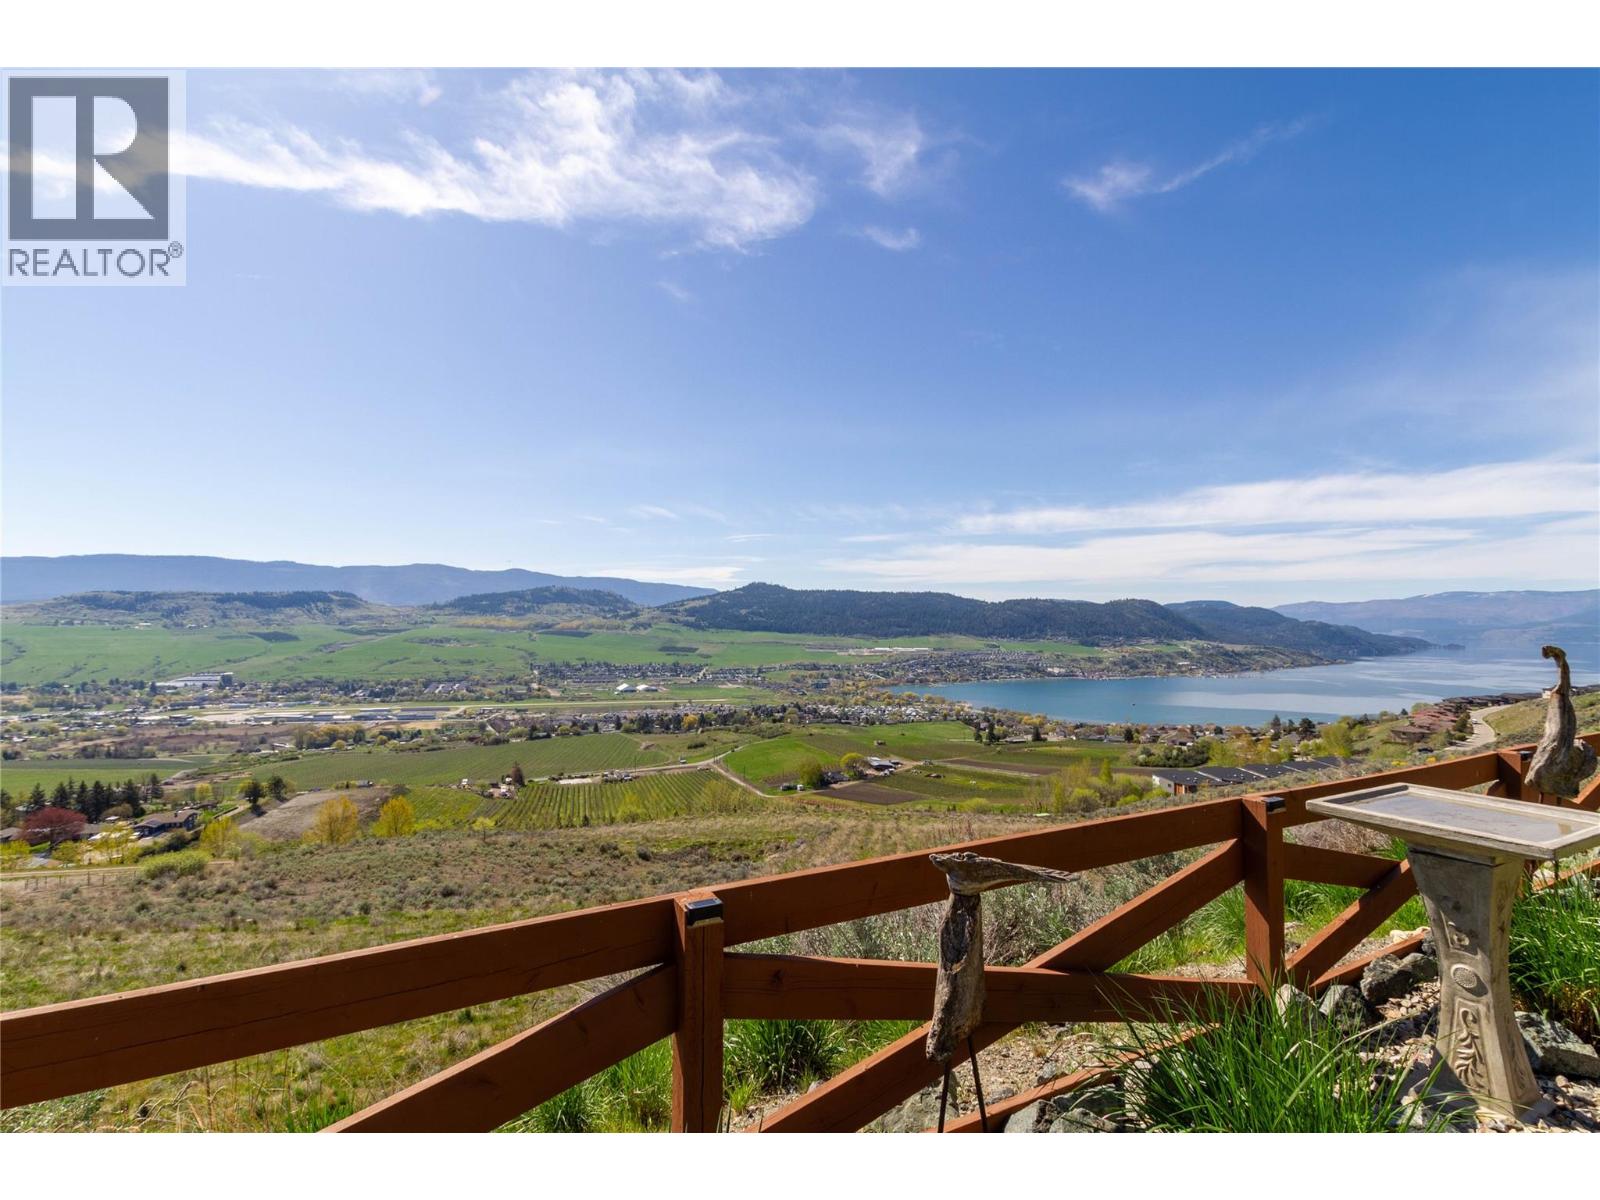
$1,049,900
Maintenance, Insurance, Ground Maintenance, Property Management, Other, See Remarks
$70 Monthly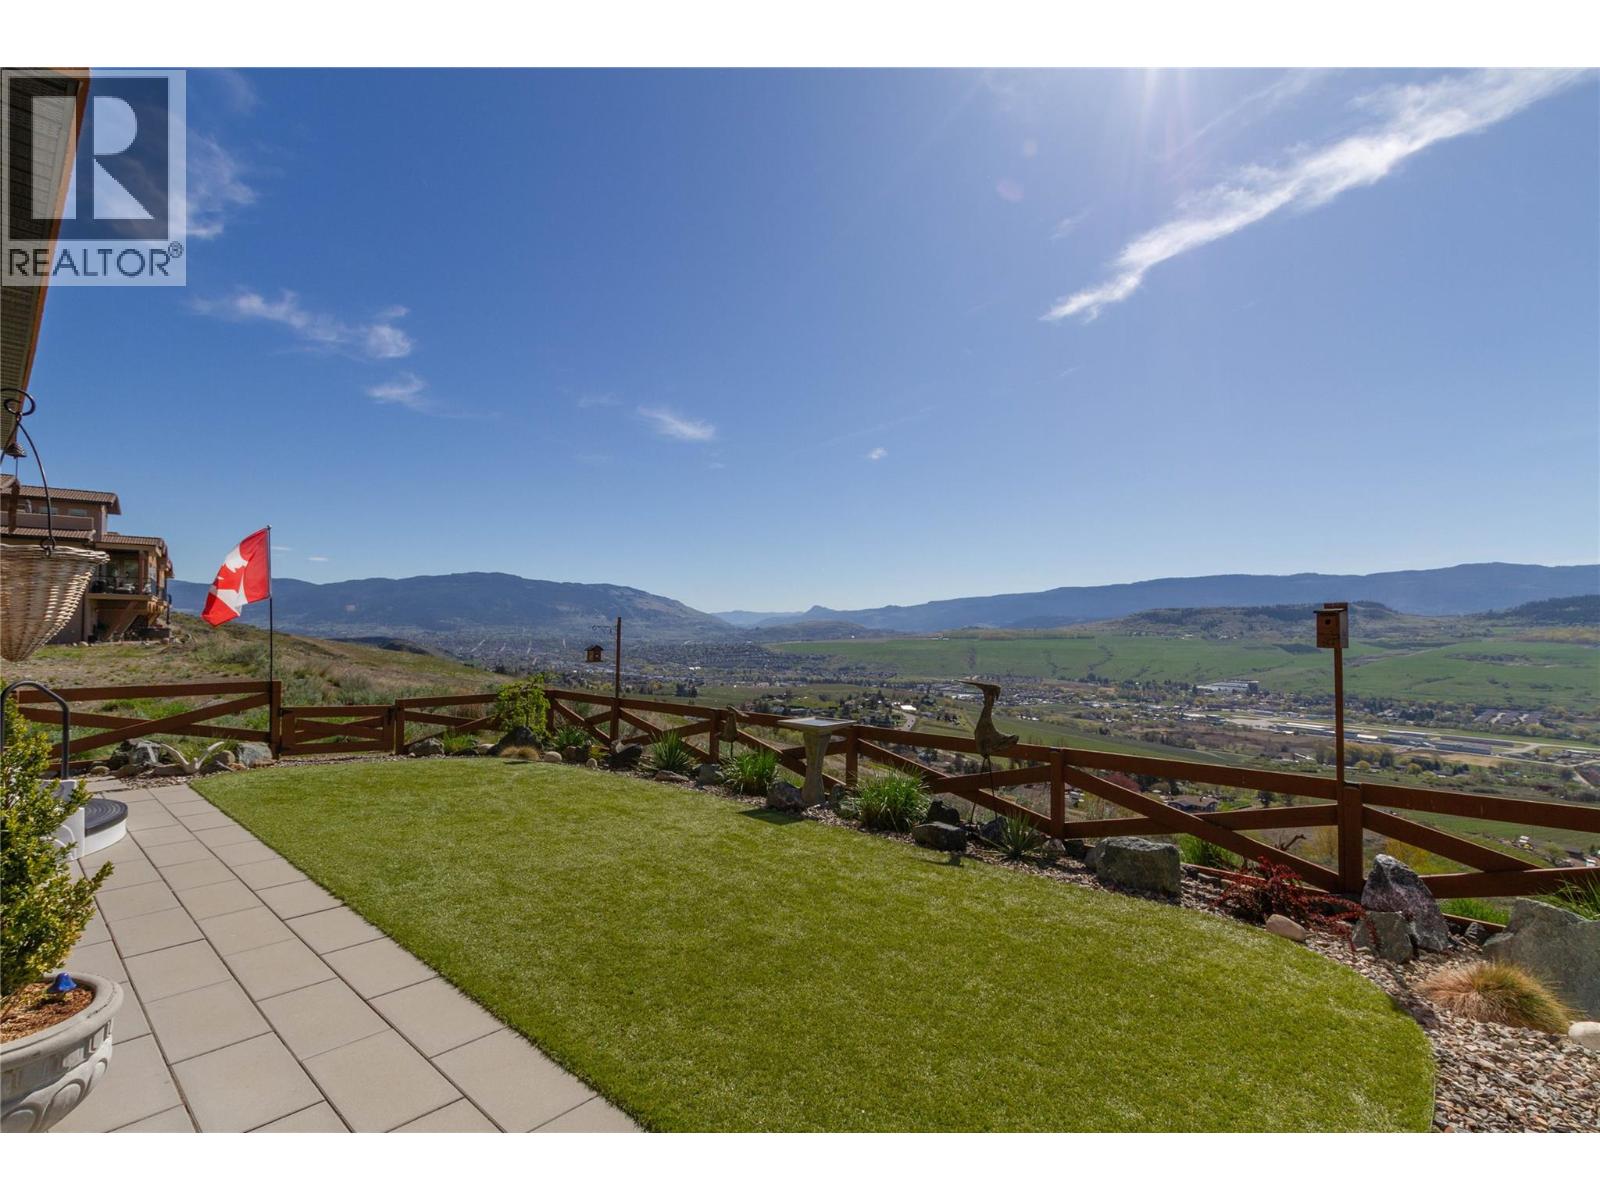
$1,049,900
Maintenance, Insurance, Ground Maintenance, Property Management, Other, See Remarks
$70 Monthly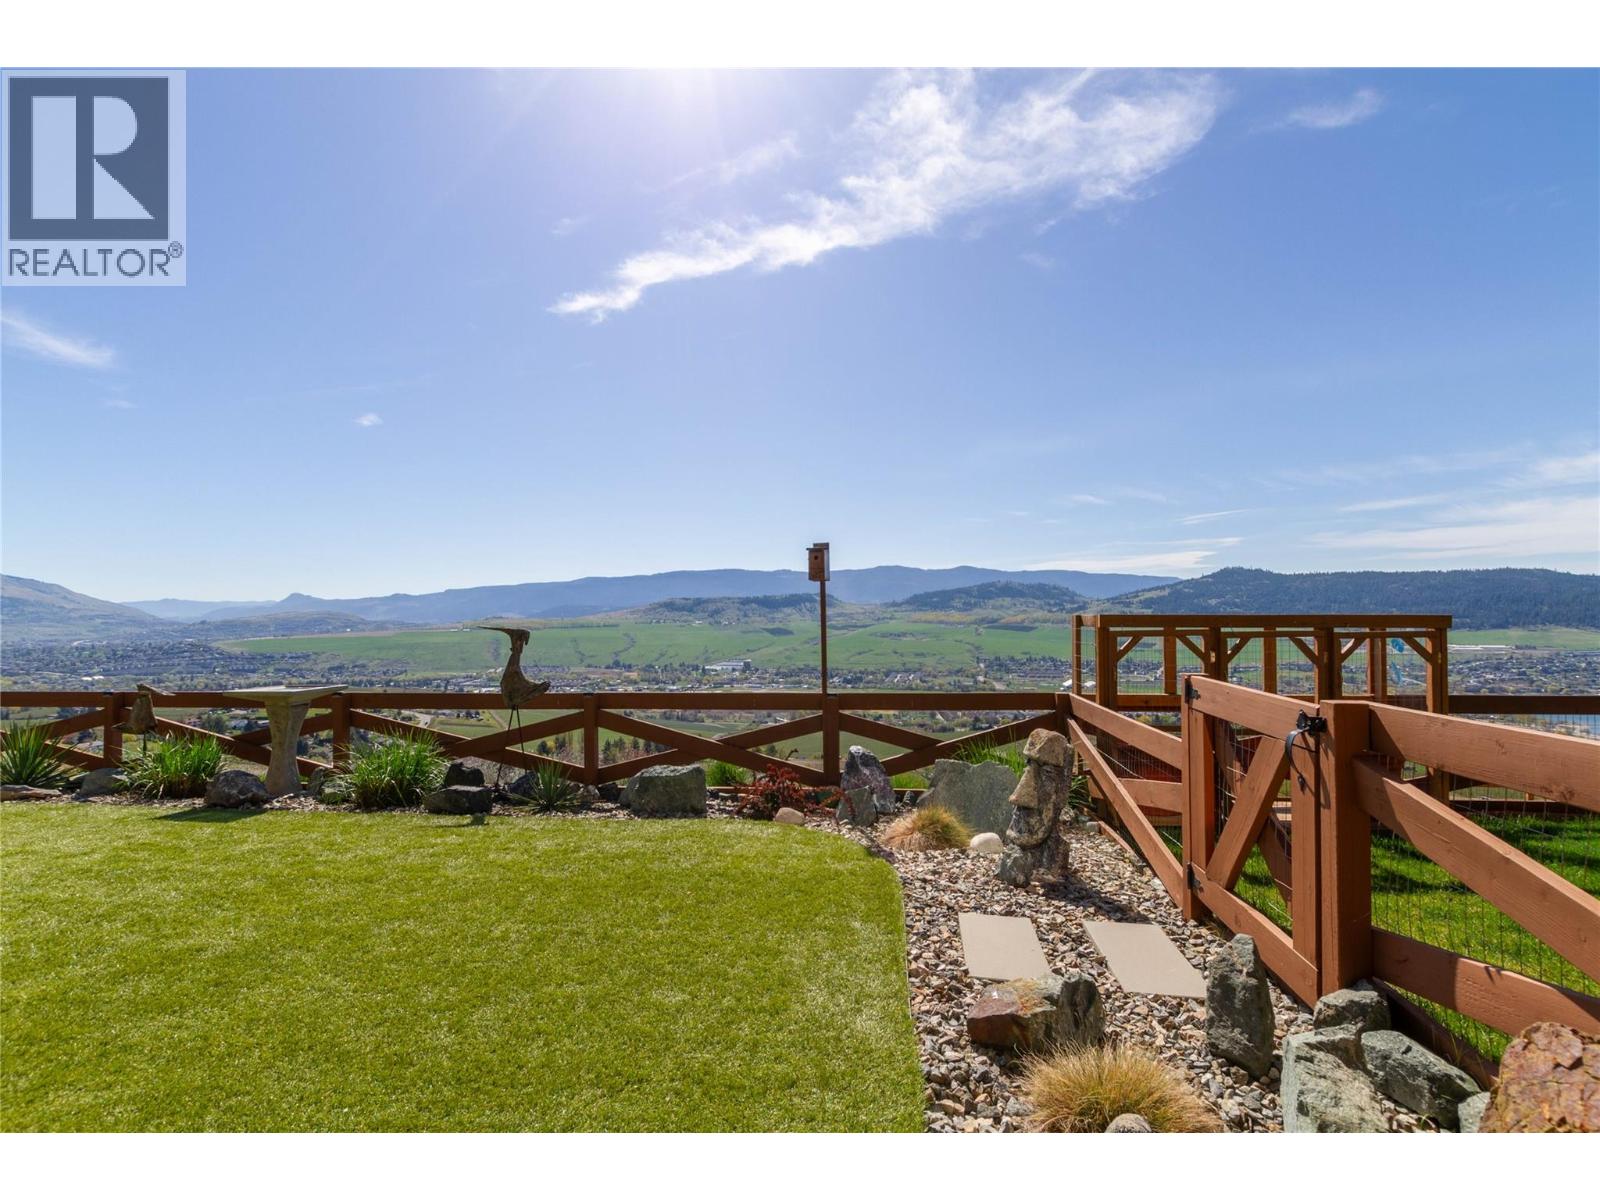
$1,049,900
Maintenance, Insurance, Ground Maintenance, Property Management, Other, See Remarks
$70 Monthly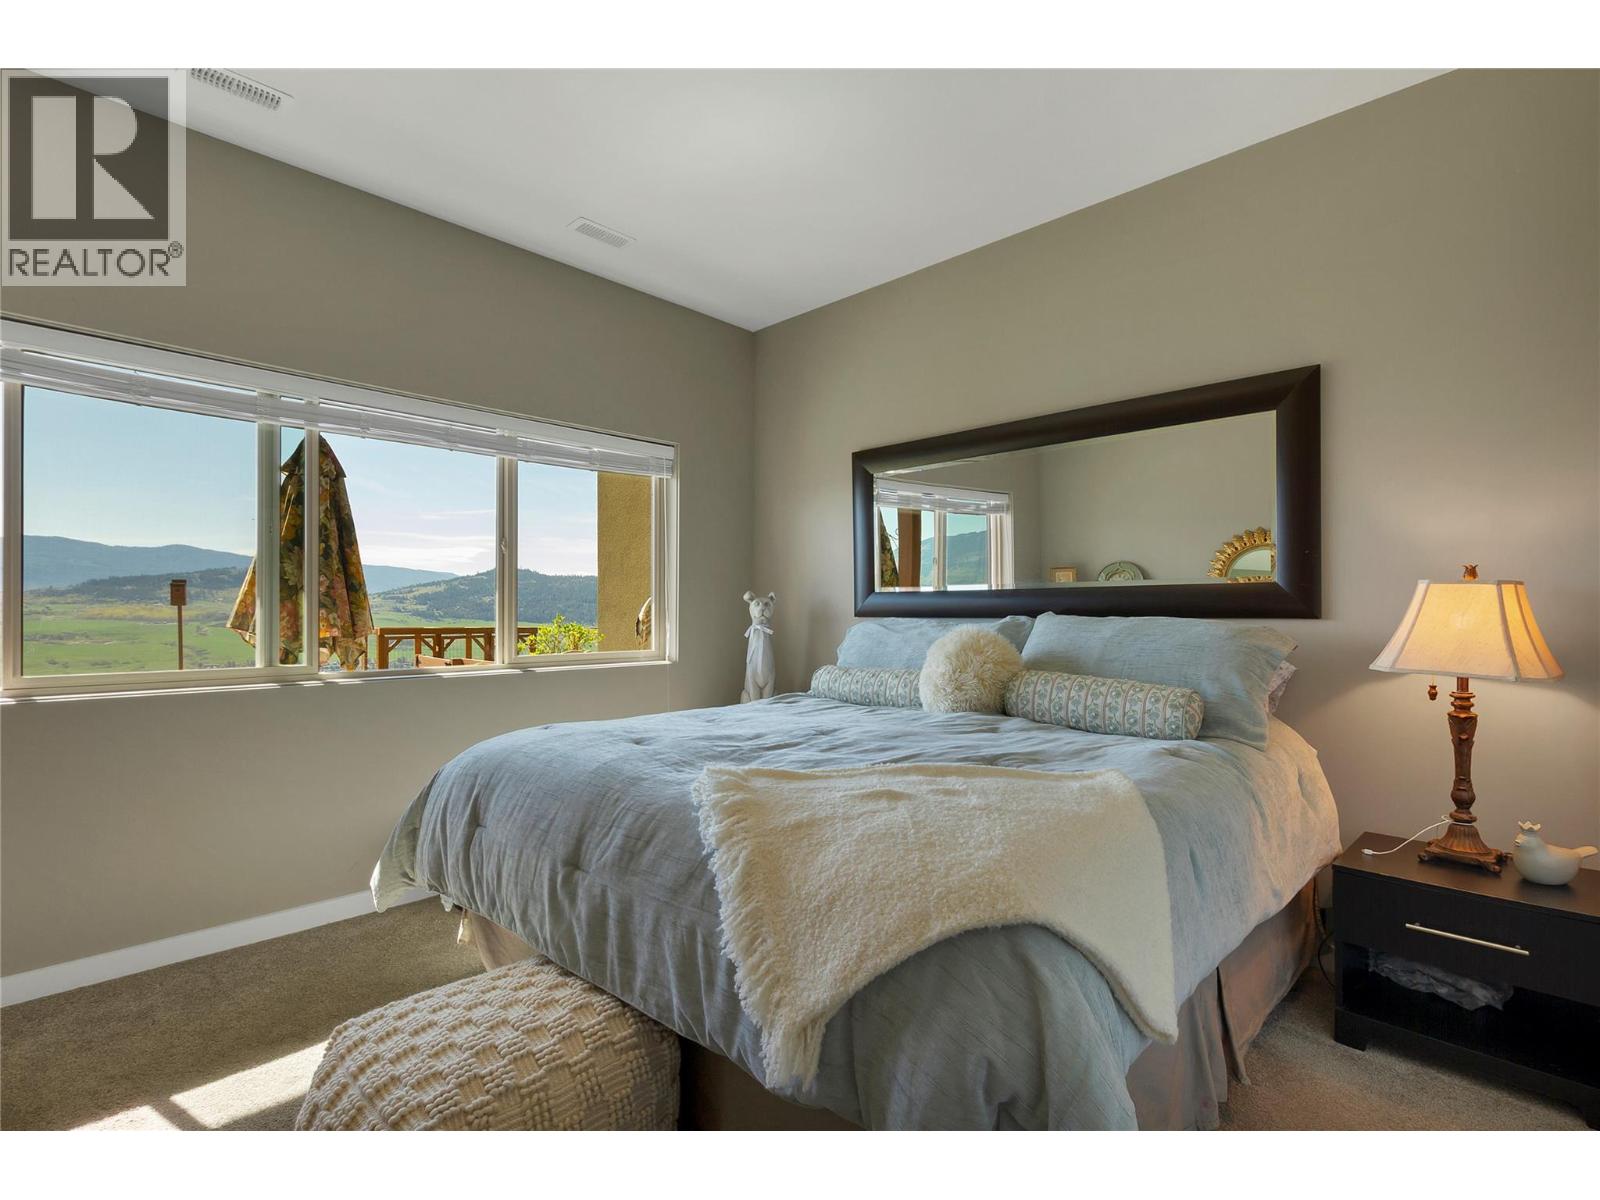
$1,049,900
Maintenance, Insurance, Ground Maintenance, Property Management, Other, See Remarks
$70 Monthly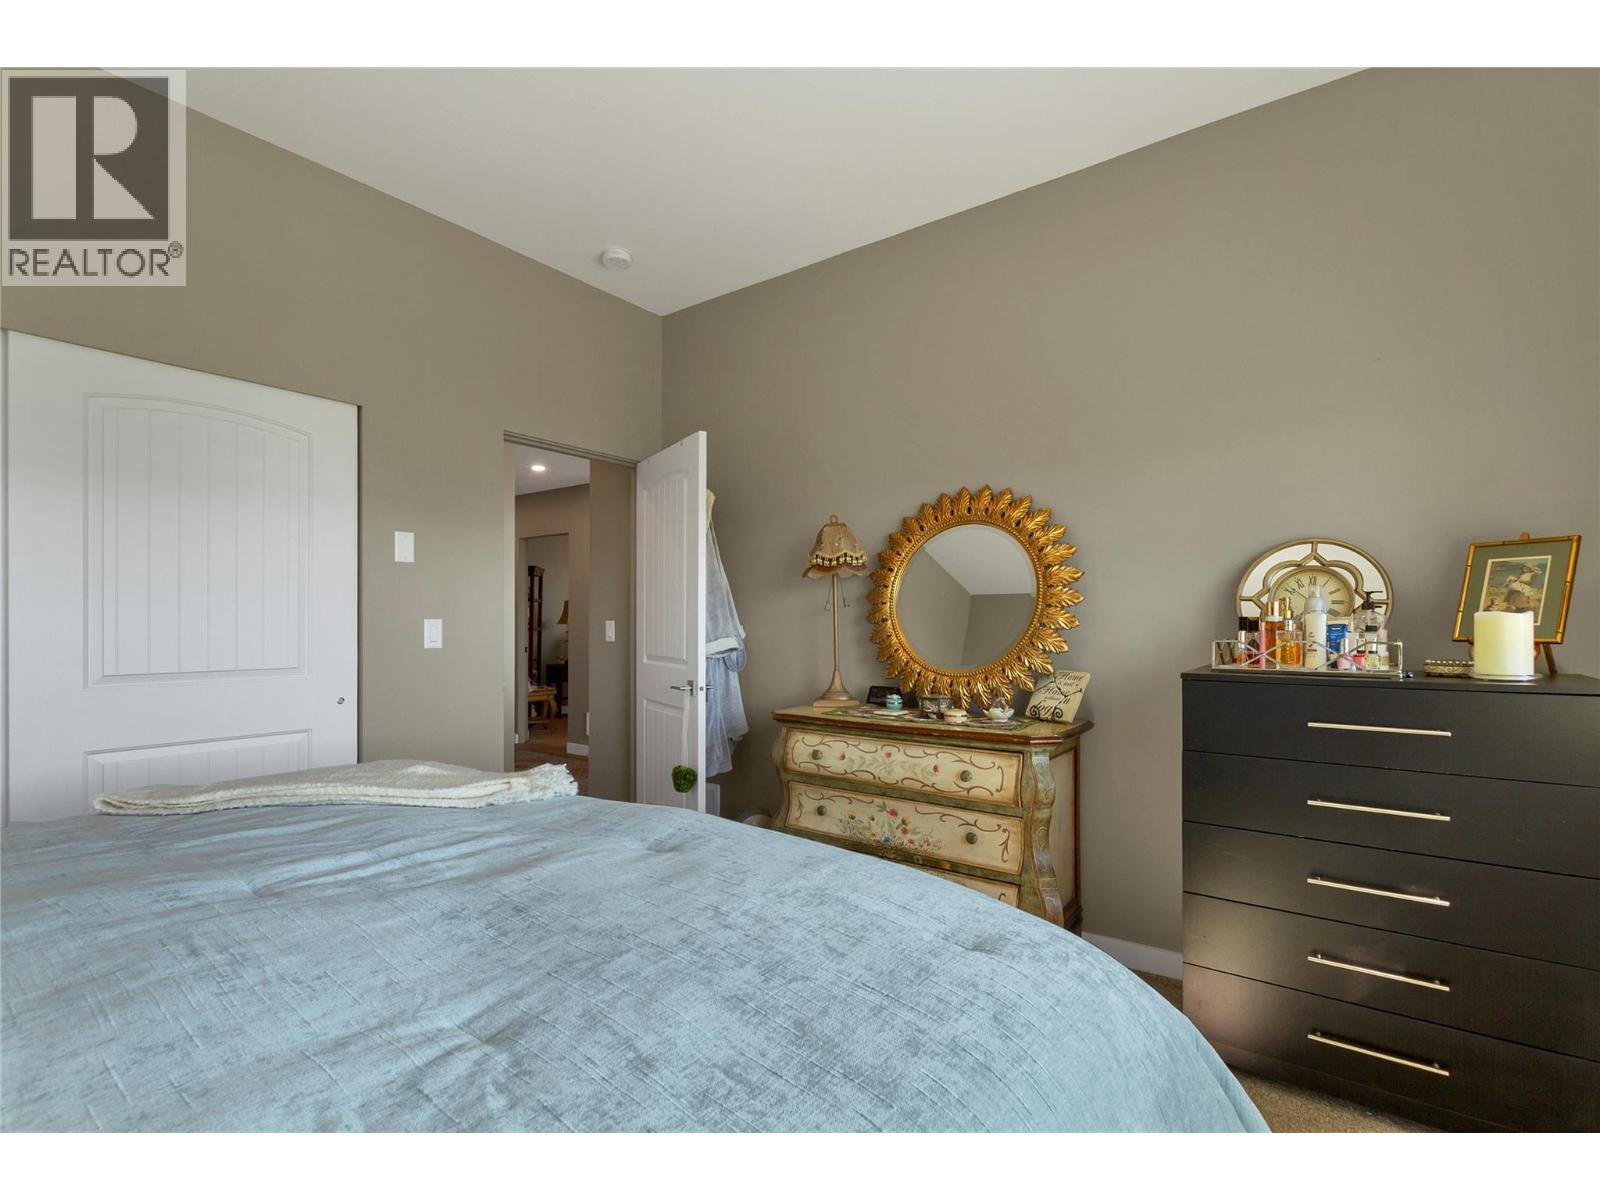
$1,049,900
Maintenance, Insurance, Ground Maintenance, Property Management, Other, See Remarks
$70 Monthly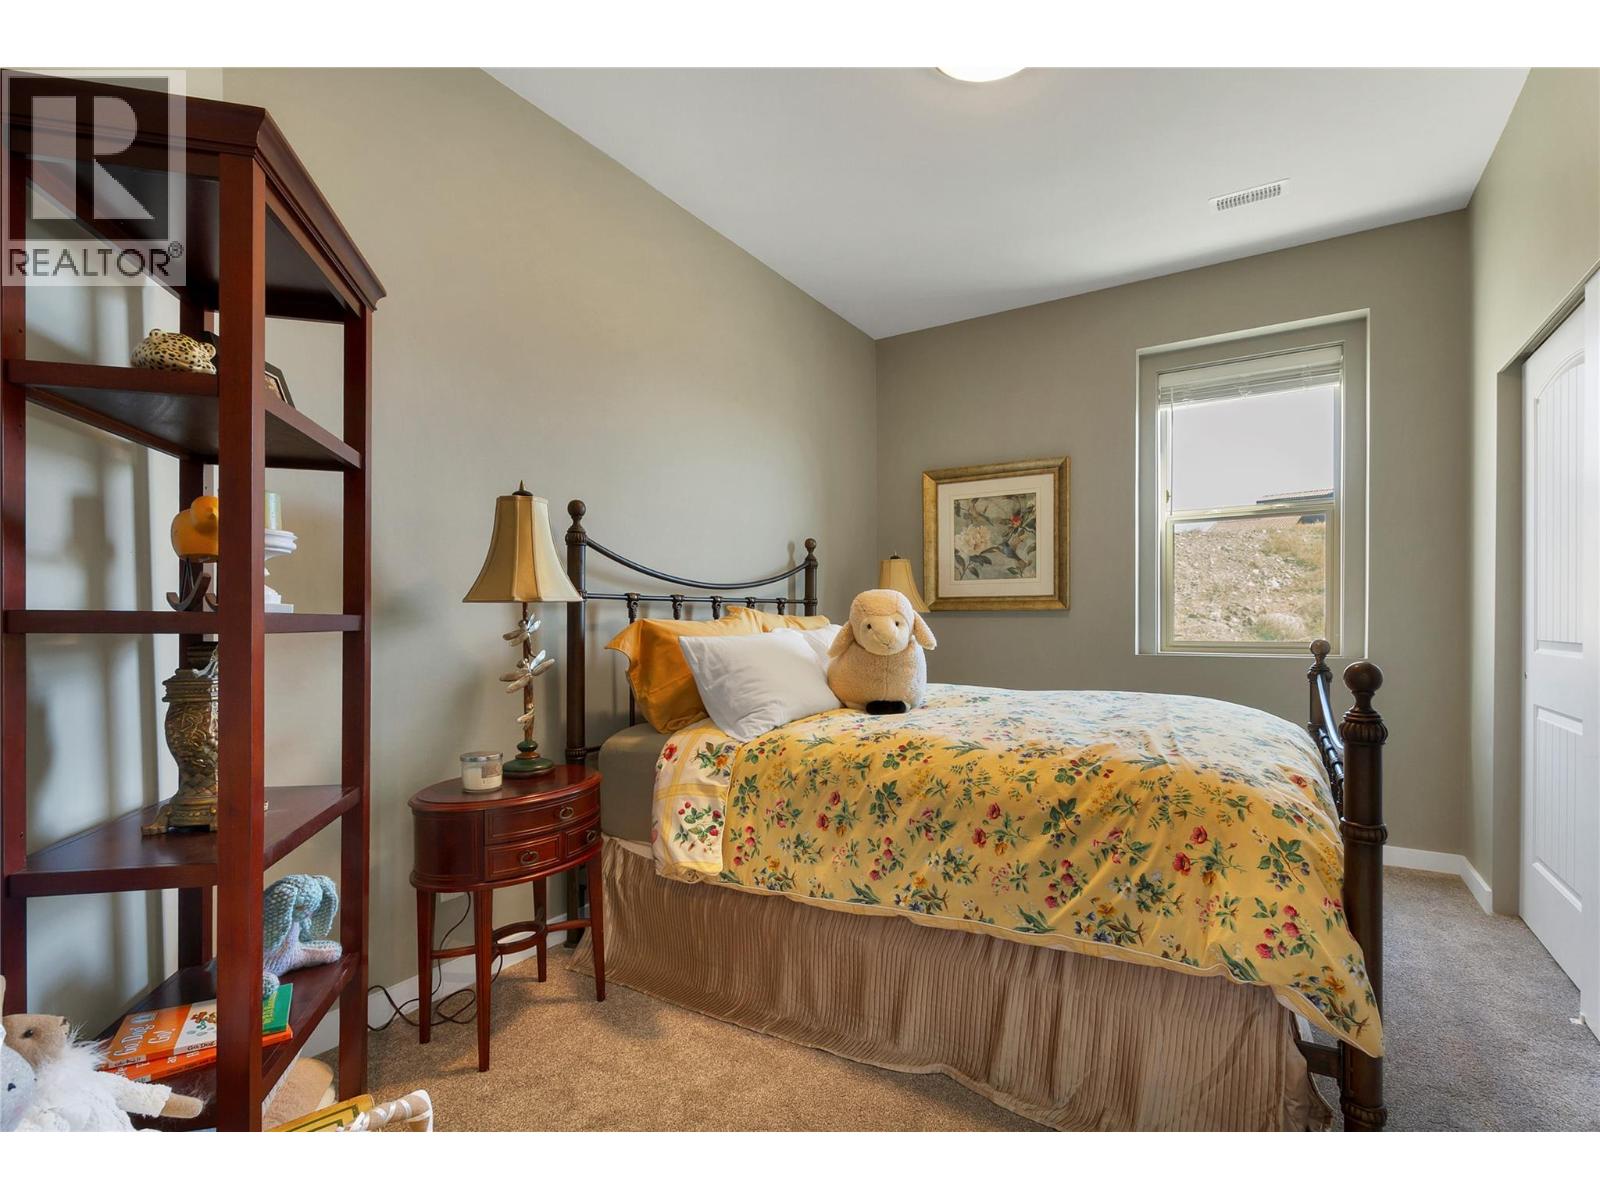
$1,049,900
Maintenance, Insurance, Ground Maintenance, Property Management, Other, See Remarks
$70 Monthly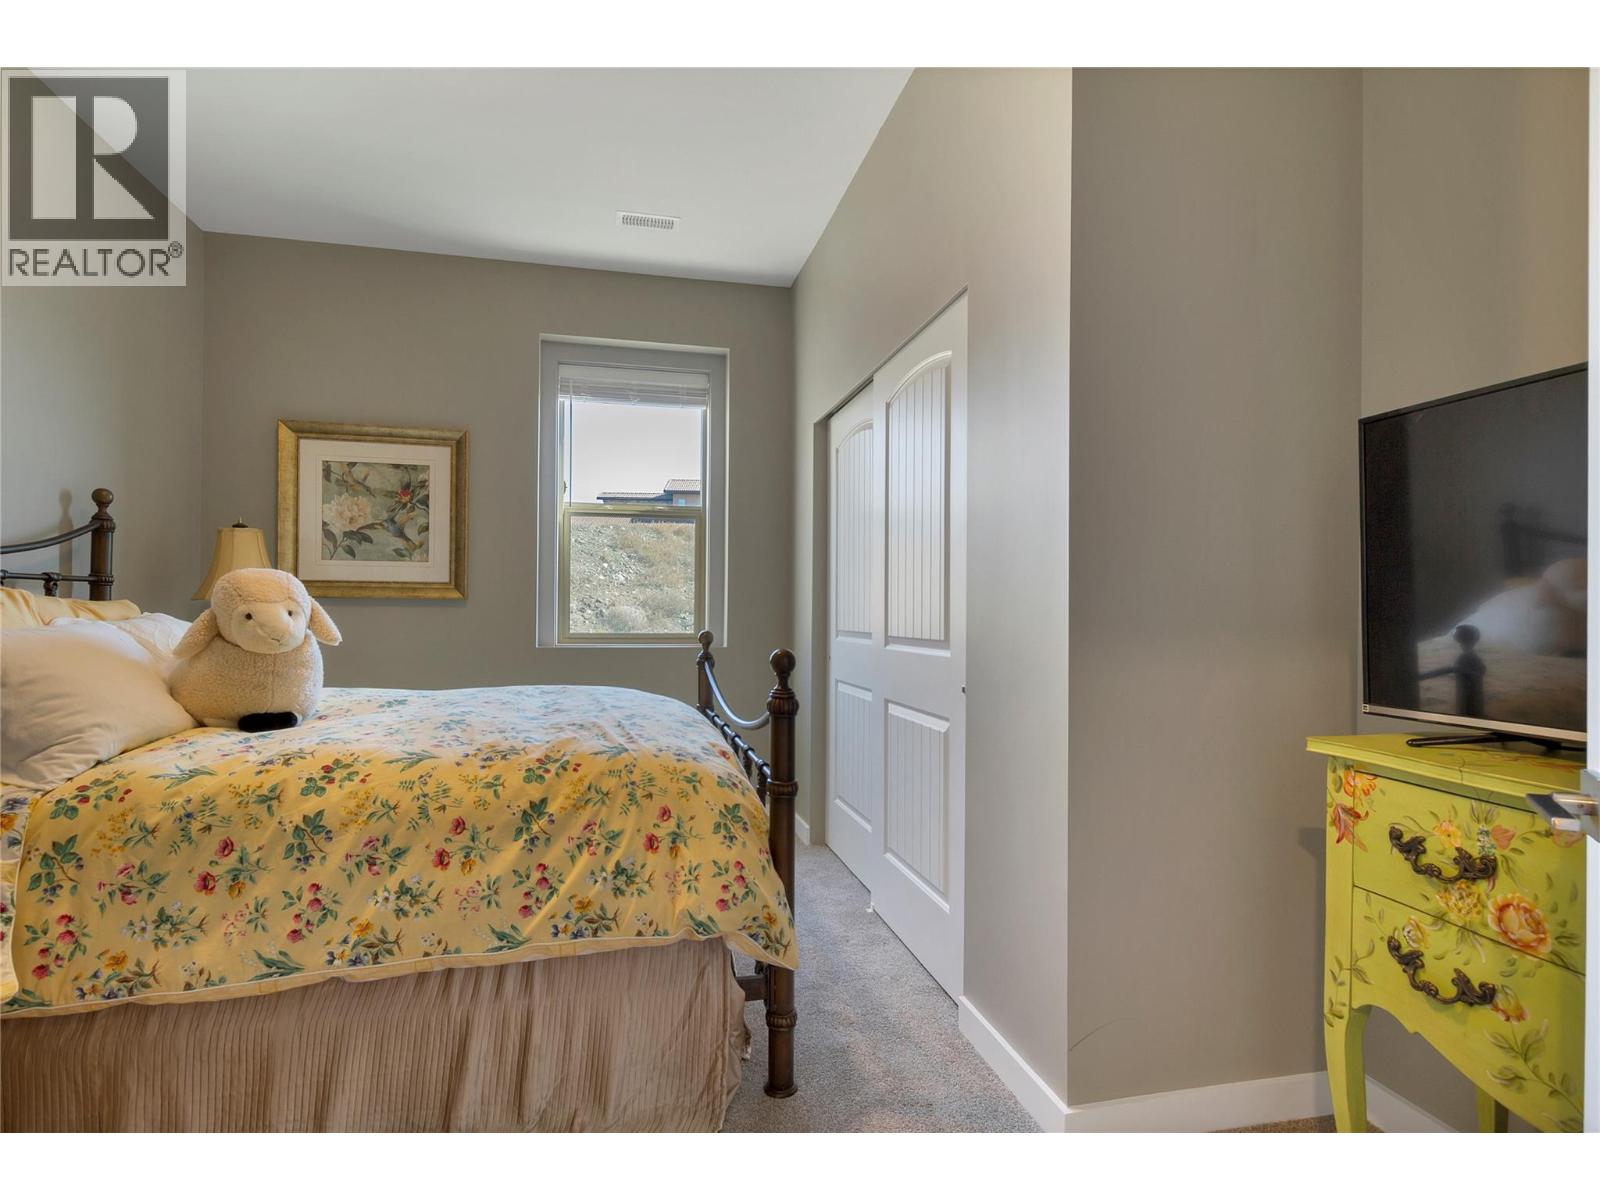
$1,049,900
Maintenance, Insurance, Ground Maintenance, Property Management, Other, See Remarks
$70 Monthly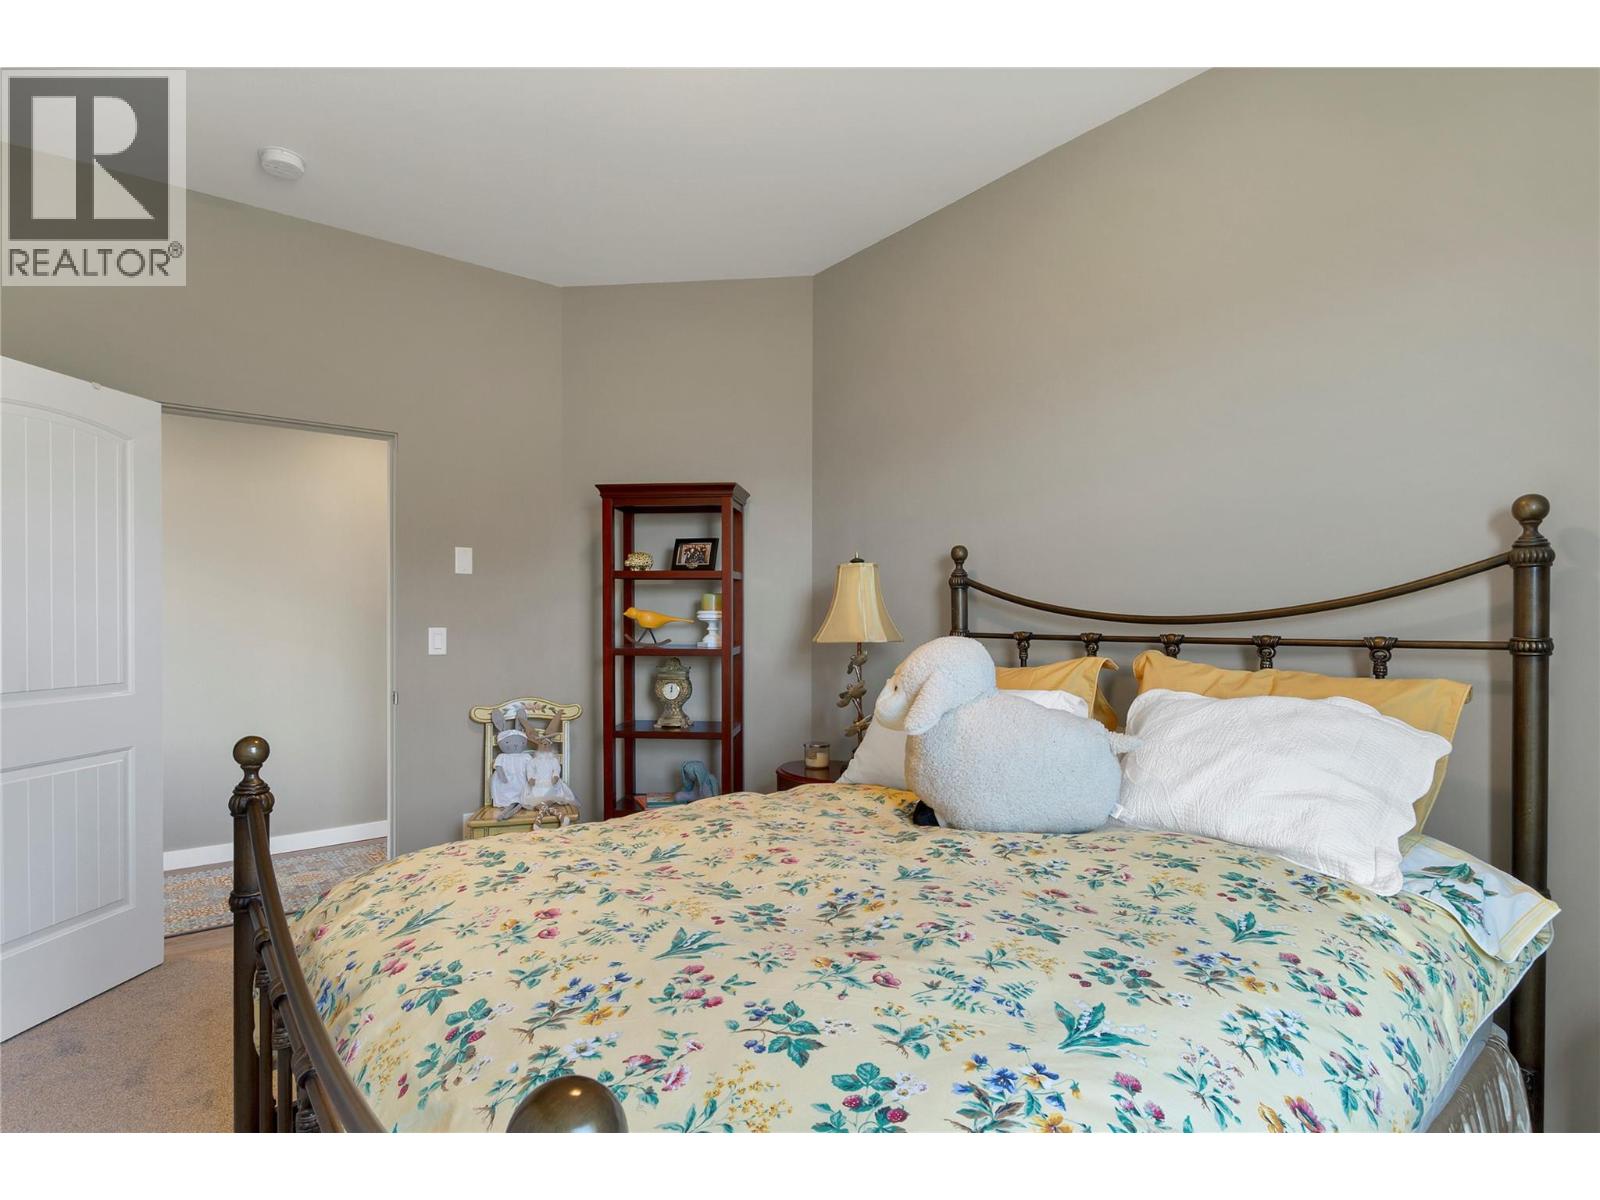
$1,049,900
Maintenance, Insurance, Ground Maintenance, Property Management, Other, See Remarks
$70 Monthly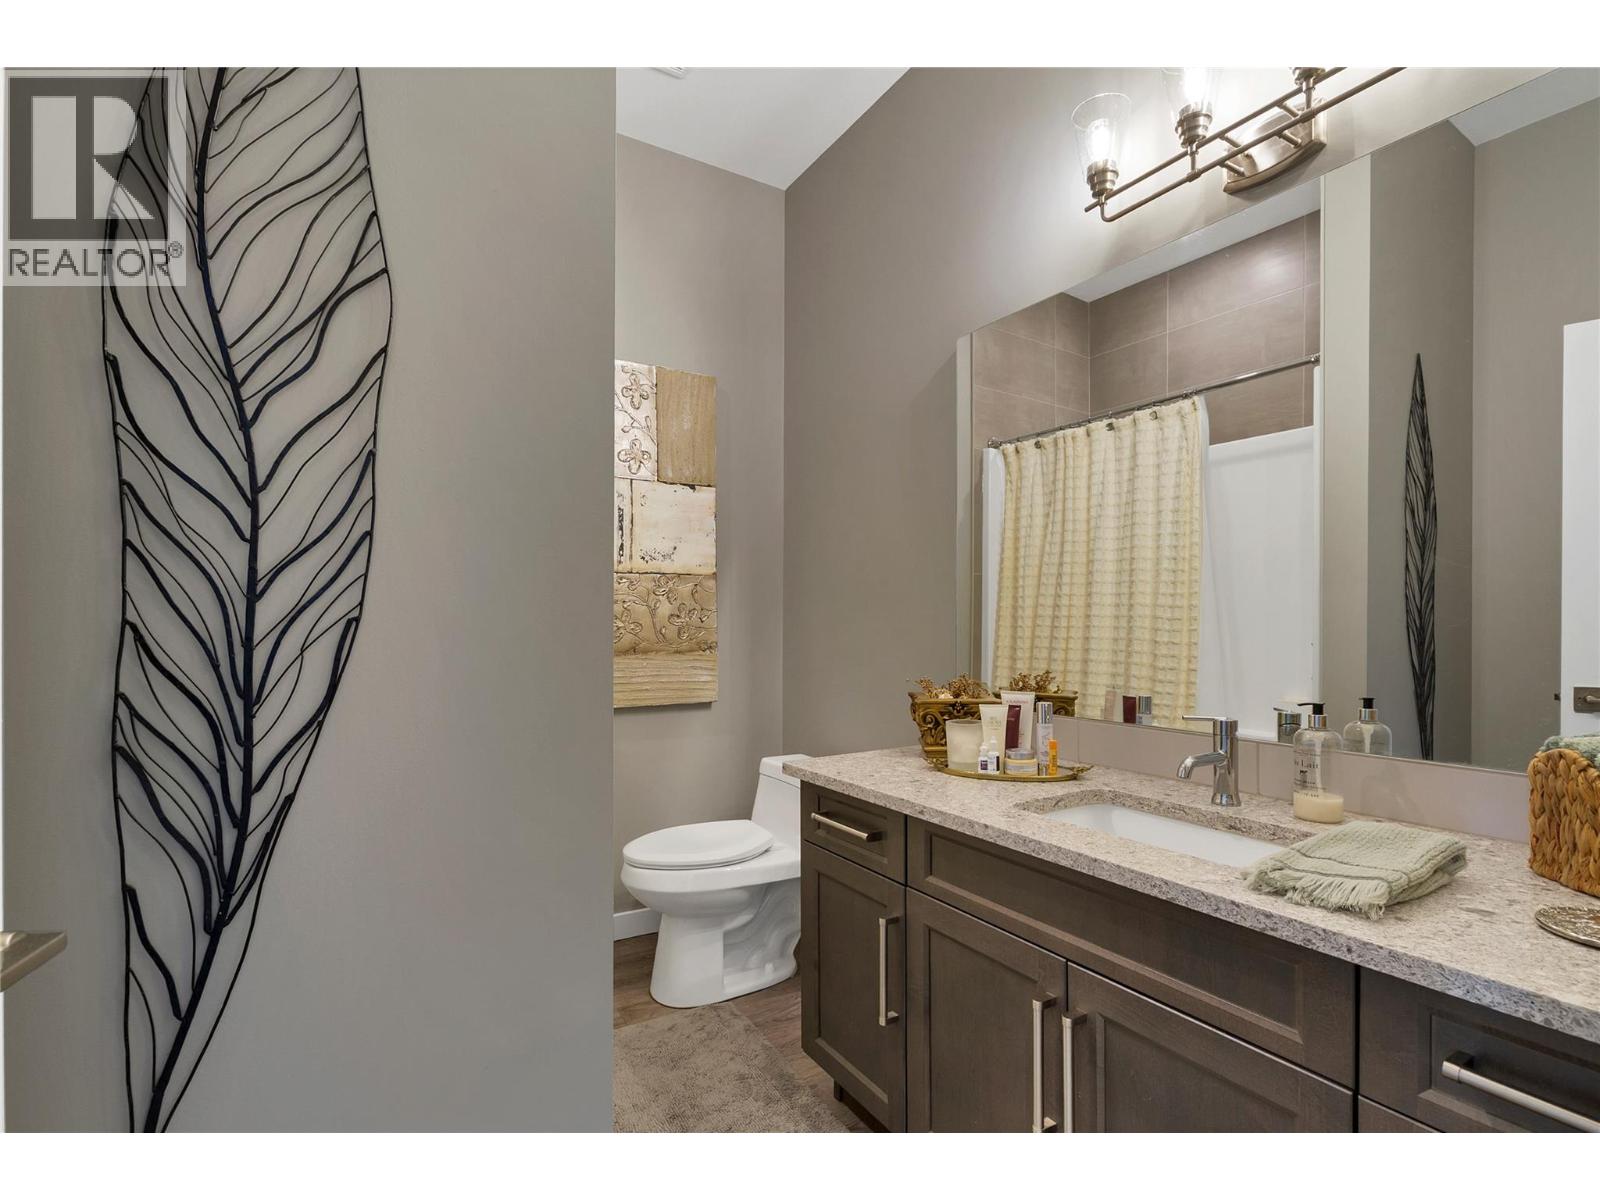
$1,049,900
Maintenance, Insurance, Ground Maintenance, Property Management, Other, See Remarks
$70 Monthly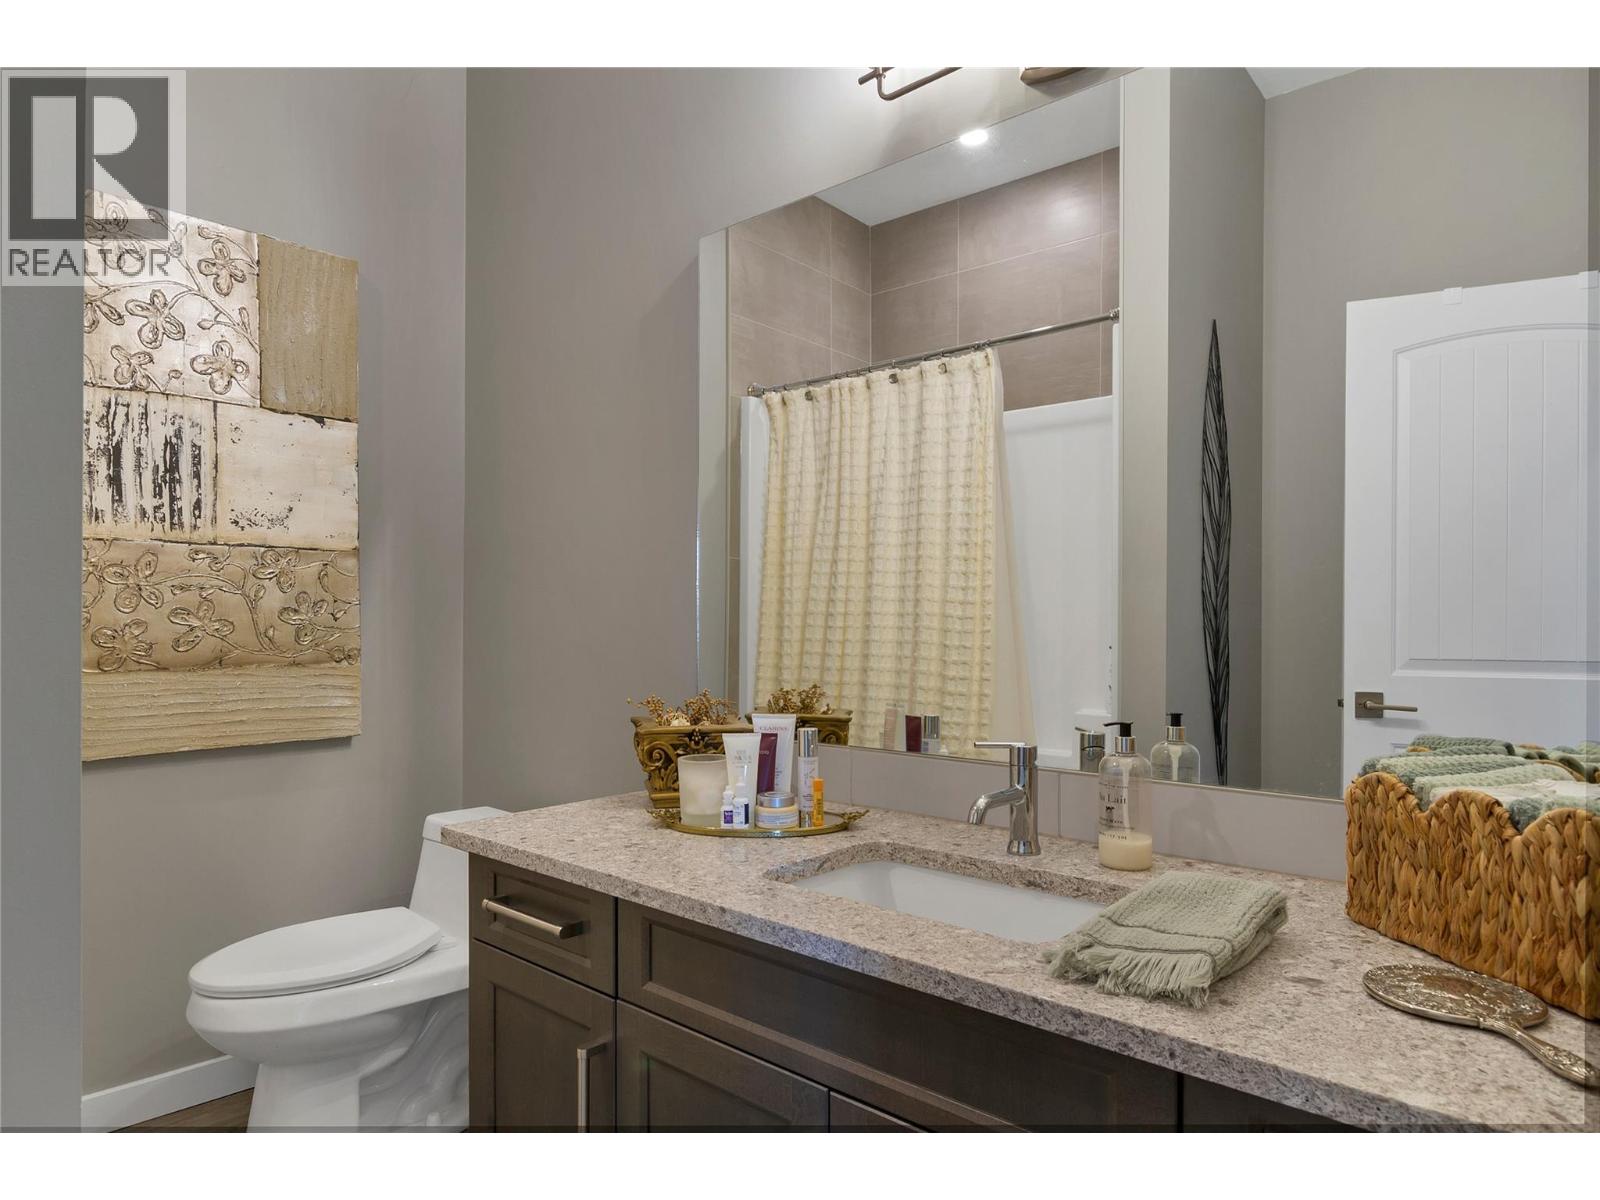
$1,049,900
Maintenance, Insurance, Ground Maintenance, Property Management, Other, See Remarks
$70 Monthly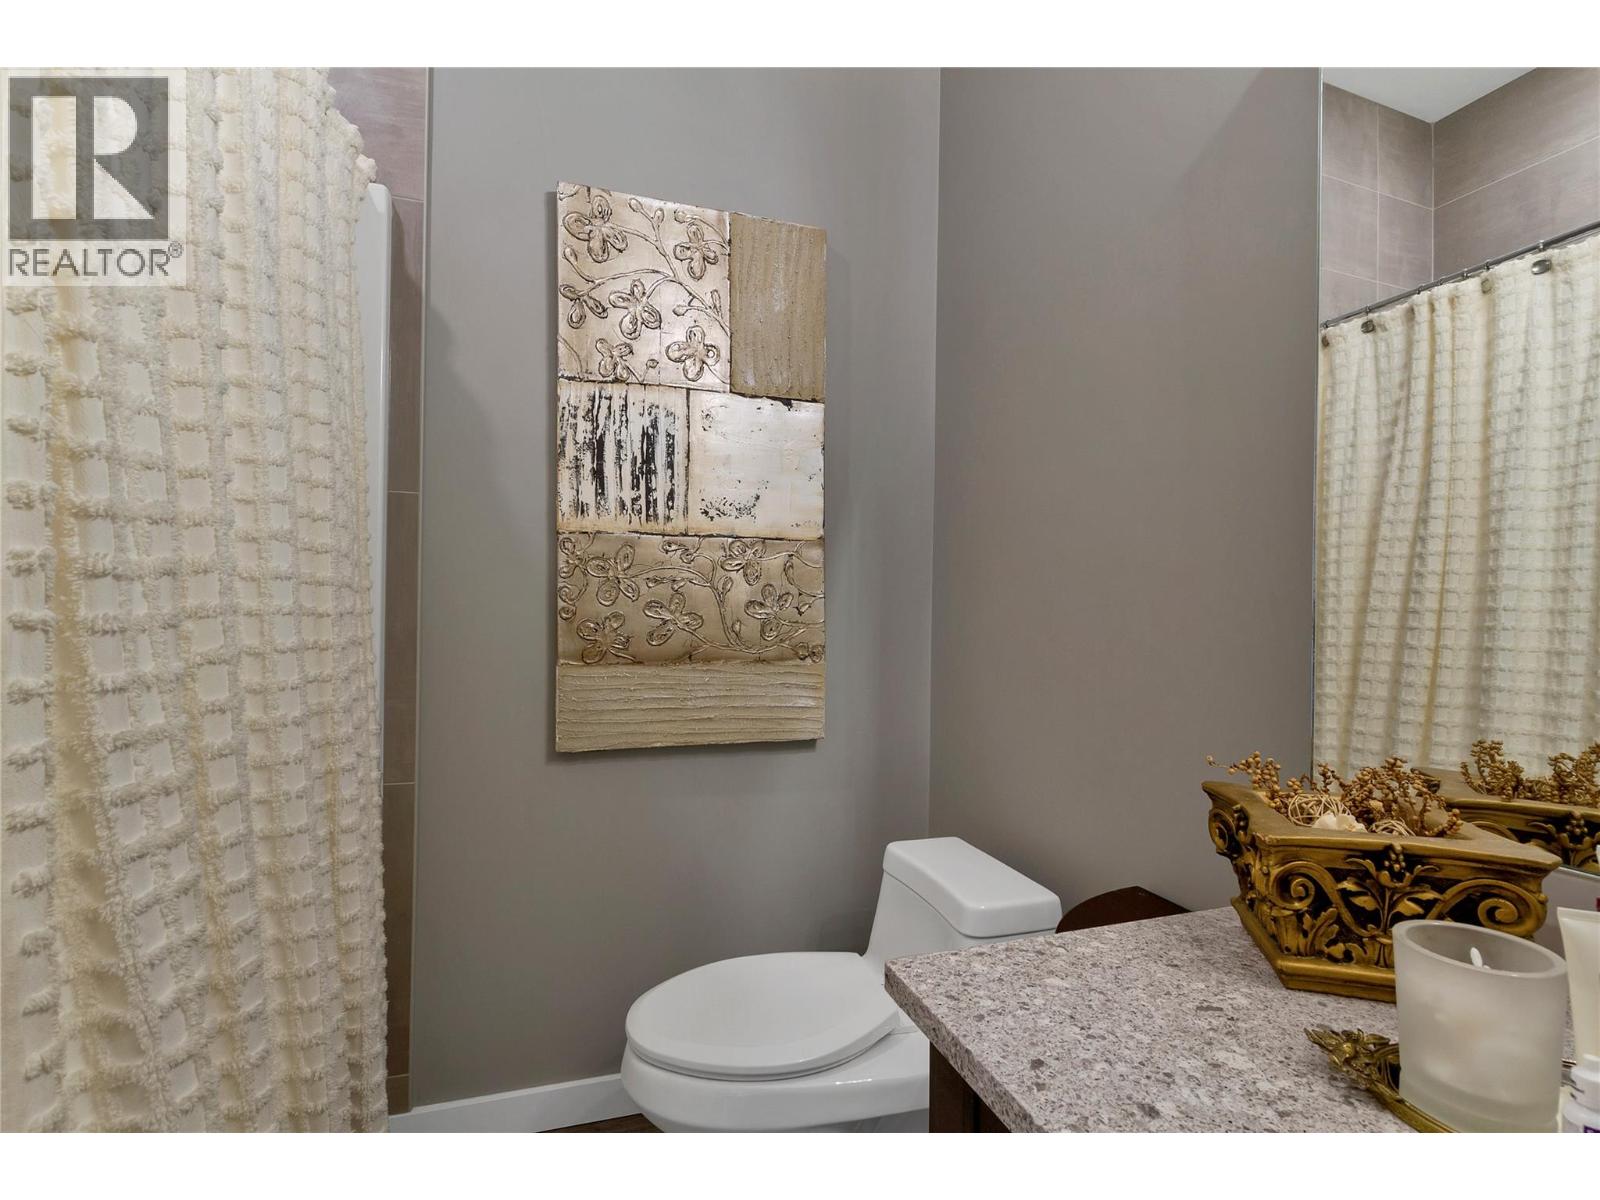
$1,049,900
Maintenance, Insurance, Ground Maintenance, Property Management, Other, See Remarks
$70 Monthly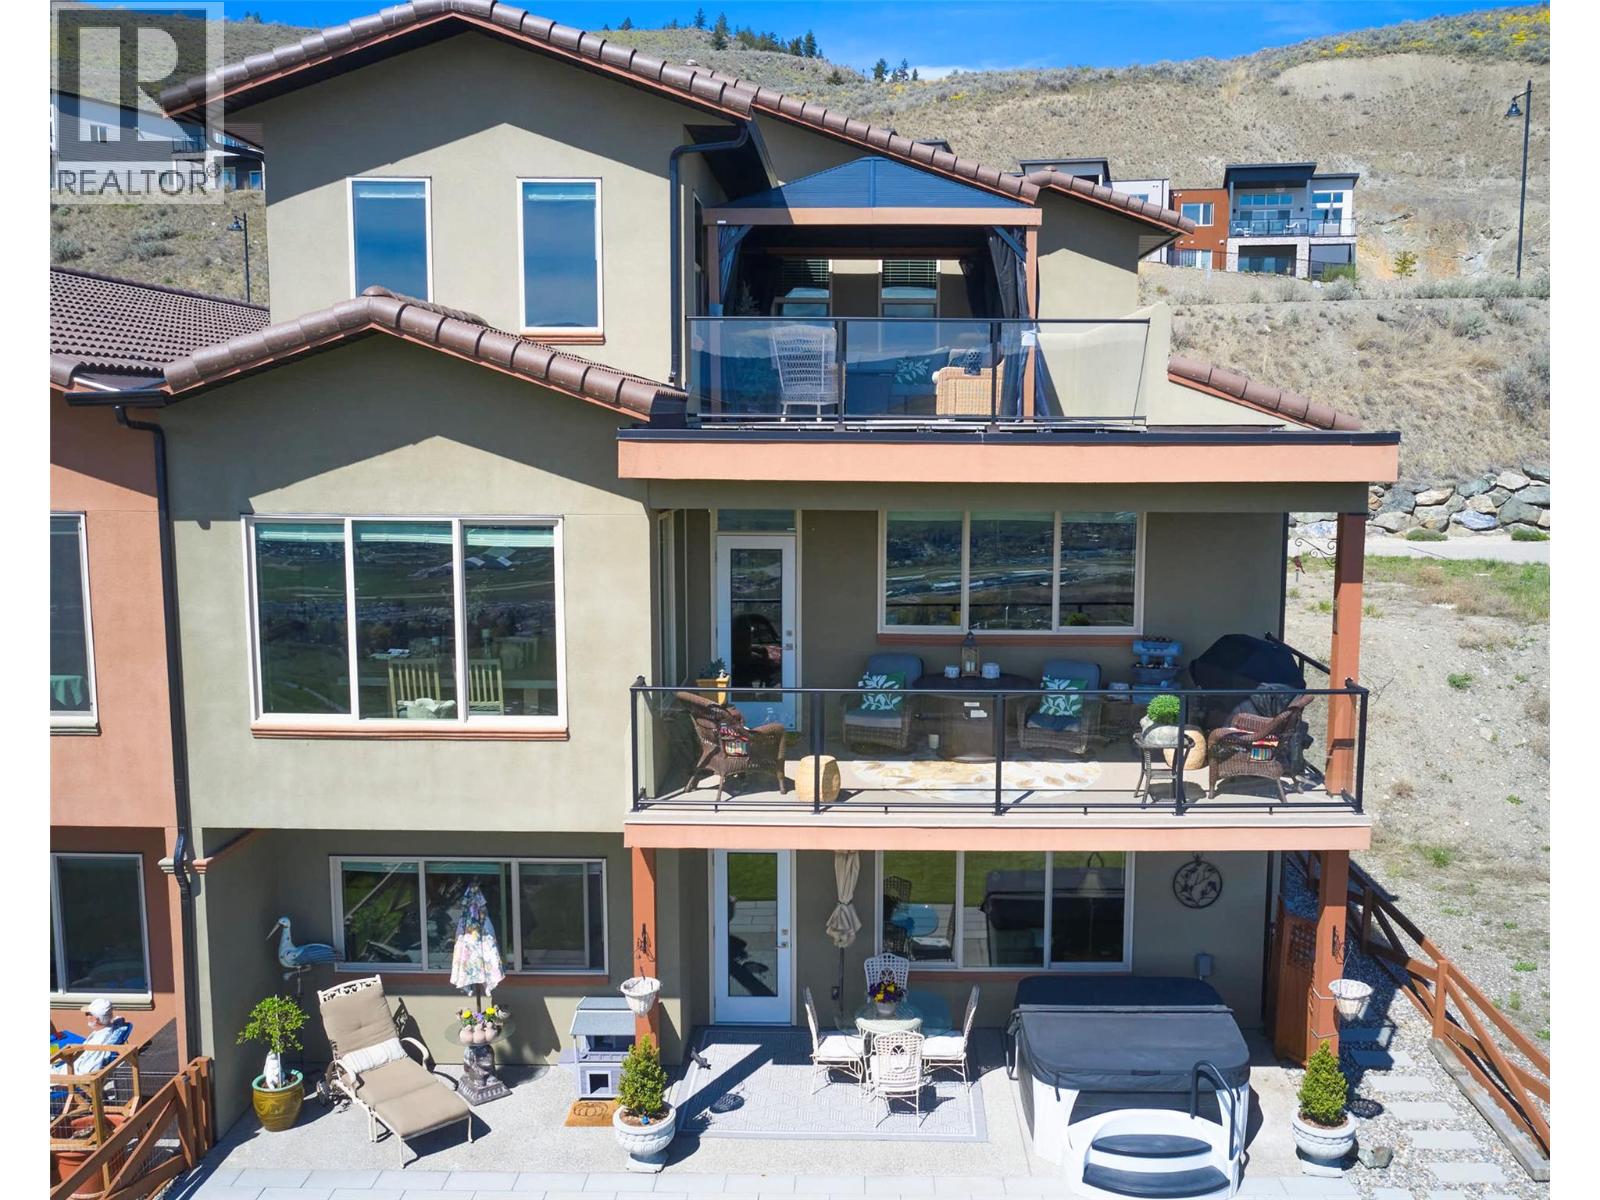
$1,049,900
Maintenance, Insurance, Ground Maintenance, Property Management, Other, See Remarks
$70 Monthly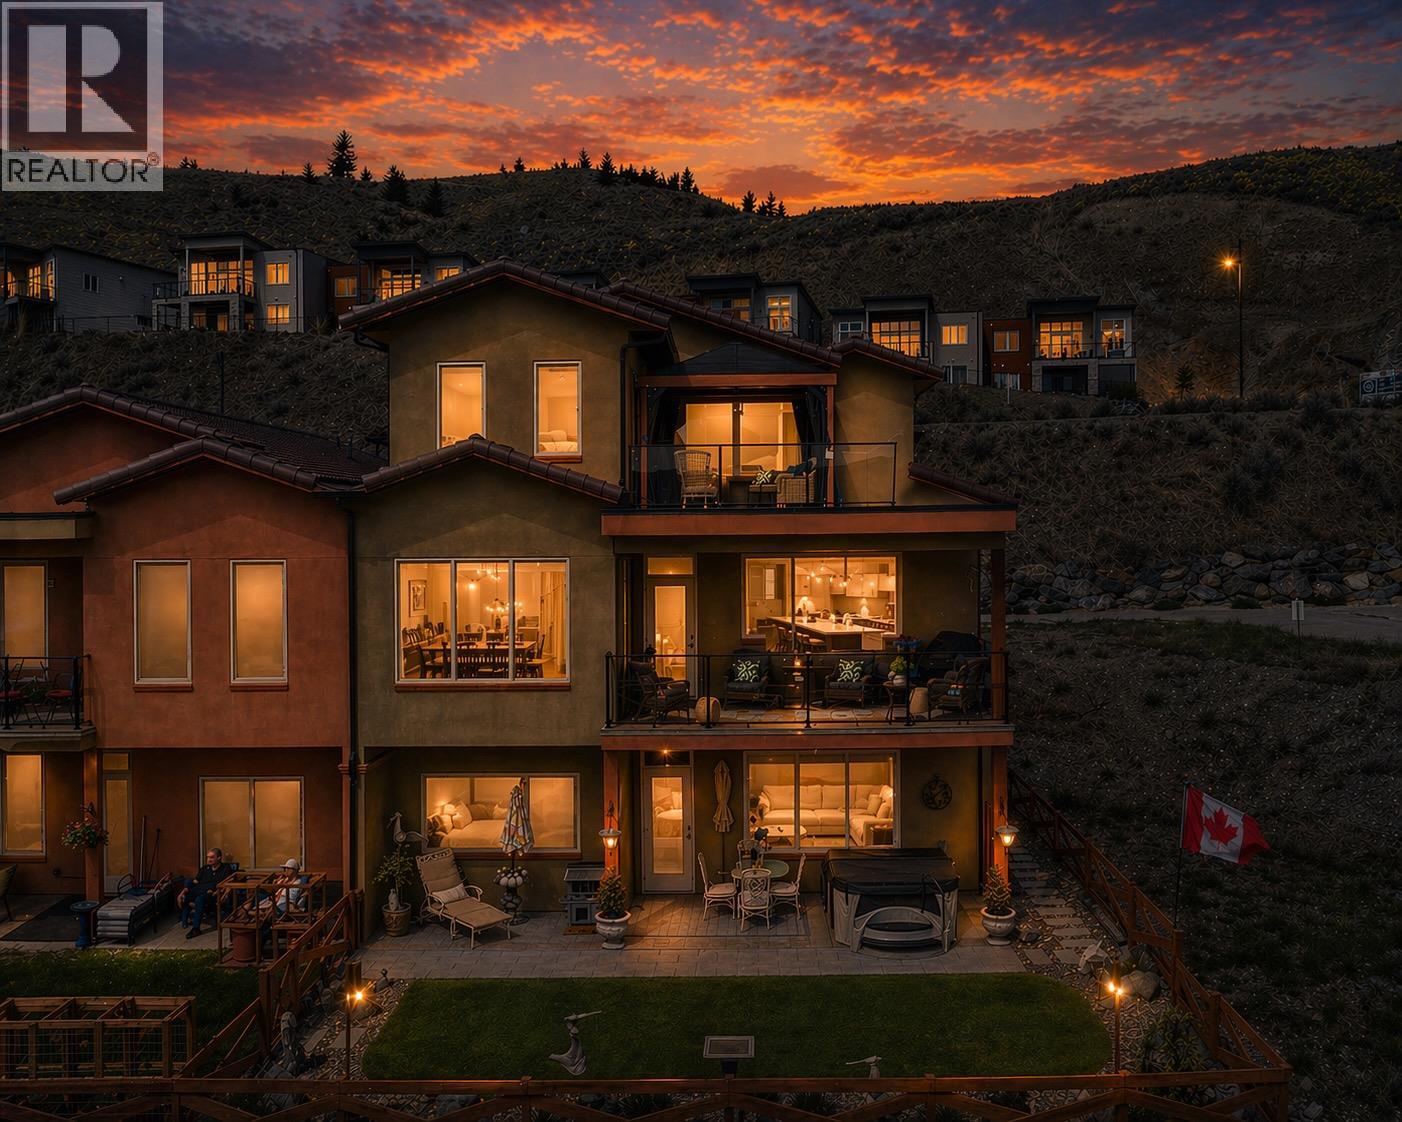
$1,049,900
Maintenance, Insurance, Ground Maintenance, Property Management, Other, See Remarks
$70 Monthly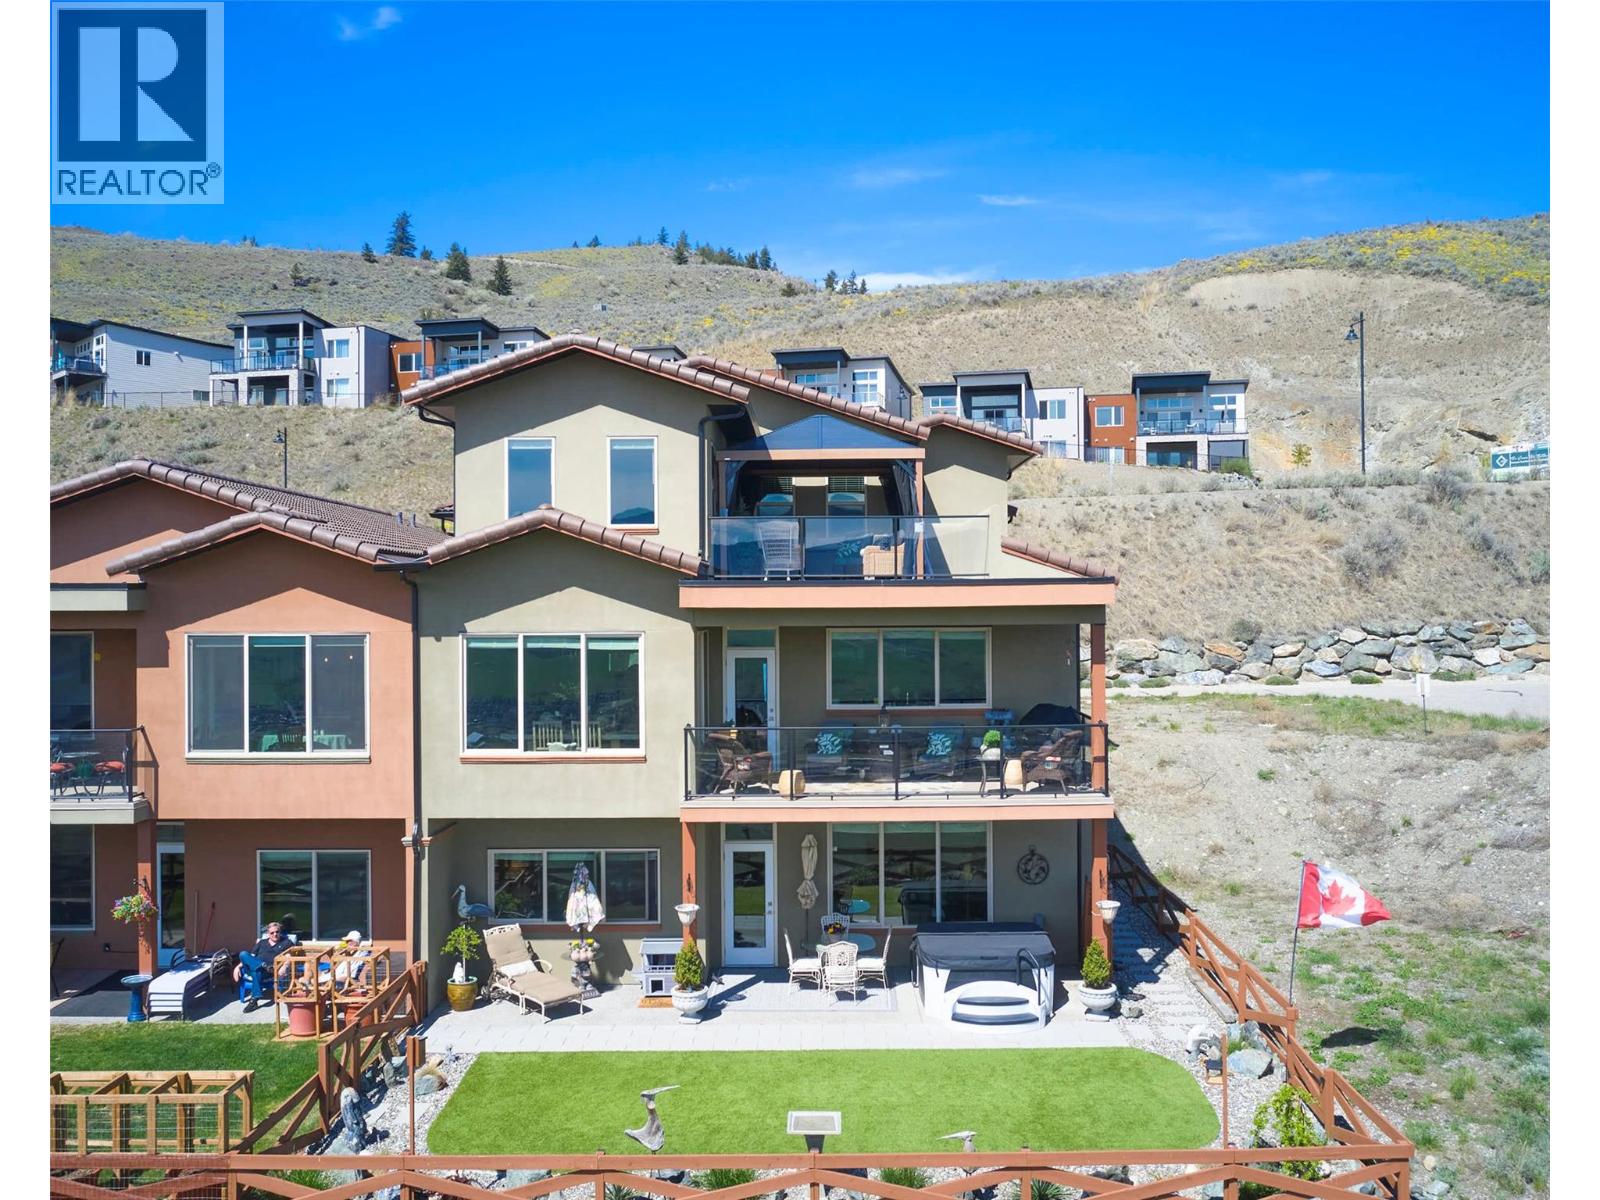
$1,049,900
Maintenance, Insurance, Ground Maintenance, Property Management, Other, See Remarks
$70 Monthly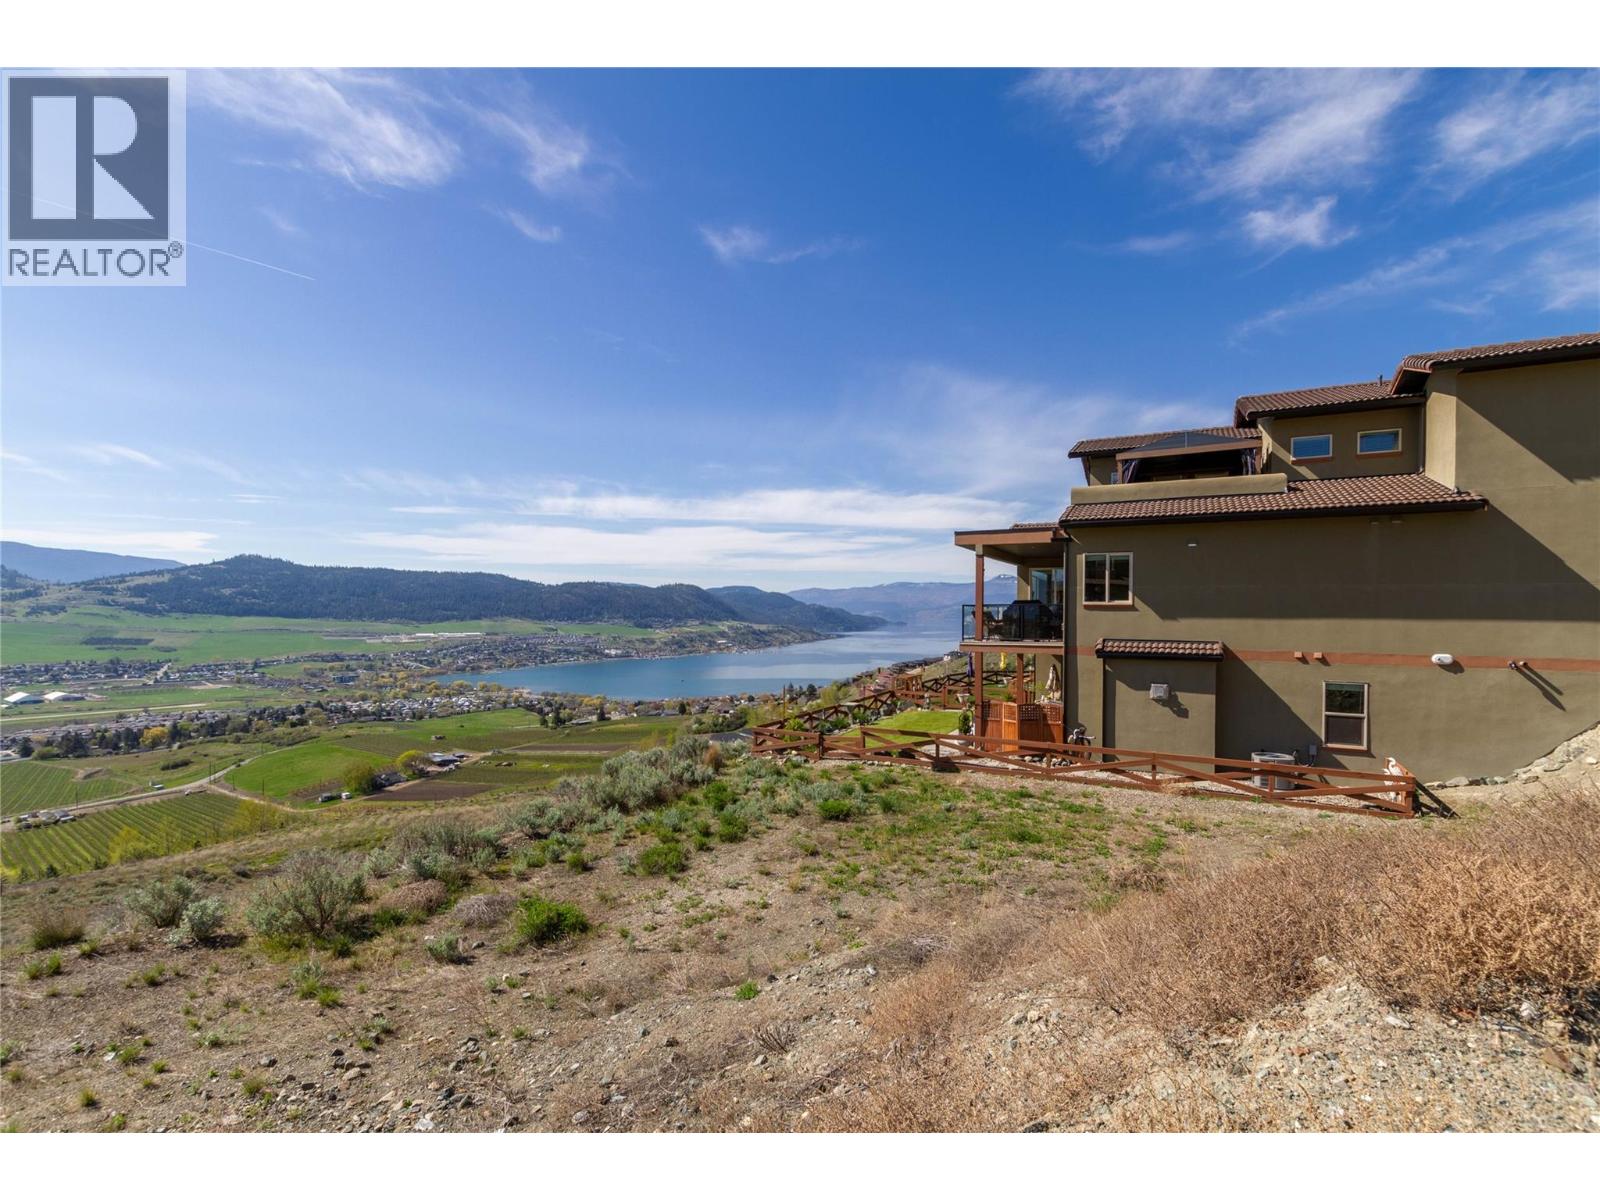
$1,049,900
Maintenance, Insurance, Ground Maintenance, Property Management, Other, See Remarks
$70 Monthly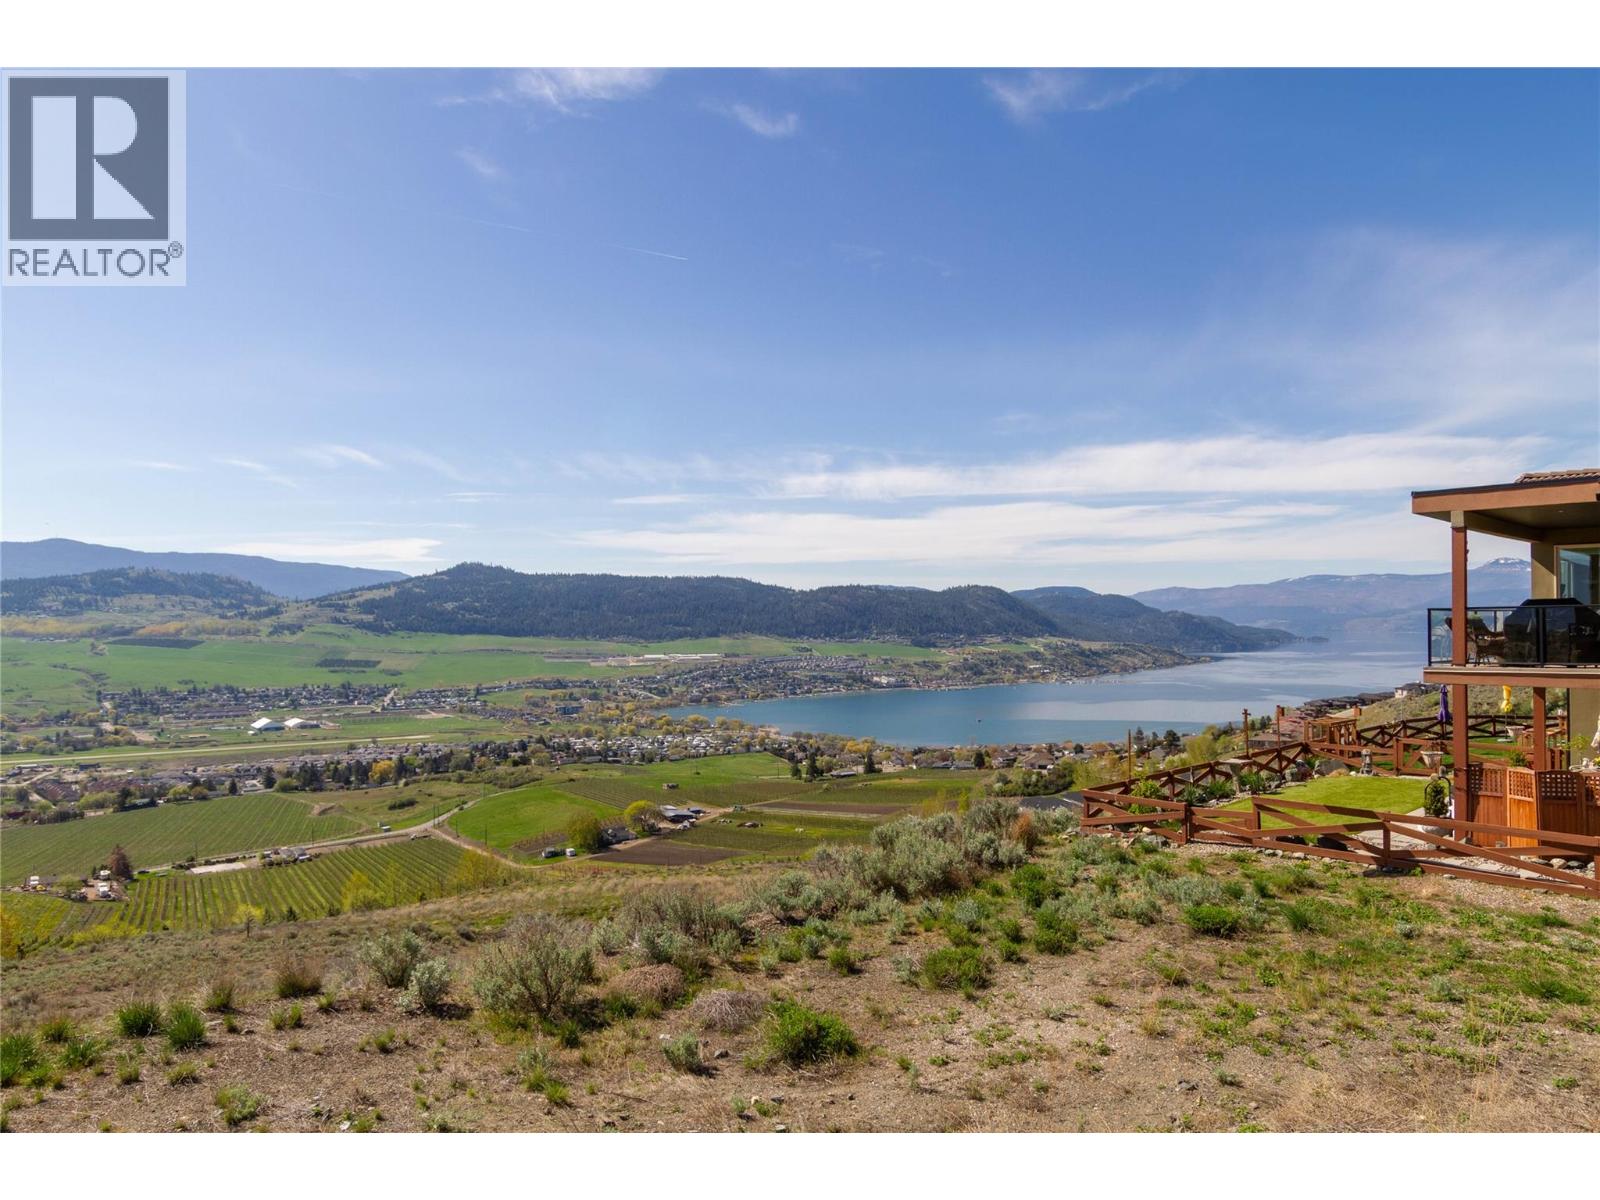
$1,049,900
Maintenance, Insurance, Ground Maintenance, Property Management, Other, See Remarks
$70 Monthly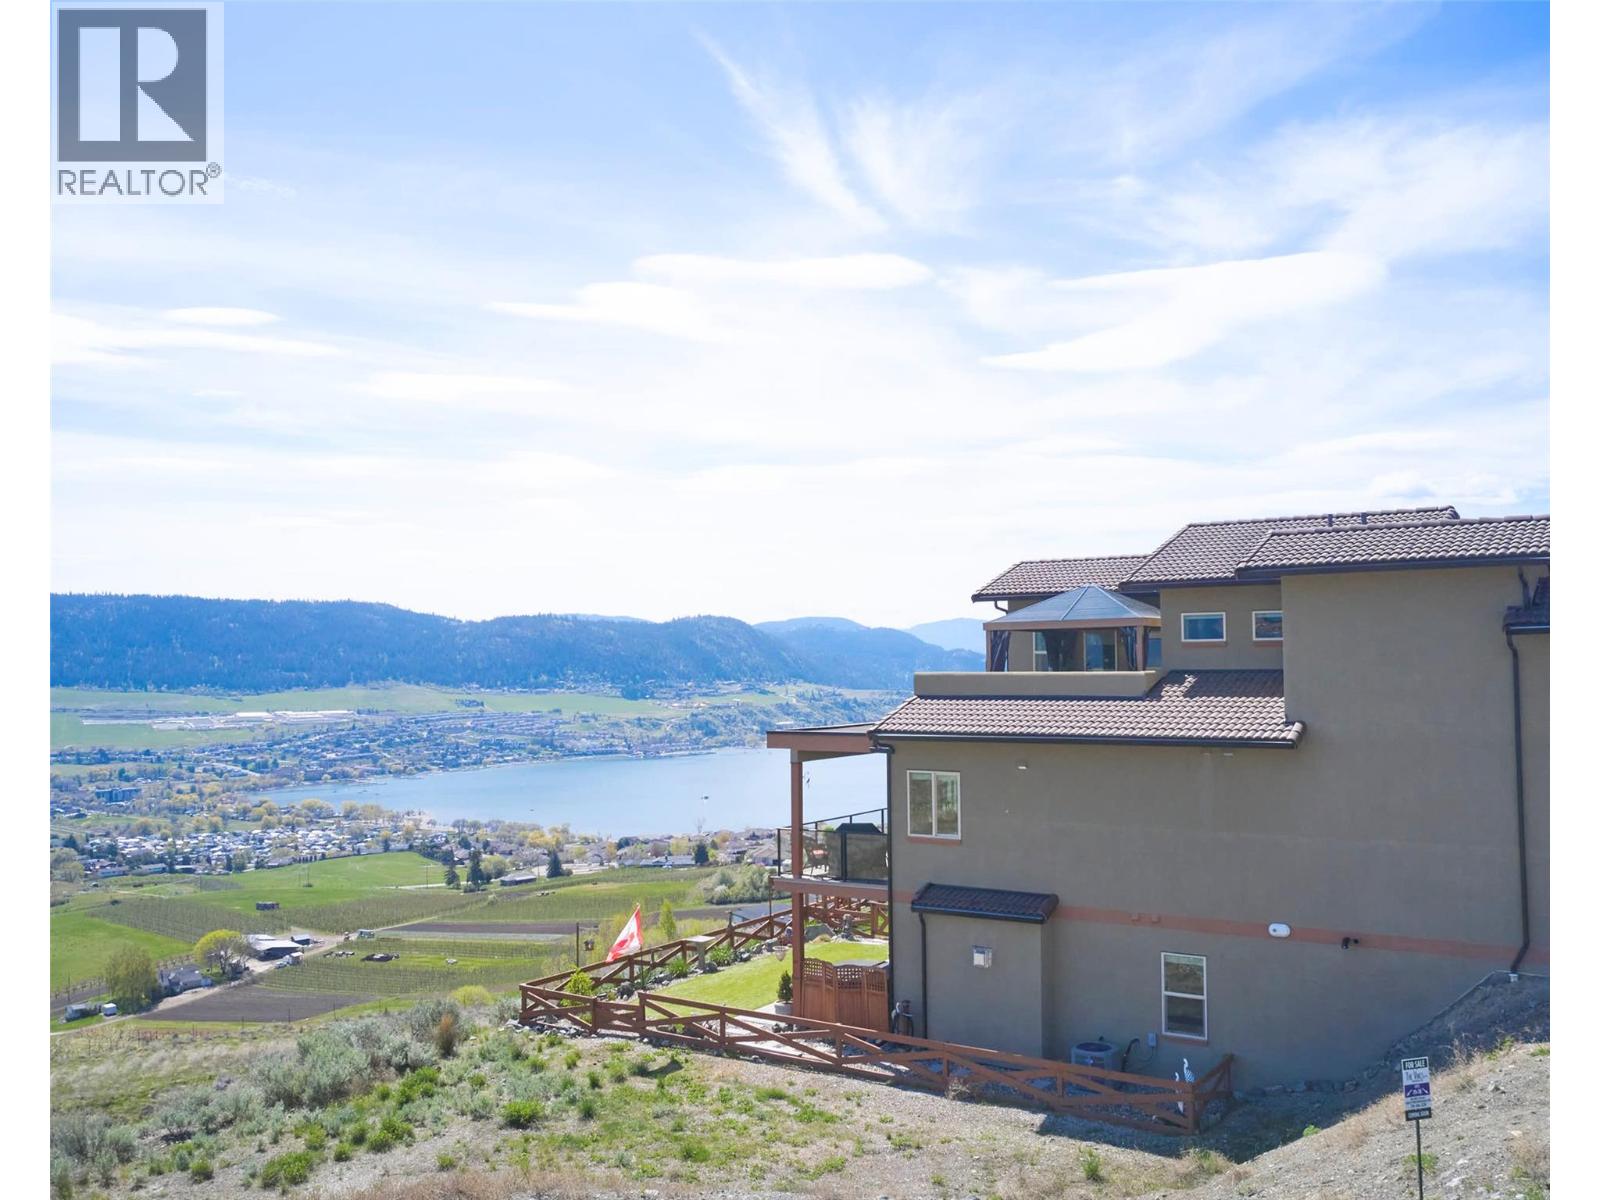
$1,049,900
Maintenance, Insurance, Ground Maintenance, Property Management, Other, See Remarks
$70 Monthly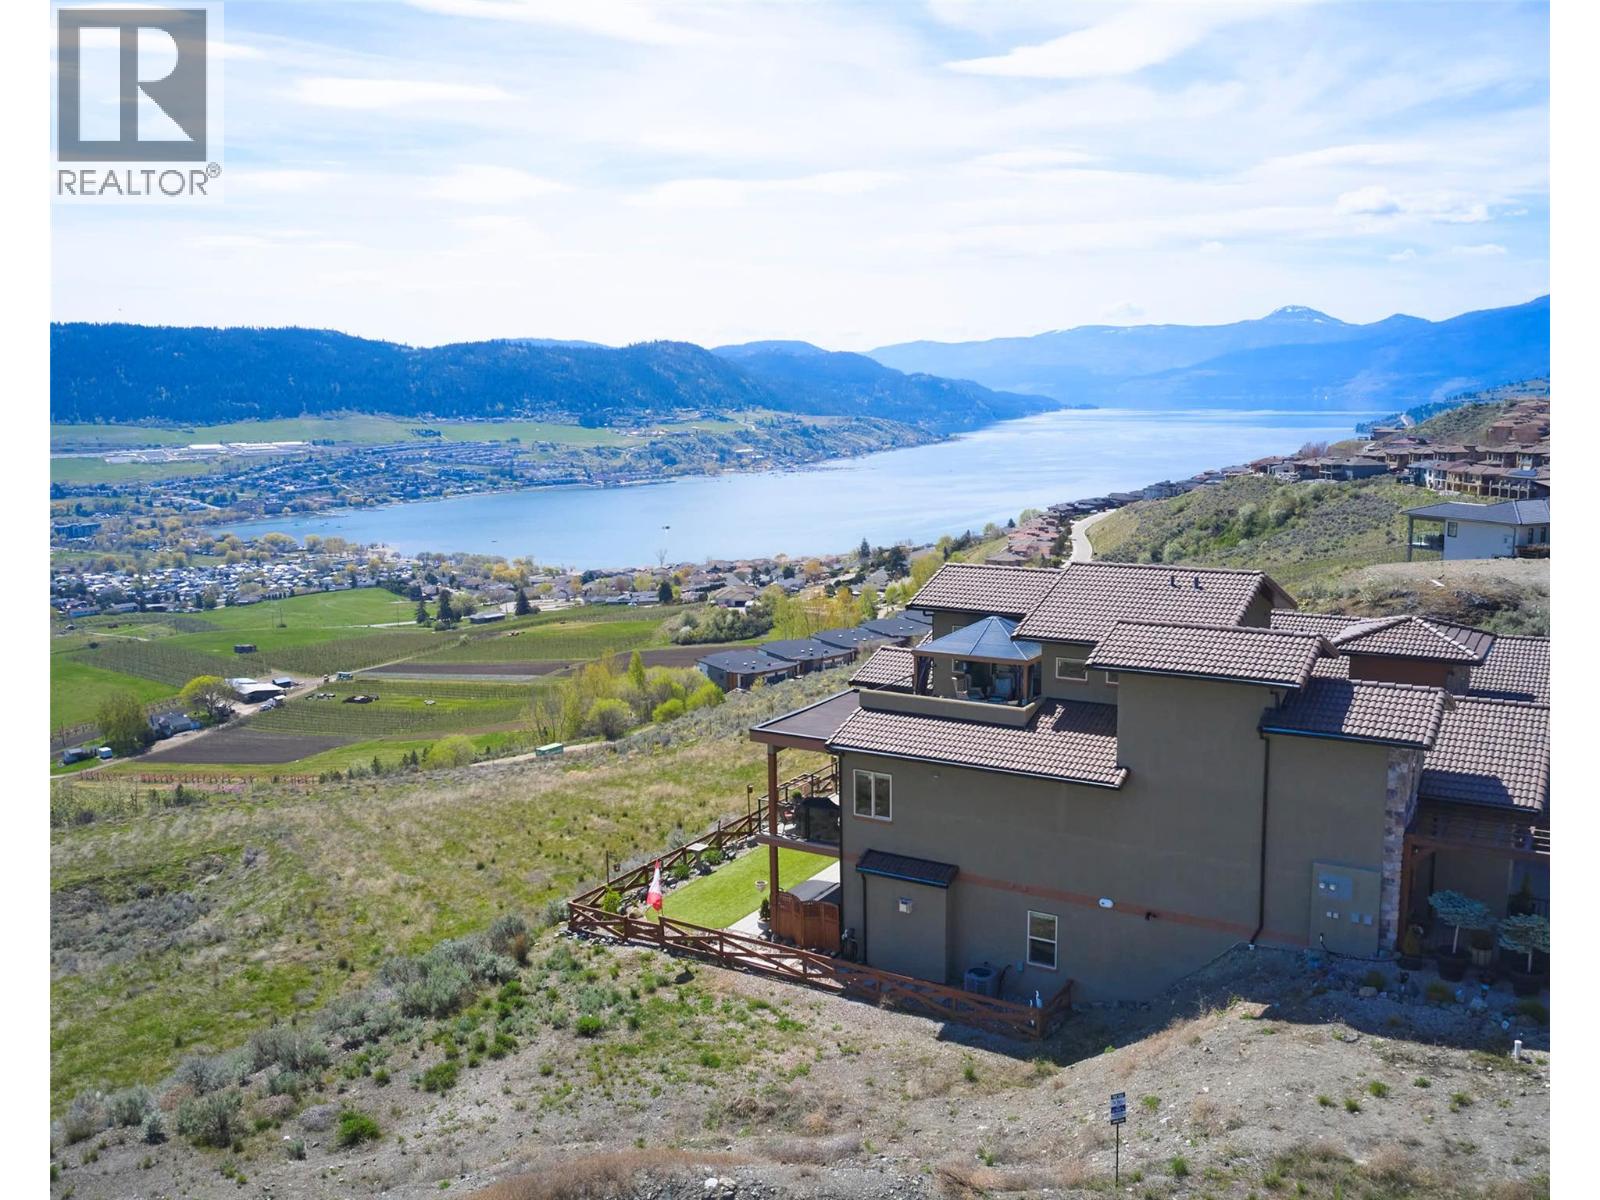
$1,049,900
Maintenance, Insurance, Ground Maintenance, Property Management, Other, See Remarks
$70 Monthly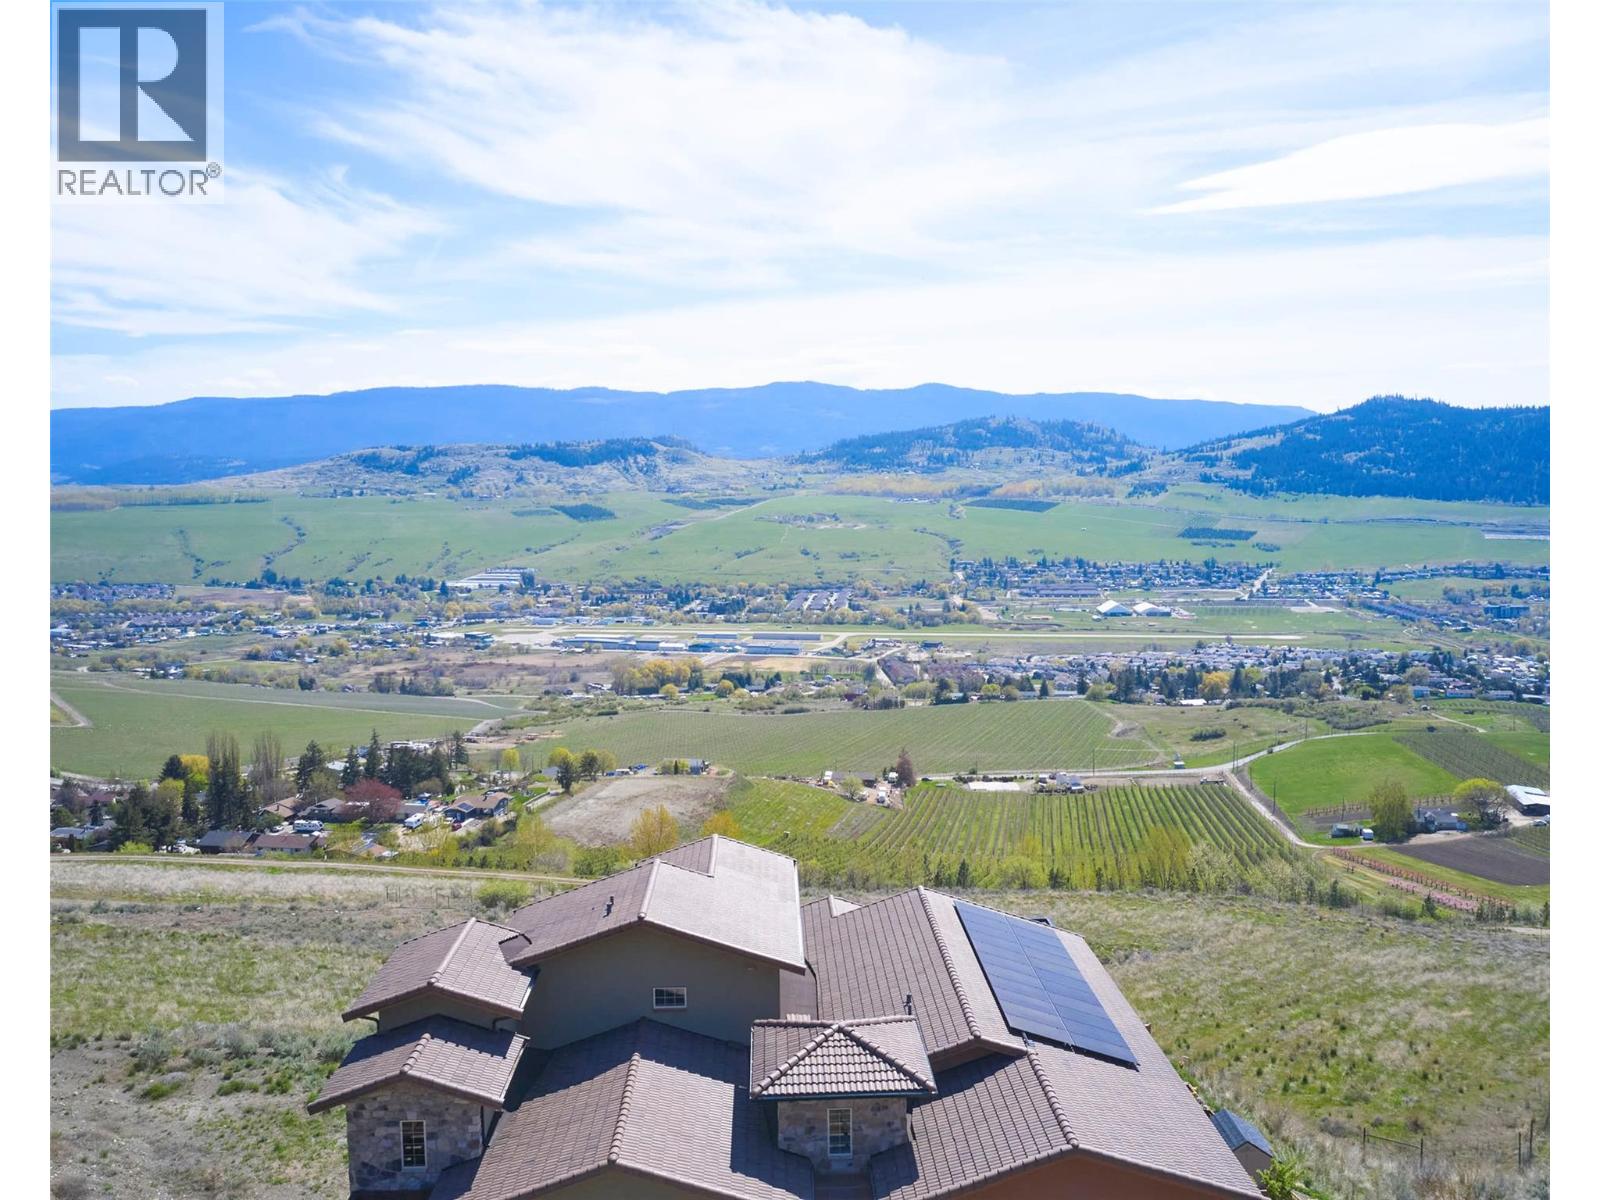
$1,049,900
Maintenance, Insurance, Ground Maintenance, Property Management, Other, See Remarks
$70 Monthly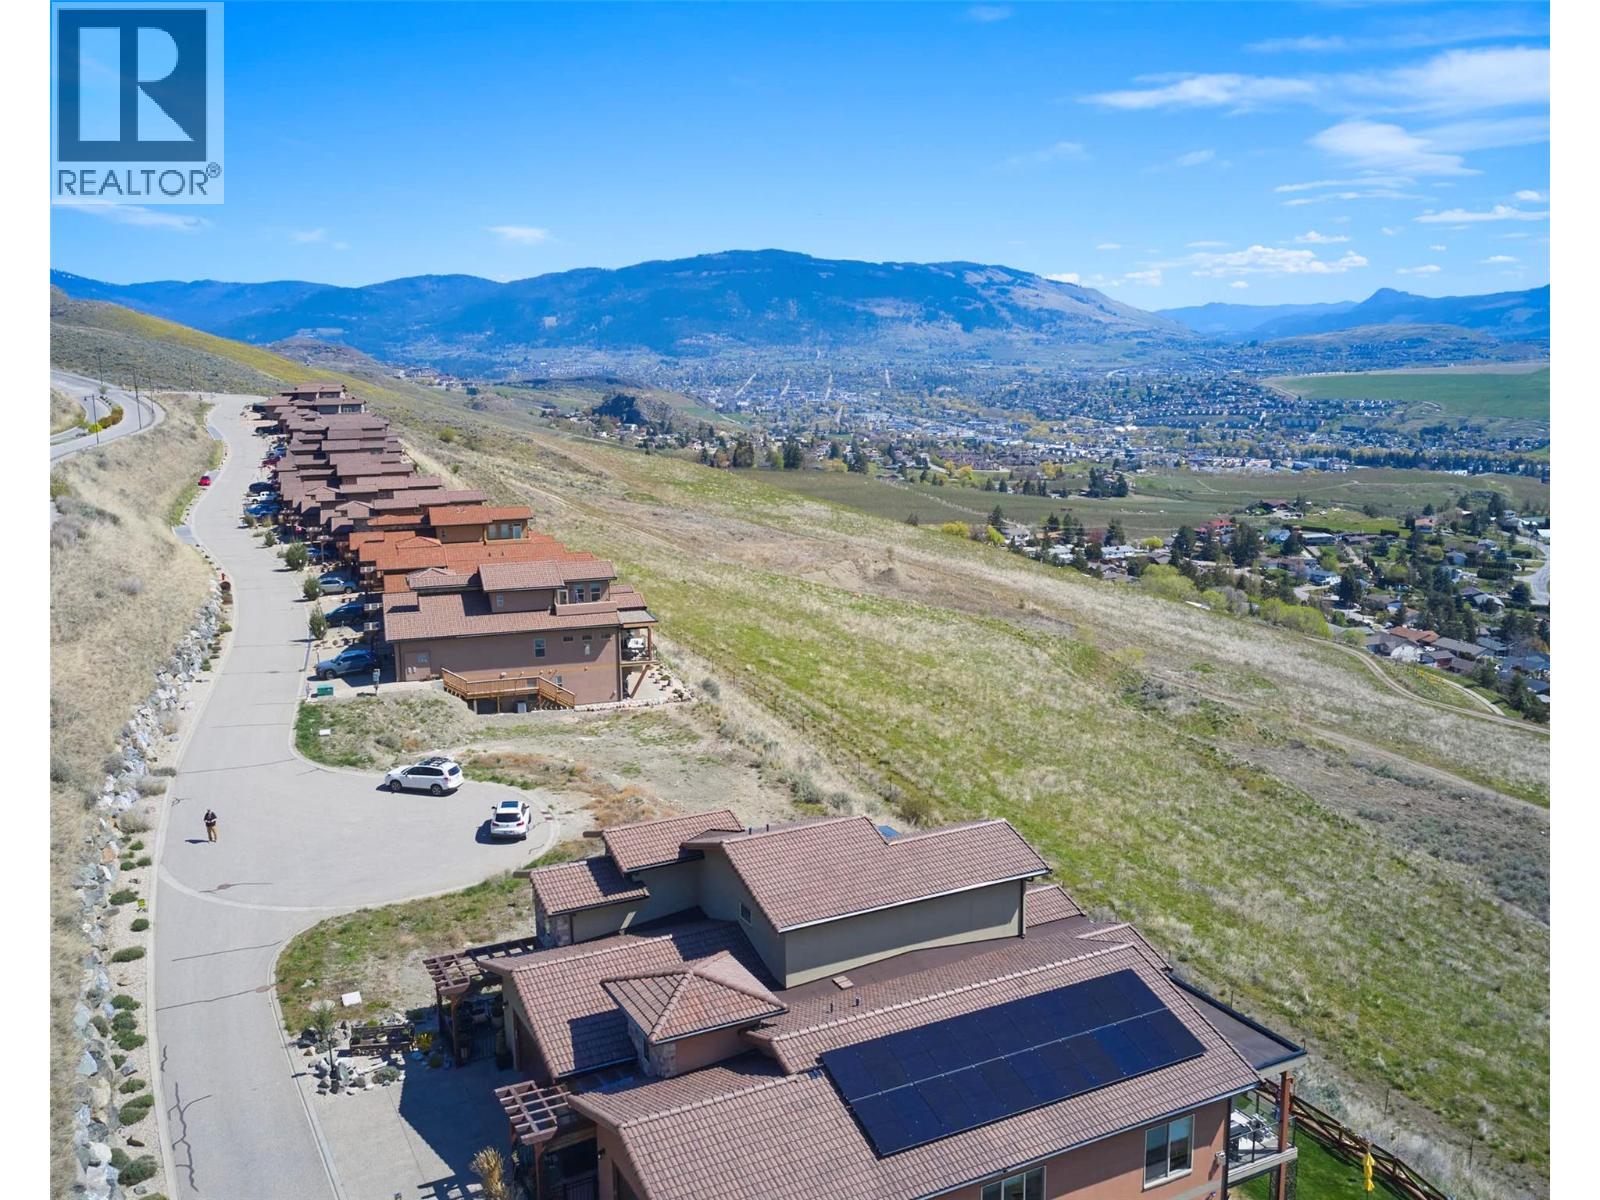
$1,049,900
Maintenance, Insurance, Ground Maintenance, Property Management, Other, See Remarks
$70 Monthly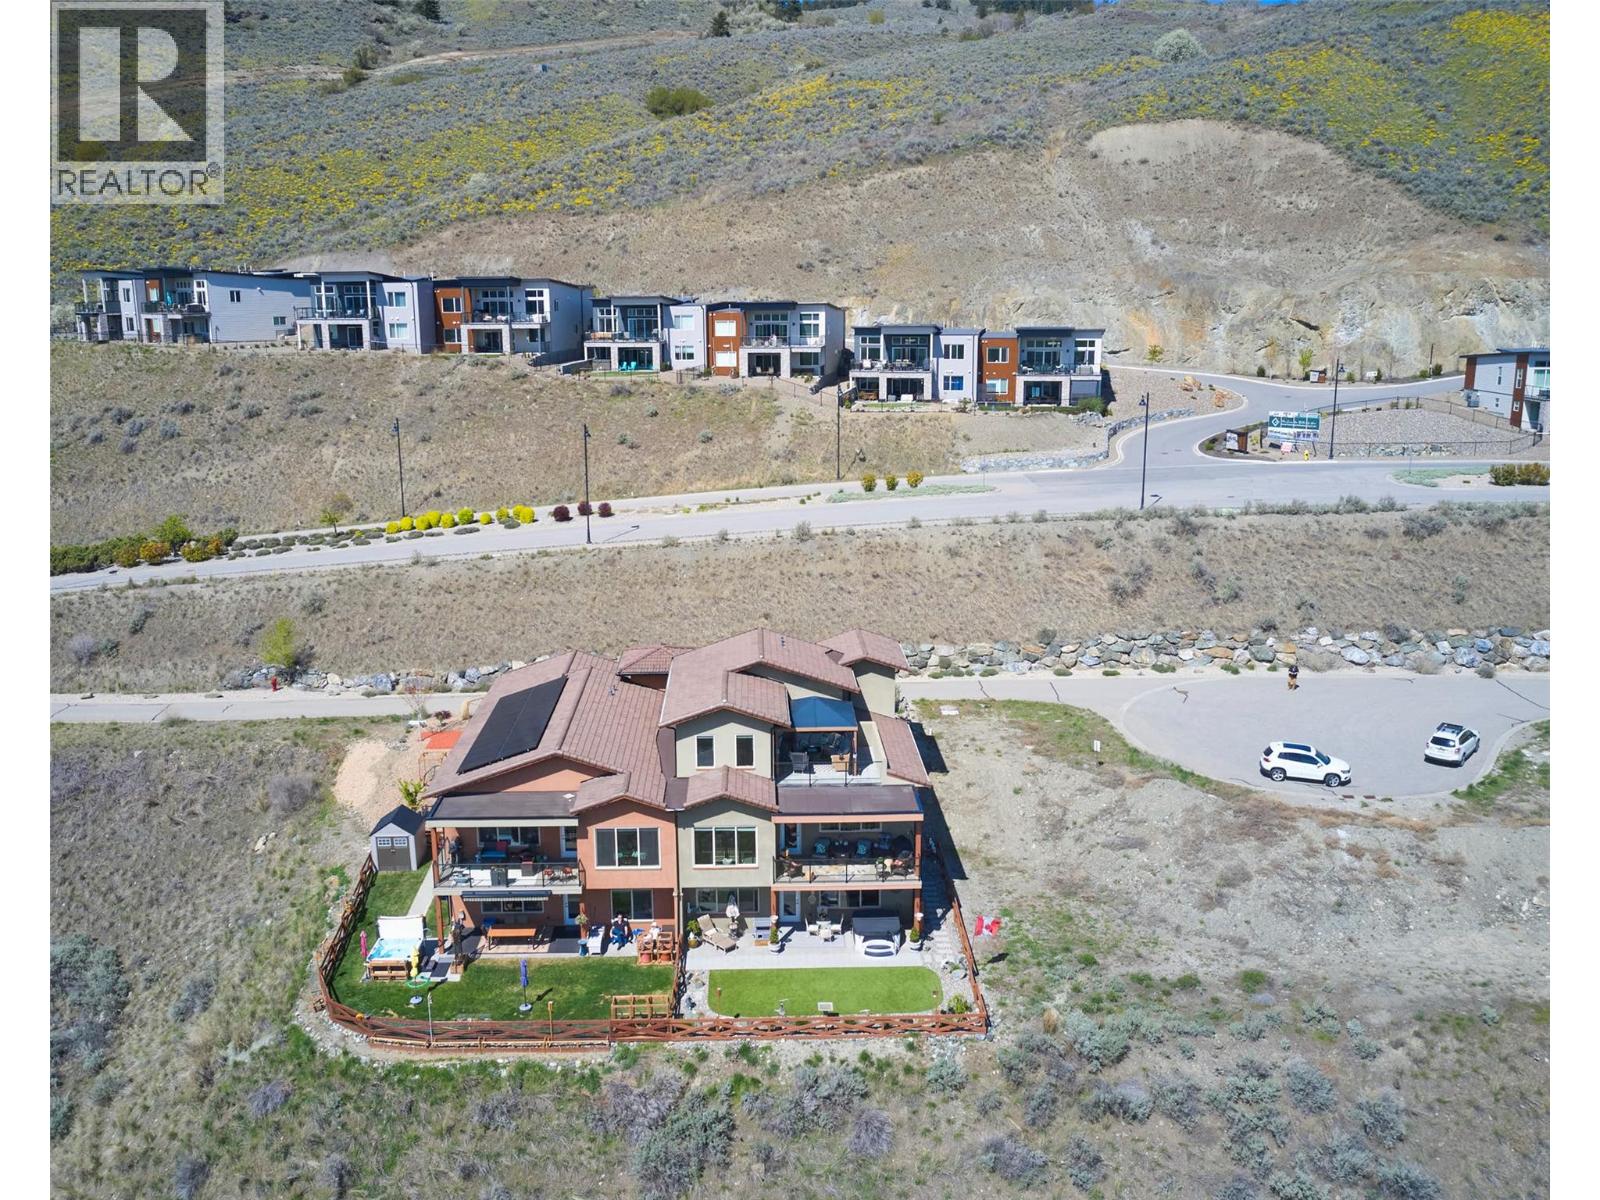
$1,049,900
Maintenance, Insurance, Ground Maintenance, Property Management, Other, See Remarks
$70 Monthly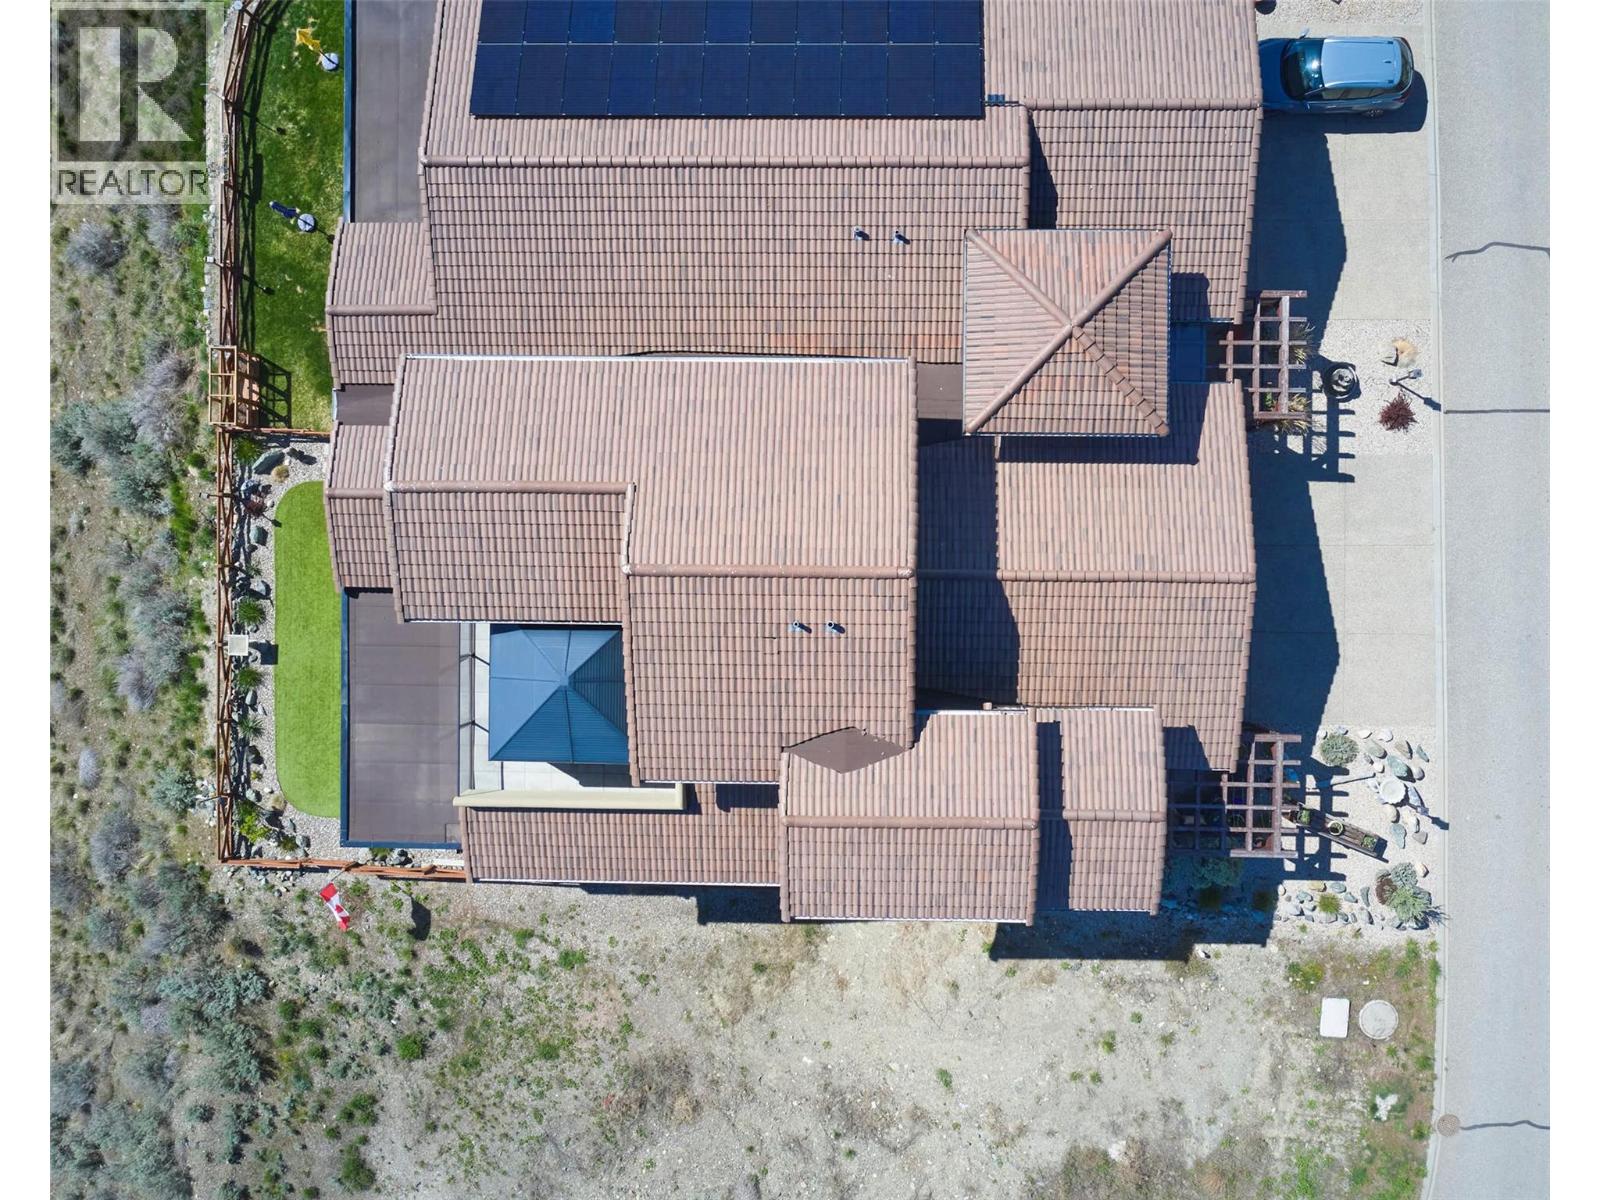
$1,049,900
Maintenance, Insurance, Ground Maintenance, Property Management, Other, See Remarks
$70 Monthly
Like this listing?
Contact us for more information


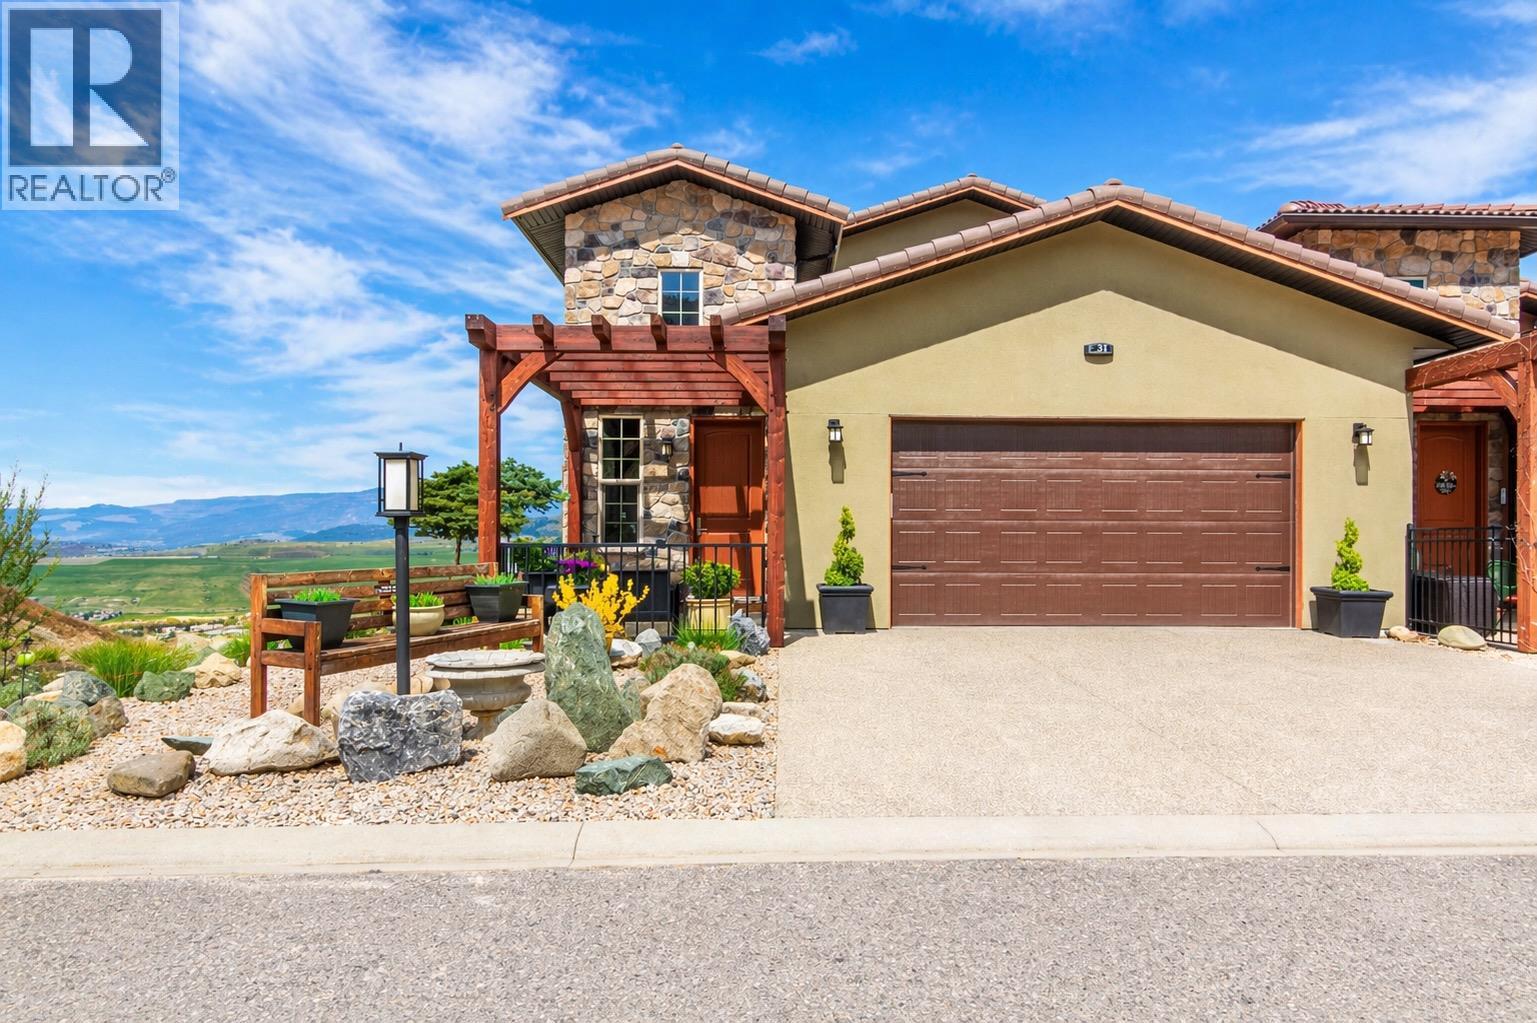
Welcome to your Okanagan dream home, perfectly positioned to capture breathtaking panoramic lake, valley, & city views. This beautifully finished 3-bedrm, 3-bath residence offers a seamless blend of luxury, comfort, & low-maintenance living in one of Vernon’s most desirable hillside communities. The bright, open-concept main level features a stunning kitchen with quartz counter tops, high-end matte white appliances, a large island for entertaining, and expansive windows framing the views. Step out to the deck—perfect for morning coffee or evening sunsets. You'll love the spacious living room and dining room for relaxing in after a full day of activities. Upstairs, the primary retreat offers a private escape with a spa-like ensuite including heated floors and its own patio. The lower level is built for entertaining, with a large family room, 2 bedrms & complete with a media room wired for Dolby surround sound & a wet bar with stainless appliances, including dishwasher. Basement is also plumbed for in-floor heating. Walk out to your backyard oasis featuring a newer Jacuzzi hot tub and professionally landscaped, low-maintenance yard. Additional highlights include a 6’ linear gas fireplace, quartz counters throughout, luxury tile flooring on all levels, & a 12’ x 12’ sunshade on the primary patio. Located in a sought-after hillside community offering an 18-hole Fred Couples signature golf course, high-end dining, & year-round virtual golf—this is Okanagan living at its finest. (id:67517)
-
Property Details
MLS® Number 10384238 Property Type Single Family Neigbourhood Bella Vista Community Name The Vines CommunityFeatures Pets Allowed Features Two Balconies ParkingSpaceTotal 4 ViewType Unknown, City View, Lake View, Mountain View, Valley View, View (panoramic) -
Building
BathroomTotal 3 BedroomsTotal 3 ArchitecturalStyle Other BasementType Full ConstructedDate 2021 ConstructionStyleAttachment Semi-detached CoolingType Central Air Conditioning FireplaceFuel Gas FireplacePresent Yes FireplaceTotal 1 FireplaceType Unknown HalfBathTotal 1 HeatingType Forced Air, See Remarks RoofMaterial Tile,other RoofStyle Unknown,unknown StoriesTotal 3 SizeInterior 3,547 Sqft Type Duplex UtilityWater Municipal Water Attached Garage 2 -
Land
Acreage No Sewer Municipal Sewage System SizeIrregular 0.16 SizeTotal 0.16 Ac|under 1 Acre SizeTotalText 0.16 Ac|under 1 Acre -
Rooms
Level Type Length Width Dimensions Second Level Other 8'9'' x 7'4'' Second Level 5pc Ensuite Bath 12'7'' x 8'8'' Second Level Den 10'4'' x 13'10'' Second Level Primary Bedroom 12'6'' x 21' Basement Utility Room 12'6'' x 11' Basement 4pc Bathroom 8'8'' x 7' Basement Bedroom 14'3'' x 11'6'' Basement Bedroom 12'6'' x 11'10'' Basement Media 22' x 22'10'' Basement Family Room 19'3'' x 14'5'' Main Level Foyer 4'10'' x 17'10'' Main Level 2pc Bathroom 6'2'' x 3'4'' Main Level Laundry Room 10'10'' x 9' Main Level Dining Room 12'5'' x 7'8'' Main Level Living Room 12'6'' x 20'10'' Main Level Kitchen 13'7'' x 19'8'' -
Utilities
Your Favourites
No Favourites Found







The trademarks REALTOR®, REALTORS®, and the REALTOR® logo are controlled by The Canadian Real Estate Association (CREA) and identify real estate professionals who are members of CREA. The trademarks MLS®, Multiple Listing Service® and the associated logos are owned by The Canadian Real Estate Association (CREA) and identify the quality of services provided by real estate professionals who are members of CREA. The trademark DDF® is owned by The Canadian Real Estate Association (CREA) and identifies CREA's Data Distribution Facility (DDF®)
August 01 2026 05:29:40
Association of Interior REALTORS®
