1170 Montgomery Place

Chase, British Columbia V0E 1M0

  • 1170 Montgomery Place, Chase, British Columbia  V0E 1M0 - Photo 1 - 10381170

    $719,000

  • 1170 Montgomery Place, Chase, British Columbia  V0E 1M0 - Photo 2 - 10381170

    $719,000

  • 1170 Montgomery Place, Chase, British Columbia  V0E 1M0 - Photo 3 - 10381170

    $719,000

  • 1170 Montgomery Place, Chase, British Columbia  V0E 1M0 - Photo 4 - 10381170

    $719,000

  • 1170 Montgomery Place, Chase, British Columbia  V0E 1M0 - Photo 5 - 10381170

    $719,000

  • 1170 Montgomery Place, Chase, British Columbia  V0E 1M0 - Photo 6 - 10381170

    $719,000

  • 1170 Montgomery Place, Chase, British Columbia  V0E 1M0 - Photo 7 - 10381170

    $719,000

  • 1170 Montgomery Place, Chase, British Columbia  V0E 1M0 - Photo 8 - 10381170

    $719,000

  • 1170 Montgomery Place, Chase, British Columbia  V0E 1M0 - Photo 9 - 10381170

    $719,000

  • 1170 Montgomery Place, Chase, British Columbia  V0E 1M0 - Photo 10 - 10381170

    $719,000

  • 1170 Montgomery Place, Chase, British Columbia  V0E 1M0 - Photo 11 - 10381170

    $719,000

  • 1170 Montgomery Place, Chase, British Columbia  V0E 1M0 - Photo 12 - 10381170

    $719,000

  • 1170 Montgomery Place, Chase, British Columbia  V0E 1M0 - Photo 13 - 10381170

    $719,000

  • 1170 Montgomery Place, Chase, British Columbia  V0E 1M0 - Photo 14 - 10381170

    $719,000

  • 1170 Montgomery Place, Chase, British Columbia  V0E 1M0 - Photo 15 - 10381170

    $719,000

  • 1170 Montgomery Place, Chase, British Columbia  V0E 1M0 - Photo 16 - 10381170

    $719,000

  • 1170 Montgomery Place, Chase, British Columbia  V0E 1M0 - Photo 17 - 10381170

    $719,000

  • 1170 Montgomery Place, Chase, British Columbia  V0E 1M0 - Photo 18 - 10381170

    $719,000

  • 1170 Montgomery Place, Chase, British Columbia  V0E 1M0 - Photo 19 - 10381170

    $719,000

  • 1170 Montgomery Place, Chase, British Columbia  V0E 1M0 - Photo 20 - 10381170

    $719,000

  • 1170 Montgomery Place, Chase, British Columbia  V0E 1M0 - Photo 21 - 10381170

    $719,000

  • 1170 Montgomery Place, Chase, British Columbia  V0E 1M0 - Photo 22 - 10381170

    $719,000

  • 1170 Montgomery Place, Chase, British Columbia  V0E 1M0 - Photo 23 - 10381170

    $719,000

  • 1170 Montgomery Place, Chase, British Columbia  V0E 1M0 - Photo 24 - 10381170

    $719,000

  • 1170 Montgomery Place, Chase, British Columbia  V0E 1M0 - Photo 25 - 10381170

    $719,000

  • 1170 Montgomery Place, Chase, British Columbia  V0E 1M0 - Photo 26 - 10381170

    $719,000

  • 1170 Montgomery Place, Chase, British Columbia  V0E 1M0 - Photo 27 - 10381170

    $719,000

  • 1170 Montgomery Place, Chase, British Columbia  V0E 1M0 - Photo 28 - 10381170

    $719,000

  • 1170 Montgomery Place, Chase, British Columbia  V0E 1M0 - Photo 29 - 10381170

    $719,000

  • 1170 Montgomery Place, Chase, British Columbia  V0E 1M0 - Photo 30 - 10381170

    $719,000

  • 1170 Montgomery Place, Chase, British Columbia  V0E 1M0 - Photo 31 - 10381170

    $719,000

  • 1170 Montgomery Place, Chase, British Columbia  V0E 1M0 - Photo 32 - 10381170

    $719,000

  • 1170 Montgomery Place, Chase, British Columbia  V0E 1M0 - Photo 33 - 10381170

    $719,000

  • 1170 Montgomery Place, Chase, British Columbia  V0E 1M0 - Photo 34 - 10381170

    $719,000

  • 1170 Montgomery Place, Chase, British Columbia  V0E 1M0 - Photo 35 - 10381170

    $719,000

  • 1170 Montgomery Place, Chase, British Columbia  V0E 1M0 - Photo 36 - 10381170

    $719,000

  • 1170 Montgomery Place, Chase, British Columbia  V0E 1M0 - Photo 37 - 10381170

    $719,000

  • 1170 Montgomery Place, Chase, British Columbia  V0E 1M0 - Photo 38 - 10381170

    $719,000

  • 1170 Montgomery Place, Chase, British Columbia  V0E 1M0 - Photo 39 - 10381170

    $719,000

  • 1170 Montgomery Place, Chase, British Columbia  V0E 1M0 - Photo 40 - 10381170

    $719,000

  • 1170 Montgomery Place, Chase, British Columbia  V0E 1M0 - Photo 41 - 10381170

    $719,000

  • 1170 Montgomery Place, Chase, British Columbia  V0E 1M0 - Photo 42 - 10381170

    $719,000

  • 1170 Montgomery Place, Chase, British Columbia  V0E 1M0 - Photo 43 - 10381170

    $719,000

  • 1170 Montgomery Place, Chase, British Columbia  V0E 1M0 - Photo 44 - 10381170

    $719,000

  • 1170 Montgomery Place, Chase, British Columbia  V0E 1M0 - Photo 45 - 10381170

    $719,000

  • 1170 Montgomery Place, Chase, British Columbia  V0E 1M0 - Photo 46 - 10381170

    $719,000

  • 1170 Montgomery Place, Chase, British Columbia  V0E 1M0 - Photo 47 - 10381170

    $719,000

  • 1170 Montgomery Place, Chase, British Columbia  V0E 1M0 - Photo 48 - 10381170

    $719,000

  • 1170 Montgomery Place, Chase, British Columbia  V0E 1M0 - Photo 49 - 10381170

    $719,000

  • 1170 Montgomery Place, Chase, British Columbia  V0E 1M0 - Photo 50 - 10381170

    $719,000

  • 1170 Montgomery Place, Chase, British Columbia  V0E 1M0 - Photo 51 - 10381170

    $719,000

  • 1170 Montgomery Place, Chase, British Columbia  V0E 1M0 - Photo 52 - 10381170

    $719,000

  • 1170 Montgomery Place, Chase, British Columbia  V0E 1M0 - Photo 53 - 10381170

    $719,000

  • 1170 Montgomery Place, Chase, British Columbia  V0E 1M0 - Photo 54 - 10381170

    $719,000

  • 1170 Montgomery Place, Chase, British Columbia  V0E 1M0 - Photo 55 - 10381170

    $719,000

  • 1170 Montgomery Place, Chase, British Columbia  V0E 1M0 - Photo 56 - 10381170

    $719,000

  • 1170 Montgomery Place, Chase, British Columbia  V0E 1M0 - Photo 57 - 10381170

    $719,000

Like this listing?

Contact us for more information


Name


3,389 sqft

4
Beds

4
Baths
Ranch Wall Unit Forced Air, Stove, See Remarks

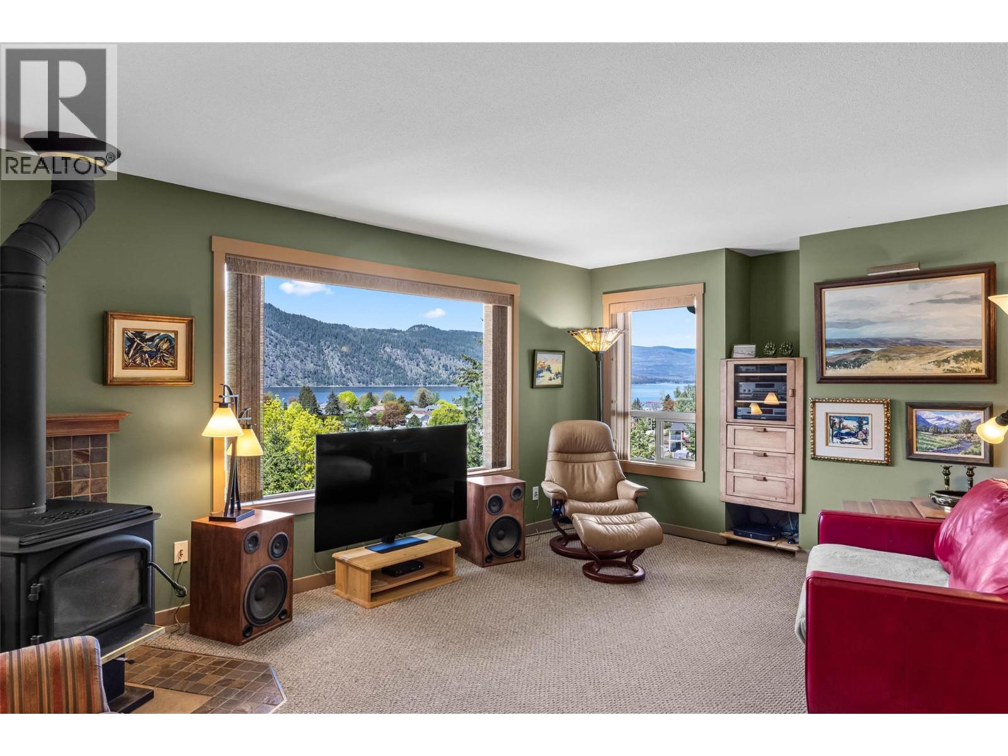
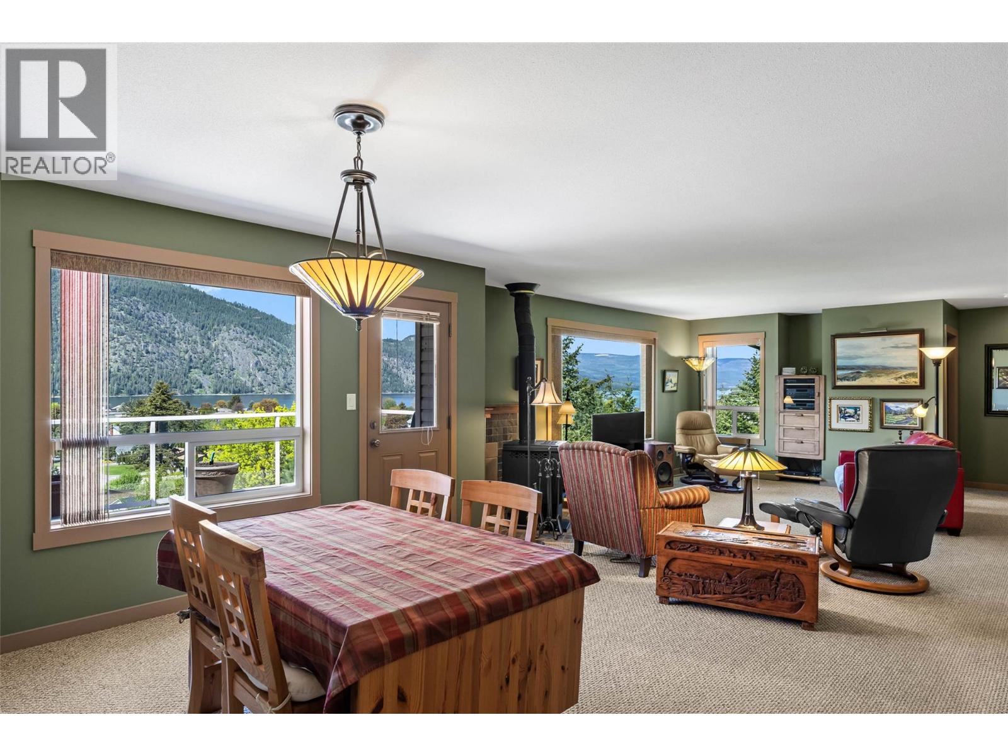
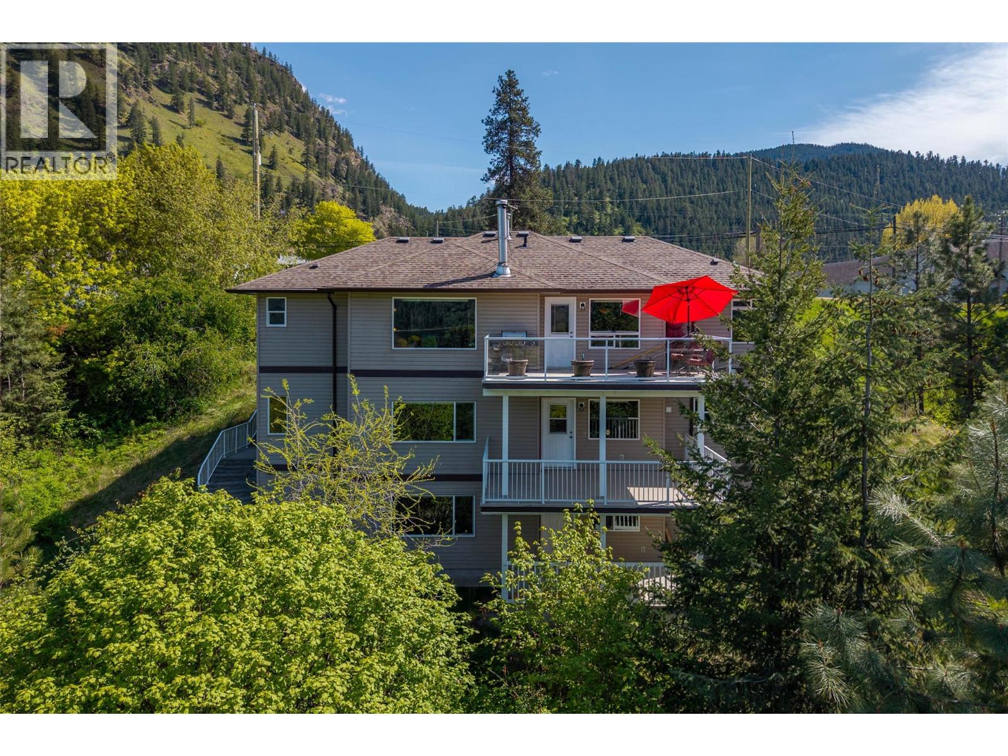
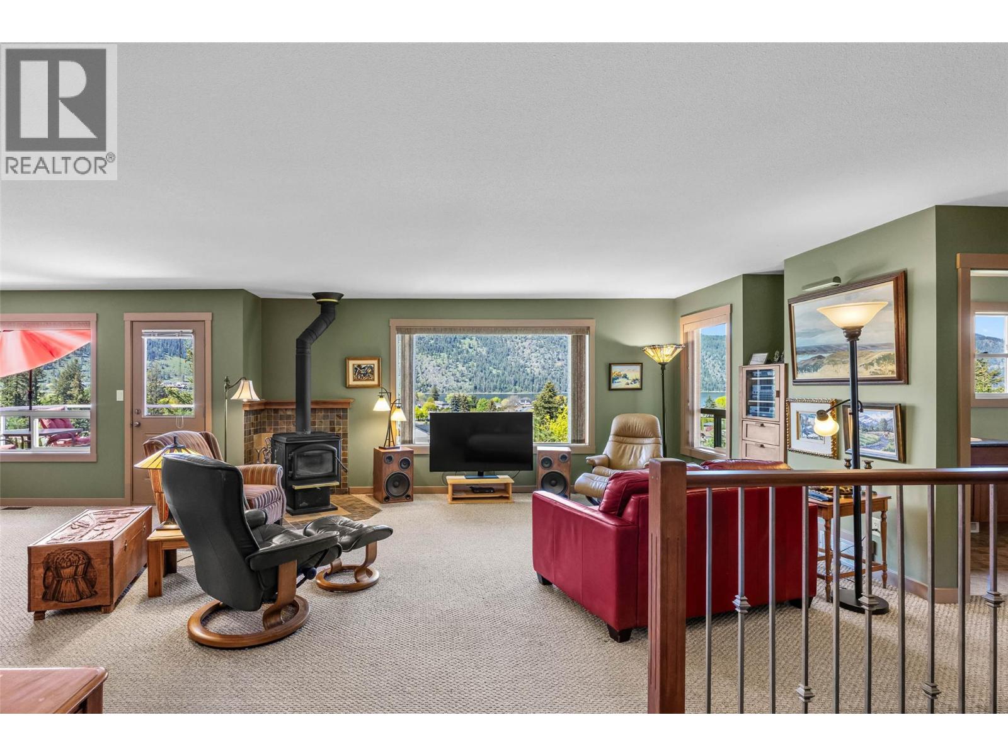
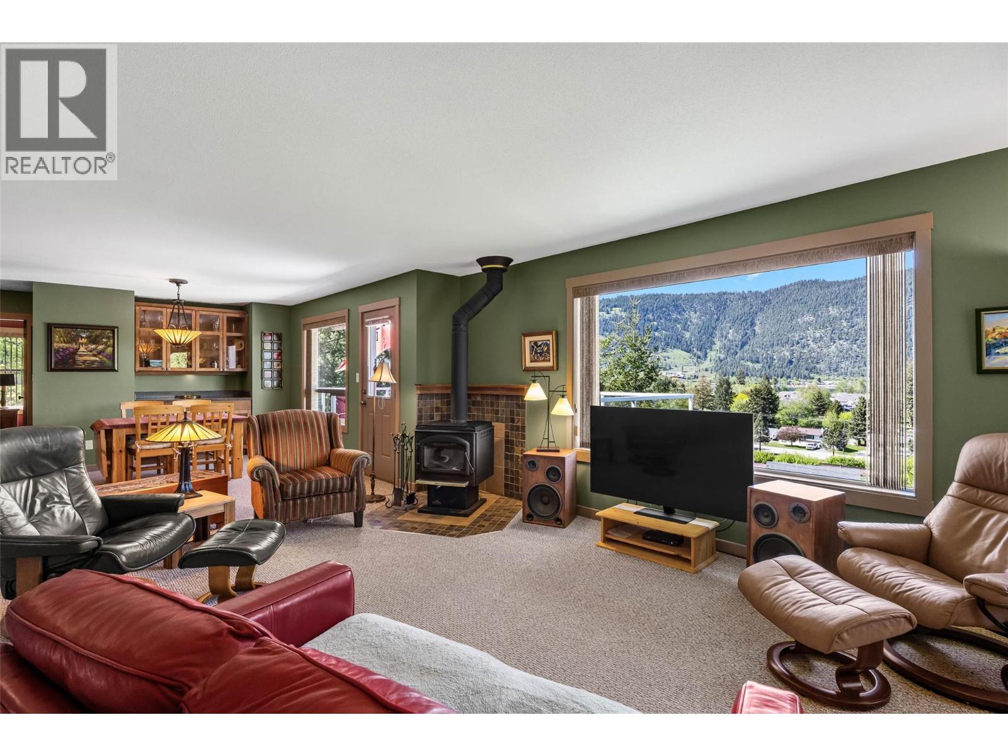
BREATHTAKING PANORAMIC LAKE VIEWS of Little Shuswap Lake from the large 11'x20' balconies of the main and lower levels of this immaculate and private home on a no-through road in Chase! The main level features a bright open-concept design with a wall of windows that flood the space with natural light while showcasing stunning views from the kitchen, dining, and living areas. Step onto the oversized balcony and take in the fresh air, sunshine, and peaceful surroundings. The primary suite with double closets and a 4-pc ensuite occupies one end of the home, while a spacious office/den with Murphy bed and an additional full bath complete the other. A freestanding wood stove adds warmth and ambiance. The lower level mirrors the upper with a full kitchen, family room, large windows, and another view-filled balcony, along with two bedrooms, a full bath, laundry, and flexible space for guests or extended family. The basement offers a self-contained studio-style suite with its own kitchen, bath, living area, and private patio. An exterior staircase provides private access to all three levels. Located in the welcoming Village of Chase, this home offers privacy, recreation, and relaxed Shuswap living at its finest. Come and check us out! (id:67517)

  • Property Details
    MLS® Number 10381170
    Property Type Single Family
    Neigbourhood Chase
    Features Private Setting, Three Balconies
    ParkingSpaceTotal 2
    ViewType Lake View, Mountain View
  • Building
    BathroomTotal 4
    BedroomsTotal 4
    Appliances Refrigerator, Dishwasher, Range - Electric, Microwave, Washer/dryer Stack-up
    ArchitecturalStyle Ranch
    ConstructedDate 2007
    ConstructionStyleAttachment Detached
    CoolingType Wall Unit
    ExteriorFinish Vinyl Siding
    FlooringType Mixed Flooring
    HeatingFuel Wood
    HeatingType Forced Air, Stove, See Remarks
    RoofMaterial Asphalt Shingle
    RoofStyle Unknown
    StoriesTotal 3
    SizeInterior 3,389 Sqft
    Type House
    UtilityWater Municipal Water
    Additional Parking
    Attached Garage 2
    Heated Garage
  • Land
    Acreage No
    Sewer Municipal Sewage System
    SizeIrregular 0.17
    SizeTotal 0.17 Ac|under 1 Acre
    SizeTotalText 0.17 Ac|under 1 Acre
  • Rooms
    Level Type Dimensions
    Basement Full Bathroom 8'2'' x 7'2''
    Basement Other 9'3'' x 7'3''
    Basement Recreation Room 17'7'' x 14'10''
    Basement Dining Room 12' x 5'2''
    Basement Kitchen 12' x 7'7''
    Lower Level Full Bathroom 9'2'' x 7'10''
    Lower Level Bedroom 10' x 9'11''
    Lower Level Bedroom 13'5'' x 9'11''
    Lower Level Bedroom 11'8'' x 10'10''
    Lower Level Family Room 17'2'' x 15'2''
    Lower Level Kitchen 12'4'' x 13'2''
    Main Level Foyer 9'10'' x 10'7''
    Main Level Full Bathroom 9'9'' x 8'1''
    Main Level 4pc Ensuite Bath 11'11'' x 8'
    Main Level Primary Bedroom 11'8'' x 11'5''
    Main Level Dining Room 14'7'' x 13'1''
    Main Level Living Room 17' x 15'7''
    Main Level Kitchen 10'7'' x 11'
  • Utilities