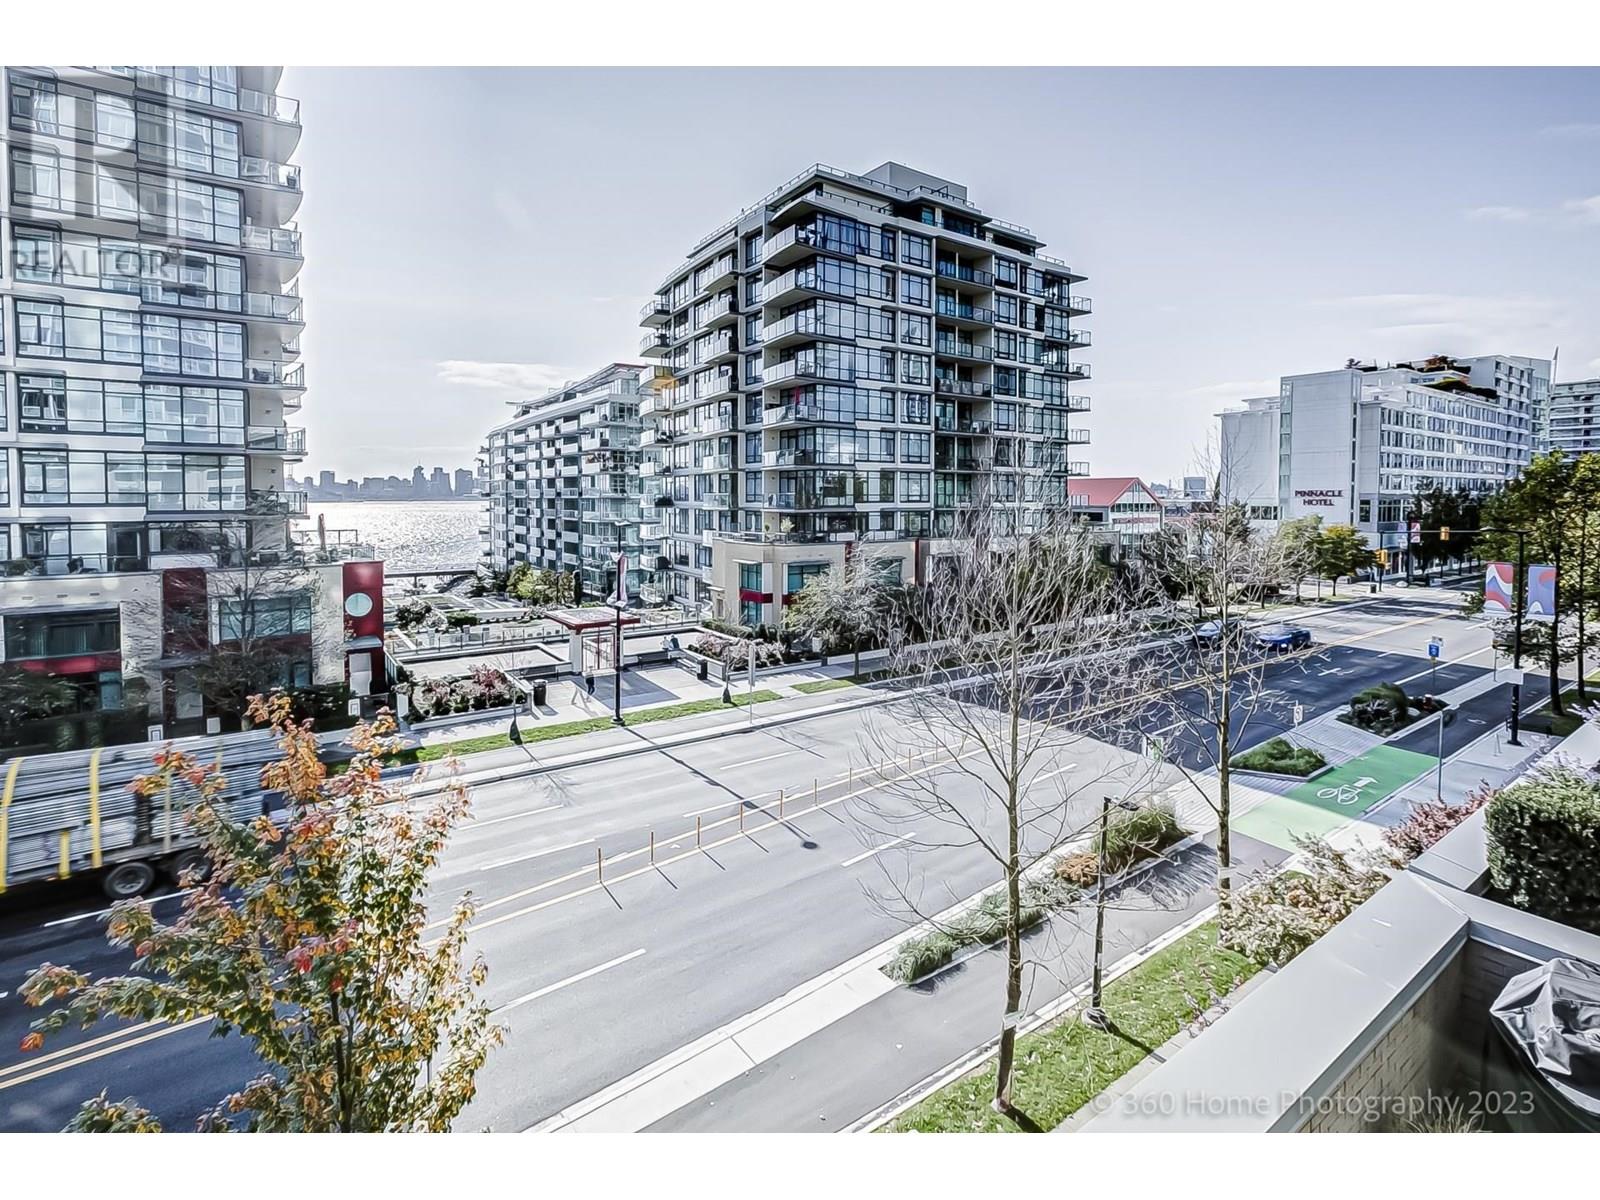
2107 188 E Esplanade
North Vancouver, British Columbia
Welcome to Esplanade at the Pier 1 of lower Lonsdale's most sought after waterfront addresses. This concrete two bedroom two bathroom condo offers 952 ft.² of smart functional living with a great layout & incredible north west facing views of the mountains, ocean & city skyline. Enjoy the comfort of 9 foot ceilings in central air conditioning with gas & AC included in the strata fees. The Open concept living space is flooded with natural light through floor-to-ceiling windows. While the kitchen features granite countertops stainless steel appliances. Just steps to the Seabus, Lonsdale Quay, Shipyards District, shop and restaurants. Hotel-style amenities for a fee: pool, gym,hot tub & more. Pets & rentals welcomed. Includes 1 parking & 1 storage. *SHOWING BY APPT ONLY SAT JAN 24 at 1:30 PM* (id:45055)
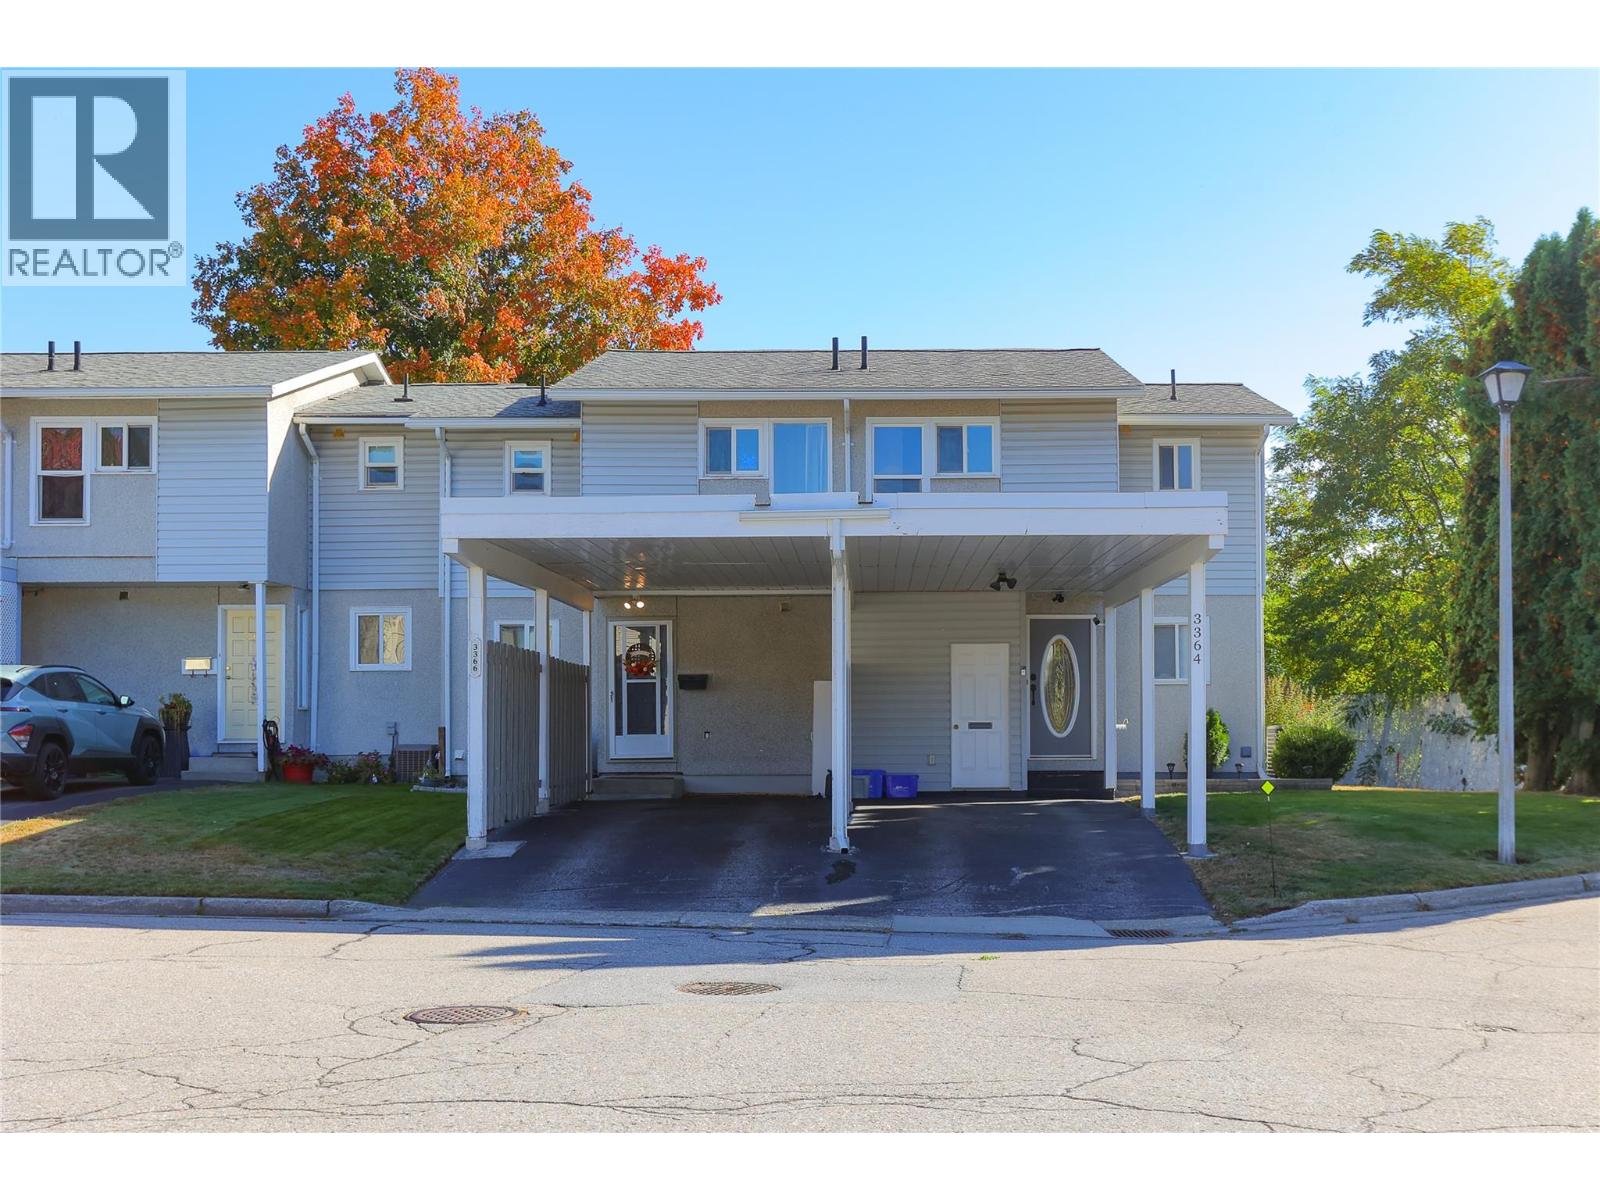
3366 Laurel Crescent
Trail, British Columbia
Welcome to this well-kept townhouse in the desirable Glenmerry neighbourhood. There is room to grow with 3 bedrooms, 2 bathrooms, a bright living area and an unfinished basement ready for your personal touch. You’ll love the views of Red Mountain from your kitchen or upstairs bedroom. Step outside to your fully fenced yard ideal for kids or pets, a spacious new deck (2023), and enjoy the privacy of backing onto a large green space - no neighbours right behind you! And yes, there is A/C (serviced this year) - a must for our hot Summers! There’s also a covered carport, plenty of nearby parking and it’s located within walking distance to the brand-new Glenmerry Elementary School. A couple bedroom windows have just been replaced in Dec 2025! This home has comfort, convenience, and community, make it yours today! (id:45055)
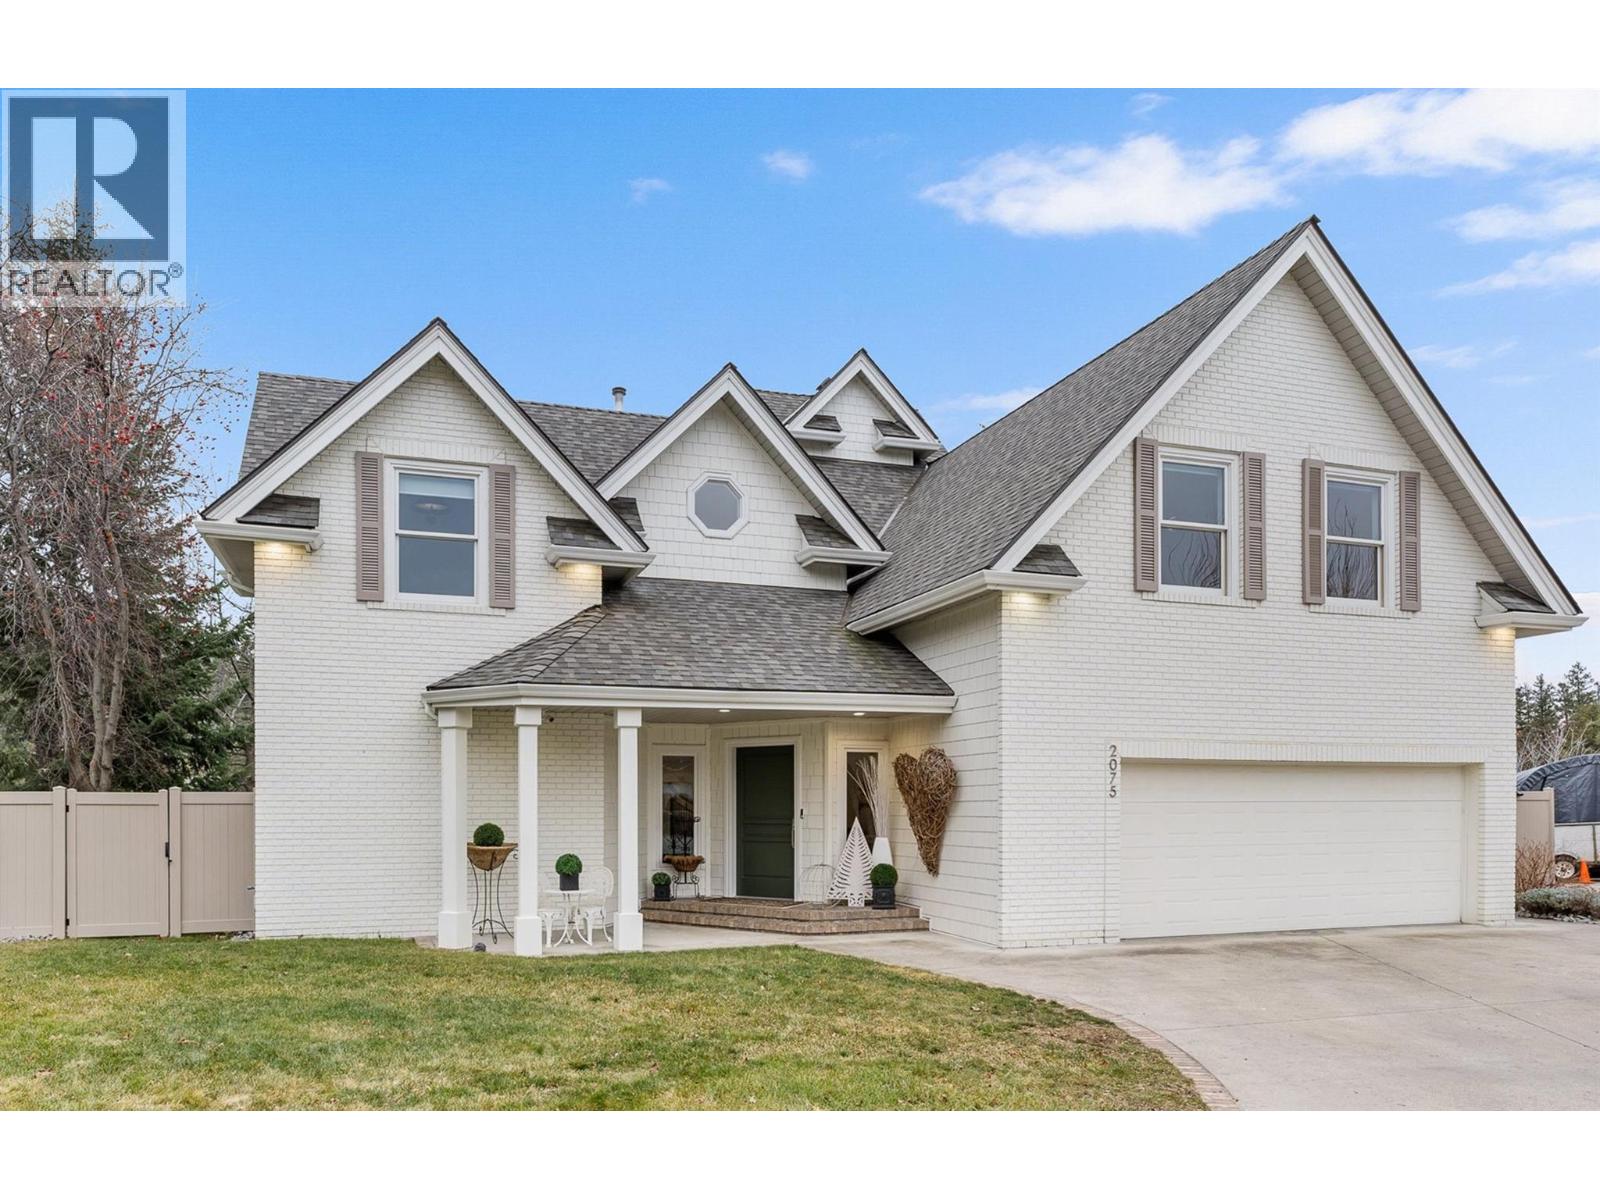
2075 Lillooet Court
Kelowna, British Columbia
Modern European inspired design meets Okanagan comfort in this completely reimagined Dilworth Mountain home. Over the last couple of years, every surface, finish, & fixture was meticulously selected and renewed, creating a home where custom details reveal themselves at every turn. Wide-plank white oak engineered hardwood flows throughout, vaulted ceilings soar above structural wood beams, & upgraded Lutron lighting highlights the thoughtful touches that make this property feel like a work of art. The main level flows seamlessly, anchored by a chef’s kitchen with a 10-foot peninsula offering seating for four, bright white Shaker cabinetry, Cafe & KitchenAid appliances, a unique laundry room with checkerboard tile, coffee bar with beverage fridge, and custom storage. The living room features a floor-to-ceiling tiled gas fireplace and built-in TV display, while the primary suite offers backyard views, a walk-in closet with custom built-ins, and a 5-piece ensuite with dual vanities and soaking tub. An office with designer wallpaper and 2-piece powder room complete this floor. Upstairs, the lofted family room floats above the main level with dramatic vaulted ceilings, wraparound windows framing peek-a-boo lake views, and doors opening to a private deck. Two bedrooms and a bonus den with abundant natural light round out this level. The lower level offers a spacious recreation room with a huge crawl space. Two car garage. Steps from Lillooet Park and countless hiking trails. (id:45055)
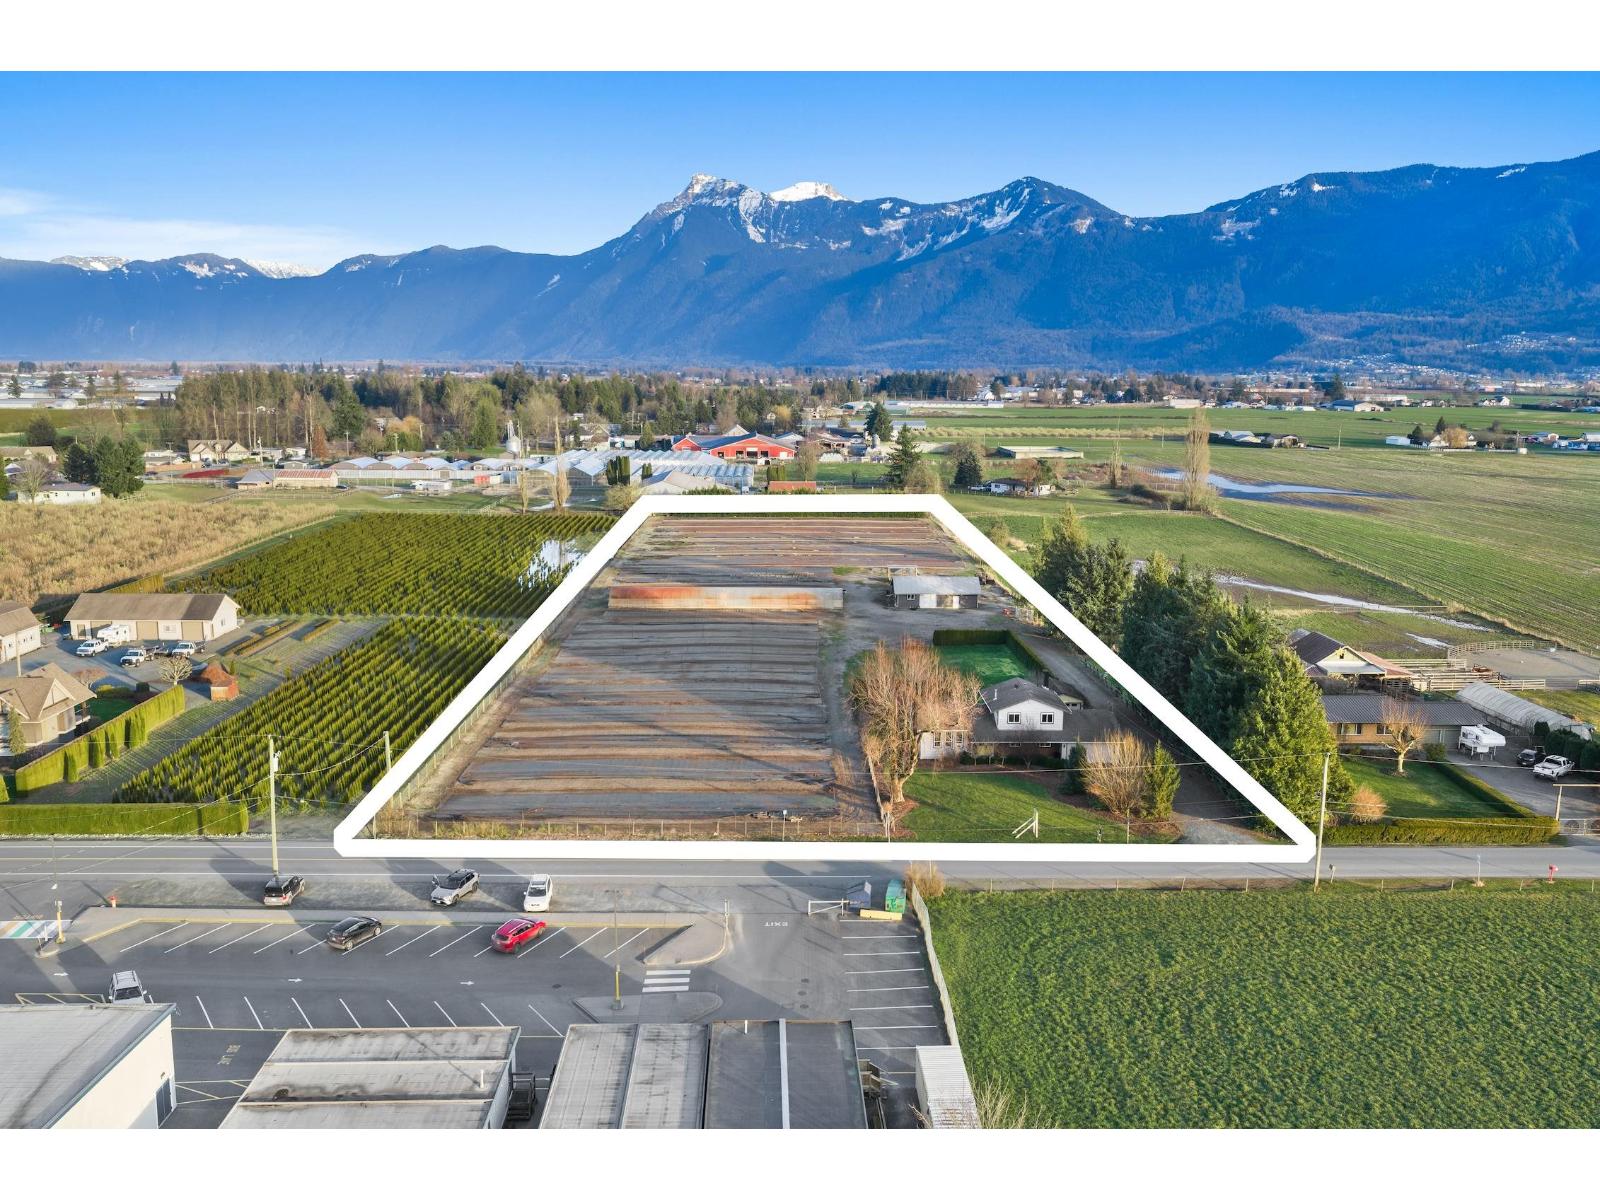
9850 Banford Road, Rosedale
Chilliwack, British Columbia
5 acres in a prime East Chilliwack location, offering an excellent opportunity for a nursery or your own planting ideas. Turnkey for a tree farm, this picturesque acreage features stunning mountain views and a well maintained nearly 2000 SQ/FT 4 bedroom, 2.5 bathroom three level split home. The property includes a large 1350 SQ/FT (30x45) barn/shop, along with a 384 SQ/FT (16x24) workshop, ideal for farming equipment and recreational toys. 2300 SQ/FT Poly GREENHOUSE with natural gas boiler. Property features a high producing well for irrigation & City Water for the home. 2 Natural gas meters & multiple hydro meters. Conveniently located with easy access to Highway 1 and close to shopping, recreation, & golf courses, with E. Cheam Elementary School directly across the street. Call today! (id:45055)
2 343 Arizona Dr
Campbell River, British Columbia
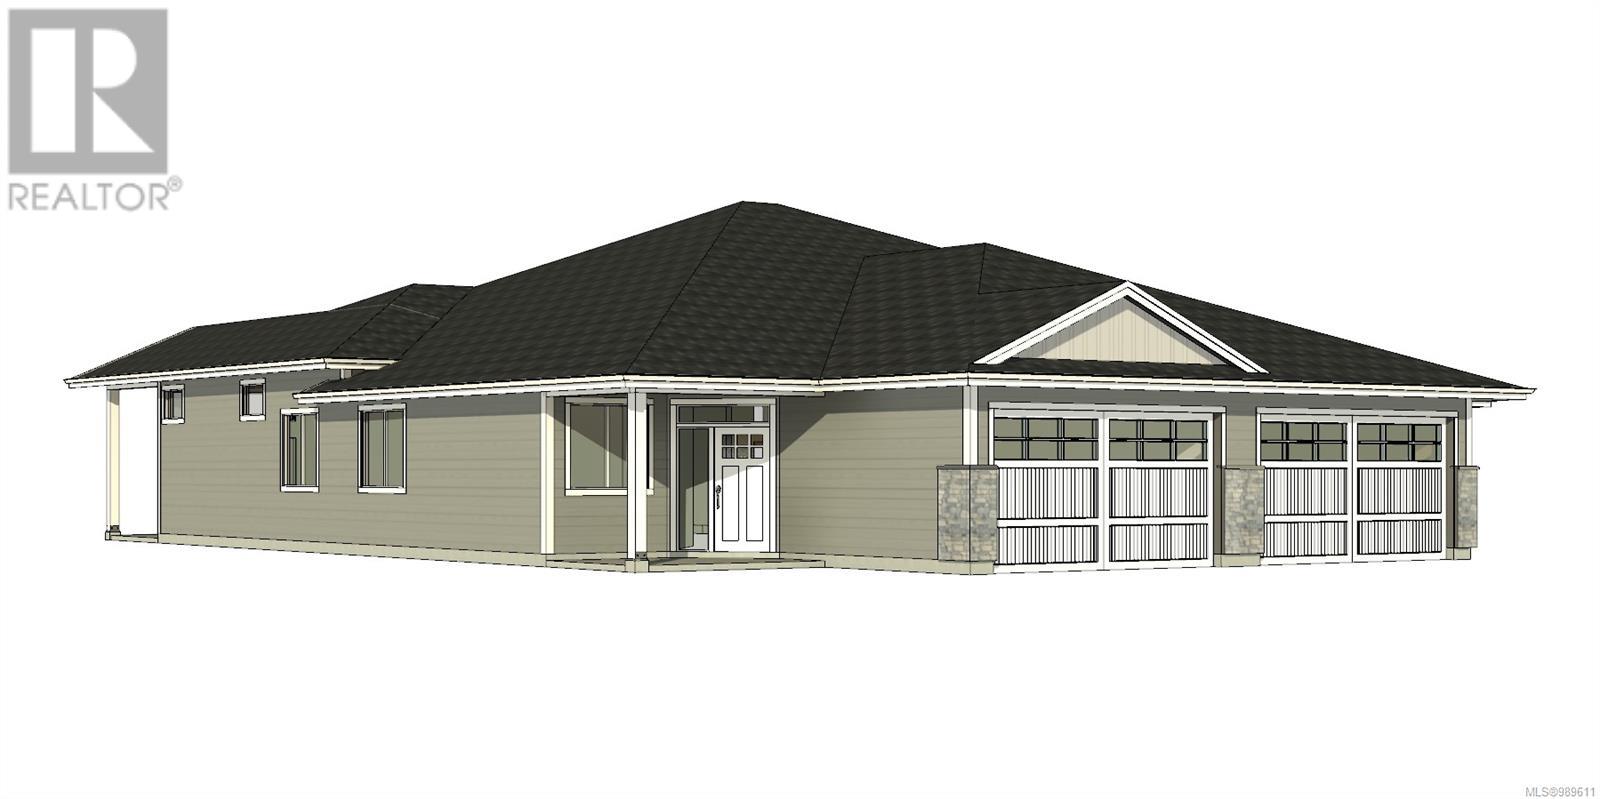
Welcome to Arizona Heights. Campbell Rivers newest premier adult orientated patio home development located in the desirable Willow Point neighbourhood This ''A'' plan is one of two single level floor plans that offers over 1,500 square feet of living space. Eleven foot ceilings in the great room and kitchen, combined with 9 foot ceilings throughout the rest of the home offer a wide open spacious feel. The primary bedroom is one of 3 bedrooms and features a generous walk-in closet and full 5-piece ensuite with soaker tub and 4' shower. These homes are turnkey and ready to move into. They come with a 6 piece LG Energystar appliance package, as well as blinds, gas fireplace, landscaping, irrigation, double garage with 14' and 24' parking spaces, garage door opener and pre wired for electric vehicle. You will be delighted with the tasteful finishing and contemporary colours and practical layouts that keep easy living in mind. Prices plus GST. The Building Scheme for this unit is A-3, with exterior colour scheme 2 (see attached images). (id:45055)
13 343 Arizona Dr
Campbell River, British Columbia
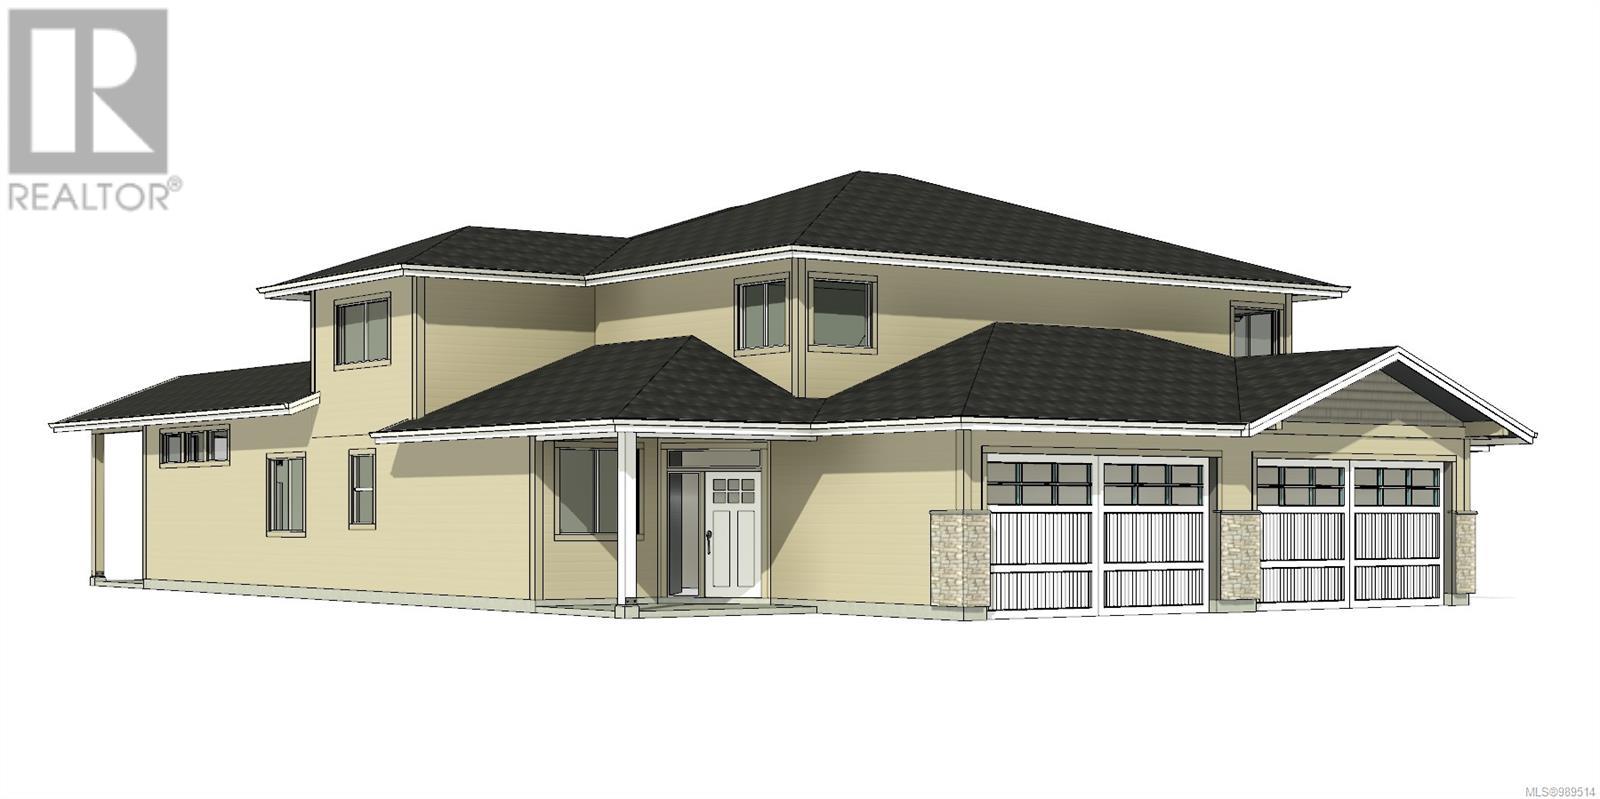
Welcome to Arizona Heights, Campbell River's newest adult oriented patio home development located in the desirable Willow Point neighbourhood. This C plan is the largest of the floor plans and lives like a rancher with 1500 sq feet of living on the main floor including den and primary bedroom with 5 piece ensuite, large soaker tub and 4' foot shower. Eleven foot ceilings in the great room and kitchen offer wide spacious feel. Upstairs you have 2 more bedrooms, an ocean view bonus room and a four piece bathroom. These homes are turnkey and move in ready with a full 6 piece LG Energystar appliance package included, as well as blinds, gas fireplace, fencing, irrigation, double garage with 14' and 24' parking spaces, garage door opener and pre wired for an electric vehicle. You'll be delight with the tasteful finishing, contemporary colors and practical layouts that keep easy living in mind. The building scheme for this unit is C-1, with exterior colour scheme 2 (see attached images). (id:45055)
4 343 Arizona Dr
Campbell River, British Columbia
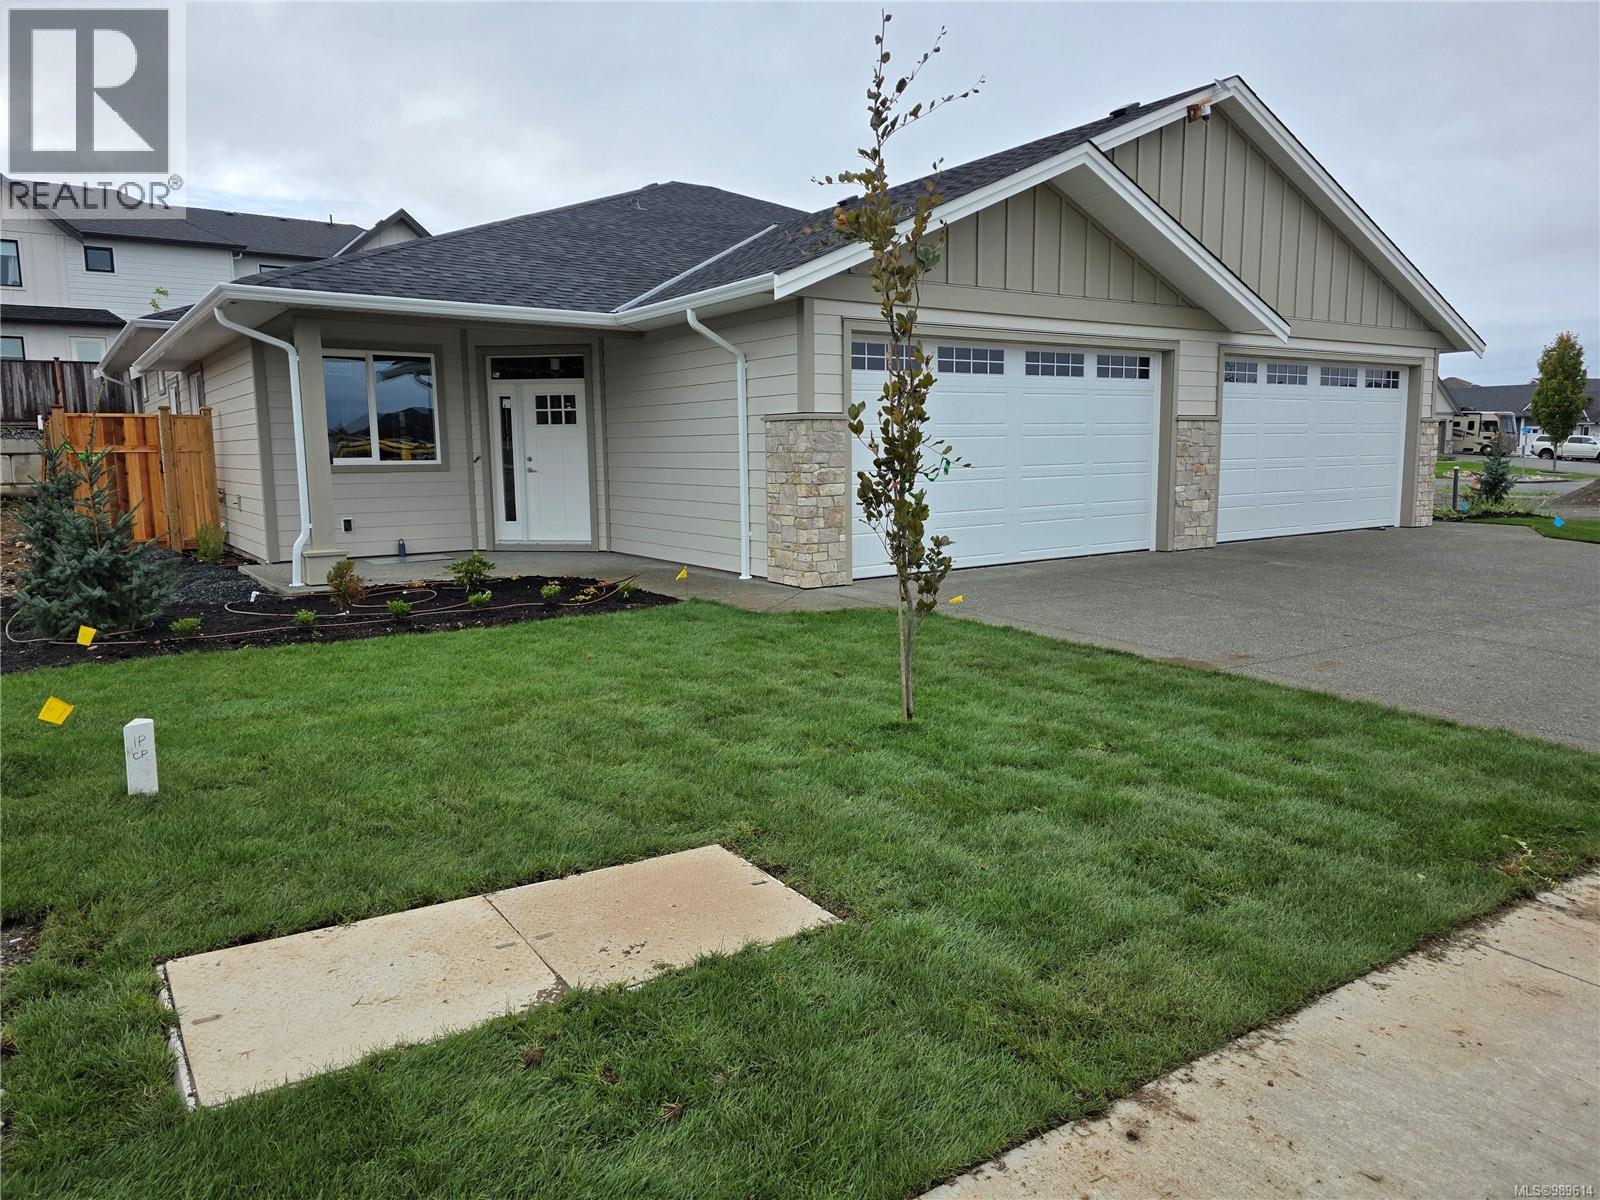
Move in ready in just 10 weeks! Arizona Heights. Campbell River's newest patio home development located in the desirable Willow Point neighbourhood The ''A'' plan is one of two single level floorplans offering over 1,500 sq/ft of living space. Eleven foot ceilings in the great room and kitchen, combined with 9 foot ceilings throughout the rest of the home offer a wide open spacious feel. The primary is one of 3 bedrooms and features a generous walk-in closet and 5-piece ensuite with soaker tub & 4' shower. These homes are turnkey and ready to move into, including a 6 piece LG Energystar appliance package, blinds, gas fireplace, landscaping, irrigation, double garage with 14' and 24' parking spaces, garage door opener and pre wired for electric vehicle. You'll be delighted with the tasteful finishing, contemporary colours and practical layouts that keep easy living in mind. Prices plus GST. The building scheme for this unit is A-1, with exterior colour scheme 3 (see attached images). First time homebuyers may be exempt from GST. (id:45055)
23 343 Arizona Dr
Campbell River, British Columbia
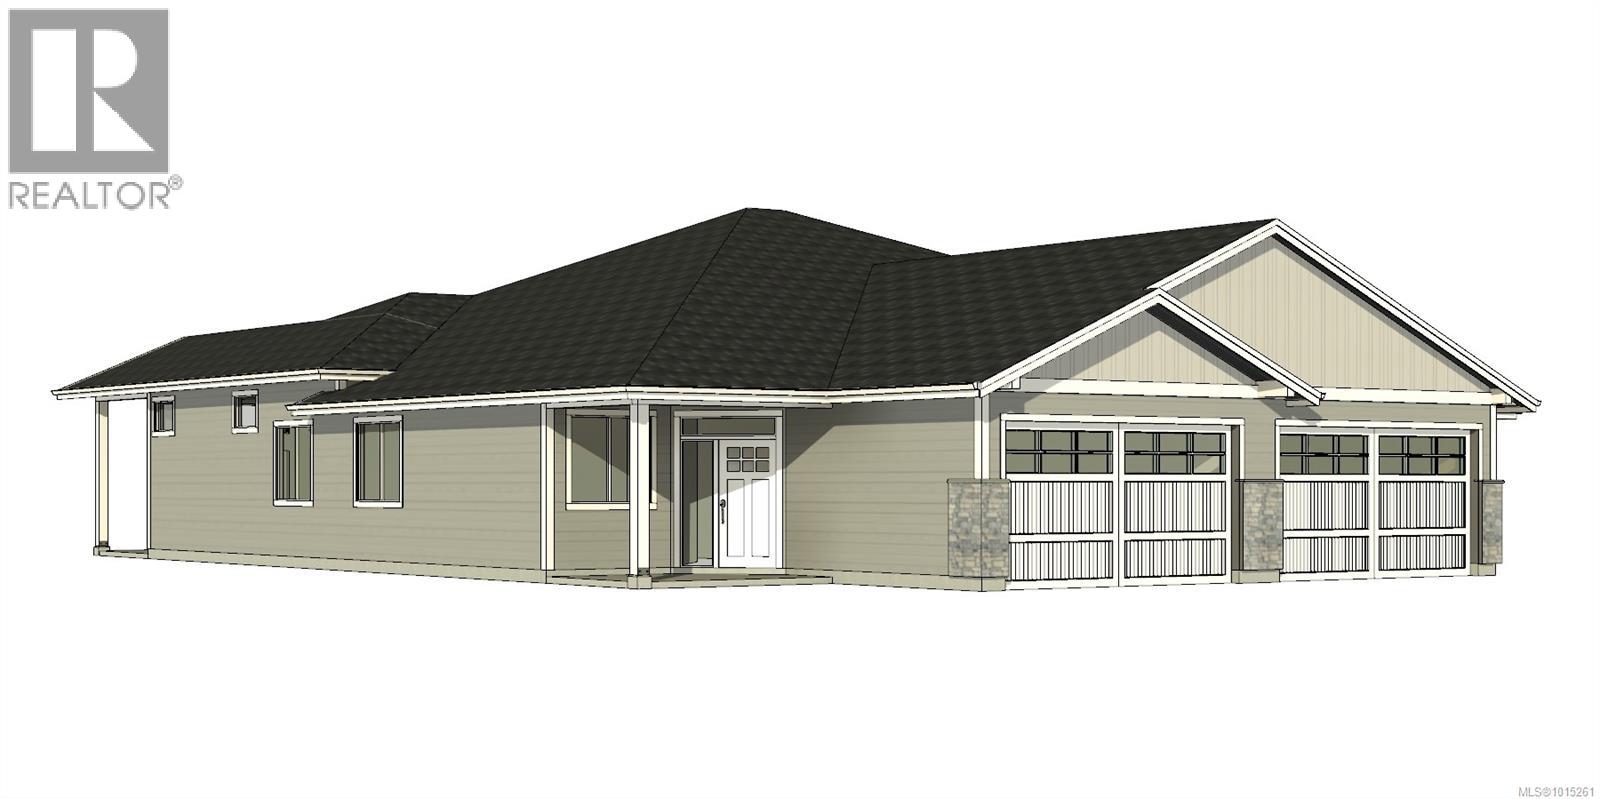
Willow Point neighbourhood. This ''B'' plan is the largest of all the single level floor plans with over 1630 sq ft of living space, including a primary bedroom with 5 piece ensuite, large soaker tub and separate 4' shower. Eleven foot ceilings in the great room and kitchen offer wide-open spacious feel. Two more bedrooms and a four piece bathroom. These homes are turnkey and move in ready with a full 5-piece LG Energystar appliance package included, as well as blinds, gas fireplace, landscaping, fencing, irrigation, double garage with 14' and 24' parking spaces, garage door opener and pre wired for an electric vehicle. You'll be delighted with the tasteful finishing, contemporary colors and practical layouts that keep easy living in mind. (id:45055)
19 343 Arizona Dr
Campbell River, British Columbia
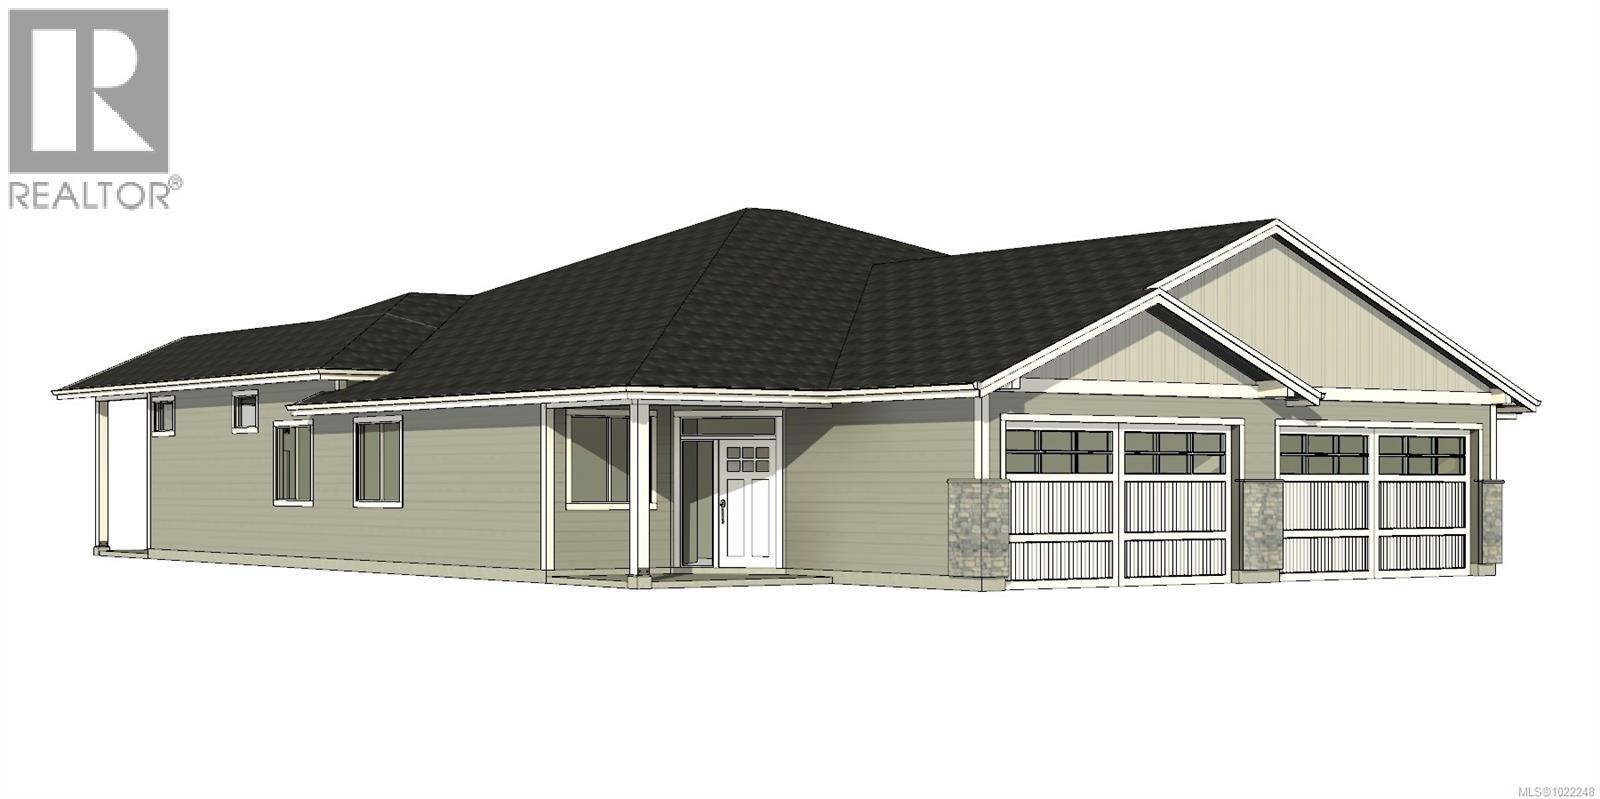
Welcome to Arizona Heights. Campbell Rivers newest premier adult orientated patio home development located in the desirable Willow Point neighbourhood This ''A'' plan is one of two single level floor plans that offers over 1,500 square feet of living space. Eleven foot ceilings in the great room and kitchen, combined with 9 foot ceilings throughout the rest of the home offer a wide open spacious feel. The primary bedroom is one of 3 bedrooms and features a generous walk-in closet and full 5-piece ensuite with soaker tub and 4' shower. These homes are turnkey and ready to move into. They come with a 6 piece LG Energystar appliance package, as well as blinds, gas fireplace, landscaping, irrigation, double garage with 14' and 24' parking spaces, garage door opener and pre wired for electric vehicle. You will be delighted with the tasteful finishing and contemporary colours and practical layouts that keep easy living in mind. Prices plus GST. The building scheme for this unit is A-3, with exterior colour scheme 2 (see attached images). (id:45055)
45 36060 Old Yale Road
Abbotsford, British Columbia
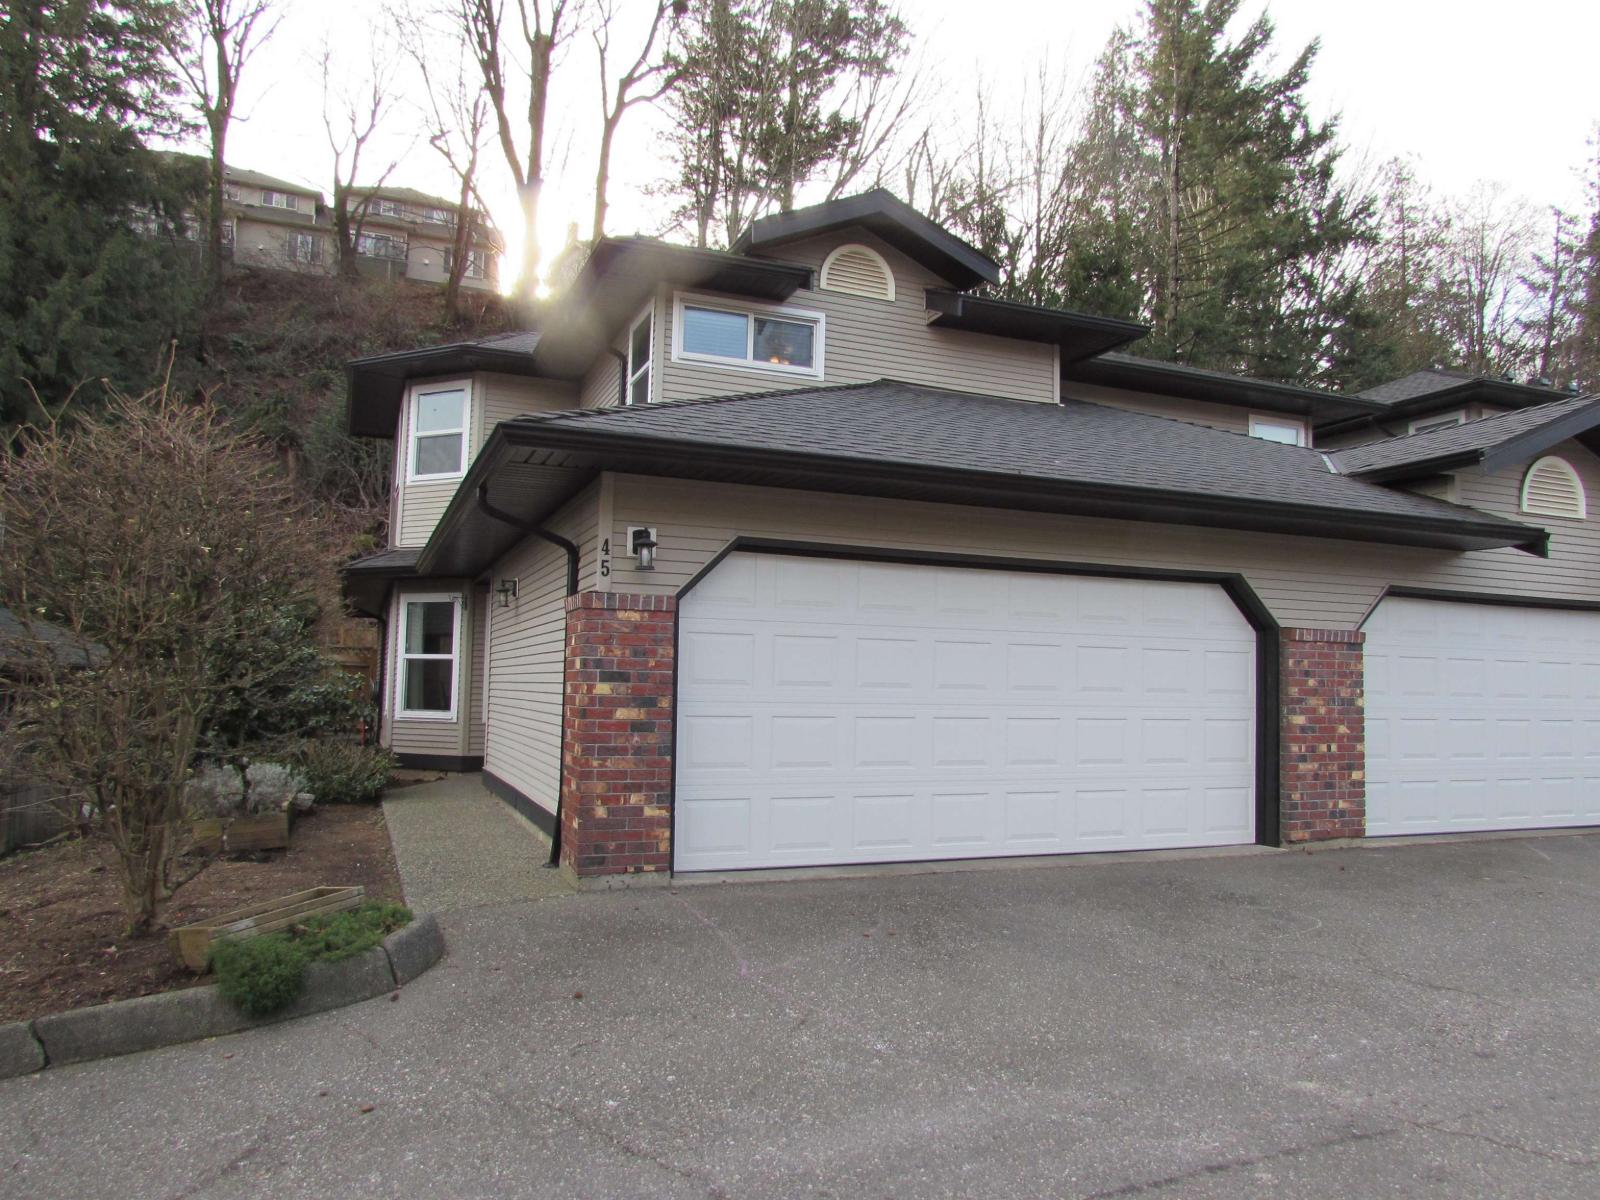
Mountain View Village Townhouse PRICED TO SELL! FIRST TIME HOME BUYERS/INVESTOR ALERT! Well maintained END UNIT in sought after community in East Abbotsford. Over 1400 sqft townhouse featuring 3 spacious bedrooms, 3 baths and in suite laundry. Very well designed and layout ideal for your family. Spacious living room & gas fireplace. The kitchen features plenty of cabinets and counter space. Recently UPGRADED ROOF & WINDOWS and paint throughout. Nice PATIO in your back yard/fully fenced on GREEN SPACE for kids and to entertain and BBQ. The location CLOSE TO ALL AMENITIES, excellent school catchments, shopping nearby, transit, trails, parks and freeway access. Pets are welcomed and the complex features an OUTDOOR POOL for the whole family to enjoy. Call for your private viewing today. (id:45055)
43 15188 62a Avenue
Surrey, British Columbia
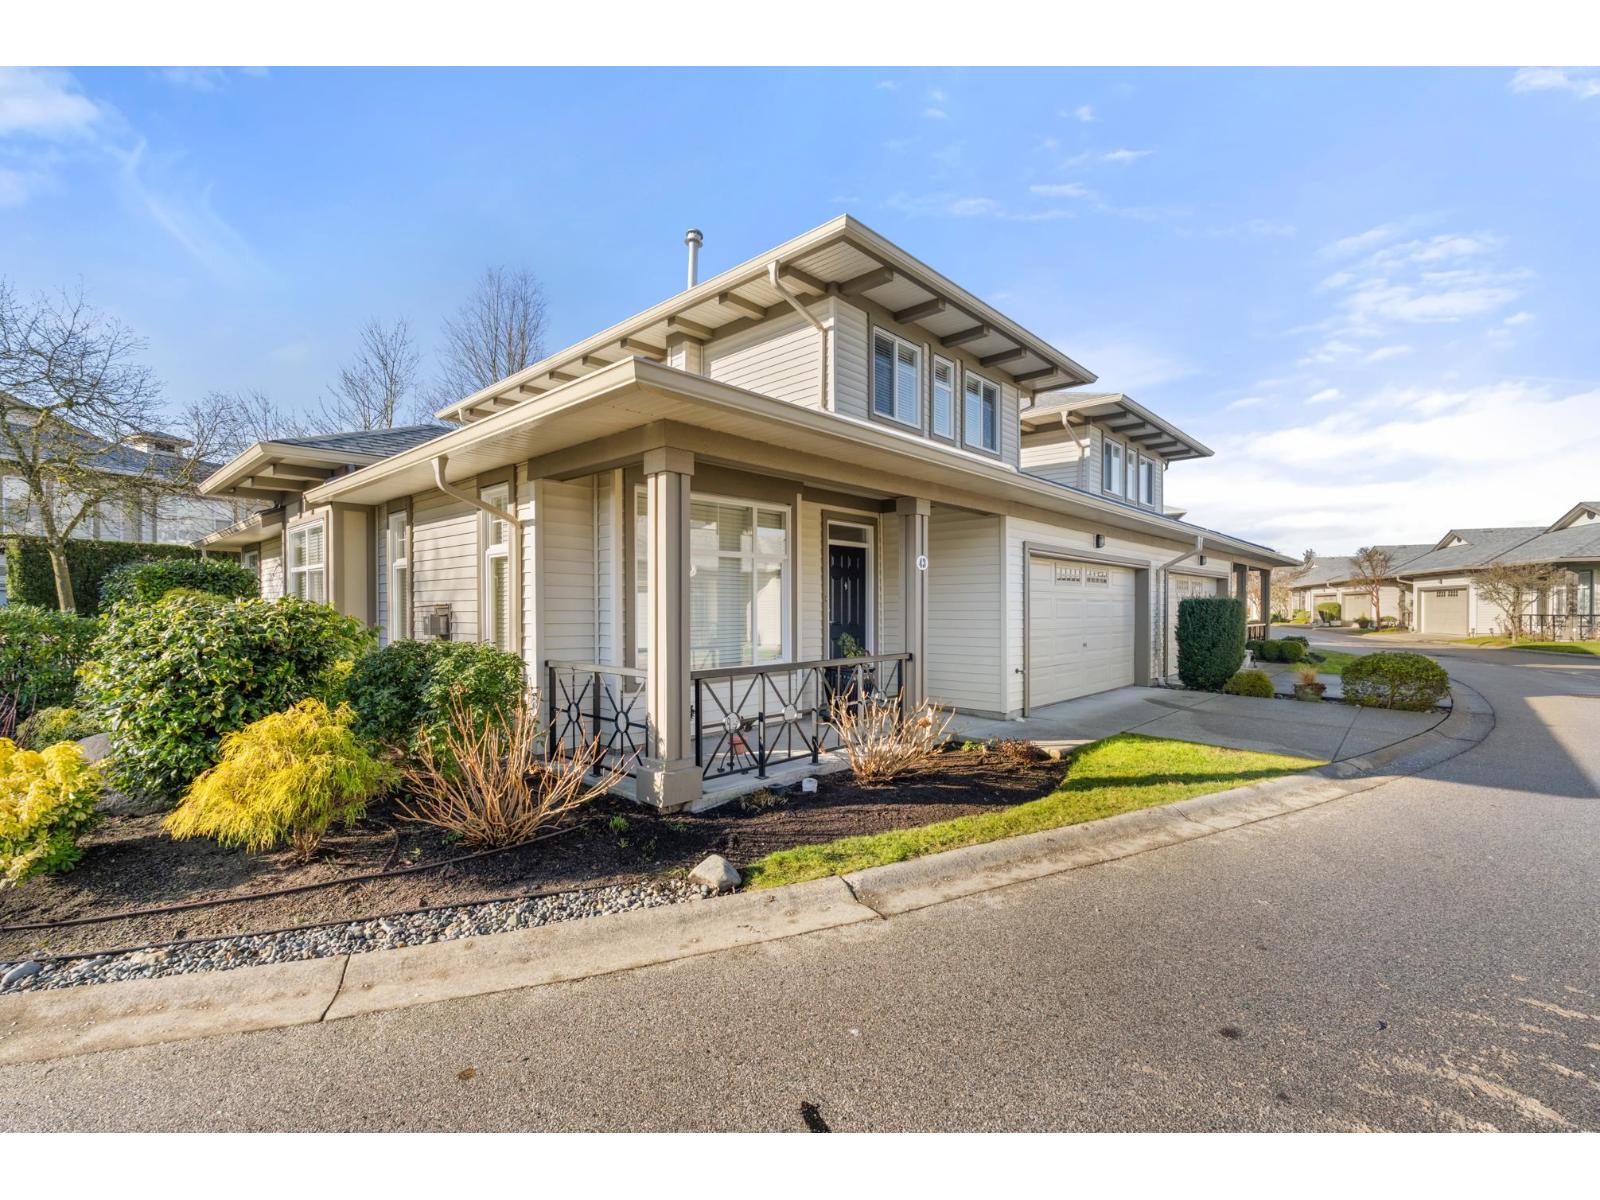
Welcome to Gillis Walk, a coveted adult community that has it all! Over 1800 sqft of easy living with the primary bedroom on the main floor, a large living room with a gas fireplace & a dining room that is ready to host Sunday dinners. The generous family room has another fireplace & ample seating for everyone. The kitchen has an eating area that walks right out (no stairs here!) onto a large south-facing fully fenced backyard with a patio for outdoor dining. Two additional spacious bedrooms upstairs, plus a flex landing space & a full bath that adjoins one of the bedrooms. Amenities galore: outdoor pool, lounge, kitchen, pool table, 2 gyms, floor hockey, guest suites, theatre & so much more. Close to Fresh Street market, restaurants & shopping. (id:45055)
16958 80a Avenue
Surrey, British Columbia
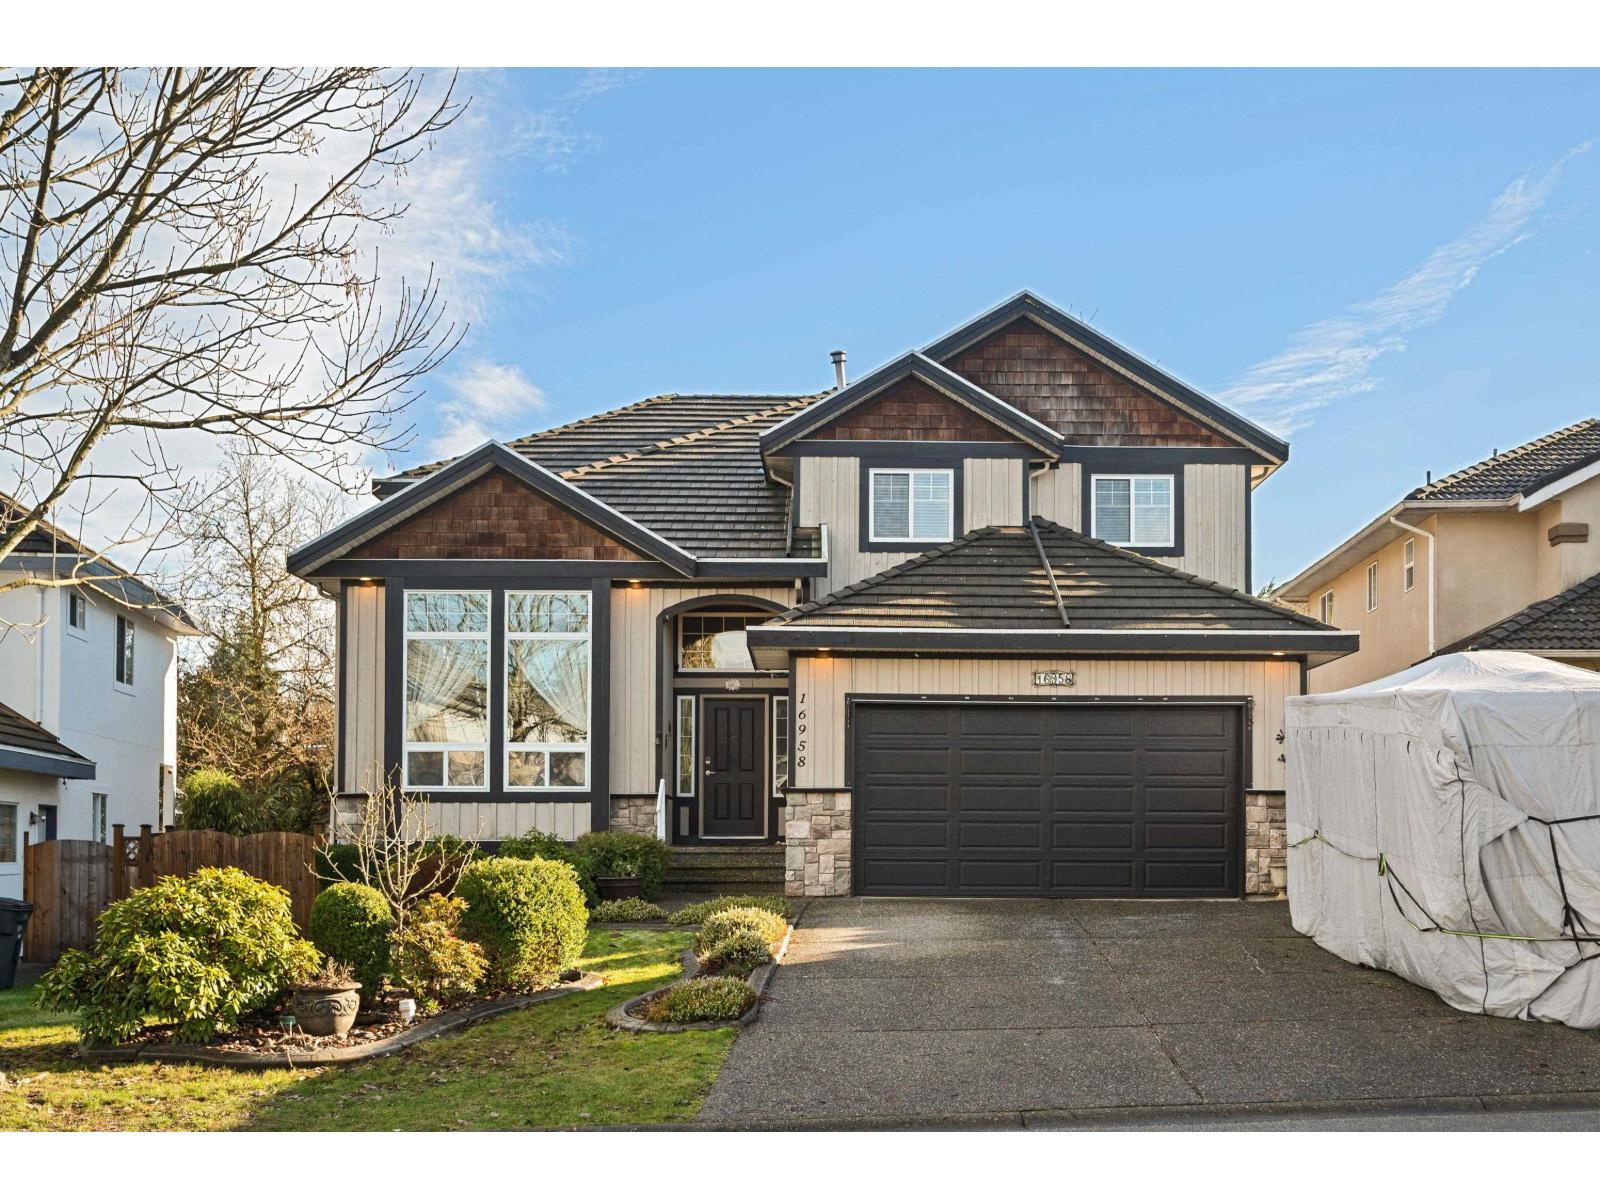
WELCOME HOME to this family home with 2 bedroom basement suite located in Fleetwood. Traditional layout with large tiled entry, separate living/dining and an open kitchen with family room and bonus DEN on main floor. Large covered deck with steps down to yard with pond, and separate steps down to the covered hot tub. Upstairs has 4 spacious bedrooms, a laundry room with side-by-side washer/dryer, and a welcoming primary suite with walk-in closet and updated bathroom. Recently painted, this home features a heat pump AC, concrete tile roof, 2-year old fence, updated counters and bathrooms, some window replaced and more. Spacious suite has it's own entrance. Call today and make this house your new home! (id:45055)
Your Favourites
No Favourites Found






