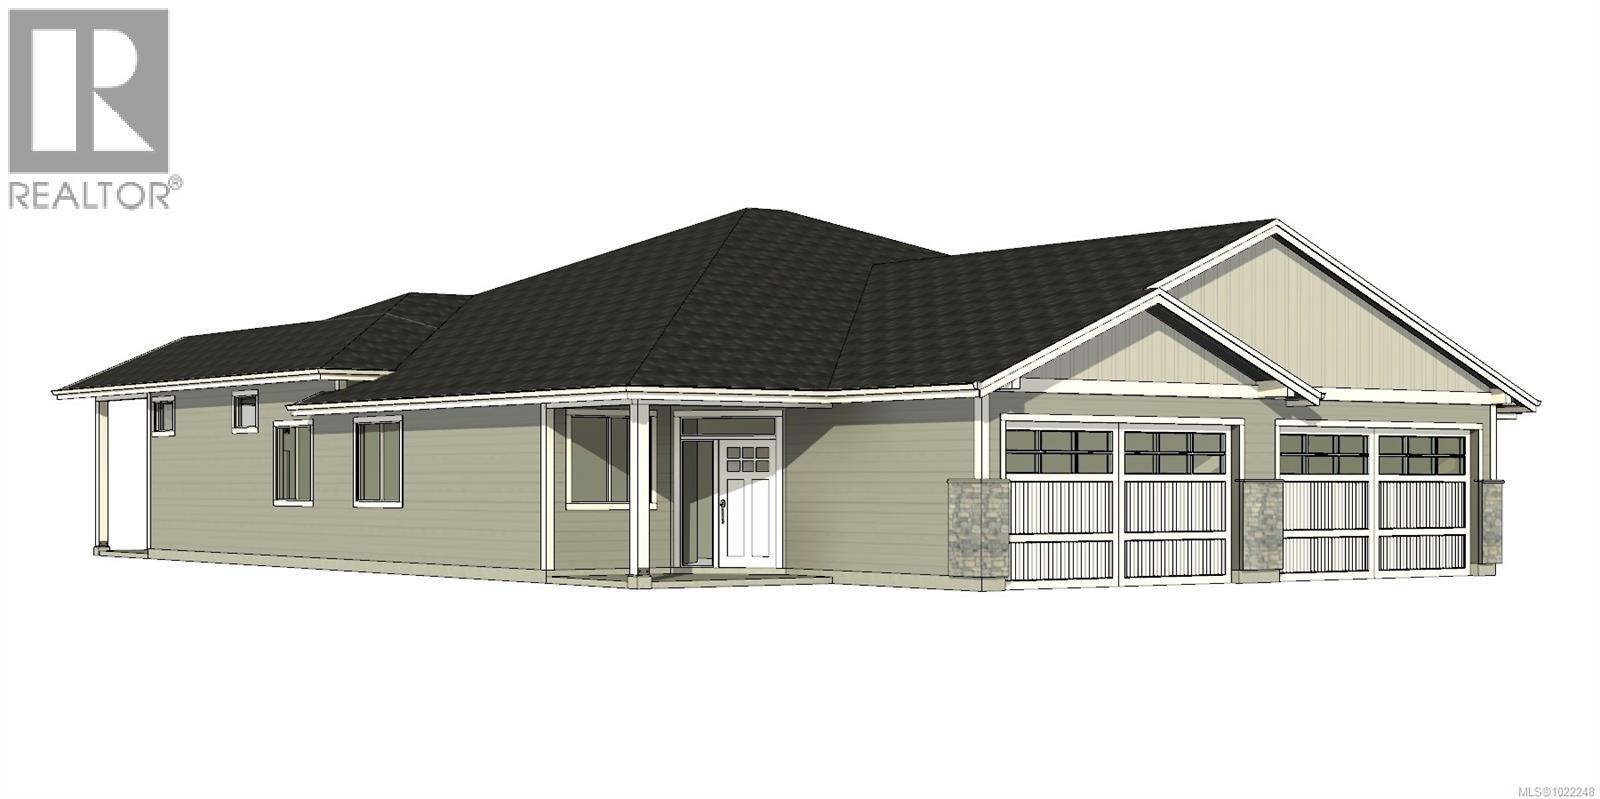
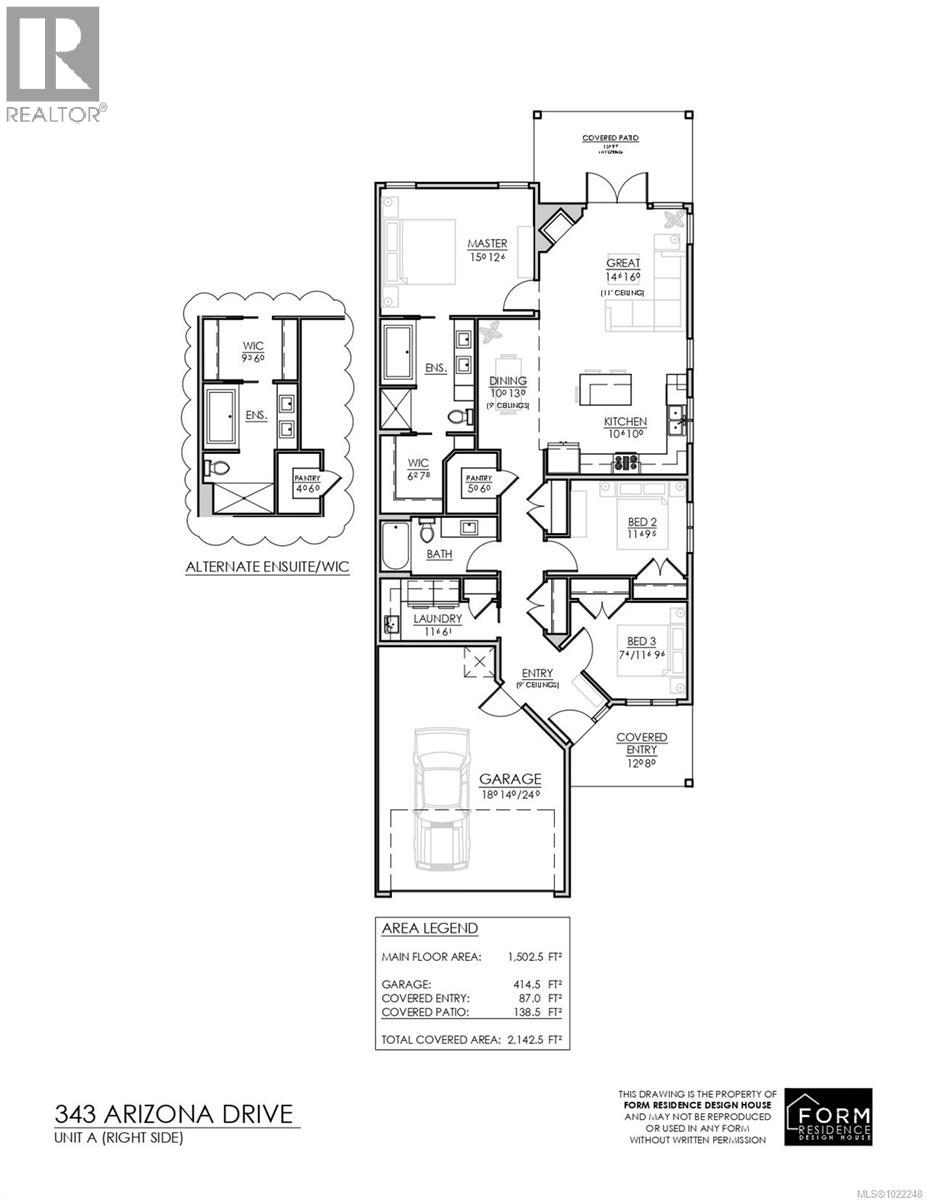
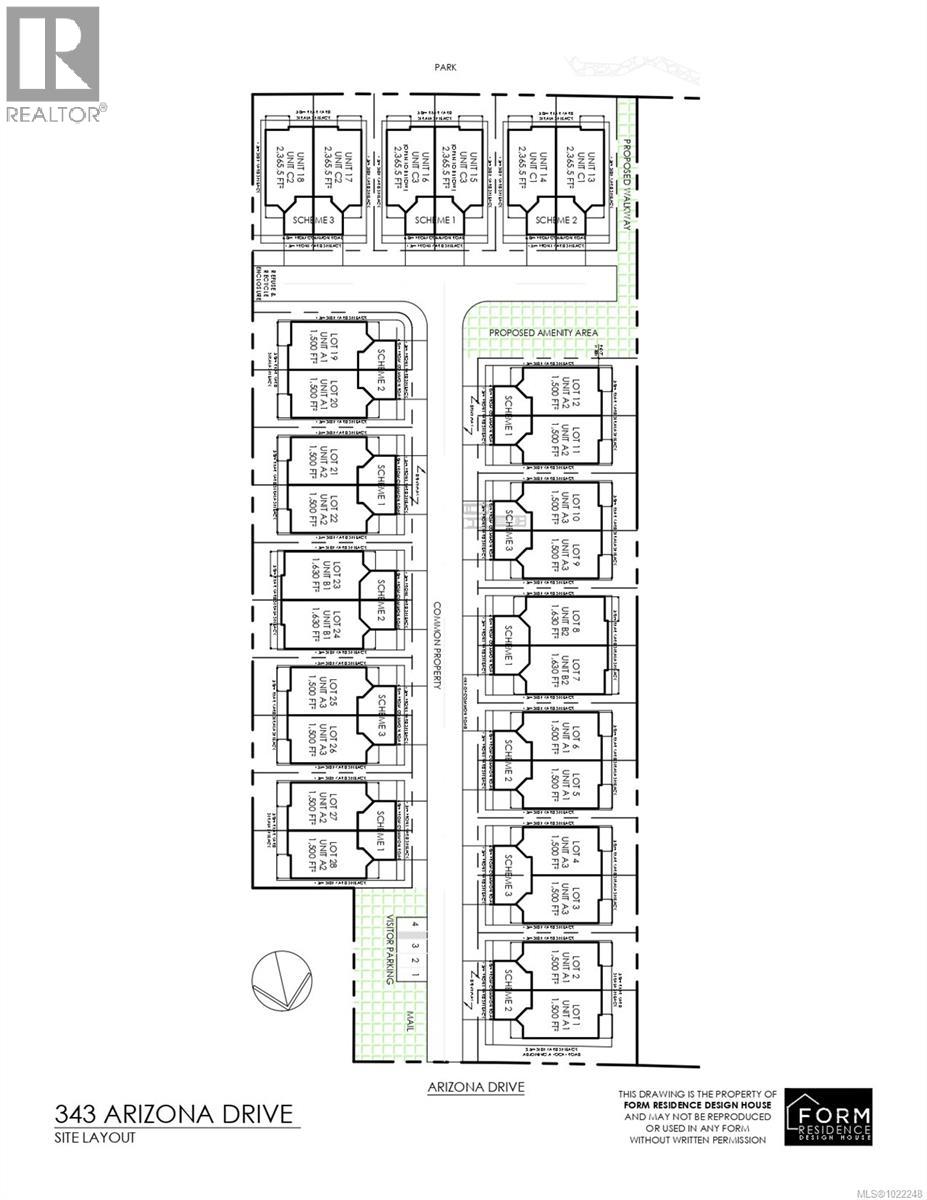


Welcome to Arizona Heights. Campbell Rivers newest premier adult orientated patio home development located in the desirable Willow Point neighbourhood This ''A'' plan is one of two single level floor plans that offers over 1,500 square feet of living space. Eleven foot ceilings in the great room and kitchen, combined with 9 foot ceilings throughout the rest of the home offer a wide open spacious feel. The primary bedroom is one of 3 bedrooms and features a generous walk-in closet and full 5-piece ensuite with soaker tub and 4' shower. These homes are turnkey and ready to move into. They come with a 6 piece LG Energystar appliance package, as well as blinds, gas fireplace, landscaping, irrigation, double garage with 14' and 24' parking spaces, garage door opener and pre wired for electric vehicle. You will be delighted with the tasteful finishing and contemporary colours and practical layouts that keep easy living in mind. Prices plus GST. The building scheme for this unit is A-3, with exterior colour scheme 2 (see attached images). (id:45055)
-
Property Details
MLS® Number 1022248 Property Type Single Family Neigbourhood Willow Point CommunityFeatures Pets Allowed With Restrictions, Family Oriented Features Level Lot, Other Plan Eps11529 -
Building
BathroomTotal 2 BedroomsTotal 3 Appliances Dishwasher, Microwave, Refrigerator, Stove, Washer, Dryer ConstructedDate 2026 CoolingType Central Air Conditioning FireplacePresent Yes FireplaceTotal 1 HeatingFuel Natural Gas HeatingType Forced Air, Heat Pump SizeInterior 1,917 Sqft TotalFinishedArea 1502.5 Sqft Type Row / Townhouse -
Land
AccessType Road Access Acreage No SizeIrregular 3812 SizeTotal 3812 Sqft SizeTotalText 3812 Sqft ZoningDescription Rm-1 ZoningType Multi-family -
Rooms
Level Type Length Width Dimensions Main Level Pantry 5' x 6' Main Level Bathroom 4-Piece Main Level Laundry Room 6'1 x 11'6 Main Level Bedroom 9'5 x 11'6 Main Level Bedroom 9'6 x 9'6 Main Level Dining Room 10' x 13' Main Level Ensuite 5-Piece Main Level Primary Bedroom 12'6 x 15'0 Main Level Kitchen 10'0 x 10'6 Main Level Great Room 14'6 x 16'0 -
Utilities
Your Favourites
No Favourites Found







The trademarks REALTOR®, REALTORS®, and the REALTOR® logo are controlled by The Canadian Real Estate Association (CREA) and identify real estate professionals who are members of CREA. The trademarks MLS®, Multiple Listing Service® and the associated logos are owned by The Canadian Real Estate Association (CREA) and identify the quality of services provided by real estate professionals who are members of CREA. The trademark DDF® is owned by The Canadian Real Estate Association (CREA) and identifies CREA's Data Distribution Facility (DDF®)
January 23 2026 03:42:57
Vancouver Island Real Estate Board
