$369,000
$369,000
$369,000
$369,000
$369,000
$369,000
$369,000
$369,000
$369,000
$369,000
$369,000
$369,000
$369,000
$369,000
$369,000
$369,000
$369,000
$369,000
$369,000
$369,000
$369,000
$369,000
$369,000
$369,000
$369,000
$369,000
$369,000
$369,000
$369,000
$369,000
$369,000
$369,000
$369,000
$369,000
$369,000
$369,000
Like this listing?
Contact us for more information


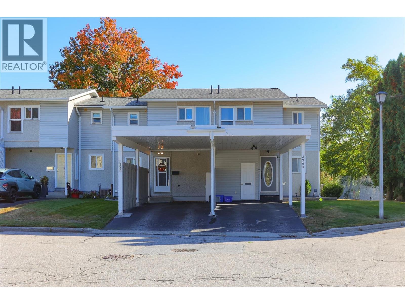
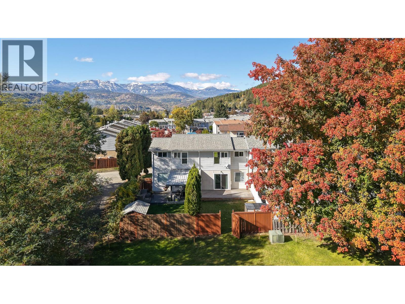
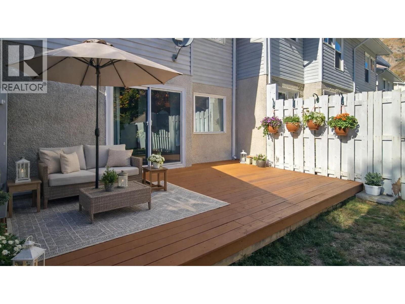
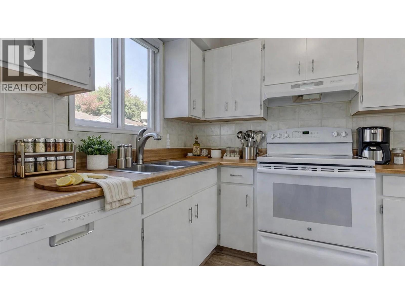

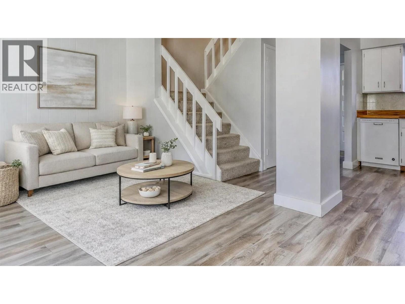
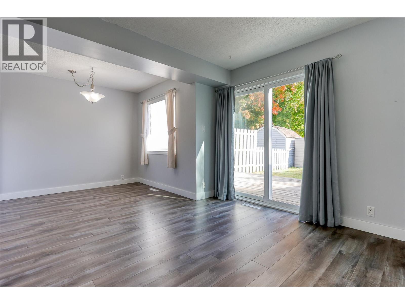
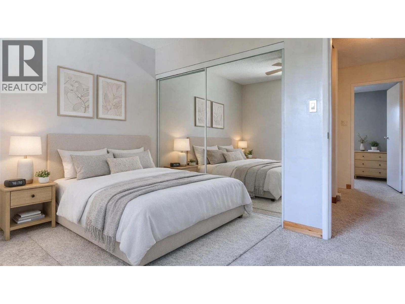
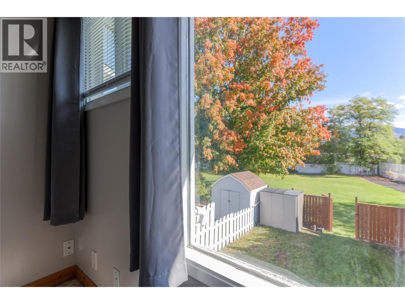

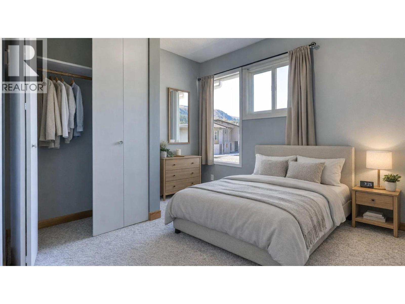
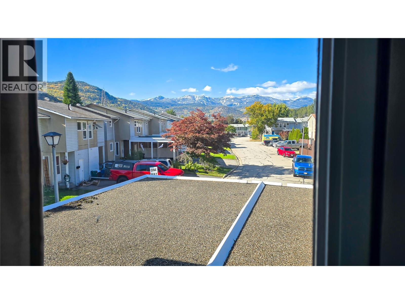
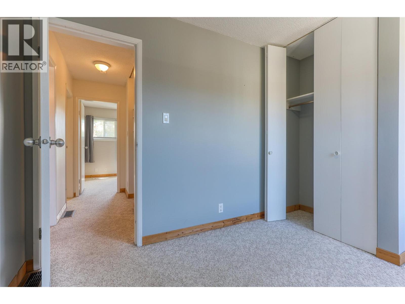
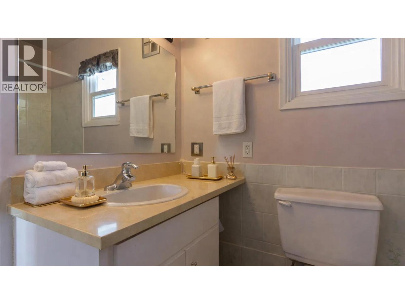
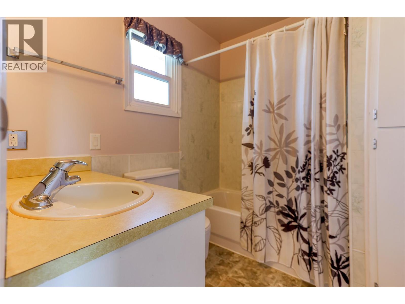
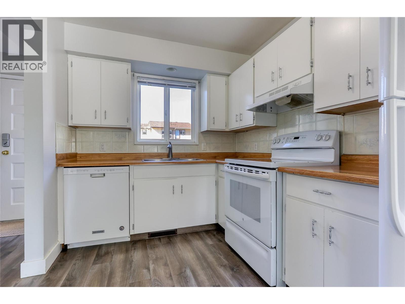
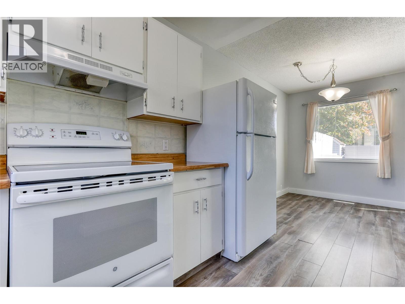


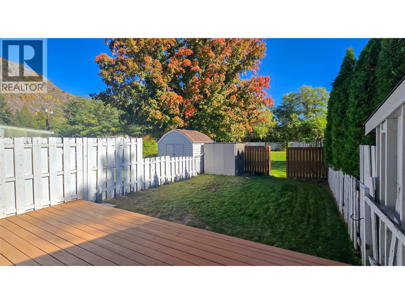
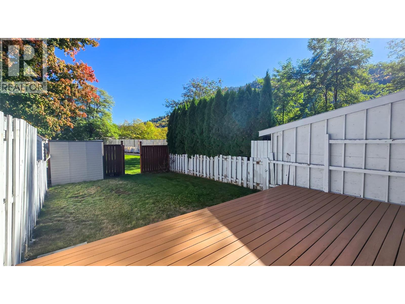
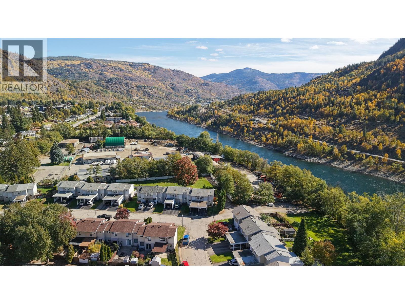
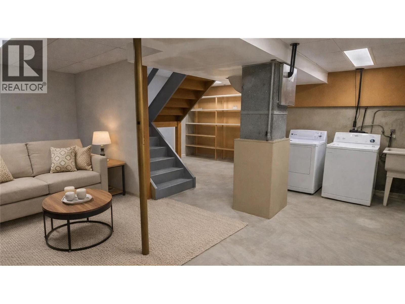
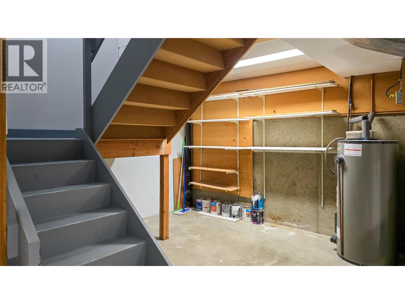
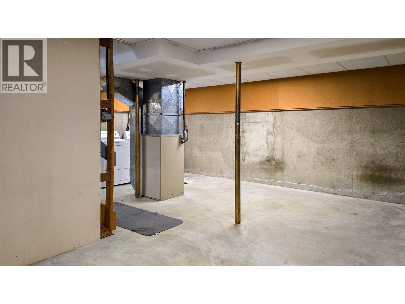
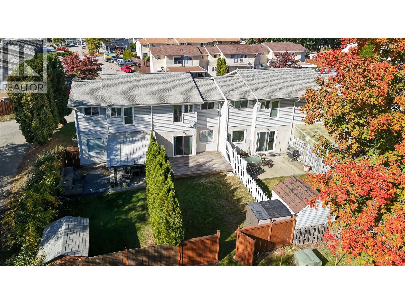
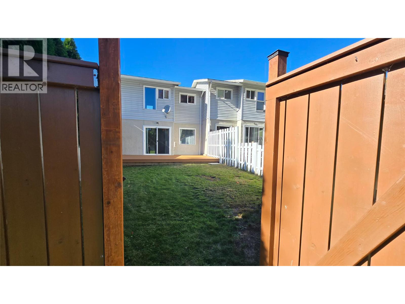
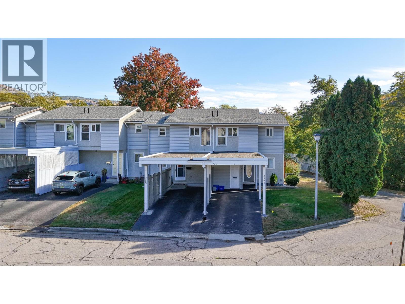
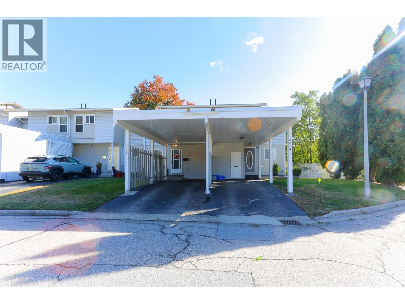
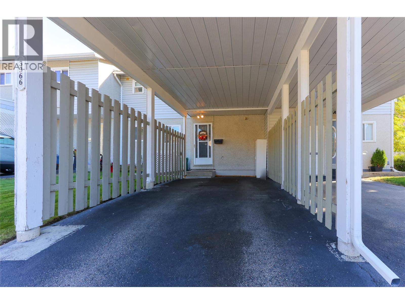
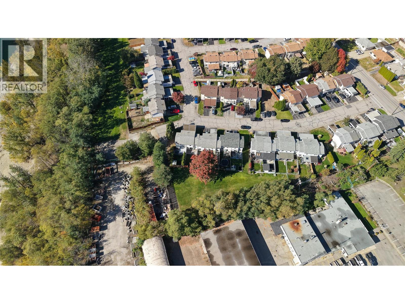
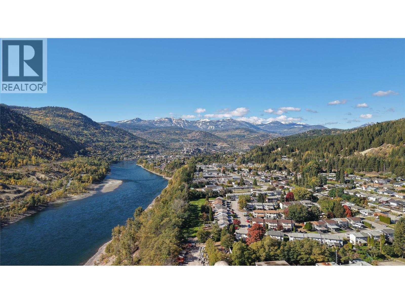
Welcome to this well-kept townhouse in the desirable Glenmerry neighbourhood. There is room to grow with 3 bedrooms, 2 bathrooms, a bright living area and an unfinished basement ready for your personal touch. You’ll love the views of Red Mountain from your kitchen or upstairs bedroom. Step outside to your fully fenced yard ideal for kids or pets, a spacious new deck (2023), and enjoy the privacy of backing onto a large green space - no neighbours right behind you! And yes, there is A/C (serviced this year) - a must for our hot Summers! There’s also a covered carport, plenty of nearby parking and it’s located within walking distance to the brand-new Glenmerry Elementary School. A couple bedroom windows have just been replaced in Dec 2025! This home has comfort, convenience, and community, make it yours today! (id:45055)
-
Property Details
MLS® Number 10365750 Property Type Single Family Neigbourhood Trail AmenitiesNearBy Public Transit, Schools, Shopping, Ski Area CommunityFeatures Family Oriented, Pets Allowed, Rentals Allowed Features Level Lot ParkingSpaceTotal 2 ViewType Mountain View -
Building
BathroomTotal 2 BedroomsTotal 3 Appliances Refrigerator, Dishwasher, Oven - Electric, Washer & Dryer ConstructedDate 1976 ConstructionStyleAttachment Attached CoolingType Central Air Conditioning ExteriorFinish Vinyl Siding HalfBathTotal 1 HeatingFuel Electric HeatingType Forced Air, Heat Pump RoofMaterial Asphalt Shingle RoofStyle Unknown StoriesTotal 3 SizeInterior 1,260 Sqft Type Row / Townhouse UtilityWater Municipal Water Carport -
Land
AccessType Easy Access Acreage No FenceType Fence LandAmenities Public Transit, Schools, Shopping, Ski Area LandscapeFeatures Level Sewer Municipal Sewage System SizeIrregular 0.04 SizeTotal 0.04 Ac|under 1 Acre SizeTotalText 0.04 Ac|under 1 Acre -
Rooms
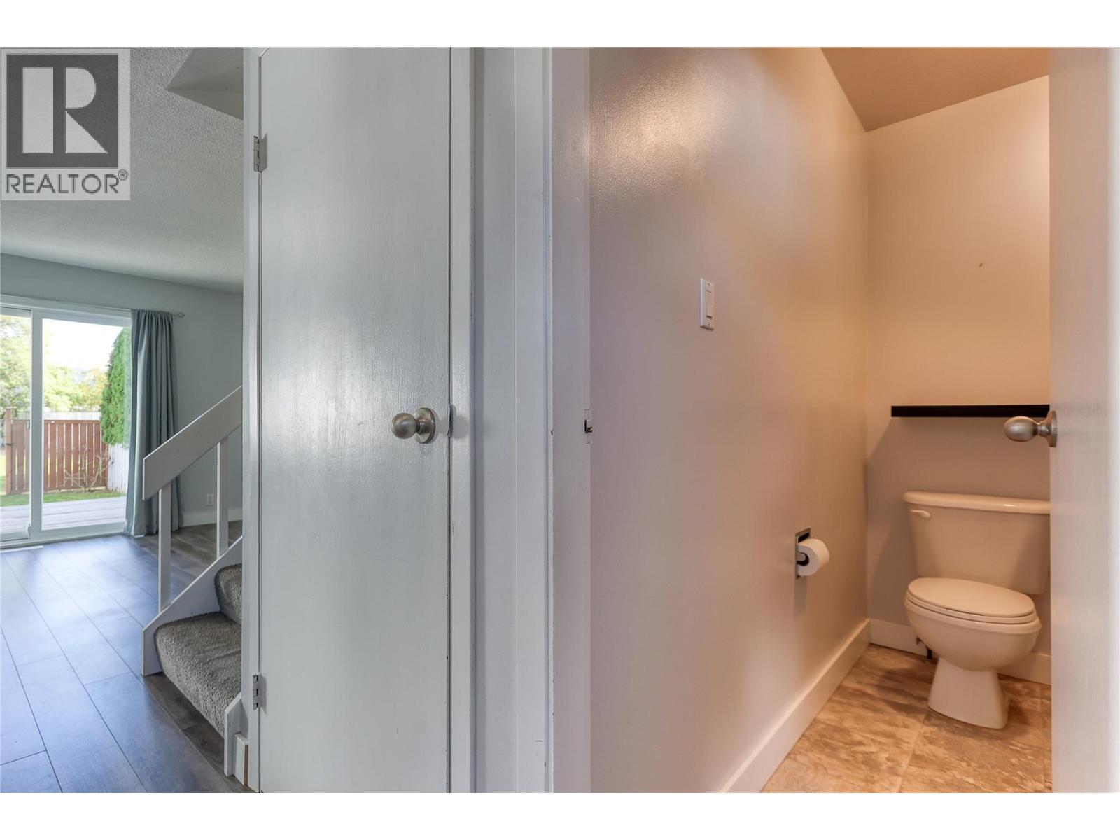
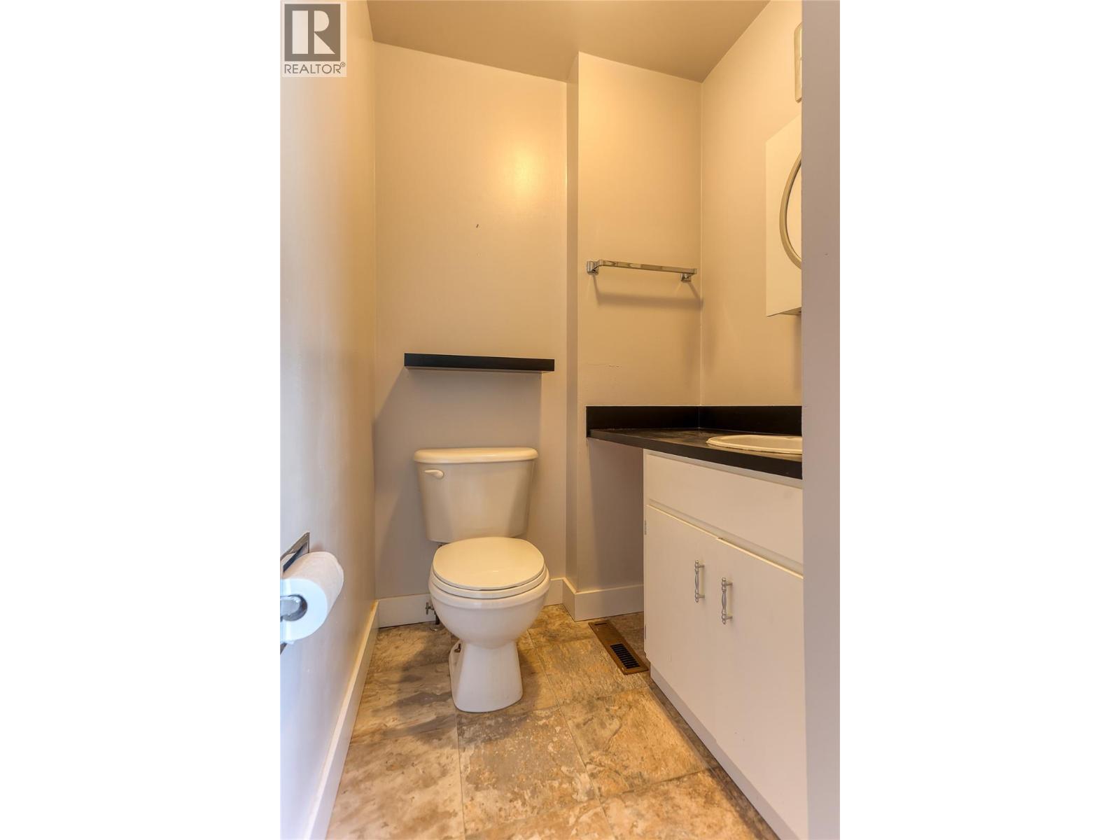
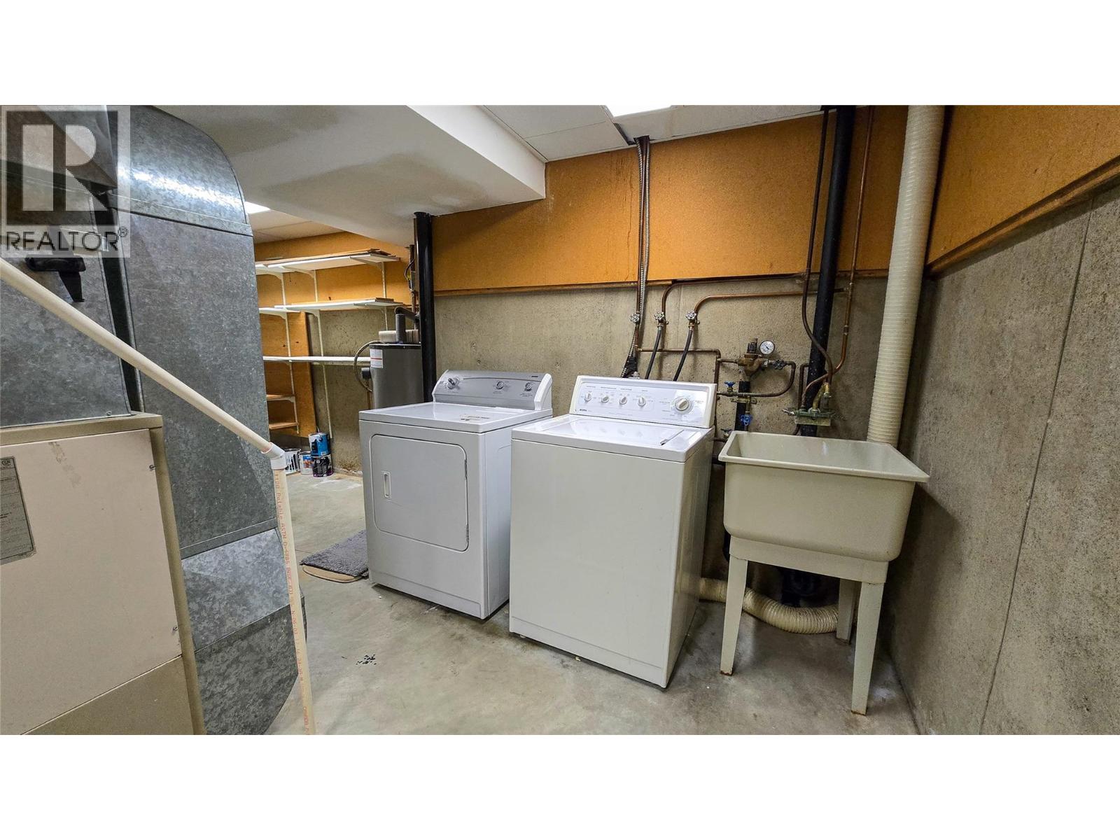
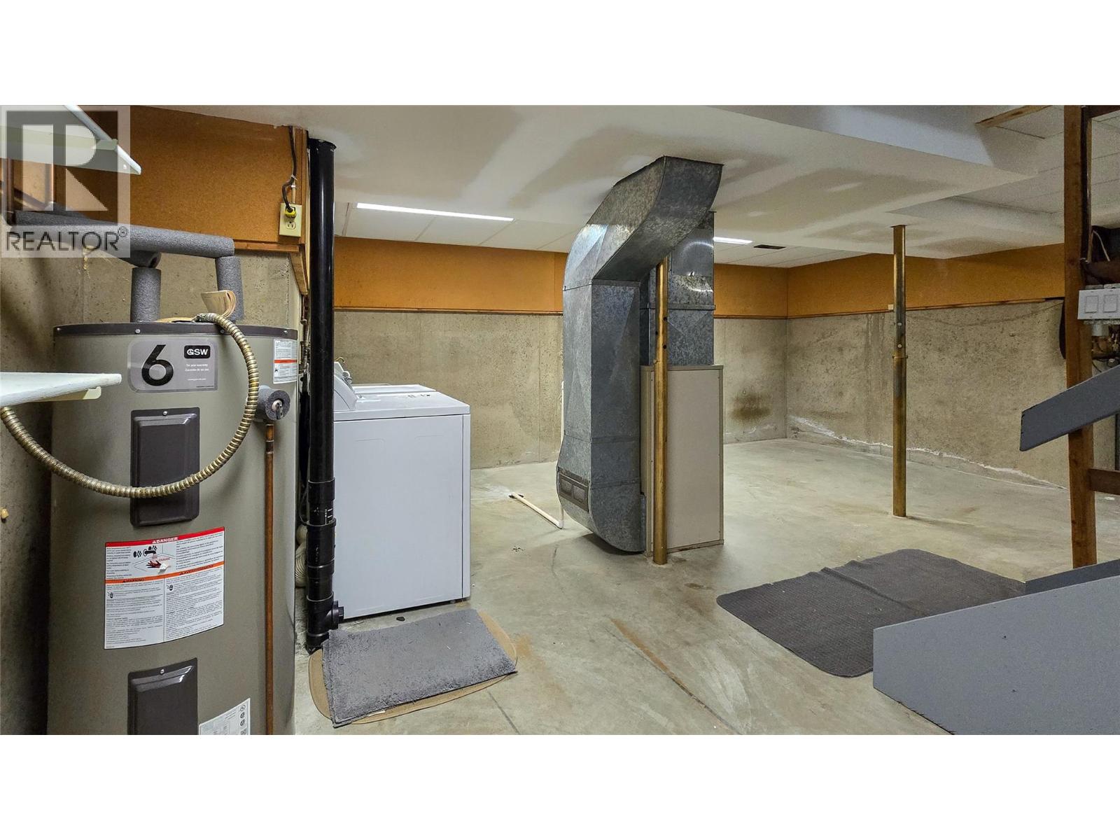
Level Type Length Width Dimensions Second Level Full Bathroom Measurements not available Second Level Bedroom 9' x 8'8'' Second Level Bedroom 10'3'' x 7'8'' Basement Storage 11' x 8' Basement Laundry Room 8' x 5' Basement Utility Room 19' x 11' Main Level Partial Bathroom Measurements not available Main Level Primary Bedroom 11'2'' x 9'4'' Main Level Living Room 11'4'' x 11'2'' Main Level Dining Room 9'4'' x 8' Main Level Kitchen 10'1'' x 7'7'' -
Utilities
Your Favourites
No Favourites Found







The trademarks REALTOR®, REALTORS®, and the REALTOR® logo are controlled by The Canadian Real Estate Association (CREA) and identify real estate professionals who are members of CREA. The trademarks MLS®, Multiple Listing Service® and the associated logos are owned by The Canadian Real Estate Association (CREA) and identify the quality of services provided by real estate professionals who are members of CREA. The trademark DDF® is owned by The Canadian Real Estate Association (CREA) and identifies CREA's Data Distribution Facility (DDF®)
January 23 2026 04:01:47
Association of Interior REALTORS®
