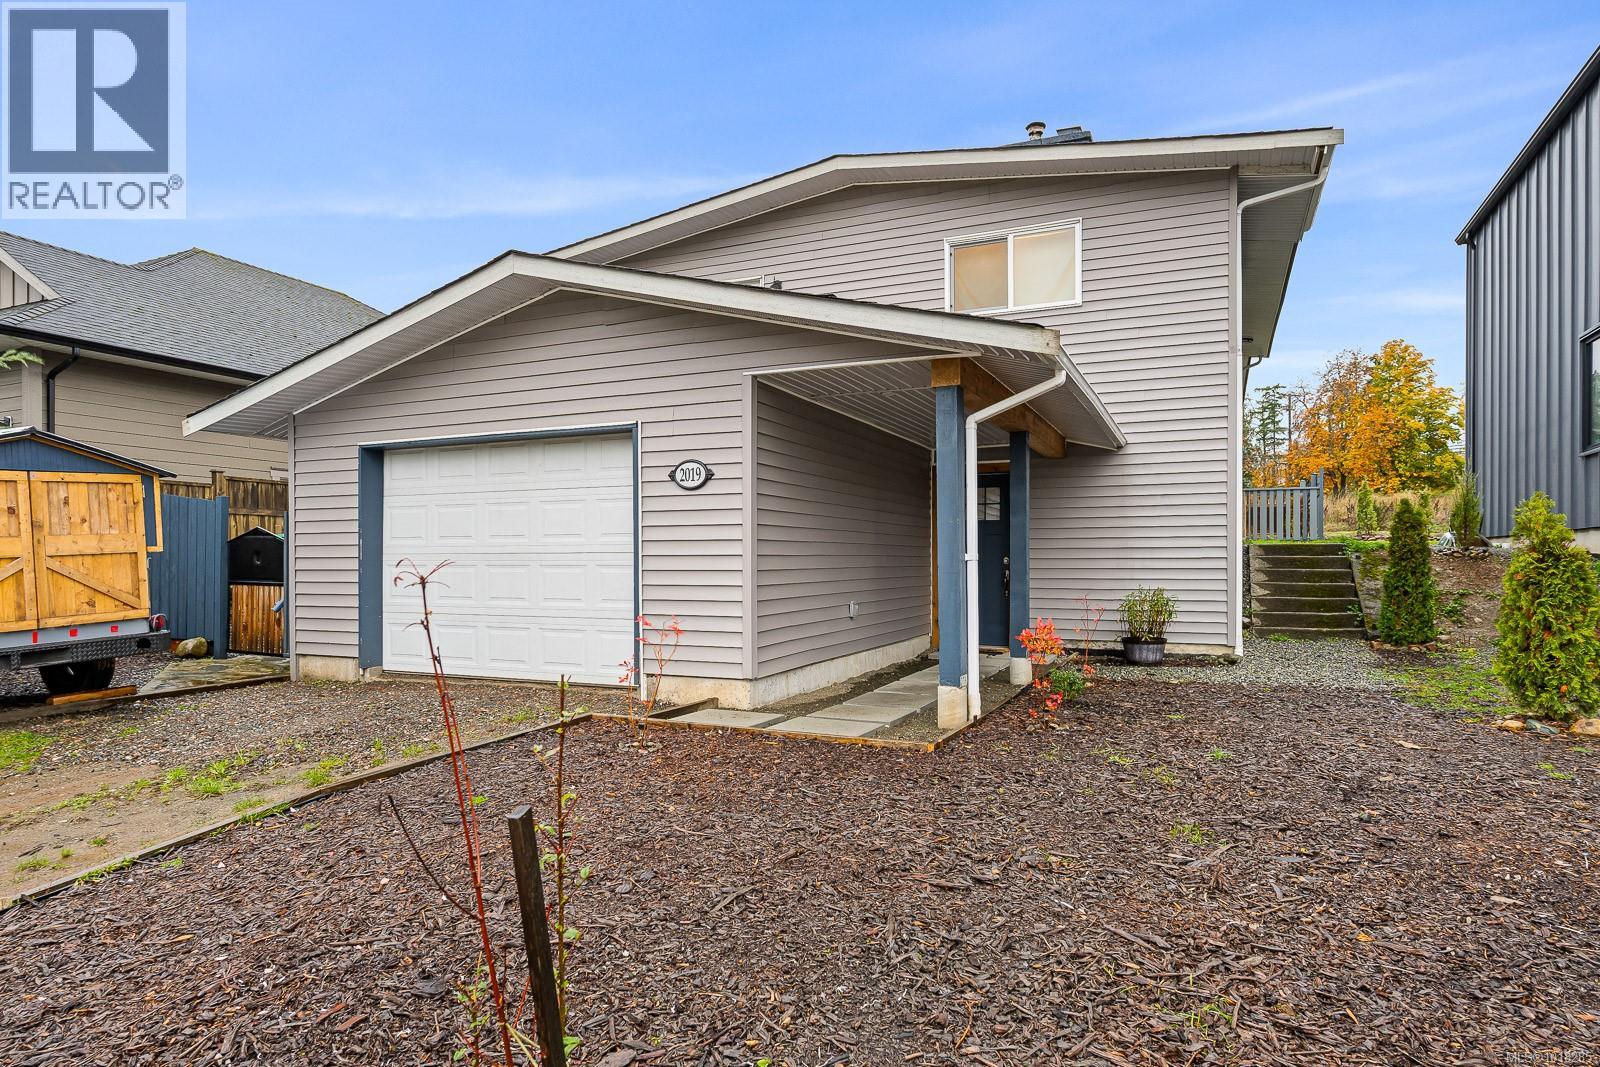
2019 Lambert Dr
Courtenay, British Columbia
Spacious and updated 5 bedroom, 2 bathroom home on a quiet family street in the City of Courtenay. This ground level entry home offers 3 large bedrooms and a renovated 4 piece bathroom on the main floor, updated kitchen, cozy living room with wood burning stove and custom river rock hearth. There is also a flex space with access to a balcony off the front of the home, and the majority of the flooring has been replaced throughout. The improvements continue on the lower level, with 2 large bedrooms, which one could be used as a rec room, 3 piece washroom with tiled shower, wet bar/kitchenette, laundry and access to the double garage. Close to downtown, schools & parks.All Measurements and data are approximate, buyer to do their own due diligence, sold as is where is. (id:45055)
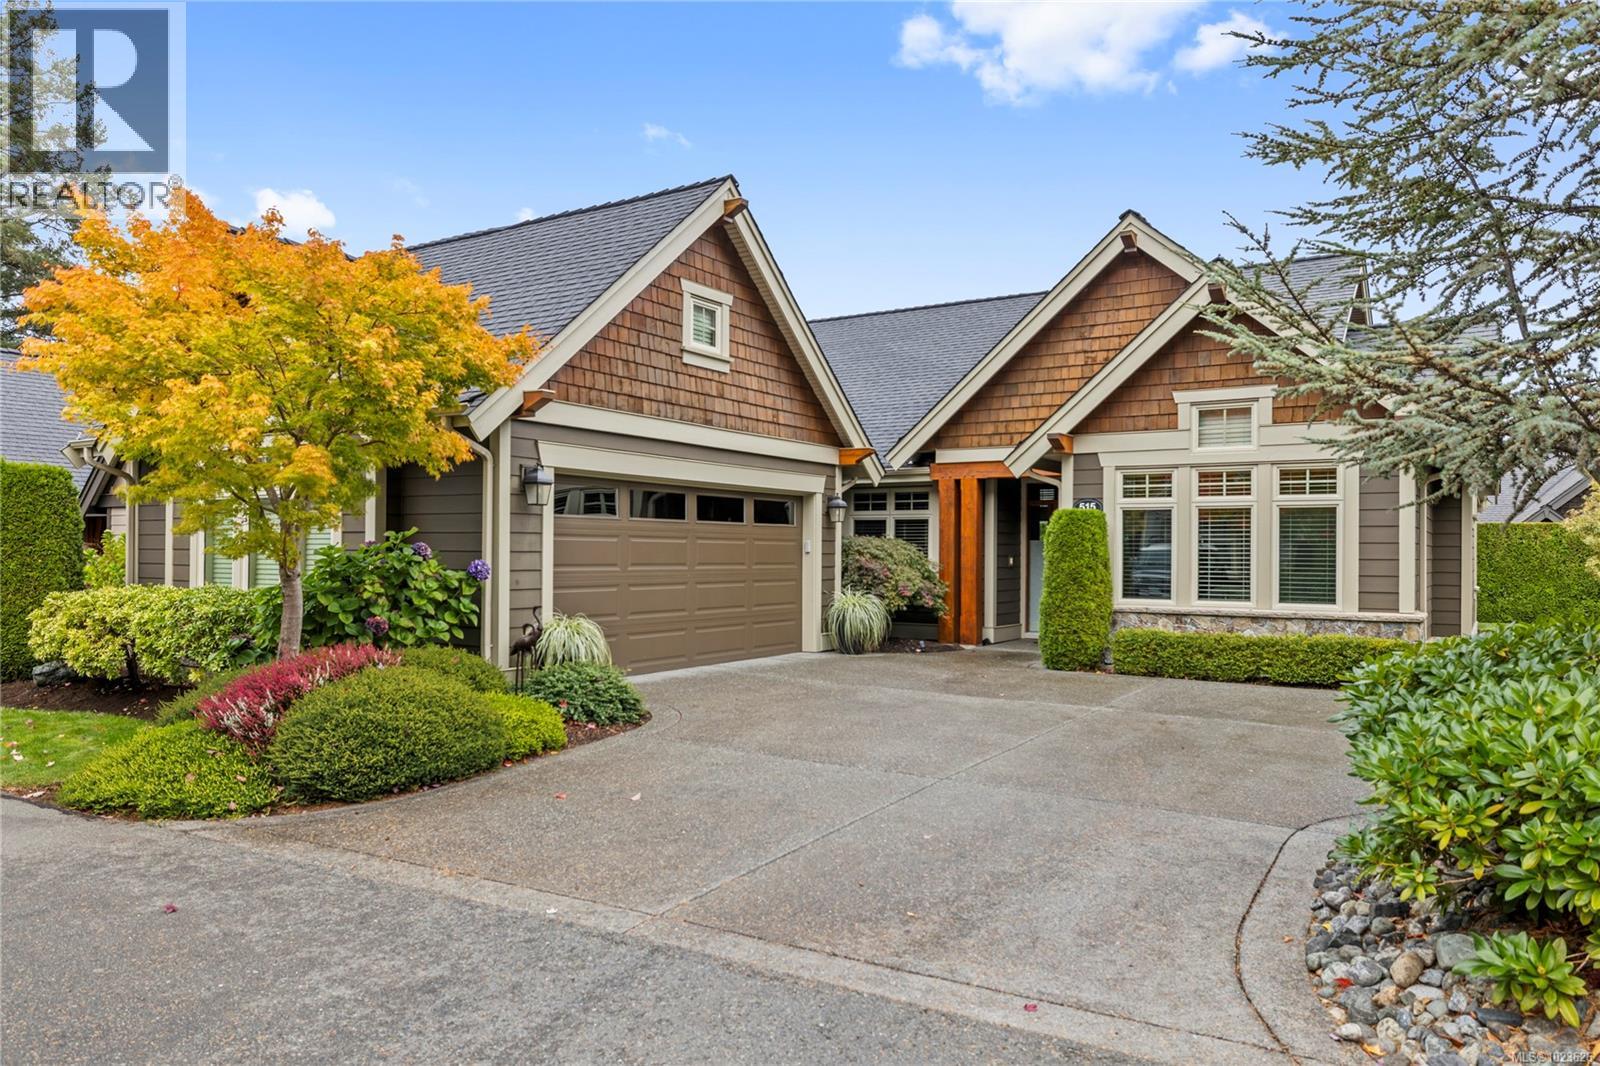
515 Eaglewood Crt
Qualicum Beach, British Columbia
Executive Living in Eaglewood! Welcome to this beautifully appointed single-level detached executive townhome in the highly desirable Eaglewood community. Perfectly situated just off prestigious Pintail Drive and mere steps to Qualicum’s most stunning sandy beach, the location is second to none. This thoughtfully designed home offers 3 bedrooms, with one currently being used as a lovely den, and 2 bathrooms, including a spacious primary ensuite with a soaker tub and separate shower. The open-concept layout highlights a fabulous great room featuring custom milled cabinetry, floating shelves, and a cozy ambiance with a gas fireplace. The island kitchen, complete with a dedicated dining area, is ideal for both everyday living and entertaining. Extensive updates bring added comfort and style: hardwood floors throughout, crown mouldings, upgraded lighting, built-in sound in the great room, den, and bathrooms, plus an epoxy-finished garage floor with a hot/cold frost-free tap. Outdoors, a very private back patio invites you to relax and unwind in a serene setting. This is an exceptional opportunity to enjoy a refined lifestyle in one of Qualicum Beach’s most sought-after communities. (id:45055)
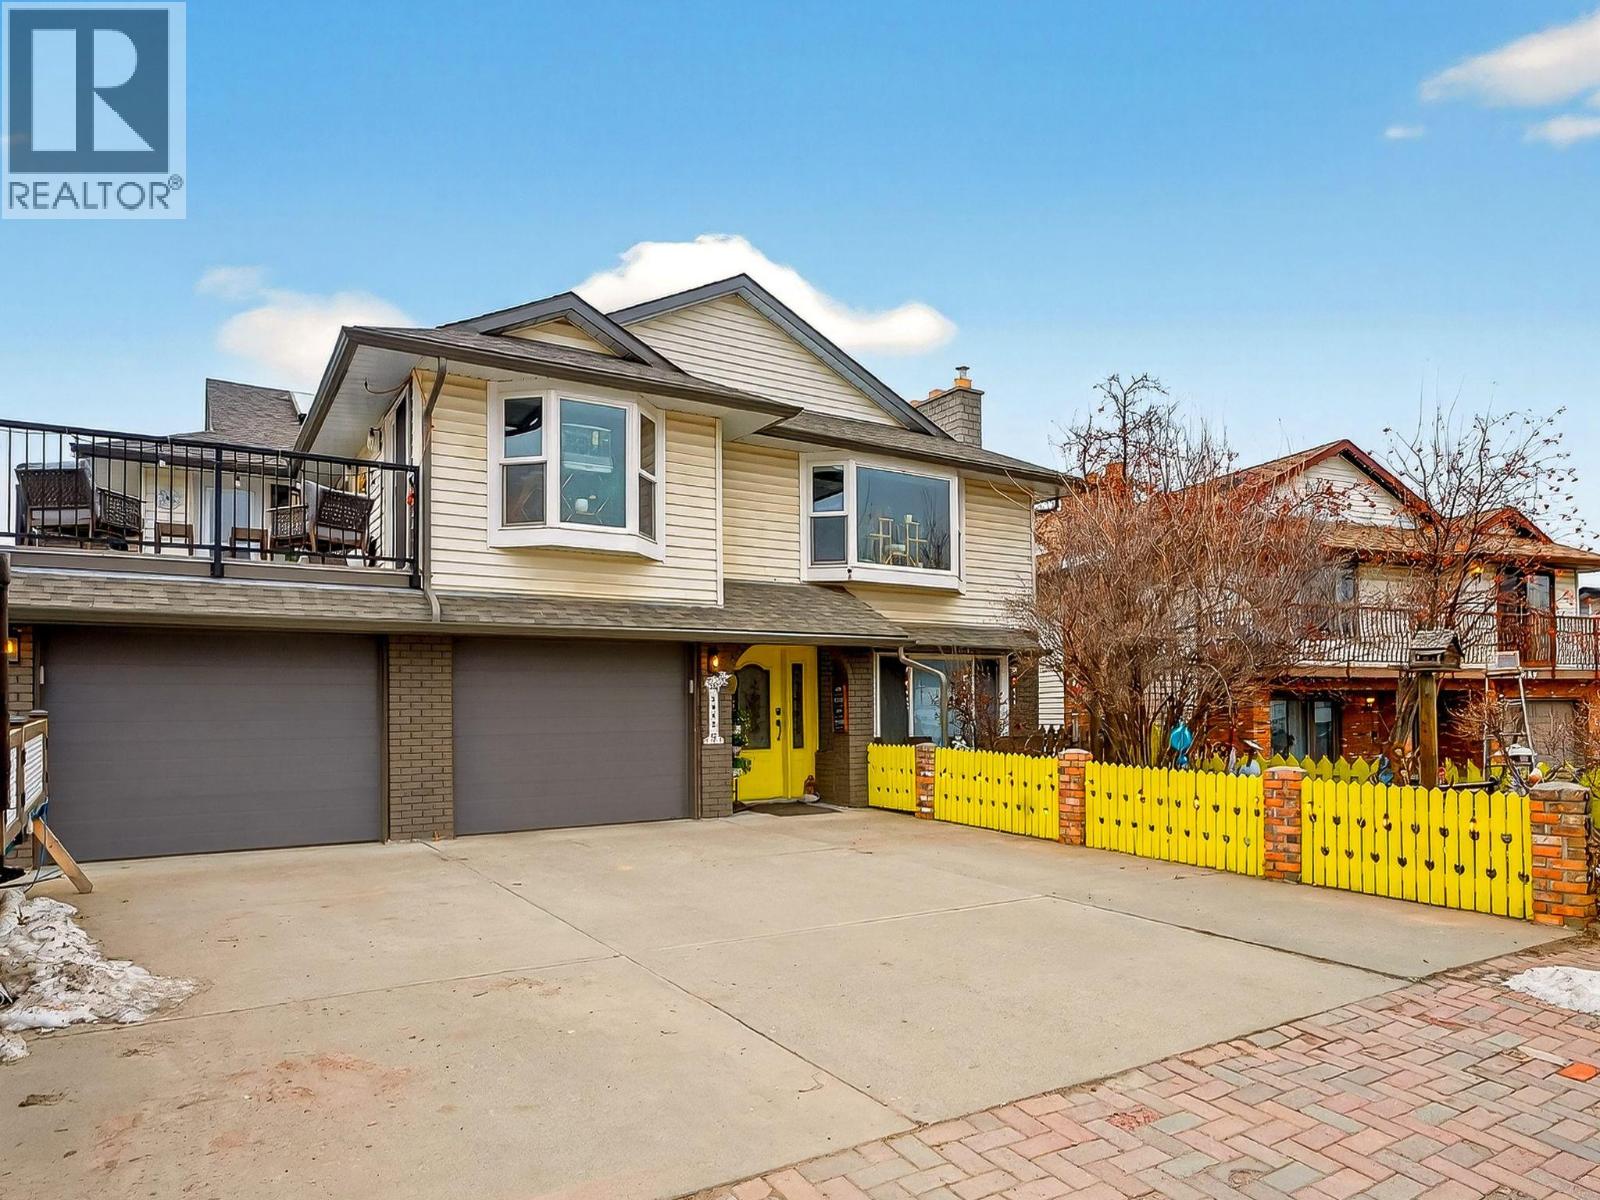
2952 Clapperton Avenue
Merritt, British Columbia
Exceptional opportunity for multi-generational living or investment, this substantially updated 3,380 sq ft home offers space, privacy, & a fully self-contained 2 BR suite. With 5 bedrooms and expansive living areas, the layout allows families to live together, yet separately, making it ideal for in-laws/tenants downstairs while the main family enjoys the upper level & Fam rm down. The main home features a bright open kitchen and dining area, both w/ access onto the deck, large living & family rooms, a spacious primary bedroom with 3-piece ensuite, and a 4-piece main bath. The suite has 2 bedrooms, a 5-piece bathroom & its own laundry room w/ sink. Substantially renovated 2021 through 2025, upgrades include a new kitchens, flooring, bathroom improvements, wiring /plumbing upgrades and a new laundry room. The home is move-in ready and includes all appliances for both the main home and suite, plus water softener. Cozy wood-burning fireplaces are featured up and down, plus a wood stove insert in the basement family room. Outside, enjoy a fully landscaped/fenced private backyard, new sundeck, irrigated raised garden beds, insulated/wired 9x12 storage shed, and a charming fish pond w/ new liner & pump in the front yard. A large double garage provides excellent parking and workshop space. Efficient on-demand hot water heating supplies both heat and hot water in one system. A rare and versatile property offering comfort, independence, and long-term investment value. (id:45055)
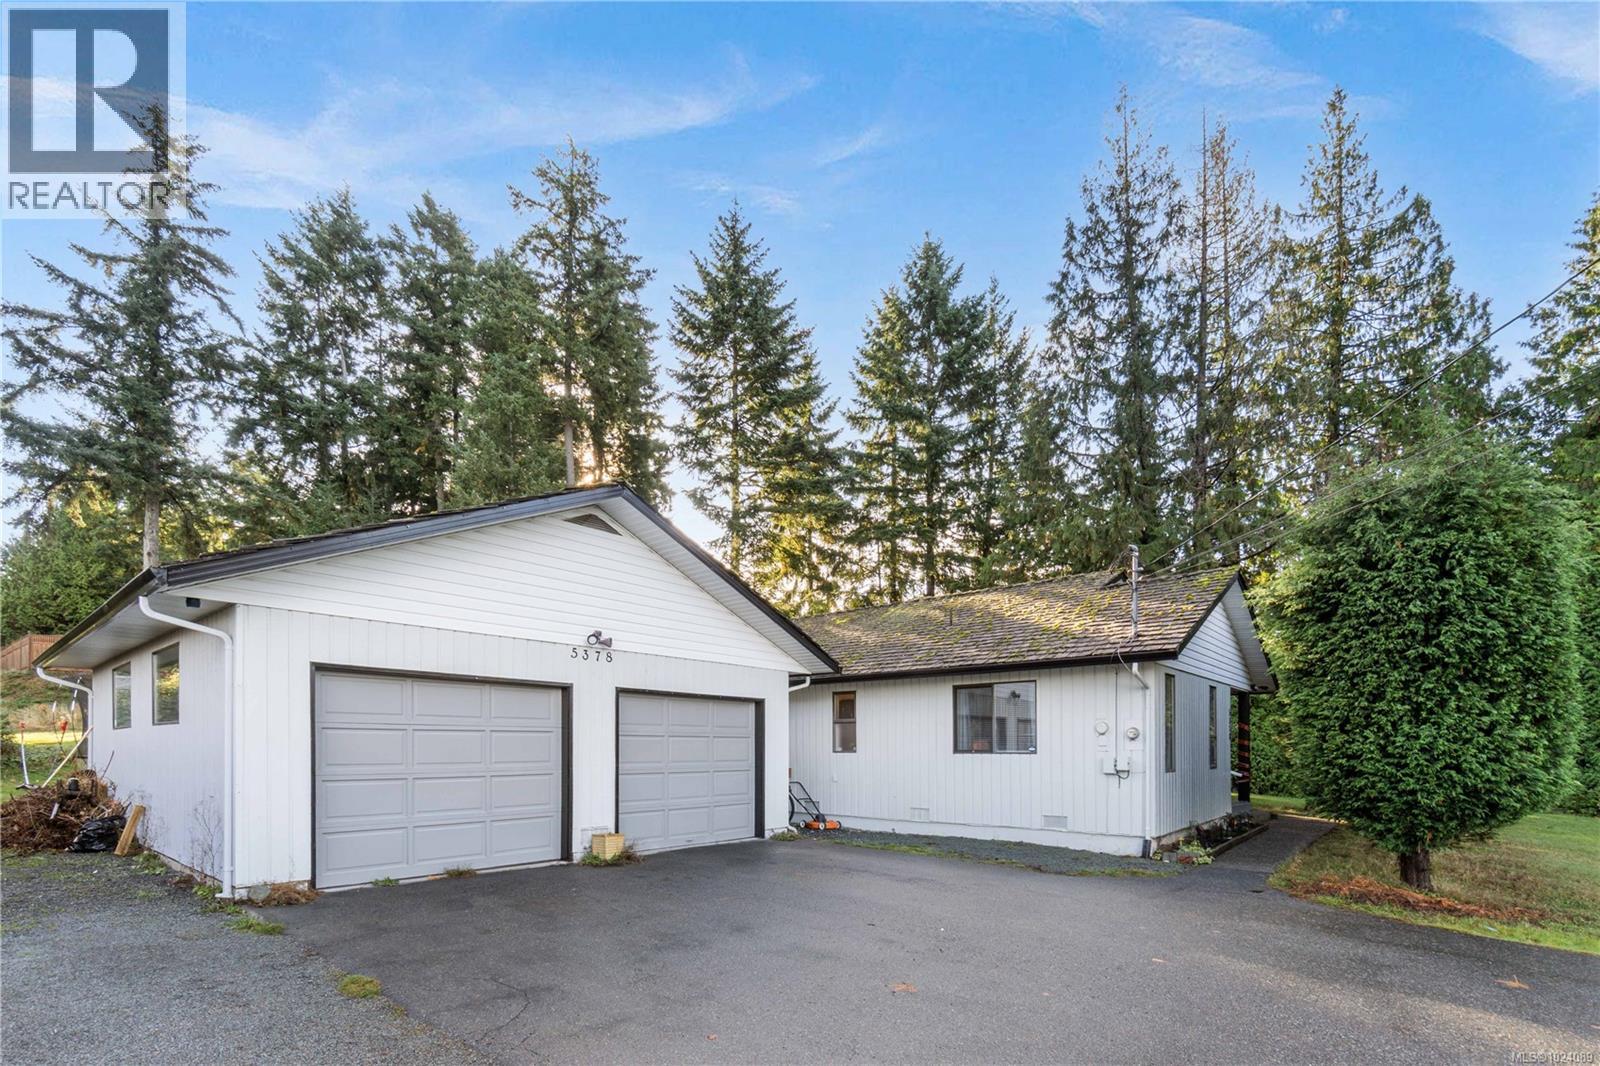
5378 Rutherford Rd
Nanaimo, British Columbia
Developers opportunity! This Oceanview property has been rezoned R6 for multi-family purposes and sits on a half-acre lot — envision up to seven modern townhomes in a highly sought-after North Nanaimo location. The property currently includes a 1,300 sq ft rancher, fully wheelchair accessible, with 2 bedrooms, 2 bathrooms, an open-concept living area, and a spacious kitchen and dining space. Additional features include laundry, pantry, mudroom, and a two-car garage. Outside, the private backyard offers plenty of space for kids, gardening, and entertaining. With 200-amp service and RV parking, this property blends development potential with a comfortable, accessible home, all just minutes from shopping, dining, parks, and other North Nanaimo amenities — an ideal combination of lifestyle and investment. (id:45055)
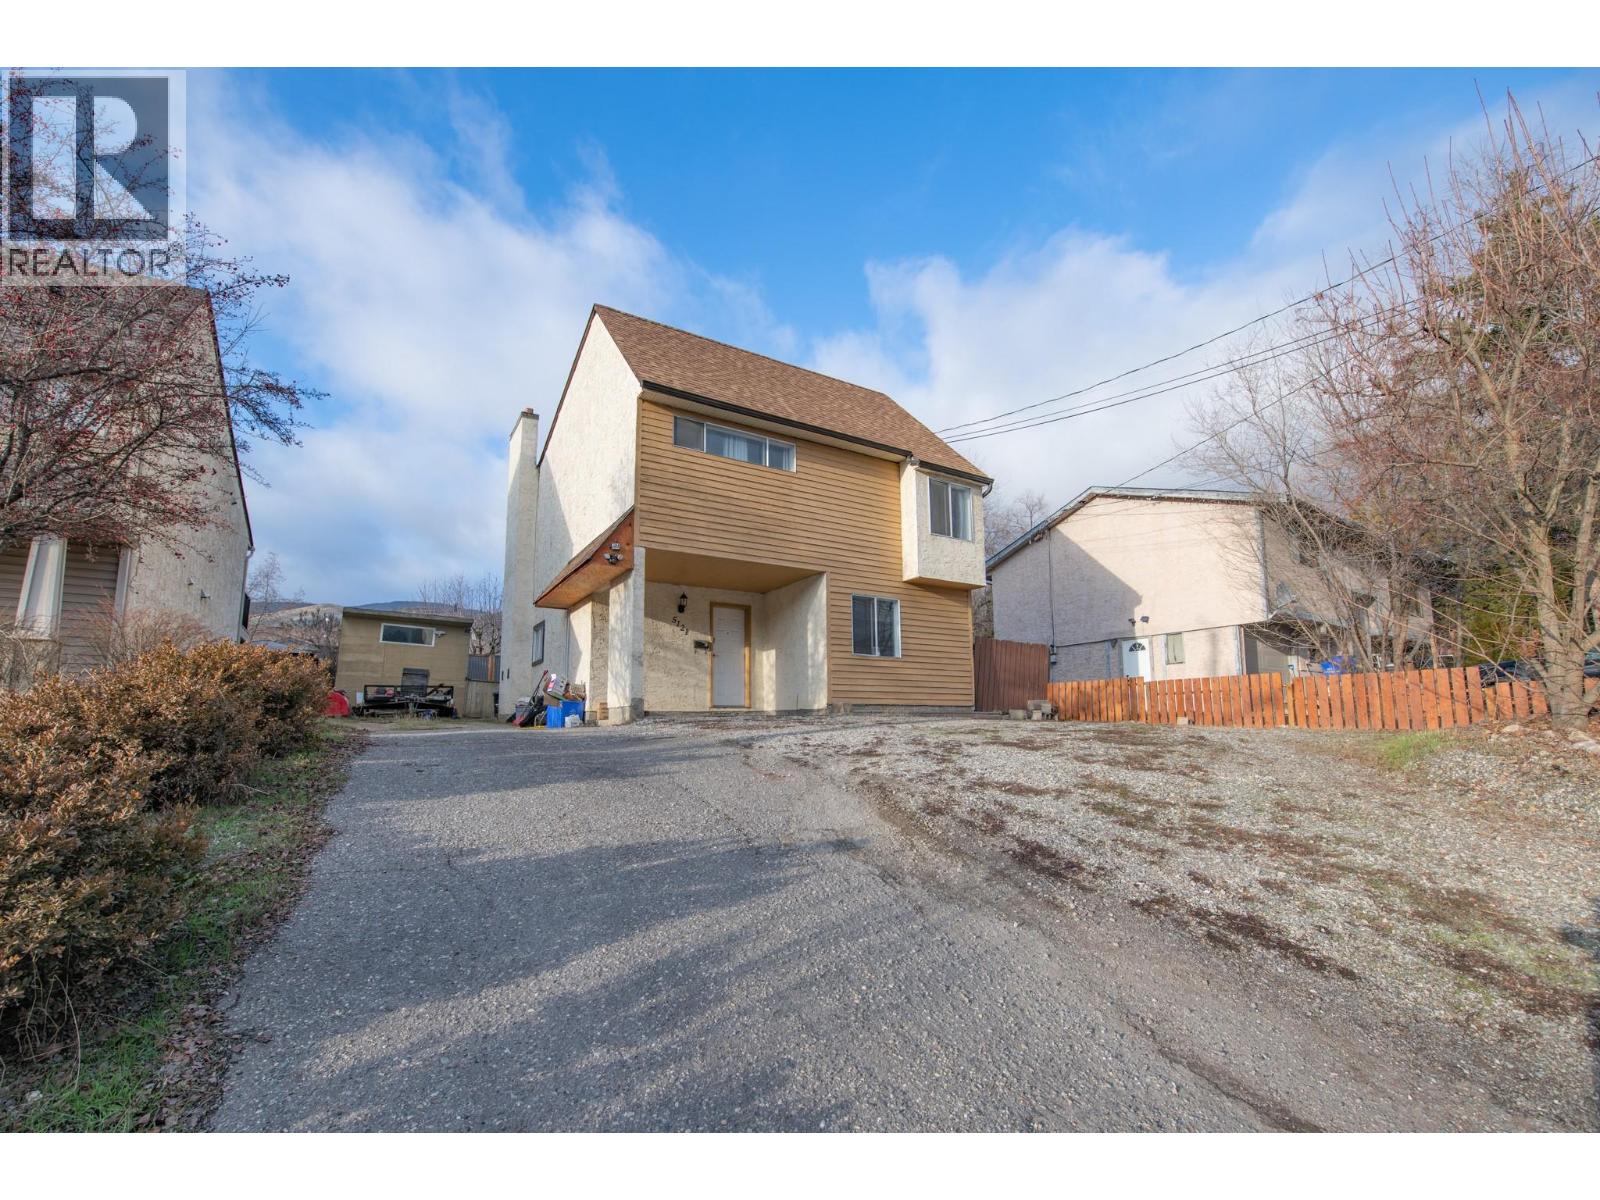
5121 27 Avenue
Vernon, British Columbia
Well-maintained two-storey home with income-generating suite, ideally located within walking distance to amenities. The main floor features an open-concept living, dining, and kitchen area. The cozy living room offers a natural gas fireplace and sliding glass doors leading to the patio. A proper dining space connects to the kitchen with a convenient raised eating bar. The bright kitchen includes stainless steel dishwasher, ample counter space, and plenty of storage. The primary bedroom easily accommodates a king-size bed and offers generous closet space along with in-suite washer and dryer. A second bedroom and a full bathroom with tub/shower complete the main level. Downstairs you’ll find a bright one-bedroom daylight suite with its own open-concept living, dining, and kitchen area. The suite features a spacious living room, full bathroom with tub/shower, and in-suite laundry—an excellent mortgage helper. The private backyard offers access for both the main home and the suite, with attractive fencing, room for a garden, green space, and has a utility shed. RV parking and additional tenant parking are available in the driveway. Newer furnace and AC. Enjoy a prime location just moments from Buy Low Foods, the gym, hockey arena, schools, and other amenities, all within a desirable school catchment. (id:45055)
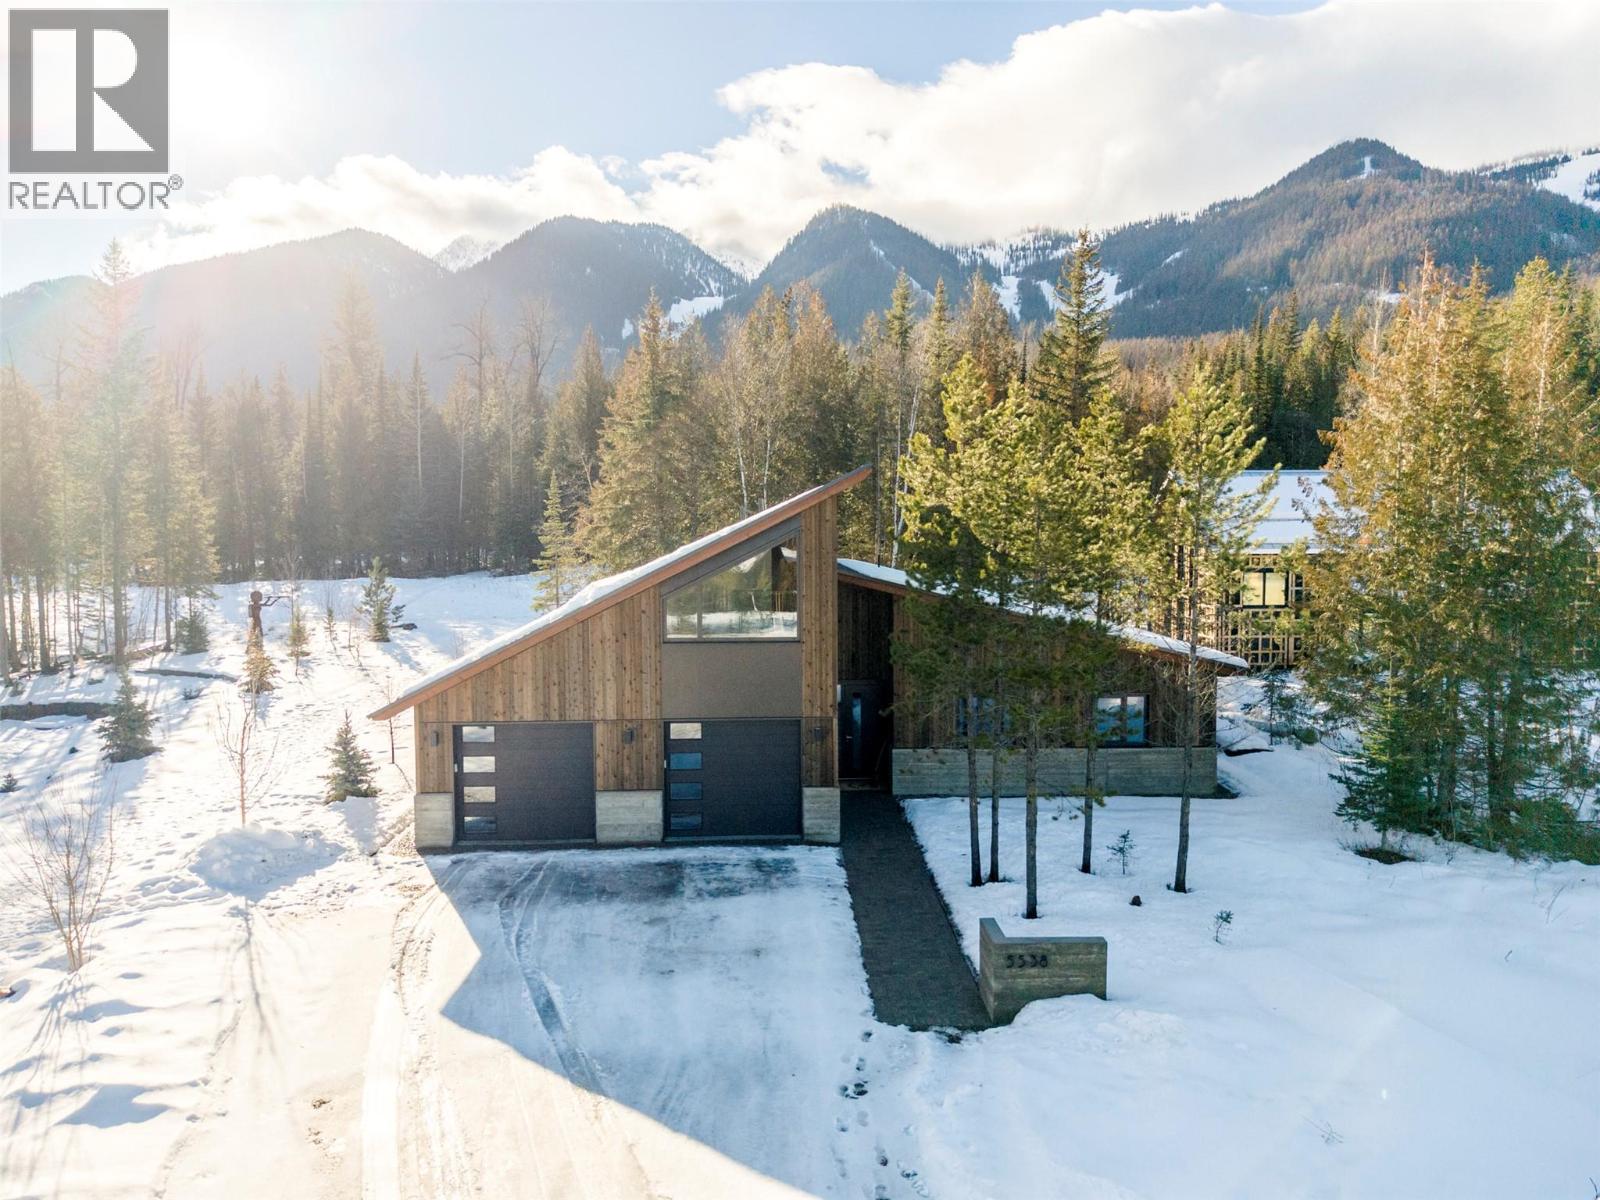
5538 Currie Bowl Way
Fernie, British Columbia
Custom-Built Mountain Home – Fernie Alpine Resort This 4-bedroom, 3-bathroom residence has been architecturally designed and constructed to deliver year-round comfort, efficient performance, and a highly functional layout in one of Fernie Alpine Resort’s most desirable settings. Main Living Areas Kitchen – Equipped with Bosch appliances, composite countertops, and custom cabinetry. The peninsula with integrated sink and breakfast bar provides both practicality and casual dining space. Great Room – Features a vaulted ceiling constructed from engineered timbers, oversized windows capturing natural light and views of the private backyard, and a custom oversized gas fireplace. Upper Level Fourth bedroom with full 3-piece bathroom. Built-in office nook. Spacious flex area suitable for media, recreation, or additional guest accommodation. Functional Features An oversized, fully insulated two-car garage with ample storage for vehicles and recreational equipment. There is also power available for an EV fast charger. Ski Access – A groomed ski-in trail at the rear of the property provides direct access from the mountain. Purposefully designed with attention to detail, this property combines quality construction, efficient design, and direct ski-in access to create an exceptional mountain home. (id:45055)
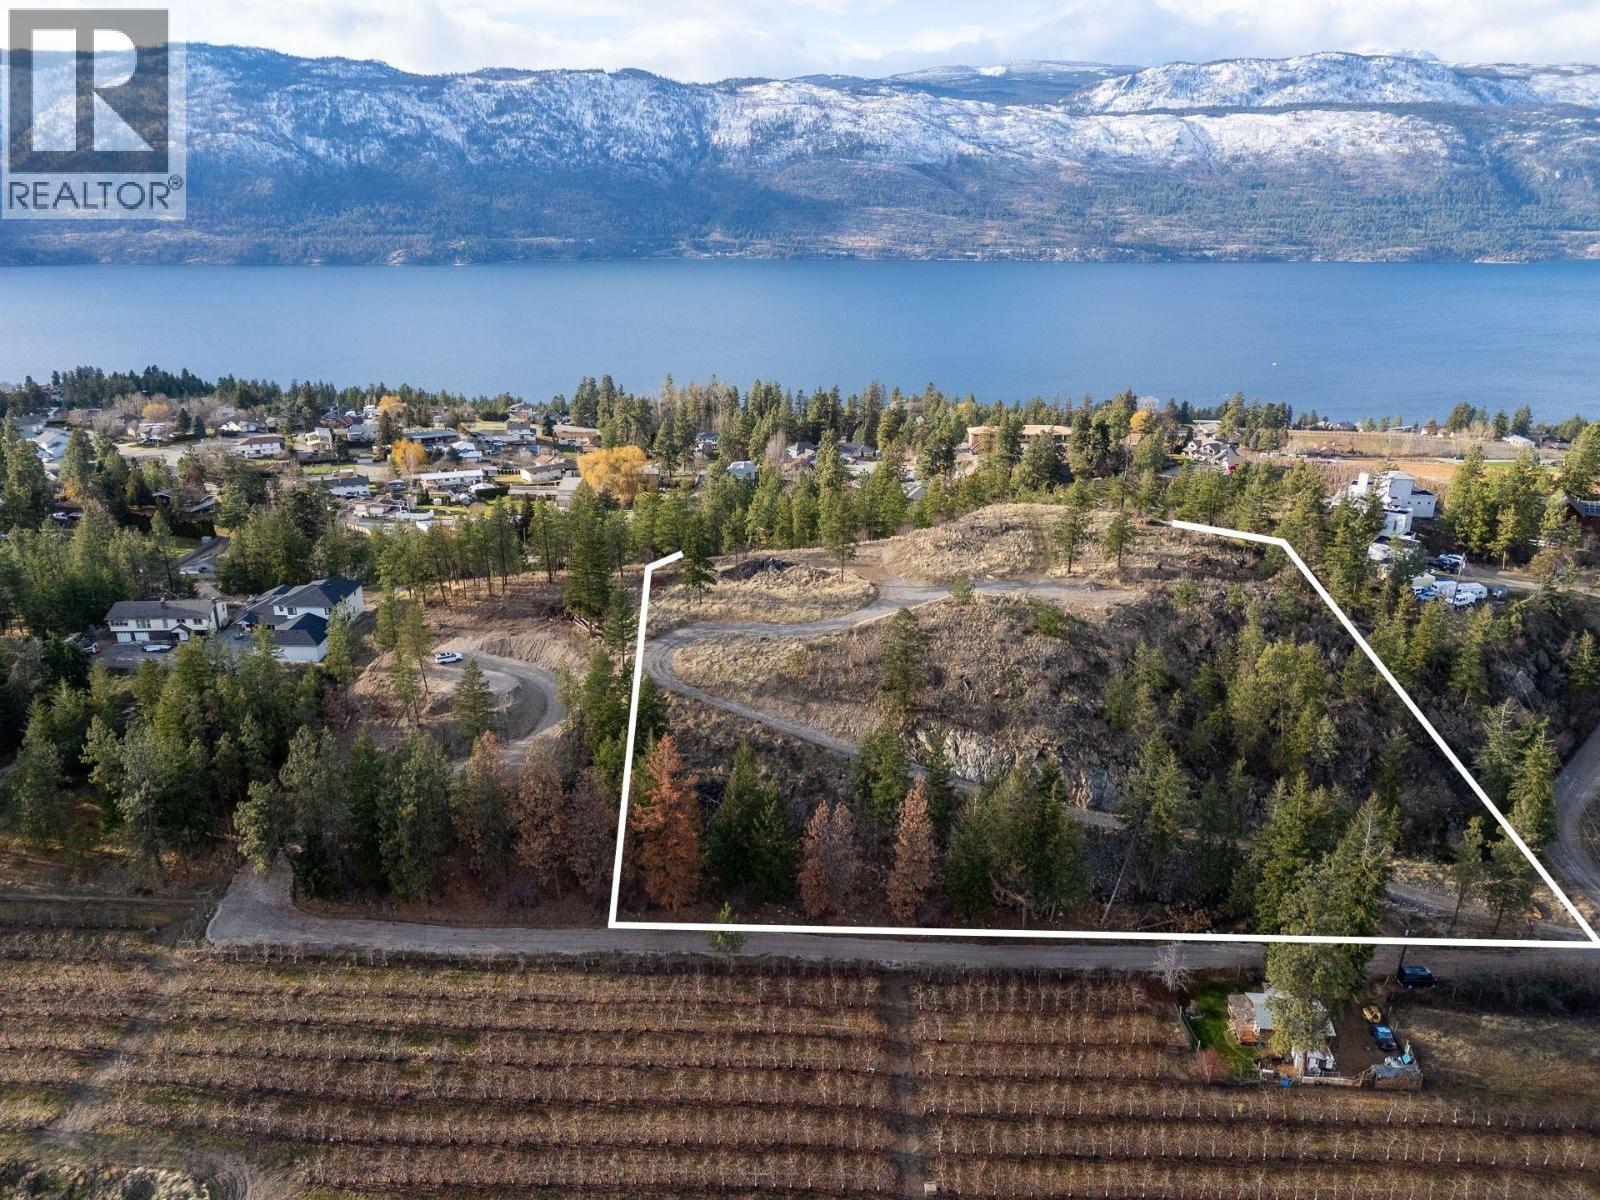
Proposed Lot A Cemetery Road
Lake Country, British Columbia
An exceptional opportunity to secure +/- 4.43 acres in a prime Lake Country location, offering privacy, future potential, and a rare triple lake-view of Okanagan, Wood, and Duck Lakes. Proposed Lot A on Cemetery Road is part of a pending subdivision and is being sold subject to subdivision approval and registration at the Land Title Office (LTO). This RR2-zoned parcel has electricity, gas, and water at lot line, with percolation tests complete for septic. It offers potential to further subdivide into two view building sites (call agent directly to discuss; district endorsed, road dedication purchase required to increase land size to 4.94 acres to allow two separate 2.47 acre / one hectare lots). The unique driveway carved into the rock was approved for shared access to accommodate a two lot subdivision. Geo-technical, EIA, Site Surveys, and Forester Reports are complete. A rare opportunity for those seeking space, flexibility, and long-term value. Set in a quiet, residential neighbourhood, within walking distance to top-rated Davidson Road Elementary School, Dewar Park, Jack Seaton Park, the Recreation Trail Network and surrounded by world-class wineries and vineyards. This is an ideal setting for families, investors, or those looking to build a private estate. Enjoy a tranquil, nature-rich environment while remaining minutes from all amenities in Winfield, Okanagan Lake, UBCO, Kelowna International Airport, and the heart of Okanagan wine country. Far from the hustle and bustle, yet perfectly connected, this is a superb opportunity to build in one of Lake Country’s most desirable areas. (id:45055)
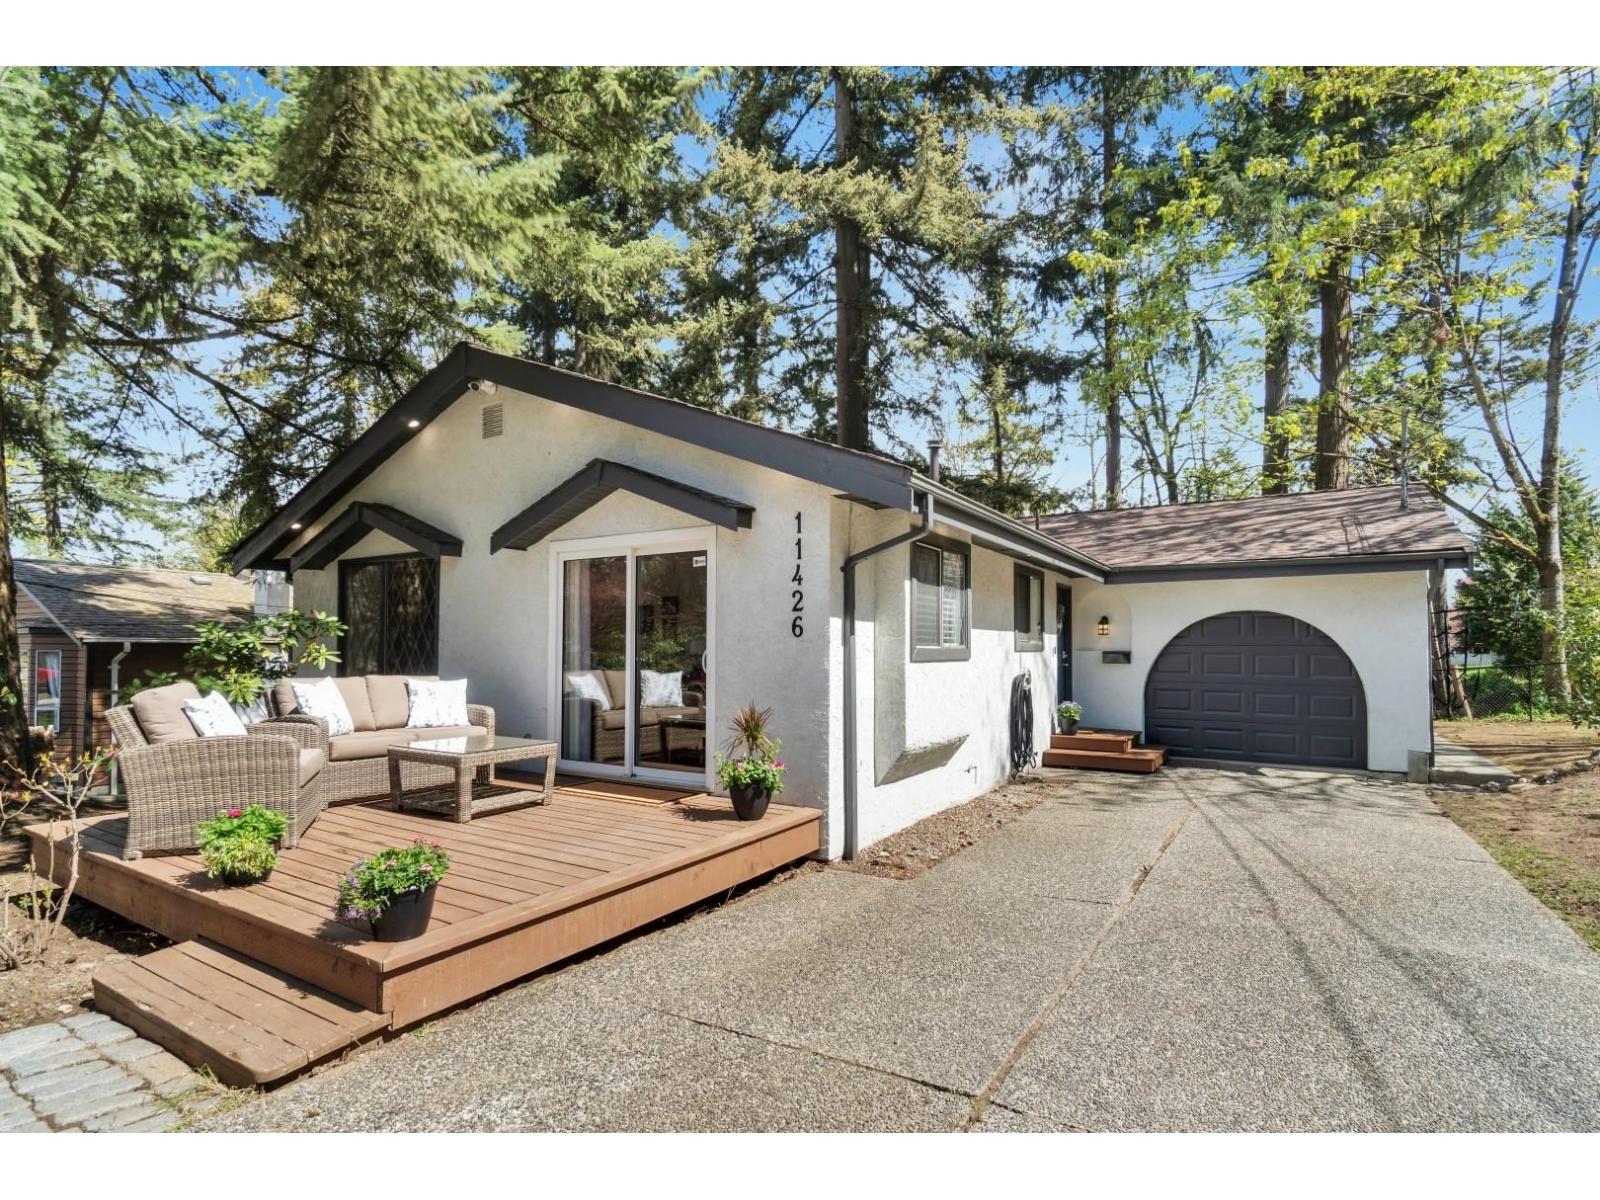
11426 141a Street
Surrey, British Columbia
This renovated rancher is a gem! Situated on a sizable 8155 sq ft lot and nestled on a quiet no-through road, it offers the tranquility with providing exceptional privacy in the back yard. The meticulous care evident in the upgrades, from the commercial grade vinyl plank flooring to the fresh paint and trim, ensures a modern and inviting atmosphere throughout. With four bedrooms, there's ample space for a family or guests, while the new kitchen and appliances promise convenience and style. The bonus of a spacious deck with composite decking adds an outdoor oasis perfect for relaxation or entertaining. It seems like a wonderful opportunity to settle into a home without the hassle of renovating. (id:45055)
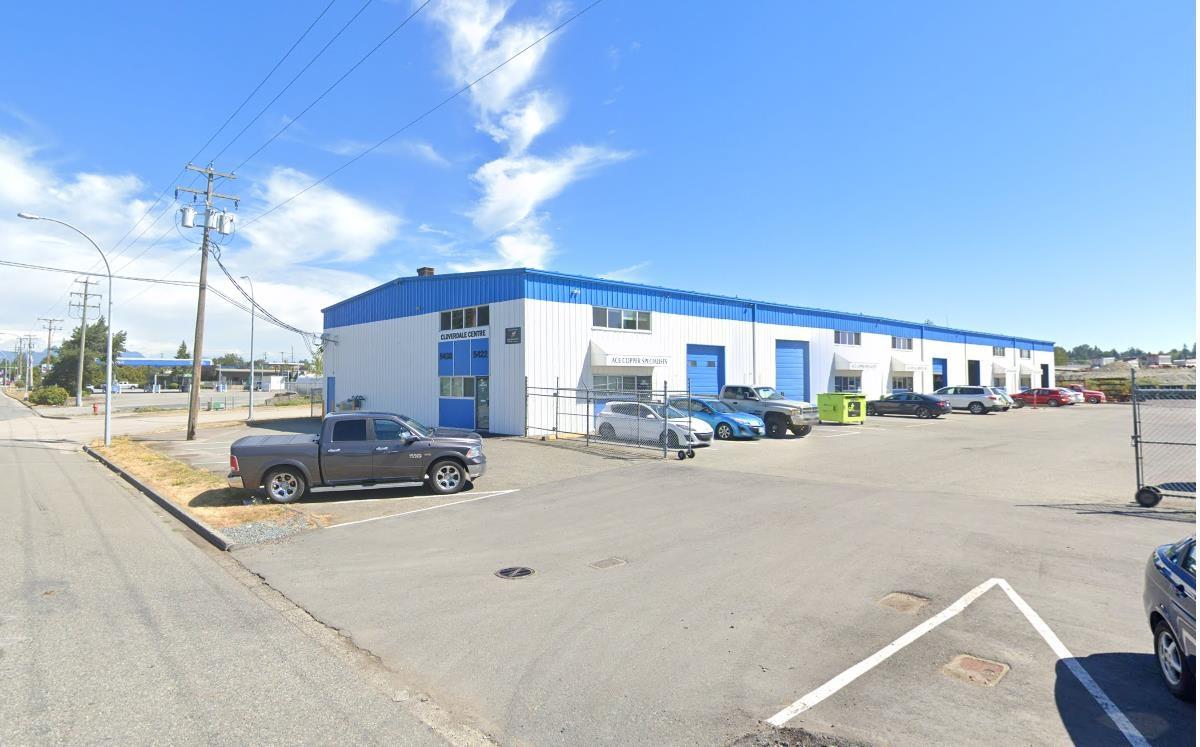
1-2 5438 176 Street
Surrey, British Columbia
The opportunity to lease 6000 SF warehouse space along with office and mezzanine in IL-Light Impact Industrial Zone. The IL zoning allows for a variety of uses. Tenant will enjoy proximity to major transportation routes. The location is close to HWY 10 and HWY 15, in prime established industrial corridor with abundant amenities. Inquire for details. (id:45055)
Sutton Group - Supreme Realty Corporation

14409 115 Avenue
Surrey, British Columbia
COURT ORDERED SALE. Prime development opportunity in Surrey on a 1.26-acre site with subdivision potential for up to 10 single family residential lots. Excellent long-term upside in a rapidly evolving residential area. Property sold strictly "as-is, where-is" with no representations or warranties. All offers subject to Court approval. Buyers to conduct their own due diligence. Contact Listing Agent for information package. (id:45055)
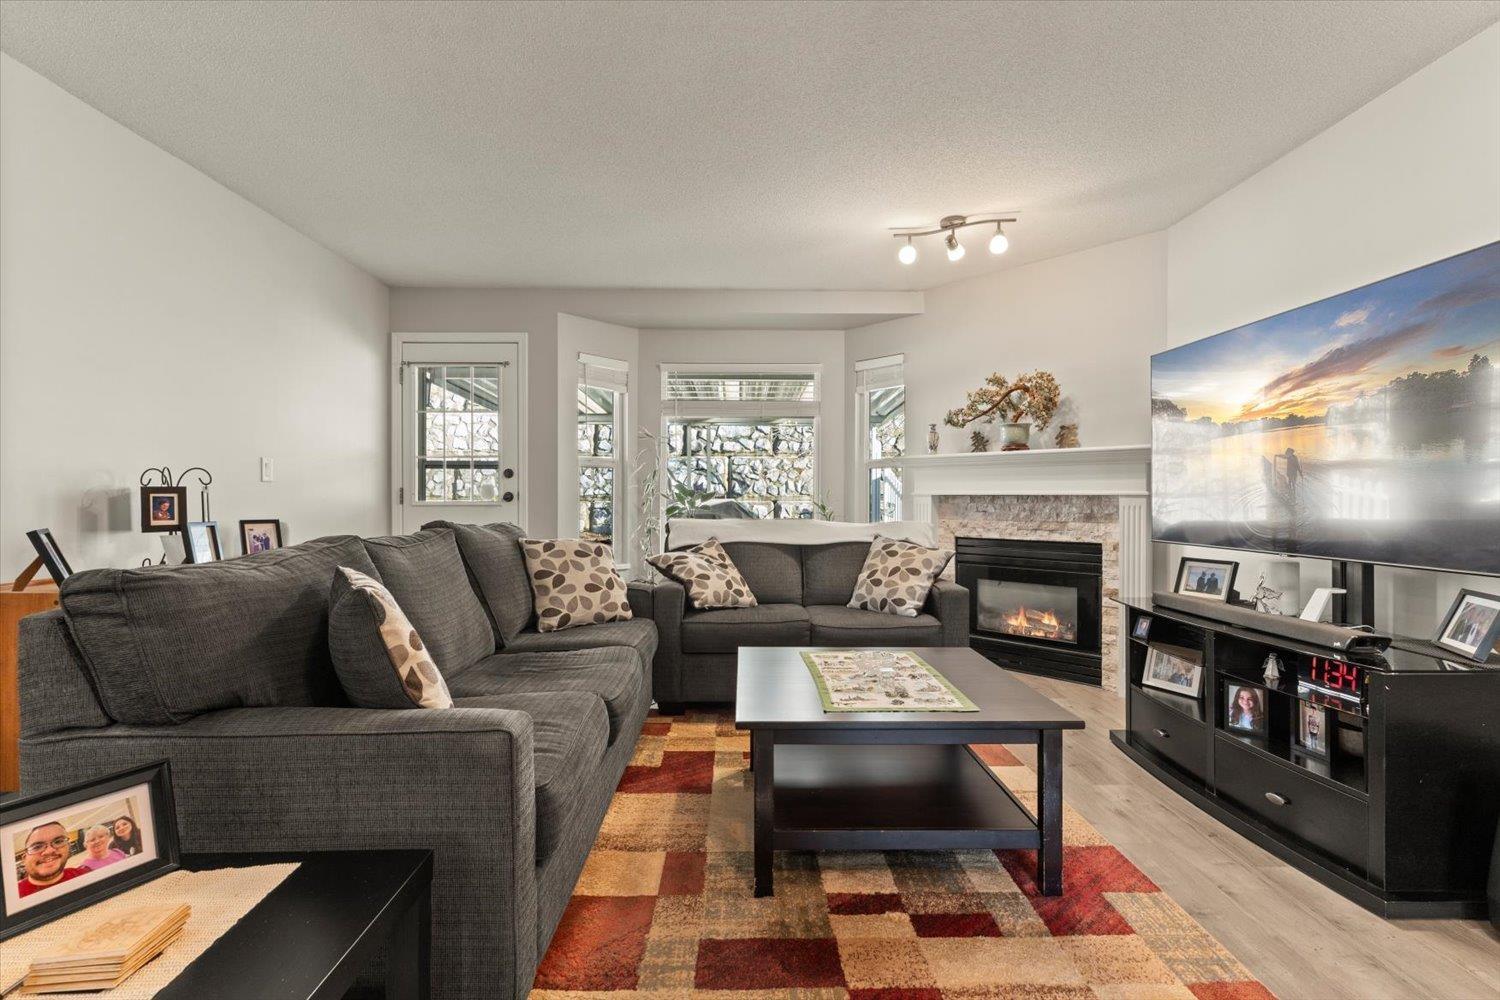
69 1973 Winfield Drive
Abbotsford, British Columbia
Welcome to Belmont Ridge in East Abbotsford. This well maintained one level two bedroom 2 washroom townhouse is close to shopping, banks, restaurants, Fraser Glen Golf Course and has easy freeway access. Many updates including quartz counter tops, laminate flooring, vinyl windows, blinds, garage door opener, ceiling insulation, stove, fridge, dishwasher are stainless. Newer dark grey W/D., large outdoor patio and the unit has been freshly painted. Single car garage with 2nd parking spot out front (rented $15 pm). This lovely townhome is move in ready. No age restriction. Rentals allowed. One cat or 1 dog not to exceed 25 lbs at maturity. The sellers are non-smoking. (id:45055)

1925 Legacy Pl
Nanaimo, British Columbia
Tucked away in a quiet Nanaimo cul-de-sac, this well maintained 2011 custom-built rancher offers space, privacy, and comfort on a 0.83-acre lot. Vaulted wood ceilings and warm wood flooring highlight the open-concept living area, complete with a cozy gas fireplace ideal for both everyday living and entertaining. The spacious kitchen features granite countertops, double wall ovens, a large pantry, and an extra-long island that anchors the space and makes hosting effortless. Central heating and air conditioning provide year-round comfort. The generous primary bedroom offers a large walk-in closet and a well-appointed ensuite with a two-person soaker tub. With three bedrooms, three bathrooms, and a versatile den, there’s plenty of flexibility for families, guests, or a home office. The large backyard backs onto a lake, enhancing the peaceful setting, while the location remains close to a café, pub, restaurant, and grocery store, offering convenience without sacrificing privacy. (id:45055)
Your Favourites
No Favourites Found






