2952 Clapperton Avenue

Merritt, British Columbia V1K 1G2

  • 2952 Clapperton Avenue, Merritt, British Columbia  V1K 1G2 - Photo 1 - 10371522

    $629,000

  • 2952 Clapperton Avenue, Merritt, British Columbia  V1K 1G2 - Photo 2 - 10371522

    $629,000

  • 2952 Clapperton Avenue, Merritt, British Columbia  V1K 1G2 - Photo 3 - 10371522

    $629,000

  • 2952 Clapperton Avenue, Merritt, British Columbia  V1K 1G2 - Photo 4 - 10371522

    $629,000

  • 2952 Clapperton Avenue, Merritt, British Columbia  V1K 1G2 - Photo 5 - 10371522

    $629,000

  • 2952 Clapperton Avenue, Merritt, British Columbia  V1K 1G2 - Photo 6 - 10371522

    $629,000

  • 2952 Clapperton Avenue, Merritt, British Columbia  V1K 1G2 - Photo 7 - 10371522

    $629,000

  • 2952 Clapperton Avenue, Merritt, British Columbia  V1K 1G2 - Photo 8 - 10371522

    $629,000

  • 2952 Clapperton Avenue, Merritt, British Columbia  V1K 1G2 - Photo 9 - 10371522

    $629,000

  • 2952 Clapperton Avenue, Merritt, British Columbia  V1K 1G2 - Photo 10 - 10371522

    $629,000

  • 2952 Clapperton Avenue, Merritt, British Columbia  V1K 1G2 - Photo 11 - 10371522

    $629,000

  • 2952 Clapperton Avenue, Merritt, British Columbia  V1K 1G2 - Photo 12 - 10371522

    $629,000

  • 2952 Clapperton Avenue, Merritt, British Columbia  V1K 1G2 - Photo 13 - 10371522

    $629,000

  • 2952 Clapperton Avenue, Merritt, British Columbia  V1K 1G2 - Photo 14 - 10371522

    $629,000

  • 2952 Clapperton Avenue, Merritt, British Columbia  V1K 1G2 - Photo 15 - 10371522

    $629,000

  • 2952 Clapperton Avenue, Merritt, British Columbia  V1K 1G2 - Photo 16 - 10371522

    $629,000

  • 2952 Clapperton Avenue, Merritt, British Columbia  V1K 1G2 - Photo 17 - 10371522

    $629,000

  • 2952 Clapperton Avenue, Merritt, British Columbia  V1K 1G2 - Photo 18 - 10371522

    $629,000

  • 2952 Clapperton Avenue, Merritt, British Columbia  V1K 1G2 - Photo 19 - 10371522

    $629,000

  • 2952 Clapperton Avenue, Merritt, British Columbia  V1K 1G2 - Photo 20 - 10371522

    $629,000

  • 2952 Clapperton Avenue, Merritt, British Columbia  V1K 1G2 - Photo 21 - 10371522

    $629,000

  • 2952 Clapperton Avenue, Merritt, British Columbia  V1K 1G2 - Photo 22 - 10371522

    $629,000

  • 2952 Clapperton Avenue, Merritt, British Columbia  V1K 1G2 - Photo 23 - 10371522

    $629,000

  • 2952 Clapperton Avenue, Merritt, British Columbia  V1K 1G2 - Photo 24 - 10371522

    $629,000

  • 2952 Clapperton Avenue, Merritt, British Columbia  V1K 1G2 - Photo 25 - 10371522

    $629,000

  • 2952 Clapperton Avenue, Merritt, British Columbia  V1K 1G2 - Photo 26 - 10371522

    $629,000

  • 2952 Clapperton Avenue, Merritt, British Columbia  V1K 1G2 - Photo 27 - 10371522

    $629,000

  • 2952 Clapperton Avenue, Merritt, British Columbia  V1K 1G2 - Photo 28 - 10371522

    $629,000

  • 2952 Clapperton Avenue, Merritt, British Columbia  V1K 1G2 - Photo 29 - 10371522

    $629,000

  • 2952 Clapperton Avenue, Merritt, British Columbia  V1K 1G2 - Photo 30 - 10371522

    $629,000

  • 2952 Clapperton Avenue, Merritt, British Columbia  V1K 1G2 - Photo 31 - 10371522

    $629,000

  • 2952 Clapperton Avenue, Merritt, British Columbia  V1K 1G2 - Photo 32 - 10371522

    $629,000

  • 2952 Clapperton Avenue, Merritt, British Columbia  V1K 1G2 - Photo 33 - 10371522

    $629,000

  • 2952 Clapperton Avenue, Merritt, British Columbia  V1K 1G2 - Photo 34 - 10371522

    $629,000

  • 2952 Clapperton Avenue, Merritt, British Columbia  V1K 1G2 - Photo 35 - 10371522

    $629,000

  • 2952 Clapperton Avenue, Merritt, British Columbia  V1K 1G2 - Photo 36 - 10371522

    $629,000

  • 2952 Clapperton Avenue, Merritt, British Columbia  V1K 1G2 - Photo 37 - 10371522

    $629,000

  • 2952 Clapperton Avenue, Merritt, British Columbia  V1K 1G2 - Photo 38 - 10371522

    $629,000

  • 2952 Clapperton Avenue, Merritt, British Columbia  V1K 1G2 - Photo 39 - 10371522

    $629,000

  • 2952 Clapperton Avenue, Merritt, British Columbia  V1K 1G2 - Photo 40 - 10371522

    $629,000

  • 2952 Clapperton Avenue, Merritt, British Columbia  V1K 1G2 - Photo 41 - 10371522

    $629,000

  • 2952 Clapperton Avenue, Merritt, British Columbia  V1K 1G2 - Photo 42 - 10371522

    $629,000

  • 2952 Clapperton Avenue, Merritt, British Columbia  V1K 1G2 - Photo 43 - 10371522

    $629,000

  • 2952 Clapperton Avenue, Merritt, British Columbia  V1K 1G2 - Photo 44 - 10371522

    $629,000

  • 2952 Clapperton Avenue, Merritt, British Columbia  V1K 1G2 - Photo 45 - 10371522

    $629,000

  • 2952 Clapperton Avenue, Merritt, British Columbia  V1K 1G2 - Photo 46 - 10371522

    $629,000

  • 2952 Clapperton Avenue, Merritt, British Columbia  V1K 1G2 - Photo 47 - 10371522

    $629,000

  • 2952 Clapperton Avenue, Merritt, British Columbia  V1K 1G2 - Photo 48 - 10371522

    $629,000

  • 2952 Clapperton Avenue, Merritt, British Columbia  V1K 1G2 - Photo 49 - 10371522

    $629,000

  • 2952 Clapperton Avenue, Merritt, British Columbia  V1K 1G2 - Photo 50 - 10371522

    $629,000

  • 2952 Clapperton Avenue, Merritt, British Columbia  V1K 1G2 - Photo 51 - 10371522

    $629,000

  • 2952 Clapperton Avenue, Merritt, British Columbia  V1K 1G2 - Photo 52 - 10371522

    $629,000

  • 2952 Clapperton Avenue, Merritt, British Columbia  V1K 1G2 - Photo 53 - 10371522

    $629,000

  • 2952 Clapperton Avenue, Merritt, British Columbia  V1K 1G2 - Photo 54 - 10371522

    $629,000

  • 2952 Clapperton Avenue, Merritt, British Columbia  V1K 1G2 - Photo 55 - 10371522

    $629,000

  • 2952 Clapperton Avenue, Merritt, British Columbia  V1K 1G2 - Photo 56 - 10371522

    $629,000

  • 2952 Clapperton Avenue, Merritt, British Columbia  V1K 1G2 - Photo 57 - 10371522

    $629,000

  • 2952 Clapperton Avenue, Merritt, British Columbia  V1K 1G2 - Photo 58 - 10371522

    $629,000

  • 2952 Clapperton Avenue, Merritt, British Columbia  V1K 1G2 - Photo 59 - 10371522

    $629,000

  • 2952 Clapperton Avenue, Merritt, British Columbia  V1K 1G2 - Photo 60 - 10371522

    $629,000

  • 2952 Clapperton Avenue, Merritt, British Columbia  V1K 1G2 - Photo 61 - 10371522

    $629,000

  • 2952 Clapperton Avenue, Merritt, British Columbia  V1K 1G2 - Photo 62 - 10371522

    $629,000

  • 2952 Clapperton Avenue, Merritt, British Columbia  V1K 1G2 - Photo 63 - 10371522

    $629,000

  • 2952 Clapperton Avenue, Merritt, British Columbia  V1K 1G2 - Photo 64 - 10371522

    $629,000

  • 2952 Clapperton Avenue, Merritt, British Columbia  V1K 1G2 - Photo 65 - 10371522

    $629,000

  • 2952 Clapperton Avenue, Merritt, British Columbia  V1K 1G2 - Photo 66 - 10371522

    $629,000

  • 2952 Clapperton Avenue, Merritt, British Columbia  V1K 1G2 - Photo 67 - 10371522

    $629,000

  • 2952 Clapperton Avenue, Merritt, British Columbia  V1K 1G2 - Photo 68 - 10371522

    $629,000

  • 2952 Clapperton Avenue, Merritt, British Columbia  V1K 1G2 - Photo 69 - 10371522

    $629,000

  • 2952 Clapperton Avenue, Merritt, British Columbia  V1K 1G2 - Photo 70 - 10371522

    $629,000

  • 2952 Clapperton Avenue, Merritt, British Columbia  V1K 1G2 - Photo 71 - 10371522

    $629,000

  • 2952 Clapperton Avenue, Merritt, British Columbia  V1K 1G2 - Photo 72 - 10371522

    $629,000

  • 2952 Clapperton Avenue, Merritt, British Columbia  V1K 1G2 - Photo 73 - 10371522

    $629,000

  • 2952 Clapperton Avenue, Merritt, British Columbia  V1K 1G2 - Photo 74 - 10371522

    $629,000

  • 2952 Clapperton Avenue, Merritt, British Columbia  V1K 1G2 - Photo 75 - 10371522

    $629,000

  • 2952 Clapperton Avenue, Merritt, British Columbia  V1K 1G2 - Photo 76 - 10371522

    $629,000

  • 2952 Clapperton Avenue, Merritt, British Columbia  V1K 1G2 - Photo 77 - 10371522

    $629,000

  • 2952 Clapperton Avenue, Merritt, British Columbia  V1K 1G2 - Photo 78 - 10371522

    $629,000

  • 2952 Clapperton Avenue, Merritt, British Columbia  V1K 1G2 - Photo 79 - 10371522

    $629,000

  • 2952 Clapperton Avenue, Merritt, British Columbia  V1K 1G2 - Photo 80 - 10371522

    $629,000

  • 2952 Clapperton Avenue, Merritt, British Columbia  V1K 1G2 - Photo 81 - 10371522

    $629,000

  • 2952 Clapperton Avenue, Merritt, British Columbia  V1K 1G2 - Photo 82 - 10371522

    $629,000

  • 2952 Clapperton Avenue, Merritt, British Columbia  V1K 1G2 - Photo 83 - 10371522

    $629,000

  • 2952 Clapperton Avenue, Merritt, British Columbia  V1K 1G2 - Photo 84 - 10371522

    $629,000

  • 2952 Clapperton Avenue, Merritt, British Columbia  V1K 1G2 - Photo 85 - 10371522

    $629,000

  • 2952 Clapperton Avenue, Merritt, British Columbia  V1K 1G2 - Photo 86 - 10371522

    $629,000

  • 2952 Clapperton Avenue, Merritt, British Columbia  V1K 1G2 - Photo 87 - 10371522

    $629,000

  • 2952 Clapperton Avenue, Merritt, British Columbia  V1K 1G2 - Photo 88 - 10371522

    $629,000

  • 2952 Clapperton Avenue, Merritt, British Columbia  V1K 1G2 - Photo 89 - 10371522

    $629,000

  • 2952 Clapperton Avenue, Merritt, British Columbia  V1K 1G2 - Photo 90 - 10371522

    $629,000

  • 2952 Clapperton Avenue, Merritt, British Columbia  V1K 1G2 - Photo 91 - 10371522

    $629,000

  • 2952 Clapperton Avenue, Merritt, British Columbia  V1K 1G2 - Photo 92 - 10371522

    $629,000

  • 2952 Clapperton Avenue, Merritt, British Columbia  V1K 1G2 - Photo 93 - 10371522

    $629,000

  • 2952 Clapperton Avenue, Merritt, British Columbia  V1K 1G2 - Photo 94 - 10371522

    $629,000

  • 2952 Clapperton Avenue, Merritt, British Columbia  V1K 1G2 - Photo 95 - 10371522

    $629,000

  • 2952 Clapperton Avenue, Merritt, British Columbia  V1K 1G2 - Photo 96 - 10371522

    $629,000

Like this listing?

Contact us for more information


Name


3,380 sqft

5
Beds

3
Baths
Fireplace Baseboard Heaters, Hot Water, See Remarks Landscaped, Level

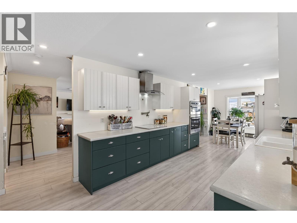
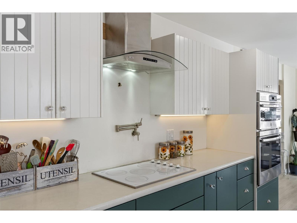
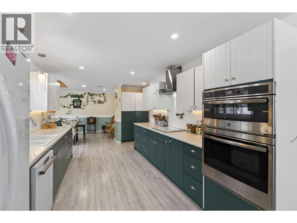

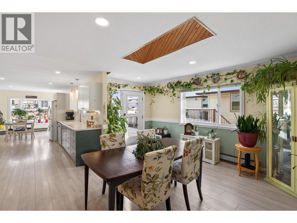
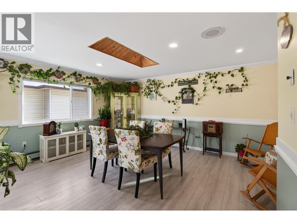
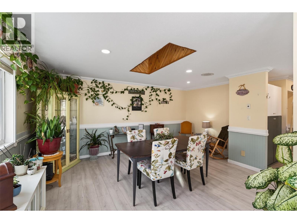
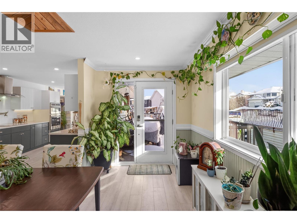
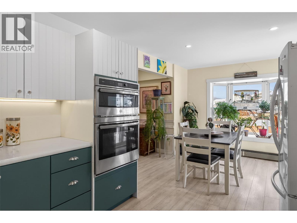

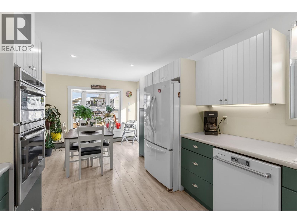
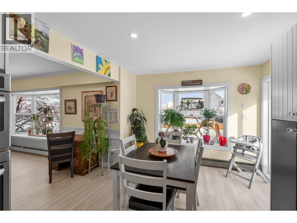
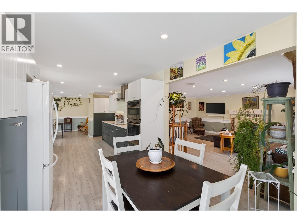
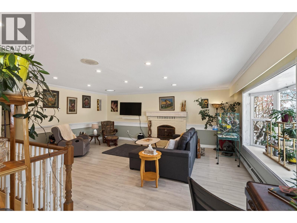
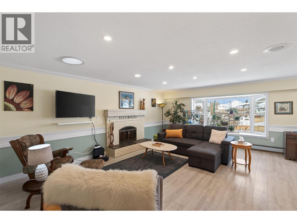
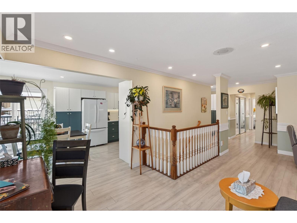
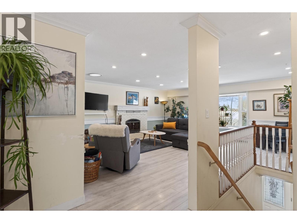
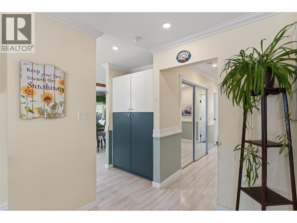
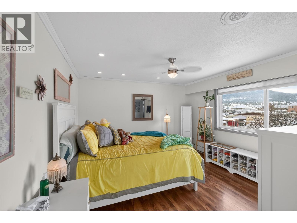
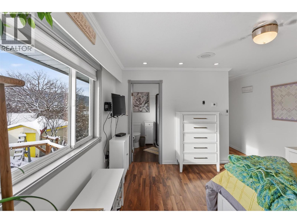
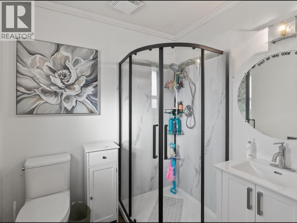
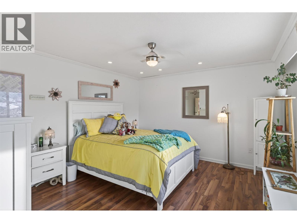
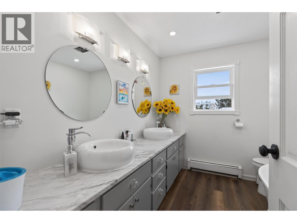
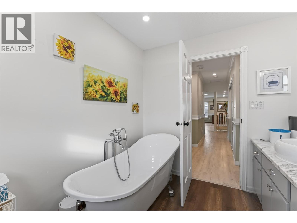
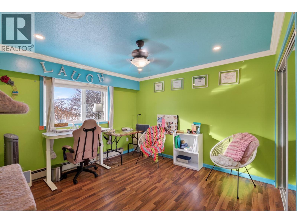
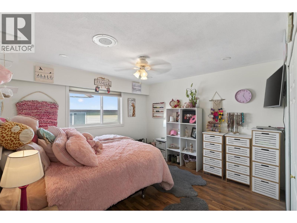
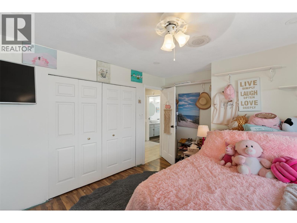
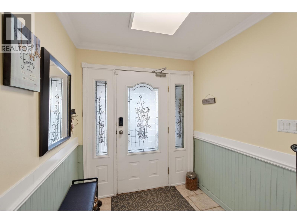
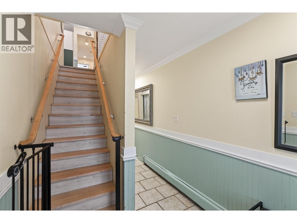
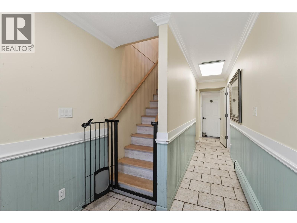
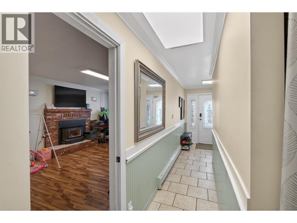
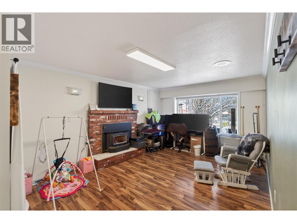
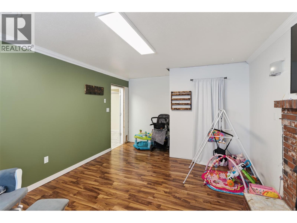
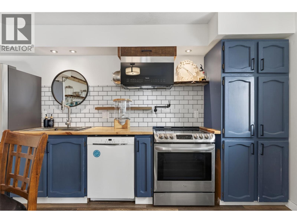
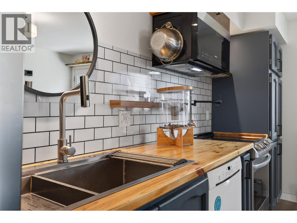
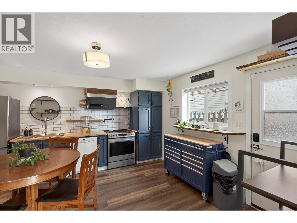
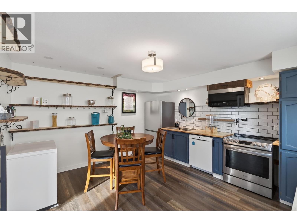

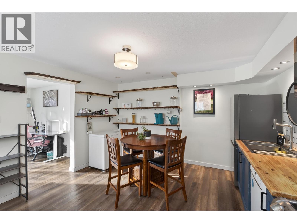
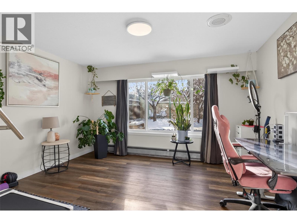
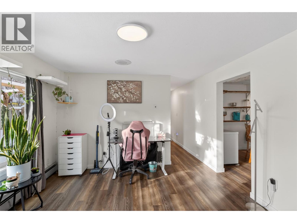
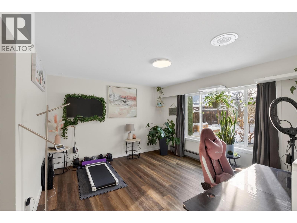
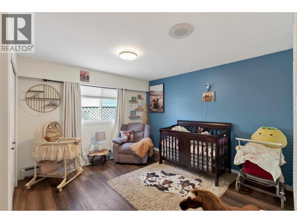
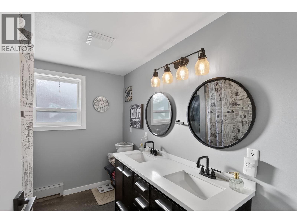
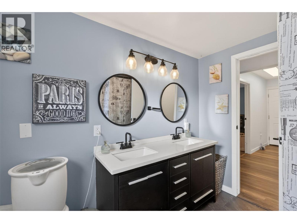
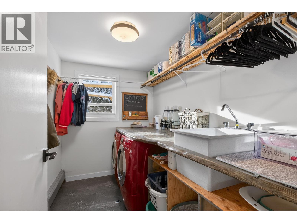
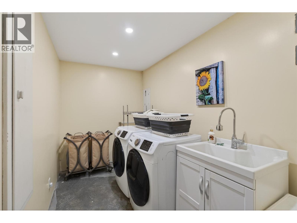
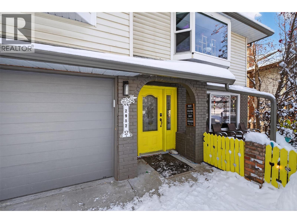
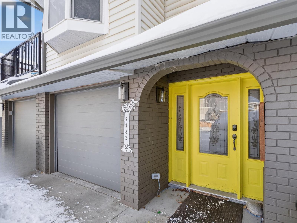
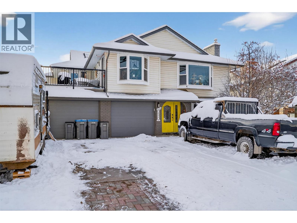
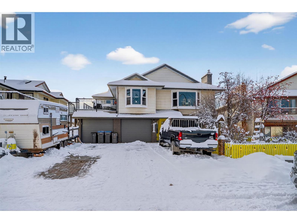
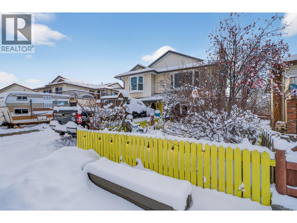
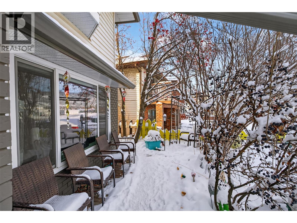
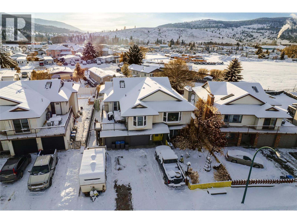
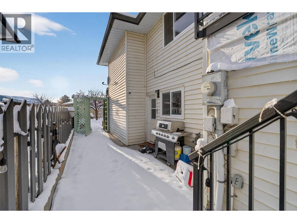
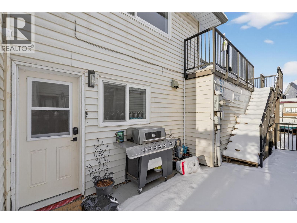
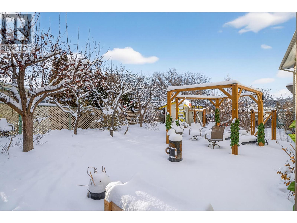
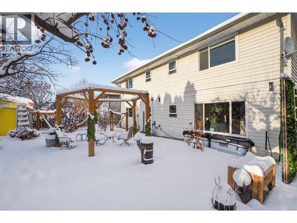
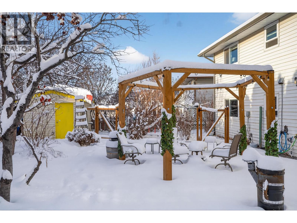
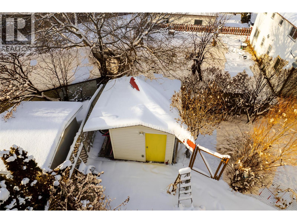
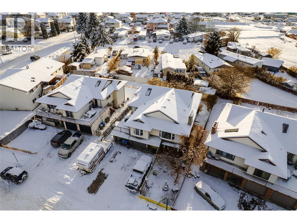
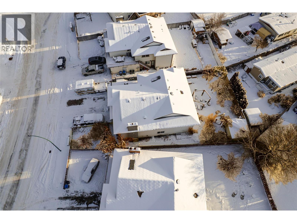

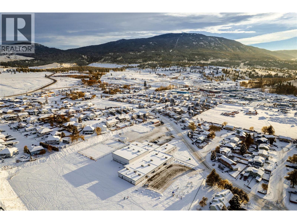
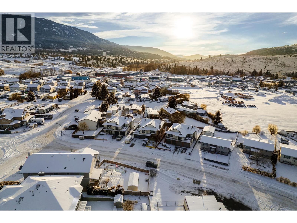
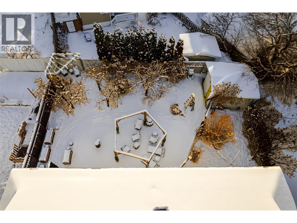
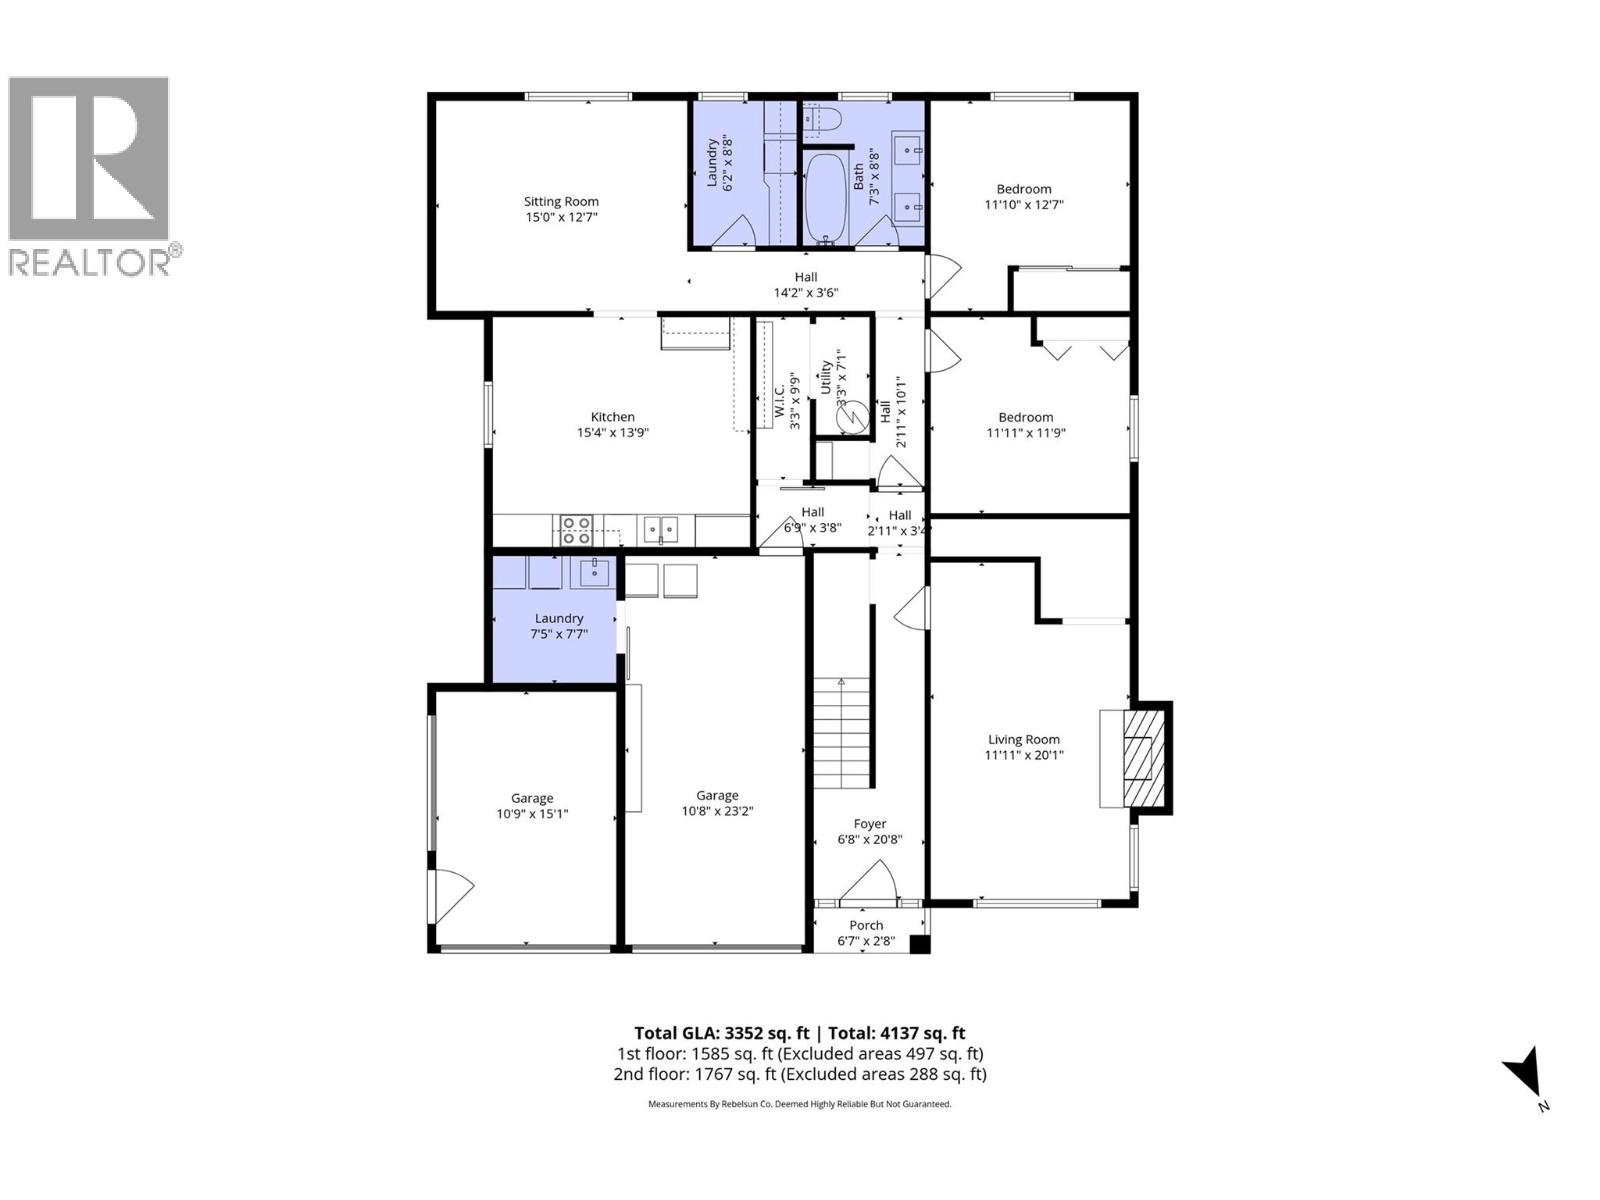
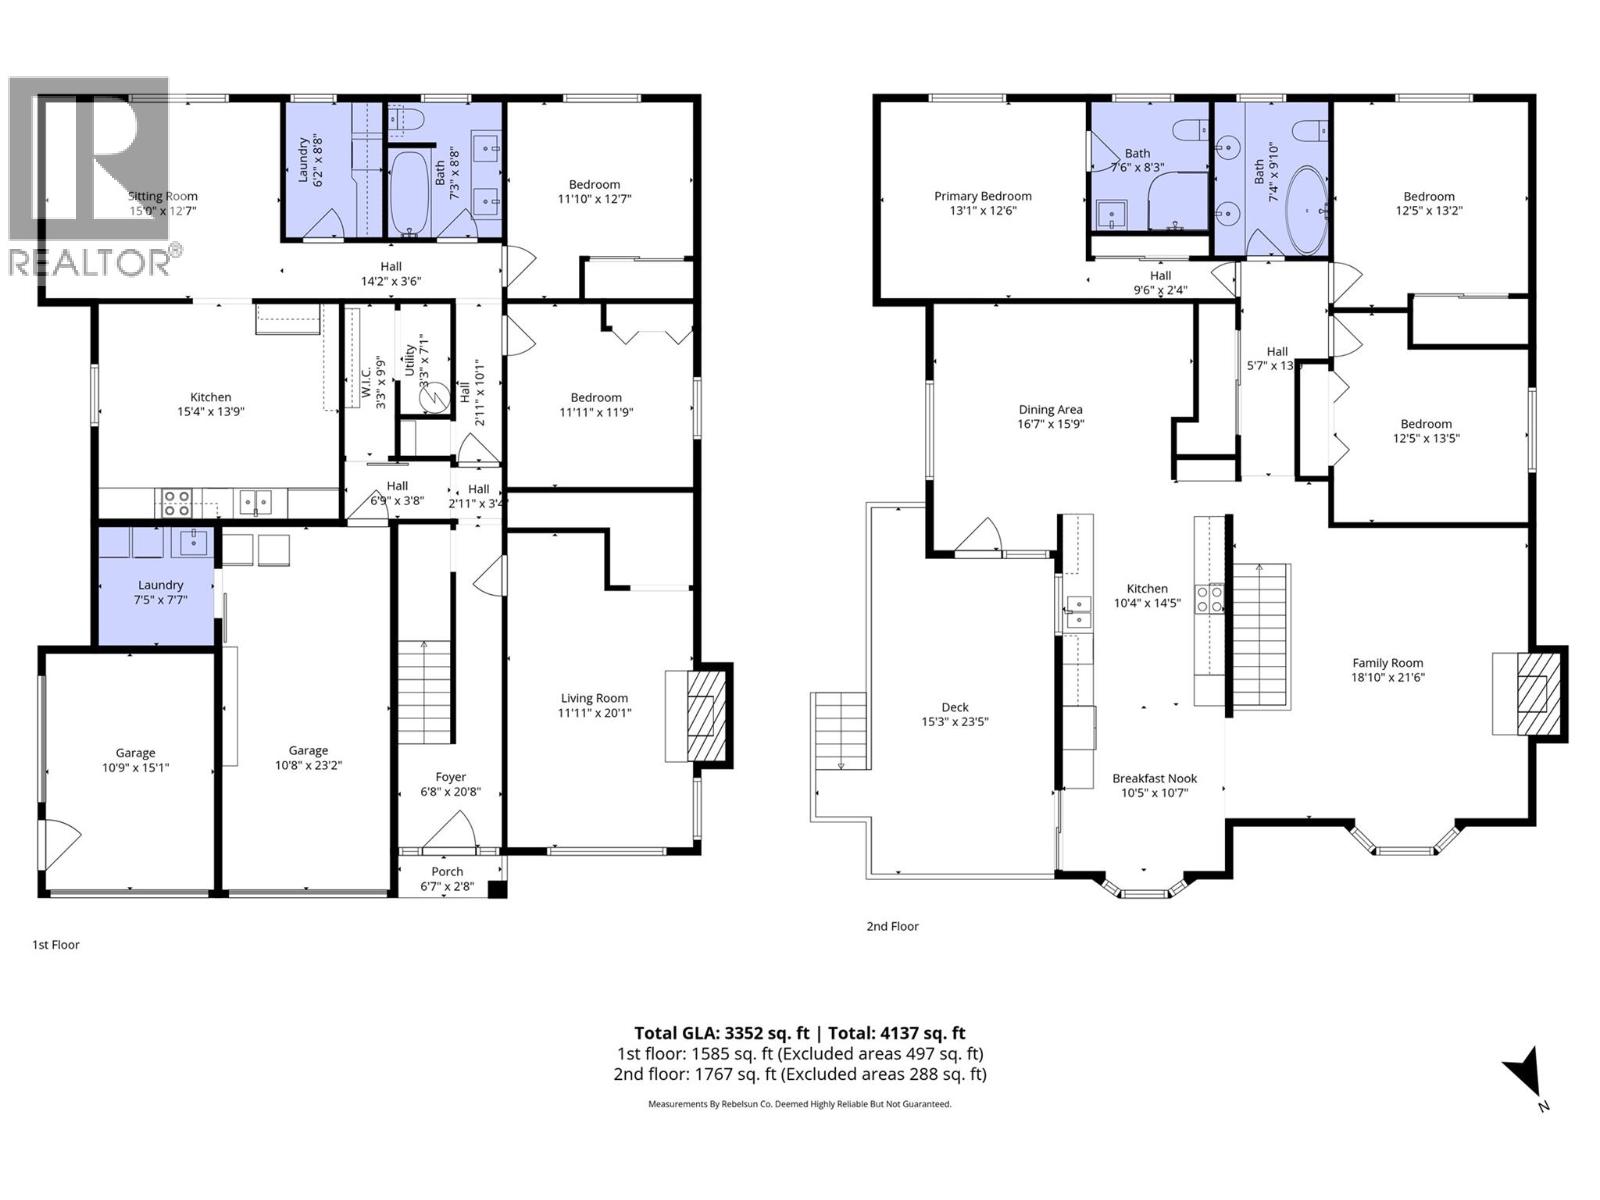
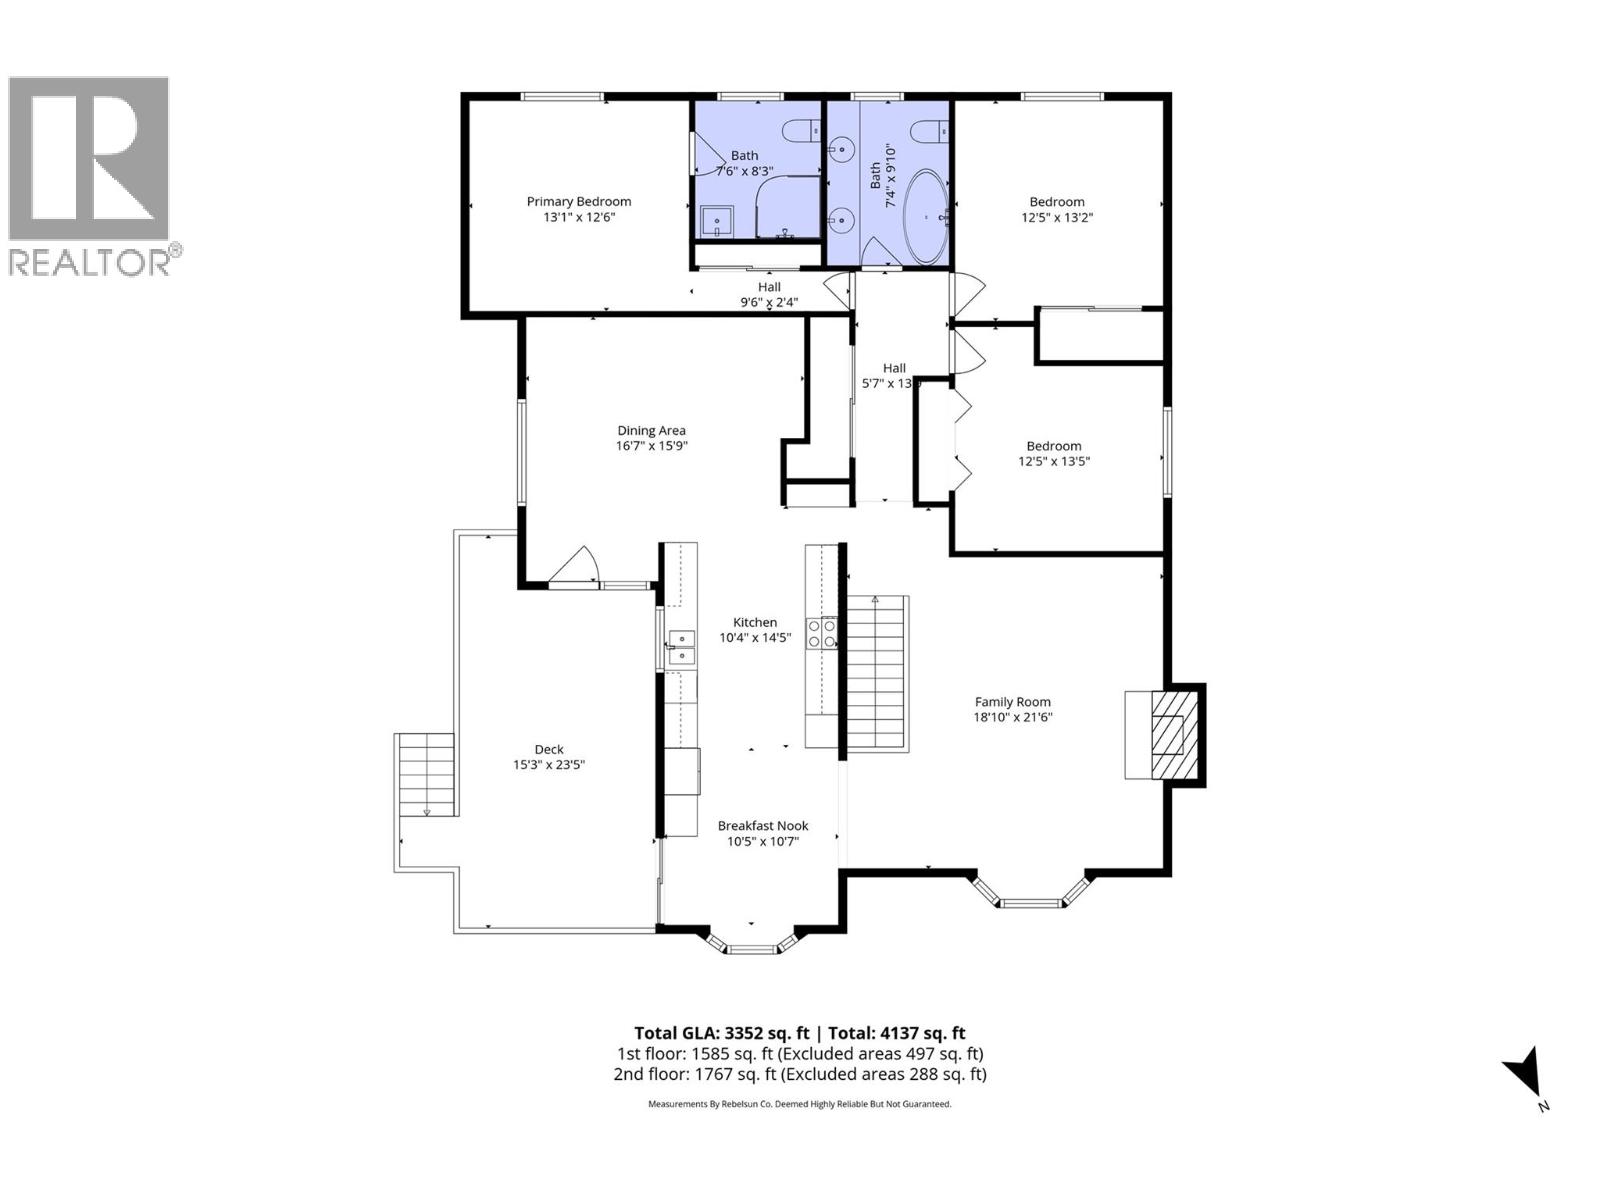
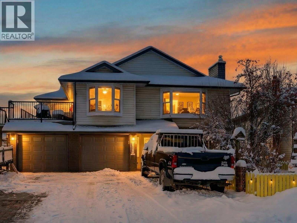
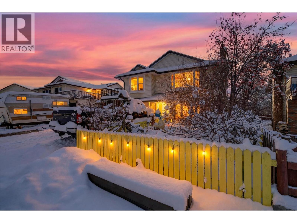

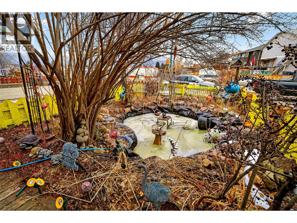

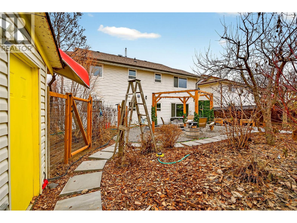
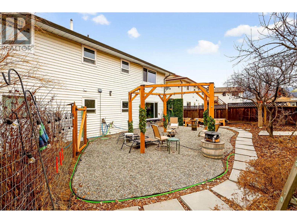
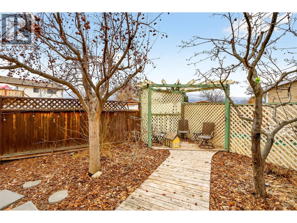
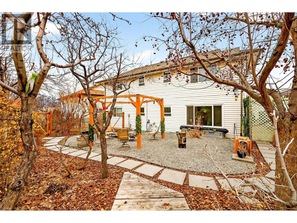
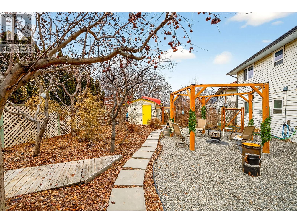
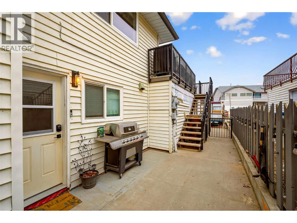
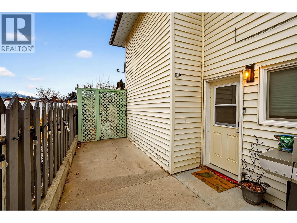
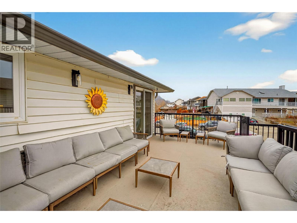

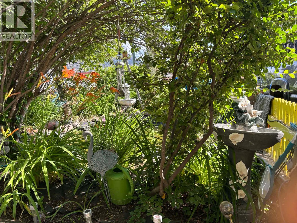
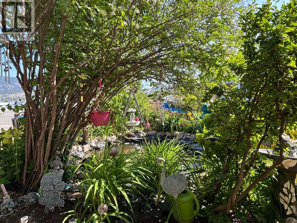
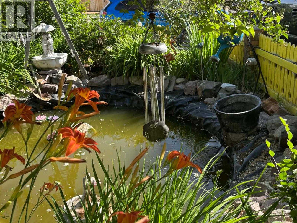
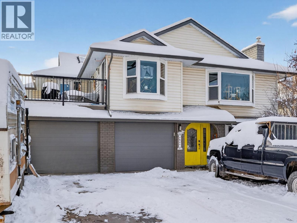
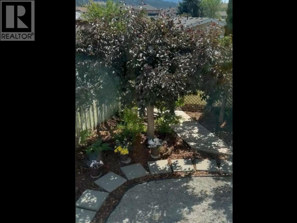
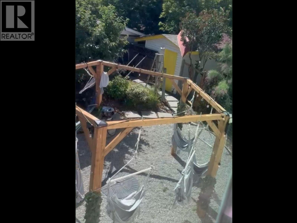
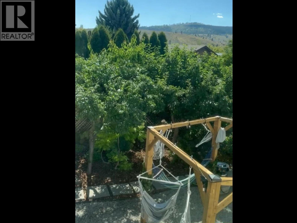
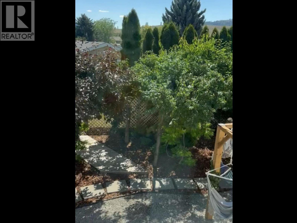
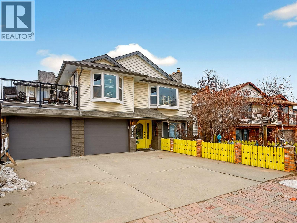
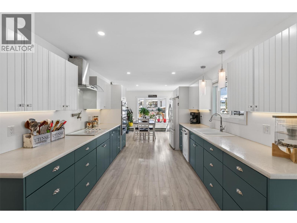
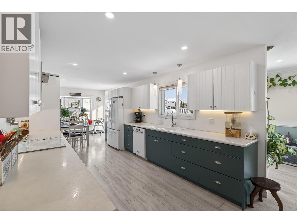
Exceptional opportunity for multi-generational living or investment, this substantially updated 3,380 sq ft home offers space, privacy, & a fully self-contained 2 BR suite. With 5 bedrooms and expansive living areas, the layout allows families to live together, yet separately, making it ideal for in-laws/tenants downstairs while the main family enjoys the upper level & Fam rm down. The main home features a bright open kitchen and dining area, both w/ access onto the deck, large living & family rooms, a spacious primary bedroom with 3-piece ensuite, and a 4-piece main bath. The suite has 2 bedrooms, a 5-piece bathroom & its own laundry room w/ sink. Substantially renovated 2021 through 2025, upgrades include a new kitchens, flooring, bathroom improvements, wiring /plumbing upgrades and a new laundry room. The home is move-in ready and includes all appliances for both the main home and suite, plus water softener. Cozy wood-burning fireplaces are featured up and down, plus a wood stove insert in the basement family room. Outside, enjoy a fully landscaped/fenced private backyard, new sundeck, irrigated raised garden beds, insulated/wired 9x12 storage shed, and a charming fish pond w/ new liner & pump in the front yard. A large double garage provides excellent parking and workshop space. Efficient on-demand hot water heating supplies both heat and hot water in one system. A rare and versatile property offering comfort, independence, and long-term investment value. (id:45055)

  • Property Details
    MLS® Number 10371522
    Property Type Single Family
    Neigbourhood Merritt
    AmenitiesNearBy Park, Schools
    CommunityFeatures Family Oriented
    Features Level Lot
    ParkingSpaceTotal 6
    StorageType Storage Shed
  • Building
    BathroomTotal 3
    BedroomsTotal 5
    Appliances Oven - Built-in
    ConstructedDate 1986
    ConstructionStyleAttachment Detached
    ExteriorFinish Brick, Vinyl Siding
    FireplaceFuel Wood
    FireplacePresent Yes
    FireplaceTotal 2
    FireplaceType Conventional
    FlooringType Laminate, Vinyl
    HeatingType Baseboard Heaters, Hot Water, See Remarks
    RoofMaterial Asphalt Shingle
    RoofStyle Unknown
    StoriesTotal 2
    SizeInterior 3,380 Sqft
    Type House
    UtilityWater Municipal Water
    Attached Garage 2
    RV
  • Land
    AccessType Easy Access
    Acreage No
    LandAmenities Park, Schools
    LandscapeFeatures Landscaped, Level
    Sewer Municipal Sewage System
    SizeIrregular 0.16
    SizeTotal 0.16 Ac|under 1 Acre
    SizeTotalText 0.16 Ac|under 1 Acre
  • Rooms
    Level Type Dimensions
    Lower Level Utility Room 7'6'' x 7'
    Lower Level Laundry Room 9' x 6'
    Lower Level Laundry Room 10'4'' x 6'
    Lower Level 5pc Bathroom 9' x 7'9''
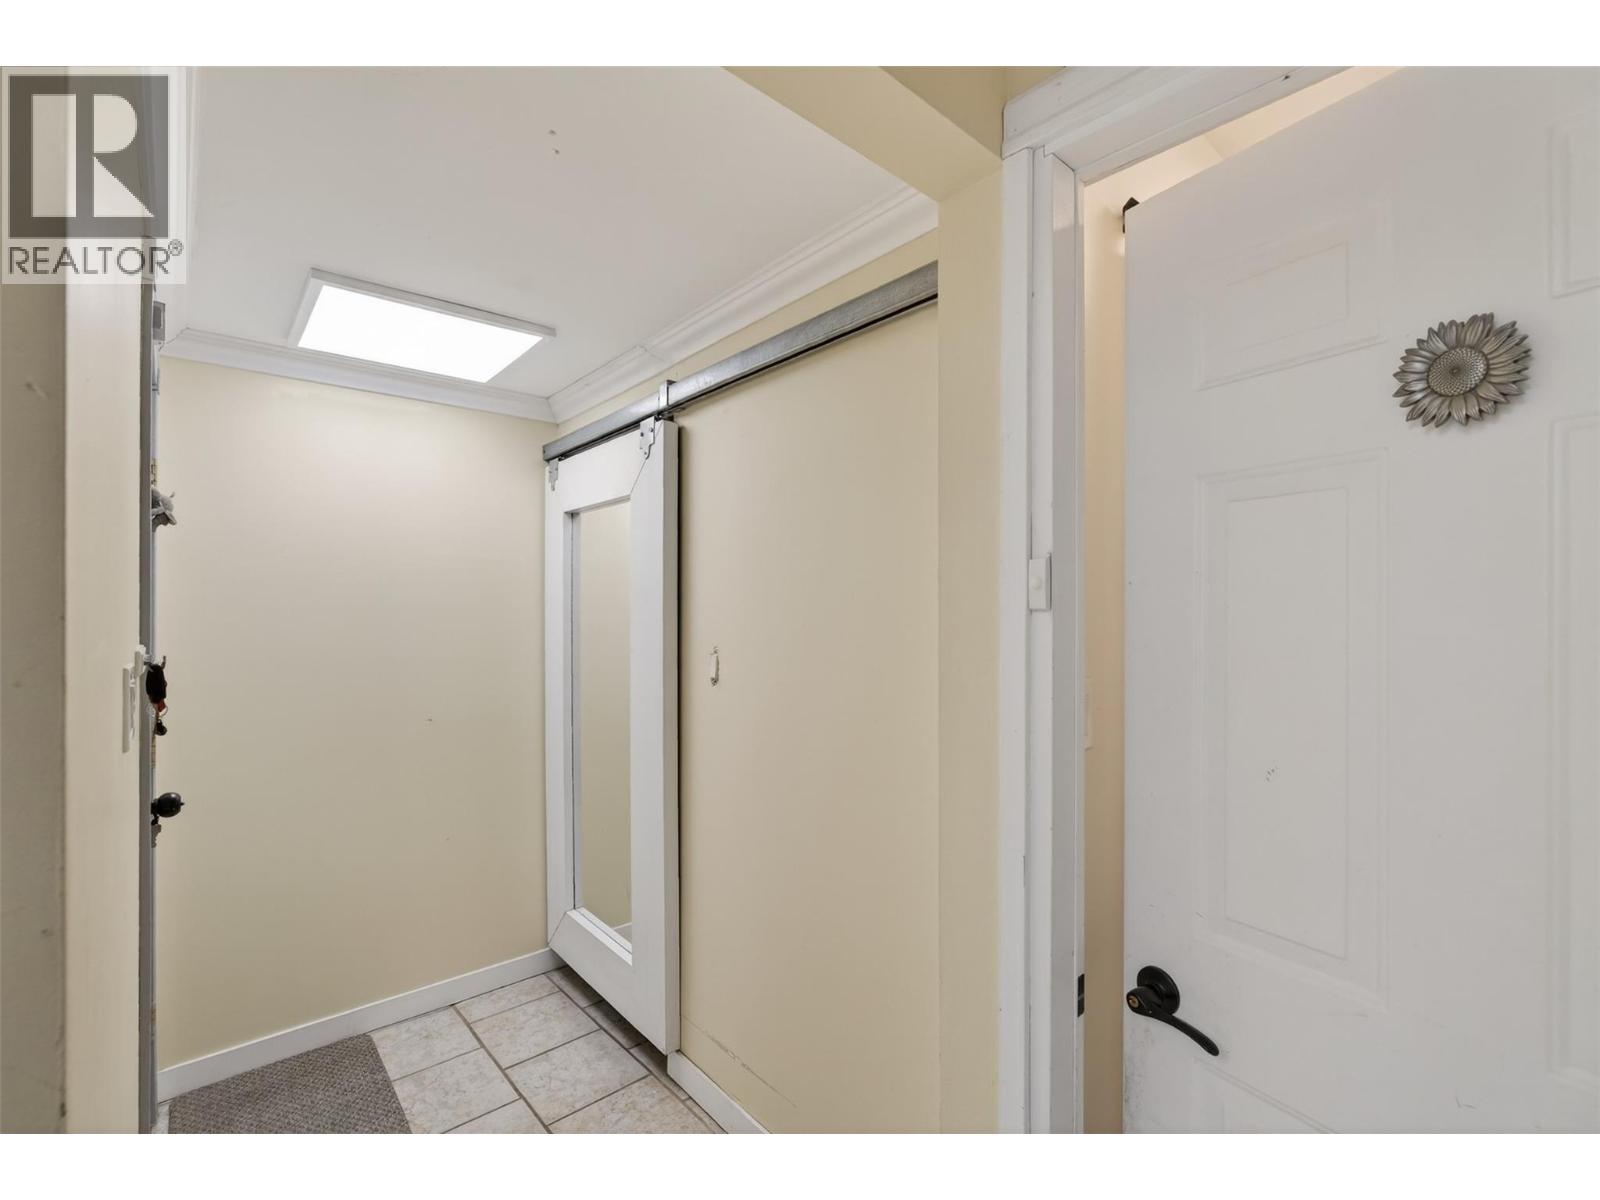
    Lower Level Foyer 6'8'' x 6'6''
    Lower Level Bedroom 12'4'' x 12'
    Lower Level Bedroom 13'2'' x 12'
    Lower Level Living Room 13'6'' x 12'4''
    Lower Level Kitchen 13'10'' x 13'4''
    Lower Level Family Room 19'6'' x 12'
    Main Level Bedroom 12'6'' x 11'10''
    Main Level Bedroom 13'4'' x 11'10''
    Main Level 3pc Ensuite Bath 6'10'' x 6'
    Main Level 4pc Bathroom 9' x 7'8''
    Main Level Primary Bedroom 13'10'' x 12'6''
    Main Level Living Room 20' x 16'
    Main Level Dining Room 17'4'' x 13'
    Main Level Dining Nook 10' x 10'
    Main Level Kitchen 13' x 10'3''
  • Utilities
    Electricity Available
    Natural Gas Available
    Telephone Available
    Sewer Available
    Water Available