$1,150,000
Maintenance,
$50 Monthly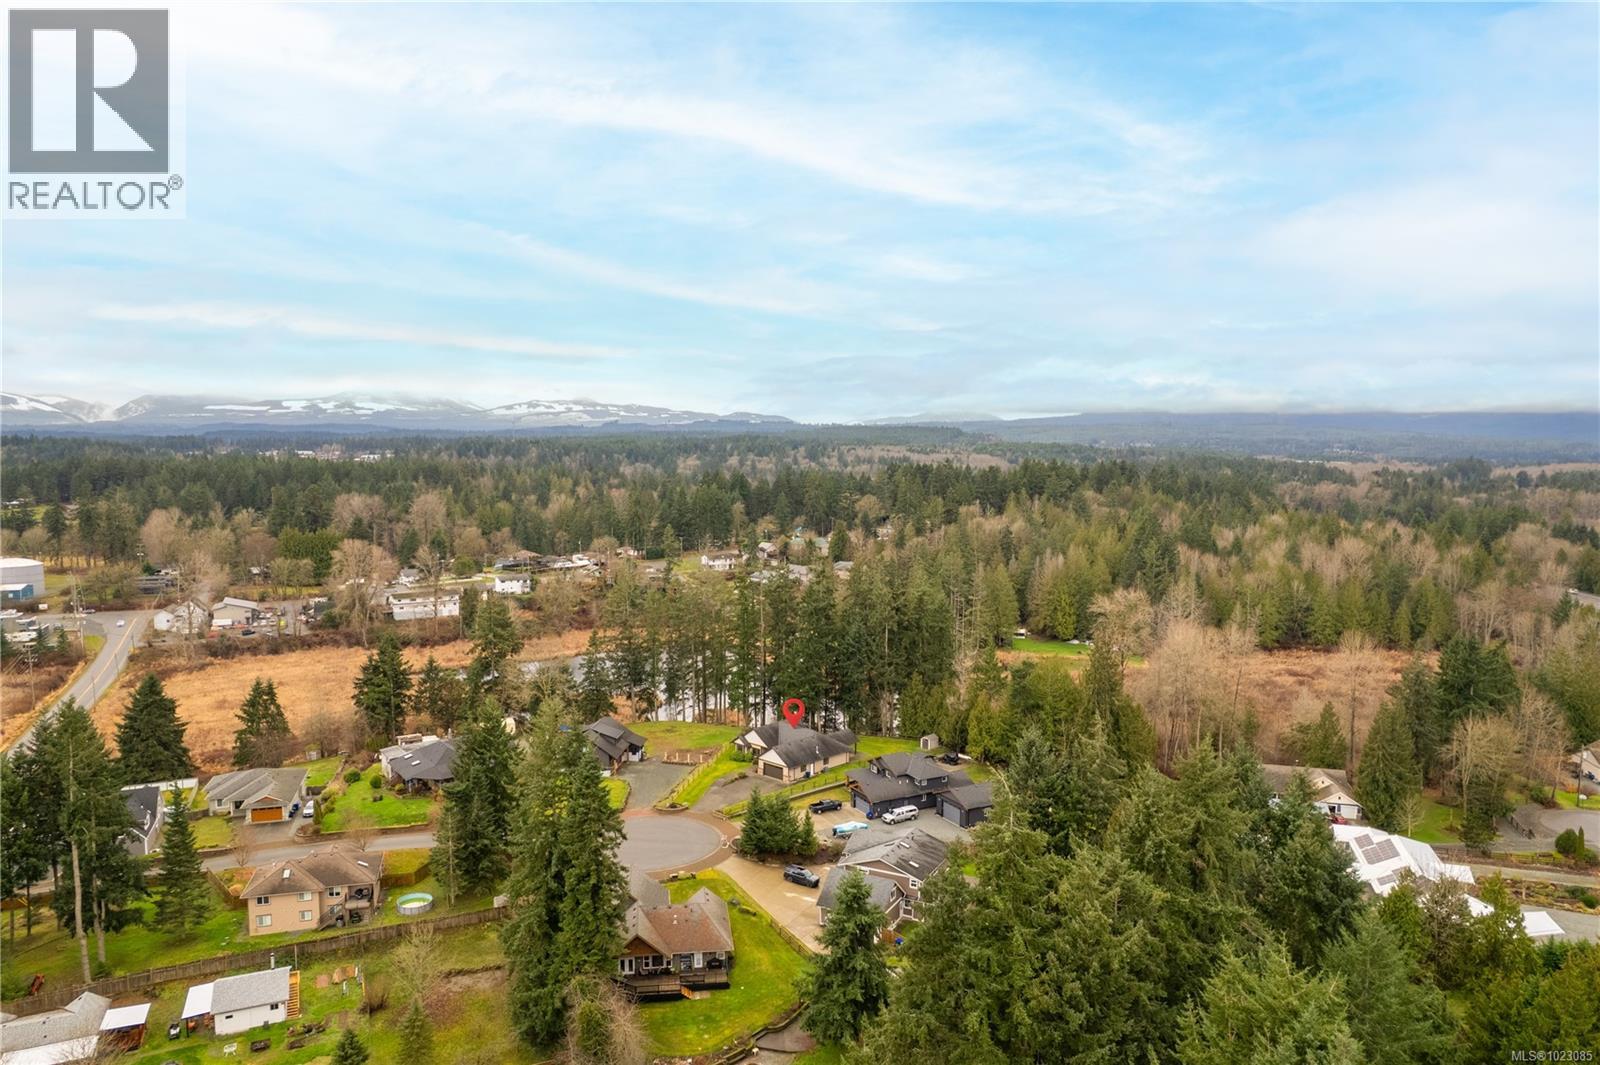
$1,150,000
Maintenance,
$50 Monthly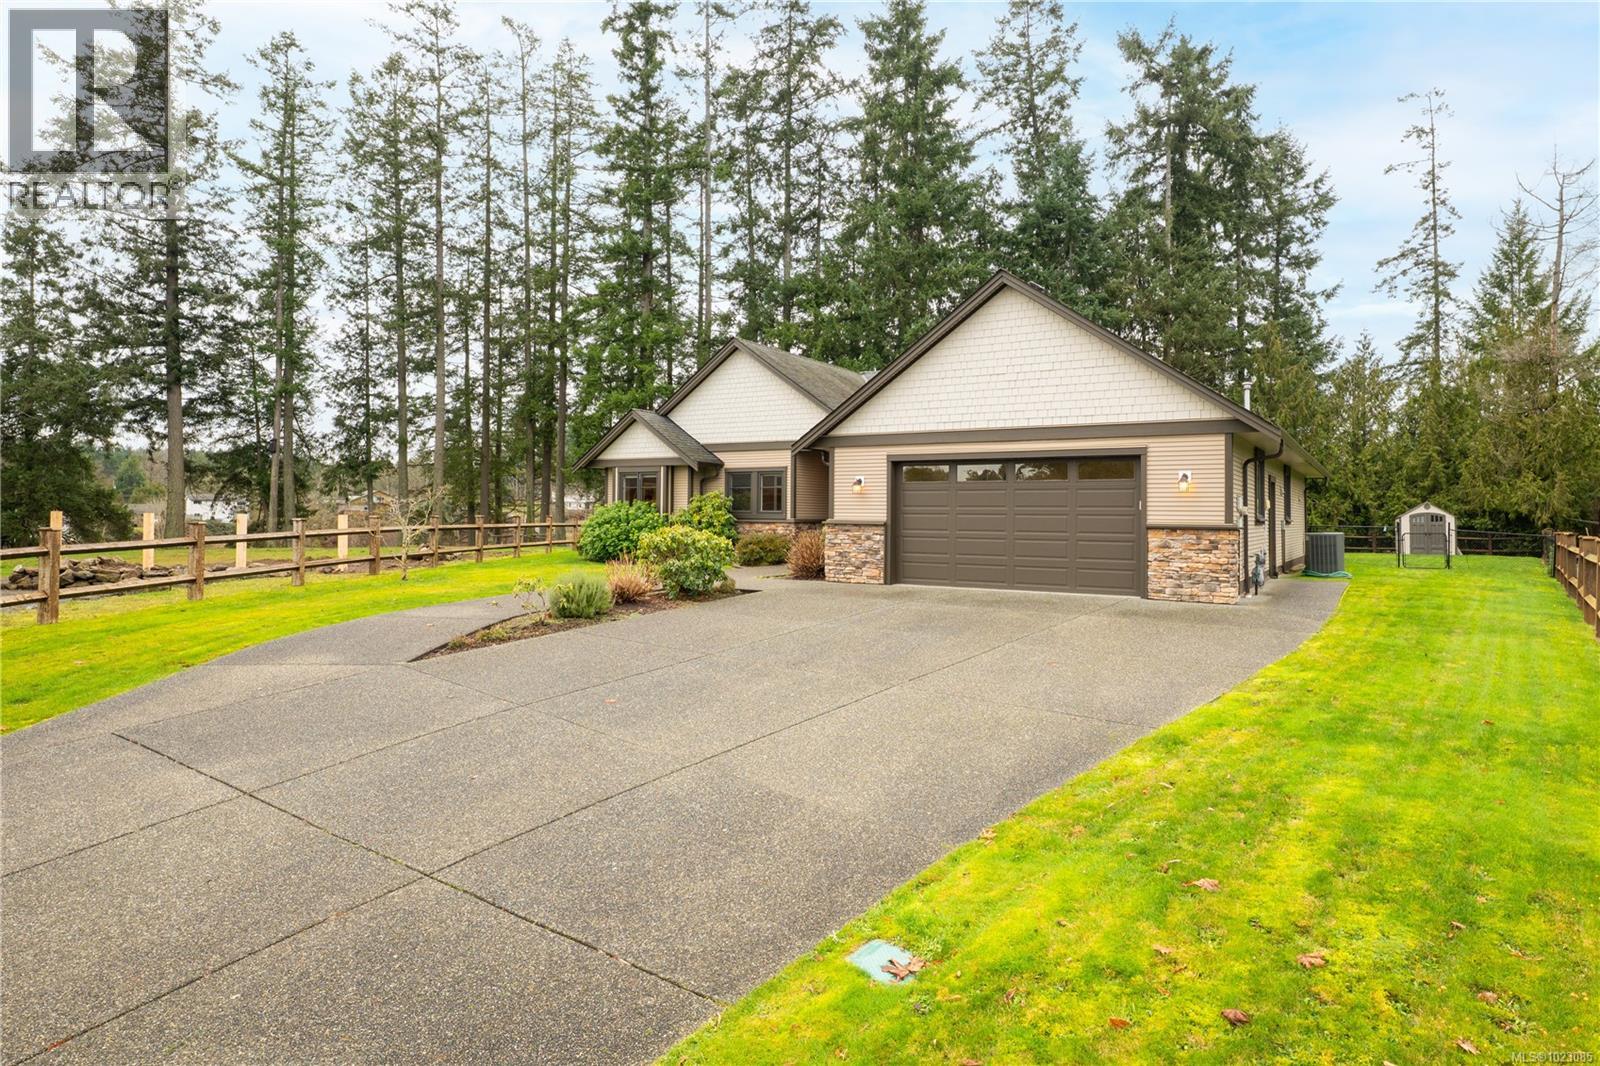
$1,150,000
Maintenance,
$50 Monthly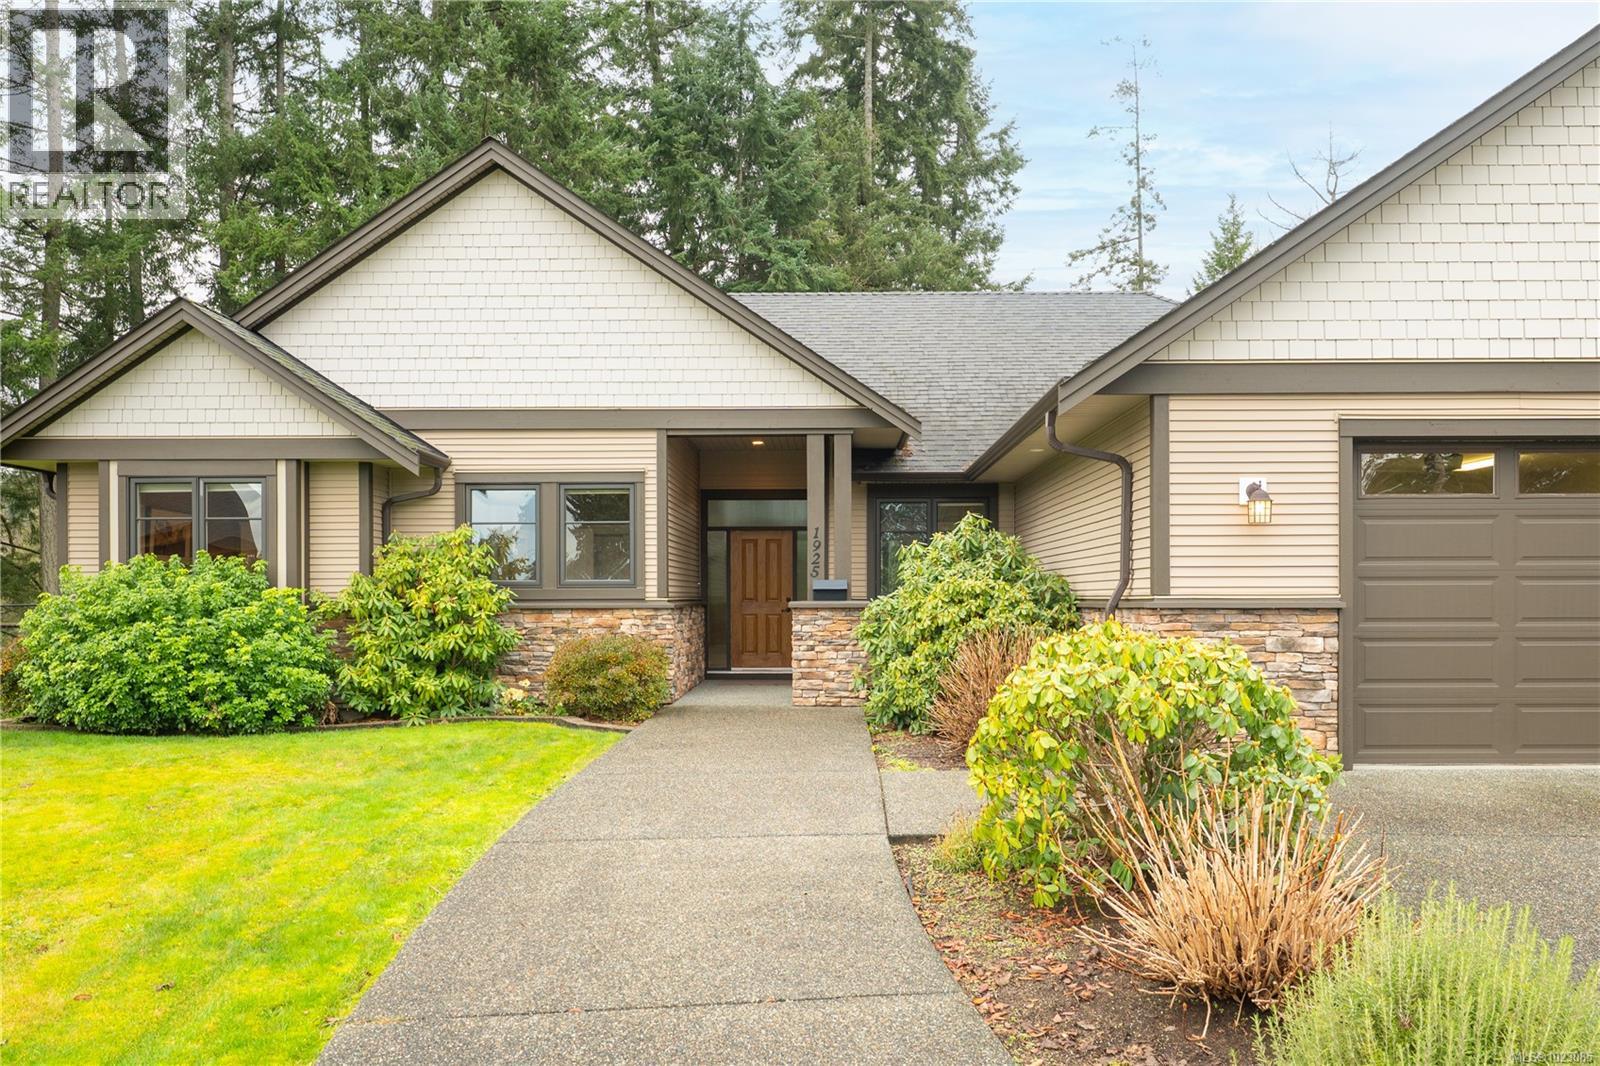
$1,150,000
Maintenance,
$50 Monthly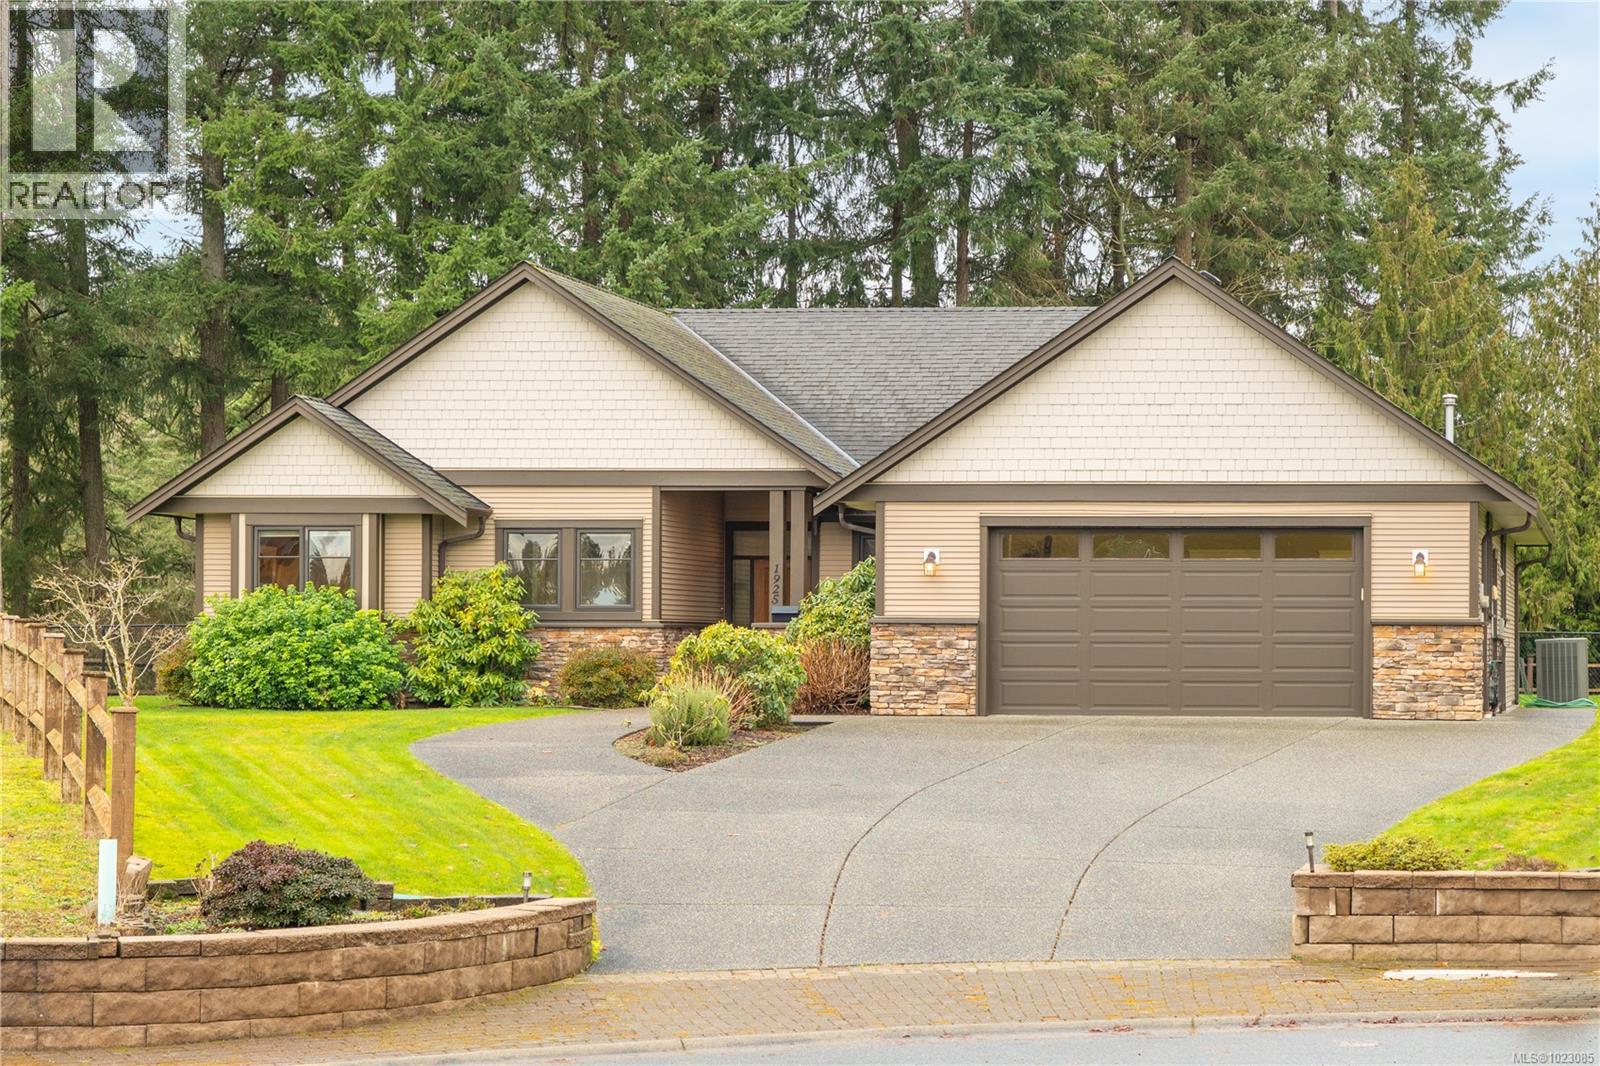
$1,150,000
Maintenance,
$50 Monthly
$1,150,000
Maintenance,
$50 Monthly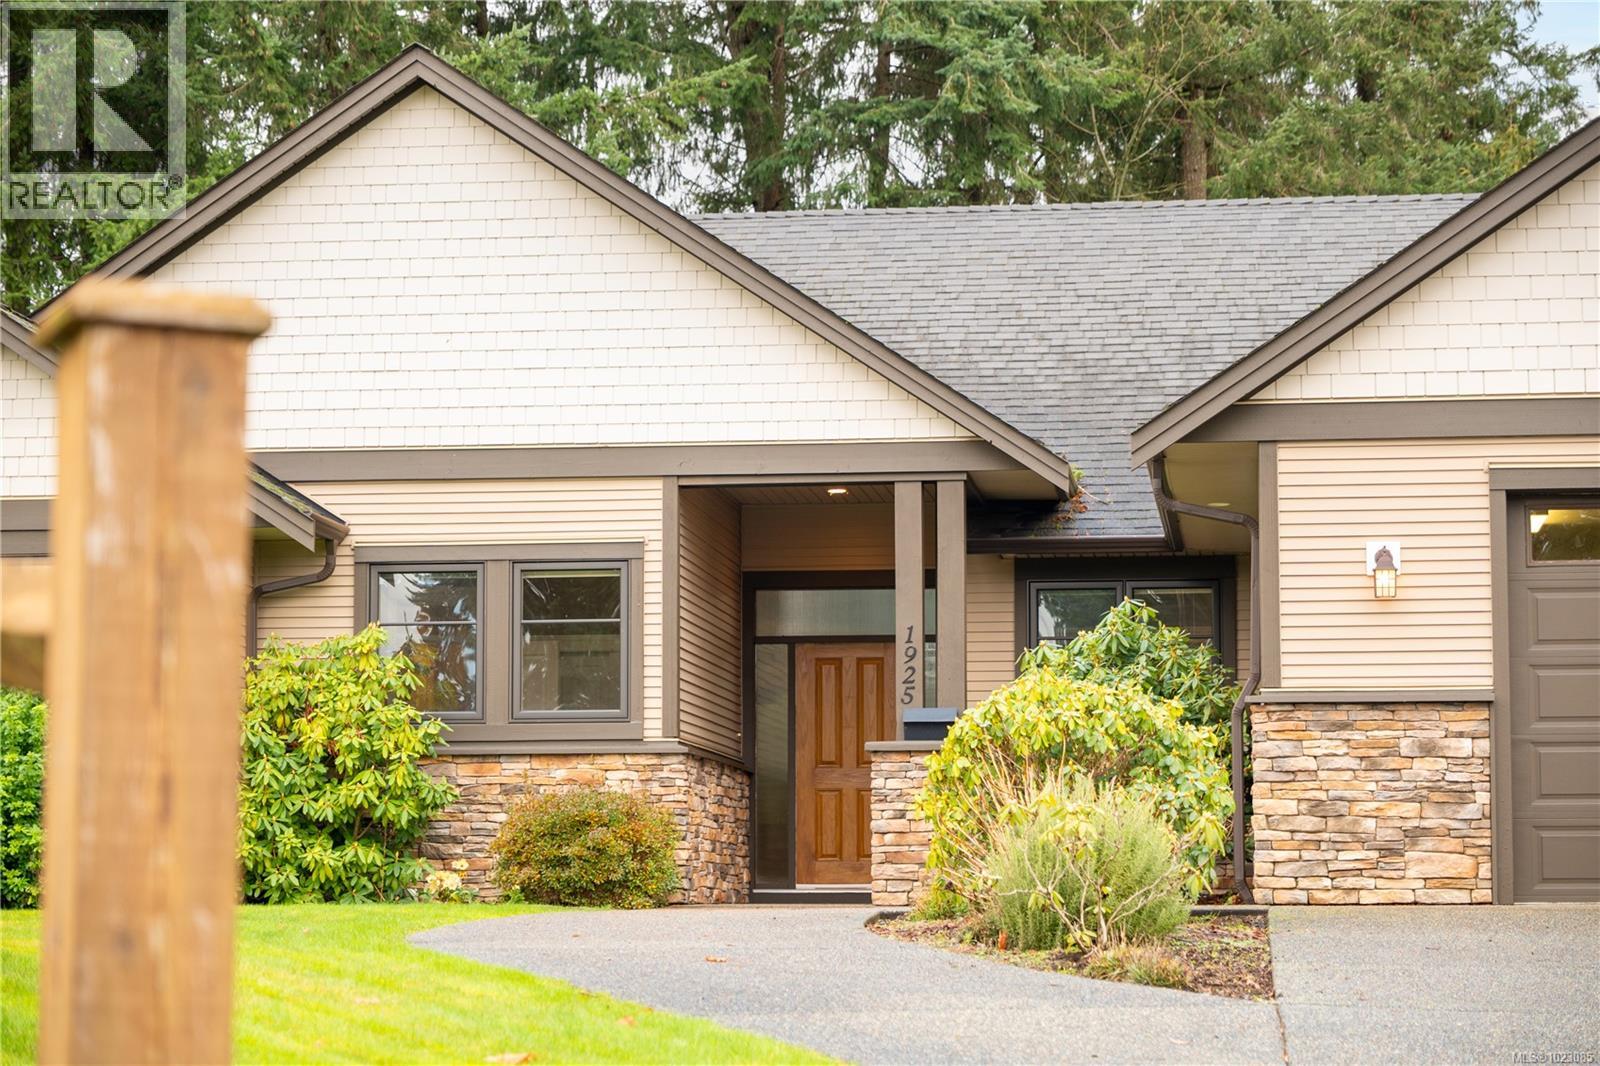
$1,150,000
Maintenance,
$50 Monthly
$1,150,000
Maintenance,
$50 Monthly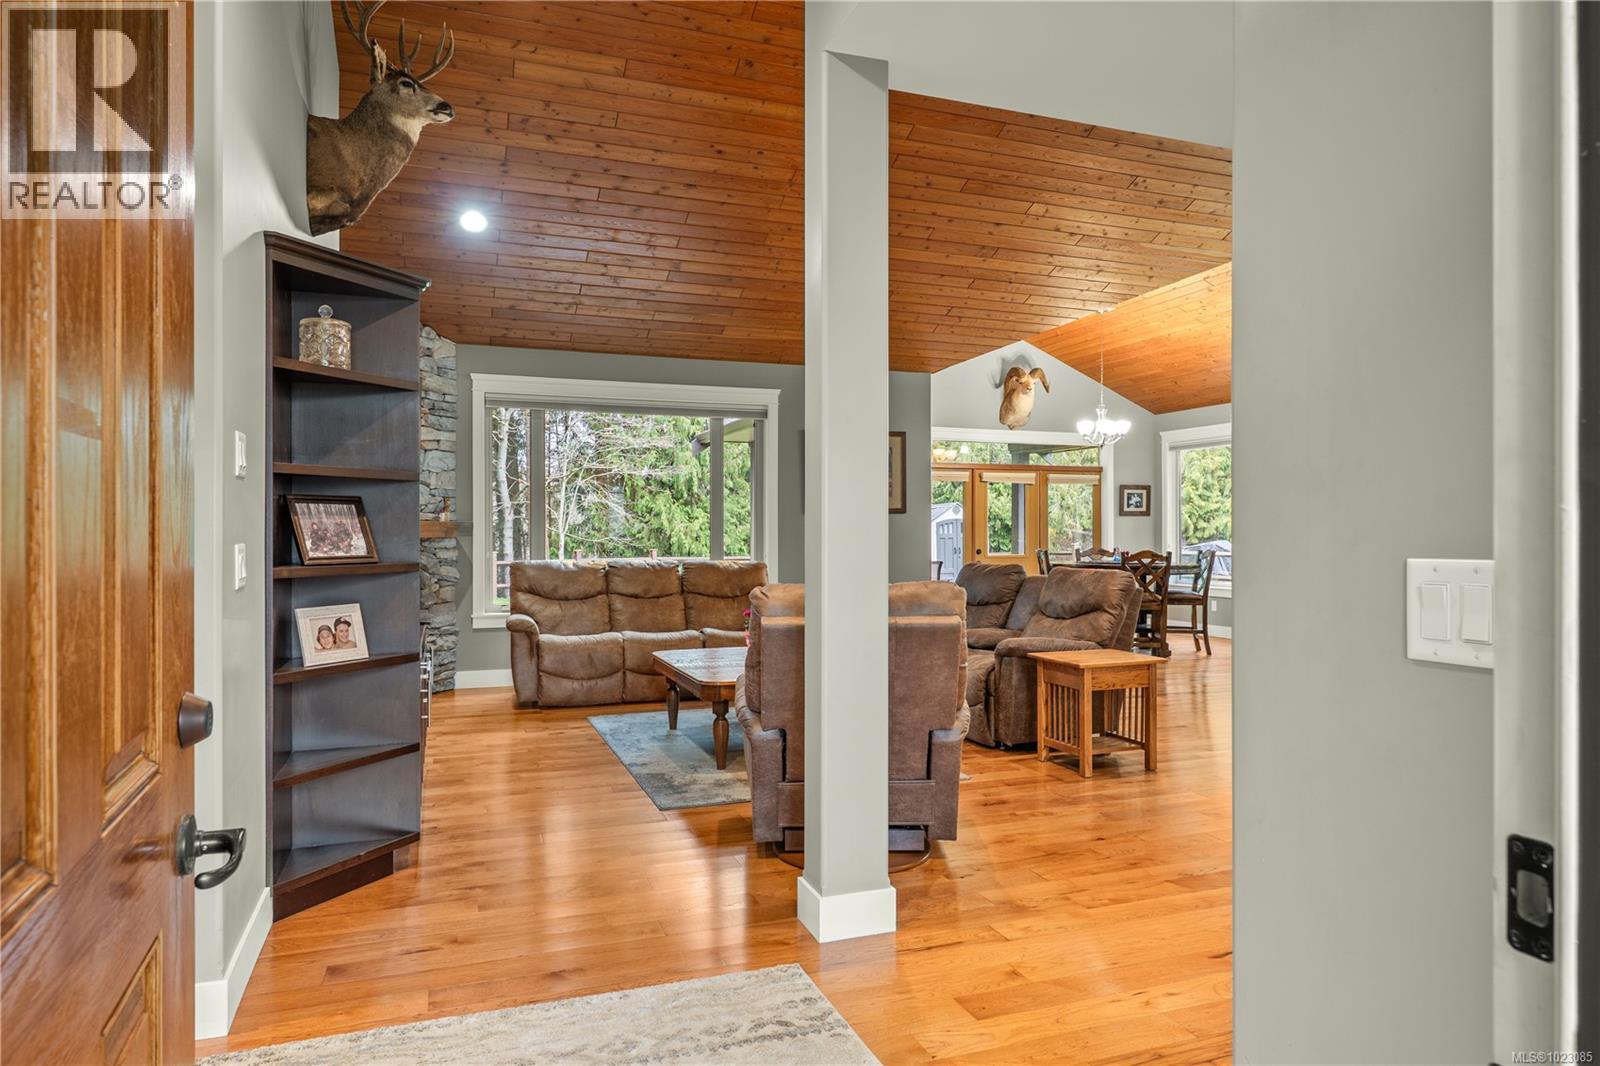
$1,150,000
Maintenance,
$50 Monthly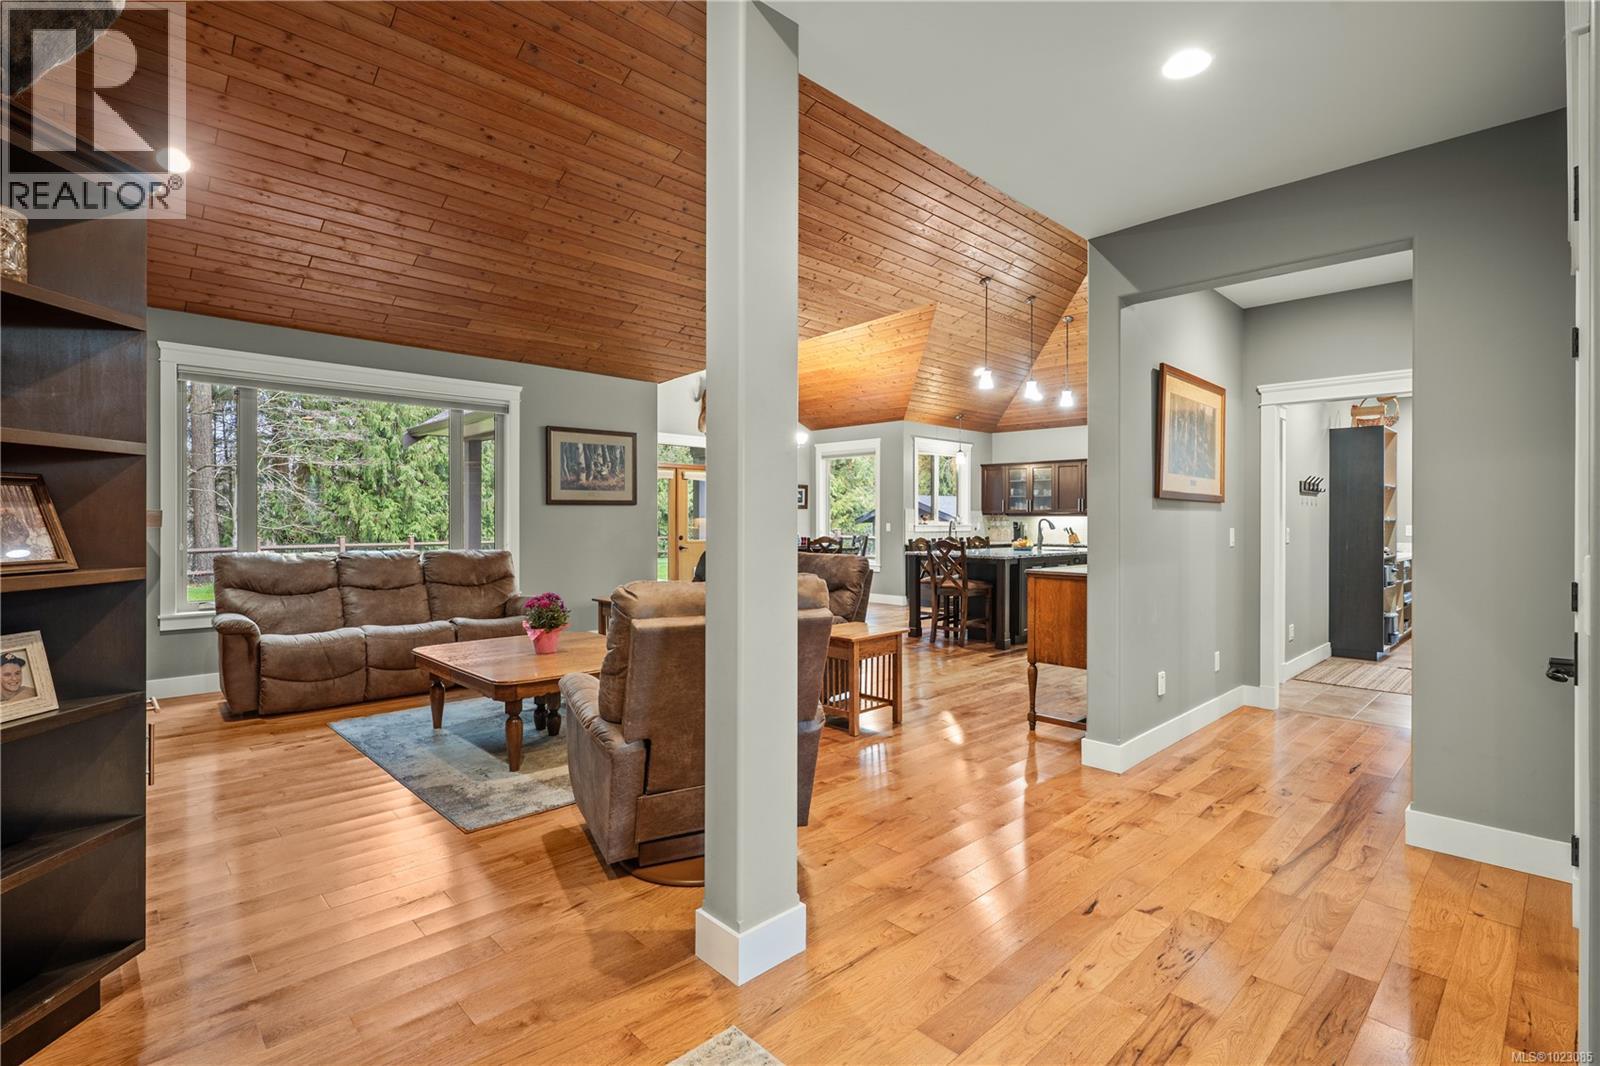
$1,150,000
Maintenance,
$50 Monthly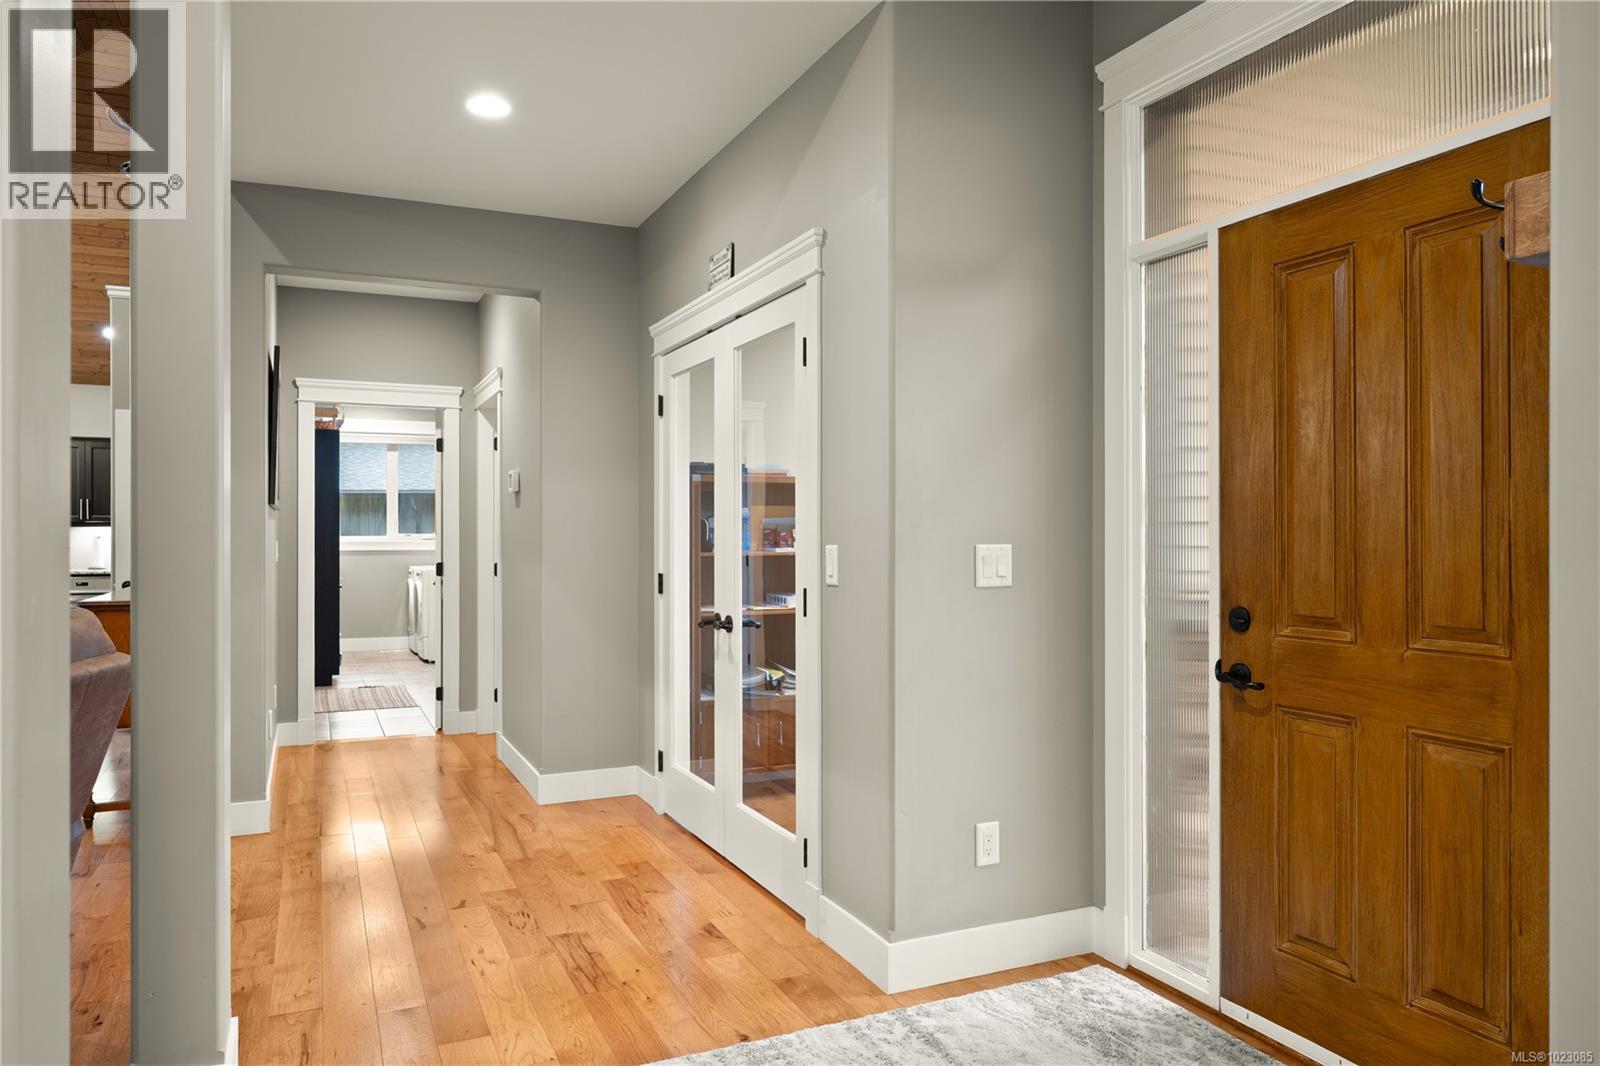
$1,150,000
Maintenance,
$50 Monthly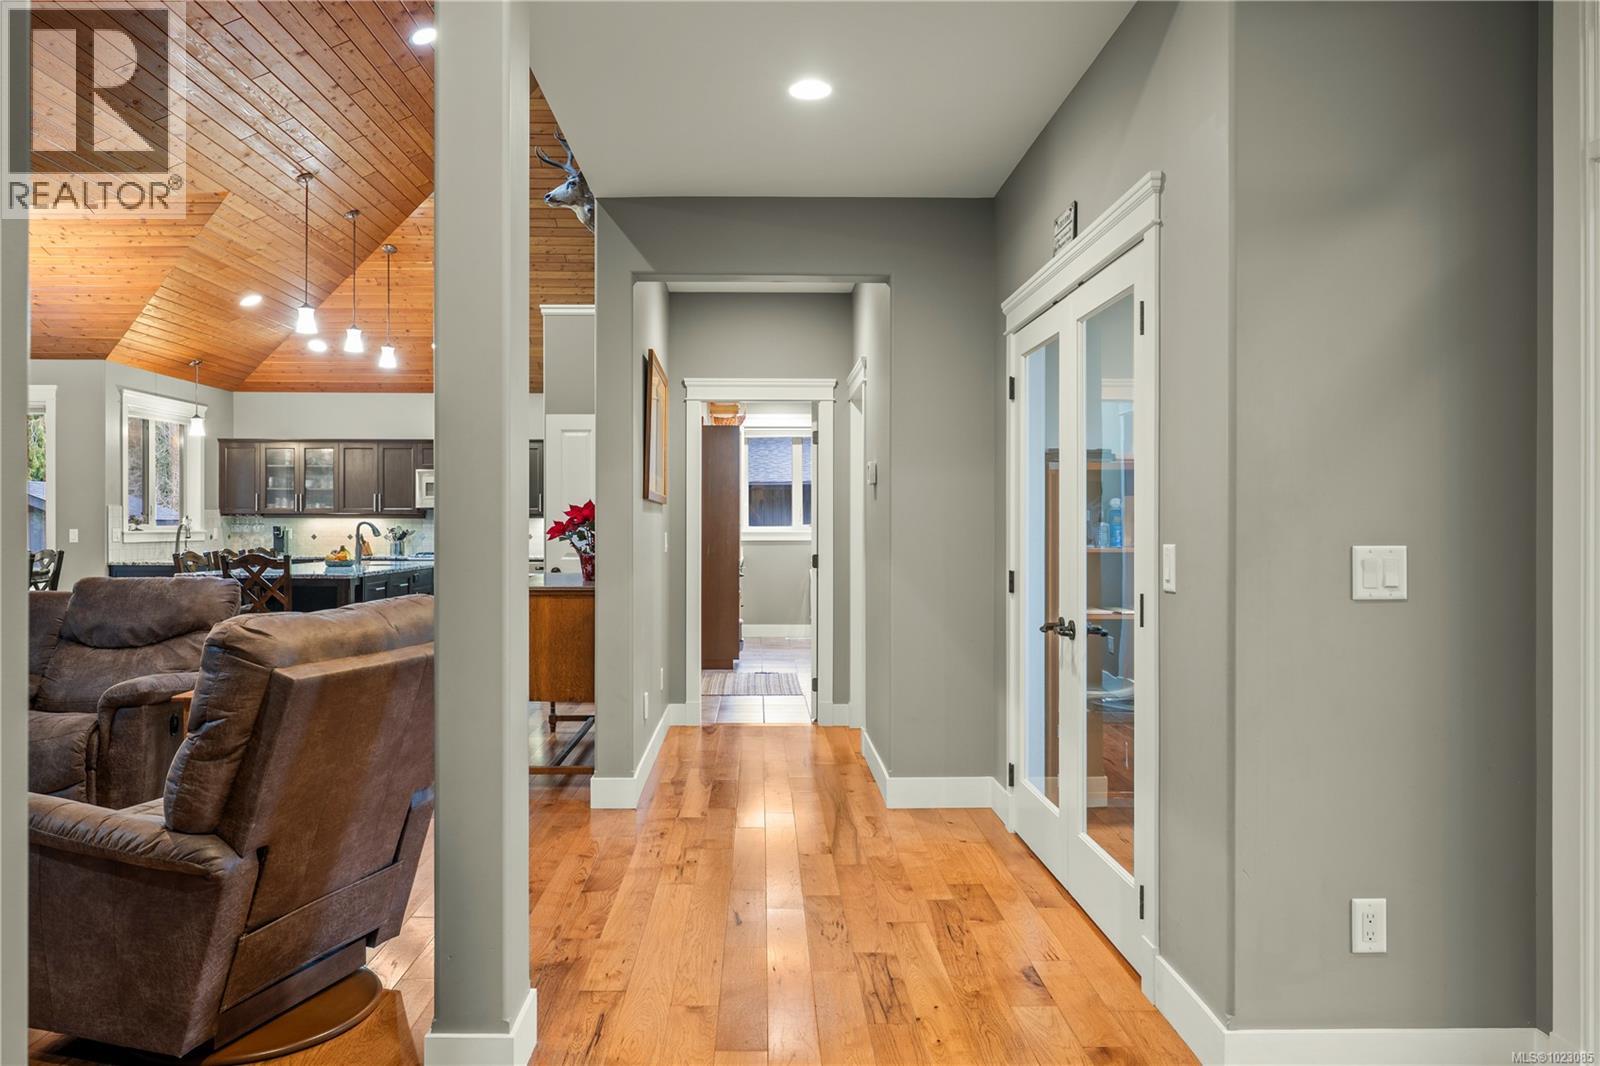
$1,150,000
Maintenance,
$50 Monthly
$1,150,000
Maintenance,
$50 Monthly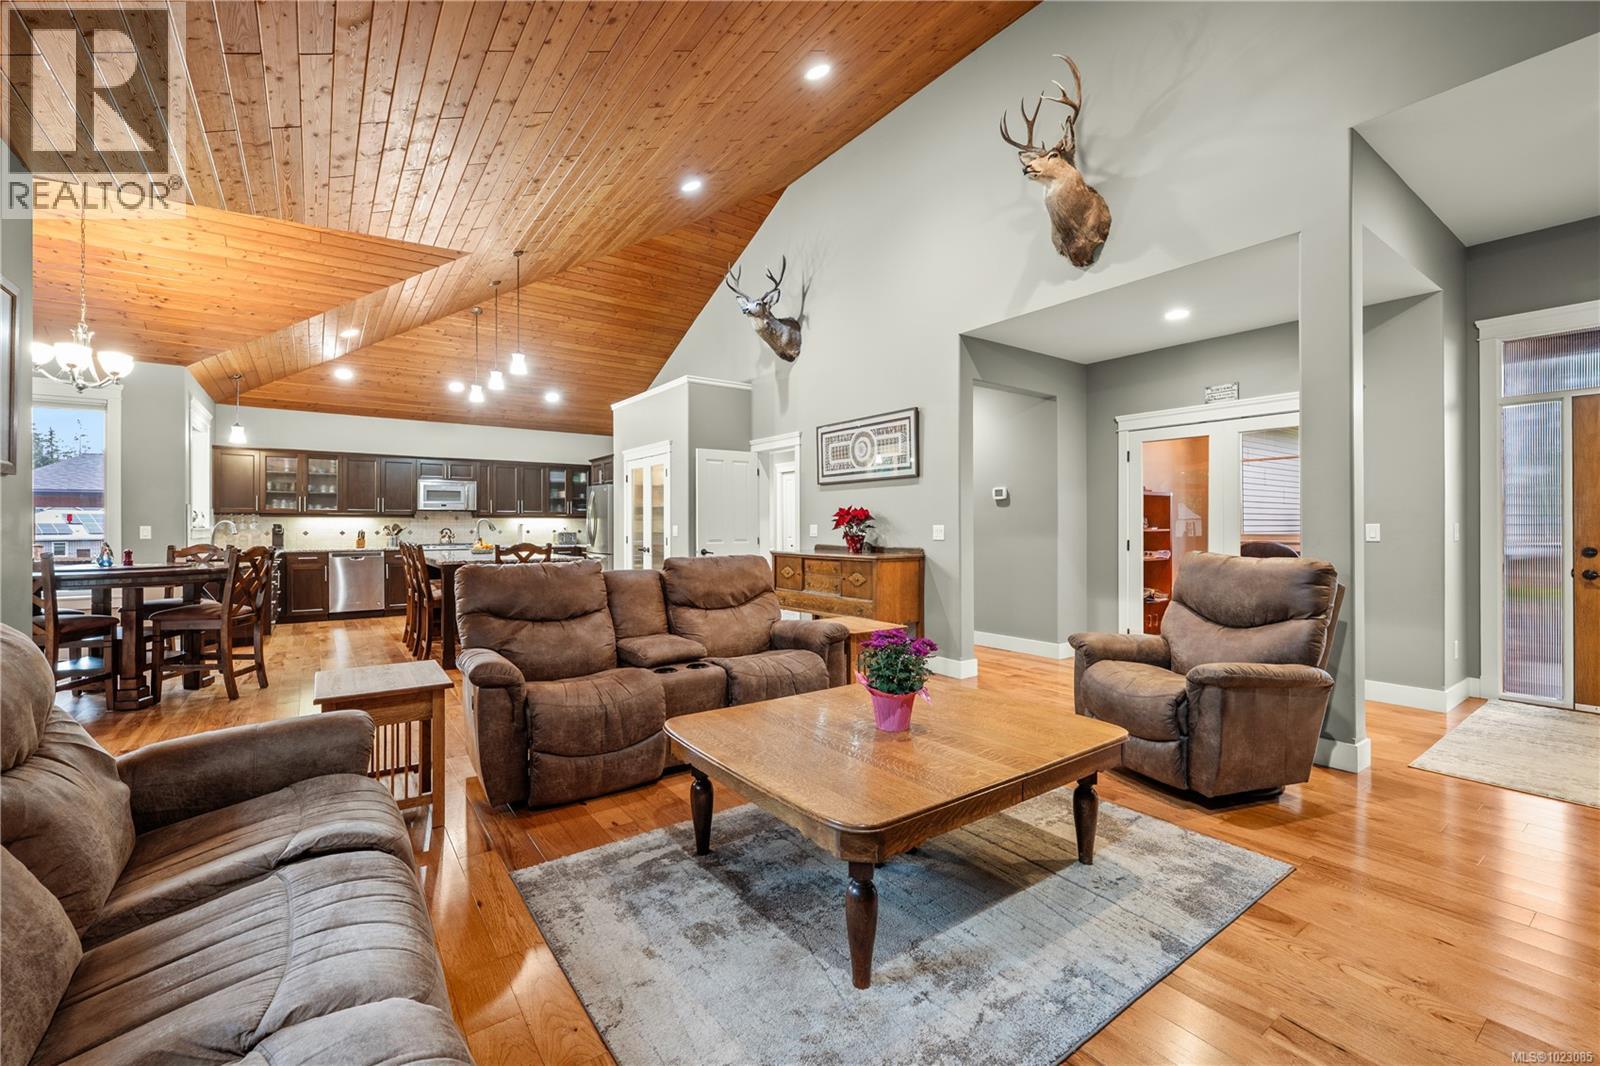
$1,150,000
Maintenance,
$50 Monthly
$1,150,000
Maintenance,
$50 Monthly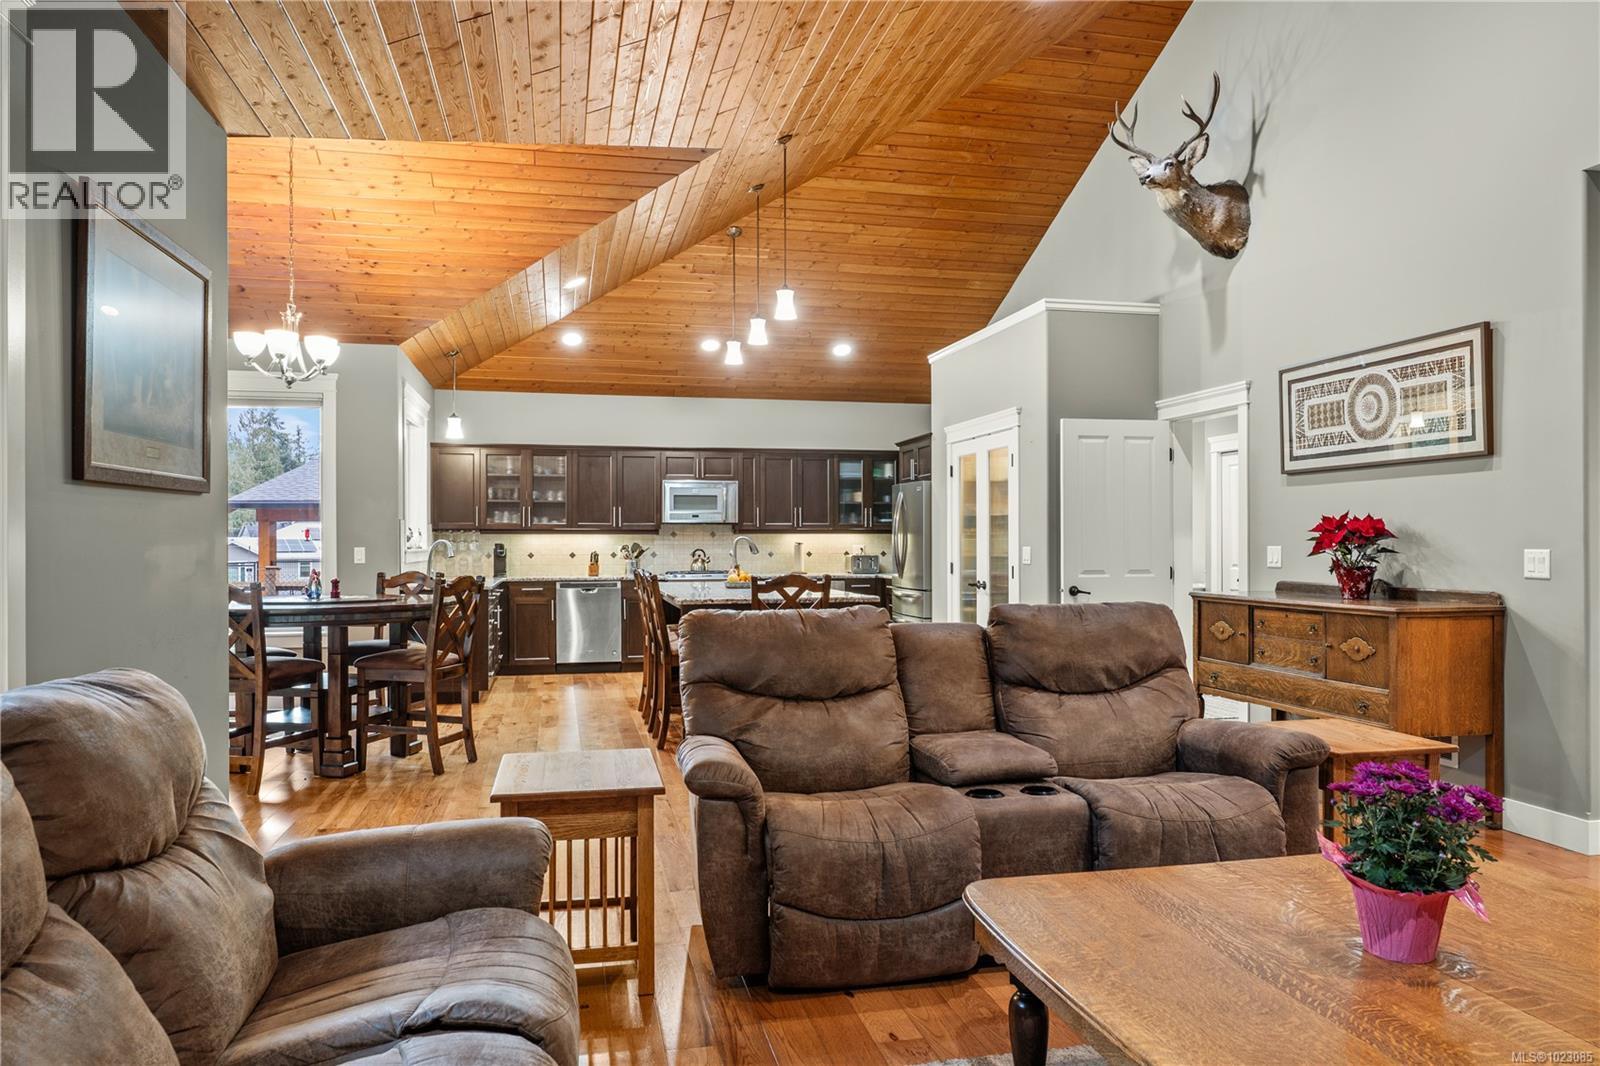
$1,150,000
Maintenance,
$50 Monthly
$1,150,000
Maintenance,
$50 Monthly
$1,150,000
Maintenance,
$50 Monthly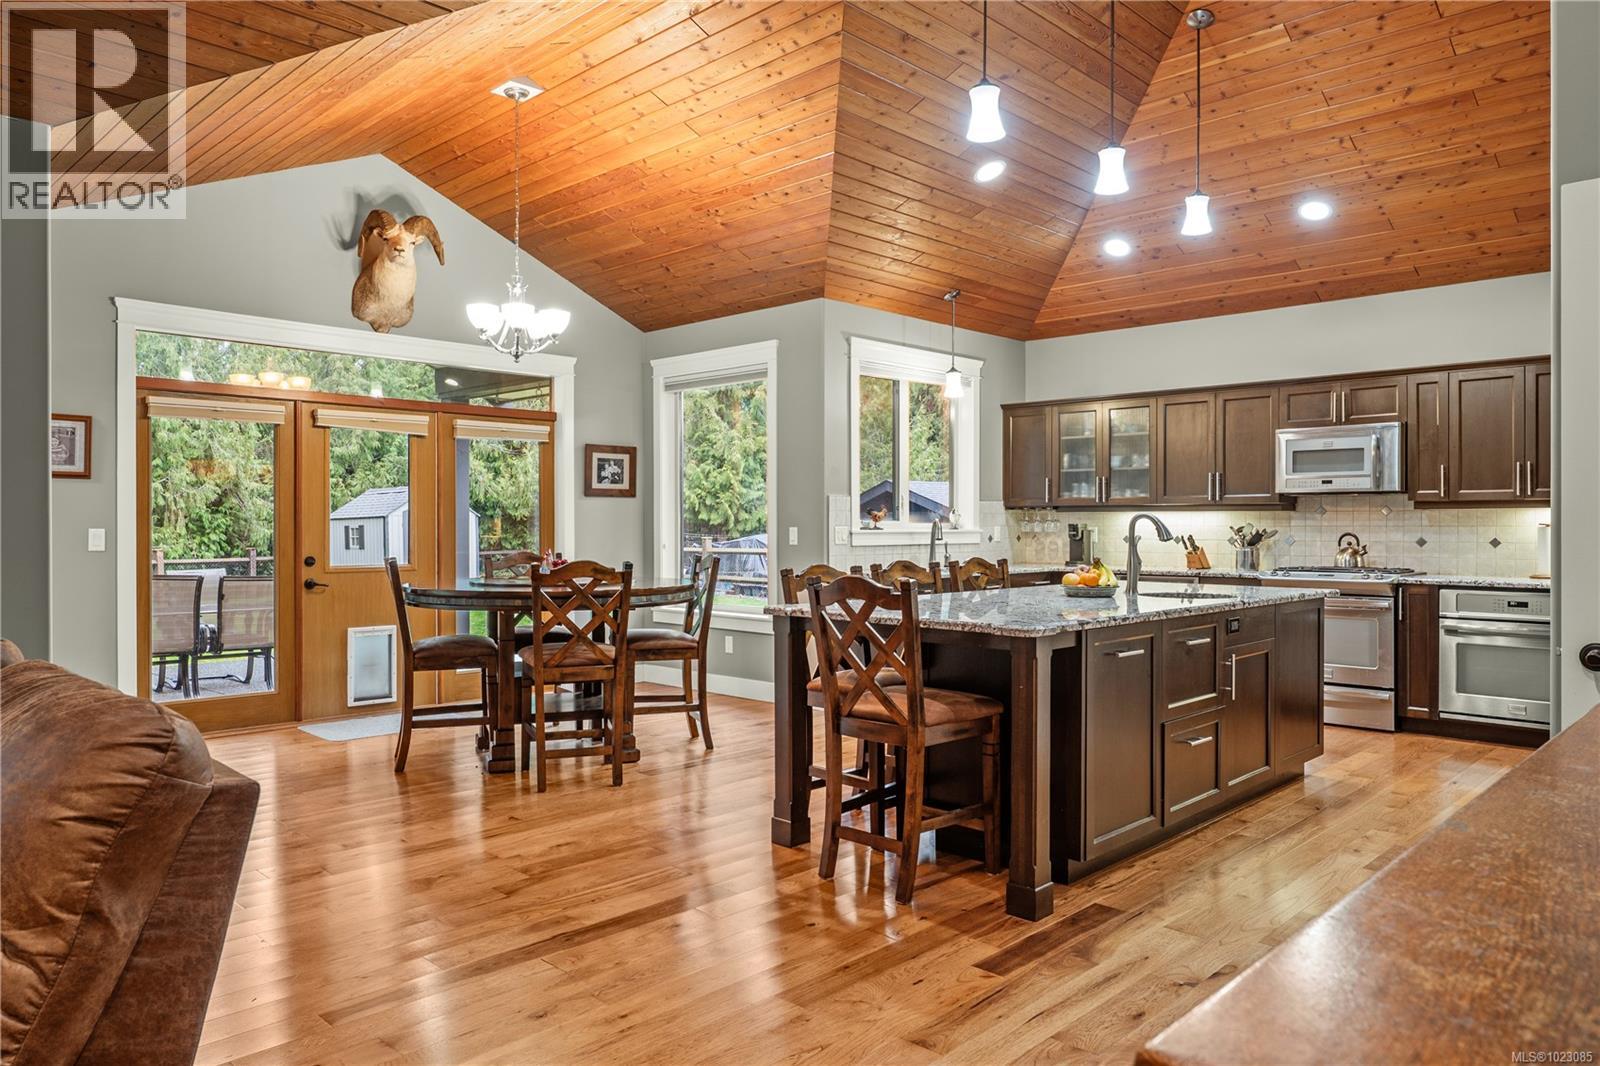
$1,150,000
Maintenance,
$50 Monthly
$1,150,000
Maintenance,
$50 Monthly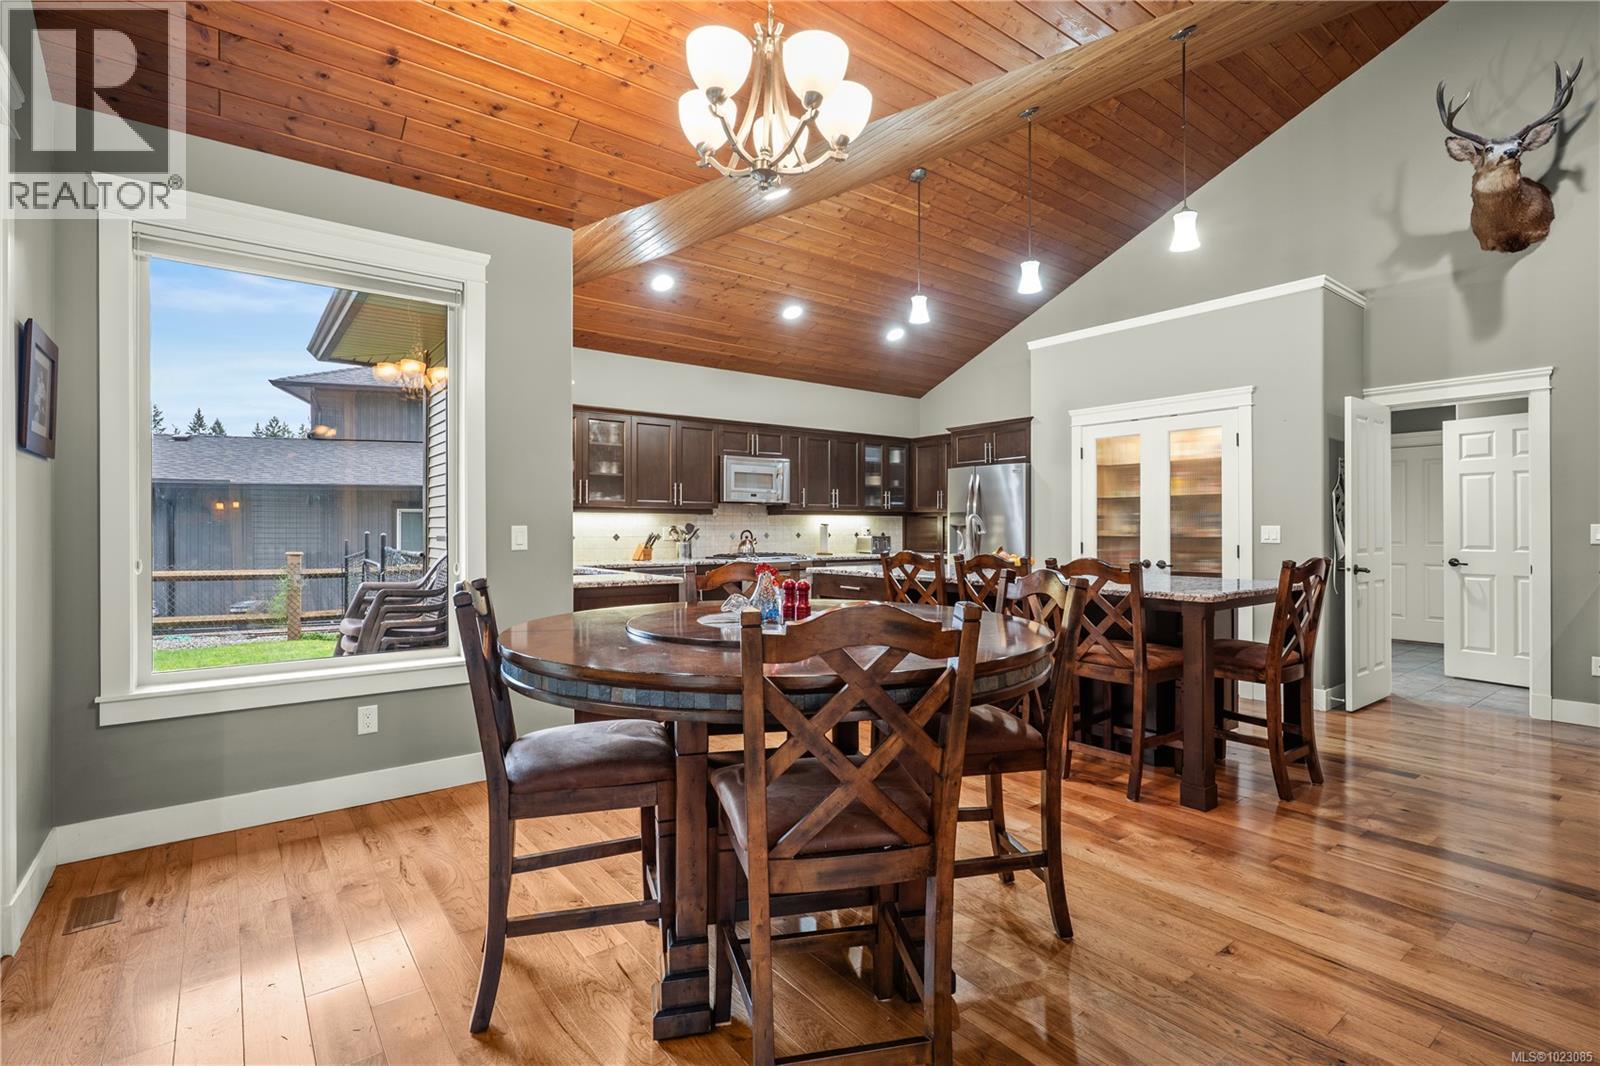
$1,150,000
Maintenance,
$50 Monthly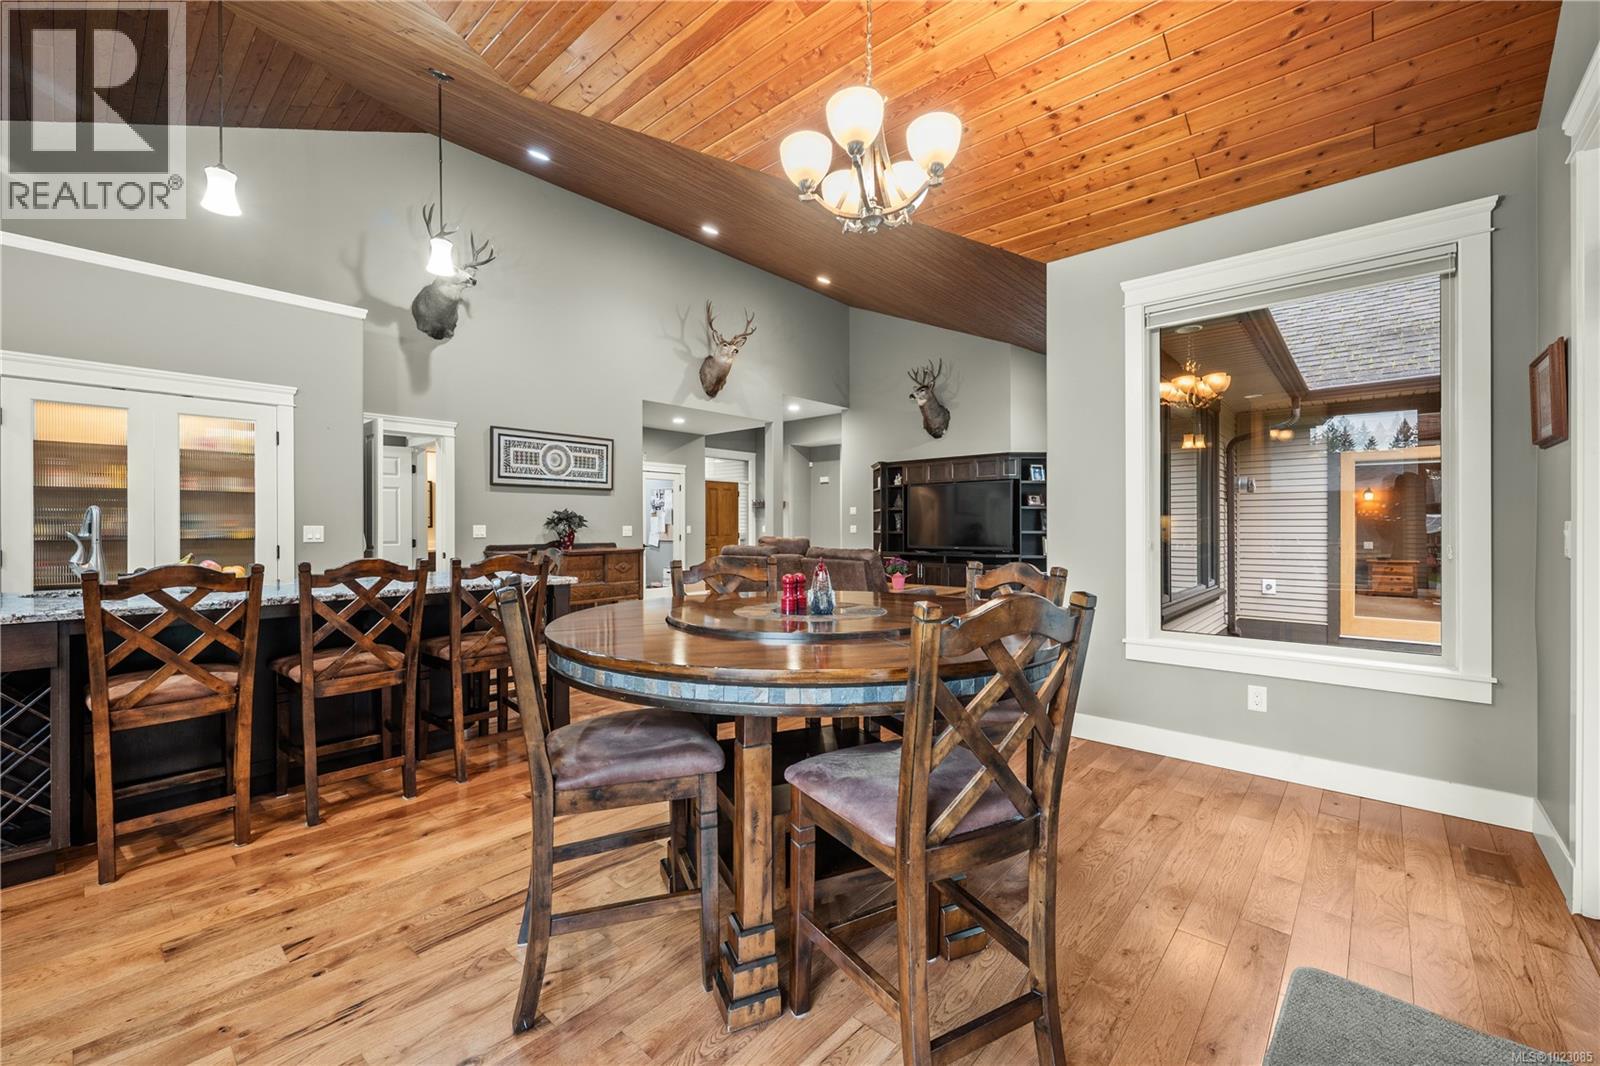
$1,150,000
Maintenance,
$50 Monthly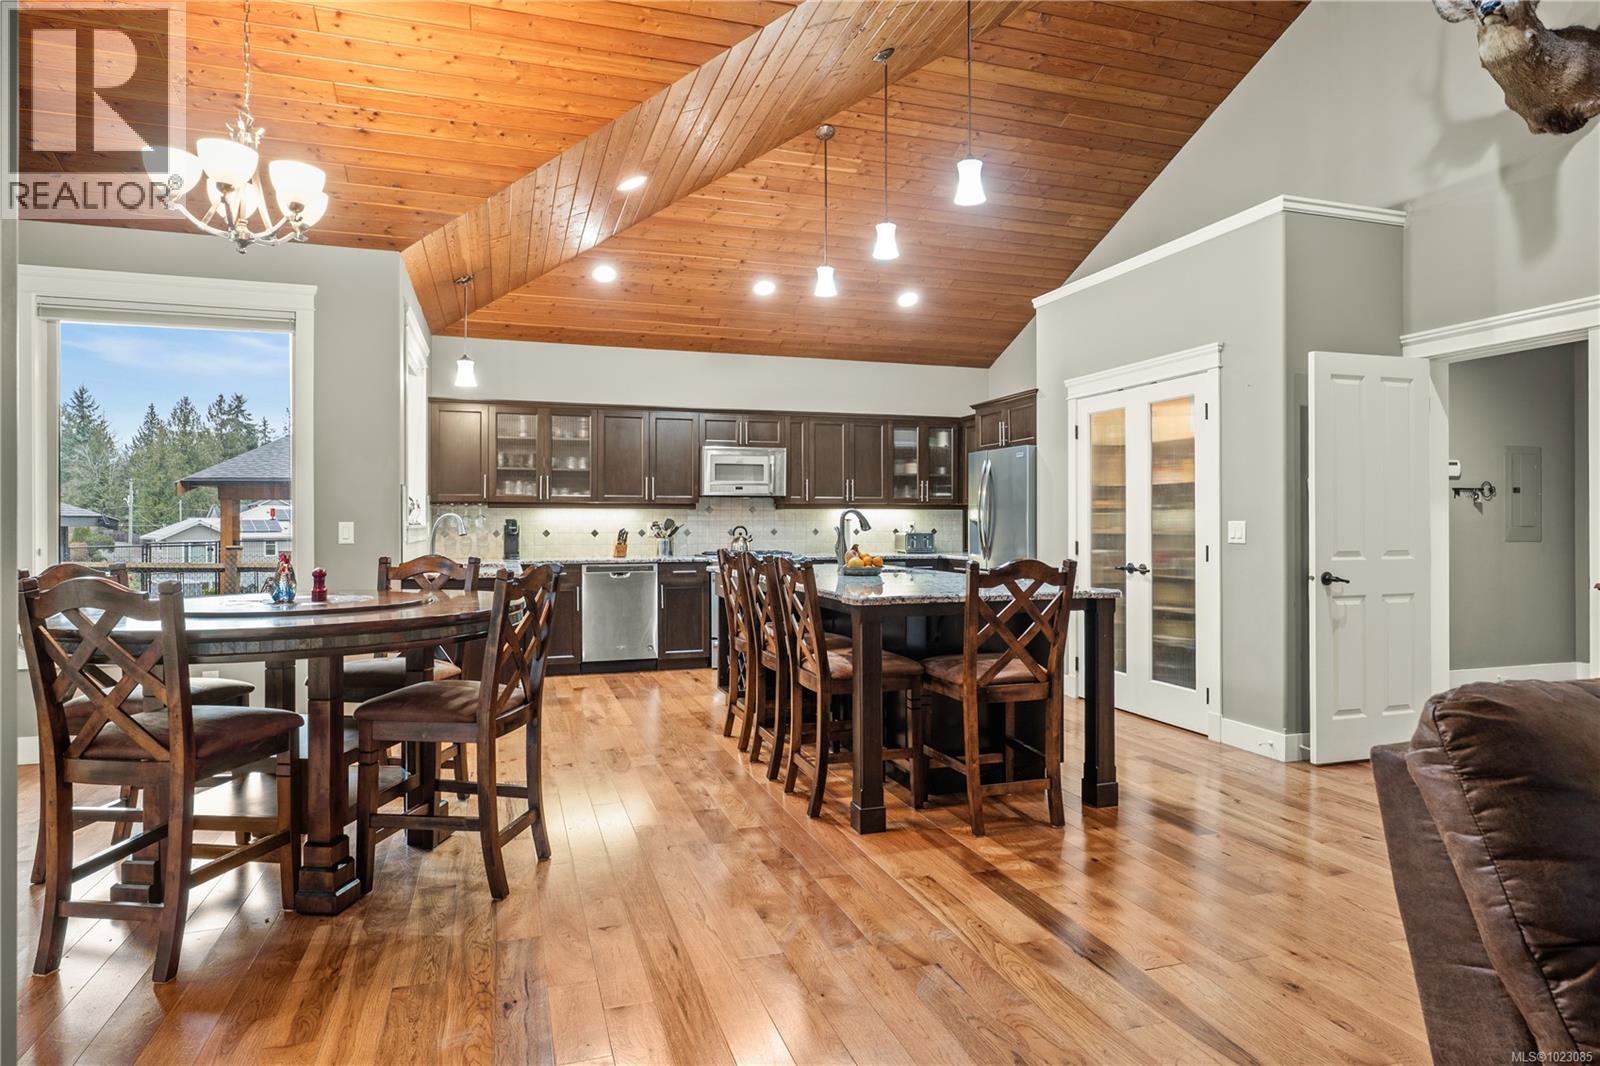
$1,150,000
Maintenance,
$50 Monthly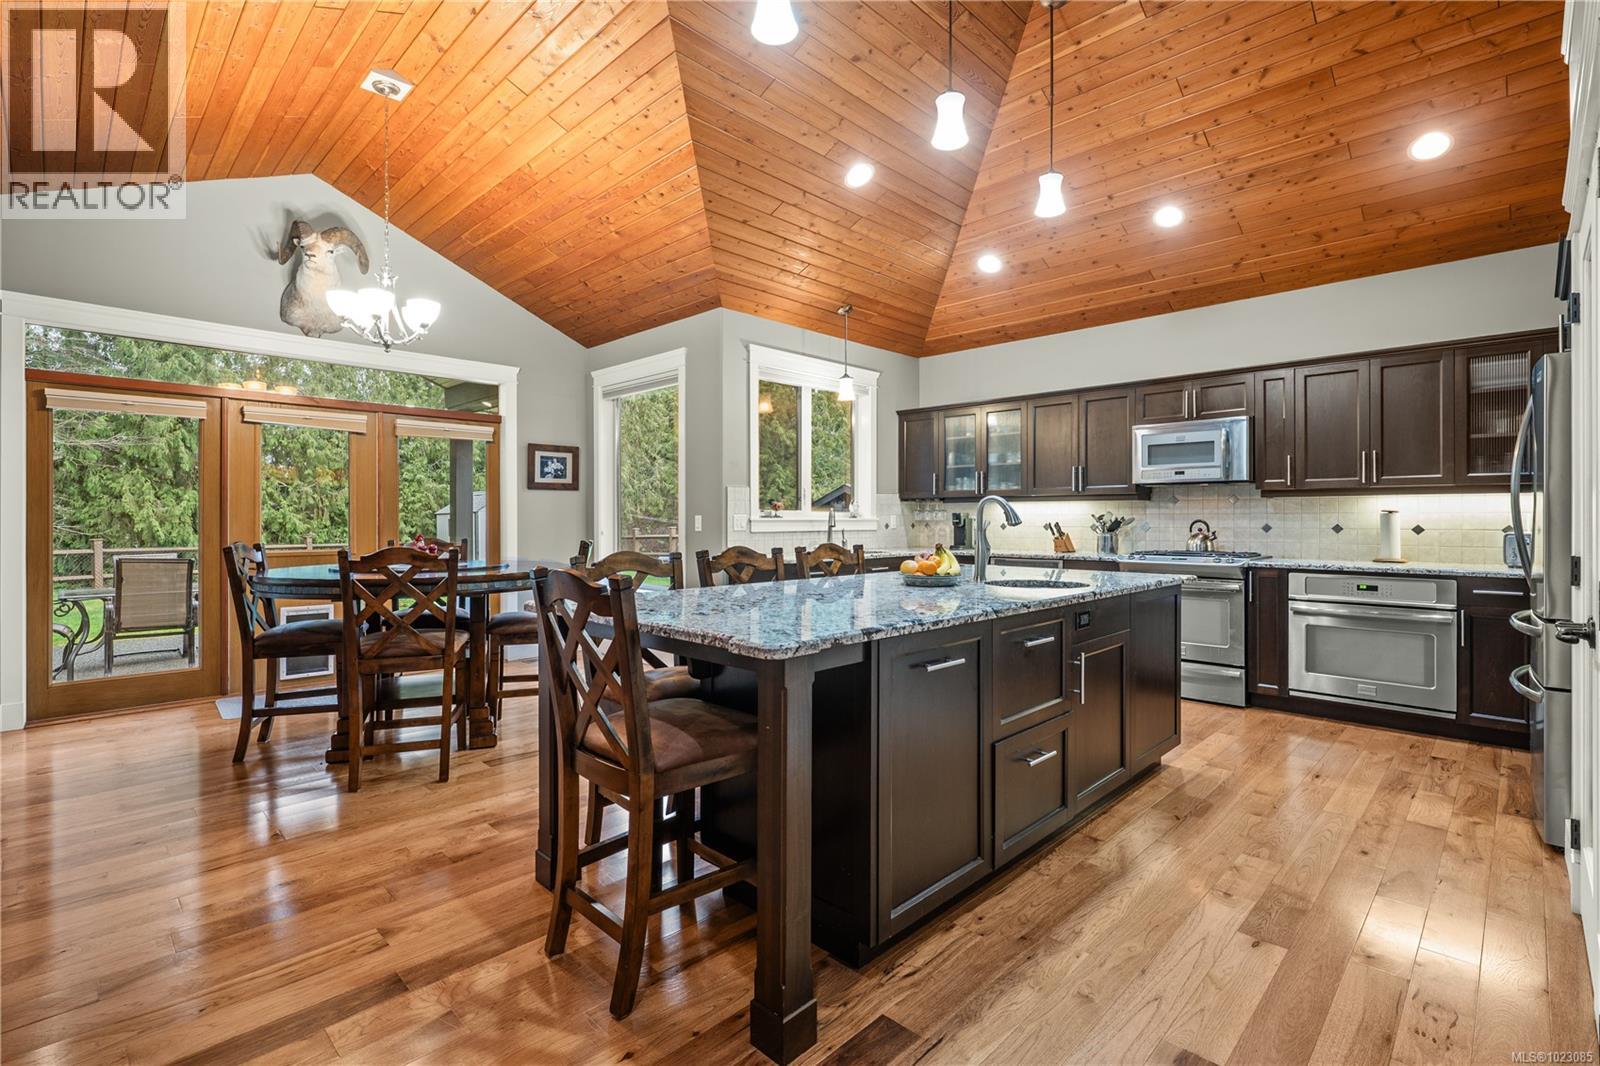
$1,150,000
Maintenance,
$50 Monthly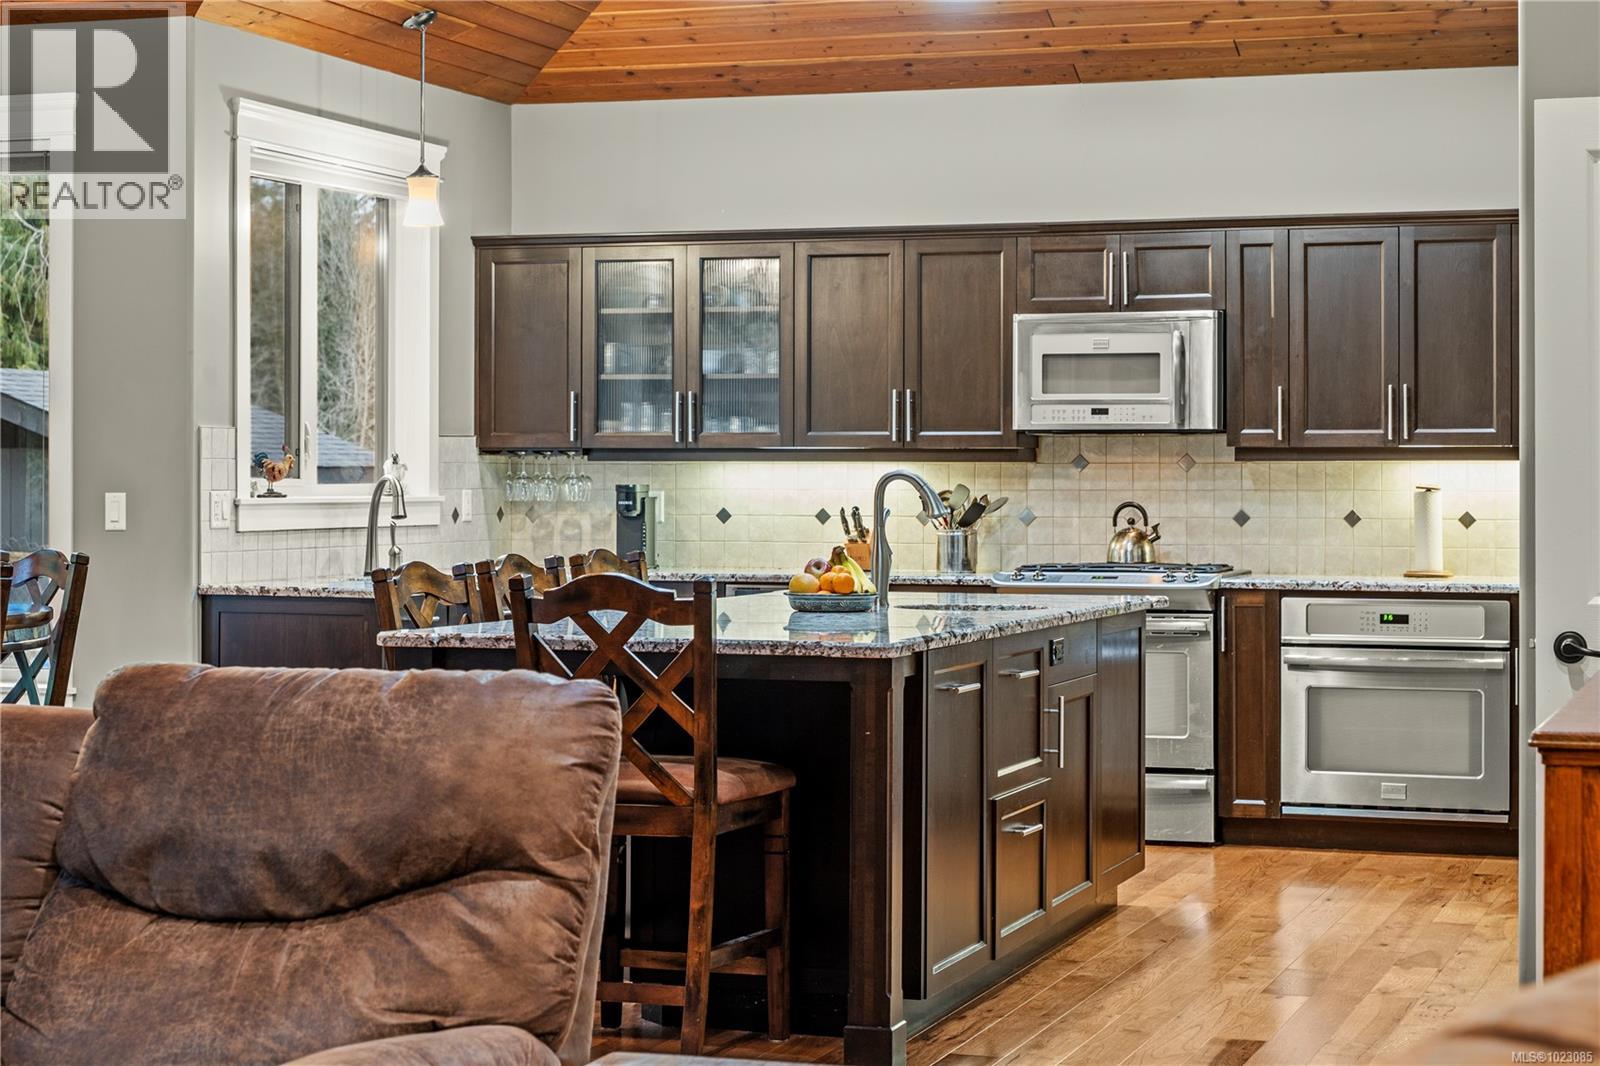
$1,150,000
Maintenance,
$50 Monthly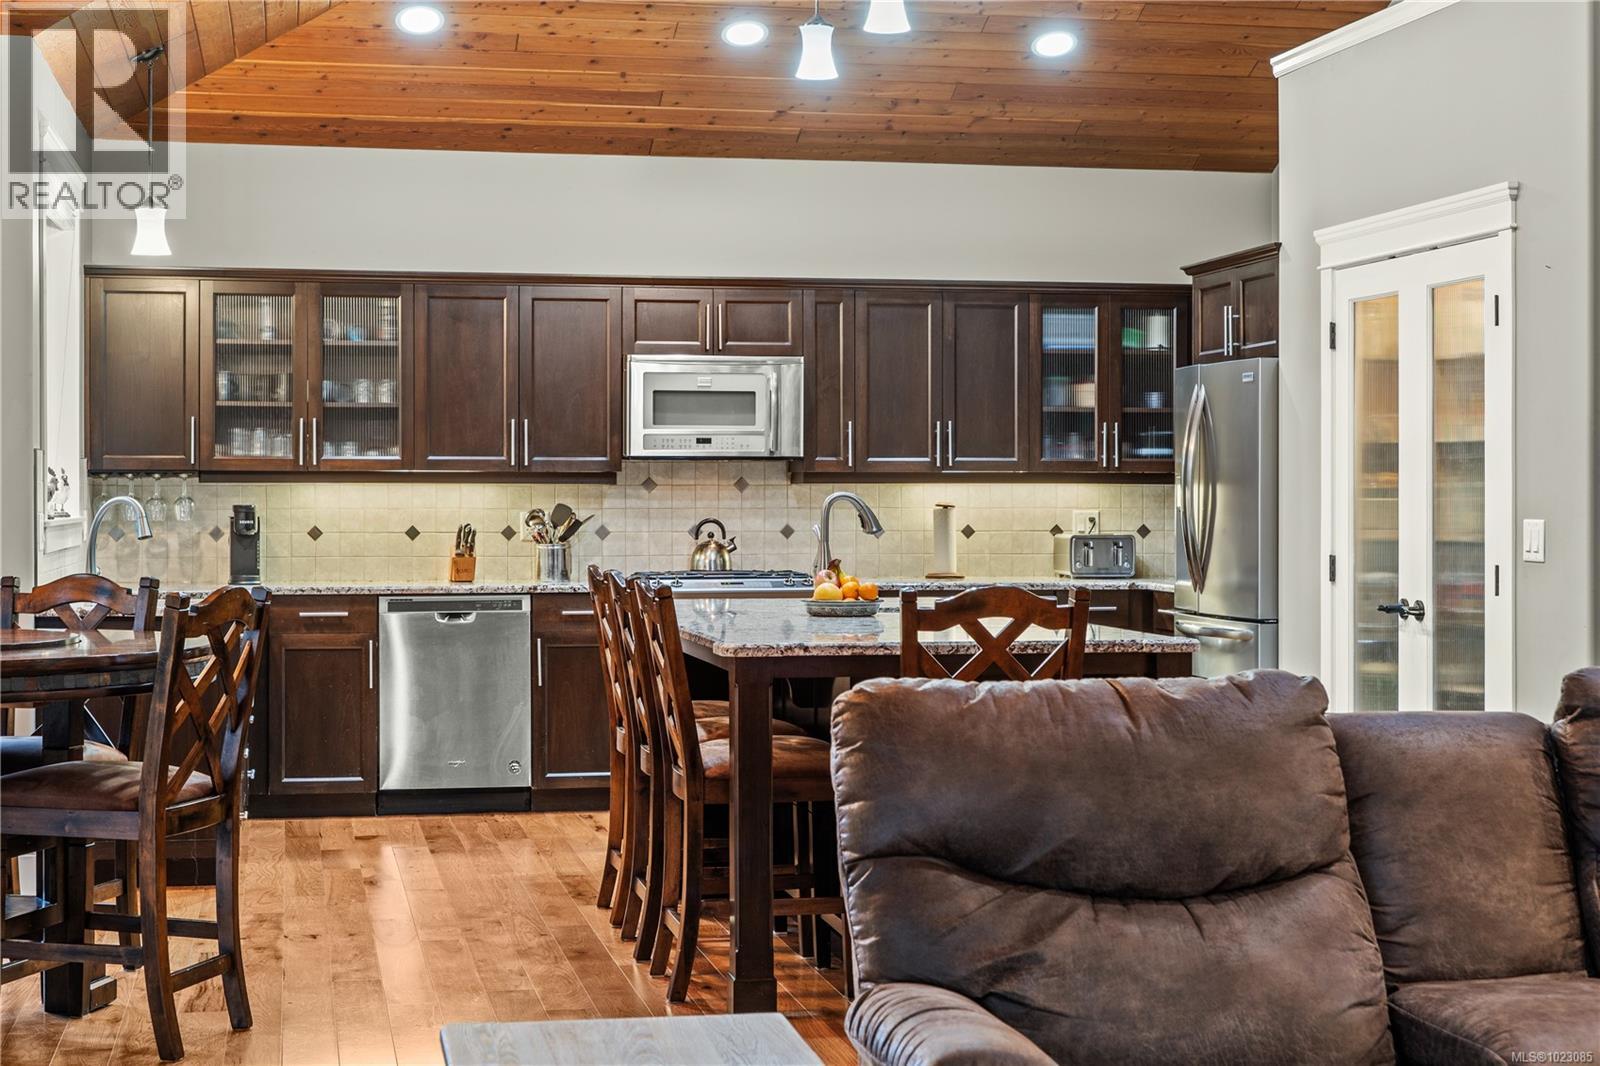
$1,150,000
Maintenance,
$50 Monthly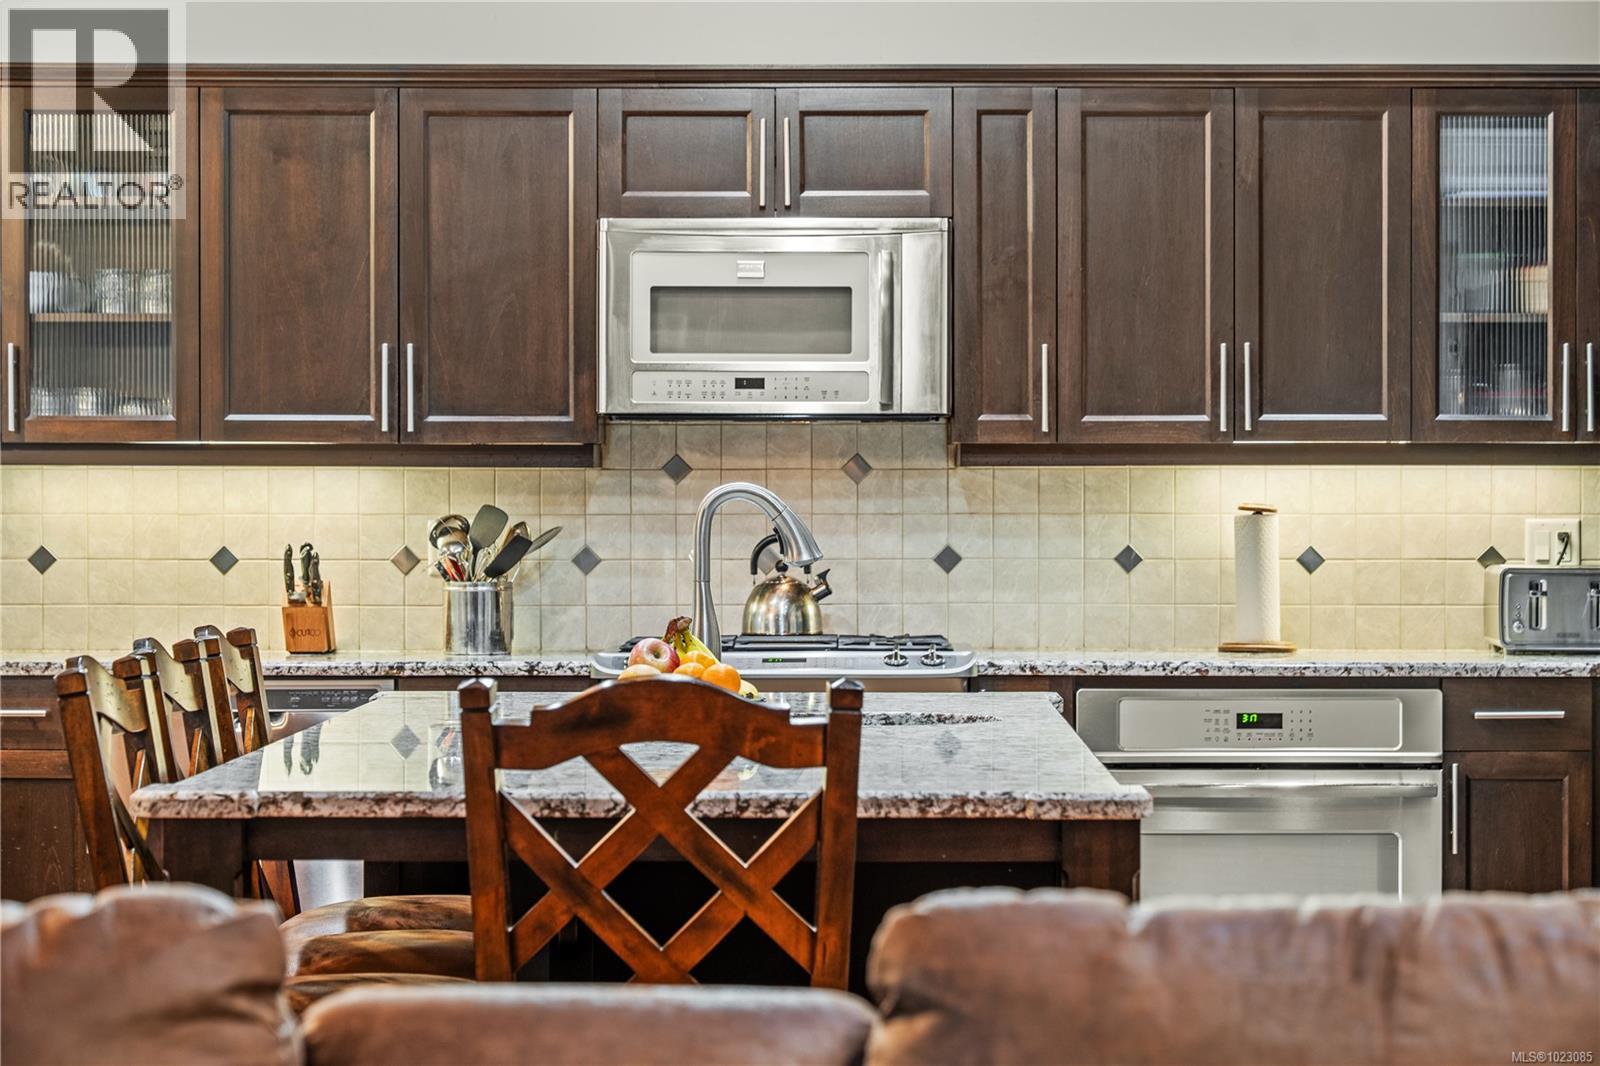
$1,150,000
Maintenance,
$50 Monthly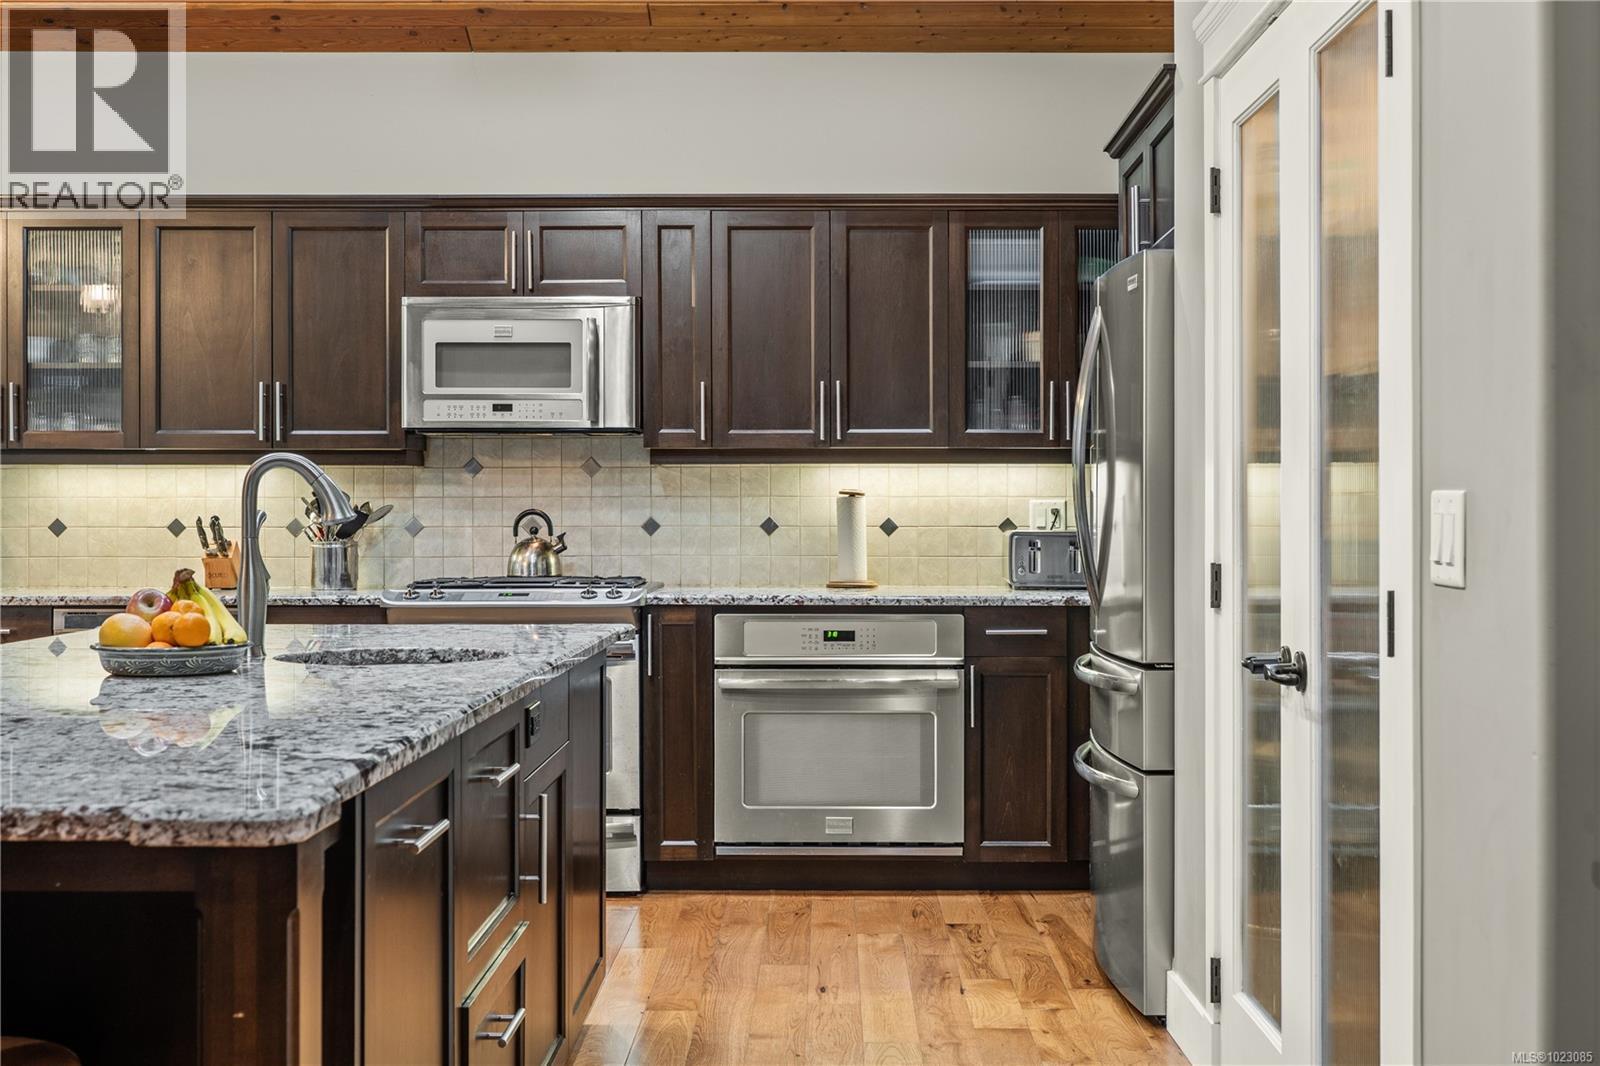
$1,150,000
Maintenance,
$50 Monthly
$1,150,000
Maintenance,
$50 Monthly
$1,150,000
Maintenance,
$50 Monthly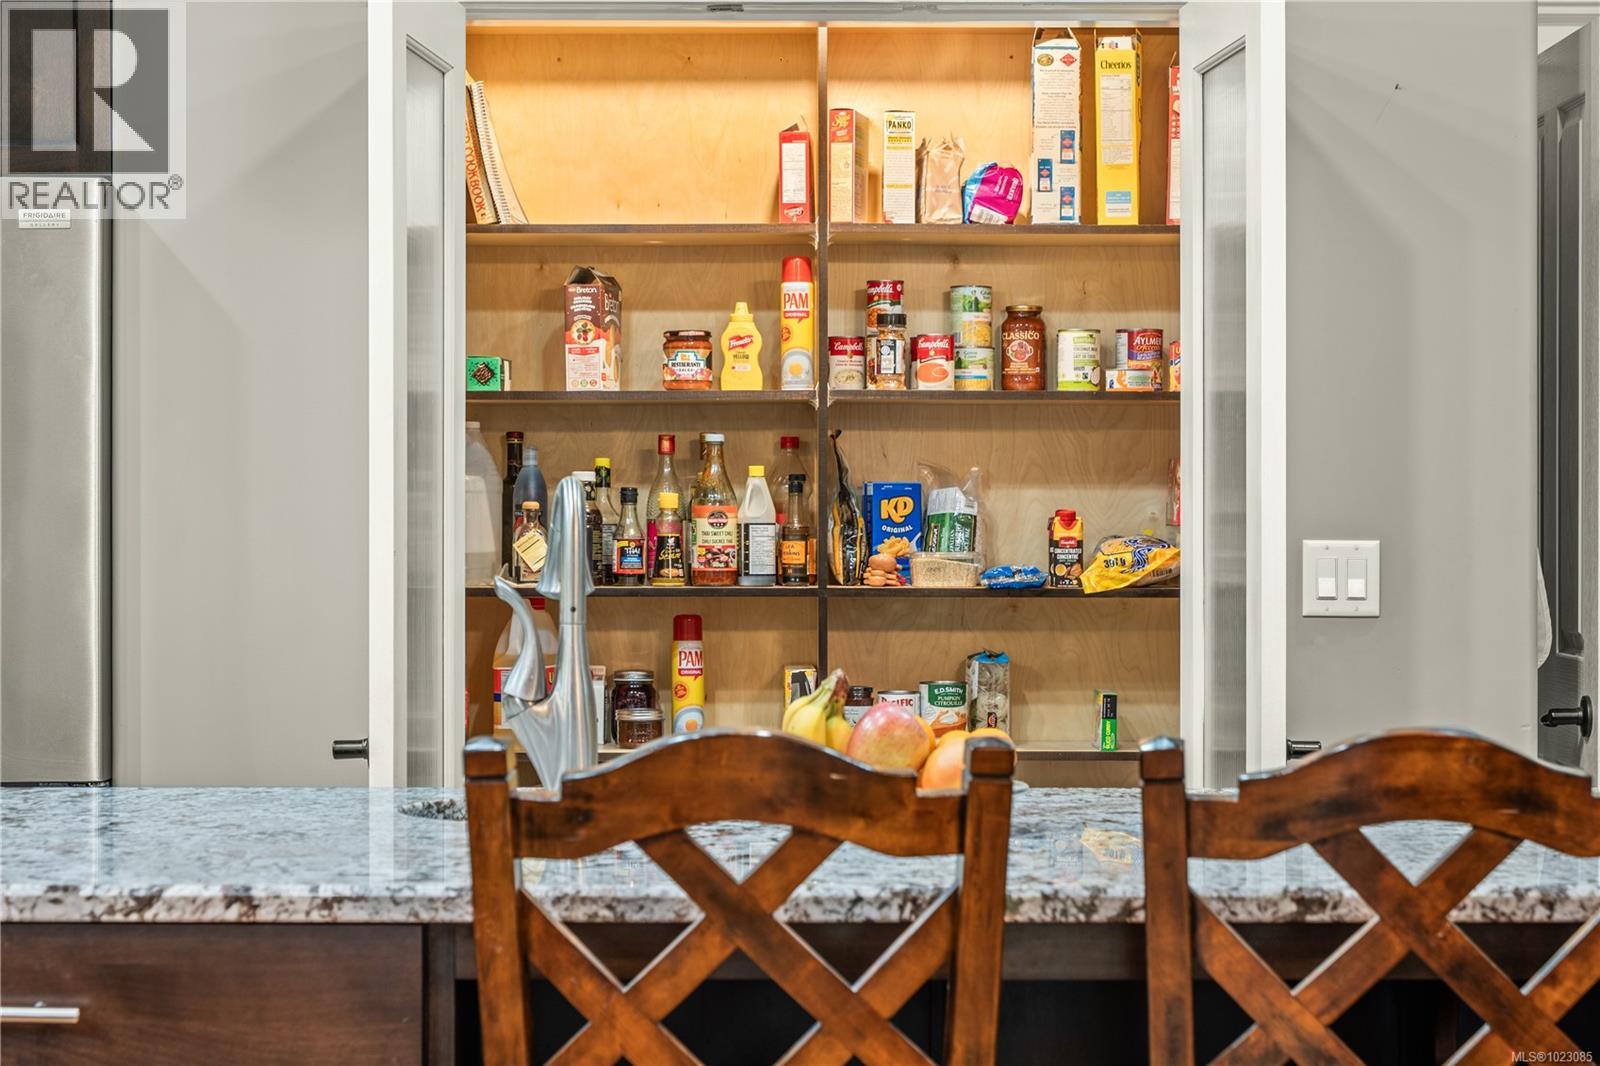
$1,150,000
Maintenance,
$50 Monthly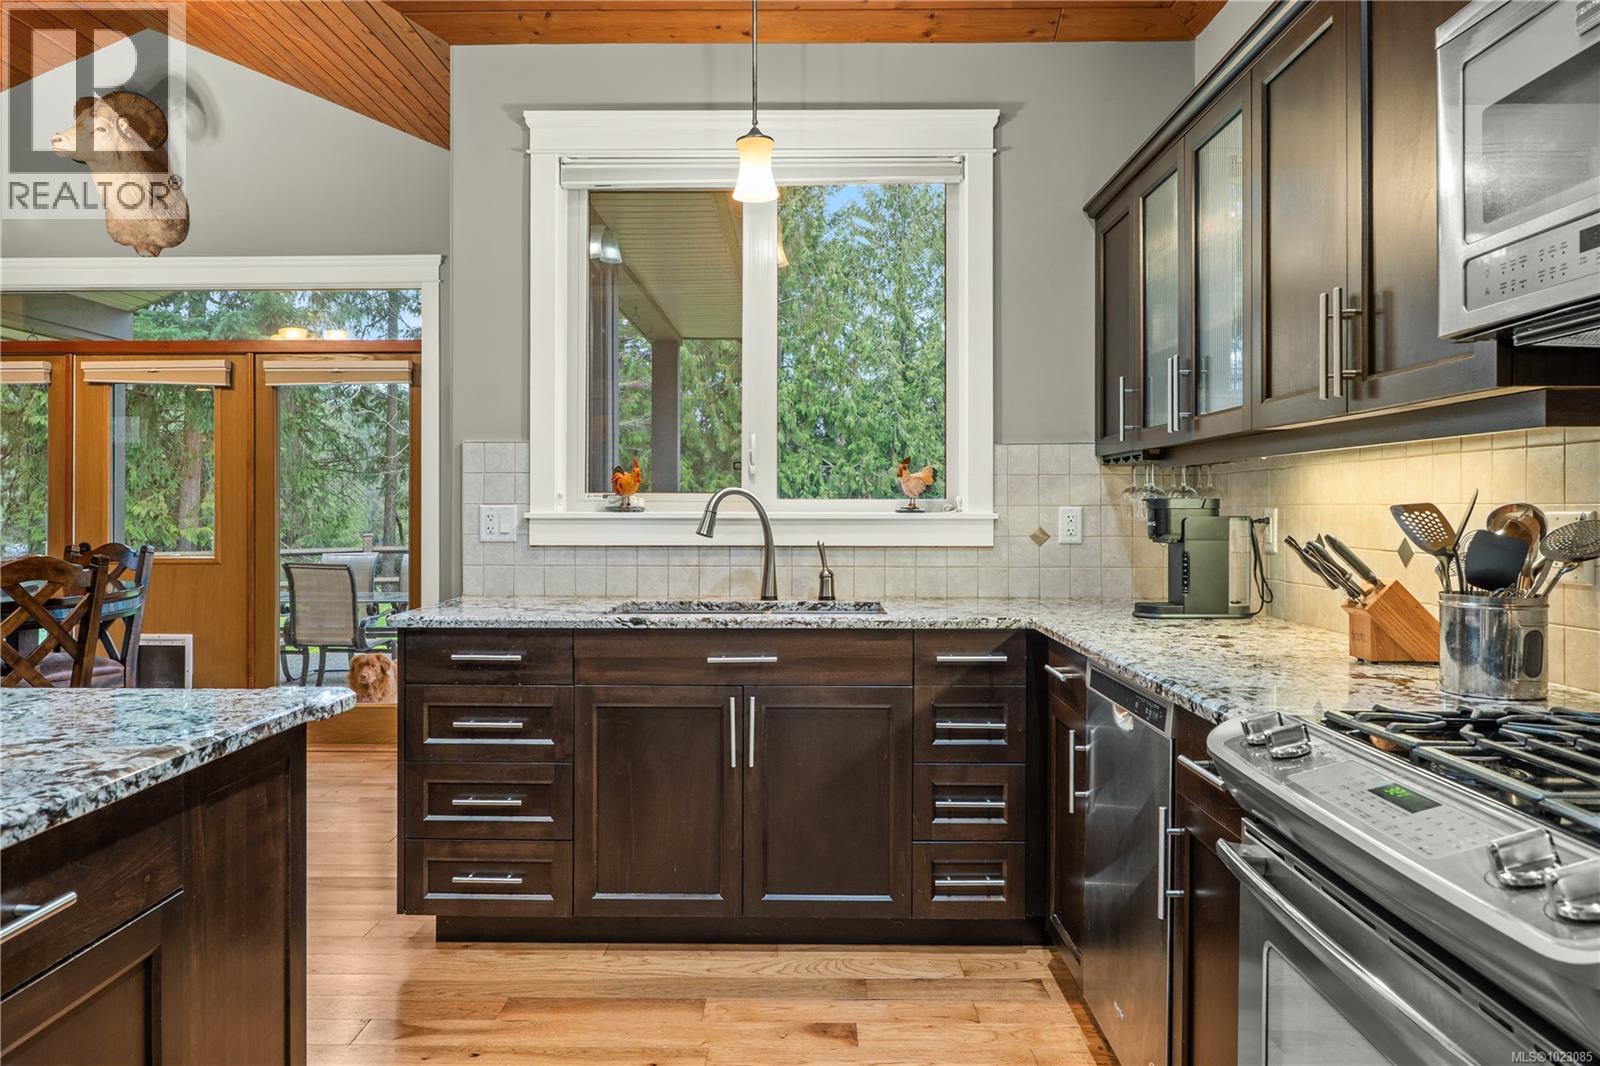
$1,150,000
Maintenance,
$50 Monthly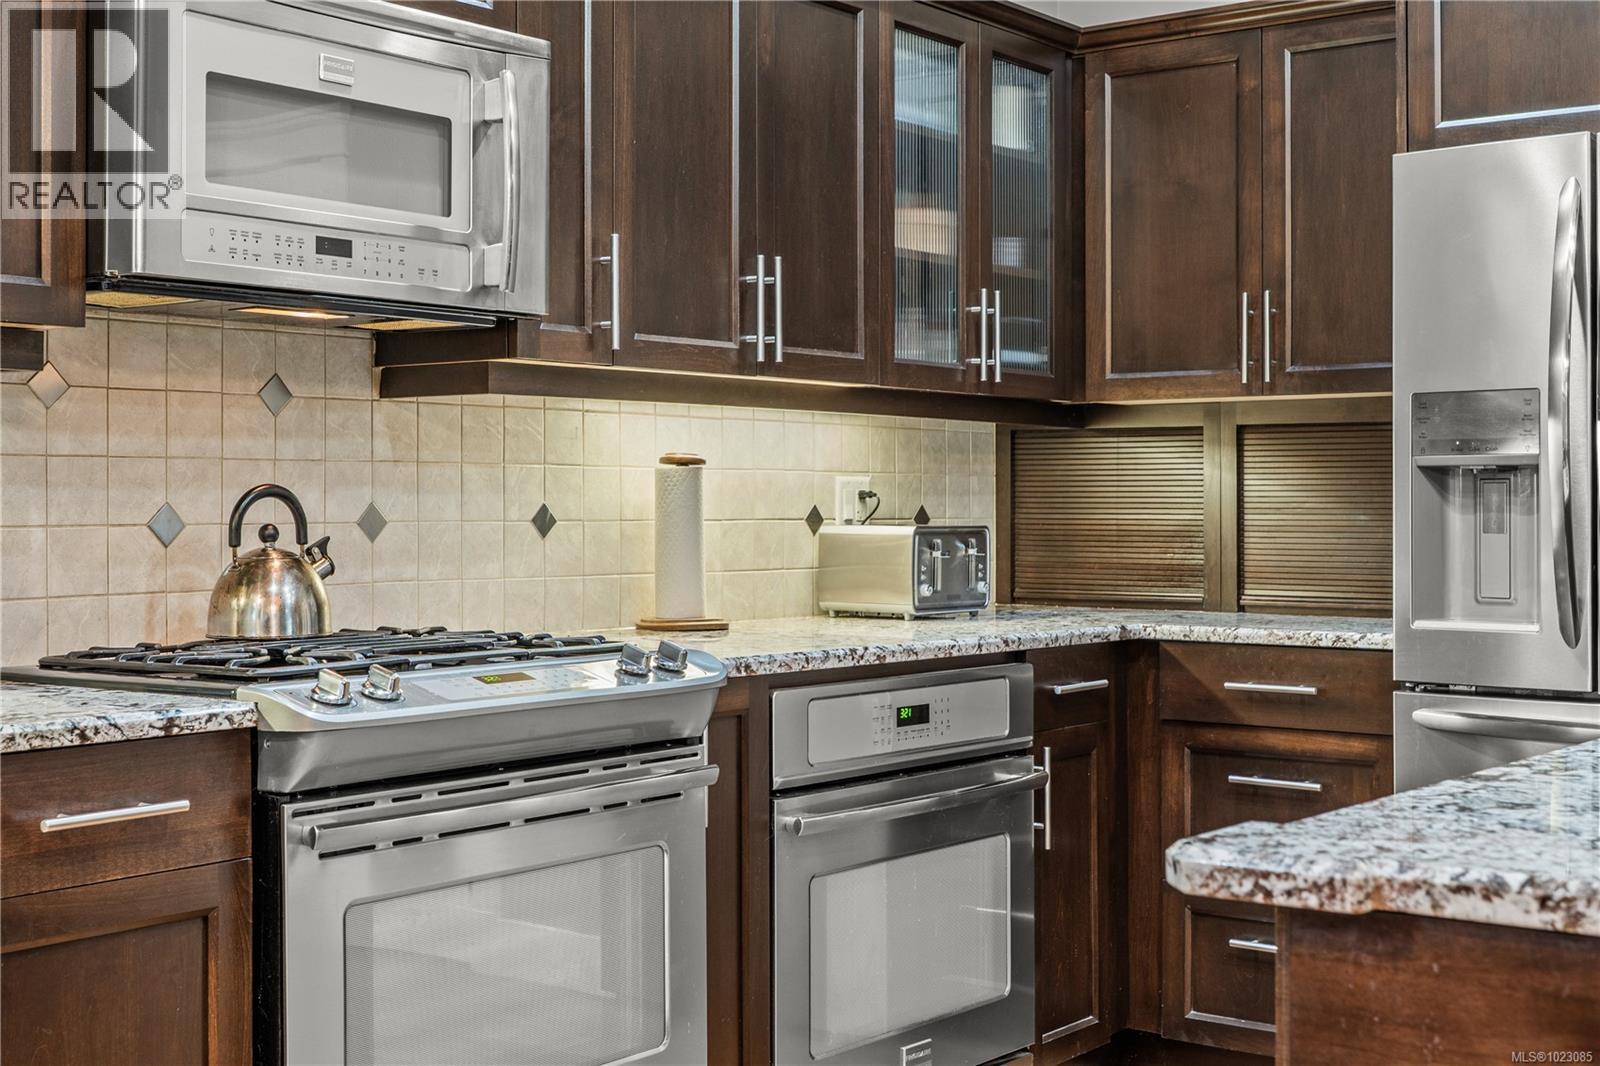
$1,150,000
Maintenance,
$50 Monthly
$1,150,000
Maintenance,
$50 Monthly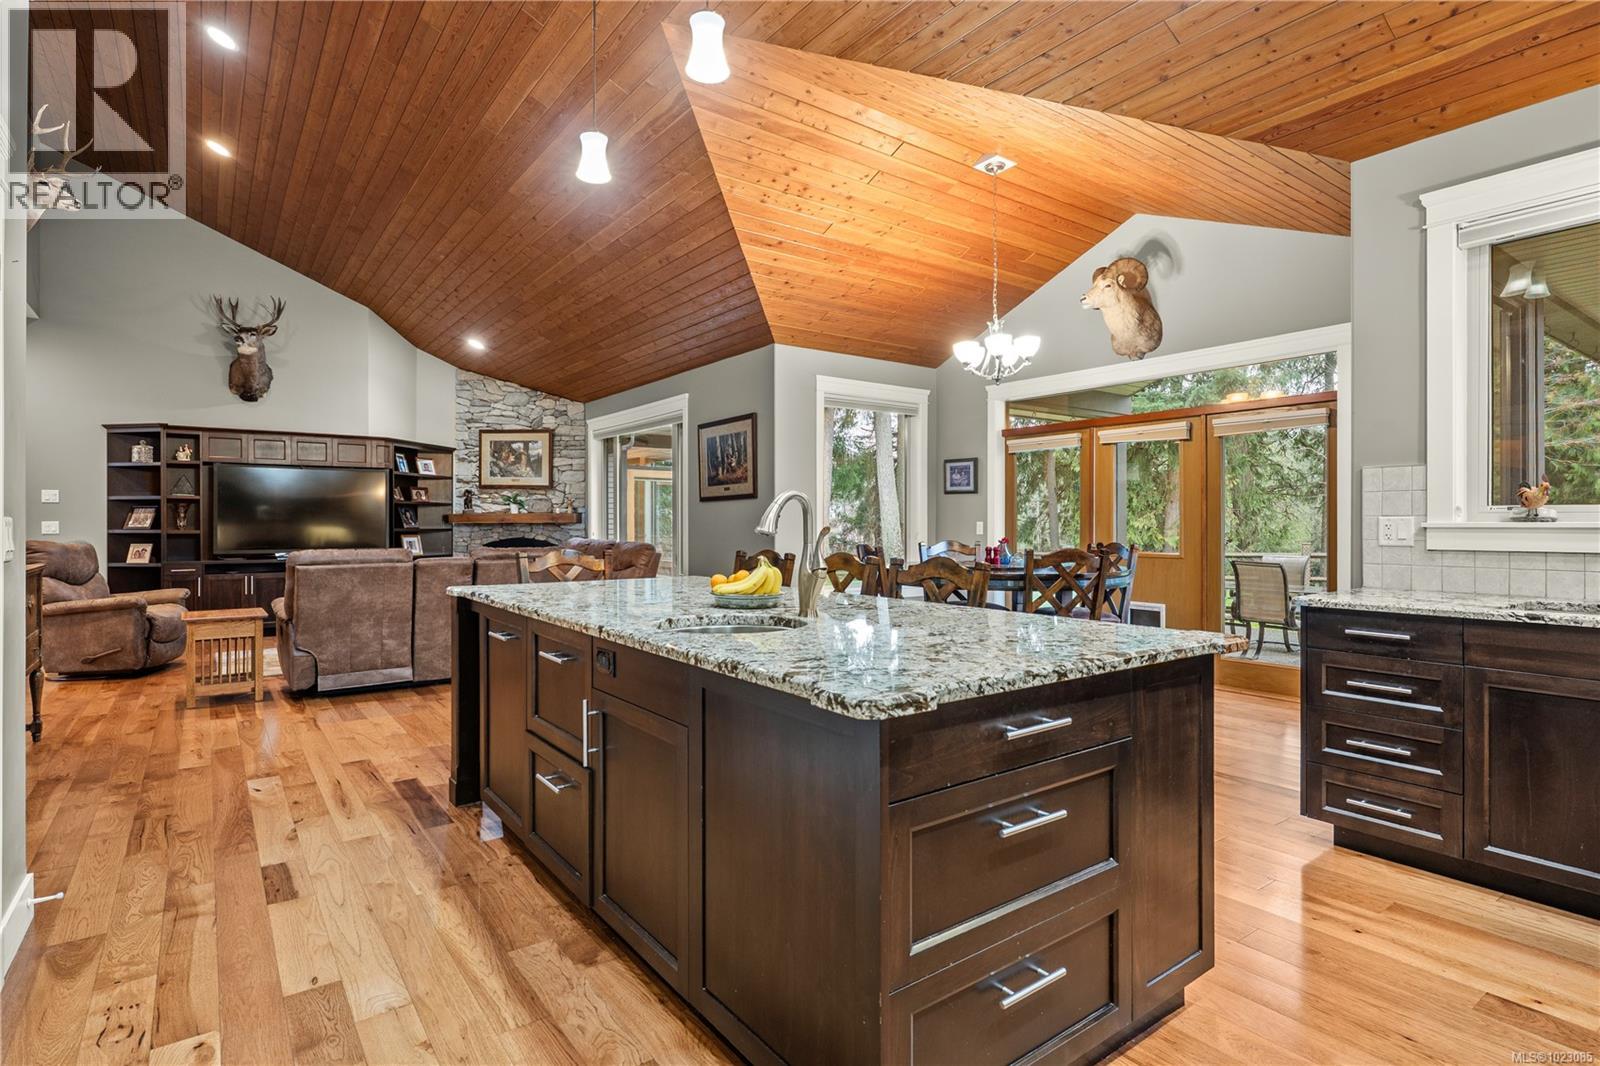
$1,150,000
Maintenance,
$50 Monthly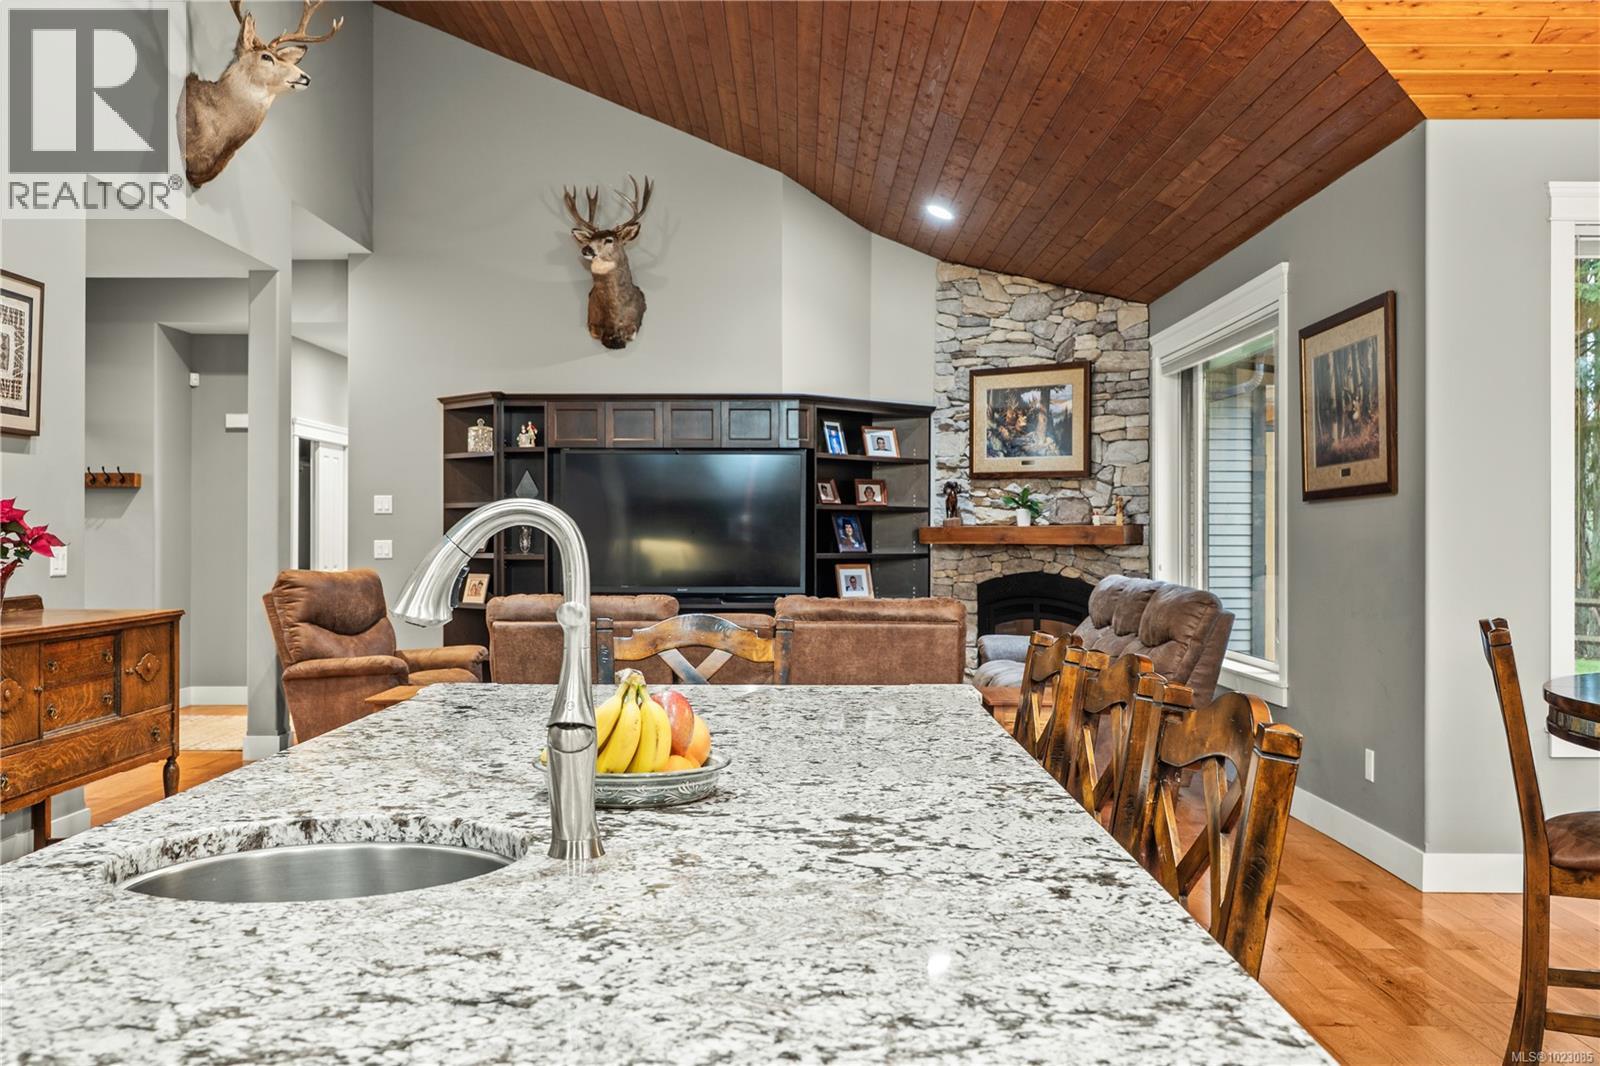
$1,150,000
Maintenance,
$50 Monthly
$1,150,000
Maintenance,
$50 Monthly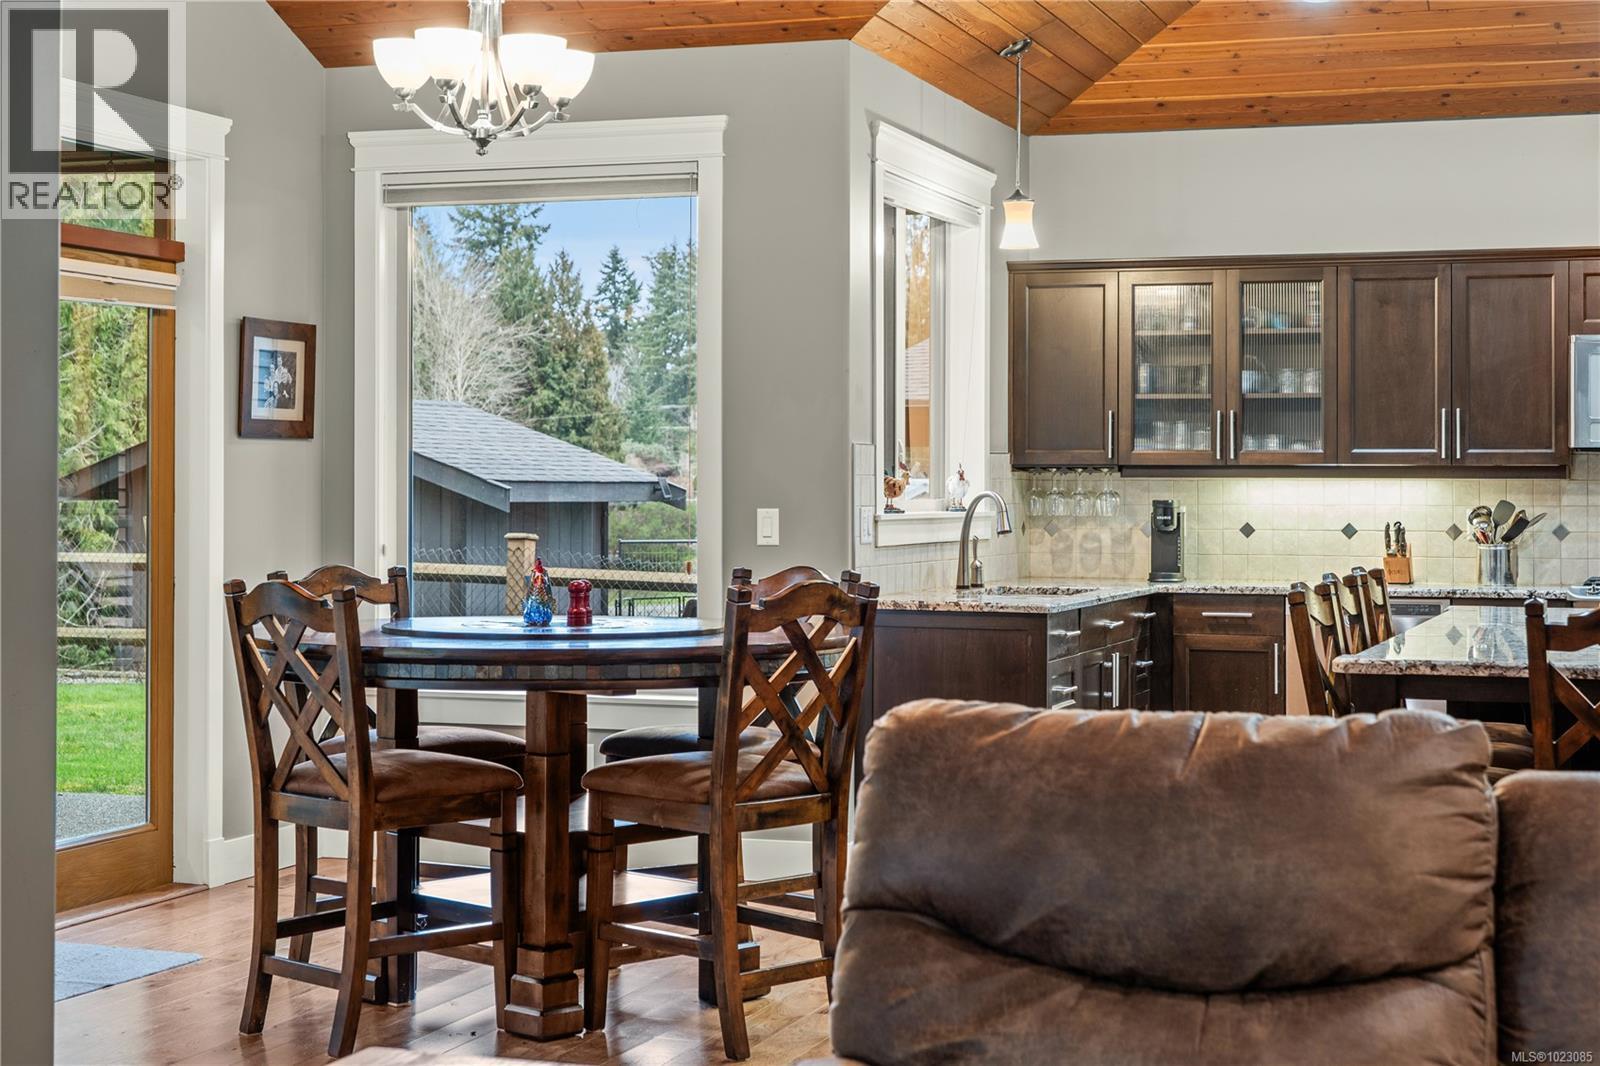
$1,150,000
Maintenance,
$50 Monthly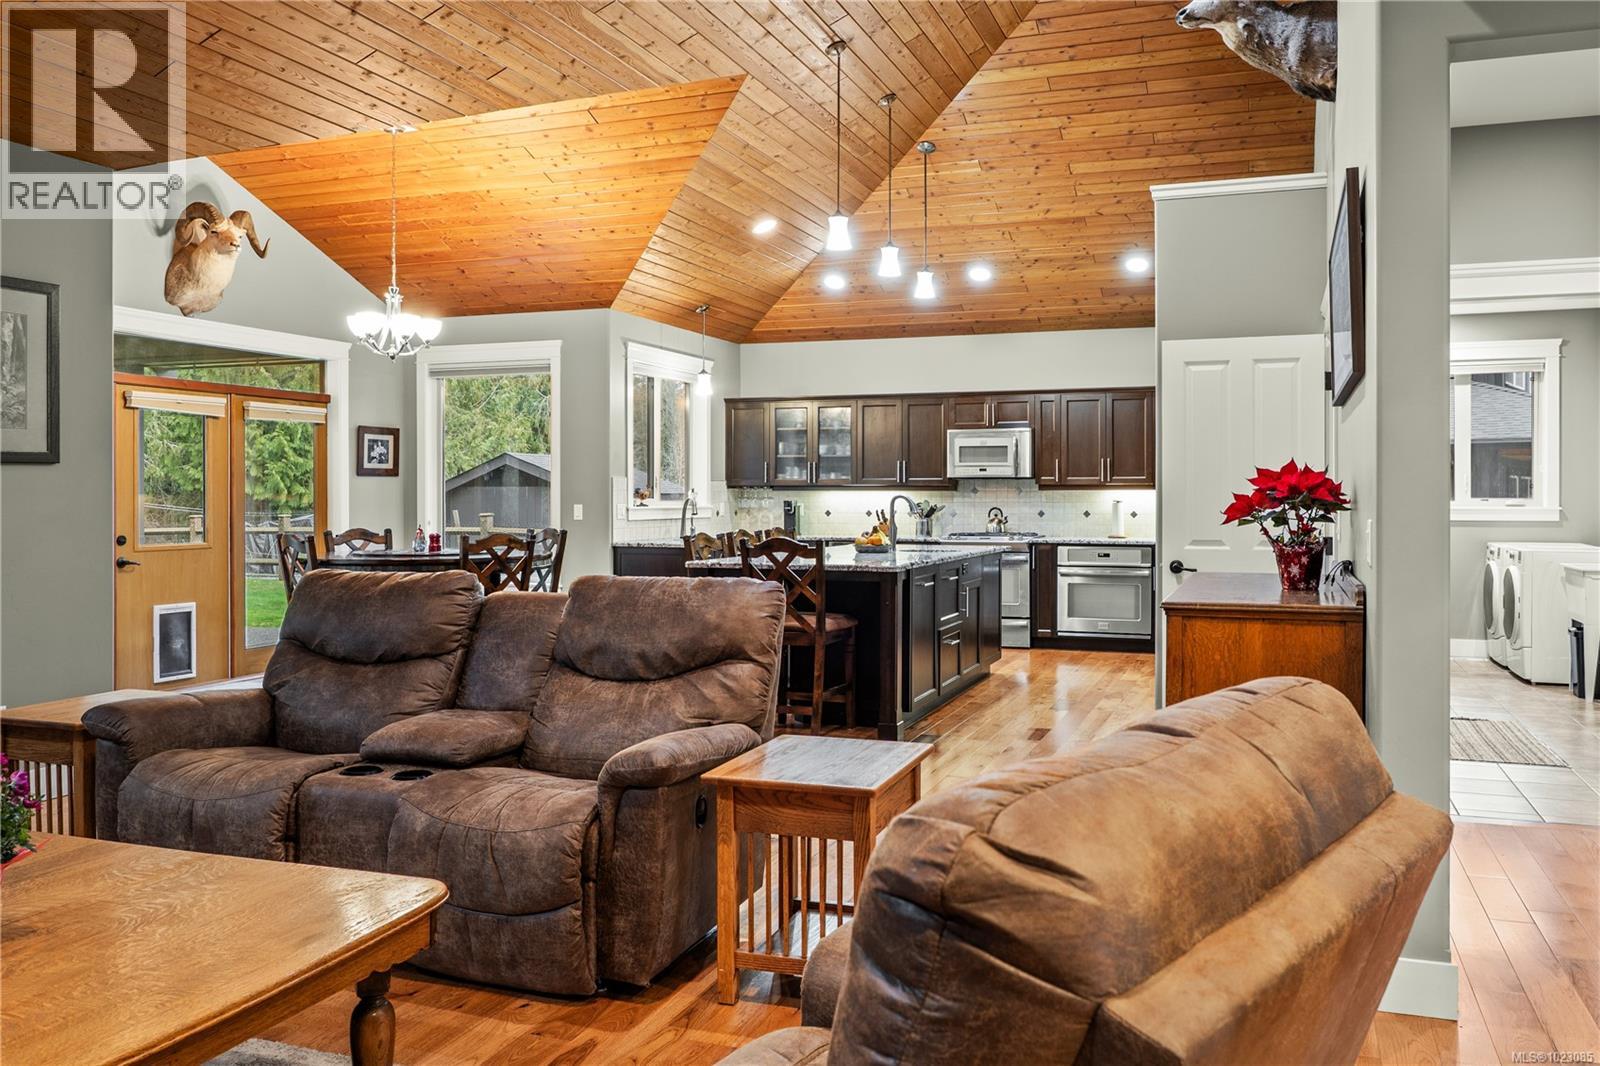
$1,150,000
Maintenance,
$50 Monthly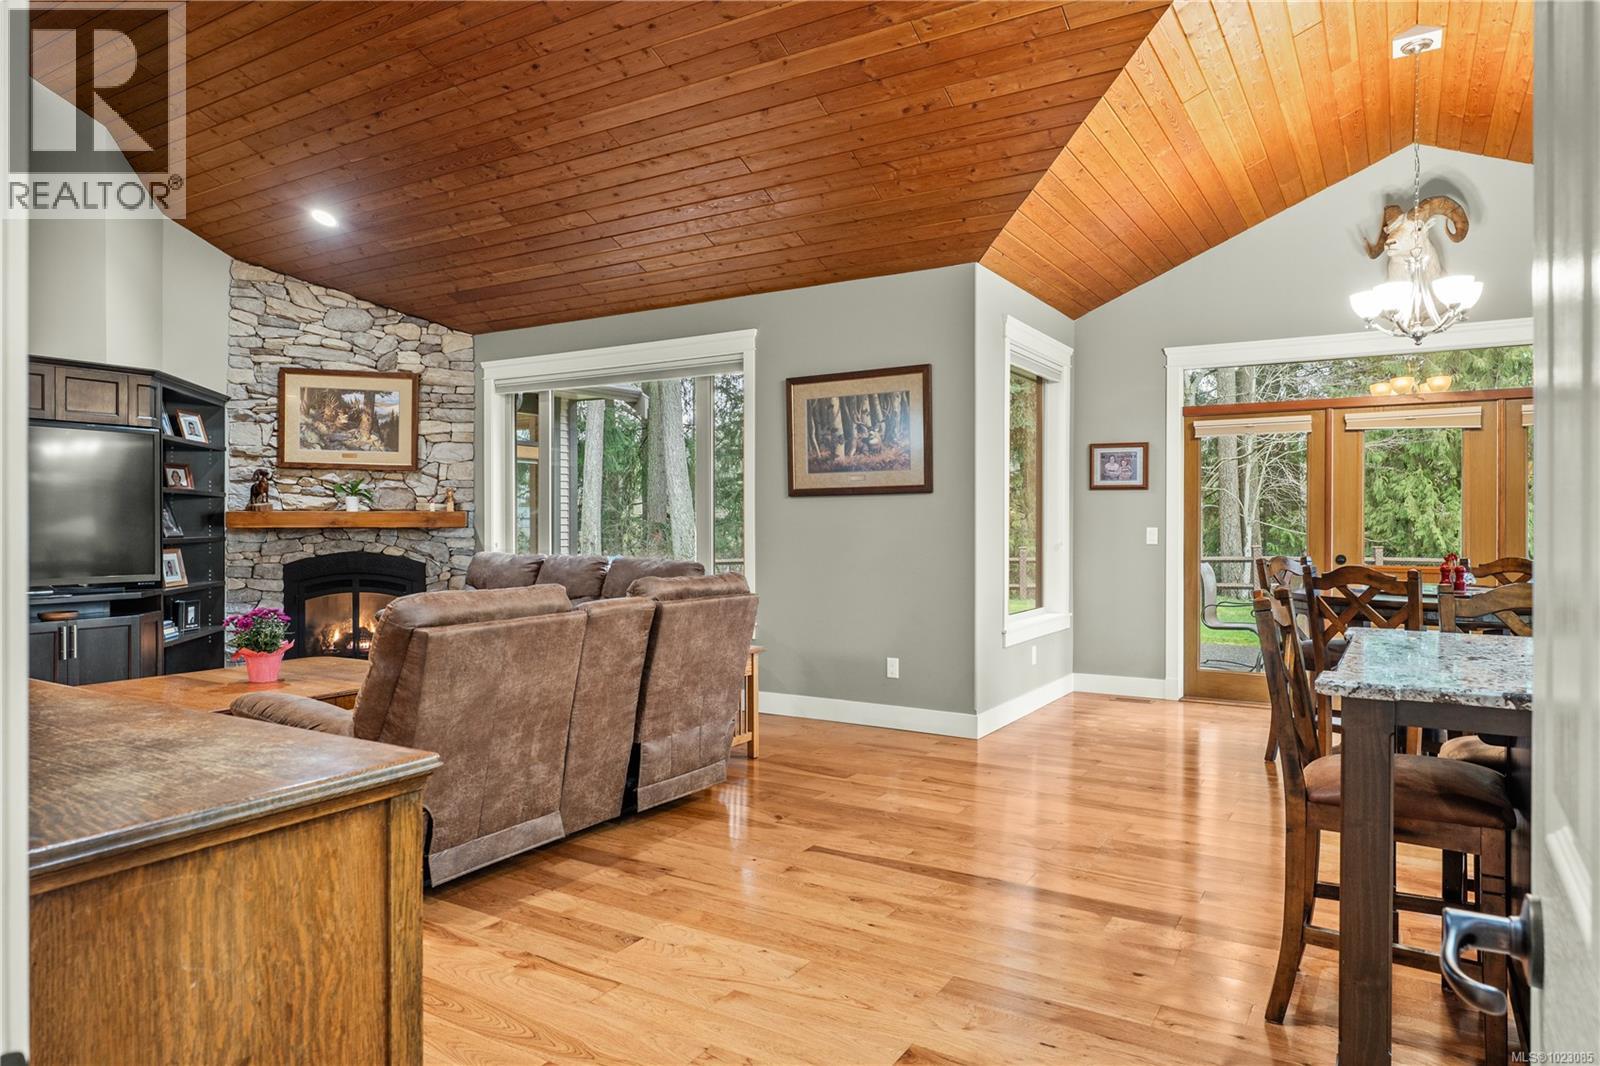
$1,150,000
Maintenance,
$50 Monthly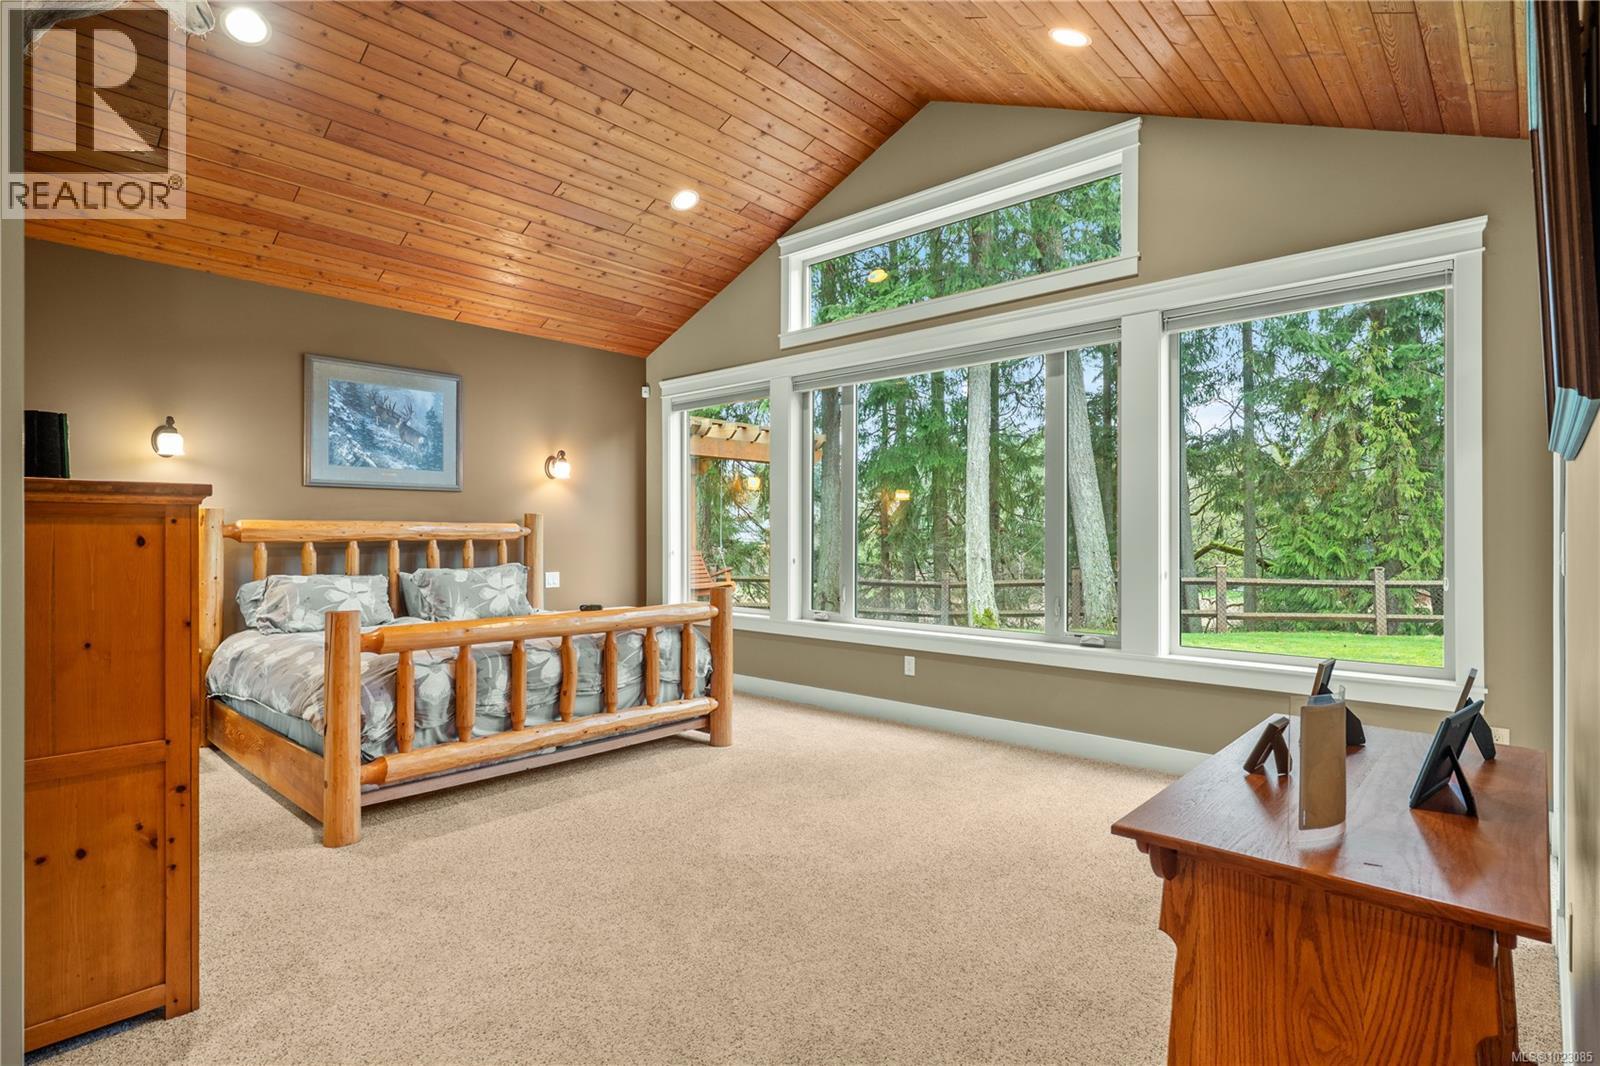
$1,150,000
Maintenance,
$50 Monthly
$1,150,000
Maintenance,
$50 Monthly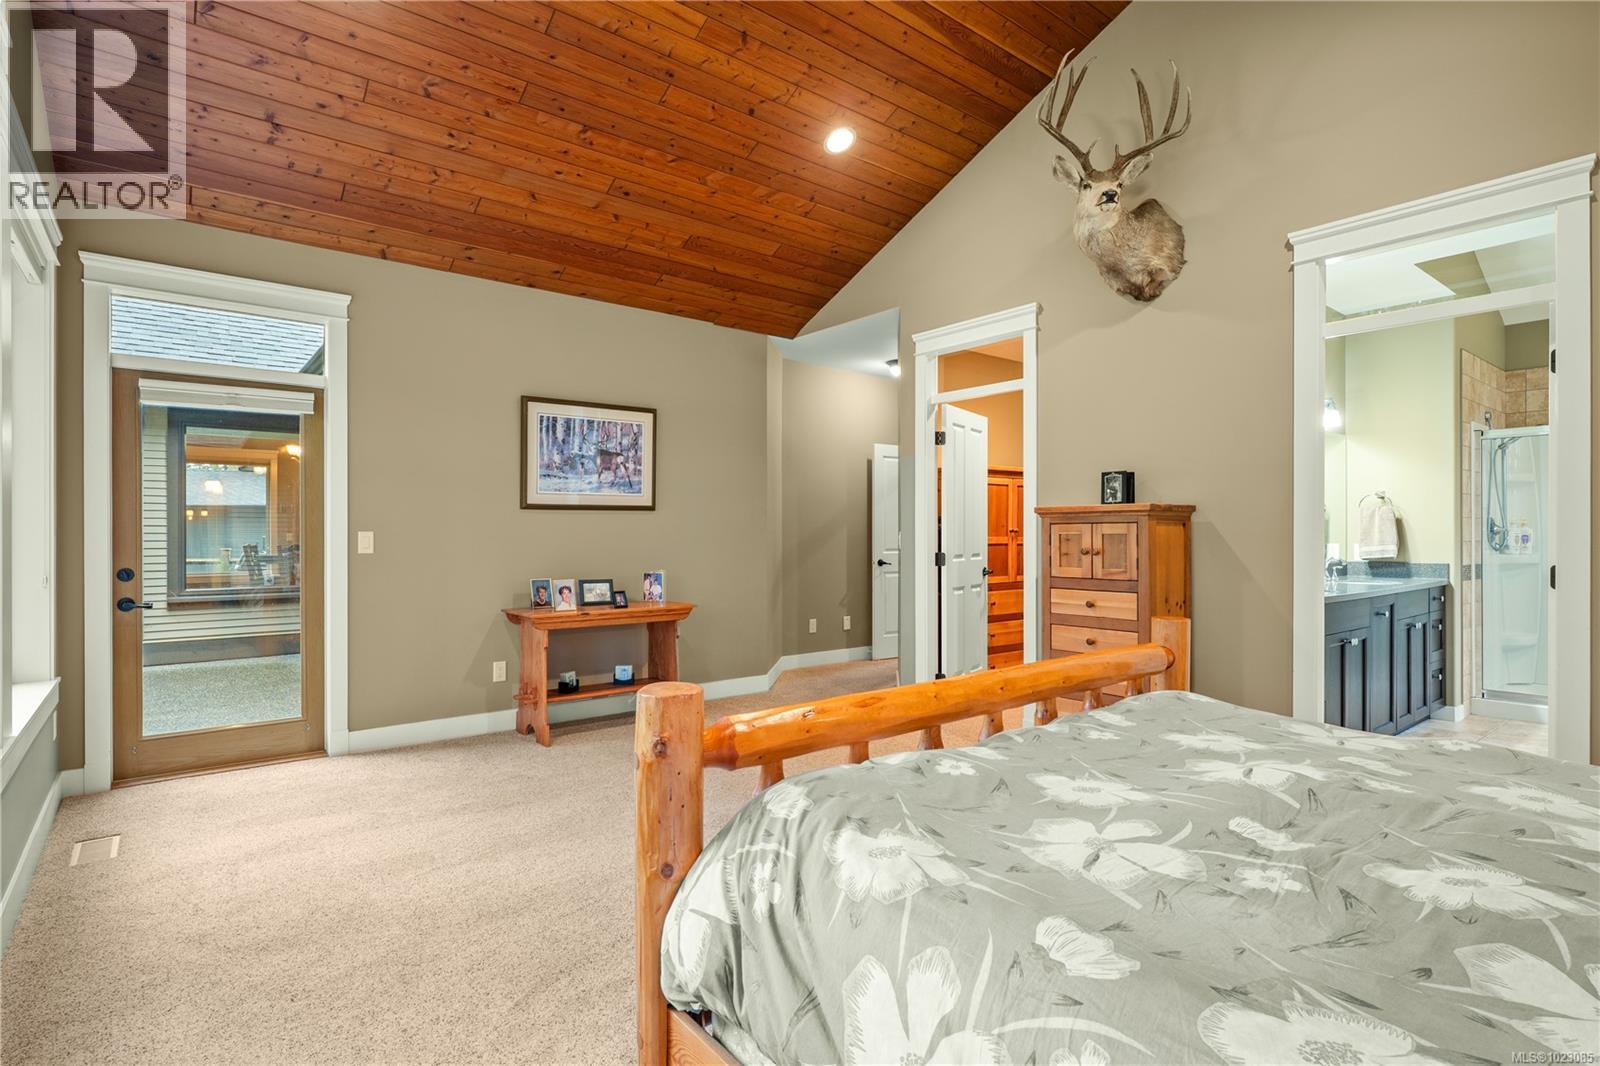
$1,150,000
Maintenance,
$50 Monthly
$1,150,000
Maintenance,
$50 Monthly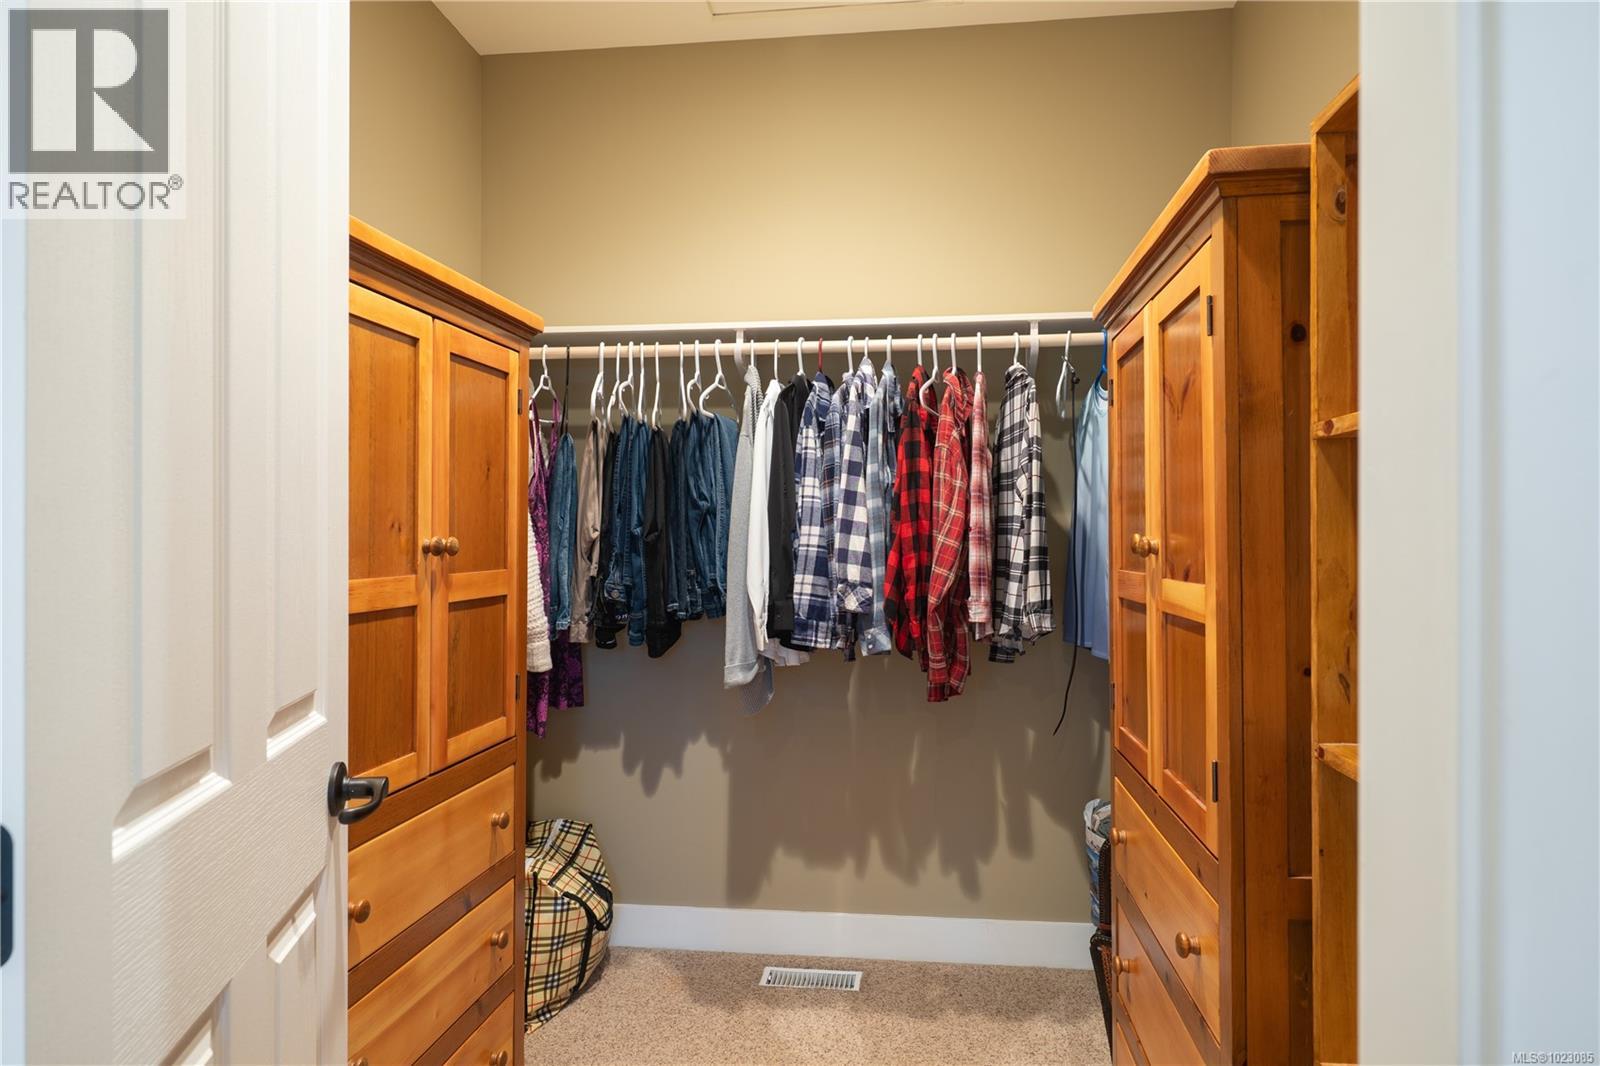
$1,150,000
Maintenance,
$50 Monthly
$1,150,000
Maintenance,
$50 Monthly
$1,150,000
Maintenance,
$50 Monthly
$1,150,000
Maintenance,
$50 Monthly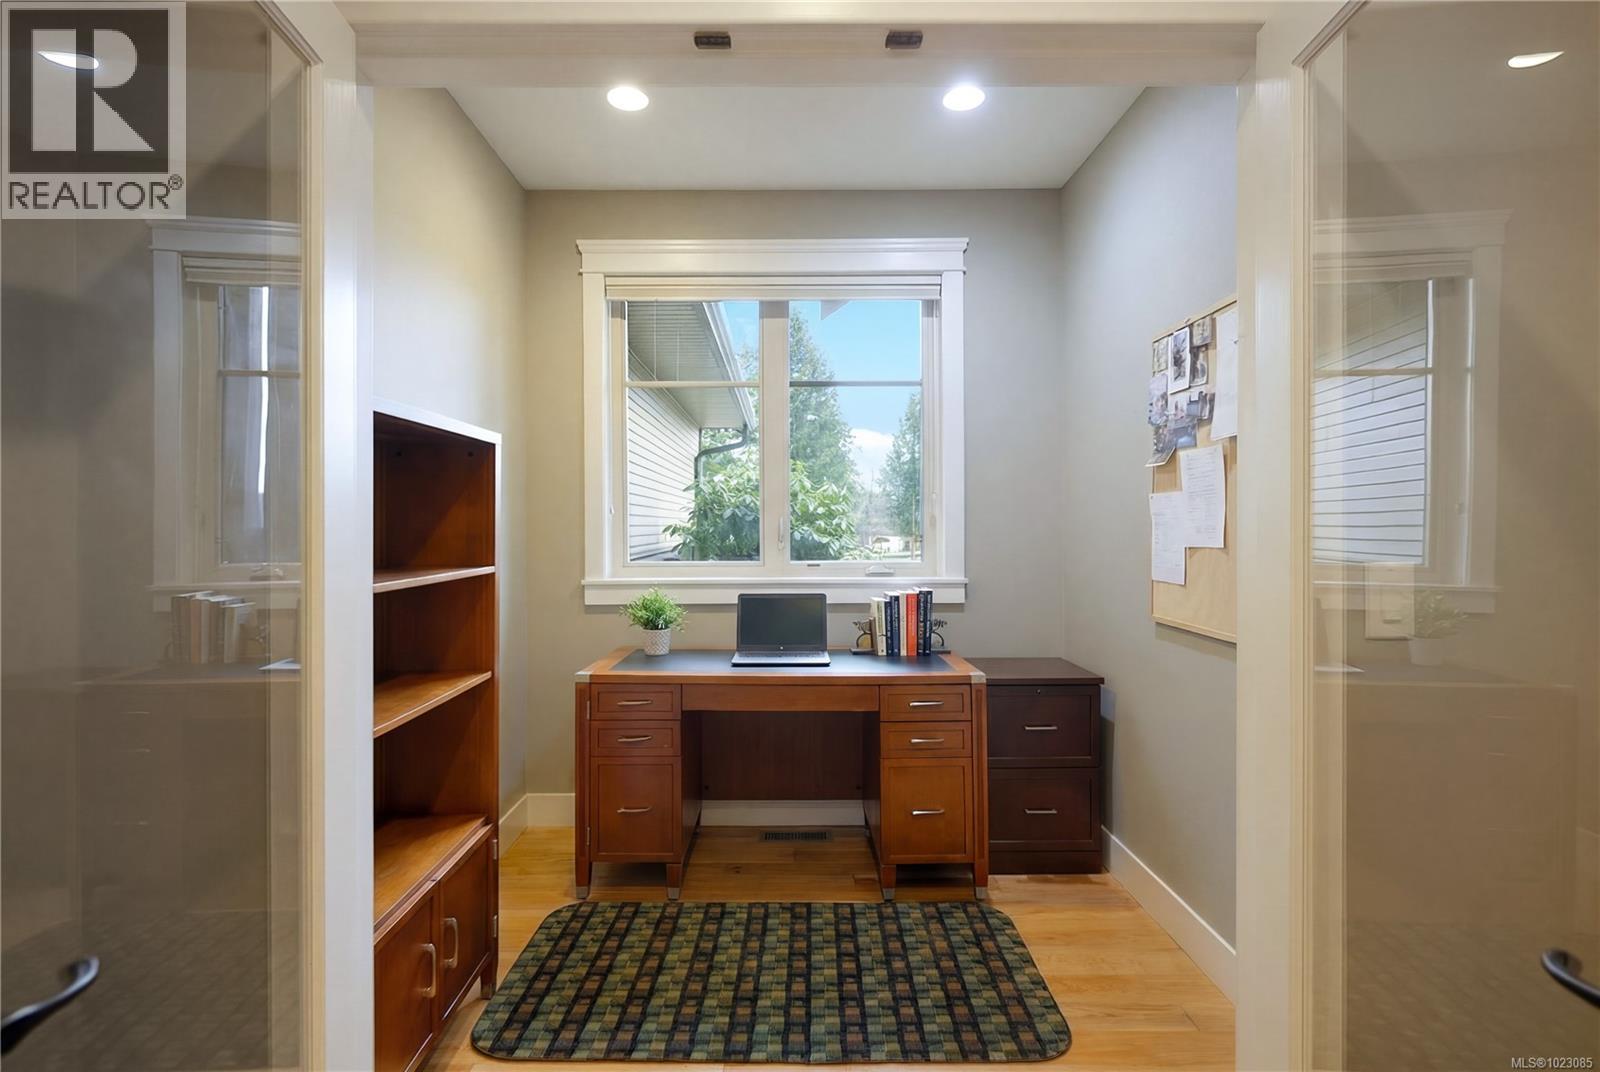
$1,150,000
Maintenance,
$50 Monthly
$1,150,000
Maintenance,
$50 Monthly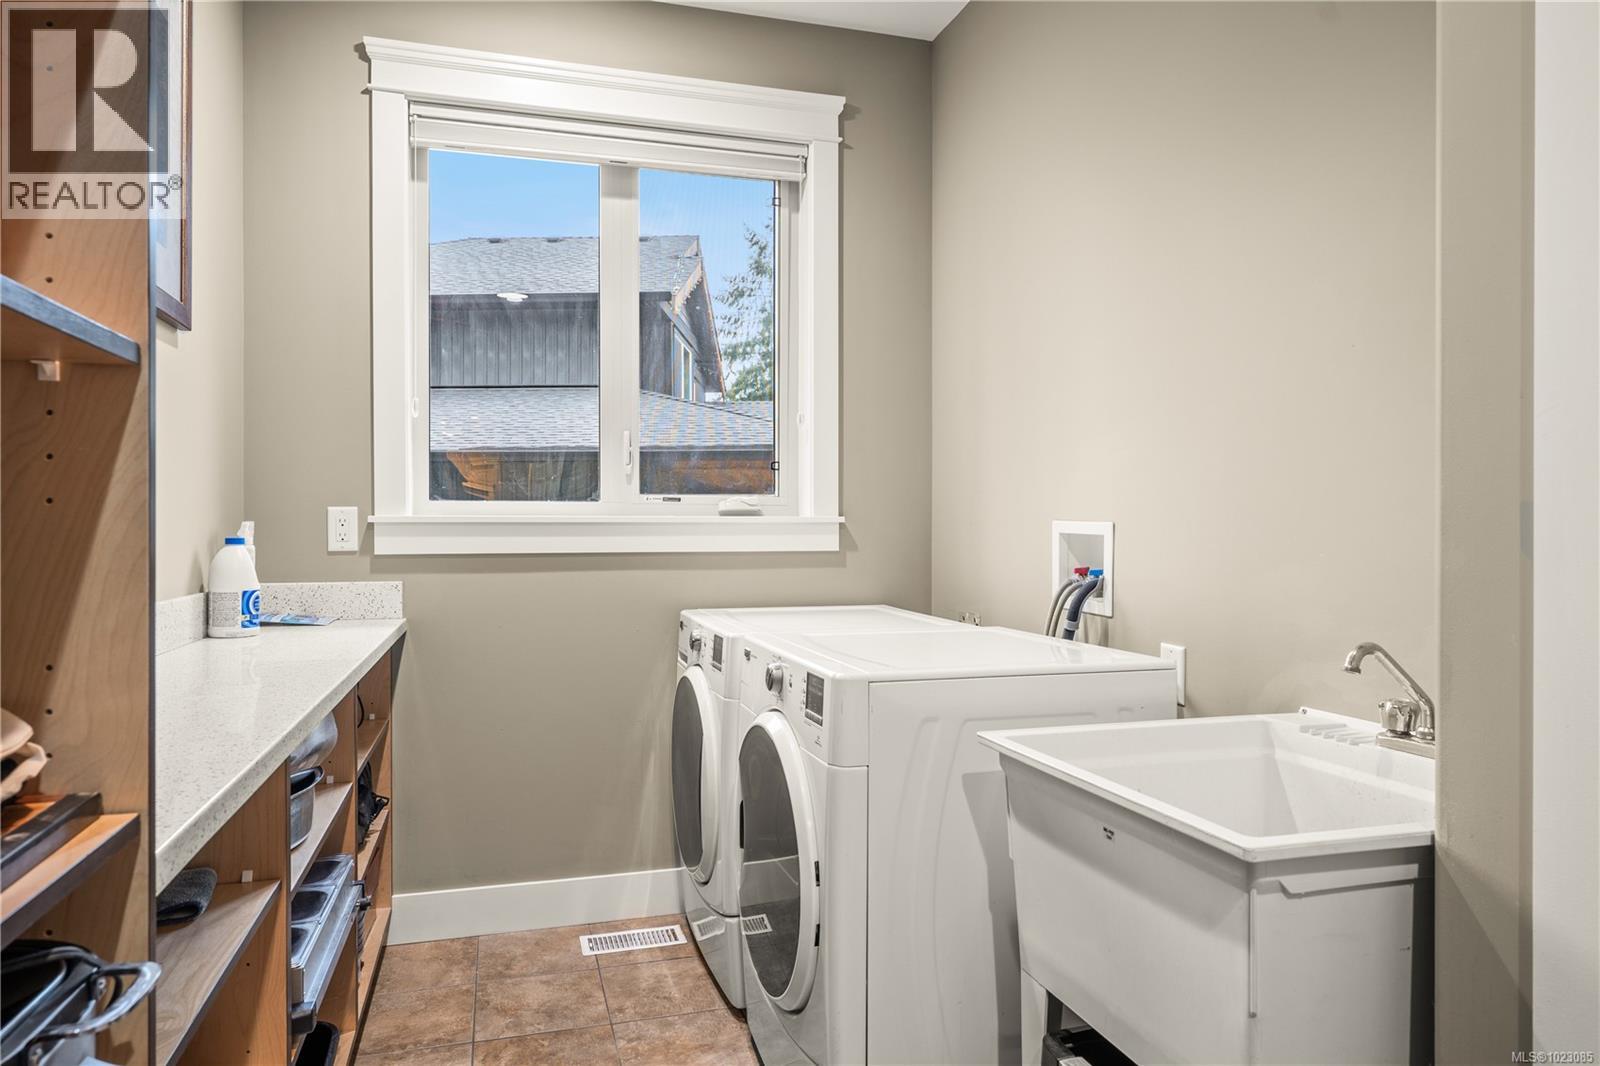
$1,150,000
Maintenance,
$50 Monthly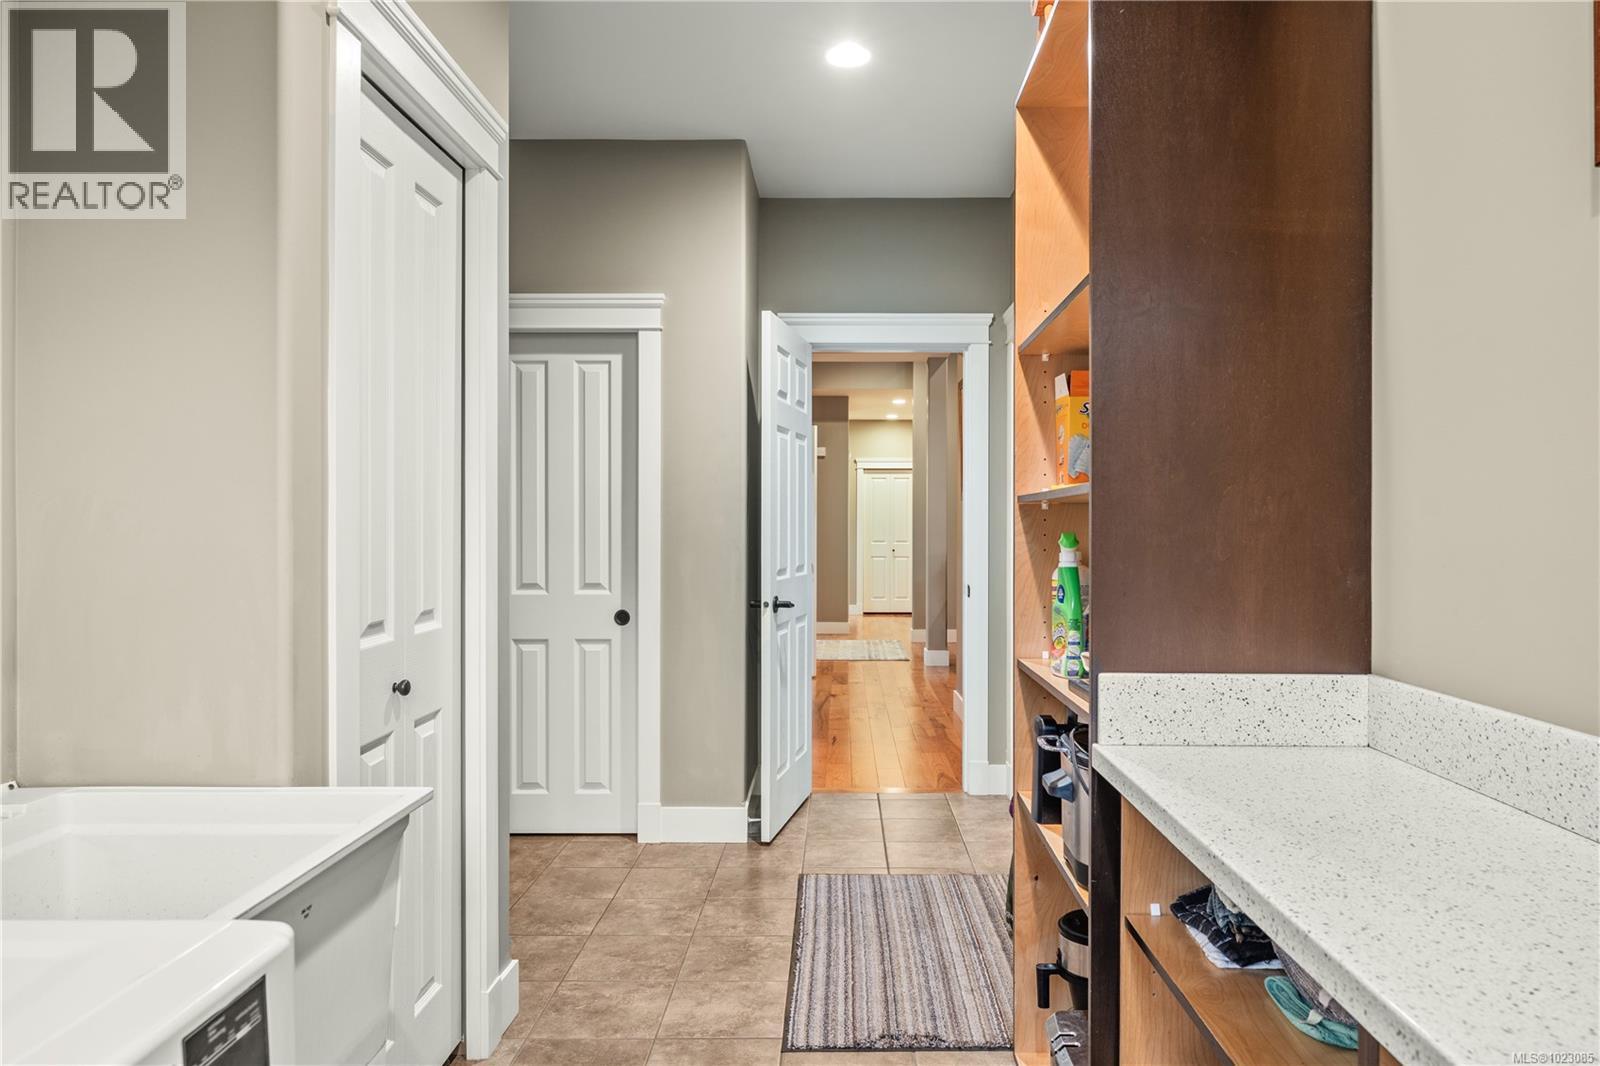
$1,150,000
Maintenance,
$50 Monthly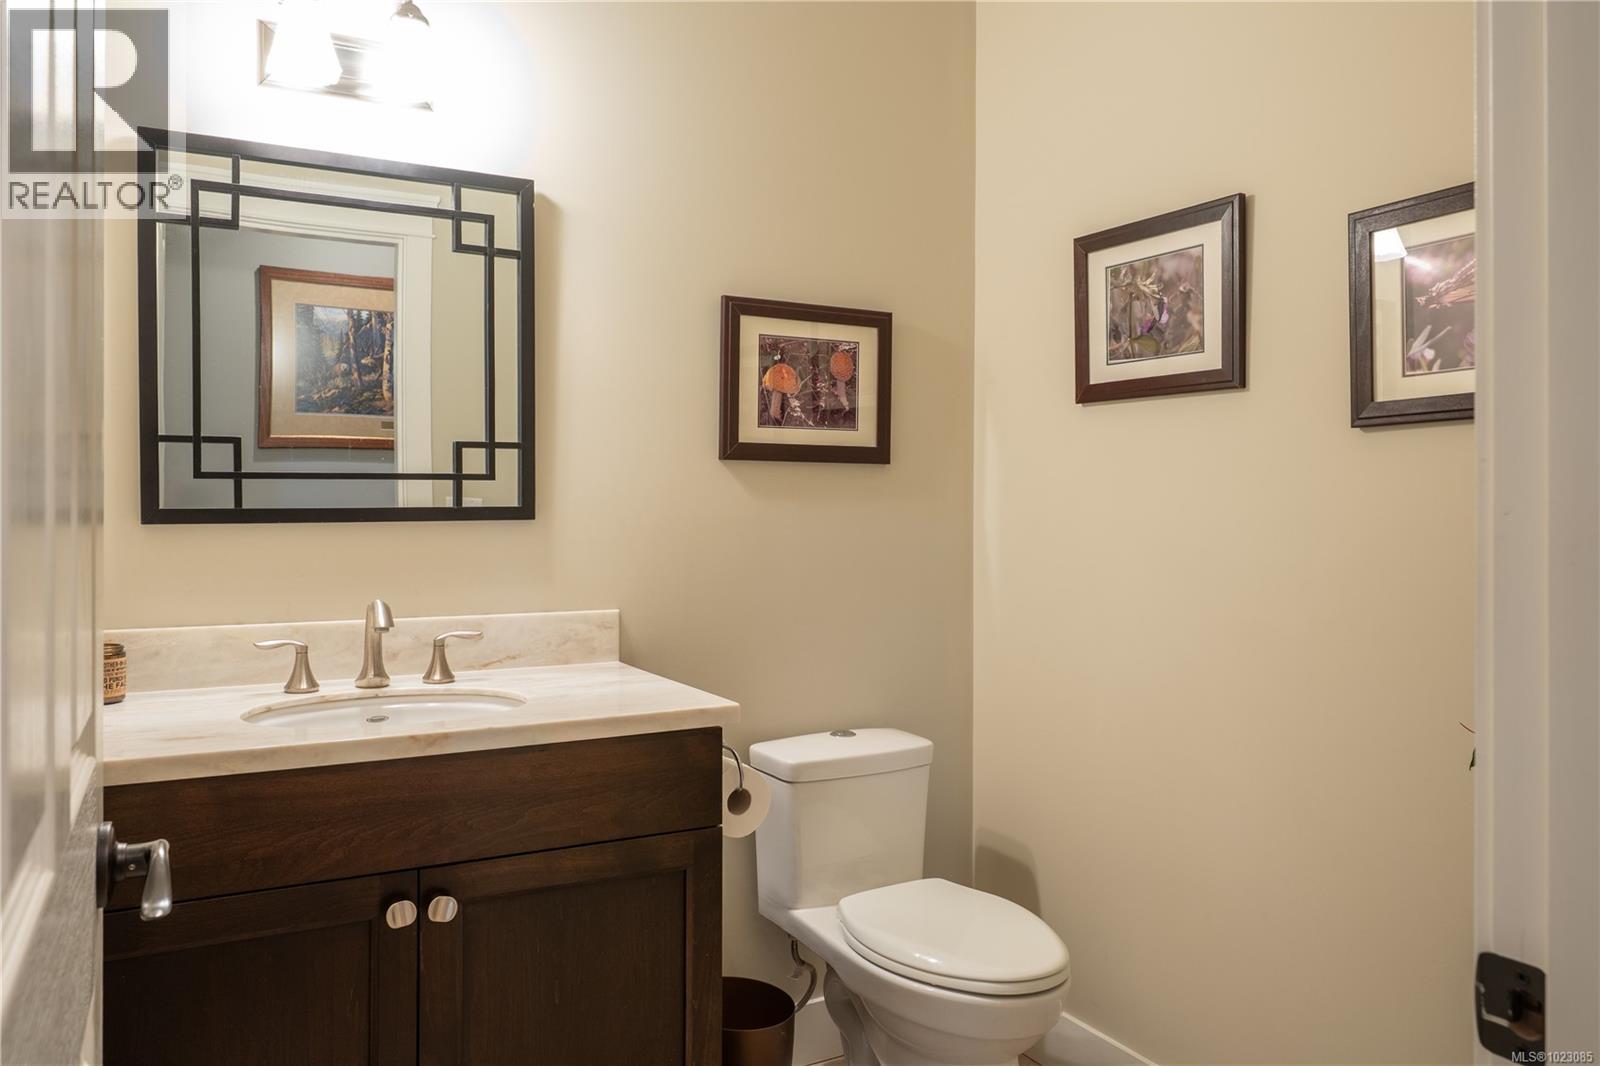
$1,150,000
Maintenance,
$50 Monthly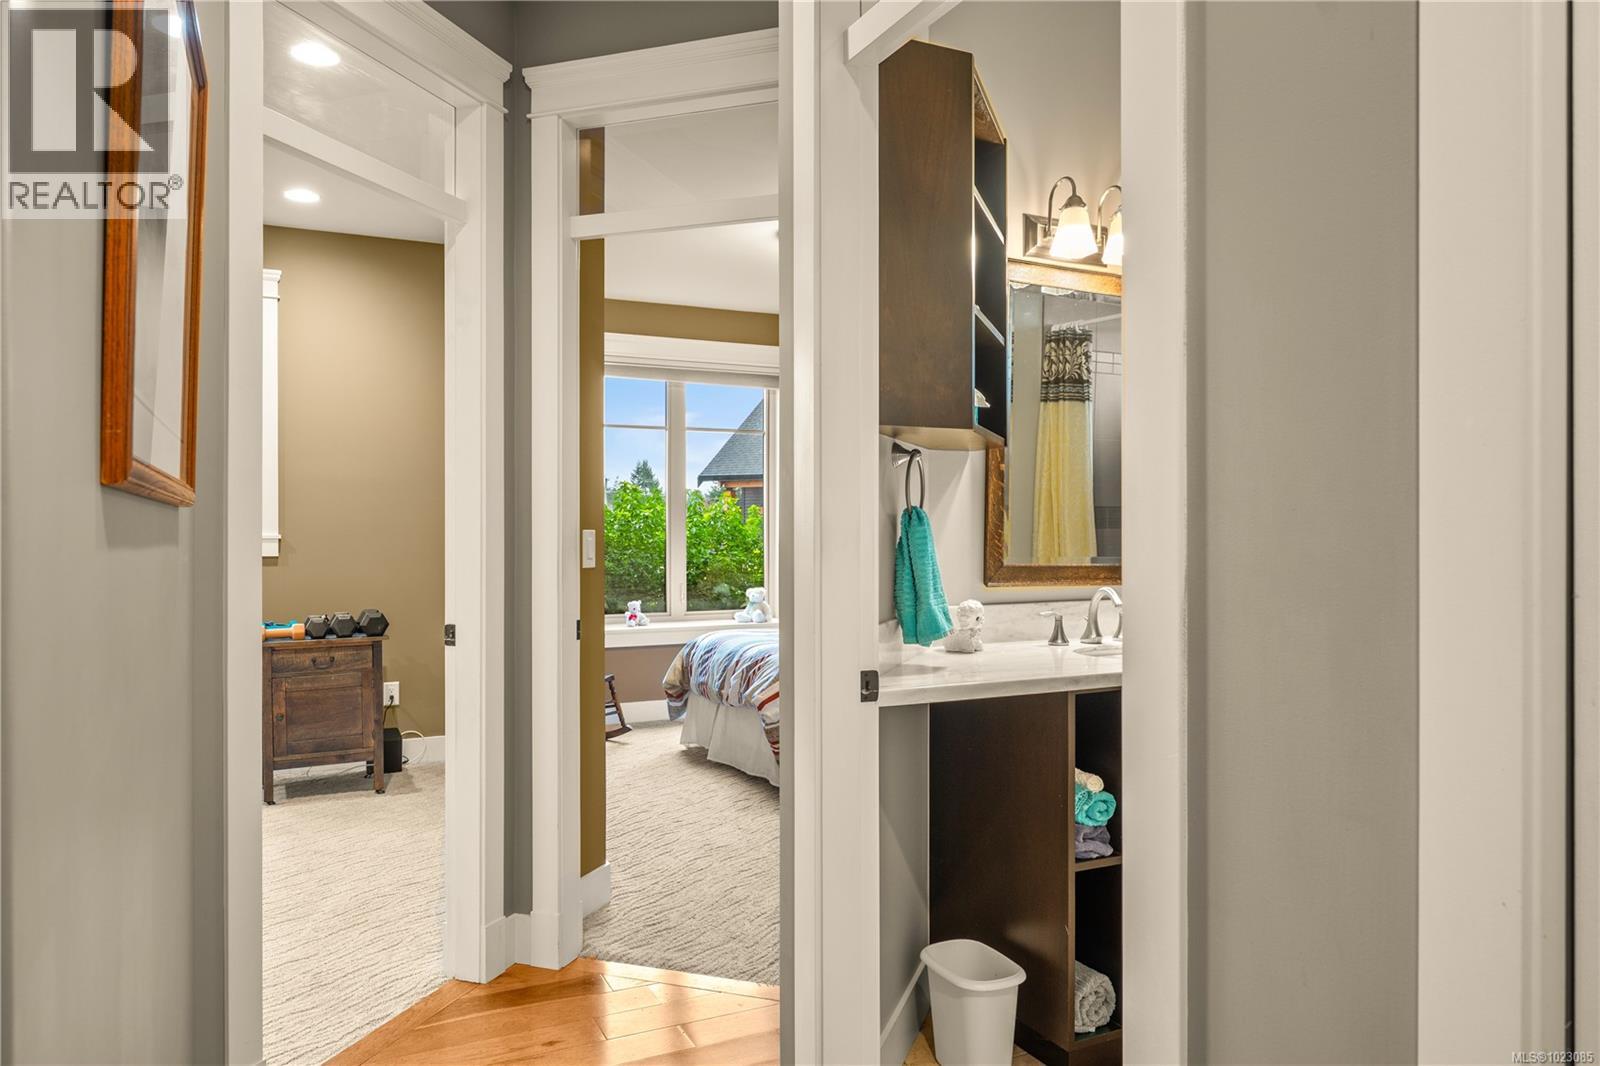
$1,150,000
Maintenance,
$50 Monthly
$1,150,000
Maintenance,
$50 Monthly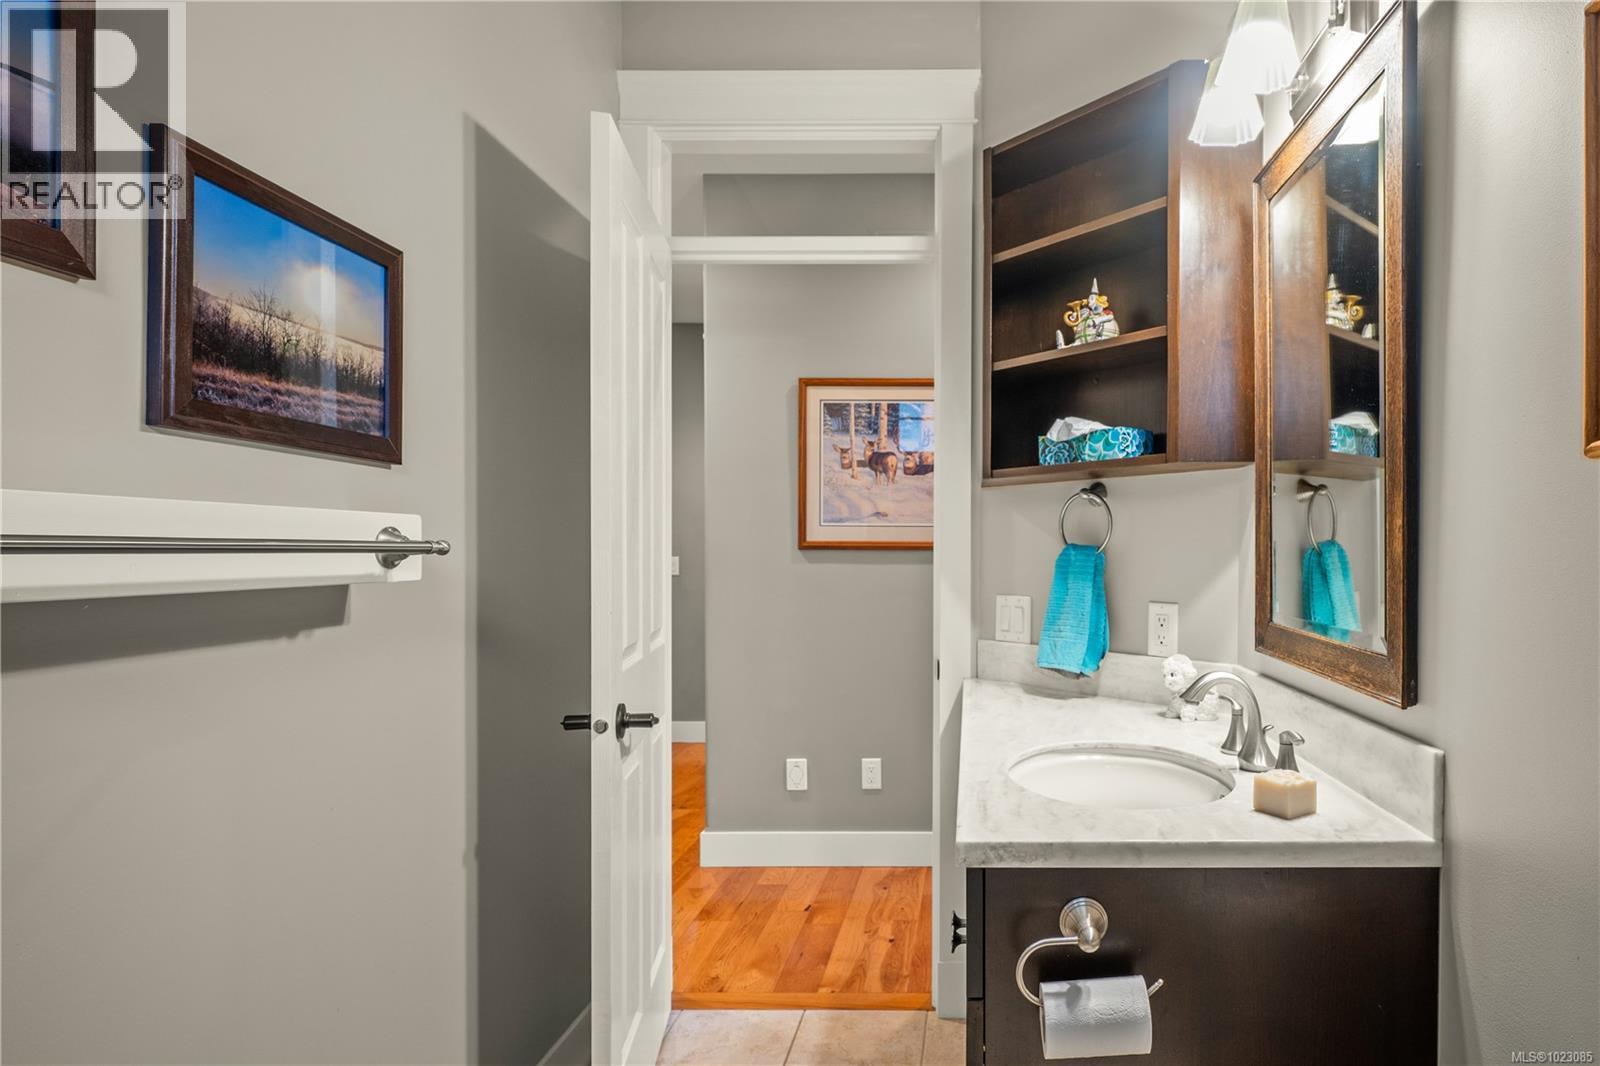
$1,150,000
Maintenance,
$50 Monthly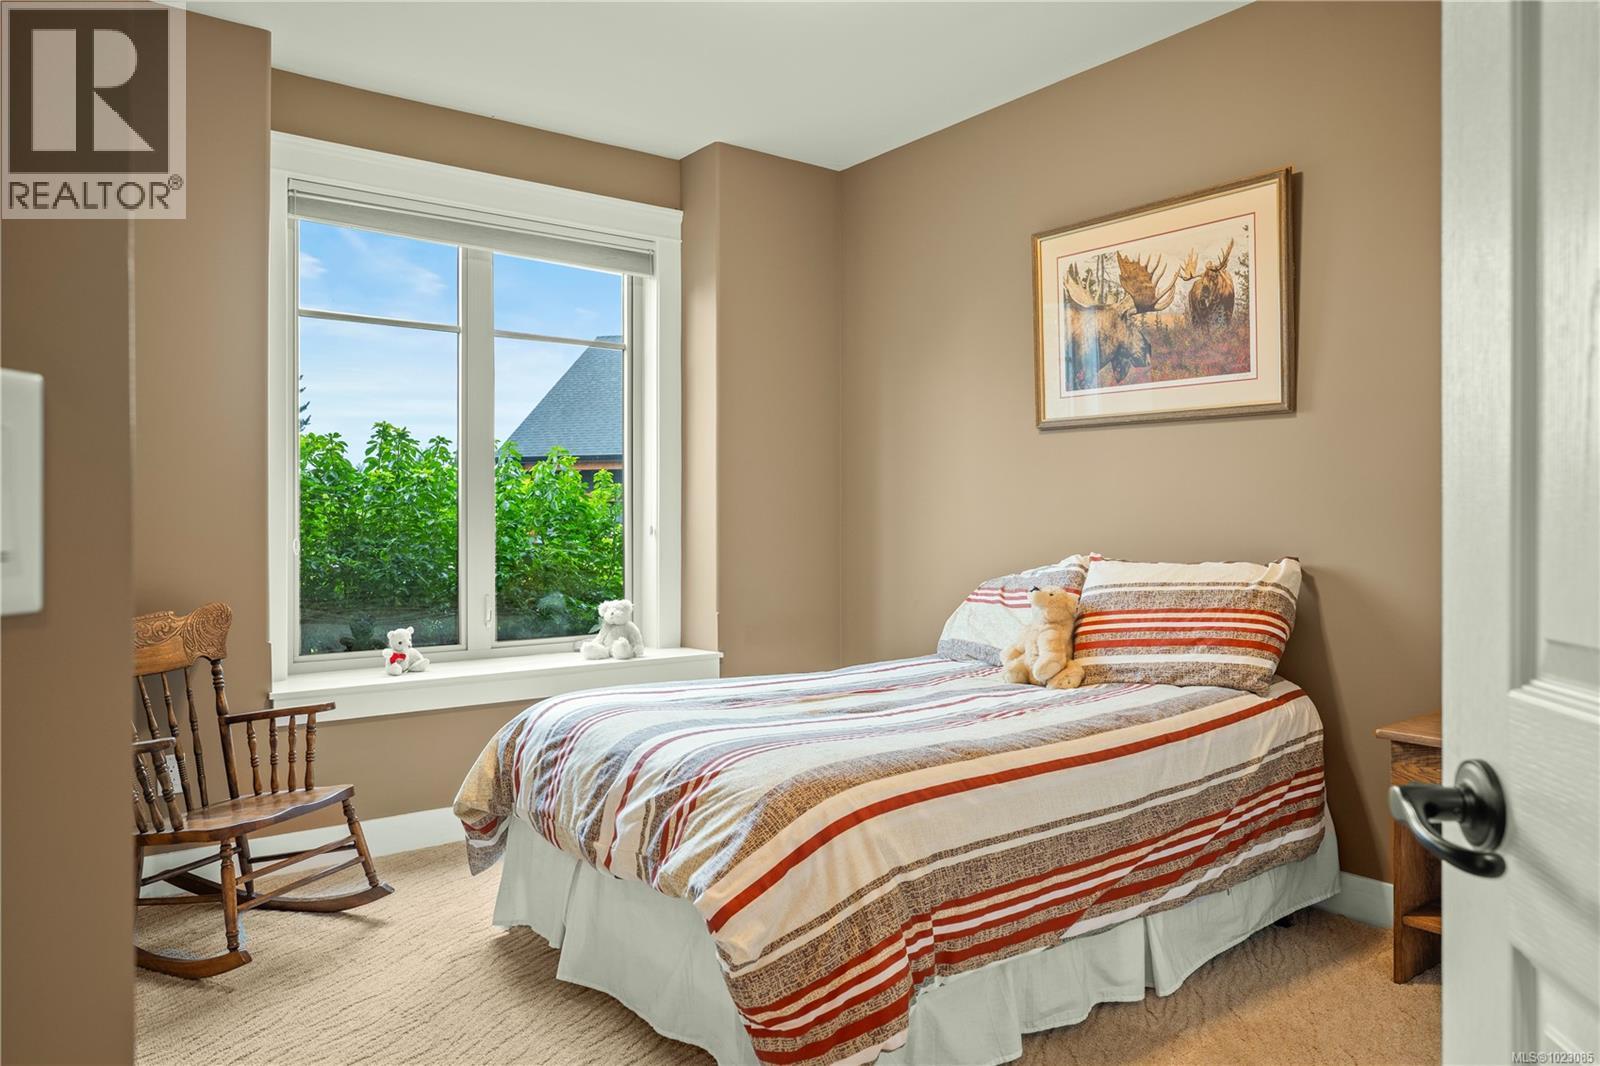
$1,150,000
Maintenance,
$50 Monthly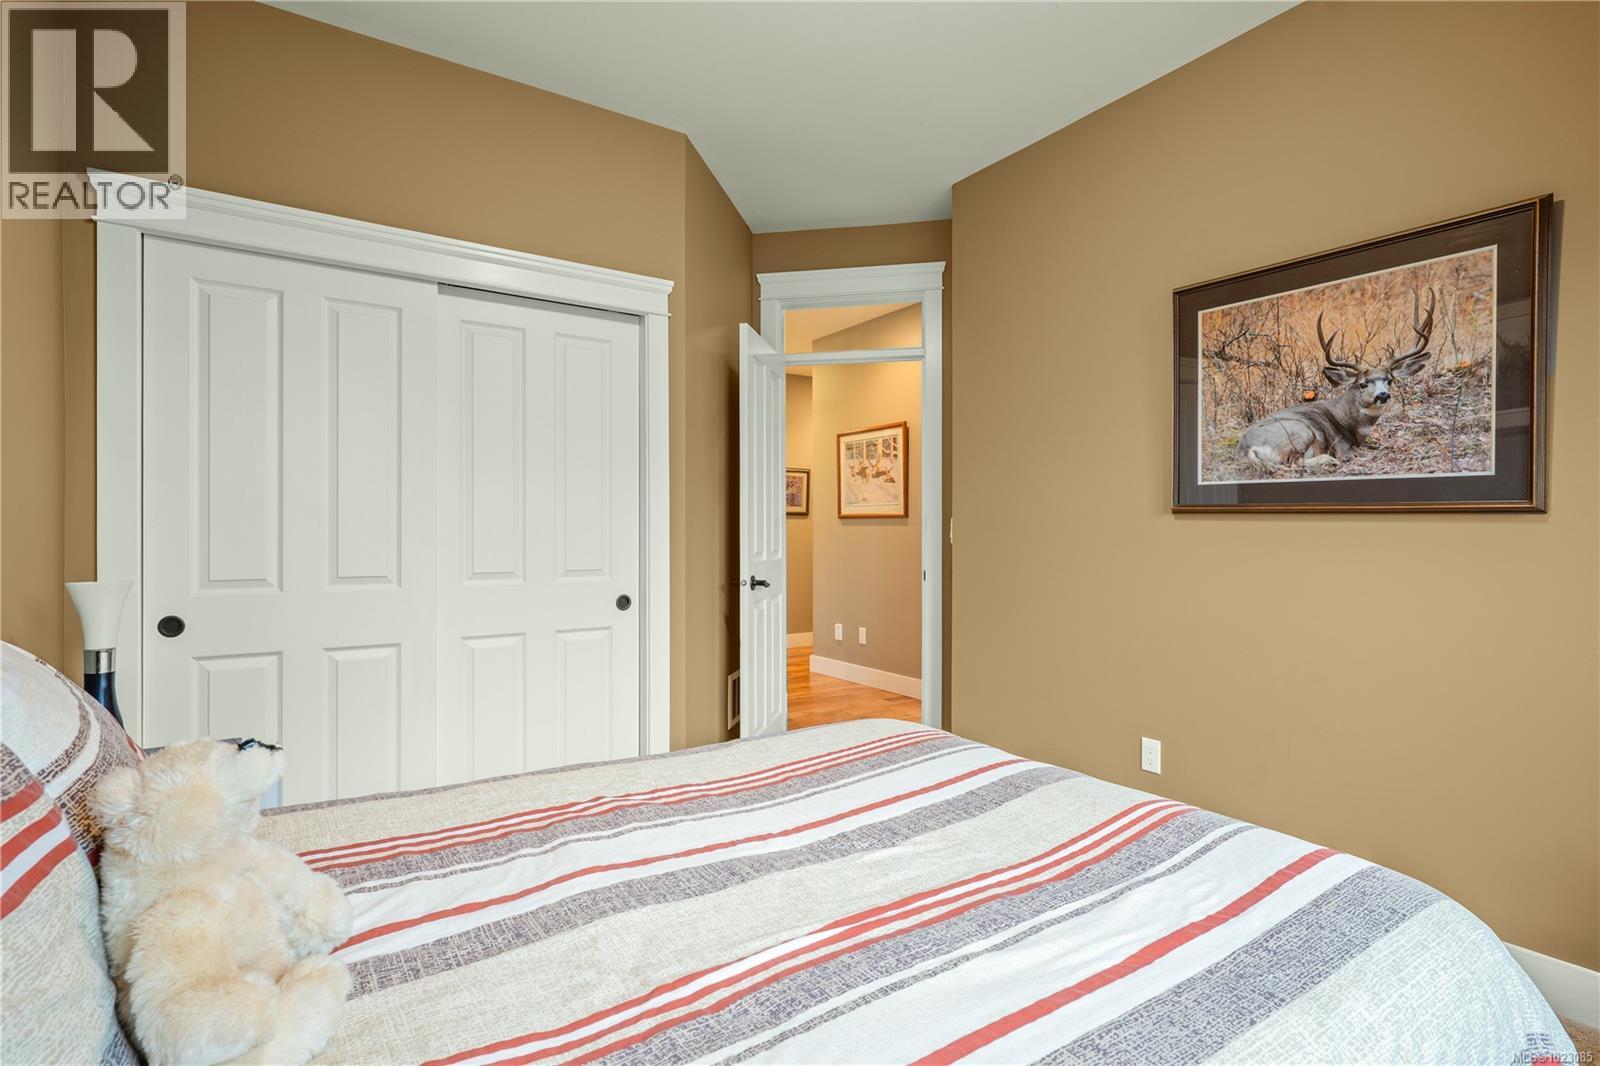
$1,150,000
Maintenance,
$50 Monthly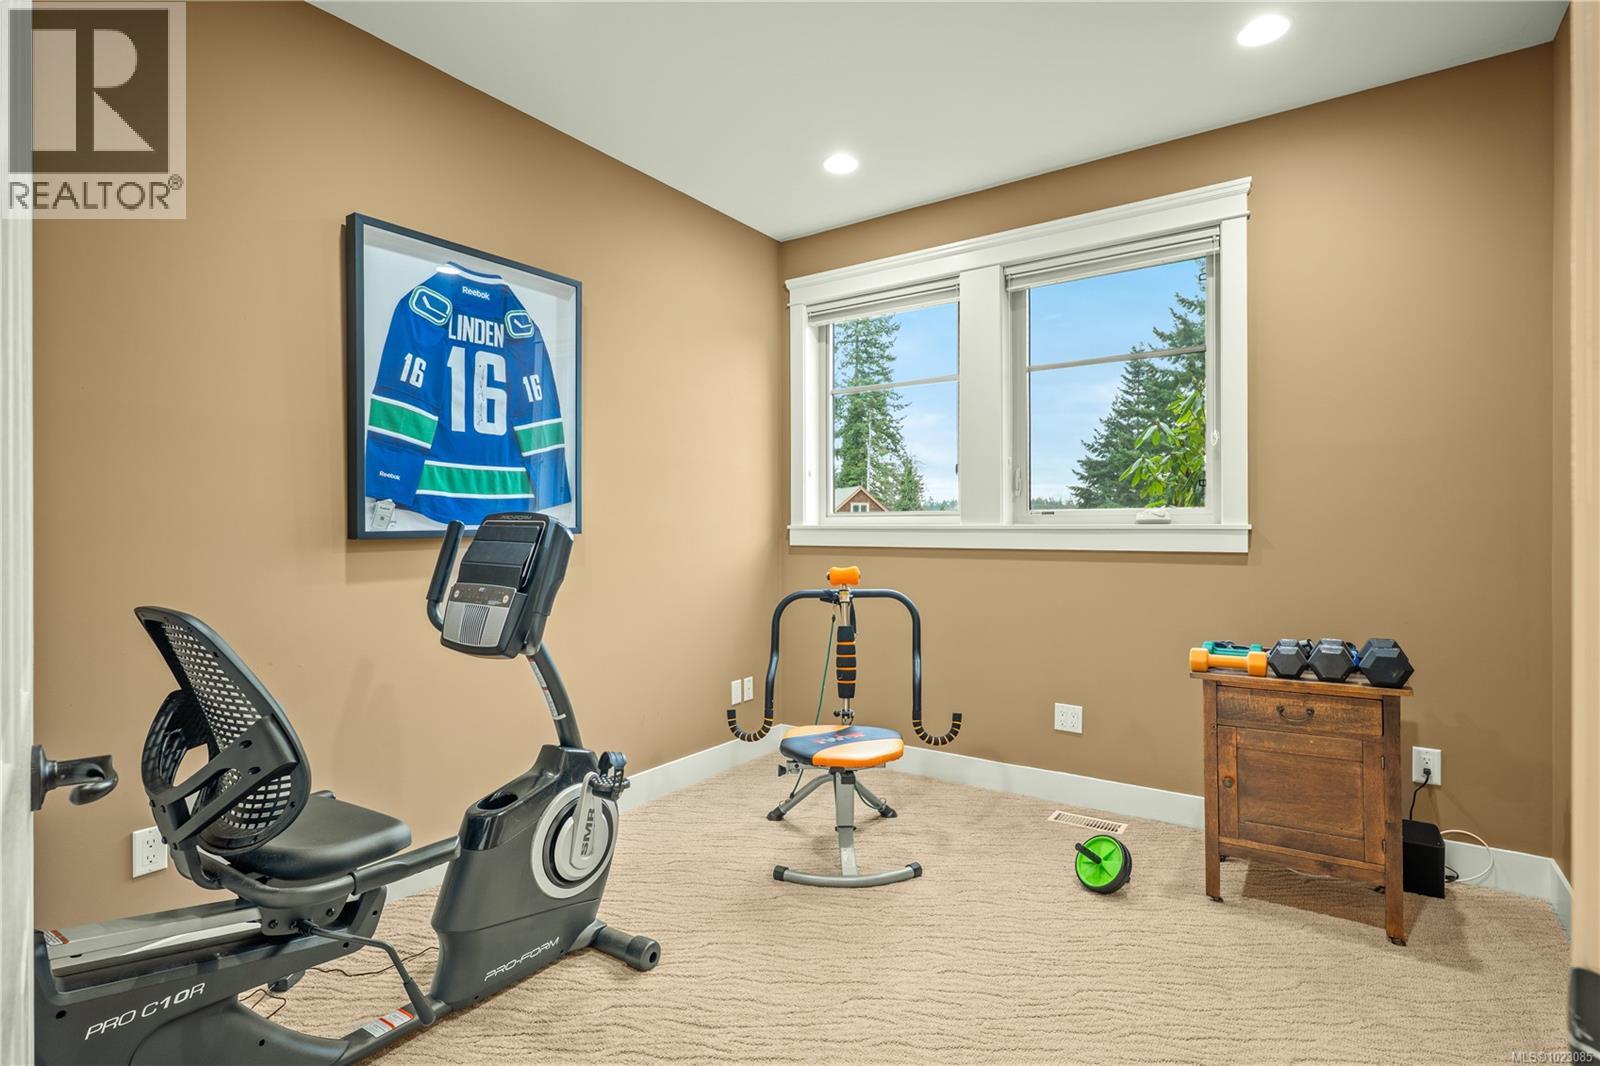
$1,150,000
Maintenance,
$50 Monthly
$1,150,000
Maintenance,
$50 Monthly
$1,150,000
Maintenance,
$50 Monthly
$1,150,000
Maintenance,
$50 Monthly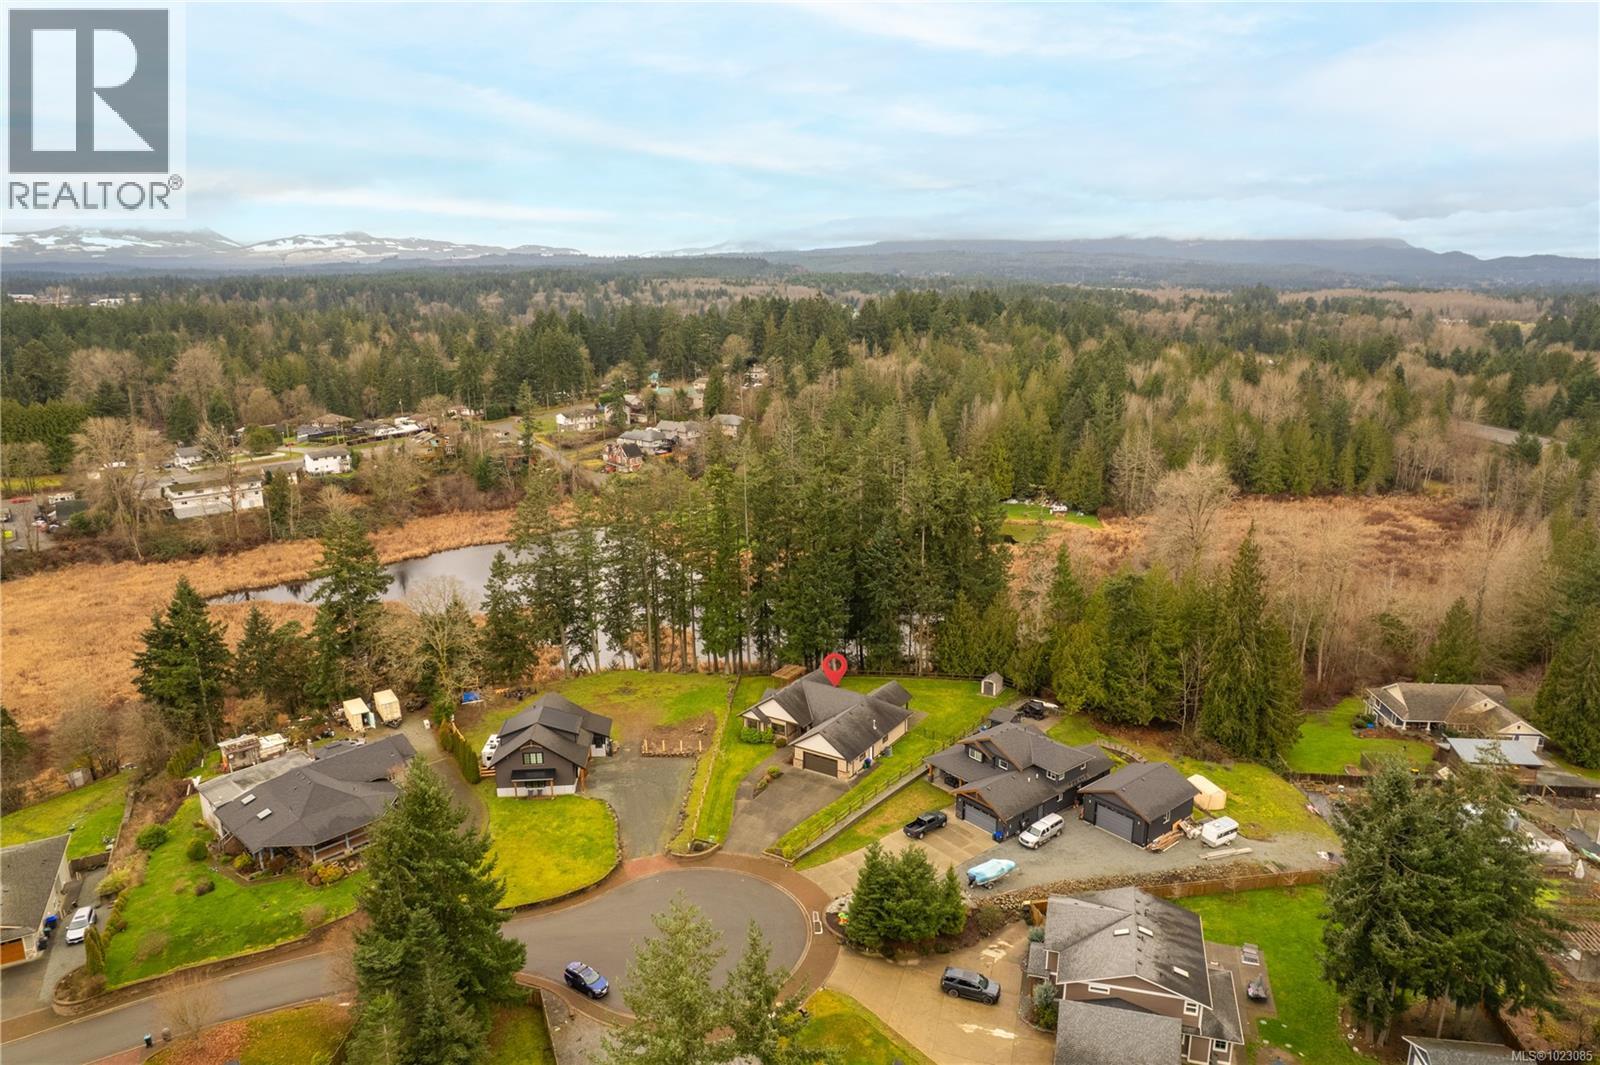
$1,150,000
Maintenance,
$50 Monthly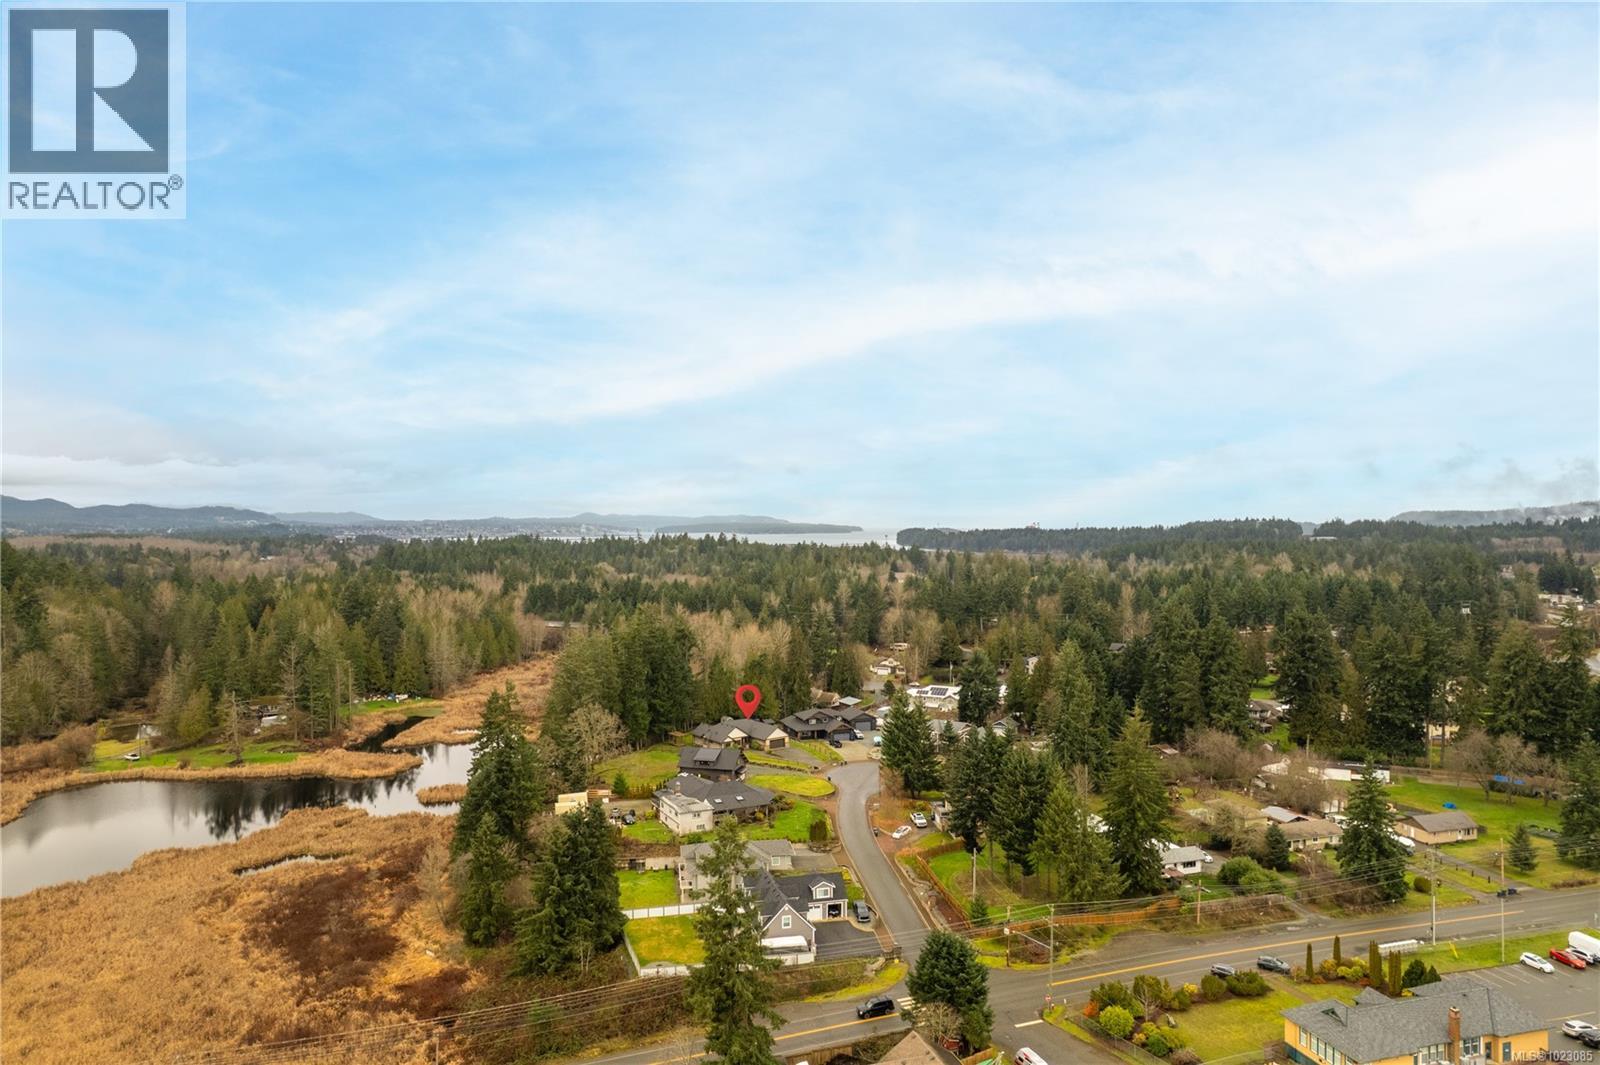
$1,150,000
Maintenance,
$50 Monthly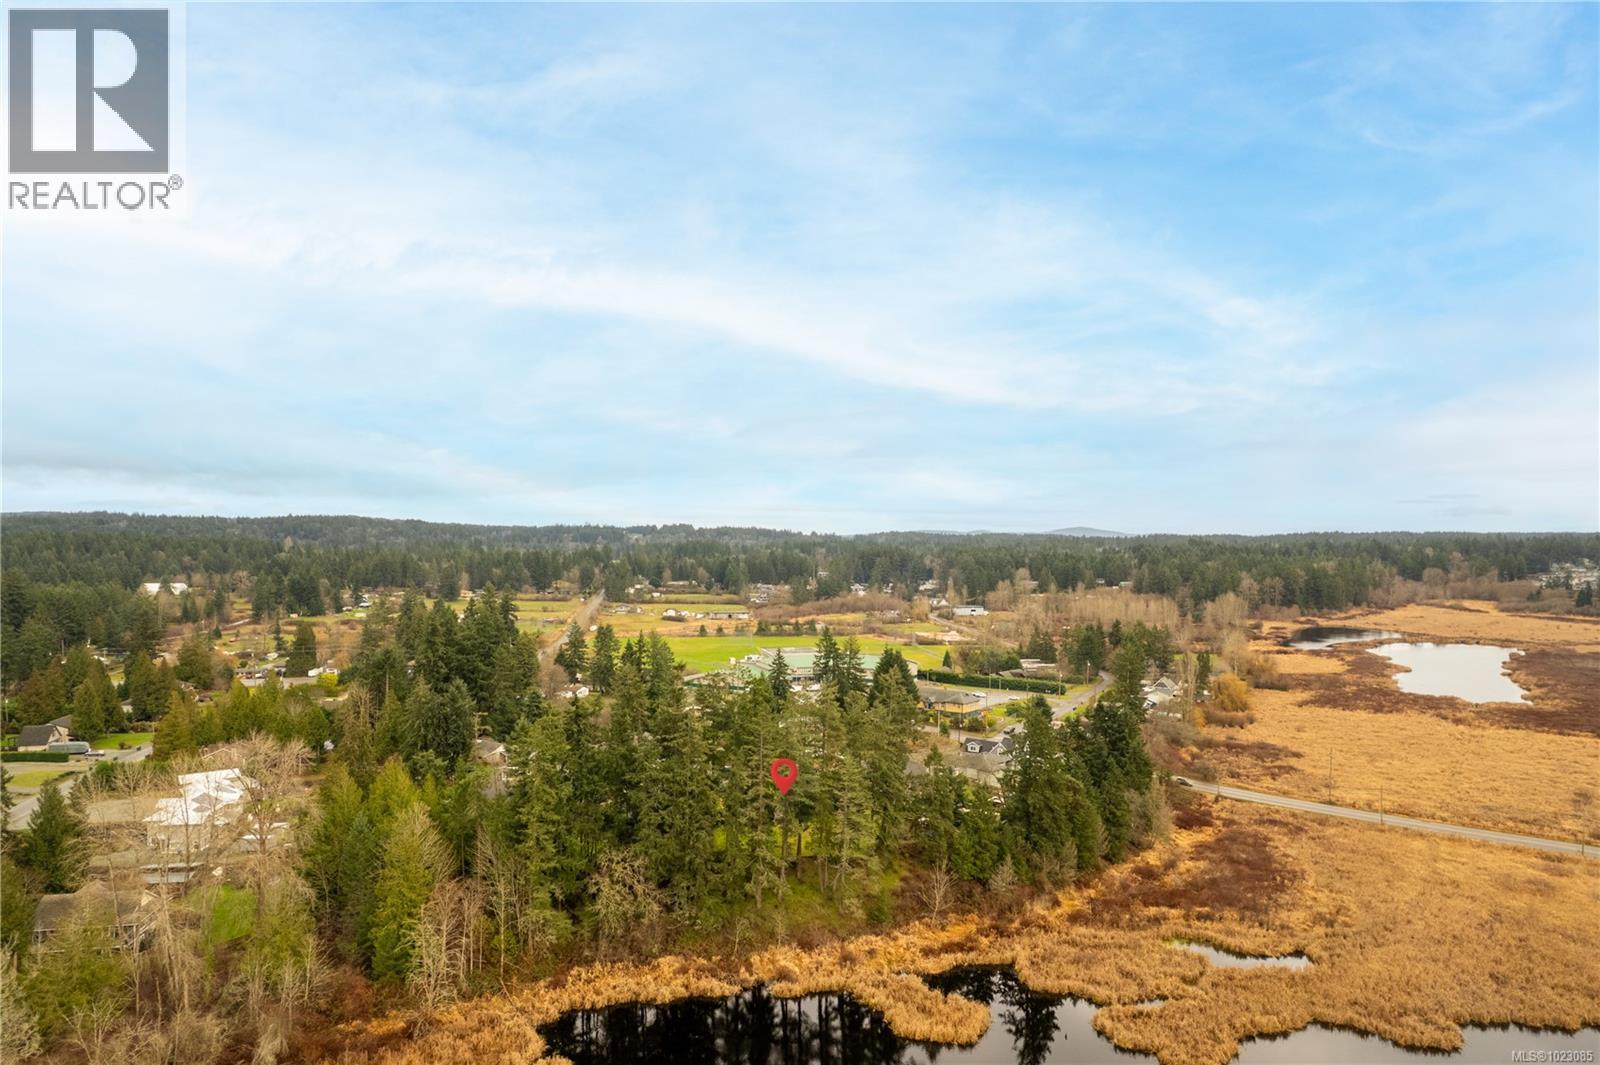
$1,150,000
Maintenance,
$50 Monthly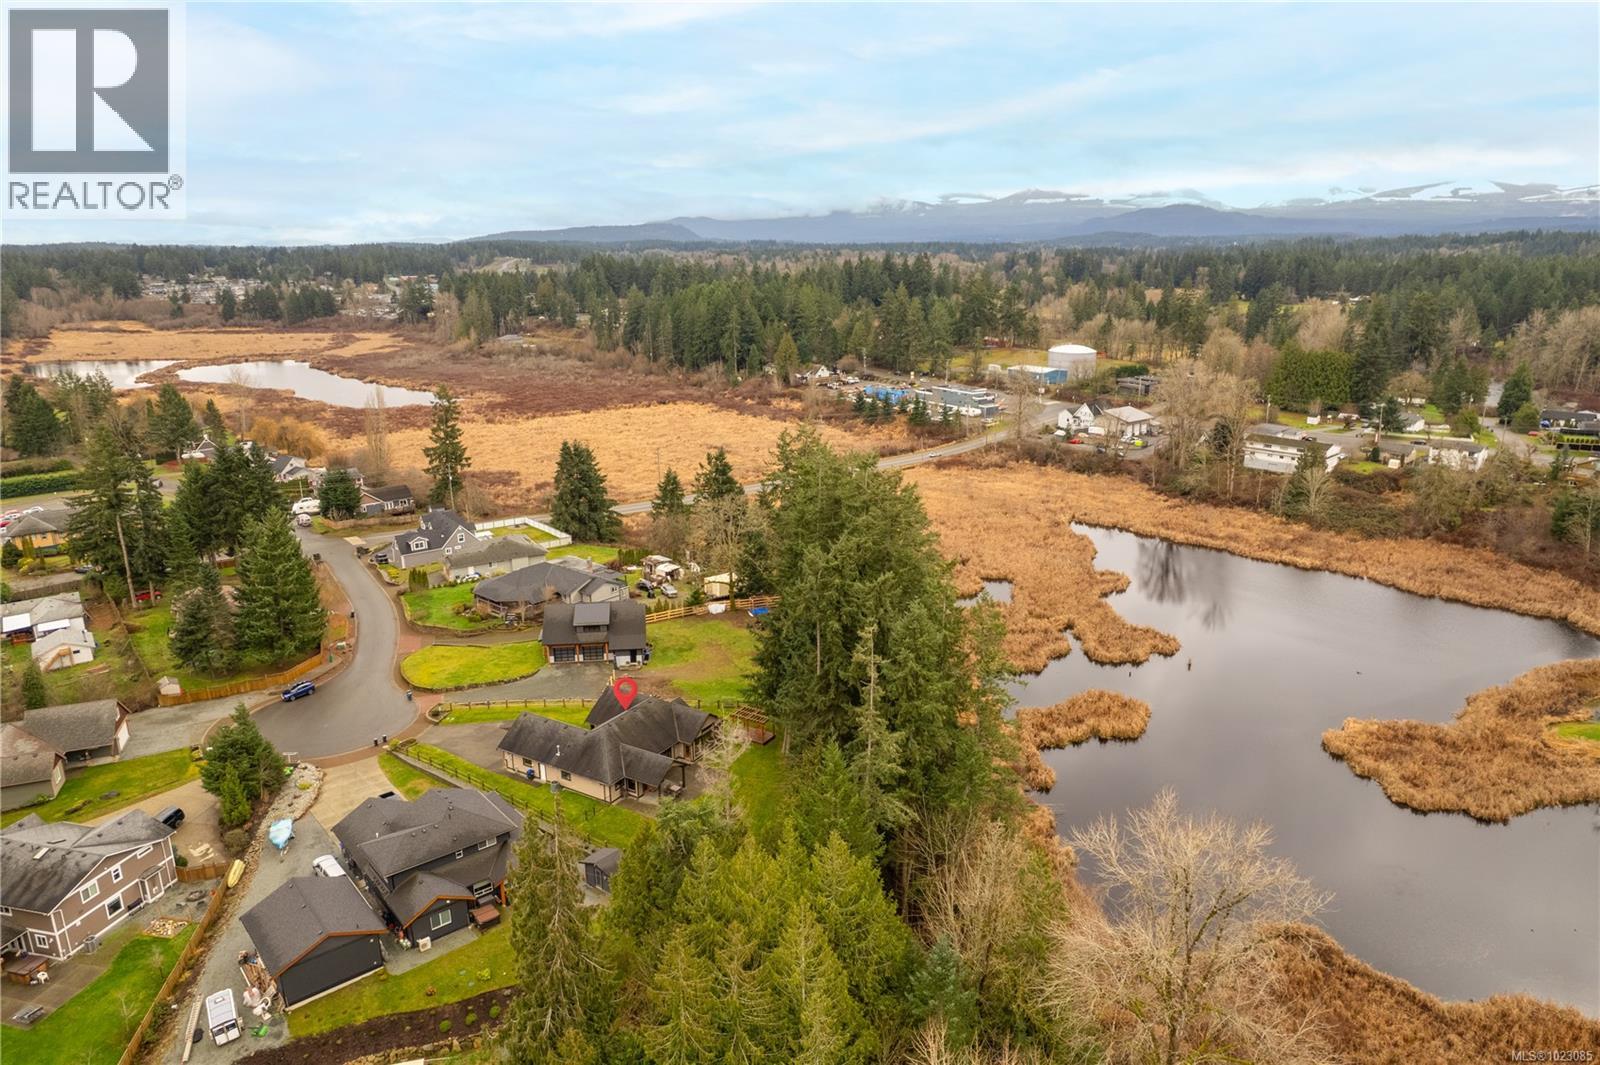
$1,150,000
Maintenance,
$50 Monthly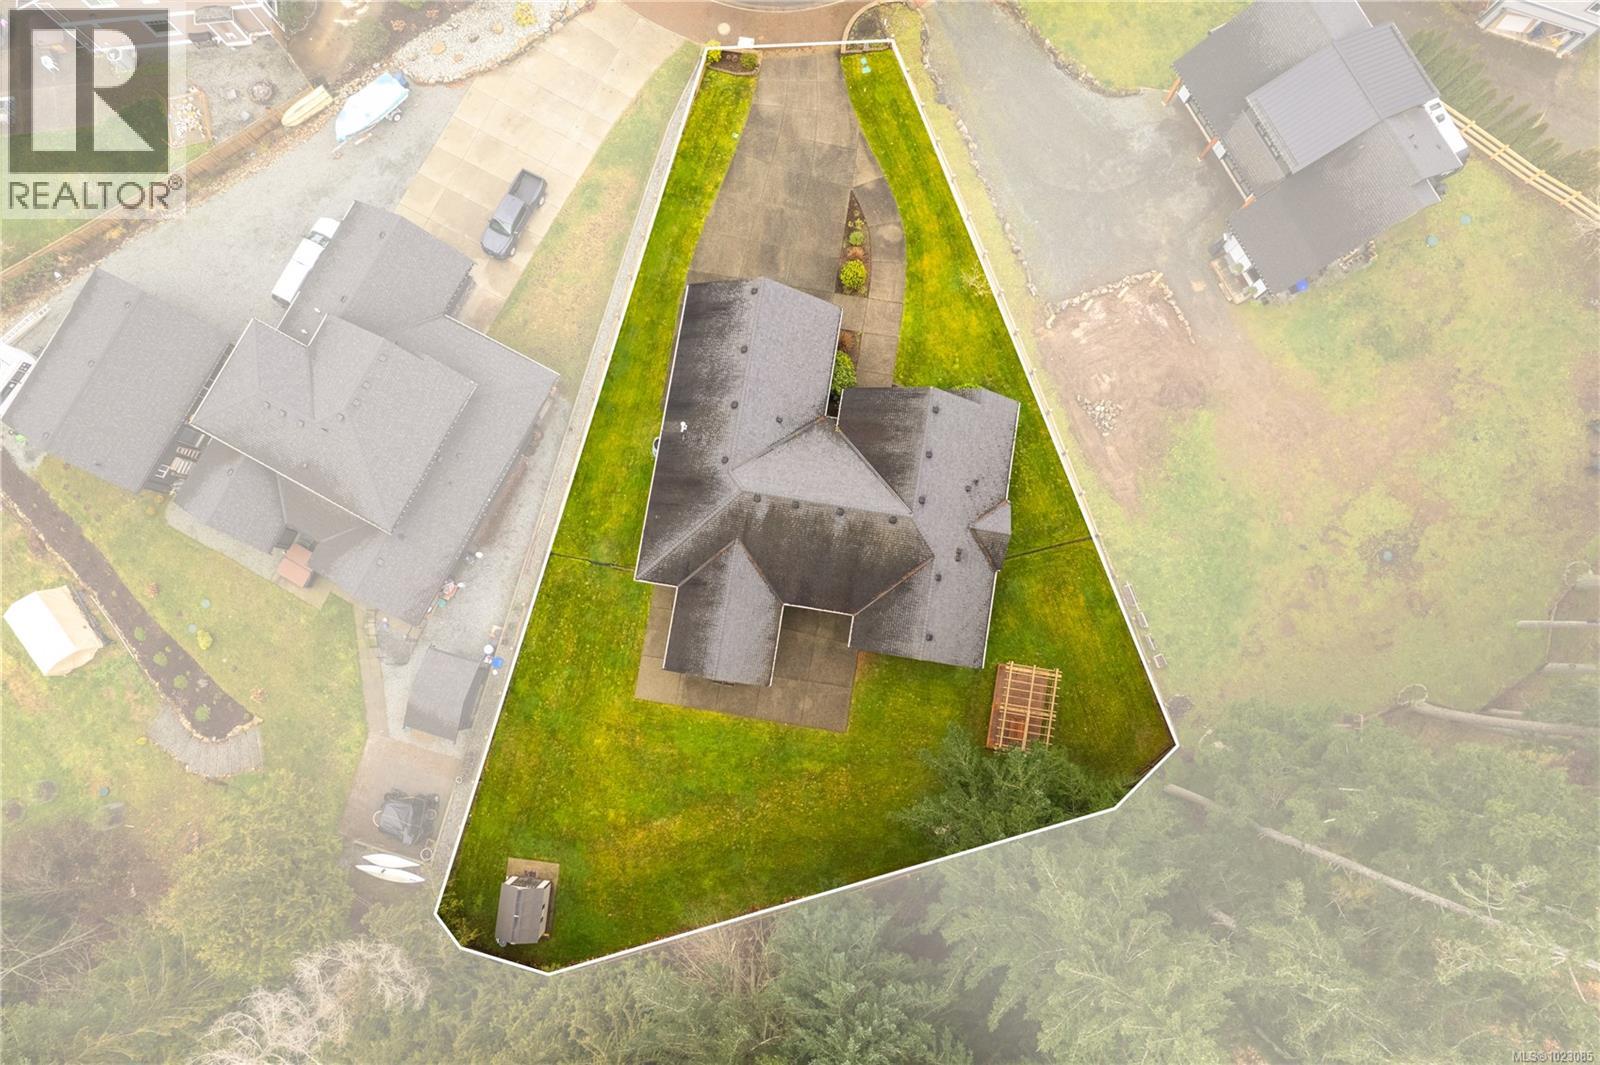
$1,150,000
Maintenance,
$50 Monthly
$1,150,000
Maintenance,
$50 Monthly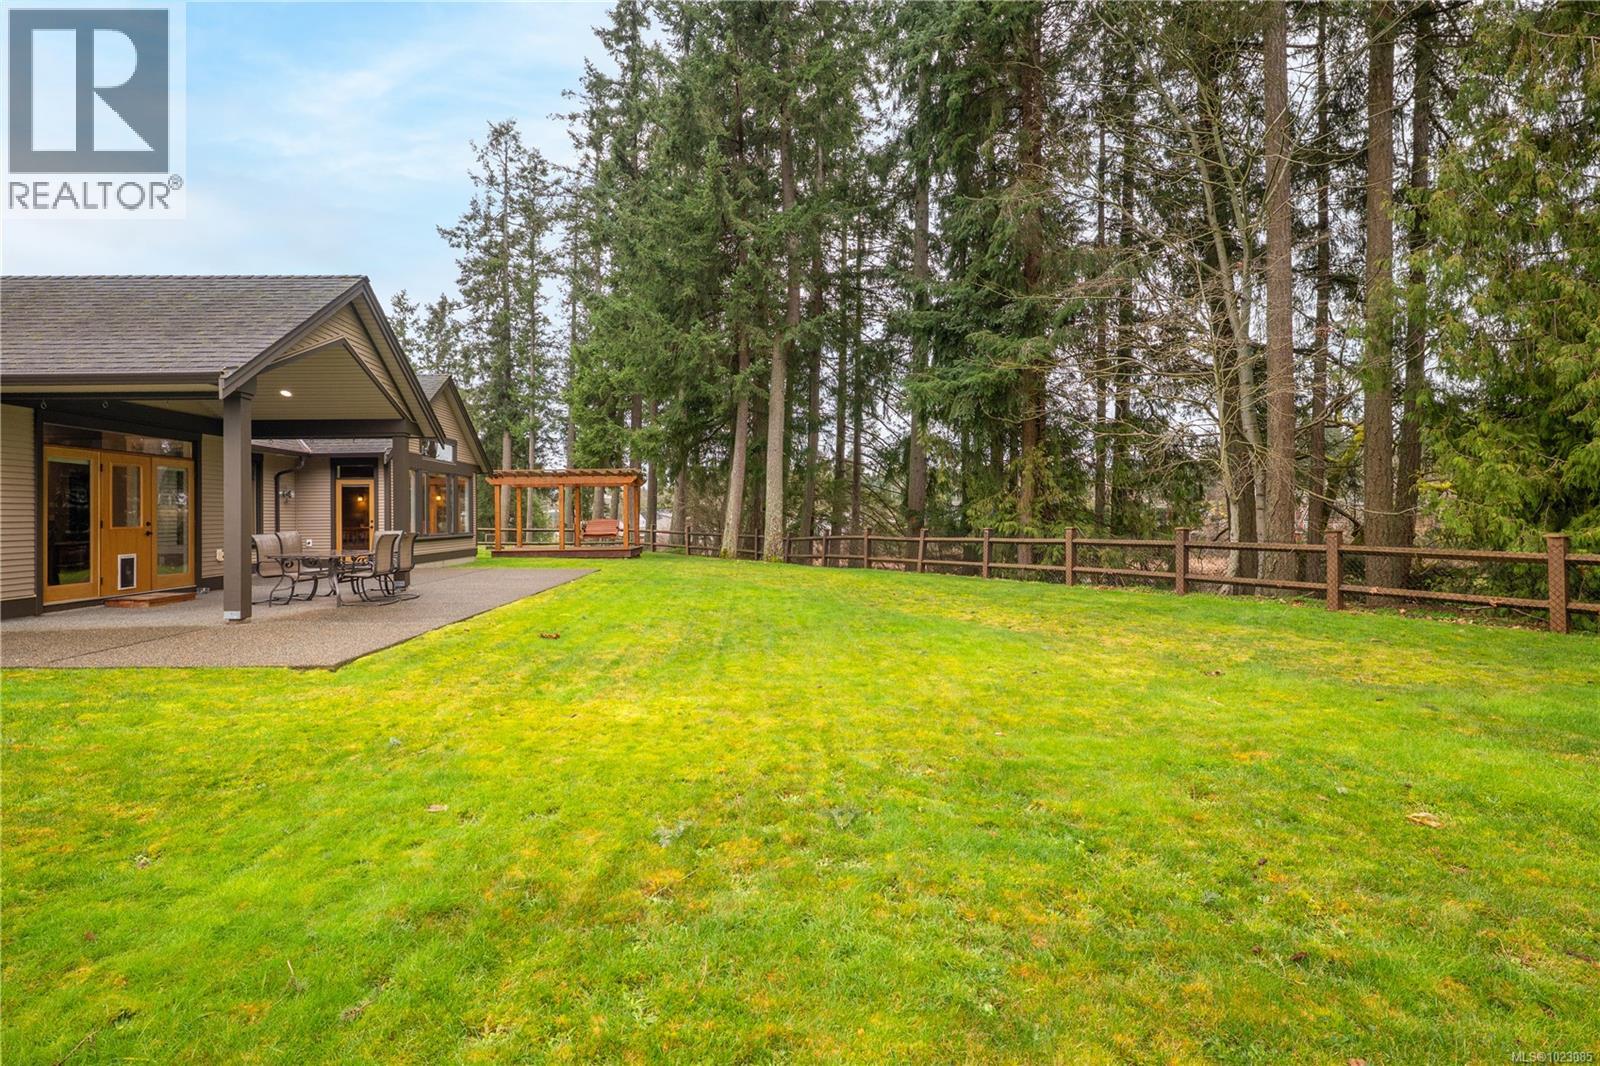
$1,150,000
Maintenance,
$50 Monthly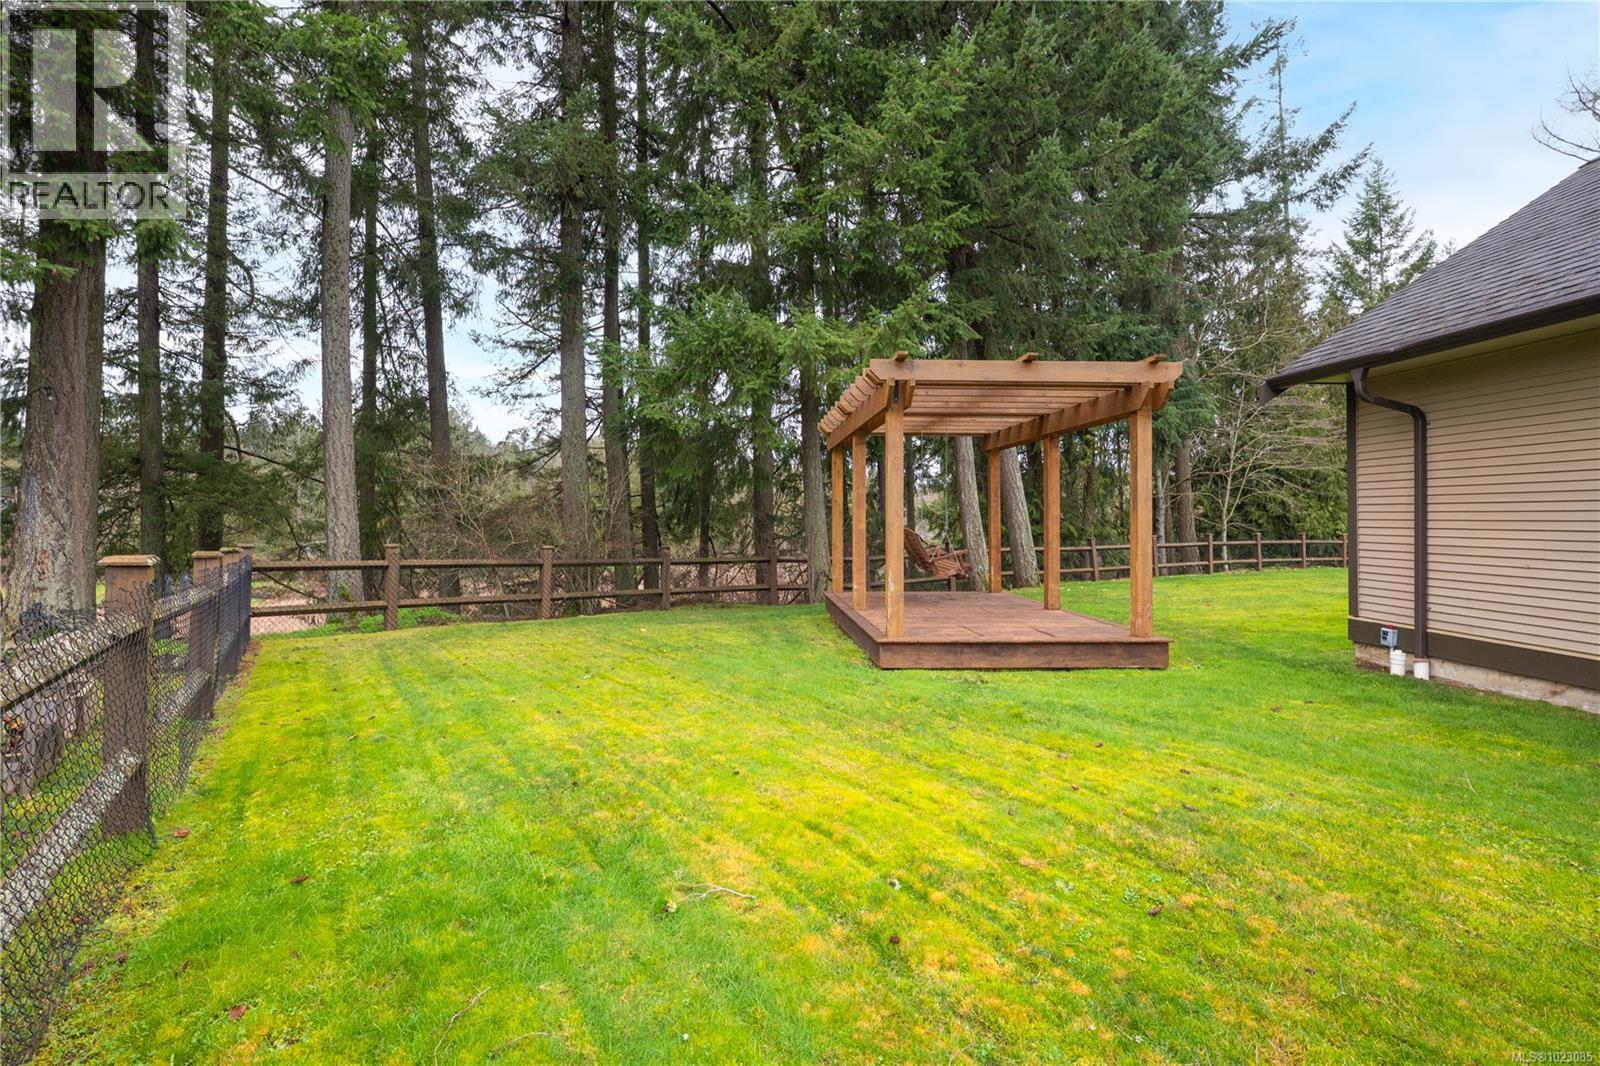
$1,150,000
Maintenance,
$50 Monthly
$1,150,000
Maintenance,
$50 Monthly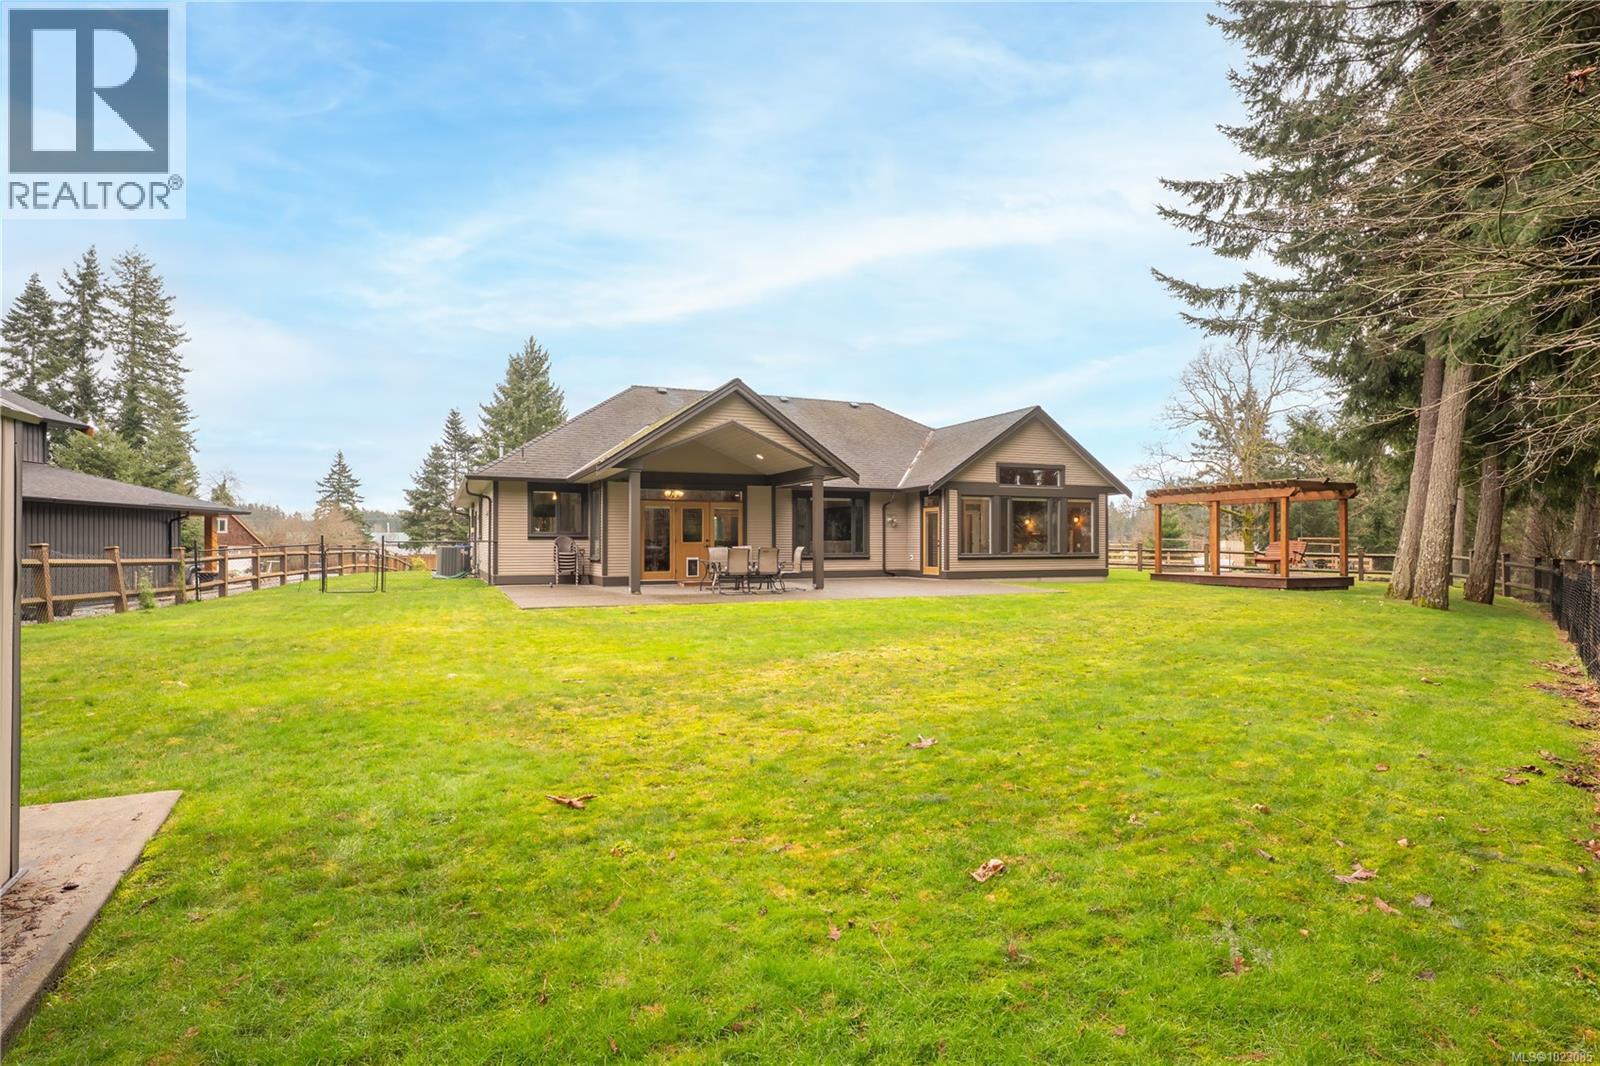
$1,150,000
Maintenance,
$50 Monthly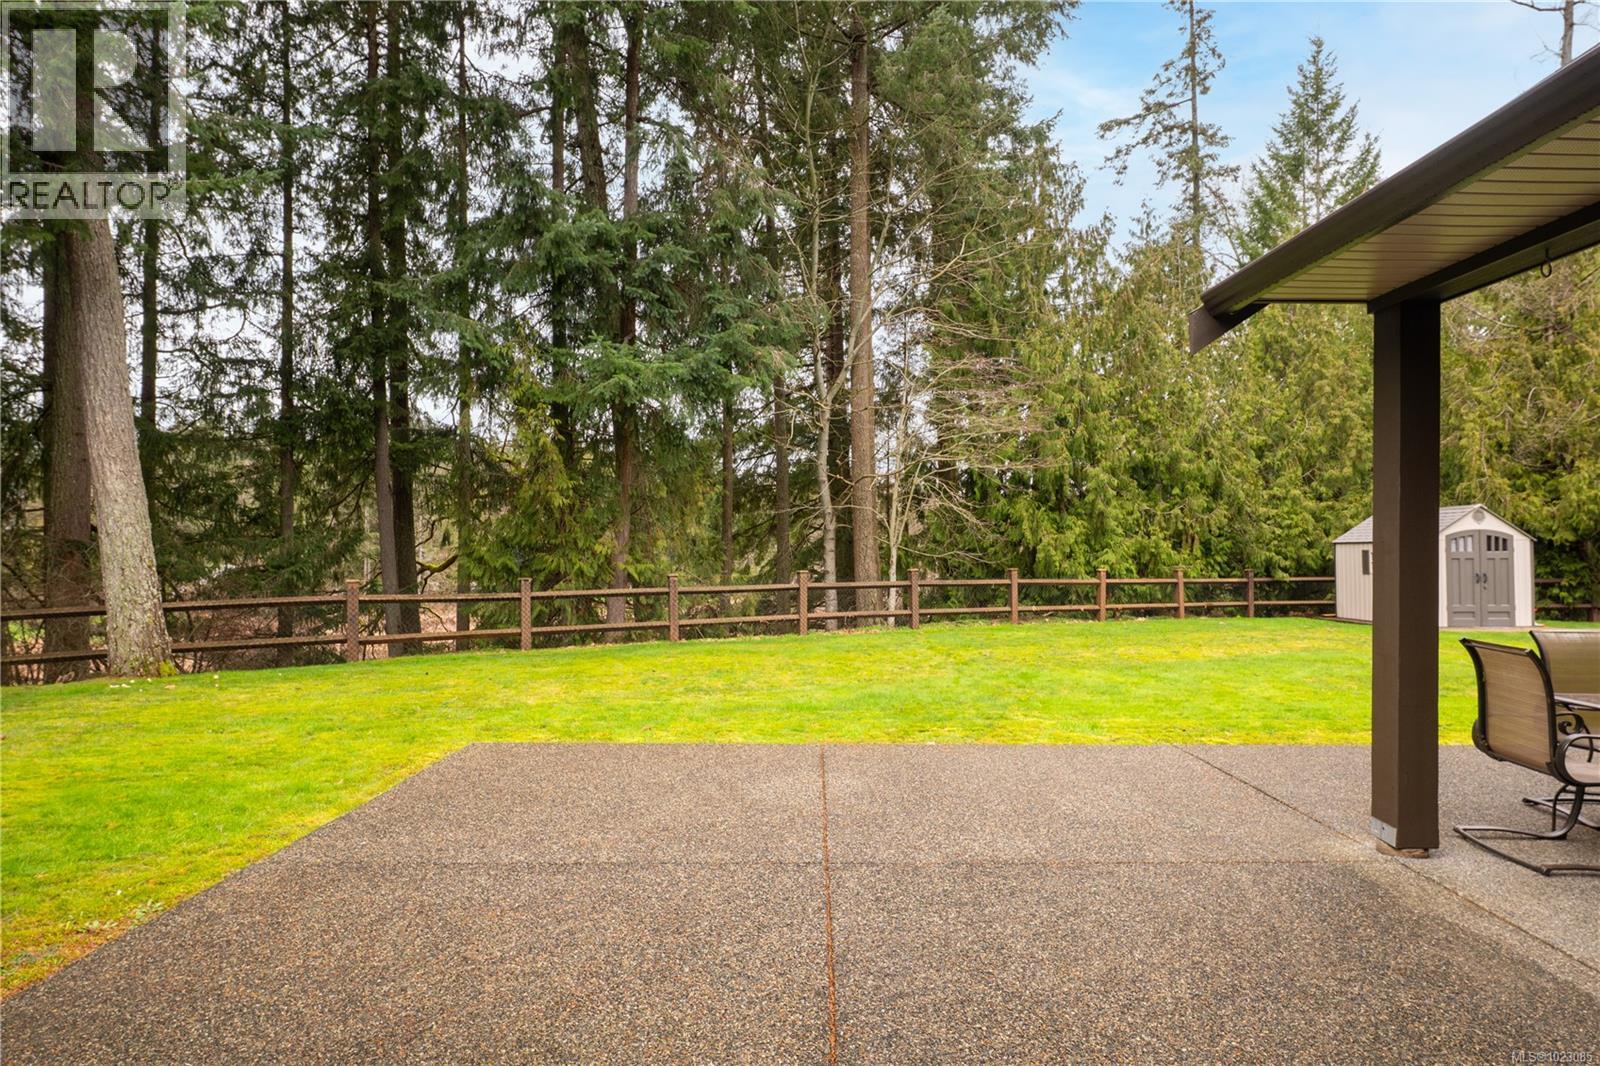
$1,150,000
Maintenance,
$50 Monthly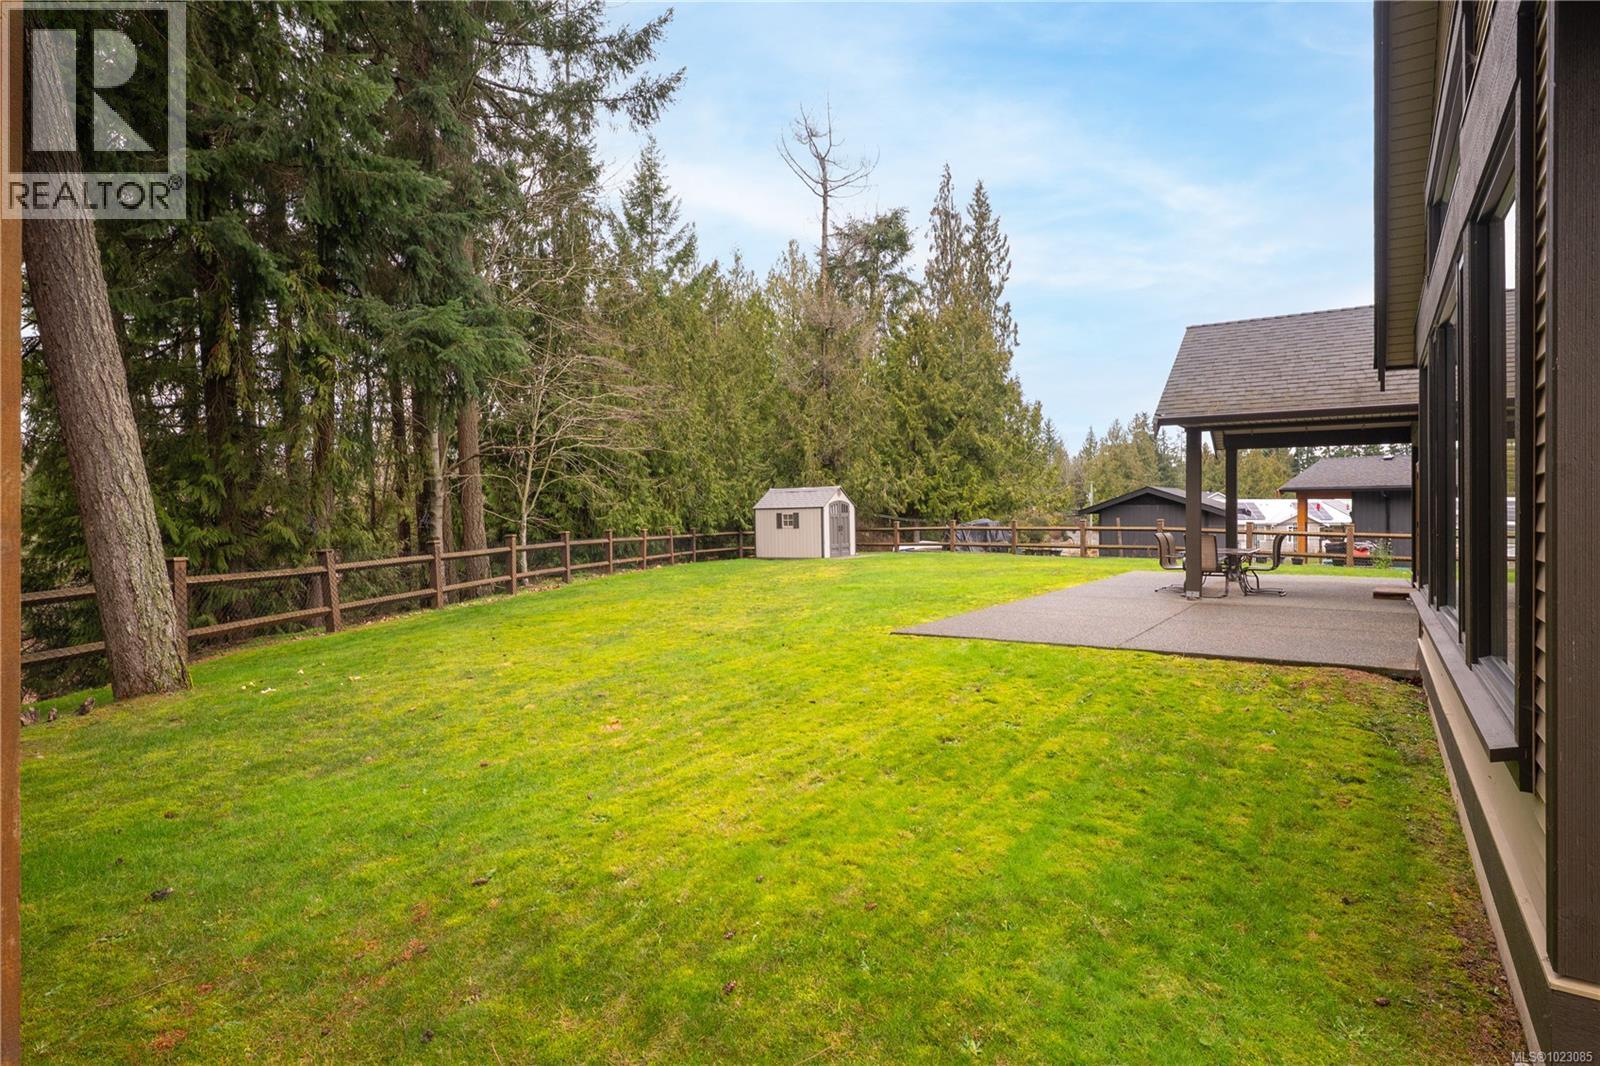
$1,150,000
Maintenance,
$50 Monthly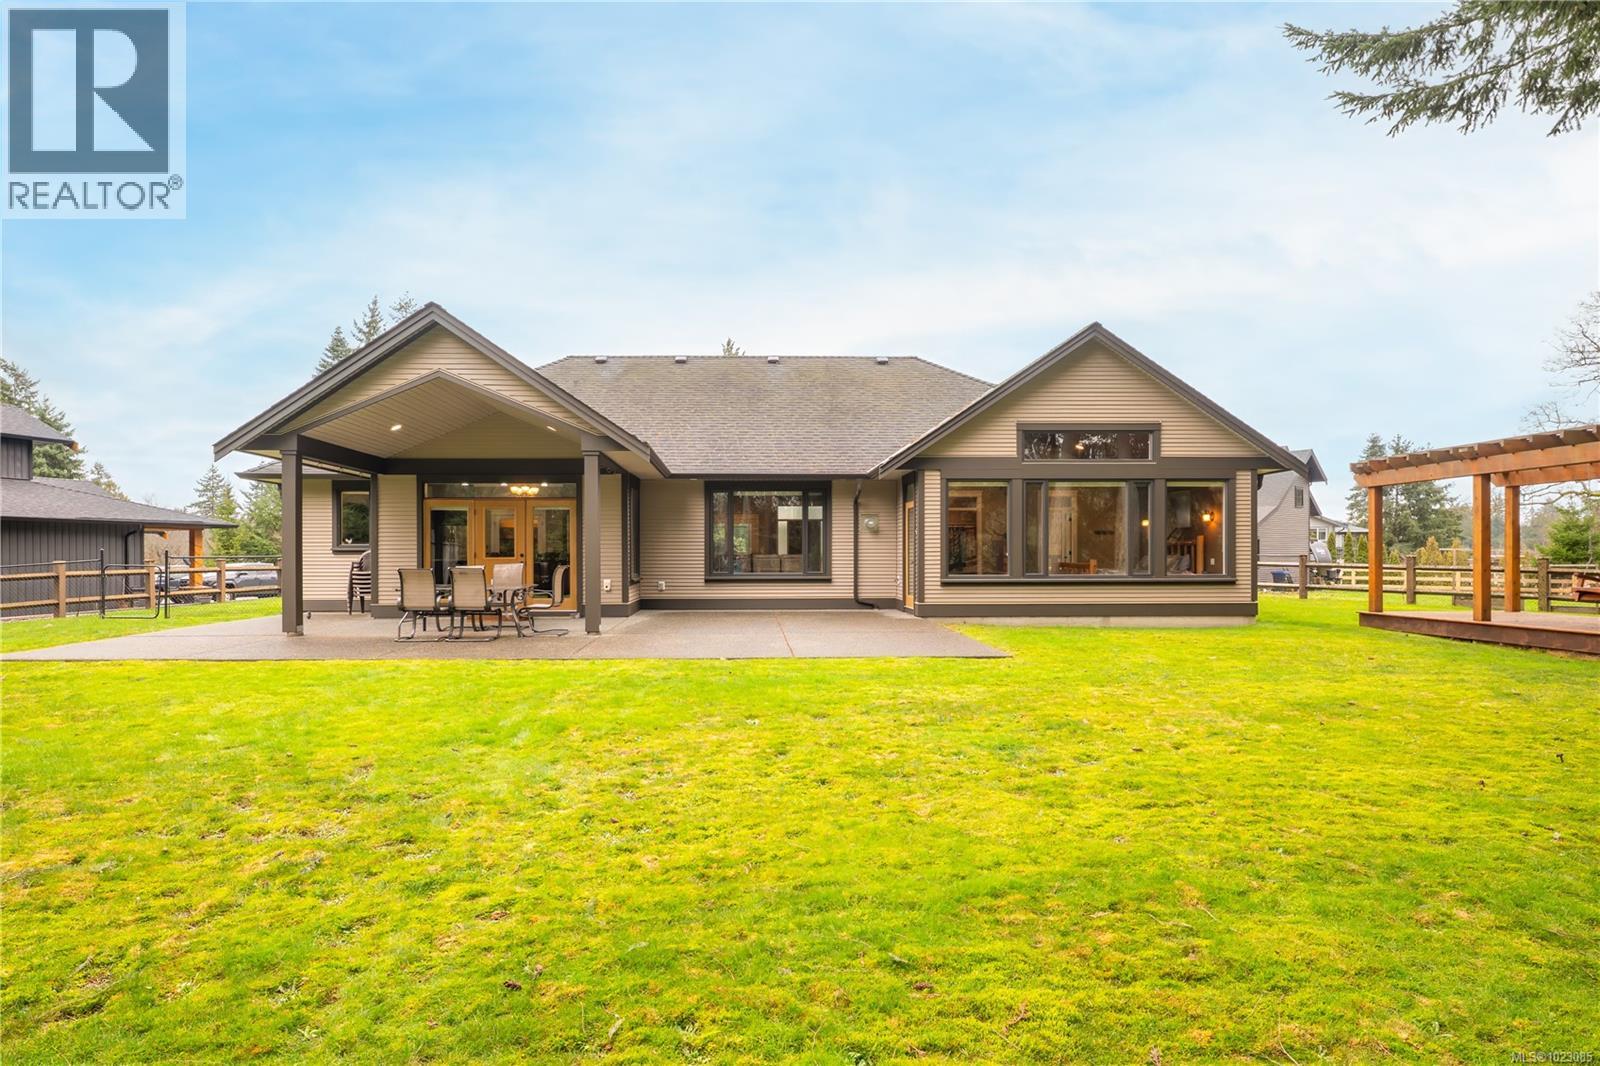
$1,150,000
Maintenance,
$50 Monthly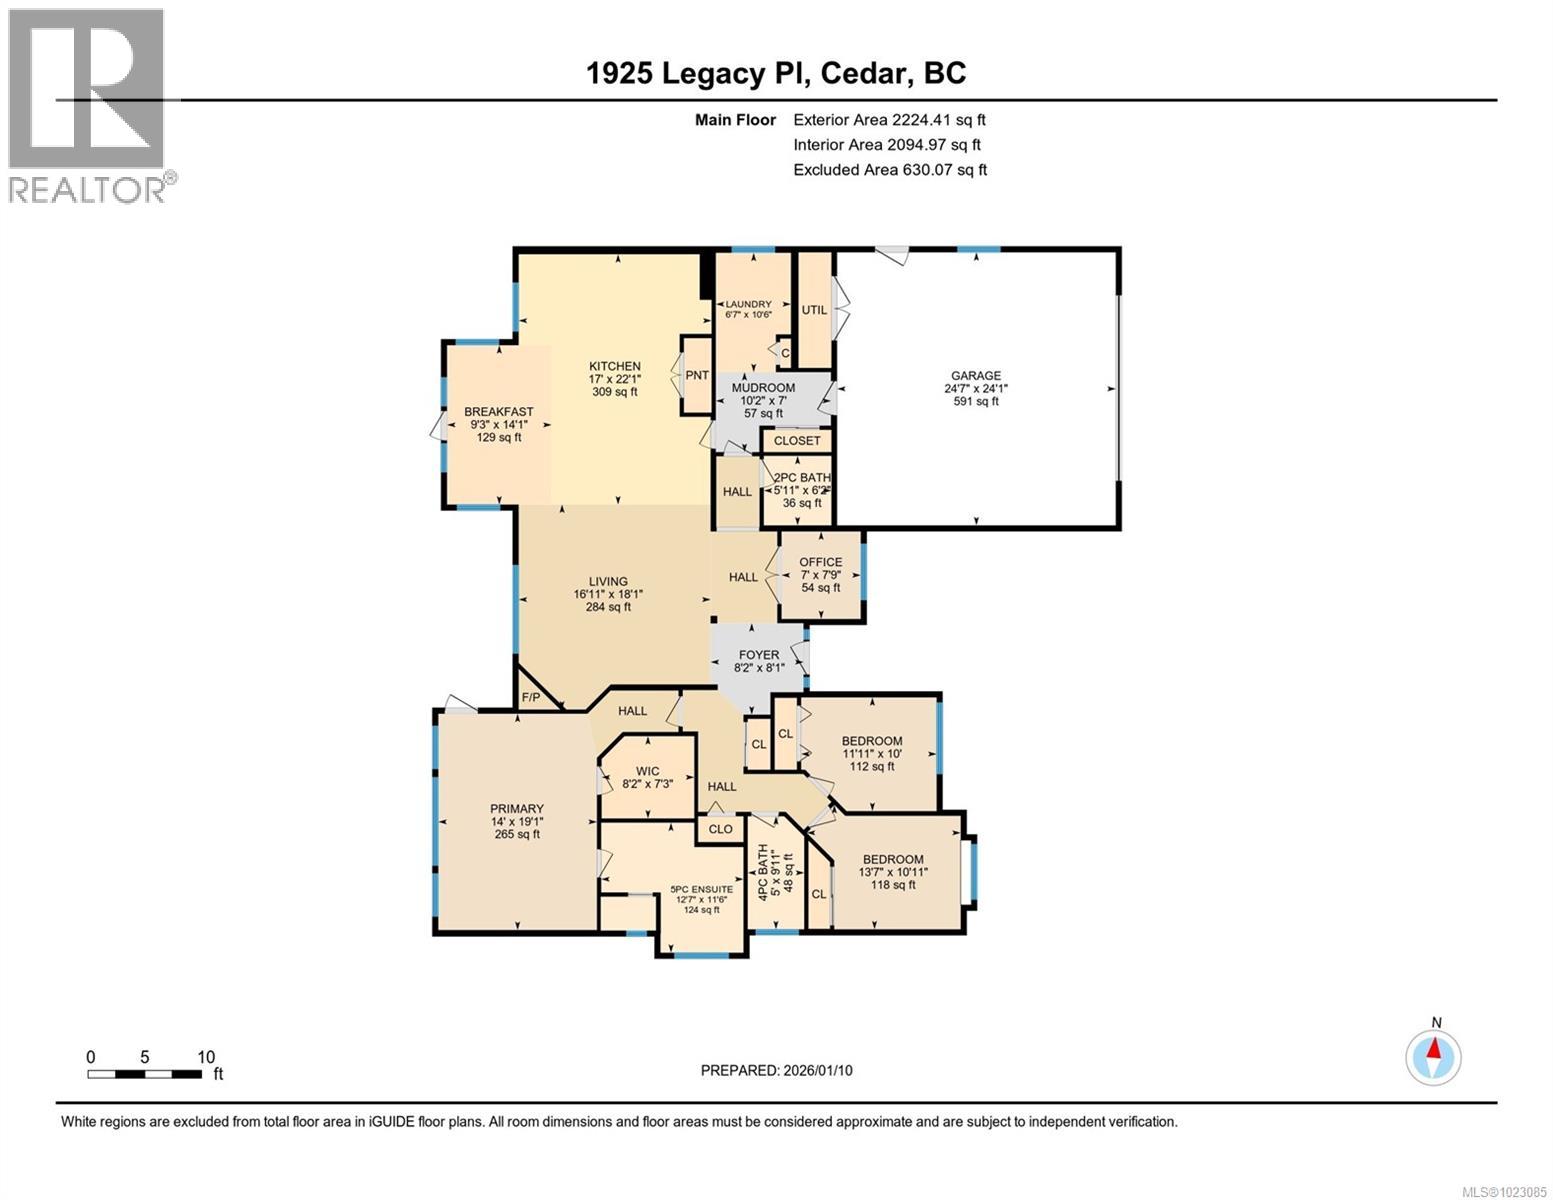
$1,150,000
Maintenance,
$50 Monthly
Like this listing?
Contact us for more information



Tucked away in a quiet Nanaimo cul-de-sac, this well maintained 2011 custom-built rancher offers space, privacy, and comfort on a 0.83-acre lot. Vaulted wood ceilings and warm wood flooring highlight the open-concept living area, complete with a cozy gas fireplace ideal for both everyday living and entertaining. The spacious kitchen features granite countertops, double wall ovens, a large pantry, and an extra-long island that anchors the space and makes hosting effortless. Central heating and air conditioning provide year-round comfort. The generous primary bedroom offers a large walk-in closet and a well-appointed ensuite with a two-person soaker tub. With three bedrooms, three bathrooms, and a versatile den, there’s plenty of flexibility for families, guests, or a home office. The large backyard backs onto a lake, enhancing the peaceful setting, while the location remains close to a café, pub, restaurant, and grocery store, offering convenience without sacrificing privacy. (id:45055)
-
Property Details
MLS® Number 1023085 Property Type Single Family Neigbourhood Cedar CommunityFeatures Pets Allowed, Family Oriented Features Acreage, Cul-de-sac, Level Lot, Other ParkingSpaceTotal 4 Plan Vis6583 Structure Shed ViewType Lake View, Mountain View -
Building
BathroomTotal 3 BedroomsTotal 3 Appliances Dishwasher, Microwave, Oven - Built-in, Refrigerator, Stove, Washer, Dryer ConstructedDate 2011 CoolingType Air Conditioned FireplacePresent Yes FireplaceTotal 1 HeatingFuel Electric HeatingType Forced Air, Heat Pump SizeInterior 2,854 Sqft TotalFinishedArea 2224 Sqft Type House -
Land
AccessType Road Access Acreage Yes SizeIrregular 0.83 SizeTotal 0.83 Ac SizeTotalText 0.83 Ac ZoningType Residential -
Rooms
Level Type Length Width Dimensions Main Level Primary Bedroom 14 ft 14 ft x Measurements not available Main Level Den 7 ft 7 ft x Measurements not available Main Level Mud Room 7 ft Measurements not available x 7 ft Main Level Living Room 16'11 x 18'1 Main Level Laundry Room 6'7 x 10'6 Main Level Kitchen 17 ft 17 ft x Measurements not available Main Level Entrance 8'2 x 8'1 Main Level Eating Area 9'3 x 14'1 Main Level Bedroom 10 ft Measurements not available x 10 ft Main Level Bedroom 13'7 x 10'11 Main Level Ensuite 5-Piece Main Level Bathroom 4-Piece Main Level Bathroom 2-Piece -
Utilities
Your Favourites
No Favourites Found







The trademarks REALTOR®, REALTORS®, and the REALTOR® logo are controlled by The Canadian Real Estate Association (CREA) and identify real estate professionals who are members of CREA. The trademarks MLS®, Multiple Listing Service® and the associated logos are owned by The Canadian Real Estate Association (CREA) and identify the quality of services provided by real estate professionals who are members of CREA. The trademark DDF® is owned by The Canadian Real Estate Association (CREA) and identifies CREA's Data Distribution Facility (DDF®)
January 23 2026 06:02:39
Vancouver Island Real Estate Board
