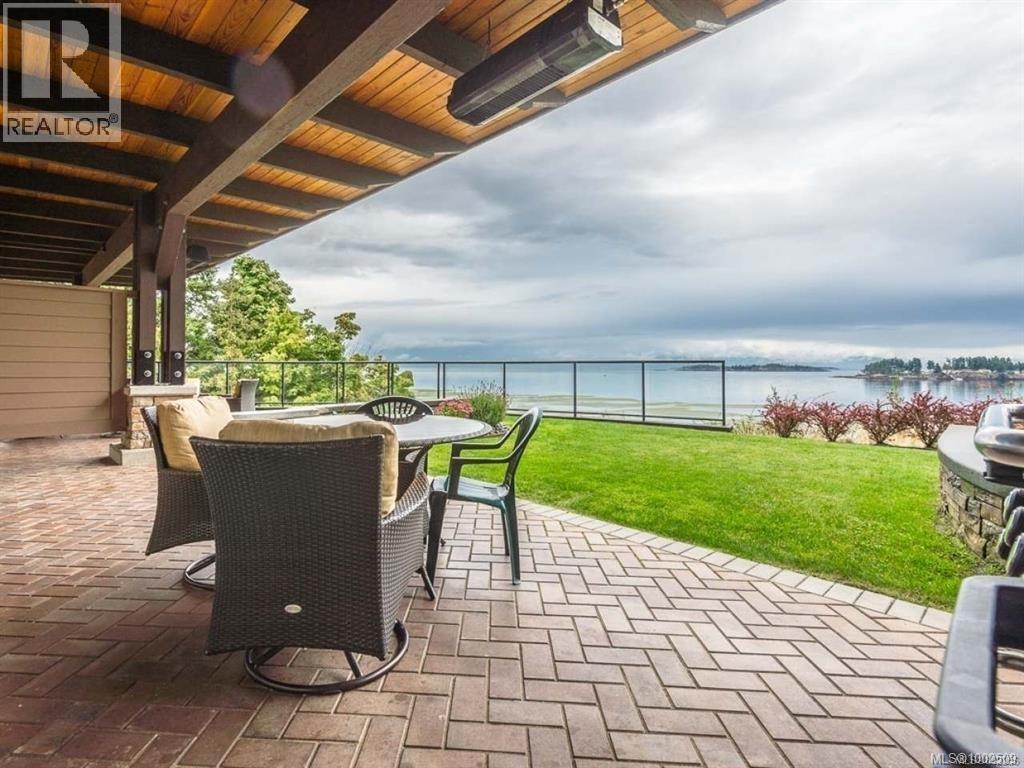
1113 Sa2 1175 Resort Dr
Parksville, British Columbia
OCEANFRONT 2 bed/3 bath luxury condo in the beautiful Sunrise Ridge Resort. Enjoy your 1079 sq.ft. retreat as a part-time residence located on World Famous Parksville beaches or place your 6-7 weeks in the rental program. The resort offers fantastic amenities including heated outdoor pool, hot tub, gym, outdoor patio area with fireplace, business centre & hotel-style check-in. Enjoy your morning coffee with sunrise views over the ocean or take a jog on the beach or near-by hiking trails.The modern fully appointed kitchen offers vaulted ceilings, eating bar & stainless appliances.The open concept living room with fireplace,leads to double doors to your private heated patio & BBQ area.''Turn Key'' suite includes all furnishings, appliances, TV's, Kitchen items, linens,in-suite laundry & more. Monthly fees include strata fee, utilities, insurance, maintenance,repairs & annual property taxes. 1/8 fractional ownership SNOWBIRD rotation allows Jan.-mid Feb or mid Feb - March. Also MLS1002509 (id:45055)
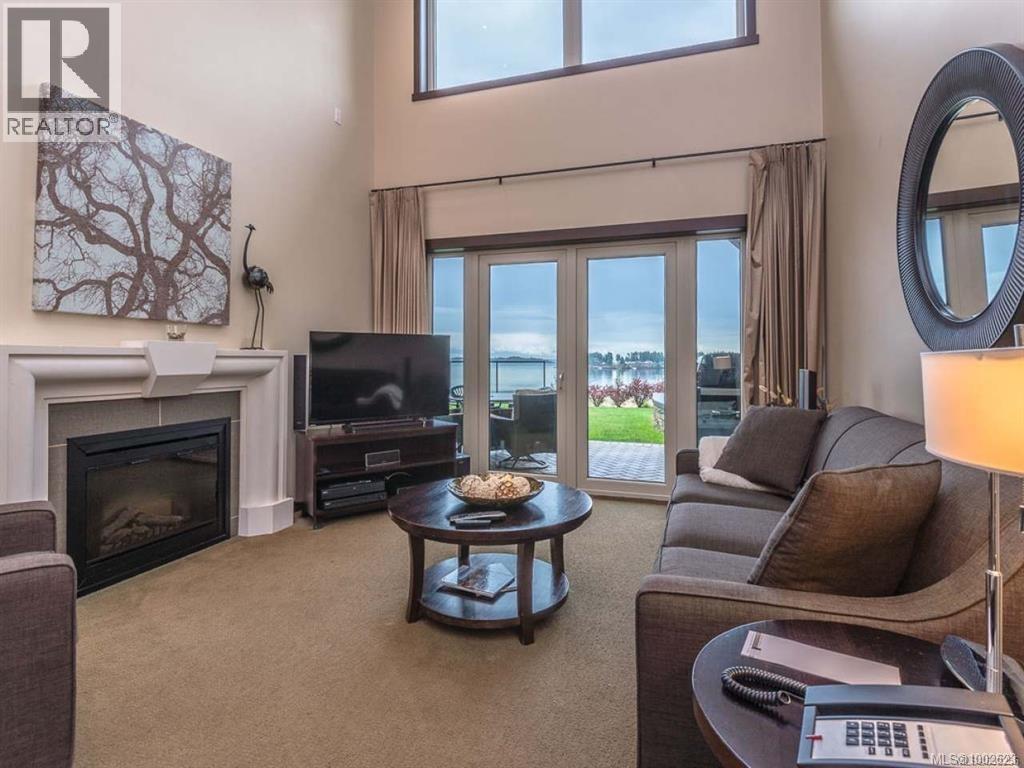
1113 Sa-1 1175 Resort Dr
Parksville, British Columbia
OCEANFRONT 2 bed/3 bath luxury condo in the beautiful Sunrise Ridge Resort. Enjoy your 1079 sq.ft. retreat as a part-time residence located on World Famous Parksville beaches or place your 6-7 weeks in the rental program. The resort offers fantastic amenities including heated outdoor pool, hot tub, gym, outdoor patio area with fireplace, business centre & hotel-style check-in. Enjoy your morning coffee with sunrise views over the ocean or take a jog on the beach or near-by hiking trails.The modern fully appointed kitchen offers vaulted ceilings, eating bar & stainless appliances.The open concept living room with fireplace,leads to double doors to your private heated patio & BBQ area.''Turn Key'' suite includes all furnishings, appliances, TV's, Kitchen items, linens,in-suite laundry & more. Monthly fees include strata fee, utilities, insurance, maintenance,repairs & annual property taxes. 1/8 fractional ownership SNOWBIRD rotation allows Jan.-mid Feb or mid Feb - March. Also MLS1002623 (id:45055)
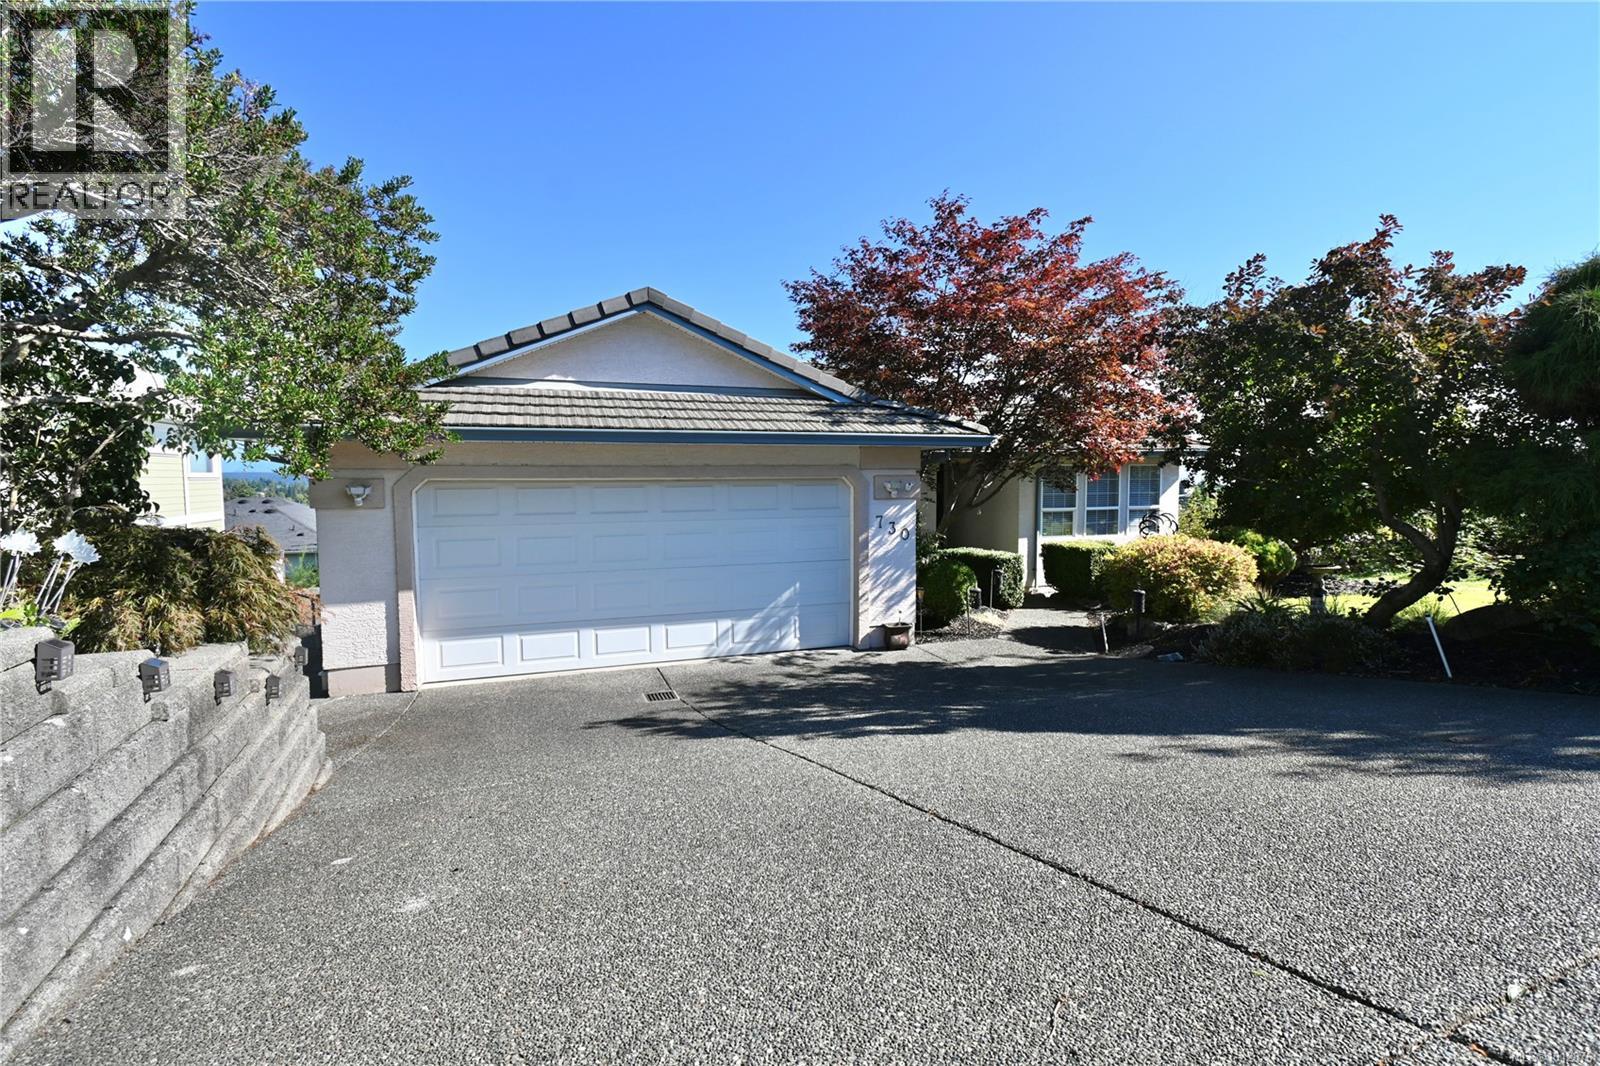
730 Nelson Rd
Campbell River, British Columbia
Located in a quiet Willow Point neighbourhood, this spacious home offers sweeping views of Discovery Passage and the coastal mountains. The open floor plan maximizes the ocean view from the main living areas, enhanced by large windows and skylights that fill the space with natural light. Featuring four bedrooms (three with full ensuites) as well as a den which could easily be a 5th bedroom, this home offers plenty of space for everyone. The primary bedroom, with blackout blinds, walk-in closet, and 5 piece ensuite also enjoys a lovely ocean view and access to the deck. Additional features include: quality vinyl plank flooring through main living area, double garage, tile roof, irrigation system, newer gas furnace and heat pump, kitchenette down which could easily be converted to a separate suite/mortgage helper, large balcony overlooking the gorgeous view, plenty of storage, laundry room with adjacent folding/drying room, and hobby room with built in ventilation system. A must see! (id:45055)
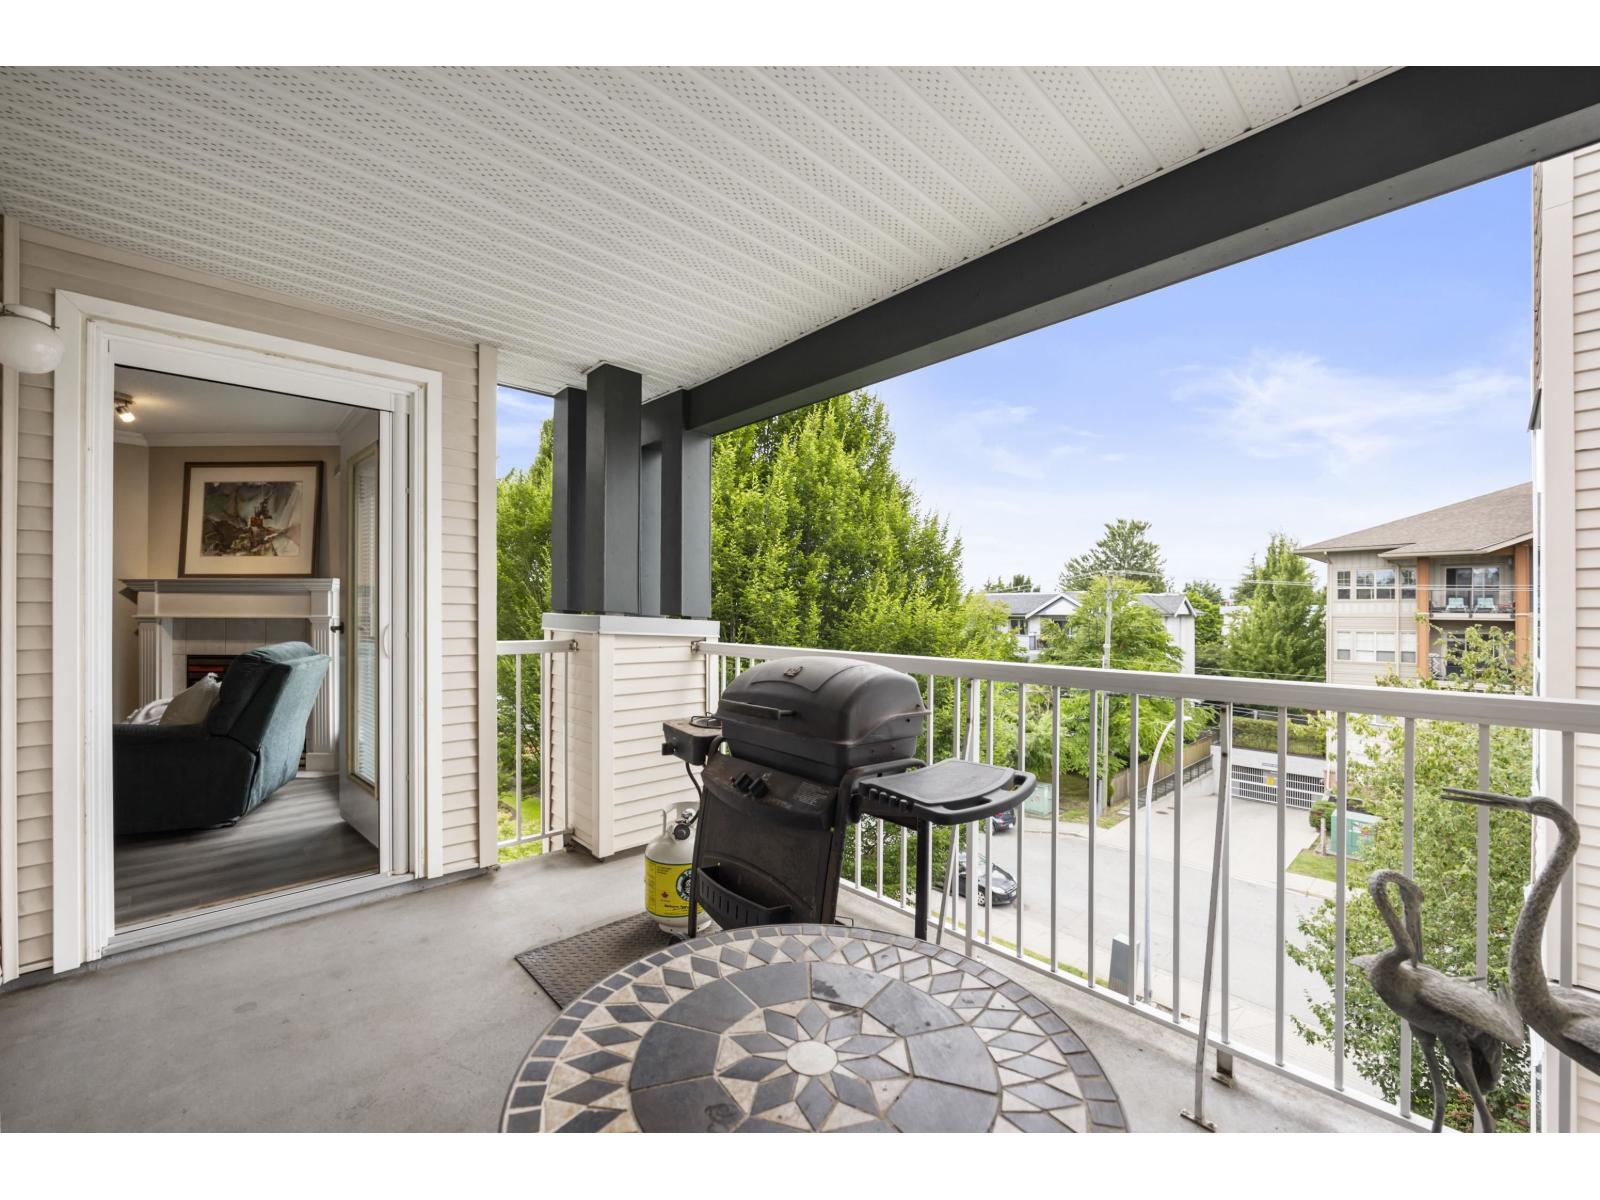
403 20200 54a Avenue
Langley, British Columbia
Welcome to Monterey Grande! This rarely available TOP FLOOR 2-bed, 2-bath condo offers 1,030 sq ft of spacious living in a QUIET location. You will be greeted with an open floor plan featuring UPDATED laminate flooring & crown moldings with a large dining area open to the living room featuring a cozy gas fireplace! The oversized primary bedroom boasts double closets w/ensuite + generous second bedroom, family bathroom & laundry room with SXS washer & dryer! Enjoy your morning coffee with mountain views on your large covered deck! BONUS storage locker conveniently located right beside your unit + 1 underground secure parking spot! The well-managed building features an amenity room, bike storage & workshop. Located - close to shopping, restaurants, an off-leash dog park & future Skytrain! (id:45055)
645 Grand Oro Road
Kaleden, British Columbia
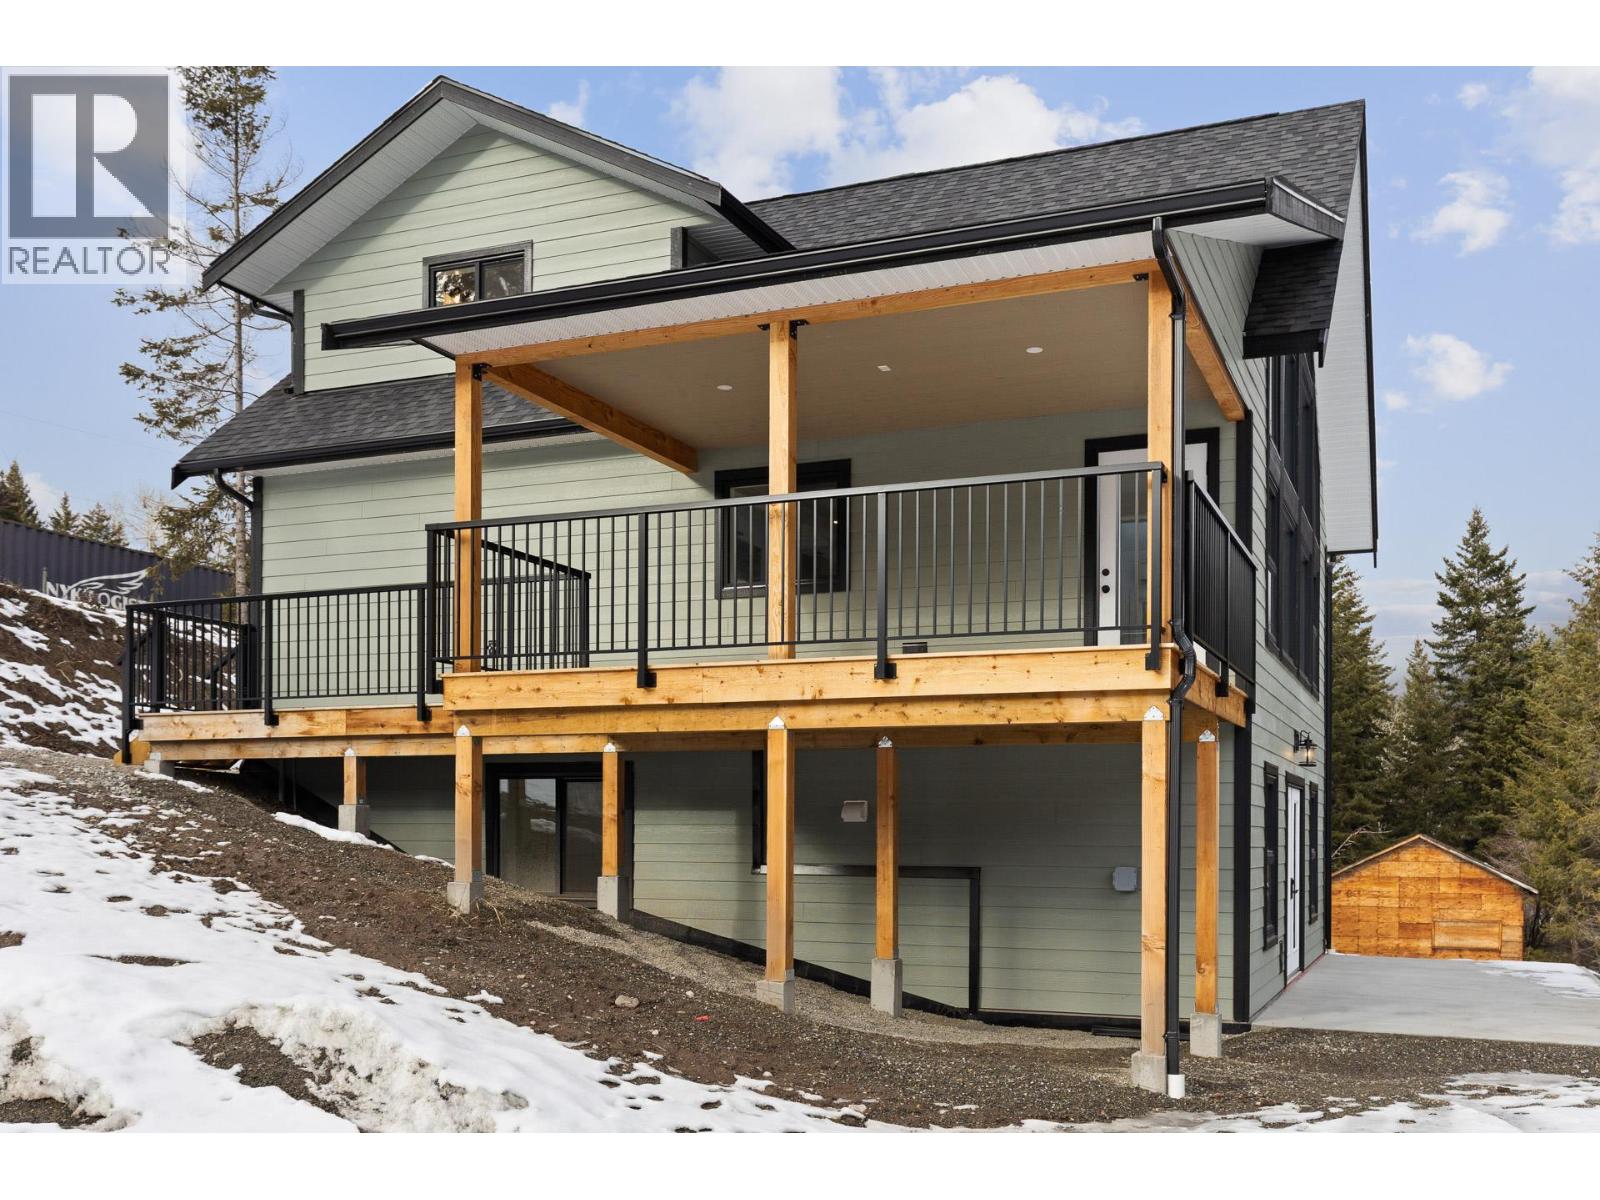
Bright, new 4-bed, 3-bath home on 10+ private acres with sweeping natural views and a creek crossing the property. Open-plan living with towering vaulted/cathedral ceilings, cathedral windows, LED lighting, and two main-floor bedrooms. Gourmet kitchen, contemporary appliances and thoughtful layout. Private master loft with walk-in closet, ensuite and additional vaulted ceilings. Full walk-out basement with a self-contained 1-bed suite-ideal as an in-law unit, mortgage helper, or short-term rental. Includes deluxe kitchen and laundry. New septic field, drilled well (5 GPM) with new pump, AC heat pump, and home warranty. Plenty of room for a dream shop and all the toys, animals, and RVII Quiet, country setting but conveniently 25 minutes to Penticton, Oliver and Keremeos and close to Twin Lakes store, as well as fishing lakes, golf courses and ski hills. Low-traffic, stress-free commutes. This is a brand-new home-move in and enjoy. GST applicable (id:45055)
2881 8th Ave
Port Alberni, British Columbia
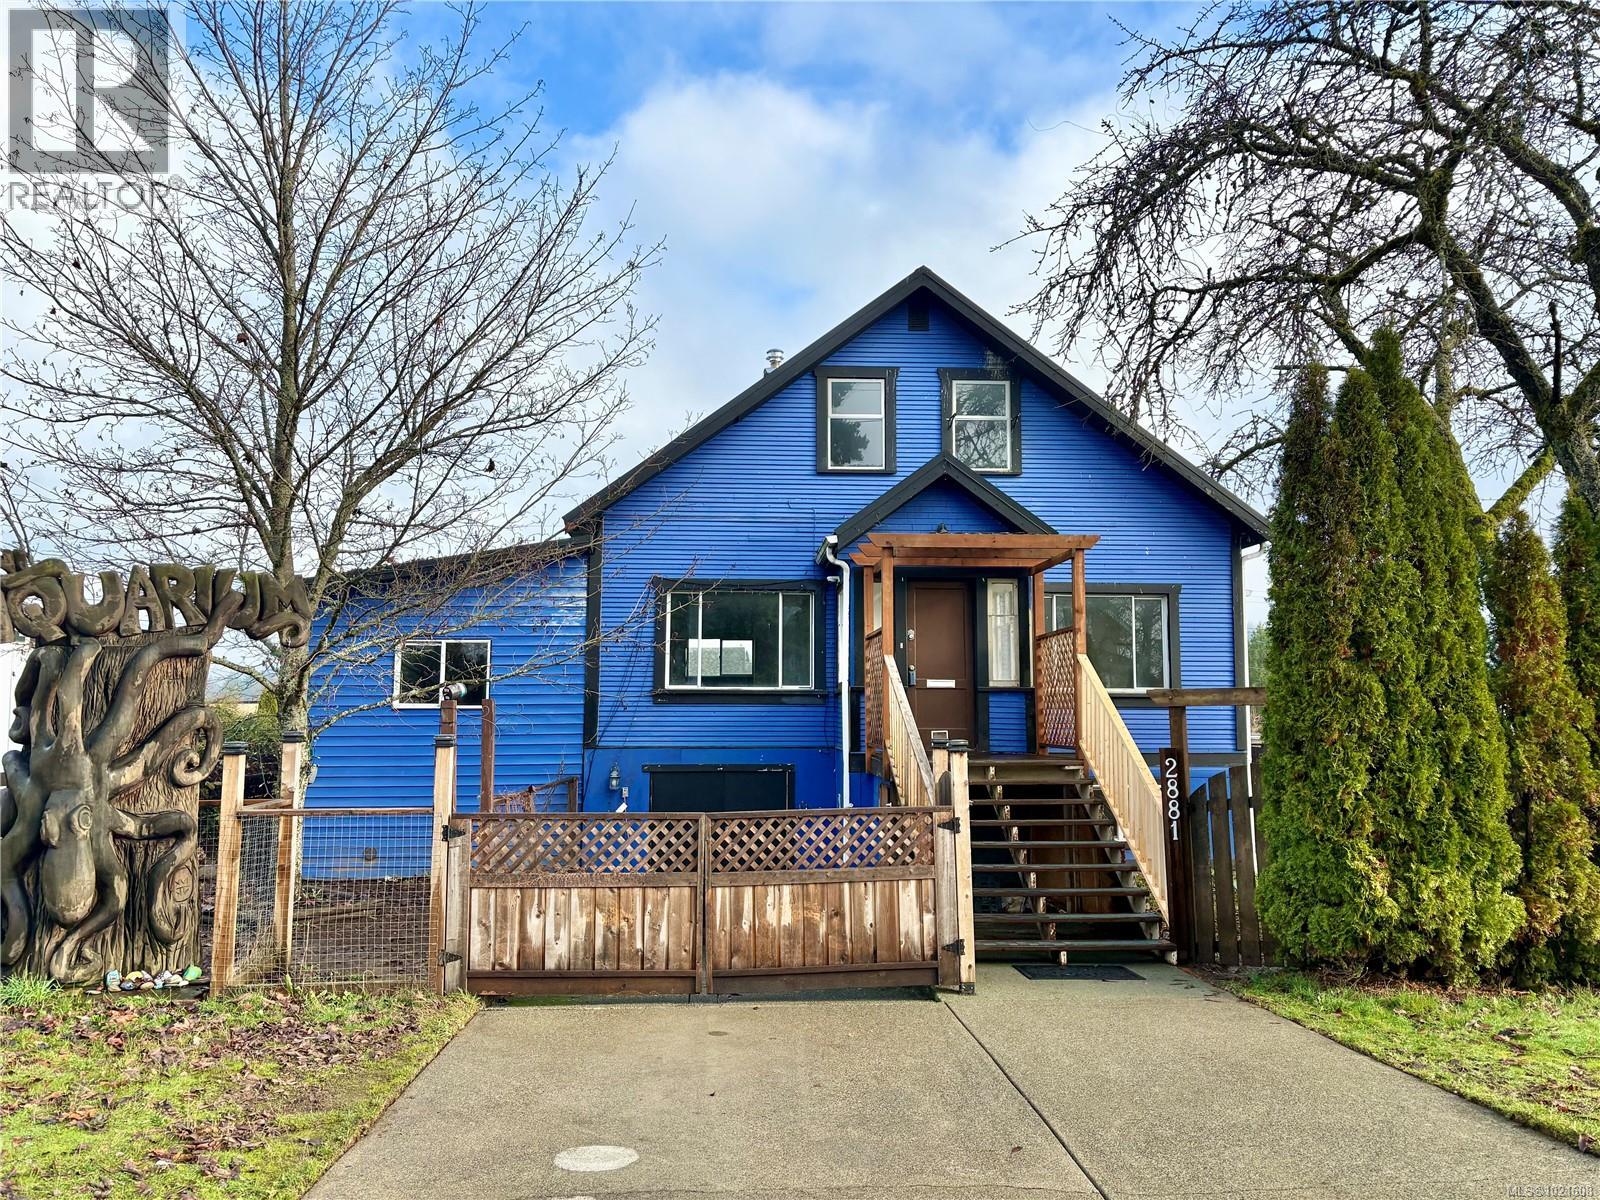
SIX-BEDROOM FAMILY CHARACTER HOME with a LARGE ONE-BEDROOM SUITE! This house has so much to offer! The main level includes 3 bedrooms, one bathroom, a spacious living room, and a large, sunken formal dining room or den with French doors opening onto a covered deck that overlooks the big, fully fenced backyard with many fruit trees. Upstairs, you'll find original hardwood flooring, 3 more bedrooms, and a 2-piece bathroom. The basement features a generous one-bedroom, one-bathroom suite. This home features thermal windows, a high-efficiency N/G furnace, and a Navien on-demand hot water system. The roof has 30 years of warranty remaining. Schools and shopping are just steps away! Bring your decorating ideas and move right in! (id:45055)
2114 Mckenzie Ave
Comox, British Columbia
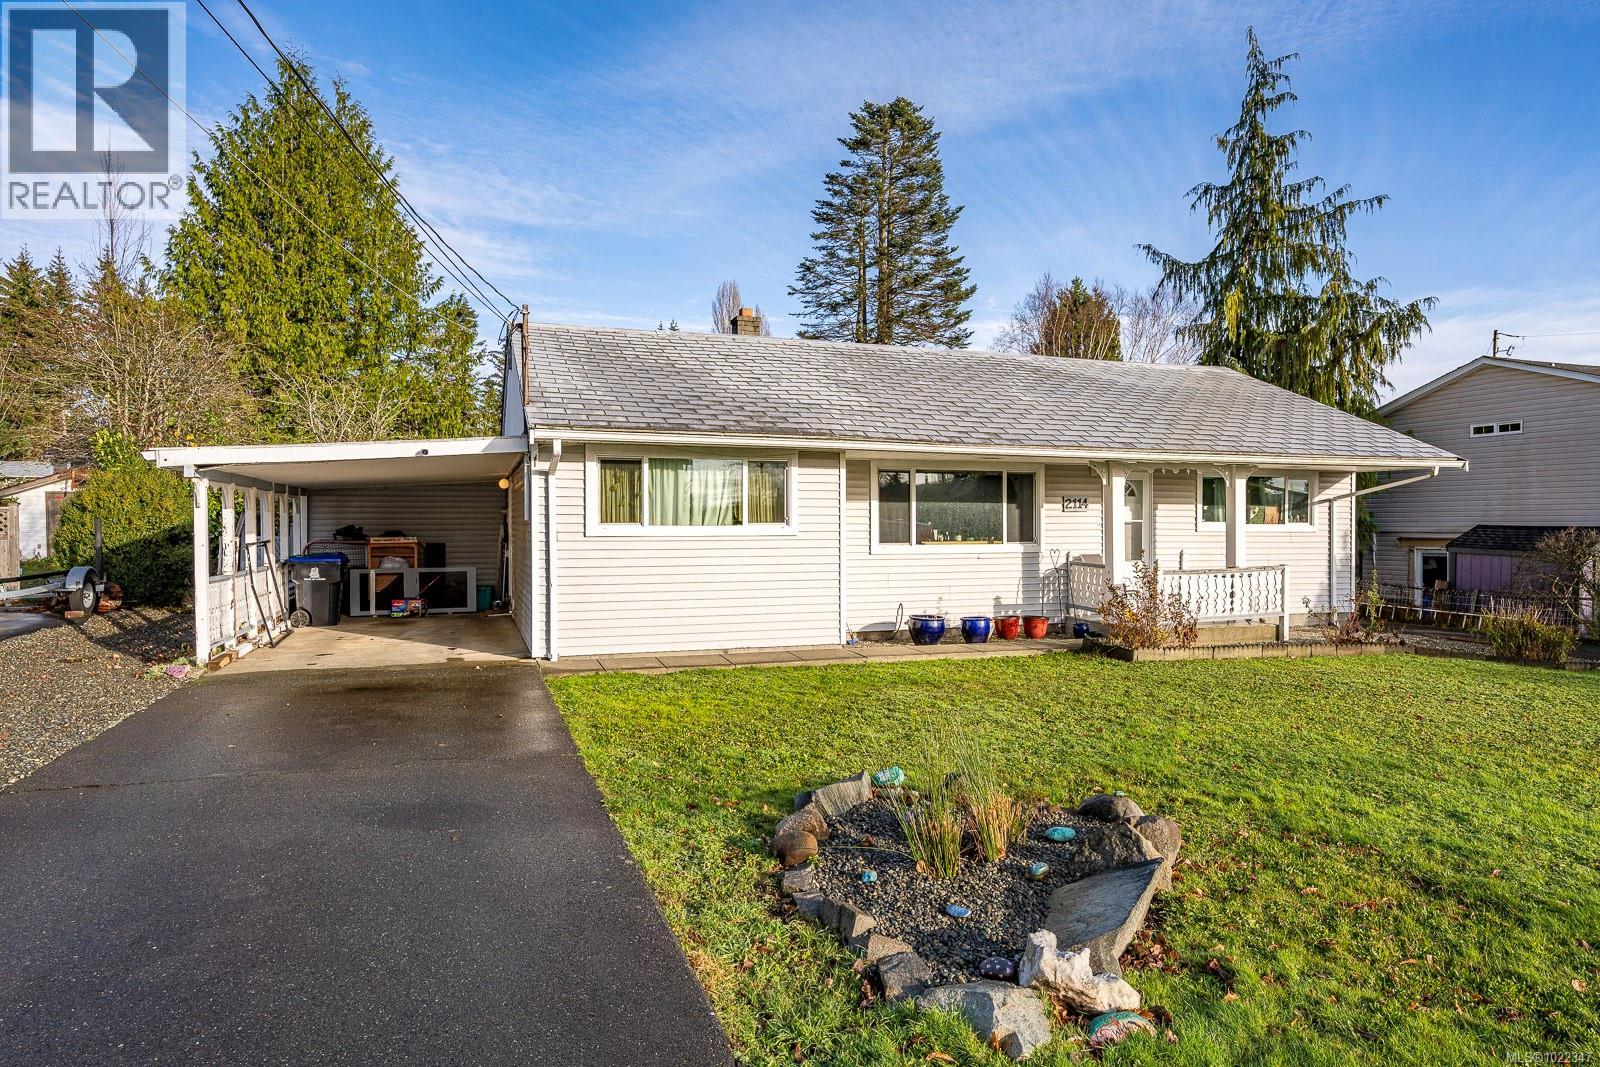
This 3-bedroom, 2-bathroom rancher offers 1,602 sqft of comfortable living space on a sunny 0.227-acre lot in the heart of Comox. Built in 1964, this timeless home features classic coved ceilings and a thoughtful layout, including separate family and living rooms, perfect for flexible living. A cozy wood stove adds warmth and charm. Recent upgrades include vinyl windows, furnace and a heat pump, providing energy efficiency and year-round comfort. The large laundry room has been converted into a second bathroom, adding convenience for modern living. The exterior boasts a wired, detached shop with a concrete foundation, ideal for hobbies or storage. Additional paved parking accommodates your RV, boat, or other toys. Enjoy the private, fully fenced backyard with a deck and outbuildings, perfect for gardening or outdoor activities. (id:45055)
2065 Long Street
Kelowna, British Columbia
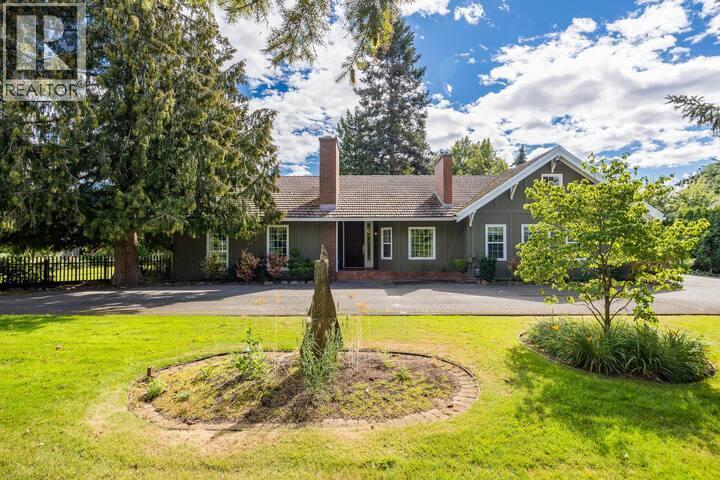
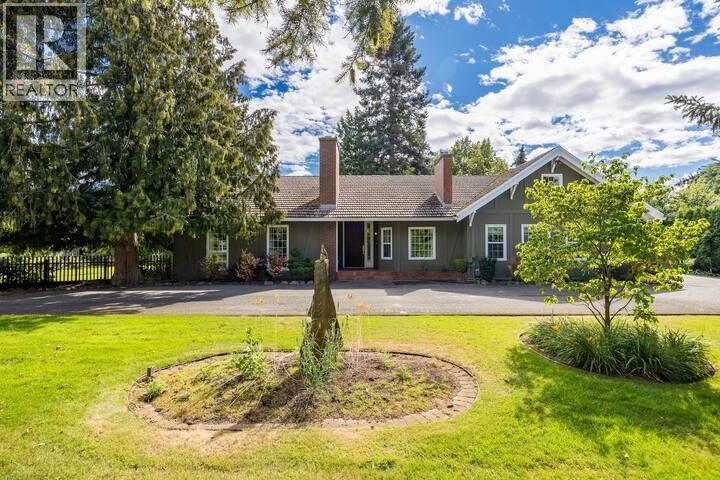
Welcome to 2065 Long Street, a rare estate property in Kelowna’s highly sought-after Pandosy–Abbott corridor, just steps from the lake. This well-maintained rancher offers 3 bedrooms and 2 bathrooms, featuring a formal living area, family room, kitchen, and dining space. The family room includes built-in cabinetry and can easily function as an additional bedroom if needed. A double detached garage includes a studio above, ideal for extended family, guests, or a mortgage helper. The property also features a substantial 28’ x 24’ detached workshop/garage with a wash sink and a fully finished second level offering a bonus room, full bathroom, and cabinetry with kitchen sink—perfect for home-based business, hobbies, or additional accommodation. Beautifully landscaped and fully fenced with private gated access, the front and backyard spaces are ideal for entertaining and enjoying Okanagan summers. The home is conveniently located within walking distance to the lake and Kelowna General Hospital. Zoned MF4, this property offers exceptional medium- to high-density redevelopment potential, including the ability to develop up to 16 townhomes or a four-storey apartment building with approximately 50 units, subject to City approvals. There is also potential to subdivide into two single-family lots, providing multiple development and investment strategies. An outstanding opportunity combining lifestyle, holding value, and development potential in one of Kelowna’s premier locations. (id:45055)
2065 Long Street
Kelowna, British Columbia
MF4-zoned redevelopment opportunity located just steps from the lake in the highly desirable Pandosy–Abbott corridor. This property offers exceptional medium- to high-density development potential, including the ability to develop up to 16 townhomes or a four-storey apartment building with approximately 50 units, subject to City approvals. There is also potential to subdivide into two single-family lots, providing multiple exit and development strategies. The site is improved with a well-maintained estate-style rancher, allowing for holding income while redevelopment plans are pursued. The existing improvements include a 3-bedroom, 2-bathroom residence, a double detached garage with studio above suitable for extended family or rental use, and a substantial 28’ x 24’ detached garage/workshop featuring a wash sink, full second level, bonus room, full bathroom, and cabinetry with kitchen sink. The property is fully fenced with private gated access and features mature landscaping, adding value during the holding period. The location benefits from excellent walkability and proximity to the lake, Kelowna General Hospital, shopping, transit, and key amenities. This offering presents a rare opportunity to acquire a strategically located MF4 site with strong density potential, interim income, and long-term redevelopment upside in one of Kelowna’s most sought-after urban neighbourhoods (id:45055)
950 Raymer Avenue
Kelowna, British Columbia
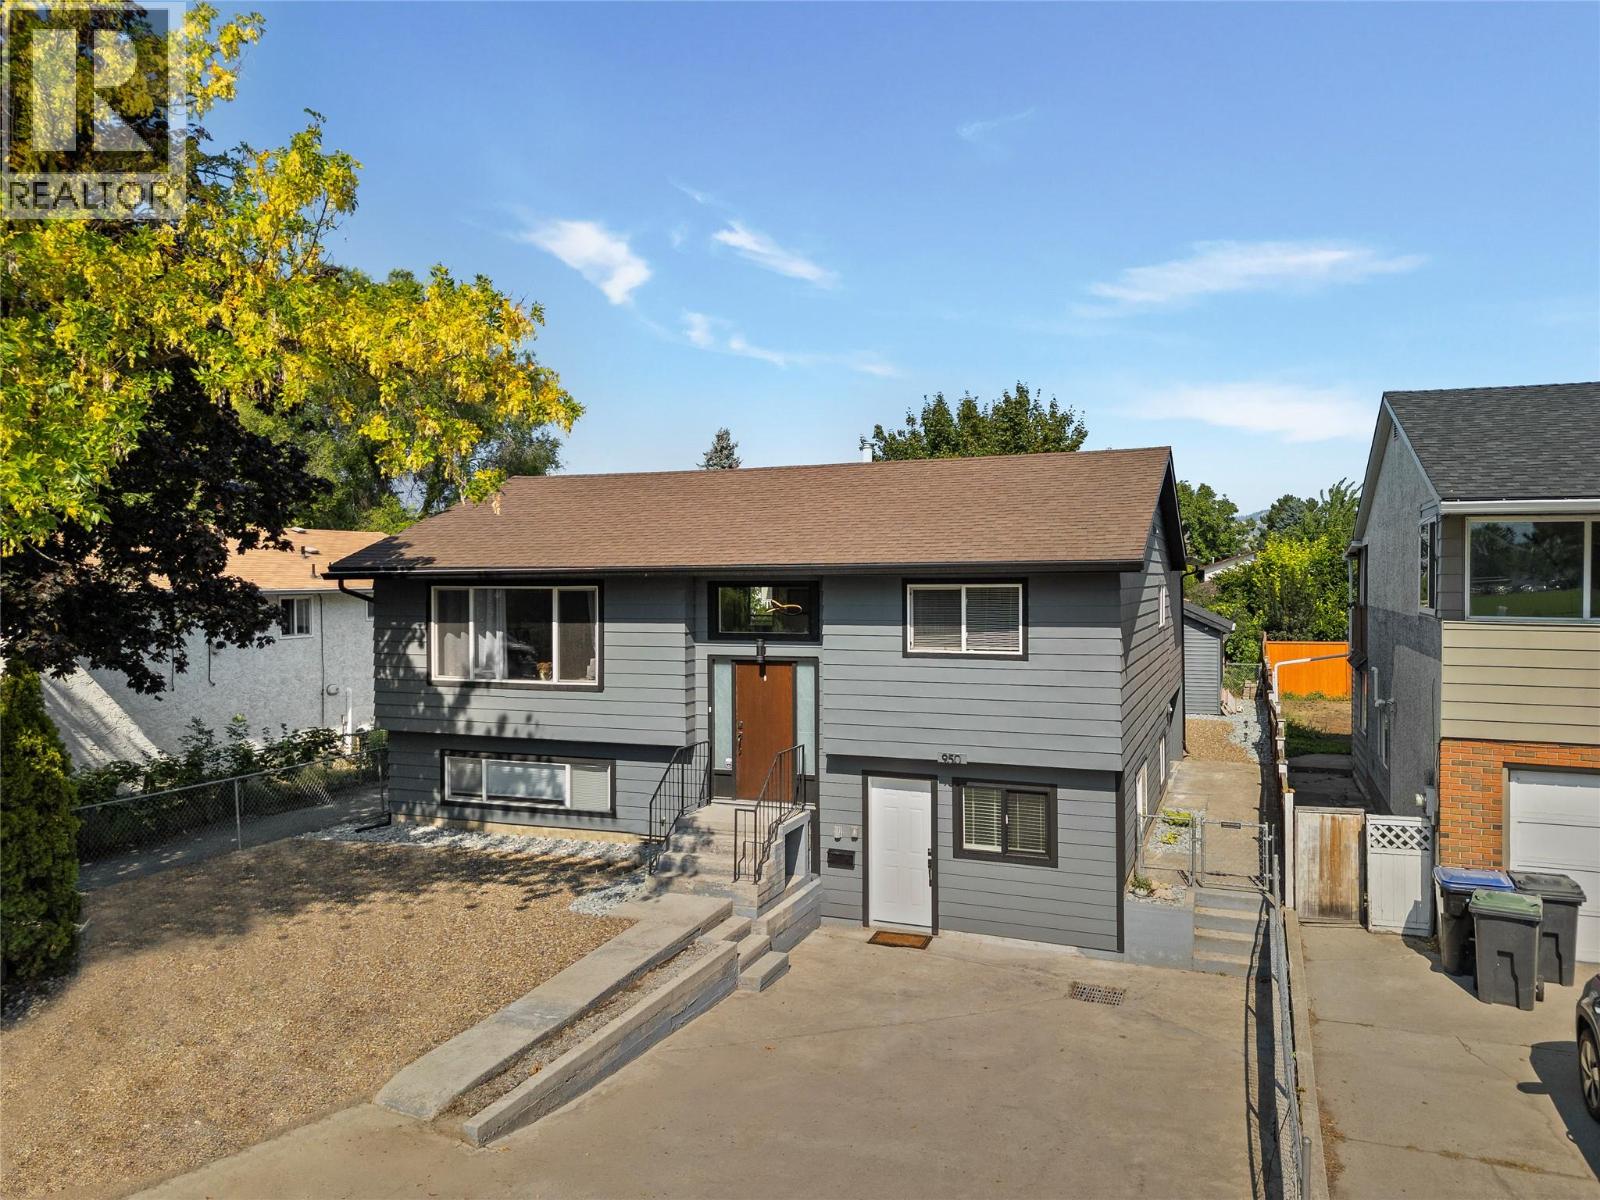
Welcome to this beautifully updated family home in the heart of Kelowna South, one of the city’s most walkable and connected neighbourhoods. Just steps from Okanagan College,schools, shopping, recreation, and the beach, this property offers an unbeatable lifestyle in one of Kelowna’s most desirable locations. The home features a spacious and functional layout with three bedrooms and two full baths on the main level, perfectly suited for family living. A bright, open concept living, kitchen, dining area provides an inviting space for gatherings. The primary suite is generously sized with its own updated ensuite and a private sunroom, an ideal spot for morning coffee or evening relaxation. Two additional bedrooms and a fully renovated bathroom complete the main floor. Downstairs, a fully self contained suite offers two bedrooms, full kitchen,bath, laundry, and a large versatile living area, making it a perfect option for extended family, guests, or rental income. The home has been extensively updated to ensure comfort and peace of mind, including new air conditioning unit in 2023, a new back deck finished with flex stone decking, new gutters and downspouts, a new roof on the shed, and a full roof inspection on the main home with any deficiencies repaired. Inside, all bathrooms have been fully renovated and new flooring has been installed throughout the entire house, creating a fresh and modern feel. Outside, the fully fenced backyard is low maintenance with plenty of space for kids and dogs to play. Tons of of storage space, with a large shed, and additional storage under the sunroom and deck. Whether you are raising a family or looking for a home with excellent rental potential in a prime location, this Kelowna South gem checks all the boxes (id:45055)
5725 Taghum Frontage Road
Nelson, British Columbia
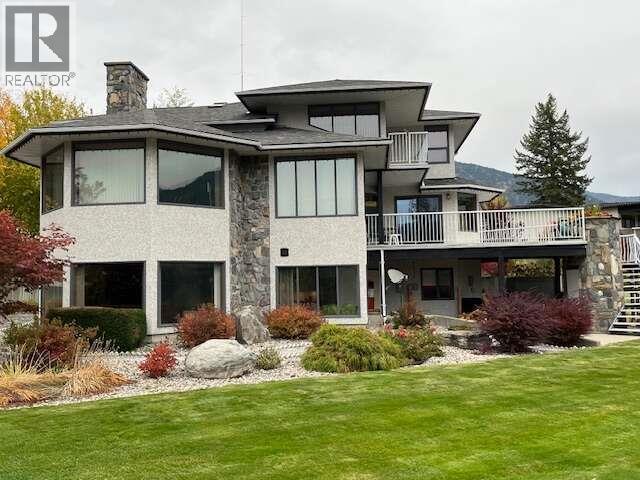
For more info, please click Brochure button. Beautiful 3-level home offering approximately 4500 sq ft of finished living space on a .92-acre landscaped lot with southern exposure & unobstructed 200-degree views. The home features a stucco exterior, asphalt roof & upgraded attic insulation. Heating systems include geothermal with air conditioning, baseboard heat, a wood heater & a wood-burning fireplace. Additional highlights include central vacuum, community spring-fed water, and 200-amp electrical service. The 1650 sq ft main level offers a split-level layout with a spacious living room featuring a custom rock fireplace, formal dining room, large kitchen with breakfast nook & 2 islands, office/den, laundry room, half bath, foyer, and access to a large deck. The 1200 sq ft upper level includes a generous primary bedroom with private deck, walk-in closet, and full ensuite with jetted tub and separate shower, along with two additional bedrooms & a shared full bathroom. The 1650 sq ft lower level features a self-contained unregistered two-bedroom full suite, separate entrance, with full kitchen, living and dining areas, full bathroom, cold room, storage, furnace room, and ground-level entry. An attached two-car garage completes the home. The property also includes a detached 32' x 48' insulated workshop with 2 bays, 100-amp service, wood heater, propane infrared heater & half bath. The yard features a fenced vegetable garden, in-ground irrigation & a fully paved driveway. (id:45055)
15655 77b Avenue
Surrey, British Columbia

Welcome to this newer, conveniently located 2-bedroom, 1-bathroom garden suite near Fleetwood Park. Built in 2021, this home features excellent insulation standards and modern finishings throughout. Offering approximately 600 sq. ft. of open-concept living space, the suite includes two good-sized bedrooms, each with closets, and a bright, functional layout.In-suite washer and dryer included.Enjoy plenty of street (id:45055)
Your Favourites
No Favourites Found






