$929,999
$929,999
$929,999
$929,999
$929,999
$929,999
$929,999
$929,999
$929,999
$929,999
$929,999
$929,999
$929,999
$929,999
$929,999
$929,999
$929,999
$929,999
$929,999
$929,999
$929,999
$929,999
$929,999
$929,999
$929,999
$929,999
$929,999
$929,999
$929,999
$929,999
$929,999
$929,999
$929,999
$929,999
$929,999
$929,999
$929,999
$929,999
$929,999
Like this listing?
Contact us for more information


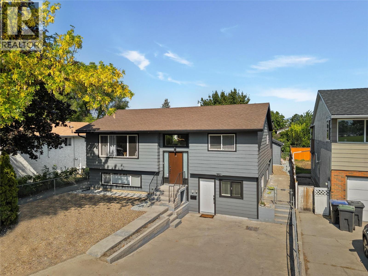

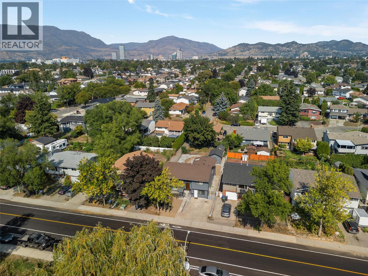
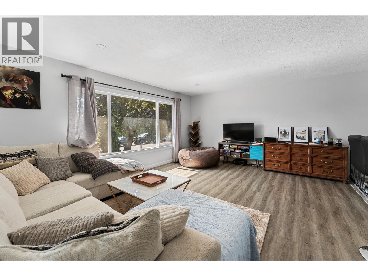
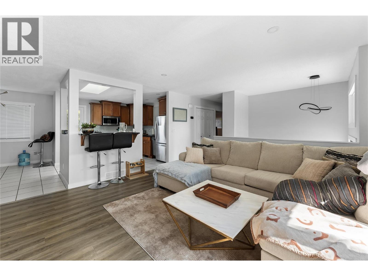
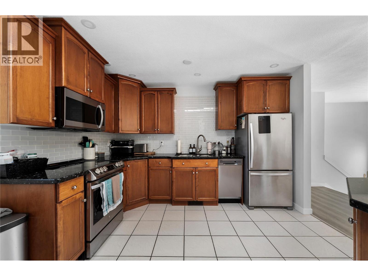
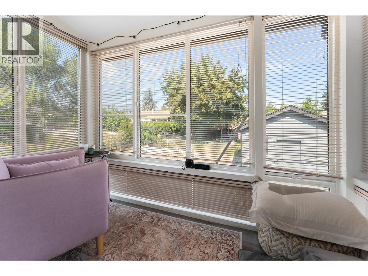
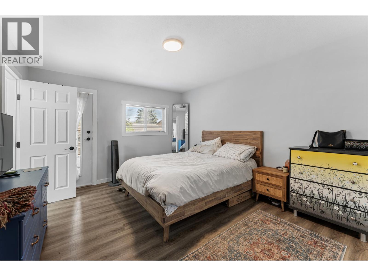
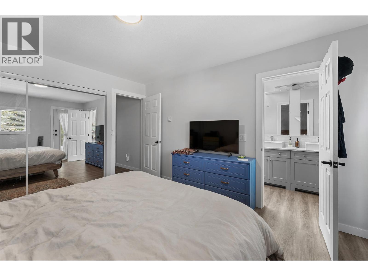
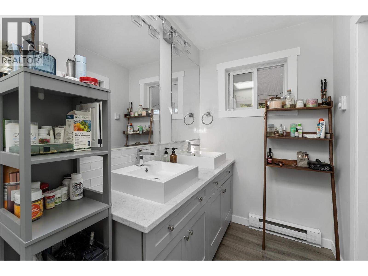

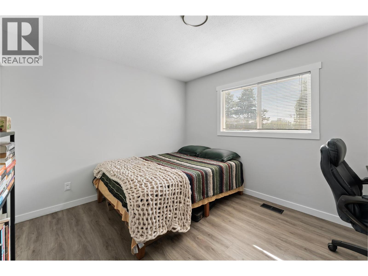
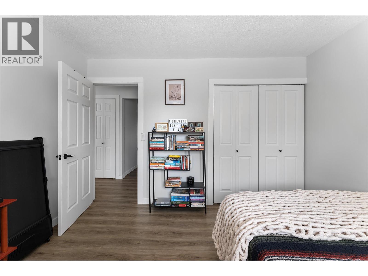
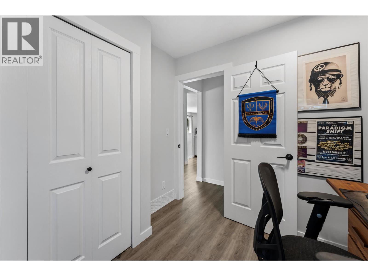
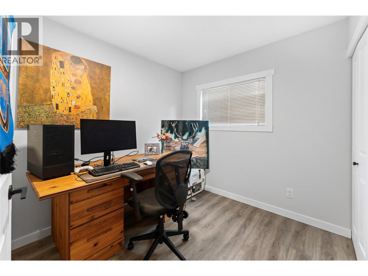
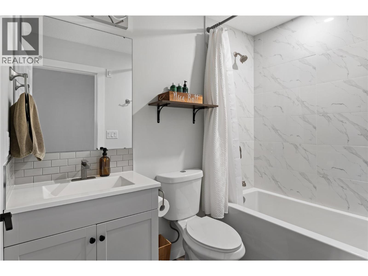
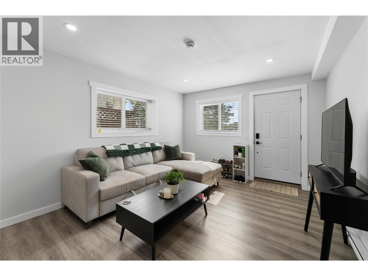
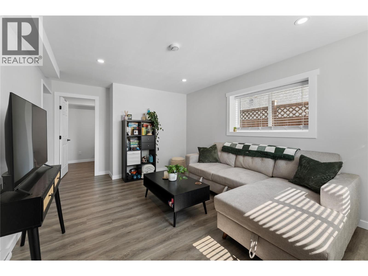
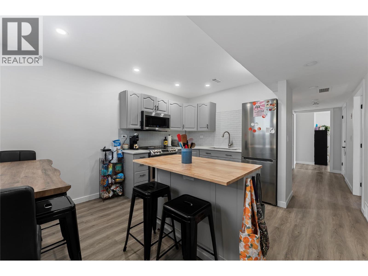
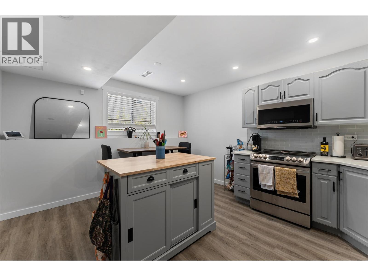
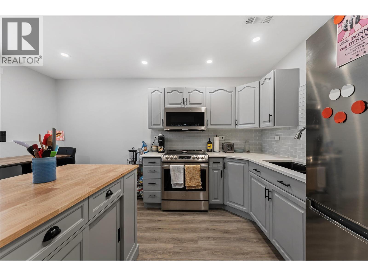
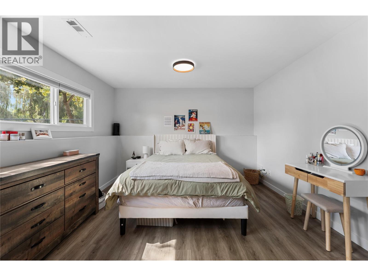
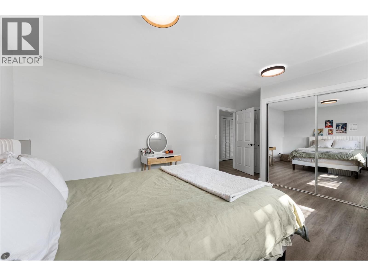
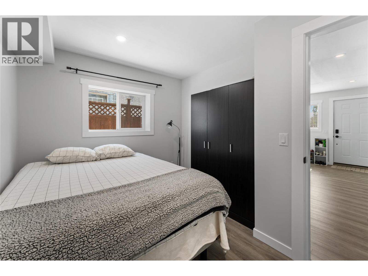
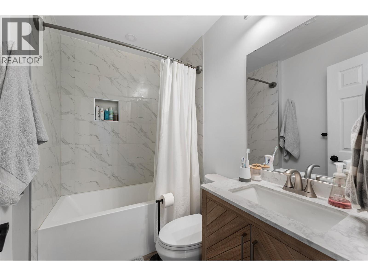
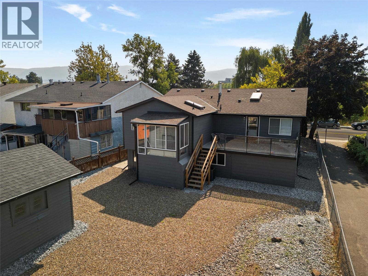
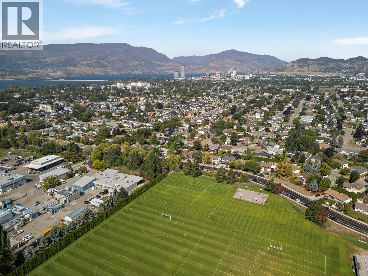

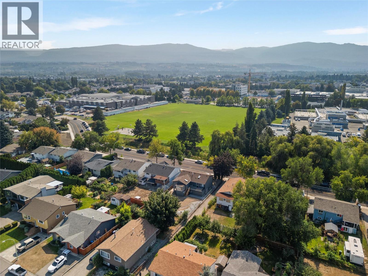
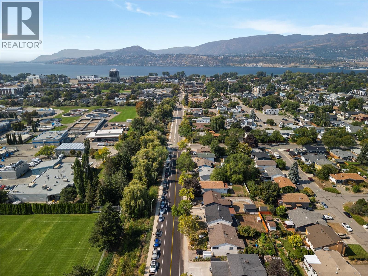
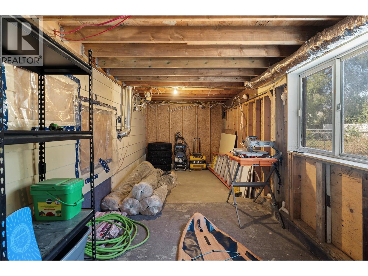
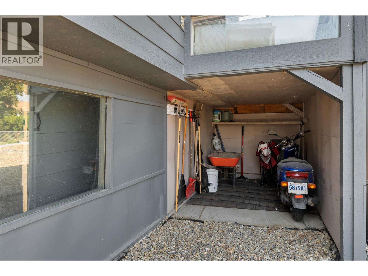
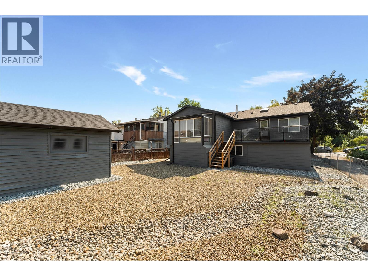
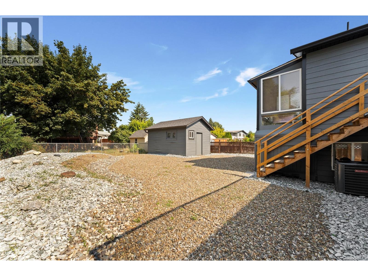
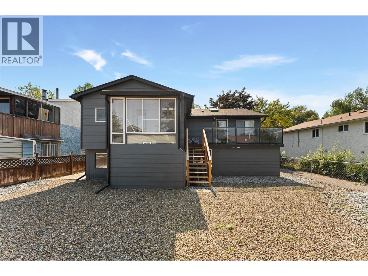
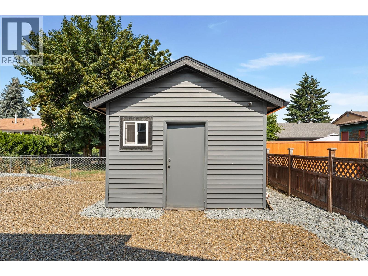
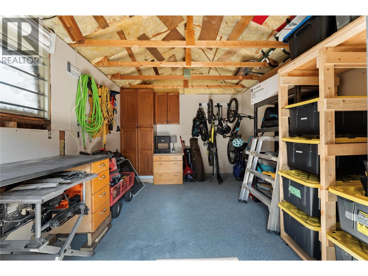
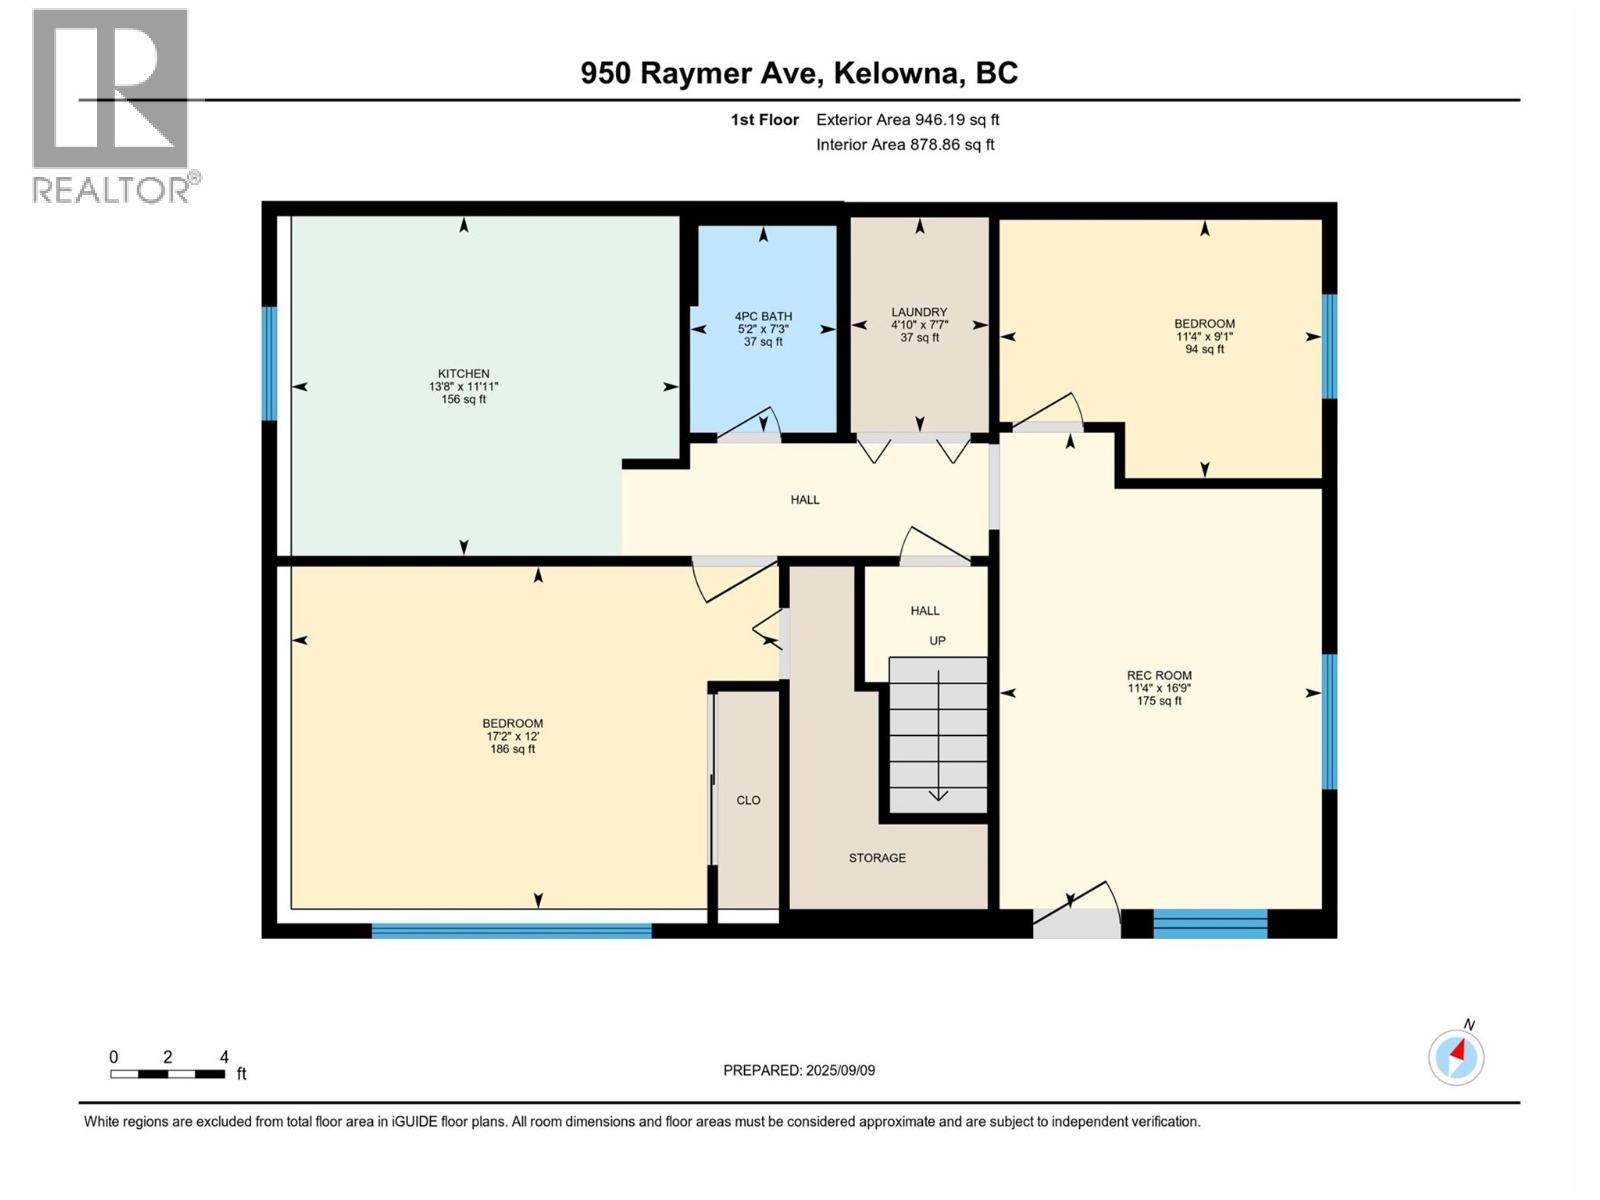
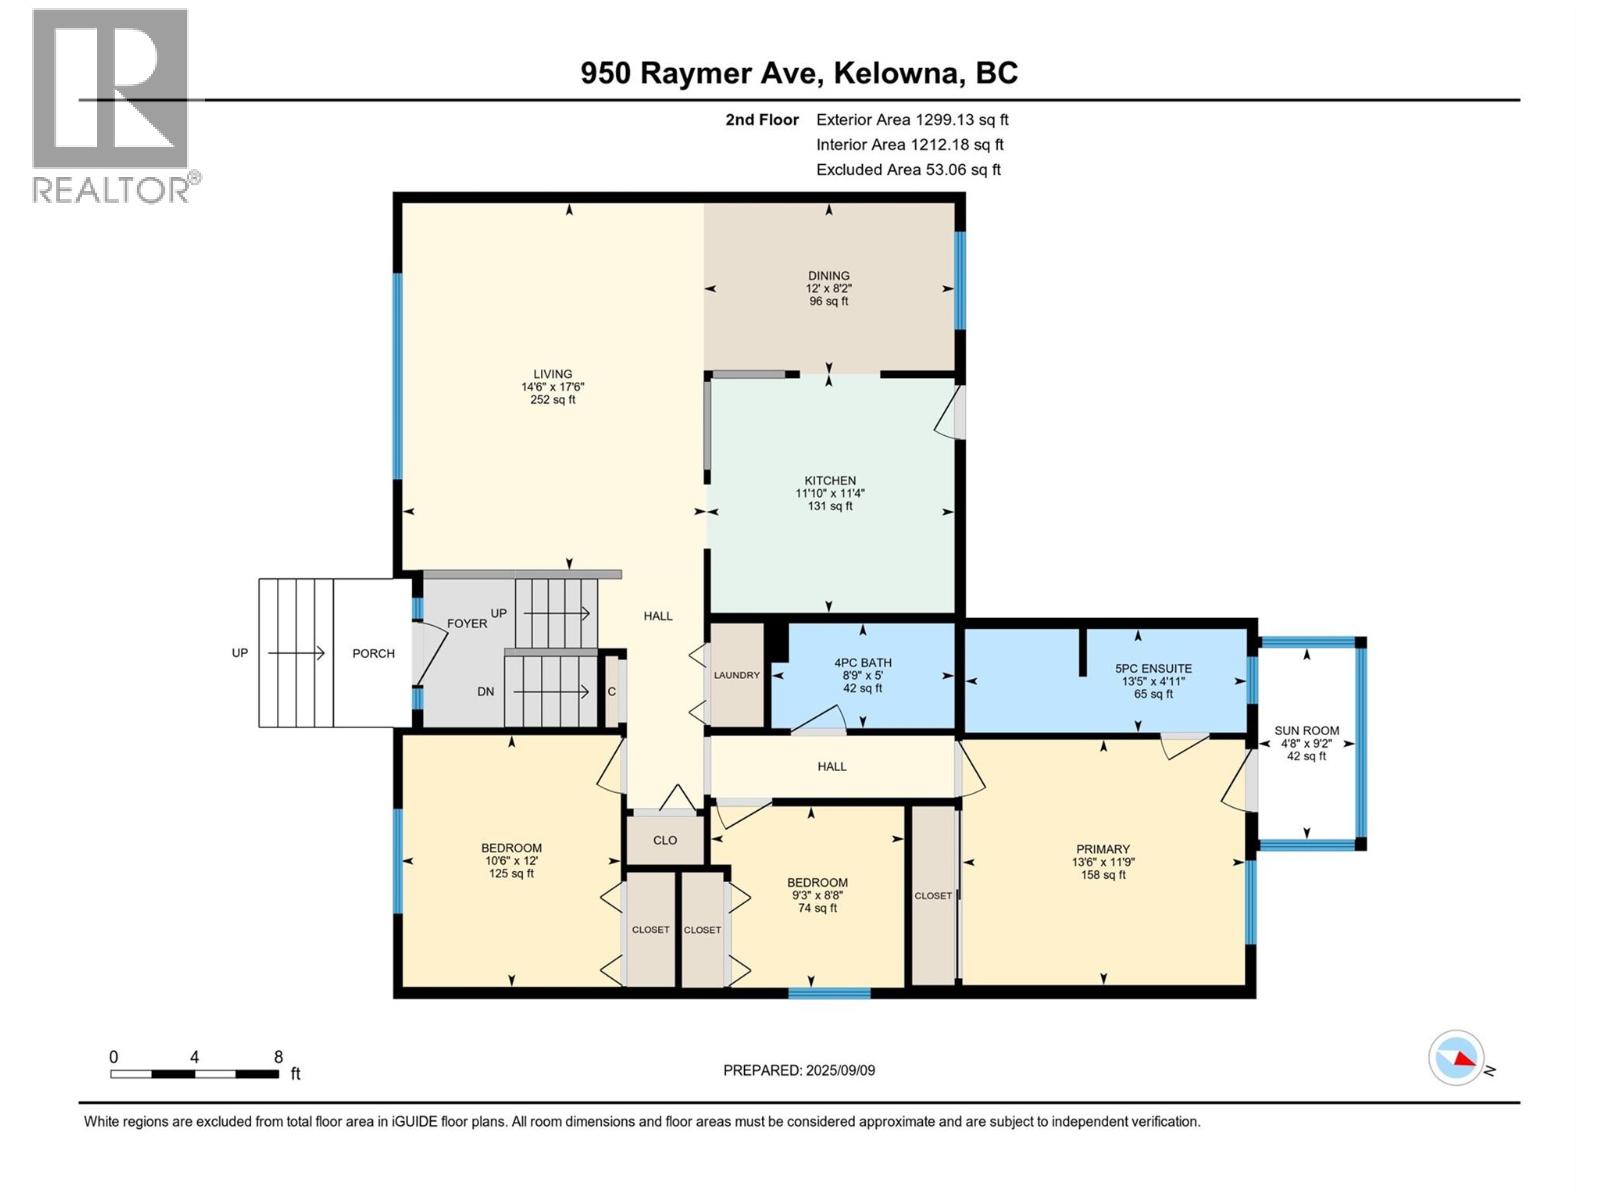
Welcome to this beautifully updated family home in the heart of Kelowna South, one of the city’s most walkable and connected neighbourhoods. Just steps from Okanagan College,schools, shopping, recreation, and the beach, this property offers an unbeatable lifestyle in one of Kelowna’s most desirable locations. The home features a spacious and functional layout with three bedrooms and two full baths on the main level, perfectly suited for family living. A bright, open concept living, kitchen, dining area provides an inviting space for gatherings. The primary suite is generously sized with its own updated ensuite and a private sunroom, an ideal spot for morning coffee or evening relaxation. Two additional bedrooms and a fully renovated bathroom complete the main floor. Downstairs, a fully self contained suite offers two bedrooms, full kitchen,bath, laundry, and a large versatile living area, making it a perfect option for extended family, guests, or rental income. The home has been extensively updated to ensure comfort and peace of mind, including new air conditioning unit in 2023, a new back deck finished with flex stone decking, new gutters and downspouts, a new roof on the shed, and a full roof inspection on the main home with any deficiencies repaired. Inside, all bathrooms have been fully renovated and new flooring has been installed throughout the entire house, creating a fresh and modern feel. Outside, the fully fenced backyard is low maintenance with plenty of space for kids and dogs to play. Tons of of storage space, with a large shed, and additional storage under the sunroom and deck. Whether you are raising a family or looking for a home with excellent rental potential in a prime location, this Kelowna South gem checks all the boxes (id:45055)
-
Property Details
MLS® Number 10372507 Property Type Single Family Neigbourhood Kelowna South AmenitiesNearBy Recreation, Schools, Shopping ParkingSpaceTotal 3 -
Building
BathroomTotal 3 BedroomsTotal 5 Appliances Refrigerator, Dishwasher, Dryer, Range - Electric, Microwave, Washer ConstructedDate 1980 ConstructionStyleAttachment Detached CoolingType Central Air Conditioning ExteriorFinish Vinyl Siding FireProtection Smoke Detector Only FlooringType Vinyl HeatingType Forced Air, See Remarks RoofMaterial Asphalt Shingle RoofStyle Unknown StoriesTotal 2 SizeInterior 2,091 Sqft Type House UtilityWater Municipal Water Additional Parking -
Land
Acreage No FenceType Fence LandAmenities Recreation, Schools, Shopping Sewer Municipal Sewage System SizeFrontage 50 Ft SizeIrregular 0.13 SizeTotal 0.13 Ac|under 1 Acre SizeTotalText 0.13 Ac|under 1 Acre -
Rooms
Level Type Length Width Dimensions Second Level Sunroom 9'2'' x 4'8'' Second Level Primary Bedroom 11'9'' x 13'6'' Second Level Living Room 17'6'' x 14'6'' Second Level Kitchen 11'4'' x 11'10'' Second Level Dining Room 8'2'' x 12' Second Level Bedroom 8'8'' x 9'3'' Second Level Bedroom 12' x 10'6'' Second Level 5pc Ensuite Bath 4'11'' x 13'5'' Second Level 4pc Bathroom 5' x 8'9'' Main Level Recreation Room 11'4'' x 16'9'' Main Level Laundry Room 4'10'' x 7'7'' Main Level Kitchen 4'10'' x 7'7'' Main Level Bedroom 17'2'' x 12' Main Level Bedroom 11'4'' x 9'1'' Main Level 4pc Bathroom 5'2'' x 7'3'' -
Utilities
Your Favourites
No Favourites Found







The trademarks REALTOR®, REALTORS®, and the REALTOR® logo are controlled by The Canadian Real Estate Association (CREA) and identify real estate professionals who are members of CREA. The trademarks MLS®, Multiple Listing Service® and the associated logos are owned by The Canadian Real Estate Association (CREA) and identify the quality of services provided by real estate professionals who are members of CREA. The trademark DDF® is owned by The Canadian Real Estate Association (CREA) and identifies CREA's Data Distribution Facility (DDF®)
January 23 2026 11:15:51
Association of Interior REALTORS®
