Like this listing?
Contact us for more information


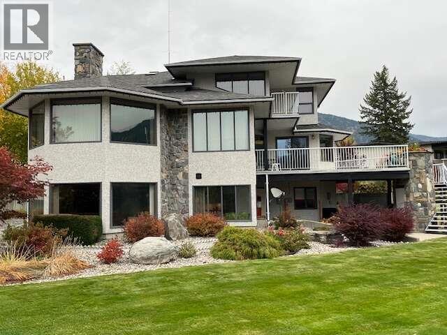
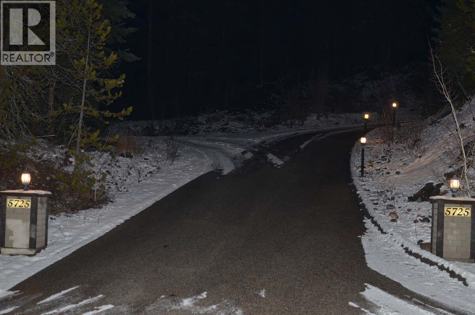
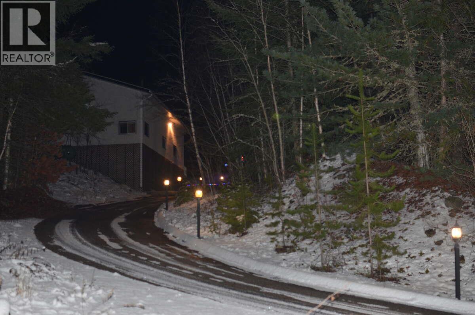
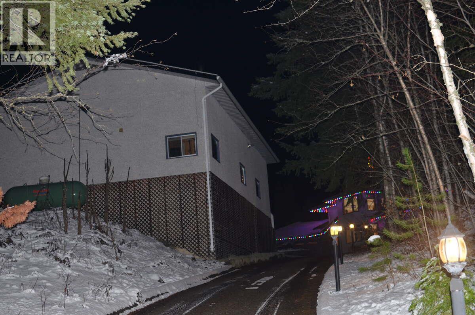

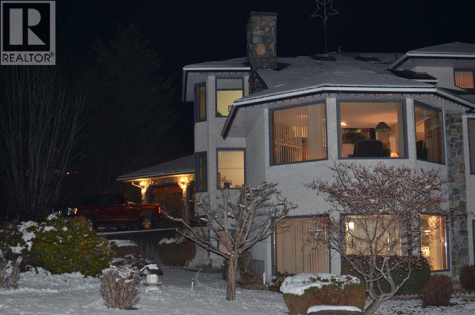
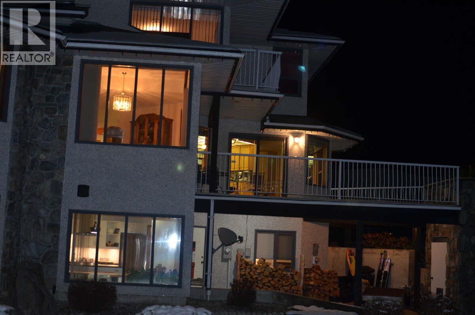
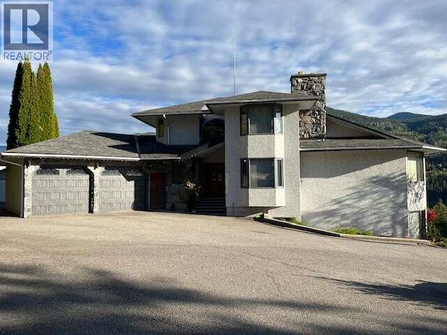
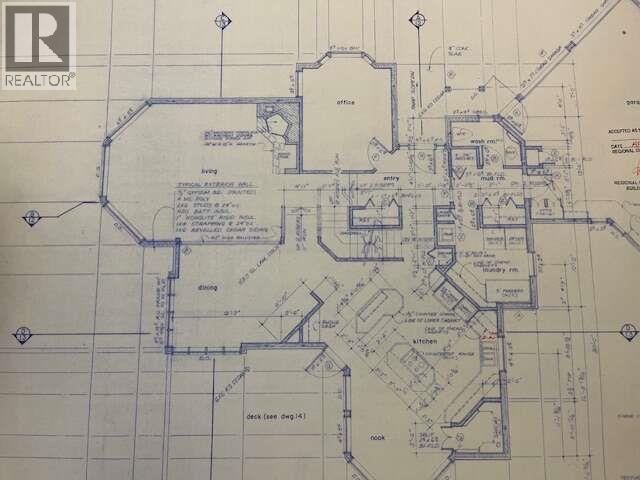
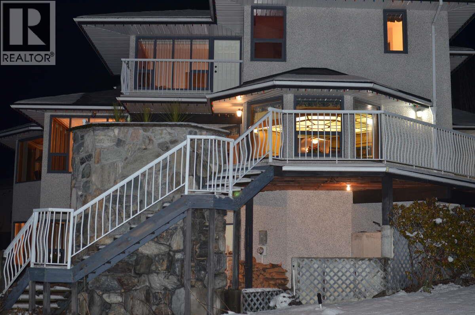
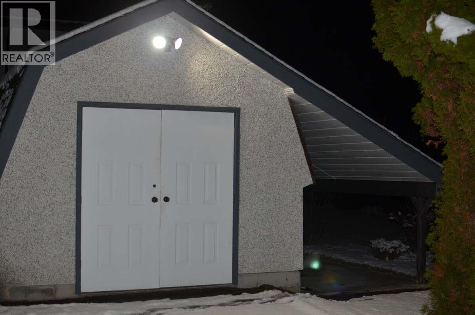
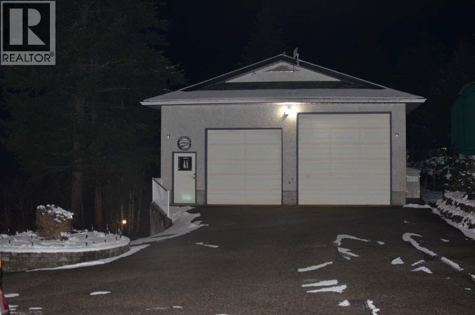
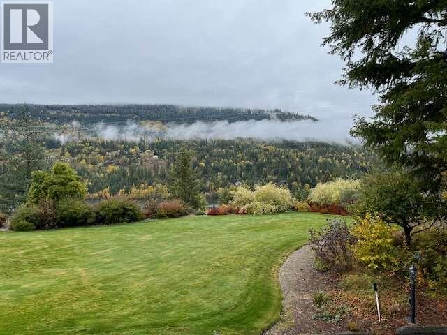
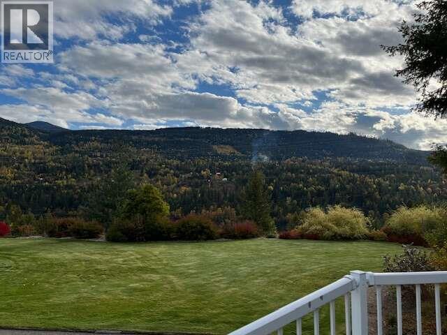
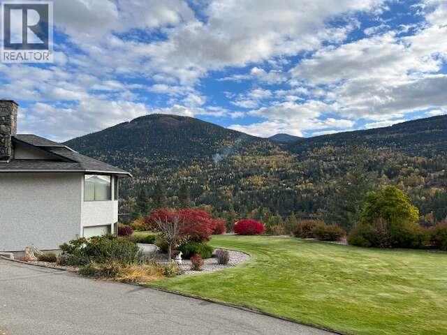
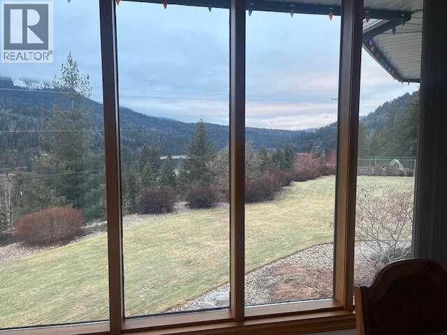
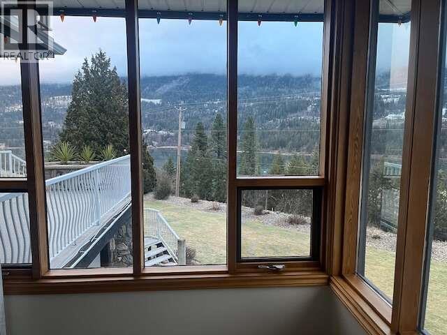
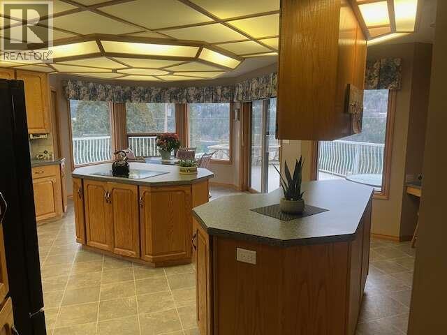
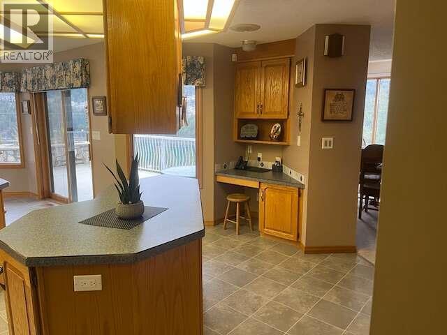
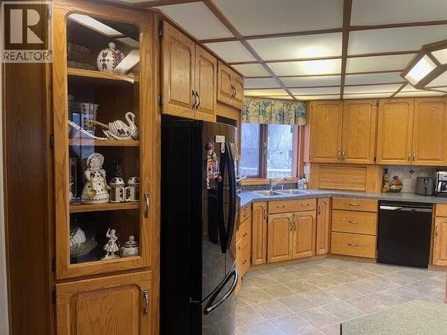
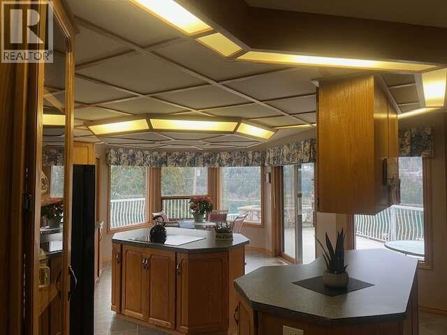
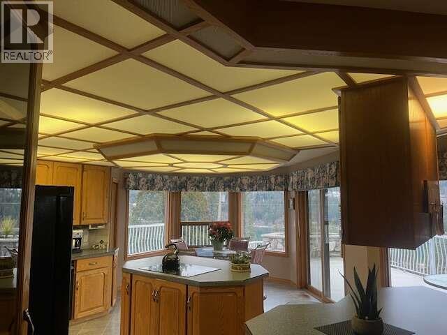
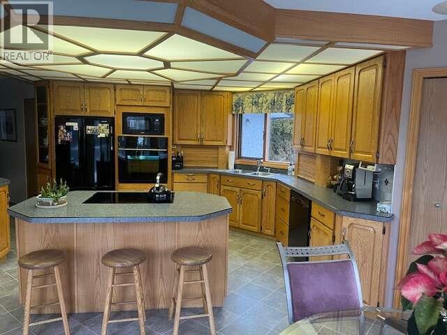
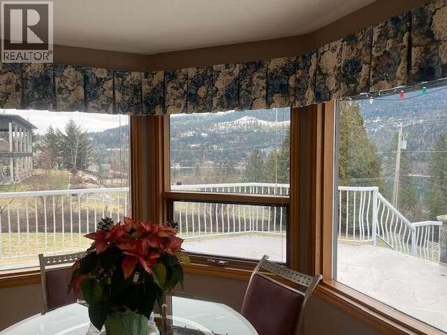
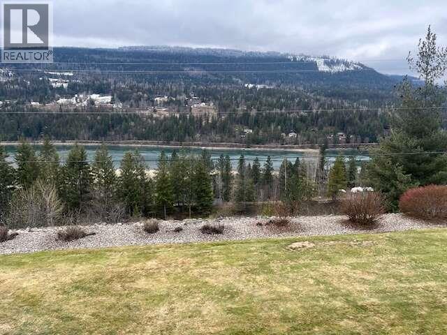
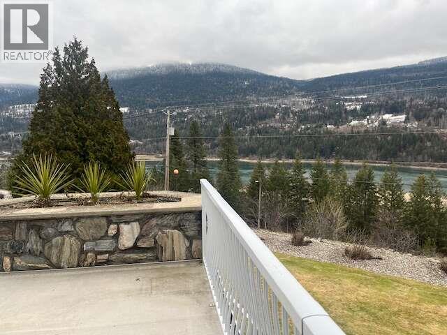
For more info, please click Brochure button. Beautiful 3-level home offering approximately 4500 sq ft of finished living space on a .92-acre landscaped lot with southern exposure & unobstructed 200-degree views. The home features a stucco exterior, asphalt roof & upgraded attic insulation. Heating systems include geothermal with air conditioning, baseboard heat, a wood heater & a wood-burning fireplace. Additional highlights include central vacuum, community spring-fed water, and 200-amp electrical service. The 1650 sq ft main level offers a split-level layout with a spacious living room featuring a custom rock fireplace, formal dining room, large kitchen with breakfast nook & 2 islands, office/den, laundry room, half bath, foyer, and access to a large deck. The 1200 sq ft upper level includes a generous primary bedroom with private deck, walk-in closet, and full ensuite with jetted tub and separate shower, along with two additional bedrooms & a shared full bathroom. The 1650 sq ft lower level features a self-contained unregistered two-bedroom full suite, separate entrance, with full kitchen, living and dining areas, full bathroom, cold room, storage, furnace room, and ground-level entry. An attached two-car garage completes the home. The property also includes a detached 32' x 48' insulated workshop with 2 bays, 100-amp service, wood heater, propane infrared heater & half bath. The yard features a fenced vegetable garden, in-ground irrigation & a fully paved driveway. (id:45055)
-
Property Details
MLS® Number 10373533 Property Type Single Family Neigbourhood Nelson Features Central Island ParkingSpaceTotal 8 -
Building
BathroomTotal 4 BedroomsTotal 5 Appliances Cooktop - Electric, Oven - Electric, Water Heater - Electric, Water Purifier, Oven - Built-in ArchitecturalStyle Split Level Entry ConstructedDate 1988 ConstructionStyleAttachment Detached ConstructionStyleSplitLevel Other CoolingType Central Air Conditioning, See Remarks FireProtection Smoke Detector Only FireplacePresent Yes FireplaceTotal 2 FireplaceType Free Standing Metal FlooringType Carpeted, Linoleum HalfBathTotal 1 HeatingFuel Geo Thermal, Wood HeatingType Baseboard Heaters, Forced Air, Stove StoriesTotal 3 SizeInterior 4,500 Sqft Type House UtilityWater Licensed, Community Water System, Spring See Remarks Additional Parking Attached Garage 2 Detached Garage 2 -
Land
Acreage No SizeIrregular 0.92 SizeTotal 0.92 Ac|under 1 Acre SizeTotalText 0.92 Ac|under 1 Acre -
Rooms
Level Type Length Width Dimensions Second Level 3pc Bathroom Measurements not available Second Level Bedroom 13'0'' x 10'11'' Second Level Bedroom 10'9'' x 13'0'' Second Level 4pc Ensuite Bath Measurements not available Second Level Primary Bedroom 17'5'' x 12'3'' Lower Level Storage 15'10'' x 5'4'' Main Level Foyer 6'10'' x 10'10'' Main Level Mud Room 8'6'' x 4'5'' Main Level 2pc Bathroom Measurements not available Main Level Laundry Room 9'3'' x 8'5'' Main Level Den 14'5'' x 11'0'' Main Level Living Room 23'0'' x 17'0'' Main Level Dining Room 19'0'' x 11'5'' Main Level Dining Nook 11'0'' x 8'0'' Main Level Pantry 5'0'' x 5'6'' Main Level Kitchen 17'0'' x 16'6'' Additional Accommodation Bedroom 14'7'' x 10'7'' Additional Accommodation Primary Bedroom 12'4'' x 10'5'' Additional Accommodation Full Bathroom Measurements not available Additional Accommodation Living Room 25'5'' x 16'0'' Additional Accommodation Dining Room 8'5'' x 12'0'' Additional Accommodation Kitchen 11'8'' x 12'0'' -
Utilities
Your Favourites
No Favourites Found







The trademarks REALTOR®, REALTORS®, and the REALTOR® logo are controlled by The Canadian Real Estate Association (CREA) and identify real estate professionals who are members of CREA. The trademarks MLS®, Multiple Listing Service® and the associated logos are owned by The Canadian Real Estate Association (CREA) and identify the quality of services provided by real estate professionals who are members of CREA. The trademark DDF® is owned by The Canadian Real Estate Association (CREA) and identifies CREA's Data Distribution Facility (DDF®)
January 23 2026 11:11:29
Association of Interior REALTORS®
