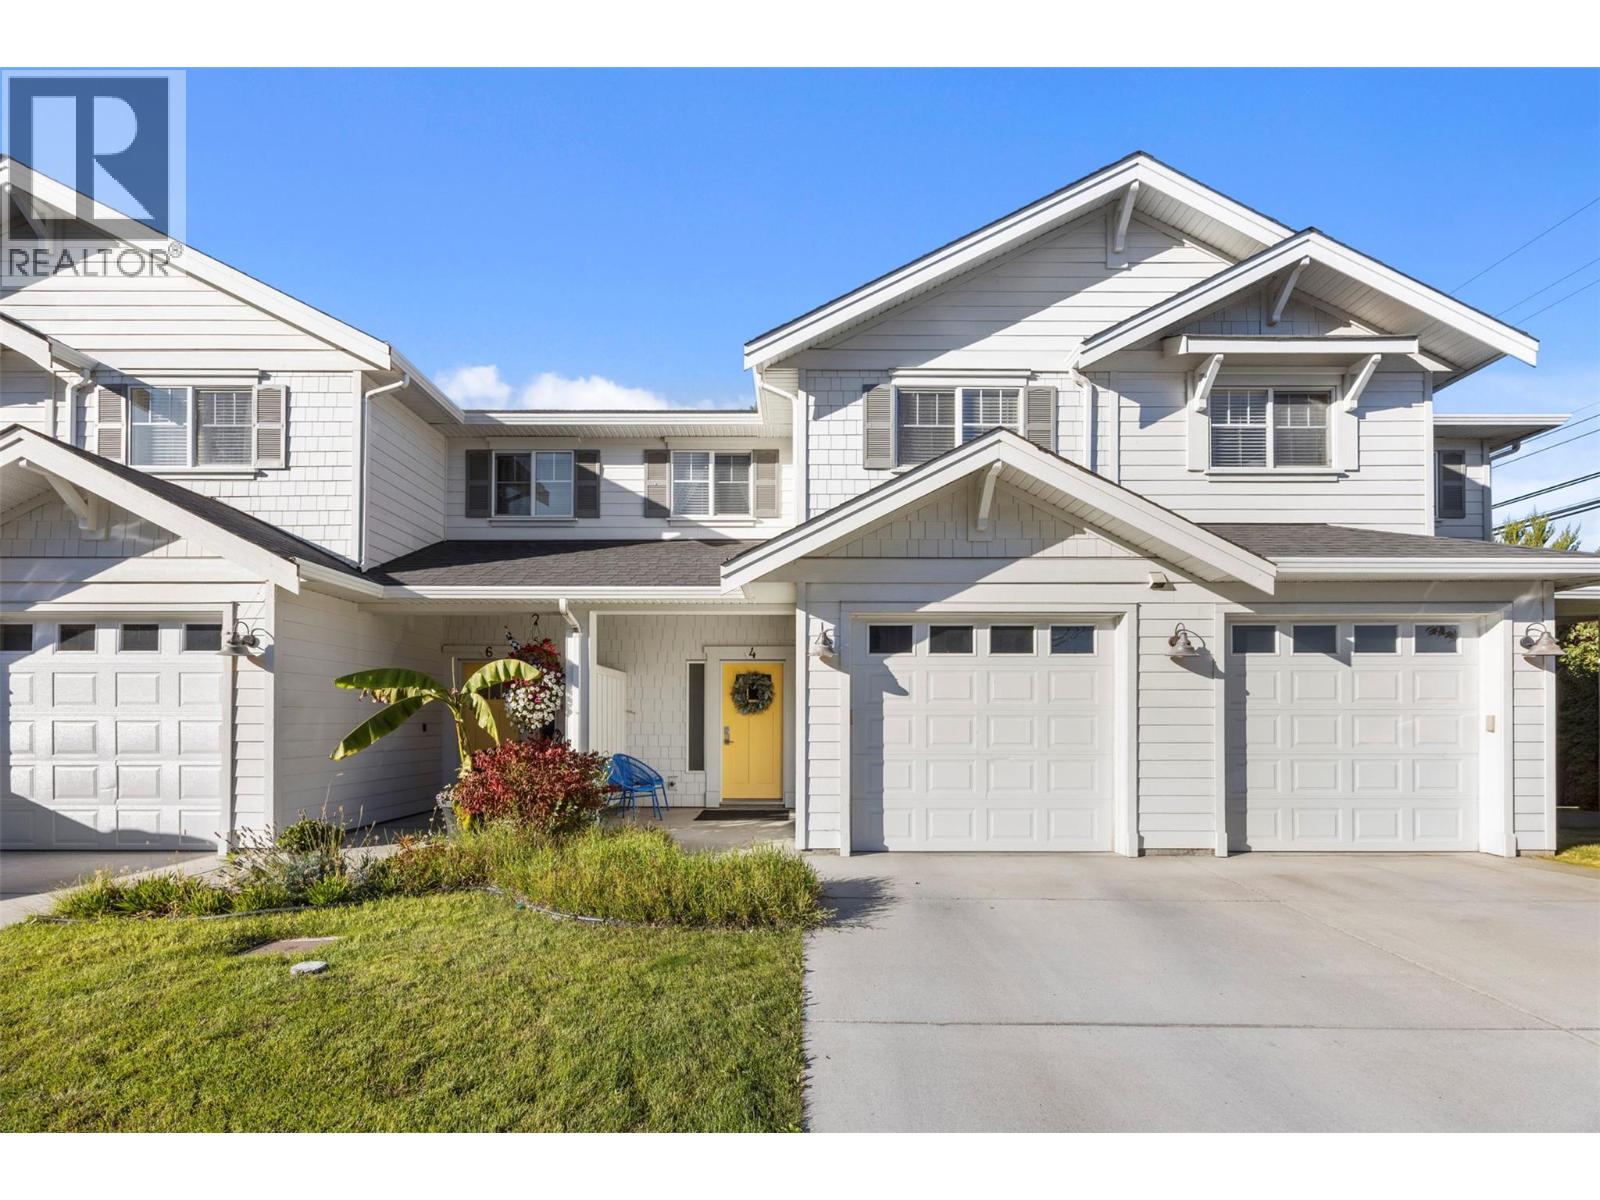
10724 Bottom Wood Lake Road Unit# 4
Lake Country, British Columbia
QUICK POSSESSION POSSIBLE! 3-bedroom end-unit townhome backing onto the Bird Sanctuary, offering great value for first-time buyers, young families or investors & extremely pet friendly- 11min from UBCO with a bus stop conveniently located out front & only 9min from the Kelowna International Airport. Grade-level entry provides direct access to the main floor from both the front door & attached 20’ garage-yes you don’t have to struggle up a flight of stairs with your groceries or stroller. The open-concept kitchen, dining & living area opens onto a private, fully covered back patio surrounded by greenery, with a convenient powder room completing the main level. Upstairs, the split-bedroom layout separates 2 secondary bedrooms from the primary suite, which includes a walk-in closet & full ensuite-great for families with young kids or privacy for guests. A second full bathroom & laundry are conveniently located upstairs. Parking is taken care of with a full-size driveway & attached single car garage. Vivid Park is a well-managed strata in a great Lake Country location with excellent schools, surrounding agriculture & minutes to Kelowna. Wine lovers get to enjoy easy access to a few of the Okanagan's best wineries- Ex-Nihilo, Arrowleaf & Blind Tiger. Priced well below BC Assessment & priced to sell. This home shows 10/10-come see it! Pet restrictions: Two dogs, or two cats or 1 dog and 1 cat. (id:67517)
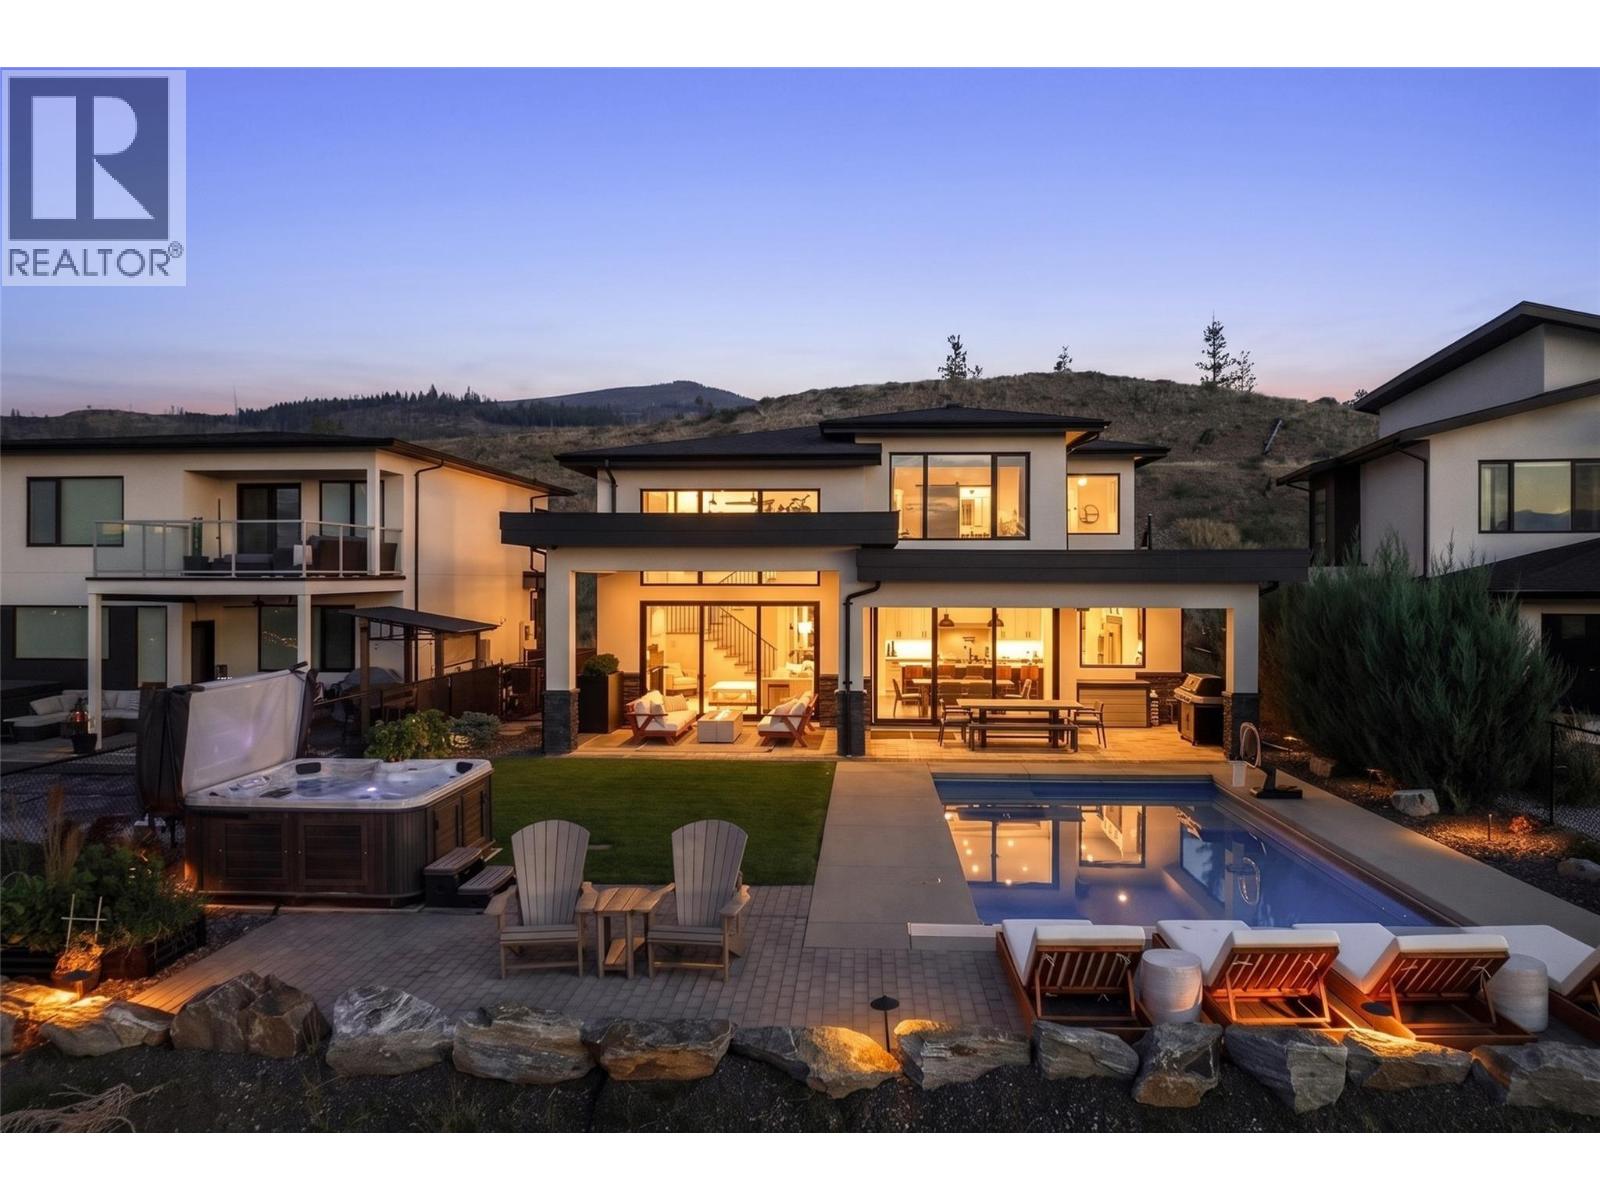
1763 Fawn Run Drive
Kelowna, British Columbia
This fantastic Upper Mission home offers a ton of wonderful features and updates, including pool, hot tub, legal suite, and sweeping lake and city views. Pride of ownership shines through with 4,479 sqft of interior living space, 6 bedrooms and 5 bathrooms (incl. 2 bedroom legal suite), and great extras like a large home office, built in sauna, and a custom garage. The main level features soaring ceilings to maximize your views and natural light, with a great room boasting a floor-to-ceiling gas fireplace, and access to the chef’s kitchen. Featuring an 11’ oversized island, high end appliances including induction cooktop, wall ovens, full beverage centre, pot filler, and a generous walk-in pantry. The mudroom has more custom cabinetry, providing warmth and practicality. The outdoor living and entertaining areas are stunning, with a 25’x14’ saltwater pool with auto-cover, luxurious Arctic Spa hot tub, and mature landscaping, all framing the beautiful views. The yard space has been extended to maximize usable space, and is fully fenced - perfect for the family and pets! Upstairs the primary ensuite will impress, with a stunning ensuite bathroom with dual vanities, makeup counter, glass shower, soaker tub, and large walk-in closet with extensive cabinetry. Two additional bedrooms and a large main bathroom complete the upper level. Downstairs is a cozy family/media room, with a newly built custom sauna, wet bar, and an additional bedroom + bathroom. The 2 bedroom legal suite can easily be used as a 1 bedroom, providing an additional bedroom for the main home - tons of flexibility here! This home has great features like built-in Sonos sound, full security system, updated custom cabinetry and millwork throughout, and a truly stunning garage with epoxy flooring, 220V service, and extensive storage. Located on a quiet street close to parks, shopping, and some of the best school catchments in Kelowna. (id:67517)
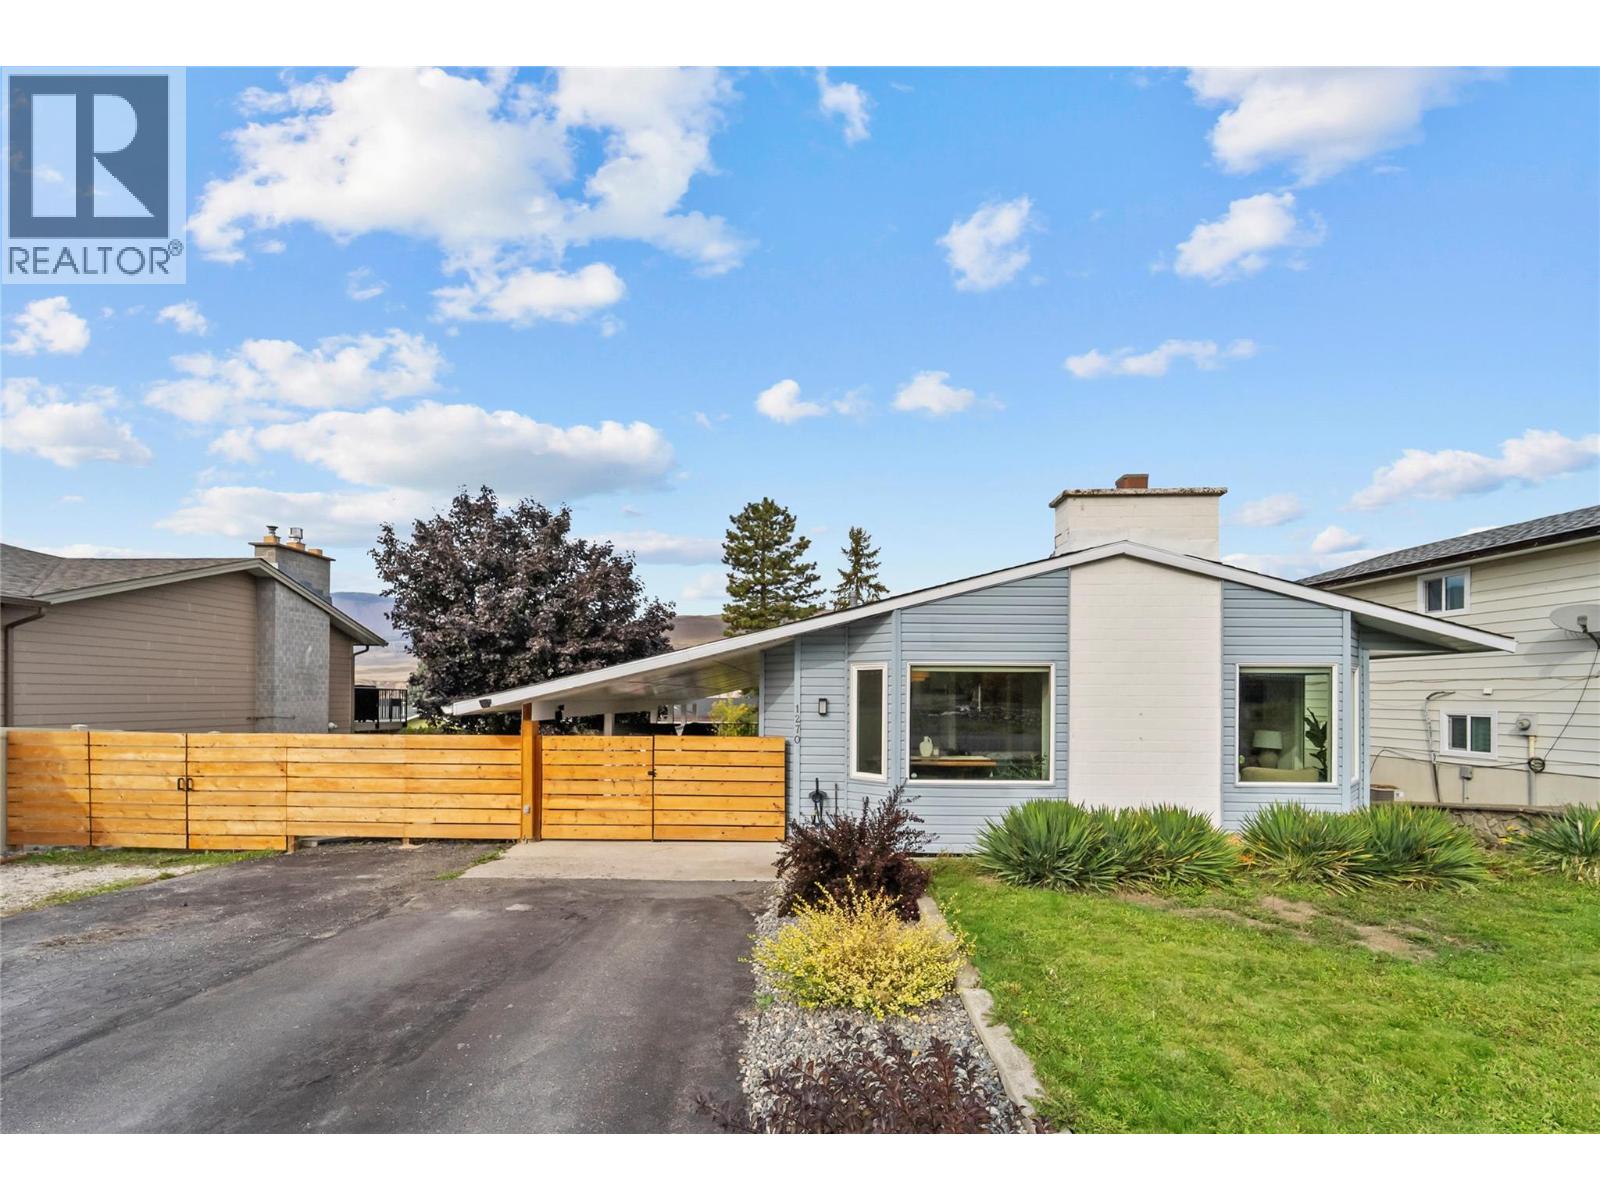
1270 Heustis Drive
Ashcroft, British Columbia
Offering nearly 2,000 sqft of living space, this well cared for home offers a spacious and flexible layout with thoughtful updates throughout. The main level features refreshed flooring through the kitchen and dining area, updated light fixtures, baseboards, door trim, and newer carpet and banisters on the stairs. The kitchen features 2024 appliances and a reverse osmosis water filtration system. The lower level offers additional living space, with updates including new insulation, drywall, lighting, and ceiling speakers. A separate downstairs entrance creates flexibility for guests, hobbies, recreation, or potential future development. A newer hot water tank, downstairs toilet, and recently replaced washing machine add to the updates already completed. The driveway offers ample space for additional parking, while the backyard workshop with separate access offers space for projects, hobbies, or storage. The covered porch railings have been sanded and repainted for a fresh finish and added protection, and a gas BBQ hookup adds to this outdoor space. This home is located near walking trails, has access to a nearby park, and is just 3 minutes from the grocery store. Come take a look at this beautiful Ashcroft home and discover the charm this community has to offer. All measurements are approx. and should be verified independently if deemed important. (id:67517)
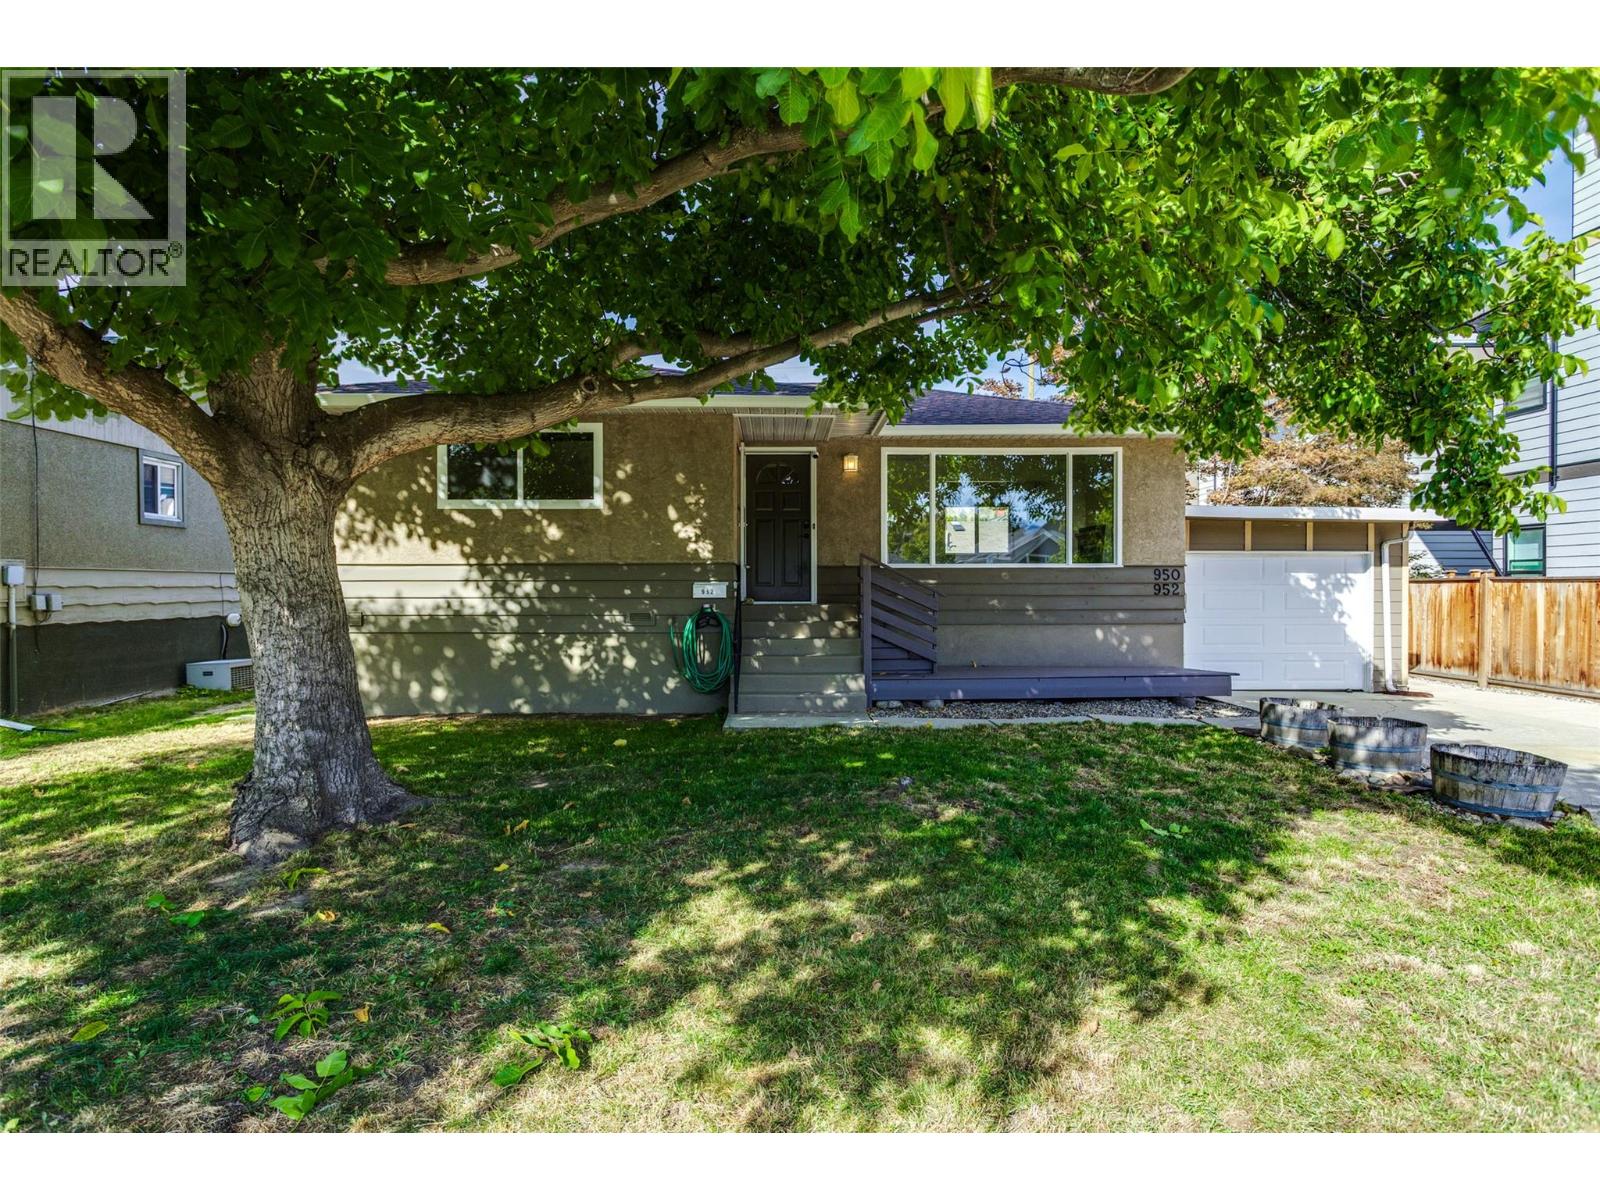
950 & 952 Stockwell Avenue
Kelowna, British Columbia
Two homes, one property, exceptional opportunity! Welcome to 950 & 952 Stockwell Avenue, situated on a beautiful tree-lined street in Kelowna North, minutes from the Cultural District, Brewery District, Rail Trail, beaches and downtown amenities. This unique and well maintained property offers a charming 1966 main home with 4 bedrooms and 2 bathrooms, plus a separate 3-bedroom, 2-bathroom carriage house built in 2004. Accessed from a wide rear laneway, the carriage house offers exceptional privacy with its own fenced yard, cozy shaded patio, single garage and additional parking stall. Substantially renovated in 2023 with approximately $60,000 in improvements, including new appliances, ""smart"" thermostat & LED lighting, upgraded attic insulation, and modernized smooth ceilings. Currently vacant, with furnishings negotiable, it presents an excellent turnkey opportunity for extended family, rental income, or potential short-term rental use, subject to approvals. The main home features updated windows, new laundry and updated lighting in living room and basement. Adding further value is the property’s future redevelopment potential for up to 6 units, subject to municipal requirements. Enjoy the mature trees, generous front yards and exceptional central location. Live in one, rent the other, or invest in the future! (id:67517)
1198 Raven Drive
Kamloops, British Columbia
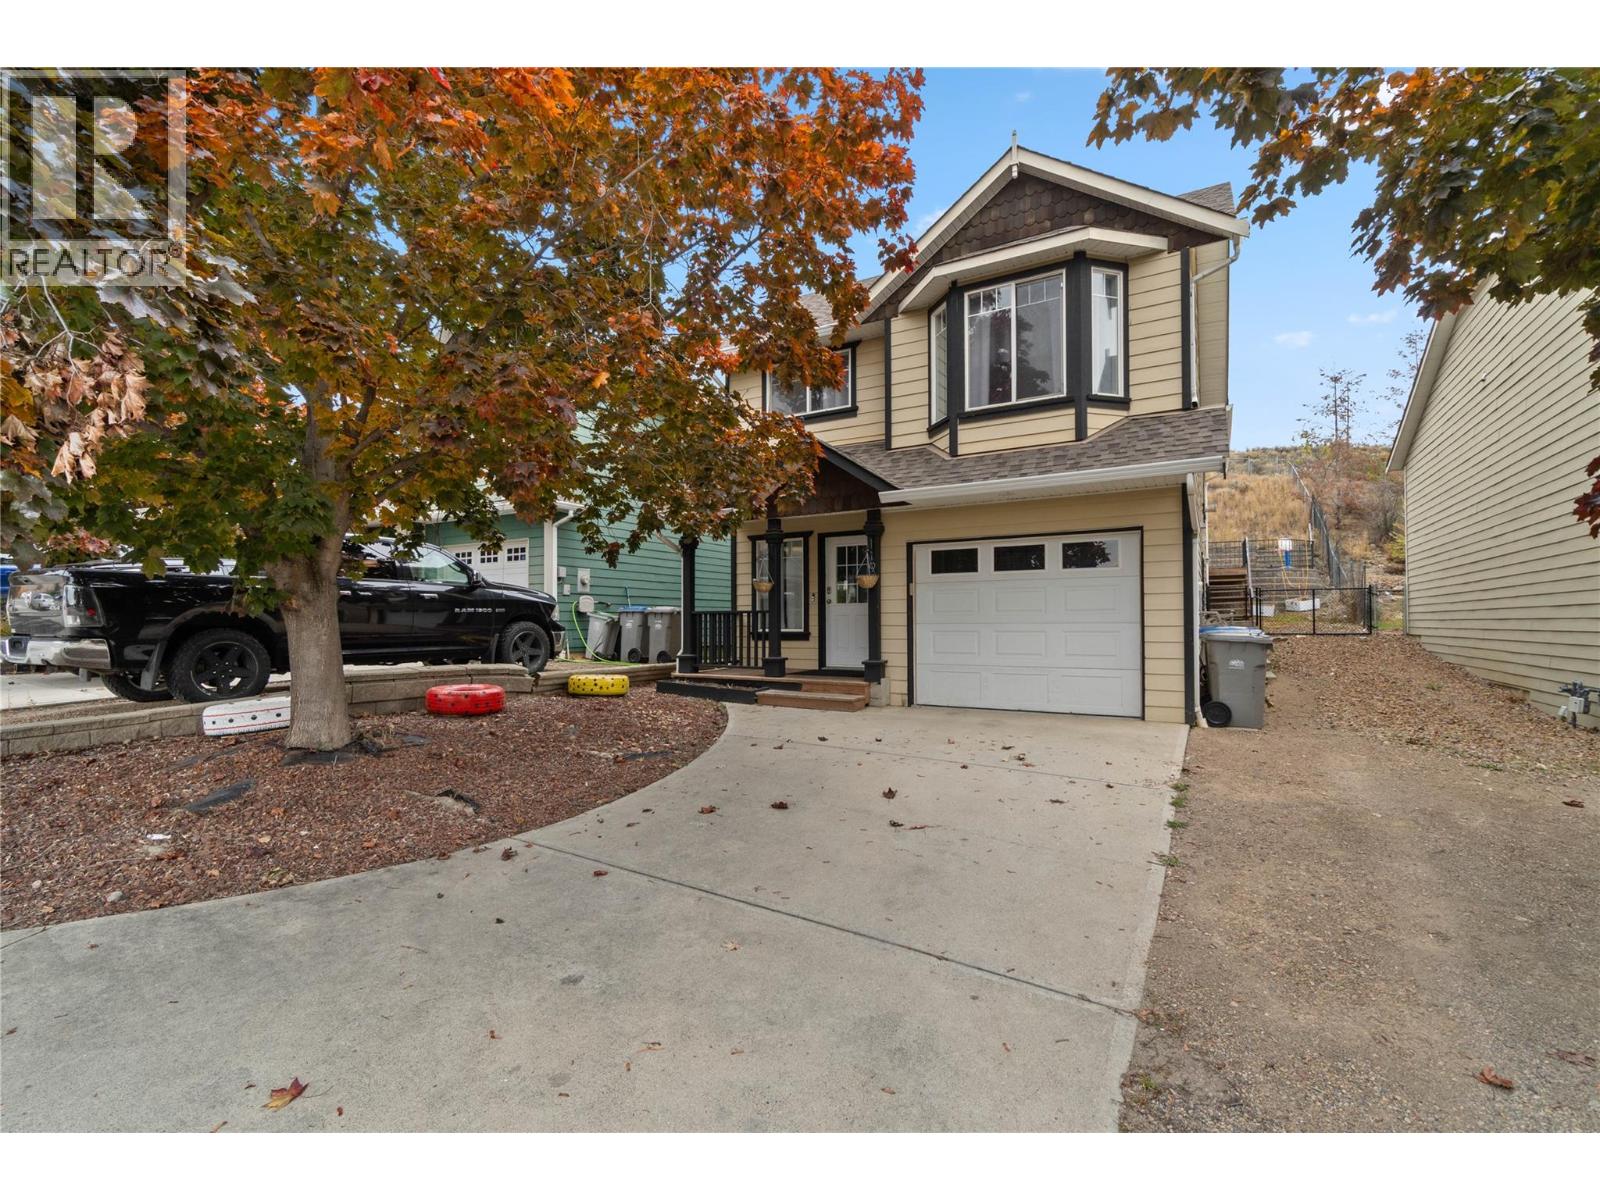
Perfect Starter home or investment in beautiful Batchelor height features 2 bedrooms 1 bath up w/ a 1 bedroom inlaw suite down. The main floor has a nice open great room floor plan with vaulted ceilings, sliding doors to a big deck, patio area & terrace. There is a lot of natural light in this home making it very bright and inviting. The basement level features a good sized one bedroom inlaw suite with separate entry. The yard has very low maintenance landscaping that is fully fenced & private. Other features of this home include central a/c, single car garage, & RV parking. Book your private showing today! All measurements approximate. Buyer(s) to verify measure(s) of importance. Call LB to view. Suite only available to view on 2nd showings. (id:67517)
3360 Mimosa Drive
West Kelowna, British Columbia
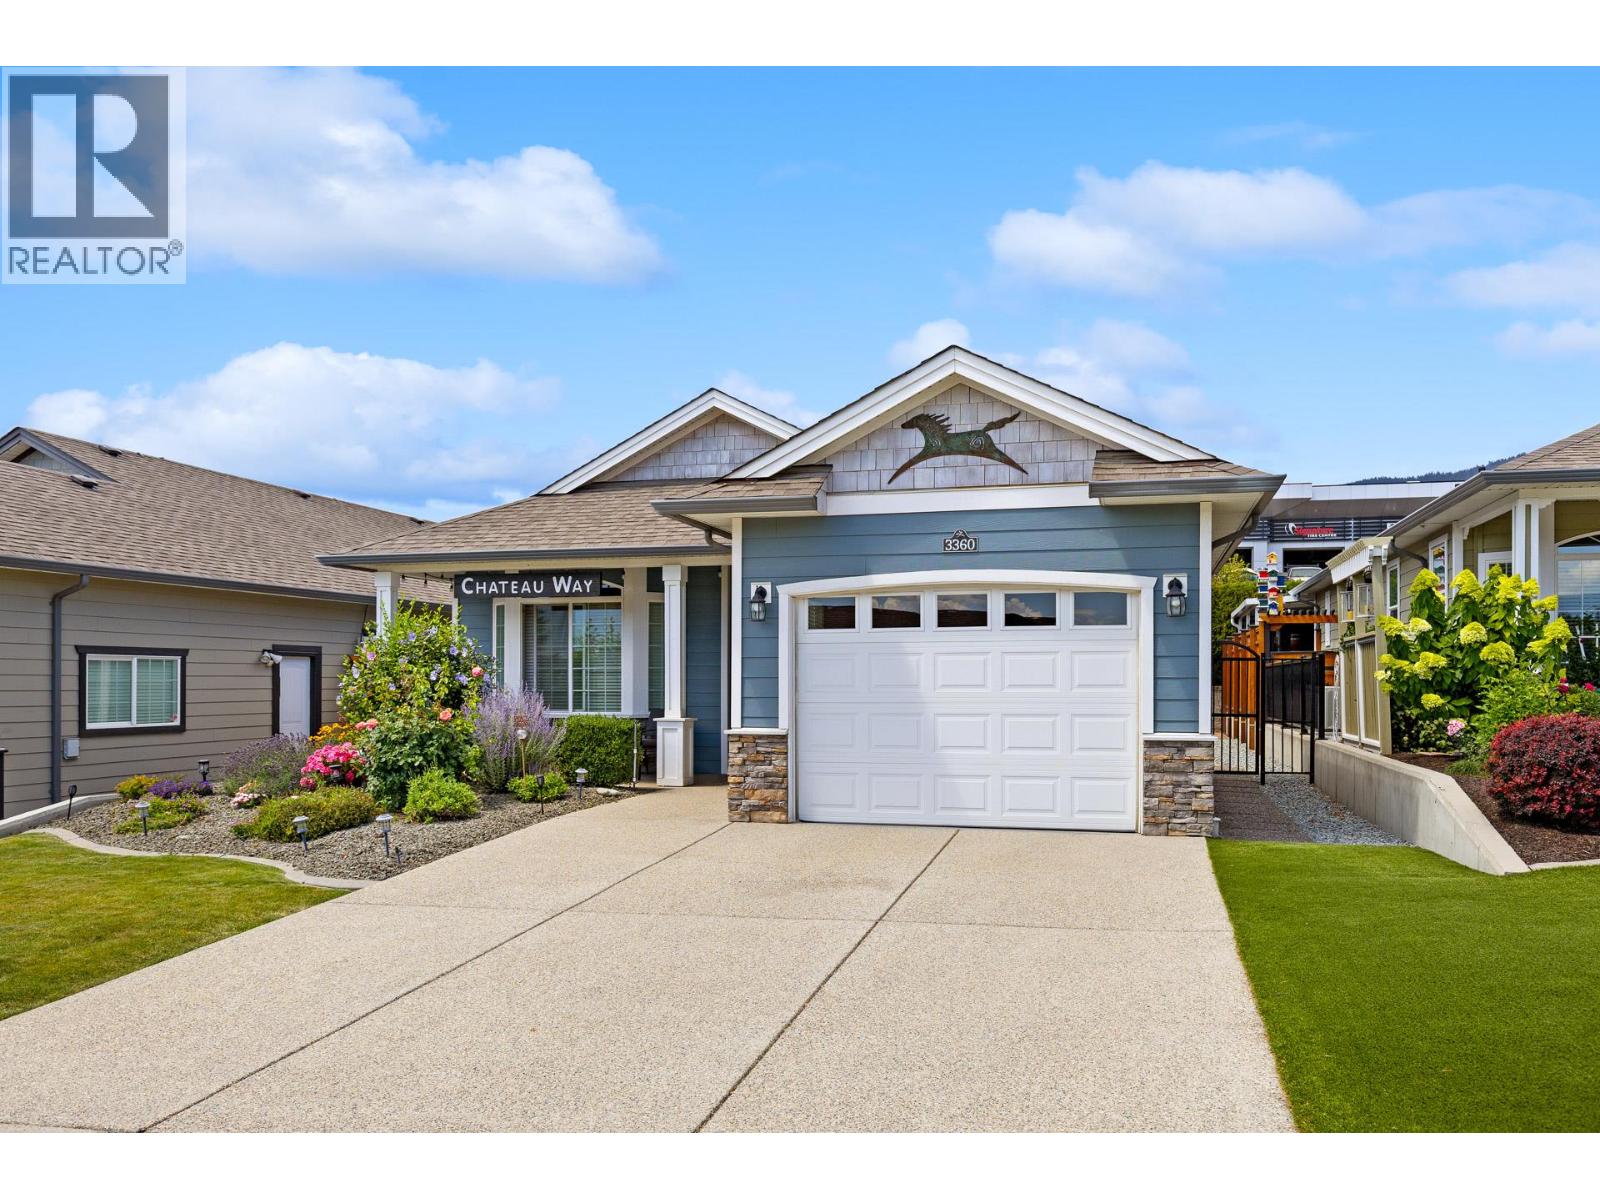
NO GST, NO PTT, and NO Spec Tax! Settled within the highly sought-after Sage Creek community and just steps from shopping, restaurants, and Two Eagles Golf Course, this beautifully updated 2 bedroom + DEN, 2 bathroom home offers comfort, style, and effortless living in the heart of West Kelowna. Step inside to a spacious open-concept living, dining, and kitchen area, perfectly designed for entertaining family and friends. The bedrooms and bathrooms feature new flooring and fresh paint, while the main living area is warm and inviting, anchored by a newly installed gas fireplace, ideal for those cozy evenings at home. Modern conveniences continue with a new s/s refrigerator and washer/dryer, providing both ease and peace of mind for everyday living. The versatile den offers flexible space for a home office, or hobby area, easily adapting to your lifestyle needs. Outside, enjoy low-maintenance outdoor living, with the home already roughed in for a hot tub making it easy to create a private backyard oasis. A massive shed provides exceptional additional storage for tools, outdoor gear, or a workshop. Residents enjoy access to a spectacular on-site amenity centre & gym while the shores of Okanagan Lake are just a short drive away allowing you to fully embrace the Okanagan lifestyle. Whether you're downsizing, investing, or looking for the perfect lock-and-leave home, this home offers a rare opportunity to enjoy comfort, convenience, and community living in one exceptional property. (id:67517)
7079 Jasper Drive
Vernon, British Columbia
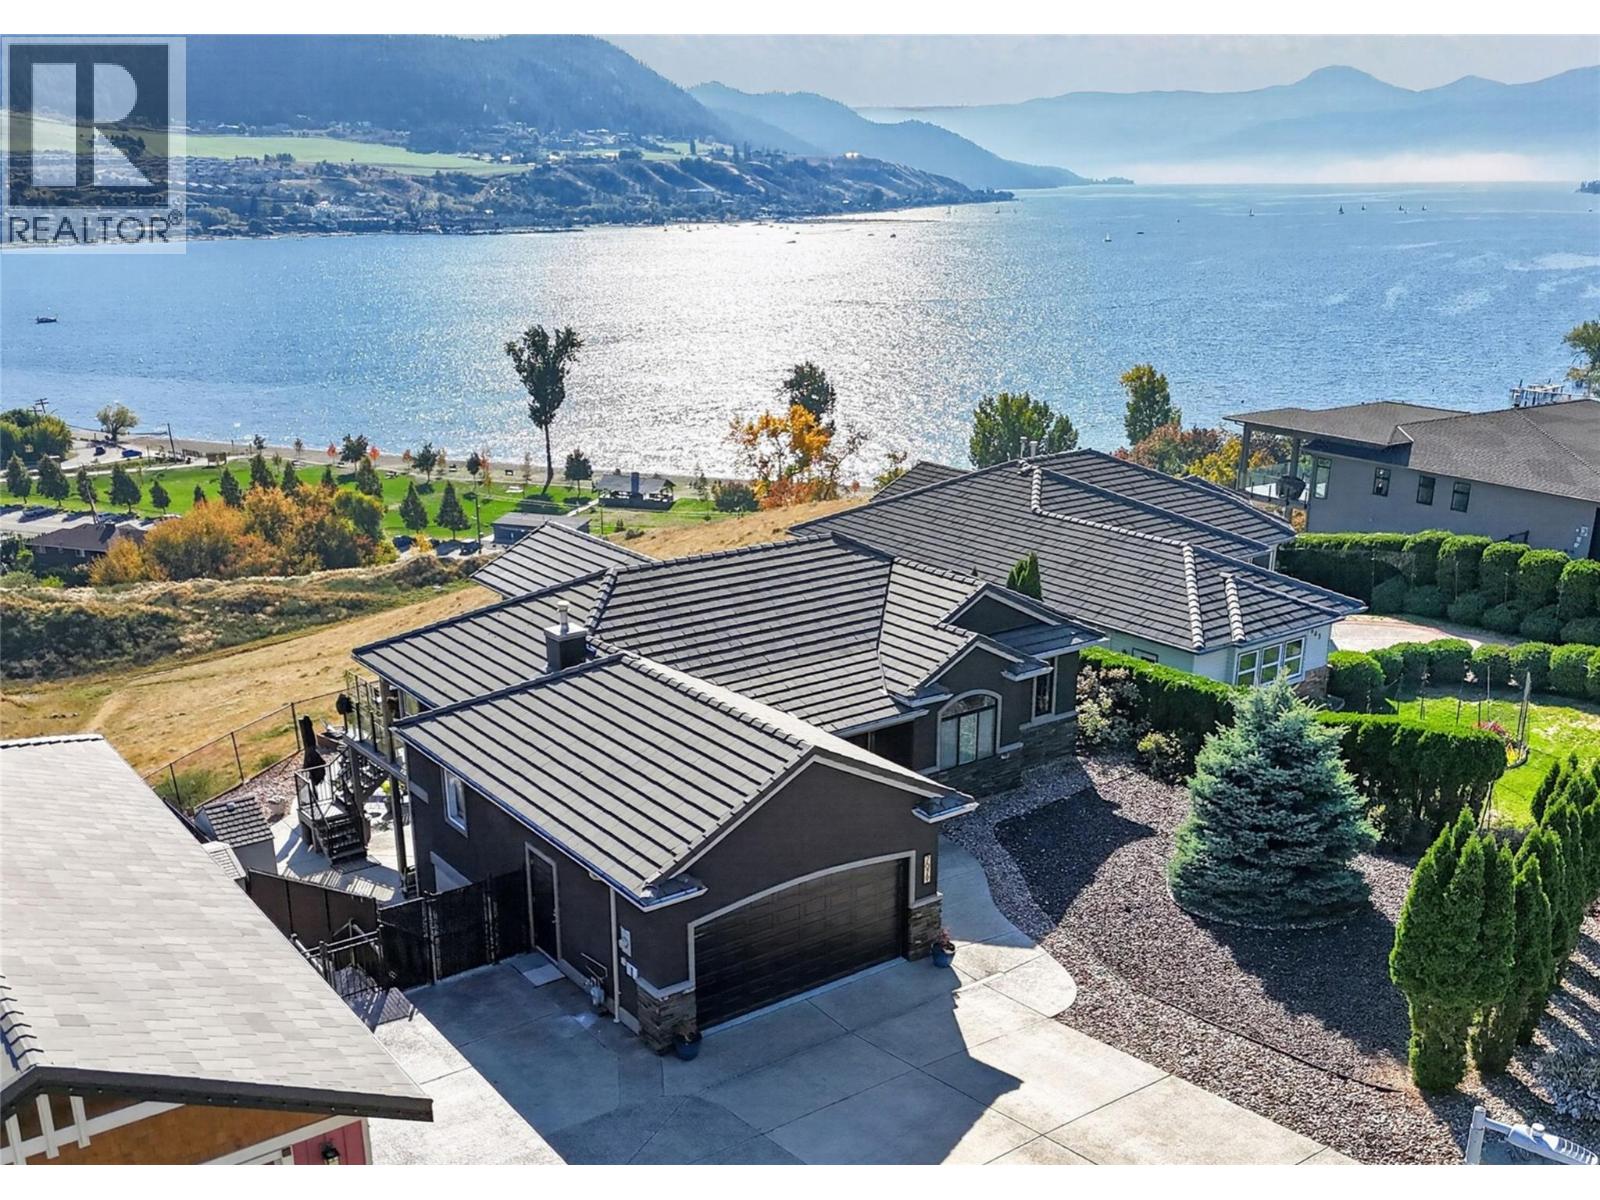
PANORAMIC OKANAGAN LAKE VIEWS | HEATED SALTWATER POOL | EXTENSIVE 2022 RENOVATIONS Situated on a landscaped 0.23-acre lot on a quiet no-through road, this 3-bed, 3-bath rancher with walkout basement offers over 3,300 sq. ft.. The main floor is designed to capture the stunning lake and valley views, while the thoughtfully renovated kitchen and bathrooms (2022) showcase quality craftsmanship and timeless finishes. The kitchen features custom Westwood cabinetry, Cafe appliances, a custom pantry, quartz countertops, Caribou butcher block accents and Ames porcelain tile. Step outside to your private backyard retreat, with a heated in-ground saltwater pool, covered patio, mature landscaping, and a fully fenced yard. Whether entertaining guests, relaxing poolside, or enjoying spectacular Okanagan sunsets, the outdoor spaces are designed to make the most of the setting. The walkout lower level offers an additional bedroom, a full bathroom, a spacious family room, another room that could be converted to a bedroom, and flexible recreation space, ideal for family living or visiting guests. Recent improvements include a new furnace with humidifier and UV air purifier (2025), central a/c (2025), and a new Westeck glass front door. Underground irrigation, oversized double garage, RV parking, and additional parking. Just minutes from Okanagan Lake, golf courses, parks, and downtown Vernon, 7079 Jasper Dr. offers the perfect combination of comfort, privacy, and the Okanagan lifestyle. (id:67517)
5300 Main Street Unit# 118
Kelowna, British Columbia
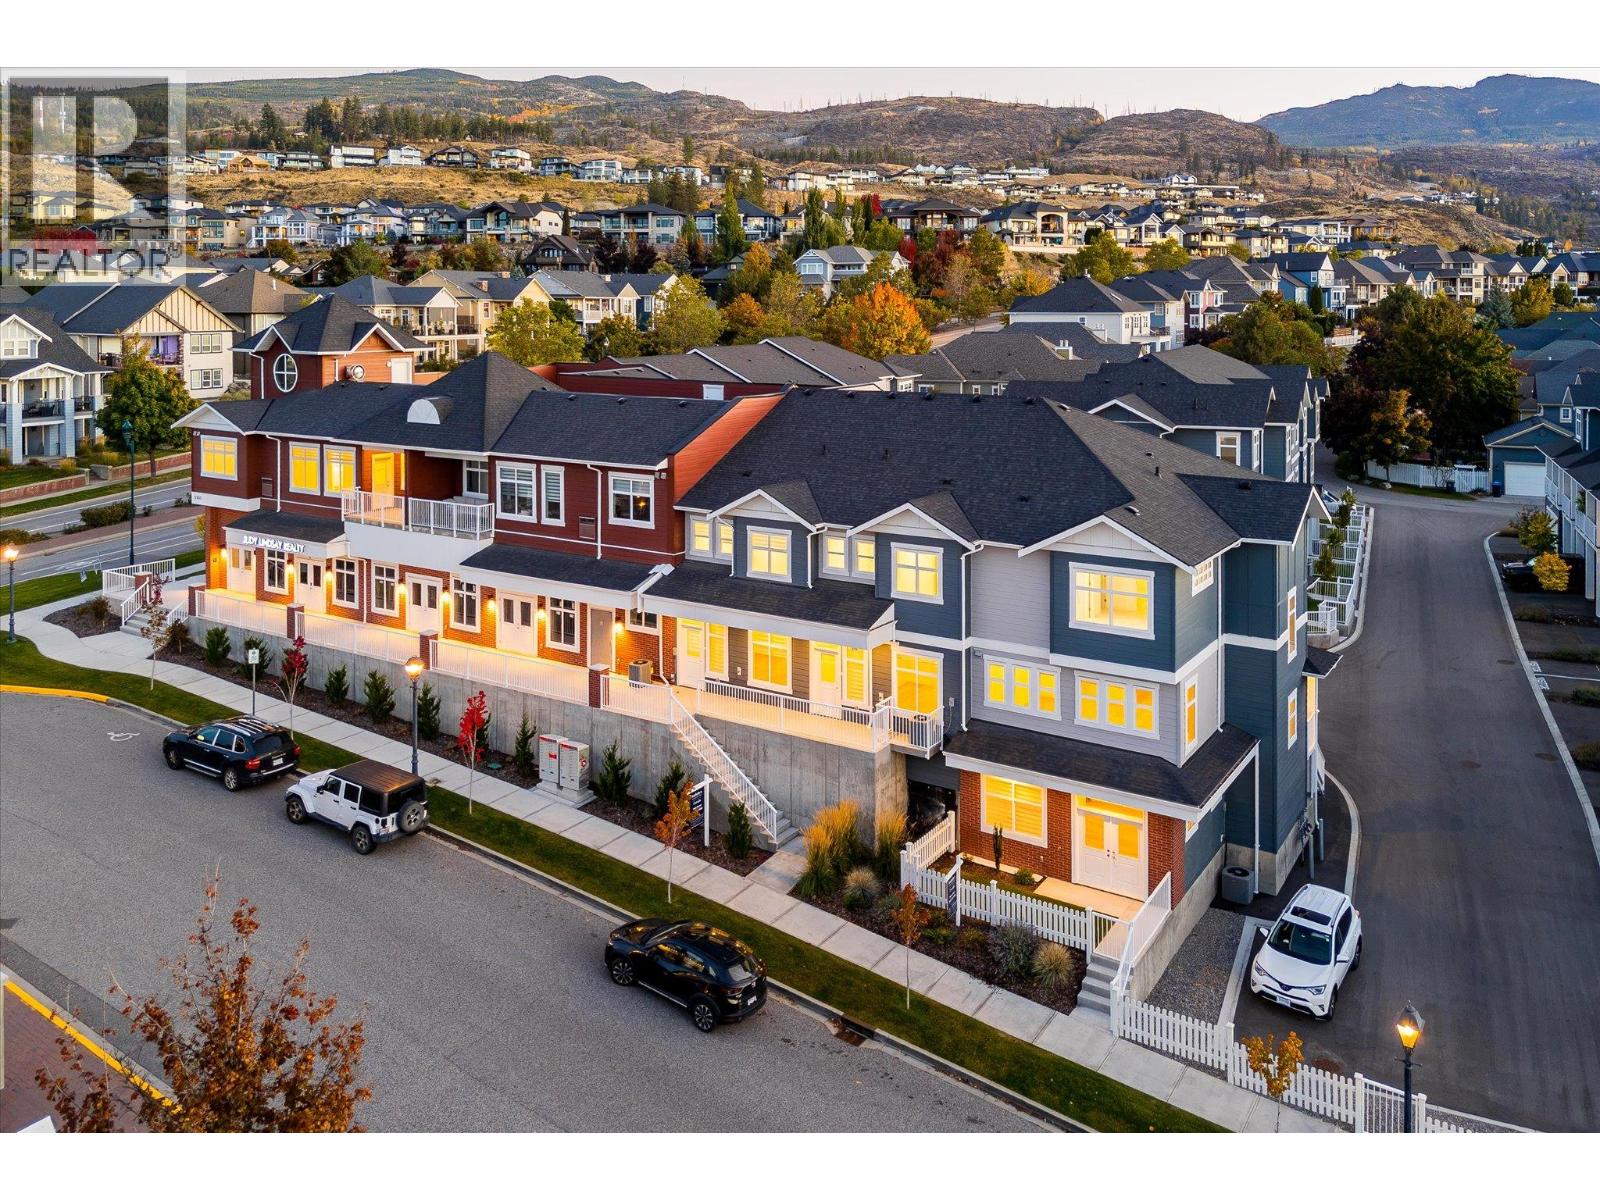
Discover an exceptional opportunity to own a new Live/Work townhome in one of Kelowna’s most desirable family-oriented communities. Offered at more than $175,000 below assessed value, this residence combines modern living with flexibility. Designed and zoned for Live/Work use, this home offers the ability to integrate business and residential living with a versatile space that can be tailored to your needs as an office, studio, appointment-based workspace, or for those seeking a more traditional family home, a guest space, formal dining area, hobby room, or additional family living space. The thoughtfully designed floor plan offers three bedrooms plus the Live/Work space, providing ample room for any lifestyle. The main living area is bright, welcoming and designed for everyday comfort, with a functional kitchen and open living and dining areas that create an easy setting for both relaxed evenings and entertaining. Outdoor living is also well considered, with a covered deck on either side of the home, providing protection throughout the seasons. A tandem two-car garage provides secure parking along with valuable storage and workspace flexibility. Reasonable strata fees and the pet-friendly setting further enhance the overall value and ease of ownership. Whether you're looking for a dedicated workspace, room to grow, or a home with more flexibility than a conventional townhome, this residence offers an uncommon combination of space, functionality, zoning flexibility and value. Located in Kettle Valley, you’ll enjoy a welcoming community atmosphere with nearby parks, schools, recreation and amenities, while remaining connected to everything Kelowna has to offer. A versatile home designed around the way you live… work from home, welcome family, entertain friends, or simply enjoy the space. Move-in Ready. GST Applicable. Potential PTT exemptions. Additional floor plans available. Ask for a current availability list. Photos show Unit 117 which shares the same floor plan. (id:67517)
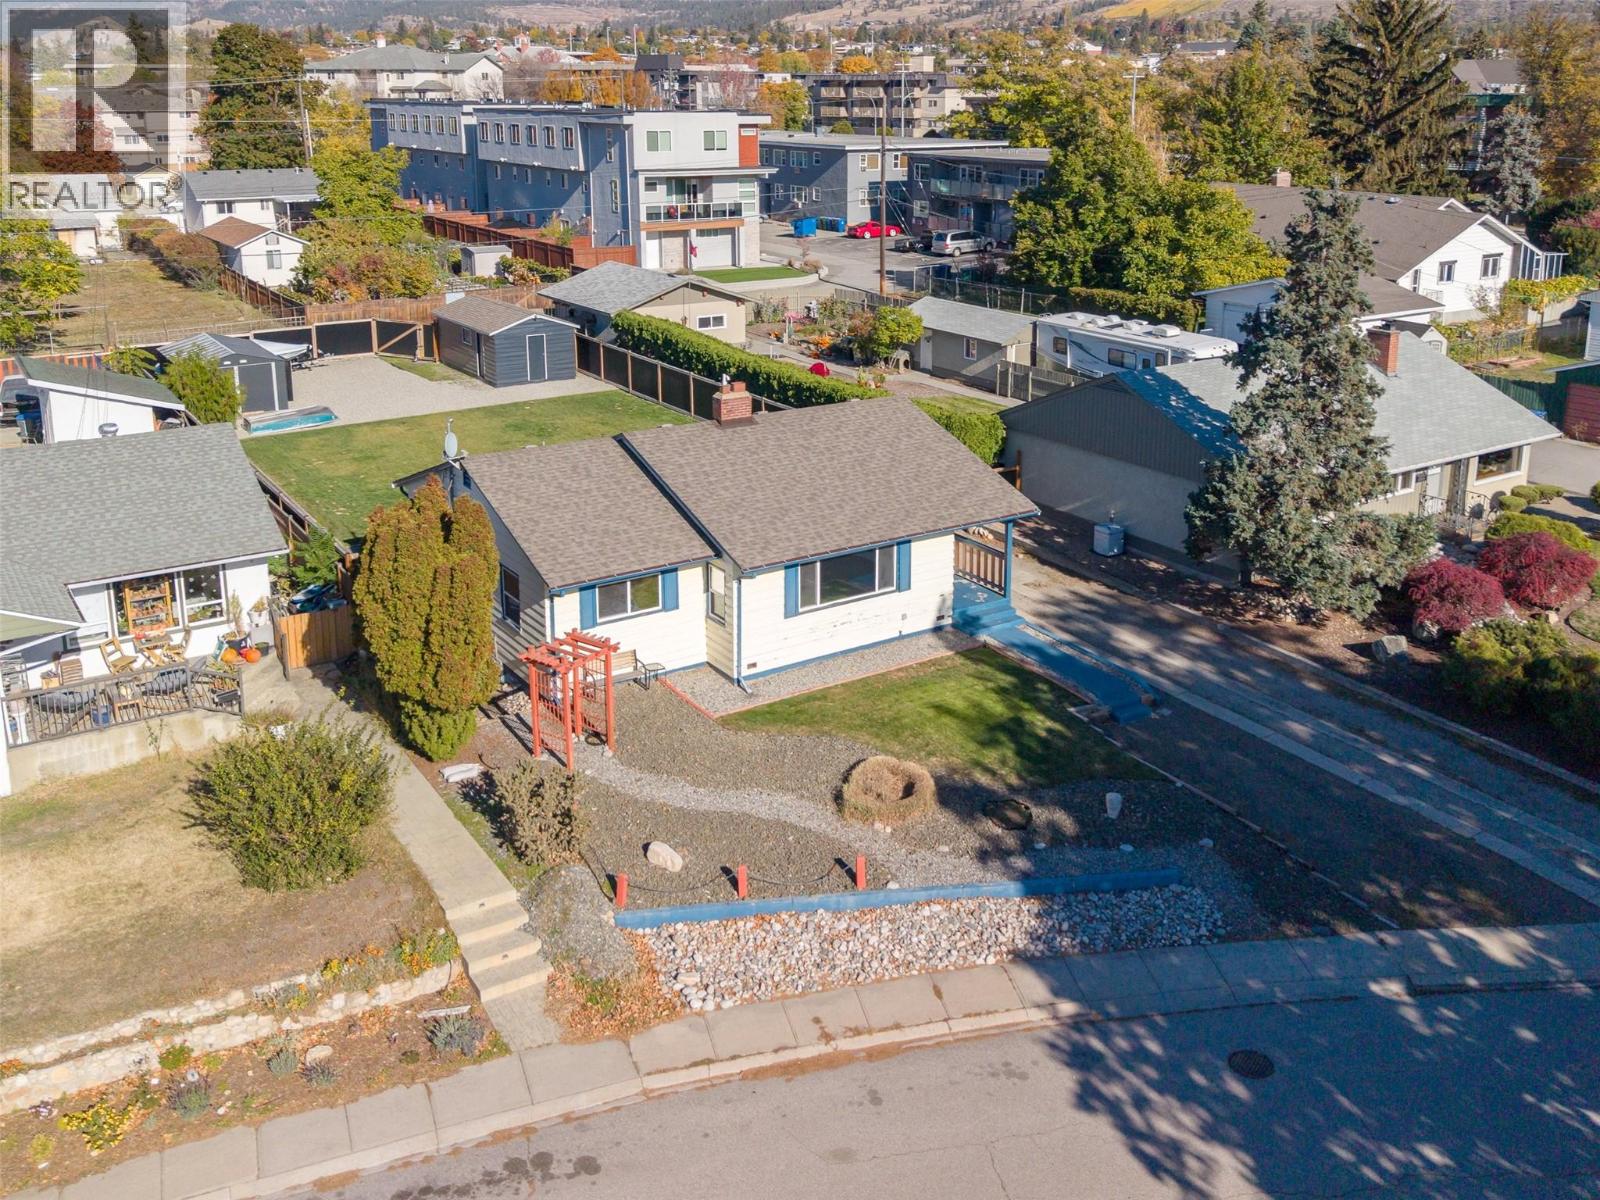
215 Windsor Avenue
Penticton, British Columbia
Welcome to 215 Windsor Avenue! This well-maintained three bedroom, two bathroom home sits on a large 10,759 sq. ft. lot directly adjacent to Windsor Park, offering an exceptional opportunity for families, investors, or those seeking room to grow. With convenient street frontage, ample parking, rear lane access, and space for RV parking, this property offers outstanding versatility and future potential. The main level features a functional and inviting layout with two spacious bedrooms, an updated four piece bathroom, an open kitchen with adjoining dining area, and a bright, welcoming living room filled with natural light. Downstairs, you'll find a newly renovated lower level complete with a third bedroom, beautifully updated bathroom featuring a walk-in shower and stand-alone soaker tub, new flooring, a large storage area, and an expansive rec room with potential for a fourth bedroom, home office, or recreation space. Outside, the fully usable backyard provides a blank canvas to create the outdoor living space you've been dreaming of. Additional features include a detached single garage with lane access, a separate storage/workshop outbuilding, updated 200-amp electrical service, and a newer furnace. Please call the Listing Agent for details! (id:67517)
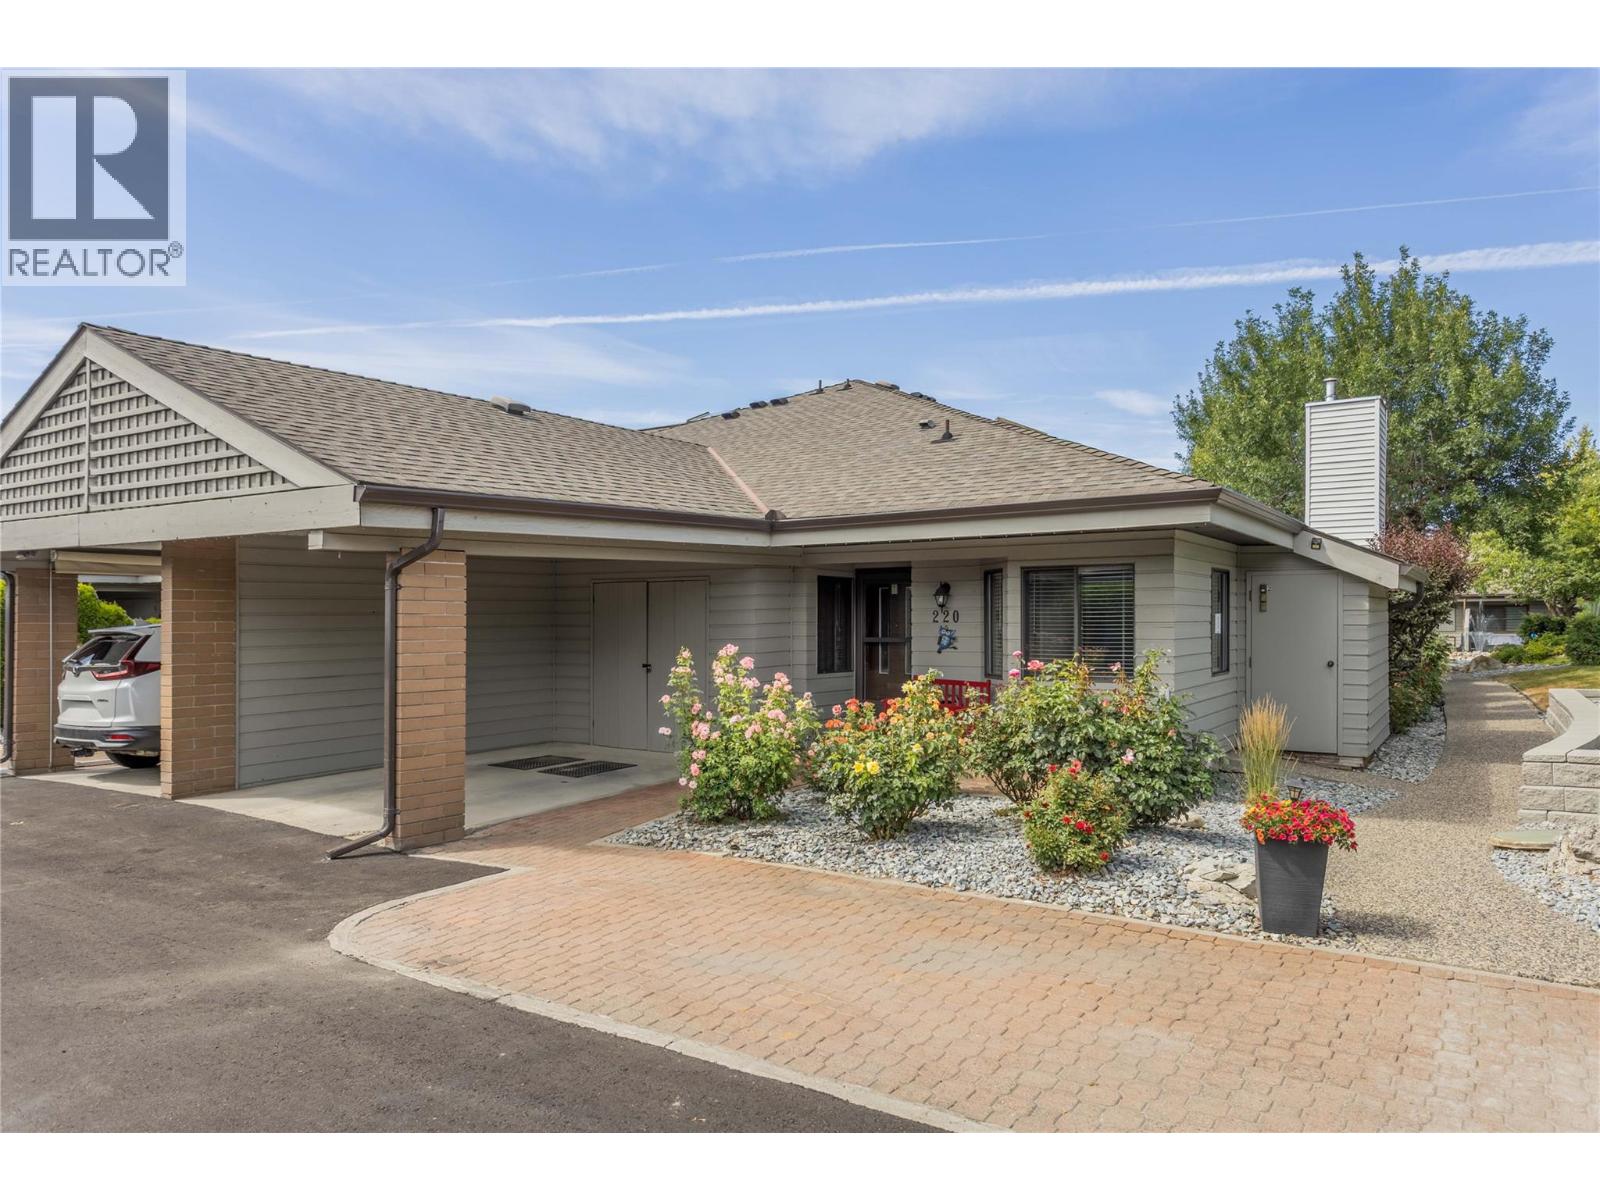
1765 Leckie Road Unit# 220
Kelowna, British Columbia
**OPEN HOUSE SUNDAY NOV 1ST 1-3PM** Welcome to Dilworth Green, a hidden gem in a fantastic location. This is a corner end unit with a great floorplan upstairs and lots of room downstairs for your ideas-NOT age restriction! Two bedrooms and two bathrooms on the main floor, well appointed kitchen with breakfast nook and laundry currently in the nook but could be changed to downstairs as there is plumbing roughed in, in the basement. The position and outlook of this unit is unsurpassed, looking onto the waterscapes fountains and beautiful landscaping, no traffic noise in this private oasis. This unit is bright and open with a skylight in the entranceway adding extra natural light. There is a cozy fireplace in the corner of the large living room and sliding doors onto your own private patio area overlooking the gardens of Dilworth Green. The spacious basement area offers lots of flexibility for your ideas. There is also a fourth bonus room with no window, which could be a fourth bedroom for guests or den. This property is in a prime location near to Costco, shops, amenities and 10 minutes to down town Kelowna and a short walk to Mission Creek Regional Park. Pets welcome: 1 dog allowed, no higher than 14"" at shoulder or 1 cat. Attached carport for 1 covered parking spot + 2nd parking spot in front of the property. This is a great property at this price point - call your favourite Realtor now for your private showing. (id:67517)
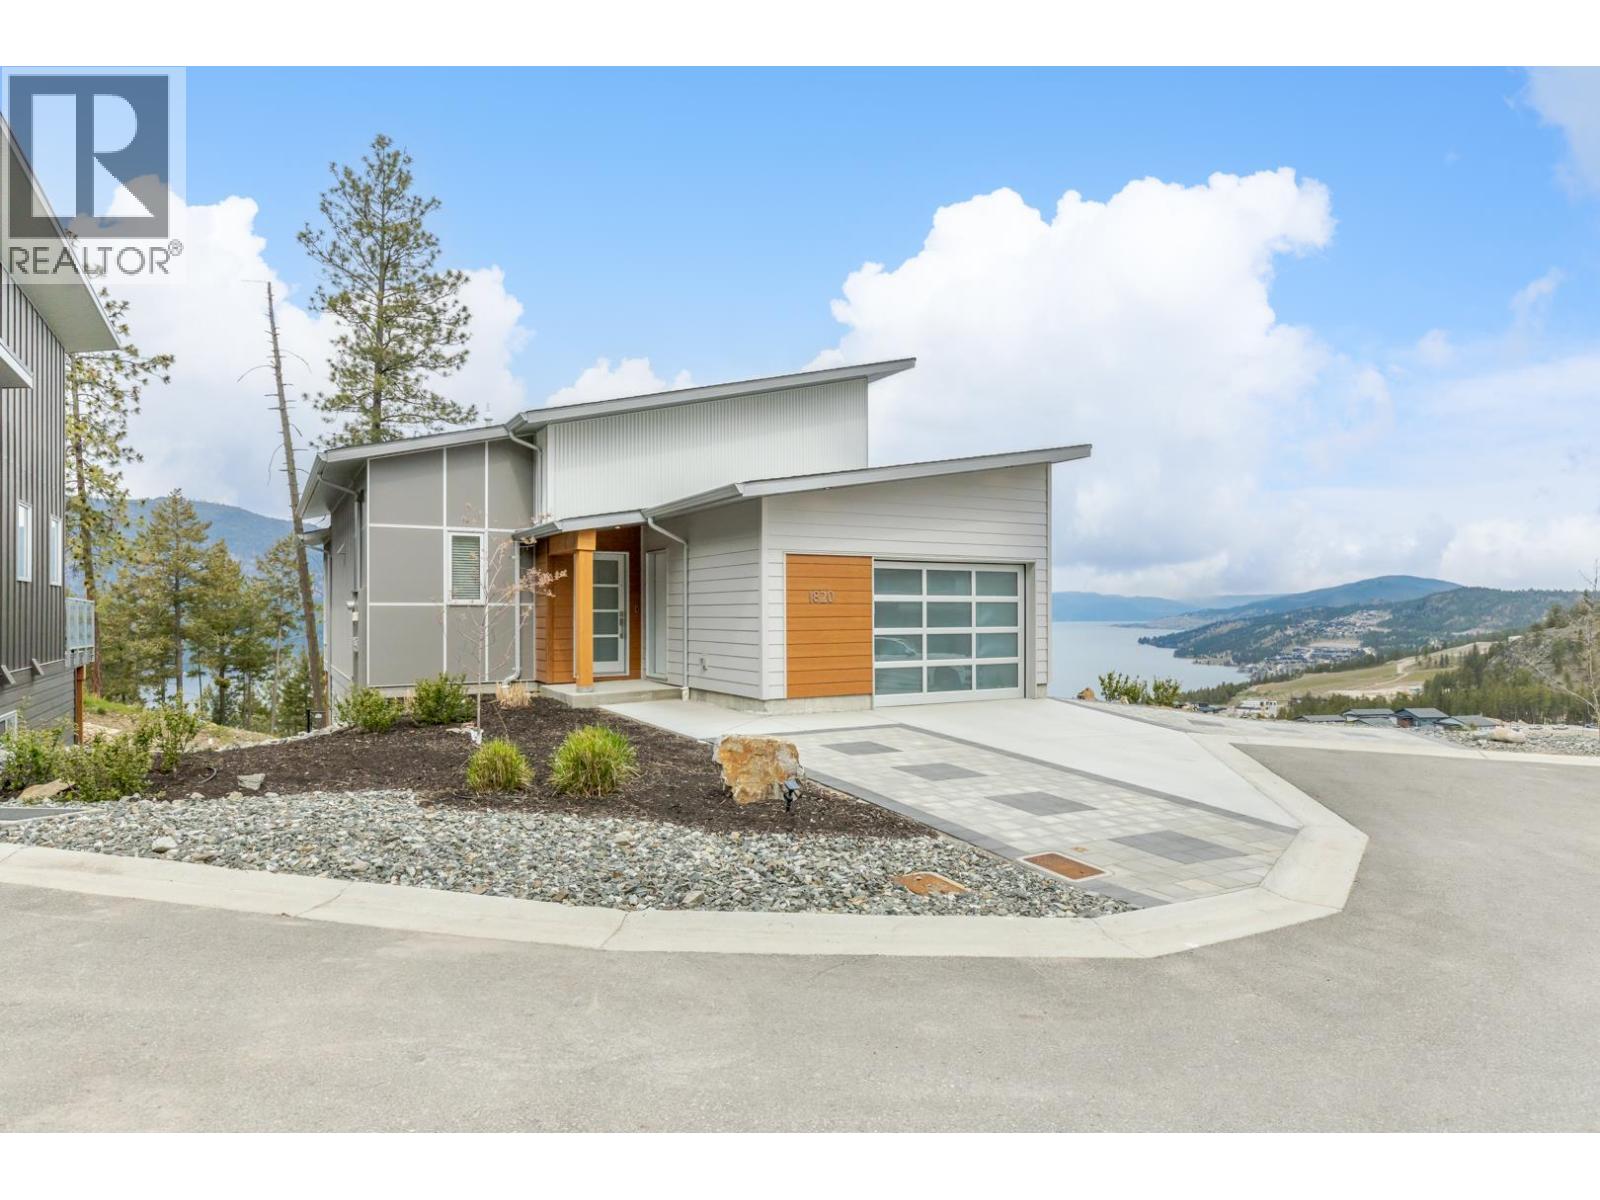
1820 Blue Bunch Court
Kelowna, British Columbia
West Coast Contemporary design meets Okanagan living in this walk-out rancher in McKinley’s sought-after Forest Hills, showcasing unobstructed lake views and a modern aesthetic with warm, inviting finishes. High ceilings and expansive windows flood the home with natural light, creating a seamless connection between the indoor living spaces and the surrounding landscape. The thoughtfully designed kitchen is the heart of the home, featuring an oversized island, abundant storage and plenty of room to cook, gather and entertain. Step outside to one of two private patios and enjoy long summer evenings with the lake and forest as your backdrop. With three spacious bedrooms, two full bathrooms, a main-level powder room and multiple living areas, there’s room for the whole family to spread out and enjoy. The spacious garage ft additional storage, flat driveway and extra parking add everyday convenience. Situated on a generous 0.25-acre corner lot on a quiet cul-de-sac, this property offers space, privacy and future potential... all within a welcoming neighbourhood. Enjoy McKinley Beach with access to an incredible collection of amenities, including the beach, private marina [slips via lease], hiking trails, tennis and pickleball courts, private pool, sauna and hot tub, with more exciting community development to come. Your opportunity to own a stunner in of one of Kelowna’s most desirable lakefront communities is here! For personal use or investment potential, come see for yourself! (id:67517)
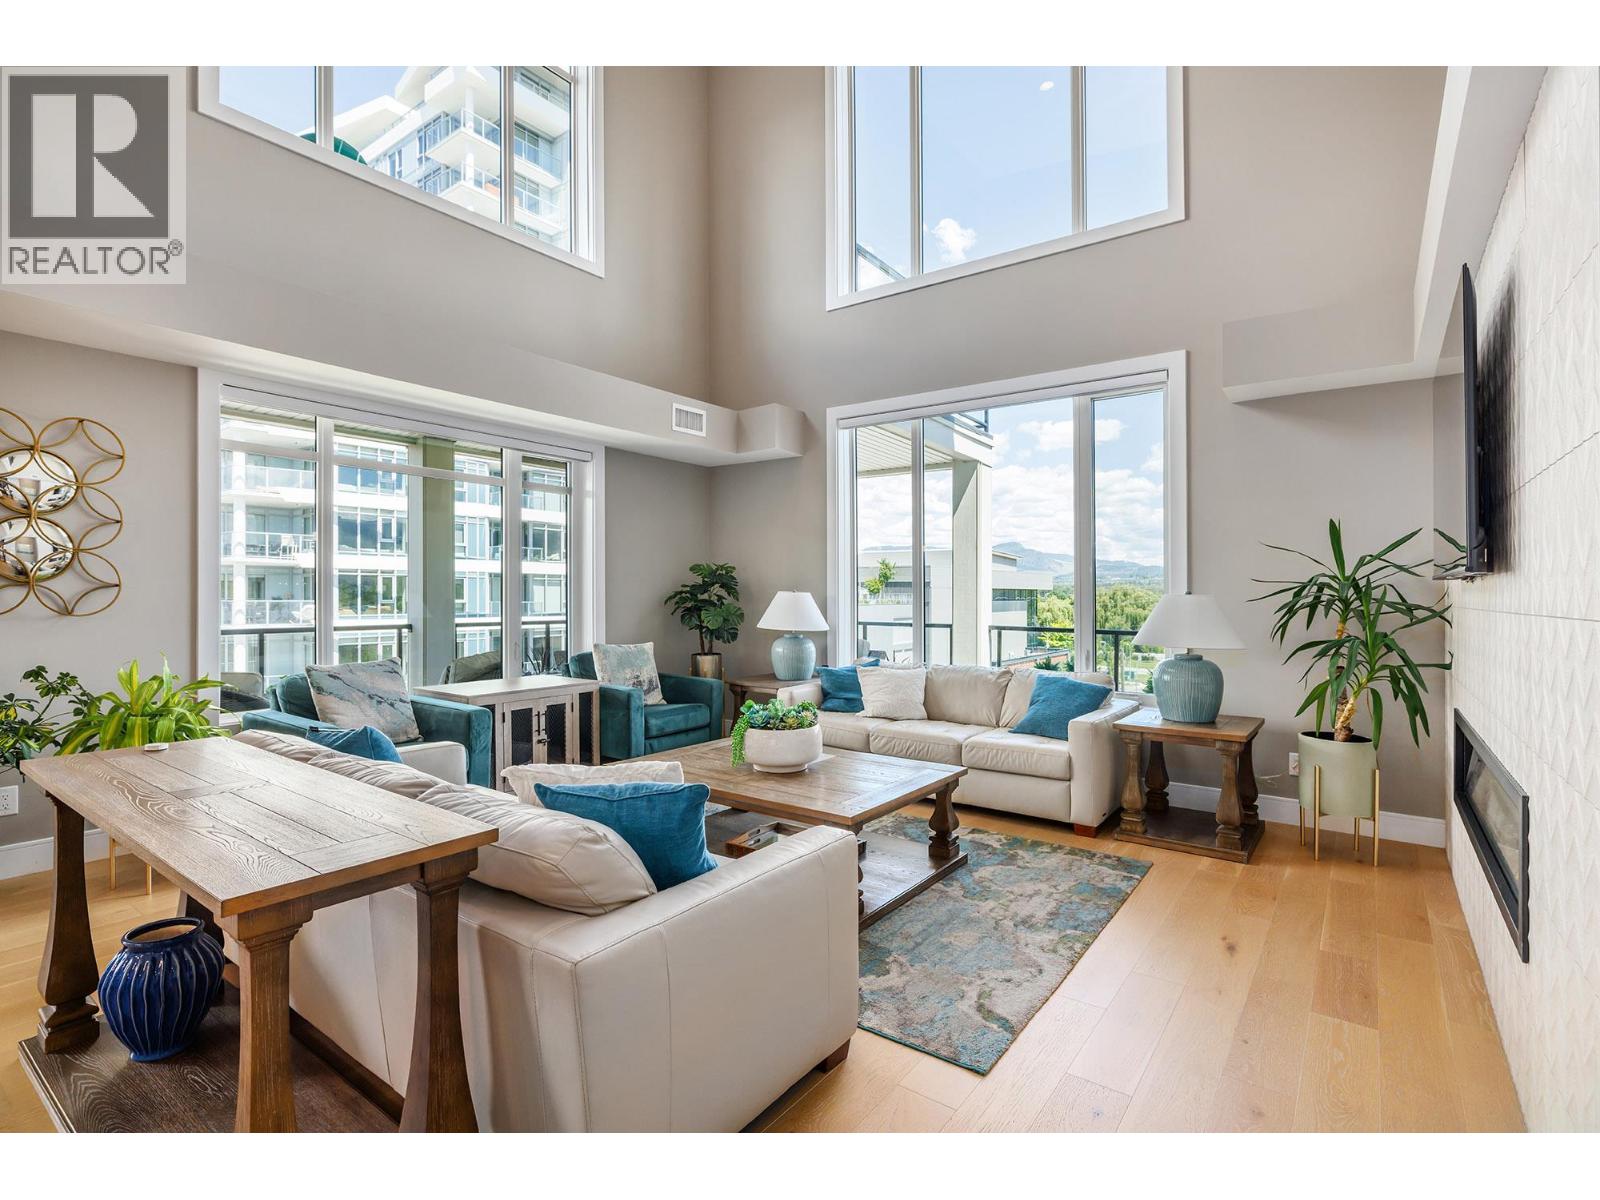
529 Truswell Road Unit# 503
Kelowna, British Columbia
Two-level penthouse living rarely comes this large or this close to the lake. Spanning 2,980 sq ft with elevator access to both floors, this Lower Mission residence delivers the space & function of a single-family home with a true lock-and-leave lifestyle. The main level opens to high ceilings, a gas fireplace, & walls of windows that bring in natural light throughout the day. The kitchen is built for entertaining, with an oversized island, two-toned cabinetry, white quartz counters, designer lighting, & a professional-grade appliance suite. Outside, roughly 1,400 sq ft of balconies span the home for dining, lounging, and taking in the surroundings. The main-level primary suite includes a custom walk-in closet and a five-piece ensuite. For maximum privacy, the central living space separates it from the second bedroom & a four-piece bath. Upstairs, a third bedroom & bathroom sit alongside a generous entertainment room with a wet bar that opens to two balconies facing different directions, one of them looking out to the lake. Step outside to a walkable Lower Mission setting, with the greenway, restaurants, coffee shops, a gym, & shopping all close by. The lake sits right across the street, so you can carry your kayak or paddleboard over & be on the water in minutes. Two indoor parking stalls and a storage locker are included. Standout size, designer finishes, & a price per square foot you will not find twice. Homes like this make a statement. Come see it, make it yours! (id:67517)
Your Favourites
No Favourites Found






