215 Windsor Avenue

Penticton, British Columbia V2A 2K3

  • 215 Windsor Avenue, Penticton, British Columbia  V2A 2K3 - Photo 1 - 10404618

    $729,000

  • 215 Windsor Avenue, Penticton, British Columbia  V2A 2K3 - Photo 2 - 10404618

    $729,000

  • 215 Windsor Avenue, Penticton, British Columbia  V2A 2K3 - Photo 3 - 10404618

    $729,000

  • 215 Windsor Avenue, Penticton, British Columbia  V2A 2K3 - Photo 4 - 10404618

    $729,000

  • 215 Windsor Avenue, Penticton, British Columbia  V2A 2K3 - Photo 5 - 10404618

    $729,000

  • 215 Windsor Avenue, Penticton, British Columbia  V2A 2K3 - Photo 6 - 10404618

    $729,000

  • 215 Windsor Avenue, Penticton, British Columbia  V2A 2K3 - Photo 7 - 10404618

    $729,000

  • 215 Windsor Avenue, Penticton, British Columbia  V2A 2K3 - Photo 8 - 10404618

    $729,000

  • 215 Windsor Avenue, Penticton, British Columbia  V2A 2K3 - Photo 9 - 10404618

    $729,000

  • 215 Windsor Avenue, Penticton, British Columbia  V2A 2K3 - Photo 10 - 10404618

    $729,000

  • 215 Windsor Avenue, Penticton, British Columbia  V2A 2K3 - Photo 11 - 10404618

    $729,000

  • 215 Windsor Avenue, Penticton, British Columbia  V2A 2K3 - Photo 12 - 10404618

    $729,000

  • 215 Windsor Avenue, Penticton, British Columbia  V2A 2K3 - Photo 13 - 10404618

    $729,000

  • 215 Windsor Avenue, Penticton, British Columbia  V2A 2K3 - Photo 14 - 10404618

    $729,000

  • 215 Windsor Avenue, Penticton, British Columbia  V2A 2K3 - Photo 15 - 10404618

    $729,000

  • 215 Windsor Avenue, Penticton, British Columbia  V2A 2K3 - Photo 16 - 10404618

    $729,000

  • 215 Windsor Avenue, Penticton, British Columbia  V2A 2K3 - Photo 17 - 10404618

    $729,000

  • 215 Windsor Avenue, Penticton, British Columbia  V2A 2K3 - Photo 18 - 10404618

    $729,000

  • 215 Windsor Avenue, Penticton, British Columbia  V2A 2K3 - Photo 19 - 10404618

    $729,000

  • 215 Windsor Avenue, Penticton, British Columbia  V2A 2K3 - Photo 20 - 10404618

    $729,000

  • 215 Windsor Avenue, Penticton, British Columbia  V2A 2K3 - Photo 21 - 10404618

    $729,000

  • 215 Windsor Avenue, Penticton, British Columbia  V2A 2K3 - Photo 22 - 10404618

    $729,000

  • 215 Windsor Avenue, Penticton, British Columbia  V2A 2K3 - Photo 23 - 10404618

    $729,000

  • 215 Windsor Avenue, Penticton, British Columbia  V2A 2K3 - Photo 24 - 10404618

    $729,000

  • 215 Windsor Avenue, Penticton, British Columbia  V2A 2K3 - Photo 25 - 10404618

    $729,000

  • 215 Windsor Avenue, Penticton, British Columbia  V2A 2K3 - Photo 26 - 10404618

    $729,000

  • 215 Windsor Avenue, Penticton, British Columbia  V2A 2K3 - Photo 27 - 10404618

    $729,000

  • 215 Windsor Avenue, Penticton, British Columbia  V2A 2K3 - Photo 28 - 10404618

    $729,000

  • 215 Windsor Avenue, Penticton, British Columbia  V2A 2K3 - Photo 29 - 10404618

    $729,000

  • 215 Windsor Avenue, Penticton, British Columbia  V2A 2K3 - Photo 30 - 10404618

    $729,000

  • 215 Windsor Avenue, Penticton, British Columbia  V2A 2K3 - Photo 31 - 10404618

    $729,000

  • 215 Windsor Avenue, Penticton, British Columbia  V2A 2K3 - Photo 32 - 10404618

    $729,000

  • 215 Windsor Avenue, Penticton, British Columbia  V2A 2K3 - Photo 33 - 10404618

    $729,000

  • 215 Windsor Avenue, Penticton, British Columbia  V2A 2K3 - Photo 34 - 10404618

    $729,000

  • 215 Windsor Avenue, Penticton, British Columbia  V2A 2K3 - Photo 35 - 10404618

    $729,000

  • 215 Windsor Avenue, Penticton, British Columbia  V2A 2K3 - Photo 36 - 10404618

    $729,000

  • 215 Windsor Avenue, Penticton, British Columbia  V2A 2K3 - Photo 37 - 10404618

    $729,000

  • 215 Windsor Avenue, Penticton, British Columbia  V2A 2K3 - Photo 38 - 10404618

    $729,000

  • 215 Windsor Avenue, Penticton, British Columbia  V2A 2K3 - Photo 39 - 10404618

    $729,000

  • 215 Windsor Avenue, Penticton, British Columbia  V2A 2K3 - Photo 40 - 10404618

    $729,000

  • 215 Windsor Avenue, Penticton, British Columbia  V2A 2K3 - Photo 41 - 10404618

    $729,000

  • 215 Windsor Avenue, Penticton, British Columbia  V2A 2K3 - Photo 42 - 10404618

    $729,000

  • 215 Windsor Avenue, Penticton, British Columbia  V2A 2K3 - Photo 43 - 10404618

    $729,000

  • 215 Windsor Avenue, Penticton, British Columbia  V2A 2K3 - Photo 44 - 10404618

    $729,000

  • 215 Windsor Avenue, Penticton, British Columbia  V2A 2K3 - Photo 45 - 10404618

    $729,000

  • 215 Windsor Avenue, Penticton, British Columbia  V2A 2K3 - Photo 46 - 10404618

    $729,000

  • 215 Windsor Avenue, Penticton, British Columbia  V2A 2K3 - Photo 47 - 10404618

    $729,000

  • 215 Windsor Avenue, Penticton, British Columbia  V2A 2K3 - Photo 48 - 10404618

    $729,000

  • 215 Windsor Avenue, Penticton, British Columbia  V2A 2K3 - Photo 49 - 10404618

    $729,000

  • 215 Windsor Avenue, Penticton, British Columbia  V2A 2K3 - Photo 50 - 10404618

    $729,000

  • 215 Windsor Avenue, Penticton, British Columbia  V2A 2K3 - Photo 51 - 10404618

    $729,000

  • 215 Windsor Avenue, Penticton, British Columbia  V2A 2K3 - Photo 52 - 10404618

    $729,000

  • 215 Windsor Avenue, Penticton, British Columbia  V2A 2K3 - Photo 53 - 10404618

    $729,000

  • 215 Windsor Avenue, Penticton, British Columbia  V2A 2K3 - Photo 54 - 10404618

    $729,000

  • 215 Windsor Avenue, Penticton, British Columbia  V2A 2K3 - Photo 55 - 10404618

    $729,000

  • 215 Windsor Avenue, Penticton, British Columbia  V2A 2K3 - Photo 56 - 10404618

    $729,000

Like this listing?

Contact us for more information


Name


2,194 sqft

3
Beds

2
Baths
Ranch Central Air Conditioning Forced Air, See Remarks Landscaped, Level

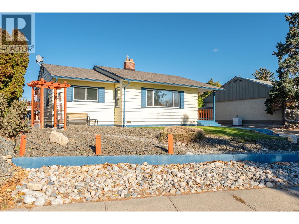
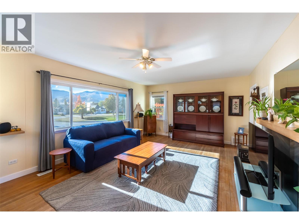
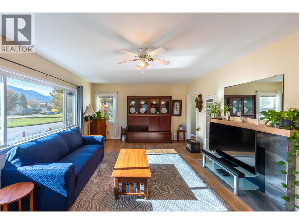
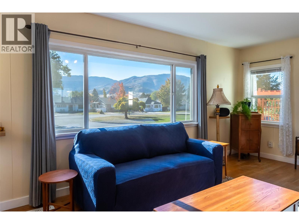
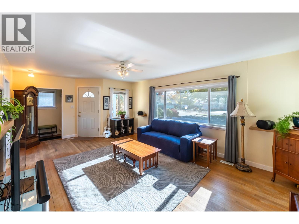
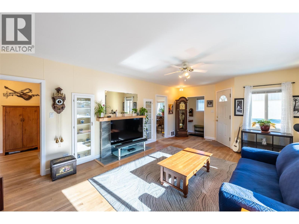
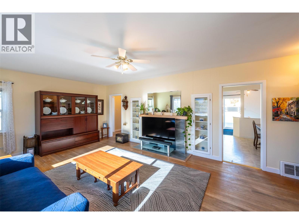
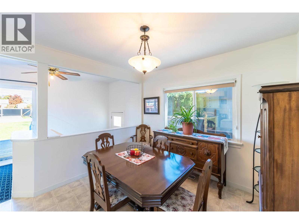
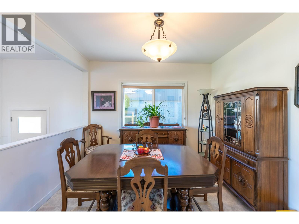
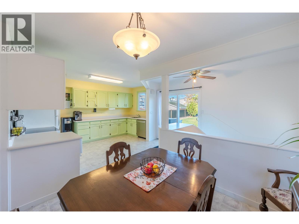
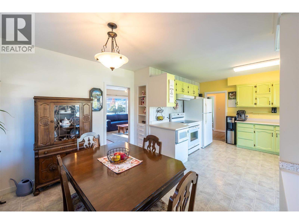
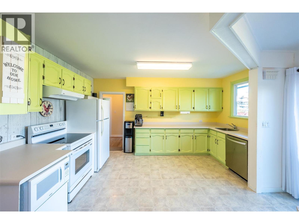
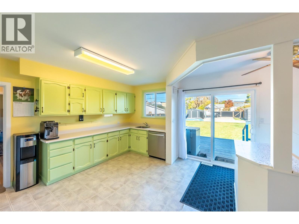
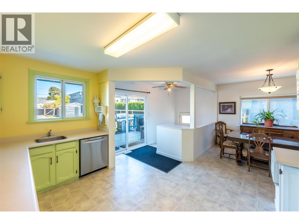
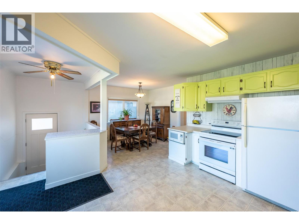
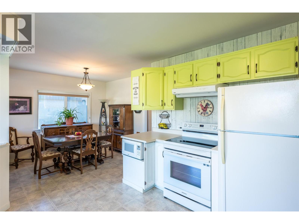
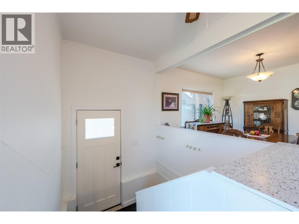
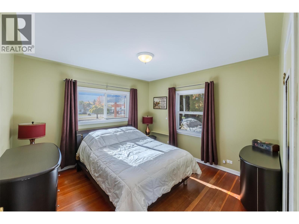
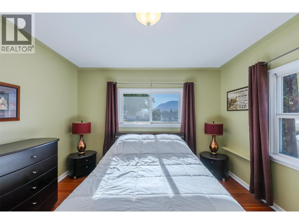
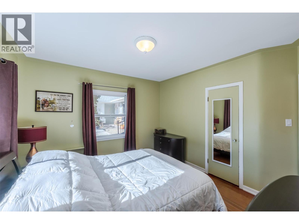
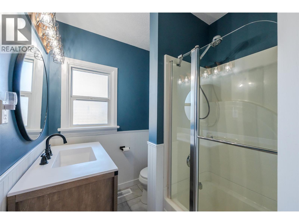
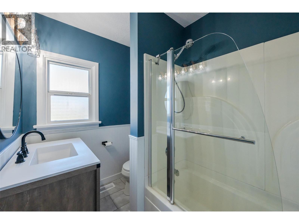
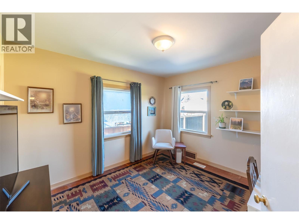
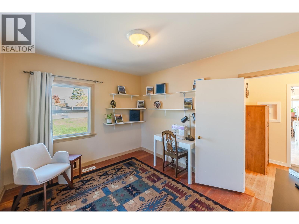
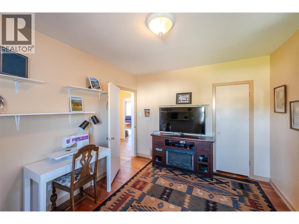
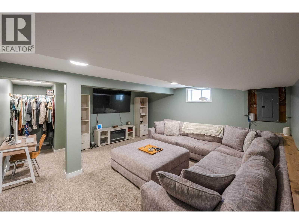
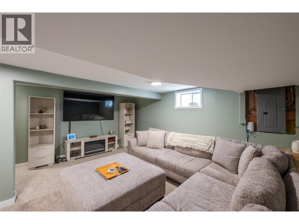
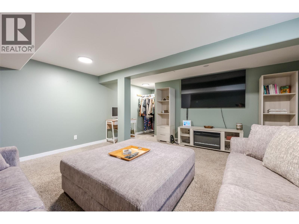
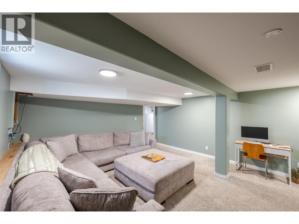
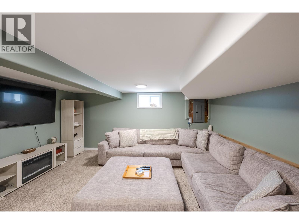
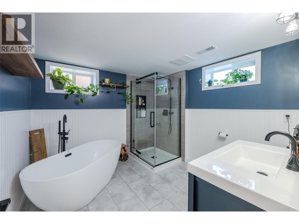
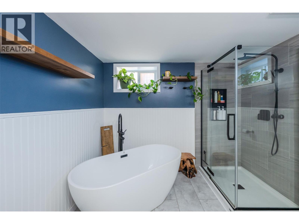
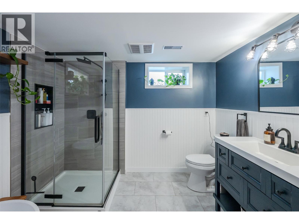
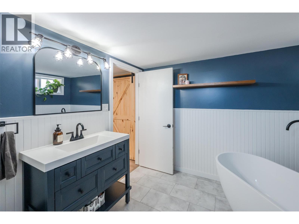
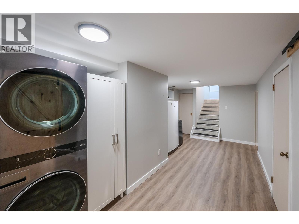
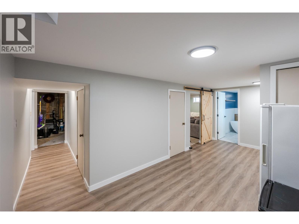
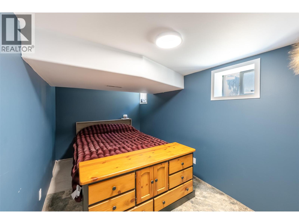
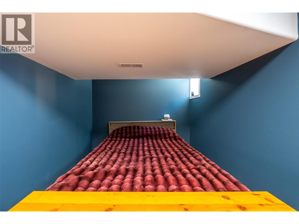
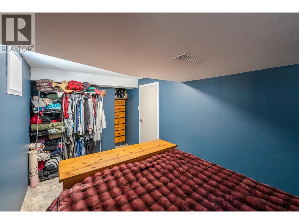
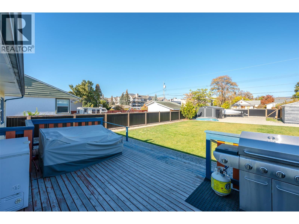
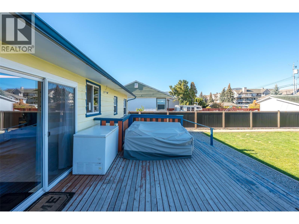
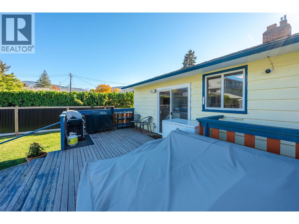
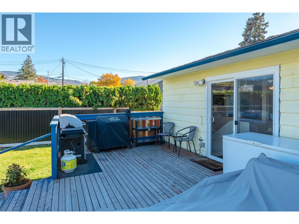
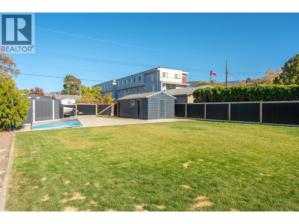
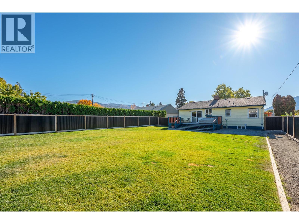
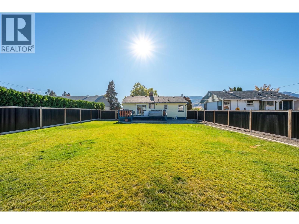
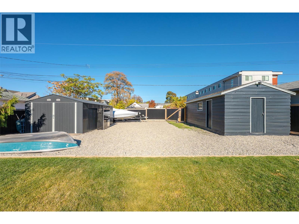
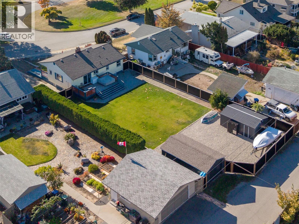
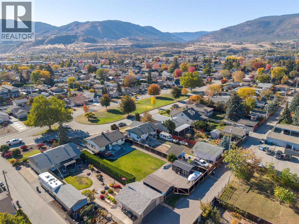
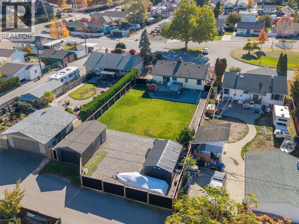
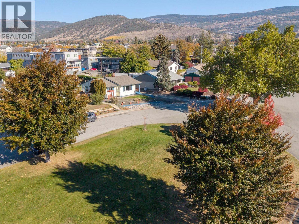
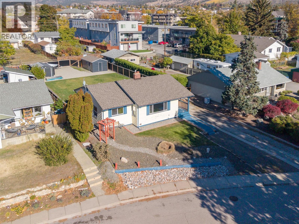
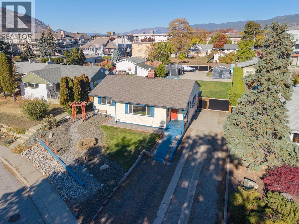
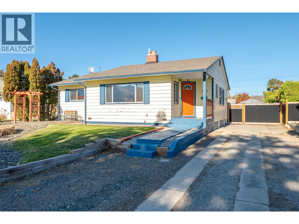
Welcome to 215 Windsor Avenue! This well-maintained three bedroom, two bathroom home sits on a large 10,759 sq. ft. lot directly adjacent to Windsor Park, offering an exceptional opportunity for families, investors, or those seeking room to grow. With convenient street frontage, ample parking, rear lane access, and space for RV parking, this property offers outstanding versatility and future potential. The main level features a functional and inviting layout with two spacious bedrooms, an updated four piece bathroom, an open kitchen with adjoining dining area, and a bright, welcoming living room filled with natural light. Downstairs, you'll find a newly renovated lower level complete with a third bedroom, beautifully updated bathroom featuring a walk-in shower and stand-alone soaker tub, new flooring, a large storage area, and an expansive rec room with potential for a fourth bedroom, home office, or recreation space. Outside, the fully usable backyard provides a blank canvas to create the outdoor living space you've been dreaming of. Additional features include a detached single garage with lane access, a separate storage/workshop outbuilding, updated 200-amp electrical service, and a newer furnace. Please call the Listing Agent for details! (id:67517)

  • Property Details
    MLS® Number 10404618
    Property Type Single Family
    Neigbourhood Main North
    AmenitiesNearBy Public Transit, Park, Recreation, Schools, Shopping
    Features Level Lot
    ParkingSpaceTotal 1
    ViewType Mountain View, View (panoramic)
  • Building
    BathroomTotal 2
    BedroomsTotal 3
    Appliances Refrigerator, Dishwasher, Oven - Electric, Washer & Dryer
    ArchitecturalStyle Ranch
    BasementType Full, Remodeled Basement
    ConstructedDate 1950
    ConstructionStyleAttachment Detached
    CoolingType Central Air Conditioning
    ExteriorFinish Wood Siding
    FlooringType Carpeted, Wood, Vinyl
    HeatingType Forced Air, See Remarks
    RoofMaterial Asphalt Shingle
    RoofStyle Unknown
    StoriesTotal 2
    SizeInterior 2,194 Sqft
    Type House
    UtilityWater Municipal Water
    Additional Parking
    Detached Garage 1
    RV
  • Land
    Acreage No
    LandAmenities Public Transit, Park, Recreation, Schools, Shopping
    LandscapeFeatures Landscaped, Level
    Sewer Municipal Sewage System
    SizeIrregular 0.25
    SizeTotal 0.25 Ac|under 1 Acre
    SizeTotalText 0.25 Ac|under 1 Acre
  • Rooms
    Level Type Dimensions
    Basement Utility Room 9'2'' x 7'6''
    Basement Storage 14'1'' x 12'7''
    Basement Storage 3'9'' x 2'7''
    Basement Recreation Room 15'6'' x 20'6''
    Basement Bedroom 7'10'' x 17'5''
    Basement Full Bathroom 9'6'' x 9'3''
    Main Level Primary Bedroom 12'0'' x 12'7''
    Main Level Living Room 22'5'' x 16'1''
    Main Level Kitchen 15'1'' x 14'7''
    Main Level Dining Room 10'1'' x 10'11''
    Main Level Bedroom 10'2'' x 12'3''
    Main Level Full Bathroom 6'0'' x 8'2''
  • Utilities