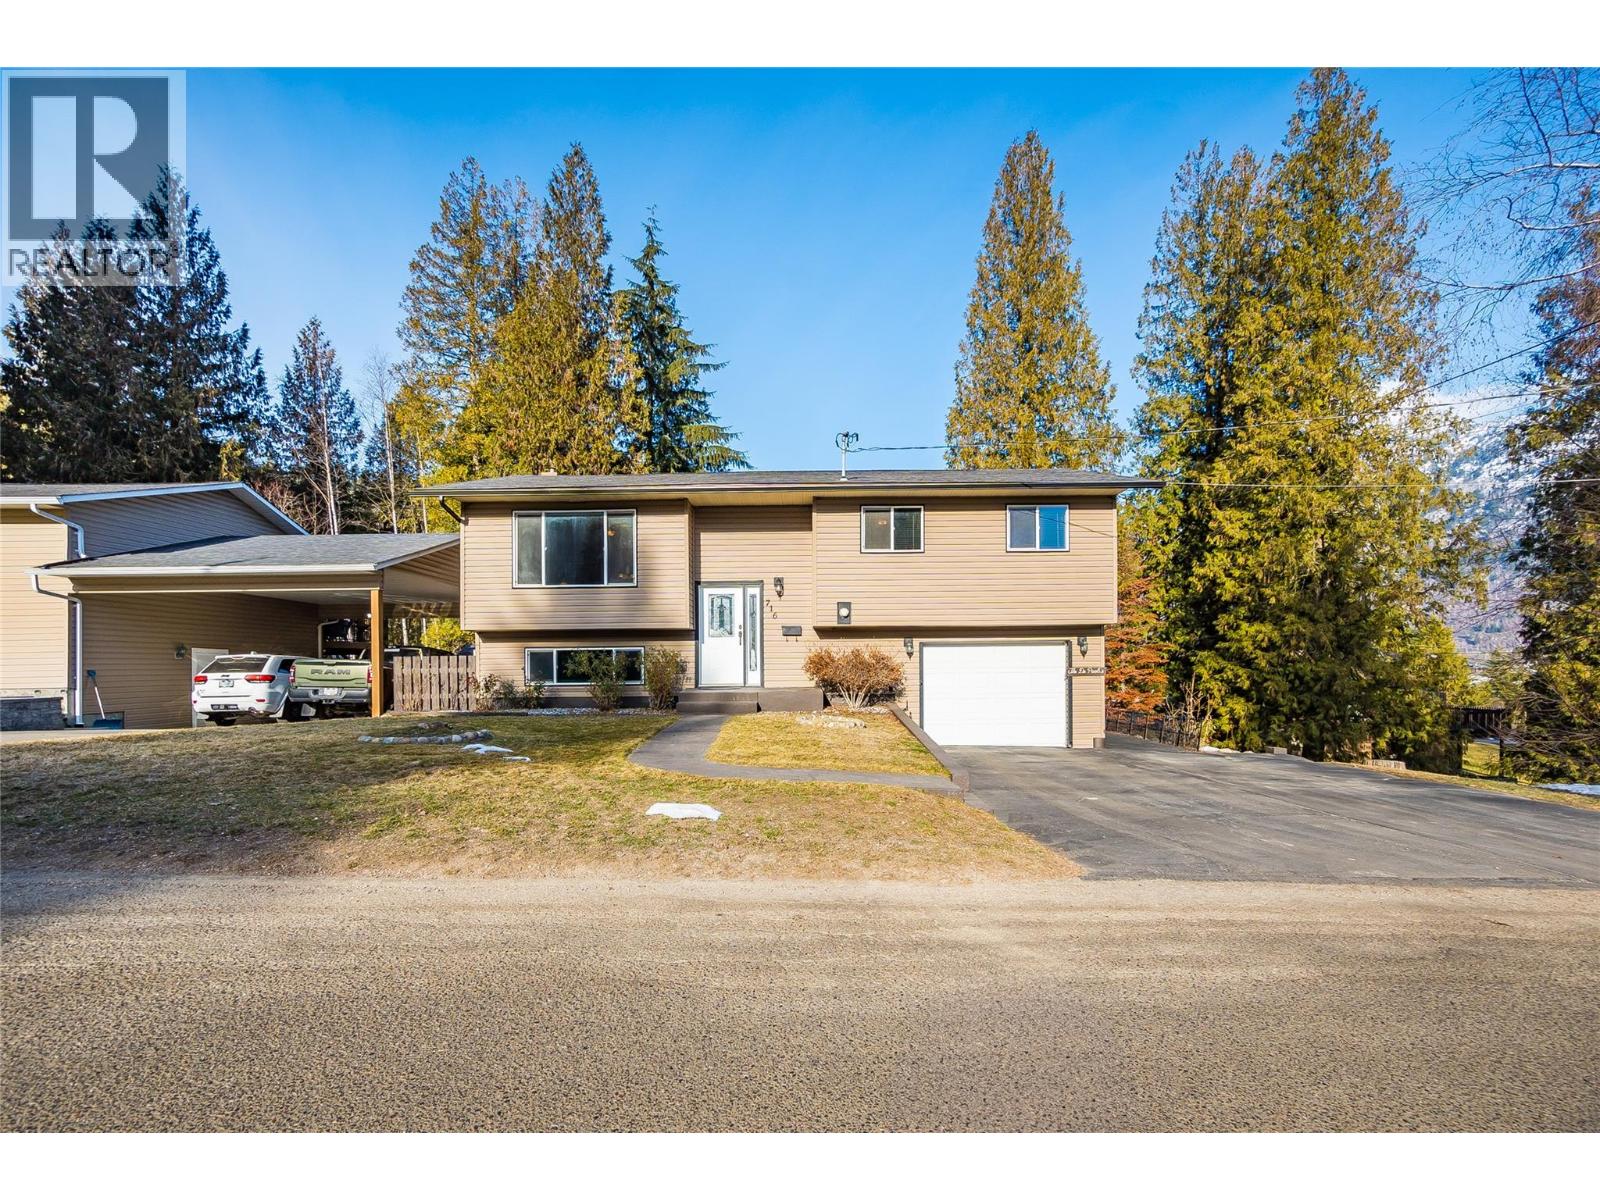
716 Lynnwood Crescent
Castlegar, British Columbia
Welcome to this stunningly practical 3-bedroom, 2-bathroom home in the ultra-popular Oglow Subdision offering an ideal blend of comfort, style, and functionality. Centrally located in a quiet neighbourhood amongst mature trees and quality homes, this property is just steps away from shopping, services, parks, schools, and public transit, making it perfect for families or professionals alike. The home's open concept design creates a spacious and inviting atmosphere throughout featuring a modern kitchen flowing into a bright dining/living area perfect for everyday meals, entertaining guests and peaceful enjoyment. Retreat to the oversized master bedroom with double walk-in closets or step outside the main floor onto the partially covered deck, where you can take in panoramic views, relax in the sunshine or host gatherings. A finished walk-out basement offers additional living space and quality updates to the home's insulation, electrical system and hot water tank have recently been completed. A low maintenance vinyl exterior with thermal windows, ensures the home is efficient and easy to care for, the private fenced yard with front and rear access enjoys the soothing sounds of creek waters rolling by, an attached garage offers secure storage space, and the covered patio is a great spot for year-round outdoor living. This home is an incredible opportunity to live in a desirable, central location with the practical and modern touches you’re seeking. Schedule your showing today! (id:67517)
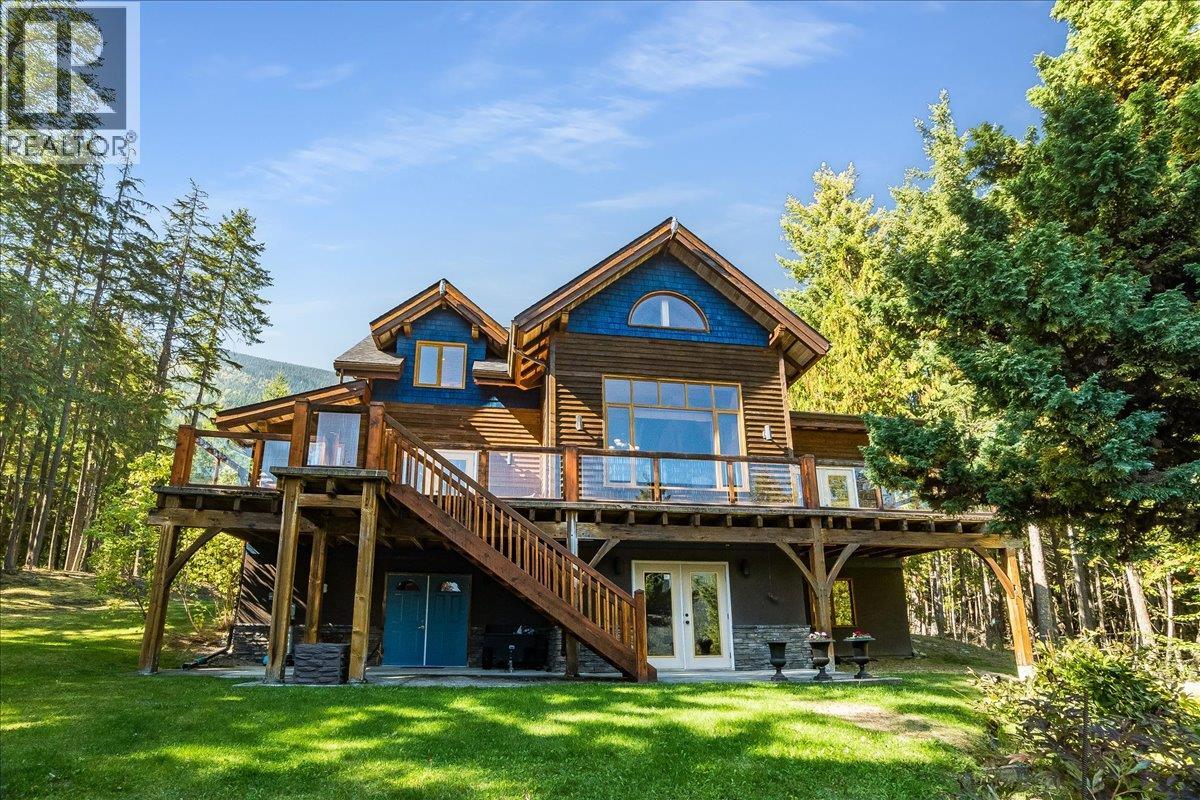
9233 31 Highway
Kaslo, British Columbia
Welcome to 9233 Highway 31 in Shutty Bench, a truly exceptional property just five minutes north of historic Kaslo. Situated on 10 private, quiet acres, this custom Hamill Creek timber frame home pairs master craftsmanship with wide, elevated views of Kootenay Lake and the majestic Purcell Mountains. Inside, impressive timber architecture and solid wood flooring set an understated, elegant tone. The light filled main living space is anchored by a stunning stone fireplace. The custom kitchen features rich granite countertops and stainless steel appliances. The primary suite serves as a sanctuary, complete with a second custom stone fireplace, vaulted ceilings, a walk-in closet, and French doors opening directly onto the deck. Its luxurious five piece ensuite offers dual sinks and a deep soaker tub. Upstairs, a versatile landing flex space accompanies two comfortable bedrooms and a full bath. The lower walk-out level features a spacious family room, a large fourth bedroom with full ensuite, abundant storage, plus a dedicated workshop space with exterior double door access. Other features to note are custom wood blinds, a built in central vacuum and a practical side entryway with laundry. Outside, the property balances peaceful forest with a large, beautifully landscaped, flat open yard ideal for gardening and outdoor living. Enjoy sweeping lake and mountain panoramas from the expansive sun deck and covered outdoor living spaces. (id:67517)
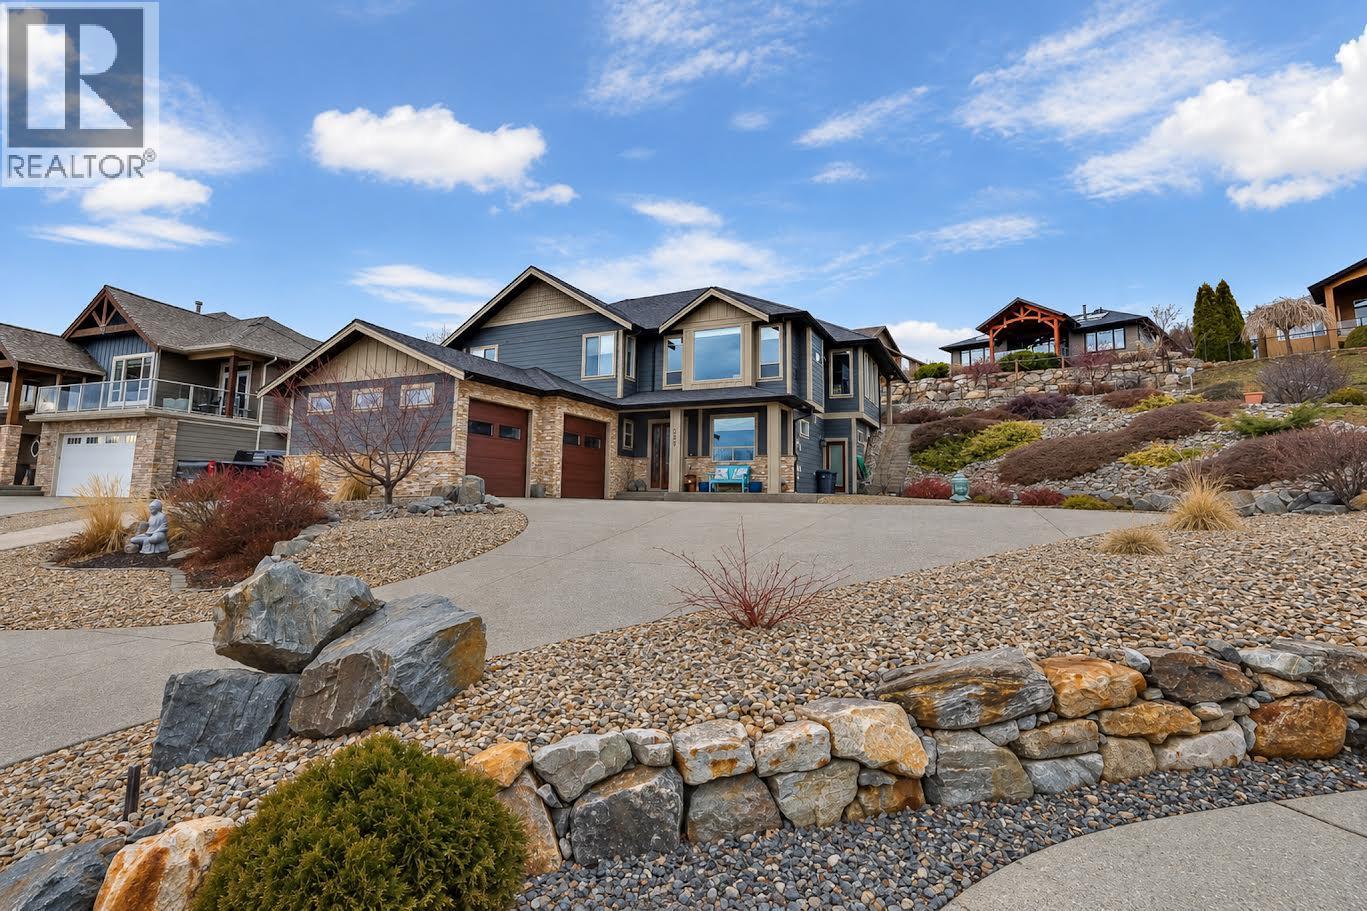
529 Whitecourt Place
Vernon, British Columbia
Welcome to the Foothills! This spacious family home sits on a .41 acre at the end of a cul-de-sac with lots of room family, parking and toys, both inside and out. This home boosts a grand entry way with lighted steps and a glass railing to help showcase the open floor plan on the upper living area. This gorgeous kitchen has under mount lighting, a gas range, granite counter tops, a separate prep sink in the island and stainless steel appliances with a large walk-in pantry and access to your covered patio with gas BBQ hookup. The Living room hosts a gas fireplace and lots of windows to let in the natural light, there is plenty of room in dining area for your large family table. Master Ensuite has heated floors, double sinks, impressive walk-in shower and door to outside to access backyard area which is already wired with 220 wiring for a hot tub. Additional two bedrooms and full bathroom complete the upstairs. Downstairs you will find an office/bedroom with heated floors, a large media room and family room with wet bar, and separate entrance, another bedroom, bathroom and laundry room. There is Hardwood, tile, and cork flooring throughout the home and it's wired with surround sound. This oversized lot provides plenty of space for you outdoor living ideas as does the double garage. There is also room to park your RV or boat beside the house. This home is well maintained and shows very nicely! If you have thought about purchasing in the Foothills, this is definitely a MUST SEE! (id:67517)
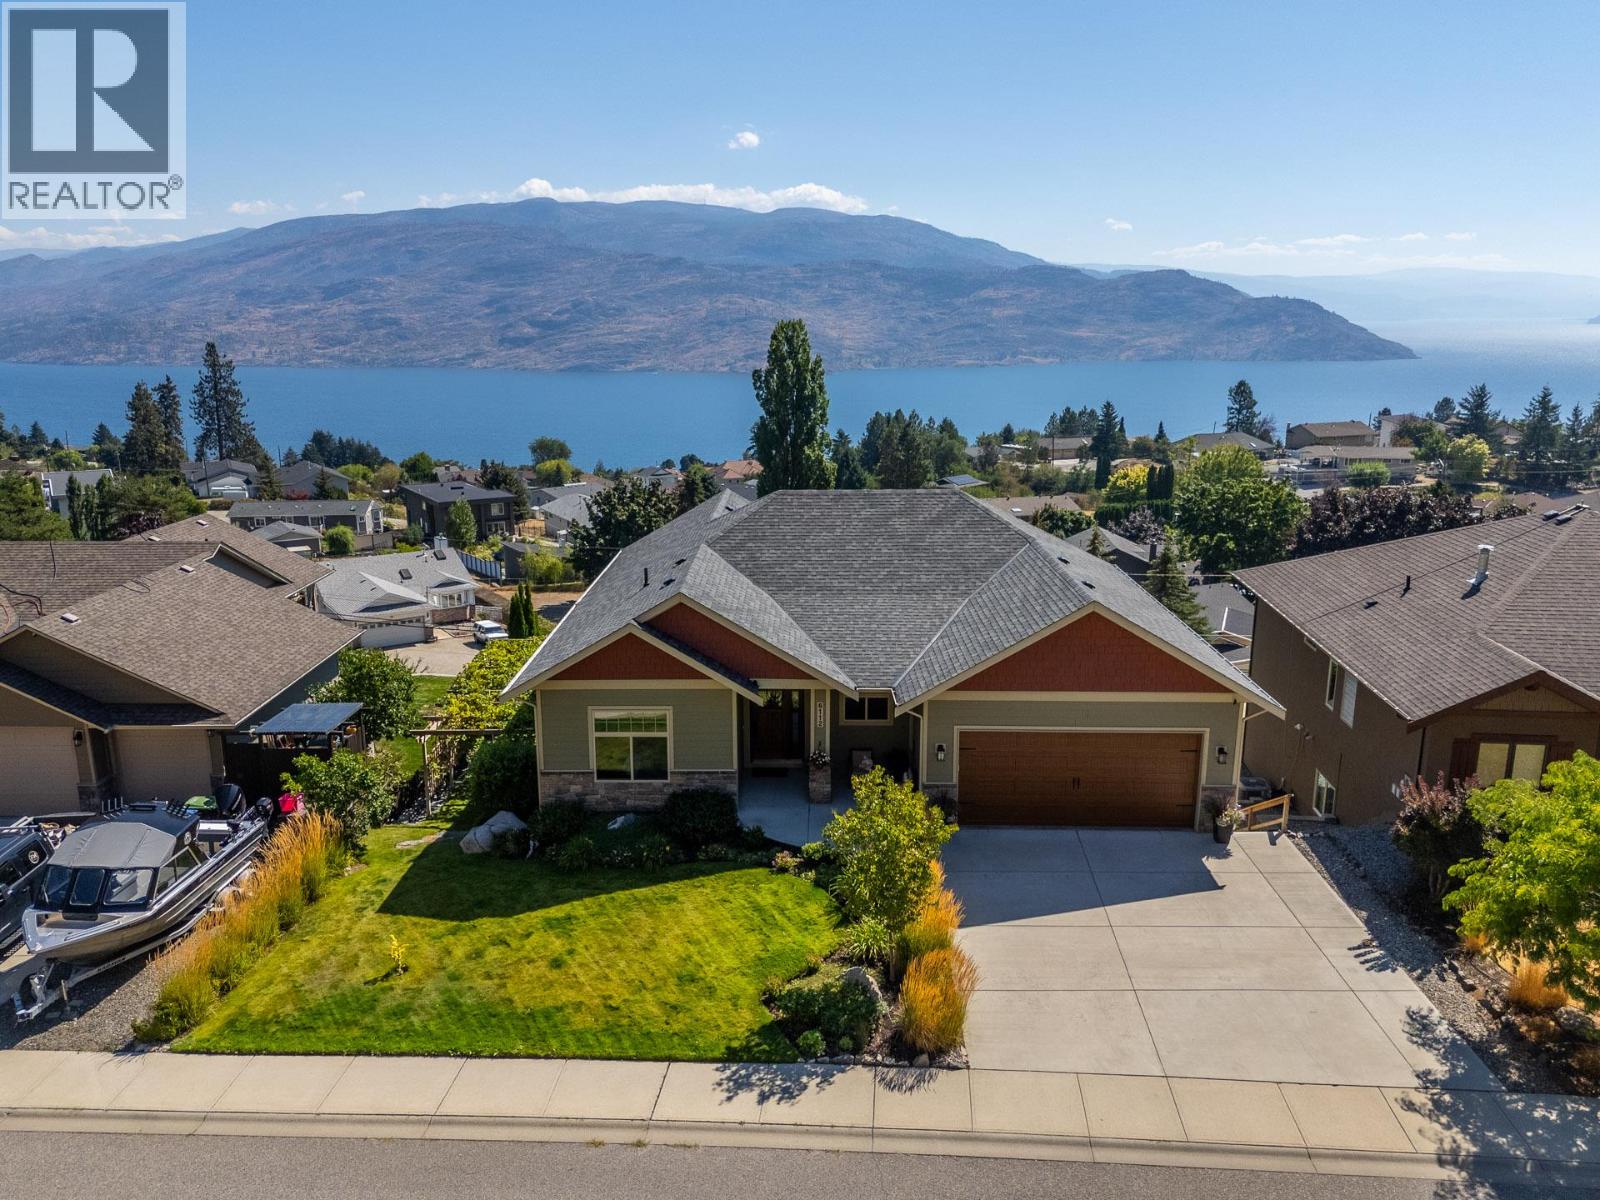
6112 Seymoure Avenue
Peachland, British Columbia
Welcome to your Okanagan dream home on one of Peachland’s most desirable hillside streets. This 5-bed, 4-bath residence offers over 3,500 sq. ft. of updated living space designed to capture panoramic 180 degree lake views from every angle. Soaring 10-ft ceilings and expansive windows flood the home with natural light. At the heart of the home is a beautifully appointed kitchen with brand-new (2025) professional-grade appliances. The main living area flows seamlessly onto an impressive 55-ft deck, ideal for entertaining or relaxing against the stunning Okanagan Lake backdrop. Inside, radiant in-floor heating with zoned controls ensures personalized comfort. The layout provides exceptional flexibility for families, guests, or multi-generational living. Step outside to your outdoor oasis featuring a gas fire pit, grape-covered awning, and a swim spa overlooking the lake. The lower level features a separate suite that has successfully generated $20,000 annually through Airbnb, offering excellent income potential. Additional highlights include a 3-car parking area, a generous 0.20-acre lot, and low-maintenance landscaping that allows you to fully embrace the Okanagan lifestyle. Minutes from the waterfront, restaurants, boardwalk and trails—an inviting blend of privacy, views, lifestyle and income potential. (id:67517)
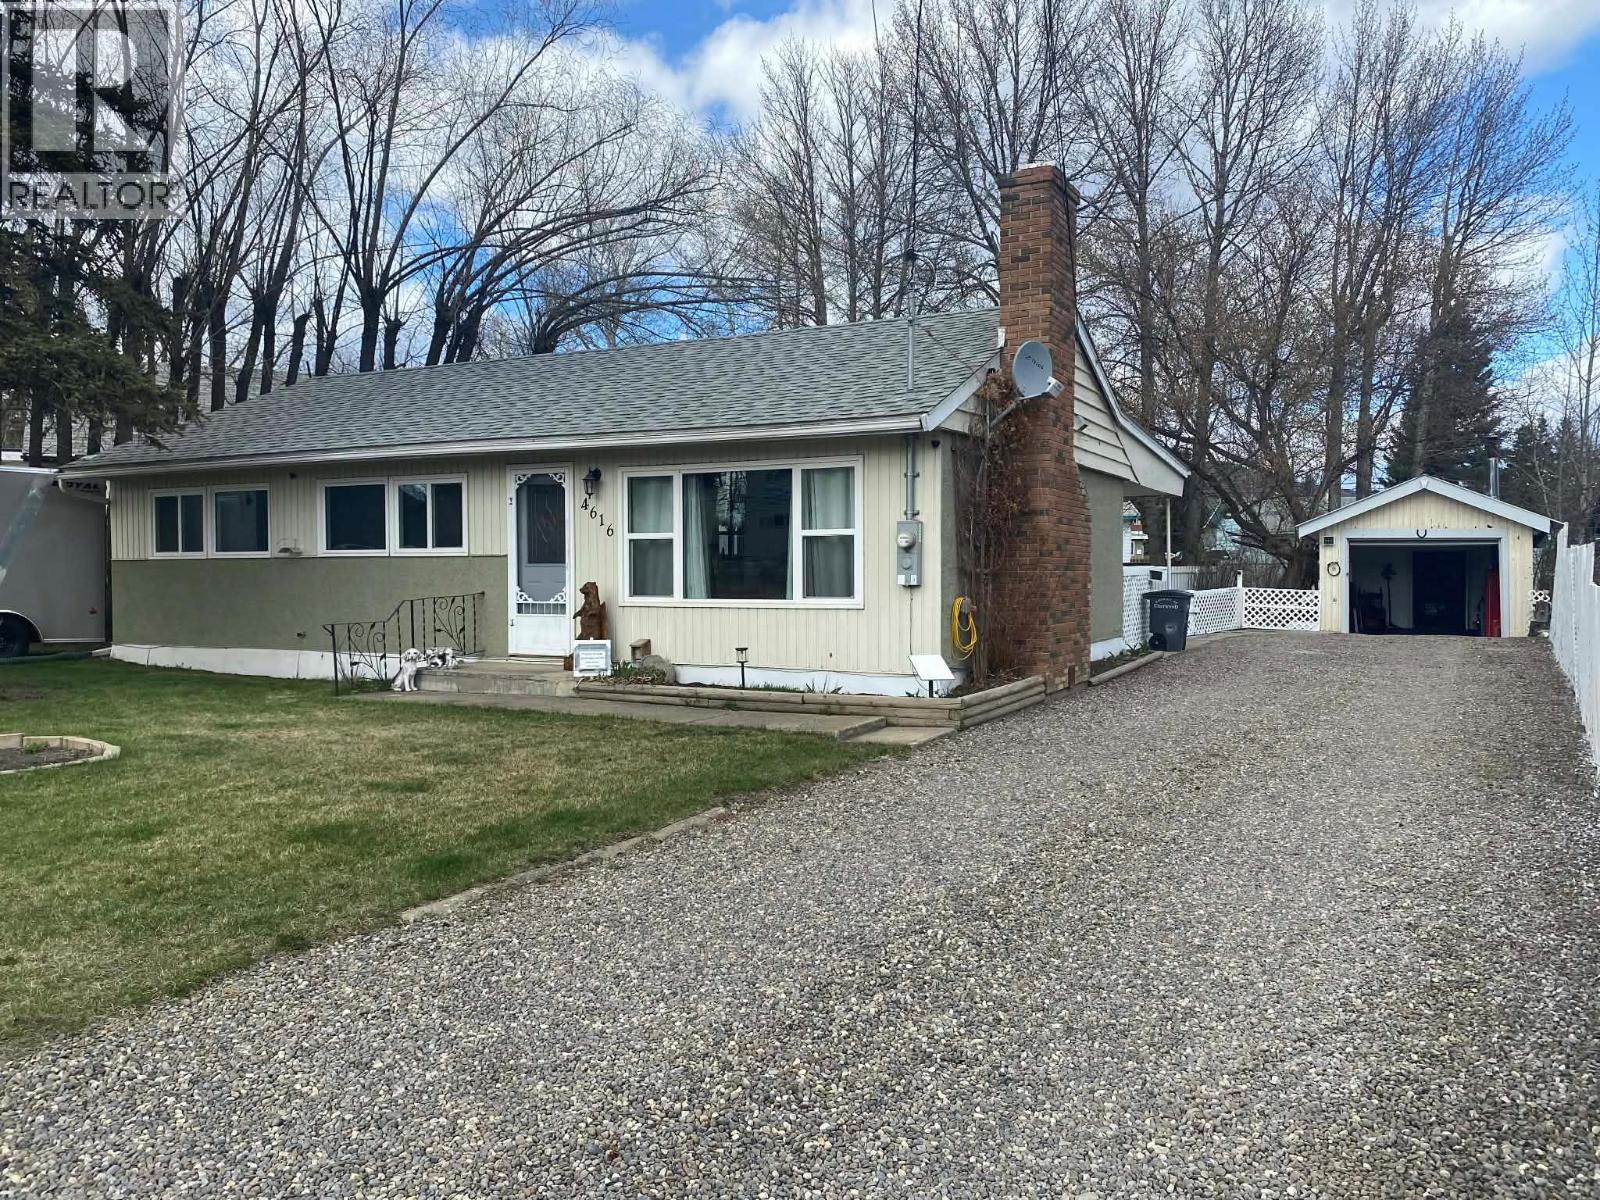
4616 50 Avenue
Chetwynd, British Columbia
IMACULATE 3 bedroom 2 bathroom home! Large updated kitchen with tons of counter space, This home has many updates which include updated flooring, lighting, windows, furnace and hat water tank, bathrooms and roof, MOVE IN READY! Very private yard, large deck off the back, perfect place to host a BBQ. Detached garage with a workshop in the back, Don’t miss out, call your rep to view! (id:67517)
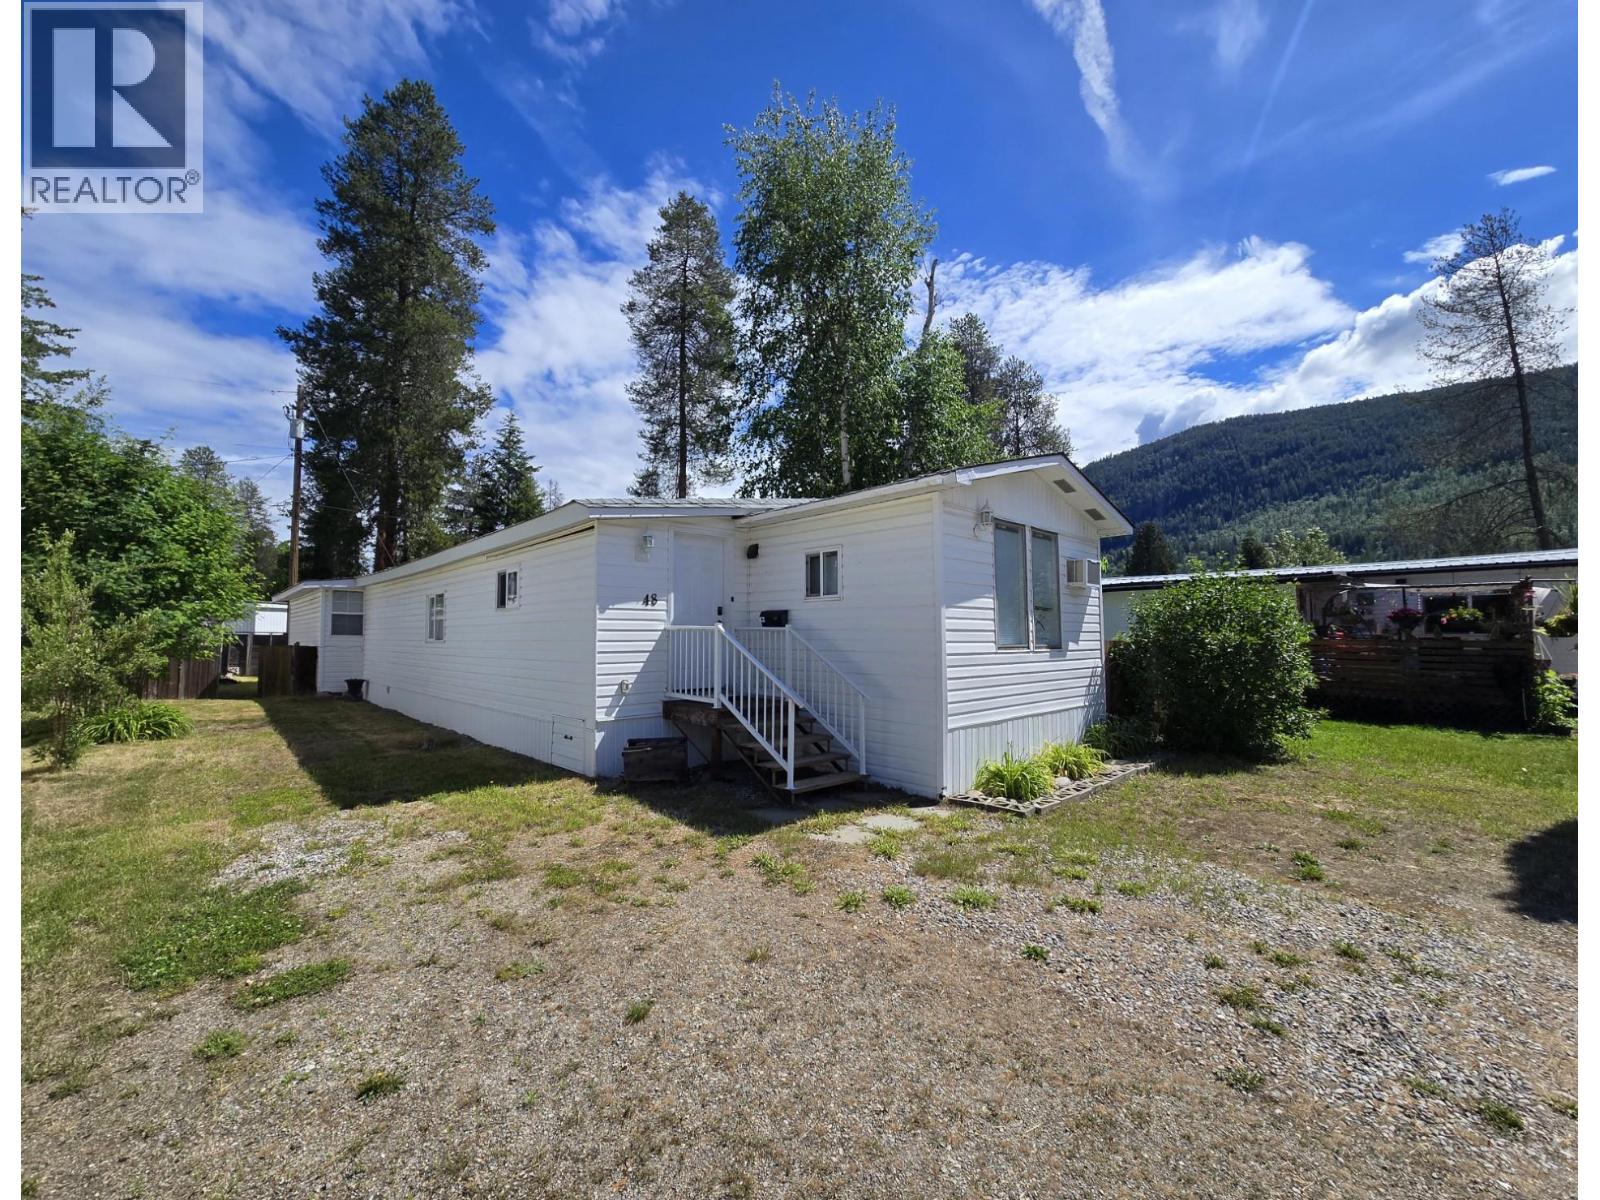
500 16th Avenue Unit# 48
Genelle, British Columbia
Welcome to affordable living in the peaceful community of Genelle! Nestled in a clean, well kept mobile home park right along the Columbia river, this home offers the perfect blend of comfort, tranquility, and outdoor adventure. Enjoy a relaxed lifestyle surrounded by nature while still being just a short drive to nearby amenities in Castlegar and Trail. Whether you enjoy casting a line, exploring scenic trails, or simply relaxing by the water, this location has something for everyone. This home is ideal for a family, downsizers, retirees, or anyone looking for an affordable home base in a beautiful natural setting. Come take a look today! (id:67517)
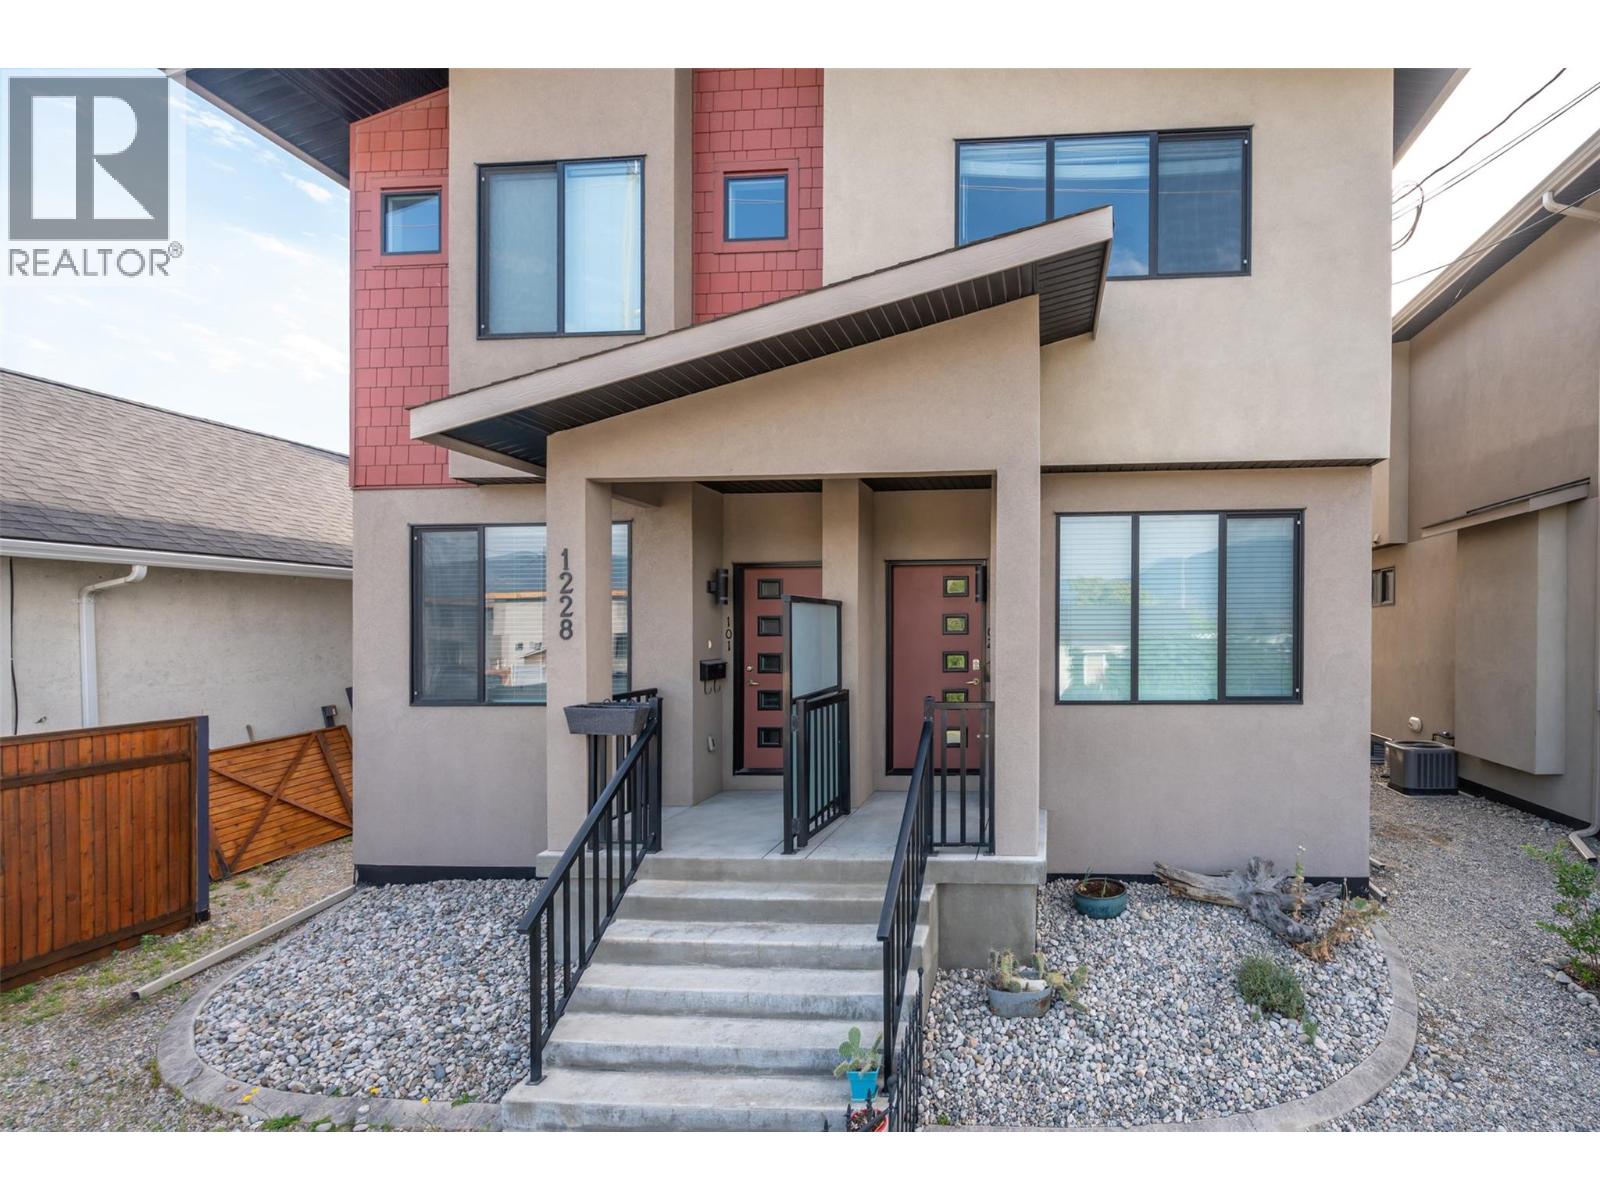
1228 Government Street Unit# 102
Penticton, British Columbia
Welcome to this immaculate , newer half duplex that boasts a fully fenced West-facing yard, two off-street parking stalls in the back lane, central air conditioning, gas stove , stainless steel appliances , & big/bright windows. Centrally located within walking distance to the hospital , schools , Penticton Creek, parks , IGA , and the downtown amenities. The main floor offers an open floor plan complete with kitchen/ dining / living room and convenient 2-piece bath. The upstairs is comprised of 3 bedrooms, 2 bathrooms with conveniently-located stackable laundry area. The spacious primary bedroom comfortably has room for a King size bedroom set, walk in closet, and 3-piece bath. The basement has been recently-renovated and is fully finished with laminate floors, large family room, and a bright 4th bedroom with a large newly-engineered window. Further electrical and water lines are roughed-in for the installation of a possible 2-piece bathroom. There is also a cozy fenced back yard with natural gas BBQ connection and garden shed. NO STRATA FEES. Home Warranty for Structural Coverage until June 2028. Showings with 24hr notice please. (id:67517)
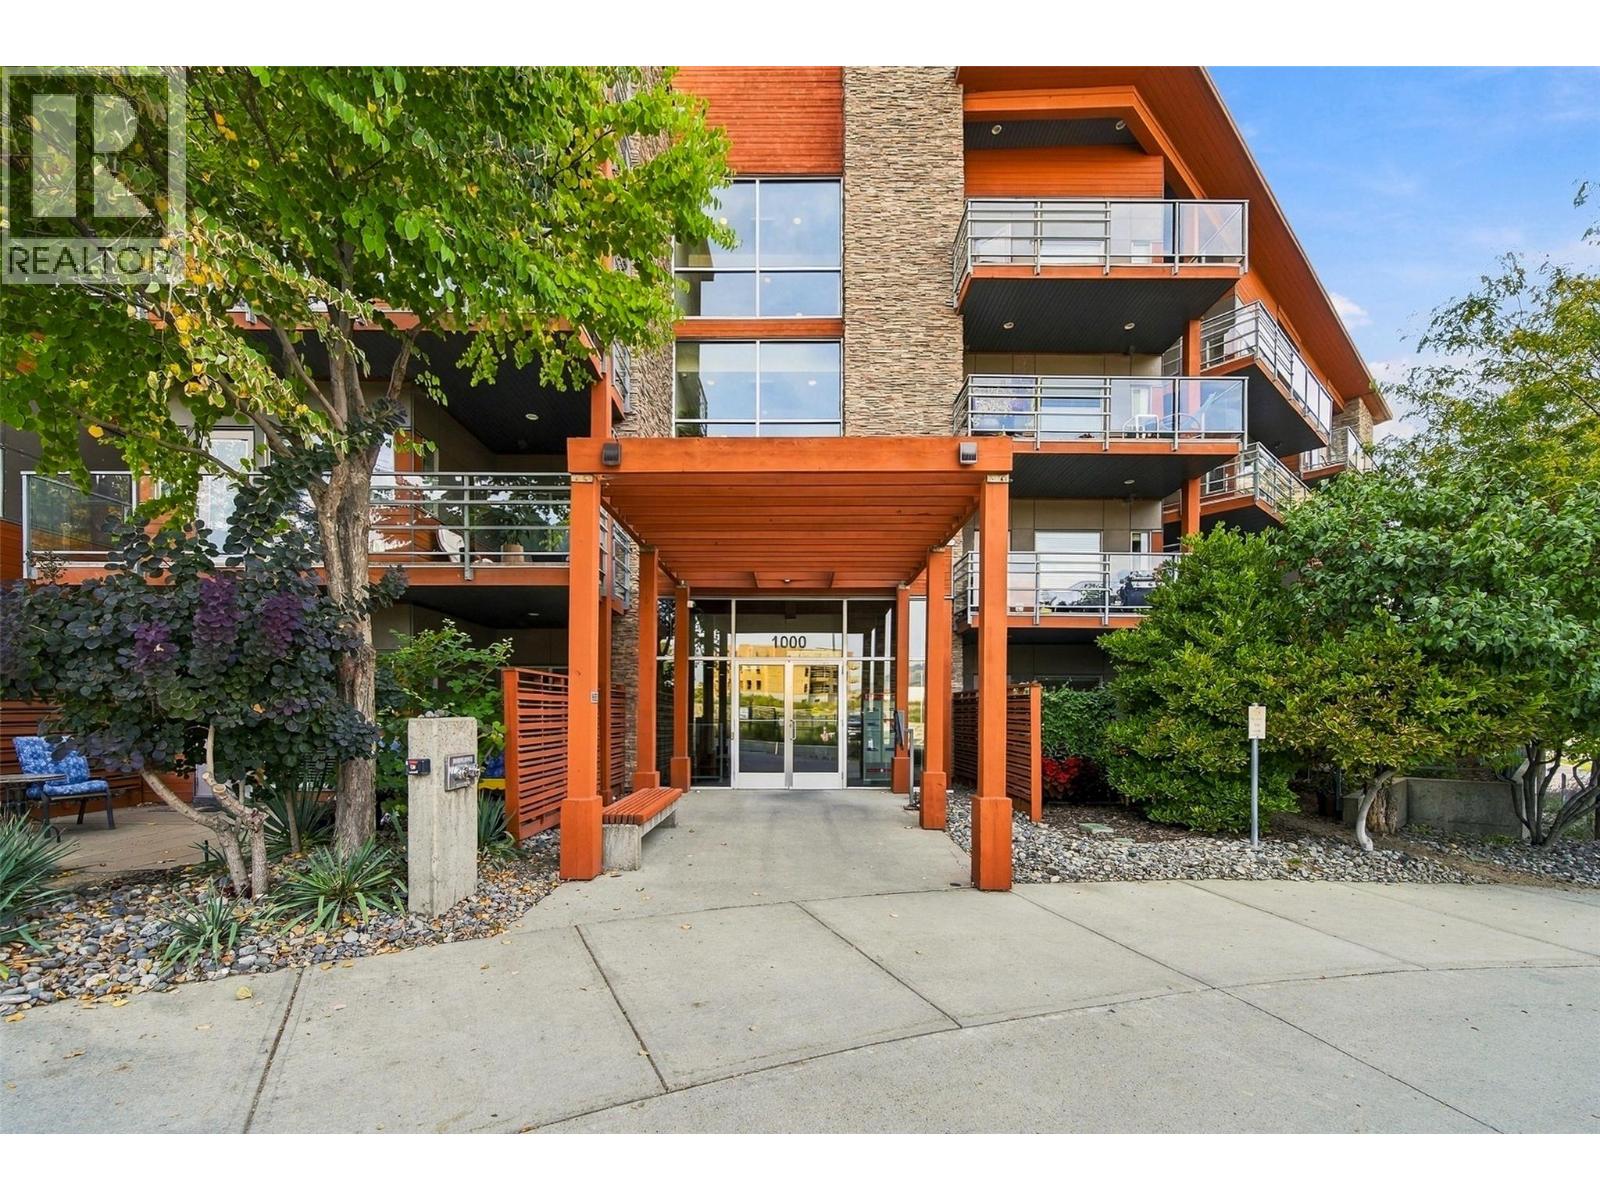
1000 Talasa Way Unit# 1203
Kamloops, British Columbia
Welcome to Navarro at Talasa, where modern comfort meets beautiful views in this bright and inviting 2-bedroom, 2-bathroom corner unit. Ideally positioned on the sunny second floor with desirable south-facing exposure, this home enjoys an abundance of natural light along with scenic views. The open-concept layout offers a spacious and functional living area, complemented by multiple windows unique to the corner-unit location. The kitchen features granite countertops and a generous island with seating for four, creating the perfect gathering space for everyday living and entertaining. Step outside onto the large private deck, surrounded by mature trees that provide welcome shade and privacy through the summer months. Additional features include in-suite laundry and efficient geothermal heating and cooling for year-round comfort. This well-maintained home also includes secure underground parking stall and storage unit Offering a fantastic combination of natural light, outdoor living, views and low-maintenance condo living, this Talasa home is move-in ready and easy to enjoy. Book your private showing today! (id:67517)
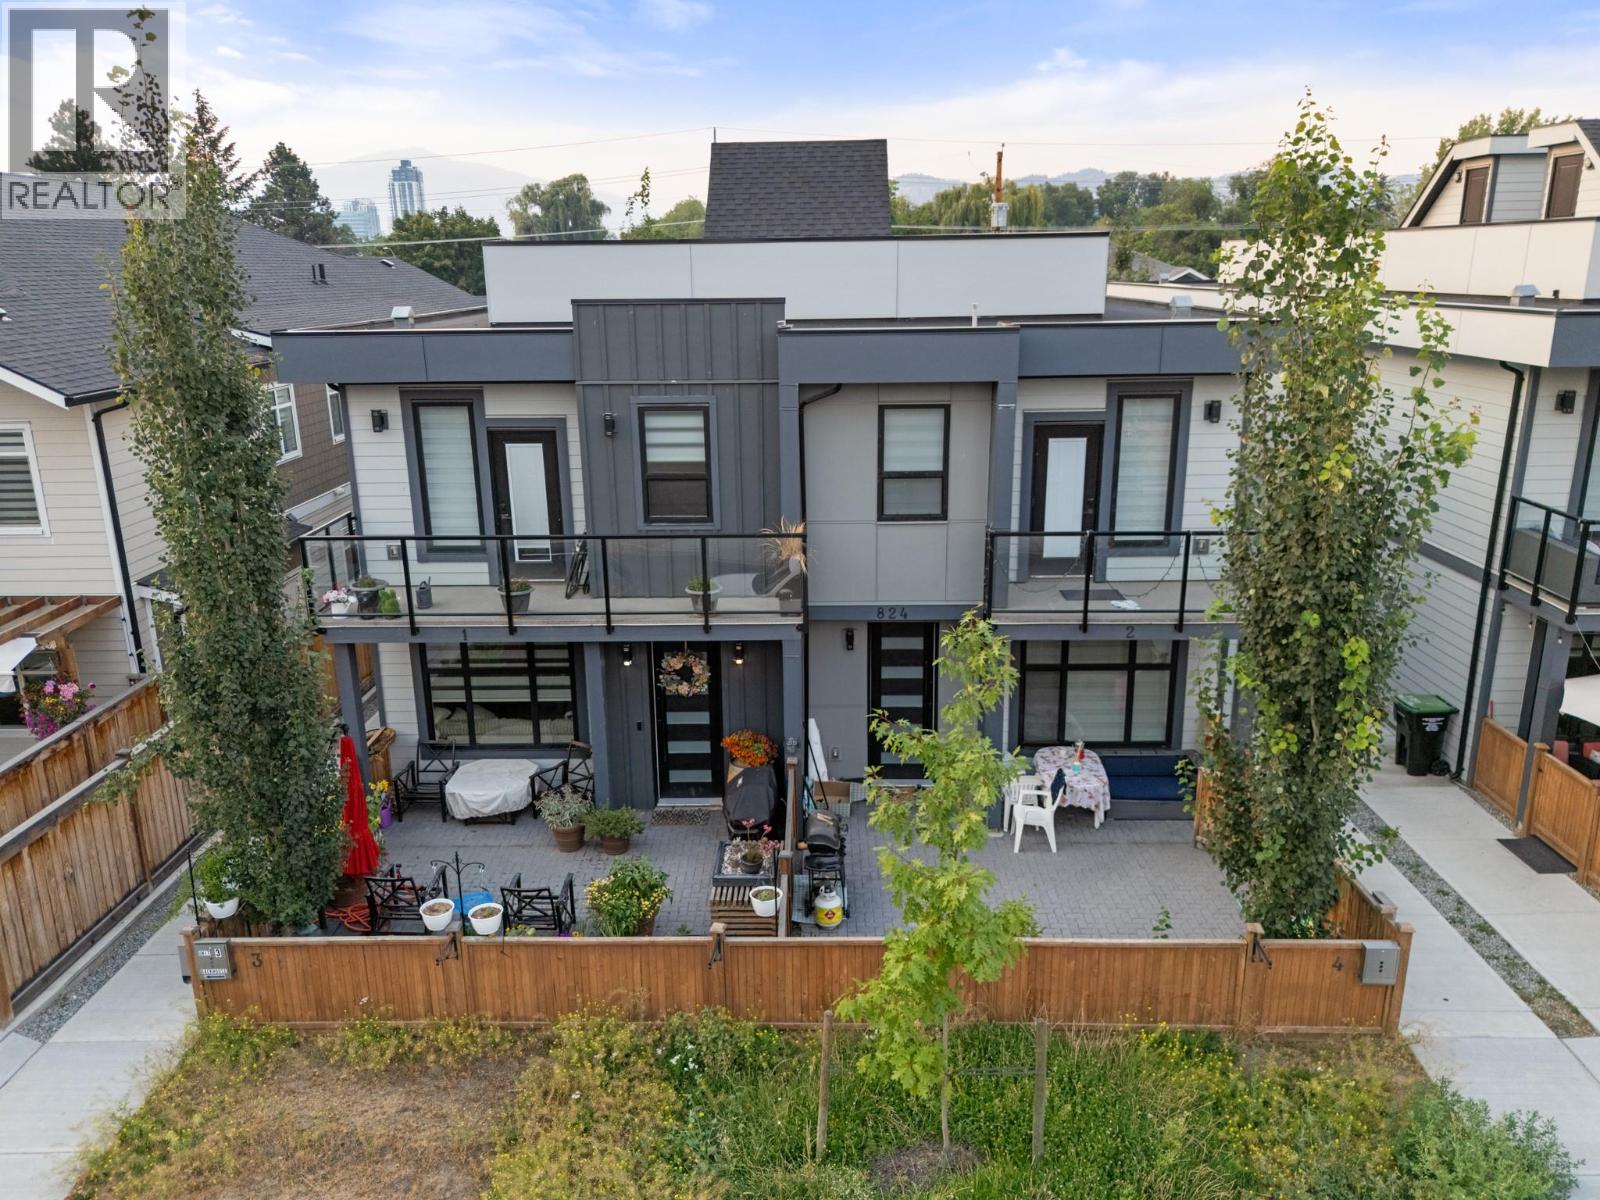
824 Glenwood Avenue Unit# 4
Kelowna, British Columbia
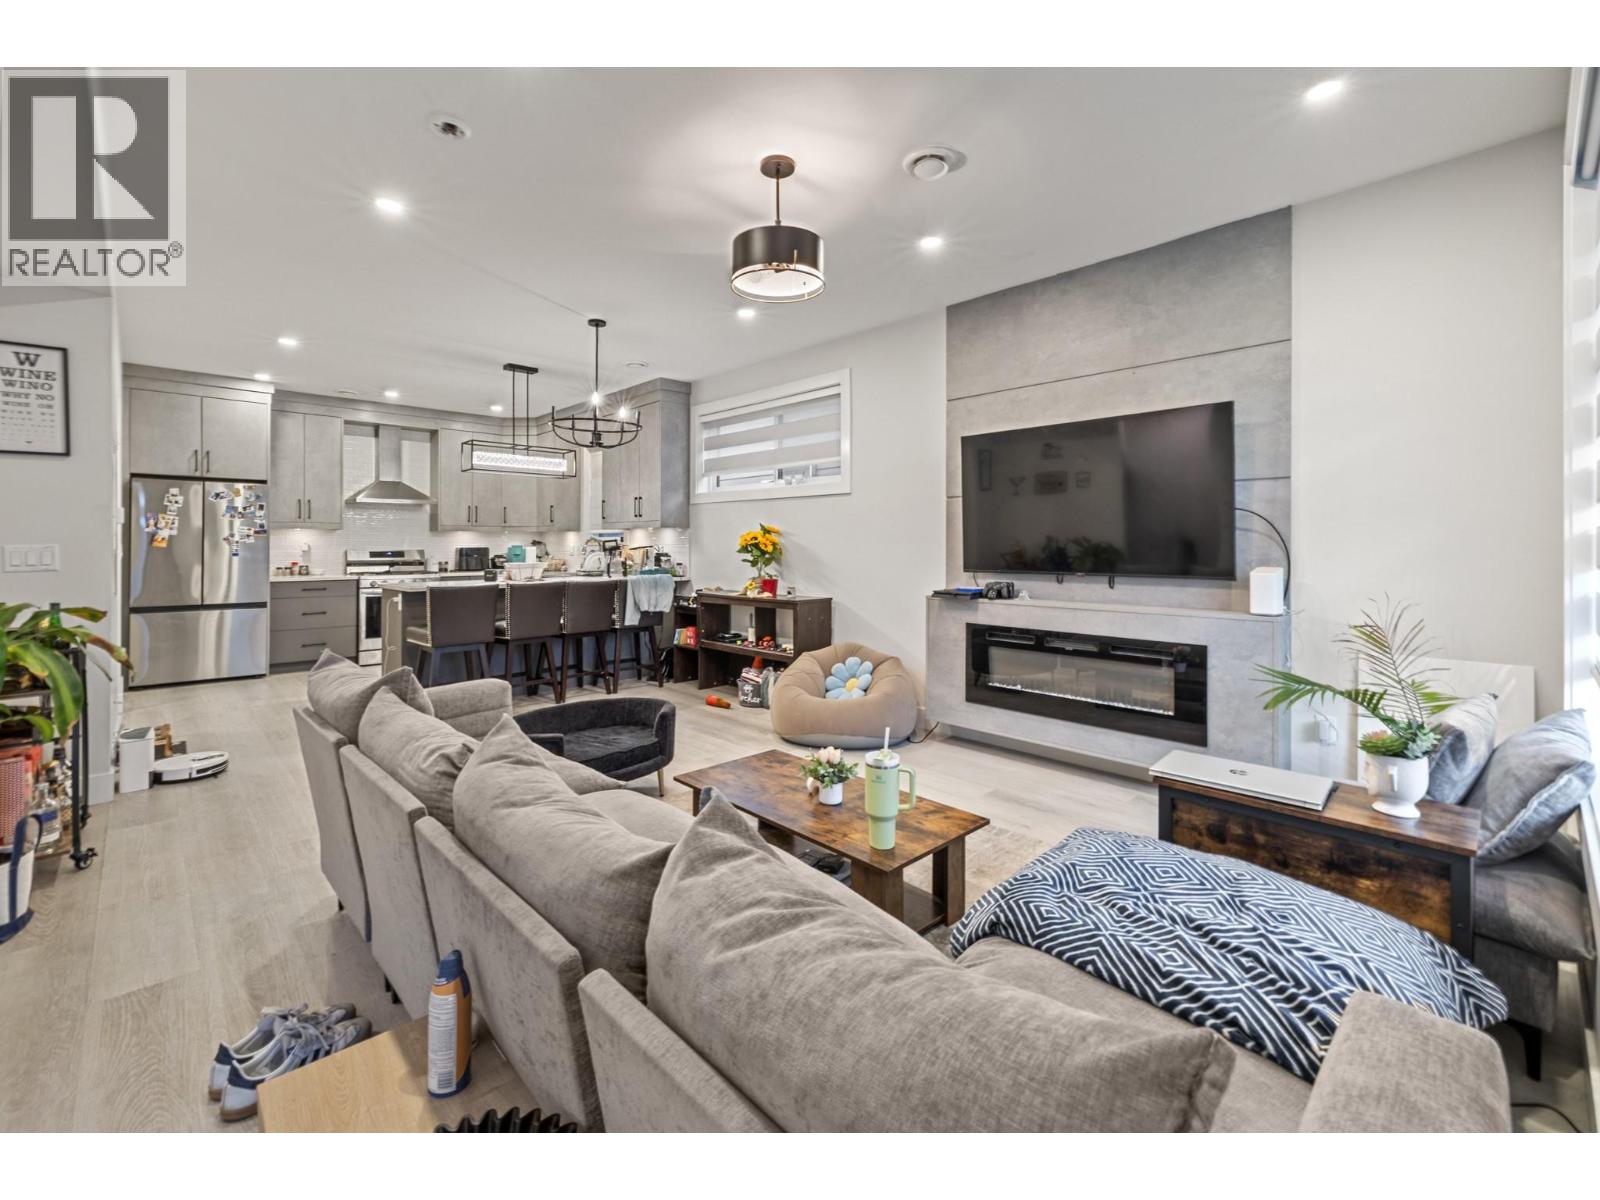
Experience modern urban living in these brand-new executive townhomes at 824 Glenwood Ave, ideally located just minutes from Kelowna’s vibrant downtown, Okanagan Lake, beaches, shopping, dining, and Kelowna General Hospital. Offering 3 bedrooms and 2.5 bathrooms, these thoughtfully designed homes combine contemporary style with impressive functionality. The open-concept main level features high-end stainless-steel appliances, quartz countertops, and durable vinyl plank flooring, while a rooftop patio, private balcony, and fenced main-level patio provide multiple spaces to relax or entertain. Additional highlights include hot water on demand, a single garage, and the peace of mind of a 2-5-10 New Home Warranty. With no strata fees, these exceptional new homes offer a rare combination of quality, space, convenience, and low-maintenance living in a prime Kelowna location. (id:67517)
830 Glenwood Avenue Unit# 2
Kelowna, British Columbia
Discover this executive townhome in one of Kelowna’s top locations, just minutes from Okanagan Lake, local beaches, Kelowna General Hospital, and downtown. Enjoy the convenience of being only a 5-minute drive from the city centre while living in a stylish, low-maintenance home. This thoughtfully designed 2-bedroom, 2.5-bathroom residence feature high-end finishes, rooftop patio, private balcony, fenced main-level patio, and a single-car garage. Additional highlights include hot water on demand and the peace of mind of a 2-5-10 New Home Warranty. Best of all, there are no strata fees! Modern, spacious, and exceptionally well located, these townhomes offer an ideal combination of comfort, convenience, and value. (id:67517)
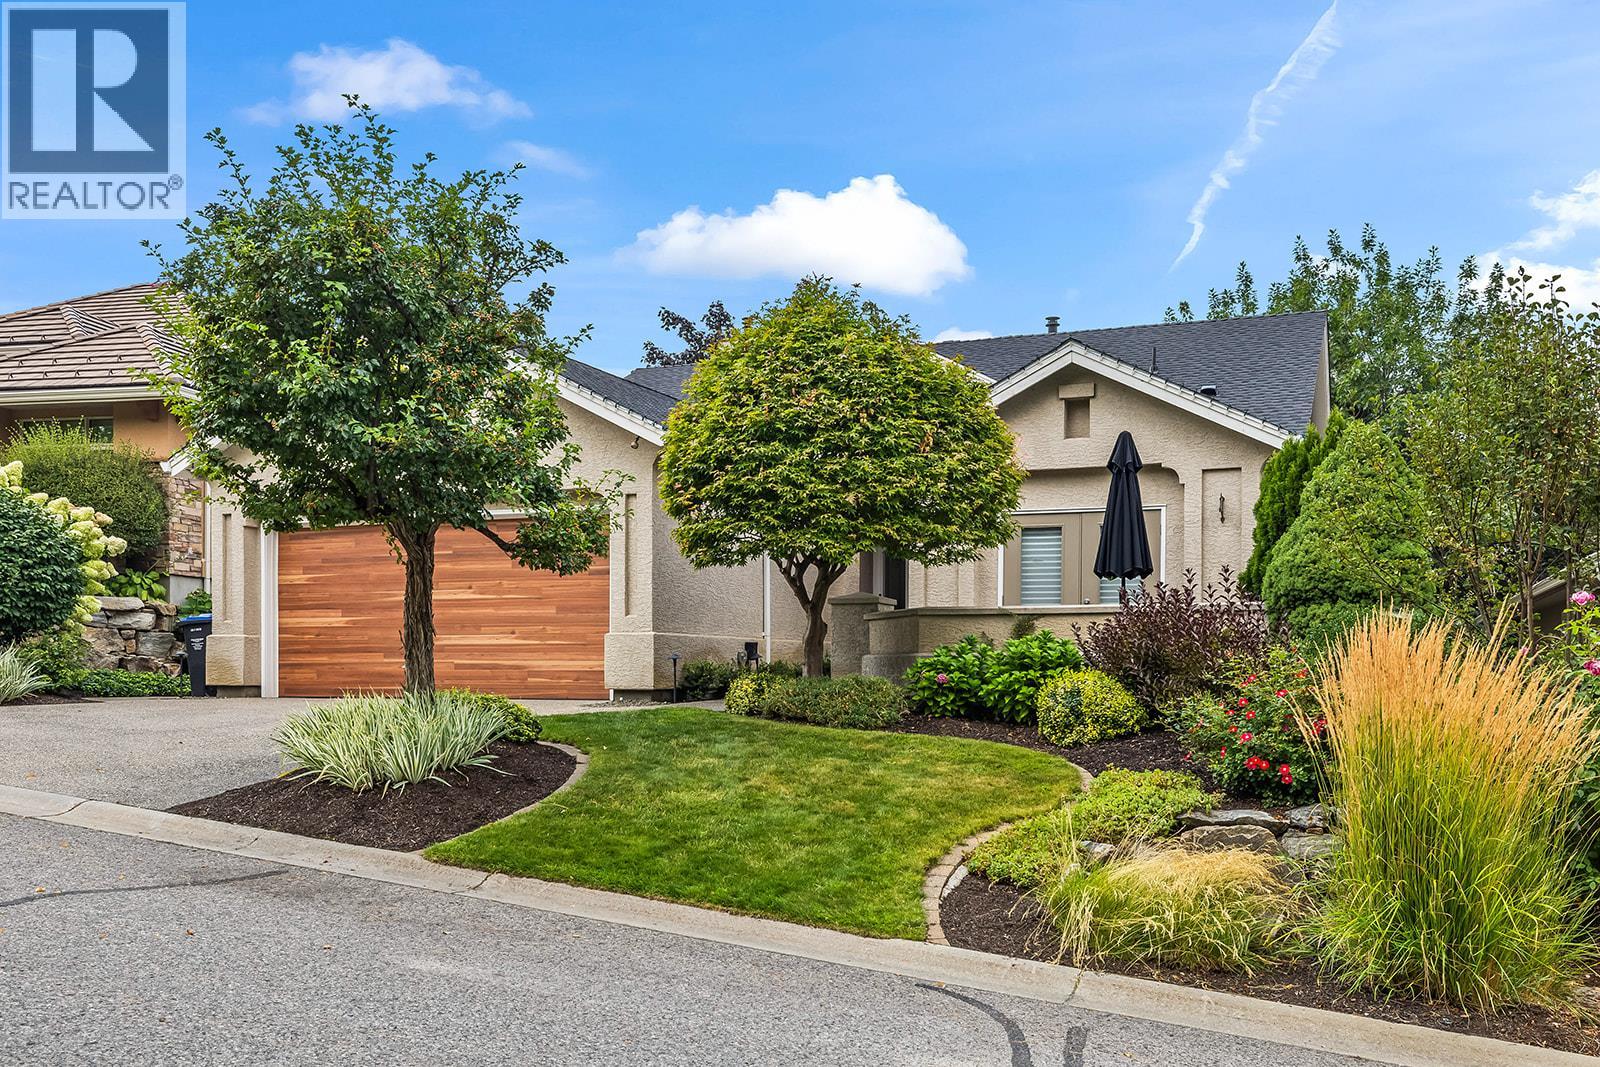
4125 Gallaghers Parkland Drive
Kelowna, British Columbia
Welcome to Gallaghers Canyon! Set within one of Kelowna’s most sought-after communities, this beautifully designed 3-bedroom + den, 3-bathroom home offers spacious living with thoughtful finishes and seamless indoor-outdoor flow. Enter through a private courtyard into a bright main level with hardwood floors and huge windows. The open-concept living space is anchored by a stunning modern kitchen with quartz countertops, bar seating, abundant counter space and built-in pantry. The living room features a cozy gas fireplace, while the dining area opens to a partially covered deck - perfect for morning coffee, summer BBQs and enjoying the Okanagan weather. The main level offers two bedrooms, including a spacious primary retreat with deck access, walk-in closet and spa-inspired 5-piece ensuite with dual sinks, soaker tub + glass-and-tile shower. A den, 4-piece bath & laundry complete the level. The walk-out lower level features a large rec room, third bedroom, 3-piece bath with sauna, flex space and abundant storage. Fantastic recent upgrades including new roof, heating and cooling, garage door and bathroom and kitchen remodels. Outside, enjoy a low-maintenance backyard with hot tub and private gate opening onto peaceful park-like green space. Beyond the home, enjoy Gallaghers’ world-class amenities, championship golf, walking trails & welcoming community atmosphere. Surrounded by beautiful natural scenery and resort-style amenities, this is more than a home - it’s a lifestyle. (id:67517)
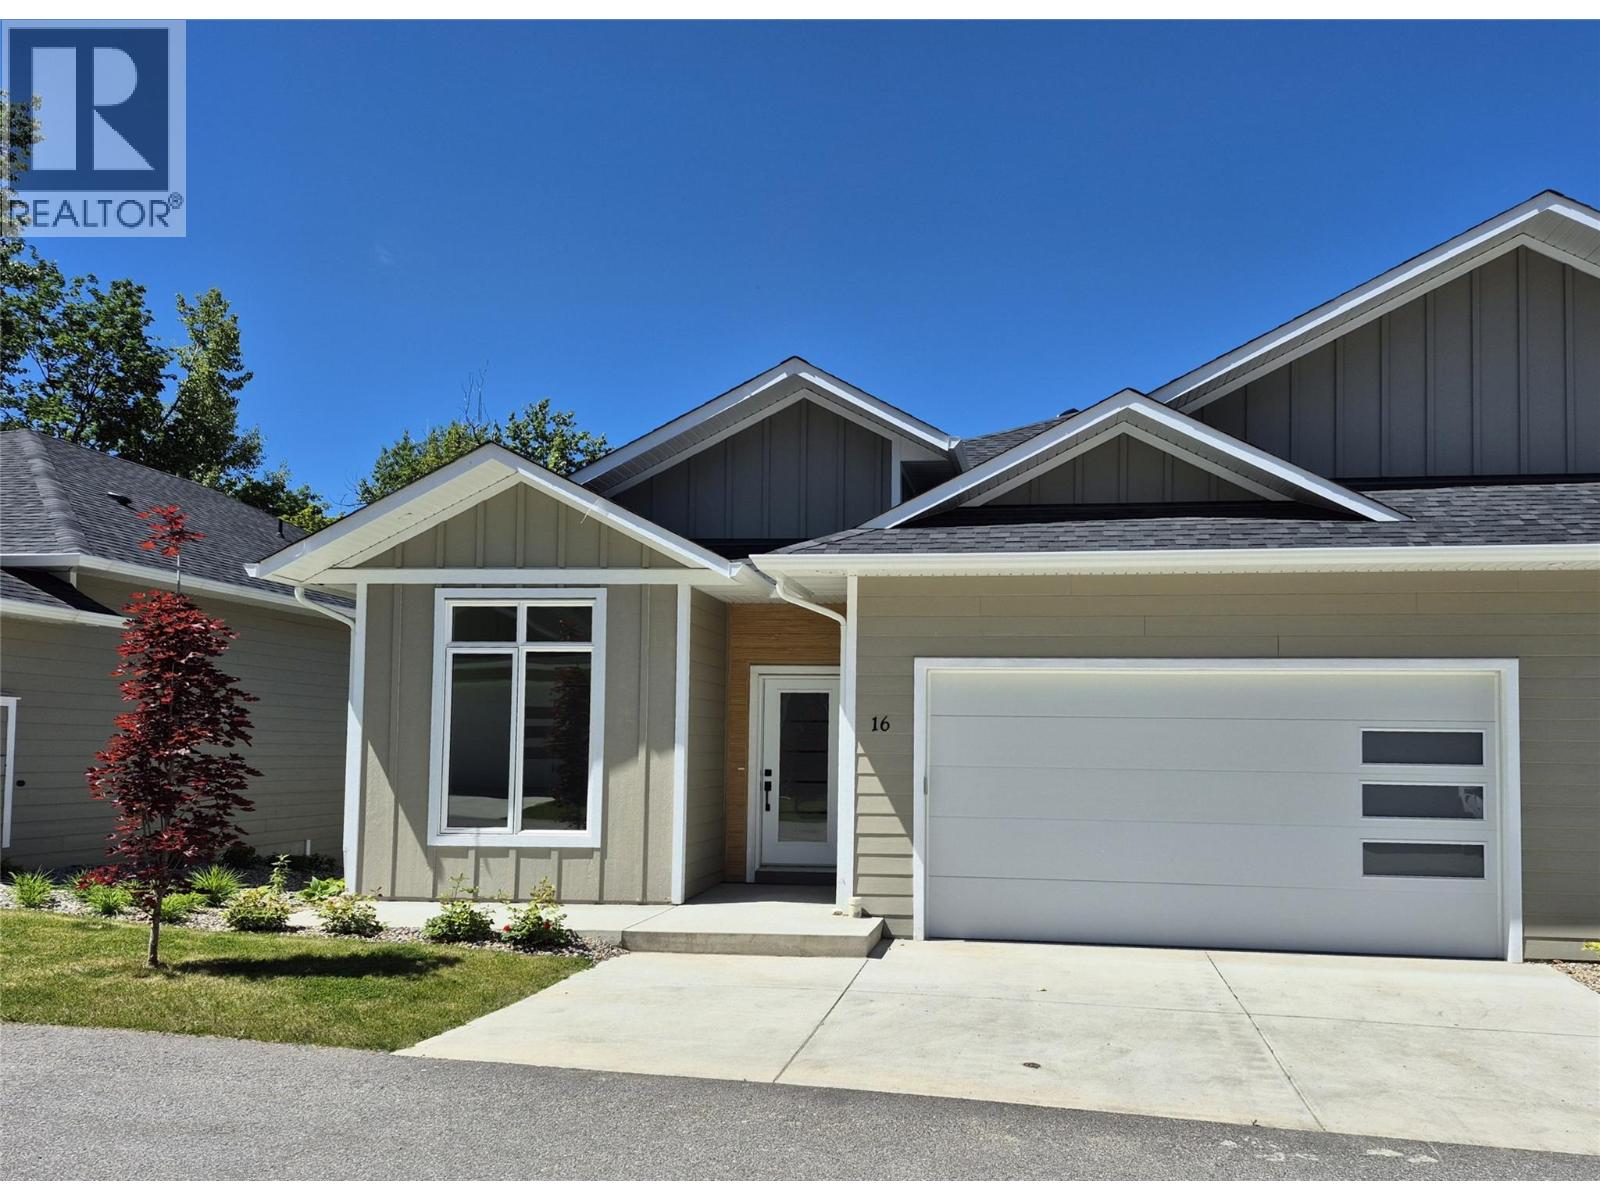
231 20 Street NE Unit# 1
Salmon Arm, British Columbia
If you have been looking for that upscale strata development, look no further! This 2800 sqft rancher with walk-out basement will not disappoint! The development, Creekside Estates, will consist of 19 homes, 8 duplex style and 3 stand alone ranchers. The basement homes will be 2830 sqft with extra large double car garages and rancher without basements will be 1415 sqft. The complex is built in a beautiful quiet setting surrounded by loads of green space, a natural creek and pond. We have ranchers with 2 bedrooms, 2 bathrooms or basement homes with 4 bedrooms and 3 bathrooms. Large open concept living, huge gourmet kitchens with massive 12 foot long islands, quartz counters, 10 ft. ceilings, extra large windows, large master bedrooms with 5 piece master bathrooms and walk-in closet. A/C included and fully landscaped. Price includes a fully finished basement, a/c and fully landscaped. The developer, Uptown Ventures is well known in Salmon Arm for high standards and quality of work! Don't miss out, call today for all the information. Pictures are from a similar home. (id:67517)
Your Favourites
No Favourites Found






