6112 Seymoure Avenue

Peachland, British Columbia V0H 1X4

  • 6112 Seymoure Avenue, Peachland, British Columbia  V0H 1X4 - Photo 1 - 10398777

    $1,468,888

  • 6112 Seymoure Avenue, Peachland, British Columbia  V0H 1X4 - Photo 2 - 10398777

    $1,468,888

  • 6112 Seymoure Avenue, Peachland, British Columbia  V0H 1X4 - Photo 3 - 10398777

    $1,468,888

  • 6112 Seymoure Avenue, Peachland, British Columbia  V0H 1X4 - Photo 4 - 10398777

    $1,468,888

  • 6112 Seymoure Avenue, Peachland, British Columbia  V0H 1X4 - Photo 5 - 10398777

    $1,468,888

  • 6112 Seymoure Avenue, Peachland, British Columbia  V0H 1X4 - Photo 6 - 10398777

    $1,468,888

  • 6112 Seymoure Avenue, Peachland, British Columbia  V0H 1X4 - Photo 7 - 10398777

    $1,468,888

  • 6112 Seymoure Avenue, Peachland, British Columbia  V0H 1X4 - Photo 8 - 10398777

    $1,468,888

  • 6112 Seymoure Avenue, Peachland, British Columbia  V0H 1X4 - Photo 9 - 10398777

    $1,468,888

  • 6112 Seymoure Avenue, Peachland, British Columbia  V0H 1X4 - Photo 10 - 10398777

    $1,468,888

  • 6112 Seymoure Avenue, Peachland, British Columbia  V0H 1X4 - Photo 11 - 10398777

    $1,468,888

  • 6112 Seymoure Avenue, Peachland, British Columbia  V0H 1X4 - Photo 12 - 10398777

    $1,468,888

  • 6112 Seymoure Avenue, Peachland, British Columbia  V0H 1X4 - Photo 13 - 10398777

    $1,468,888

  • 6112 Seymoure Avenue, Peachland, British Columbia  V0H 1X4 - Photo 14 - 10398777

    $1,468,888

  • 6112 Seymoure Avenue, Peachland, British Columbia  V0H 1X4 - Photo 15 - 10398777

    $1,468,888

  • 6112 Seymoure Avenue, Peachland, British Columbia  V0H 1X4 - Photo 16 - 10398777

    $1,468,888

  • 6112 Seymoure Avenue, Peachland, British Columbia  V0H 1X4 - Photo 17 - 10398777

    $1,468,888

  • 6112 Seymoure Avenue, Peachland, British Columbia  V0H 1X4 - Photo 18 - 10398777

    $1,468,888

  • 6112 Seymoure Avenue, Peachland, British Columbia  V0H 1X4 - Photo 19 - 10398777

    $1,468,888

  • 6112 Seymoure Avenue, Peachland, British Columbia  V0H 1X4 - Photo 20 - 10398777

    $1,468,888

  • 6112 Seymoure Avenue, Peachland, British Columbia  V0H 1X4 - Photo 21 - 10398777

    $1,468,888

  • 6112 Seymoure Avenue, Peachland, British Columbia  V0H 1X4 - Photo 22 - 10398777

    $1,468,888

  • 6112 Seymoure Avenue, Peachland, British Columbia  V0H 1X4 - Photo 23 - 10398777

    $1,468,888

  • 6112 Seymoure Avenue, Peachland, British Columbia  V0H 1X4 - Photo 24 - 10398777

    $1,468,888

  • 6112 Seymoure Avenue, Peachland, British Columbia  V0H 1X4 - Photo 25 - 10398777

    $1,468,888

  • 6112 Seymoure Avenue, Peachland, British Columbia  V0H 1X4 - Photo 26 - 10398777

    $1,468,888

  • 6112 Seymoure Avenue, Peachland, British Columbia  V0H 1X4 - Photo 27 - 10398777

    $1,468,888

  • 6112 Seymoure Avenue, Peachland, British Columbia  V0H 1X4 - Photo 28 - 10398777

    $1,468,888

  • 6112 Seymoure Avenue, Peachland, British Columbia  V0H 1X4 - Photo 29 - 10398777

    $1,468,888

  • 6112 Seymoure Avenue, Peachland, British Columbia  V0H 1X4 - Photo 30 - 10398777

    $1,468,888

  • 6112 Seymoure Avenue, Peachland, British Columbia  V0H 1X4 - Photo 31 - 10398777

    $1,468,888

  • 6112 Seymoure Avenue, Peachland, British Columbia  V0H 1X4 - Photo 32 - 10398777

    $1,468,888

  • 6112 Seymoure Avenue, Peachland, British Columbia  V0H 1X4 - Photo 33 - 10398777

    $1,468,888

  • 6112 Seymoure Avenue, Peachland, British Columbia  V0H 1X4 - Photo 34 - 10398777

    $1,468,888

  • 6112 Seymoure Avenue, Peachland, British Columbia  V0H 1X4 - Photo 35 - 10398777

    $1,468,888

  • 6112 Seymoure Avenue, Peachland, British Columbia  V0H 1X4 - Photo 36 - 10398777

    $1,468,888

  • 6112 Seymoure Avenue, Peachland, British Columbia  V0H 1X4 - Photo 37 - 10398777

    $1,468,888

  • 6112 Seymoure Avenue, Peachland, British Columbia  V0H 1X4 - Photo 38 - 10398777

    $1,468,888

  • 6112 Seymoure Avenue, Peachland, British Columbia  V0H 1X4 - Photo 39 - 10398777

    $1,468,888

  • 6112 Seymoure Avenue, Peachland, British Columbia  V0H 1X4 - Photo 40 - 10398777

    $1,468,888

  • 6112 Seymoure Avenue, Peachland, British Columbia  V0H 1X4 - Photo 41 - 10398777

    $1,468,888

  • 6112 Seymoure Avenue, Peachland, British Columbia  V0H 1X4 - Photo 42 - 10398777

    $1,468,888

  • 6112 Seymoure Avenue, Peachland, British Columbia  V0H 1X4 - Photo 43 - 10398777

    $1,468,888

  • 6112 Seymoure Avenue, Peachland, British Columbia  V0H 1X4 - Photo 44 - 10398777

    $1,468,888

  • 6112 Seymoure Avenue, Peachland, British Columbia  V0H 1X4 - Photo 45 - 10398777

    $1,468,888

  • 6112 Seymoure Avenue, Peachland, British Columbia  V0H 1X4 - Photo 46 - 10398777

    $1,468,888

  • 6112 Seymoure Avenue, Peachland, British Columbia  V0H 1X4 - Photo 47 - 10398777

    $1,468,888

  • 6112 Seymoure Avenue, Peachland, British Columbia  V0H 1X4 - Photo 48 - 10398777

    $1,468,888

  • 6112 Seymoure Avenue, Peachland, British Columbia  V0H 1X4 - Photo 49 - 10398777

    $1,468,888

  • 6112 Seymoure Avenue, Peachland, British Columbia  V0H 1X4 - Photo 50 - 10398777

    $1,468,888

  • 6112 Seymoure Avenue, Peachland, British Columbia  V0H 1X4 - Photo 51 - 10398777

    $1,468,888

Like this listing?

Contact us for more information


Name


3,845 sqft

5
Beds

4
Baths
Ranch Fireplace Above Ground Pool, Outdoor Pool Central Air Conditioning Radiant Heat, See Remarks Landscaped, Underground Sprinkler

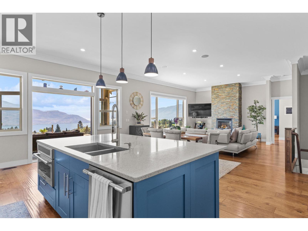
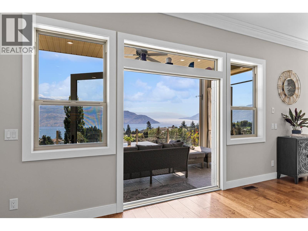
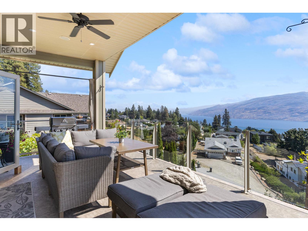
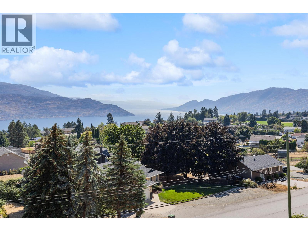
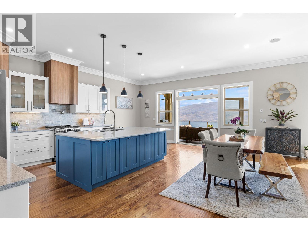
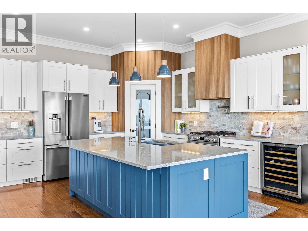
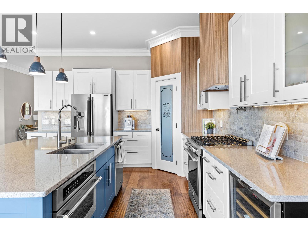
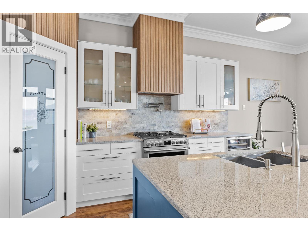
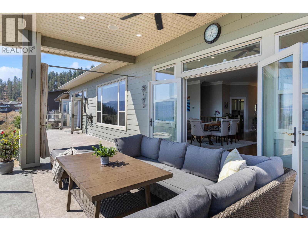
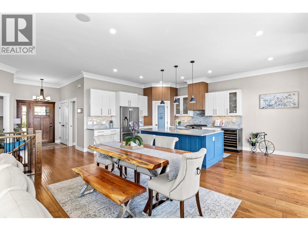
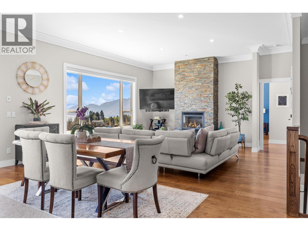
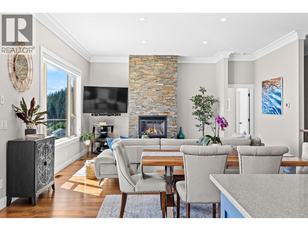
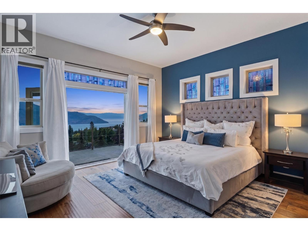
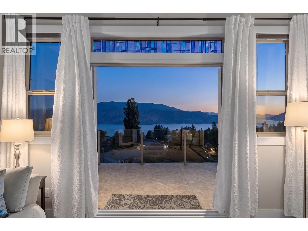
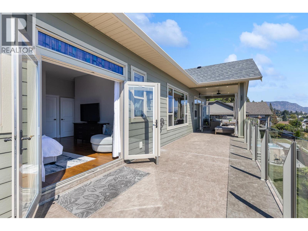
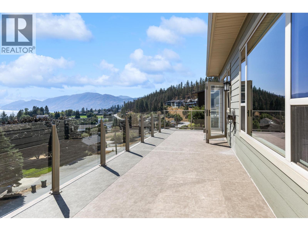
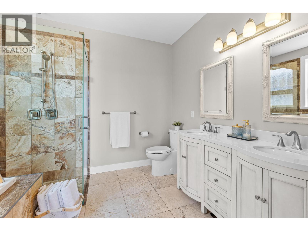
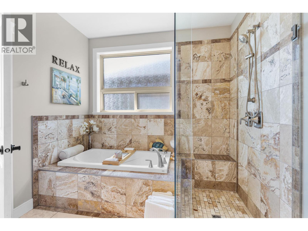
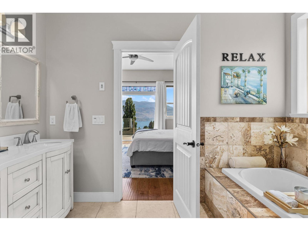
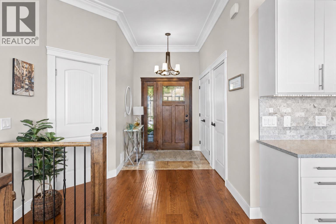
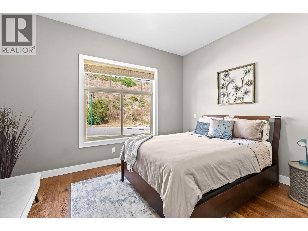
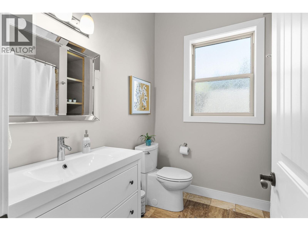
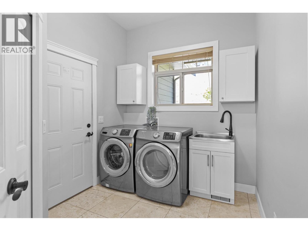
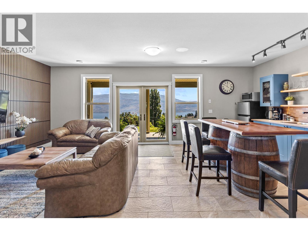
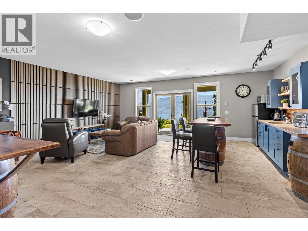
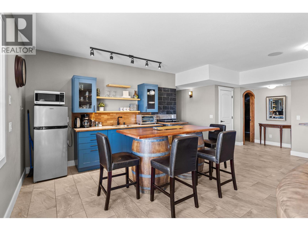
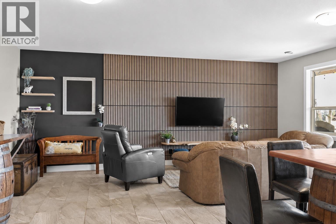
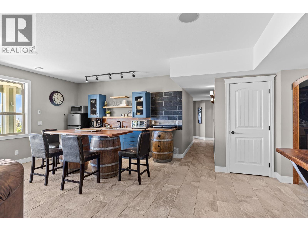
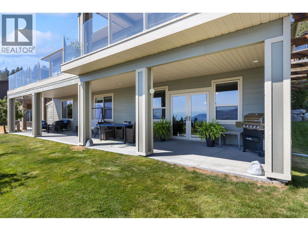
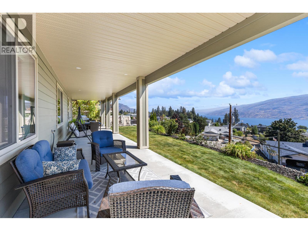
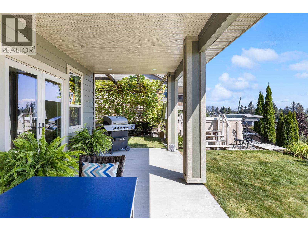
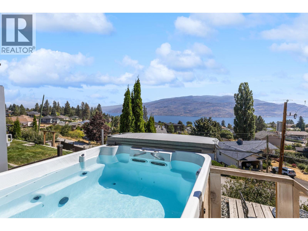
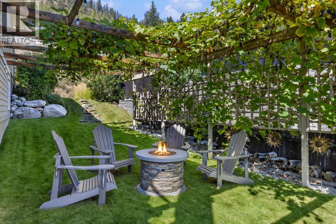
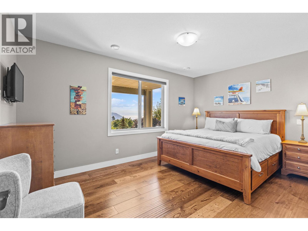
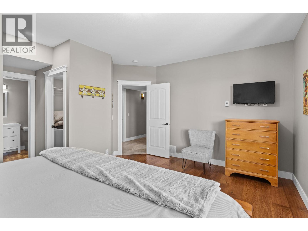
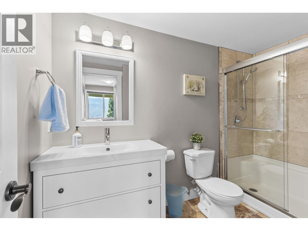
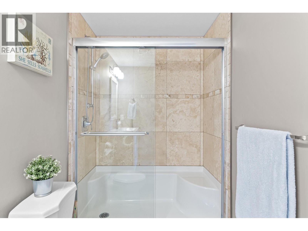
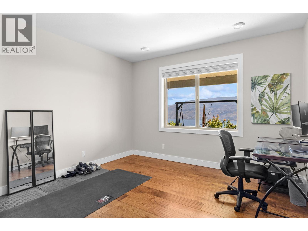
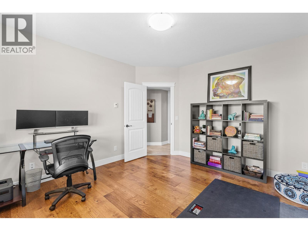
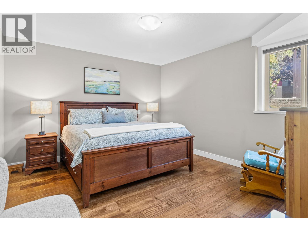
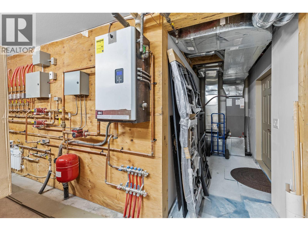
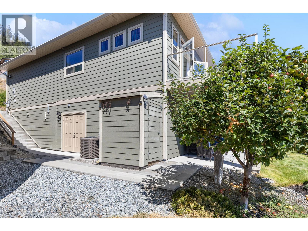
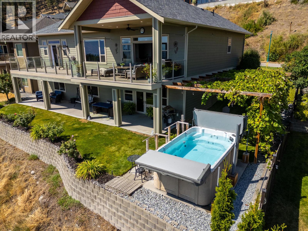
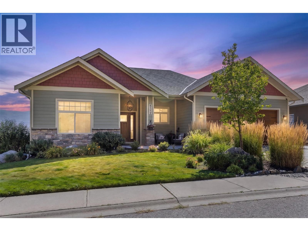
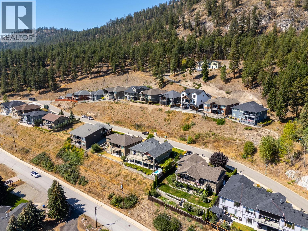
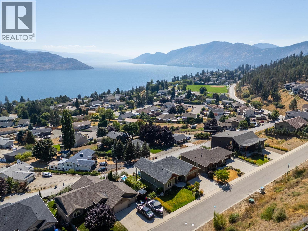
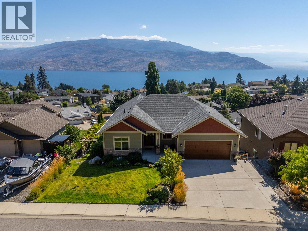
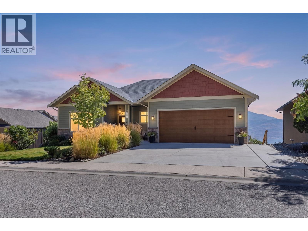
Welcome to your Okanagan dream home on one of Peachland’s most desirable hillside streets. This 5-bed, 4-bath residence offers over 3,500 sq. ft. of updated living space designed to capture panoramic 180 degree lake views from every angle. Soaring 10-ft ceilings and expansive windows flood the home with natural light. At the heart of the home is a beautifully appointed kitchen with brand-new (2025) professional-grade appliances. The main living area flows seamlessly onto an impressive 55-ft deck, ideal for entertaining or relaxing against the stunning Okanagan Lake backdrop. Inside, radiant in-floor heating with zoned controls ensures personalized comfort. The layout provides exceptional flexibility for families, guests, or multi-generational living. Step outside to your outdoor oasis featuring a gas fire pit, grape-covered awning, and a swim spa overlooking the lake. The lower level features a separate suite that has successfully generated $20,000 annually through Airbnb, offering excellent income potential. Additional highlights include a 3-car parking area, a generous 0.20-acre lot, and low-maintenance landscaping that allows you to fully embrace the Okanagan lifestyle. Minutes from the waterfront, restaurants, boardwalk and trails—an inviting blend of privacy, views, lifestyle and income potential. (id:67517)

  • Property Details
    MLS® Number 10398777
    Property Type Single Family
    Neigbourhood Peachland
    ParkingSpaceTotal 5
    PoolType Above Ground Pool, Outdoor Pool
    ViewType Lake View, Mountain View, Valley View, View (panoramic)
  • Building
    BathroomTotal 4
    BedroomsTotal 5
    Appliances Refrigerator, Dishwasher, Dryer, Range - Gas, Washer
    ArchitecturalStyle Ranch
    BasementType Full
    ConstructedDate 2014
    ConstructionStyleAttachment Detached
    CoolingType Central Air Conditioning
    ExteriorFinish Other
    FireplaceFuel Gas
    FireplacePresent Yes
    FireplaceTotal 1
    FireplaceType Unknown
    FlooringType Hardwood, Tile
    HeatingType Radiant Heat, See Remarks
    RoofMaterial Asphalt Shingle
    RoofStyle Unknown
    StoriesTotal 2
    SizeInterior 3,845 Sqft
    Type House
    UtilityWater Municipal Water
    Attached Garage 2
  • Land
    Acreage No
    LandscapeFeatures Landscaped, Underground Sprinkler
    Sewer Municipal Sewage System
    SizeFrontage 78 Ft
    SizeIrregular 0.21
    SizeTotal 0.21 Ac|under 1 Acre
    SizeTotalText 0.21 Ac|under 1 Acre
  • Rooms
    Level Type Dimensions
    Basement Bedroom 14'0'' x 16'6''
    Basement Kitchen 14'0'' x 11'0''
    Basement Recreation Room 22'8'' x 21'0''
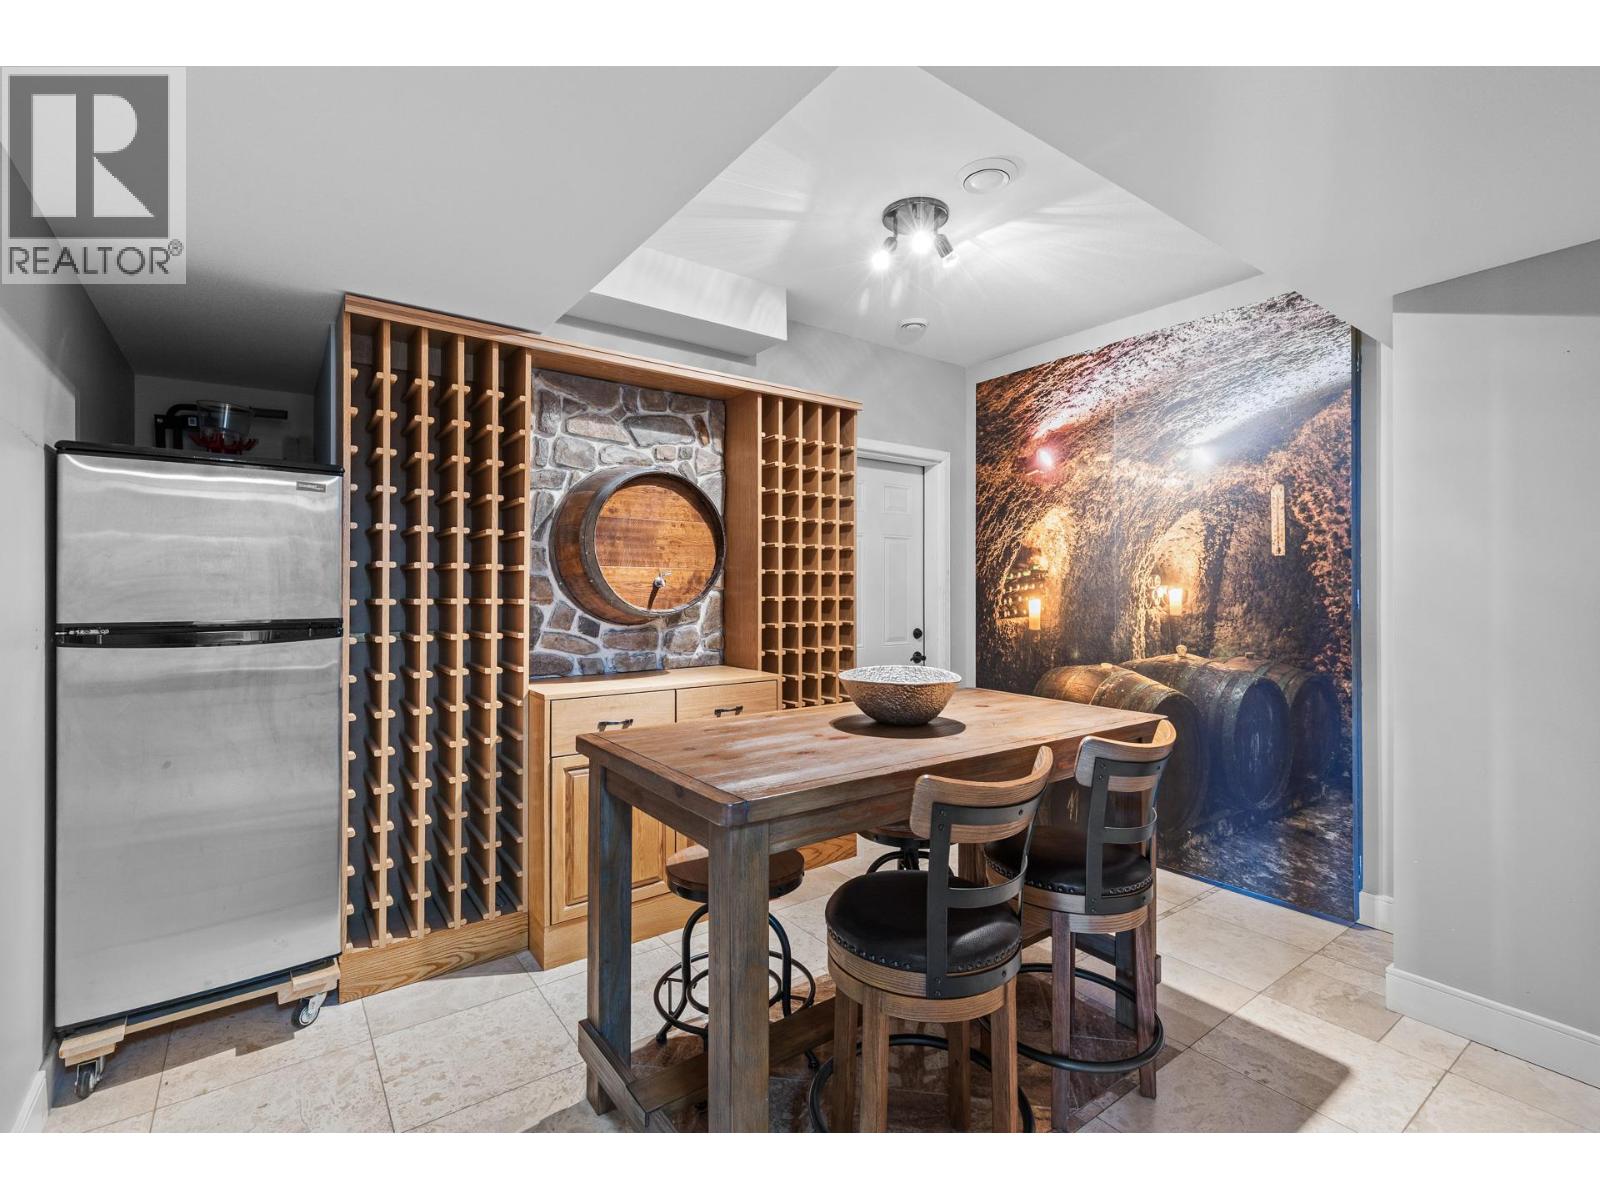
    Basement Wine Cellar 11'4'' x 10'1''
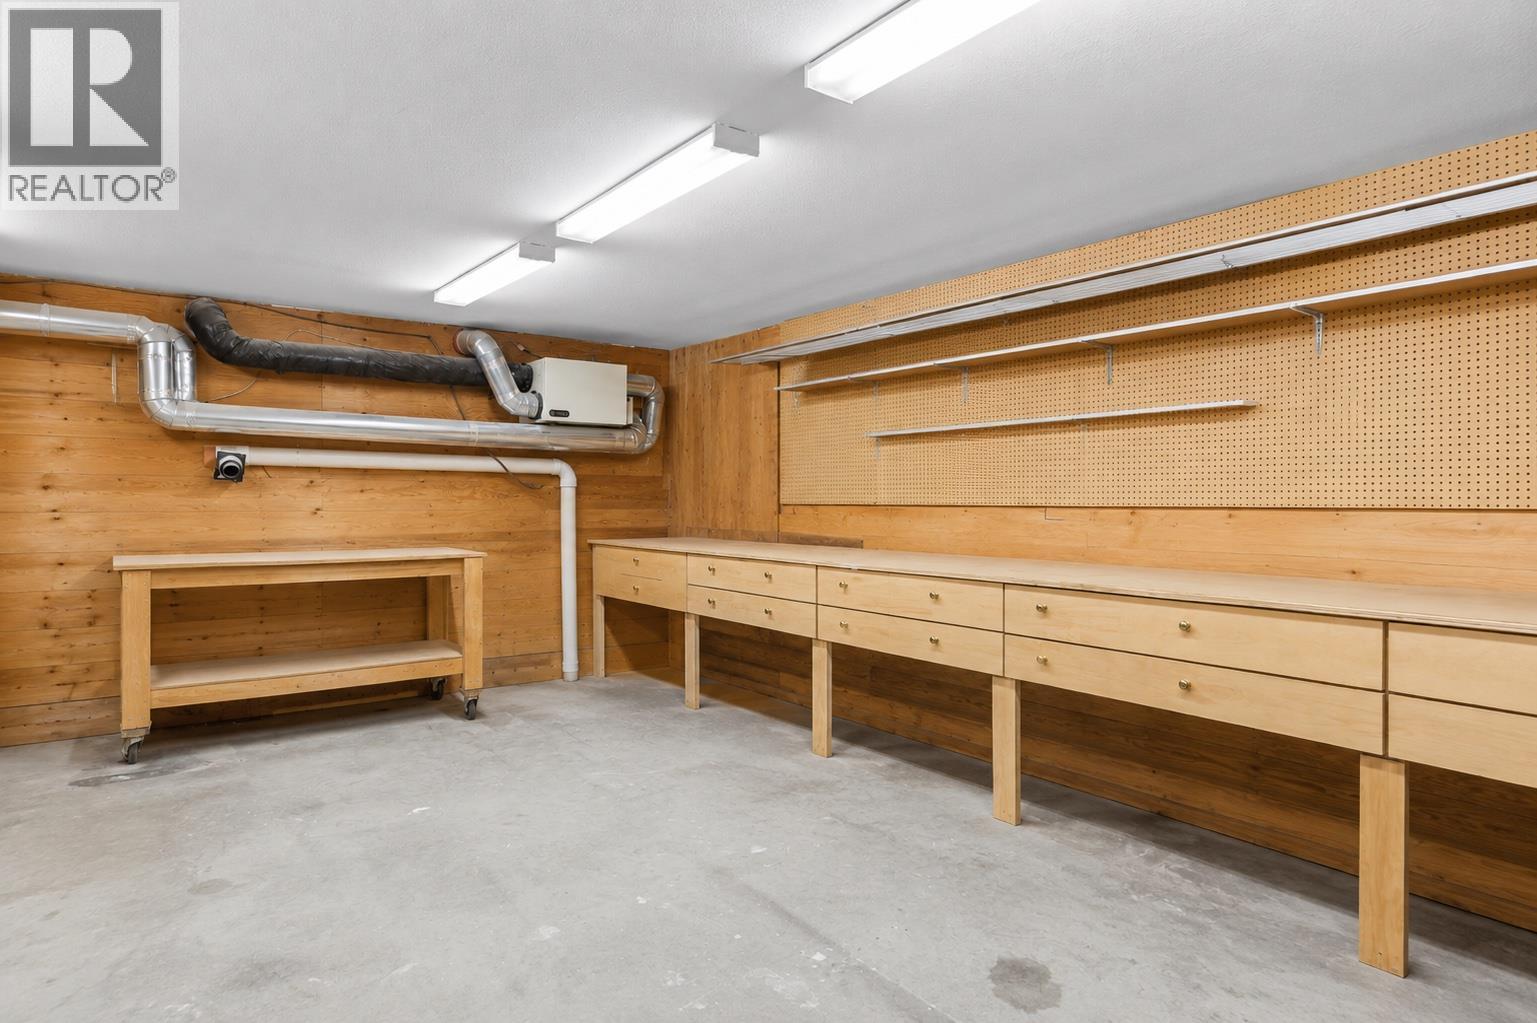
    Basement Workshop 23'0'' x 10'0''
    Basement Bedroom 16'0'' x 11'6''
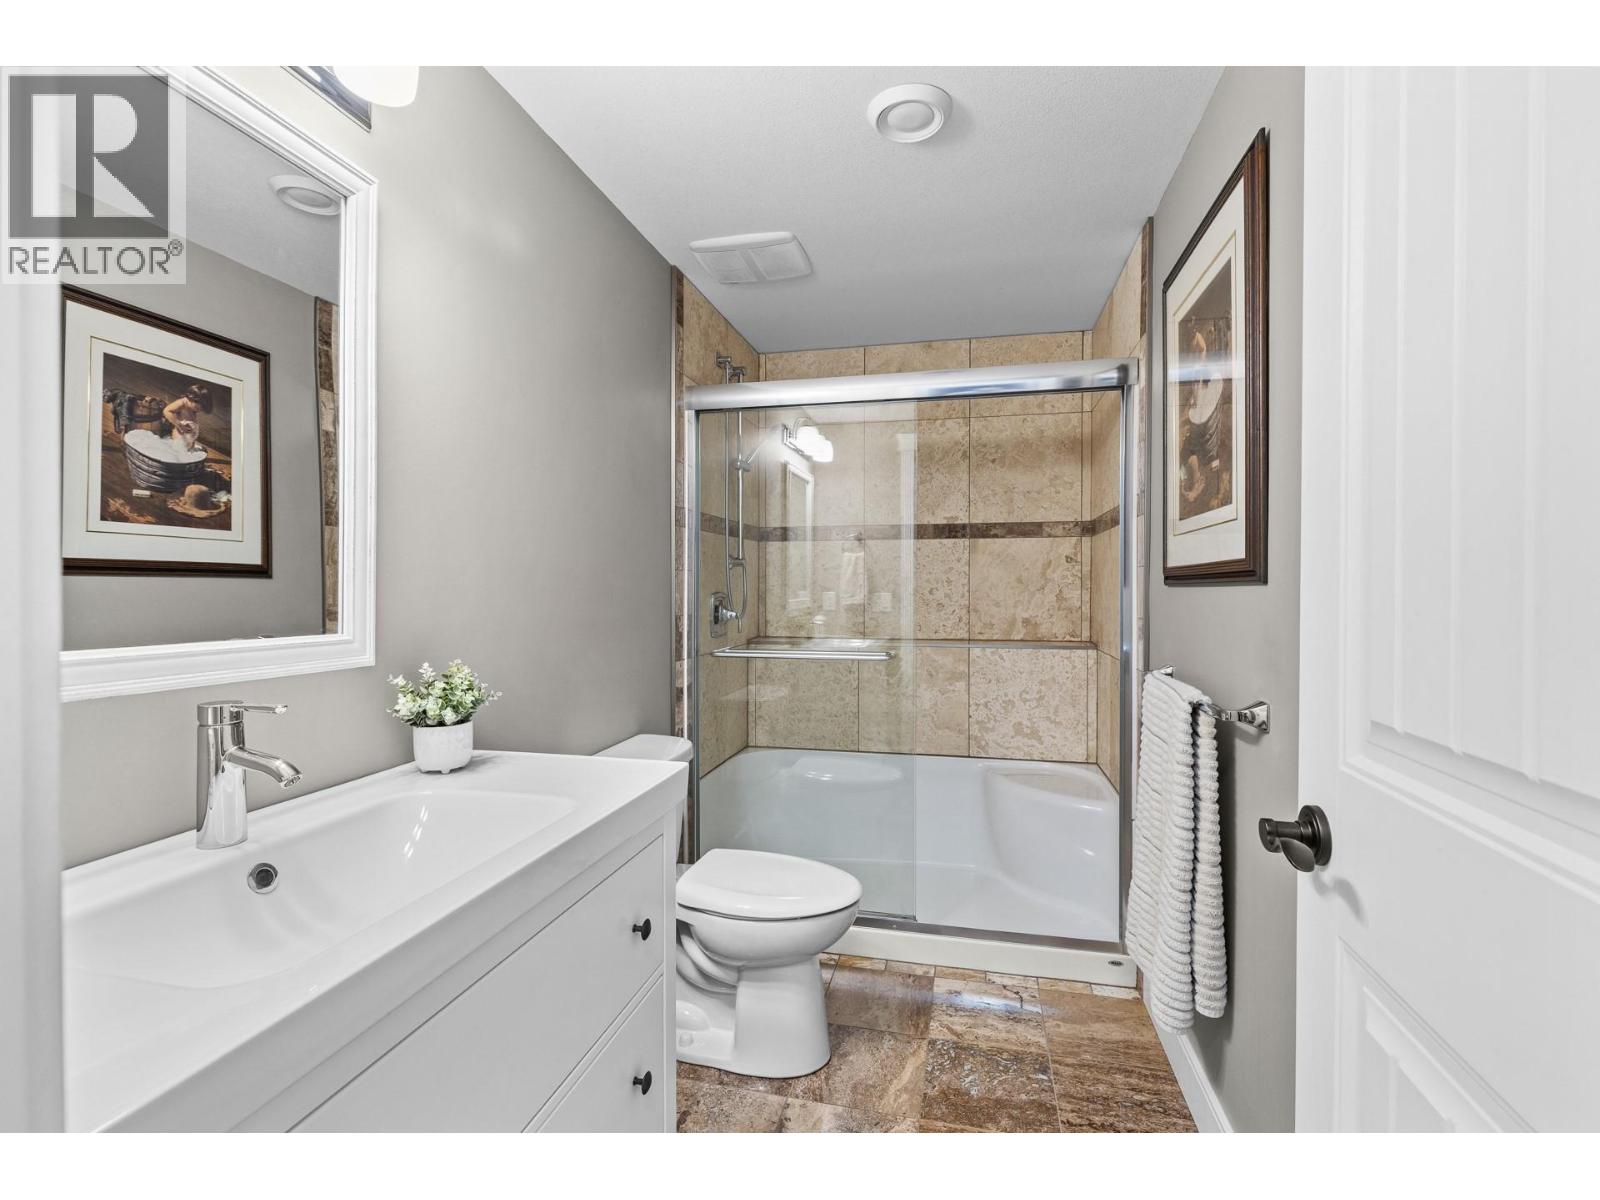
    Basement 3pc Ensuite Bath 7'8'' x 5'7''
    Basement 3pc Ensuite Bath 7'8'' x 5'7''
    Basement Bedroom 13'0'' x 14'4''
    Main Level Laundry Room 6'10'' x 8'6''
    Main Level 5pc Ensuite Bath 11'4'' x 9'8''
    Main Level Primary Bedroom 15'0'' x 14'0''
    Main Level 4pc Ensuite Bath 7'10'' x 4'2''
    Main Level Bedroom 14'0'' x 11'0''
    Main Level Great Room 16'2'' x 14'2''
    Main Level Dining Room 11'0'' x 10'0''
    Main Level Kitchen 13'4'' x 13'4''
  • Utilities