$655,000
$655,000
$655,000
$655,000
$655,000
$655,000
$655,000
$655,000
$655,000
$655,000
$655,000
$655,000
$655,000
$655,000
$655,000
$655,000
$655,000
$655,000
$655,000
$655,000
$655,000
$655,000
$655,000
$655,000
$655,000
$655,000
$655,000
$655,000
$655,000
$655,000
$655,000
$655,000
$655,000
$655,000
$655,000
$655,000
$655,000
$655,000
$655,000
$655,000
$655,000
$655,000
$655,000
$655,000
$655,000
$655,000
$655,000
$655,000
Like this listing?
Contact us for more information


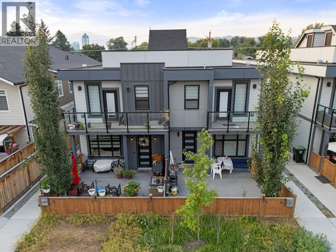
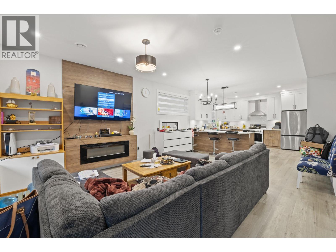
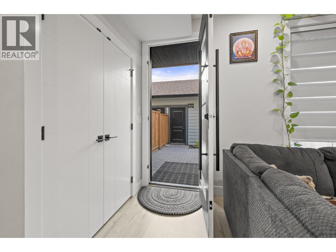
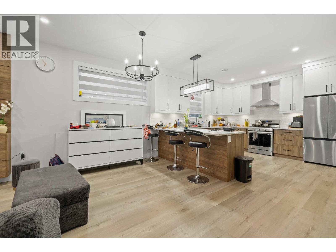
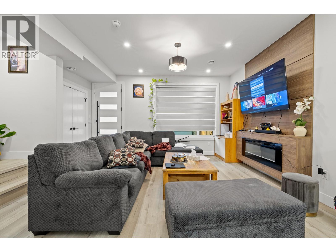
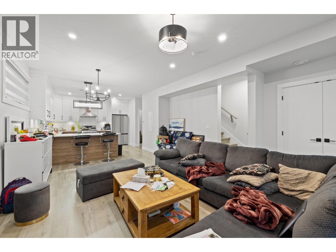
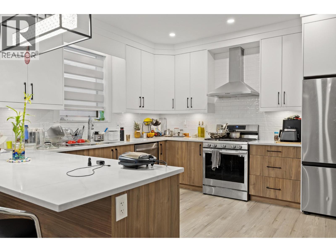
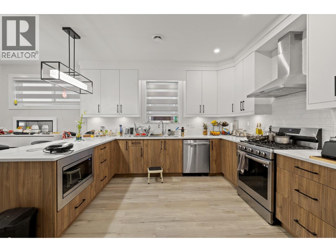
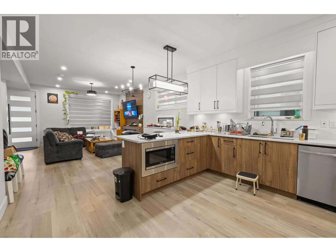
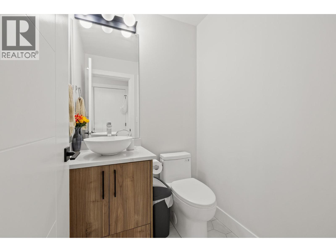
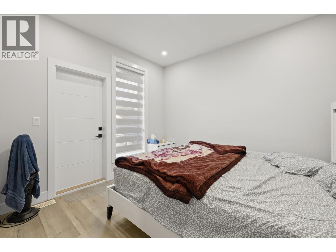
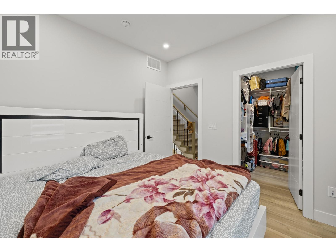
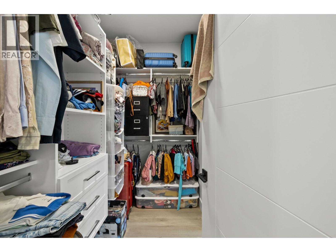
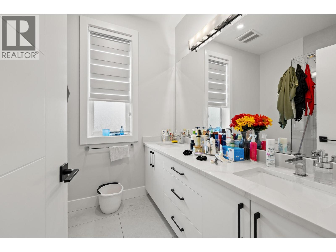
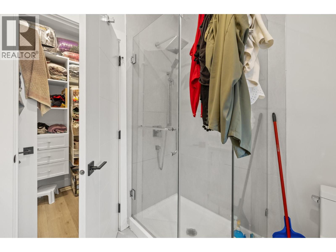
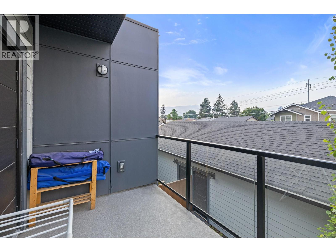
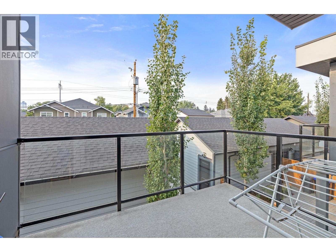
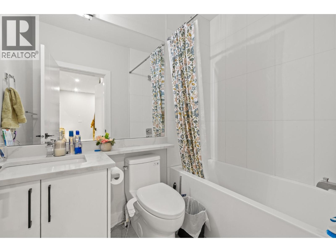
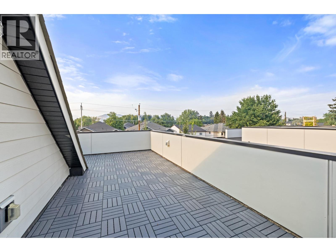
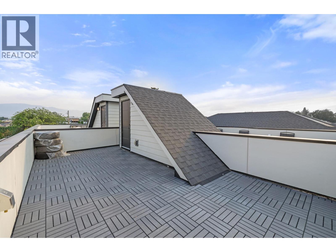
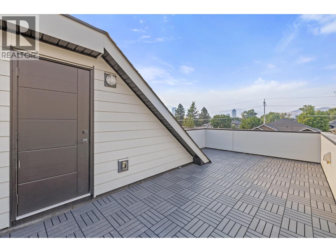
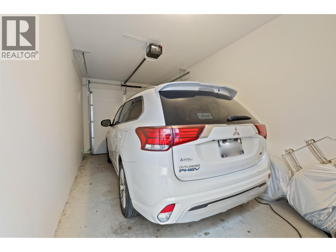
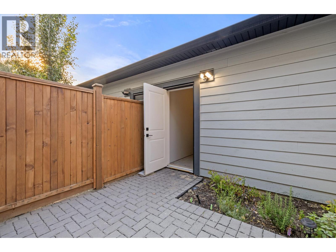
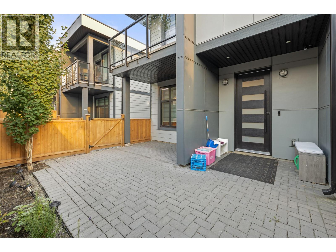
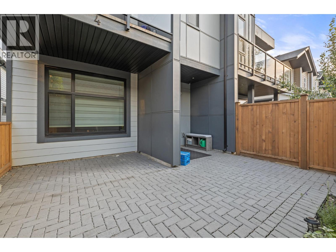
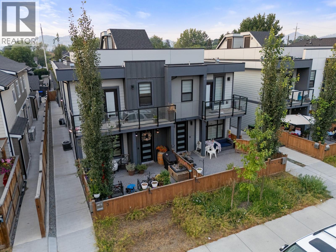
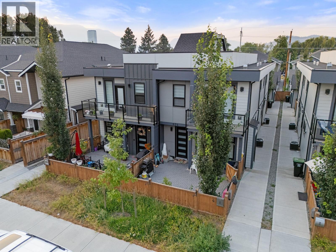
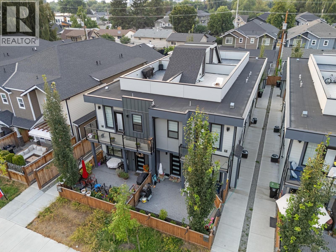
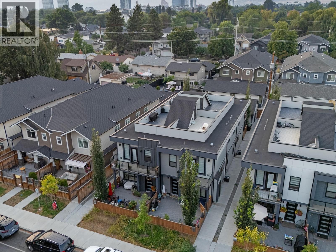
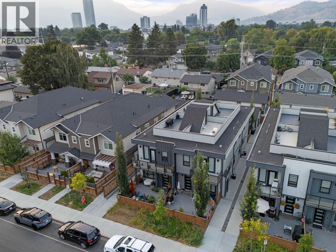
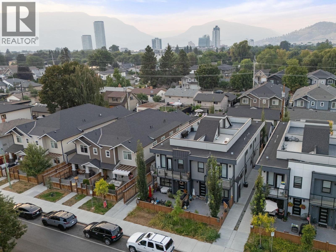
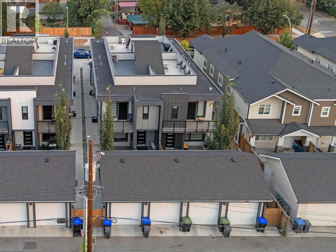
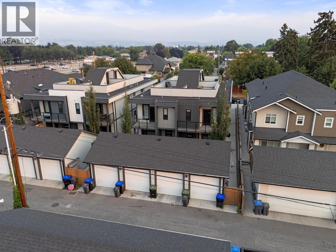
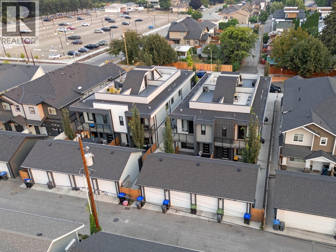
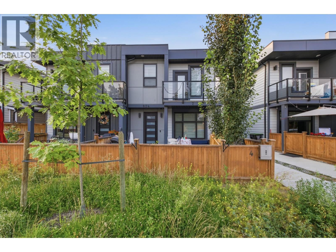
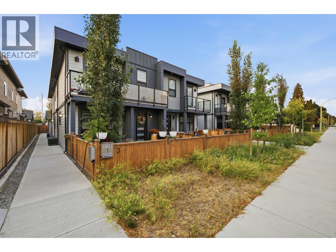
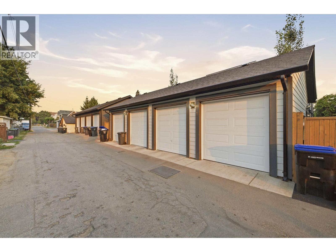
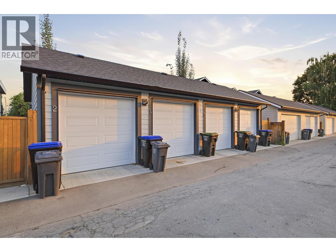
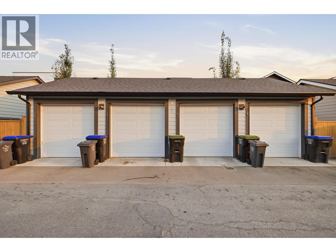
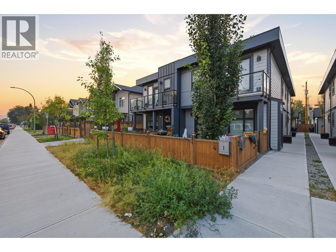
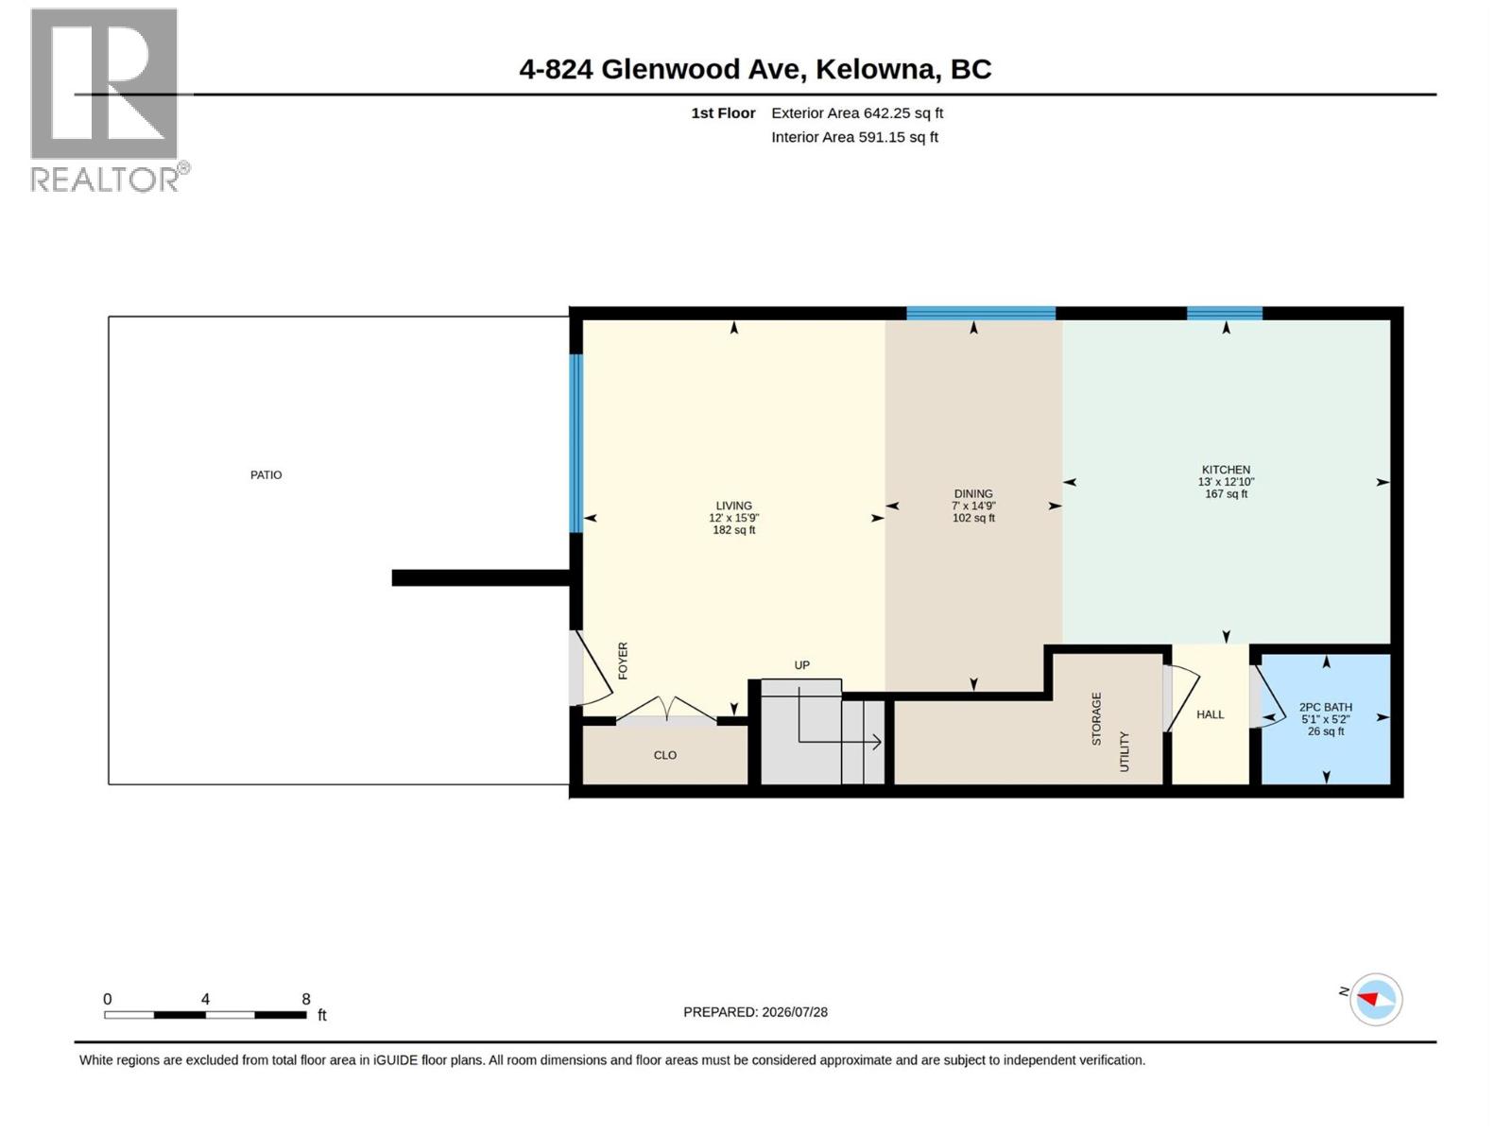
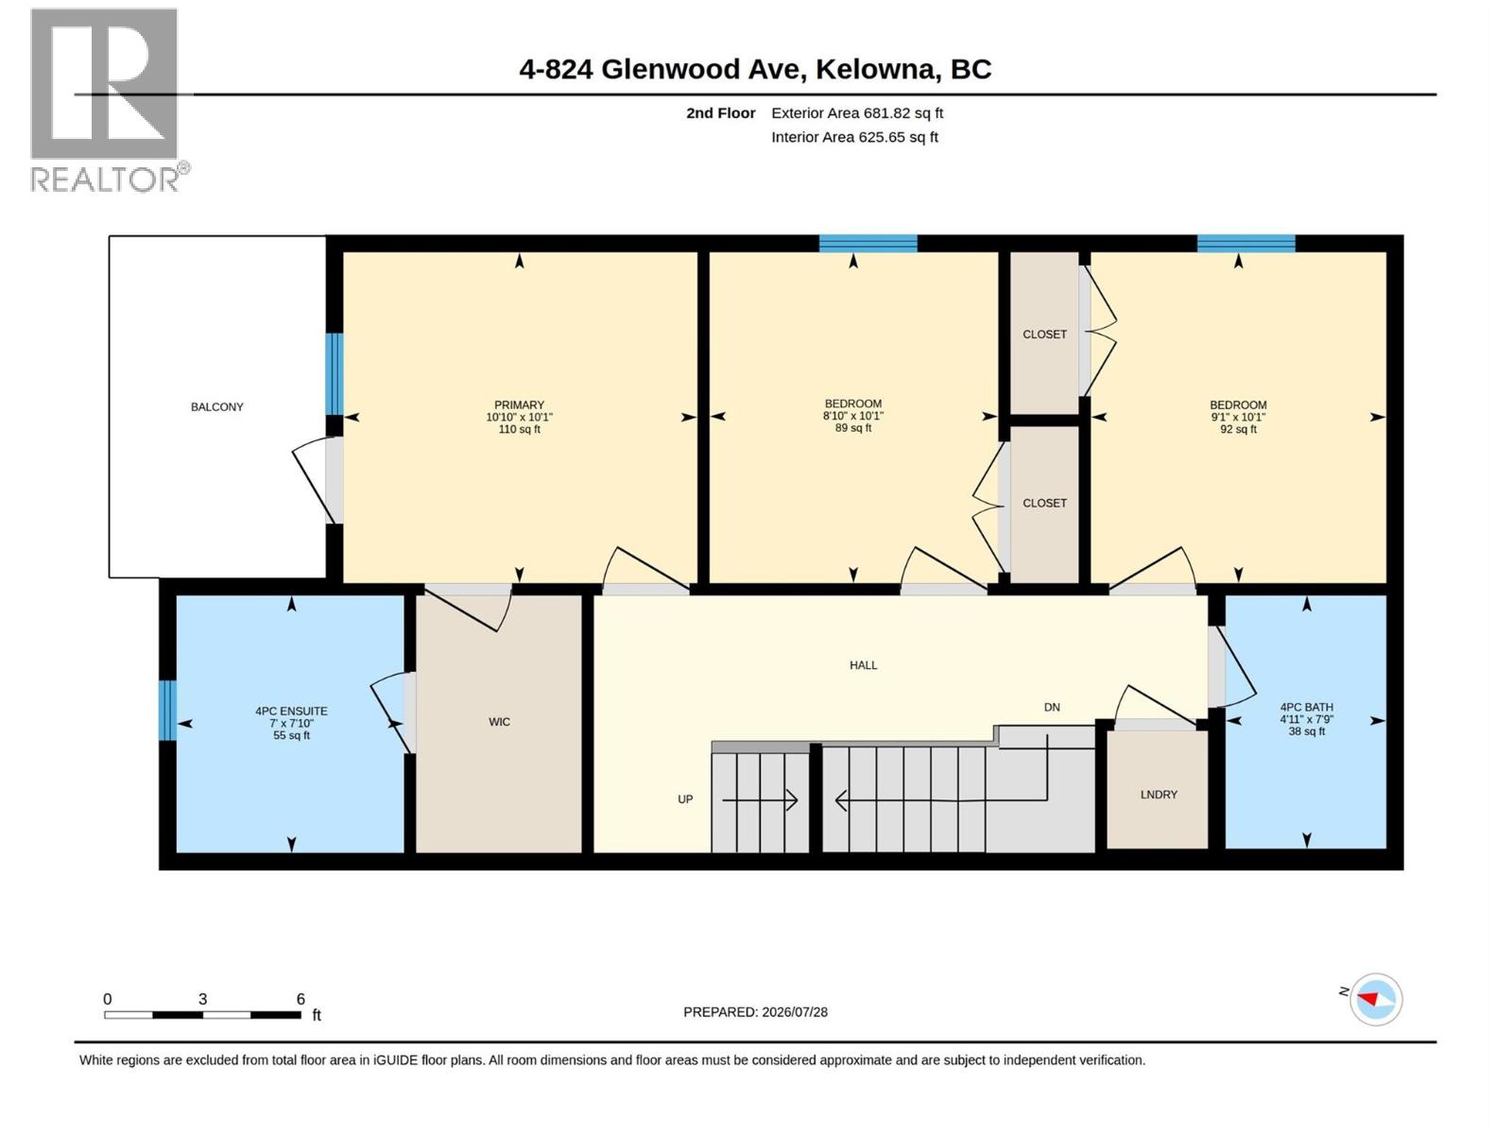
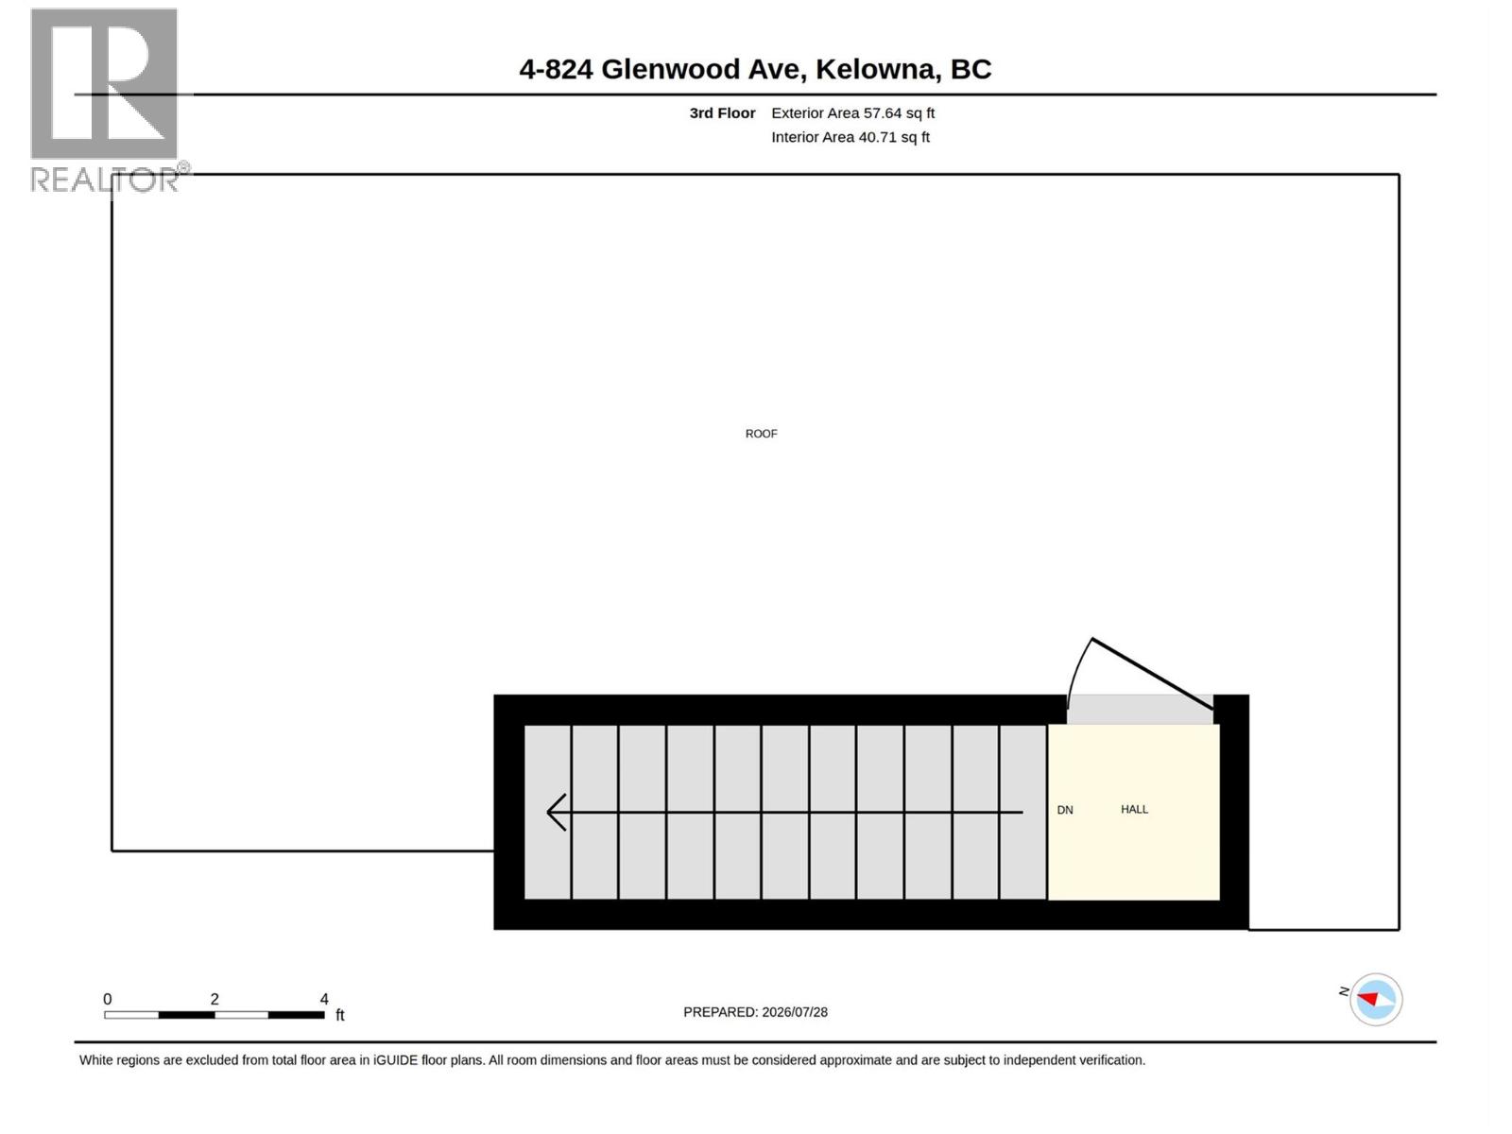
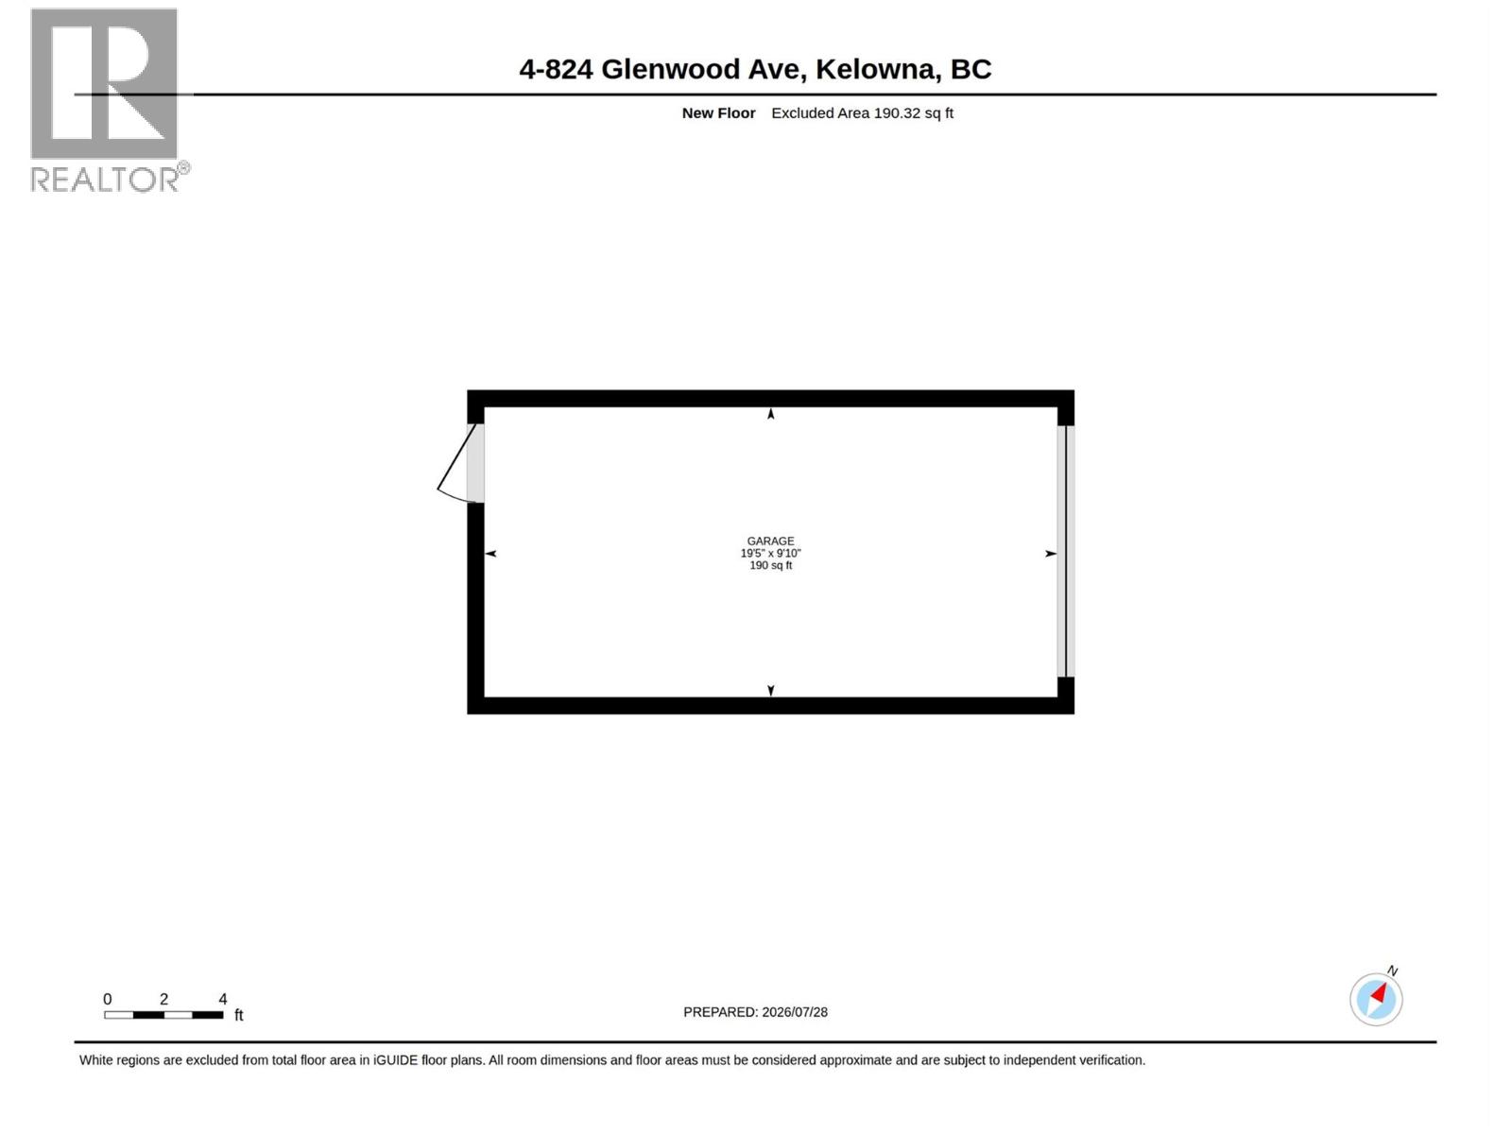
Experience modern urban living in these brand-new executive townhomes at 824 Glenwood Ave, ideally located just minutes from Kelowna’s vibrant downtown, Okanagan Lake, beaches, shopping, dining, and Kelowna General Hospital. Offering 3 bedrooms and 2.5 bathrooms, these thoughtfully designed homes combine contemporary style with impressive functionality. The open-concept main level features high-end stainless-steel appliances, quartz countertops, and durable vinyl plank flooring, while a rooftop patio, private balcony, and fenced main-level patio provide multiple spaces to relax or entertain. Additional highlights include hot water on demand, a single garage, and the peace of mind of a 2-5-10 New Home Warranty. With no strata fees, these exceptional new homes offer a rare combination of quality, space, convenience, and low-maintenance living in a prime Kelowna location. (id:67517)
-
Property Details
MLS® Number 10397500 Property Type Single Family Neigbourhood Kelowna South Community Name Glenwood AmenitiesNearBy Park, Schools, Shopping Features Level Lot, Balcony ParkingSpaceTotal 1 WaterFrontType Other -
Building
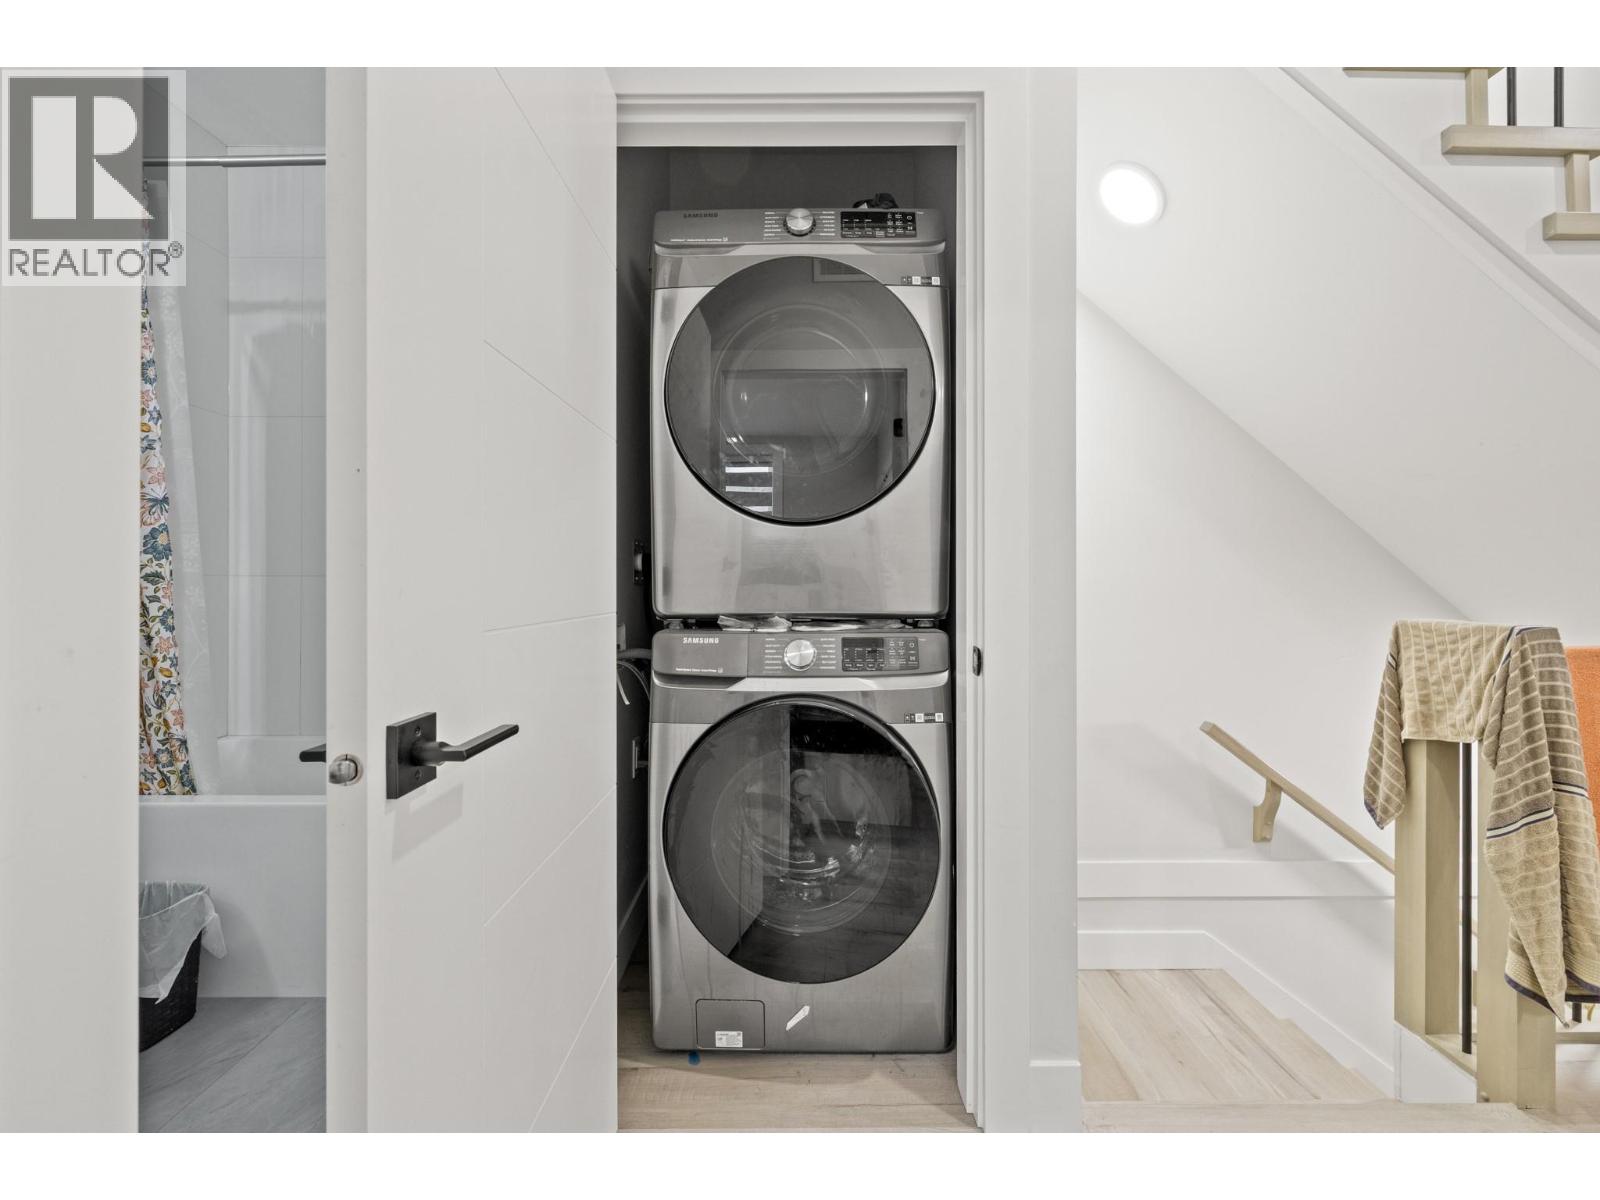
BathroomTotal 3 BedroomsTotal 3 Appliances Refrigerator, Dishwasher, Range - Gas, Microwave, Washer ConstructedDate 2024 ConstructionStyleAttachment Attached CoolingType Central Air Conditioning ExteriorFinish Stucco, Other FireProtection Smoke Detector Only FireplacePresent Yes FireplaceTotal 1 FireplaceType Insert FlooringType Vinyl HalfBathTotal 1 HeatingType Forced Air, See Remarks RoofMaterial Asphalt Shingle RoofStyle Unknown StoriesTotal 2 SizeInterior 1,324 Sqft Type Row / Townhouse UtilityWater Municipal Water Attached Garage 1 -
Land
AccessType Easy Access Acreage No FenceType Fence LandAmenities Park, Schools, Shopping LandscapeFeatures Landscaped, Level Sewer Municipal Sewage System SizeTotalText Under 1 Acre -
Rooms
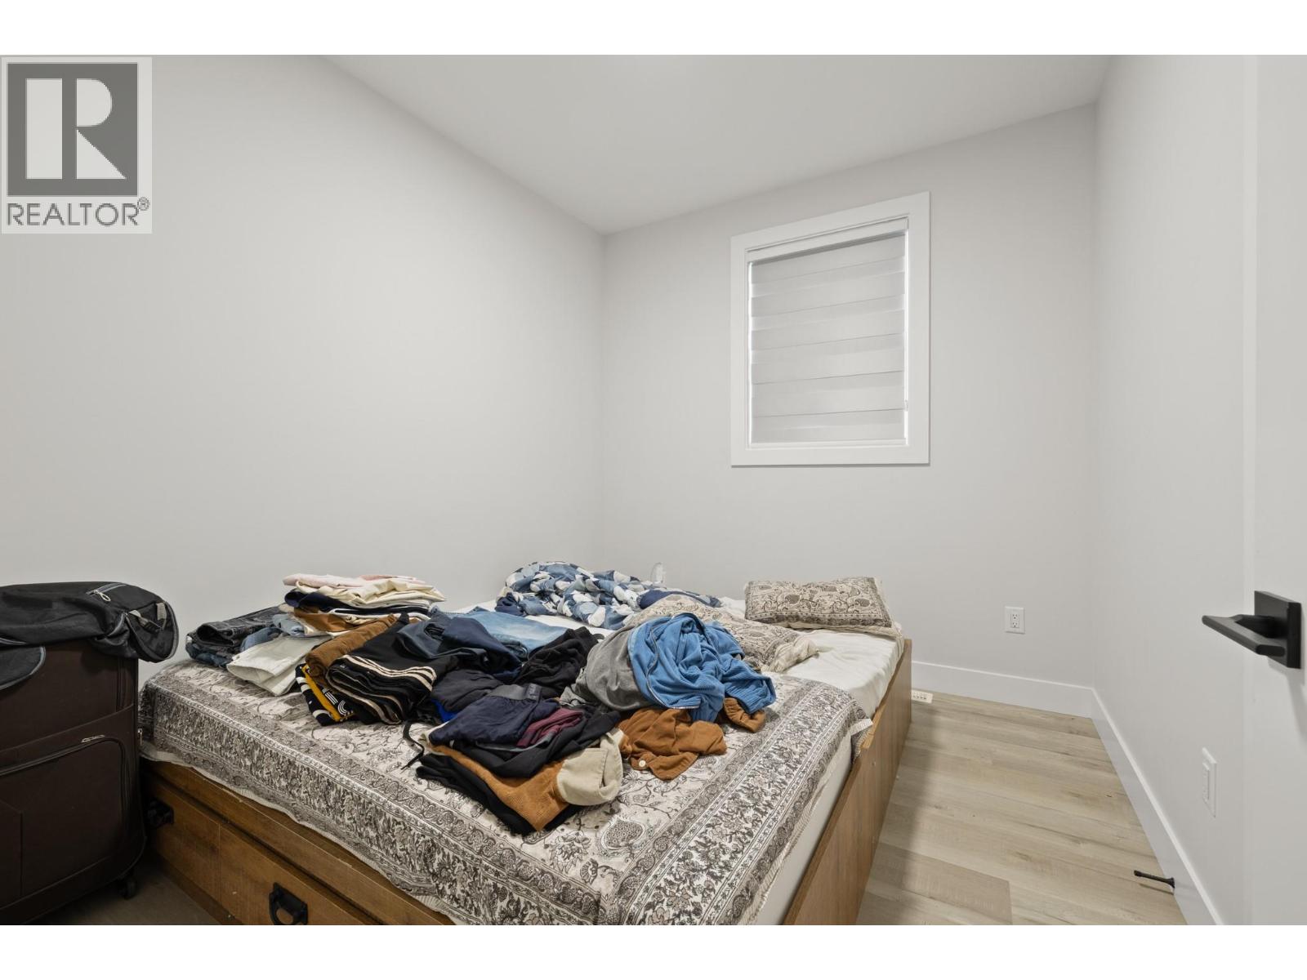
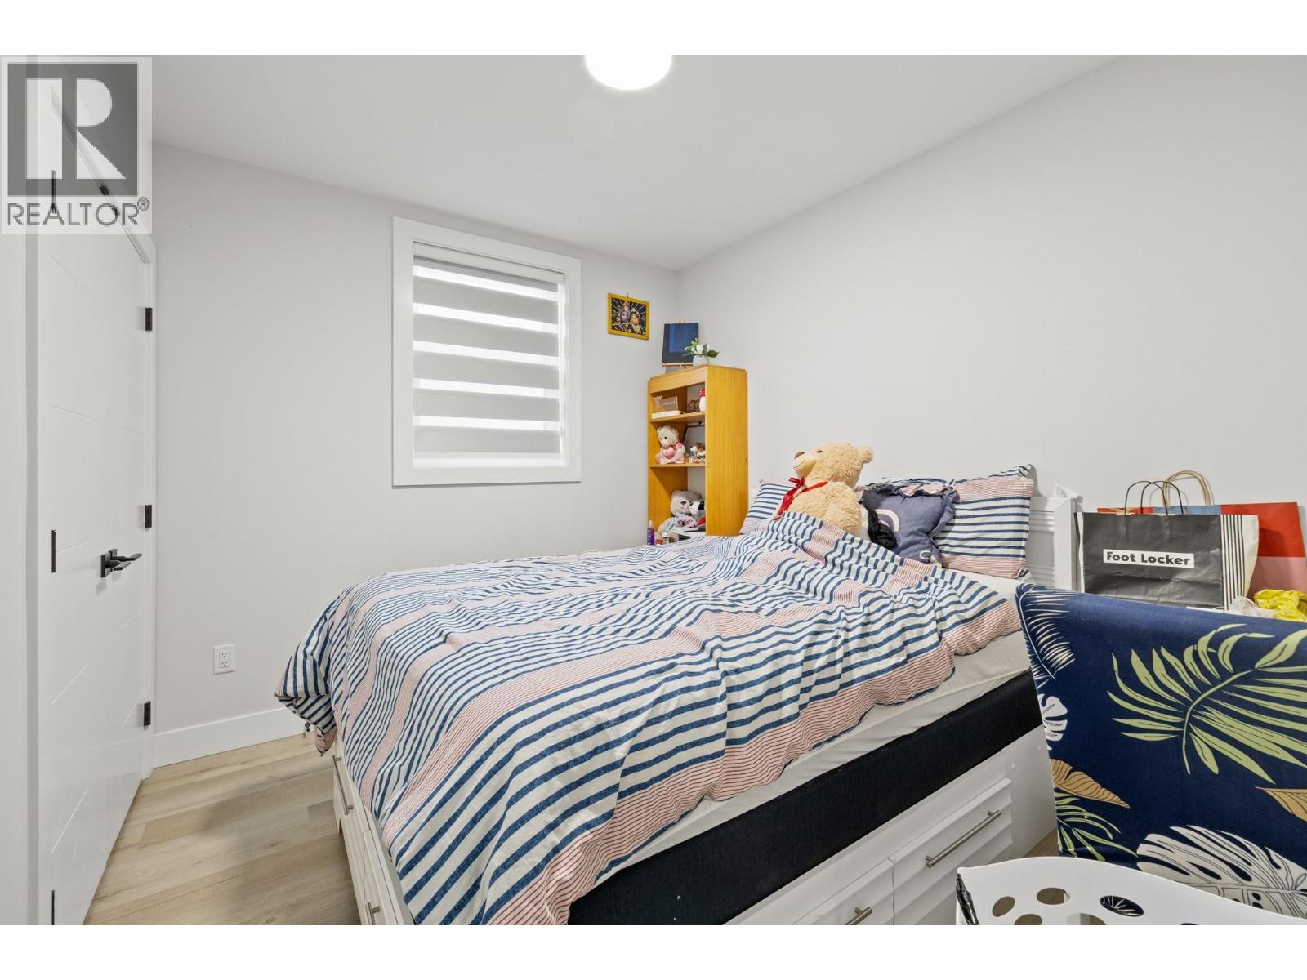
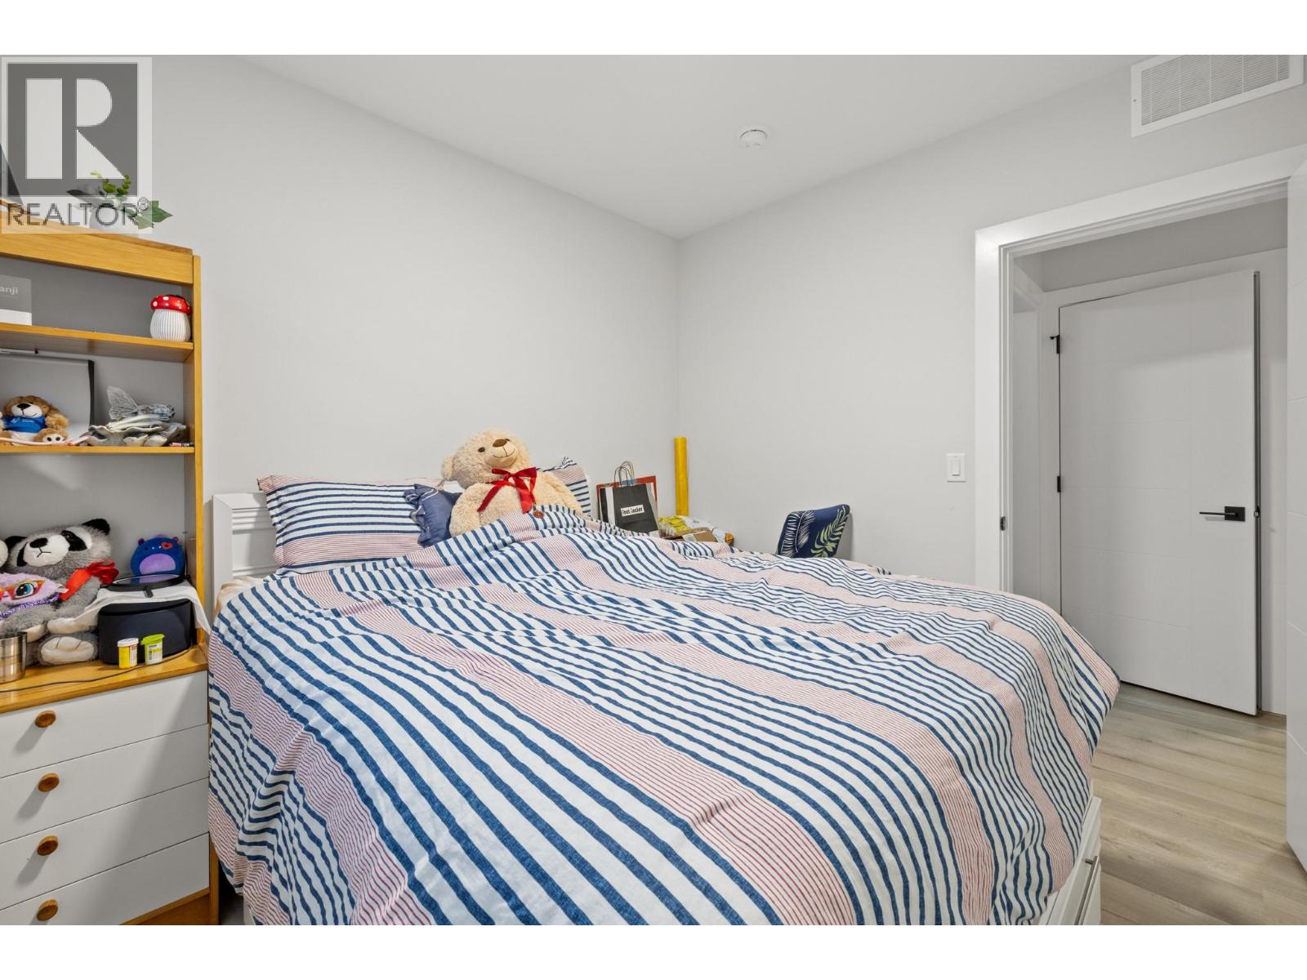
Level Type Length Width Dimensions Second Level Bedroom 9'1'' x 10'1'' Second Level Primary Bedroom 10'10'' x 10'1'' Second Level 4pc Ensuite Bath 7'0'' x 7'10'' Second Level Bedroom 8'10'' x 10'1'' Second Level 4pc Bathroom 4'11'' x 7'9'' Main Level Living Room 12'0'' x 15'9'' Main Level Dining Room 7'0'' x 14'9'' Main Level Kitchen 13'0'' x 12'10'' Main Level 2pc Bathroom 5'1'' x 5'2'' Main Level Other 19'5'' x 9'10'' -
Utilities
Your Favourites
No Favourites Found







The trademarks REALTOR®, REALTORS®, and the REALTOR® logo are controlled by The Canadian Real Estate Association (CREA) and identify real estate professionals who are members of CREA. The trademarks MLS®, Multiple Listing Service® and the associated logos are owned by The Canadian Real Estate Association (CREA) and identify the quality of services provided by real estate professionals who are members of CREA. The trademark DDF® is owned by The Canadian Real Estate Association (CREA) and identifies CREA's Data Distribution Facility (DDF®)
September 25 2026 04:59:59
Association of Interior REALTORS®
