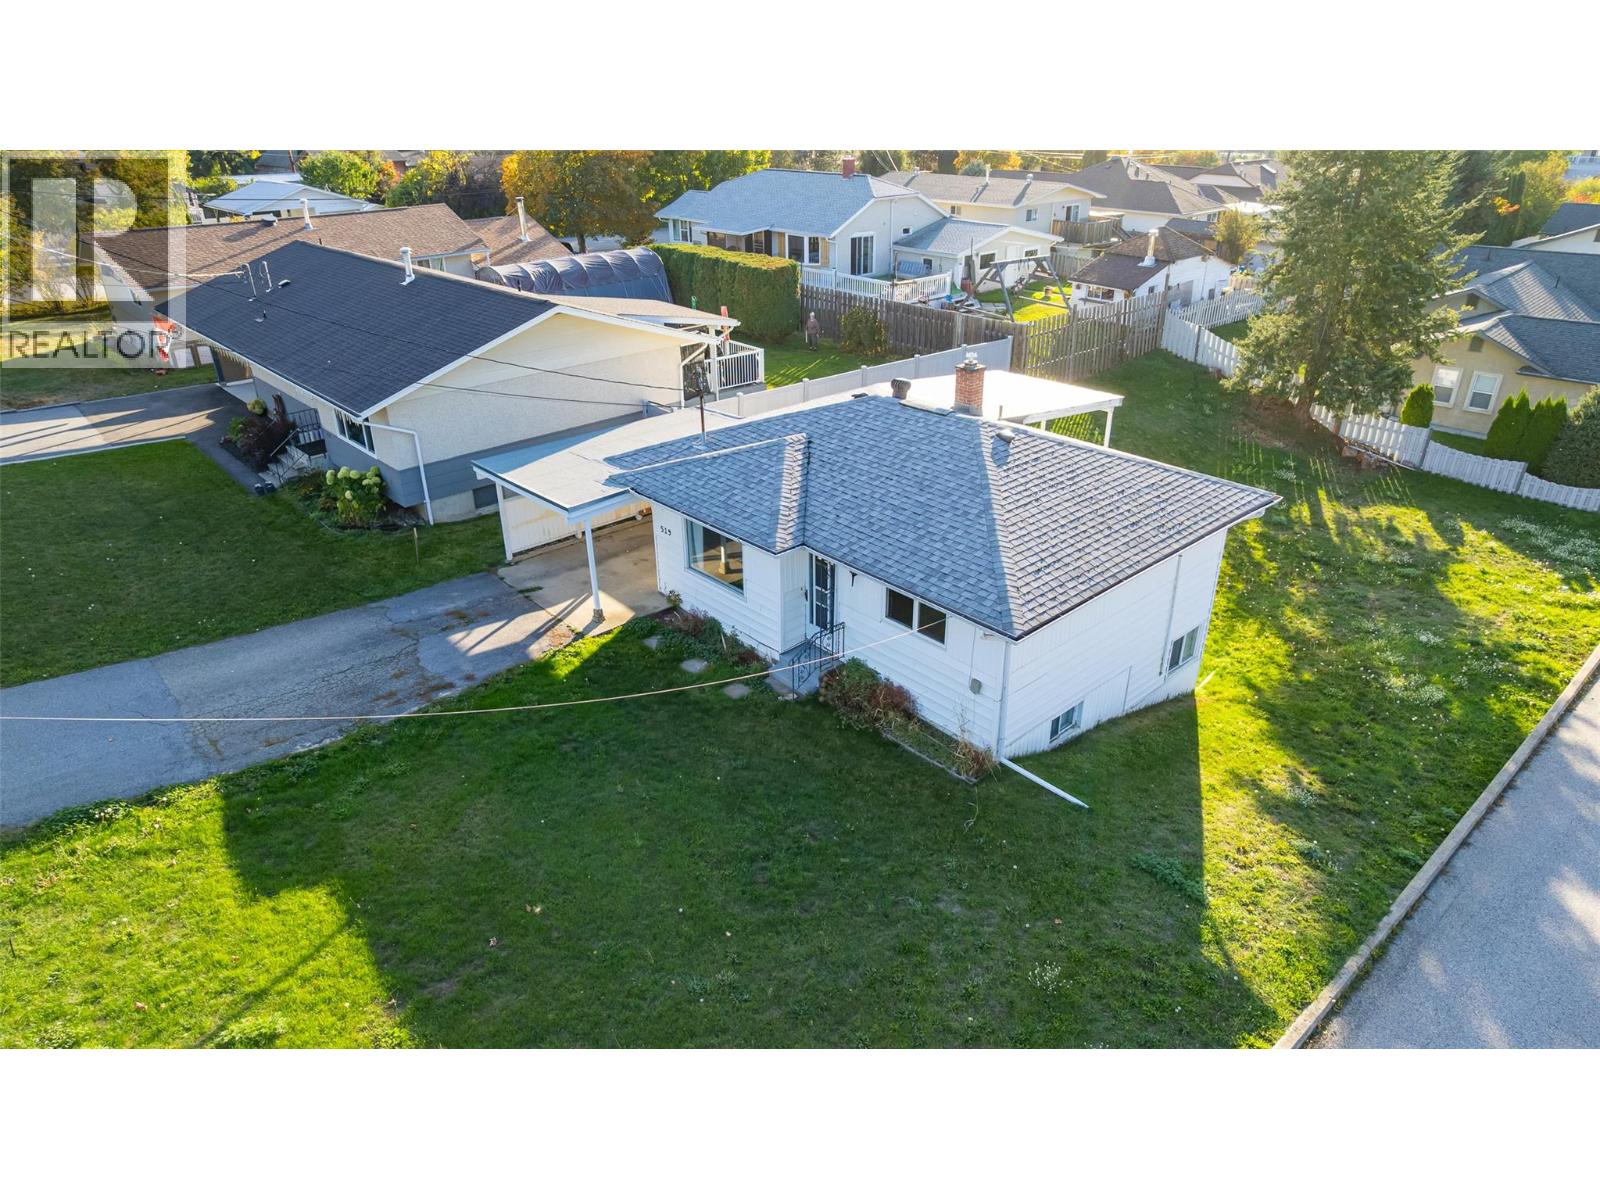
519 20th Avenue S
Creston, British Columbia
Good things really can come in small packages. Do not be deceived by the outside appearance of this house, the entire main floor and the lower level have been maximized to make practical use of all the space to create a thoughtful home for you. The kitchen and living room are an open concept which provides a welcoming space for you and your family. The large covered rear deck off the kitchen allows you to add that outdoor living area into your lifestyle with ease. With 2 bedrooms on the main floor and 2 in the lower level of the home, choose what works best for you. Having 2 full bathrooms is an added feature, the lower-level bathroom currently represents an ensuite, you may want to consider this lower level bedroom as your primary bedroom or utilize this space a completely different way; flexibility in a home layout is a terrific feature. There have been some flooring updates as well as other interior renovations. The yard measures 60' wide by 125' long and provides plenty of room for family fun or landscaping dreams. Situated in a popular residential area of Creston that offers excellent walkability. Whether you are off to the public library, or the local grocery store, or the high school, or just want to go for an easy evening stroll after dinner, this location checks all of those boxes. Call your REALTOR for more details and book an appointment to see for yourself all that this home offers. (id:67517)
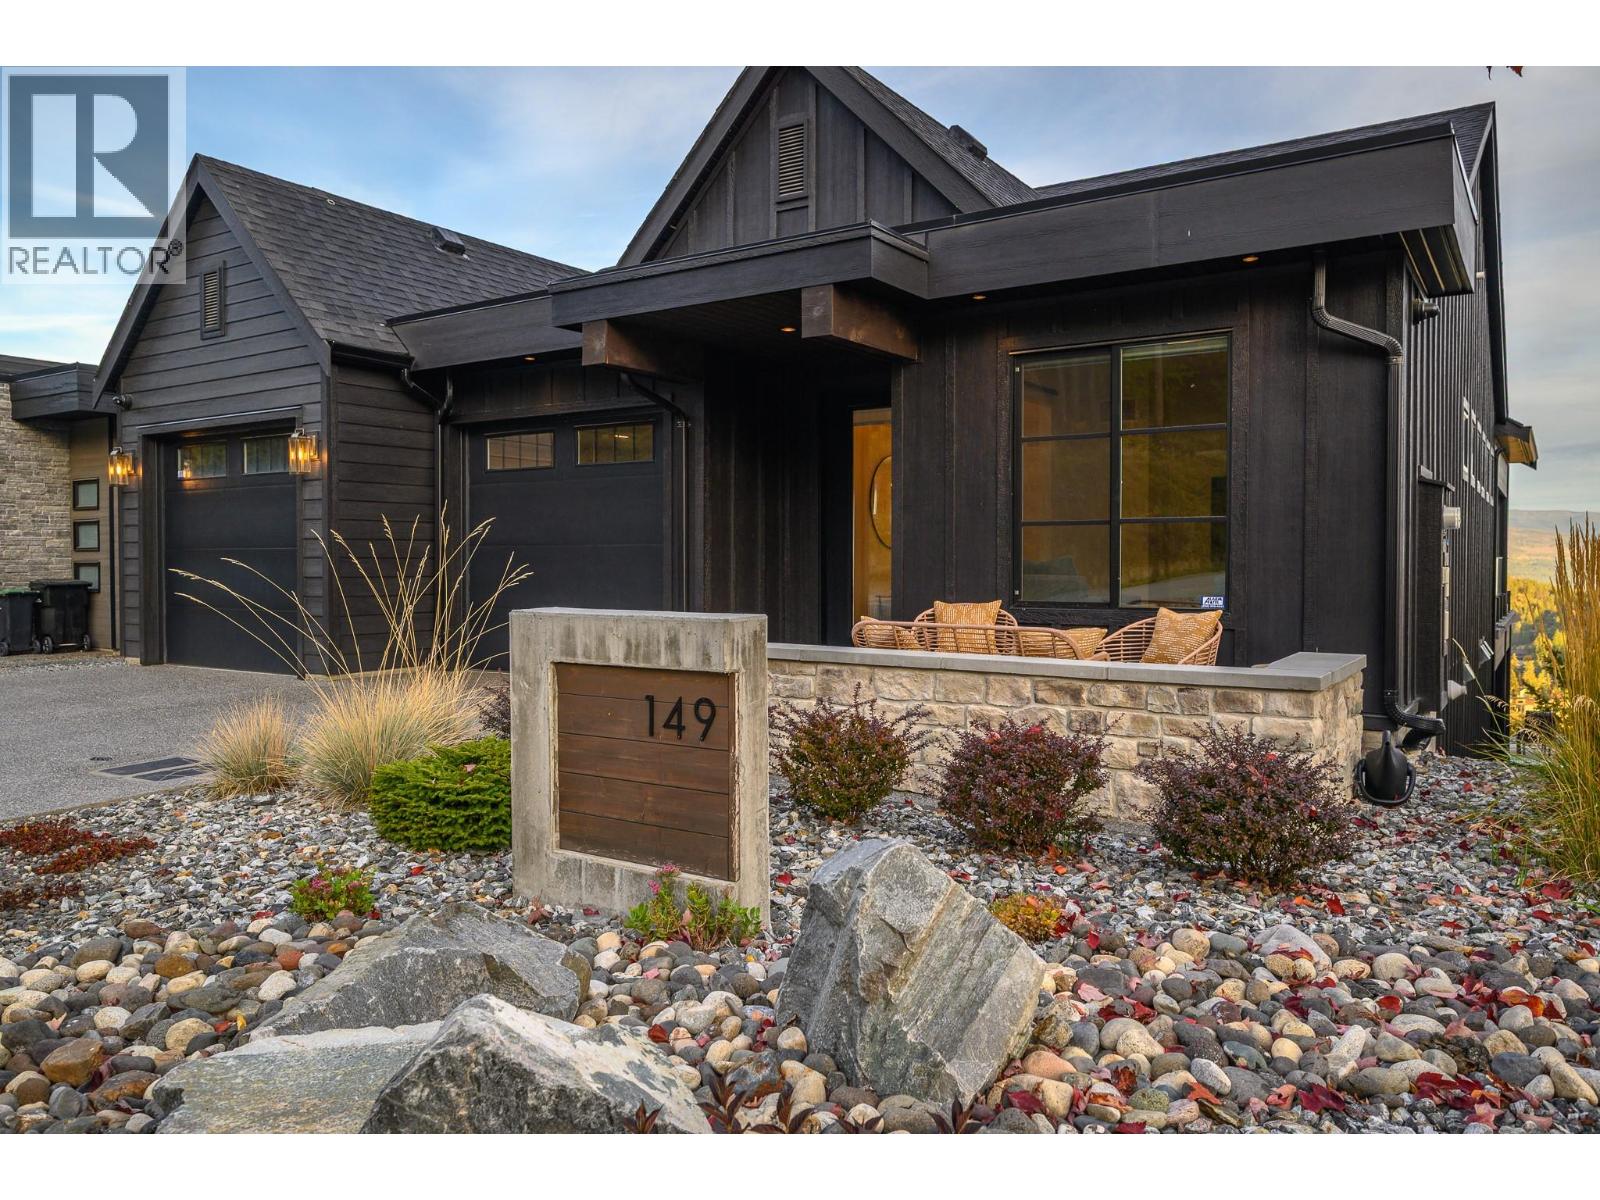
149 Diamond Way
Vernon, British Columbia
STUNNING HOME • SPECTACULAR VIEWS • SHOWS LIKE NEW! Panoramic views over Predator Ridge Golf Resort, Sparkling Hill and the mountains beyond are truly exceptional. This beautifully appointed 3 bedroom + large den, 3.5 bathroom home spans two expansive levels. A welcoming entry reveals gorgeous Hickory hardwood floors and a striking den with modern glass and metal sliding doors. The great room features soaring vaulted ceilings, a linear fireplace wall and expansive picture windows framing the views, with access to the entertainment-sized deck. The kitchen boasts abundant European rift white oak cabinetry, open shelving, a large quartz island and stainless-steel Bosch appliances. The main level primary suite offers a spa-inspired ensuite and generous walk-in closet. Automated solar window treatments throughout. The bright lower level features a spacious family/rec room with wet bar and beverage fridge, guest suite, second guest room with cross-hall bath, plus a large bonus room ready for your flooring choice. Outdoor living is exceptional, with low impact landscaping, a sitting area to enjoy breathtaking sunrise and evening lights, and a huge covered patio with 220V hot tub rough-in. The bright, high double garage can accommodate a boat and features epoxy flooring, dog wash station and EV charging. Predator Ridge Resort is exempt from the Speculation and Vacancy Tax. (id:67517)
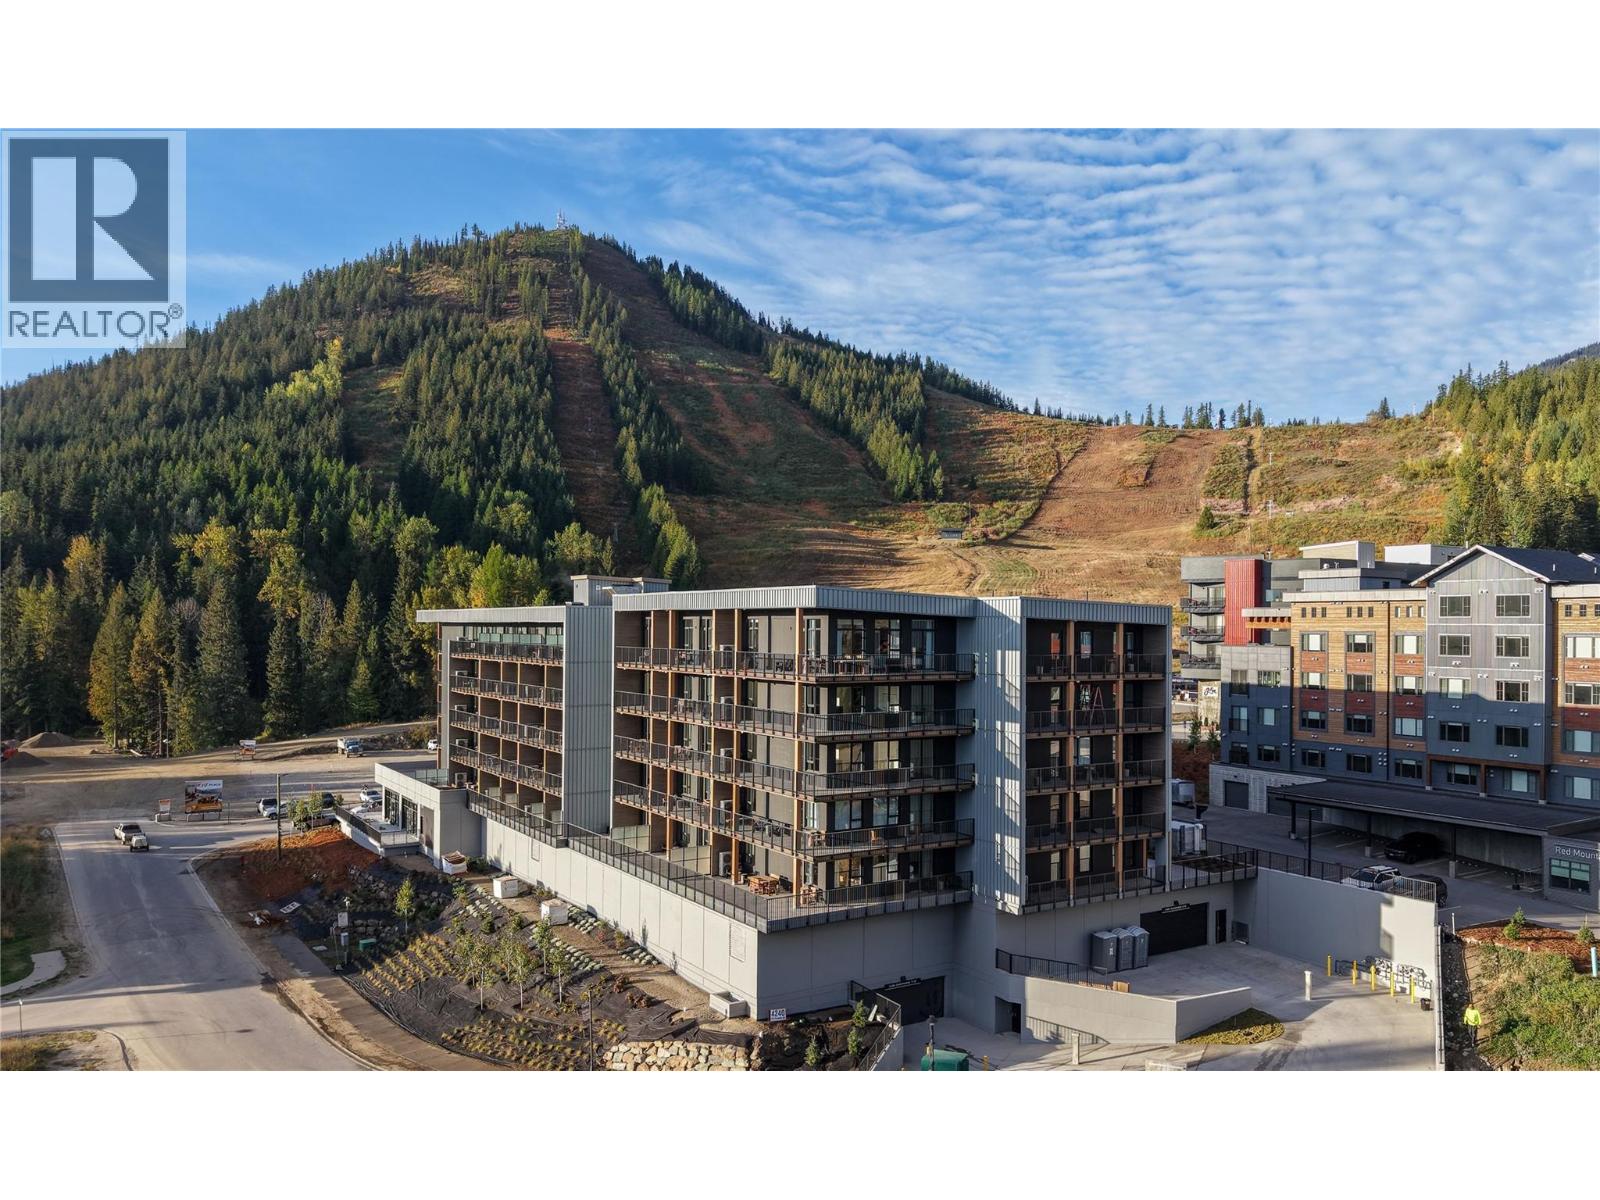
4240 Red Mountain Road Unit# 216
Rossland, British Columbia
Welcome to The Daly at RED Mountain Resort, where contemporary alpine living meets year-round adventure! This brand-new, move-in-ready home offers 718 sq. ft. of thoughtfully designed living space with 2 bedrooms, 2 bathrooms, and a private deck. Located on the second floor, this home features Scandinavian-inspired interiors, modern finishes, and a fully equipped turn-key furniture package, making it ready to enjoy from day one. Just steps from the lifts at RED Mountain, The Daly offers exceptional resort amenities including a year-round heated outdoor pool, hot tub, sauna, fitness centre, fireside lounge, outdoor BBQ area, and ski and bike storage. Whether you're looking for a personal mountain retreat, a full-time residence, or a recreational property with nightly rental opportunities, this home offers the perfect balance of comfort, convenience, and adventure. The home is complete and available for private viewings. Experience four-season mountain living at RED! (id:67517)
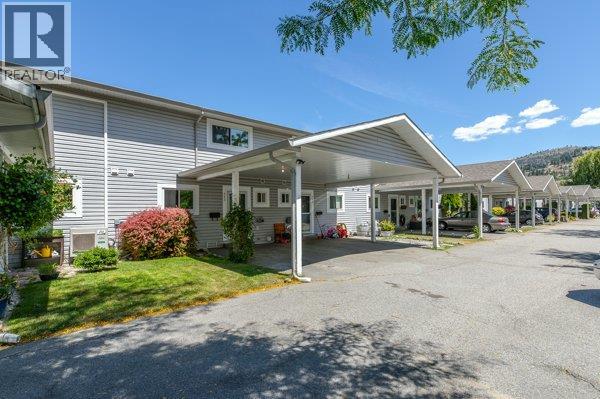
3315 Wilson Street Unit# 113
Penticton, British Columbia
Welcome to this beautifully updated 3-bedroom, 2-bathroom home offering comfortable, move-in-ready living in a convenient Penticton location. Thoughtfully refreshed throughout, this home features new paint, upgraded plumbing, a renovated main bathroom, and a new dishwasher, providing both style and peace of mind for the next owner. Major building improvements are already underway, with brand-new windows installed last fall, along with a new front door and patio door, adding value, efficiency, and curb appeal. The functional floor plan offers spacious living areas, ample natural light, and three well-sized bedrooms to accommodate families, downsizers, or those looking for extra space for guests or a home office. Whether you're a first-time buyer, growing family, or investor, this well-maintained property presents an excellent opportunity to own a home with significant recent upgrades and future improvements already planned. Conveniently located close to shopping, schools, parks, and everyday amenities, this is a property you won't want to miss. (id:67517)
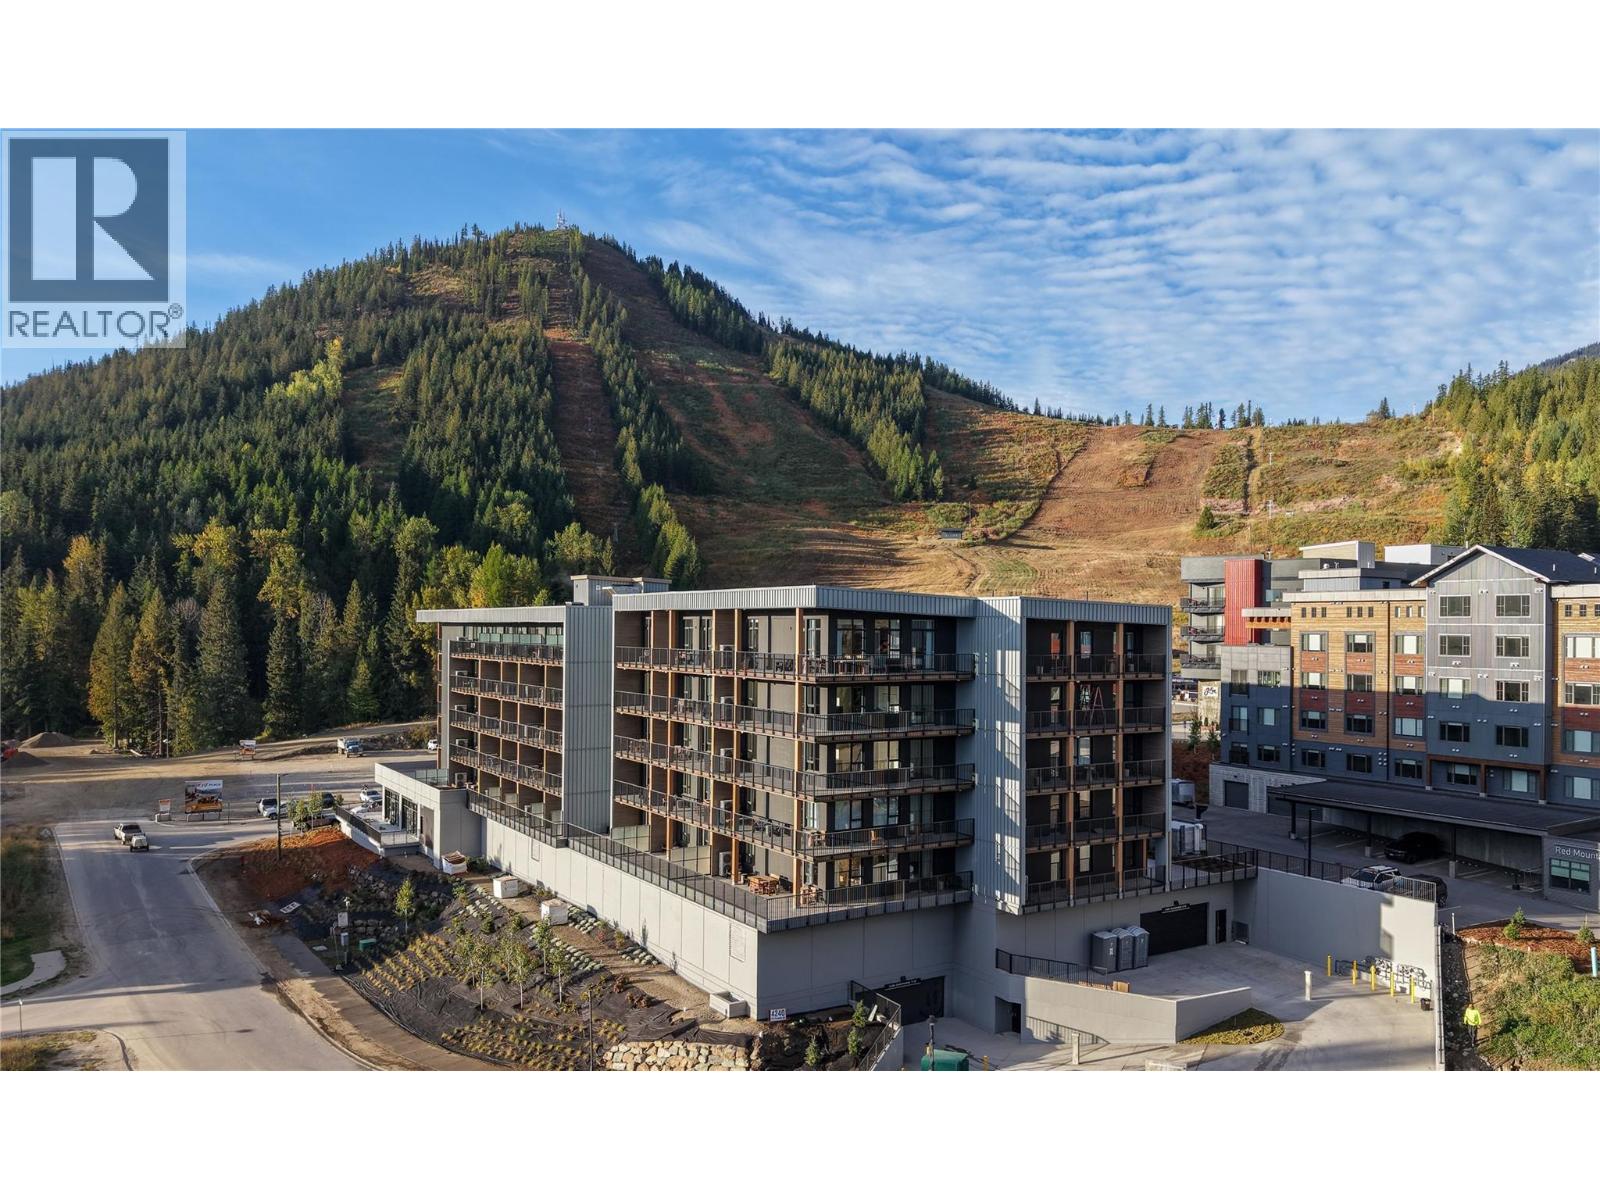
4240 Red Mountain Road Unit# 608
Rossland, British Columbia
Welcome to The Daly at RED Mountain Resort, where contemporary alpine living meets year-round adventure! This brand-new, move-in-ready home has a thoughtfully designed living space with 2 bedrooms, 2 bathrooms, and a private deck. Located on the top floor, this home features Scandinavian-inspired interiors, modern finishes, and a fully equipped turn-key furniture package, making it ready to enjoy from day one. Just steps from the lifts at RED Mountain, The Daly offers exceptional resort amenities including a year-round heated outdoor pool, hot tub, sauna, fitness centre, fireside lounge, outdoor BBQ area, and ski and bike storage. Whether you're looking for a personal mountain retreat, a full-time residence, or a recreational property with nightly rental opportunities, this home offers the perfect balance of comfort, convenience, and adventure. The home is complete and available for private viewings. Experience four-season mountain living at RED! (id:67517)
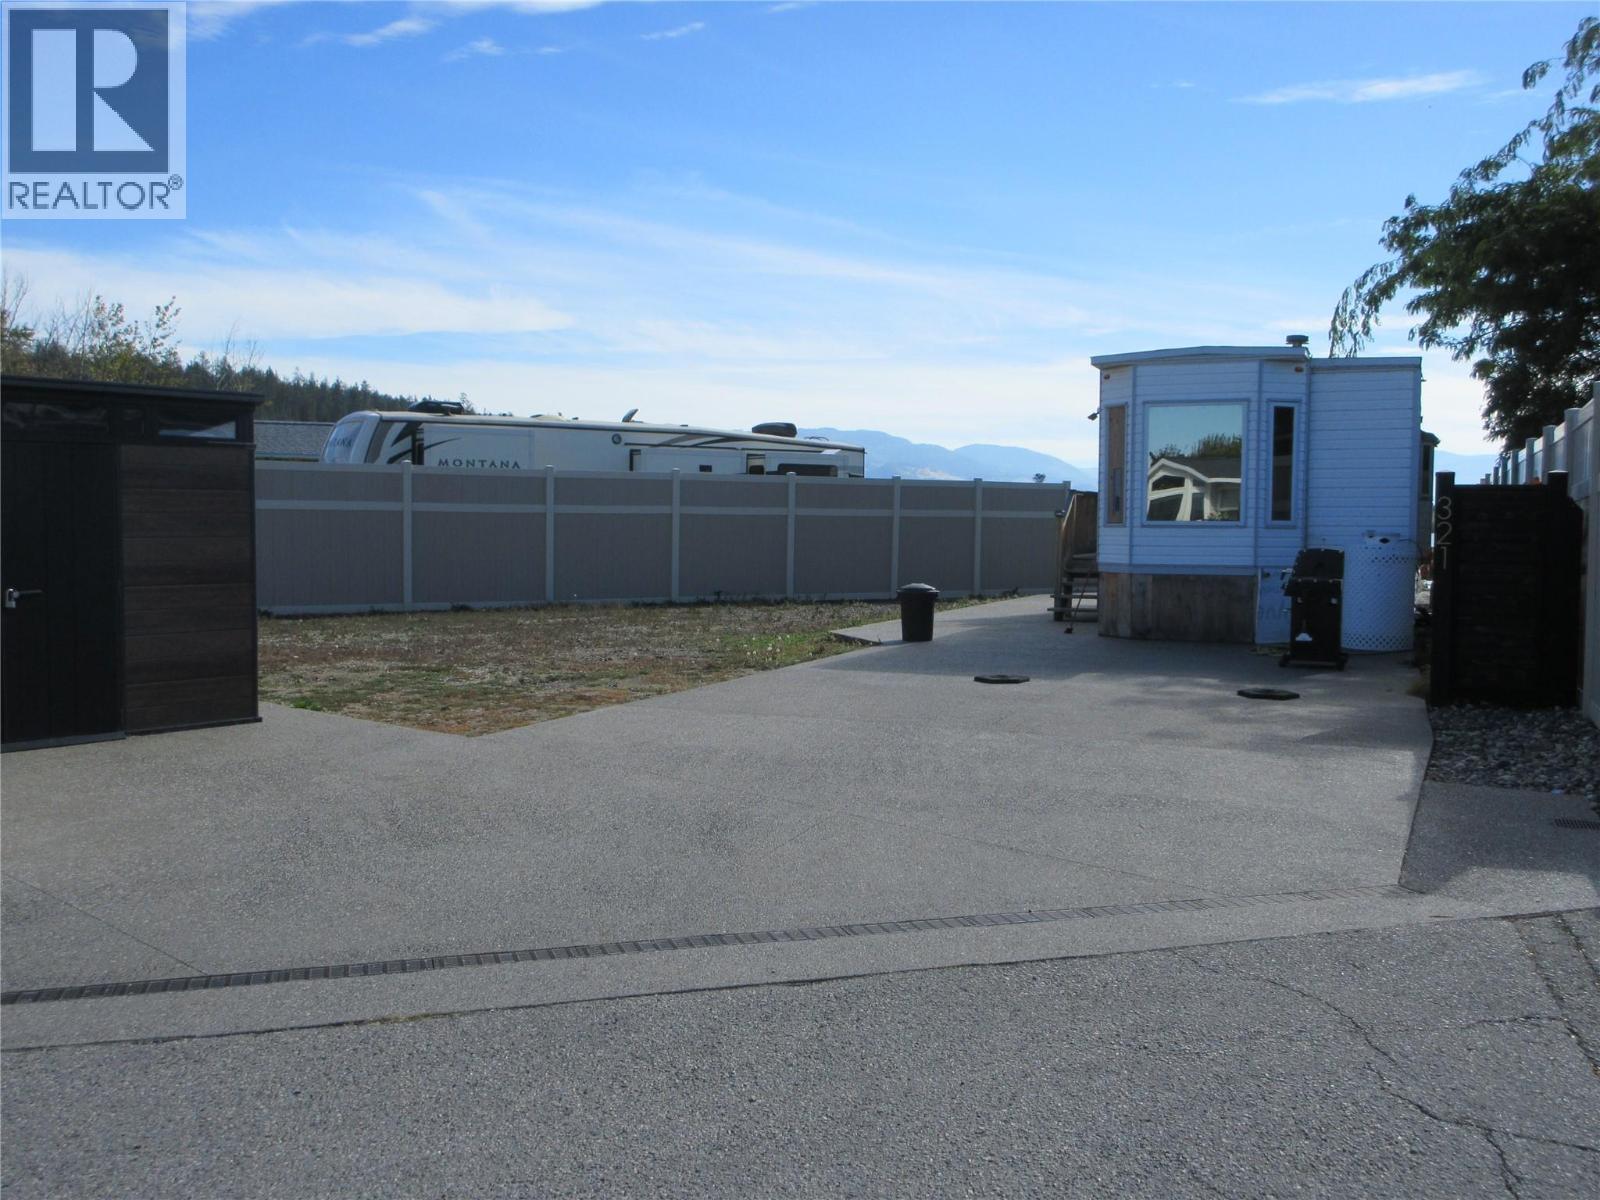
415 Commonwealth Road Unit# 321
Kelowna, British Columbia
Welcome home to 321 Lake Lane! One of the largest Park Model lots in the gated community of Holiday Park Resort. Lake living at its finest. You have the opportunity to custom design your next adventure with this blank canvas. A low maintenance site with lake frontage to enjoy year round. Lease term to 2046 that is registered with the Federal Government. Property taxes are payable to the City of Kelowna. The 2026 Annual Maintenance Fee is $5762 which includes security 24-7, water, sewer, use of the amenities, maintenance of the common areas and roads, snow removal and garbage disposal area. The Maintenance Fee is payable in January of each year. There is no Property Transfer Tax. Long and short term rentals allowed. Enjoy all the amenities offered by Holiday Park Resort- pools, hot tubs, golf course, Pickleball/tennis court, gym, library, games room, hair salon, social activities (dinners and dances, live entertainment), woodworking shop and a fenced in, off leash dog park. There is easy access to the Rail Trail for biking or walking. Close proximity to Kelowna International Airport, UBCO, golf courses, wineries, ski hills, hiking trails, shopping and entertainment. (id:67517)
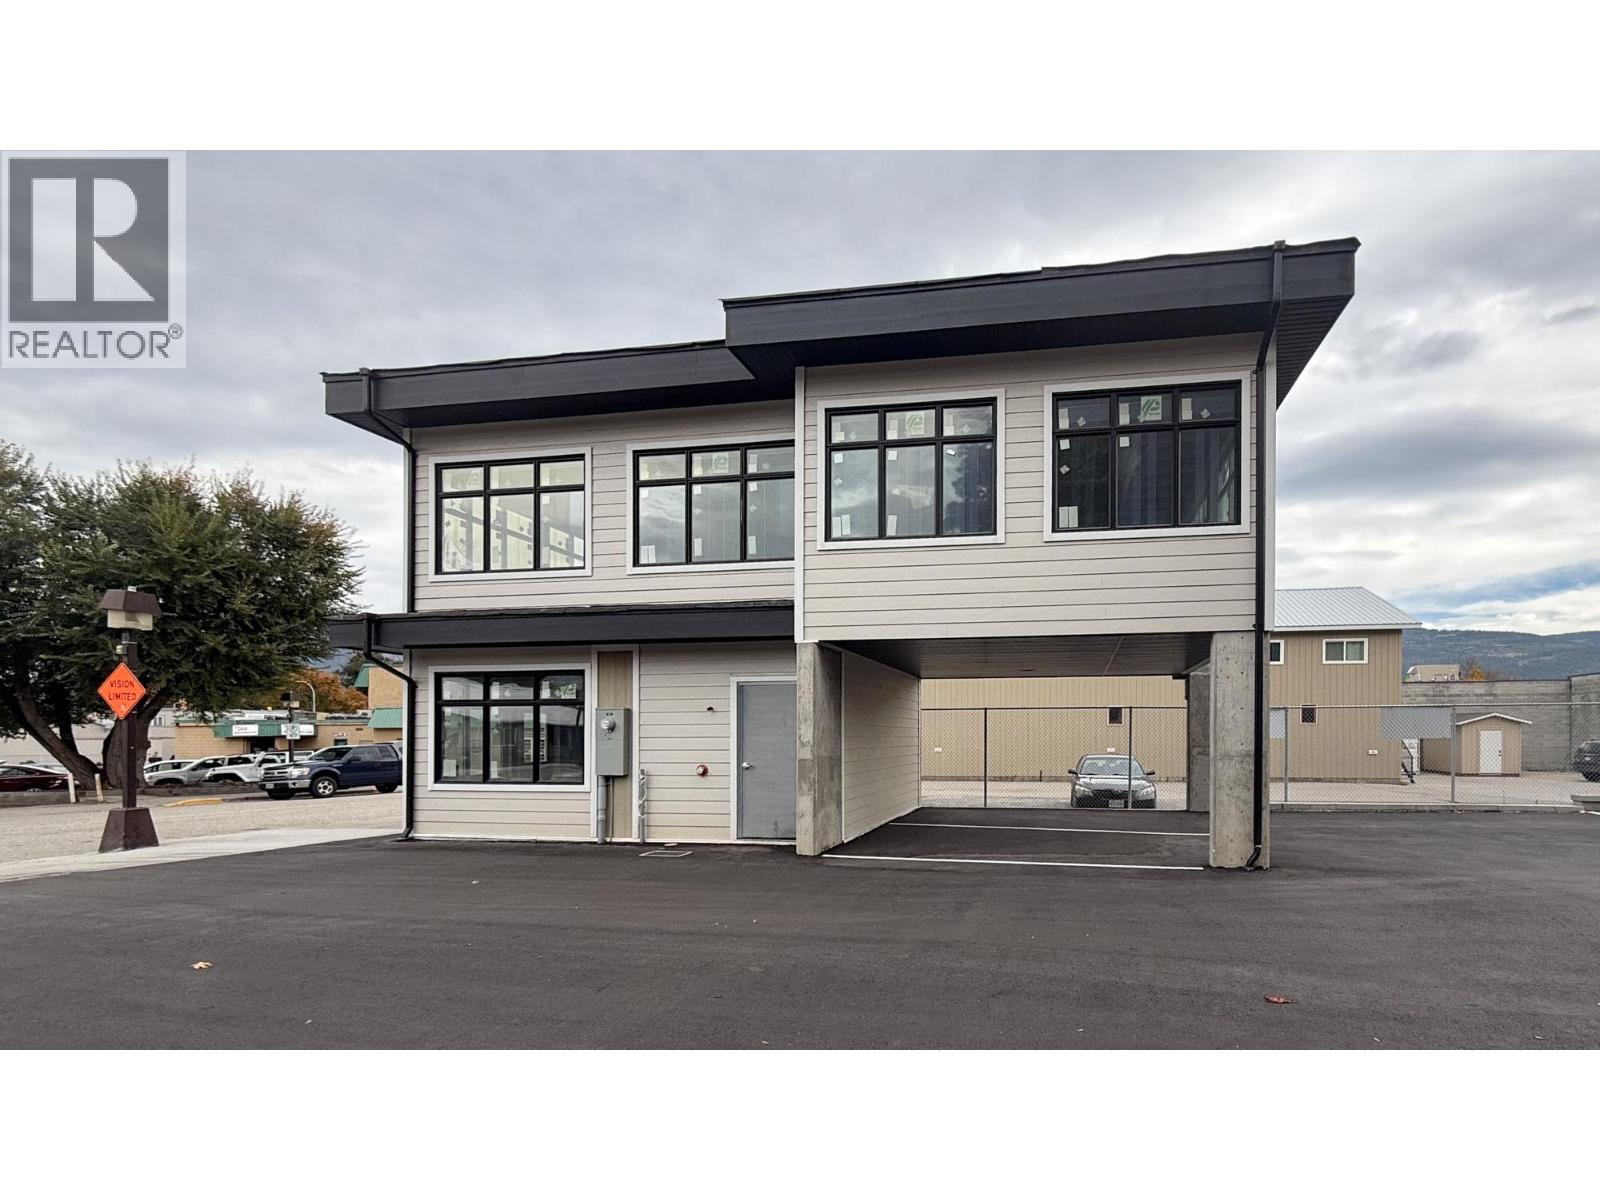
704 Cliff Avenue
Enderby, British Columbia
Now available! This newly built, two-level commercial unit offers approximately 1,061 SF of flexible space, well-suited for a variety of uses including retail, professional office, service-based businesses, or health and wellness operations. Ideally located just off the highway in downtown Enderby, the unit will be delivered with drywall completed and with a 2-piece washroom, providing a clean, functional starting point for tenant improvements. One designated parking stall is included, with additional stalls negotiable. The landlord is open to assisting with tenant improvements, and financial incentives may be available for qualified tenants, subject to lease terms. (id:67517)
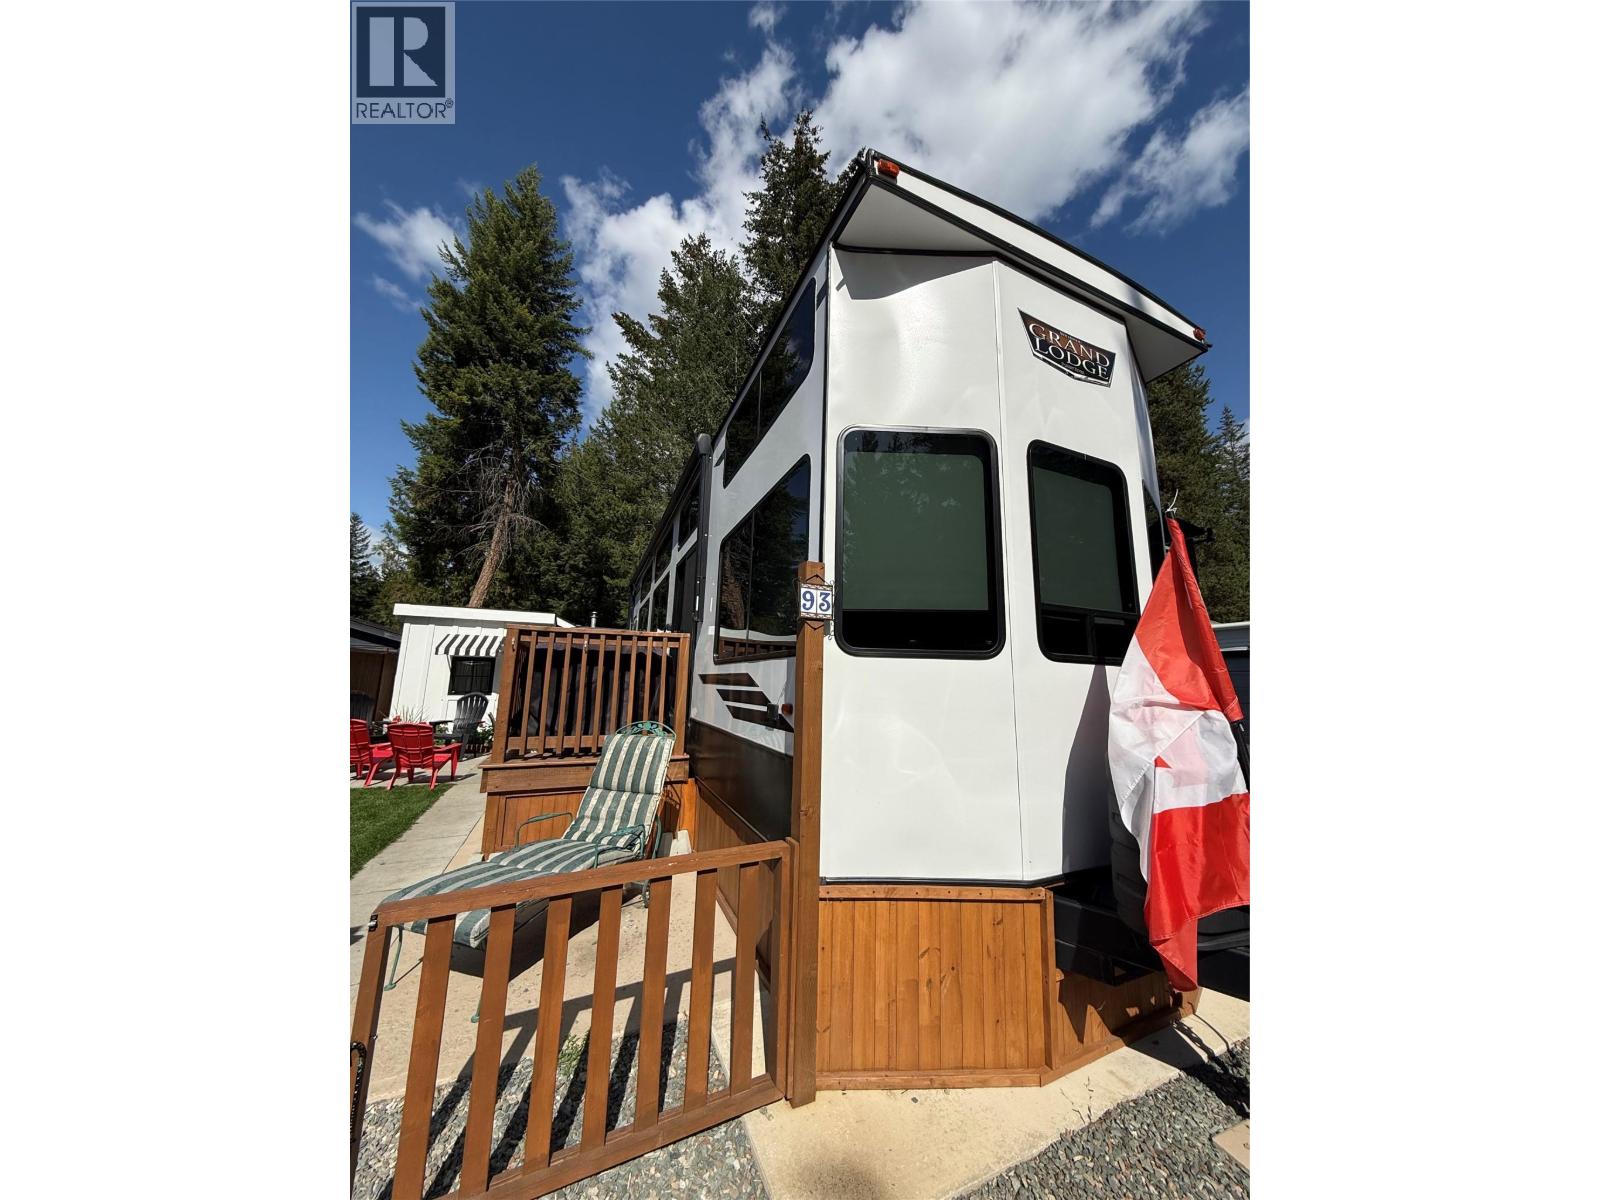
3980 Squilax Anglemont Road Unit# 93
Scotch Creek, British Columbia
Dreaming of a getaway you can enjoy year-round? Welcome to the North Shuswap! Enjoy this family-oriented, gated community offering everything you could want in a relaxing beach getaway. Site 93 is beautifully landscaped and low-maintenance with a fenced lot, U/G sprinklers, irrigated garden beds and a children's sandbox, + a fully insulated bunkhouse w power and A/C. The property features a 2024 Wildwood Grand Lodge 42VIEW destination trailer with 2 slides, 2 lofts with 5 single beds, king-size primary bed, pull-out couch, double drop-down frame and 2 A/C units. The trailer has approx 4 yrs left on its transferable extended warranty, valued at $5K. IT IS A FUNDAMENTAL TERM OF THE SALE THAT THE TRAILER MUST BE PURCHASED SEPERATELY BY BILL OF SALE FOR $130,000. GST IS APPLICABLE ON BOTH TRAILER AND LOT (and for ease may be made inclusive). The site comes complete with a buoy & golf cart. Park allows weekly ST rentals, with previous rental income of $1,900/week June-Sept. Park amenities include 2 pools, 2 hot tubs, 2 clubhouses, fitness centre, library, tennis/pickleball crts, basketball/hockey crt, spray park, plygrnd, fire pits & private beach access. You're just a short walk or bike ride to the neighbouring Shuswap Lake Provincial Park and shops, restaurants and amenities in Scotch Creek. Caravans West is an undivided interest development, so traditional financing is not available. 2026 annual dues $4,252.19 incl. $863.87 toward property taxes. Book your showing today! (id:67517)
765 Kpokl Road
Invermere, British Columbia
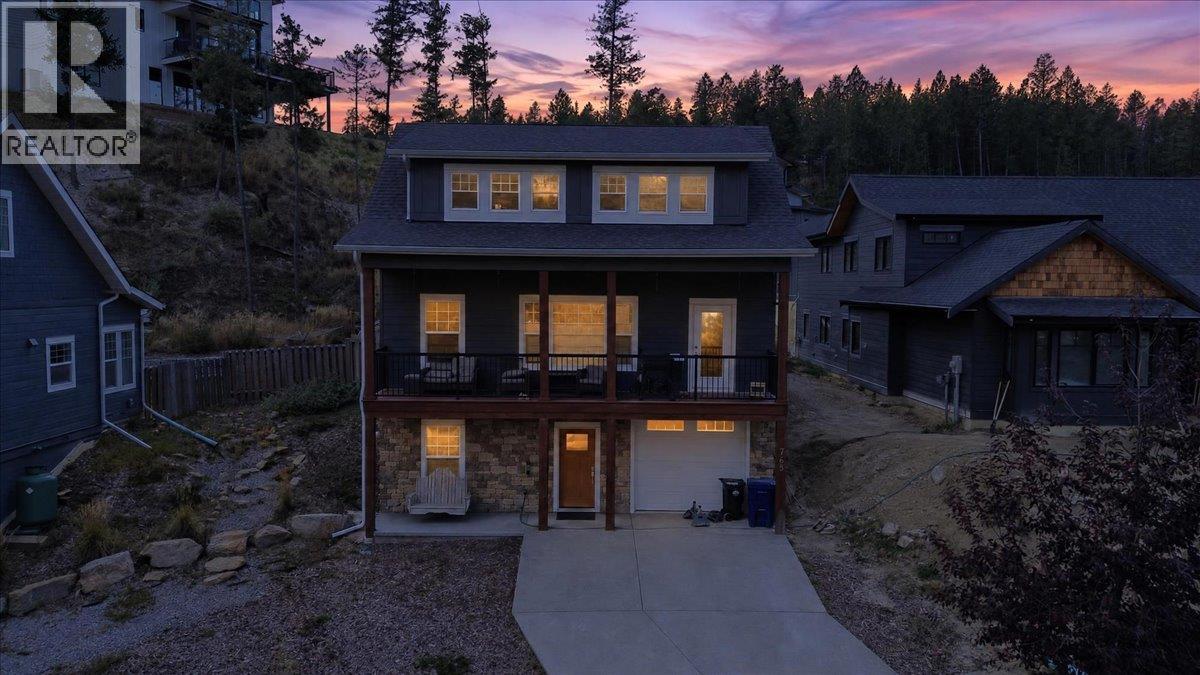
Step into this beautifully crafted 2,000 sq. ft., 3-bedroom, 3-bathroom home, located in the prestigious community of Taynton Bay—offering luxury living with private beach access and boat mooring. At the heart of the home is a stunning kitchen, thoughtfully designed with quality finishes, upgraded appliances, and a large island that provides ample space for cooking, hosting, and family gatherings. Adjacent to the kitchen is the spacious dining room, and a two-sided fireplace that leads into the living room. This inviting space offers plenty of room and an large balcony for outside entertaining. Additionally there is a main floor bedroom and a full bathroom. The second level is the primary retreat, complete with a private ensuite, and a massive walk in closet. The lower level has an additional bedroom and a full bathroom, providing plenty of space for family, guests, or a home office setup. The oversized single garage (12x28) will keep your toys, cars, and boat safe and sound year-round. This home has a large flat backyard area than most homes in the neighborhood. Situated just steps from the water with a private beach, you can spend your days out on the water or simply relaxing by the lake. This home could be an incredible STR money maker! There is a rare opportunity to own a gorgeous modern home in one of Invermere’s most desirable neighborhoods. No GST (id:67517)
3935 Milford Road
West Kelowna, British Columbia
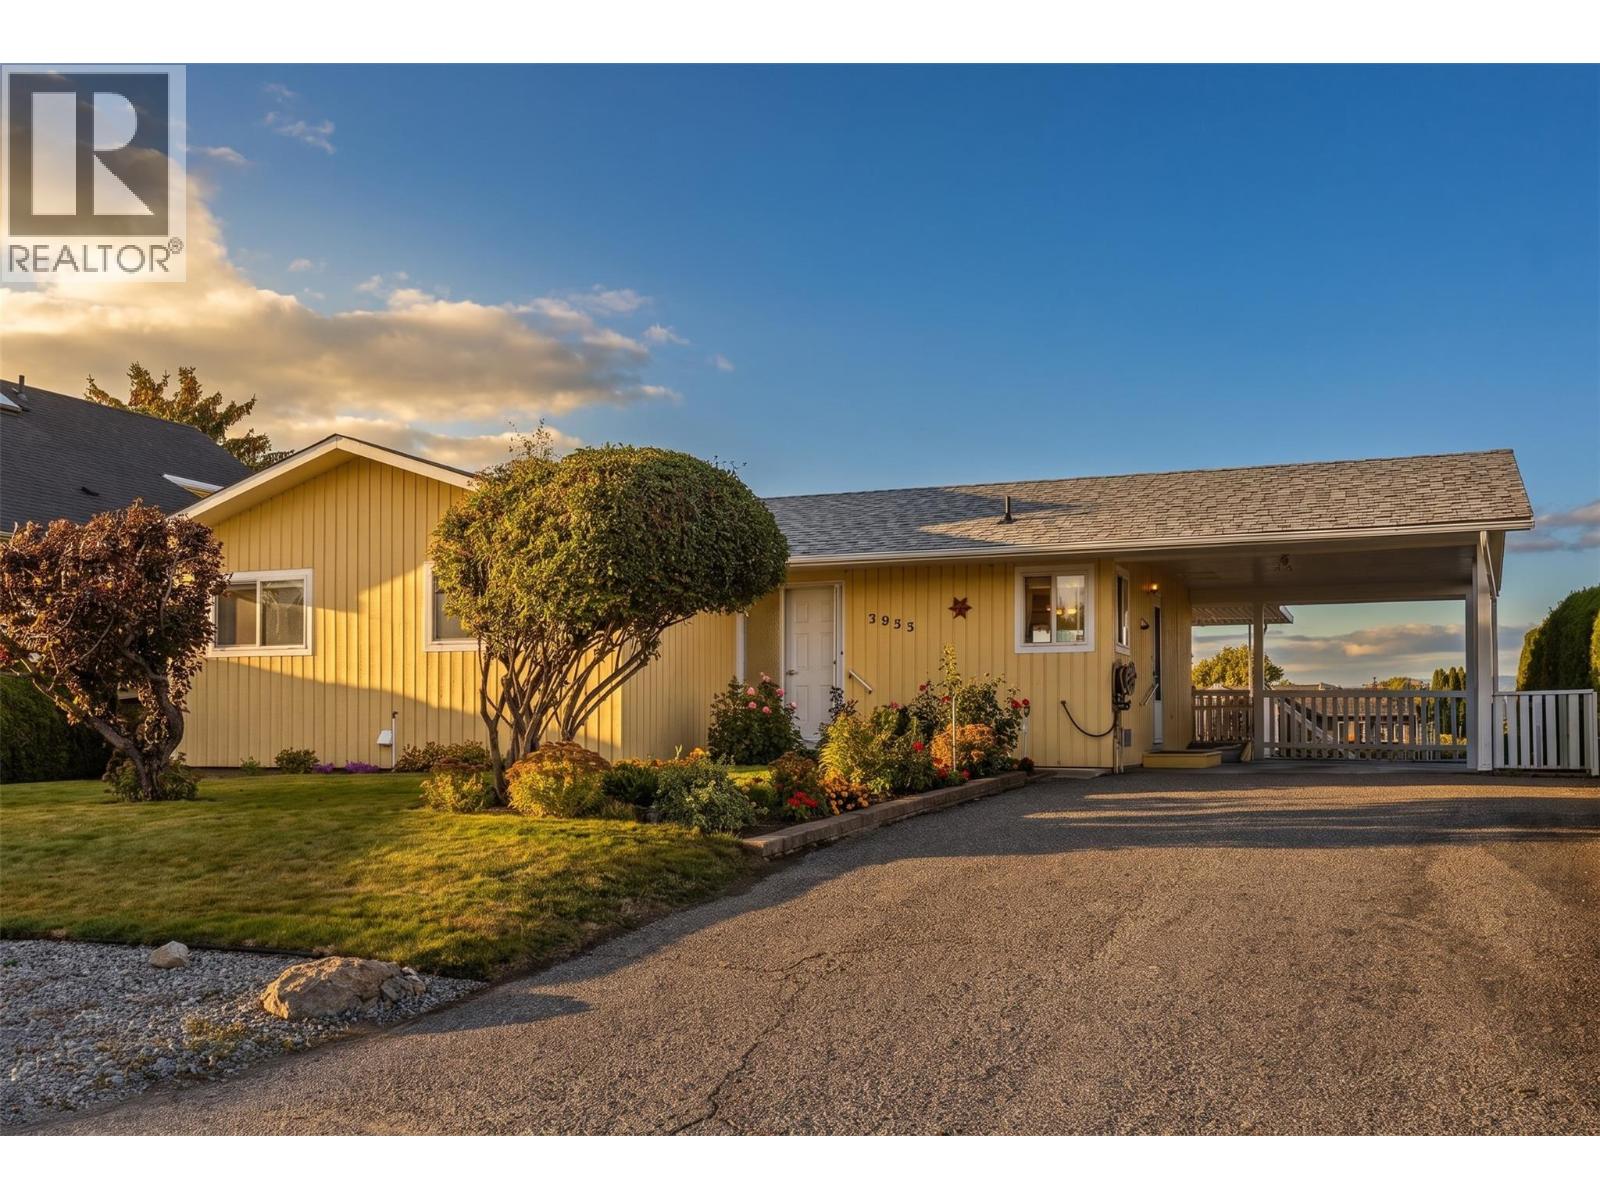
Your own dock on the Pritchard Canal, with boat access straight out to Okanagan Lake. This raised rancher is set up to take full advantage of the water, with an upper deck overlooking the canal and a walkout lower level that opens right onto the backyard and dock. Inside are 3 bedrooms and 3 bathrooms across roughly 2,239 finished square feet. The main floor offers a bright living room and a country style kitchen with a mountain view. The laundry room on the main level can be converted back to a 4th bedroom. The lower level has its own separate walkout entrance, giving it real potential for an in law suite for extended family or guests. Outside, mature landscaping and a covered carport add to the curb appeal, and the backyard steps straight down to your private dock on the canal, ready for paddleboards, kayaks, or the boat. Built in 1973, this home is ready for a fresh vision. Renovate to your own taste and build equity on a canal lot that rarely comes up. Wineries, beaches, and parks are all close by. Listed below the current assessed value, so there is real room to add value. (id:67517)
6998 Vista Drive
Kamloops, British Columbia
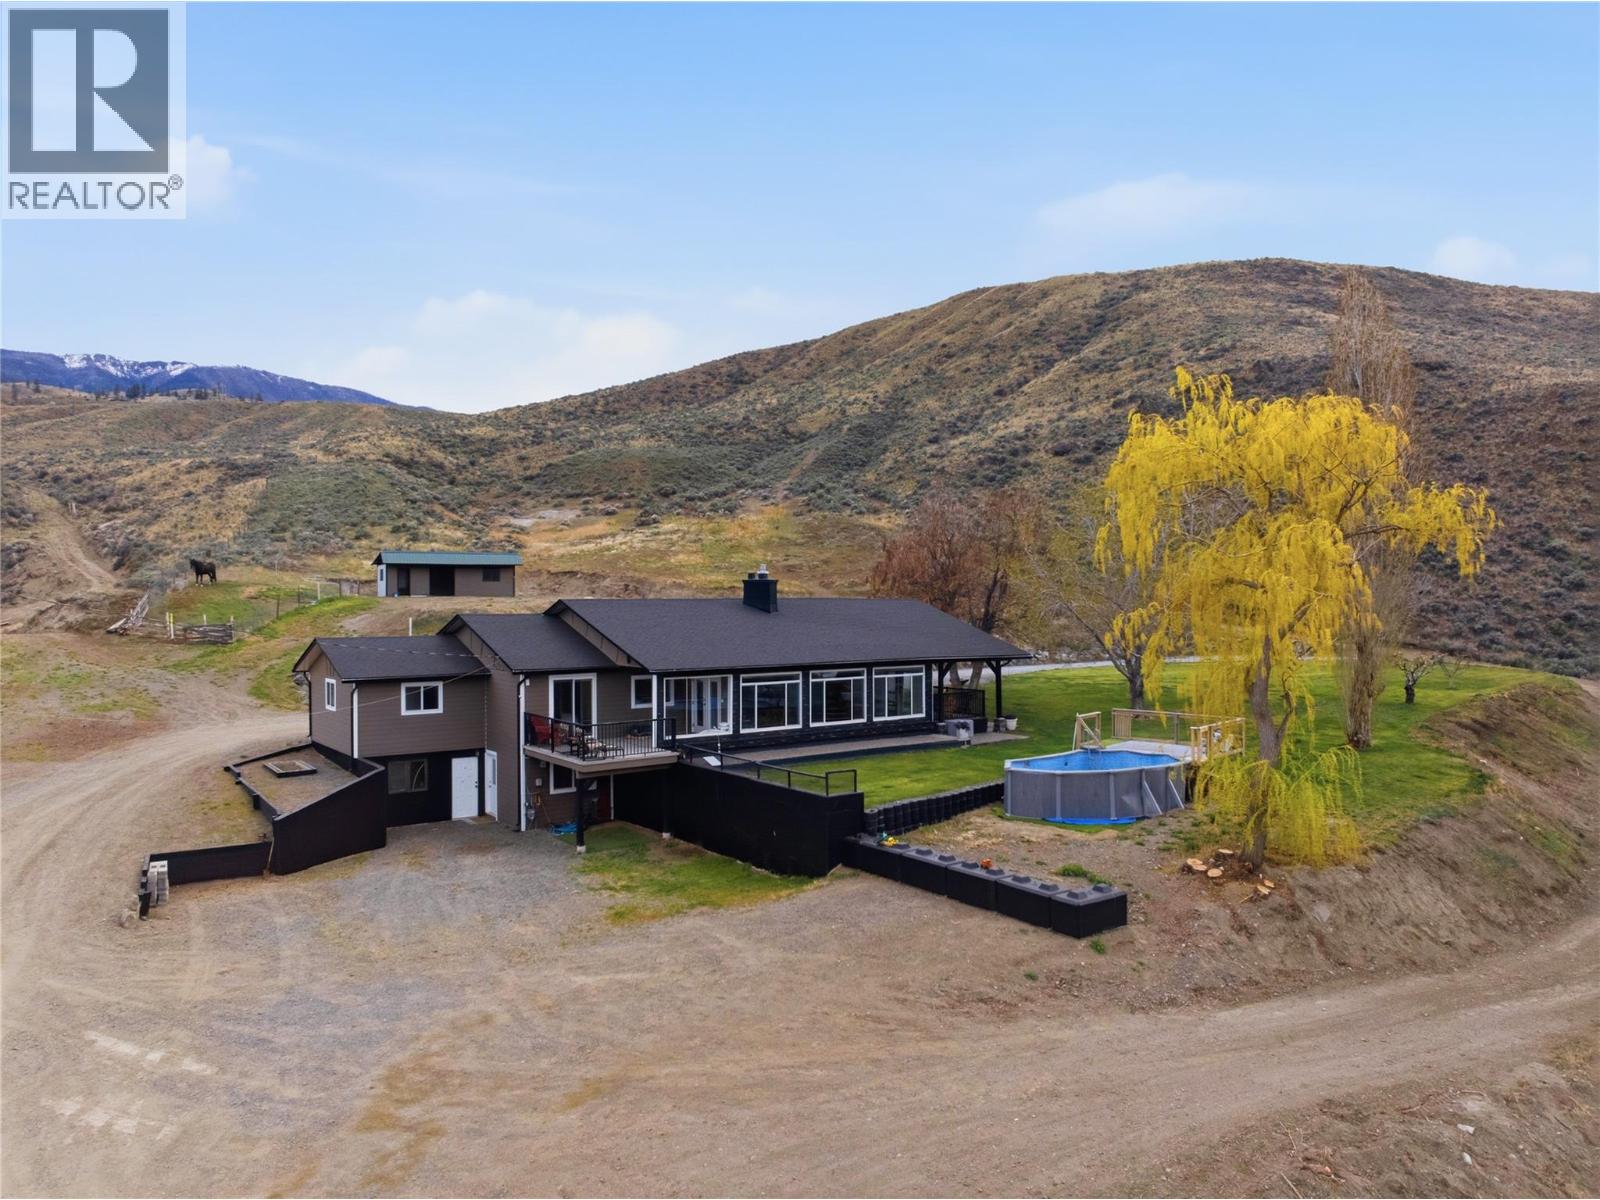
Build your dream home with unbeatable, unobstructed panoramic views of Kamloops Lake! This property is zoned AF-1 & allows for a secondary dwelling! This property is the perfect blend of country charm and modern living at this stunning, private 39.65-acre property. This beautifully updated farmhouse features a chef’s kitchen with gas stove, quartz countertops, and a sleek, open design ideal for entertaining. Enjoy a large covered porch and sundeck that capture breath taking sunsets — perfect for warm Kamloops summers & those cozy Fall vibes. The home includes a new gas fireplace (2026), roof (2019), furnace (2022), A/C (2022), and HWT (2022) for peace of mind. The layout offers suite potential with a kitchenette — ideal for extended family or guests. Outside, you’ll find a massive shop with 200-amp service, a tack shed with a spacious stall for your horse or animals, and a flat yard ready for gatherings or play. Head straight from your front door into the rolling hills, take in the views from the large windows throughout, and cool off in your above-ground pool overlooking the lake. Located just minutes from Tobiano and Bruker Marina, and only a 25-minute drive to Kamloops — this property has it all: lifestyle, views, and comfort. This property gives you an opportunity to live in a great home, while you build your dream home & income potential ready for you if you do! All measurements are approximate- buyers to verify if important. Contact us today to view (id:67517)
11304 Dunsdon Crescent
Summerland, British Columbia
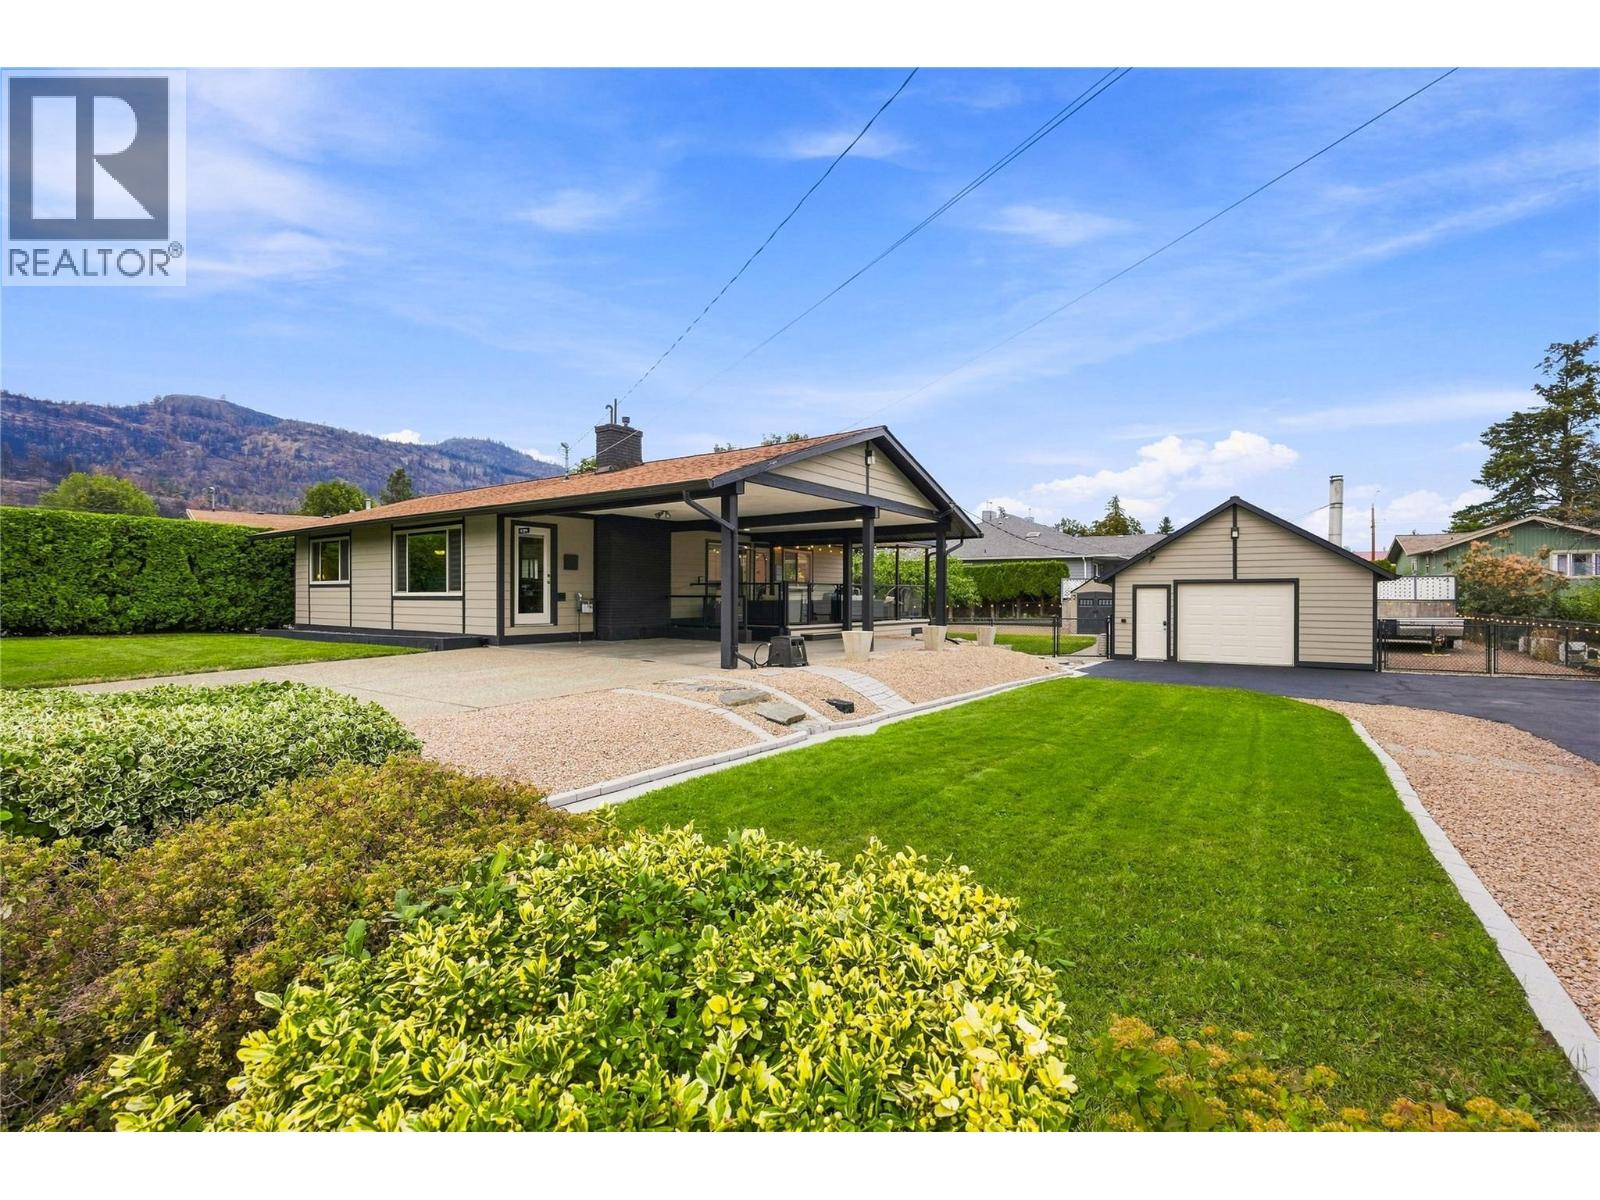
A well-loved family home in one of Summerland’s desirable neighborhoods, offering the perfect blend of convenience, space and privacy. Tucked into a peaceful setting just a short walk from downtown, this property puts shops, restaurants, schools and everyday amenities close at hand while still offering a quiet place to come home to. Pride of ownership is evident throughout this lovingly cared for home, featuring newer appliances, granite countertops and a functional layout with two bedrooms upstairs plus a third bedroom and spacious rec room downstairs. Recent mechanical upgrades include a new high-efficiency furnace, heat pump and hot water tank, all installed in 2025, providing added comfort and efficiency for years to come. The outdoor setup is truly exceptional with two driveways, a carport, detached heated garage and additional gated parking, providing plenty of room for vehicles, toys, guests and everything in between. The detached garage is a standout with built in cabinetry and a wood stove, making it an ideal workshop, hobby space or year round storage area. RV owners will appreciate the 30 amp RV plug with gated parking alongside the garage, plus an additional 30 amp plug along the driveway. The backyard is designed for family living with a fully fenced and gated yard providing a safe space for children and pets to play. Mature fruit trees and underground irrigation add to the appeal. A rare combination of a family friendly location, abundant parking, versatile garage space and a private yard, all within easy walking distance of downtown Summerland. A home that truly has it all! (id:67517)
Your Favourites
No Favourites Found






