$424,900
Maintenance, Reserve Fund Contributions, Insurance, Ground Maintenance, Property Management, Water
$429.57 Monthly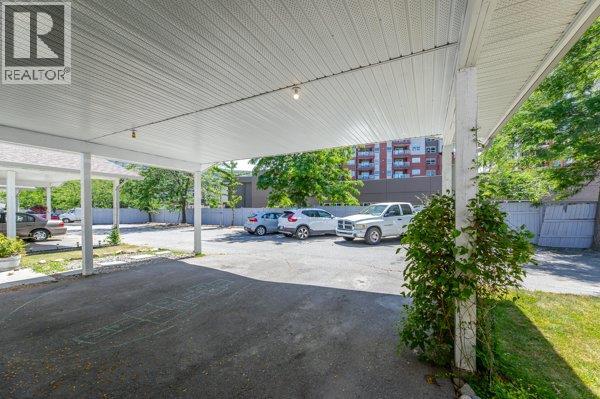
$424,900
Maintenance, Reserve Fund Contributions, Insurance, Ground Maintenance, Property Management, Water
$429.57 Monthly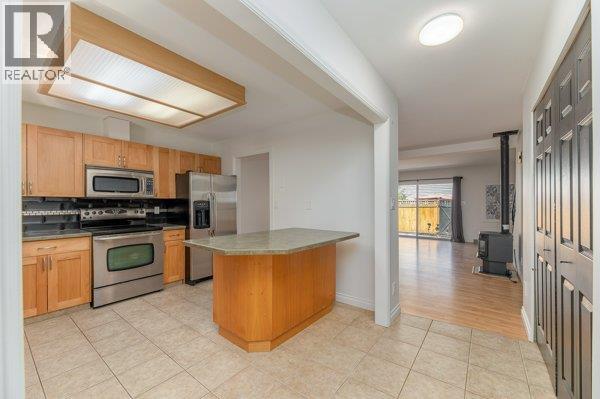
$424,900
Maintenance, Reserve Fund Contributions, Insurance, Ground Maintenance, Property Management, Water
$429.57 Monthly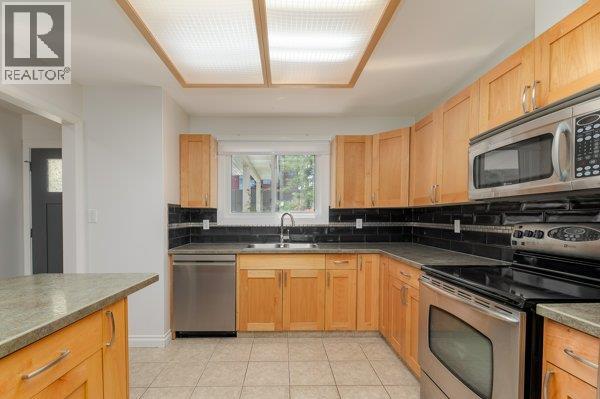
$424,900
Maintenance, Reserve Fund Contributions, Insurance, Ground Maintenance, Property Management, Water
$429.57 Monthly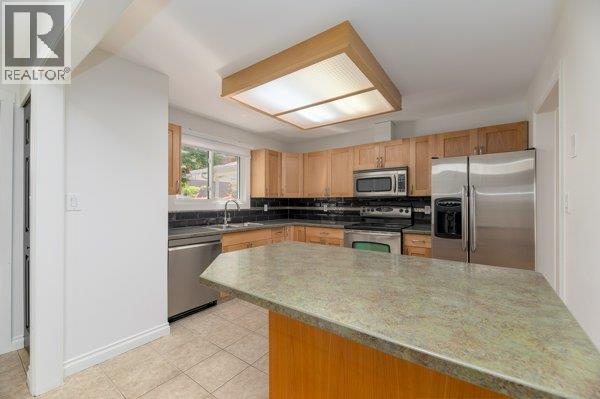
$424,900
Maintenance, Reserve Fund Contributions, Insurance, Ground Maintenance, Property Management, Water
$429.57 Monthly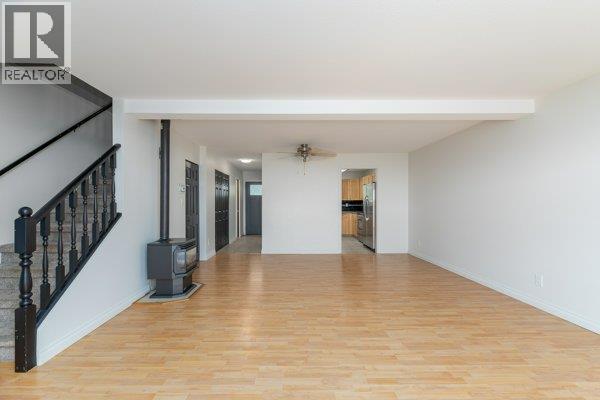
$424,900
Maintenance, Reserve Fund Contributions, Insurance, Ground Maintenance, Property Management, Water
$429.57 Monthly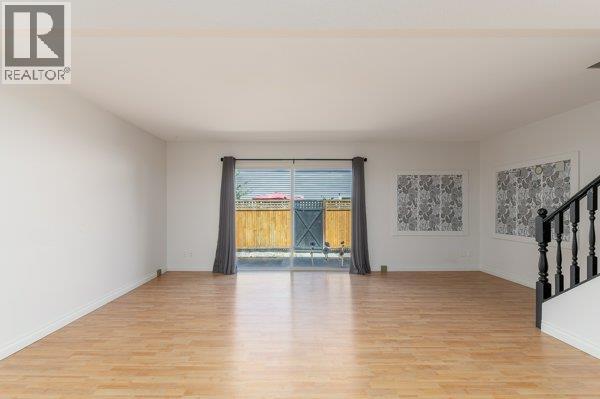
$424,900
Maintenance, Reserve Fund Contributions, Insurance, Ground Maintenance, Property Management, Water
$429.57 Monthly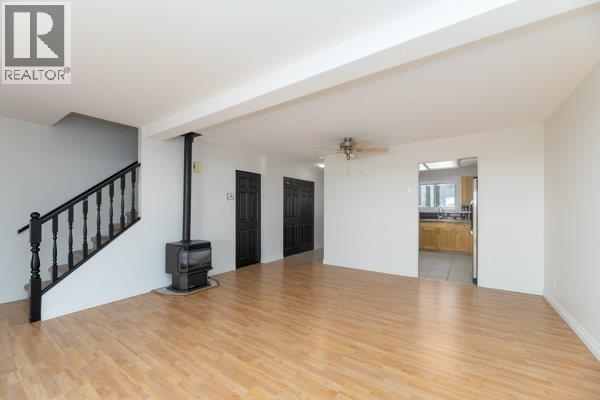
$424,900
Maintenance, Reserve Fund Contributions, Insurance, Ground Maintenance, Property Management, Water
$429.57 Monthly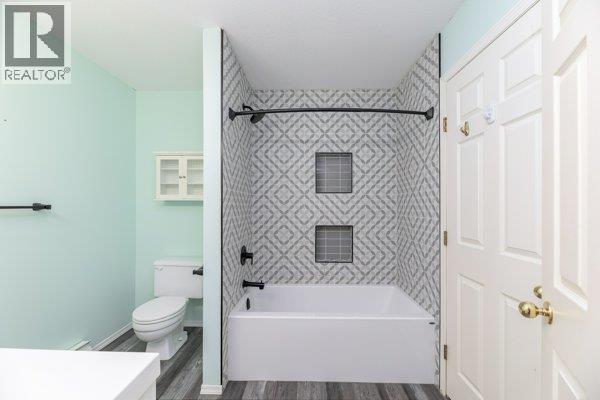
$424,900
Maintenance, Reserve Fund Contributions, Insurance, Ground Maintenance, Property Management, Water
$429.57 Monthly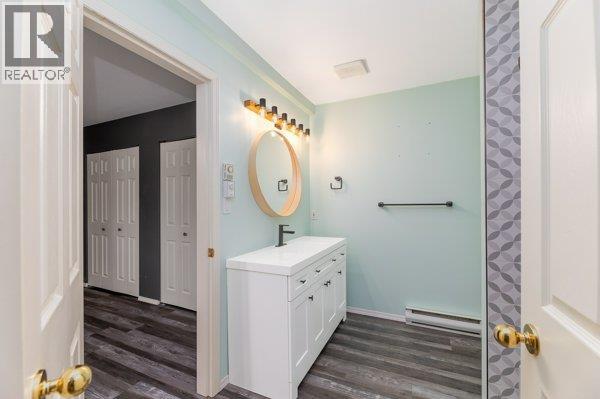
$424,900
Maintenance, Reserve Fund Contributions, Insurance, Ground Maintenance, Property Management, Water
$429.57 Monthly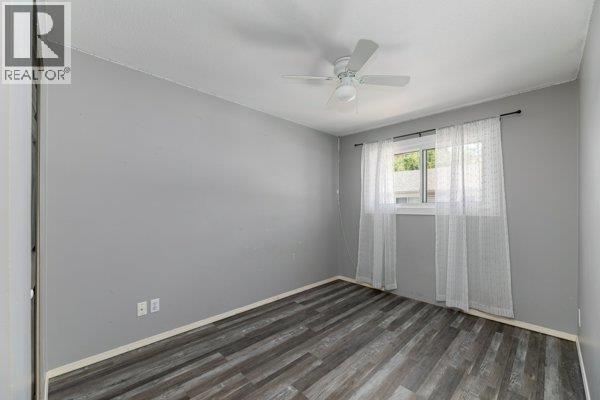
$424,900
Maintenance, Reserve Fund Contributions, Insurance, Ground Maintenance, Property Management, Water
$429.57 Monthly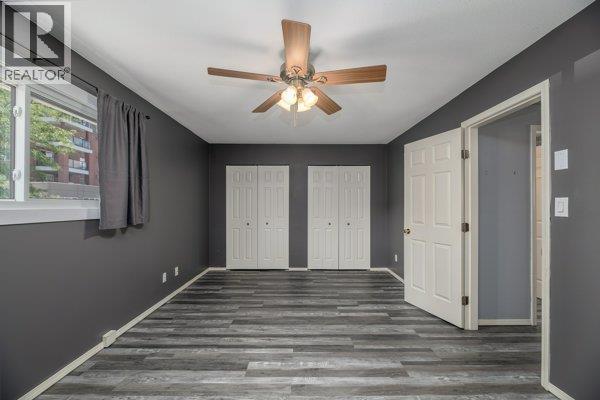
$424,900
Maintenance, Reserve Fund Contributions, Insurance, Ground Maintenance, Property Management, Water
$429.57 Monthly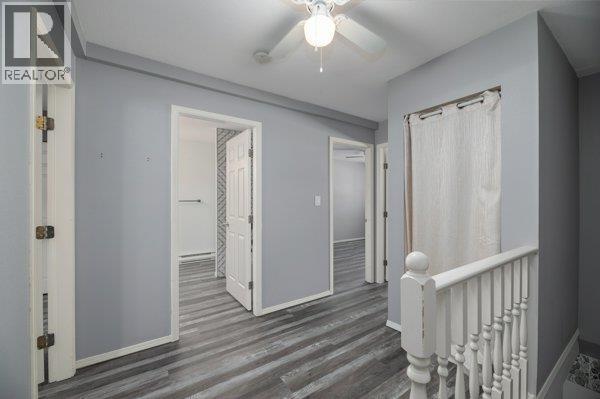
$424,900
Maintenance, Reserve Fund Contributions, Insurance, Ground Maintenance, Property Management, Water
$429.57 Monthly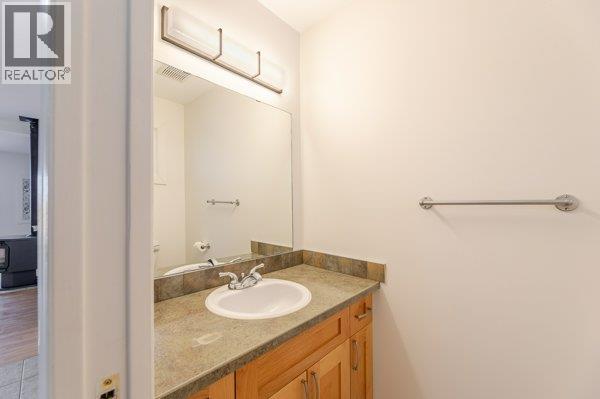
$424,900
Maintenance, Reserve Fund Contributions, Insurance, Ground Maintenance, Property Management, Water
$429.57 Monthly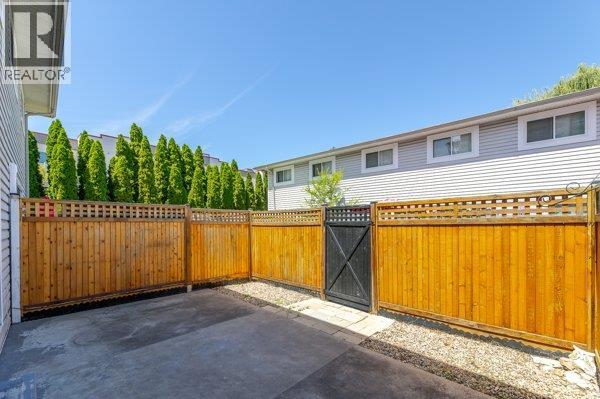
$424,900
Maintenance, Reserve Fund Contributions, Insurance, Ground Maintenance, Property Management, Water
$429.57 Monthly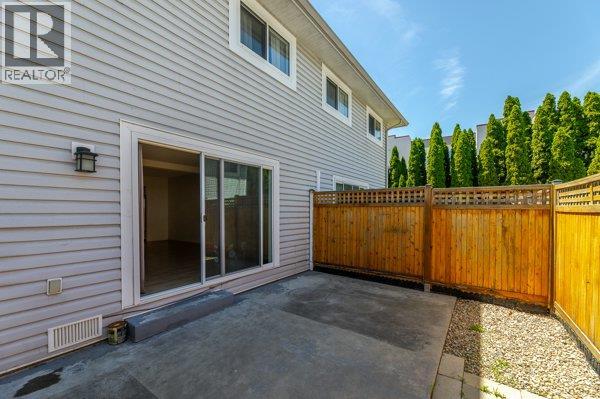
$424,900
Maintenance, Reserve Fund Contributions, Insurance, Ground Maintenance, Property Management, Water
$429.57 Monthly
Like this listing?
Contact us for more information


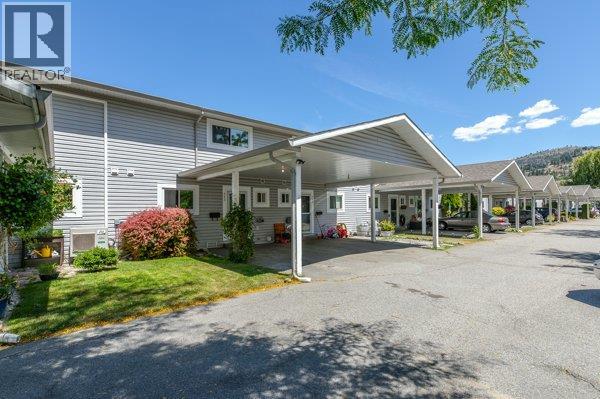
Welcome to this beautifully updated 3-bedroom, 2-bathroom home offering comfortable, move-in-ready living in a convenient Penticton location. Thoughtfully refreshed throughout, this home features new paint, upgraded plumbing, a renovated main bathroom, and a new dishwasher, providing both style and peace of mind for the next owner. Major building improvements are already underway, with brand-new windows installed last fall, along with a new front door and patio door, adding value, efficiency, and curb appeal. The functional floor plan offers spacious living areas, ample natural light, and three well-sized bedrooms to accommodate families, downsizers, or those looking for extra space for guests or a home office. Whether you're a first-time buyer, growing family, or investor, this well-maintained property presents an excellent opportunity to own a home with significant recent upgrades and future improvements already planned. Conveniently located close to shopping, schools, parks, and everyday amenities, this is a property you won't want to miss. (id:67517)
-
Property Details
MLS® Number 10392773 Property Type Single Family Neigbourhood Main South Community Name Wilson Court CommunityFeatures Pets Allowed, Pet Restrictions, Pets Allowed With Restrictions -
Building
BathroomTotal 2 BedroomsTotal 3 Appliances Refrigerator, Dishwasher, Range - Electric, Washer & Dryer ConstructedDate 1991 ConstructionStyleAttachment Attached CoolingType Window Air Conditioner ExteriorFinish Vinyl Siding FireplaceFuel Gas FireplacePresent Yes FireplaceTotal 1 FireplaceType Unknown HalfBathTotal 1 HeatingType Baseboard Heaters, Other RoofMaterial Asphalt Shingle RoofStyle Unknown StoriesTotal 2 SizeInterior 1,360 Sqft Type Row / Townhouse UtilityWater Municipal Water Carport -
Land
Acreage No Sewer Municipal Sewage System SizeTotalText Under 1 Acre -
Rooms
Level Type Length Width Dimensions Second Level 4pc Bathroom Measurements not available Second Level Bedroom 10' x 9'10'' Second Level Bedroom 11'6'' x 9' Second Level Primary Bedroom 16'10'' x 11' Main Level 2pc Bathroom Measurements not available Main Level Dining Room 15'8'' x 9'6'' Main Level Living Room 19' x 12' Main Level Kitchen 11'6'' x 11'6'' -
Utilities
Your Favourites
No Favourites Found







The trademarks REALTOR®, REALTORS®, and the REALTOR® logo are controlled by The Canadian Real Estate Association (CREA) and identify real estate professionals who are members of CREA. The trademarks MLS®, Multiple Listing Service® and the associated logos are owned by The Canadian Real Estate Association (CREA) and identify the quality of services provided by real estate professionals who are members of CREA. The trademark DDF® is owned by The Canadian Real Estate Association (CREA) and identifies CREA's Data Distribution Facility (DDF®)
October 09 2026 06:49:07
Association of Interior REALTORS®
